
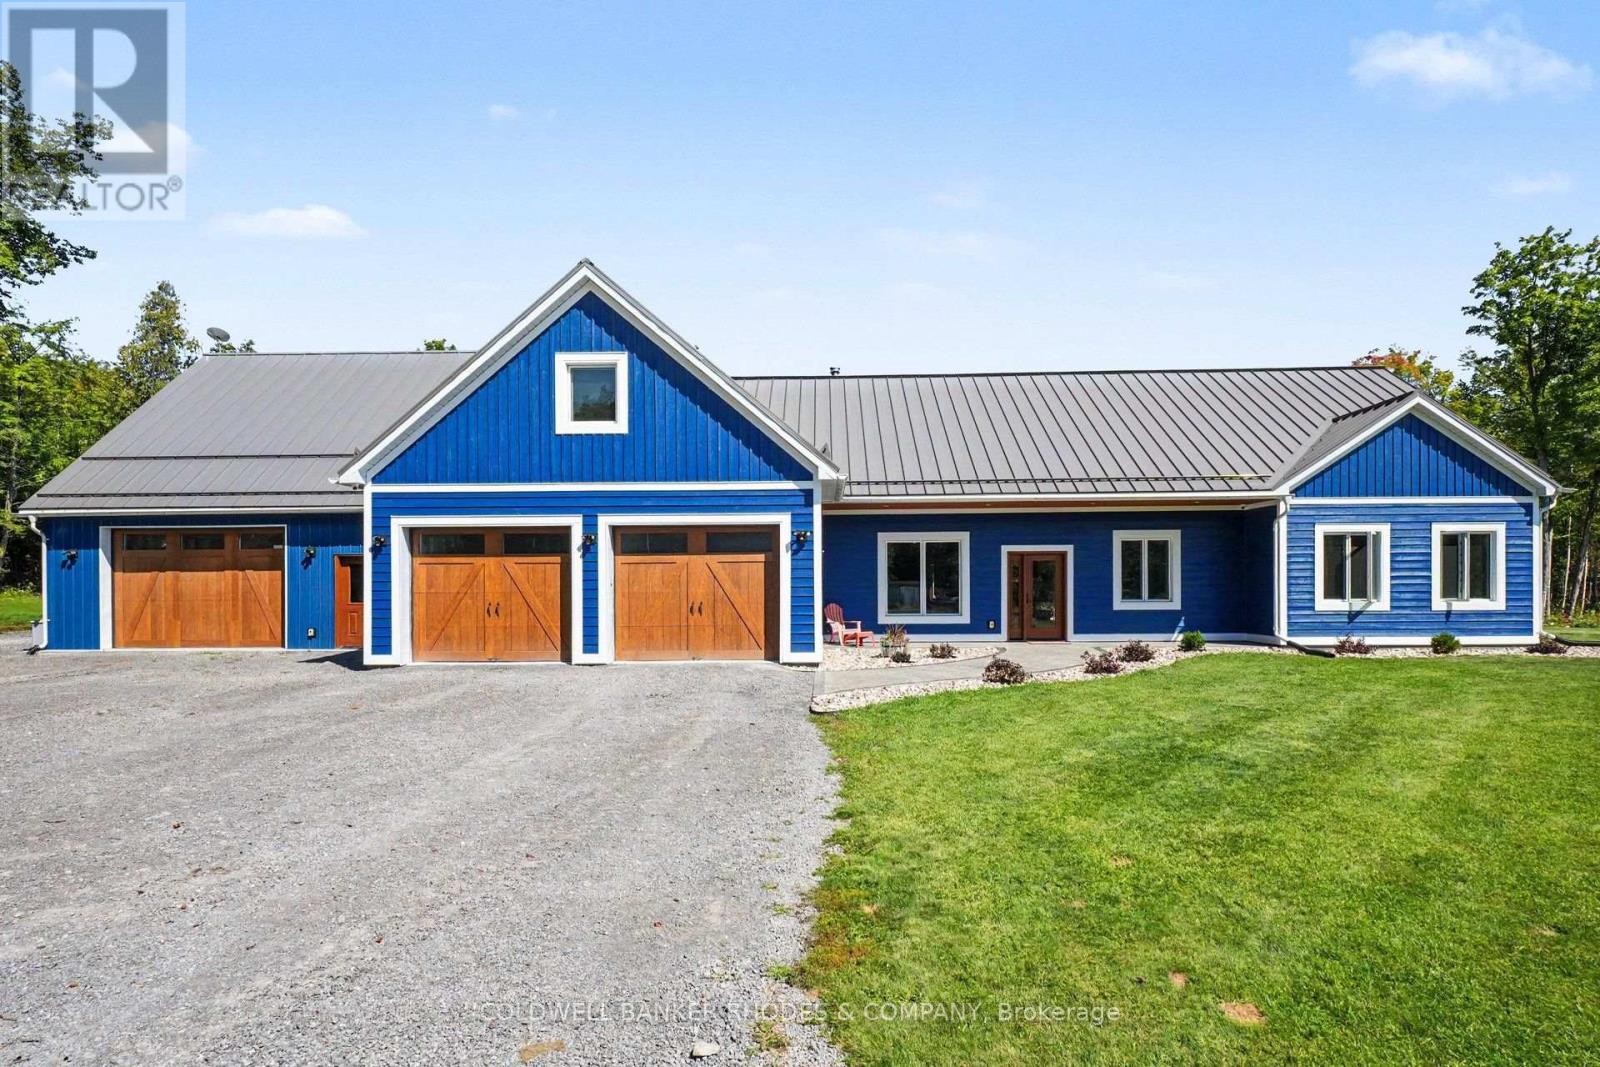
780 Mckenzie Avenue
Mcnab/braeside, Ontario
Country Estate featuring a custom built 4 bedroom bungalow with loft (2021) on 78 acres in secluded privacy! At over 4000 sq ft, this home is a perfect fit for large families that need space. Concrete flooring with radiant in-floor heating throughout the main level. Well designed floor plan with open concept living/dining room with cozy woodstove. Gourmet eat-in kitchen perfect for hosting large gatherings with cathedral ceilings, spacious breakfast bar, built-in appliances gas range and spacious pantry with floor to ceiling cabinetry. Kitchen leads into the sun room with walls of windows and a cathedral ceiling. Main floor laundry and mud room, prefect for country living. Generous primary bedroom with 3 piece ensuite. Three additional bedrooms and full 4 piece bathroom. The upper level loft features a media/TV room, a bonus rec/play room and separate office space. Spacious attached double garage and a separate garage/work/hobby room with dog washing station. Sunroom and garage extension completed in 2023. Large fenced dog run. Recent updates include stamped concrete front porch (2023), the Combi-Boiler to Boiler & Storage Tank (2026), landscaping (2026), Whole House Generator (2026). Low maintenance exterior with steel roof and triple glazed windows. In-floor heating in garage and workshop. Nestled in a private clearing in the forest, this expansive estate features a private pond and play structure. Easy commute to 417 and about 40 minutes drive to Kanata. (id:59142)
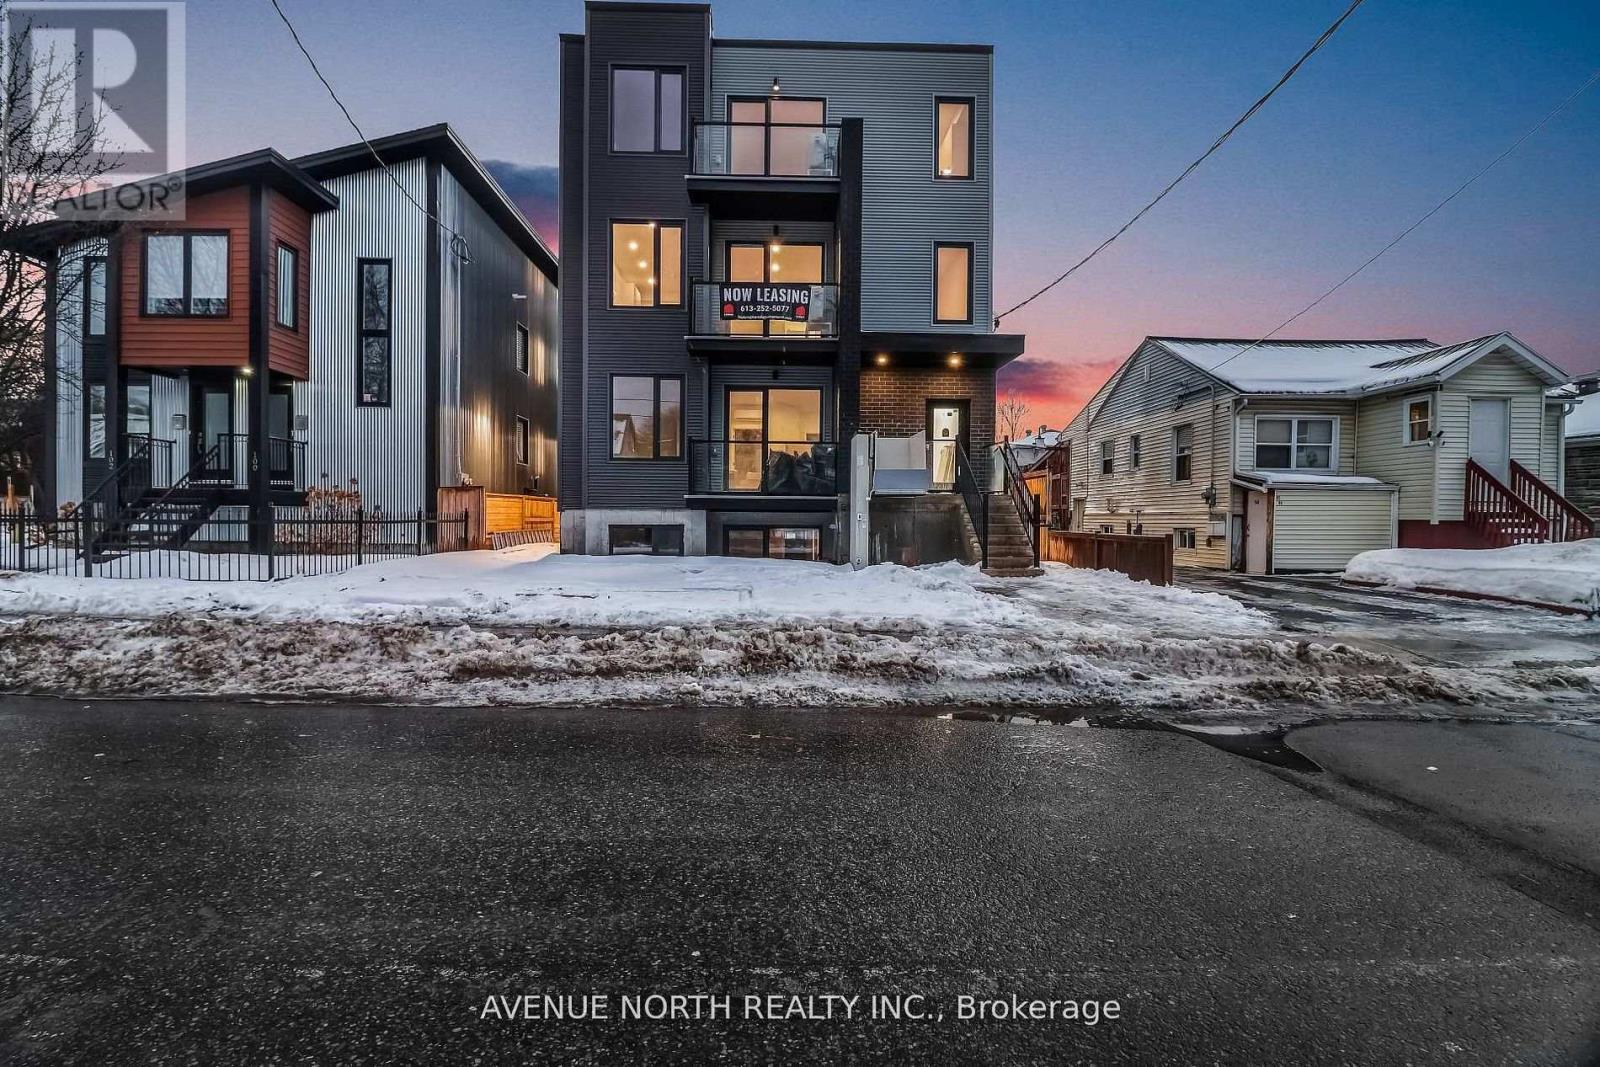
1 - 96 Jolliet Avenue
Ottawa, Ontario
Welcome to this stunning 2 bedroom, 1.5 bathroom suite, crafted with care and high-end details throughout. The open-concept design creates a seamless flow from the modern kitchen into the living area, all framed by massive windows that flood the space with natural light. Enjoy everyday convenience with in-suite laundry, thoughtfully planned room sizes, and premium finishes from top to bottom. This is the perfect blend of comfort, style, and function-ready for you to move in and make it home. Ideally situated in a prime location, this home is moments from grocery stores, coffee shops, gyms, and just minutes away from downtown-giving you the perfect balance of comfort and convenience. Available now. Book your showing today! (id:59142)
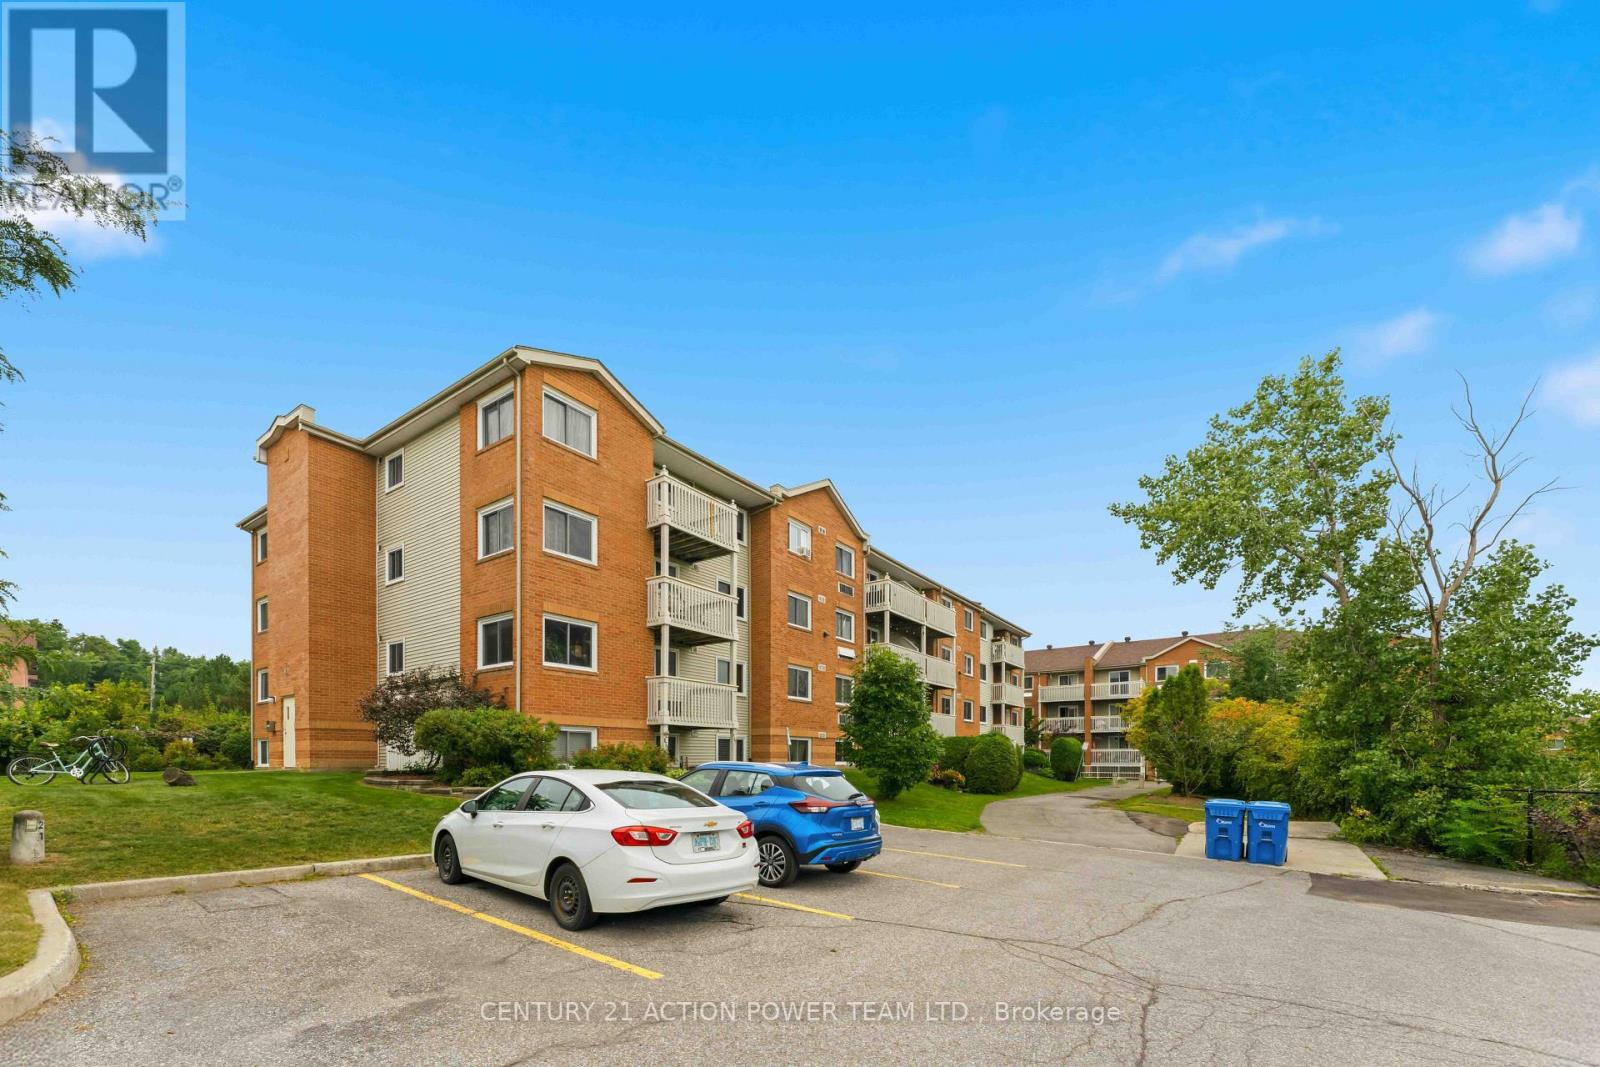
115 - 345 Centrum Boulevard
Ottawa, Ontario
Welcome to this bright, clean, and completely move-in-ready 2-bedroom main-floor condominium located at 345 Centrum Blvd.This home features extensive 2026 renovations, including fresh paint and brand-new luxury vinyl plank and tile flooring throughout. The spacious, open-concept layout boasts a living & dining room where two large windows that flood the space with beautiful natural light. The updated kitchen is a chef's delight, complete with granite countertops, a stylish backsplash, modern cabinetry, and stainless steel appliances. The primary bedroom offers a generous walk-in closet, accompanied by a good-sized secondary bedroom and a beautifully renovated 4-piece bathroom. Step directly outside your door to relax or BBQ on your private patio. Situated in an amazing, highly walkable location, this condo puts you just steps away from Place d'Orléans, the Shenkman Arts Centre, local restaurants, and public transportation. (id:59142)

201 Gladeview Private
Ottawa, Ontario
Discover one of Hunt Club's best-kept secrets! This beautifully cared-for 2-bedroom, 3-bath corner-unit townhouse combines space, privacy, and convenience, complete with the rare bonus of a double-car garage and a peaceful setting across from a wooded area. A tiled front foyer welcomes you home and offers direct access to the garage. Head upstairs to the bright, open-concept main level, where a loft-inspired layout and hardwood floors create a warm, inviting atmosphere. The generous living room features a cozy fireplace and flows effortlessly into the dining area and stylish kitchen. Designed for both everyday living and entertaining, the kitchen features quartz countertops, a breakfast bar, abundant cabinetry, and ample prep space. Patio doors open to a private deck featuring a BBQ station and room for outdoor dining, with additional space to add a hot tub and create your own backyard escape. Upstairs are two spacious bedrooms, including a comfortable primary bedroom with excellent closet space. A guest bedroom and a convenient 4-piece walk-through bathroom complete this level. The fully finished lower level provides even more versatile living space with a large recreation room ideal for movie nights, a home office, a gym, a games room, or a family retreat. A 3-piece bathroom, laundry room, and additional storage complete the lower level. Tucked into a quiet, established neighbourhood with easy access to Highway 417 and Hunt Club Road, this location is ideal for commuters. South Keys Shopping Centre, transit, schools, grocery stores, restaurants, and everyday essentials are all just minutes away. Explore nearby NCC and Greenbelt trails, parks, and outdoor recreation, while Ottawa International Airport is only a short drive from home. Blending privacy, nature, space, and urban convenience, this standout Hunt Club townhouse is ready for its next chapter. Private Road - $150/mth fee (id:59142)
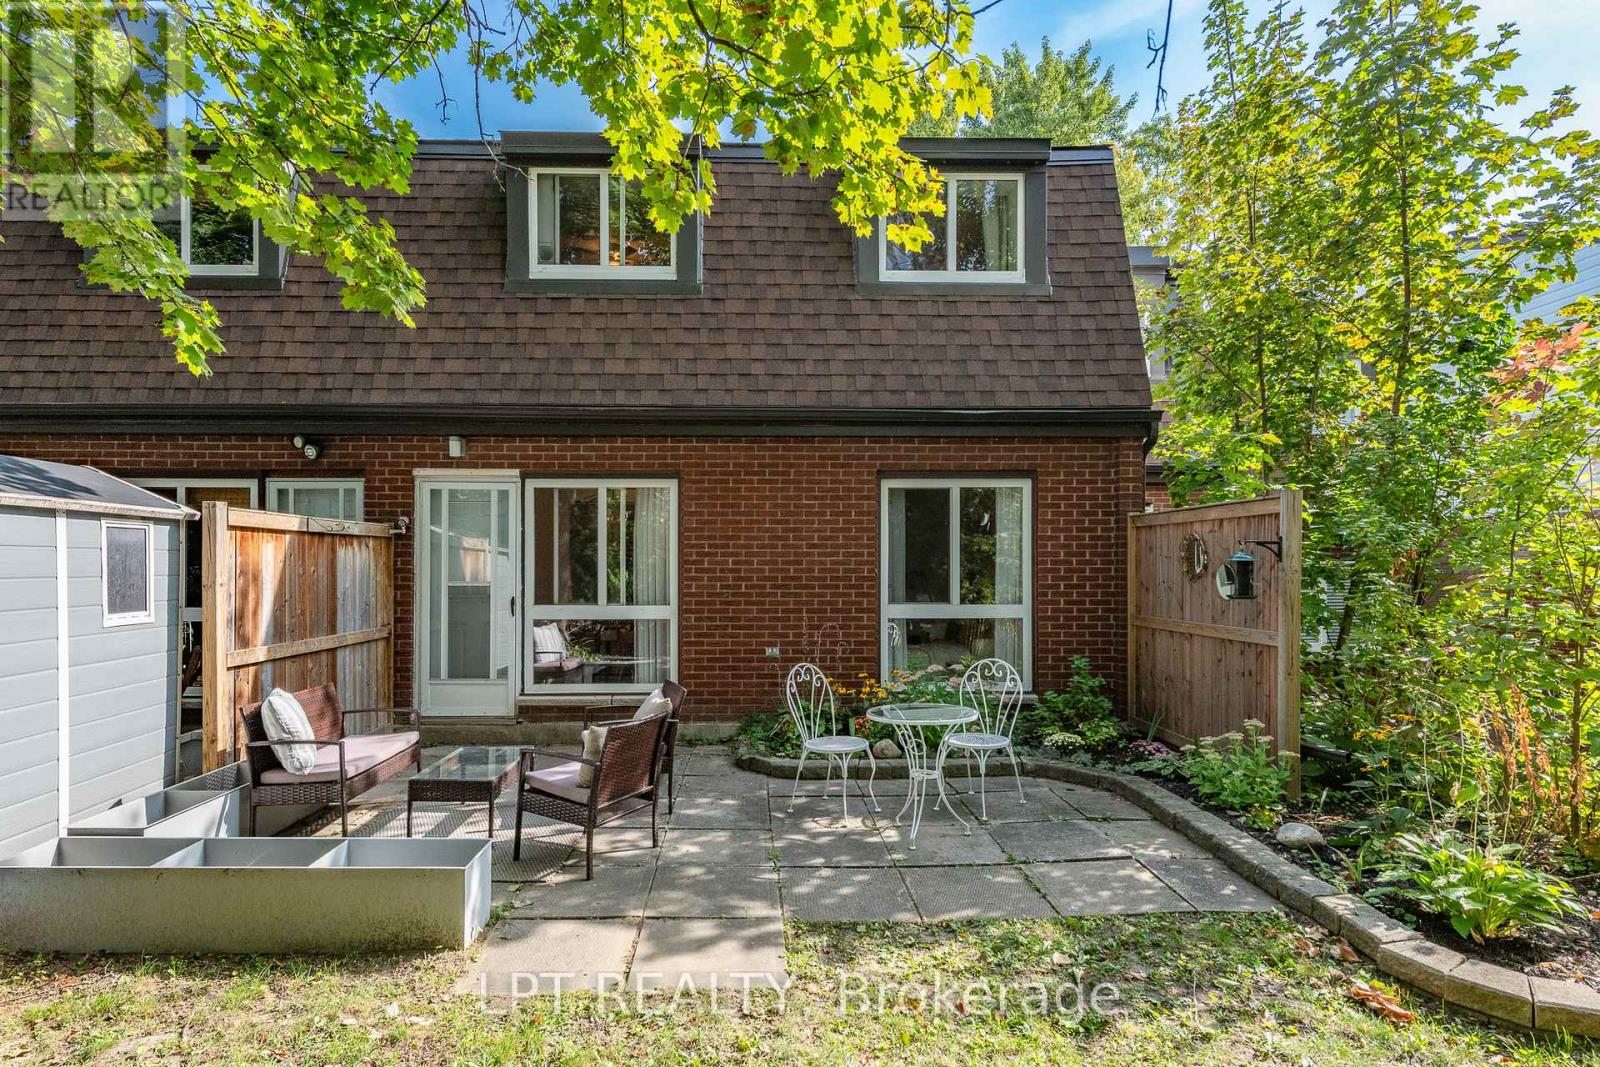
7j - 2080 Ogilvie Road
Ottawa, Ontario
Rarely offered 4 BED 2 bath, renovated condo-townhome in the heart of Beacon Hill South. Spacious entryway leads into a sun filled living room with an adjacent dining area leading to the backyard. Kitchen has been completely redone with countertops, cabinets and an added dishwasher! Main floor continues with a main floor bedroom which can easily double as a functional office. All of the flooring and trim on the main floor has been recently updated. Second floor boasts 3 well sized bedrooms and a showstopper washroom with marble countertops and floor and wall tiles! Enjoy the private backyard with no rear neighbours and take advantage of the community pool allocated to all residents! Walking distance to transit shops, costco and the wave pool! Water included in condo fees. Come and see what this wonderful community has to offer! (id:59142)
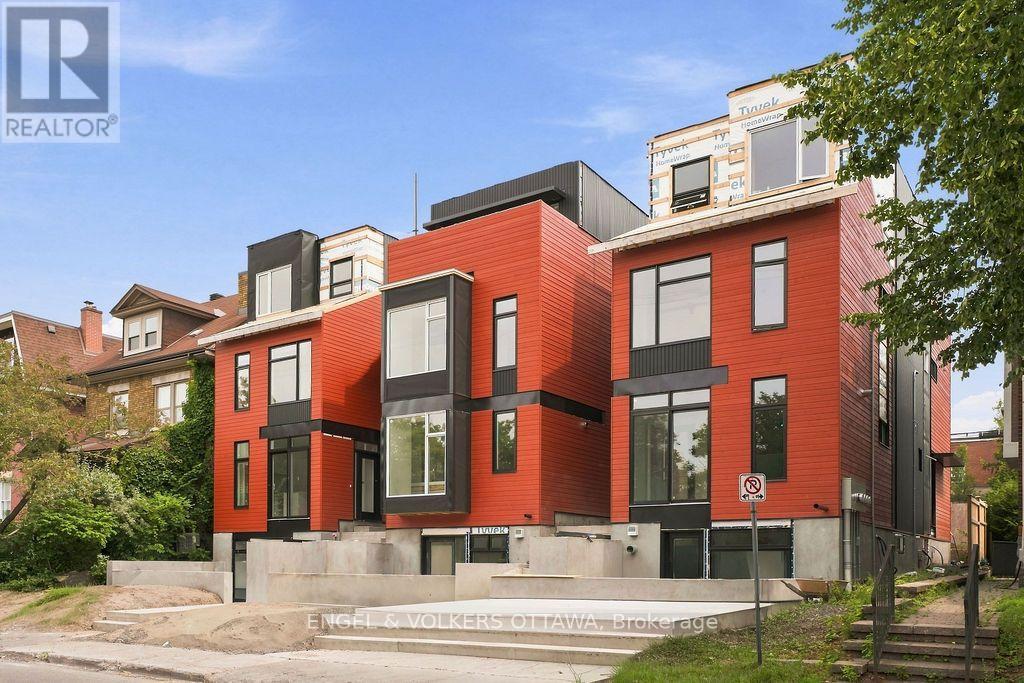
C - 49 Fairmont Avenue
Ottawa, Ontario
Be the first to live in this BRAND NEW junior 1 bedroom apartment, located in one of Ottawa's most vibrant and sought-after neighbourhoods! Located across from Hintonburg Park, and just steps from Wellington Street, you'll enjoy easy access to some of the city's best cafes, boutiques, and restaurants, along with convenient nearby transit options. This main floor 1 bedroom offers a private entrance with access to an oversized West-Facing PRIVATE TERRACE! The kitchen features premium finishes with all white cabinets, stainless steel appliances (fridge, stove, microwave/Hood Fan), and quartz countertops. IN-UNIT LAUNDRY! Water Included. NO PARKING!!! Tenant to Pay Electricity & Internet. Heating is via high efficiency heat pump, the building is 40% more energy efficient than code requirements. Application Requirements Include: ID, Proof of Income, Full Credit Report (Equifax or TransUnion), and Completed Rental Application. AVAILABLE October 15th, November 1st or 15th or December 1st! Pet friendly! (id:59142)
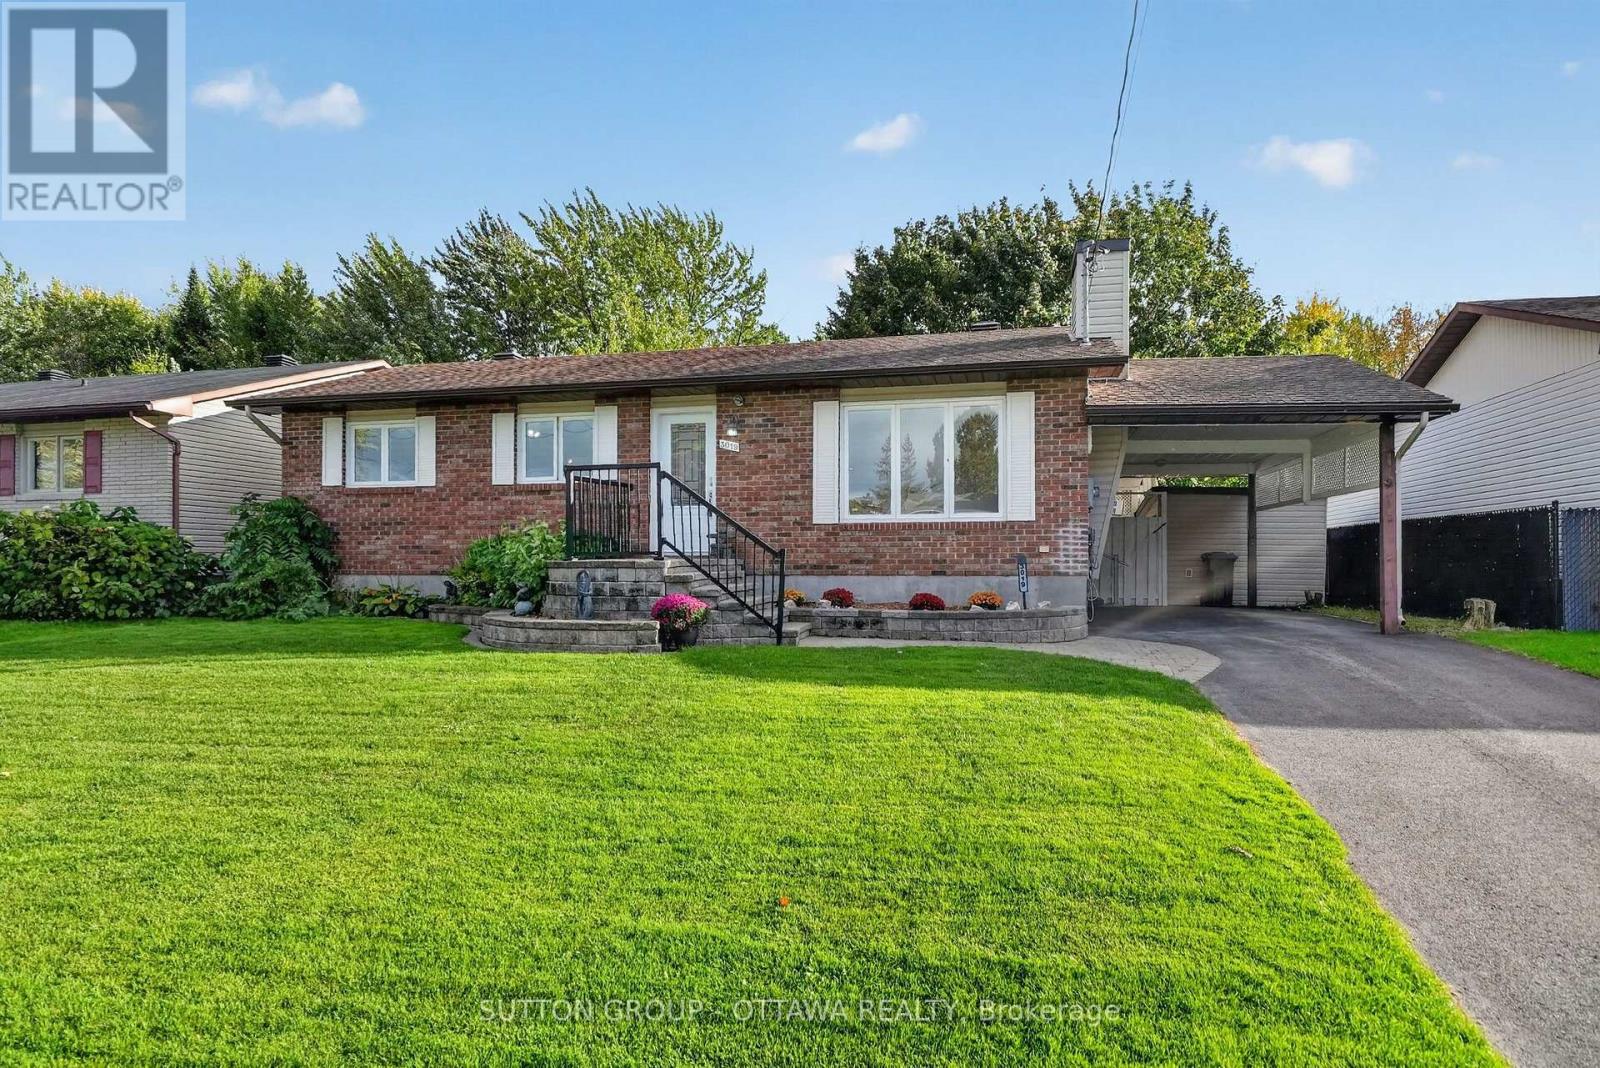
3019 Lemay Circle
Clarence-Rockland, Ontario
Welcome to this lovely 3 bedroom, updated, renovated, brick bungalow on a gorgeous wide lot, on a great street and across from the park- in the heart of Rockland! This property sits elevated up on a creek, which gives you loads of privacy. Right off the kitchen and dining you have a beautiful sunroom, that is covered in windows, allowing so much natural light to flow right in. The rear deck makes entertaining friends and loved ones very convenient. I love the window off the kitchen which lets you see everything that is going on in the backyard- children, pets, birds, guests. On cozier winter nights, enjoy the gas fireplace in the living room while watching your favourite show ;) This location is so close to everything -you could even walk! The community/ neighbours here are truly amazing. Roof 2015, gas fireplace 2015 -kitchen Reno and appliances 2014, sunroom upgraded with insulation and new support 2016, heat pump 2023, new insulation attic 2023. (id:59142)
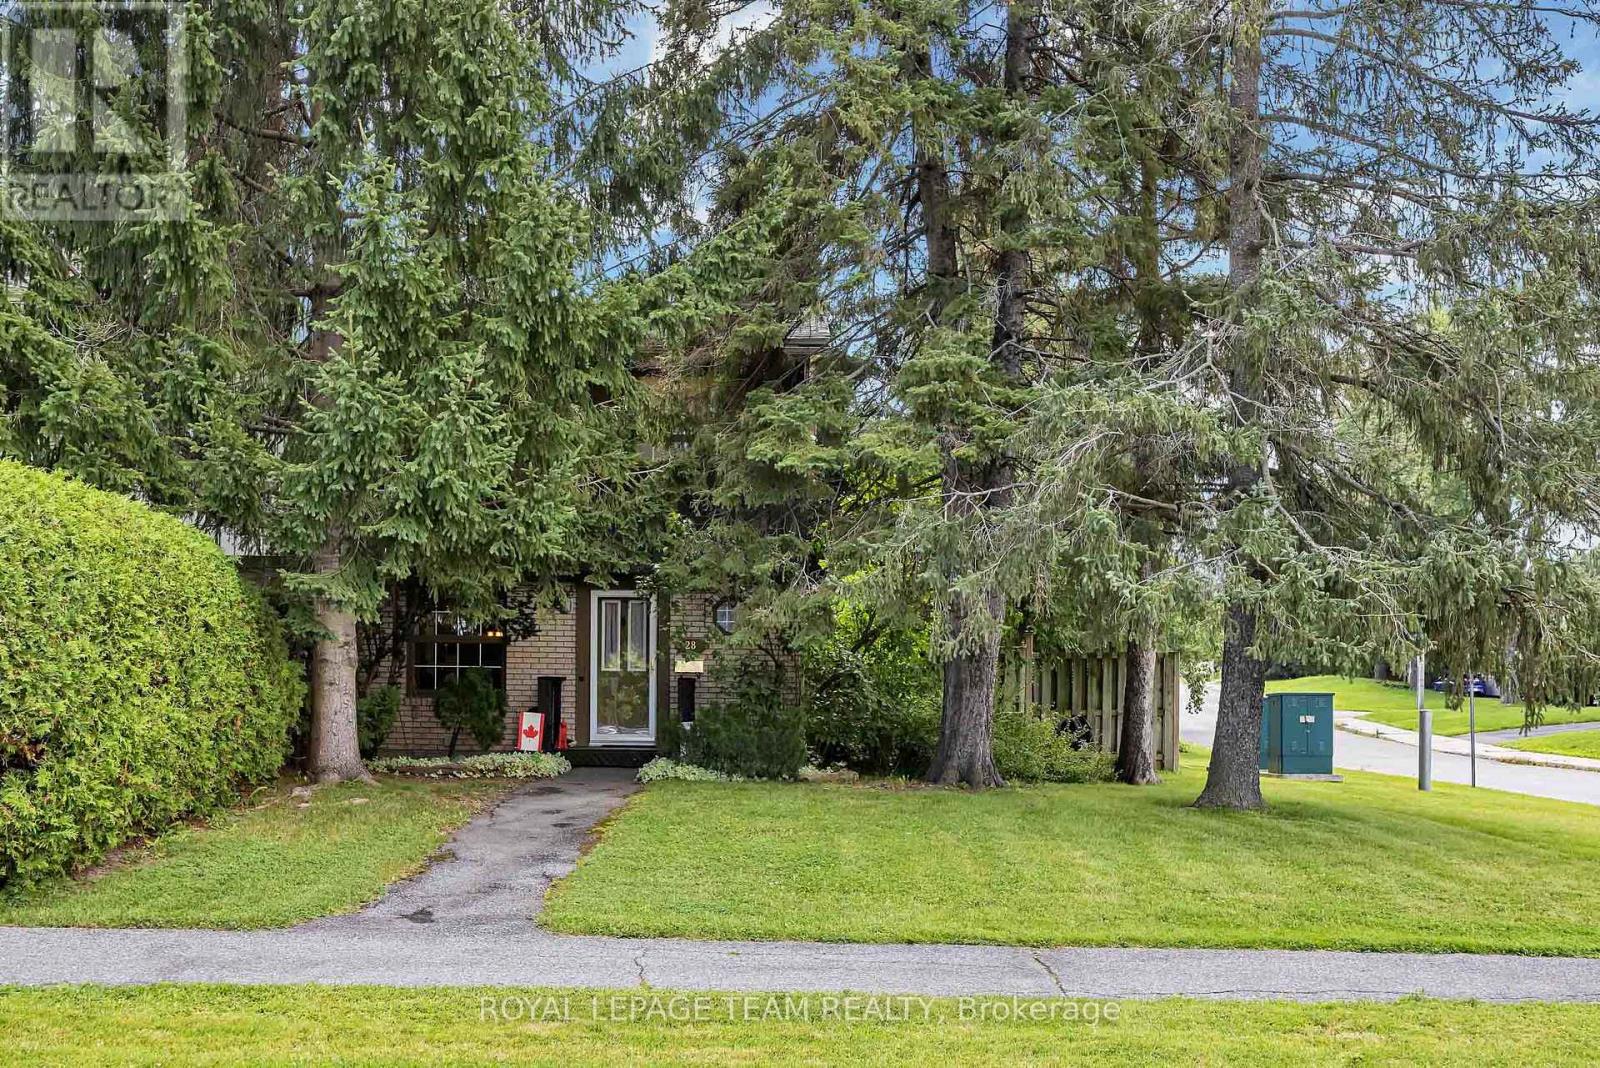
28 Monterey Drive
Ottawa, Ontario
OPEN HOUSE Sun Oct 4th 2-4 pm. Situated on one of the larger corner lots in Monterey Court, this classic Campeau-built end-unit townhome is ideal for first-time homebuyers, downsizers or investors. Step inside to gleaming oak hardwood floors that flow throughout the main level. The kitchen features stainless steel appliances, a cozy breakfast nook, and there is also a convenient main-floor powder room. The open-concept living and dining area is anchored by a gas fireplace, creating the perfect spot to relax or entertain. French doors lead out to your private, fully fenced backyard oasis, beautifully finished with interlock and featuring a tranquil pond, ideal for hosting family and friends all summer long. The oak hardwood continues up the stairs to the second floor, where you'll find three spacious bedrooms and a full family bath. Downstairs, the basement offers generous storage space, a dedicated laundry area, and peace of mind with a new furnace and new hot water tank. This home also includes a dedicated parking spot (#9) and a low monthly homeowners fee of just $209.92, covering snow removal and common area maintenance - worry-free living at its best. You'll find unbeatable convenience: steps to public transit, quick access to Highways 417 and 416, and close to Queensway Carleton Hospital, top-rated schools, parks, shopping, and restaurants. This is the total package - don't miss your chance to call it home! (id:59142)
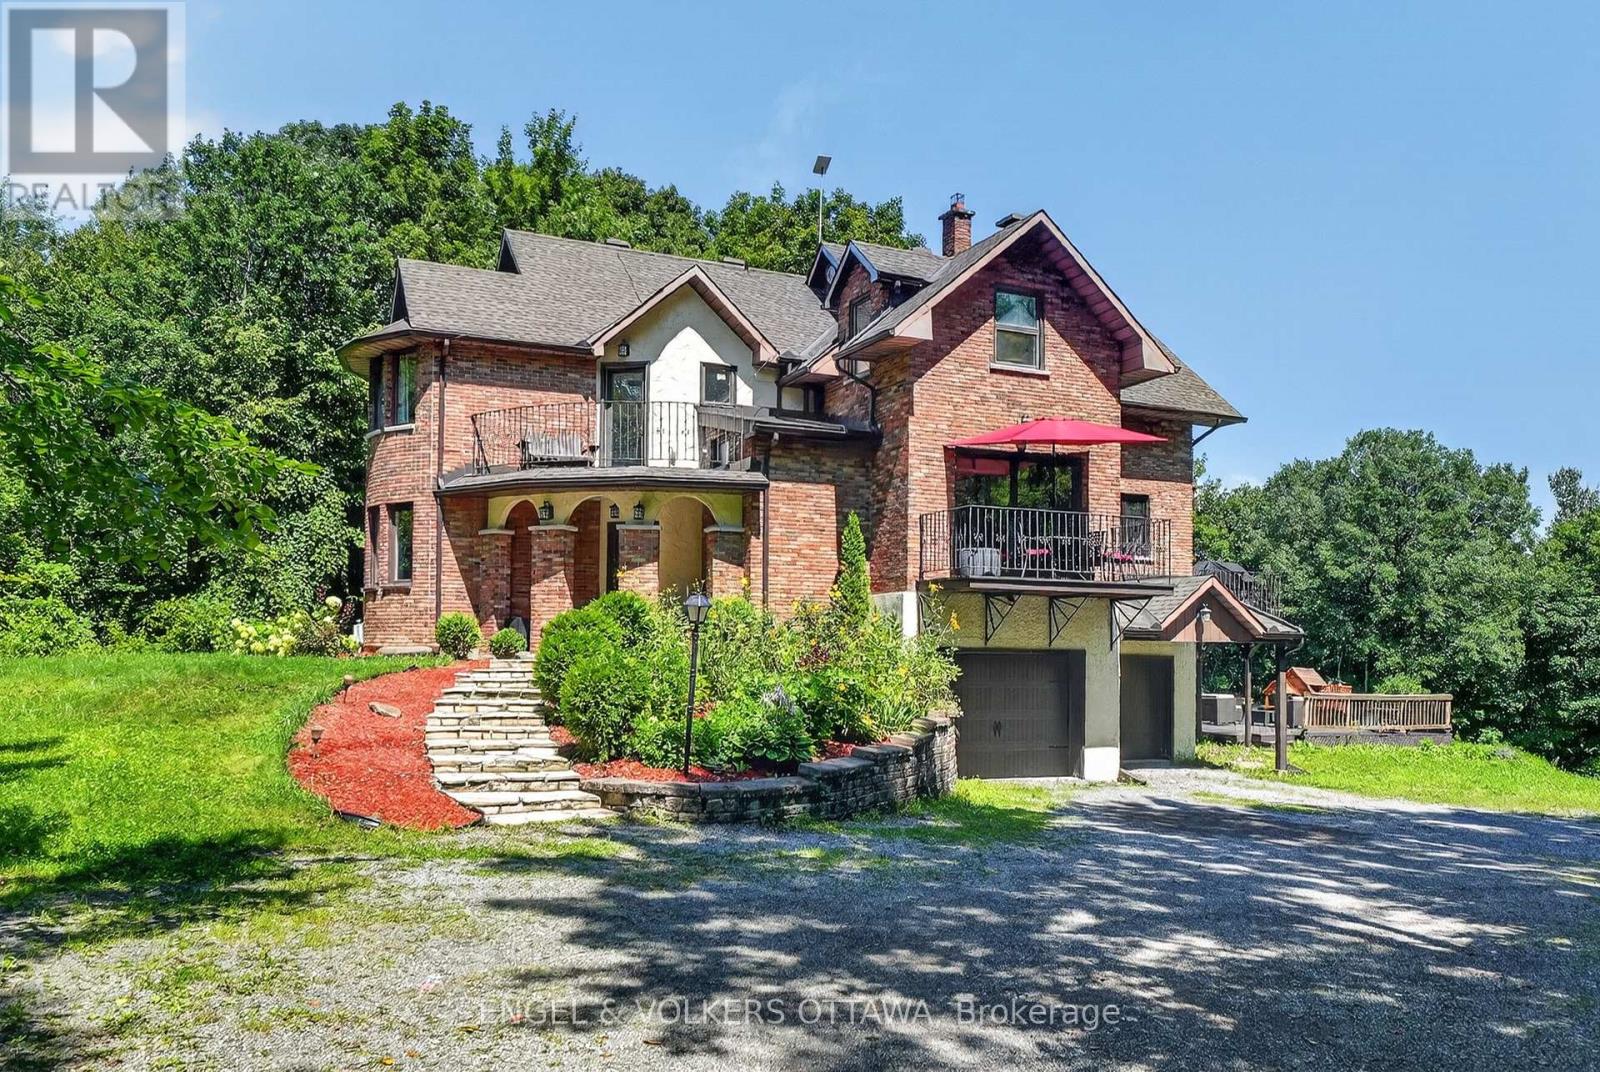
3486 Torbolton Ridge Road
Ottawa, Ontario
Some homes seem to ask you to slow down the moment you arrive. Set among the trees on 18.9 acres in Dunrobin, this distinctive 5-bedroom, 2.5-bath home is one of them. Private, peaceful and the kind of character that makes a property feel discovered rather than simply visited. Inside, there's warmth to the architecture. Arched openings lead from one space to the next, while dark hardwood, exposed wood beams, wrought-iron railings and brick and stone give the home an almost storybook quality. Large windows draw the outdoors in, filling the rooms with natural light and views of the surrounding greenery. At the heart of the living room, a substantial stone fireplace feels made for long winter evenings. The inviting kitchen features farmhouse-inspired details, a central island, built-in appliances and generous cabinetry. An informal dining area and adjoining balcony create an easy place for morning coffee or lingering meals with friends. A half-level landing opens into an unexpected sitting area, wrapped in four large bay windows. A few steps further are four bedrooms, including a spacious primary with a walk-in closet and 5-piece ensuite, plus a 4-piece main bath. Make trails through the woods. Grow an ambitious garden. Build an outdoor rink. Spend summer nights under the stars. Included: Broil King XL BBQ, Starlink Kit (dish and modem, already set up for backup internet), premium wrought iron outdoor furniture, patio umbrella, Outsunny aluminum greenhouse/planting shed (new in box), snowblower, lawn tractor, full fabric gazebo kit and zip line kit (neither set up), and various gardening and DIY tools. Despite the feeling of having escaped somewhere entirely different, you haven't left Ottawa. This is a place with room to breathe, explore and make your own; a home where life can be a little quieter, a little more playful, and perhaps even a little more magical. (id:59142)
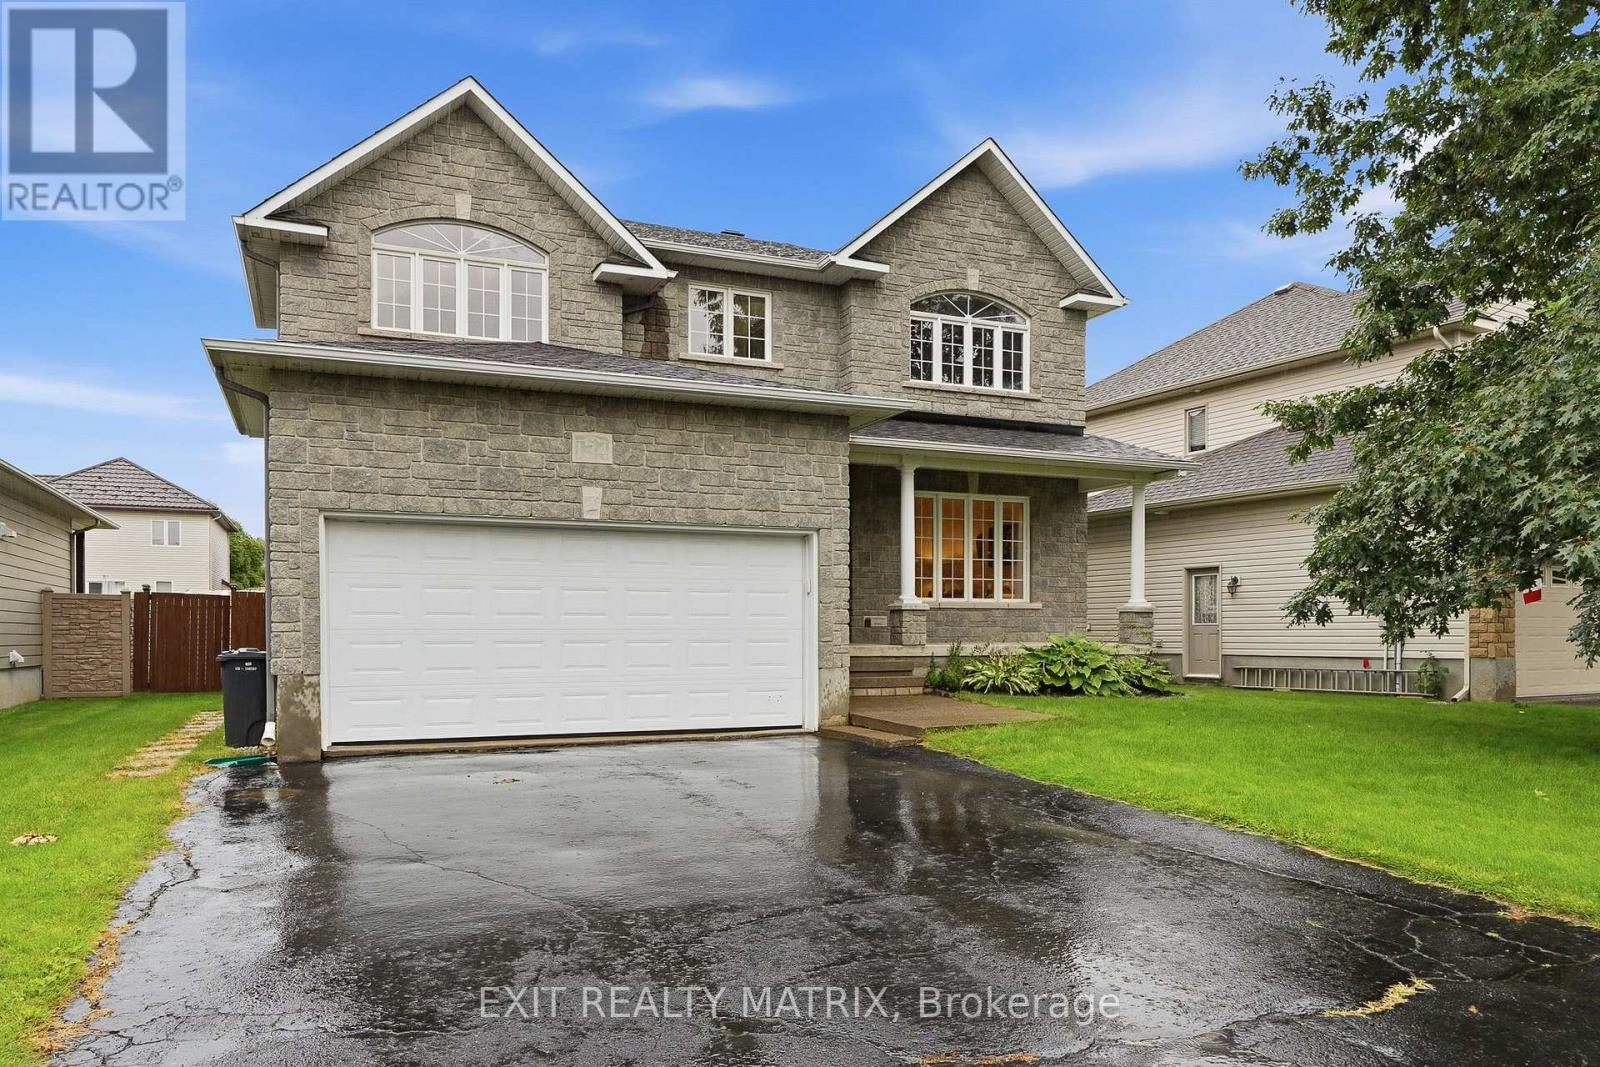
134 Lachaine Street
Russell, Ontario
Space, style and a layout that truly stands out! This impressive detached 2-storey home offers 5 bedrooms, generous living spaces and plenty of room for the whole family. A covered front porch, paved driveway and attached 2-car garage with convenient inside entry welcome you home. Step inside to a bright, inviting foyer where an impressive staircase immediately catches your eye. Large windows fill the spacious living room with natural light, while the kitchen is made for gathering with plenty of cabinetry and counter space, a large sit-at island and walk-in pantry. Just off the kitchen, the family room features a cozy fireplace, while a separate main-floor office offers the perfect work-from-home space. A convenient 2-piece bathroom completes the main level. Upstairs, the spacious primary bedroom offers a walk-in closet and beautiful 5-piece ensuite. Four additional generously sized bedrooms provide plenty of closet space, offering incredible flexibility for family, guests or additional workspace. A 4-piece bathroom and convenient second-floor laundry complete this bright and spacious upper level. The unfinished lower level offers even more potential, with plenty of space to create exactly what you need and a bathroom rough-in already in place. Step outside to a fully fenced backyard featuring a spacious deck with plenty of room to entertain, unwind and enjoy the warmer months, plus a handy storage shed. With 5 bedrooms, a main-floor office, multiple living spaces, an attached 2-car garage and a fantastic fenced backyard, this is the kind of home that gives you the space to live, grow and make it your own! (id:59142)
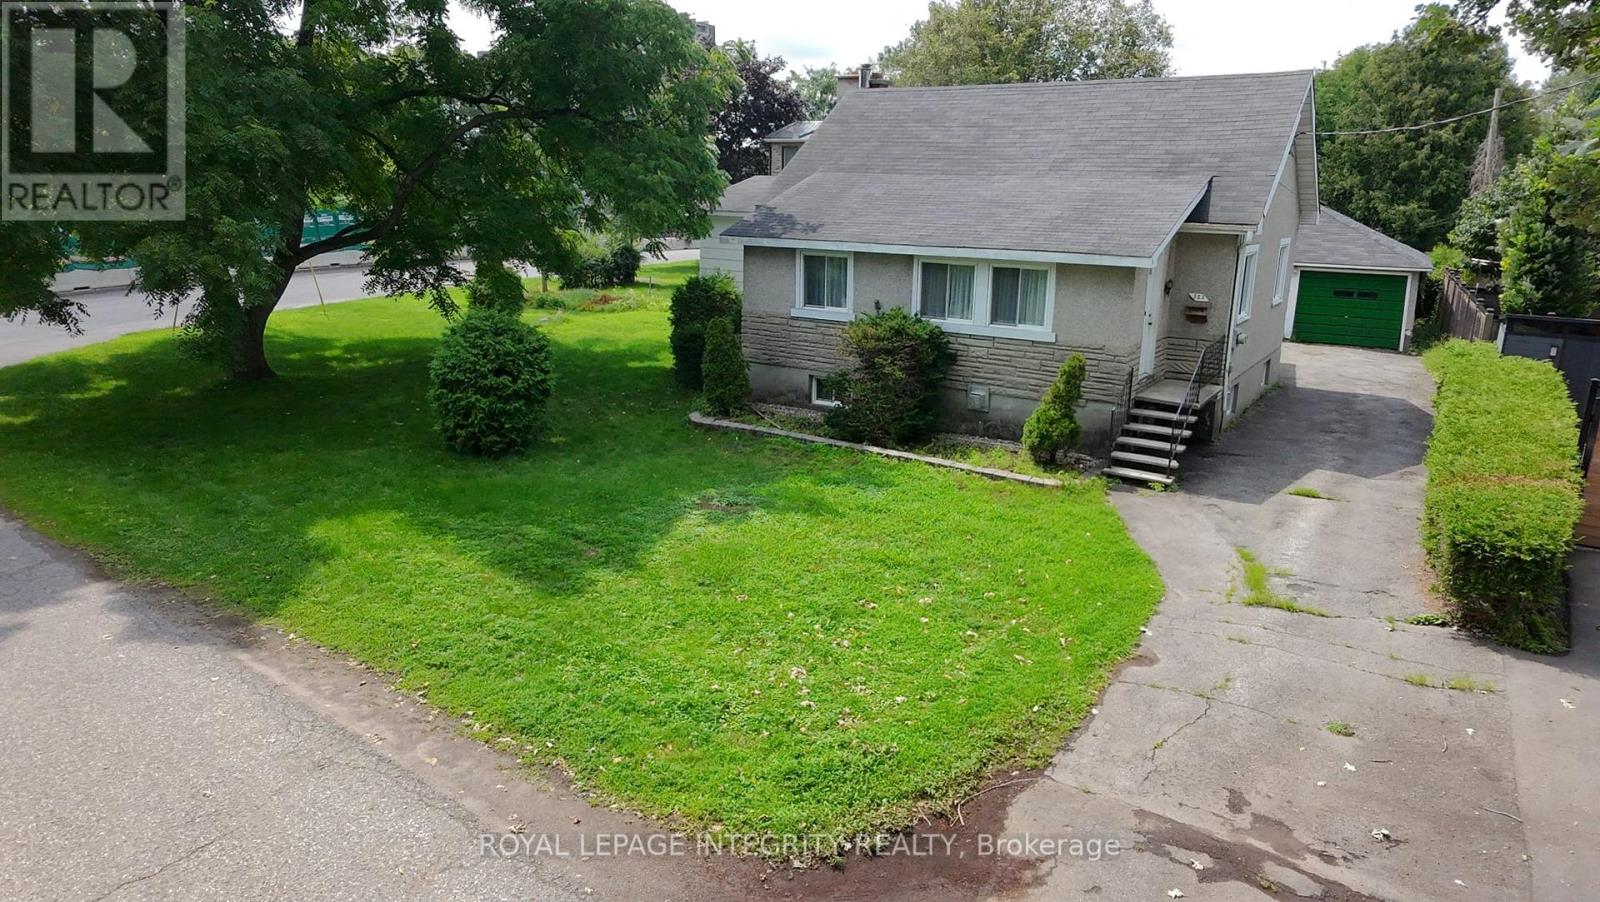
322 Kirchoffer Avenue
Ottawa, Ontario
Rare opportunity on an oversized corner parcel in the heart of Westboro West. This 899 sq m (9,677 sq ft) corner lot offers approximately 100.8 ft of frontage on Kirchoffer Avenue and 89.9 ft on Workman Avenue, zoned N4B under Ottawa By-law 2026-50 with a 14.5 m height allowance. Steps to the Ottawa River, parks, and the LRT within a Major Transit Station Area, and minutes to Westboro Village shops, restaurants, and top-rated schools. The existing 1950 bungalow offers five bedrooms across two levels, a bright main floor with family room, and a separate lower-level layout with its own kitchen, living space, and walk-out access. A detached garage and additional basement workshop and storage space round out the property. Sold as-is, where-is.An exceptional infill site in one of Ottawa's most sought-after neighbourhoods, with intensification potential under By-law 2026-50 subject to City confirmation of applicable provisions. Estate sale. Flexible closing. Confidential development information package available to qualified parties on request. (id:59142)
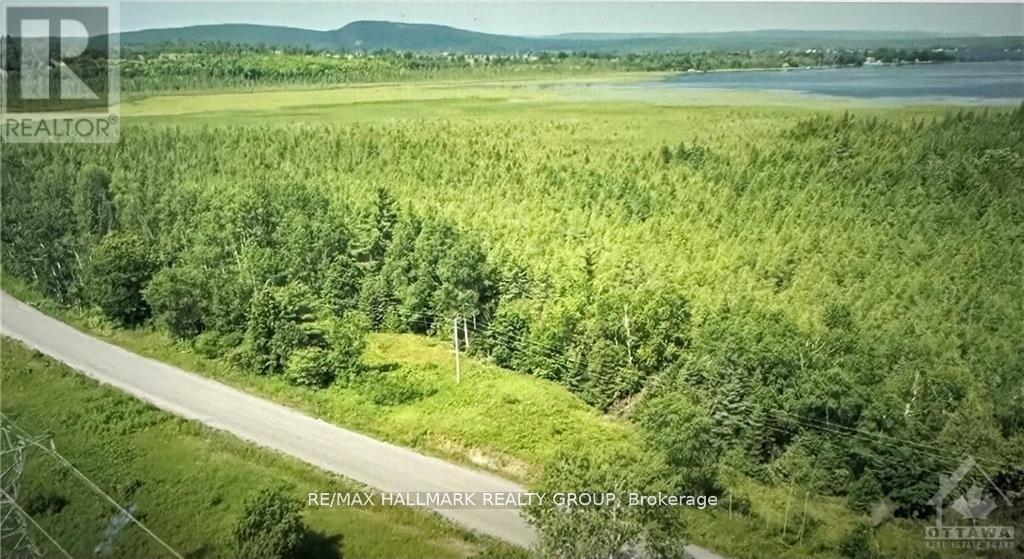
470600601016900 - 00 Pt Lot 12 Con 11 Barryvale Road
Greater Madawaska, Ontario
Welcome to Barryvale Road. A rare opportunity to build your dream home or getaway on 100 sprawling acres in Calabogie! Conveniently split by Barryvale Road, this property features approximately 25 acres to the west-complete with water access to Calabogie Lake perfect for a canoe or small aluminum boat-and 75 acres on the east. Enjoy peaceful country living just minutes from the village of Calabogie and the Calabogie Motorsports Park. (id:59142)