
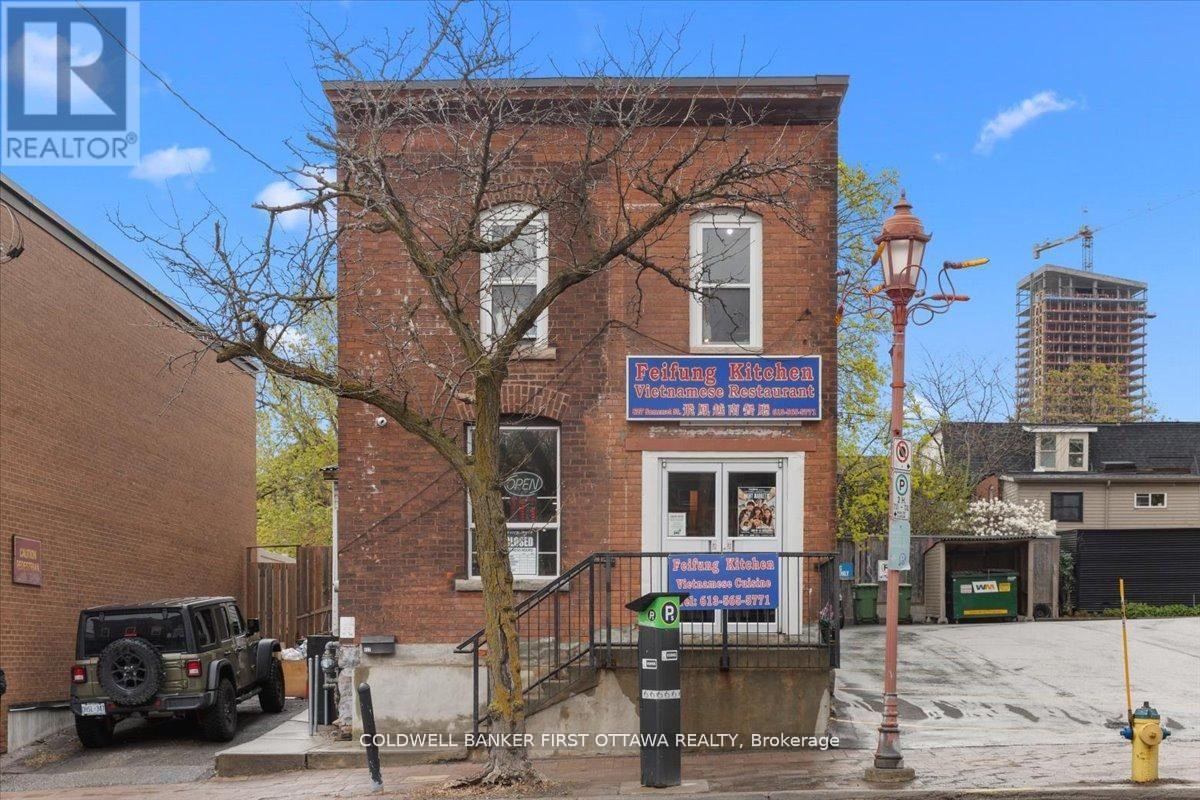
827 Somerset Street W
Ottawa, Ontario
Presenting a rare opportunity in the heart of Chinartown. This prime mixed-use property features a ground-floor commercial space built out as a restaurant and a second-floor residential unit with four bedrooms and 2 full washrooms. This building offers exceptional flexibility for discerning investors. The building enjoys high visibility and significant exposure to both pedestrian and vehicular traffic, positioning it prominently within one of Ottawa's most dynamic and sought-after neighbourhoods.Tenants and patrons alike benefit from an enviable location just steps from Dow's Lake, Lebreton flats and surrounded by an eclectic array of boutiques, restaurants, and cafés. The area is exceptionally well-connected, providing effortless access to public transit and major thoroughfares. Adding to the property's appeal are four-plus on-site parking spots-a rare and valuable amenity. Currently fully tenanted with reliable, high-quality tenants, the building offers immediate, stable cash flow. This is a turnkey investment that seamlessly blends commercial potential with residential convenience in a truly vibrant setting. (id:59142)
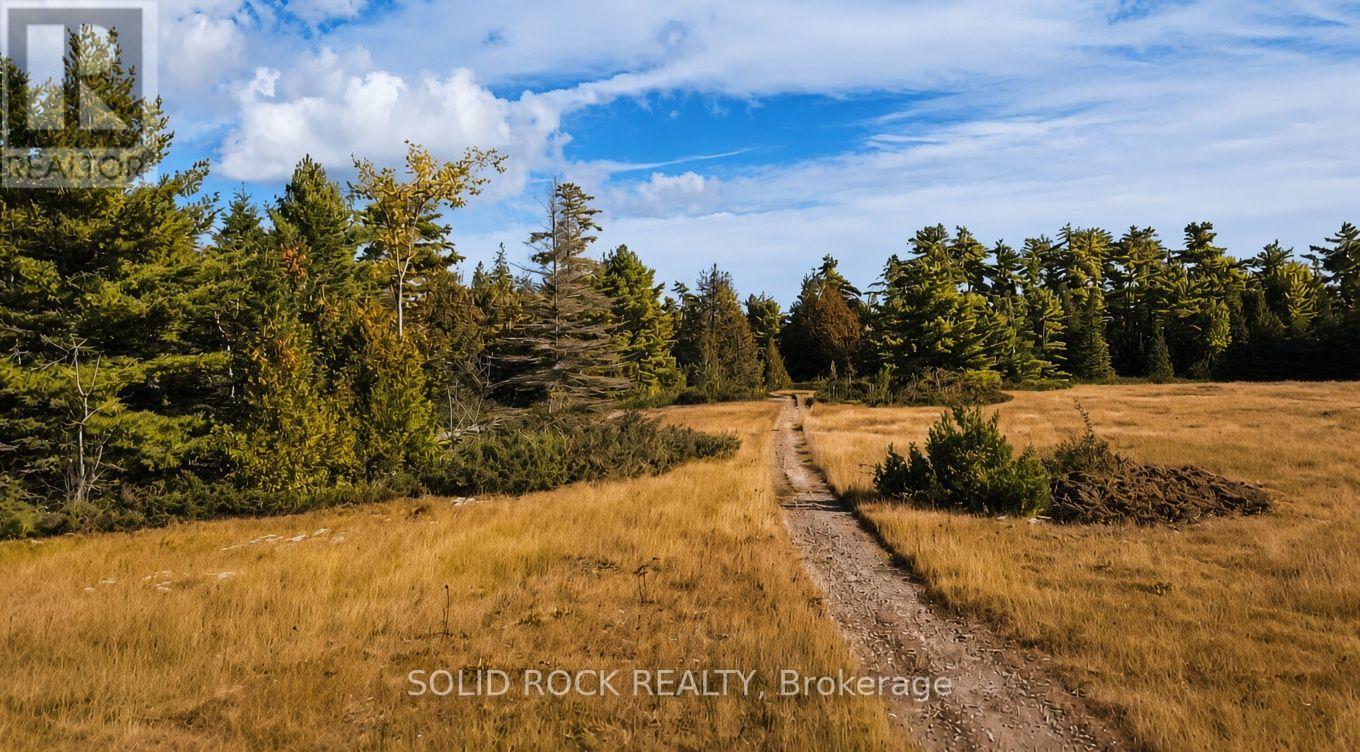
0 Mast Road
Mcnab/braeside, Ontario
100 Acres of Opportunity - A Rare Land Investment Near Arnprior. Invest in your future with this exceptional 100-acre property located just 10 minutes from Arnprior and only 45 minutes from Ottawa. Offering a unique combination of natural beauty, privacy, and long-term potential, this expansive parcel is an excellent opportunity for investors, outdoor enthusiasts, or those looking to secure a significant land holding in a growing area.The property features a diverse landscape of mature forest, open meadows, a tranquil pond, and established trails, creating endless possibilities for recreation, future development opportunities (subject to approvals), or simply holding as a valuable asset. Zoned primarily Rural (RU), with a small portion under Environmental Protection (EP), the land supports a wide range of permitted uses and offers flexibility for future plans.Whether you're looking to add to your investment portfolio, establish a recreational retreat, or secure a large acreage property close to urban amenities, this offering delivers exceptional value and potential. Large parcels of this size and location are becoming increasingly difficult to find. Property visits are by appointment only and must be accompanied by an agent. (id:59142)
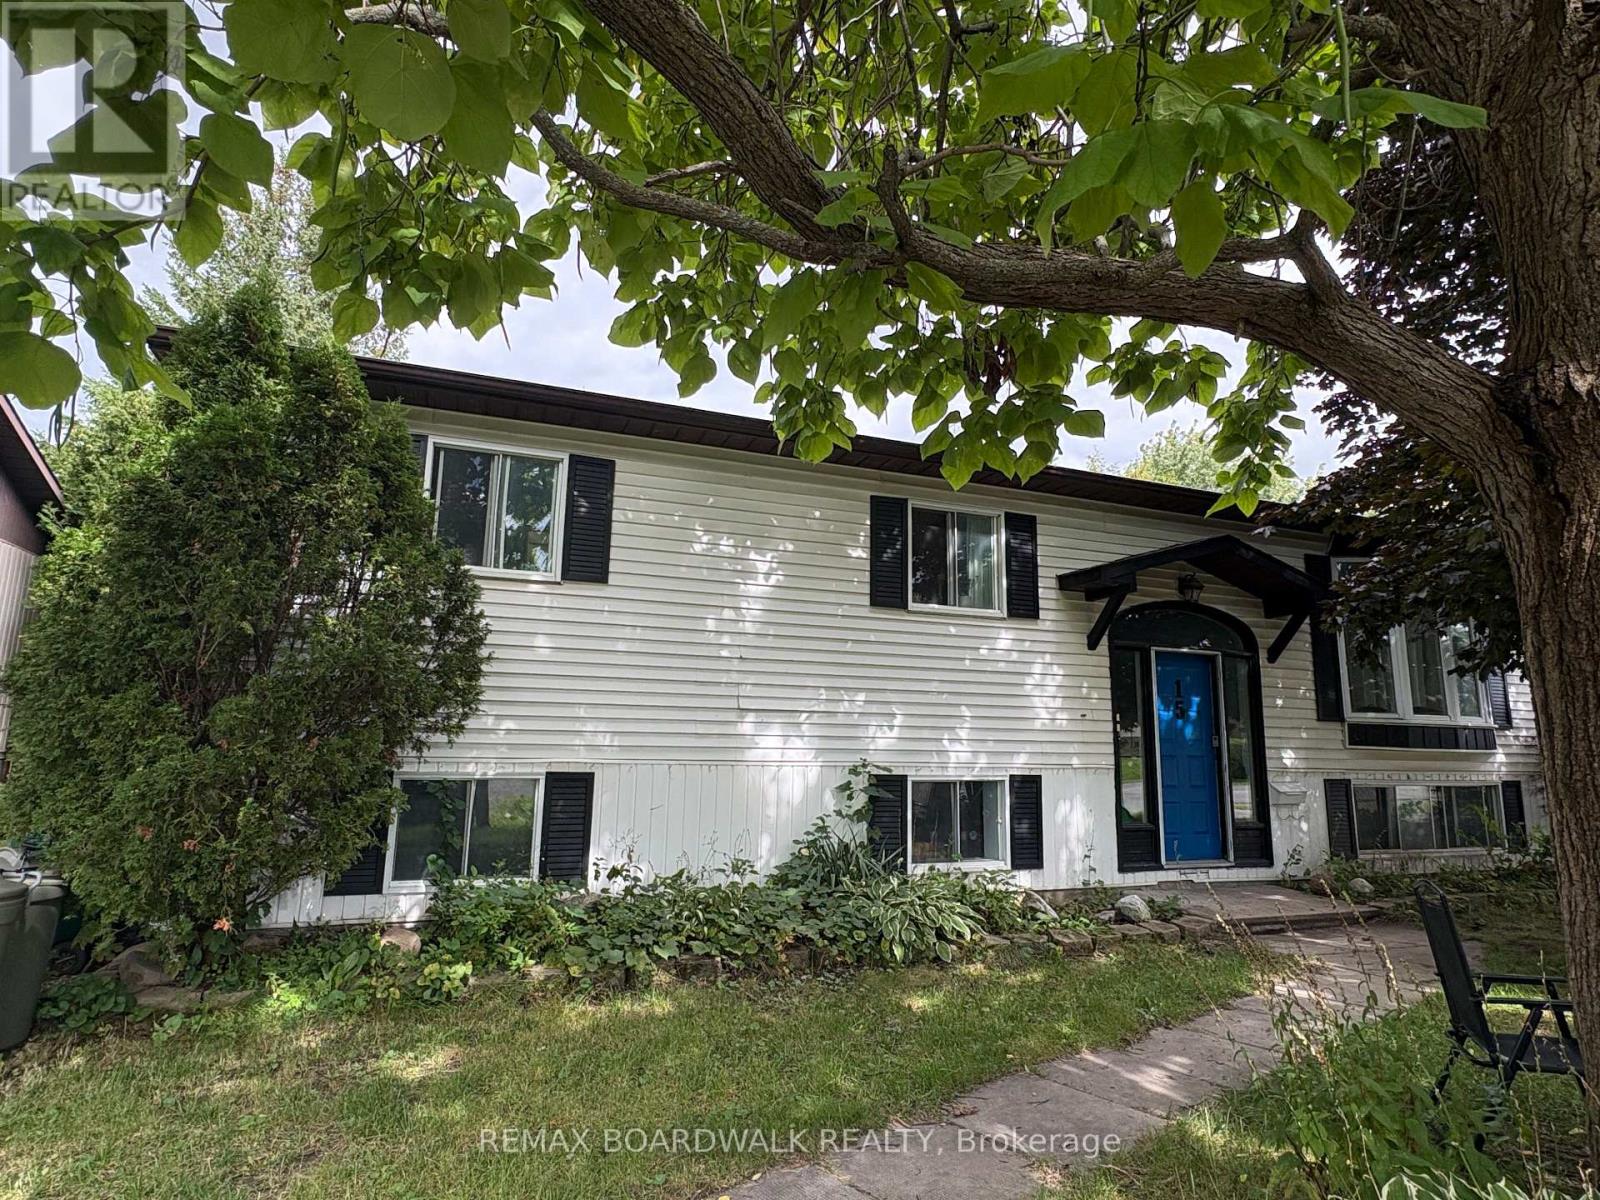
15b Dowdall Crescent
Ottawa, Ontario
Available November 1st. This 3 bedroom, 1 bathroom is a lower unit of a high-ranch located on a quiet street and friendly neighbourhood. Lots of natural lights! Unit is equipped with in-suite laundry. Open concept kitchen with plenty of cabinet space and pot lights throughout. Three decent size bedrooms with big windows. One parking spot is included. Landlord pays Gas and Water. Tenants pays Hydro (separate hydro meters). Lower unit can control its own heating thermostat. Huge backyard. Walking distance to Transit, Grocery & Parks! Move in ready! Listing photos are taken prior to current tenant's move-in (id:59142)

182 Murray Street
Ottawa, Ontario
An exceptional investment opportunity in a prime Ottawa location. This meticulously maintained triplex comprises three renovated 3-bedroom units, each updated to a high standard with modern finishes and thoughtful layouts designed for comfort and functionality. The property has been extensively improved and offers strong income potential in both traditional and alternative rental configurations. Based on current market conditions, estimated rental income ranges from approximately $3,600-$4,800 per month per unit, representing a compelling opportunity for investors. All units are being sold unfurnished. Select furnishings may be made available by separate negotiation. A turnkey multi-unit asset offering flexibility, quality construction, and long-term value. (id:59142)
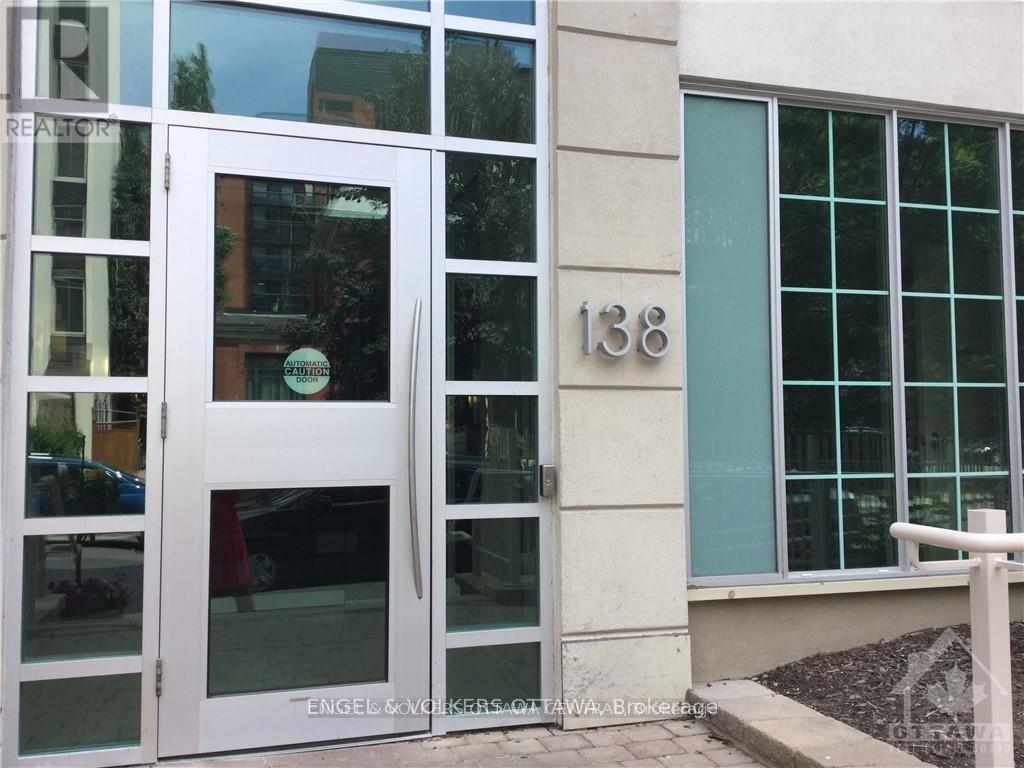
1005 - 138 Somerset Street W
Ottawa, Ontario
This freshly painted and professionally cleaned oversized South facing unit in terrific building with in unit storage. This is perfect for those looking to have a modern, minimalist, open-concept living space that is minutes away from the excitement of downtown Ottawa. Perfect living for the urban minded single or couple - walk to everything and enjoy a great lifestyle with amenities at your doorstep. Skate, run, walk with the Rideau Canal 2 blocks away & beside Elgin. Close walk to Ottawa U, the Rideau centre, financial district and close to rapid transit. Great shopping and restaurants just steps away. Cultural arts - Byward market- groceries (Farm Boy just down the street), wonderful dining from some of Ottawa best restaurants all minutes away. Great well looked after building with library and a stunning roof terrace /party room . This one bedroom is south facing/ open concept with a balcony and ensuite laundry to enjoy. Available immediately. Parking is available at an extra cost. Bike storage in garage. Measurements are approx. Photos from prior to last tenant. Valid credit check, proof of income, references mandatory. Longer lease preferred. (id:59142)
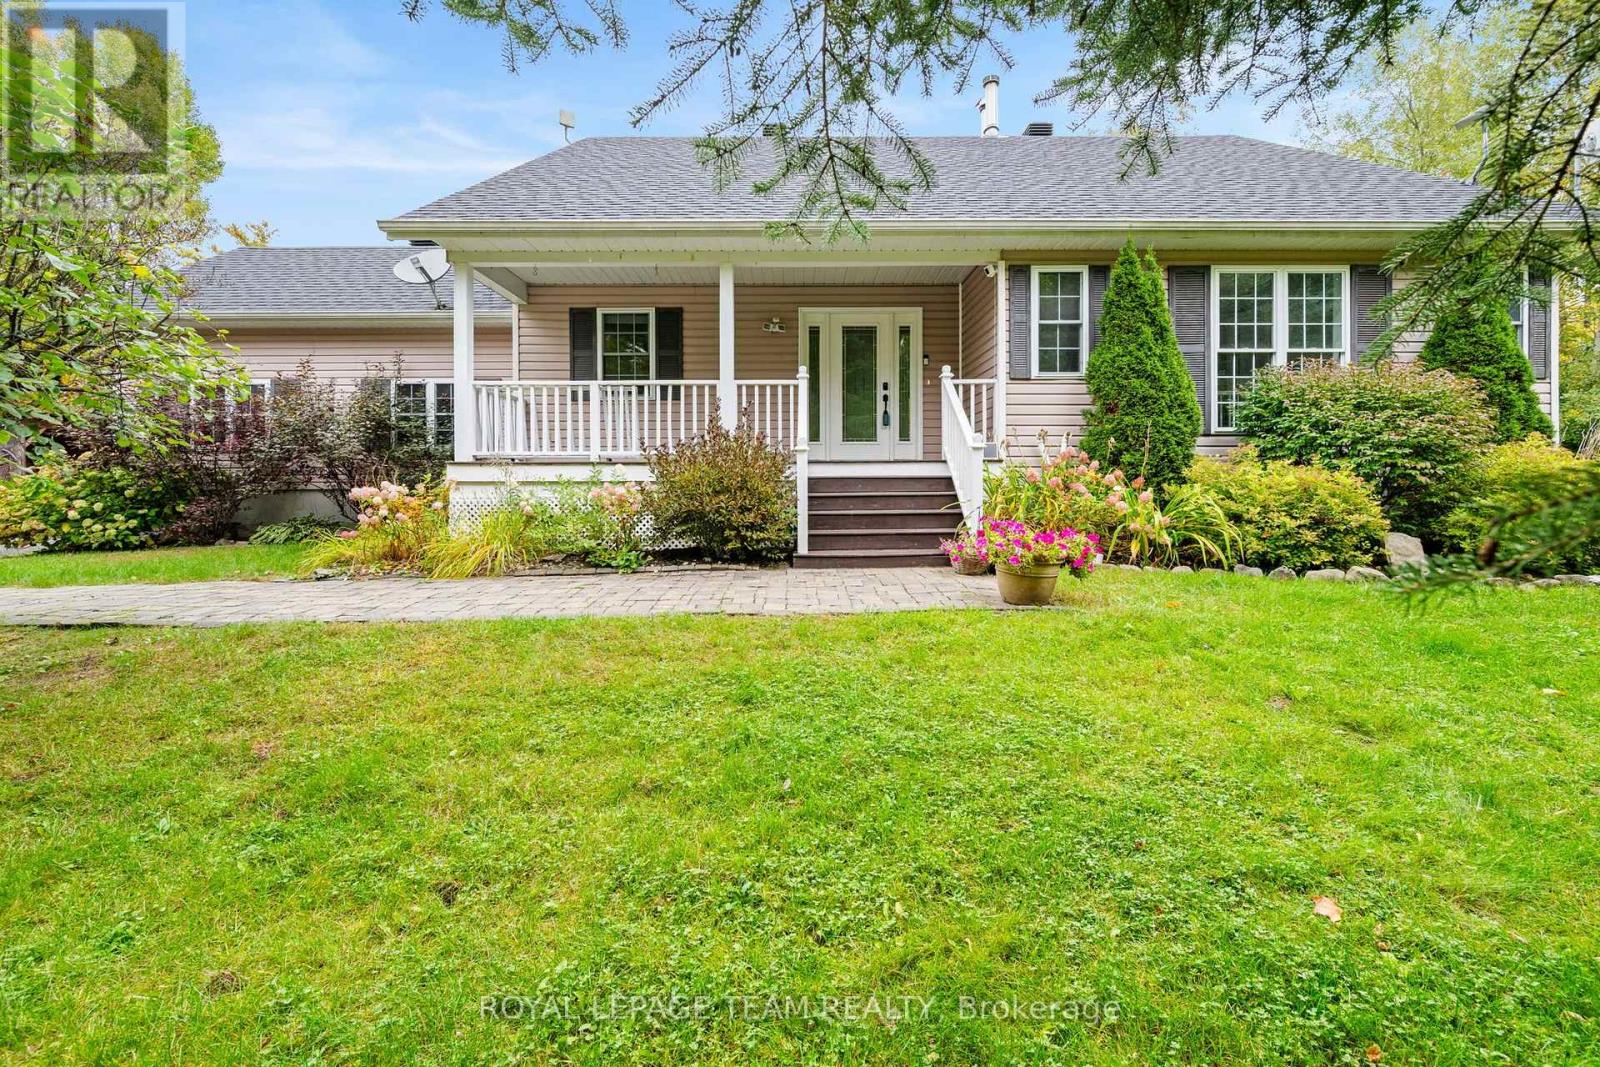
5040 Stonecrest Road
Ottawa, Ontario
An idyllic family retreat nestled amongst white pine; this rural residence has so much to offer! Charming curb appeal welcomes you to a unique bungalow along a sweeping driveway brings you home. Bright foyer with multiple aspect windows, leads to the cozy living room, boasts hardwood floors throughout. A well-organized kitchen with ample oak cabinetry, quartz counters and double s/s sink all graced by the vaulted ceiling and dramatic pot lights. A formal dining area with views over the rear gardens completes this area of the home. Follow to the primary bedroom oasis, a generous bedroom with access to the large, covered deck - enjoy your quiet time in this tranquil setting! A practical walk in closet, generous ensuite bathroom, complete with jacuzzi tub, separate shower and quartz counter vanity. The charming 2nd bedroom with a double closet is also on this level. Full family bathroom conveniently located. A pocket door to the well-appointed laundry, storage cupboards and access to the garage. Sun filled stairway to the lower level adds character. In the basement, a full-sized bedroom and bathroom complete with shower. Lovely rec room with multi use areas + inviting space for relaxed family evening, showcases the wood burning 'catalytic' fireplace. Plenty of storage. Rear yard will not disappoint - attractive covered porch for shade on hot days. Beautiful inground saltwater pool with entertainment sized deck also includes a hot tub and cooking area. Storage shed for the pool equipment, all fully enclosed with metal fencing. An enclosed dog run with access from the single car garage, which has insulated garage door. A further storage shed + oversized 'lean to' for easy access. Extensive gardens and picturesque woodland abound on this 1.99 acre property. Private and enchanting, just 9 mins to Stonecrest Elementary School. Bonus of exclusive access to the local MacLarens' Beach facilities, fee applies. (id:59142)
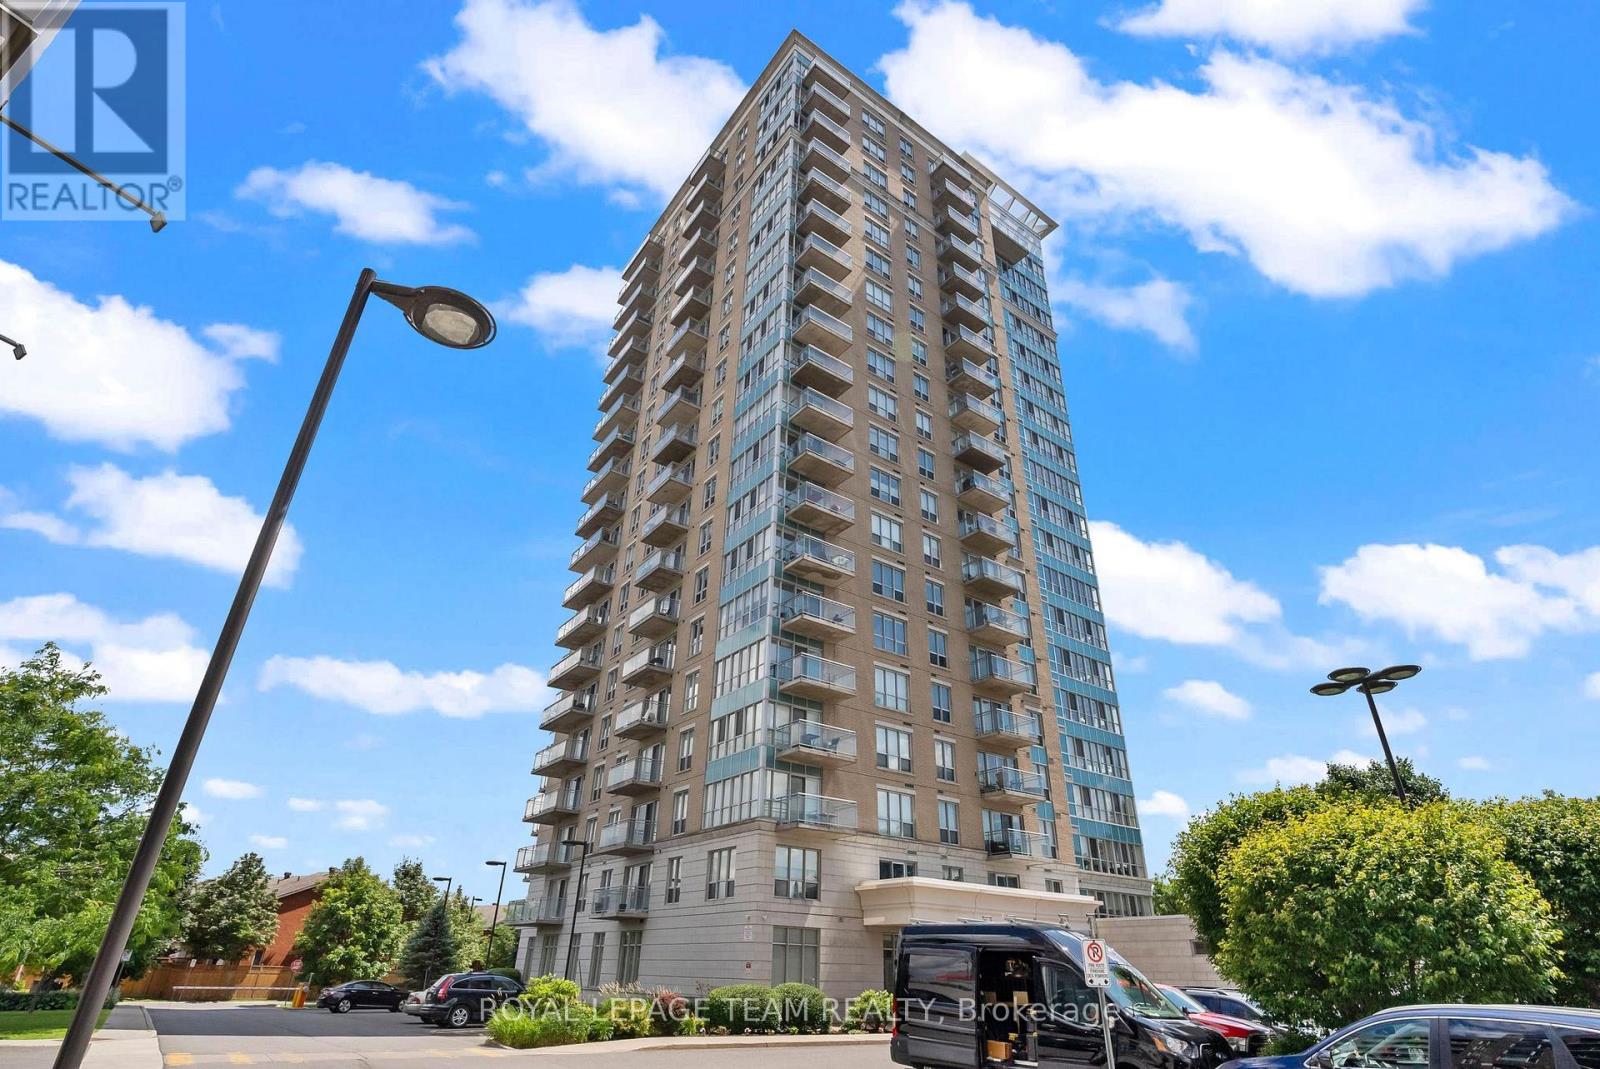
506 - 90 Landry Street
Ottawa, Ontario
Welcome to 90 Landry Street, Unit #506 a beautifully appointed 1-bedroom + den condo located in the highly sought-after La Tiffani 2 by Claridge. Situated in the vibrant community of Vanier, this prime location places you within walking distance of some of Ottawas most prestigious neighbourhoods, including New Edinburgh and Rockcliffe Park, with downtown Ottawa just minutes away. Step inside to discover a bright and modern living space designed for comfort and functionality. The open-concept layout features a versatile den, perfect for use as a home office, formal dining area, or cozy reading nook. The contemporary kitchen comes complete with quartz countertops, a center island with breakfast bar, and stainless steel appliances including a new dishwasher. Enjoy abundant natural light streaming through the floor-to-ceiling windows, highlighting the rich dark hardwood floors throughout the main living areas. The bedroom features plush carpeting. Additional perks include in-unit laundry with newer washer/dryer and a spacious, oversized private balcony, ideal for relaxing or entertaining. Enjoy premium amenities, including a heated indoor saltwater pool, a fully equipped fitness center, and a welcoming lobby. The unit also comes with a dedicated underground parking space and storage locker. Heat and water are included in the rent, and you're just steps from popular restaurants, cafes, shops, and entertainment options. Don't miss your chance to live in style and convenience, just minutes from the heart of the city! (id:59142)
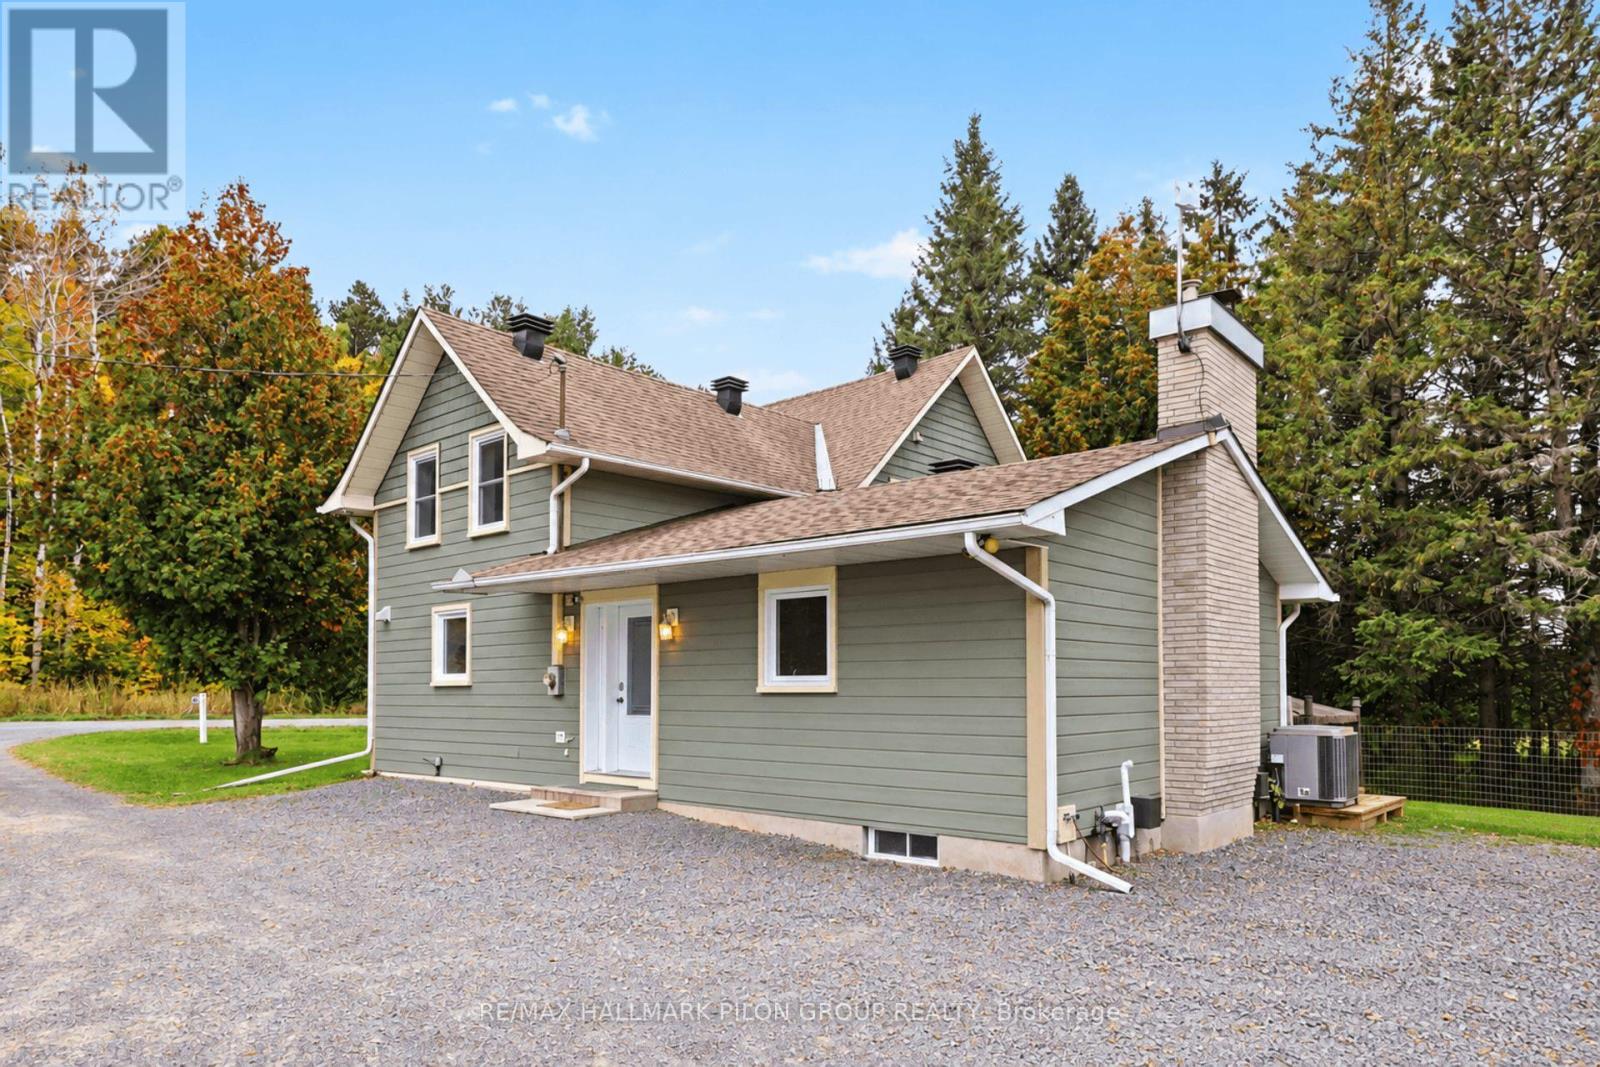
877 St Felix Road
Clarence-Rockland, Ontario
Welcome to this exceptional property, perfectly situated on almost 7 acres, offering an incredible combination of privacy, space, modern finishes & endless possibilities. Beautifully renovated from top to bottom, this home has been thoughtfully updated throughout, allowing you to simply move in & enjoy. Step inside to beautiful HW flooring throughout & bright, inviting living spaces designed for everyday living & entertaining. A wood-burning FP adds warmth & character, creating the perfect place to cozy up on cooler evenings. At the heart of the home is the stunning chef's kitchen, offering plenty of workspace & storage while providing the perfect gathering place for family & friends. Updated bathrooms continue the home's modern, stylish feel. The home offers 3 spacious bedrooms + dedicated main-floor office, ideal for working from home or as a flexible den or study. Outside, this property truly shines. Set on almost 7 acres, you'll enjoy exceptional privacy, a lrg yard & no rear neighbours. There's plenty of room for kids to play, entertaining, recreational activities, gardens or simply enjoying the peaceful surroundings. One of the property's most impressive features is the oversized heated garage/workshop. Offering extensive room for tools, equipment, materials, storage & workspace, it provides incredible potential for a contractor, tradesperson, entrepreneur or business owner. Imagine having your home, office, workshop, equipment & business operations all on 1 property while enjoying the space & privacy of almost 7 acres. Alternatively, the garage offers endless possibilities for a personal workshop, vehicle collection, recreational toys, storage or hobby space. Whether you're looking for a private country property, room for your family to grow, the ability to operate a business from home or simply more space to enjoy, this unique property offers an incredible opportunity. Some photos are virtually staged. (id:59142)
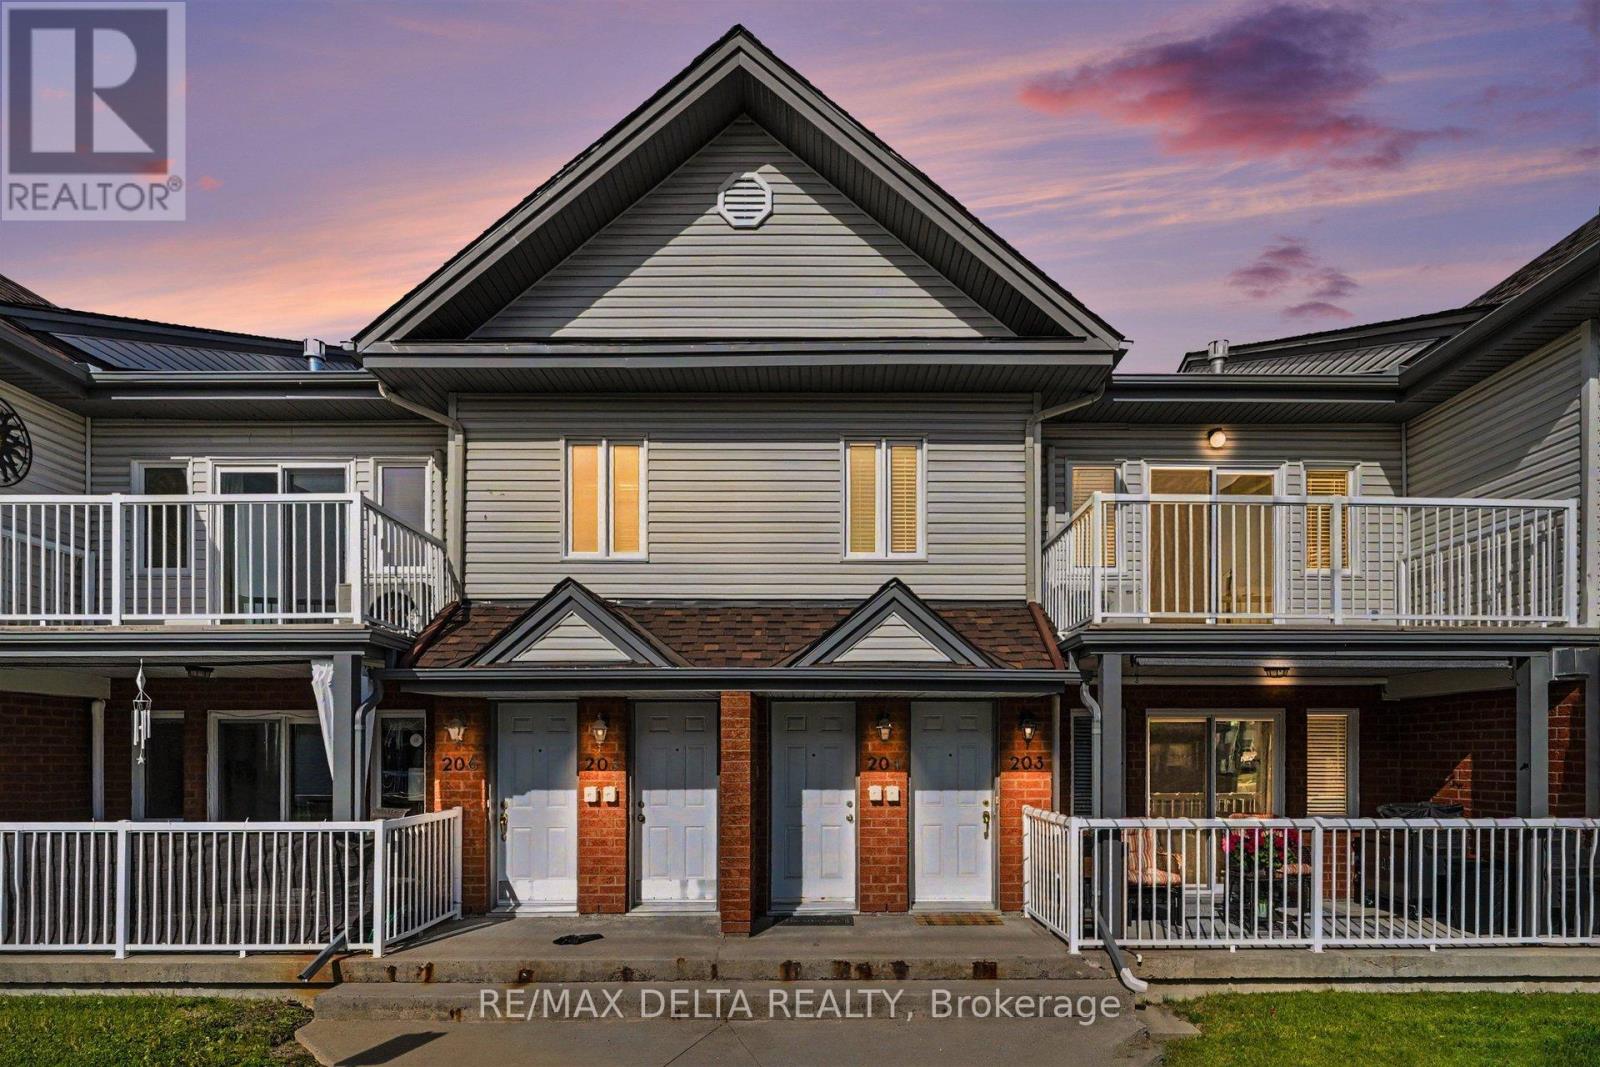
204 - 88 Lafleche Boulevard
Casselman, Ontario
Located in the heart of the charming village of Casselman, this beautiful second-floor condo offers the perfect combination of comfort, style, and convenience. Enjoy being within walking distance of parks, restaurants, shopping, and all the amenities this welcoming community has to offer. Step inside to a bright and spacious open-concept living area highlighted by impressive vaulted ceilings and a cozy gas fireplace. The well-appointed kitchen features a large centre island with plenty of space for meal preparation, casual dining, and entertaining family and friends. The condo offers two generously sized bedrooms and a spacious full bathroom with the added convenience of a built-in laundry area. From the living room, step directly onto the sun-filled front balcony-the perfect spot to enjoy your morning coffee, unwind at the end of the day, or relax outdoors with guests.Ideal for first-time buyers, those looking to downsize, or investors seeking a low-maintenance property, this condo delivers functional living space in an exceptional location. With its inviting layout, desirable features, and easy access to everyday amenities, this is a wonderful opportunity to call Casselman home! *Some pictures have been digitally edited to show how the space can be used* (id:59142)
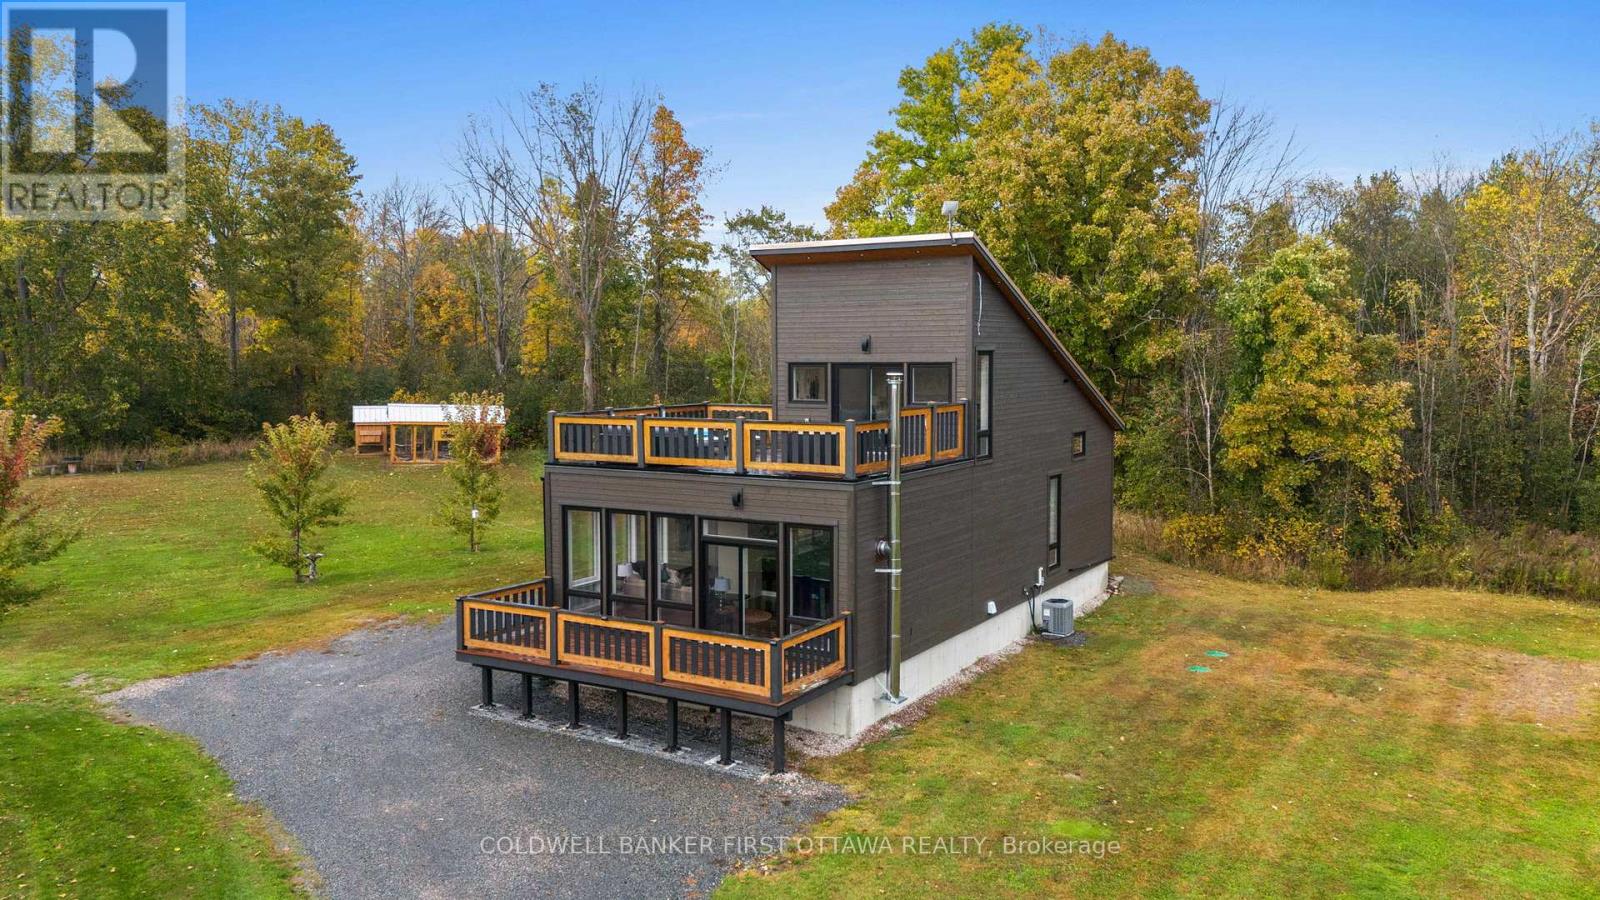
4210 Scotch Line Road
Tay Valley, Ontario
Set on 2 picturesque acres, this exceptional property offers a true outdoor paradise, perfectly located between Perth and Westport. Custom built in 2020, the home is flooded with natural light and features an open-concept layout, beautiful flooring and a striking hardwood staircase. The modern kitchen, complete with sleek concrete countertops and stylish finishes, is sure to inspire. Two sun decks, one off the living room and another off the primary bedroom, provide the perfect spots to enjoy both sunrises and sunsets. Outside is where this property truly shines. A heated outdoor shower, hot tub and sauna offer the ultimate ways to unwind after a day of adventure. For water enthusiasts, the home sits directly across from the Pike Lake boat launch, offering easy access to boating, fishing and endless outdoor fun. In addition to the main home, the property includes five outbuildings, offering exceptional versatility. The main house features 1 bedroom and 1 bathroom, while the property also includes 2 bunkies, 2 sheds, an oversized garage, two very impressive outhouses, a heated outdoor shower and numerous other fun amenities. Each bunkie is equipped with hydro, Wi-Fi, a wood stove/fireplace and an outdoor kitchen, making them ideal for guests, offices, workshops or creative retreat spaces. The property is partially zoned Tourist Commercial, opening the door to a wide variety of uses and income-generating opportunities. Whether you're envisioning a peaceful private retreat, an owner-occupied home with business potential, an income-generating resort-style property or a home base for outdoor recreation, this property offers limitless possibilities. Launch a wellness retreat, create an event venue or explore other creative business ideas that fit the growing tourism market in this sought-after area. A fantastic owner-occupied home and unique investment opportunity with incredible potential. Be sure to explore the entire property and reach out with any questions! (id:59142)
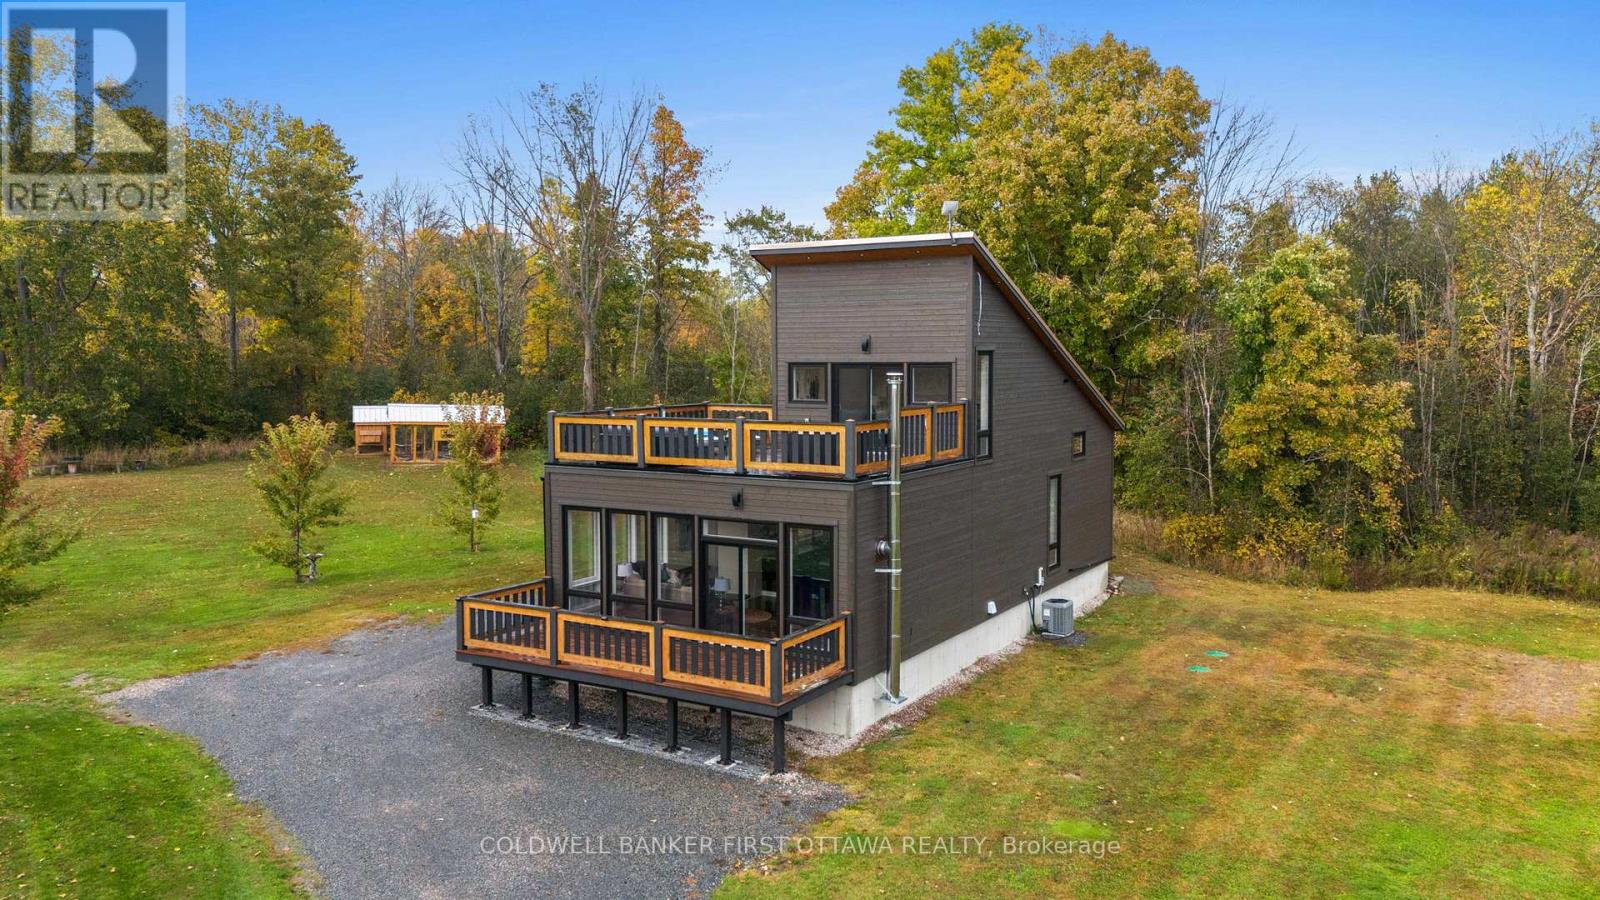
4210 Scotch Line Road
Tay Valley, Ontario
Partially zoned Tourist Commercial, this unique 2-acre property in Tay Valley Township offers a rare opportunity for entrepreneurs or investors looking to capitalize on the area's growing tourism market. With approximately 1.1 acres commercially zoned and 0.9 acres residential, the property allows for a wide variety of potential uses while still offering the comfort of a beautiful owner-occupied home. Ideally located between Perth and Westport and directly across from the Pike Lake boat launch, the location provides easy access to boating, fishing and year-round outdoor recreation that continues to attract visitors to the region. The property includes a custom-built home (2020) along with two fully serviced bunkies with hydro, Wi-Fi and wood stoves, multiple additional outbuildings, an oversized garage and thoughtfully designed outdoor spaces. Additional amenities include a hot tub, sauna, heated outdoor shower and outdoor gathering areas that create a true retreat-style atmosphere. Tourist Commercial zoning provides flexibility for many potential ventures. Future owners may wish to consider short-term rental concept or explore opportunities such as a wellness retreat, boutique hospitality business, workshop or event space, outdoor recreation base, creative studio, or other tourism-focused enterprises suited to this sought-after area. A versatile property with established infrastructure, mixed zoning and exceptional lifestyle appeal, offering both business potential and residential enjoyment in one beautiful setting. (id:59142)
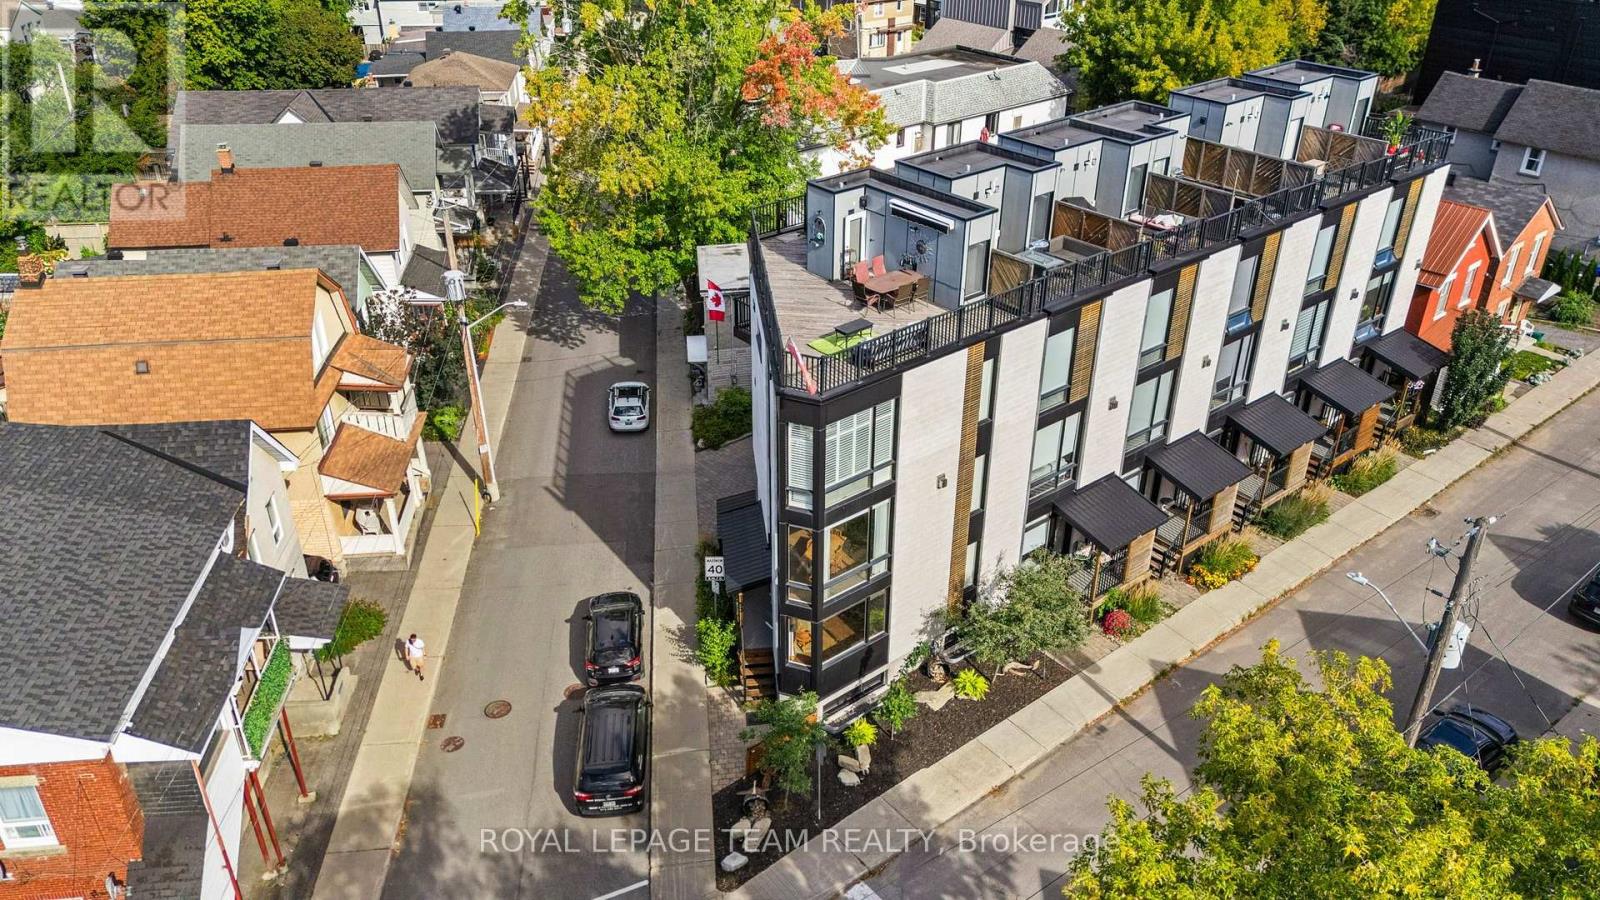
53 Merton Street
Ottawa, Ontario
Located in an unbeatable Hintonburg location that combines urban convenience with quiet luxury. Designed by award-winning architect Chris Simmonds, this beautiful end-unit offers 3 (2+1) bedrooms and 3.5 bathrooms on a quiet street within walking distance to the LRT, restaurants and numerous amenities including a new park being built. High ceilings, huge floor-to-ceiling windows, pot lighting and high-end modern finishes create a bright and comfortable living space, with fitted blinds and shutters throughout. The front features a landscaped low-maintenance garden and private porch entrance. The first level offers a welcoming space perfect for a sitting area or home office. The second(main) level features a huge open-concept living, kitchen and dining area. The spacious kitchen boasts a large quartz island, high-end Bosch appliances including a built-in espresso machine, and plenty of room for cooking and entertaining. The living area features a marble gas fireplace, complemented by a premium built-in audio system and speakers throughout the home. The upper level features two bedrooms, including a spacious primary suite with walk-in closet and ensuite with oversized shower and high-tech mirror. The second bedroom has its own private balcony with city views. One of the home's standout features is the huge rooftop terrace with downtown views, cedar decking, built-in awning, and gas BBQ and water lines, creating an incredible space to entertain or relax. The fully finished lower level perfect for a third bedroom, gym,office or additional living space plus a Workshop & Storage area. Additional features include dual A/C and furnaces, covered rear carport parking, side storage shed and a unique common outdoor area at the rear of the development. Thoughtful design throughout contributes to a quiet and private feel. $680 annual fee for snow removal&lane/park maintenance. Square footage per builder. Room measurements estimated using Cubicasa App. Minimum 24 hours irrevocable. (id:59142)
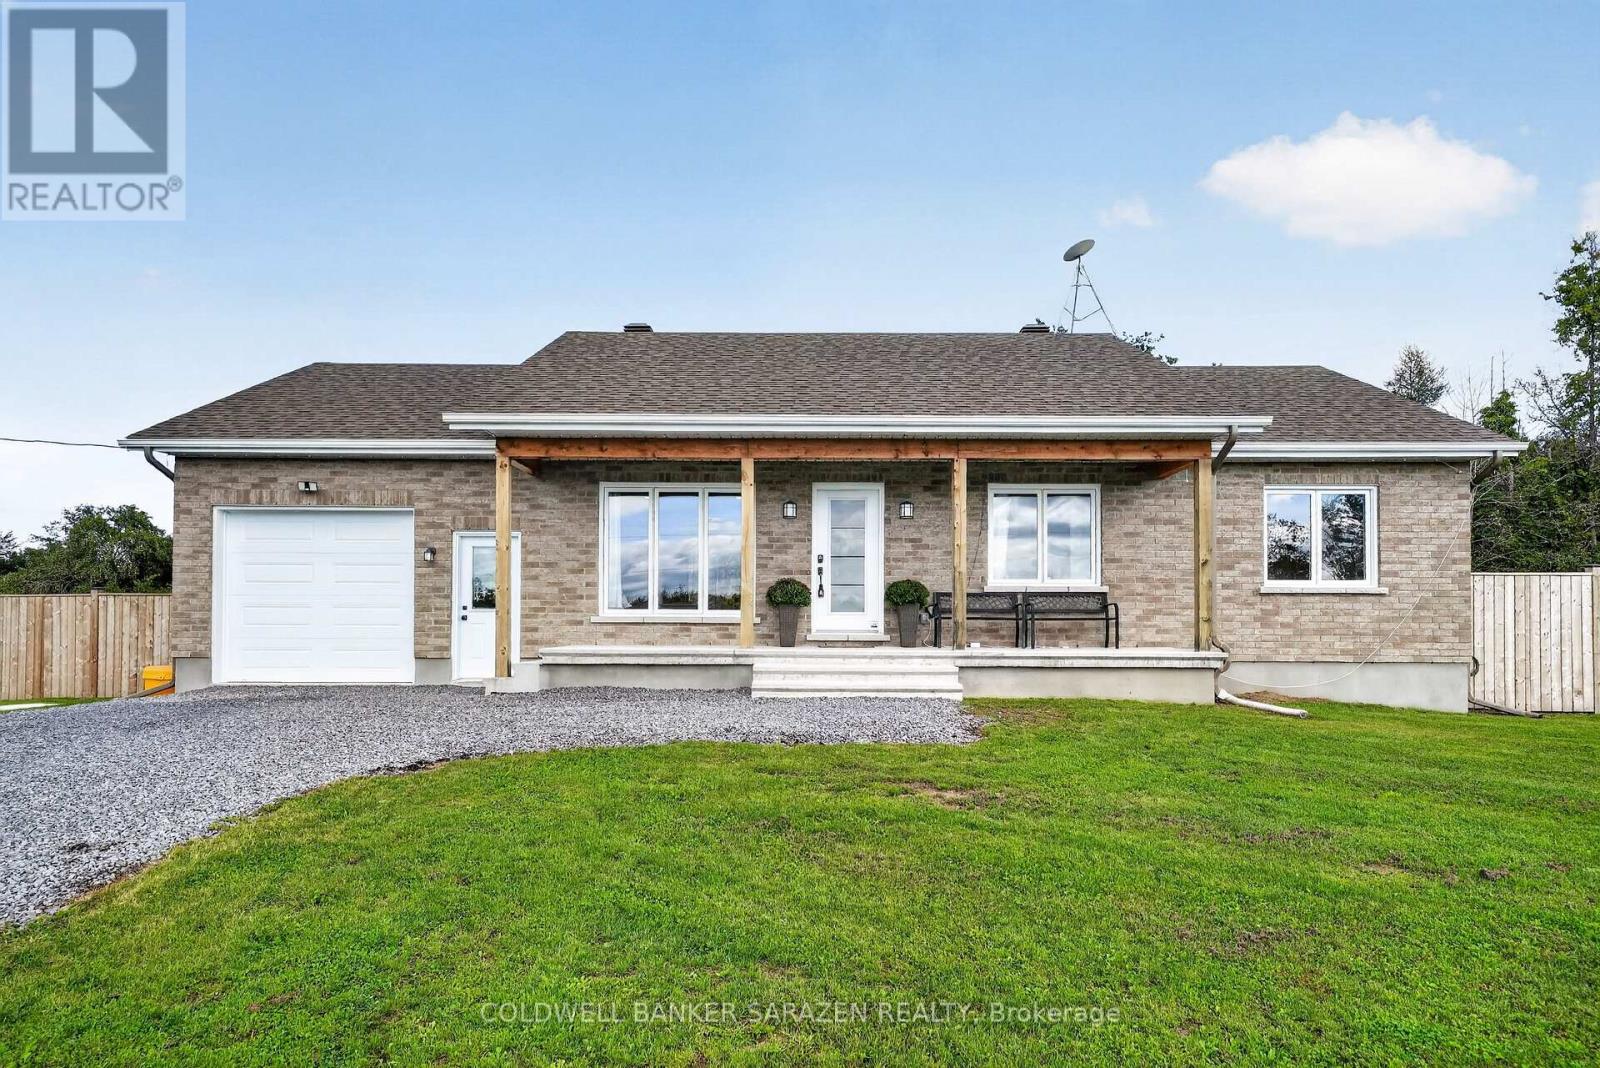
5037 Prunner Road
South Dundas, Ontario
Beautifully located in the countryside of South Dundas, this fantastic 3 bedroom, 2 full bath Bungalow offers a wonderful blend of rural living in a modern home. With just over an acre of property to enjoy, this home provides space and privacy while still being close to local amenities.The Open Concept Layout allows for easy enjoyment of the Kitchen, Living and Dining areas, with The spacious modern Kitchen offering quartz countertops, bright white cabinets with plenty of storage, and stainless steel appliances. The patio doors open to a spacious deck that overlooks the new Salt Water Heated Pool and large tree-lined tranquil backyard. The main level boasts 3 well sized Bedrooms and a bright and spacious 4-piece bathroom, as well as convenient main-floor laundry. Oversized windows throughout the home flood the space with natural light, providing an inviting atmosphere. The lower level offers a finished basement with a large family room, den, and a full bathroom, as well as a separate entrance from the oversized attached garage. This allows for a perfect opportunity for a home office or a guest suite. Outside you will find a new detached 32ft Metal Garage, New Oval Heated Saltwater Pool, New Fence, and Hot Tub. Well located in South Dundas, you are near a welcoming community where residents can enjoy local parks, walking paths, schools, and shops just a short distance away. With Upper Canada Village, Scuba Diving in the St. Lawrence River, Upper Canada Playhouse, Upper Canada Golf Course, Morrisburg's Waterfront and more close by, the location can't be beat! A wonderful combo of rural charm, modern amenities, and easy access to recreational and cultural attractions, this is an ideal choice for families or those looking to enjoy a peaceful, modern home and a community-focused lifestyle. (id:59142)
19 Maric Trail
North Grenville, Ontario
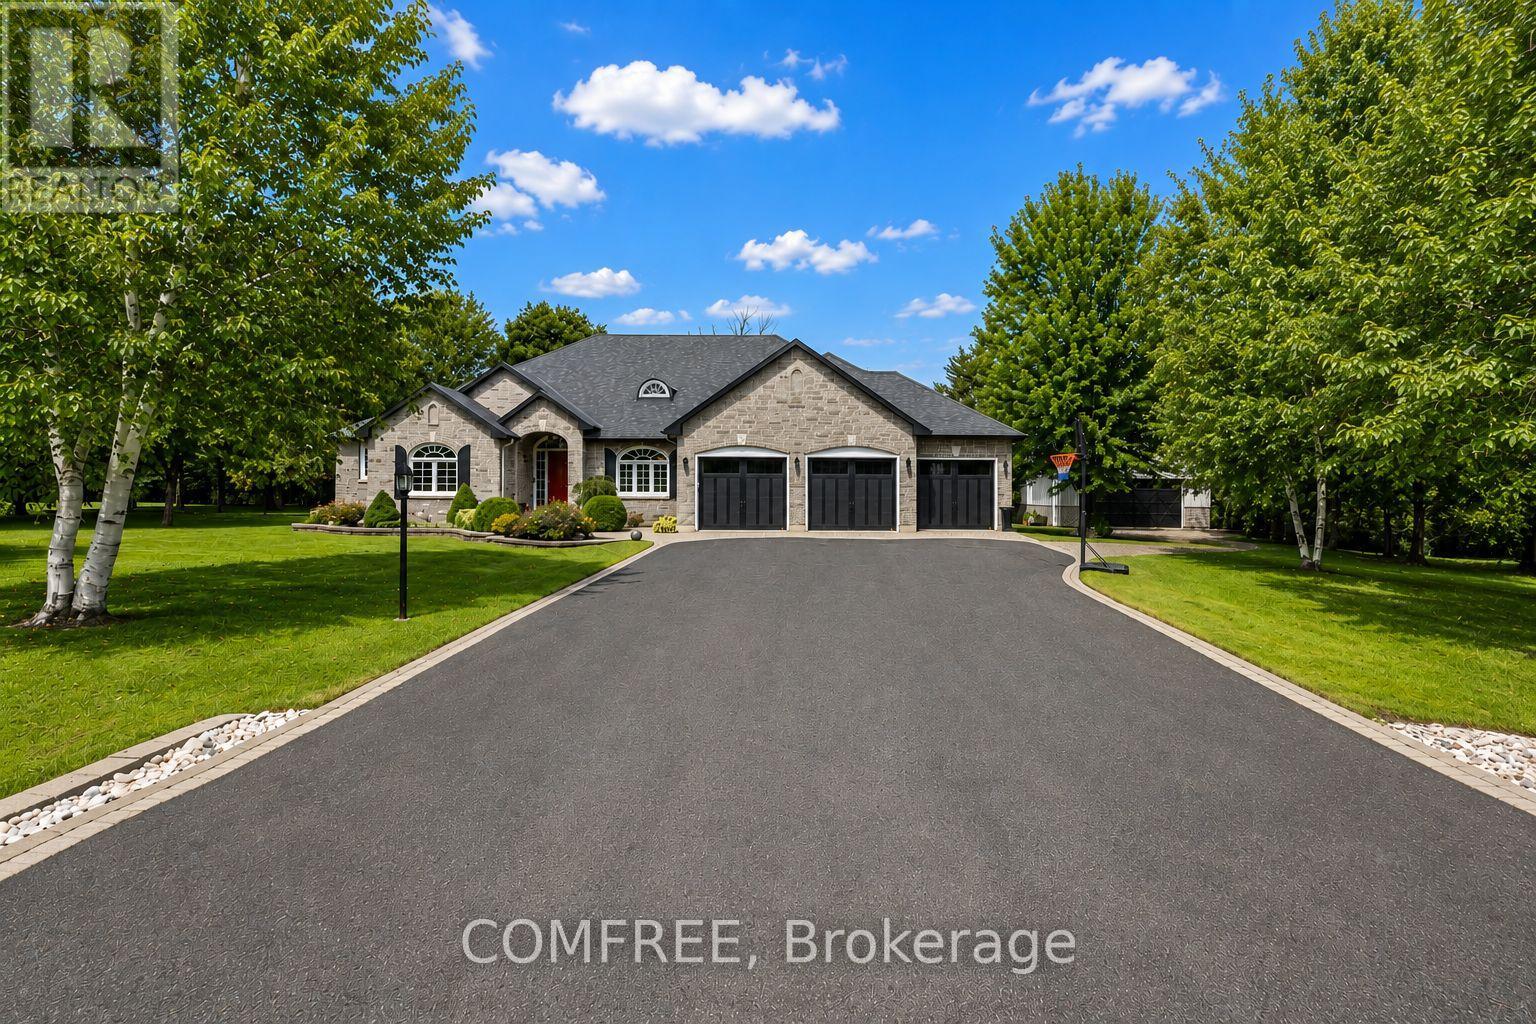
Waterfront residence that is undeniably a true family retreat, offering an exceptional combination of luxury, recreation, privacy, and thoughtful design. A grand exterior design opening to reveal over approximately 6200 sq ft of living space. Set along the South Branch of the Rideau River, the property enjoys direct waterfront access from your back yard to enjoy life on the water. This full Citadel-stone home offers impressive craftsmanship, carefully selected finishes throughout and recreation in mind. The features of the outdoor setting were designed with intention. Mature landscaping, interlocking stone, in-ground pool with slide, waterfall and dive rock, plus a hot tub to enjoy. Special spots around each corner. Interior boasts a mudroom, family & formal Liv. Rm, heated kitchen/mudroom & bathroom floors, an attached 3-car garage that is finished & heated. The spectacular lower level is an entertainers dream. At the heart is a striking bamboo bar featuring a dishwasher, refrigerator, sink, beverage fridge, complemented by a wine wall and waterfall feature. A professional home theatre, games room, gym area, 3rd family room, private office, bth, bdrm, two large storage rooms complete this remarkable space. Bring your ideas to create an in-law space. A separate detached garage adds multi-functionality. Built with in-floor heating, and a beautifully finished loft-ideal for a studio, hobby space, home based business, or additional workspace. A permeable-paver driveway provides convenient access. Positioned on a quiet cul-de-sac just minutes from Highway 416 and the hospital, with schools within walking distance. (id:59142)
56 Fieldgate Drive
Ottawa, Ontario
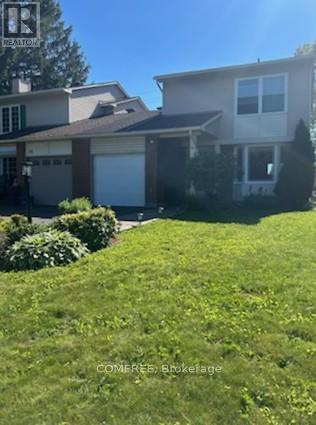
Welcome to this bright and well-maintained 1350 square foot, 3-bedroom semi-detached home located on a quiet, family-friendly street in desirable Barrhaven. Featuring 1.5 bathrooms, a convenient single-car garage, finished basement and a spacious main floor with a sunk-in living room, this home is perfect for growing families or first-time buyers. Enjoy the private fenced yard with a lovely back patio deck-ideal for summer barbecues and relaxing outdoors. Close to schools, parks, shops, and transit, this move-in-ready home offers comfort and convenience in one of Ottawa's most sought-after communities. (id:59142)
865 Cologne Street
Russell, Ontario
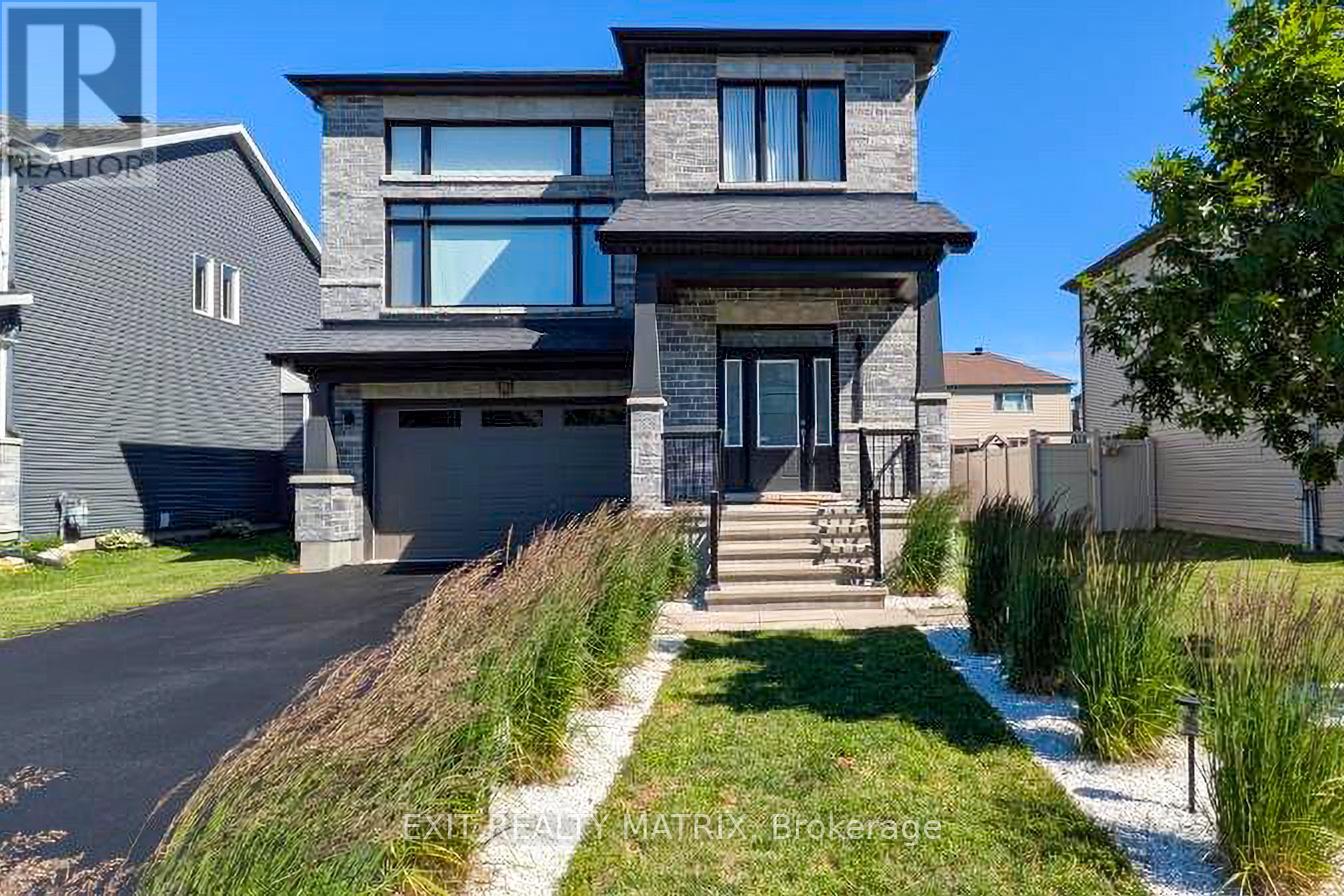
Welcome to this 2019 multi-level Executive home with premium structural and architectural upgrades throughout. Offering nearly 2,800 sqft of above-grade luxury living space plus a full-footprint basement with vast possibilities for more living areas, this 4BD/3BA detached home features smart tech. An 11.5-ft-ceiling foyer with premium porcelain tile and a Japandi maple staircase welcomes you to a bright, expansive open-concept layout with 9-ft smooth ceilings and window walls that flood the home with natural light. Warm maple hardwood flows through main areas, with premium porcelain tile in the powder room, laundry, and kitchen. The sleek kitchen boasts quartz counters and an extended custom run of upgraded European slab cabinetry. The 9-ft island features matching cabinetry with dual-zone lighting for a striking 'floating' effect. This styling carries into the convenient main-floor laundry, featuring its own premium quartz and upgraded European slab uppers. Both spaces feature a low-maintenance, semi-gloss white finish. Perched on its own level, a private, entertainment-sized 20'6"x16'6" family room boasts nearly 12-ft ceilings, window walls, a fireplace, and a glass lookout to the main floor below. The upper level hosts 4 beds and 2 baths, including a primary retreat with a walk-in closet and a 5-piece spa ensuite (freestanding tub, glass shower, double vanities). Cohesive quartz, porcelain tile, and under-vanity lighting run through all baths. Basement offers oversized windows and a bath rough-in. A double garage, private driveway, ultra-low-maintenance modern landscaping, and fenced yard with sunrise-to-sunset views complete this home. Located in a sought-after neighbourhood of Embrun near local amenities with an easy Ottawa commute. Whether upsizing, planting roots, or searching for a home that fits your lifestyle, this property offers the space, warmth, and modern convenience to make every chapter feel at home. (id:59142)
Ph1 - 18 Nepean Street
Ottawa, Ontario
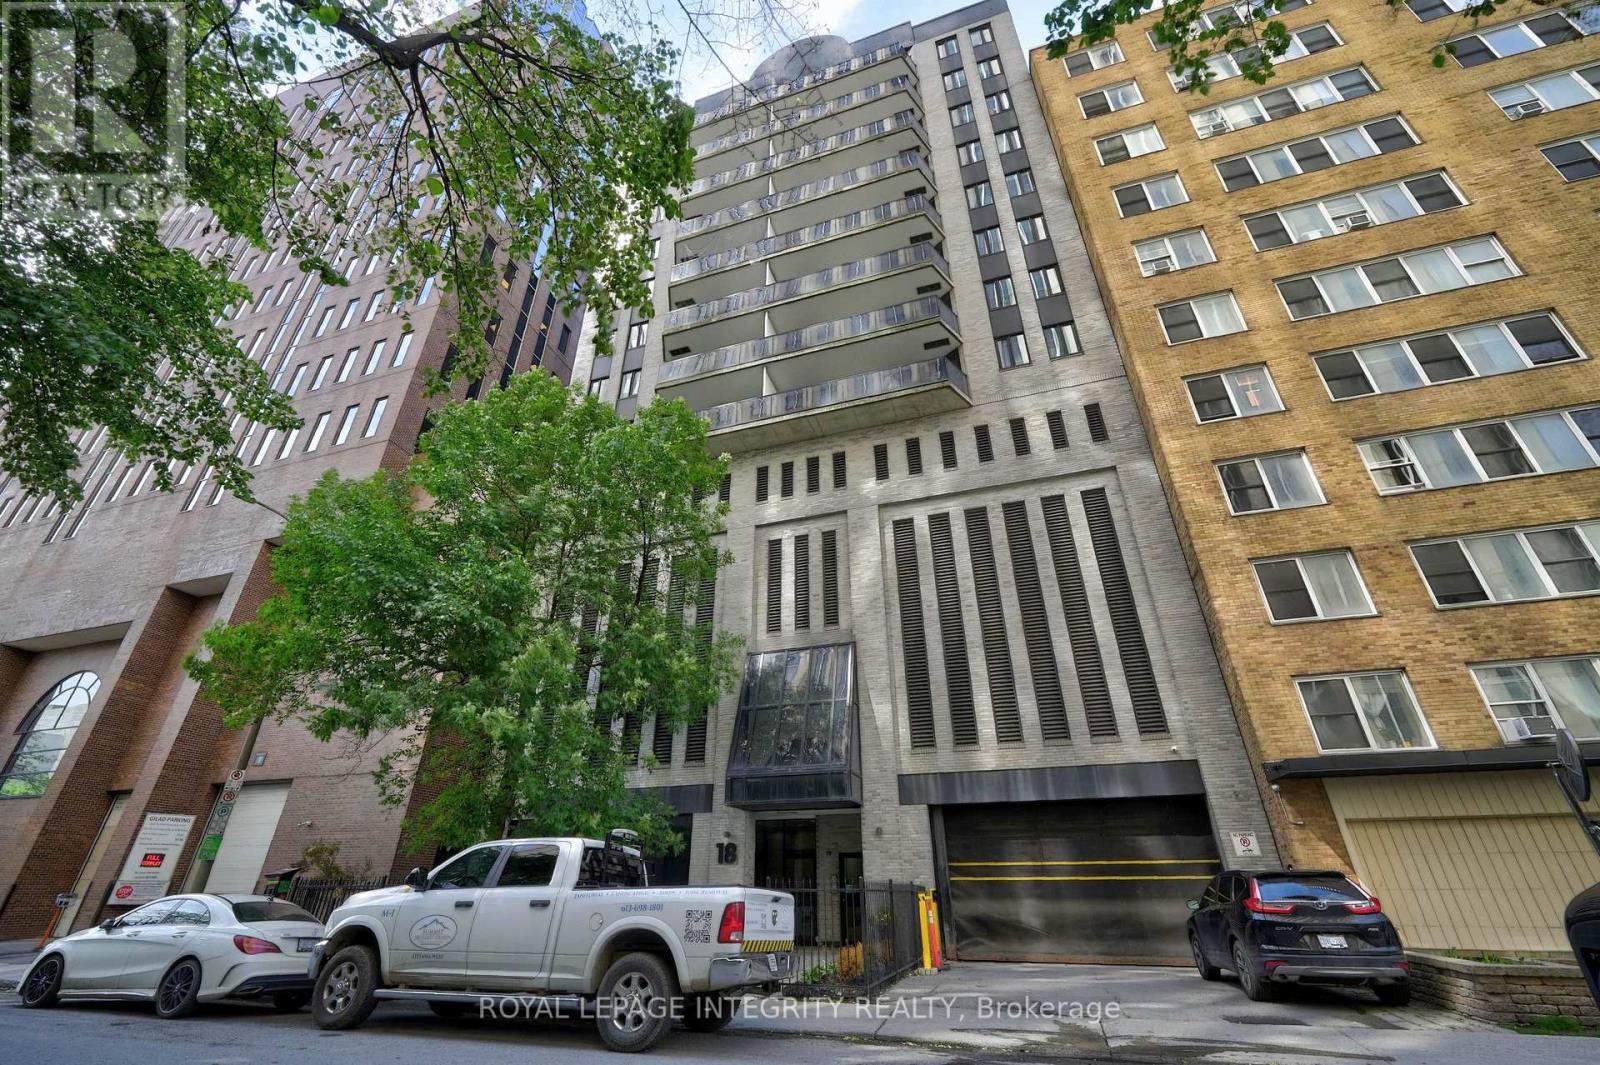
Welcome to 18 Nepean Street, PH1 - sophisticated penthouse living in the heart of Ottawa. Nestled within an exclusive, secure building, this beautifully updated 1-bedroom, 1-bathroom penthouse offers 942 sq. ft. of bright, thoughtfully designed living space, complete with two private balconies, underground parking, and a storage locker. Natural light pours through the spacious open-concept layout, highlighting the gleaming hardwood floors throughout. The inviting living room features ample storage and direct access to one of the balconies, while the dedicated dining area seamlessly connects to the second outdoor space and the renovated kitchen, showcasing white cabinetry, granite countertops, stainless steel appliances, and a breakfast bar perfect for casual dining. Convenient in-unit laundry leads to the generously sized bedroom with stylish closet doors and an updated bathroom featuring a glass-enclosed shower. With only three units per floor, residents enjoy an exceptional sense of privacy and tranquility rarely found in downtown condominium living. Just outside your door, experience the very best of the city - stroll to Elgin Street's vibrant restaurants and cafés, the Rideau Canal, Parliament Hill, the National Arts Centre, City Hall, Farm Boy, the LCBO, the ByWard Market, and LeBreton Flats. An exceptional opportunity to enjoy luxury, convenience, and urban living at its finest. (id:59142)
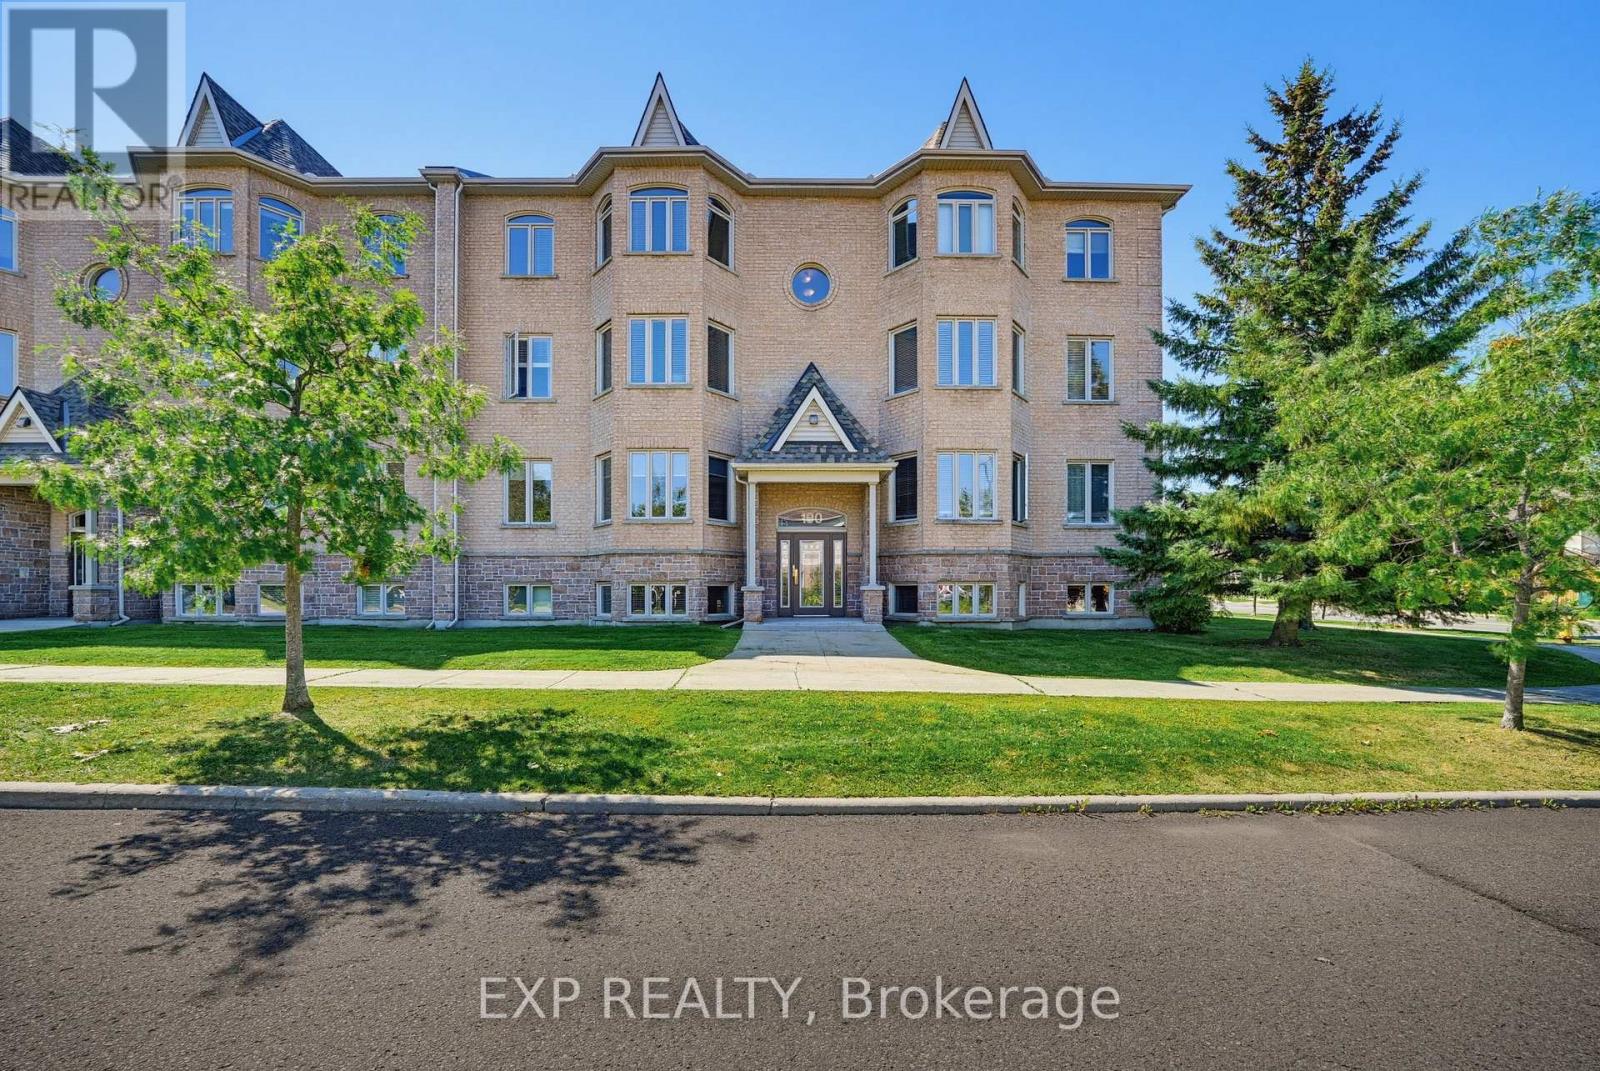
7 - 190 Rustic Hills Crescent
Ottawa, Ontario
Enjoy peace and tranquility in this beautifully renovated, bright, and spacious 2-bedroom, 1.5-bathroom top-floor apartment condo located in a sought-after Orleans neighborhood. With no upstairs neighbors, 9-foot ceilings, and large windows throughout, this move-in-ready unit is flooded with natural light. ** Interior Highlights: - Modern Upgrades: Brand-new luxury vinyl wood flooring flows seamlessly through the living and dining rooms, complemented by plush new carpeting in both bedrooms. - Open-Concept Living: Ideal for relaxing or entertaining, featuring an expansive layout with seamless access to outdoor living. - Eat-In Kitchen: Offers ample cabinetry and counter space, all major appliances included (fridge, stove, dishwasher), and patio doors leading directly to an oversized private balcony with picturesque views. ** Primary Retreat: Generous primary bedroom includes a spacious closet and direct access to a 4-piece cheater ensuite equipped with a relaxing soaker tub and a separate shower. Versatile Second Bedroom: Perfect size for a guest room, nursery, or dedicated home office. ** Convenience & Amenities: - In-unit laundry and central A/C for year-round comfort - Includes 1 outdoor parking space and access to secure bike storage. ** Rent includes water (Hot water tank rental is $20/month). Unbeatable Location: Ideally situated within walking distance to local shopping, popular restaurants, beautiful parks, top-rated schools, and public transit. ** Note: Available immediately. Some photos have been virtually staged to showcase potential. (id:59142)
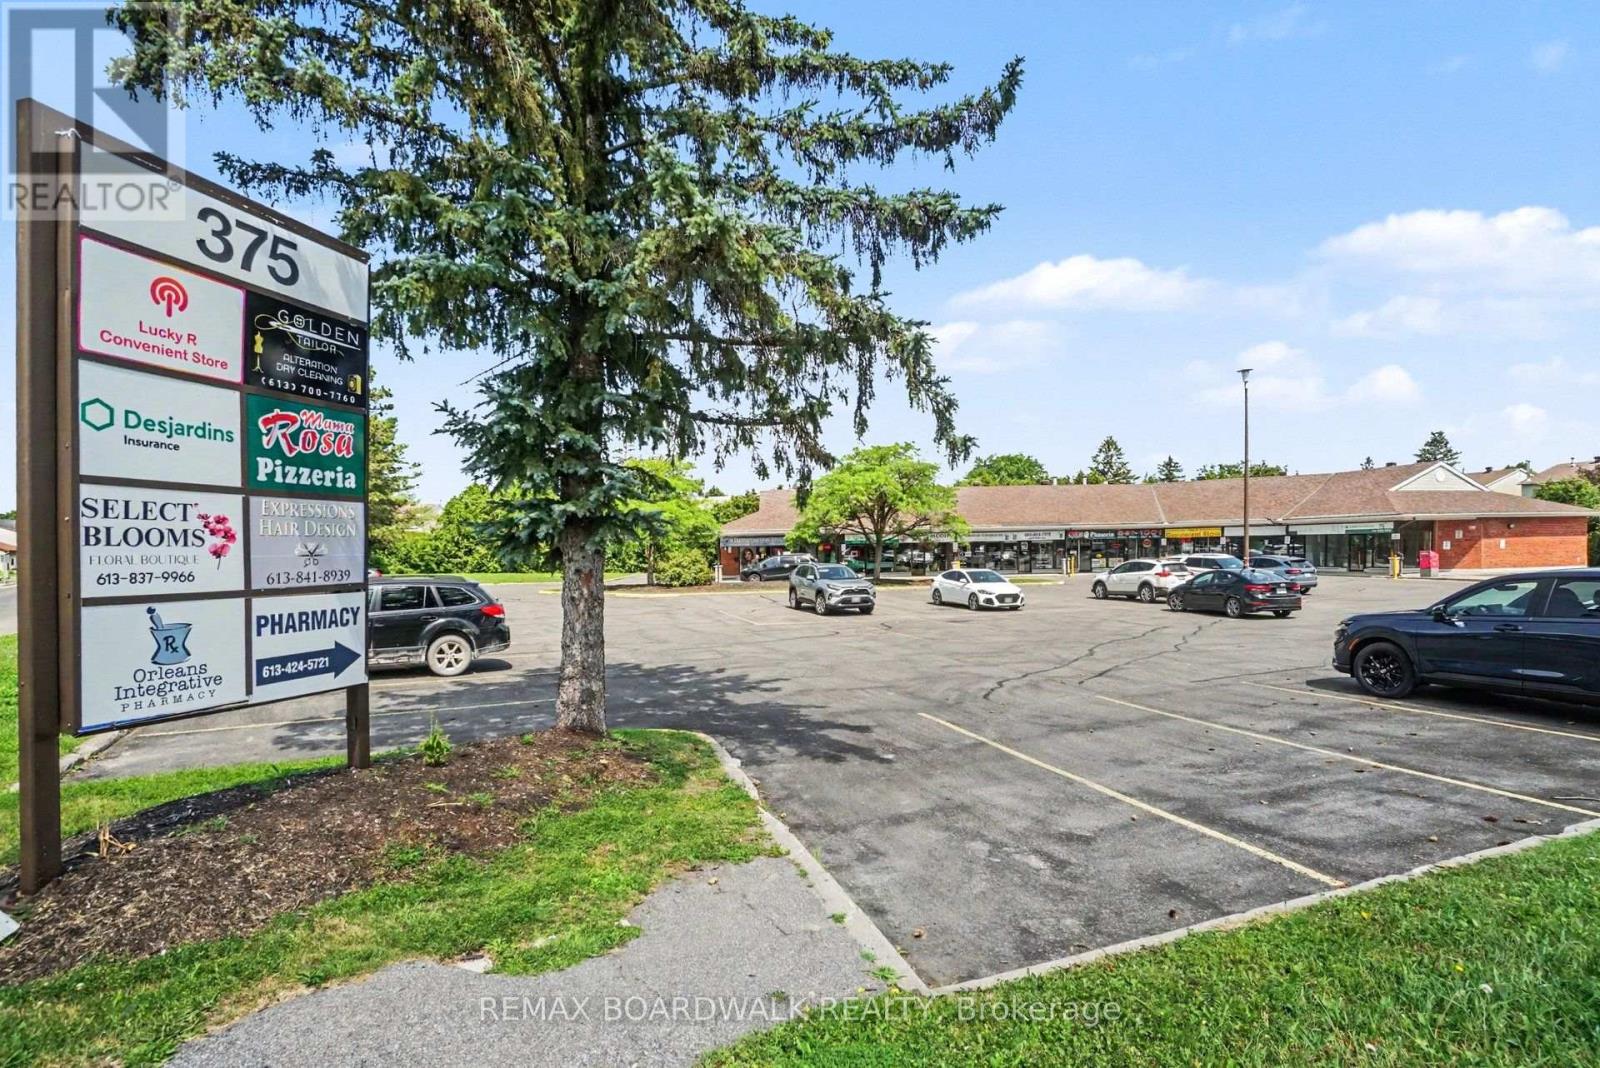
1b - 375 Des Epinettes Avenue
Ottawa, Ontario
TURNKEY! Opportunity on a prime retail corner location. Endless growth in this retail plaza. Great opportunity to lease a retail unit with good visibility and high traffic count along Des Epinettes and Prestwick. This location benefit from long-term existing tenants. Offers excellent building signage exposure and ample on-site parking. This prime location has a solid customer base and room for growth for your business. Retail space of 872.77 sqft available. Ideal for a professional medical space, law, accountant office, etc. Won't last long! Book your showing today! Additional rent $17.00/sqft (Property Taxes, Insurance, Snow Removal, Garbage/cardboard, Repairs, Water, Common area Hydro, Site Maintenance, Property management). (id:59142)
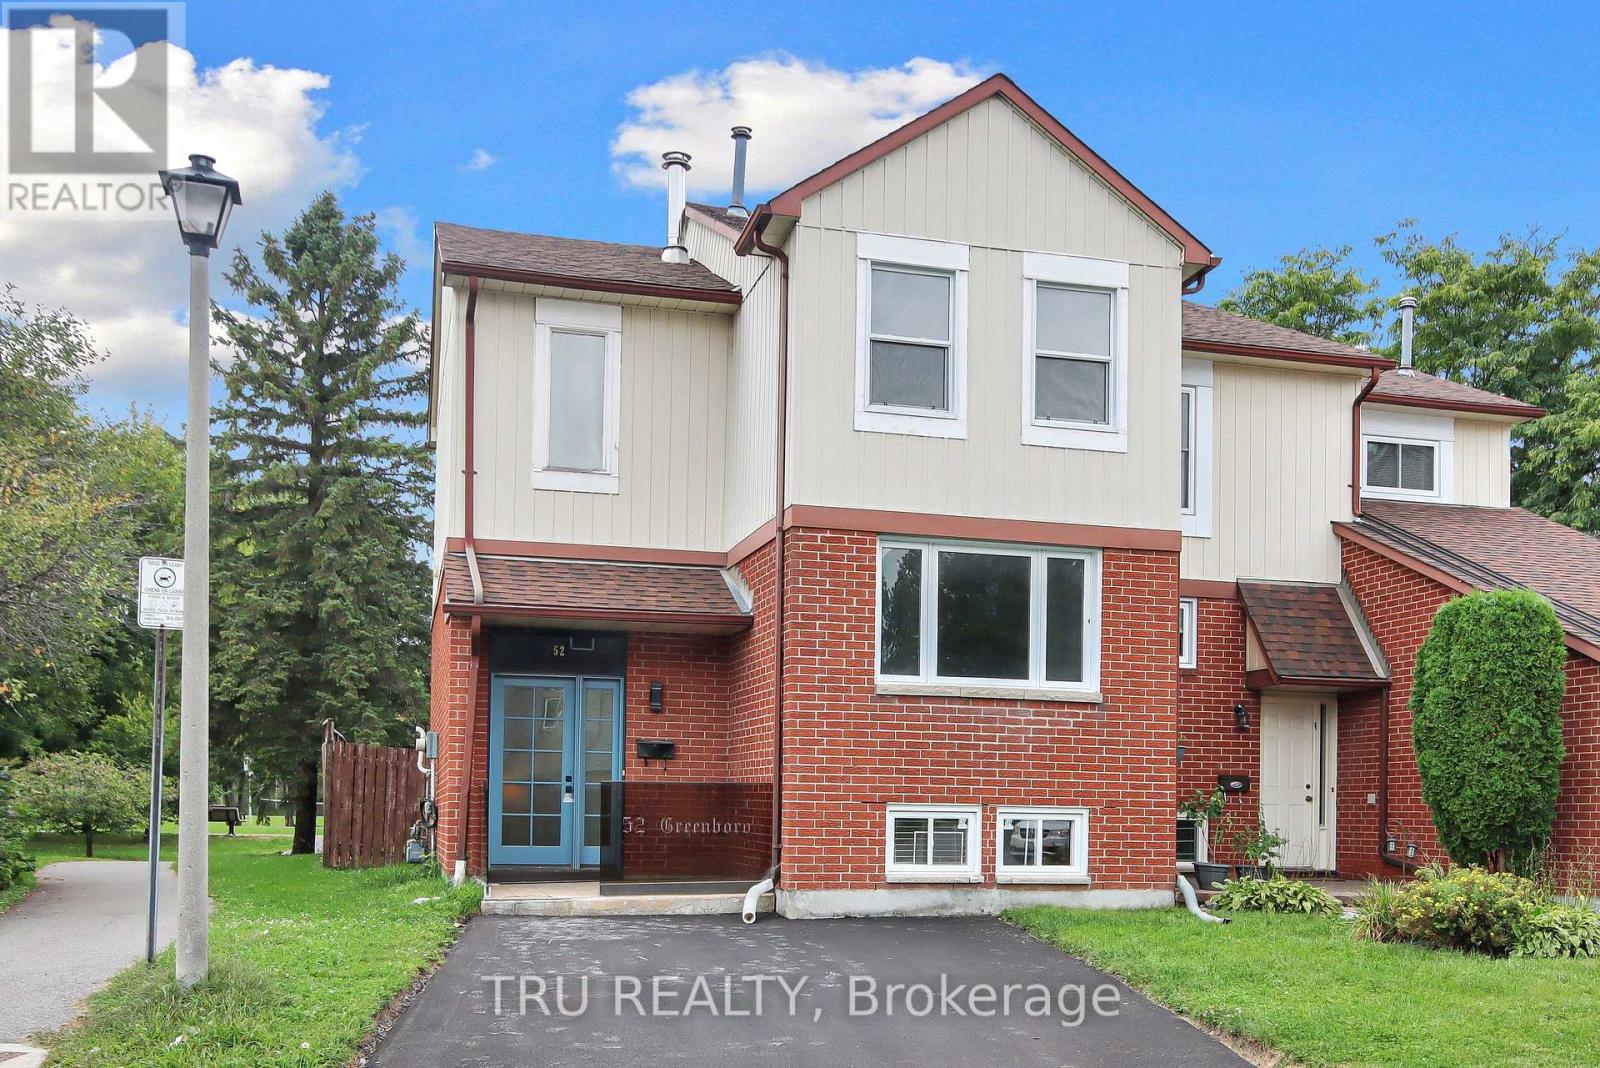
52 Greenboro Crescent
Ottawa, Ontario
Welcome to this beautifully updated 3-bedroom, 2.5-bathroom semi-detached home in the desirable South Keys neighbourhood. Fully renovated in 2024, this turn-key property offers a bright, thoughtful layout designed for modern living.The main level features a sun-filled living room flowing into an inviting dining area, enhanced by wall-to-wall mirrors that create an expansive, open feel. Culinary enthusiasts will appreciate the chef's kitchen, complete with generous cabinet storage and contemporary finishes. Step directly from the kitchen into your private, enclosed solarium - the perfect spot for morning coffee or evening relaxation.Enjoy the rare benefit of no rear neighbours, with the home backing directly onto a park, offering exceptional privacy and convenient access to walking trails, an outdoor swimming pool, and playgrounds - an ideal setting for families and outdoor enthusiasts.Upstairs, the spacious primary bedroom is a light-filled retreat with generous floor space, clean modern lines, and ample closet storage. Two additional well-sized bedrooms offer flexibility for children, guests, or a home office. The sleek, fully renovated family bathroom is designed to handle busy mornings and relaxing evenings with ease.The finished basement further expands the living space with a dedicated office/den area and a convenient 3-piece bathroom, providing an ideal setup for working from home, relaxing, or hosting guests.Complete with 2 private parking spaces, this move-in-ready home combines modern updates, functional living space, and an exceptional outdoor setting. Conveniently located close to parks, trails, schools, shopping, public transit, and everyday amenities, this is a home you won't want to miss. (id:59142)
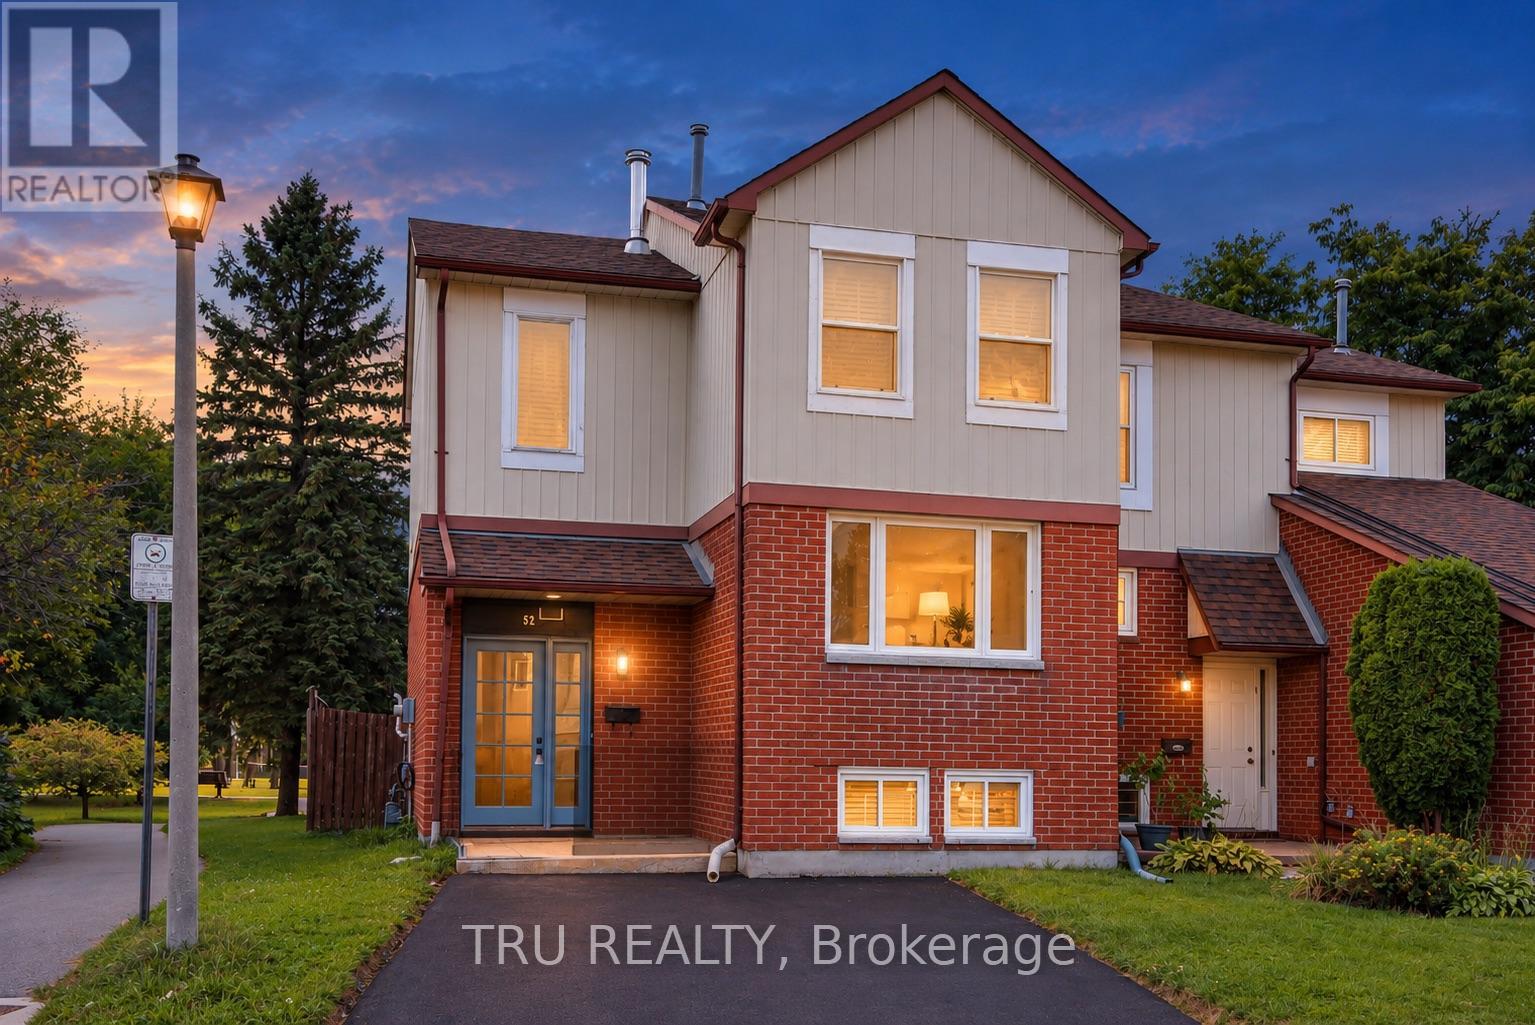
52 Greenboro Crescent
Ottawa, Ontario
Welcome to this beautifully updated 3-bedroom, 2.5-bathroom semi-detached home in the desirable South Keys neighbourhood. Fully renovated in 2024, this turn-key property offers a bright, thoughtful layout designed for modern living. The main level features a sun-filled living room flowing into an inviting dining area, enhanced by wall-to-wall mirrors that create an expansive, open feel. Culinary enthusiasts will appreciate the chef's kitchen, complete with generous cabinet storage and contemporary finishes. Step directly from the kitchen into your private, enclosed solarium - the perfect spot for morning coffee or evening relaxation. Enjoy the rare benefit of no rear neighbours, with the home backing directly onto a park, offering exceptional privacy and convenient access to walking trails, an outdoor swimming pool, and playgrounds - an ideal setting for families and outdoor enthusiasts. Upstairs, the spacious primary bedroom is a light-filled retreat with generous floor space, clean modern lines, and ample closet storage. Two additional well-sized bedrooms offer flexibility for children, guests, or a home office. The sleek, fully renovated family bathroom is designed to handle busy mornings and relaxing evenings with ease. The finished basement further expands the living space with a dedicated office/den area and a convenient 3-piece bathroom, providing an ideal setup for working from home, relaxing, or hosting guests. Complete with 2 private parking spaces, this move-in-ready home combines modern updates, functional living space, and an exceptional outdoor setting. Conveniently located close to parks, trails, schools, shopping, public transit, and everyday amenities, this is a home you won't want to miss. (id:59142)
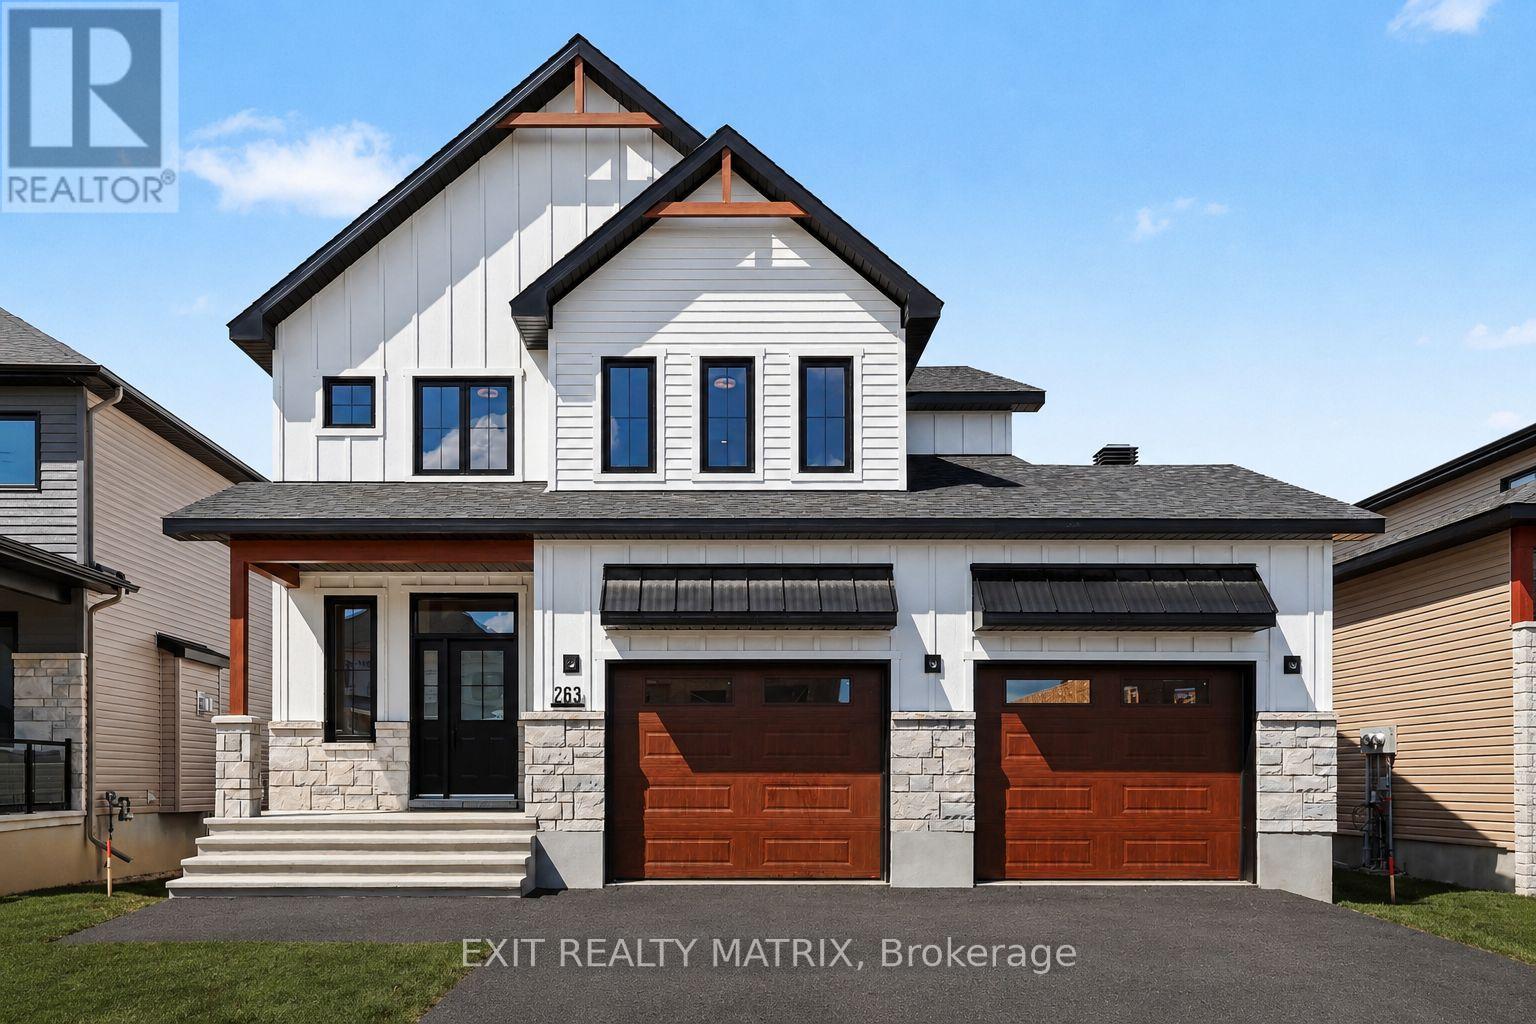
263 Sam Avenue
Russell, Ontario
Newly built home! Welcome to this beautifully crafted brand-new home, where modern design meets everyday practicality. Step inside to a bright, open layout that offers comfort, style, and room for the whole family. The inviting living room is highlighted by a cozy fireplace - the perfect place to relax after a long day. The sleek kitchen impresses with ample cabinetry, generous counter space, and a walk-in pantry, flowing effortlessly into the dining area with direct access to the backyard - ideal for family meals and entertaining. A versatile main-floor bedroom or home office, along with a convenient powder room, adds flexibility to suit your lifestyle. Upstairs, you'll find four generous bedrooms, including a luxurious primary suite complete with a walk-in closet and a spa-like ensuite. A second full bathroom and the convenience of a laundry room on this level make daily living simple and efficient. The unfinished lower level provides endless possibilities to personalize and expand your space. With its timeless finishes, thoughtful floor plan, and contemporary charm, this 4-bedroom home is designed for families who value both beauty and function. (id:59142)
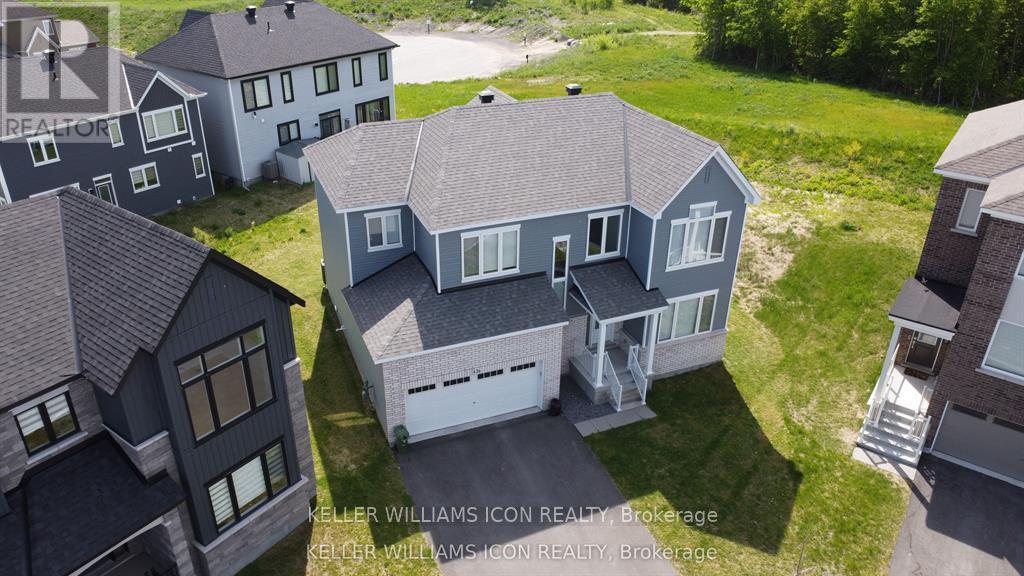
436 Appalachian Circle
Ottawa, Ontario
Welcome to this stunning executive Caivan home built in 2023, offering over 3,213 sq. ft. of living space on a rare pie-shaped lot with no rear neighbours. This bright and spacious home features 9-ft ceilings on both the main and second levels, hardwood flooring, a main floor den, and an open-concept layout. Upgraded chef's kitchen with quartz island, premium cabinetry, and stainless steel appliances. Upstairs offers 4 spacious bedrooms, a laundry room, and a luxurious primary suite with a walk-in closet and spa-like ensuite. Professionally finished basement with a large family room and the 4th full bathroom. Double-car garage and large windows throughout. Located in the desirable Half Moon Bay community of Barrhaven, close to parks, schools, shopping, transit, all amenities, and easy highway access. Available August 1, 2026. (id:59142)
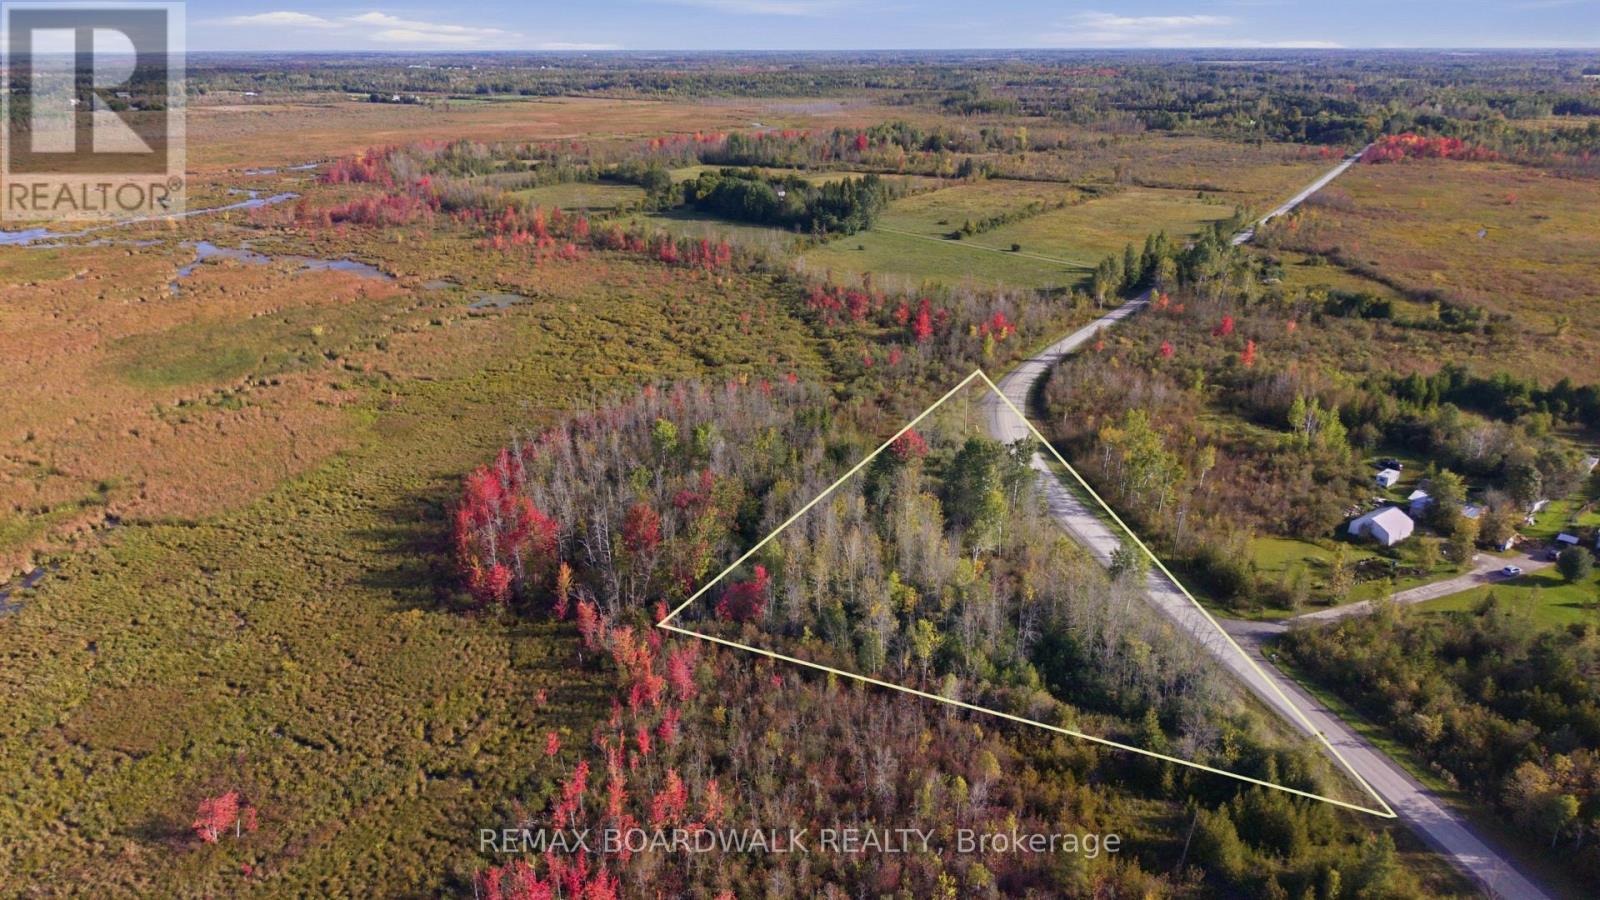
Con 7 Lot 6 Land O'nod Road
Merrickville-Wolford, Ontario
Where can you find a lot to build your dream home for under $100K? Set on just under an acre along peaceful Land O'Nod Road, this vacant lot offers a unique triangle-shaped parcel waiting for someone to bring their vision to life. Surrounded by the quiet countryside of Merrickville-Wolford, the property offers the space and rural setting many buyers are looking for while keeping you within driving distance of Merrickville, Kemptville and Brockville. Whether you've been dreaming of a custom home designed around your lifestyle or simply looking for a piece of land to call your own, this property offers a blank canvas with plenty of potential. Bring your plans, your ideas and your vision and make this little piece of the countryside yours. (id:59142)