
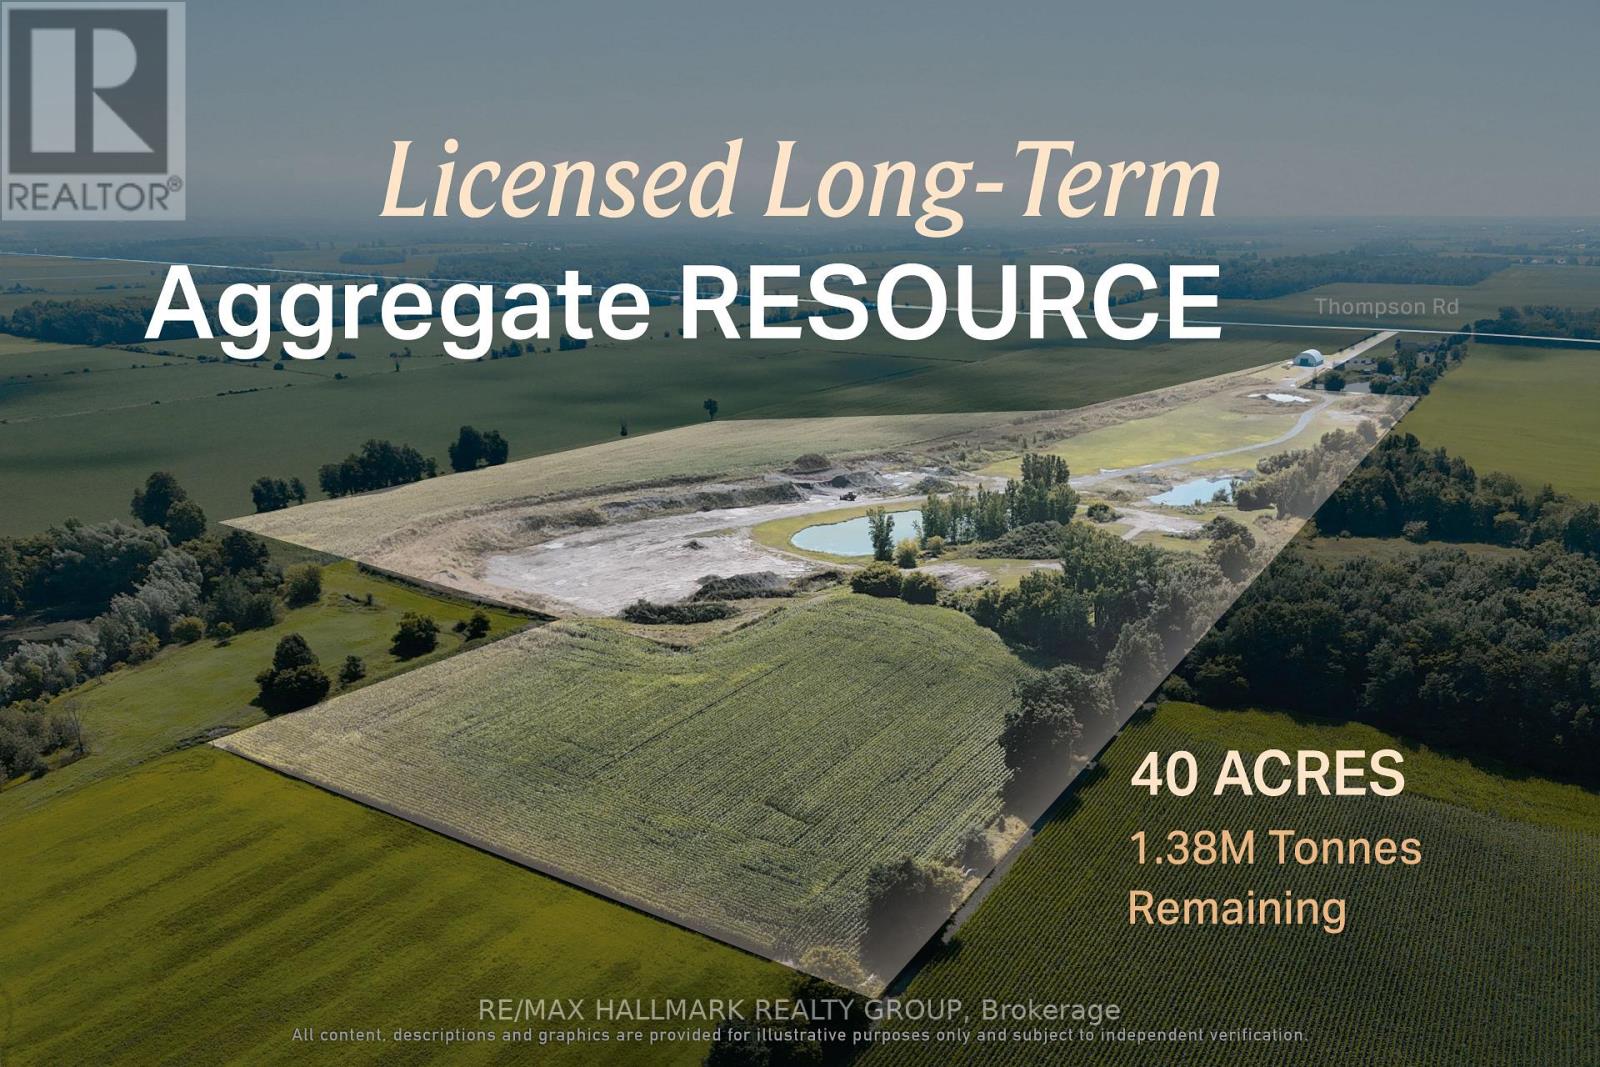
00 Thompson Road
North Dundas, Ontario
A licensed aggregate resource suited to buyers seeking long-term material supply and operational control. 00 Thompson Road offers the opportunity to acquire an established aggregate operation in a proven Eastern Ontario extraction area. The pit contains an estimated 1.38 million tonnes of remaining resource, consisting predominantly of sand, with tested material suitable for standard septic-bed applications and an estimated T-time of 1-7 min/cm. The property operates under an existing Class B aggregate license, allowing a buyer to focus on production, customer demand and future growth rather than beginning with a lengthy approvals process. Its location on the Morewood Esker and long operating horizon create a practical fit for aggregate producers, contractors and material suppliers looking to strengthen regional capacity and secure a dependable source for years to come. ADDITIONAL DETAILS FOUND IN "MORE INFORMATION" LINK BELOW. (id:59142)
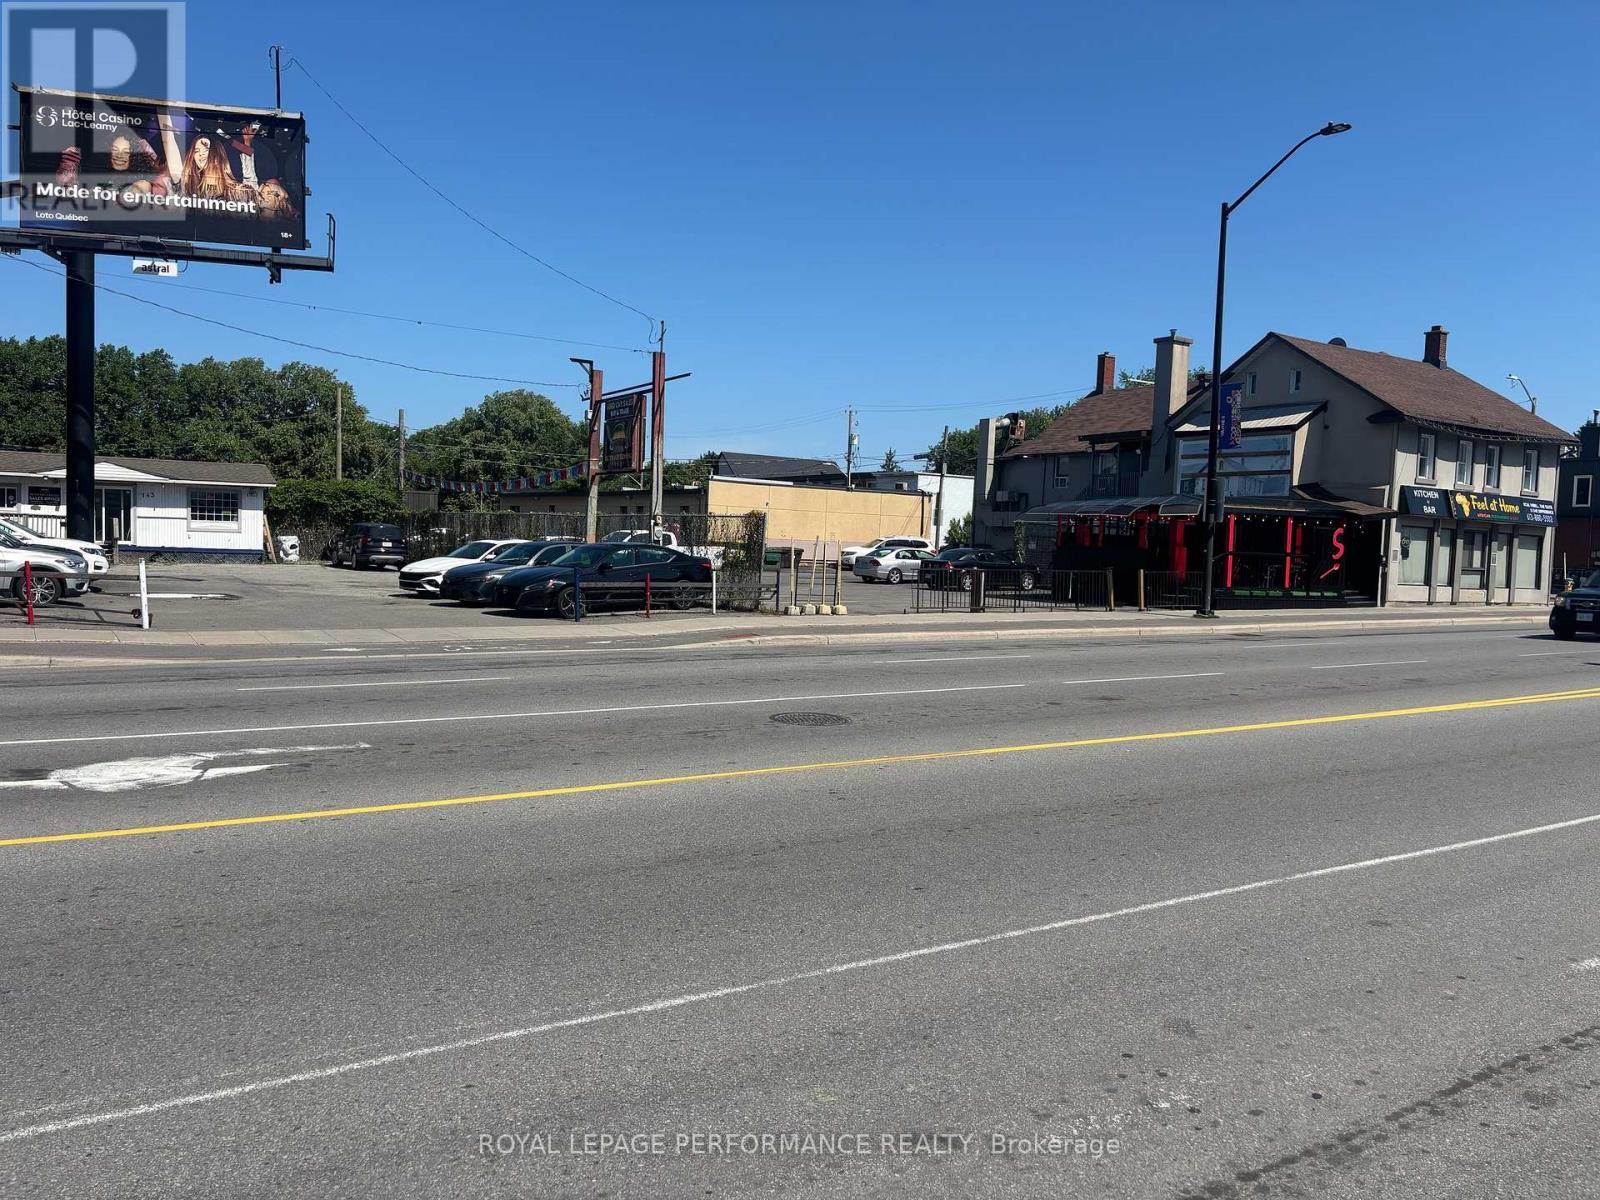
143-159 Montreal Road
Ottawa, Ontario
Development Land with current income until you build. Prime location. Many options. Certain conditions apply. (id:59142)
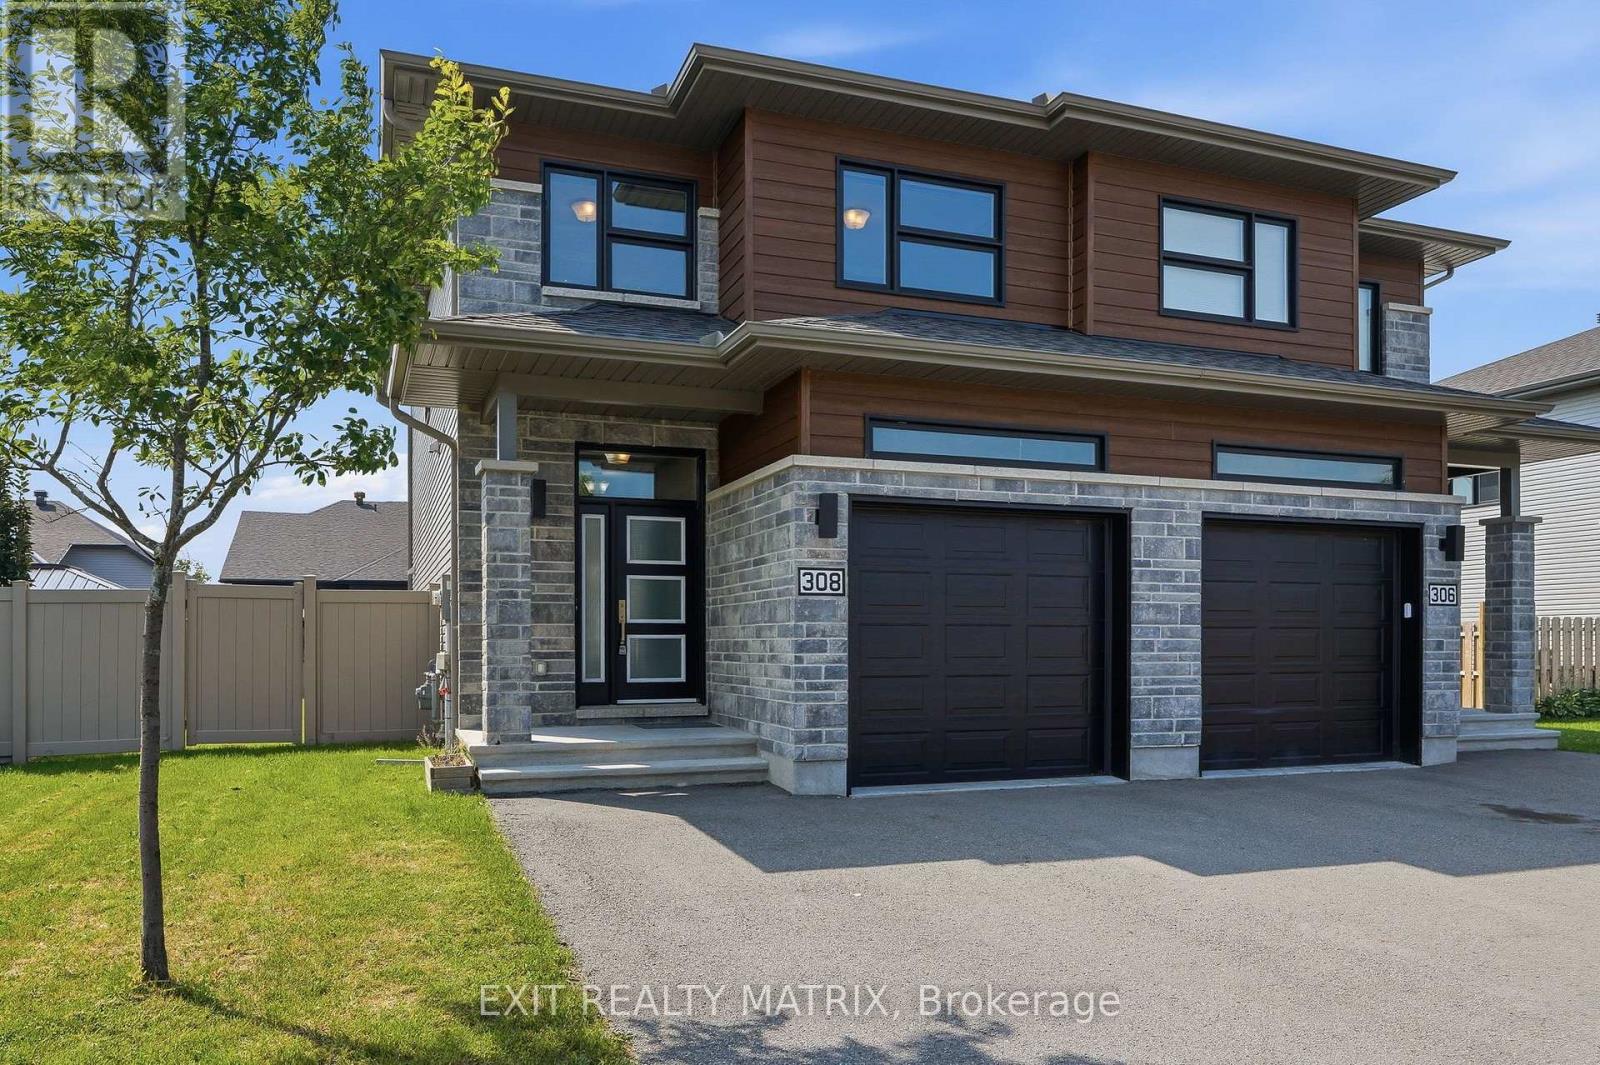
308 Belfort Street
Russell, Ontario
Welcome to this stunning 2-storey semi-detached home, ideally located in one of the area's most sought-after and growing communities, just minutes from schools, parks, shopping, restaurants, recreation, and all everyday amenities. Offering exceptional curb appeal, this move-in ready home features a private double paved driveway, an insulated attached garage with convenient inside entry, and an inviting sun-filled foyer. Designed for modern living, the bright, carpet-free interior is filled with natural light and features stylish zebra blinds throughout. The spacious main level showcases a beautifully appointed kitchen with an abundance of cabinetry and counter space, all appliances included, a large sit-at island, and a bright eating area with patio doors leading to the backyard. The welcoming living room provides the perfect space to entertain or relax, while a convenient 2-piece powder room completes the main floor. An elegant hardwood staircase leads to the second level, where you'll find a generous primary bedroom featuring a walk-in closet and private 3-piece ensuite. Two additional bedrooms offer plenty of space for family or guests, including one with its own walk-in closet. A full 4-piece bathroom and conveniently located second-floor laundry add to the home's thoughtful design. The fully finished lower level extends the living space with a spacious recreation room, ideal for a family room, home office, gym, or play area, along with an additional 2-piece bathroom. Outside, enjoy the partially fenced backyard with plenty of room for entertaining, children, pets, or gardening. Combining quality finishes, a functional layout, and an unbeatable location in a thriving neighbourhood, this beautiful home is an exceptional opportunity for families, first-time buyers, or anyone looking to enjoy comfortable, low-maintenance living. (id:59142)

5 Albert Street
Casselman, Ontario
This charming 3+1 bedroom, 2-bath home is perfectly positioned on a corner lot. Step inside to a bright and inviting living area featuring a large window that fills the space with natural light. The kitchen showcases a stylish brick feature wall, while the adjacent dining area offers direct access to the rear deck-ideal for entertaining or enjoying morning coffee outdoors. Upstairs, you'll find a spacious primary bedroom with a cheater door to the full bathroom, along with two additional generously sized bedrooms. The lower level provides even more living space, featuring a cozy family room with a gas fireplace, a fourth bedroom, a second full bathroom combined with laundry, and ample storage. Outside, enjoy a backyard surrounded by mature trees for added privacy and a large deck perfect for gatherings or quiet relaxation. Freshly painted this year and conveniently located close to shopping, schools, and parks, this home is truly move-in ready. (id:59142)
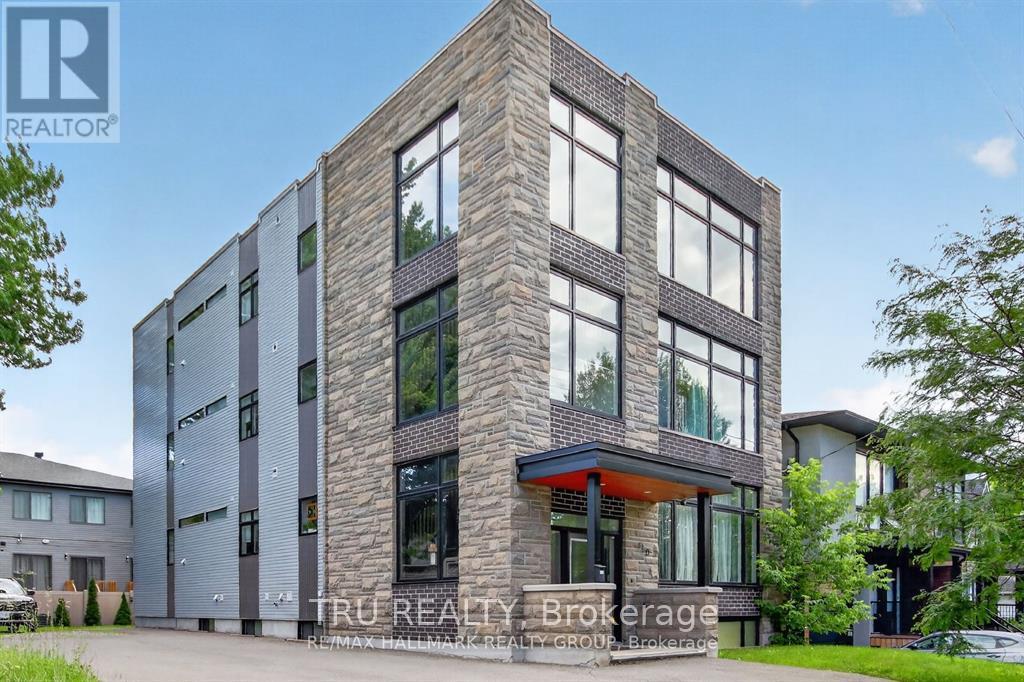
C - 550 Guy Street
Ottawa, Ontario
ALL INCLUSIVE bachelor apartment available for SEPTEMBER 1st! This well designed, single unit has a private living space with your own 3 piece bathroom and a generous kitchenette (cooktops and air fryers are used to cook by current tenants as there is no stove) with a refrigerator and shared laundry area located within close proximity to shops, grocery stores, walking/biking paths along the Ottawa River as well as St-Laurent mall. Parking available for $150/month, utilities included are hydro, gas, water, high speed internet, snow removal and landscaping included. Rental application, proof of income, credit report required. Unit is not suitable for more than 2 adults and we are looking for tenants who have at least 3x the rent amount (gross) per month and credit scores of over 700+. **For inquiries, please contact by email only. We kindly ask that you do not call, as phone inquiries will not be answered.** (id:59142)
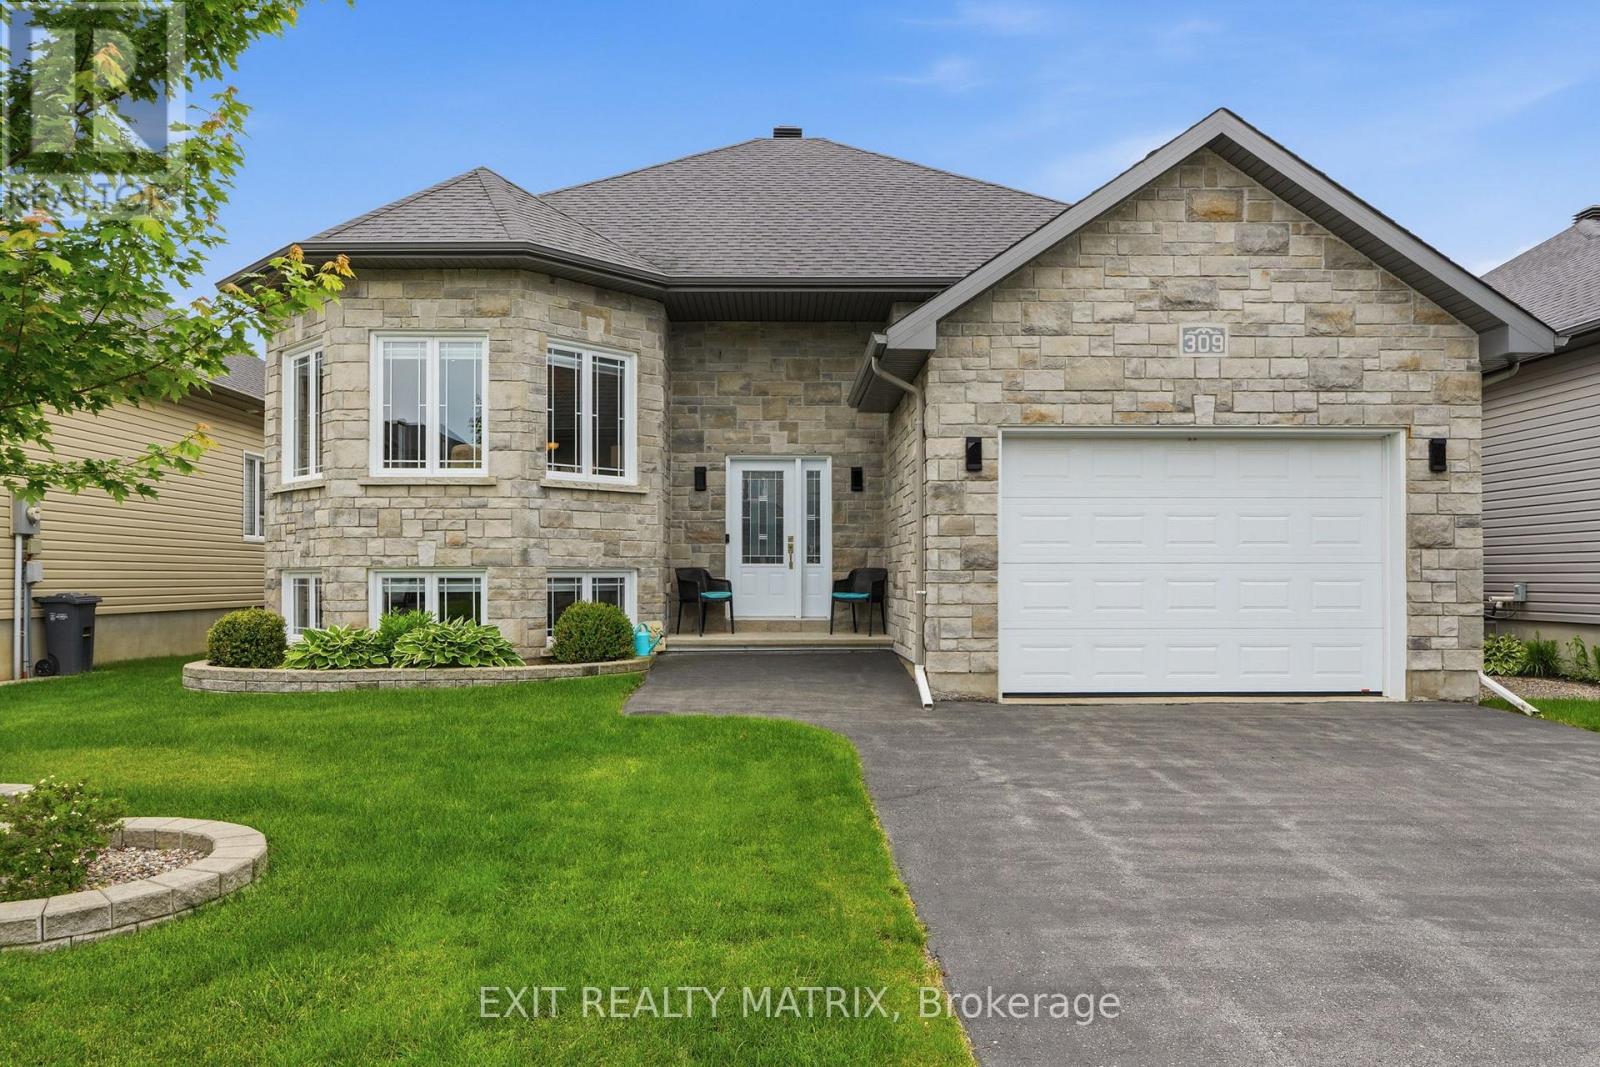
309 Colmar Street
Russell, Ontario
Welcome to this immaculate SACA Homes-built bungalow, showcasing the highly sought-after Oriole 2 model and offering exceptional pride of ownership throughout. From the moment you arrive, you'll be impressed by the welcoming curb appeal featuring a paved driveway, beautifully landscaped grounds, an attached garage with a versatile loft space, and a warm, inviting entrance. Step inside to a bright foyer that leads to the spacious main living area, where pristine hardwood floors, soaring natural light, and an open-concept design create an inviting atmosphere. The well-appointed kitchen offers abundant cabinetry, generous counter space, a convenient sit-at island, and includes all appliances. The sun-filled living room showcases a beautiful architectural alcove with windows on multiple sides, creating a bright and inviting atmosphere. The adjoining eating area features patio doors leading to the backyard oasis. The primary bedroom retreat offers a private 3-piece ensuite, while two additional generously sized bedrooms and a full 4-piece bathroom complete the main level. The fully finished lower level expands the living space with a spacious recreation room highlighted by a cozy fireplace, a dedicated laundry room, an additional bedroom, and another full 4-piece bathroom. Outside, enjoy your own private and peaceful backyard retreat featuring mature landscaping, a spacious deck, a natural gas BBQ hookup, and a charming wood-fired pizza oven-perfect for entertaining family and friends or enjoying quiet evenings at home. Combining quality craftsmanship, thoughtful design, and a prime layout, this exceptional home is truly move-in ready. (id:59142)

Xxxx Ninth Line W
Beckwith, Ontario
TRULY a rare opportunity for a 20 acre parcel of buildable land located on a paved road with hydro available and only a short drive from the town of Carleton Place. A quiet community with local and big box shopping, schools, a hospital, full recreation facilities, including a picturesque Riverfront walking trail in addition to the Trans Canada Trail, Beckwith Sports facility nearby, and located only 20 min drive from Ottawa's Kanata/Stittsville area. The treed, private site offers natural clearings for building and is surrounded by Township Eco lands to ensure your quiet enjoyment for the long term. Please do not walk or park on any neighbor's property and do not walk the subject property without being accompanied by a Realtor. NOTE: The Seller is the Listing Broker of Record and a Full Disclosure is in the Attachments and which must be signed prior to submitting an offer. All offers require a 24 hour irrevocable. Vendor will consider a "Seller Take Back Mortgage" to a Qualified Buyer, with a minimum 20 percent down payment. (id:59142)
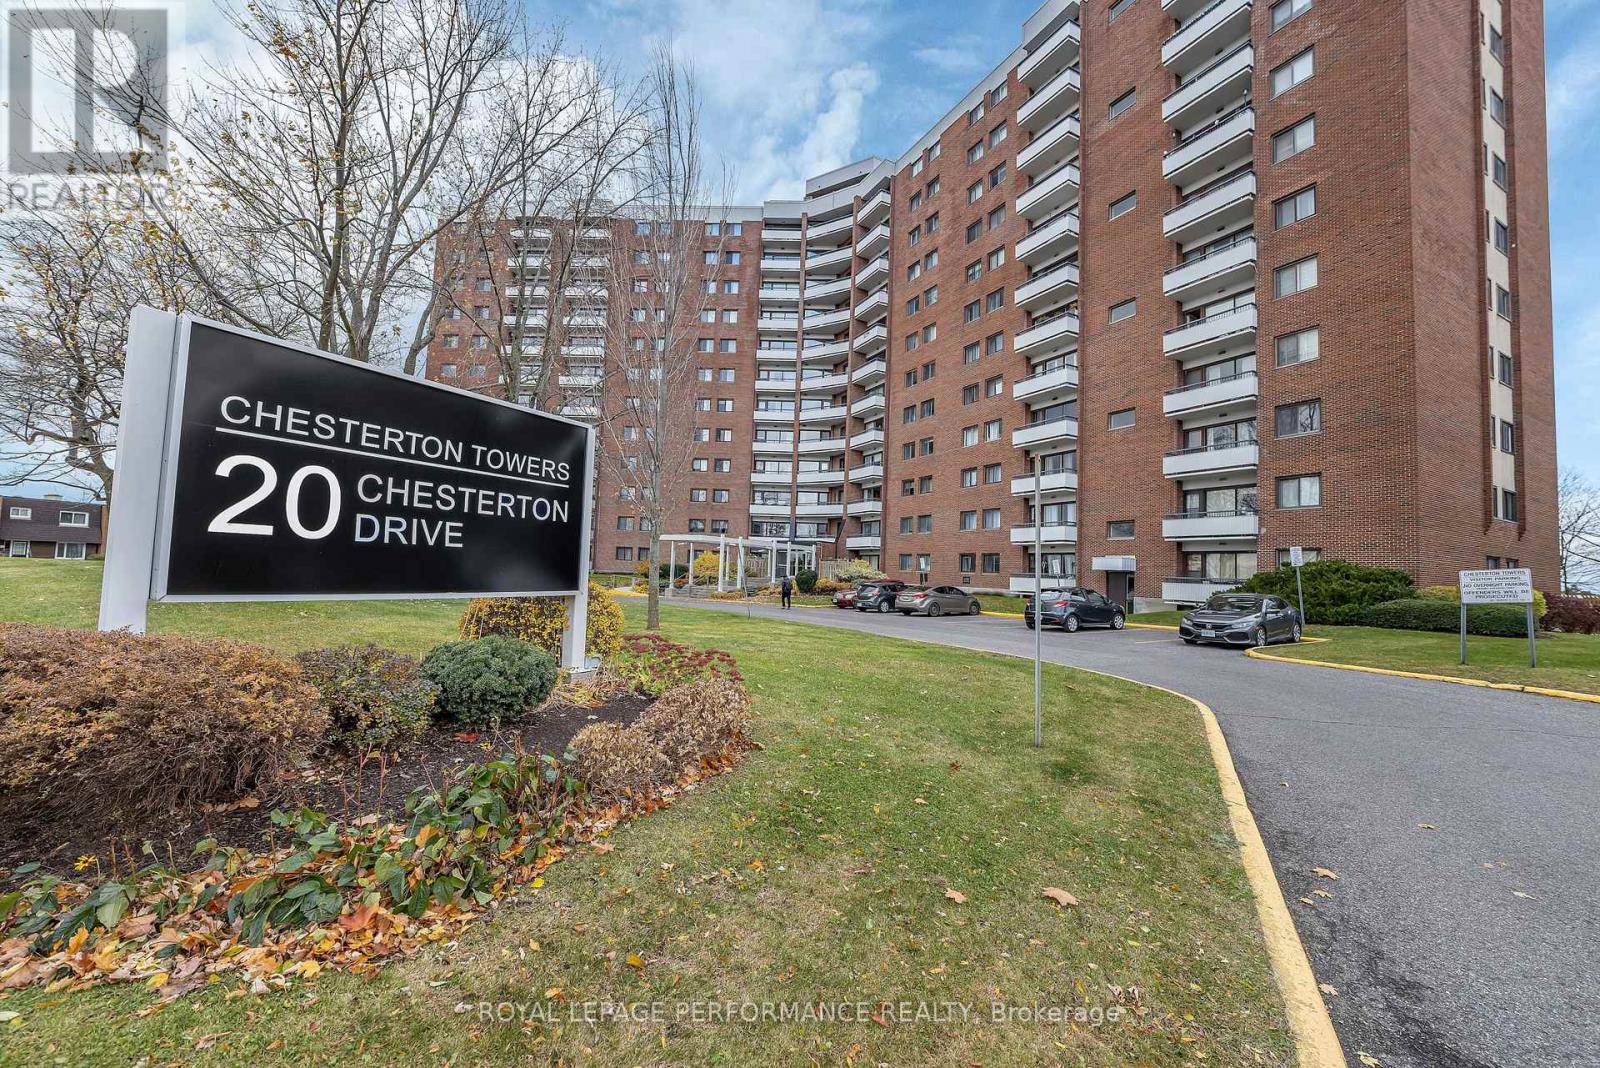
920 - 20 Chesterton Drive
Ottawa, Ontario
Welcome to Chesterton Towers, where comfort, convenience, and exceptional value come together in a sought-after central location. This beautifully renovated 2-bedroom condo offers stylish, move-in-ready living with stunning southeast views from the 9th floor, filling the home with natural light from sunrise onward. Thoughtfully updated throughout, the unit blends modern finishes with a functional layout, creating an inviting space that's perfect for professionals, downsizers, or first-time buyers alike. The condo fees cover all utilities for worry-free living and easy monthly budgeting. Residents of this well-managed building also enjoy an impressive array of amenities, including a refreshing outdoor pool, games room with billiards, sauna, and a fully equipped workshop for hobbyists and DIY enthusiasts. Enjoy an unbeatable central location with easy access to shopping, dining, transit, parks, and everything the city has to offer. Move in, relax, and experience carefree condominium living at its best. (id:59142)
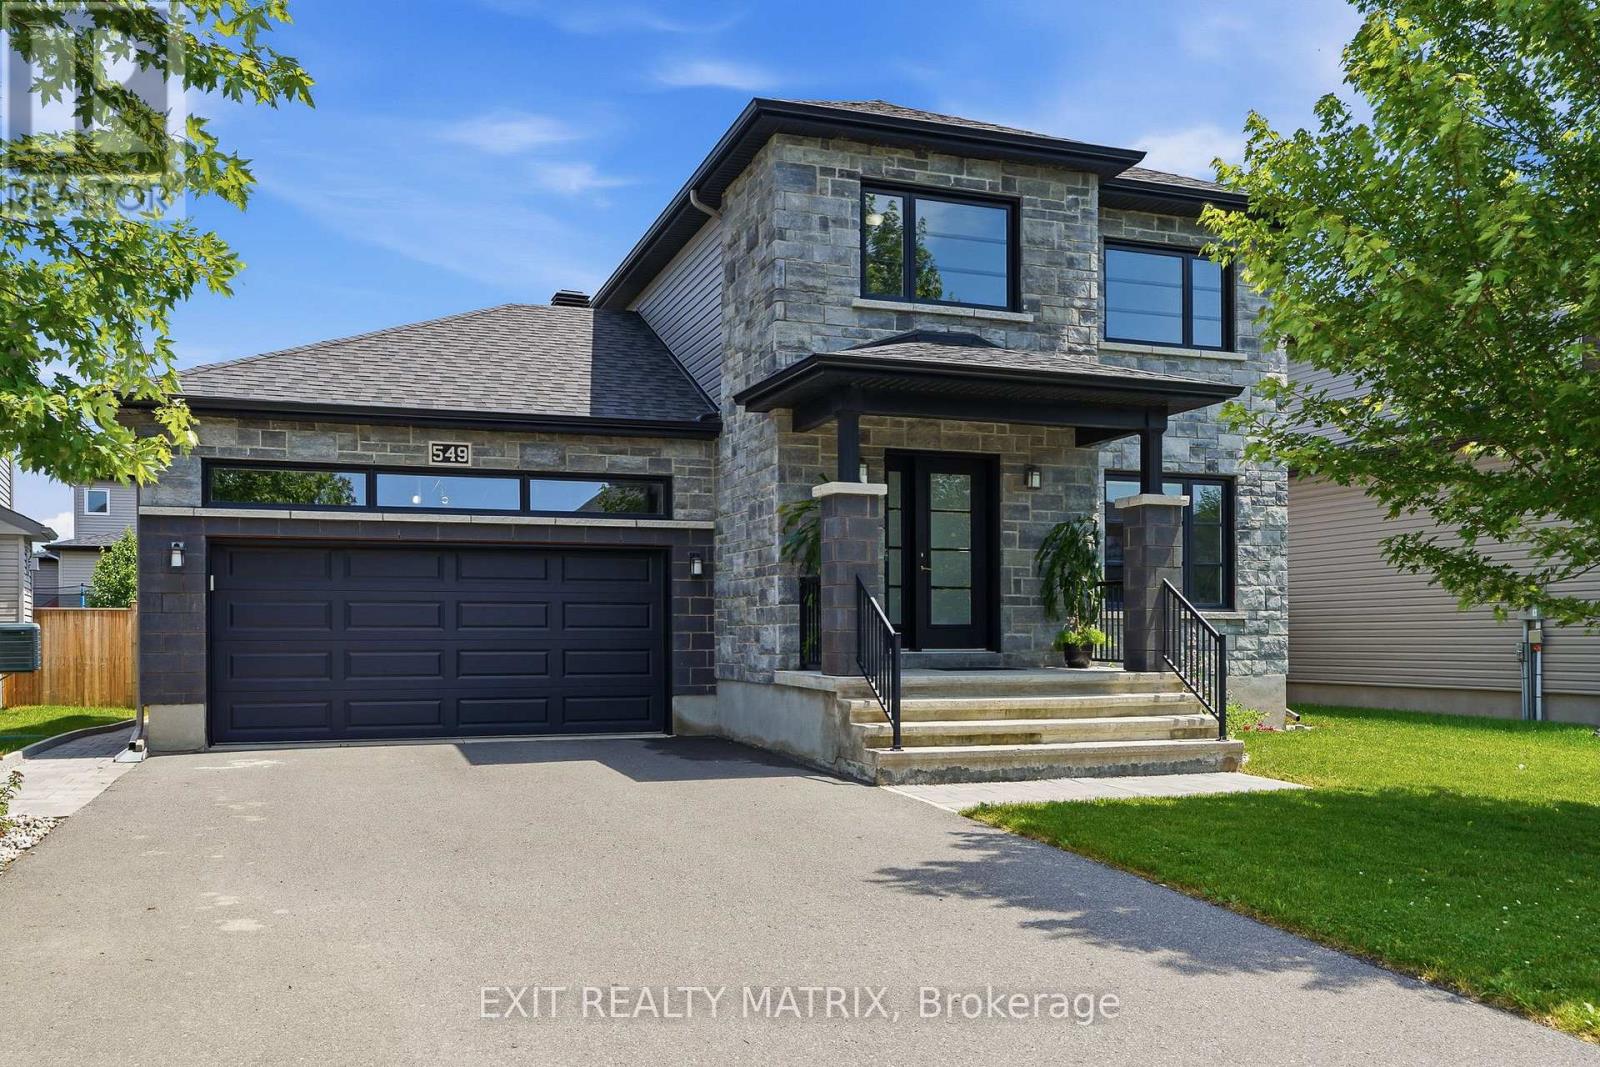
549 Marseille Street
Russell, Ontario
Welcome to this magazine-worthy 2-storey home where timeless design, exceptional functionality, and an incredible backyard retreat create the perfect family lifestyle. Boasting exceptional curb appeal with a beautifully landscaped exterior, covered front porch, paved driveway, and attached heated double garage with convenient inside entry, this home is sure to impress from the moment you arrive. Step inside to a bright, spacious foyer filled with natural light. The thoughtfully designed main level is ideal for everyday living and entertaining, featuring a stunning kitchen with abundant cabinetry, generous counter space, a walk-in pantry, large sit-at island, and all appliances included. The adjoining eating area offers patio door access to the backyard oasis, while the inviting living room showcases a cozy fireplace and a large window that fills the space with natural light. A convenient 2-piece bathroom and main-floor laundry complete this level. An impressive hardwood staircase leads to the second floor, where you'll find a spacious primary suite with a walk-in closet and luxurious 4-piece ensuite, along with two additional generously sized bedrooms and another full 4-piece bathroom. The partially finished lower level offers a versatile recreation room, bathroom rough-in, utility room, and plenty of storage, providing endless possibilities to customize the space to your needs. Outside, discover a fully fenced, private, maintenance-free backyard designed for relaxing and entertaining. Enjoy the stunning inground pool with a Secura pool cover, spacious patio and deck, natural gas BBQ hookup, and beautifully landscaped grounds. The backyard is also prepped with connections for a future hot tub, sauna, and outdoor shower, making it easy to create your own private resort-style oasis. This remarkable property offers the perfect combination of luxury, comfort, and lifestyle in a setting you'll be proud to call home. (id:59142)
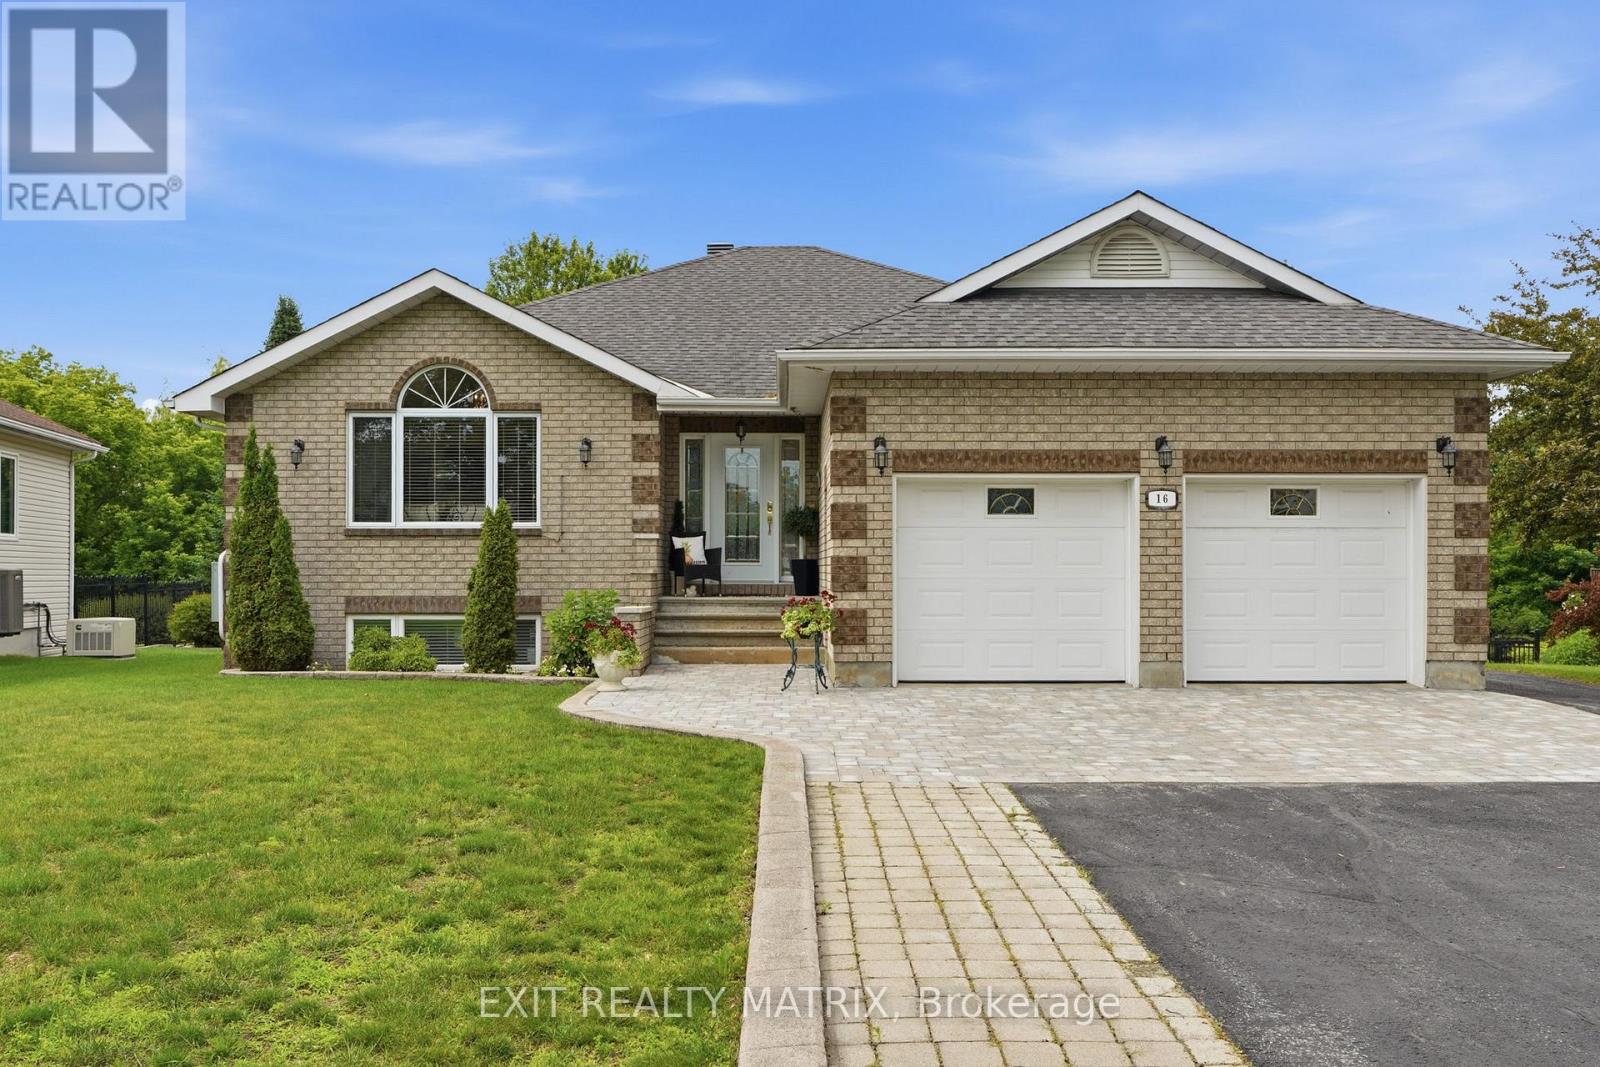
16 Richelieu Street
Russell, Ontario
Meticulously maintained home on a beautifully landscaped ravine lot offering exceptional privacy and surrounded by mature trees. This property has seen numerous upgrades over the years, including a 200-amp electrical service, whole-home backup generator, heated detached garage with its own 20-amp panel, circular hardwood staircase, marble fireplace, updated hot water tank, and several newer appliances. The bright, open layout is filled with natural light thanks to the many large windows throughout the home. The kitchen offers plenty of cabinetry and workspace, along with a large island, breakfast bar, and additional bar sink. The living room features beautiful arch-top windows, while the spacious bedrooms provide plenty of room for the whole family. The primary suite includes a large walk-in closet and a 5-piece ensuite with bidet. The walkout basement is fully finished and features a recreation room complete with a pool table and bar. You'll also find a laundry room with sink, covered balcony, and a stunning 29' x 10' rear veranda with a cathedral ceiling and both man door and French door access. Outside, enjoy the peaceful ravine setting, large mature trees, exceptional privacy, a spacious interlock patio, paved front and rear driveways with interlock accents, and a driveway that was sealed in 2025. A fantastic property offering space, privacy, and plenty of upgrades both inside and out. (id:59142)
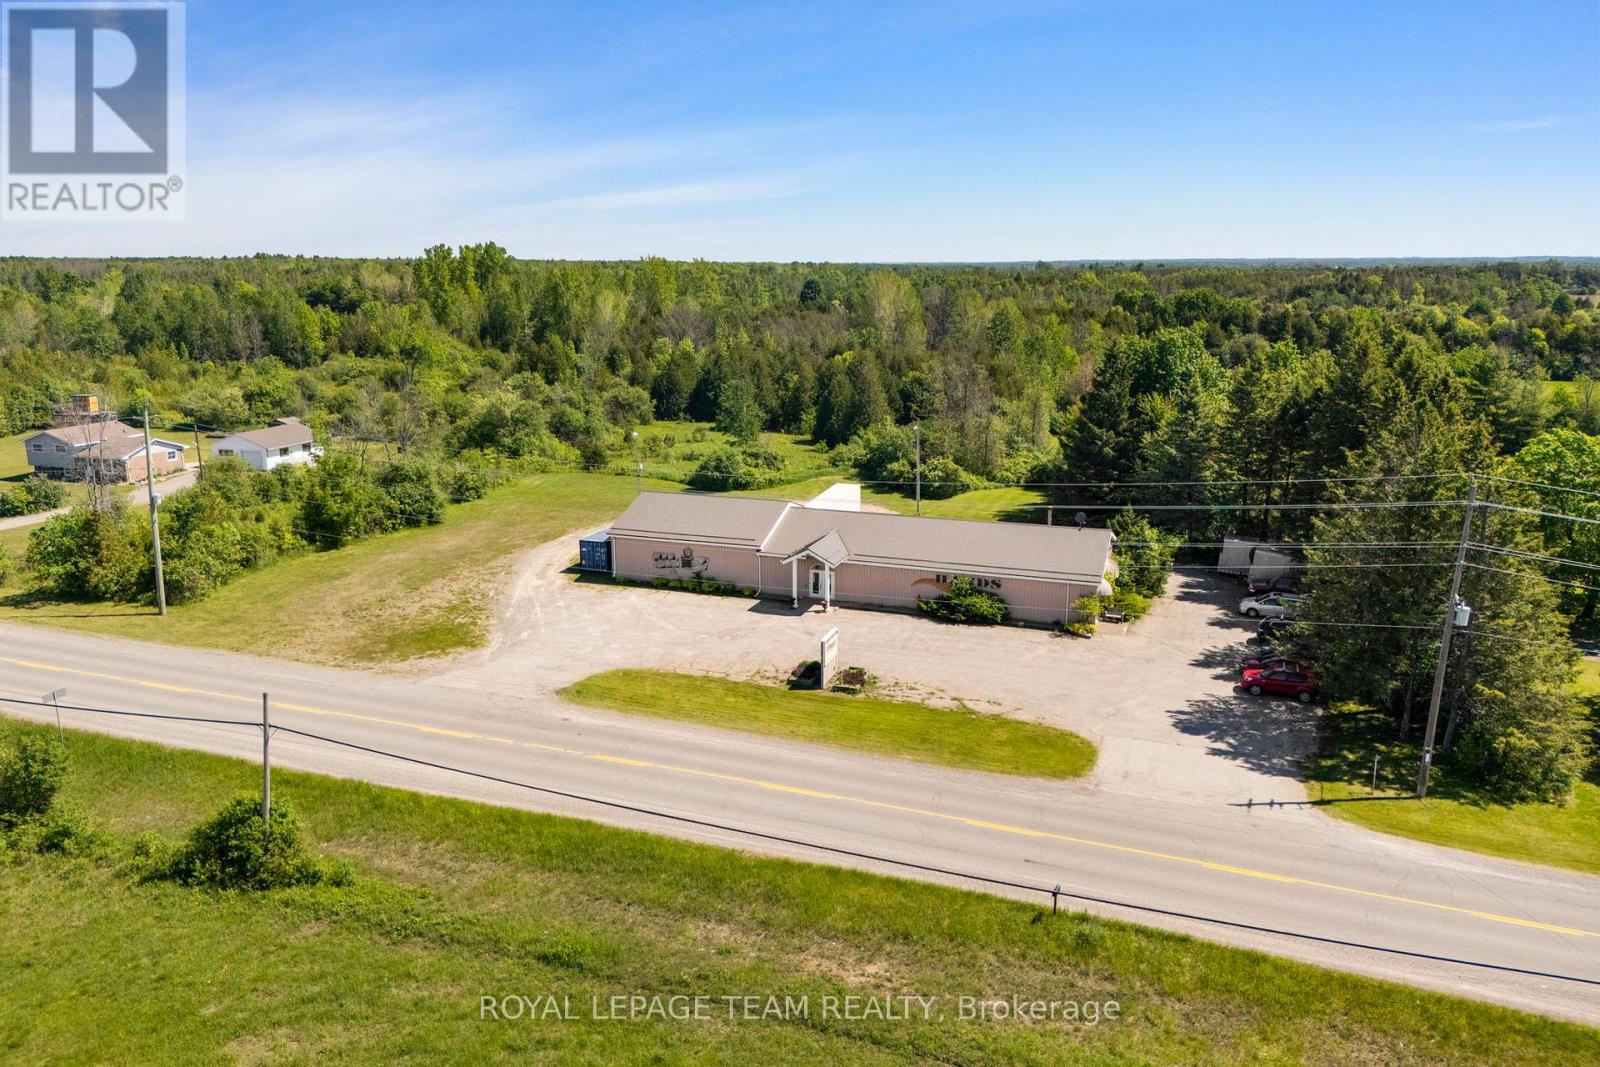
5501 County 15 Road
Augusta, Ontario
Located on County Road 15, within a 15 minute drive to Brockville and one hour from Ottawa the 3 acre, partially cleared and wooded lot, includes a 4800 square foot retail space with a variety of potential uses. On the exterior, there are two points of entry from the main road, over 20 customer or employee parking spaces, extensive room for storage trailers, a 7x9 ft overhang door for deliveries, and a covered dock at the rear of the building. The building interior is set up with 10-foot ceilings, 2 office spaces, 2 washrooms, and 2 large open concept areas set on two levels, one being 80x40 ft and the upper level 40x40 ft. Originally a community centre for the residents in the area and many years as a well-known auction hall, don't miss this rare opportunity to own a piece of history just minutes from the city, set on a beautiful 3-acre lot. With unique charm and the convenience of nearby amenities, this is a special property you won't want to pass up. (id:59142)
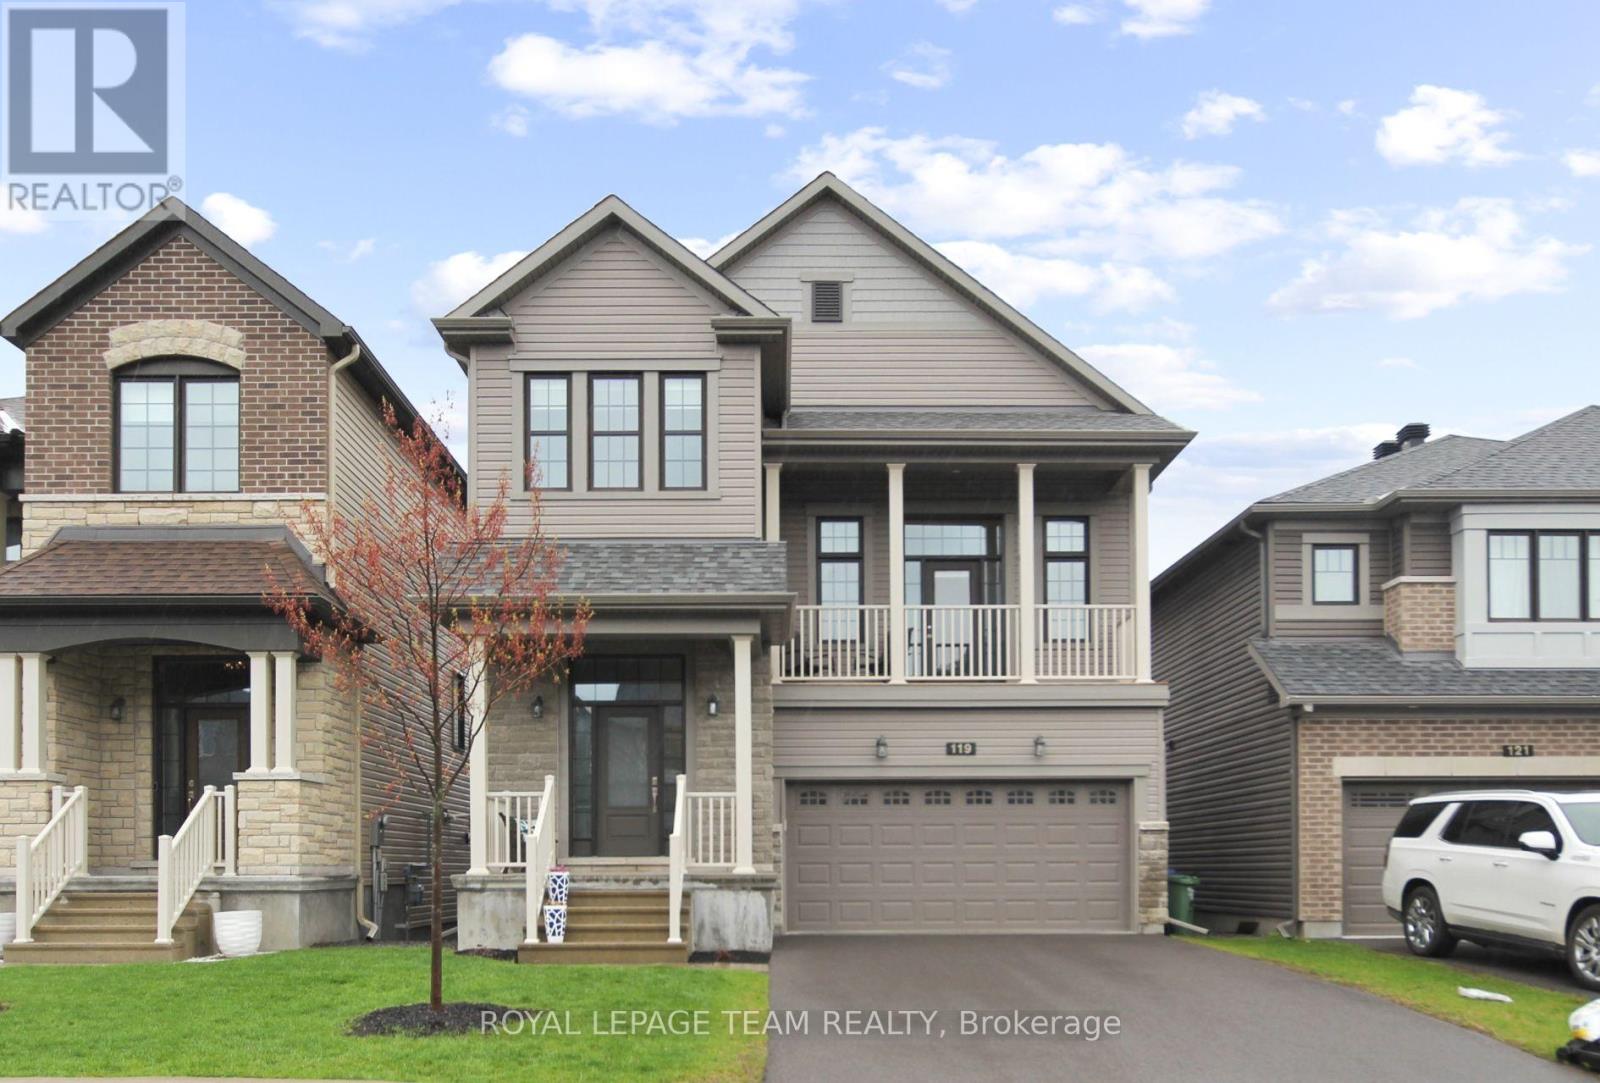
119 Discovery Street
Ottawa, Ontario
Beautiful Killarney model is loaded with upgrades plus a desirable WALKOUT basement! The main floor features a spectacular gourmet kitchen w/large quartz island, beautiful custom cabinets & 2 walls of pantry, open to Great room w/cozy fireplace faced with handsome tile and access to spacious deck though 2 sets of French doors. Main level also features Dining room and convenient Den, dedicated space to work from home. Bonus upper level Family room with access to front verandah, is the ideal space for the family to gather for movie nights, game days or teen retreat. 3 generous bedrooms, large full bath and spacious primary bedroom w/ luxury ensuite & walk in closet, and laundry room completed 2nd level. Enjoy the finished basement w/full bath, flexible layout to accommodate all your needs, and walkout to rear fenced yard. Only a few minutes to Hwy 417, public transit and park & ride. Close to numerous amenities! No pets, no smoking. Available for a 9 month lease, October 2026 to end of July 2027 (lease end to mid August 2027 also possible.) (id:59142)
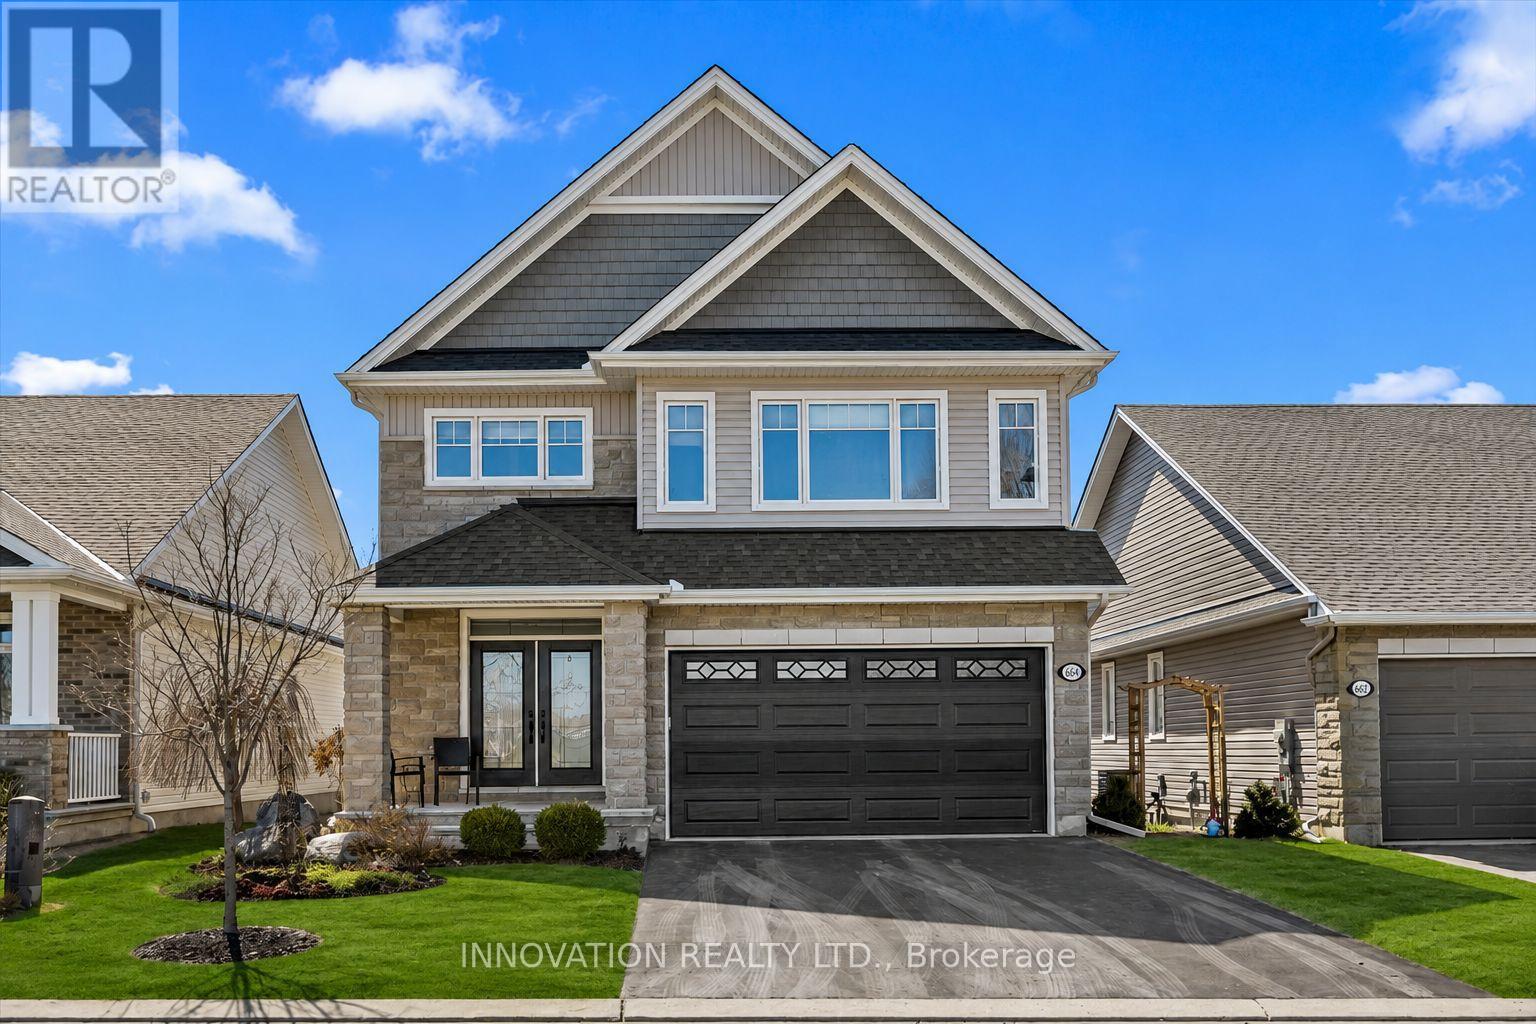
664 Baie Des Castors Street
Ottawa, Ontario
Welcome to 664 Baie des Castors - a stunning Tamarack Hartland Model nestled in the sought-after Cardinal Creek Village in Orleans. This beautifully designed home offers 4 bedrooms, 4 bathrooms, and a double-car garage, combining style, comfort, and functionality. The heart of the home is the elegant kitchen, featuring modern finishes, quartz countertops, ample cabinetry, and a seamless flow into the open-concept living space. The inviting gas fireplace adds warmth and charm, creating the perfect setting for both entertaining and everyday living.An open staircase leads to the second level, where the impressive primary suite offers generous proportions, a luxurious 5-piece ensuite, and a spacious walk-in closet. The second bedroom features its own private 4 piece ensuite, while the third and fourth bedrooms are connected by a convenient Jack-and-Jill 3-piece bathroom. A thoughtfully designed second-floor laundry room adds ease to daily living.The unfinished basement boasts 9-foot ceilings and a bathroom rough-in, offering exceptional flexibility to customize and expand your living space.Step outside to your private backyard retreat, complete with an interlock patio, gazebo-covered hot tub, and a storage shed. The beautifully landscaped perennial gardens at the front and side enhance the home's curb appeal. Enjoy customizable Gemstone lighting , energy-efficient illumination for holidays, special occasions, or everyday ambiance-enhancing curb appeal. Ideally situated in a welcoming, family-friendly community, this home is just minutes from all amenities, the future LRT, Highway 174, and Petrie Island's scenic waterfront trails. Located directly across from Mantha Park, you'll enjoy access to play structures, a splash pad, community pavilion, tennis and pickleball courts, and a seasonal outdoor rink/basketball area. 24 hour irrevocable on all offers as per form 244. **Complete PropTex Verify Application required with all offers**. **tenant to pay all utilities** (id:59142)
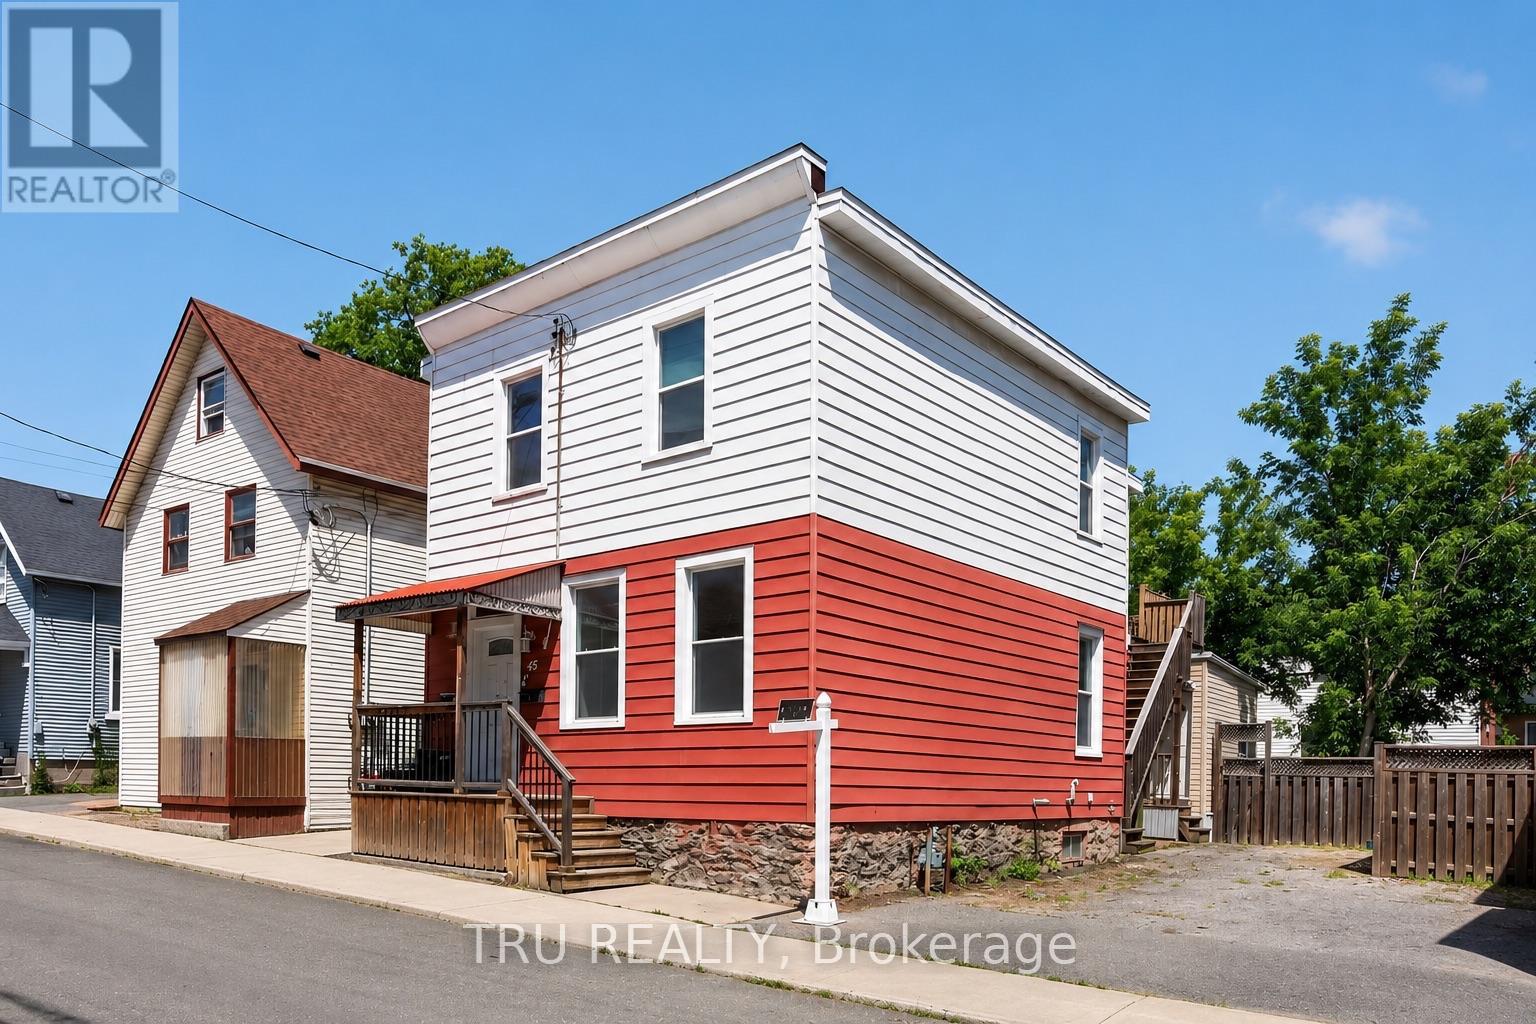
45 Bell Street N
Ottawa, Ontario
Exceptional investment opportunity in the heart of Centretown! This well-maintained and recently renovated LEGAL duplex offers the perfect combination of strong cash flow, owner-occupancy flexibility, and long-term value in one of Ottawa's most desirable urban neighbourhoods. Featuring two spacious 2-bedroom units, each with its own private entrance, separate hydro meter, and in-unit laundry, this turnkey property is ideal for investors and homeowners alike. Numerous updates include renovated kitchens and bathrooms, updated plumbing and electrical, fire escapes brought up to code, fresh paint throughout, updated flooring, fencing improvements, and countless other upgrades that contribute to the property's excellent condition and tenant appeal. A rare bonus for Centretown, the property includes 3 parking spaces, a highly sought-after feature for both tenants and owners. Investors will appreciate the potential for a return exceeding 7.0%, while owner-occupants can live in one unit and rent the other to significantly offset mortgage costs. Landlord pays heat and water, while tenants pay their own hydro through separate meters. Ideally located steps from Bank Street, Chinatown, Little Italy, public transit, parks, cafés, restaurants, shopping, entertainment, government offices, and some of Ottawa's most vibrant urban amenities. Residents enjoy easy access to Dow's Lake, the Rideau Canal, LeBreton Flats, Carleton University, the University of Ottawa, and downtown employment hubs. With strong rental demand, exceptional walkability, and major updates already completed, this is a rare opportunity to acquire a quality income property in one of Ottawa's most established and sought-after neighbourhoods. (id:59142)
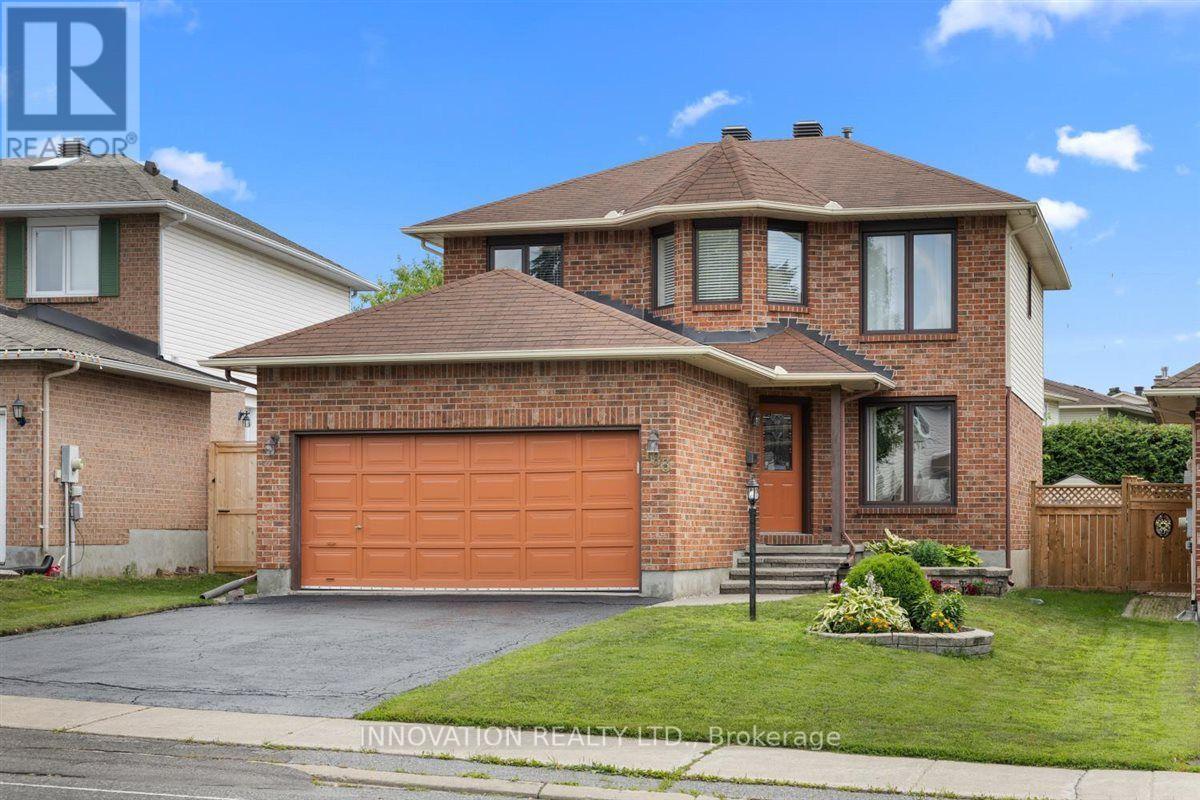
183 Equestrian Drive
Ottawa, Ontario
Nestled in the highly sought-after community of Bridlewood in Kanata, this charming Holitzner home and meticulously maintained 4-bedroom, 2.5-bathroom home offers an ideal blend of comfort, functionality, and timeless appeal.The welcoming main level features a formal living room that flows seamlessly into the inviting family room, where a stunning three-sided fireplace creates a warm and cozy atmosphere. A separate formal dining room, conveniently located adjacent to the kitchen, provides the perfect setting for family dinners and entertaining. At the rear of the home, a bright four-season solarium is filled with natural light, offering a peaceful space to relax and enjoy sunshine throughout the year.Upstairs, the spacious primary suite features a walk-in closet and a private 4-piece ensuite. Three additional generously sized bedrooms and a well-appointed full bathroom provide plenty of space for family and guests.The finished lower level offers a large recreation room, a dedicated laundry room (with original laundry hookups also available in the main-floor mudroom), and an expansive storage and utility area.Step outside to enjoy the beautifully maintained, fully fenced backyard complete with a patio and pergola-an ideal space for outdoor dining, entertaining, or simply unwinding in a private setting.Located close to parks, schools, shopping, recreation, and all the amenities that make Bridlewood one of Kanata's most desirable neighbourhoods, this exceptional home is ready to welcome its next owners. (id:59142)
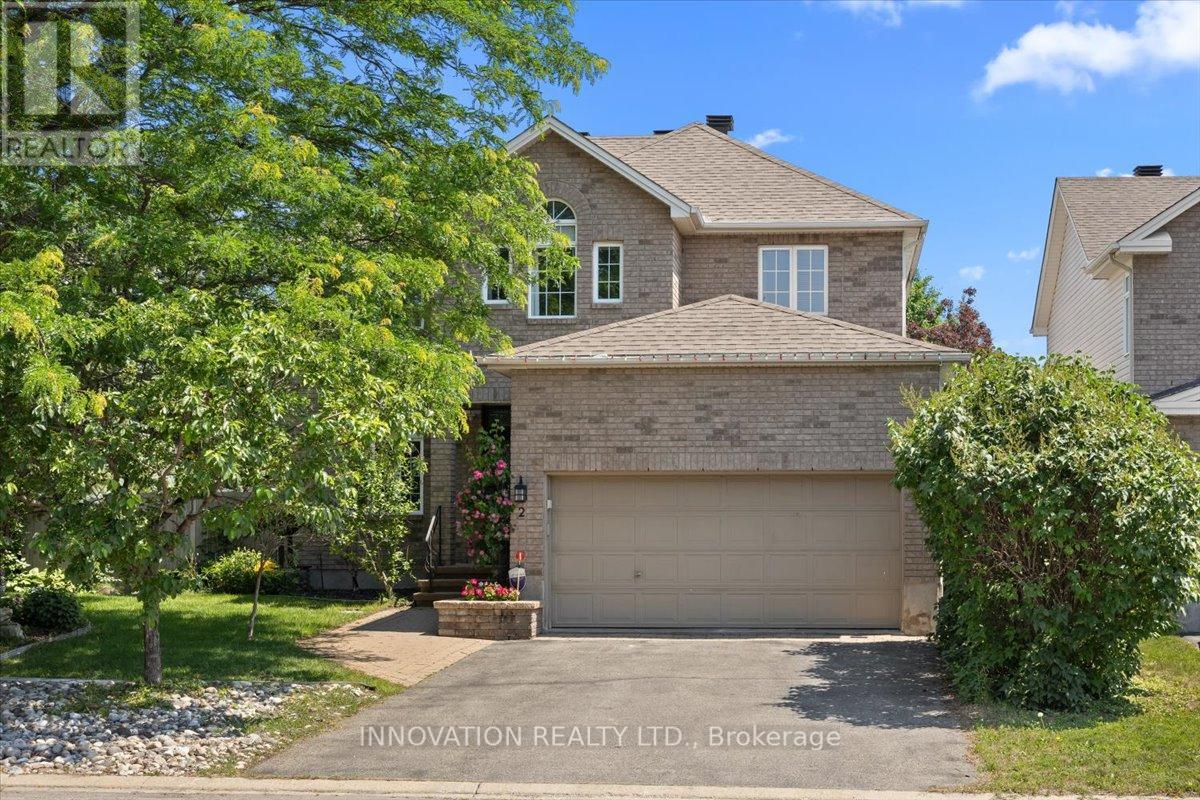
2 Gros Morne Court
Ottawa, Ontario
Welcome to 2 Gros Morne Court, a beautifully maintained 4-bedroom, 3.5-bathroom family home, ideally situated on a quiet court in the sought-after community of Bridlewood.Step inside to discover elegant hardwood flooring throughout the main and upper levels. The spacious primarysuite offers a walk-in closet complete with custom organizers, an additional IKEA PAX wardrobe for exceptional storage, and a luxurious 5-piece ensuite. Three additional generously sized bedrooms and a well-appointed 4-piece family bathroom provide ample space for a growing family.The main level features a welcoming living room and formal dining room, perfect for entertaining, along with a warm and inviting family room highlighted by a cozy gas fireplace. The bright kitchen includes a breakfast area with direct access to the private backyard oasis. Enjoy summer days in your own retreat featuring a heated salt water in-ground pool surrounded by mature, lush trees that provide exceptional privacy and a tranquil setting for relaxation or entertaining.The fully finished basement offers an expansive recreation area with durable laminate flooring, idealf or family gatherings, games, or movie nights. Convenient three piece bathroom. A rough-in for a projector screen makes it easy to create theultimate home theatre experience.Perfectly located just steps from W.O. Mitchell Elementary School, NCC parkland, walking and cycling trails, and OC Transpo. You'll also appreciate the close proximity to parks, shopping, restaurants, recreation facilities, and a wide range of everyday amenities, making this an exceptional place to call home. 24 hours irrevocable on all offers. (id:59142)
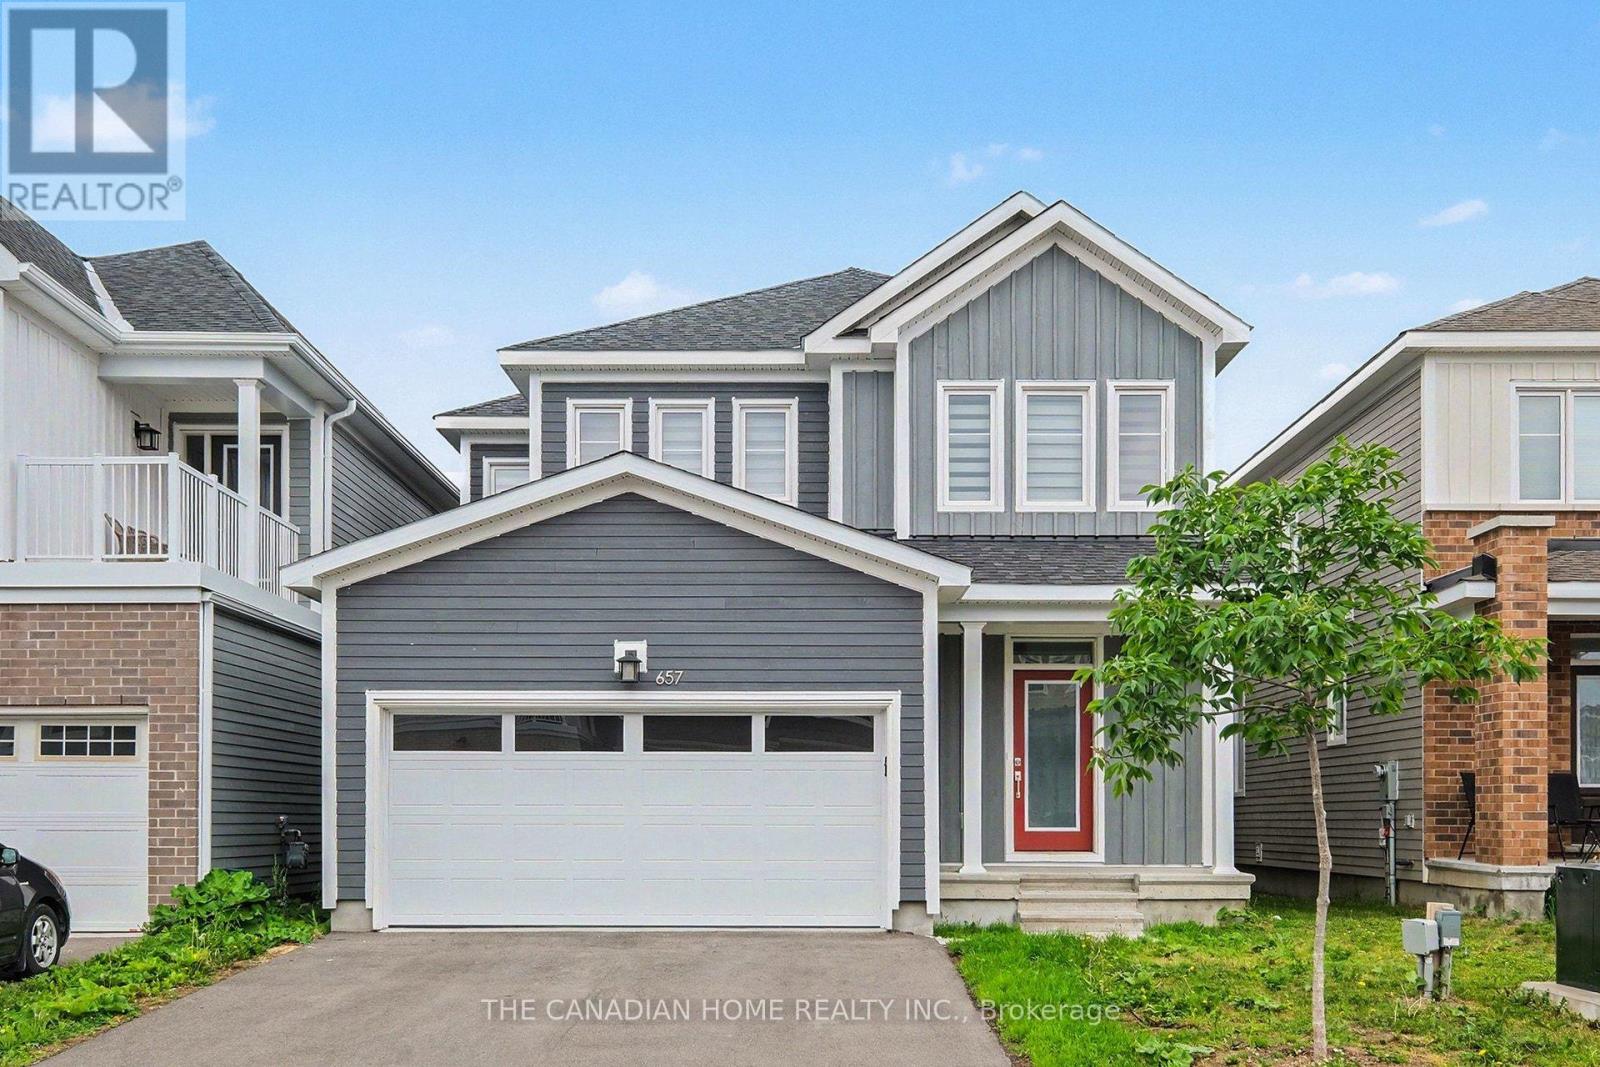
657 Terrier Circle
Ottawa, Ontario
Welcome to 657 Terrier Circle, the beautifully built home in late 2023 located in the Heart of Richmond! Showcasing a modern design filled with natural light and functional layout. This house has 4 bedrooms, 4bathrooms, 2 car garage and 2 driveway parking. The open concept main floor comes with beautiful living area has built-in gas fireplace and full dining space, a modern kitchen with quartz countertops, stainless steel appliances. Upstairs the spacious primary suite features a walk-in closet and a luxurious 5-piece suite and 3 more bedrooms with an other full washroom. This home offers a fully finished basement with a full 3 piece washroom. Flooring: Hardwood and wall to wall carpet. This family home is just steps away from Meynell Park and the scenic pond with surrounding walking trails, just minutes to shopping, restaurants, & all this close-knit community has to offer. Don't miss out on this amazing opportunity!! (id:59142)
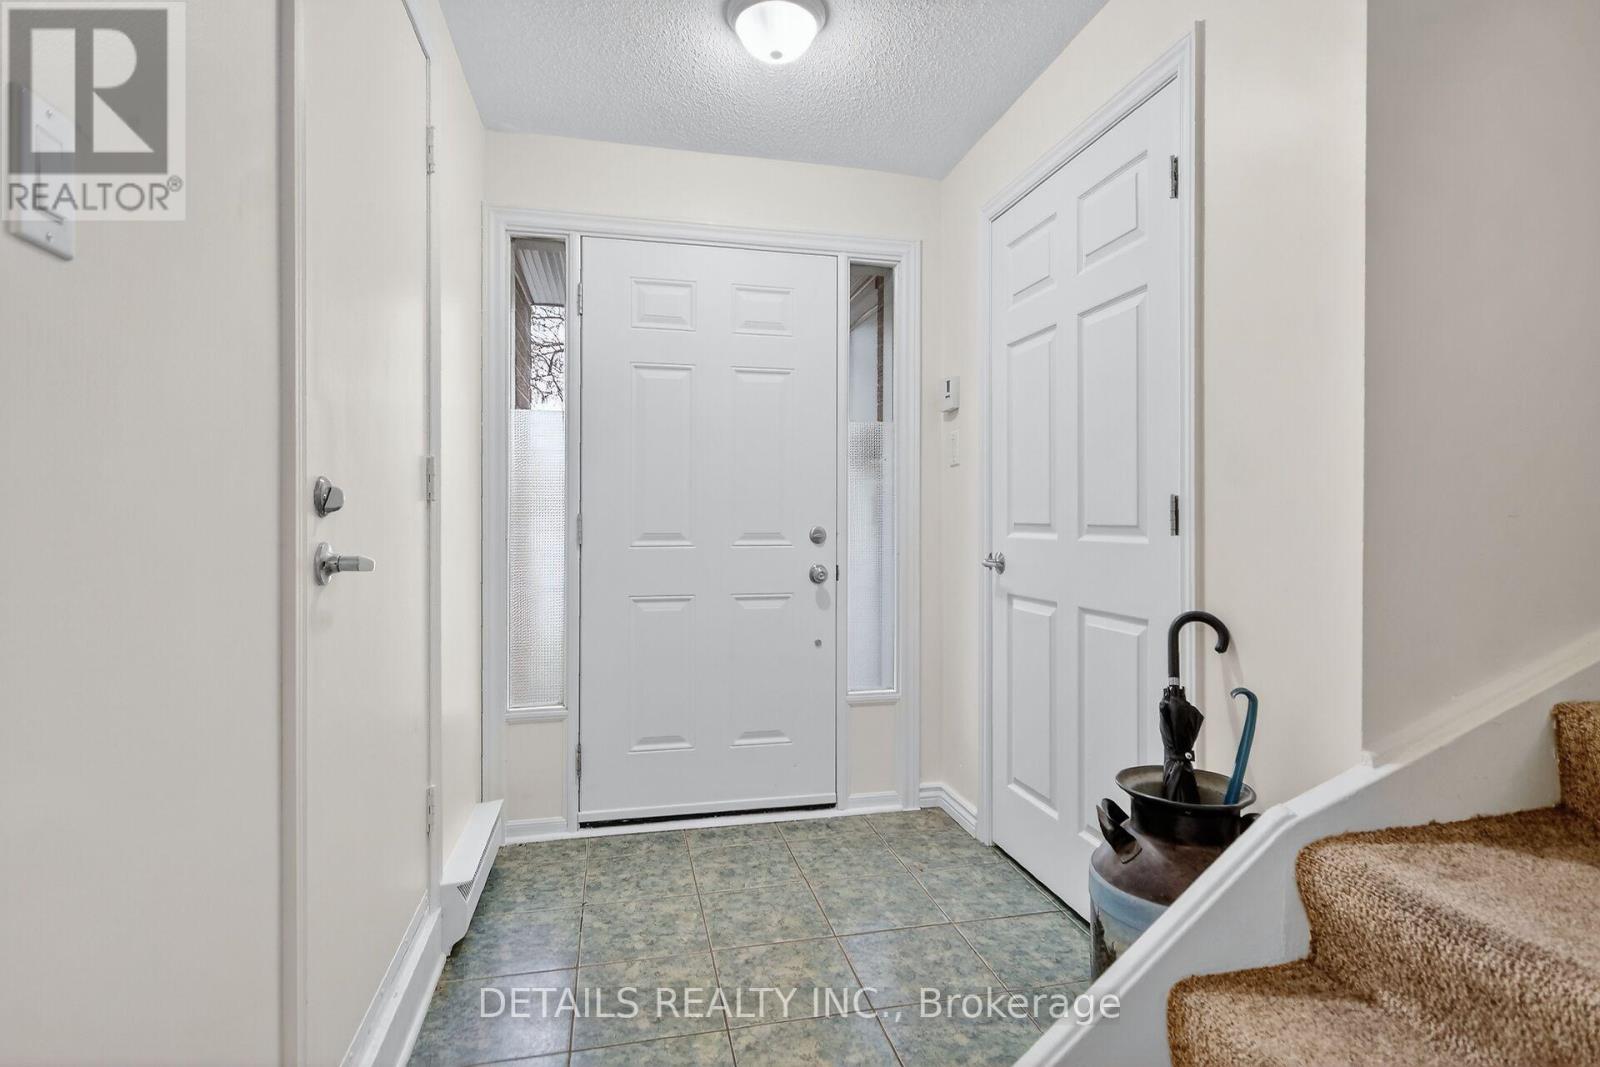
40 Appleby Private
Ottawa, Ontario
This beautifully designed 3-bedroom, 3-storey end-unit townhouse, offering the perfect blend of space, comfort, and modern living. Ideally situated with only one shared wall, this bright and private home benefits from additional windows that fill the interior with natural light.The ground level features a welcoming foyer with convenient access to the garage and a versatile space that can serve as a family room, home office, or recreation area, with direct access to the backyard.On the second level, you'll find the heart of the home-an open-concept living and dining area that's perfect for entertaining. The kitchen offers ample cabinetry, generous counter space, and a functional layout including convenient laundry. The third floor hosts three well-appointed bedrooms, including a spacious primary suite complete with its own ensuite bathroom and ample closet space. Two additional bedrooms and a full bathroom provide comfortable accommodations for family members or guests.Additional highlights include multiple bathrooms for added convenience, abundant natural light, and the privacy that comes with being an end unit.This great townhome is conveniently located in a enclave of well maintained grounds with a wonder outdoor pool and back yard privacy fencing. (id:59142)
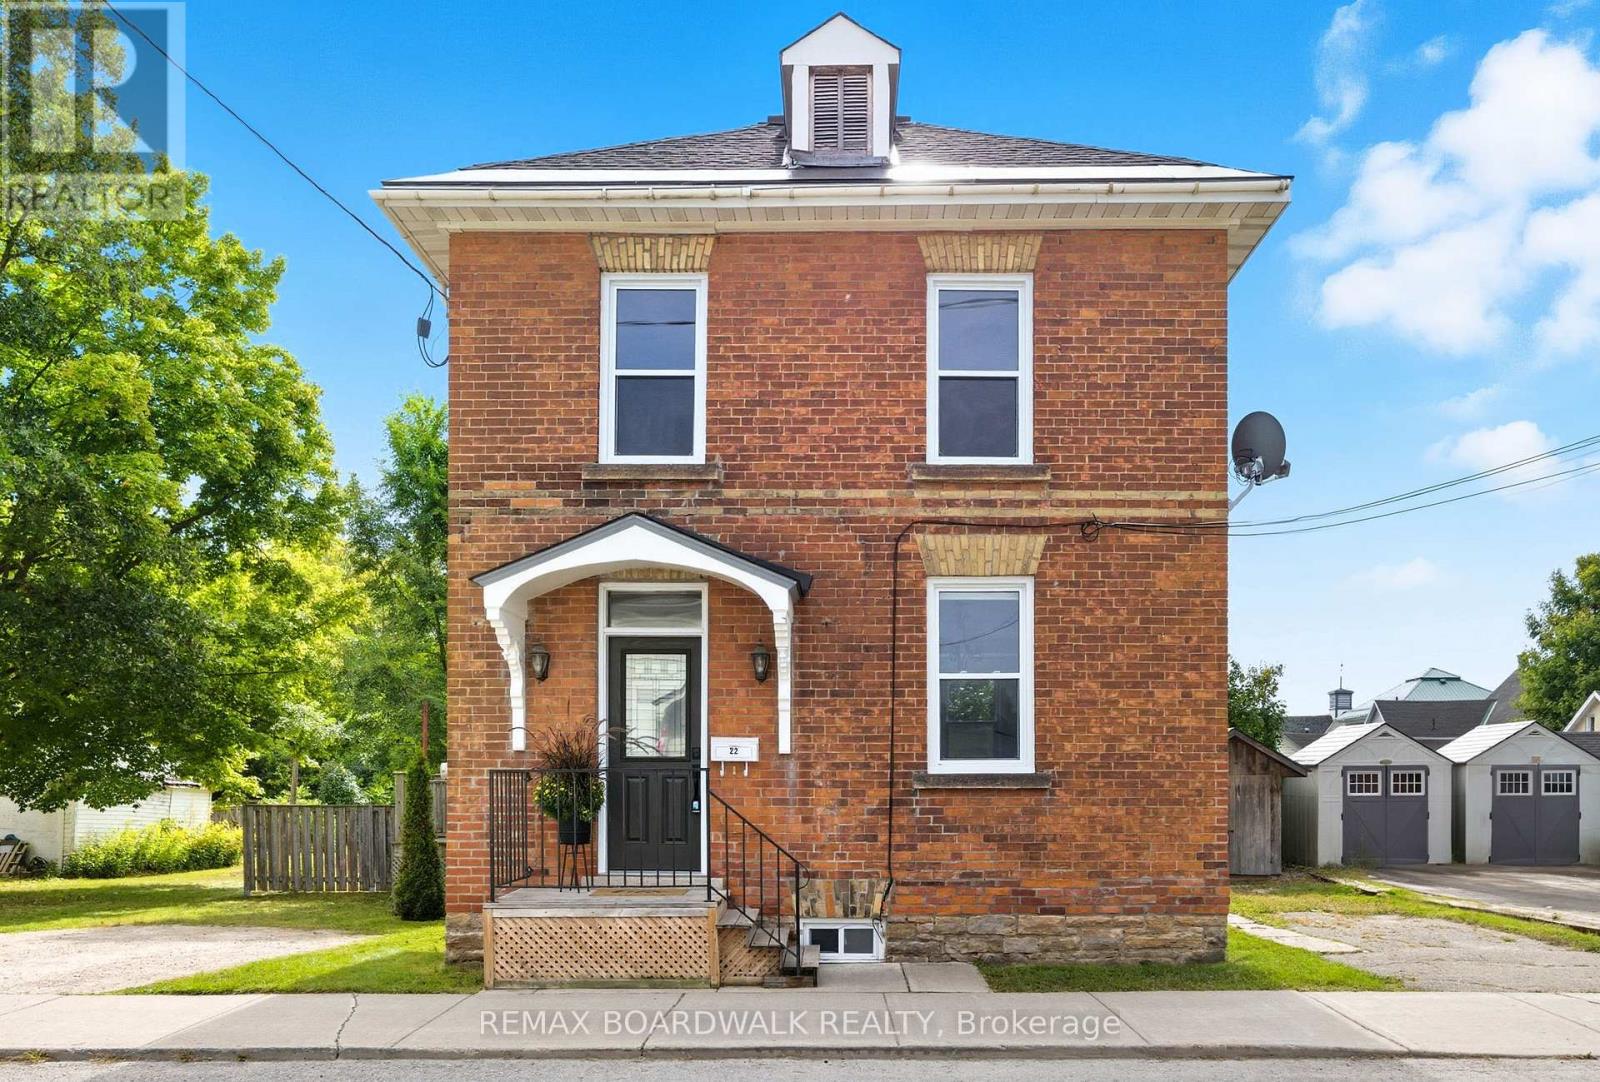
22 Isabella Street
Perth, Ontario
When we say move-in ready, we truly mean it. Every major update has already been thoughtfully completed, so you can simply pack your bags, turn the key, and start making memories. Recent improvements include a new roof (2025), windows (2024), furnace and A/C (2022), flooring (2025/2021), attic and crawl space insulation (2022), new appliances (2022/2023), and a 240-amp copper wiring system. The work has been done, leaving you with no unexpected projects, no costly surprises, and more time to enjoy everything this home has to offer.Inside, you'll fall in love with over 1,700 sq. ft. of character and charm. Exposed brick accent walls and bright windows fill the home with warmth and natural light, creating inviting spaces for everything from family dinners and holiday celebrations to quiet mornings with coffee. Three bedrooms, each with its own closet, provide comfort for family and guests, while the convenient second-floor laundry makes everyday living that much easier. With parking for four vehicles, there's plenty of room for family and friends to gather.The location is just as special as the home itself. Steps from grocery stores, schools, parks, gyms, the community pool, and the vibrant downtown strip, you'll quickly discover why people love living here. Enjoy evening strolls, local shops and restaurants, community events, and the welcoming small-town atmosphere that makes it so easy to feel at home.This isn't just a beautifully updated house- it's a place where new traditions begin, lasting memories are made, and you'll feel at home from the moment you walk through the door. (id:59142)
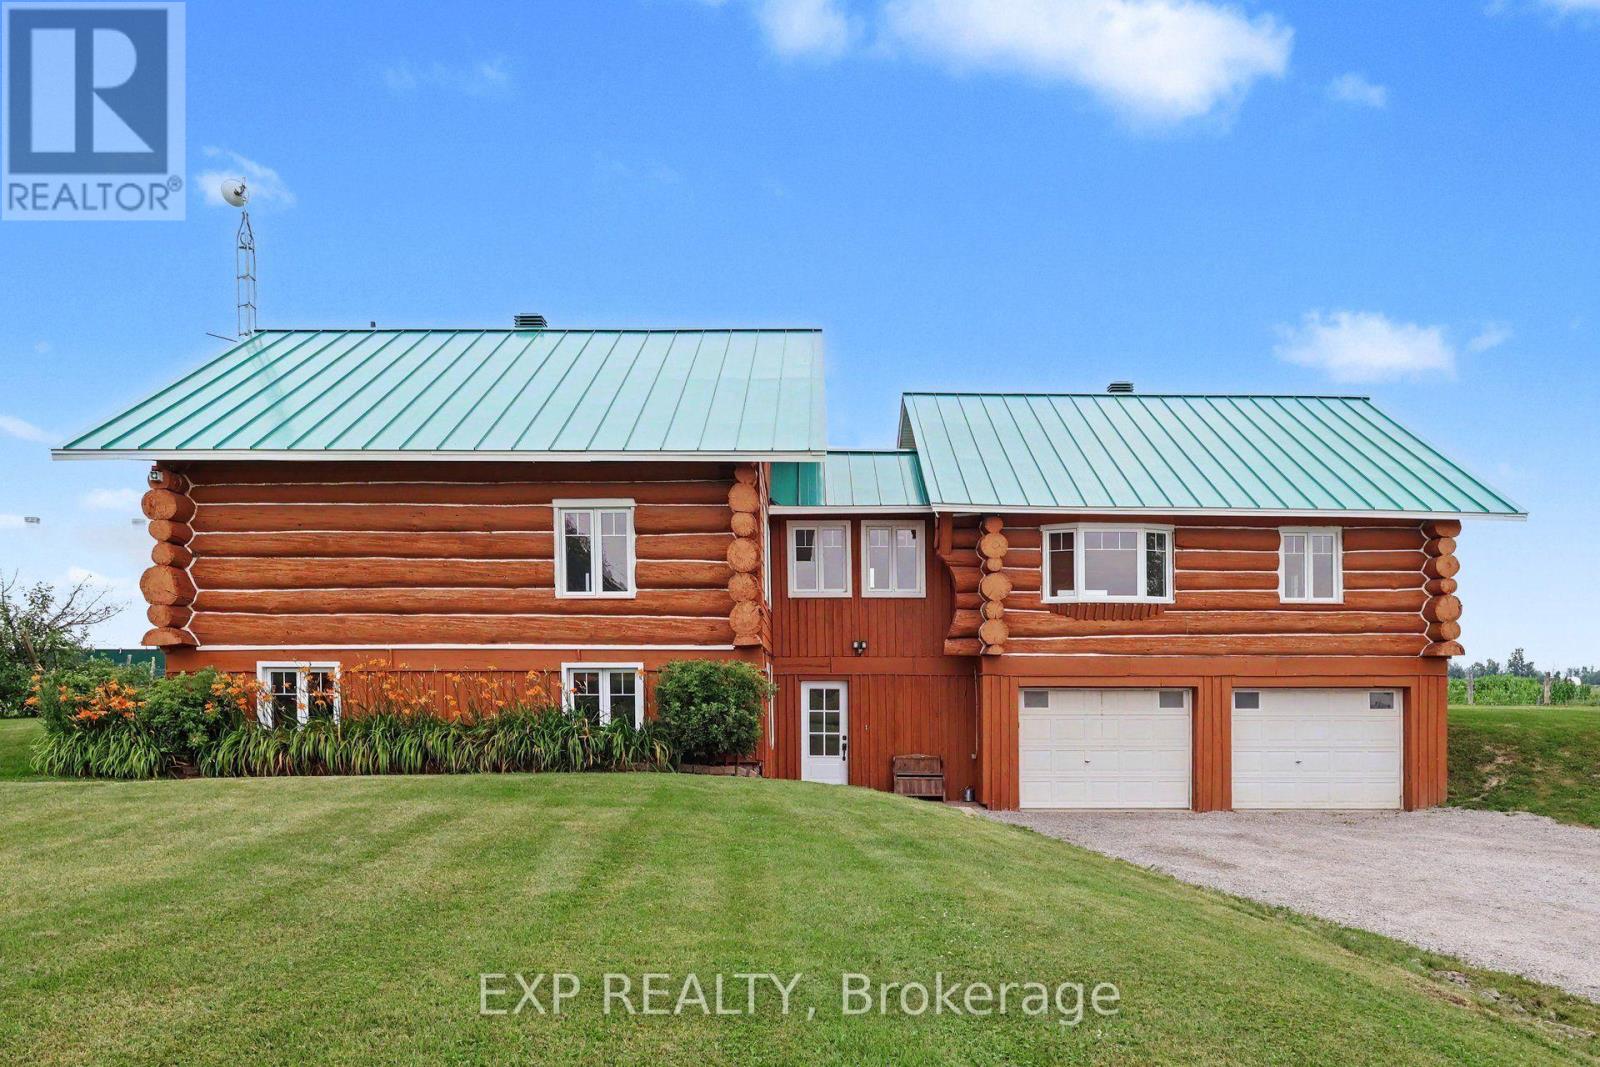
2661 Concession 2 Street
Alfred And Plantagenet, Ontario
Discover a truly unique equestrian hobby farm set on over 5 private acres in the peaceful community of Wendover. This exceptional property combines a 3+2 bedroom log home with outstanding horse facilities, offering endless possibilities for equestrian enthusiasts, hobby farmers, multigenerational living, or those seeking a tranquil country lifestyle. The bright, open-concept main level features hardwood floors throughout, a spacious living dining area ideal for entertaining & an updated kitchen (2023) complete with large centre island, backsplash & abundant cabinetry. Numerous windows & patio doors flood the home with natural light while providing seamless access to the rear deck. The spacious primary bedroom offers a walk-in closet & private deck access, while two additional generously sized bedrooms, seating area & bathroom complete the main level. The fully finished lower level offers excellent flexibility & features a spacious family room, two additional bedrooms, 3-piece bathroom, laundry room, storage area with workshop & direct access to the heated attached garage. Extensive updates in recent years include two new furnaces, two central A/C units (2025), updated kitchen and bathrooms (2023), new flooring (2023), roof (2023), water treatment system (2023), windows (2022) & CanExel siding on the east and west elevations. Designed with the horse enthusiast in mind, the impressive equestrian facilities include a stall barn with water service, hay storage, a bright Coverall indoor riding arena, multiple paddocks & an exceptional setup ready for horses or a variety of agricultural & recreational uses. This rare turnkey property offers the perfect blend of modern updates, rustic charm, and outstanding equestrian amenities in a picturesque rural setting. Not to be missed! (id:59142)
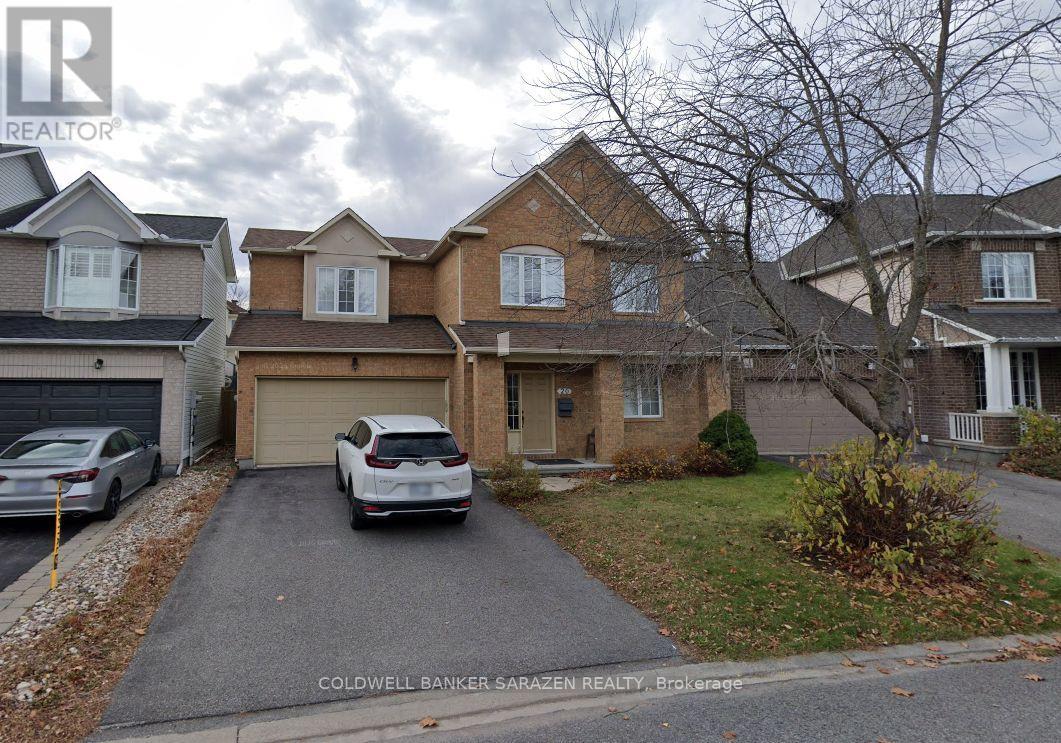
20 Whithorn Avenue
Ottawa, Ontario
Spectacular executive home with 3 bedrooms plus a spacious loft and 3 bathrooms, located in the heart of Morgans Grant, Kanata. Conveniently situated within walking or biking distance to numerous high-tech companies, local dining spots, shopping centers, and parks. The main floor features stunning hardwood floors, elegant crown molding, and hardwood stairs. The open-concept living and dining areas flow seamlessly into a beautiful chef's kitchen equipped with granite countertops, ample cabinet storage, and overlooking a bright family room with a gas stone fireplace. Upstairs, you will find hardwood flooring throughout, three generously sized bedrooms, and a versatile loft that can be easily converted into a fourth bedroom, a home office, or a playroom for children. The fully finished basement offers additional living space and includes a workshop. The backyard is a private oasis with a fully fenced area and a deck designed for hosting gatherings and relaxation. Tenant is responsible for utilities. (id:59142)
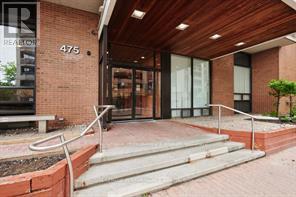
1107 - 475 Laurier Avenue W
Ottawa, Ontario
Well maintained and clean corner unit with unobstructed west view. Public transit at front door, LRT within a short distance. New public library within 3 blocks. Close to recreational and the Ottawa River bike path. (id:59142)
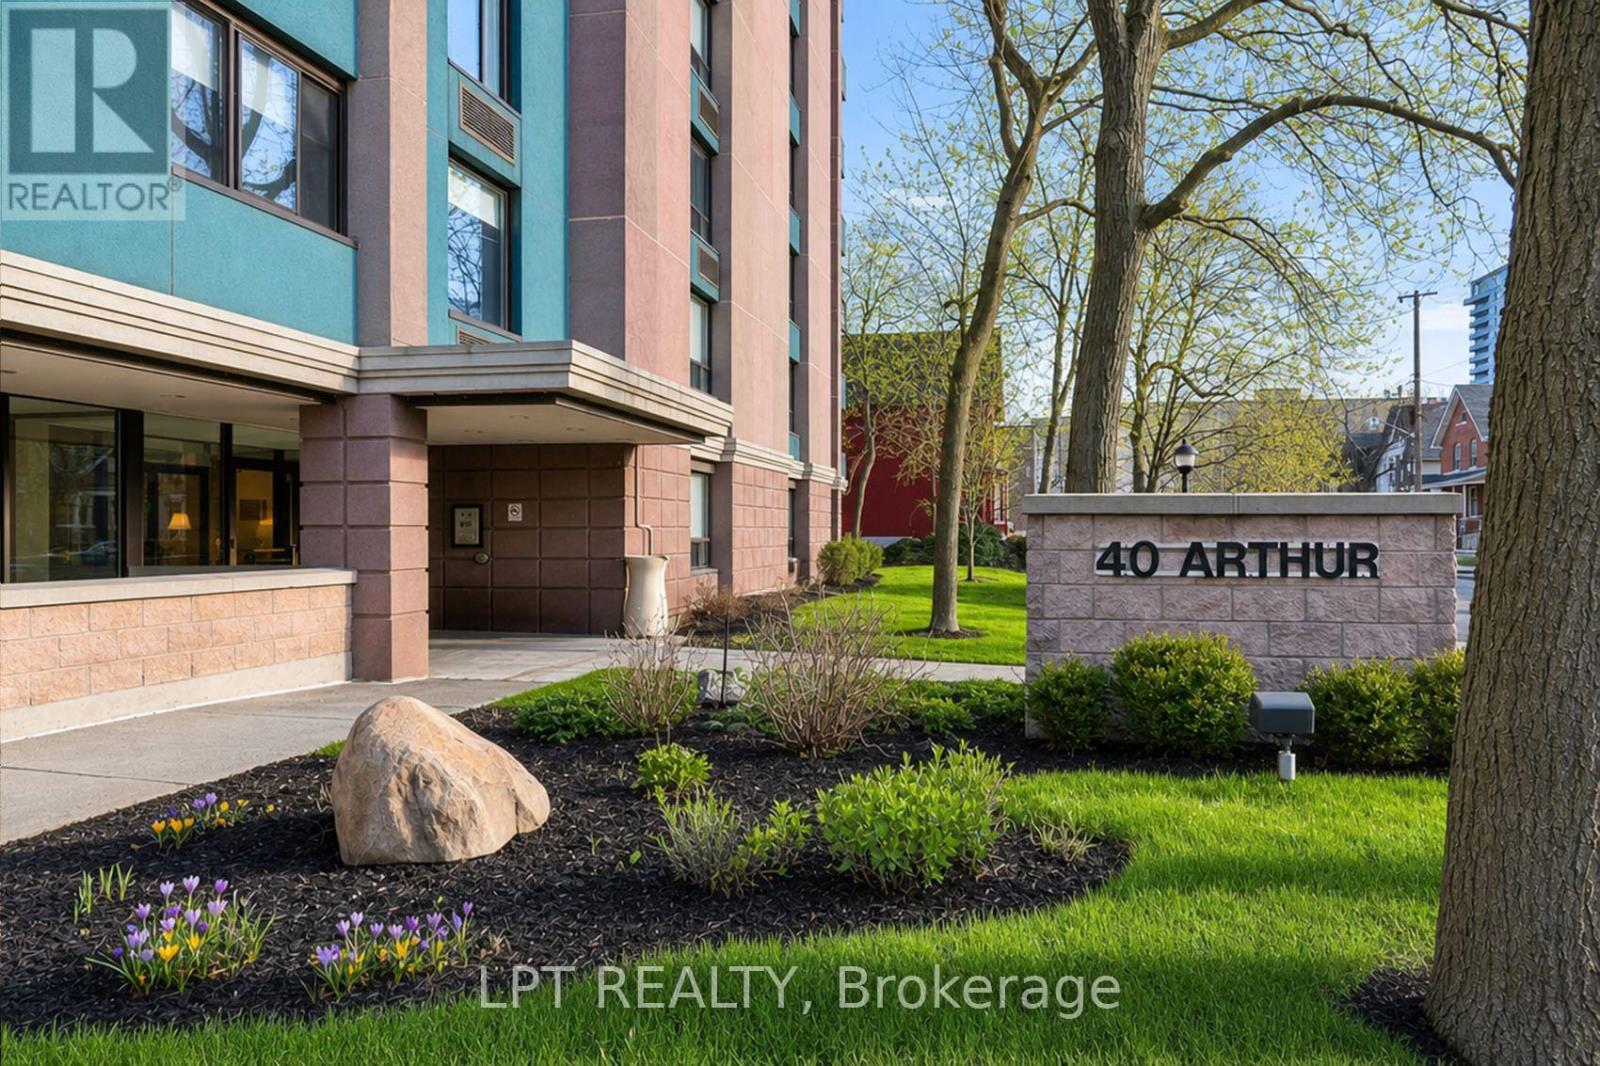
703 - 40 Arthur Street
Ottawa, Ontario
Discover the perfect blend of character and modern luxury in this stunning corner unit at 40 Arthur Street. Bathed in natural light, this 2-bedroom residence features a total 2023 kitchen renovation designed for the culinary enthusiast. The massive social island with a built-in induction cooktop and warm wood counters serves as the center piece for an airy, open-concept floor plan rarely found in buildings of this scale. Enjoy your morning coffee on the private veranda or retreat to the redesigned bathroom featuring custom cabinetry and premium finishes. High-quality flooring runs throughout the spacious layout, including two oversized bedrooms with extensive storage. This unit includes the convenience of in-unit laundry and a secure oversized underground parking space. 40 Arthur is renowned for its vibrant community spirit and active social scene, offering residents access to an exercise room, sauna, patio / park area with BBQ's and a library. Located just steps from the LRT, the eclectic shops of Little Italy, and the scenic beauty of Dow'sLake, this home offers a sophisticated lifestyle for professionals and downsizers alike. Experience move-in-ready elegance in the heart of the city. 24 hours irrevocable on all offers. (id:59142)
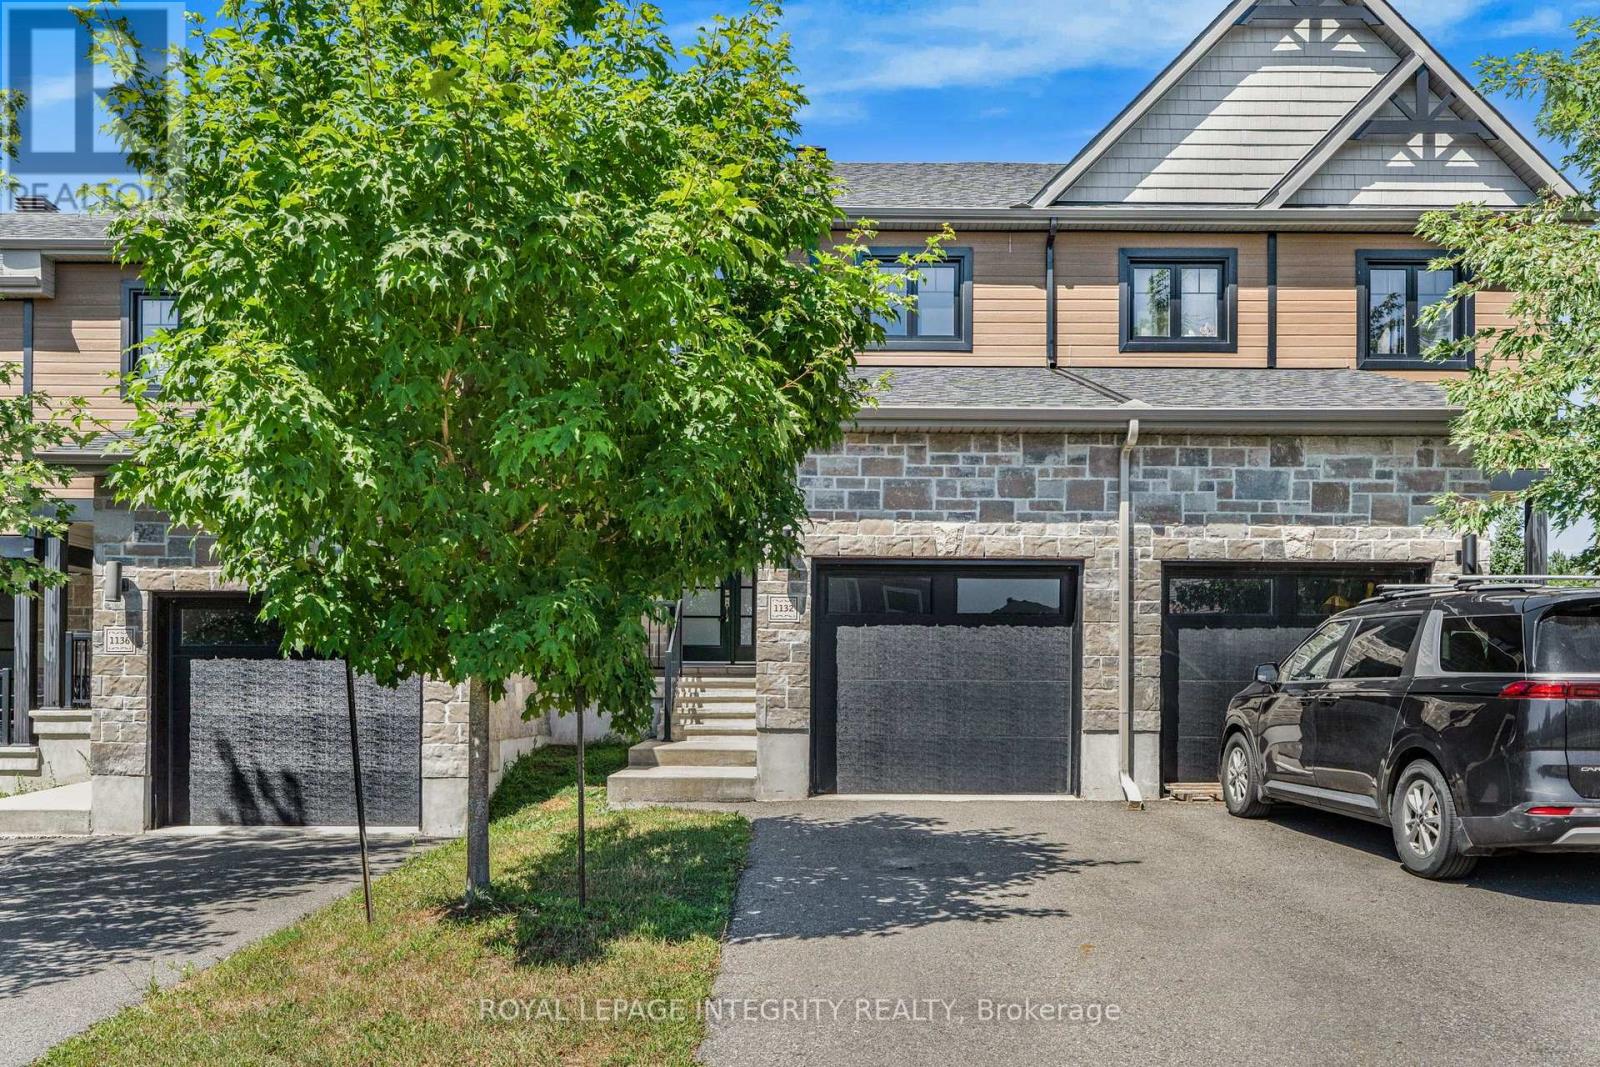
1132 Docteur Corbeil Boulevard
Clarence-Rockland, Ontario
Welcome to 1132 Dr Corbeil! Built by a trusted local builder, this beautiful 3-bedroom townhouse blends modern style with thoughtful design and quality craftsmanship, all in a friendly, family-oriented community. As you step inside, you are greeted by a bright and spacious foyer that leads into the open-concept main floor. The kitchen, living, and dining areas flow seamlessly together, making it the perfect space for both everyday living and entertaining. Natural light pours in, highlighting the rich hardwood floors, while the foyer, kitchen, and bathrooms feature durable ceramic tile for easy care.This home is move-in ready with 5 appliances, a paved driveway, eavestroughs, and a good sized backyard all the little details that make a big difference. Upstairs, you will find three inviting bedrooms, while the lower level offers a bathroom rough-in, giving you the flexibility to expand as your needs grow. Every detail has been carefully chosen, from the elegant 5" baseboards to the 6 reinforced concrete party wall for extra peace and quiet, plus an energy-efficient furnace (owned) to keep your home comfortable year-round.All thats left is to add your personal touch for the lower level. Come see why so many families are falling in love with Clement Townhouses in Rockland, a community where quality and comfort truly come together. (id:59142)