
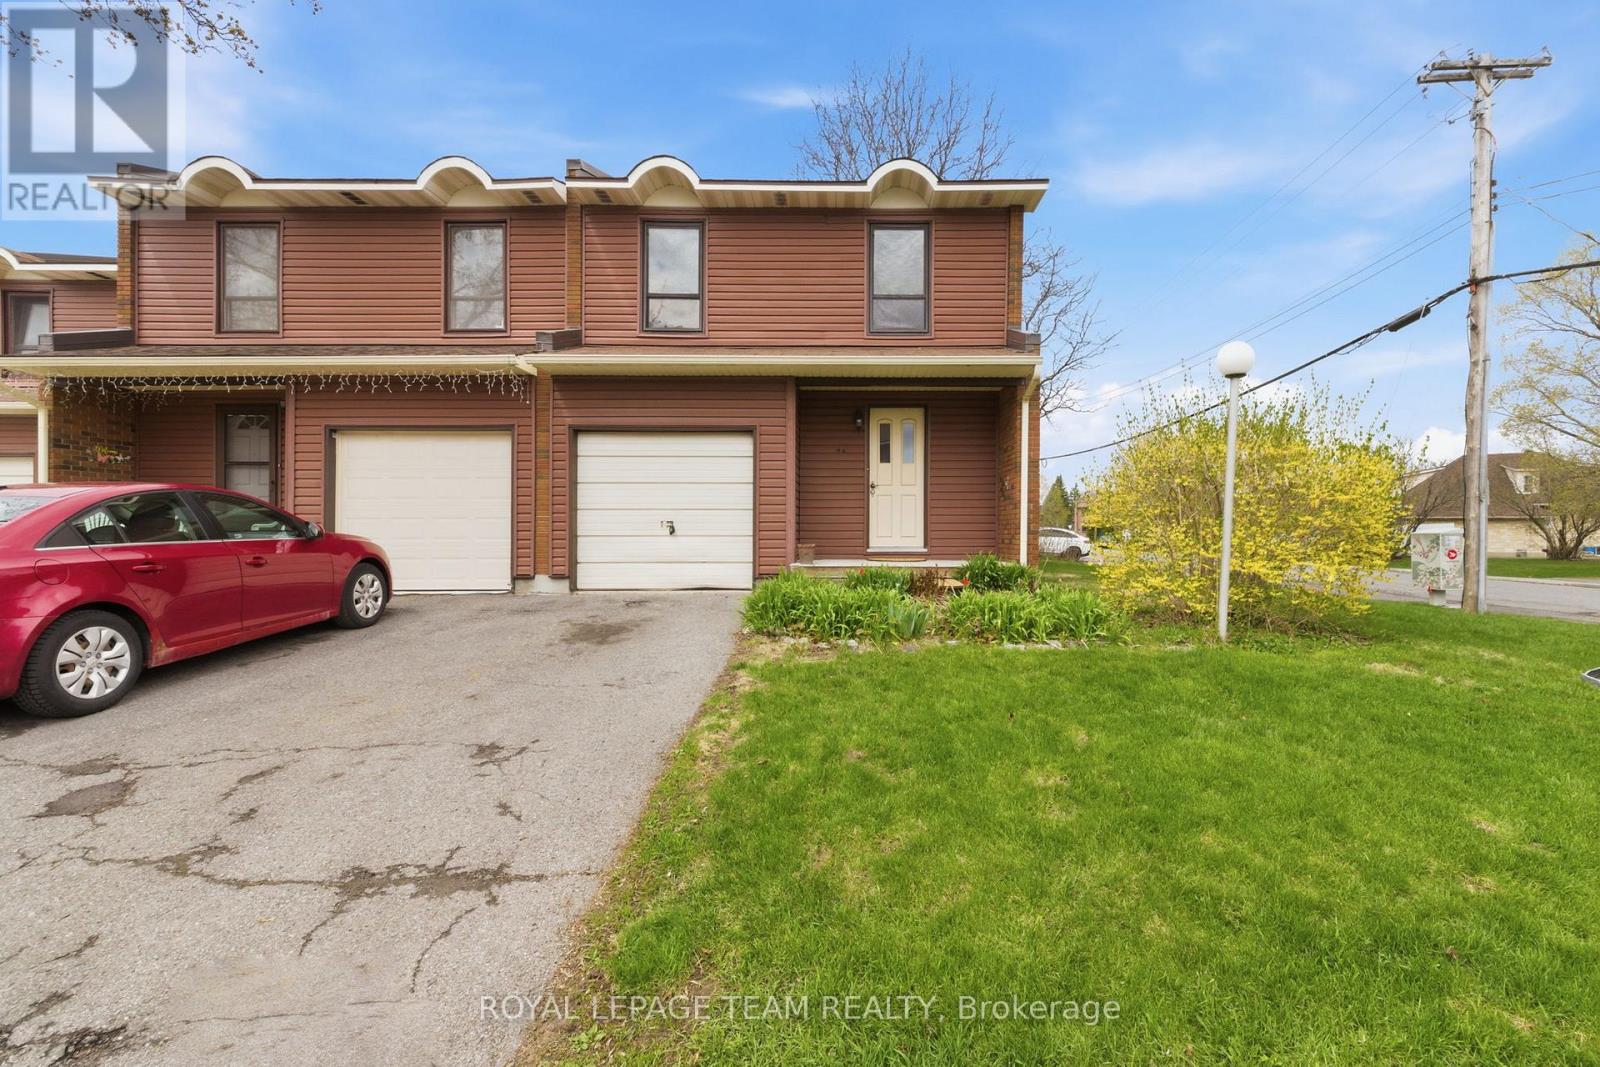
66 - 4 Arnold Drive
Ottawa, Ontario
Move in ready 4 bedroom, 1.5 bathroom end unit condominium townhome in a quiet and family-friendly neighbourhood. This west facing, sun-filled home features a newly renovated kitchen, an updated main bathroom, updated flooring in the spacious living and dining areas. Attached garage with inside access. The lower level is unfinished and features a workshop area with laundry and storage facilities. Walking distance to NCC trails, parks, D. Aubry Moodie Intermediate Middle School, nearby amenities and services. Status Certificate on file (April/26). 24 hour irrevocable required on all offers. See attachment for clauses to be included in all offers. Immediate possession (id:59142)
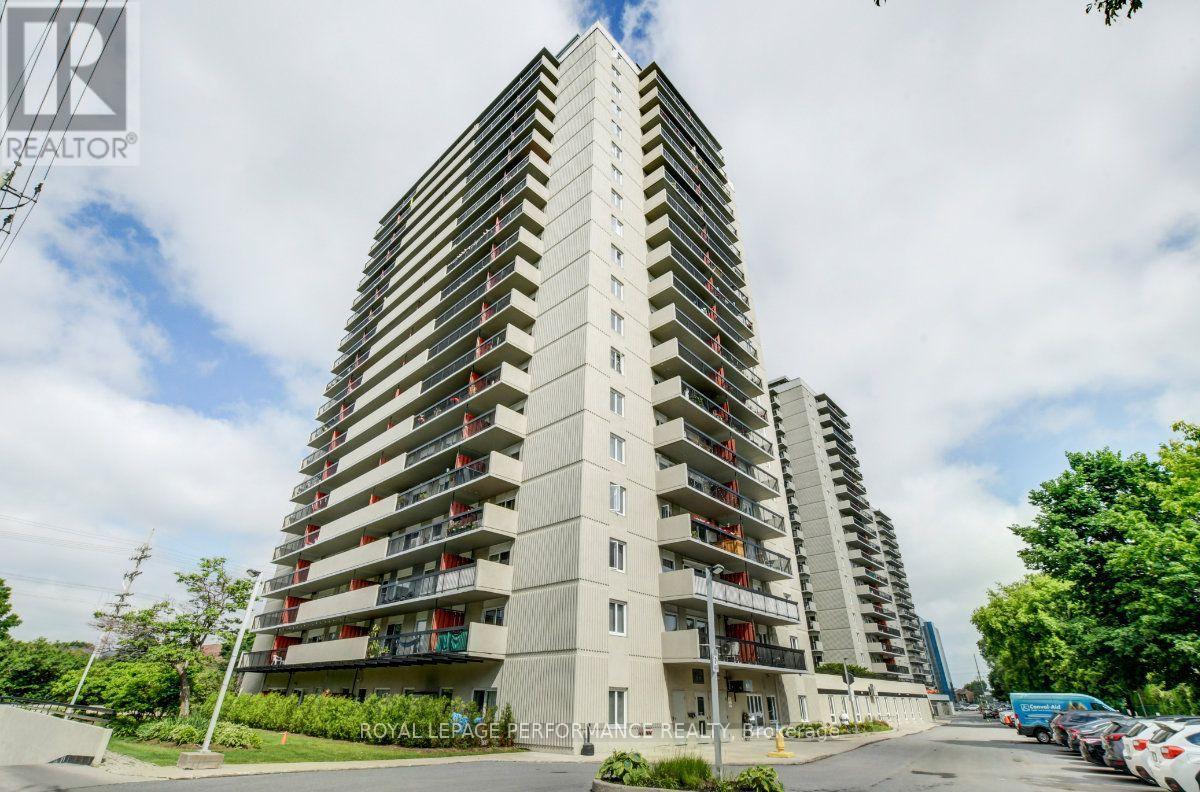
708 - 158c Mcarthur Avenue
Ottawa, Ontario
Move-in ready and rarely offered south-east 3-bedroom corner unit overlooking the park with two balconies at Chateau Vanier! Ideally perched on the 7th floor in this highly coveted complex in the tight-knit community of Vanier, this 900sq.ft 3bedroom/1bath condominium is perfect for low maintenance lifestyle in a building with a strong sense of community, full-suite of amenities, and easy access to the Rideau River, NCC Park, and Ottawa's downtown core. Warm and inviting front foyer with large entrance closet. Renovated kitchen with updated cabinetry, tiled backsplash, stainless steel appliances, and beautiful sight-lines ideal for entertaining. Bright and airy main living area with east exposure, hardwood floors, wall-to-wall windows and access to a generously sized balcony overlooking Gil O. Julien Park. Spacious primary bedroom with double mirrored closets. Two additional well-proportioned secondary bedrooms with one of them providing access to the south-facing balcony. Updated main bathroom with soaker tub with subway tile enclosure, newer vanity, and tiled floors. Convenient storage room within the unit ideal for all your storage needs. 1 underground parking spot included. Chateau Vanier boasts a full-suite of amenities including an indoor pool, sauna, party room, fitness centre, workshop, library, and bicycle storage room. Easy access to the 417, public transit, Ottawa's expansive bicycle path network along the Rideau River and downtown Ottawa via the Adawe Footbridge to Sandy-Hill. Walk to the community hub at the Rideau Sports Centre where you can eat, do yoga, work-out, swim, play tennis and pickleball. Or simply walk across the street to Loblaws for all your grocery needs. If you want to do more shopping or go out for dinner, walk, bike, or drive to Montreal Road or Beechwood Avenue. (id:59142)
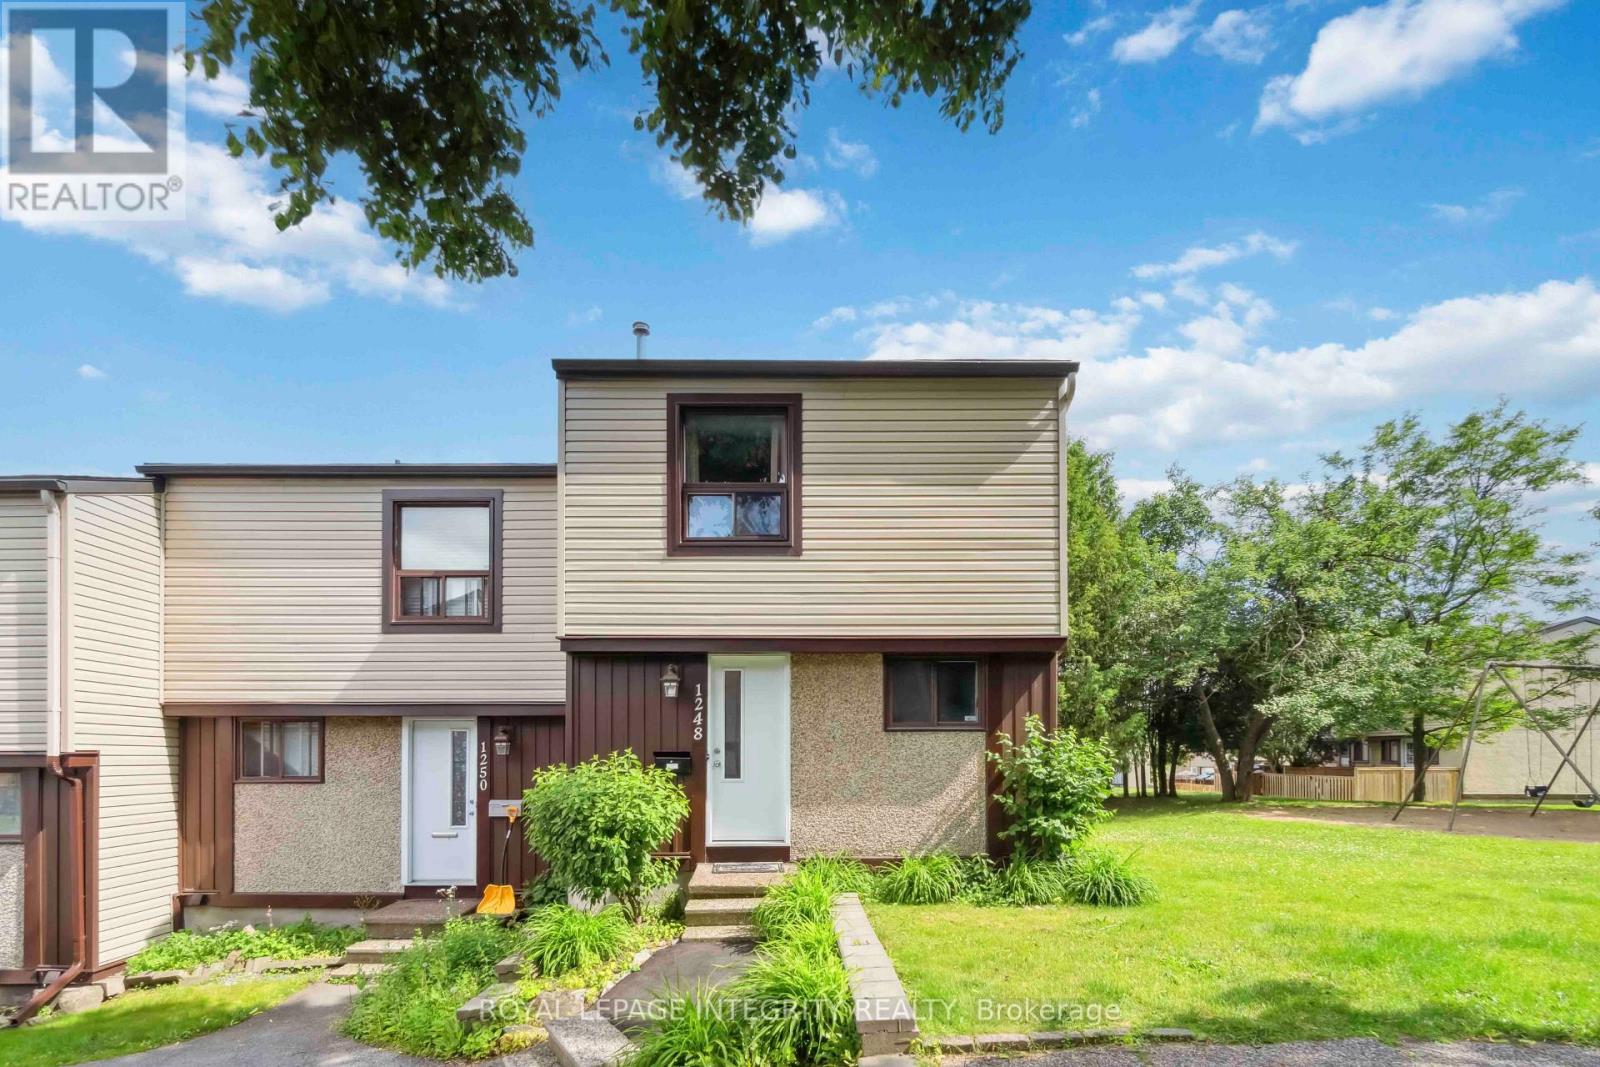
1248 Bethamy Lane
Ottawa, Ontario
Welcome to this spacious and beautifully maintained 3-bedroom, 2-bathroom condo townhouse in Ottawa's highly sought-after Beacon Hill South neighbourhood, offering an exceptional opportunity for first-time buyers, downsizers, or investors. Thoughtfully designed with comfort and functionality in mind, this bright, move-in-ready home features an open-concept living and dining area, an updated eat-in kitchen (2022) with ample cabinetry and appliances, and three generously sized bedrooms, complemented by a beautifully renovated full bathroom (2018). The partially finished basement was enhanced with an open layout and pot lights (2020), creating the perfect space for a home office, gym, or recreation room, while convenient in-unit laundry includes a new washing machine and dryer (2023). Enjoy year-round comfort with a new central air conditioner (2021), professionally serviced HVAC (2025), updated windows in the living room and all bedrooms (2022), a new rear door (2022), new exterior siding and fencing (2022), and freshly cleaned vents and ducts (2025). Complete with one dedicated parking space and ample visitor parking, this home is ideally located just minutes from Blair LRT Station, Montfort Hospital, CSIS, NRC, CMHC, Highway 174, shopping, schools, parks, restaurants, and everyday amenities. Whether you're searching for your first home or a fantastic investment property, this turnkey condo townhouse checks all the boxes. Book your private showing today! (id:59142)
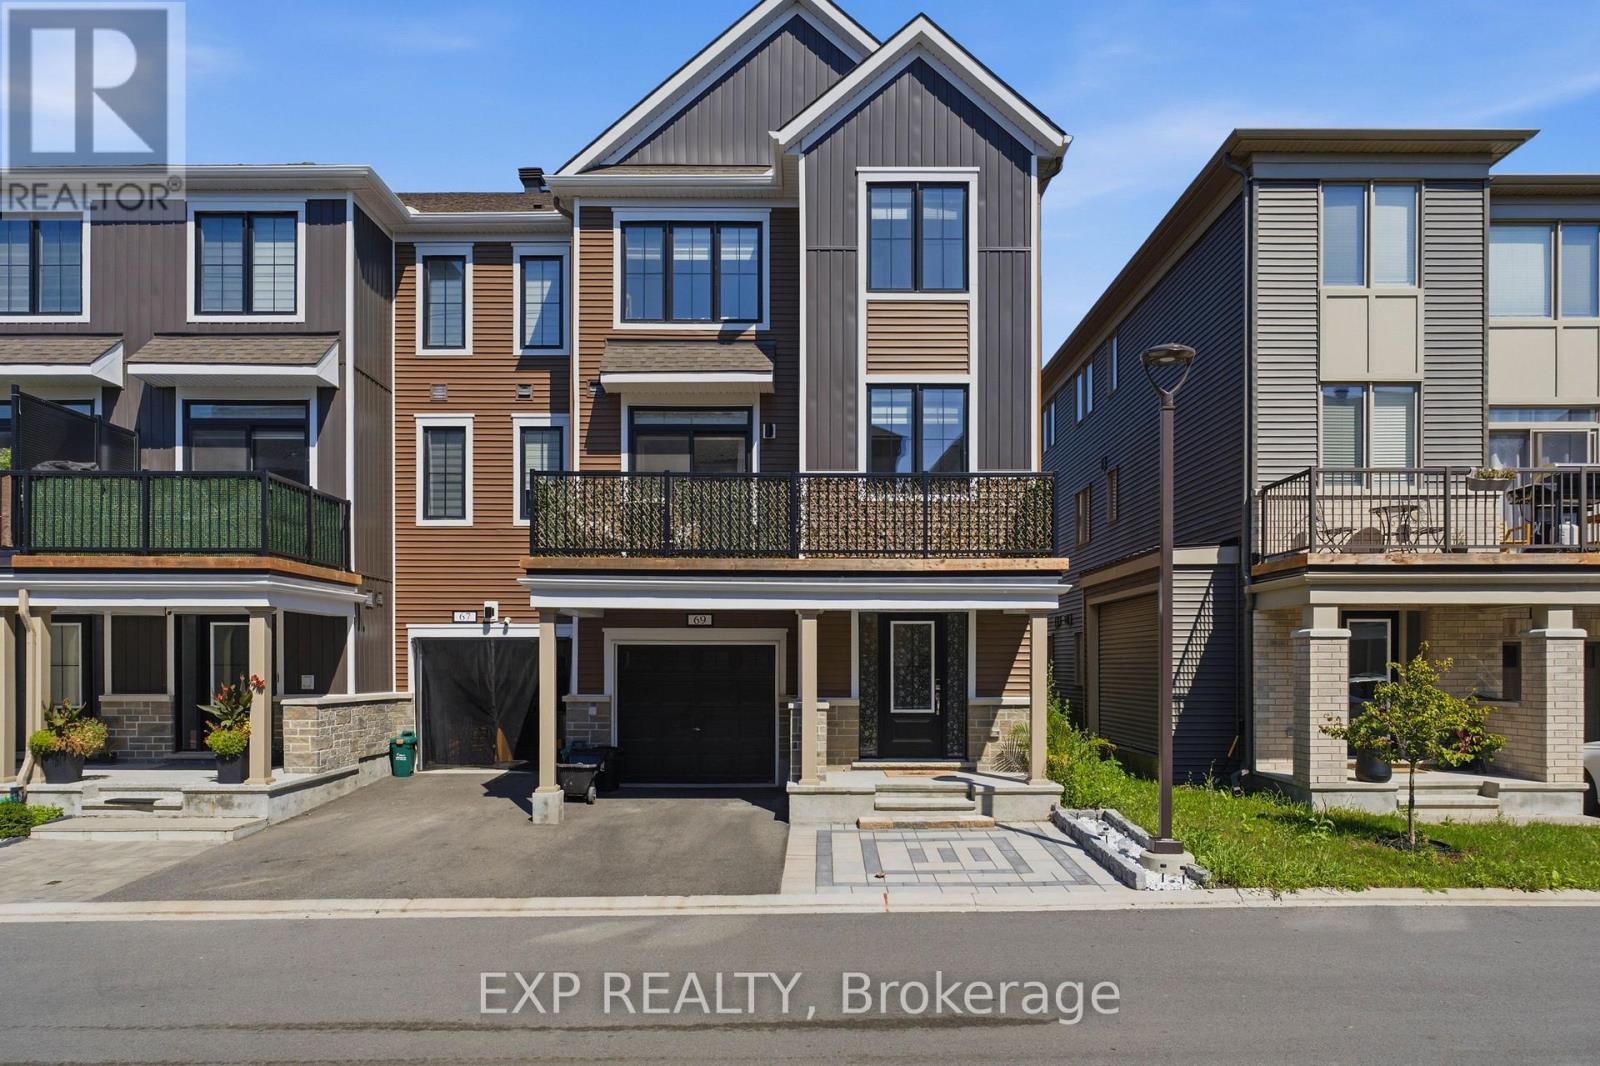
69 Lignite Private
Ottawa, Ontario
Welcome to 69 Lignite Private, a beautiful end-unit 3-storey townhome in Barrhaven, offering modern finishes, thoughtful upgrades, and a functional layout designed for today's lifestyle..This exceptional home features two bedrooms, each with its own private ensuite, providing comfort and privacy rarely found in townhome living. The main level welcomes you with a bright foyer, inside access to the garage, and a versatile space perfect for a home office, den, or additional living area.The second level showcases a stylish open-concept design with upgraded finishes throughout. The modern kitchen features sleek cabinetry, stainless steel appliances, a subway tile backsplash, and a spacious island overlooking the dining and living areas. Large windows fill the home with natural light, creating a bright and inviting atmosphere. Step out onto the private balcony, the perfect space to enjoy your morning coffee or relax outdoors. The upper level offers spacious bedrooms with the convenience of private ensuites, including a comfortable primary retreat with ample closet space. The layout provides flexibility for families, guests, or those looking for additional privacy. Additional highlights include a garage with upgraded epoxy flooring and a professionally interlocked front driveway that enhances curb appeal while providing an additional parking space. With the garage and extra interlock parking, this home offers 3 total parking spaces. Ideally located just minutes from Barrhaven Marketplace, this home is surrounded by everyday conveniences including schools, parks, public transit, shopping, restaurants, and more. Enjoy the perfect combination of modern living, convenience, and low-maintenance ownership in one of Barrhaven's desirable communities. (id:59142)
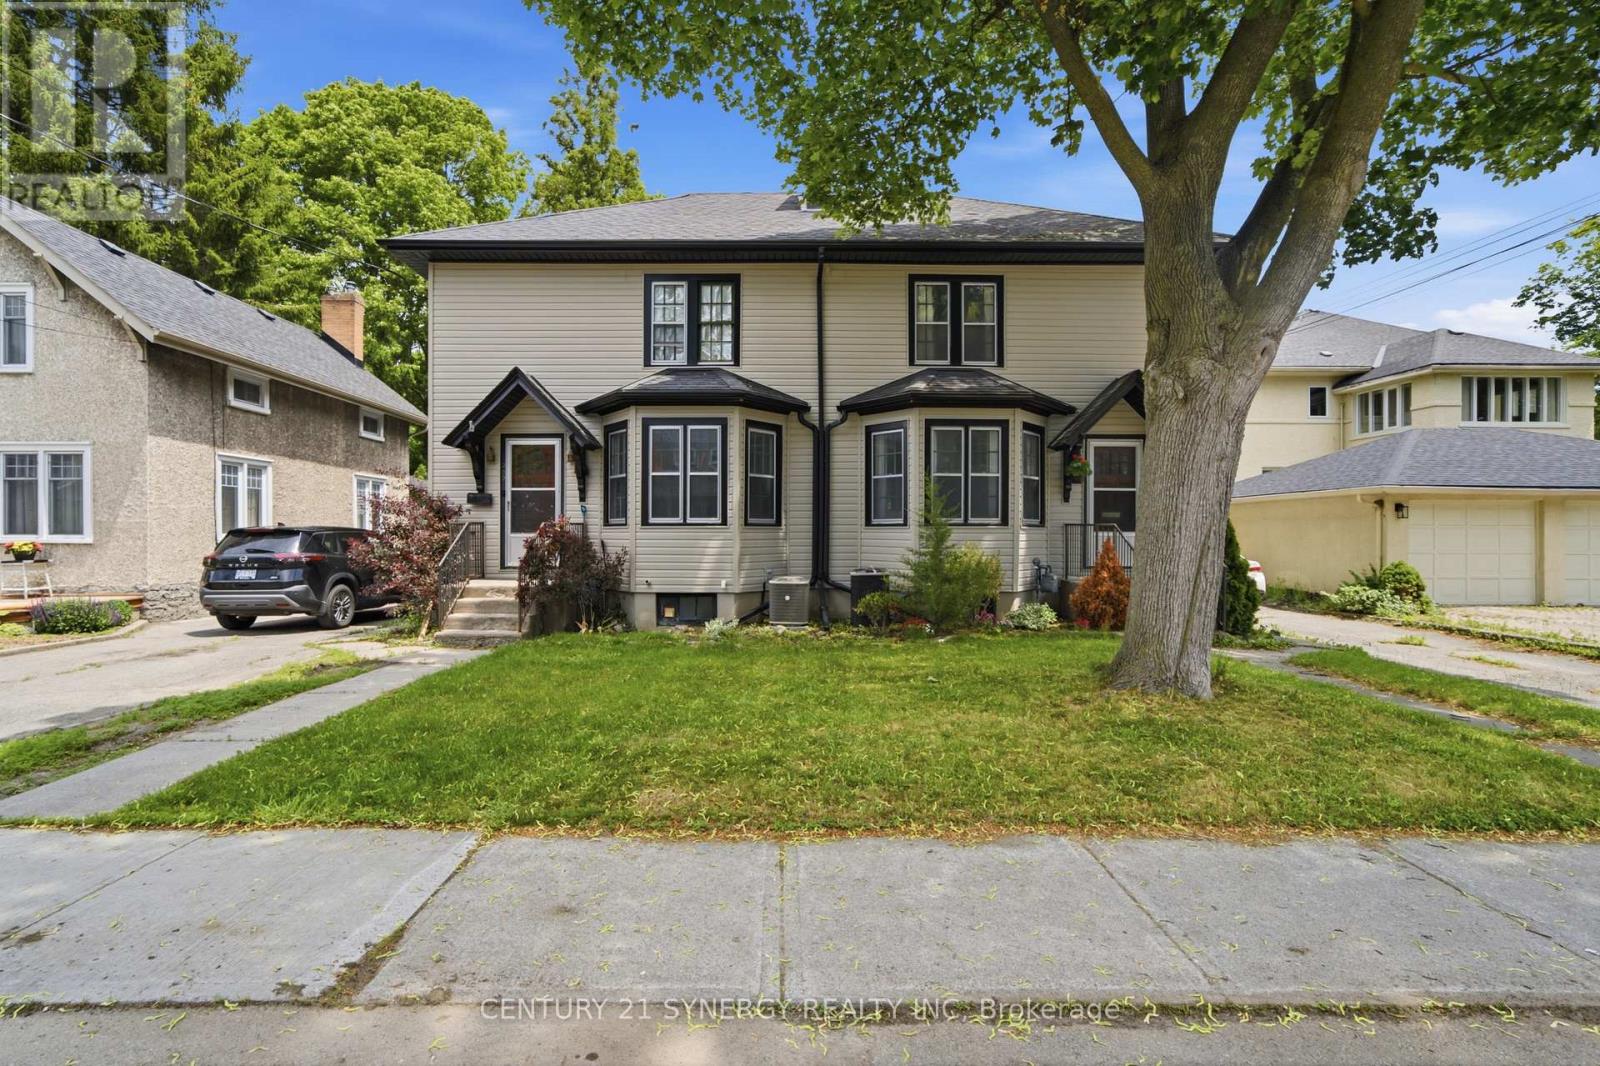
207-209 Foster Avenue
Belleville (Belleville Ward), Ontario
Exceptional investment opportunity in the heart of Belleville! Purpose-built as a side-by-side duplex, this property features two spacious units, each offering 3 bedrooms, separate entrances, private driveways, and individual garages-an ideal setup for investors or buyers looking to live in one unit while generating rental income from the other. Tenants pay all utilities! Both units offer functional layouts with bright, generously sized principal rooms and comfortable living spaces designed for long-term appeal. The property's purpose-built design provides excellent privacy between units while maximizing rental potential and ease of management.Significant recent improvements add tremendous value and peace of mind. In 2023, both 207 and 209 Foster Avenue underwent a complete electrical rewiring including new approved wiring and updated electrical panels to accommodate arc-fault breakers. In 2025, the entire exterior was transformed with new aluminum siding and soffits completed, enhancing curb appeal while reducing future maintenance.Ideally located in a mature Belleville neighbourhood, this duplex is just minutes from downtown, shopping, restaurants, schools, parks, public transit, healthcare services, and Highway 401, making it highly attractive to both tenants and owner-occupants.Whether you're expanding your investment portfolio, seeking a reliable income property, or looking for the perfect mortgage helper, this rare purpose-built duplex offers exceptional versatility, quality updates, and outstanding long-term value in one of Belleville's most convenient locations. Both tenants have been in place since 2019 and currently pay $1,592.05 (207) & $1,648.90 (209). 24 hours notice required for all showings. (id:59142)
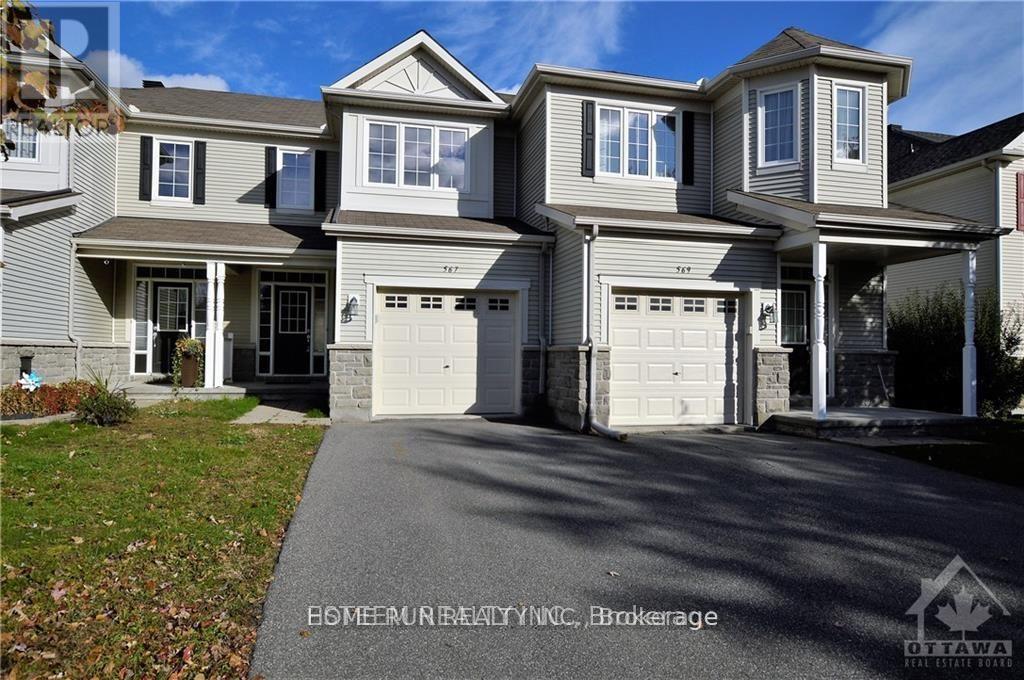
567 Ashbourne Crescent
Ottawa, Ontario
Well maintained Monarch quality townhouse in Stonebridge Golf Community! 3-Bedroom,2.5-Bath Townhouse with finished basement and ready for move-in! Open conception kitchen with eating area. Hardwood floor throughout in great room on main floor. Large master bedroom with 4 pcs ensuite with walk-in closet. Two other spacious bedrooms can cater to all your need. Walking distance to St. Cecilia Primary School, Minto Recreation Complex, And Bus stop, etc. No smoking, No pets. (id:59142)

302 - 760 Chapman Mills Drive
Ottawa, Ontario
Located in the heart of Chapman Mills, this bright and thoughtfully designed Bravo model 2-bedroom, 2-bathroom condo offers approximately 1,038 sq. ft. of seamless open-concept living. Oversized windows flood the warm, inviting main area with natural light, connecting the spacious living and dining spaces to an updated kitchen equipped with white shaker cabinetry, granite countertops, stainless-steel appliances, and breakfast bar. Step directly out to the large, private walkout terrace-complete with wood decking and a clear glass railing-offering the ideal spot for morning coffee and outdoor dining. The primary bedroom suite features a stylish tray ceiling, plush carpeting, ample closet space, along with a private ensuite with a walk-in shower. The versatile secondary bedroom features a large picture window and mirrored closet doors, making it perfect for a guest room, nursery, or home office. A second full bathroom with tiled flooring and a tub/shower combo is conveniently located near the entryway. Rarely offered garage parking - with interior acces! - and a dedicated storage locker off the main lobby makes everyday errands effortless. Go up and down to your third floor unit in ease with another rare amenity, an ELEVATOR! Positioned just minutes from Barrhaven's premier shopping, dining, grocery stores, cafés, and public transit, this turn-key residence offers a low-maintenance, accessible lifestyle tailored for both downsizers and young professionals. (id:59142)
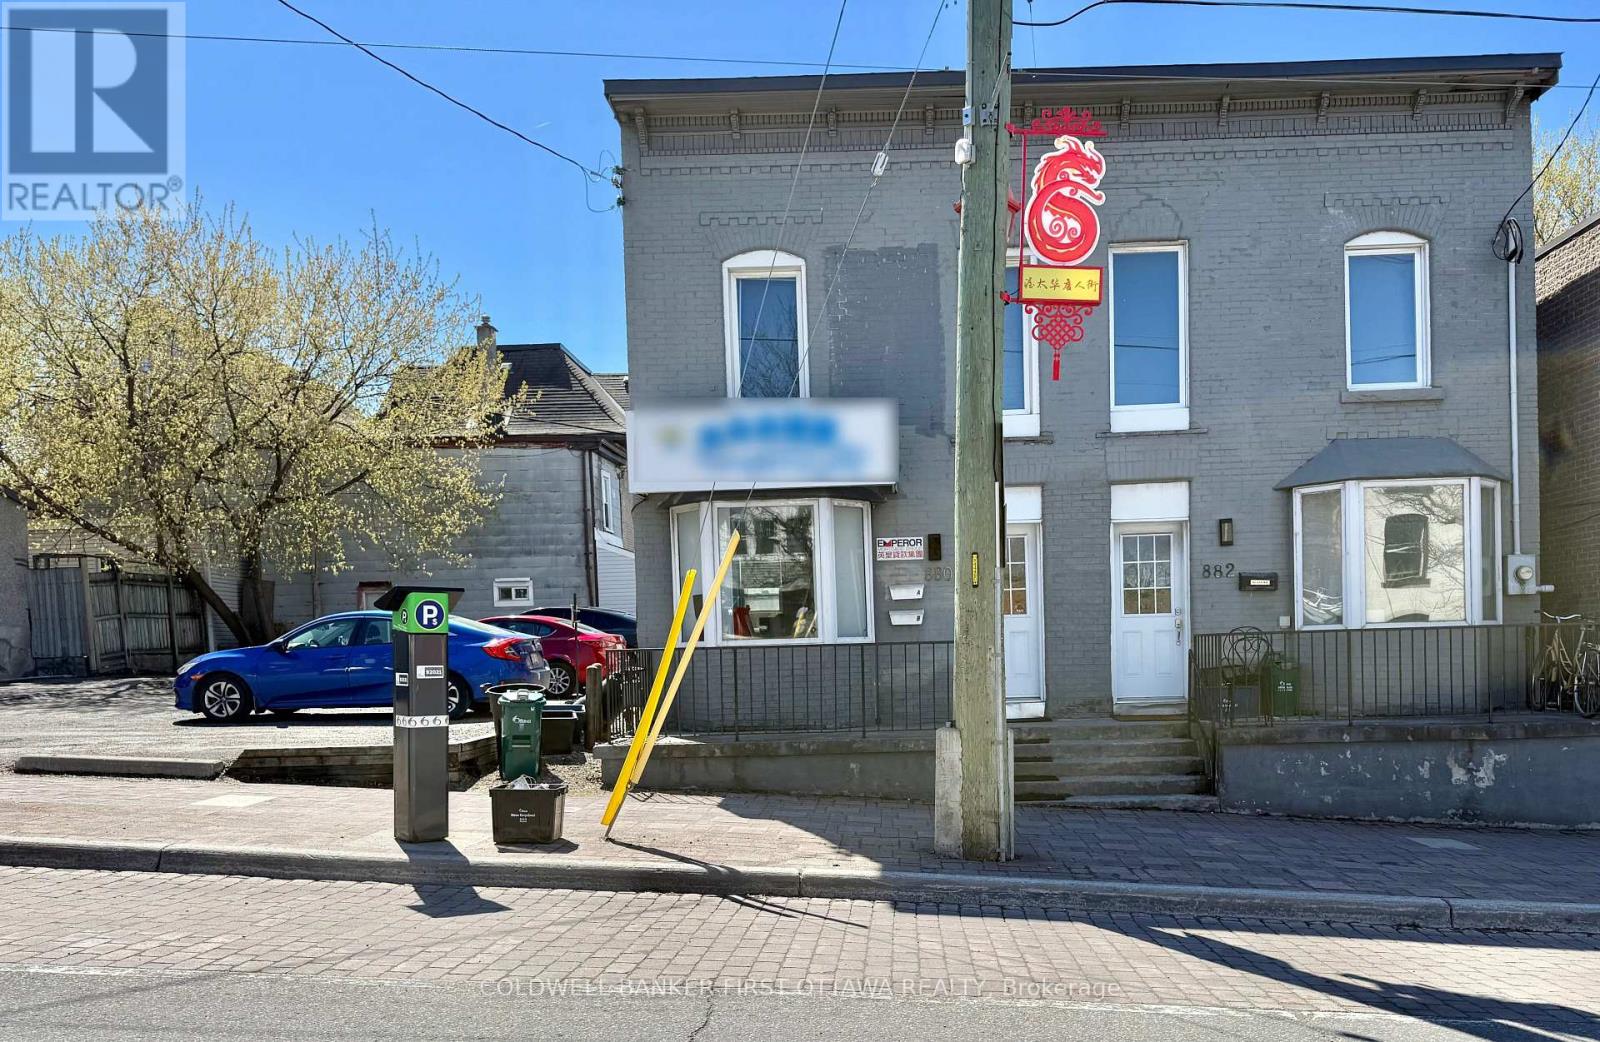
880 Somerset Street W
Ottawa, Ontario
Position your business in one of Ottawa's most vibrant and strategically located commercial districts with this beautifully maintained turnkey office space at 880 Somerset Street West. Offering approximately 540 square feet of functional and professionally designed workspace and also a full basement, offering space as for storage and 2 parking spots included. This well-appointed unit is ideally suited for a variety of professional, consulting, wellness, administrative, or creative business uses. The space features a practical and efficient layout complete with a private bathroom, dedicated storage room, and the rare convenience of two included parking spaces, providing both comfort and functionality for staff and clientele alike. Situated in the heart of Somerset Street West, between Ottawa's dynamic Chinatown and Little Italy communities, the property benefits from exceptional accessibility, strong pedestrian presence, and proximity to an abundance of sought-after amenities including renowned cafés, restaurants, boutique shops, professional services, public transit, cycling paths, and downtown Ottawa. This thriving urban location offers an energetic and sophisticated setting for businesses seeking a polished, move-in-ready environment in one of the city's most desirable commercial corridors. Lease rate is $1,750 per month plus HST, with tenants responsible for estimated property taxes of approximately $400 per month in addition to hydro and gas. Water is included. Minimum term: three years or longer (id:59142)
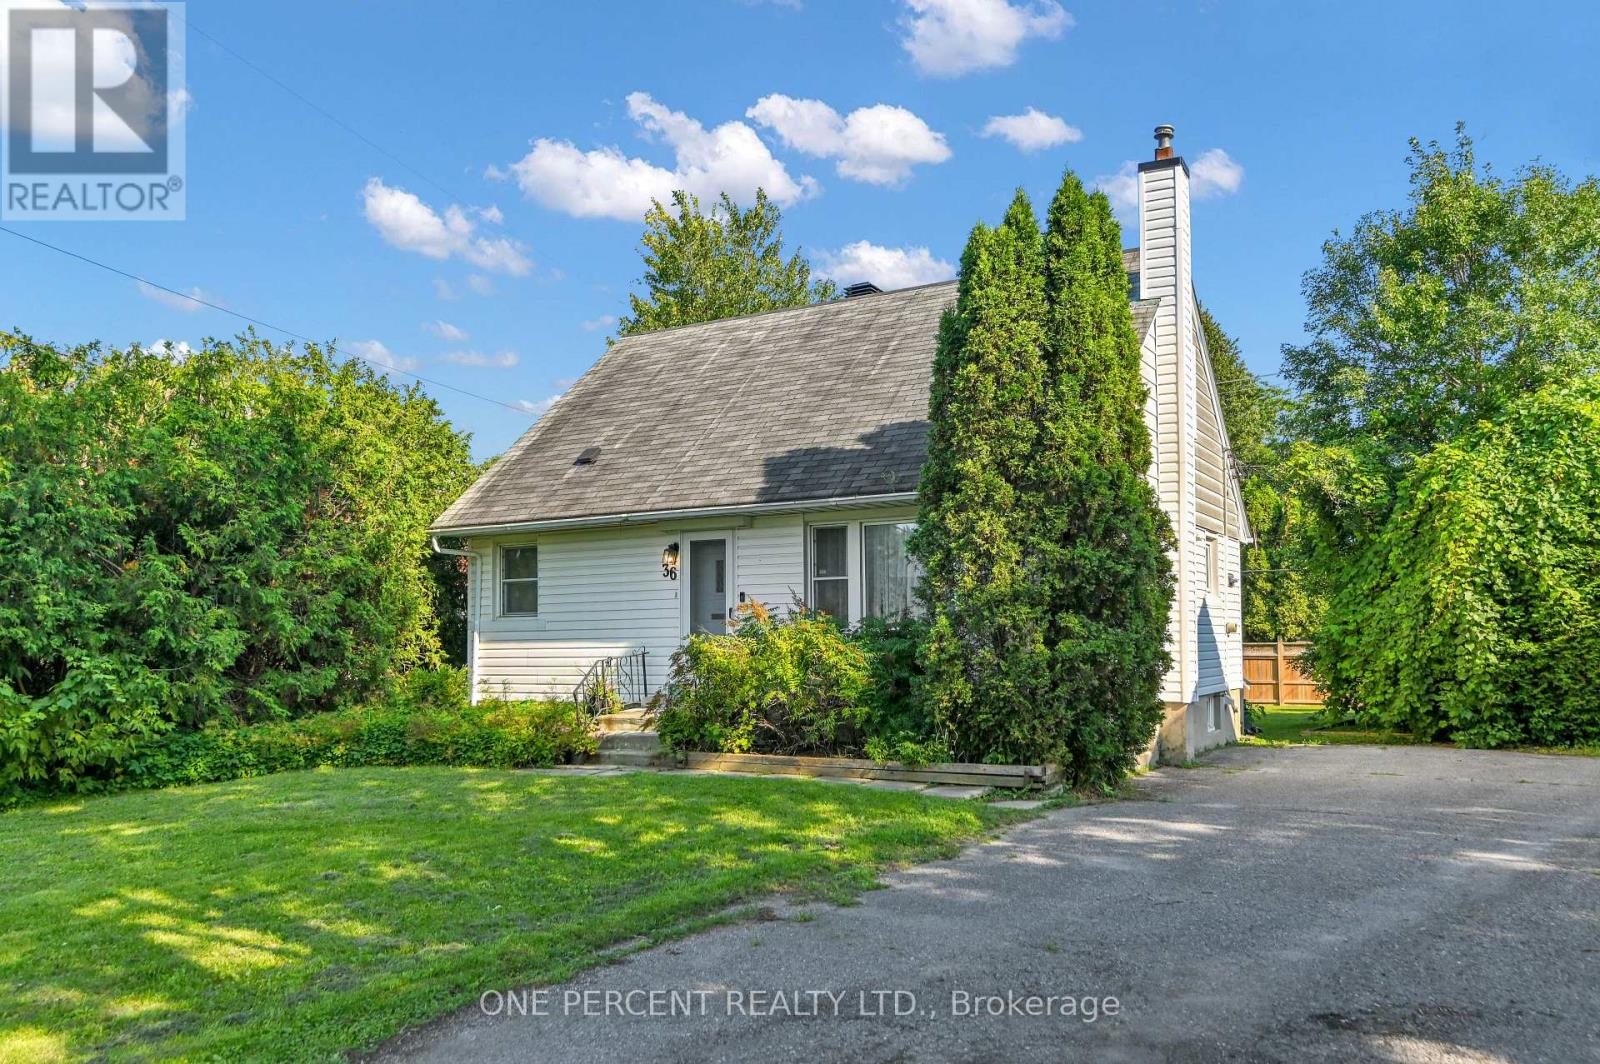
36 Argue Drive
Ottawa, Ontario
Welcome to 36 Argue Drive, a charming move-in ready detached home offering a functional layout and generous outdoor space. The bright main floor features a spacious living room and separate dining area, creating an inviting space for both everyday living and entertaining. The kitchen is equipped with stainless steel appliances and provides direct access to the deck, making summer BBQs and outdoor dining a breeze while overlooking the oversized backyard. The main level also includes two well-sized bedrooms and a full bathroom, offering the convenience of one-level living if desired. Upstairs, you'll find two additional bedrooms, with the layout offering the potential to convert one of the bedrooms into a spacious ensuite bathroom for the primary bedroom, creating a more luxurious retreat. The full unfinished basement provides exceptional storage space and endless potential to create additional living space, a recreation room, workshop, or home gym. Outside, enjoy the privacy and flexibility of the oversized backyard, ideal for children, pets, gardening, or future outdoor projects. Two dedicated parking spaces complete this fantastic property. Conveniently located close to schools, parks, shopping, public transit, and everyday amenities, this home presents an excellent opportunity for first-time buyers, families, or investors. Situated on an impressive irregular lot measuring approximately 45' x 116' x 75' x 126', this property offers exceptional outdoor space with endless possibilities for entertaining, gardening, play, or future enhancements. Don't forget to check out the 3D TOUR and FLOOR PLANS! Call your REALTOR for a showing today! (id:59142)
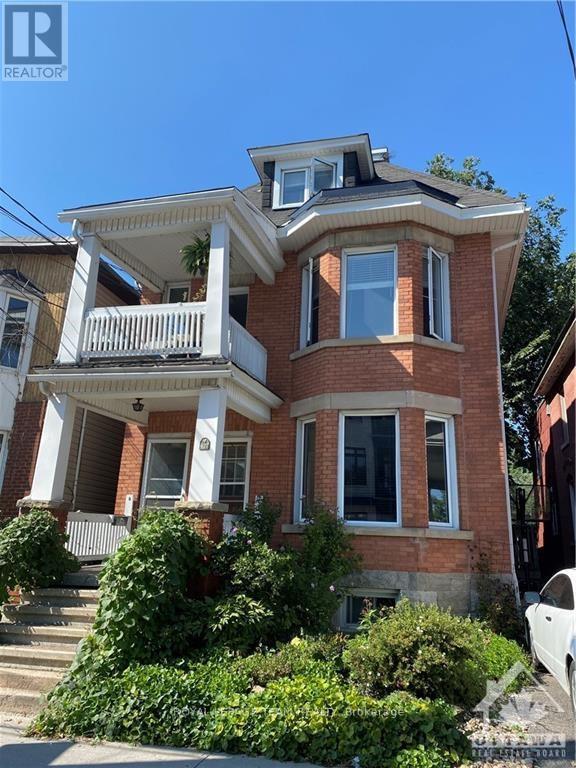
B - 427 Sunnyside Avenue
Ottawa, Ontario
SUPER-Spacious, Top 2 floors of triplex. 2 Bdrm + Den, 2 Bath. Maple hardwood through living, dining, den, halls and back bedroom. Tiled kitchen & baths. Carpeting in principal bedroom with a tiled Ensuite with bathtub. Great "sport-shower" enclosure in main floor bathroom! Several skylights give cheer throughout the year! Private covered porch off the den. Professional-occupied, quiet building steps away from Carleton U, the World Heritage Rideau Canal, Brewer Park and the Oval, walking distance to Lansdowne, The Glebe, downtown and many of the best shops and gastro-pubs the city has to offer...Pizza Nerds kiddie corner, YUMMMM! Urban lifestyle at its best, with vast park-lands near by! Book your showing today, come see for yourself! Several storage nooks and spaces not shown in photos. Parking for 1 car, bike storage lean-to in backyard+++ 24 hours notice requested for showings...Book now before it's taken! (id:59142)
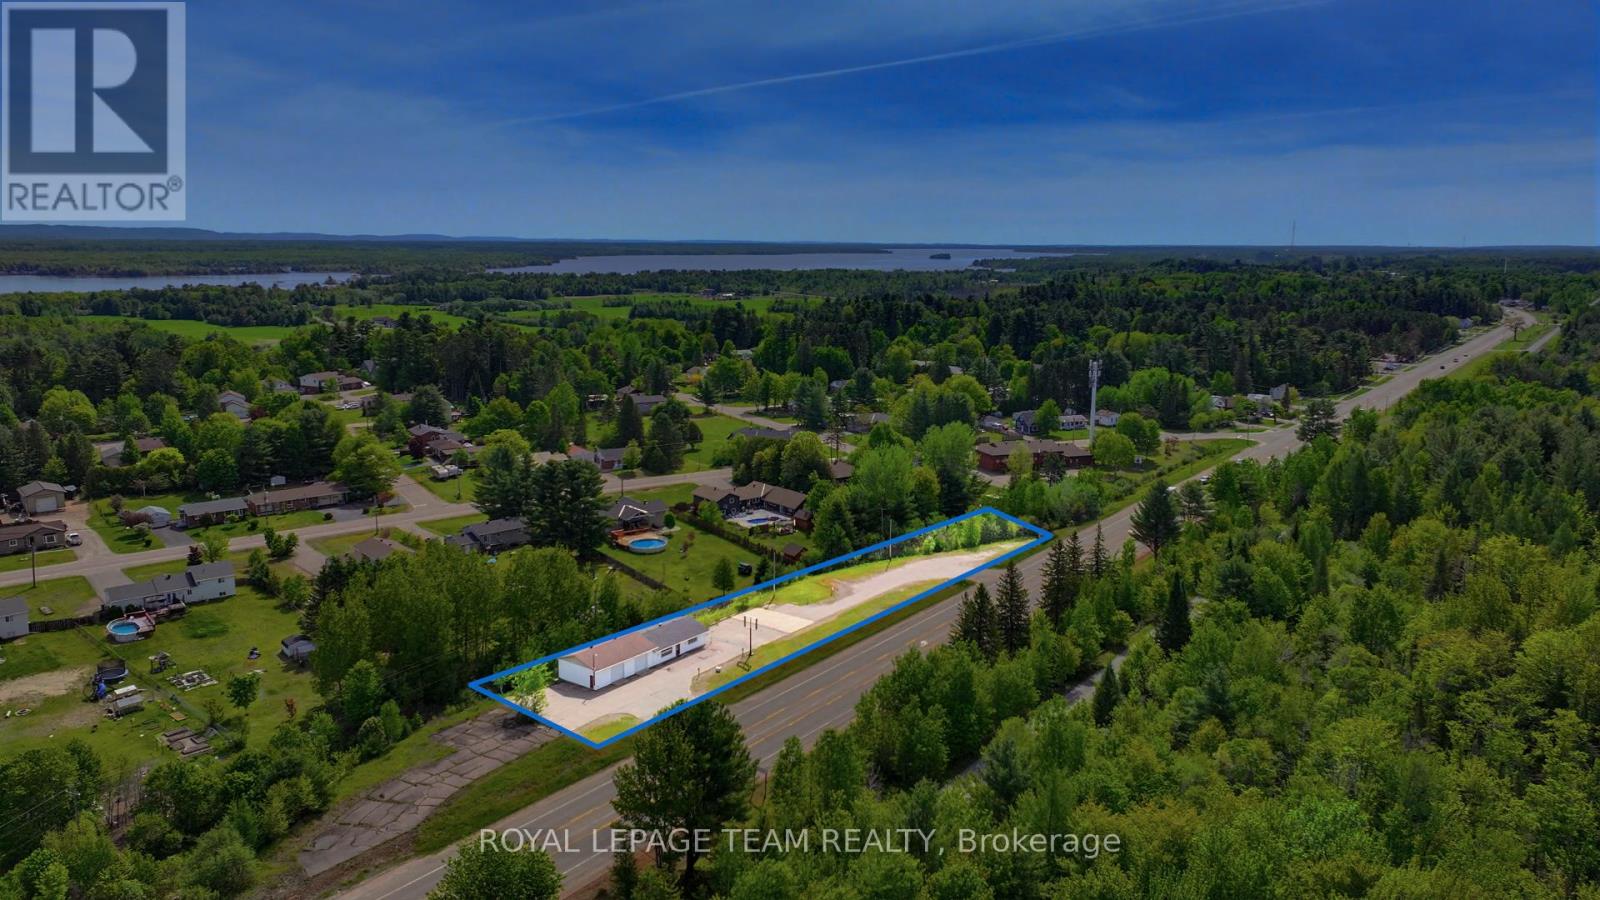
2427 Petawawa Boulevard
Petawawa, Ontario
Prime commercial opportunity with nearly 500 feet of frontage and 1.15 acres on Petawawa Boulevard! Positioned in the heart of a rapidly expanding community with strong daily traffic exposure, this property offers outstanding visibility and long-term potential for investors, or business owners looking to establish themselves in a high-growth area. Located just minutes from Garrison Petawawa and surrounded by ongoing residential and commercial growth, this property benefits from consistent traffic flow, excellent accessibility, and ample on-site parking. Zoned Commercial with exceptional frontage, the site is well suited for a variety of business ventures. The existing commercial building features functional retail and warehouse-style space, including a large showroom, heated garage/workshop or storage area, two overhead doors, and easy access via two separate entry/exit points. Outstanding visibility directly on Petawawa Boulevard further enhances the property's exposure and potential. An excellent opportunity to secure a strategic commercial holding in an active and developing community. Attached Schedule B must be included with all offers. (id:59142)
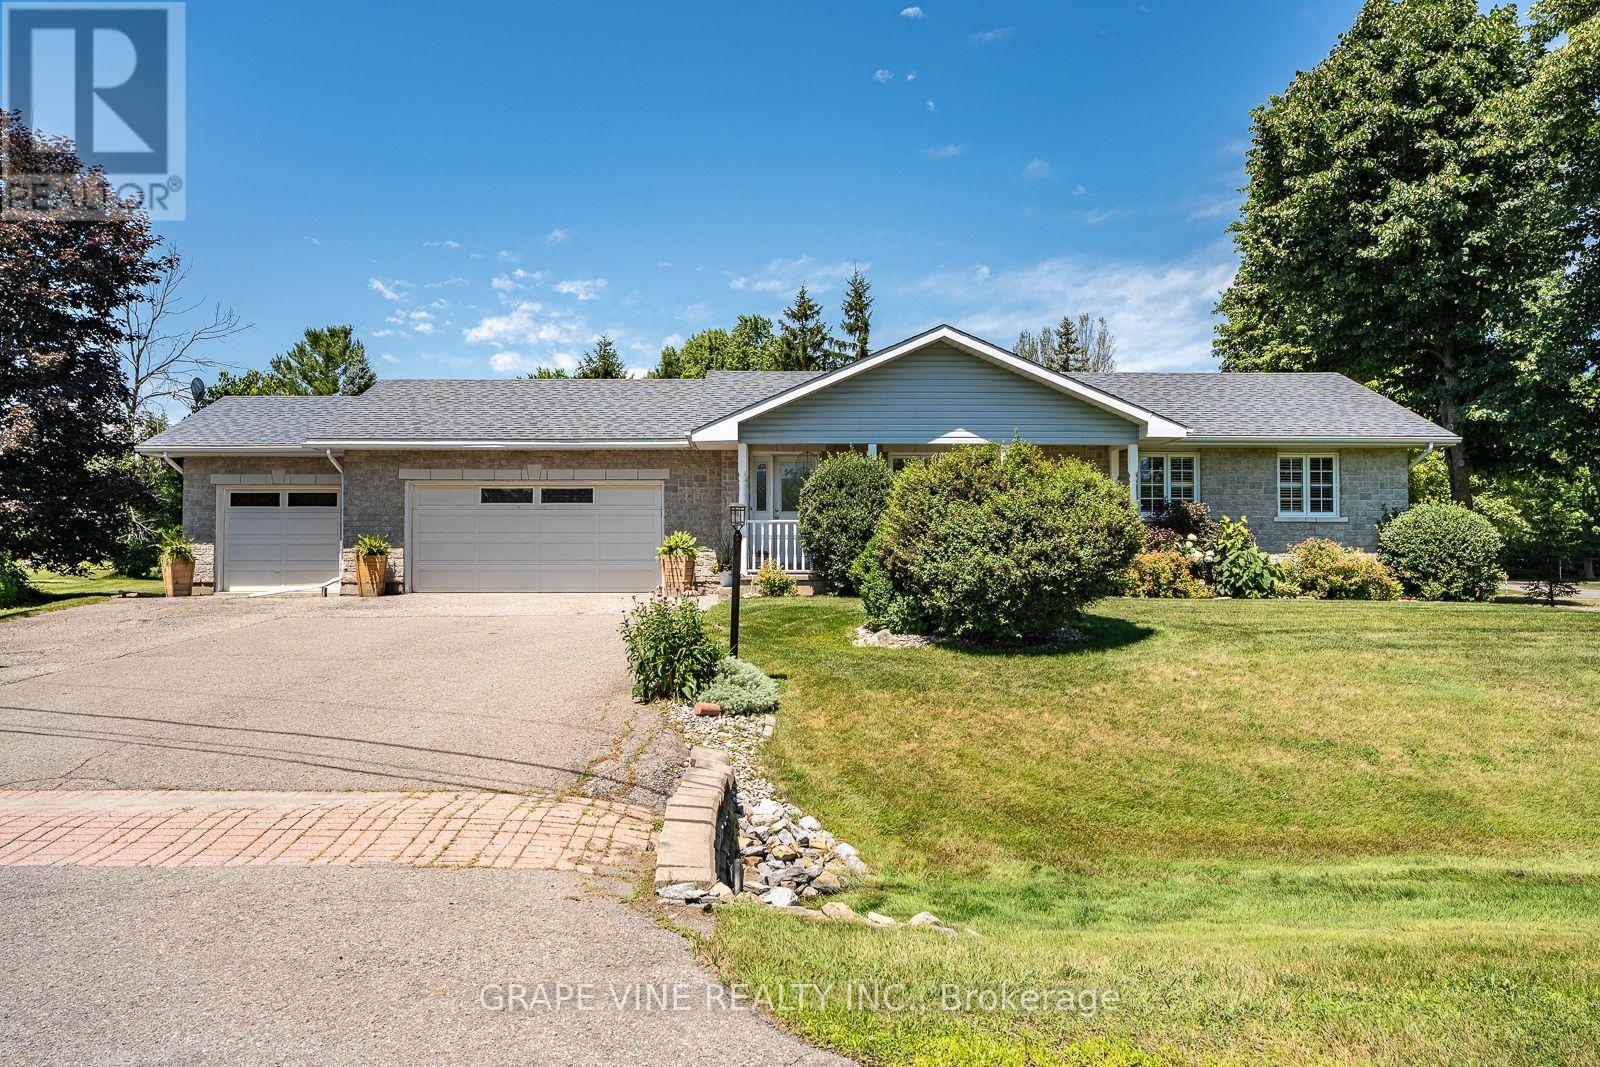
8391 Rowan Dr Drive
Ottawa, Ontario
Discover the perfect blend of comfort, space and small-town charm in this beautifully maintained bungalow, ideally situated on a landscaped 0.59-acre corner lot on a quiet backstreet in one of Metcalfe's most desirable neighbourhoods.This spacious home offers 5 bedrooms, 2 full bathrooms, a fully finished basement, cold storage, natural gas heating, central air conditioning, main-floor laundry, an attached 3-car garage and a 24' x 24' heated detached garage/workshop. Several rooms and hallways have been freshly painted, creating a bright, clean and refreshed feel while maintaining the home's warm character.The finished basement provides excellent additional living space for family movie nights, entertaining, a games room, home gym or overnight guests. Premium plantation shutters add timeless appeal throughout the main floor, while two kitchen skylights fill the heart of the home with natural light. The main bathroom features a relaxing Jacuzzi tub and separate shower.Step outside to your private backyard retreat featuring an impressive 16' x 36' pressure-treated deck, 10' x 10' gazebo, mature trees, perennial gardens and expansive green space-perfect for summer barbecues, family gatherings or quiet evenings outdoors. The heated detached garage/workshop offers endless possibilities for a home business, hobby space, workshop or additional storage, with potential for future multigenerational living.Enjoy the lifestyle that comes with living in the Village of Metcalfe. Tucked away on a quiet backstreet, yet close to schools, recreation and community amenities, this location makes everyday village life easy. Walk to three elementary schools, the local high school, arena, library, parks, ballfields, playgrounds, Farmers' Market, pharmacy, pizzeria, Music in the Park and the Metcalfe Fairgrounds. It's more than a home-it's an opportunity to enjoy a quieter, connected small-town lifestyle with so much right at your doorstep. Some photos have been digitally edited/ enhanced. (id:59142)
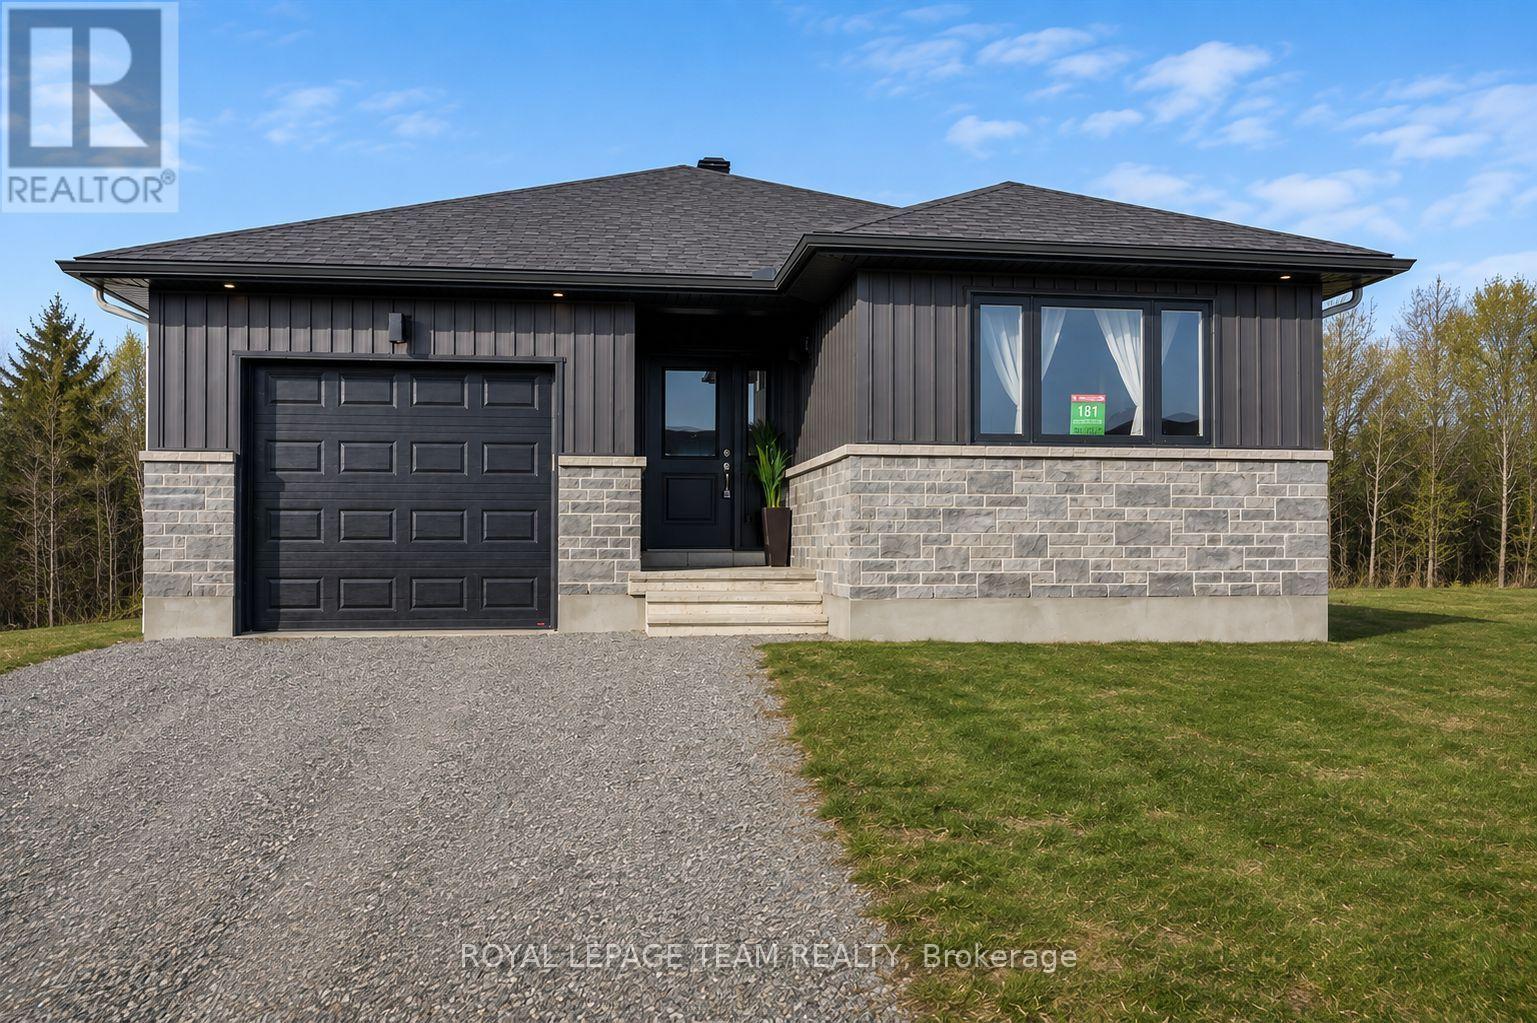
181 Seabert Drive
Arnprior, Ontario
Nestled on a spacious 42-ft x 131-ft lot , this stunning 2025-built DETACHED bungalow offers modern elegance and thoughtful design. The main floor features 2 generous bedrooms and 2 full bathrooms, including a primary suite with a walk-in closet and an ensuite with a standing shower. The gourmet kitchen boasts quartz countertops, a double-bowl sink, and a sleek faucet, seamlessly flowing into the dining and living areas. Wide windows throughout the home flood the space with natural light, enhancing the bright and airy ambiance. Enjoy enhanced privacy with no rear neighbors, perfect for relaxing or entertaining with friends and family in the spacious living area or the deep backyard. The home is beautifully finished with upgraded flooring, dimmable pot lights throughout the living and dining areas, and exterior lighting for added ambiance. The partially finished basement offers wide windows and a 3-piece rough-in, ready for your personal touch. Plus, the hot water tank is owned, saving you rental costs. Being close McNamara Trail, McLean Avenue Beach, Robert Simpson Park as well as all amenities you get the perfect blend of comfort and nature! Located just minutes from schools, parks, and essential all amenities such as grocery stores, restaurants, school, hospital, its also within walking distance of an upcoming commercial/retail plaza. Plus, it's a 30-minute drive to Kanata Tech Park and 45 minutes to downtown Ottawa Experience luxury, comfort, and convenience in this modern gem! (id:59142)
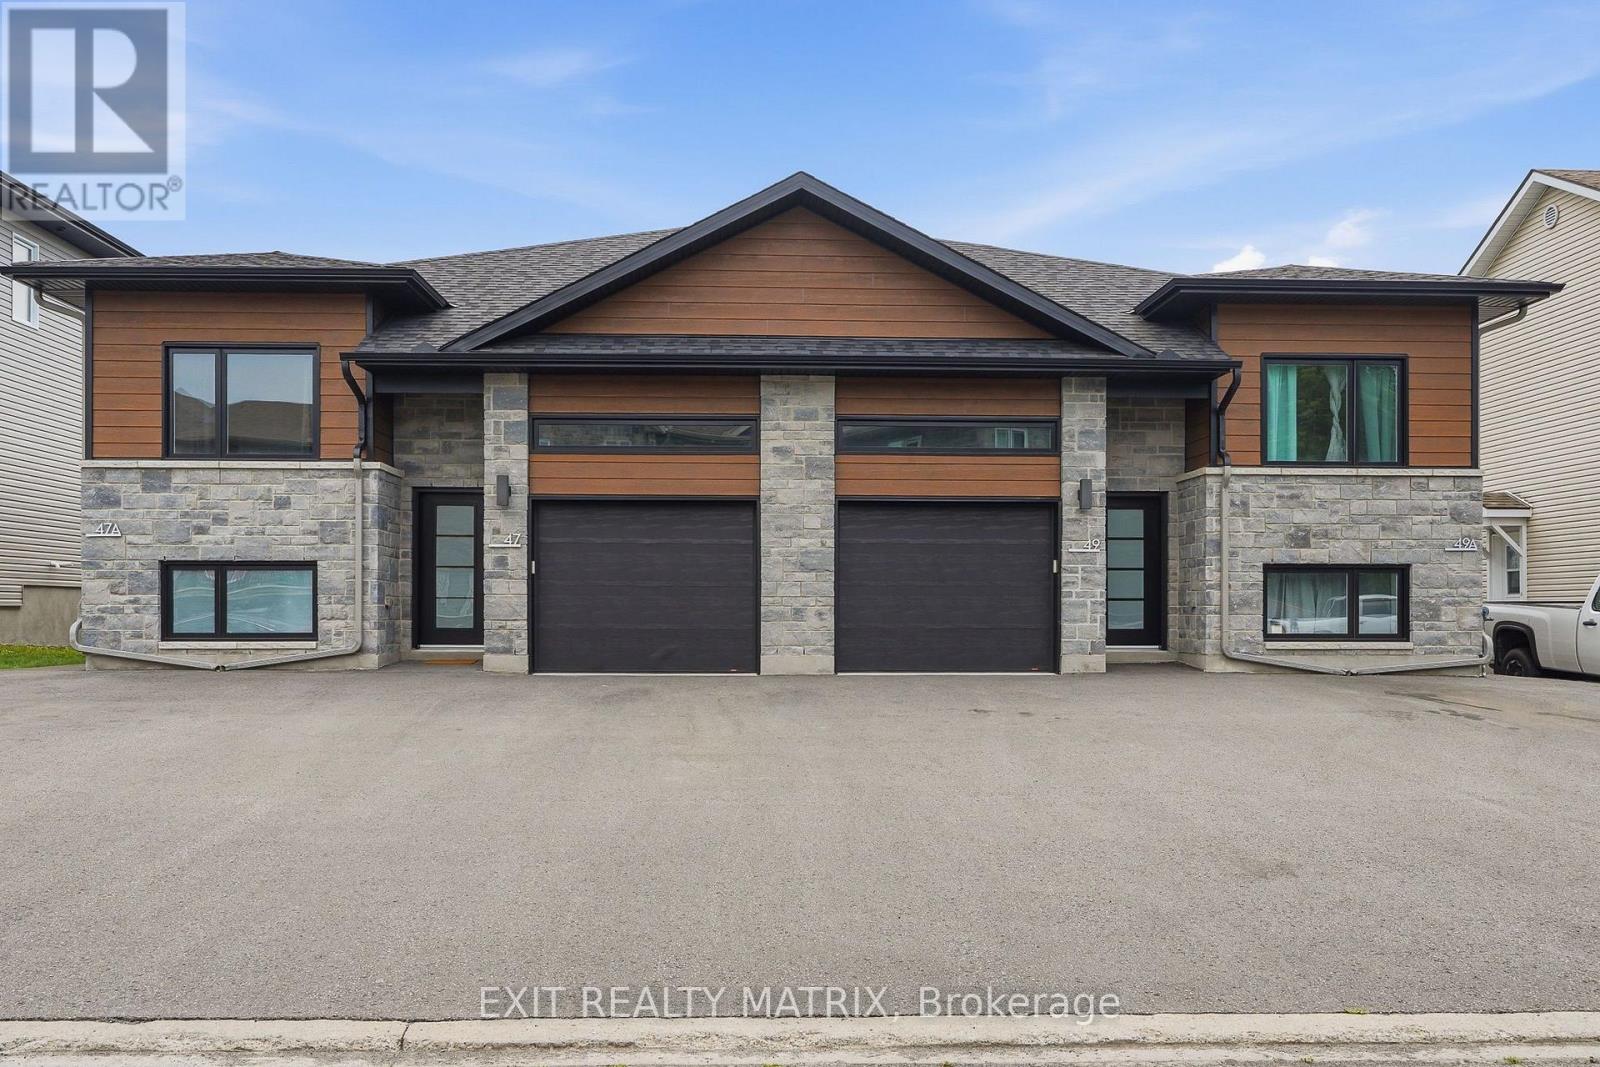
47-49 Cambridge Street
The Nation, Ontario
Attention investors! Seize the opportunity to own this exceptional brand new 4-plex, a turnkey income property designed to maximize rental appeal and deliver long-term returns. Ideally situated on a quiet cul-de-sac just minutes from shopping, restaurants, schools, parks, recreation, and everyday amenities, this premium investment combines quality construction, low-maintenance ownership, and strong tenant demand. Thoughtfully designed for both investors and tenants, the property features four separately metered units (4 hydro meters), private entrances, paved parking, and stylish modern finishes throughout. Each spacious, carpet-free unit welcomes you with a bright foyer and an open-concept layout filled with natural light. The contemporary kitchen offers abundant cabinetry, generous counter space, a sit-at island, and all appliances included, flowing seamlessly into the dining and living areas. The two upper units include attached garages with automatic garage door openers, convenient inside entry, and private rear decks. Every unit offers three generously sized bedrooms, including a spacious primary suite with a private 4-piece ensuite, plus a second full bathroom, dedicated storage, and an in-unit laundry/utility room. The lower units each include a private storage shed, adding even more convenience. Built for durability, energy efficiency, and minimal upkeep, this newly constructed 4-plex is an outstanding investment opportunity with excellent income potential for years to come. (id:59142)
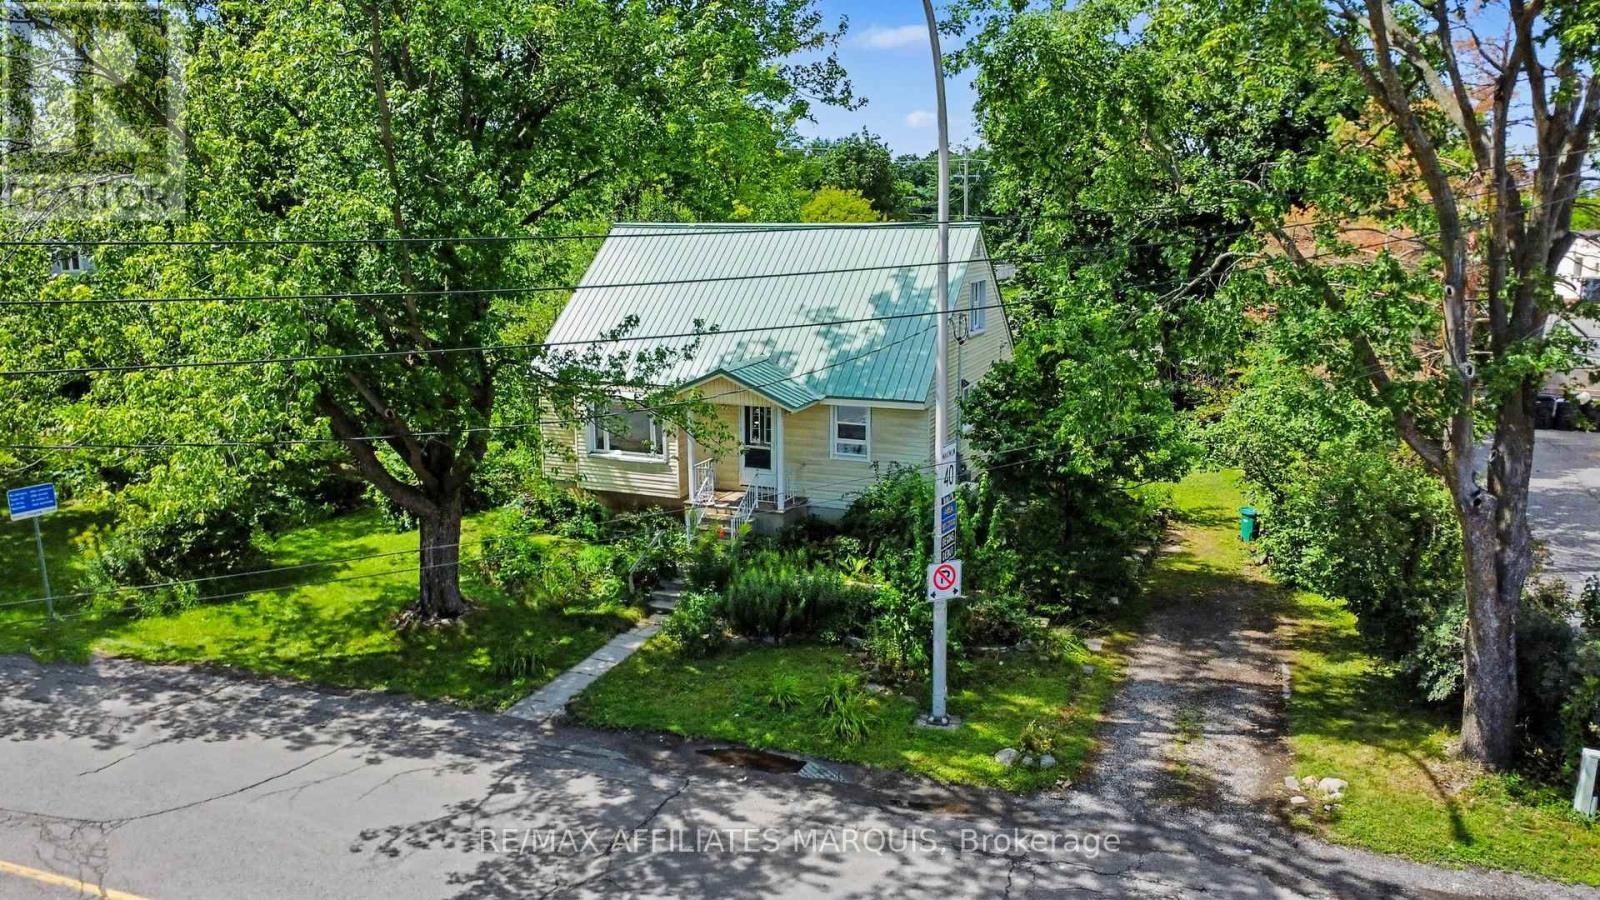
1 Withrow Avenue
Ottawa, Ontario
Set on an oversized lot in a highly desirable established neighbourhood, this 1951 home offers outstanding redevelopment potential. Properties with this combination of location, lot size and future development potential are increasingly difficult to find. The existing home features 3 bedrooms and 1 bathroom and has been well cared for over the years, making it ideal as a rental property while future development plans are explored. With its generous lot size and prime location the property presents a rare chance to secure land in an area with tremendous long-term upside. Don't miss your chance to invest in a property that offers value today and exciting possiblities tomorrow. (id:59142)

1838 Louisiana Avenue
Ottawa, Ontario
Discover the perfect blend of timeless charm and exceptional versatility in this beautifully maintained 3+1 bedroom, 2 full bathroom bungalow, ideally situated in one of the city's most sought-after central neighborhoods. Just steps from a sprawling park and highly regarded public school, this prime location offers an outstanding lifestyle for families and professionals alike. Designed for both comfort and functionality, the thoughtfully appointed floor plan features bright, inviting living spaces and a finished lower level with a fourth bedroom and full bath, presenting excellent potential for an in-law suite or multigenerational living. Step into your own private backyard retreat, where a tranquil sunroom overlooks lush perennial gardens and mature landscaping. Whether entertaining, unwinding with a morning coffee, or indulging your passion for gardening, this picturesque outdoor oasis offers beauty and serenity throughout the seasons. A rare opportunity to own a home that combines an unbeatable location, flexible living space, and exceptional outdoor appeal-all within close proximity to parks, schools, shopping, transit, and everyday amenities. (id:59142)
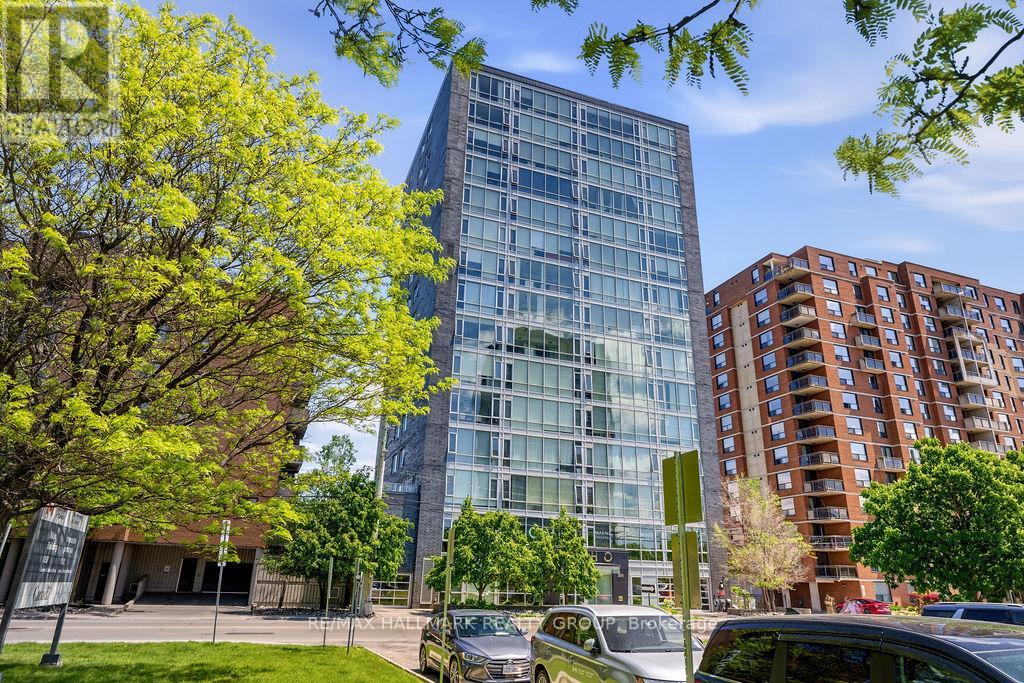
805 - 201 Parkdale Avenue
Ottawa, Ontario
FULLY FURNISHED, stylish 1-bedroom condo for rent in SoHo Parkdale at 201 Parkdale Avenue - where boutique hotel vibes meet everyday convenience. Located in the highly desirable Mechanicsville/Westboro area, this condo puts you moments from downtown and steps from the Ottawa River, LRT, and the Parkdale Market. The bright open living and dining area is framed by floor-to-ceiling windows with stunning city views. You'll love cooking in the sleek quartz kitchen with built-in appliances and an island that adds both storage and prep space. The bedroom features sliding glass doors for a modern, flexible layout and has new flooring. The spa-like bathroom is finished with marble-style tile and a glass rainfall shower. In suite laundry with a stacked washer/dryer is included. Enjoy resort-style amenities: fitness centre, movie theatre, boardroom, guest suites, and a spectacular rooftop terrace complete with BBQs and hot tub. Storage locker included. Tenant pays only hydro. Available August 1! (id:59142)
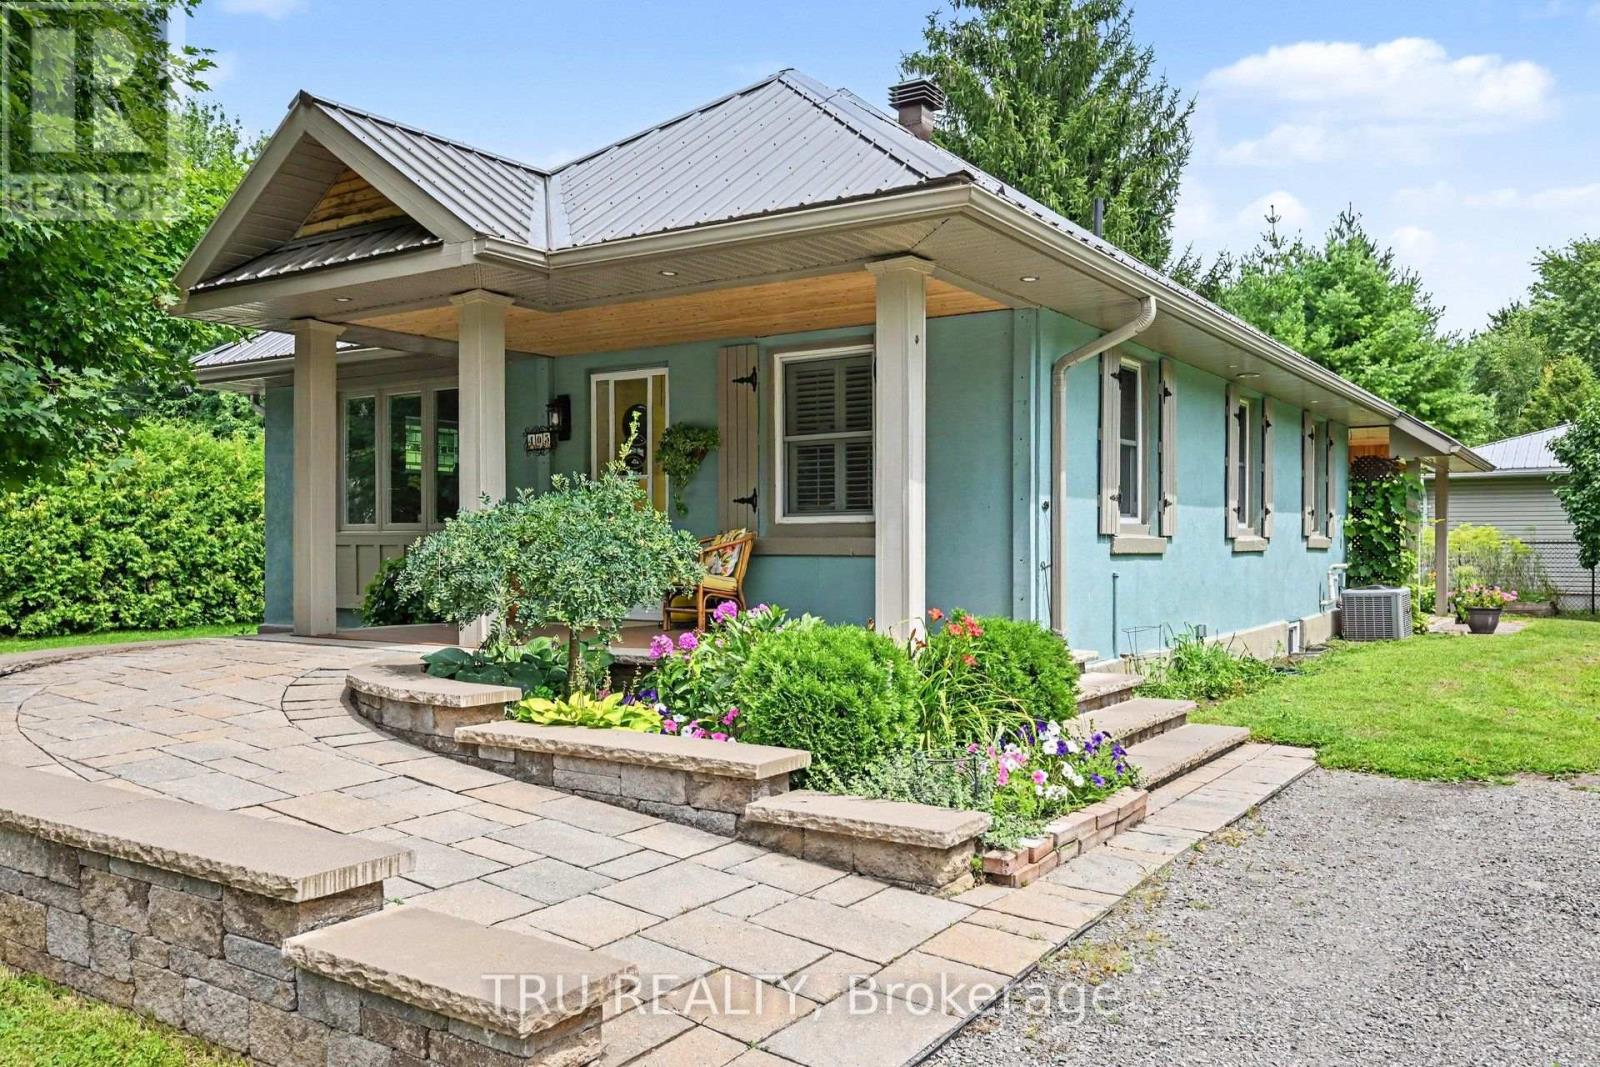
405 Church Street
Merrickville-Wolford, Ontario
Charming, beautifully updated bungalow in the heart of Merrickville! Set on an attractive corner lot, this move-in-ready home combines village character with the comfort and convenience of extensive modern updates. Step inside from the welcoming covered front porch to a bright, inviting interior featuring hardwood floors and an open living and dining area. The updated kitchen offers white cabinetry, stone counters, stainless steel appliances and plenty of workspace. Two comfortable bedrooms, an updated 5-piece bath and convenient main-floor laundry make for easy one-level living. Outside, a spacious rear deck overlooks the mature yard and provides a wonderful spot for relaxing, entertaining or summer dining. The unfinished basement is bright, clean and dry, offering exceptional storage and workspace. Major improvements include a metal roof, natural gas heating, a newer high-efficiency furnace and hot water tank. Two garden sheds and ample parking provide even more practicality. Best of all, enjoy a wonderful village lifestyle just a short walk from Merrickville's shops, cafés, restaurants and the Rideau Canal. A beautifully cared-for home that's ready to move in and enjoy! (id:59142)
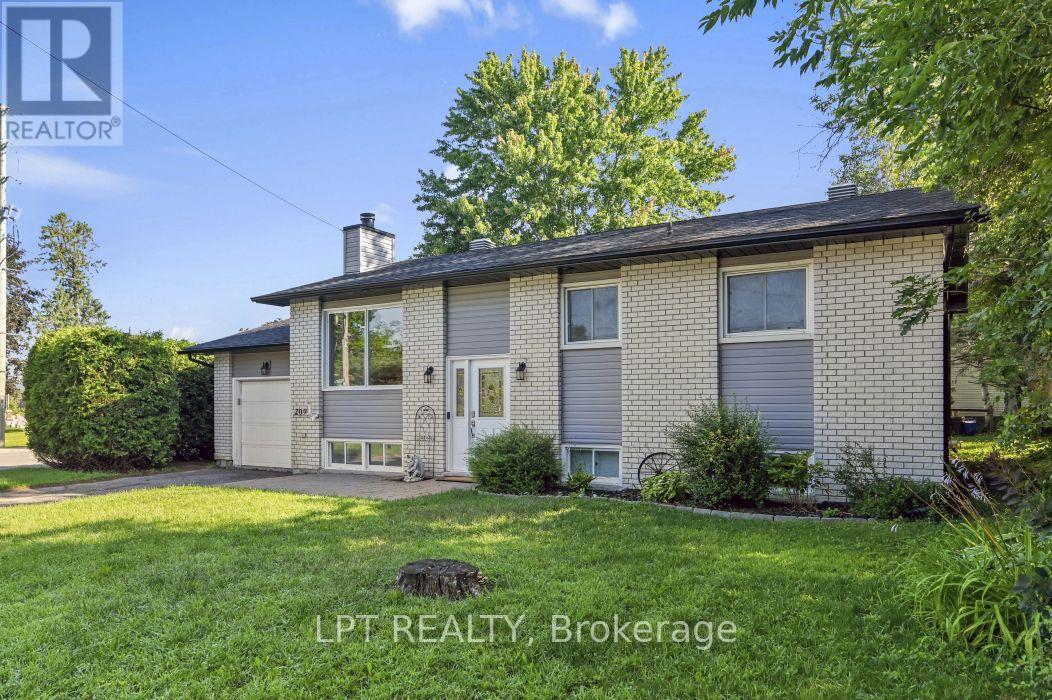
209 Bridge Street N
North Grenville, Ontario
At 209 Bridge Street N, the next chapter begins in a home that has been wonderfully refreshed for everyday living. In the heart of Kemptville, this hi-ranch offers a practical layout with space for both gathering and privacy, along with a collection of updates that make it easy to settle in and start living. The main floor features new flooring, a refreshed kitchen with updated cabinets, countertops, appliances, and lighting, along with fresh paint and a new front window that brighten the home from the moment you arrive.The living room offers a natural place to unwind, while the eat-in kitchen gives the household a place to connect over meals, homework, and weekend plans. The primary bedroom includes a cheater ensuite, and the lower level expands the home's possibilities with a generous rec room, a fourth bedroom with its own ensuite, and flexible space for guests, work, or quiet retreat. A sun porch extends the living area outdoors, and the hedged yard adds privacy and a sense of calm. With recent exterior improvements including roof shingles, eavestroughs, vinyl siding, new windows, and a refreshed patio door, this home brings together comfort, function, and a setting close to Kemptville's shops, services, and everyday essentials. Some photos are virtually enhanced. (id:59142)
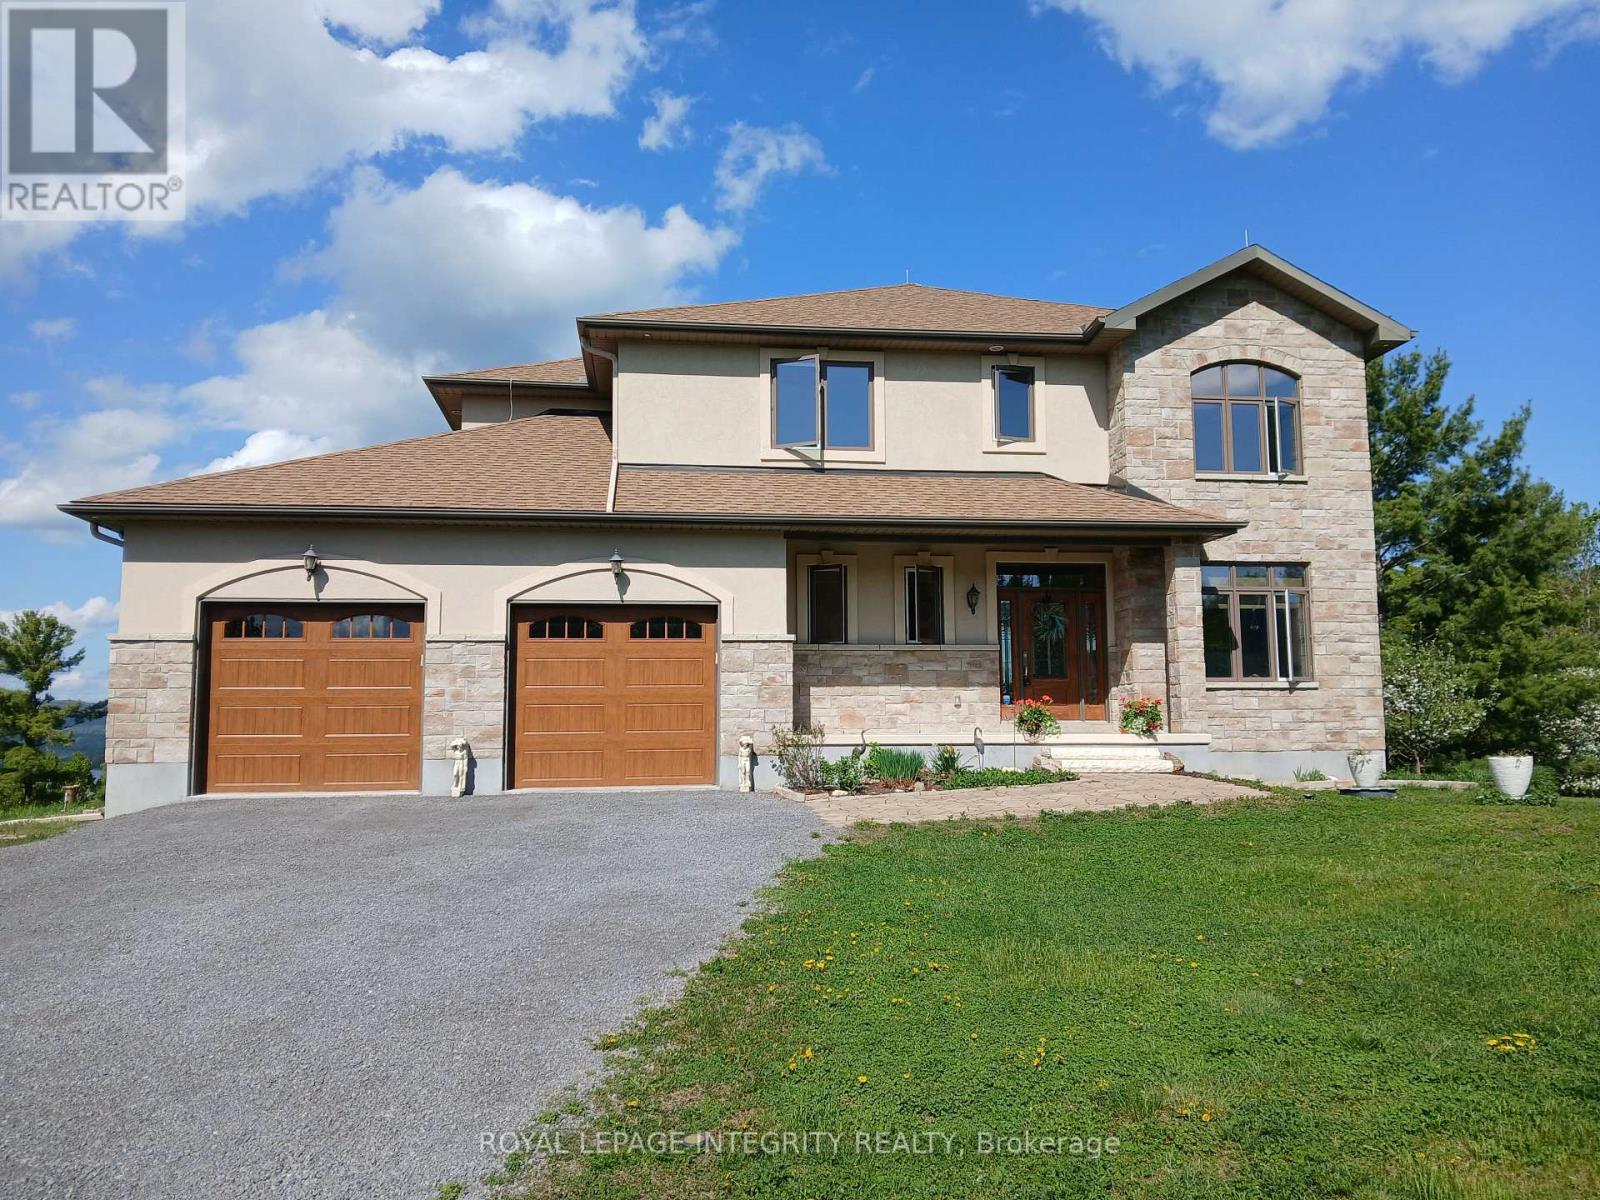
3052 Stoneridge Road
Ottawa, Ontario
Incredible panoramic views of the Ottawa River Valley and Gatineau Hills!Custom built in 2019 in Dunrobin Shores, this open-concept 3-bedroom + den home sits on just under 2 acres atop a ridge, only 3 minutes from a beach and Ottawa River boat launch. There's also the opportunity to expand into an estate-sized property with the adjacent 11.7 acres (135 ft frontage on Stoneridge Rd) offered at $800,000.The living room features a soaring 20-ft ceiling and expansive triple-glazed windows across two levels. All other areas, including the den, chef's pantry, and walk-out basement, offer 9-ft ceilings. Upstairs you'll find three bedrooms, including a spacious primary retreat with a stunning view, walk-in closet, and luxurious ensuite.High-end finishes throughout include Laurysen solid cherry cabinetry, granite in the kitchen, baths, and mudroom, hand-scraped solid acacia hardwood, Italian tile in wet areas, and stainless steel appliances.Enjoy outdoor living with a large raised deck off the kitchen and a private balcony off the primary suite - a true Canadian dreamscape.Additional features: Granite island seating 8 comfortably (10 in a pinch) Soft LED lighting throughout Enhanced interior wall insulation for soundproofing Stained white pine trim and interior doors Napoleon propane fireplace High-efficiency Napoleon propane furnace + electric heat pump Oversized well pump for strong, reliable water supply Water softener + reverse osmosis system Extra-large septic system with basement bath rough-in (future apartment potential) Stone and stucco exterior Large front porch and rear deck Lightning rods, hurricane clips, whole-home surge protector, alarm system Portable generator with quick connect Two fire pits and tranquility garden Walking paths with abundant wildlife on the propertyJust 7 minutes to Port of Call Marina and 15 minutes to Kanata - peaceful country living with city convenience. (id:59142)
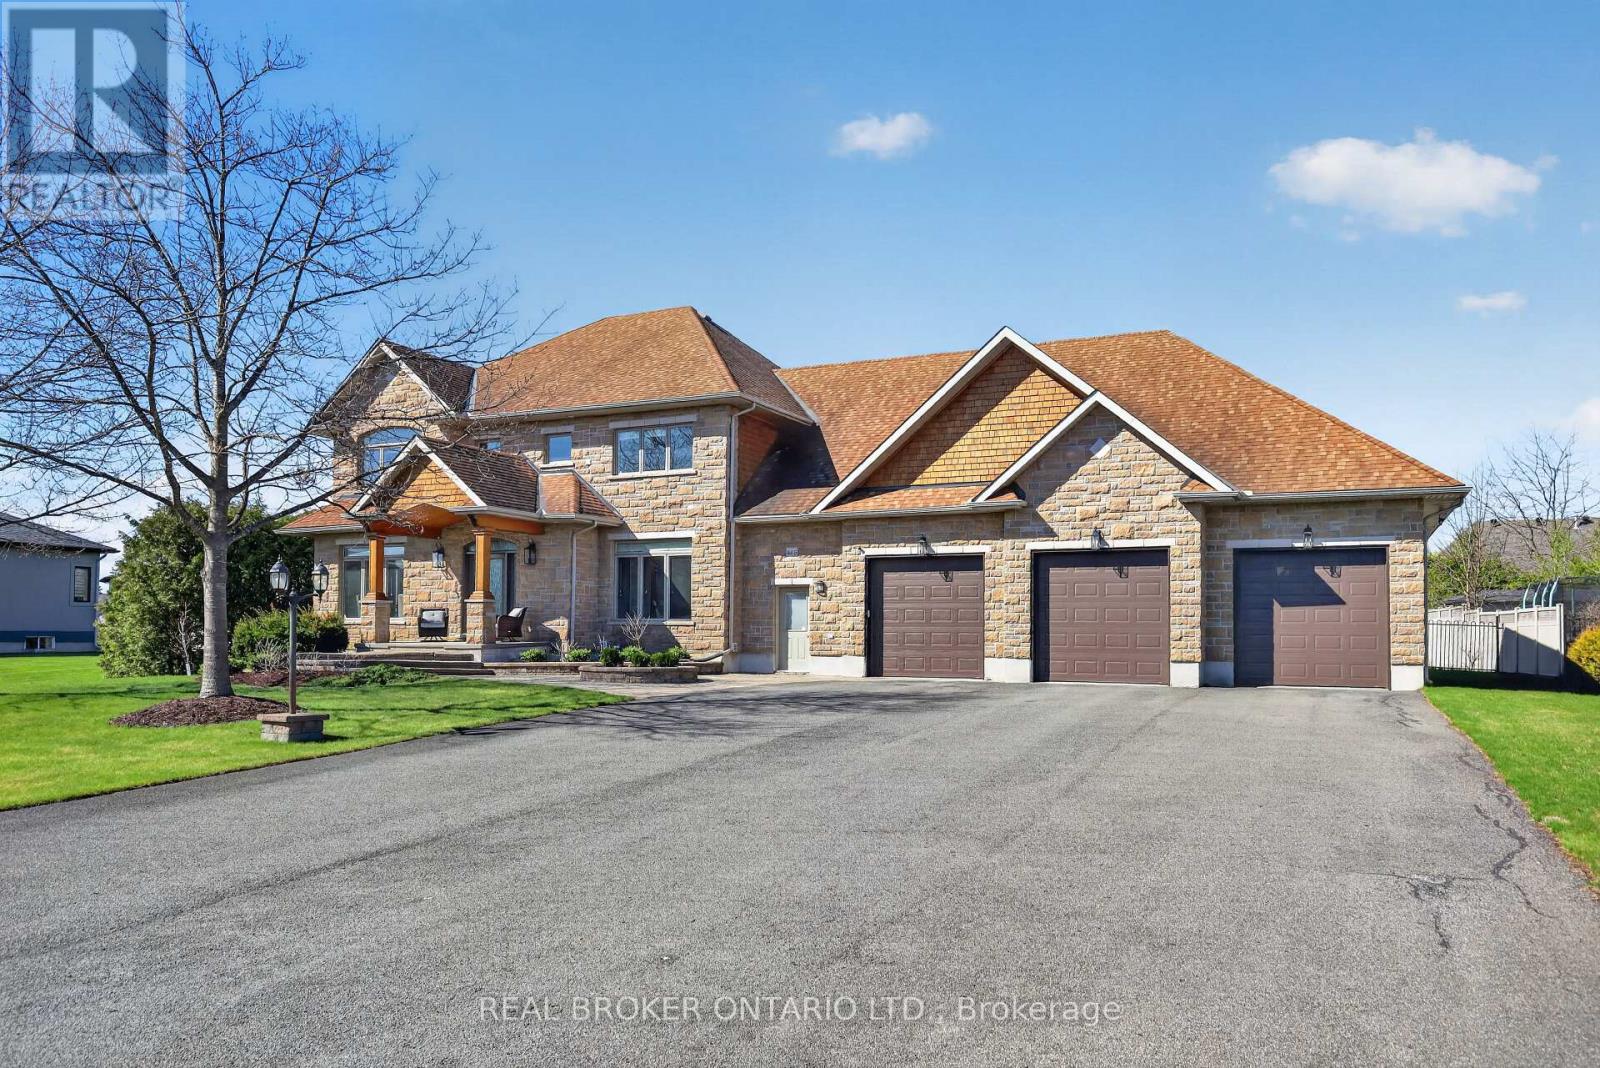
465 Lockmaster Crescent
Ottawa, Ontario
Situated on over half an acre within the Miller's Point community of Manotick, this custom-built home combines location, craftsmanship and resort living all in one. 5 bedrooms and 6 bathrooms are complemented by an office, den, finished lower level & heated 5 vehicle garage with durable epoxy flooring and dual access. Inside you'll find the perfect balance of formal and intimate living. Hardwood flooring throughout pairs seamlessly with the custom cabinet filled gourmet kitchen, premium appliances and granite countertops with plenty of room for entertaining. The primary bedroom features a stunning tray ceiling, large walk-in closet and five-piece ensuite. Outside, the exterior is enhanced by professionally landscaped, resort-style grounds with a comprehensive irrigation system and precision drip lines for the front garden beds. This also includes a 45' x 16' San Juan salt water in-ground pool, an expansive covered interlock patio with built-in speakers and a covered porch that shares the two-sided fireplace with the interior of the home. Enjoy peace of mind with a Kohler natural gas backup generator for uninterrupted power. For a full 3D Matterport tour of the home, copy and paste the following link to your browser: https://my.matterport.com/show/?m=j4PZ4dcrKeF&brand=0&mls=1& (id:59142)
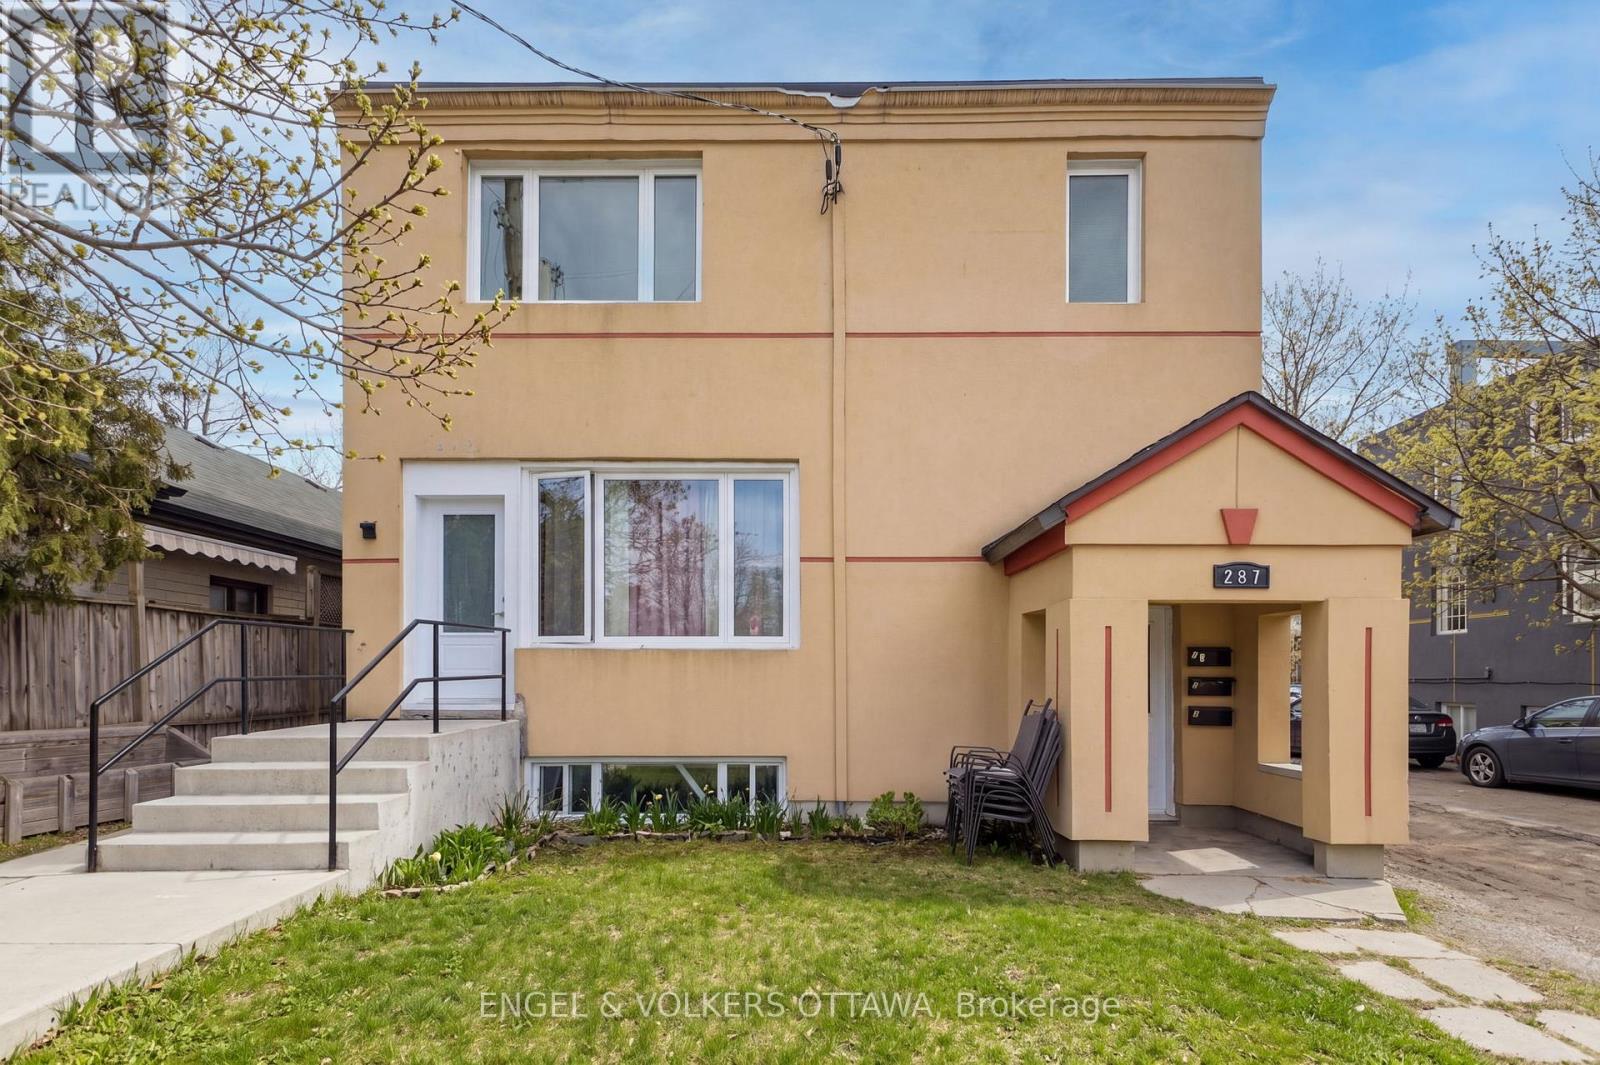
287 St Laurent Boulevard
Ottawa, Ontario
Exceptional investment opportunity in desirable Manor Park! This turn-key five-unit apartment building offers an ideal unit mix, including one 3-bedroom unit, one 2-bedroom unit, two 1-bedroom units, and one bachelor unit. The units have been renovated with modern, quality finishes, updated appliances, in-unit laundry, and ample parking. This well-maintained property is perfectly suited for investors seeking stable cash flow with a gross annual income of approx. $100,483. Fully leased with strong rental demand in the area. Conveniently located close to St. Laurent Shopping Centre, Montfort Hospital, public transit, schools, parks, the Ottawa River, and amenities. Don't miss this excellent opportunity to purchase a stable, income-generating property in a sought-after location. (id:59142)
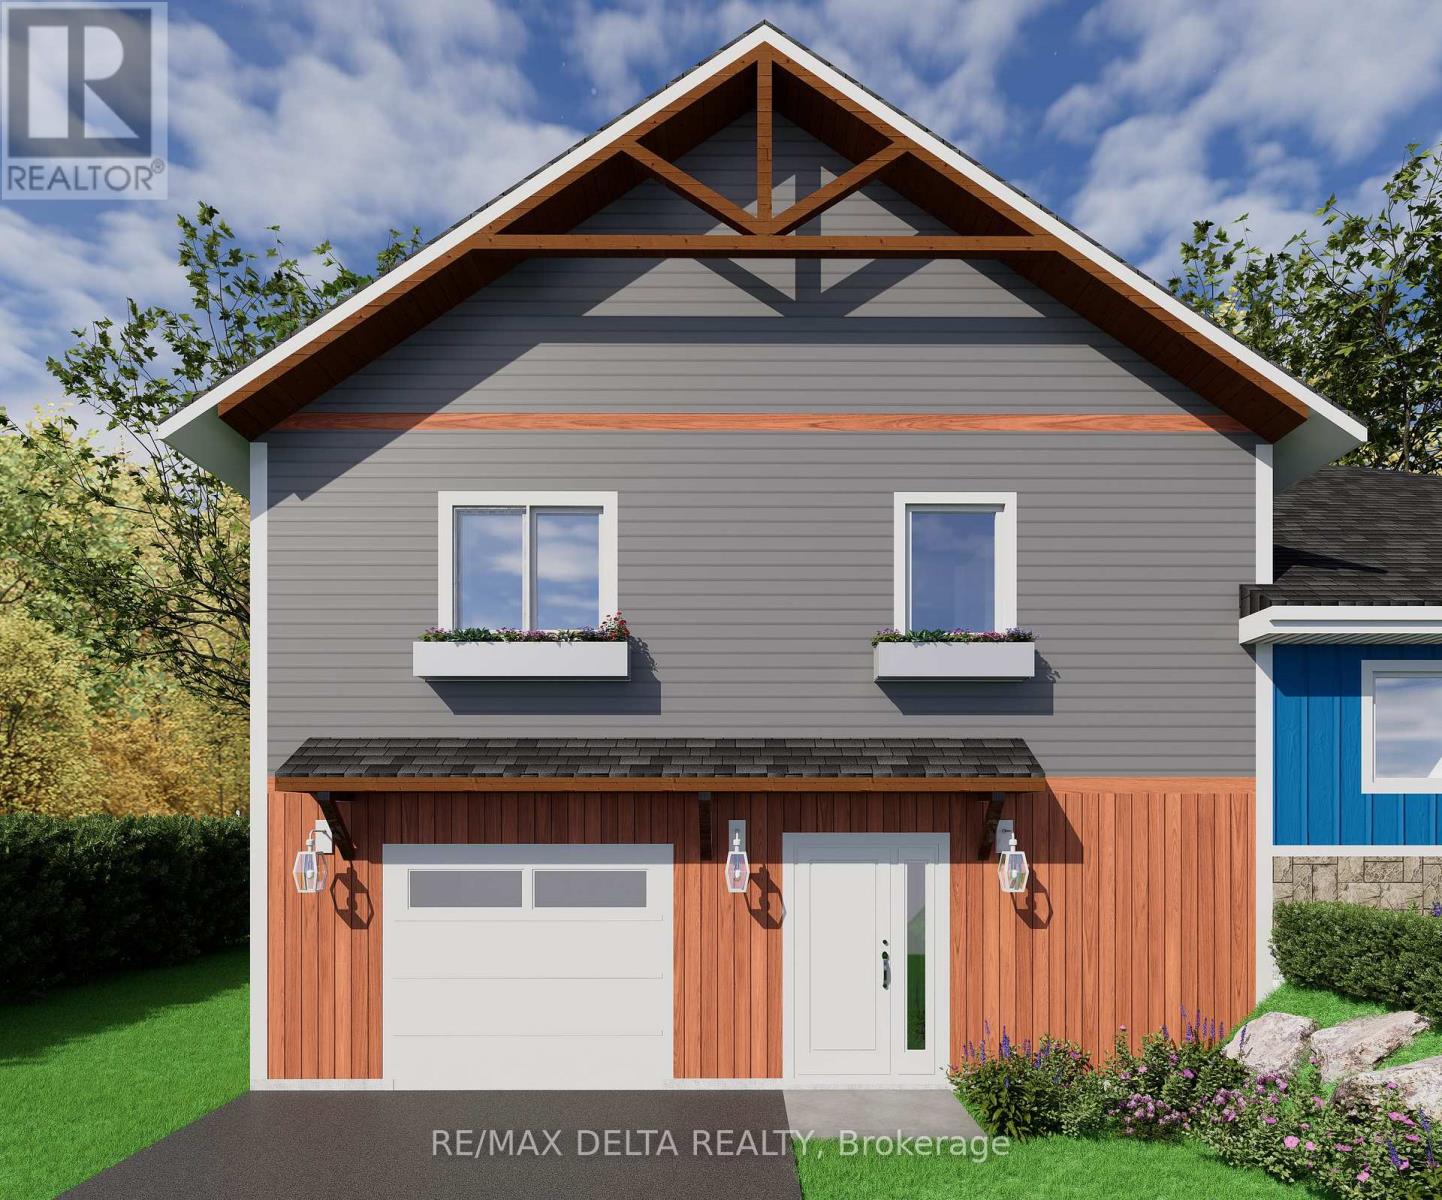
122 Mill Street
Champlain, Ontario
Take advantage of substantial savings with No HST for eligible buyers on this beautifully crafted brand-new 2-storey semi-detached home, making homeownership more affordable than ever. Combining quality craftsmanship, premium finishes, modern energy efficiency, and comprehensive new home warranty coverage, this home offers exceptional value and long-term peace of mind. Perfectly situated on a quiet, family-friendly street just steps from the charming downtown core of Vankleek Hill, you'll enjoy the convenience of walking to the library, post office, bank, pharmacy, cafés, restaurants, shops, parks, and other amenities in one of Eastern Ontario's most desirable communities. Designed with today's families in mind, this attractive 2-storey semi-detached home features natural gas forced-air heating, municipal water and sewer services, high-speed Bell Fibe Internet availability, and a low-maintenance aluminum and vinyl exterior. The bright, inviting main floor offers a functional open-concept layout ideal for both everyday living and entertaining. The modern kitchen features a spacious walk-in pantry and flows seamlessly into the dining and living areas. An attached garage and convenient powder room complete the main level. Upstairs, the spacious primary suite offers a private retreat with a generous walk-in closet and a beautifully appointed ensuite bathroom. Two additional bedrooms offer plenty of room for family or guests, while a second full bathroom and conveniently located laundry closet add everyday practicality and a perfect flex space for a home office, reading nook, children's study area, or relaxation lounge. Built for comfort, efficiency, and lasting value, this home is protected by the comprehensive TARION New Home Warranty, giving you added confidence in your investment for years to come. This exceptional home checks all the boxes. Epoxy floor in garage. 24 hours irrev. on all offers. (id:59142)
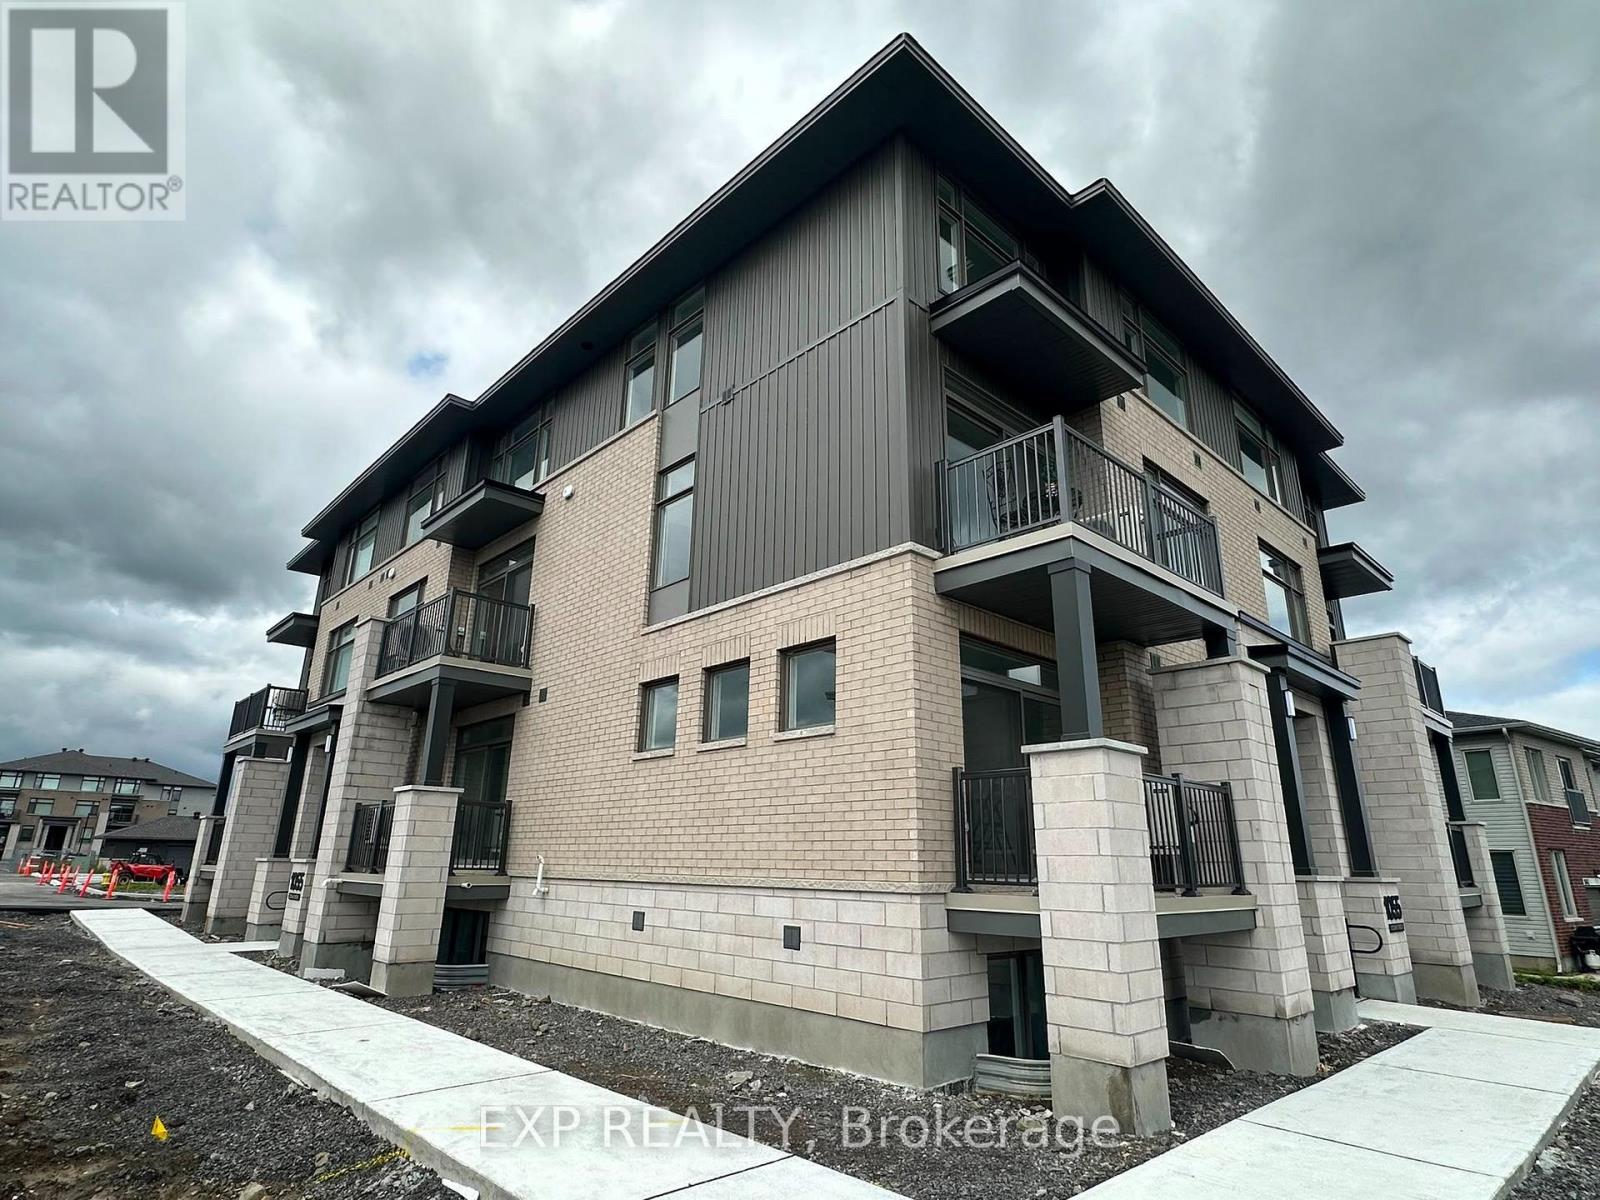
J - 1055 Cedar Creek Drive
Ottawa, Ontario
Welcome to this beautiful, never-lived-in 2-bedroom, 3-bathroom stacked condo townhouse in the highly sought-after Pathways at Findlay Creek community. Offering a bright, modern layout across two spacious levels, this home is available for immediate occupancy and includes the rare convenience of TWO PARKING SPOTS.The main level features an inviting open-concept living and dining area with hardwood flooring and large windows that fill the space with natural light. The modern kitchen offers plenty of cabinetry and workspace, while a dedicated study/home office area provides the perfect spot for working or studying from home. A convenient powder room completes this level. On the lower level, you'll find two generously sized bedrooms, including a spacious primary bedroom with a walk-in closet and private 3-piece ensuite. (id:59142)