

580 Meadowcreek Circle
Ottawa, Ontario
End-unit townhome in Monahan Landing, vacant and available for immediate possession.The backyard backs directly onto Crownridge Park with no rear neighbours, and comes fenced with a deck already in place. As an end unit the home gets extra windows and natural light on three sides.Three bedrooms and 3.5 bathrooms. The primary bedroom has a large walk-in closet. Super sized laundry room on the upper level . The basement is fully finished and includes a full bathroom with shower, which works well for a guest room, teen space, or home office setup. Top Schools nearby: St Anne ES 8.5/10, A.Y. Jackson SS 7.8/10, Holy Trinity 7.3/10. Everyday grocery shopping e.g. Real Canadian Superstore, Walmart, Shoppers,etc. Newly bought Bosch Dishwasher. Rental application required, full credit reports (pdf version) from Equifax or TransUnion must be submitted with the application package, screenshots are not accepted, proof of employment, 3 most recent paystubs, proof of savings, ID. Tenant pays utilities (gas, hydro, water, hot water tank rental, internet, etc) (id:59142)
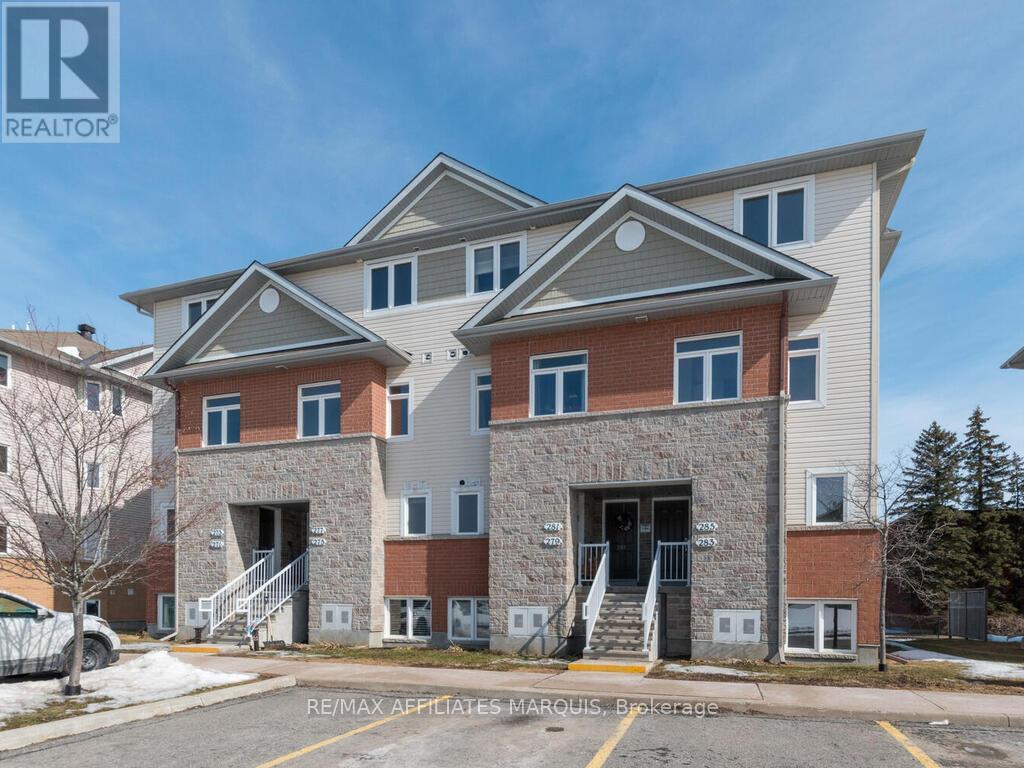
282 Fir Lane
North Grenville, Ontario
Comfortable and spacious, this 1299 sq ft upper level Maple model condo offers a living room with balcony, a dining area, a kitchen with island and eating nook (plus a fridge, stove, dishwasher and hood fan) and a 2 pc. Powder rm. Upstairs adds 2 bedrooms, a full bathroom, storage closet plus a laundry/utility rm with washer and dryer. Neutral carpeting and tile flooring. Natural gas forced air heating. This unit has previously been tenanted, being sold AS-IS. One parking stall assigned. Close to schools, hospital, golfing and shopping. All measurements taken from builder floor-plan. Note this unit is having damaged carpet replaced then cleaning. (id:59142)

408 - 2019 Carling Avenue N
Ottawa, Ontario
Welcome to Carling Terrace, a well-managed, low-rise building, walking distance to Carlingwood Mall & a variety of amenities including PublicTransit ,& quick access to The Civic Hospital & the Scenic Ottawa River Parkway network. This south facing unit features 2 well sized Bedrooms , 2 Full Updated Bathrooms and Garage parking. An Open Concept Living/Dining opens to the spacious sun-filled Atrium . This smartly Renovated Kitchen with its Modern Finishes creates a welcoming space for meal prep. The spacious Primary Bdrm has a Walk In Closet leading to 4 Pc ENSUITE. The 2nd Bdrm is also a generous size 15'x10'4 with access to the Atrium. The ATRIUM offers a multi-purpose function from home office, your private sitting aera or a special spot to enjoy casual dining . The Atrium provides flexible bonus living space with a unique outdoor connection. Convenient IN UNIT LAUNDRY is always an appreciated feature. Gorgeous HARDWOOD runs throughout the living-dining & second bedroom areas. Hidden Storage/ Utility room behind closet in Foyer. Enjoy socializing on those fair weather days at the scenic Outdoor Heated POOL & Sitting Area surrounded by beautiful gardens. An EVENT ROOM & VISITOR SUITE is available to rent to host larger social gatherings w Family & Friends. Pets are permitted, w restrictions. Building Amenities include Party/ Social Room, Outdoor Heated Pool, Guest Suite--- Newly installed Windows. 48Hrs IRREVOCABLE on OFFERS. (id:59142)
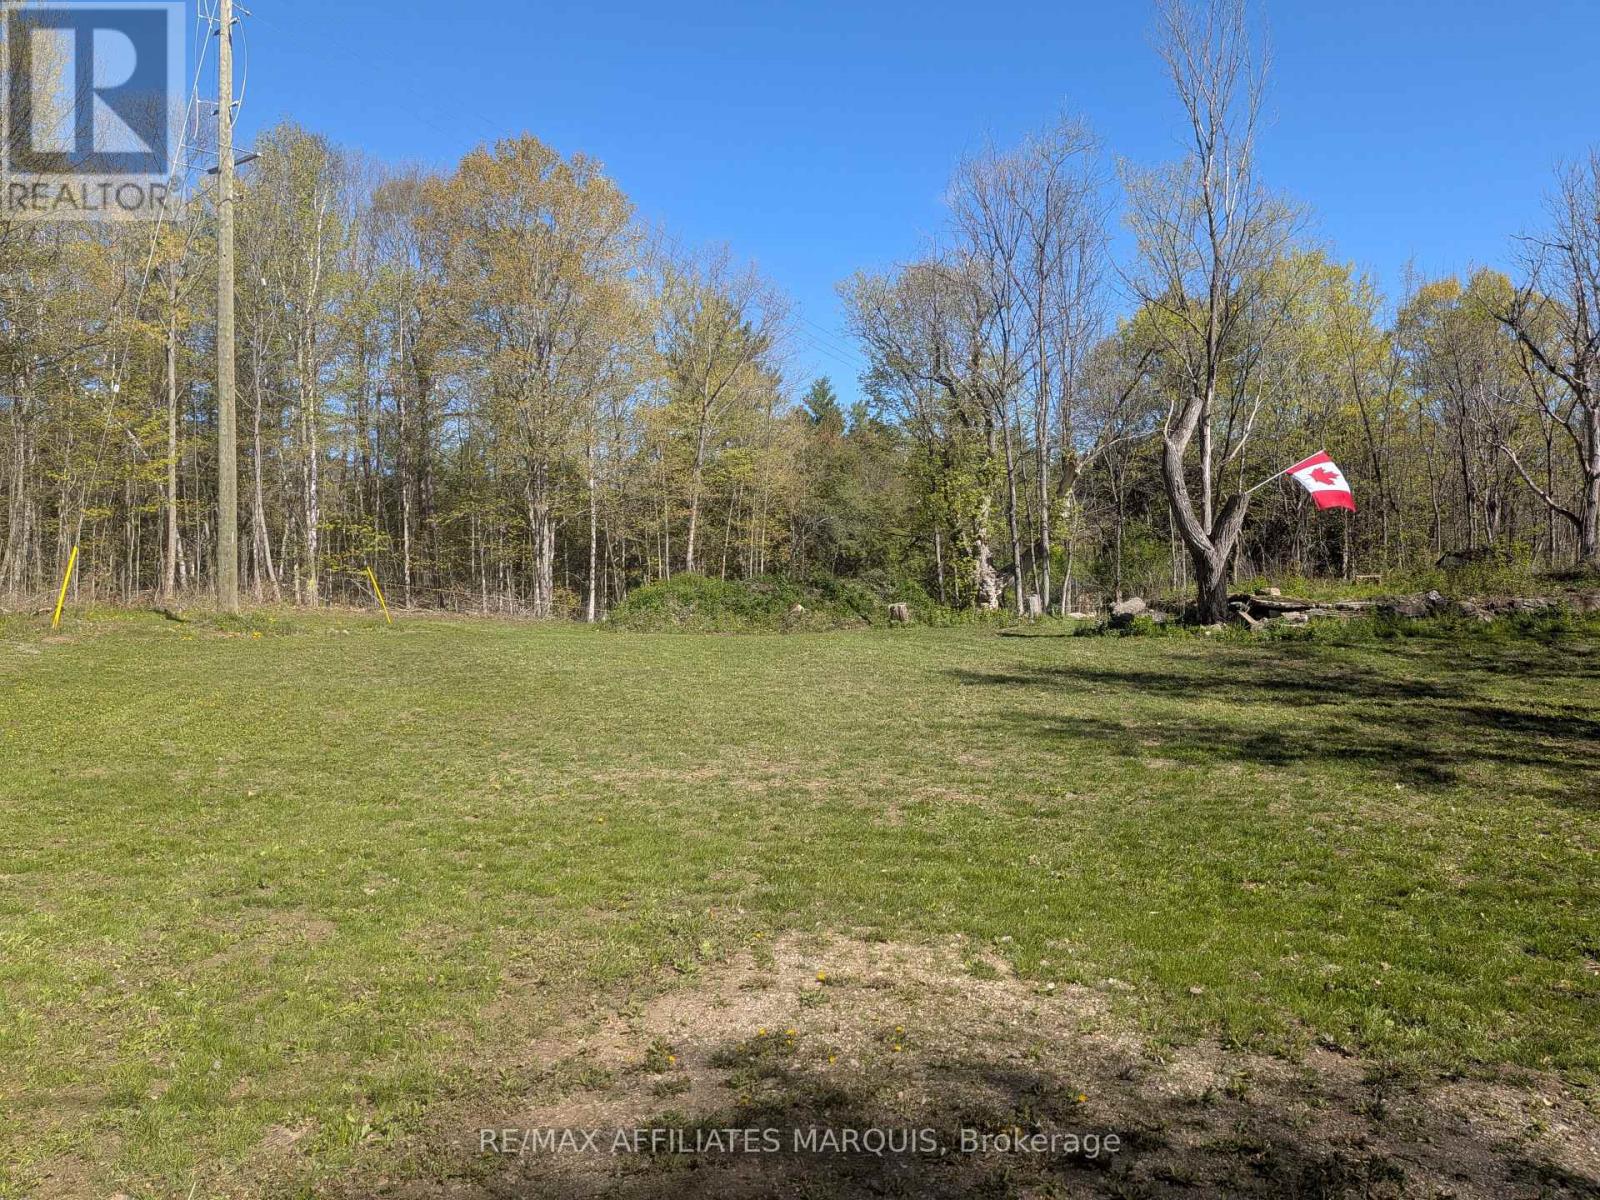
0 Stewart Street
Rideau Lakes, Ontario
Boater and paddler alert! Secure your own piece of paradise with this desirable building lot featuring deeded right-of-way access directly to Morton Creek. Located in the welcoming community of Morton, Ontario, this exceptional property is situated just a short walk from the water and the public dock, putting premier boating, fishing, and kayaking right at your fingertips. Build your dream home or custom getaway retreat in a sought-after lakeside area where the legendary Rideau Lakes system becomes your personal playground. Enjoy a peaceful, tight-knit small-town atmosphere surrounded by endless outdoor recreation, with the ultimate peace of mind that your private access to Morton Creek is fully protected. Don't miss this rare opportunity to create the perfect water-accessible escape! (id:59142)
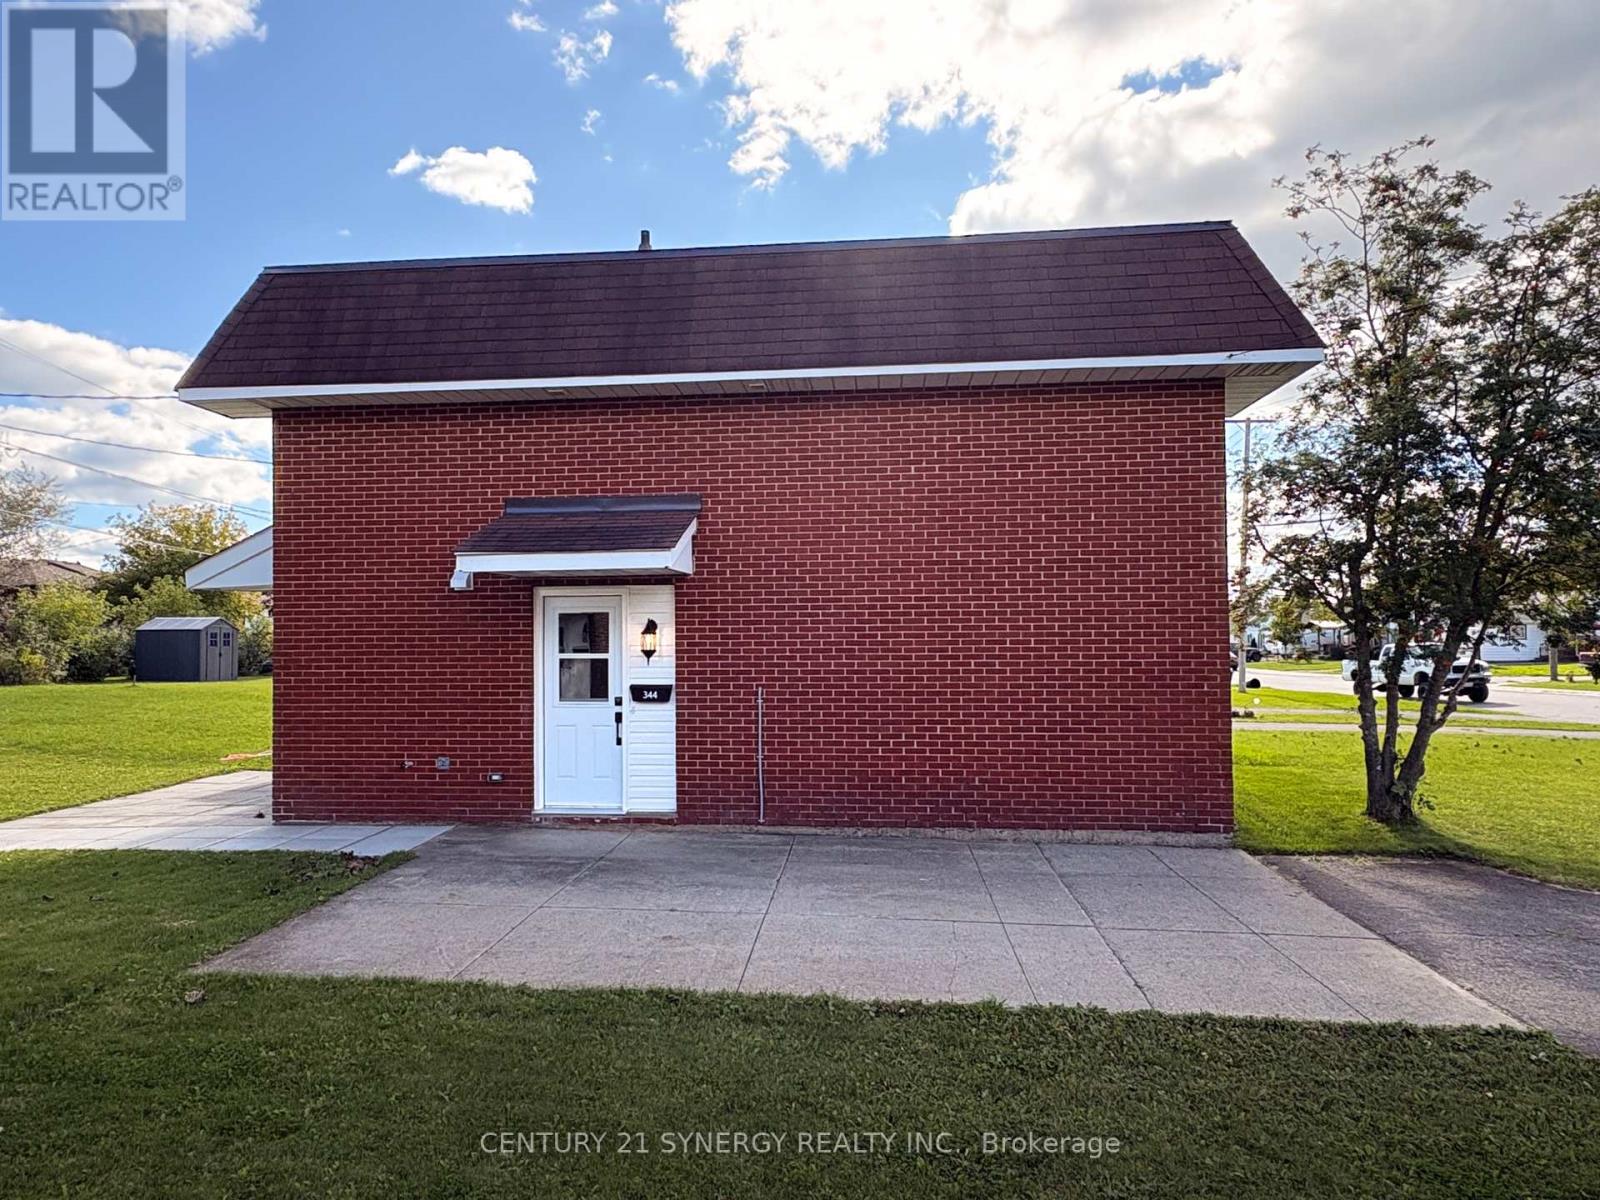
344 Pattie Drive
Carleton Place, Ontario
This newly renovated semi-detached residence is ideally situated in a highly desirable Carleton Place neighbourhood, positioned between Notre Dame High School and St. Gregory Elementary School - an excellent location for families with school-aged children.The property offers exceptional walkability, with the beach located approximately four minutes on foot and the downtown Carleton Place core, including its shops and dining establishments, approximately ten minutes away. Additional local amenities, including a convenience store and Final Score Bar & Grill, are situated within a two-minute walk.Interior features include in-suite laundry and a wall-mounted air conditioning unit, ensuring comfort throughout the year. The property further benefits from generous front and rear yard space, a storage shed for tenant use, and a driveway accommodating up to four vehicles. This is a well-appointed, move-in-ready home in a convenient and family-friendly location. Interested parties are encouraged to schedule a viewing at their earliest convenience. (id:59142)
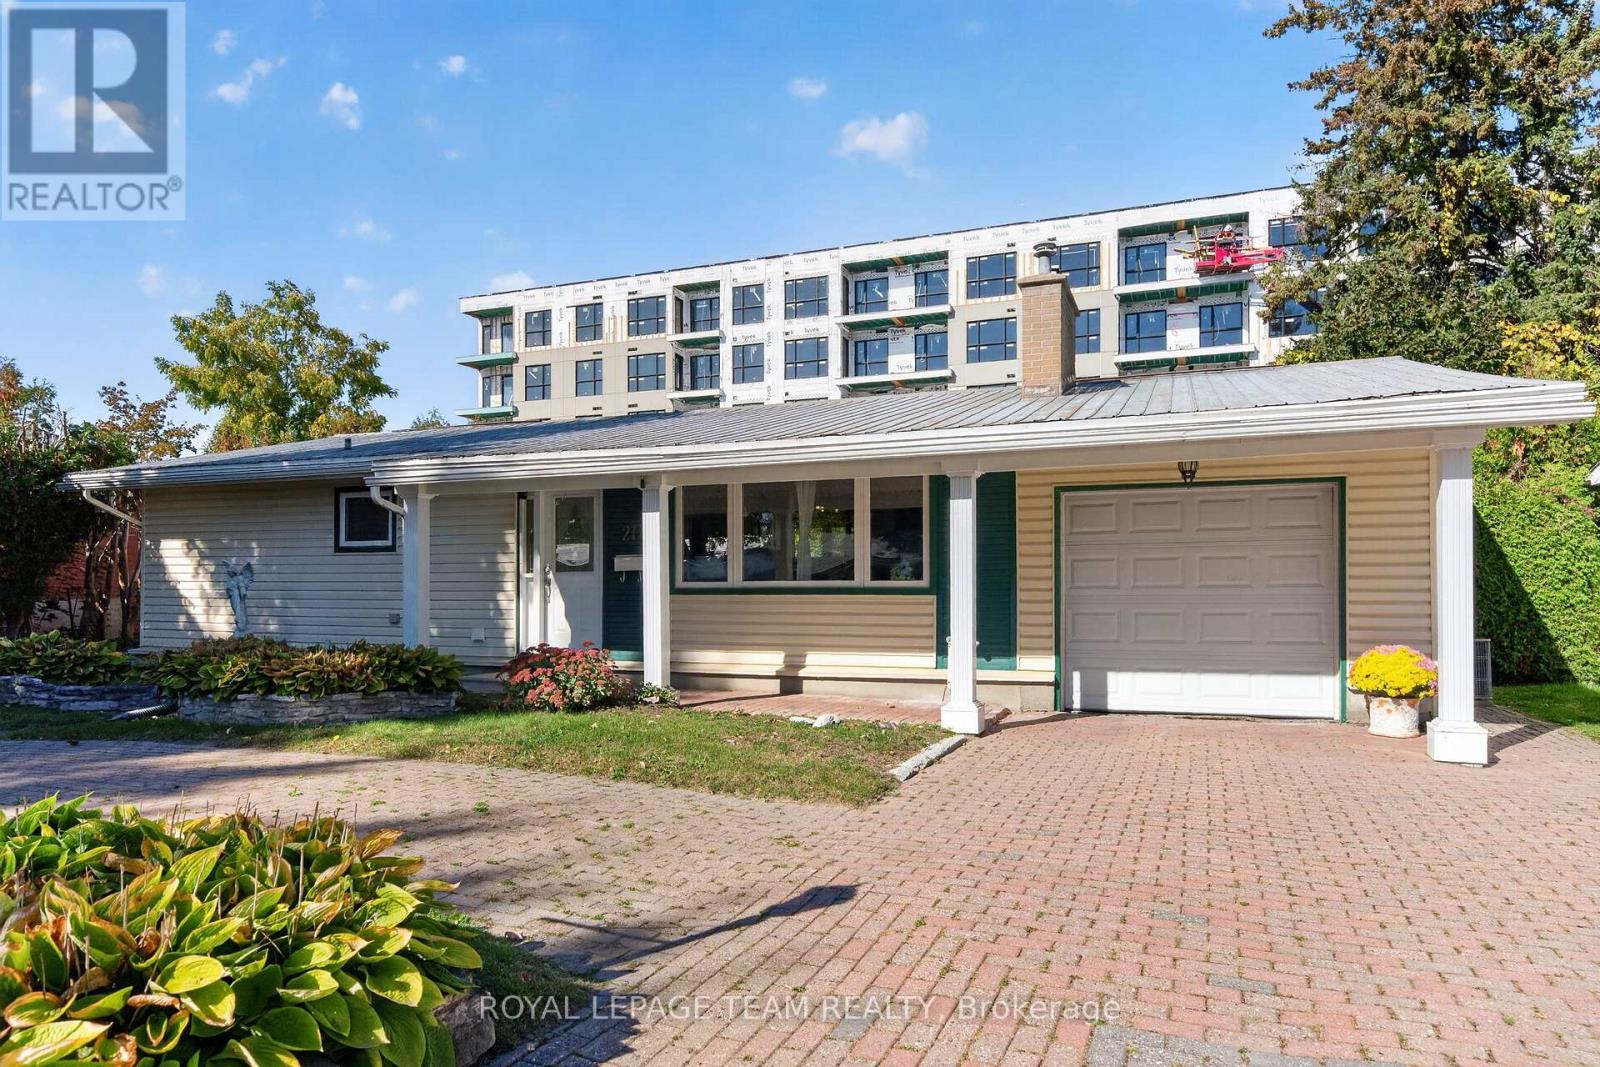
21 Elterwater Avenue
Ottawa, Ontario
Welcome to 21 Elterwater Avenue - a beautifully updated 3+1 bedroom, 2 full bathroom home in the highly desirable Crystal Beach neighbourhood! A fantastic location to enjoy convenient access to DND, the Ottawa River, Nepean Sailing Club and beautiful Andrew Haydon Park, along with nearby shopping, recreation, schools and transit. The bright and inviting main level features hardwood flooring, a stylish updated kitchen with quartz countertops, updated bathrooms, and comfortable living spaces perfect for everyday life and entertaining. The recently renovated lower level is a standout, offering a beautiful bathroom, kitchen, legal bedroom with large window as well as a spacious recreation area. This versatile space provides plenty of options for extended family, guests or the potential for rental income. The 2 car tandem garage offers the option to park two cars on those snowy nights. With its updated interior, flexible lower-level living space and fantastic west-end location, 21 Elterwater Ave is a wonderful opportunity to call Crystal Beach home! Renovated Basement 2026, Furnace 2026, Metal Roof, Vinyl Windows (id:59142)
628 Byron Avenue
Ottawa, Ontario
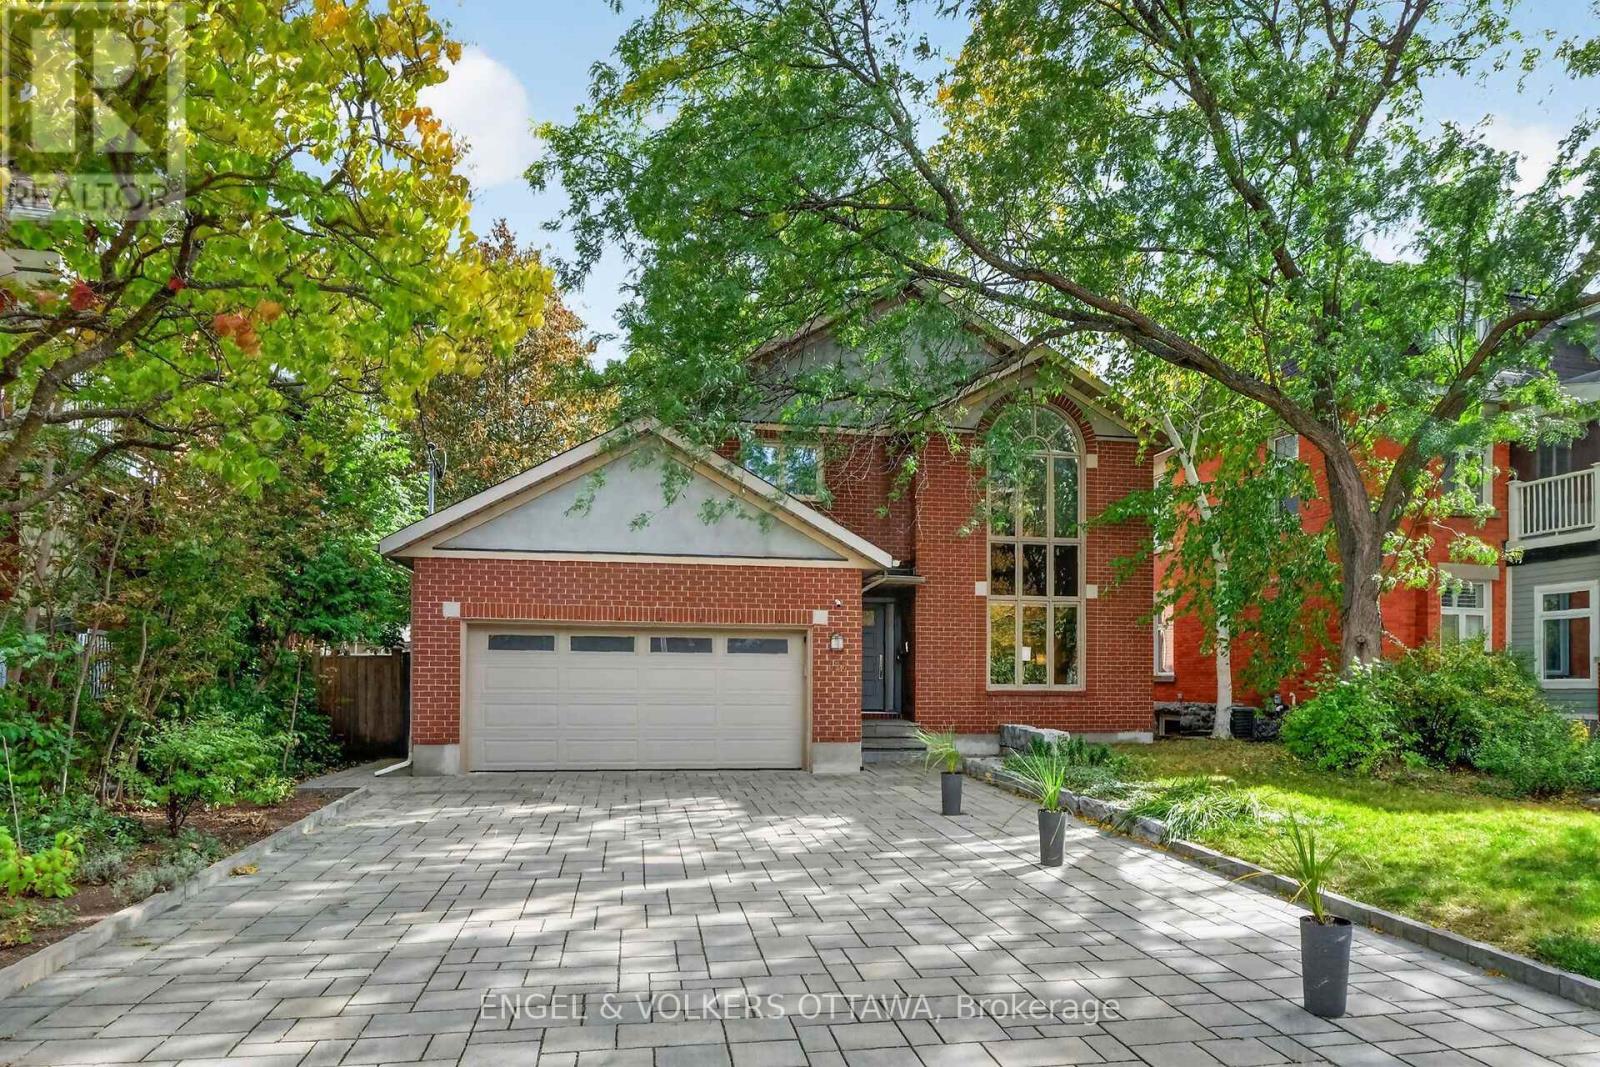
Welcome to 628 Byron Avenue, a beautifully maintained full-brick home offering generous living spaces, abundant natural light, and exceptional parking in one of Ottawa's most desirable neighbourhoods. A welcoming entryway, with French doors leading to the large formal living room, where a two-sided wood-burning fireplace creates an elegant connection to the adjoining dining room. Hardwood flooring extends throughout the main and second levels. The upgraded kitchen features porcelain tile countertops and backsplash, a centre island with optional seating, and an open layout overlooking the bright family room. A partial glass-block wall adds character, and a wall of windows spanning the dining and family rooms fills the space with natural light thanks to the home's rare southern exposure. French doors from the family room lead to a maintenance-free deck and the private south-facing backyard, creating an ideal setting for outdoor dining, entertaining, or relaxing. An updated powder room completes the main level. Upstairs, three skylights-including one in the hallway and one in each bathroom-enhance the sense of light throughout the level. The spacious primary bedroom offers a walk-in closet and ensuite bath, while three additional well-sized bedrooms, an updated main bathroom, and two large hallway closets provide excellent comfort and storage for family living. The finished lower level extends the living space with a recreation room, office, three-piece bathroom, and laundry and storage room. Outside, the rare attached two-car garage includes a Tesla EV charger, while the interlock driveway accommodates up to six vehicles. Combining timeless design, bright south-facing living spaces, generous room sizes, and outstanding functionality, 628 Byron Avenue is a wonderful opportunity in a sought-after location! (id:59142)
24 Newhaven Street
Ottawa, Ontario
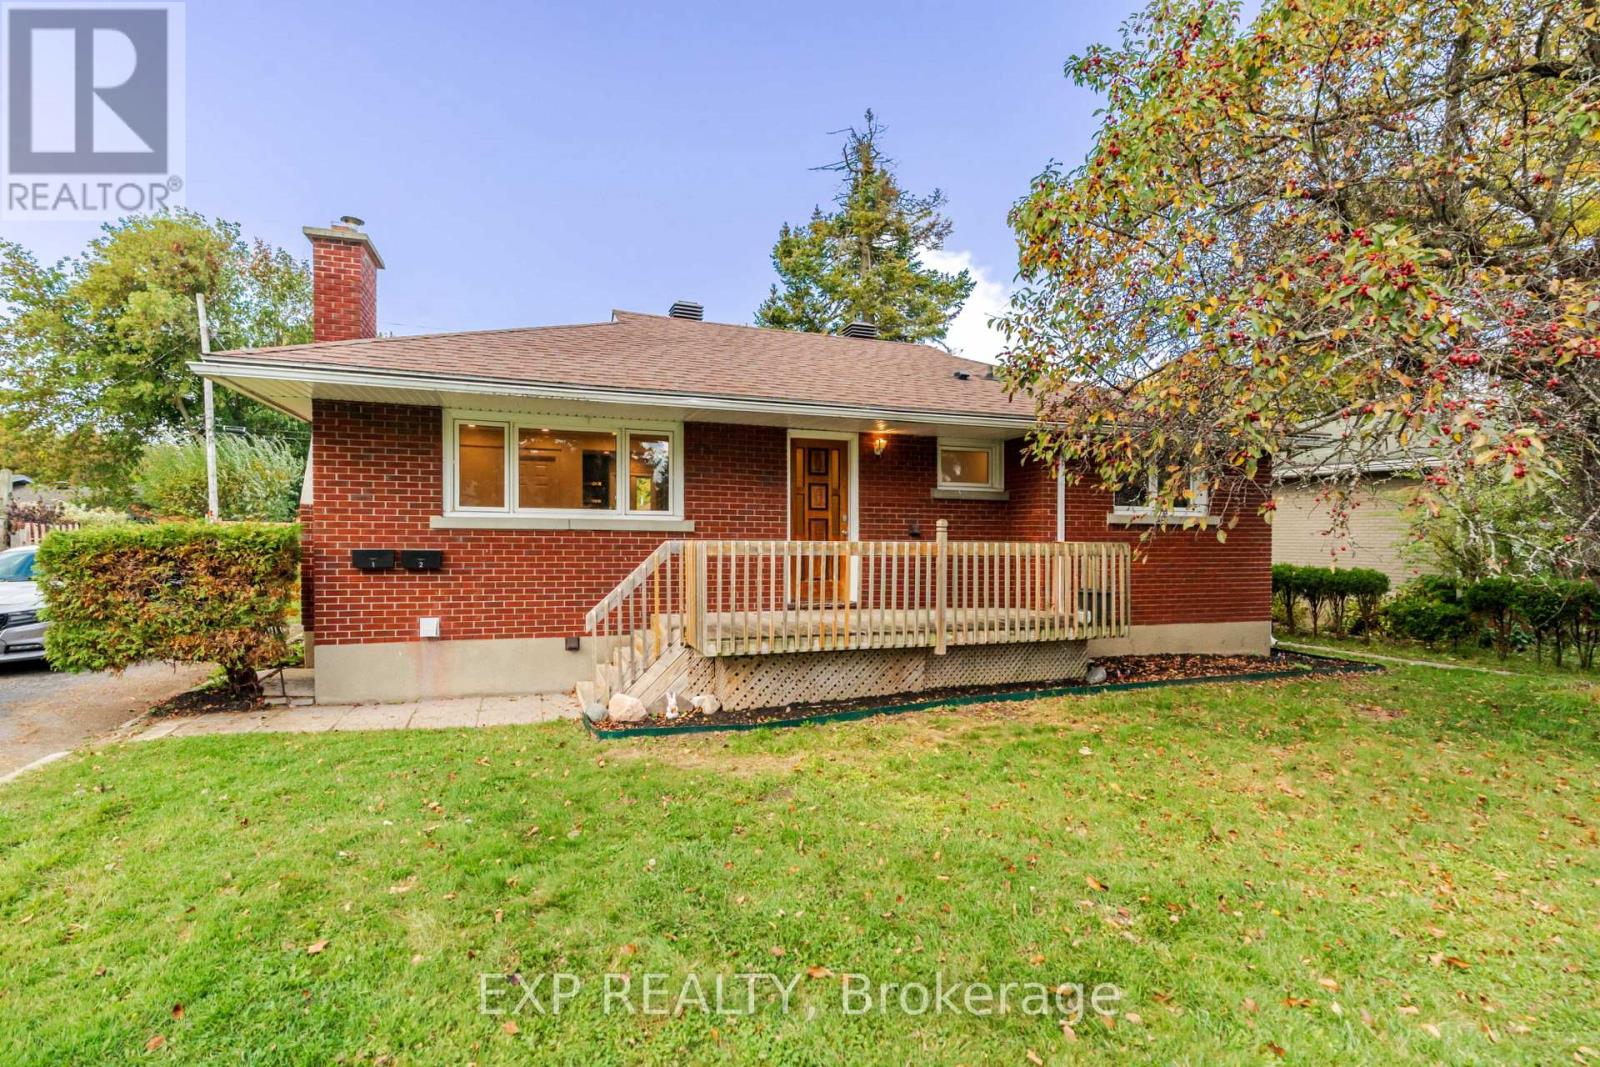
Welcome to 24 Newhaven Street! Turnkey legal duplex on an oversized 75' x 100' lot in a quiet, established pocket of Nepean. 24 Newhaven Street is tenanted and recently renovated, currently generating $60,900 in annual gross income. It offers investors strong, stable cash flow and owner occupiers the option to live in one unit while the other helps pay the mortgage. The upper unit offers 4 bedrooms and 1 bathroom, and the lower unit offers 3 bedrooms and 1 bathroom. Both units were renovated in 2025-2026 with new kitchens, new bathrooms, pot lighting and updated finishes throughout. The property has been well maintained, with no expected maintenance or major repairs, making this a truly hands off investment. Legal duplex status is supported by an occupancy permit on file. Gas heat keeps operating costs efficient. Location is a major draw. A bus route runs directly across the street, and Algonquin College's Woodroffe campus and Baseline Station are just a short drive away, making this an easy rent for students and young professionals. A park is just around the corner, and everyday shopping including Metro at the Greenbank Hunt Club Centre is close by. College Square, Merivale Road shopping and Queensway Carleton Hospital are all within minutes. The large lot provides ample parking, a generous yard and potential to add value in the future, subject to city approvals. Whether you are growing a rental portfolio or looking for a mortgage helper in a high demand rental area, this is a low maintenance, income producing property ready from day one. Tenanted, 24 hours notice required for all showings. Listing agent is a partial owner. (id:59142)
205 - 175 Water Street W
Prescott, Ontario
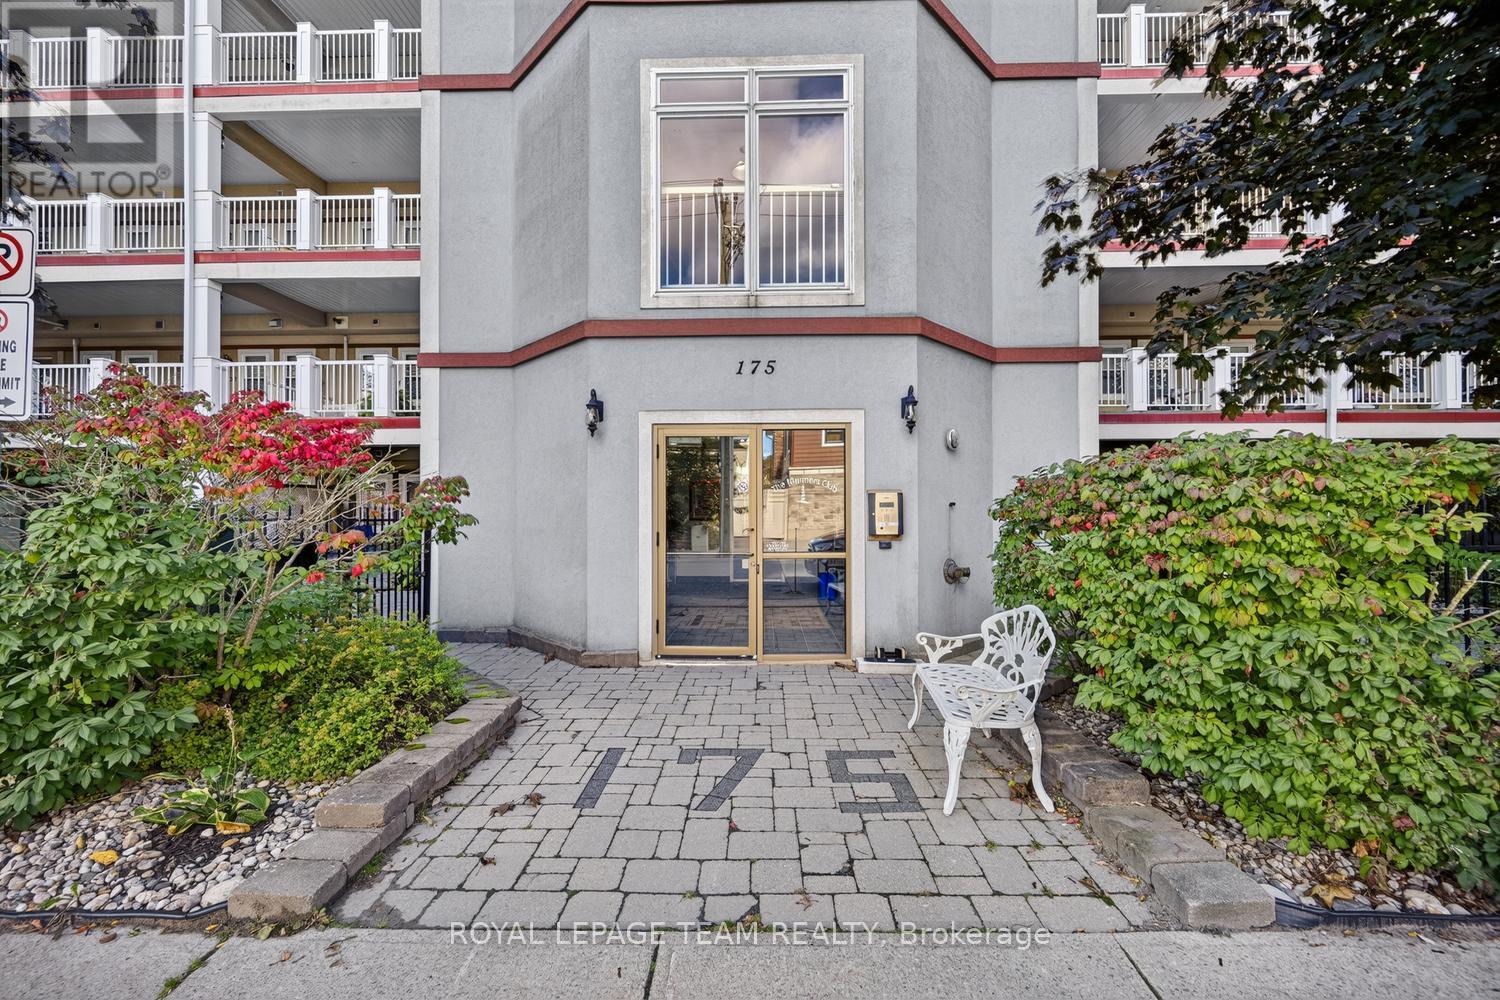
Waterfront, Sunrises and Sunsets desired? This lovely 2 bedroom unit has both. North has a shared Lanai, prefect for viewing the town activities, and the south overlooks the magnificent St. Lawrence River. Enjoy ship watching, pleasure craft activities, scuba park and divers, playground, and park. Part of the Riverwalk region connecting to the Kinsmen Amphitheater, with Sunday night concerts, and the St. Lawrence Shakespeare festival, and the Prescott Harbour. Secure Building, Indoor Parking, Elevator and Storage. Your unit opens into the hallway to your two sizeable bedrooms. Primary has a full 4 piece beautiful ensuite. Main bath is accessible to the open areas of the kitchen, dining, sitting and living. Large kitchen with peninsula suitable for breakfast stools, island, and ample cabinets and storage. Stunning Cabinetry and Appliances including dishwasher, refrigerator, built in range, and range hood/ convection/ microwave. Gleaming floors throughout. Lots of entertainment spaces, featuring a lovely sitting area overlooking your view. Large balcony with gas hookup, cork flooring, rails...large enough to accommodate a full outdoor sitting area , or dining suite. Beautiful Custom Wooden Window covers. Pets allowed with restriction/ ask. Elevator to interior underneath parking. Garbage and Direct Mail services. MUST be seen to be appreciated. Walkable to all amenities, including churches, shopping, markets, entertainment, restaurants. Only 1 hour to Ottawa, and near all major transportation. Minutes to the US/CAN International Bridge. N.B. Some A1 enhancement to photos. Very sought after location. NOTE: Some photos AI enhanced decor presentation on photos and video. Parking entry on riverside of building. Park area. Play area. Enjoy Divers and Watercraft. ELEVATOR. OPEN lanai. Self Managed. (id:59142)
142 River Lane
Ottawa, Ontario
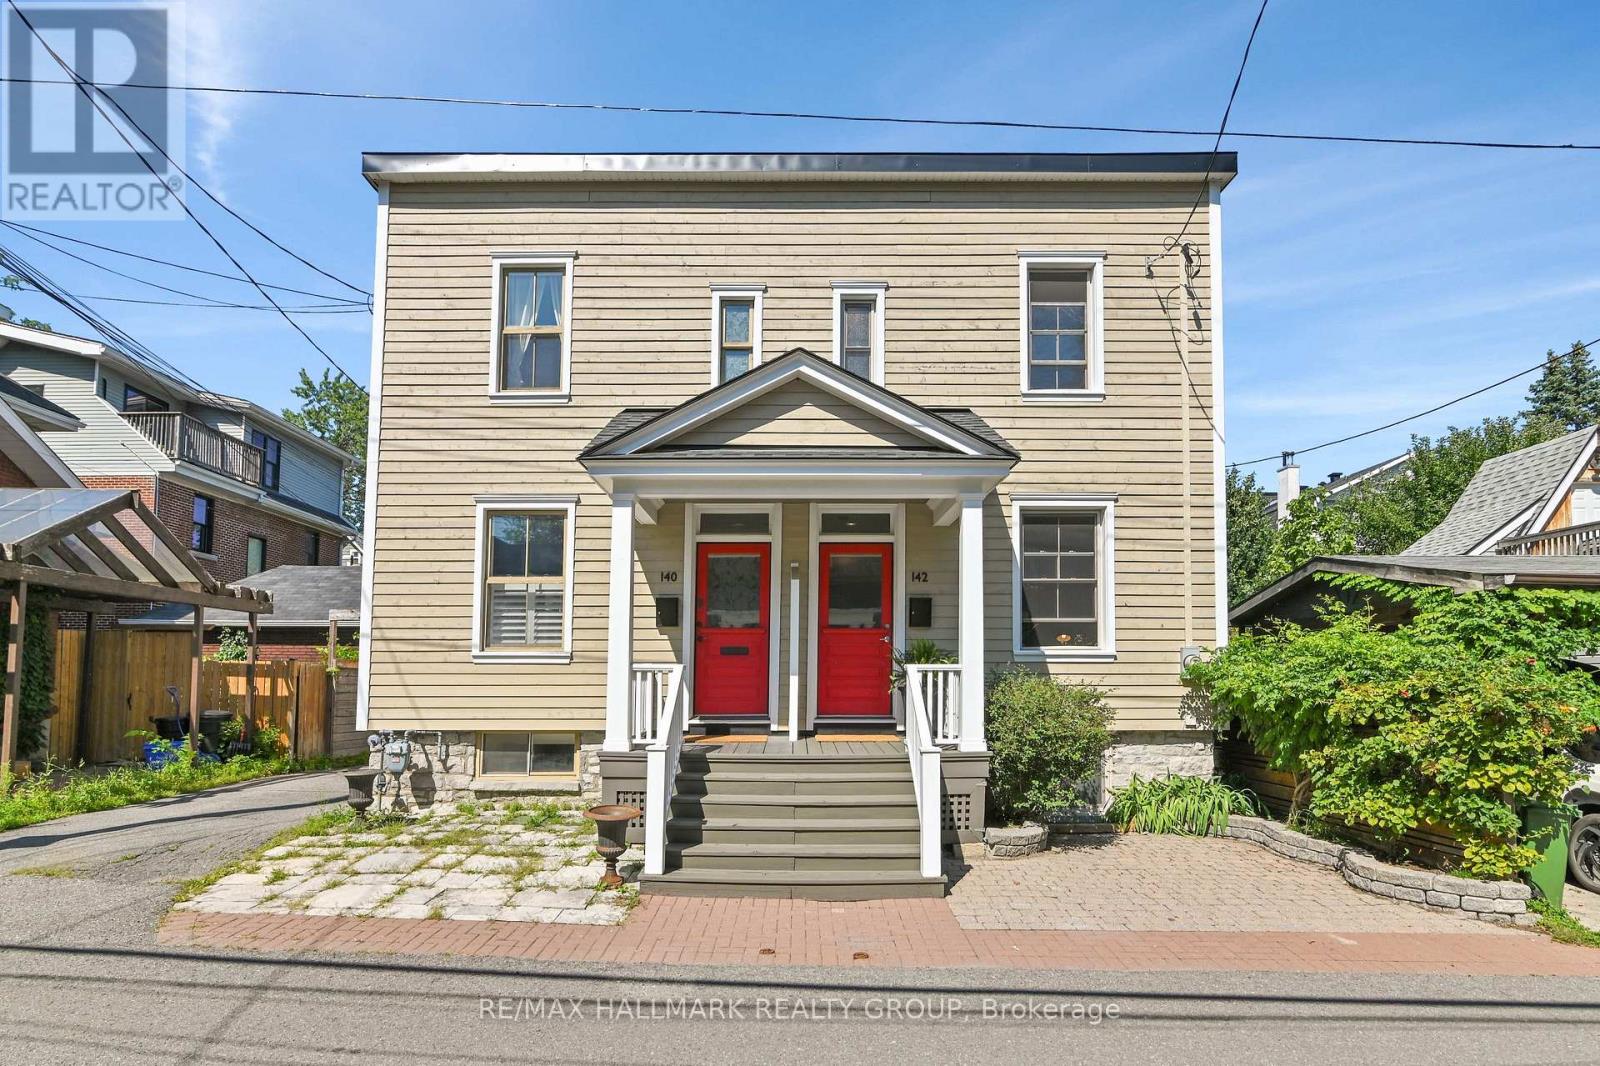
Ideally located on quiet River Lane, this picture-perfect Maritime-style semi offers charm, character and a terrific location. Light & bright, this home offers 3 bedrooms, 9' ceilings, period style baseboards & trim plus beautiful pine floors throughout. The main floor features a comfortable layout with a separate living & dining room, while the modern kitchen offers pristine white cabinetry, a breakfast bar & loads of cabinetry for excellent storage & food preparation. This area also accommodates the main floor laundry. The adjoining rear lounge area is filled with natural light, a wall of windows & patio doors overlooking the private, rear garden. This area is perfect for enjoying morning coffee. The wonderful outdoor space which is fully enclosed for privacy & is ideal for pets + provides a safe place for small children to play, while also offering a lovely setting for outdoor entertaining. Upstairs, the home offers 3 bedrooms & a renovated bathroom (heated tile flooring) double vanity, a tub/shower with a full ceramic-tiled surround. The finished basement offers a wonderful space to enjoy movies & doubles as a home office & children's play area. Cosy & warm with heated floors & a three-piece bathroom. Plenty of storage. The property includes one legal parking space at the rear, accessed via a registered right-of-way over the neighbouring property at 140 River Lane. The parking area can also be enjoyed as additional patio/garden space when not in use. Enjoy an exceptional lifestyle within easy walking distance of Stanley Park, the Rideau River, Beechwood Village and its eclectic shops and restaurants, as well as the Governor General's residence, Sussex Drive, Global Affairs Canada and NRC. Excellent public and private schools are also within easy walking distance. A wonderful opportunity to enjoy a charming home in one of Ottawa's most sought-after neighbourhoods. (id:59142)
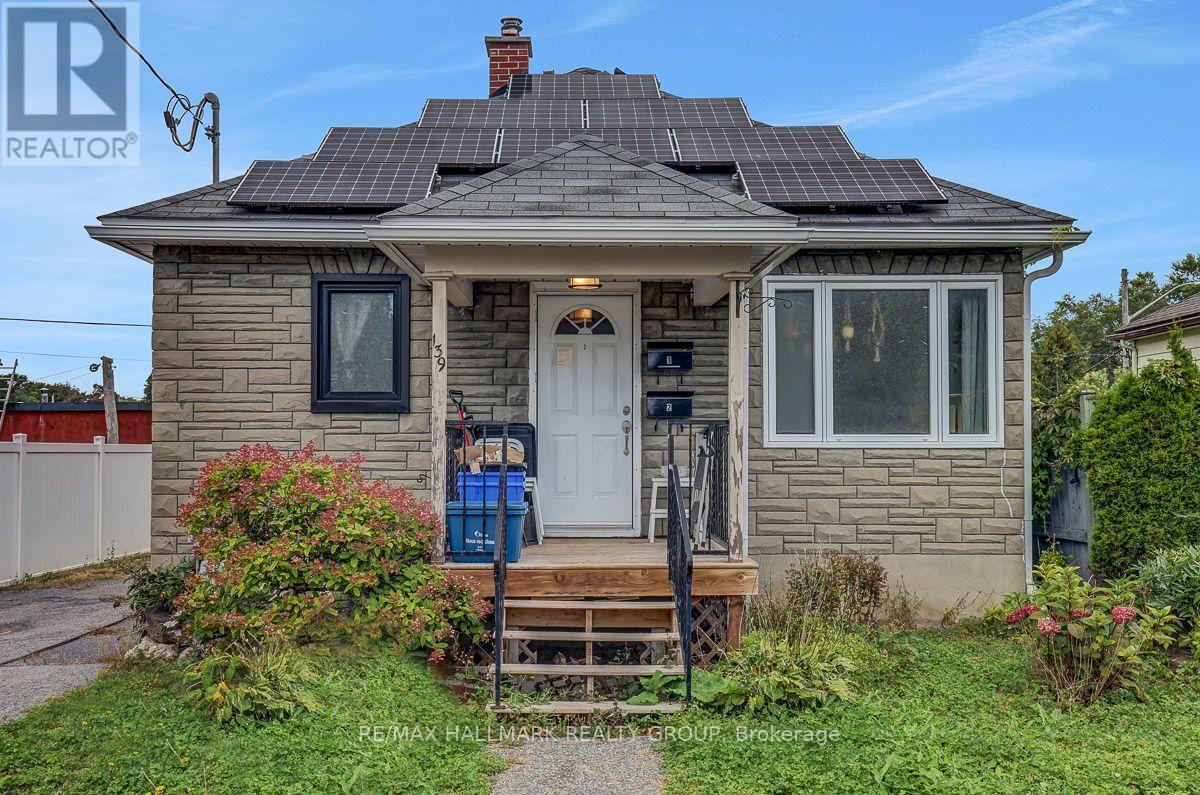
1 - 139 Carillon Street
Ottawa, Ontario
Available for immediate occupancy! This bright and clean 2-bedroom lower-level unit offers a private entrance, plenty of natural light, and a comfortable living space complete with a gas fireplace. The bright kitchen features stainless steel appliances, and the unit includes central air conditioning, natural gas forced-air heating, and convenient in-unit laundry. Enjoy access to the shared backyard with no rear neighbours, along with one parking space. Snow removal is included. Tenant is responsible for hydro, water, gas, internet and phone. Credit check and rental application required for all applicants. Tenant insurance must be maintained throughout the tenancy. (id:59142)
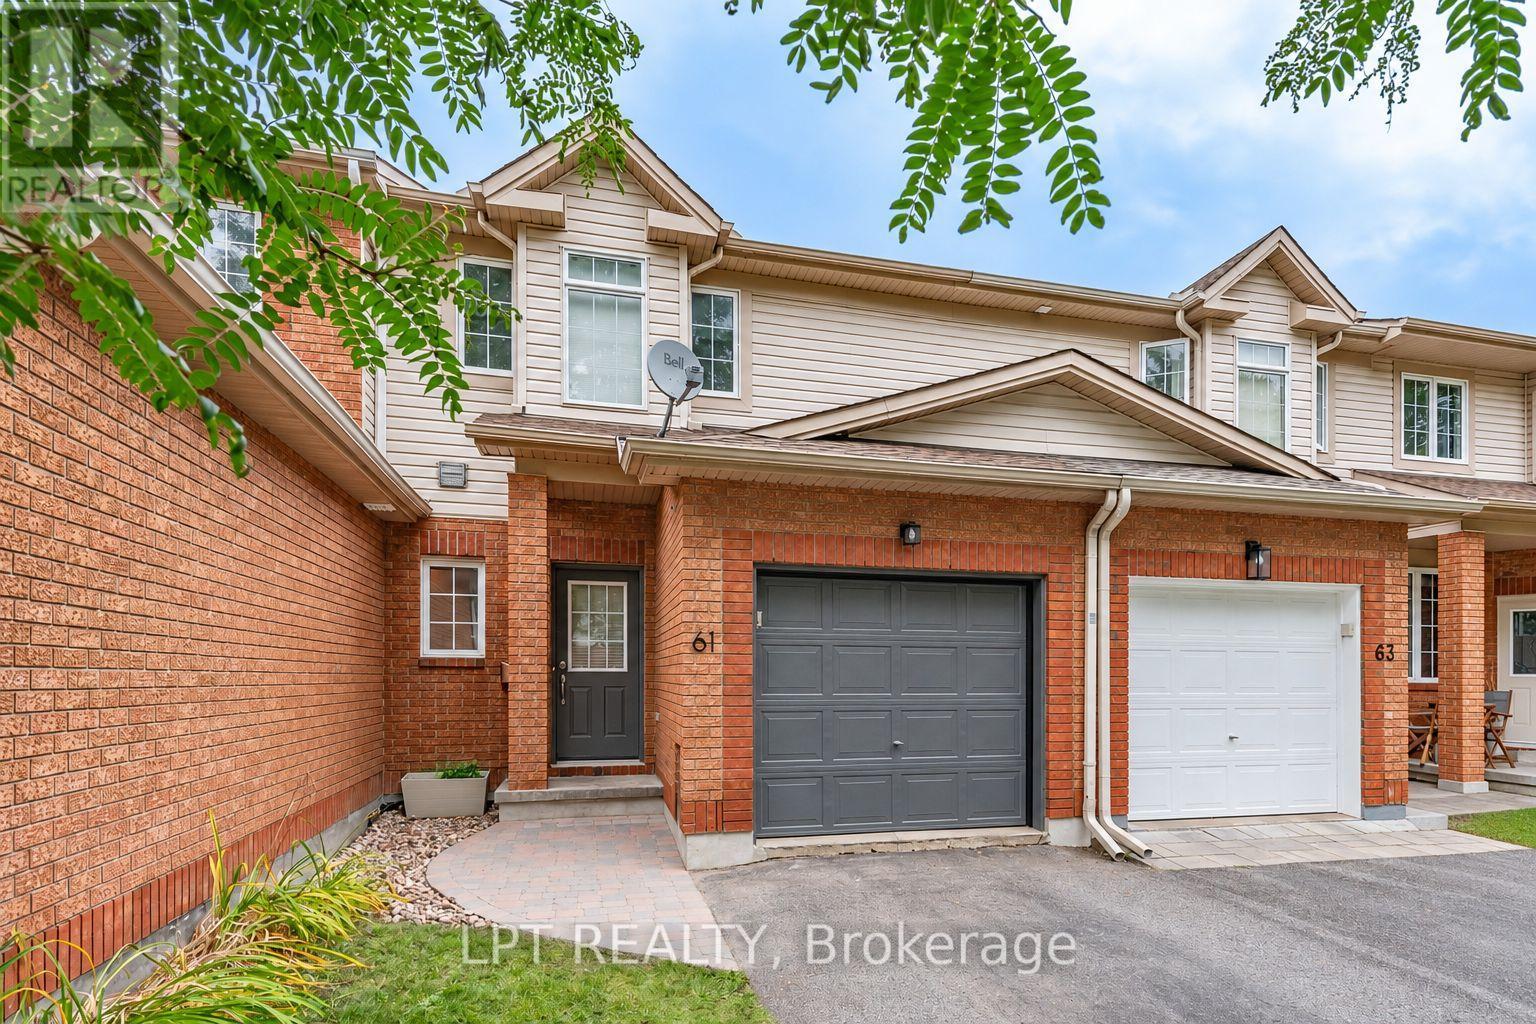
61 Tobermory Crescent
Ottawa, Ontario
3-bed, 2-bath townhome with a WALKOUT basement, with no rear neighbors! Backing onto Ravenscroft Park, this is the perfect place to call home. A nice foyer greets you upon entering, complemented by a fully updated powder room. The layout on the mainfloor is very functional, with an open living / dining area adjacent to a sun filled kitchen! Off the kitchen, enjoy the private 10x15 deck, ideal for outdoor dining and entertaining. Second level features a large primary bedroom with a walk-in closet and cheater ensuite. Two more good sized rooms complete this level. The walkout basement features a well lit living area and ample storage space. Nestled in the sought after Briarbrook / Morgans Grant area, this home is ideal for families, young professionals and downsizers! Close to shopping, The Marshes and schools, come and see what this wonderful community has to offer! (id:59142)