
1194 Montblanc Crescent
Russell, Ontario
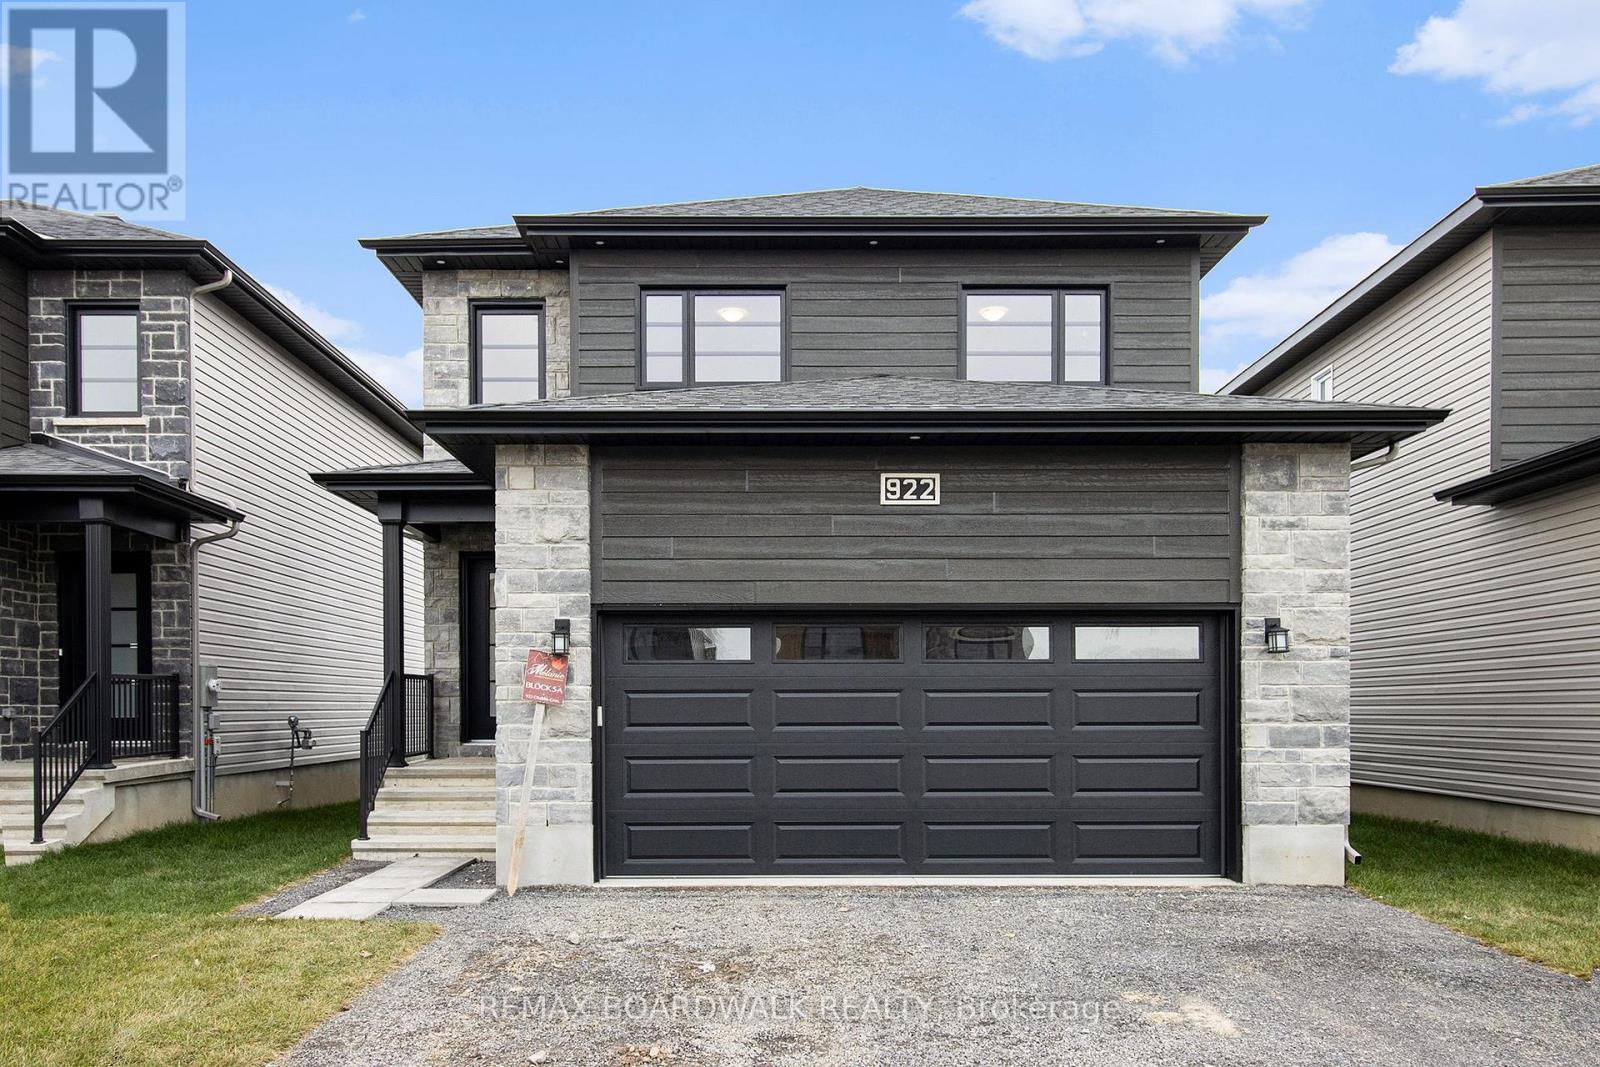
** Price reflects HST rebate credits for qualifying buyers; subject to eligibility. **TO BE BUILT End Of January 2027. This Foxglove model, single family home with attached double car garage at ta reasonable price! This home features an open concept main level filled with natural light, exquisite kitchen with walk-in pantry and large center island. The second level is just as beautiful with its 3 generously sized bedrooms, modern family washroom, second floor laundry facility and to complete a massive 3piece master Ensuite with large integrated walk-in closet. Finished Basement. This home is not built. Construction for End of January 2027. *Please note that the pictures are from the same Model but from a different home with some added upgrades.* (id:59142)
B - 60 Helen Street
North Stormont, Ontario
Welcome to 60B Helen St. A beautiful 2-bedroom, 1-bathroom lower unit rental. Located in the peaceful neighborhood of Countryside Acres in Crysler. This home is conveniently close to local amenities, schools, parks, and transit options. The well-appointed kitchen is designed for functionality, featuring sleek quartz countertops, modern appliances, and ample storage. Both bedrooms offer generous size and ample closet space with large windows that fill the rooms with natural light, creating inviting private retreats. The full bathroom with a tub/shower combo provides all the essentials for daily living. Parking for 2 is included. Utilities are extra, tenant pays Hydro, Gas and Water/Sewer. Snow removal and lawn maintenance included. Don't miss this opportunity make this beautiful space your own! ID's, Rental application, Proof of income, Credit check, Letter of Employment, First & Last month's rent deposit required. Proof of content insurance required. - AVG Monthly hydro cost: Approx $90 - AVG Monthly Enbridge gas: Approx $70 - AVG Monthly water bill: $336 every 3 months (id:59142)

1055 Chablis Crescent
Russell, Ontario
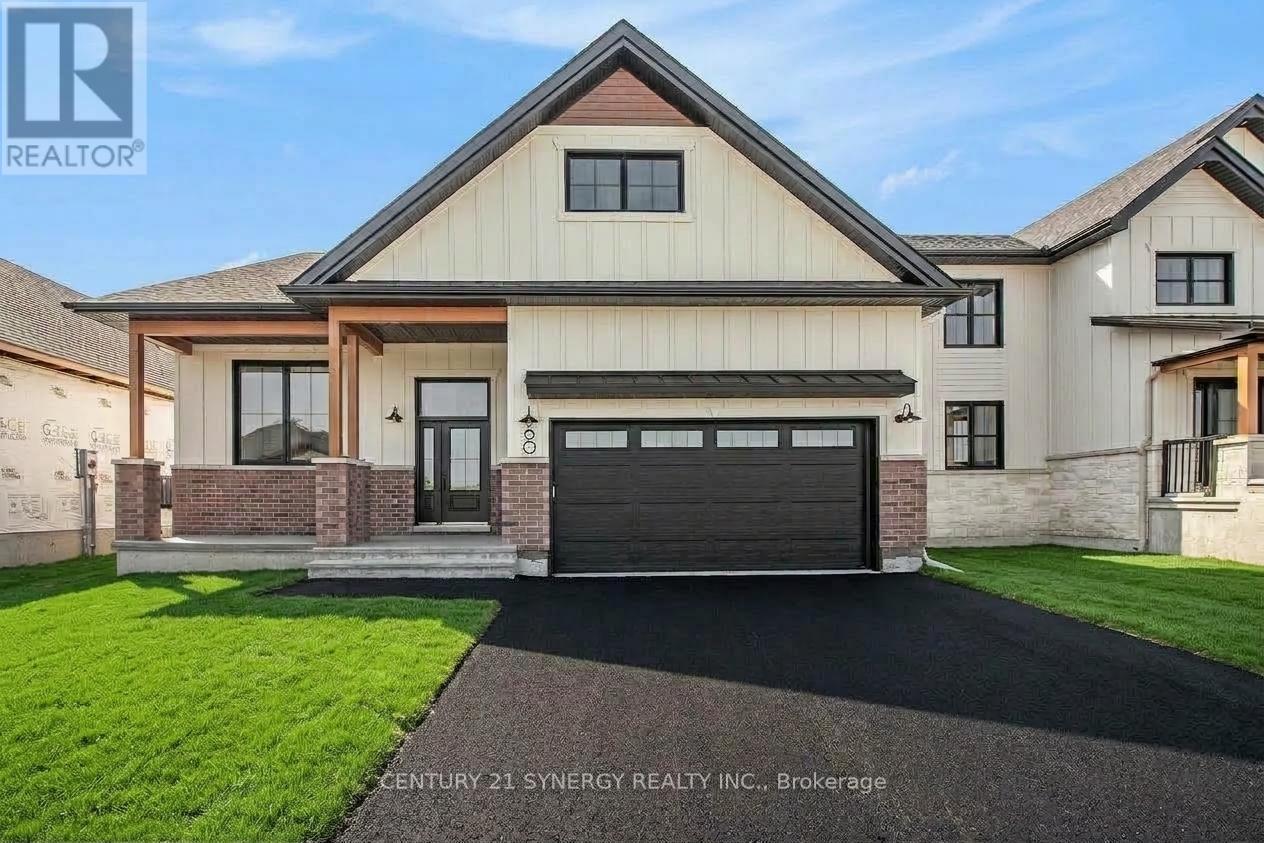
** Price reflects HST rebate credits for qualifying buyers; subject to eligibility. **To be built June 2027 single family home, beautiful 4 bedroom Vienna II model features a double car garage, main floor laundry, sunken front entrance complimented with ceramic tile, a huge open-concept kitchen with an oversize center island and walk-in pantry! Spacious family room with a beautiful gas fireplace, front study with French doors and a full closet! 4 bedrooms including a master bedroom with cathedral ceilings, huge walk in closet, with a roman tub and separate shower. Possibility of having the basement completed for an extra cost. *Please note that the pictures are from the same Model but from a different home with some added upgrades and may not all be relative to what is included*. (id:59142)
95 Rallidale Street
Ottawa, Ontario
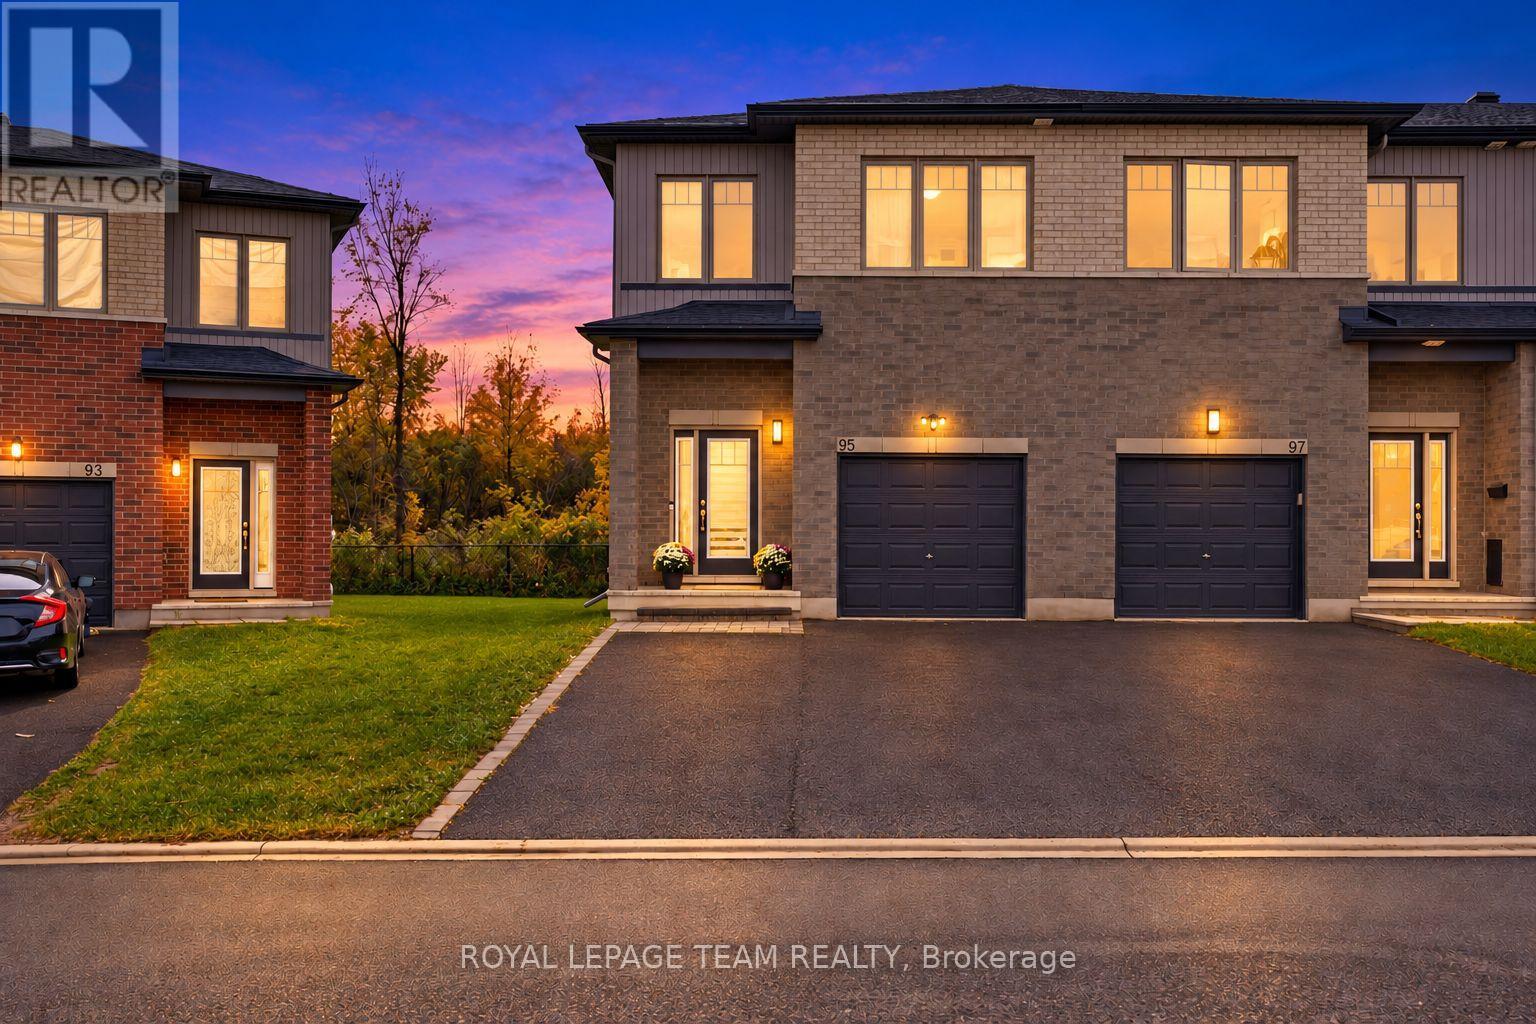
SPACE, PRIVACY & PARKING THAT SET THIS HOME APART! No rear neighbours, an extra deep yard & a private double wide driveway with parking for FOUR CARS, plus an attached garage. Welcome to 95 Rallidale Street, a designer curated END UNIT townhome built in 2021 in Findlay Creek, offering 3 bedrooms plus a loft, 4 bathrooms & 3 tastefully finished levels. Backing onto a private treed lot, this home combines generous living space, thoughtful finishing & a peaceful outdoor setting. The open main level features wide plank hardwood floors, pot lights & corner windows that fill the living room with natural light & frame the treed views. The kitchen showcases ceiling height shaker cabinetry, a charcoal island with white waterfall quartz, a hexagonal marble backsplash, brushed brass hardware, a gas range & a walk in pantry. The adjoining dining area opens to the rear deck, a welcoming spot for entertaining or relaxing overlooking the yard. Upstairs, the oversized primary retreat features a bedroom spanning over 18 feet, a walk in closet & an ensuite with a black quartz trough sink, twin gold faucets & a glass walk in shower. Two additional bedrooms, including one with a sage panel moulding feature wall, a full bathroom, second floor laundry with linen closet & a bright loft complete the level. The loft offers flexible space for a home office, play area, reading nook or lounge. The finished basement adds a 26 foot recreation room, an office nook, a fourth bathroom & ample storage, with room for a home gym, media area or guests. Enjoy the Findlay Creek Boardwalk, nearby parks & pathways, Farm Boy, Starbucks, Findlay Creek Shopping Centre, restaurants & services. Schools include Mino Mikan Public School, St. Veronica Catholic School & Vimy Ridge Public School. Access to Leitrim LRT Station, Ottawa International Airport, Highway 417 & downtown Ottawa keeps you connected. This is the one. 48 hours irrevocable on all offers. (id:59142)
15 Birchdale Avenue
Ottawa, Ontario
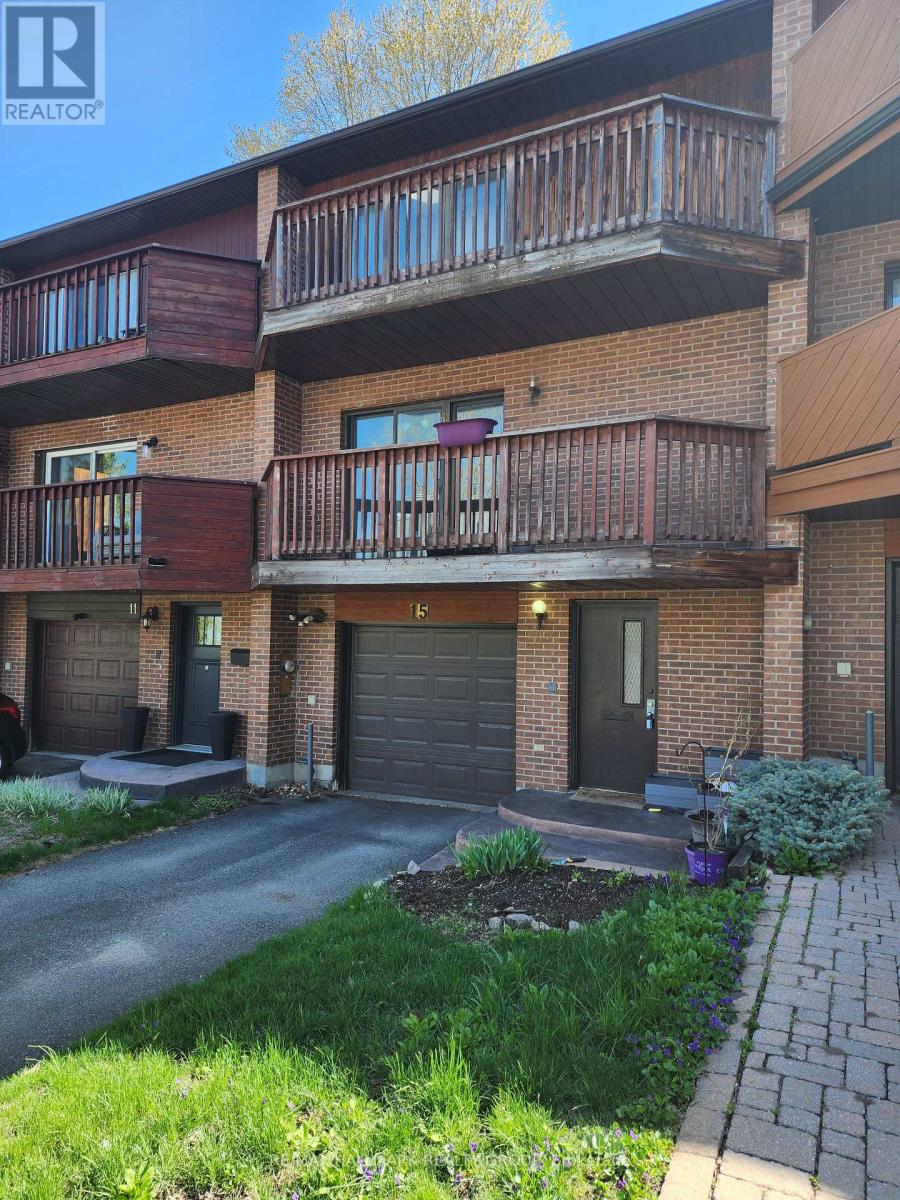
Nestled along the Ottawa River, this executive townhome offers breathtaking water and greenspace views in one of the west end's best-kept secrets. With exceptional space and a prime location, this property presents an incredible opportunity to update and customize to your taste. The welcoming main-level foyer provides convenient inside access to the attached garage and opens into a spacious family room with direct walkout access to the private patio and backyard. This versatile space could also serve as a fourth bedroom, home office, or guest suite. A convenient 2-piece powder room and laundry area complete this level. Upstairs, the bright and spacious second level features an entertainment-sized living and dining area with a traditional wood-burning fireplace and access to a large balcony showcasing spectacular river views. The kitchen offers generous layout potential with ample space for future cabinetry, counters, and design upgrades, while the adjacent eating area overlooks the private yard and patio. The top floor includes three generously sized bedrooms, including a primary suite with a walk-in closet, along with a full main bathroom. This home requires updating throughout, including flooring, kitchen, bathrooms, and cosmetic finishes, making it an ideal opportunity for renovators, investors, or buyers looking to create their dream home in an exceptional setting. Located on a quiet crescent with easy access to shopping, transit, and scenic pathway networks, this property offers outstanding potential in a highly desirable riverside community. (id:59142)
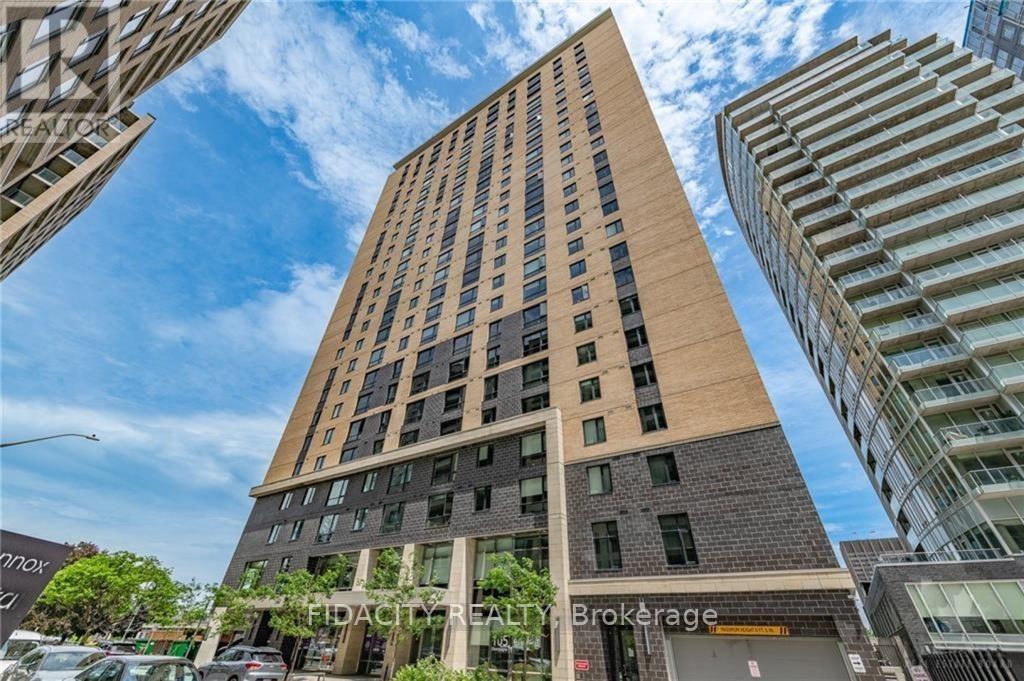
5 Units - 105 Champagne Avenue
Ottawa, Ontario
CALLING ALL INVESTORS! 5 Condos for Sale and 5 Parking Spots Included. All tenanted properties with $9,400 of monthly income. Showings Mon-Fri 10AM-3PM ONLY. This includes Three Studios, One 1 Bed/Bath and One 2 Bed/1 bath. Parking is rented out for 250$/month additional. (id:59142)
6417 Bowrin Road
Ottawa, Ontario
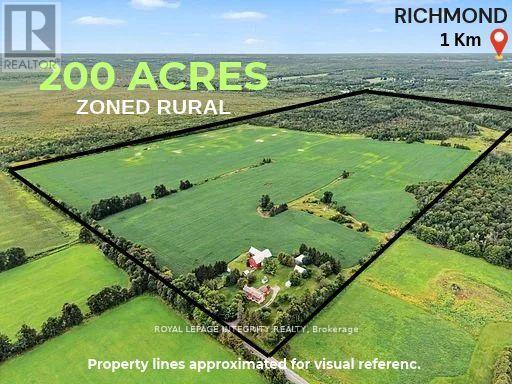
Rarely offered! Don't miss your opportunity to invest in Richmond's LAST 200 ACRE parcel with RU zoning. Whether you're looking for future investment and land holding or expanding your farm operations, this exceptional property offers significant potential in Ottawa's fastest growing community. Offering both long term value and immediate revenue through cash crops, residential rental revenue, severances (subject to approval), storage rental or all of the above! Accessible by municipal serviced road, with 2000+ft of frontage on Bowrin Rd, and ~2000 ft of frontage on Dobson Ln to the north (not currently maintained). The expansive terrain is serviced by hydro, with the natural gas pipeline at the north east corner of the property. The parcel features 100 acres of well drained nutrient rich silty loam, currently planted in soy; while the north half of the property composed mixed bush. A fully serviced 2 bedroom farm residence sits at the S/E corner, with a second ~3200sf unfished addition is framed to the studs, fully equipped and self-sufficient with electrical, forced air propane furnace, septic and drilled well already in place and ready to make your vision come to life. Completing this property is a gambrel style bank barn, 40' x 40' steel coverall, steel grain bin and 2 additional storage buildings measuring 40'x26' and 20'x15'. With miles of of protected land sitting adjacent to the parcel offers privacy for years to come. Conveniently located with easy access to Hwy 416 and a short drive to Barrhaven, Kanata, Stittsville, Bells Corners and Kemptville. An incredible opportunity for whether you're a farmer, investor, developer or dreaming of owning your own piece of the countryside, this versatile property offers unmatched potential in an area poised for development. (id:59142)
106 Corsica Private W
Ottawa, Ontario
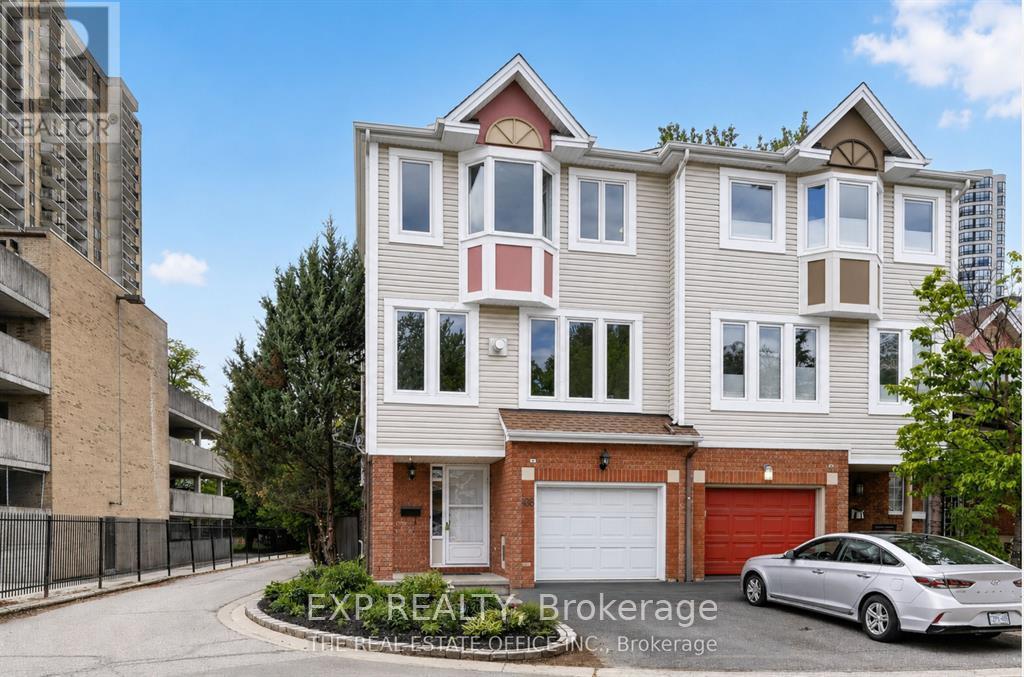
Newly Renovated, Move-In Ready Furnished Unit with Separate Entrance - Utilities & Internet Included Welcome to this beautifully renovated, move-in ready in a prime Ottawa location. Featuring a private entrance, this bright and inviting space offers a comfortable living room with a cozy fireplace, one spacious living room, bedroom, a full bathroom, a newly renovated kitchen, brand new appliances including washer/dryer and a walk-in closet. Utilities and high-speed internet are included in the rent for added convenience. Ideally situated in one of Ottawa's most connected communities, you'll be just minutes from Train Yards Shopping Centre, Via-Rail Station, CHEO, The Ottawa Hospital, parks, walking and cycling trails, top-rated schools, public transit, and quick access to Highway 417, St.Paul University, Ottawa-U making commuting and everyday errands effortless. Perfect for a small family, students, or working professionals seeking comfort, convenience, and an excellent location. Don't miss this exceptional rental opportunity-schedule your viewing today! Parking available (id:59142)
212 Sheldon Road
Rideau Lakes, Ontario
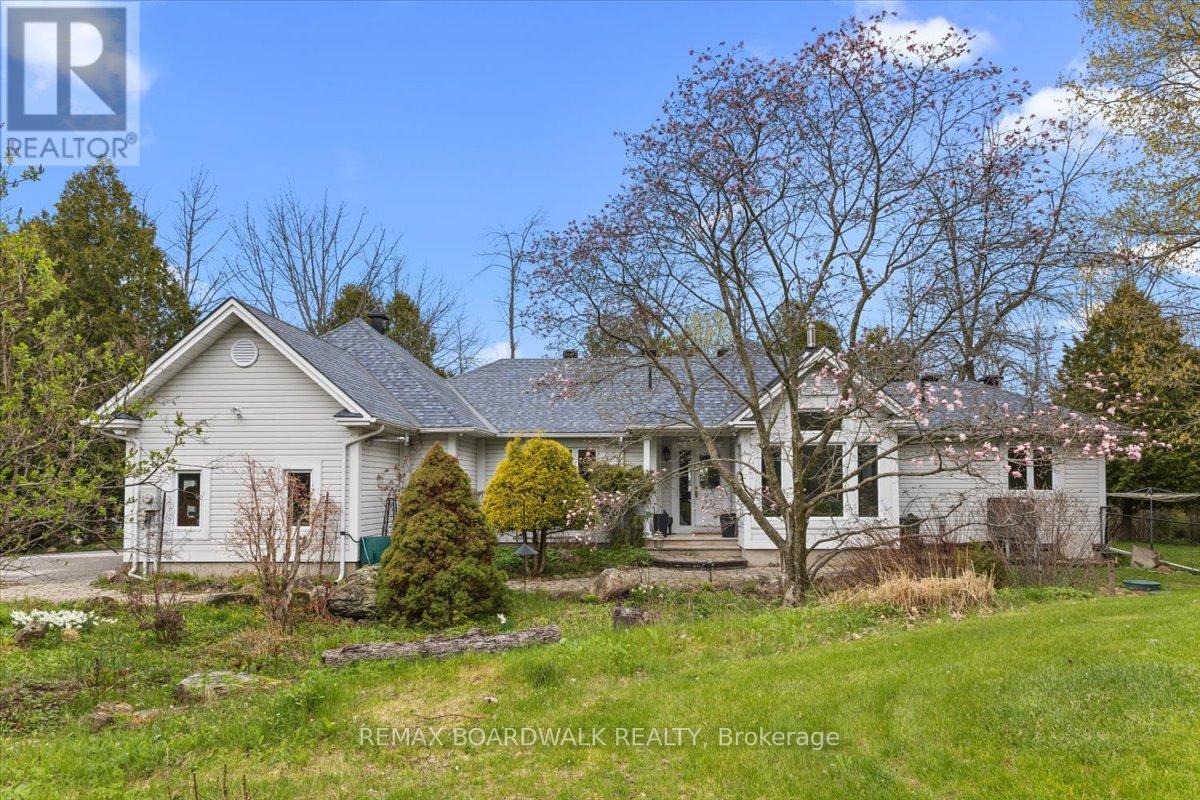
Welcome to your year-round waterfront retreat on beautiful Big Rideau Lake. Set on a private treed lot with approximately 330 feet of west-facing shoreline, this home offers incredible sunset views, road access, and the perfect blend of comfort and cottage living. Inside, you'll find 3 bedrooms above grade plus an additional bedroom in the finished basement. The main floor features a spacious primary suite with walkout access to the deck, main floor laundry, renovated bathrooms including the primary ensuite, main bathroom, and basement bathroom, and a cozy gas fireplace with a stone surround that adds warmth and character to the living room. Designed for both everyday living and entertaining, the property includes a heated double car garage, a 6-person hot tub, and two outdoor sheds for additional storage. A Generac 22 KW generator provides added peace of mind year-round. Whether you're looking for a full-time residence or a lakeside getaway, this waterfront property delivers privacy, space, and stunning western exposure on one of Ontario's most sought-after lakes. (id:59142)
3665 Front Road
Champlain, Ontario
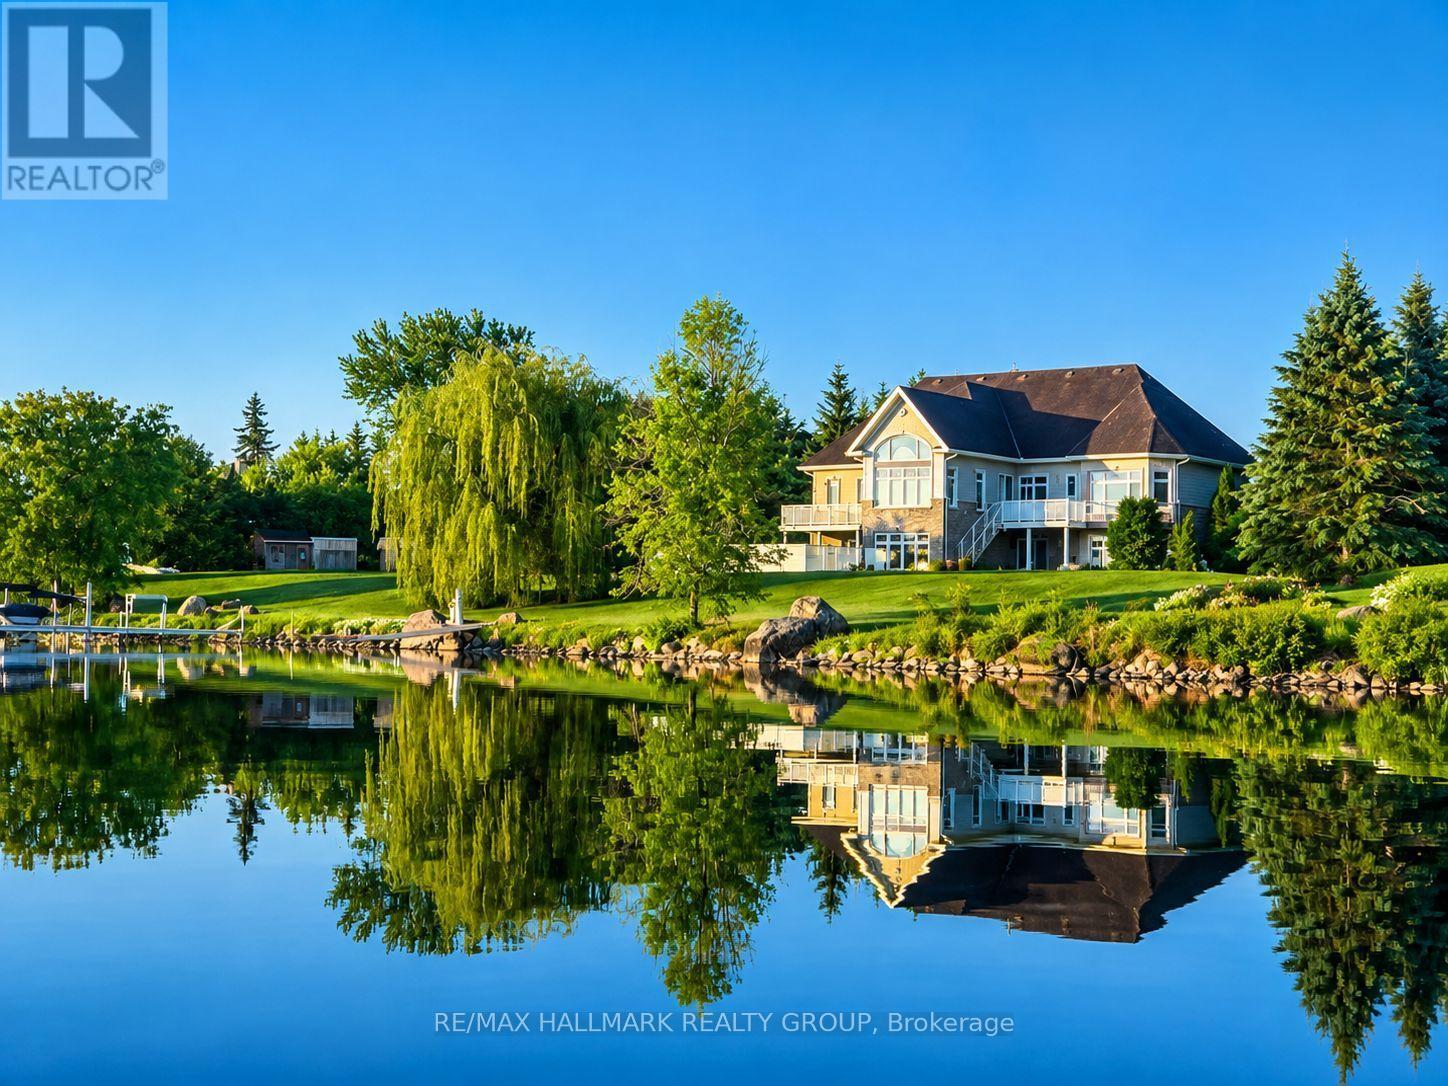
Exclusive Executive Waterfront Estate offering over 200 ft of pristine frontage on the Ottawa River, located in the safest no-flood zone location of the River. This oversized bungalow features over 3,000 sq.ft. on the main level plus a fully finished 3,000-sq.ft. walkout basement, delivering exceptional space and panoramic river views.Designed for refined living and entertaining, the property includes a newly installed in-ground pool, triple garage, and seamless indoor-outdoor flow. Interior highlights include 10-ft ceilings on both levels, abundant natural light, and a rare layout where all three main-floor bedrooms feature private ensuites bathrooms for each. A spacious executive office welcomes you upon entry, while the living room, kitchen, dinette, den, primary suite, and secondary bedroom all enjoy stunning water views. The walkout level offers a waterfront family room, game room, and home theatre. FRANCAIS: Domaine executif riverain exclusif offrant plus de 200 pi de facade sur la riviere des Outaouais, situe dans une zone securitaire sans risque d'inondation. Ce plein pieds surdimensionné propose plus de 3 000 pieds carré au rez-de-chaussée ainsi qu'un sous-sol entièrement aménagé de 3 000 pieds carré en rez-de-jardin, offrant des vues panoramiques exceptionnelles. Conçue pour recevoir et profiter pleinement du cadre, la propriété comprend une piscine creusée récente, un garage triple et une circulation intérieure-extérieure remarquable. L'intérieur se distingue par des plafonds de 10 pi aux deux niveaux, une luminosité abondante et une configuration rare ou les trois chambres du rez-de-chaussée possèdent chacune leur salle de bain attenante. Le niveau inferieur complète l'ensemble avec salle familiale, salle de jeux et cinéma maison orientés vers le bord de l'eau. La cour arrière est idéal pour recevoir avec ses balcon venant tout juste d'etre rénové ainsi que sa belle terrasse avec haut-parleur. Une descente pour le bateau priv (id:59142)
3020 Bay Road
Champlain, Ontario
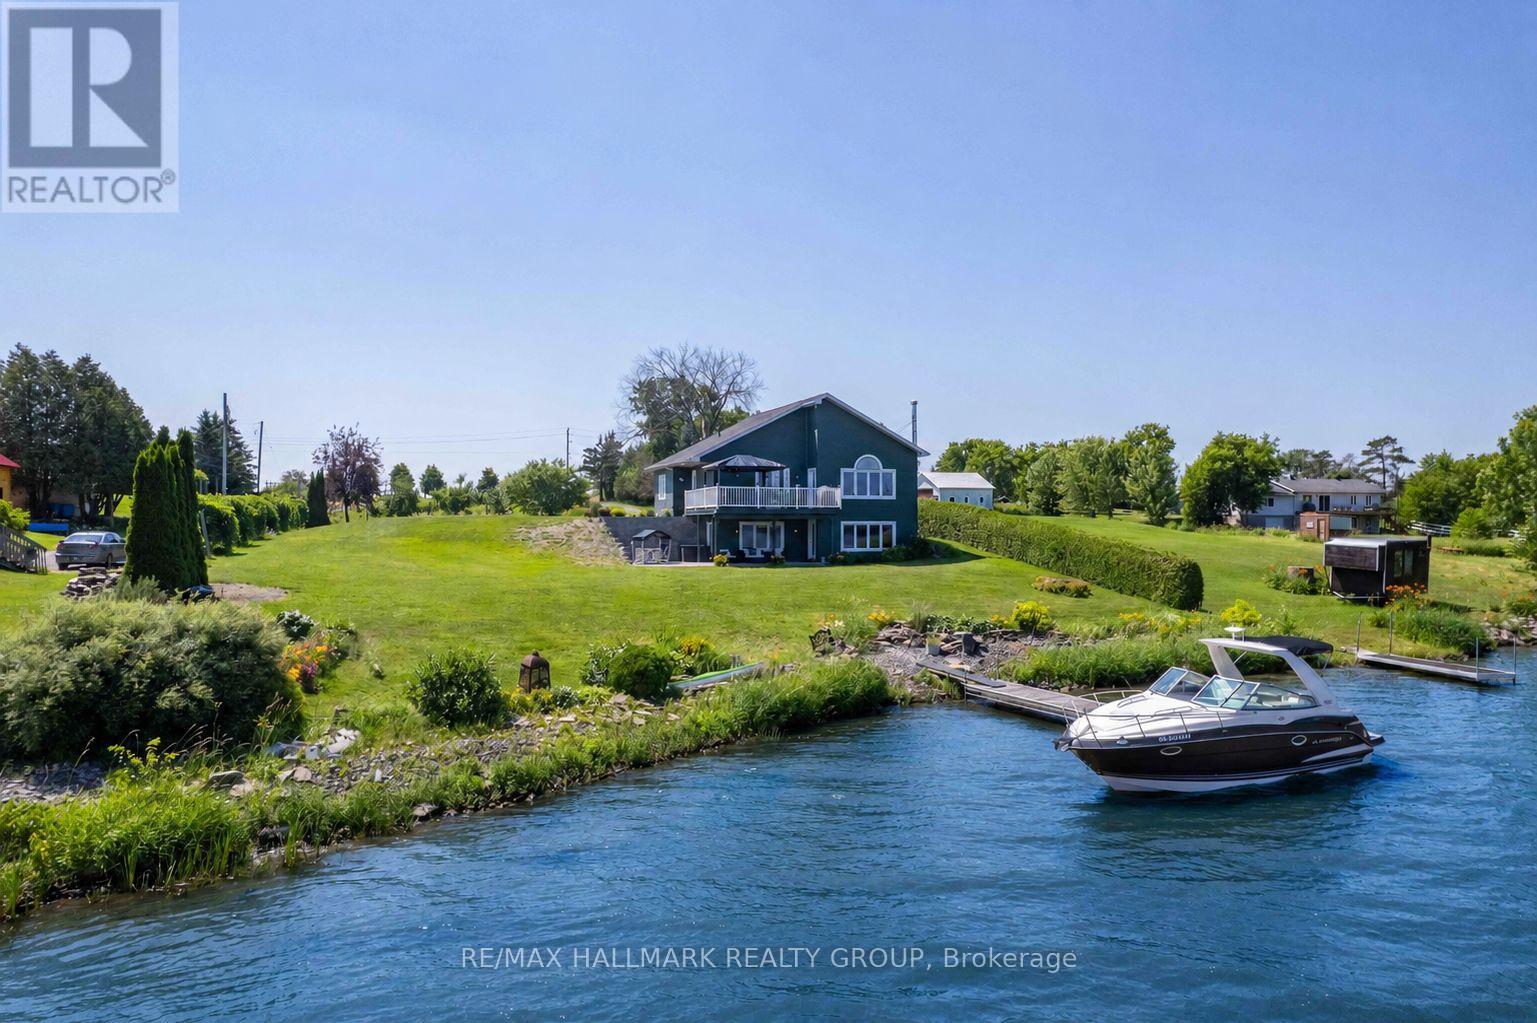
Experience waterfront living at its finest on the Ottawa River. This impeccably maintained turnkey home sits on a professionally landscaped property and offers the perfect blend of year-round comfort and cottage lifestyle. The bright open-concept design features soaring cathedral ceilings and an abundance of triple-glazed windows that frame spectacular water views. The spacious living and dining areas flow seamlessly onto a large deck, ideal for relaxing evenings and breathtaking sunsets. The main floor also offers a generous primary bedroom and a luxurious 5-piece bathroom. The fully finished walkout lower level feels nothing like a basement, featuring a large family/games room, two additional spacious bedrooms, and a second full bathroom. An attached garage, new interlock, paved driveway, and private dock with approximately 27 ft of boat mooring complete this exceptional property. Built in 2003 and located approximately one hour from both Ottawa and Montreal, this is the perfect place to enjoy the best of home and cottage living. Découvrez un véritable havre de paix sur la magnifique rivière des Outaouais. Cette propriété clé en main, construite en 2003, est située sur un terrain superbement aménagé offrant le parfait équilibre entre résidence principale et chalet. Son aire ouverte lumineuse, son plafond cathédrale et ses immenses fenêtres à triple vitrage mettent en valeur une vue imprenable sur l'eau. Le salon et la salle à manger s'ouvrent sur une grande terrasse, idéale pour admirer les couchers de soleil. Le rez-de-chaussée comprend également une vaste chambre principale ainsi qu'une élégante salle de bain de 5 pièces. Le sous-sol entièrement aménagé offre un rez-de-jardin avec sa grande fenestration. On y retrouve une immense salle familiale/salle de jeux, deux grandes chambres supplémentaires dont une avec vue sur l'eau et une deuxième salle de bain complète. Garage attaché, entrée asphaltée, et quai pouvant accueillir (id:59142)
605 - 180 George Street
Ottawa, Ontario
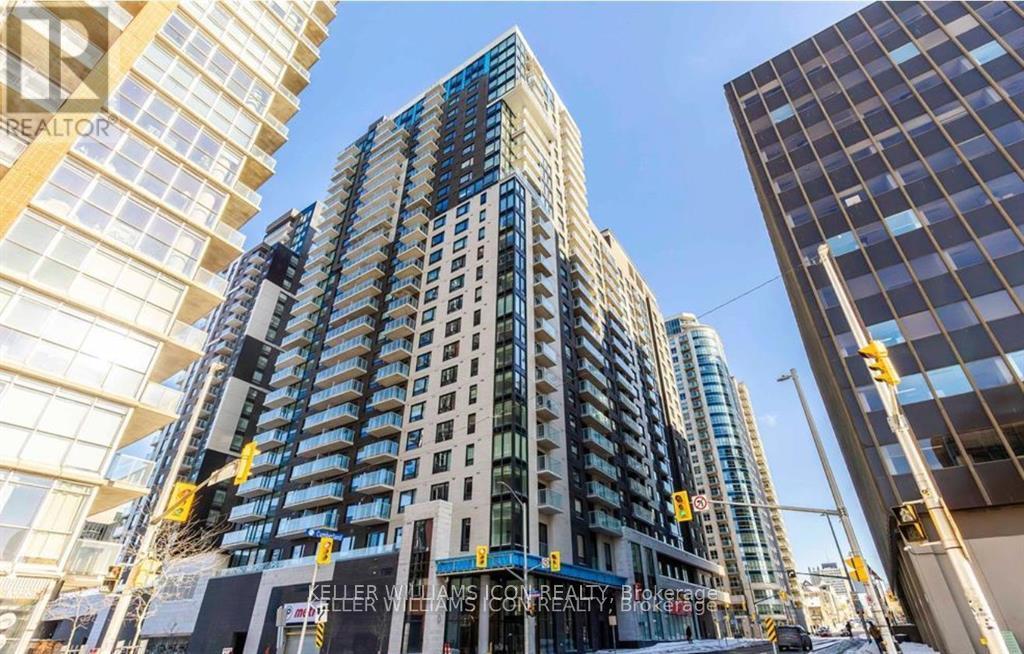
Walking distance to OU, Rideau Centre, and Ottawa's historic ByWard Market. Urban convenience and vibrant market-style living converge in one dynamic address. Nestled at 180 George Street, this 26-storeymodern condominium features unparalleled amenities, from an indoor pool, boutique gym, rooftop terrace, theatre, boardroom, lounge, 24-hour concierge & security, secure fob access at key entry points, a controlled intercom system, and closed-circuit television security & a secure touch-screen entry, to on-site retail and grocery offerings; every daily need is at your doorstep. Inside, this unit features a thoughtfully designed open-concept layout that feels both modern and spacious. High-end finishes add a polished touch throughout, including quartz kitchen countertops, in-unit laundry, a three-piece bath, and a private balcony! Ideal for comfort, style, and accessible urban living. Book your showing today! (id:59142)
681 Montée Lebrun Side Road
The Nation, Ontario
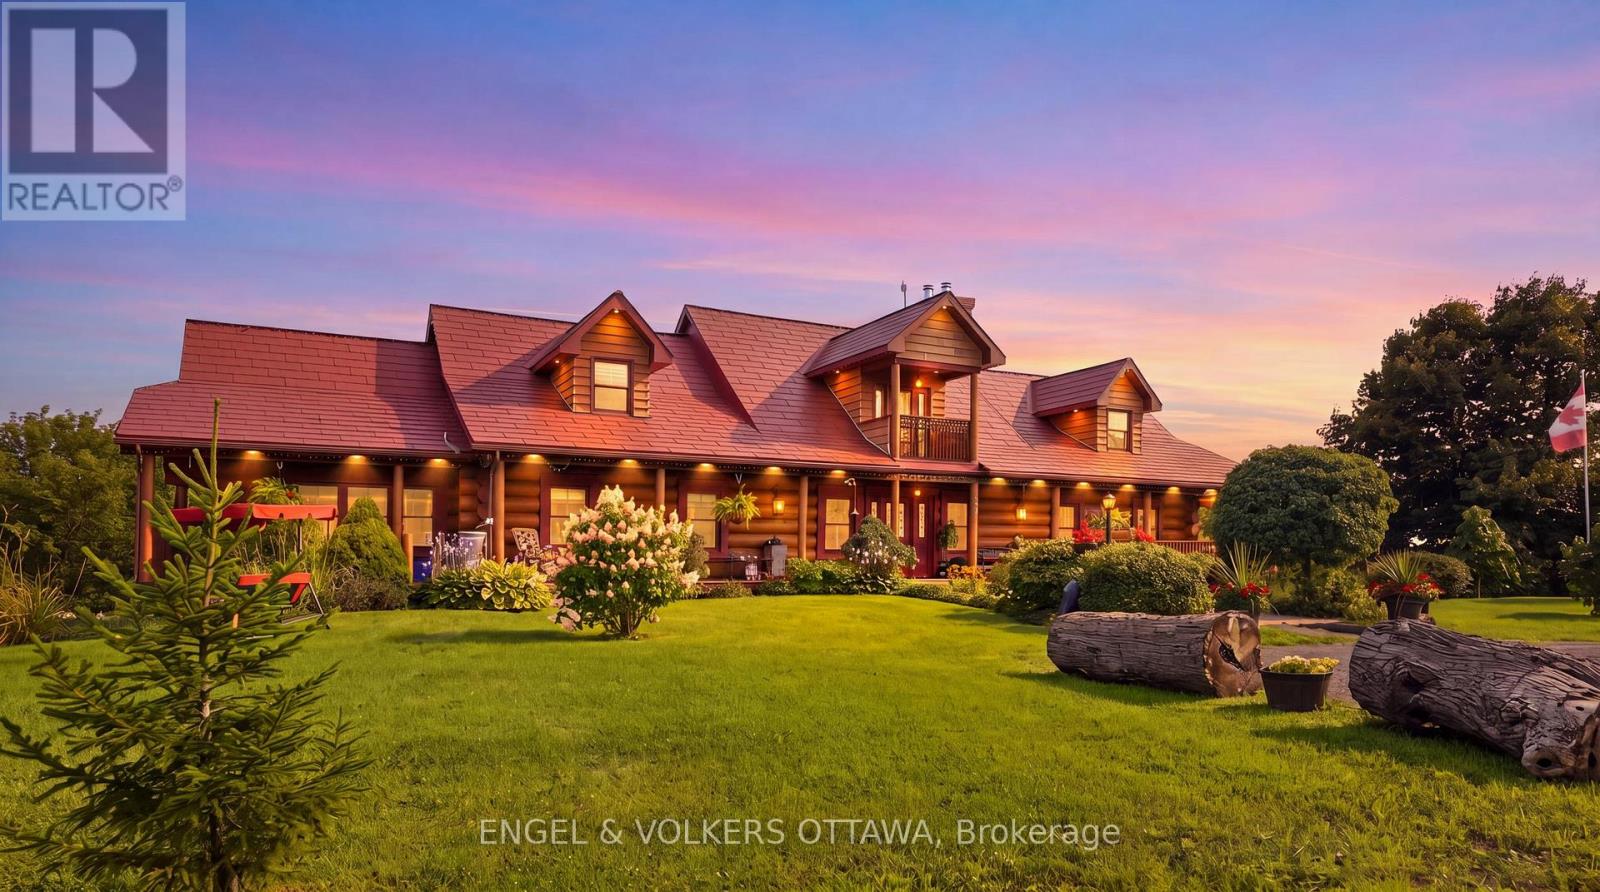
Welcome to 681 Montée Lebrun, a remarkable waterfront estate offering privacy, versatility and country living on over 28 acres along the Castor River. Privately positioned at the end of a quiet country road, the property is bordered by farmland on two sides and more than 900 feet of waterfront on the third, creating an exceptionally peaceful setting. At the heart of the estate is an original 1890 square-log residence, complemented by a striking 2010 addition constructed with 15-inch round logs. Five spacious bedrooms, each with a private ensuite, provide exceptional flexibility for family, guests, multi-generational living or hospitality use. Radiant floor heating, natural gas and a spectacular wood-burning fireplace offer year-round comfort. The walk-out lower level features a generous rec room with kitchenette and bar, dedicated spa room with shower, hot tub and sauna. Outdoors, enjoy a private boat launch, stone patio and campfire area overlooking the Castor River. The acreage features tile-drained fenced pastures, wooded walking trails, an agricultural gardening area, multiple outbuildings and livestock shelters-an outstanding setting for a hobby farm or country retreat. An impressive 84' x 40' agricultural dome further expands the possibilities with a one-bedroom apartment, workshop and gym. Whether envisioned as a private waterfront estate, hobby farm, multi-generational property or unique business opportunity, 681 Montée Lebrun offers a rare combination of acreage, infrastructure and natural beauty. Previously operated as a bed and breakfast; future uses are subject to municipal approvals. (id:59142)
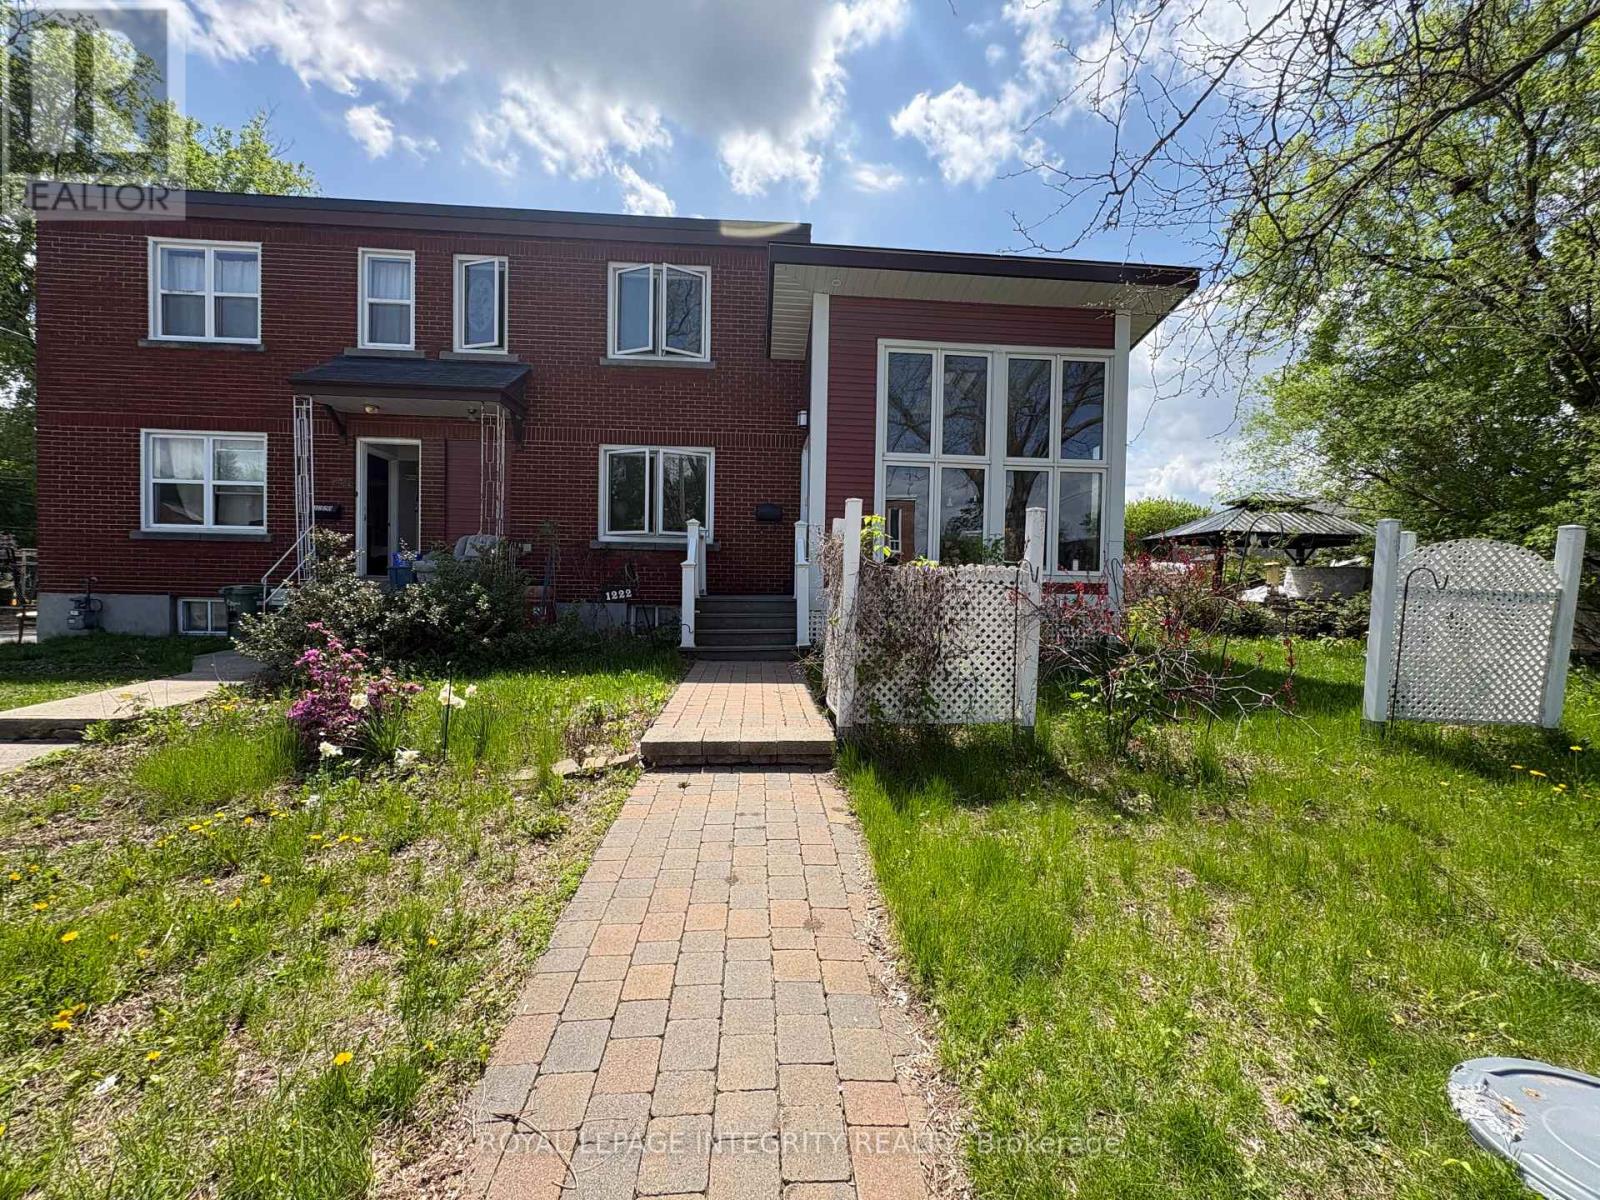
1222 Dorchester Avenue
Ottawa, Ontario
This unique semi-detached home offers 2 bedrooms, 2.5 bathrooms, and hardwood flooring throughout, impressing from the moment you step inside. The welcoming entrance opens into a stunning custom-built four-season sunroom addition, designed as a year-round retreat featuring cathedral ceilings, heated wood floors, floor-to-ceiling windows, skylights, and a designer West Coast-inspired natural gas fireplace that fills the space with warmth and natural light.From the sunroom, you'll flow seamlessly into the formal living and dining area, which is connected to a spacious,upgraded open-concept kitchen, perfect for both everyday living and entertaining.The upper level features a generous primary retreat with ample closet space and a beautifully updated spa-inspired ensuite complete with a soaker tub. A spacious second bedroom and an additional full bathroom provide comfort and flexibility for family, guests, or a home office.Step outside to enjoy summer BBQs on the back deck, while the large basement offers excellent storage space and future potential. This truly one-of-a-kind property combines style, comfort, and functionality in a desirable freehold ownership package. One surface parking space is included. Snow removal for the parking area and shared driveway is covered by the landlord for added convenience.Tenants are responsible for utilities, including natural gas, electricity, water/sewer, hot water tank rental. Gas fireplace is provided on an "as-is" basis. Tenant acknowledges that the landlord does not provide regular servicing or maintenance of the fireplace. (id:59142)

636 Malartic Avenue
Ottawa, Ontario
Welcome to 636 Malartic Avenue. Located on a quiet street in Ottawa's established Castleheights neighbourhood, this property presents an excellent opportunity for investors, or savvy buyers looking to add their own personal touch. The main level features beautiful hardwood floors throughout, three good sized bedrooms and a cook's dream kitchen with ample storage, providing a functional layout for family living. The oversized patio door lets in loads of natural light and leads to a stunning three tiered composite deck. While the lower level offers a large recreation room, storage room, laundry room and a potential rental unit with a separate entrance, full kitchen, and bathroom-providing excellent flexibility for multi-generational living extended family use. Adding to the property's appeal and creating an attractive outdoor space this spectacular home boasts a very private, fully fenced backyard with an inground swimming pool, creating the perfect setting for summer enjoyment and entertaining. Conveniently located just minutes from downtown Ottawa and close to schools, parks, hospitals, shopping, and public transit, this property is well positioned for exceptional long-term potential in a prime central location. (id:59142)
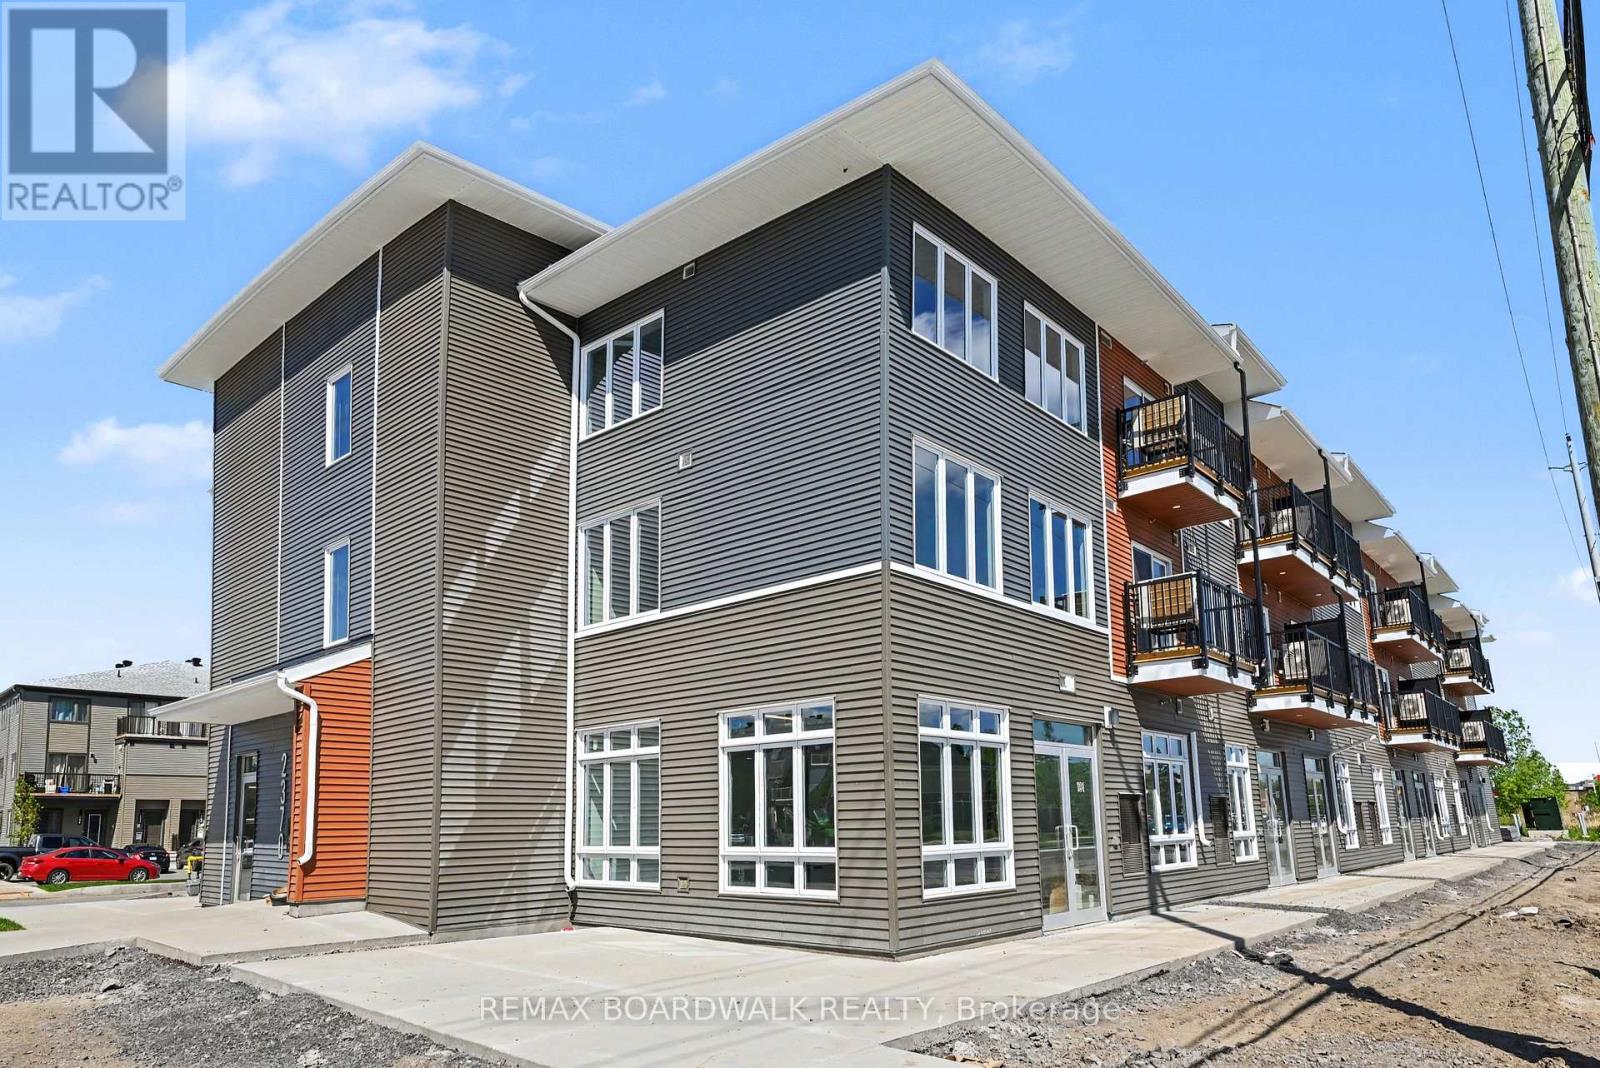
108 - 2370 Tenth Line Road
Ottawa, Ontario
GREAT EXPOSURE IN A GROWING COMMUNITY! Commercial unit in the heart of growing community in Orleans. Featuring a bright open-concept layout, large storefront windows, exceptional 11' 5" ceilings, and a white-box finish ready for customization, the space is ideal for retail, office, medical aesthetics, wellness, salon, studio, boutique fitness, specialty food, learning center or service-based uses. Easy access from Tenth Line Road. This brand-new 741 sqft commercial unit can be combined with 106 & 108 for larger space up to 1482 sqft if needed (both units sell separately). This commercial unit is part of a modern mixed-use development in a high-visibility, high-traffic area surrounded by established residential neighbourhoods and ongoing growth. Enjoy strong exposure, steady vehicle and pedestrian traffic, convenient parking, and a built-in customer base. Close to schools, parks, shopping, and everyday amenities, offering excellent long-term growth potential in a thriving community. Buildings feature a consistent and modern exterior design throughout the development. No ARN at the moment as it is a new built commercial unit. (id:59142)
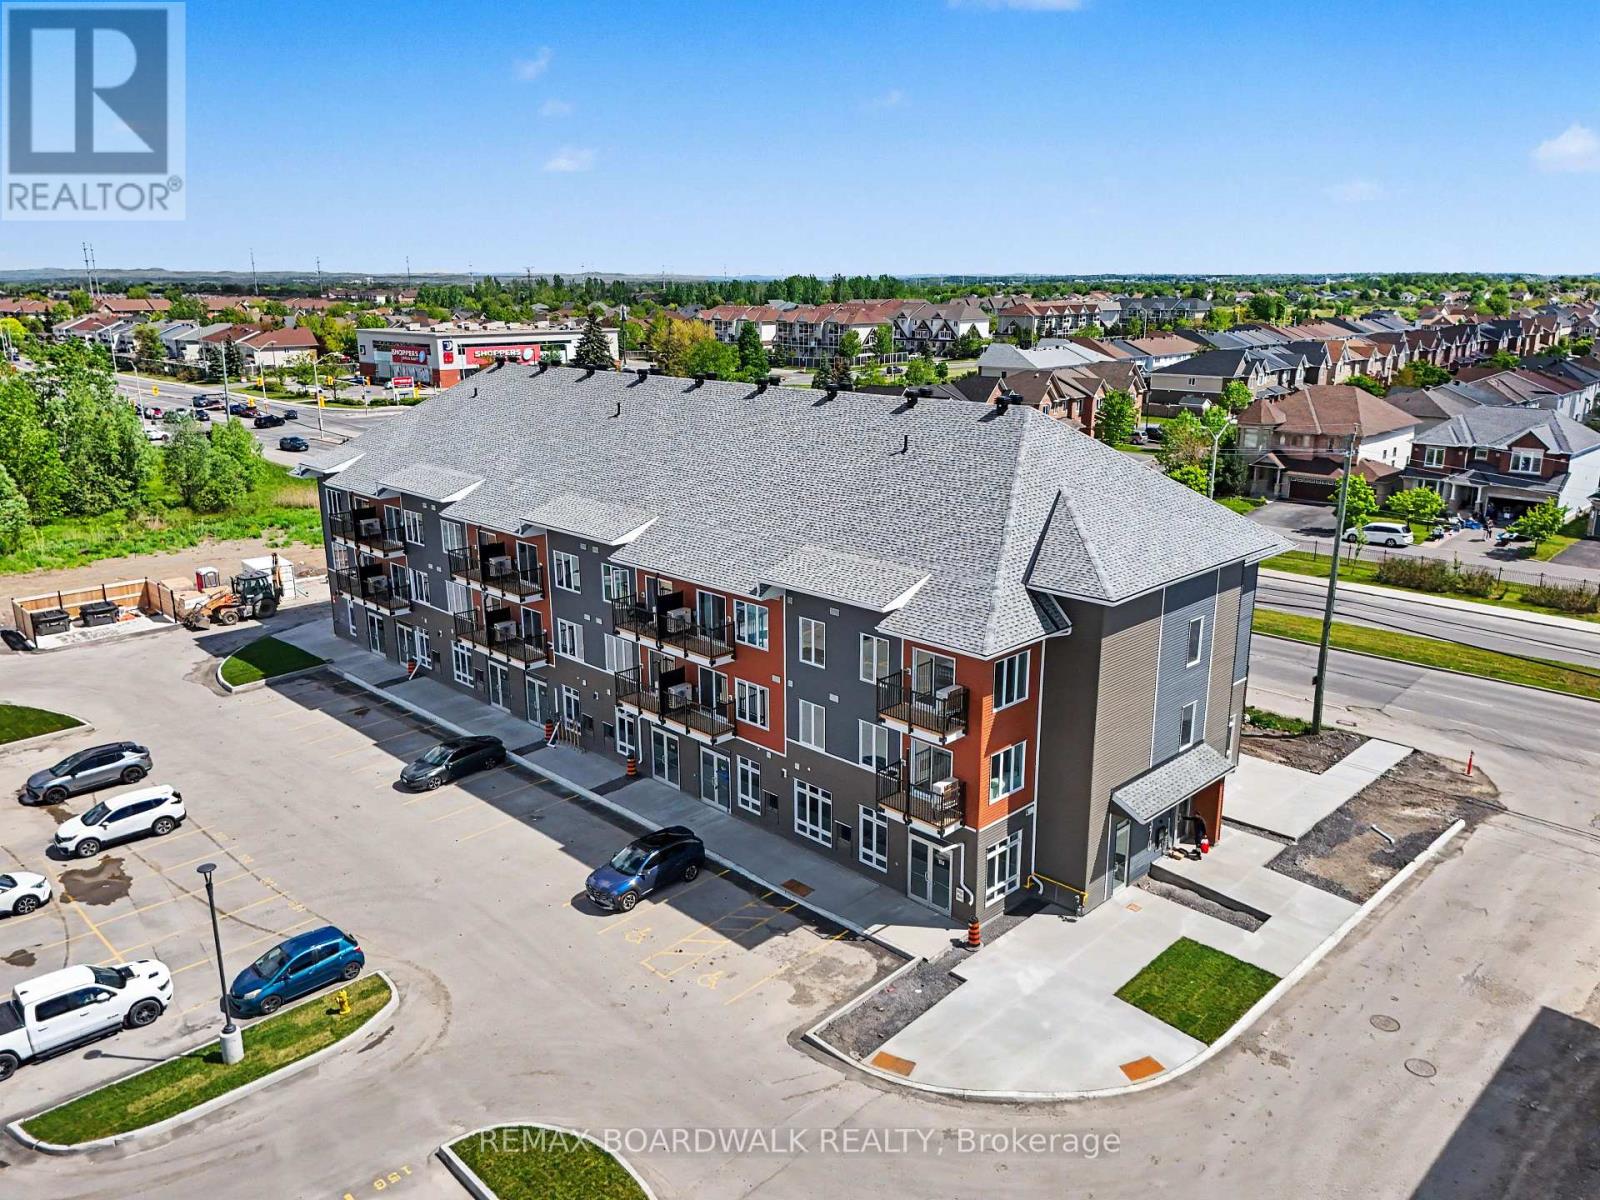
106 - 2370 Tenth Line Road
Ottawa, Ontario
HIGH VISIBILITY COMMERCIAL SPACE IN A THRIVING COMMUNITY! Incredible opportunity to watch your business grow! The space features a bright open layout, impressive 11' 5" ceiling heights, large floor-to-ceiling storefront windows, and a clean white-box finish ready for full tenant customization, offering maximum flexibility for a wide range of uses, including retail, professional office, medical aesthetics, wellness services, salon, studio, boutique fitness, specialty food, or other service-based businesses. Well established community ground level space in a 3 storey condo building. This brand-new 741 sqft commercial unit can be combined with 106 & 108 for larger space up to 1482 sqft if needed (both units sell separately). It is located within a modern mixed-use development in a high-traffic, fast-developing area surrounded by established residential neighbourhoods and continuous new growth. Right on the Brian Coburn and Tenth Line corner with over 4000 residential dwellings surrounded community and at the door step of 216 residential units. Positioned for strong visibility and consistent foot and vehicle traffic, this unit also benefits from convenient customer parking and a built-in residential client base right at your doorstep. Ideally situated close to schools, parks, shopping, and everyday essentials, it offers both convenience and long-term growth potential in one of the area's most active and evolving communities. Buildings feature a consistent and modern exterior design throughout the development. No ARN at the moment as it is a new built commercial unit. (id:59142)
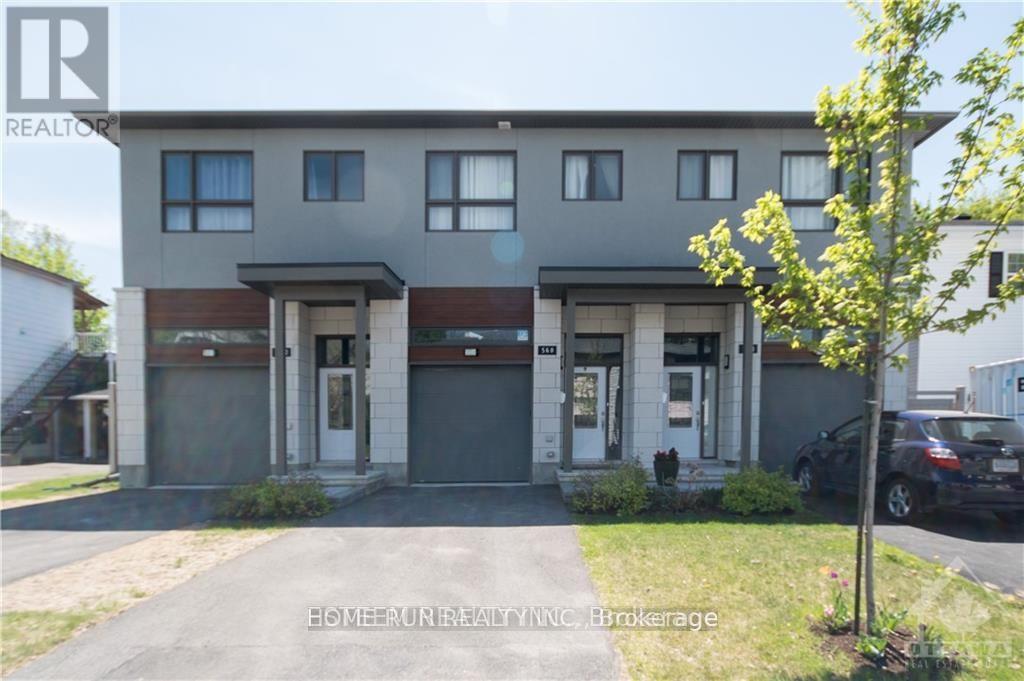
560 Mutual Street
Ottawa, Ontario
Breathtaking south facing contemporary townhome constructed in 2019. Open Concept 3 bedrm (1bedrm is a loft)+ 3btrm with total of 1785sqft living space in desirable Castle Heights. Welcomed by large sunken foyer, quality throughout with 9 foot ceilings & hardwood floors on both levels and on both staircases. Spacious & bright living room have a lot of natural light, and has cozy floor to ceiling stone gas fireplace. Chef's Kitchen with white High Gloss Cabinets, Centre Island, Granite counters, tiled backsplash & Pot lighting. Park like fully fenced back yard surrounded by maple trees offers quiet and beauty. Spacious & bright Master bedrm with luxurious 5 pc ensuite, glass shower & stand alone tub. Second floor also offers another good size bedroom and a loft for office or living space. Large recreation room in the bsmnt. 2 minute walk to Transpo & Shopping! No Smoking! (id:59142)
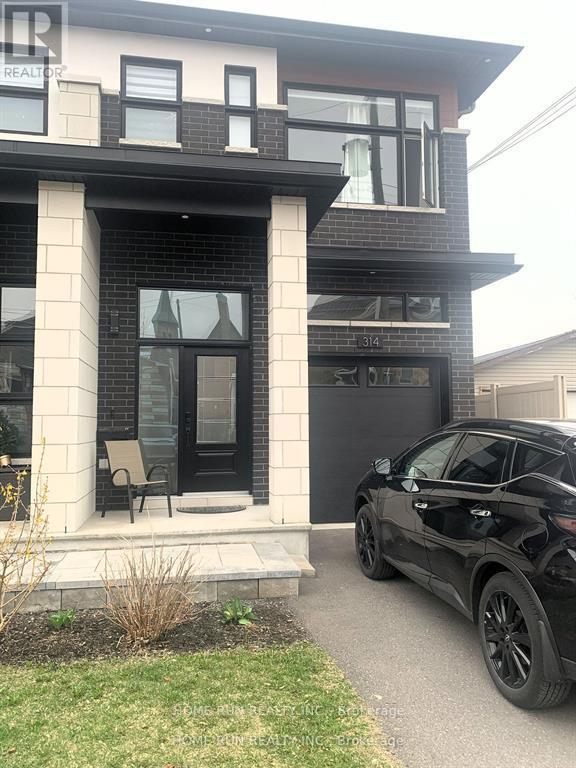
A - 314 Cyr Avenue
Ottawa, Ontario
Ground and upper level of End-unit Townhouse for rent! Welcome to this nearly brand-new townhouse, gleaming hardwood floor and ceramic tiles throughout the unit. Spacious foyer welcomes you to the bright living area, kitchen with nice quartz countertops and high-end SS appliances.9 Feet Ceiling for both main and second levels. The upper level boasts decent master bedroom with walk-in closet and 4- pc ensuit, two other spacious bedrooms ,one 5-pcs bath as well laundry. Fenced backyard provides excellent privacy.Close to all amenities including shopping center, transport etc. Water and heat included in the rent(NORMALLY COST MORE THAN $200 MONTHLY IF NOT INCLUDED), Tenants responsible for Hydro,Internet and Insurance. No smoking! (id:59142)

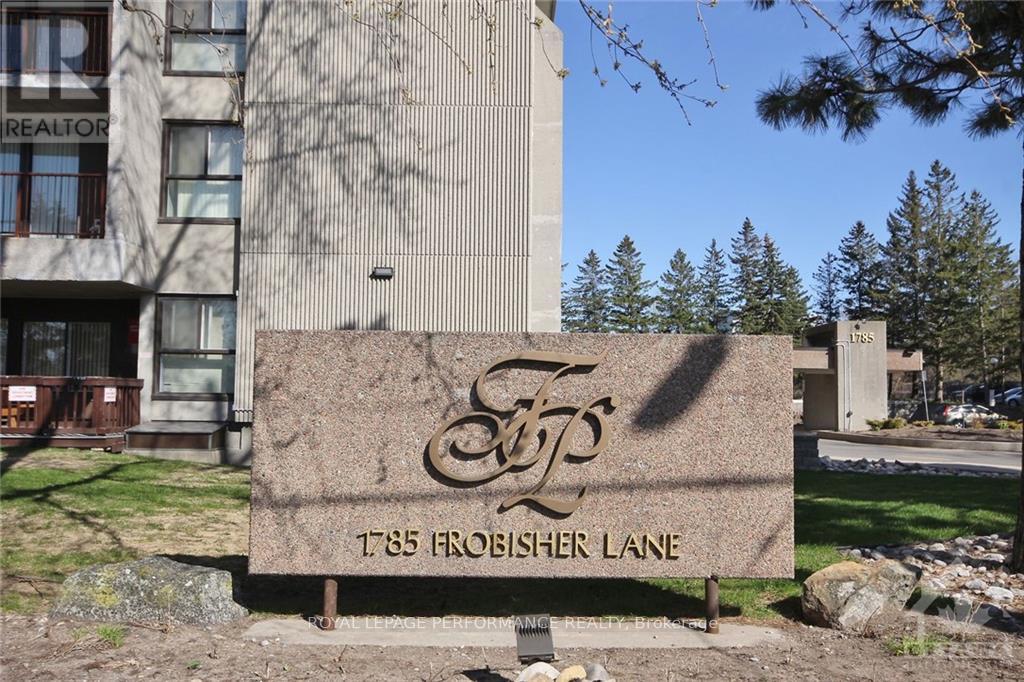
1102 - 1785 Frobisher Lane
Ottawa, Ontario
Welcome to Unit 1102 at 1785 Frobisher Lane, a bright, spacious, and newly painted (2026) 2-bedroom, 1-bathroom condo available for rent between 900-999 sq ft. This well-designed unit offers stunning views of the Rideau River, surrounding green space, and scenic walking and cycling paths. The functional open-concept layout separates the two bedrooms with a central living and dining area, providing added privacy and comfort. Large windows fill the unit with natural light, creating a warm and inviting living space ideal for professionals, couples, or small families. Rent includes all utilities: hydro, heat, water, and hot water, one underground parking space, a storage locker, and access to visitor parking, making for convenient and worry-free living. Residents enjoy an excellent selection of building amenities, including an indoor swimming pool, fully equipped fitness rooms, billiards and party rooms, a tuck shop, laundry facilities on every floor, and an on-site superintendent for added peace of mind. Ideally located with public transit at your doorstep, the building offers quick access to Highway 417, downtown Ottawa, Billings Bridge Shopping Centre, Train Yards, hospitals, and the Ottawa Train Station. Outdoor enthusiasts will appreciate the direct access to the Rideau River pathways for walking, running, and cycling. The unit is vacant and available for immediate occupancy. Don't miss this opportunity to lease a well-maintained condo in a highly desirable location with exceptional amenities. (id:59142)
1102 - 1785 Frobisher Lane
Ottawa, Ontario
Welcome to Unit 1102 at 1785 Frobisher Lane, a bright, spacious, and thoughtfully designed 2-bedroom, 1-bathroom condo offering stunning views of the Rideau River, nearby green space, and scenic bike paths. This open-concept unit features a functional layout that separates the two bedrooms with a central living and dining area, providing maximum privacy and comfort. Large windows fill the space with natural light, creating an inviting atmosphere ideal for professionals, couples, or small families. The condo fees includes all utilities, underground parking, and visitor parking, making budgeting simple and hassle-free. Residents also enjoy access to a wide range of amenities, including an indoor swimming pool, fully equipped exercise rooms, billiards and party rooms, a convenient tuck shop, and laundry facilities on every floor. On-site superintendent helps ensure the building is well-maintained and responsive to residents' needs. The location is unbeatable, with public transit at your doorstep, quick access to Highway 417, and close proximity to downtown Ottawa, Billings Bridge, the Train Yards shopping district, hospitals, and the Ottawa Train Station. Outdoor enthusiasts will appreciate the direct access to riverfront walking and biking trails. This is a rare opportunity to enjoy comfortable, convenient city living in a well-managed building with outstanding amenities. Fresh paint (2026) . (id:59142)
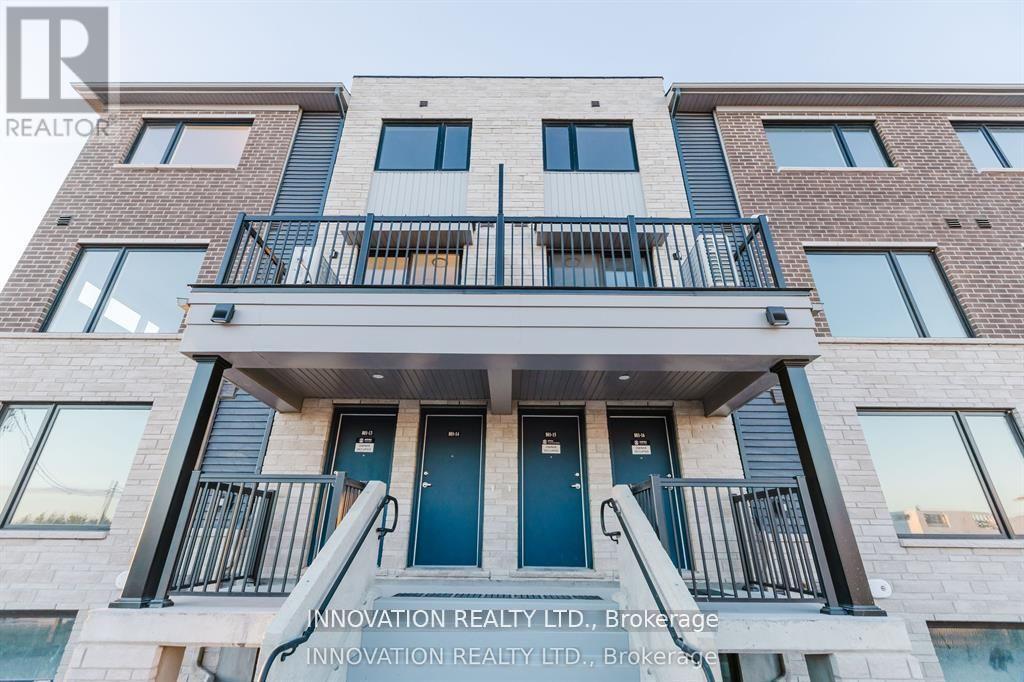
101 Glenroy Gilbert Drive
Ottawa, Ontario
Perfect for families or professionals seeking a welcoming community and easy access to local amenities. Located in the heart of Barrhaven, this beautiful 2-bedroom, 2.5-bathroom, 1 Under ground parking (Tandem) Upper Unit offers comfort, convenience, and modern living. Enjoy underground parking, a prime location just minutes from Barrhaven Marketplace, public transportation, and top-rated schools. (id:59142)
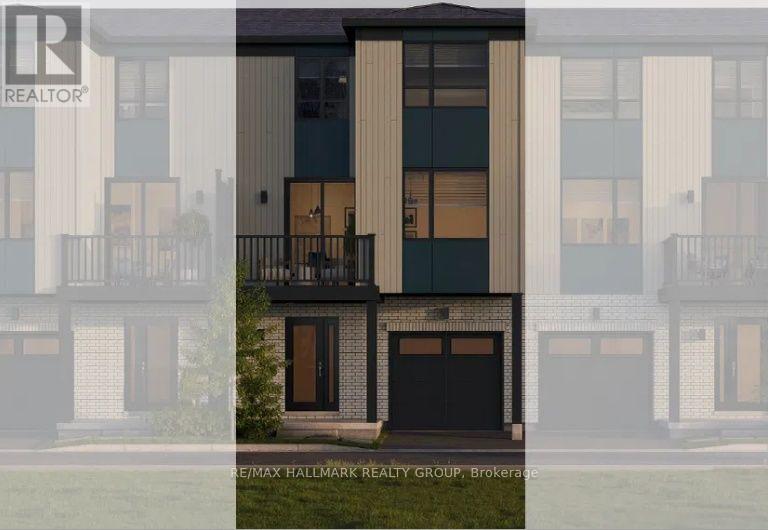
426 Gathering Private
Ottawa, Ontario
Whether you're searching for your first home, looking for a low-maintenance lifestyle, or seeking a smart investment opportunity, The Everett F offers exceptional value and the exciting opportunity to create a home that reflects your personal style. Located in The Commons in Orléans, this home offers 1,323 sq. ft. of thoughtfully planned living space.The ground level welcomes you with a bright foyer, convenient garage access, mechanical/storage space, and a covered porch. The main level features a spacious open-concept layout with a kitchen, pantry, dining area, and bright great room, creating an inviting space for everyday living and entertaining. The main level also provides access to a private balcony and includes a convenient powder room.The upper level offers a comfortable primary bedroom with a walk-in closet, a spacious second bedroom, a 4-piece main bathroom, linen storage, and the convenience of upper-level laundry.This home is being offered as a blank canvas, giving buyers the opportunity to select their own finishes, colours, materials, features, and design options through the builder's selection process. With no pre-selected upgrades, buyers have the flexibility to personalize the home to suit their own taste, lifestyle, and budget.Included features add excellent value, including laminate plank flooring on the ground and main floors, quartz countertops throughout, pot light package, 9-foot ceilings on the main floor, smooth ceilings throughout, and a six-piece appliance package including a refrigerator, stove, dishwasher, over-the-range microwave, washer, and dryer.$2,500 DESIGN STUDIO BONUS CURRENTLY AVAILABLE! Take advantage of this incentive while personalizing your new home and making your selections. (id:59142)

64 Owlshead Road
Ottawa, Ontario
Welcome to the tranquil, charming town of Munster. This solid, well kept 3 bedroom plus den, 2.5 bath bungalow is located on a great sized lot on a quiet, family friendly street. Upon entering the home you will be impressed with the bright open concept layout. The main living area boasts a cozy living room with gas fireplace, a spacious, open kitchen with loads of storage and a breakfast bar, and a dining/eating area. The large relaxing primary bedroom with a convenient powder room ensuite. Two additional great sized bedrooms and an updated full bathroom complete the main level. The fully finished lower level is where we find much more living space including a rec room with bar area, a family room with a wall of extra storage closets, another full bathroom, an office space plus den area, laundry, a utility/workshop and cold storage area. Now check out the incredible fully fenced backyard oasis with an above ground pool and hot tub and two storage sheds. Many updates including Clera windows & doors (lifetime transferable warranty- 2012), roof (2016- lifetime transferable warranty), tankless hot water tank (cleaned and inspected Sept 2025), water softener (2023), main floor fireplace (2014- cleaned & inspected Sept 2025), Thermal pump/air conditioning unit (2018- cleaned and inspected Sept 2025), above ground pool and hot tub (2021). (id:59142)