
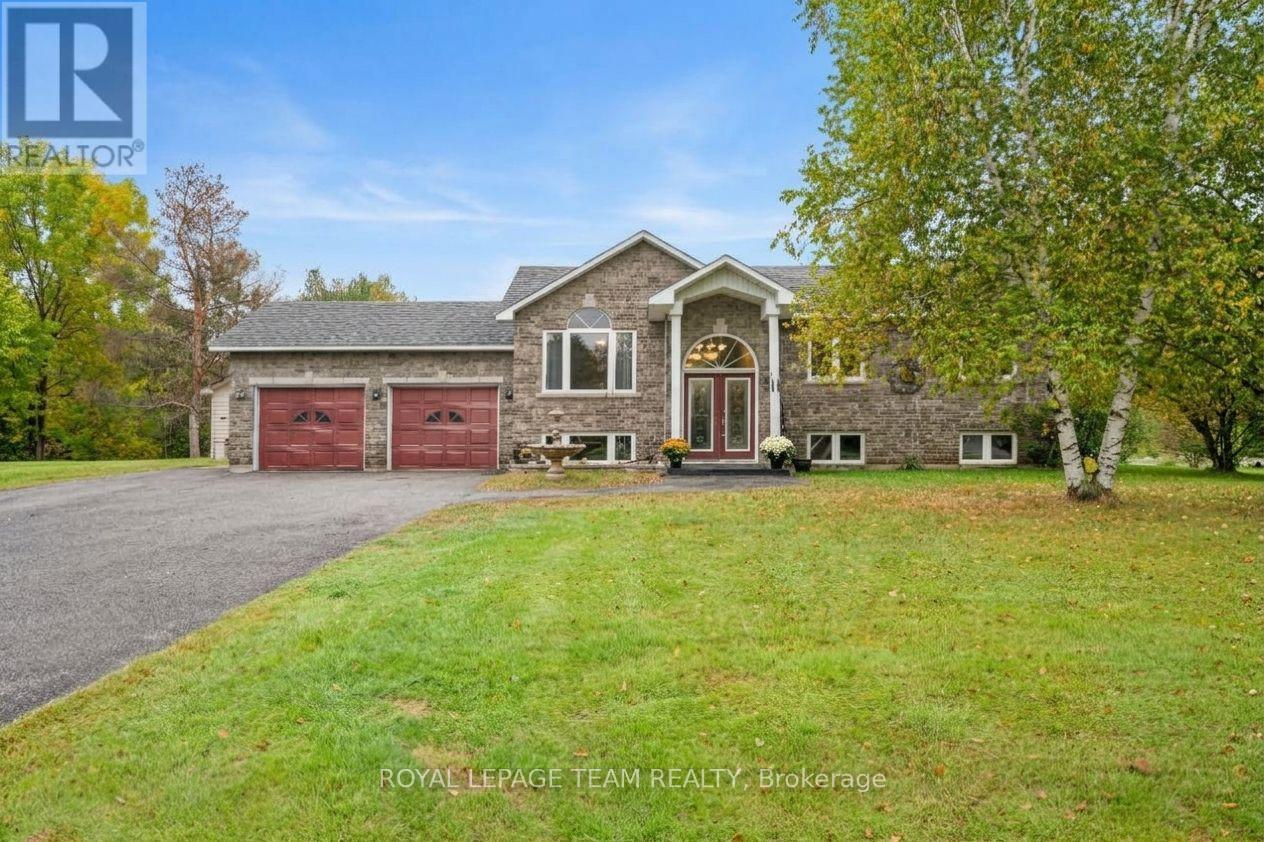
3710 Gauthier Street
Clarence-Rockland, Ontario
Welcome to 3710 Gauthier Street, a beautifully maintained and move-in ready home situated on a quiet, low-traffic street in peaceful Clarence-Rockland. From the moment you arrive, you will appreciate the impressive curb appeal and expansive driveway offering ample parking for hosting big gatherings with family and friends. Step inside to discover a bright, sun-drenched space highlighted by gorgeous hardwood floors on the main level, abundant natural light, and an inviting layout designed for effortless daily living. The heart of the home features a practical, well-appointed kitchen with generous cabinetry and counter space that flows seamlessly into the open dining and living areas. Retreat to the comfortable bedroom accommodations, including a serene primary suite designed for relaxation alongside clean, full bathrooms. The versatile lower level offers incredible flexibility-ideal for a family rec room, home office, gym, or extra storage. Step outdoors to your private backyard sanctuary, offering a spacious setup ideal for summer BBQs, outdoor dining, and quiet evenings. Situated in an exceptional, family-friendly community just minutes from local schools, parks, nature trails, and daily amenities, with a smooth commute into Ottawa, this property offers the ultimate blend of warmth, space, and convenience. Don't miss out on this incredible opportunity-schedule your private showing today before it's gone! (id:59142)
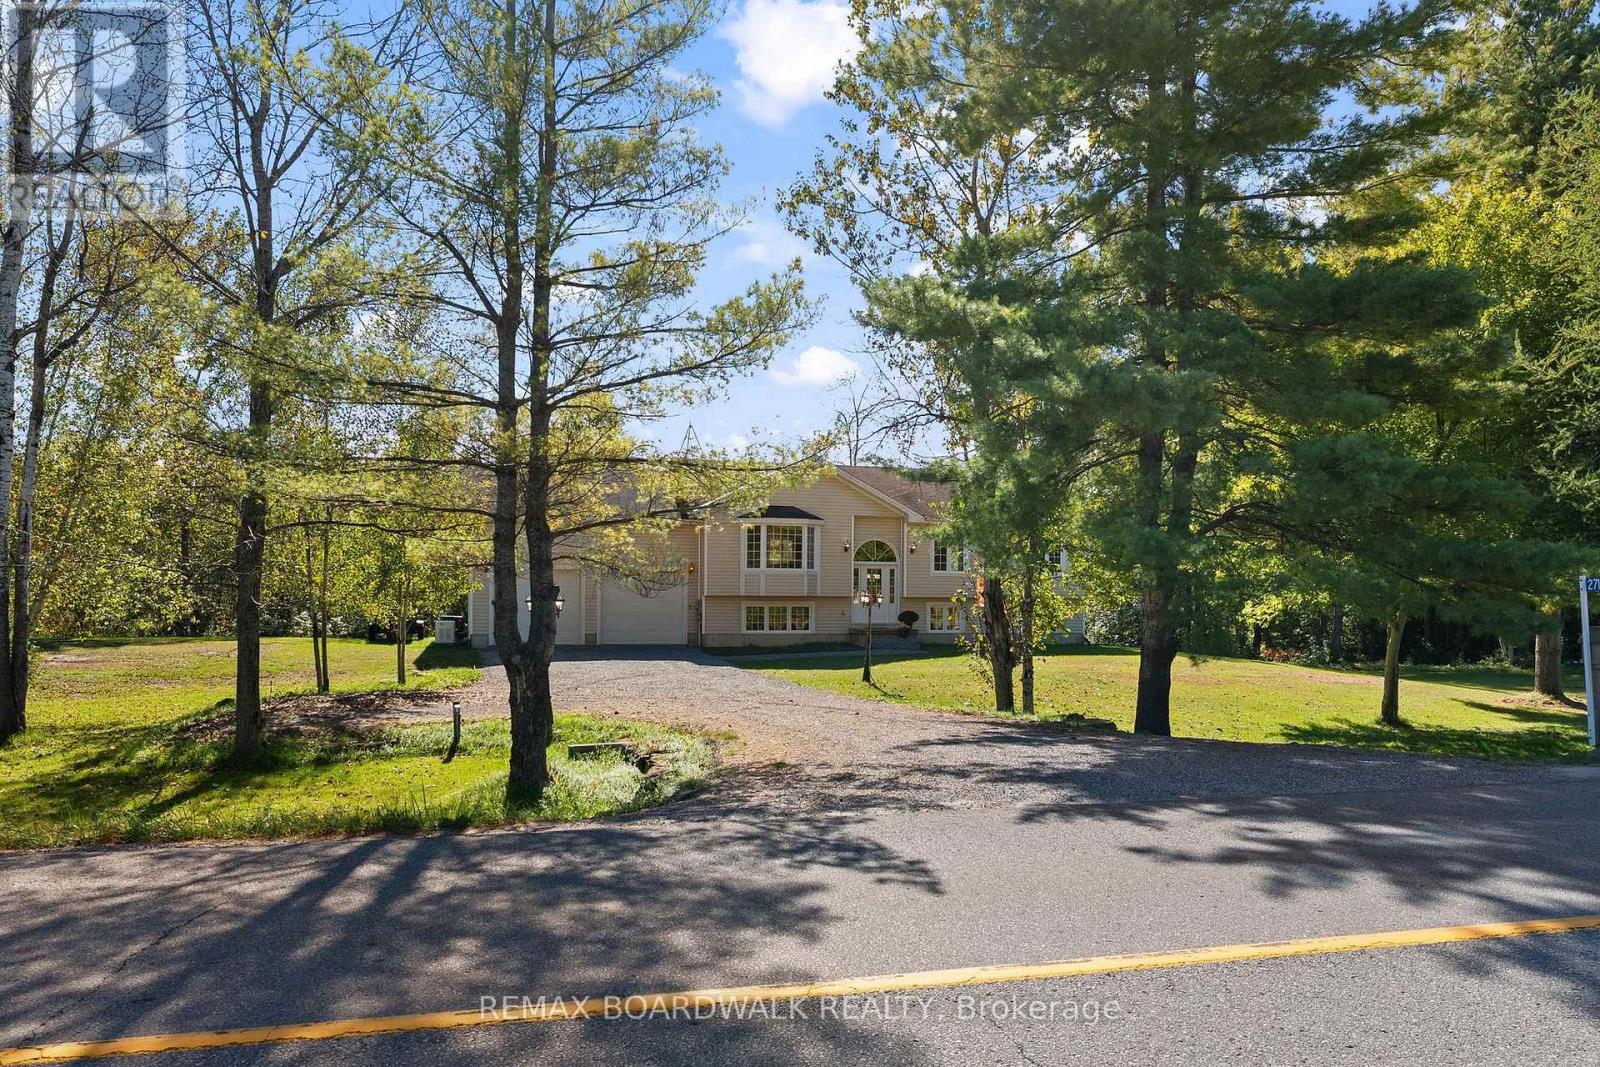
2711 Glen Smail Road
Edwardsburgh/cardinal, Ontario
Exceptional rural living awaits with this quality-built Lockwood Brothers hi-ranch, proudly offered for sale by its original owners. Privately set on a beautifully treed 2+ acre lot, this well-maintained home offers a wonderful combination of space, comfort and peaceful country living. Step inside the welcoming foyer and up to a bright, open-concept main level, where low-maintenance laminate and tile flooring and an abundance of natural light create a warm and inviting atmosphere. The functional layout offers three generous bedrooms and a 4-piece main bathroom, including a spacious primary suite complete with its own 4-piece ensuite and patio doors ready to lead to your future private deck - the perfect spot to enjoy the surrounding countryside. The expansive unfinished lower level features high ceilings and offers tremendous potential to create additional living space tailored to your needs. An office/4th bedroom is already in place, along with an open laundry area and separate utility room. An oversized double attached garage provides plenty of room for vehicles, recreational toys and storage, while the picturesque 2+ acre property offers space to garden, play and simply enjoy the privacy of rural living. A Generac system adds extra peace of mind. Ideally located with quick access to Highway 416, this peaceful country property offers privacy and space without sacrificing commuter convenience. A wonderful opportunity to make a quality-built home your own! (id:59142)
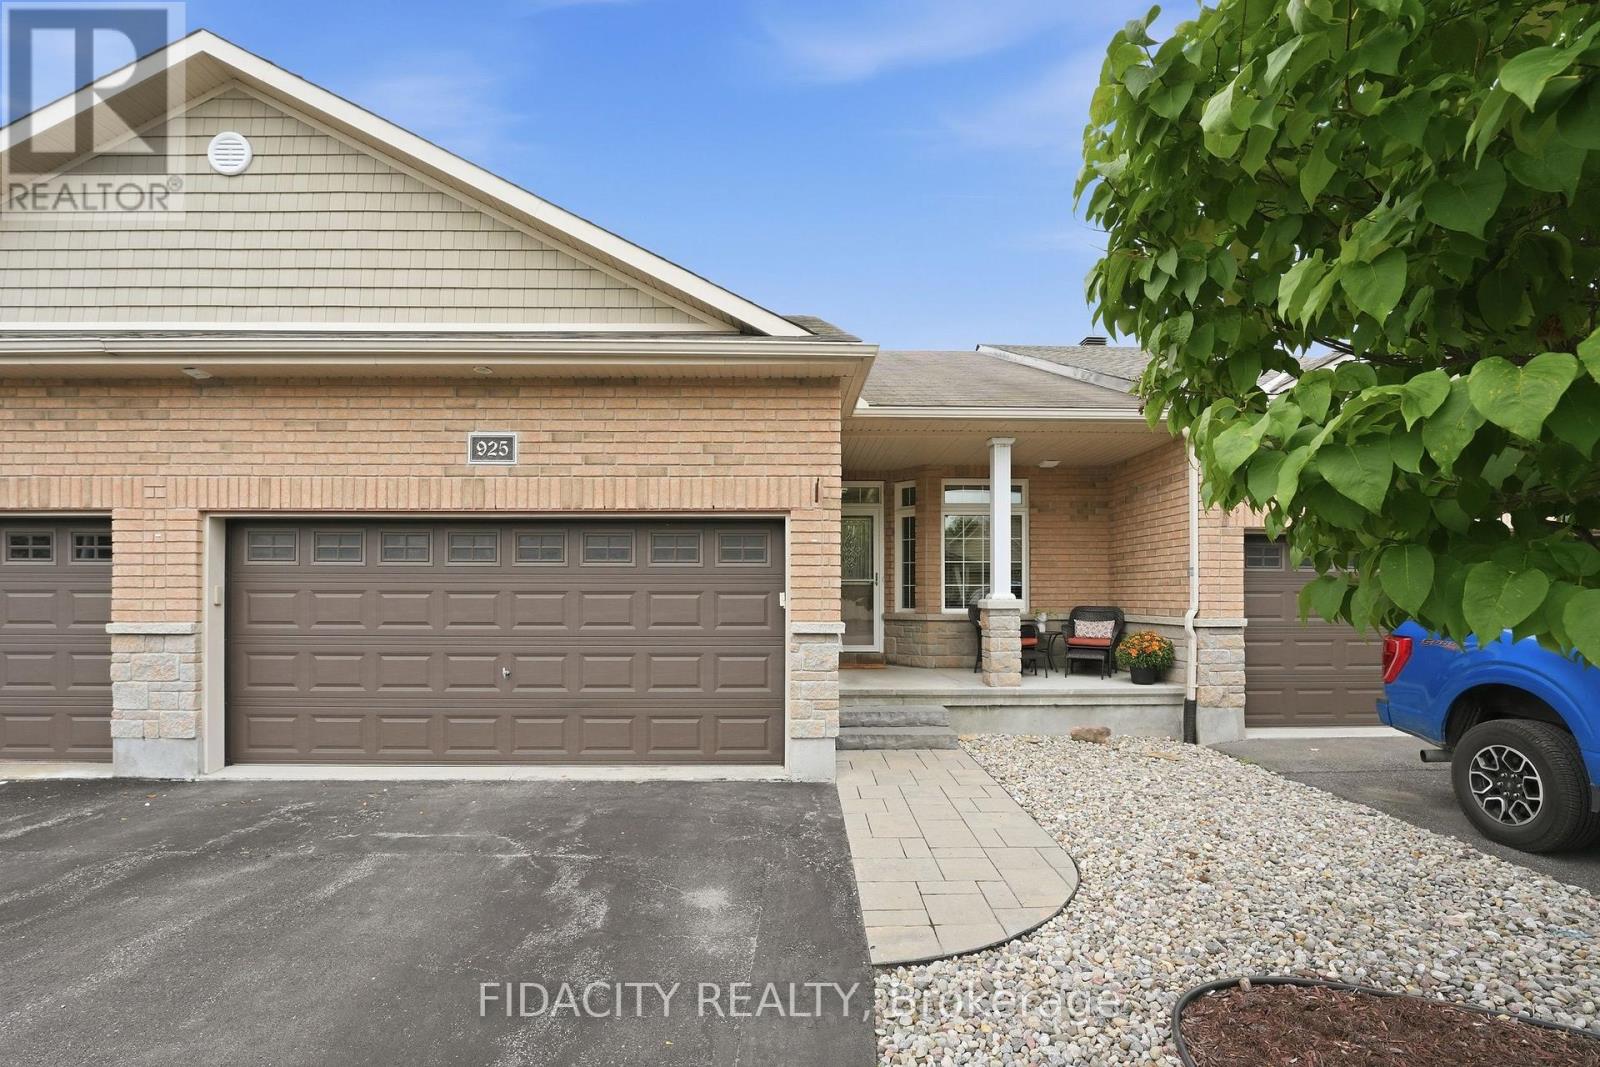
925 Burwash Landing Way
Ottawa, Ontario
Welcome to 925 Burwash Landing Bay! A beautifully updated 2 + DEN, double car garage bungalow tucked away on a sought-after, quiet cul-de-sac in Kanata North. Thoughtfully designed for easy main-floor living, this home offers an inviting open-concept layout with soaring ceilings, stunning finishes and abundant natural light.The main floor, featuring updated flooring throughout, offers two bedrooms, including a spacious primary retreat complete with a walk-through closet to a 3 piece ensuite, plus an additional full bathroom and convenient main-floor laundry. The beautifully renovated kitchen featuring stylish finishes and plenty of workspace makes home cooking and entertaining easy.The finished lower level expands the living space with a sizable rec room, a versatile den with an additional full bathroom, and abundant storage for all your needs.Step outside to a beautifully landscaped backyard designed for relaxing and entertaining. Enjoy summer evenings on the deck, unwind in the hot tub, and take in the tranquility this exceptional setting provides.Located on one of Kanata North's most desirable quiet streets, close to parks, trails, schools, shopping, restaurants, recreation and the area's many amenities. (id:59142)

88 Lees Avenue
Ottawa, Ontario
Open House Sunday, October 18, 2026, 3:00 - 4:30 P.M. Fantastic Opportunity to own a detached 2 story home in the prestigious Old Ottawa East neighborhood! Buy into an area that is sought after by couples, families/ investors. Close to all the amenities and minutes to transit, the Canal, the river, University of OTTAWA and an easy walk to downtown & the Byward market, the shops on Main and the Glebe.. Price reflects need for updating. Make this home your own!!! (id:59142)

706 - 470 Laurier Avenue W
Ottawa, Ontario
Open House Sunday, October 18, 2026, from 1:00 - 2:30 P.M. Located in Prime Downtown Ottawa, 470 Laurier West offers the very best of urban living just steps from your everyday conveniences, trendy restaurants, shops, Rideau Centre, Parliament Hill, ByWard Market, Parks, National Museums, all major Government offices, City Hall, & scenic walking/biking paths along the Canal plus Lyon LRT Station & major bus routes nearby making commuting effortless. This spacious 2 bedroom, 2 bath is carpet free, includes all appliances, in-unit laundry, south-facing balcony to take in the afternoon sun and city views. This unit also includes one owned Underground parking space and an exclusive-use locker for additional storage. Residents enjoy access to excellent building amenities, including an indoor pool, sauna, showers, party/meeting room with kitchen, and a rooftop terrace complete with BBQs. A fantastic opportunity for those seeking condo living with generous space, great amenities, and an unbeatable location! (id:59142)
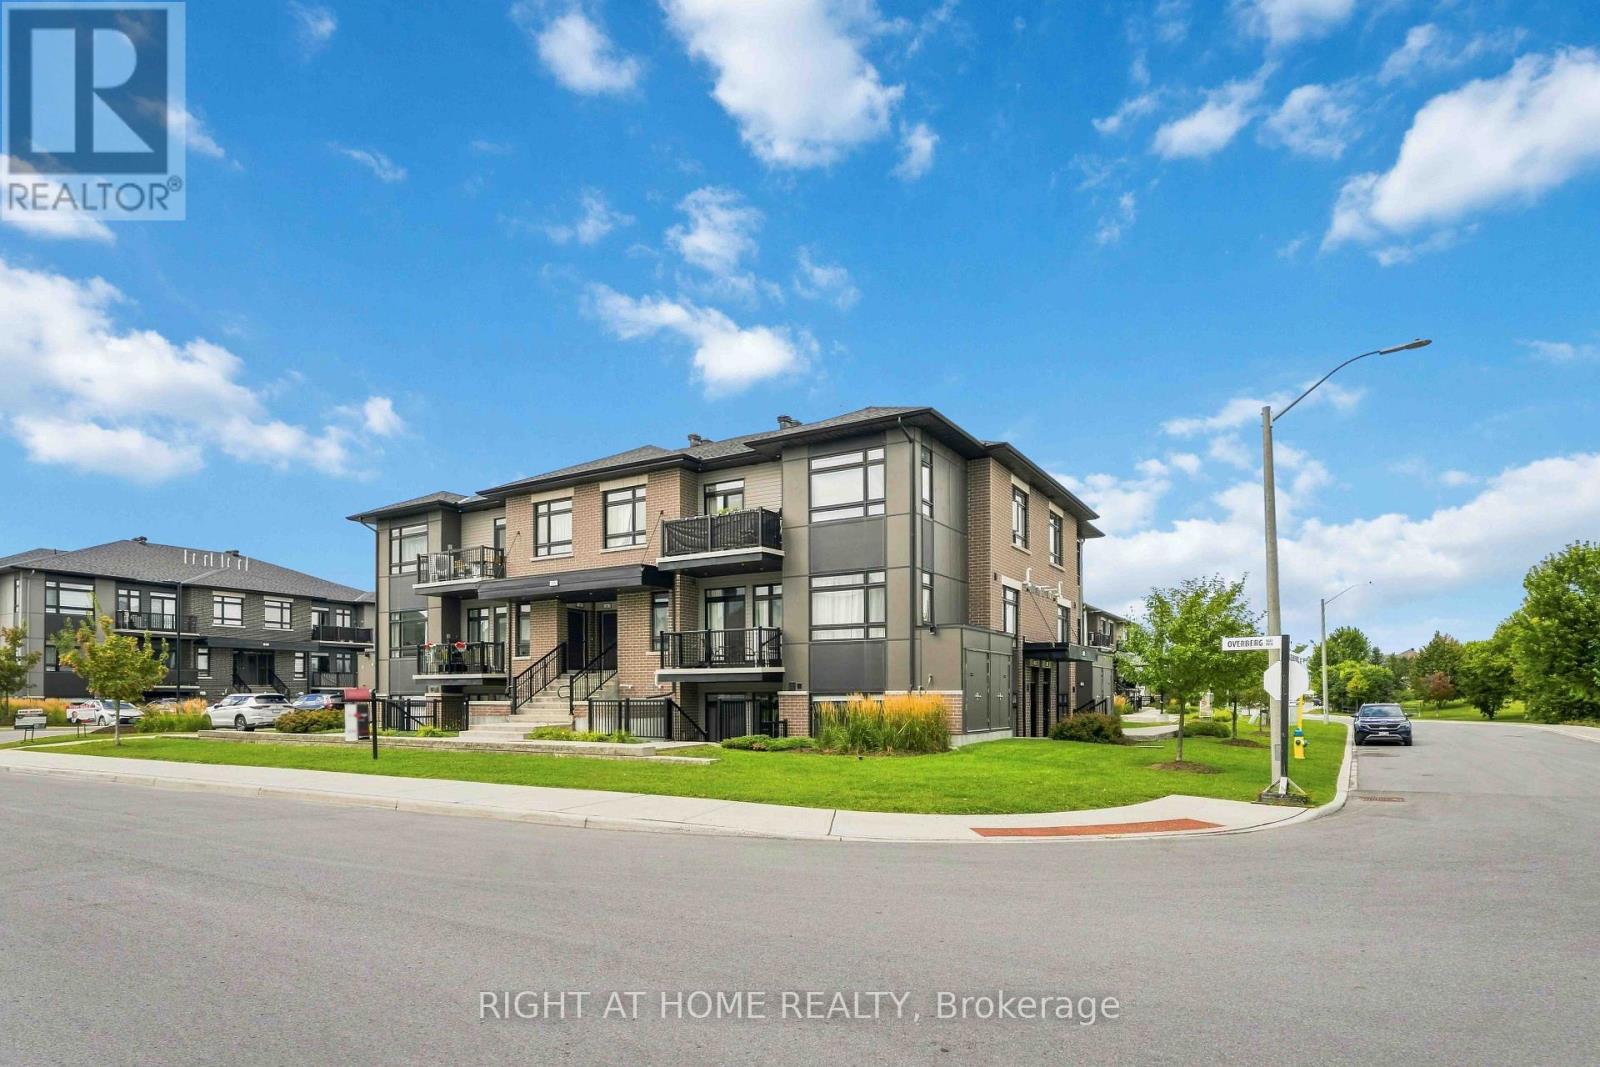
D - 55 Overberg Way
Ottawa, Ontario
stunning, move-in-ready 2-bedroom, 2-bathroom condo ideally situated overlooking a beautiful park. Thoughtfully designed with modern finishes and everyday functionality, this home offers a warm and inviting space you'll be proud to call your own. At the heart of the home, the sleek kitchen features stainless steel appliances, quartz countertops, ample cabinetry, and a functional island with plenty of workspace. The open-concept layout flows seamlessly into the bright living room, creating the perfect space for entertaining or relaxing. Sliding patio doors lead to your private patio-an ideal spot for morning coffee, outdoor dining, or unwinding at the end of the day. The spacious primary bedroom features a private 3-piece ensuite, while the bright second bedroom offers excellent versatility and a large closet for additional storage. An owned parking space and ample visitor parking add everyday convenience. Enjoy a fantastic location just minutes from top-rated schools, public transit, shopping, and everyday amenities. Beautifully maintained, stylish, and truly turn-key, this exceptional condo is ready for you to move in and enjoy! (id:59142)
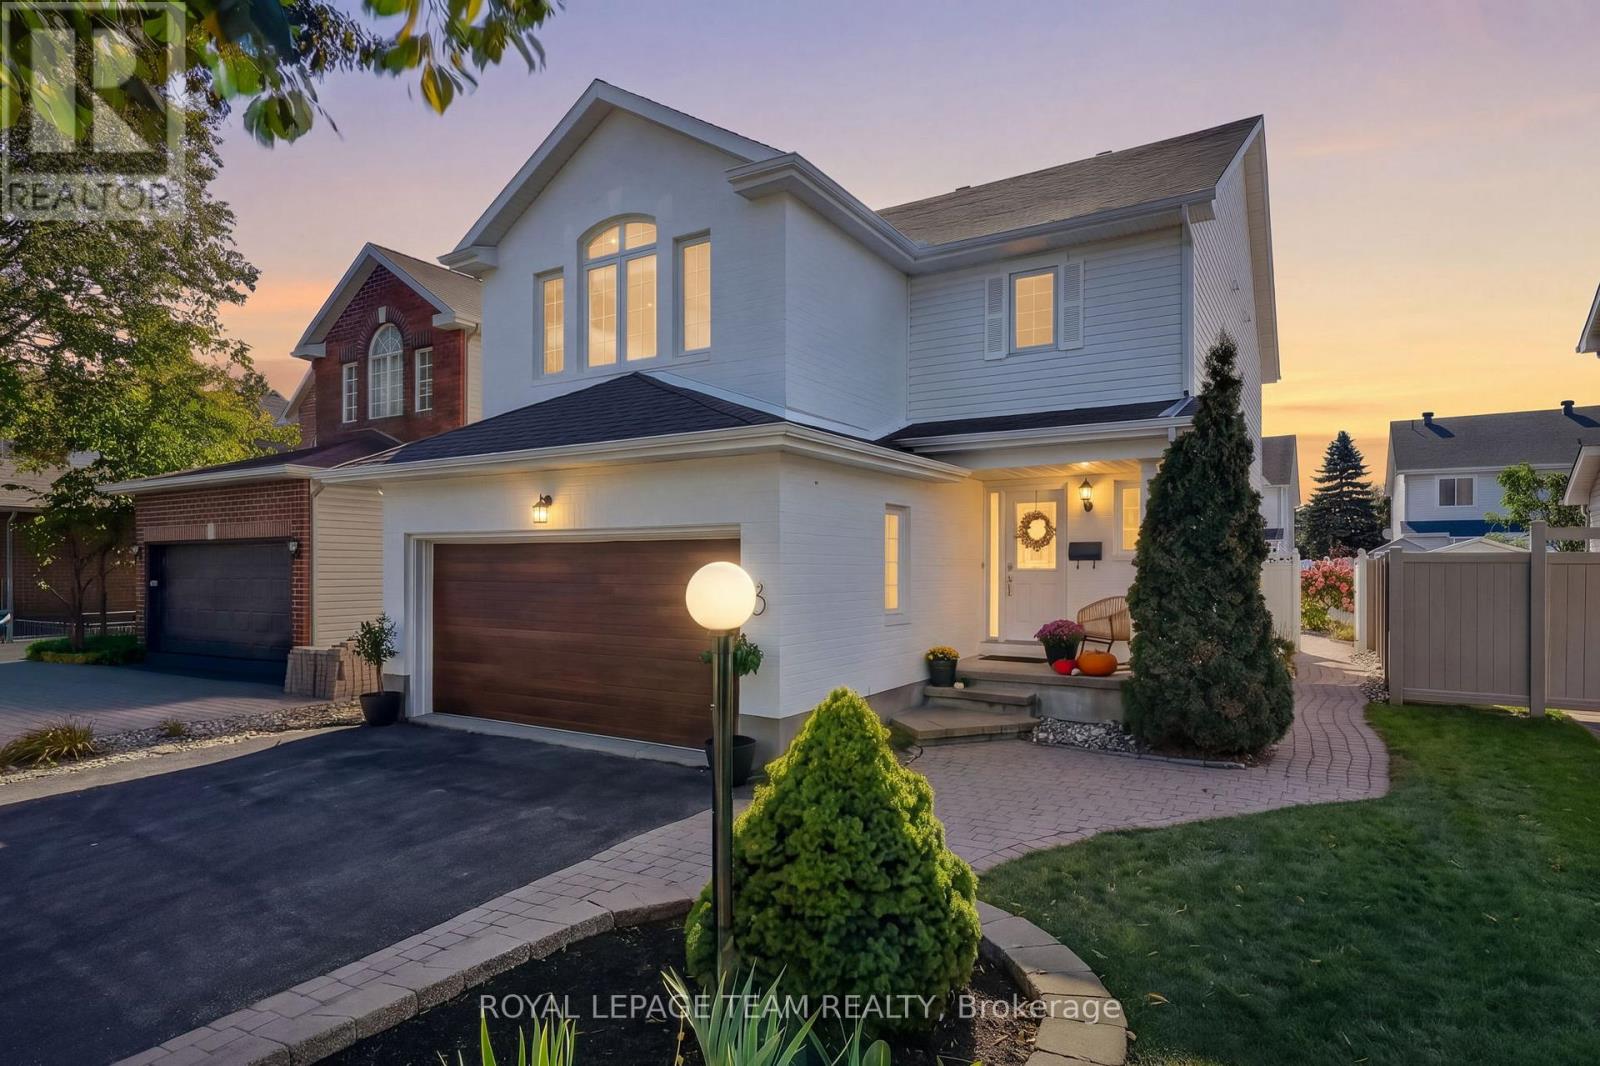
8 Oriska Way
Ottawa, Ontario
Welcome to 8 Oriska Way, easily one of the finest 3-bedroom homes in all of Longfields. Set on an impressive 112-foot deep lot, this gorgeous 2-storey house has been completely transformed with over $100k in high-end renovations, offering a level of design and detail you rarely find. The curb appeal stands out right away with fresh exterior paint, a brand-new garage door, and newly re-levelled and resealed interlock out front and back. Inside, every space feels crisp and cohesive. Beautiful new hardwood floors and trim stretch across the main and upper levels, while updated pot lights, stylish fixtures, new interior doors, and custom closet setups elevate every room. The brand-new kitchen is a true centerpiece, packed with new appliances (including fridge, gas stove, and dishwasher) plus a gas line out back for easy summer BBQs. The main level living area centers around a cozy new gas fireplace, while a dedicated office with custom feature paneling makes working from home a pleasure in the lower level. Even the staircase has been completely rebuilt with fresh treads and modern railings. Upstairs, you'll find three bright bedrooms - two bedrooms with stylish wall paneling, and an impressive, large, primary bedroom features a refreshed full bath with brand-new tiling and a dreamy walk-in closet. With 2 full and 2 half baths in total, there's plenty of room for family and guests. Add in a new washing machine and incredible design taste throughout, and this home is 100% turnkey - just unpack and enjoy. All of this on a deep lot in prime Barrhaven, steps from Longfields schools, parks, and transit. You don't want to miss this one. 24-hour irrevocable required on all offers, as per Form 244. (id:59142)
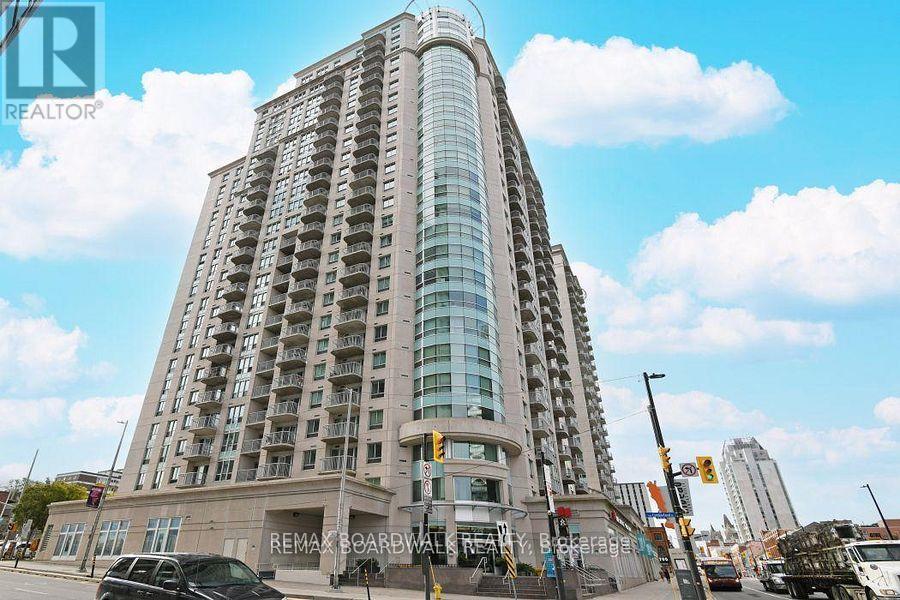
408 - 234 Rideau Street
Ottawa, Ontario
Now offered at $2,595/month! Enjoy convenient downtown living in this FULLY FURNISHED, south-facing corner suite with 2 bedrooms, 2 bathrooms, approximately 914 sq. ft. and a private balcony. A turnkey home in a walkable location, steps from Rideau LRT, CF Rideau Centre, the ByWard Market, University of Ottawa, restaurants, cafés and everyday shopping. No parking included. Paid public parking is available in the surrounding area; tenants should confirm current rates and availability directly with providers. A great fit for anyone seeking a furnished home with transit, shopping and downtown amenities close at hand. (id:59142)
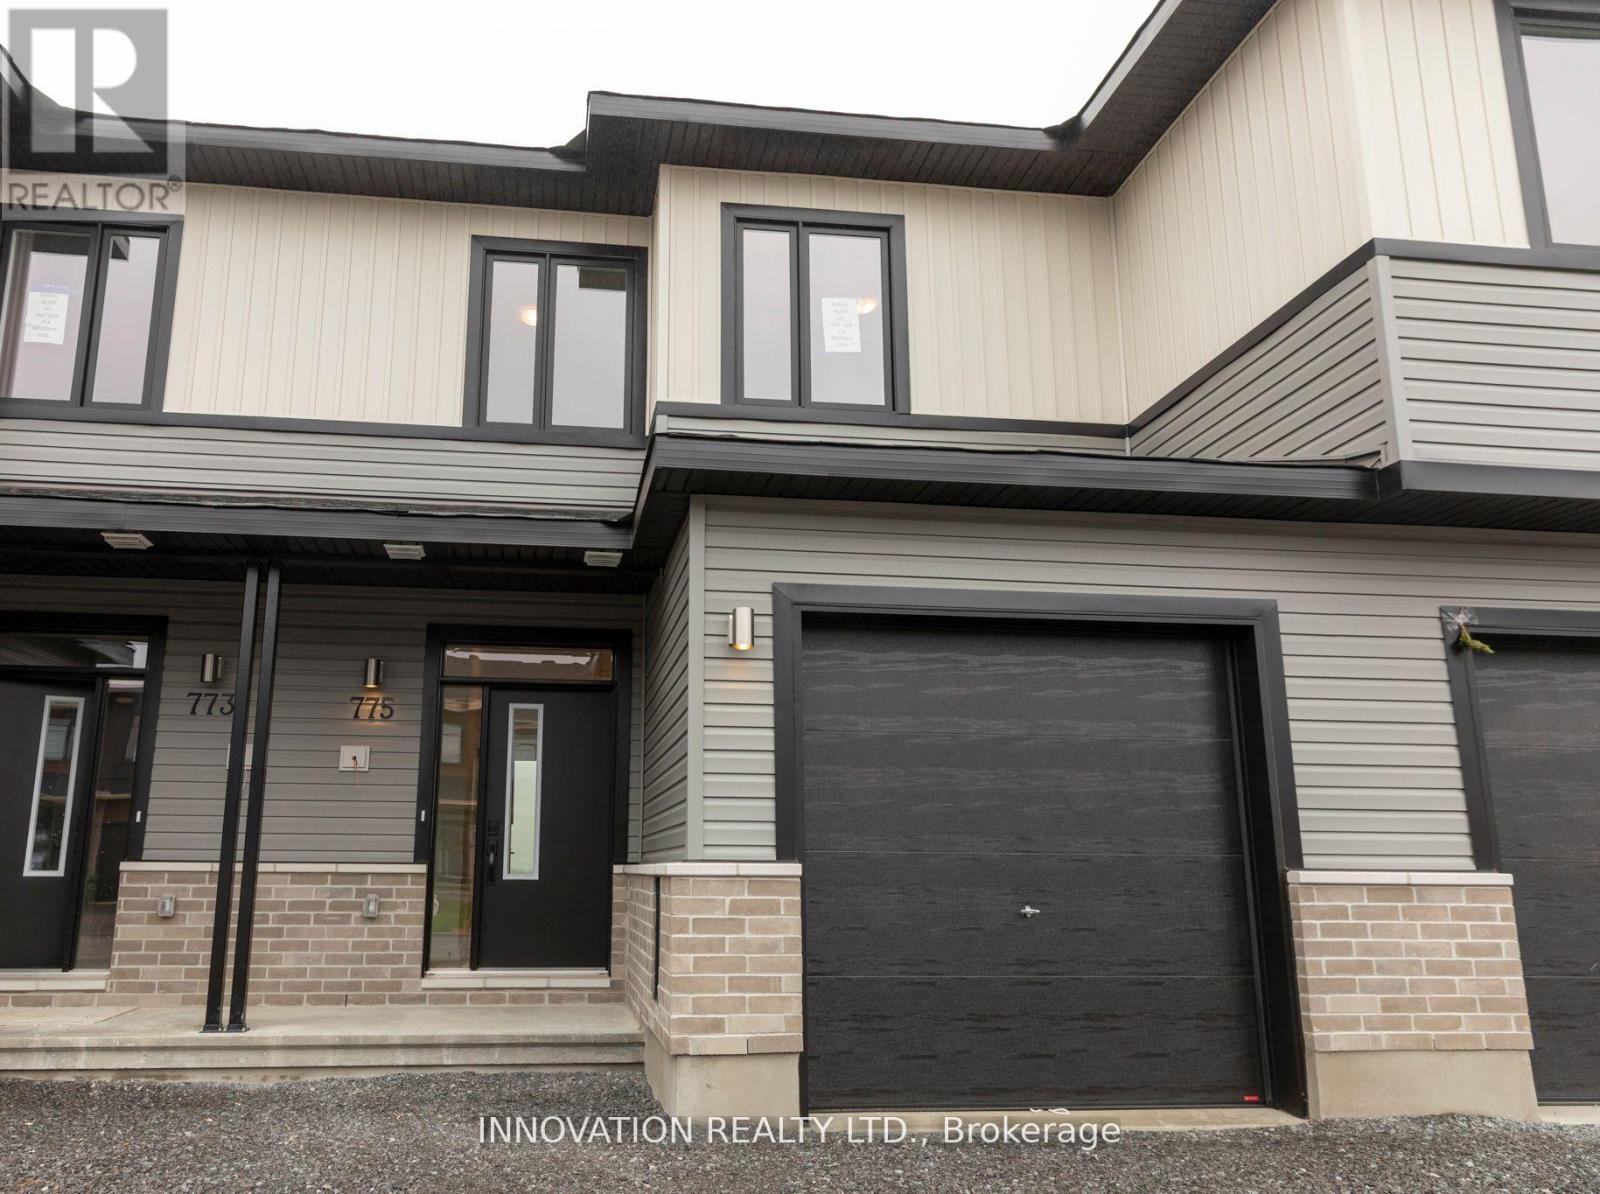
775 Maverick Crescent
Ottawa, Ontario
Welcome to this Cardel Cobalt model townhome available for lease in the growing EdenWylde community of Stittsville. With no rear neighbors, this beautifully cared for 1 year old, 3-bedroom, 2.5-bathroom home offers approximately 1,546 square feet of thoughtfully designed living space, with an additional 300 square feet of finished basement, as well as storage and a 1 car garage with inside entry. The main floor features 9-foot smooth ceilings, luxury vinyl plank flooring, and an open-concept layout ideal for comfortable living and entertaining. The modern kitchen includes quartz countertops, a large center island, walk-in pantry, new appliances, and sleek finishes throughout. Upstairs, the spacious primary suite includes a private ensuite with double sinks, while two additional bedrooms, a full bathroom, and convenient second-floor laundry complete the level. The finished basement offers a versatile den, perfect for a home office or recreation space. Located near Shea and Fernbank Roads, this home is close to the Cardel Rec center, as well as all of the amenities that both Kanata and Stittsville have to offer. A perfect opportunity to lease a new home in Stittsville. Full credit report, valid ID, proof of income, and references required with application. (id:59142)
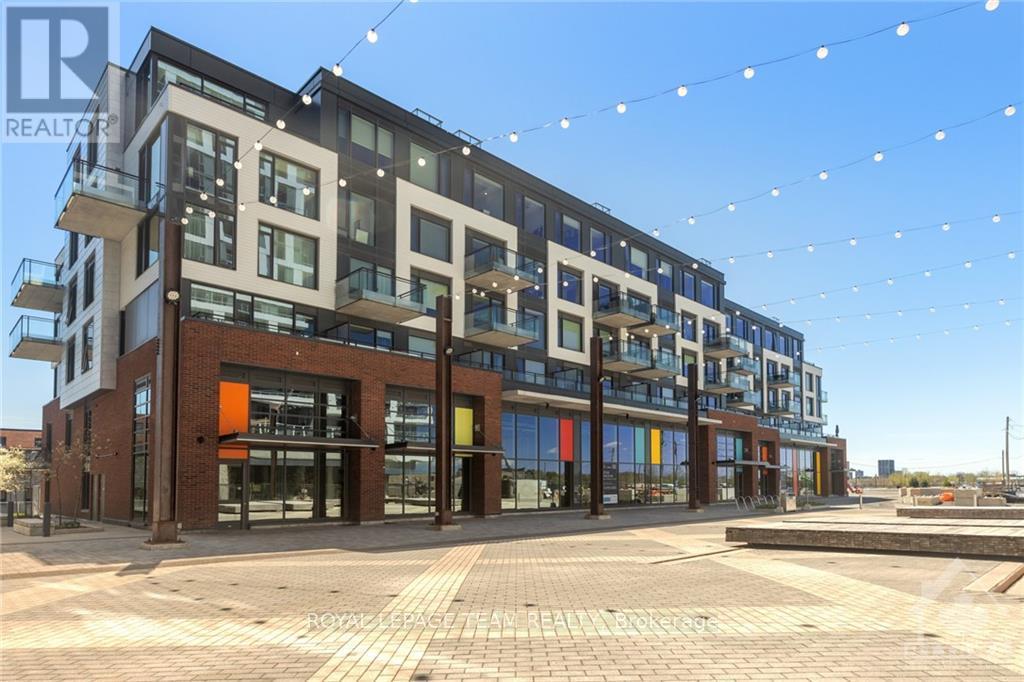
303 - 320 Miwate Private
Ottawa, Ontario
Welcome to waterfront living at Zibi! This south-facing 1-bedroom, 1-bathroom suite offers a bright, modern open-concept layout and an impressive 21' x 8' private balcony with beautiful river views. Enjoy scenic pathways, green space, public plazas and Zibi's unique zero-carbon district energy system right outside your door. Residents have access to a fully equipped gym, lounge/reading room, landscaped courtyard, secure bike storage and pet wash station. Ideally located just minutes from the Rideau Centre, Hintonburg, Little Italy and Gatineau Park. Underground parking and an adjacent storage locker included, with the tenant only responsible for hydro! A fantastic opportunity to enjoy a vibrant, low-maintenance lifestyle in one of Ottawa's most unique communities. Available December 1, 2026. 24-hour notice required for showings. (id:59142)
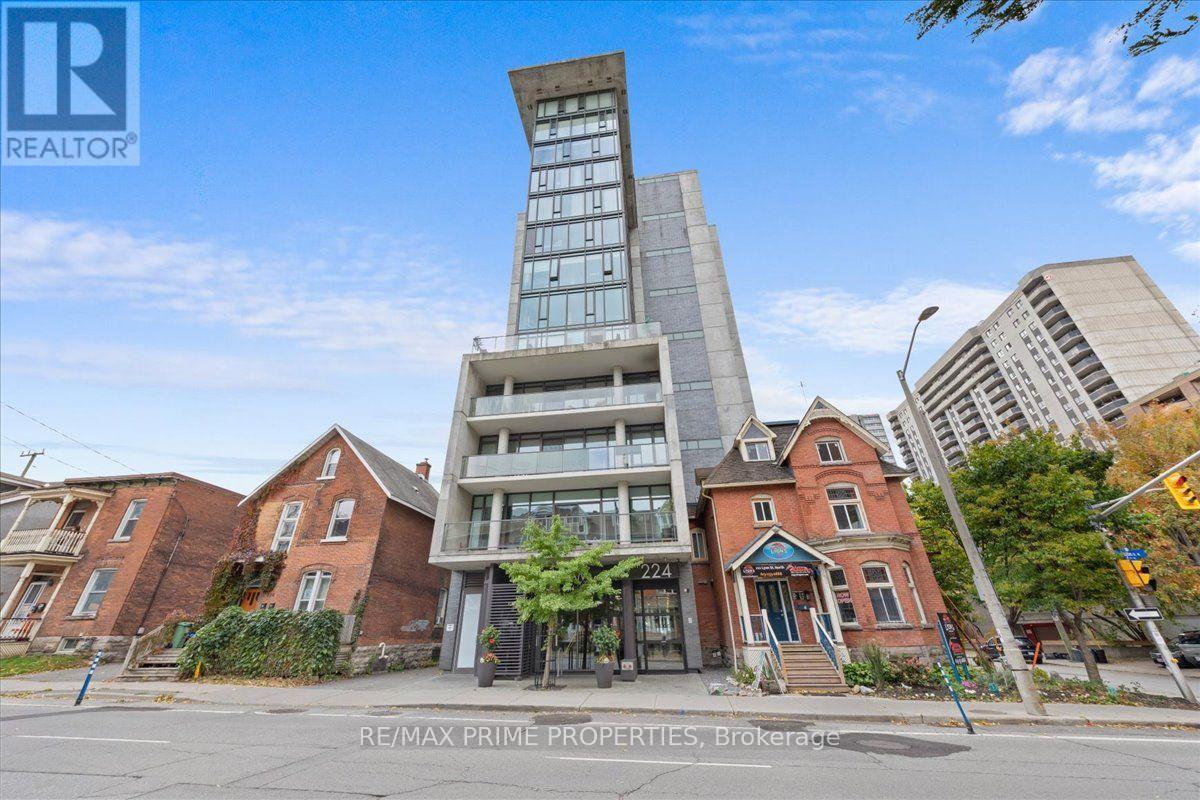
224 Lyon Street N
Ottawa, Ontario
13th-floor 1-bedroom at The Gotham, offered fully furnished w/elevated views across the Ottawa skyline. Secure building w/concierge service & contemporary lobby entrance. Interior foyer features flat-panel doors, wide-plank flooring, high modern ceilings & front hall closet. Euro-inspired kitchen designed w/streamlined cabinetry, quartz countertops, deep recessed sink, 4-burner natural gas range & microwave hood fan, opening to a bistro-style dining area. Open concept living room is defined by floor-to-ceiling glazing, overhead transoms & patio door extending to a full-length balcony w/glass-panel railings & natural gas BBQ connection. Bedroom features multiple windows & double-wide closet. Contemporary 4-piece bathroom finished w/oversized tile & quartz-topped vanity w/bank of drawers. Full-size in-suite laundry. Residence includes furniture, artwork, TV, bedding, kitchen accessories & lighting, creating a complete turnkey interior. Private storage locker conveniently located on the main level. Building amenities include an entertainment room w/kitchen, boardroom-style table & exterior balcony with sitting area & shared BBQ. Exceptional Centre Town location within walking distance of LRT, government offices, restaurants, cafés & parks. A modern, low-maintenance urban residence designed for convenient downtown living. Simply arrive & settle in, 24 hour irrevocable on all offers. (id:59142)
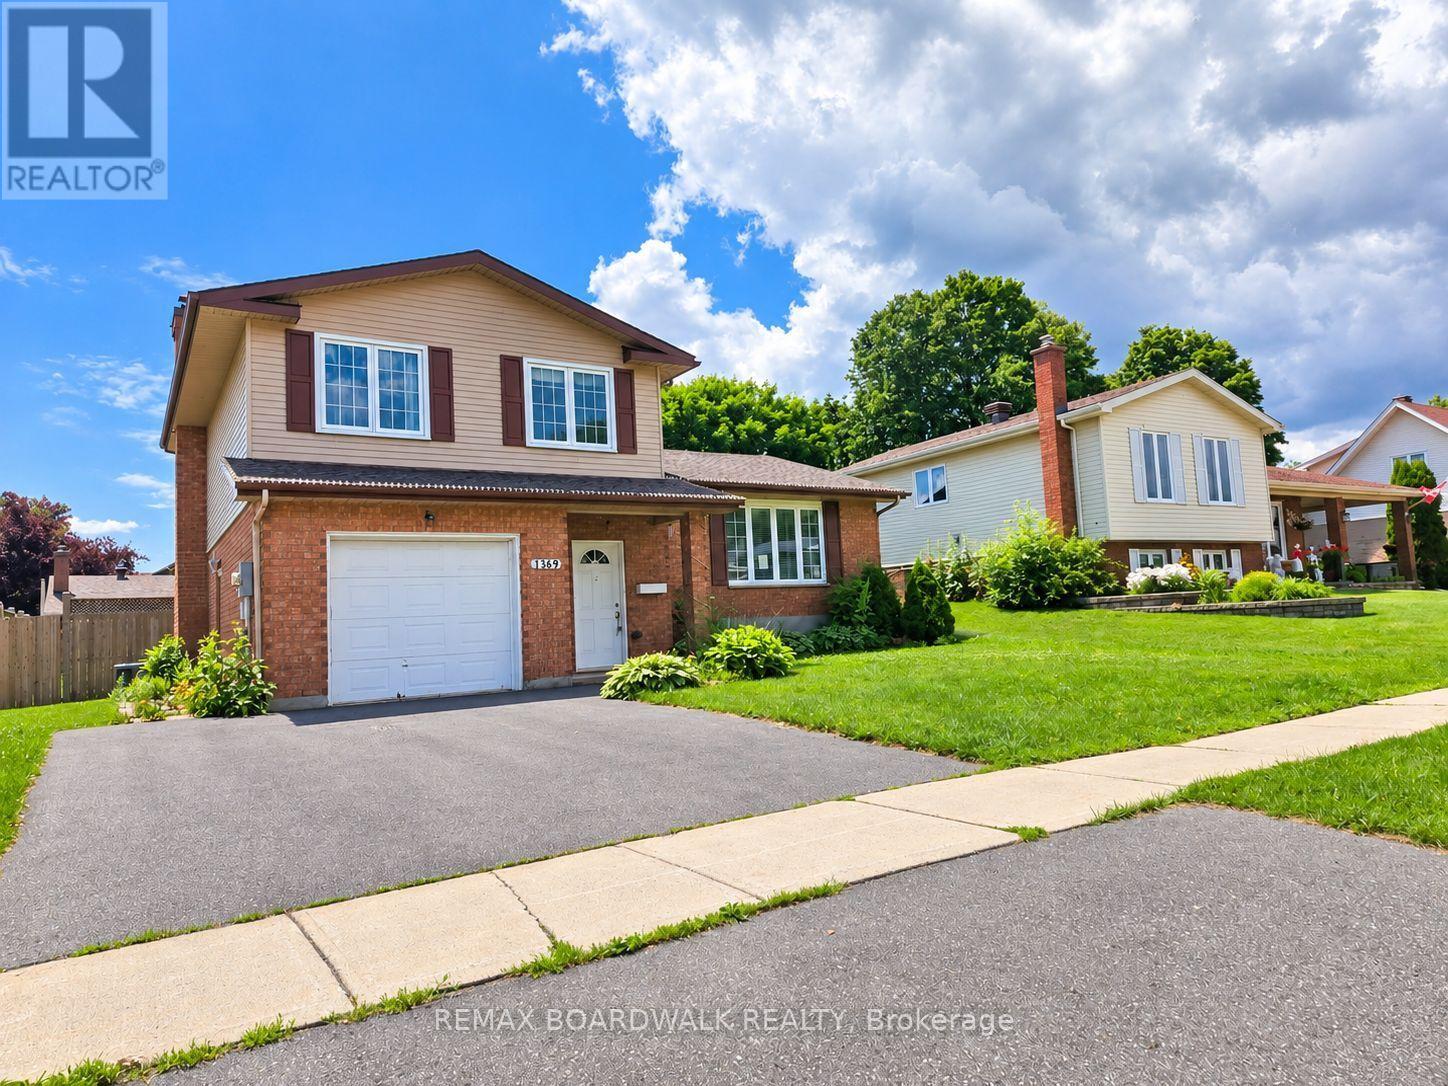
1369 Lochiel Street
Cornwall, Ontario
Located in Cornwall's desirable Glenview Heights neighbourhood, this spacious three-bedroom side-split offers approximately 1,648 sq. ft. of living space with a functional multi-level layout. The main floor features a powder room and a welcoming family room with a cozy wood burning fireplace and walkout to a fully fenced backyard. The upper level features a conveniently located central kitchen, with large windows illuminating the living and dining rooms. The second floor offers a spacious primary bedroom with cheater ensuite access to the shared four-piece main bathroom, along with two additional well-proportioned bedrooms. The basement provides a recreation room, additional bathroom, laundry area and storage. Attached garage and private driveway. Ideally situated close to schools, parks, shopping, everyday amenities and Cornwall Community Hospital, this home offers a versatile layout with plenty of space to make your own. This property is being sold in "as is, where is" condition. (id:59142)