
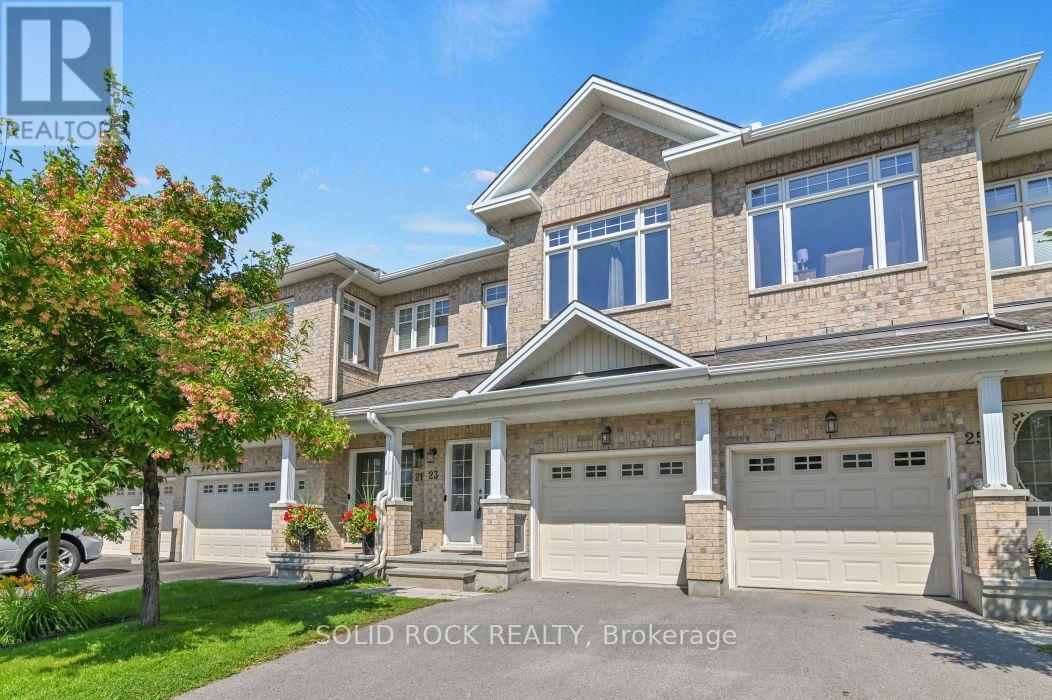
23 Peever Place
Carleton Place, Ontario
Welcome to this beautiful 3-bedroom townhome with a second-floor family room, 2.5 bathrooms, and an ideal blend of space, style, privacy, and convenience in the heart of Carleton Place.Attention investors: This property is currently tenanted at $2,900 per month, with the lease in place until March 31, 2027. The tenant is clean, responsible, and professional, and would be happy to remain on a month-to-month basis or sign a new lease, offering an excellent opportunity for an investor to continue generating rental income. The current rent is particularly strong for the Carleton Place market.From the moment you step inside, you'll appreciate the bright, open-concept layout featuring soaring 9-foot ceilings, upgraded wide-plank birch hardwood floors, and oversized windows that fill the home with natural light.Designed for both everyday living and entertaining, the modern kitchen features Quartz countertops, upgraded cabinetry, and a large island with breakfast bar, flowing seamlessly into the spacious great room.Upstairs, you'll find three generously sized bedrooms, a versatile loft ideal for a home office, study area, or playroom, and the convenience of second-floor laundry. The second-floor family room provides additional flexible living space.Step outside to the fully fenced backyard with no rear neighbours, offering exceptional privacy and the perfect space to relax or entertain.Ideally located just minutes from Highway 7 and within walking distance of shops, restaurants, parks, schools, and scenic walking trails, this home offers the best of both worlds-peaceful small-town living with easy access to city amenities.A great opportunity for investors or buyers looking for a well-appointed home with strong existing rental income and a tenant willing to continue. (id:59142)
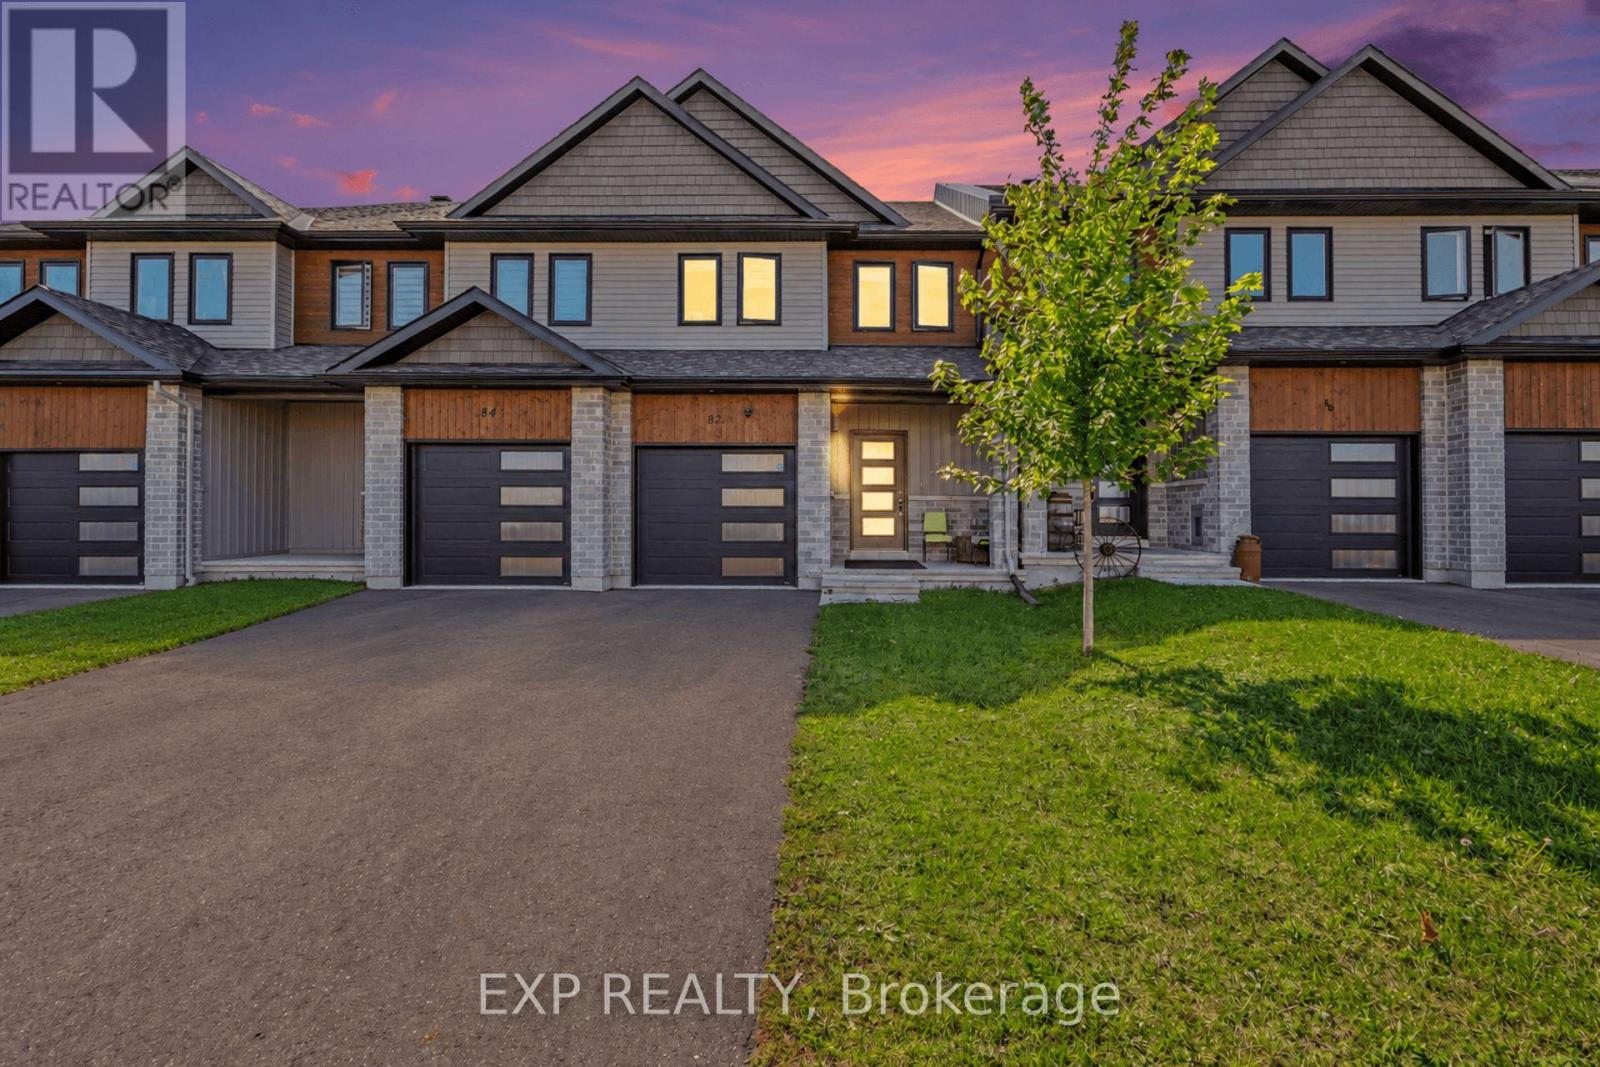
82 Morgan Clouthier Way
Arnprior, Ontario
Welcome To 82 Morgan Clouthier Way, A Beautifully Designed Townhome Offering Over 1,690 Sq. Ft. Of Above-Grade Living Space In The Growing Community Of Arnprior. Step Inside From The Covered Front Porch To A Welcoming Tiled Entryway With Convenient Inside Access To The Garage And A Main-Floor Powder Room. The Upgraded Corner Kitchen Features Generous Cabinetry, Quartz Countertops, An Undermount Sink, Stainless Steel Appliances, And Plenty Of Space For Everyday Meal Preparation. The Bright, Open-Concept Living And Dining Area Is Filled With Natural Light From Large Windows And Sliding Glass Doors, Creating A Comfortable Space For Relaxing Or Entertaining. Upstairs, You'll Find Three Well-Sized Bedrooms, Including A Spacious Primary Retreat Complete With A Large Walk-In Closet And Private Ensuite Featuring A Walk-In Shower. Two Additional Bedrooms Share A Full Bathroom With A Tub/Shower Combination, While Convenient Second-Floor Laundry Adds To The Home's Functional Layout. Enjoy The Best Of Arnprior Living With Shopping, Restaurants, Services, Recreation, And Everyday Amenities Close By. Outdoor Enthusiasts Will Appreciate Nearby Parks And Green Spaces, Including Marshall's Bay Meadows Park, Which Is Accessible From Morgan Clouthier Way, Along With Arnprior's Scenic Waterfront Trails, Beaches, And Recreation Areas Along The Ottawa And Madawaska Rivers. Downtown Arnprior Also Offers Local Shops, Dining, And Community Amenities, While Easy Access To Highway 417 Makes Commuting Toward Ottawa Convenient. A Wonderful Opportunity To Enjoy Modern Suburban Living Surrounded By Nature And Small-Town Charm. (id:59142)
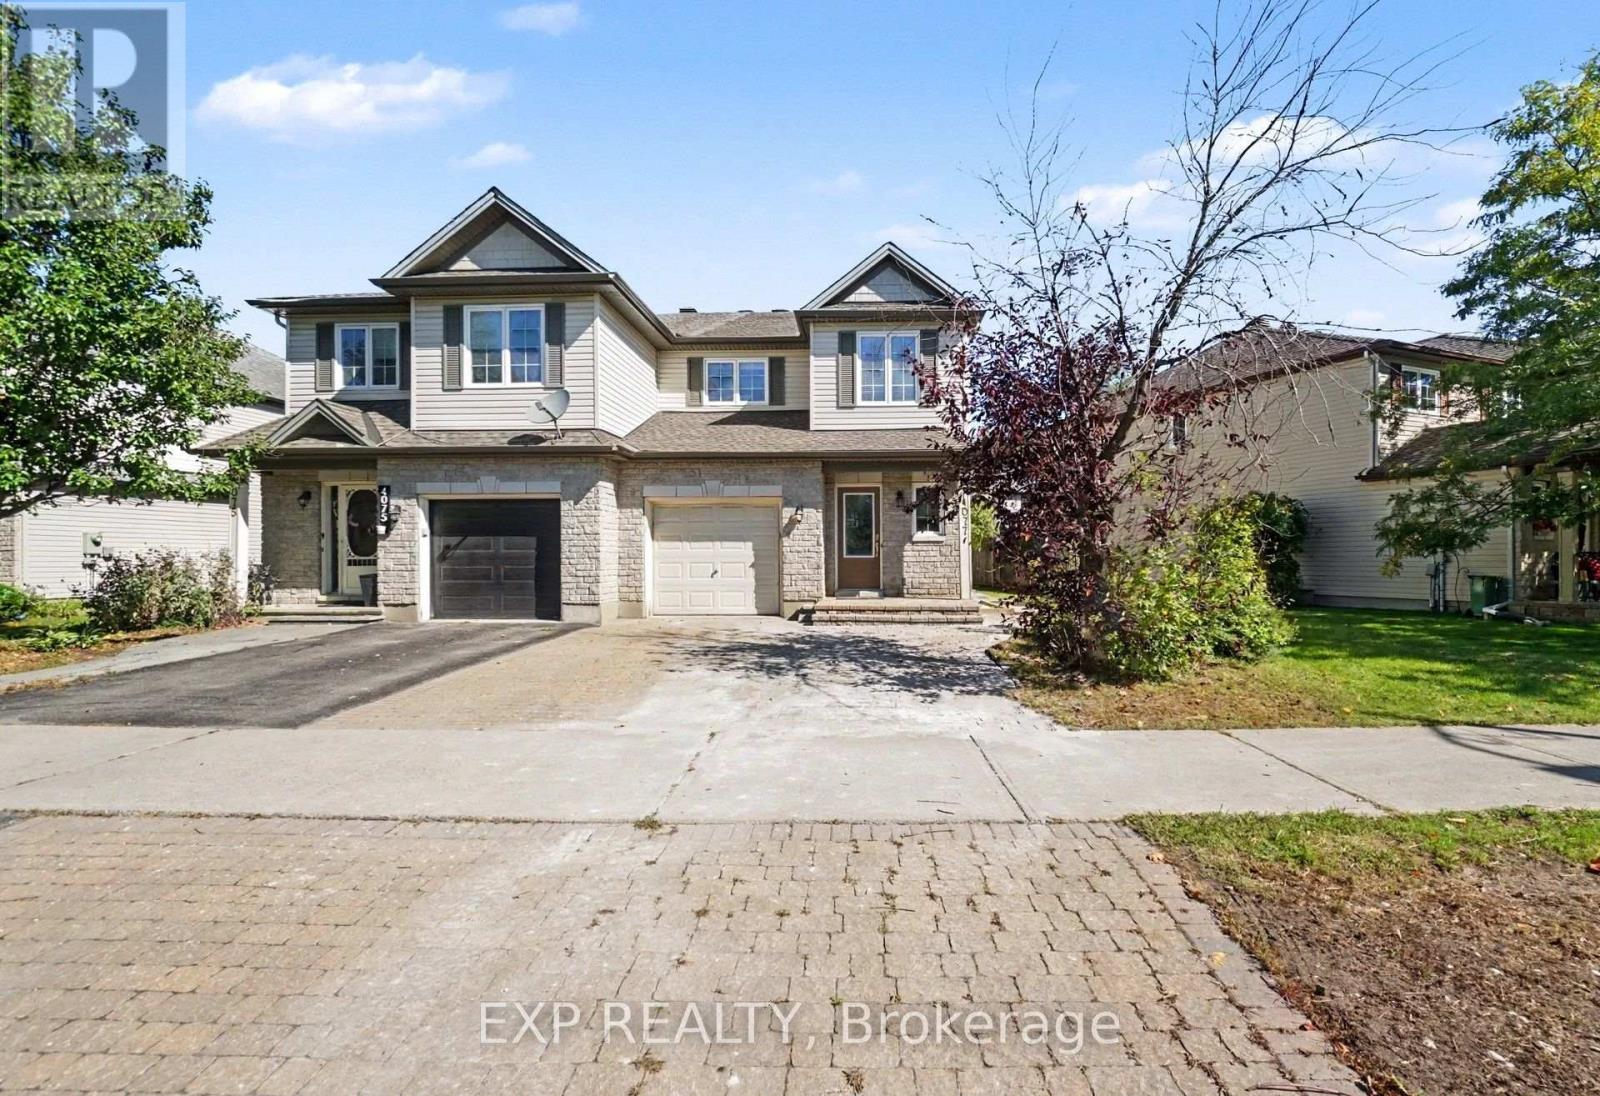
4077 Kelly Farm Drive
Ottawa, Ontario
**Upper Two Levels Only, Basement Is Not Included** Welcome to 4077 Kelly Farm Drive, a bright and spacious 3-bedroom, 2.5-bath home available for lease in the desirable Findlay Creek community. Offering a functional and inviting layout, the home features hardwood flooring, a beautiful wood staircase, and plenty of natural light throughout. The main level offers a comfortable living space complete with a cozy gas fireplace and a well-appointed kitchen featuring stainless steel appliances, ample cabinetry, and a convenient eat-in breakfast area with access to the backyard - perfect for everyday living and entertaining. Upstairs, you'll find three generously sized bedrooms, including a spacious primary retreat, along with well-appointed bathrooms. Secondary living space on the upper floor to be used as an office or rec space. Enjoy excellent parking with 1 garage parking space plus 3 surface parking spaces. Ideally situated close to Vimy Ridge Public School, St. Veronica School and Mino Mikan Elementary School, with St. Francis Xavier High School also nearby. Findlay Creek offers excellent access to everyday conveniences including Findlay Creek Centre, FreshCo, Canadian Tire, Shoppers Drug Mart, restaurants, cafés, banks and additional services. Outdoor enthusiasts will appreciate nearby Diamond Jubilee Park, community trails, green space and the Findlay Creek/Leitrim wetlands, while Leitrim O-Train Station, Ottawa International Airport and Bank Street are also easily accessible.The rental includes the main and second floors only; THE BASEMENT IS NOT INCLUDED. Tenant is responsible for 70% of utilities. (id:59142)
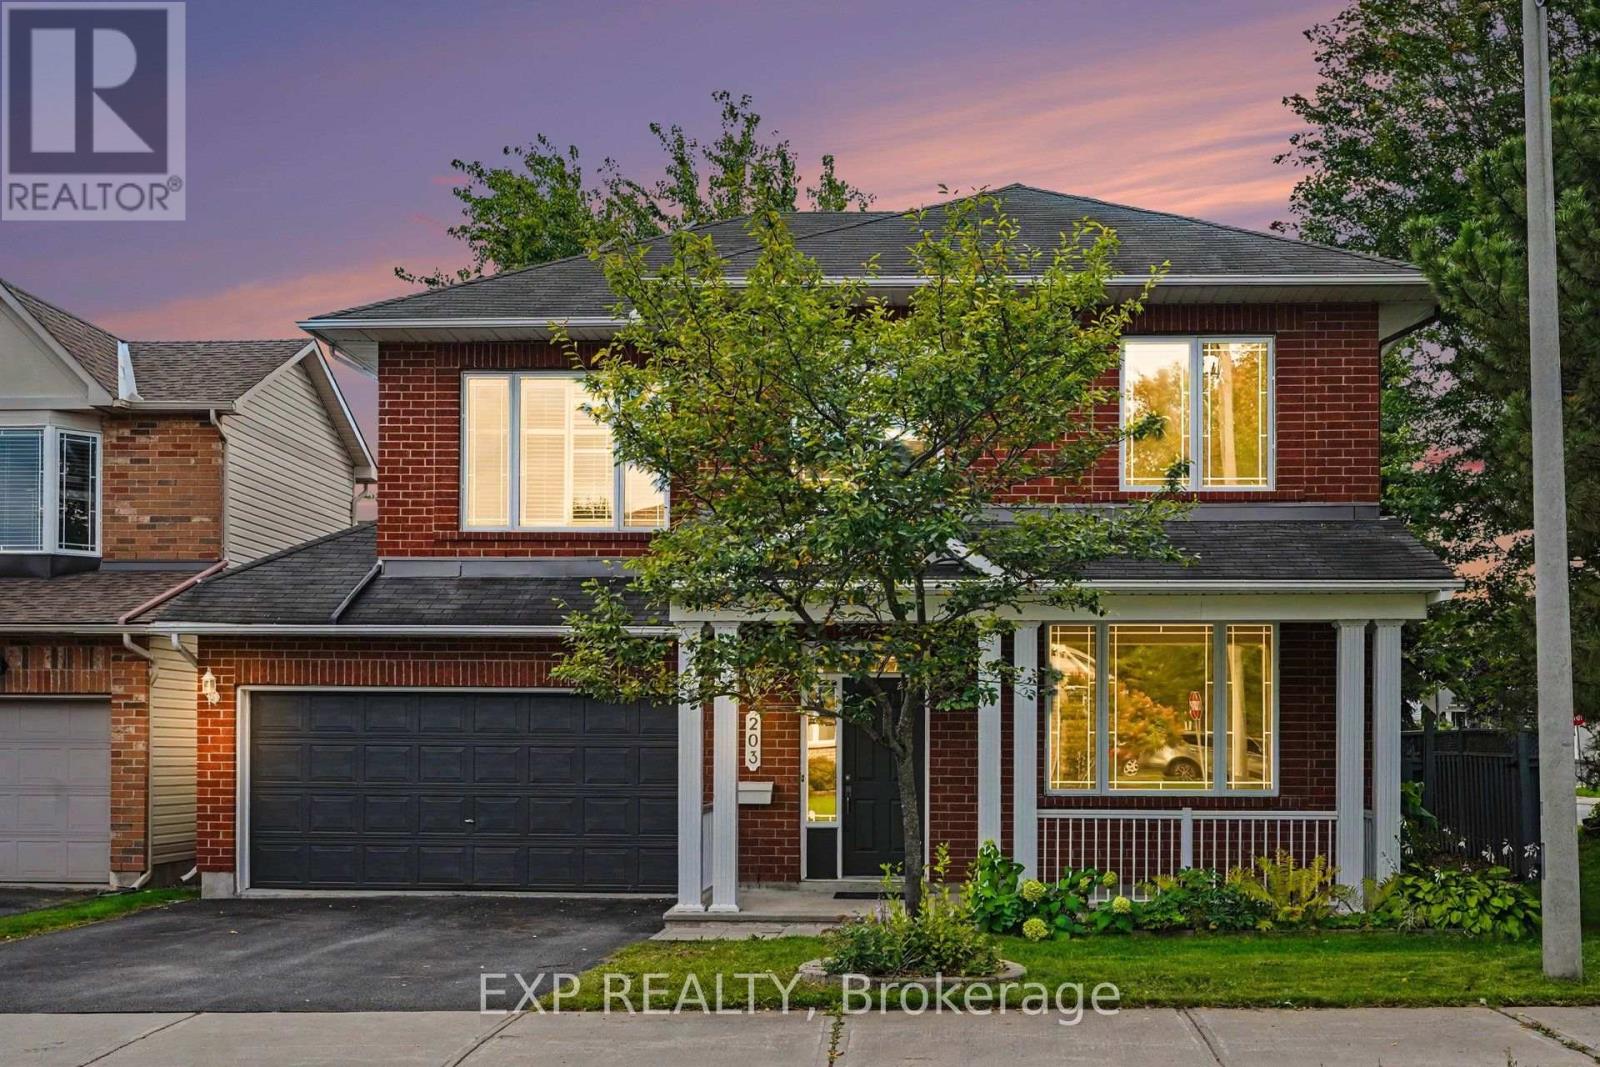
203 Harbour View Street
Ottawa, Ontario
This House Pays You When You Buy It! Rooftop Solar Panels Generates $7,900/Year (Incl. HST); With 5+ Years Remaining On A Contract. Welcome To This Beautifully Maintained 4-Bedroom, 2.5-Bath Home Ideally Situated On A Corner Lot In A Sought-After Neighbourhood, Close To The RCMP And Future Ottawa Police Facilities And Just Steps From The Rideau River. The Spacious Main Level Offers A Comfortable Family Room, Hand-Scraped Laminate Flooring, And A Bright, Functional Kitchen Featuring Premium Maple Cabinetry, Ample Counter Space, And Stainless Steel Appliances. Recent Updates Include New Carpeting On The Second Level, Updated Flooring In The Kitchen, Foyer, Bathrooms, And Second-Floor Laundry Room, Plus Professional Painting Throughout In August 2026, Making This Home Truly Move-In Ready. Upstairs, You'll Find Four Generously Sized Bedrooms, Two Full Bathrooms, And Convenient Second-Floor Laundry-An Ideal Layout For Families Or Those Working From Home. The Unfinished Basement Offers Excellent Future Potential With A Bathroom Rough-In And Large Egress Windows, Ready To Be Customized To Suit Your Needs. Outside, Enjoy A Fully Fenced And Freshly Painted Backyard, Perfect For Summer Gatherings And Outdoor Entertaining. Located In The Family-Friendly Chapman Mills Community, 203 Harbour View Street Offers Convenient Access To Everyday Amenities While Remaining Close To Nature. Enjoy Nearby Parks, Schools, Shopping, Restaurants, And Transit, Along With Easy Access To The Rideau River And Chapman Mills Conservation Area, Featuring Scenic Waterfront Trails, Boardwalks, Picnic Areas, And Paddling Opportunities. With Chapman Mills Marketplace And Major Commuter Routes Just Minutes Away, The Neighbourhood Offers An Ideal Balance Of Recreation, Convenience, And Community Living. (id:59142)
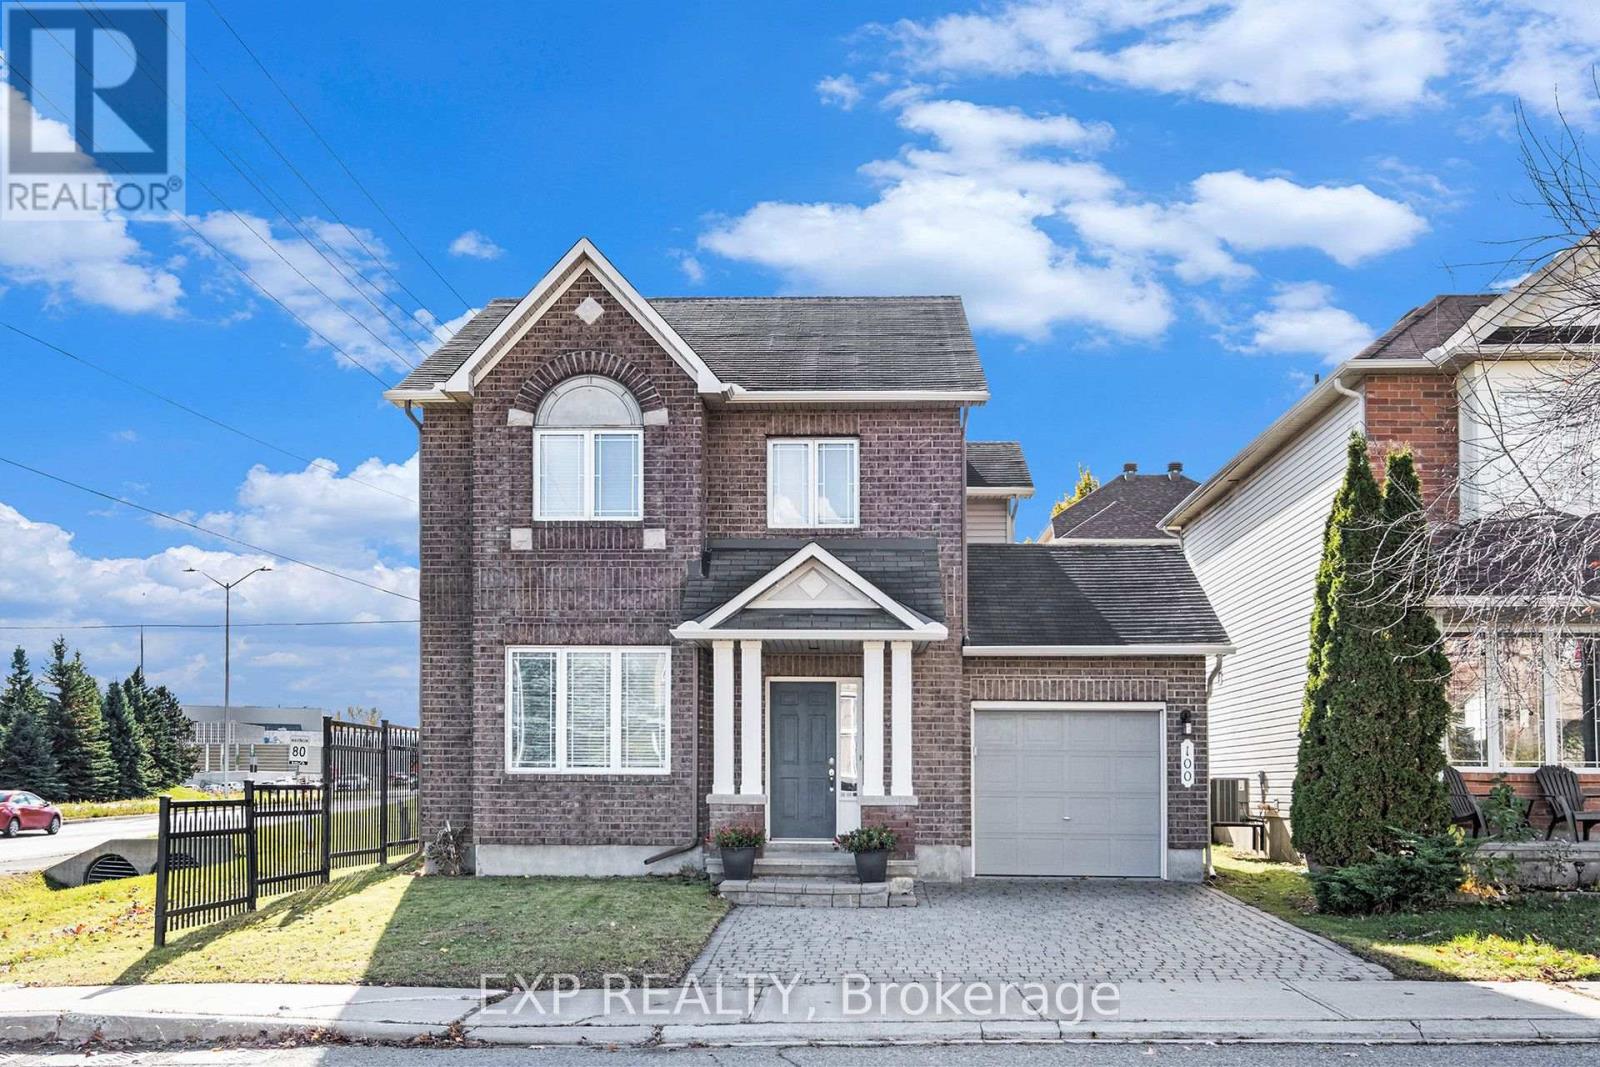
100 Rocky Hill Drive
Ottawa, Ontario
Welcome To 100 Rocky Hill Drive, A Bright And Spacious 3-Bedroom, 3-Bathroom Home In The Family-Friendly Barrhaven-Strandherd Community. Step Inside To A Generous Living And Dining Area Featuring Rich Maple Hardwood Flooring And Plenty Of Natural Light, Offering An Inviting Space For Both Everyday Living And Entertaining. The Rear Of The Home Features A Comfortable Family Room Centred Around A Cozy Gas Fireplace And Overlooking The Kitchen And Eating Area. The Kitchen Offers Ample Cabinetry And Counter Space, Stainless Steel Appliances (Fridge 2026), Ceramic Tile And A Convenient Centre Island, While The Adjoining Eating Area Provides Direct Access To The Backyard. A Main-Floor Powder Room And Inside Entry From The Attached Garage Add Everyday Convenience. Upstairs, The Spacious Primary Bedroom Features A Walk-In Closet And Private 4-Piece Ensuite. Two Additional Bedrooms And A Full Family Bathroom Complete The Second Level. The Unfinished Lower Level Provides An Abundance Of Additional Space With Laundry Facilities And Excellent Potential For A Future Recreation Room, Home Gym, Office Or Additional Storage. Enjoy A Fully Fenced Backyard Just Waiting For Your Personal Touch. Full Interlock Driveway. Located Close To Parks, Schools And Everyday Amenities, This Home Offers A Great Combination Of Space, Functionality And Convenience In An Established Barrhaven Chapman Mills Neighbourhood. (id:59142)

347 St. Patrick Street
Ottawa, Ontario
Welcome To 347 St. Patrick Street, An Impeccably Maintained Home Offering A Rare Opportunity In The Heart Of Downtown Ottawa. Situated On An Impressive 34' X 108' Lot, This Property Beautifully Blends Classic Character With Thoughtful Modern Upgrades. The Home Features Refinished Hardwood Flooring, Energy-Efficient Windows, Updated Bathrooms, A Newer Roof, And Upgraded Electrical And Plumbing Systems For Added Comfort And Peace Of Mind. New Air Conditioner (2024) And Newer Furnace (2020). The Refreshed Kitchen Is Equipped With Modern Appliances And Offers A Functional Space For Everyday Living And Entertaining. Outside, The Expansive Fully Fenced Backyard Provides A Private Urban Retreat With Ample Space For Gardening, Relaxing, Or Hosting Family And Friends. The Generous Lot Also Presents Potential Future Development Opportunities For Buyers To Explore. Enjoy Rare 3 Car Parking! Meticulously Cared For And Move-In Ready, This Unique Property Offers Space, Character, And Flexibility In An Exceptional Downtown Location Close To Shops, Restaurants, Transit, Recreation, And Everyday Amenities. (id:59142)
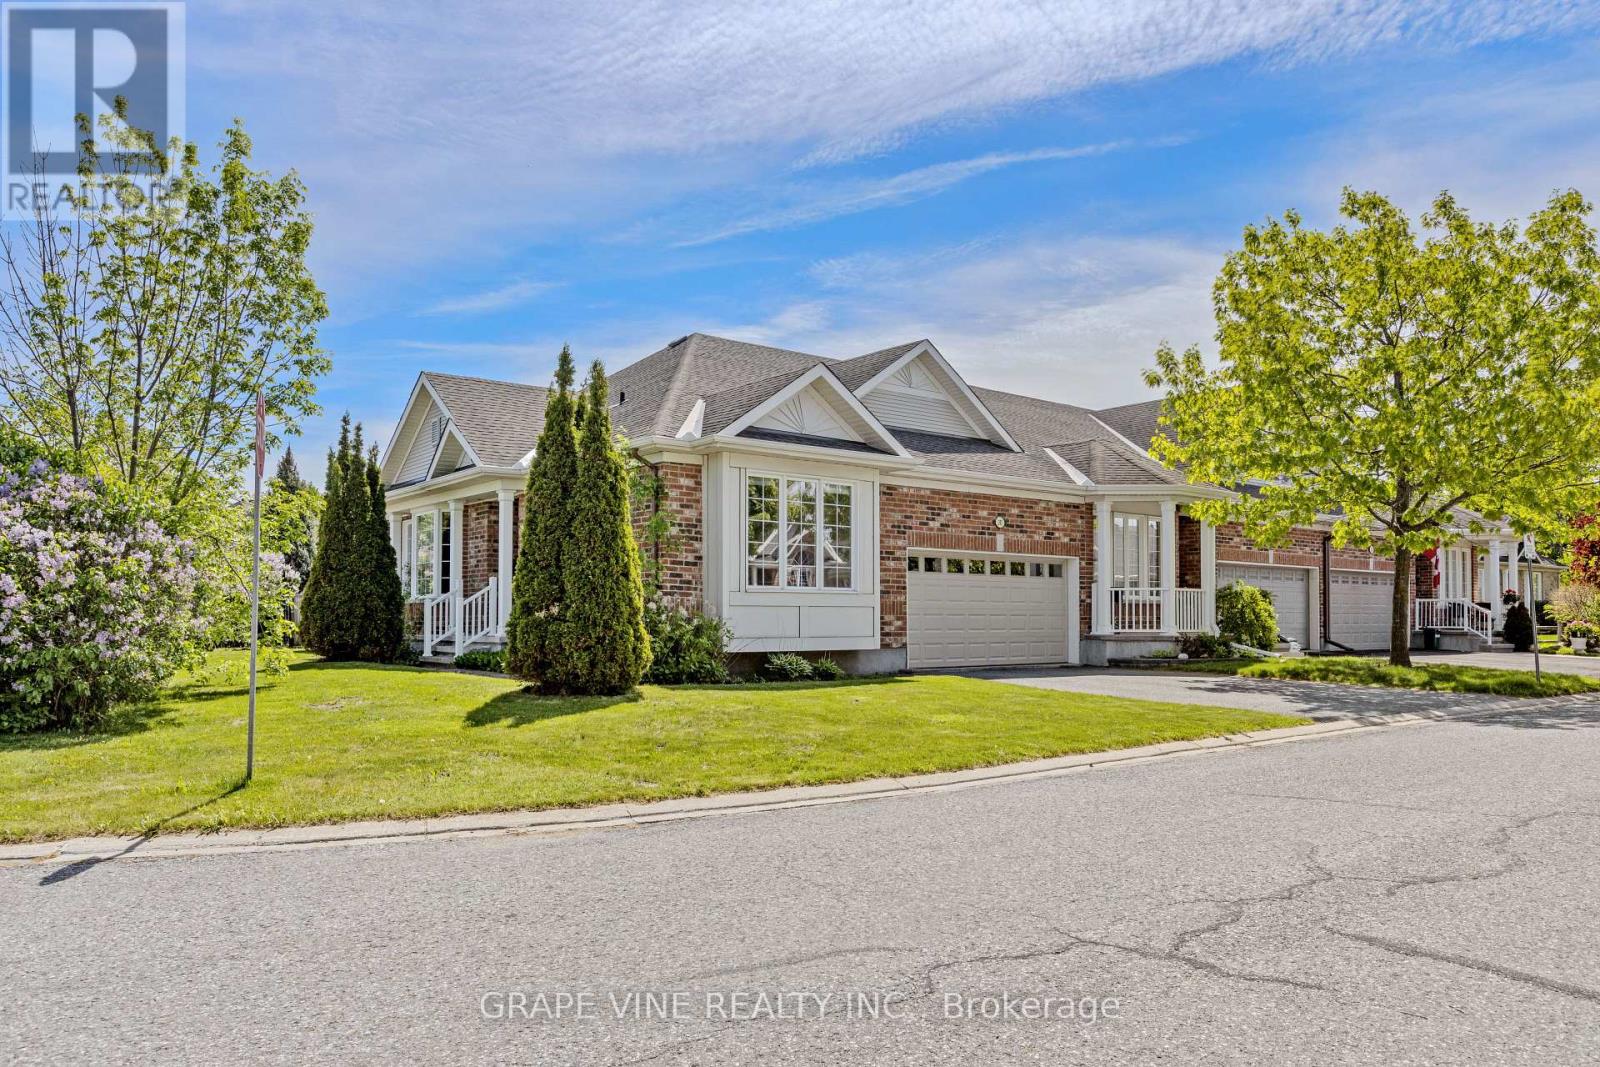
201 Ramelton Private
Ottawa, Ontario
Welcome to 201 Ramelton Private - situated directly across from Kilbirnie Park. This premium end-unit bungalow offers a rare opportunity to embrace the golf course lifestyle in the highly sought-after Stonebridge community. Set on a spacious, irregular corner lot, this 3-bedroom, 3-bathroom home offers approx. 1,900 sq ft of thoughtfully designed finished living space. Built in 2007, it features an unusually rare private double driveway plus an attached double garage - six parking spaces in total. Inside, an open, light-filled layout blends comfort with everyday functionality, complemented by central vacuum and a walk-out deck for outdoor enjoyment. The principal bedroom is a true retreat, complete with a luxurious 5-piece ensuite and generous walk-in closet. At the front of the home, a versatile second bedroom offers added privacy - ideal as a guest room, home office, or den. The fully finished lower level impresses with a large recreation room centered around a cozy natural gas fireplace, plus a third bedroom, a 3-piece bathroom, an adjoining sitting area, and ample storage. Convenient main floor laundry/mud room room provides direct access to the garage - adding one more layer of everyday ease. Ideally located near parks, schools, public transit, this home combines quiet residential charm with everyday convenience. (id:59142)
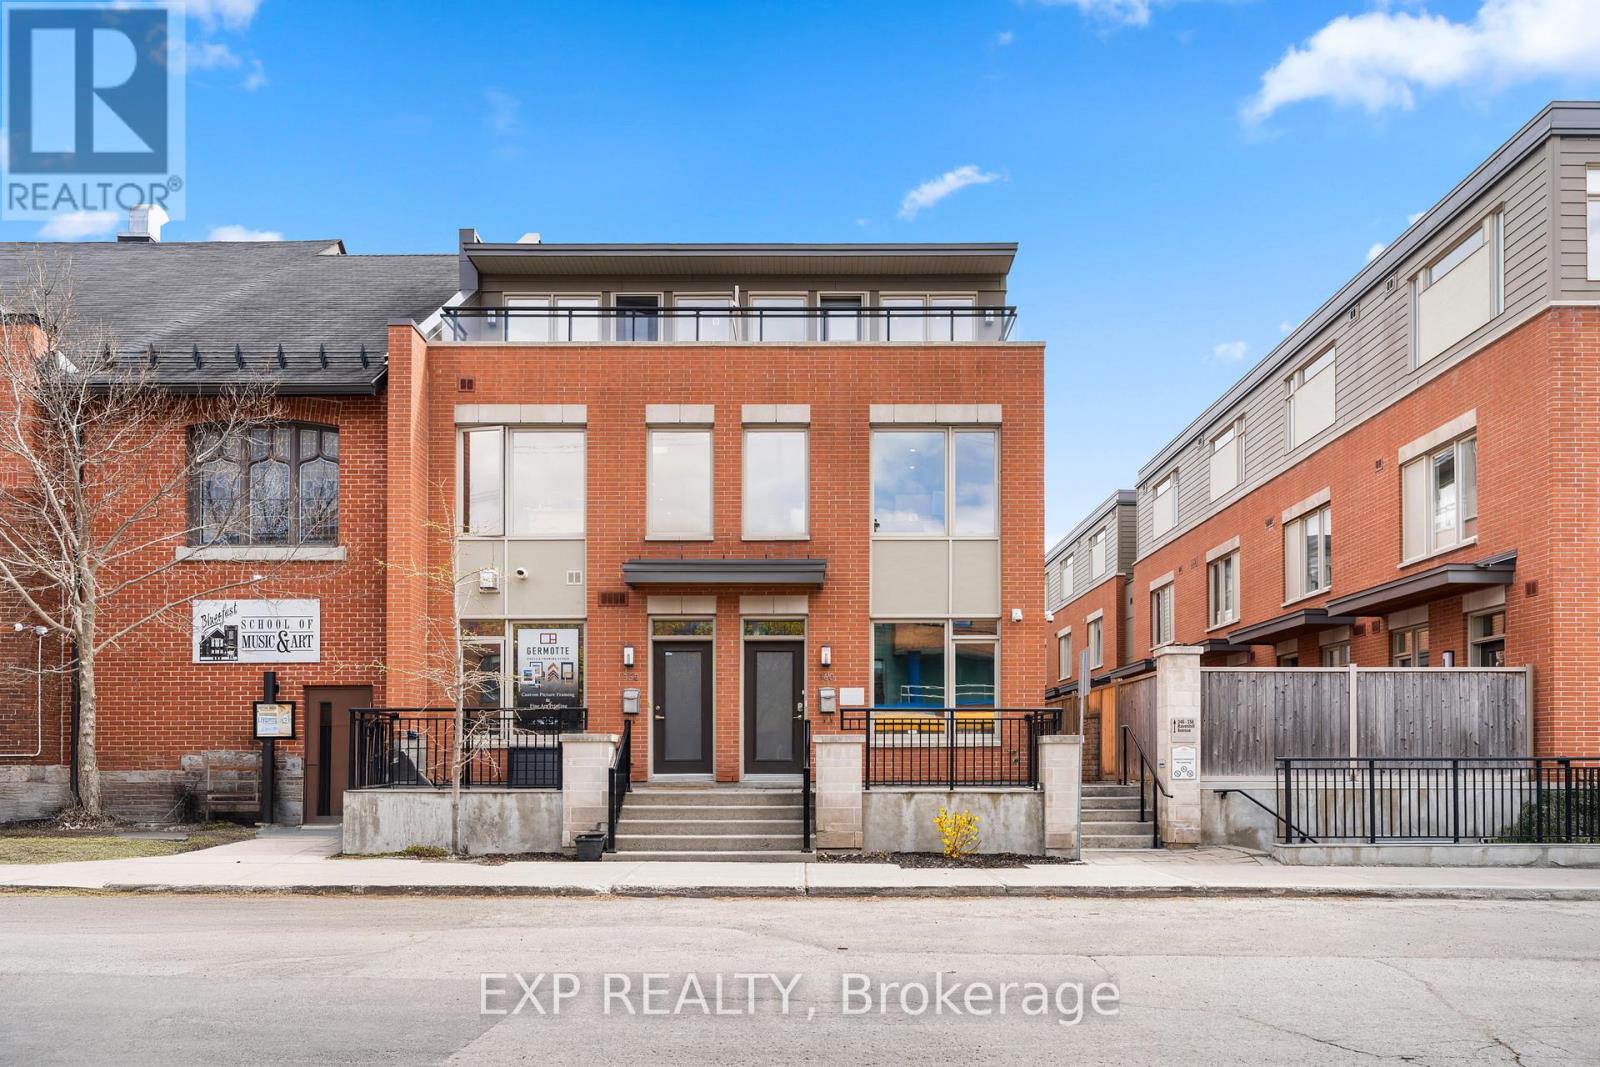
360 Ravenhill Avenue E
Ottawa, Ontario
A Rare Opportunity To Own A Beautifully Maintained 3 Storey Townhome In The Heart Of Westboro! With Flexible Mixed Use Zoning, The Possibilities Are Endless. Currently Configured As A Professional Office Space, This Exceptional Property Offers The Unique Ability To Transition Into A Private Residence, With Renderings Available To Showcase The Vision. Whether You Are Looking For A Sophisticated Live/Work Opportunity, An Investment Property, Or A Future Family Home, This Has Versatility In One Of Ottawa's Most Desirable Neighbourhoods. Located In The Heart Of Westboro, Known For Its Vibrant Atmosphere, Trendy Cafés, Boutiques, Parks, Transit, HWY 417 Access And Strong Sense Of Community, You Are Steps From Some Of The City's Best Amenities While Still Offering A Peaceful Residential Setting. Built In 2014 By Springcress Ravenhill Common And Thoughtfully Designed By Renowned Architect Barry Hobin, This Home Has Been Exceptionally Cared For And Carries A Fresh, Modern Feel Throughout. The Interior Offers A Clean And Contemporary Aesthetic Complemented By Quality Finishes, Large Windows On Every Level And Thoughtful Upgrades Throughout. The Layout Spans 3 Levels And Currently Features 5 Private Offices, 2 Open Work Areas, A Kitchenette And 3 Bathrooms, While Easily Accommodating A Conversion Into A Stylish 3 Bedroom Residence. A Private 3rd Floor Patio Provides The Perfect Outdoor Retreat For Morning Coffee Or Unwinding At The End Of The Day. Additional Features Include Solid Core Doors, Enhanced Sound Insulation Between 2nd And 3rd Floors, Cat 5 Cabling Throughout, An Electrical Panel Surge Protector, Ultraviolet And Smash Resistant Window Film And 3 Security Cameras Covering The Front, Side And Garage. As Part Of A POTL ($564.63Mo) Community, Owners Enjoy Convenient Low Maintenance Living With Snow Removal And Exterior Maintenance Already Taken Care Of. Stylish, Adaptable, And Meticulously Maintained, This Is A Truly Unique Property Where The Possibilities Are Endless! (id:59142)
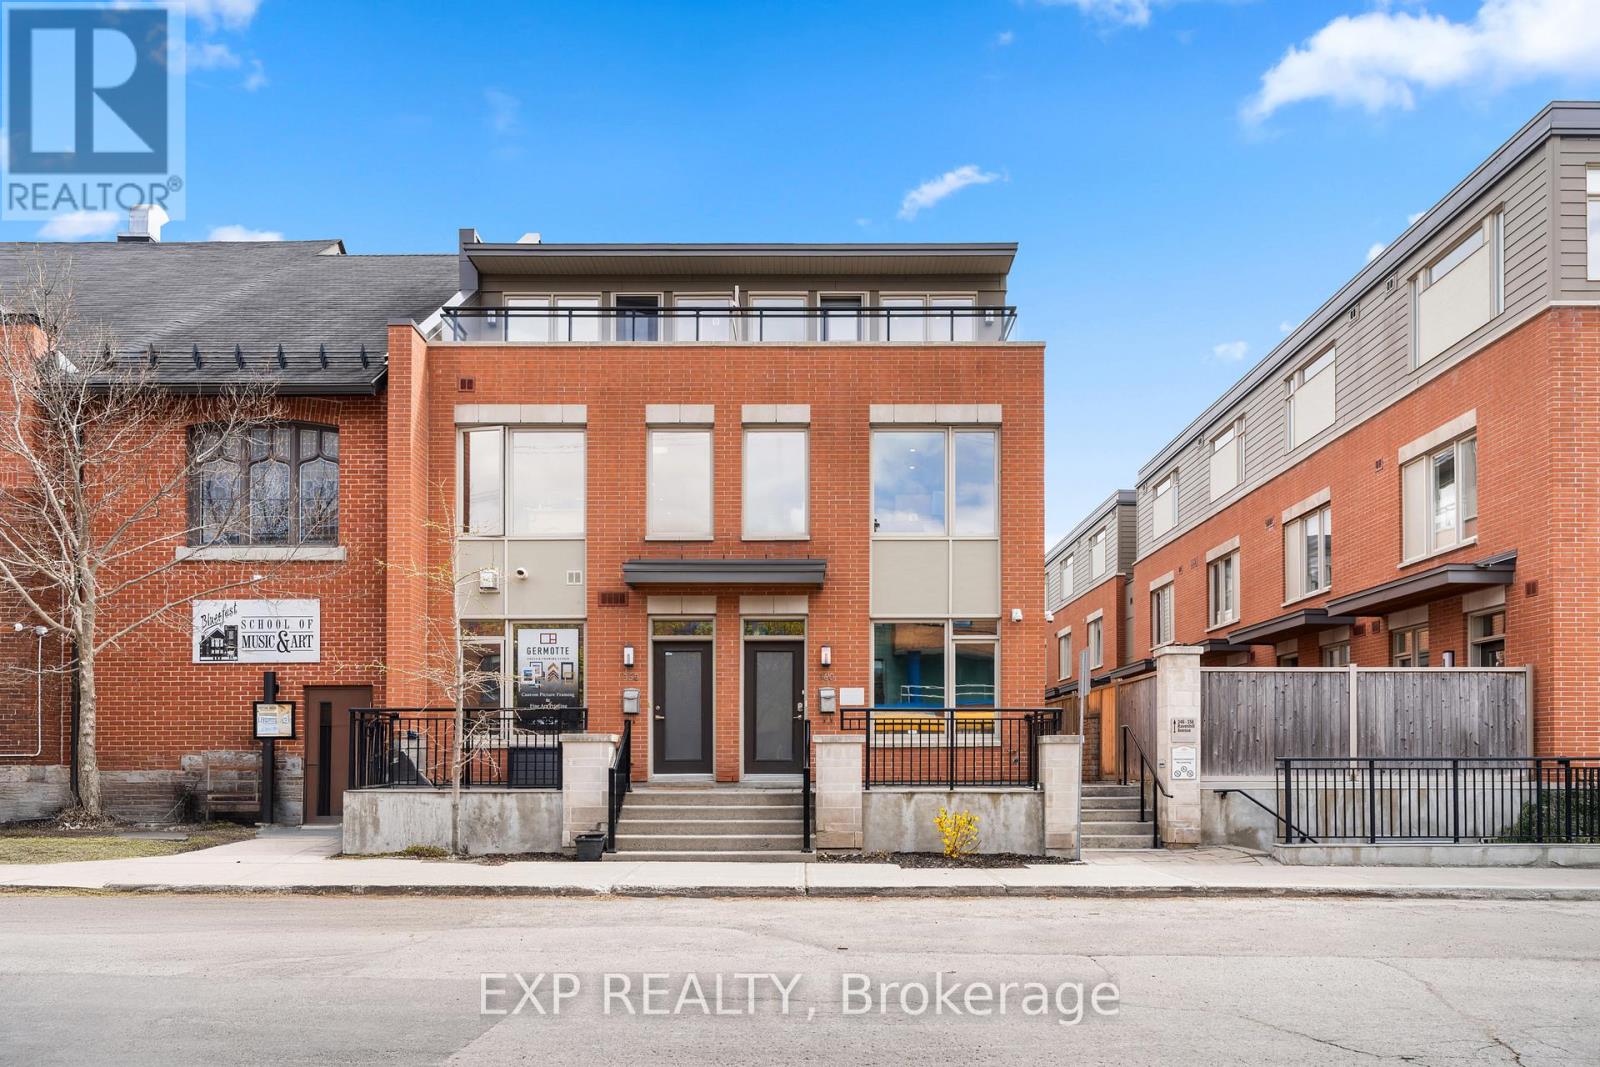
360 Ravenhill Avenue E
Ottawa, Ontario
A Rare Opportunity To Secure A Beautifully Maintained 3 Storey Townhome In The Heart Of Westboro, One Of Ottawa's Most Desirable And High Visibility Urban Communities. With Flexible Mixed Use Zoning, This Property Offers Exceptional Versatility For Professional Office Use, Medical Or Wellness Services, Boutique Firms, Or A Hybrid Work Model, With Future Residential Conversion Potential Supported By Available Renderings. Position Your Business In Vibrant Westboro, Surrounded By Established Cafes, Restaurants, Retail, Parks, And Strong Residential Density, Creating Consistent Foot Traffic And An Excellent Client Environment. The Location Offers Outstanding Accessibility, Just Minutes To Hwy 417, Tunney's Pasture, Bayview Transit Hub, And Major Transit Routes, Making Commuting Easy For Both Staff And Clients. Built In 2014 By Springcress Ravenhill Common And Designed By Renowned Architect Barry Hobin, The Building Presents A Modern, Professional Image With High Quality Finishes Throughout. Large Windows On All Levels Provide Abundant Natural Light, Creating An Inviting And Productive Workspace. The Layout Spans 3 Levels And Is Currently Configured With 5 Private Offices, Two Open Work Areas, A Kitchenette, And 3 Bathrooms, Allowing For Flexible Reconfiguration To Suit A Variety Of Business Needs. Additional Features Enhance Functionality And Security, Including Solid Core Doors, Enhanced Sound Insulation Between Floors, Cat 5 Cabling Throughout, Electrical Panel Surge Protection, UV And Smash Resistant Window Film, And 3 Exterior Security Cameras Covering Key Access Points. A Private 3rd Floor Patio Provides Valuable Outdoor Space For Staff Breaks Or Informal Meetings. As Part Of A POTL ($564.63Mo) Community, Ownership Includes Convenient Low Maintenance Operations With Snow Removal And Exterior Maintenance Taken Care Of. A Rare Opportunity To Establish Your Business In A Prime Westboro Location With Strong Long Term Growth Potential And Professional Presence! (id:59142)

502 - 1589 St. Bernard Street
Ottawa, Ontario
MOTIVATED SELLER - BRING AN OFFER | SELLER IS OFFERING TO PRE-PAY 6 MONTHS CONDO FEES! | Tucked away in a convenient, small & quiet enclave just off of Bank St, you will find the 1589 St Bernard St condominium complex. As you step into Unit #502, you will note the spacious open concept layout that has been updated throughout with tasteful choices. The living room is cozy, with a former wood fireplace that could accommodate a new insert of your choice. The dining room overlooks a large balcony through the wide patio doors that offer great western exposure. The kitchen overlooks the living space with a convenient breakfast bar, plenty of counter space & updated stainless steel appliances. Through the folding doors, you will find a large pantry with plenty of space to hang your pots & pans, as well as offers a practical stacked laundry set. To complete this level, there is a powder room. Down to the lower level, you will find two well sized bedrooms with large, bright windows. The primary bedroom offers a fantastic, deep walk in closet. Both bedrooms have access to a spacious full bathroom. Finally, a practical separate den offer flexibility for gym equipment, a work from home station or simply extra storage in addition to the under-stair storage space | This condo is located within walking distance to both French & English schools, Sawmill Community Centre, a large park, groceries, public transportation & more | Status certificate has been ordered & can be provided upon request after showings | Flexible possession | This property has been measured electronically and may not account for jogs | Some photos have been virtually staged. (id:59142)
902 - 200 Lafontaine Avenue
Ottawa, Ontario
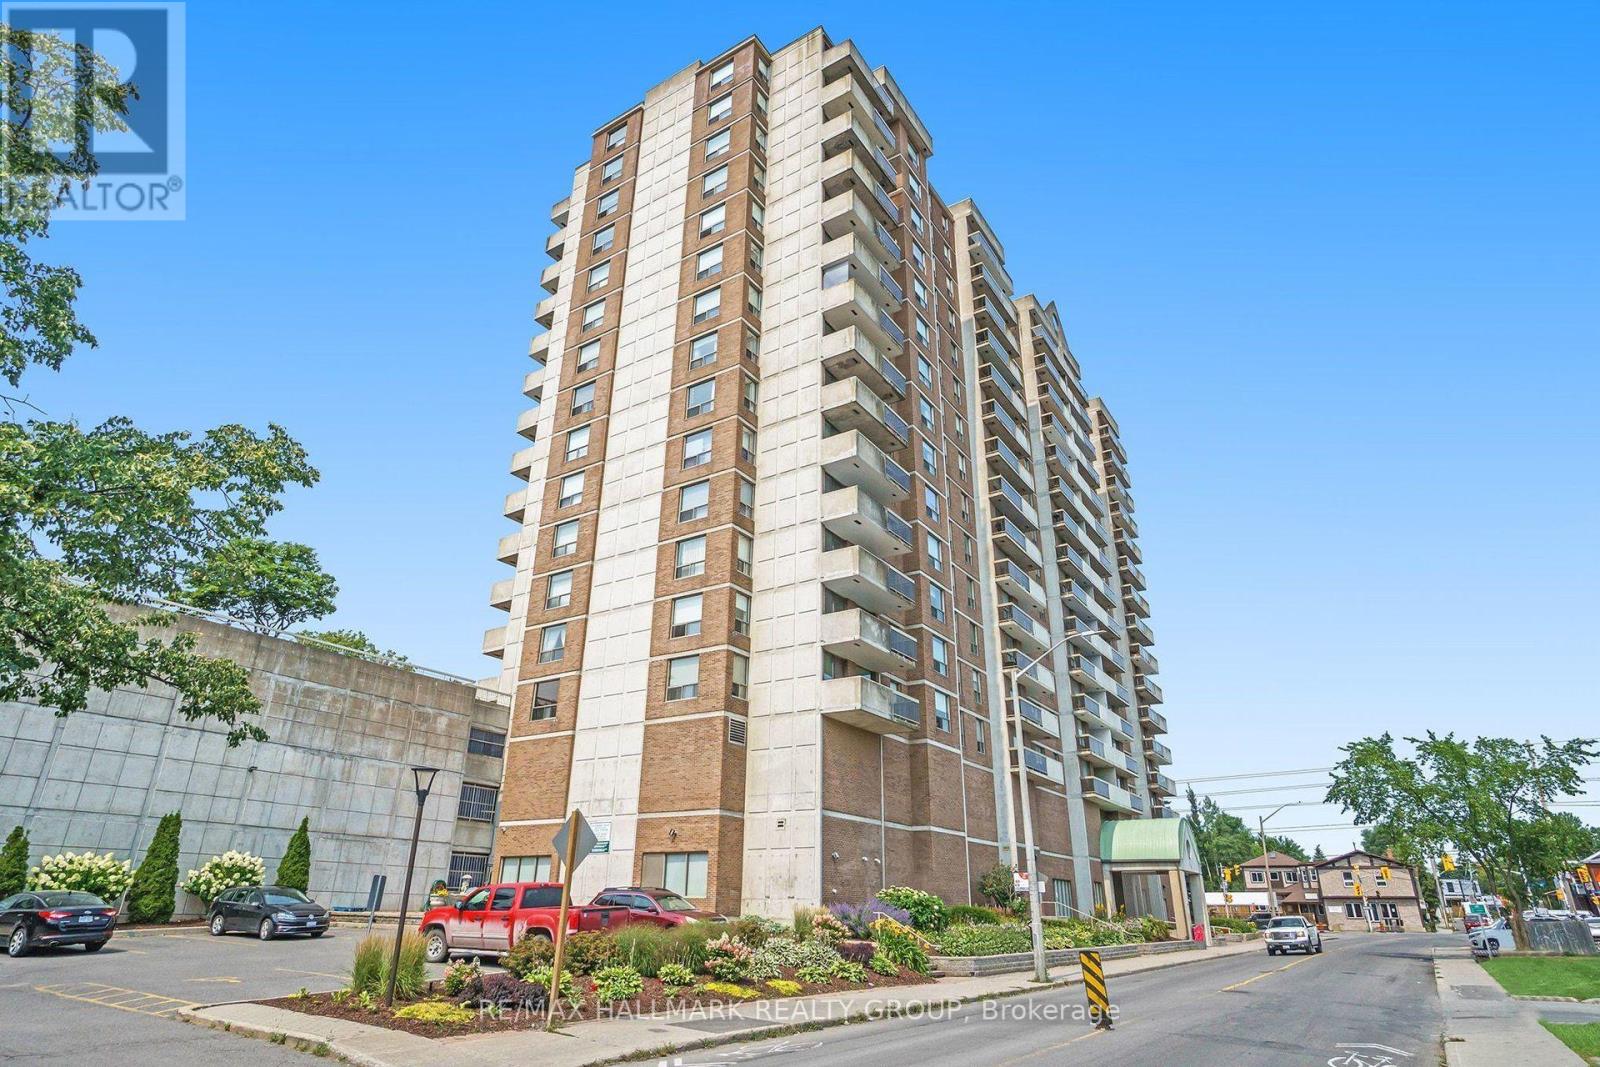
One of urban Ottawa's best kept secrets: Place Lafontaine where value packs a punch! All of 1100, well designed and laid out square feet with two large bedrooms, two full bathrooms, central air, garage parking AND in suite laundry for only 299K! Reasonable condo fees at $720/month. Super well built and well designed building which has had loads of upgrades and renos over the years. Vanier is a walkable, bikeable and bus-able neighbourhood. Its a place where everyone is welcome and is benefits from its multiculturalism with all kinds of cool shops and eating spots. Place Lafontaine is also convenient to more traditional shopping at the nearby Farmboy. Its also within easy walking distance to the St Laurent Complex a great city facility with gym, classes, indoor pool, rink and library. . Open living- dining, kitchen complete with eat-in nook. West facing with a view of downtown skyline and Gatineau Hills. Good storage in the laundry room as well as a locker downstairs. Parking is fully covered and secured on P2. The building has lots of amenities including an indoor pool and sauna! Really nice outdoor spaces too. It is a quiet and respectful environment. No smoking is allowed except for "grandfathered" residents (which there are fewer and fewer of). Pet friendly if under 13 LBS. Status Certificate on file. 24 hour irrevocable on offers. Amazing per square foot value. (id:59142)
132 Maravista Drive
Ottawa, Ontario
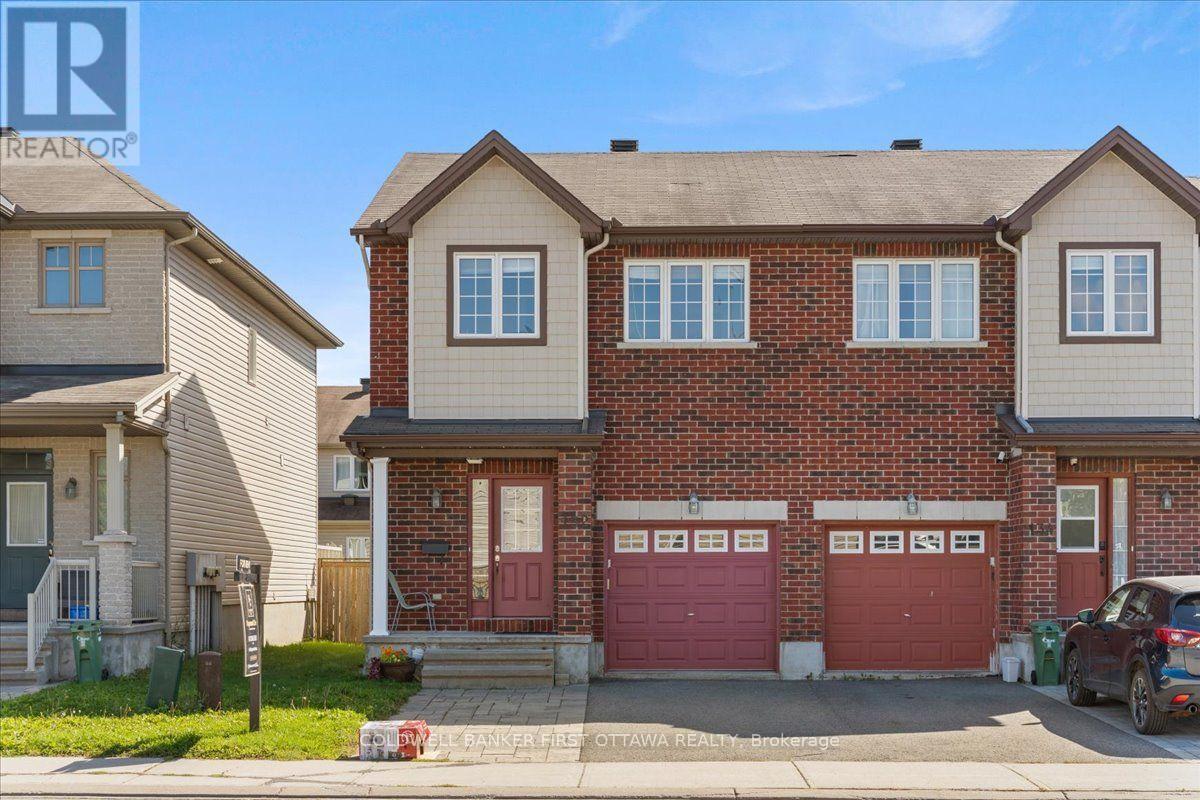
Beautifully appointed end-unit townhome offering approximately 1,800 sq. ft. of thoughtfully designed living space. The bright, open-concept layout features spacious principal rooms and generously sized bedrooms, creating an inviting and comfortable atmosphere throughout. The well-proportioned primary suite offers a private and relaxing retreat, while the fully finished basement provides versatile additional living space and abundant storage.Elegant hardwood flooring enhances the main living areas, complemented by wall-to-wall carpeting in select spaces for added warmth and comfort. Ideally located within walking distance of schools and nestled in a welcoming, established neighbourhood, this exceptional home offers a refined balance of space, functionality, comfort, and everyday convenience. Completed Rental application, Full credit score report and proof or employment/pay stub requirement. No large pets , No smoking, No roommates. (id:59142)
210 - 2400 Virginia Drive
Ottawa, Ontario
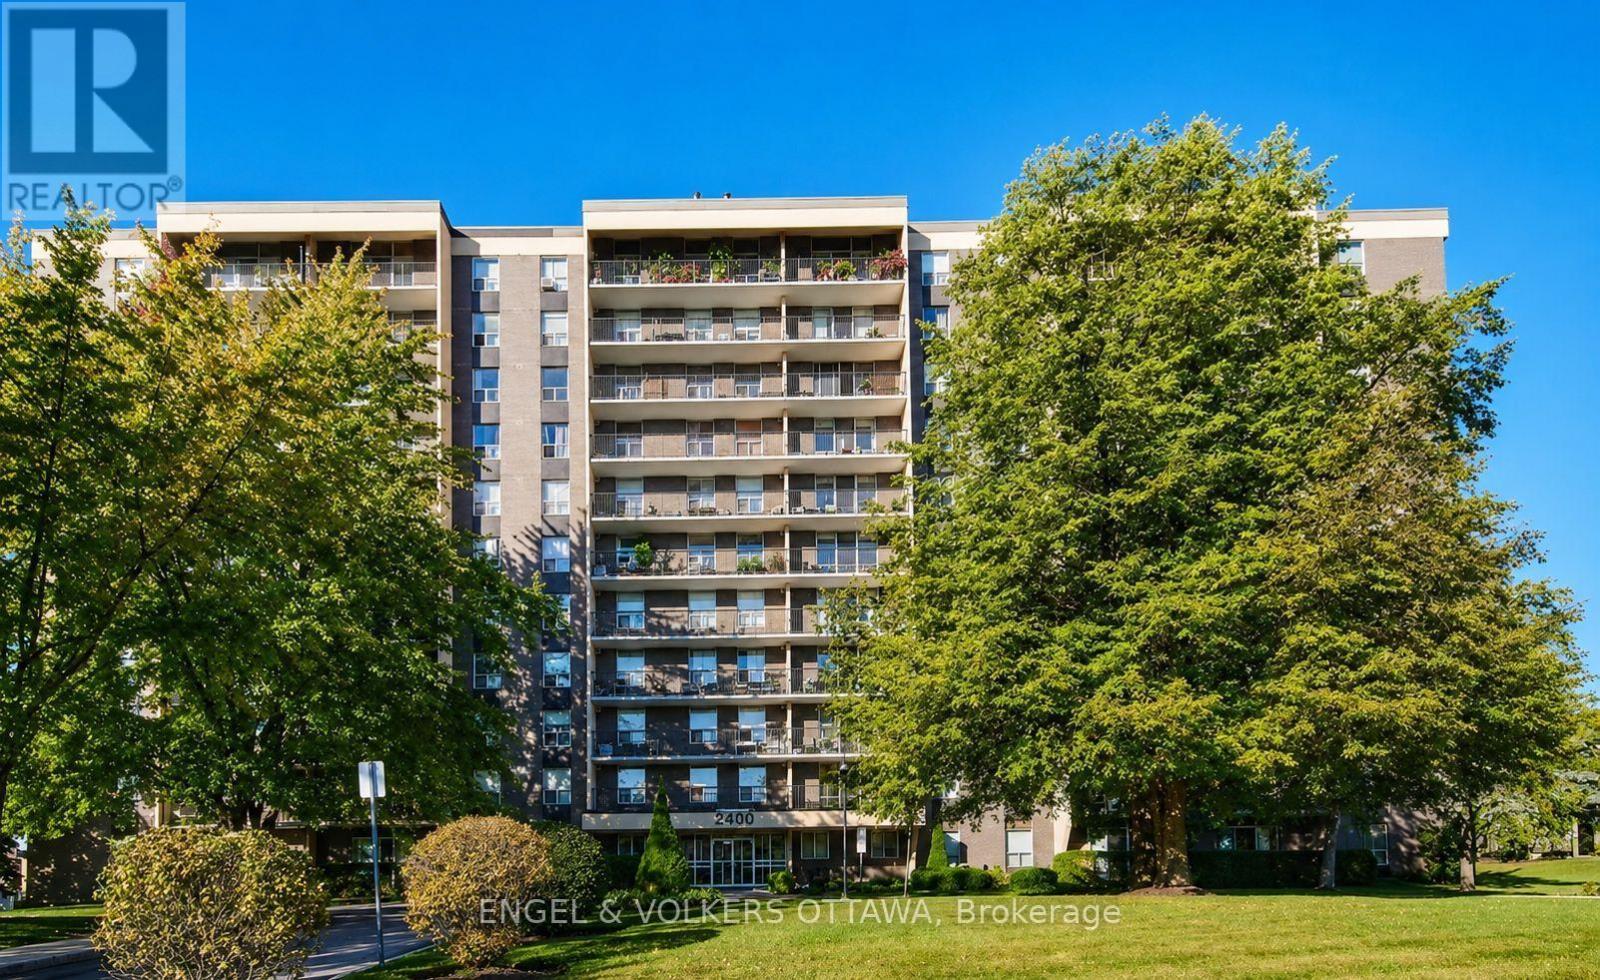
Welcome to this bright and spacious condo located in the heart of the family-friendly Guildwood Estates community. Situated on the 2nd floor, this well-maintained unit boasts abundant natural light and peaceful views of the surrounding neighborhood and sunset. The functional kitchen, complete with adequate cabinetry and an eat-in area, flows seamlessly into an open living room and dining room, perfect for relaxing or entertaining. Excellent storage throughout, this charming condo features a generous primary bedroom with a walk-in closet and a new 2025 AC window unit, a comfortable 2nd bedroom with a roomy closet, a double-sized west-facing balcony, a large in-unit storage room, 1 outdoor parking spot, 1 storage locker, and visitor parking for your guests. Residents enjoy a variety of amenities: gym, sauna, library/game room, party room, secure bike storage, guest suite, shared laundry facility, community BBQ area, and shared garden space. Conveniently positioned within walking distance or a short drive to everything you need: shopping, parks, schools, public transit, and great local dining options. Ideal for anyone seeking a low-maintenance lifestyle in a quiet, well-established neighborhood, this condo offers exceptional value and comfort! (id:59142)
909 Jack Dalgity Street
Mississippi Mills, Ontario
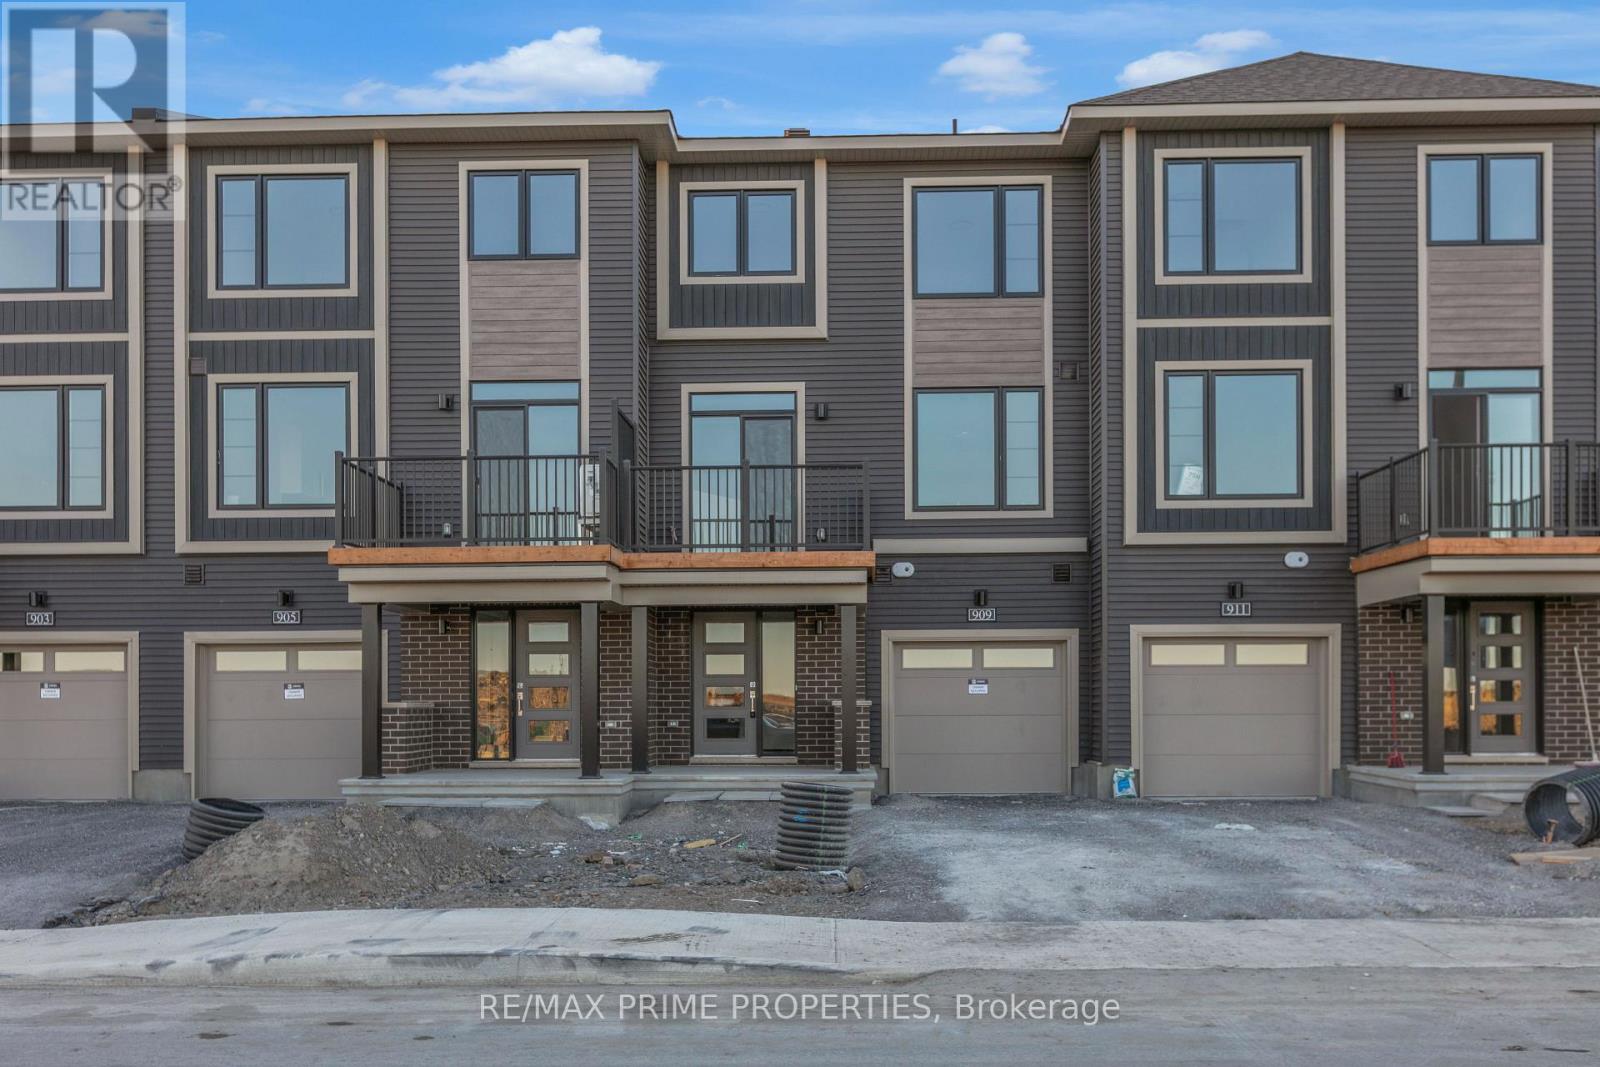
Picture a Saturday morning having coffee on your private balcony, then a walk along the Mississippi River over to Mill Street for fresh bread and a browse through the shops. This brand-new 2-bed, 2-bath townhome puts Almonte life right outside your door. Be the first to live here, with all appliances included. The open second floor is where life happens: cook at the breakfast bar while friends settle into the welcoming living and dining room, then step through the patio door for fresh air. Upstairs, the spacious primary bedroom has a walk-in closet, joined by a second bedroom and full bath. Main-floor laundry and an attached garage make winter mornings easy. Walk to the riverside trail, restaurants and downtown. For medical professionals, the hospital is just steps away. Small-town pace with the big city close by. Applicants to provide a completed rental application, proof of employment, credit report, and deposit. (id:59142)
223 Serra Ridge
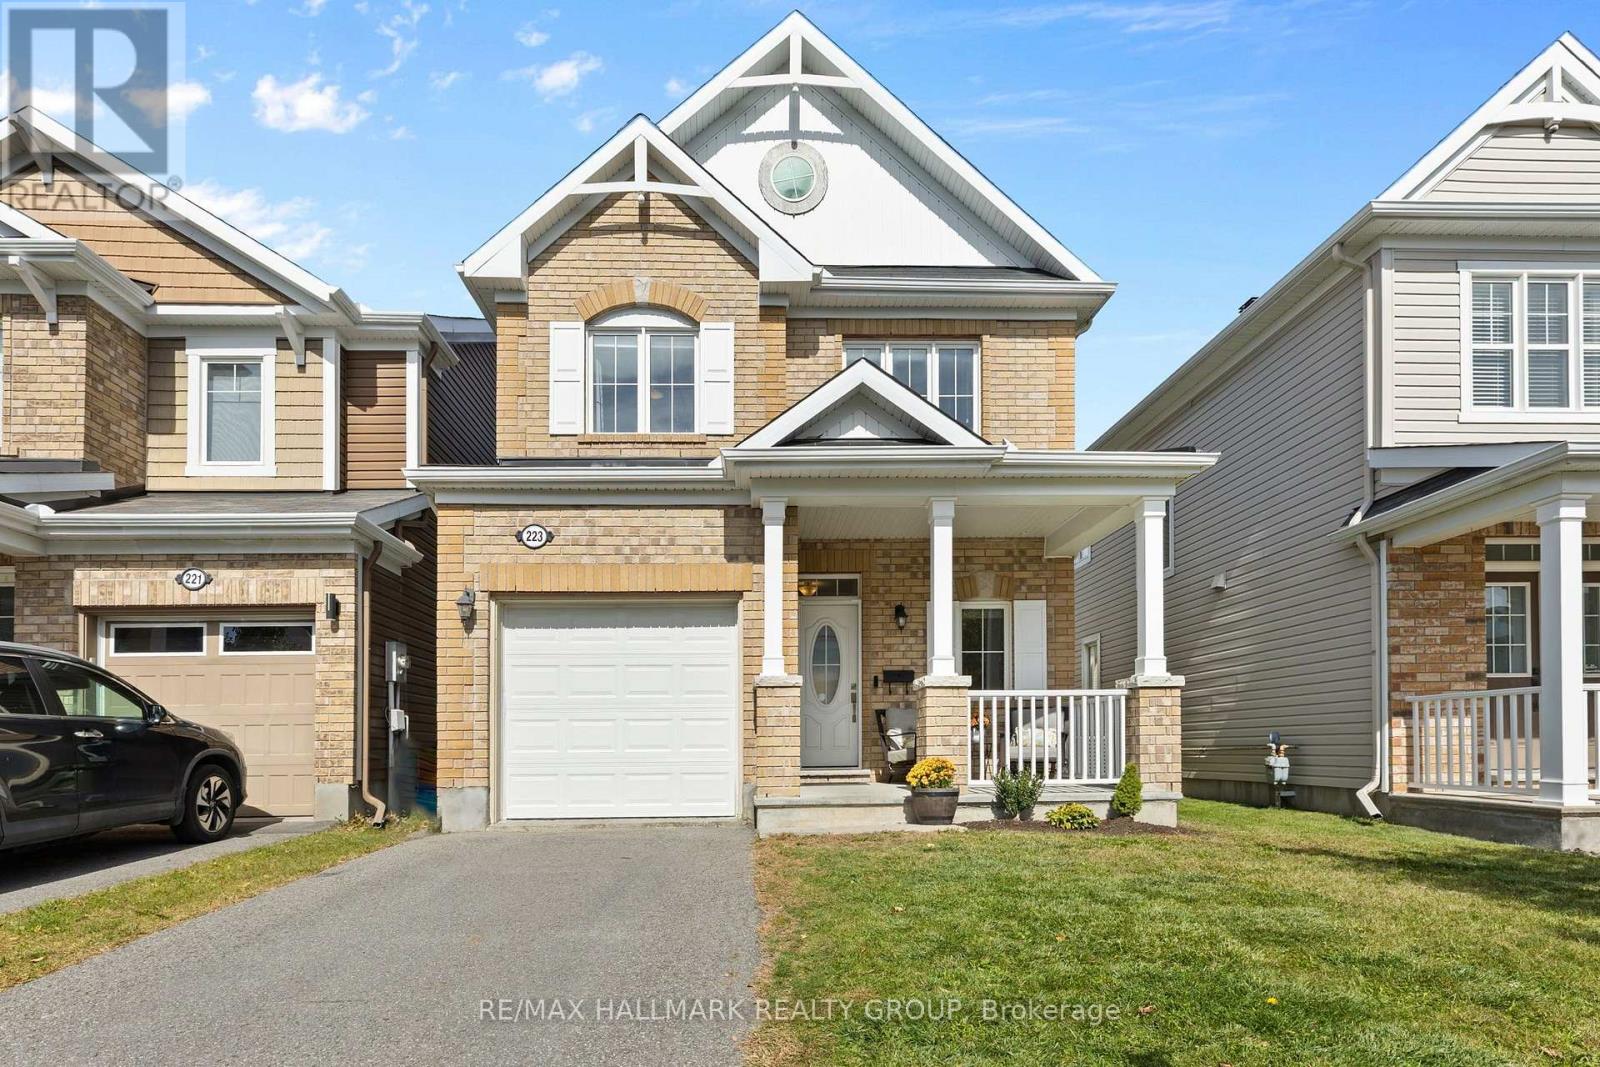
Ottawa, Ontario
Welcome to 223 Serra Ridge, in the lovely neighbourhood of Summerside in Orleans. This detached 3-bedroom, 2.5-bath home offers approximately 1,490 sq. ft. of living space plus a finished basement, with an attached single garage. Front brick exterior and enclosed front porch give a warm first impression. Step inside to a comfortable foyer with a convenient powder room nearby, follow the hardwood flooring into the open-concept main level. The living and dining areas connect naturally with the kitchen, creating an easy layout for everyday life and entertaining. Upgraded by Mattamy, the chef's kitchen features white cabinetry, stainless steel appliances, generous workspace and a central island with room for casual breakfasts or quick meals. Sliding doors from the dining area provide an easy connection to the backyard. Upstairs, the bright primary bedroom enjoys plenty of natural light and a private ensuite upgraded by Mattamy to the Oasis model, complete with a double vanity, generous counter space, soaker tub and separate walk-in shower. Two additional bedrooms offer flexibility for children, guests or a dedicated work-from-home space, while a full bathroom. The finished basement adds another comfortable place to settle in, with a family room centered around a gas fireplace framed in brick. There is room to shape the space around your lifestyle, whether that's a play area, home office, workout zone or a combination of uses. Outside, the fully fenced backyard is ready for summer dinners, playtime or gatherings with friends. With a park just 5 houses down the street, Francois Dupuis Recreation Centre around the corner, plus trails, schools, shopping and restaurants within easy reach, this Orléans location offers families and professionals room to enjoy now and space to grow into. (id:59142)
875 Snowdons Crnrs Road
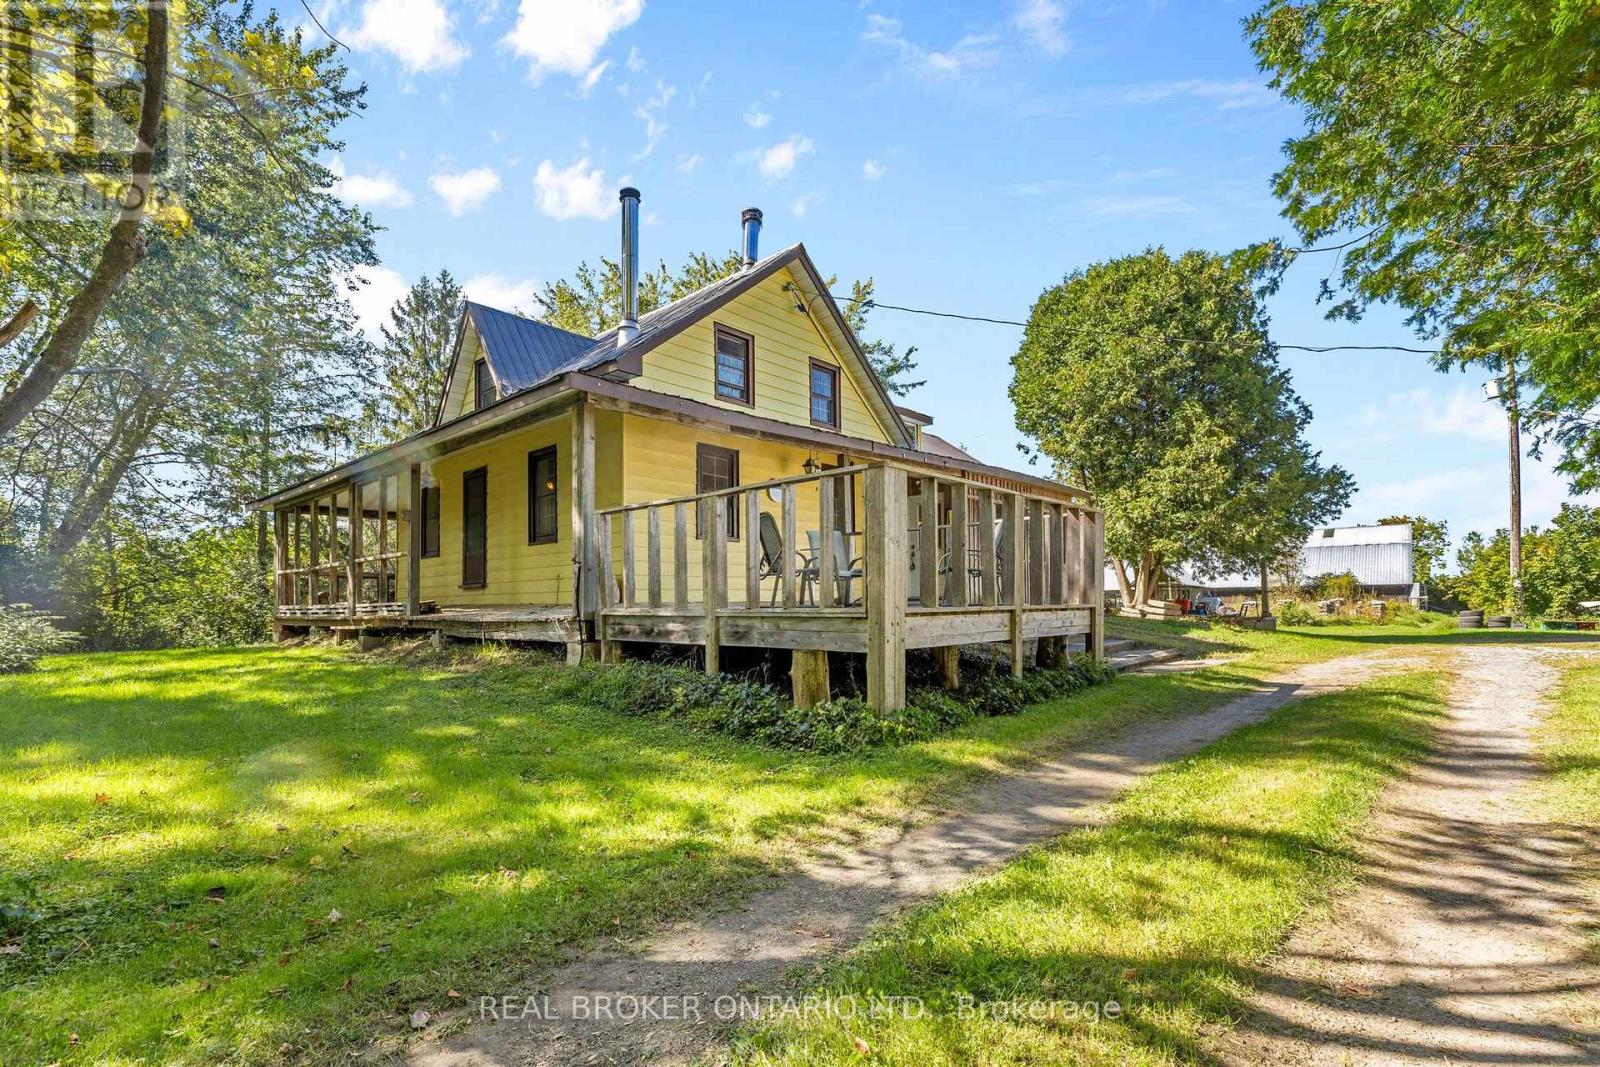
Merrickville-Wolford, Ontario
If you are looking for a serious piece of land with room for livestock, equipment and long-term expansion, 875 Snowdons Corners Road deserves a look. Set on approximately 147 acres in the Merrickville countryside, this property offers the privacy and space that is increasingly difficult to find. Approximately 25 acres are currently in hay, making it a natural fit for a beef or sheep operation, with room for pasture, fencing, handling areas and future expansion. There is also potential to reclaim additional acreage from the mixed bush, with as much as approximately 25 more acres potentially available for agricultural use depending on site conditions and approvals. A substantial 45 x 80 metal-clad barn provides excellent space for livestock, hay, machinery or storage, while the large detached four-car garage adds even more room for trucks, tractors, tools and equipment.The balance of the property is predominantly mixed bush, giving you a large private land base for trails, firewood, hunting, recreation and separation from neighbours. With no rear neighbours and 147 acres around you, there is plenty of room to operate without feeling crowded.The three-bedroom, two-bathroom country home is full of character, combining original early-1900s log construction with a later addition. It is comfortable and functional, but the real value here is the land, the outbuildings and the opportunity. For a beef farmer, sheep farmer or rural buyer looking for acreage, privacy, usable farmland and room to grow, this is a property with the land base to build something substantial. (id:59142)
153 Boundstone Way
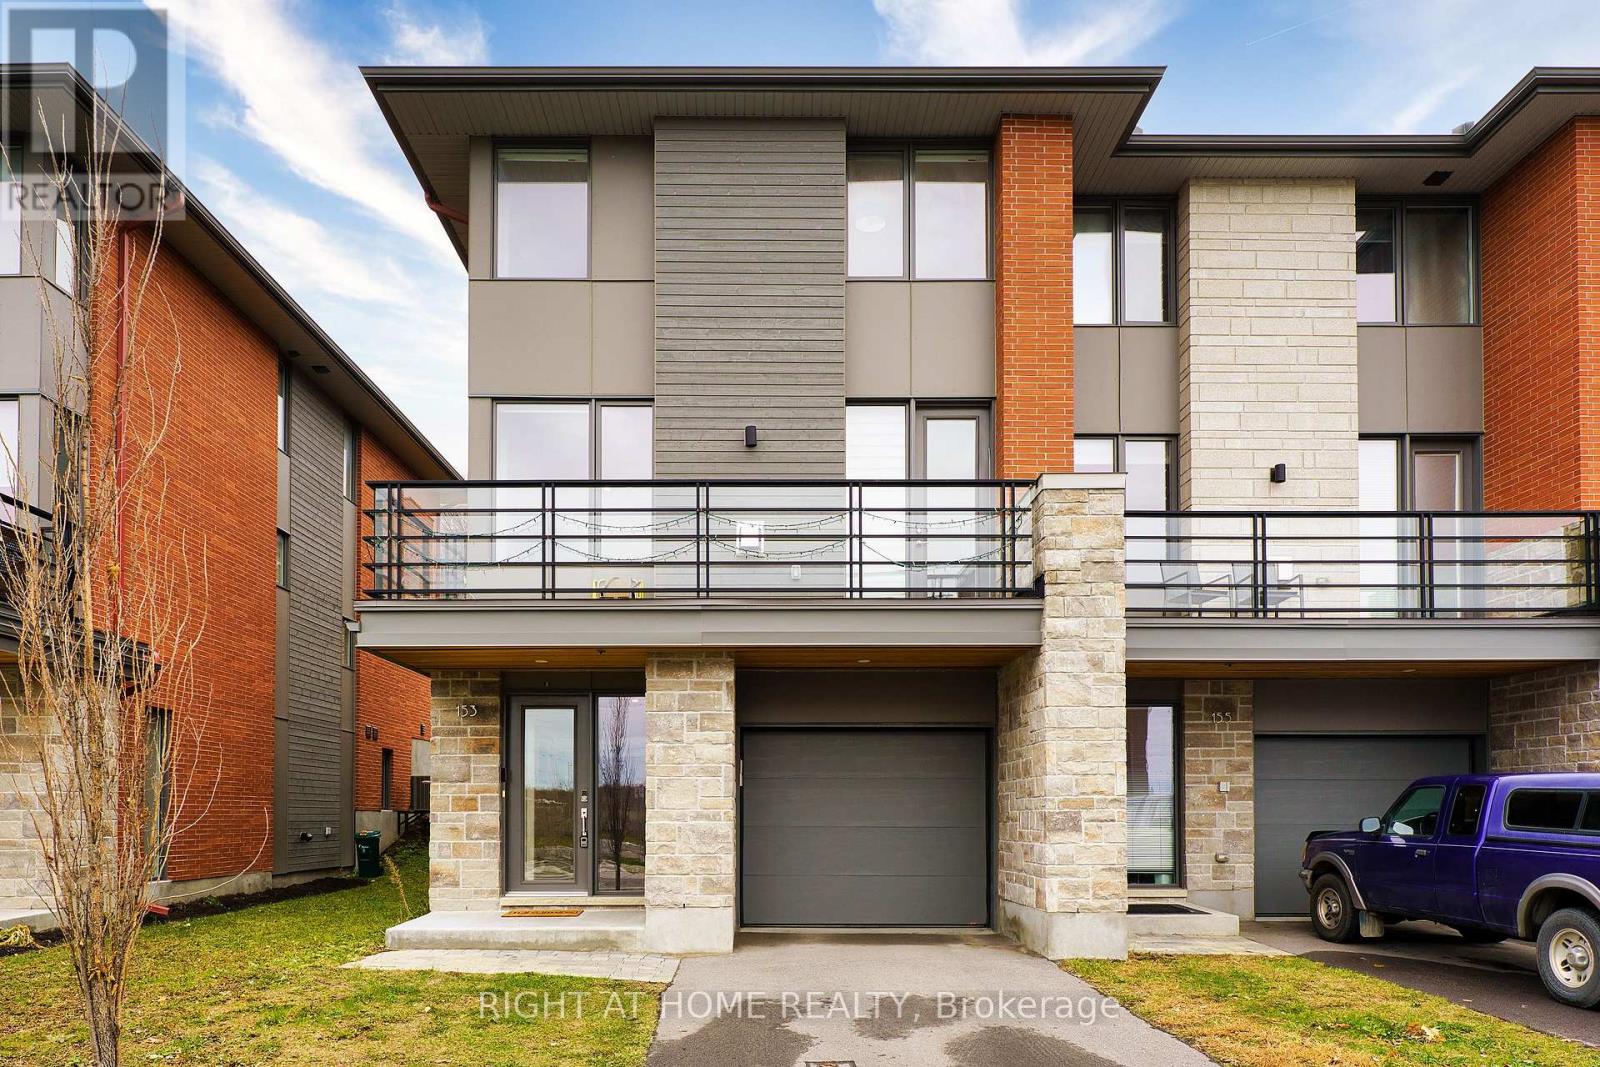
Ottawa, Ontario
NO REAR NEIGHBOURS & TONS OF UPGRADES! Luxurious 3-storey, 4 bdrms, 3 Full Bathrooms Uniform END UNIT townhome (2020) in the sought after Kanata Lakes community offers nearly 2,200 sqft of executive living space, available for move-in November 1st, 2026! Ground floor features a private bedroom suite with a full bath-perfect for a quiet home office or guest quarters. Main floor dazzles with open-concept living, upgraded quartz countertops, extended cabinetry, and a massive center island built for entertaining. Step out onto the expansive balcony adjacent to the living room for your morning coffee or evening unwinding! Hardwood staircase leads to 3 generous top-floor bedrooms, including a serene primary suite with full ensuite, plus an additional full bath and upper-level laundry for modern convenience. Enjoy unmatched privacy with a quiet, NO NEIGHBOURED rock-facing backyard. Located in a top-rated school district, surrounded by premier amenities in a safe, peaceful neighbourhood. A rare gem for discerning tenants seeking space, style, and tranquility - Book your private tour today! (id:59142)
903 - 234 Rideau Street
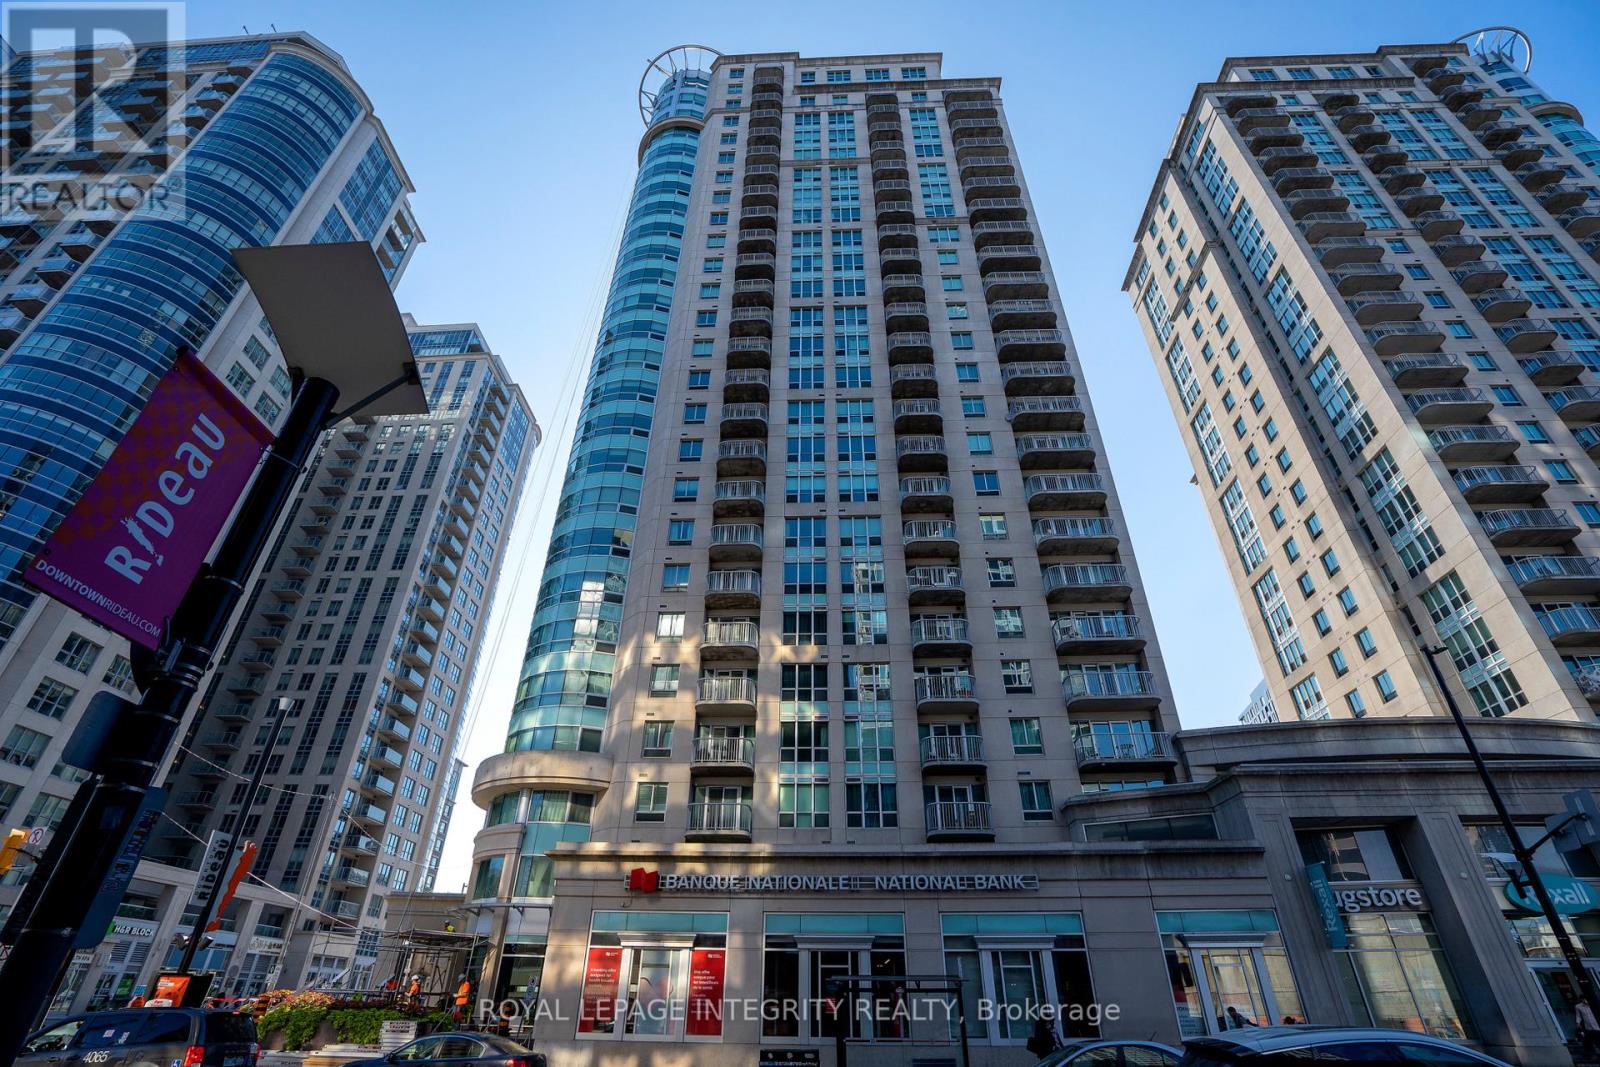
Ottawa, Ontario
Welcome to this updated 848 sqft fully 2 bedroom + den condo the heart of downtown. New hardwood floors throughout the living, dining room and den which is perfect for your office space or a bonus space. Open concept kitchen with granite countertop looking onto the living and dining room. Primary bedroom with ensuite and walk-in closet. Second bedroom is bright and very functional. Second full bathroom has the access to the in unit laundry. Partial views of the Parliament from your balcony. Prime underground parking with access to the storage locker in front of your parking space. Great amenities: 24hrs security, exercise room, pool, movie room and party room. Perfect downtown location. Walking distance to Rideau Shopping Center, pharmacy, Farm Boy grocery store, restaurants and more. Minutes walk to Ottawa University, Parliament Hill and The Market. Easy access to the highway and the bridge to Gatineau. This one is worth the look! (id:59142)
107 Beck Shore Road
Drummond/north Elmsley, Ontario
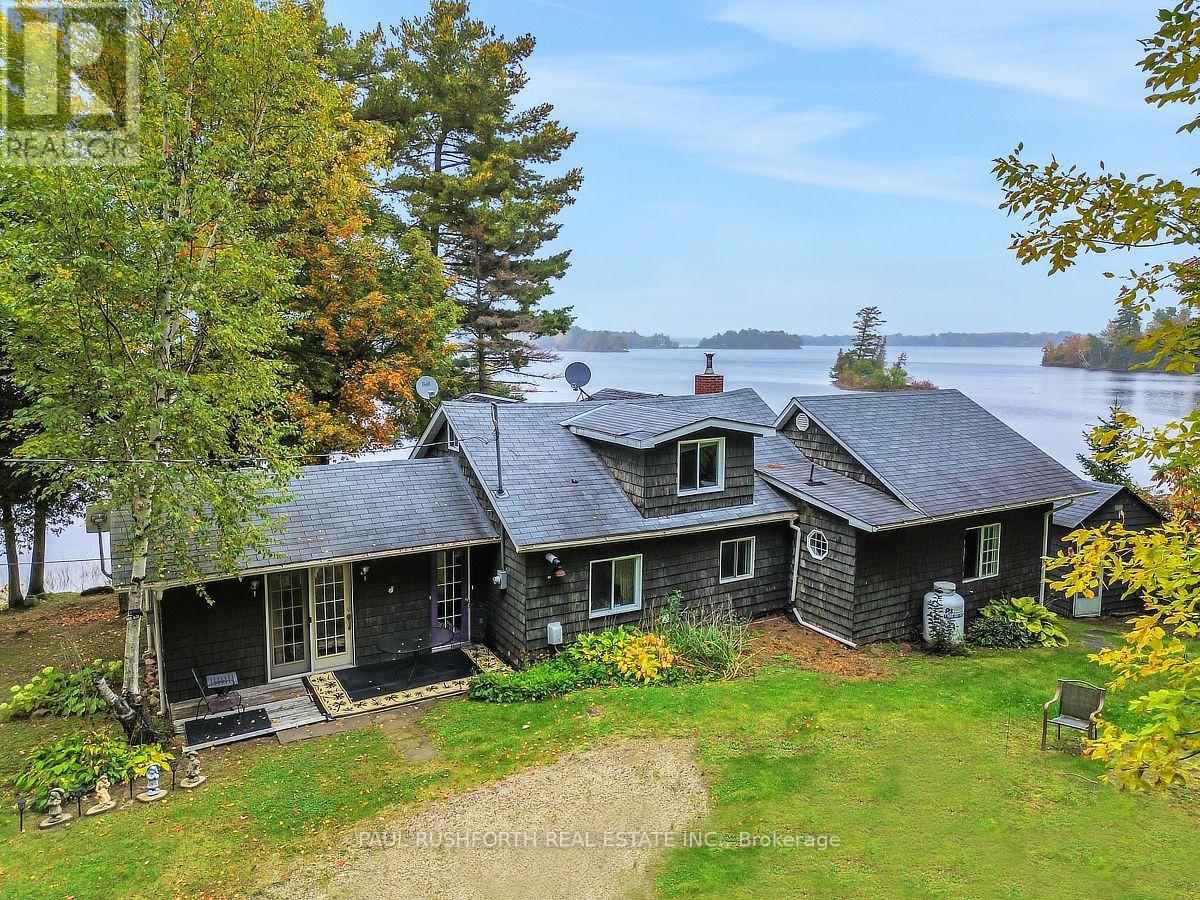
LIFE IS BETTER AT THE LAKE - STUNNING WATERFRONT with cottage. LEASED LAND. $3120/YR. CONTRACT UNTIL Aug.31 2035. Welcome to your private slice of paradise....panoramic views of Mississippi Lake!. AMAZING WATERFRONT - preferred lake /shore location, swimming, boating, fishing and enjoying LAKES VIEWS. 2bedrooms on main floor + loft for 3rd bedroom. WOOD BURNING STOVE INSERT. Current owners live here year round, however more ideal for 3 SEASON USE. PRIVACY & TRANQUILITY. 20min to Perth, 23min to Carleton Place, 30min to Smiths Falls, 40min to KANATA. Septic is holding tank. Utilities roughly $3000 annually. Taxes 2506. MUST SEE. (id:59142)
6 Marchvale Drive
Ottawa, Ontario
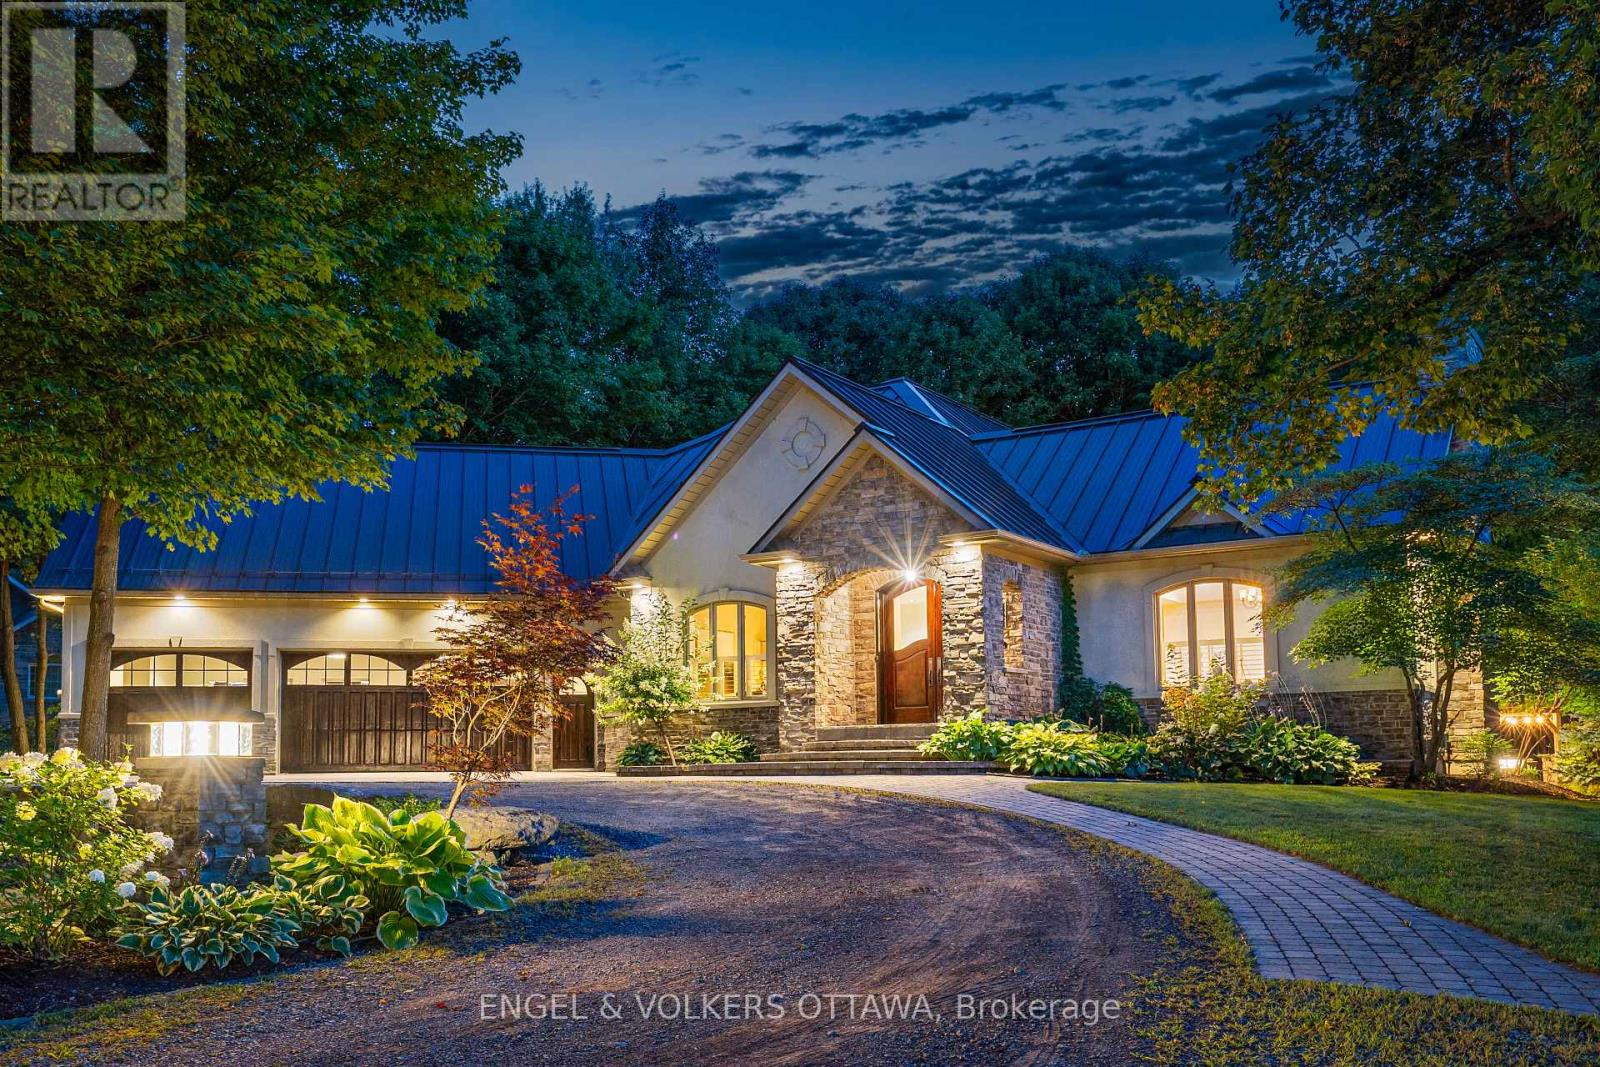
Welcome to "The Little Chateau," a custom built residence set on 2.5 acres, built with full ICF construction from foundation through walls for lasting durability and efficiency, wrapped in a stucco and stone exterior beneath a stunning steel roof, while Cedar garage doors and an oak front door create a grand entrance to this wonderful property. Step inside to a large foyer and through the French doors to an open concept kitchen, living, and dining space that soars beneath cathedral ceilings, anchored by a Napoleon Da Vinci gas fireplace. Custom Kitchen Craft cabinetry, stainless steel appliances, and a gas range outfit the kitchen. Brazilian cherry engineered hardwood flows through the main living areas, while radiant heated floors warm every space of the home, and granite thresholds mark every transition throughout the home. A dedicated office at the front offers a quiet workspace, and a two piece powder room adds convenience for guests. The primary suite offers a spa inspired ensuite with his and her closets, with an additional door to the three season sunroom with radiant floor heating, inviting year round enjoyment. Custom curved handrails lead down to a fully finished lower level with two additional bedrooms, a laundry room, and a full bathroom with double vanity. The lower level also features custom built cabinetry around the entertainment area, a wet bar, and cold storage. The 1,000 square foot, 3-car garage with an additional rear bay door acts as additional storage for vehicles, toys, and accessories. The exterior has significant landscaping, perfect for entertaining guests and enjoying the expansive private lot. A custom gazebo with a metal roof on landscaped pillars, an outdoor kitchen with a new $4,000 Napoleon gas range, and maple trees ready for tapping each winter. The current owners built this property to be their own and have hosted everything from concerts to weddings here, embracing the Montebello inspired lifestyle that gives this home its name (id:59142)
718 Percifor Way
Ottawa, Ontario
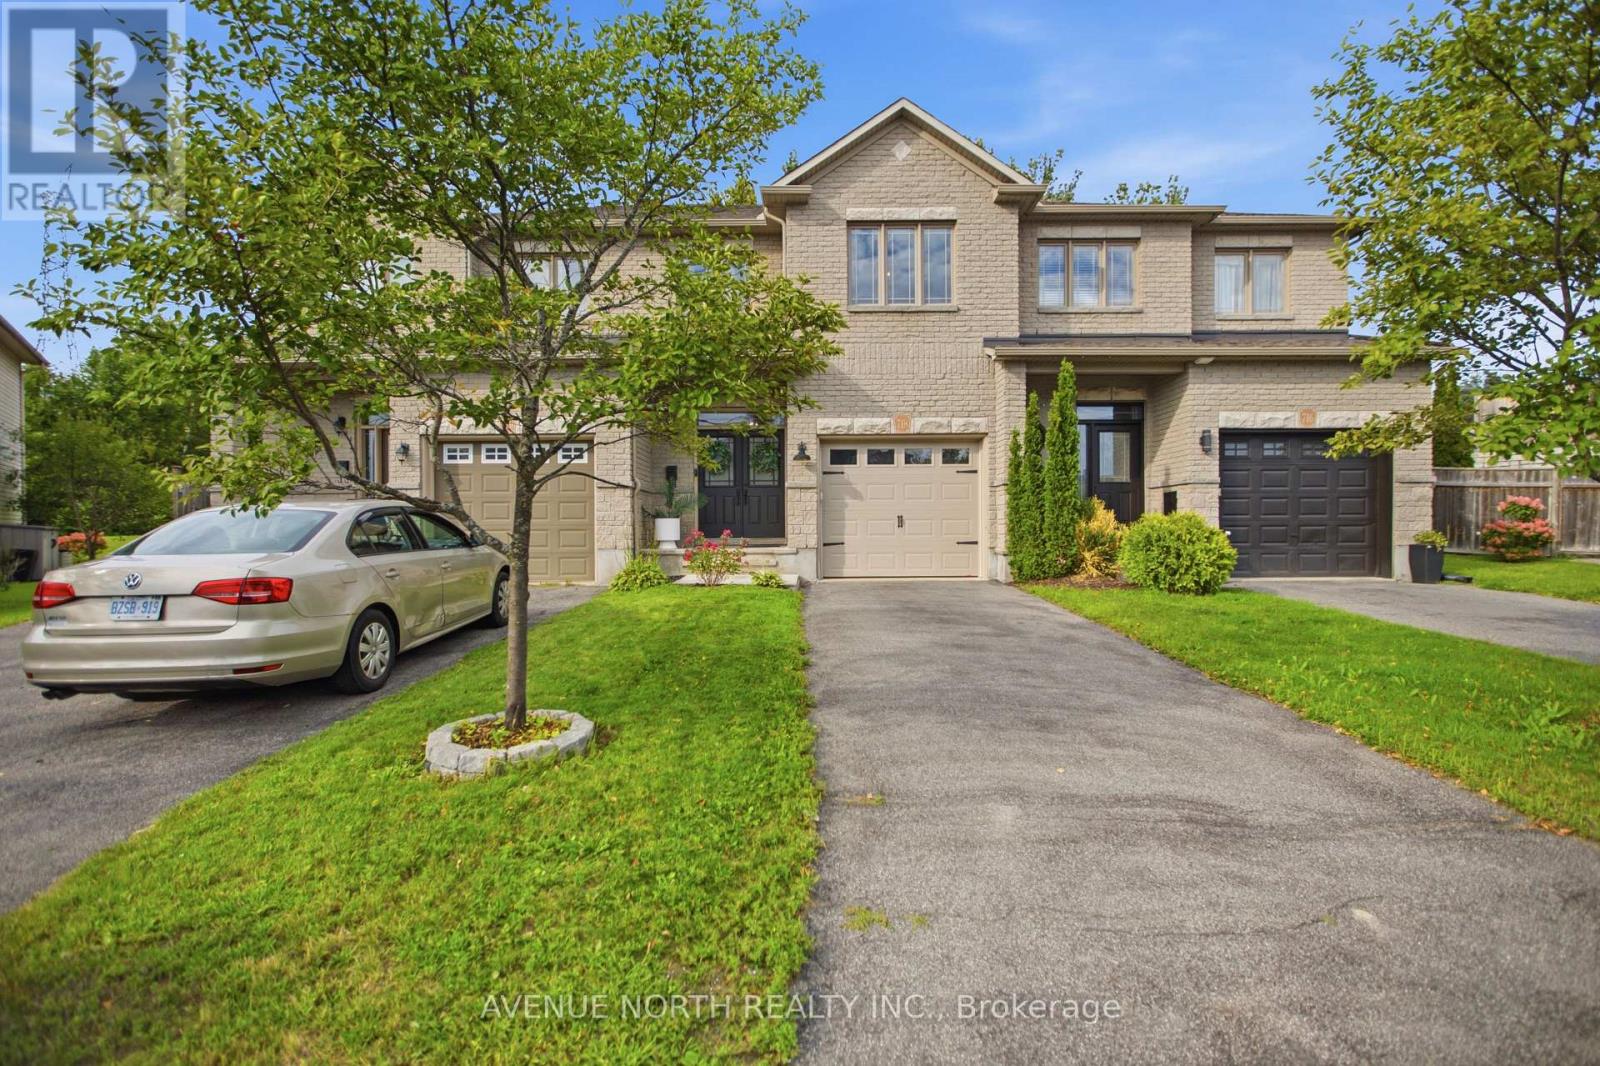
Welcome to 718 Percifor Way, a beautifully updated Valecraft Monaco IV freehold townhome ideally situated in the highly desirable Bradley Estates. Offering just over 1,800 sq. ft. of thoughtfully designed living space, this exceptional home enjoys the rare advantage of NO rear neighbours and a private, non-shared driveway. From the moment you arrive, the impressive curb appeal sets the tone. Step through the double-door entrance and you'll immediately appreciate the care and attention to detail throughout. Thoughtfully selected finishes, designer-inspired touches and a cohesive modern aesthetic create a home that feels both stylish and inviting. The main level offers a bright, open-concept layout with beautiful hardwood flooring, spacious living and dining areas, and a stunning contemporary kitchen featuring quartz countertops, stainless steel appliances and a convenient pantry. The living room is enhanced by custom wall detailing and large windows overlooking the private rear yard, creating a warm and sophisticated space for everyday living and entertaining. Upstairs, the generous primary suite offers a large walk-in closet and beautifully appointed 4-piece ensuite complete with a glass shower and soaker tub. Two additional spacious bedrooms, a full bathroom and convenient second-floor laundry complete the upper level. The finished lower level adds even more living space with a comfortable family room featuring a gas fireplace, perfect for cozy movie nights, relaxing or entertaining, plus excellent storage. Outside, the private backyard is an extension of the living space, featuring a large two-tier deck, dedicated outdoor sitting and dining areas, mature greenery and plenty of room to enjoy the outdoors. With no homes directly behind, the setting offers a level of privacy rarely found in this style of townhome. Beautifully updated, exceptionally well cared for and filled with thoughtful details, this is a home where the little things truly make a big difference. (id:59142)
376a Wilmont Avenue
Ottawa, Ontario
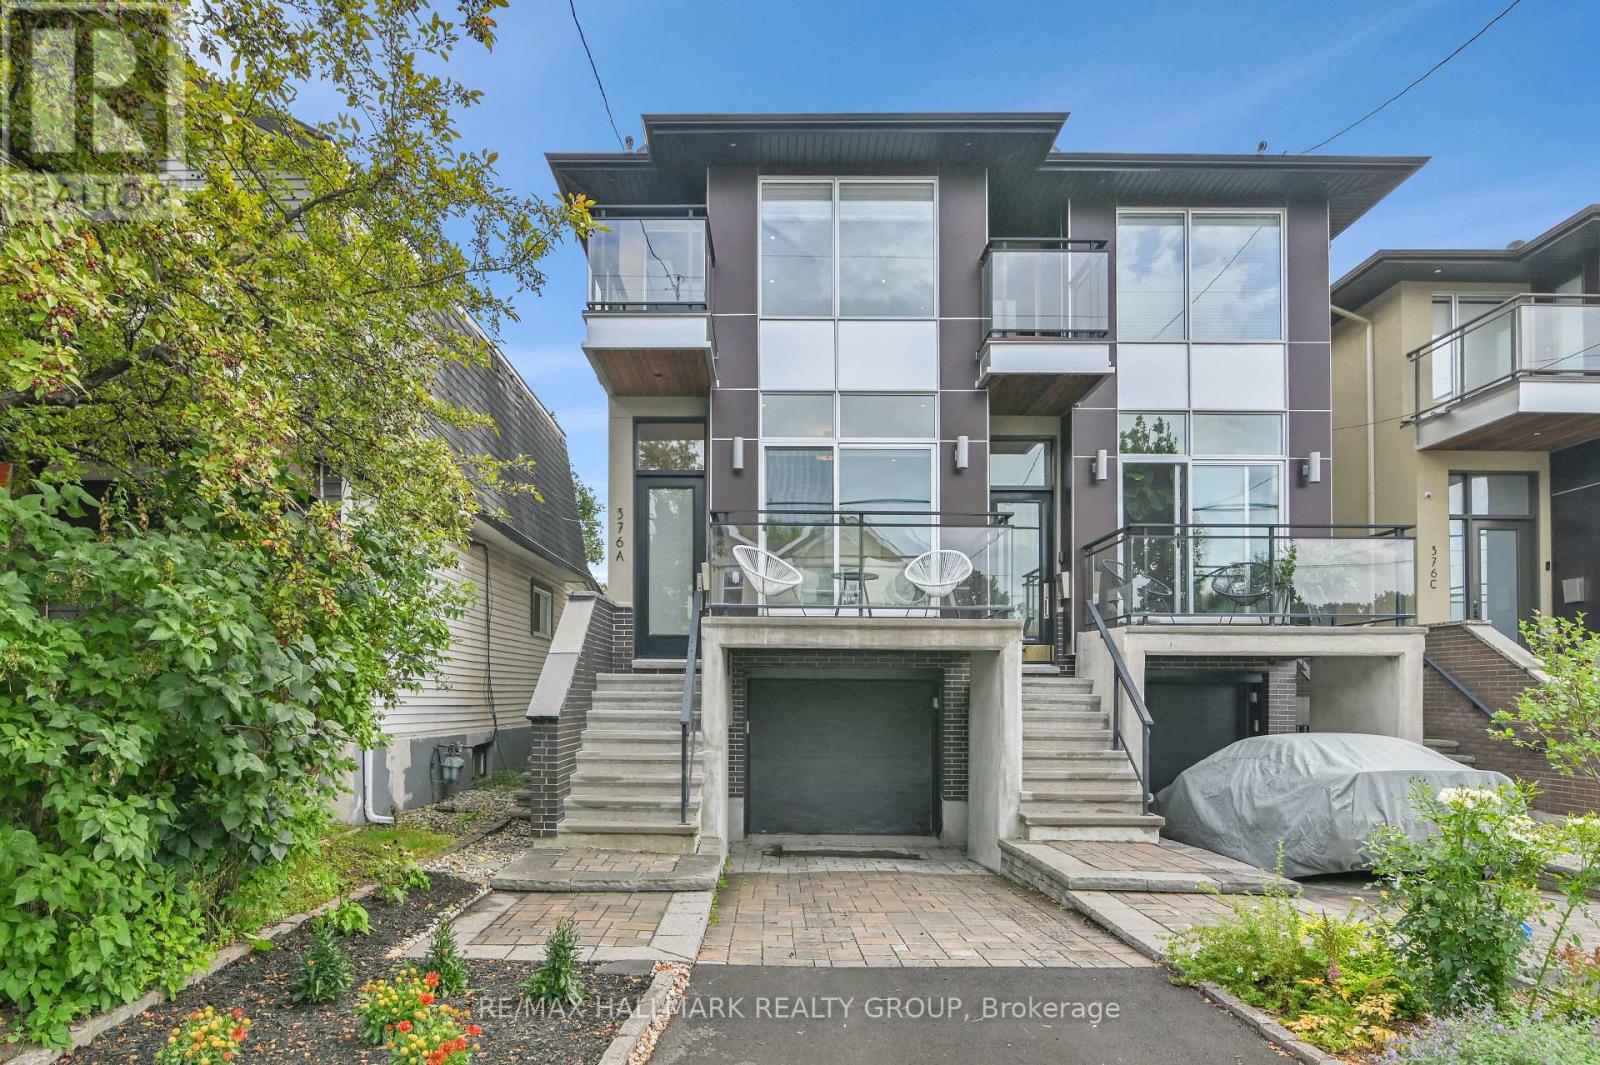
Modern Westboro Semi-Detached | 3+1 Bedrooms | 2 Full + 2 Partial Bathrooms. Welcome to 376 Wilmont Avenue, Unit A, a beautifully designed contemporary semi-detached home in the heart of Westboro, offering stylish living, thoughtful finishes, and exceptional versatility. Available for October 1, 2026 occupancy. The main level features a bright dining area with access to a private front balcony and a stunning designer kitchen with sleek white cabinetry, contrasting black accents, quartz countertops, and an oversized waterfall island. The open-concept living room is centred around a stylish gas fireplace and opens onto the rear deck, creating an ideal setting for both everyday living and entertaining. Upstairs, three spacious bedrooms are complemented by convenient second-floor laundry. The primary suite offers a private balcony and luxurious ensuite featuring a large glass rainfall shower and double vanity. The finished lower level provides an additional living area, fourth bedroom, and bathroom-perfect for guests, a teenager, home office, media room, or extended family. Soft neutral grey décor, hardwood and tile flooring, central air conditioning, a heated driveway, and private front and rear outdoor spaces complete this exceptional home. Ideally located within easy walking distance of Richmond Road's shops, cafés and restaurants, Westboro Beach, parks, bike paths, and transit. A sophisticated home offering modern comfort in one of Ottawa's most desirable neighbourhoods. (id:59142)

36 Nancy Street
Russell, Ontario
Welcome to 36 Nancy Street - an exceptional 4-bedroom, 3-bathroom home featuring a spectacular, ultra-landscaped backyard oasis with a heated in-ground pool, covered hot tub, outdoor shower, and a premium no rear neighbour lot in the sought-after, family-friendly community of Embrun. Located just steps from parks, schools, walking trails, and everyday amenities, this meticulously maintained home offers the perfect blend of luxury, comfort, and convenience. Beautifully maintained and move-in ready, the bright open-concept layout features 9-foot ceilings on the main level, hardwood flooring, elegant finishes, oversized windows, and an abundance of natural light. The inviting living room with a sleek linear fireplace flows seamlessly into the sun-filled dining area, while the stunning kitchen is equipped with quartz countertops, a large centre island, stainless steel appliances and abundant cabinetry - perfect for everyday living and entertaining. A convenient powder room completes the main level. The second floor offers four generously sized bedrooms, a full bathroom, and an impressive primary retreat featuring a custom walk-in closet and a luxurious spa-inspired ensuite with dual vanities, a freestanding soaker tub, and an oversized glass shower. The professionally finished basement is complete with in-ceiling speakers and provides an expansive recreation room with endless possibilities for a home theatre, gym, games room, or play area. Completing the home is a heated double-car garage offering year-round comfort and convenience. Step outside to your private backyard retreat featuring a covered deck, heated in-ground pool, covered hot tub, outdoor shower, storage shed, beautifully landscaped grounds, and plenty of green space - all backing onto no rear neighbours for exceptional privacy and breathtaking views. Offering luxury finishes, resort-style outdoor living, and an unbeatable location, this spectacular home truly has it all. (id:59142)

A - 2428 Iris Street
Ottawa, Ontario
Spacious 3-bedroom upper unit featuring an updated kitchen, bathrooms, and flooring. Enjoy plenty of storage space, generous closets, fresh paint, in-suite washer and dryer, backyard access, oversized windows, modern appliances, central air conditioning, and a dedicated outdoor parking space.Conveniently located near public transportation, Algonquin College, shopping, restaurants, parks, bike paths, and many other everyday amenities.Available August 1st. Rental application, credit report/score, and proof of income are required. (id:59142)