
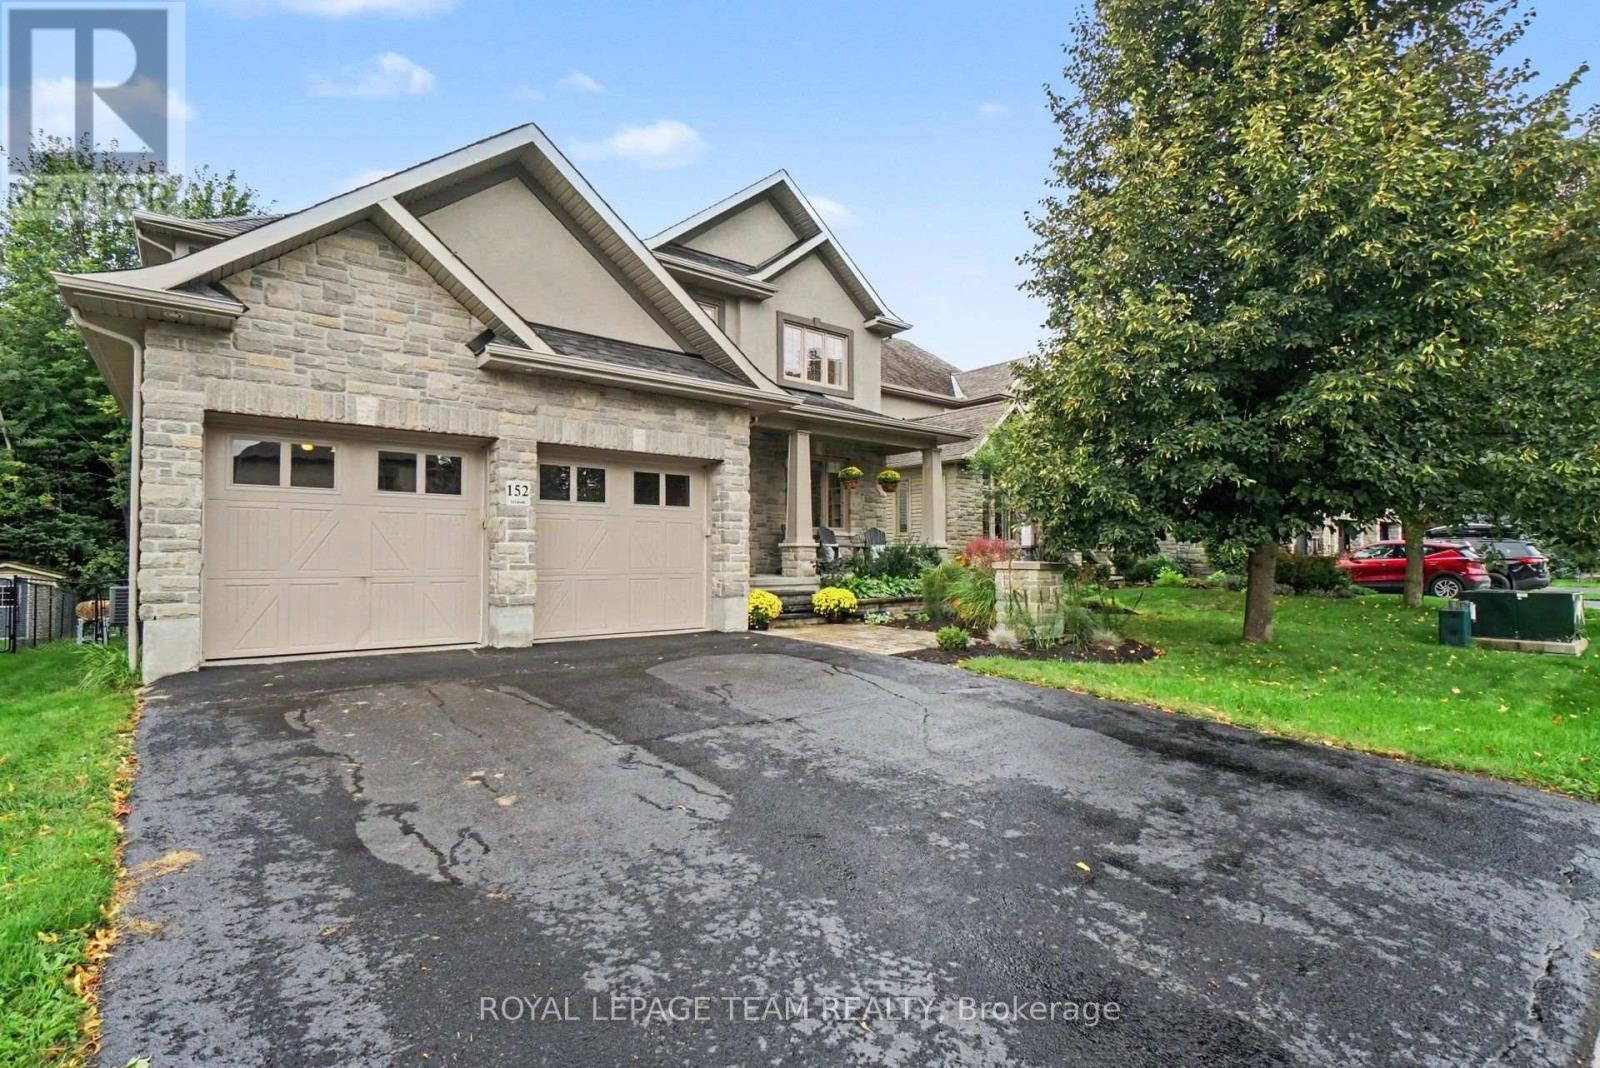
152 West Ridge Drive
Ottawa, Ontario
Enjoy peaceful living with NO REAR NEIGHBOURS in this beautiful, well-maintained 5-bedroom, 3.5-bath detached home in Stittsville, backing onto with nearby access to the TRANS CANADA TRAIL as well as other scenic pathways for year-round outdoor recreation. Built by Tomar Custom Homes in 2011, this family home features hardwood floors, large windows, and a bright, inviting main level. The living room with gas fireplace adds warmth and character, while the MAIN FLOOR OFFICE is ideal for working from home. A spacious mudroom off the double garage includes a custom PET WASHING STATION and built-in storage. Upstairs offers 4 bedrooms including an oversized primary suite with 5-piece ensuite bath and large walk-in closet. The finished basement with EXRA-HIGH CEILINGS provides a fifth bedroom, a FULL BATHROOM and excellent additional living space for a rec room, gym, or guests. The fully fenced backyard features rare FOREST VIEWS, a large deck with glass railing for unobstructed views and space for your pets and gardening needs. Just minutes to Main Street and Hazeldean with great access to schools, bus transit, shopping, dining, and Highway 417. A fantastic opportunity to own a thoughtfully designed home backing onto green space in one of Ottawa's most sought-after communities. (id:59142)
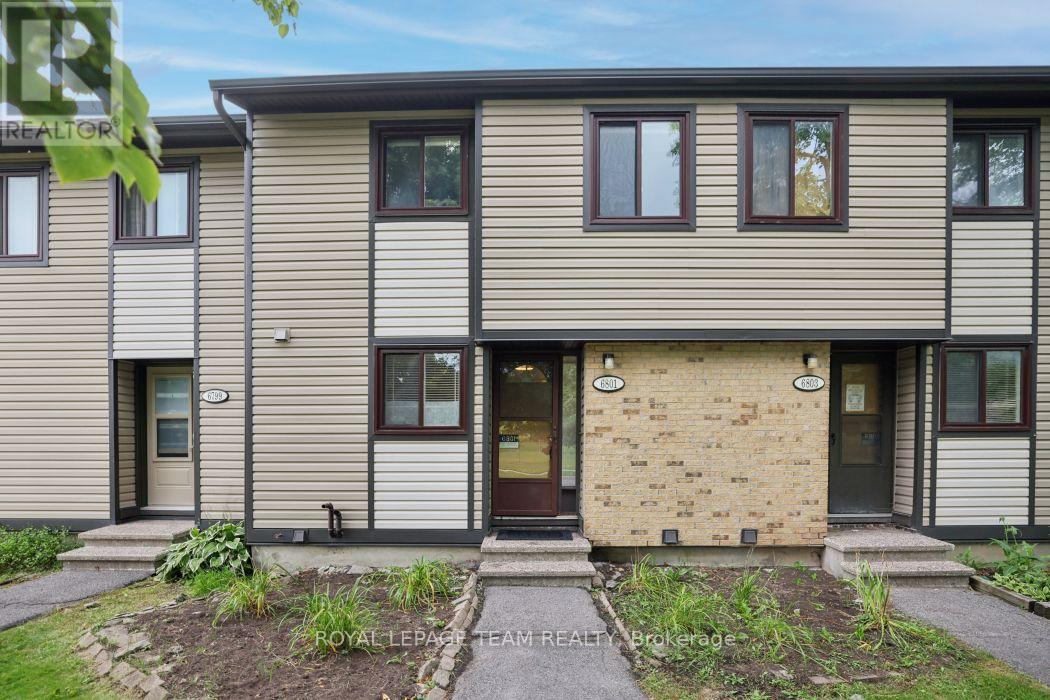
6801 Bilberry Drive
Ottawa, Ontario
Welcome to this 3-bedroom, 1.5-bathroom two-storey condo with a basement in a convenient Orleans location. The main level features a functional layout with updated vinyl flooring (2026), along with refreshed kitchen countertops and a new dishwasher (2026). Both bathrooms have also been updated with new countertops, and new blinds have been installed throughout the unit (2026). Upstairs, you'll find three bedrooms and a full bathroom, while the unfinished basement provides additional storage and plenty of potential to create a space that works for you. Condo fees include water, adding to the ease of everyday living. Located on Bilberry Drive, this home is within walking distance of shopping, grocery stores, parks and other everyday amenities, with everything you need close by. A practical, updated home in a well-connected Orleans neighbourhood. Immediate Occupancy (id:59142)
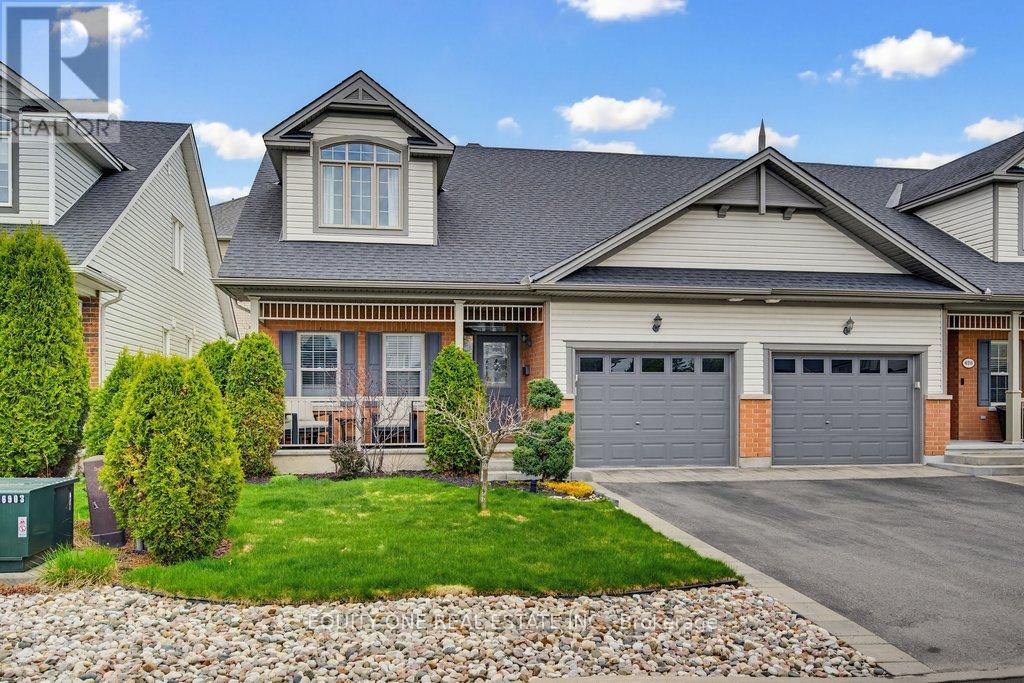
632 Birkhill Place
Ottawa, Ontario
Welcome to this beautifully updated 3-bed, 3-bath semi-detached 2-storey home offering a versatile layout, quality renovations, and stylish finishes throughout. Thoughtfully designed for both comfortable everyday living and entertaining, the main level features hardwood floors and includes 2 bedrooms, highlighted by a spacious primary suite complete with a fully renovated ensuite bathroom. A second full bathroom on the main level provides added convenience for family and guests.The stunning renovated kitchen is sure to impress with quartz countertops, stainless steel appliances, gas stove, breakfast bar seating, large pull-out drawers, and 2 corner cabinets equipped with convenient 2-tier Lazy Susan organizers. The bright open-concept living and dining areas are filled with natural light and create a warm, inviting atmosphere. Upstairs, you'll find an impressive oversized bedroom, an additional full bathroom, and a loft-style family room overlooking the main living area - an ideal flex space for relaxing, a home office, gym or guest retreat. Step outside to enjoy the fully fenced backyard featuring a beautiful deck and newer gazebo with winter cover, creating the perfect outdoor space for entertaining and enjoyment. Extensively updated with approximately $82,000 in renovations over the last 2 years, including custom drapery in the primary and upstairs bedroom, closet organizers in the primary suite and front gym area, professionally removed popcorn ceilings throughout, full interior repaint, complete primary ensuite renovation with walk-in shower, updated vanity, flooring and lighting, newer washer and dryer, and professionally cleaned air ducts. Located in the close-knit community of Eastboro, this home offers convenient access to transit, parks, schools, recreation, and everyday amenities. A true move-in ready home combining thoughtful upgrades, flexible living space, and exceptional value. (id:59142)
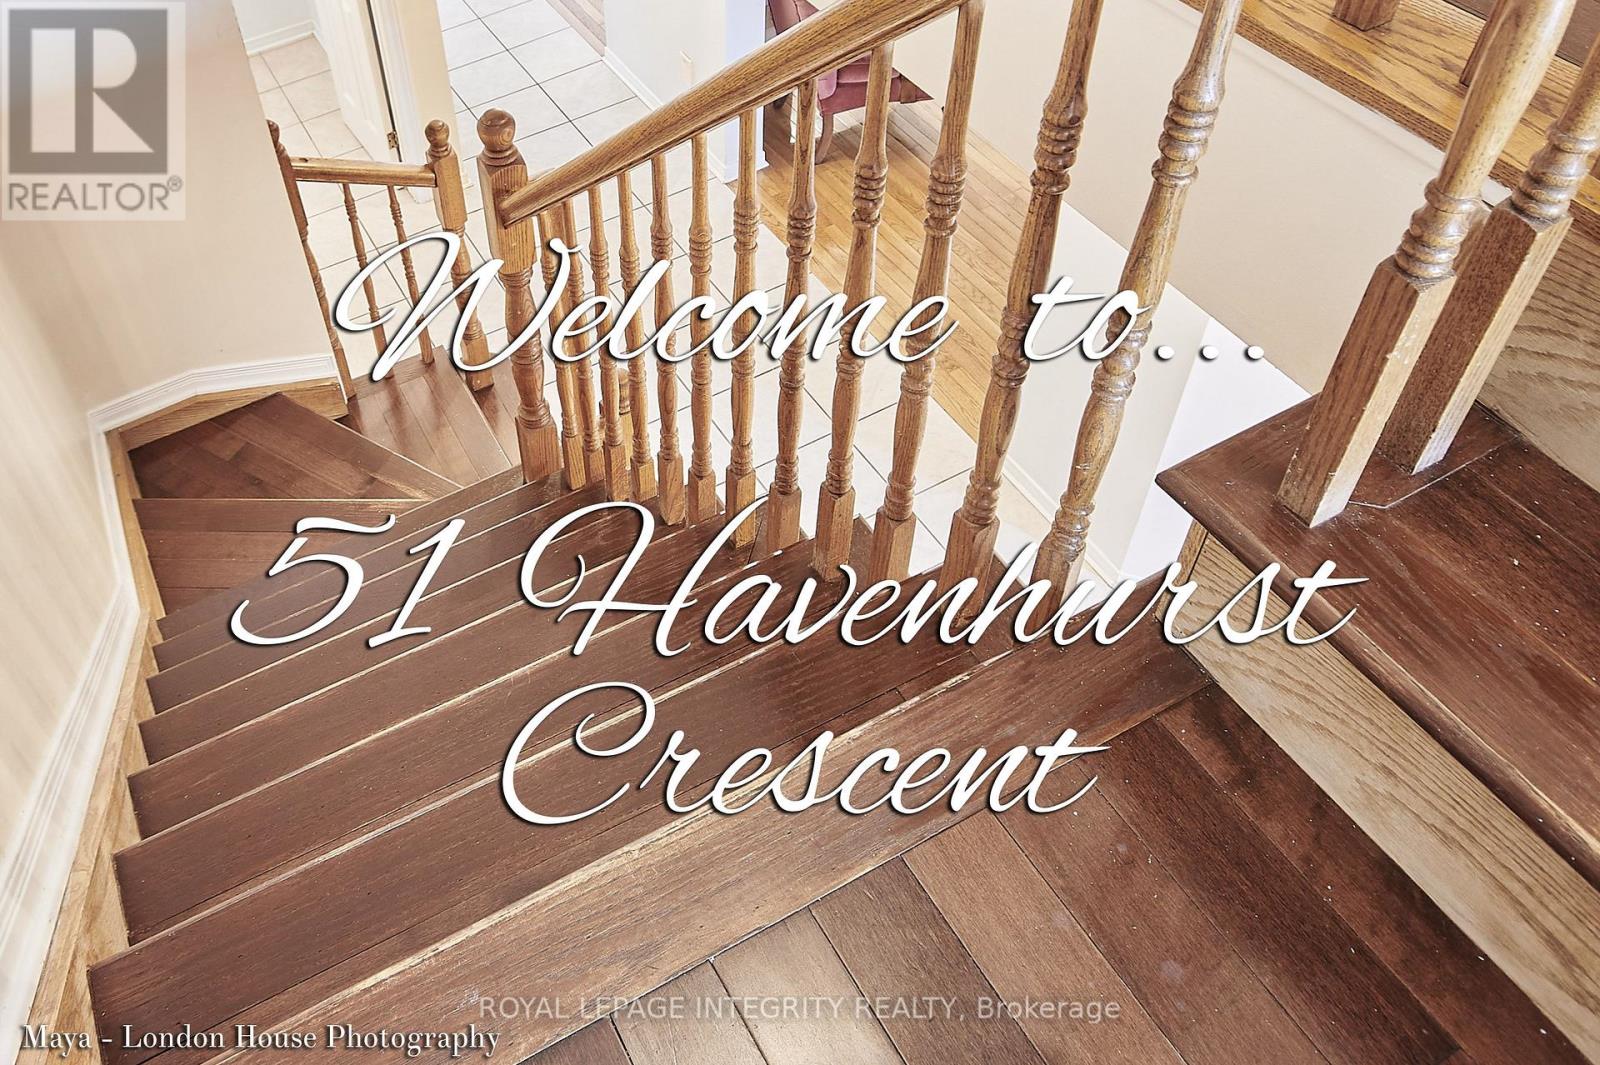
51 Havenhurst Crescent
Ottawa, Ontario
3Bedroom with 3.5 bathrooms townhome in great location,. This home features hardwood flooring through out. Formal living room and dining room on the main floor. The second level features a family room with a wood burning fireplace. The primary bedroom comes with a 3 piece ensuite bathroom The 3 generously sized bedrooms also on the 2nd floor, with the main bathroom. The lower level is fully finished with a room and a full bathroom with a multi-use recreation room, laundry room in the basement New windows all through. Close to schools, shopping, transit. Property needs updating (id:59142)

141 Percy Street
Ottawa, Ontario
Builder and developer opportunity in the heart of West Centretown. 141 Percy St is a CM1-zoned brick duplex on a 272 sq m (50x58 ft) lot offering many permitted mixed-use/commercial uses, steps from Somerset West, Little Italy, and the Gladstone commercial corridor. Existing property (1,476 sq ft above grade / 4 bed / 2 bath / 2 kitchens across two self-contained units) generates holding income while you plan: market rents support $1,900-2,100/unit plus $170+/space/month on 4 private drive spaces ($8,160+/yr parking). Offered by the Estate at $869,900 - as-is, where-is, vacant possession, probate complete, flexible closing. 24-hour irrevocable on all offers. (id:59142)
4840 County 29 Road
Mississippi Mills, Ontario
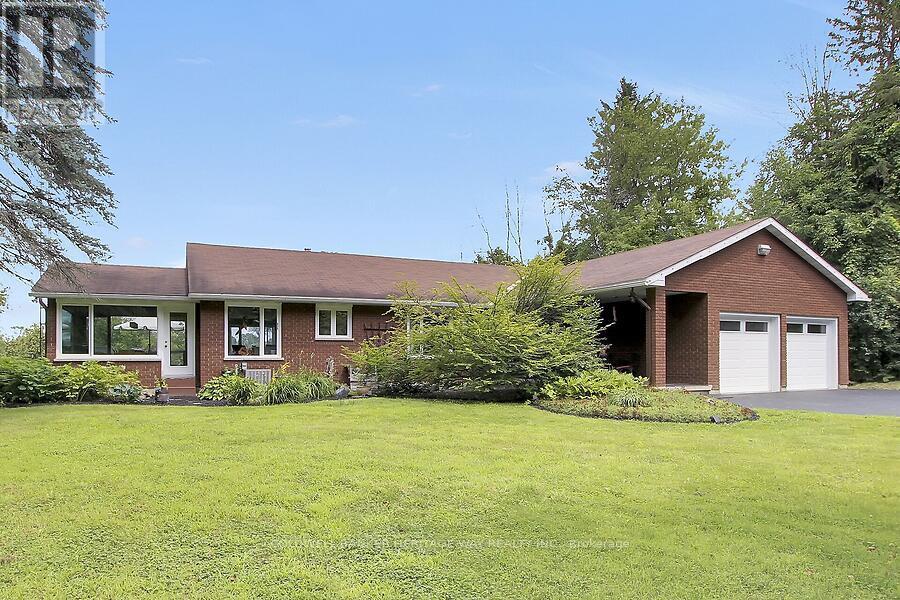
Welcome to this beautifully maintained waterfront bungalow, offering a scenic rear yard, stunning water views, and versatile living space for the whole family. The home is currently configured as a five-bedroom residence, or four bedrooms plus a dedicated office, providing plenty of flexibility for families, guests, or those working from home. The fully finished lower level features a walkout to the picturesque rear yard and offers the potential for a complete in-law suite, including its own kitchen. A spacious recreation room, separate exercise room, laundry room with workshop area, and additional living space make the lower level both functional and inviting. On the main level, enjoy a formal dining room, an open-concept kitchen and family room, and a year-round sunroom where you can relax and take in the surrounding scenery. Natural gas heating adds comfort and efficiency to this rural retreat. Outdoor living is exceptional, with both upper and lower decks, plus a dedicated lookout overlooking the water. There is also a separate area on the property for launching kayaks, making it easy to enjoy everything the waterfront has to offer. The beautifully landscaped grounds feature mature apple trees at the front of the property, creating a welcoming approach and a peaceful country setting. A double attached garage with convenient inside entry provides ample parking and storage. All of this is located just minutes from town, offering the perfect balance of peaceful waterfront living and everyday convenience. (id:59142)

812 Petra Private
Ottawa, Ontario
What if you could have the space of a luxury home, the convenience of a condo, and a private elevator-all in one? Welcome to one of Kanata Lakes' most distinctive executive residences, where nearly 4,000 sq. ft. of finished living space, a private elevator and an incredible rooftop terrace come together to create a lifestyle that is anything but ordinary.Designed for effortless living, this sophisticated townhome offers soaring ceilings, oversized windows and an abundance of natural light throughout. The main level is made for both everyday living and entertaining, with an impressive open-concept layout connecting the gourmet kitchen, dining and living spaces. The kitchen features an oversized island, walk-in pantry and premium finishes, while the maintenance-free backyard provides an easy extension of the living space.The private elevator is one of the home's most exceptional features, providing seamless access to every level and upgraded in 2024 for enhanced convenience and accessibility. A brand-new furnace installed in 2026 adds additional peace of mind.Upstairs, discover three generous bedrooms, beautifully finished bathrooms, a dedicated office and flexible living spaces that adapt to the way you live. Then take it to the top-literally. The spectacular private rooftop terrace is the ultimate outdoor escape, offering an incredible setting for morning coffee, evening cocktails, entertaining or simply enjoying the stars.And when it's time to venture out, everything is close at hand: top-rated schools, shopping, restaurants, recreation and Kanata's renowned technology hub.With landscaping, snow removal and maintenance of the private road and common areas included in the $1,953 annual association fee, this is executive living with remarkably little upkeep.Space. Luxury. Accessibility. A rooftop retreat. And a lifestyle designed to make life easier. This is Kanata Lakes living at its most exceptional. (id:59142)
3006 Fairlea Crescent
Ottawa, Ontario
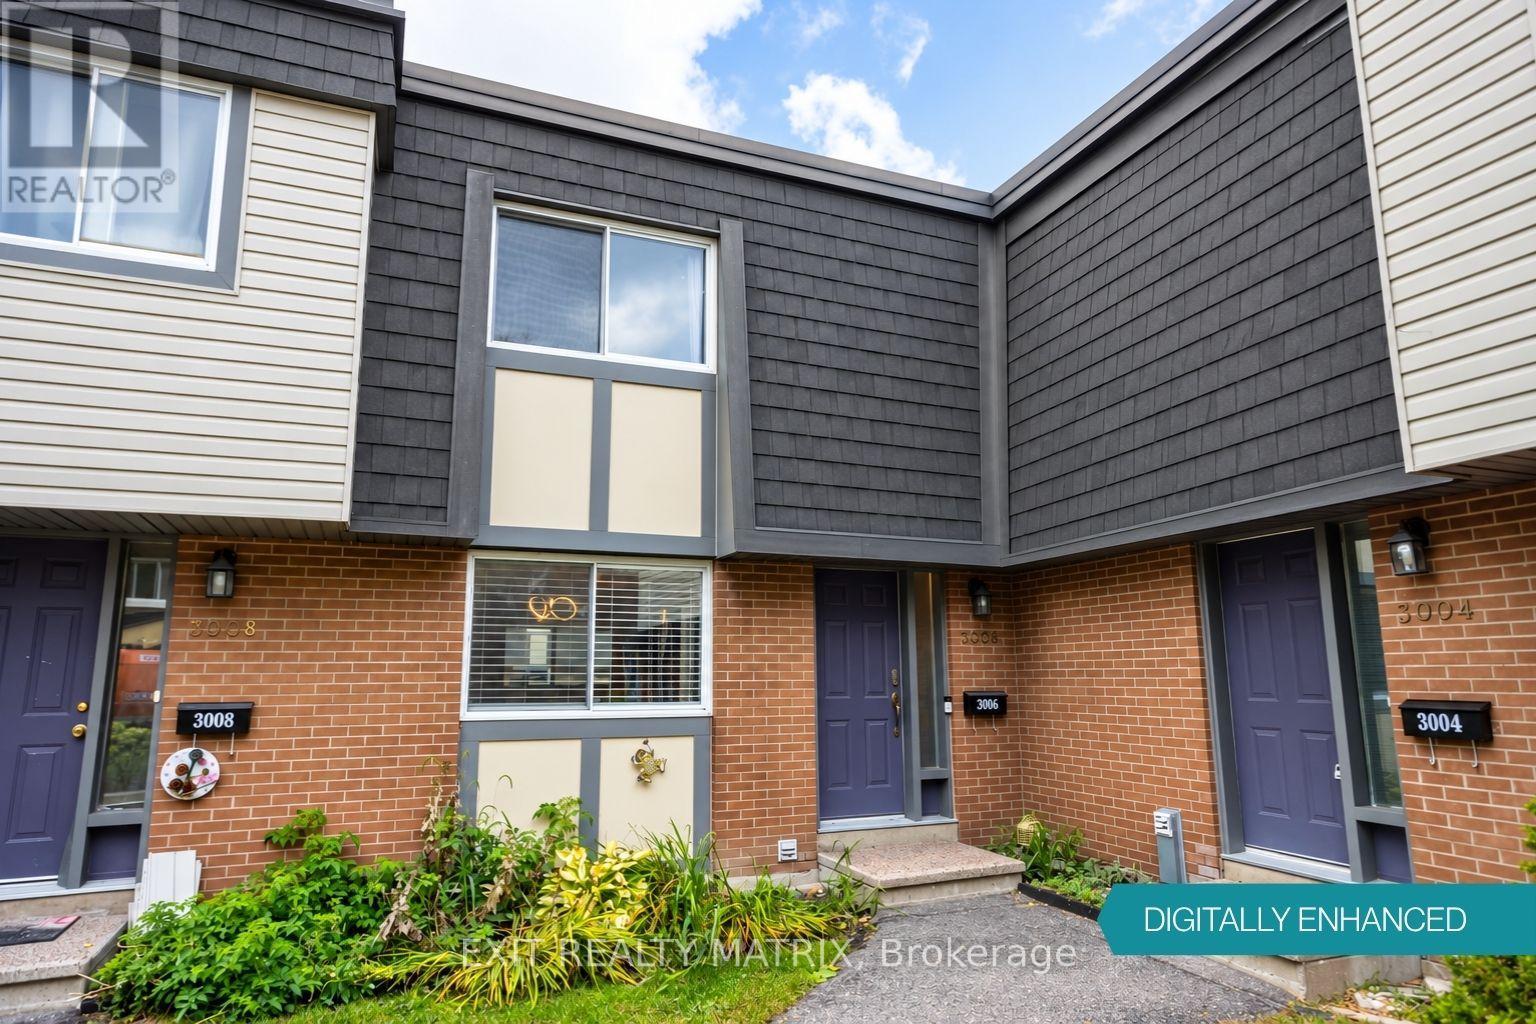
Opportunity meets imagination at 3006 Fairlea Crescent! If you're a first-time buyer, young family, investor or renovator looking for a home you can truly make your own, this 3-bedroom condo townhome offers the space, layout and location to create something special. The main level features a practical kitchen with stainless steel appliances and a pass-through to the dining room, creating a more connected feel between the spaces. The dedicated dining area flows into a generously sized living room, where large patio doors bring in natural light and provide direct access to the fenced backyard and deck, a great setup for kids, pets, summer dinners or a future outdoor lounge. Upstairs you'll find three bedrooms and a full bathroom, giving young families room to grow or offering flexibility for a home office or guest room. Downstairs, the full unfinished basement provides laundry space, storage and plenty of potential for a future recreation room, playroom, gym or workshop. What really sets this property apart is the opportunity to see beyond what's here today. With cosmetic updates, fresh finishes and some creativity, this home could take on an entirely new personality. Outside, enjoy your own fenced deck and yard space while remaining close to Fairlea Park, neighbourhood amenities and public transit. Fairlea Park itself offers a playground, splash pad, soccer field and ball diamond, making this an especially appealing location for families. Bring your ideas, roll up your sleeves and turn this affordable Ottawa townhome into the home you've been imagining. Your next chapter starts here. (id:59142)
1084 Eadie Road
Russell, Ontario
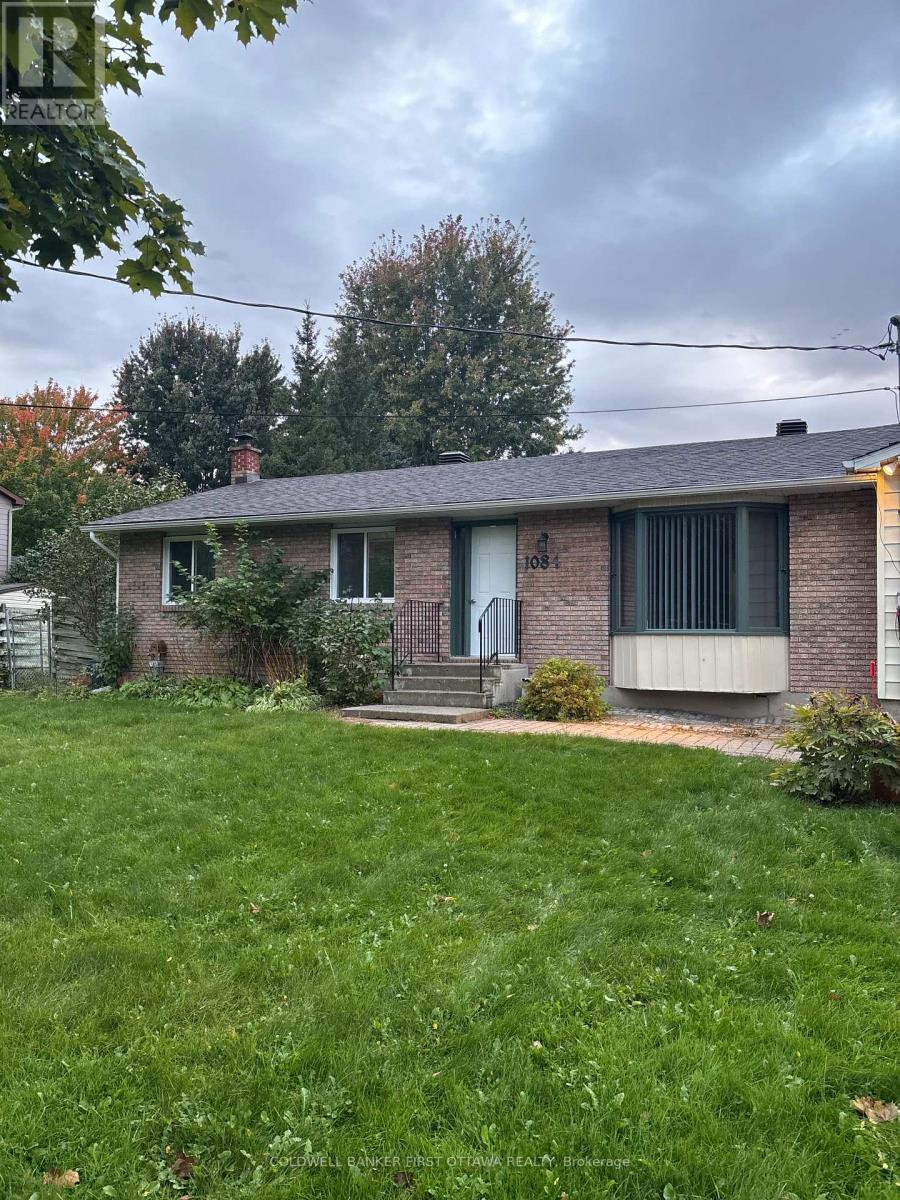
The main portion of this charming bungalow is now available for rent! PET FRIENDLY!!!! Offering generous living space inside and out, this well-maintained home features 3 spacious bedrooms & a large 4-piece bathroom. Step inside to an inviting family room, a beautiful sun-filled dining room, and an updated kitchen with modern finishes. The fully finished basement offers even more space with a large recreation room, wet bar, and convenient laundry area! Outside, enjoy your private deck and spacious backyard surrounded by beautiful mature trees. To provide added privacy and clearly define the outdoor spaces, a fence will be installed in the backyard separating the main home from the in-law suite. This will create a more comfortable outdoor area for the main-home tenant to enjoy. Ideally located in Russell, this home is close to schools, parks, walking trails, and a variety of local amenities! Prospective tenants to provide completed rental application and recent Equifax/credit report with offer to lease. (id:59142)
2183 Woodcrest Road
Ottawa, Ontario
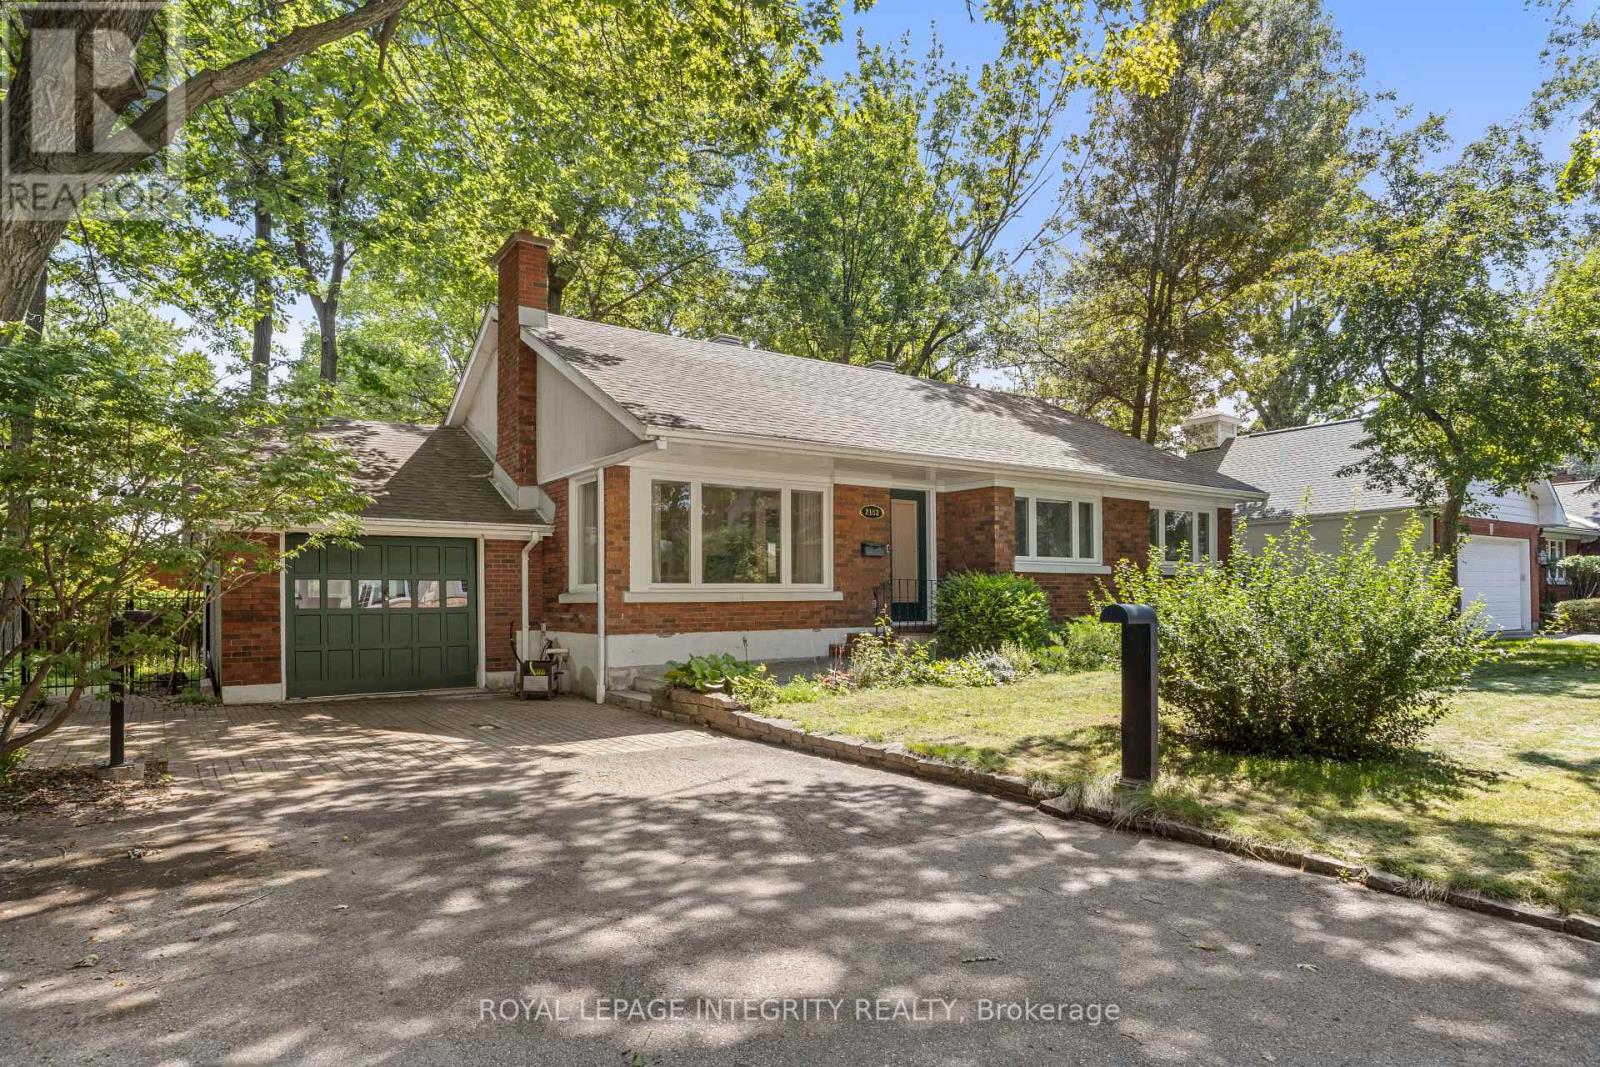
Discover the perfect blend of timeless character and modern sophistication at 2183 Woodcrest Road, nestled in the heart of sought-after Alta Vista/Faircrest Heights. Situated on an expansive 90' x 85' lot surrounded by mature trees, this beautifully renovated brick bungalow offers approximately 1,270 sq. ft. above grade, 3 bedrooms, 2 full bathrooms and a thoughtfully finished lower level. Step inside to find beautifully refinished original hardwood floors, abundant natural light and inviting living spaces designed for both comfortable everyday living and effortless entertaining. The beautifully updated kitchen features custom solid-wood cabinetry, stone countertops, stainless steel appliances and generous workspace. A main-floor primary bedroom adds the convenience of single-level living. Downstairs, the fully finished lower level offers exceptional flexibility with a spacious recreation area, additional bedroom featuring heated engineered hardwood floors and a stunning 4-piece bathroom complete with a glass-enclosed shower, freestanding soaker tub and elegant brass accents. Extensive 2025 upgrades include triple-pane windows, a new A/C unit, improved insulation and more. Outdoors, the private, tree-lined backyard provides a peaceful retreat with a composite deck, hot tub and ample space for entertaining. An attached garage and generous driveway parking add everyday convenience, while available architectural plans envision an impressive expansion featuring a new two-car garage and approximately 850 sq. ft. of upper-level primary suite and office space. Offering exceptional versatility, refined finishes and an enviable location, this is a rare opportunity to enjoy beautifully updated bungalow living in one of Ottawa's most established neighbourhoods. Book your private showing today! (id:59142)
150 Peter Street
Pembroke, Ontario
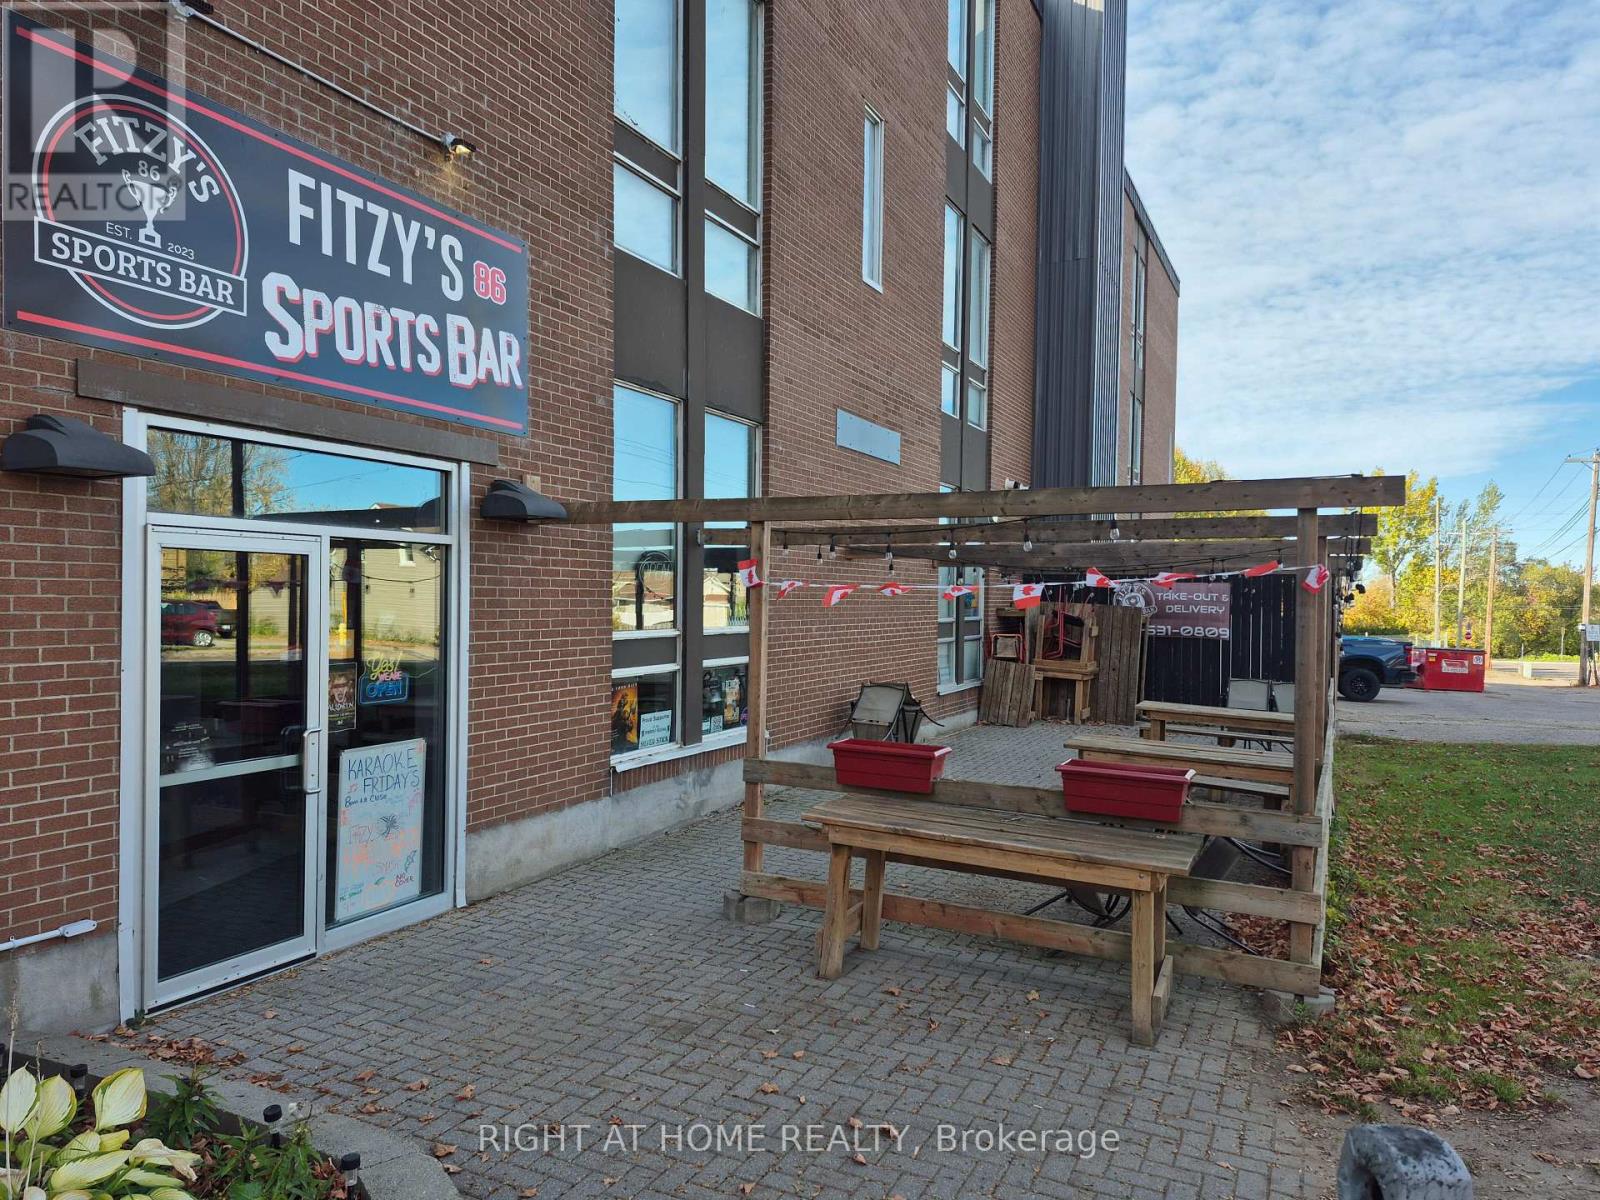
Fantastic opportunity to lease a spacious commercial unit in a prime Pembroke location with exceptional potential for a Gabriel Pizza franchise, pizzeria, café, catering, or specialty dining concept. Formerly operated as a restaurant, the property offers a flexible layout that can be easily customized to support commercial pizza ovens, prep lines, and customer seating or takeout operations. Situated near downtown, next to the courthouse, and beside a busy medical centre, the site captures steady daily foot and vehicle traffic. With direct access to an adjoining student residence, the location offers built-in, around-the-clock demand. Generous parking and excellent accessibility make this a turnkey opportunity for an ambitious restaurateur or franchise operator looking to capitalize on a proven location. (id:59142)
206 Fifth Street W
Cornwall, Ontario
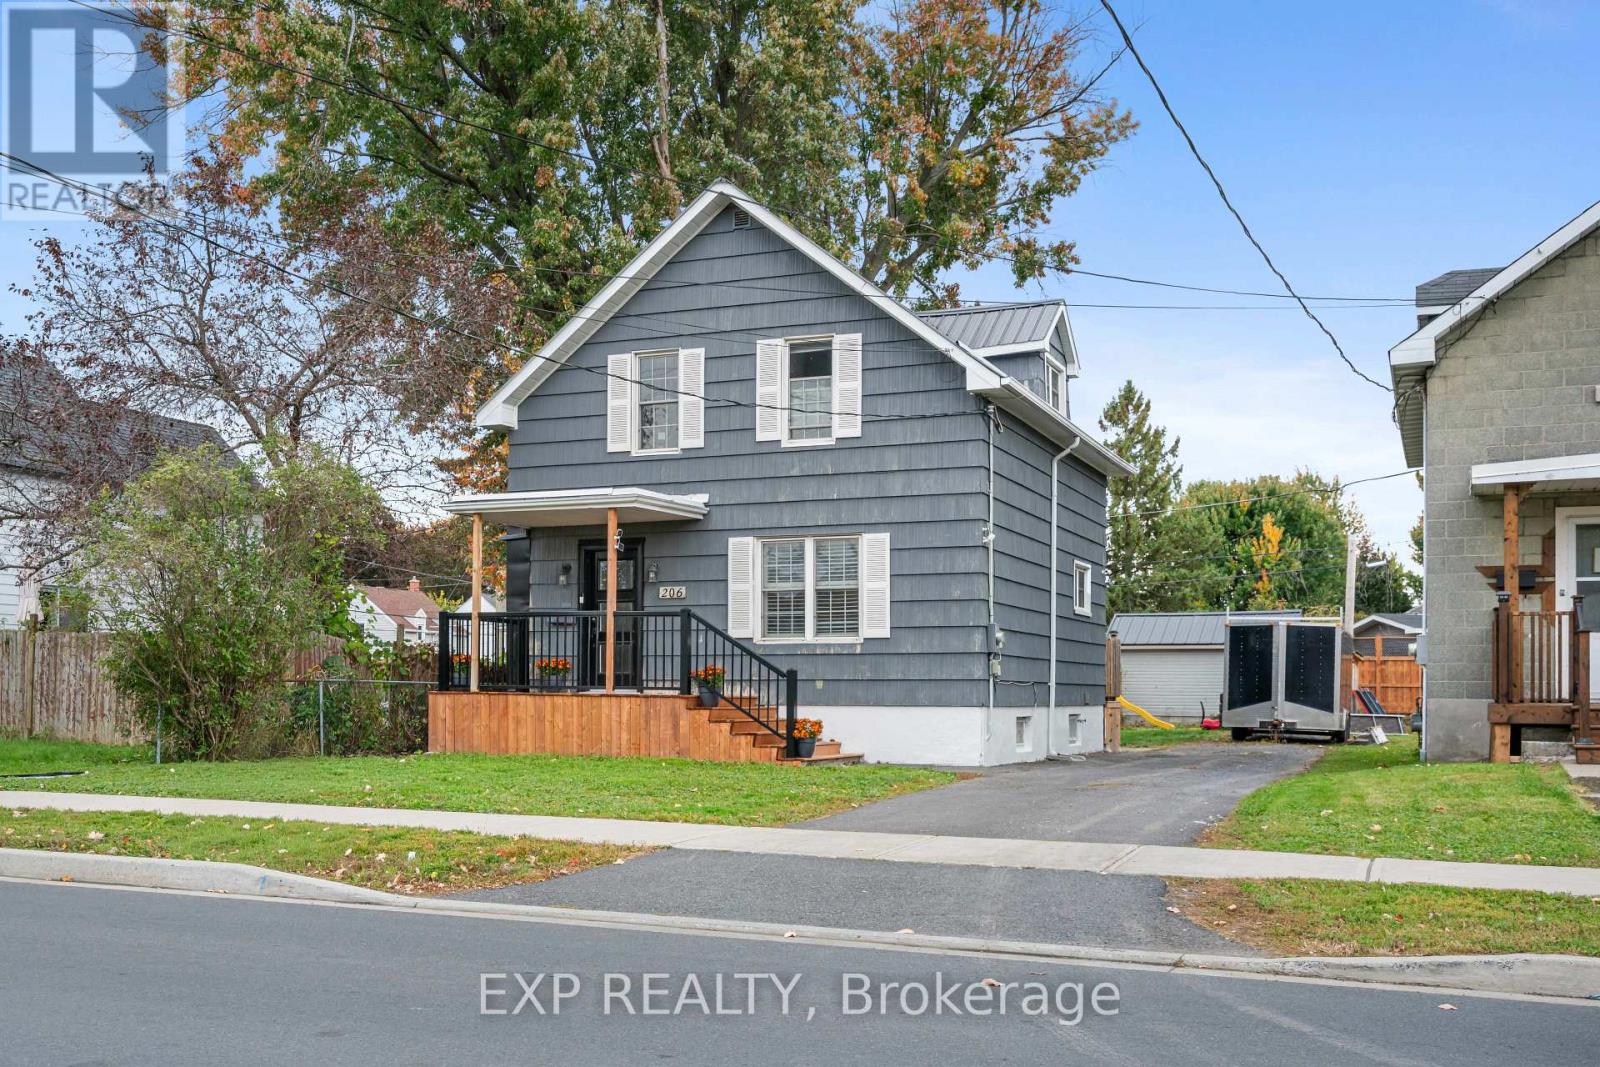
Welcome to this charming, move-in-ready 3-bedroom home set on a spacious lot with plenty of room to enjoy the outdoors and potential to add a garage or pool! Numerous upgrades include a brand-new kitchen with new cabinetry and flooring, fresh paint throughout, and a recently renovated bathroom. All exterior doors have been replaced within the past two years, while a new front deck and railing add to the home's welcoming curb appeal. The main floor features a cozy living room that flows into the dining area, where patio doors overlook the expansive backyard. The beautifully updated kitchen completes this inviting level. Upstairs, you'll find three generously sized bedrooms and the renovated bathroom. The full-height basement offers additional usable space, including a versatile bonus room with flooring and added insulation-ideal for a home office or hobby room. A wonderful opportunity for first-time buyers or downsizers seeking comfort, outdoor space, and a home ready to enjoy! (id:59142)