
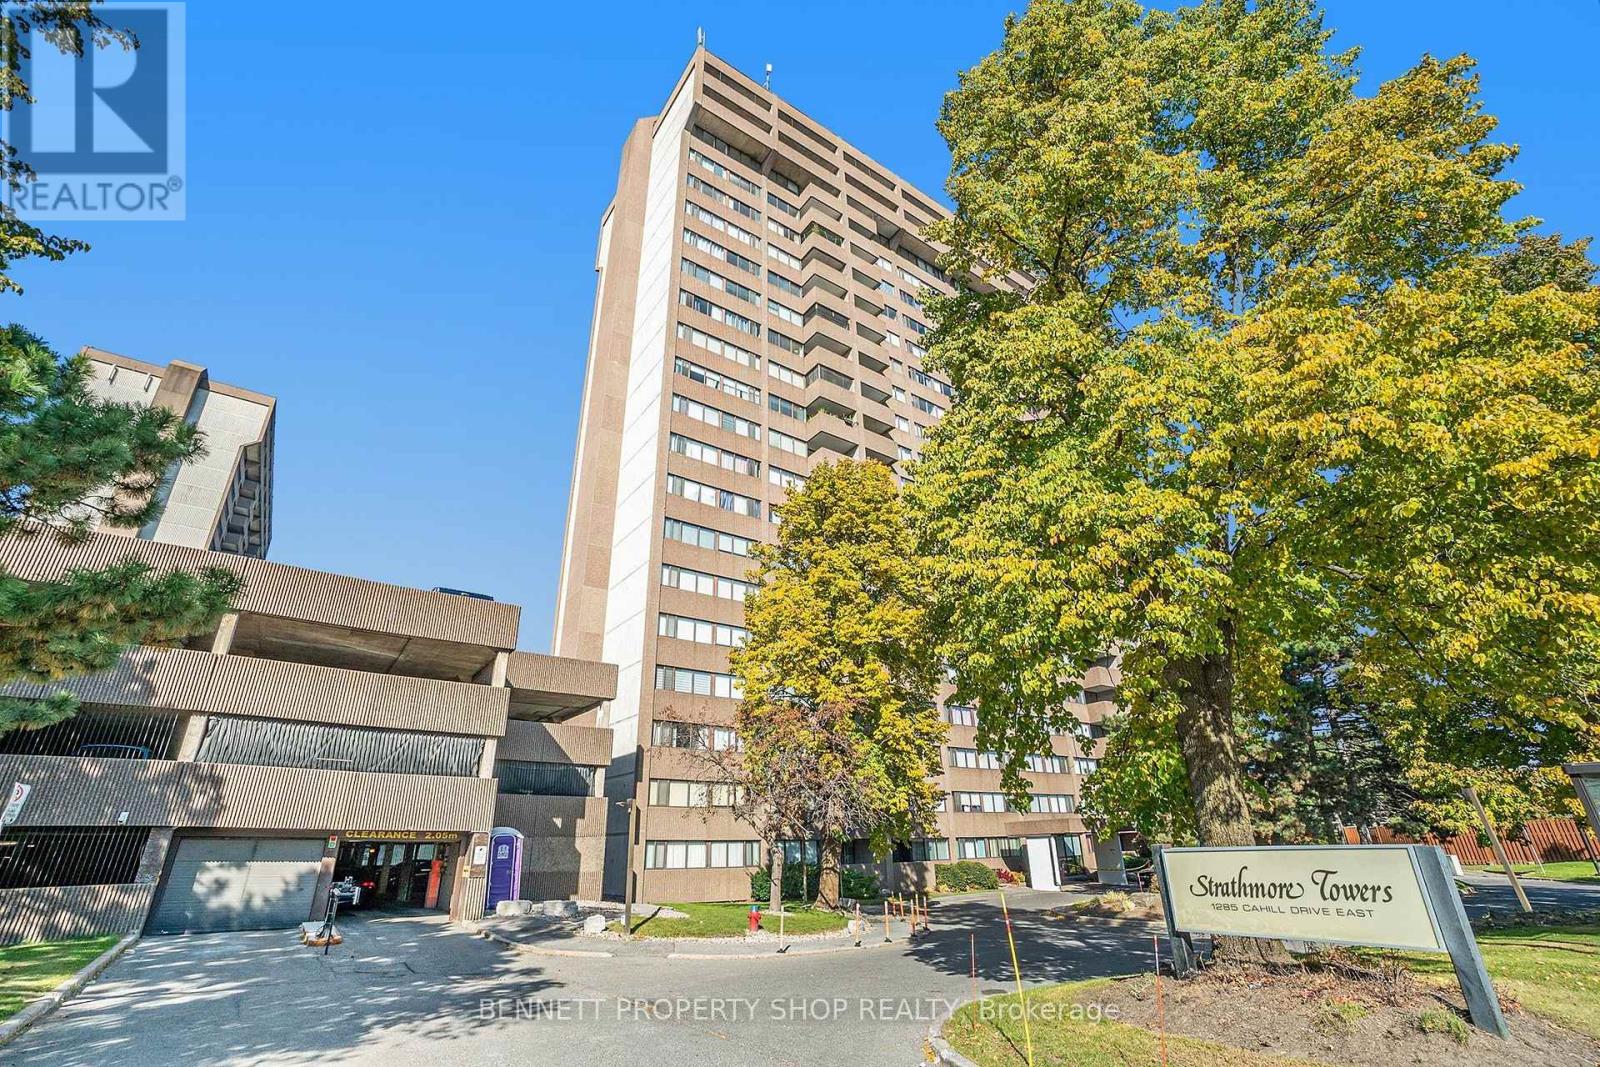
204 - 1285 Cahill Drive
Ottawa, Ontario
Welcome to a spectacular location & a wonderful building! This spacious, 2nd-floor, beautifully taken care of unit offers a great layout, in-suite laundry, plenty of storage, a private balcony, an amenity-rich building, same-level parking & a 2nd bedroom that includes a Murphy Bed! The Condo fees include heat, hydro, water, building insurance, parking, common elements & all the wonderful amenities that this building offers! Library/games room, hobby room, workshop, bicycle room, mail room, visitor parking, outdoor pool, saunas, guests suites, in suite laundry & storage, elevators & a live in Superintendent! Such a special location; you will love it here. Steps to shopping, great restaurants, public transit, parks, recreation areas, places of worship, golf, the airport & minutes to the core. Summers can be spent lounging by the outdoor pool & winter warming up in the Sauna. Friendly neighbors who look out for each other will welcome you & make you feel right at home. Honestly, life is just better at 1265 Cahill Drive. Come take a look; you will want to stay. 24 hours irrevocable on all offers. (id:59142)
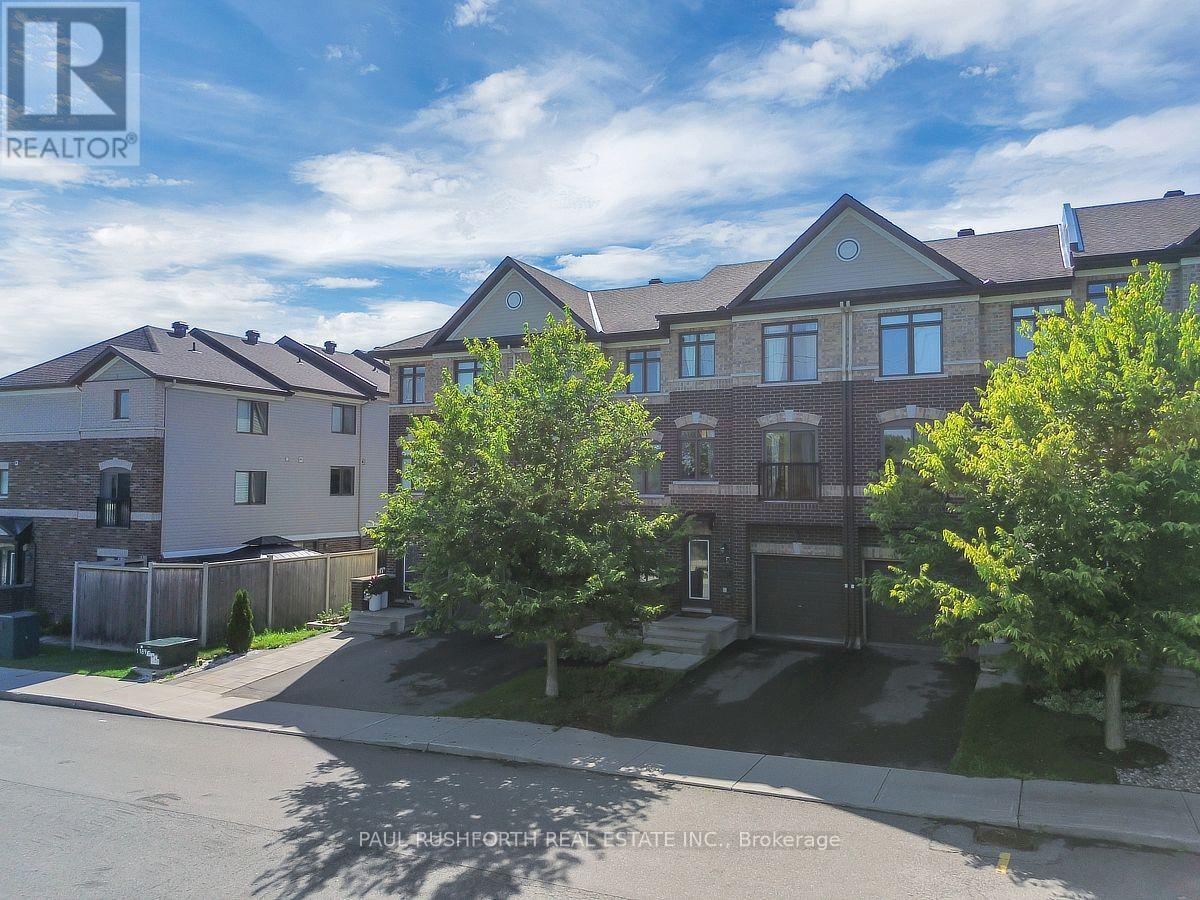
243 Eric Czapnik Way
Ottawa, Ontario
Some homes simply make everyday life easier-and this Freehold 3-storey Orleans townhome does exactly that. At 243 Eric Czapnik Way, the nearly 1400 sqft unfolds across three thoughtfully arranged levels, offering 3 bedrooms, 2.5 bathrooms, an attached garage with inside entry, and a driveway parking space. The main floor is where life gathers: an open-concept living and dining area flows naturally into the kitchen, where stainless-steel appliances and a generous breakfast bar make everything from weekday coffee to dinner with friends feel effortless. Luxury vinyl plank flooring carries throughout, bringing a clean, cohesive look to the space. Need a little separation from the bustle? The lower-level rec room/flex space offers room for a home office, playroom, gym or quiet retreat, with a patio door opening directly to the backyard. Upstairs, the primary bedroom creates a private escape with a walk-in closet and 3-piece ensuite, while two additional bedrooms provide flexibility for family, guests or work-from-home needs. A basement utility room adds valuable storage space. And then there's the location. Enjoy easy access to Place d'Orléans, Shenkman Arts Centre, parks, shopping and everyday amenities, with the future Ottawa LRT expansion adding another layer of connectivity. A practical, well-planned Orleans townhome with space to live, work and unwind-and a location designed to keep you connected. (id:59142)
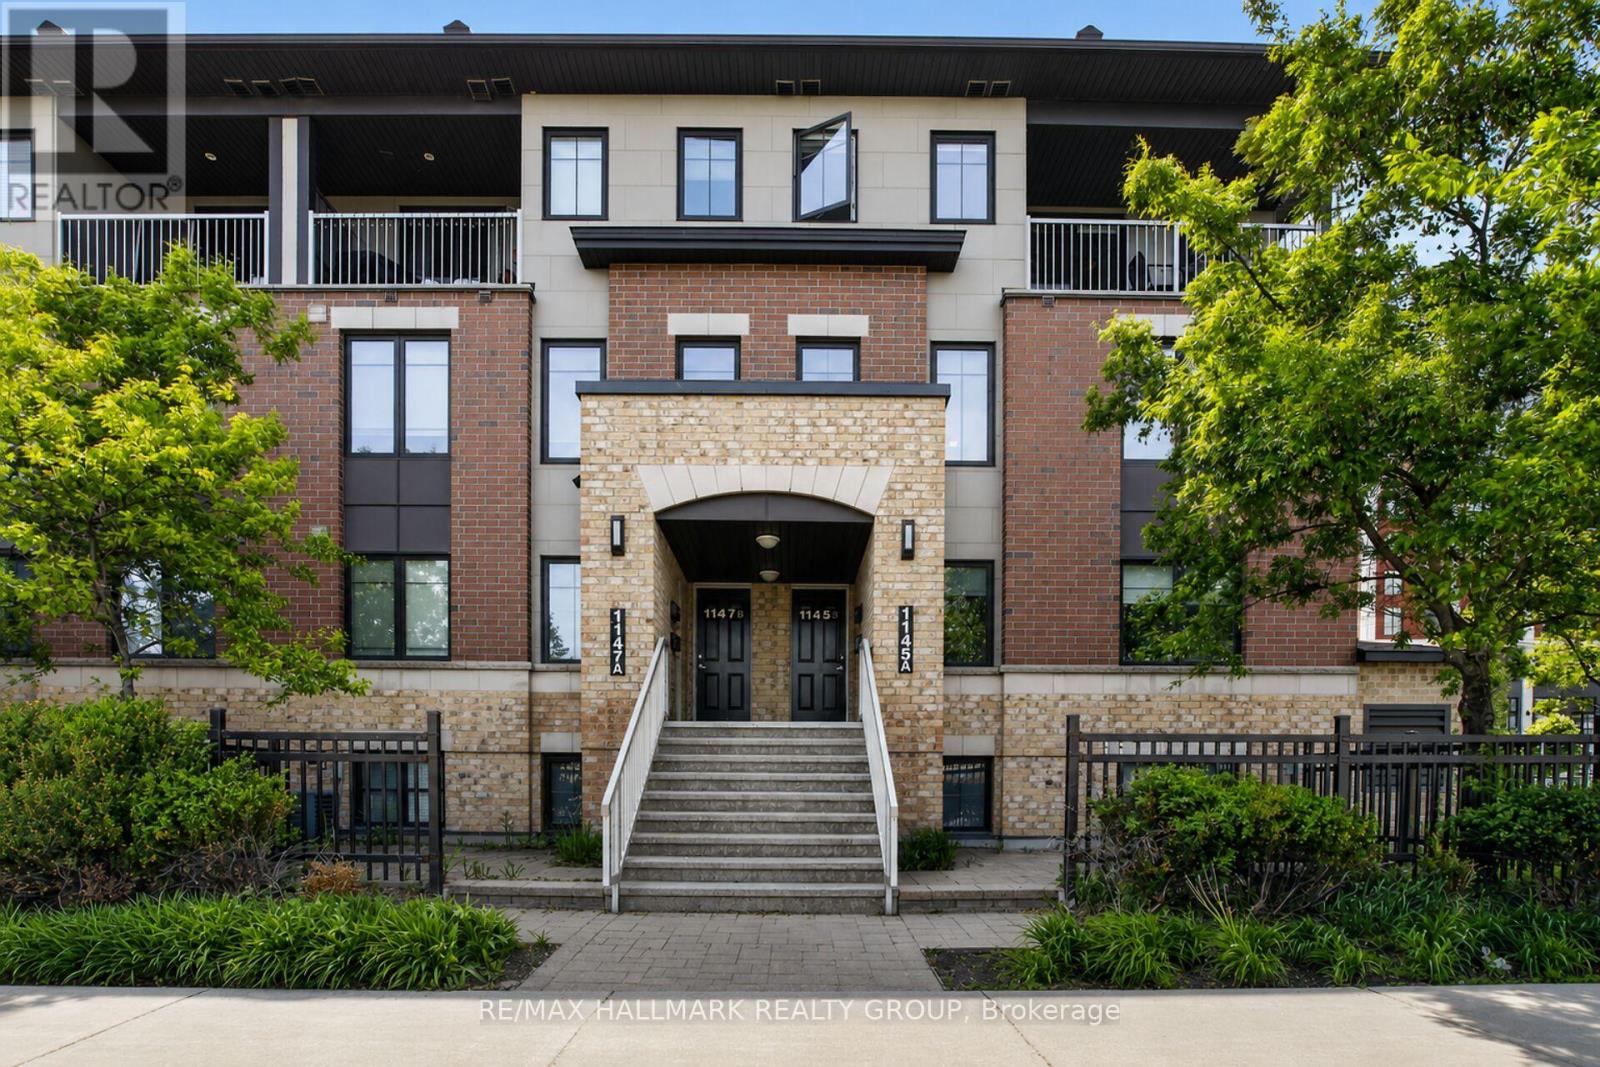
B - 1145 Longfields Drive
Ottawa, Ontario
Welcome to 1145B Longfields Dr, a spacious upper-level condo in the heart of Barrhaven featuring 3 bedrooms, 3 bathrooms, and underground parking. Designed for comfortable living, the open-concept main floor boasts hardwood flooring throughout the living and dining areas, soaring windows that flood the home with natural light, and a generous kitchen complete with granite countertops. Upstairs, the primary bedroom offers a private retreat with a 3-piece ensuite, walk-in closet, and direct access to a private balcony. Two additional bedrooms, a full family bathroom, and upper-level laundry deliver excellent day-to-day functionality, while a large utility and storage room provides extra space. Ideally located within walking distance to RioCan Marketplace, restaurants, cafés, a movie theatre, transit options, and all everyday amenities. A fantastic opportunity in a highly convenient neighbourhood! Presented by your Barrhaven Realtors. (id:59142)
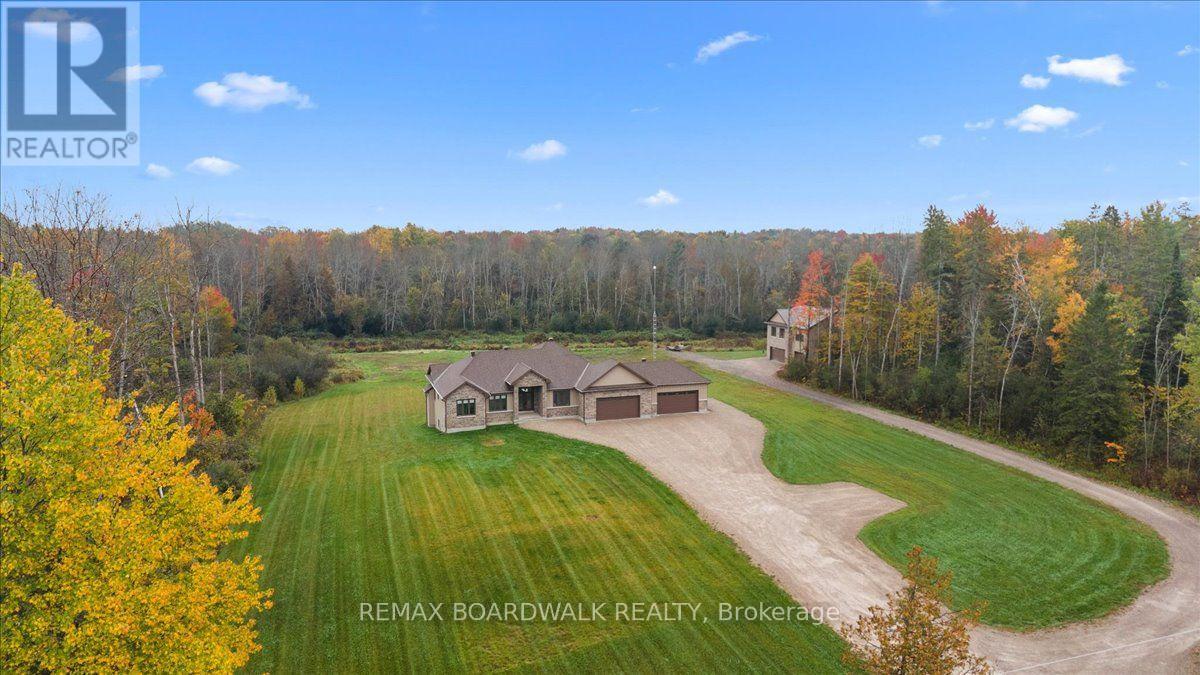
665 Drummond 5b Concession
Drummond/north Elmsley, Ontario
TWO HOMES. ONE PROPERTY. RENTAL INCOME POTENTIAL. Welcome to an exceptional opportunity to own two fully self-contained homes on one stunning 48-acre property. Located just minutes from Carleton Place and Perth, with an easy commute to Ottawa, this 2022-built estate offers the perfect combination of privacy, luxury, flexibility, and income potential. LIVE IN ONE HOME AND RENT THE OTHER. Each residence has its own private entrance, kitchen, bathrooms, living spaces and services, making this property ideal for generating rental income to help with mortgage costs, accommodating extended family or creating a private space for adult children or guests. The main residence offers over 2,400 sq. ft. of beautifully designed living space with soaring vaulted ceilings, a gas fireplace and an impressive open-concept layout. The gourmet kitchen features a massive island, walk-in pantry and high-end finishes. The private primary suite in on its own wing and includes its own fireplace, spa-inspired ensuite and walk-in closet, while two additional bedrooms and a dedicated home office complete the main floor. The walk-out lower level offers excellent potential for future finishing. An oversized 4-car garage with over 1,000 sq. ft. provides plenty of room for vehicles, equipment, toys and storage. The second home offers over 1,600 sq. ft. of modern living with 2 bedrooms, 2 bathrooms, a beautiful kitchen, open living space and a stunning fireplace. Enjoy a private deck overlooking the forest plus a fully insulated 3.5-car garage. Outside, 48 acres provide trails, privacy, recreation and endless opportunities to enjoy nature in every season. Two homes. One property. Separate living. Rental income potential. 48 acres of privacy. A rare opportunity to own a property that can offer both an incredible lifestyle and the potential to help offset your mortgage. (id:59142)
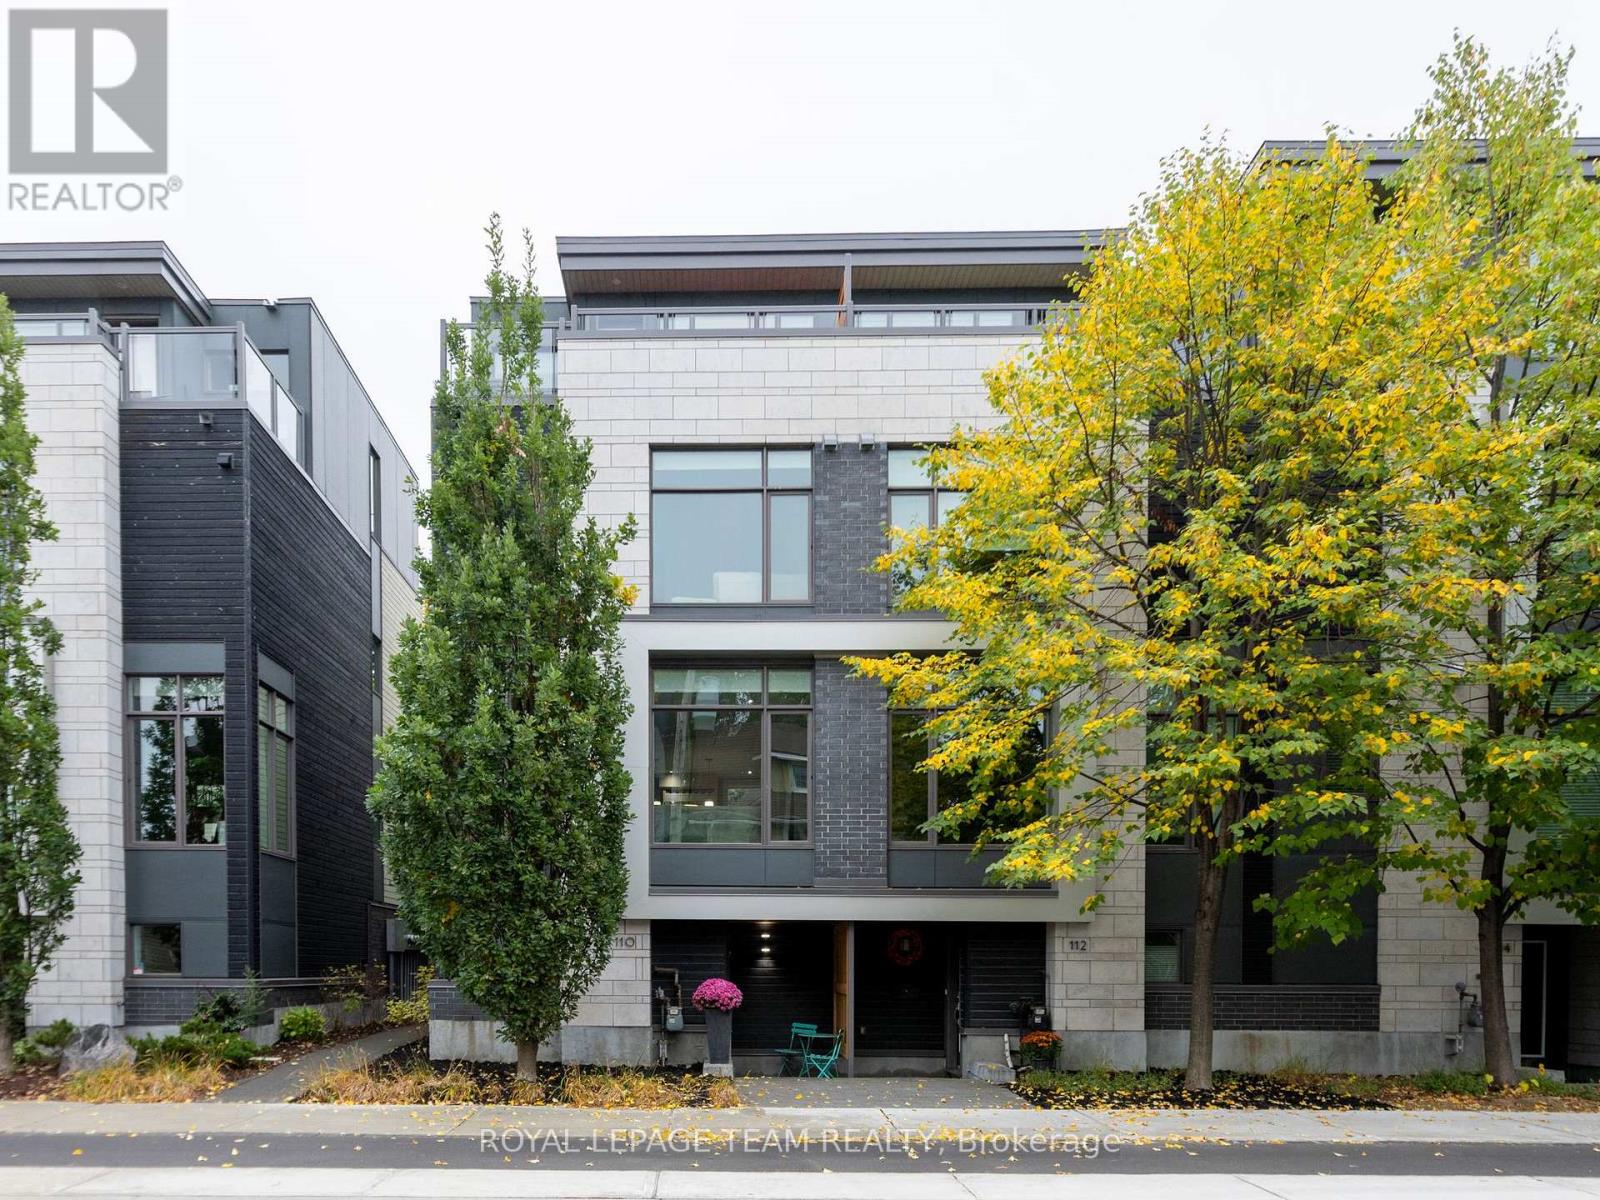
110 Greenfield Avenue
Ottawa, Ontario
Stunning 4-storey modern FREEHOLD END UNIT executive row perfectly nestled in beautiful Old Ottawa East. Barry Hobin designed & EQ Homes built - this chic, STYLISH, 1,840 sq ft well-maintained home features 3 bdrs, 2.5 baths, garage & carport. Deceptively LARGE w/ 2 outdoor TERRACES that expand the living space. Floor-to-ceiling windows, in-floor heating, hardwood floors & 9-ft ceilings! OPEN-CONCEPT 2nd floor great room with fireplace, kitchen with luxury Thermador stainless steel appliances, granite counters & over-sized centre island - perfect for entertaining. Sunny balcony just off the kitchen with gas BBQ hook up. 3rd flr features 2 bdrs, bath, & laundry. 4th floor primary bdr retreat boasts a fireplace, en suite bath, W-I-C & balcony capturing the city skyline. Steps to Rideau Canal walking/bike paths, uOttawa/LRT & Elgin St & Main St amenities & eateries. Close to downtown, Glebe, Lansdowne, ByWard Market & Ottawa Hospitals. Available Dec 1, 2026, possibly earlier. Furnished OR unfurnished. (id:59142)
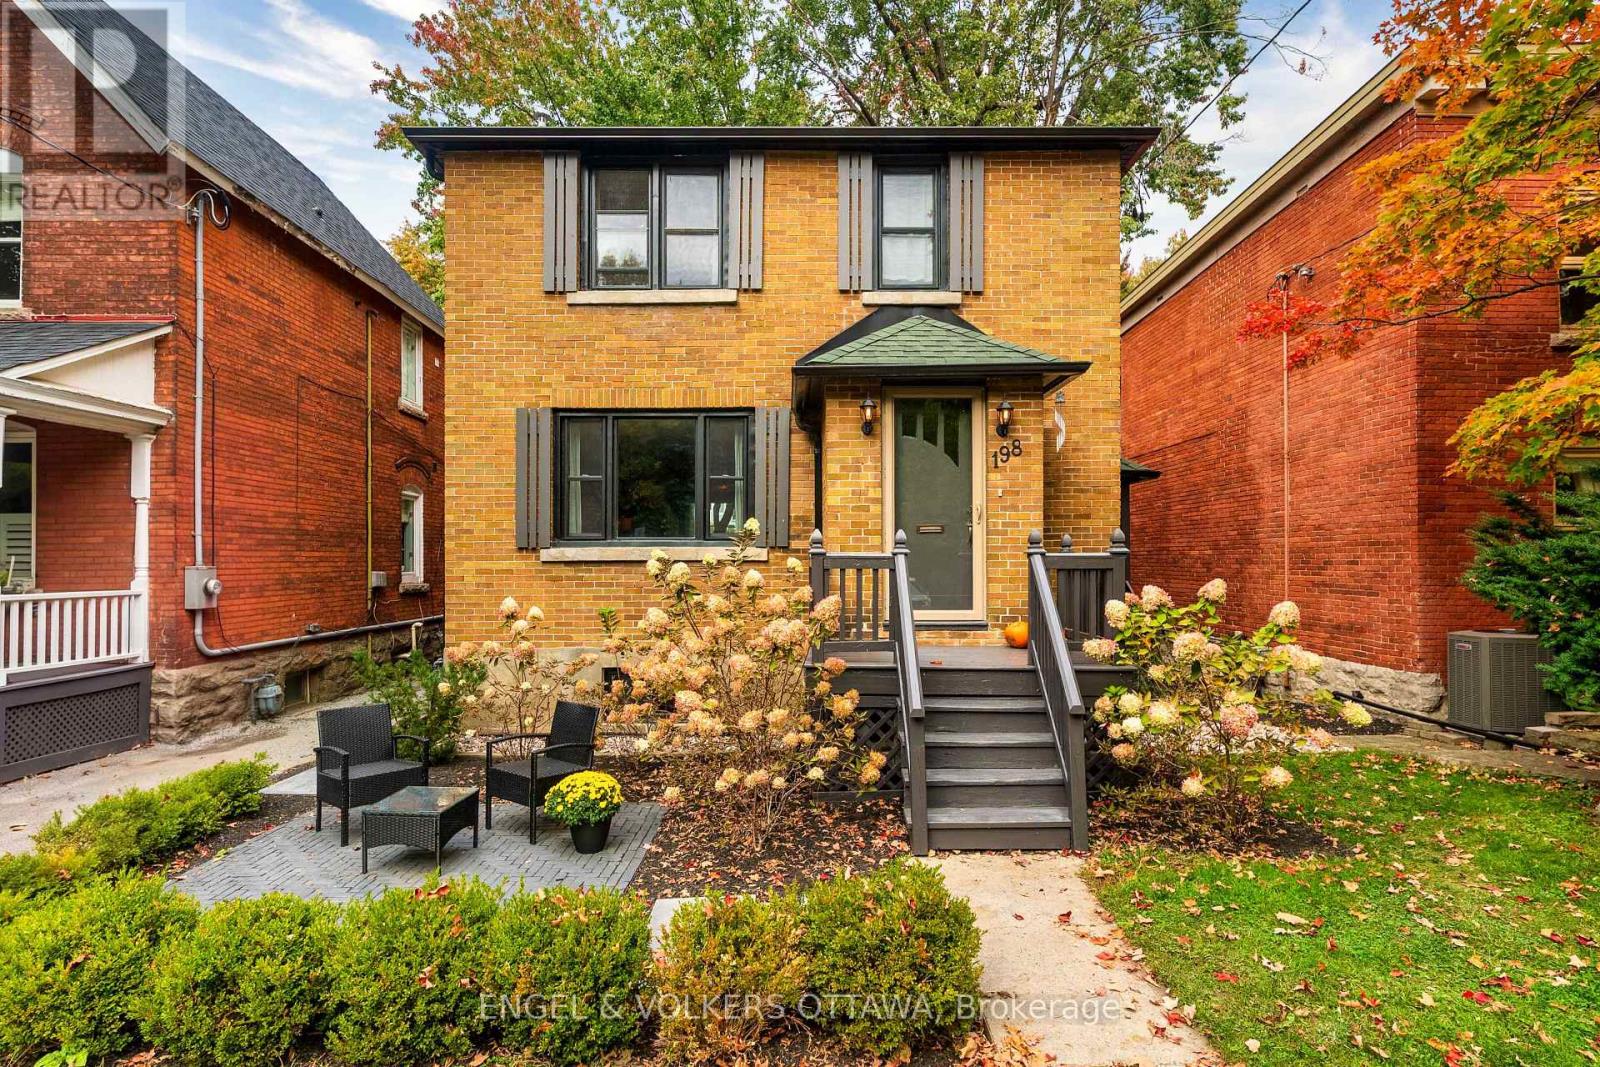
198 Stanley Avenue
Ottawa, Ontario
Welcome to 198 Stanley, perfectly positioned across from Stanley Park and just steps from the river, with scenic walking and biking trails right outside your door in the heart of New Edinburgh. Set on an impressive 155-foot-deep lot, this property offers exceptional outdoor space with plenty of room for kids to play, with rear-lane access to a detached double-car garage. Enjoy being just a short walk from neighbourhood favourites like Union Street Café and Tavern on the Falls, with excellent schools and everyday amenities nearby. Inside, the bright main floor offers a warm and functional living space with beautifully refinished hardwood floors. The refreshed kitchen features refinished cabinetry, quartz countertops and stainless-steel appliances. Upstairs, you'll find three bedrooms and a full bathroom. The finished basement adds valuable living space with a second full bathroom and a convenient walkout to the private backyard and recently replaced deck. Out front, a landscaped patio with Copthorne pavers creates a beautiful spot to sit and enjoy the park and green space directly across the street. Notable updates include a ductless heat pump system (2020-2023), high-efficiency boiler (2022), attic insulation (2022), refinished hardwood floors (2022), soffit, fascia and eavestroughs (2024), upstairs bathroom (2020) and basement bathroom (2025). A fantastic opportunity to enjoy space, privacy and an incredible park-side setting in one of Ottawa's most established neighbourhoods. (id:59142)
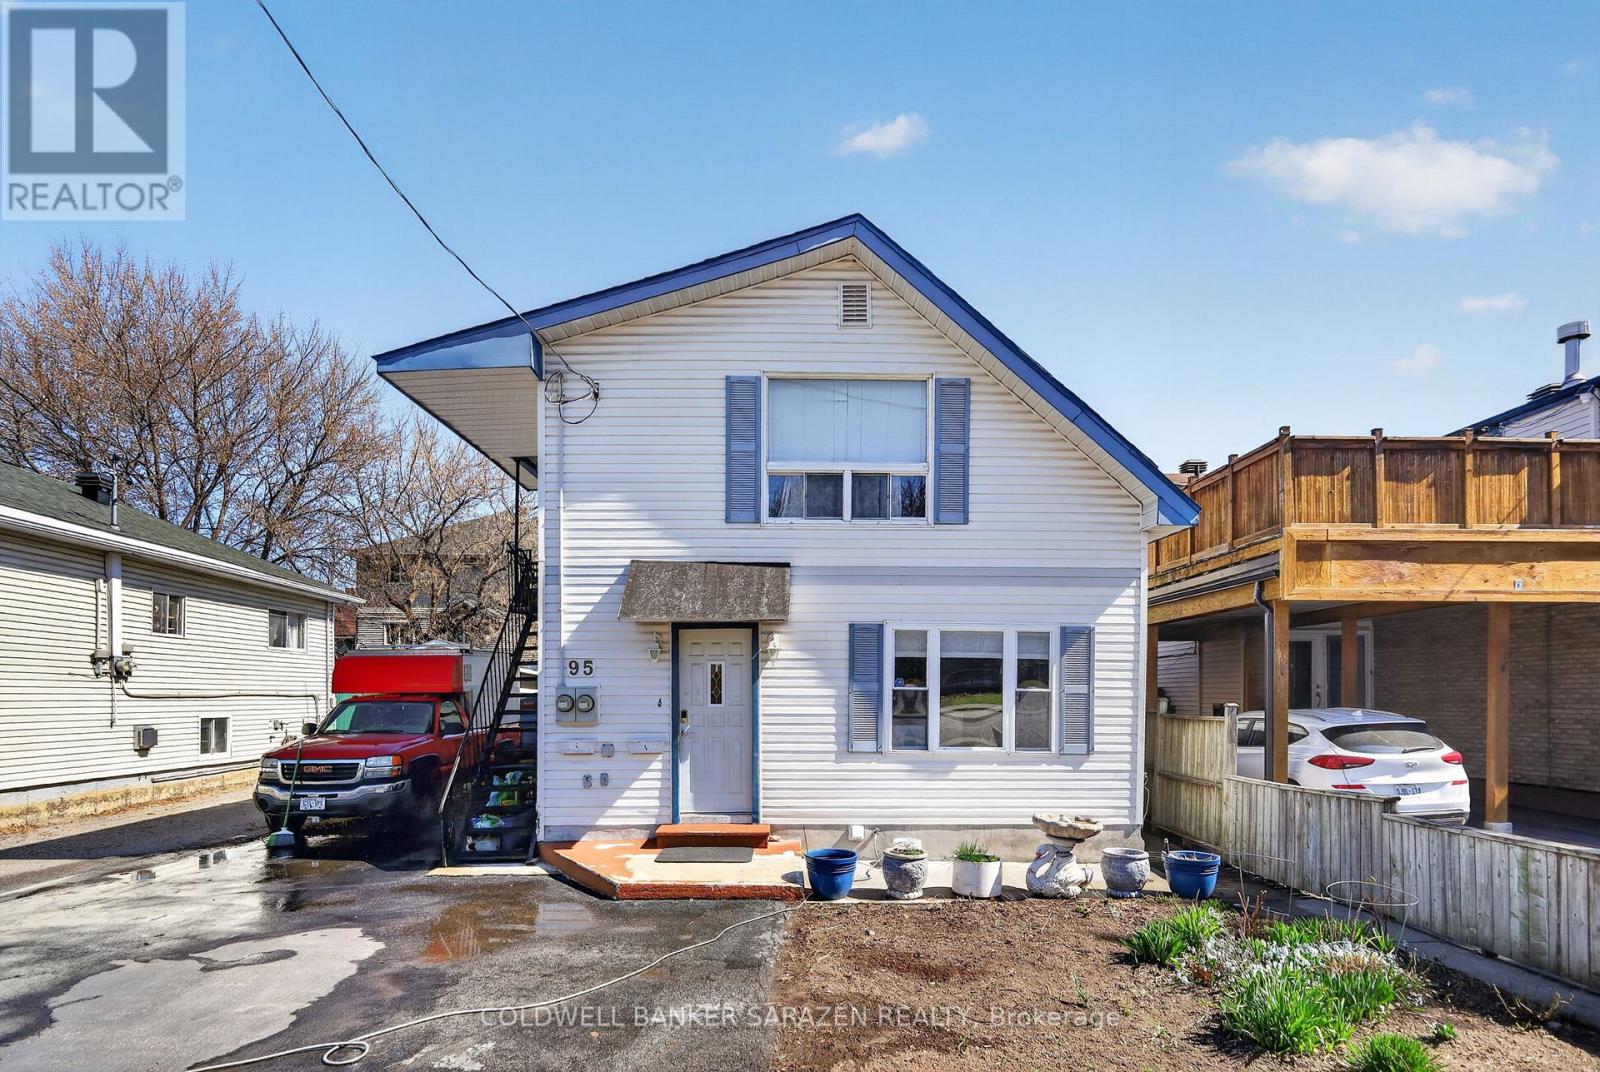
95 Ste Cecile Street
Ottawa, Ontario
Great Value and you can set your Own Rent! This Duplex on a large lot in a fantastic location is ready for you to enjoy. The Main floor 3 bedroom unit will be vacant on closing, so you can either set your own rent or move in and take advantage of the Upper Unit cash flow. This well cared for home is located in a wonderful area, only steps to Beechwood Ave, shopping, transit, schools and more. The 2 storey Main Level unit offers spacious living and dining areas and a good sized Kitchen, with 3 bedrooms, 3 bathrooms, and a finished lower level with den, laundry and plenty of room for extra storage. The One Bedroom upper unit is spacious and well laid out, with full bathroom and in-unit laundry. Perfect for extra cash flow to help pay the mortgage. The large property also boasts an oversized detached garage with electricity, heat and water hookups, and the private backyard patio allows for easy enjoyment of the summer. This large, well located lot also allows for potential multi unit future development possibilities in a great location. Seller willing to hold VTB for financing. (id:59142)
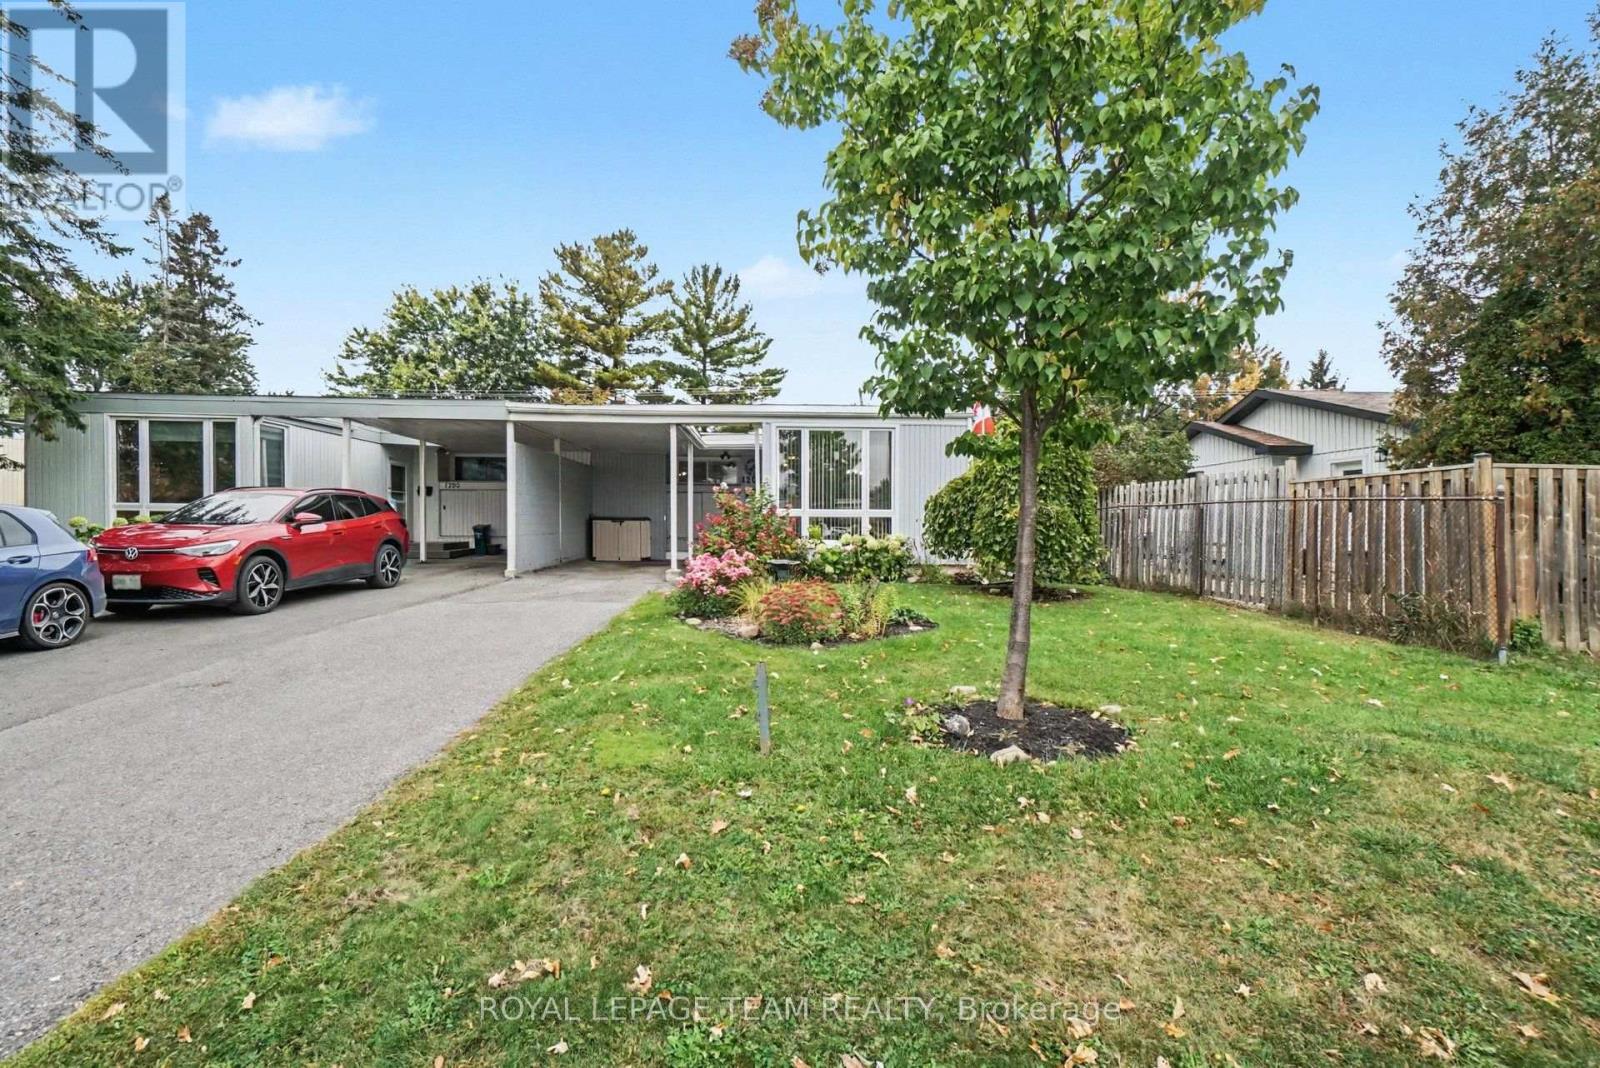
1201 Meadowlands Drive E
Ottawa, Ontario
Welcome to 1201 Meadowlands Drive E, a charming and well maintained 3+1 bedroom bungalow in Ottawa offering easy one-level living with plenty of flexibility. The bright living room features large south-facing windows overlooking beautiful front gardens, filling the home with natural light. The main floor offers three bedrooms, including a spacious primary with a 2-piece ensuite, plus a full main bathroom. The lower level adds a fourth bedroom and extra space for a family room, home office, gym, or guest area.This home has been thoughtfully cared for, with a new dishwasher and built-in microwave (2026), furnace (2025), windows and patio door (2023), fridge and deck (2022), roof (2018), and an updated electrical panel. Outside, established gardens add curb appeal, the deck is perfect for summer evenings, and the long driveway parks up to three vehicles, including one under the carport. Close to parks, schools, shopping, transit, and everyday amenities, it's a wonderful fit for first-time buyers, growing families, or downsizers who want to keep their space. 1201 Meadowlands Drive E is ready to welcome you home.Book your showing today! (id:59142)
4655 Northfield Road
South Stormont, Ontario
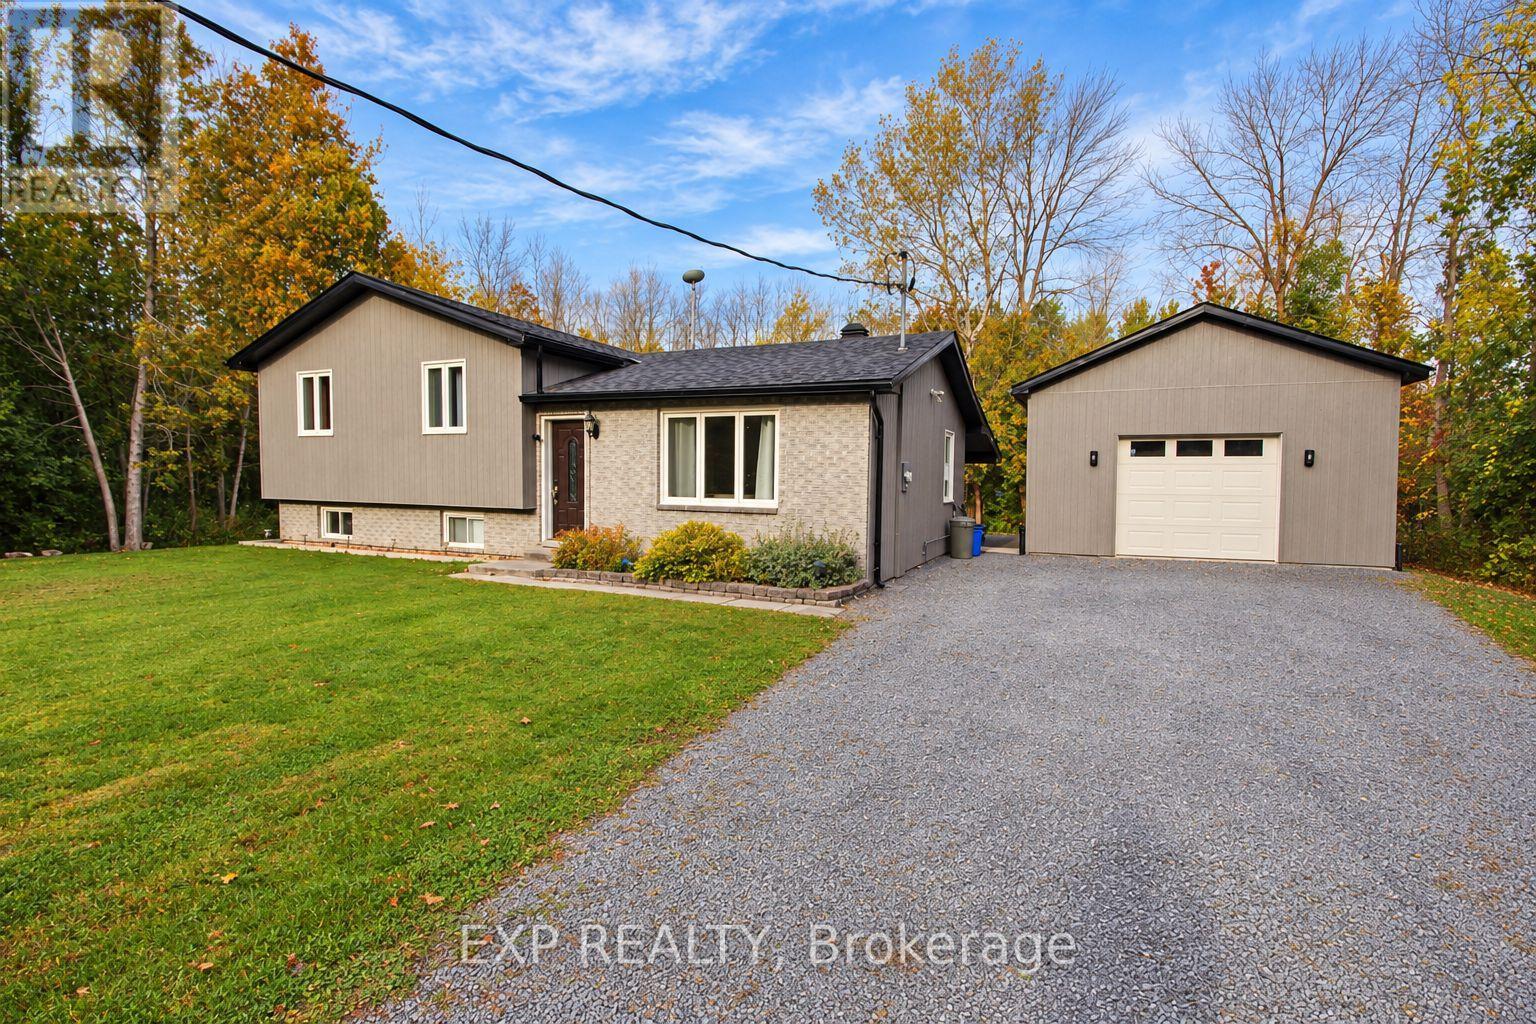
Country living with room to unwind, tinker and create! Set on 0.75 acres, this three-bedroom side-split offers comfortable living space and a large detached garage/workshop built in 2018. The insulated workshop features a 9-foot door, heat pump and propane heater, with a vehicle lift and compressor included-an excellent setup for automotive enthusiasts and hobbyists. Inside, the kitchen features granite countertops, soft-close cabinetry and an adjoining dining area. Wood flooring adds warmth to the living room, while the bedrooms offer updated flooring and paint, including a spacious primary bedroom. A refreshed four-piece bathroom incorporates convenient laundry facilities. Downstairs, the finished basement rec room with a woodstove provides plenty of space for movie nights, games or relaxing. Outside, enjoy the country setting from the covered porch, with interlock landscaping adding to the property's appeal. Updates include siding and shingles and windows in 2019, central air conditioning in and HWT 2015. Appliances are included, with a new dishwasher in 2026. A welcoming home with outdoor space to enjoy and a workshop that opens up a world of possibilities! (id:59142)
1 - 394 Twilight Avenue
Russell, Ontario
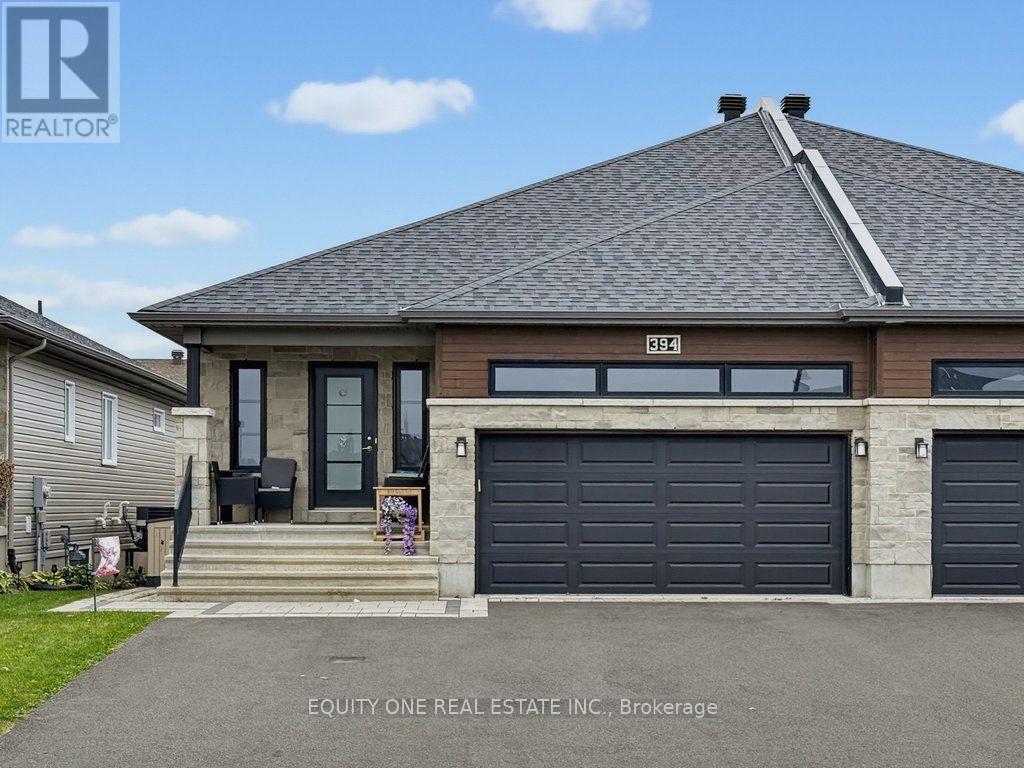
Welcome to 394 Twilight Avenue, a beautifully maintained semi-detached bungalow located in the family-friendly Sunset Flats community of Russell. Built in 2019, this bright and spacious main-floor rental offers 2 bedrooms, 2 full bathrooms and a functional open-concept layout with plenty of natural light throughout. The kitchen features crisp white cabinetry, ample storage and generous workspace, flowing seamlessly into the main living and dining area. The primary bedroom includes a private 3-piece ensuite with a walk-in shower, while the second bedroom is conveniently located near an additional full bathroom.The main-floor tenant enjoys exclusive use of the attached double-car garage, with direct interior access to the home, as well as a private front entrance complete with a small sitting area. Additional features include access to the fully fenced backyard and a completely separate HVAC system from the lower-level unit, providing independent heating and cooling. Located in a quiet, welcoming community close to parks, schools, recreation and everyday amenities, this is a great opportunity for tenants looking for comfortable, low-maintenance living in Russell. Rent is $2,400 per month plus all utilities ~ available Nov 1st. Snow removal included in the rent. (id:59142)
6 - 7 Timberview Way
Ottawa, Ontario
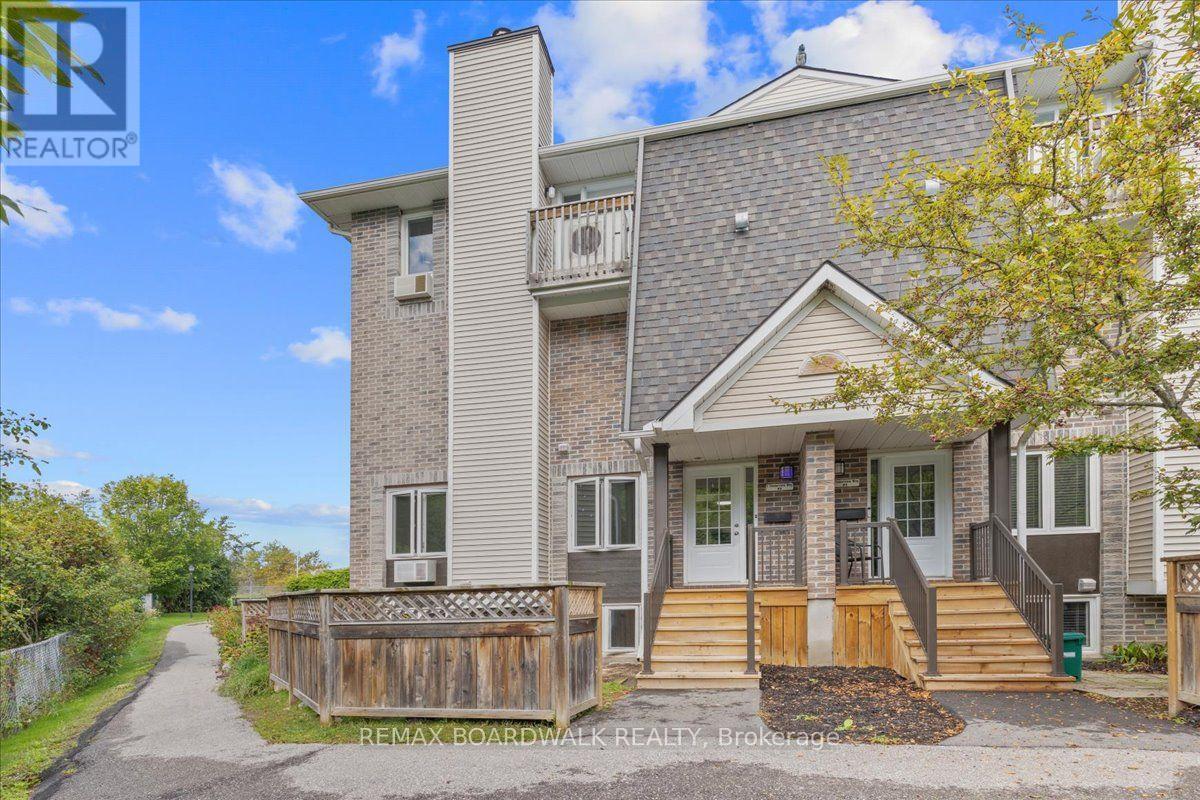
** Open House Sunday October 18, 2pm - 4pm** Low-maintenance living in Bells Corners at an incredible value! Welcome to 7 Timberview Way, Unit #6. This well maintained 2 bedroom, 2.5-bathroom, carpet-free condo townhome offers low-maintenance living with thoughtful updates throughout. The main level welcomes you with a private foyer and convenient coat closet, leading into a cozy living room featuring a wood-burning fireplace, dining area, powder room, and a spacious kitchen boasting plenty of cabinetry and modern appliances. The lower level offers a dedicated laundry room, a generous primary bedroom with ample closet space and private ensuite, a second bedroom, and a 4-piece main bathroom. Outside, the fenced front yard provides a great space for kids or pets to enjoy. One designated parking space is included, along with visitors parking for added convenience. Nature lovers will appreciate easy access to nearby trails, with both the NCC Trail and Trans Canada Trail just steps from your front door. Perfect for morning walks, evening strolls, or a jog. Convenient, comfortable, and affordable, book your private showing today! (id:59142)
34 Rideauview Terrace
Ottawa, Ontario
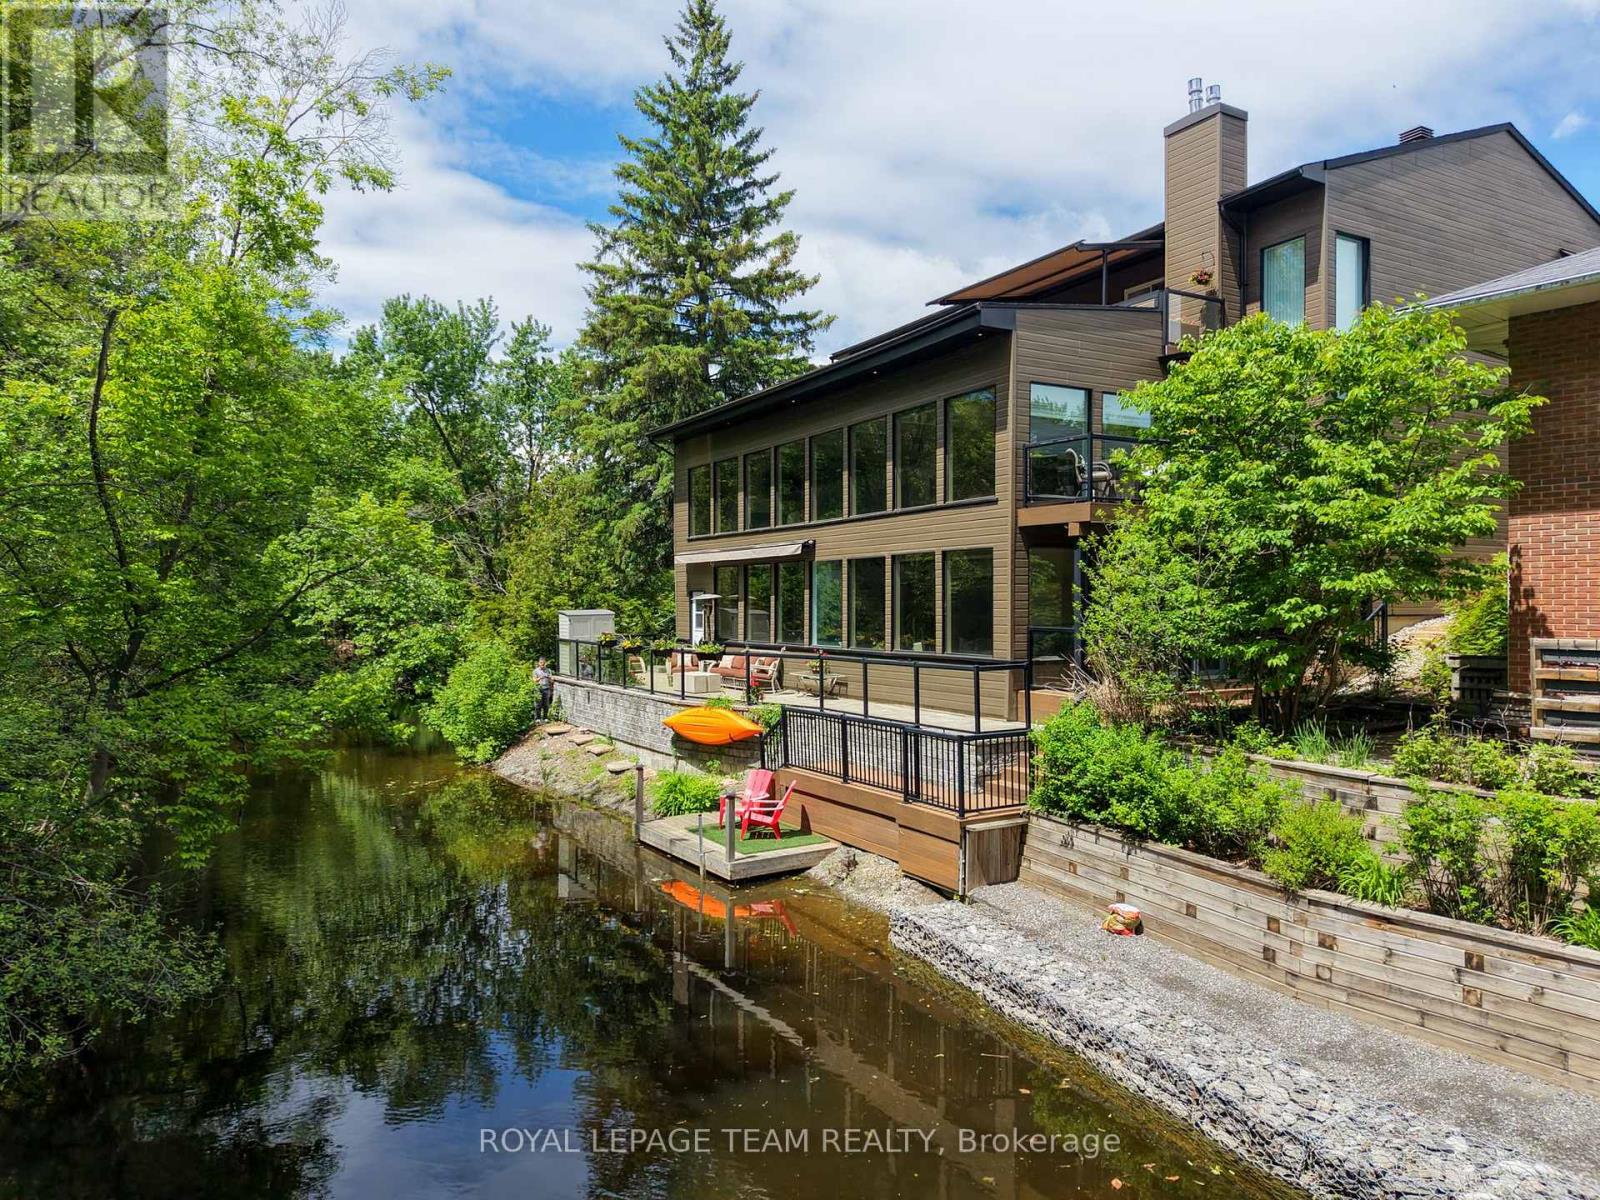
Spacious, sun-filled, luxurious & elegant. Soon to be featured on A&E Lakefront Luxury, this WATERFRONT residence sits at the end of a cul-de-sac in a PRESTIGIOUS enclave & backs onto the Green Valley Inlet of the Rideau Canal. At 4,626+ sf, this exquisite home is well-suited for entertainment on many scales with GENEROUS-SIZED open-concept living areas on multiple levels. A show-stopping L&K custom cabinetry kitchen is truly a chef's delight with 6-burner Wolf stove, Sub-Zero fridge, double-drawer dishwasher, 10-ft ISLAND, showcase WINE CELLAR & a hidden pantry - another kitchen unto itself with 2nd fridge & dishwasher, perfect for prep or keeping the mess away during a gathering. Retreat to the large primary suite that boasts a double shower, free-standing tub, double sink vanity, heated flooring, large walk-in closet & sunny balcony - perfect for morning coffee. 4 bdrs, 5 baths, 3 fireplaces, an over-sized 2-car garage, multiple balconies & a fully finished walk-out lower level to the back & side decks that provide direct views of the water. Separate furnaces & a/c units for each level provide maximum comfort. The magnificent wall of windows in the SOUTH-FACING family room, office & 2-storey GREAT ROOM overlook the water & let the sun pour in all day long. Additional highlights include a HOME THEATRE, ART GALLERY, LIBRARY, 2nd floor laundry/craft space with skylights, patio with natural gas hook-up, SMART LIGHTING, SONOS & alarm system. Meticulously maintained & renovated with QUALITY craftsmanship & high-end DESIGN FORWARD finishes. With an exceptional layout & inviting spaces, this home offers elevated urban living on the water. A private dock allows you to paddle up to your backyard and through the Rideau Canal waterways. Superb location across from the (dog) walking & bike trails through the Experimental Farm & Arboretum that lead to Dow's Lake. Convenient shopping along Baseline or Merivale. Minutes to Carleton University, Civic Hospital & downtown Ottawa. (id:59142)