
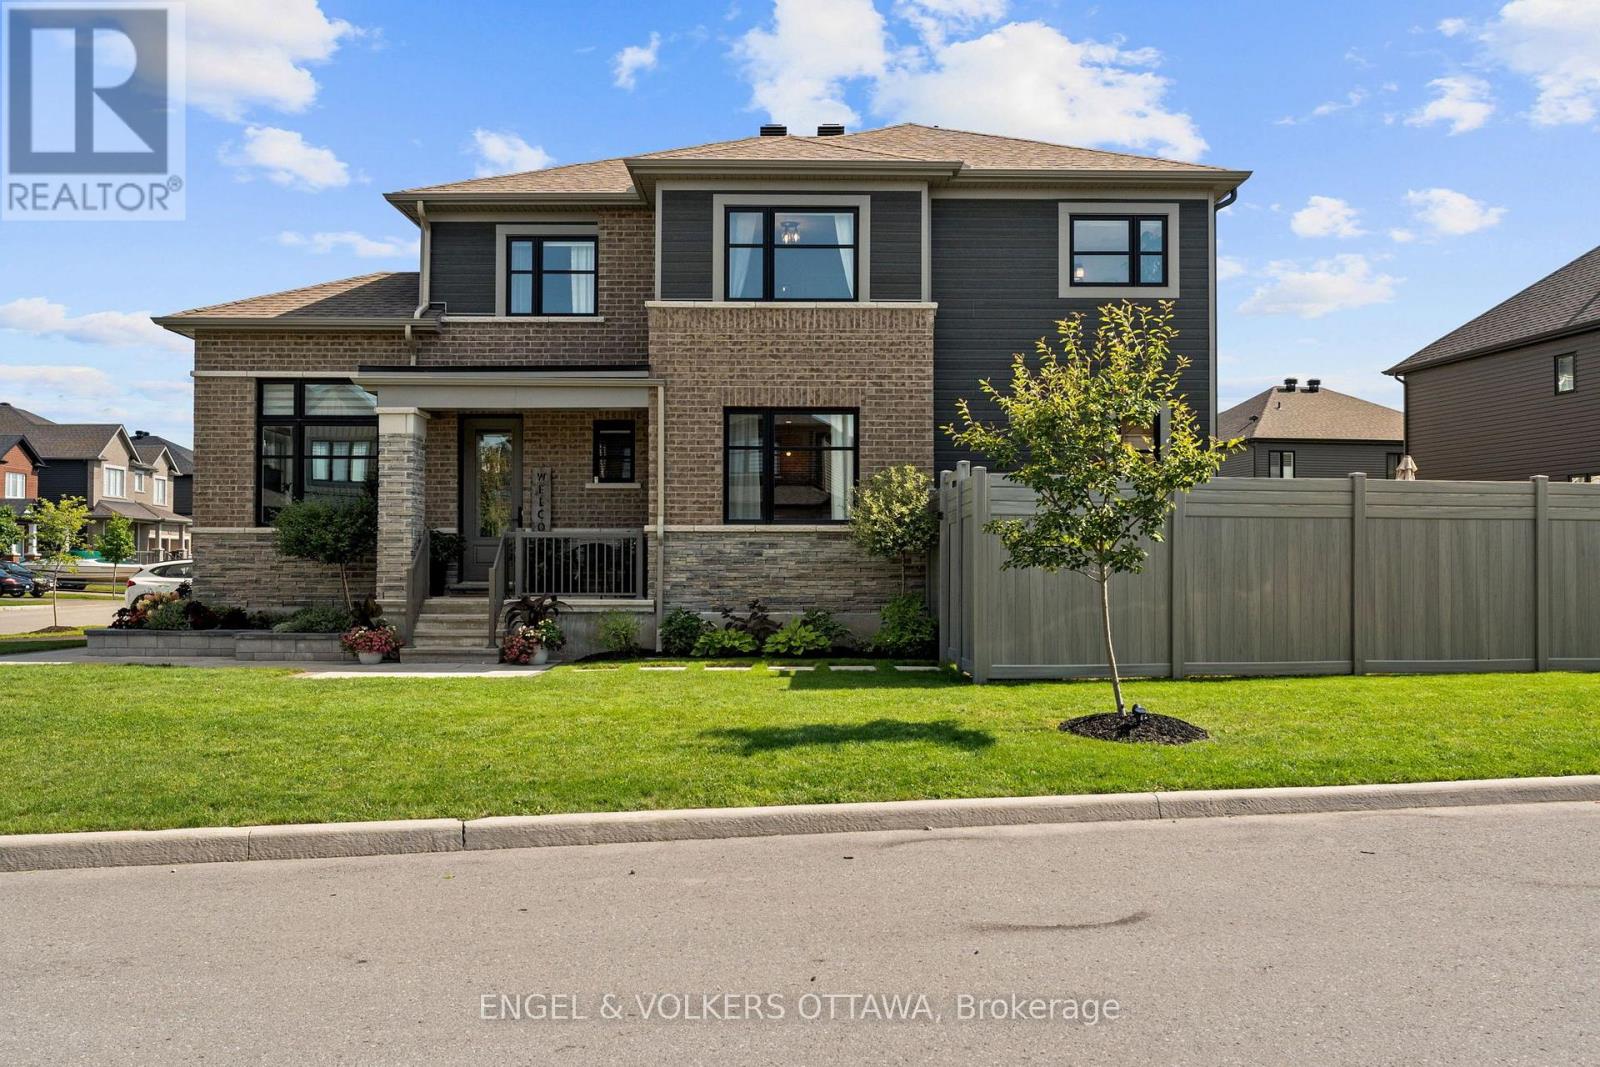
720 Coast Circle
Ottawa, Ontario
Welcome to 720 Coast Circle, a beautifully upgraded Minto-built home in Manotick's sought-after Mahogany community, where village life is at your doorstep. From the moment you enter, a welcoming foyer leads past a convenient home office with upgraded windows for an abundance of natural light overlooking the trail, setting the tone for a home built around both work and everyday life. Continue through to the formal dining room, which connects seamlessly to the open-concept living and kitchen space at the heart of the home. The kitchen features a large quartz island, stainless steel appliances, and plenty of cabinetry, overlooking a living room anchored by a cozy gas fireplace with custom shelving. Upstairs, you'll find four spacious bedrooms filled with natural light, a dedicated laundry room, and a primary retreat complete with a custom walk-in closet and a luxurious ensuite offering dual sinks, a glass shower, and a separate soaker tub. The fully finished lower level adds valuable flexible space, with a separate workout room, ample storage, and multi-purpose zones ready for movie nights, game days, or additional room for guests. A thoughtfully designed mudroom with built-in storage and a bench, located off the double car garage keeps daily life organized. You will notice beautiful design touches from the upgraded faucets and lighting to the quality finishes throughout. Outside, the fully fenced and landscaped yard is ready to enjoy, all set on a spacious corner lot just steps from the community trail. Mahogany is known for its walkable village core, grocery, coffee shops, and parks are all within easy reach, making this lifestyle effortless. With its trail-side setting, thoughtful upgrades throughout, and functional design, 720 Coast Circle is ready to welcome its next family. (id:59142)
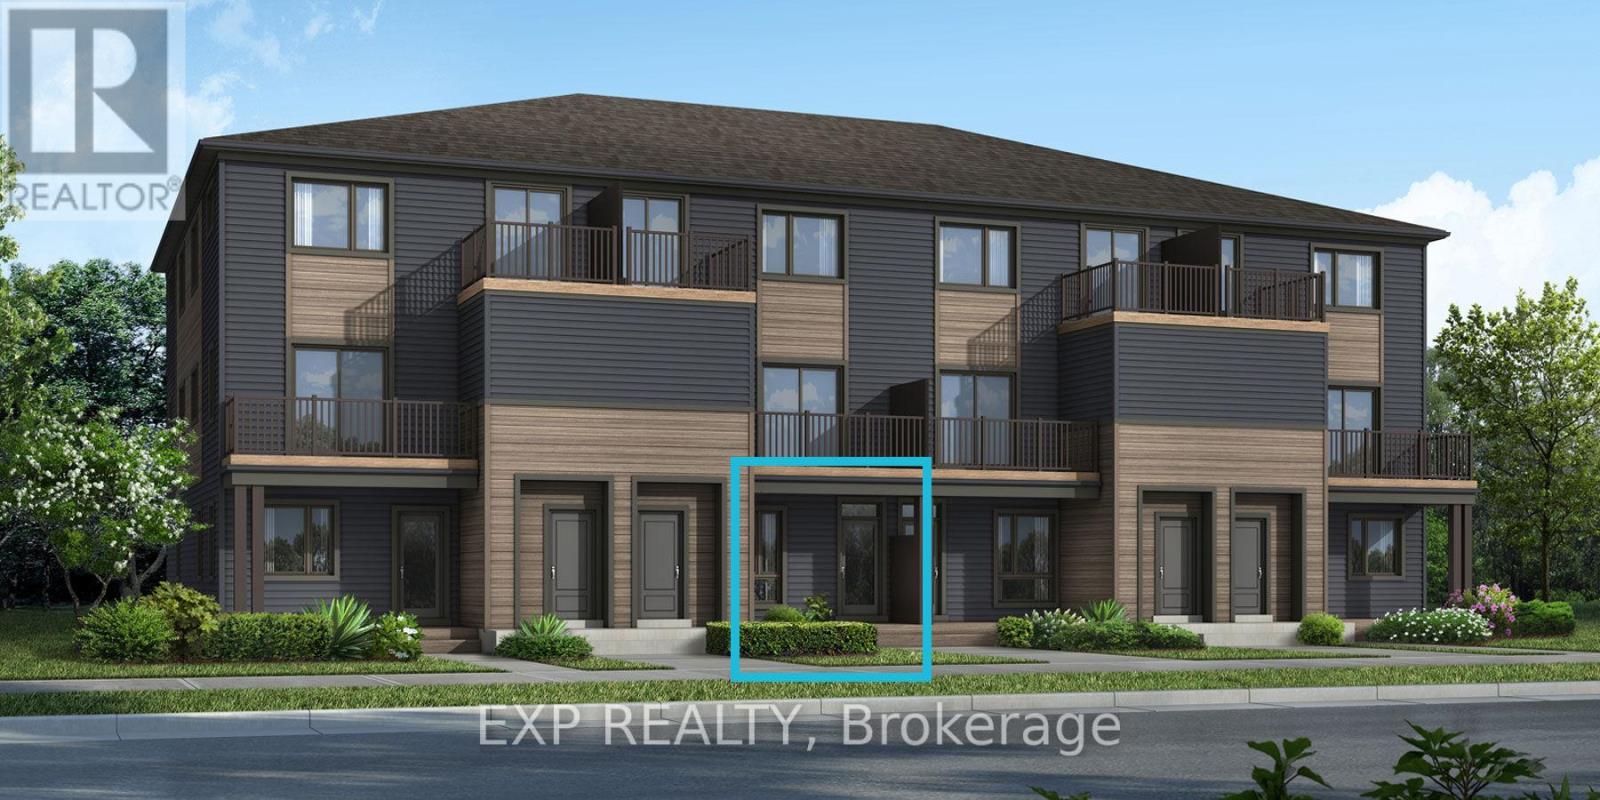
6547 Linseed Road
Ottawa, Ontario
Be the first to call this brand-new Mattamy home your own. The Indigo offers approx. 1,071 sq ft of stylish, functional space in Kanata's growing Northwoods community, with easy one-level living: both bedrooms, the kitchen and living areas are all on the main floor. This 2 bedroom, 1 bathroom stacked townhome opens with a charming front porch leading into a spacious foyer with a closet and stop-and-drop station, so everyday clutter has a place to land. The open-concept dining, living and kitchen area flows easily from one space to the next, made for hosting and relaxed everyday living. The kitchen features ample cabinetry and counter space plus a breakfast bar for casual meals. The primary bedroom opens through patio doors to your own private deck, while the generous second bedroom works beautifully as a guest room, nursery or home office. Luxury vinyl flooring runs throughout the main floor, including the kitchen and foyer, with ceramic tile in the bathroom and finished laundry room. Make it yours by choosing from Mattamy's curated design packages. Smart extras add real value: one parking space, a three-appliance voucher, an ecobee smart thermostat and ENERGY STAR features for comfort and efficiency. Perfect for first-time buyers, downsizers and young professionals. Close to schools, shopping, dining, cafes and public transit, with Kanata Business Park, the Kanata tech sector and DND all nearby. Pre-construction: home not yet built. Images are of a similar model and show builder finishes. (id:59142)
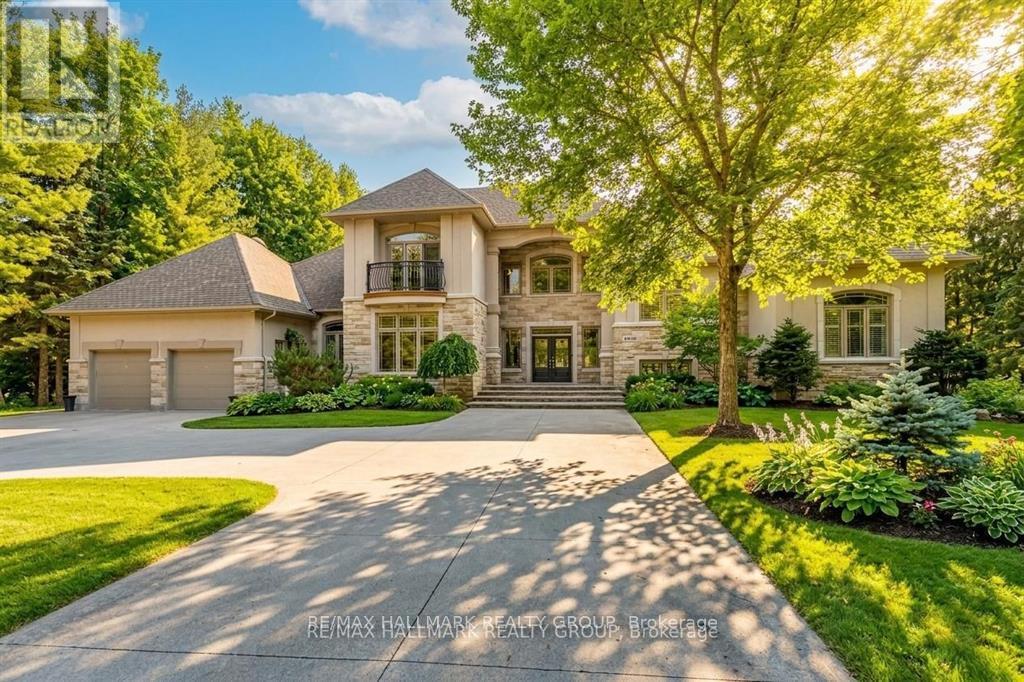
5800 Queenscourt Crescent
Ottawa, Ontario
Set on a beautifully treed 2.12 acre estate lot in prestigious Rideau Forest, this elegant Nowaki-built residence offers exceptional privacy, timeless design, and impressive curb appeal. A grand foyer welcomes you inside, where soaring two-storey windows flood the formal living room with natural light and highlight a cozy gas fireplace, creating an immediate sense of scale and warmth. The thoughtfully designed main level blends everyday comfort with upscale finishes. A private primary suite is positioned on one side of the home, featuring a generous walk-in closet and a luxurious 5pc ensuite with double sinks, a soaker tub, and an open walk-in shower with rain head. At the heart of the home, the chef's kitchen showcases rich cabinetry, stone countertops, high-end built-in appliances, and a large centre island, seamlessly connecting to the family room with wood-burning fireplace and tranquil views of the backyard retreat. Upstairs, the secondary bedrooms offer exceptional comfort and versatility. Two feature expansive balconies overlooking the private backyard, while another enjoys its own front-facing balcony. Two bedrooms include walk-in closets, and one benefits from a private 4-piece ensuite, providing ideal accommodations for family or guests. The fully finished lower level is designed for entertaining, complete with a bar, home theatre area, billiards room, sauna, 2pc bath, and direct access to the garage. Outside, enjoy resort-style living with a luxurious in-ground saltwater pool surrounded by mature trees for ultimate privacy. In addition to the attached garage, a separate detached garage provides extra parking, storage, or workshop potential, with an expansive driveway accommodating numerous vehicles. Located in one of the region's most sought-after estate communities, this remarkable property offers a rare combination of space, privacy, and refined living just minutes from city amenities. (id:59142)
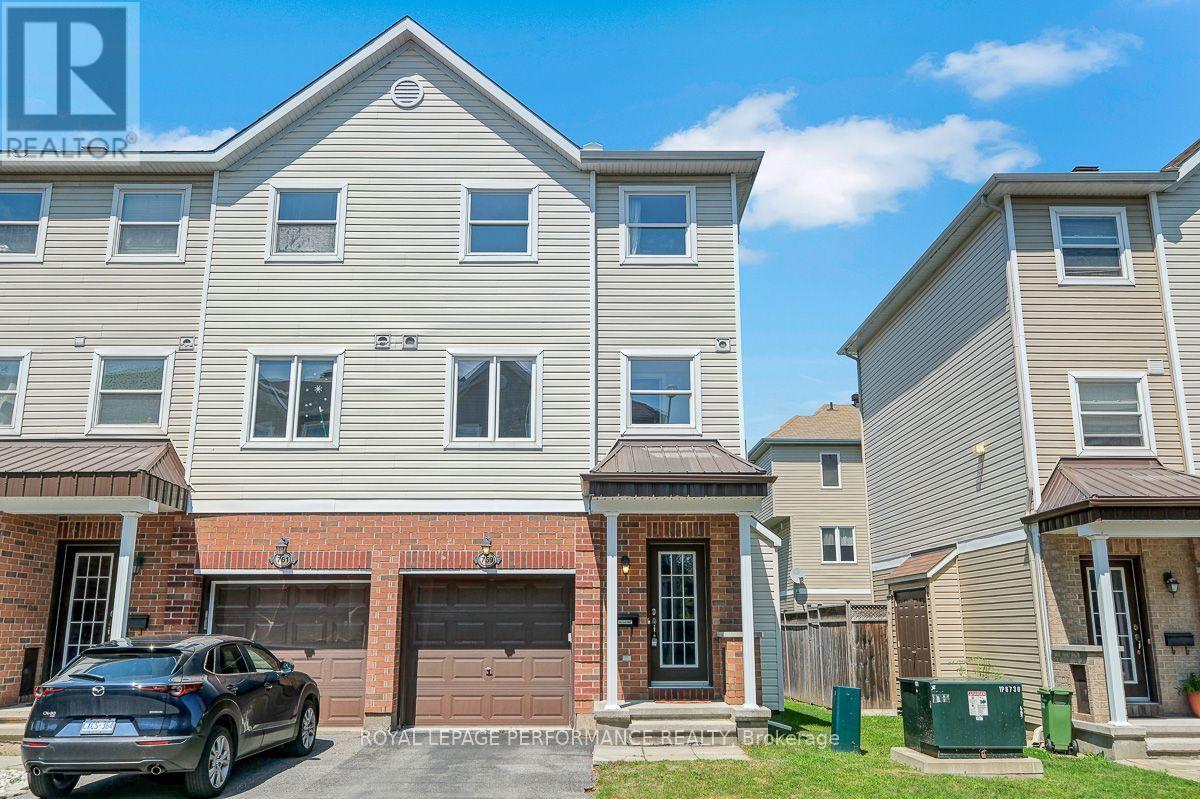
759 Sanibel Private
Ottawa, Ontario
Absolutely stunning executive styled 3-storey 3bed/3bath end-unit townhouse with 1-car attached garage in Bells Corners/Westcliffe Estates! Ideally located on a quiet crescent with no through traffic, this thoughtfully updated home is the perfect fit for the meticulous buyer looking for a low maintenance and turn-key option with an open-concept living space, hardwood floors throughout, quality updates, and attention to detail. Warm and inviting tiled front entrance with large closet. Walk-up the staircase and be impressed with the bright and airy open-concept main living area with impressive sight-lines, and hardwood floors throughout. Updated kitchen with breakfast bar, stainless steel appliances, and practical pantry. Convenient powder room. Third level features primary bedroom retreat with walk-in closet and ensuite with walk-in shower. Well-proportioned secondary bedrooms. Updated main bathroom with porcelain tile and soaker tub. Bonus main floor family room is the perfect space for a home office or secondary living area. Lower-level ideal for all your storage needs. Patio doors lead to fully-fenced low maintenance backyard with oversized deck with built-in seating. No need to worry about neighbours walking through your backyard with the fence built within the easement. Easy access to 416 & 417, LRT station at Moodie Drive, National Defence Headquarters, Jami Omar Mosque, Bruce Pit, and all your retail needs along Robertson Road. Move-in ready, thoughtfully updated, meticulously maintained, and nothing to do but back-up the moving truck! (id:59142)
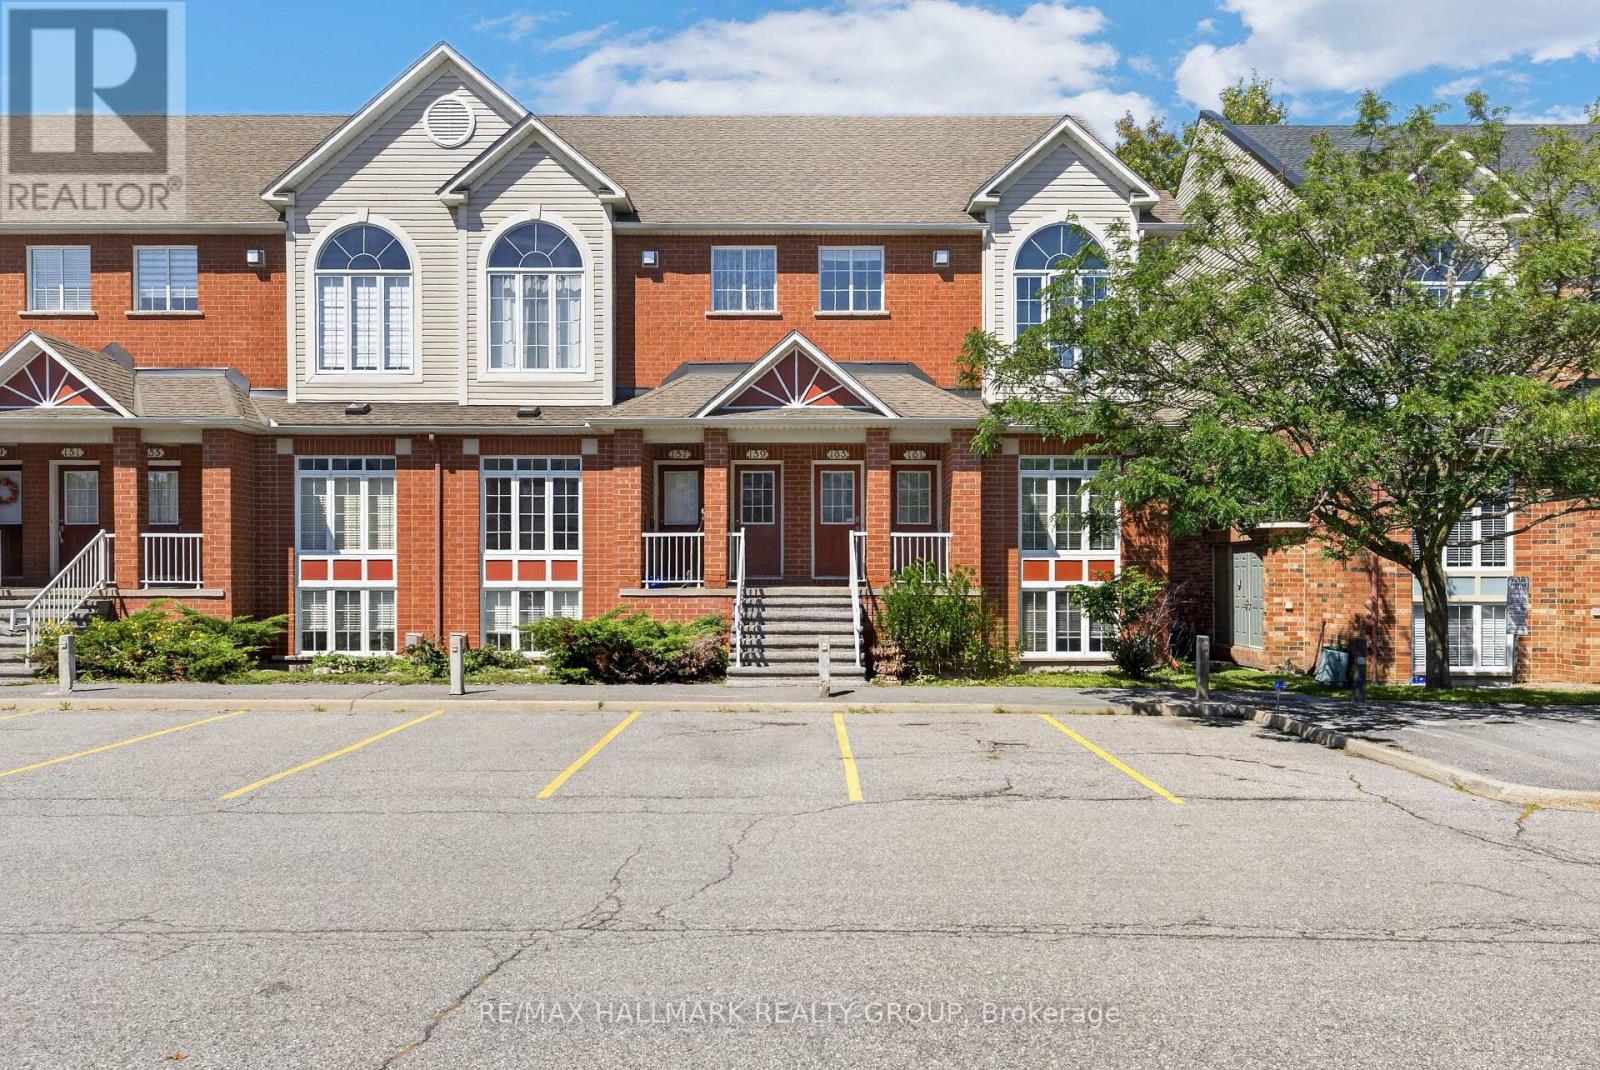
161 - 70 Edenvale Drive
Ottawa, Ontario
This 2-bedroom, 2-bathroom lower-level end unit offers abundant natural light, soaring two-storey space and a welcoming Beaverbrook location. The bright, open-concept living and dining area creates an inviting setting for everyday relaxation and entertaining, while the spacious kitchen features a separate eating area for casual meals and morning coffee. Main-floor laundry and a convenient powder room add everyday practicality. A standout feature is the lower-level family room, where a cozy gas fireplace, plentiful windows and a dramatic two-storey ceiling create an airy yet comfortable retreat. Open to the main floor above, this space brings character and connection to the home's distinctive layout. The generous primary bedroom offers a walk-in closet and cheater access to the full bathroom, complete with a soaker tub, while the second bedroom provides comfortable space for family, guests or a home office. Enjoy neighbourhood parks and connected pathways, with shopping, dining and entertainment nearby at Kanata Centrum. Convenient access to transit, Highway 417 and Kanata North's employment hub completes this appealing package. 24 hour irrevocable required. (id:59142)
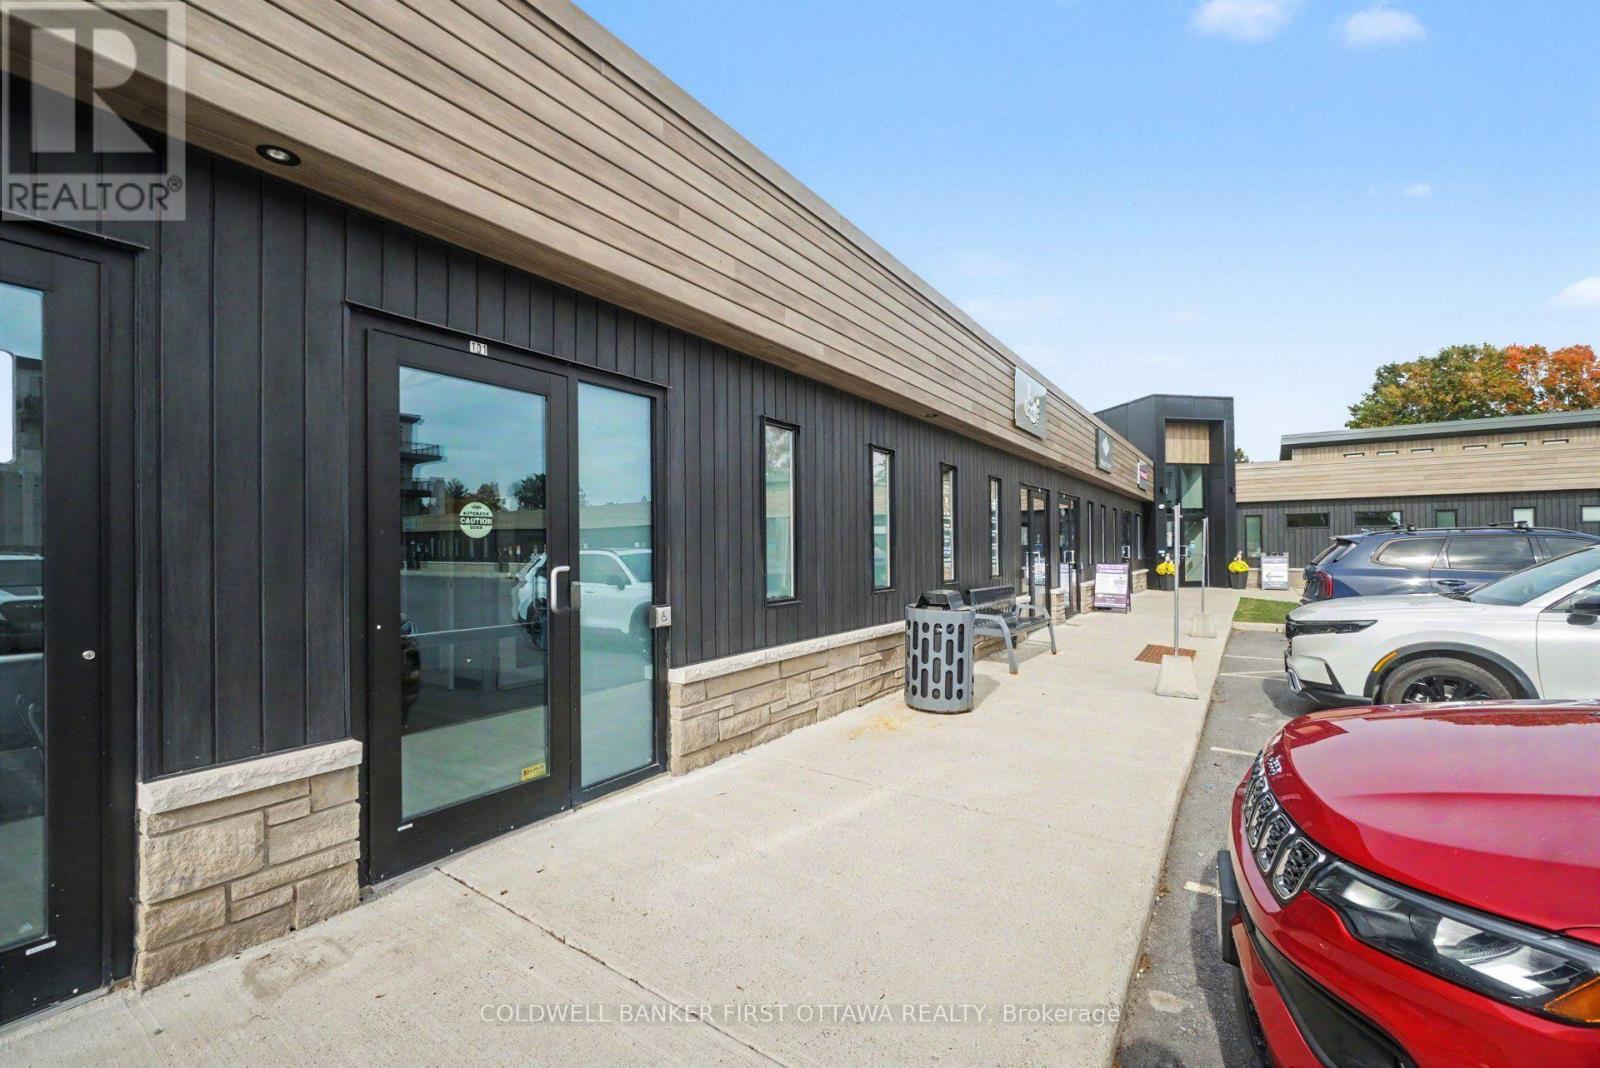
101 - 9 Eric Devlin Lane
Perth, Ontario
Medical-healthcare space for lease in Perth, within the established and well-respected 9 Eric Devlin Ln Health Centre. This professional 1064 sqft unit offers efficient and functional floor plan with multiple private treatment or consultation rooms, two washrooms and additional workspace. The unit is also wheelchair accessible. Modern and bright, you have space well suited for medical, dental, wellness or other professional healthcare practices. The unit is within an established multidisciplinary healthcare building alongside family physicians and complementary services including pharmacy, laboratory, physiotherapy, audiology, home care and diagnostic services. The location has the further advantage of being next to the Lanark Lifestyles Retirement Residence, creating natural synergy for health and wellness professionals. On-site paid parking provides convenience for your clients and staff. Just minutes from downtown Perth on major throughfare. Current lease rate is $23.00/sqft. Plus, CAM cost that for 2026 is $13.25/sqft. Unit includes one paid parking spot, for $2/day. Excellent opportunity to establish or expand your business within one of Perth's dedicated healthcare centre. (id:59142)
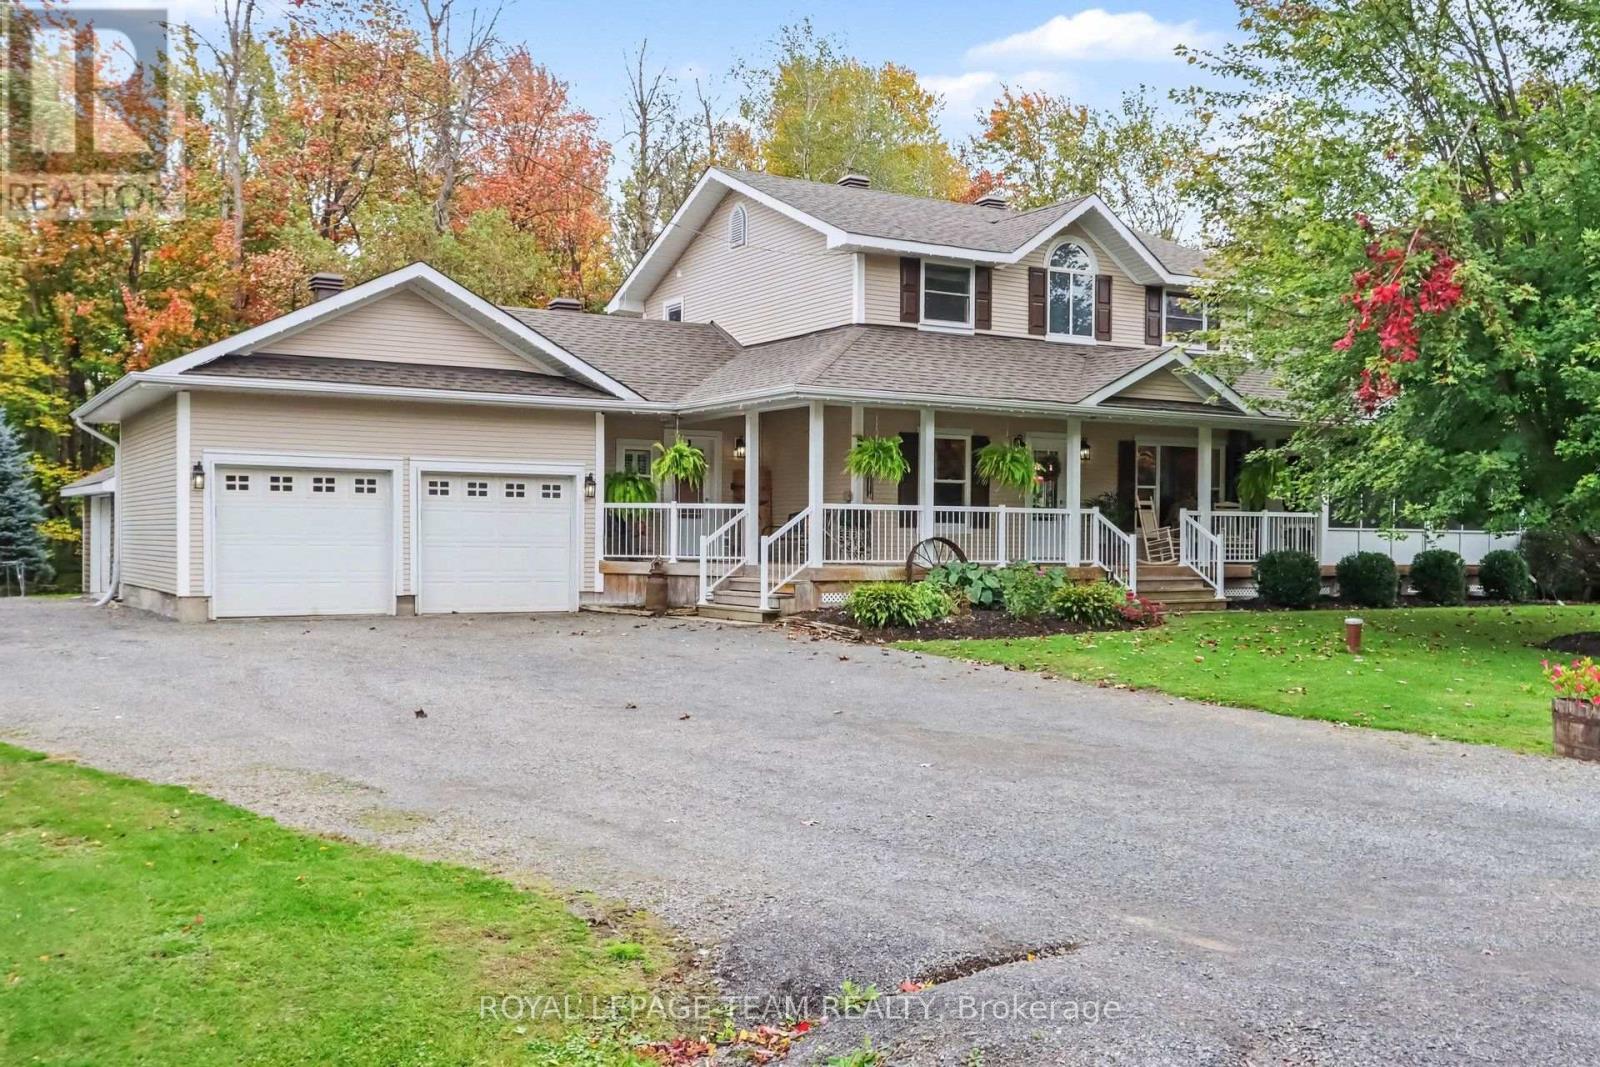
10496 St John Street
North Dundas, Ontario
Welcome home to this warm and inviting 3 bedroom 3 bath home with a 2-car attached garage that offers a wonderful blend of space, functionality and convenience. The main level features a spacious open concept kitchen, which is the heart of the home. There is plenty of counter space and cabinetry, but the bonus is a separate pantry for SO much storage. The generous dining room provides plenty of space for family meals and entertaining. You will love the custom built in shelving in the living room, perfect for staying organized and clutter-free! Upstairs, you'll find three comfortable bedrooms, including a large primary with double closets and a recently renovated 3 piece ensuite. There is a fully finished living room in the basement, a great teen-hangout. The wraparound porch along the front of the home leads into a 3-season room which is the best place to watch the world go by or sit with guests on those warm summer evenings. Between the 2 car garage and the recently built storage shed, there is tons of room for your hobbies or big toys. Located on a quiet, family-friendly street in a welcoming small-town community, this home is just down the road from a brand-new park and recreation area, offering easy access to outdoor activities and community amenities. Located only 10 minutes to Kemptville or 30 minutes to Barrhaven. With its spacious layout, rustic style, fantastic porch, generous storage, and family-friendly location, this home is ready to welcome its next owners. (id:59142)
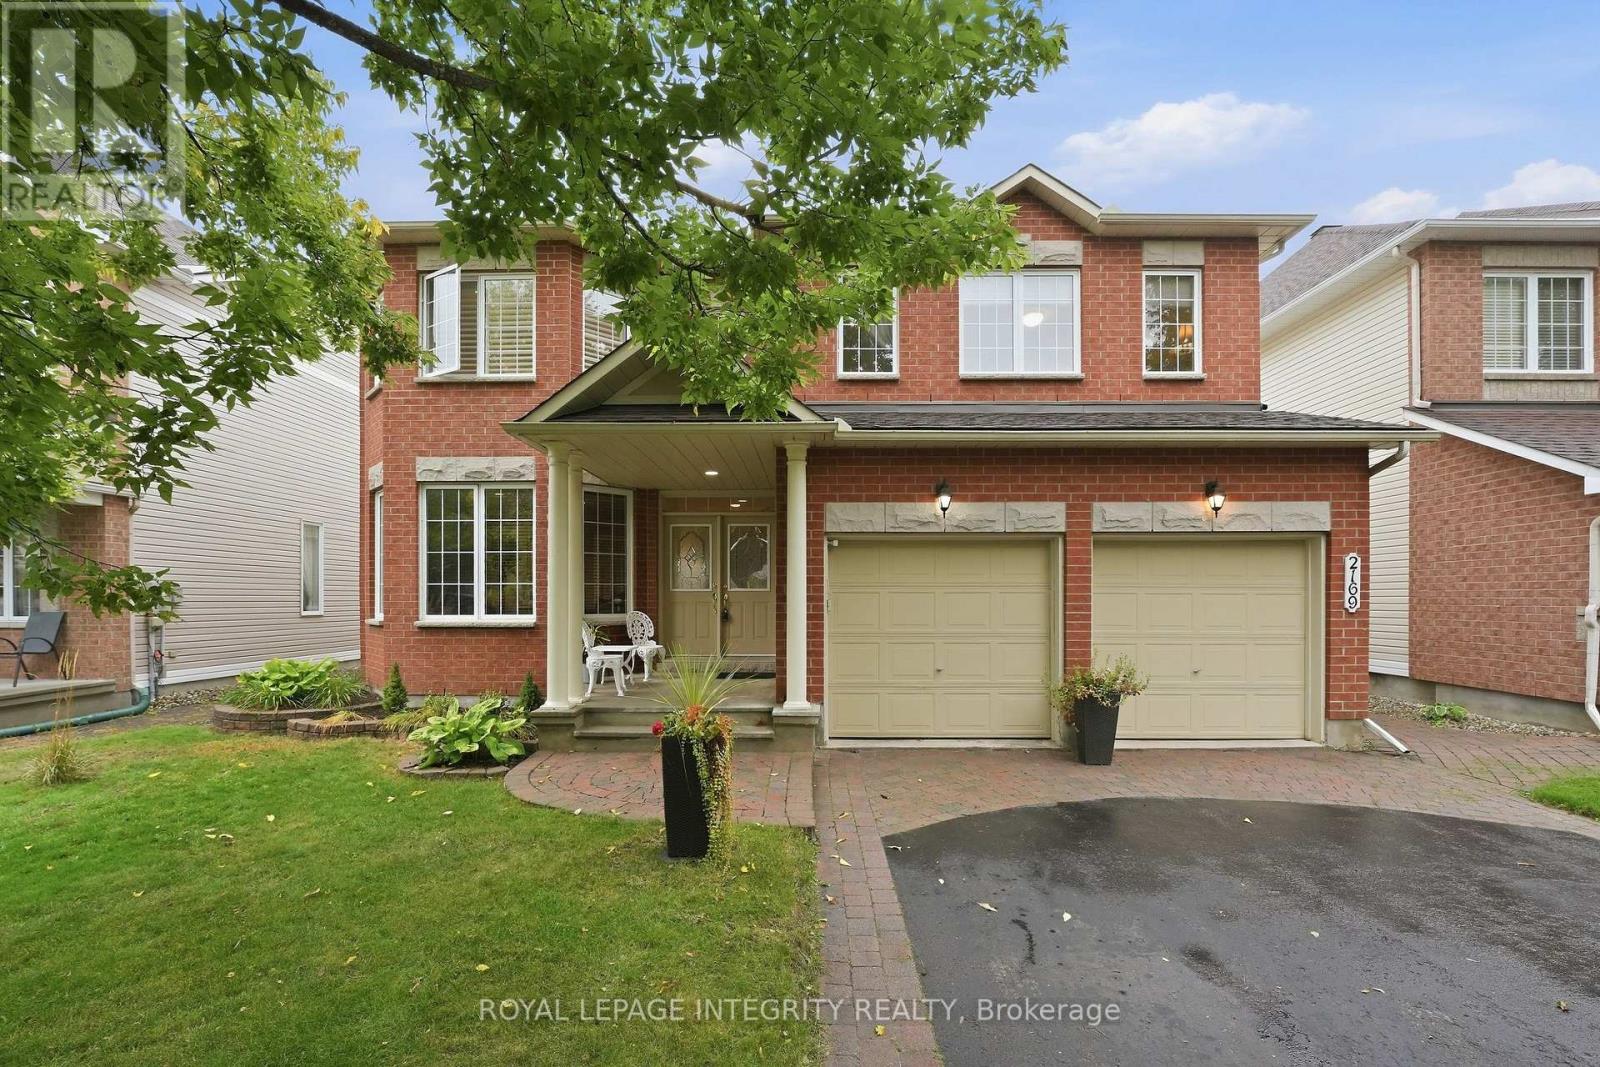
2169 Valenceville Crescent
Ottawa, Ontario
Welcome to 2169 Valenceville Crescent - a stunning 3,396 sqft two-storey home plus a fully finished basement, offering 5 bedrooms and 4 bathrooms on a quiet, tree-lined street in an established family-friendly neighbourhood. A large driveway with interlock border accommodates 4 vehicles and leads to the double attached garage and inviting front porch. Step inside to an elegant and spacious main floor with hardwood and tile throughout, featuring a dedicated home office and generously sized formal living and dining rooms flooded with natural light. The heart of the home is the beautiful kitchen with wood cabinetry, stainless steel appliances, quartz counters, tiled backsplash and large centre island overlooking the eating area and family room with custom bar and classy gas fireplace. Patio doors lead to the fully fenced, low-maintenance backyard complete with interlock, landscaped flower beds, garden shed and metal gazebo-an ideal setup for entertaining. A powder room and spacious laundry room with ample cabinetry, counter space and garage access complete the main level. Follow the elegant curved staircase upstairs where hardwood continues throughout. The impressive primary retreat offers exceptional space with its own sitting area and gas fireplace, an oversized walk-in closet/dressing room and 5-piece ensuite with separate shower and deep soaker tub. A secondary bedroom features a walk-in closet and cheater access to the 4-piece bathroom with dual vanity, while two additional generously sized bedrooms complete the level. The fully finished basement offers even more living space with an expansive family room and wet bar, additional bedroom, full bathroom, versatile den perfect for a playroom, hobby room or teen TV room, plus another finished den currently used as storage. Walking distance to parks, schools and trails, with soccer fields, outdoor rinks, bike paths, community centres, transit and everyday amenities just minutes away. This one checks all the boxes! (id:59142)
1949 Hawker Private
Ottawa, Ontario
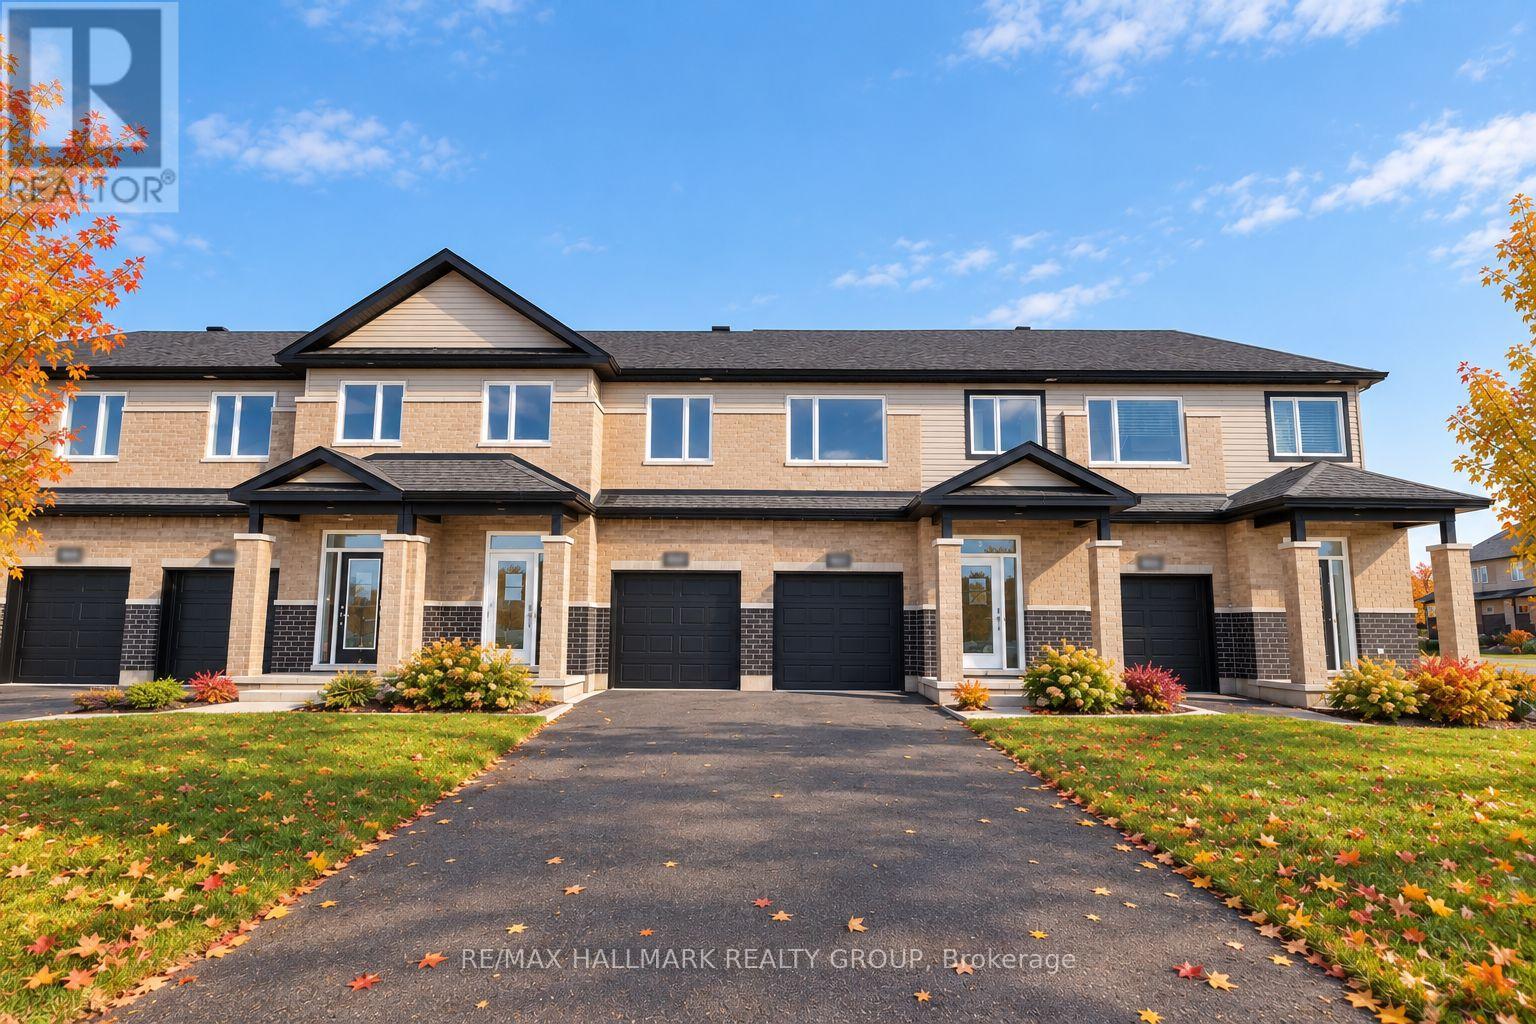
SAVE BIG ON HST! Brand-new 2,160 sq. ft. townhome under construction, with the list price net of HST for qualifying buyers. Experience exceptional value with this 3-bedroom, 3-bathroom, finished basement townhome by Mattino Developments, featuring premium Italian-inspired finishes.Located in North Stittsville, this home offers a quiet setting just minutes from amenities and approximately 10 minutes to the Canadian Tire Centre. The bright main level features 9-foot smooth ceilings, wide-plank engineered hardwood flooring and an open-concept layout. Upstairs are three generous bedrooms and convenient second-floor laundry. The primary suite features a luxurious ensuite with a standalone Roman tub and oversized separate shower. The finished lower level provides flexible space for a recreation room, office, gym or media room. Enjoy a rare 125-foot-deep lot, full builder warranty. (id:59142)
Lot 15 Vincent Massey Drive
Cornwall, Ontario
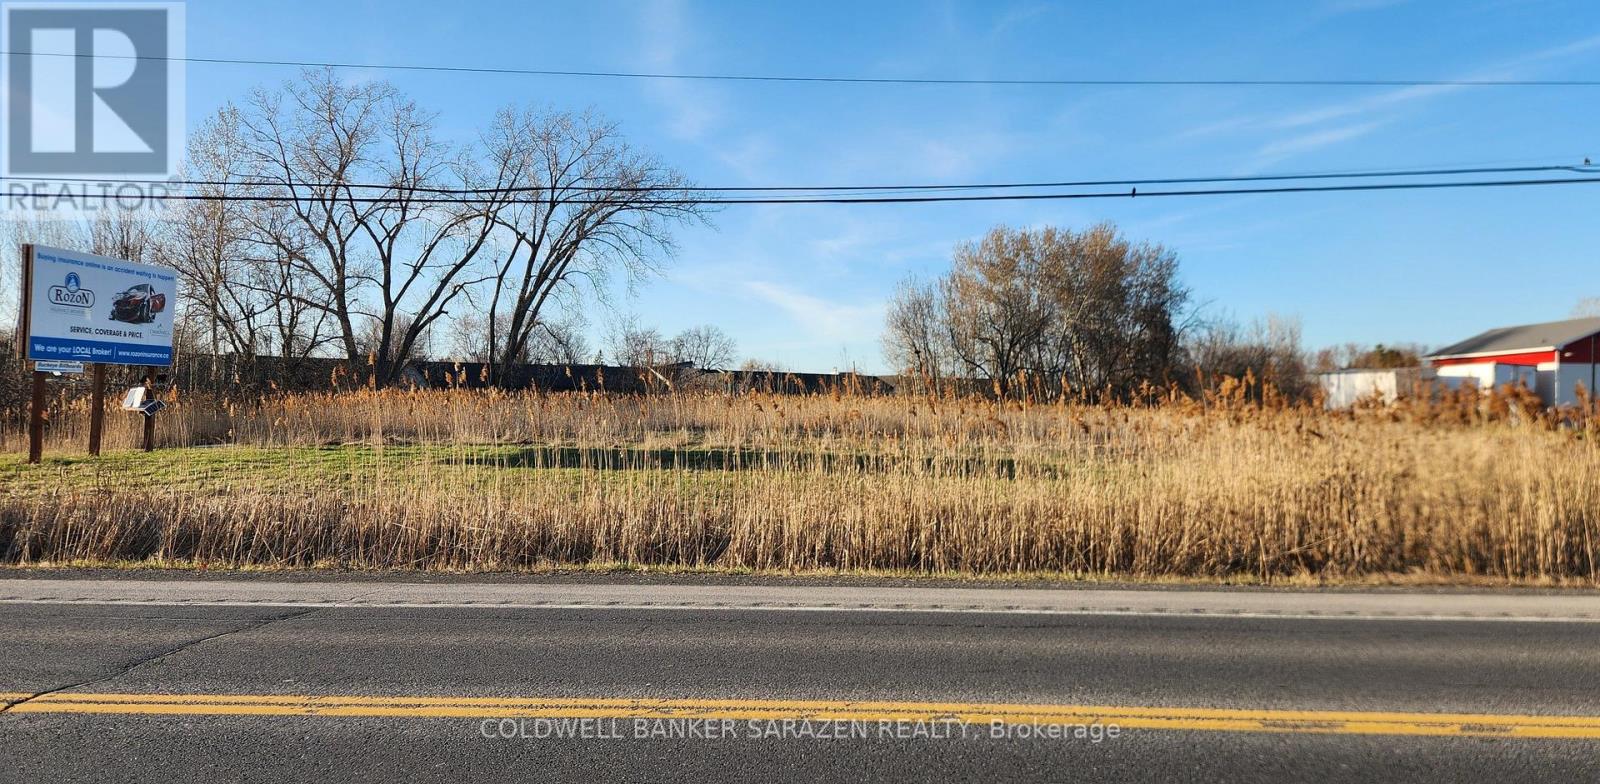
Fine opportunity to acquire vacant commercial land 1.8 Acres with 203 feet frontage on high traffic Vincent Massey Drive located between Tollgate & Brookdale. Not many lots left in this stretch and this one is priced to sell. The lot is mostly clear and has an entrance with culvert in place. There is a new hotel Hampton Inn being built one lot over. Great location with lots of exposure to hotels, motels, retirement homes. Bike path across the street provides additional traffic. Perfect for new commercial development. (id:59142)
300 St Felix Street
Cornwall, Ontario
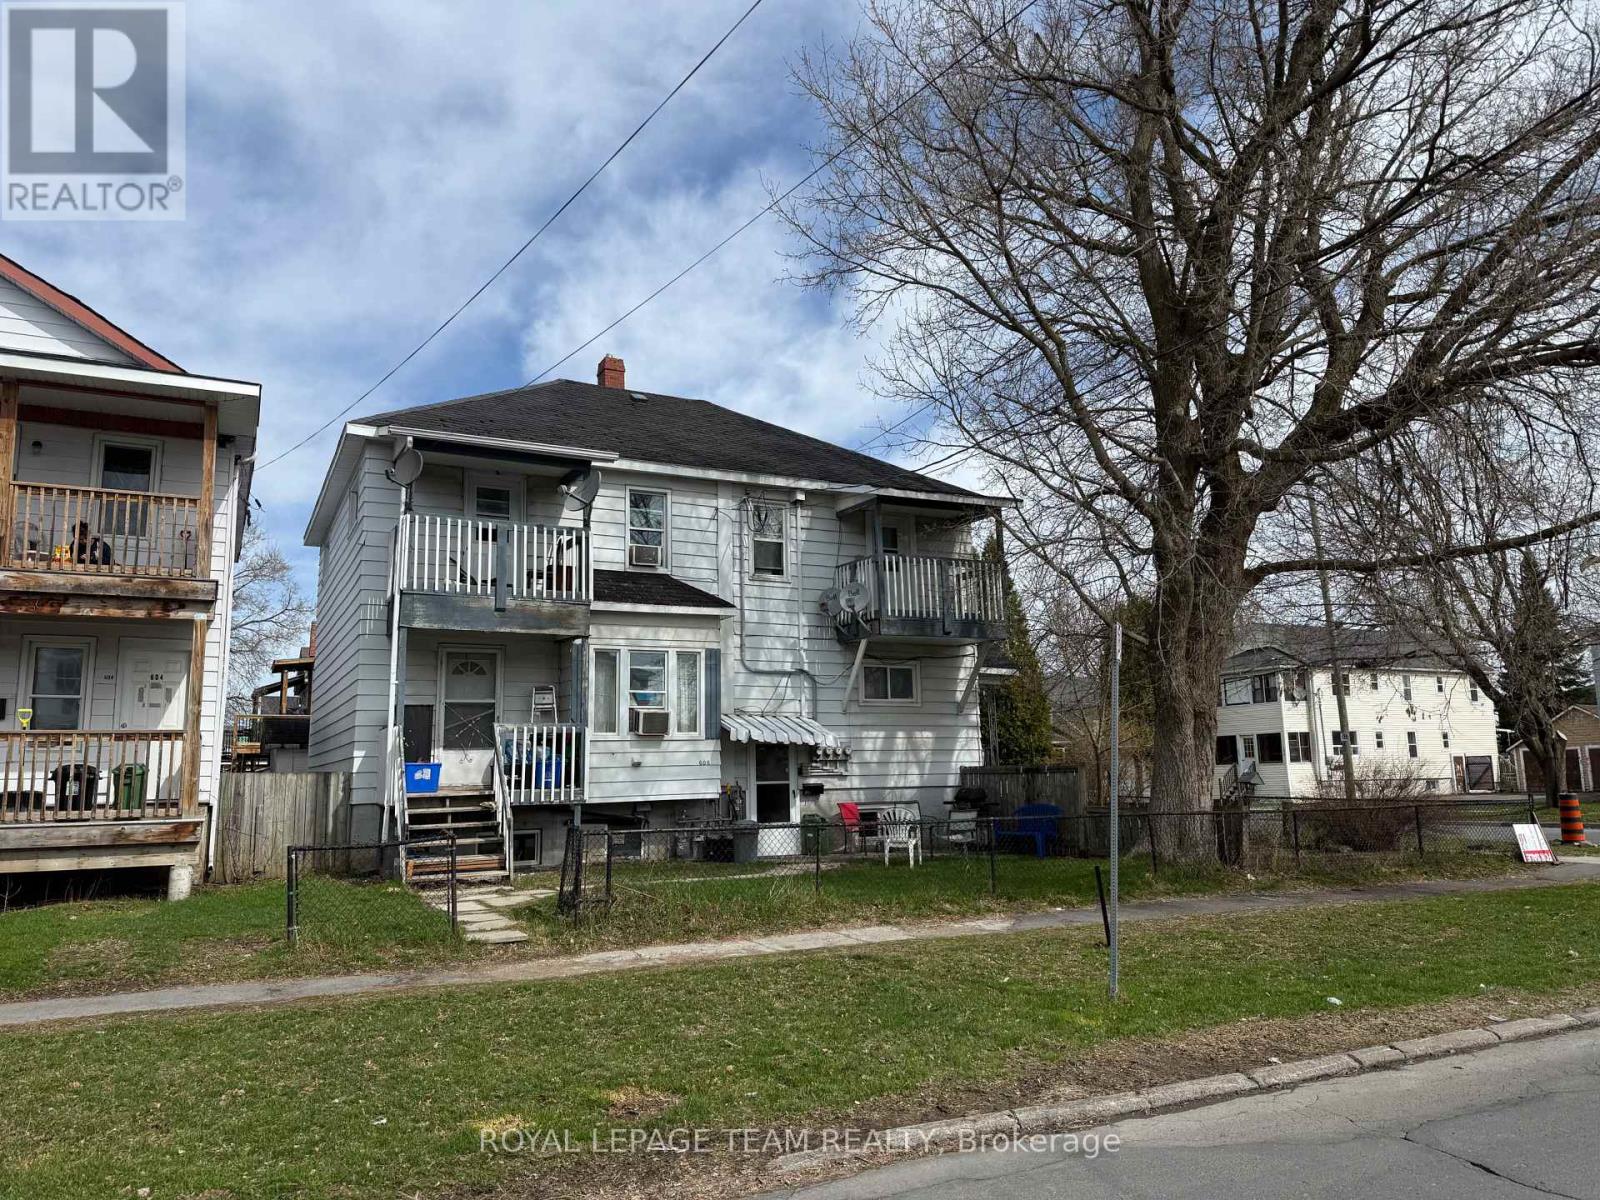
Calling all investors! Amazing opportunity to own this fully rented Fourplex. Property includes Two second level 1- bedroom, 1-bath units, one main level 3- bedroom 1-bath unit, one basement 2- bedroom, 1 -bath unit. Upper units each have own private balcony, main floor and basement unit each have fenced yard spaces. Close proximity to all amenities including shopping, restaurants and public transit. (id:59142)

5668 Mahogany Lane
Ottawa, Ontario
Welcome to 5668 Mahogany Harbour Lane, a beautifully maintained & thoughtfully updated home in the sought-after community of Manotick. This inviting residence offers a bright, open-concept layout with rich hardwood flooring, pot lights & a stunning stone feature wall with fireplace, creating a warm & sophisticated main living space. The spacious kitchen is the heart of the home, featuring an oversized island with seating, abundant cabinetry, stainless steel appliances & a seamless connection to the dining area-perfect for everyday living & entertaining. The generous primary bedroom offers custom built-ins and plenty of natural light, while additional bedrooms provide flexibility for family, guests or a home office. The finished lower level expands the living space with a large recreation room, additional bedrooms, bathroom & a dedicated fitness area. Step outside to your own private oasis, where a beautifully landscaped deck features a covered entertaining area, outdoor seating, hot tub & dining space surrounded by mature greenery & privacy. With an attached double garage, excellent storage & an abundance of indoor & outdoor living space, this exceptional home offers comfort, functionality & effortless entertaining in one of Manotick's desirable neighbourhoods. A 3 minute walk to Starbucks & an 8 minute walk to town! NEW GENERATAOR, NEWLY PAINTED,WELL MAINTAINED. ***The monthly condo fee of $781.17 reflects the comprehensive services and shared infrastructure included, covering management, snow removal of private road, lawn maintenance, insurance, shared septic and well systems, water filtration, and hydro for the pumps. (id:59142)

295 - 29 Jardin Private E
Ottawa, Ontario
BRIGHT, SUN-FILLED 3-BEDROOM CONDO SURROUNDED BY NATURE! This spacious home offers beautiful morning and afternoon light, a functional layout, and easy access to some of Ottawa's best walking and biking trails.At the heart of the home is a generous kitchen with an oversized island, breakfast bar, and separate eat-in area, creating a comfortable space for everyday living and entertaining. The kitchen also features a Bosch 500 Series dishwasher installed in 2024. Hunter Douglas shades on both levels add a polished finishing touch throughout the home.All three bedrooms are located on the second floor, along with convenient in-unit laundry. The LG washer and dryer are both under extended warranty, with coverage on the washer until 2027 and the dryer until 2029.Recent updates include a Carrier air conditioner replaced in 2021. Additional features include added water shut-off protection near the upstairs washer and an outdoor parking space. Just steps away, a charming community parkette offers a great spot for dog walks or a quiet moment outdoors. Enjoy close proximity to the Greenbelt, scenic walking and cycling trails, the Ottawa River, Beechwood Village, shopping, schools, and convenient access to Highway 417. Condo fees are $491/month and include building insurance and maintenance of the common elements. Pets are permitted with declaration to property management. A bright and welcoming home with nature at your doorstep and everyday conveniences close by. (id:59142)

14 - 3823 Turnberry Lane
Plympton-Wyoming (Plympton Wyoming), Ontario
Well-maintained 2-storey condo townhouse in Plympton-Wyoming offering approximately 1,500 sq. ft. of above-grade living space. This home features 2+1 bedrooms, 3 full bathrooms plus a convenient main-floor powder room, and a fully finished basement providing additional living space. The main level offers a comfortable and functional layout with a gas fireplace, while the kitchen includes a refrigerator, stove, dishwasher, and microwave. Additional features include in-suite laundry, brand new central air conditioning and gas furnace, forced-air gas heating, central vacuum, and an attached single garage with an additional driveway parking space. Conveniently located near golf and schools. (id:59142)

225 Sunset Crescent
Russell, Ontario
5 BEDROOMS - 3.5 BATHROOMS - HARDWOOD UPSTAIRS - FINISHED BASEMENT - OVERSIZED GARAGE! Discover this highly upgraded Melanie-built detached home at 225 Sunset Cres, located in a peaceful, family-oriented community with Russell High School, St. Joseph Catholic Elementary, and a planned French elementary school just steps away (all within 500 meters)! The home features a rare 4-bedroom layout upstairs plus a 5th bedroom and full bathroom in the finished basement. The bright open-concept main floor features 9' ceilings, a gas fireplace, and hardwood flooring that continues throughout the second level - a desirable builder upgrade over standard carpets. The spacious kitchen features quartz countertops, a walk-in pantry, gas stove, large island with seating, and a window above the sink, with a bright and sunny breakfast area just off the kitchen. Upstairs, a special request directly from the builder converted the original laundry room into a 4th bedroom/flex room, ideal for a nursery or home office, while laundry was moved to the basement to minimize noise upstairs. The three main bedrooms each feature a walk-in closet. The finished basement adds valuable living space with a 5th bedroom and full bathroom - ideal for a family member or guest wanting their own space. The garage was upgraded with a taller door to comfortably fit a full-size pickup truck such as an F-150 and includes a garage door opener. Outside, enjoy a fully fenced backyard with a deck, along with permanently installed year-round LED exterior lighting - choose your colours and preset automatic schedules for holidays, special occasions, or everyday use. Additional features include smart climate controls. With 5 bedrooms, 3.5 bathrooms, extensive builder upgrades, and multiple schools just steps away, this home is exceptionally well suited for a growing or multi-generational family. Inquire today to book your showing! (id:59142)
3840 Old Almonte Road
Ottawa, Ontario
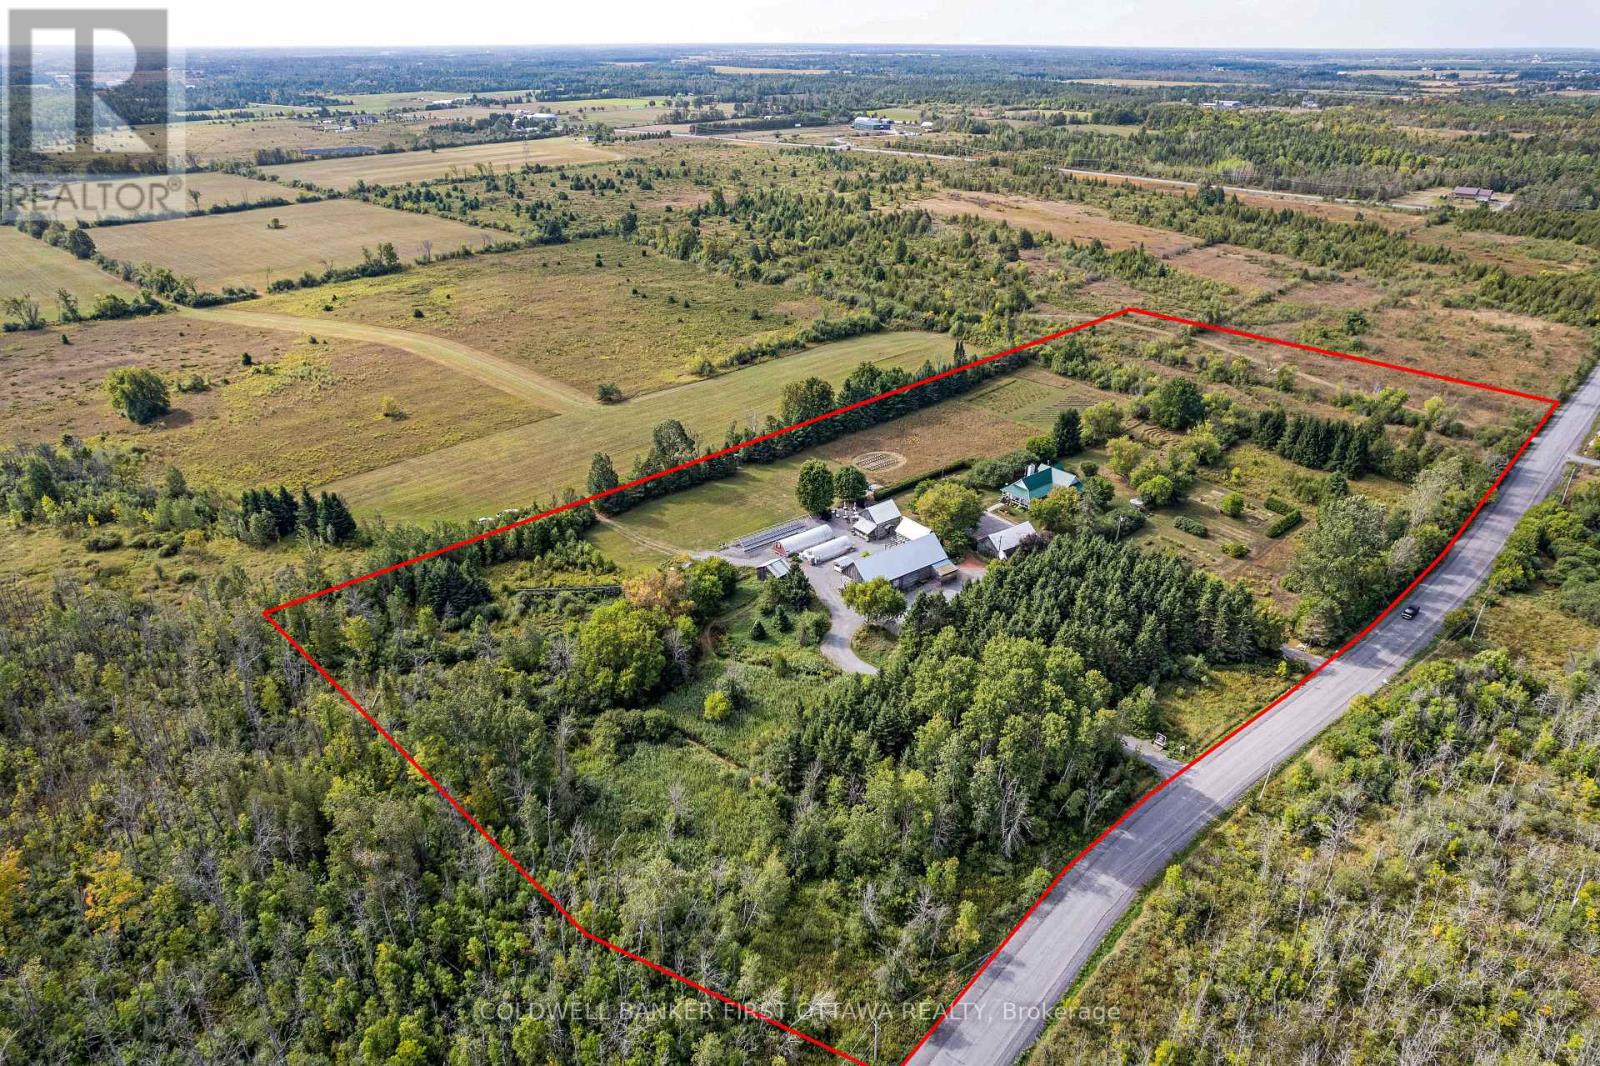
Some properties feel like they've been waiting for you. This is one of them. Set on 14 cultivated acres in the Ottawa Valley, The Herb Garden is a rare blend of home, working land, and quiet sanctuary. At the centre stands a welcoming four bedroom farmhouse, move-in ready, traditional in character, and warmed by thoughtful upgrades throughout. Three bedrooms and the principal living spaces sit on the main floor, with a private upper level bedroom or office tucked above. The lower level is a blank canvas, ready for additional living space, a studio, or generous storage. Step outside and the land unfolds in layers. Perennial gardens, lavender beds, fruit trees, and a meditative herb spiral, each shaped by years of artistry and care. Two heated greenhouses and a shaded structure support a long-established nursery with a loyal following, ready to operate as is or scale at your pace. Then there is the venue. The Herb Garden is one of the region's most sought after wedding properties. A grand heritage barn, beautifully converted, hosts receptions of 75 to 100 guests with full bar and catering prep. The Bergamot Barn provides bridal and groom suites and a weather-proof ceremony option. Comfrey Cottage, the original homestead, now serves as a charming gift shop and gallery. For larger gatherings, the grounds open generously for tented celebrations against a pastoral backdrop. Four historic barns, extensive infrastructure, and a history of careful investment make this a property as practical as it is poetic. The established businesses are yours to continue, expand, or simply enjoy as part of the inheritance. A property like this only comes along once. Live here. Build here. Settle in. (id:59142)
765 Scheel Drive
Mcnab/braeside, Ontario
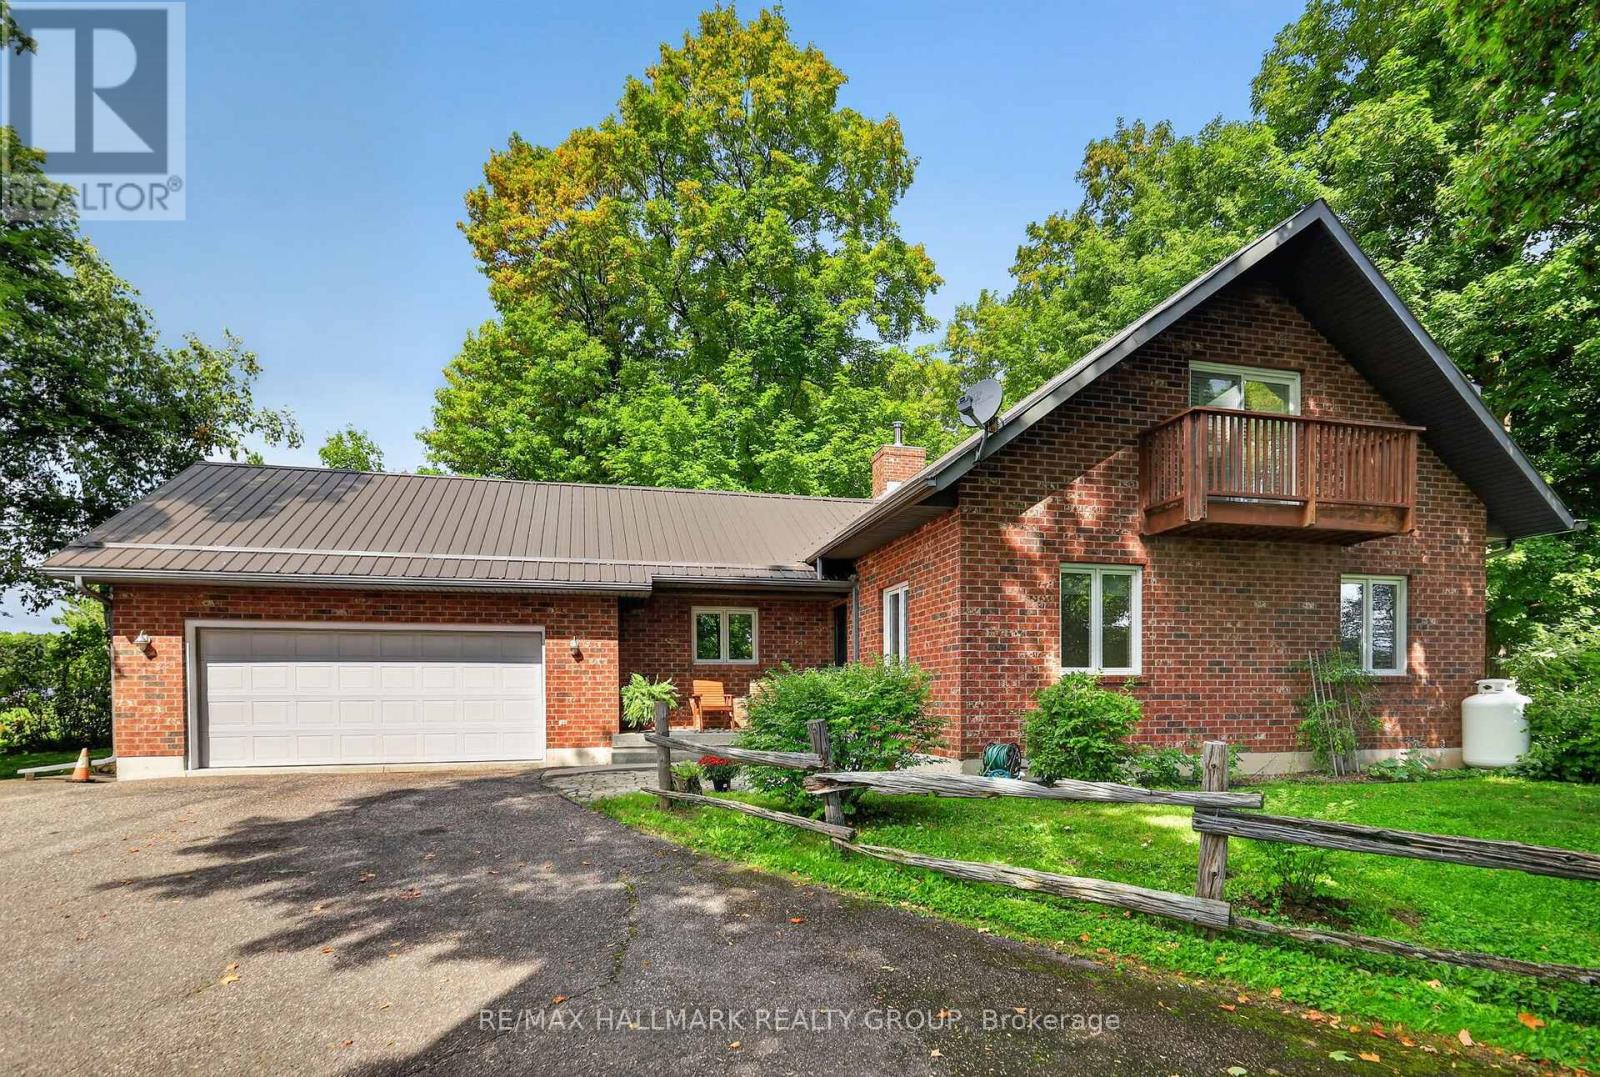
Welcome to 765 Scheel Drive, a distinctive 1.5-storey home set on approximately 3.5 acres in McNab/Braeside. Set well back from the road along a long laneway with a circular driveway, the property offers a private rural setting surrounded by mature maples, gardens, and a creek running along one side with no immediate neighbour. The thoughtful layout offers the flexibility of almost bungalow-style living, with two bedrooms and a full bathroom on the main floor, ideal for guests or family, while the second floor is dedicated to a private primary retreat with a large bedroom, full bathroom, and den. The impressive great room features soaring vaulted ceilings, expansive windows, hardwood flooring, an upper-level overlook, and a floor-to-ceiling brick feature wall with a BIS wood-burning fireplace. A custom wood staircase crafted by a master craftsman adds character, while the kitchen features real wood cabinetry, stainless steel appliances, a pantry, and plenty of natural light. Upstairs, the primary bedroom overlooks the creek and features a private balcony, California shutters, and generous closet space including cedar storage with custom shelving. The unfinished basement offers high ceilings, laundry, a cold room, abundant storage, future potential, and a dedicated gym area with rubber flooring and lighting. Outside, enjoy a wood deck, landscaped patio, flower and vegetable gardens, outdoor wood-burning oven, and wood-fired barrel sauna. An insulated double garage offers extensive storage and included shelving, and a Generac 20 kW generator is also included. Approximately 10 minutes to Arnprior, 20 to Renfrew, 30 to Kanata, and 60 to Pembroke. 24 hour irrevocable on all offers. (id:59142)
201 - 12 Corkstown Road
Ottawa, Ontario
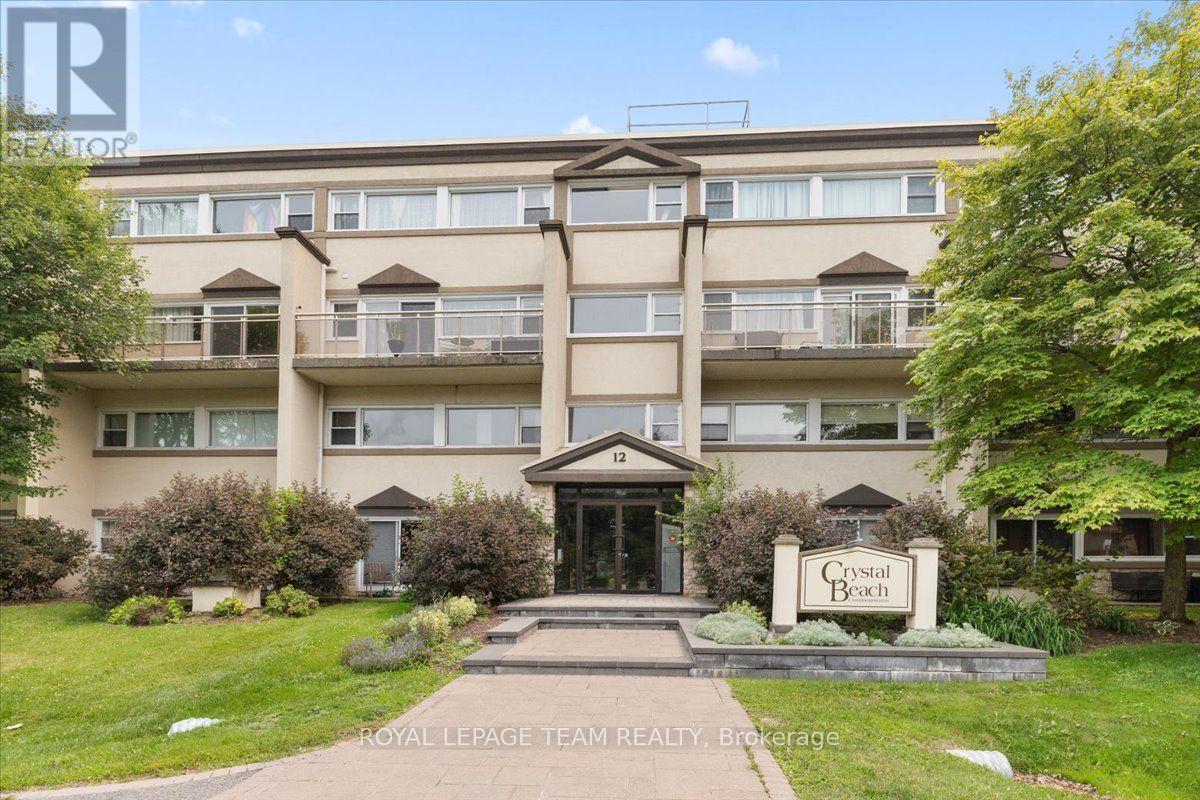
Welcome to this beautifully maintained 2 bedroom, 1 bathroom condo in the sought-after Crystal Beach community. This bright second floor corner unit offers beautiful north-northwest views of the Ottawa River and spectacular summer sunsets from one of the building's most desirable locations. Thoughtfully updated and move-in ready, it features updated flooring, a bonus flex space ideal for a home office, in-suite Miele laundry, an owned Rheem hot water tank, storage locker, and the rare convenience of two indoor parking spaces. Located directly across from Andrew Haydon Park and the Ottawa River with walking and cycling paths at your doorstep, and just minutes to DND, the future Moodie O-Train Station, Highway 417, and everyday amenities. This well-managed, smoke-free boutique 50-unit condominium also offers a fitness room, theatre room, secure bicycle storage, generous visitor parking, and exceptional pride of ownership throughout. (id:59142)
102 - 320 Mcleod Street
Ottawa, Ontario
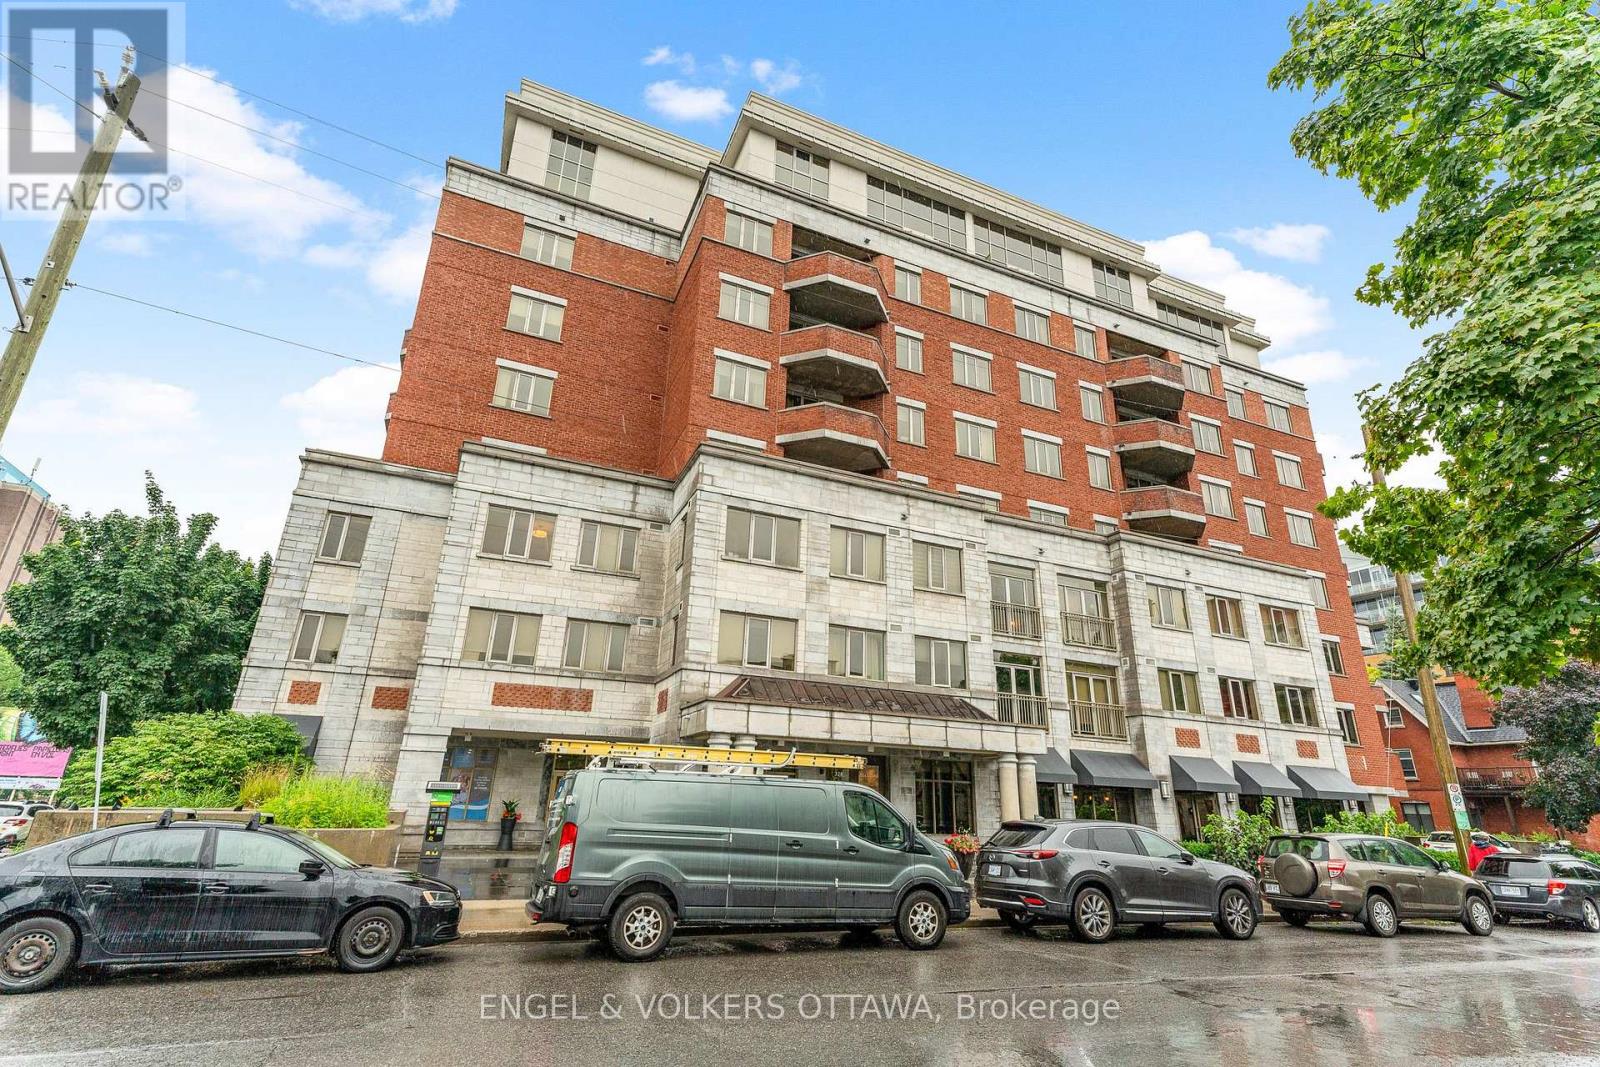
ALL INCLUSIVE & FULLY FURNISHED STUDIO FOR RENT IN CENTRETOWN- INCLUDES TV, INTERNET AND BI-WEEKLY CLEANING SERVICE! Available ASAP. Minimum 8 month lease. 12-month lease preferred. Welcome to the Opus Condominium, centrally located at 320 Mcleod Street in Centretown. This condo is move-in ready, all you need is your suitcase and linens. The new kitchen features stone countertops and has been outfitted with pots, pans, dishes and utensils. Other appliances include: A bar fridge, a separate wine cooler, WOLF compact convection oven, and LG washer/dryer combo unit. 99 Walk Score! Steps to Elgin Street, Bank Street, The Rideau Canal, 20 Minutes to the Glebe, 19 minutes to Parliament.Other nearby amenities include: LCBO, Shoppers, Starbucks, Domino's Pizza, Subito Sandwich, Independent and Farm Boy. Includes:-All Furniture as photographed, 40" wall-mounted smart TV (Netflix ready), Unlimited wireless internet, Bi-weekly cleaning, All utilities, Access to amenities in the building including: Sauna, Gym, Guest Suite ($110/night to rent), and party room. NO PARKING. Application requirements: ID, proof of income, full credit report, completed rental application. (id:59142)
1809 - 515 St Laurent Boulevard
Ottawa, Ontario
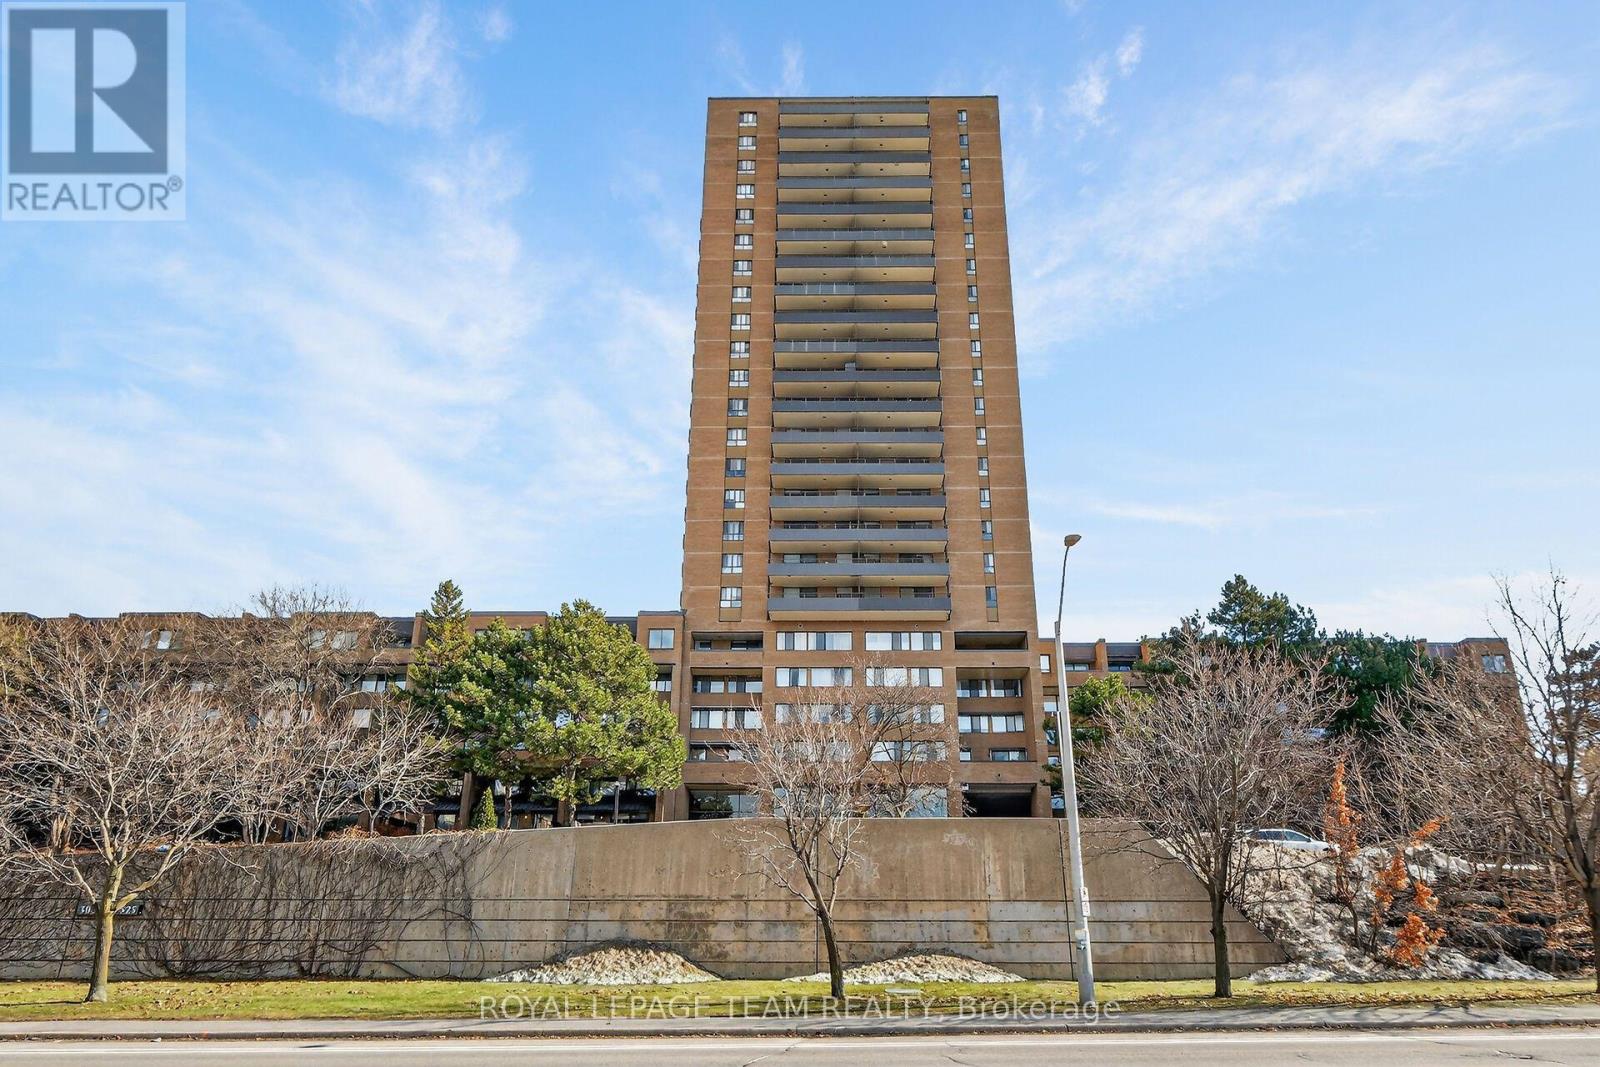
Perched high on the 18th floor, this beautifully updated 2 Bedroom Condo offers sweeping panoramic views and stylish, move-in-ready living in the core of downtown Ottawa. With expansive windows and a private balcony, enjoy stunning cityscapes stretching across the skyline and treetops; an ever-changing view from sunrise to sunset. Step inside to a bright, open-concept Living and Dining space featuring wide plank flooring, modern lighting, and designer accents that create a warm yet contemporary feel. The Living Room flows seamlessly to the balcony, making it the perfect place to relax, entertain, or simply take in the impressive urban views.The updated Kitchen is both functional and stylish, featuring distinctive sage-green cabinetry, modern hardware, ample counter space, subway tile backsplash, and a full appliance package. Thoughtfully designed, it offers excellent storage and efficient workspace for everyday living.The spacious Primary Bedroom features large windows framing the city skyline, while the second Bedroom provides flexibility for guests, a home office, or growing families. The fully renovated Bathroom showcases elegant finishes including a glass shower, modern tilework, and sleek gold accents for a spa-inspired feel. Additional highlights include updated flooring throughout, contemporary fixtures, generous storage, and a well-maintained building with excellent amenities. This Manor Park condo is ideally located close to downtown offices, parks, shopping, restaurants, transit, and the Rideau River pathways. This condo offers the perfect blend of urban convenience and elevated living. A fantastic opportunity for professionals, first time buyers, or investors looking to own a stylish high-rise condo with unbeatable views. 18th-floor living, spectacular views, and modern updates; this is downtown condo living at its best. (id:59142)
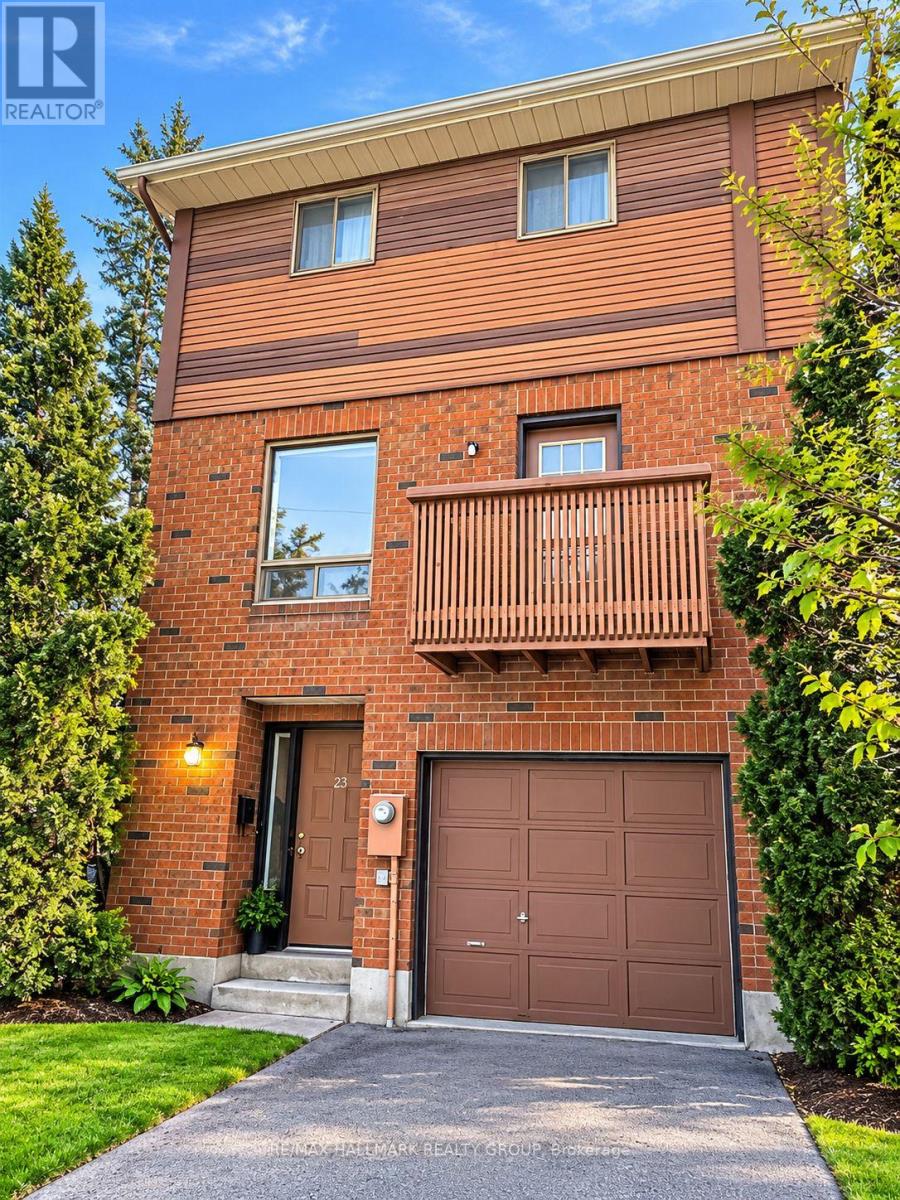
23 Black Forest Lane
Ottawa, Ontario
**New pictures coming soon, view the place before it's gone*** END UNIT + EXTRA PARKING + HOT WATER TANK RENTAL INCLUDED! Welcome to this spacious 3-bedroom, 3-bathroom end-unit townhome offering a unique layout with three full levels above ground-no basement and none needed! The long private driveway plus attached garage provides parking for up to 3 vehicles, a rare and convenient feature. Inside, enjoy a carpet-free interior, updated flooring, fresh paint and plenty of natural light. The ground level offers a bright and versatile family room/home office, laundry, powder room and direct access to the garage-ideal for working from home, a playroom or additional living space. The second level features a generous living and dining area, another powder room and a functional kitchen with an abundance of cupboard and storage space. Upstairs you'll find 3 bedrooms and a full bathroom, with excellent natural light throughout. Five appliances are included: fridge, stove, dishwasher, washer and dryer, and the HOT WATER TANK RENTAL IS INCLUDED for one less monthly expense to worry about. Step outside to enjoy your private backyard PLUS an impressive shared communal green space, giving you even more room to relax, play and enjoy the outdoors with neighbours. Located in a family-friendly community just steps from public transit and close to schools, parks, the public library, shopping and everyday amenities. Brick exterior, end-unit privacy, garage, exceptional parking, outdoor space and move-in-ready condition-WELCOME HOME! (Tenant pays heat, hydro, water/sewer) (id:59142)
1016 Castleford Road
Horton, Ontario
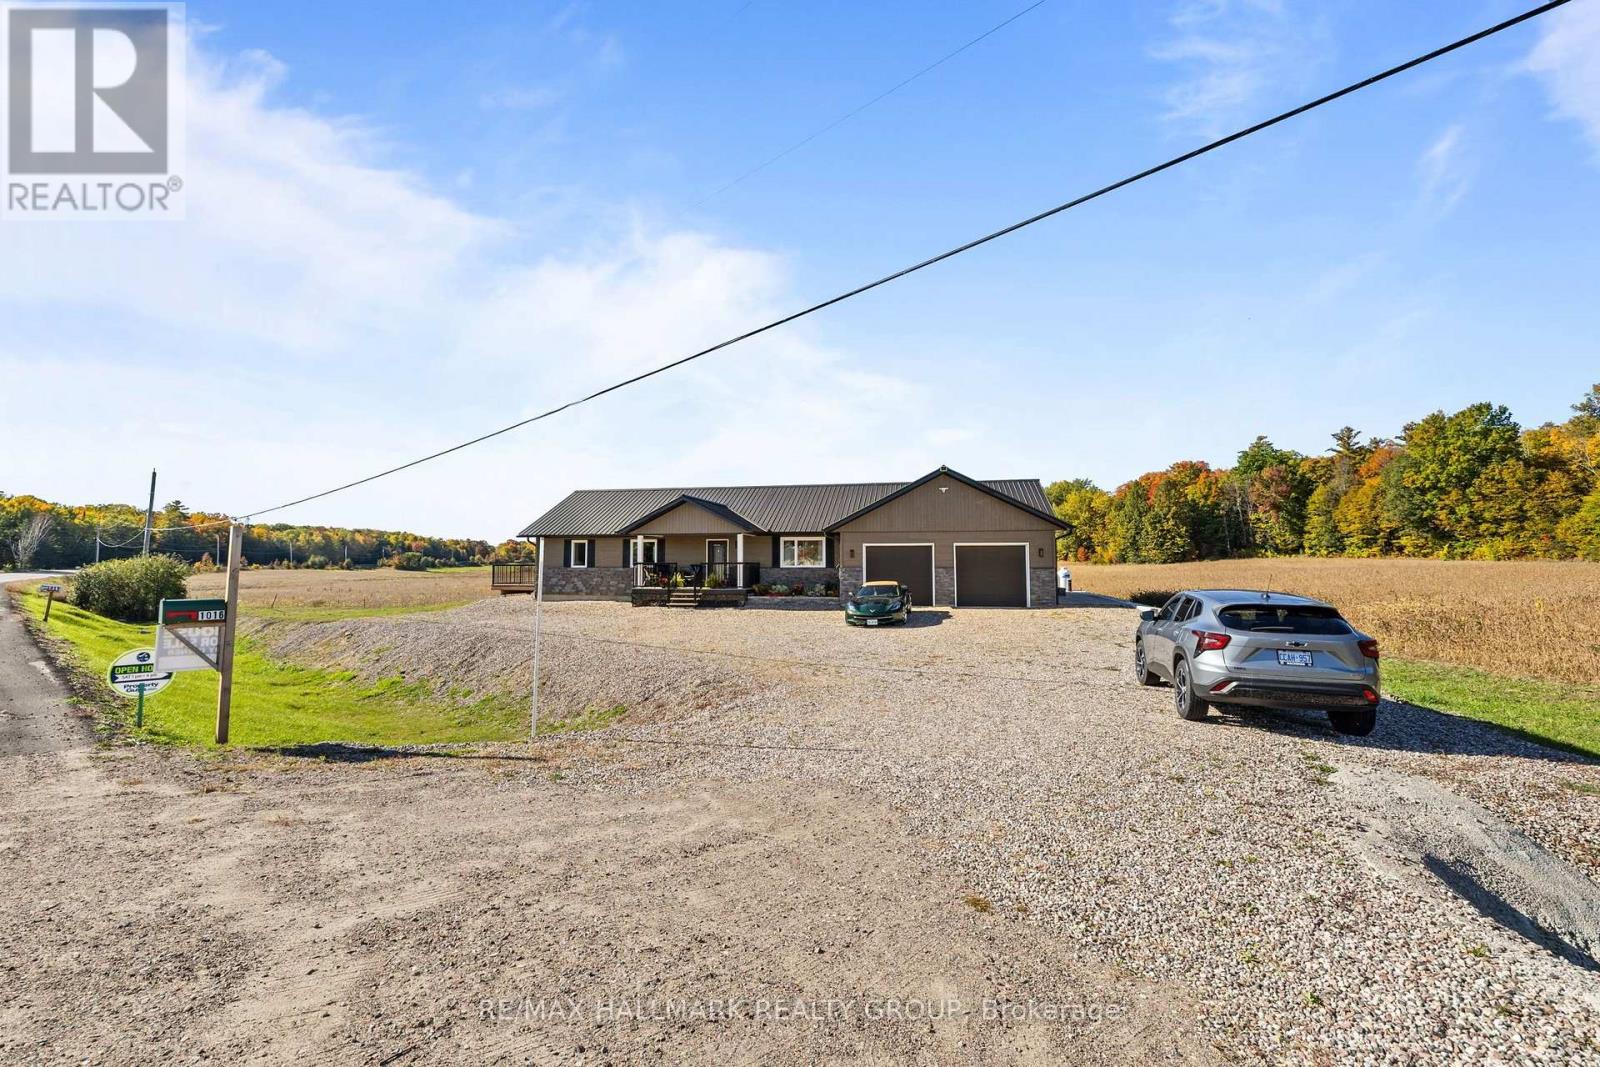
*Ask for the 6 min tour video of this exclusive custom home** TRUE main floor IN-LAW SUITE plus a full house! Looking for easy bungalow living with room for family and a true sense of community? This newer-built home was BUILT WITH UNMATCHED QUALITY and offers a bright, open-concept layout, low-maintenance exterior and the added flexibility of a PRIVATE IN-LAW SUITE WITH ITS OWN SEPARATE ENTRANCE. The main living area is comfortable and functional, featuring a cozy fireplace, spacious dining area with access to the large rear deck, and a well-designed kitchen with plenty of cabinetry, workspace and a centre island with seating. The main level offers two generous bedrooms, including a spacious primary suite with ample storage, a 5-piece ensuite and direct access to a private deck. The separate in-law suite includes its own entrance, bedroom and 4-piece bathroom, making it ideal for an aging parent, adult child, extended family, guests, caregiver or home office. The attached two-car garage is drywalled and heated and connects conveniently through the mudroom and laundry area. CanExel siding and Fusion Stone add durability and attractive curb appeal. DIRECTLY ACROSS THE STREET, the Horton Community Centre and Sportsplex offers fitness programs, social activities, community events, hall facilities and an outdoor covered rink, creating an excellent setting for those who want to stay active and connected. Renfrew is approximately 10 minutes away with shopping, restaurants, hospital, library, theatre and everyday services, while nearby Highway 17 provides easy access toward Kanata, Ottawa and Pembroke. The Algonquin Trail and surrounding Ottawa Valley offer walking, cycling, snowmobiling, ATVing, golf, boating, fishing, skiing and year-round recreation. A well-built, flexible home designed to adapt with you through every stage of life. ** This is a linked property.** (id:59142)
1425 Balmoral Drive
Ottawa, Ontario
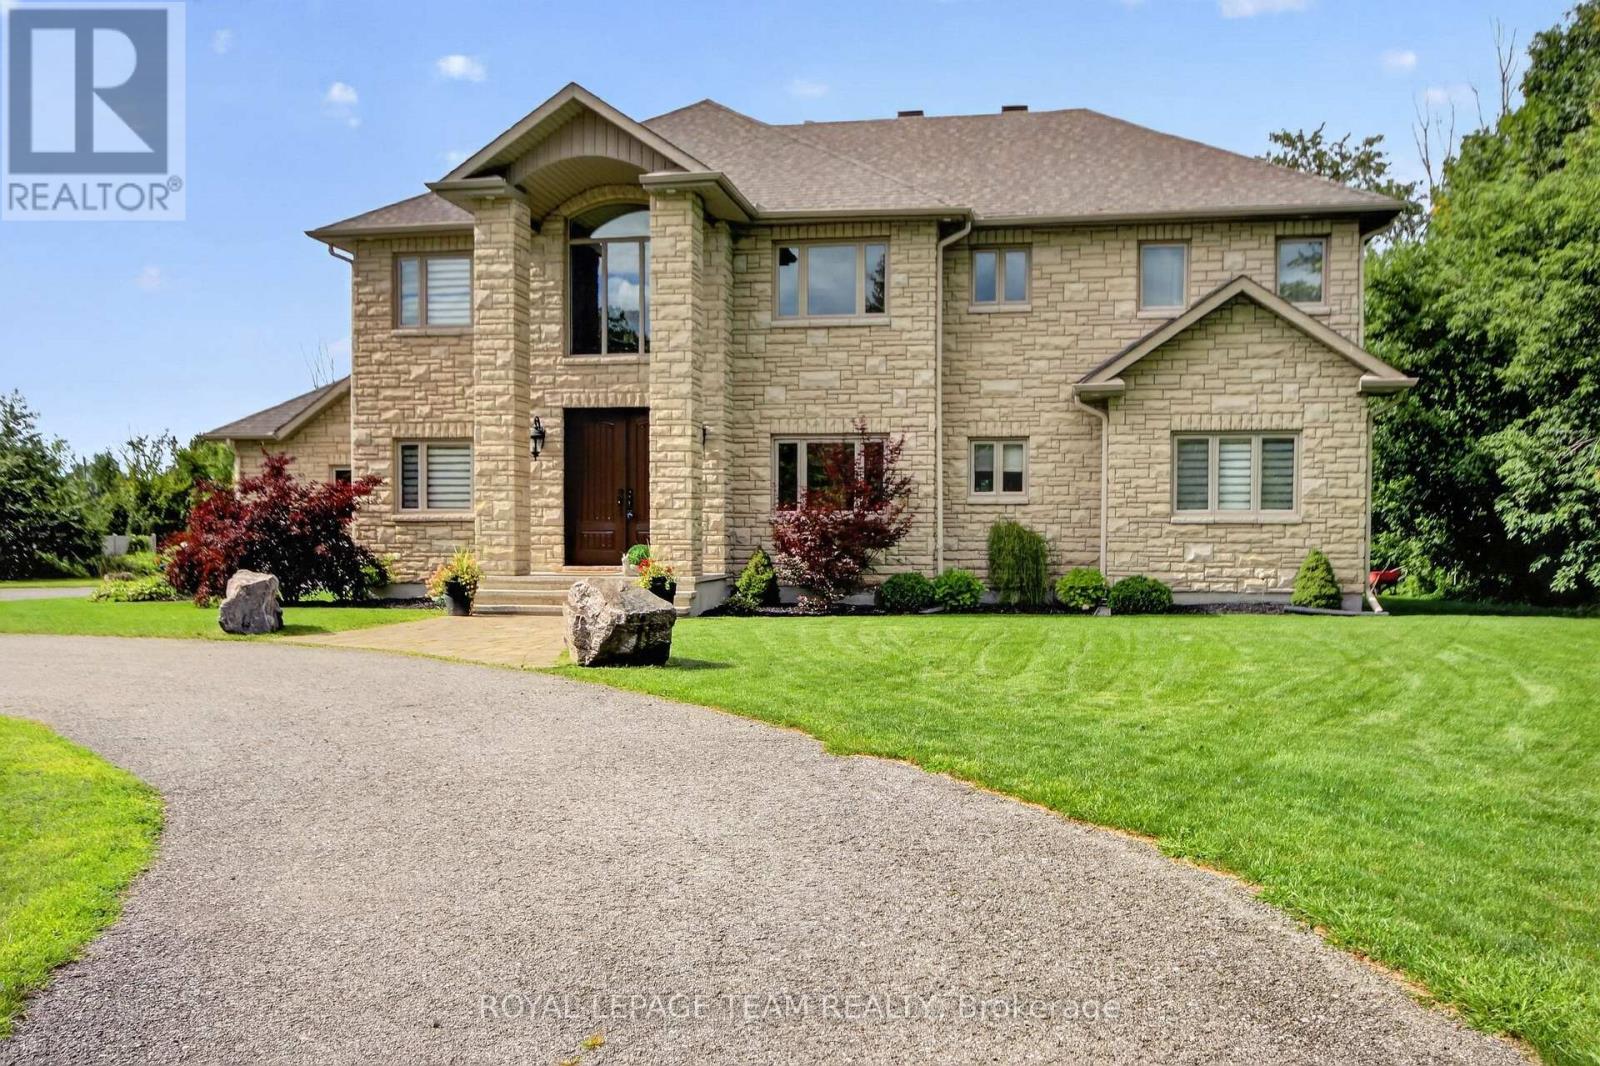
This distinctive custom-built home offering exceptional space, privacy and timeless appeal in a sought-after Ottawa setting. Proudly maintained by its original owners, this impressive residence offers superb craftsmanship and thoughtful design throughout. The main level features an inviting foyer, formal living and dining rooms, a spacious kitchen with abundant cabinetry and workspace, a bright family room, dedicated office and convenient laundry. The second level offers an ideal family layout with 5 bedrooms, including a generous primary retreat with walk-in closet and luxurious ensuite, plus three additional bathrooms for exceptional convenience. A striking open-to-below staircase adds an impressive architectural element and fills the home with natural light. The finished basement provides a large recreation room and versatile additional space, perfect for a home gym, games area or media room. Step outside to your own private oasis, complete with an inground pool, expansive patio and covered outdoor entertaining area, ideal for summer gatherings and relaxed evenings with family and friends. The oversized garage provides excellent storage and functionality. Ideally located just minutes from the airport, shopping, amenities and approximately 15 minutes to Parliament Hill, this remarkable home combines generous proportions, privacy and an enviable indoor-outdoor lifestyle. A rare opportunity to own a truly special Ottawa residence. (id:59142)
171 County Rd 19 Road
Alfred And Plantagenet, Ontario
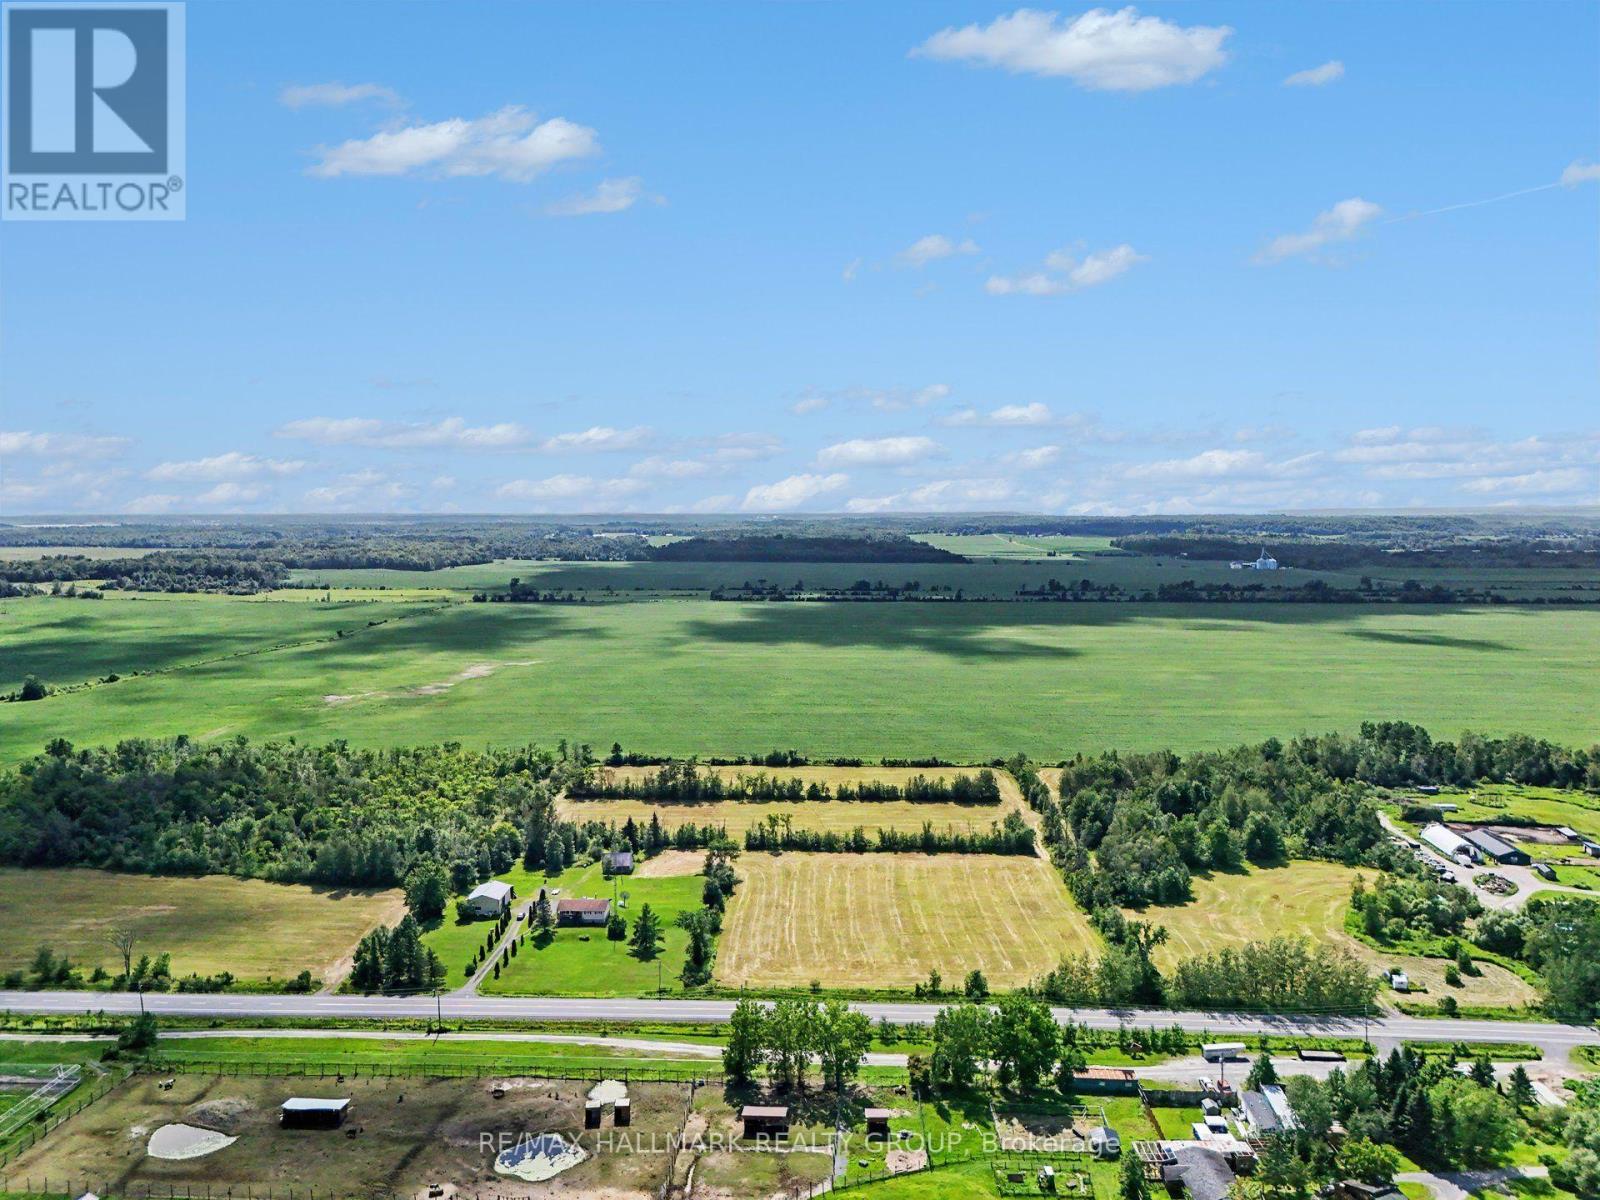
*Farm land only - for local farmers* A golden opportunity in Wendover to grow crop, this land is not to build on, the zoning is currently AGRICULTURE. The township will not allow for land development projects at this time. If you're a farmer and need some land... this might be the one! (id:59142)