
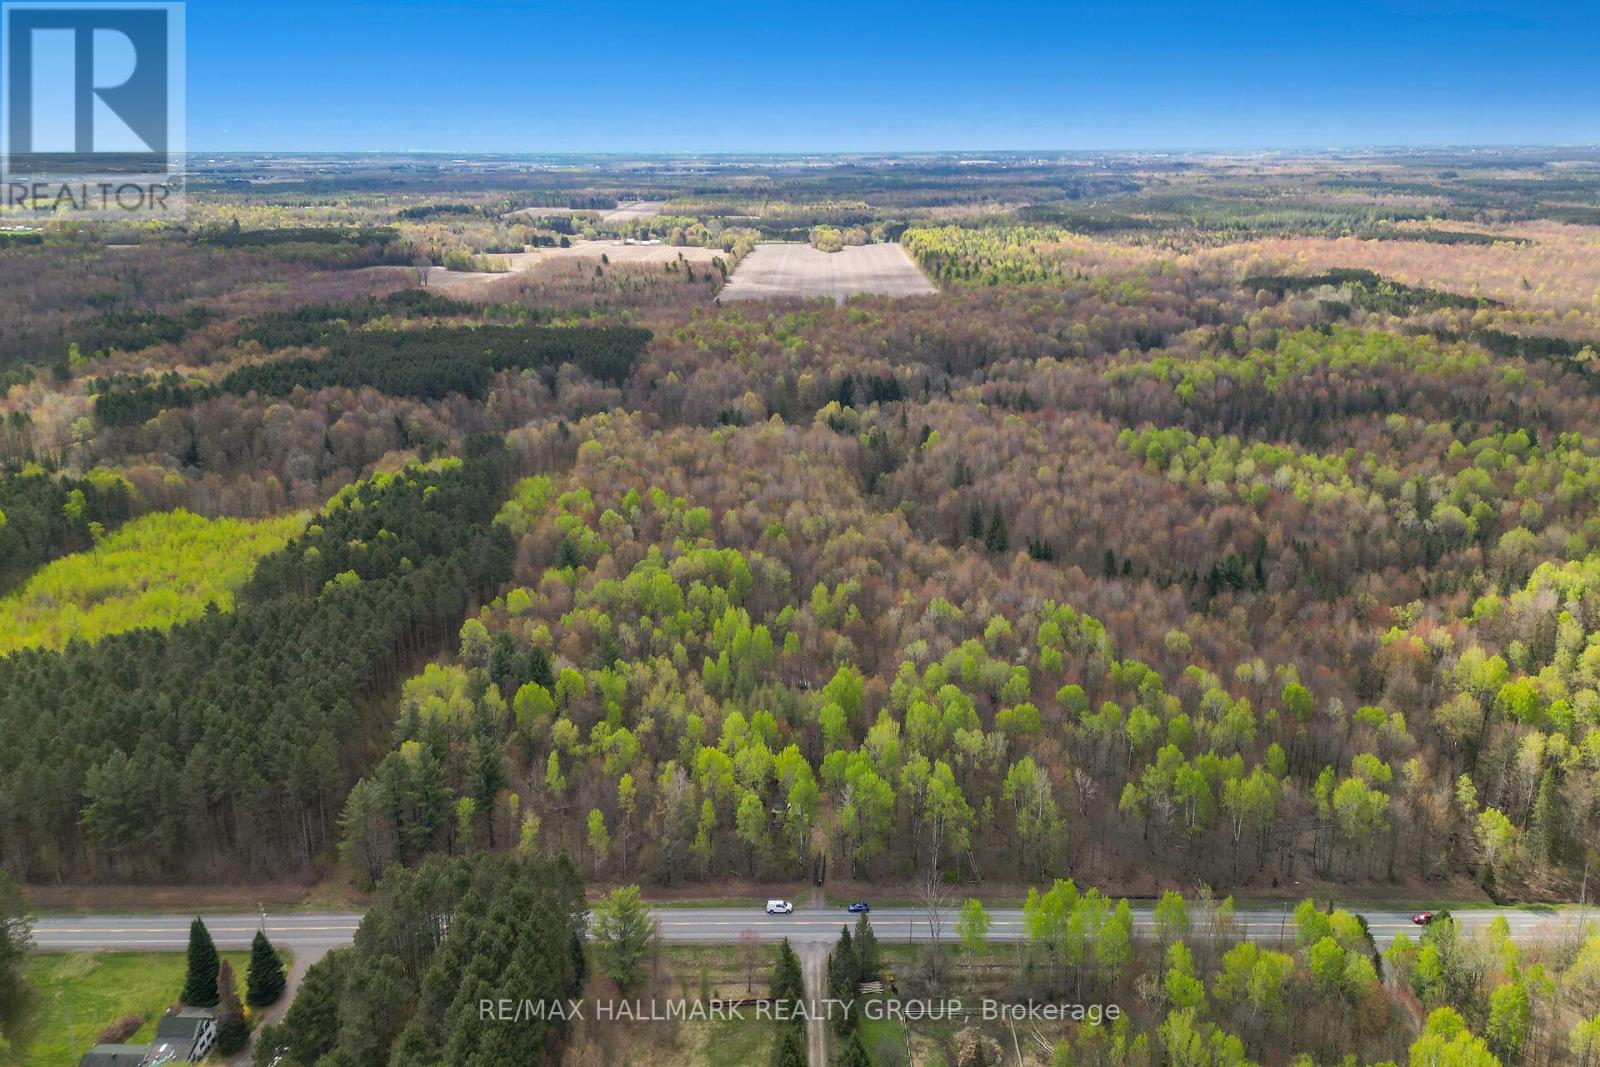
320 Clarence Cambridge Road
The Nation, Ontario
Welcome to Clarence Cambridge Road. Build Your Private Oasis! Here's your opportunity to create a private retreat on a beautifully treed lot of just under 62 acres, ideally located next to Larose Forest. This property offers both seclusion and easy access to outdoor recreation, making it an excellent choice for nature lovers. Minutes from walking, biking, and cross-country ski trails. Tap your own maple syrup with tons of maple trees on the property. The potential is endless. (id:59142)
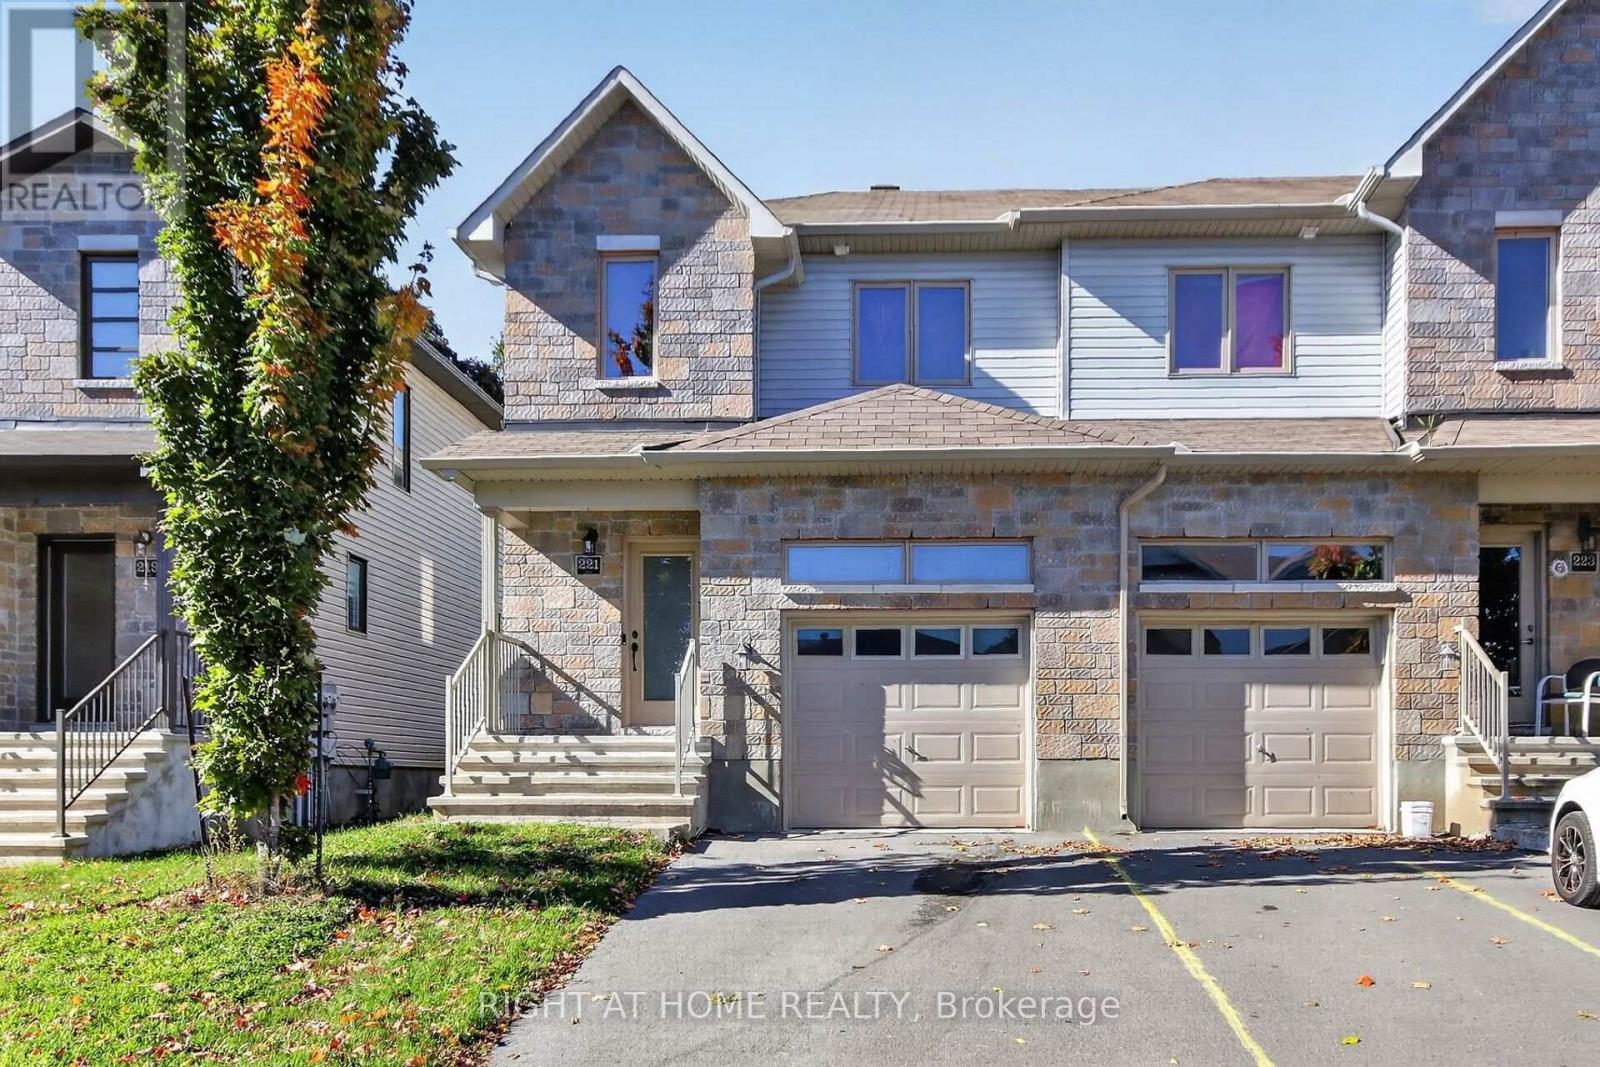
221 King Street
Carleton Place, Ontario
Welcome to this 3 bed 4 bath end-unit townhome, perfectly situated in the growing and family-friendly community of Carleton Place. This home offers the ideal blend of comfort, space, and style perfect for first-time buyers, young families, or down-sizers alike. Step inside to discover a spacious, open-concept main floor thats designed for modern living. The living room features a cozy fireplace, that flows seamlessly into the dining area and kitchen. The kitchen is beautiful with granite counters, a breakfast bar, and ample cupboard/counter spaces .Upstairs, you will find 3 generously sized bedrooms, including a large primary suite with a 3 piece en-suite. 2nd floor also features laundry area, 2 spacious beds, 1 with its own walk-in closet, main bathroom with a soaker tub, double sinks, and a built-in linen closet.The finished basement offers a large rec-room and 4th bath with a shower. a rec room. Located in a quiet, well-established neighbourhood, just minutes from schools, parks, shops, restaurants, and the scenic Mississippi River (Walk to all amenities) Also comes with a strong sense of community, and quick access to Ottawa, Smiths Falls, Perth or Almonte for commuters. (id:59142)
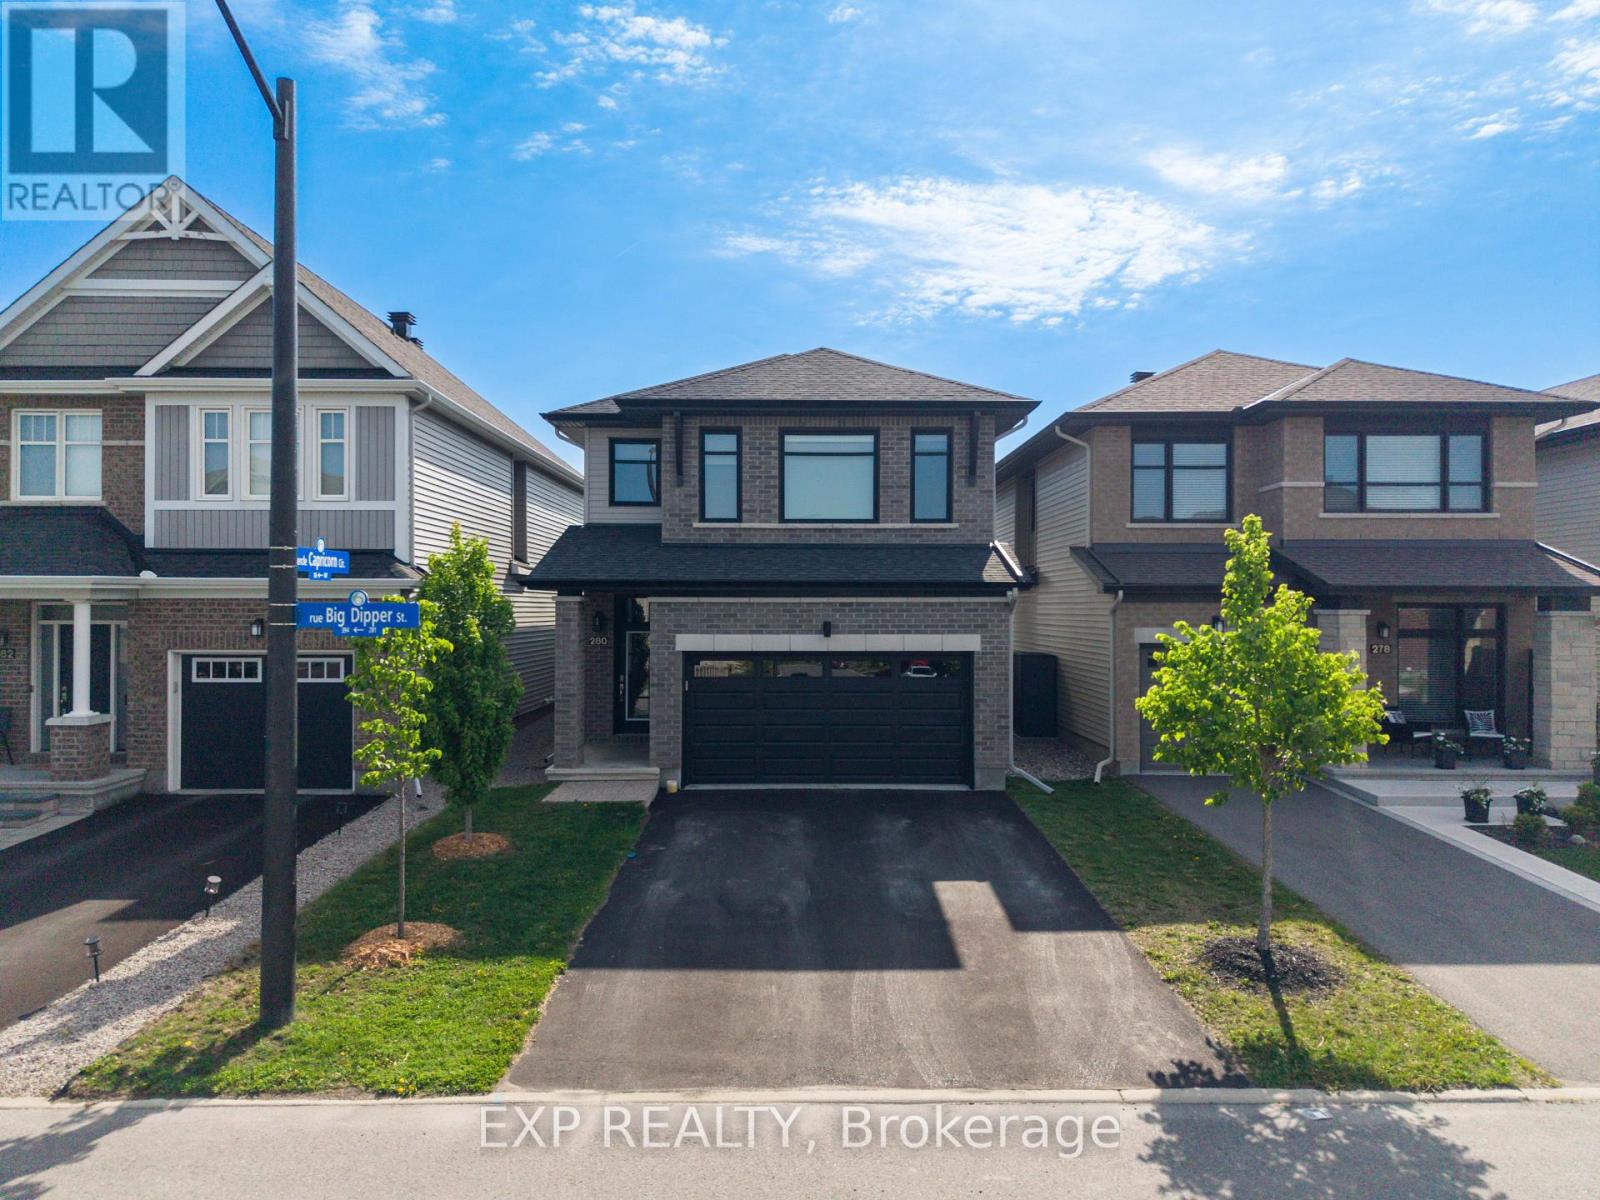
280 Big Dipper Street
Ottawa, Ontario
APPROX. 2,700 Sq Ft. Total - Richcraft "Bateman" on Quiet Street! This beautifully upgraded 3-bedroom, 2.5-bath home offers approximately 2,250 sq. ft. above grade plus a 450 sq. ft. builder-finished basement. The main level features a spacious chef's kitchen with walk-in pantry, quartz surfaces, upgraded cabinetry and hardware, under-cabinet lighting and additional windows, alongside engineered hardwood, upgraded trim, doors, railings and pot lights throughout. Upstairs are 3 bedrooms, 2 full bathrooms and the convenience of second-floor laundry, including a primary suite with custom his-and-hers closet organizers.The builder-finished basement adds valuable flexible living space, while the family room is highlighted by custom concrete brickwork surrounding the fireplace. Additional upgrades include a central humidifier installed around 2023, fresh paint throughout in 2025, upgraded light fixtures, ceiling fans, window coverings with electronic blinds, and a garage rough-in for a future EV charger. The hot water tank is owned.Outside, enjoy a large stamped-concrete patio, 12' x 12' cedar gazebo with professionally installed eavestrough, fenced yard, mature landscaping, 11' x 9' shed on screw piles and multiple natural gas hookups. A thoughtfully upgraded home offering impressive indoor and outdoor living space. (id:59142)
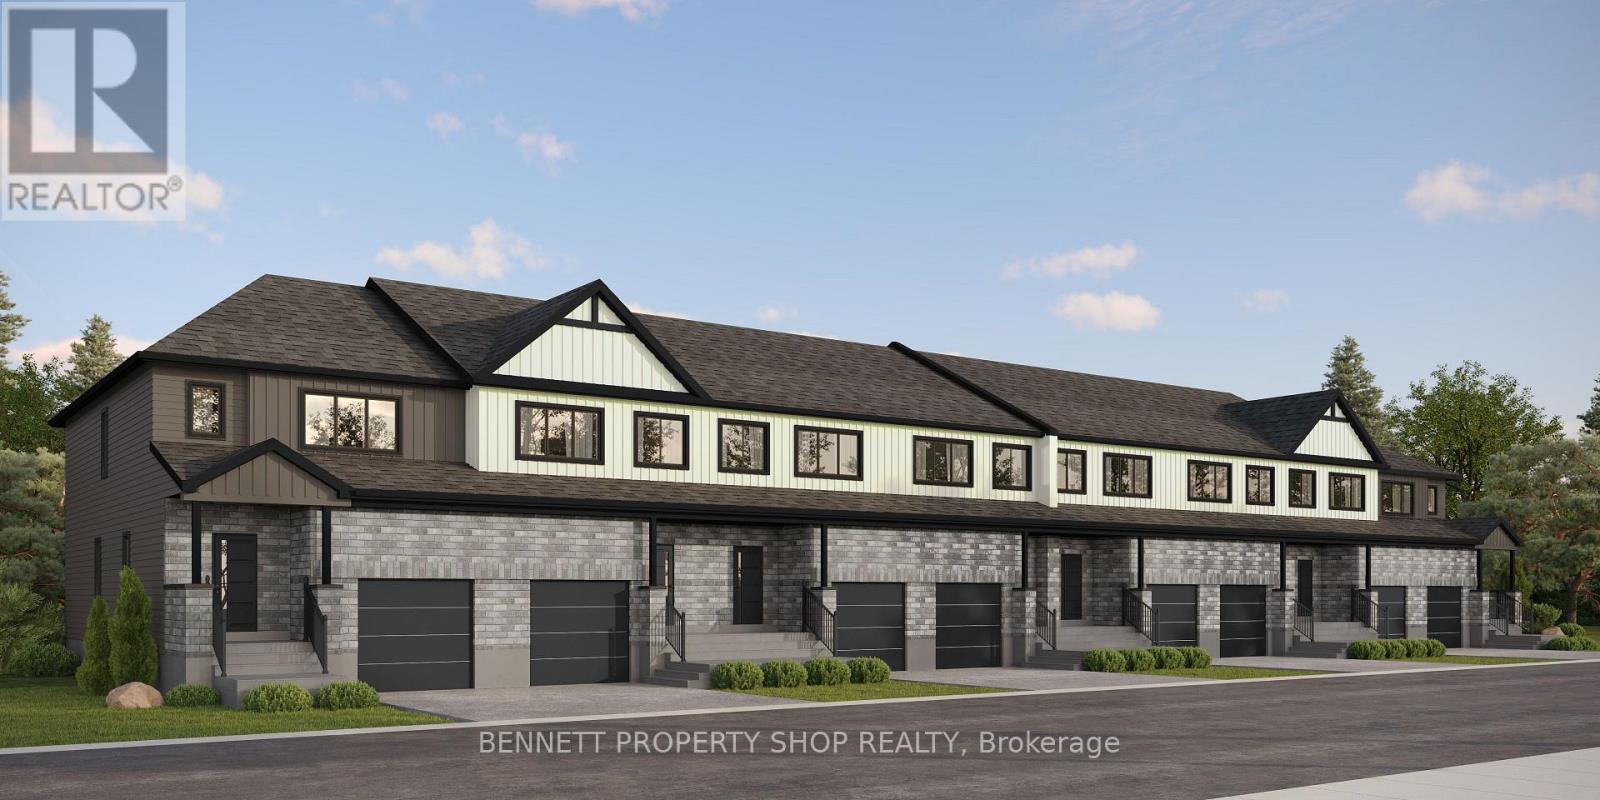
501-515 Stompin' Tom Private
Ottawa, Ontario
Pre-construction investment property in Orléans: eight 2-storey towns, each with a separate 1-bedroom basement apartment. Sixteen completely new rentable doors, currently under construction, one bulk purchase. Purpose-built upper-and-lower layout, town homes style - 3 bedrooms on the main and second floor, self-contained suite below. Sold as a complete block only. Buyer takes the full group at construction pricing instead of assembling eight addresses after occupancy. Plans, finishes, and projected rent schedule available to qualified buyers. Occupancy/Offers per builder schedule. 24 hours irrevocable on all offers. All offers on Builder Forms. (id:59142)
28 Second Street
Edwardsburgh/cardinal, Ontario
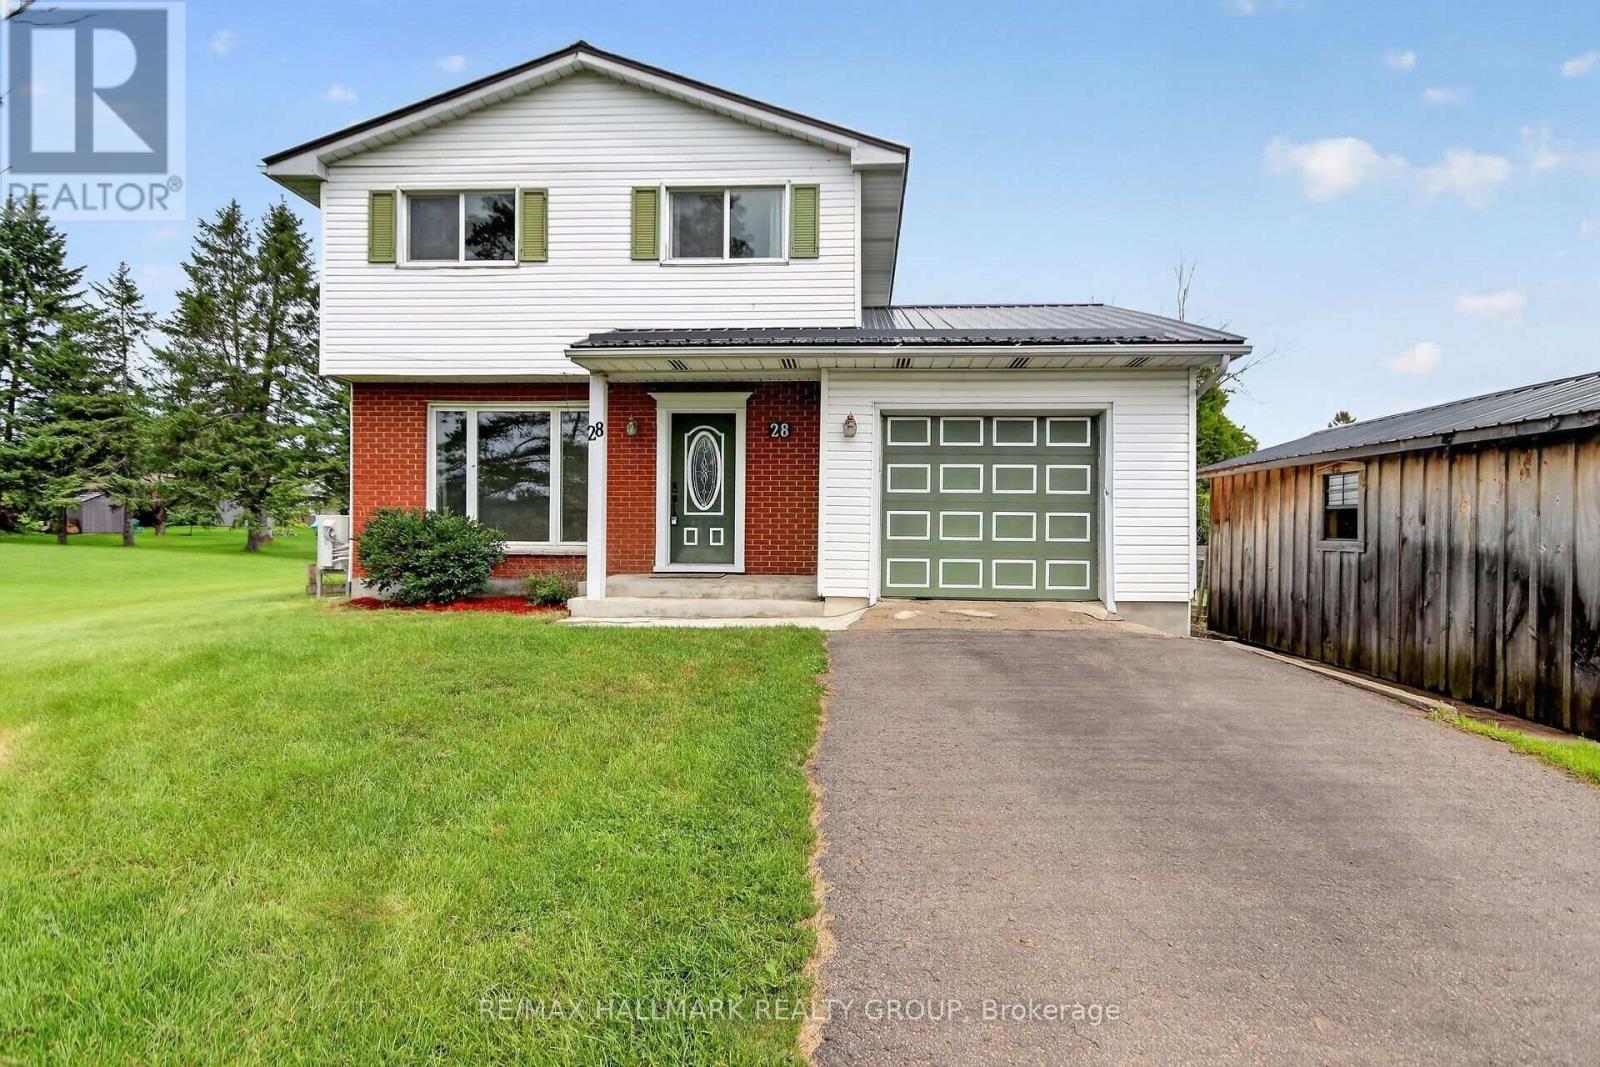
Welcome to 28 Second Street. Exceptional Value on a Sprawling 105' x 140' Lot! This well-maintained 3-bedroom, 1.5-bath home offers comfortable living with an impressive list of updates and exceptional outdoor amenities. The spacious eat-in kitchen features abundant cabinetry, generous counter space and patio doors leading to the back deck, creating an ideal setting for summer barbecues and entertaining. Enjoy the convenience of a large main-floor laundry room and the comfort of radiant in-floor heating. A heated 24' saltwater pool (2019) with liner replaced in 2022 provides the perfect backyard retreat. The expansive unfinished lower level offers excellent potential for additional living space, recreation or storage. Additional features include upgraded windows and doors, durable metal roof (2014), on-demand hot water (2014), heat pump/central A/C (2025), standby Briggs & Stratton natural gas generator, water softener (2022), well pump (2025), updated kitchen (2014), second-floor laminate flooring (2026), new front steps and porch (2025), 10' x 20' wood garden shed (2022) plus metal shed. A fantastic opportunity with space, updates and plenty of future potential! (id:59142)
4223 Kelly Farm Drive
Ottawa, Ontario
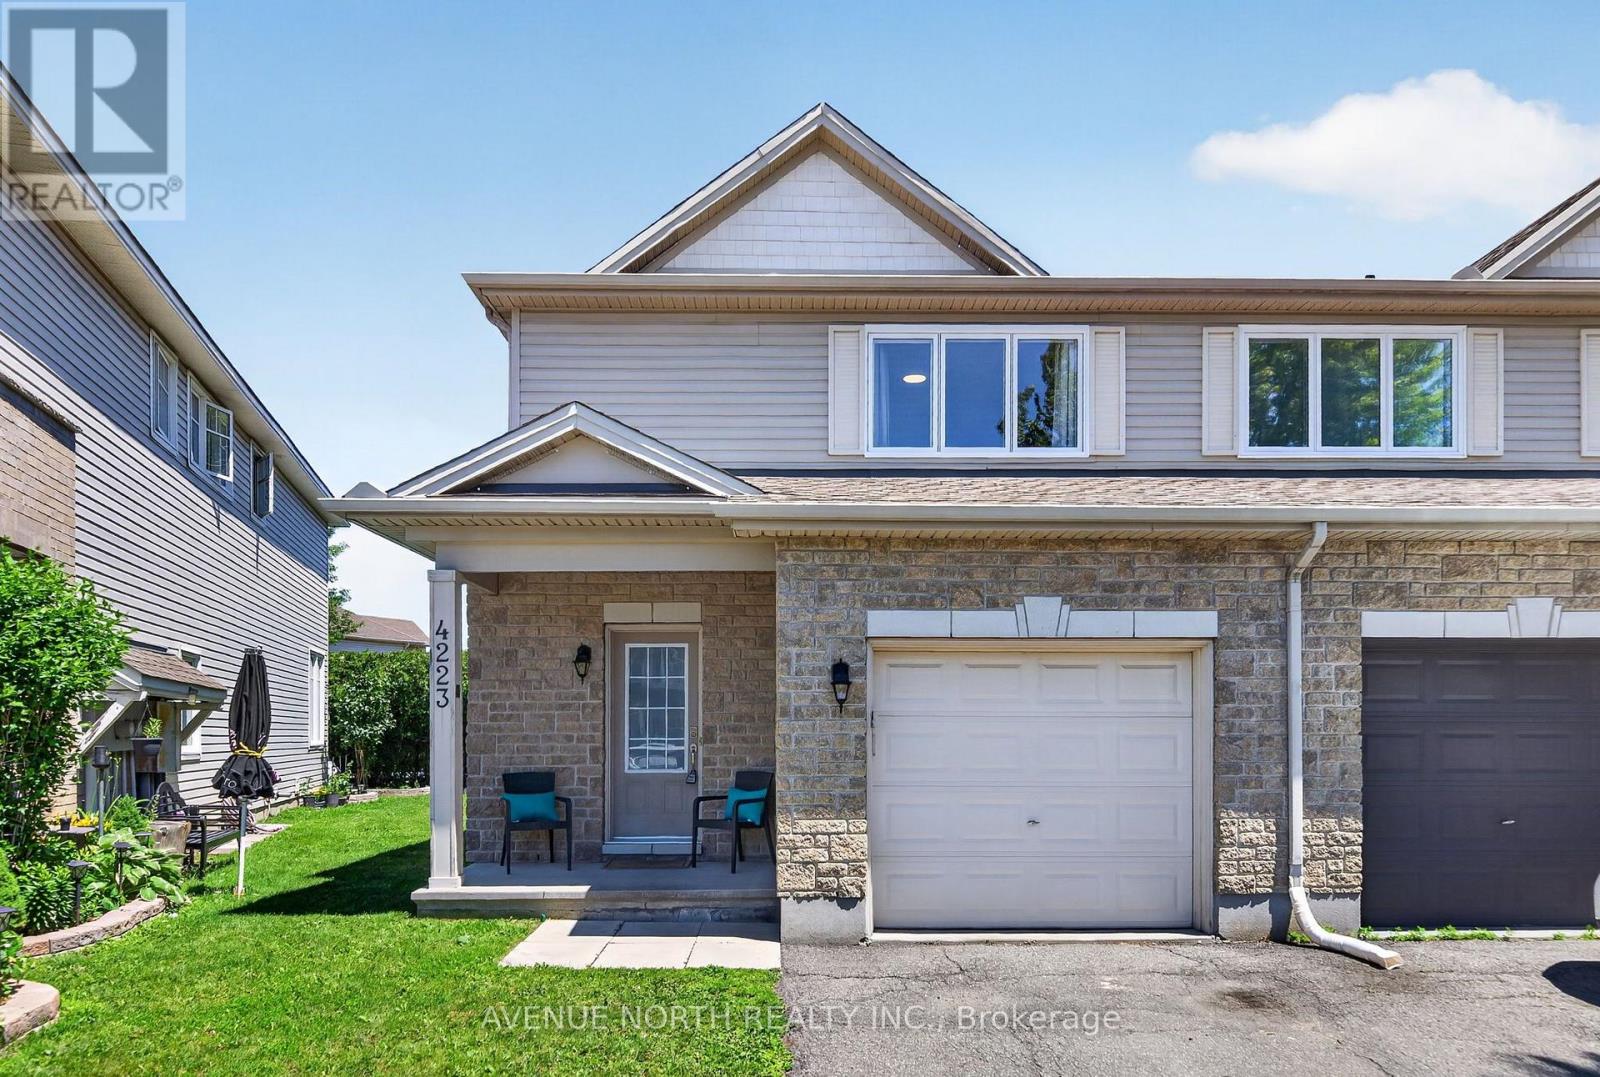
Welcome to this bright and beautifully maintained 3-bedroom semi-detached home in one of Ottawa's most sought-after family neighbourhoods. Ideally located close to schools, parks, walking trails, shopping, and everyday amenities. The main floor features newly refinished hardwood floors (2026), fresh paint throughout, abundant natural light, and an open-concept layout perfect for modern living. Upstairs offers three generous bedrooms, including a spacious primary suite with a walk-in closet. The 4 piece main bath features a Roman tub and separate shower. The professionally finished lower level adds valuable living space with a large recreation room, a second bathroom, a modern electric fireplace, and a built-in wall unit, creating the perfect space for movie nights, a home office, gym, or guest retreat. Major updates include a new roof (2026), new furnace (2026), air conditioning (2018), several newer windows including the primary bedroom, and updated deck posts. Enjoy a private backyard and the rare convenience of two driveway parking spaces in addition to the garage. Move-in ready, loaded with updates, and offering exceptional value in Findlay Creek! (id:59142)
2966 Linton Road
Ottawa, Ontario
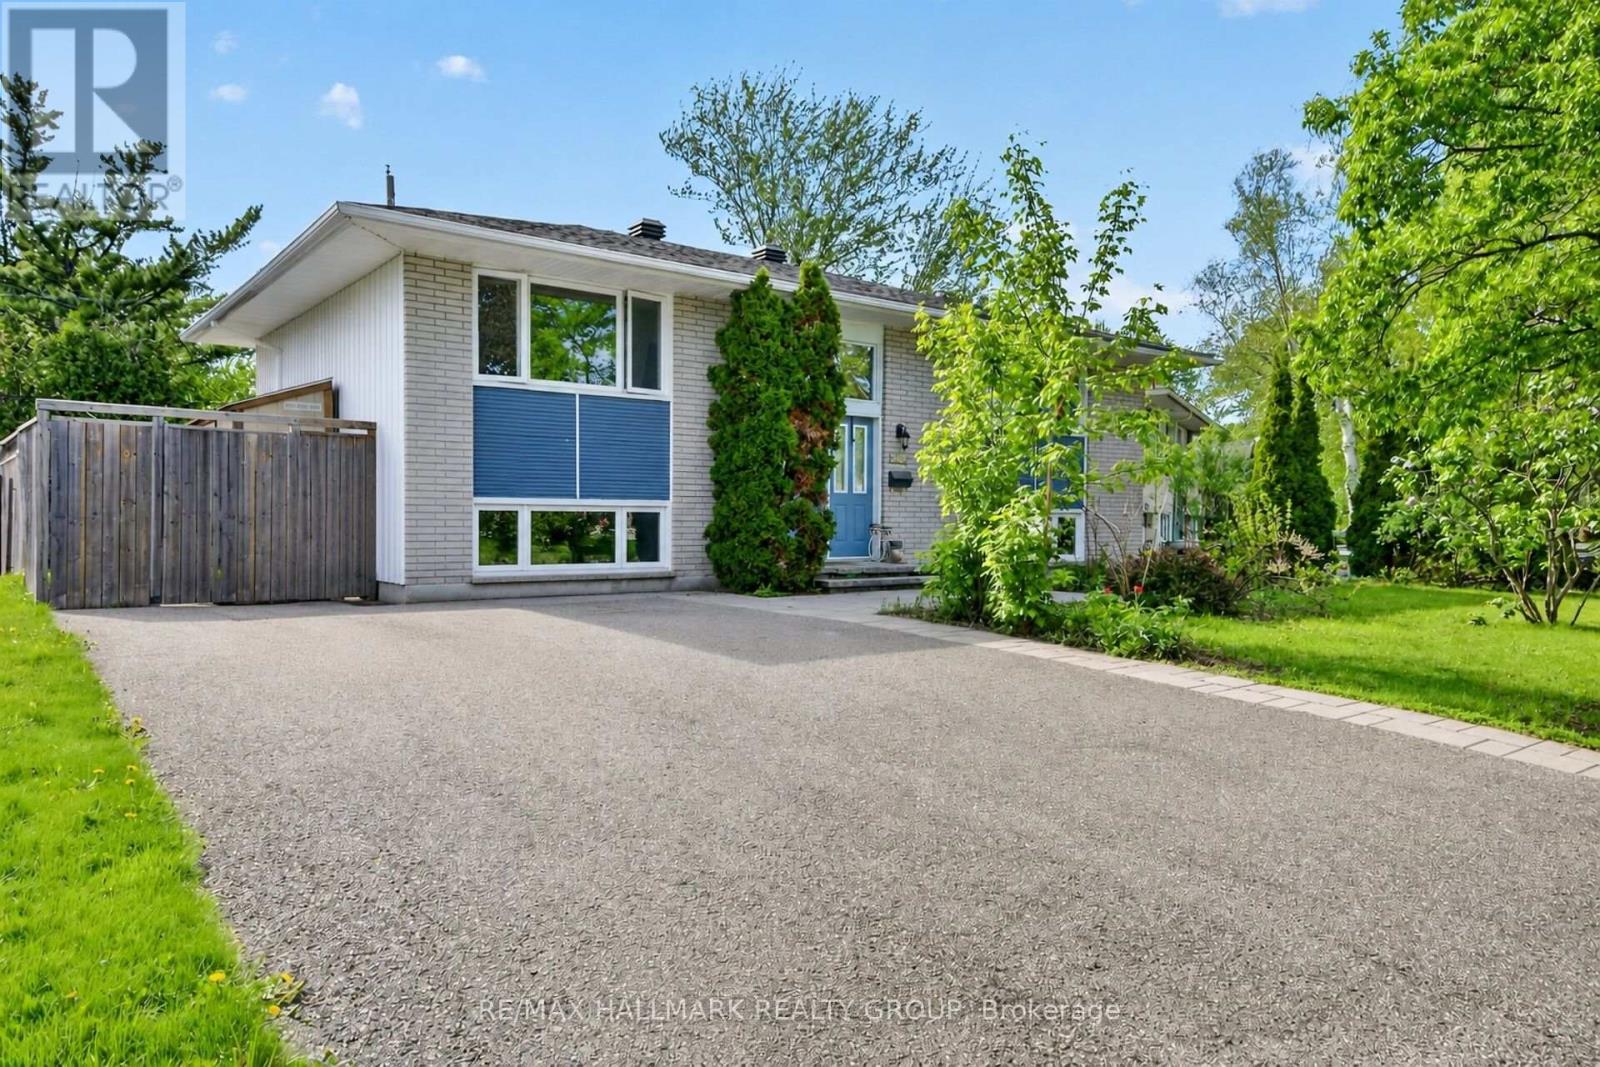
Welcome to this charming, well-maintained home situated on a beautiful private lot in a highly sought-after location, just minutes to Mooney's Bay and Lansdowne Park. The bright, spacious main level features site-finished hardwood and tile flooring throughout, expansive living and dining areas flooded with natural light from large windows, and two generous bedrooms. The updated kitchen includes a practical eating area, dedicated pantry, and breakfast counter. The fully finished lower level offers excellent versatility with oversized windows, a large recreation room with direct walkout access to the rear yard, a 3rd bedroom, full bathroom, laundry/storage space, and a secondary kitchenette area complete with sink, fridge, counter space, and eating area. Outdoors, enjoy a private backyard retreat featuring a large deck (2015) and mature gardens. Highlights include a double-wide driveway, vinyl windows, and roof updated in 2017. (id:59142)
637 Windermere Avenue
Ottawa, Ontario
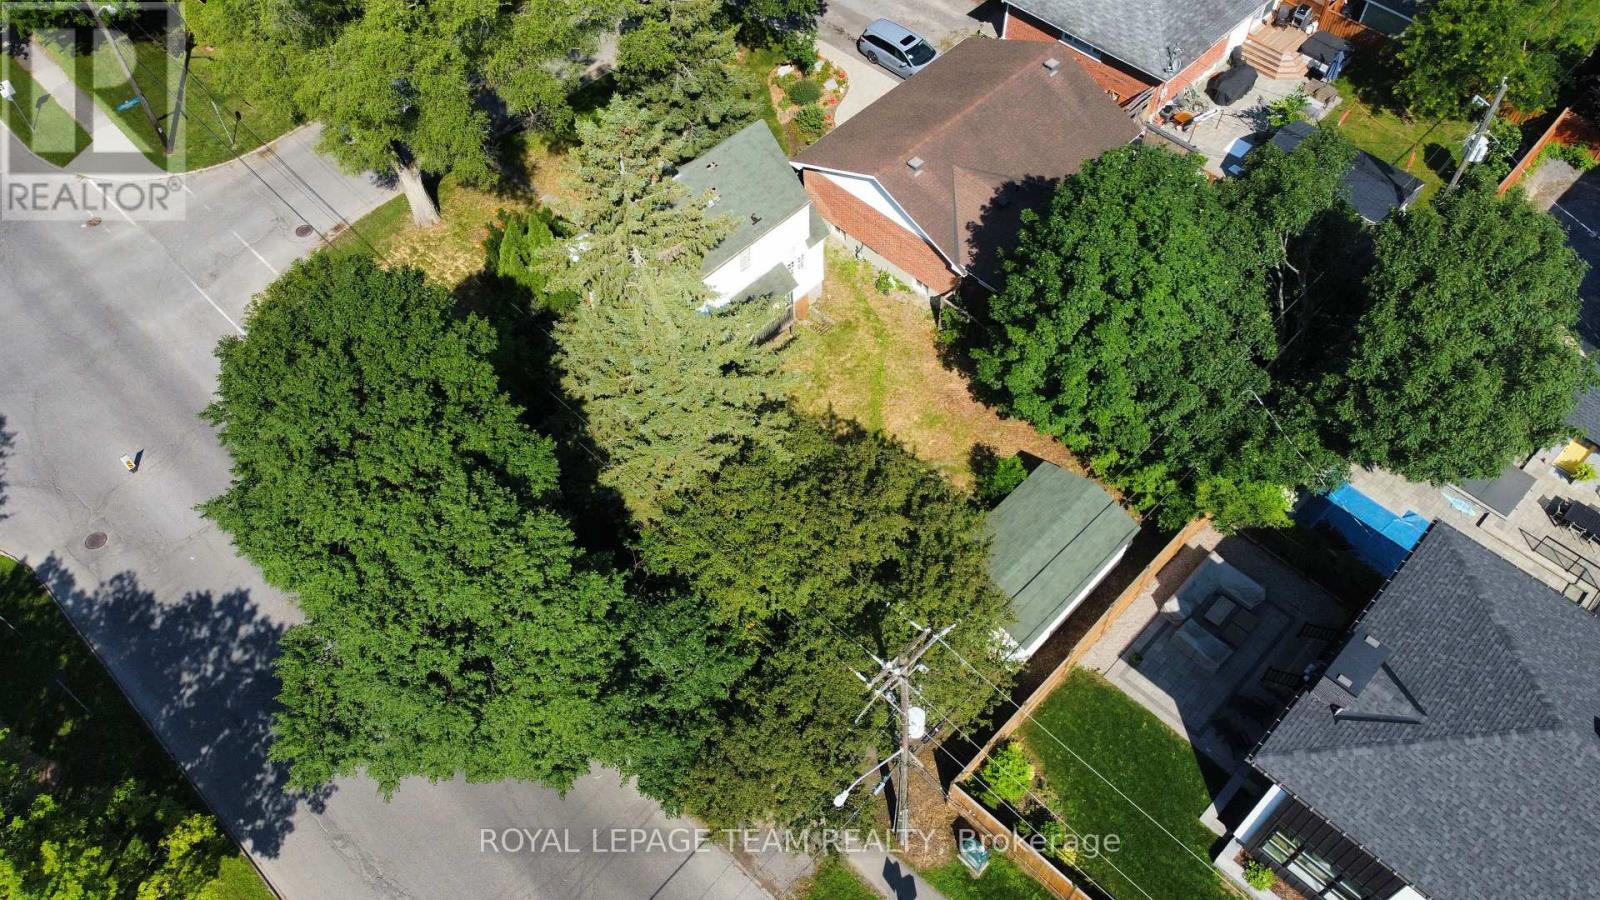
Ideally located in desirable McKellar Park, this corner lot is ready for redevelopment. Currently zoned N2C, within walking distance to Dovercourt Recreation Centre, highly rated Elementary, Middle and Secondary Schools, McKellar Park, a dream property awaits. Minutes to shops, bakeries, and bike paths, the location can't be beat! Home on lot is vacant for last 10+ years and as such is being sold in "AS-IS" condition. 24 hour irrevocable on all offers. (id:59142)
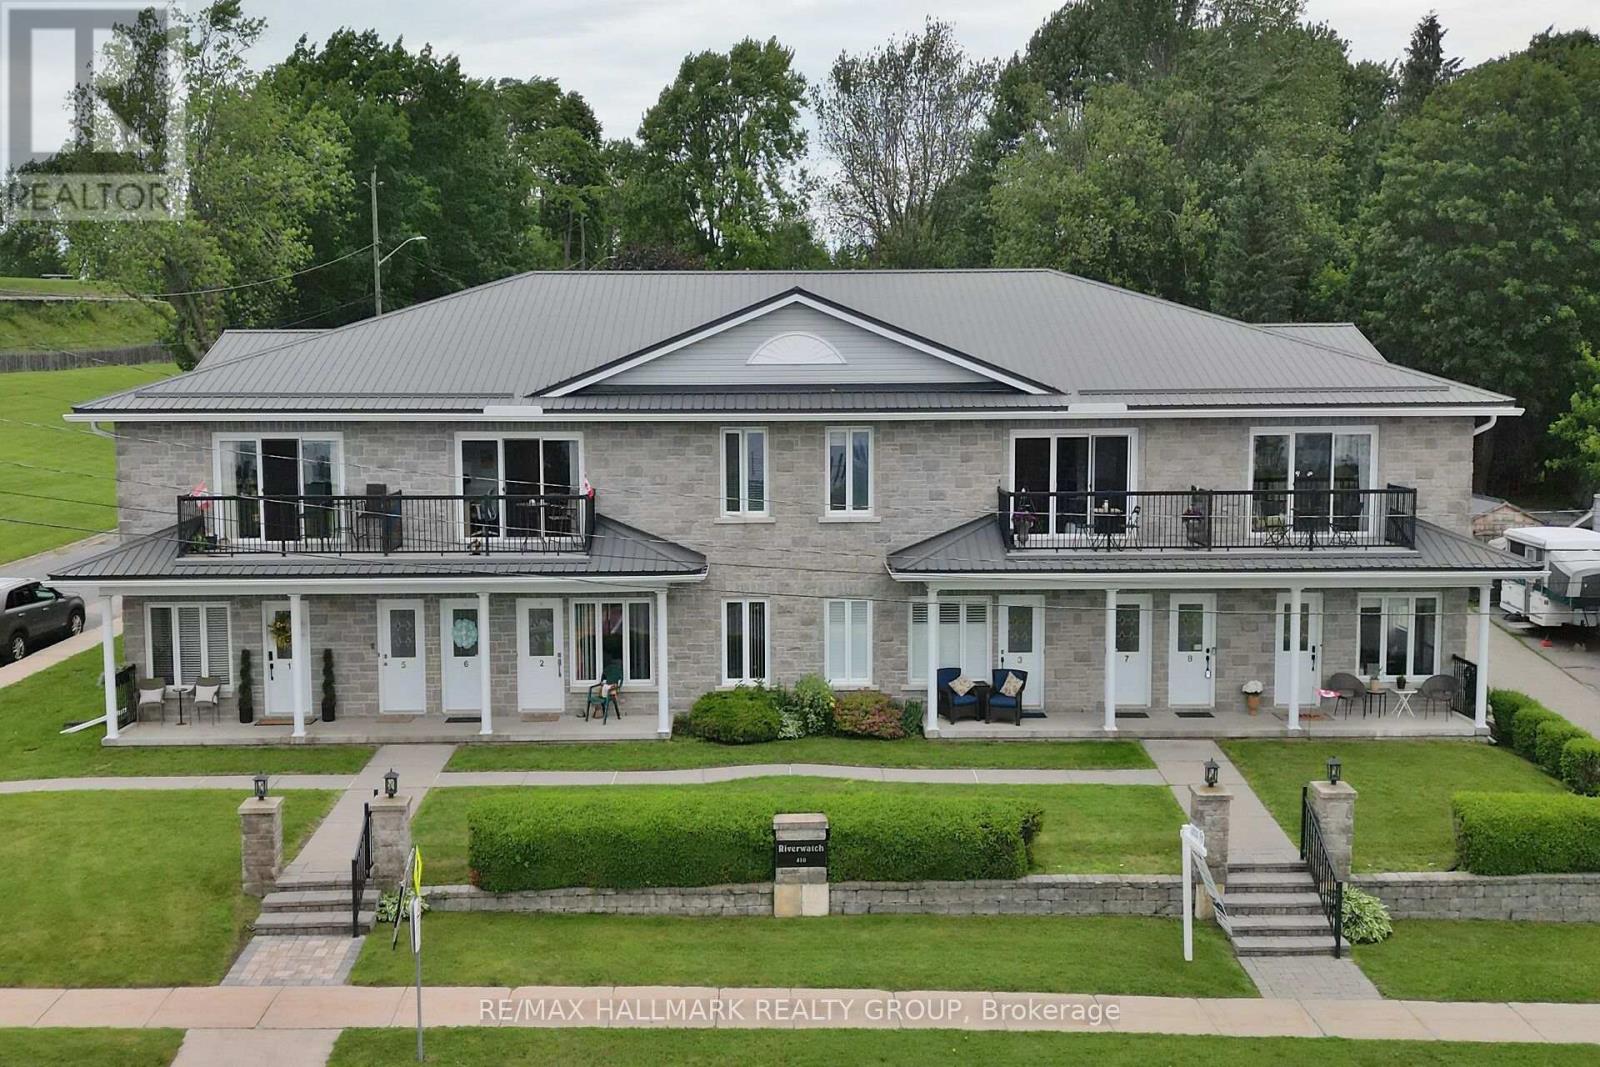
7 - 410 King Street E
Prescott, Ontario
Welcome to maintenance-free living with unobstructed views of the St. Lawrence River in this bright 2-bedroom unit featuring a 4-piece bath and in-suite laundry. Inside, the open living space offers abundant natural light, new high-end vinyl flooring, and a beautiful stone accent wall with electric fireplace. Both bedrooms are spacious, with a new custom closet in the primary bedroom. Relax on the balcony overlooking the St. Lawrence River; views which are absolutely beautiful. One parking space is included, with an additional space available for only $15 per month. Ideally located within walking distance of downtown Prescott and its amenities, close to Prescott Golf Club, Highways 401 and 416, the U.S. bridge, and just one hour from downtown Ottawa. (id:59142)
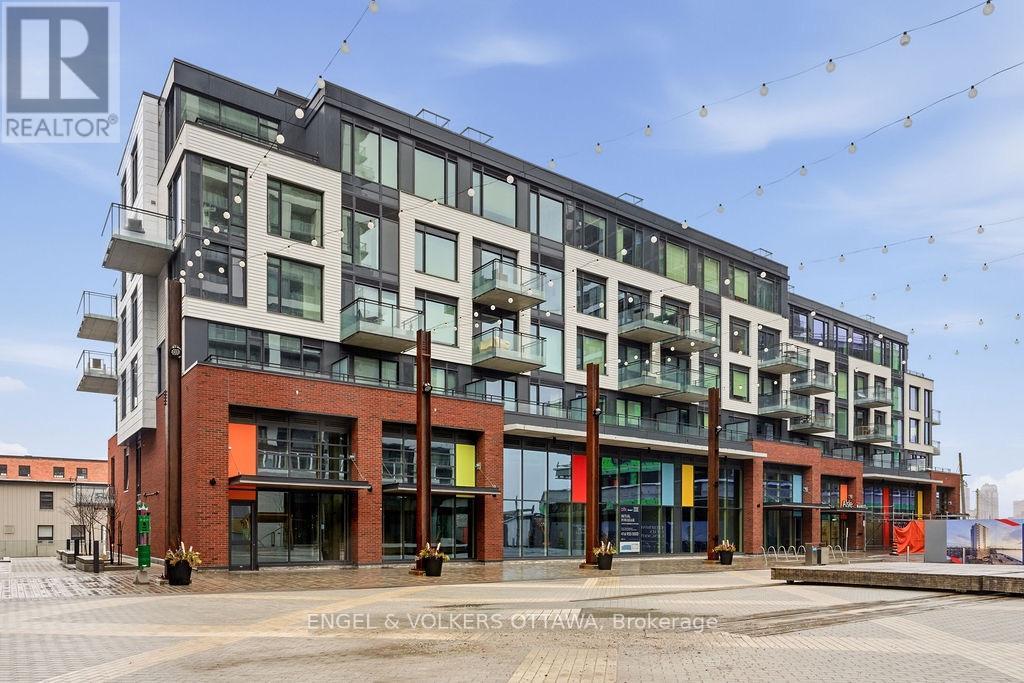
601 - 320 Miwate Private
Ottawa, Ontario
Incredible waterfront condo in the heart of the city with a personal elevator and a private rooftop terrace with incredible views of the Ottawa River! Approximately 1,800 sq ft of beautifully appointed space offering 3 bedrooms, 2 full bathrooms, many upgrades throughout. Stunning personal glass elevator servicing every level. All of your living space and bedrooms are on one level, featuring a large patio off the living space (20'x8') looking over the canal. Top level is a den with room for a home office or additional storage, and access to a spectacular 315 sf private corner rooftop terrace with breathtaking south, west, and east-facing views of the Ottawa River and city skyline. Primary bedroom features a walk-in closet and additional wall closet with custom organizers, and a luxurious ensuite with walk-in shower and separate soaker tub with river views. She second bedroom offers a double closet and convenient cheater access to the main bath, while the third bedroom is ideal as a guest room or office with access to its own private balcony. Residents enjoy access to a gym, library, and bicycle storage, along with immediate access to waterfront pathways and green space. All utilities included! (id:59142)
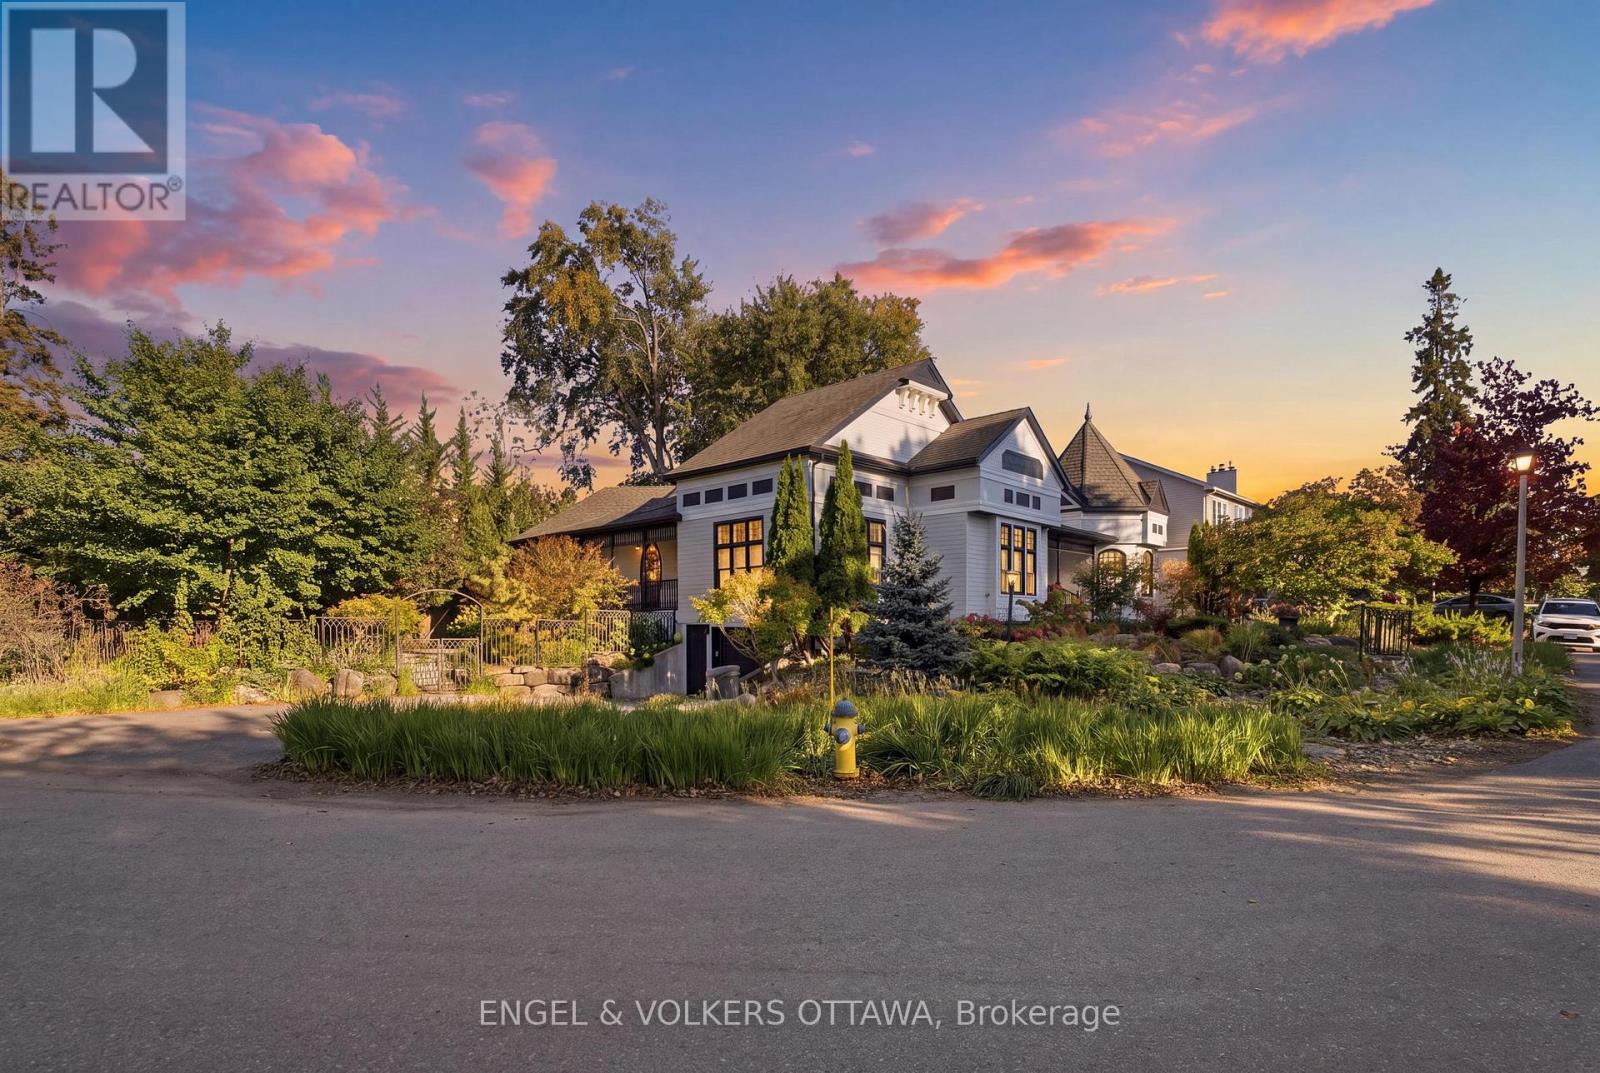
435 Westminster Avenue
Ottawa, Ontario
Immediate possession available - Ideal for buyers looking for a quick closing. Steps from the Ottawa River and its waterfront pathways, this distinctive Westboro home offers a rare opportunity to enjoy the outdoors right from your doorstep. Walk or cycle along the river, explore nearby parks, or head into Westboro Village and visit the shops and restaurants - then return to the privacy of a beautifully landscaped property. Set behind elegant iron gates on a double lot of approximately 9,600 sq. ft., this 3-bedroom, 4-bathroom executive bungalow offers more than 3,050 sq. ft. above grade living space with Ottawa River views. Mature trees, garden paths and covered porches create inviting places to enjoy the setting, while the enclosed backyard offers a private retreat. Inside, soaring ceilings, Victorian-inspired windows, hardwood floors and French doors give this home its character. The living room's vaulted ceiling, four skylights and two-sided fireplace make it a striking space for gathering. A separate primary wing opens to its own covered porch overlooking the backyard. The spacious kitchen offers extensive custom cabinetry, generous workspace and a bright eat-in area. An oversized insulated garage connects directly to the expansive lower level, with abundant storage and space to adapt to your needs. With its generous lot, memorable architecture and exceptional access to the river and Westboro Village, this is a home shaped as much by its location as by the space within. Some photos have been virtually staged. (id:59142)
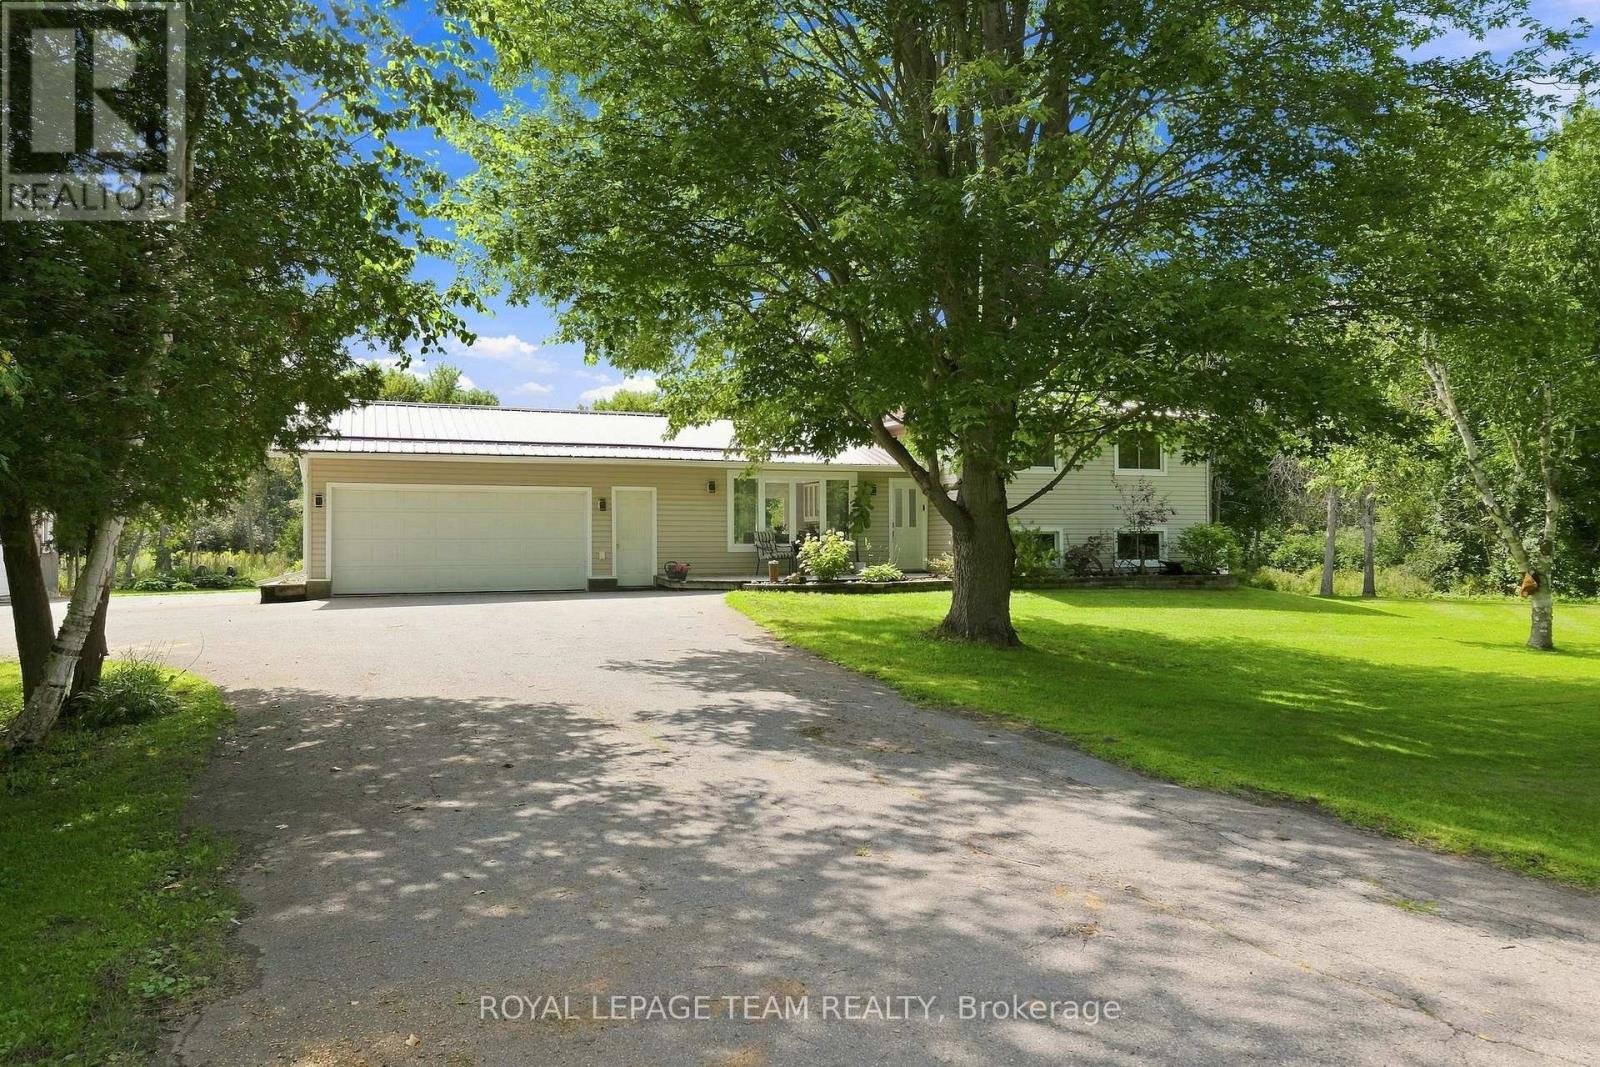
980 County Rd 44
North Grenville, Ontario
A 30' x 30' heated shop, 2.3 acres, a backyard pond and a 3+1 bedroom home. Welcome to 980 County Road 44, where country space meets serious versatility-and where fall days are meant to be enjoyed with a little room to breathe. Located just minutes from Kemptville, this 3+1 bedroom, 1.5 bathroom split-level home offers plenty of room to live, work and play. The main level was renovated in 2021 with a refreshed kitchen, laminate flooring, smooth ceilings, pot lights, coffee bar and RO drinking water system. The finished lower level was renovated in 2022 and is currently set up as a clinic, but could easily become a fourth bedroom, home office, gym or additional living space. The 30' x 30' heated shop is insulated and features a poured concrete floor, electrical, A/C, propane heat and motorcycle lift. Whether you need space for toys, tools, hobbies or a business, this shop delivers. Outside, enjoy the backyard pond, fenced area, attached insulated two-car garage and plenty of room to spread out. Think crisp mornings, changing leaves and space to actually enjoy your own backyard. The property has a 200 amp electrical service and a durable metal roof. Additional updates include propane furnace, A/C and humidifier 2021, water treatment system 2021, owned hot water tank 2025, chain link fence and garage door opener 2025, backup sump pump 2026, kitchen appliances 2021, washer 2025 and dryer 2023. RU zoning with a special exception for a motorcycle-related business adds even more potential. If you're looking for space, flexibility and room to do your own thing, this just might be the ticket. (id:59142)
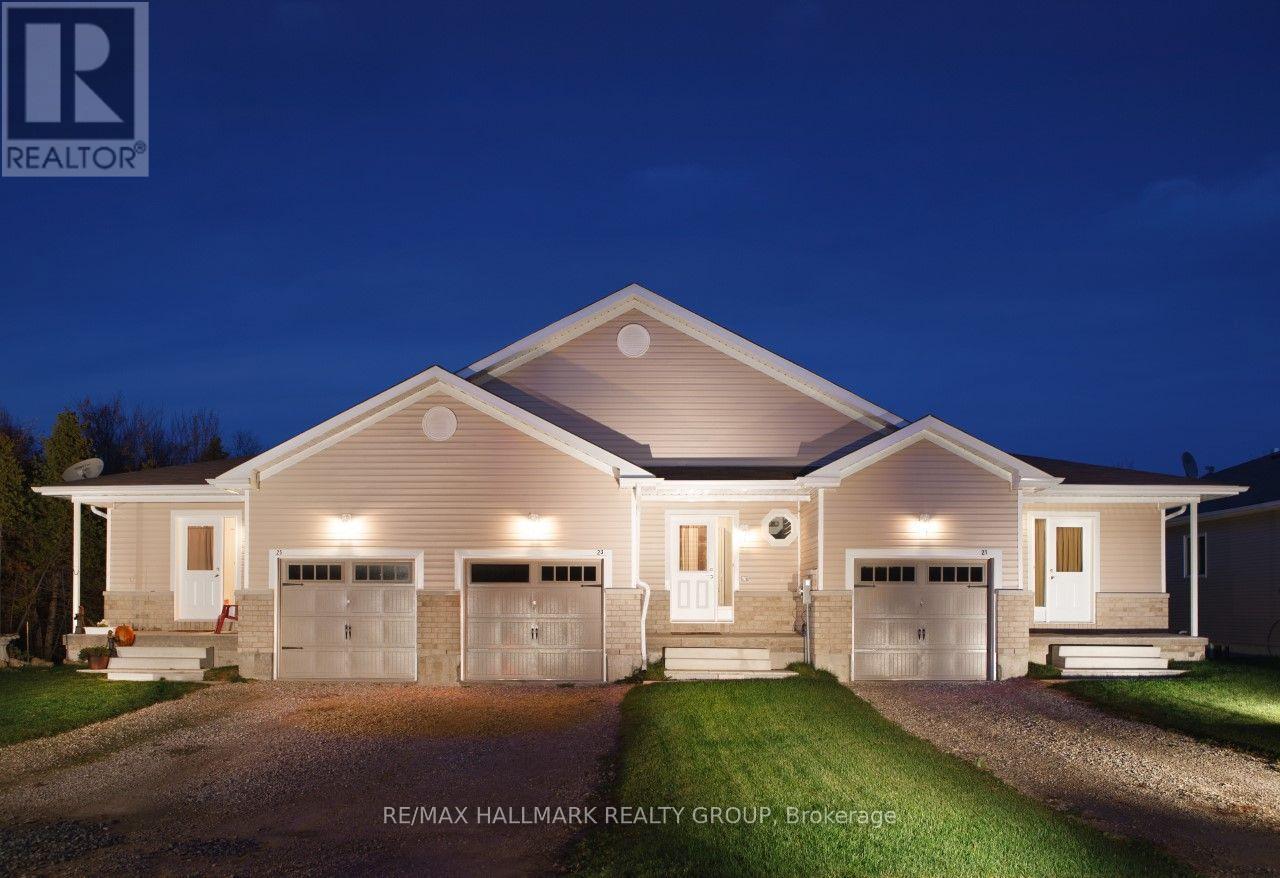
21 - 21 Perthmore Street
Perth, Ontario
$2,600/MONTH + HYDRO + HEAT(GAS),13 YEAR OLD 3 BDRM, 2 BATH BUNGALOW END-UNIT APT,IN THE HISTORIC RETIREMENT TOWN OF PERTH,ON CORNER LOT,FACING SOUTH,LARGE 25' X 10' ONE CAR GARAGE,1/2 MILE TO PERTH HOSPITAL & DRUGSTORE & CLOSE TO ALL THE AMENITIES OF THE BUSINESS SECTION,,MAPLE HARDWOOD FLOORS,ALL RESIDENTIAL AREA,FRIG,STOVE,WASHER,DRYER,DISHWASHER, LARGE 18'9' X 10'6" MASTER BEDROOM,LARGE 17'6" X 10'6" 2nd BEDROOM,60% OF THE PEOPLE ARE RETIRED NEAR THE HOSPITAL,30% ARE UNIVERSITY EDUCATED,THE AVERAGE HOUSEHOLD INCOME IS $80,000,LARGEST ETHNICITY IS BRITISH,THE BIRDS OF THE SAME FEATHER FLOCK TOGETHER&MORE&MORE RETIREES FROM ALL OVER ONTARIO ARE MOVING TO PERTH, THE AVERAGE AGE IN THIS PERTHMORE SUBDIVISION IS 70 YEARS OLD,GREAT LOCATION IN AN AREA WITH AN UPSCALE ATMOSPHERE,PERTH HAS STEWART PARK WITH A MULTITUDE OF YEARLY FESTIVALS & THE TAY CANAL WHICH RUNS IN TO THE 'WORLD HERITAGE SITE RIDEAU CANAL', Deposit: $5,200, Flooring: Hardwood, Flooring: Laminate (id:59142)
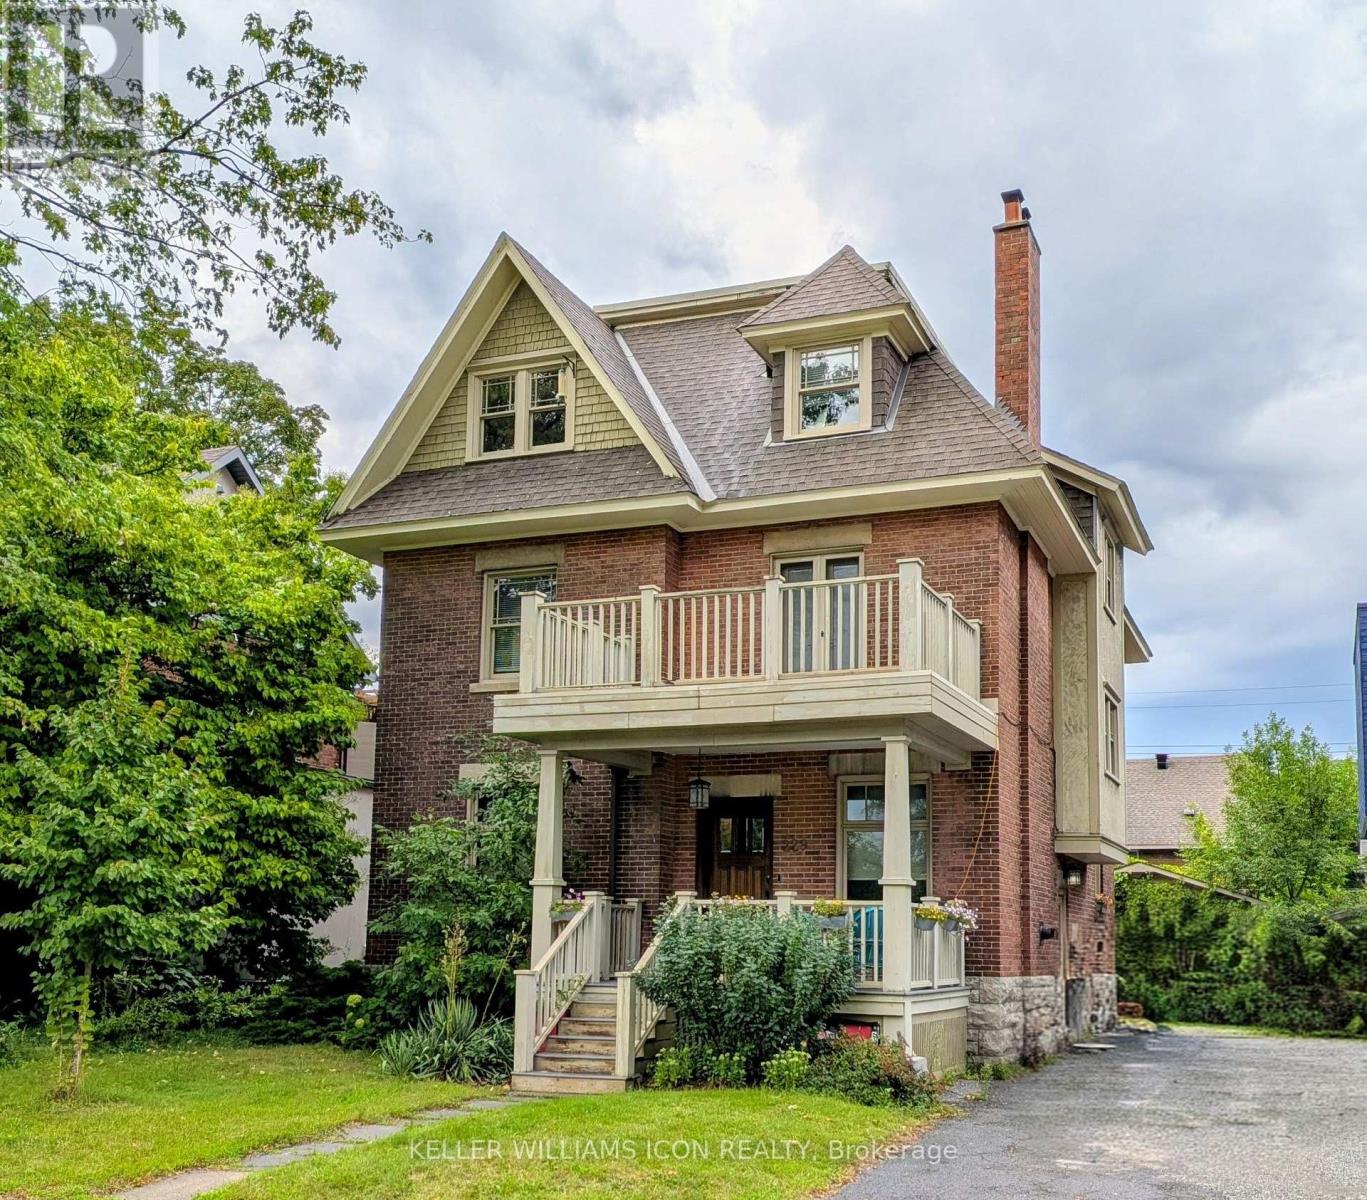
229 Glebe Avenue
Ottawa, Ontario
Like a gem, a pretty and elegant house close to Glebe Collegiate Institute. Flooring: Tile, Classic Glebe Arts-and-Crafts Elegance. 3 stories, ideally proportioned for entertaining and family Living. Inviting Front Porch opens to a cozy sitting room complete with a "coal grate" Gas Fireplace. Oak woodwork abounds, a Formal Living and Dining Room. The kitchen is a Chef's delight, with SS Appliances and loads of storage space. The 2nd Floor features a Family Room with a balcony, three Bedrooms, a full bath and a 3-season sun room. The 3rd Floor is a private Master Suite with a large, bright bedroom with a dressing room, a den, and an Ensuite Bath with a slipper tub & separate shower. (id:59142)
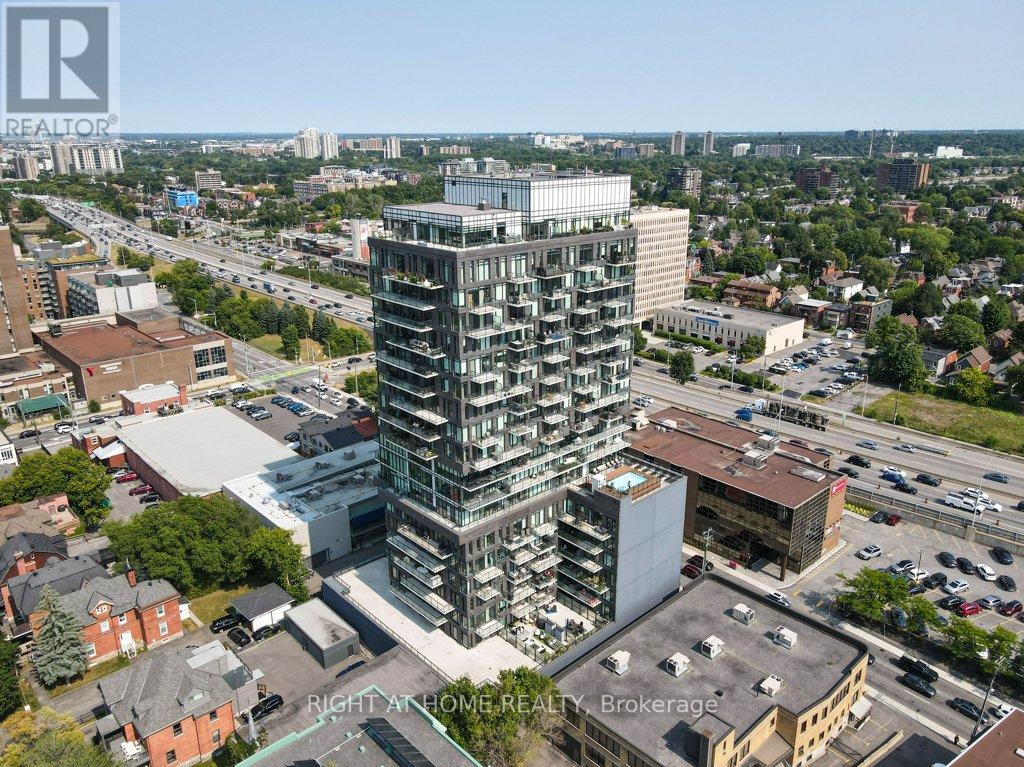
310 - 203 Catherine Street
Ottawa, Ontario
Welcome to SoBa. One of Ottawas most sought after Condominiums. This Fully Renovated 1 Bedroom Condo is a great investment opportunity or a great place to live. New luxury vinyl floors, and baseboards, New Bathroom Cabinet, freshly painted throughout. Enjoy the shops and restaurants in Centretown and the Glebe. Enjoy walks to Lansdowne, Elgin St. and the Canal. This North-West facing unit is located on the 3rd floor and has a European style kitchen with stainless steel appliances including a gas range and built-in oven. Open concept kitchen living/dining room and separate Bedroom. Unit comes with storage locker. Don't miss out on this opportunity. (id:59142)

3788 Harvestmoon Drive
Ottawa, Ontario
SOUTH CREEK VILLAGE PHASE 3 NOW AVAILABLE!! Welcome to the Lexie, an exceptional 1,890 sq. ft. home from Zanutta Construction's Signature Series, located in the growing community of South Creek Village in Osgoode. Thoughtfully designed with upscale finishes and a spacious open-concept layout, this home offers a perfect balance of style, comfort, and functionality.The heart of the home features a beautifully appointed kitchen overlooking the dining and living areas, creating an ideal space for entertaining and everyday living. Large windows fill the home with natural light, enhancing the bright and airy feel throughout. The living room is highlighted by a natural gas fireplace and elegant coffered ceiling, adding warmth and architectural detail to the space.The primary suite serves as a private retreat, complete with a generous walk-in closet and a stunning 5-piece ensuite featuring double sinks, a soaker tub, and separate shower. Additional bedrooms offer flexibility for family, guests, or a home office, while thoughtfully designed living spaces ensure comfort and convenience throughout.One of the home's standout features is the spacious covered concrete rear porch, offering an extension of the living space during the warmer months. Whether enjoying your morning coffee, hosting family and friends, or unwinding at the end of the day, this outdoor space is designed to be enjoyed throughout the seasons.Quality finishes include quartz countertops throughout, luxury flooring, and the craftsmanship and attention to detail that Zanutta Construction is known for.Situated in South Creek Village, residents enjoy access to walking paths, parks, playgrounds, and recreational amenities, all within a welcoming village setting and an easy commute to Ottawa. Picture of a similar model, some pictures have been virtually staged, finishes will vary.HST included in purchase price with rebate to builder.***Purchase Price includes NEW HST rebate*** (id:59142)

3794 Harvestmoon Drive
Ottawa, Ontario
SOUTH CREEK VILLAGE PHASE 3 NOW AVAILABLE!! Welcome to the Clara, a thoughtfully designed 3-bedroom, 3-bathroom bungalow by Zanutta Construction, located in the growing community of South Creek Village in Osgoode. Offering a functional open-concept layout and quality finishes throughout, this home is designed to suit both everyday living and entertaining.The heart of the home features a spacious kitchen overlooking the dining and living areas, creating a comfortable space for gathering with family and friends. Quartz countertops throughout, luxury vinyl flooring, and 9-foot ceilings add a clean, modern feel, while the natural gas fireplace provides warmth and character to the main living area.The primary bedroom offers a walk-in closet and private ensuite bath, creating a comfortable retreat at the end of the day. Two additional bedrooms provide flexibility for family, guests, or a home office, while a full bathroom serves the secondary bedrooms. A convenient mudroom/laundry room with powder room and direct access to the garage adds practicality to the home's design.One of the standout features of this property is its rear-facing green space. With no rear neighbours, you'll enjoy added privacy and a peaceful backdrop year-round.South Creek Village is a family-friendly community featuring parks, walking paths, playgrounds, and recreational amenities, all while offering the charm of village living with an easy commute to Ottawa. An excellent opportunity to own a quality-built home in one of Osgoode's newest communities. Photo is artist rendering, finishes will vary. HST included in purchase price with rebate to the builder. 24hr irrevocable on all offers as per form 244. Other lots and models to choose from. ***Purchase Price reflects new HST rebate*** (id:59142)
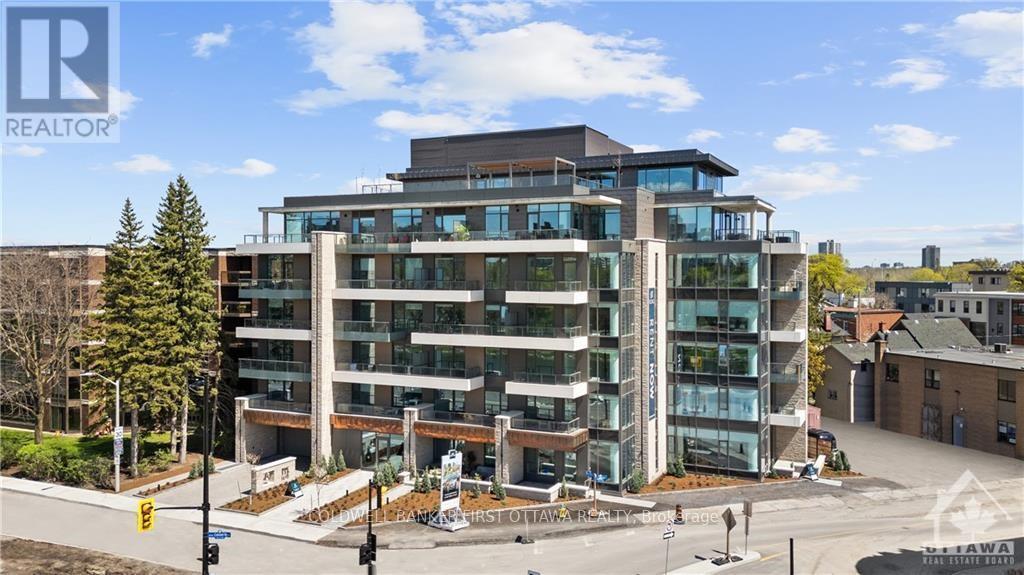
303 - 115 Echo Drive
Ottawa, Ontario
A location unlike any other in Canada's Capital City. Situated directly along the famed Rideau Canal, ECHO offers discerning residents a stylish, sophisticated lifestyle without compromise. This 3RD floor residence offers 1 bedroom plus a den across 585SF of refined living space plus. All residences are dressed to the highest standards and feature expansive windows, Irpinia cabinetry and window coverings. Residents benefit from underground parking with EV charging, keyless entry and unlimited WIFI while building amenities include a gym, social lounge and a one of kind rooftop patio with unparalleled Canal and City views. Pet friendly, smoke free building. Parking and storage available at an extra cost. Photos are of a similar unit. It's time to LOVE where you LIVE. AVAILABLE DECEMBER 2026. (id:59142)
45 Larkspur Drive
Ottawa, Ontario
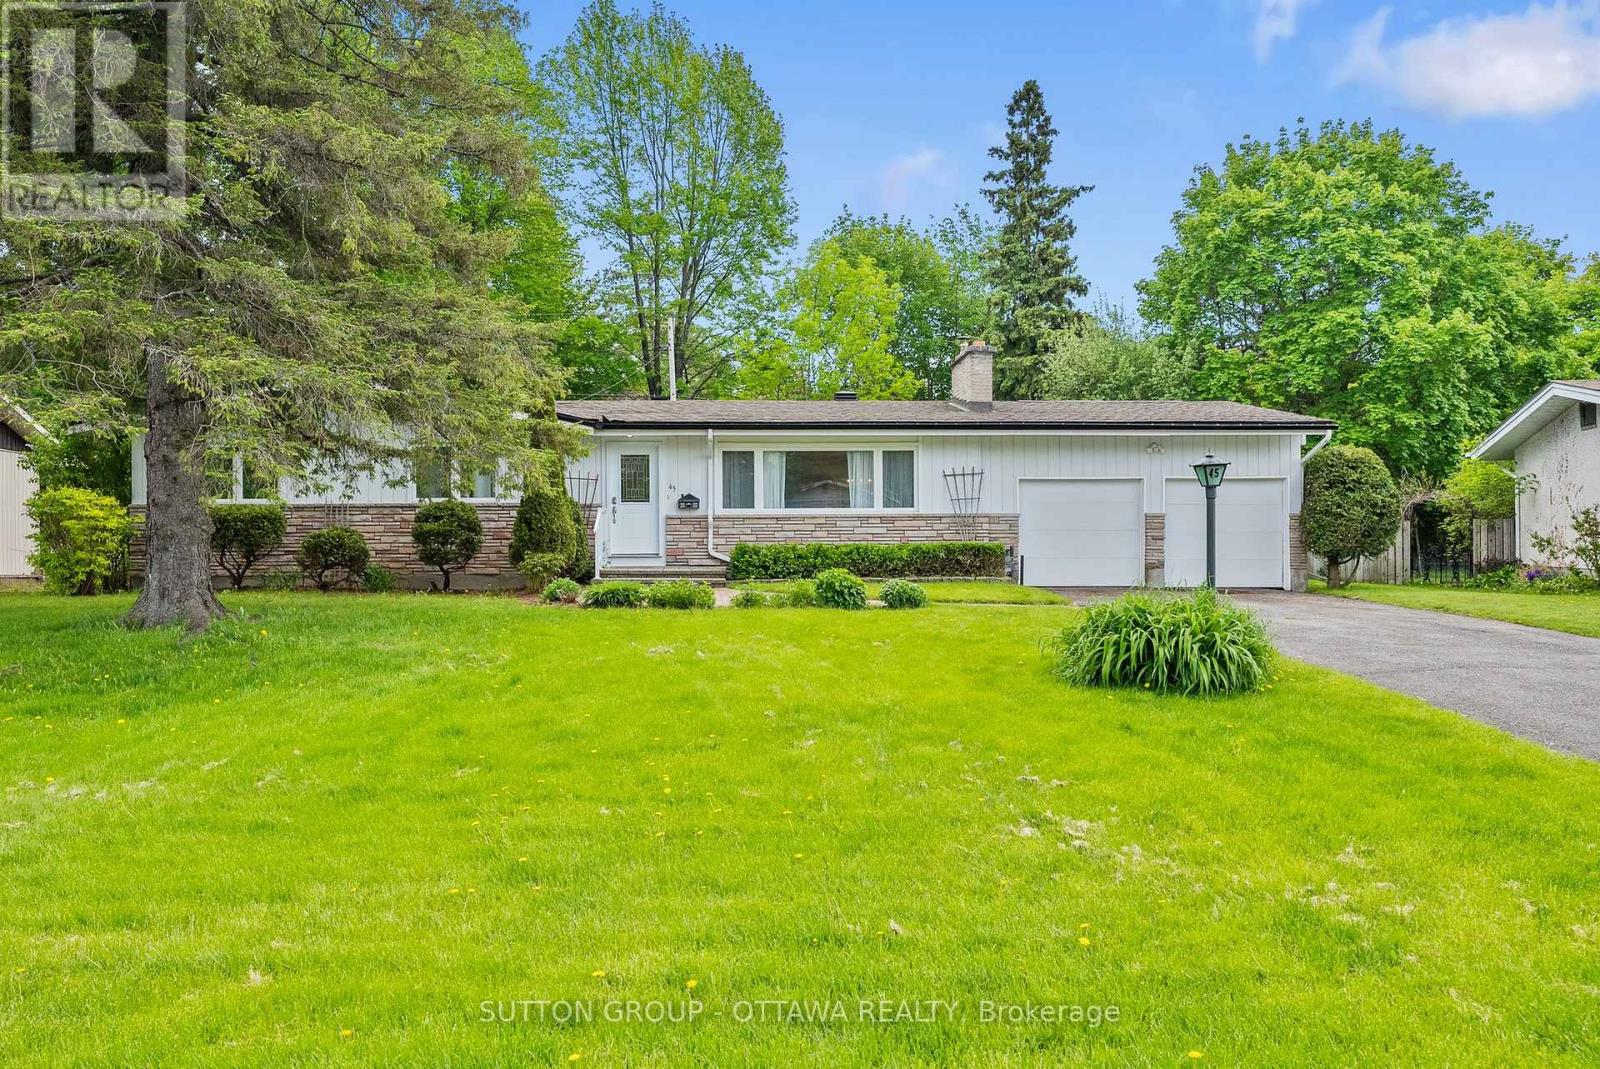
Lovingly maintained by the same family since 1970, this beautiful 3 bedroom, 2.5 bathroom bungalow with a REAR ADDITION in Bells Corners sits on an impressive 80x106' lot on a family friendly street just steps from a playground and entrance pool with easy access to the NCC greenbelt offering endless trails for walking, biking, and cross country skiing. Step into a bright and airy interior with large windows and hardwood flooring throughout offering a spacious layout featuring a separate living room with wood-burning fireplace, dining room, and an updated eat in kitchen with plenty of cupboard space that opens to the bright, cozy rear addition family room. The primary bedroom has a powder room ensuite, while two additional bedrooms share the family bathroom, completing the upper level. The lower level offers an abundance of space for a family room, work from home office, gym or hobby room, with potential for a fourth bedroom already in place. Spacious laundry room, an abundance of storage space & cold storage, and a roughed in kitchenette area create additional possibilities for the basement, making it ideal for multigenerational living with direct access from the back door. Rarely offered TWO CAR GARAGE plus driveway parking for all your guests. The hedged backyard is perfect for entertaining with plenty of room to run, play, BBQ, and relax with a storage shed in place for more outdoor gear. Ideally located close to elementary & high schools, shopping, transit, the Carling DND campus, and Queensway Carleton Hospital, this is a wonderful opportunity to enjoy the next chapter in this special family home. (id:59142)
6538 Linseed Road
Ottawa, Ontario
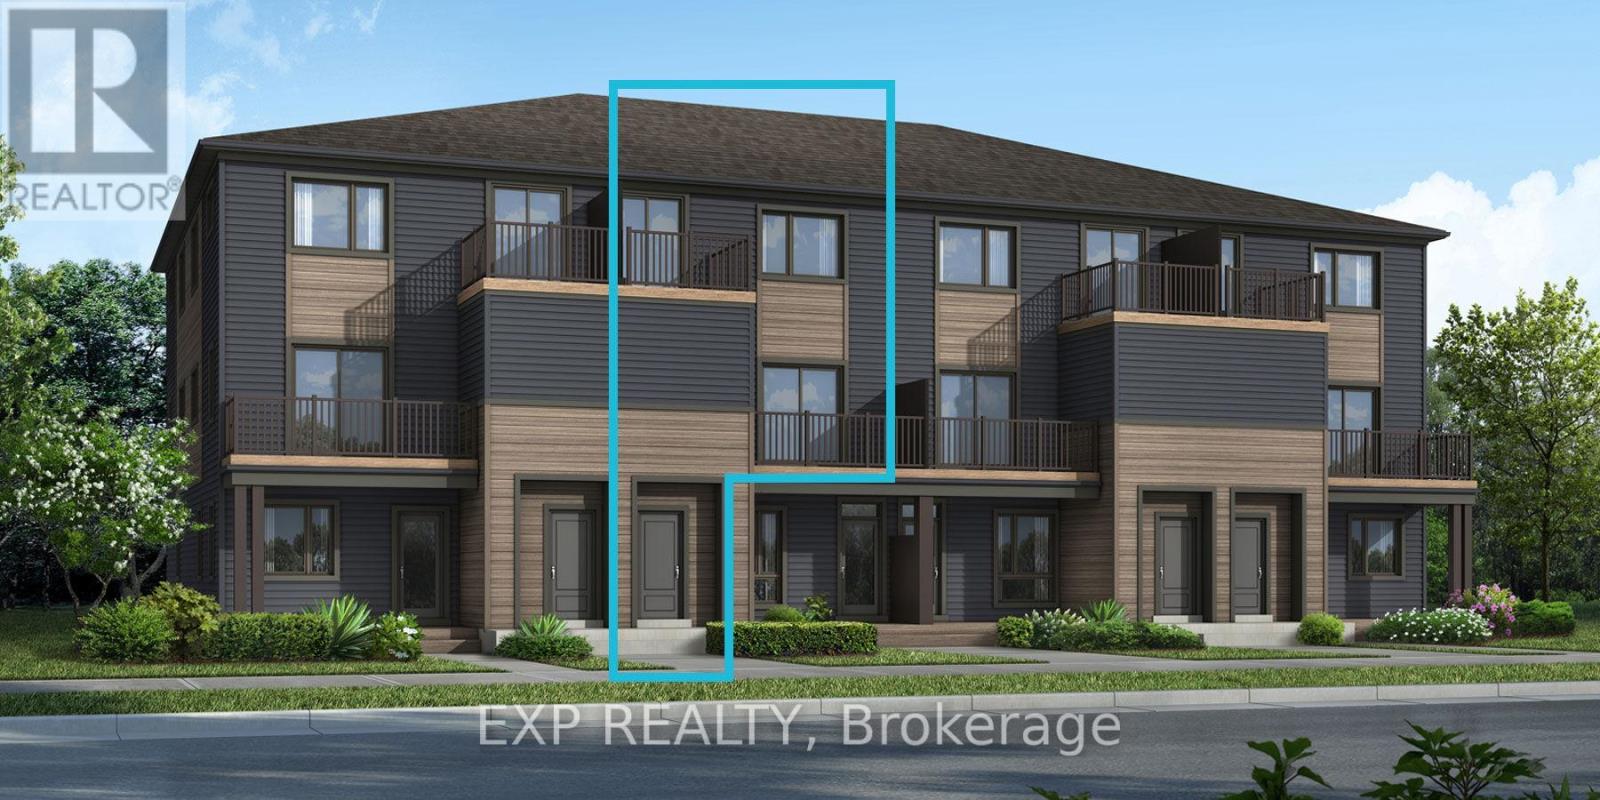
Brand new, smart and stylish: meet Mattamy Home's Aster model, ready to make your own. This approx. 1,199 sq ft, 2 bedroom, 1.5 bathroom Mattamy townhome brings modern finishes and smart-home convenience to Kanata's growing Northwoods community. The main floor features luxury vinyl flooring through the kitchen, powder room and foyer, giving the space a clean, contemporary look. Upstairs, the primary bedroom offers a walk-in closet and its own private balcony, while the generously sized second bedroom also has a walk-in closet, a rare bonus. A full bathroom and upper-level laundry complete this floor, so no more carrying laundry up and down the stairs, with ceramic tile in the bathrooms and finished laundry room. Make it yours by choosing from Mattamy's curated design packages. Smart extras add real value: one parking space, air conditioning, an ecobee smart thermostat, smart electronic front door lock, smart light switch at the front entry, ENERGY STAR features and a three-appliance voucher. Close to schools, shopping, dining, cafes and public transit, with Kanata Business Park, the Kanata tech sector and DND all nearby. Pre-construction: home not yet built. (id:59142)
6204 Linseed Road
Ottawa, Ontario
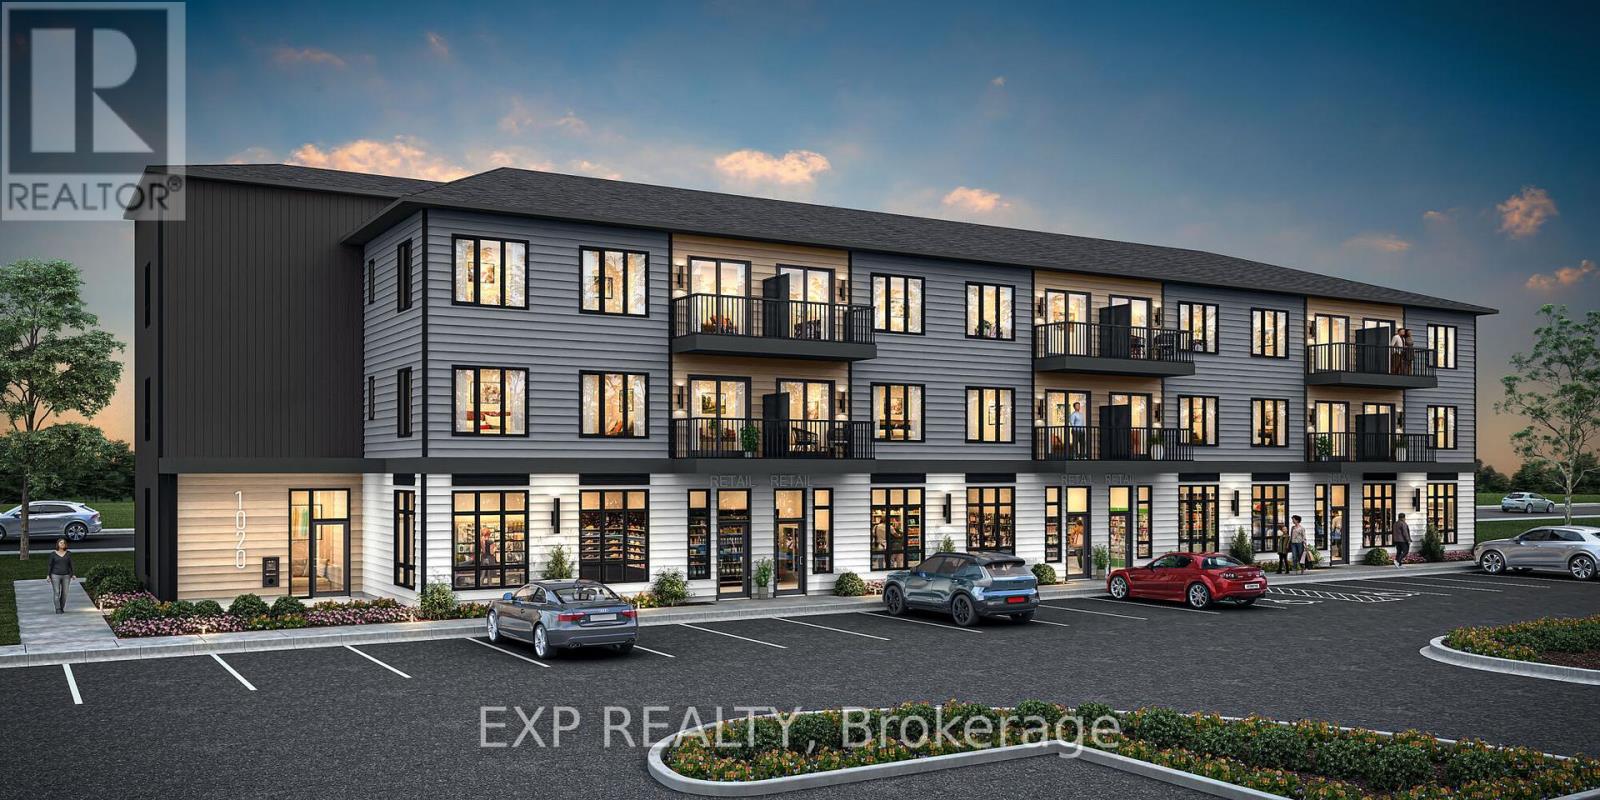
Be the very first to call this home. Mattamy's Northwoods one-level condos bring easy, everything-on-one-floor living to 6204 Linseed Road in Kanata. This approx. 598 sq ft, 1 bedroom + den, 1 bathroom second-floor unit is designed for light and flow, with an open-concept kitchen, dining and living area that feels open and inviting, whether you're unwinding after work or having friends over. The den adds valuable flexibility as a home office, reading nook or guest space. Step out to your private balcony for morning coffee or evening downtime. In-unit laundry, air conditioning, one parking space and an elevator-serviced building make day-to-day living simple. Make it yours from day one by choosing from Mattamy's curated design packages, and enjoy an included three-appliance voucher that takes one more thing off your moving list. Northwoods puts parks, nature trails, shopping, dining and schools close at hand, with convenient access to Highway 417 and public transit. Kanata Business Park, the Kanata tech sector and DND are all close by. A smart fit for first-time buyers, young professionals and investors looking to get into a brand-new Mattamy community. Pre-construction: home not yet built. Condo fees estimated (id:59142)
6212 Linseed Road
Ottawa, Ontario
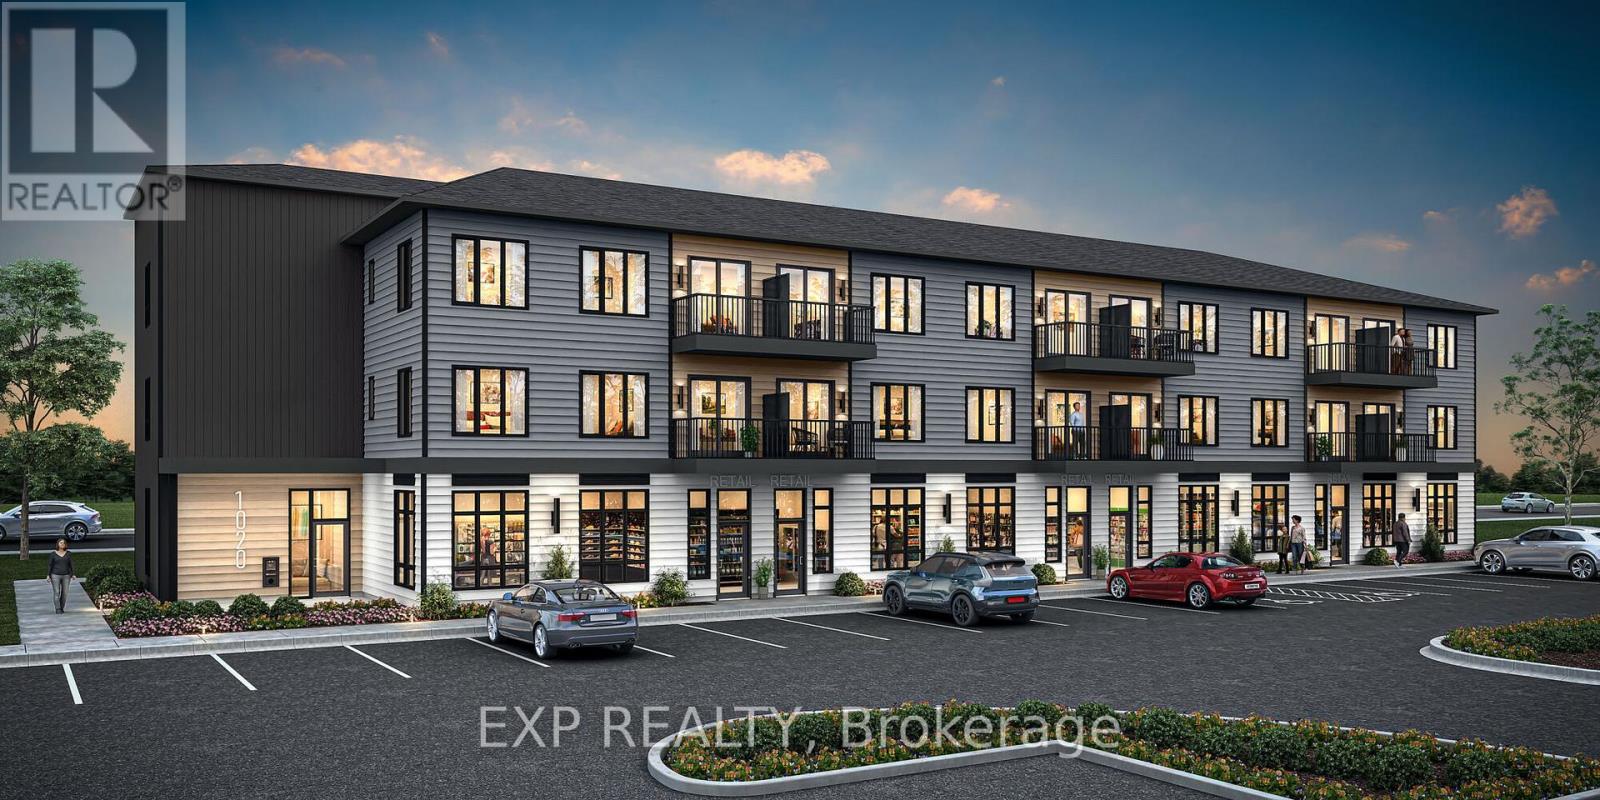
Be the very first to call this home. Mattamy's Northwoods one-level condos bring easy, everything-on-one-floor living to 6212 Linseed Road in Kanata. This approx. 717 sq ft, 2 bedroom, 1 bathroom second-floor unit is designed for light and flow, with an open-concept kitchen, dining and living area that works just as well for quiet nights in as it does for hosting friends. Step out to your private balcony for morning coffee or evening downtime. In-unit laundry, air conditioning, one parking space and an elevator-serviced building make day-to-day living simple. Make it yours from day one by choosing from Mattamy's curated design packages, and enjoy an included five-appliance voucher that takes one more thing off your moving list. Northwoods puts parks, nature trails, shopping, dining and schools close at hand, with convenient access to Highway 417 and public transit. Kanata Business Park, the Kanata tech sector and DND are all close by. A smart fit for first-time buyers, downsizers and investors looking to get into a brand-new Mattamy community. Pre-construction: home not yet built. (id:59142)
6526 Linseed Road
Ottawa, Ontario
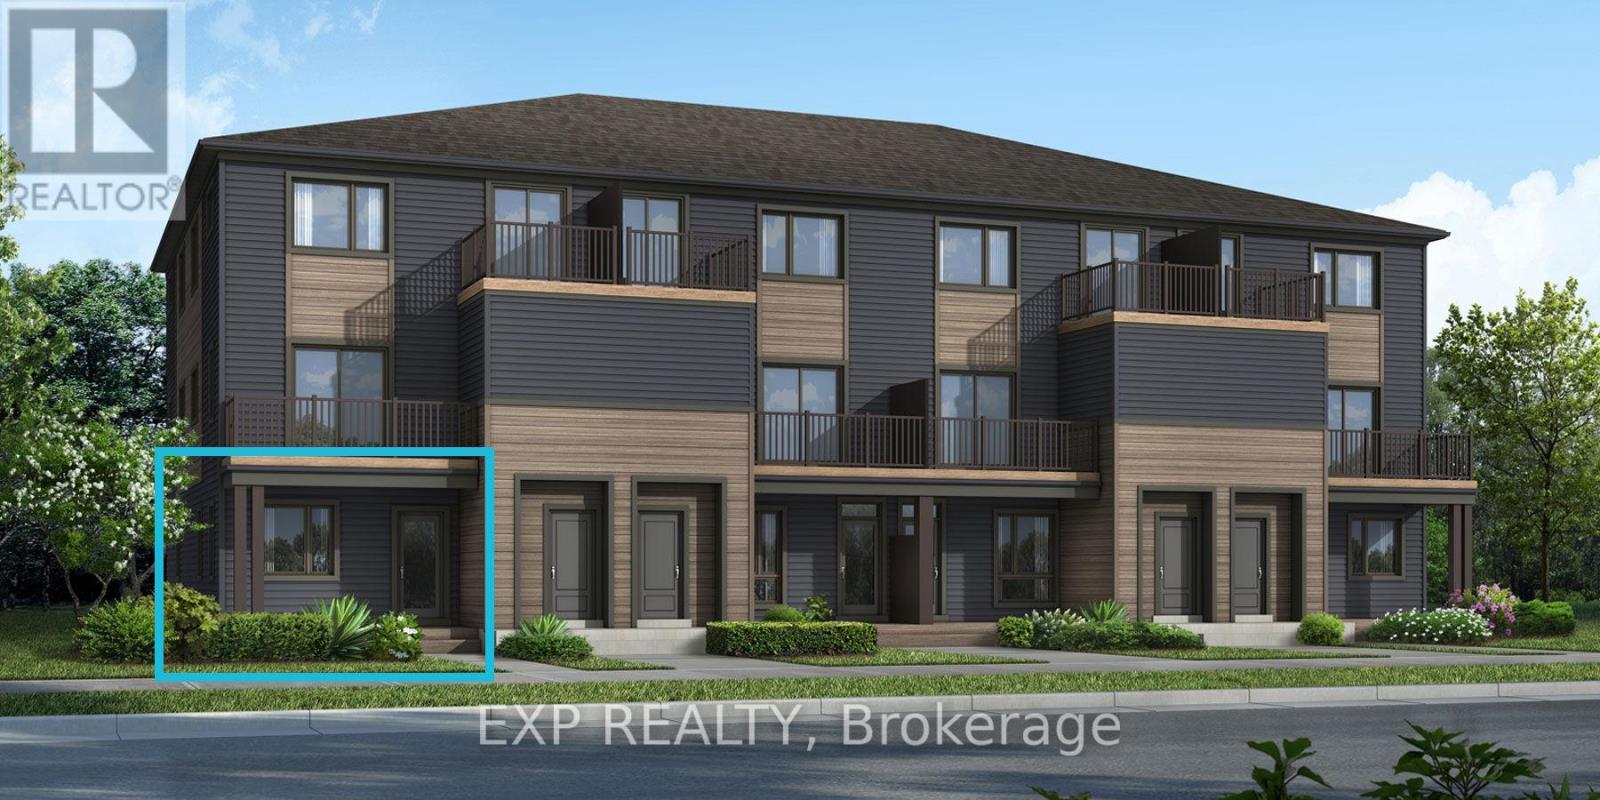
Be the first to call this brand-new Mattamy home your own. The Boxwood End II, Elevation D, offers approx. 1,163 sq ft of thoughtfully designed space in Kanata's growing Northwoods community, with true one-level living: both bedrooms, the bathroom, kitchen and living areas are all on the main floor. As an END UNIT, this 2 bedroom, 1 bathroom stacked townhome gives you extra privacy and a little more breathing room. A charming front porch leads into a spacious foyer with a closet and stop-and-drop station, so everyday clutter has a place to land. The open-concept dining, living and kitchen area flows easily from one space to the next, made for hosting and relaxed everyday living. The kitchen features ample cabinetry and counter space, a breakfast bar and three included stainless steel appliances. The primary bedroom opens through patio doors to your own private deck, while the generous second bedroom works beautifully as a guest room, nursery or home office. Luxury vinyl plank flooring runs through the main living areas, kitchen and foyer, with ceramic tile in the bathroom and finished laundry room. Pre-selected design package finishes give the home a clean, modern look from day one. Need more space down the road? The unfinished basement offers room to grow, with a builder upgrade option for a finished lower level with an additional bedroom and a full bathroom. Perfect for downsizers, first-time buyers and young families alike. Close to parks, nature trails, shopping, dining, schools, public transit, Highway 417, Kanata Business Park, the Kanata tech sector and DND. Pre-construction: home not yet built. Images are of the same model and show builder finishes. (id:59142)
6537 Linseed Road
Ottawa, Ontario
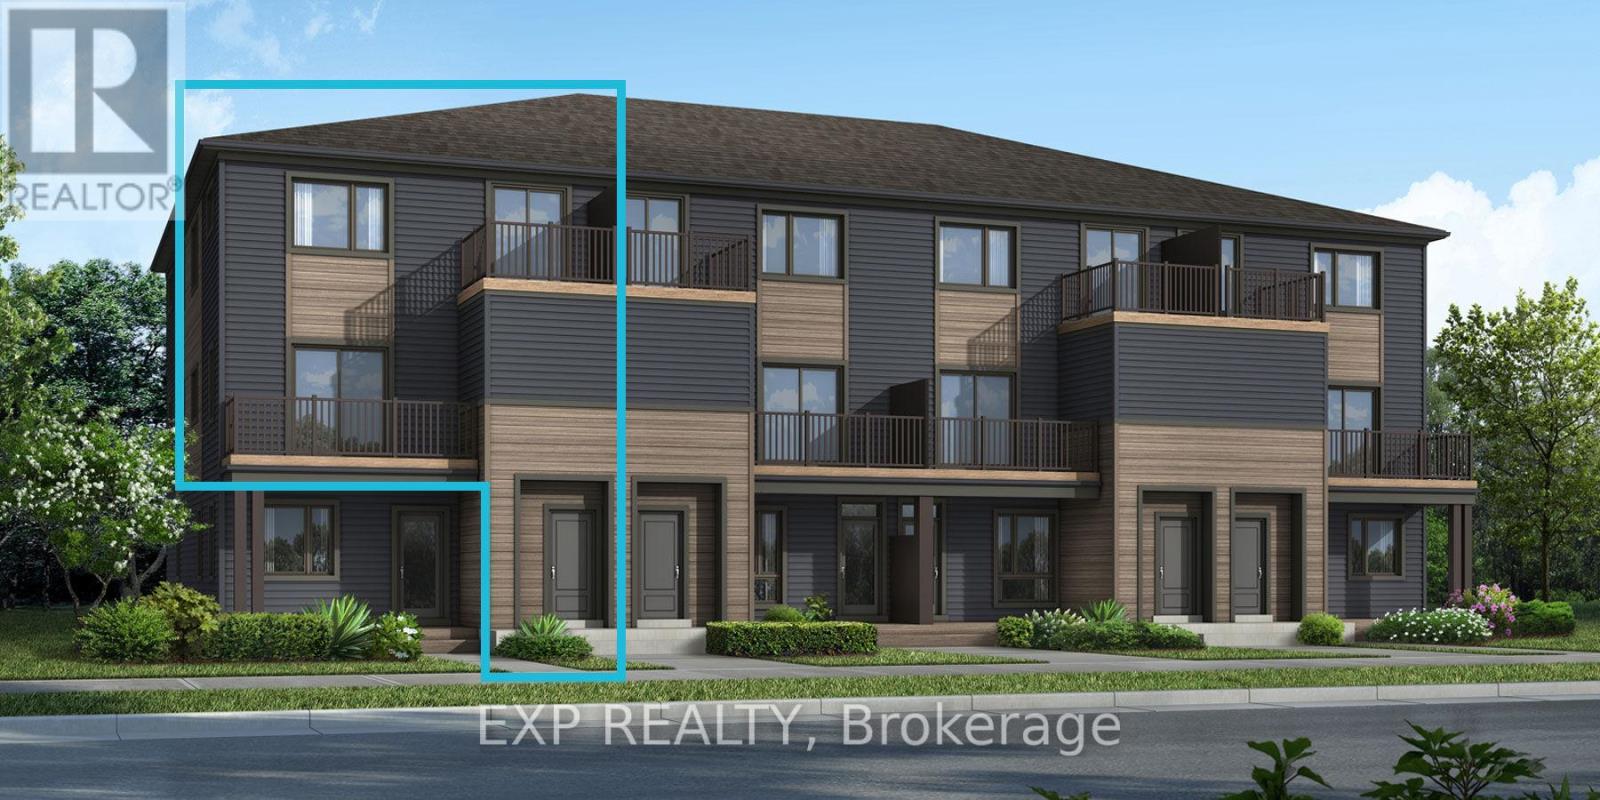
Be the first to call this brand-new Mattamy home your own. The Willow is a 3 bedroom offering approx. 1,288 sq ft of thoughtfully designed space in Kanata's growing Northwoods community, blending comfort, function and modern style. The open-concept main level is designed for light and flow, with the living and dining areas opening onto a kitchen featuring a breakfast bar, ample cabinetry and generous counter space, made for hosting and relaxed everyday living alike. Step through the patio doors to your private balcony for morning coffee or evening downtime. Luxury vinyl flooring runs throughout the main floor, including the kitchen, powder room and foyer, with ceramic tile in the remaining bathrooms and finished laundry room. Make it yours by choosing from Mattamy's curated design packages. Smart extras add real value: a three-appliance voucher, an ecobee smart thermostat and ENERGY STAR features for comfort and efficiency. Northwoods puts parks, nature trails, shopping, dining, schools, recreation facilities and public transit close at hand, with quick access to Highway 417. Kanata Business Park, the Kanata tech sector and DND are all nearby. Pre-construction: home not yet built. (id:59142)