

560 Short Street
Petrolia, Ontario
Welcome to this spacious 3-bedroom, 2-bathroom semi-detached home, ideally situated on a quiet cul-de-sac in Petrolia. Offering both comfort and convenience, this property is perfect for families or first-time buyers.Step outside to a large, fully fenced backyard-ideal for entertaining or unwinding-complete with a shed and fire pit for cozy evenings. Enjoy the added bonus of a lovely view overlooking a nearby children's park.Inside, the home features a bright and functional layout with newer laminate flooring throughout the kitchen, hallway, and living room. Ceiling fans in the kitchen and main bedroom provide added comfort, while central air conditioning keeps the home cool during warmer months. The property also includes essential appliances: fridge, stove, washer, and dryer.Heating is provided by a natural gas forced air furnace. The home retains original plumbing with copper pipes and is equipped with 100 amp electrical service. The lot features irregular dimensions, offering a unique outdoor space. (id:59142)
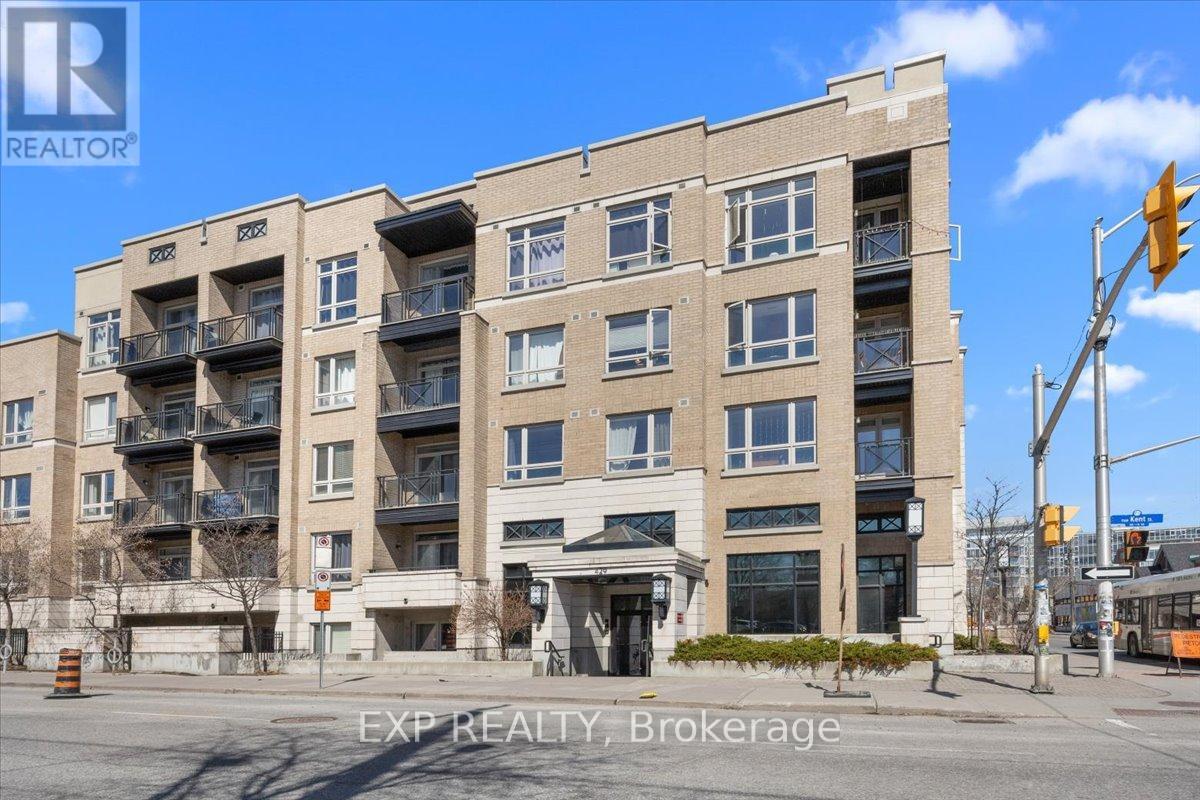
121 - 429 Kent Street
Ottawa, Ontario
Welcome to 429 Kent Street, Unit 121, a beautifully updated ground level condo in the heart of Centretown offering 2 bedrooms, 1.5 bathrooms and a functional, well designed layout that is ideal for professionals, first time buyers or those looking to offset their mortgage with a roommate, thanks to a layout that allows for separation of space and access to a dedicated bathroom. This bright and inviting unit features an updated kitchen with sleek white cabinetry, subway tile backsplash and space for an eat in area, perfect for everyday living. The spacious living area is complemented by hardwood floors, stainless steel appliances and large windows that fill the home with natural light. A standout feature is the private sunken patio, offering exceptional outdoor space ideal for relaxing or entertaining. Additional highlights include underground parking and a convenient main level location. Situated just steps to Bank Street, you are surrounded by some of Centretown's most popular spots including The Whalesbone, Fauna, Happy Goat Coffee Co. and Wilf & Ada's to name a few. All within one of Ottawa's most vibrant and walkable neighbourhoods filled with shops, cafes, restaurants and nightlife. This location offers the very best of urban living right at your doorstep. (id:59142)

00 County 23a Road
North Glengarry, Ontario
Strategically positioned industrial parcel suited to logistics, manufacturing, and transportation uses. Immediately off Highway 417 with direct interchange access, this 21.5-acre industrial landholding offers over 1,250 feet of frontage and the depth needed for efficient truck circulation and scalable site planning. Within the Ottawa-Montreal trade corridor, the property supports logistics, manufacturing, processing, and transportation-oriented operations requiring regional reach without urban constraints, with potential for Tier 01 power availability for qualified Tier 01 users supporting high-demand, power-intensive uses. Zoned MR and accommodating a broad range of industrial applications, the site delivers meaningful scale, highway exposure, and strong positioning along eastern Ontario's primary transportation route. ADDITIONAL DETAILS FOUND IN "MORE INFORMATION" LINK BELOW. (id:59142)
Unit A - 127 Henderson Avenue
Ottawa, Ontario
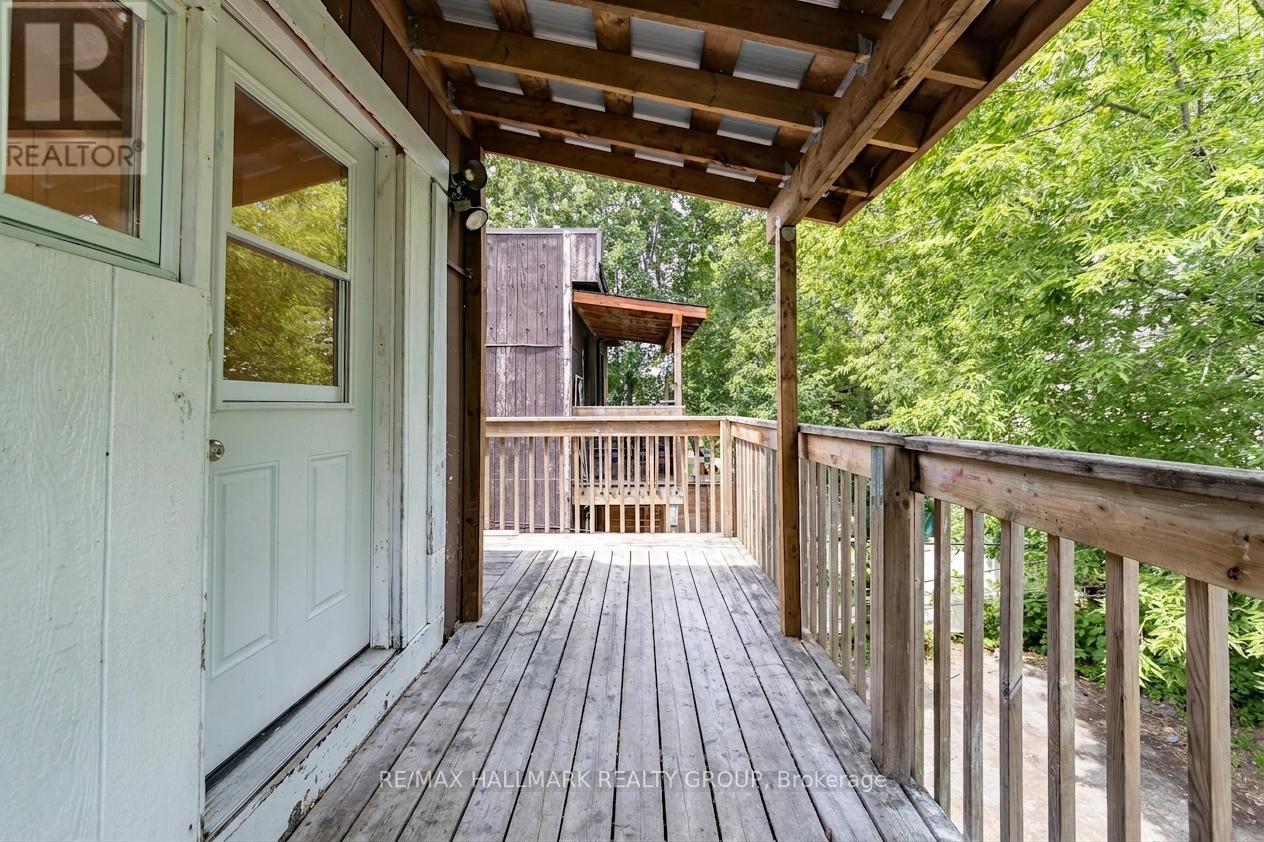
This bright, open upper-unit apartment in Sandy Hill has just been beautifully renovated. Enjoy a freshly painted interior, new carpeted bedrooms, a modernized bathroom, and a refreshed kitchen with brand-new cabinets and countertops. Heat and water are included, and you'll have your own parking spot. All of this within a short walk to the University of Ottawa and nearby shops, cafés, and transit. (id:59142)
8 - 4 Range Road
Ottawa, Ontario
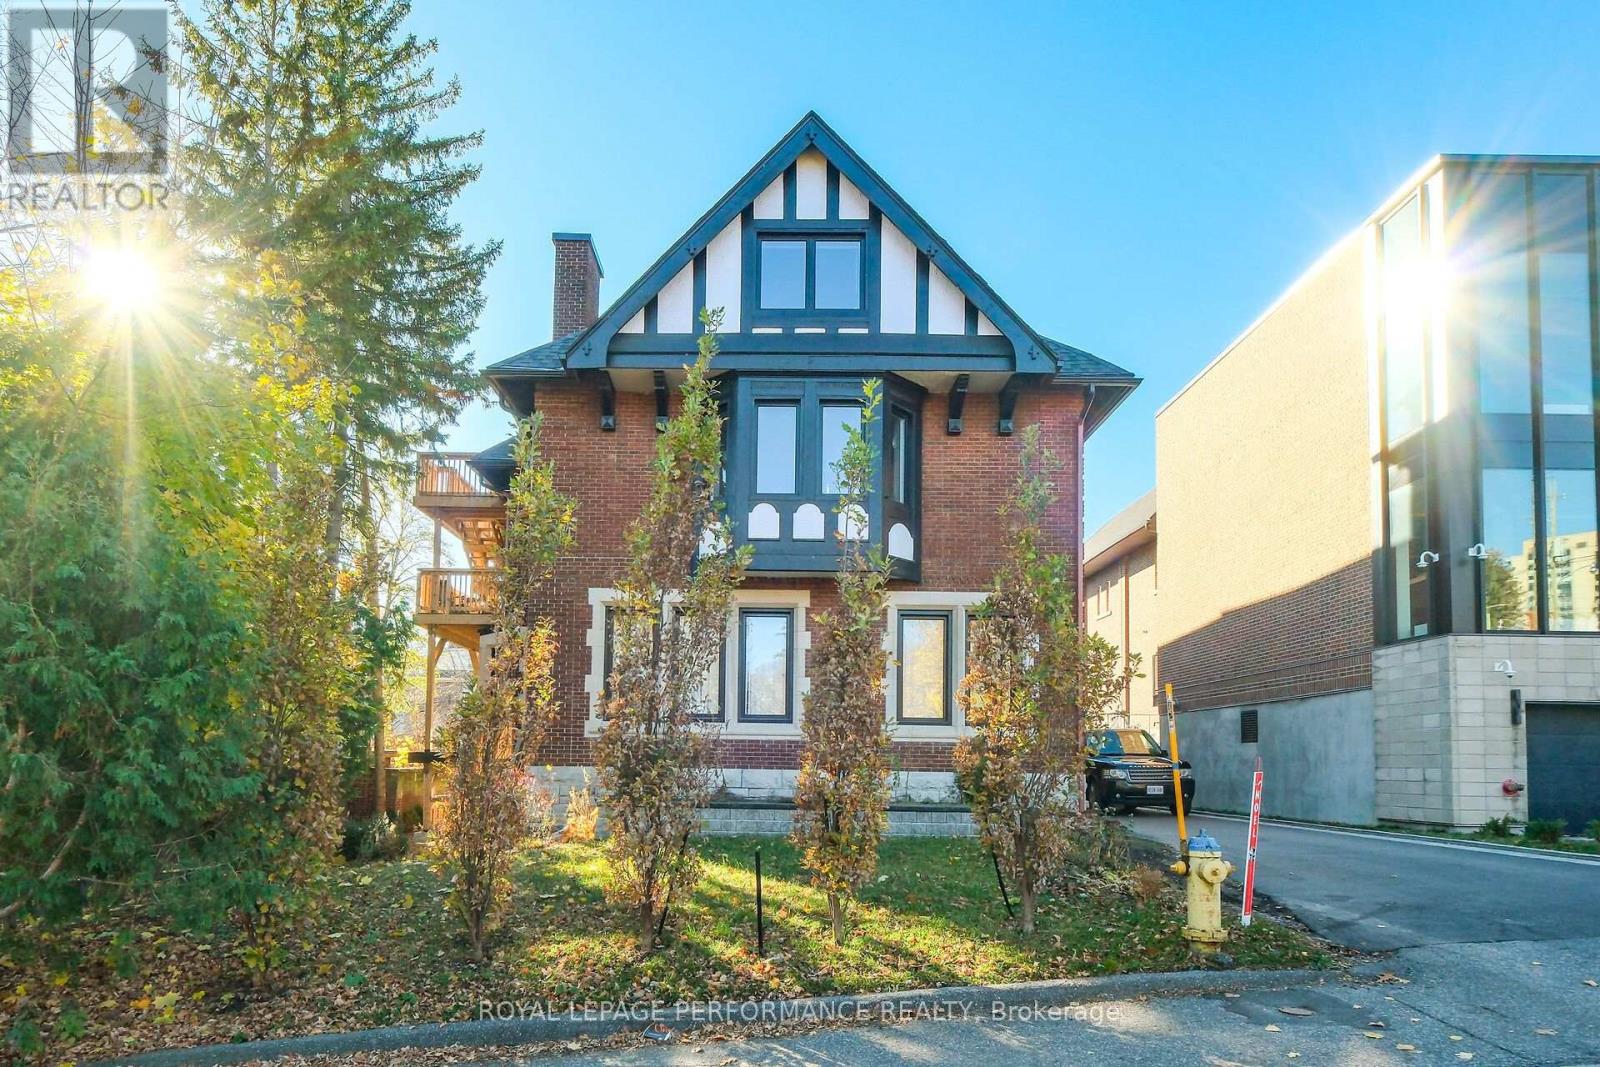
Bright 1-Bedroom Apartment with Private Back Balcony in a fully renovated century home set in one of Ottawa's most prestigious neighbourhoods, Sandy Hill. Enjoy comfortable downtown living in this bright and well-maintained 1-bedroom, 1-bathroom apartment at 4 Range Road. Fully renovated a few years ago, this home features new everything including insulation, windows, doors, kitchen, washroom, furnace, AC, appliances and gleaming finished on-site hardwood floors. This former embassy exudes charm while sitting across from Strathcona Park and the Rideau River. The unit features air conditioning, a private back balcony, and is conveniently located within walking distance of transit, restaurants, shopping, University of Ottawa and other downtown amenities. Perfect for professionals seeking a quiet, central location. Water Included. Tenant responsible for Heat and Hydro. Street Parking. Available September 1, 2026. Rent:$2,000 per month. Deposit required. Required: Rental Application, credit check, employer letter, pay stubs, references. (id:59142)
2 - 1267 Summerville Avenue
Ottawa, Ontario
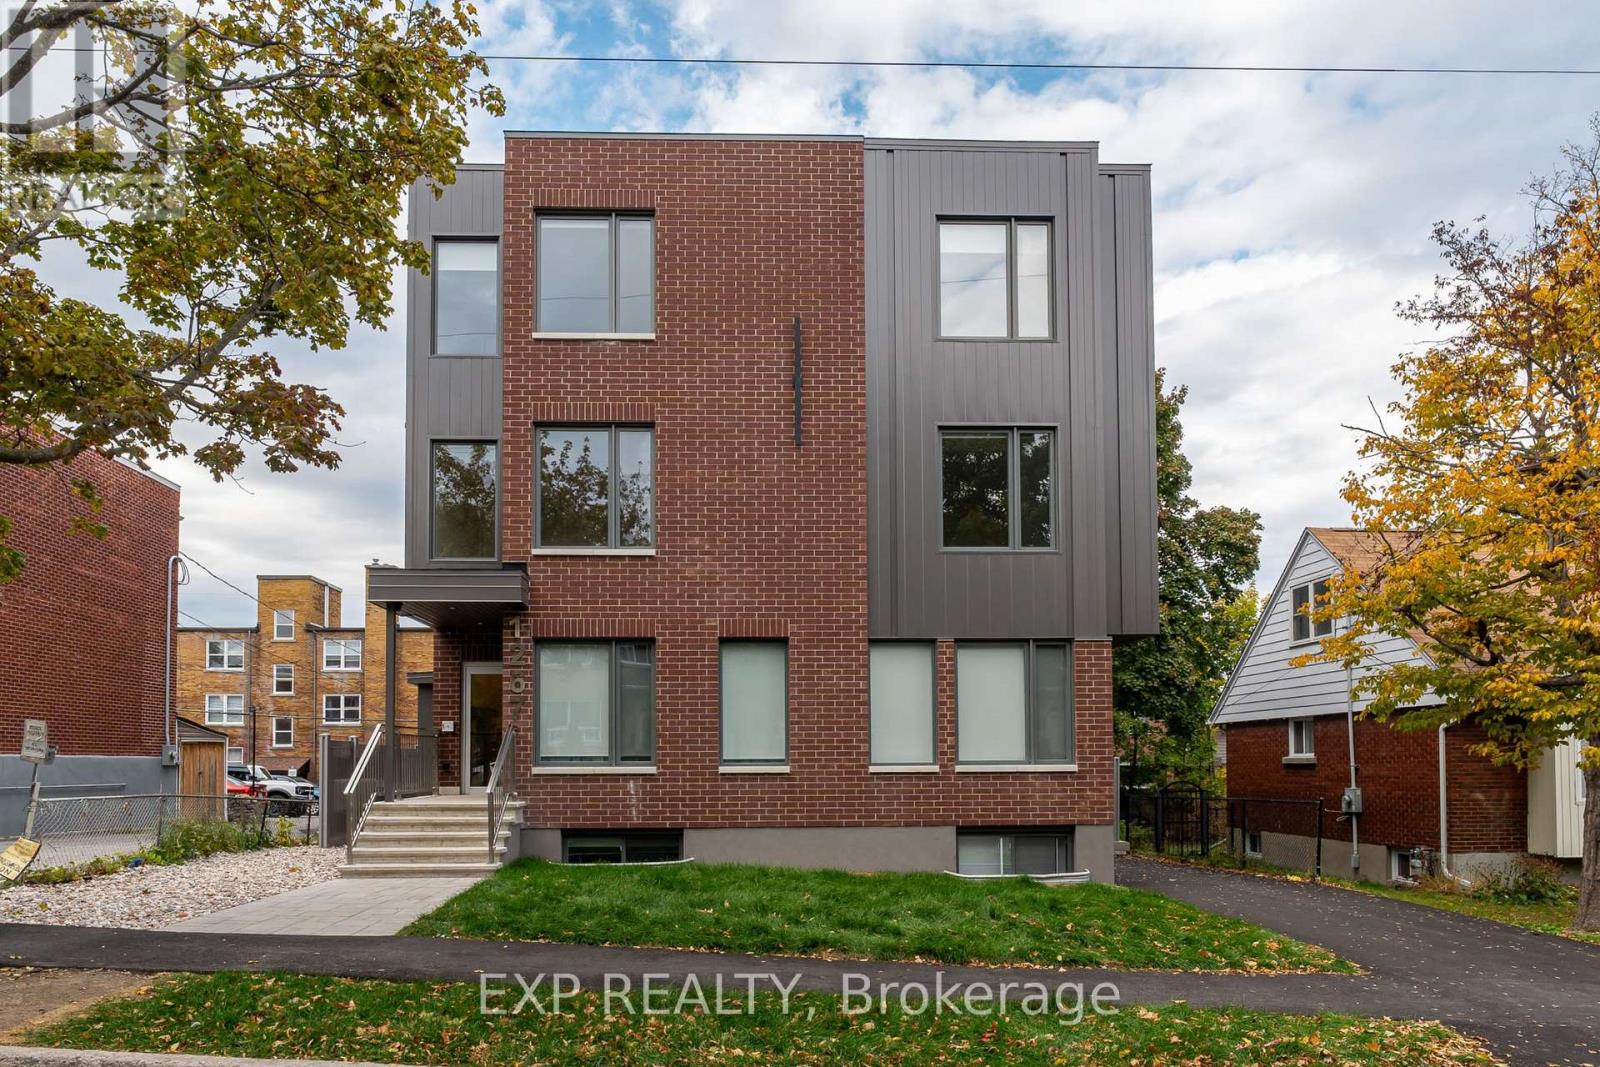
Welcome to 1267 Summerville - a brand-new, contemporary building nestled in one of Ottawa's most convenient and rapidly developing communities. Surrounded by parks, local amenities, and offering quick access to public transit and major routes, this location provides the perfect blend of urban accessibility and neighbourhood charm.This 2-bedroom, 1-bath unit redefines lower-level living with large windows that fill the space with natural light, creating an open and inviting atmosphere. The modern, open-concept layout features premium finishes, hardwood flooring throughout, and a sleek kitchen complete with stainless steel appliances, contemporary cabinetry, and ample counter space - ideal for cooking and entertaining. Both bedrooms are spacious and bright, complemented by a stylish full bathroom with modern finishes. With over 1,000 sq. ft. of living space, residents will appreciate the in-unit laundry, thoughtful craftsmanship, and attention to detail throughout. Parking available for an additional charge. 1267 Summerville offers the best of modern living - stylish, functional, and perfectly located. (id:59142)
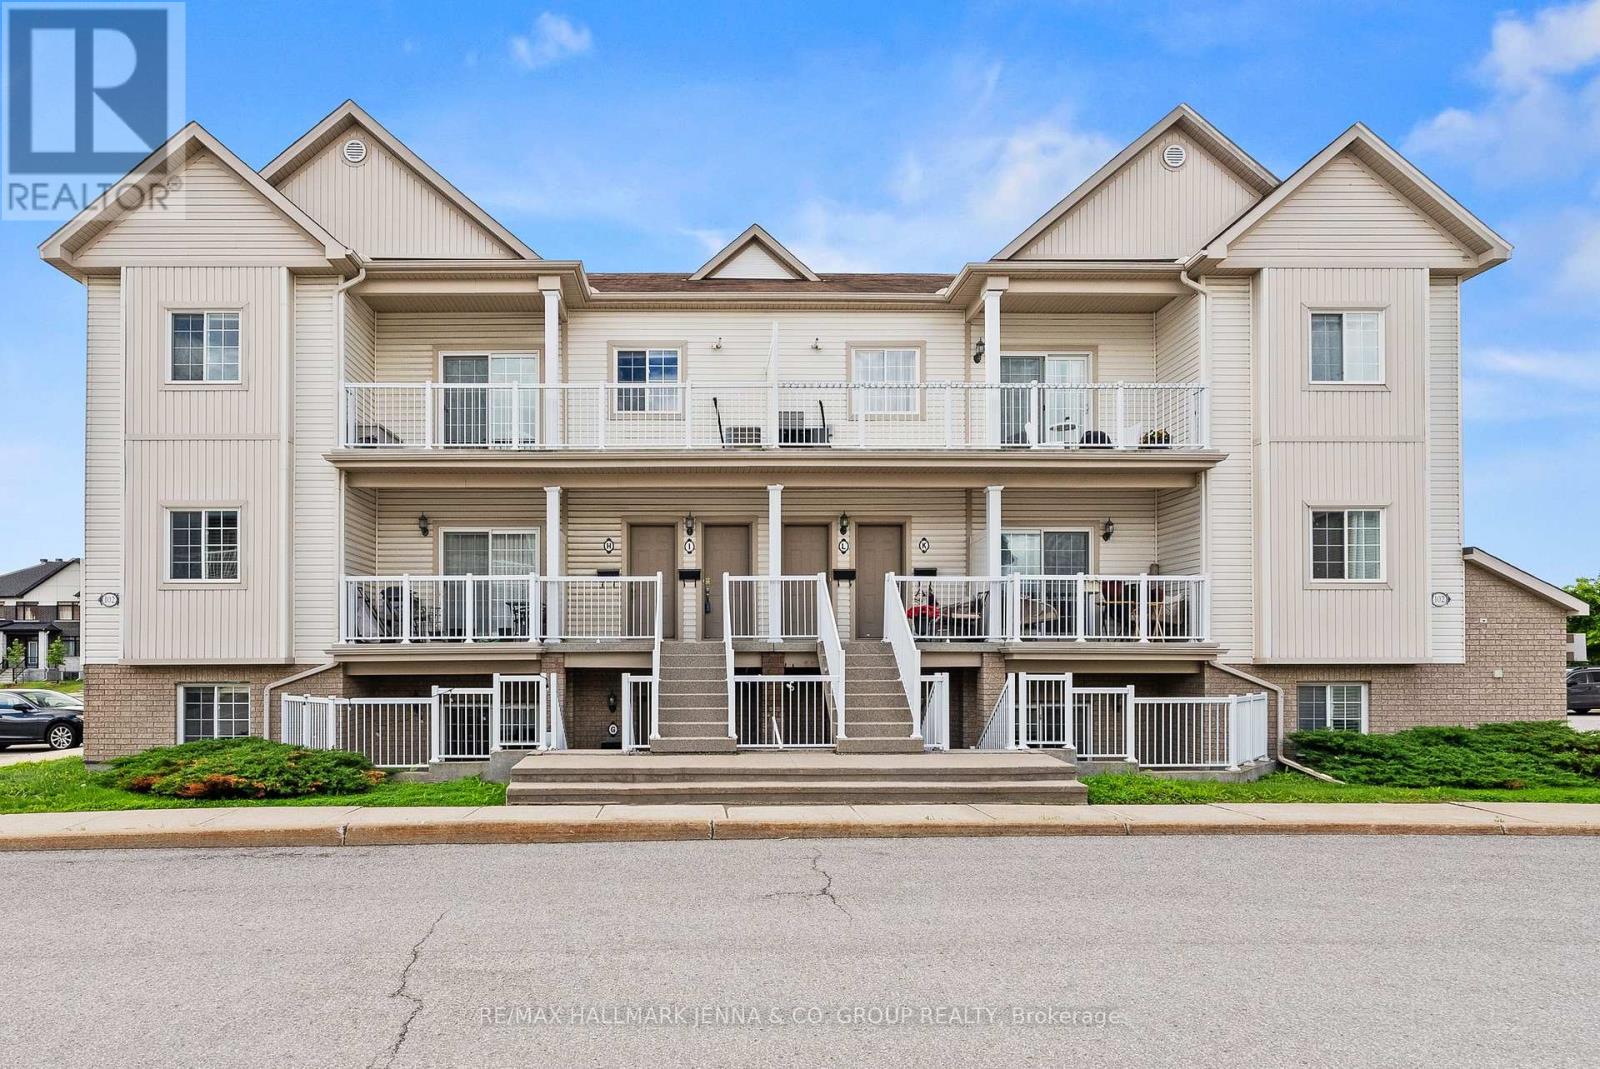
G - 102 Artesa Private
Ottawa, Ontario
Welcome to 102G Atresa Private, a beautifully maintained 2-bedroom condo offering the perfect blend of comfort, convenience, and low-maintenance living in the heart of Kanata. Ideally situated close to shopping, restaurants, recreation facilities, schools, public transit, and an abundance of parks and green spaces, this home is perfect for first-time buyers, downsizers, or investors alike. Step inside to discover a bright, carpet-free interior featuring a thoughtfully designed layout that maximizes both space and functionality. The open-concept kitchen, living, and dining area creates an inviting atmosphere for everyday living and entertaining, with plenty of room to gather with family and friends. The kitchen seamlessly overlooks the main living space, making it easy to stay connected while preparing meals.The well-designed floor plan offers two generously sized bedrooms, each providing comfortable living space and flexibility for a home office, guest room, or growing family. A full bathroom is conveniently located nearby, completing the practical layout. Enjoy the ease of condo living without sacrificing comfort. Whether you're looking for your first home, a place to simplify your lifestyle, or a smart addition to your investment portfolio, this Kanata gem delivers exceptional value in a sought-after location. With everyday amenities just minutes away and beautiful parks nearby for outdoor enjoyment, you'll love the convenience and lifestyle this home has to offer. Don't miss your opportunity to own this move-in-ready condo in one of Kanata's most desirable and convenient neighbourhoods! (id:59142)
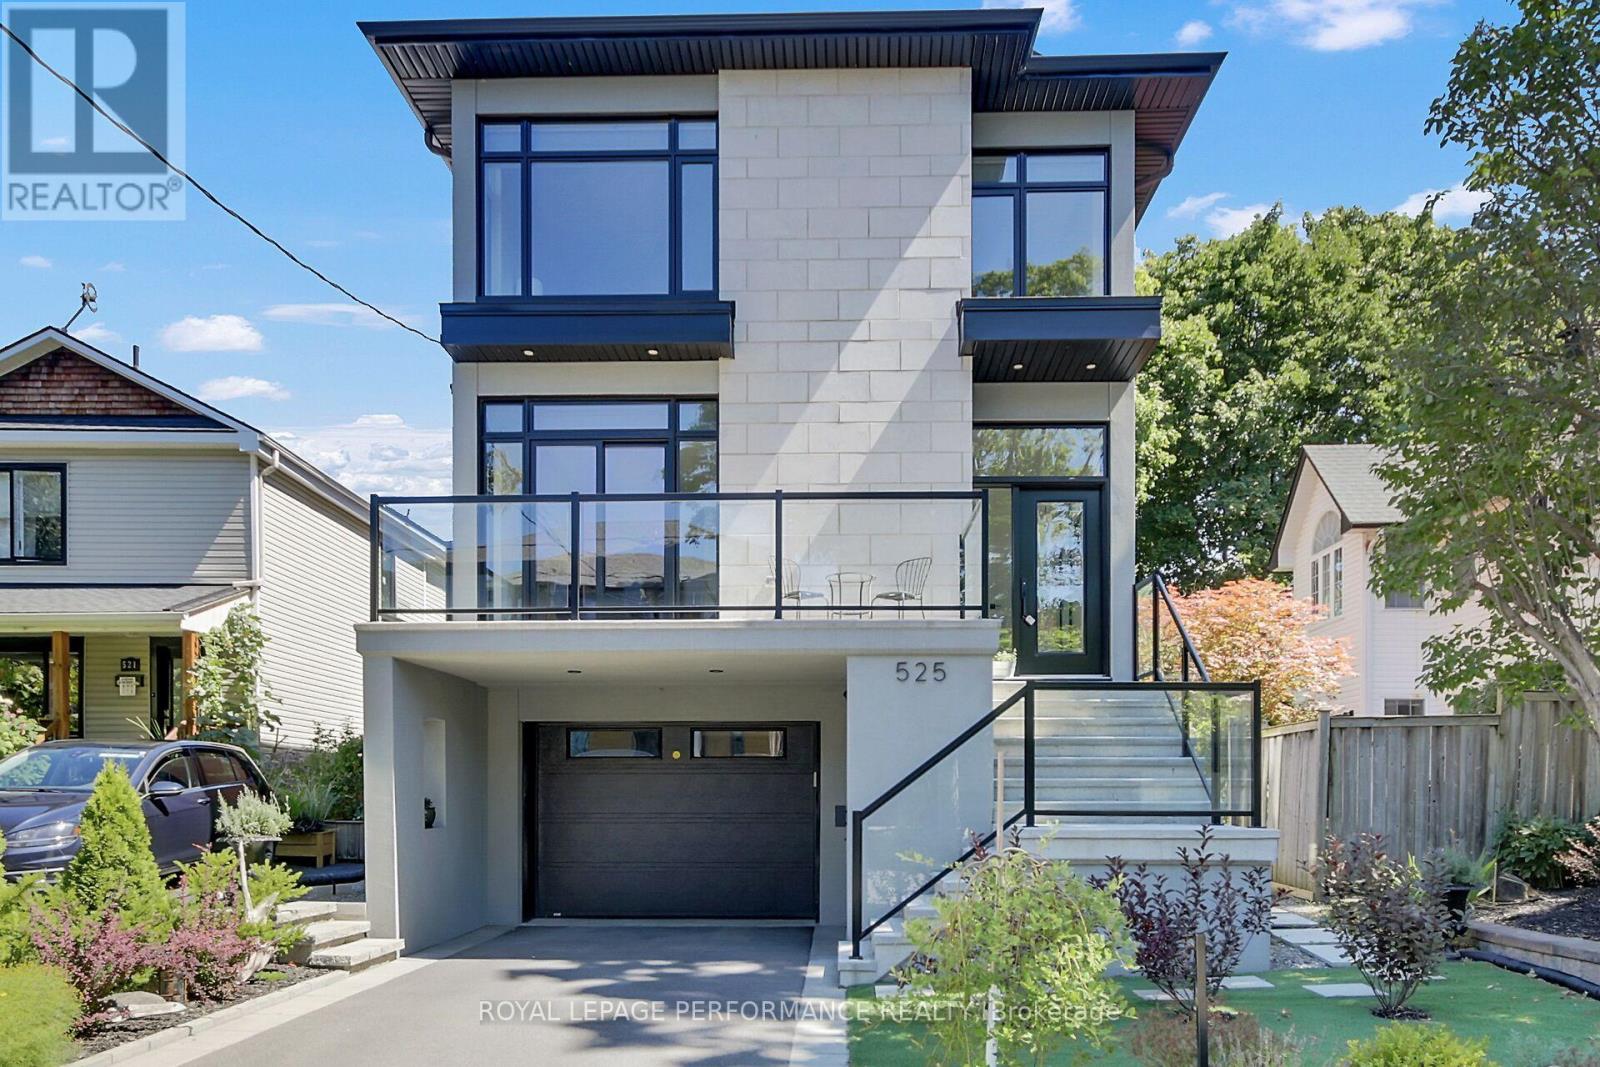
525 Edison Avenue
Ottawa, Ontario
Stunning executive (three bedrooms plus office 'up') single home in one of The Capital's most coveted neighbourhoods. Steps to everything Westboro has to offer from shops, restaurants, schools, recreation along with easy access to transit and being at the hub of the spokes for all vehicular commutes, some of the many reasons residents find the area so compelling. This new home features timeless design, tasteful elegant finishes, huge windows, an oversized garage....the pictures will speak better than I can. (id:59142)
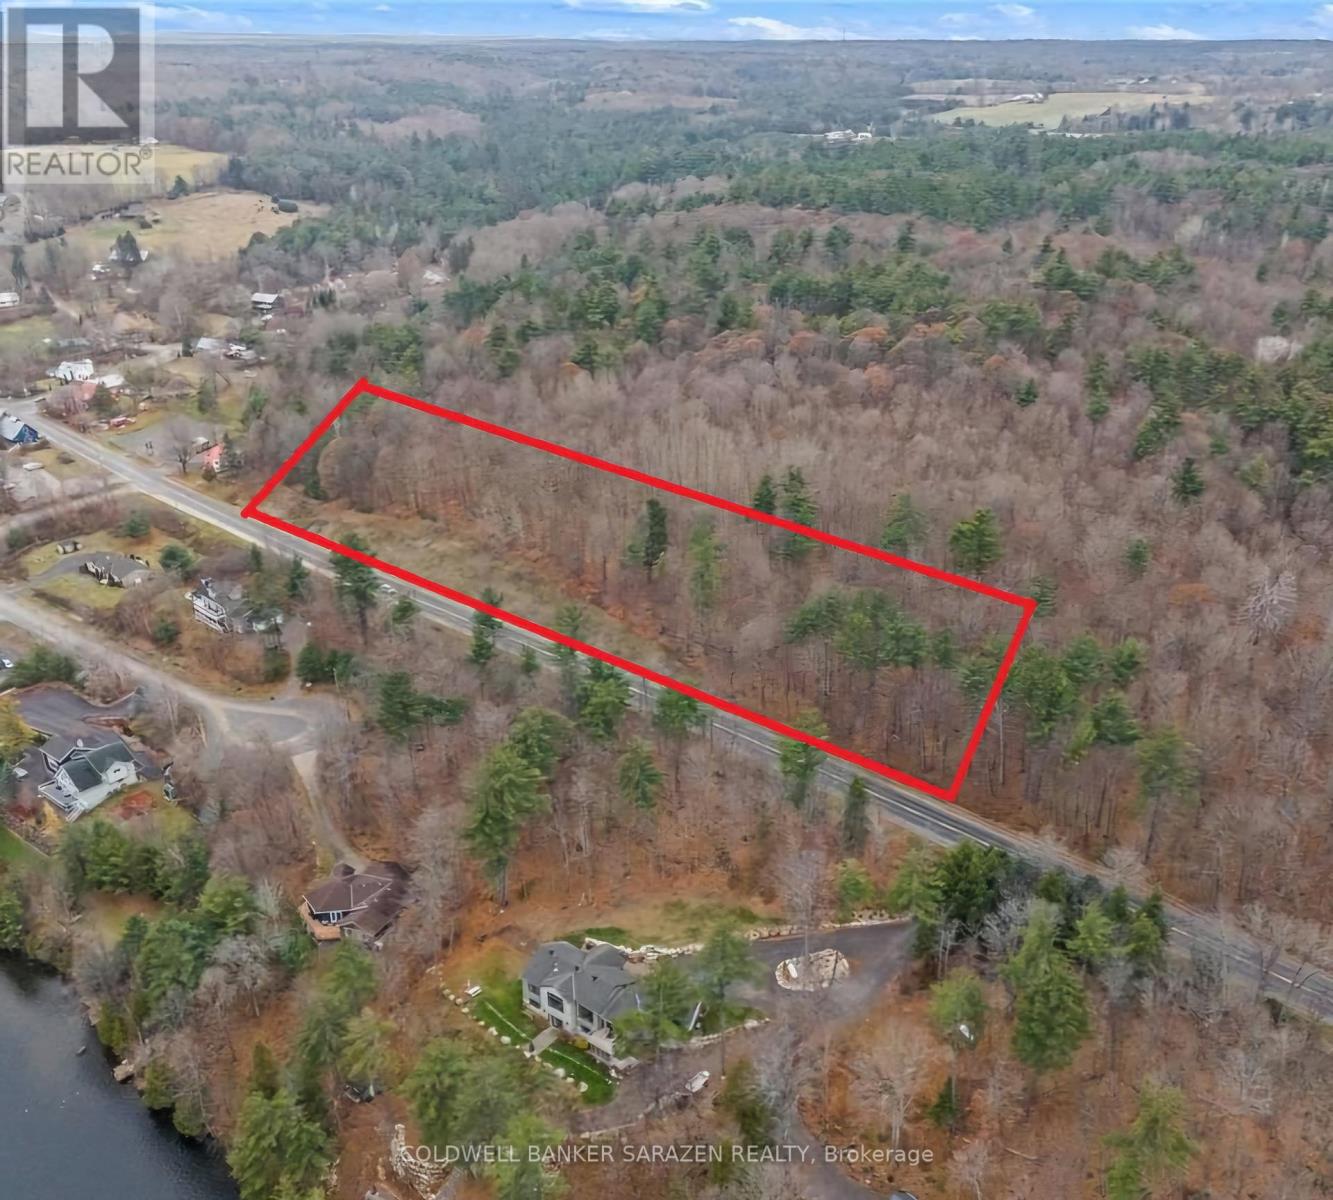
1680 Calabogie Road
Mcnab/braeside, Ontario
Awaiting your imagination! This oversized lot has tons of potential and has limitless possibilities. With a stones throw away from so many amazing and unique amenities. Across the road is your choice of the ever so popular Burnstown Beach and or the very cool eatery the Neat Cafe. The property butts up to Cafe Laurent where in the summer you can enjoy some premium ice cream or just enjoy a Good cup of coffee. The Village Market is a short walk away featuring local food products and giftware from local artisans. Located beside the market you'll find casual fine dining at the popular Blackbird cafe. The lot is currently going to be zoned residential but this tiny little community would definitely consider turning this into a commercial spot. Please do not walk this property without booking a showing first. But the Seller has not only marked it super well but has also marked a trail where you can walk the majority of the lot. (id:59142)
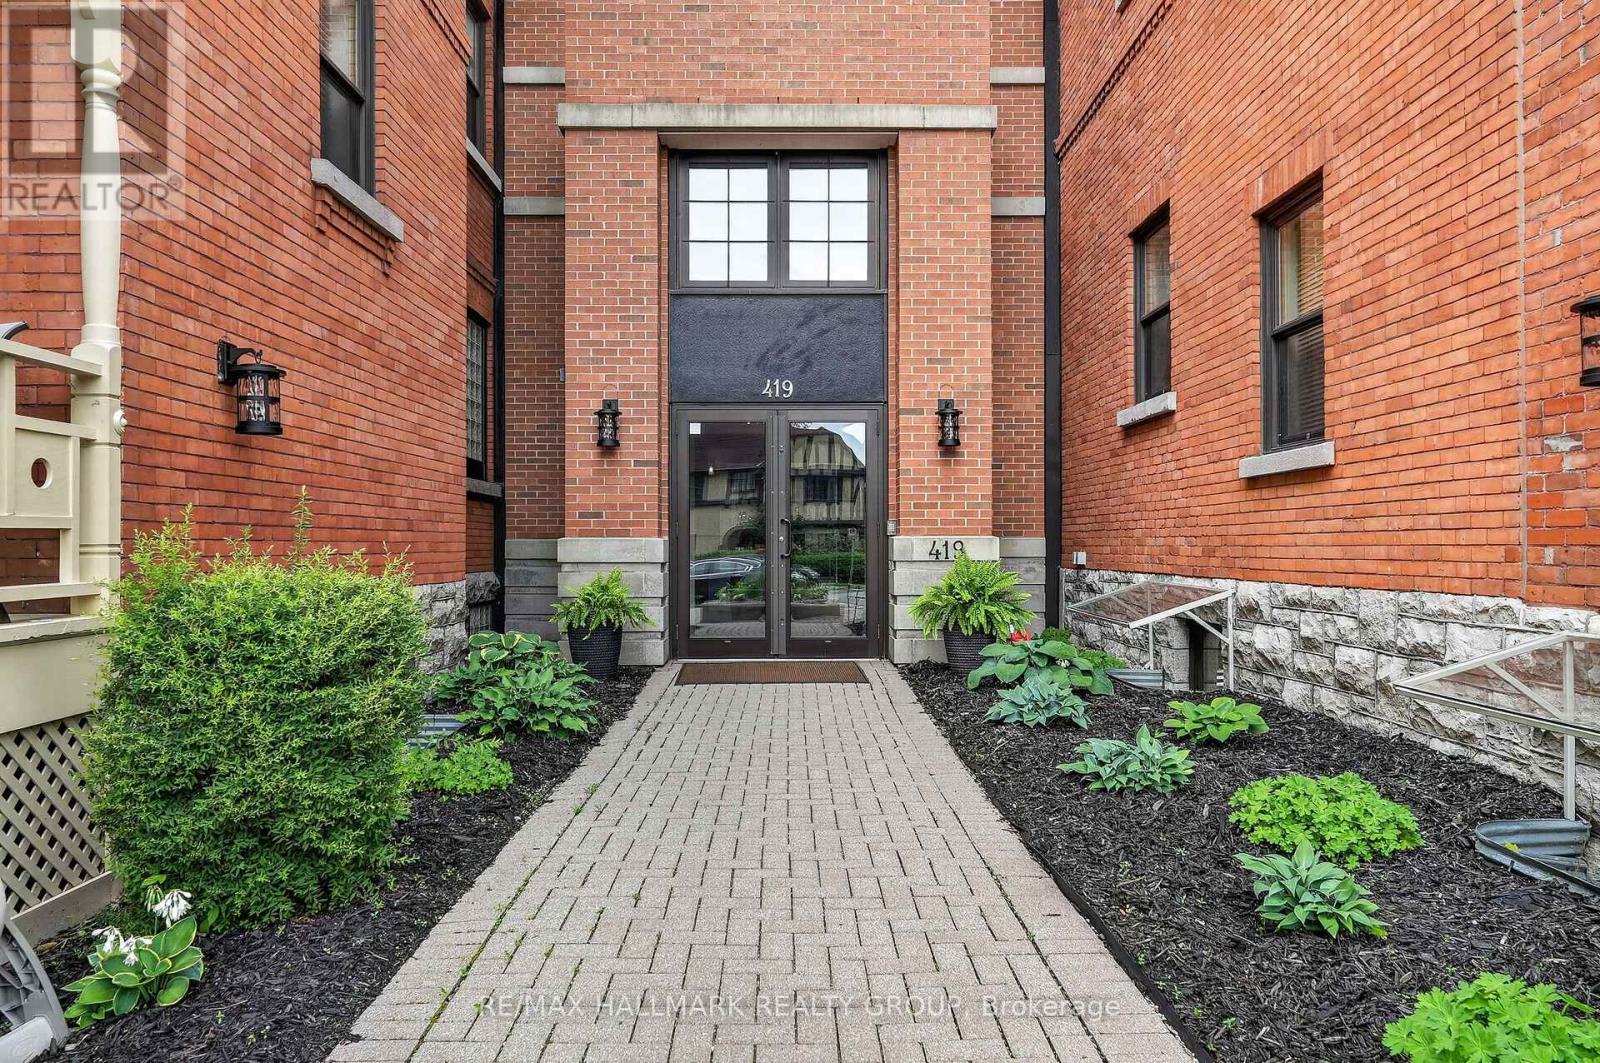
101 - 419 Laurier Avenue E
Ottawa, Ontario
Ground-Level Oasis with a Massive Terrace Meets Boutique Urban Living! Spanning nearly 1,000 sq. ft., a rare main-floor retreat awaits at "Strathcona on the Parc". Nestled near historic Embassy Row and steps from Strathcona Park, this exclusive low-rise boutique building offers a tranquil, sophisticated lifestyle with single-level townhouse scale and low-maintenance condo convenience.This impeccably maintained, light-filled 1-bedroom home features open-concept living anchored by a cozy stone gas fireplace with a custom matching wood mantle and built-in shelving. The chef's dream kitchen is meticulously designed with a massive eat-in granite island, premium appliances, with an extra convenient storage/pantry space . The primary suite serves as an upscale retreat complete with a custom walk-in dressing room, complemented by a luxury bathroom with a deep soaking tub and separate walk-in shower.The crowning jewel is the expansive, fully interlocked and fenced private terrace-a true urban sanctuary that dwarfs standard condo balconies and provides an unmatched outdoor space for hosting or quiet relaxation. Ultimate convenience is highlighted by a premium surface parking spot located right at your private backyard gate with an EV charging station, in-suite laundry, and a massive separate storage locker.Wheelchair accessible and minutes from uOttawa, the Rideau Canal, Byward Market, Elgin Street, and central dining! (id:59142)
902 - 234 Rideau Street
Ottawa, Ontario
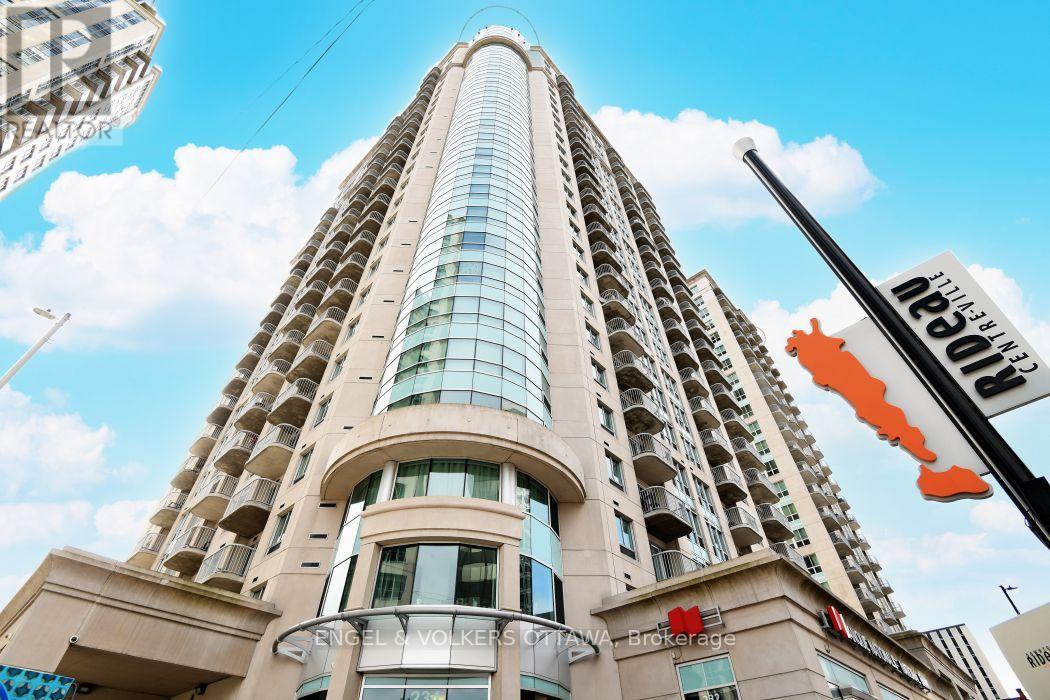
Welcome to Unit 902 at 234 Rideau Street, an exceptional opportunity to own a 1-bedroom + den condo with parking and storage in the heart of Ottawa's ByWard Market. This unit offers over 700 square feet of living space at an amazing price point, this is an ideal choice for first-time buyers looking to enter the Ottawa market or investors seeking a highly desirable location just a short walk from the University of Ottawa. Enjoy the convenience of downtown living with an open-concept kitchen, living and dining area, large windows, hardwood flooring, in-unit laundry and dishwasher, plus a private balcony. The spacious den features a built-in desk and storage unit with Philips Hue lighting, making it an ideal home office or flexible living space. The Plaza Club offers fantastic amenities including an indoor pool, exercise room and the convenience of underground parking. A major bonus is the extra-large parking space and all windows feature custom-made blinds, including both blackout blinds for privacy and light-filtering blinds for a brighter atmosphere when desired. Perfectly positioned within walking distance of Rideau Centre, LRT, the University of Ottawa, ByWard Market, Parliament Hill, the Rideau Canal, restaurants, cafés, shopping, transit and everything downtown Ottawa has to offer. With its combination of location, amenities, parking, storage and flexible living space, this is an opportunity not to be missed (id:59142)

186 Daventry Crescent
Ottawa, Ontario
This bountiful 3 bed, 2.5 bath is located in one of the most close-knit neighbourhoods in Barrhaven! The main floor's open-concept layout exemplifies the excellent natural lighting while the kitchen and eating area have patio doors, leading seamlessly into the backyard for the quiet mornings on the deck. The three generously sized bedrooms serve as peaceful retreats; the primary bedroom boasts its own large walk-in closet and a private 3-piece ensuite bath. The additional bedrooms are spacious, bright, and steps from the full main bathroom. The fully finished basement adds excellent square footage, providing a versatile space perfect for a cozy family rec room, a dedicated home office, or a lively children's playroom. Enjoy the peace of a tight-knit residential crescent while being just moments away from top-rated schools, beautiful local parks, public transit, and all the shopping and amenities Barrhaven has to offer. (id:59142)
19 Amy Street
Ottawa, Ontario
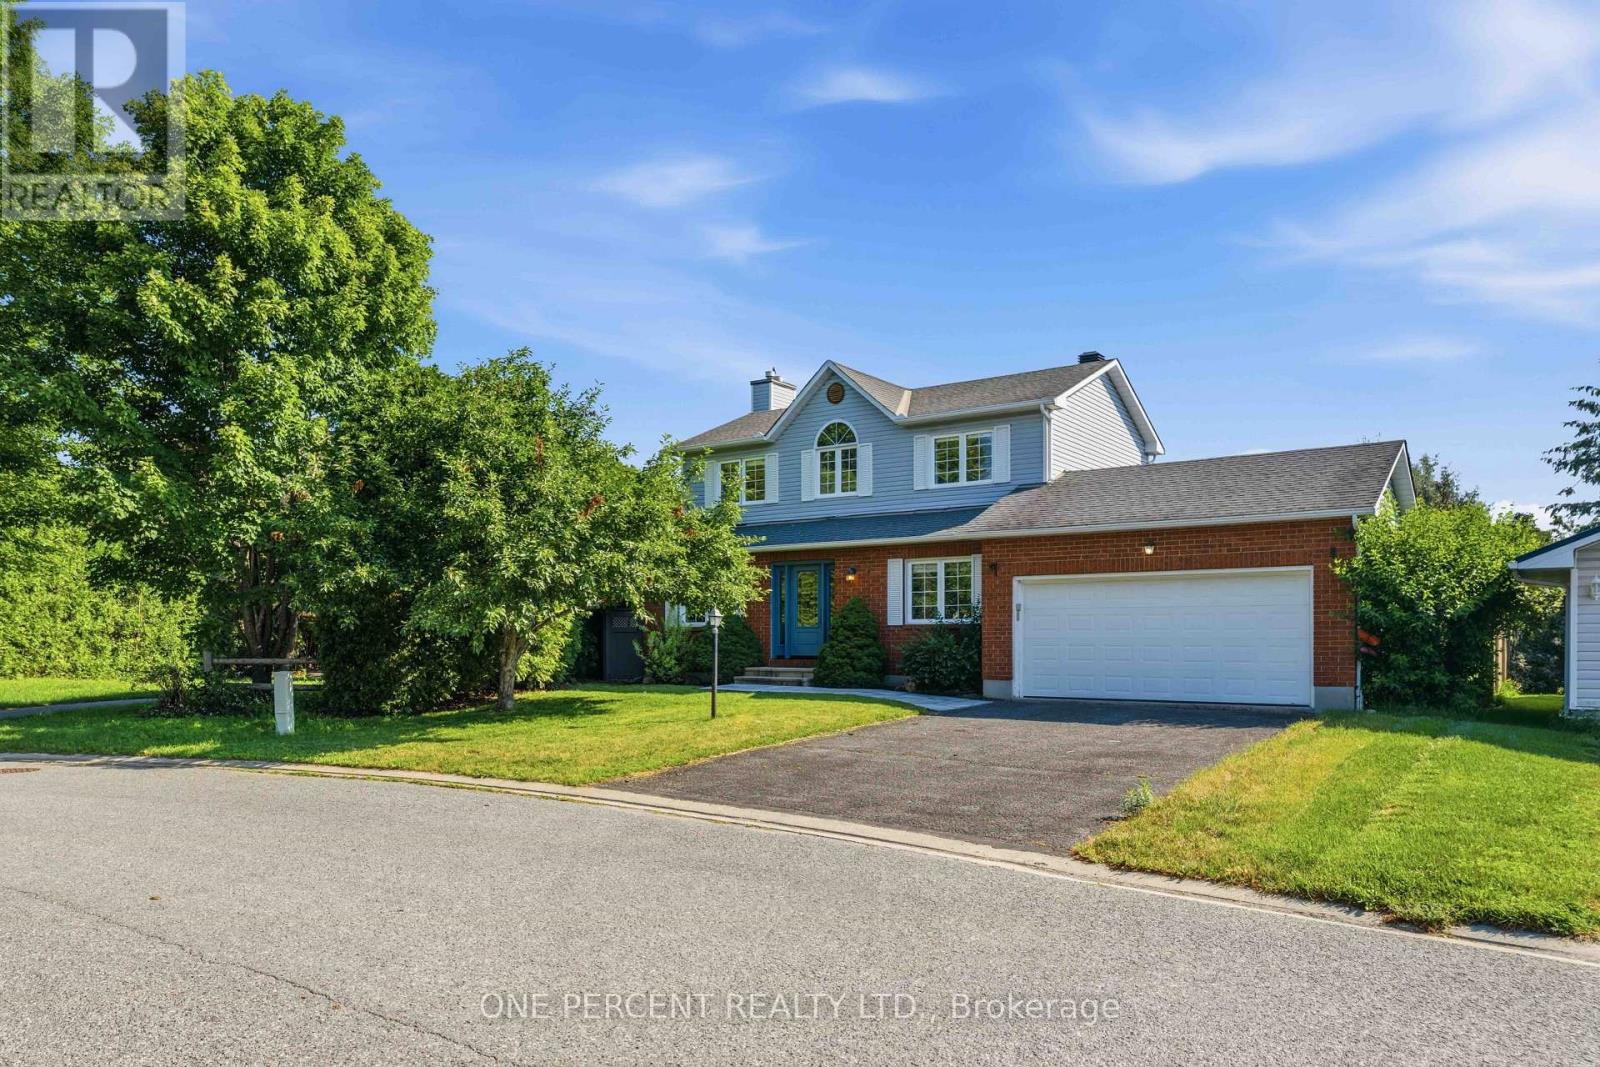
Extensively renovated and beautifully appointed, this exceptional family home sits on an oversized pie-shaped lot with a heated inground pool, offering the perfect blend of sophisticated finishes, functional living spaces, and an incredible backyard retreat. Move-in ready, it combines stylish interiors with exceptional outdoor living. The thoughtfully designed main floor features formal living and dining rooms, while the inviting family room is anchored by a charming wood-burning fireplace and overlooks the private backyard. At the heart of the home, the beautifully renovated kitchen is highlighted by a stunning quartz island, designer backsplash, and stainless steel appliances. Hardwood flooring flows throughout the main living areas, adding warmth and timeless appeal. Upstairs, the spacious primary suite offers a fully customized walk-in closet with built-in organizers. Two additional bedrooms provide comfortable accommodation for family or guests, while the beautifully renovated main bathroom features quartz countertops and a sleek glass shower. The unfinished basement includes a bathroom rough-in and offers the opportunity to create additional living space tailored to your family's needs. Step outside to your own private backyard retreat. Surrounded by mature trees, the oversized pie-shaped lot is home to a heated inground pool, expansive deck, and generous green space, creating the perfect setting for entertaining, relaxing, or spending time with family and friends. Located on a quiet street in one of Stittsville's most sought-after family neighbourhoods, this home is ideally situated beside a park and playground, with schools, recreation, shopping, restaurants, and everyday amenities all close at hand. Check out the virtual tour and book your private showing today. (id:59142)

830 Portelance Avenue
Hawkesbury, Ontario
Built in 2023, this modern bungalow offers a unique opportunity to own a thoughtfully designed home featuring a solar energy system with battery storage. Situated on an expansive lot in a convenient in-town location, the property combines contemporary finishes with practical living spaces. The main level offers 3 bedrooms, 3 bathrooms, beautiful flooring, and an open-concept layout. The living area is complemented by a fireplace, creating a warm and inviting atmosphere. The lower level provides additional living potential with a semi-finished basement offering additional space. An attached garage adds convenience and year-round functionality. Located in the heart of Hawkesbury, the property is close to schools, parks, shopping, and everyday amenities, with convenient access to major routes connecting Ottawa, Montréal, and the Laurentians. Property is being sold under Power of Sale. Buyers are advised to conduct their own due diligence regarding all aspects of the property, including the solar energy system and utility services. (id:59142)
68 Villeneuve Street
North Stormont, Ontario
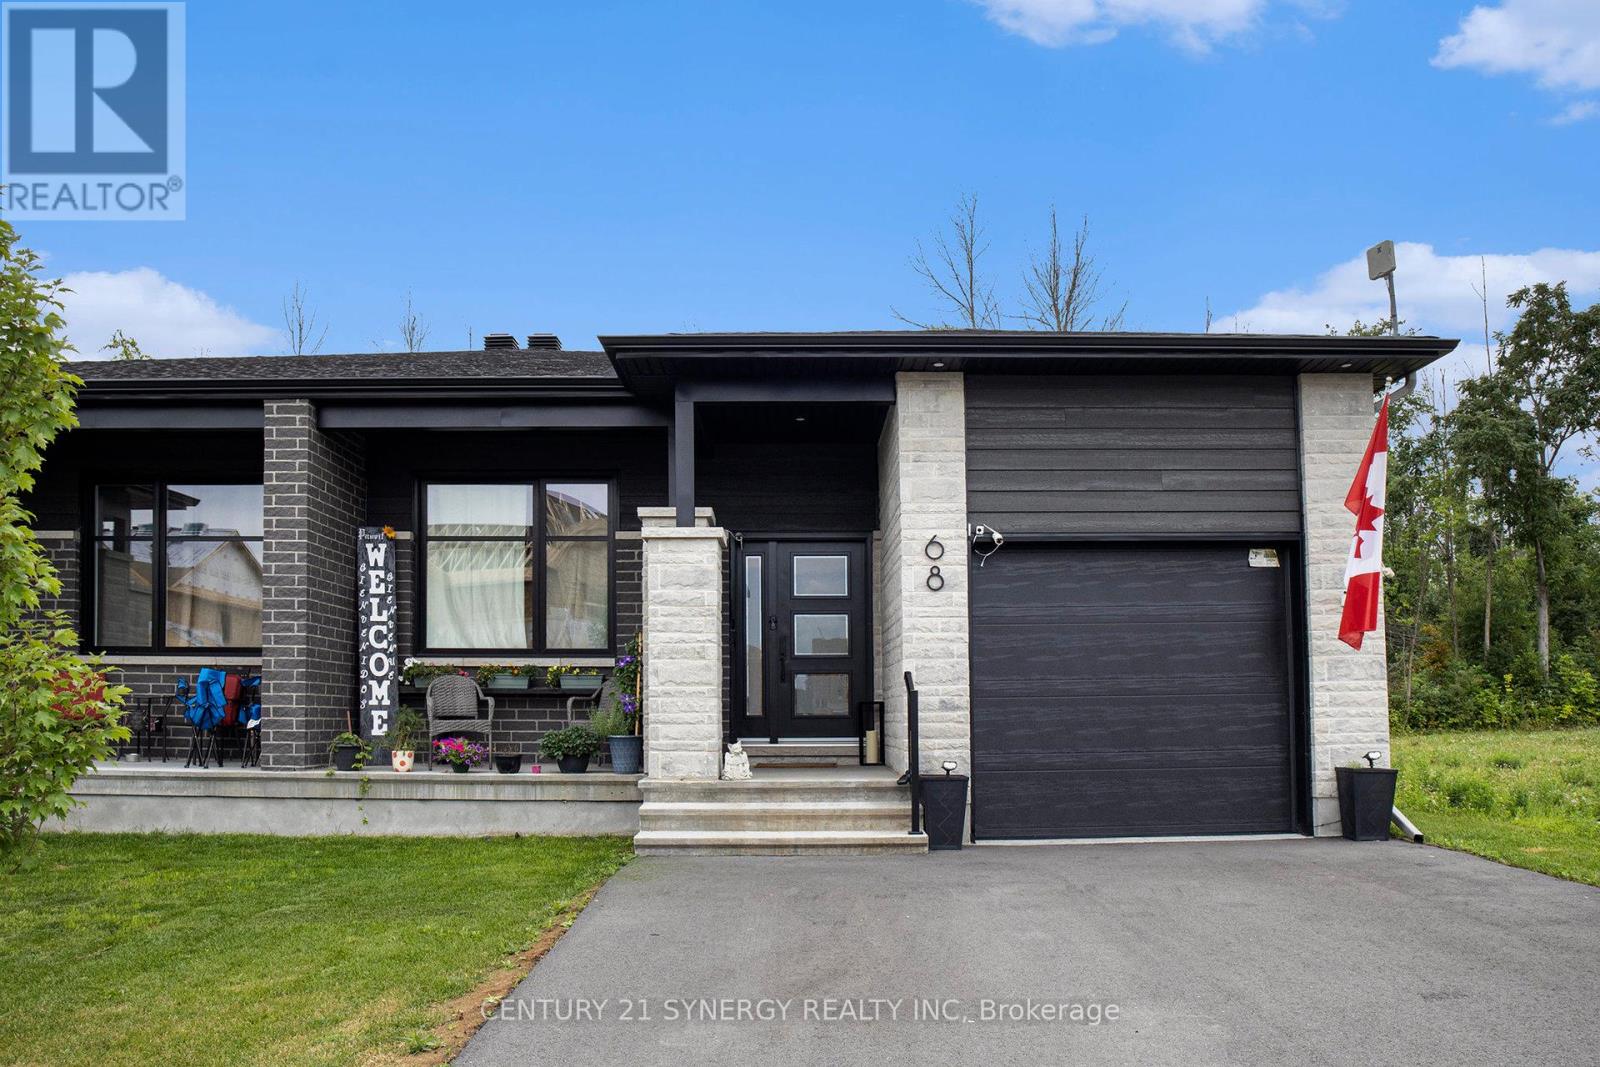
Gorgeous Bungalow with no NO REAR NEIGHBOURS, with approx. 1431sq/ft of living space, 3 bedrooms & 1.5 bathrooms. A modern, open concept layout with a spacious kitchen & a large 8' foot center island with breakfast bar, ample cabinet storage and a kitchen pantry. Luxury vinyl floors throughout most of the main floor including the entry way, living room, dining room, kitchen, bathroom & hallway. Plush carpeting in bedrooms. Primary bedroom offers a spacious walk-in closet and cheater bath. 2nd/3rd bedrooms are also spacious and ample closet space in each. Full bathroom & Laundry room on main floor. Single car garage with inside entry. Side entrance leads to basement that will be full & unfinished, awaiting your personal touch. ID's, Rental application, Proof of income, Credit check, Letter of Employment, First & Last month's rent deposit required. Tenants is responsible for hot water and propane tank rentals, hydro, heat & water. (id:59142)
9528 Highway 15 Highway
Beckwith, Ontario
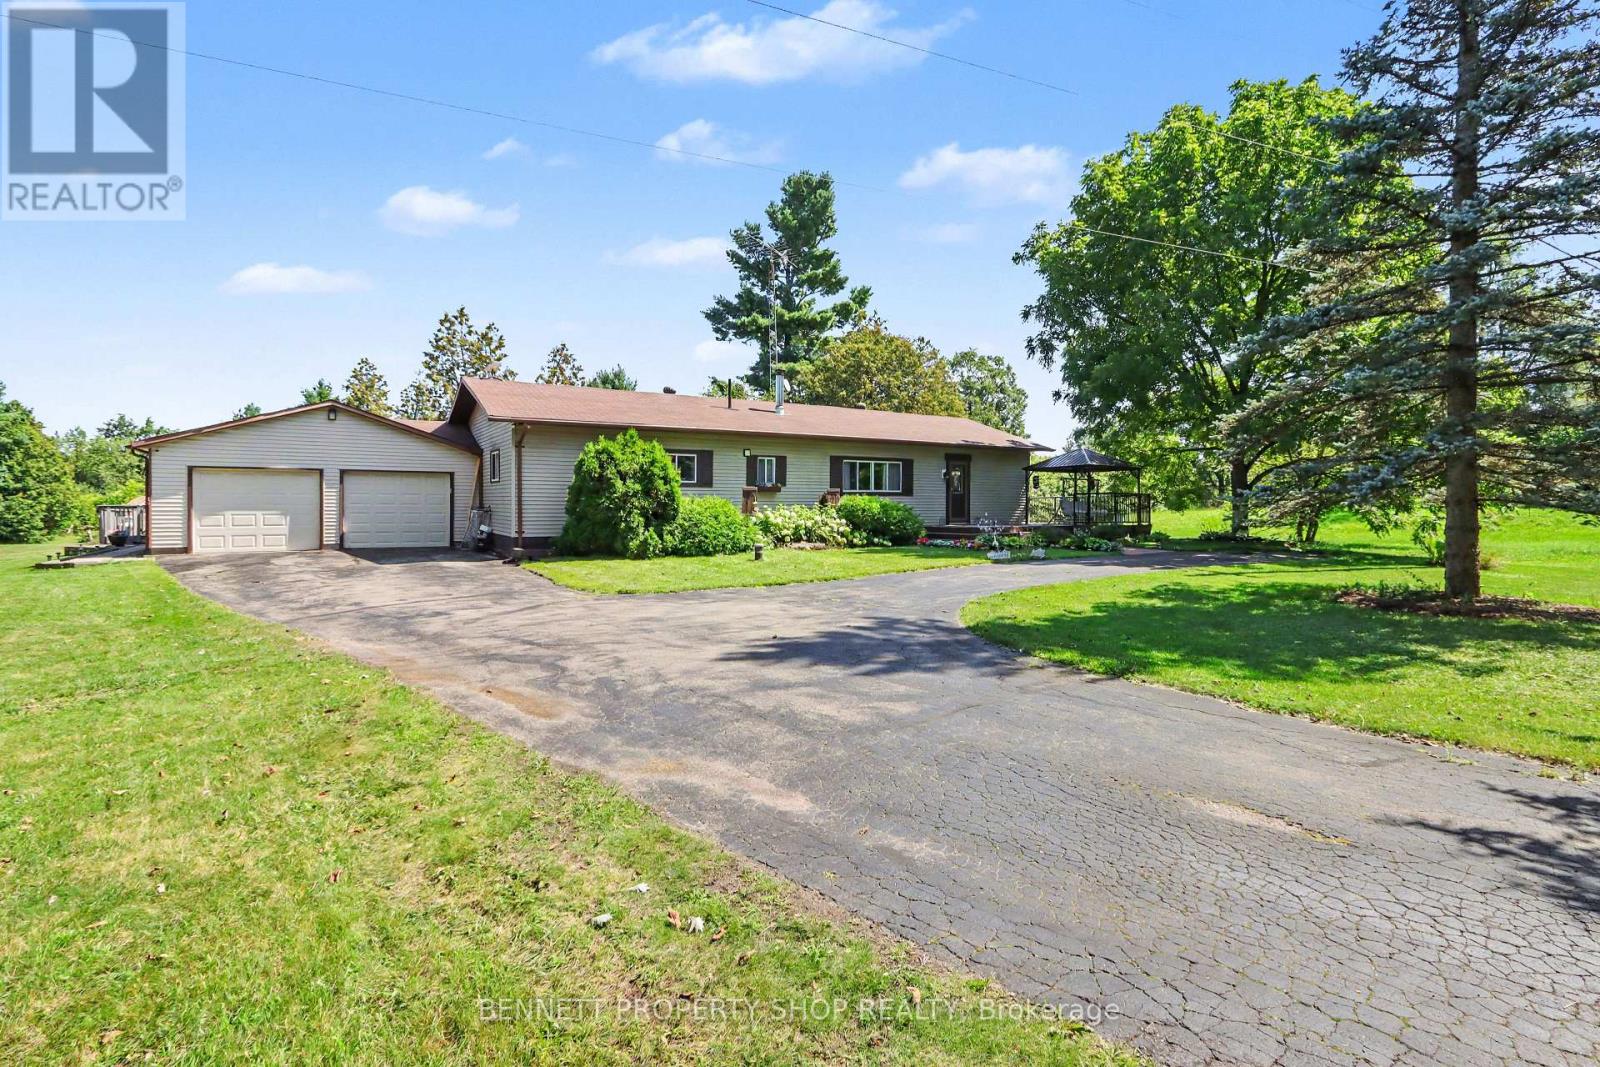
Welcome to your private country oasis! This spacious 3-bedroom, 2-bath home is nestled on a beautiful and private 1.5-acre lot, offering the perfect blend of comfort, space, and outdoor enjoyment. Step inside to a large eat-in kitchen featuring an abundance of cabinetry and counter space, stainless steel appliances, and a wine fridge-perfect for both everyday family living and entertaining. The inviting living room boasts oversized windows and a cozy wood-burning fireplace, while the tranquil family room provides the ideal space to unwind. The spacious primary bedroom features a private ensuite and walk-in closet, complemented by two additional bedrooms perfect for family, guests, or a home office. Step outside and discover your own backyard retreat, complete with two decks, a gazebo, and a refreshing freshwater pool-an incredible setting for summer entertaining, relaxing, and making memories. The converted garage adds even more versatility, offering a fully insulated and heated bonus space that makes an ideal man cave, workshop, gym, or entertainment area, with the option to convert it back to a double-car garage. Ideally located just a short drive from Carleton Place, Smiths Falls, and Richmond, with easy access to golf, recreation, and beautiful Mississippi Lake. A rare opportunity to enjoy space, privacy, and resort-style backyard living-all in one exceptional property. Don't miss your chance to make this gem your own! Some photos are digitally enhanced. 24 hours irrevocable on all offers. (id:59142)
74 Hilliard Avenue
Ottawa, Ontario
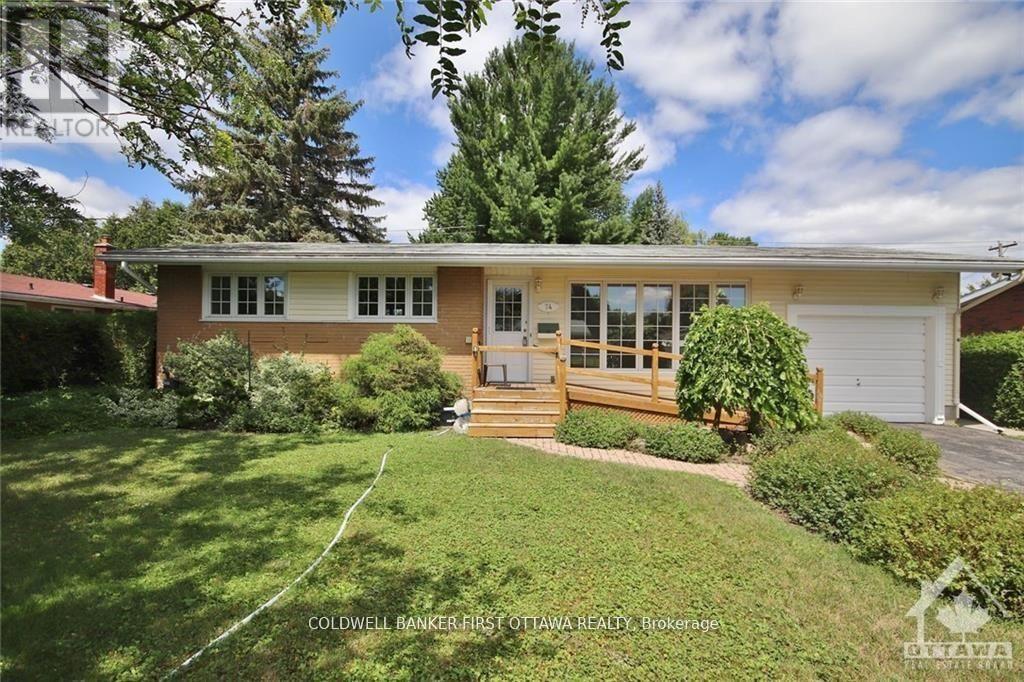
NO ROOMMATES. Nicely updated bungalow home located in the heart of the city. 3 generously sized bedrooms with 2 bathrooms. Large living/dining area with oversized kitchen and ample cabinetry spaces. Loads of natural sunlight throughout the home. Garage parking and a large backyard. Close to shopping, restaurants, transit and more! Conveniently located to tons of amenities, schools and parks. Turn-key, move-in ready home. Completed Rental application, reference checks, credit score and proof, or employment/pay stub requirement. Available SEPTEMBER 1, 2026 (id:59142)
1200 Carp Road
Ottawa, Ontario
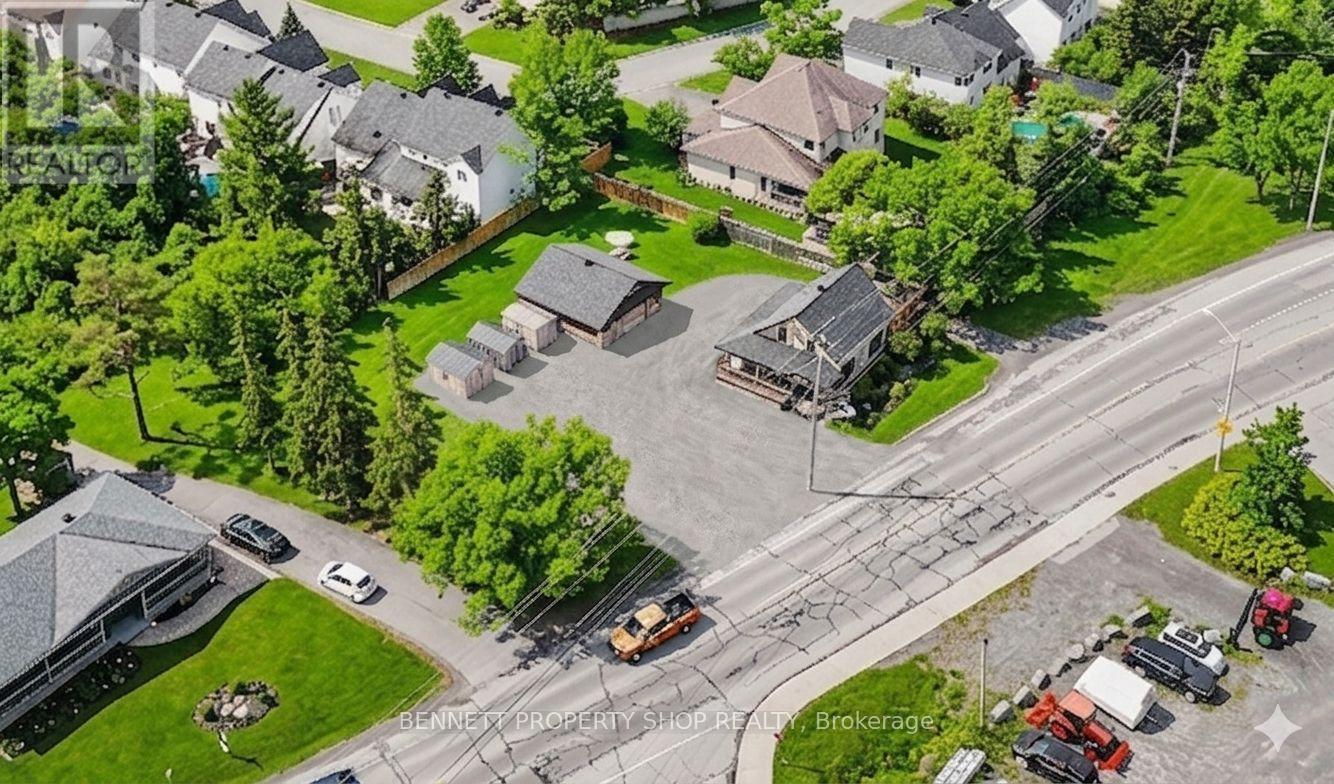
Prime Development Opportunity - 1200 Carp Road. Highly visible vacant lot with strategic Carp Road frontage in an established growth corridor. Excellent long-term investment opportunity with potential to build up to 12 residential units (buyer to verify all development potential and permitted uses). An exceptional land assembly opportunity is also available with the adjacent property at 1194 Carp Road, creating approximately 164 feet of combined frontage. Together, these rare parcels offer the potential for up to 43 residential units or possibly more, subject to municipal approvals. The deep lot configuration and prime location provide outstanding potential for residential intensification, mixed-use development, commercial occupancy, or future redevelopment. Don't miss this rare opportunity to secure a strategic development site in one of Ottawa's growing corridors. Must be purchased in combination with 1194 Carp Rd. 24 hours irrevocable on all offers. (id:59142)
A - 1892 Kingsdale Avenue
Ottawa, Ontario
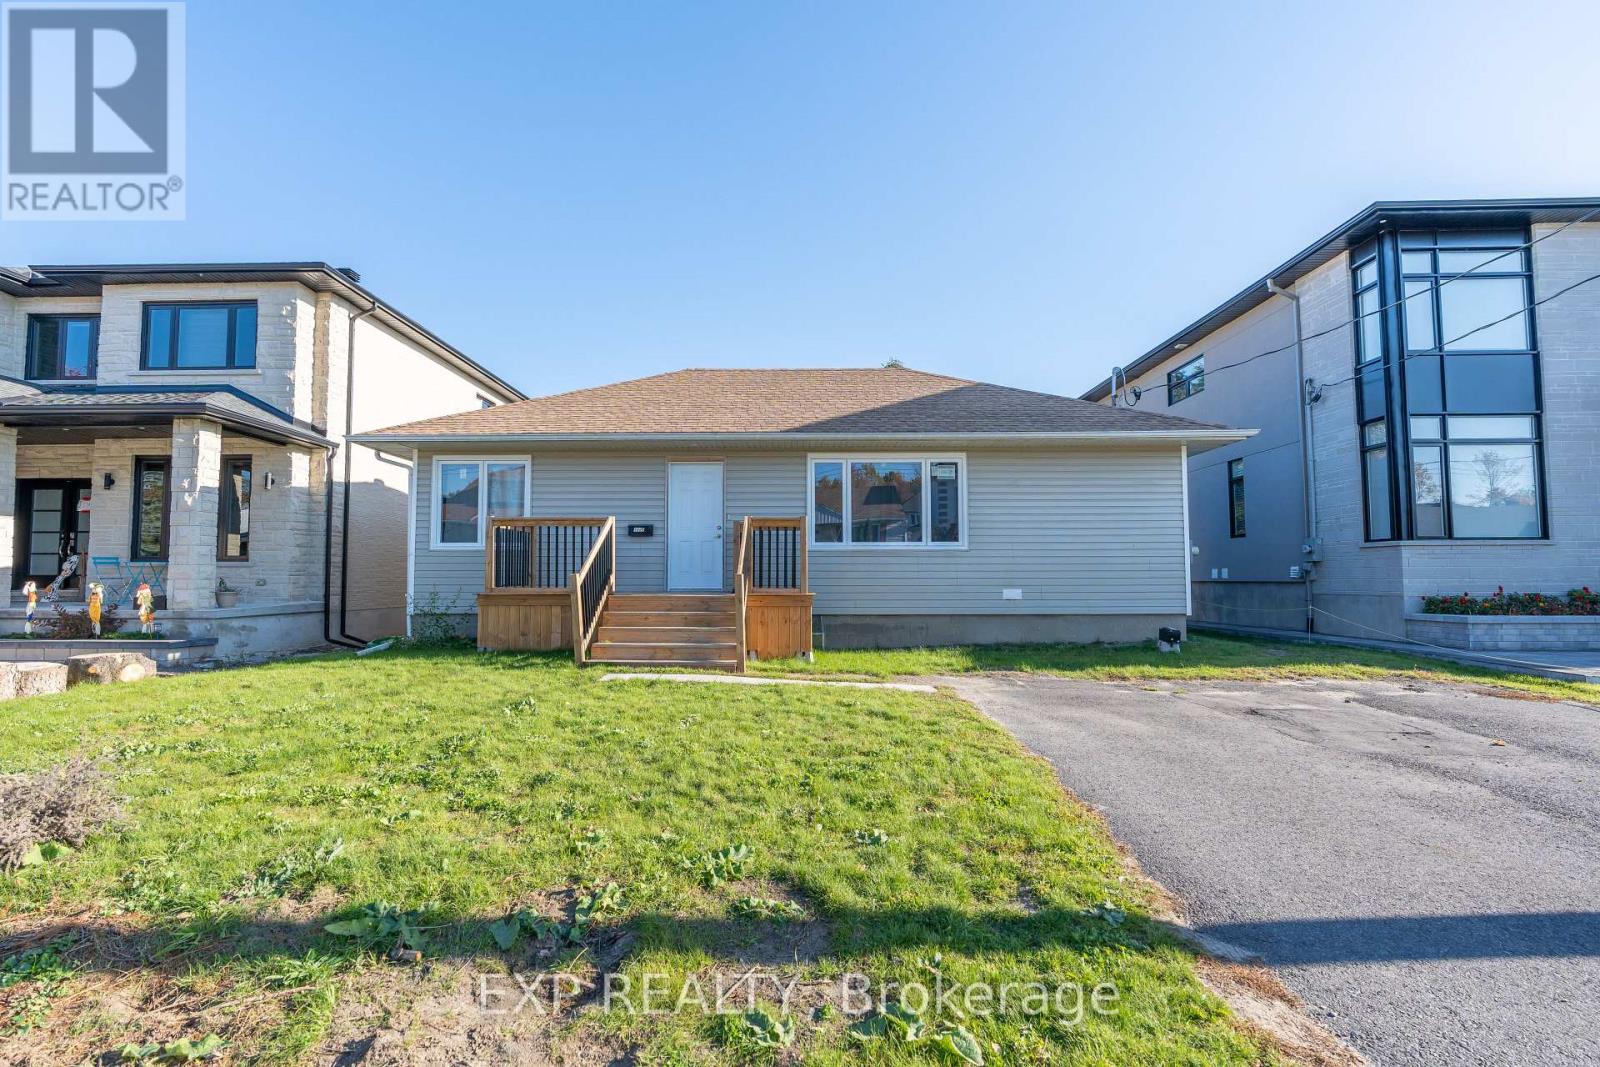
Welcome to 1892 Kingsdale Avenue, Unit A! This spacious 3-bedroom, 1-bathroom unit offers approximately 1,200 sq. ft. of comfortable living space in a convenient Ottawa location. The home features updated living room flooring and windows, both replaced approximately 5 years ago, along with two parking spaces for added convenience. Located close to schools, shopping, parks, and everyday amenities, this home offers easy access to everything you need. The Airport Parkway is nearby, providing convenient access to The Glebe, Carleton University, and other parts of Ottawa. Ottawa International Airport is also just a 7-minute drive away, making travel and commuting quick and convenient. Water is included in the rent, while the tenant is responsible for the remaining utilities. With its spacious layout, convenient location, and two parking spaces, this unit is a great place to call home. (id:59142)

5 - 7 Timberview Way
Ottawa, Ontario
This spacious condo is in the heart of Bells Corners known as the 'village in the greenbelt'. Tranquil views of beautiful greenery can be seen through the windows and enjoyed while outside in the private yard that gives you options for gardening, relaxing, and appreciating nature. With an inviting layout, sizable rooms, and ample storage, this home has it all! Surrounded by the Greenbelt with direct access to the Trans-Canada Trail and bike/walking paths, this is a truly desirable neighbourhood. All this while being minutes from shops, restaurants, amenities and public transit. Nothing to do but move in and enjoy peaceful, carefree condo living. Don't miss out on this gem; book a showing today! 24 hours irrevocable on all offers. (id:59142)
129 Lady Slipper Way
Ottawa, Ontario
Bank of Montreal (id:59142)
283 Mcelroy Drive
Ottawa, Ontario
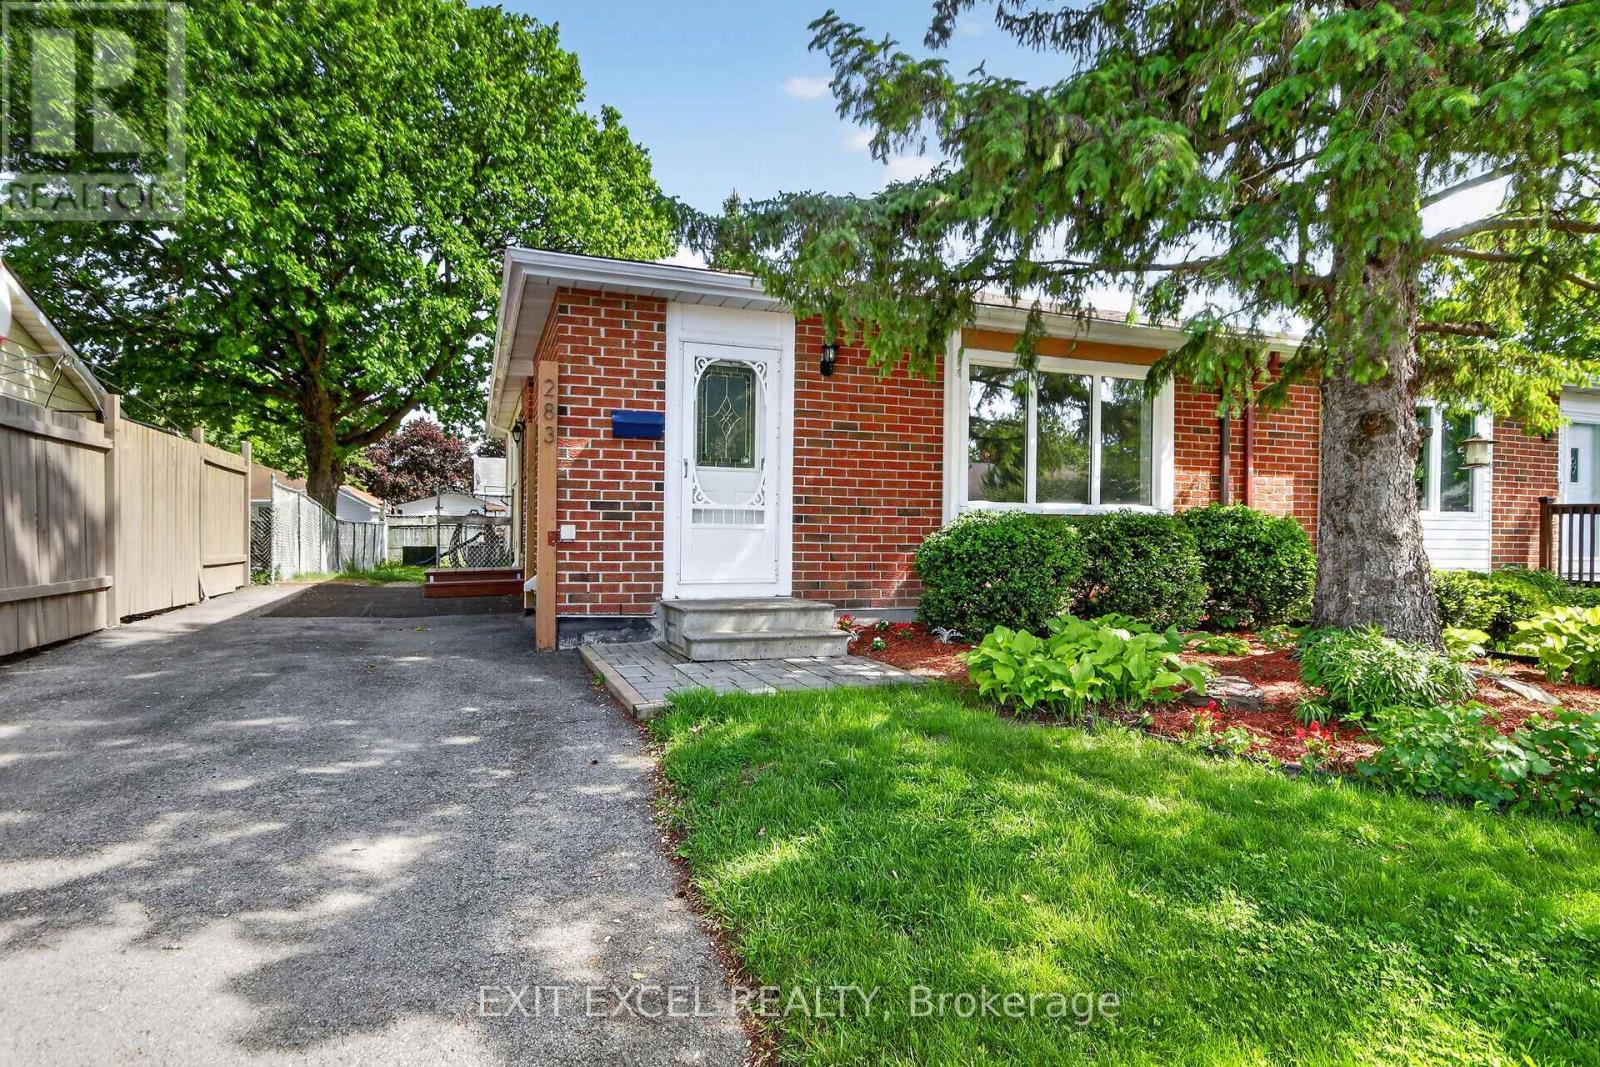
Welcome to 283 McElroy!! Picture yourself living on a quiet child friendly street in the heart of Glencairn!! Close to great schools and recreation. A stones throw away from any and all amenties. Great shopping, dining, quick and easy access to Highway 417. This 3 Bedroom, 2 bathroom bungalow situated on a nice lot, with south facing backyard offers you a fantastic opportunity to get into the market and create equity for future possibilities. Brand new Goodman High Efficiency Furnace, August 2026. New fridge and washer 2025, A/C 2021, roof and dryer in 2017. Newer laminate flooring on main level. Additional insulation added to the attic, all vents and stacks on roof resealed in 2025. New electrical breaker box to be installed August 2026. Generous sized kitchen with natural gas stove offers plenty of counter and prep space. Potential eat in option. Great bones with some nice updates here!! Bring your vision, immagination and flair for decor to complete this canvas. Your masterpiece awaits you.... Some images have been virtually staged (id:59142)
828 Ashby Road
Lanark Highlands, Ontario
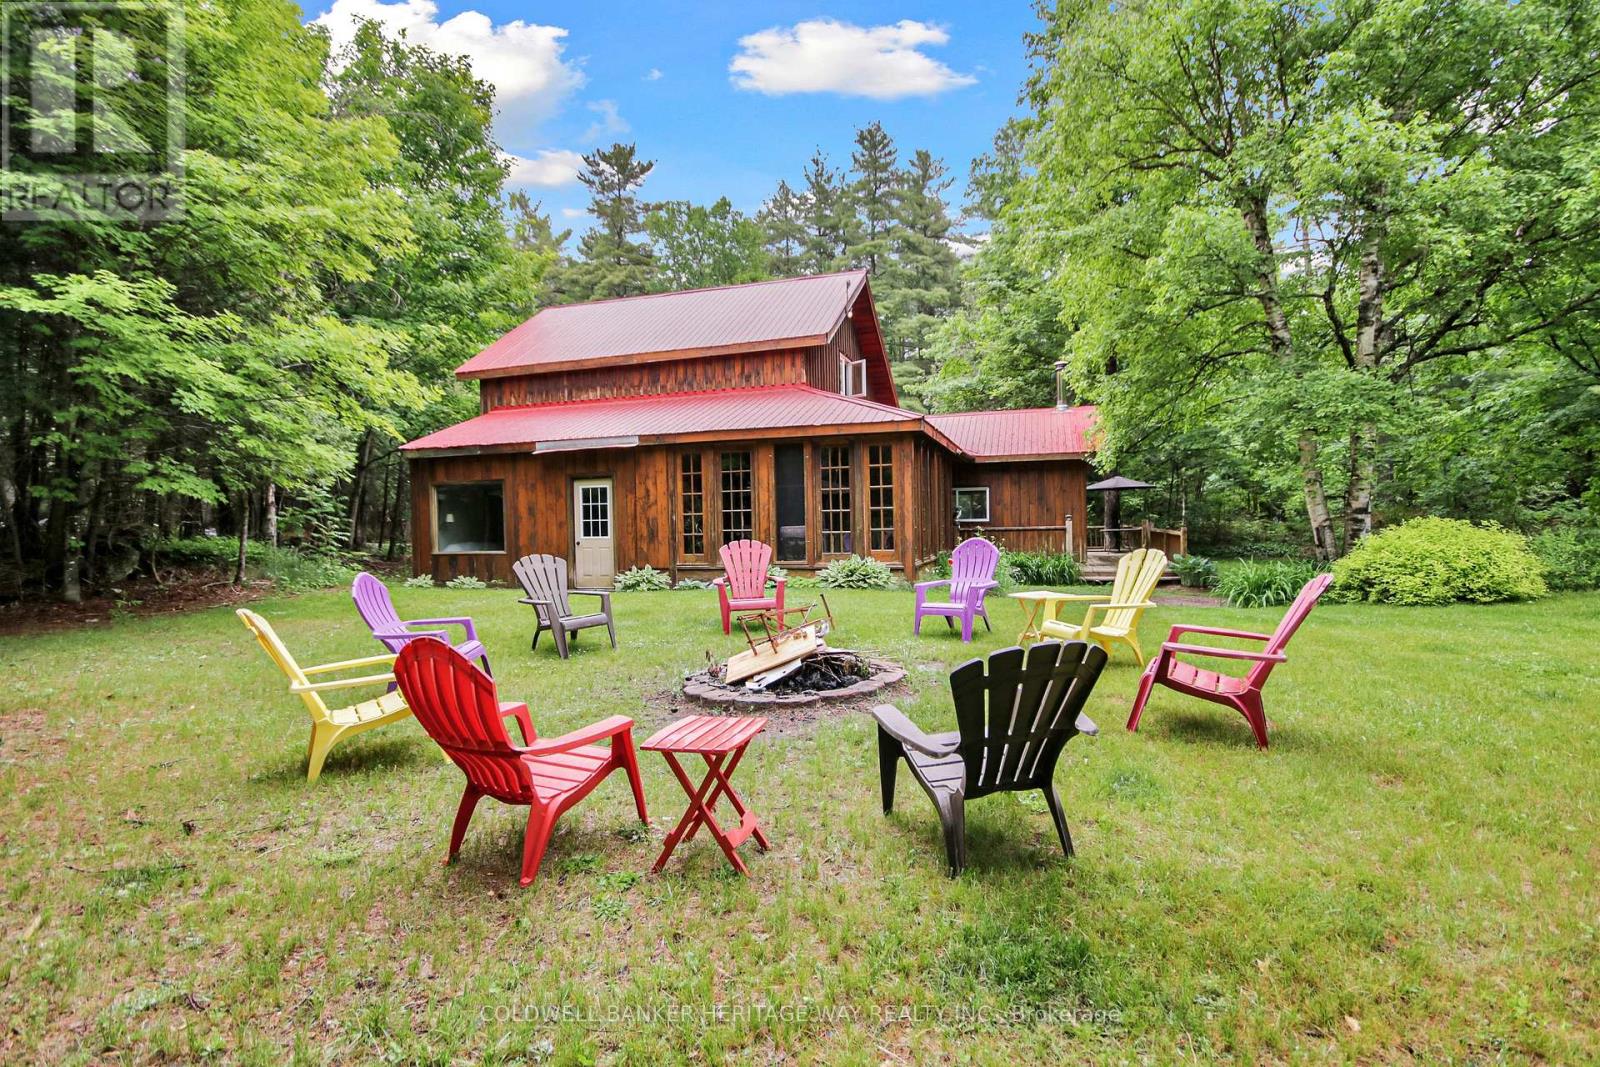
Escape to the peace and privacy of country living with this unique property offering two separate homes on one scenic ~6 acre lot. The main residence features 3 spacious bedrooms, spa like bathroom and warm rustic charm throughout, perfect for cozy family living or a tranquil retreat. A fully self-contained secondary dwelling with its own well and septic provides ideal space for extended family, guests, or supplementary income through rental opportunities and is currently generating rental income. Enjoy the outdoors with private trails, a detached shop for hobbies, storage or more, picturesque pond and ample room to roam. All located within 10 minutes of numerous activities including golf, camp grounds, hiking, boat launch and more. Whether you're seeking a quiet lifestyle, a multi-generational living solution, or a flexible investment, this property delivers. Recent upgrades on the main house include; new windows throughout, new terrace door, roof painted with Elastomer complete with warranty, painted throughout, main bathroom completely redone, hot water tank and pressure tank replaced, kitchen appliances all replaced in 2021, new kitchen countertop. The detached shop (30'x40') was constructed with the future in mind with a 6" pad to handle heavier equipment and footings for a future hoist, power is not currently run to the shop. There is an additional bunk house with power and insulated located near the main house plus outhouse for convenience. Don't miss the chance to own this rare and versatile country escape (id:59142)
410 - 2871 Richmond Road
Ottawa, Ontario
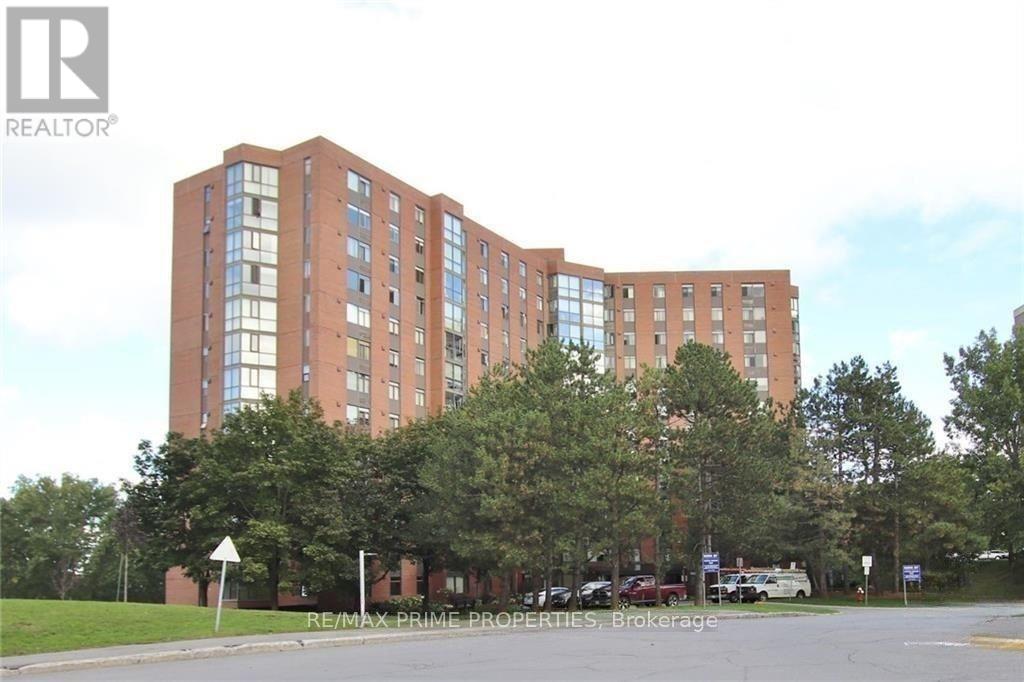
Welcome to Marina Bay, where comfort, convenience, and an exceptional waterfront lifestyle come together. This bright 2-bedroom, 2-bathroom condo offers a spacious layout designed for easy everyday living, with an open-concept living and dining area extending into a bright solarium-an inviting space to enjoy your morning coffee, relax, or take in the surrounding views. The well-appointed kitchen offers plenty of functionality, while the generous primary bedroom features double closets and a private 2-piece ensuite. A second bedroom and full bathroom provide flexibility for guests, a home office, or additional living space. In-suite laundry, underground parking, and a storage locker add everyday convenience. Life at Marina Bay feels like a resort, with an impressive selection of amenities including an outdoor pool, fitness centre, whirlpools, saunas, squash/racquetball courts, billiards room, library, party room, workshop, and more. Set in a prime west-end location, you're just minutes from Bayshore Shopping Centre, Farm Boy, Britannia Beach, parks, public transit, and Highway 417, putting shopping, recreation, and commuting within easy reach. A fantastic opportunity to enjoy spacious condo living in a well-established, amenity-rich community with the Ottawa River and countless conveniences close by. (id:59142)