
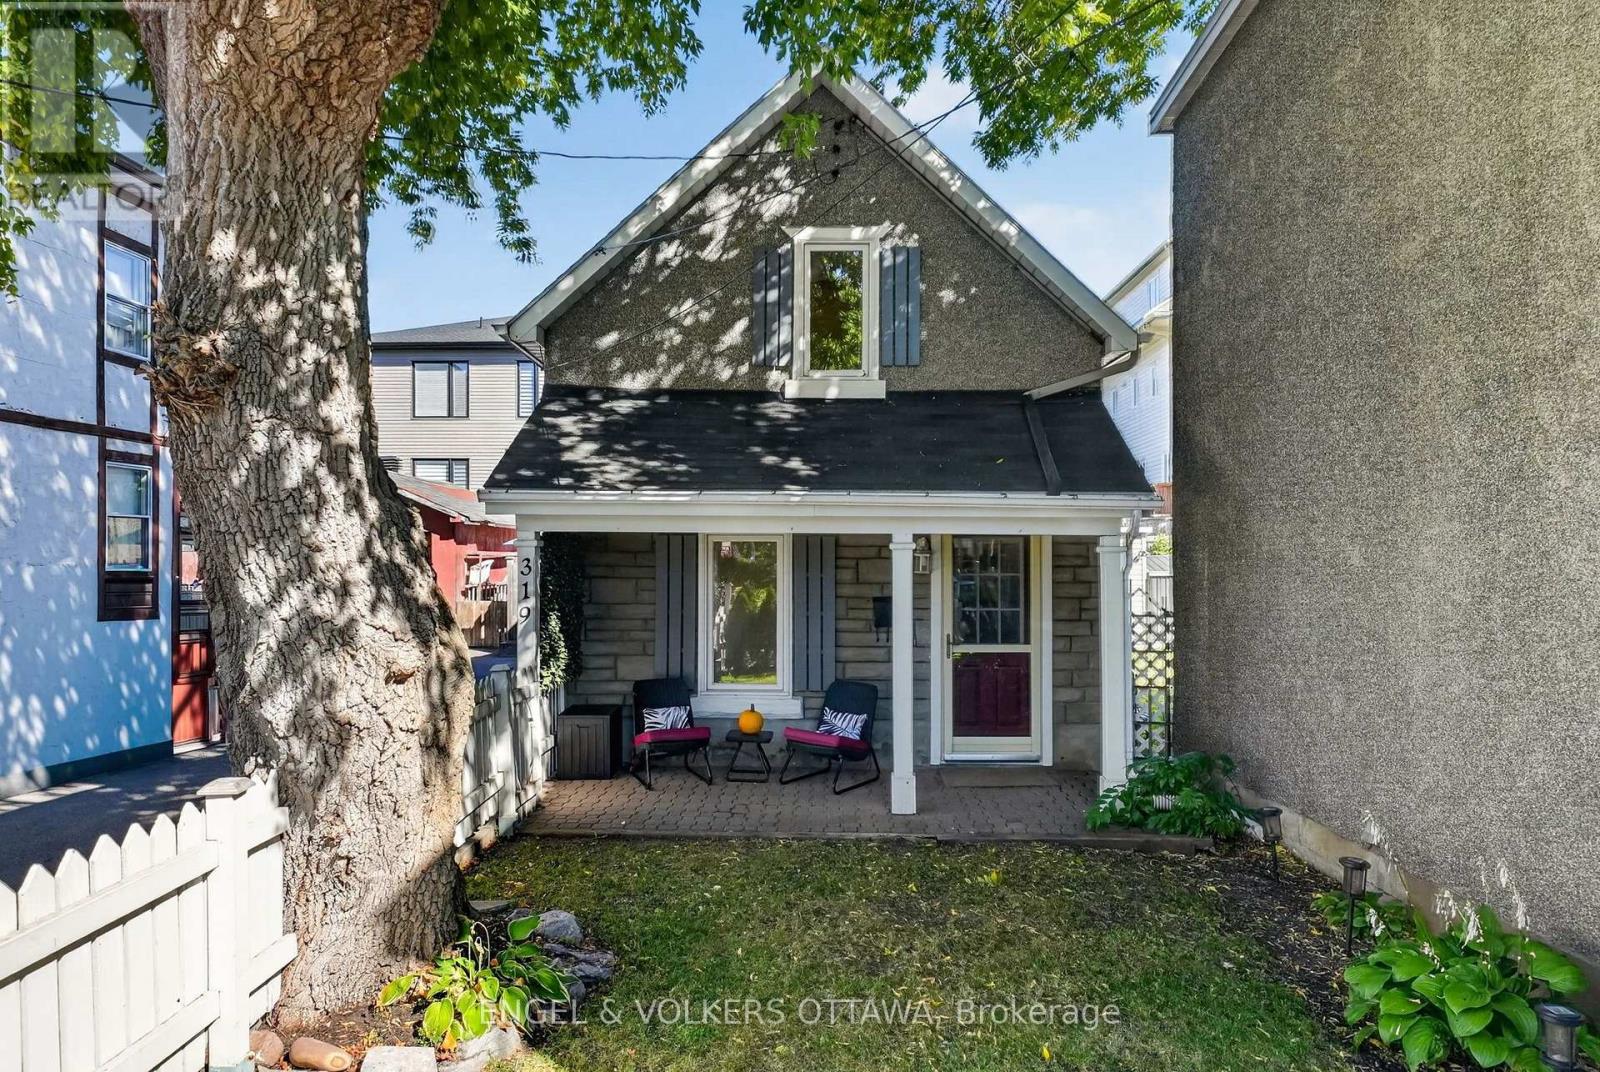
319 Savard Avenue
Ottawa, Ontario
Storybook charm in the heart of Vanier. Tucked behind a white picket fence and the shade of a mature tree, this charming detached home feels like something out of a fairy tale. A private front courtyard leads to a covered stone porch, the perfect spot for morning coffee or an evening unwind.Inside, character meets cozy. A rustic exposed timber beam and post frame the bright living room, where hardwood floors, a fireplace with a wood-beam mantel, and large windows create a warm, welcoming space. A sculptural open-riser staircase leads to the upper level, where the gabled dormer window adds to the cottage feel. Two bedrooms upstairs with the full bathroom on the main floor. Out back, a private backyard and patio extend your living space for summer barbecues, gardening, or quiet evenings outdoors. Parking is available on the paved driveway. Ideal for first-time buyers, down sizers, or anyone craving a condo-alternative that is low-maintenance living with real personality, this home offers the tiny-home lifestyle without giving up a central location. Enjoy easy access to Beechwood Village, amenities on Montreal Road, the Rideau River pathways, and the ByWard Market, with quick transit and commuting routes downtown. Big character, small footprint. This one is a must-see. (id:59142)
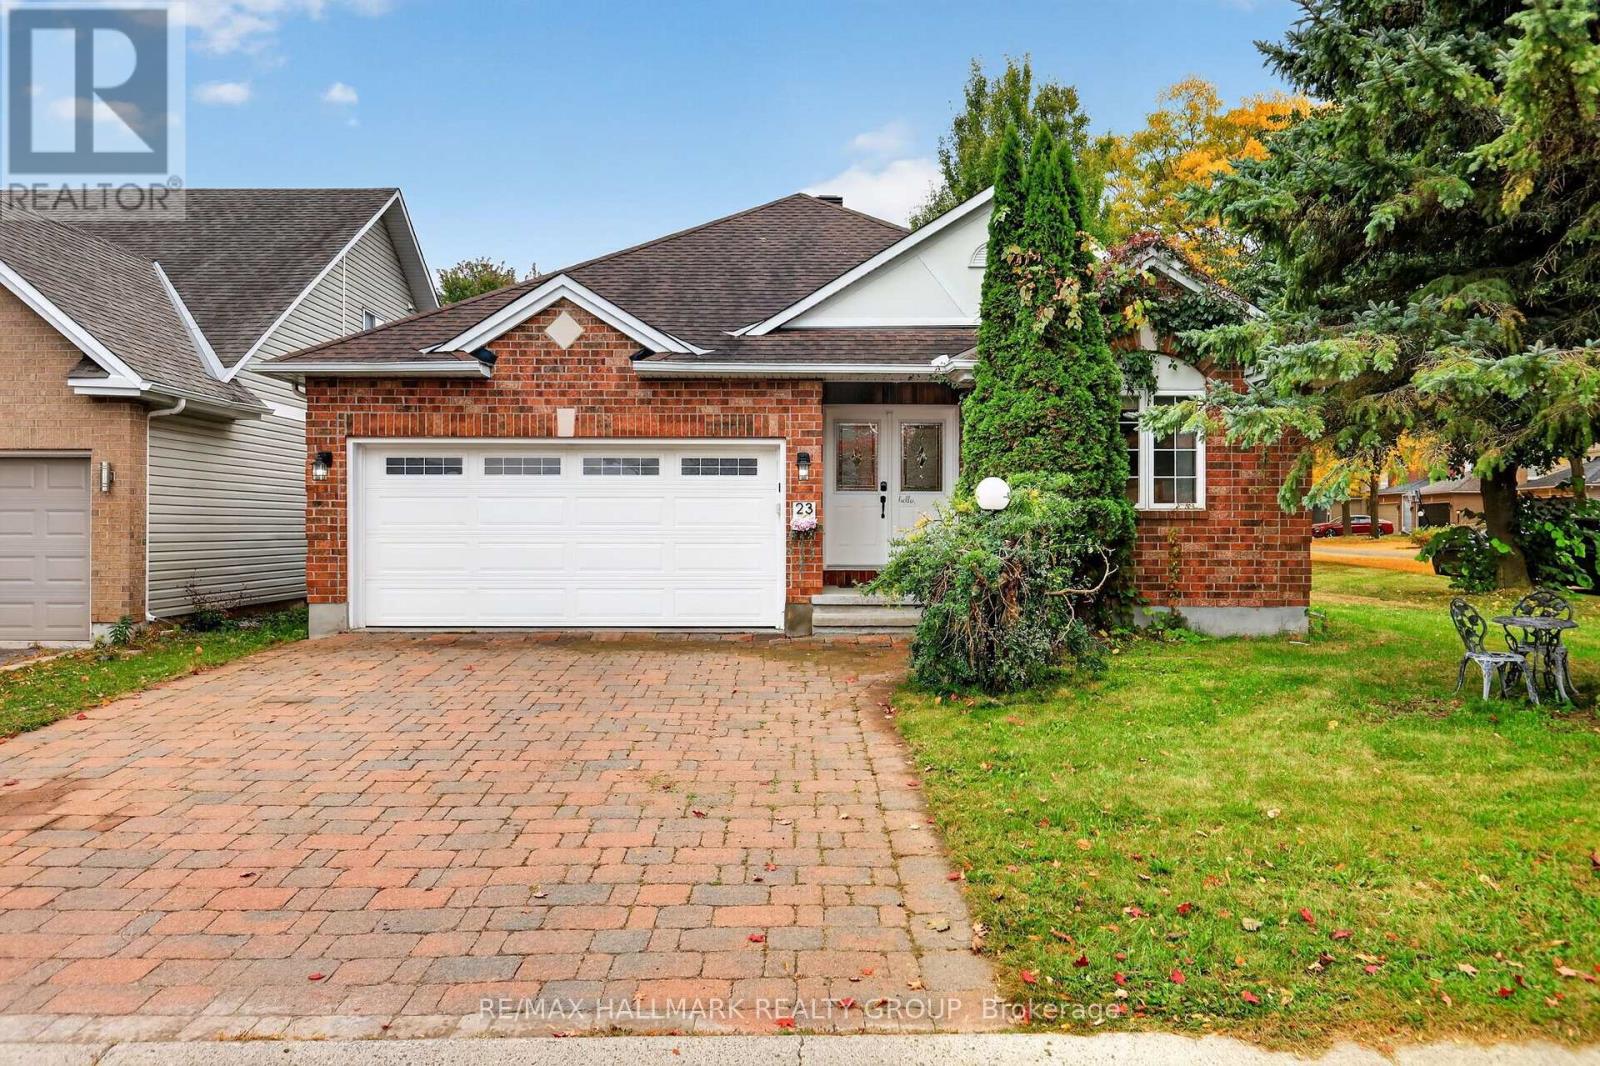
23 North Harrow Drive
Ottawa, Ontario
Welcome to 23 North Harrow Drive, a bright and inviting bungalow on a fantastic corner lot in Barrhaven, directly across from a neighbourhood park. The home's unique positioning provides an impressive sense of privacy, with an expansive side yard, large backyard, mature trees, and additional separation from surrounding homes. Inside, the open-concept main level features hardwood flooring, vaulted ceilings, and a highly functional layout with 2 bedrooms plus a den. The kitchen offers warm wood cabinetry, generous workspace and storage, and opens to an oversized dining area with plenty of room for entertaining. Beyond, the living room is highlighted by a vaulted ceiling, gas fireplace, large windows, and patio doors leading directly to the backyard. The generously sized primary bedroom continues the vaulted ceilings and features a large walk-in closet and private 3-piece ensuite. A comfortable second bedroom and versatile den provide options for guests, a home office, or additional living space, while a double-car garage adds everyday convenience. Downstairs, the open-concept finished basement offers an abundance of additional living space with a large recreation area, 3-piece bathroom, flexible bonus space, dedicated storage room, and plenty of additional storage throughout. Outside, a small deck steps down to a lower platform-style deck and patio area, with plenty of yard remaining to enjoy. The location puts everyday amenities within easy reach, with shopping, groceries, Farm Boy, restaurants, schools, parks, recreation, and major routes all nearby. Longfields-Davidson Heights Secondary School, Pierre-Elliott-Trudeau Catholic Elementary School, and École secondaire catholique Pierre-Savard are also conveniently located in the surrounding area. With generous living and storage space on both levels, a private corner setting, a park just across the street, and excellent access to Barrhaven amenities, this bungalow offers a combination that is hard to find. (id:59142)
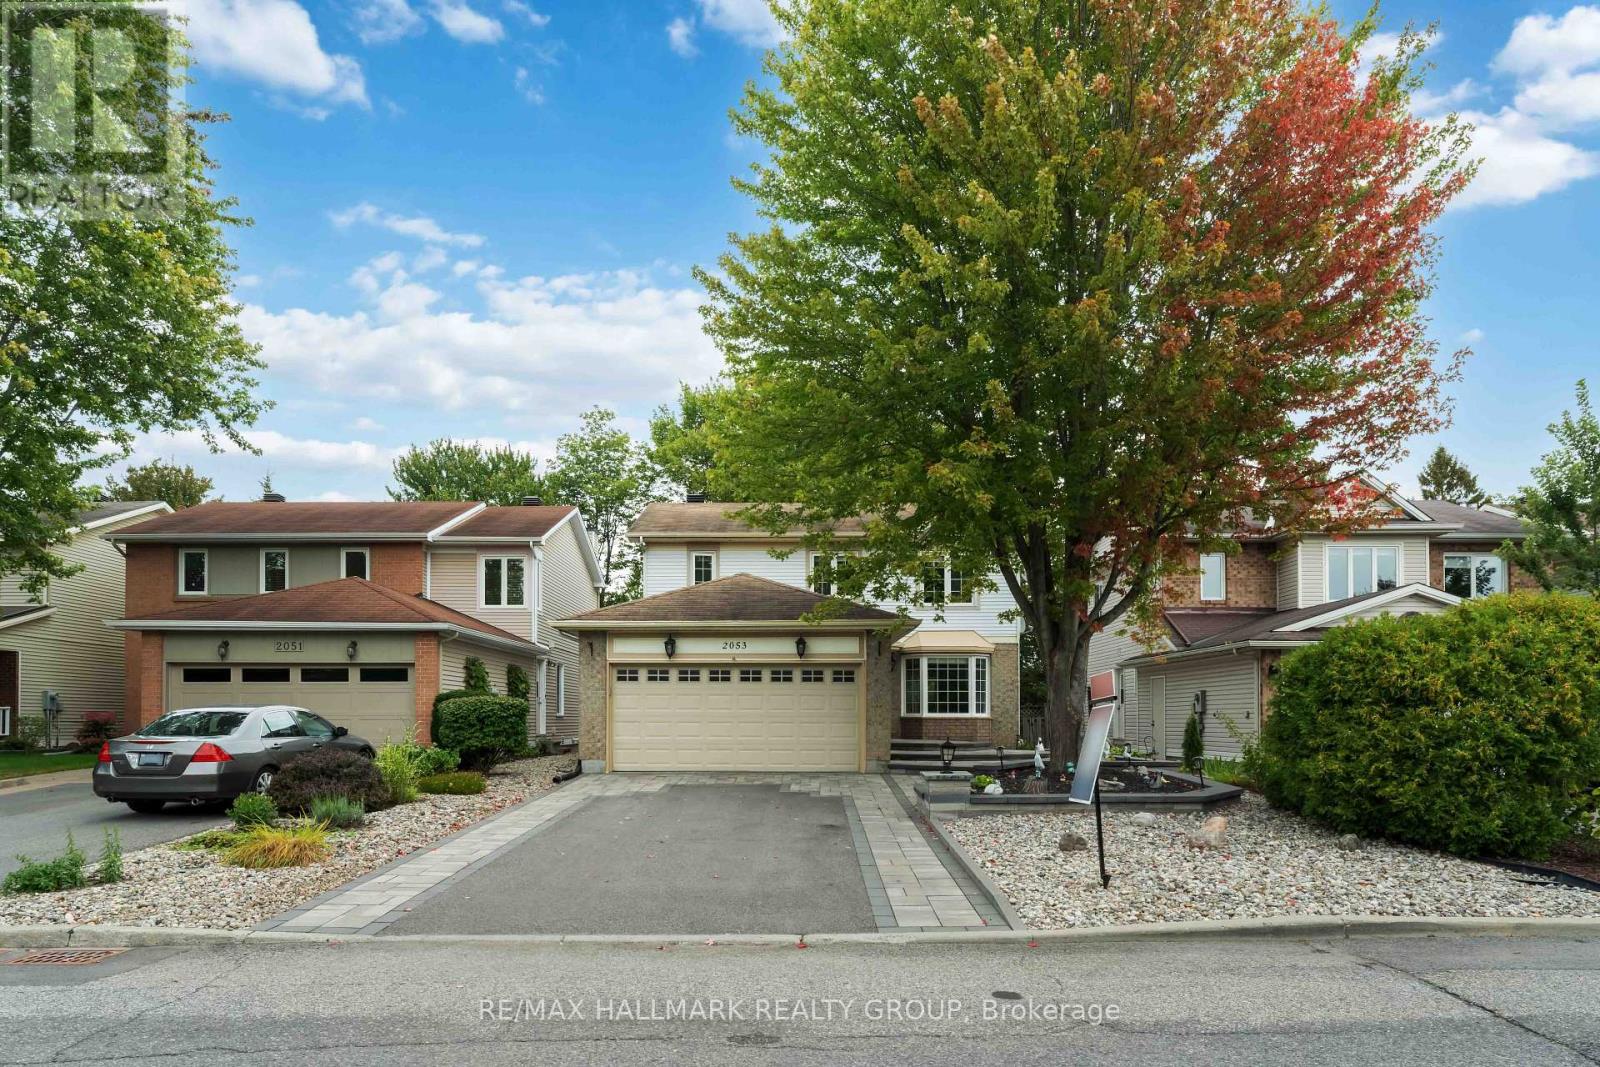
2053 Rolling Brook Drive
Ottawa, Ontario
OPEN HOUSE this Sat, Oct 10th from 2-4pm. Welcome to 2053 Rolling Brook Dr - a bright, spacious and beautifully laid-out 3-bedroom, 4-bathroom home with a 2-car garage, offering exceptional space, comfort and functionality for today's family. Step inside to a welcoming main floor featuring hardwood flooring throughout and a functional living and dining room combination, ideal for hosting family and friends. The large kitchen offers plenty of workspace and storage, while the bright rear family room is sure to become a favourite gathering spot, with an abundance of natural light and a cozy fireplace creating the perfect atmosphere for relaxing.Upstairs offers three comfortable bedrooms and two full bathrooms, providing plenty of room for the family and added convenience for busy mornings. The fully finished basement extends the living space even further, featuring a full bathroom and abundant storage - perfect for a recreation room, home office, guest space or growing family needs.Outside, enjoy the private backyard and spacious deck, completed in 2017, ideal for summer entertaining or relaxing outdoors. The front interlock was completed in 2022, adding attractive curb appeal, and the air conditioning was updated in 2022 for added comfort.Located in an established, quiet and family-friendly neighbourhood close to parks, schools, shopping, stores and everyday amenities. With easy access to public transit and convenient proximity to everything you need, this home offers an ideal combination of comfort, space and location.With generous living space, a practical family-friendly layout, finished basement, 2-car garage and valuable updates, this is a wonderful opportunity for a growing family looking for comfort, functionality and lasting value in Ottawa. ** This is a linked property.** (id:59142)
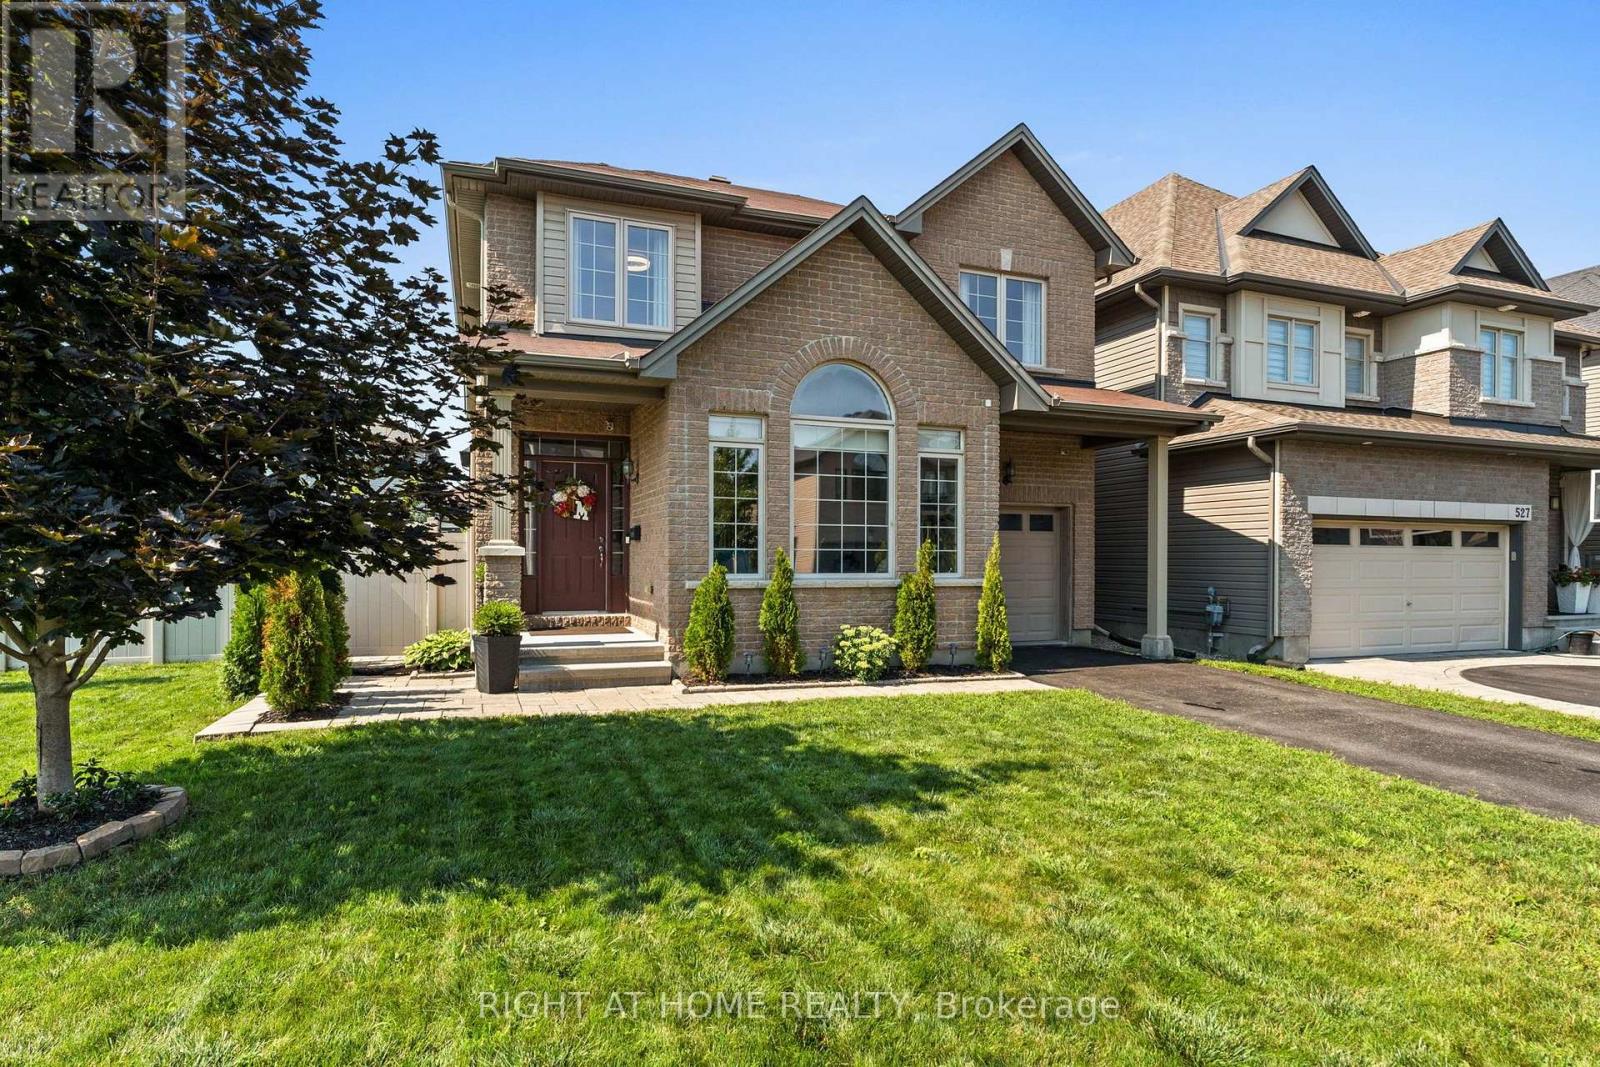
525 Peerless Street
Ottawa, Ontario
Welcome to a home made for family life! Set on a premium corner lot in one of Barrhaven's most desirable family-friendly communities, this impressive 4-bedroom, 4-bathroom detached home offers the space, location and incredible backyard buyers are looking for. Just steps from a playground, splash pad and park, it's an ideal place to put down roots.The oversized corner lot is a true standout, with exceptional curb appeal, landscaped gardens and a fabulous front and backyard featuring brand-new grass, a spacious patio, charming gazebo and storage shed. There's plenty of room for kids and pets to play, summer BBQs and entertaining with family and friends.Inside, this home shows beautifully and is bright, stylish and move-in ready. The living room features soaring vaulted ceilings, while the cozy family room with gas fireplace flows into the kitchen with granite countertops, stainless steel appliances and abundant cabinetry.Upstairs, the spacious primary suite offers a walk-in closet and private ensuite, along with 3 additional generously sized bedrooms and a full bathroom. The fully finished basement adds even more living space with a large recreation room, den/home office, guest space and 4-piece bathroom.Thoughtfully updated with smart-home features and all appliances included, this home is ready to enjoy from day one. The location is fantastic-minutes from Costco, Amazon, excellent schools, parks, shopping, restaurants, transit and quick access to Highway 416.With its spacious layout, finished basement, premium corner lot and incredible backyard, this Barrhaven home checks all the boxes. Come see why this could be the perfect place for your family's next chapter! (id:59142)
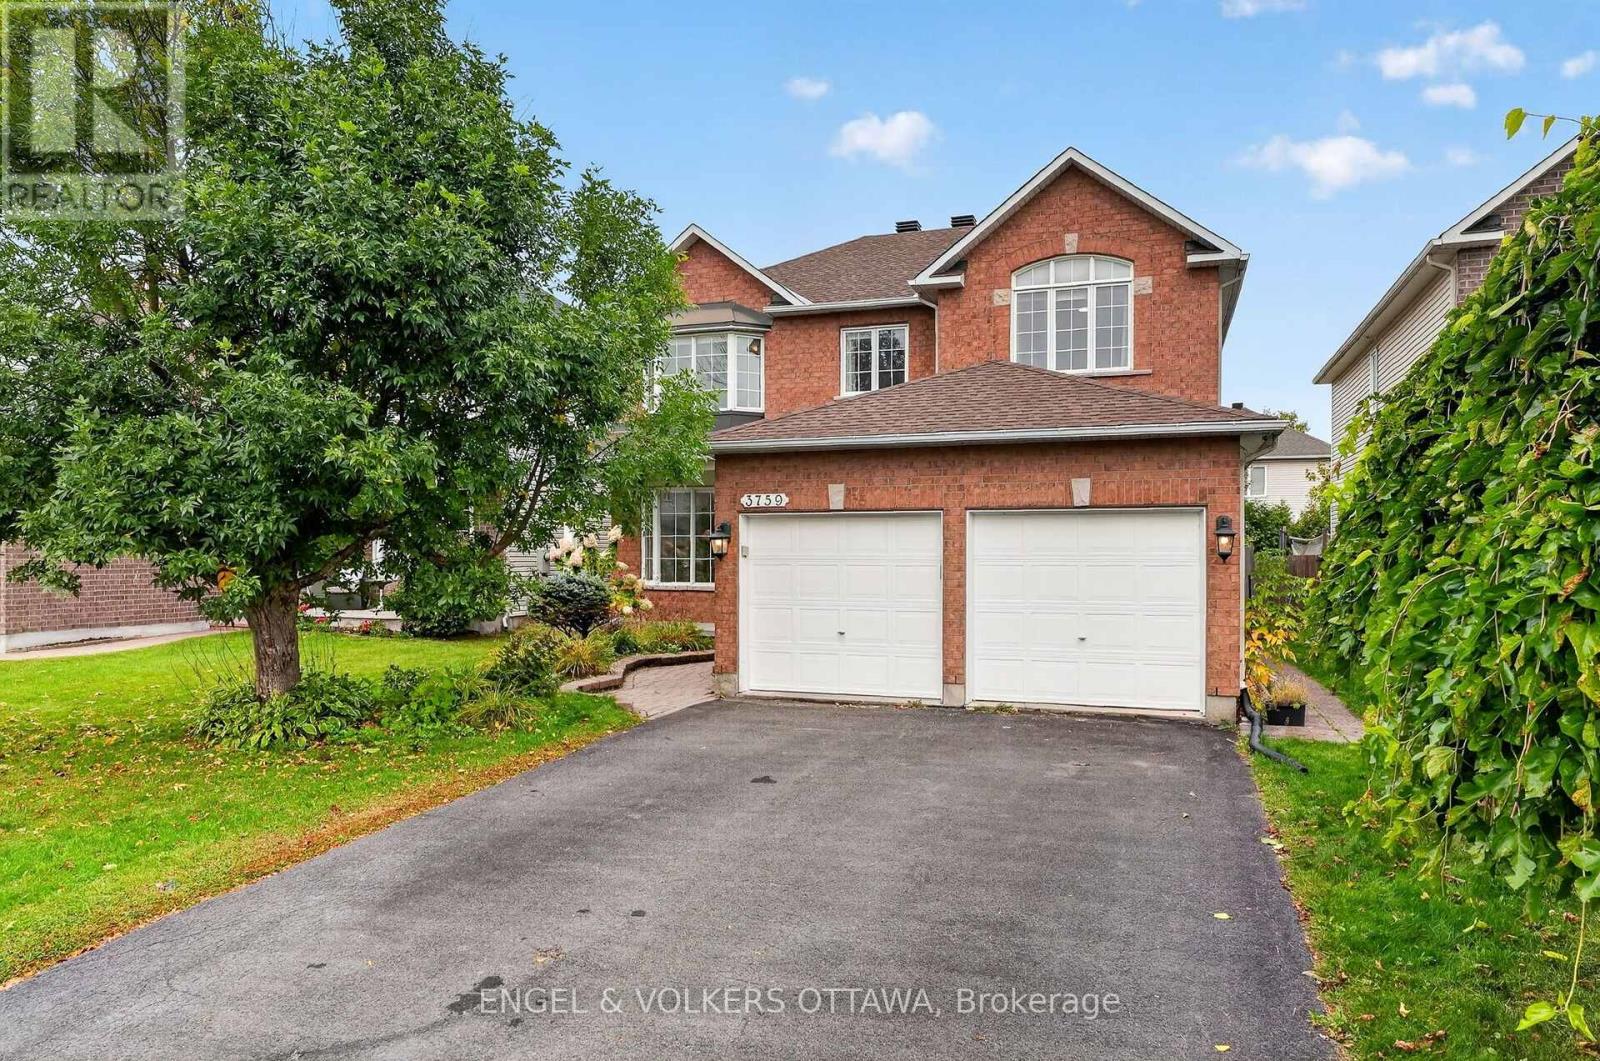
3759 Twin Falls Place
Ottawa, Ontario
Set on a quiet crescent in Riverside South, this move-in-ready 5-bedroom, 4-bathroom home has room for a growing family. It's been freshly painted throughout, with new carpet and a brand-new furnace and air conditioner. The main floor has a bright front room with a bay window and French doors that works as a living room or home office. There's a dining area open to the kitchen, and a kitchen with custom white cabinetry, a large island and a breakfast nook. The nook opens to the family room, which has a gas fireplace. A powder room and a main-floor laundry/mudroom with inside entry to the double garage round out the level. Upstairs, a curved staircase and open-to-below hallway lead to a large primary bedroom with a walk-in closet and a 5-piece ensuite with soaker tub and separate shower. Three more good-sized bedrooms and a full bath complete the floor. The finished lower level has a large rec room, a fifth bedroom, a 3-piece bath and plenty of storage. Outside, the backyard is fully fenced and landscaped, with a deck. Schools, parks, transit, shopping and the LRT are all close by. (id:59142)
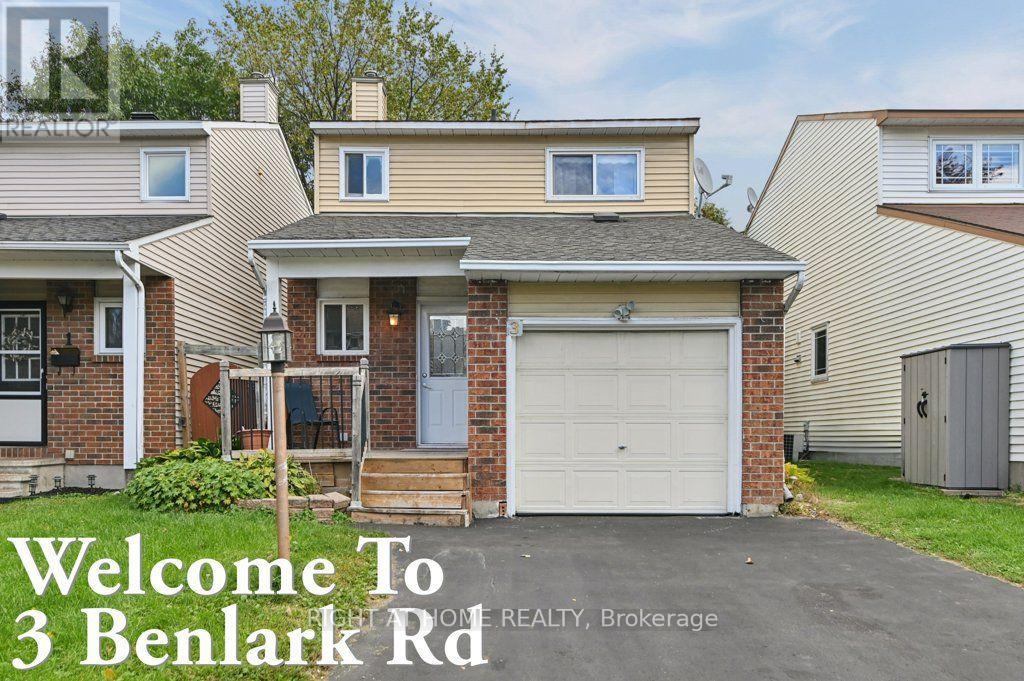
3 Benlark Road
Ottawa, Ontario
Welcome to 3 Benlark Road - a wonderful place to call home! Townhome price to enjoy a single family! This charming and beautifully maintained freehold townhome offers the perfect blend of comfort, style and convenience in a welcoming Nepean neighbourhood. From the moment you arrive, you'll appreciate the private driveway, attached garage and inviting curb appeal.Step inside to a bright and functional main level featuring beautiful hardwood flooring and a spacious layout that feels warm and welcoming. The updated kitchen is a true highlight, featuring crisp white cabinetry, modern hardware, stainless steel appliances, contemporary backsplash and generous storage and counter space - perfect for everyday cooking and entertaining.Upstairs, you'll find comfortable bedrooms with plenty of closet space, providing room for the whole family. The home offers a practical layout with plenty of potential to make it your own.And the location is hard to beat! Parks are just around the corner, making it easy to enjoy a morning walk, let the kids play outside or simply get some fresh air close to home. You'll also be conveniently close to schools, shopping, restaurants, public transit and major roadways.Whether you're a first-time buyer, growing family or investor, 3 Benlark Road is a home that combines affordability, comfort and an excellent location - don't miss the opportunity to make it yours! A showing fee of 25% of the selling side commission (plus HST) will be withheld by the Listing Brokerage if they introduce/show Co Operating Brokerage's eventual Buyer, Buyer's spouse, partner or immediate family member to the property through a showing. (id:59142)
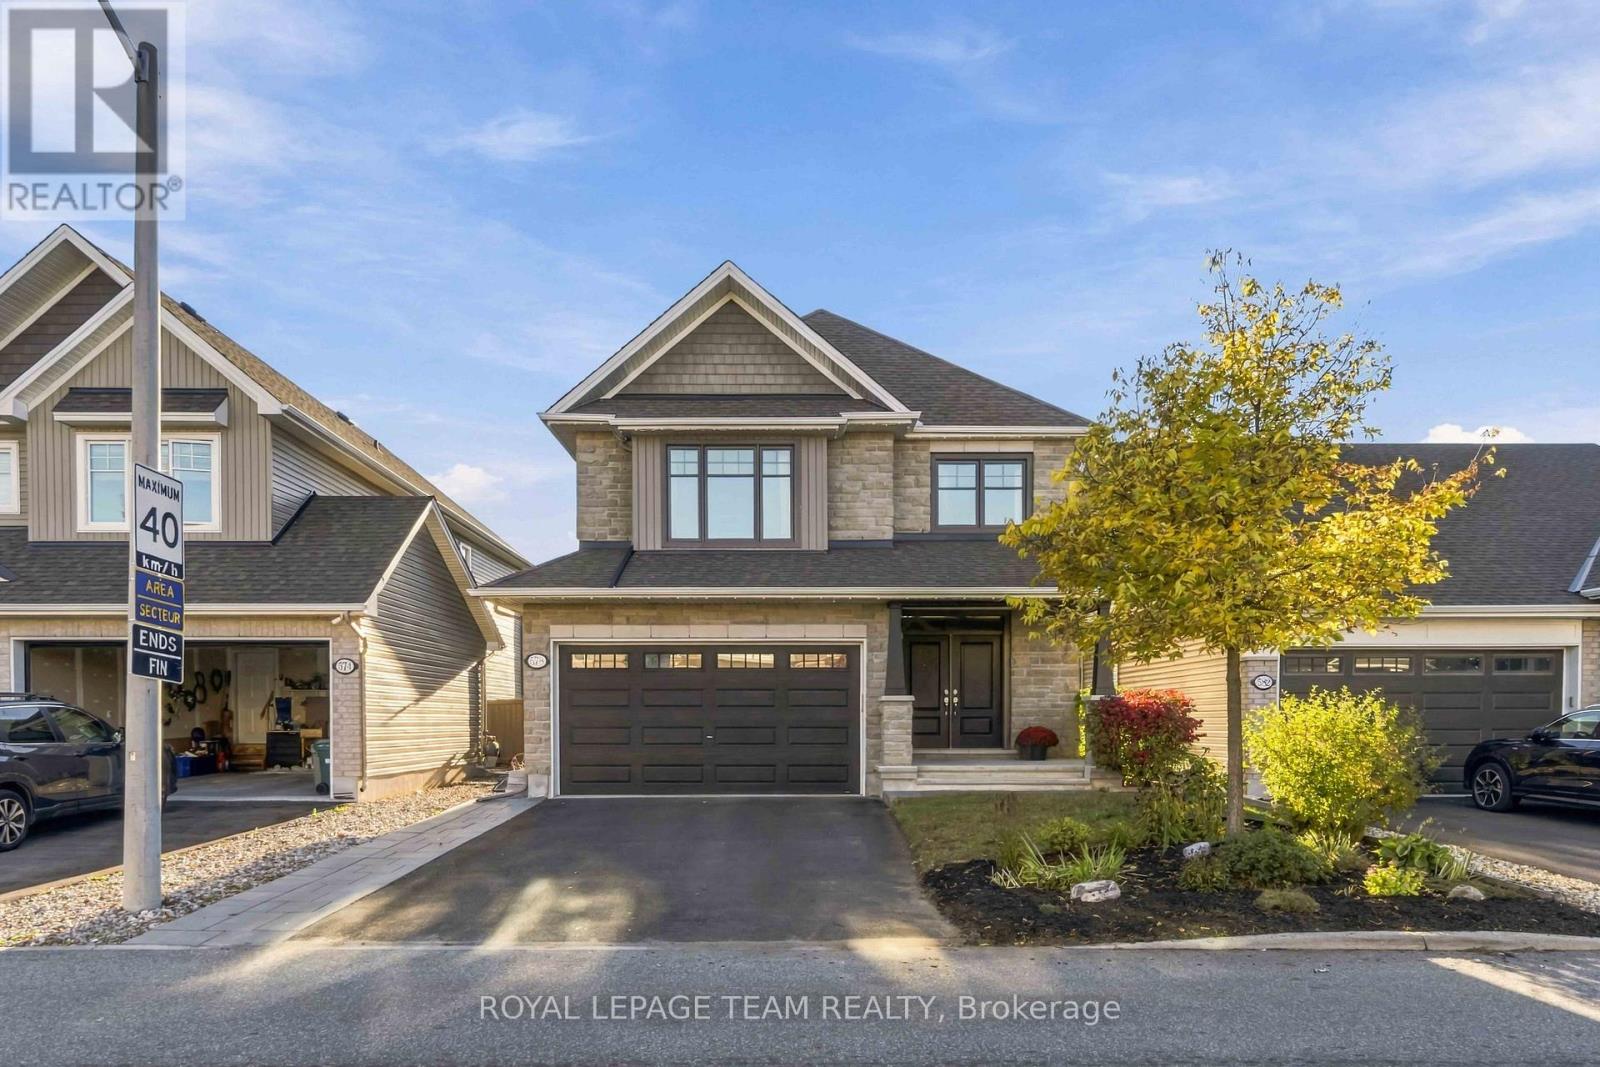
578 Rockrose Way
Ottawa, Ontario
Open House Sunday cancelled. Room to spread out, space to come together, and a backyard that leaves time to enjoy your weekends-welcome to 578 Rockrose Way! Built by Tamarack Homes, this modern 4-bedroom detached home offers nearly 2,500 sq. ft. above grade, an upgraded stone exterior and large windows that fill the home with natural light. Picture pancake breakfasts, dinners with friends and quiet evenings by the living room's gas fireplace. The open-concept kitchen, dining and living spaces keep everyone connected. Quartz countertops, stainless steel appliances and a new stove (2026) make cooking a pleasure, while built-in garbage and recycling and a toe-kick dustpan connected to the central vacuum make cleanup a breeze! The renovated mudroom with upgraded cabinetry (2019) keeps busy days organized, while a main-floor office/den offers space for work or a little quiet. Even the little touches shine, with permanent outdoor LED soffit lighting bringing festive cheer without the annual ladder routine! A hardwood staircase leads to four generously sized bedrooms, each offering room to unwind. The spacious primary retreat pairs a restful bedroom with a 4-piece ensuite featuring a soaker tub and separate shower-perfect for a little downtime. A large family bathroom serves the other bedrooms, while second-floor laundry keeps the weekly pile close at hand.The partially finished basement, with a bathroom rough-in, leaves room for your next chapter-movie lounge, home gym or playroom? You decide!The fenced backyard balances space to enjoy with easy upkeep. With interlock, a storage shed, an included gas BBQ and room for a garden, you can entertain, grow something delicious and still have your weekends to yourself.Life in Findlay Creek brings boardwalk strolls, park adventures and nearby schools, with sports, recreation, shopping and dining close by. Come for the home; fall in love with the way life feels here. (id:59142)
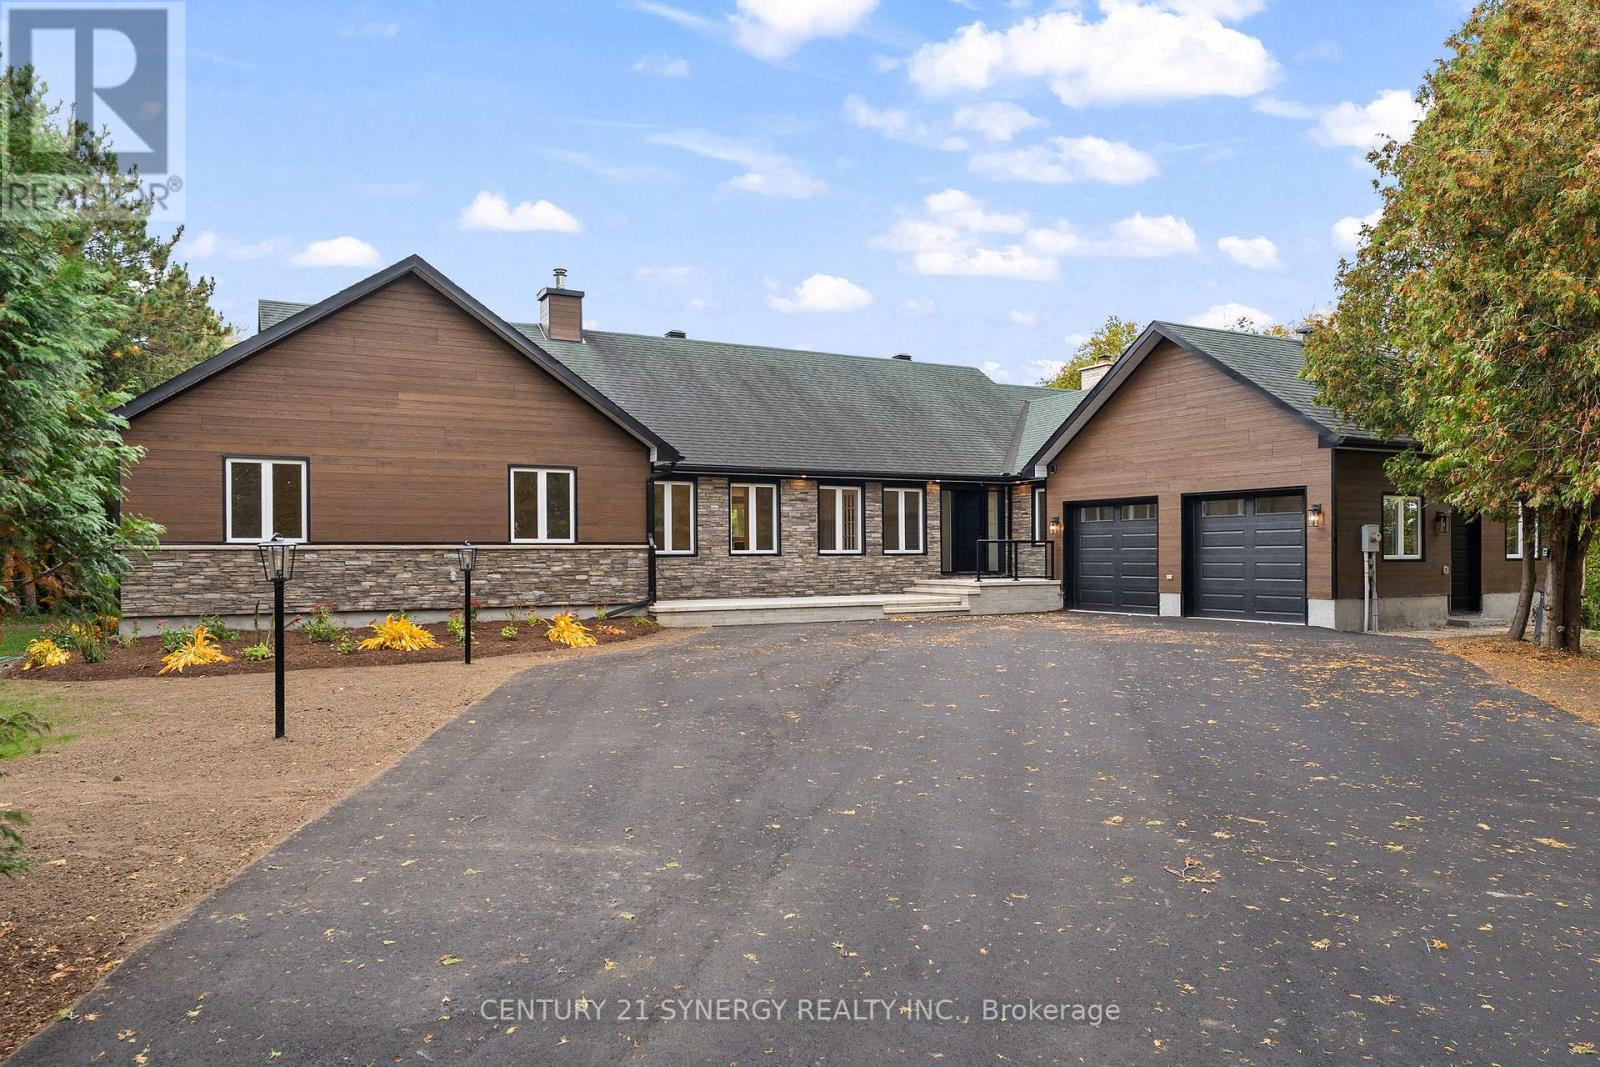
1580 Groves Road
Russell, Ontario
An exceptional bungalow on 2.2 acres of land wrapped by the Little Castor River. Wide-open spaces and brand-new windows allow exceptional amounts of light into your living space, while the mature trees and the river provide peace and privacy. Recessed from a quiet street, the laneway and double door garage allow for easy access to this thoughtfully designed home. Inside, you'll find bright, spacious living and eating areas, two incredible raised decks (one outside the family room, another outside the primary bedroom), two WETT-certified fireplaces and a comfortable foyer with a large powder room. Beyond the living and dining rooms, through a glass door in the southeast wing of the house, you'll find the primary and three additional bedrooms, alongside a fully renovated 4-piece bathroom and a healthy amount of storage. The primary bedroom contains a generous walk-in closet with a built-in vanity and a spa-like, completely renovated 5-piece ensuite with a double vanity, tastefully tiled shower and soaker tub. The walkout lower level has a rough-in for a bathroom, a spacious workshop/gym area and a large, flexible space for an in-law suite or entertainment area. The grounds are bordered by mature trees, the gently flowing river and a firepit area. Brand-new flooring throughout, new siding, completely new windows, certified fireplaces, natural light, land and outdoor space define this unique and elegantly finished home. (id:59142)
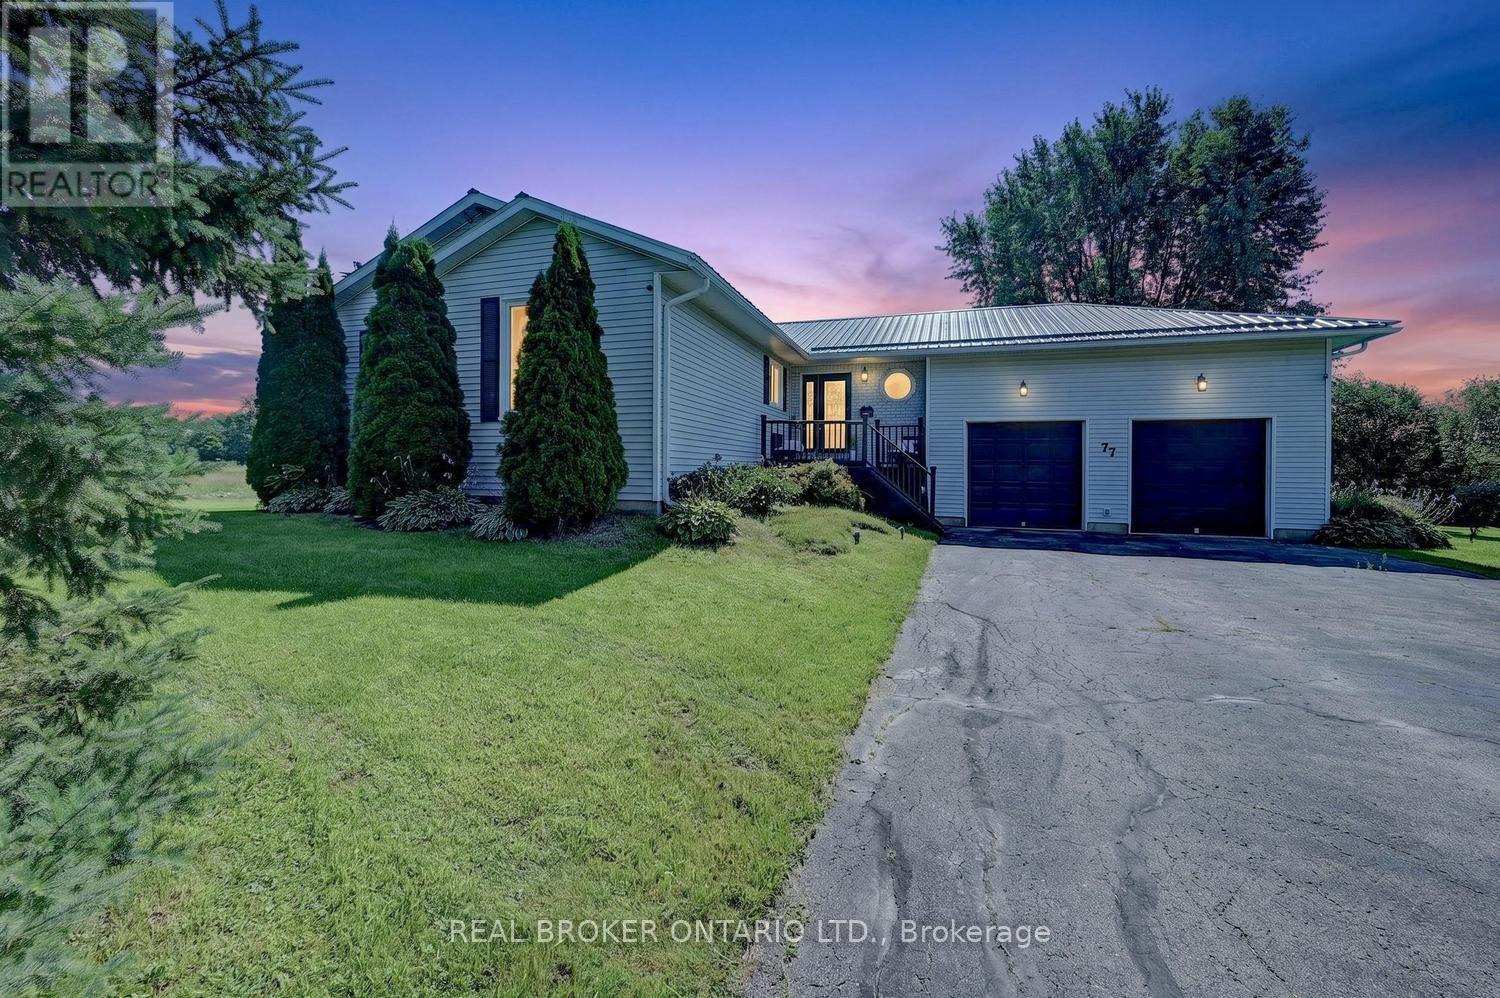
77 Hard Island Road
Athens, Ontario
WELCOME HOME! THIS 3 BEDROOM BUNGALOW ON HARD ISLAND ROAD IS JUST A SHORT DRIVE TO THE VILLAGE OF ATHENS AND AN EASY COMMUTE TO BROCKVILLE, SMITH FALLS, KINGSTON AND SURROUNDING AREAS. SITUATED ON 19 ACRES OF LAND AND FEATURING MODERN AND CONVENIENT LAYOUT AND DESIGN, THIS HOME IS READY TO MEET YOUR NEEDS. LARGE FOYER ENTRANCE/MUDROOM GREETS YOU WITH A 2 PC BATH, LAUNDRY AND WALK OUT TO DOUBLE GARAGE RIGHT THERE AS YOU WALK IN. LOVELY MODERN KITCHEN WITH CENTRE ISLAND, LOTS OF ROOM TO EAT IN AND RIGHT OFF THE COZY LIVING ROOM WHICH IS PERFECT TO WATCH THE KIDS OR ENTERTAIN AND ACCOMODATE GUESTS IN COMFORT. LARGE SPACIOUS DINING AREA, OR SWITCH IT UP AND USE THIS LARGER SPACE FOR YOUR LIVING/FAMILY ROOM. 3 GOOD SIZED BEDROOMS AND A RECENTLY UPGRADED 4 PC BATH WITH SEPARATE SHOWER AND SOAKER TUB. LOWER LEVEL FEATURES A WHITEWASHED GREAT ROOM WITH FIREPLACE AND PLAYROOM AREA FOR FAMILY TIME AS WELL AS A SPACIOUS AREA THAT WALKS OUT TO THE REAR YARD (CURRENTLY USED AS A GYM SPACE) PLUS A DEN/OFFICE THAT IS WELL SUITED FOR WORKING FROM HOME. LARGE UTILITY ROOM WITH LOTS OF STORAGE. THIS HOME IS SPACIOUS AND HAS A GREAT DEAL OF SPACE FOR MODERN LIVING. SITTING ON 19 ACRES OF COUNTRY LIVING THAT HAS ENDLESS POSSIBILITIES FOR FAMILY ENTERTAINMENT USE, A LOVELY SPOT TO WANDER WITH A LARGE SHED AND SO MUCH SPACE INDOORS AND OUT TO ENJOY THE PRIVACY OF THE NATURE AROUND YOU. GREAT PROXIMATY TO THE VILLAGE, COUNTRY LIVING AT ITS FINEST. THIS HOME SHOWS SO WELL AND HAS SO MUCH TO OFFER. LOT IS AN IRREGULAR SHAPE. (id:59142)
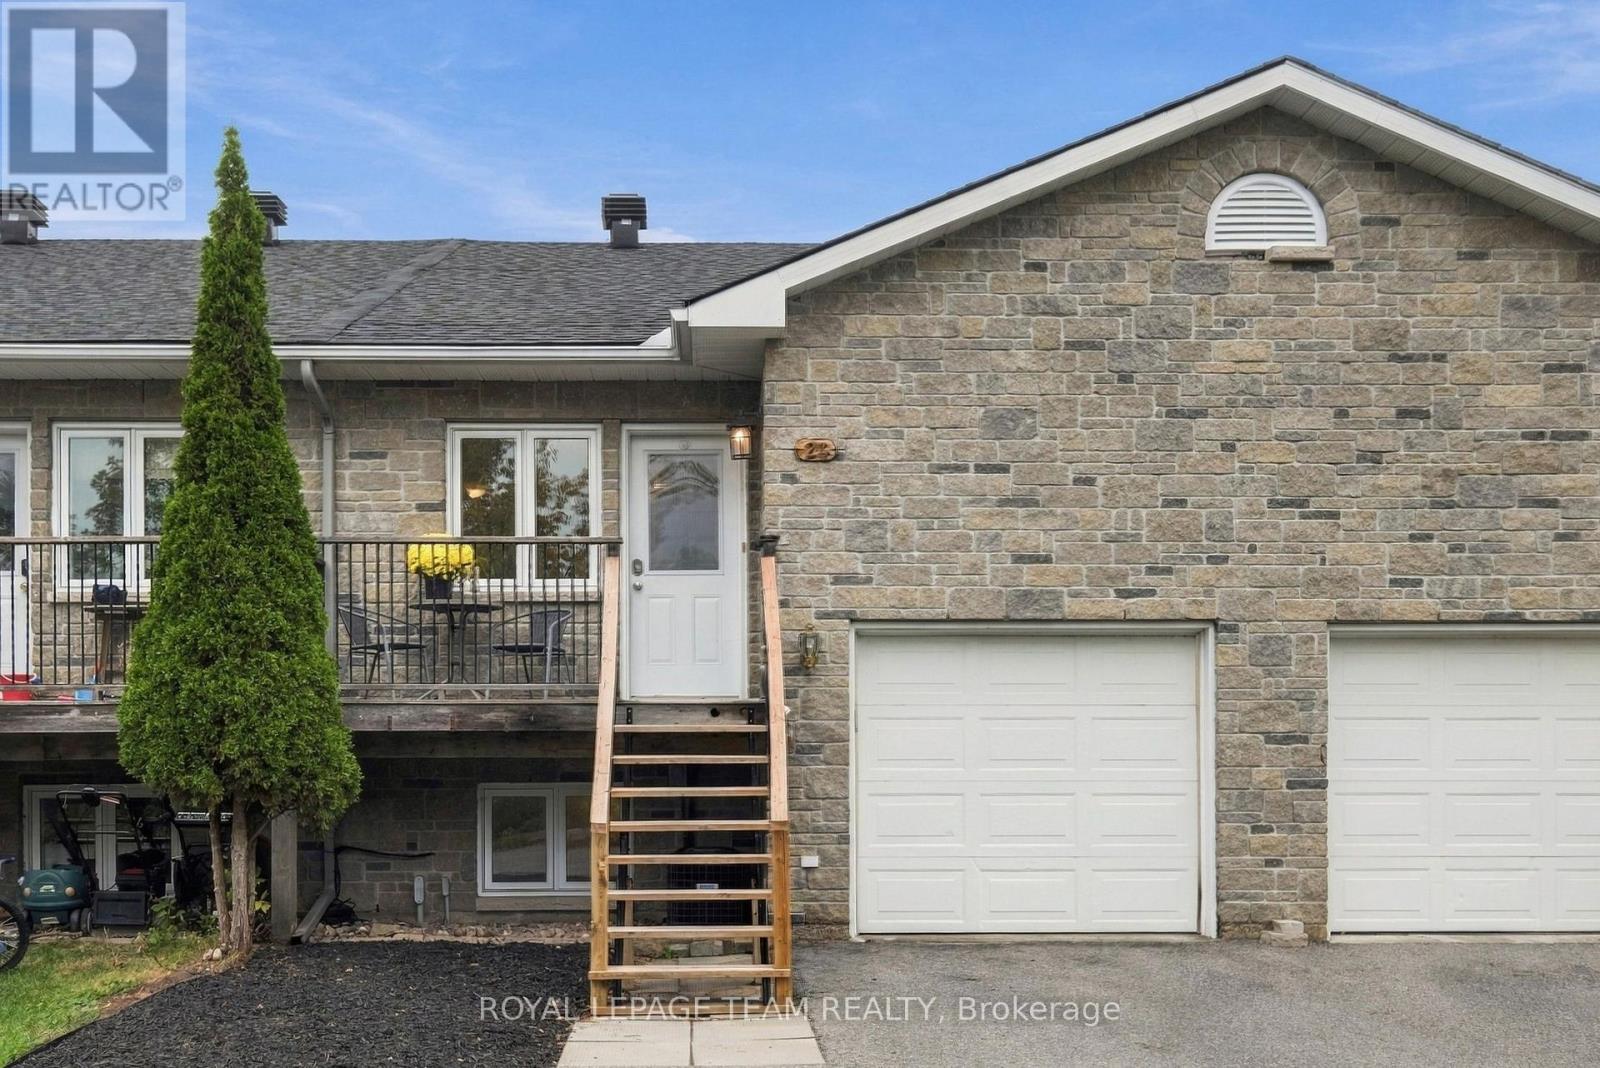
24 Farm Street
Mississippi Mills, Ontario
Welcome to 24 Farm Street, a thoughtfully designed raised bungalow townhome offering comfortable main-floor living in the heart of Almonte. Set just a short walk from the Mississippi River, waterfalls, downtown shops, cafes and restaurants, this home places the best of the community within easy reach. Spend your mornings walking along the river, meet friends for coffee or lunch, browse the local shops and enjoy the welcoming atmosphere that makes Almonte such a special place to call home. Nearby Gemmill Park offers 15 acres of year-round recreation, trails and disc golf, providing even more opportunities to get outdoors and enjoy an active lifestyle. Inside, the bright and inviting layout offers three bedrooms and three bathrooms, with the primary suite and laundry conveniently located on the main level. The spacious eat-in kitchen features oak cabinetry and opens to generous living areas finished with hardwood and tile. Step from the living room onto the balcony - an ideal spot for morning coffee or a quiet evening outdoors. The finished lookout lower level adds two bedrooms, a full bathroom and a light-filled family room, creating flexible space for guests, a home office, hobbies or extended family. Ample storage includes a loft area in the attached single-car garage. Recent asphalt shingles, and included appliances add everyday convenience. With its practical layout, flexible lower level and highly walkable location, this welcoming home is an excellent fit for first-time buyers, downsizers or anyone ready to embrace the relaxed, connected lifestyle Almonte has to offer. (id:59142)
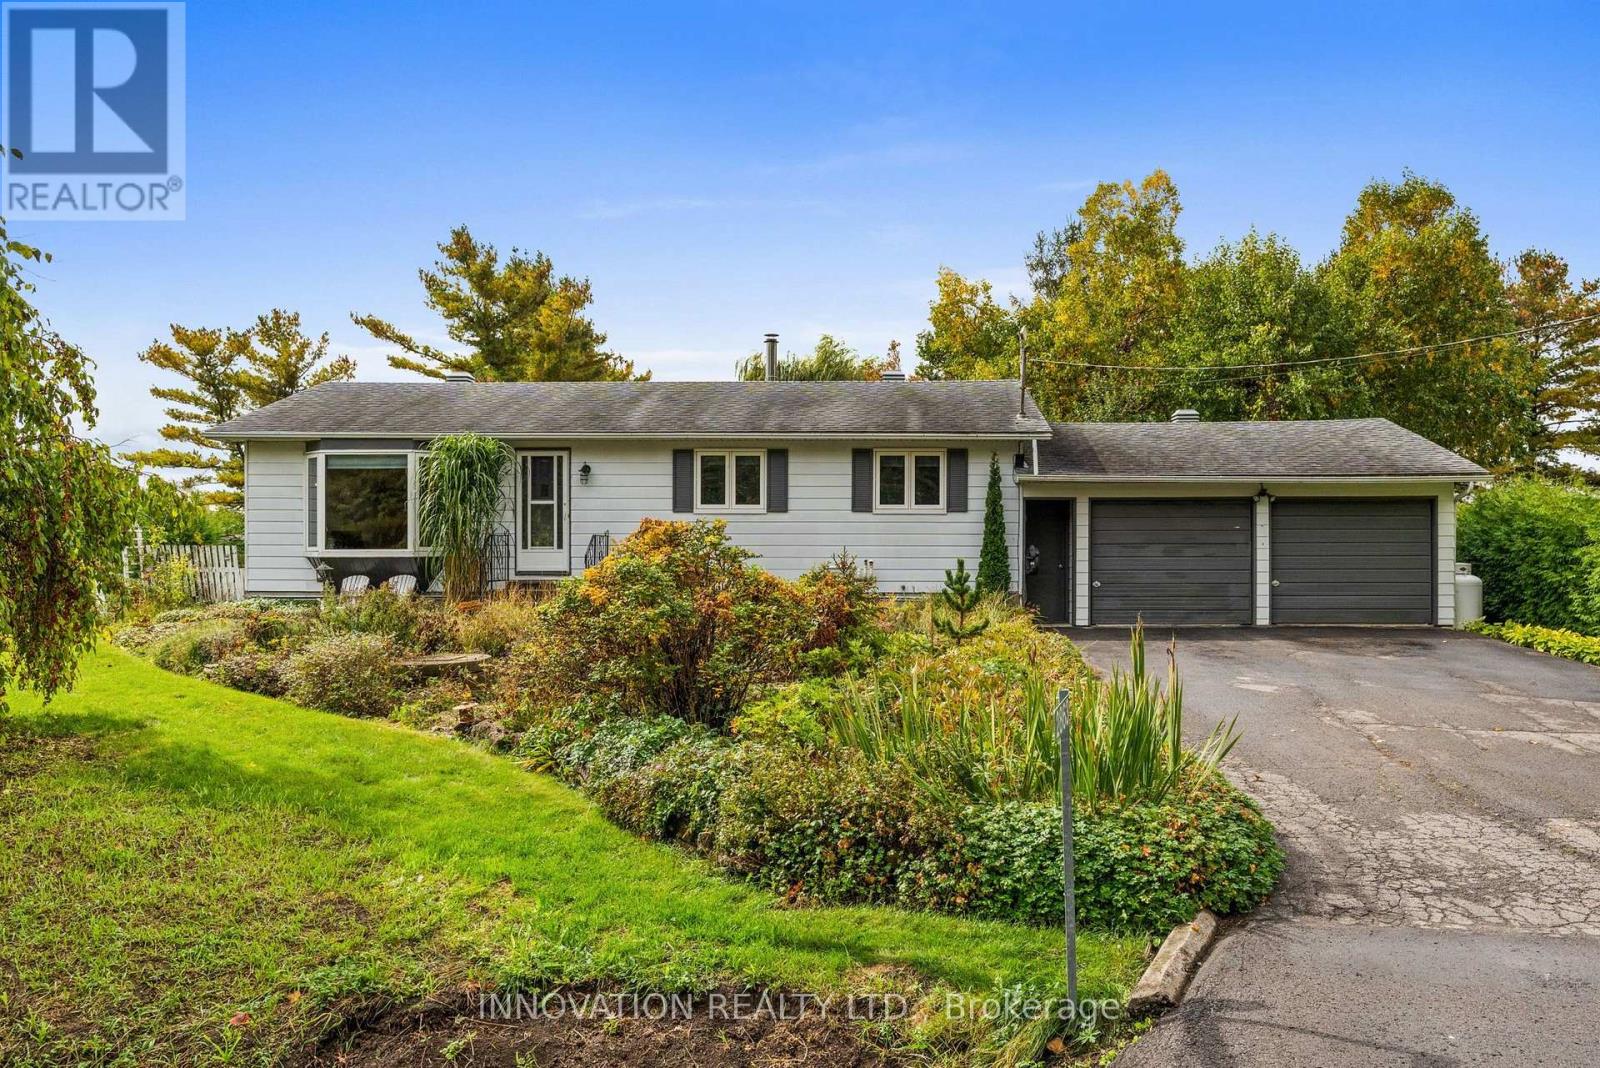
2863 John Shaw Road
Ottawa, Ontario
OPEN HOUSE SATURDAY OCTOBER 10th, 2-4 PM. Welcome to this beautifully maintained and updated 3 bedroom, 1-bath bungalow in the family-friendly community of Marathon Village. Set on a gorgeous, fully-fenced lot, this home offers an incredible outdoor lifestyle with established perennial gardens, winding paths, covered patio, above-ground pool, hot tub and vegetable garden. The property backs onto open fields and a training sand ring, offering peaceful views and the unique opportunity to watch horses from your own backyard. An oversized double-car garage provides plenty of room for vehicles, storage and hobbies. Inside, the bright and inviting home is thoughtfully laid out with plenty of space for family living and entertaining. The lower level features a spacious recreation area, perfect for movie nights or a kid's playroom, plus a home office, laundry and ample storage. Major updates include the septic system (2019), high-efficiency heat pump (2023), furnace (2023) and hot water tank (2023), plus attic insulation of R60 (2024) and a standby generator (2019) for added peace of mind. Enjoy a peaceful setting just minutes from great schools, recreation and all amenities with easy access to Highway 417 interchange and the Panmure Road Park & Ride. A wonderful opportunity to own a well-maintained home with beautiful grounds, extensive updates and a truly special setting. (id:59142)
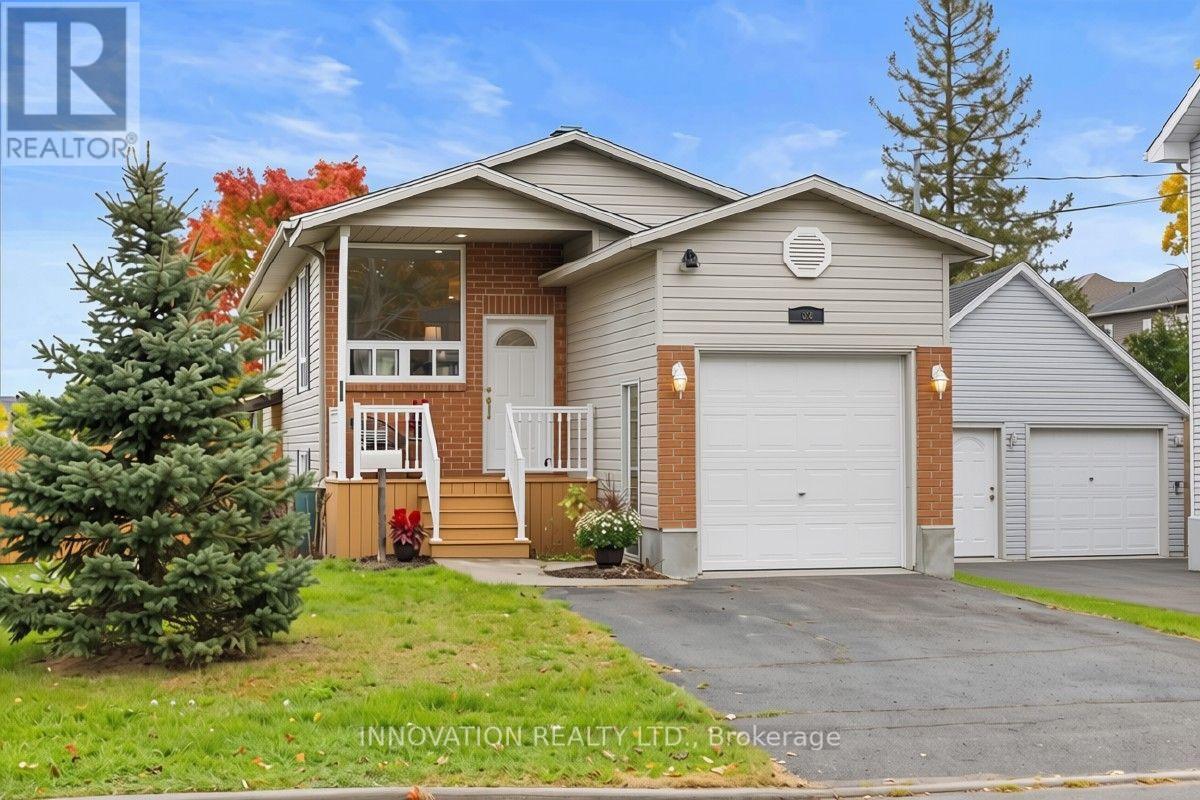
93 Park Avenue
Carleton Place, Ontario
Welcome to this bright, DETACHED 3-bedroom home on a CORNER LOT in Carleton Place! Walking distance to shopping, arena, parks and the hospital, this charming raised bungalow is ready to call home. Freshly painted, new carpet (stairs, 2 bedrooms), new light fixtures, new poured cement garage floor, this home is a wonderful family home for those just starting out or looking to downsize. The welcoming front porch leads to the foyer, and a few stairs take you into the open concept living room/kitchen/dining area. This area is spacious for gatherings and has so much natural light thanks to the numerous windows. Down the hall you'll find 3 good-sized bedrooms, each with a closet, and a 3 piece family bathroom rounds out this level. Downstairs is a partially finished (drywalled) and VERY SPACIOUS family room with cozy natural gas fireplace, large windows providing ample natural light and a walk-out to the private, fenced backyard and covered patio with pergola. This level also features the laundry room, as well as 2 pc. washroom (currently set up as a dog washing station - previous owner was a groomer and showed dogs!). Easily converted into a second full bathroom. This home has been lovingly cared for by it's original owners and is ready to for a new family to call it home. Don't miss your chance to own a DETACHED family home in the heart of Carleton Place for under $550,000! Offers welcome anytime. Please allow 24 hours to meet with sellers. (id:59142)