
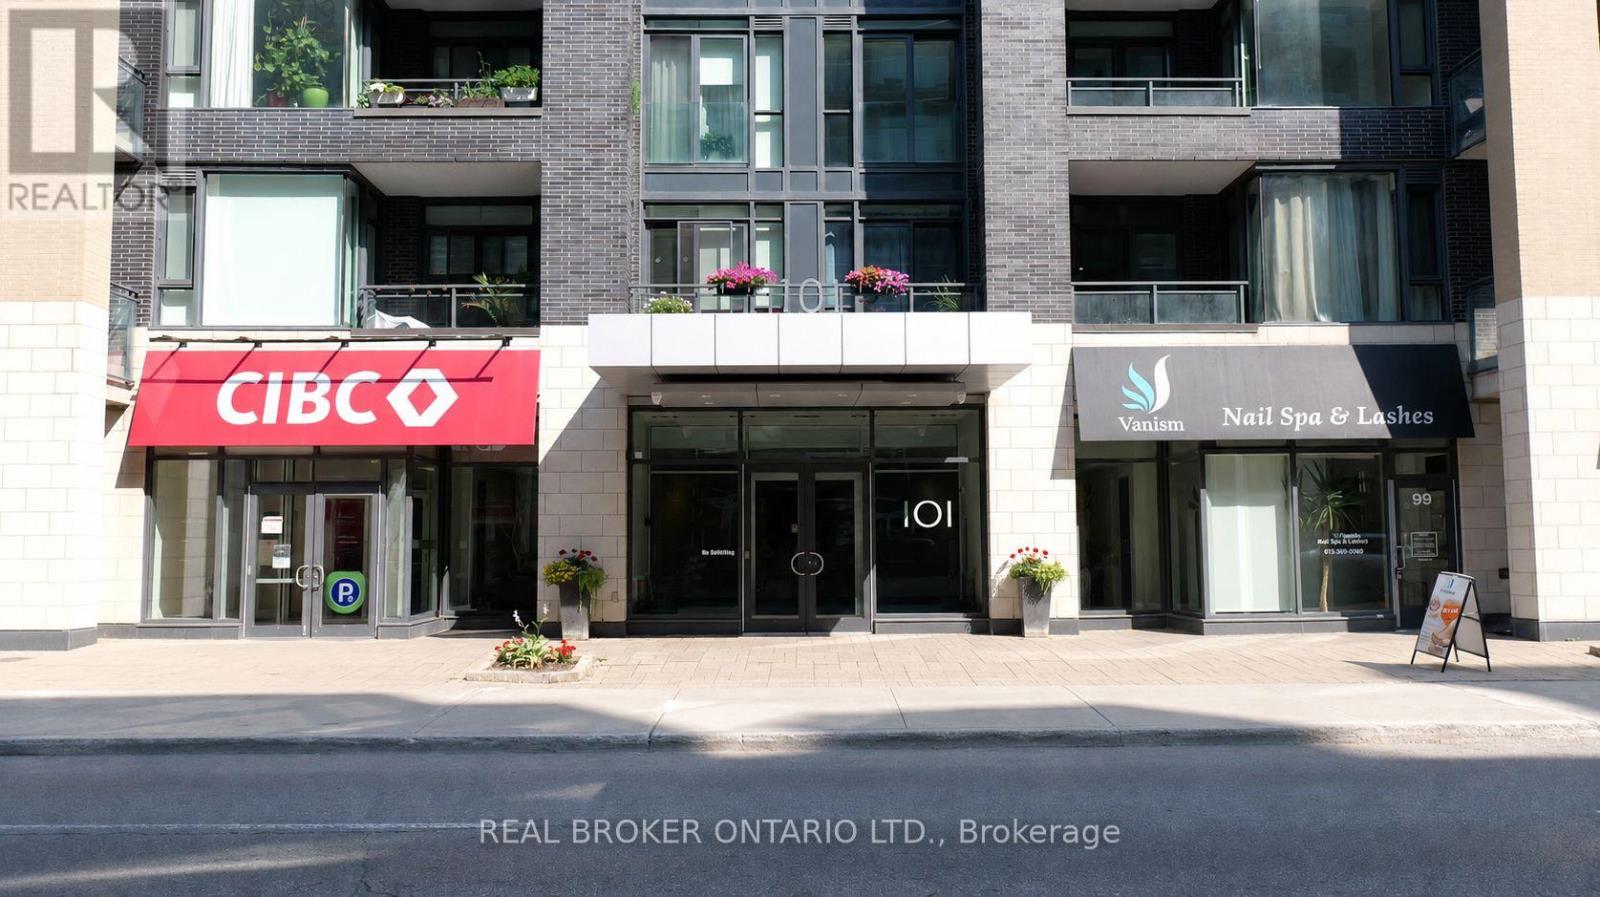
417 - 101 Richmond Road
Ottawa, Ontario
Modern Living in the Heart of Westboro! Step into this stylish 1 bedroom, 1 bathroom condo, available for rent October 1. Nestled in one of Ottawas most sought-after neighbourhoods, this unit is perfect for a young professional looking to enjoy the best of city living.Featuring sleek modern finishes and plentiful storage, the open concept kitchen offers ample cabinetry, while the walk-in closet keeps your wardrobe organized. Enjoy the convenience of in-unit laundry with storage included.The building boasts top-notch amenities like a gym, theatre room, party room and rooftop terrace with BBQs. Steps from Westboro Village, Hintonburg, cafes, restaurants, shops, the LRT and Westboro Beach, this location offers everything at your fingertips. Outdoor enthusiasts will love the nearby OttawaRiver trails for biking and cross-country skiing.Tenant pays hydro (approximately $80/month, depending on occupancy and usage).Don't miss out on this cozy, modern condo in one of Ottawas trendiest communities! Please note that the parking garage is currently under renovation and is expected to reopen at the end of December. In the meantime, street parking permits are available through the City. Once the parking garage reopens, parking will be available for an additional $200/month. (id:59142)
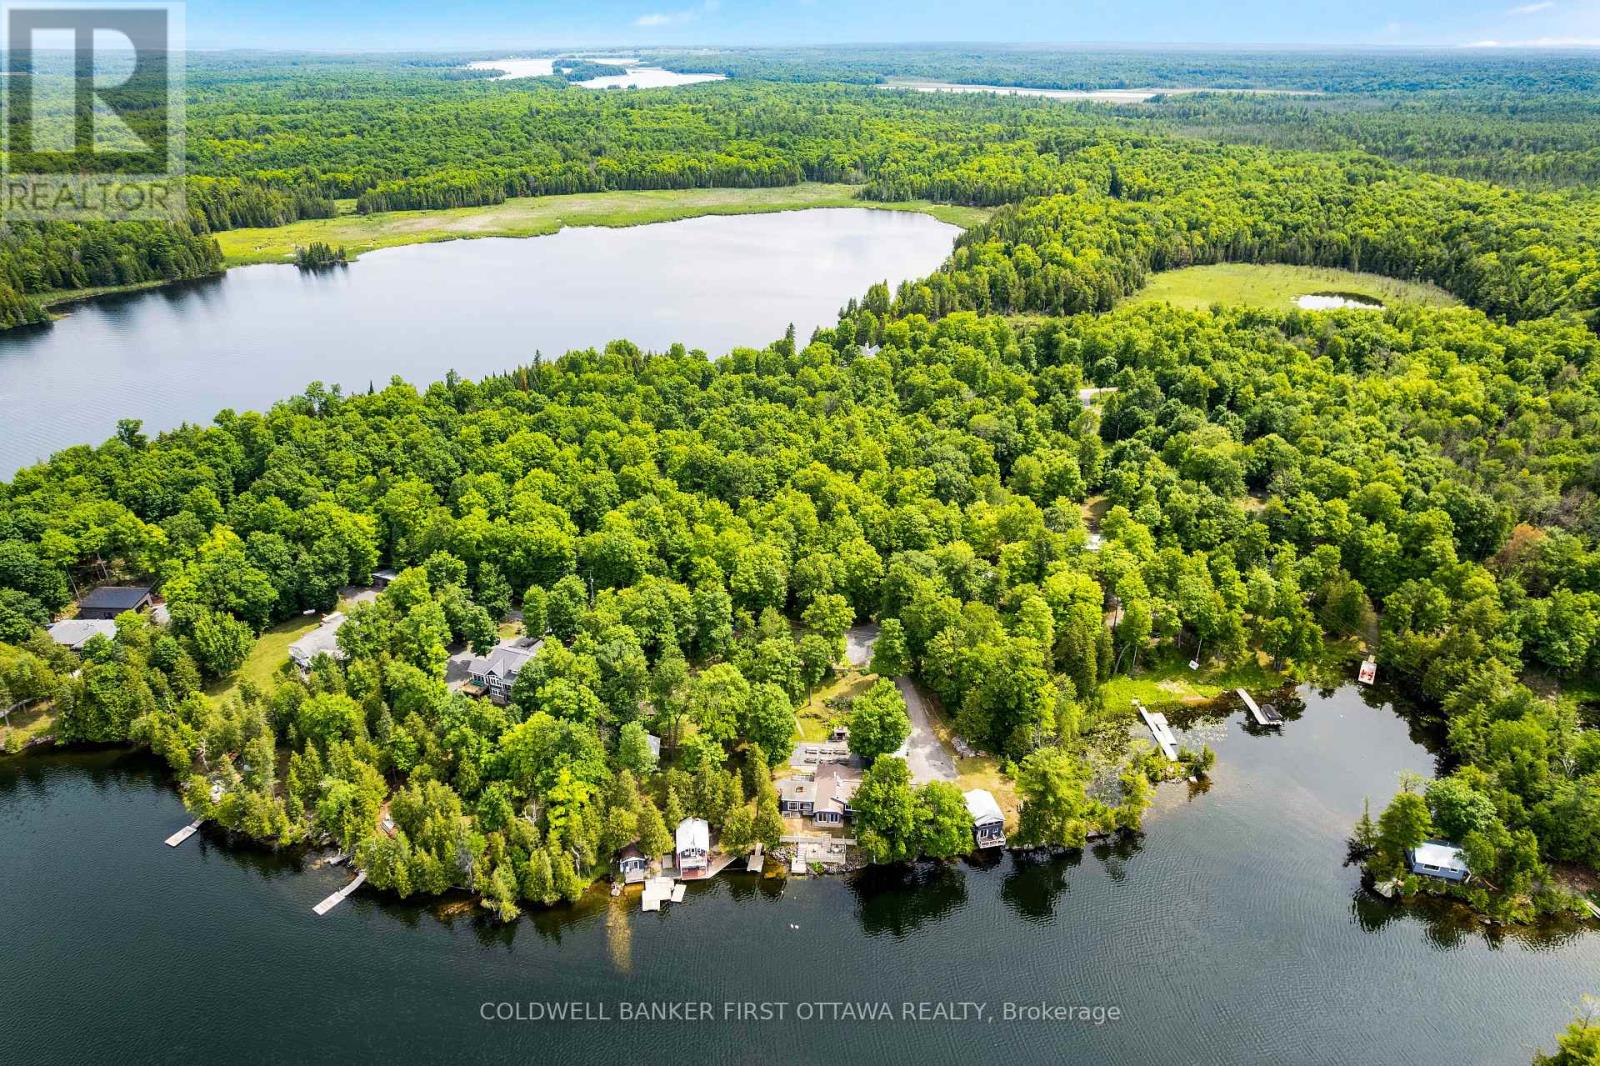
411 Pickerel Bay Road
Lanark Highlands, Ontario
Attention investors, entrepreneurs, and waterfront lifestyle buyers! Welcome to an exceptional 3.95-acre waterfront retreat on the pristine shores of White Lake. This rare offering includes five cottages, a spacious main lodge, common gathering areas, and extensive recreational amenities, creating a unique destination property with remarkable flexibility and upside potential.Designed to accommodate large groups, the property features 12 bedrooms, 7 bathrooms, two fully equipped kitchens, and sleeping accommodations for up to 35 guests, with capacity to host events and gatherings of up to 75 people. The main lodge offers multiple gathering spaces, including a TV room, sunroom, and stunning lake views, making it ideal for family reunions, retreats, celebrations, wellness events, and corporate functions.Guests and owners alike will appreciate the impressive amenity package, including an indoor heated pool, hot tub, sauna overlooking the lake, outdoor gathering areas, BBQ facilities, event tent, docks, and expansive waterfront enjoyment. The property's scale, privacy, and shoreline presence create a true resort atmosphere less than an hour from Ottawa.Numerous improvements have been completed throughout the property. Additional features include owned hot water tanks, holding tank, septic system, two water pumps, solar-heated pool, and inclusion of appliances, furnishings, and equipment. Non-restrictive permits and flexible property configuration provide opportunities for a variety of future uses, subject to buyer due diligence and approvals.Whether envisioned as a private multi-generational family compound, retreat centre, event venue, or hospitality investment, this is a truly unique waterfront opportunity with exceptional potential. Being sold in "as is, where is" condition. Serious inquiries only. Book your private tour today and explore the possibilities. (id:59142)
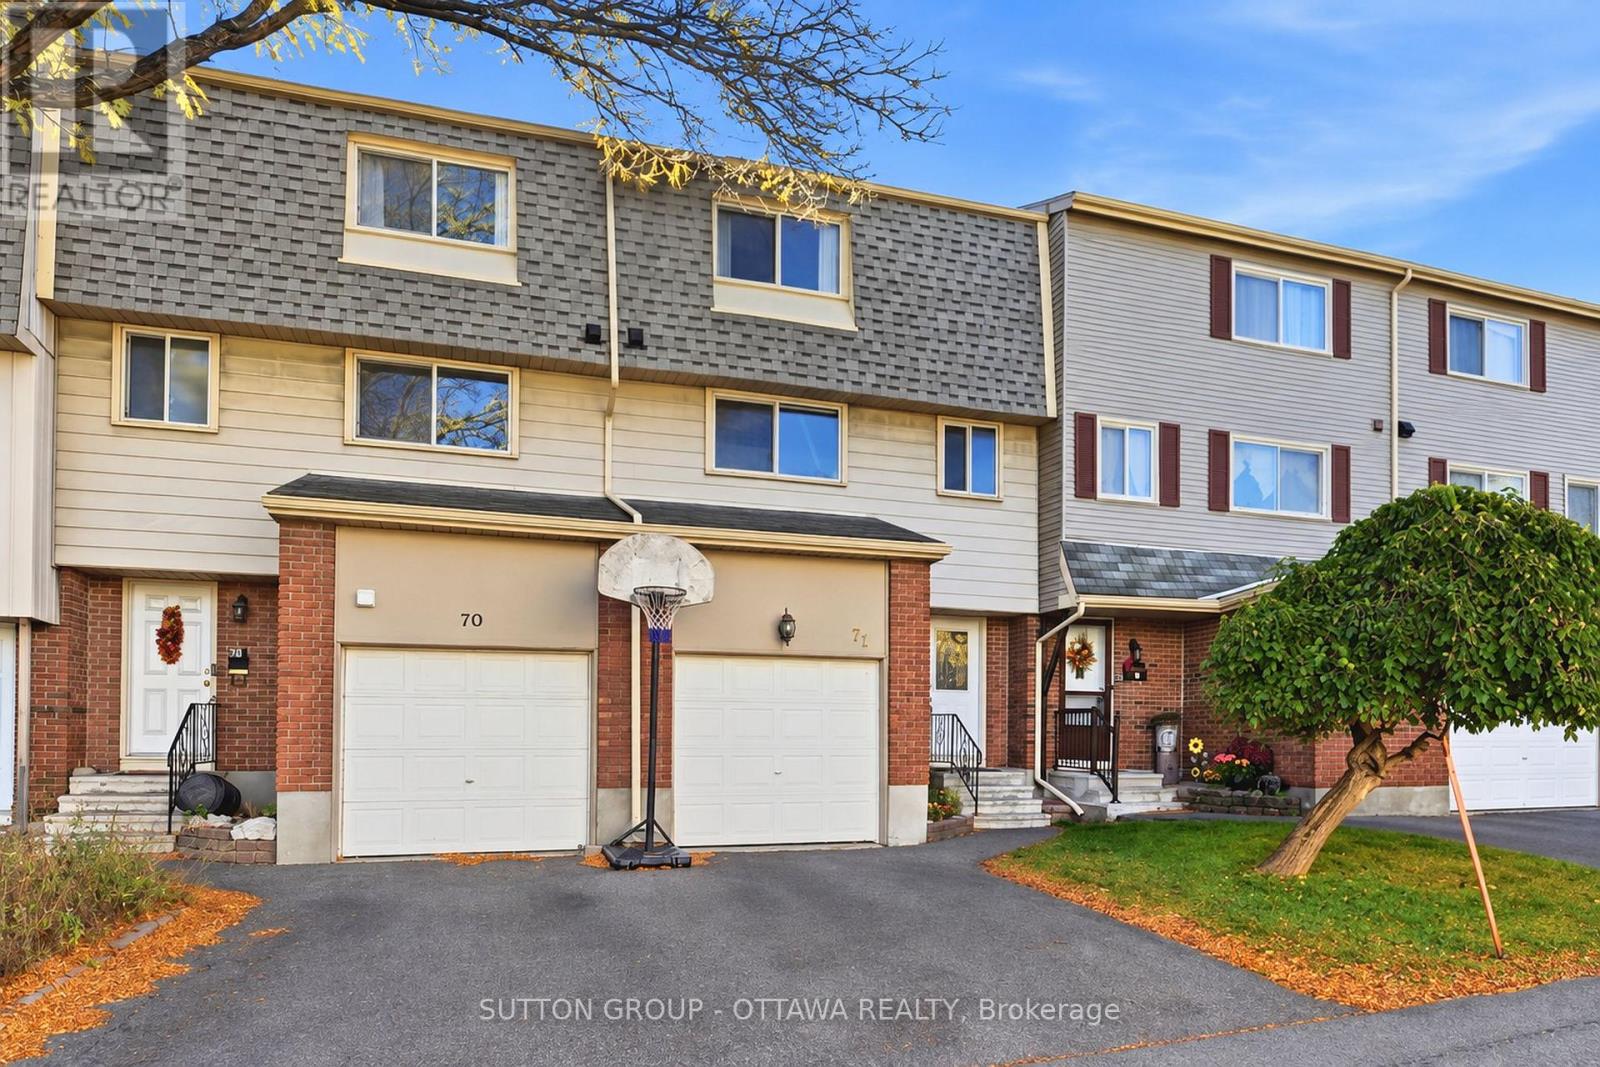
71 - 2415 Southvale Crescent
Ottawa, Ontario
Come home to privacy, thoughtful updates and room to spread out in this three bedroom, two bathroom Sheffield Glen townhome with an attached garage. Rich walnut hardwood flooring carries through the living and dining areas, where the elevated dining room overlooks a bright living room with a vaulted ceiling and generous windows. Patio doors extend the living space outdoors to a private, fenced backyard with no rear neighbours, perfect for summer dinners, gardening or simply unwinding. The spacious, refreshed kitchen features quartz countertops, an undermount sink and a stylish backsplash, while a fully renovated powder room serves the main living area. Upstairs, a spacious primary bedroom and two additional comfortable bedrooms share a beautifully renovated full bathroom. The finished basement offers flexible additional living space for movie nights, a home office or hobbies. The garage provides convenient inside entry and additional storage, with driveway parking for a second vehicle. The furnace was installed in 2018 and central air conditioning in 2019.With a Walk Score of 87, this established community places Sheffield Glen Park, Elmvale Acres shopping and the Canada Science and Technology Museum within easy reach. Enjoy convenient access to transit, CHEO, the General Hospital, Ottawa Train Yards and downtown. Schedule your personal tour today! (id:59142)
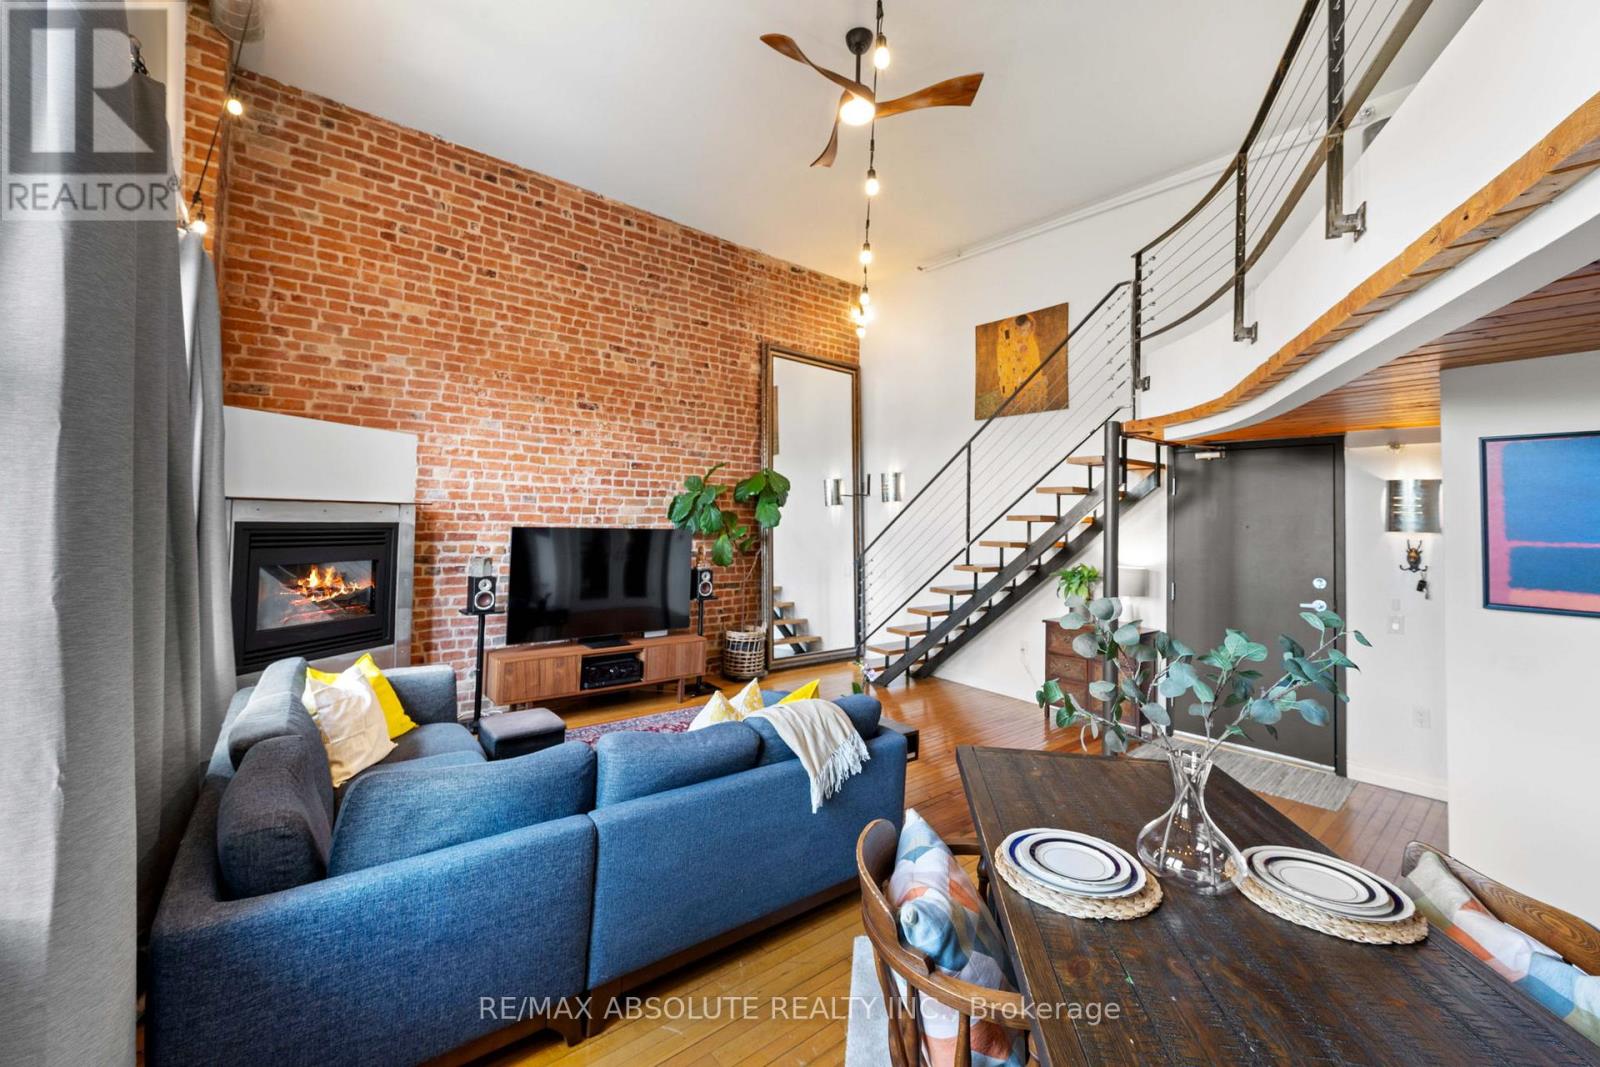
404 - 589 Rideau Street
Ottawa, Ontario
Rare opportunity to own an iconic piece of Ottawa's history! The Wallis House, built in 1873, was converted to loft-style condos in 1996. With soaring ceilings, ample natural light, and exposed brick throughout, unit 404 has been completely updated for modern living while maintaining the authentic charm and character this building is known for. With a bright new kitchen with quartz countertops, a main floor powder room, and ensuite laundry, this thoughtful layout blends an open concept with functional division. With room for both formal dining, a kitchen island with additional seating, and a home office adjacent to a generous living room with a gas fireplace, this condo accommodates any lifestyle. Upstairs, a spacious loft bedroom and newly renovated ensuite blend seamlessly with the classic features and modern comforts. Backing onto Macdonald Gardens Park, the Wallis House offers both downtown living in a prime location simultaneously and your own private escape with abundant greenspace and a rooftop terrace. Walking distance to Strathcona Park, the Ottawa River, bike trails, and the ByWard Market, this condo is a must see! Upgrades: Heat Pump 2024, Kitchen 2023, Bathroom 2026, Electrical Panel 2024, Washer/Dryer 2023, Ceiling fans 2023, Condo recently refinished front steps and added bike storage. (id:59142)
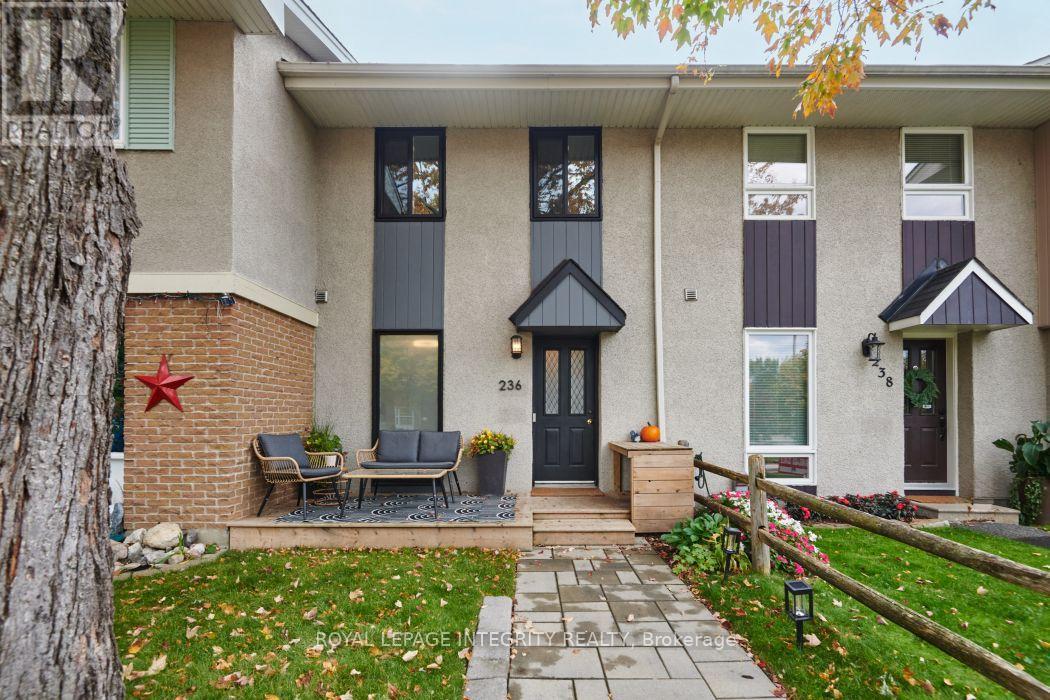
236 Monterey Drive
Ottawa, Ontario
Welcome to 236 Monterey Drive! Located in the popular Leslie Park community, this charming updated 2 bedroom freehold townhome offers a fantastic combination of comfort, convenience and value. The main level features spacious living area with plenty of natural light. The updated kitchen offers ample cupboard and counter space. Upstairs, the spacious primary bedroom features a wall of closets and large windows, while the generous second bedroom provides plenty of additional space. A full family bathroom and large linen closet complete the upper level. Step outside to the private, fully fenced rear patio that provides an inviting space for entertaining, relaxing and enjoying warm summer evenings. This home is ready to move in and enjoy. Ideally located just minutes from the DND campus, Queensway Carleton Hospital, Algonquin College, parks, shopping and transit, with easy access to Hwy 416 & 417 and downtown Ottawa only a short drive away. Don't miss this great opportunity in a well established and convenient neighbourhood! 24 hour Irrevocable on all offers. (id:59142)
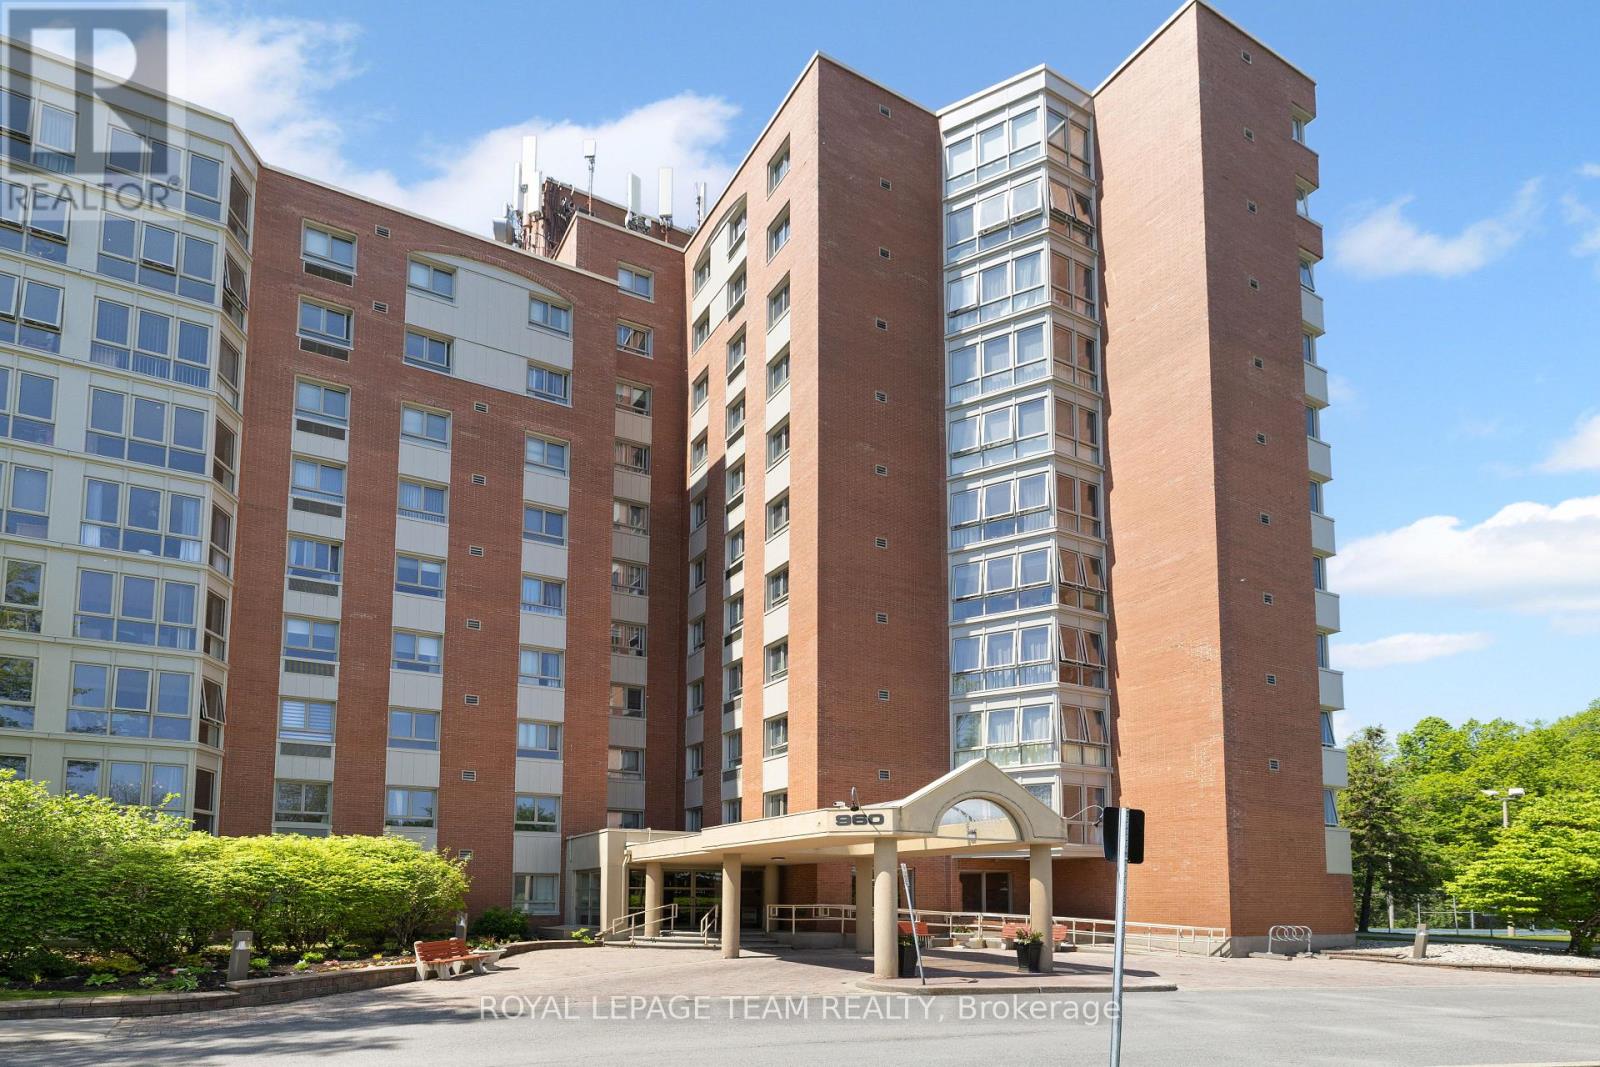
102 - 960 Teron Road S
Ottawa, Ontario
Rare 2 bed, 2 bath ground floor corner unit in a secure & quiet senior oriented building. Only 6 units with a solarium walk-out to courtyard & walking paths. New Windows. New Patio door. Freshly Painted. Cork Flooring throughout. Custom Cabinets in kitchen. Tiled Backsplash. Heated Floor in Solarium. Living / dining area has 3 Custom built-in cabinets: 1..Entertainment center. 2..Bookshelf. 3..Credenza. California Shutters. Roman Blinds. Crown Moulding. Main bedroom ensuite. Custom built-in murphy bed in 2nd bedroom. Entire main bathroom updated in 2021. In unit laundry. Gated, secure outdoor pool. Tennis courts. Building has so much to offer: Sauna. Whirlpool. Party room. Games room. Exercise room. Library. Workshop. Racquetball & Squash courts. Large storage locker. Several social clubs. Multitude of visitor parking directly outside entrance. Roundabout at front door for easy pick up of residents. Highway on & off ramps are 1-2 minutes away. (id:59142)
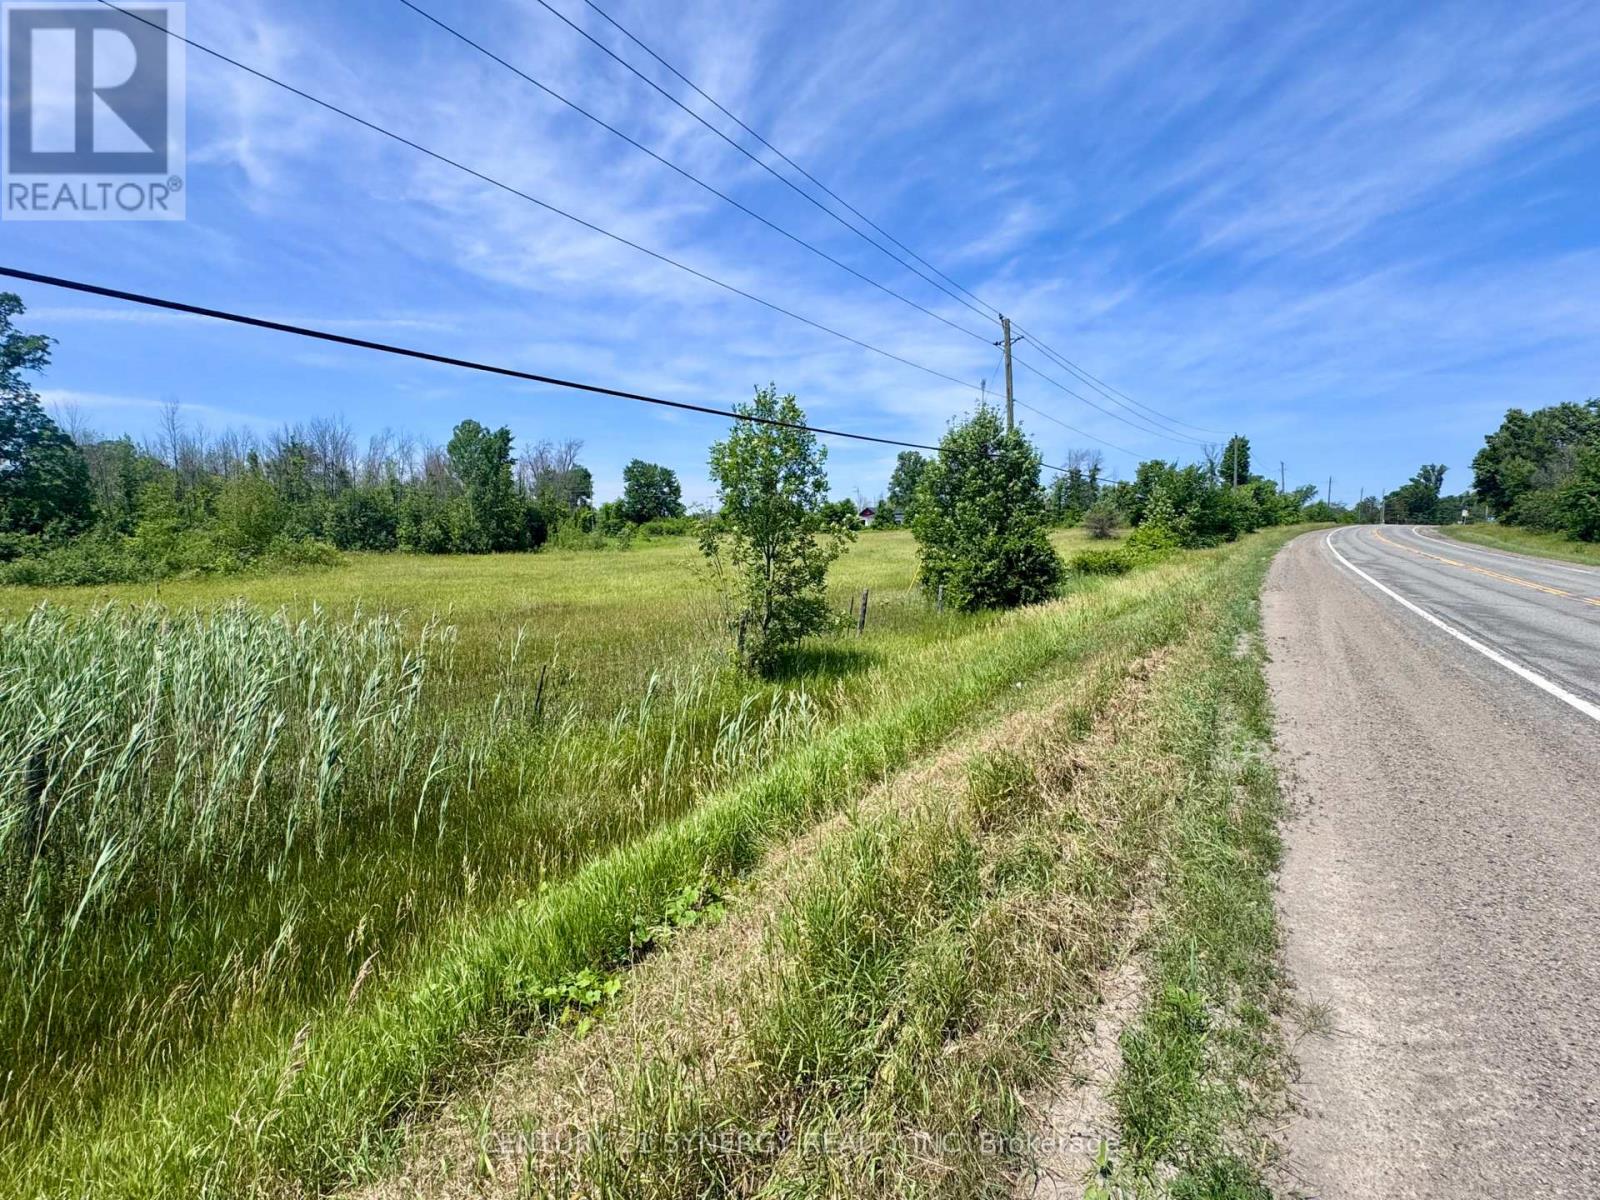
00 County Road 8 Road E
Elizabethtown-Kitley, Ontario
Introducing an exceptional opportunity, a prime 10.868 - acre vacant building lot nestled right along highway 29 on the corner of County Road 8 (with frontage on both roads) entering the beautiful village of Toledo, offering unparalleled exposure and a myriad of possibilities. Presents a canvas of potential limited only by your imagination. With over 10 acres at your disposal, there's an abundance of room for various ventures. The open layout allows for versatile land utilization, offering unbeatable exposure, versatility, and investment potential. Don't miss the chance to transform this blank canvas into your vision of success. Explore the limitless possibilities today! A Realtor must be present during all showings. (id:59142)
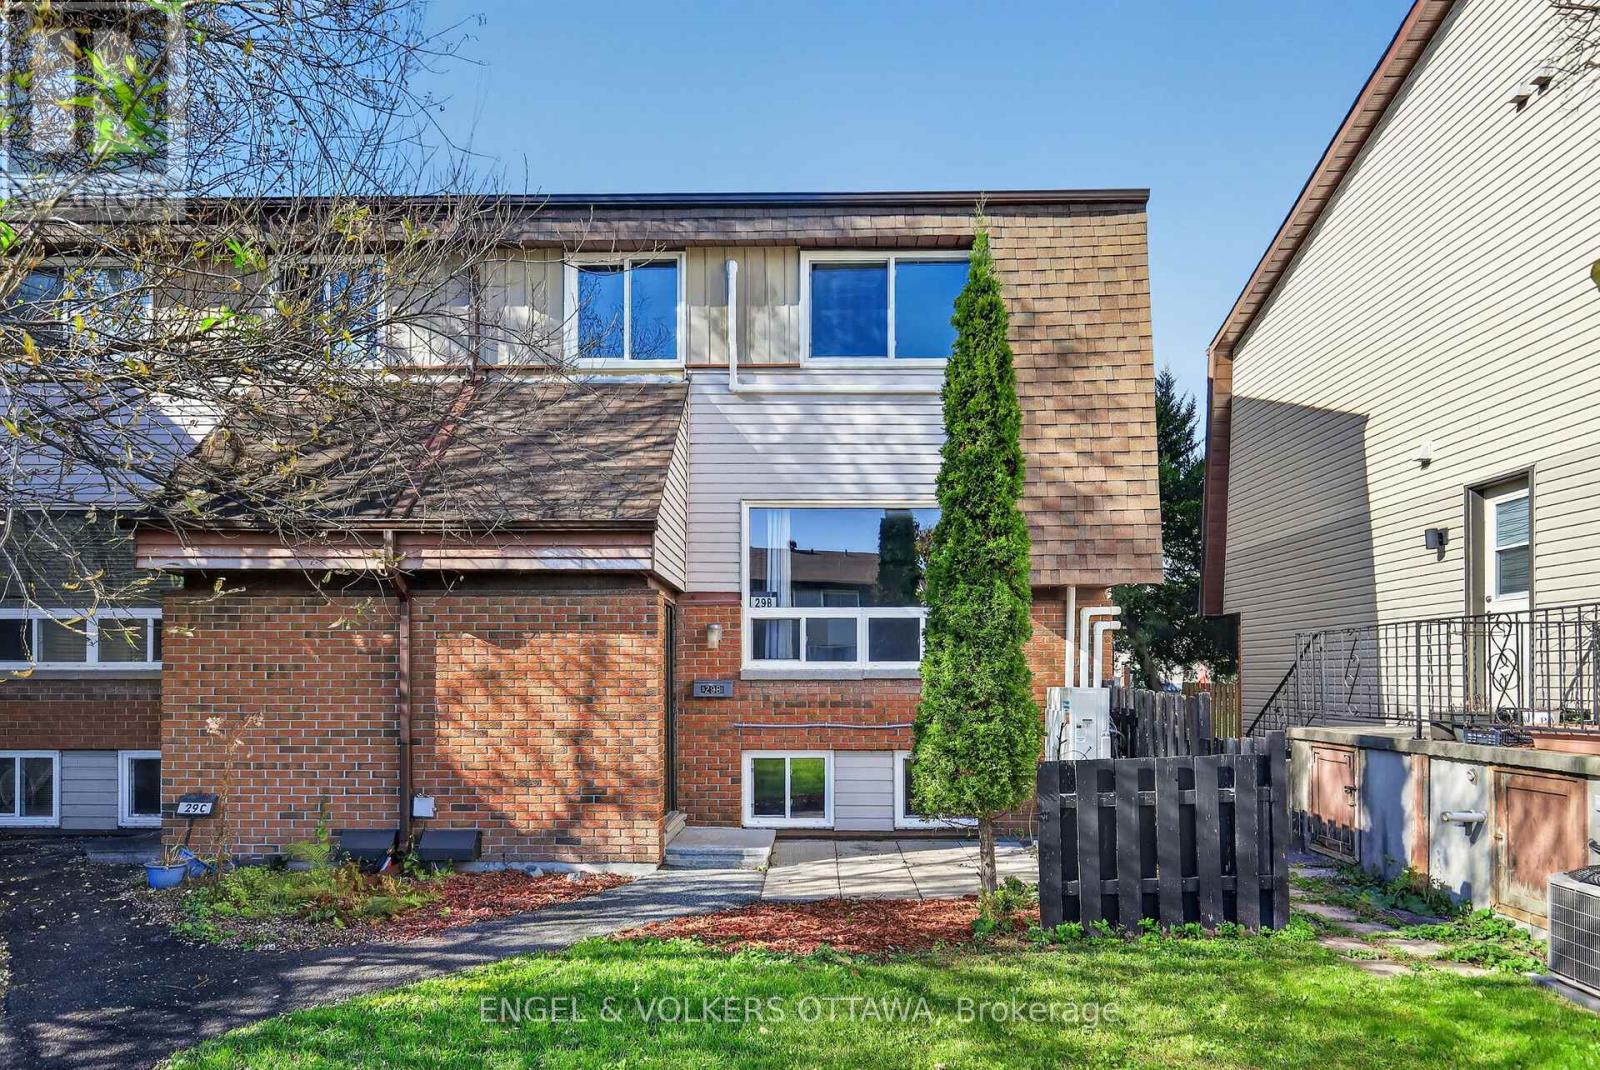
B - 29 Woodvale Green Drive
Ottawa, Ontario
Welcome to this beautifully maintained home nestled in the heart of the established, family friendly Craig Henry community, offering a quiet residential setting just minutes from College Square, Algonquin College, parks, schools, shopping and everyday amenities. As you enter, the main level welcomes you with an abundance of natural light through large windows, creating a bright and inviting living space that flows into an open concept dining area and updated kitchen with newer appliances. Main level pantry offers additional flexibility for convenient storage. Upstairs, you'll find two generously sized bedrooms and a beautifully renovated full bathroom with a tub/shower combination.The finished lower level adds even more versatility, with an additional bedroom plus a separate bonus room that's ideal for a home office, study, gym or additional storage. You'll also find a convenient 2-piece bathroom and in unit washer and dryer on this level. Freshly painted throughout and equipped with a newly installed heat pump for efficient year round heating and cooling. Parking is included, along with plenty of visitor parking throughout the community. Enjoy easy access to College Square for groceries, restaurants, shopping and everyday essentials, along with nearby parks, walking and cycling trails, Bruce Pit Park, transit and Algonquin College. A well kept, move in ready home in a convenient west Ottawa location. (id:59142)
907 - 360 Mcleod Street
Ottawa, Ontario
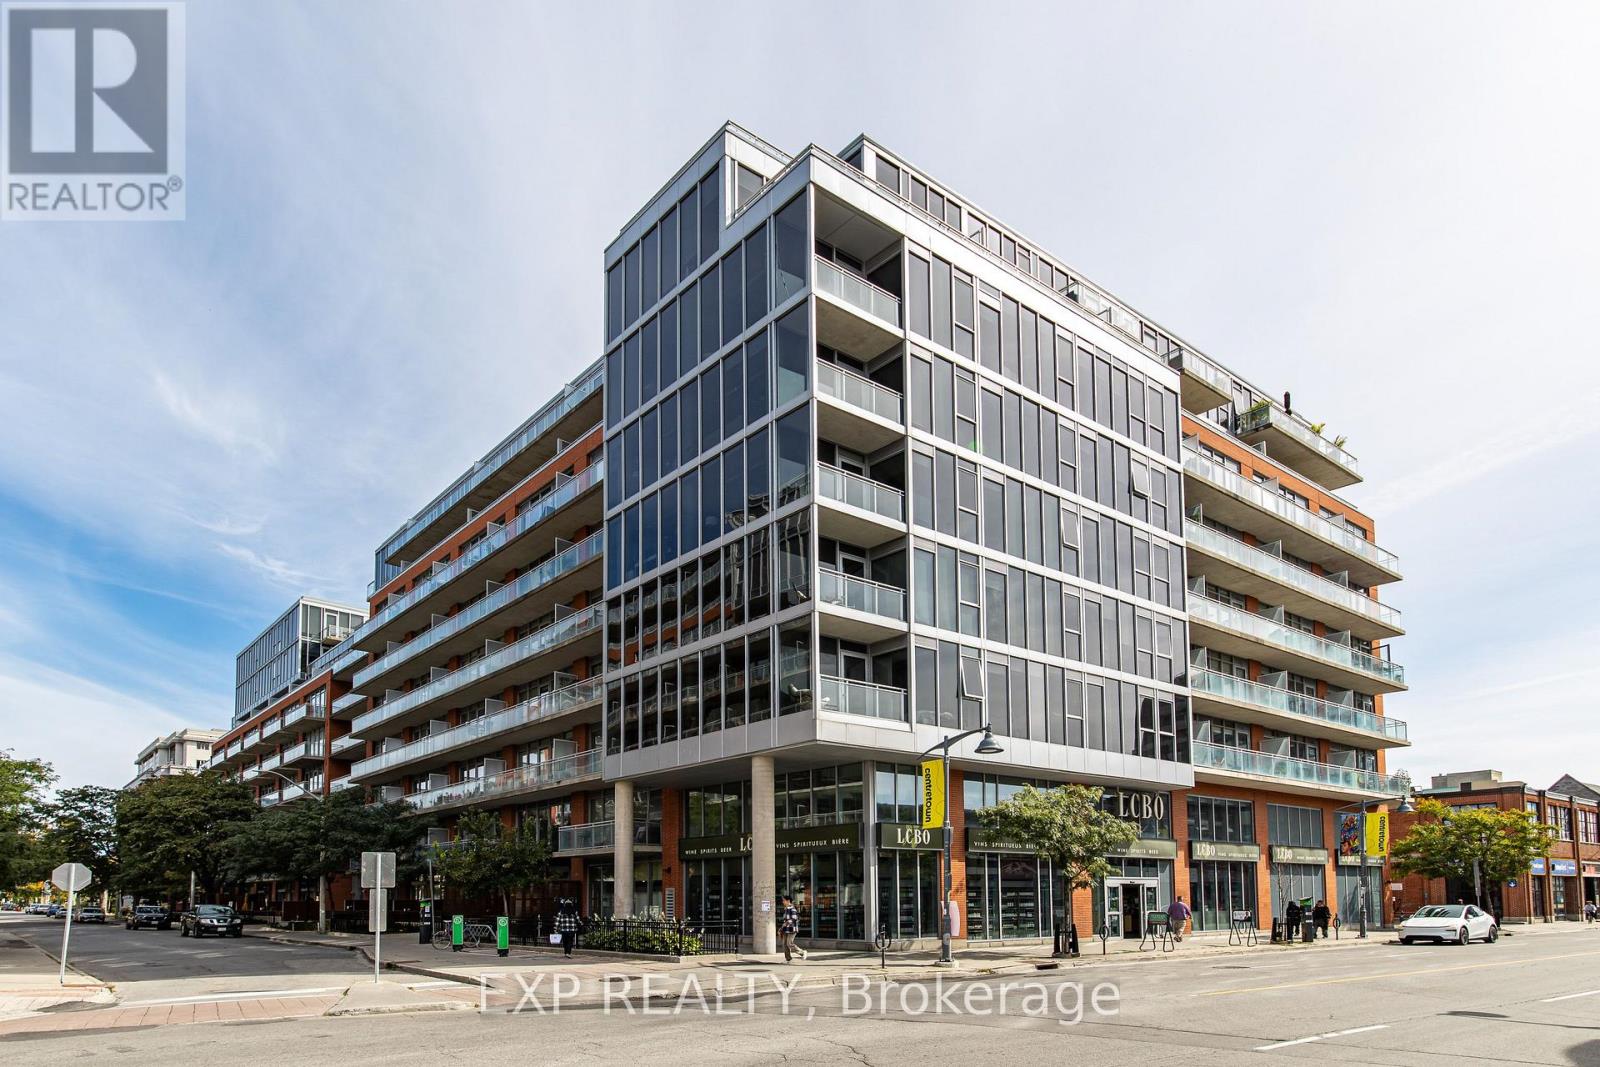
Welcome to 360 McLeod Street Unit #907, this fully furnished penthouse condo offers the perfect blend of modern design, functionality, and downtown convenience. The open concept living space features soaring 10 foot exposed concrete ceilings, engineered hardwood flooring, and floor to ceiling windows that fill the unit with natural light while offering impressive city views. The kitchen features stone countertops, stainless steel appliances, plenty of cabinetry, and a large island that opens seamlessly into the living and dining areas, perfect for both everyday living and entertaining. The condo comes furnished with the main pieces shown in the listing photos, including the sectional sofa, coffee table, media console, dining table and chairs, bed, bedside furniture, and additional furnishings throughout, making this a true move in ready rental. The spacious bedroom features large windows, a walk in closet, and private ensuite, while a separate powder room provides added convenience for guests. The dedicated study offers a versatile space ideal for a home office, reading area, or additional storage. Step outside to the large private balcony and enjoy expansive views over Centretown. Residents also have access to an outdoor pool and lounge area, fitness centre, media room, party room, and visitor parking. Located in the heart of Centretown, you are steps from restaurants, coffee shops, groceries, transit, and everyday amenities. Underground parking is included. Storage locker is not included. Full rental application, employment verification, deposit and Credit Check are mandatory. No smoking. (id:59142)
00 County Road 1 Road
Elizabethtown-Kitley, Ontario
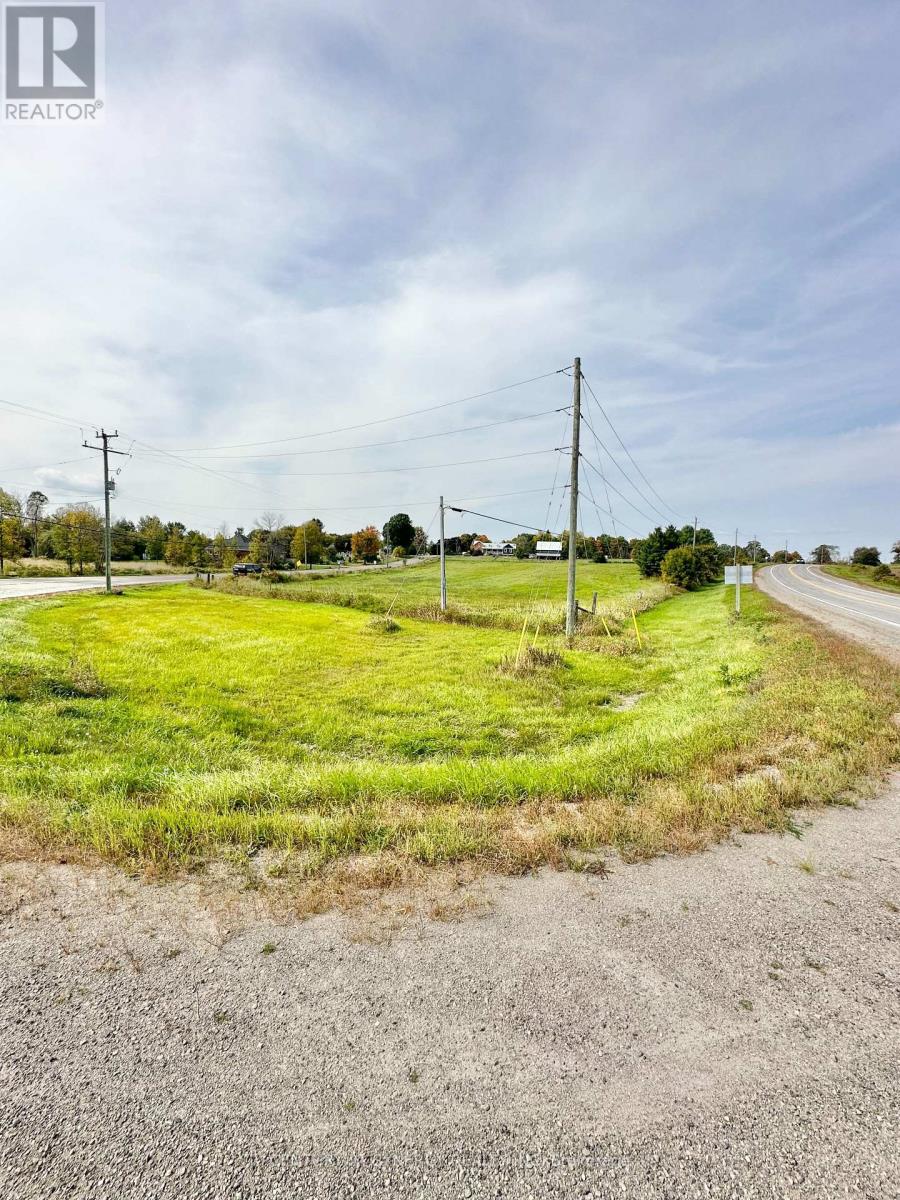
Introducing an exceptional opportunity, a prime 3.387-acre vacant building lot nestled right along highway 29 on the corner of County Road 1 entering the beautiful village of Toledo, offering unparalleled exposure and a myriad of possibilities. This expansive, flat terrain presents a canvas of potential limited only by your imagination. With over 3 acres at your disposal, there's an abundance of room for various ventures. The open layout allows for versatile land utilization, offering unbeatable exposure, versatility, and investment potential. Don't miss the chance to transform this blank canvas into your vision of success. Explore the limitless possibilities today! Realtor must be present during all showings. (id:59142)
122 Lynn Coulter Street
Ottawa, Ontario
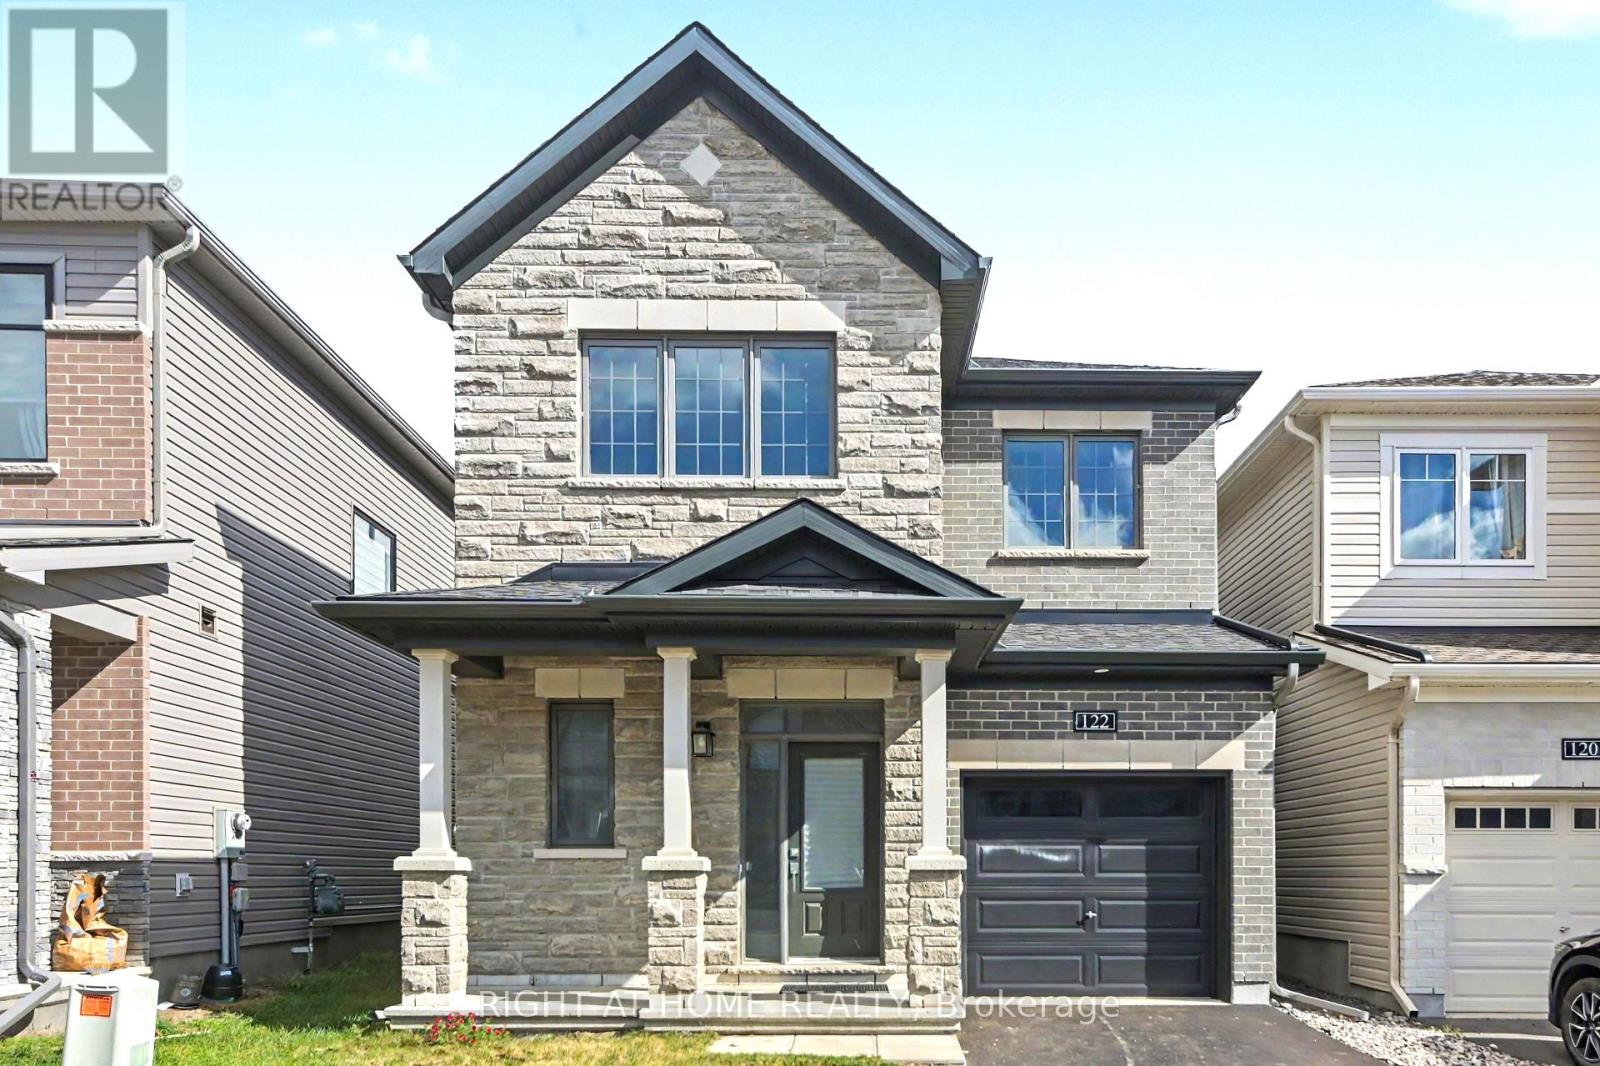
Welcome to this stunning detached houses located in one of Barrhaven's most sought-after neighbourhoods which is minutes away from schools, parks, shopping, public transit and tons of amenities. The home welcomes you with a large, inviting foyer that opens up to a spacious and highly functional layout. With 9-ft ceilings across the main level and large windows, the entire floor feels incredibly bright and spacious. The open-concept kitchen is a standout feature, offering plenty of cabinetry and upgraded quartz countertops that give you tons of prep space. It connects smoothly to the large living and dining areas with hardwood flooring, making it an ideal area for everyday living and entertaining. The 2nd floor features a large primary bedroom with its own private ensuite designed for your comfort and convenience, 3 additional generously sized bedrooms with a shared 4 pieces main bathroom. The fully fenced backyard offers you a safe, private outdoor space for the kids to play or for hosting summer BBQ. This home is completely move-in ready. Don't miss out and book your private showing today! (id:59142)
94 Porter Street
Ottawa, Ontario
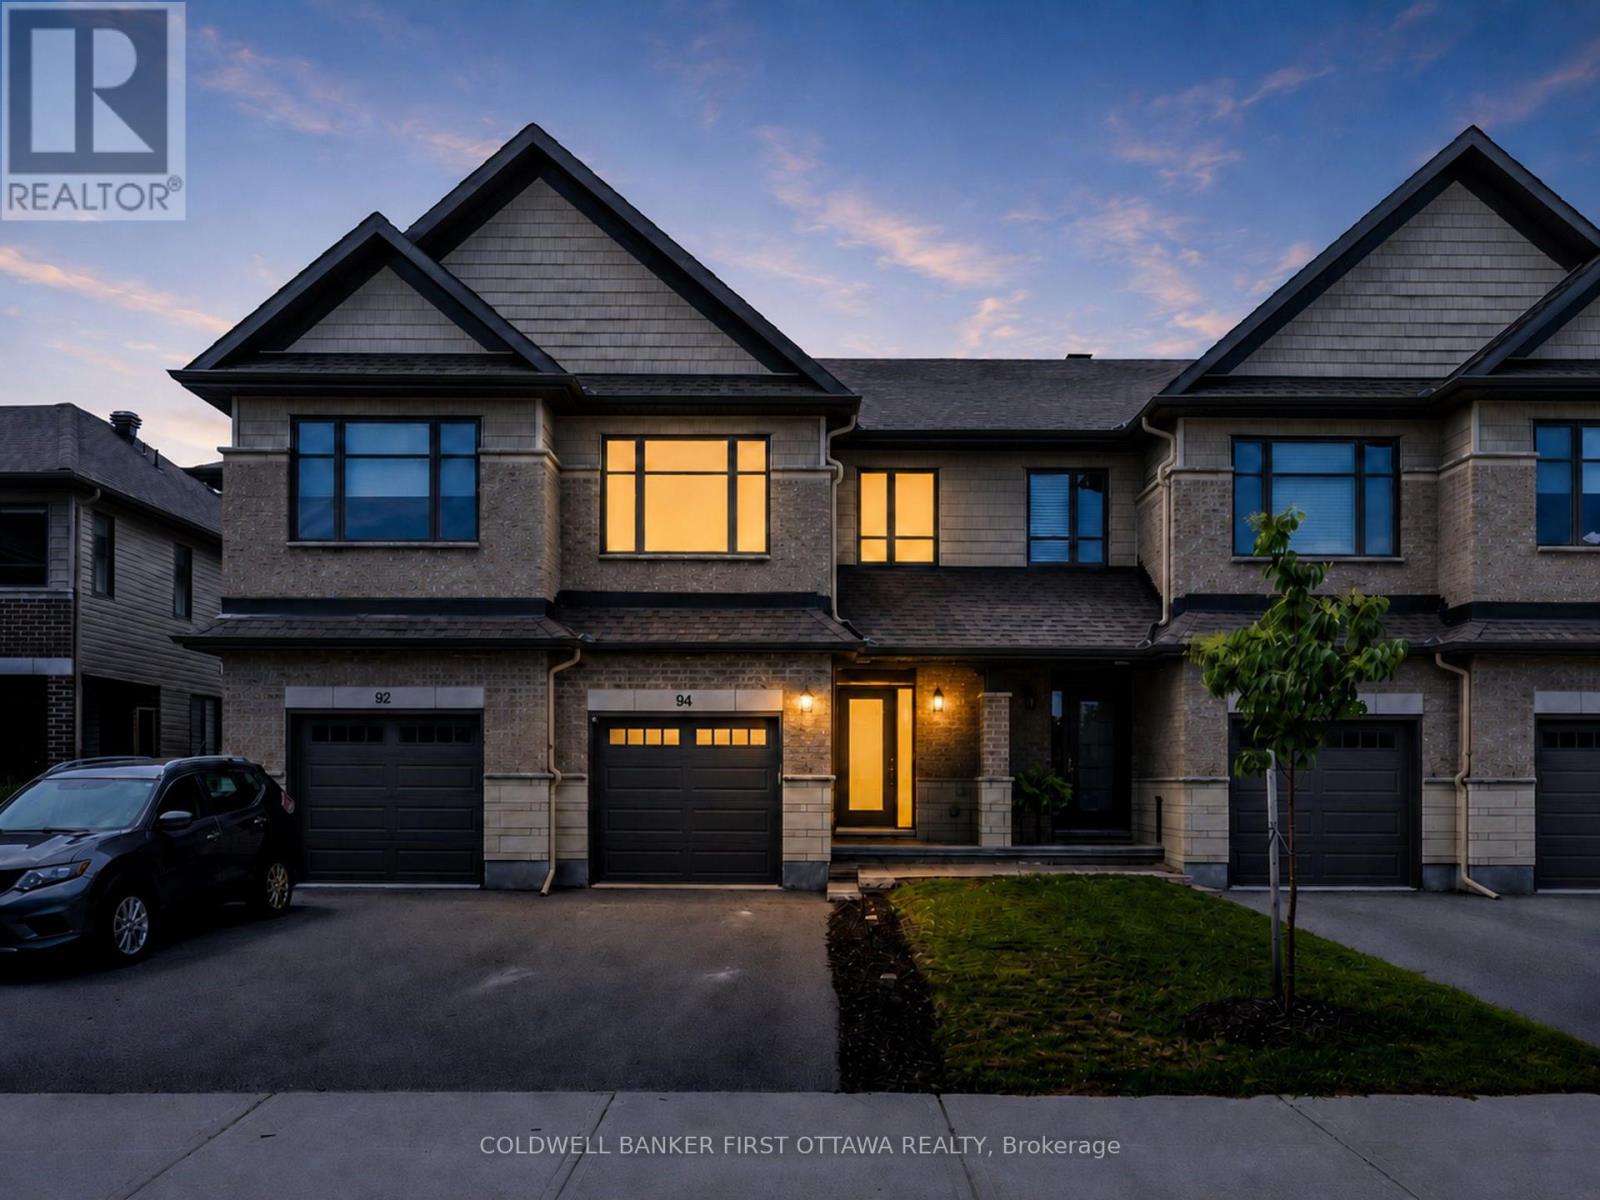
This well-maintained 2021 Carleton Model by Patten Homes sits on a premium 19.72' x 100.89' lot backing onto protected City-owned Environmental Protection Area w/ no rear neighbours for lasting privacy. $51k+ in builder upg. + add'l owner upg., this 3 Bed + 4 Bath home blends a functional layout, modern details & a prime Stittsville location. The foyer w/ 9.5ft ceilings welcomes you leading to the bright open-concept main lvl designed for everyday feat. hardwood floors, spacious living rm anchored by a gas fplc, dedicated dining area & two-tone kitchen w/ high-performance silestone countertops & centre island w/ breakfast bar, walk-in pantry, black appliances & upg., finishes. The living area offers access to the elevated wood deck w/ seating area that overlooks the pvt byard. The 2nd lvl offers a spacious primary retreat w/ WIC & a spa-inspired ensuite w/ double vanity & glass enclosed shower w/ rain shower head. The 2nd lvl is completed w/ 2 add'l beds overlooking the protected greenspace, laundry area w/ shelving & 4pc bath. The finished walkout LL adds living space & functionality w/ a bright rec rm, full bath, plenty of storage, access to your interlocked patio in your private & tranquil byard surrounded by nature. Add'l feat. incl. hardwood on the 2nd lvl, upg. doors & hardware, tile upg. rounded drywall, all countertops upg, central A/C & so much more!. Located in the heart of Stittsville & just steps to Coyote Run Park, enjoy being one with nature while sports & rec. is offered at CARDELREC & Goulbourn Rec. Complexes. Stittsville Main St. offers local faves incl. Napoli's Café, Ritual on Main, Equator Coffee & Brews & Blues. Everyday conveniences incl. Farm Boy, Independent Grocer, Home Hardware, LCBO, Shoppers Drug Mart & Hazeldean Crossing all nearby. Great school catchment, walkable community & access to numerous parks coupled with quick access to Hazeldean Rd., Terry Fox Dr., Hwy. 417 & OC Transpo makes commuting t/o Stittsville & Ottawa a breeze. (id:59142)
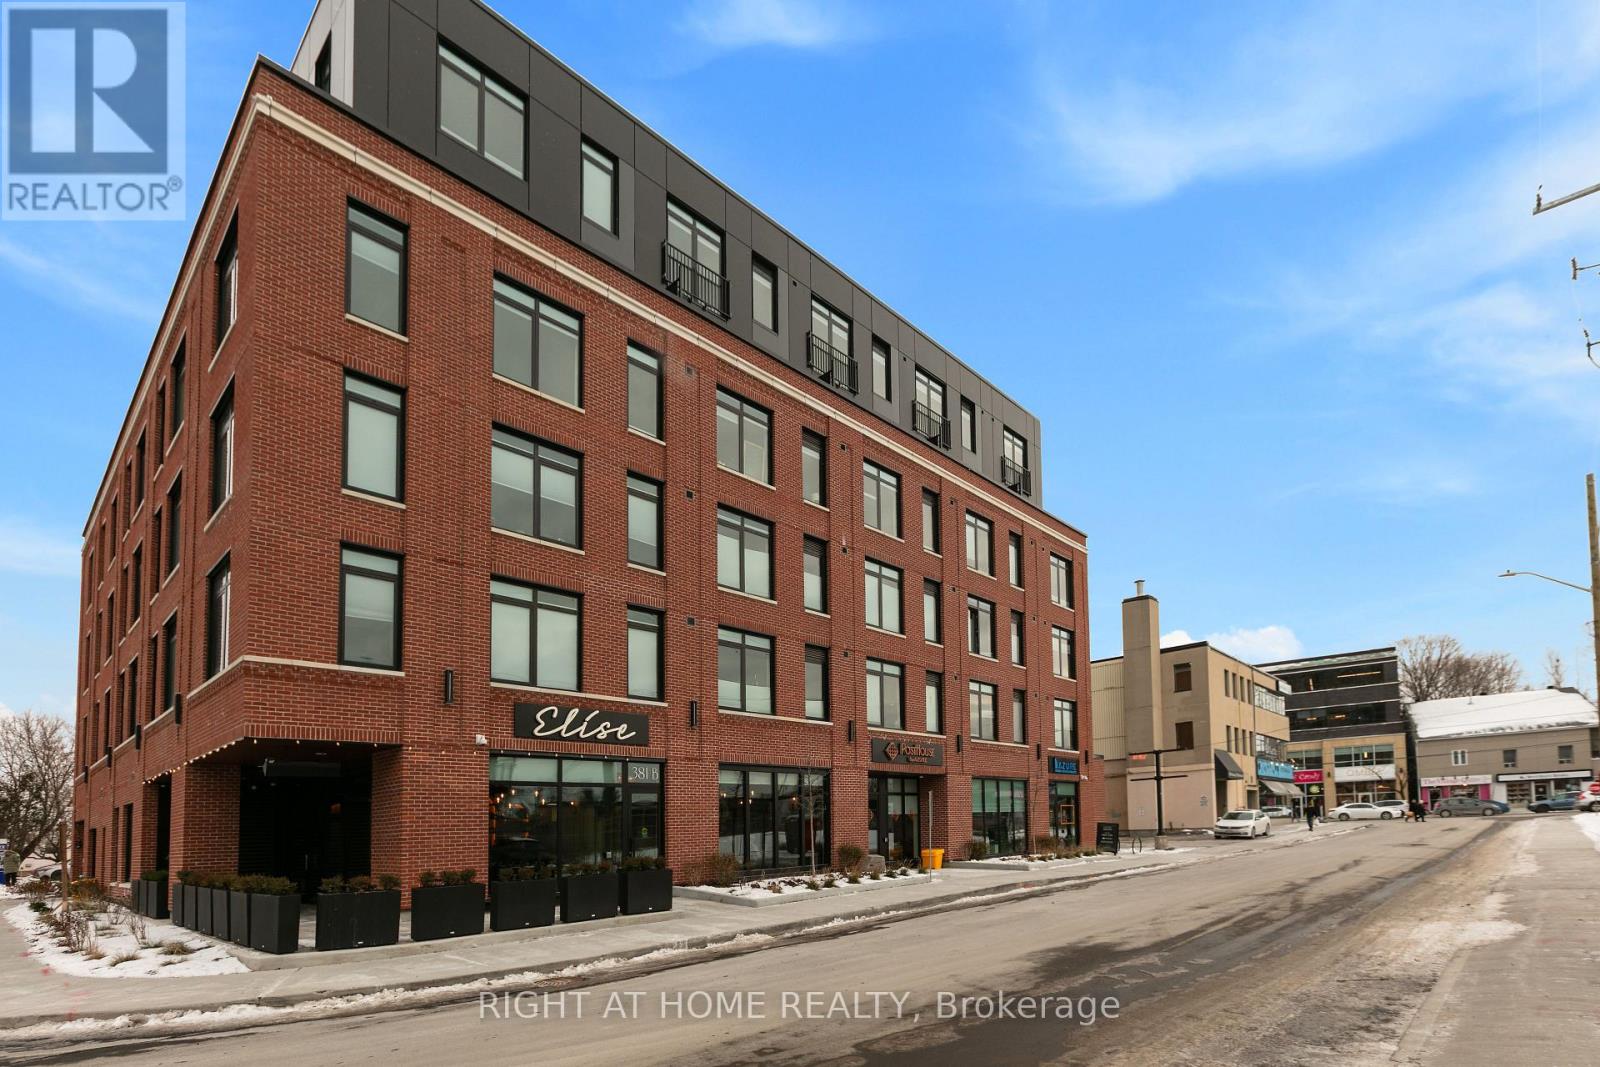
212 - 377 Winona Avenue
Ottawa, Ontario
It doesn't get any better than this! Welcome to PostHouse by Azure, a brand-new boutique low-rise development perfectly located in the heart of Westboro. Step outside your door and enjoy the best of Westboro: local shops, cozy cafés, fine dining, and hidden-gem restaurants, Westboro Beach, w/ newly renovated Pavilion, and miles of Ottawa River pathways. Commuting is effortless with transit along Wellington or Scott, plus quick downtown access via the Kichi Zibi Mikan Parkway. PostHouse offers high-quality amenities including secure entry, high-speed elevator, storage lockers & bicycle storage, main-floor retail, a fully-equipped gym, and oversized rooftop patio complete with BBQ station + drop-in yoga classes. This ONE-BEDROOM unit is sure to impress with modern features such as the kitchen with stone countertops and full-sized stainless-steel appliances, a gorgeous bath with standing shower, and bright, large windows. Each unit features central heat and a/c controlled in-suite, in-unit laundry, six appliances, and window coverings. Private terraces on select units. Pictures are of model units - features and floor plans may vary. Opportunities like this don't come around often - get in touch with us today to secure your new home in the heart of Westboro. - Landlord offers 2 MONTHS FREE; all utilities FREE for the first Year! (id:59142)
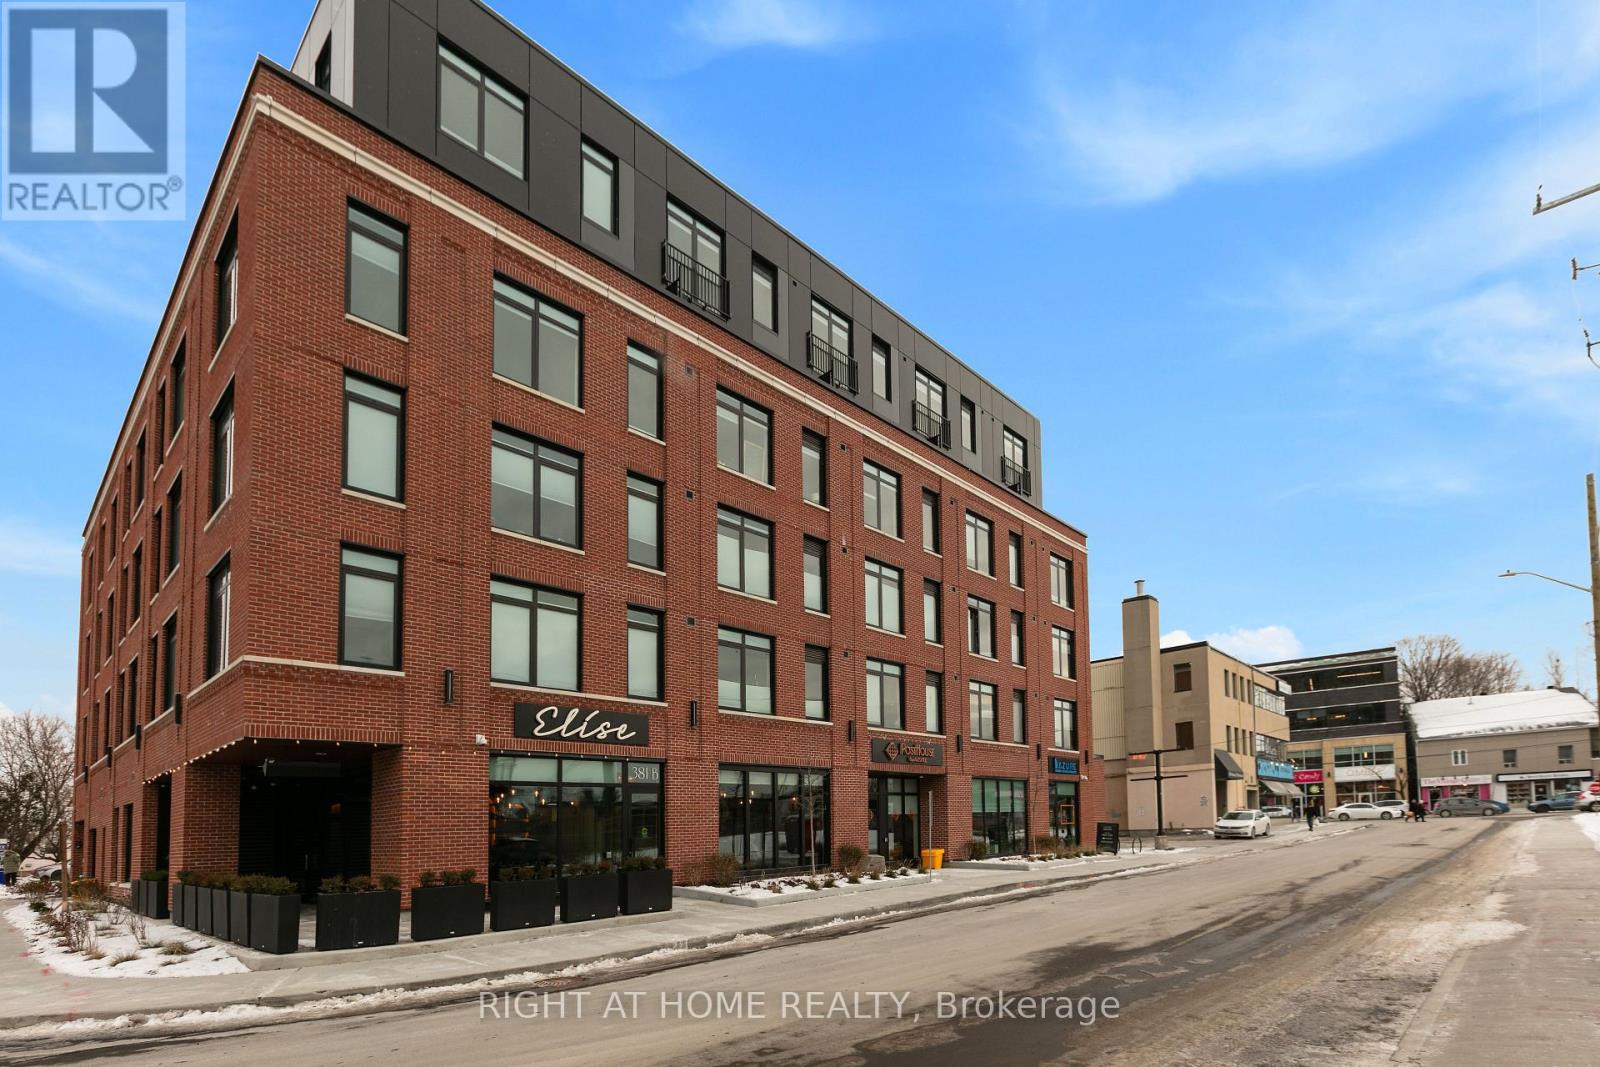
405 - 377 Winona Avenue
Ottawa, Ontario
It doesn't get any better than this! Welcome to PostHouse by Azure, a brand-new boutique low-rise development perfectly located in the heart of Westboro. Step outside your door and enjoy the best of Westboro: local shops, cozy cafés, fine dining, and hidden-gem restaurants, Westboro Beach, w/ newly renovated Pavilion, and miles of Ottawa River pathways. Commuting is effortless with transit along Wellington or Scott, plus quick downtown access via the Kichi Zibi Mikan Parkway. PostHouse offers high-quality amenities including secure entry, high-speed elevator, storage lockers & bicycle storage, main-floor retail, a fully-equipped gym, and oversized rooftop patio complete with BBQ station + drop-in yoga classes. This JUNIOR ONE-BEDROOM unit is sure to impress with modern features such as the kitchen with stone countertops and full-sized stainless-steel appliances, a gorgeous bath with standing shower, and bright, large windows. Each unit features central heat and a/c controlled in-suite, in-unit laundry, six appliances, and window coverings. Private terraces on select units. Pictures are of model units - features and floor plans may vary. Opportunities like this don't come around often - get in touch with us today to secure your new home in the heart of Westboro. - Landlord offers 2 MONTHS FREE; all utilities FREE for the first Year! (id:59142)
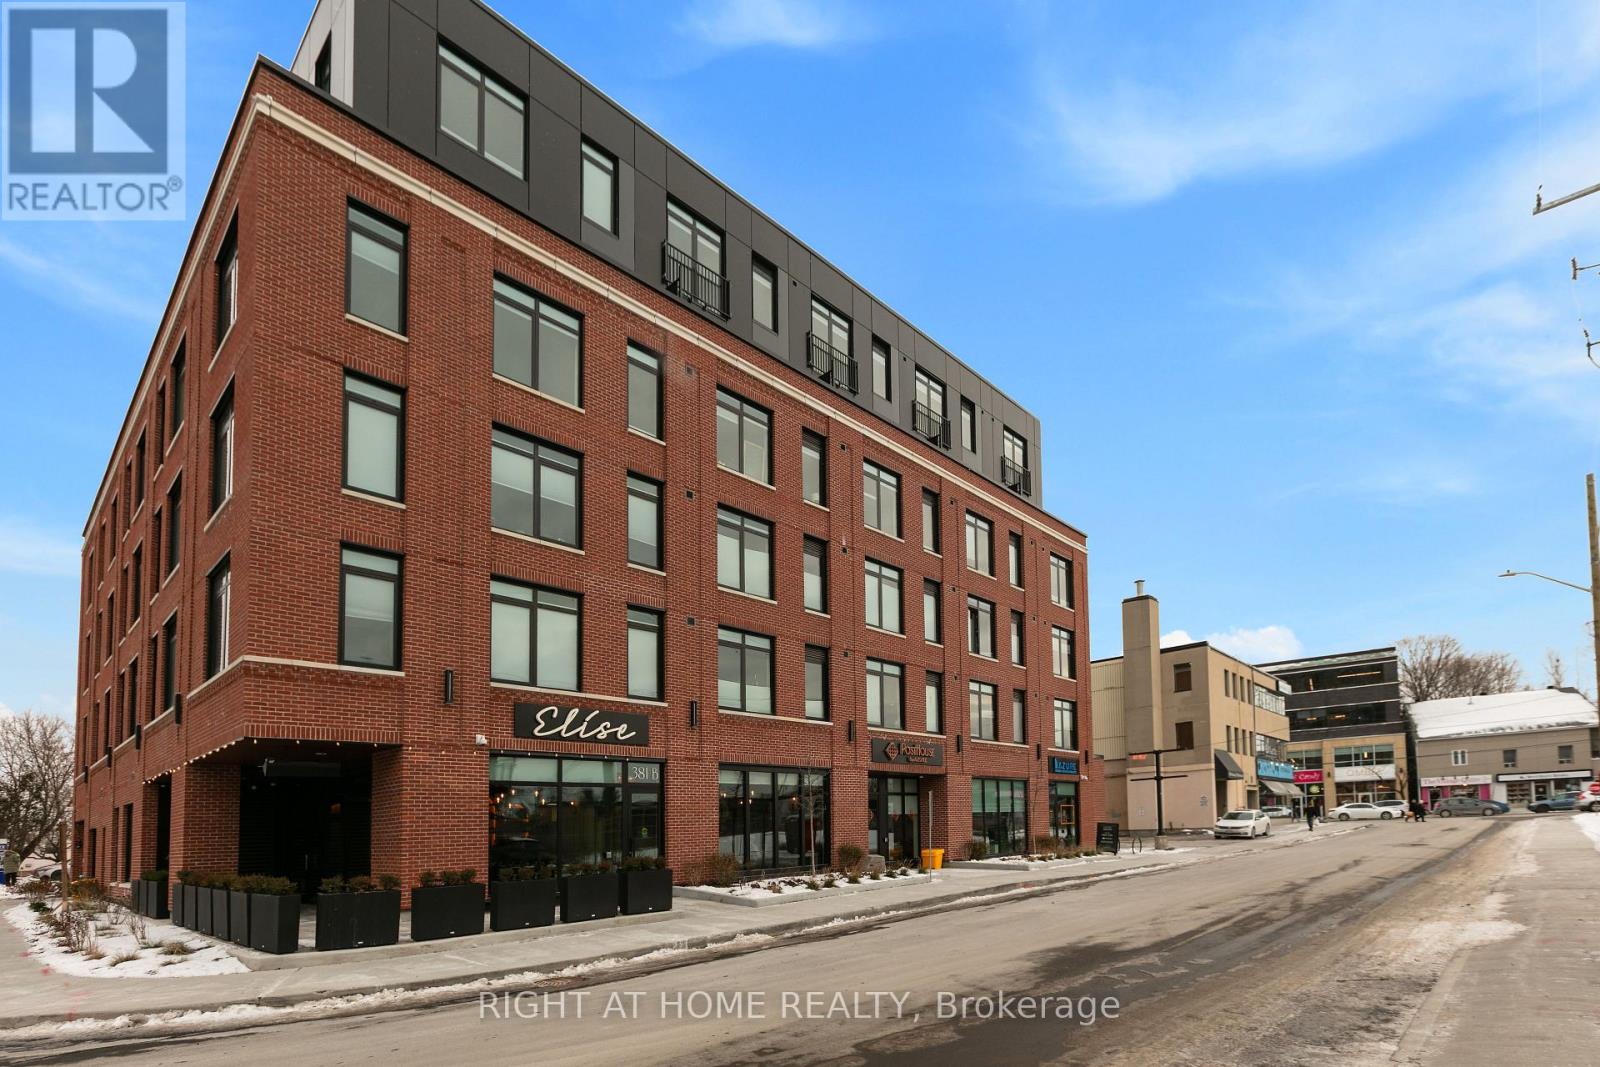
406 - 377 Winona Avenue
Ottawa, Ontario
It doesn't get any better than this! Welcome to PostHouse by Azure, a brand-new boutique low-rise development perfectly located in the heart of Westboro. Step outside your door and enjoy the best of Westboro: local shops, cozy cafés, fine dining, and hidden-gem restaurants, Westboro Beach, w/ newly renovated Pavilion, and miles of Ottawa River pathways. Commuting is effortless with transit along Wellington or Scott, plus quick downtown access via the Kichi Zibi Mikan Parkway. PostHouse offers high-quality amenities including secure entry, high-speed elevator, storage lockers & bicycle storage, main-floor retail, a fully-equipped gym, and oversized rooftop patio complete with BBQ station + drop-in yoga classes. This STUDIO unit is sure to impress with modern features such as the kitchen with stone countertops and full-sized stainless-steel appliances, a gorgeous bath with standing shower, and bright, large windows. Each unit features central heat and a/c controlled in-suite, in-unit laundry, six appliances, and window coverings. Private terraces on select units. Pictures are of model units - features and floor plans may vary. Opportunities like this don't come around often - get in touch with us today to secure your new home in the heart of Westboro. - Landlord offers 2 MONTHS FREE; all utilities FREE for the first Year! (id:59142)
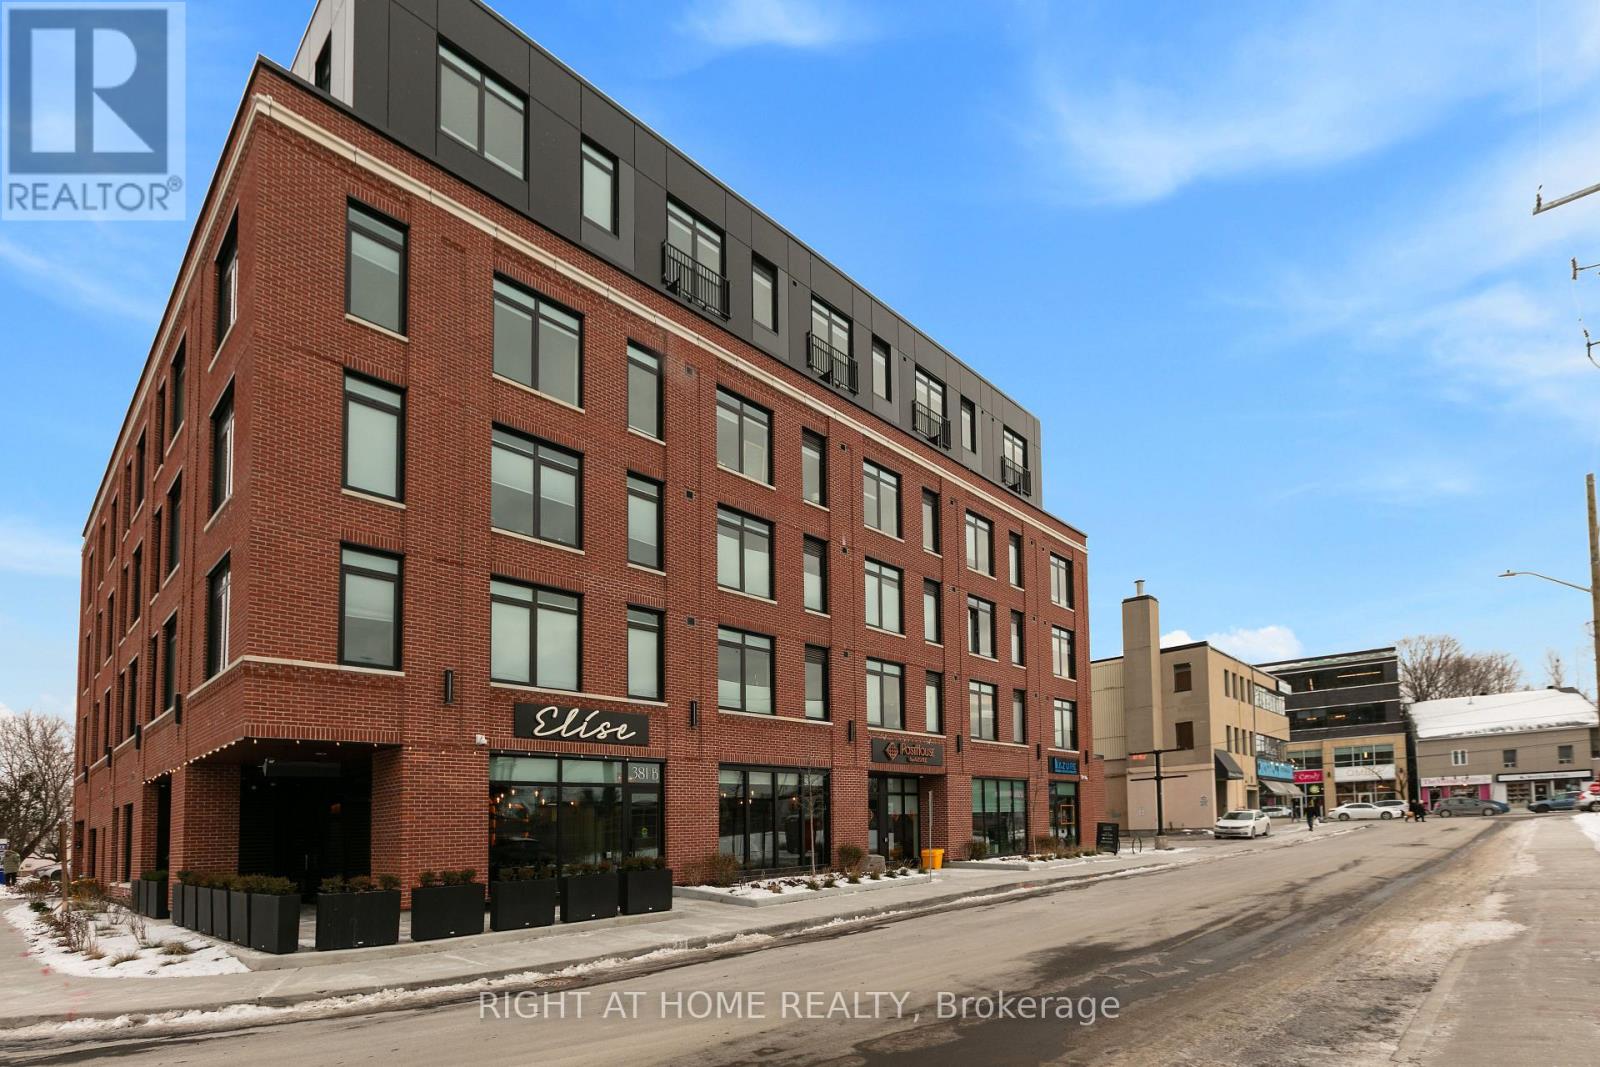
411 - 377 Winona Avenue
Ottawa, Ontario
It doesn't get any better than this! Welcome to PostHouse by Azure, a brand-new boutique low-rise development perfectly located in the heart of Westboro. Step outside your door and enjoy the best of Westboro: local shops, cozy cafés, fine dining, and hidden-gem restaurants, Westboro Beach, w/ newly renovated Pavilion, and miles of Ottawa River pathways. Commuting is effortless with transit along Wellington or Scott, plus quick downtown access via the Kichi Zibi Mikan Parkway. PostHouse offers high-quality amenities including secure entry, high-speed elevator, storage lockers & bicycle storage, main-floor retail, a fully-equipped gym, and oversized rooftop patio complete with BBQ station + drop-in yoga classes. This ONE BEDROOM + DEN unit is sure to impress with modern features such as the kitchen with stone countertops and full-sized stainless-steel appliances, a gorgeous bath with standing shower, and bright, large windows. Each unit features central heat and a/c controlled in-suite, in-unit laundry, six appliances, and window coverings. Private terraces on select units. Pictures are of model units - features and floor plans may vary. Opportunities like this don't come around often - get in touch with us today to secure your new home in the heart of Westboro. - Landlord offers 2 MONTHS FREE; all utilities FREE for the first Year! (id:59142)
604 - 377 Winona Avenue
Ottawa, Ontario
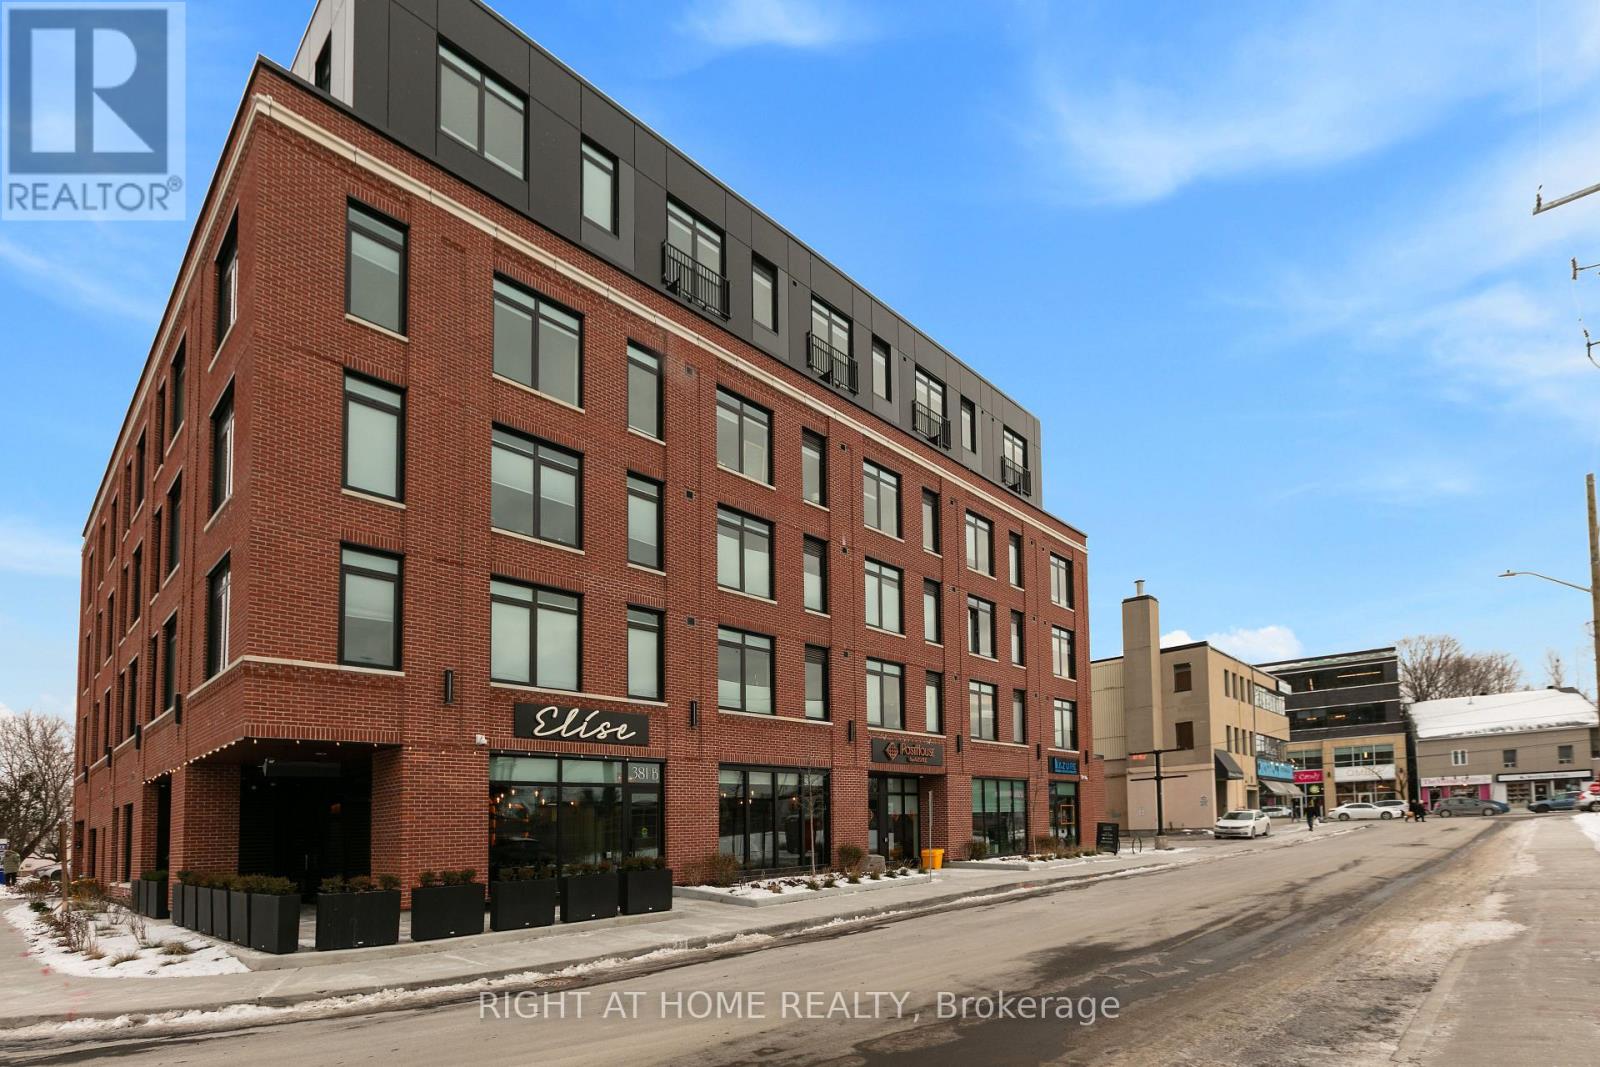
It doesn't get any better than this! Welcome to PostHouse by Azure, a brand-new boutique low-rise development perfectly located in the heart of Westboro. Step outside your door and enjoy the best of Westboro: local shops, cozy cafés, fine dining, and hidden-gem restaurants, Westboro Beach, w/ newly renovated Pavilion, and miles of Ottawa River pathways. Commuting is effortless with transit along Wellington or Scott, plus quick downtown access via the Kichi Zibi Mikan Parkway. PostHouse offers high-quality amenities including secure entry, high-speed elevator, storage lockers & bicycle storage, main-floor retail, a fully-equipped gym, and oversized rooftop patio complete with BBQ station + drop-in yoga classes. This one-bedroom unit is sure to impress with modern features such as the kitchen with stone countertops and full-sized stainless-steel appliances, a gorgeous bath with standing shower, and bright, large windows. Each unit features central heat and a/c controlled in-suite, in-unit laundry, six appliances, and window coverings. Private terraces on select units. Pictures are of model units - features and floor plans may vary. Opportunities like this don't come around often - get in touch with us today to secure your new home in the heart of Westboro. - Landlord offers 2 MONTHS FREE; all utilities FREE for the first Year! (id:59142)
319 - 101 Richmond Road
Ottawa, Ontario
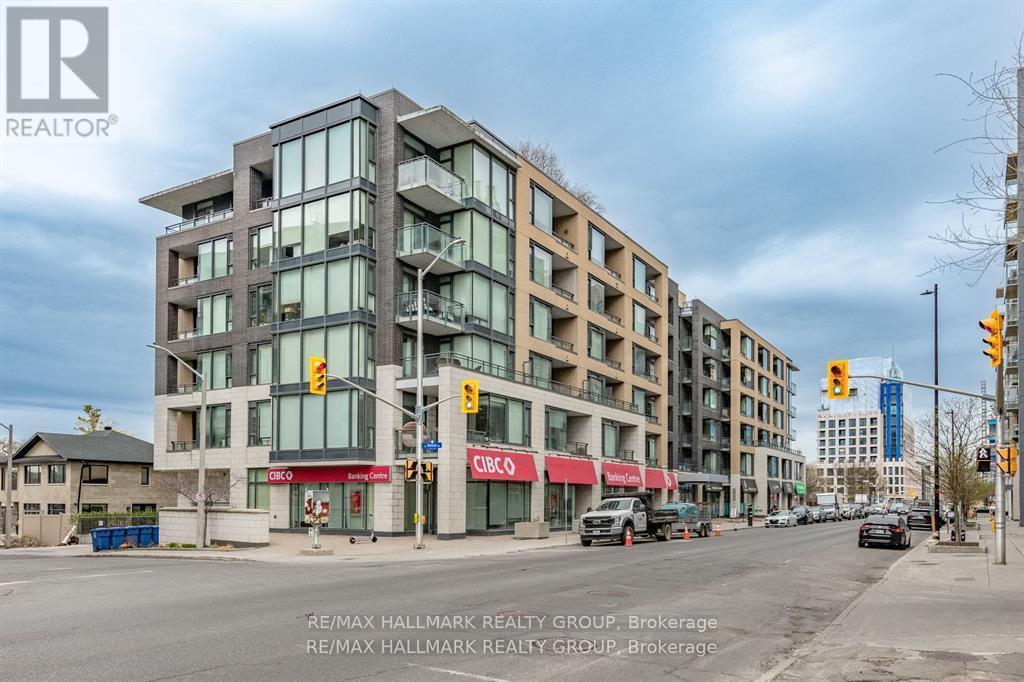
Step into contemporary comfort with this beautifully designed two-bedroom, two-bathroom condo offering a seamless open-concept layout and elegant hardwood flooring throughout. The spacious living area is filled with natural light and provides direct access to a private balcony-perfect for morning coffee or unwinding at the end of the day. The modern kitchen is both stylish and functional, featuring a stunning quartz breakfast bar, sleek stainless steel appliances, and ample cabinetry, making it ideal for cooking and entertaining alike.Both bedrooms are generously sized, with the primary suite offering a walk-in closet and a private 3-piece ensuite for added comfort and convenience. The second bedroom is versatile and can easily serve as a guest room, home office, or den to suit your lifestyle needs. This unit also includes the practicality of in-suite laundry, along with a tasteful combination of hardwood and tile flooring throughout.Residents enjoy access to an impressive selection of amenities, including a fully equipped fitness studio, a welcoming party room for gatherings, secure bike storage, and a stunning rooftop terrace complete with barbecues and a hot tub-perfect for relaxing or socializing while taking in the views.Located in the heart of Westboro, this condo places you in one of Ottawa's most vibrant and sought-after neighborhoods. Explore a wide array of boutique shops, trendy cafés, and top-rated restaurants just steps from your door. Outdoor enthusiasts will appreciate the close proximity to the Ottawa River, along with scenic NCC bike paths and walking trails that offer year-round recreation.This is a fantastic opportunity to enjoy modern urban living in a dynamic and connected community.Please note: 24 hours' notice is required for all showings due to tenants. Offers require 48 hours irrevocable. (id:59142)
105 - 377 Winona Avenue
Ottawa, Ontario
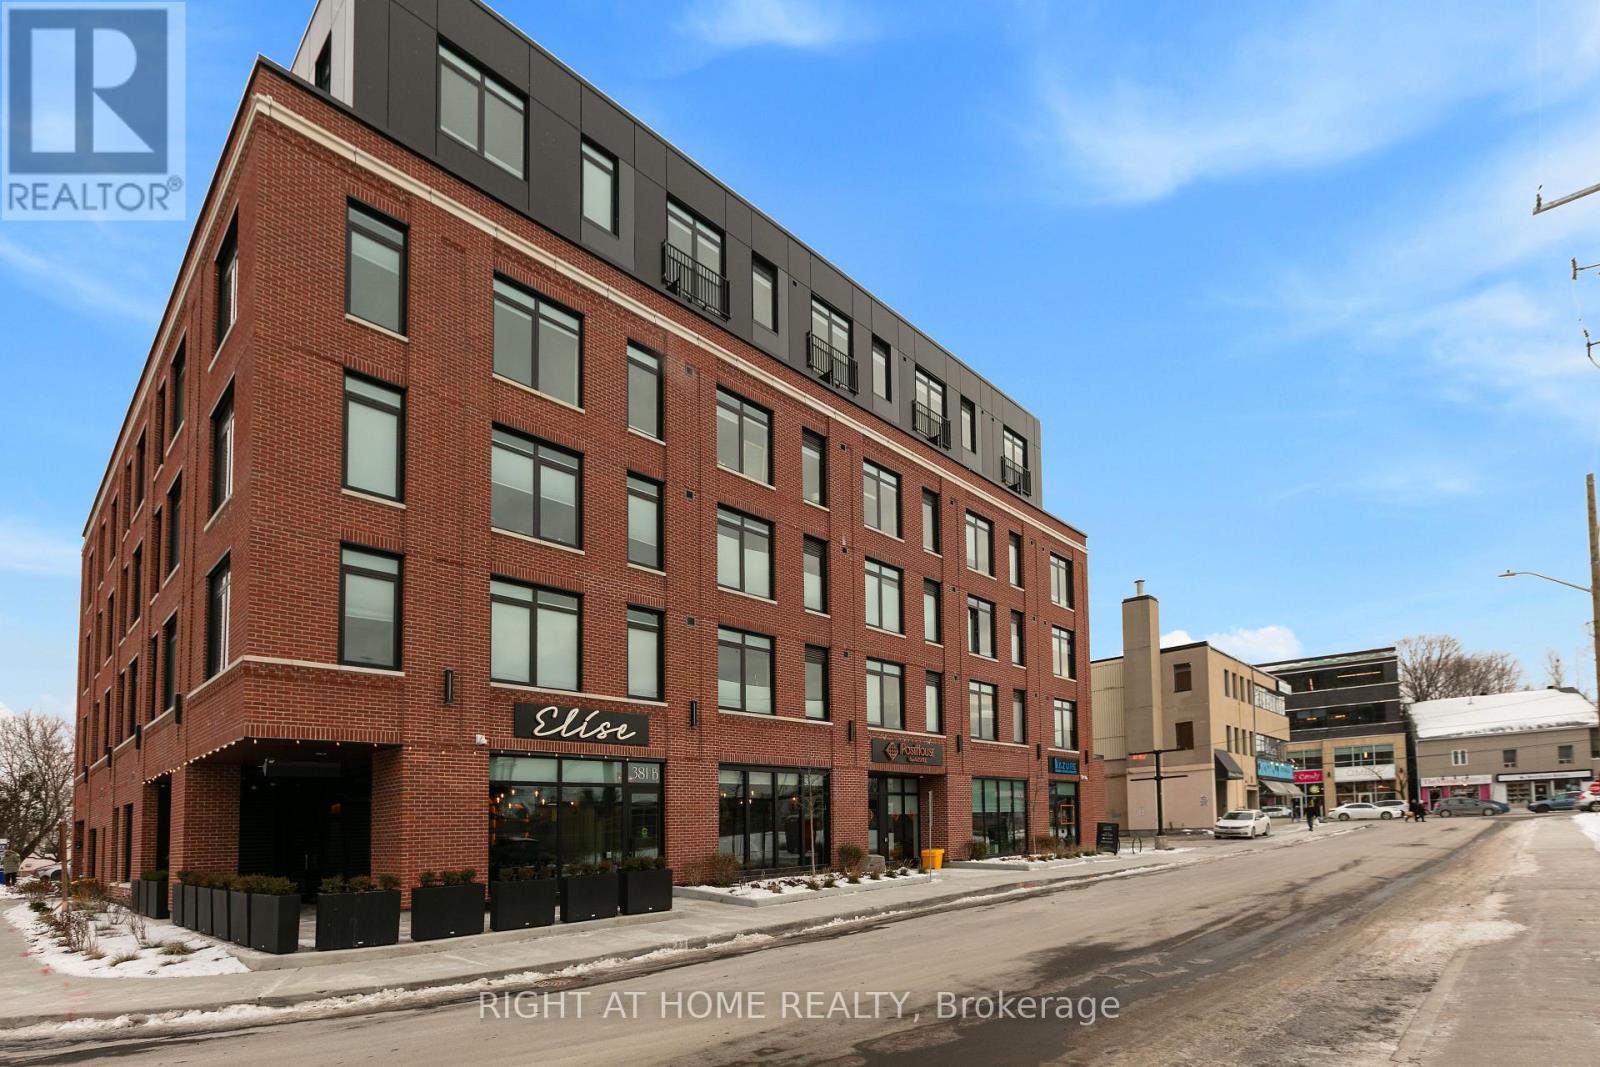
It doesn't get any better than this! Welcome to PostHouse by Azure, a brand-new boutique low-rise development perfectly located in the heart of Westboro. Step outside your door and enjoy the best of Westboro: local shops, cozy cafés, fine dining, and hidden-gem restaurants, Westboro Beach, w/ newly renovated Pavilion, and miles of Ottawa River pathways. Commuting is effortless with transit along Wellington or Scott, plus quick downtown access via the Kichi Zibi Mikan Parkway. PostHouse offers high-quality amenities including secure entry, high-speed elevator, storage lockers & bicycle storage, main-floor retail, a fully-equipped gym, and oversized rooftop patio complete with BBQ station + drop-in yoga classes. This STUDIO unit is sure to impress with modern features such as the kitchen with stone countertops and full-sized stainless-steel appliances, a gorgeous bath with standing shower, and bright, large windows. Each unit features central heat and a/c controlled in-suite, in-unit laundry, six appliances, and window coverings. Private terraces on select units. Pictures are of model units - features and floor plans may vary. Opportunities like this don't come around often - get in touch with us today to secure your new home in the heart of Westboro. - Landlord offers 2 MONTHS FREE; all utilities FREE for the first Year! (id:59142)
611 - 101 Richmond Road
Ottawa, Ontario
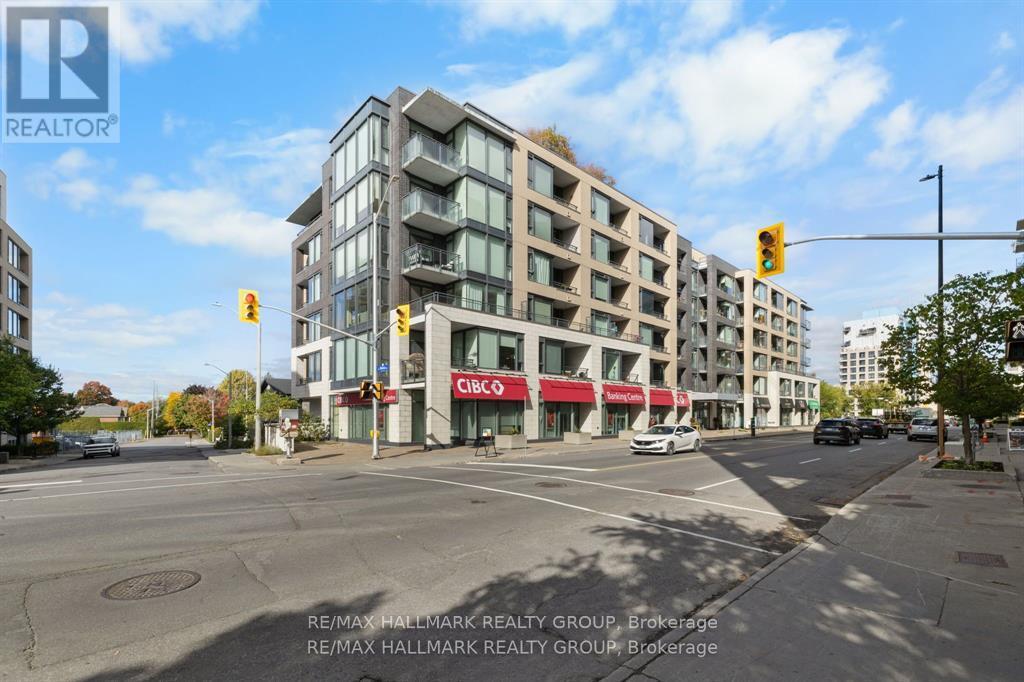
Perched high above the energy of Westboro Village, this impressive 2-bedroom, 2-bathroom CORNER UNIT PENTHOUSE delivers a rare blend of modern design, sweeping natural light, and an unbeatable urban lifestyle. From the moment you step inside, the space feels elevated-expansive windows wrap the main living area, creating a bright, airy atmosphere that shifts beautifully from sunrise to sunset. The kitchen serves as the stylish centerpiece of the home, thoughtfully finished with rich cabinetry, sleek quartz surfaces, a generous island, and stainless-steel appliances that make every day cooking feel effortless. The open layout flows seamlessly into the living and dining areas, offering an inviting setting for quiet evenings or hosting friends. The primary suite is a calm retreat, complete with a spacious walk-in closet and a contemporary ensuite featuring a glass-enclosed shower. The second bedroom enjoys its own full bathroom access, making it ideal for guests, a home office, or a private secondary suite. This penthouse also includes underground parking and a dedicated storage locker, adding convenience to comfort. Residents enjoy an impressive collection of amenities: a panoramic rooftop terrace with BBQs and lounge seating, a well-equipped fitness centre, a private theatre, and a stylish party room for gatherings. Set in one of Ottawa's most walkable neighbourhoods, you're just steps from Westboro's cafés, boutiques, restaurants, breweries, and transit. Heat, water, building insurance, maintenance, and caretaker services are all included in the condo fees, offering a truly turnkey lifestyle. A standout opportunity in one of the city's most sought-after communities-this penthouse is ready to elevate your everyday living. Some photos virtually staged. (id:59142)
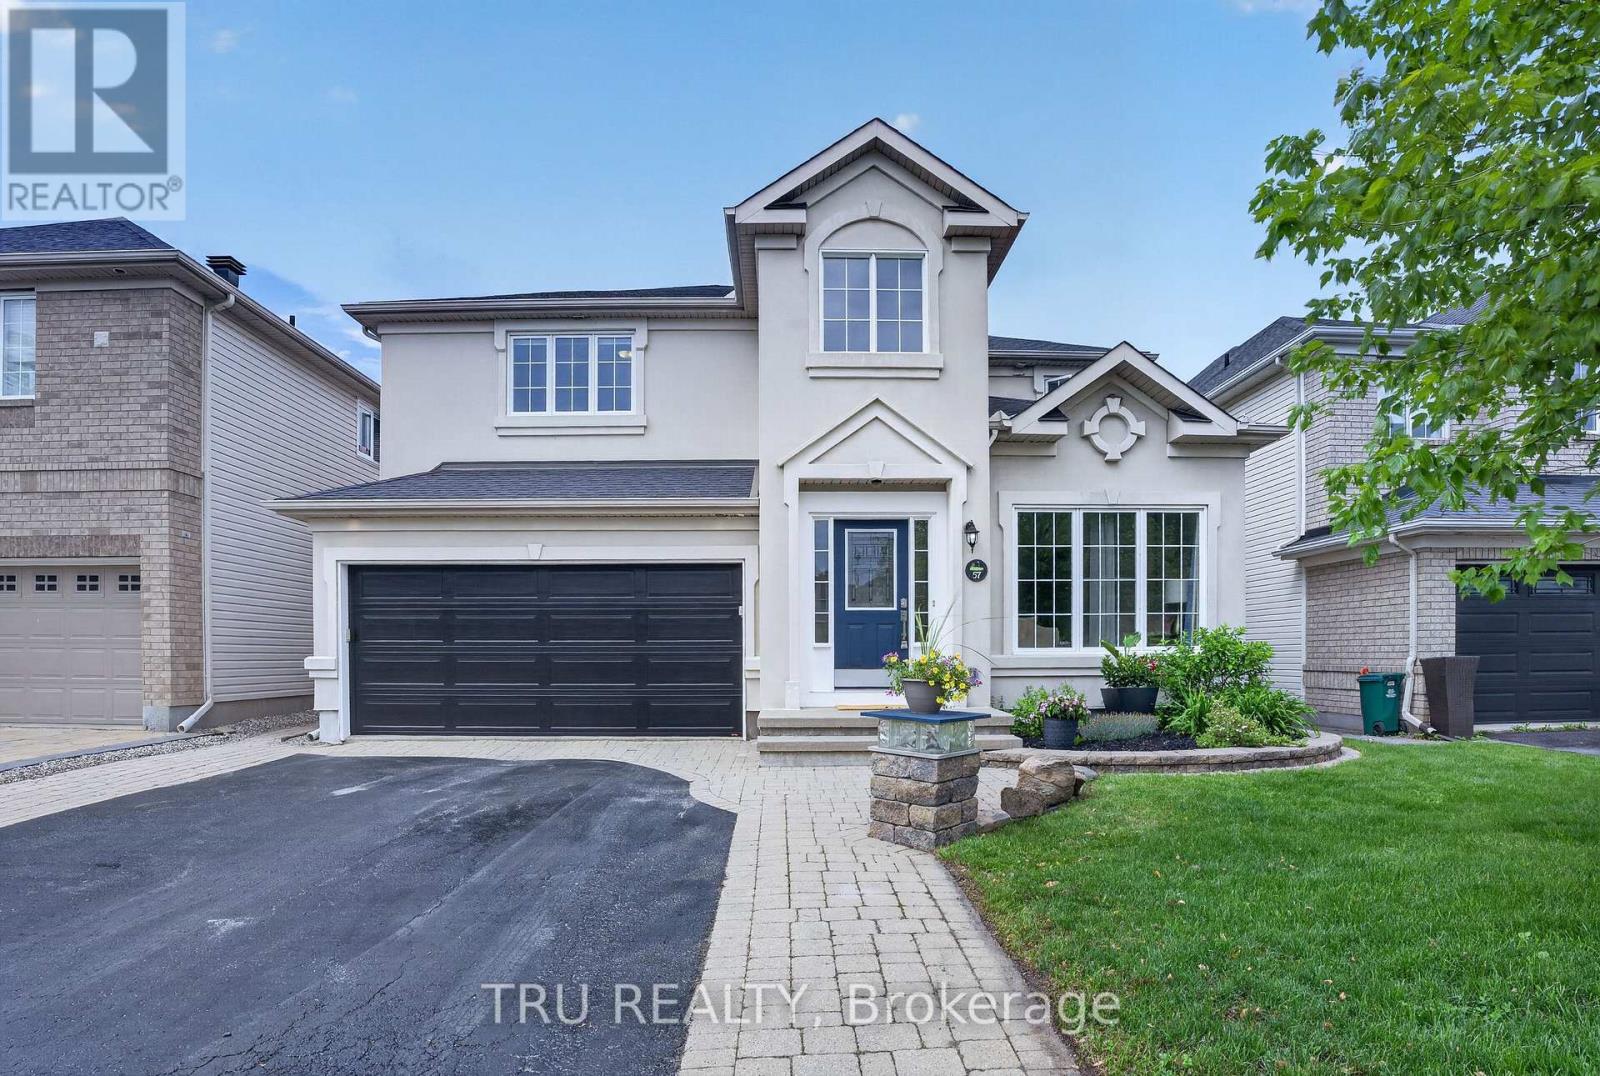
57 Golflinks Drive
Ottawa, Ontario
Start your next chapter in this majestic Cardel Stirling II model offering an exceptional blend of elegance, functionality, & resort-style living! Well maintained with many updates & located in the master-planned golf course community of Stonebridge on a deep 118' lot, it's perfect for families, entertaining, or those seeking a low-maintenance luxury lifestyle. Step inside to soaring 17-foot cathedral ceilings & rich hardwood that flows throughout the main level, anchored by a striking hardwood staircase. The gourmet kitchen features non-porous Corian countertops, newer stainless-steel appliances, & a spacious walk-in pantry. Laundry room conveniently located on main level. Upstairs, the large primary is a peaceful sanctuary complete with new carpet, 4-piece ensuite & walk-in closet. Two generous secondary bedrooms provide ample space for family, guests, or home office, each sharing a 4-piece bath. The lower level is an entertainer's delight or potential in-law suite with a large family/games room, wet bar w/wine fridge, 3 PC bath, flex room for a 4th bed or gym/office & two storage areas. Outside, forget about everything in your own fully fenced resort style backyard. Everything you need if there for summer fun and family gatherings - the heated inground pool, hot tub, professional landscaping, shed & all the furniture are all included. With so many spaces to work, rest & play & a community you'll be proud to call home, this property should on your must-see list! (id:59142)

1819 Rideau Road
Ottawa, Ontario
This lovely, nicely updated bungalow offers the best of both worlds: a private rural setting with the everyday conveniences of the city still close by. Set on an expansive lot with no rear neighbours, the backyard feels like your own private park, fully fenced with a large deck and plenty of room to enjoy.For anyone who loves cars, boats, hobbies or extra storage, the heated 18 x 40 foot garage is a standout. Inside, a generous entry leads to a bright living room overlooking the front yard, anchored by a large stone fireplace that keeps things cozy through the cooler months. The attached dining room makes entertaining easy, with a bonus sitting area that feels perfect for a post-dinner drink.The kitchen is spacious and functional with great storage, beautiful tile and lovely views over the backyard. The bedrooms are comfortably sized and the main bathroom has been updated with fresh, modern finishes.Downstairs, there is plenty of flexible space for a home gym, movie room, games area or whatever suits your lifestyle, along with another updated three piece bathroom. This is a home that makes it easy to slow down and enjoy a little more privacy. Findlay Creek's shops, restaurants, schools and parks are minutes away, the airport and south end are easily accessible, and nearby trails and wetlands give the area a quieter, more outdoorsy feel. It's a great middle ground for buyers who want some space without making a true country move. (id:59142)
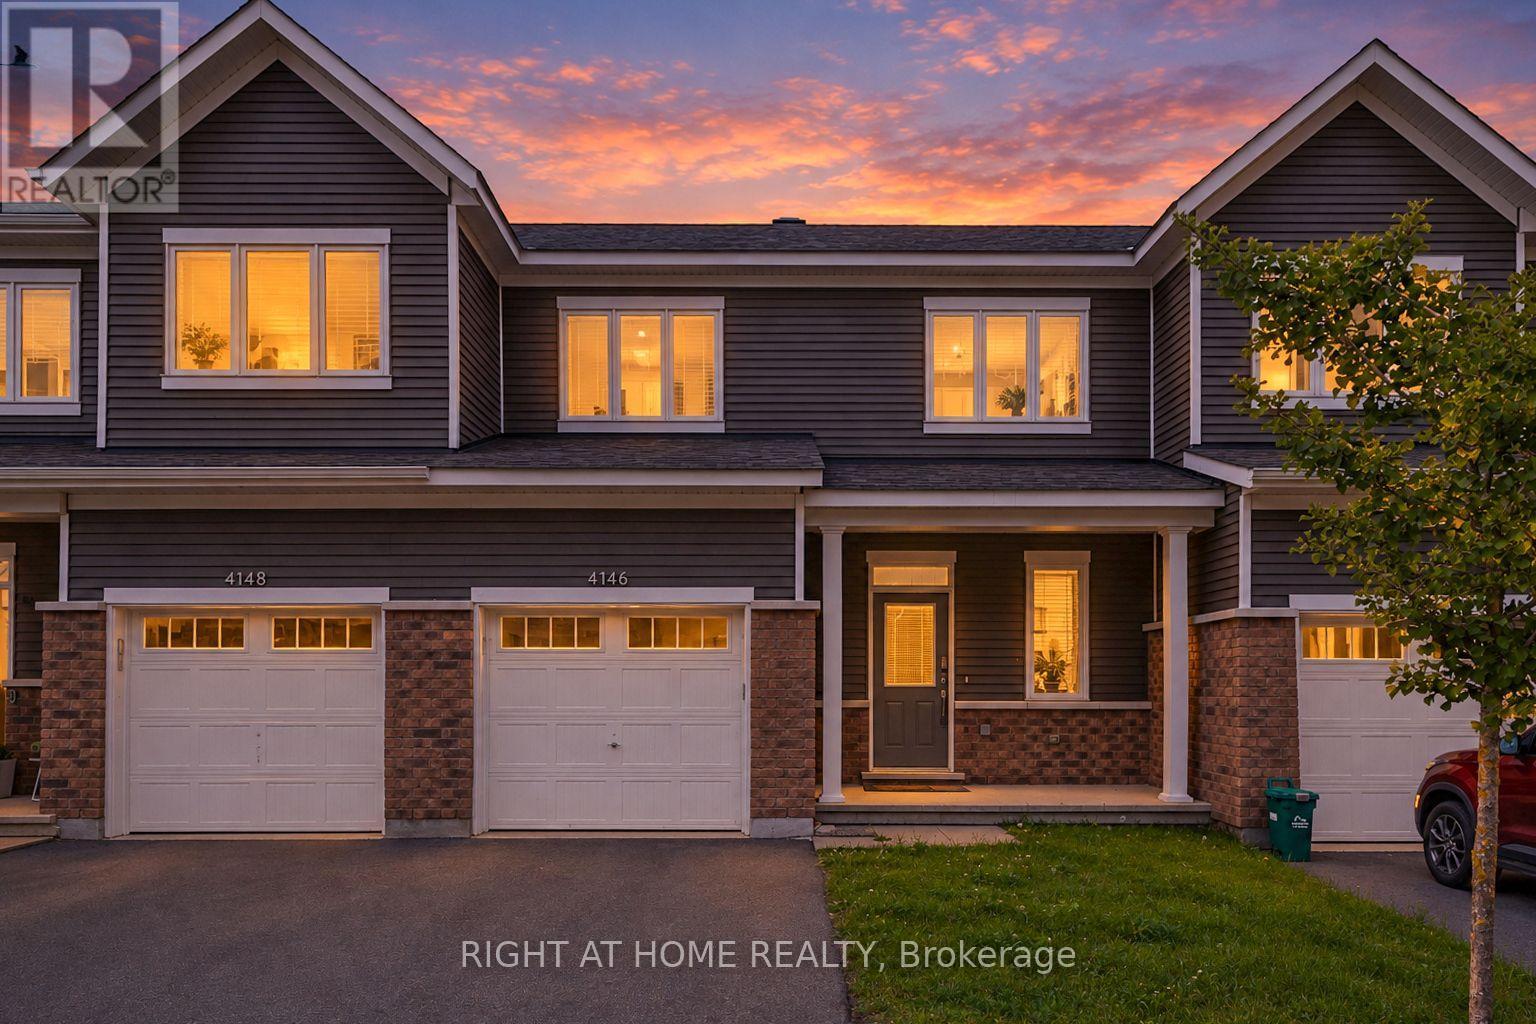
4146 Obsidian Street
Ottawa, Ontario
***OPEN HOUSE SATURDAY & SUNDAY, OCTOBER 10th & 11th 2-4 p.m*** BEST PRICED TOWN IN THE NEIGHBOURHOOD Welcome to this beautifully appointed 3-bedroom, 2.5-bath townhome, built in December 2022 and still shows like new! Thoughtfully designed with an open-concept main floor, this home is perfect for modern family living and effortless entertaining.Step inside to find rich hardwood flooring throughout the main level, complementing the bright and airy layout that flows seamlessly from the living room into the dining area and kitchen. Upstairs, plush carpeting adds warmth and comfort to all three bedrooms. The primary suite is a true retreat, featuring a spacious layout, a private ensuite bath, and a generous walk-in closet.The fully finished basement offers valuable extra living space with a versatile rec room - ideal for a home theatre, gym, playroom, or office - plus a convenient rough-in for a future bathroom, giving you room to grow and customize to your needs.Additional highlights include a 1-car garage and 2.5 well-appointed bathrooms throughout.Move-in ready and minutes from Barrhaven's shopping, schools, parks, and amenities - this is the perfect opportunity to own a nearly new home in one of Ottawa's most sought-after family-friendly communities. Don't miss it - book your showing today! (id:59142)
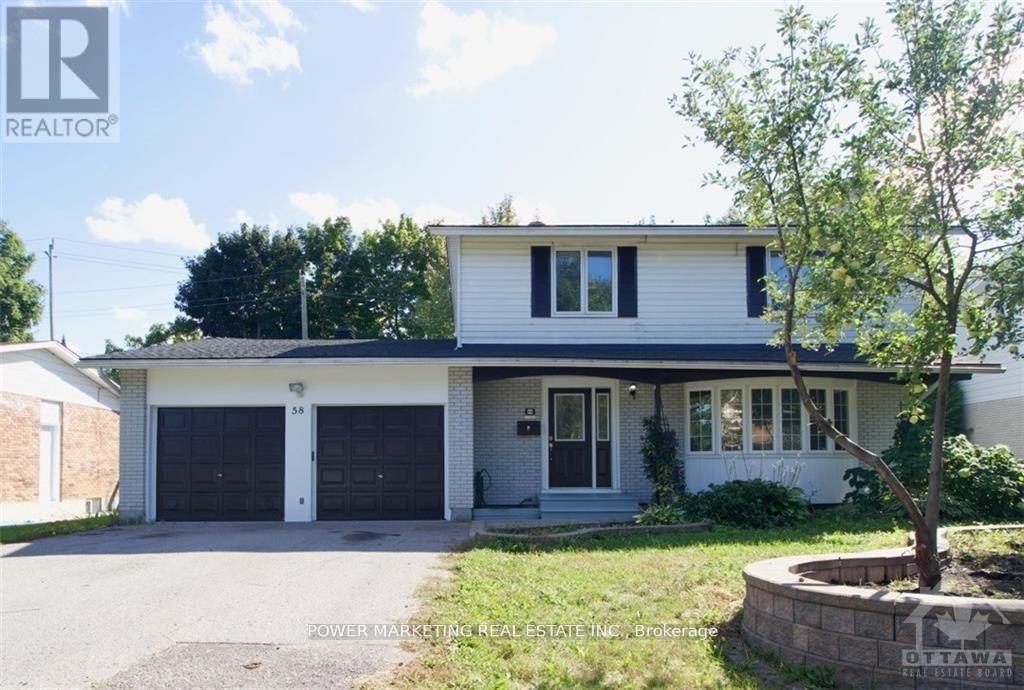
58 Aero Drive
Ottawa, Ontario
Beautiful & Spacious 4 bedrooms, 2 bathrooms Home with large kitchen, ceramic & hardwood floors. Bright L shaped living room/dining room, Large master bedroom with 3pc ensuite bathroom & wall of closets, 2nd floor laundry room. Lower level has a spacious family room and a full bathroom. 2 Garage & 2 Parking included, walking distance to New National Defence headquarter, schools, park and all amenities. Landscaped yard with a different variety of fruit trees, such as apple, cherry, and plum. (id:59142)
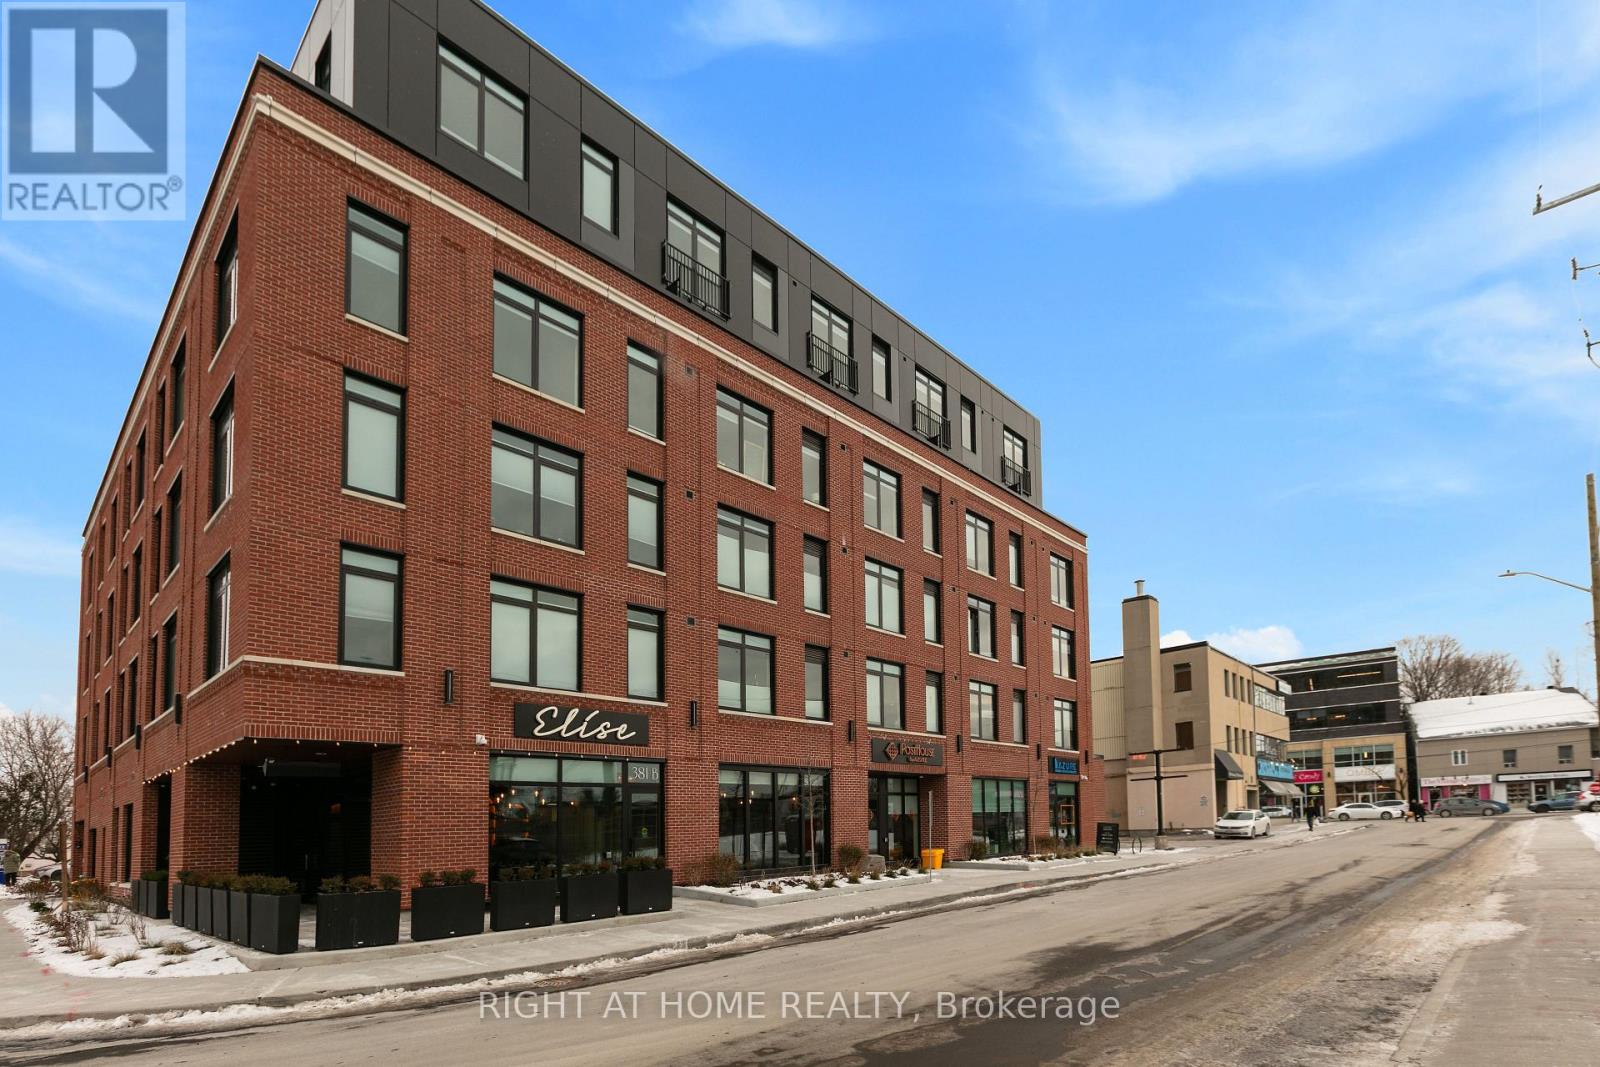
502 - 377 Winona Avenue
Ottawa, Ontario
It doesn't get any better than this! Welcome to PostHouse by Azure, a brand-new boutique low-rise development perfectly located in the heart of Westboro. Step outside your door and enjoy the best of Westboro: local shops, cozy cafés, fine dining, and hidden-gem restaurants, Westboro Beach, w/ newly renovated Pavilion, and miles of Ottawa River pathways. Commuting is effortless with transit along Wellington or Scott, plus quick downtown access via the Kichi Zibi Mikan Parkway. PostHouse offers high-quality amenities including secure entry, high-speed elevator, storage lockers & bicycle storage, main-floor retail, a fully-equipped gym, and oversized rooftop patio complete with BBQ station + drop-in yoga classes. This STUDIO unit is sure to impress with modern features such as the kitchen with stone countertops and full-sized stainless-steel appliances, a gorgeous bath with standing shower, and bright, large windows. Each unit features central heat and a/c controlled in-suite, in-unit laundry, six appliances, and window coverings. Private terraces on select units. Pictures are of model units - features and floor plans may vary. Opportunities like this don't come around often - get in touch with us today to secure your new home in the heart of Westboro. Inquire today about special incentives. (id:59142)
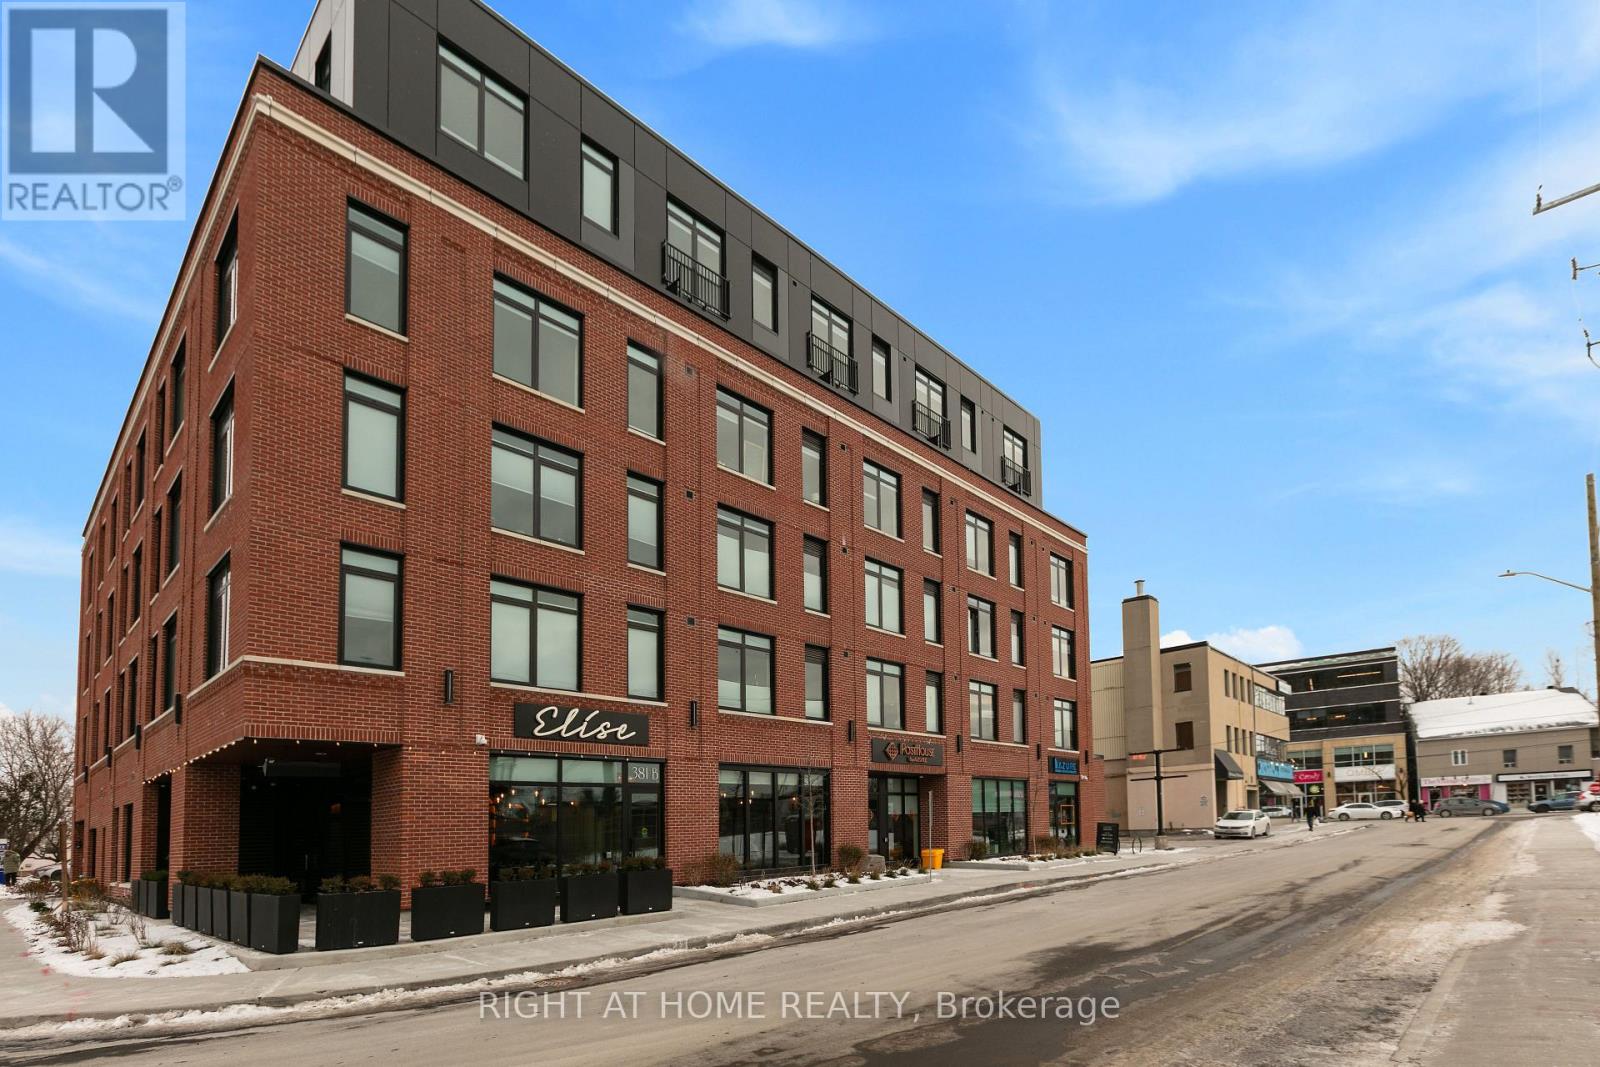
505 - 377 Winona Avenue
Ottawa, Ontario
It doesn't get any better than this! Welcome to PostHouse by Azure, a brand-new boutique low-rise development perfectly located in the heart of Westboro. Step outside your door and enjoy the best of Westboro: local shops, cozy cafés, fine dining and hidden-gem restaurants, Westboro Beach, w/ newly renovated Pavilion, and miles of Ottawa River pathways. Commuting is effortless with transit along Wellington or Scott, plus quick downtown access via the Kichi Zibi Mikan parkway. PostHouse offers high-quality amenities including secure entry, high-speed elevator, storage lockers & bicycle storage, main-floor retail, a fully-equipped gym, and oversized rooftop patio complete with BBQ station + drop-in yoga classes. This ONE-BEDROOM + DEN unit is sure to impress with modern features such as the kitchen with stone countertops and full-sized stainless-steel appliances, a gorgeous bath with a standing shower, and bright, large windows. Each unit features central heat and a/c controlled in-suite, in-unit laundry, six appliances and window coverings. Private terraces on select units. Pictures are of model units - features and floor plans may vary. Opportunities like this don't come around often - get in touch with us today to secure your new home in the heart of Westboro. Inquire today about special incentives. (id:59142)
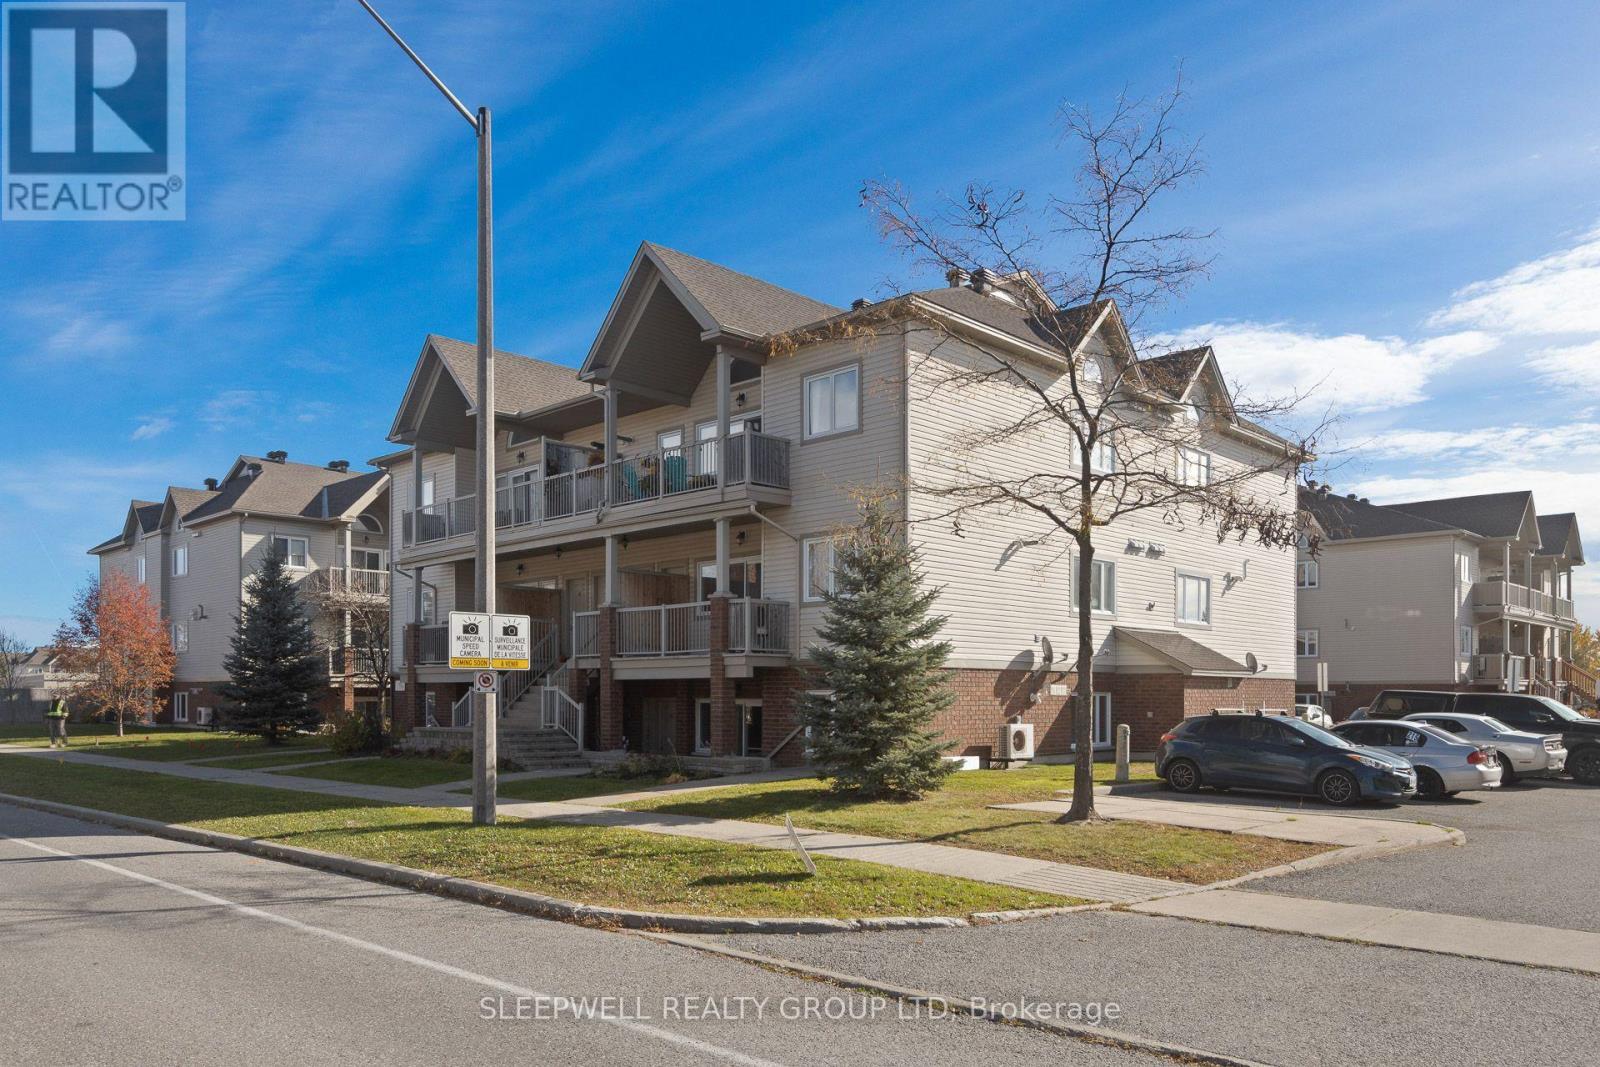
A - 163 Crestway Drive
Ottawa, Ontario
Welcome to 163A Crestway Drive, a bright and spacious two bedroom, one bathroom home in the heart of Barrhaven. The open concept layout offers plenty of room for both living and dining, with updated flooring and large windows bringing natural light throughout the main living space. The kitchen is open to the rest of the home and features generous counter space, plenty of cabinetry, a large peninsula with double sink and a practical layout that makes the space feel connected and inviting. Both bedrooms are comfortably sized, including a versatile second bedroom that works equally well for children, guests or a home office. The full bathroom features a tub and shower combination, while in suite laundry adds everyday convenience. Step outside to your own private outdoor space, perfect for enjoying some fresh air without leaving home. Set in an established Barrhaven neighbourhood, you are surrounded by parks, schools and recreation, with shopping, restaurants, groceries and everyday conveniences just minutes away. Public transit and easy access to major routes make getting around the city simple. A comfortable, well laid out home in a neighbourhood that puts everything you need close at hand. (id:59142)
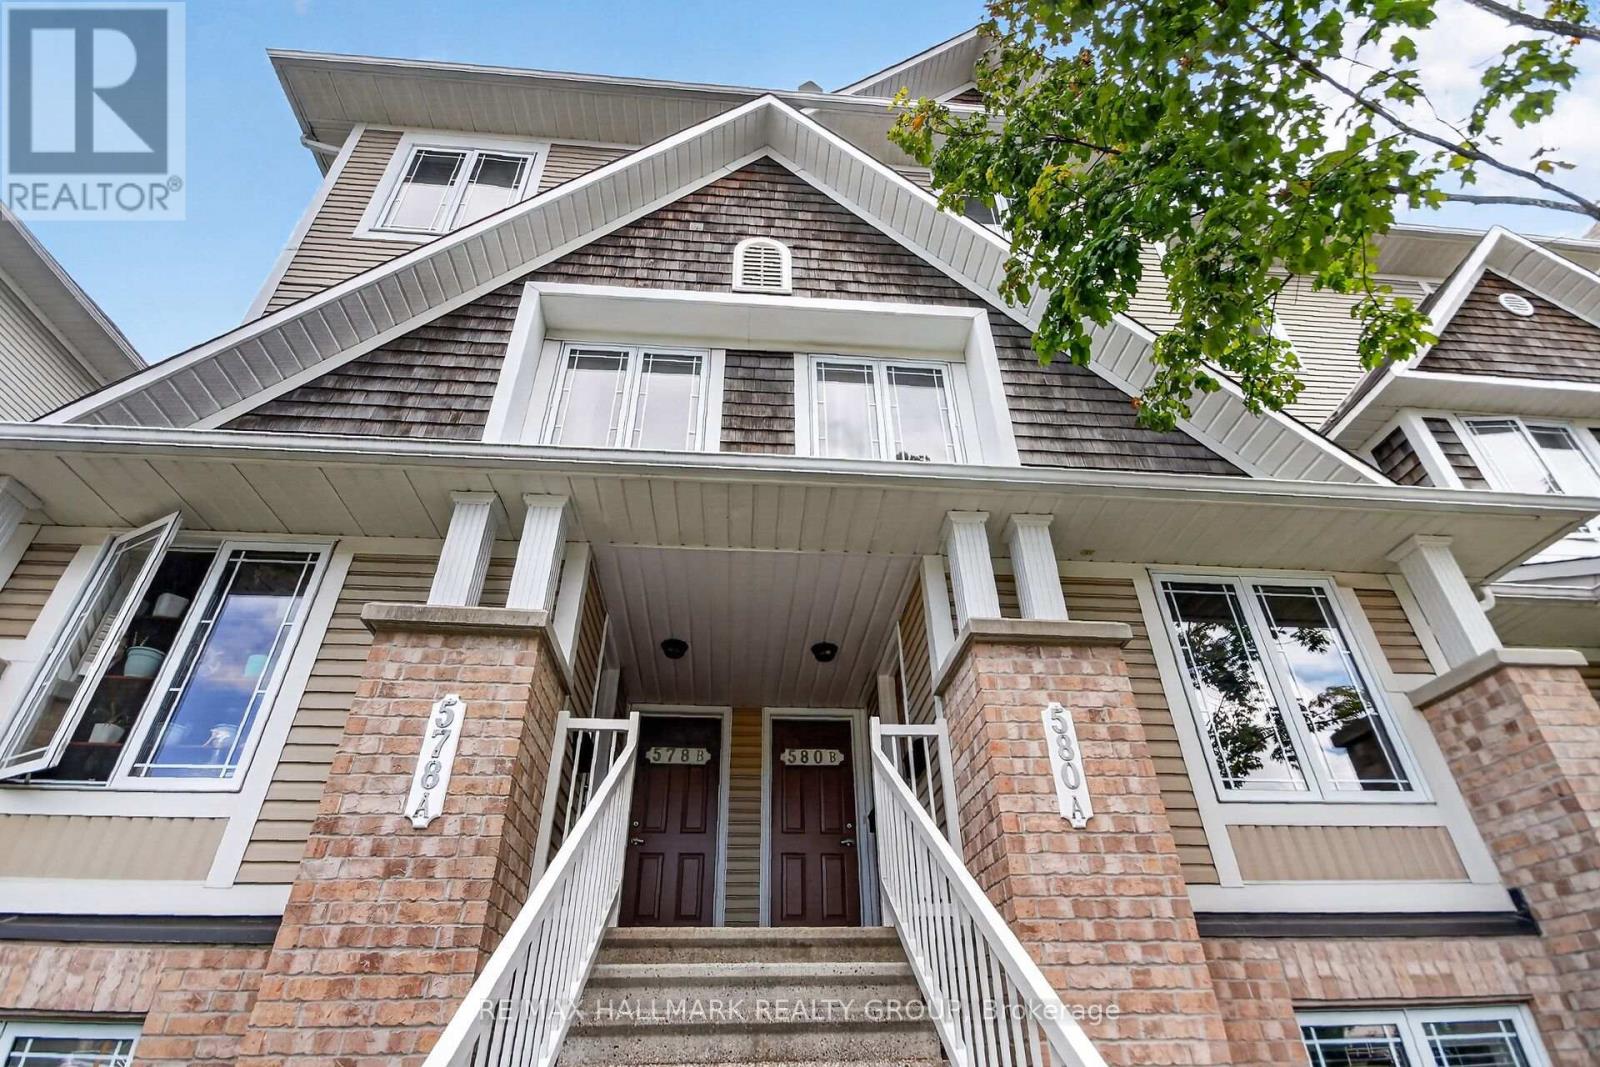
580a Chapman Mills Drive
Ottawa, Ontario
Welcome to 580 A Chapman Mills Dr in Barrhaven. Prime location meets turn-key living! This updated stacked townhome is ideally situated near top schools, shopping, and public transit-making it a fantastic choice for both homeowners and savvy investors. Freshly painted with brand-new carpets on the stairs and bedroom level, this home features two primary suites, each complete with its own private ensuite bath. The main level offers a bright, kitchen with dining area and large living room-perfect for entertaining. Step out onto the private balcony off the living room to extend your living space outdoors. Modern updates in 2026 include brand-new kitchen countertops and new stainless steel appliances (refrigerator, stove, and dishwasher). Complete with convenient bedroom-level laundry and a neutral decor palette, this move-in ready property has it all! Walk to all amenities including shopping, banks, restaurants and cafes and all the amenities Barrhaven has to offer. Presented by your Barrhaven Realtors. (id:59142)
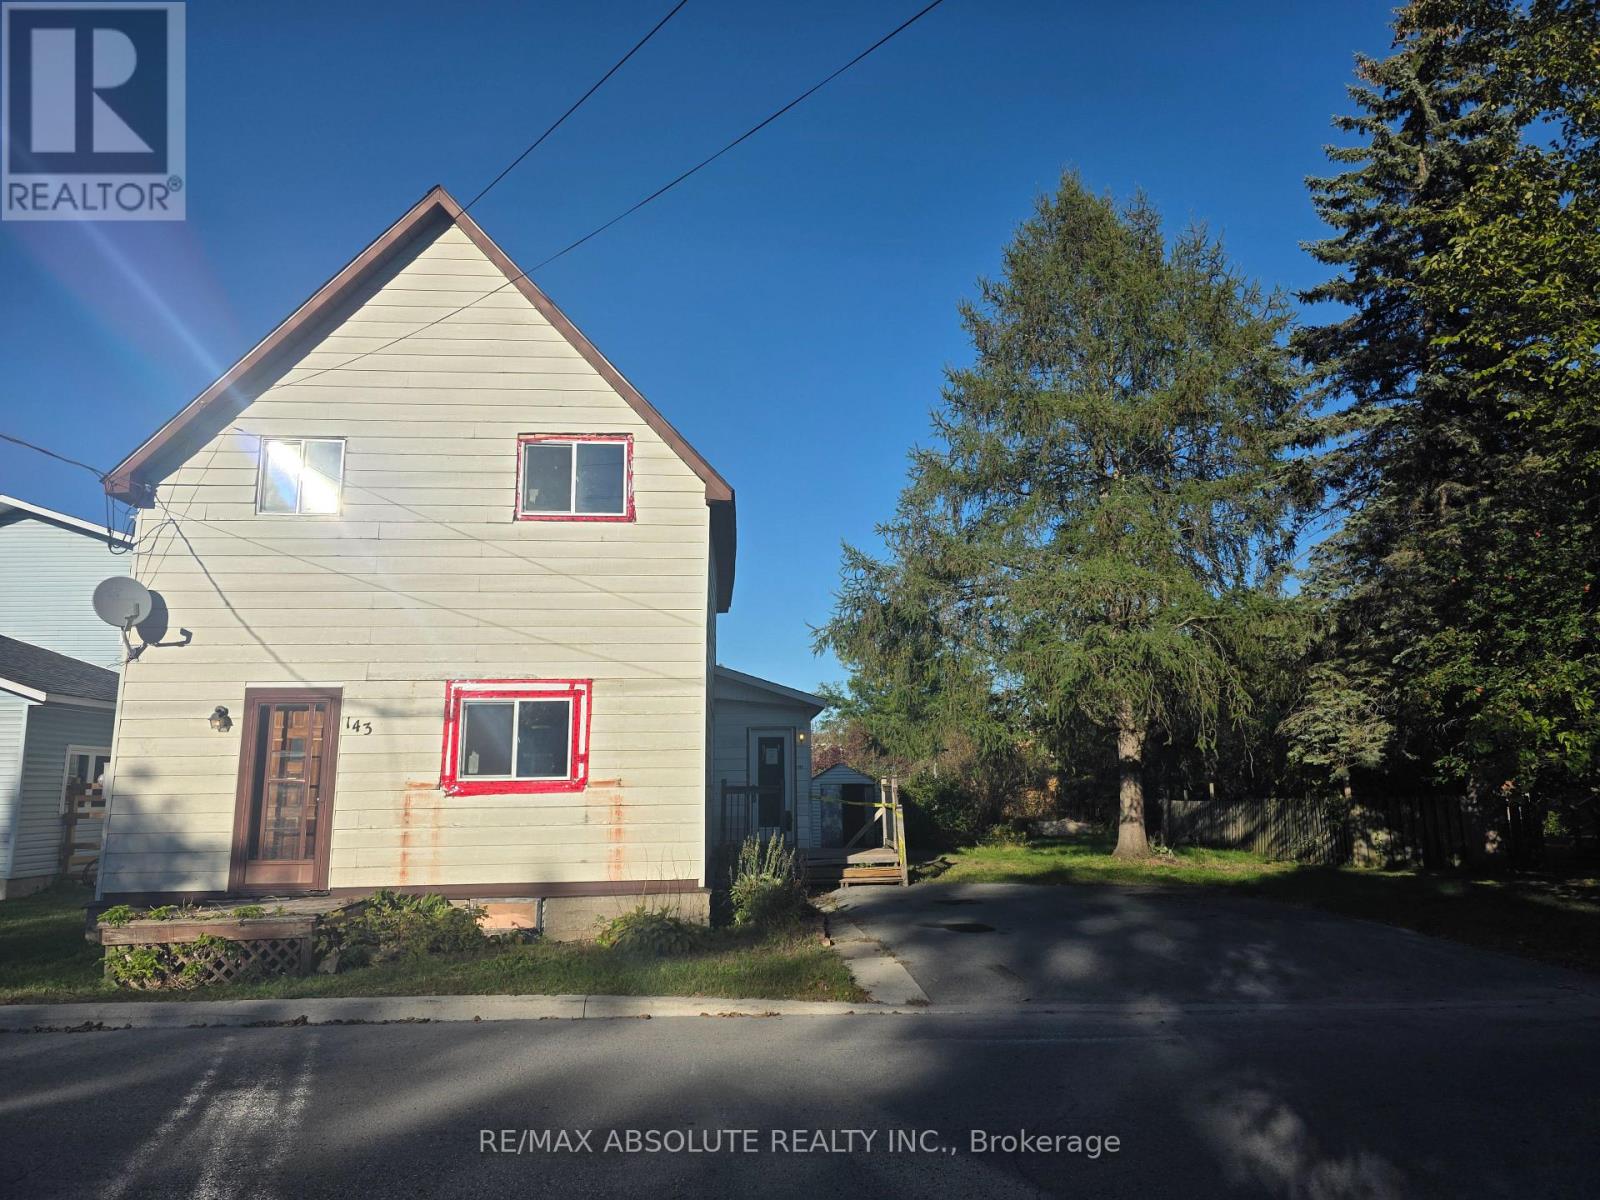
143 Park Avenue
Carleton Place, Ontario
Charming property with tons of potential on a generous lot in the heart of desirable Carleton Place. This two storey, 3-bedroom, 1-bathroom home is ready for your personal touches and offers an excellent opportunity to renovate and create your future home. Conveniently located close to shopping, restaurants, schools, parks and walking trails. Bring your vision and make this home your own! No Conveyance of offers prior to October 15th at 10am. 48hr irrevocable on all offers, property being sold "as is where is". (id:59142)
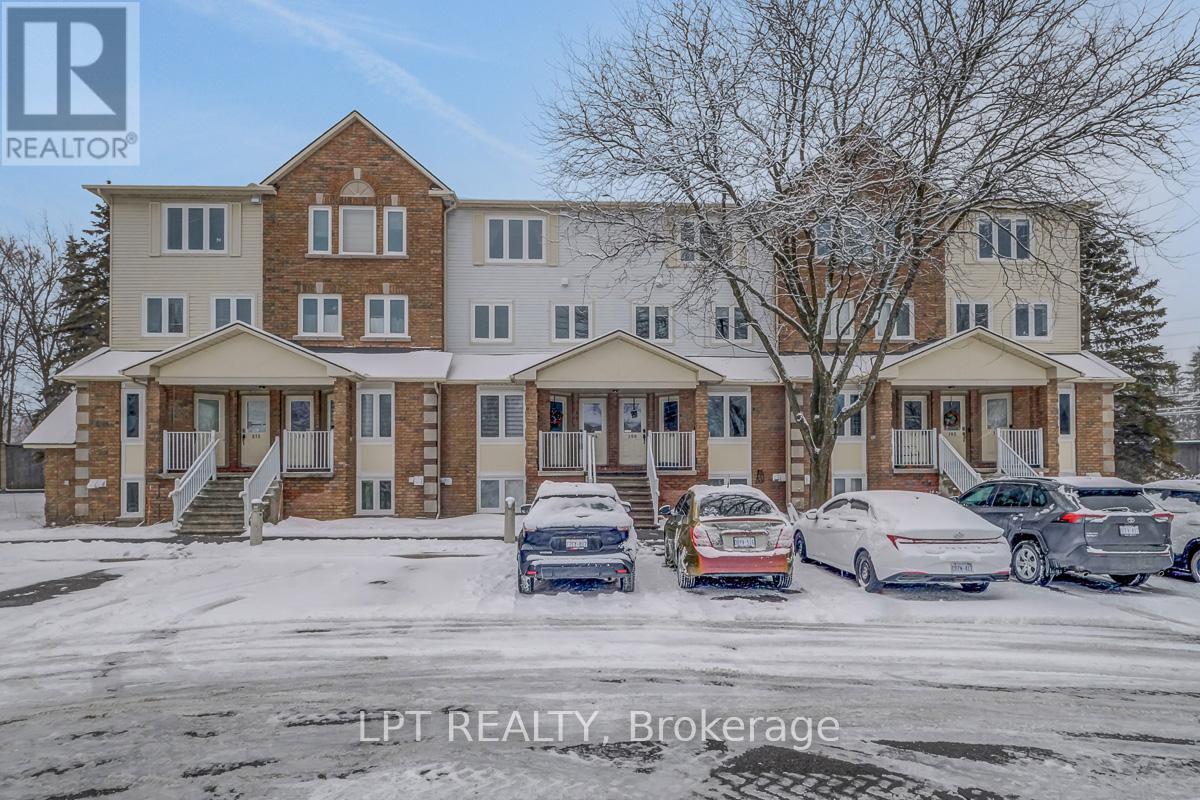
30 - 204 Briston Private
Ottawa, Ontario
Welcome to 204 Briston Private - a truly rare offering in Hunt Club Park. This spacious 3-bedroom, 3-bathroom upper-level stacked condo is a standout opportunity, as very few units in the area offer this size, layout, and functionality. Bright and inviting, the main level features a thoughtfully designed open-concept living and dining space, complete with a cozy wood-burning fireplace and large windows that flood the home with natural light. Step out onto the private balcony, perfect for relaxing or entertaining. The kitchen has been beautifully refreshed with new laminate flooring (2026) and professionally refaced cabinetry, complemented by a stylish backsplash, ample counter space, and a charming breakfast area. Upstairs, the generous primary retreat offers a walk-in closet and a private ensuite. Two additional well-sized bedrooms-one with its own balcony-provide excellent flexibility for families, guests, or a home office. A full bathroom and convenient laundry/utility room complete the upper level. Enjoy added privacy with no rear neighbours, low condo fees, and a move-in ready interior that combines comfort, space, and value in a highly desirable location close to parks, schools, transit, and amenities. Rarely offered and thoughtfully updated, this is one you don't want to miss. Virtual Tour 204briston.com (id:59142)
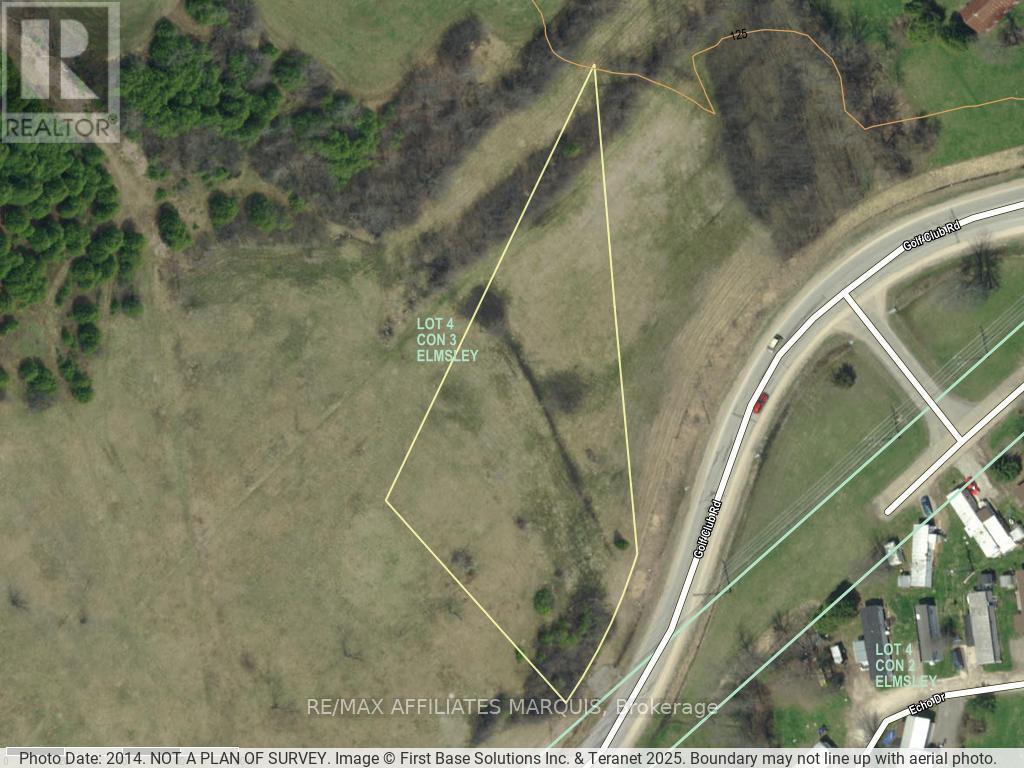
000 Golf Club Road
Smiths Falls, Ontario
Vacant Building lot close to town, golf course and amenities off of paved Golf Club Rd. 1.191 acres with culvert installed. Hydro, telephone and cable available at the road. Gas close by too. (id:59142)
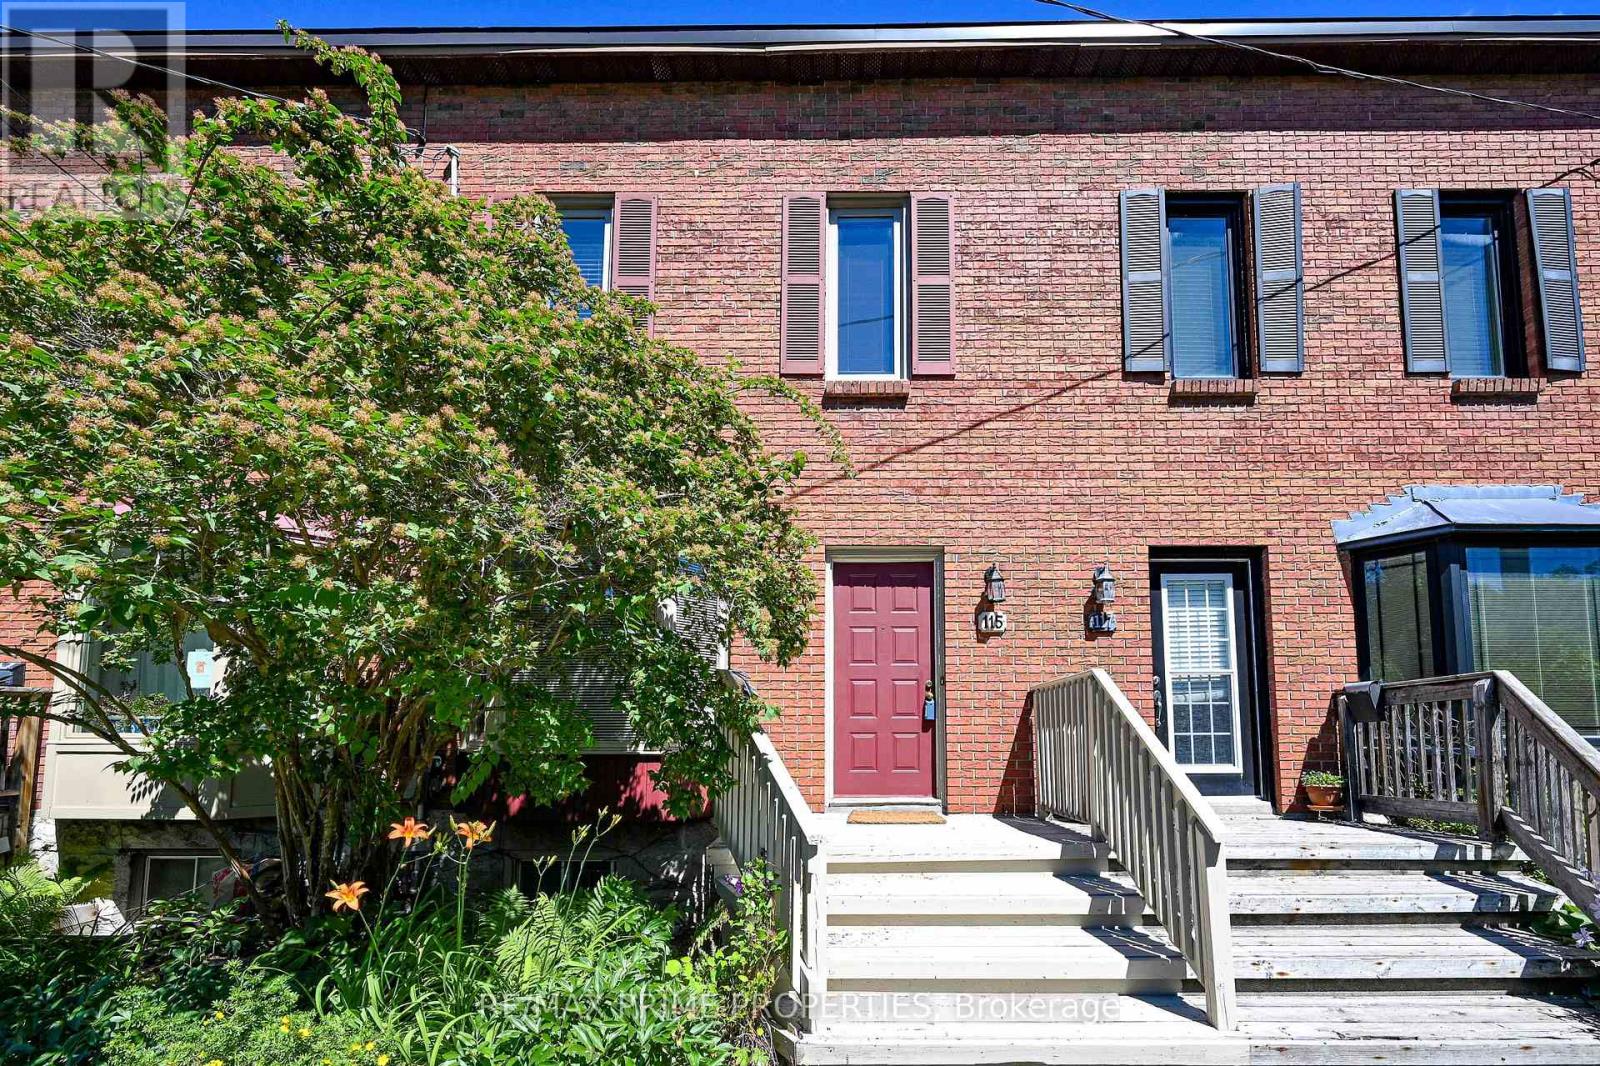
115 Havelock Street
Ottawa, Ontario
Live the Ottawa lifestyle from a quiet residential street where the city feels close, yet home feels comfortably removed from it all. This updated 3-bedroom brownstone in the Old Ottawa East neighbourhood offers the space and character of a traditional urban home with contemporary finishes designed for everyday living. Walk to the Rideau Canal for a morning run or winter skate, cycle nearby pathways, enjoy Lansdowne Park or meet friends at the restaurants and cafés along Elgin Street. Inside, bright living and dining spaces are connected by wide-plank flooring, with a fireplace adding warmth and glass-and-metal railings introducing a modern touch. The renovated kitchen makes mornings and entertaining easy with quartz countertops, an oversized sink, a dedicated coffee nook, a convection range, a built-in microwave and a fluted hood fan. Upstairs, natural light from a skylight welcomes you to three bedrooms and an updated 5-piece bathroom with twin sinks-ideal for busy mornings. The finished lower level provides the flexibility today's lifestyle calls for, whether you need a home office, fitness area, media room or additional living space, along with a 2-piece bathroom, full-size laundry and walk-in storage. Step outside to an elevated rear deck and yard, with dedicated bike/storage space and the added convenience of parking. Forced-air heating and central air.A comfortable place to come home to, with so much of Ottawa waiting just outside your door. No pets/no smoking. Rental application, credit check and references required with offers. (id:59142)
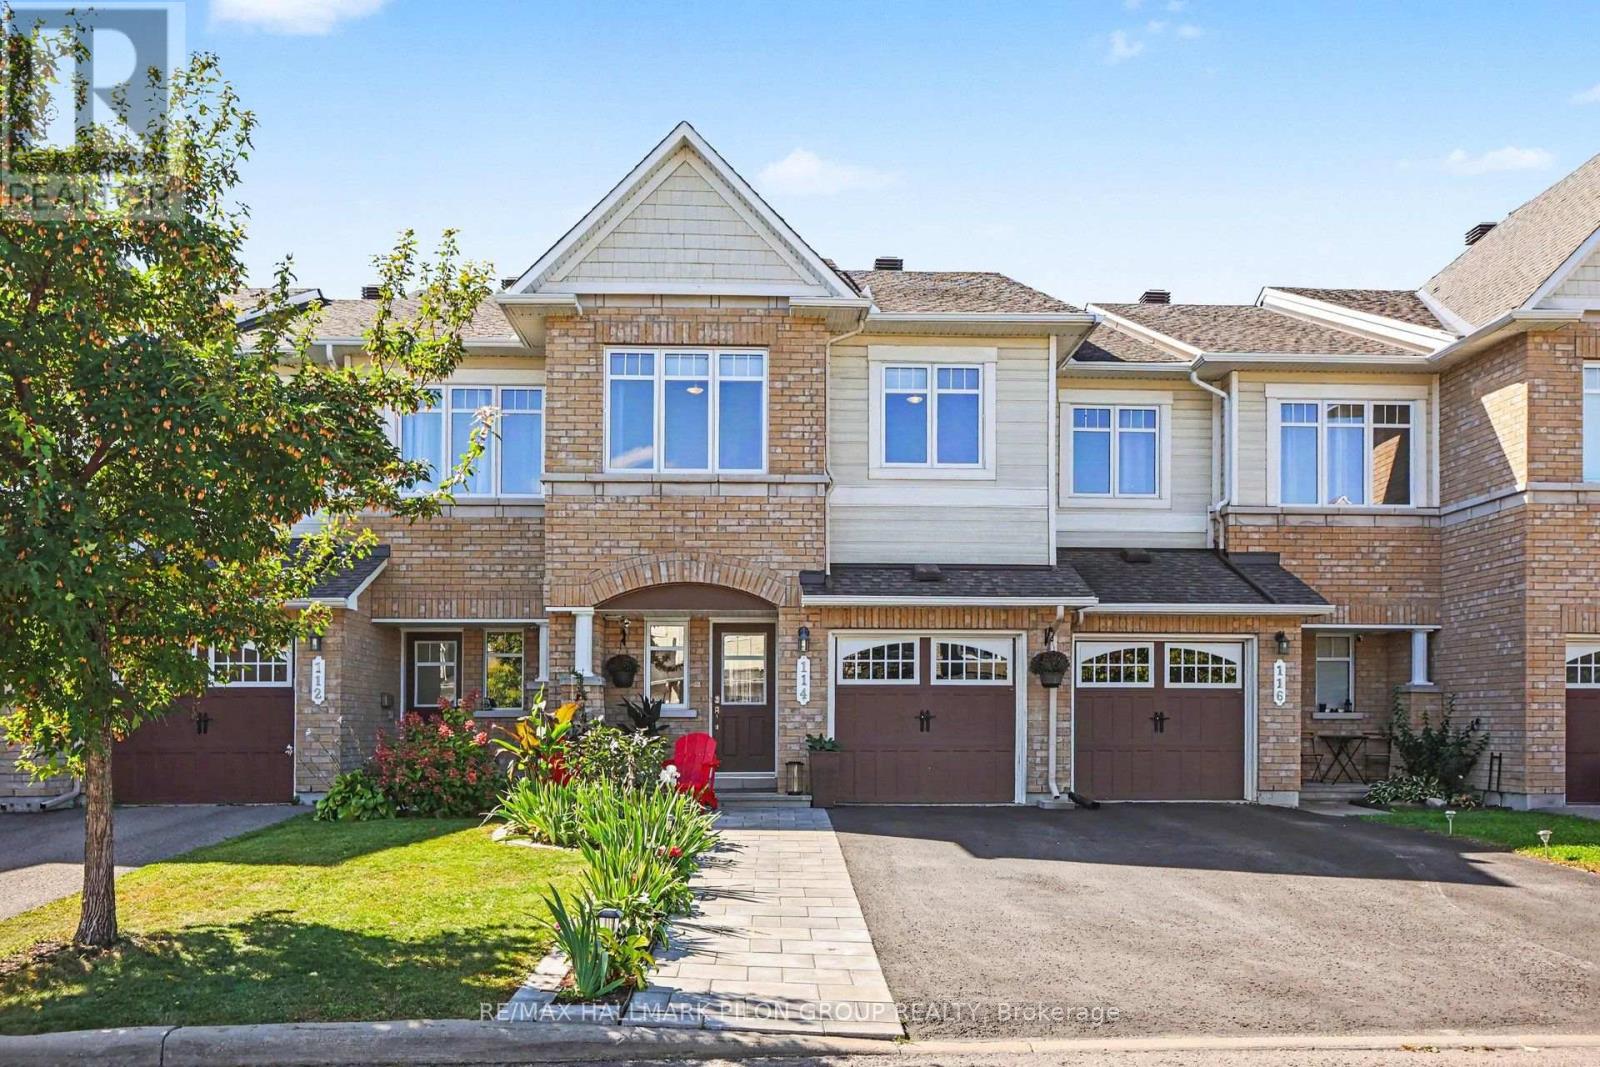
114 Waterfern Way
Ottawa, Ontario
Welcome to 114 Waterfern Way, a spectacular 3-bedroom, 4-bathroom townhome in the heart of Avalon, a highly sought-after family community close to excellent schools, parks, shopping, restaurants and all the amenities Orleans has to offer. From the moment you arrive, the pride of ownership is unmistakable. The beautifully landscaped front yard creates an inviting first impression, while inside, the home offers an impressive level of finish and attention to detail. Gorgeous hardwood flooring, completed in 2020, flows throughout the main level, staircase and upper level, creating a warm, cohesive feel throughout the home. The kitchen has been thoughtfully extended to provide additional cabinetry, storage and workspace, adding both functionality and convenience for everyday family living and entertaining. One of the home's standout features is the incredible functionality of having 3 full bathrooms, a rare and highly desirable feature that provides exceptional convenience for families, guests and busy households. The spacious and thoughtfully designed layout offers plenty of room for everyone to enjoy their own space. The backyard is another highlight, featuring no rear neighbours and a beautiful deck, the perfect setting for morning coffee, entertaining friends and family, or relaxing outdoors in complete privacy. This is a home that truly stands out. Meticulously maintained and exceptionally well kept, 114 Waterfern Way offers the ideal combination of style, functionality and location. A fantastic opportunity to own a move-in-ready family home in one of Orleans' most popular communities. Some photos virtually staged. (id:59142)
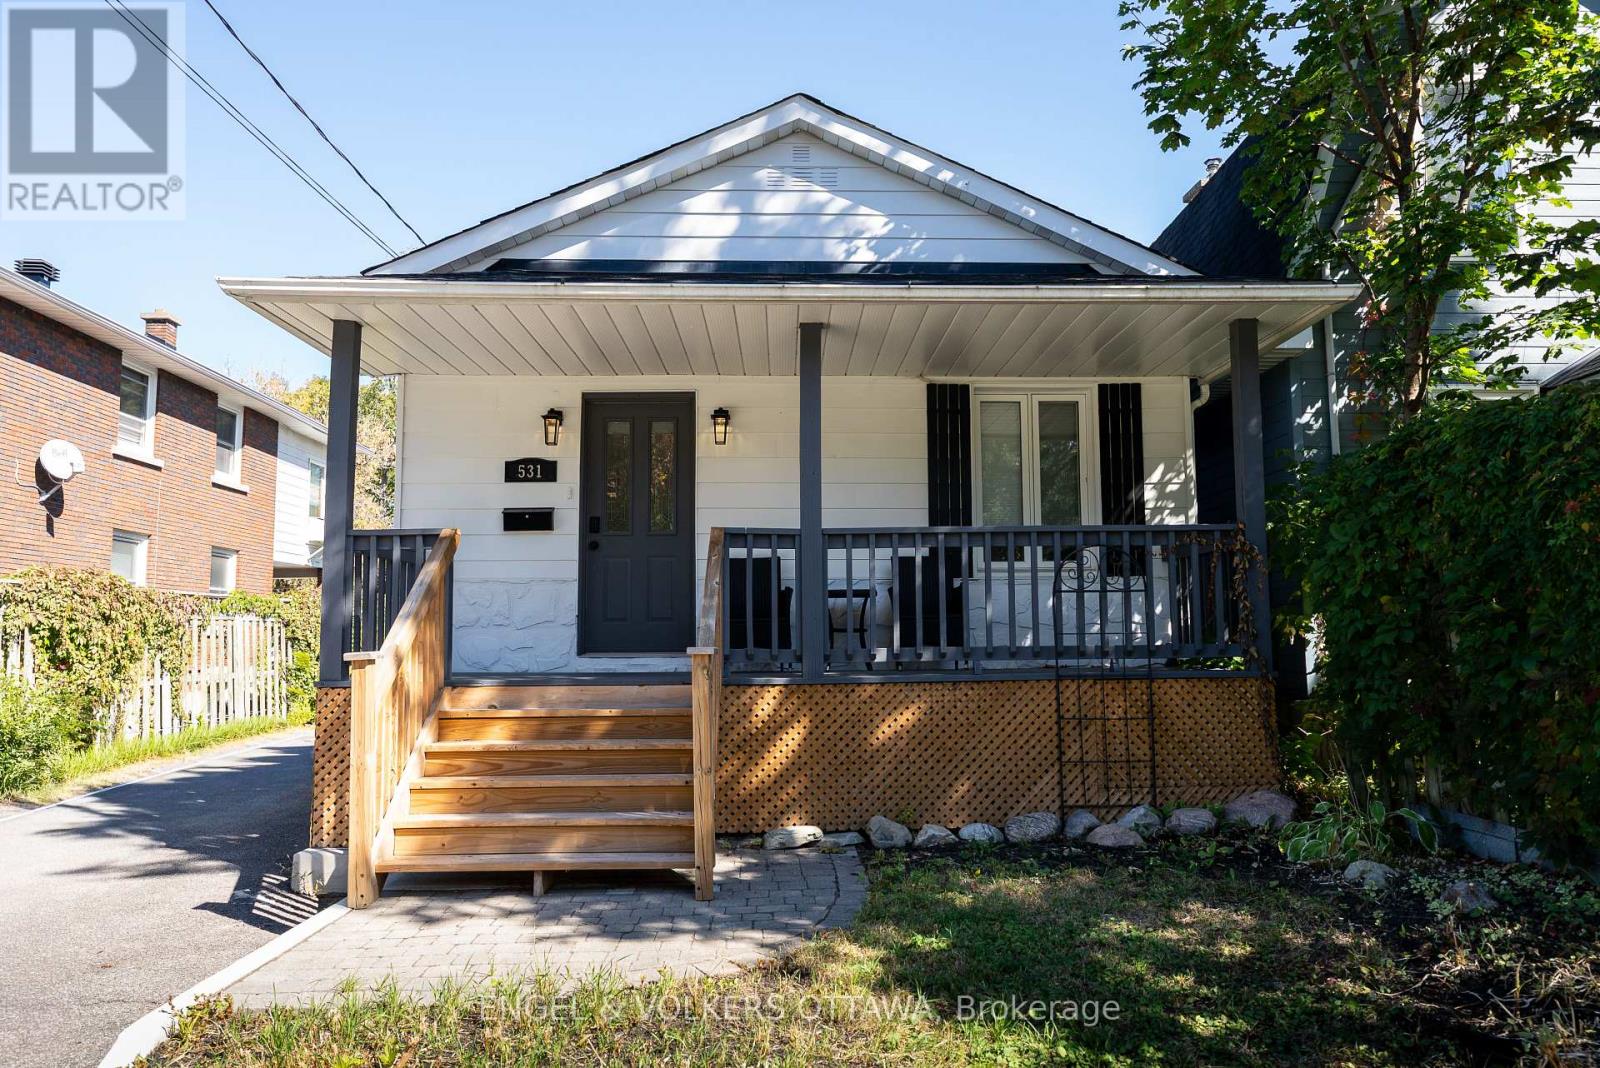
531 Laderoute Avenue
Ottawa, Ontario
Welcome to 531 Laderoute, a charming FULLY FURNISHED bungalow located in the heart of Ottawa's sought-after Westboro neighbourhood.This inviting home offers a comfortable and relaxed living environment in a quiet residential setting, while putting you close to everything Westboro has to offer. With its convenient location, practical layout, and welcoming atmosphere, it's an excellent choice for anyone looking to enjoy the neighbourhood as a local.Step outside and you're just minutes from Westboro's vibrant mix of cafés, restaurants, shops, grocery stores, and everyday amenities. The Ottawa River, Westboro Beach, and nearby pathways provide plenty of opportunities for walking, cycling, and enjoying the outdoors.The home offers a great combination of neighbourhood charm, convenience, and accessibility, with easy connections to downtown Ottawa, public transit, major roadways, and surrounding communities. (id:59142)
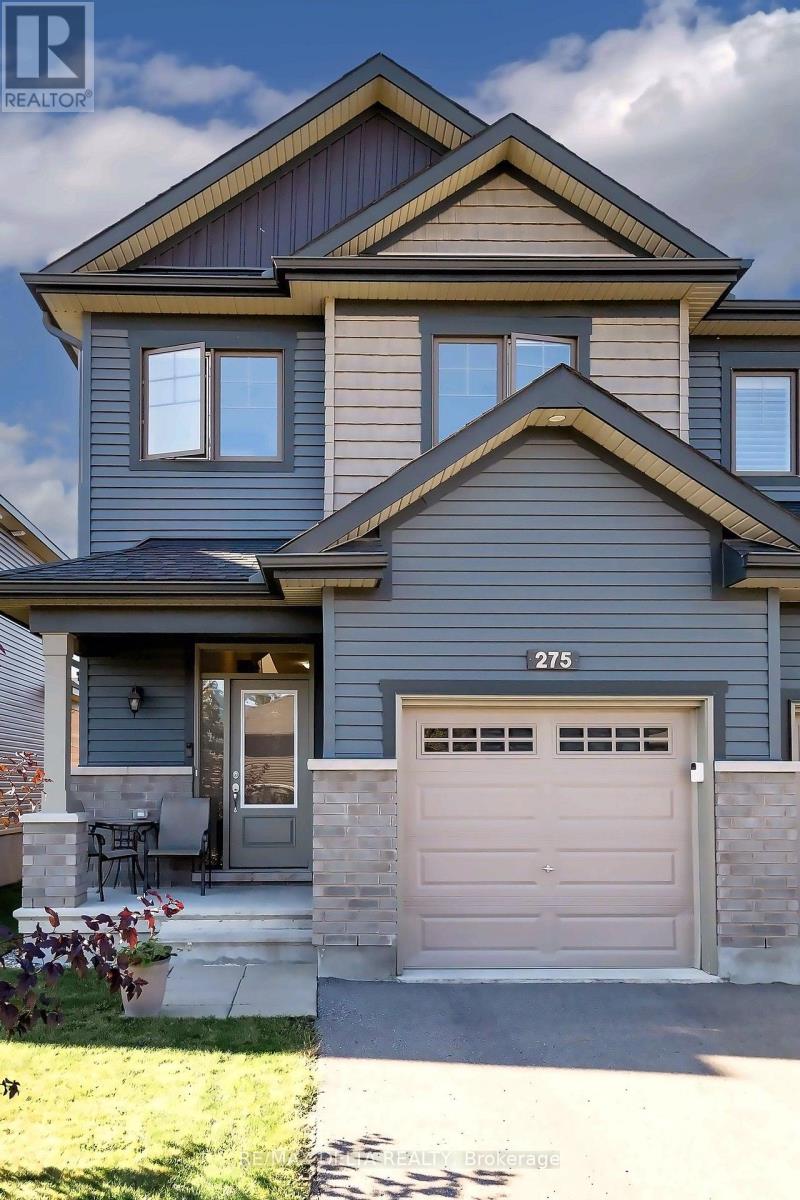
275 De L'etang Street
Clarence-Rockland, Ontario
Welcome to 275 De L'Étang, a beautiful Scarlet end unit model by EQ Homes, built in 2020 and offering approximately 1,906 sq. ft. of living space. This bright and spacious 3-bedroom, 2-bathroom home plus powder room offers a fantastic layout for families.The main floor features hardwood and ceramic tile flooring, a well-appointed kitchen with quartz countertops, back slpash, plenty of cabinetry, soft-close doors and drawers, and a large pantry. All stainless steel appliances are included, making this home truly move-in ready.The spacious primary bedroom offers the added luxury of two walk-in closets and a private ensuite bathroom. This partially finished basement provides excellent additional space that can easily be used as a family room, playroom, home office, gym or recreation area. Enjoy the comfort of a semi-private backyard, perfect for relaxing, entertaining, or enjoying your morning coffee. With its modern finishes, thoughtful layout, and desirable location in the growing community of Rockland, only 35 minutes from Ottawa! This home is an excellent opportunity for those looking for a newer, spacious and move-in-ready property. (id:59142)
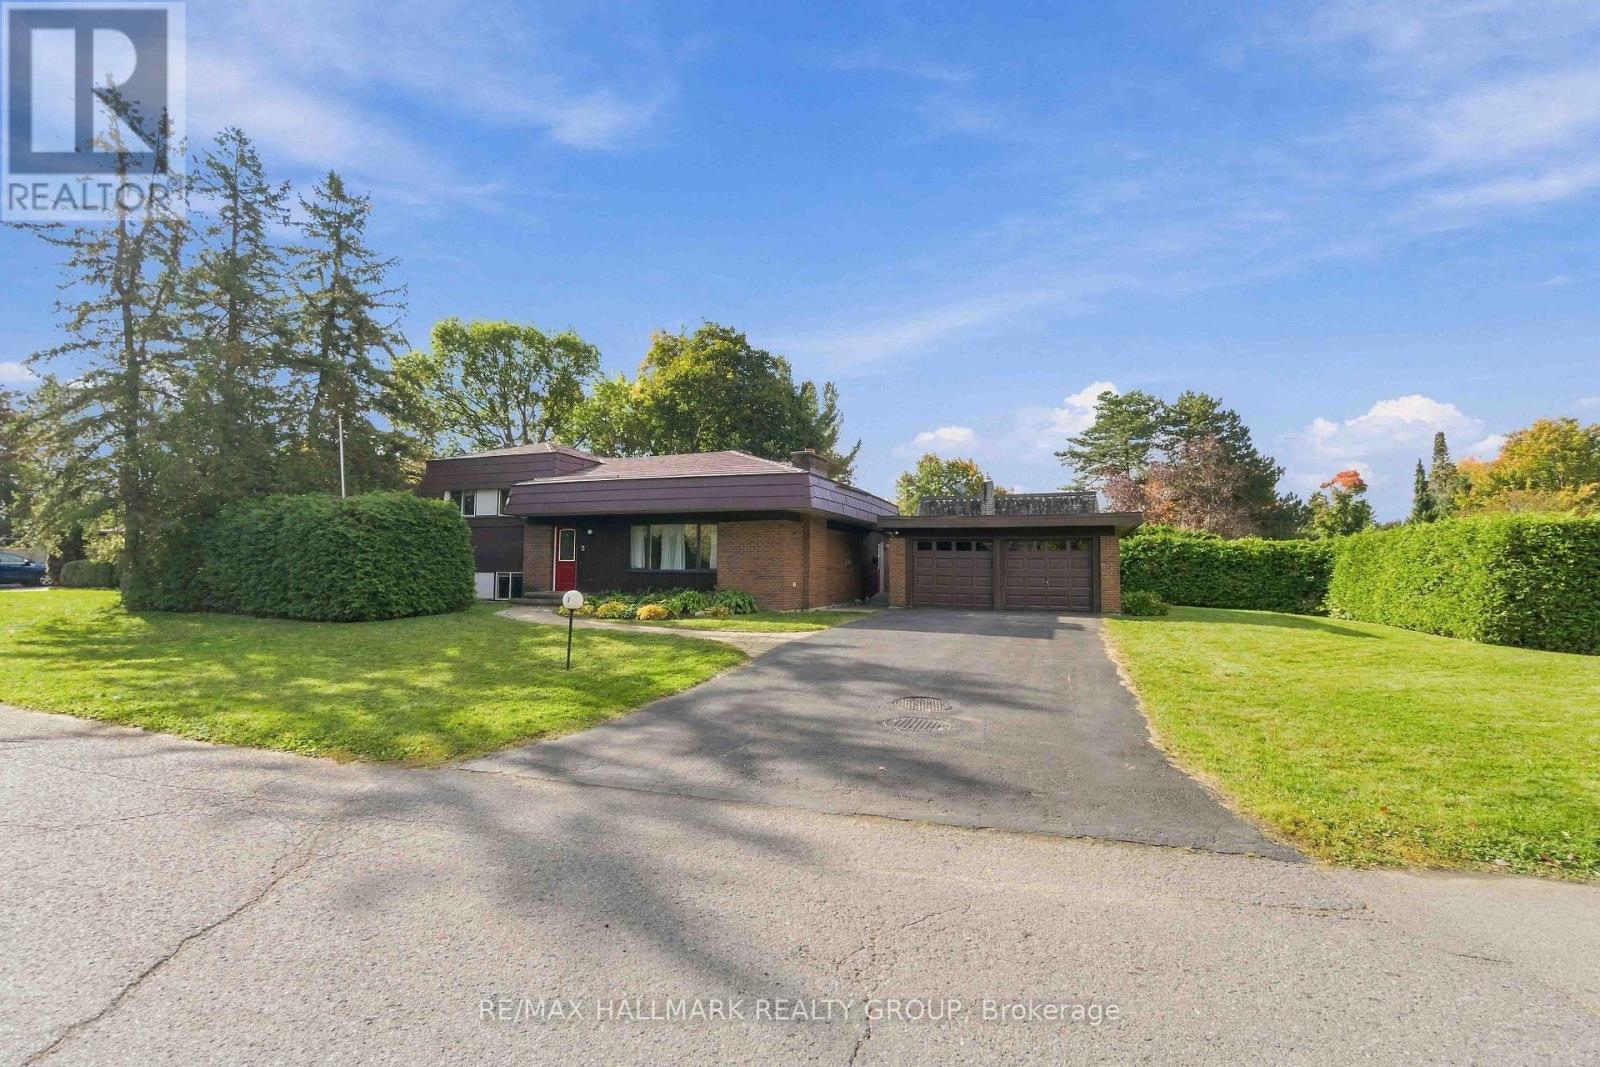
3 Sandwell Crescent
Ottawa, Ontario
A rare opportunity to make your mark in Beaverbrook! This distinctive 4-bedroom, 2-bathroom split-level home sits on a desirable corner lot and offers an exceptional combination of space, location and history. The main-floor family room addition creates a generous space for everyday living and entertaining, while the detached garage adds valuable convenience. The lower level features a two person soaker tub and a recroom area. Perhaps most remarkable is the home's pioneering energy story: featuring a ground-source heat pump reported to be the first installation of its kind in a Canadian residential home, this property was designed as a Net Zero home decades ahead of its time with Low-E argon windows, and a steel roof adds durability and long-term appeal. For buyers looking to enter one of Ottawa's most established neighbourhoods and put their own stamp on a home, this is an exciting opportunity to customize the space to your own style and vision. Surrounded by Beaverbrook's mature streets, parks, pathways and nearby amenities, 3 Sandwell Crescent offers the chance to create something special in a neighbourhood where opportunities like this are increasingly rare. (id:59142)
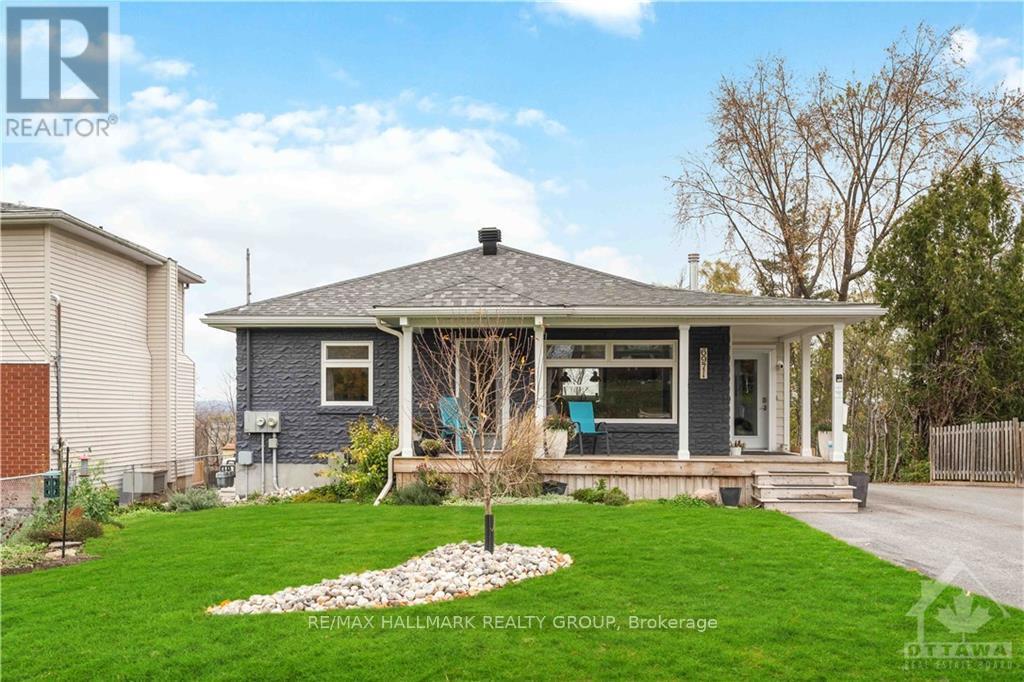
1 - 6971 Notre Dame Street
Ottawa, Ontario
Your own private oasis in the heart of Orléans! This exceptional 1-bedroom luxury rental offers approximately 870 sq. ft. of beautifully finished living space with 9-foot ceilings, abundant natural light and the privacy of having no neighbours directly above or below. More like your own little home than a traditional apartment, this thoughtfully designed suite features a private entrance, stunning open-concept living area and high-end finishes throughout. The gorgeous kitchen boasts quartz countertops, premium stainless steel appliances, abundant cabinetry and an oversized island with seating. The inviting living room features a gas fireplace, while the spacious bedroom offers excellent storage. Enjoy a beautifully appointed bathroom with heated floors, convenient in-unit laundry and ductless heating and cooling for year-round comfort. Step outside to your own private patio and fenced yard with low-maintenance artificial turf, creating a peaceful outdoor retreat perfect for relaxing or BBQing. One outdoor parking space included, with a second available for $50/month. Water included; heat and hydro extra. Exceptionally quiet and private, yet incredibly convenient to shopping, restaurants, transit, Highway 174 and LRT access. Available December 1. A rare opportunity to enjoy the comfort, privacy and feel of a home with the convenience of a one-bedroom rental. (id:59142)
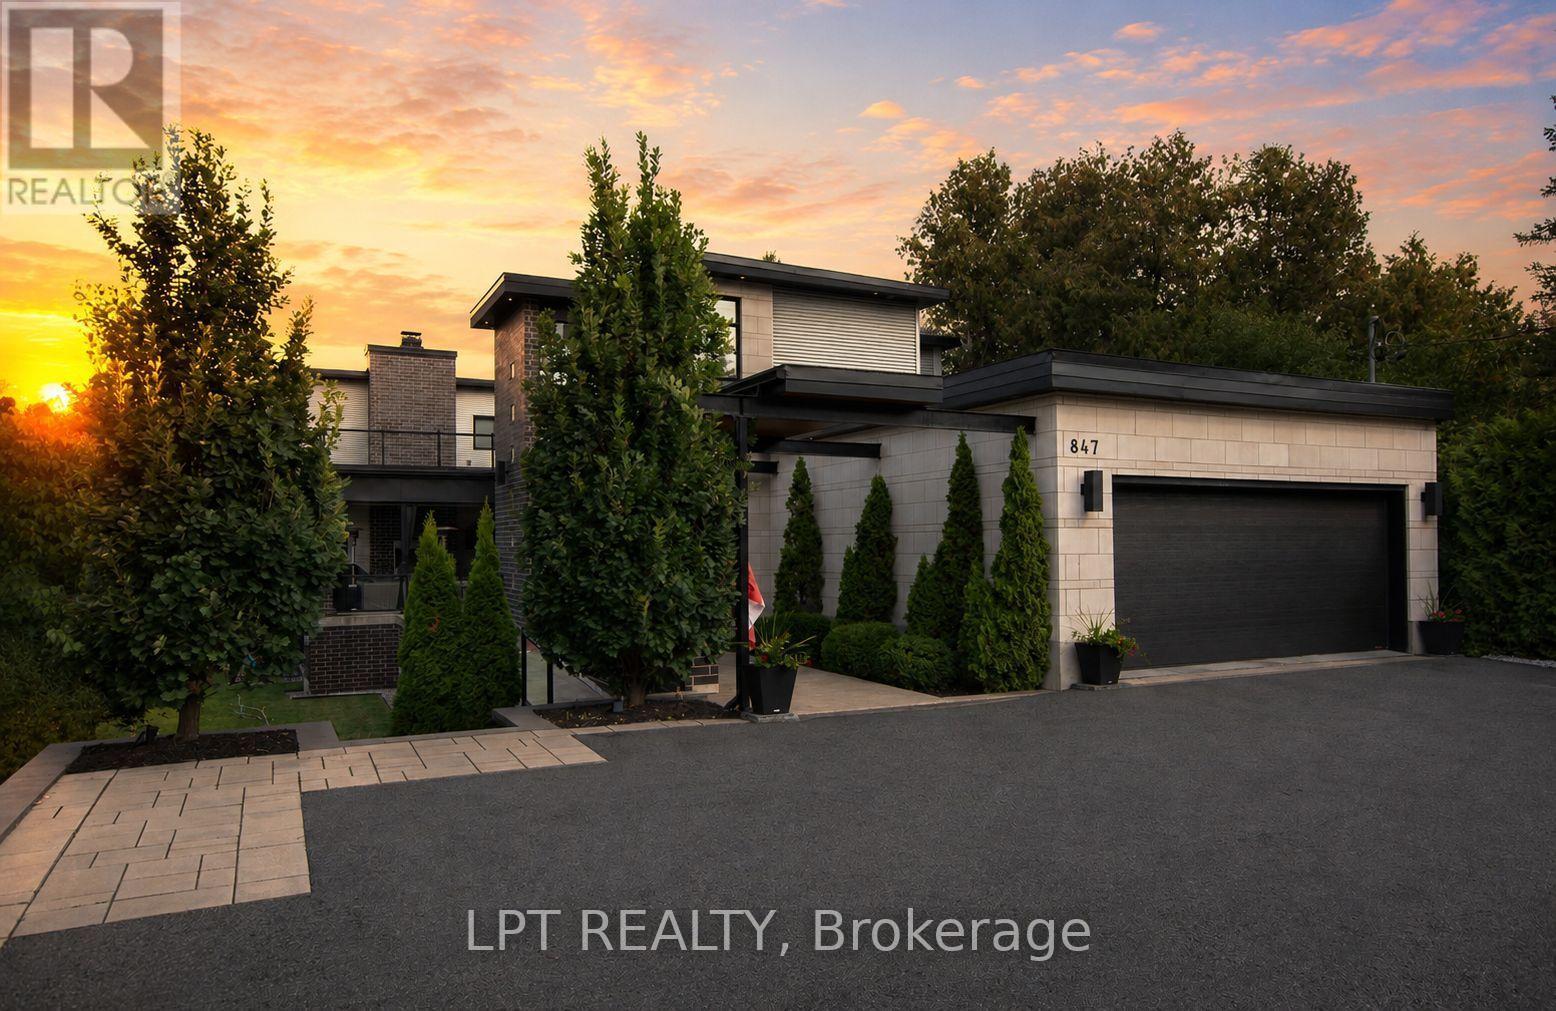
847 Walkley Road
Ottawa, Ontario
Custom-built modern smart home offering exceptional design, technology, and lifestyle. This 13-year-old residence is meticulously maintained and loaded with premium upgrades throughout.The open-concept layout features soaring ceilings, large custom Marlboro double-pane windows, maple walnut hardwood flooring on the main and second levels, and a sleek 52-inch linear fireplace. The chef-inspired kitchen showcases solid oak custom cabinetry by Chris Graham, granite and Caesarstone countertops, a walk-through pantry, oversized 48-inch fridge/freezer combo, and a 48-inch dual oven gas range with griddle, all complemented by JennAir Pro appliances.The fully finished basement is designed for entertaining with heated floors, a full secondary kitchen, wine room, additional bedroom, 3-piece bath with glass shower, electric fireplace, and a dedicated theatre featuring a 120-inch screen, BenQ projector, 7-speaker surround system, and dual 10-inch Paradigm subwoofers.Smart living is seamless with full Control4 automation, smart thermostats, programmable lighting, integrated audio, CAT-wired networking, mesh Wi-Fi with outdoor access point, Ring doorbell, Hik-connect security cameras, RainBird irrigation, and smart garage access.Outdoor living shines with three distinct spaces including a covered patio with wood fireplace, TV and speakers, open deck with remote awning, pergola, fully fenced pool area, interlock landscaping, retaining walls, LED lighting, and natural gas BBQ line.Additional highlights include a Trevi Europa 10x24 pool, oversized double garage, dual owned water heaters, high-efficiency HVAC, air exchanger, backup sump system, and central vac. Recent updates include AC (2024), dishwasher (2024), basement appliances (2024), and washer/dryer (2025).A rare opportunity to own a fully integrated modern home built for comfort, entertaining, and everyday luxury. (id:59142)
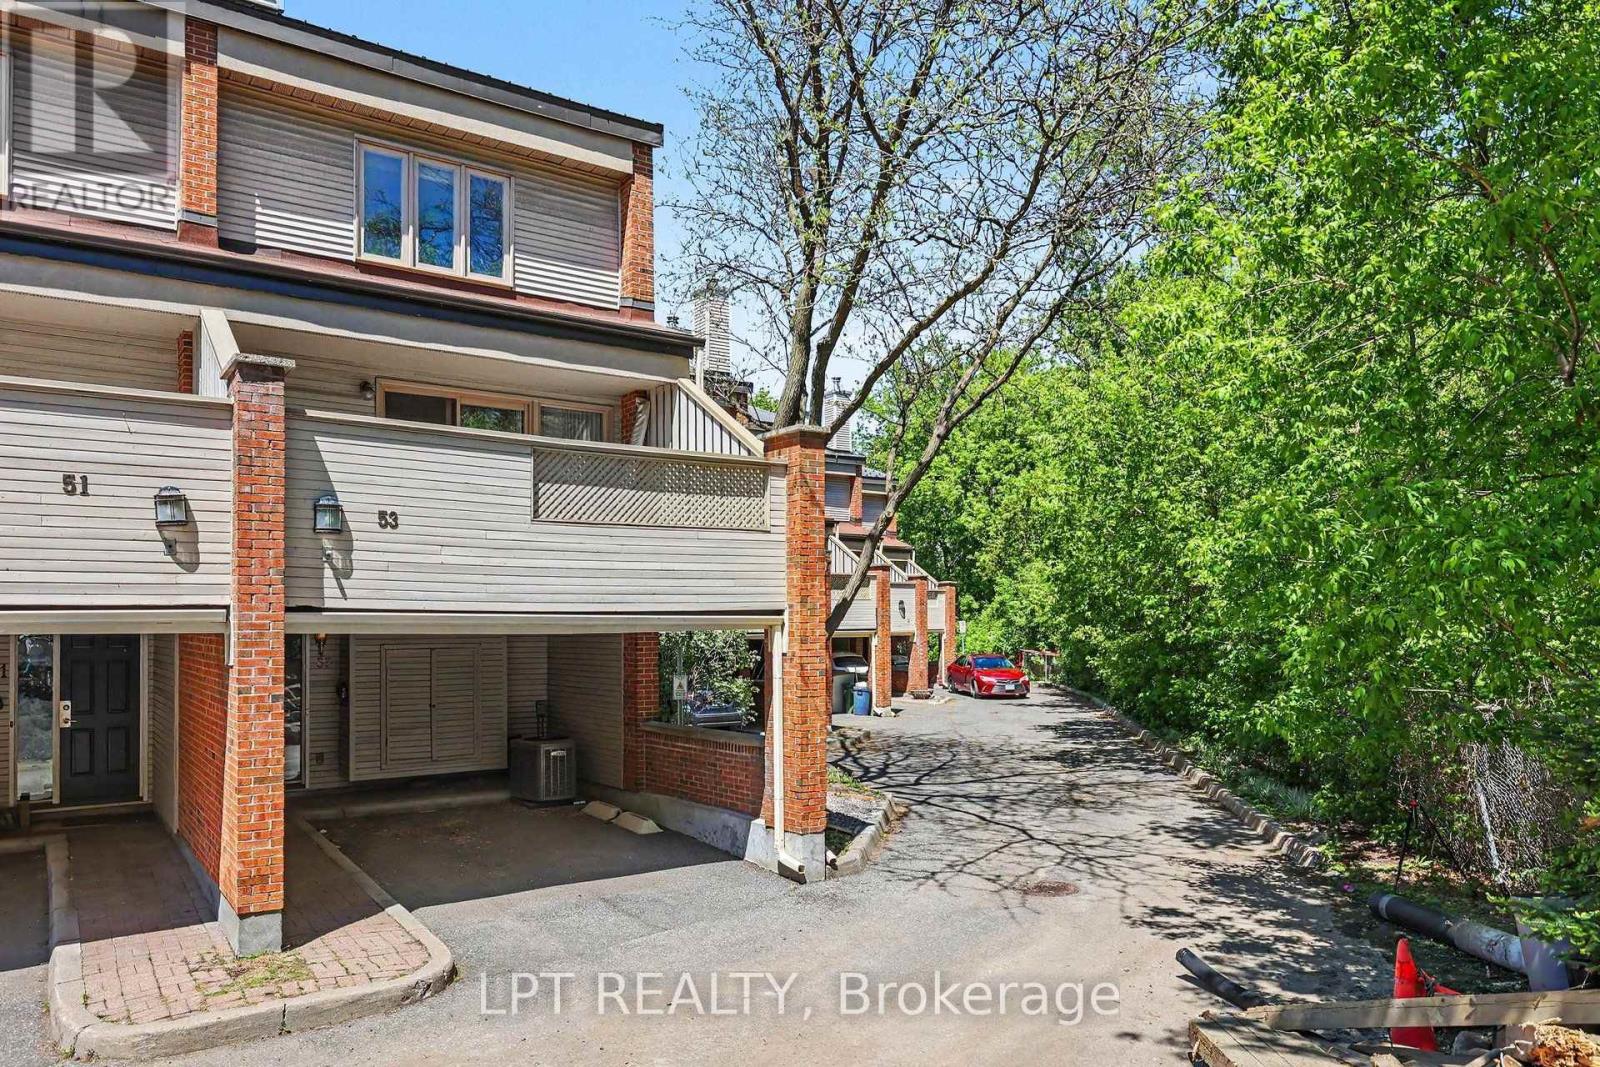
53 - 110 Havelock Street
Ottawa, Ontario
Welcome to Unit 53 at 110 Havelock Street, a highly desirable home perfectly positioned in Old Ottawa East and Canal East. This multi-level residence offers a practical, comfortable layout designed with distinct spaces that provide effortless privacy for day-to-day living, including a spacious kitchen, living room, dining room, and extra livable space in the basement. The renovated kitchen (2014) is a chef's dream, perched so you can look out both the front and back of the home while featuring abundant cabinetry. Morning sunlight beams into the cozy living room-the ideal spot to enjoy morning coffee while gazing out at the surrounding springtime foliage and autumn tree tops. Natural light cascades throughout the home thanks to condo-maintained skylights in the upper hallway and main bathroom. Major improvements offer complete peace of mind, including a brand-new furnace and a upgraded, extra-powerful air conditioning system installed in 2024 to keep all levels cool, renovated bathrooms (2009), rich upstairs hardwood flooring, updated bedroom closet doors, and a revamped laundry room (2015) with added storage. Outdoor enthusiasts and urban commuters will fall in love with this unbeatable location. You are just two blocks from the Rideau Canal and the Concord Street skating hut, with easy walking access to the Lees LRT Station, OttawaU, Lisgar Collegiate, Main Street cafes, wine bars, and the vibrant Lansdowne Farmers Market. Enjoy a quick 15-minute walk to Loblaws, a scenic 30-to-40-minute stroll to Downtown and the ByWard Market, plus rapid highway access via Lees Avenue or Mann Avenue. Nestled in a friendly, welcoming condo community with annual neighbourhood gatherings, this turn-key property seamlessly blends peaceful retreat with prime central living. (id:59142)
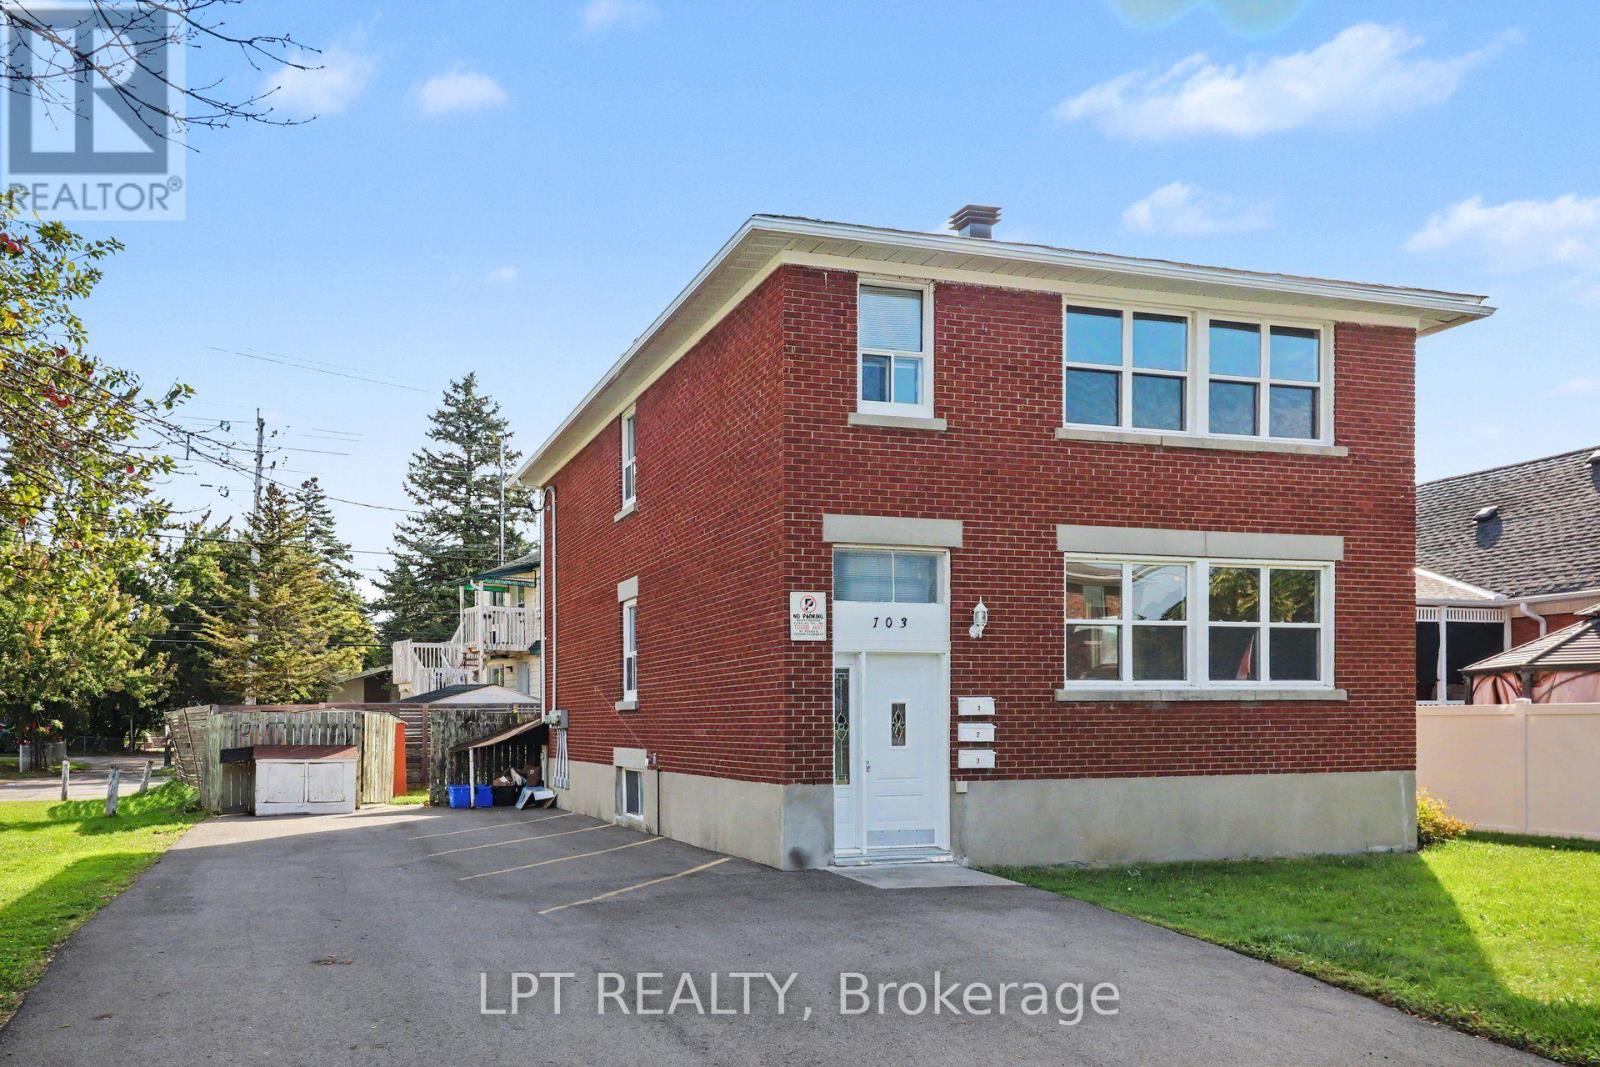
703 Morgan Street
Ottawa, Ontario
An exceptional turn-key investment opportunity awaits at 703 Morgan Street, a versatile, high-yielding triplex designed to maximize cash flow and long-term equity growth. The property features two spacious, identical three-bedroom, one-bathroom layouts on the top and middle floors, complemented by a cozy one-bedroom, one-bathroom lower unit. With the middle unit currently vacant, buyers gain an immediate value-add strategy to set projected market rent, house-hack, or select their own premium tenant while enjoying steady income from established, month-to-month residents. Tenants pay their own hydro via separate electrical panels and outdoor meters updated in 2016, keeping landlord utility overhead remarkably low. Major mechanicals and structural components have been systematically upgraded for worry-free ownership, including a new roof (2018), replacement windows (2017), gas meter update (2014), and a newly paved driveway (2025). Capital expenditure worries are minimized with three fully owned water heaters-replaced in 2016, 2018, and 2023-and low common electrical costs covering exterior and stairwell lighting. The building is complete with shared tenant laundry and dedicated storage facilities, enhancing overall tenant retention and convenience. Positioned with strong existing revenue, reliable tenancy, and significant upside potential in the vacant unit, this well-maintained asset is a rock-solid addition to any real estate portfolio. (id:59142)

104 Passageway Private
Ottawa, Ontario
A lovely, spacious open-concept former model home with cathedral ceilings awaits a new owner. The two (2) plus one (1) bedroom, 3 full baths, and a double garage, attached bungalow end-unit has been meticulously maintained by its original owners. This Thornhill (Elevation A) model from Longwood Homes boasts builders upgrades to include: expansive finished basement with large bedroom, full bathroom and plenty of storage; quartz counter top with place for 6 stools; Upgraded stainless steel appliances; upgraded light fixtures/kitchen cabinets/backsplash; gas fireplace in living room; upgraded hardwood stairs and railings leading to the basement; hardwood and tile flooring through most of the ground floor; and alarm system. Owners improvements include: In 2015 - Extended eves troughing and covering, extensive landscaping, in-ground irrigation system, deck along entire back of the home with full walk-in capacity landscaping, in-ground irrigation system, deck along entire back of the home with full walk-in capacity under for storage, awning over portion of the deck, garage door opener, ramp in garage, new smoke/CO alarm/detectors with battery back-up(2024), refrigerator(2021), water heater (2025) and custom window coverings throughout. A total of 2477 sq ft (1579 sq ft ground floor and 898 sq ft finished basement) according to builder's plans. This home has it all for many types of buyers, located in a quiet enclave and is conveniently located close to all amenities. (id:59142)
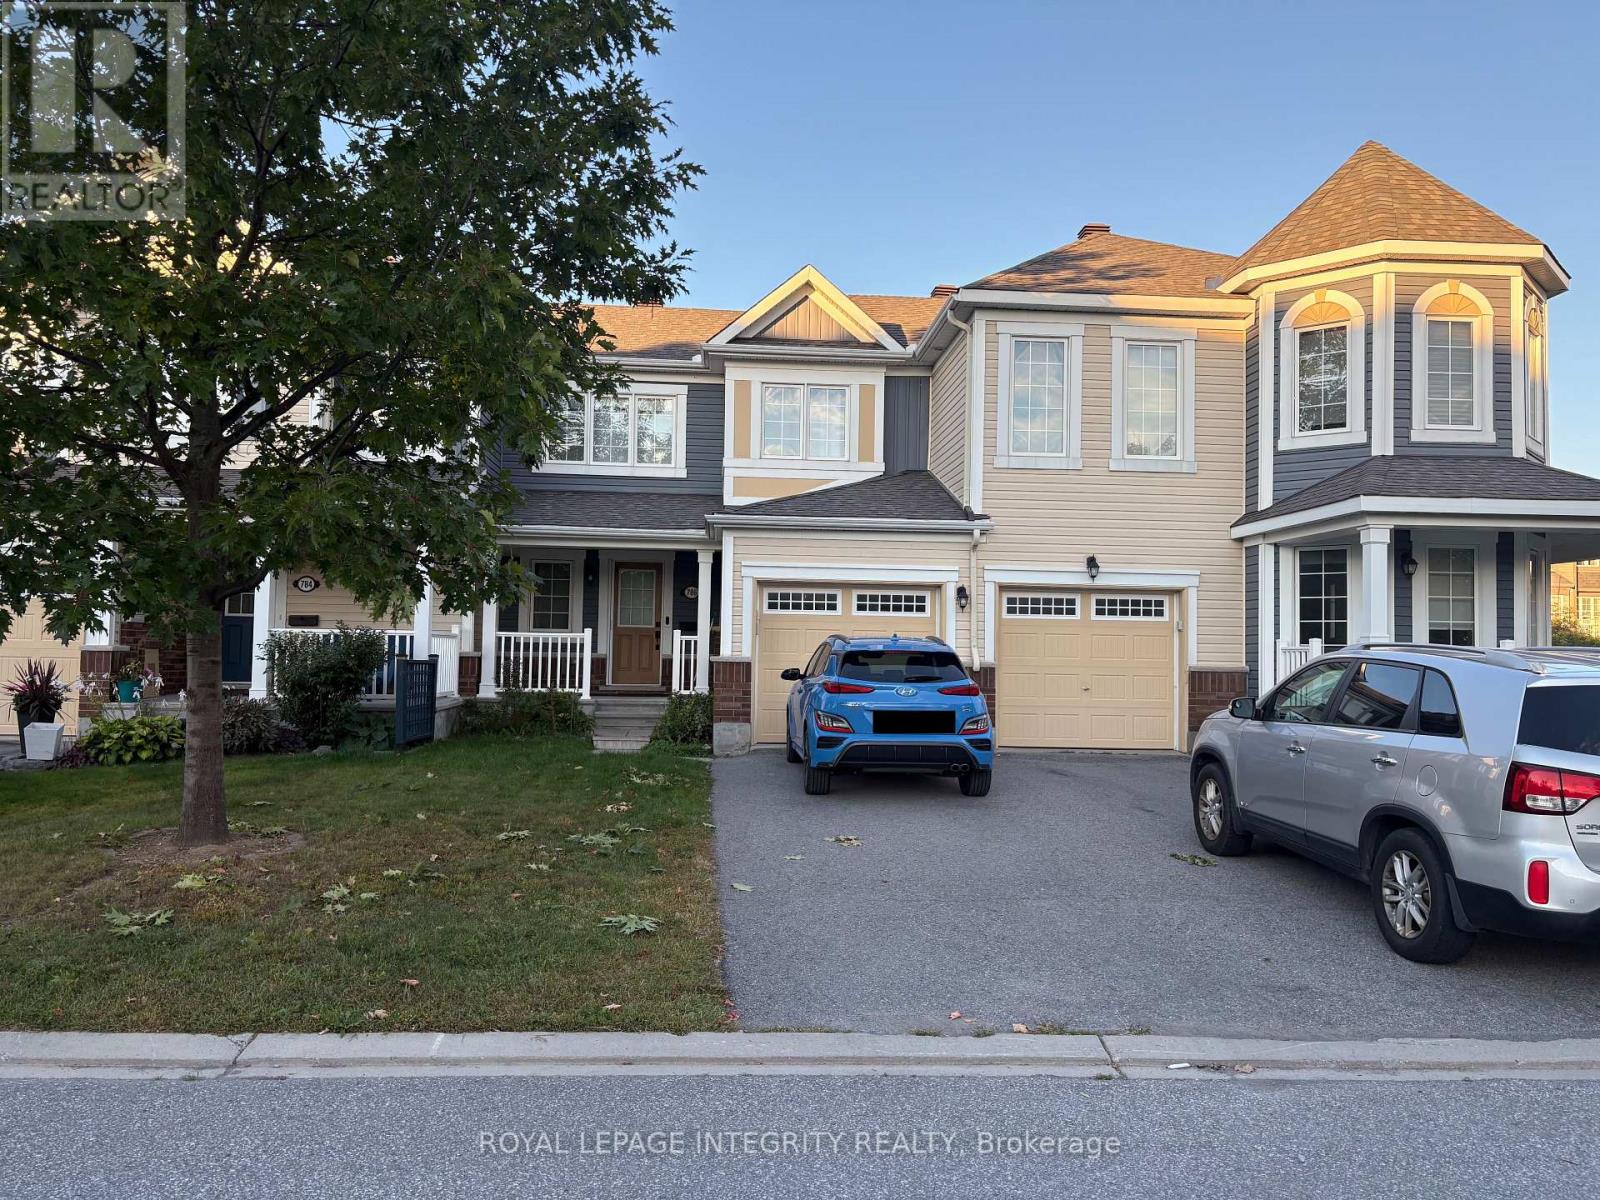
786 Maloja Way
Ottawa, Ontario
Come discover this fresh, contemporary, open-concept townhome nestled in the heart of Fairwinds! Located on a quiet street directly across from the park, this home offers a wonderful combination of style, comfort, and convenience.The fenced backyard features a private patio, perfect for entertaining or relaxing on warm summer evenings. Stay cool with central air conditioning during the summer, and cozy up by the gas fireplace when the weather turns cold.The chef's kitchen overlooks the dining and living areas, keeping everyone connected while you cook and entertain. It features quartz countertops, stainless-steel appliances, and a breakfast bar that beautifully defines the space.Wide-plank hardwood flooring flows throughout the main living areas, complemented by stylish feature tile in the kitchen and bathrooms and upgraded broadloom in the bedrooms. The unfinished basement offers excellent potential, with a bathroom rough-in already in place for future development.Ideally located just minutes from public transit and Highway 417, this beautiful Fairwinds townhome is a fantastic opportunity for comfortable, modern living in a family-friendly neighbourhood. (id:59142)
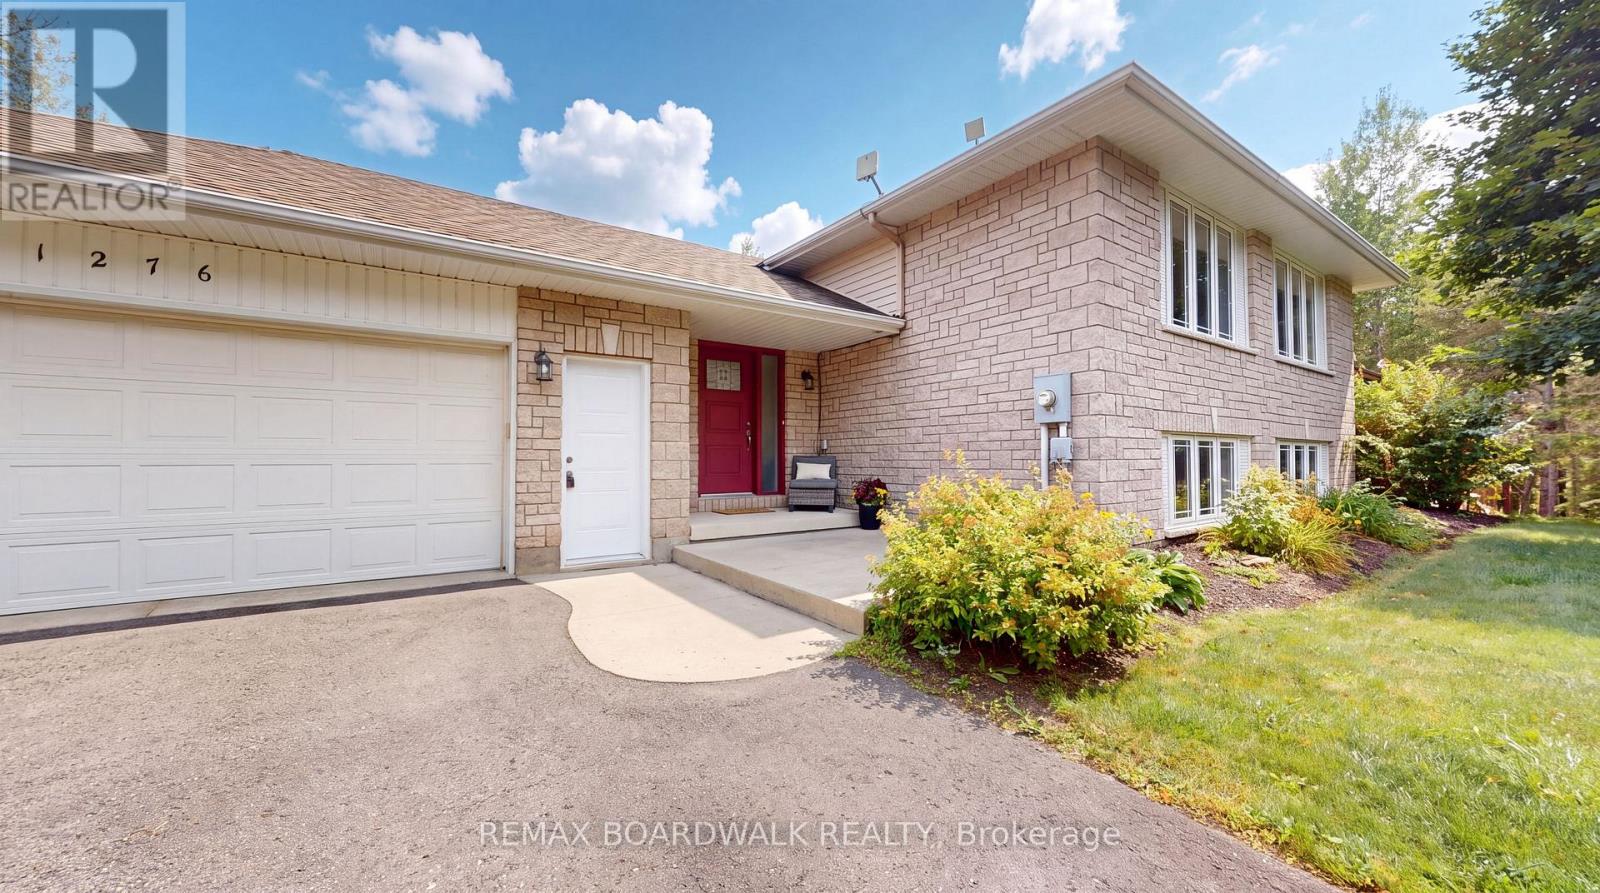
1276 Lori Elizabeth Street
North Dundas, Ontario
This beautifully appointed home is ideally situated in the Cloverdale Estates subdivision located right near the Cloverdale Links Golf Course, local shops, schools, restaurants, services, recreation & easy access to Highway 31. This property offers the peace & tranquility of country living with everything you need close at hand. Step inside the foyer leading to a convenient 3 piece bathroom with heated flooring & walk-in shower. The bright & inviting living/dining area showcases hardwood flooring, electric fireplace & patio doors leading to the deck, creating a seamless connection between indoor & outdoor living. The open-concept layout continues into the stylish kitchen with modern white cabinetry & island with additional cupboard storage. Primary bedroom & 2nd bedroom, both featuring walk-in closets with organizers, along with a 5 piece bathroom complete this level. The basement provides more living & entertaining space, featuring recreation room complete with pool table & accessories, plus a 3rd bedroom with double closet. Whether you're hosting friends, enjoying family or simply relaxing, this home offers plenty of flexible space. The outdoor living space is truly a standout with fully screened 3-season sunporch located on the deck - perfect for relaxing, dining & enjoying the warmer months. The property also features a 20' x 30' half-pipe with crushed gravel base (can be removed by sellers if buyers don't want it), offering a unique recreational space. A firepit provides the perfect setting for summer evenings, while the above-ground pool, equipped with a water ionizer, is ideal for cooling off. Additional outdoor features include a storage shed with electrical service & an exterior outlet & electrical for a hot tub. With its thoughtfully designed interior, fantastic recreational amenities & versatile outdoor spaces, this property offers a rare opportunity to enjoy a home that is as well suited to everyday living as it is to entertaining and recreation. (id:59142)
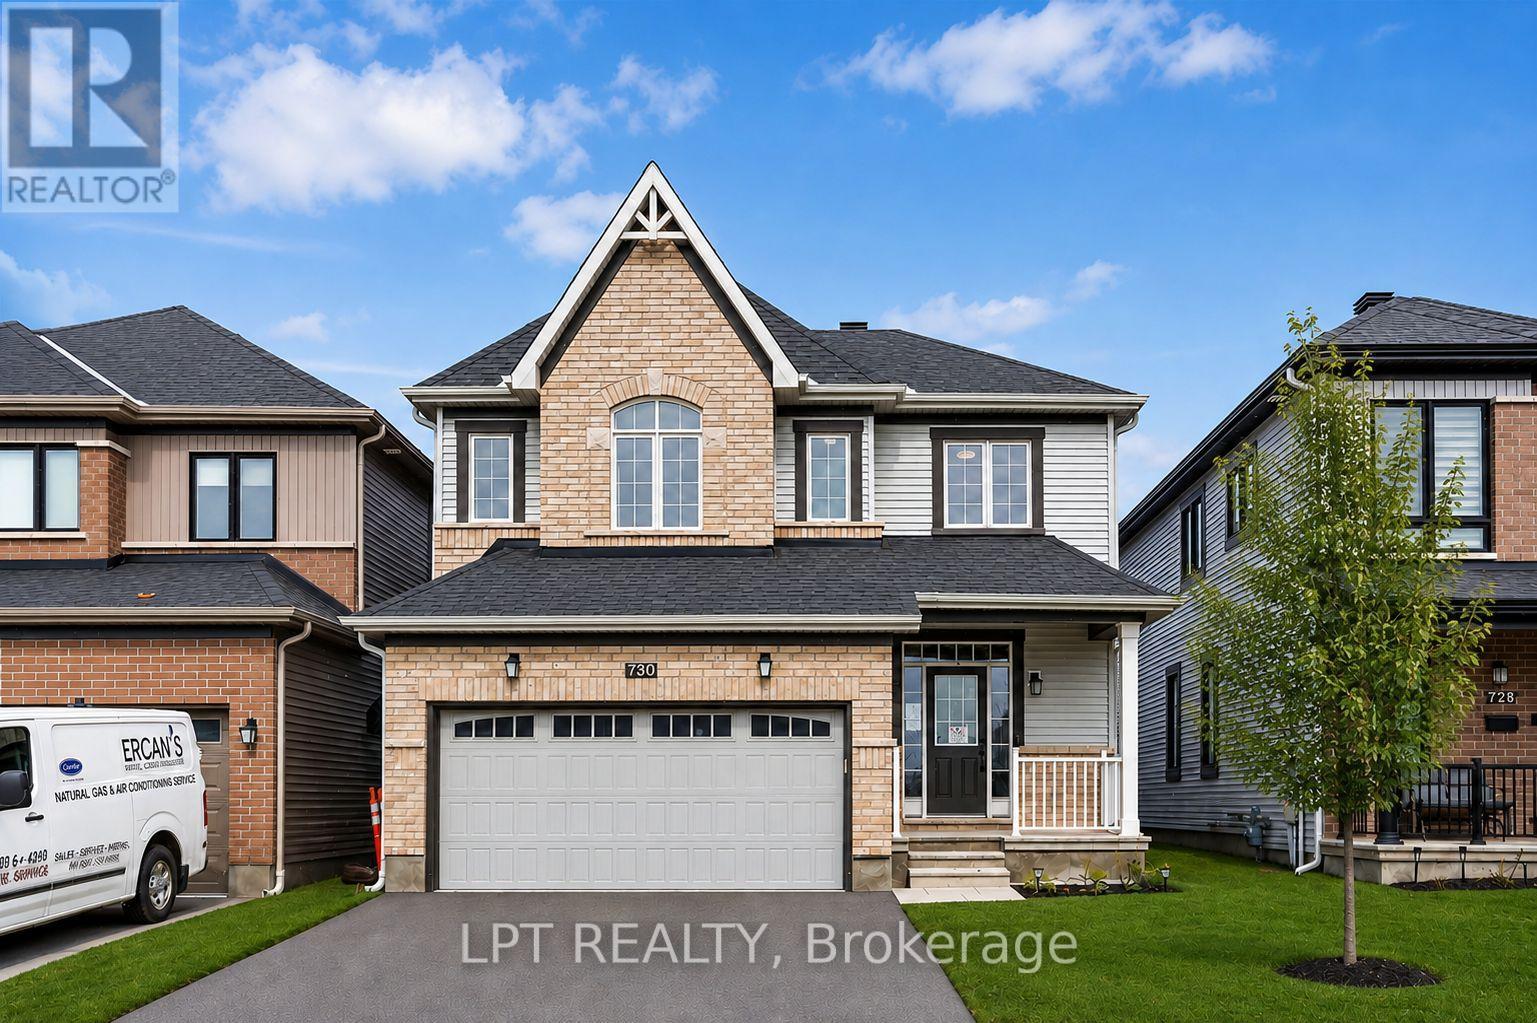
730 Perseus Avenue
Ottawa, Ontario
Move right into this beautifully upgraded 4-bedroom home in Nepean's family-friendly Half Moon Bay! Built in 2021, 730 Perseus Avenue offers a bright, open-concept layout tailored for modern living. The main level shines with soaring 9-foot ceilings, gleaming oak hardwood, and massive windows that capture fantastic natural light. At the center of it all is a stunning kitchen equipped with quartz countertops and custom cabinetry, seamlessly overlooking the dining room and a cozy living room warmed by a gas fireplace.Heading upstairs, a bonus loft area makes the perfect sunny home office. Unwind in the spacious primary bedroom, boasting a generous walk-in closet and a gorgeous ensuite bath, while two additional bedrooms provide plenty of room for a growing family. The fully finished basement expands your living space with a newly added fourth bedroom and a plumbing rough-in. Enjoy warm evenings in the private backyard under your own custom-built gazebo. Perfectly situated on a quiet street with quick transit access, you're just minutes from St. Joseph High School, shopping, and beautiful hidden walking trails. (id:59142)
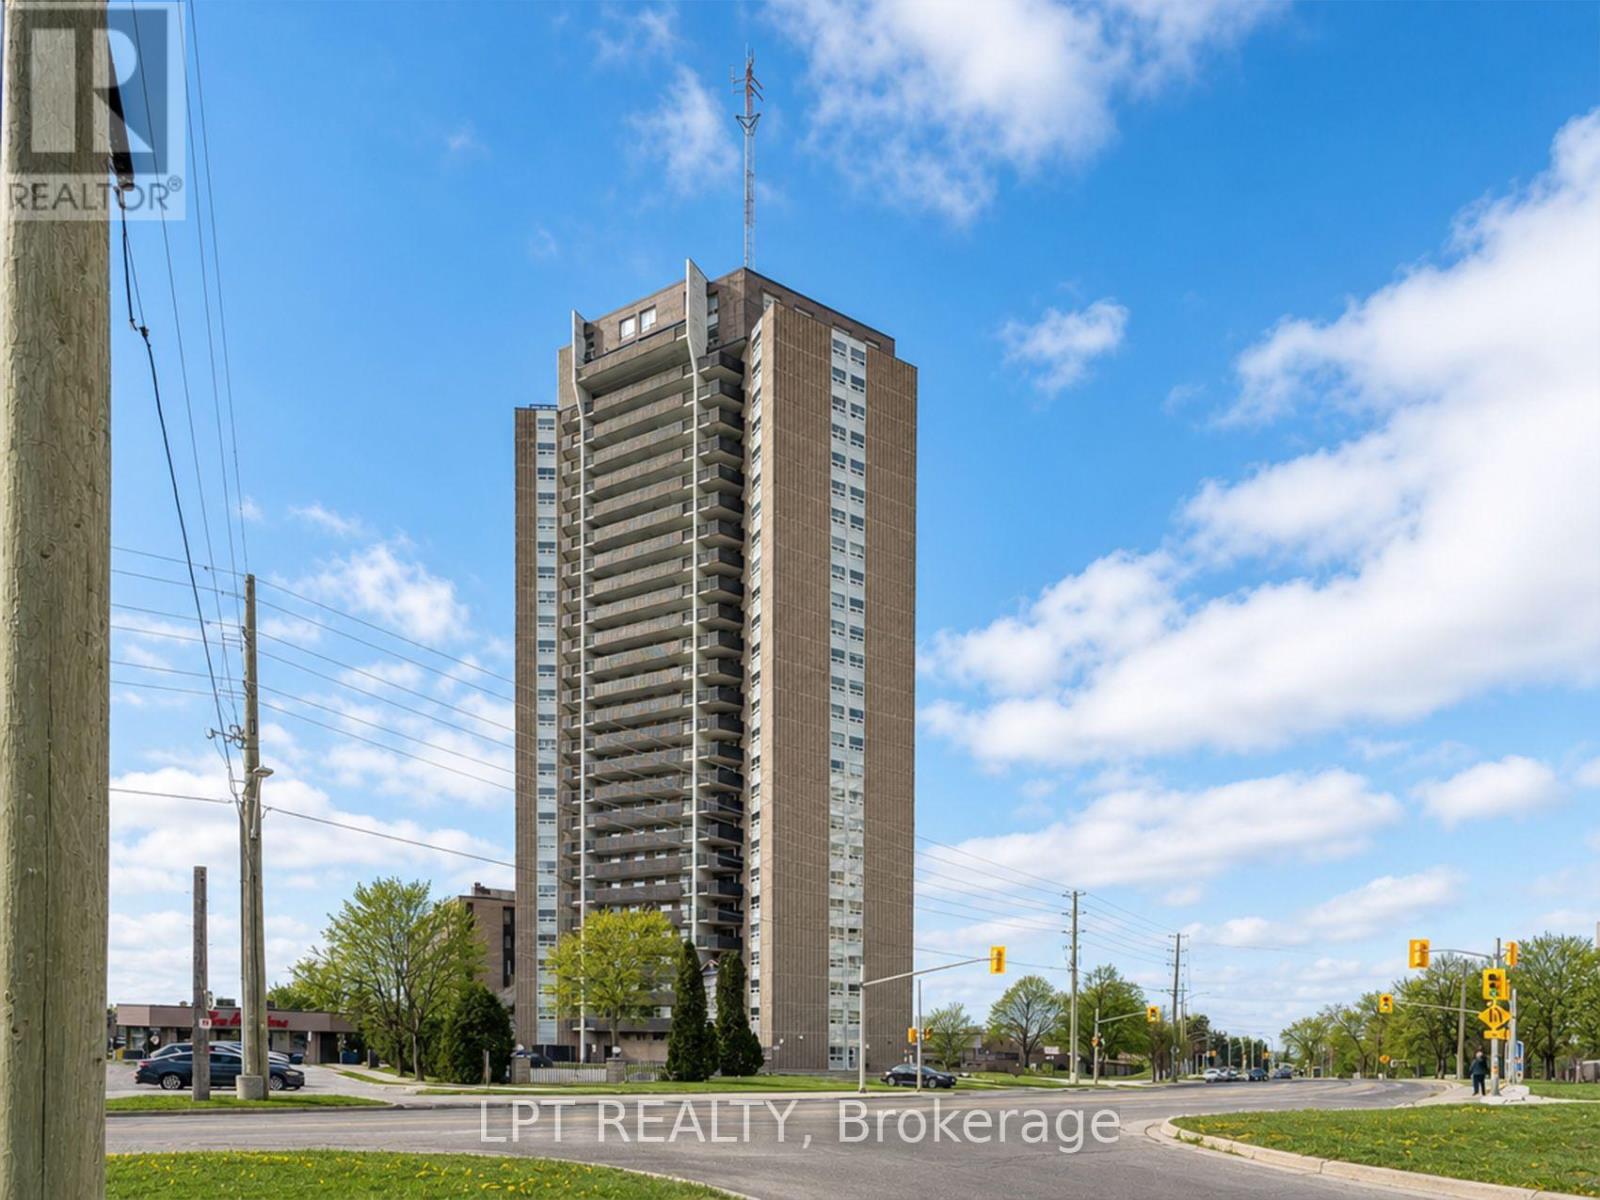
802 - 1380 Prince Of Wales Drive
Ottawa, Ontario
Welcome to Unit 802 at Chateau Royale West, located at 1380 Prince of Wales Drive in the established Carleton Square neighbourhood.This well-managed high-rise, built by Assaly Construction, offers a strong mix of comfort, security, and convenience, all within a setting surrounded by some of Ottawa's most desirable outdoor spaces.Inside, this bright 2-bedroom, 1-bathroom unit features a functional open layout that makes everyday living easy. The living and dining areas connect seamlessly, creating a comfortable and practical space whether you are relaxing or hosting.The unit also includes a private balcony, offering a nice outdoor extension of your living space. It is a great spot for fresh air, morning coffee, or unwinding at the end of the day.Both bedrooms are well-proportioned, and the unit offers ample storage throughout, making it a solid option for first-time buyers, downsizers, or investors.The building includes a range of amenities such as an indoor pool, sauna, party room, secure entry, and on-site laundry facilities.Location is a major highlight. You are just minutes from the Central Experimental Farm, Hog's Back Falls, Mooney's Bay Beach, and the Rideau Canal Locks. Carleton University is also within walking distance, adding strong appeal for both end users and investors. (id:59142)
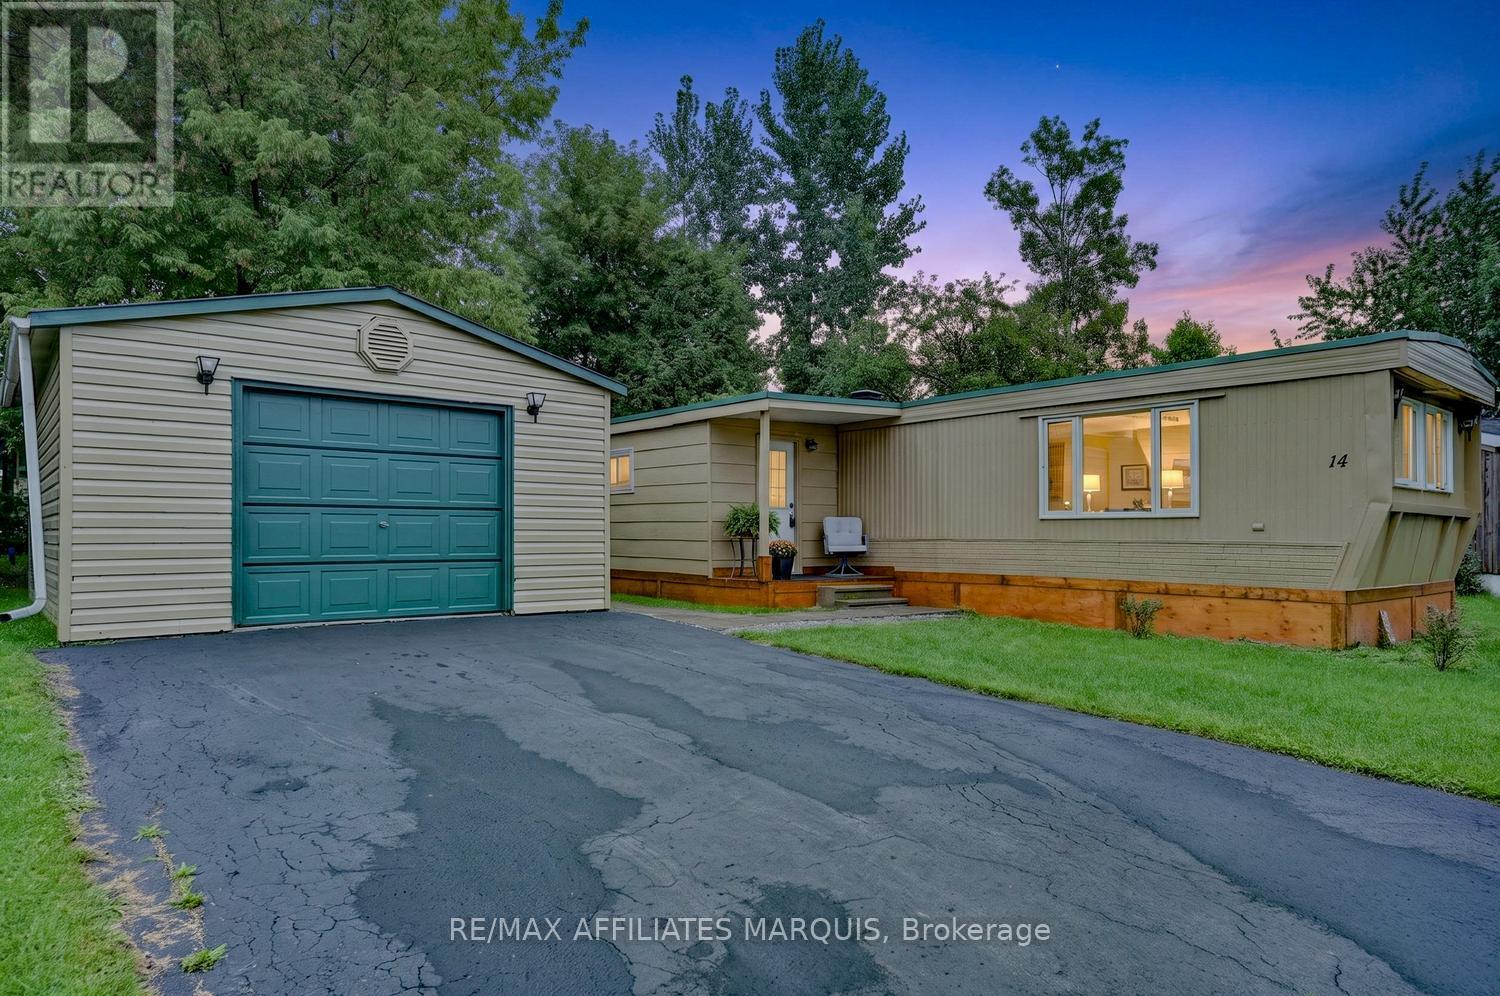
14 Saddle Avenue
Rideau Lakes, Ontario
Welcome to 14 Saddle Lane! Nestled in the beautiful country setting of Otterdale Estates, this charming 2 bedroom mobile home offers comfortable affordable living minutes from town and all the amenities. Step inside to a welcoming front vestibule with closet, leading into a bright and spacious home. The kitchen and living room are filled with natural light. The kitchen offers plenty of cabinetry and counter space, all new lower cabinets with quartz, breakfast bar , pantry, complete with fridge and stove (new Sept. 2026) The dining area features built- in cabinetry, while the spacious living room provides a comfortable place to relax and unwind. Vinyl plank flooring flows throughout the home, and has been freshly painted throughout. Both bedrooms are a generous size with excellent closet space. The updated 4 pc bath and convenient hallway laundry complete with washer (2026)and dryer add to the homes practicality. Outside, the home was freshly painted in 2026 and features a beautiful mature backyard, offering a peaceful outdoor space to relax and enjoy. This is a wonderful home for first time homebuyers, downsizers or anyone seeking an affordable country home just minutes from town and all the amenities. Call for your personal viewing today! (id:59142)
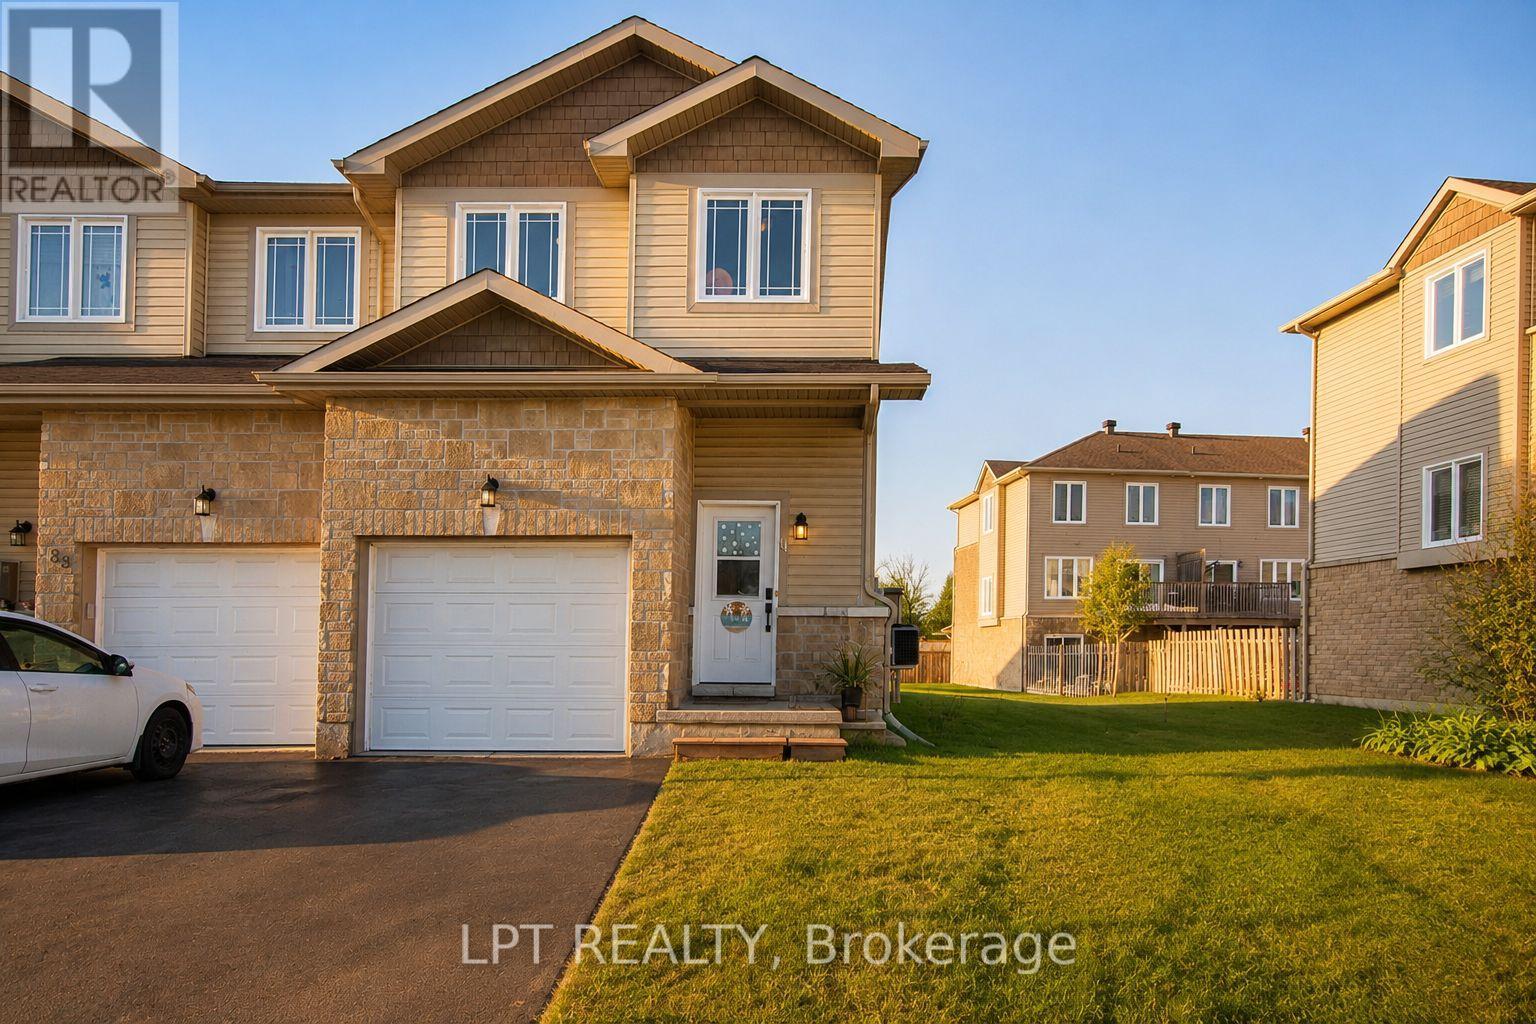
84 Raina Way
North Grenville, Ontario
Welcome to 84 Raina Way, an exceptional end-unit townhouse offering the perfect blend of space, style, and low-maintenance in the heart of Kemptville. As an end unit, this home benefits from additional natural light, enhanced privacy, and a wider lot footprint-delivering the feel of a single-family home with all the conveniences of townhouse living. The main floor features a seamless flow designed for both everyday life and effortless entertaining. Bright, airy, and flooded with sunlight, the open-concept layout connects a generous living area to a well-appointed kitchen boasting ample cabinetry, quality finishes, and smart storage. Upstairs, the expansive primary suite serves as a true retreat, complete with a private ensuite bath and substantial closet space. Two additional well-sized bedrooms offer complete versatility-ideal for a growing family, dedicated home office, or guest accommodations-complemented by a full secondary bathroom. With 3 bedrooms and 3 bathrooms total, the home is optimized for functionality and comfort.Outside, enjoy an expanded side yard and private outdoor area, perfect for summer barbecues, gardening, or relaxing on quiet evenings.Location is everything, and 84 Raina Way delivers. Situated in a prime, family-friendly Kemptville neighborhood, you are just minutes from top-rated schools, local parks, walking trails, historic downtown shops, and major commuting routes.Whether you are a first-time buyer looking to step into the market with confidence, a savvy investor adding a turnkey property to your portfolio, or a downsizer seeking turn-key convenience without sacrificing space, this property is a rare find. (id:59142)
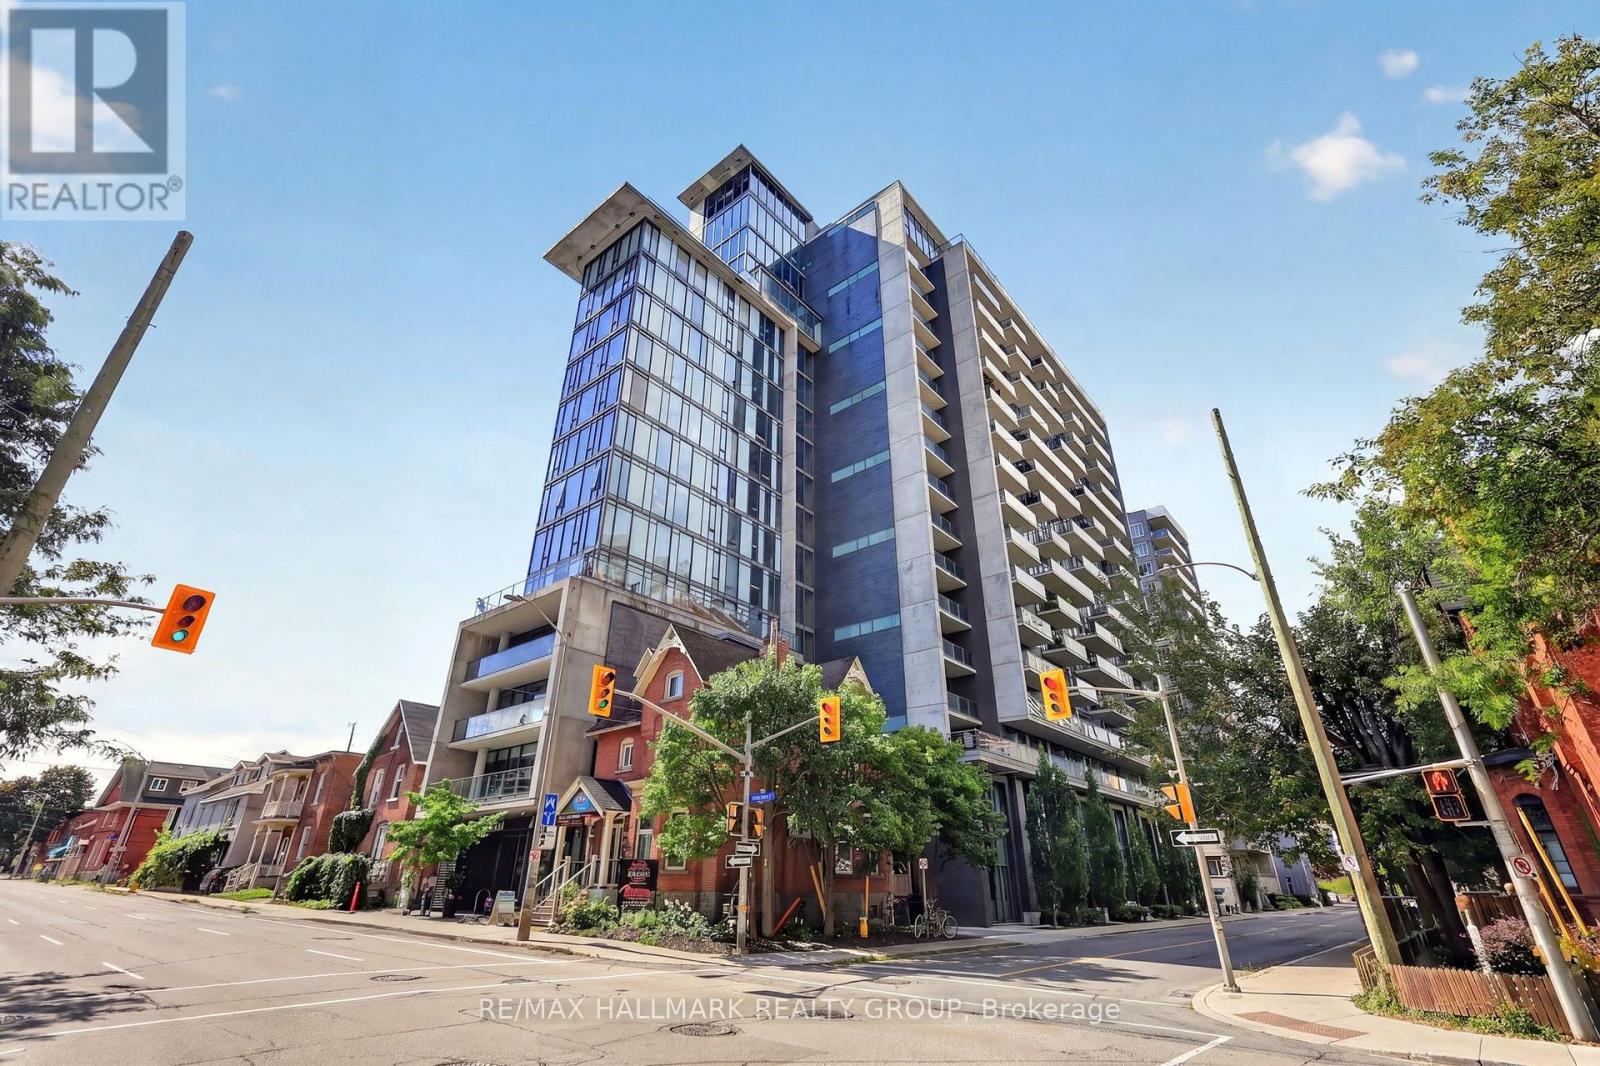
1613 - 224 Lyon Street N
Ottawa, Ontario
Soaring above the downtown skyline, Unit 1613 at 224 Lyon offers stylish urban living in an unbeatable location! Ideal for professionals, students, or first-time buyers, this chic studio apartment offers low condo fees, maintenance-free living, and everything downtown Ottawa has to offer just steps away. The bright open-concept layout features exposed concrete walls, modern plank flooring, recessed pot lighting, and floor-to-ceiling windows. The premium kitchen offers rich brown cabinetry, tiled backsplash, quartz countertops, and includes the stainless steel appliances: gas stove, refrigerator, dishwasher, and microwave/hood fan. The 4pc modern bathroom features tile flooring, tub/shower combination with tiled surround, and vanity with quartz counters. In-suite laundry, owned storage locker, and private balcony complete the space. Building amenities include concierge, bicycle room, party room, and elevators. Walk to restaurants, shopping, entertainment, businesses, parks, recreation, and transit. A fantastic opportunity to own a stylish downtown studio in the heart of it all! 24 hours irrevocable. (id:59142)