
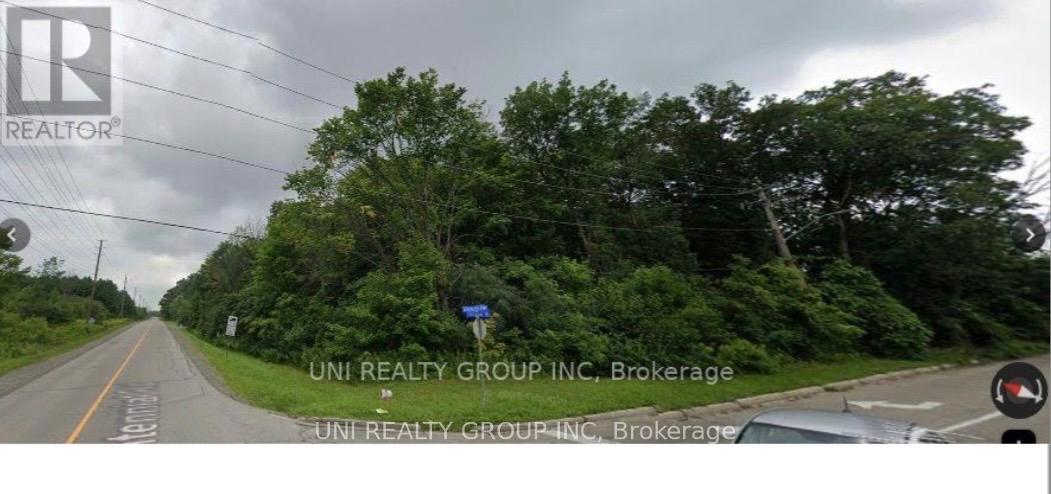
L14 Kensington Parkway
Brockville, Ontario
ATTENTION BUILDERS, DEVELOPERS & INVESTORS: 1.39 Acres Corner lot Vacant land for sale in the city of Brockville. Current zoning is for single detached residential. A pump station is required for servicing the property to obtain a building permit.Buyer to do their own due diligence. (id:59142)
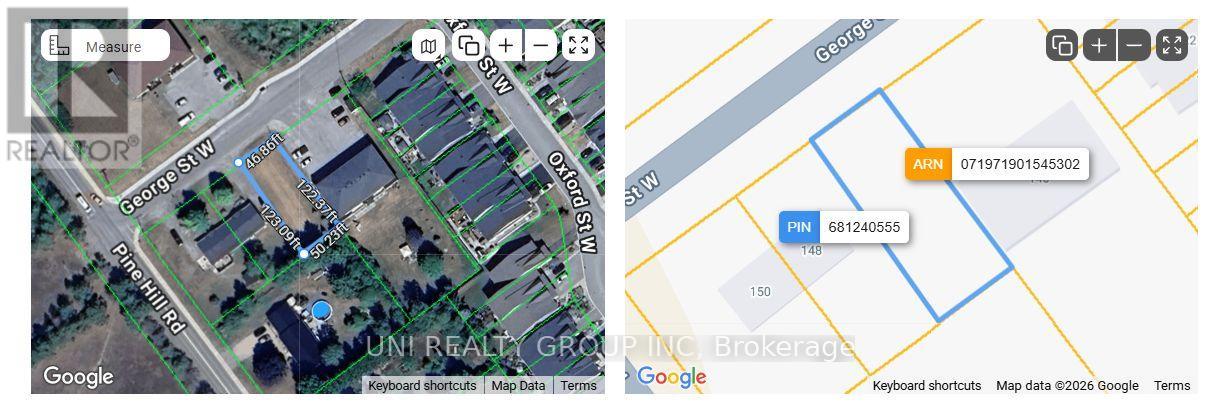
146 George Street W
North Grenville, Ontario
Exceptional development opportunity in Kemptville, one of Eastern Ontario's fastest-growing communities. This lot is ideally located near the village core, offering convenience and strong growth potential. With strong demand for rentals and a prime location, this property is a smart and strategic investment. Buyer to do their own due diligence before development. (id:59142)
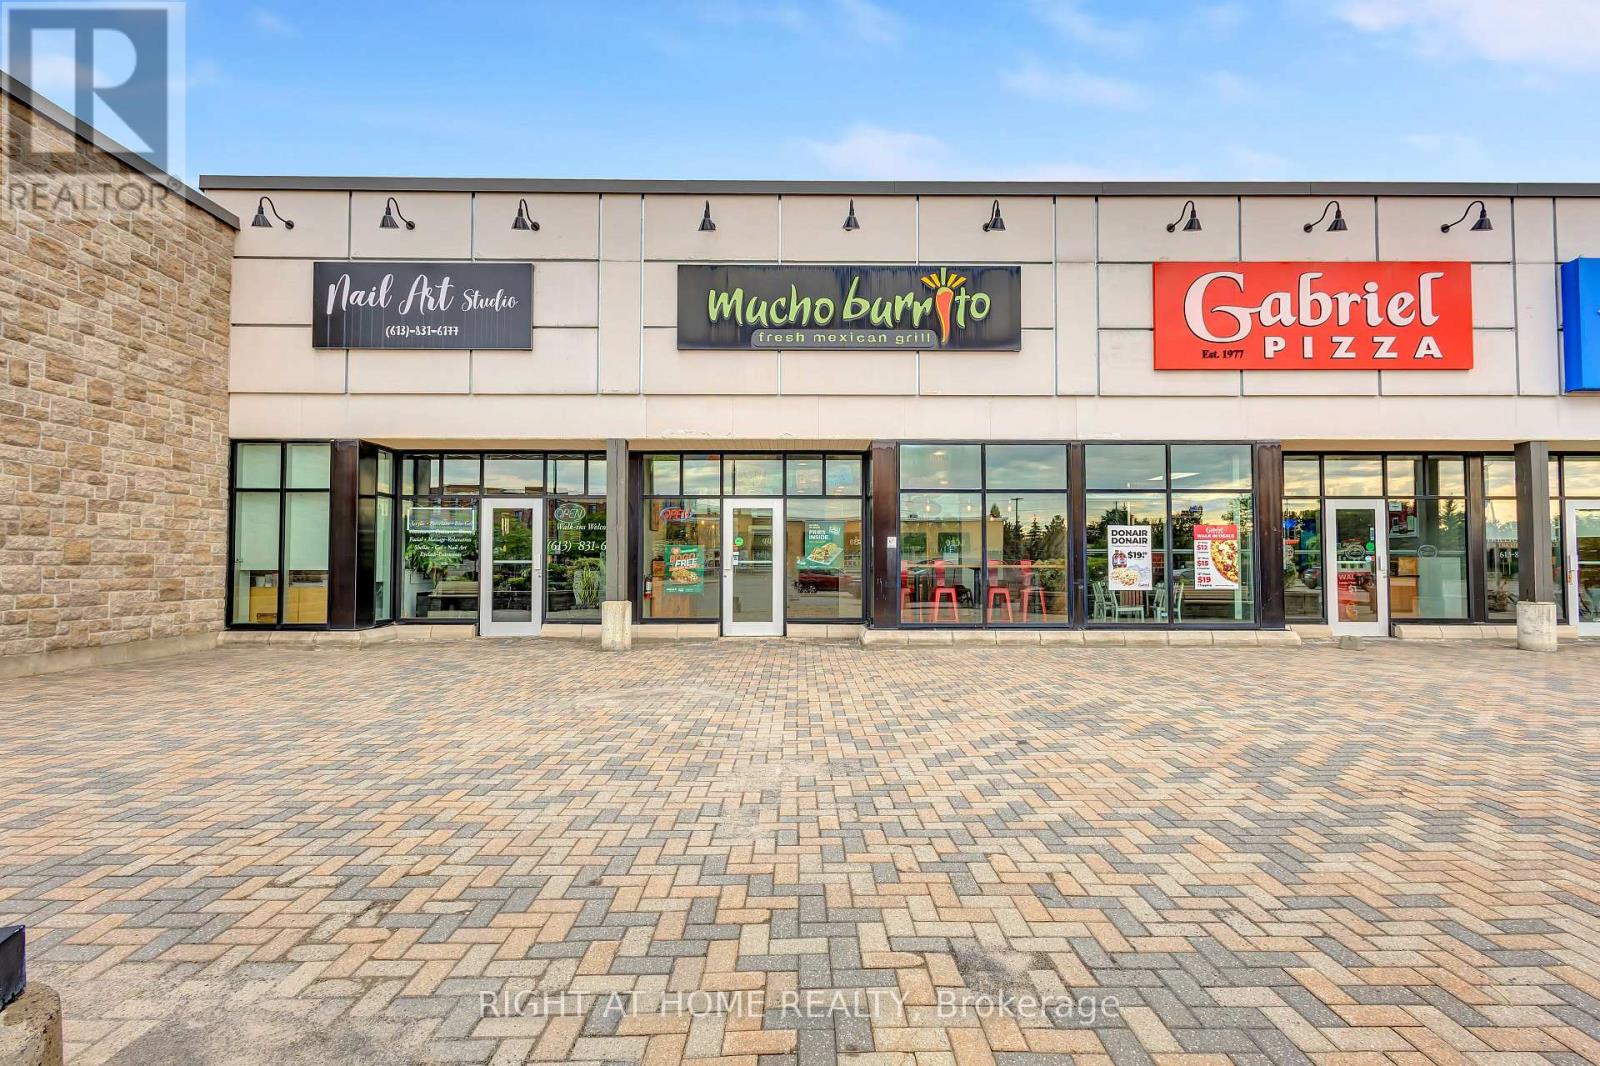
6081 Hazeldean Road
Ottawa, Ontario
Burrito franchise in the heart of Stittsville, positioned in a busy, high-traffic location with excellent visibility and accessibility. This modern fast-casual restaurant is beautifully maintained and features a bright, clean, and contemporary interior designed to provide an inviting experience for both dine-in and takeout customers.The restaurant features Mucho Burrito's signature open-concept service counter, allowing customers to watch their meals being freshly prepared while choosing from a wide selection of toppings and ingredients. The front service area is thoughtfully designed for quick, efficient customer flow and smooth operations during busy periods.The well-equipped commercial kitchen offers an efficient layout designed to support high-volume service, with extensive refrigeration and freezer capacity, ample preparation areas, and generous storage throughout the back-of-house. Dedicated wash-up and clean-up areas are spacious and well organized, supporting efficient daily operations and high cleanliness standards.With strong brand recognition, an established franchise system, a functional turnkey setup, and a desirable Stittsville location, this is an exciting opportunity for an owner-operator or investor looking to acquire an established restaurant business without starting from scratch. Step in and take advantage of an existing operation with the infrastructure already in place. (id:59142)
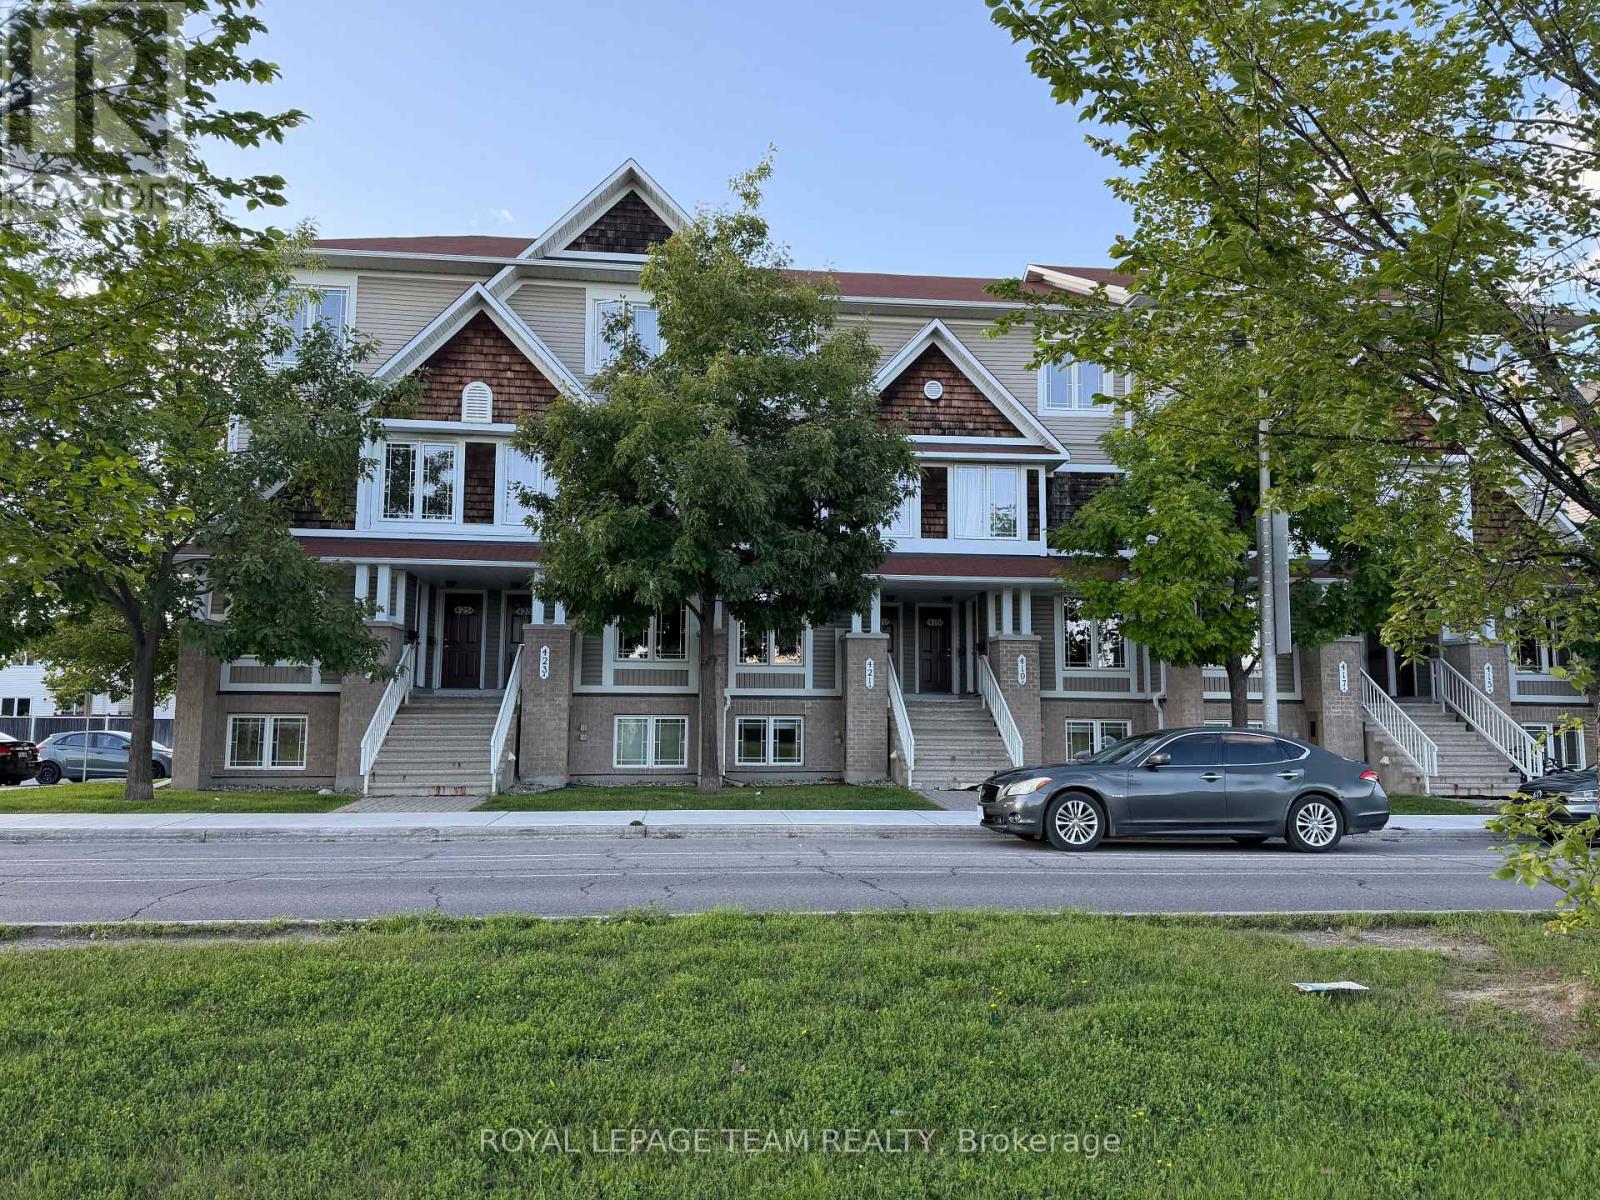
A - 419 Chapman Mills Drive
Ottawa, Ontario
Unbeatable location, 2 bedrooms, each with a private ensuite bathroom! No rear neighbours, park right in front, and just steps away from the plaza, restaurants, banks, Cobs Bread, grocery store, coffee shop, and much more. Schools are just down the road, and the bus station is within walking distance.Once inside, the open-concept kitchen connects seamlessly to the breakfast area - enjoy your morning coffee while taking in the green view outside the window. The spacious living room gives you plenty of room to decorate to your taste. Both bedrooms are a decent size, each with its own ensuite bathroom. A closet with washer and dryer sits conveniently between the two rooms. One parking spot is included. (id:59142)
2 - 138 Lees Avenue
Ottawa, Ontario
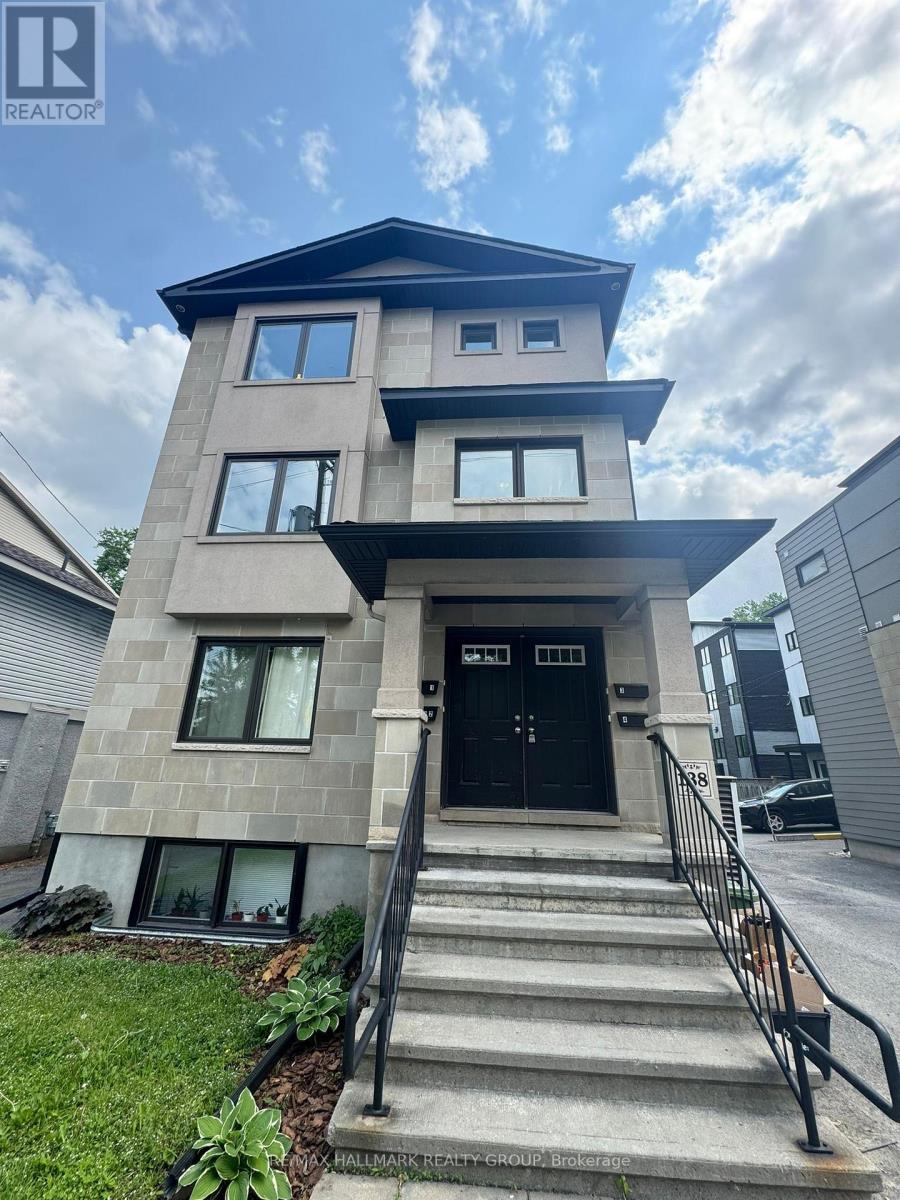
Welcome to this bright and spacious 2-bedroom, 1-bathroom upper-unit in a quiet, well-maintained fourplex in the heart of Ottawa. Ideally located at 138 Lees Avenue, this updated unit offers comfort, convenience, and modern finishes. Step into an inviting open-concept living and dining space with large windows that flood the area with natural light. The stylish kitchen features ample cabinet space and modern appliances, making meal prep a breeze. The standout bathroom features both a luxurious soaker tub and a separate stand-up shower, offering the perfect place to relax and refresh. Two generously sized bedrooms provide plenty of room for rest or a home office setup. Additional features include: 1 outdoor parking space and In-unit laundry. Tenant pays utilities. Located just minutes from downtown, the University of Ottawa, the Rideau Canal, and easy access to transit, this unit offers a great lifestyle in a central location. Available September 1st! (id:59142)

7316 Flewellyn Road
Ottawa, Ontario
A rare opportunity to own a beautifully updated country estate set on 50 private acres of mature forest, scenic walking trails & exceptional privacy, just minutes from the shops, restaurants, schools & everyday amenities of Stittsville. Offering over 4,500 sq. ft. of above-ground living space, this spacious home combines the peace of country living with incredible flexibility for today's lifestyle.The main level features an entertainment-sized living & dining room with hardwood flooring, a spacious kitchen with granite countertops, abundant cabinetry, breakfast bar & direct access to the backyard, plus a sunken family room with a cozy wood-burning fireplace. Upstairs, the generous primary suite offers a walk-in closet & private ensuite, accompanied by two additional bedrooms & a full bathroom. A standout feature is the thoughtfully reconfigured wing (2022-2023), now offering three private suites, each with its own separate entrance and full bathroom,with two of the suites also featuring a kitchenette,making it ideal for multigenerational living, extended family, in-law accommodations, guests, a home-based business or private workspaces. The unfinished lower level offers excellent storage, workshop or hobby space with convenient access to the attached 3-car garage. Enjoy year-round comfort & significant energy savings with the geothermal heating & cooling system. Outside, discover your own private retreat featuring an inground pool heated by both solar panels & an electric heater, a relaxing jacuzzi, gazebo, large deck, stamped concrete patio, perennial gardens, raised vegetable gardens & peaceful trails winding throughout the property. Ample front & side parking easily accommodates multiple vehicles, trailers, RVs & recreational equipment. A rare combination of space, privacy, versatility & modern updates on 50 acres, offering an exceptional country lifestyle just minutes from Stittsville. 24 hours' notice required for all showings. (id:59142)
Part Of Lots 15-17 Brock Street
Perth, Ontario
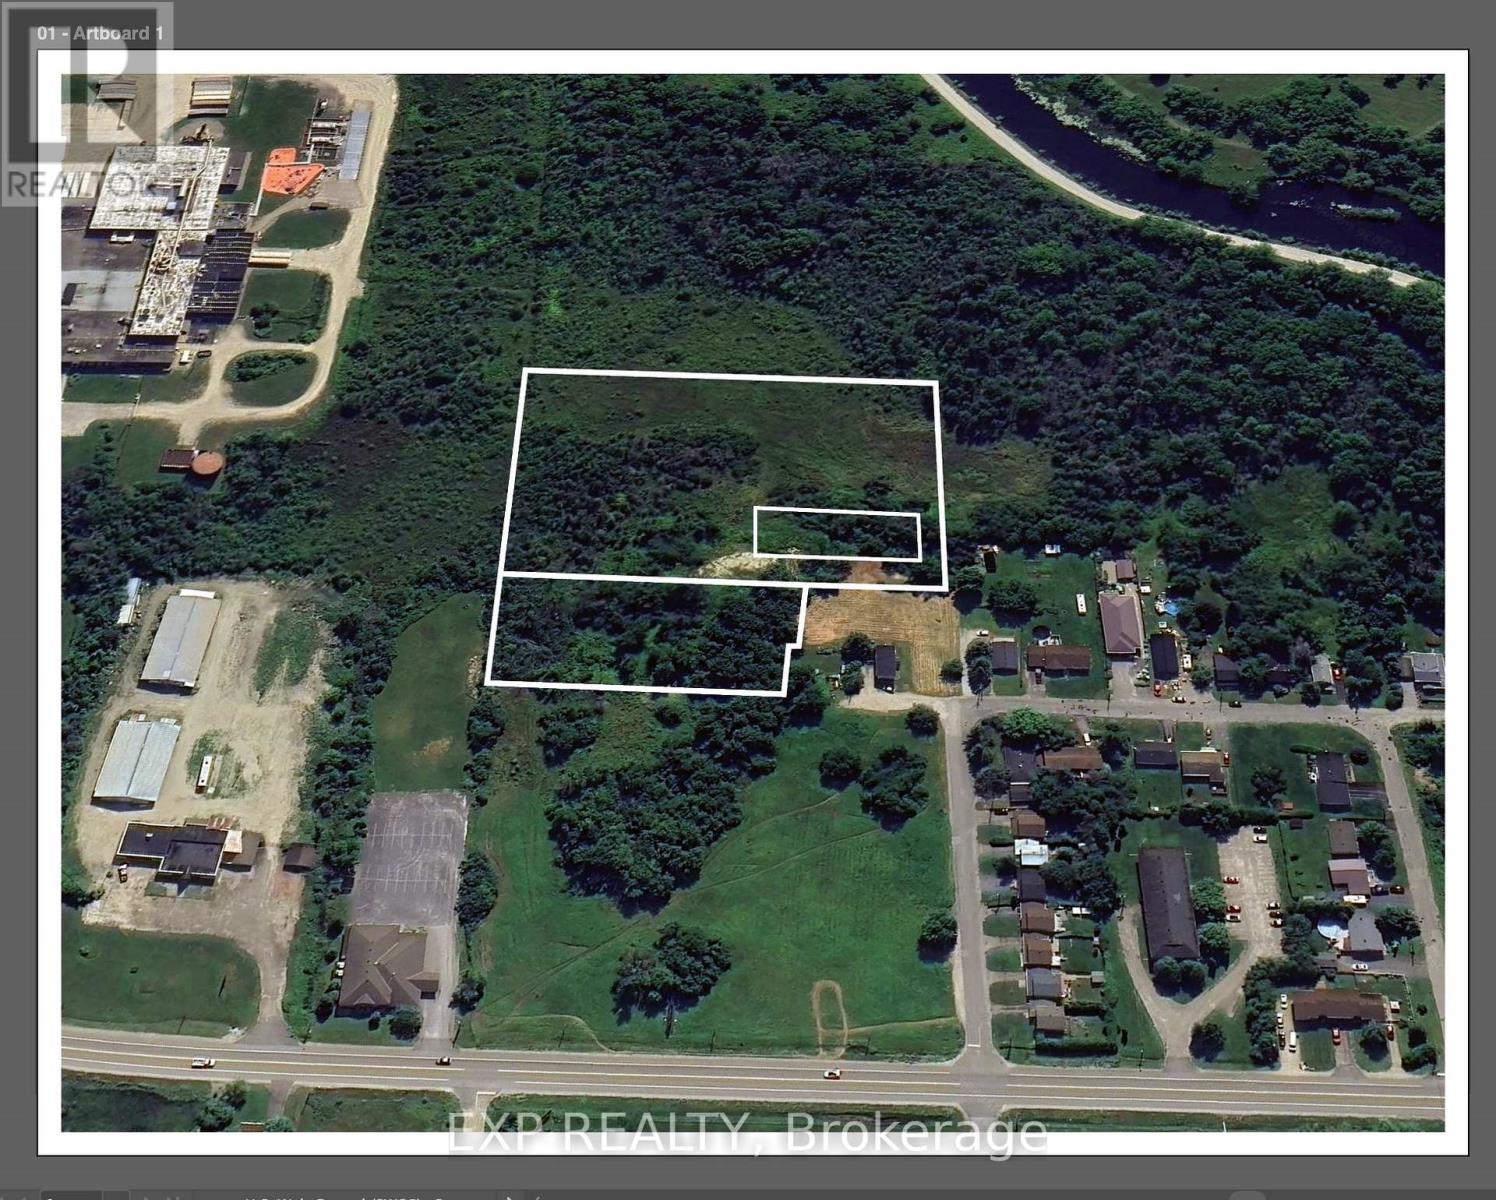
NEW PRICE - $599,900! Outstanding opportunity to acquire a substantial residential development land assembly in the historic Town of Perth. The offering is anchored by an approximately 2.93-acre primary development parcel, together with several additional parcels of land included in the sale. Significant planning, architectural and engineering work has already been undertaken for multi-residential development of the site, including previous concepts accommodating up to 54 residential units. The existing concepts provide a valuable starting point while allowing a future purchaser to explore a unit mix and development plan suited to today's market, subject to municipal approvals. The primary development lands are zoned R4-24-h, with Site Plan approval and satisfaction of the Holding provisions remaining. Extensive environmental, engineering, traffic, geotechnical, noise, air quality, servicing and other technical studies have been completed, providing a significant head start in the development process. All severances have been completed, with additional lands beyond the primary development parcel included in the sale. Located near established residential neighbourhoods, the Tay River, parks and downtown Perth with its shops, restaurants and amenities. Municipal road access and servicing extensions will form part of the future development process. An excellent opportunity for a builder or developer to acquire a well-studied Eastern Ontario development site with substantial supporting documentation already in place. Full data room, surveys, plans and studies available upon request. (id:59142)
101 Pearl Street W
Brockville, Ontario
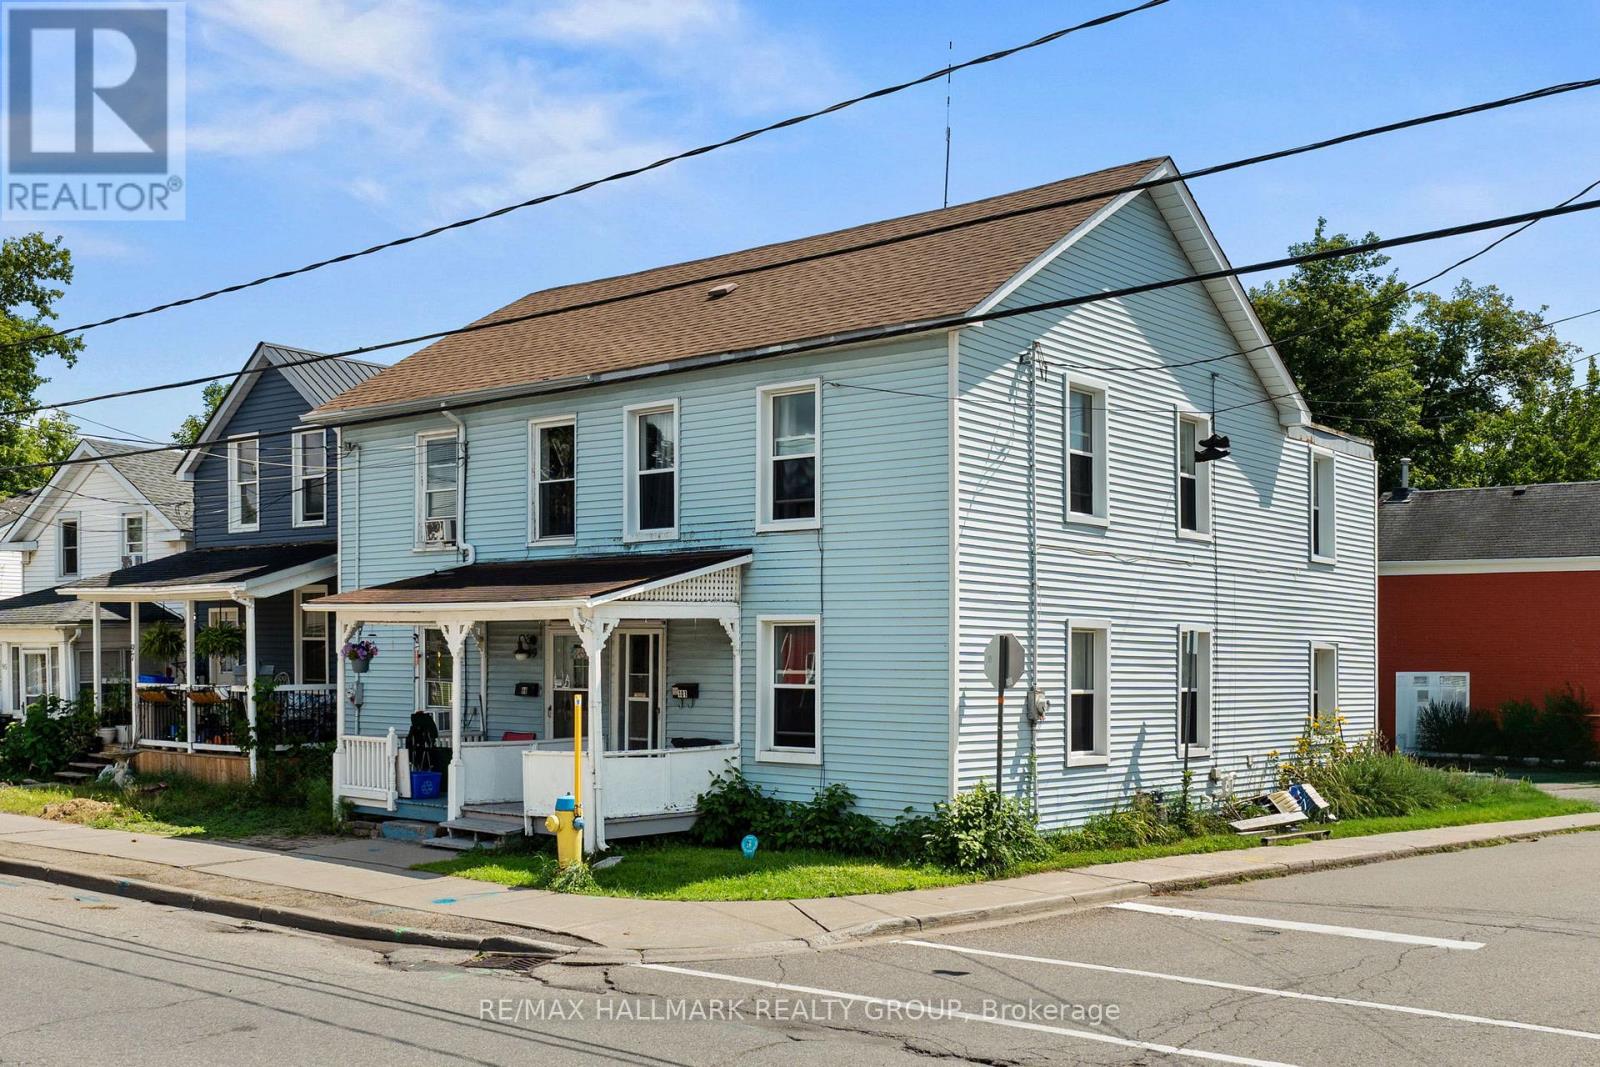
Welcome to 101 Pearl Street West, an opportunity to make your mark in the heart of downtown Brockville. Within walking distance of local shops, restaurants, recreation, and everything that makes downtown living so vibrant, this home offers space, convenience, and plenty of potential. Step inside to an open-concept living and dining area where tall ceilings and an abundance of windows create a bright and welcoming main floor. From here, the layout flows into the spacious eat-in kitchen, offering plenty of room to bring your vision to life-or simply move in and enjoy it as it is. Upstairs, you'll find four bedrooms and a 4-piece bathroom, providing a surprisingly generous amount of space. Whether you're a first-time buyer looking for an affordable way into the market, an investor searching for your next opportunity, or someone ready to take on a project and make a home entirely your own, 101 Pearl Street West offers options. Renovate it all, renovate a little, or renovate nothing - the choice is yours. With public transit, school routes, parks, recreation, and downtown amenities all close by, this is your chance to unlock the door to home ownership in a convenient central location. Bring your ideas and make 101 Pearl Street West your next address! (id:59142)
534 Rochefort Circle
Ottawa, Ontario
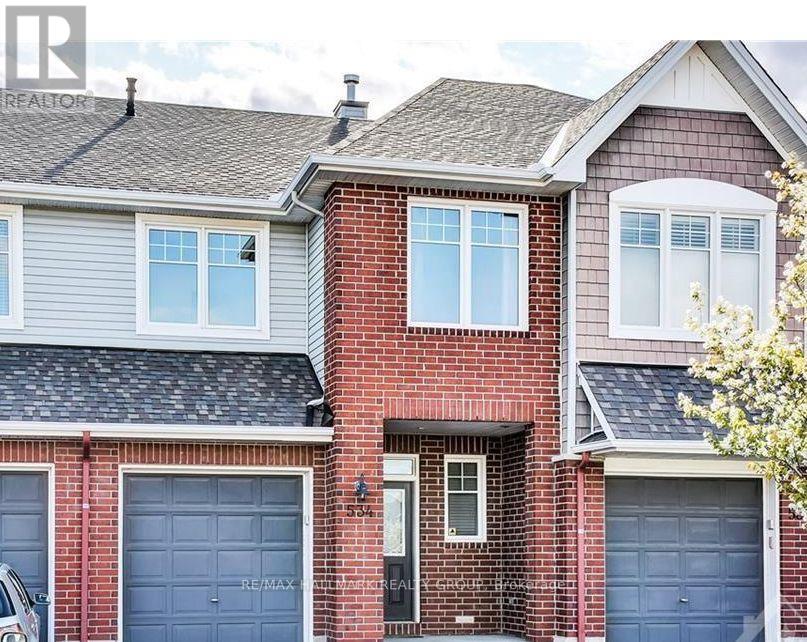
Some rentals simply give you a place to live. **This one gives you a lifestyle you will be excited to come home to.**Set in sought after Avalon West, this beautifully finished townhome delivers the rare combination of space, style, privacy and everyday convenience today's renter is looking for. Step inside and the impact is immediate. Soaring ceilings, abundant natural light and rich hardwood flooring create a bright, elevated atmosphere that feels impressive from the moment you enter. With approximately **1,544 sq. ft. above grade**, the layout offers generous living space without sacrificing warmth or flow. At the heart of the home, the upgraded kitchen combines modern finishes, generous cabinetry and ample workspace before opening effortlessly into the spacious living and dining areas. Whether hosting friends, enjoying a quiet evening or gathering around the fireplace, the main level is designed to make everyday moments feel better. Upstairs, the spacious primary retreat offers privacy and its own ensuite, while the additional rooms provide exceptional flexibility for sleeping, working, studying or creating a space entirely your own.Then there is the finished basement. An entire additional level ready to become your media room, home office, fitness space, games room or private escape. Outside, the experience continues with a **fully fenced backyard finished with extensive interlock**, creating a polished, low maintenance outdoor space made for summer dinners, weekend BBQs and evenings under the stars. Add garage and driveway parking, nearby parks, recreation, shopping, restaurants and everyday essentials, and you have something increasingly difficult to find in Orleans.**Beautiful inside. Effortless outside. Exceptional location. This is the rental that makes upgrading your lifestyle an easy decision.** (id:59142)
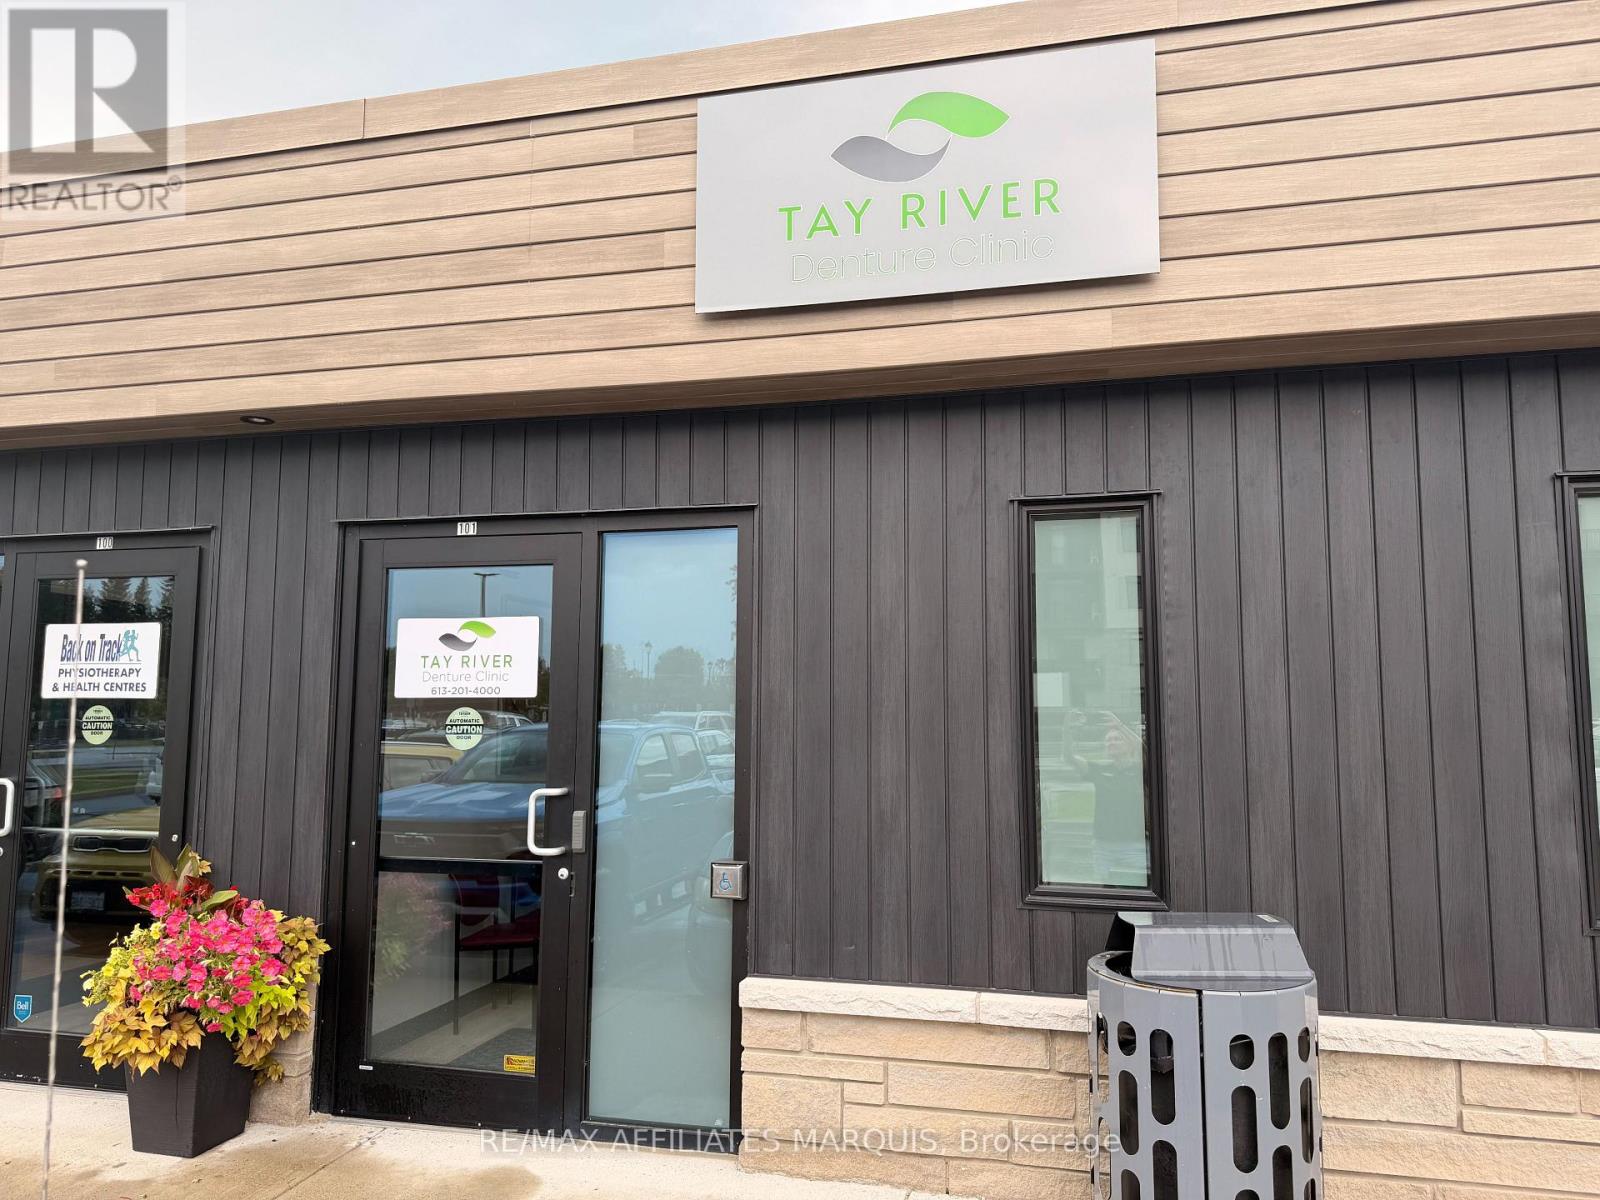
Suite 101 - 9 Eric Devlin Lane
Perth, Ontario
Take over a thriving, well-established denture practice situated in the heart of Perth, widely celebrated as the retirement capital of Ontario. Offered as a business-only sale, this fully turnkey operation is strategically housed in a brand new medical centre alongside complementary healthcare services, situated directly adjacent to the new Lanark Lifestyles retirement residence for unmatched foot traffic and built-in patient demand. The modern, purpose-built facility boasts a comprehensive on-site laboratory for complete in-house manufacturing, maximizing efficiency and profit margins, and is professionally outfitted with dedicated infrastructure, including an integrated plaster trap system to protect plumbing and ensure environmental compliance. This is a rare, walk-in-ready opportunity for an ambitious practitioner or expanding clinic group looking to step into a profitable, highly reputable practice in a booming demographic. (id:59142)
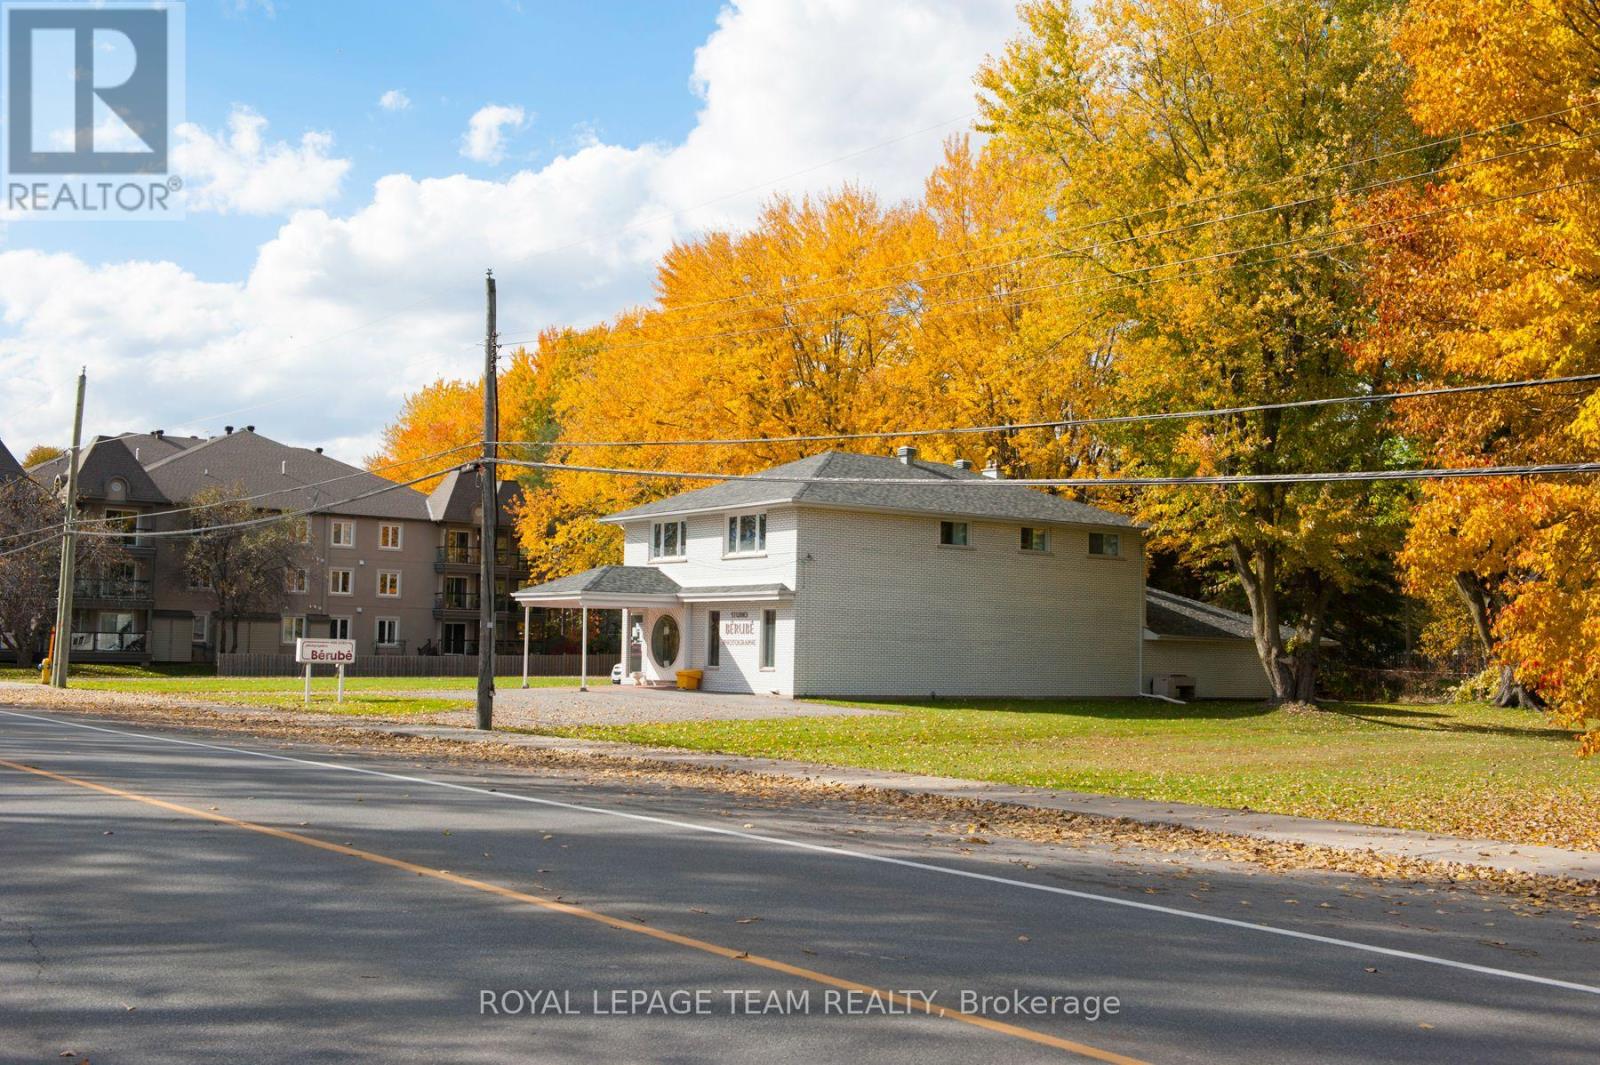
277 Castor Street
Russell, Ontario
Rare development opportunity in the booming Town of Russell. This approximately 33,670 sq. ft. fully serviced parcel offers excellent visibility in a high-exposure location with attractive water views. Ideally situated in a growing community, the property presents many development possibilities (subject to approvals) and is well suited for residential, commercial, or mixed-use concepts.The property includes a double-door garage with entry access and a ramp leading to the basement area. With strong visibility, municipal services in place, and significant growth in the surrounding area, this is an outstanding investment opportunity. (id:59142)
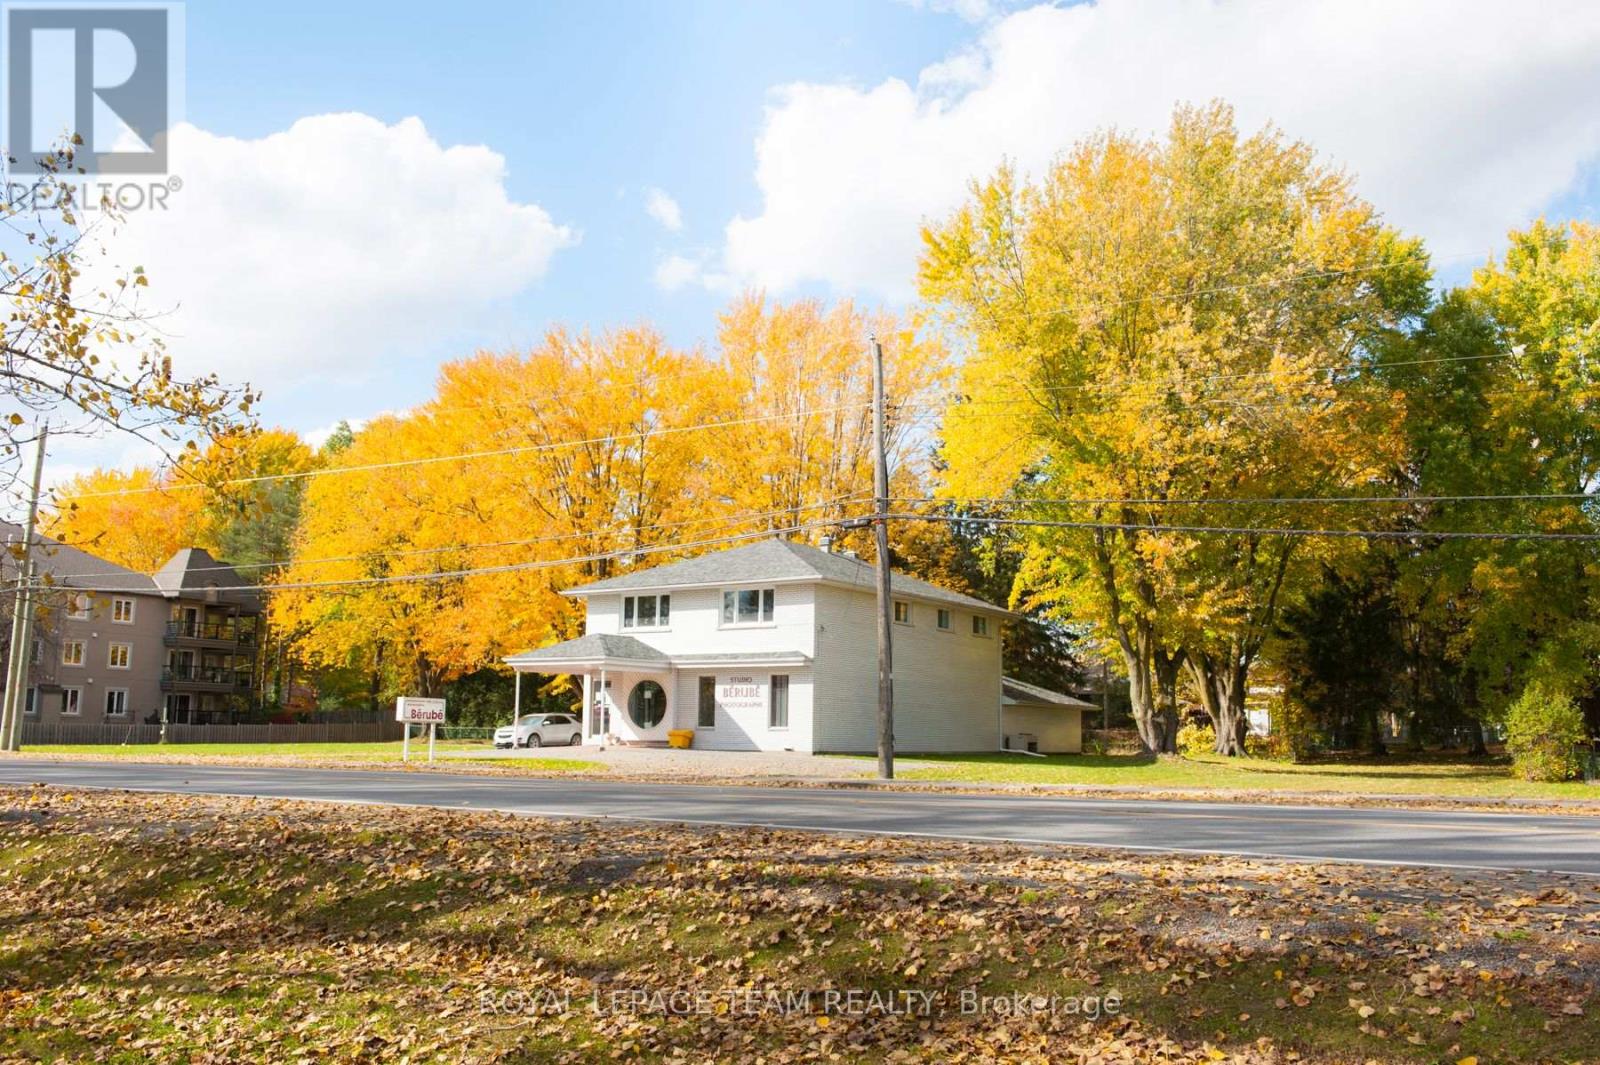
277 Castor Street
Russell, Ontario
Rare development opportunity in the booming Town of Russell. This approximately 33,670 sq. ft. fully serviced parcel offers excellent visibility in a high-exposure location with attractive water views. Ideally situated in a growing community, the property presents many development possibilities (subject to approvals) and is well suited for residential, commercial, or mixed-use concepts.The property includes a double-door garage with entry access and a ramp leading to the basement area. With strong visibility, municipal services in place, and significant growth in the surrounding area, this is an outstanding investment opportunity. (id:59142)
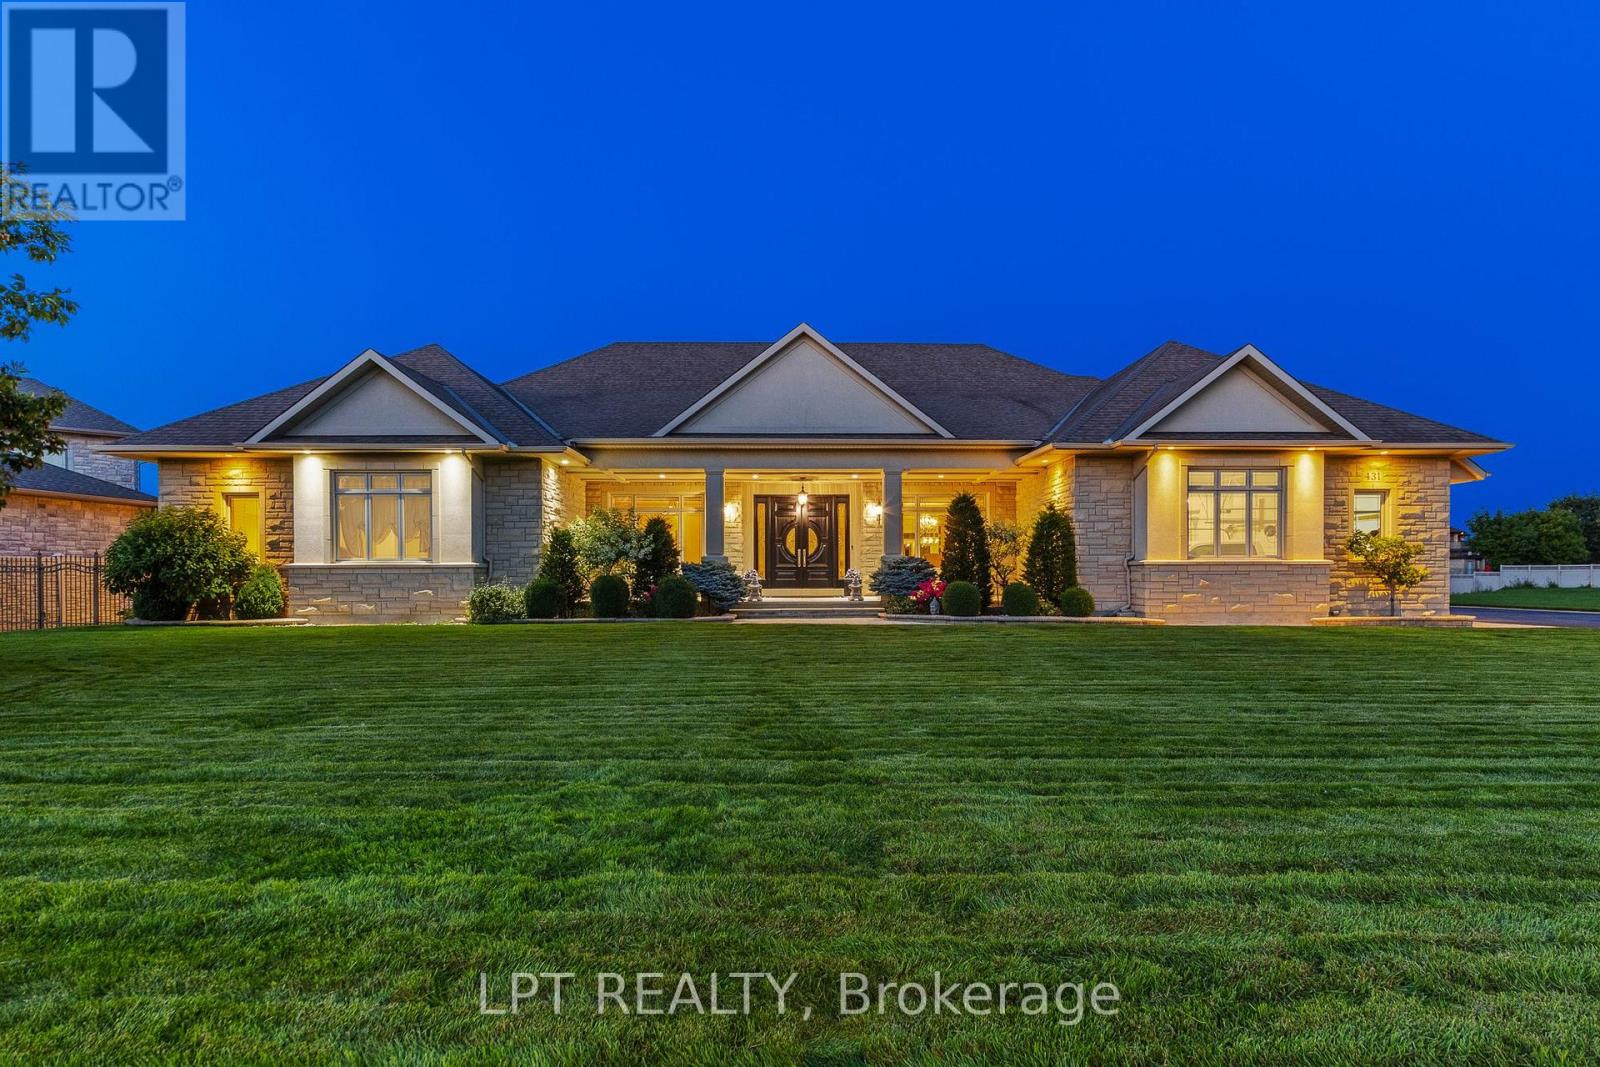
431 Lockmaster Crescent
Ottawa, Ontario
Stunning custom 5-bed, 6-bath bungalow located in the coveted Lockmaster subdivision!This home is full of sought-after features, showcased over 8,000sqft of living space.Custom solid doors and a covered porch invite you into a spacious foyer that feels like a 5 star hotel! The trim work, mouldings, wall features and 8ft doors are evident as soon as you walk in, continuing throughout the main floor.Office and formal dining room with a wet bar can be found at the front of the home.The sunken living room area is an absolute showstopper!Highlighted by a coffered ceiling and grounded by a custom fireplace, this room is the ideal area to host and hang out.The oversized kitchen area features an included custom 8 person table, a sitting area, and traditional finishes, including panelled appliances, a pot filler, double oven and ceiling details.There is also a secondary full bathroom off the mudroom, alongside the laundry area.The other wing of this property begins with ample hidden storage and a sleek powder room.The primary retreat is absolutely breathtaking! It features a recessed ceiling, a dream walk-in closet and access to a personal covered patio.The primary bathroom boasts a double sided fireplace, wall-to-wall tile, a custom vanity with a makeup area and a soaker tub. 2 other large bedrooms,each with an individual ensuite, complement the remainder of this floor. 3,800sqft of the lower level was recently finished and is just waiting for your personal touches! A full kitchen area has been roughed in (digitally illustrated as a full bar), making this an ideal place for a secondary suite, complete with direct garage access! The lower level features 2 bedrooms, a full five-piece bathroom, a gym area and 3 living spaces.The outdoor area has two full covered patios connected by a courtyard.This neighbourhood sits on the Barrhaven/Manotick boundary, providing options for schools and sports! Just steps away from the Manotick Village's restaurants, shops and more! (id:59142)

6721 Rideau Street S
Ottawa, Ontario
A rare opportunity to own a true Rideau River waterfront retreat where everyday living feels like a getaway. Set along approx.100 feet of direct frontage on the main channel of the picturesque Rideau River, this cherished property offers the kind of setting that defines waterfront dreams - private shoreline and dock, boating, swimming, fishing, and quiet moments by the river's edge. Tucked along a treed lot and just under half an acre, it delivers both privacy and an effortless lifestyle, only minutes from Manotick and Kars. The two-storey BC western cedar sided home with 3 bedrooms and 2 bathrooms is designed to take in river views and natural light throughout. Indoor and outdoor spaces flow seamlessly, with a covered/enclosed back porch, expansive deck, pool and hot tub area all oriented toward the water, perfect for entertaining or simply unwinding as the river drifts by. Blending comfort with function, with a low-maintenance metal roof, detached garage with bonus upper loft, and a generous driveway for ample parking. Outdoors, the lifestyle continues with landscaped grounds, a natural gathering space by the water, and in-ground pool (with new 2026 liner!). A GenerLink system offers added peace of mind for backup power, and thoughtful upgrades like a water treatment system with reverse osmosis and natural gas BBQ hookup to enhance everyday conveniences. This is more than a home, it is a waterfront escape, a place to slow down, host, gather, and enjoy the river through every season. Min 48 hour irrev. Please note some photos feature virtual reno (paint). (id:59142)

507 - 225 Alvin Road
Ottawa, Ontario
Open house on Sunday July 19, 2-4PM. Bright unit in a building with an array of amenities. Upgraded lobby with duel elevators await, with a gym, sauna, guest lounge, and outdoor barbecues. The Manor Park neighborhood is known for being safe, child friendly, quiet yet close to major streets, parks, trails, and downtown Ottawa. Hardwood throughout, this unit, with tiled entry and tiled kitchen with breakfast bar and stainless steel appliances. Large primary bedroom with ensuite bathroom, and French doors to the secondary room which can be substituted as a den. 48 hours irrevocable on all offers. (id:59142)
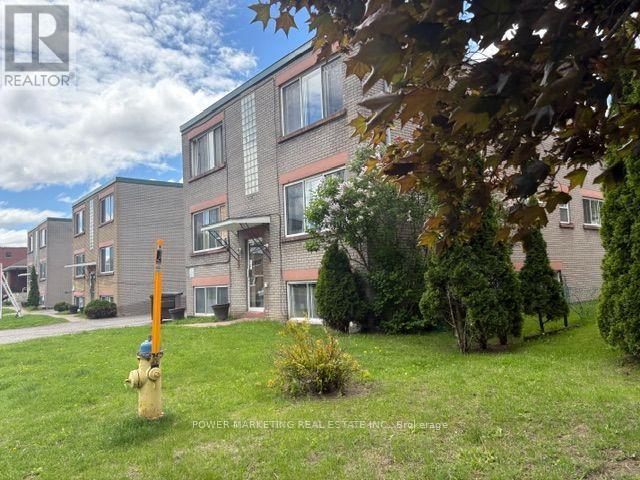
644-656 De L'eglise Street
Ottawa, Ontario
Investors/Developers Delight! 3 solid 6 unit buildings with 18 large apartments with potential 6 moreunits(in the lower levels!), 3 buildings are side-by-side on 3 large lots offering you 12 x 2 bedroomapartments and 6 x 1 bedroom apartments. Rents are low but have potential for increasing. 15 min bus rideto the University of Ottawa and Parliament Hill! Each building was recently(2022) appraised for $1,500,000each. ($4,500,000 for all 3 buildings). Call today! Please visit the REALTOR website for further informationabout this Listing. (id:59142)
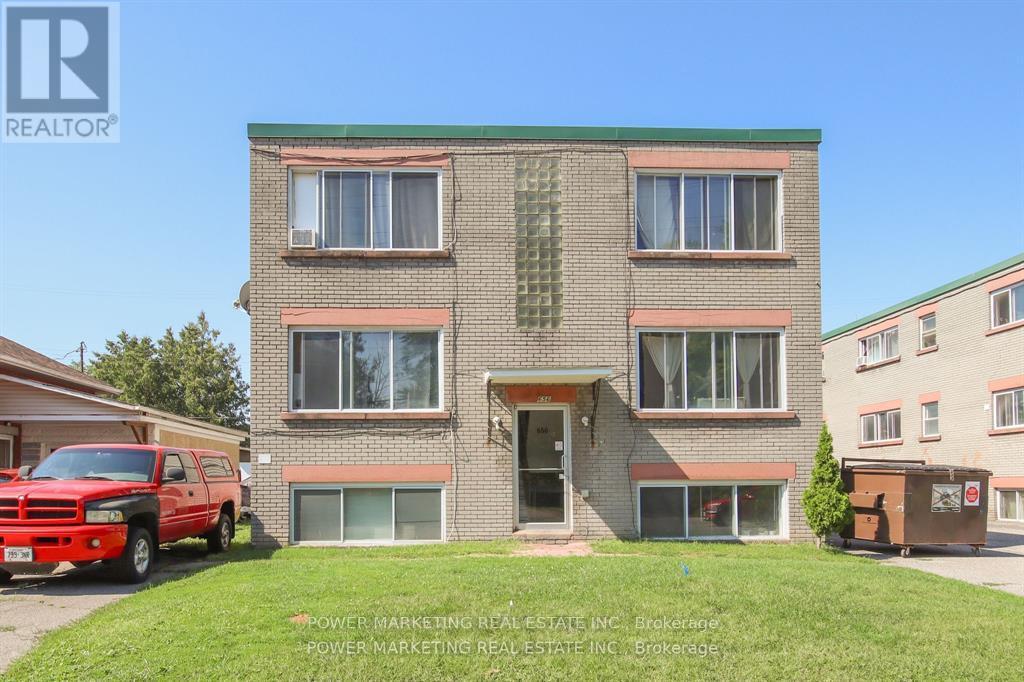
656 De L'eglise Street
Ottawa, Ontario
**Listing price is one building only** Investors/Developers Delight! 3 solid 6 unit buildings with 18 large apartments with potential 6 more units(in the lower levels!), 3 buildings are side-by-side on 3 large lotsoffering you 12 x 2 bedroom apartments and 6 x 1 bedroom apartments. Rents are low but have potentialfor increasing. 15 min bus ride to the University of Ottawa and Parliament Hill! Each building was appraised (2022) for $1,500,000 each. ($4,500,000 for all 3 buildings). Call today! Please visit Realtor website for further information about this Listing. (id:59142)
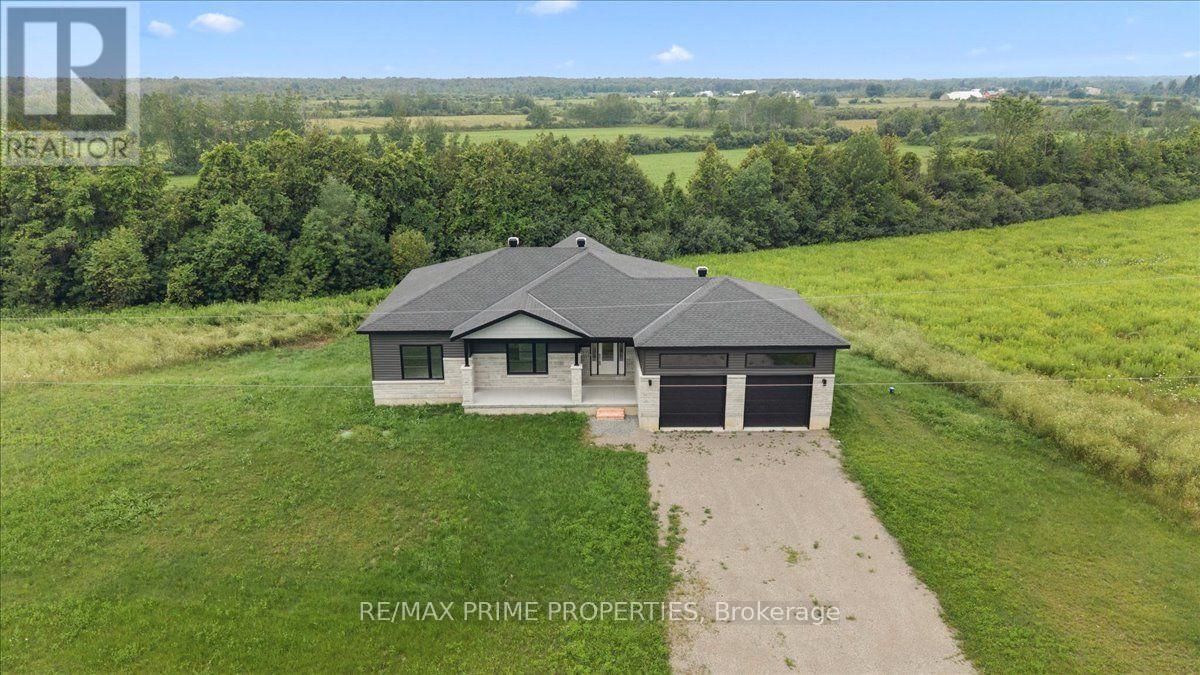
465 Pioneer Road
Merrickville-Wolford, Ontario
Welcome to 465 Pioneer Road, a stunning newly built bungalow nestled on 2.09 private acres in the picturesque community of Merrickville. Surrounded by open skies, peaceful countryside, and a natural wooded backdrop, this home offers the perfect blend of modern living and rural tranquillity. A spacious foyer with a convenient entry closet welcomes you inside and provides direct access to the oversized double-car garage with high ceilings and plenty of storage space. The bright, open-concept main level is filled with natural light from oversized windows and showcases beautiful wide-plank hardwood flooring throughout. The custom kitchen is designed to impress, featuring quartz countertops, a white subway tile backsplash, a large centre island with breakfast bar and pendant lighting, a stainless steel hood fan, a double stainless steel sink, and a natural gas hookup for a future gas stove. Step out from the kitchen onto the covered balcony, an ideal spot for barbecuing, entertaining, or enjoying spectacular country sunsets. The main level offers three spacious bedrooms, including a primary suite with a walk-in closet and a luxurious 4-piece ensuite complete with dual sinks and ceramic flooring. A convenient main-floor laundry room with space for a side-by-side washer and dryer adds everyday functionality. The bright walkout lower level features oversized windows and patio doors leading to the backyard, offering endless possibilities for future living space. With a bathroom rough-in already in place, it's ready for your personal finishing touches. The private backyard provides plenty of room for gardens, recreation, or simply enjoying the peaceful surroundings. Additional features include a high-efficiency furnace, tankless hot water system, HRV, and 200-amp electrical service. Experience the best of country living just minutes from the shops, restaurants, & amenities of Merrickville. Move in and enjoy the comfort, quality, & lifestyle this exceptional home has to offer. (id:59142)
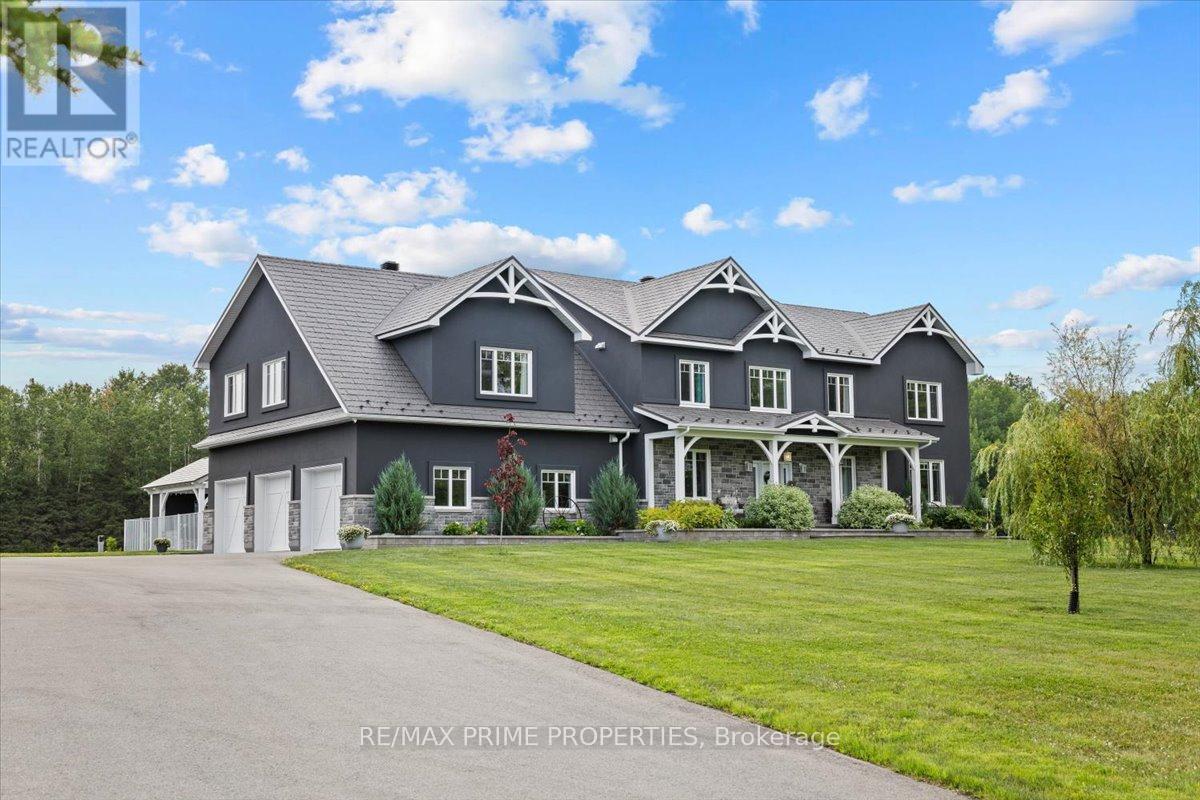
2440 Emmett Road
Ottawa, Ontario
Stunning custom-built modern farmhouse estate offering the perfect balance of luxury, privacy, and proximity. Set on five beautifully maintained acres in sought-after Cumberland, this exceptional 5-bedroom, 5-bath residence is designed for elevated family living. Quality craftsmanship is evident throughout with engineered hardwood, upscale tile, detailed trim, in-floor heating, and triple-pane windows. The chef's kitchen is the heart of the home, featuring quartz countertops, GE Cafe appliances, dual French door ovens, an induction cooktop, an oversized centre island, and a walk-in pantry with additional refrigeration. The bright eating area opens seamlessly into the spacious living room with floor-to-ceiling windows and a wood-burning fireplace.A screened-in sunroom extends your living space, while the main-floor primary suite offers a spa-inspired five-piece ensuite with a standalone tub, glass shower, dual sinks, and a walk-through closet. A main-floor den and laundry room add everyday convenience. Upstairs, three generous bedrooms offer ensuite or Jack-and-Jill access, plus a versatile bonus room ideal as a family lounge, office, or additional bedroom. A separate staircase leads to a private guest suite complete with a bedroom, bath, games room, and bar. The finished lower level features a dedicated theatre room with stadium seating, utility space, and abundant storage. Outdoors, enjoy a fully fenced oasis with a heated in-ground pool, a concrete patio, a pool house with a bathroom, an outdoor shower, and a covered BBQ station. A detached, heated three-door garage with loft storage, a bathroom, and office space complements the attached, heated three-car garage. RV parking and a paved driveway provide exceptional flexibility. A rare opportunity to own a private luxury family estate just minutes from city amenities. (id:59142)
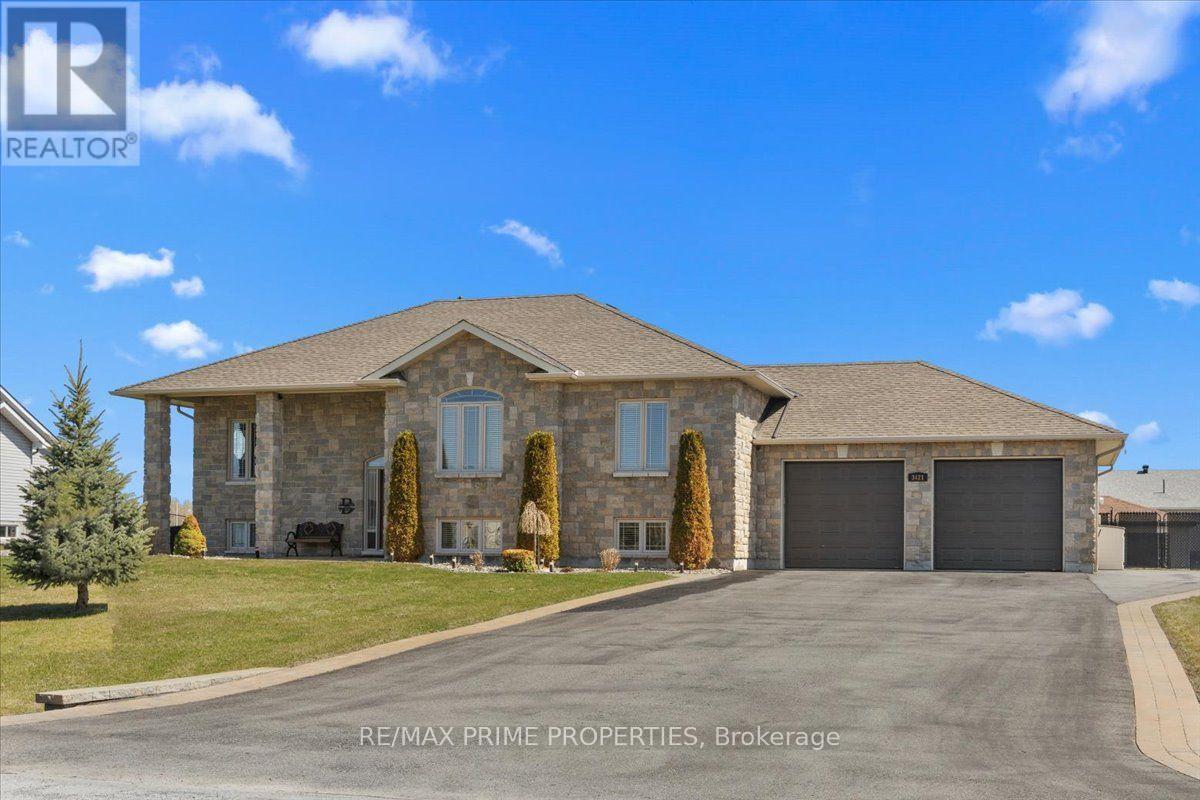
3421 Summerbreeze Drive
Ottawa, Ontario
Quiet Neighbourhood. Small-Town Feel. Big-Time Comfort. This beautifully finished home offers timeless style, thoughtful upgrades, and exceptional living space in a peaceful, family-friendly setting. Step into the tiled front foyer featuring oversized 24" tiles, a convenient entry closet, and a striking hardwood staircase accented with elegant wrought iron spindles. Rich hardwood flooring flows throughout the main level, complemented by crown moulding and pot lights for a warm, upscale feel. The open-concept living, dining, and entertainment area is anchored by a cozy gas fireplace with a stylish tile surround perfect for everyday living and hosting. The updated kitchen is a standout, designed with both function & style in mind. Enjoy a large centre island, stainless steel appliances, a gas range with pot filler, a deep stainless steel sink, a dedicated coffee bar, and an abundance of pot drawers for optimal storage. The spacious primary bedroom features crown moulding, dual closets, and a luxurious ensuite complete w/double walk-in shower and dual sinks. Two additional well-sized bedrooms offer ample closet space and share a bright five-piece bathroom with dual sinks and a one-piece tub/shower. The main level has 9-foot ceilings, enhancing the sense of space and light throughout. The fully finished lower level offers large windows, pot lights, and a versatile rec room ideal for movie nights or relaxing with family. A fourth bedroom, a large laundry rm, a utility rm, and an updated 3-piece bathroom provide added convenience. The recreation area is perfect for a home gym or optional secondary living space, with a bonus: a staircase leading directly from the basement to the garage. The extra-large, deep garage offers exceptional storage and functionality. Step outside to a fully fenced backyard oasis featuring a two-tier deck, a large gazebo, an outdoor fire pit with an interlock surround, a detached outbuilding ideal for storage, a workshop, or a hobby space. (id:59142)
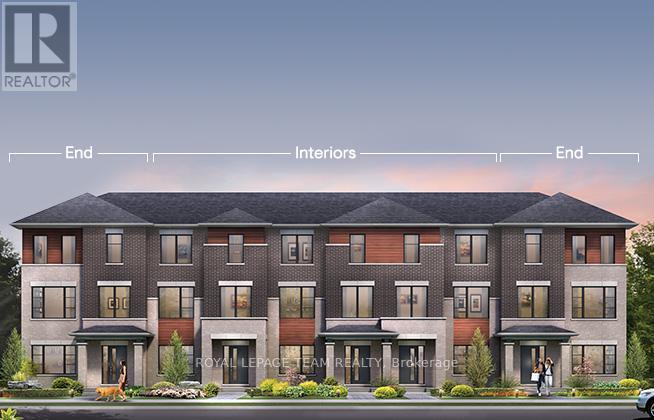
876 Fairline Row
Ottawa, Ontario
Step inside and discover The Granville End, a thoughtfully designed Urban Townhome that maximizes space and comfort. With three bedrooms, this Rear-Lane-Townhome provides ample room for your family to grow and thrive.This home also features additional windows, allowing for more natural light, and a double-car garage, providing not only convenience but also security for your vehicles and additional storage space. Say goodbye to the hassles of street parking and revel in the convenience of having your own private parking area. Connect to modern, local living in Abbott's Run, a Minto community in Kanata-Stittsville. Plus, live alongside a future LRT stop as well as parks, schools, and major amenities on Hazeldean Road. December 17th 2026 Occupancy. (id:59142)
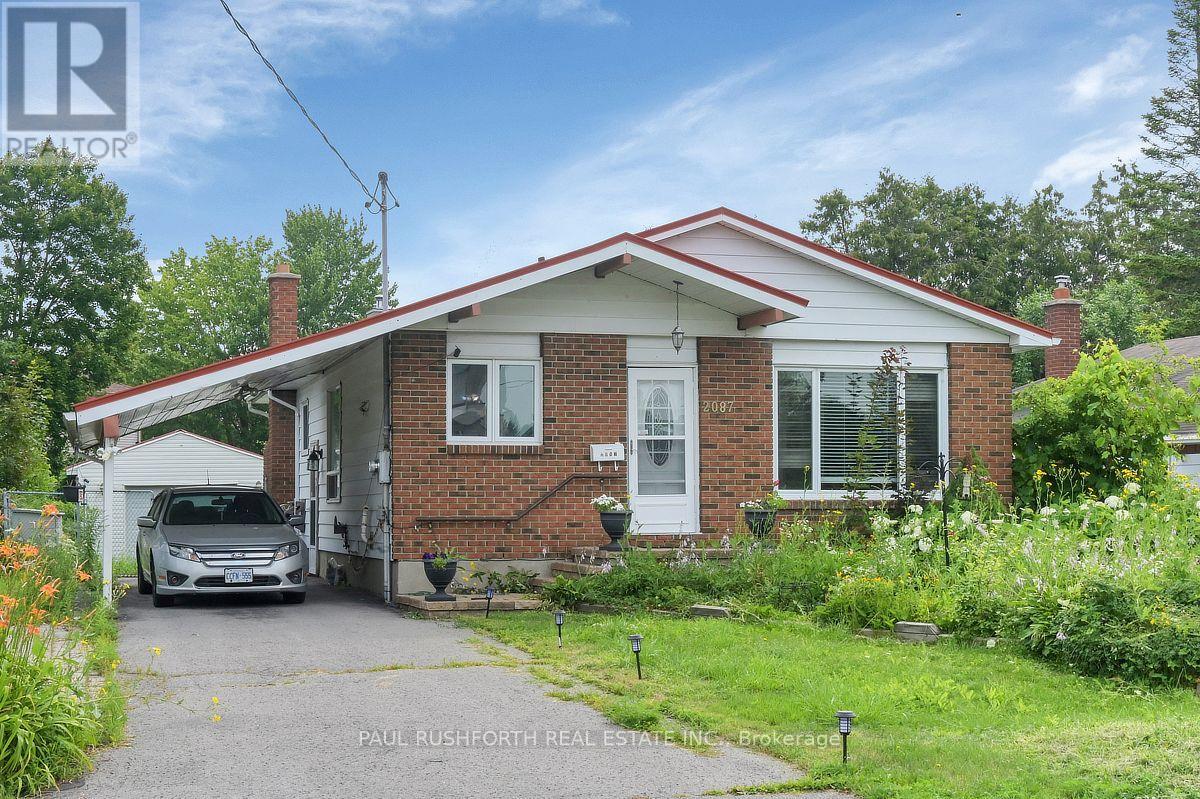
2087 Boyer Road
Ottawa, Ontario
Welcome to 2087 Boyer Road, a solid three bedroom, two bathroom bungalow situated on a huge lot in the fantastic, centrally located Orleans neighbourhood of Convent Glen. The third bedroom is currently being used as a den and features a patio door leading to the deck. This home offers a great opportunity for contractors, renovators, or DIY enthusiasts to bring their vision to life. The detached garage provides additional parking and storage, while the attached carport adds even more convenience. A great location, generous lot, and plenty of potential make this property well worth a look! (id:59142)
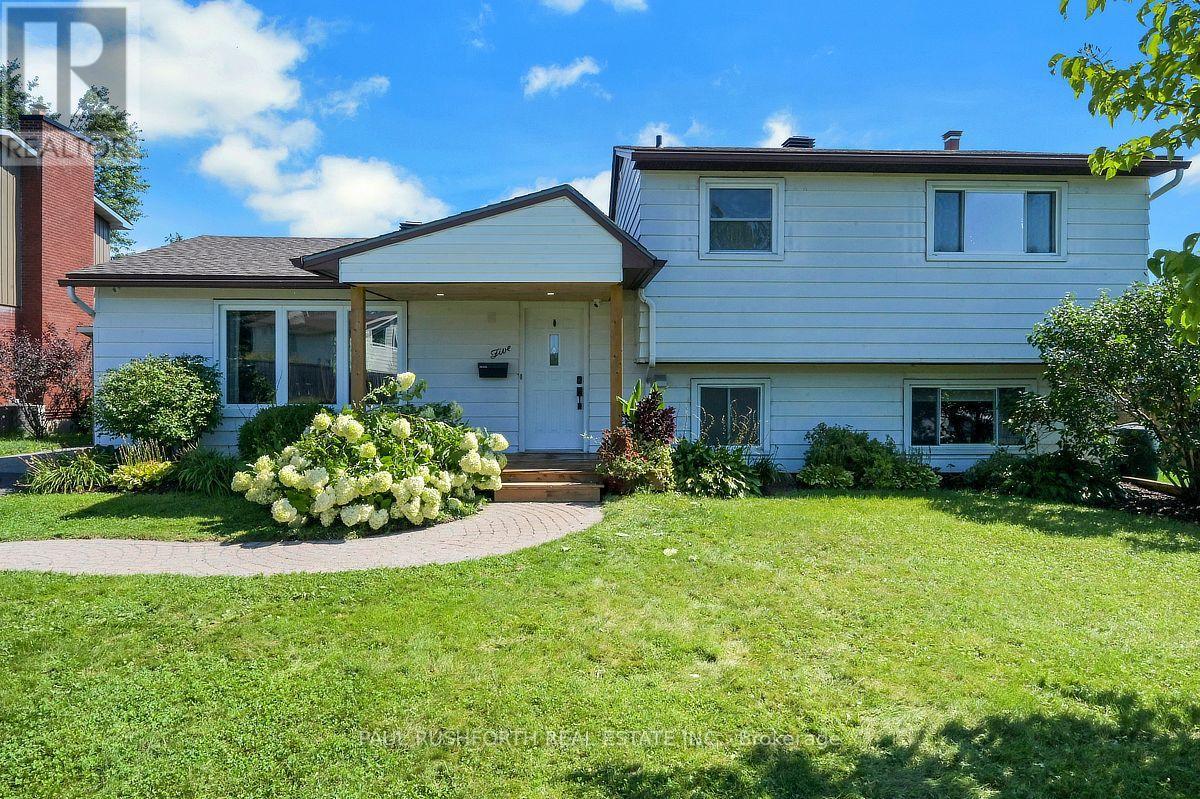
5 Mcmurdo Court
Ottawa, Ontario
The best homes don't force you to choose between stylish interiors and exceptional outdoor living they bring both together effortlessly. This beautifully reimagined split level home does exactly that, with a stunning new kitchen that naturally becomes the center of everyday life. Thoughtfully designed with modern finishes, abundant cabinetry, and an open connection to the bright living and dining areas, it's a space made for everything from busy weekday mornings to weekend entertaining. Just steps away, doors lead directly to the backyard, creating the seamless indoor outdoor flow the current owners have loved moving effortlessly from the kitchen to the pool and back again all summer long. Offering 3 + 1 bedrooms and 2 beautiful bathrooms, this move in ready home has been extensively updated with fresh finishes throughout while maintaining a warm and welcoming feel. Set on an impressive 64 x 100 ft treed lot, the backyard is a private retreat framed by mature hedges, featuring an in ground pool and plenty of space for barbecues, family gatherings, or simply relaxing in the sun. Perfectly positioned in one of Ottawa's established family friendly neighborhoods, just minutes from the vibrant Merivale Road corridor, you'll enjoy the convenience of walking to shopping, restaurants, schools, parks, transit, and everyday amenities. Combining a modern interior, an incredible backyard designed for entertaining, and an unbeatable location, this is a home where every season and every gathering feels just a little more special. (id:59142)
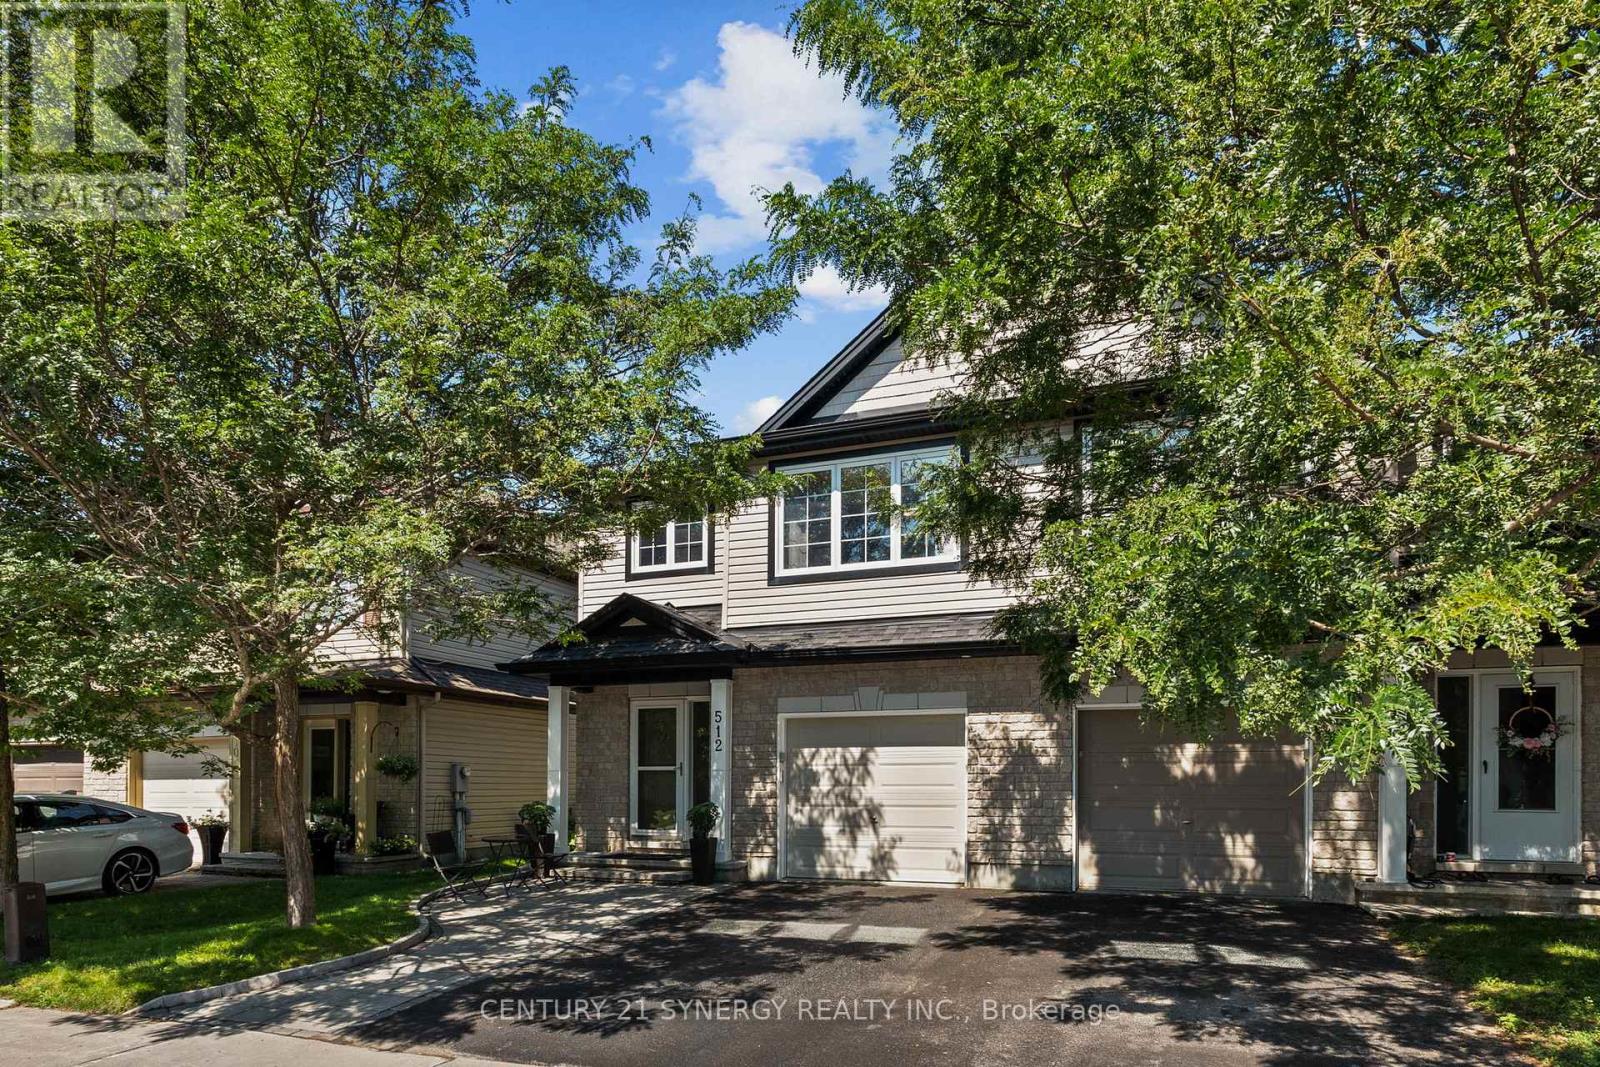
512 Cherokee Way
Ottawa, Ontario
Set in an established Stittsville neighbourhood, this well-maintained 3 bed, 3 bath home offers a bright, open concept layout with plenty of space to enjoy. Freshly painted in neutral tones, the main level features hardwood flooring through the living and dining areas, along with flat ceilings. The spacious kitchen offers plenty of cabinetry and counter space, stainless steel appliances and a large peninsula with seating, opening to the living and dining areas. Patio doors lead directly to the backyard and deck, creating an easy flow to the outdoor space. Upstairs, the generous primary bedroom features a walk-in closet and ensuite with a soaker tub and separate shower. Two additional well-sized bedrooms, a full bathroom and convenient upstairs laundry complete the second level. The finished lower level adds even more living space with a large recreation room, bathroom rough-in and flexibility for a home office, gym, play area or potential fourth bedroom. Outside, enjoy a fully fenced and beautifully landscaped backyard with mature greenery, a storage shed and freshly stained deck with a covered seating area, perfect for relaxing or entertaining. Conveniently located close to parks, schools, shopping, transit and all the amenities Stittsville has to offer! (id:59142)
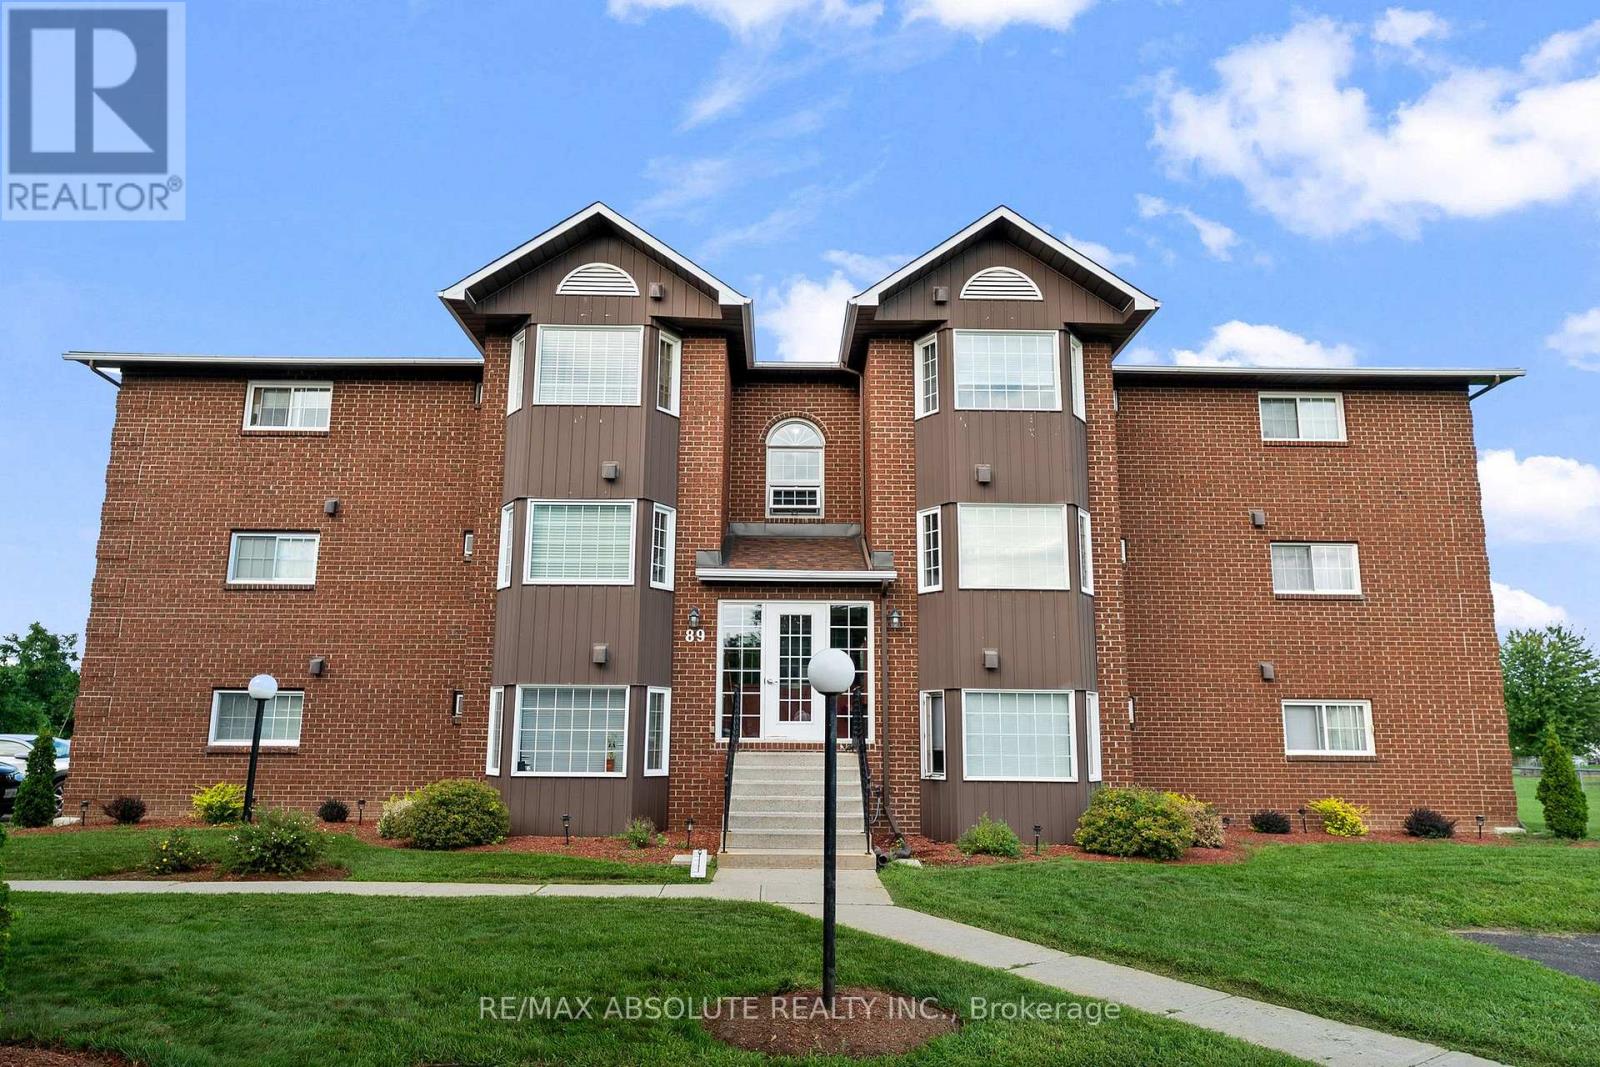
3b - 89 Edey Street
Arnprior, Ontario
Renovated, tidy and affordable condo in a quiet building! This spacious and bright two-bedroom condo welcomes you with a bay window that captures the morning sun. The open concept design has been thoughtfully enhanced by the seller, who opened the wall to create a convenient pass-through from the kitchen to the living area. Gleaming hardwood floors flow throughout, complementing the updated white kitchen with plenty of counter and cupboard space. All appliances are included. The sun-filled living room features a charming built in window seat tucked into the bay window enclave, complete with extra storage - a perfect spot to curl up with a good book and enjoy the sunshine! The renovated 4 piece bath features an acrylic surround and new vanity. Two good sized bedrooms complete this lovely apartment. Shared basement laundry is clean and functional, and one open parking space is included. Come and enjoy quiet, affordable living in Arnprior, a welcoming small town offering an excellent array of amenities from shopping and restaurants to a vibrant downtown core, library and movie theatre. Enjoy nearby parks, nature trails and easy access to the Ottawa and Madawaska Rivers. Small town living at it's best just 30 minutes from Kanata and 45 minutes from downtown Ottawa ! 24 Hour Irrevocable on All Offers (id:59142)
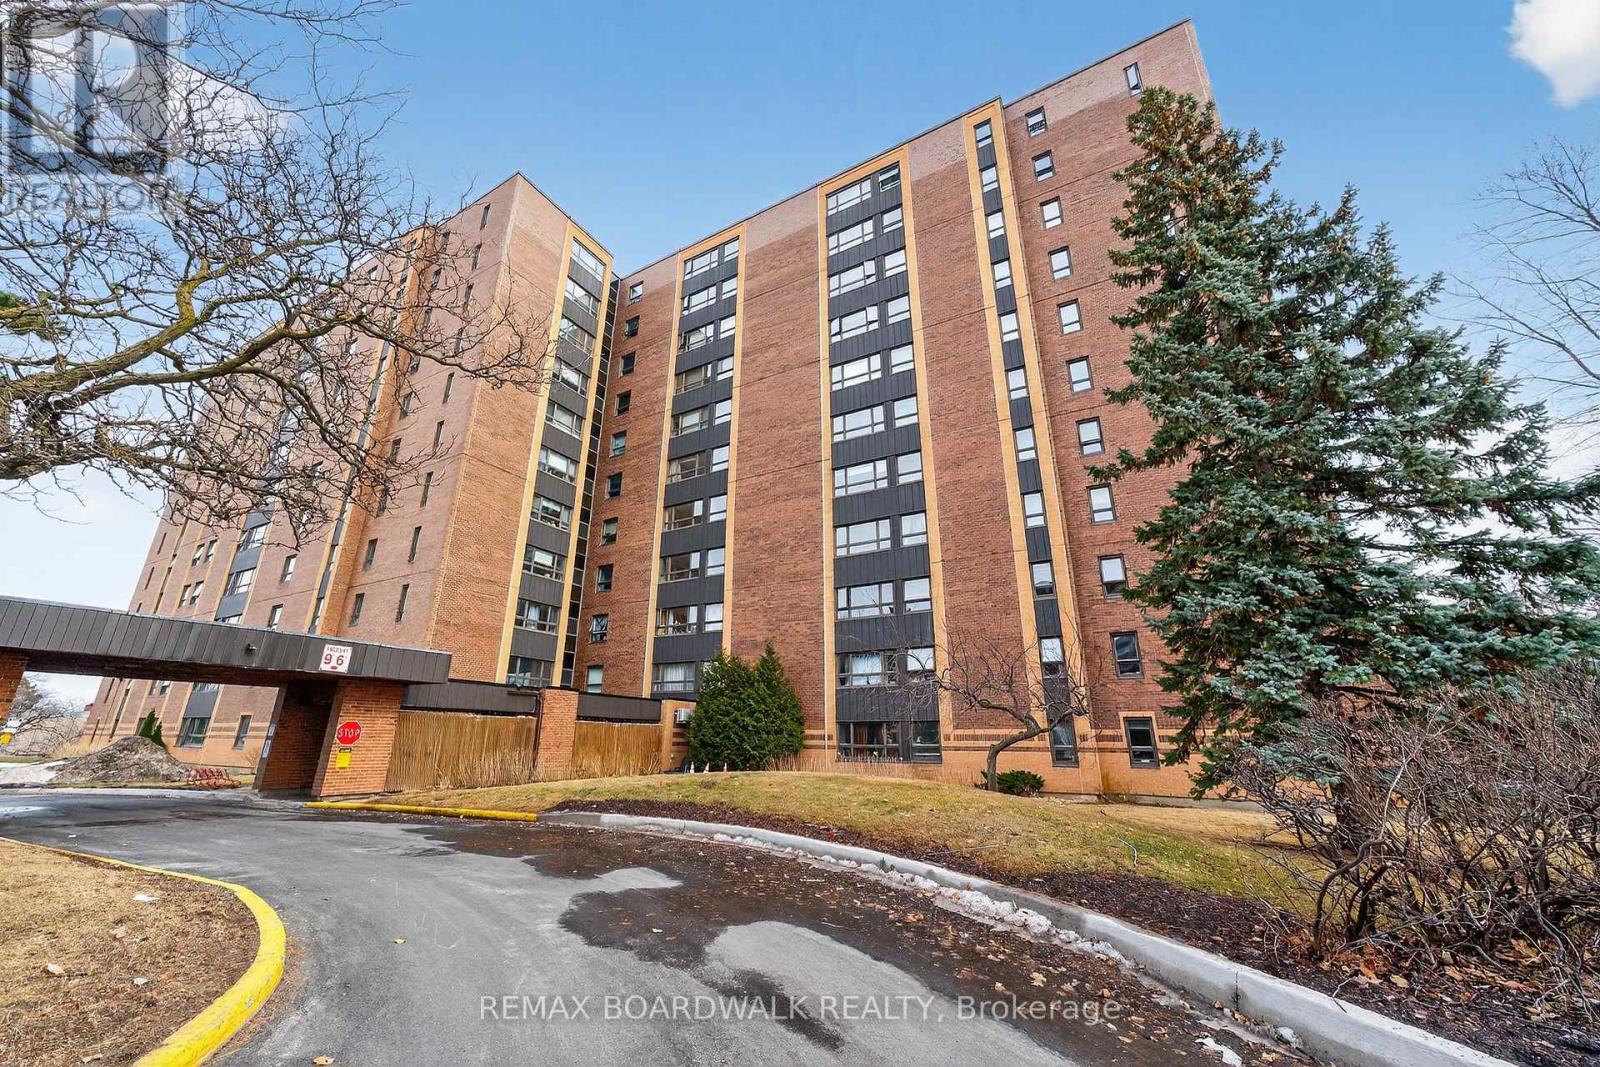
407 - 1356 Meadowlands Drive E
Ottawa, Ontario
Welcome to this one-bedroom condo offering a great opportunity to create a space that truly reflects your style and vision. Featuring an open-concept layout with a solarium, this unit is filled with natural light and offers a flexible living space. Parquet flooring runs throughout, adding warmth and character. This home is ideal for buyers looking to renovate or customize-bring your ideas and make it your own. The unit includes one underground parking space and a locker for added convenience. Residents enjoy access to a range of building amenities, including an outdoor pool, library, and party room. Centrally located, this building is just steps to public transit, shopping, and everyday essentials. A fantastic opportunity for first-time buyers, investors, or anyone looking to add value in a well-located building. (id:59142)
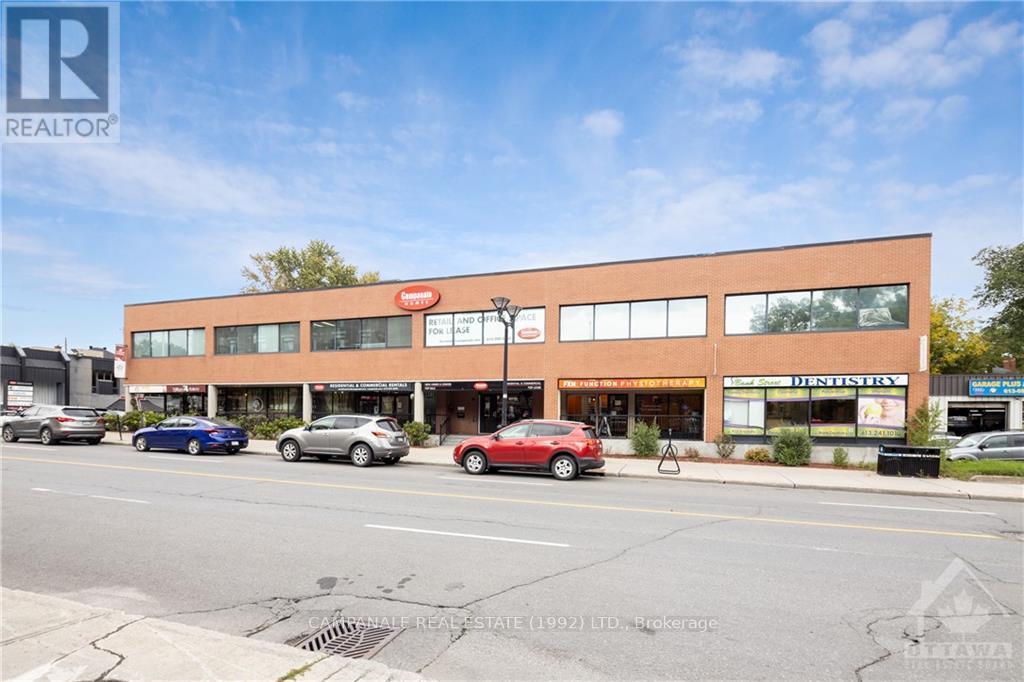
201-1 - 1187 Bank Street
Ottawa, Ontario
Introducing "The Collective on Bank" - located on one of the most vibrant streets in the nation's capital! The Collective consists of 14 newly renovated work suites located on the second floor. These flexible spaces cater to a wide range of businesses from accountants and lawyers to laser technicians and wellness professionals and more. Why are these suites in such high demand? No long-term commitments, competitive lease rates include internet, hydro, operating costs and common area maintenance and access to shared amenities including shared coffee bar/waiting area! Spaces range in size from 100 to 180 sq. ft. Access to over 60 parking spaces. Month-to-month lease term. Available for immediate occupancy. (id:59142)
64 - 3415 Uplands Drive
Ottawa, Ontario
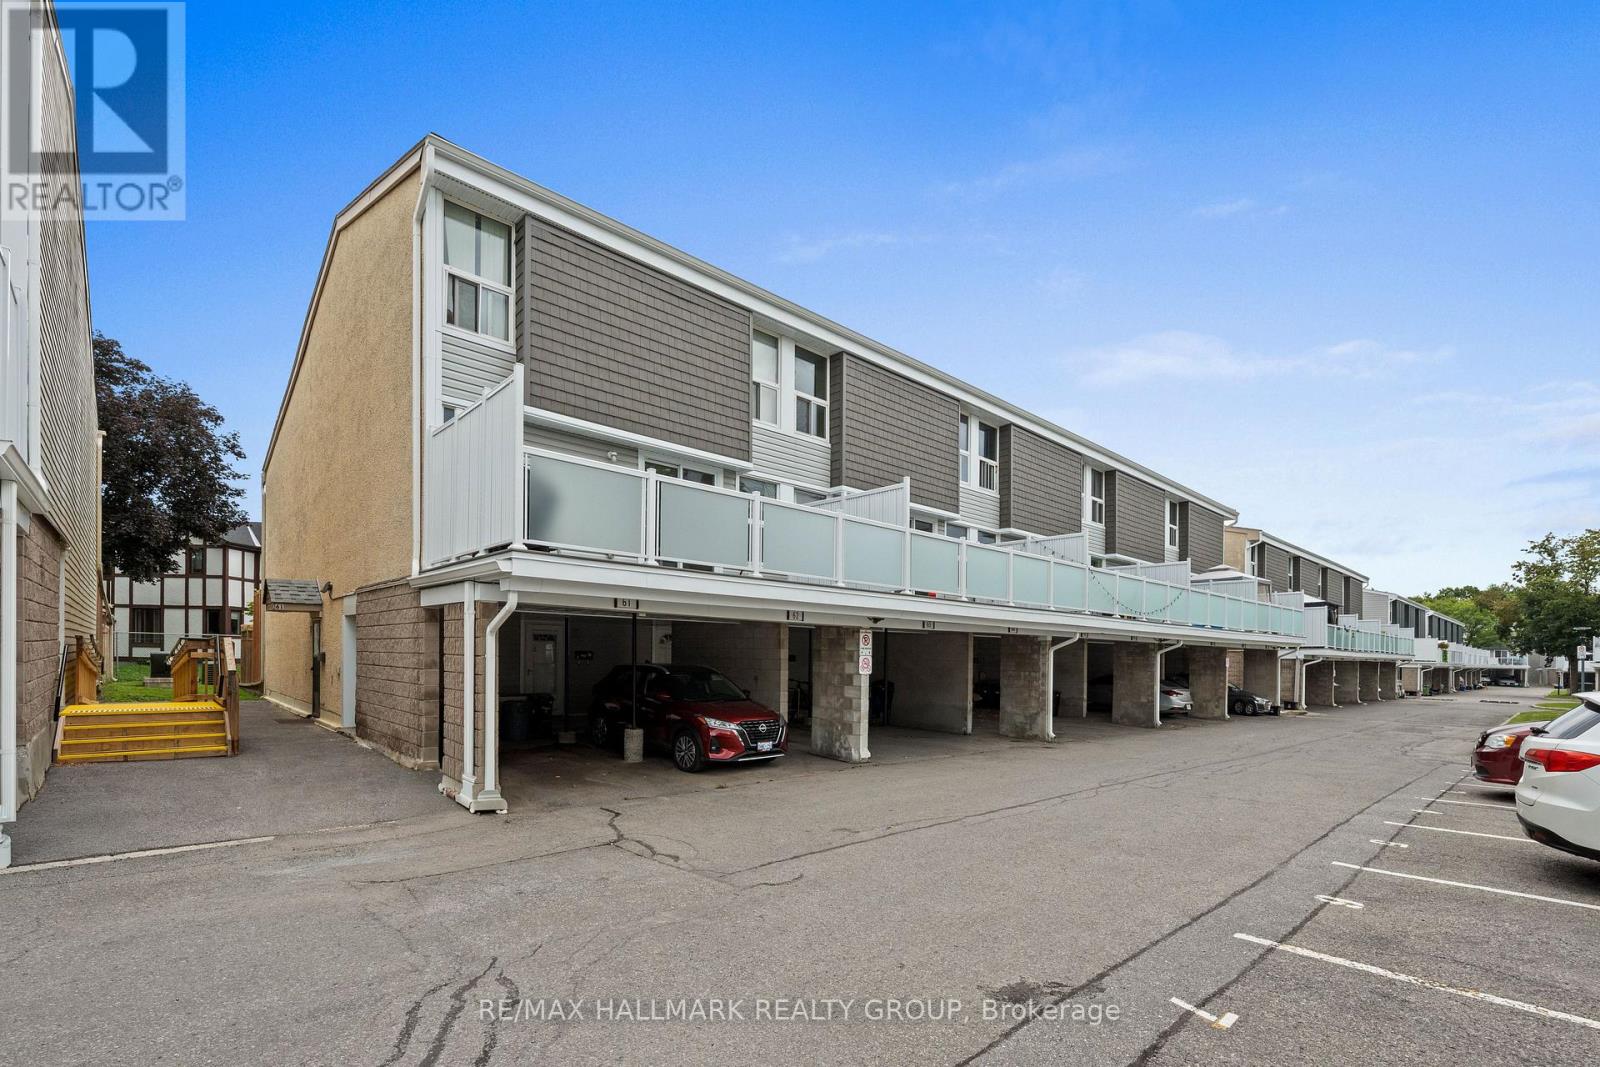
Welcome to this spacious 3 bedroom, 2 bathroom stacked townhouse condo in the desirable Hunt Club area. Offering three levels of comfortable living, this home features a covered parking space conveniently located directly outside the unit, along with a welcoming foyer with ample storage and a dedicated utility/storage room. The second level offers a bright and inviting living room with hardwood flooring and patio door access to a large private balcony - perfect for enjoying your morning coffee or relaxing outdoors. The separate dining area is currently being used as a bedroom, providing flexibility to suit your needs. The well-appointed kitchen offers plenty of counter and cabinet space, generous storage, and a ceramic backsplash. A convenient 3pc bathroom with a standing shower and adjacent laundry room complete this level. Upstairs, the third level features three generous-sized bedrooms and a full bathroom, providing plenty of space for family, guests, or a home office. Ideally located close to walking paths, parks, public transit, shopping, and a variety of restaurants along Hunt Club Road. With the Ottawa International Airport just minutes away, this is a convenient location for commuters and frequent travellers alike. A great opportunity to enjoy spacious condo living in a well-connected Hunt Club neighbourhood! (id:59142)
23c - 21 Wilson Street W
Perth, Ontario
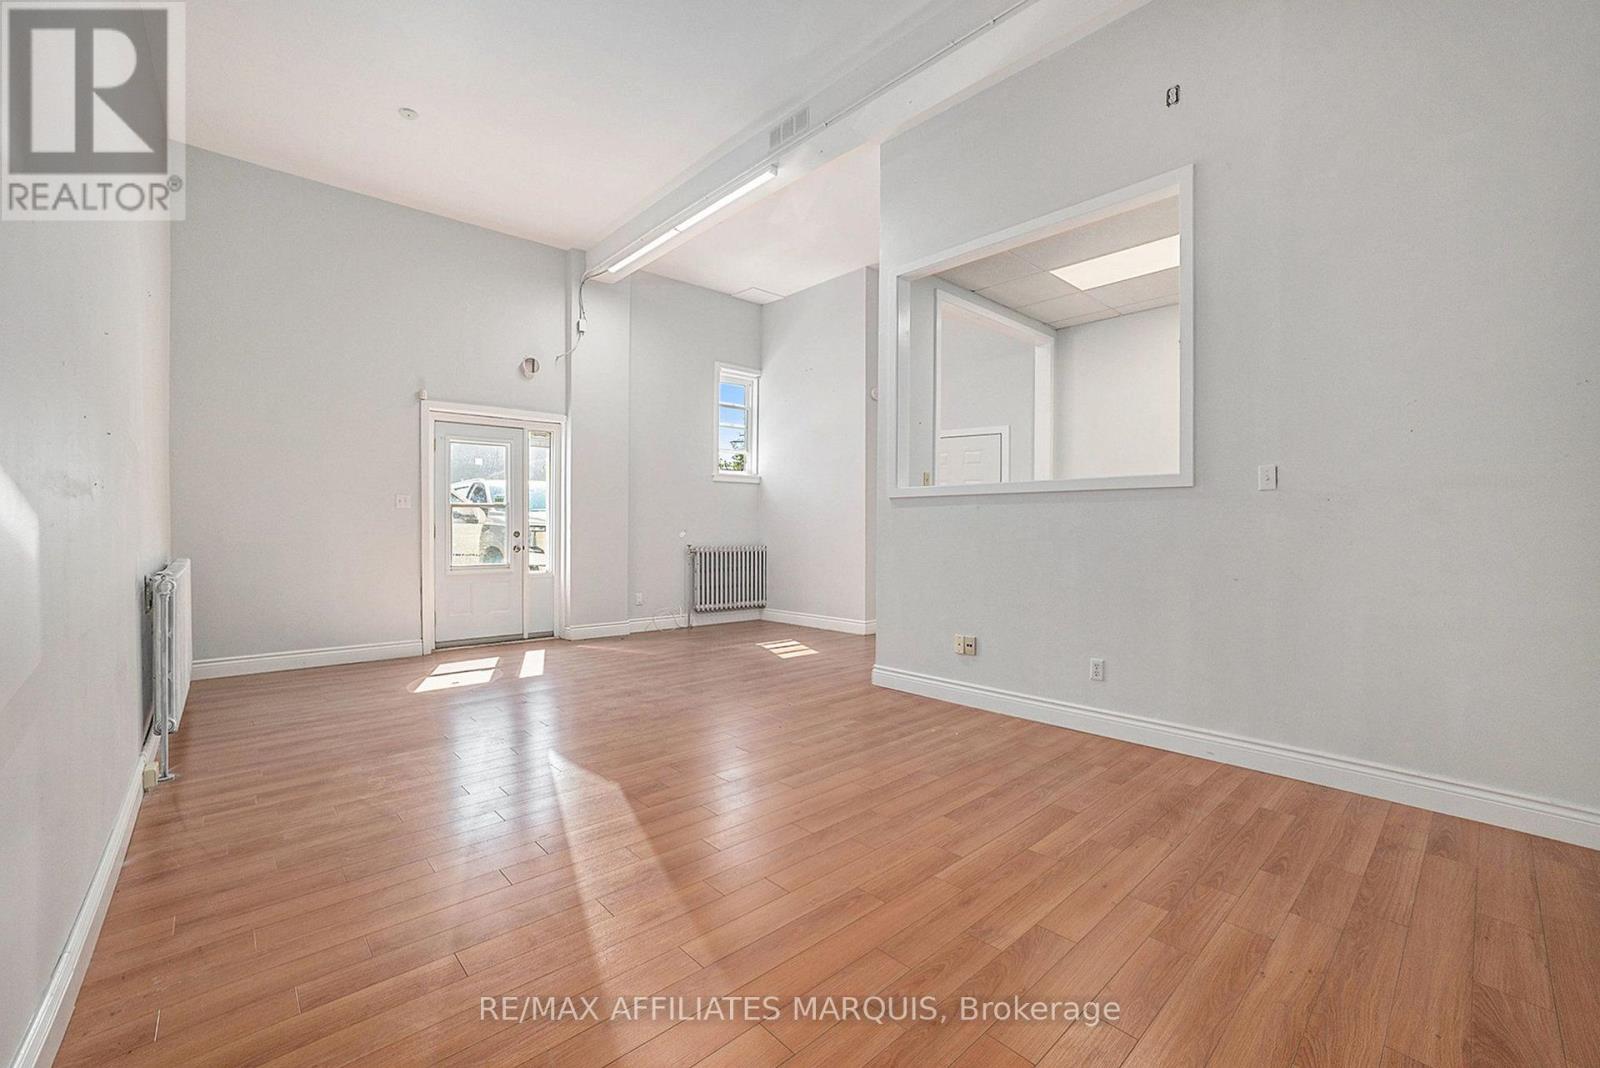
Steps from downtown Perth's shops and daily foot traffic on Wilson Street W, this offering includes 700 sq ft of bright, move-in ready commercial space plus exclusive access to approximately 2000 sq ft of basement space below, for a combined footprint of approximately 2700 sq ft.The main floor features counter space, a sink, private entrance, high ceilings, fresh paint, and strong natural light. The basement has a concrete floor and painted walls, providing substantial additional space for storage, inventory, equipment, workspace, or other business needs.This option is particularly well suited for a business that needs a professional customer-facing or office area upstairs with significantly more functional space below. One dedicated parking spot is included. Washroom is shared with one neighbouring commercial unit. Rent is $1,800/month plus hydro, HST, and a portion of the building's snow removal fee. (id:59142)
167 - 1449 Ridgebrook Drive
Ottawa, Ontario
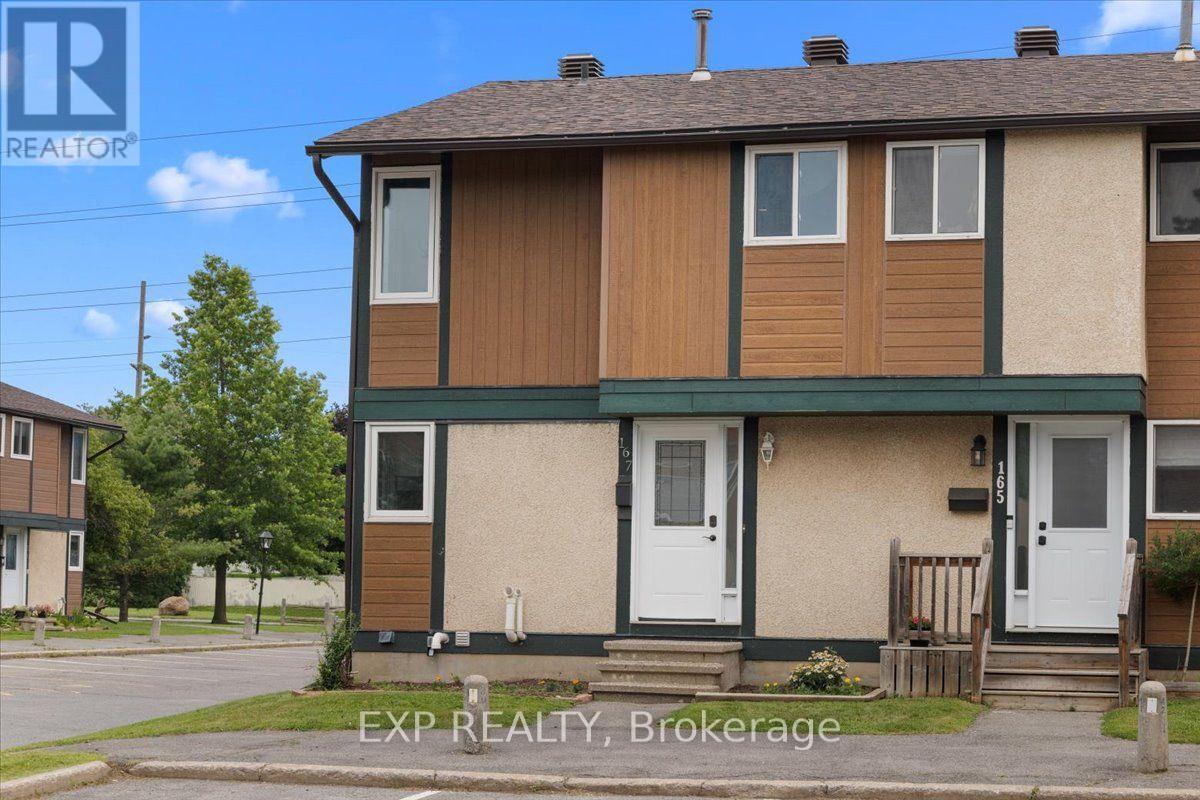
Three bedrooms, two full baths, and a private fenced yard - under $400K, minutes from Blair Station.This end-unit townhome in Pineview's Ridgebrook complex is built for people who want space without the sprawl. The main floor, with gleaming hardwood had full-width living room with patio doors straight out to your own fenced patio, and a bright white kitchen with stainless appliances, tile backsplash and a window over the sink, with the dining area sitting right beside it. Upstairs are three bedrooms - including a generous primary - and a full bath. The finished lower level adds a second full bath, huge recreation room, plus a separate utility and laundry room with real storage.New Central air and gas furnace heat. Outside: a fenced yard with garden bed and an exclusive parking space steps from the door.Pineview sits between the 417 and the 174, a short drive to Blair Station on Line 1, Gloucester Centre, Costco and Pine View Golf Course's 36 holes. (id:59142)
200_250 - 36 Antares Drive
Ottawa, Ontario
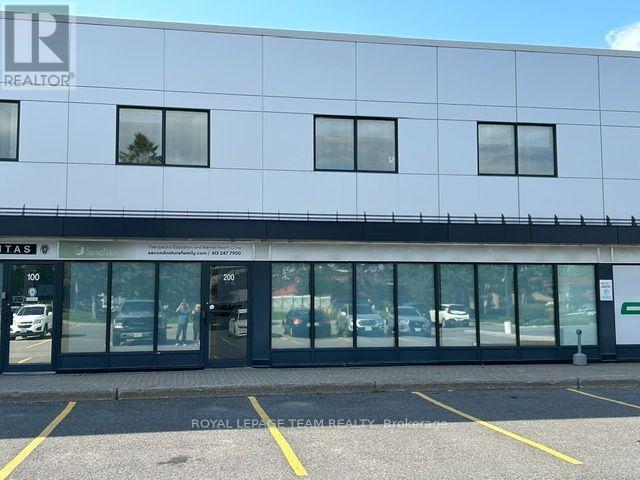
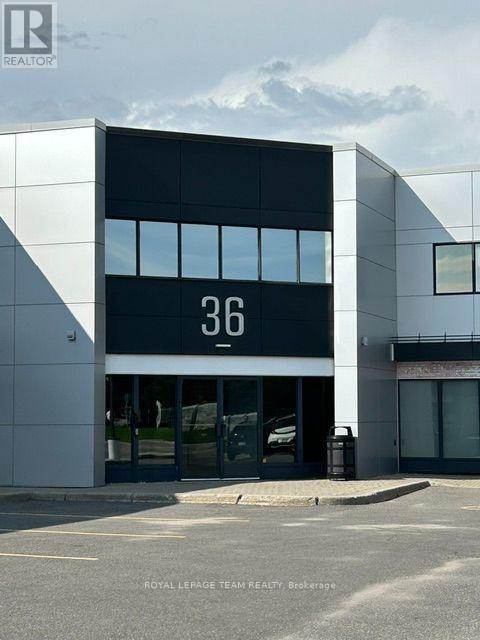
Looking for a new headquarters for your business 36 Antares is the spot. This unit is approximately 7915 sq ft over two levels which allows you to have main floor access for your clients. The main floor reception area has it's own private stairs to the second level. If you need it to be accessible the building does have an elevator and the unit can be accessed from the back hallway. The unit consists of a mix of closed offices and open collaborative workspaces. Tastefully decorated as it sits or paint and make this your own. This is an excellent sublease opportunity. Additional rent for 2026 at $11.47psf (id:59142)
501 - 36 Antares Drive
Ottawa, Ontario
Welcome to 36 Antares Drive, conveniently located close to the Ottawa International Airport. This fully accessible second floor office space combines a mix of both enclosed office and open work areas. Tastefully decorated as is or you can personalize the unit to your taste. This unit also contains your own in suite accessible washroom. If you are not sure about how much space you require this three year sublet is the ideal way to get into the market. Additional Rent estimated at $11.47 for 2026 (id:59142)
189 Edey Street
Arnprior, Ontario
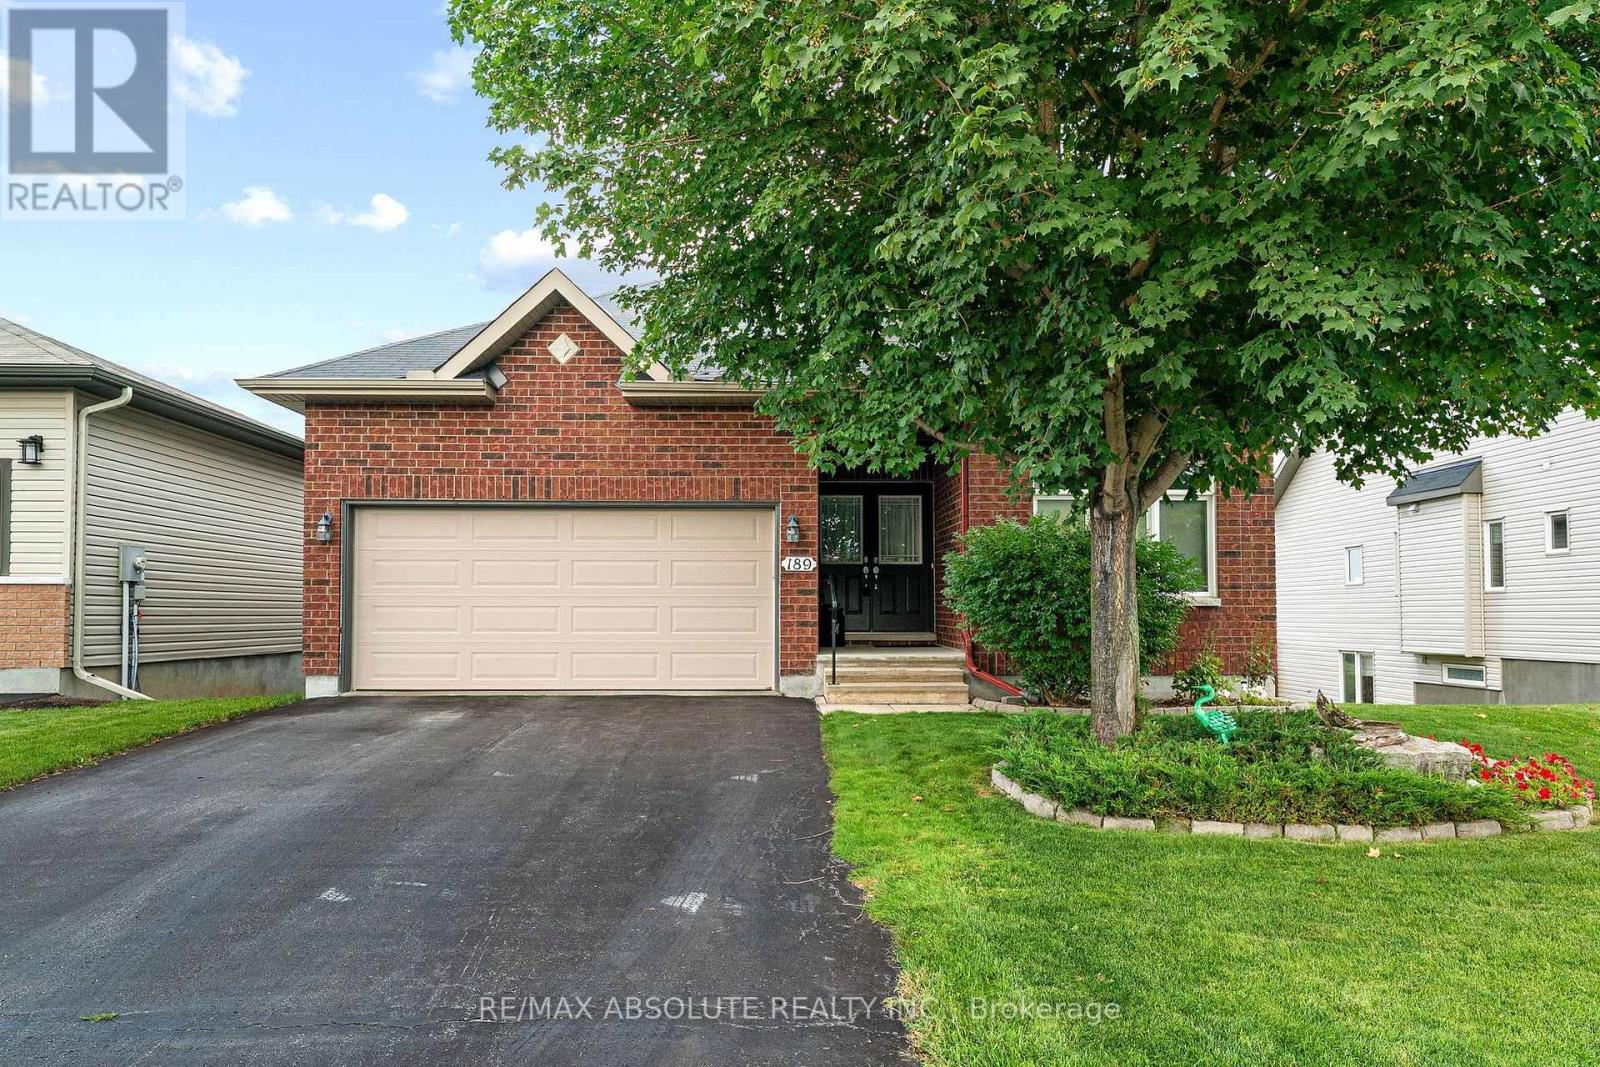
A gracious foyer welcomes you into this charming Milano bungalow, where gleaming hardwood floors and timeless character create a warm and inviting first impression. The thoughtfully designed main level offers a comfortable flow between the living spaces. The open concept design creates a welcoming atmosphere with lot's of natural light. The focal point of the main level is the great room with cathedral ceilings and a warm gas fireplace. The kitchen boasts upgraded cabinetry with quartz counter tops and includes stainless steel appliances. An island offers a practical space for entertaining guests while you cook and a wall of pantry will keep you organized! A good sized formal dining room with coffered ceiling provides a lovely space for family gatherings. Large primary bedroom offers cathedral ceilings, walk-in closet and an ensuite with walk in shower and 2 sinks! Second bedroom has a palladium window, cathedral ceiling and convenient access to the main 4 piece bath. The sun filled walk out lower level offers a cozy rec room with upgraded garden doors to the back yard. This home backs on open fields in the distance. A custom built garden shed is great for all your tools. Enjoy a raised garden bed and your own apple tree! The lower level also boasts a 3rd bedroom which is currently used as an office and a 4 piece bath. Lot's of storage in 2 separate rooms. More storage in the double garage which was customized to add an additional 3 ft of garage space. Garage is fully insulated with an insulated garage door. Lot's of house and in immaculate condition...this home is located just 30 minutes to Kanata and 45 minutes to downtown Ottawa. Make it Yours Today! 24 Hour Irrevocable on All Offers (id:59142)
1152 Docteur Corbeil Boulevard
Clarence-Rockland, Ontario
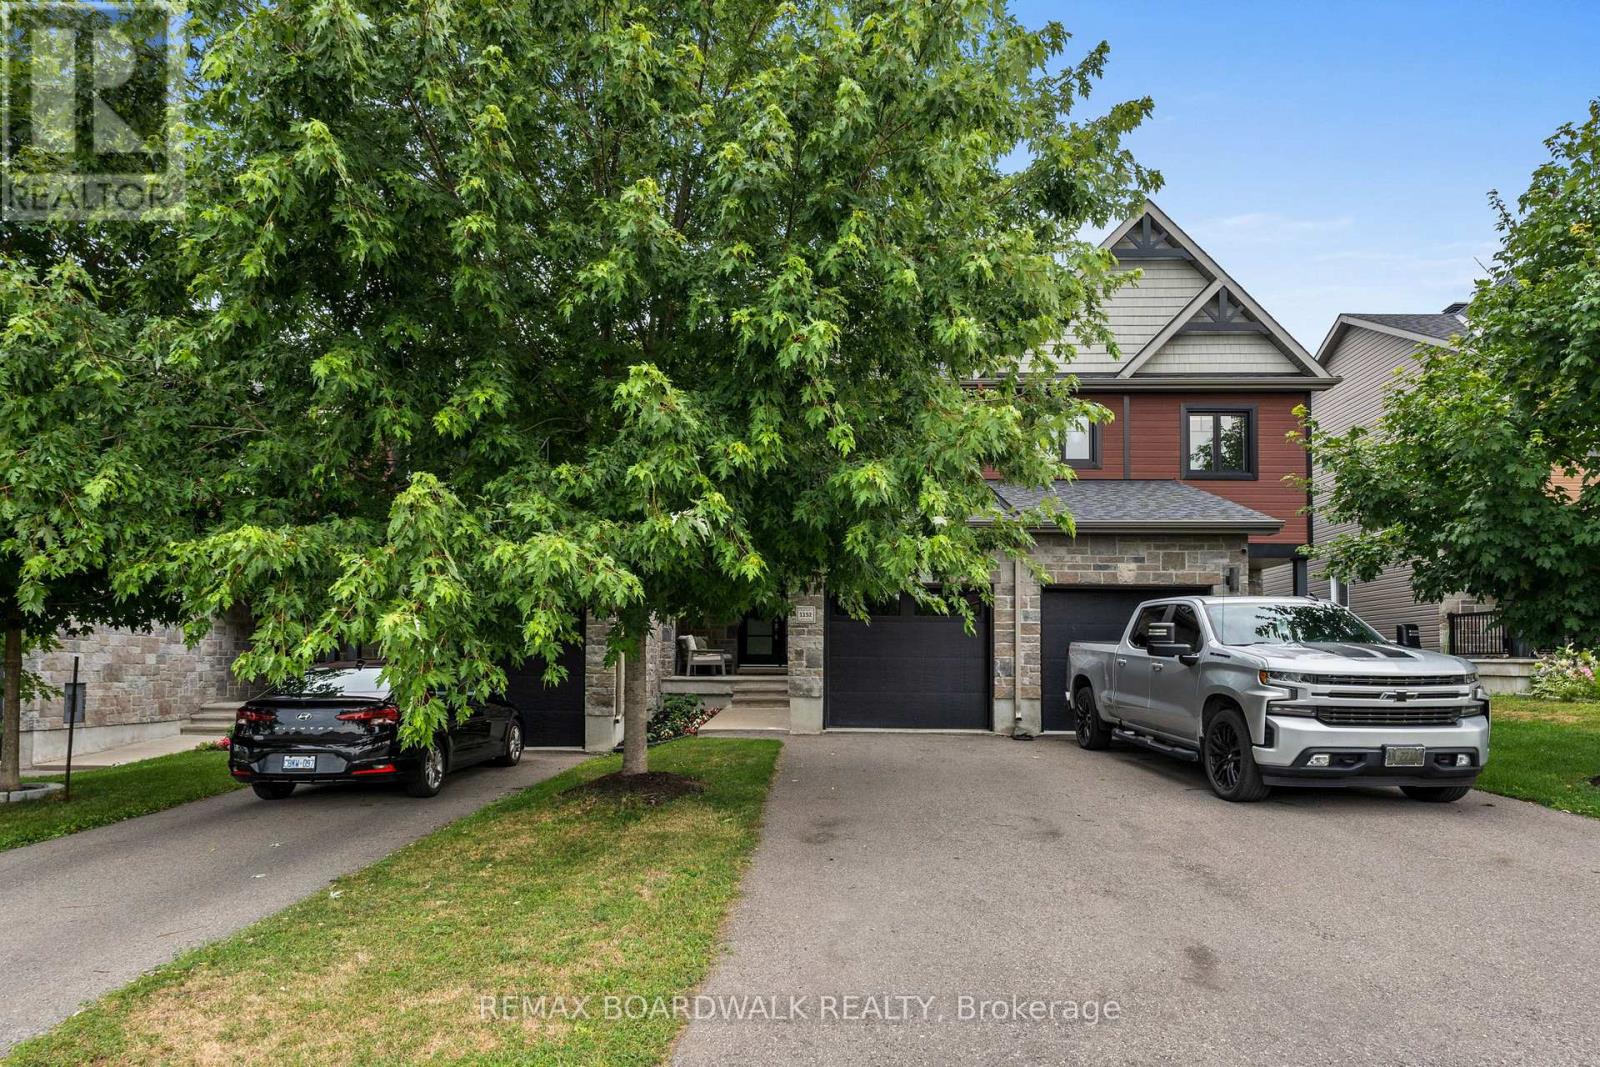
Welcome to this tastefully designed, turnkey townhome, ideally situated in a family-friendly location rich in amenities. This 3 bedroom/ 3 bathroom freehold blends timeless style with modern functionality and features an open concept layout designed for everyday living. Upstairs offers three generously sized bedrooms, including a spacious primary bedroom with a walk-in closet providing exceptional storage, along with a well-appointed bathroom. The basement presents endless possibilities, from a recreation space to a private home office or additional family room. The fully fenced and landscaped yard includes a sheltered seating area perfect for outdoor entertaining. Pride of ownership is evident throughout. Just steps from Deschamps Park, Alain Potvin Park, Rockland Dog Park, Independent Grocer, Walmart, Starbucks and a variety of restaurants. (id:59142)
77 Russell Street E
Smiths Falls, Ontario
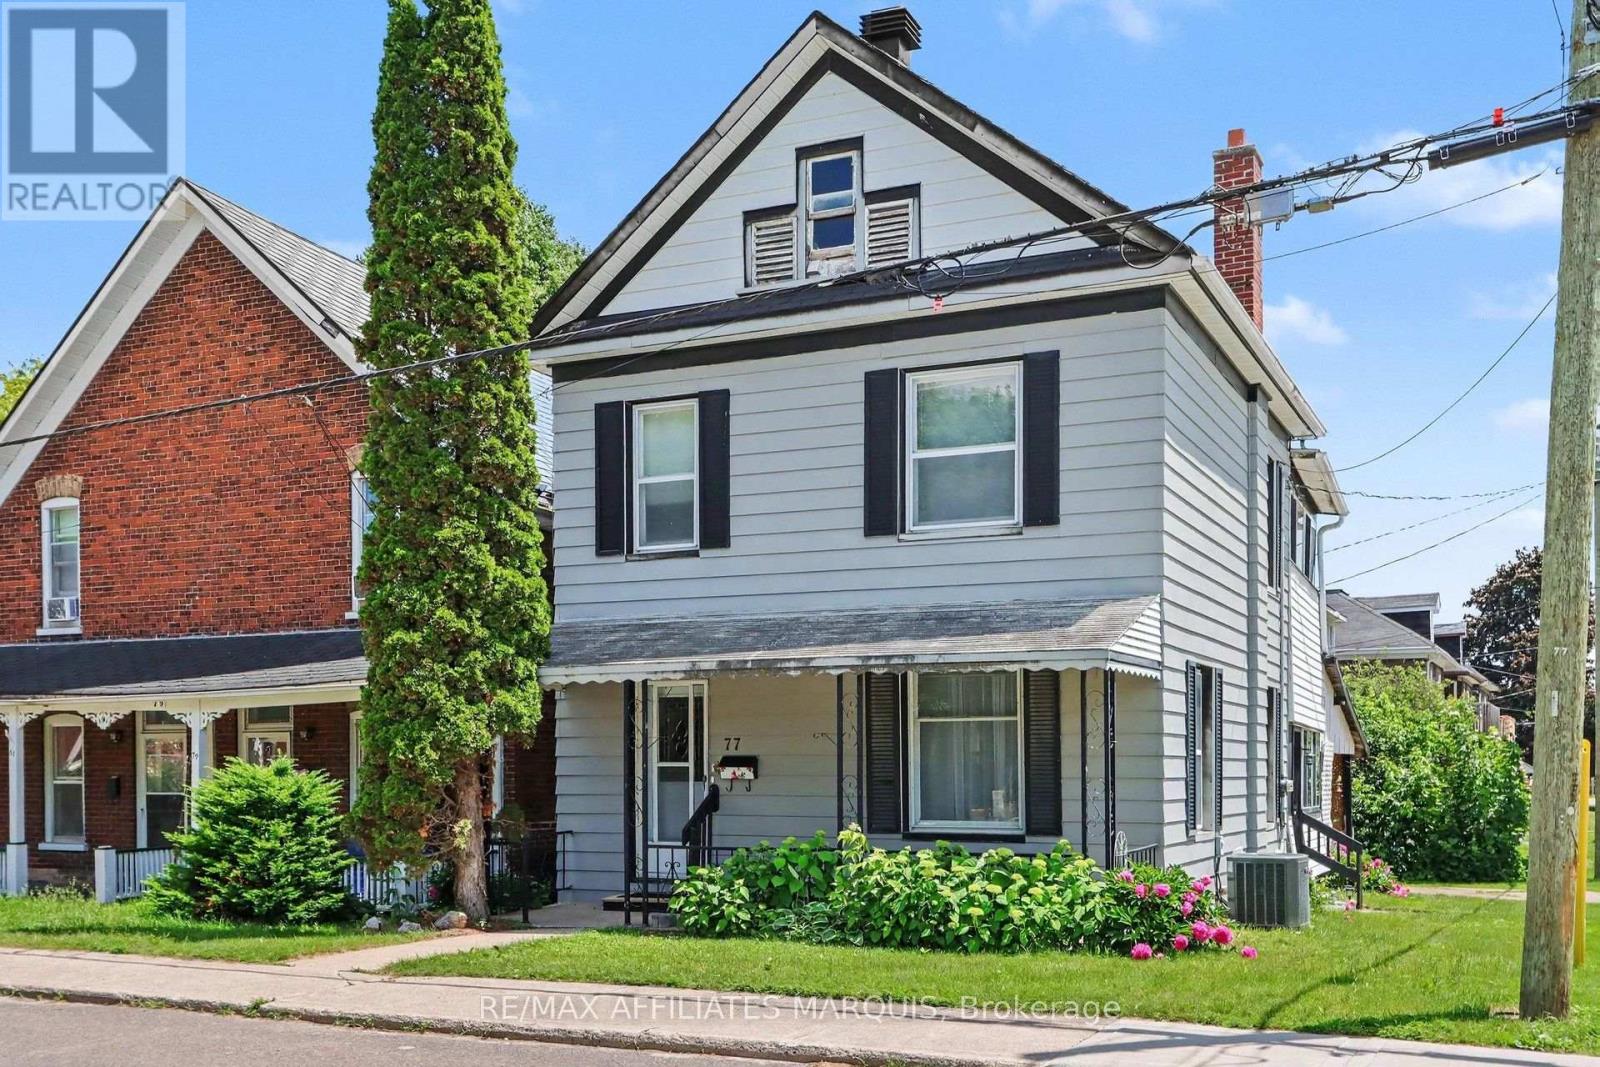
Welcome to 77 Russell St E offering a great opportunity for first time buyers, investors, or design enthusiasts. Priced to reflect its need for TLC, this property is being offered as a "handyman special" and is your ticket to create the home of your dreams while building valuable sweat equity. This charming two storey property greets you with a cute front porch, perfect for winding down in the evening. The carport adds convenience and is steps away from the side entry that could act as a mudroom or storage area for outdoor gear or school bags. The bright eat-in kitchen is a great place to catch up on the days events and prepare the next meal to serve in the spacious dining room that opens to the living room. Climb the quaint staircase to find three comfortable bedrooms and two bathrooms. Owned by the same family for over 40 years, this home is ready for updates and modern touches to add to the coziness that it already exudes. (id:59142)
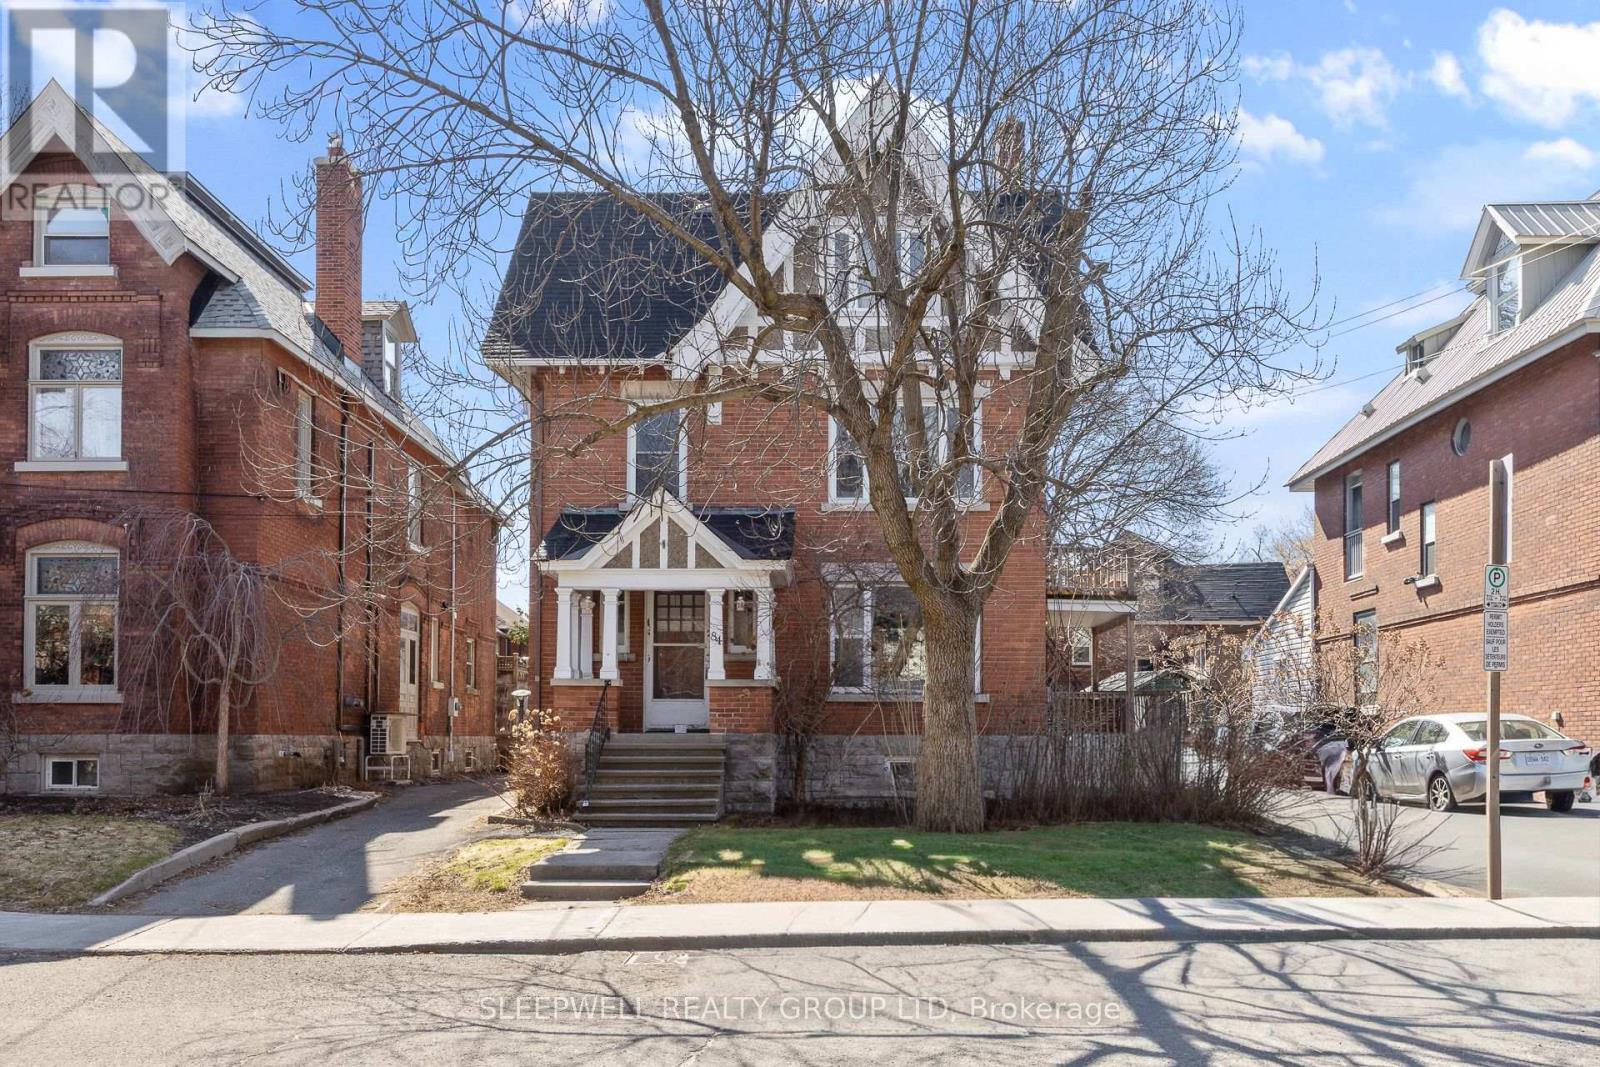
84 Fourth Avenue
Ottawa, Ontario
Turnkey 4-unit income property in the heart of the Glebe generating $96,724 in gross annual income with a strong NOI of $73,705, offering an exceptional opportunity for investors seeking stable cash flow and long-term upside in one of Ottawa's most sought-after rental markets. This well-maintained building features three legal units plus a fourth non-conforming basement suite, which includes a proper egress window providing a secondary means of escape. Current rents are highly attractive with Unit 1 (main floor 2 bed + den) at $2,700/month, Unit 2 (second level 2 bed + den) at $2,500/month, Unit 3 (third level 1 bed) at $1,891/month, and Unit 4 (basement 1 bed) at $969/month. Each of the upper three units enjoys private outdoor space, including an oversized patio for the main floor unit, significantly enhancing tenant appeal and retention. The property also offers shared laundry facilities and rare on-site parking for four vehicles-a premium feature in the Glebe-including a detached garage with two spaces and two additional surface spots. Beyond the numbers, the building stands out with its character, charm, and architectural presence, blending classic design with functional layouts that consistently attract high-quality tenants. Located in a prime, walkable neighbourhood with strong rental demand, this is an asset where vacancy is virtually nonexistent and tenant quality remains consistently high. (id:59142)
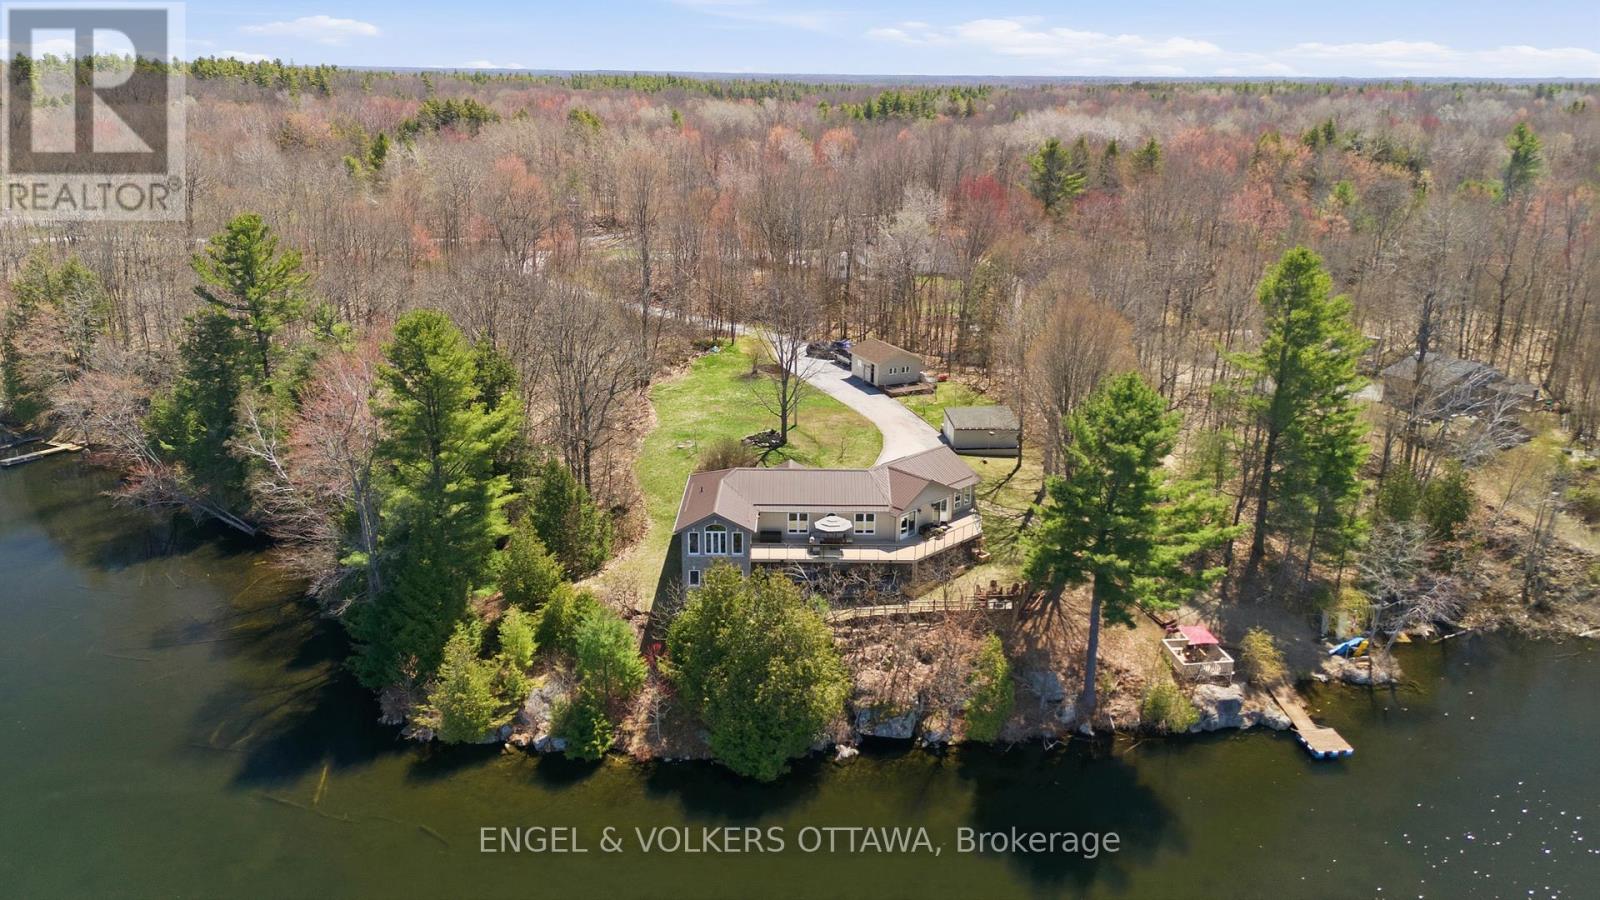
11805b 38 Highway
Frontenac (Frontenac Centre), Ontario
Welcome to 11805B Highway 38, a breathtaking waterfront bungalow set on 3.2 private acres with an incredible 680 feet of shoreline along Eagle Lake. Offering over 3,000 sq ft of living space and panoramic water views from much of the home, this property delivers a rare opportunity to experience true lakeside living in a peaceful natural setting. From the moment you arrive, mature trees, apple trees, and beautifully landscaped surroundings create a sense of calm and privacy. Step inside to a bright open concept main floor where rich hardwood flooring and expansive windows showcase stunning views of Eagle Lake throughout the main living areas. At the heart of the home, the kitchen is designed for both everyday living and entertaining, featuring quartz countertops, abundant storage, and generous prep space. Just beyond, the sun-filled solarium offers one of the most captivating vantage points in the home, creating the perfect space for a home office (with fibre internet connection) or quiet retreat while overlooking the water. The main level features a spacious primary bedroom with a walk-in closet and private ensuite, along with a second well-sized bedroom offering comfort and flexibility. The walkout lower level expands your living space with a full bathroom, dedicated laundry room, stylish bar area, and an impressive flex space ideal for a games room, media lounge, or home gym. A third bedroom on this level provides additional privacy for guests or extended family, while a hidden wine cellar tucked discreetly at the back adds a unique and memorable touch. Outdoor living truly shines with two expansive decks, a hot tub overlooking the lake, private dock, detached garage, and shed. Whether enjoying morning coffee on the deck or evenings by the water, this property is designed to be enjoyed in every season.11805 Highway 38 is more than a home, it is a rare waterfront lifestyle defined by space, privacy, and unforgettable views. (id:59142)
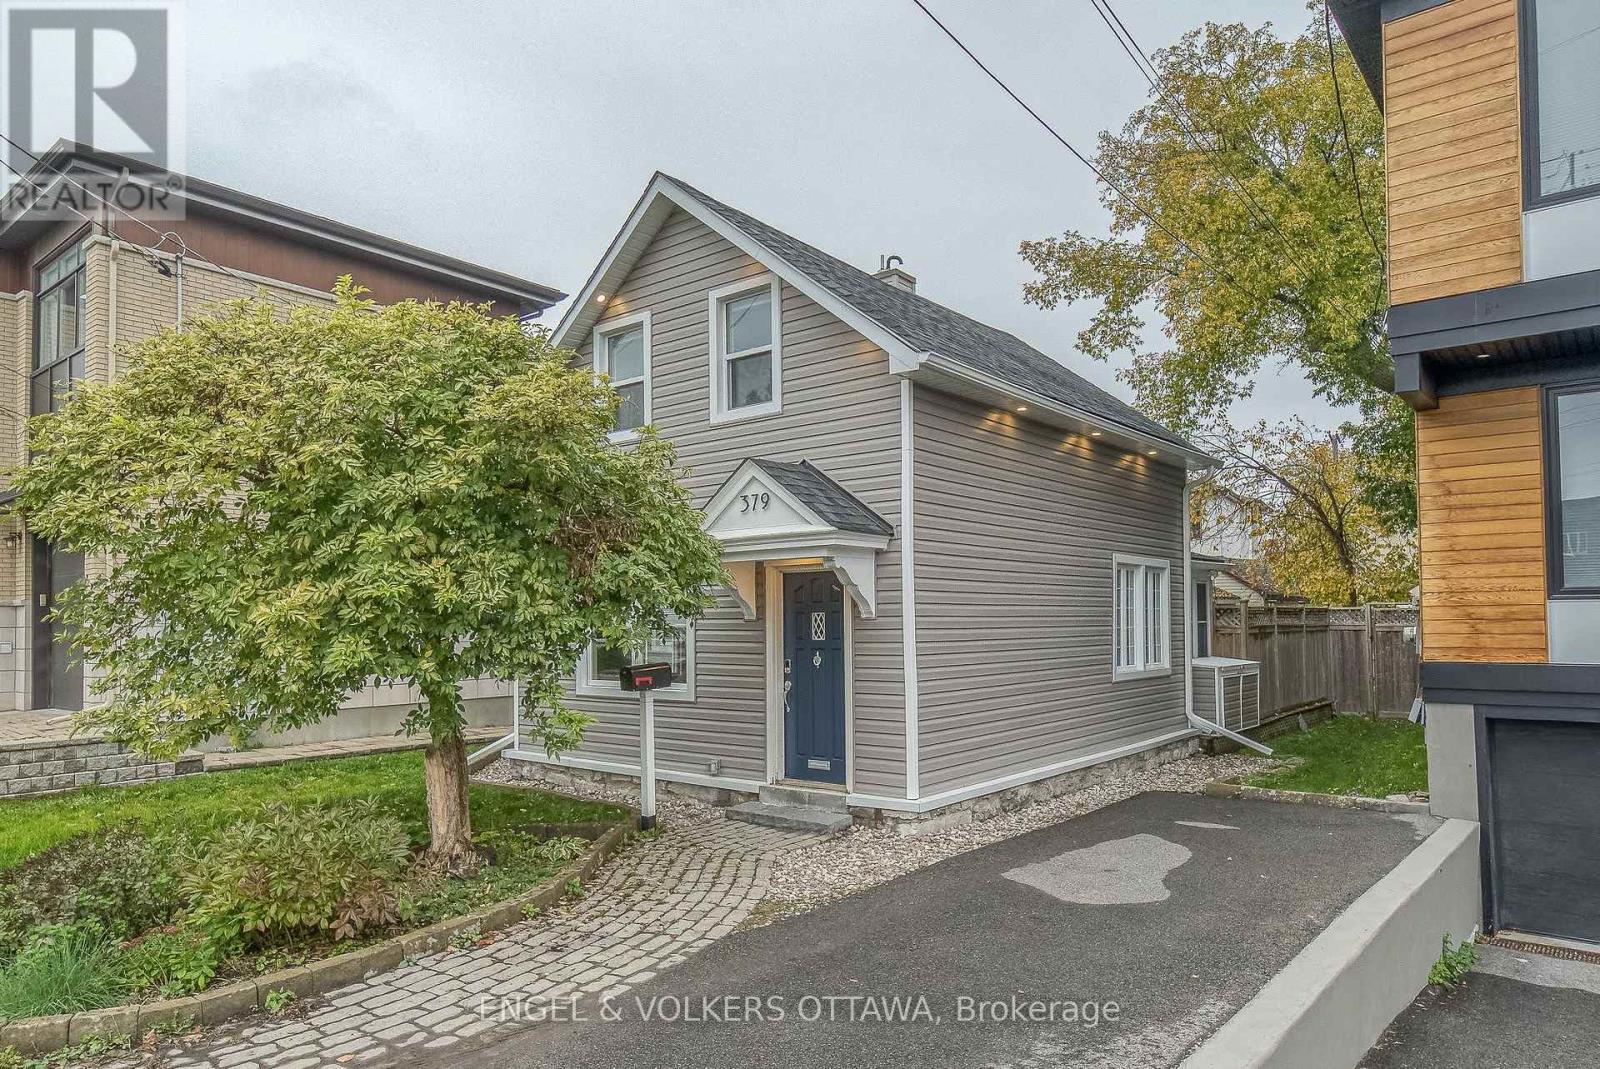
379 Madison Avenue
Ottawa, Ontario
Single-Family Home in the Heart of Westboro! An exceptional opportunity to own a true single-family home in one of Ottawa's most sought-after neighbourhoods-at a price point rarely found in Westboro. This inviting home offers a wonderful blend of comfortable family living, entertaining space & outstanding location. The open-concept living /dining rooms create an easy flow for everyday living gatherings, while the oversized kitchen features generous cabinetry & counter space. All kitchen appliances, except the refrigerator, were replaced in 2020. An adjoining den/office/sitting room overlooks the large, private, fenced backyard & spacious deck, creating an exceptional outdoor setting for relaxing, entertaining & family enjoyment. A large shed provides valuable additional storage for bikes, gardening equipment & outdoor gear. The main floor also offers a full bathroom, adding convenience for family living & guests. Upstairs, three well-proportioned bedrooms are filled w/ natural light, offering comfortable accommodations as well as potential to customize, expand or adapt the home to suit your future needs. The entire home was re-sided in 2020, along w/ numerous other updates & improvements, making this a wonderful opportunity to move in & enjoy while adding your own personal touches over time.Beyond the home itself, the location is truly exceptional. Walk or bike to everything Westboro Village has to offer, including restaurants, cafés, yoga and fitness studios, top-rated schools, local shops & farmers' market. Enjoy easy access to Westboro & Kichi Zibi LRT, Westboro village, the Ottawa River, newly upgraded Westboro Beach, Parkway & extensive cycling/xc ski & recreational pathways. A rare opportunity to own a single-family home w/ a great backyard in the heart of Westboro-offering the space, flexibility, lifestyle & connectivity that make this neighbourhood so desirable. 24 hours on offers as per 224 /244. Currently tenanted. Vacant possession available mid Sep. (id:59142)
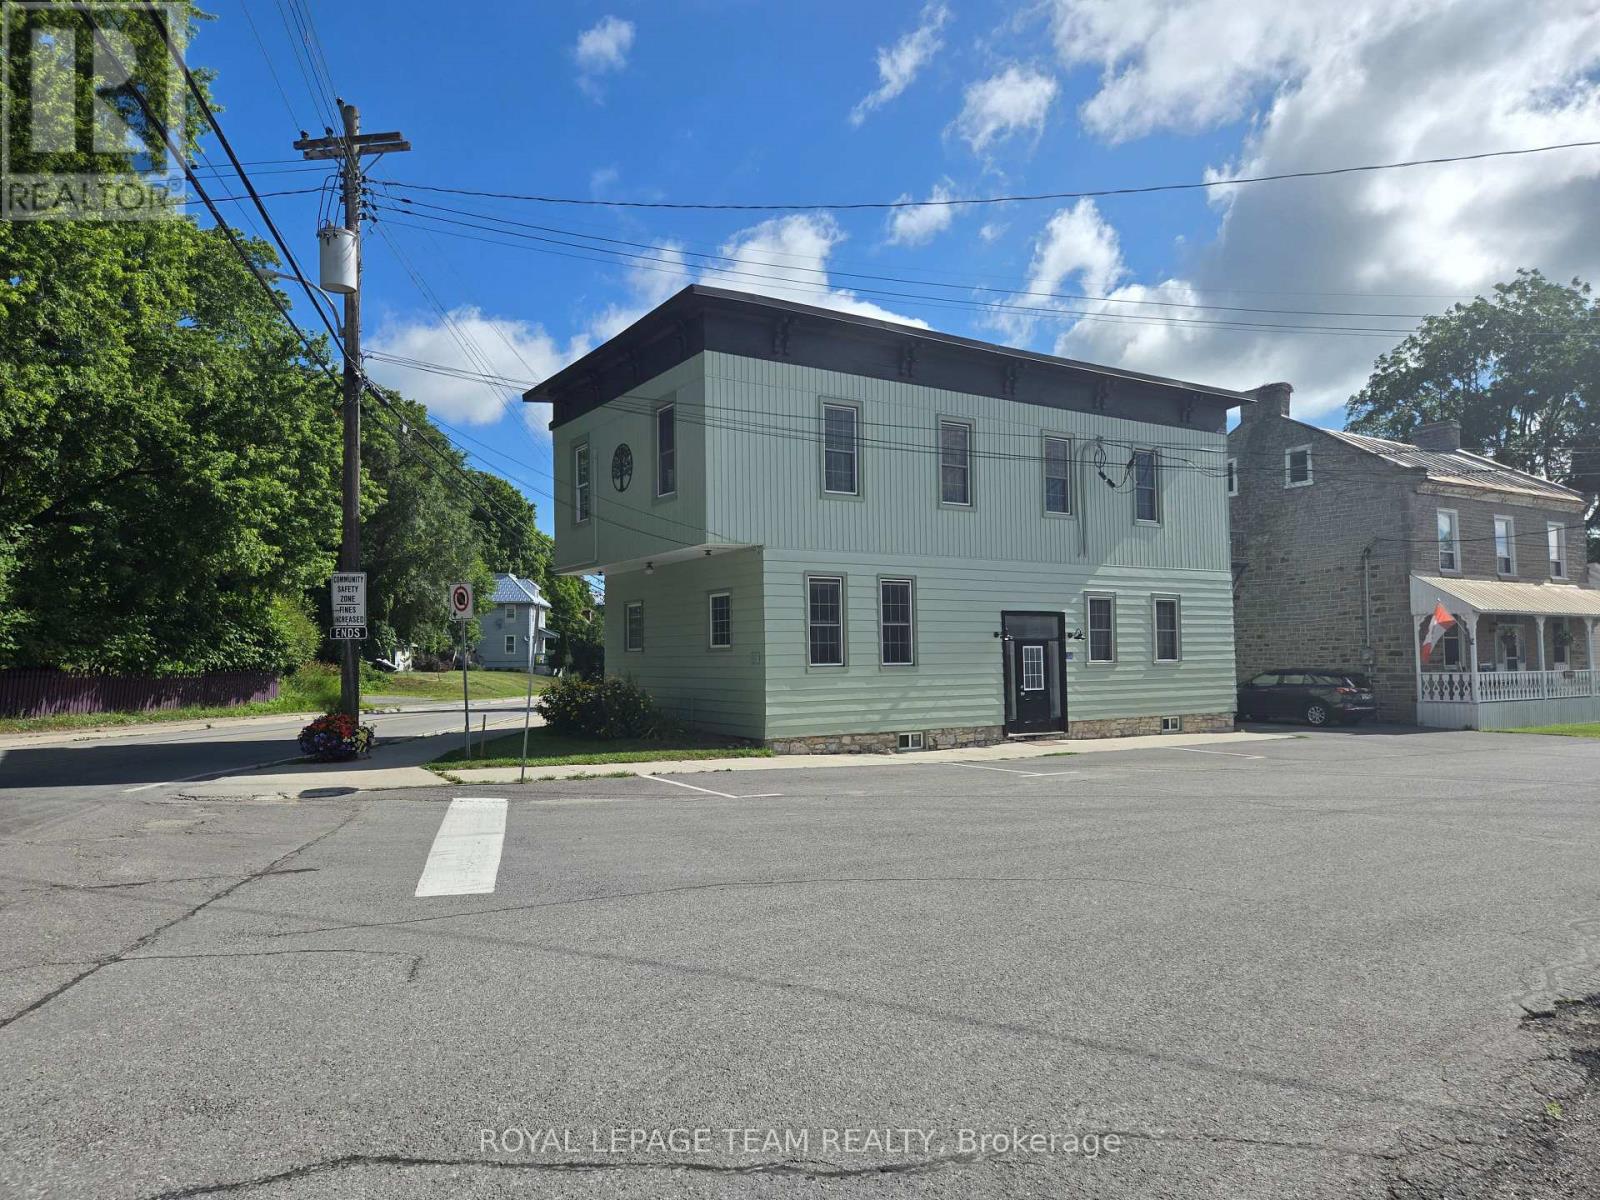
106 Renfrew Street S
Mississippi Mills, Ontario
What a great investment opportunity in the charming village of Pakenham. This historic building has seen many uses over it's 126 years and now it's a stunning duplex featuring 2, 2 bedroom apartments. Just recently and extensively renovated over the course of 2025 and 2026, each unit features open concept kitchen, dining and living rooms with electric fireplaces. The appliance package for each unit includes 4 stainless steel Frigidaire Gallery series kitchen appliances and an Electrolux laundry tower. Apt. 1 houses 2 bedrooms and 1 bath, with the primary bedroom having a large walk-in closet. Apt. 2 has 2 bedrooms and 2 bathrooms. Both units have lots of closet and storage space. Other updates include new gas furnace and a/c for Apt 1, new heat pump and mini splits for Apt 2 as well as high efficiency baseboard heaters in Apt 2 which are seldom if ever used. In addition, there is also a gas fired tankless hot water heater serving both apartments. Apt. 2 is currently leased for $2800.00/mo. + utilities and Apt 1 is vacant making it ideal for anyone wanting to live here themselves while letting Apt. 2 pay your mortgage. Also of note are 4 off street parking spaces. The listing agent is also the Seller of this property. (id:59142)
1954 Lobelia Way
Ottawa, Ontario
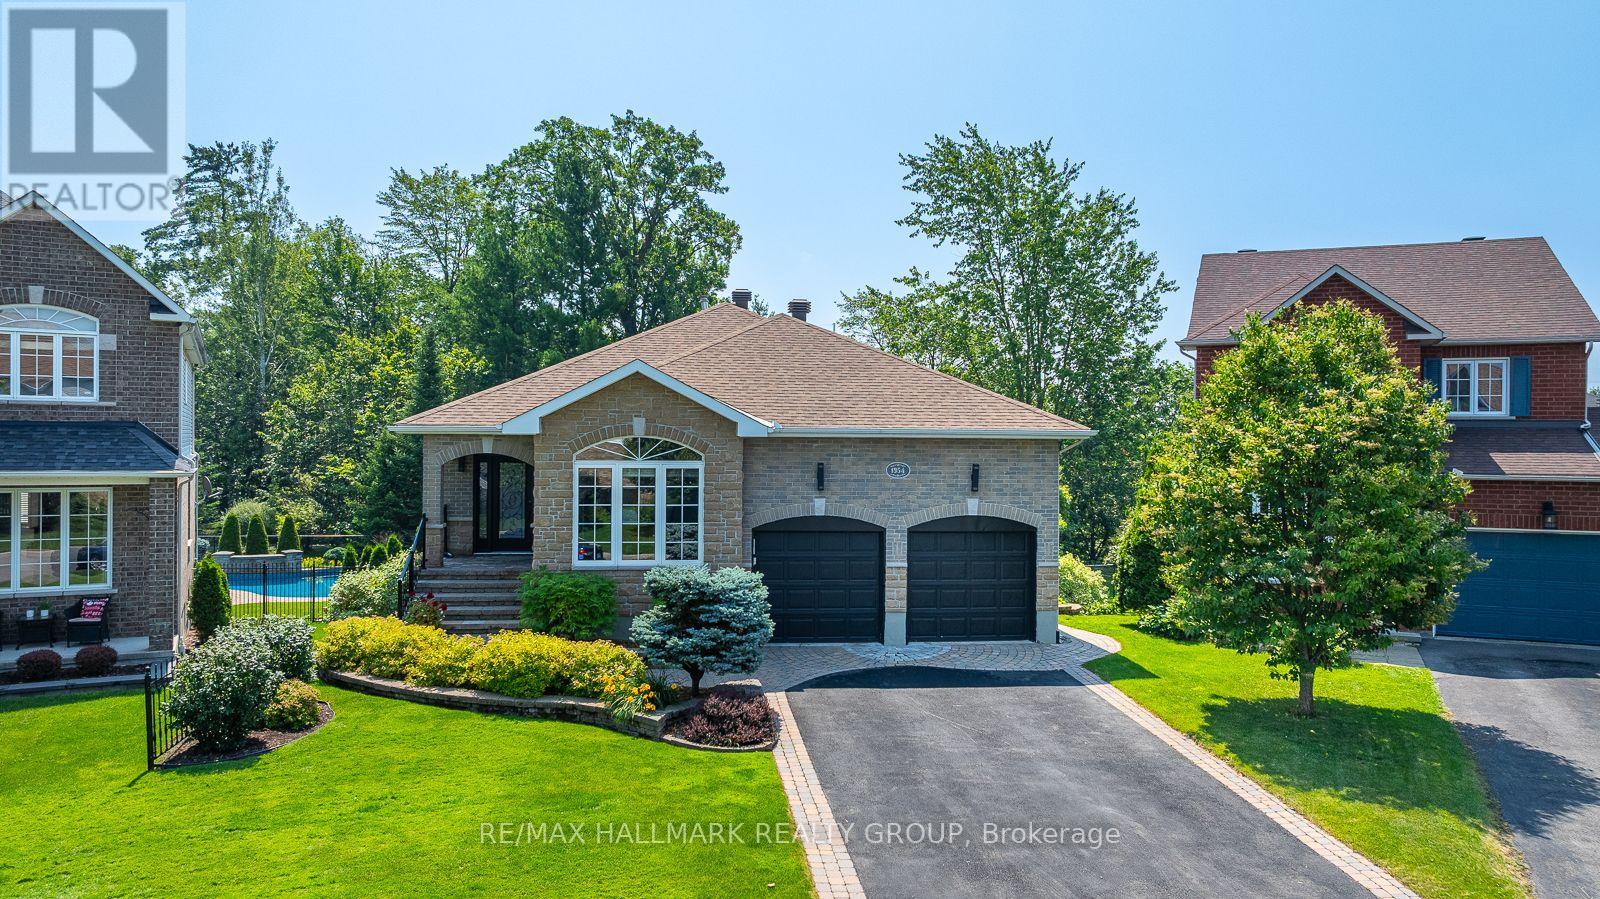
Welcome to this PRIVATE walkout bungalow, offering a backyard oasis that backs onto FOREST and creates an immediate sense of connection to nature. The main floor features 9ft ceilings, a cozy living room with a gas fireplace, a gourmet kitchen with a breakfast bar, granite counter tops and a dining area that opens to a 3 season SUNROOM, all overlooking the lush foliage where every season brings a new view, turning the landscape into a living work of art. The principal bedroom looking out to the art of nature includes an updated luxury ensuite with a stand alone tub, a walk-in shower and a plenty of counter space with 2 sinks. A second bedroom or office, powder room, and laundry room complete the main level. Enjoy everyday living among the trees yet filled with sunlight and entertain with ease in the extensively landscaped, south facing backyard, featuring an inground pool, outdoor dining and seating areas, and a conveniently located gas bbq area. Open the back gate to the trail and within minutes you get to a children's park or a long, pleasant stroll. The versatile lower level offers two bedrooms, a practical three-piece bathroom with heated flooring, a large family room, a kitchenette with 2 bar fridges, a den, and additional storage plus utility rooms. Well maintained and appointed, mainly renovated throughout, this home features quality finishes and fixtures, BRICK and STONE all around, irrigation system, permanent outdoor lighting, and more. (id:59142)
675 Borthwick Avenue
Ottawa, Ontario
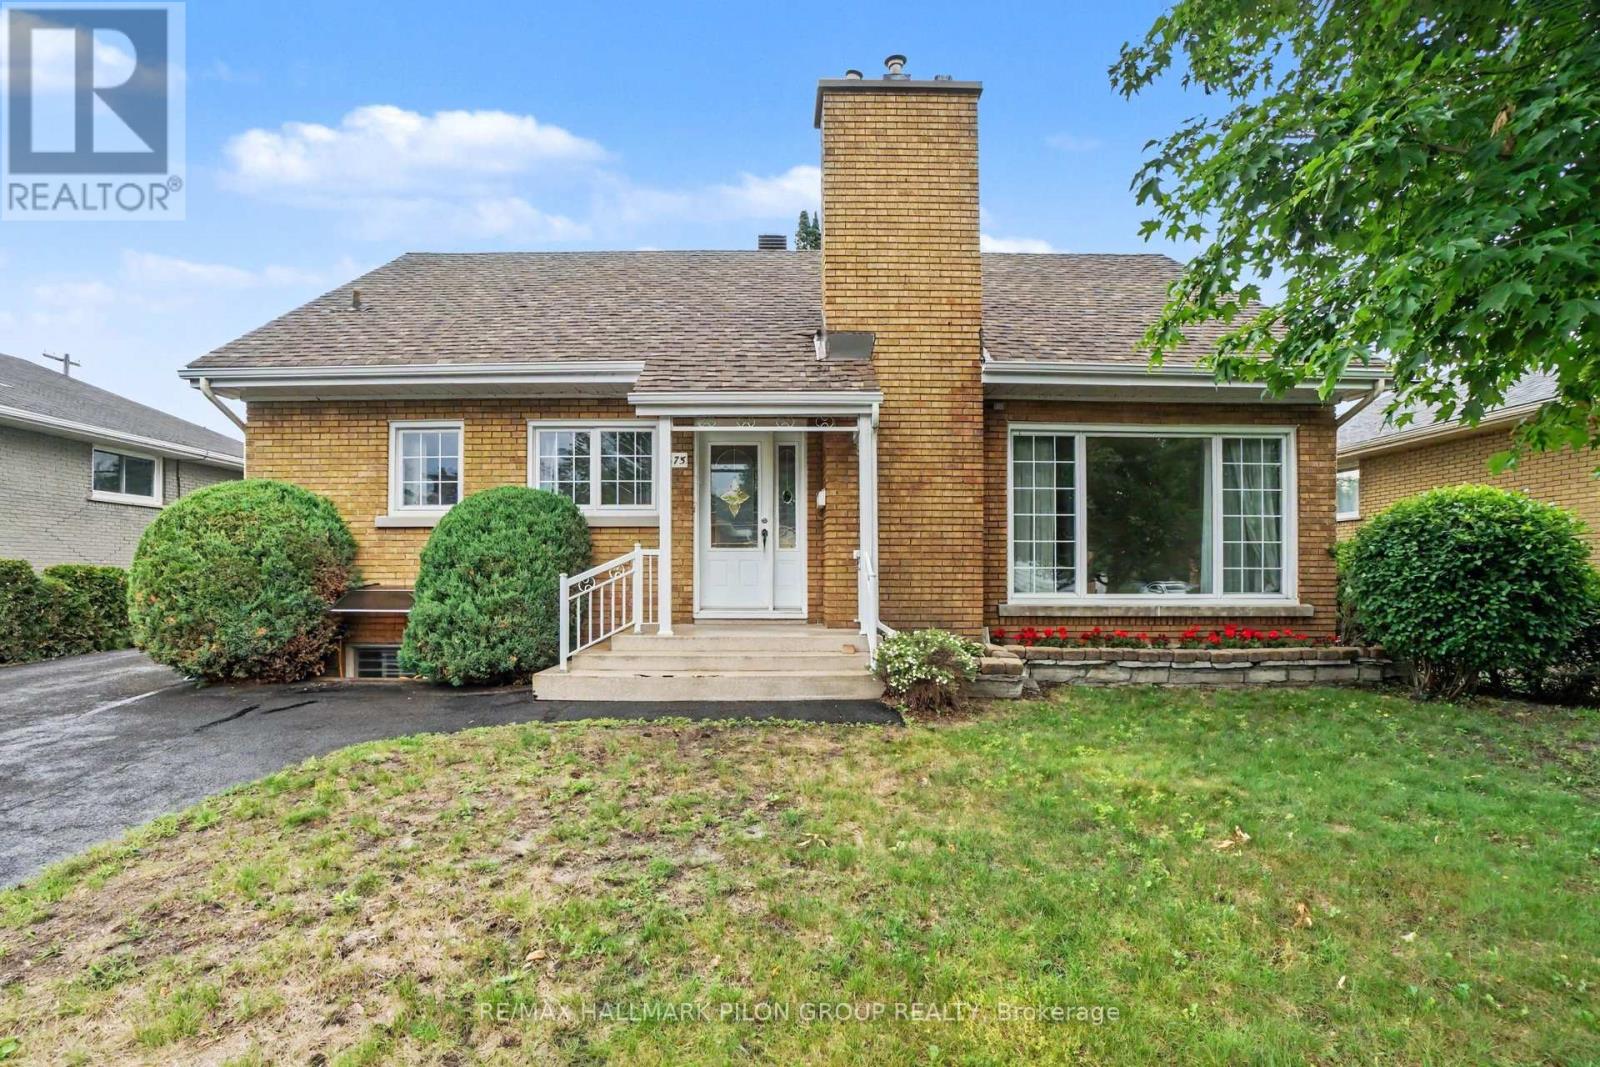
Welcome to 675 Borthwick Avenue, a beautifully maintained 4-bedroom home offering exceptional versatility, generous living space, and exciting income potential in a central Ottawa location.Ideal for families, multi-generational living, or investors; this home features a sought-after main-floor primary bedroom and full bathroom, providing convenience and flexibility for a variety of lifestyles. Hardwood flooring extends throughout the main and upper levels, adding warmth and timeless appeal.The spacious living room, family room, and dining room offer plenty of space for entertaining and everyday living. Large windows fill the home with natural light, creating a bright and inviting atmosphere throughout.Upstairs, you'll find three additional bedrooms and a second full bathroom, providing comfort and privacy for family members and guests.The newly finished basement is a standout feature, offering a beautiful open-concept space perfect for a recreation room, home office, gym, or play area. A separate side entrance creates excellent potential for a future duplex conversion or secondary dwelling unit, making this an attractive opportunity for homeowners seeking rental income or long-term investment value.Outside, enjoy a landscaped backyard ideal for relaxing or entertaining, while the oversized driveway provides ample parking.Conveniently located near hospitals, schools, post-secondary institutions, shopping, restaurants, parks, public transit, and major commuter routes, this home combines comfort, convenience, and future potential. A rare opportunity to own a versatile property in one of Ottawa's most accessible neighbourhoods. Photos virtually staged. (id:59142)
904 Lacroix Road
Clarence-Rockland, Ontario
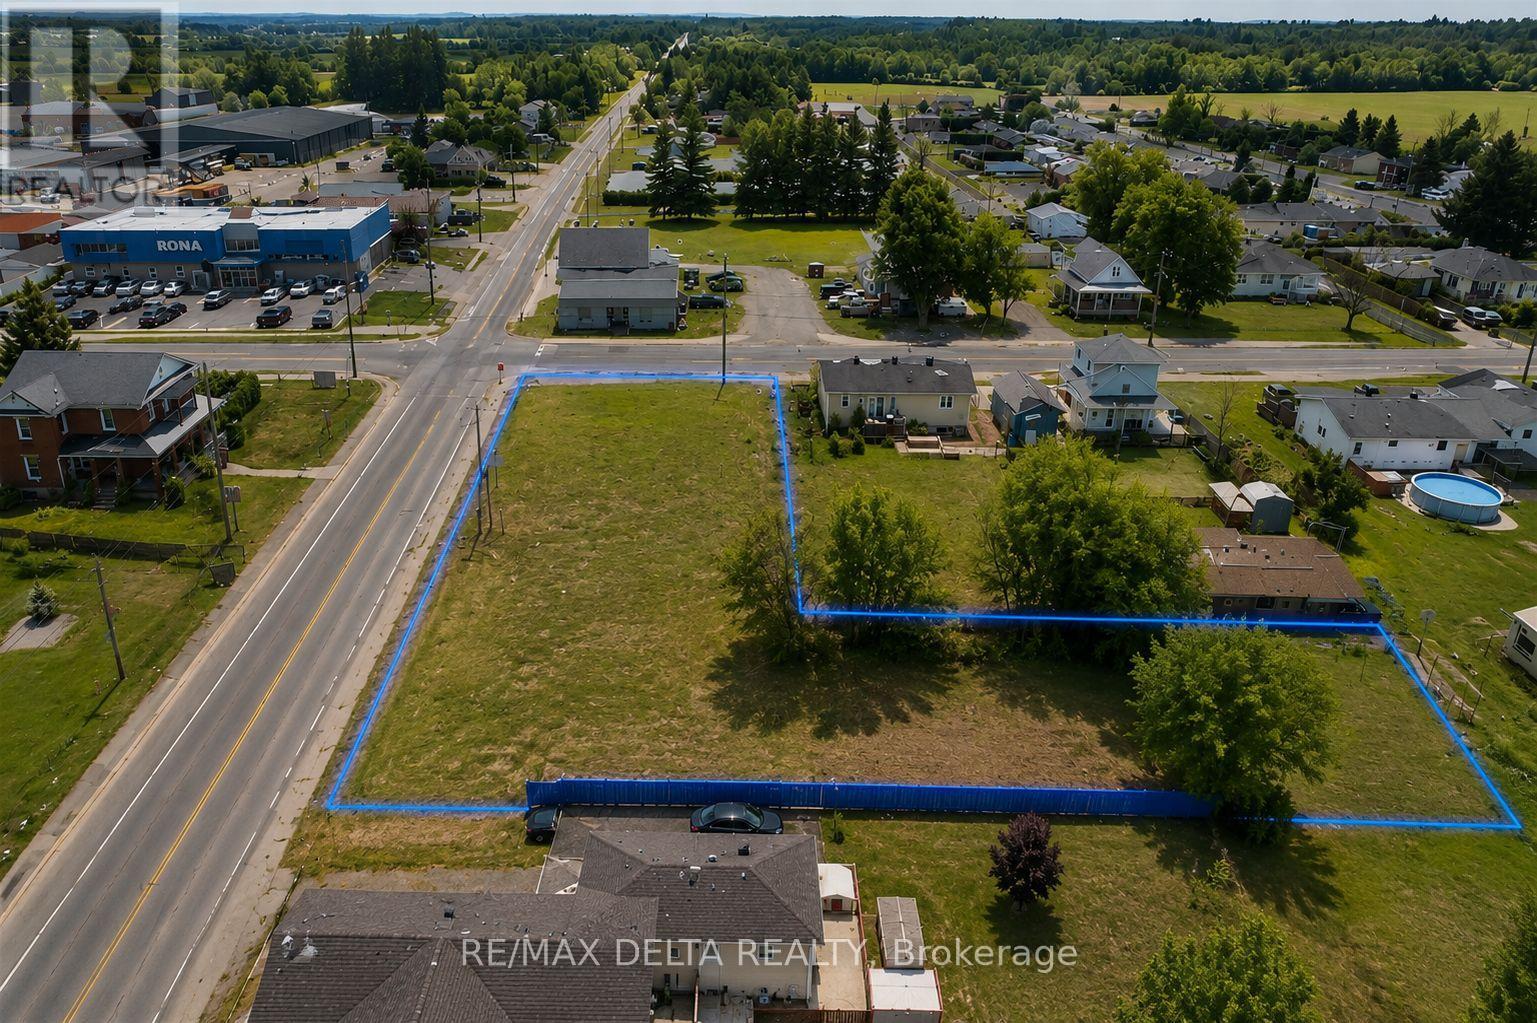
Prime Corner Lot | Residential/Commercial Development Opportunity! Excellent development opportunity in Hammond! This unique reverse L-shaped corner lot offers approximately 19,000 sq. ft. and is ideally positioned at Lacroix Road and Gendron Road, with approximately 71.98 ft. of frontage on Lacroix Road and 196.33 ft. along Gendron Road, as per GeoWarehouse.Municipal water, natural gas, hydro and Bell services are available, making this property an excellent candidate for future development. A 2023 survey has been completed, and significant groundwork has already been undertaken, including a Phase 1 Environmental Impact Study.According to a local engineering firm, the site may accommodate a development of up to 8 units, subject to zoning and municipal approvals. Ideal for investors, builders or developers looking for a residential or commercial opportunity with strong potential.Conveniently located less than 30 minutes from Ottawa, with immediate possession available. Custom build-to-suit opportunities and an investor package may be available. Potential CMHC financing/accreditation options may also be available, subject to eligibility. Bring your plans and explore the possibilities! (id:59142)
48 Queen Mary Street
Ottawa, Ontario
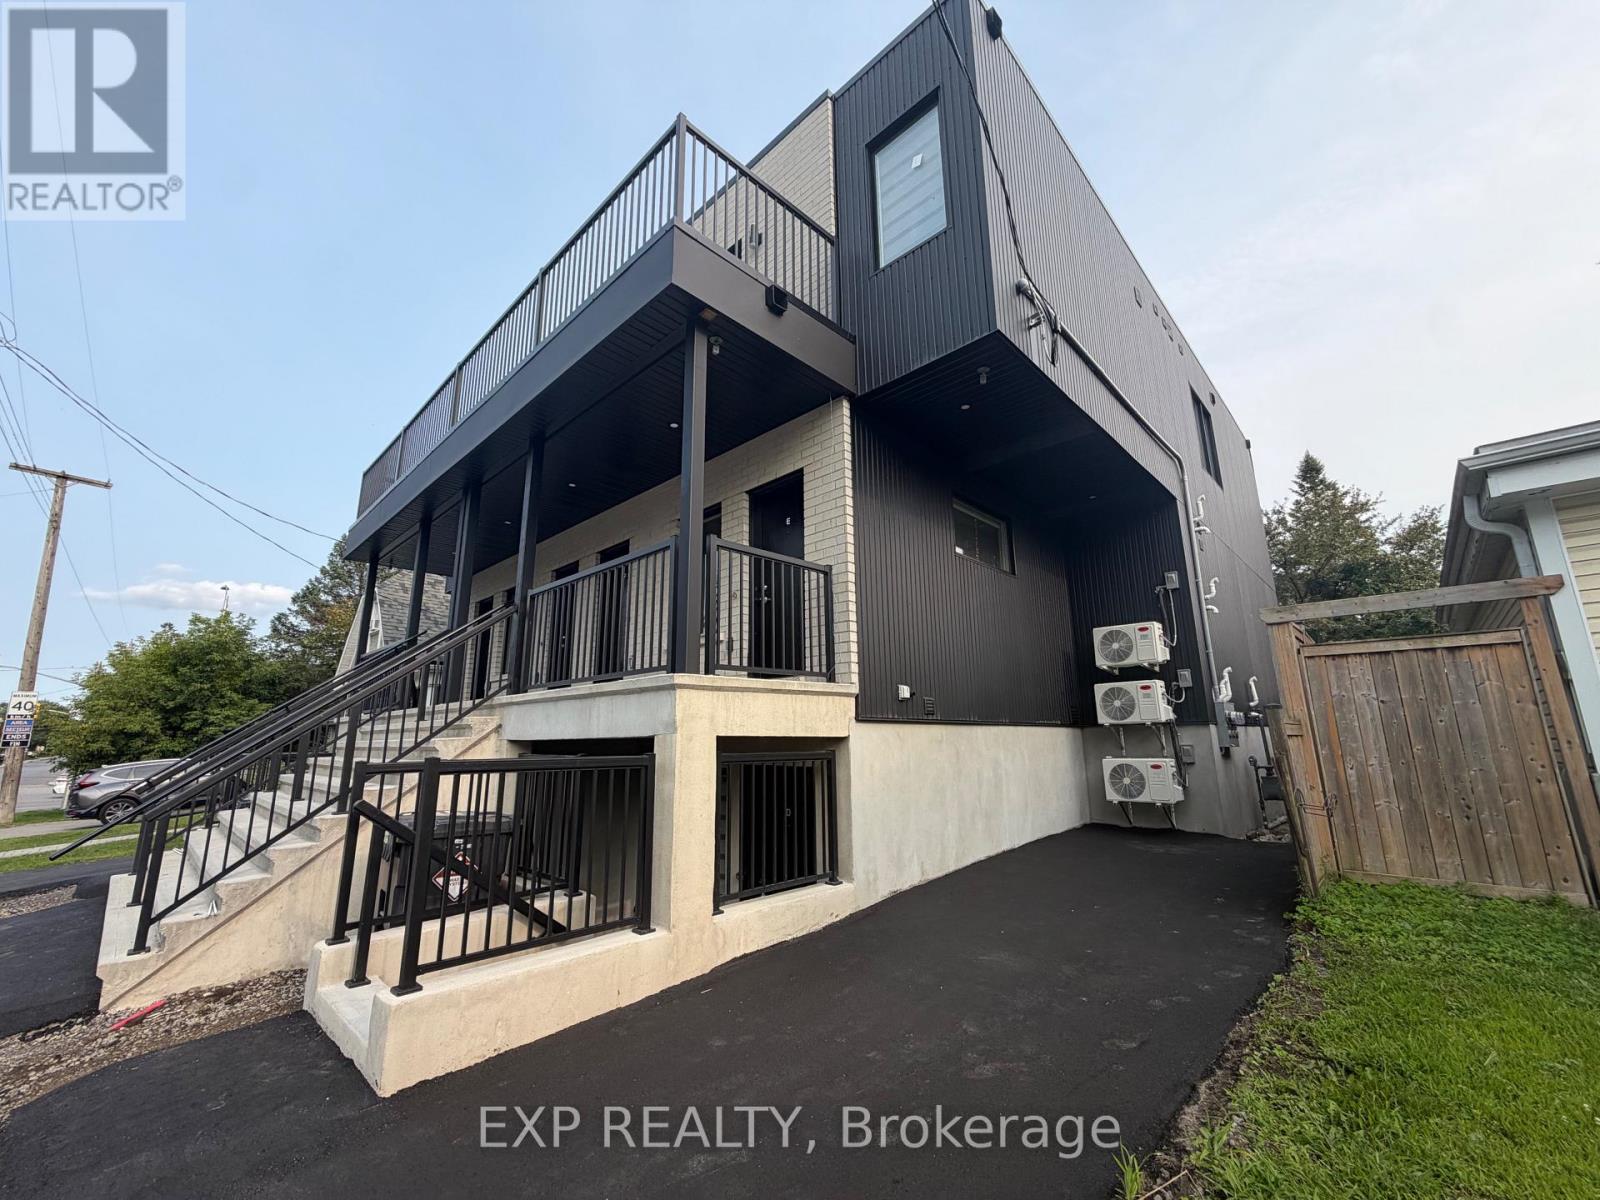
Brand New 2-Bedroom, 2-Bathroom Unit | 48 Queen Mary Street, OttawaWelcome to this brand new, spacious 2-bedroom, 2-bathroom unit at 48 Queen Mary Street. Offering a bright and functional layout, this modern home features a generous living area, central air conditioning and heating, and convenient in-unit laundry.Water, gas, and Wi-Fi are included, providing added convenience and predictable monthly expenses. Public transportation is right at your doorstep, with a bus stop located directly outside the property, making commuting throughout Ottawa easy and convenient.Ideally located close to shopping, restaurants, schools, parks, the Rideau River, walking and cycling paths, and major roadways. Enjoy convenient access to downtown Ottawa and surrounding neighbourhoods, with everyday amenities just minutes away.A great opportunity to rent a brand new, comfortable and well-located home in Ottawa. (id:59142)
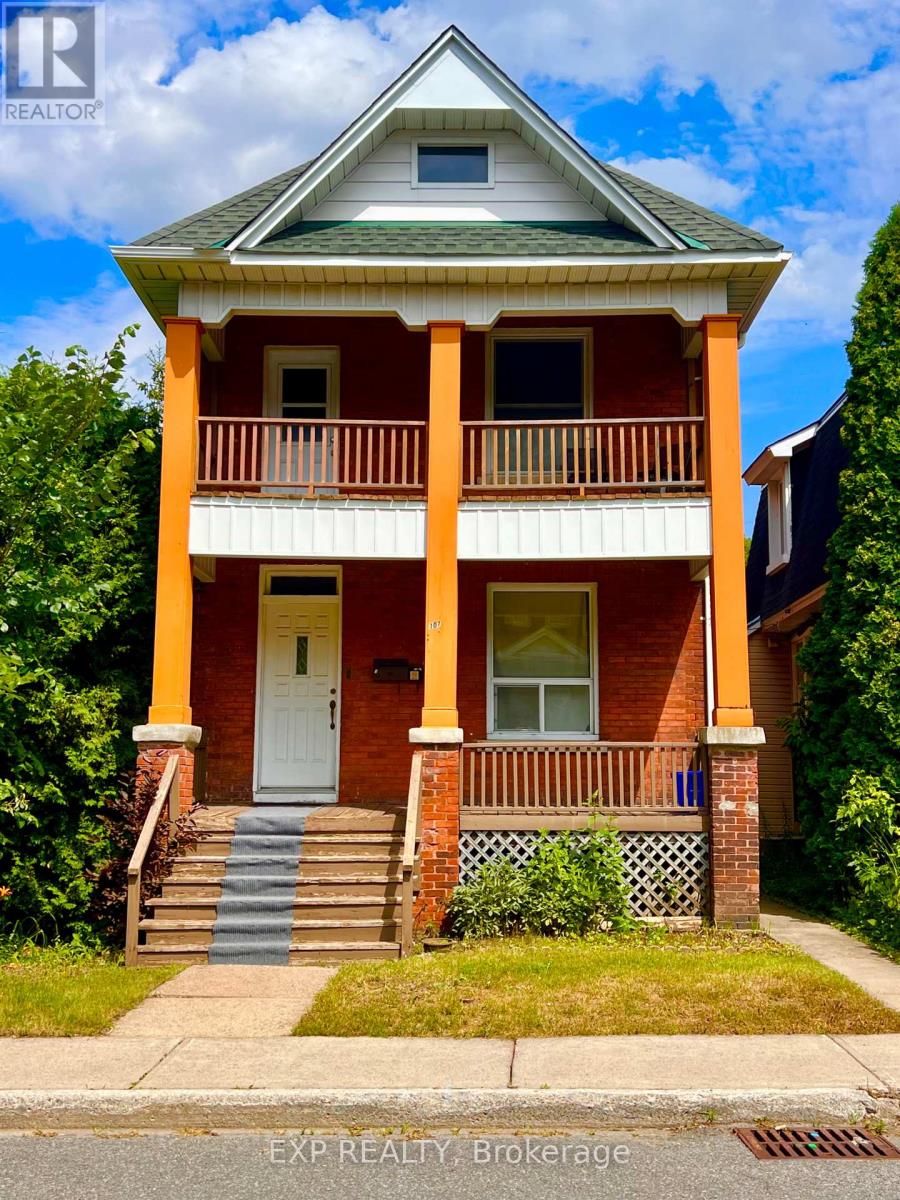
107 Spadina Avenue
Ottawa, Ontario
INVESTMENT OPPORTUNITY IN WEST CENTRETOWN! Ideally positioned in one of Ottawa's most sought-after urban neighbourhoods, this well-located duplex offers an excellent opportunity for investors seeking a versatile income property with two separate residential units. Each unit occupies its own level and features two bedrooms, providing attractive layouts for tenants seeking comfortable inner-city living. The upper unit also enjoys a private second-floor balcony, while both units benefit from access to the backyard. Additional features include a detached garage and two rear parking spaces, conveniently accessed from the laneway/street behind Spadina Avenue-an exceptional amenity in this central location. The real value is the location. Situated in West Centretown, residents are surrounded by an outstanding mix of restaurants, cafés, grocery stores, shops, fitness studios, services and entertainment. Bank Street, Somerset Street West and the broader Centretown area offer an abundance of everyday amenities within easy reach. The neighbourhood is highly walkable and well connected by public transit, with convenient access to downtown, the O-Train network, Highway 417 and major employment, education and cultural destinations. (Centretown Ottawa)Enjoy close proximity to Chinatown and Little Italy, the Ottawa River pathways, parks and recreation, and the many attractions of downtown Ottawa. Centretown's established mix of residential, commercial and employment uses continues to make it an attractive choice for tenants seeking an urban lifestyle with convenience at their doorstep. (Centretown Citizens Ottawa Corporation)A fantastic opportunity to add a well-positioned duplex to your portfolio, live in one unit while renting the other, or capitalize on the enduring appeal of central Ottawa living. Minimum 48hrs notice to schedule any and all showings. (id:59142)
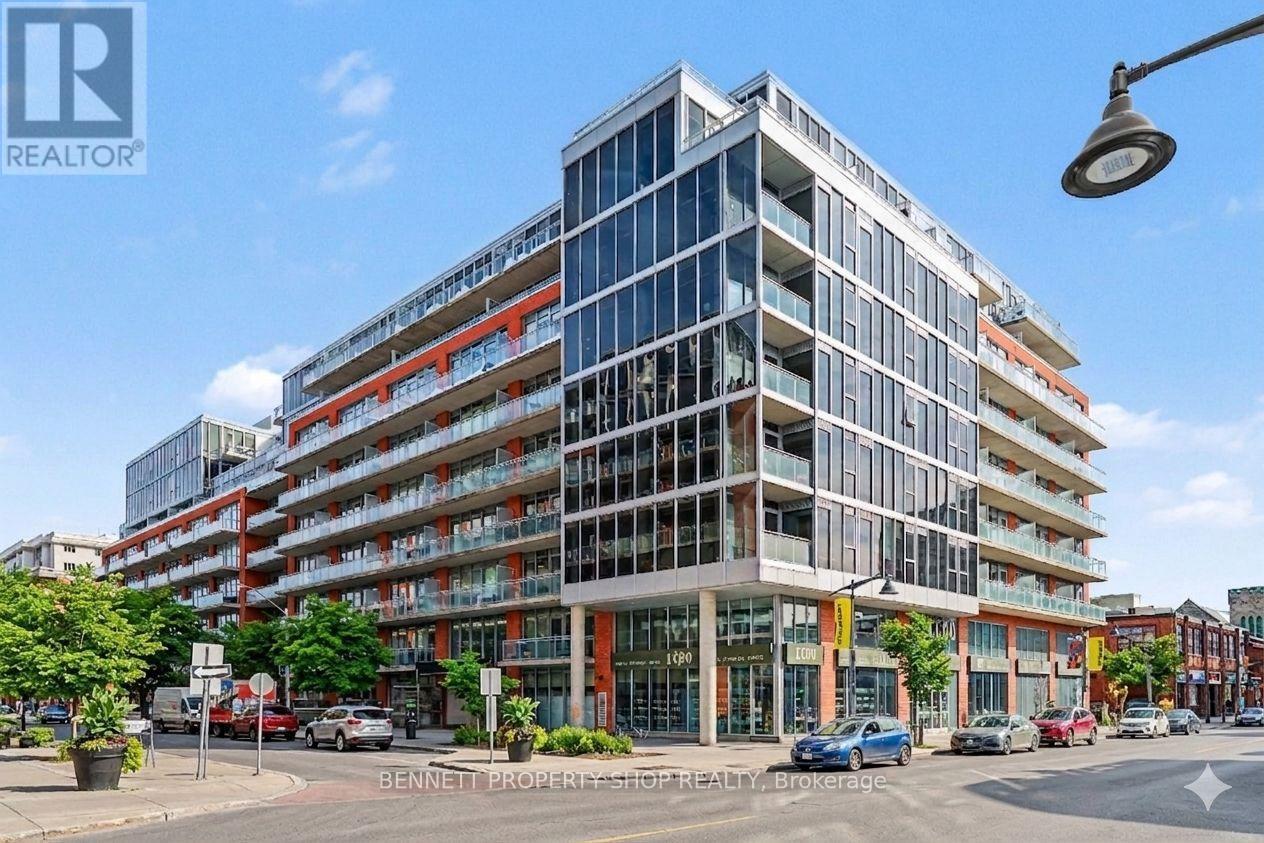
811 - 360 Mcleod Street
Ottawa, Ontario
This stunning 1 bedroom + den condo stands out as potentially the brightest unit in the city, bathed in natural light from floor to ceiling windows that frame breathtaking views and create an airy, open feel throughout. Step outside onto two separate balconies, perfect for enjoying your morning coffee with sunrise views, afternoon relaxation, or evening sunsets; offering rare outdoor space in the heart of urban living. The spacious primary bedroom features a generous walk-in closet, while the unit includes 1.5 baths and in suite laundry for added convenience and privacy. Additional storage abounds with another walk-in closet. Underground parking is included, along with an exceptional array of building amenitiets- think everything imaginable for modern resort-style living: fitness centre, outdoor pool, concierge, BBQ terrace, party rooms, theatre room, guest suites, and more (resort level facilities await!). Location is unbeatable offering easy access to Highway 417 for quick commutes, yet perfectly positioned and steps from the vibrant Glebe; Ottawa's most walkable, trendy neighbourhood. You're moments from boutique shopping, acclaimed restaurants, cafes, Lansdowne Park, the Rideau Canal pathways, parks, and every convenience modern living demands. This is a true rare find serves you exceptional brightness, thoughtful layout, abundant outdoor space, and prime urban accessibility in one of Ottawa's most desirable communities. Don't miss the opportunity to call this modern gem home! Some photos are digitally enhanced. 24 hours notice for all showings. (id:59142)
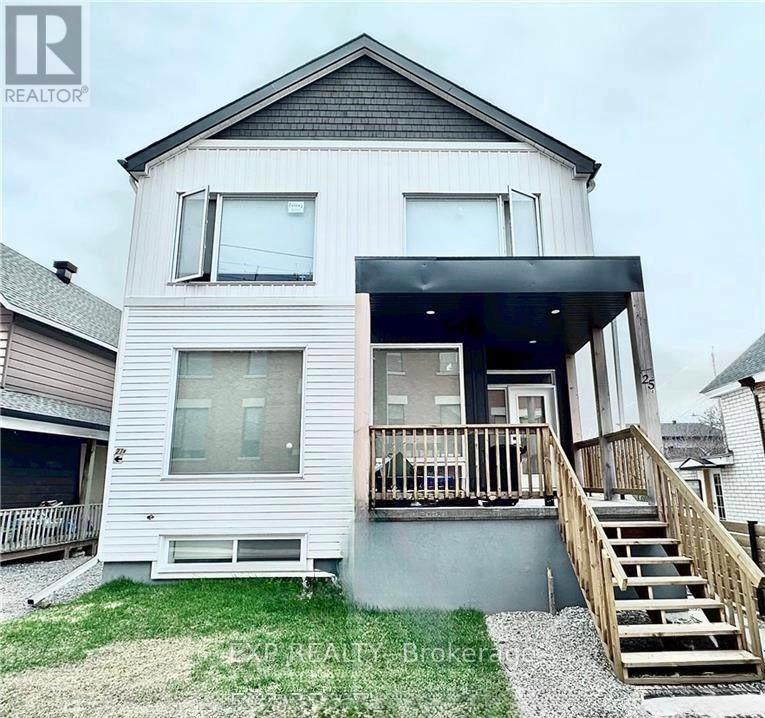
A + B - 25 O'meara Street
Ottawa, Ontario
Conveniently located in the heart of Hintonburg, within only a short walk to Little Italy. This front-back Semi-Detached property was meticulously crafted, showcasing high-end finishes throughout, beautiful hardwood floors, Stone counters, and so much more. Each front-back Semi is a 3-bedroom with 2.5 baths, roughly 2000 sq/ft, with 1 outdoor parking space. Side lane entry takes you to the entrances for the lower level SDU's which are spacious 950 sq/ft 2-bedroom 1-bath units. Both units are fully rented with A+ Tenants!!! Tenants pay for hydro, water and Gas. Shared laneway to the rear for 1 parking space. (id:59142)
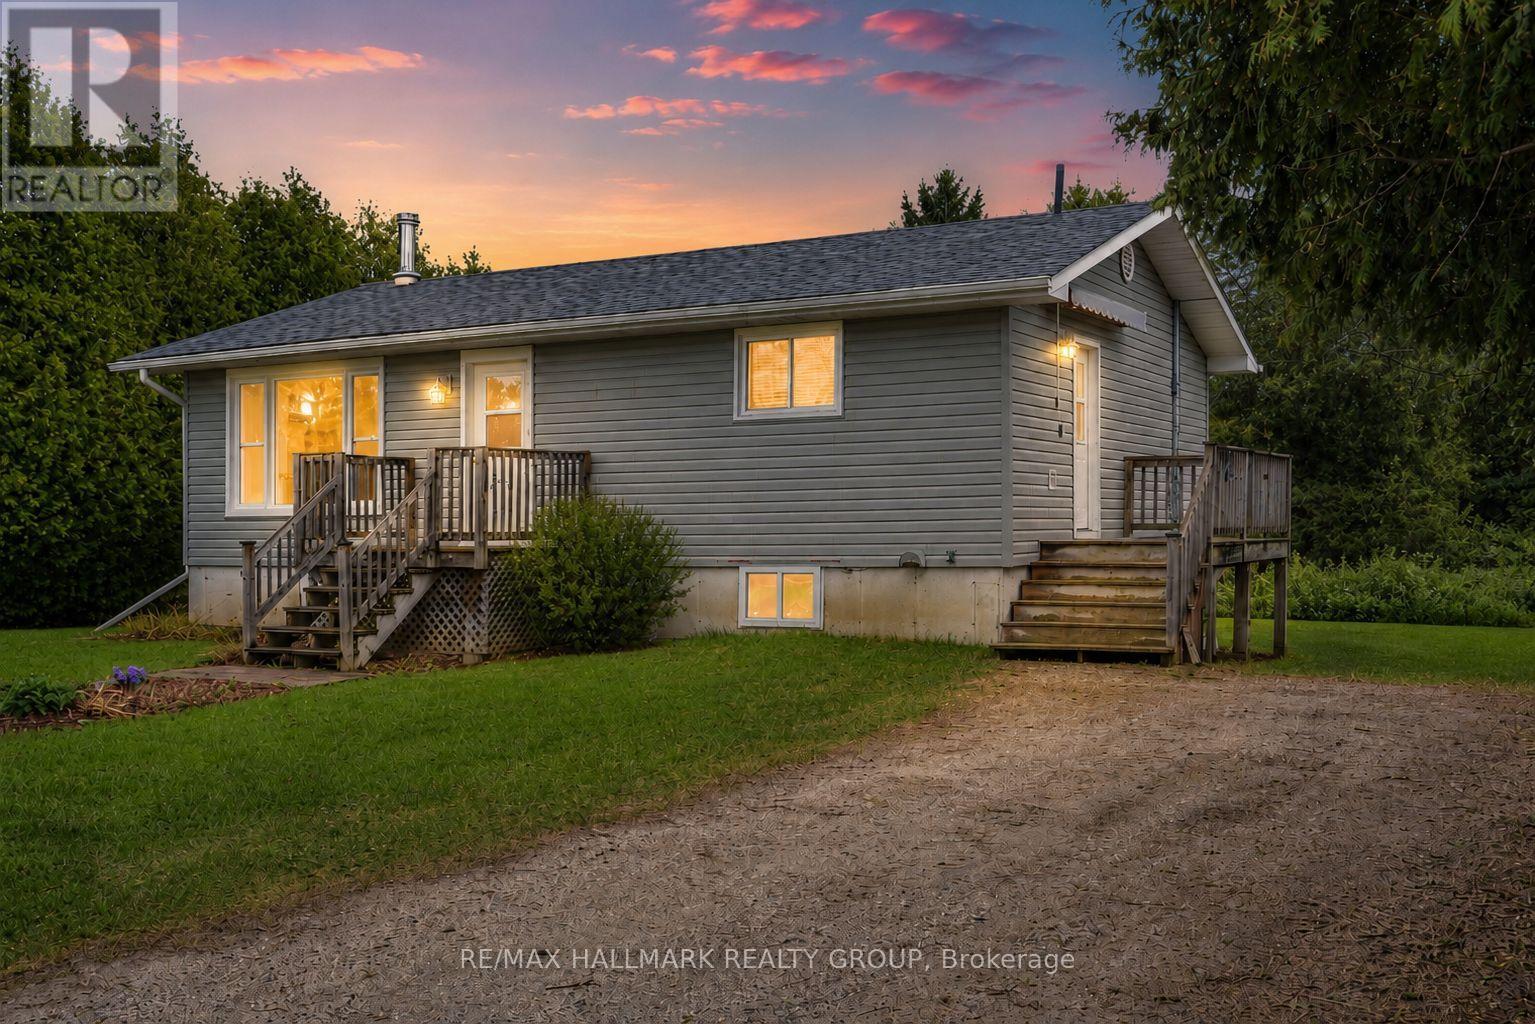
551 Anglican Church Road
Tay Valley, Ontario
Welcome to this charming country home, perfectly situated on a quiet paved road just minutes from the historic Town of Perth. Offering 2 bedrooms plus a den, this property is an excellent opportunity for first-time buyers, downsizers, or anyone looking to build equity while adding their own personal touch. Inside, you'll find a warm and inviting country kitchen, a spacious family room perfect for gathering with family and friends, and a recently renovated full bathroom. Updated windows and a newer roof provide added peace of mind, while the home's efficient layout offers comfortable everyday living. One of this home's standout features is the full, dry walkout basement, providing outstanding potential for additional finished living space. Whether you envision a family room, extra bedroom, home office, gym, or hobby space, the possibilities are there to create a layout that suits your needs. Outside, the generous lot offers plenty of room to enjoy the outdoors, with space for gardens, entertaining, or even the future addition of a garage (subject to municipal approvals). If you've been searching for an affordable country property with solid bones, great potential, and a fantastic location just outside Perth, this is one you won't want to miss. (id:59142)
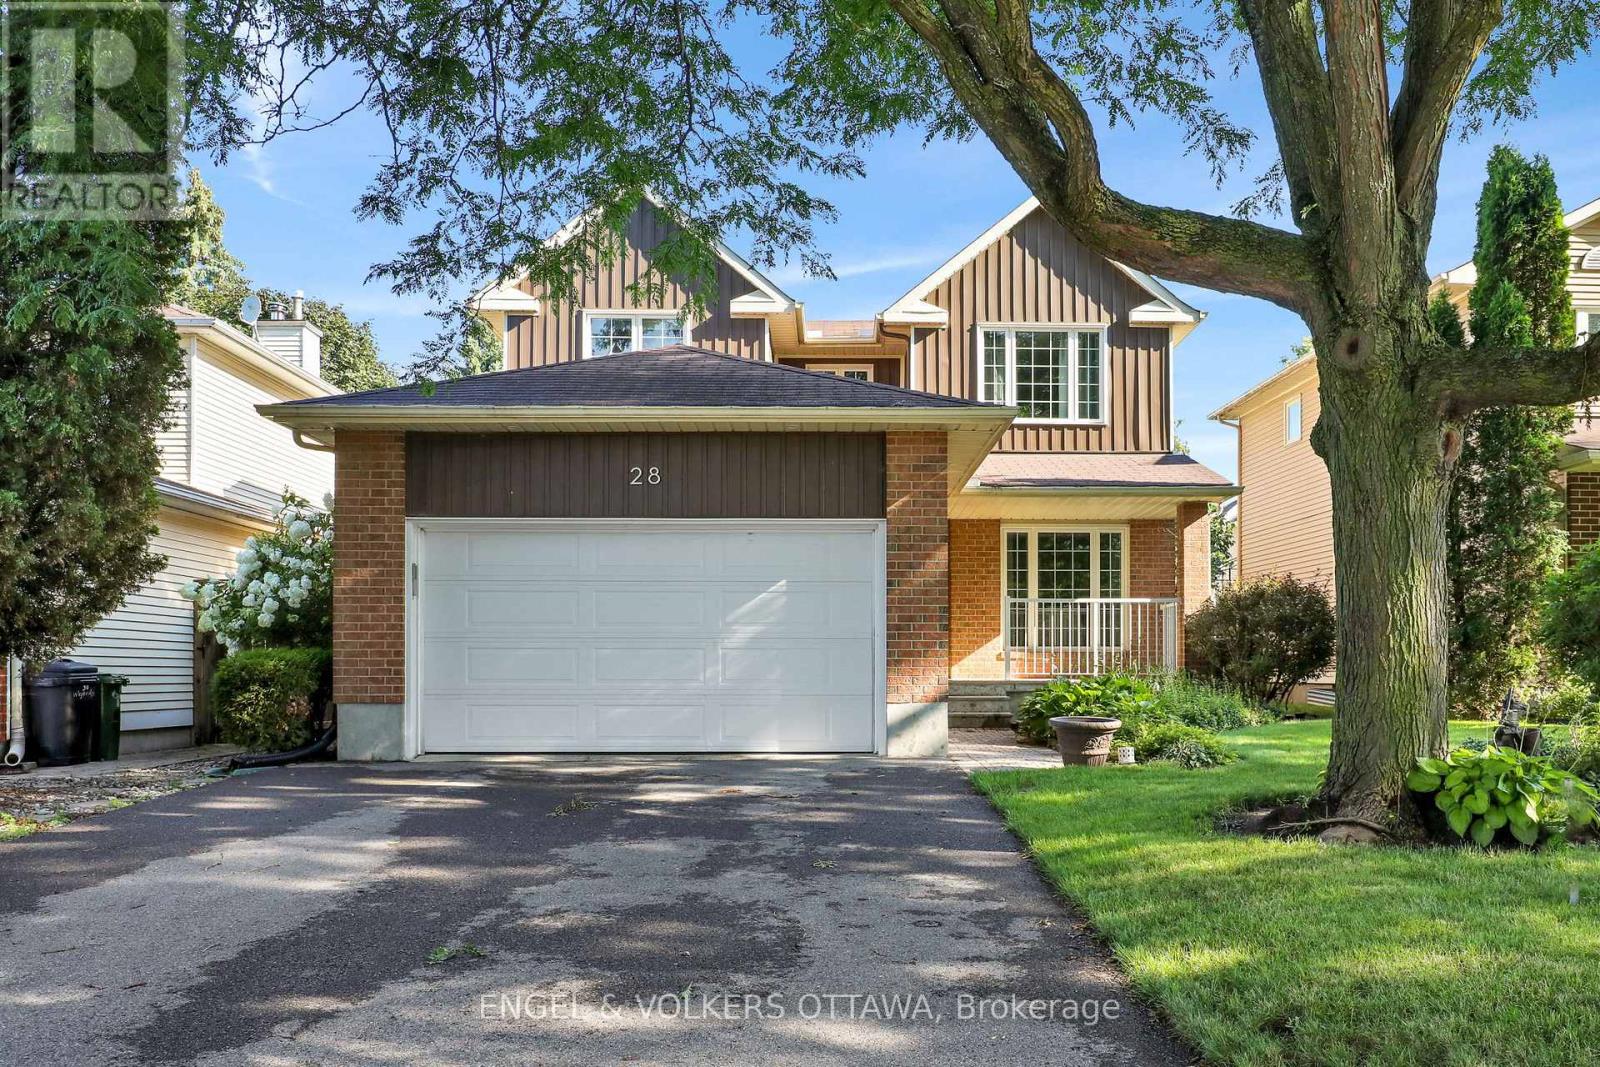
28 Weybridge Drive
Ottawa, Ontario
Welcome to this beautifully maintained 3-bedroom, 3-bathroom detached home with a double-car garage, perfectly situated in a sought-after family-friendly neighbourhood. Offering an ideal blend of comfort, functionality, and convenience, this home is just minutes from excellent schools, parks, walking trails, shopping, restaurants, and everyday amenities, making it the perfect place to put down roots.Step inside to discover a bright and inviting interior that has been freshly painted in modern, neutral tones, creating a fresh, move-in-ready feel throughout. The spacious main floor offers an excellent layout for both everyday living and entertaining, with generous principal rooms and plenty of natural light.Upstairs, you'll find three well-proportioned bedrooms, including a comfortable primary retreat complete with its own ensuite bathroom and ample closet space. Two additional bedrooms and a full family bathroom provide plenty of room for children, guests, or a home office.The fully finished basement expands your living space with a warm and welcoming recreation room featuring a cozy gas fireplace-perfect for family movie nights, a playroom, home gym, or entertaining friends during every season. Rooms have been virtually staged. (id:59142)