
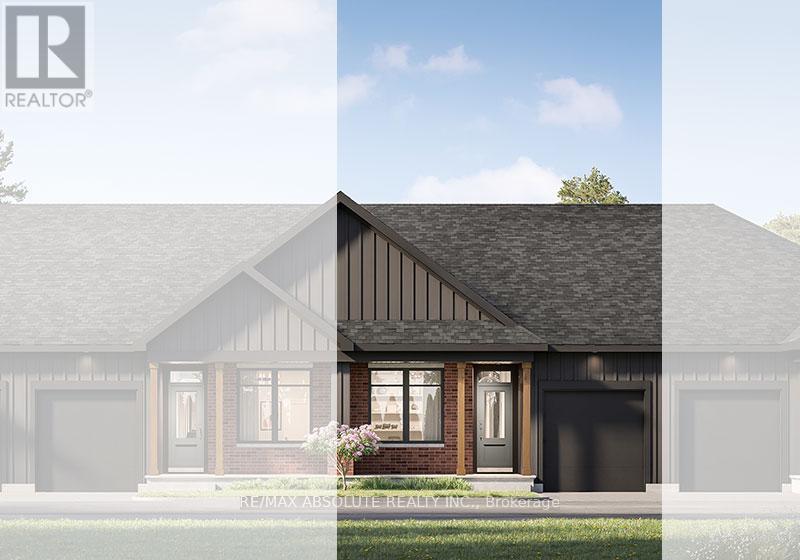
5 Rudd Lane
Arnprior, Ontario
Welcome to the Nina Model by eQ Homes in the growing community of Marshall's Bay - a beautifully designed bungalow townhouse offering the perfect blend of comfort, style, and low-maintenance living. From the charming covered front porch to the thoughtfully planned interior layout, this home is designed to impress. Step inside to discover a bright, open-concept living space highlighted by an oversized kitchen island, ideal for entertaining, meal prep, and everyday gathering. The convenient mudroom and laundry area add functionality and organization to daily living. The spacious primary suite provides a relaxing retreat complete with a generous walk-in closet, while the large secondary bedroom offers flexibility for guests, family, or a home office. Designed with both practicality and modern living in mind, the Nina Model delivers effortless bungalow living in one of Arnprior's most exciting new communities. Current incentive is $20,000 Design Studio Credit (Subject to change). Current pricing reflects post rebate amount. (id:59142)
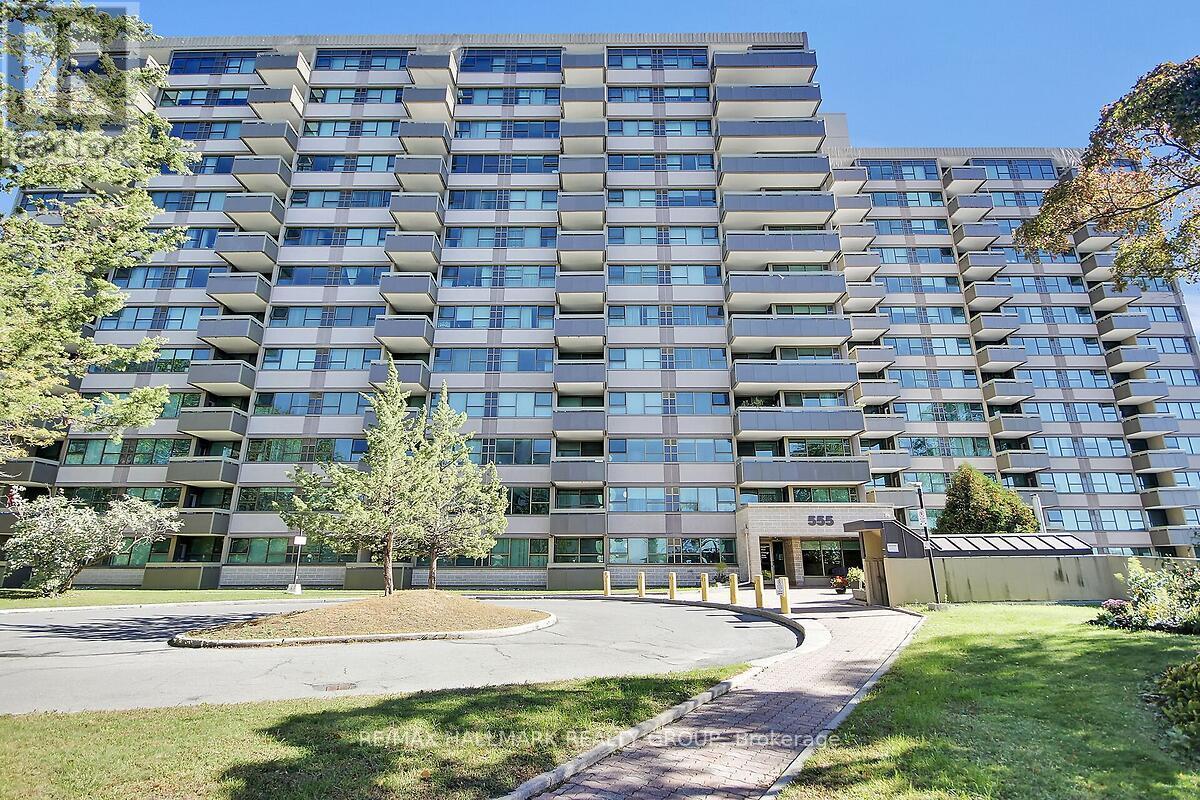
704 - 555 Brittany Drive
Ottawa, Ontario
Welcome to Brittany Place in Manor Park/ Viscount Alexander with an unbeatable location! This sunfilled, west facing 2 Bedroom, 2 Bath Suite is an absolute Gem! Inviting, immaculate, freshly painted & no carpet! New hardwood (September 2026) in the open Living & Dining rooms, laminate in the Bedrooms and tile in the Kitchen & Bathrooms! Insuite Storage Room, central air, upgraded white Kitchen and upgraded Bathrooms! Another huge plus is condo fees include ALL utilities- heat, hydro, water & a/c- building insurance, maintenance of the common elements, parking & premium onsite facilities! An equipped gym/ exercise room, saunas, an outdoor pool, groomed gardens, party room and a library. Well run, efficient Condo Corp with a healthy Reserve fund! Underground Garage parking spot (B1-P49) with inside entry & lots of Visitor parking! Ideally located in walking distance to Farmboy, Metro, Shoppers Drug Mart, umpteen great restaurants for your dining pleasure, the Montfort Hospital, walking & biking trails, public transportation practically at the door, with CMHC, College La Cite, St Laurent Shopping Centre and all your essentials closeby, including the 417 & Aviation Parkway, and just a 10 minute drive to Parliament Hill, the Byward Market, the Rideau Centre & all the Capital has to offer! Oh- and did I mention, it's ready to move in and enjoy?!! Come take a look, you'll be so glad you did! (id:59142)
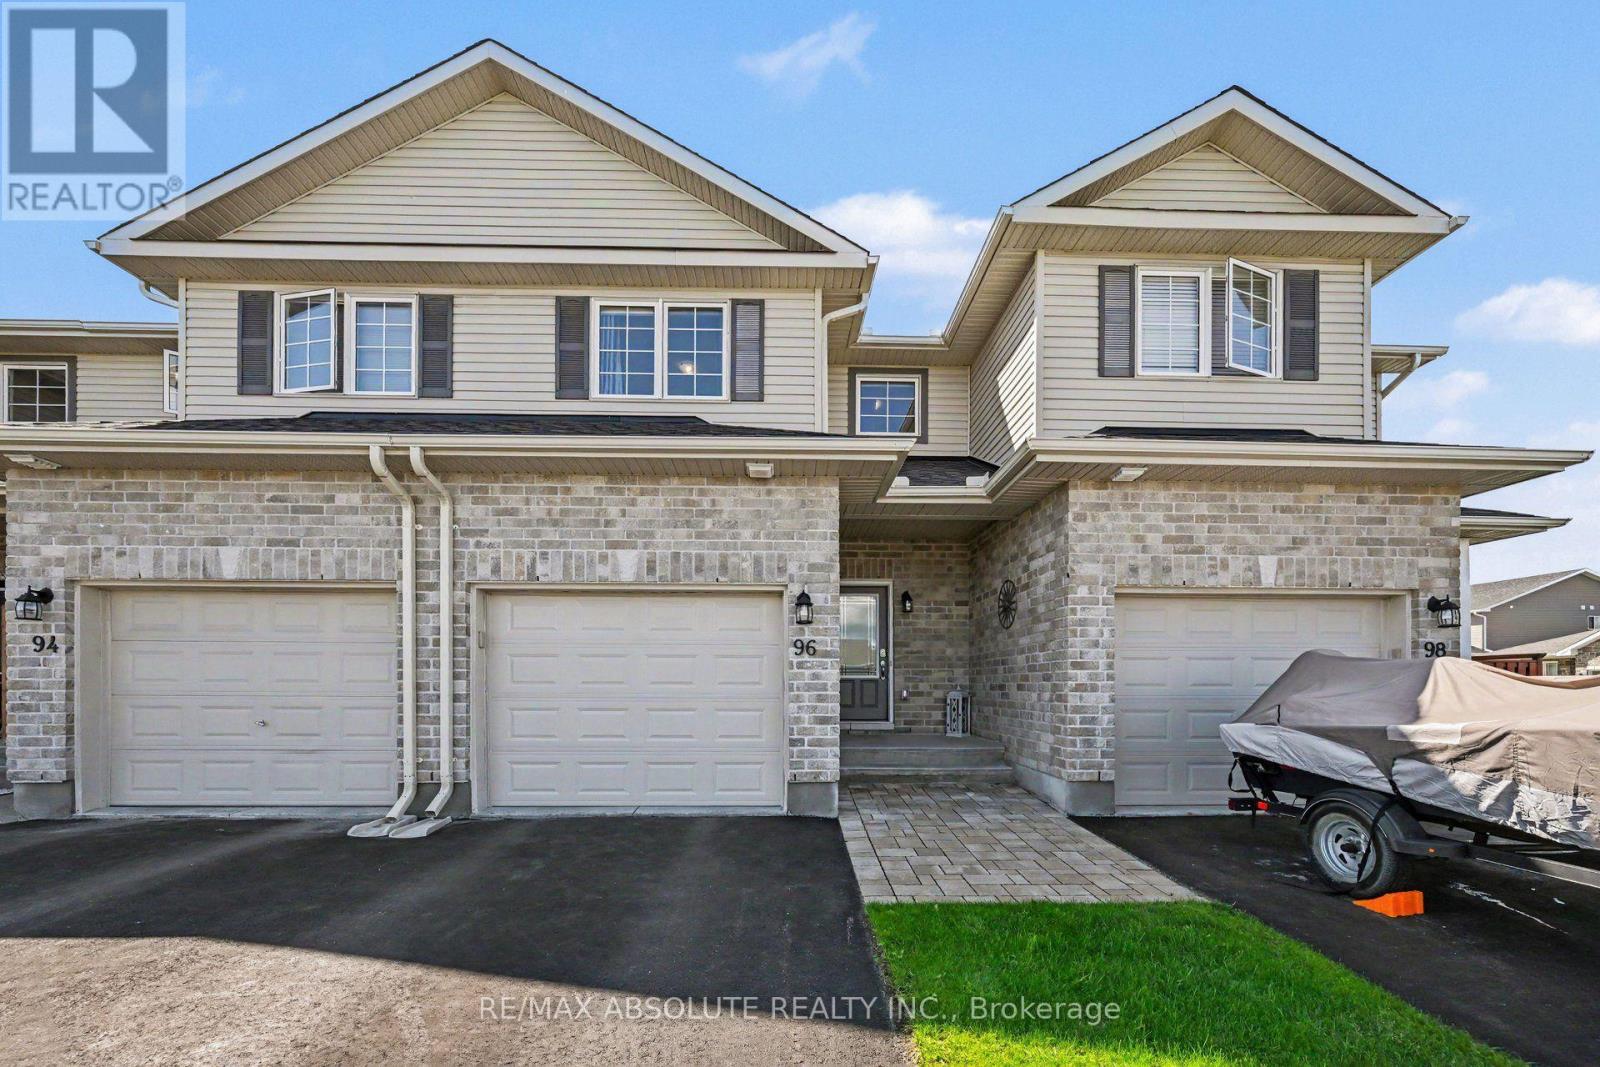
96 Bellwood Drive
Arnprior, Ontario
Welcome to this stunning 3 bedroom townhome in immaculate condition, designed for comfort and effortless everyday living. Step inside to discover a sun filled open concept main level featuring premium laminate flooring. The kitchen is highlighted by a large island and crown moulding on the cabinets, making it a fantastic space for hosting family and friends or preparing your favorite meals. Make your way upstairs to find three bedrooms offering plenty of natural light and closet space, accompanied by a convenient second floor laundry area and a full immaculate bathroom. The lower level boasts a great recreation room, ideal for a home theater, play area, or a relaxing lounge space to suit your lifestyle needs. Outside, enjoy a fully fenced backyard providing an outdoor retreat for children, pets, or weekend barbecues. Complete with an attached garage for parking and additional storage, and room to park 2 more vehicles in the driveway, this exceptional home delivers modern convenience in a wonderful package. Arnprior offers both French and English elementary schools, high school, hospital, library, marina, churches, beaches, bowling alley, theatre, booming downtown with shopping and restaurants and so much more, all just 30 minutes to Kanata! Do not miss the opportunity to make this gorgeous property yours. (id:59142)
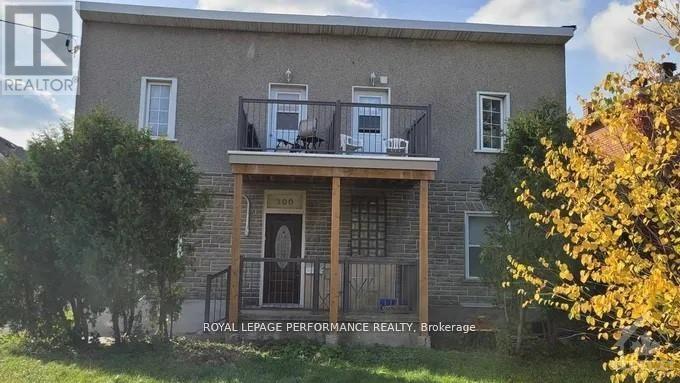
4 - 300 Churchill Avenue
Ottawa, Ontario
Welcome to 300 Churchill Ave Unit 4. This 1-bedroom, 1-bathroom rental perfectly situated in Ottawa's desirable Westboro area. Enjoy the vibrant neighborhood, just steps from boutique shopping, trendy cafes, scenic parks, and convenient public transit. This bright and cozy unit features in-suite laundry, parking, and thoughtful finishes for comfortable living. Ideal for those seeking an active yet relaxed lifestyle, with recreation, amenities, and green spaces all close by. Dont miss the prime opportunity to call this Westboro gem your new home. (id:59142)
605 - 300 Lisgar Street
Ottawa, Ontario
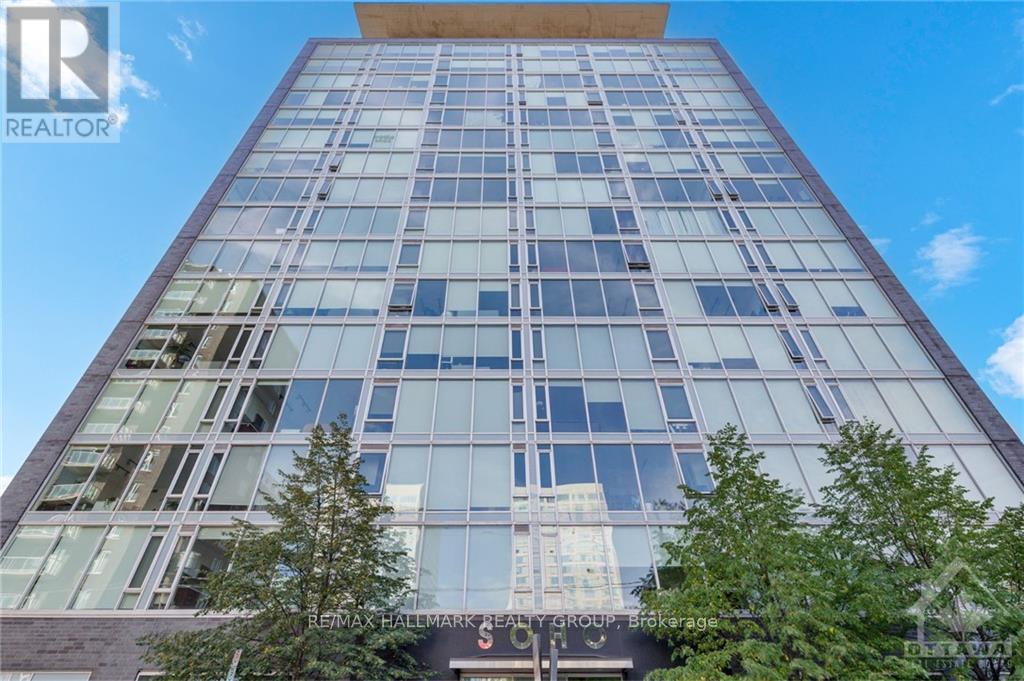
Discover modern upscale living in this 1-bedroom plus den condo at the prestigious Soho Lisgar, located in downtown Ottawa. This south-facing unit offers 719 sq ft of modern living space, featuring hardwood floors, an open-concept living, dining, and kitchen area with top-of-the-line stainless steel appliances, a large island, and quartz countertops. The den can easily be converted into a second bedroom or office. The spacious bathroom includes a glass shower, and the unit comes with in-suite laundry and a large private balcony. Enjoy exceptional building amenities like a gym, theatre, party room, outdoor terrace with BBQ, pool, hot tub, and 24-hour security. Centrally located near Parliament, shopping, restaurants, and the LRT. Available immediately, with tenant responsible for electricity only. Experience downtown luxury living at Soho Lisgar! (id:59142)
221 Merak Way
Ottawa, Ontario
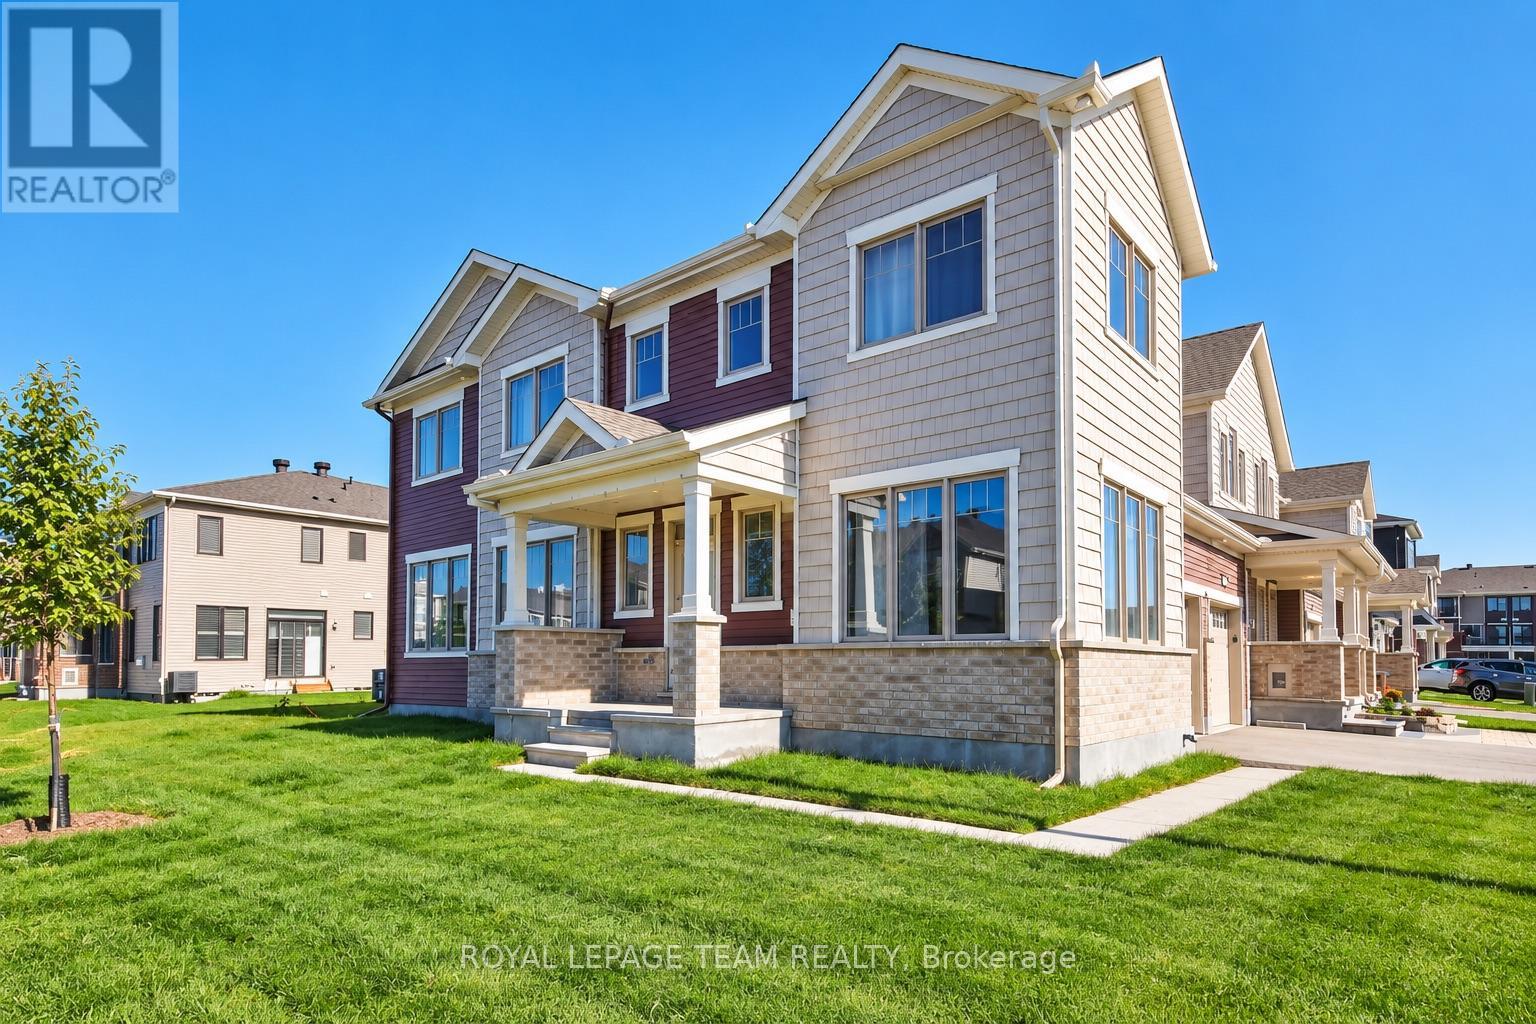
Welcome to this beautifully maintained 3 bedroom, 2.5 bath corner townhome, ideally located in the sought-after community of Half Moon Bay. Offering the perfect blend of style, comfort, and functionality, this bright and spacious home features an open-concept main floor with an abundance of natural light, making it ideal for both everyday living and entertaining. The modern kitchen overlooks the living and dining areas, creating a warm and inviting space for family and friends. Upstairs, you'll find three generously sized bedrooms, including a spacious primary retreat complete with a private ensuite and ample closet space. Convenient second-floor laundry adds to the home's thoughtful layout. The finished basement provides additional living space that's perfect for a family room, home office, gym, or playroom, along with plenty of storage. Outside, enjoy the added privacy and extra natural light that comes with this desirable corner lot. Complete with a single-car garage and located close to parks, schools, shopping, transit, and all the amenities Barrhaven has to offer. Move in and enjoy everything this fantastic home and neighbourhood have to offer! (id:59142)
A - 173 Crestway Drive
Ottawa, Ontario
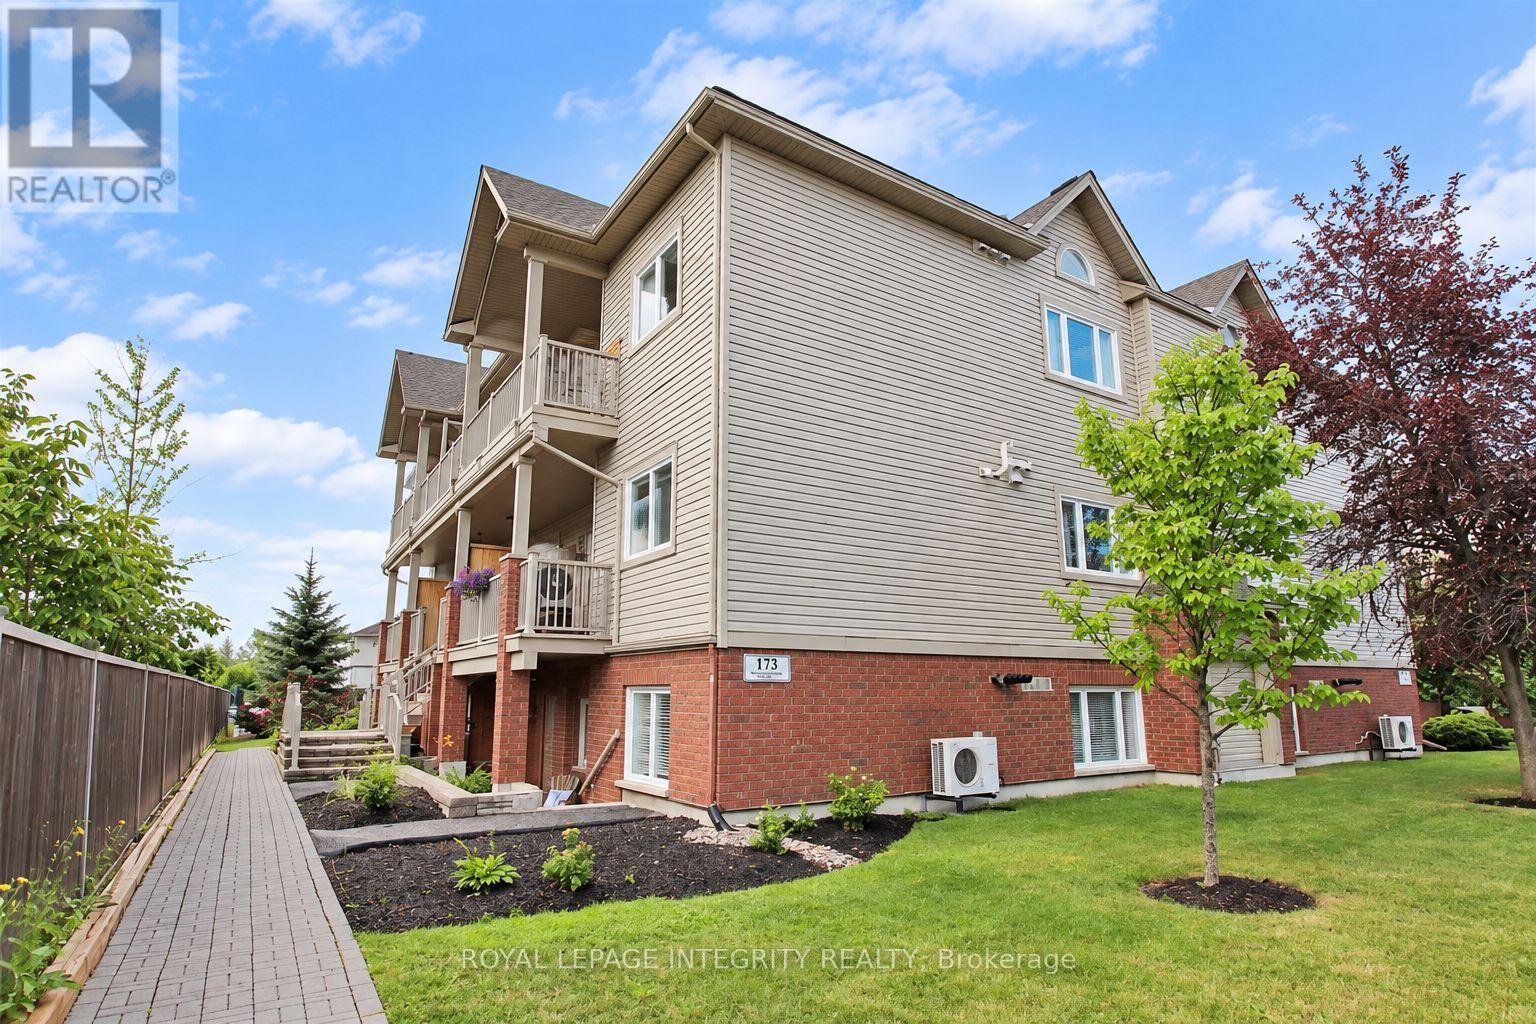
Welcome to this cozy, open-concept 2-bedroom, 1-bathroom home designed for effortless daily living. The bright, open living and dining area features brand-new vinyl flooring (2026) and seamlessly connects to a functional open kitchen with a convenient breakfast bar. Step through the patio doors onto your oversized private terrace-featuring a natural gas BBQ hook-up perfect for outdoor dining and entertaining. Key Features & Updates: In-unit stackable washer & dryer (2025), owned on-demand tankless hot water heater, ample in-unit storage space, dedicated parking spot just steps from your front door, and smoke-free building & pet-friendly (small pets welcome). Unbeatable Location: Minutes from top-tier local amenities including Movati Athletic, grocery stores, dining, reputable schools, and scenic parks. Photos digitally enhanced. Don't miss out on this fantastic turn-key rental! (id:59142)
4 Doris Avenue
Ottawa, Ontario
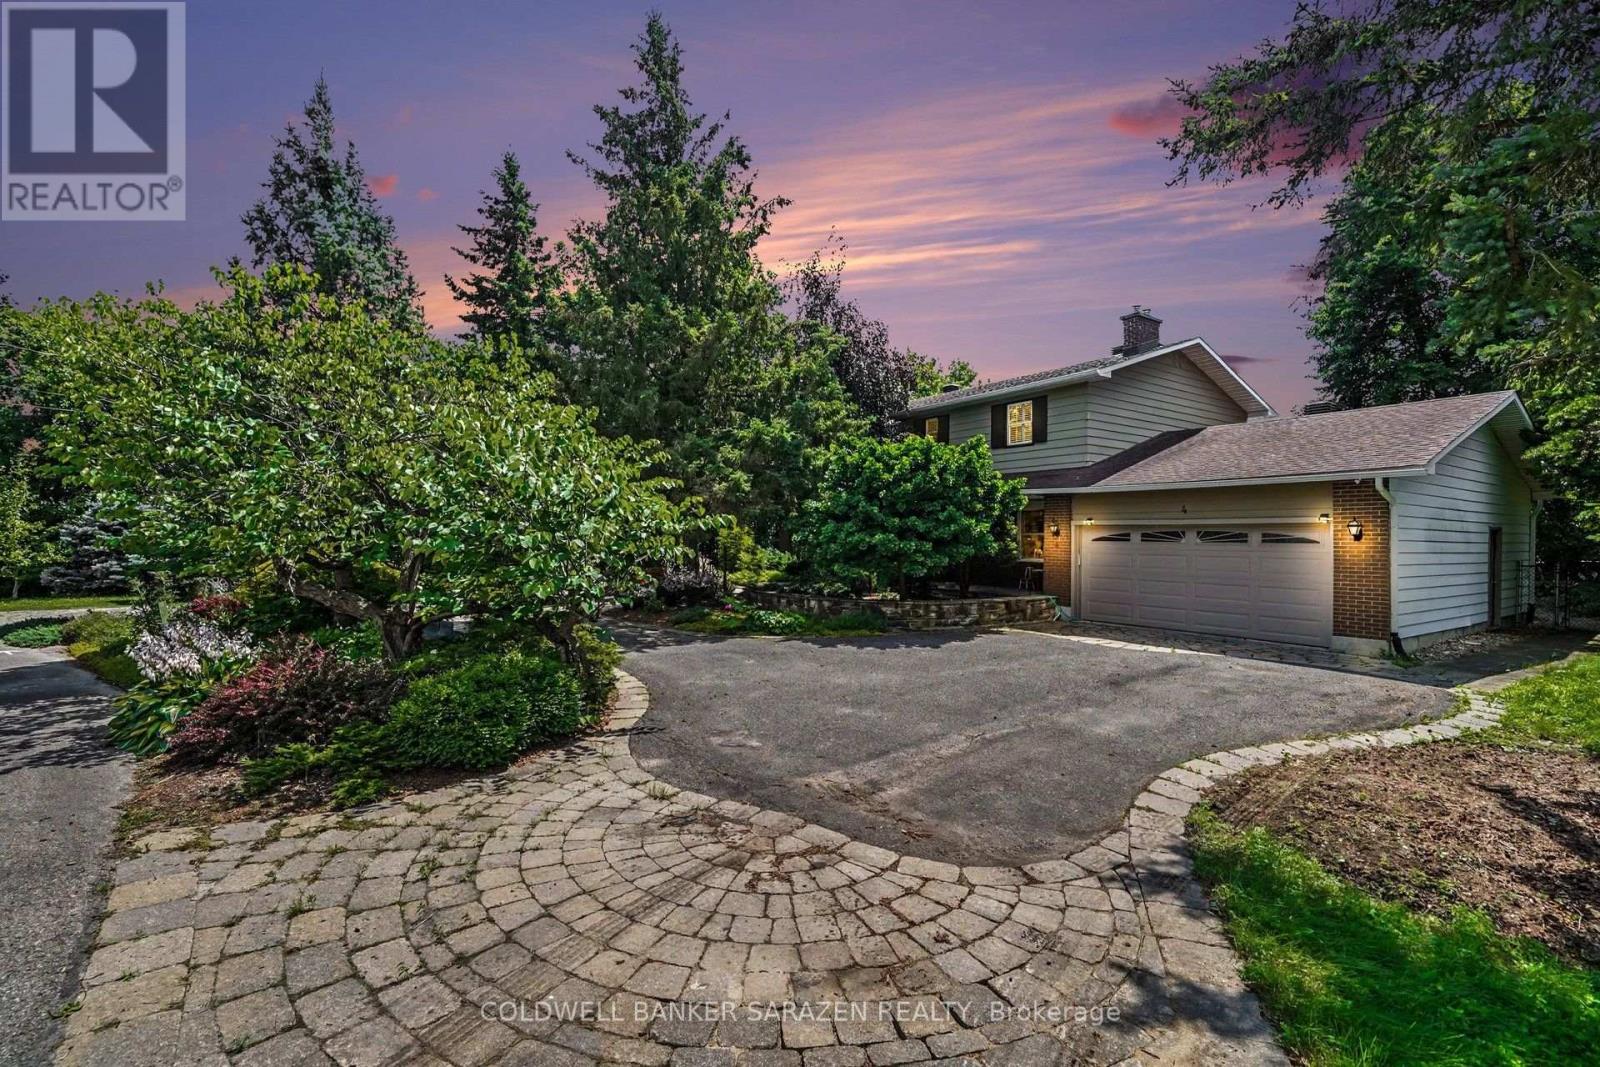
Discover an exceptional rental residence in the prestigious Kemp Park community, where refined living, generous space, and remarkable privacy come together. Nestled on distinctively large lot surrounding by protected NCC land along two sides, this elegant two-storey home offers tranquil retreat just minutes away from the conveniences of city living. The thoughtful designed interior features a spacious kitchen, inviting living and dining area, and separate family room, creating an ideal setting for both everyday comfort and effortless entertaining. Four well-appointed bedrooms occupy the upper level, while the lower level offers a fifth bedroom and full bathroom and additional family room. Beyond the interiors, a beautifully landscaped backyard awaits, featuring a private swimming pool, large gazebo, all embraced by a serene natural backdrop. Offering an exceptional balance of indoor comfort, outdoor leisure and peaceful surroundings. This distinctive property is a rare rental opportunity to enjoy an elevated rental lifestyle in one of Ottawa's well-established residential community. (id:59142)
2414 Esprit Drive
Ottawa, Ontario
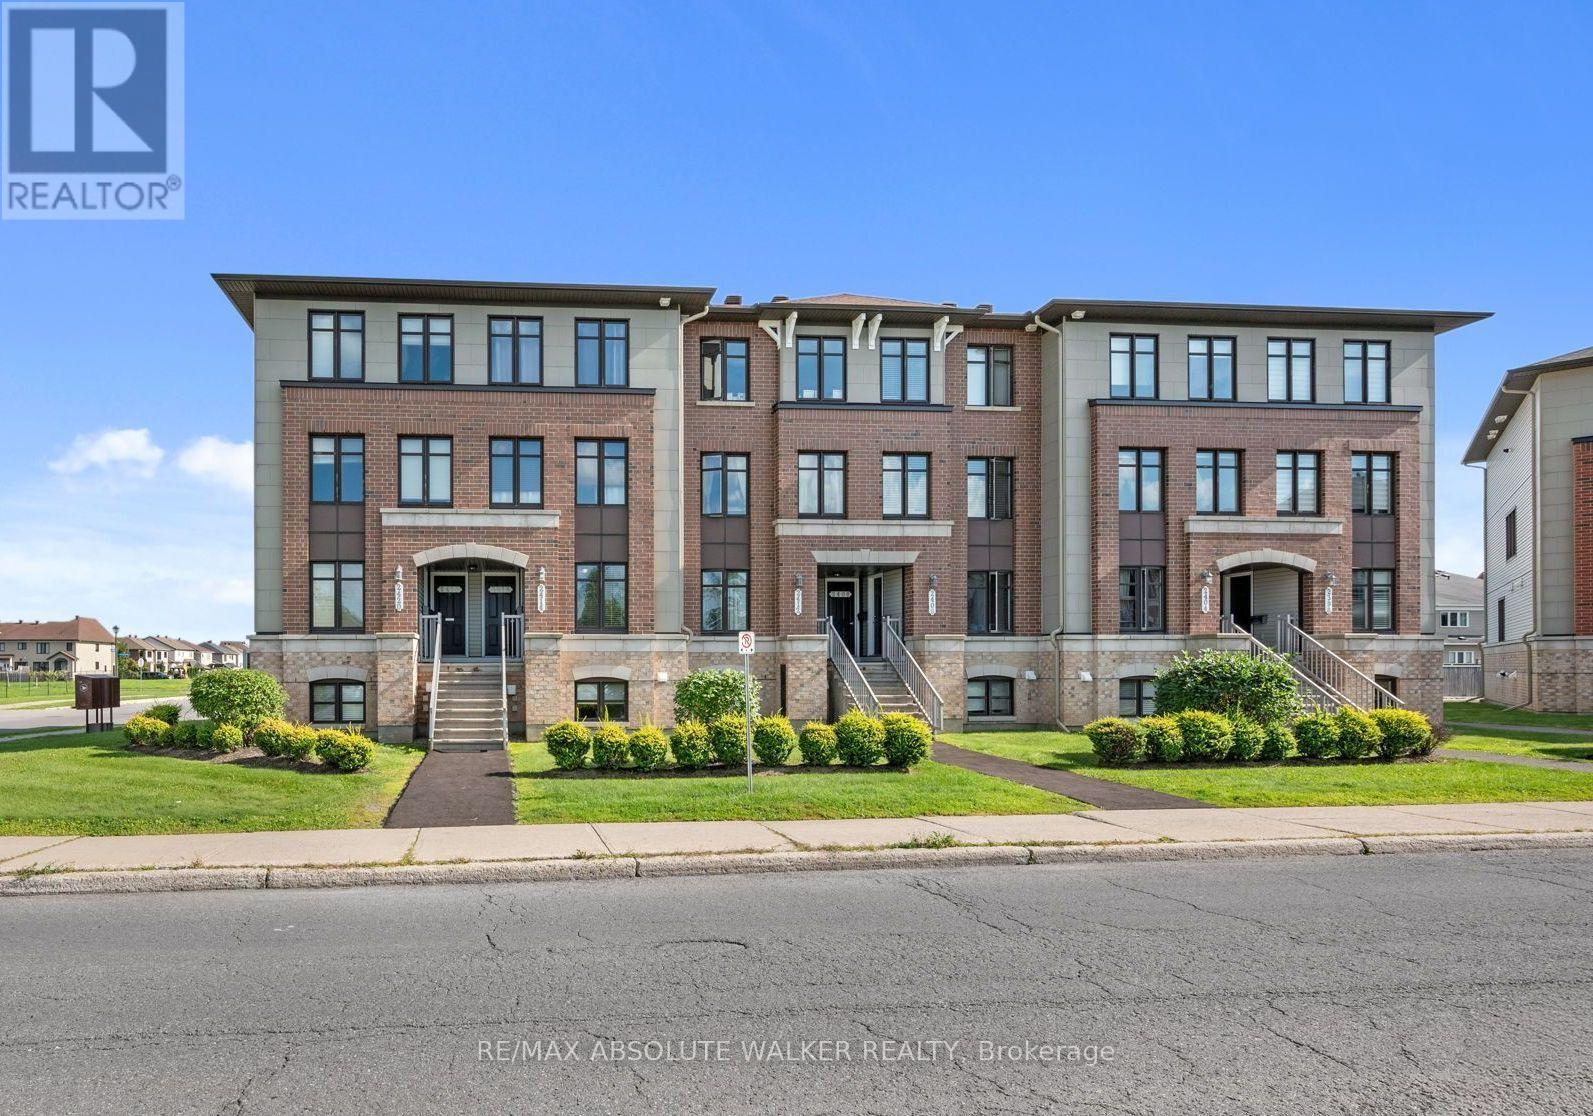
Welcome to this bright and inviting 2-bedroom, 2.5-bathroom terrace home in Avalon, an excellent opportunity for first-time buyers, investors, or anyone looking for a low-maintenance lifestyle in Orléans. The unit opens into a spacious eat-in kitchen featuring stainless steel appliances, generous cabinetry, an upgraded tile backsplash, and plenty of workspace. The open-concept living and dining room offers plenty of natural light through large windows and a functional layout ideal for everyday living and entertaining. Step outside to your private balcony, which also provides convenient direct access to the parking area (spot #31). The lower level offers two generously sized bedrooms, each with its own private ensuite bathroom, providing excellent separation and privacy. A conveniently located laundry room and additional storage under the stairs. Ideally situated in the popular community of Avalon, this home is across the street from a dog park and within walking distance to schools, playgrounds, parks and recreation. (id:59142)
106 Tacom Circle
Ottawa, Ontario
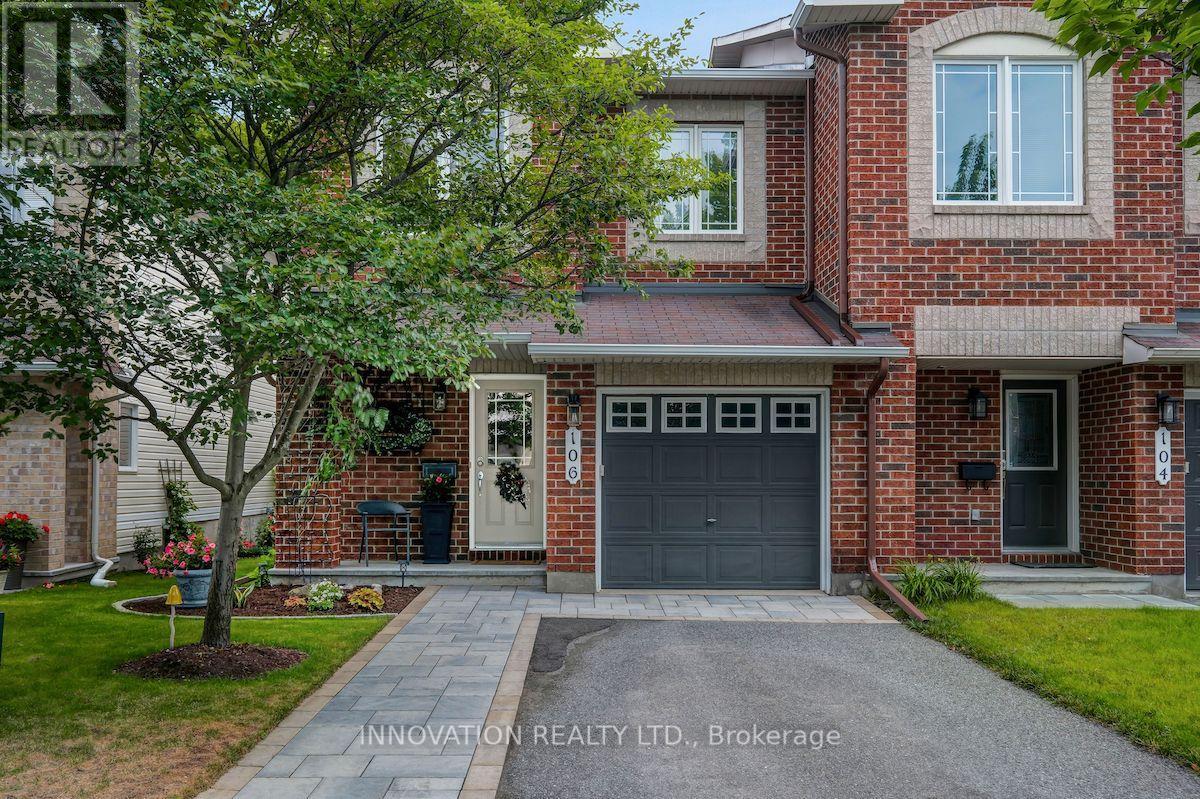
You're going to love this absolute stunner! Amazing location, coveted end-unit, backing onto forested greenspace, with no shared driveway! Nestled in the sought after Chapman Mills community. Just steps from an abundance of amenities and fantastic walking trails along the Rideau River. Looking for great indoor and outdoor space? This home delivers! Completely move-in ready, with 3 beds & 3 baths, on a quiet cul-de-sac. Boasting beautiful contemporary designer decor throughout and a spectacular custom landscaped rear yard. Step into the welcoming foyer, leading to the magnificent curved staircase and newly updated powder room. Gorgeous open concept living & dining room. Well appointed chef's kitchen with granite counters. Large sun-filled breakfast area is the perfect spot for morning coffee. Hardwood and ceramic floors throughout the main level. Upstairs you'll love the king-sized primary bedroom with hardwood floors, walk-in closet and luxurious ensuite bath. Two more bright spacious bedrooms and a full bath complete this level. Stroll downstairs to your bright open family room with an extra large window and cozy gas fireplace. Offering ample space for game nights & children's activities. Loads of storage space, plus a rough in for an additional bath. This is an excellent opportunity to live in this highly rated neighbourhood and take advantage of its wealth of amenities & easy highway access. Great proximity to schools, parks, shopping, entertainment, restaurants & transit. A short drive to Hwy 416 & offering multiple routes for your downtown commute. Enjoy parks & walking trails. A truly wonderful home in a fantastic neighbourhood! (id:59142)
138 Sherway Drive
Ottawa, Ontario
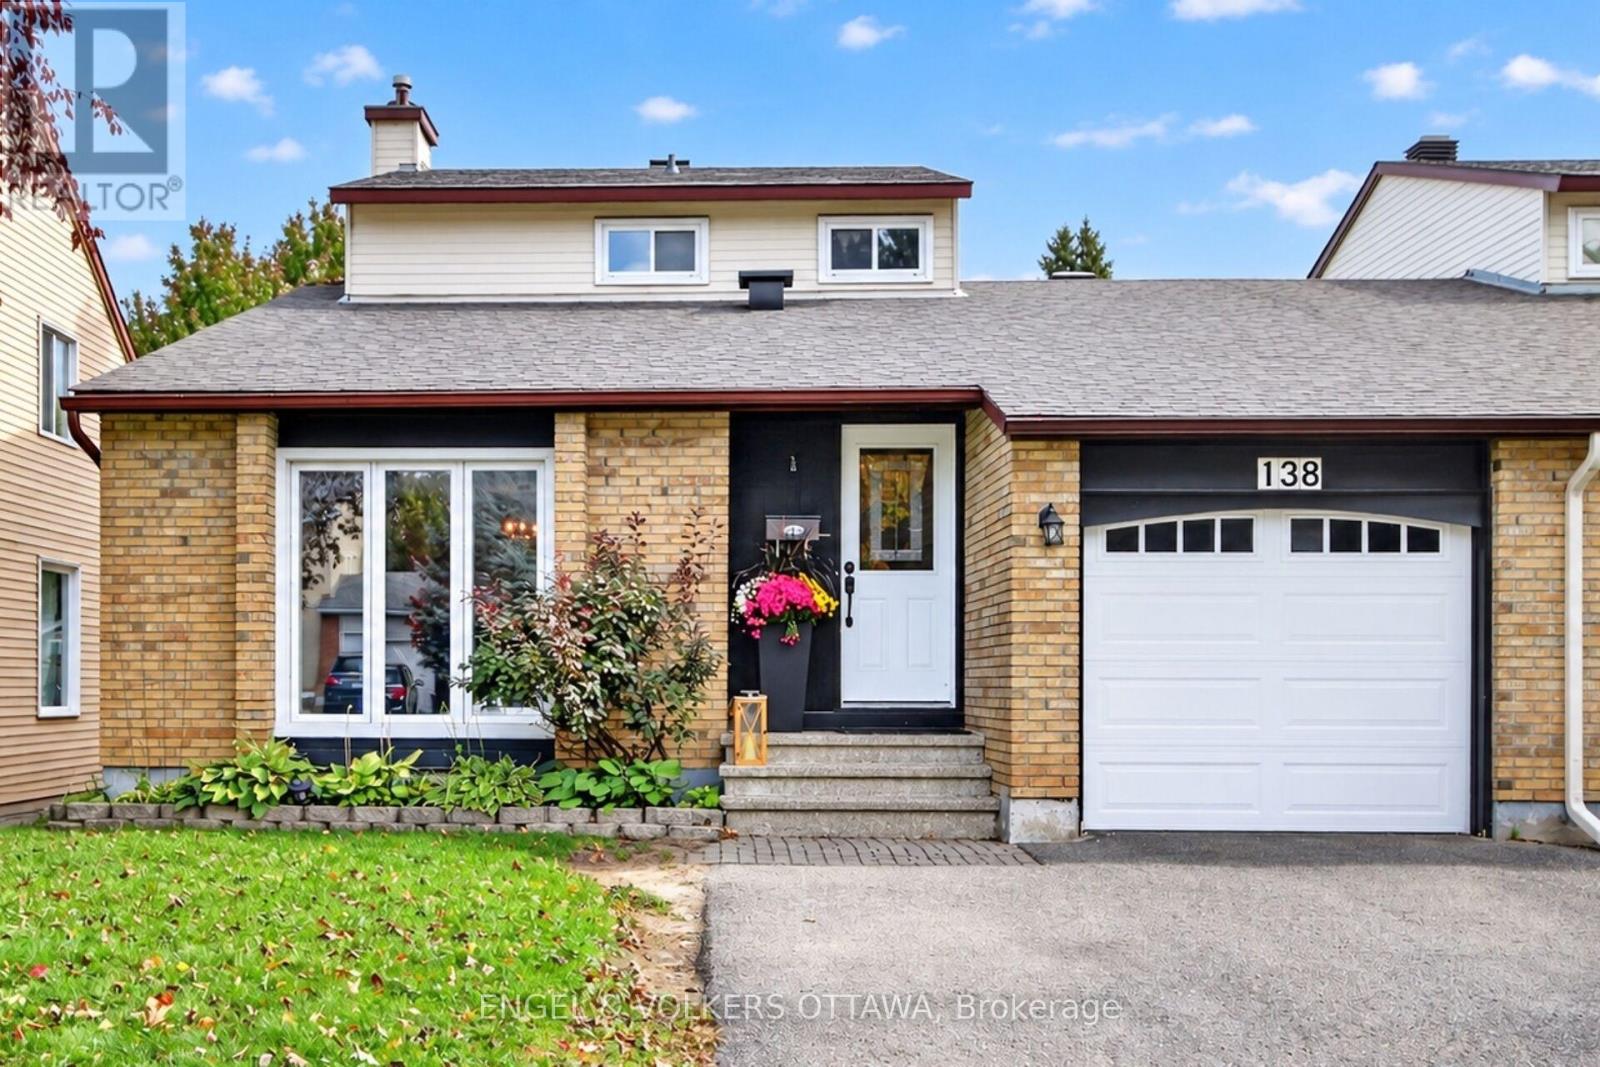
This home offers a layout that can easily adapt to multi-generational families, different lifestyles and stages of life. The spacious main level includes a bedroom that could work great as a home office or guest room, without sacrificing a formal dining room, main-floor laundry and a family room with a wood-burning fireplace. The front living room brings character with its vaulted ceiling and beautiful hardwood flooring, while the private backyard is surrounded by mature trees and complete with a patio, gazebo and storage shed. The lower level adds even more value with a second kitchen featuring stainless steel appliances and a full bathroom with a glass walk-in shower, creating a great setup for extended family or older kids who would appreciate a little more independence. Upstairs, you'll find two additional bedrooms, including a primary with a walk-in closet, along with a full bathroom. Linked only by the garage and set in an established pocket of Barrhaven West, the home is close to parks, schools, Walter Baker Sports Centre, the library and everyday shopping. (id:59142)
837 Eileen Vollick Crescent
Ottawa, Ontario
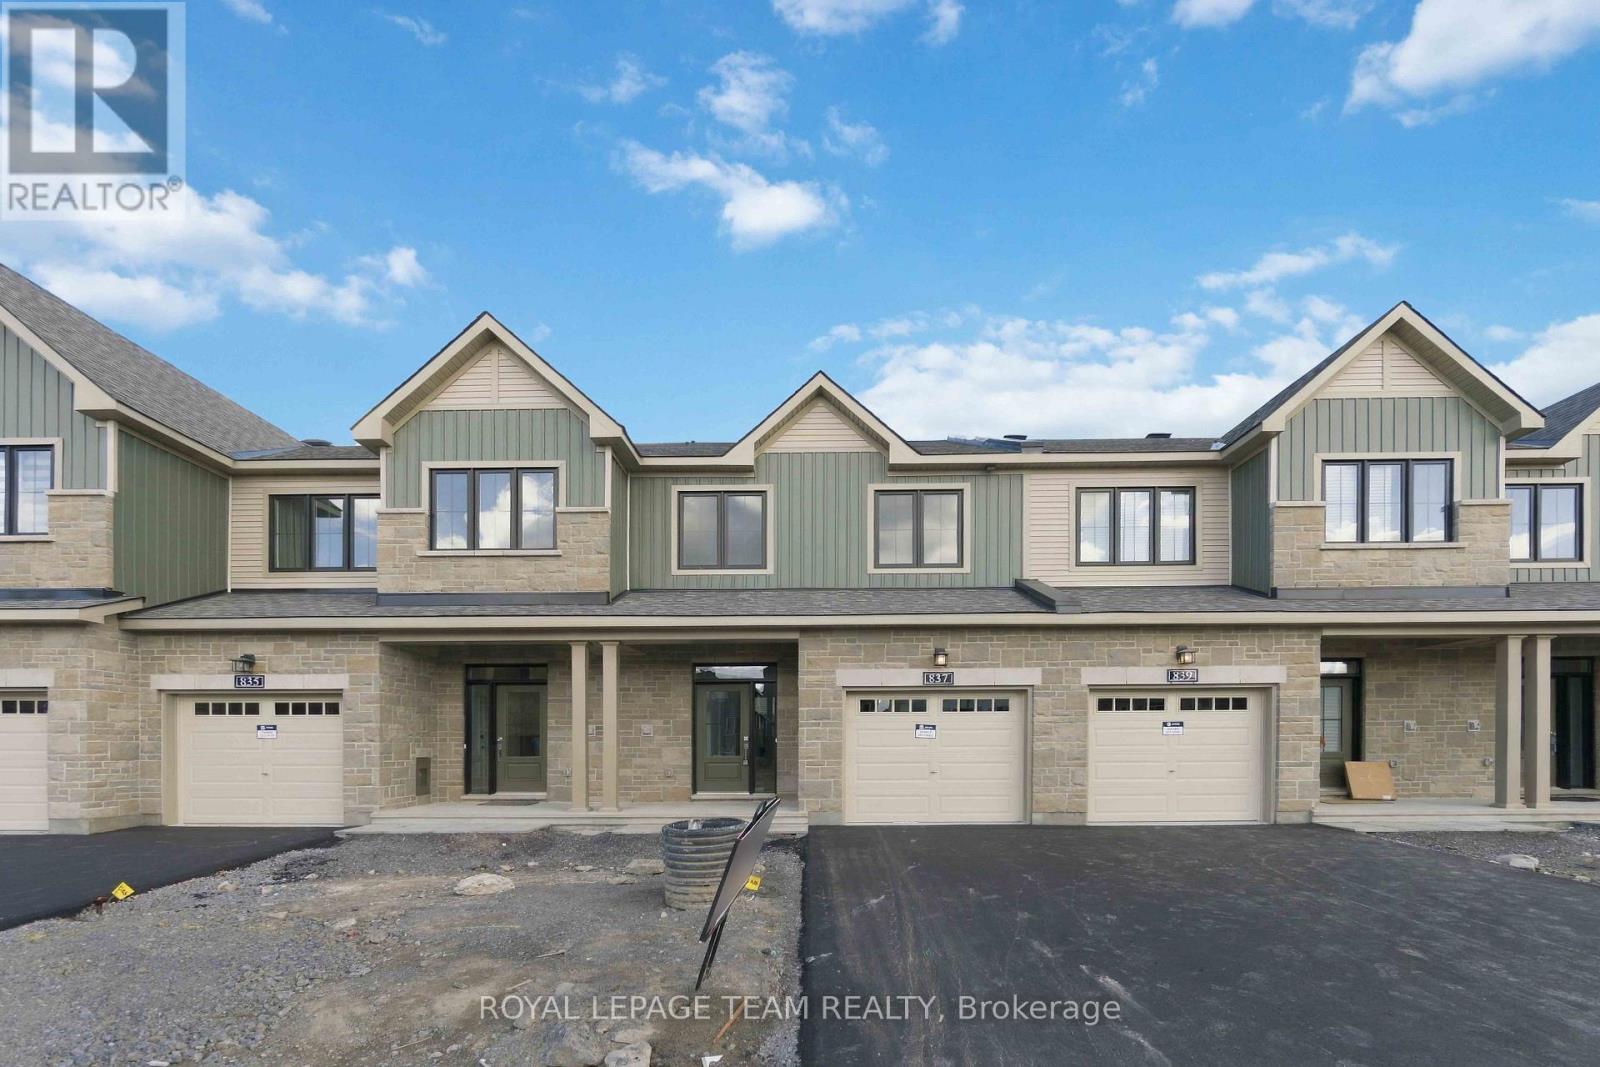
Enjoy bright, open living in the Cohen Executive Townhome. The main floor is naturally-lit, designed with a large living room connected to the kitchen to bring the family together. The second floor features 3 bedrooms, 2 bathrooms and the laundry room, while the primary bedroom offers a 3-piece ensuite and a spacious walk-in closet. Finished walk out basement with rec room adds even more living space! Brookline is the perfect pairing of peace of mind and progress. Offering a wealth of parks and pathways in a new, modern community neighbouring one of Canada's most progressive economic epicenters. The property's prime location provides easy access to schools, parks, shopping centers, and major transportation routes. Immediate occupancy! (id:59142)
800 Petra Private
Ottawa, Ontario
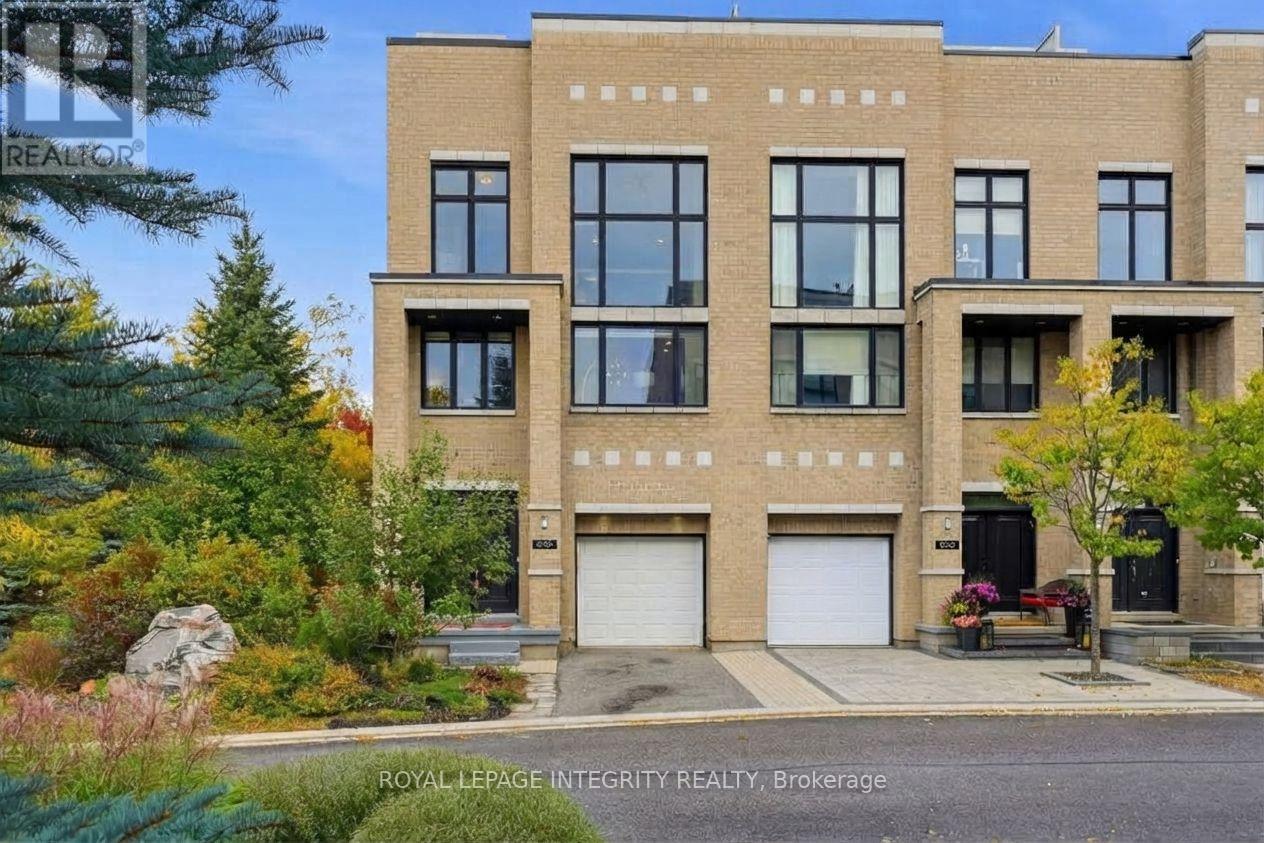
Contemporary Art Gallery Elegance meets a Private Garden Sanctuary in this End-Unit townhome, offering over 3,000 sq ft above grade on a premium Pie Lot with No Rear Neighbors in the heart of Kanata Lakes. Crafted for multi-level luxury - featuring 9-ft ceilings on every floor, marble entry, solid hardwood throughout, floor-to-ceiling windows, upgraded door/trim, and a stunning open-riser Hollywood staircase. A private indoor elevator connects every level for complete accessibility. The sunlit main floor showcases a spectacular chef's kitchen featuring Deslaurier custom cabinetry, premium granite countertops, glass tile backsplash, an oversized island, walk-in pantry, and high-end SS appliances. It opens gracefully into expansive living and dining spaces, anchored by a dramatic modern fireplace. The 2nd level delivers an exclusive family retreat with 2 serene bedrooms, a luxury marble bath, and a breathtaking 2-Story family room with soaring windows and a built-in wet bar. The entire 3rd floor serves as a true Penthouse sanctuary: a massive primary suite with walk-in closet, loft gallery, office nook, and a spa-inspired marble ensuite featuring an air-jet tub with treetop views and a multi-jet rain shower. Unwind on your private 1,000 sq ft rooftop terrace, boasting breathtaking panoramic skyline views designed for high-end outdoor living. Your private backyard haven boasts lush landscaping, mature shade trees, and total seclusion - complete with a custom-built outdoor sauna for ultimate winter relaxation. Versatile luxury designed for any lifestyle: effortless retirement, a growing family, or multi-generational living. Prime location on an exclusive private road: Top-Ranked School Zone, steps to All Saints HS and St. Gabriel ES, and minutes from the Kanata North Tech Hub, fine dining, and shopping. Unmatched Luxury and Lifestyle. (id:59142)
401 - 250 Winterfell Private
Ottawa, Ontario
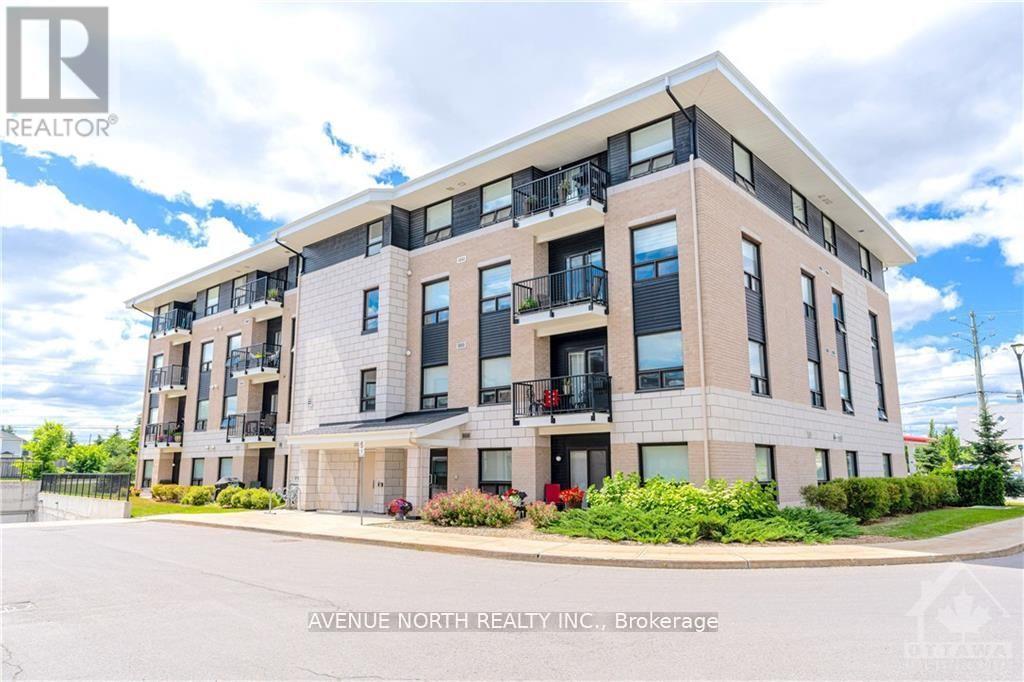
SOUTH facing, 2-Bed/2 FULL Bath, TOP FLOOR condo with UNDERGROUND parking! Open concept floor plan with 9-foot ceilings and engineered hardwood throughout. The kitchen offers quartz countertops, mosaic back splash, stainless appliances and under cabinet lighting. The large primary bedroom offers a spacious walk-in closet, a bright south facing view and a full 4-piece private ensuite with quartz countertops and large tiling. The second bedroom offers plenty of natural light as well. The second full bath offers quartz countertops and glass stand up shower. The spacious south-facing balcony has a natural gas BBQ hookup! Heated underground parking and a large, private storage locker included. (id:59142)
2096 Boyer Road
Ottawa, Ontario
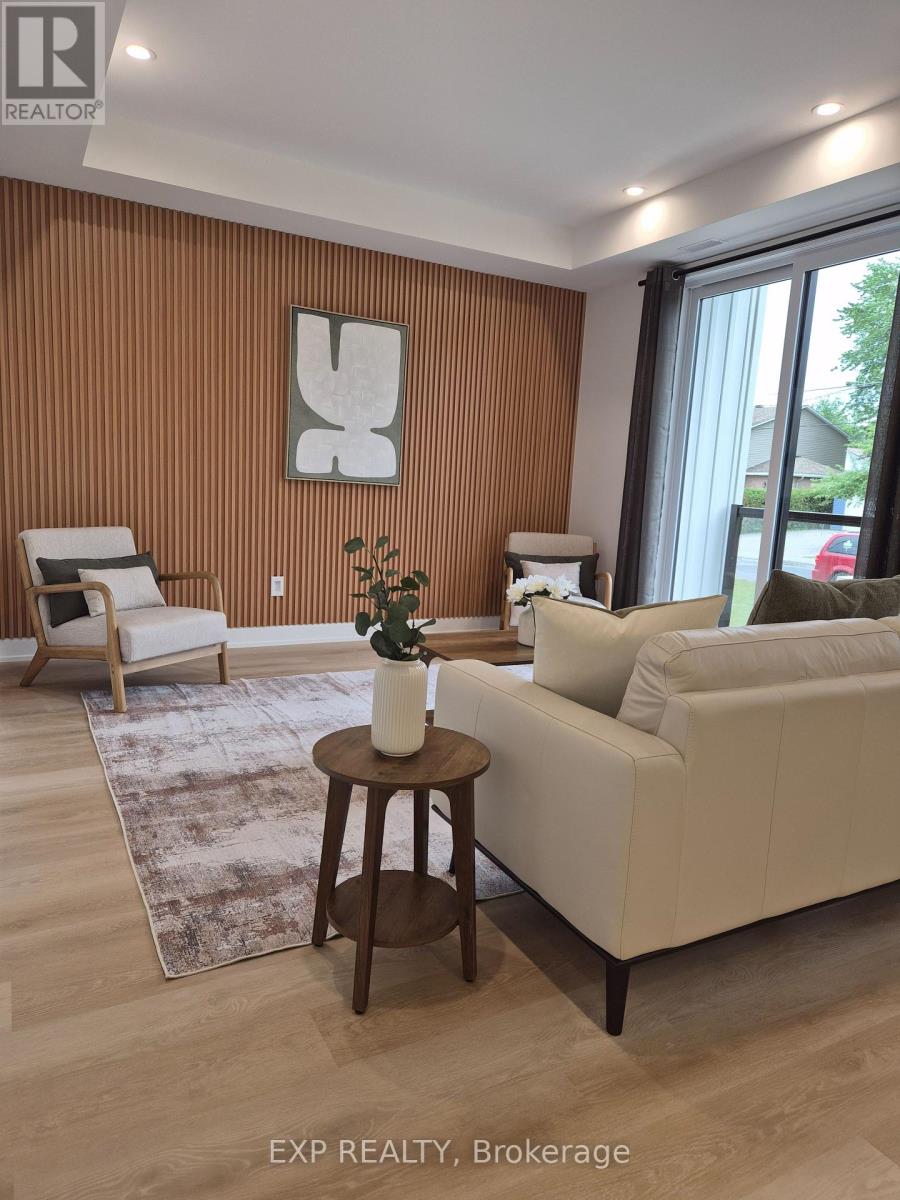
Welcome to 2096 Boyer Road, an exceptional luxury rental in the desirable Chapel Hill neighbourhood of Orléans. Thoughtfully designed for those who appreciate quality, comfort and contemporary style, this beautiful 2-bedroom, 2-full-bathroom apartment offers an elevated living experience in a welcoming residential setting. Soaring ceilings and an abundance of large windows fill the space with natural light, creating a bright, airy atmosphere that feels both spacious and inviting. The well-designed layout offers comfortable, versatile living spaces ideal for professional couples, executives or discerning tenants seeking a refined place to call home. Enjoy the convenience of two full bathrooms and the appeal of modern finishes throughout. Located in sought-after Chapel Hill, you'll appreciate the balance of peaceful neighbourhood living and convenient access to everyday amenities, shopping, restaurants, parks and major commuter routes. Whether working from home, entertaining friends or simply enjoying a quiet evening in, this beautiful apartment offers the perfect blend of sophistication, functionality and lifestyle. Experience the comfort of luxury apartment living in one of Orléans' established residential communities. A wonderful opportunity to make this exceptional rental your next home. (id:59142)
2007 - 20 Daly Avenue
Ottawa, Ontario
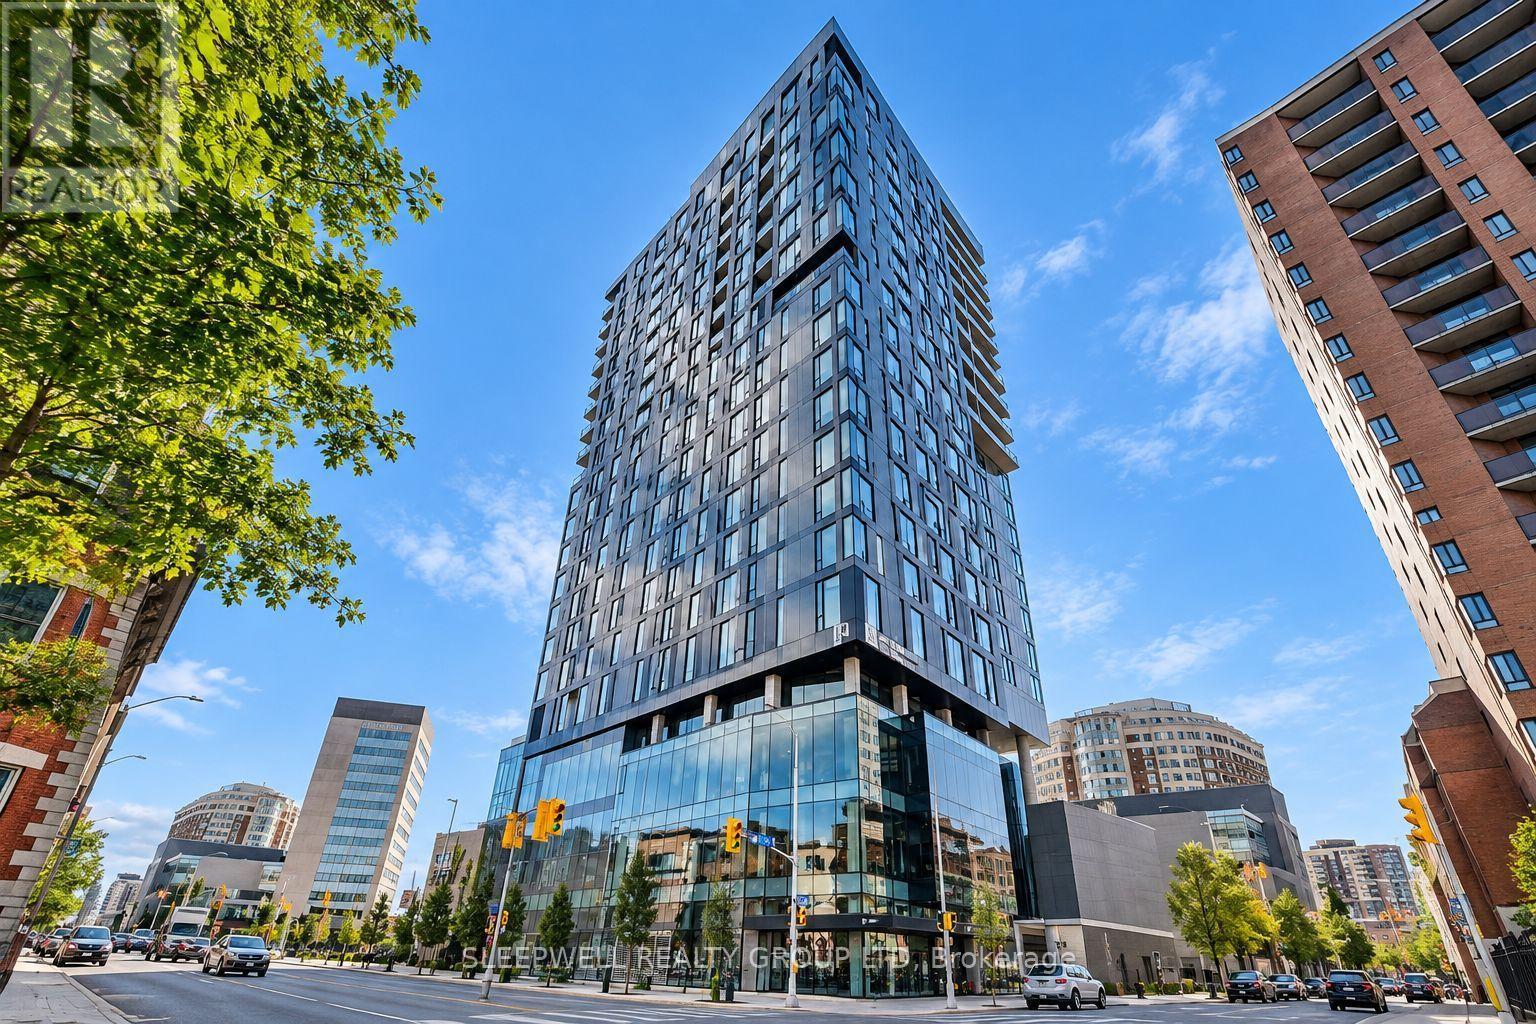
Experience elevated downtown living at ArtHaus. This beautifully designed one bedroom, one bathroom suite offers a sophisticated contemporary interior, impressive city views and an exceptional location in the heart of Ottawa. The bright, open concept layout features hardwood flooring, large windows and a sleek modern kitchen with streamlined cabinetry, quartz countertops, stainless steel appliances and a stylish backsplash. The living space extends naturally toward the oversized windows and balcony, where sweeping views across the city create an incredible backdrop day and night. The spacious bedroom offers excellent closet space, while the modern bathroom features a glass enclosed shower and clean, contemporary finishes. In suite laundry, underground parking and a storage locker are all included. Residents of ArtHaus enjoy an outstanding collection of amenities including a fully equipped fitness centre, the stylish Firestone Lounge, and a spectacular rooftop terrace and Winter Garden with BBQs and panoramic views. Steps from the Rideau Centre, ByWard Market, Ottawa Art Gallery, University of Ottawa, restaurants, cafés and transit, this is downtown living at its best. (id:59142)
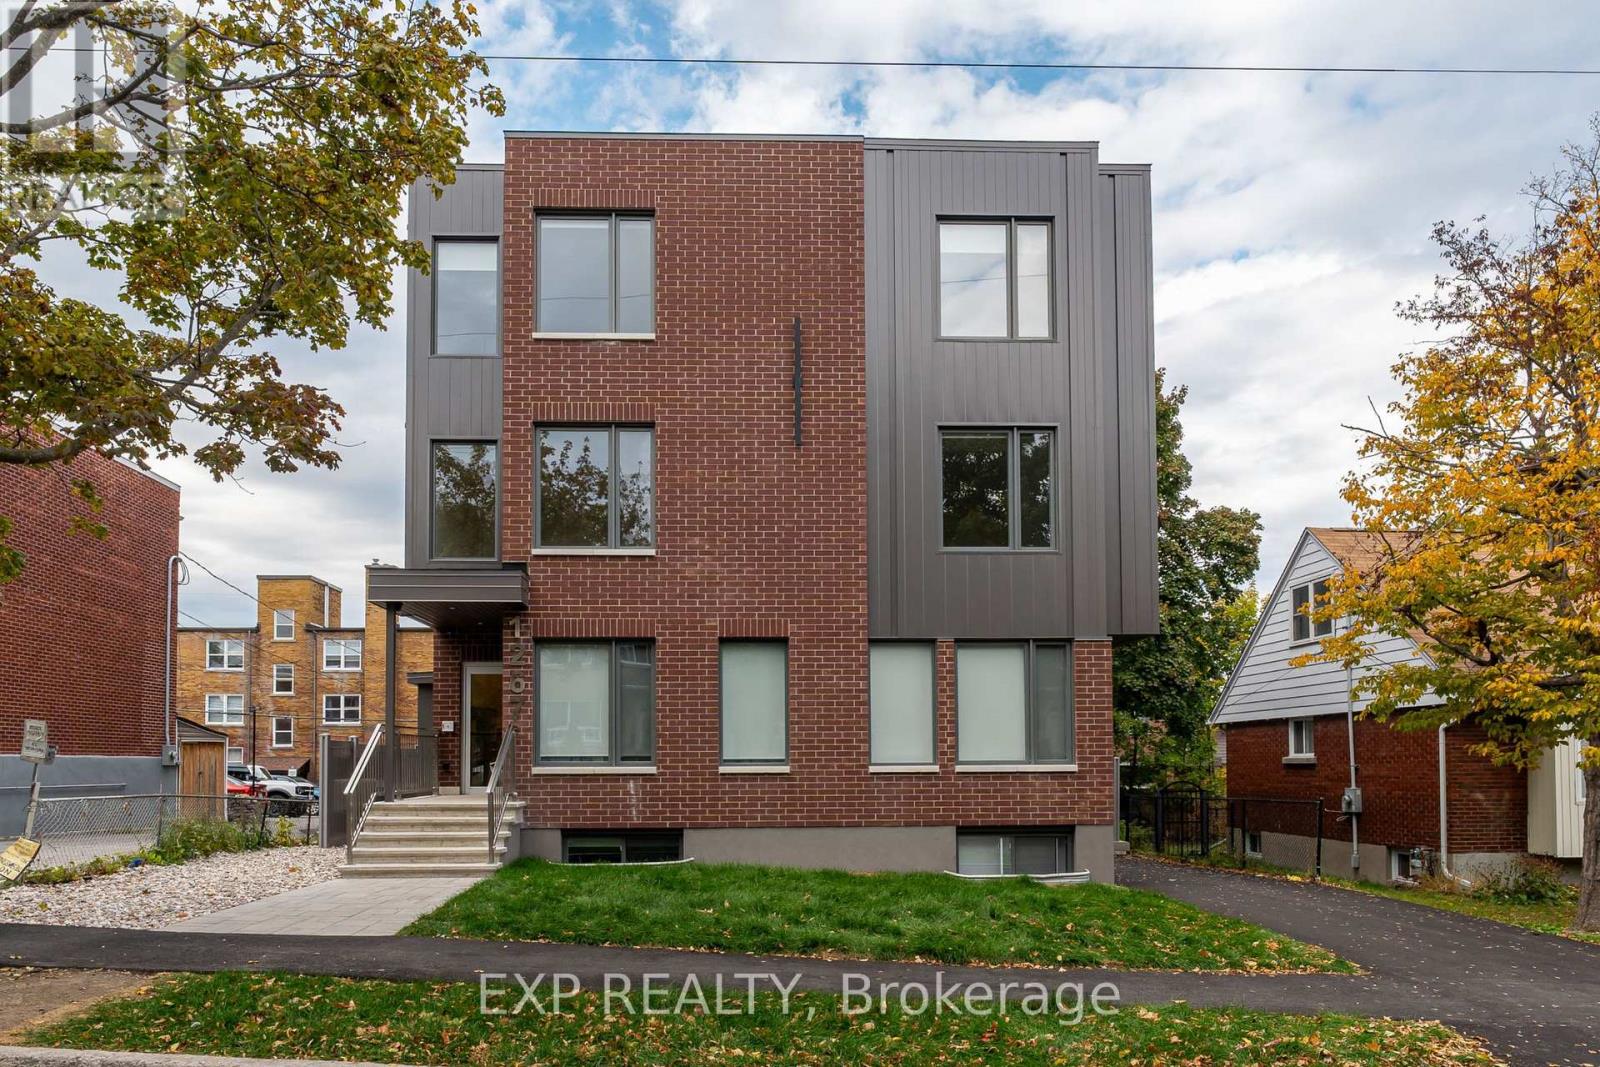
5 - 1267 Summerville Avenue
Ottawa, Ontario
Welcome to 1267 Summerville - a brand-new (2 bedroom + den and 2 baths) contemporary building nestled in one of Ottawa's most convenient and rapidly developing communities. Surrounded by parks, local amenities, and offering quick access to public transit and major routes, this location provides the perfect blend of urban accessibility and neighbourhood charm. This unit impresses with large windows that fill the space with natural light, creating an open and inviting atmosphere. The modern, open-concept layout showcases premium finishes, hardwood flooring throughout, and a sleek kitchen complete with stainless steel appliances, contemporary cabinetry, and ample counter space - ideal for cooking and entertaining.Each bedroom is spacious and bright, with the primary suite featuring a private ensuite bath and the other two bedrooms sharing a modern full bathroom. One bedroom easily doubles as a home office, offering flexibility for today's lifestyle. Residents will also appreciate the in-unit laundry, thoughtful craftsmanship, and attention to detail throughout.Parking available for an additional charge.1267 Summerville offers the best of modern living - stylish, functional, and perfectly located. (id:59142)
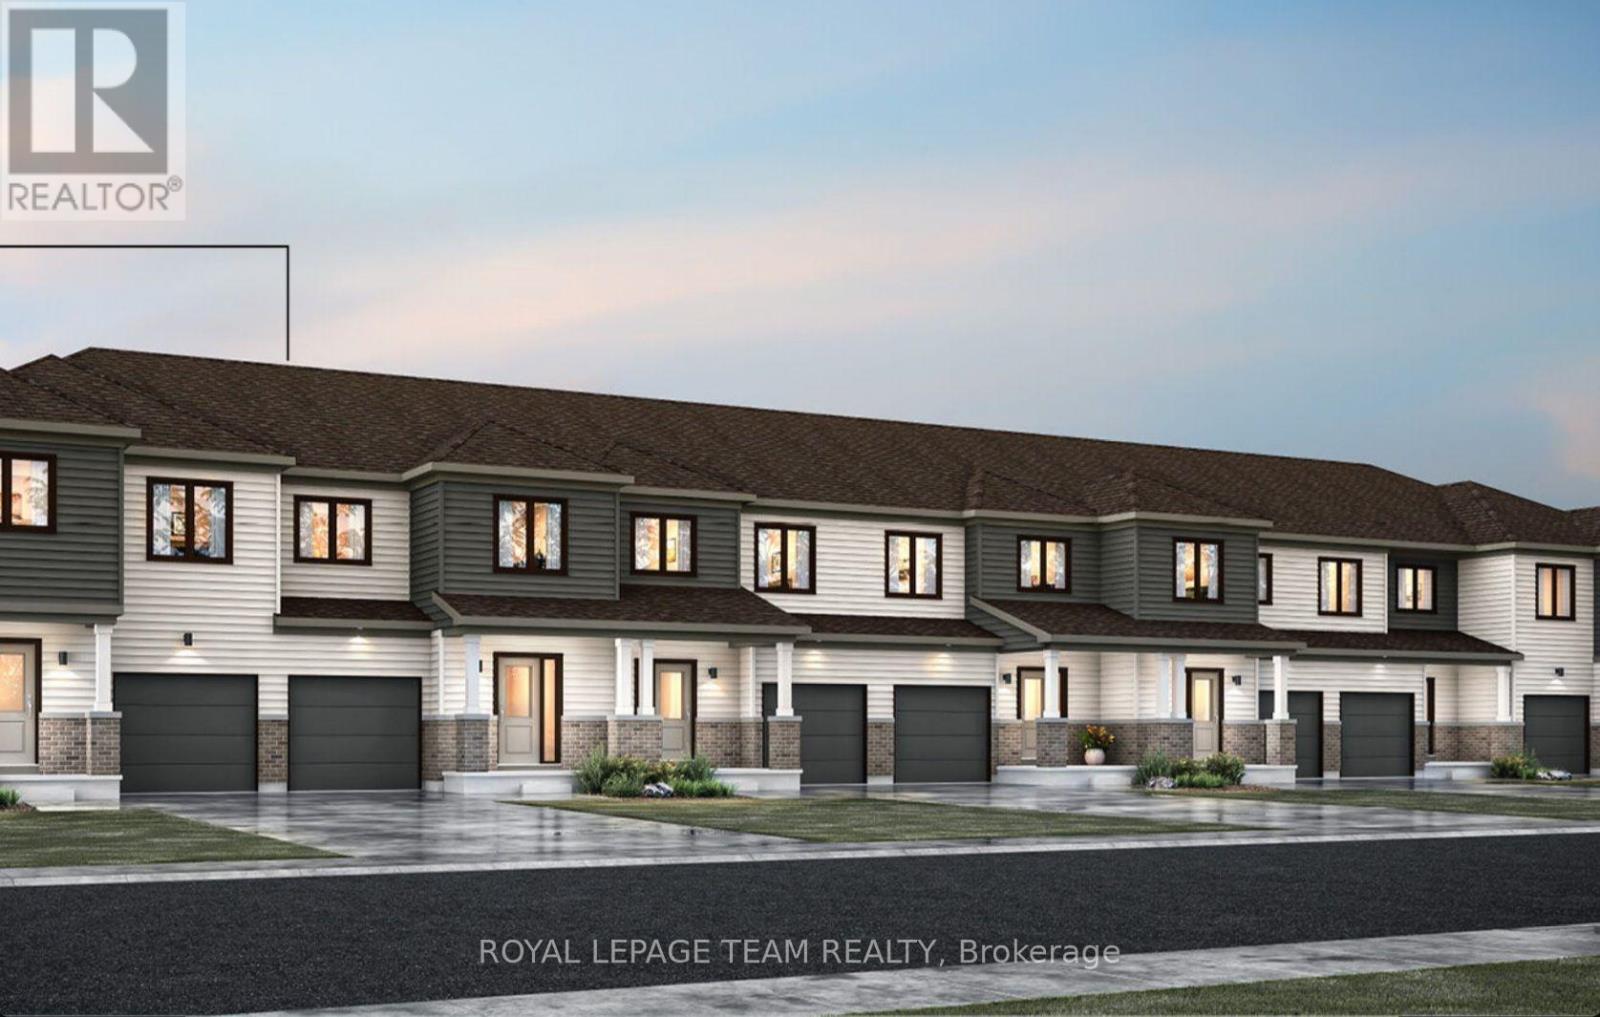
6505 Homecraft Street
Ottawa, Ontario
END UNIT! Welcome to this beautifully designed 2-storey Nova End II townhome by Mattamy Homes. Ideally located in the heart of Richmond, just minutes from schools and major amenities. Step in from the welcoming front porch to a bright and inviting foyer and a two-piece powder room. Down the hall, you'll find a convenient mudroom with direct access to the attached garage. The home then opens to a spacious, bright, and welcoming great room, complemented by a chef's kitchen featuring upgraded finishes included in the price. Upstairs, the primary bedroom features a private ensuite and a walk-in closet, along with two additional generously sized bedrooms, a full main bath, and a second-floor laundry room. This home blends comfort, convenience, and modern style, all in one of Ottawa's most sought-after communities. BONUS: $15,000 in Design Studio Credit! Buyers still have time to personalize the home by selecting their preferred colours -and upgrades. The fully finished basement with an additional roughed-in bathroom adds extra living space perfect for a Recreation room, home office, or entertainment area. Photos provided are to showcase builder finishes only. (id:59142)
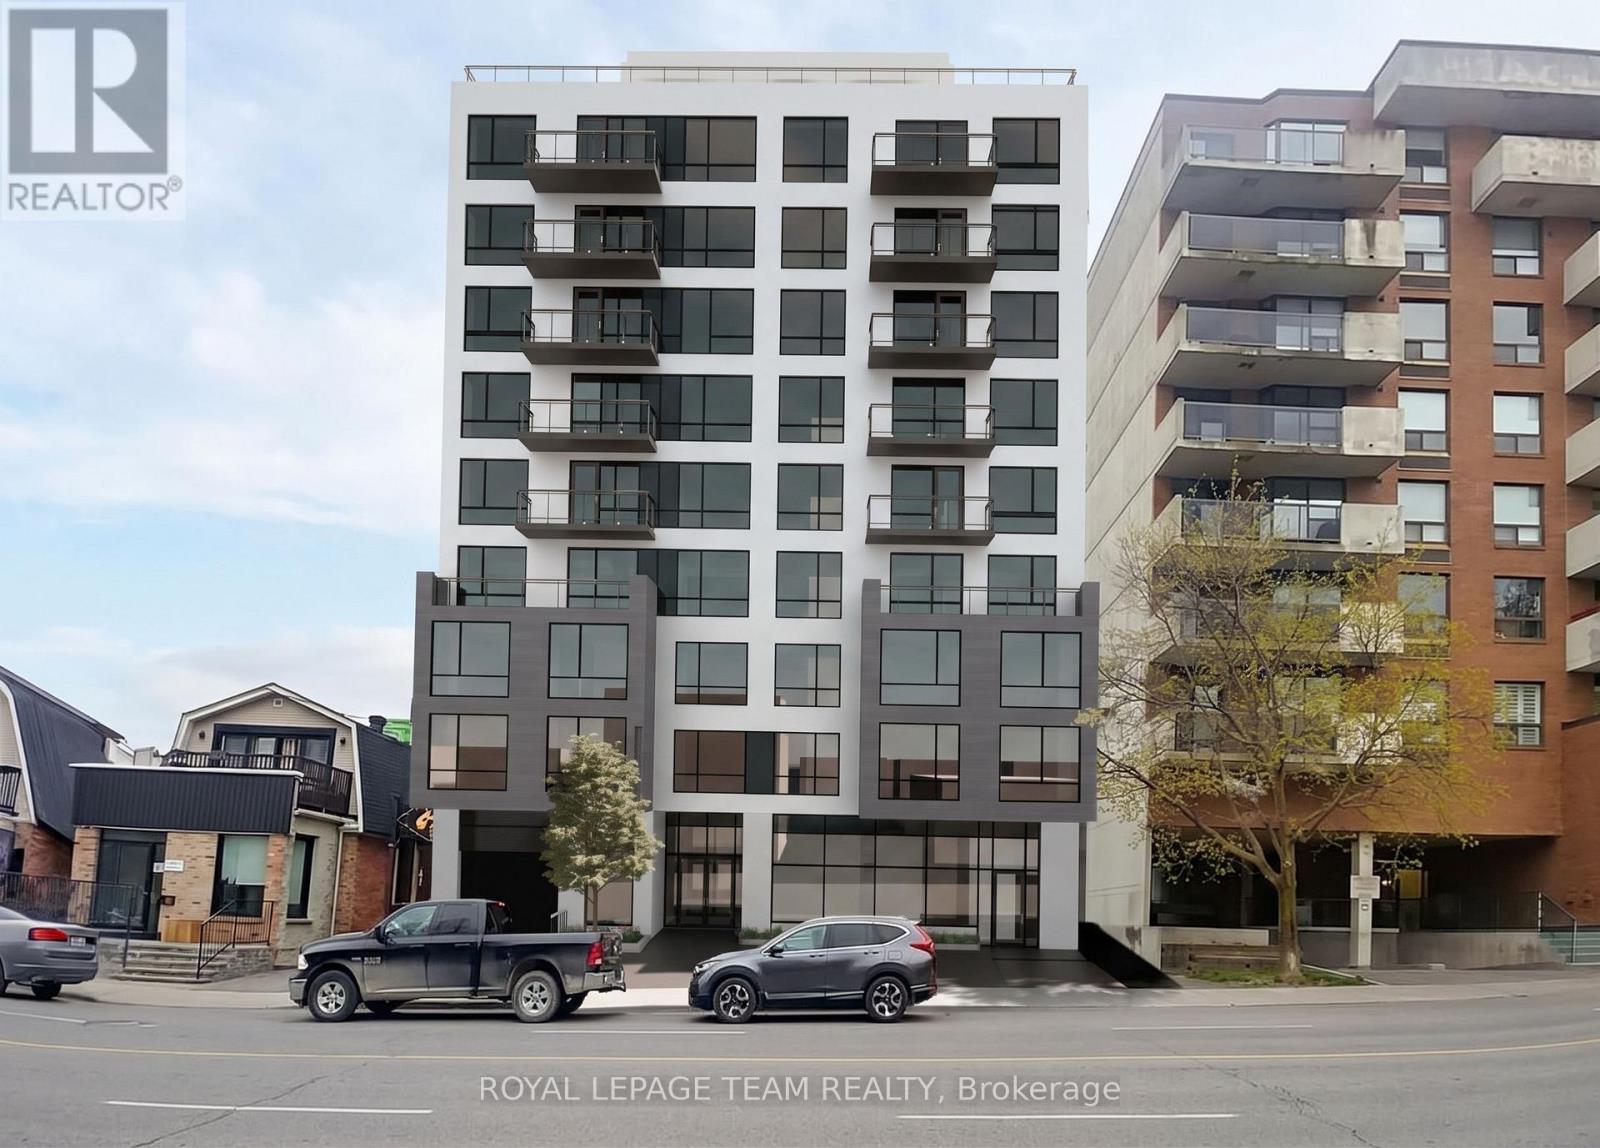
91-93 Holland Avenue
Ottawa, Ontario
Exceptional redevelopment opportunity in one of Ottawa's most desirable and rapidly evolving urban neighbourhoods. 91 & 93 Holland Avenue are being offered together, comprising approximately 7,789 SF (723.6 m) of land with approximately 75 feet of frontage on Holland Avenue. Ideally located just steps from Wellington Street West and approximately 400 metres from Tunney's Pasture LRT Station, this well-positioned site offers outstanding potential for transit-oriented, mixed-use development. The property is currently improved with two commercial buildings, with existing rental income to help offset holding costs while future redevelopment plans are advanced. The site previously received Site Plan Approval for a 6-storey, 32-unit mixed-use development, while approval for a proposed 9-storey mixed-use development consisting of 50 residential units and ground-floor commercial space is currently being pursued. Architectural design, planning, engineering and supporting studies have already been undertaken, offering prospective purchasers the opportunity to benefit from substantial preliminary development work. Located in the heart of Wellington West/Hintonburg, surrounded by established residential neighbourhoods, employment centres, restaurants, shops and amenities, with excellent access to public transit and Ottawa's downtown core. A rare opportunity to acquire a strategically located development site with existing rental income, a history of development approval and significant future potential. Development plans and supporting documentation available upon request. Current zoning is MC16 H(20). (id:59142)
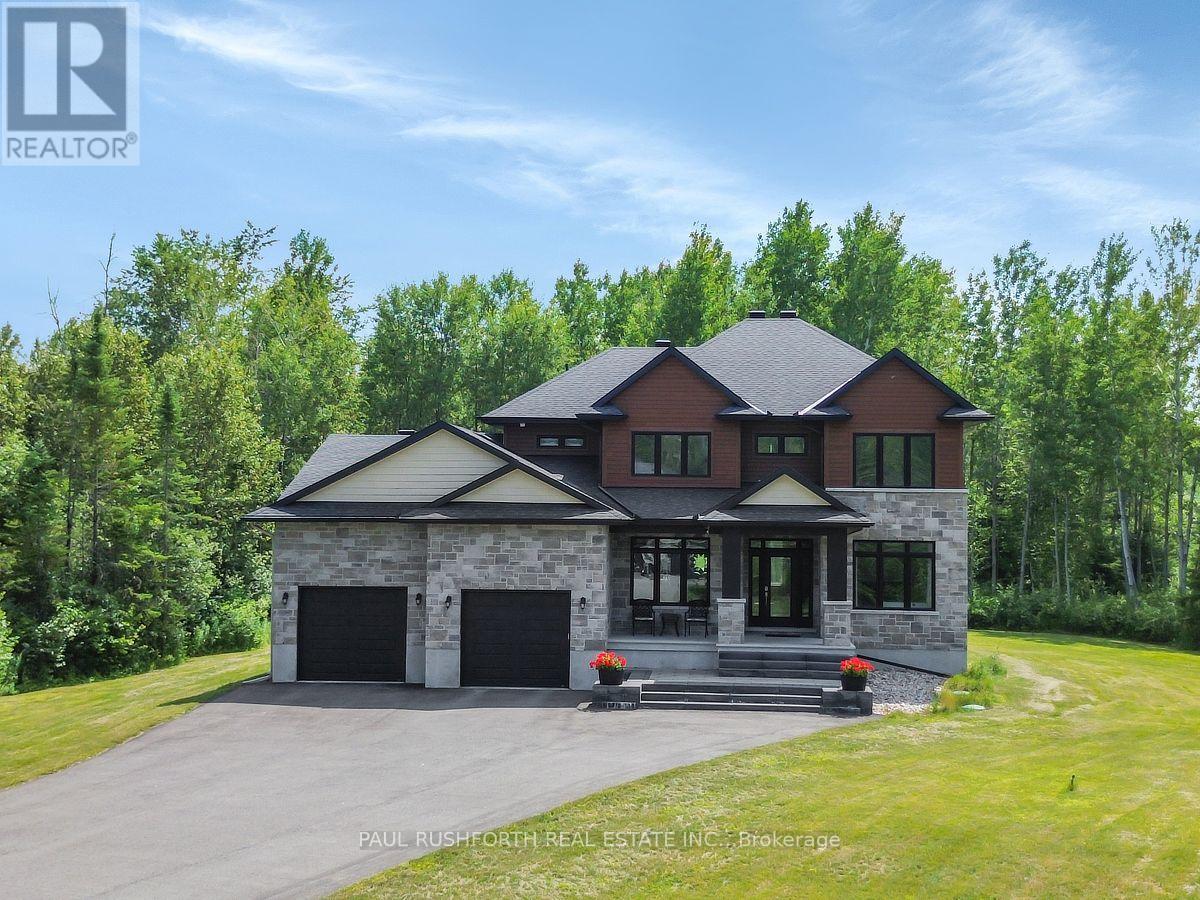
160 Country Meadow Drive
Ottawa, Ontario
Welcome to 160 Country Meadow, the stunning Parkwood model by Mackie Homes, where country estate serenity meets exceptional craftsmanship and design, and only a 10 minute drive to Kanata! Offering approximately 3,254 sq. ft., this custom-built executive home features 5 bedrooms, 5 bathrooms, premium upgrades, and an ideal layout for families and entertainers alike. A grand foyer welcomes you into the bright, open-concept main level filled with natural light. The chef's kitchen with premium stainless steel appliances, a large island, and breakfast area flows seamlessly into the impressive great room. A butler's pantry connects the kitchen to the formal dining room, making entertaining effortless. The main level also features a private den, stylish wet bar/coffee station, convenient powder room, and direct access to the attached triple-car garage. Upstairs, the luxurious primary suite offers a spacious walk-in closet and spa-inspired 5-piece ensuite. Three additional generously sized bedrooms, including one with its own ensuite, a full main bathroom, and second-floor laundry provide exceptional space and convenience for the whole family. The professionally finished lower level features a spacious recreation room, fifth bedroom, and 3-piece bathroom, making it ideal for guests, teenagers, or multi-generational living. Enjoy exceptional privacy with no rear neighbours as the backyard backs onto beautiful wooded greenspace and county easment. Relax on the covered deck, store all your outdoor equipment in the impressive 10' x 24' shed, and enjoy the convenience of a Bluetooth-controlled lawn irrigation system. The home also boasts an EV charger and a 40 amp Generlink power back-up system. Blending luxury, functionality, and an unbeatable setting, this exceptional Mackie-built Parkwood offers the perfect balance of elegant living and modern convenience in one of the area's most desirable neighbourhoods. A truly outstanding place to call home. (id:59142)
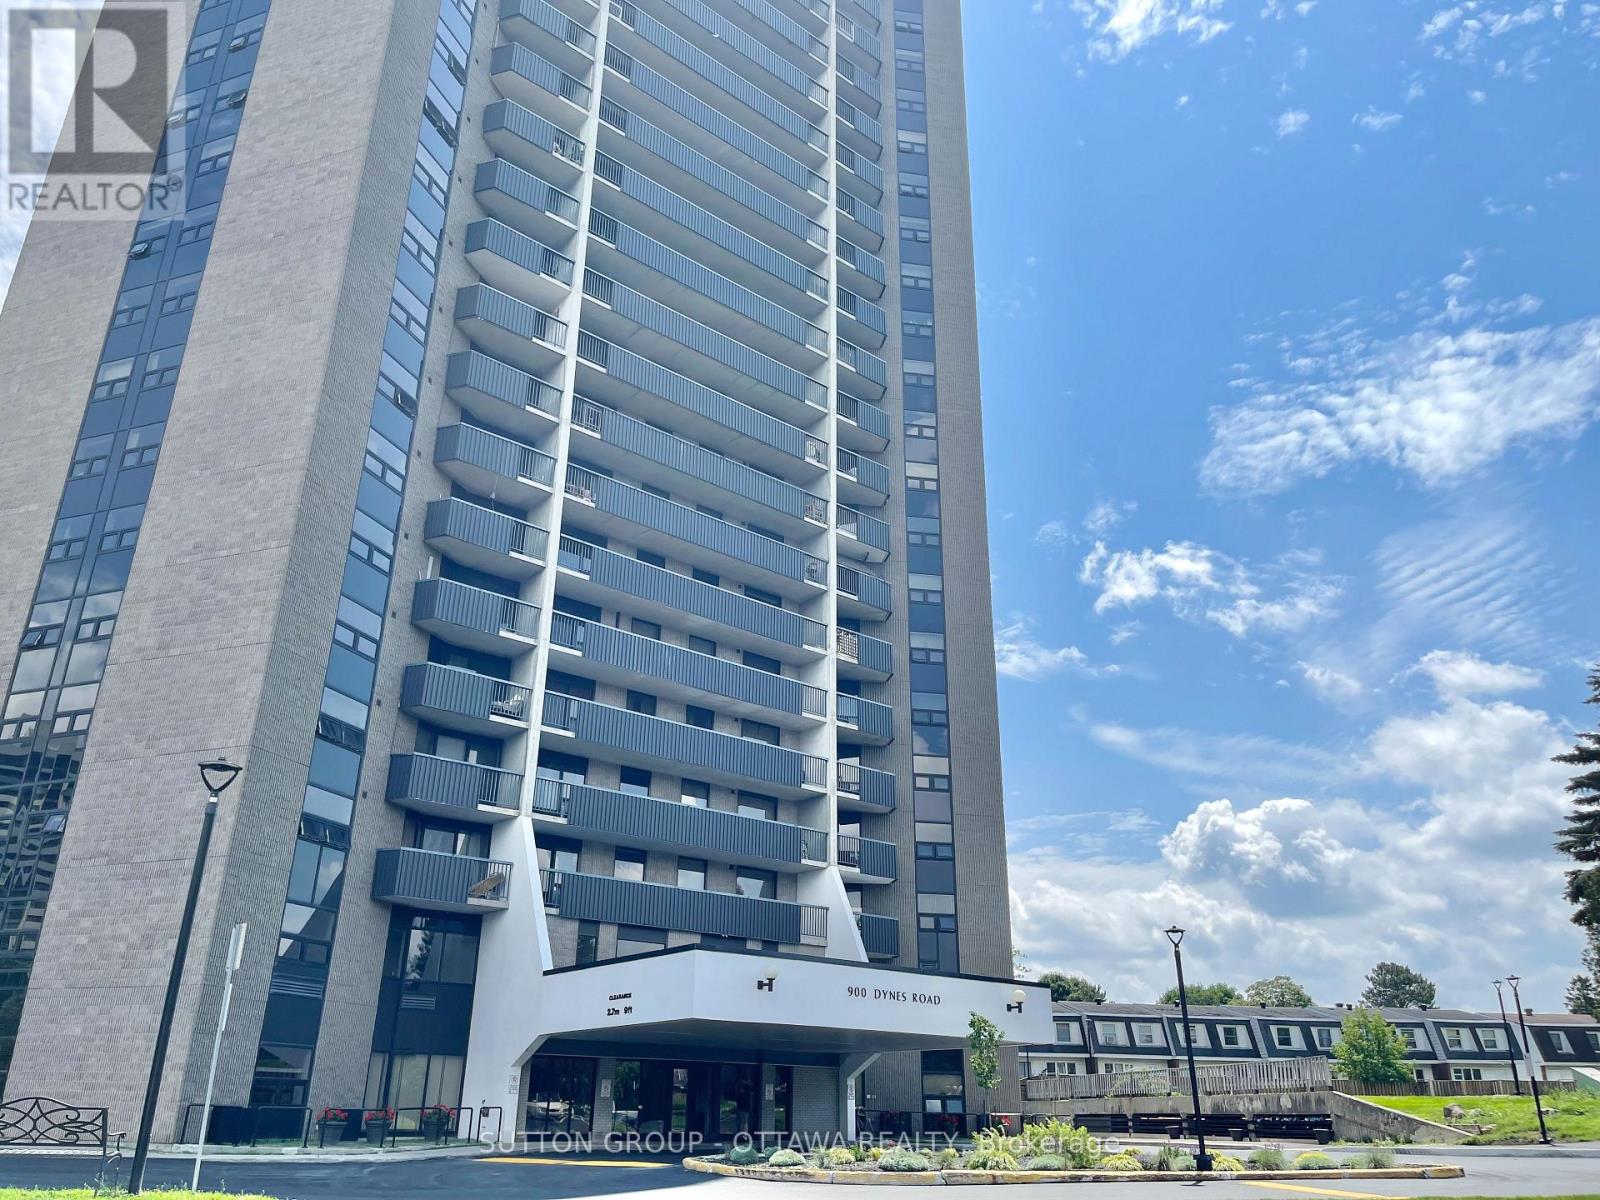
1908 - 900 Dynes Road
Ottawa, Ontario
Bright, Stylish and modern condo featuring an open-concept layout, and impressive natural light. Perfectly positioned near dining, shopping, transit, and just steps from some of Ottawas most iconic green spaces. With new laminate flooring throughout and a spacious open-concept kitchen, living, and dining area, this unit is designed for comfortable modern living. Enjoy sweeping views of Mooneys Bay Beach from your private balcony. A rare and peaceful retreat just minutes from downtown. and Carleton U. If you're a Carleton U student, the location is ideally close to Carleton University, Hogs Back Falls, Vincent Massey Park, Mooney's Bay Beach transit, shopping, and all the natural beauty the area has to offer. The well-proportioned bedrooms offer flexibility for a guest room or home office. . Don't miss out on this turn-key opportunity in a vibrant, well-connected neighbourhood. Book your private showing today! (id:59142)
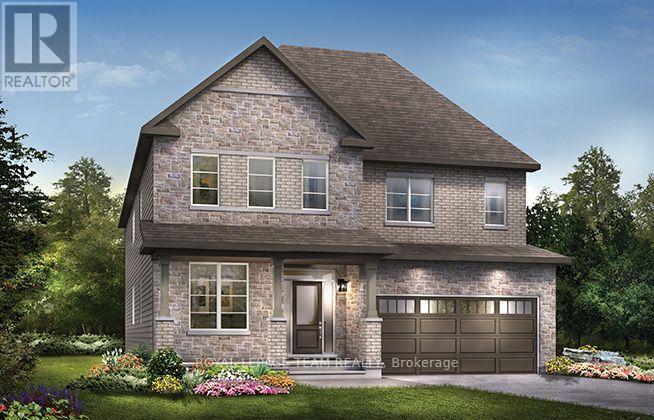
215 Symphony Way
Ottawa, Ontario
Unwind in the Mackenzie, a spacious 43' detached single-family home designed for comfortable family living. The main floor features an open-concept kitchen and dining area flowing into a stunning great room, while the front den provides the perfect space for a home office. Thoughtful upgrades include the Minto Smarter Home Starter Package, smooth ceilings, hardwood flooring in non-tiled main-floor areas, a red oak main staircase, 8' interior doors, quartz kitchen countertops, 42" high upper cabinets, and a 30" stainless steel chimney hood fan with backsplash extended to the ceiling. Enjoy a natural gas fireplace with electrical outlet, blocking and conduit for a TV above, upgraded main and BBQ gas lines, and pot lights throughout the main hallway, kitchen, great room, dining room and second-floor hallway. Upstairs, 9' ceilings enhance the spacious feel, while the ensuite features a 5' ceramic tile shower with seamless glass enclosure. Finished basement rec room offers valuable additional living space. Don't miss your chance to live along the Jock River surrounded by parks, trails, and countless Barrhaven amenities. August 11th 2027 occupancy! (id:59142)

101 Mary Street
Ottawa, Ontario
Well maintained, fully renovated and extensively updated 3 bedroom PLUS den with 3 baths including an ensuite! Located in the Village of Kinburn, close to convenience store, LCBO, gas station and active community centre. Large lot, over half an acre, with many trees planted for privacy, above-ground pool, veggie garden and fully fenced. Main floor den could function as additional bedroom, main floor laundry. Gorgeous powder room with stacked stone accent wall. Updated kitchen with eat-up peninsula, newer stainless steel appliances. Hardwood floors through main living areas and all of upstairs, bright living and dining areas with double door access to expansive covered deck overlooking yard and pool. Second level features a large primary bedroom with large walk in closet and updated 3 piece ensuite bath with large glass shower enclosure. Two other generous bedrooms and a large full family bath. High efficiency wall mounted propane boiler (2023) plus a pellet stove keep this home cozy. R/O water filtration & booster pump (2023). Metal roof with 50 year warranty (2012). 200 amp service. Easy highway access, 15 minutes to Kanata, 10 minutes to Arnprior. Detached garage/barn fits 2 cars plus extra for storage. (id:59142)
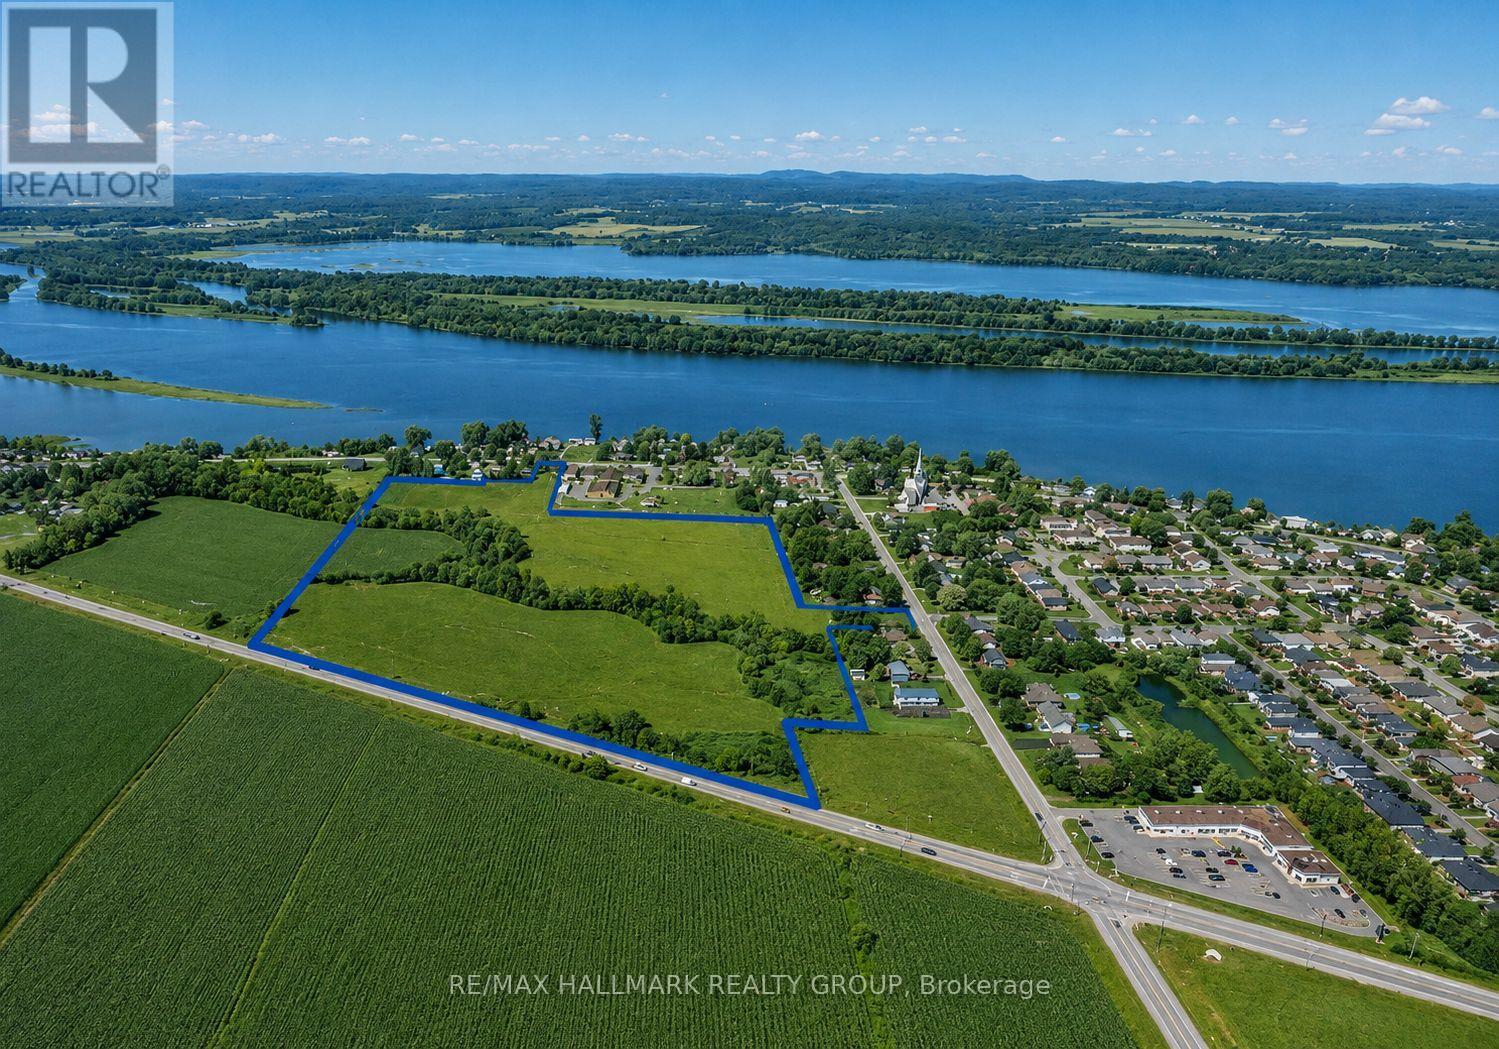
3256 Principale Street
Alfred And Plantagenet, Ontario
Promotors, Developers and contractors here is your chance to build 298 doors, mixed from single dwellings, duplex, town homes, 8plex and good commercial highway space directly on the county rd 17. 30 minutes from Ottawa in a growing municipality. Surrounding the school boundaries makes it for a very desirable location. (id:59142)