
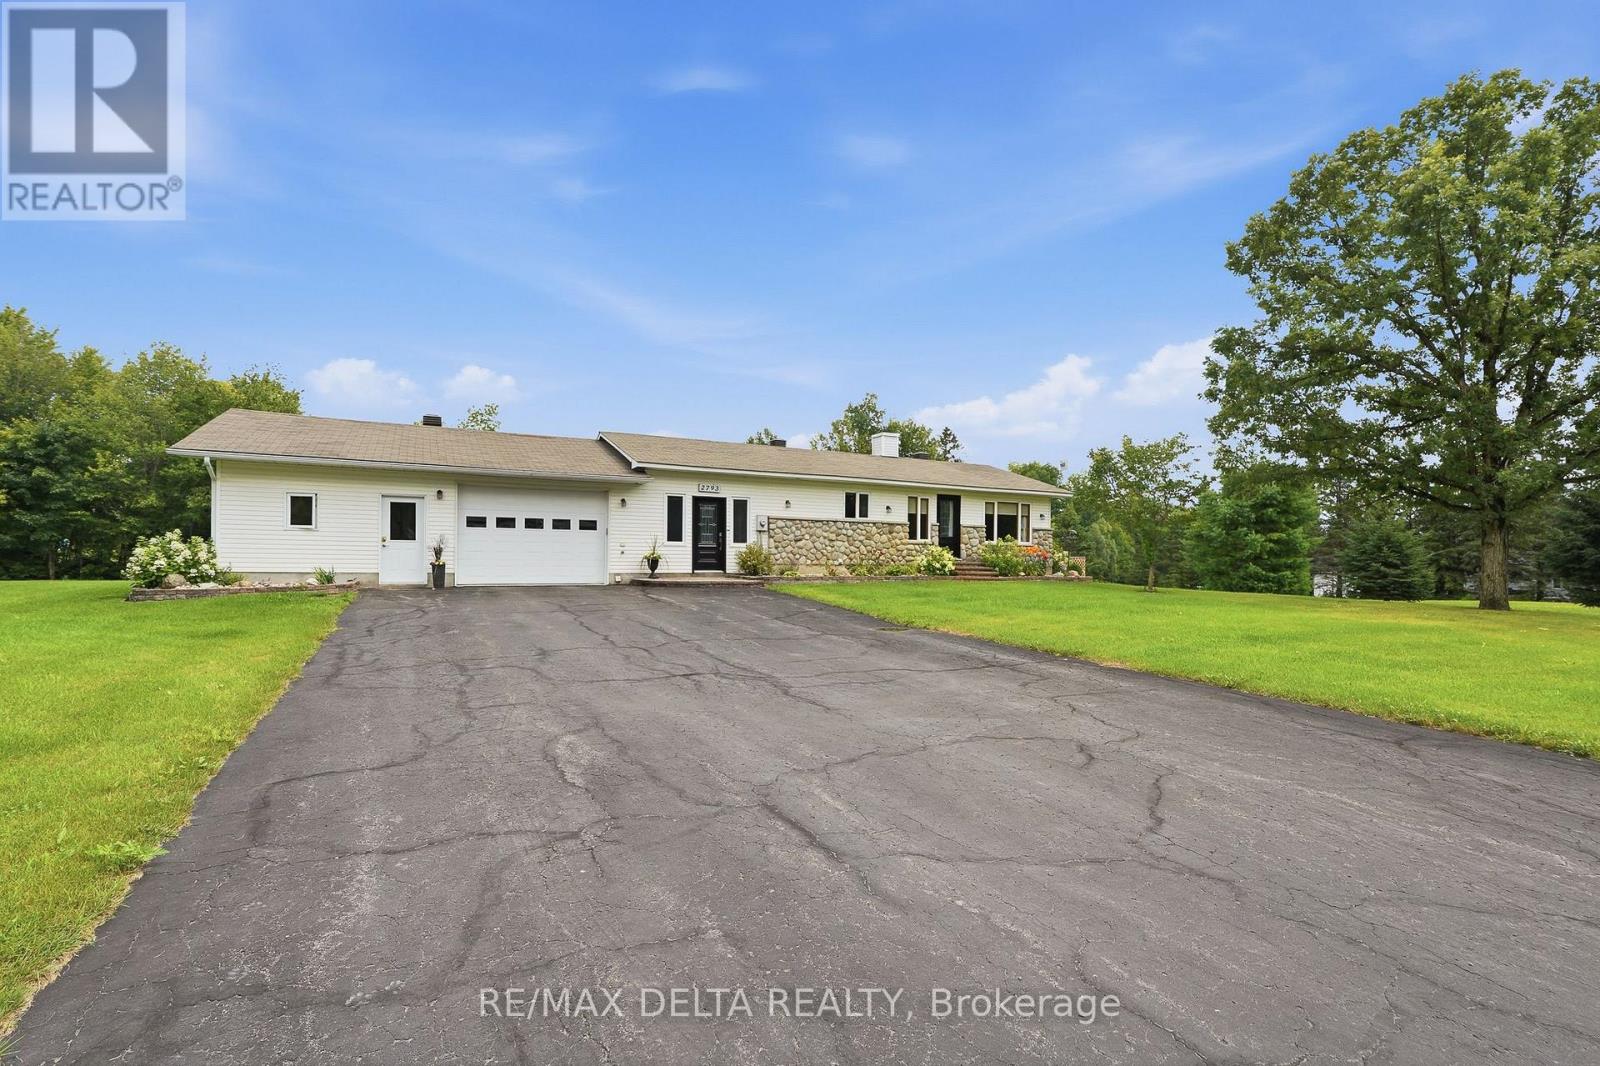
2793 Gagne Road
Clarence-Rockland, Ontario
Discover the perfect blend of privacy, comfort, and country living at this beautiful Hammond property offering nearly 5 private acres surrounded by mature greenery and peaceful natural surroundings. Located approximately 30 minutes from Ottawa, this property provides the ideal balance between a quiet rural lifestyle and convenient access to city amenities. Enjoy your own private retreat featuring a beautiful pond with camping trailer hookups, spacious outdoor areas, and endless opportunities to relax, entertain, or simply appreciate the tranquility of your surroundings. The property offers exceptional privacy with plenty of space for outdoor activities, gardening, or enjoying nature right in your own backyard. The interior of the home has undergone several major updates in recent years, offering a fresh and modern feel while maintaining the home's character and charm. The bright and inviting layout includes a large solarium overlooking the property, allowing you to enjoy the scenery and natural light throughout the seasons. The home also features a wood fireplace in the basement and an electric fireplace in the entrance, adding warmth and comfort to the living spaces. Additional features include a spacious double heated garage, providing ample space for vehicles, storage, or hobbies. With its combination of recent renovations, peaceful setting, and impressive lot size, this property is a rare opportunity for those seeking comfort, space, and privacy. Recent updates include: Roof (2019), hot water tank (2020), well (2022), A/C (2023), furnace (2024), and Kohler Generator (2025). Appliances included "as is" with no warranty. A true country gem offering the lifestyle you've been looking for, just a short drive from the city. Book your private showing today!!! (id:59142)
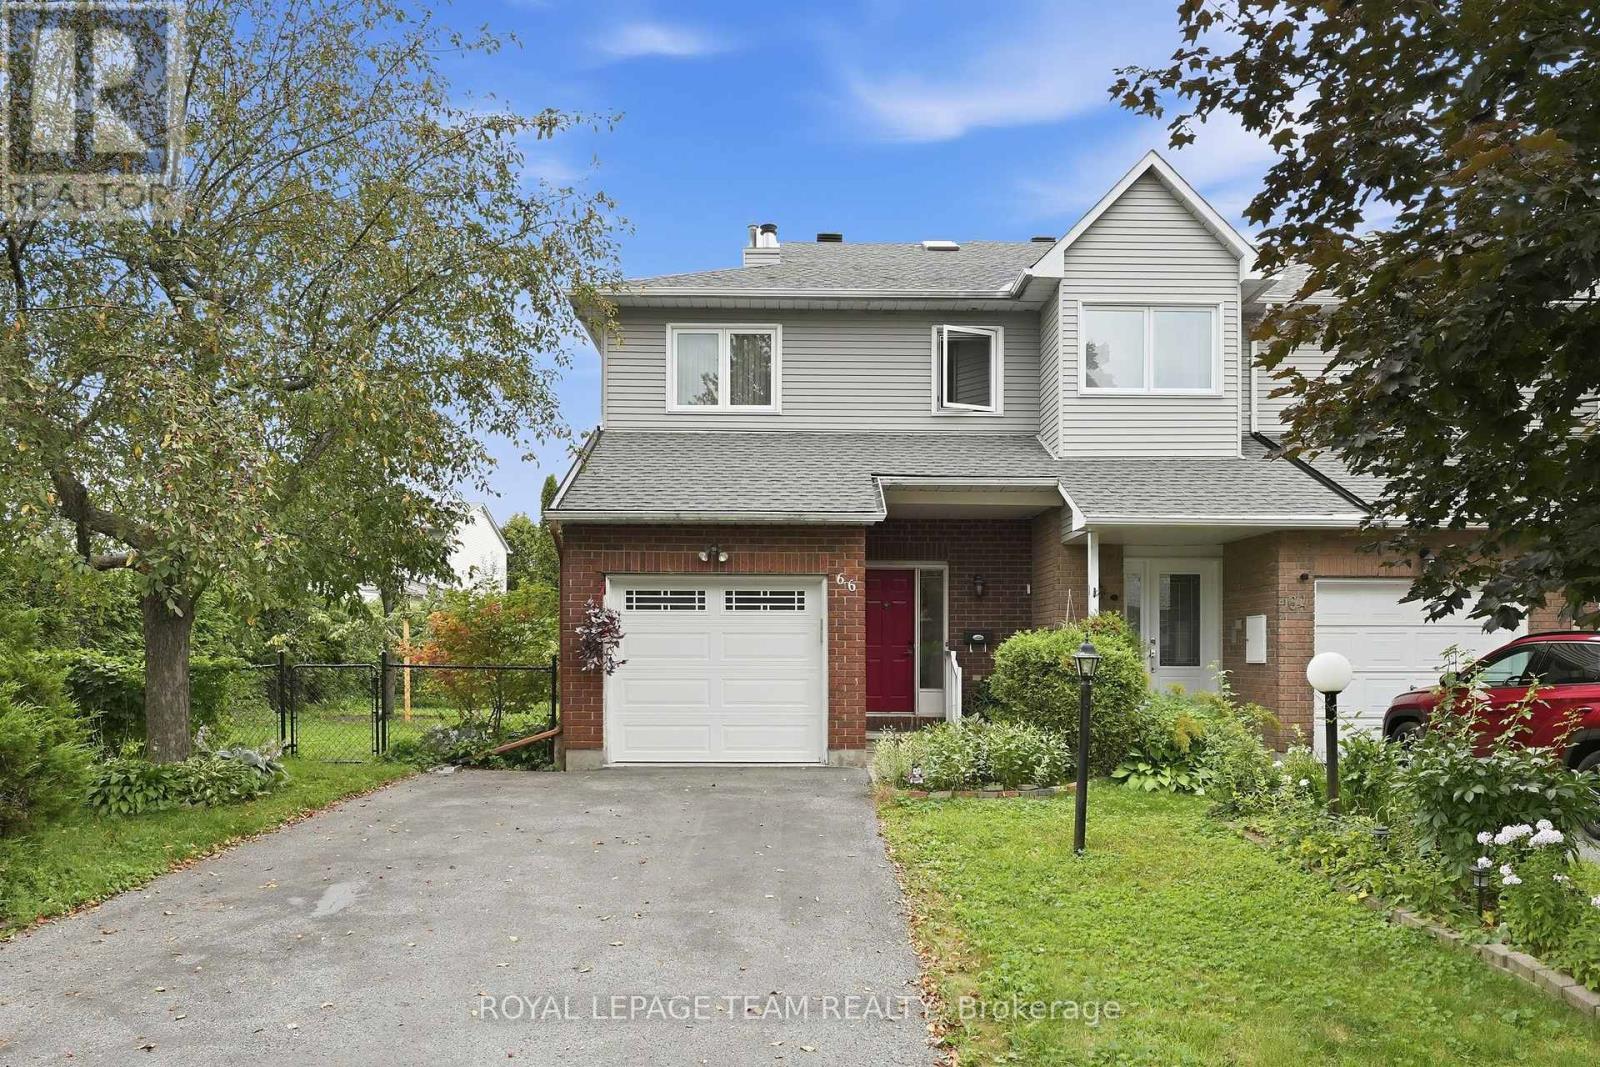
66 Armadale Crescent
Ottawa, Ontario
Welcome to 66 Armadale Crescent, a bright, spacious, and EXCEPTIONALLY WELL-MAINTAINED FREEHOLD END-UNIT TOWNHOUSE located in a highly desirable community on a quiet, family-oriented street. Cared for by the SAME OWNERS FOR MANY YEARS, this home reflects true PRIDE OF OWNERSHIP and is in IMMACULATE CONDITION. The New England model by Tartan offers the perfect blend of style, space, and functionality. The main level features a bright OPEN-CONCEPT LAYOUT WITH BEAUTIFUL HARDWOOD FLOORING throughout the living and dining areas. The SPACIOUS EAT-IN KITCHEN offers plenty of cabinetry and an excellent layout for everyday living. A standout feature of this home is the rooftop SKYLIGHT, which floods the space with NATURAL SUNLIGHT BY DAY AND VIEWS OF THE EVENING SKY BY NIGHT. Upstairs, the GENEROUS PRIMARY BEDROOM features a walk-in closet, while the two additional bedrooms are spacious with excellent closet space. The bright family room is a wonderful gathering space, complete with a BEAUTIFUL WOOD-BURNING FIREPLACE and views of the yard. Outside, enjoy an EXCEPTIONALLY LARGE PRIVATE BACKYARD-a true rarity for a townhouse and an incredible space for outdoor entertaining. The spacious driveway offers PARKING FOR UP TO FOUR VEHICLES. Enjoy incredible convenience with a WALKING PATH, SCHOOL, PLAYGROUND, AND SHOPPING ALL WITHIN WALKING DISTANCE. KEY UPDATES AND IMPROVEMENTS include a FULLY REPLACED ROOF (2022), LENNOX FURNACE AND AIR CONDITIONER (2014), and a BACKWATER VALVE (2019). A must-see home! (id:59142)
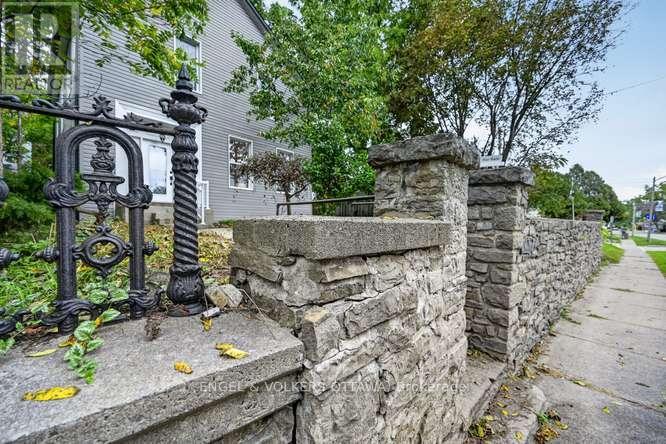
716 King Street W
Prescott, Ontario
Just relisted with a whole new expression! Probably built in the 1890's this 4 bedroom, high ceilinged, deep set windowed Victorian is ready for its new owner. A spacious entry focuses the eye on an amazingly crafted staircase. Step to the right into the appropriately proportioned living room flooded with sunlight from east and south facing windows. The hall opens to an open dining room and kitchen. Except for the ceramic floor in the kitchen, the main floor and the stair treads are original hardwood. Located just off the kitchen is a handy 2pc/laundry area. Ascending that beauty of a staircase there are 4 bedrooms and a 5 piece bath. The flooring on this level is laminate except for the ceramic in the bath. Attached is what is called The Annex...a two storey, one bedroom self contained apartment currently rented at $1100/month with its own electrical and air conditioning systems. Also included is a cute Shed/Man Cave with a loft, no less! Perfect for an artists studio or workshop. The basement is, as expected, in property of this era is lowish but will accommodate lots of storage. Parking for 3 or possibly 4 vehicles. (id:59142)
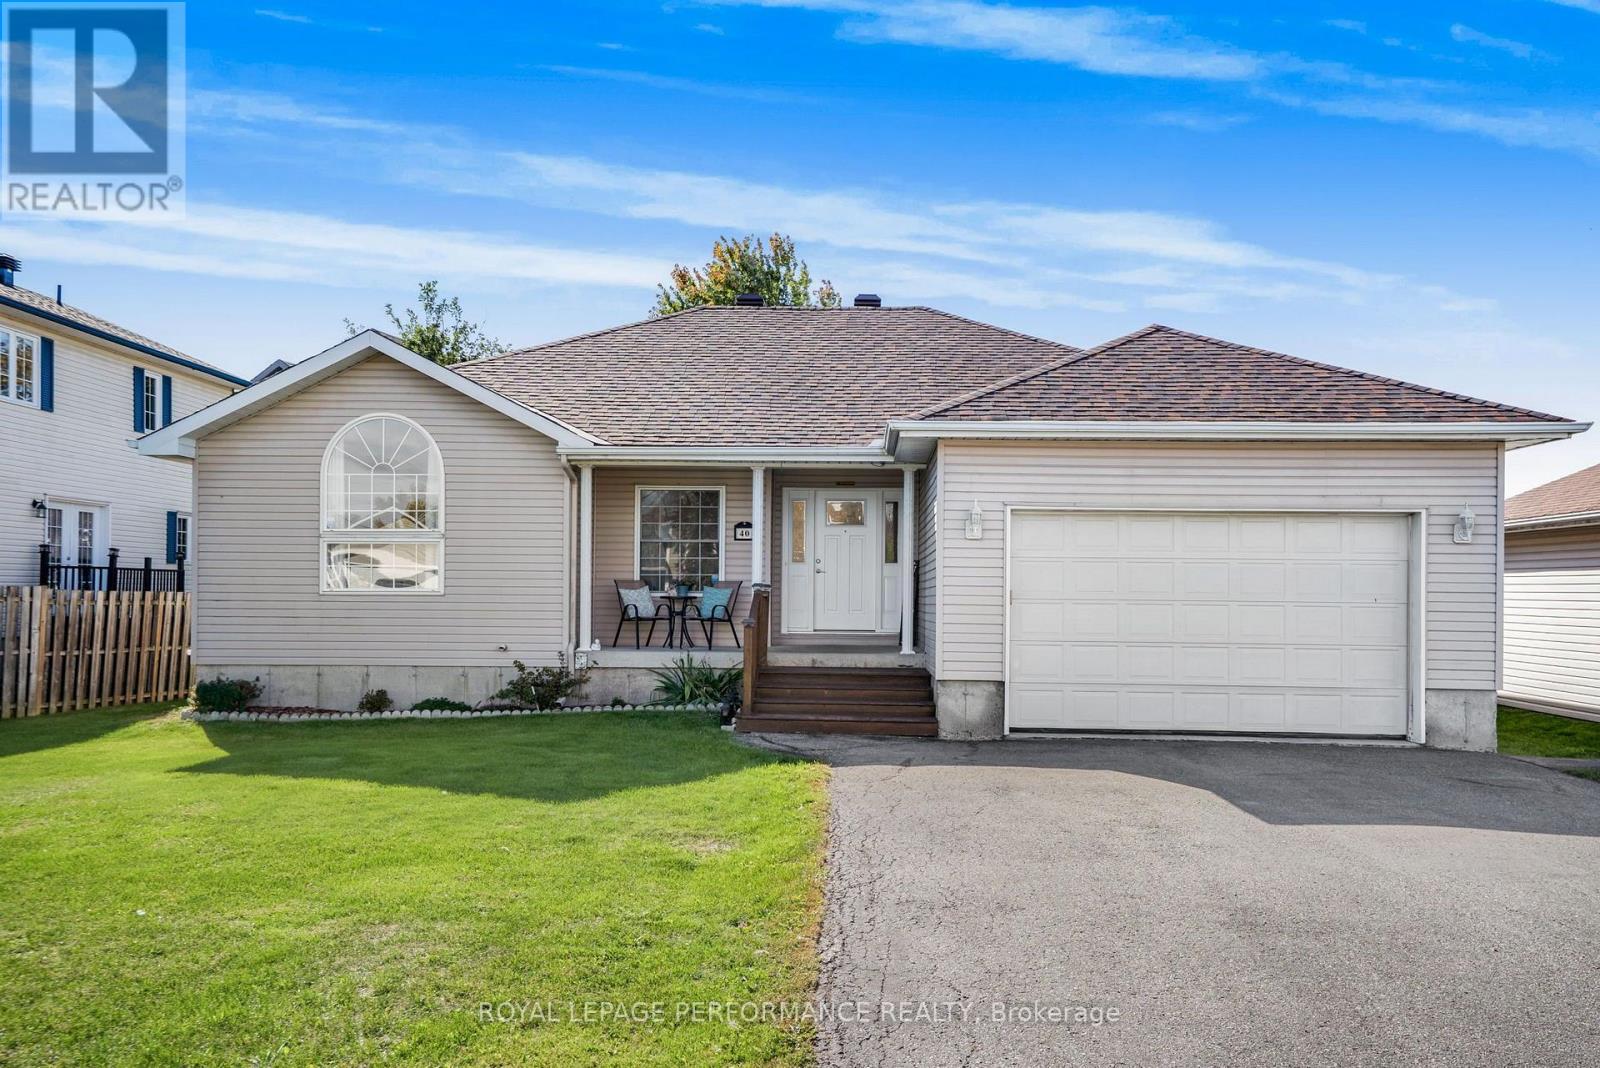
40 Lori Lane
North Dundas, Ontario
Small-Town Charm Meets Fantastic Living Space & Full City Services! Welcome to 40 Lori Lane, a remarkably spacious 3 bed+2 guest room and 3-bathroom home that perfectly blends peaceful small-town living with the total convenience of municipal water and sanitary sewers-no well or septic worries here! The main floor boasts a bright, carpet-free, open-concept layout connecting the kitchen, dining, and living areas seamlessly. Retreat to your oversized primary bedroom featuring a private 4-piece ensuite and a generous walk-in closet. Downstairs, the sprawling, fully finished basement exponentially increases your square footage, offering two additional guest rooms, a 3-piece bath, a cozy lower-level living room, and a massive games room perfect for an extended family or the ultimate entertainment hub. Complete with an oversized attached garage with inside entry, this turnkey gem offers unparalleled size and city-service convenience. Move-in ready and waiting for you! Please allow 24 hours irrevocable on all offers. (id:59142)
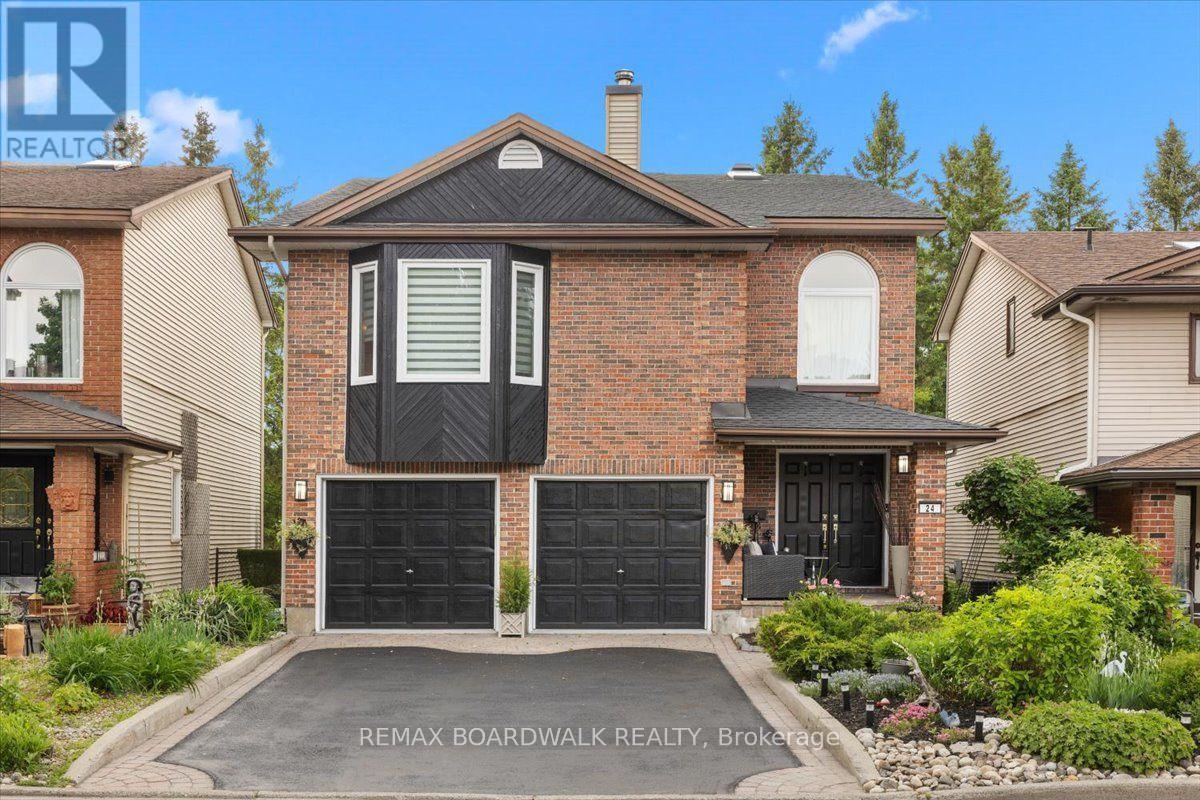
24 Hackett Street
Ottawa, Ontario
Welcome to 24 Hackett, located in Ottawa's most sought-after neighbourhood. Located beside the prestigious Hunt Club Golf Course and backing onto lush greenspace with NO REAR NEIGHBOURS, this property offers a rare combination of privacy, natural beauty, and city convenience. From the moment you arrive, you'll appreciate the mature landscaping, double-car garage, perennial gardens, and numerous updates, including a new roof 2026. Inside, extensive renovations have opened the kitchen to the dining area, creating a bright and functional space ideal for everyday living and entertaining. Newly refinished Hardwood floors, large windows, and two new beautiful skylights fill the home with natural light. The main level features a formal dining room, spacious living room, and a versatile bonus room off the kitchen that could serve as a home office, reading nook, or sunroom. Upstairs, you'll find four generous bedrooms and a secondary family room, perfect for movie nights, a play area, or additional living space. The walkout lower level seamlessly extends the home's living area and connects beautifully to the backyard. Mature trees create a peaceful, forest-like backdrop, offering exceptional privacy and natural beauty year-round. A private gate provides direct access to a secluded green space shared by only a handful of neighbouring homes. In the winter months, the nearby pond becomes a cherished community feature, where neighbours gather to enjoy skating and friendly outdoor hockey games. Despite its tranquil setting, 24 Hackett is just minutes from the Ottawa International Airport, shopping, restaurants, schools, recreation facilities, and everyday amenities. Whether you're a growing family, golf enthusiast, or nature lover seeking privacy without sacrificing convenience, this home offers an exceptional lifestyle in a truly remarkable location. Turnkey, beautifully maintained, and surrounded by nature, this home is a rare opportunity to enjoy the best of Ottawa living. (id:59142)
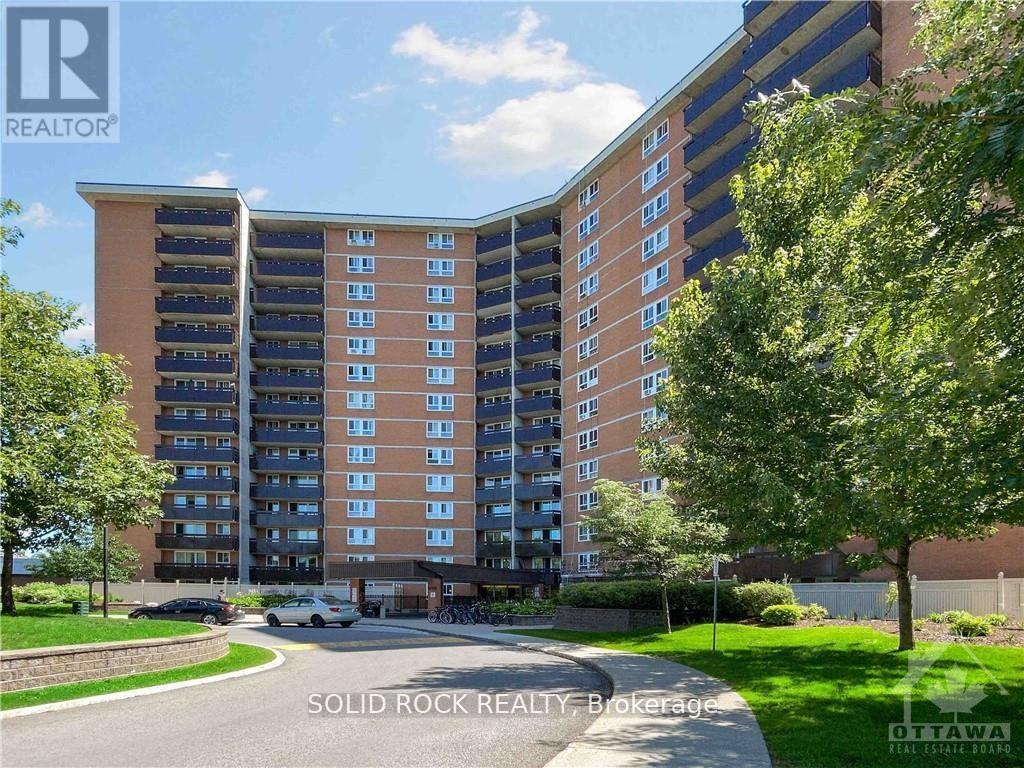
304 - 2000 Jasmine Crescent
Ottawa, Ontario
Space, comfort, and exceptional value at 2000 Jasmin Crescent! Located on the third floor, this three-bedroom condo enjoys a street-facing position on the quieter side of the building. The inviting living and dining areas feature large windows and attractive wood-look flooring, with room to relax, entertain, and enjoy everyday living. A generous balcony provides additional outdoor space for your morning coffee or an evening unwind. The functional kitchen includes a refrigerator and stove, ample cabinetry, and an opportunity to add your personal touch over time. Three bedrooms and two bathrooms offer flexibility for family, guests, or a home office. Heating and cooling are included in the condo fees, adding convenience to your monthly budgeting. Building amenities include an indoor pool, gym, party/recreation room, coin-operated laundry, and underground parking. An appealing opportunity for first-time buyers or anyone seeking three-bedroom living at an accessible price. Bring your ideas and make it your own! (id:59142)
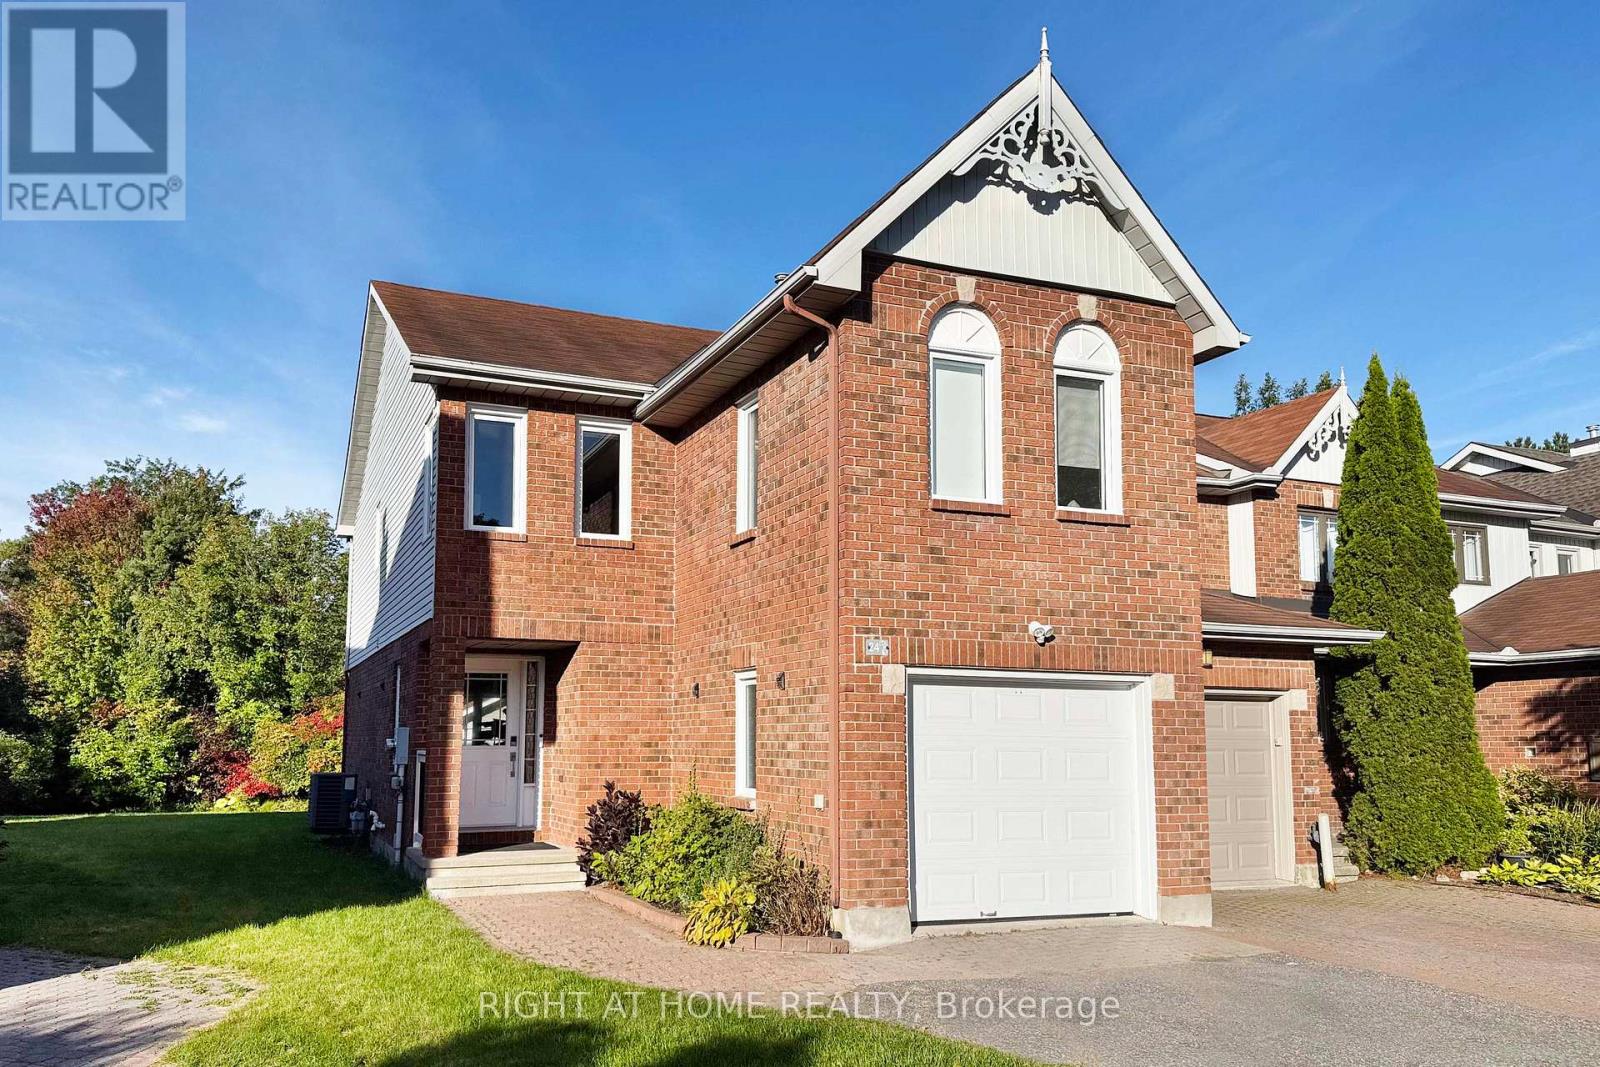
24 Harrington Court
Ottawa, Ontario
Rarely offered impressive End-Unit Townhome sits on a large premium Pie-Shaped lot of over 5,800 sq.ft. (per GeoWarehouse), offering remarkable outdoor space, exceptional privacy and NO immediate rear neighbours-a truly rare find for townhouse living. The expansive Southwest-Facing backyard offers abundant natural light and endless possibilities for outdoor entertaining, a future pool, skating rink or play area. Inside, the bright and inviting main level features Hardwood flooring, newly installed Pot Lights, a welcoming gas fireplace with Stone Wall, a spacious dining and entertaining area and a timeless eat-in kitchen with stainless steel appliances, Quartz Countertops & Backsplash and direct access to the interlock patio. With NO carpet throughout the entire home, hardwood stairs lead to the 2nd level, where the generous primary bedroom with Hardwood Flooring is filled with natural light from windows on Two Sides and features both a Walk-in closet and an Additional closet, along with a renovated ensuite. Two well-sized bedrooms also with Hardwood Flooring and a full bathroom complete the sleeping area. The distinctive loft-style family room features a Vaulted Ceiling and windows on Two Sides, creating a bright and airy space ideal for relaxing, working or studying. The finished basement provides even more versatile living space, enhanced by many pot lights for a bright atmosphere. Ideally located close to top-rated schools, shopping, transit and Kanata's technology hub. Recent updates include kitchen Quartz countertops (2026), Quartz backsplash (2026), Pot lights (2026) and freshly painted interior walls (2026). Some photos have been virtually staged. An exceptional combination of End-Unit living, an Oversized Premium Pie-shaped Lot, Private Backyard and Additional 2nd-floor family room - this Kanata Lakes home is not to be missed! (id:59142)
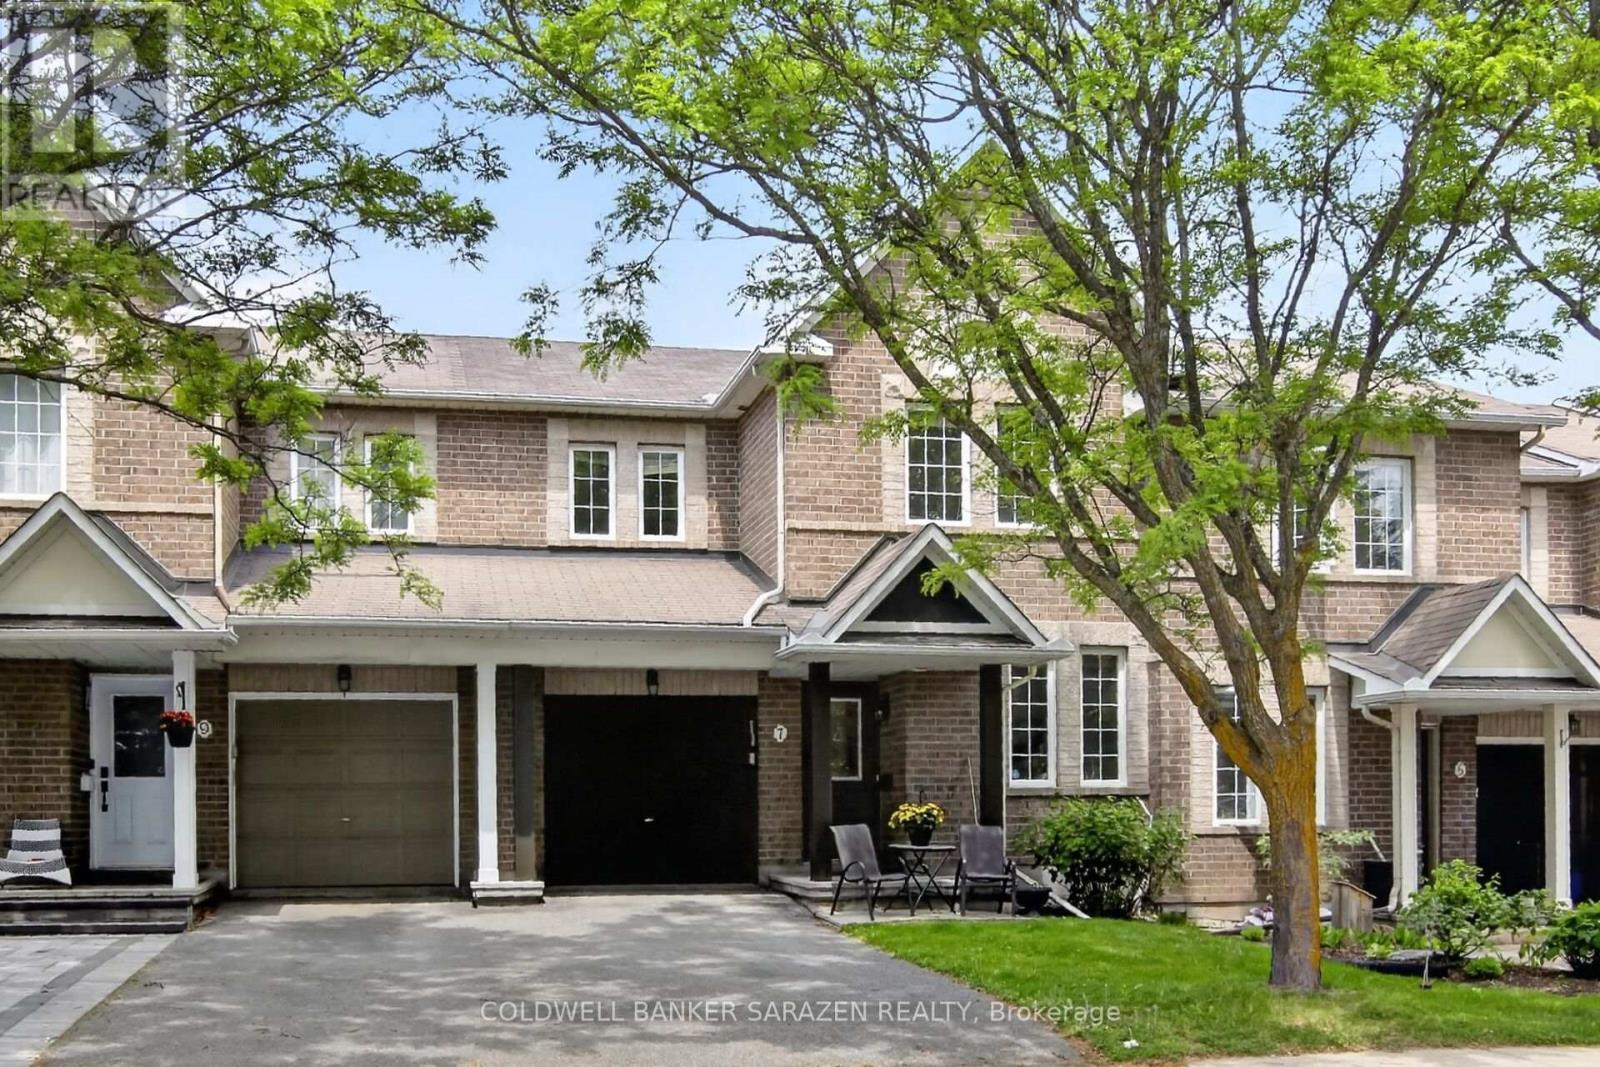
7 Barnstone Drive
Ottawa, Ontario
Well maintained Minto Helmsley with an office on main floor, Ideal for work from home or run your own business form your own office separate from the rest of the house. Main floor also has a good size dining and living room a gas fireplace. Open concept kitchen with eating area. Second floor has a large master bedroom with walk in closet and 3 piece ensuite bath. There are 2 more generous size rooms with a full bath that serves them. Natural Oak Hardwood flooring on main and second levels. There is Large play room and laundry room in the finished lower level. The Backyard is fenced with beautiful interlock stone patio. Photos could be staged virtually, room dimension are deemed accurate but not Warranted. (id:59142)
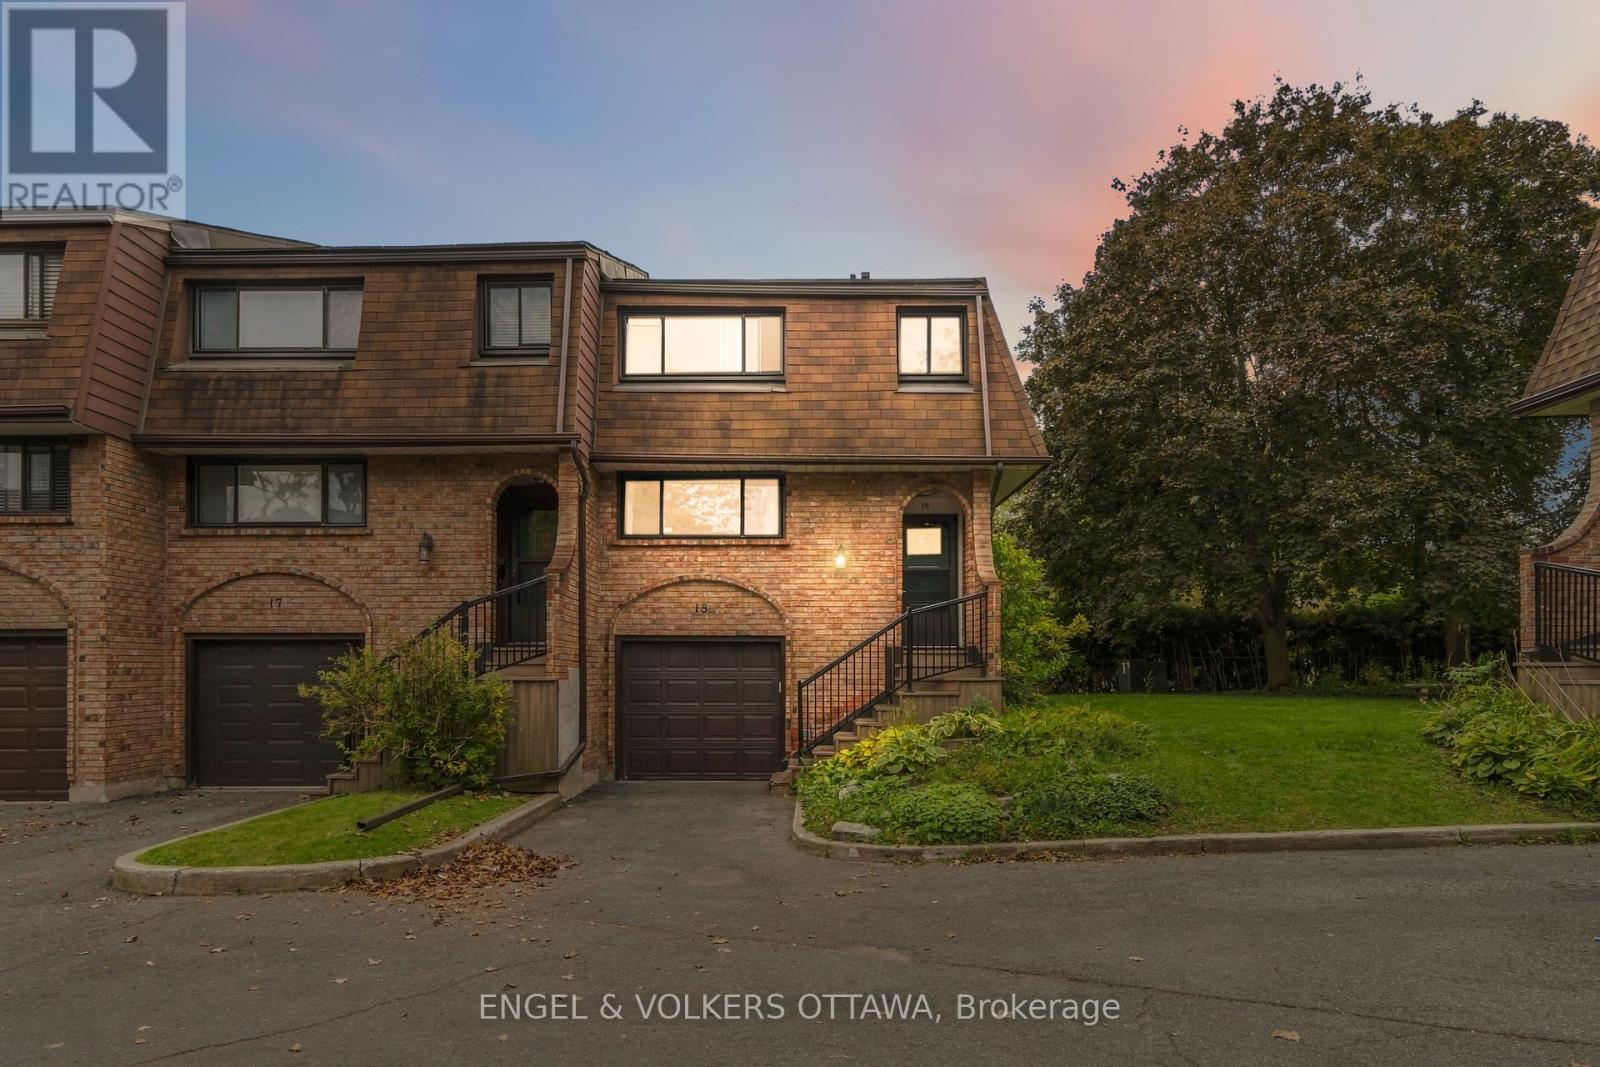
18 - 2 Bertona Street
Ottawa, Ontario
Welcome to 2 Bertona Street, Unit 18, an elegant end-unit residence where timeless character, generous proportions, and effortless comfort come together beautifully. Set within a quiet and established enclave, this sophisticated three-bedroom, two-and-a-half-bathroom home offers an inviting sense of privacy and a thoughtfully designed multi-level layout. Step inside to a bright, polished interior where the gracious living room is anchored by a striking fireplace, creating an intimate yet refined setting for both relaxed evenings and stylish entertaining. The adjoining dining room flows seamlessly into a spacious kitchen offering abundant cabinetry, generous preparation space, and a bright casual dining area. Upstairs, the impressive primary retreat feels wonderfully serene, complemented by its own private ensuite, while two additional bedrooms and a beautifully appointed main bathroom complete the level. The finished lower level adds remarkable versatility with both a study and den-ideal for a private home office, media lounge, fitness space, or quiet retreat. Outdoors, discover a private fenced setting designed for leisurely summer evenings, morning coffee, and alfresco entertaining. An attached garage, abundant storage, and a carefully considered floor plan further enhance everyday living. Elegant without being ostentatious and spacious without sacrificing warmth, this is a home that delivers understated sophistication at every turn-an exceptional opportunity to enjoy refined living in one of Nepean's established communities. (id:59142)
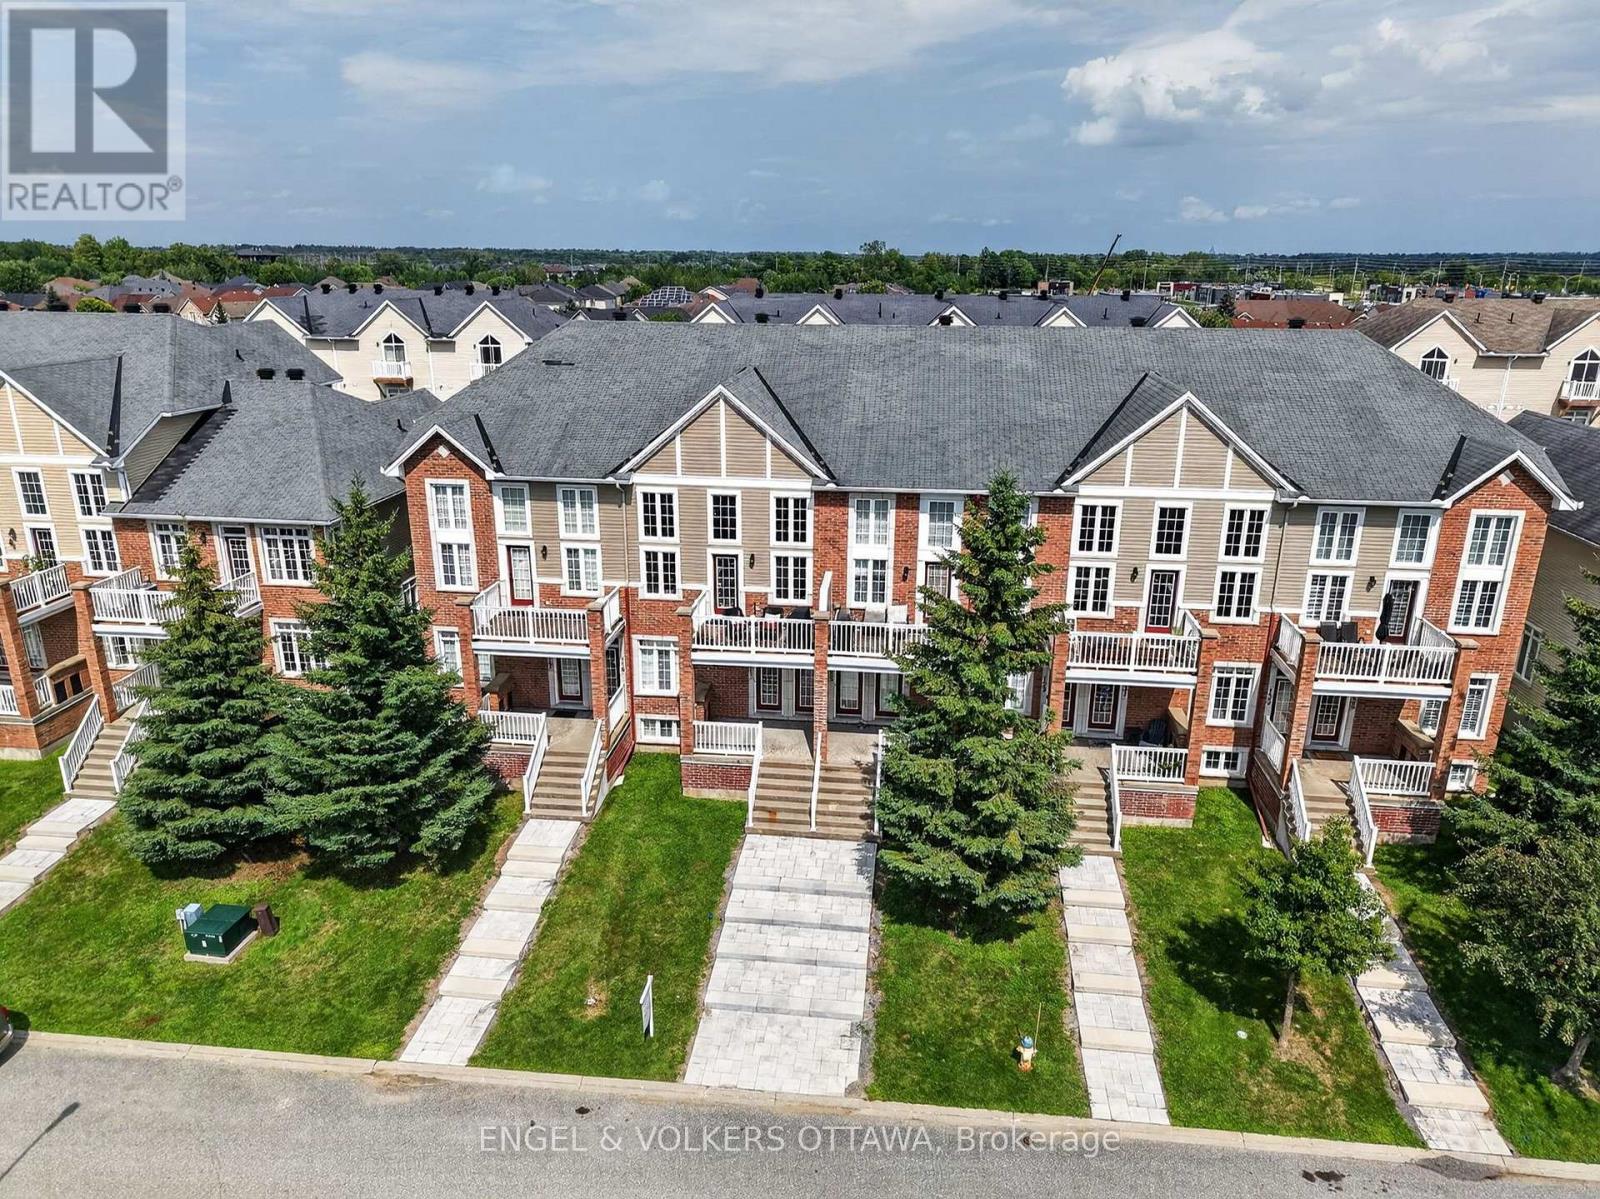
123 Eye Bright Crescent
Ottawa, Ontario
Enjoy spacious, low-maintenance living in the heart of Riverside South, with everyday amenities and convenient transit just minutes from your door. Offering over 1,600 sq. ft. of living space, this upper-unit stacked townhome stands out with its bright, airy layout, soaring ceilings and impressive windows that fill the home with natural light. The main living level is designed for both everyday comfort and entertaining, with an open-concept living and dining area, access to a private balcony, and a well-appointed kitchen featuring a peninsula that keeps the space connected and inviting. A bedroom on this level offers flexibility for guests or additional living space and features cheater access to a full bathroom. Upstairs, a loft overlooks the main living area below and makes an ideal home office, reading nook or cozy retreat. The spacious primary bedroom feels like its own private escape, complete with a walk-in closet, second balcony and cheater access to a full bathroom with a relaxing soaker tub. The attached garage is EV ready and offers inside entry to a convenient lower-level mudroom, plus there is an additional outdoor parking space. Parks, schools, grocery stores and everyday conveniences are nearby, while River Road provides easy access to Manotick. Limebank LRT Station is approximately a 10-minute walk away, making trips downtown or to the airport simple and convenient. A fantastic opportunity for those seeking space, comfort and low-maintenance living in one of Ottawa's growing communities. (id:59142)
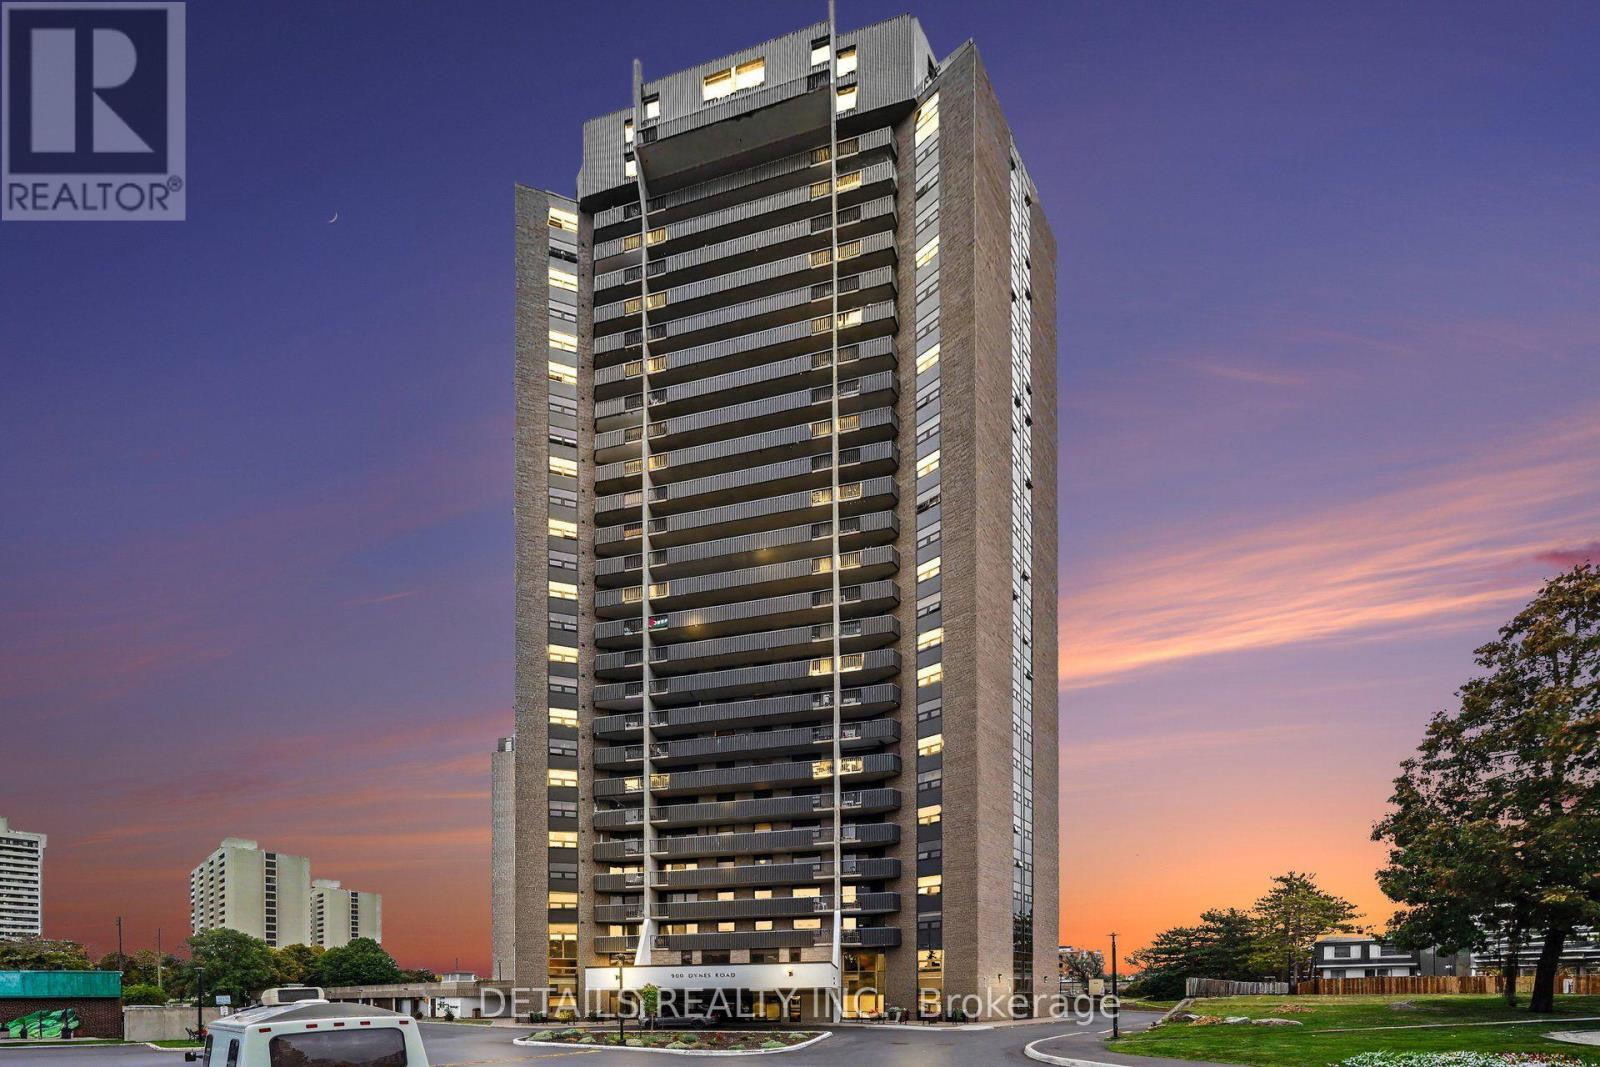
Ph-4 900 Dynes Road
Ottawa, Ontario
Imagine coming home to a penthouse overlooking Mooney's Bay Beach, with incredible views, generous living space, and two full levels that feel much more like a home than a typical condo. This rarely offered two-storey penthouse gives you the best of both worlds: the ease and amenities of condo living, with the separation, space, and privacy you would normally expect in a house. The main level is made for everyday living and entertaining. The open-concept layout offers plenty of room for a large dining table, a spacious living area, and comfortable gathering space. The updated kitchen features newer cabinetry and appliances, a pantry, excellent storage, and thoughtfully designed cabinet organizers that make the space especially functional. Updated flooring, a dramatic wall of windows, and a full mirrored wall add to the bright, open feeling. Upstairs, the bedrooms are privately separated from the main living areas, including a generous primary bedroom with its own ensuite bathroom. Both bedrooms also enjoy impressive views, giving the upper level a bright, peaceful feel. And then there is the setting. Look southeast toward Mooney's Bay Beach and the surrounding green space. Walk to the beach, trails, grocery shopping, and restaurants, or enjoy everything the area offers if you love walking, cycling, paddling, and spending time outdoors. Getting around is easy as well, whether by car or public transit. You also get two bathrooms, underground parking, and building amenities including an indoor pool, sauna, party room, and more. Heat, hydro, and water are included in the monthly condo fee of $1,019.At this price point, it is rare to find this combination of two-storey living, generous entertaining space, private bedrooms, underground parking, extensive amenities, and outstanding views. This is not your typical apartment-style condo. It offers the comfort and separation of a home, with the convenience of condo living and Mooney's Bay at your doorstep. (id:59142)
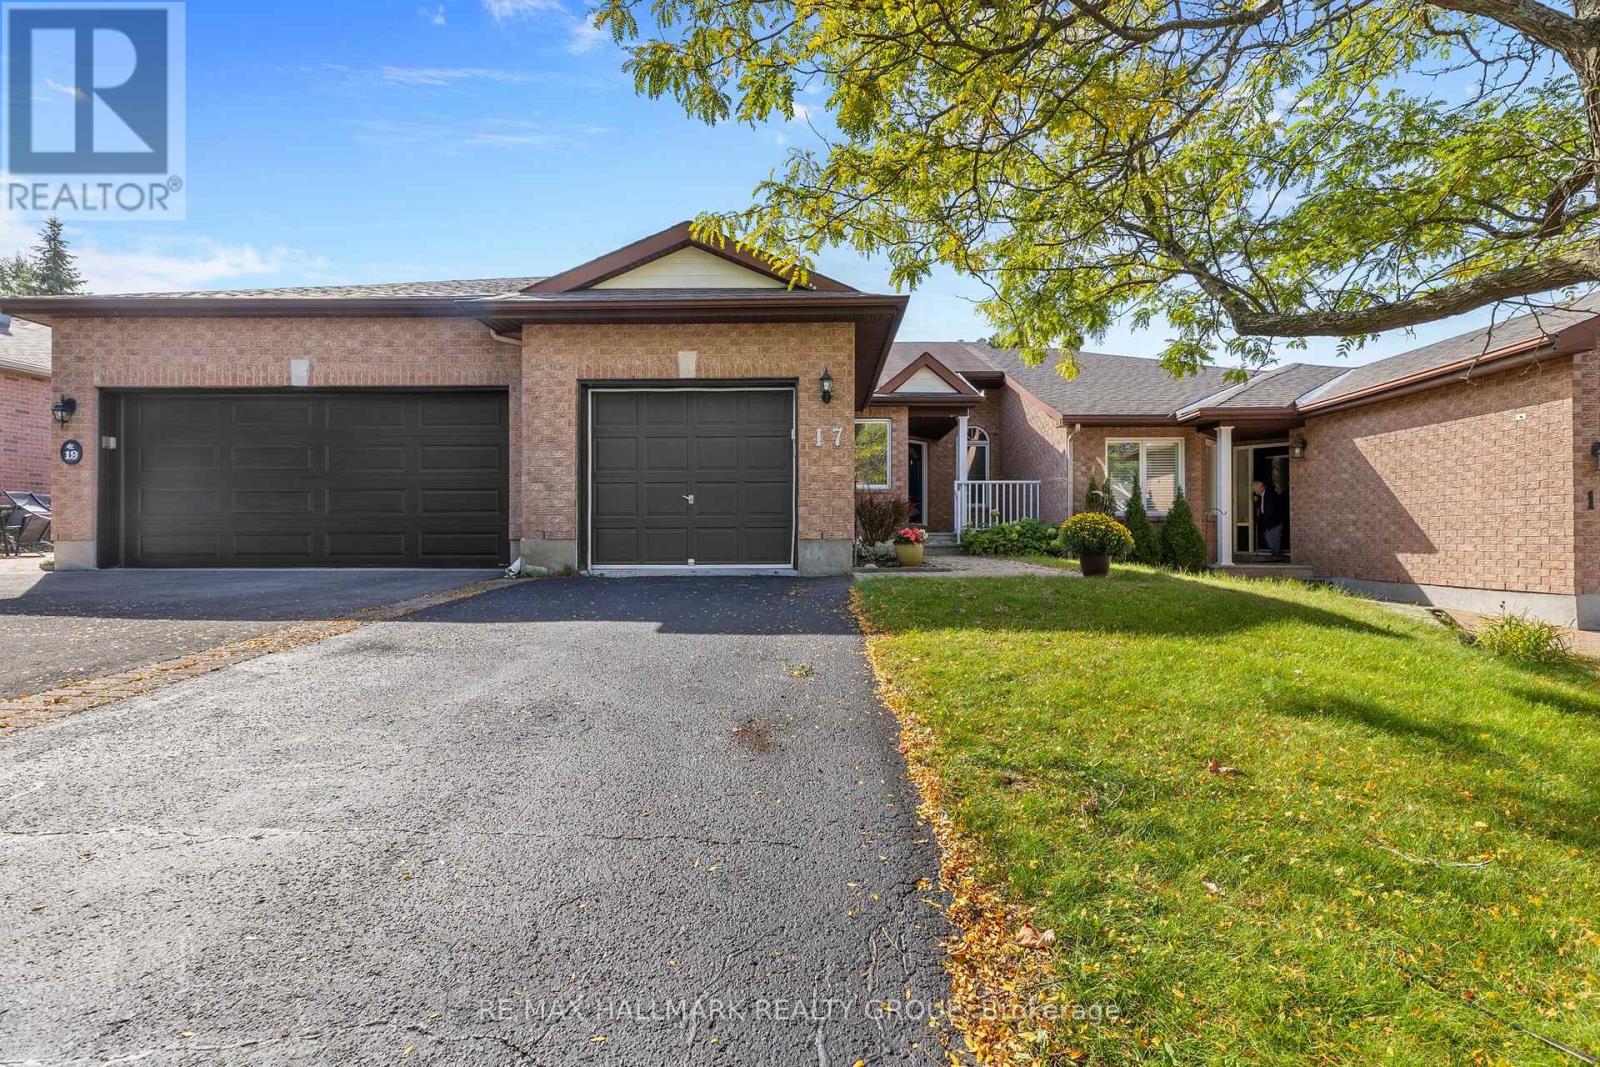
17 Quinterra Court
Ottawa, Ontario
Open House: Sunday, Oct 11 from 2-4 pm. Rarely available in the sought-after Quinterra community near Hunt Club, this beautifully maintained attached 3-bedroom, 2-bathroom bungalow offers comfortable living, thoughtful updates, ( PROFESSIONNALY PAINTED SEPT 2026)and a bright, inviting layout. The main level features beautiful hardwood flooring throughout, along with vaulted ceilings that add to the spacious feel of the living and dining areas. Patio doors provide direct access to the LARGE backyard deck, creating a seamless extension of the living space in the warmer months. The kitchen offers ample cabinetry, a double sink, and a convenient breakfast nook/eat-in area. The primary bedroom includes a generous walk-in closet, a second bedroom and a full bathroom also located on the main level. The mostly finished lower level provides excellent additional living space, featuring a spacious family room, third bedroom, and full bathroom-ideal for family, guests, or a comfortable retreat. Outside, enjoy the private deck and the convenience of being close to the Rideau River, with opportunities for kayaking and enjoying the outdoors. The home is also ideally located near shopping, restaurants, recreation, schools, transit, and a wide range of amenities. Lovingly maintained, this home offers a wonderful combination of comfort, location, and easy living. Updates: Furnace and air conditioning (July 2017); hot water tank (July 2017, rental); roof approximately 2010.very flexible possession. (id:59142)