
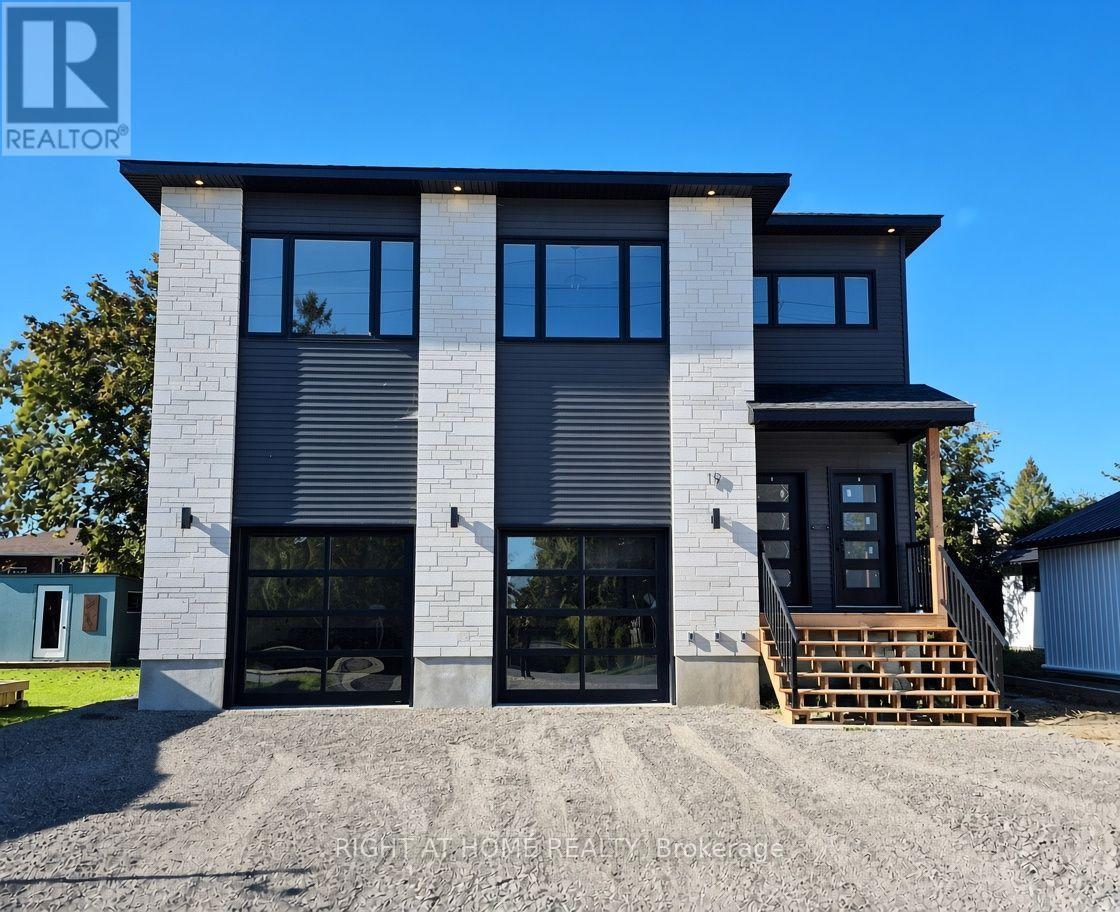
Unit # 1 - 19 James Street
Arnprior, Ontario
Luxury Top-Floor Rental in the Heart of Arnprior! This stunning 3-bedroom top-floor unit offers exceptional space, style, and quality finishes throughout. The bright open-concept kitchen, living, and dining area features a walk-in pantry, 10-foot waterfall island, quartz countertops, and brand-new appliances. Three spacious bedrooms offer generous closet space, while the impressive primary suite boasts a huge walk-in closet and luxurious 5-piece ensuite with heated floors, double vanity, freestanding tub, and an 8-foot glass walk-in shower with rainfall showerhead and LED-lit niche. Additional features include a full main bathroom, large in-unit laundry room, 1 garage parking space plus 1 surface parking space. Located in the heart of Arnprior, close to shopping, restaurants, parks, and amenities. $2,950/month + Hydro and Internet. (id:59142)
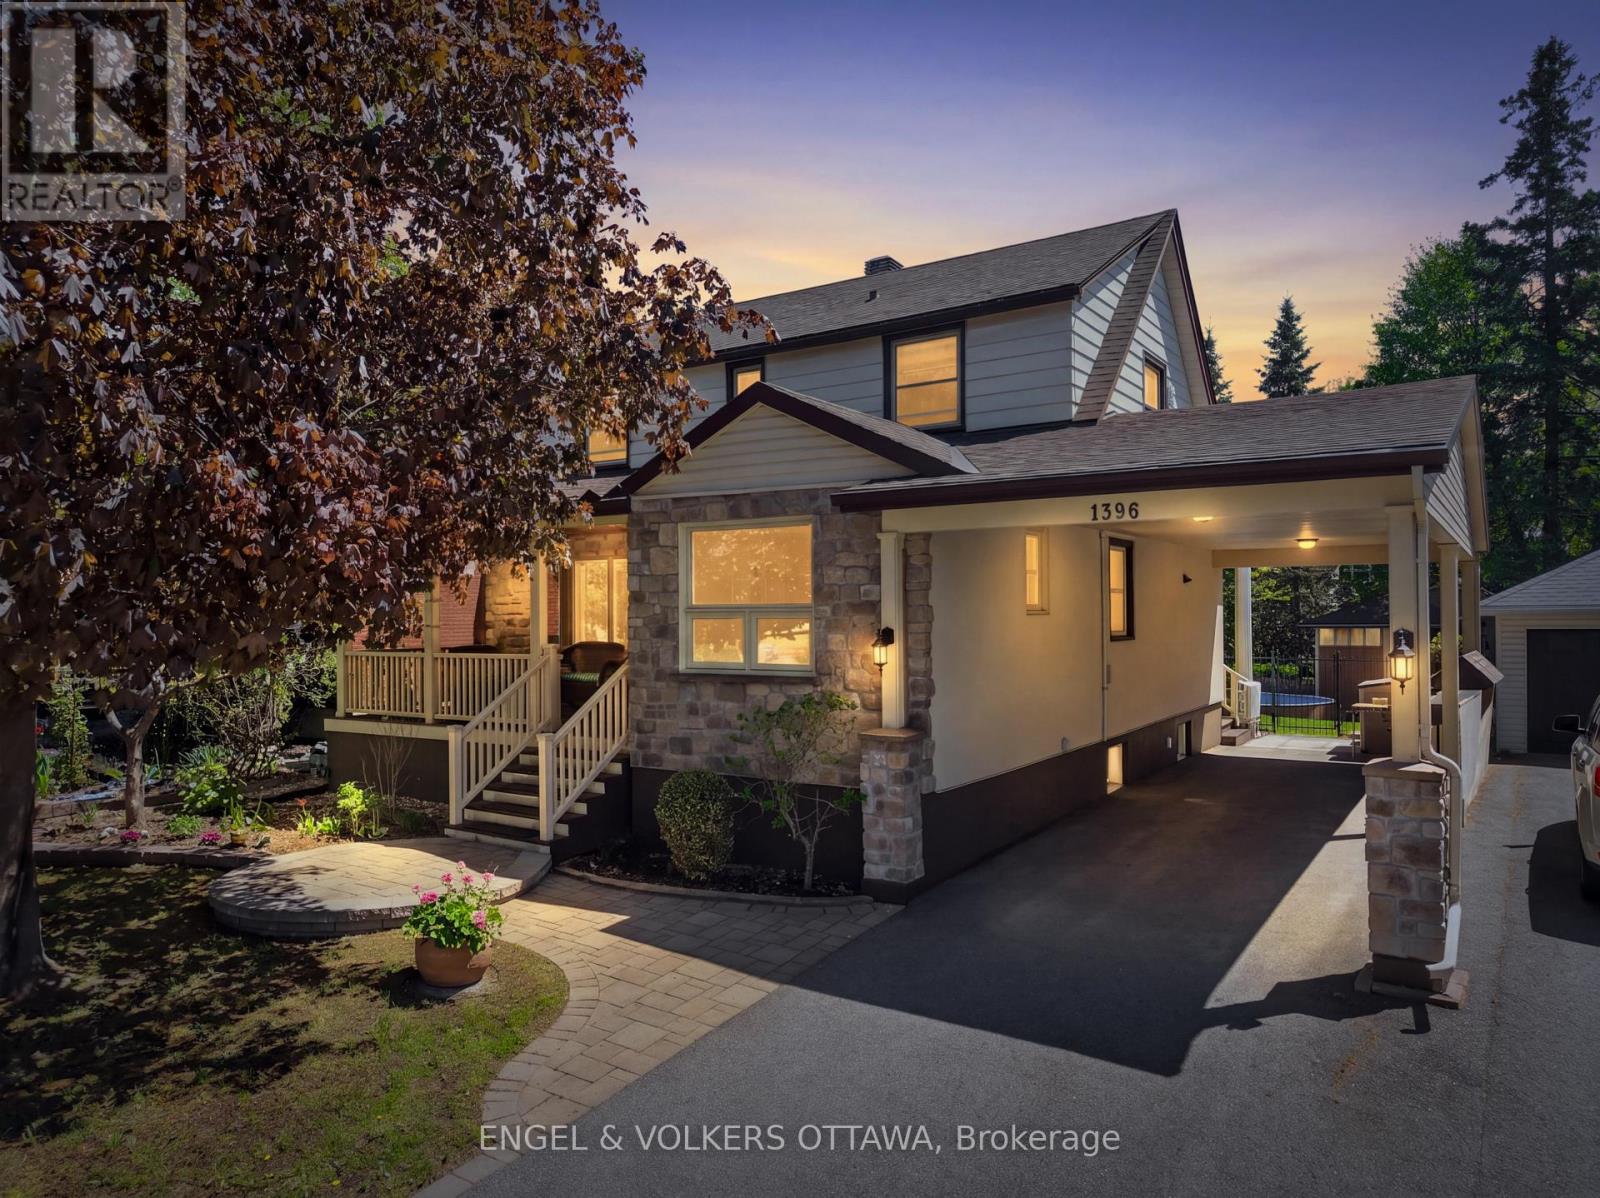
1396 Micmac Street
Ottawa, Ontario
A house with a story of care. 1396 Micmac street have been in multiple generations of the same family since it was built. 75 years of meticulous care and love has been shown to this home. Sitting on a block long street in a walkable part of Alta vista, we welcome you. A major Oakwood renovation was completed in 2013 adding a front porch to enjoy the birds and flowers and with a morning coffee. The renovation also added an 2 car carport and a full sized foyer including a powder room. This 3 bedroom, 3 bathroom, 2 storey home has too many upgrades to list. Not only have the kitchen and bathrooms been updated but the roof and boiler are all recent as well. The main floor has good sized rooms and a functional layout plus the basement has been finished with a wood burning stove, perfect for the cozy winter nights. This property's back yard is so inviting. The clever use of space allows for a pool whilst still having a vegetable garden, flowers garden, grassy lawn and a spacious deck. The tiered deck has enough room for multiple dining and lounge areas. The screened in porch is the perfect spot to enjoy and dinner through 3 seasons. The tinted Weather Walls are perfect to enjoy the outdoors with out bugs or the beating sun. (id:59142)

30 E Sonnet Crescent
Ottawa, Ontario
Welcome to 30 E Sonnet Crescent, a 3-bedroom, 1.5-bathroom, two-storey condo townhome offering plenty of space, potential, and an opportunity to truly make it your own. The main floor features a functional kitchen and a generous living room for everyday family life and entertaining. A convenient powder room completes this level. Upstairs, you'll find three bedrooms and a 4-piece bathroom, providing a practical layout for a family, first-time buyer, or investor. The lower level is unfinished, offering additional space that can be transformed to suit your needs-whether you envision a recreation room, home office, hobby area, or extra storage. Conveniently located near parks, schools, shopping, and essential amenities, this property is ready for its next chapter. The home requires updating and some TLC, making it an ideal opportunity for buyers who aren't afraid of a project and want the freedom to renovate and personalize a home to their own taste. Bring your ideas and imagination-30 E Sonnet Crescent offers the chance to create a home that's truly your own. (id:59142)
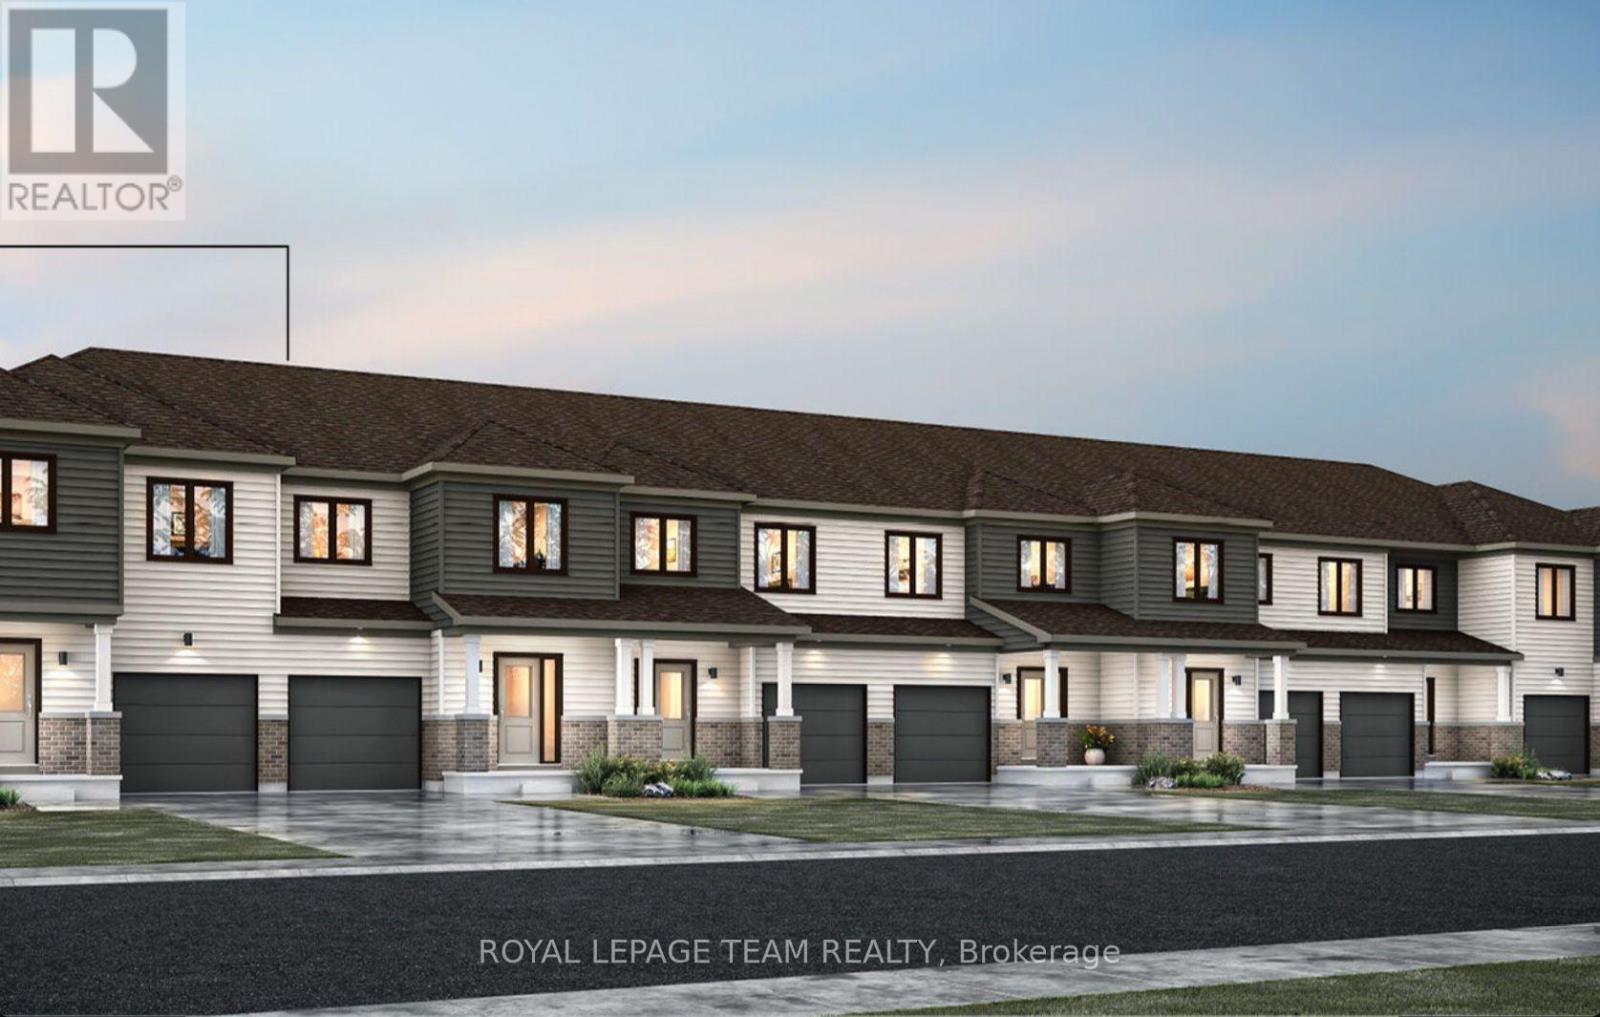
6509 Homecraft Street
Ottawa, Ontario
END UNIT! Welcome to this beautifully designed 2-storey Nova End II townhome by Mattamy Homes. Ideally located in the heart of Richmond, just minutes from schools and major amenities. Step in from the welcoming front porch to a bright and inviting foyer and a two-piece powder room. Down the hall, you'll find a convenient mudroom with direct access to the attached garage. The home then opens to a spacious, bright, and welcoming great room, complemented by a chef's kitchen featuring upgraded finishes included in the price. Upstairs, the primary bedroom features a private ensuite and a walk-in closet, along with two additional generously sized bedrooms, a full main bath, and a second-floor laundry room. This home blends comfort, convenience, and modern style, all in one of Ottawa's most sought-after communities. BONUS: $15,000 in Design Studio Credit! Buyers still have time to personalize the home by selecting their preferred colours -and upgrades. The fully finished basement with an additional roughed-in bathroom adds extra living space perfect for a Recreation room, home office, or entertainment area. Photos provided are to showcase builder finishes only. (id:59142)
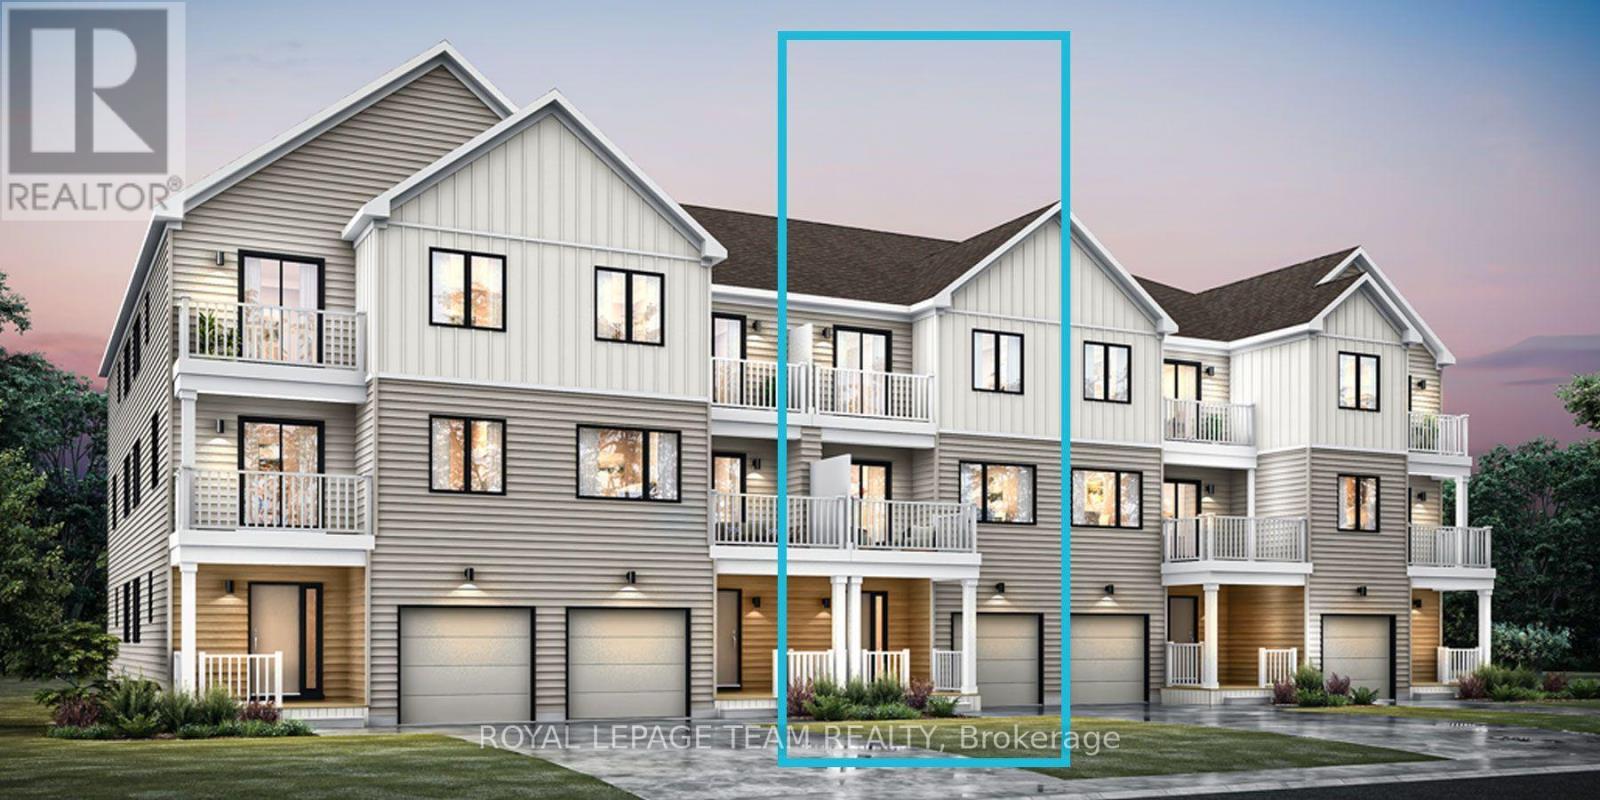
116 Zingiber Terrace
Ottawa, Ontario
Be the first to live in Mattamy's Petal, a beautifully designed 2-bed, 2.5-bath freehold townhome offering modern living and unbeatable convenience in the beautiful Northwoods community of Kanata. This 3-storey home features a welcoming foyer with closet space, direct garage access, a den, and luxury vinyl plank (LVP) flooring on the ground floor. The second floor boasts an open-concept great room, a modern kitchen with quartz countertops, ceramic backsplash, and stainless steel appliances, a dining area, and a private balcony for outdoor enjoyment. The second level also includes luxury vinyl plank (LVP) flooring and a powder room for convenience. On the third floor, the primary bedroom features a 3 pc en-suite, while the second bedroom offers ample space with access to the main full bath. A dedicated laundry area completes the upper level. A second full bath can be added for additional comfort and convenience. Located in the vibrant Northwoods community, this home is just minutes away from marketplace, highway, schools, shopping, restaurants, and more! Don't miss this incredible opportunity! Images provided are to showcase builder finishes only. (id:59142)
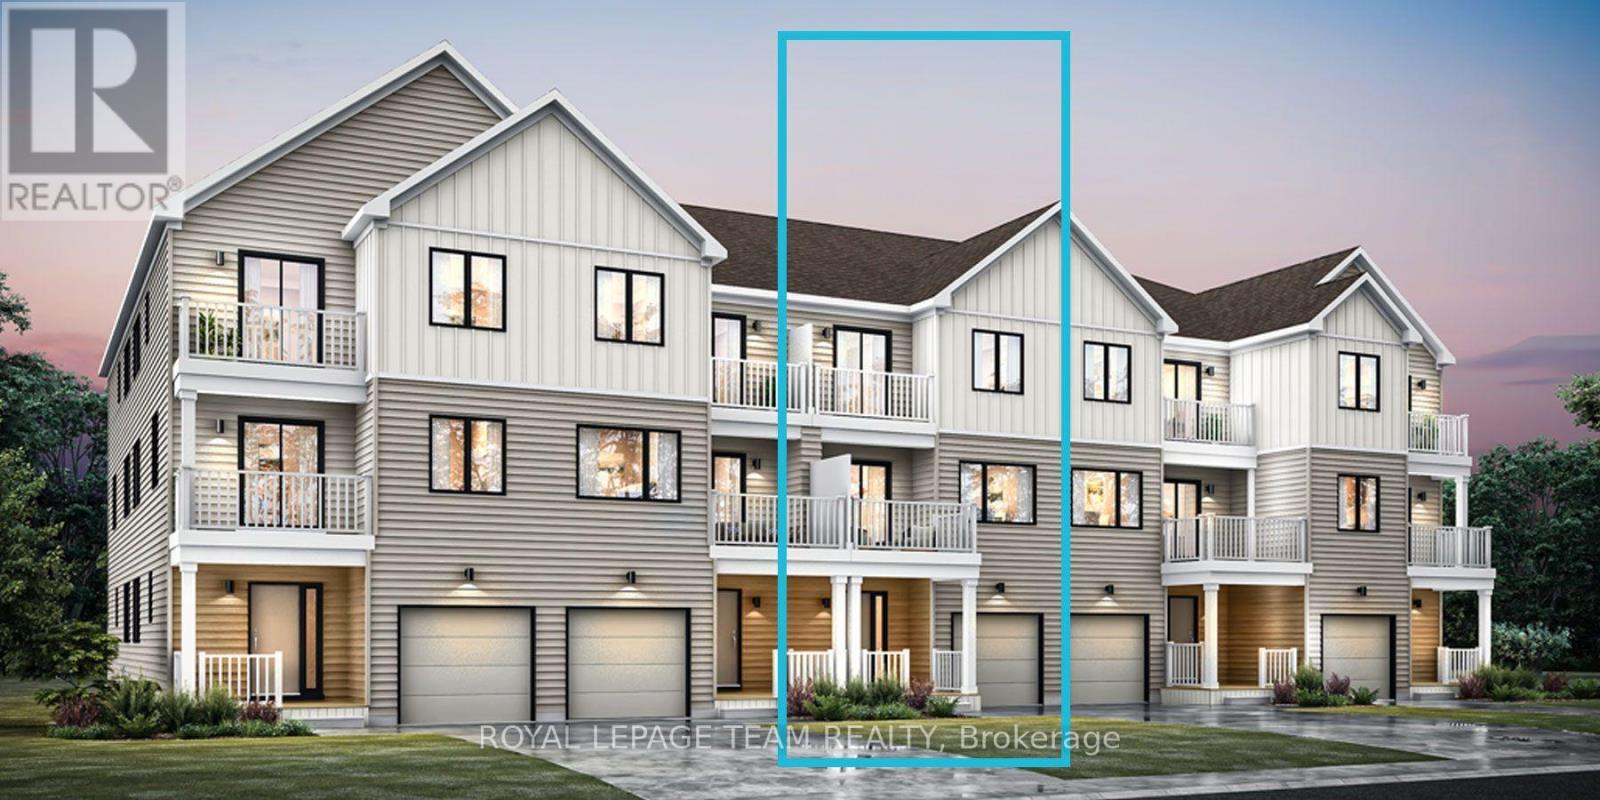
118 Zingiber Terrace
Ottawa, Ontario
Be the first to live in Mattamy's Petal, a beautifully designed 2-bed, 2.5-bath freehold townhome offering modern living and unbeatable convenience in the beautiful Northwoods community of Kanata. This 3-storey home features a welcoming foyer with closet space, direct garage access, a den, and luxury vinyl plank (LVP) flooring on the ground floor. The second floor boasts an open-concept great room, a modern kitchen with quartz countertops, ceramic backsplash, and stainless steel appliances, a dining area, and a private balcony for outdoor enjoyment. The second level also includes luxury vinyl plank (LVP) flooring and a powder room for convenience. On the third floor, the primary bedroom features a 3 pc en-suite, while the second bedroom offers ample space with access to the main full bath. A dedicated laundry area completes the upper level. A second full bath can be added for additional comfort and convenience. Located in the vibrant Northwoods community, this home is just minutes away from marketplace, highway, schools, shopping, restaurants, and more! Don't miss this incredible opportunity! Images provided are to showcase builder finishes only. (id:59142)
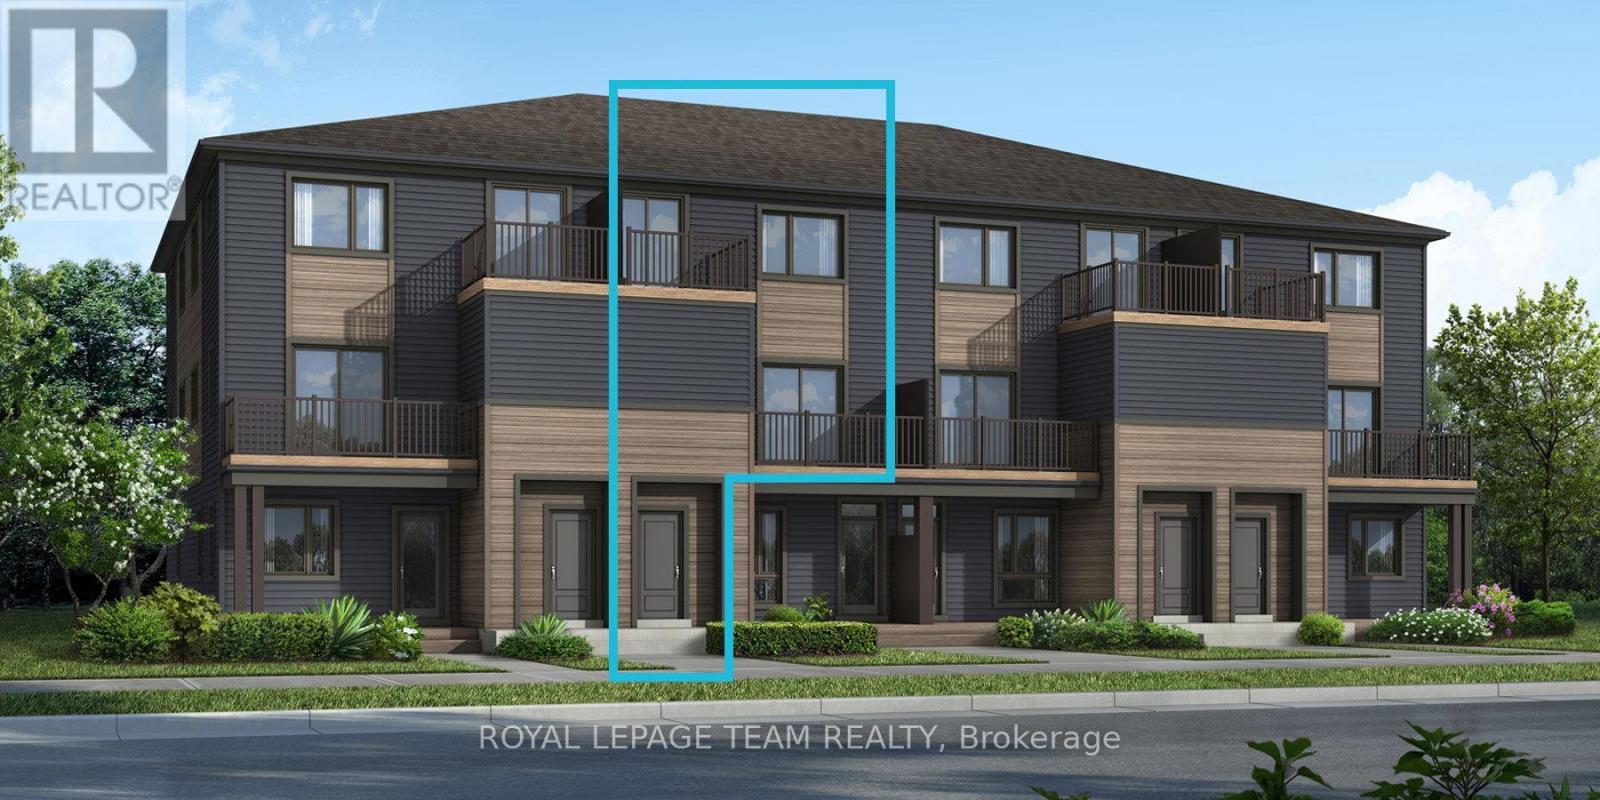
Lot 6508 Linseed Road
Ottawa, Ontario
Be the first to live in Mattamy's The Aster, a beautifully designed 2 bedroom, 2 bath stacked townhome offering ultimate comfort and functionality. The quaint front porch and foyer lead upstairs to the open-concept living and dining area, kitchen, powder room, and storage room. The modern open-concept kitchen features stainless steel appliances, perfect for enjoying a cup of coffee or a meal at the optional charming breakfast bar, quartz countertops and a ceramic backsplash. The bright living/dining area boasts patio doors that let in ample natural light, opening to a private balcony ideal for enjoying the beautiful summer weather. Upstairs, you'll find a spacious primary bedroom with a walk-in closet, the main full bath, and a second bedroom with its own private deck, offering stunning views of the surrounding community. A conveniently located laundry room is also on this level. A second full bath can be added for additional comfort and convenience. Conveniently located near amenities, parks, public transportation, schools and more. Enjoy the best of suburban living with easy access to everything you need! Don't miss this opportunity! Images provided to showcase builder finishes only. (id:59142)
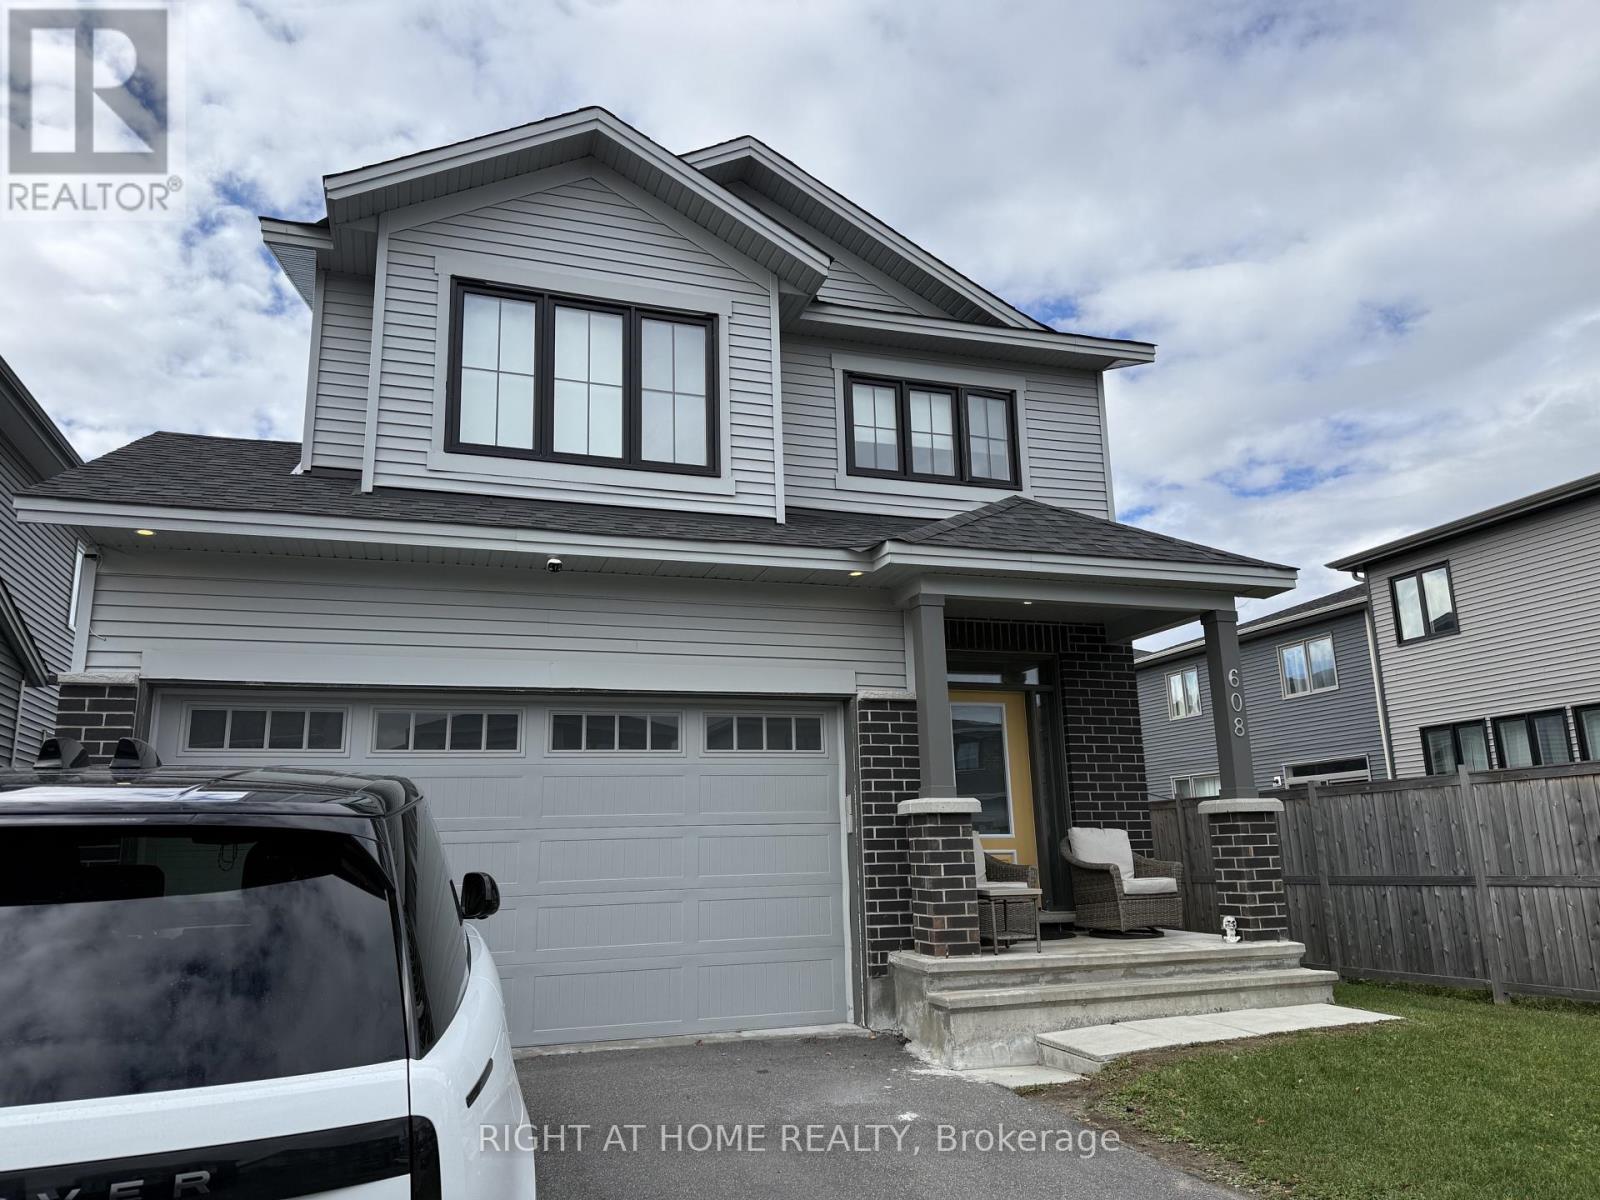
608 Moonflower Crescent
Ottawa, Ontario
Your opportunity to make this open concept home your very own! This great built 4 Bed. 3 Bath. Amherst Model by Tartan offers an open concept Kitchen w/ stainless steel appliances, quartz countertop, upgraded designer cabinetry making those family cooking times just a bit more memorable! Enjoy the specious great room on the main level with its 9' ceiling and cozy up alongside the fireplace while sitting on the oak hardwood flooring during those Winter nights. On the second floor this abode offers 4 generous bedrooms, 2 Full bathrooms, laundry room, and the Primary Bedroom having a walk-in closet and an Ensuite. Only minutes from shopping - Fresh Co, Canadian Tire, McDonalds, & more! (id:59142)
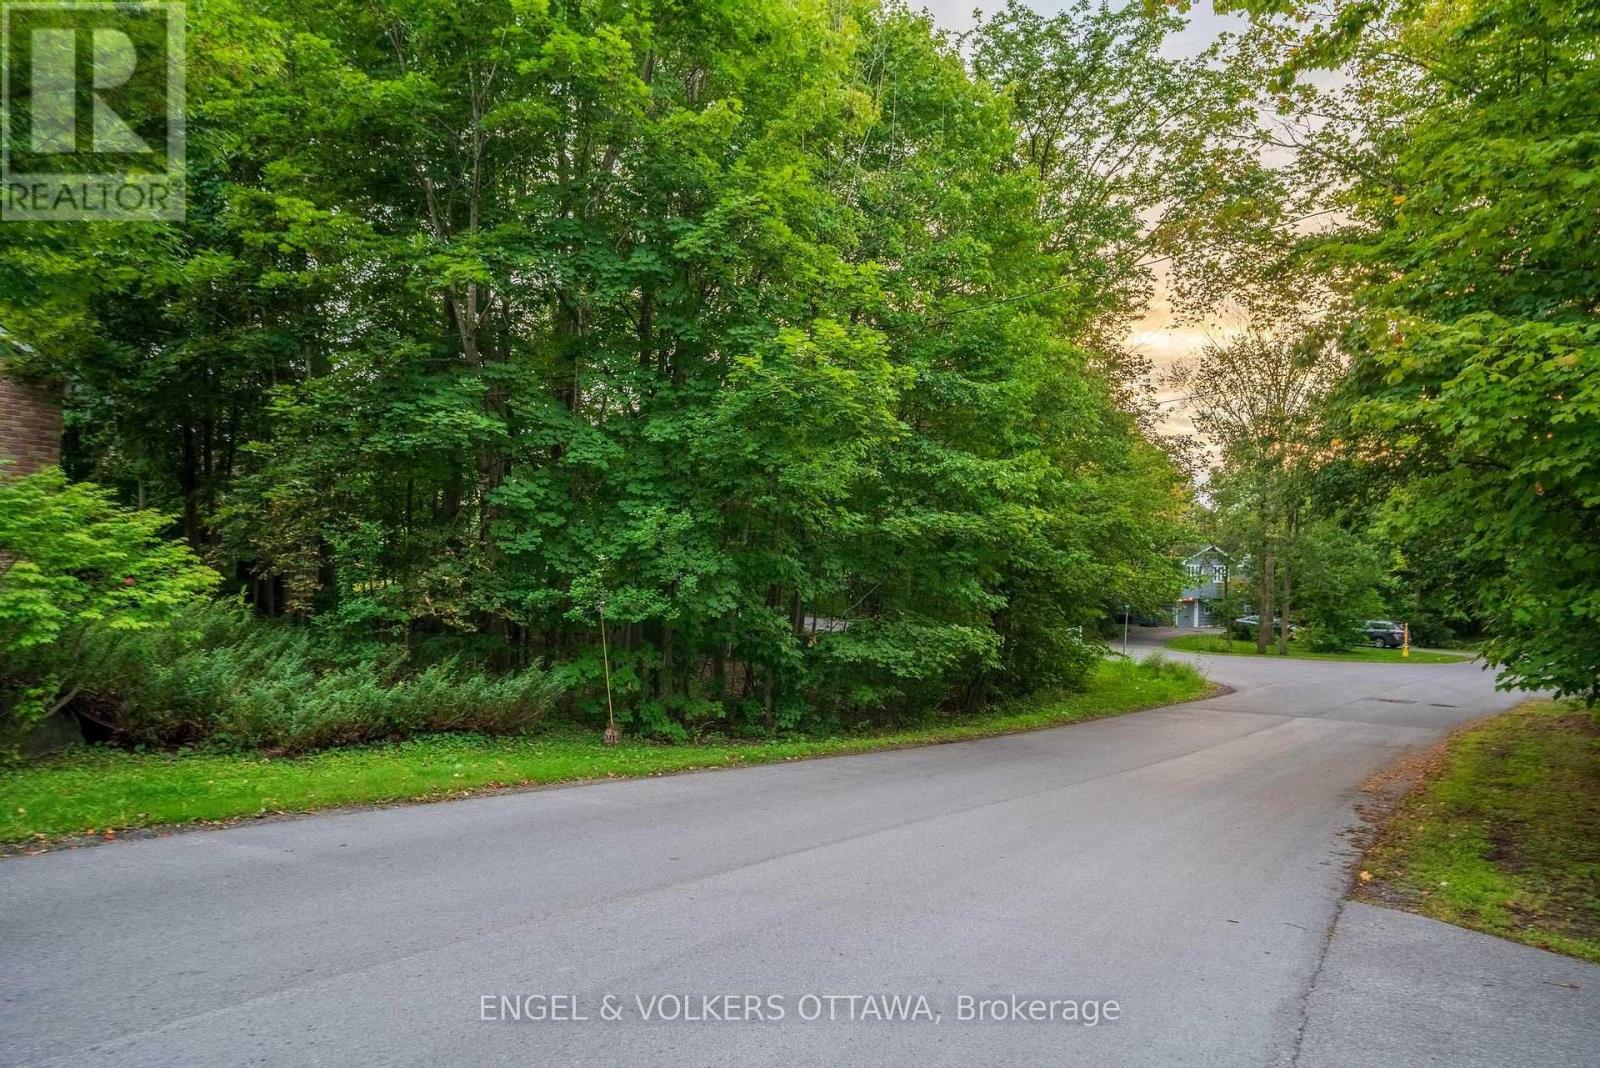
8 Davidson Drive
Ottawa, Ontario
An exceptional opportunity to build your forever home in prestigious Rothwell Heights, one of Ottawa's most coveted and established neighbourhoods. Set among mature trees and distinguished residences, 8 Davidson Drive offers a rare opportunity to create a truly custom home tailored to your vision, lifestyle, and aspirations. Enjoy the privacy and tranquility of this remarkable setting while being just minutes from the Ottawa River, scenic walking and cycling pathways, top-rated schools, and downtown Ottawa. A truly special canvas to create something extraordinary in one of the city's most desirable communities. (id:59142)
00 Fallbrook Road
Tay Valley, Ontario
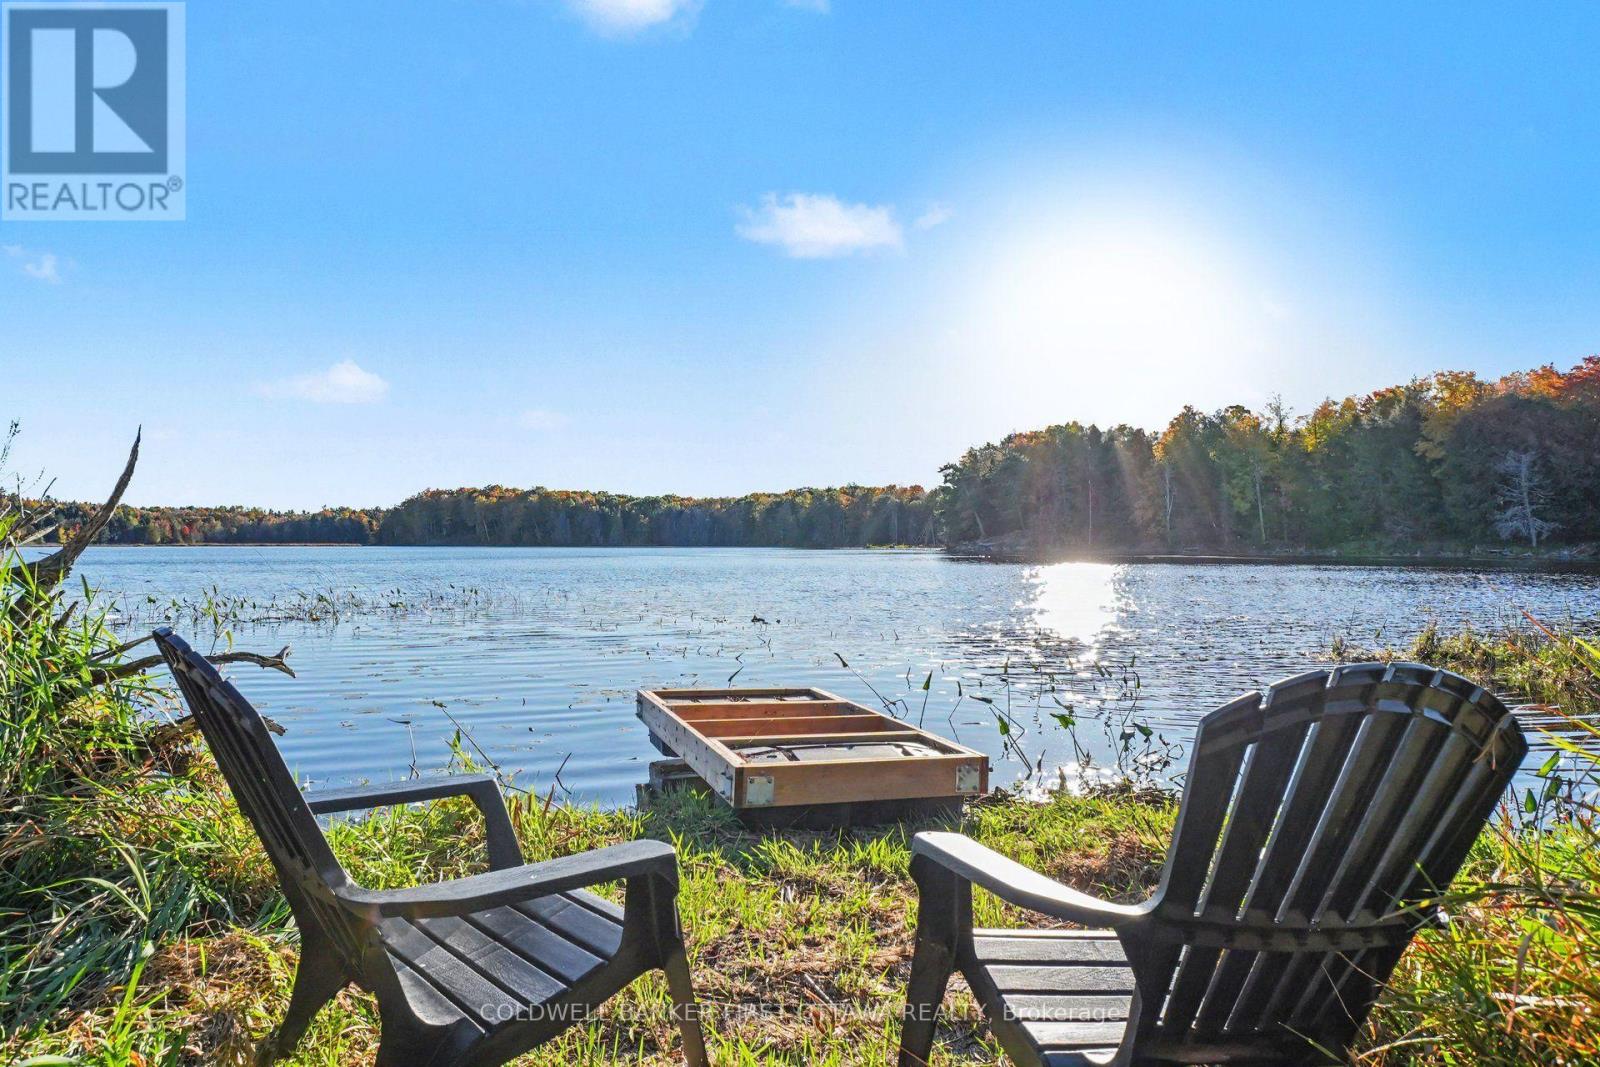
Discover your own slice of waterfront paradise on beautiful Upper Mud Lake! Set on 7.5 acres of private, natural landscape, this property offers the perfect opportunity to escape the everyday and embrace the peace and beauty of cottage country. A long driveway leads you into your own tranquil retreat, where winding trails invite you to explore the surrounding woods and enjoy the serenity of nature. Take in the beautiful lake views, spend quiet mornings by the water, or head down to the dock to enjoy everything waterfront living has to offer. Whether you're dreaming of a private getaway, a place to build lasting family memories, or a peaceful setting to enjoy the outdoors, this property offers endless potential. Experience the beauty, privacy, and relaxed pace of life on Upper Mud Lake! (id:59142)
53 D'arcys Way
North Grenville, Ontario
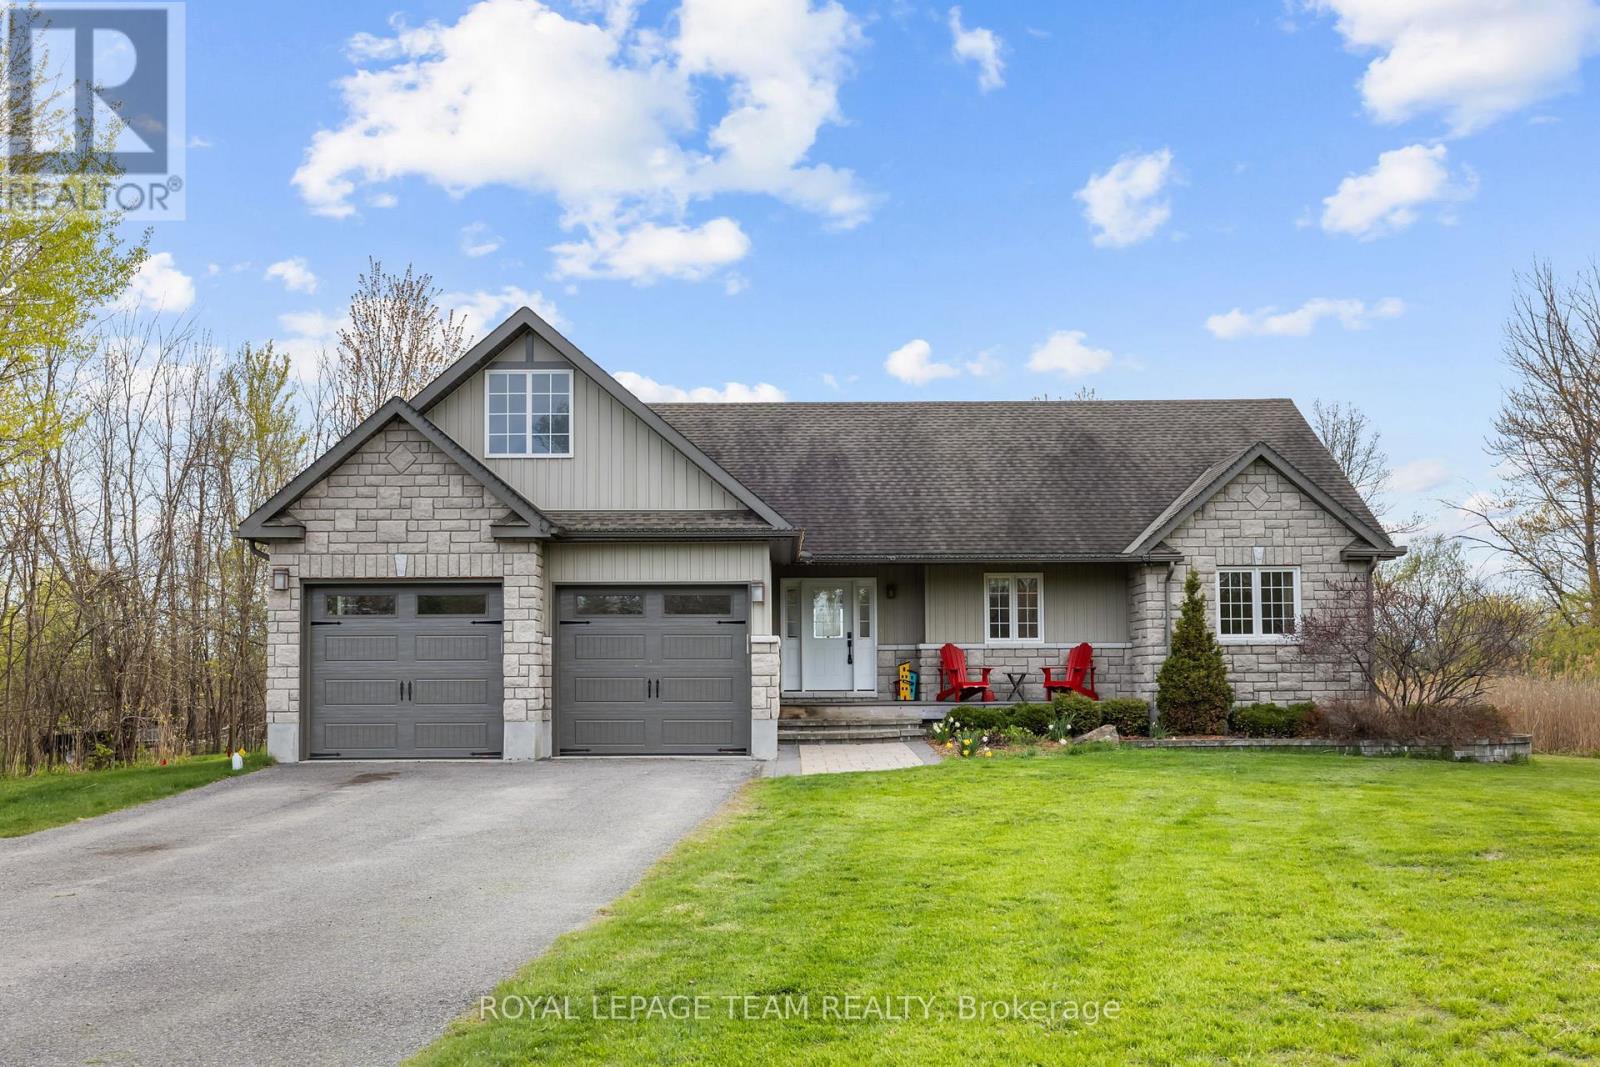
Pause. Breathe. Unwind. More than just Kemptville's motto, it is the feeling this exceptional property delivers from the moment you arrive. Nestled on a private 1.35-acre lot in the prestigious Kettle Creek Estates, this 4-bedroom home offers the perfect blend of tranquillity, space, and refined living. Step inside to discover bright, open-concept living designed for both everyday comfort and effortless entertaining. The inviting living room is anchored by a cozy gas fireplace, creating the perfect place to relax at the end of the day. The sun-drenched dining area features a stunning bay window that fills the space with natural light while adding timeless architectural charm. Rich hardwood flooring extends throughout the entire upper level, with 2 bedrooms located on the main floor for convenience. The fully finished lower level offers exceptional versatility, featuring a sprawling family and recreation room with ample space for movie nights, a home gym, games area, or entertaining guests. This level also includes 2 generously sized bedrooms and a full bathroom, making it ideal for guests, an in-law suite, or a private home office setup. Step outside to the brand-new deck, where you can host summer gatherings, enjoy peaceful morning coffee, or simply take in the lush greenery and serene views that surround you. Thoughtful updates include paint 2026, blinds 2026, gas HWT 2025 (owned), new garage door 2024. Outdoor enthusiasts will appreciate nearby ATV and snowmobile trails, with boating opportunities just 15 minutes away. This exceptional property offers the best of both worlds: the serenity of estate living with the convenience of everyday amenities just minutes away, including shopping, restaurants, and schools, all while being an easy commute to Ottawa. A rare opportunity to enjoy the peace of country living without sacrificing convenience. (id:59142)
4377 Rainforest Drive
Ottawa, Ontario
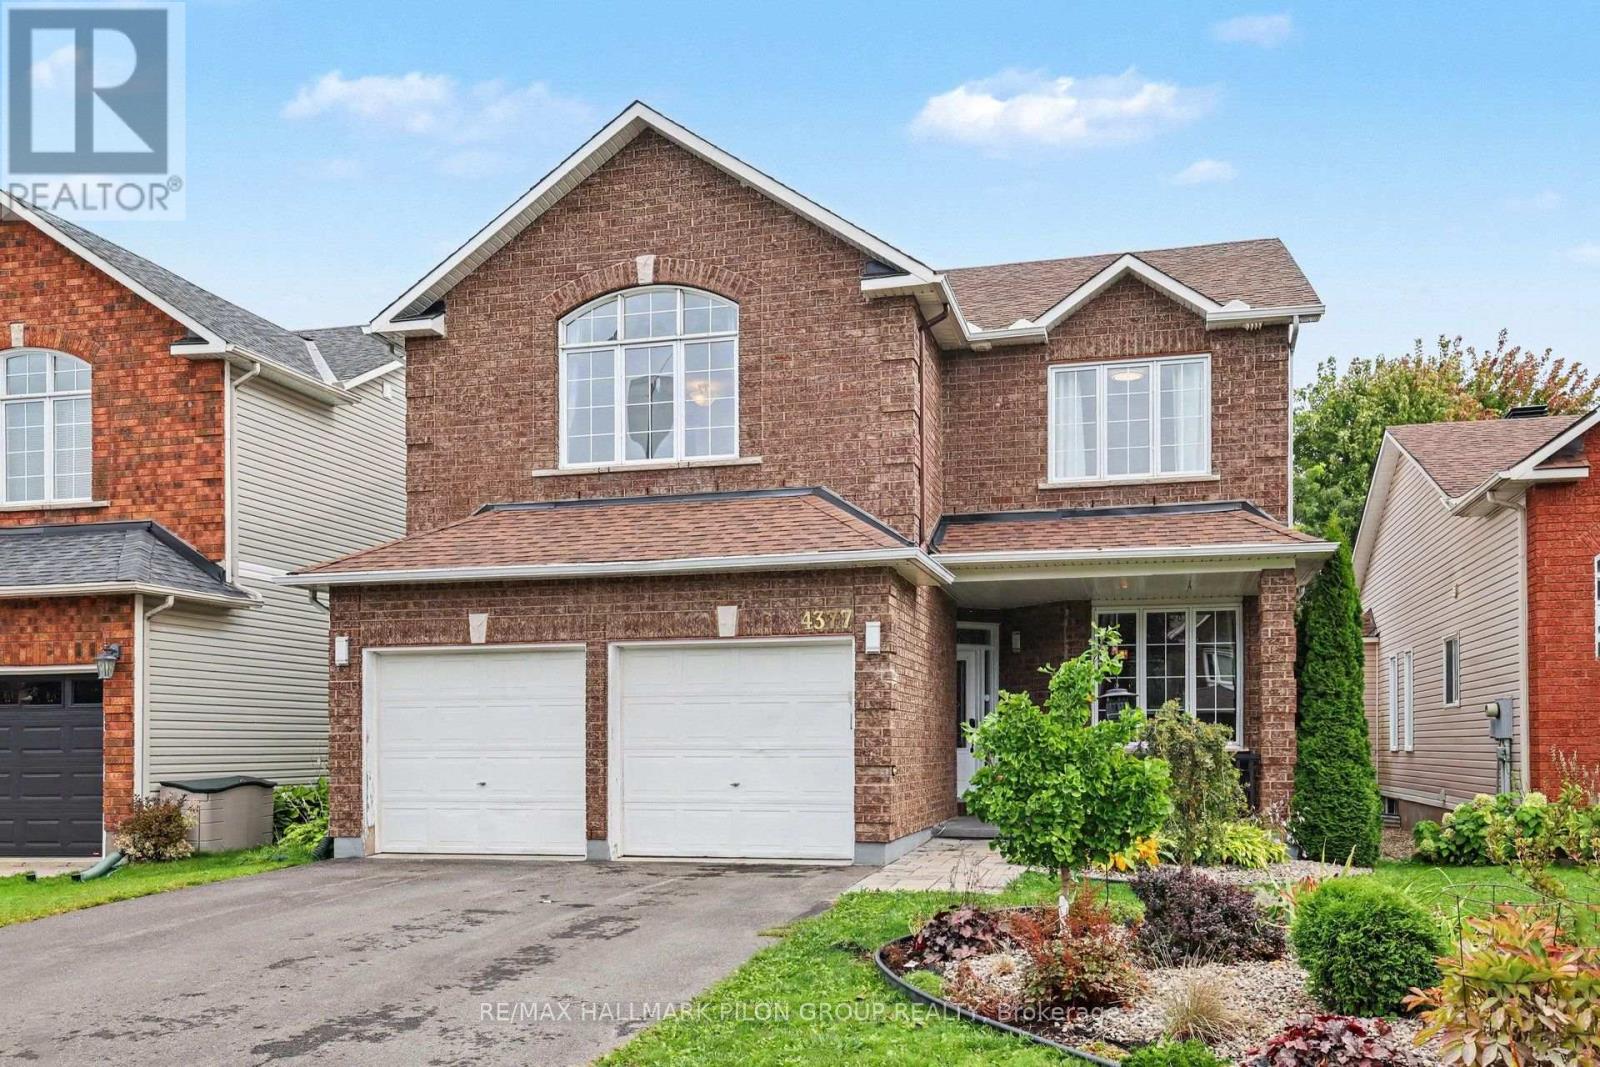
Set on a quiet, family-friendly street in the heart of Riverside South, this spacious 4-bedroom single-family home offers an ideal combination of comfort, functionality, and location. Within walking distance of schools, parks, and neighbourhood amenities, the home is perfectly positioned for everyday family living while remaining close to shopping, recreation, transit, and everything Riverside South has to offer.Step inside to a bright and inviting open-concept layout featuring hardwood and tile flooring throughout. The spacious eat-in kitchen is designed for both daily living and entertaining, complete with a large centre island, granite countertops, stylish backsplash, updated appliances, ample cabinetry, and plenty of prep space. The kitchen opens seamlessly into the main living area, where soaring cathedral ceilings, large windows, and a gas fireplace create a warm and impressive gathering space filled with natural light.Upstairs, the generous primary bedroom provides a comfortable retreat with a walk-in closet and private ensuite. Three additional bedrooms offer plenty of flexibility for children, guests, or home office space. A bonus family room or den provides another versatile living area, while convenient second-floor laundry makes everyday routines that much easier.The unfinished basement offers excellent potential for future living space, whether envisioned as a recreation room, home gym, office, additional bedroom, or combination of uses, allowing the next owner to customize it to suit their needs.The home has also benefited from several important updates, including the roof in 2015, furnace in 2016, an updated front door, refinished hardwood flooring, and a complete interior repaint.With four bedrooms, multiple living spaces, an open and functional layout, and a sought-after Riverside South location close to schools and parks, this is a wonderful opportunity to settle into an established, family-oriented community. (id:59142)
1248 Bethamy Lane
Ottawa, Ontario
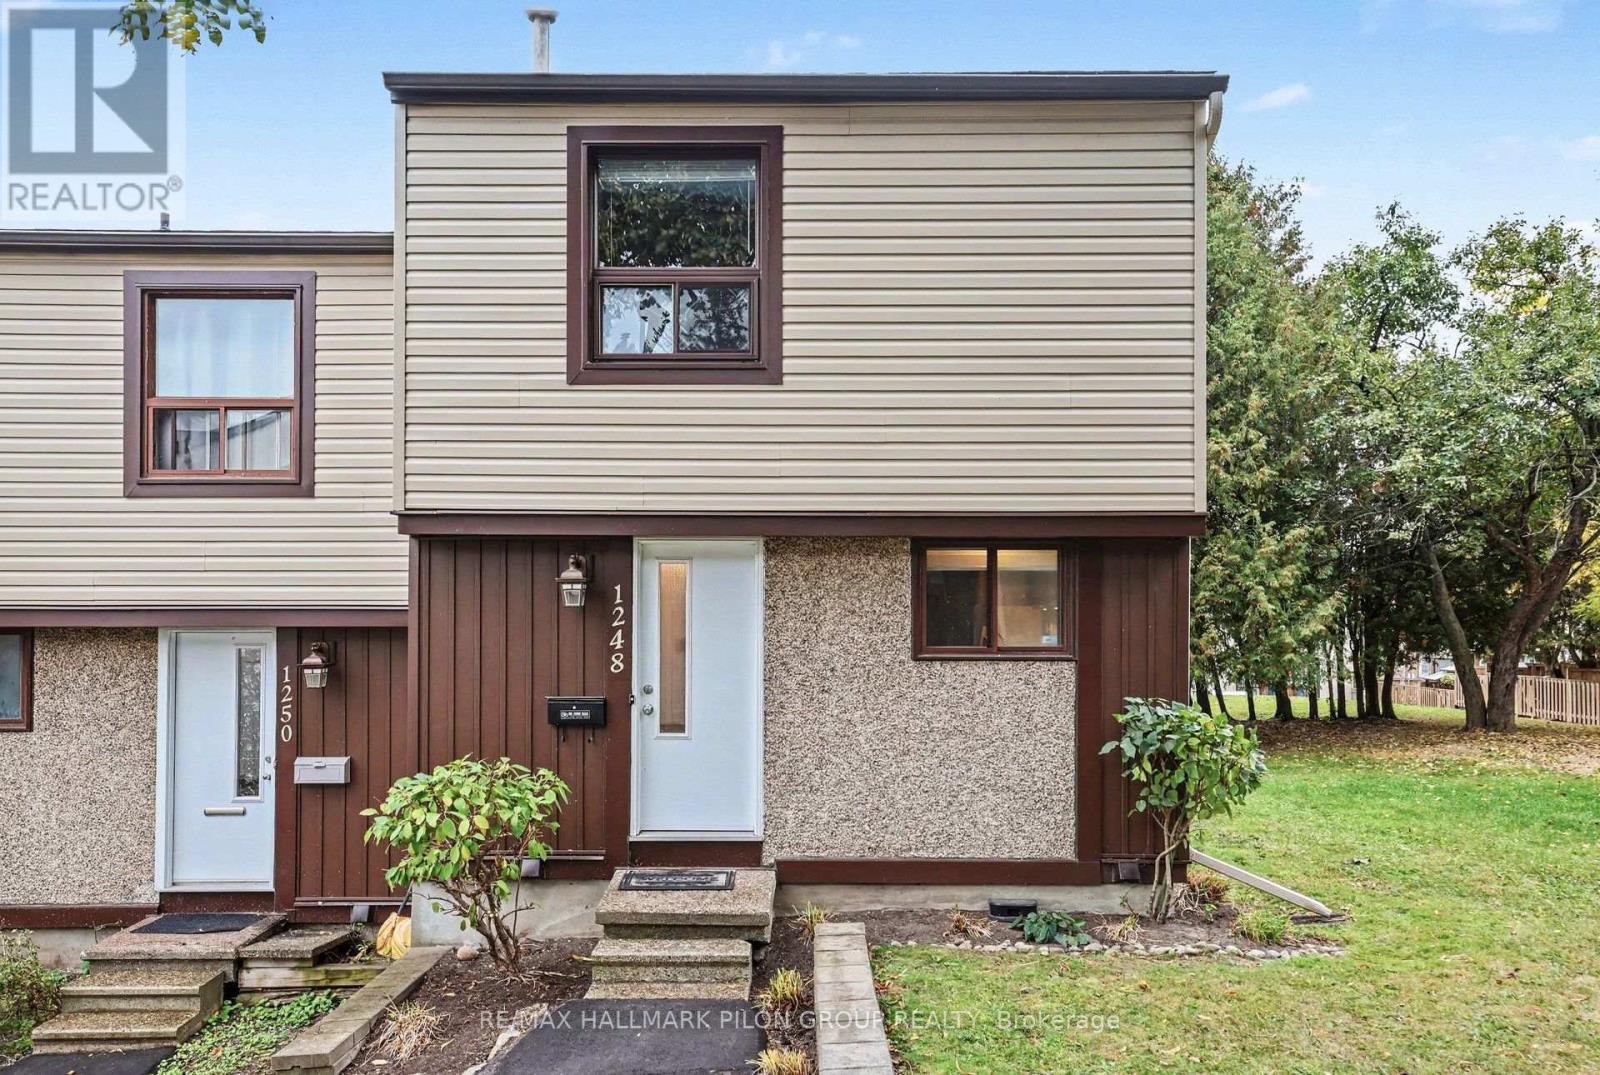
Welcome to this well-maintained 3-bedroom, 2-bathroom condo townhouse located in the established and convenient community of Beacon Hill South. Offering a functional layout, numerous updates, and easy access to transit and everyday amenities, this move-in-ready home is a great option for first-time buyers, downsizers, or investors.The main level features a bright and spacious living and dining area with plenty of natural light and room for both relaxing and entertaining. The updated eat-in kitchen (2022) offers ample cabinetry, appliances, and comfortable space for everyday dining. Upstairs, you'll find three well-sized bedrooms along with a beautifully renovated full bathroom (2018), providing plenty of room for a growing family, guests, or a home office.The partially finished lower level adds valuable additional living space with an open layout and pot lights completed in 2020. Whether used as a recreation room, gym, office, or playroom, it offers excellent flexibility while still providing storage and convenient in-unit laundry. A new washer and dryer were added in 2023. Several important updates have already been completed, including central air conditioning (2021), living room and bedroom windows (2022), rear door (2022), exterior siding and fencing (2022), along with professionally serviced HVAC and cleaned vents and ducts in 2025. One dedicated parking space is included, with additional visitor parking available. The location offers excellent connectivity, just minutes from Blair LRT Station, Highway 174, Montfort Hospital, CSIS, NRC, CMHC, schools, parks, shopping, restaurants, and everyday amenities. With three bedrooms, additional lower-level living space, numerous updates, and a convenient east-end location, this property offers excellent value and an opportunity to simply move in and enjoy. Photos virtually staged. (id:59142)
1005 - 415 Greenview Avenue
Ottawa, Ontario
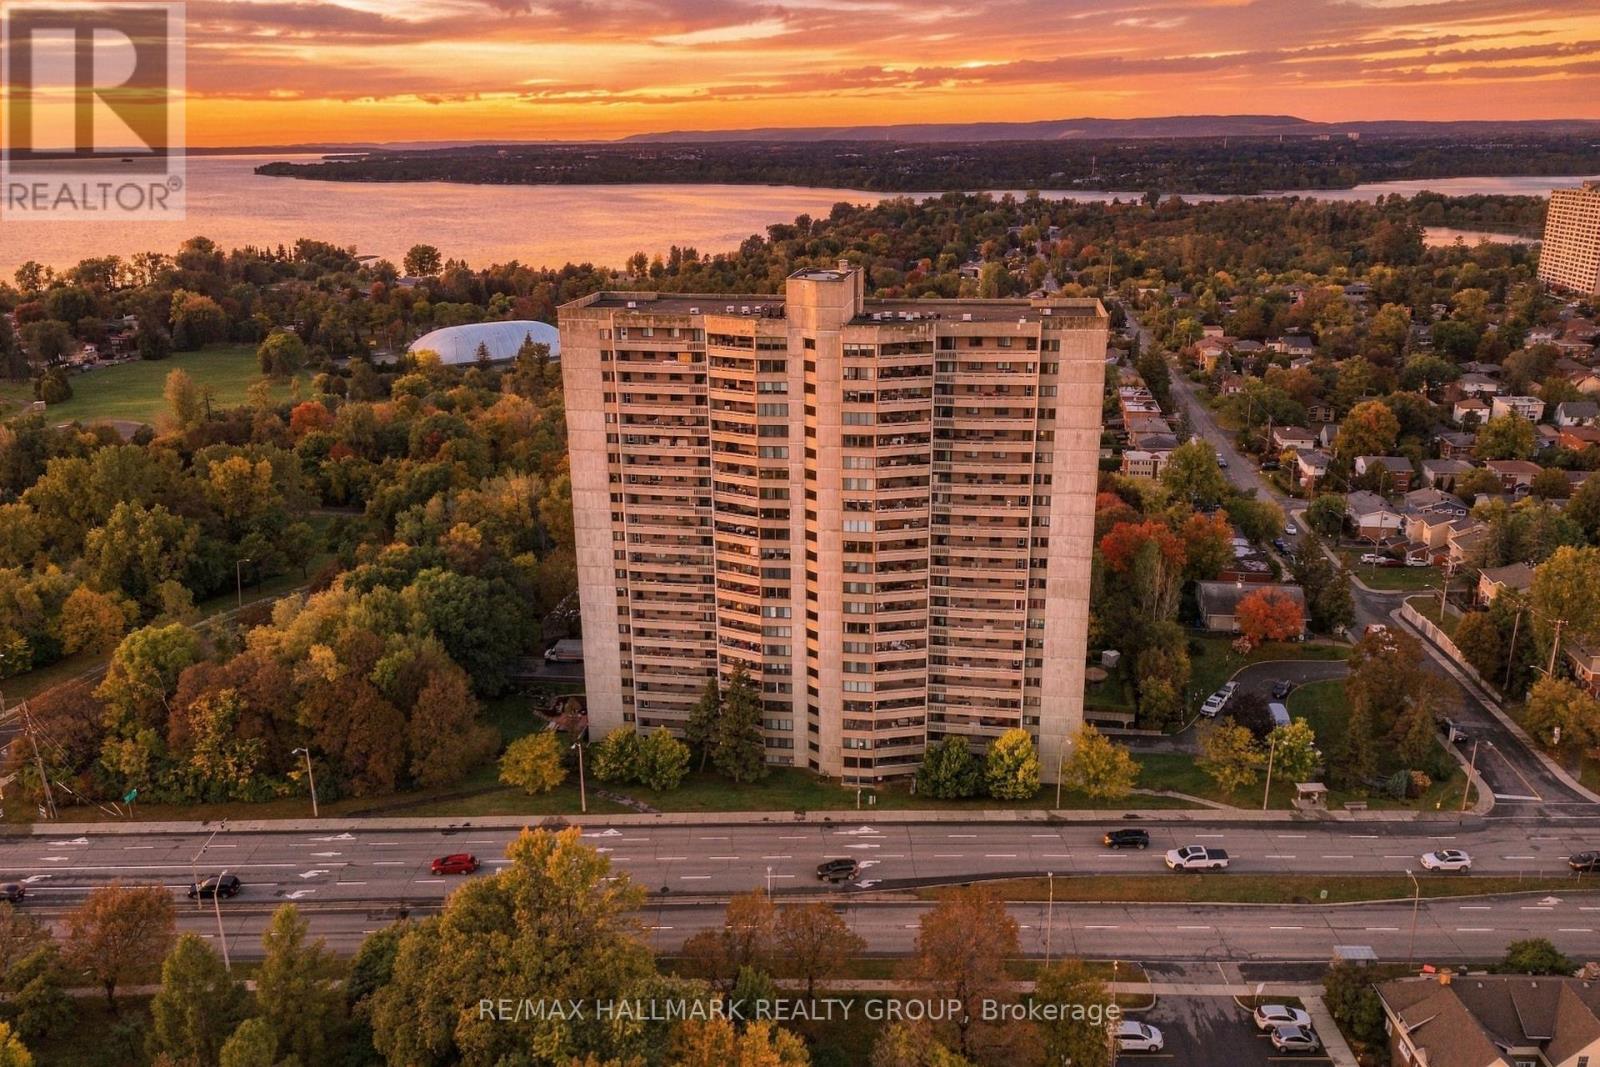
Welcome to 1005-415 Greenview Avenue, an updated 2-bedroom, 1-bathroom condo with underground parking, a large private balcony, generous room sizes, and an extensive collection of building amenities just minutes from Britannia Beach and the Ottawa River. Inside, you'll find updated flooring throughout the principal living spaces and bedrooms, a refreshed kitchen and bathroom, and a spacious layout with separate living and dining areas.The kitchen features light cabinetry, updated finishes and under-cabinet lighting, while the bathroom offers a large vanity with plenty of storage. Both bedrooms are genuinely well sized, with the second offering flexibility as a bedroom, office or den. Large windows bring plenty of natural light into the main living space, and the oversized balcony gives you even more room to enjoy.Located at the entrance to Britannia, you're close to the beach, Ottawa River pathways, shopping, restaurants, transit and quick access to the Queensway. Building amenities include an indoor pool, exercise room, sauna, squash/racquet court, party room, library and guest suites. A well-sized, updated condo in a convenient west-end location with far more space than you'll find in many newer builds. (id:59142)
192 Robert Perry Street
North Grenville, Ontario
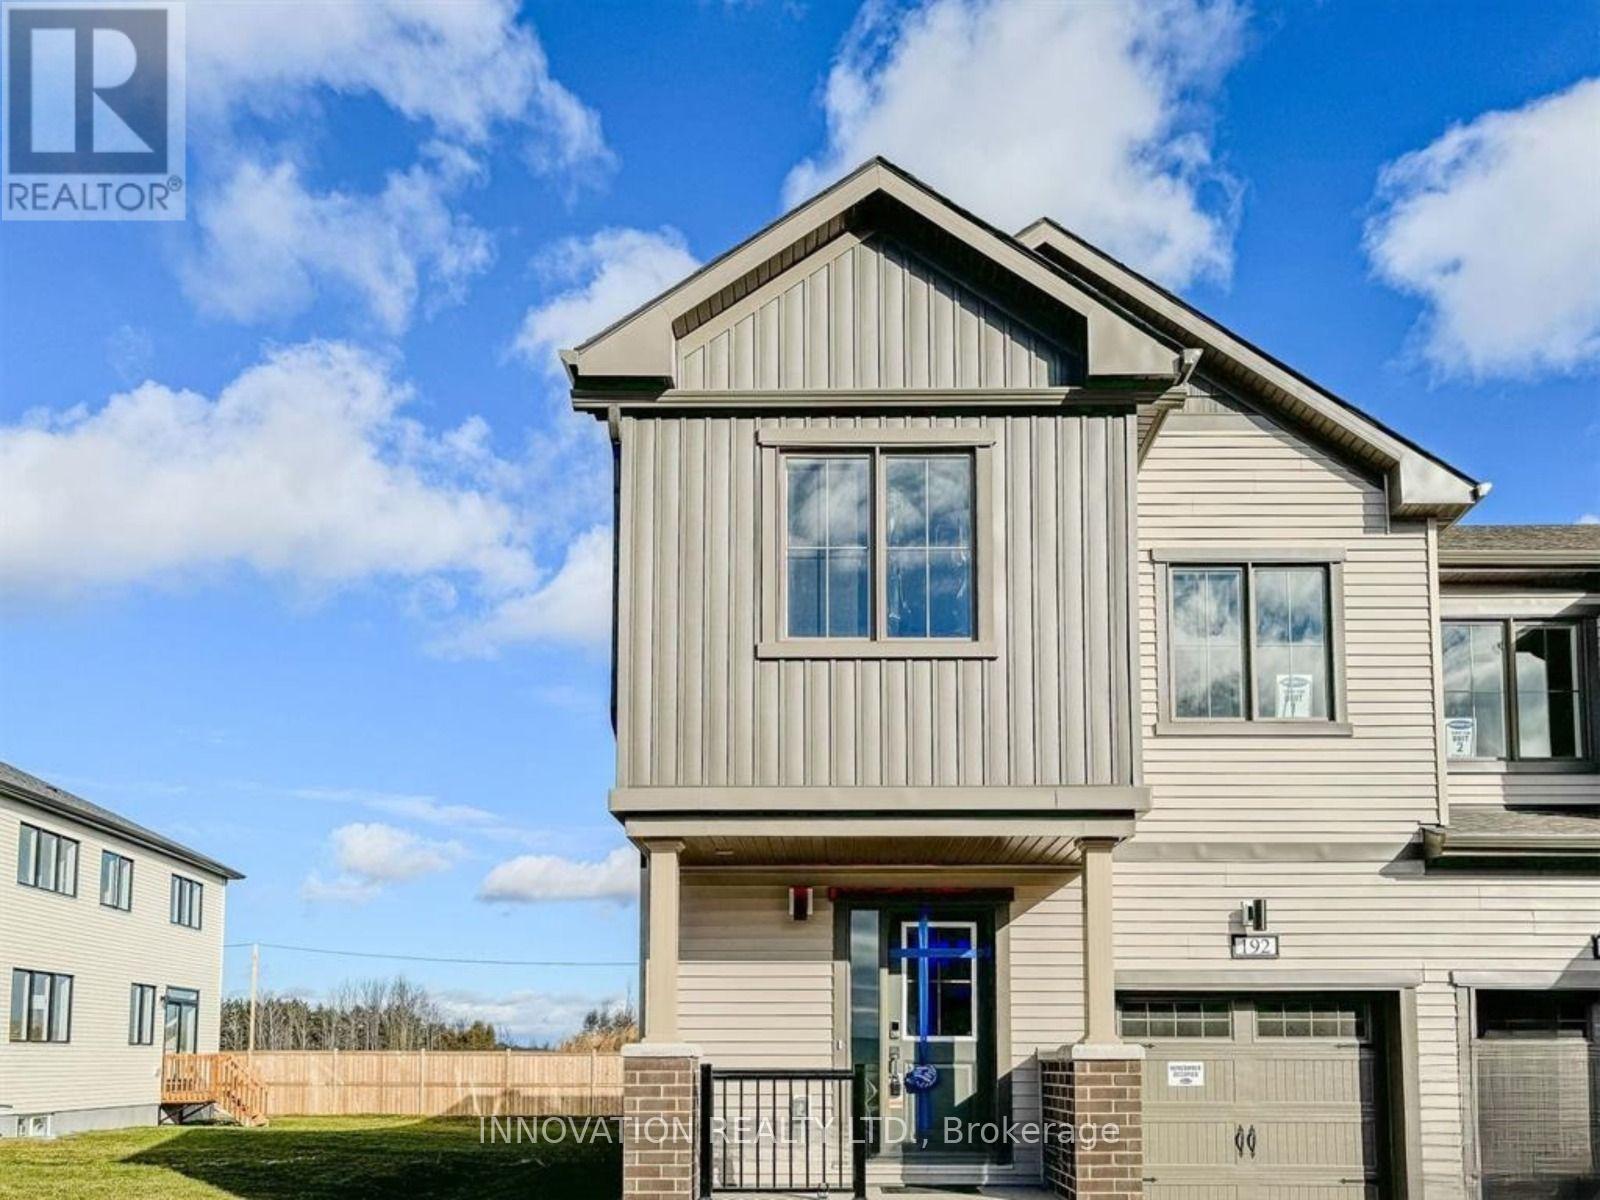
AVAILABLE December 1st - Beautiful and spacious, brand new Mattamy Apex model End-Unit Townhouse WITH FINISHED BASEMENT in the desired Mattamy's Oxford village neighborhood. This gorgeous townhouse offers 3 bedrooms, 3.5 baths, spacious welcoming foyer leads you to the open concept kitchen/dining/living room. Main floor features 9' ceiling and luxury Vinyl flooring, modern kitchen has large quartz countertops, loads of cupboards, stainless steel appliances. Second level features 3 great sized bedrooms. Large master bedroom with walk-in closet and ensuite. The fully finished basement offering a large family room or play area and a full bathroom. MINUTES away from highway 416, Canadian Tire Centre, Food Basics, Home Hardware, top schools and Restaurants. Note: Pictures were taken before renting to current tenants (id:59142)
203 Speckled Alder Row
Ottawa, Ontario
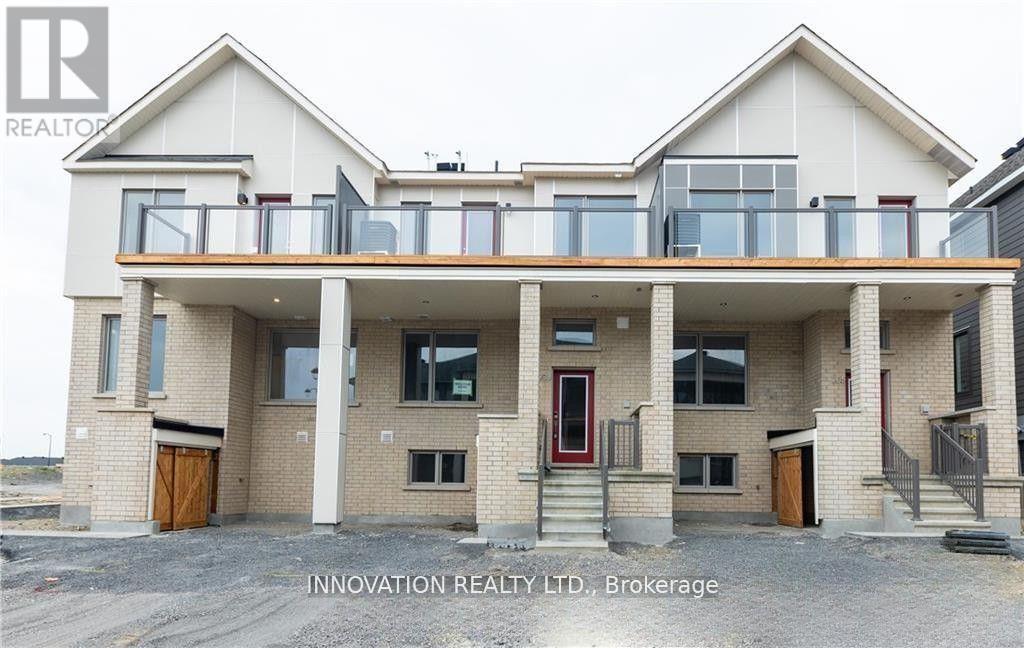
AVAILABLE Immediately - Welcome to this 3-bed, 3.5-bath townhome in the heart of the desired neighborhood of the Half Moon Bay Area in Barrhaven. The 2 bedrooms above grade and an additional bedroom in the basement, this home provides ample space for comfortable and stylish living. On the Main floor, you'll find a spacious open-concept kitchen, dining, and living room, tucked-away powder room completes this floor. The Second floor offers 2 bedrooms, 2 baths, and a laundry room. Primary bedroom featuring a sizeable walk-in closet and ensuite with standing shower. The lower level features a cozy living space that can serve as a home office and a Bedroom with its 3-piece bathroom, built-in bench and closet completes this level, offering comfort and privacy. This home is near schools, parks, shopping centers, and community facilities. Upgrades include Granite Counter tops in Kitchen and Bathrooms, Huge balcony, Railings on the stairs (id:59142)

301 - 755 Beauparc Private
Ottawa, Ontario
This modern, bright, west-facing 2-bedroom, 2-full-bath, corner unit offers a modern lifestyle for every stage of life. Enjoy contemporary, openliving, with modern stainless-steel appliances, stone countertops, functional kitchen & island, dining and living room areas, all perfect for a quietnight in or entertaining friends & family. Must-have in-unit laundry and a private balcony, perched high overlooking beautiful green space, add tothe relaxation, convenience, and charm of this home. Experience carpet-free living with elegant hardwood and ceramic flooring throughout. Theunit also includes one dedicated parking space and a private storage locker. The accessible building features an elevator and automatic lobbydoors, ensuring ease of access for young families with strollers or anyone valuing convenience. We can't forget all those fur babies; this is a pet-friendly building (with restrictions). Location is paramount: a mere 3.5-minute walk to the Cyrville LRT Station (Confederation Line) ensureseffortless commutes to downtown Ottawa, the University of Ottawa, Carleton University, and many major employment hubs like CSIS/CSEC,NRC, RCMP, Parliament, and other government departments, making it ideal for professionals and investors. With the LRT expansion, soon youwill be able to go all the way east to Orleans and all the way west to Kanata. Those who prefer to drive have quick access to Highway 417 (TheQueensway), which simplifies travel. Endless shopping & dining options all at your fingertips, including 2 Costco locations, St. Laurent ShoppingCentre & Gloucester Centre (by LRT or drive), offering diverse retail, restaurants, and entertainment (movie theatre). This home is an attractiveoption for professionals, investors, retirees seeking comfort and accessibility, young families, persons working from home, and young couplesbuilding their future. (id:59142)
503 - 1599 Lassiter Terrace
Ottawa, Ontario
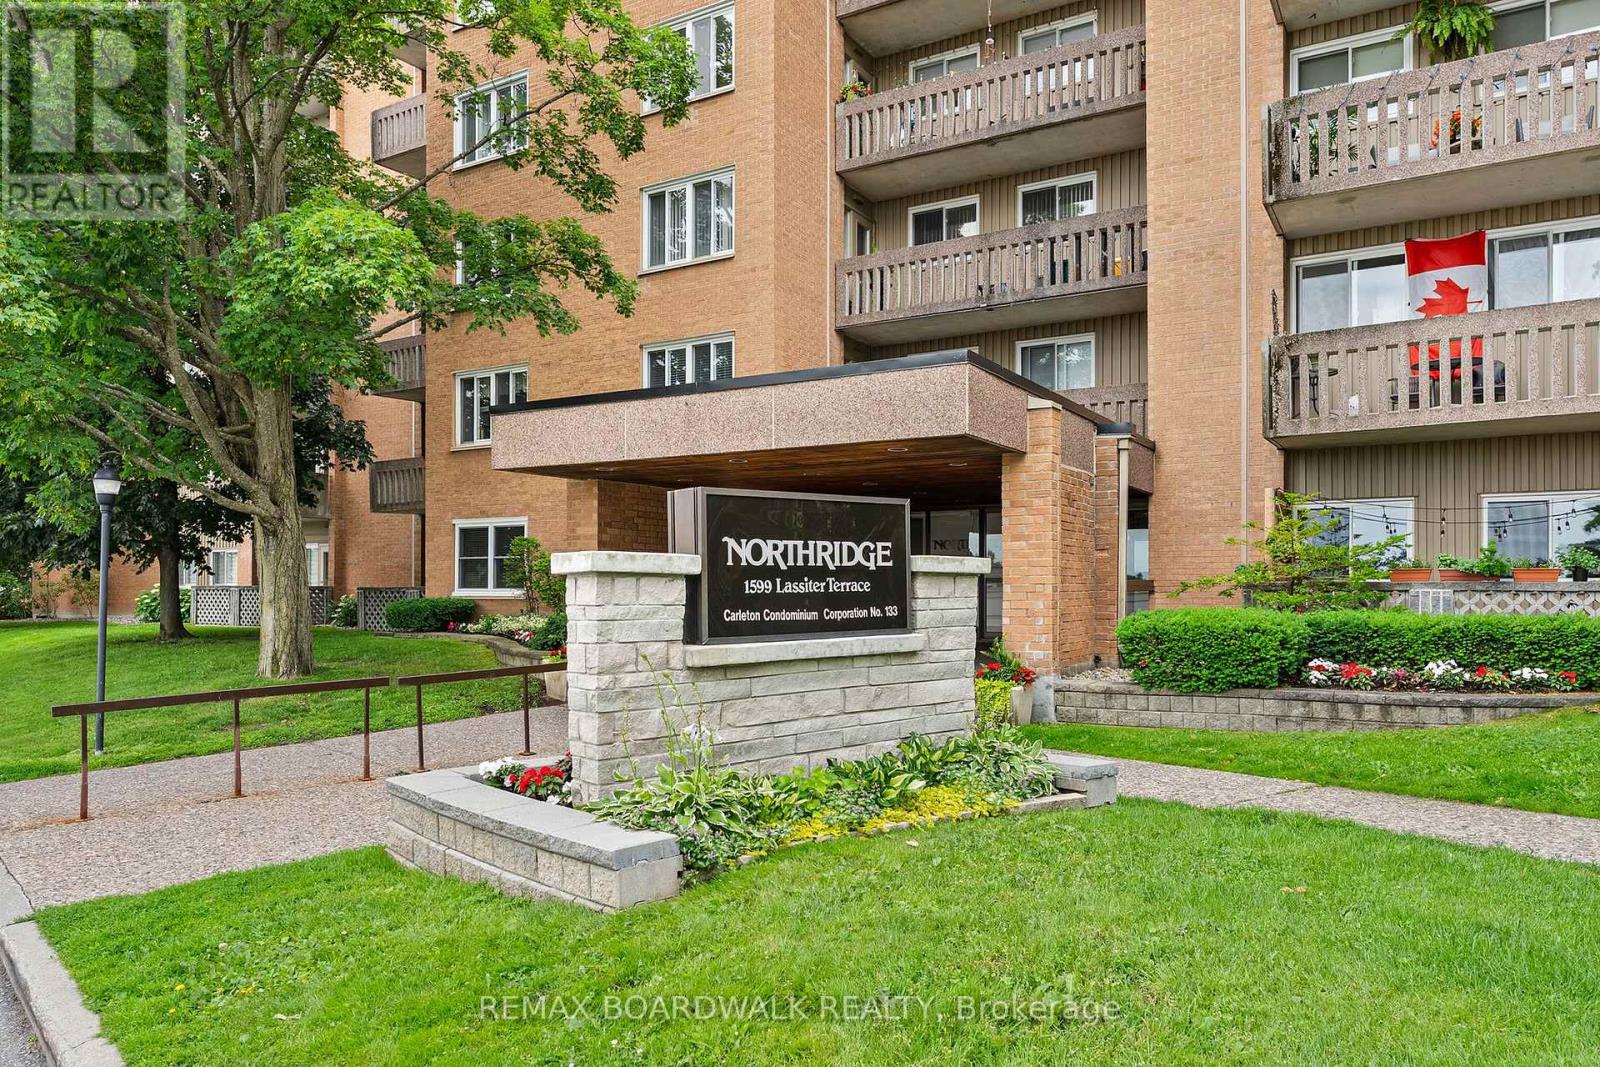
Discover easy, low-maintenance living in the heart of Beaconwood! This bright, spacious 2-bedroom condo offers a smart layout ideal for first-time buyers, downsizers, or anyone seeking convenience. The crisp white kitchen has ample cabinetry with room for a breakfast nook, while the dining area overlooks a sunken living room, which is perfect for everyday living and entertaining. Patio doors open to a private balcony for morning coffee or evening relaxation. A separate bedroom wing adds privacy, with two well-sized bedrooms sharing a 4-piece bath, plus a large in-unit storage closet. Amenities include an outdoor pool, party room, guest suites, and bike storage, along with one parking space and a storage locker. The building is well maintained and within walking distance of parks, shopping, transit, and schools, making this a wonderful opportunity in one of Beaconwood's most established communities! (id:59142)
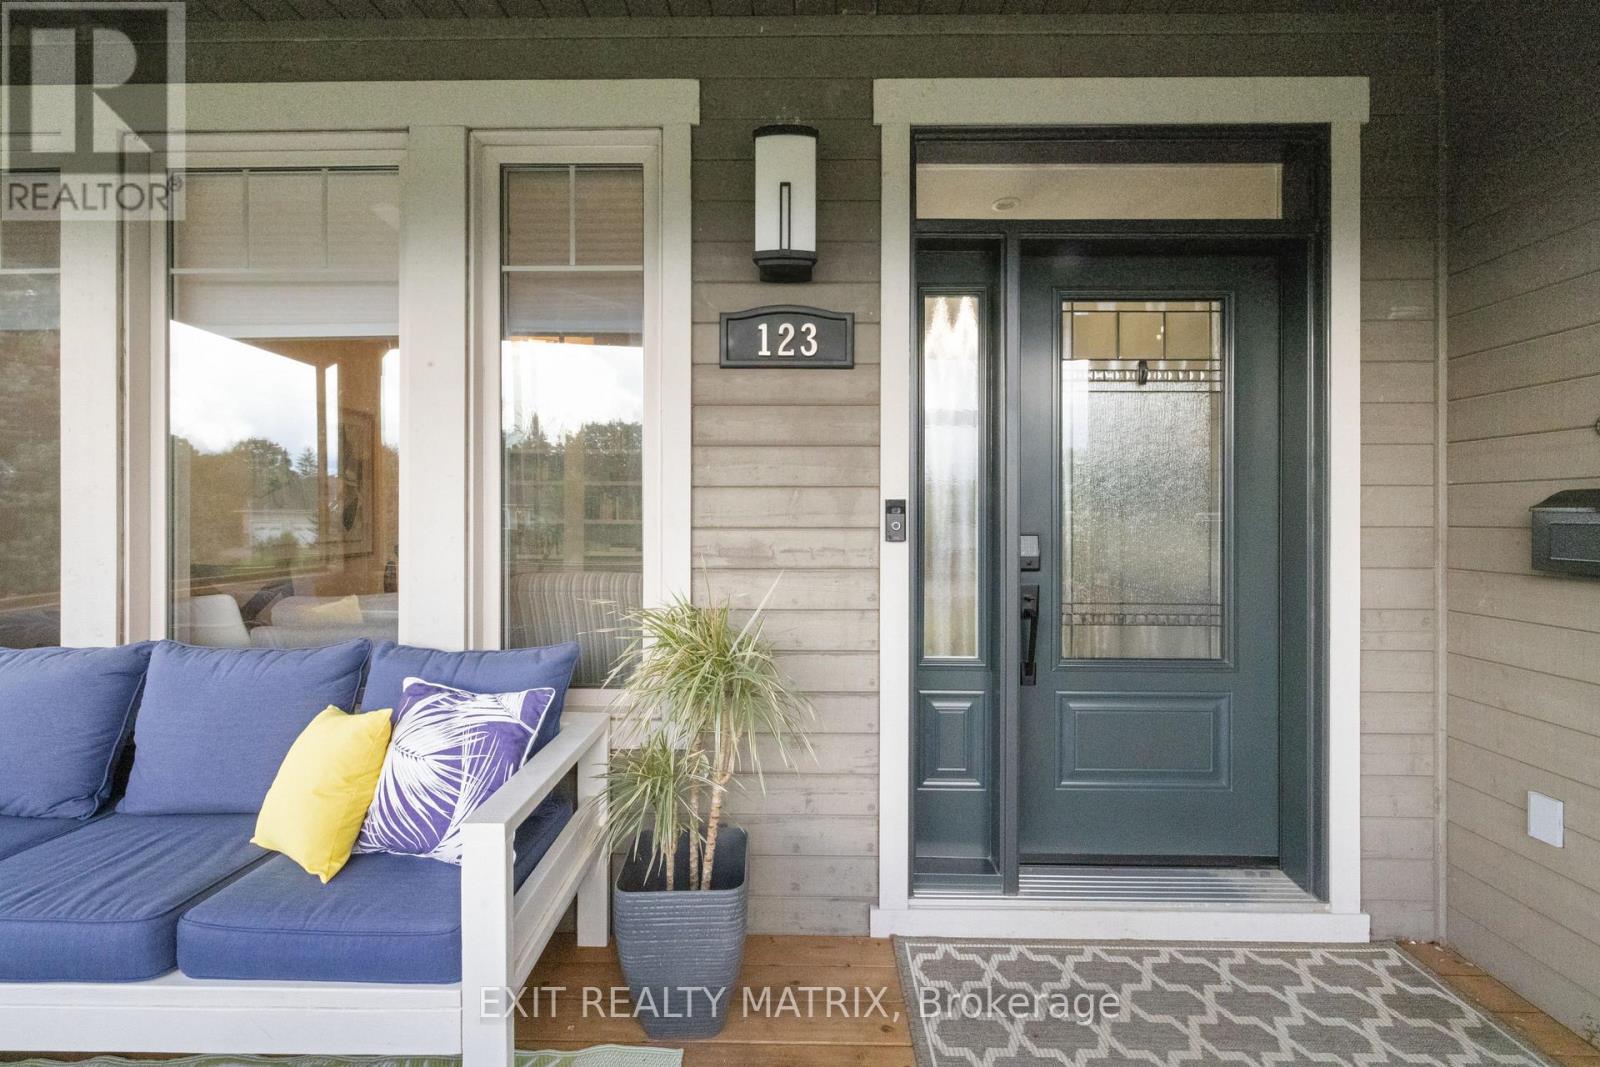
123 Muirfield Court
Mississippi Mills, Ontario
Custom-built Linwood home on a premium 1-acre lot backing onto Pakenham Highlands Golf Club in Pakenham, Ontario! Enjoy golf course views from your own backyard in this extensively updated family home, where thoughtful design meets comfortable living. The bright main level features refinished hardwood floors and inviting spaces ideal for everyday family life and entertaining. The professionally designed custom kitchen (2023) showcases custom cabinetry, an oversized island and all-new stainless-steel appliances. In the living room, a custom fireplace surround with LED lighting and built-in shelving complements the natural gas fireplace, creating a warm and inviting gathering space. A renovated powder room and functional mudroom with custom cabinetry, built-in seating and brick-tile flooring add style and convenience. Upstairs, you'll find 4 bedrooms, including a spacious primary retreat, and 2 fully renovated bathrooms. Freshly painted in 2026, the upper level is move-in ready. The finished basement offers a bathroom, 5th bedroom and versatile additional living space ideal for a family room, home gym, playroom or guest accommodations. Step outside to enjoy morning coffee or summer entertaining on the 2021 deck overlooking the fairway. An interlock walkway and custom architectural lighting enhance the home's curb appeal. Major updates include a new furnace and HRV (2024), Culligan water softener and reverse osmosis system (2023), whole-house surge protector, natural gas heating and Bell Fibe availability. Located in the charming community of Pakenham, this property offers a blend of small-town living and outdoor recreation, with the Mississippi River, local trails, Mount Pakenham Ski Hill (just 4 km away), and the shops and restaurants of downtown Pakenham nearby. A rare opportunity to enjoy space, style and golf course living in a sought-after setting. (id:59142)
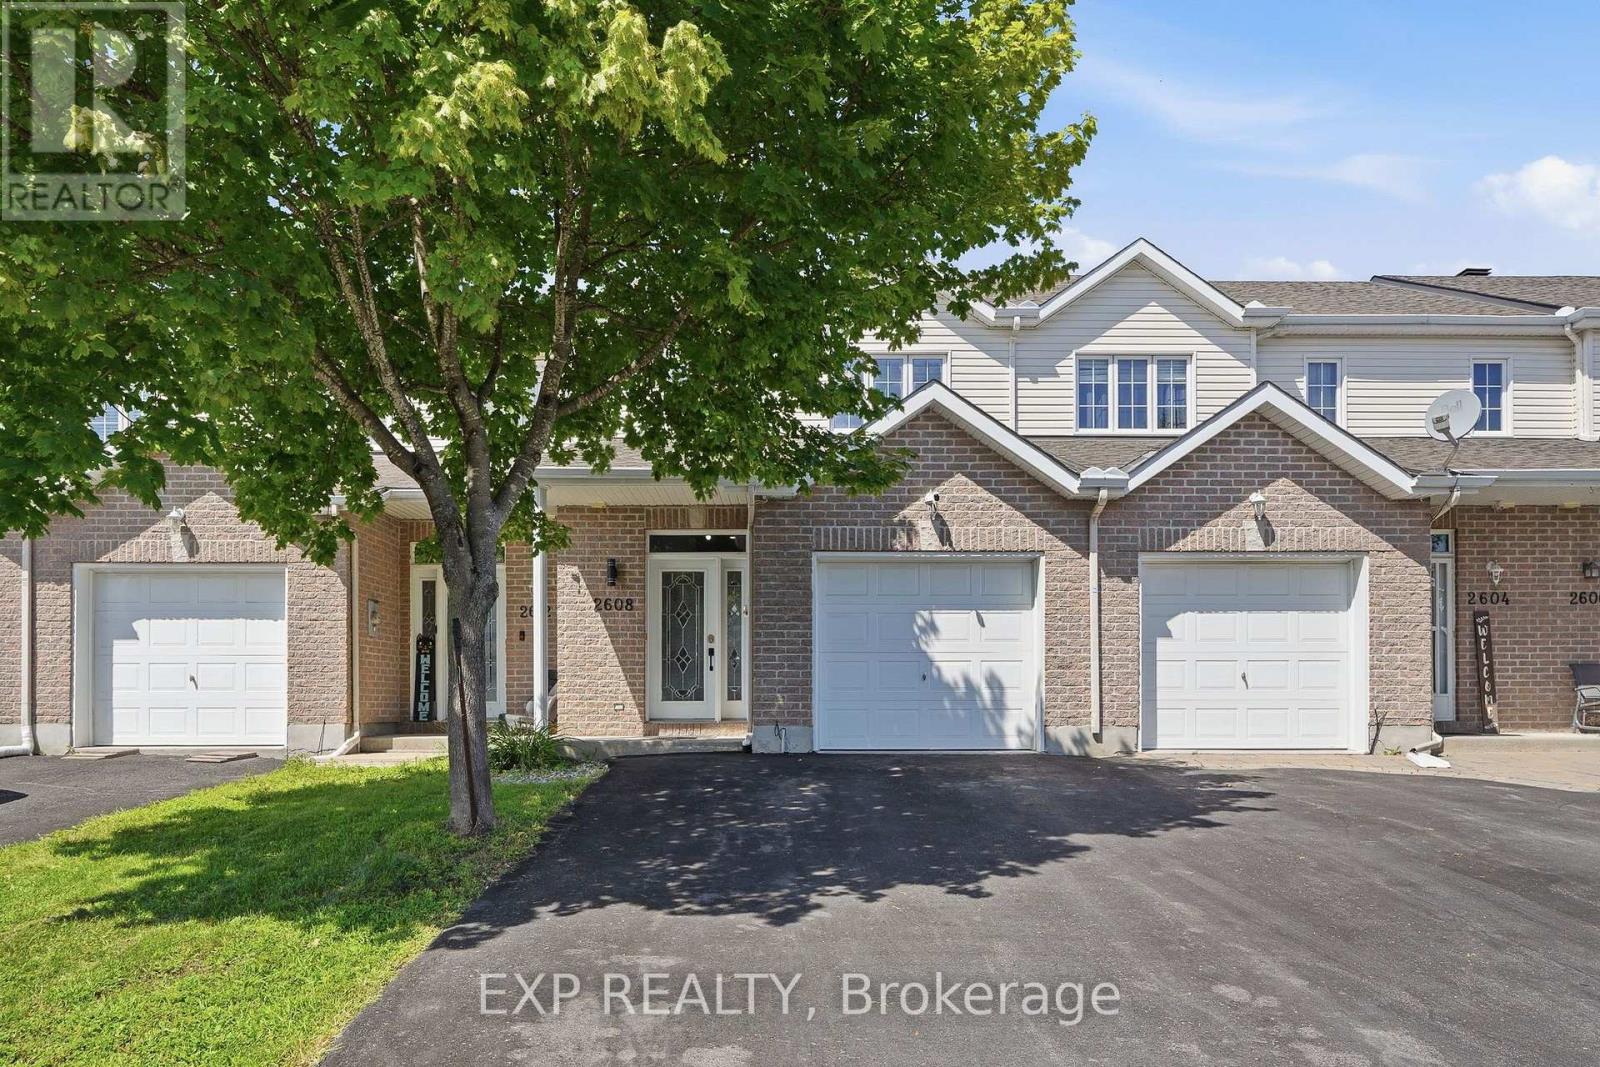
2608 Raymond Street
Clarence-Rockland, Ontario
Welcome to this beautifully maintained 3-bedroom townhome, perfectly combining comfort, functionality, and an unbeatable location! The bright, open-concept main floor offers an inviting layout that's ideal for both everyday living and entertaining, with seamless flow between the living, dining, and kitchen areas.Upstairs, you'll find three generously sized bedrooms along with a spacious full bathroom, providing plenty of room for a growing family or guests. The fully finished basement adds valuable living space and features a second full bathroom, making it perfect for a family room, home office, gym, or guest suite.Step outside to enjoy the fully fenced backyard, offering a private space for children, pets, gardening, or summer barbecues.Location is everything, and this home truly delivers. Situated just half a block from Independent Grocer, Shoppers Drug Mart, a gas station, hardware store, restaurants, and many other everyday amenities, you'll love the convenience of being able to walk to almost everything you need.Whether you're a first-time buyer, growing family, or investor, this move-in-ready townhome offers exceptional value, a functional layout, and a fantastic location in the heart of the community. (id:59142)
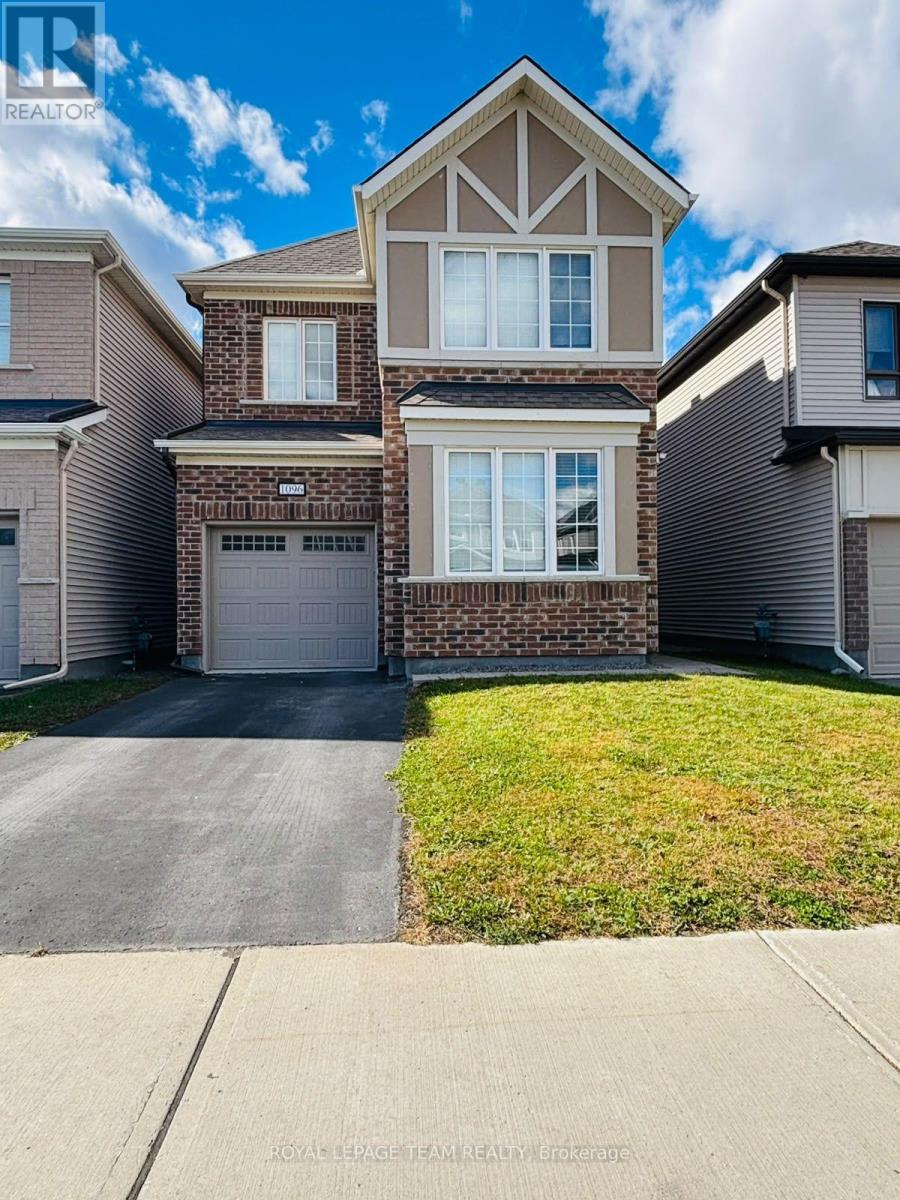
1096 Apolune Street
Ottawa, Ontario
Beautiful detached 3 bedroom property for rent in the desirable Half Moon Bay community! This spacious home features a versatile loft, perfect for a home office, playroom, or additional family living space. The modern chef's kitchen offers ample cabinetry and premium finishes and opens into a bright, spacious living room ideal for everyday living and entertaining. The primary bedroom features a private ensuite and walk-in closet with plenty of built-in storage. Conveniently located near parks, schools, shopping, and transit, this home offers comfort, style, and functionality in a sought-after neighbourhood. (id:59142)
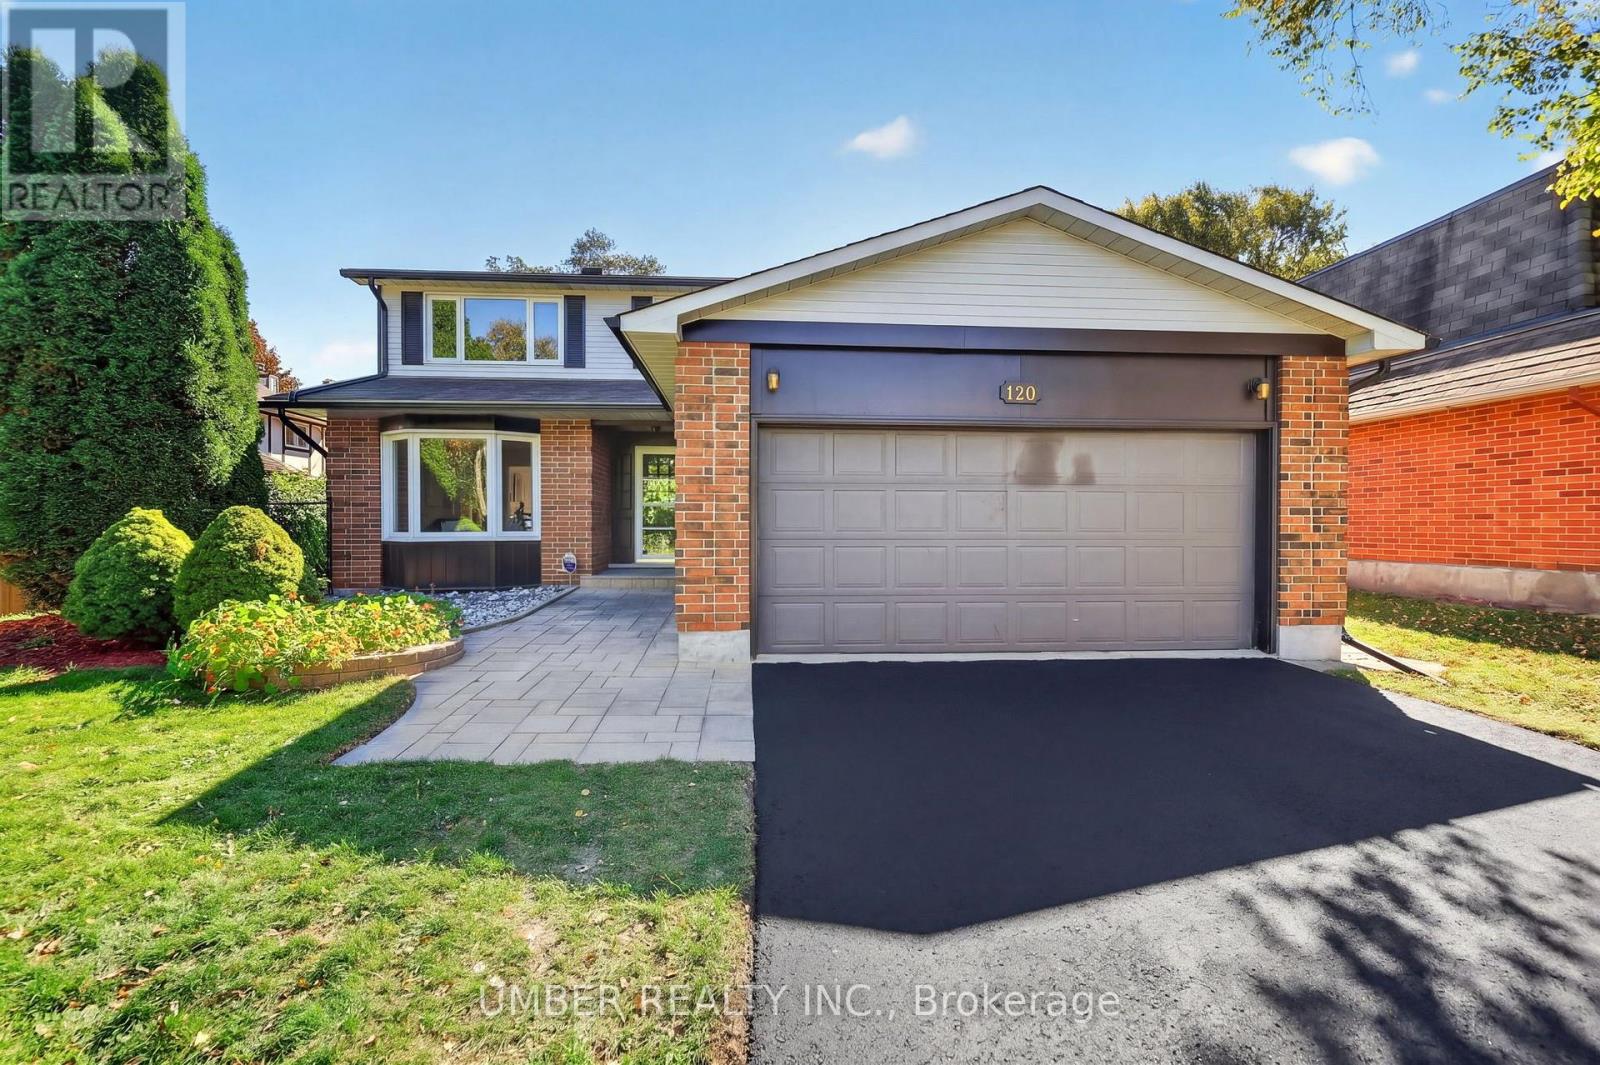
120 Hawk Crescent
Ottawa, Ontario
Welcome to 120 Hawk Crescent, a beautifully renovated Sandbury Homes Williamsburg model in the sought-after community of Windsor Park Village. Originally built in 1979 and offering approximately 1,986 sq. ft. above grade, this impressive detached home combines a well-designed layout with extensive modern updates throughout. Set on a generous 56' x 99' lot, the home offers 4 bedrooms, 3 bathrooms and a 2-car garage, with a thoughtfully renovated interior that is truly move-in ready. The main floor has been transformed in 2026 with a brand-new kitchen (all new appliances), hardwood flooring throughout, updated light fixtures and fresh paint, creating a bright and inviting space designed for everyday living and entertaining. All three bathrooms have been updated with high-end fixtures and finishes, while the finished basement provides additional living space with new vinyl flooring, updated lighting and fresh paint (2026). Numerous major updates have also been completed over the years, including furnace and A/C (2024), roof and eavestroughs (2013), windows (2002-2014), driveway (2014) gas fireplace (2009) and garage door (2000).Outside, enjoy a private and spacious backyard featuring a deck, mature cedar hedges and plenty of green space-perfect for relaxing, entertaining or enjoying summer evenings. With extensive renovations completed throughout, this is an exceptional opportunity to enjoy the space and character of a well-established Windsor Park Village home without the hassle of renovation. Move in, settle in and enjoy. (id:59142)
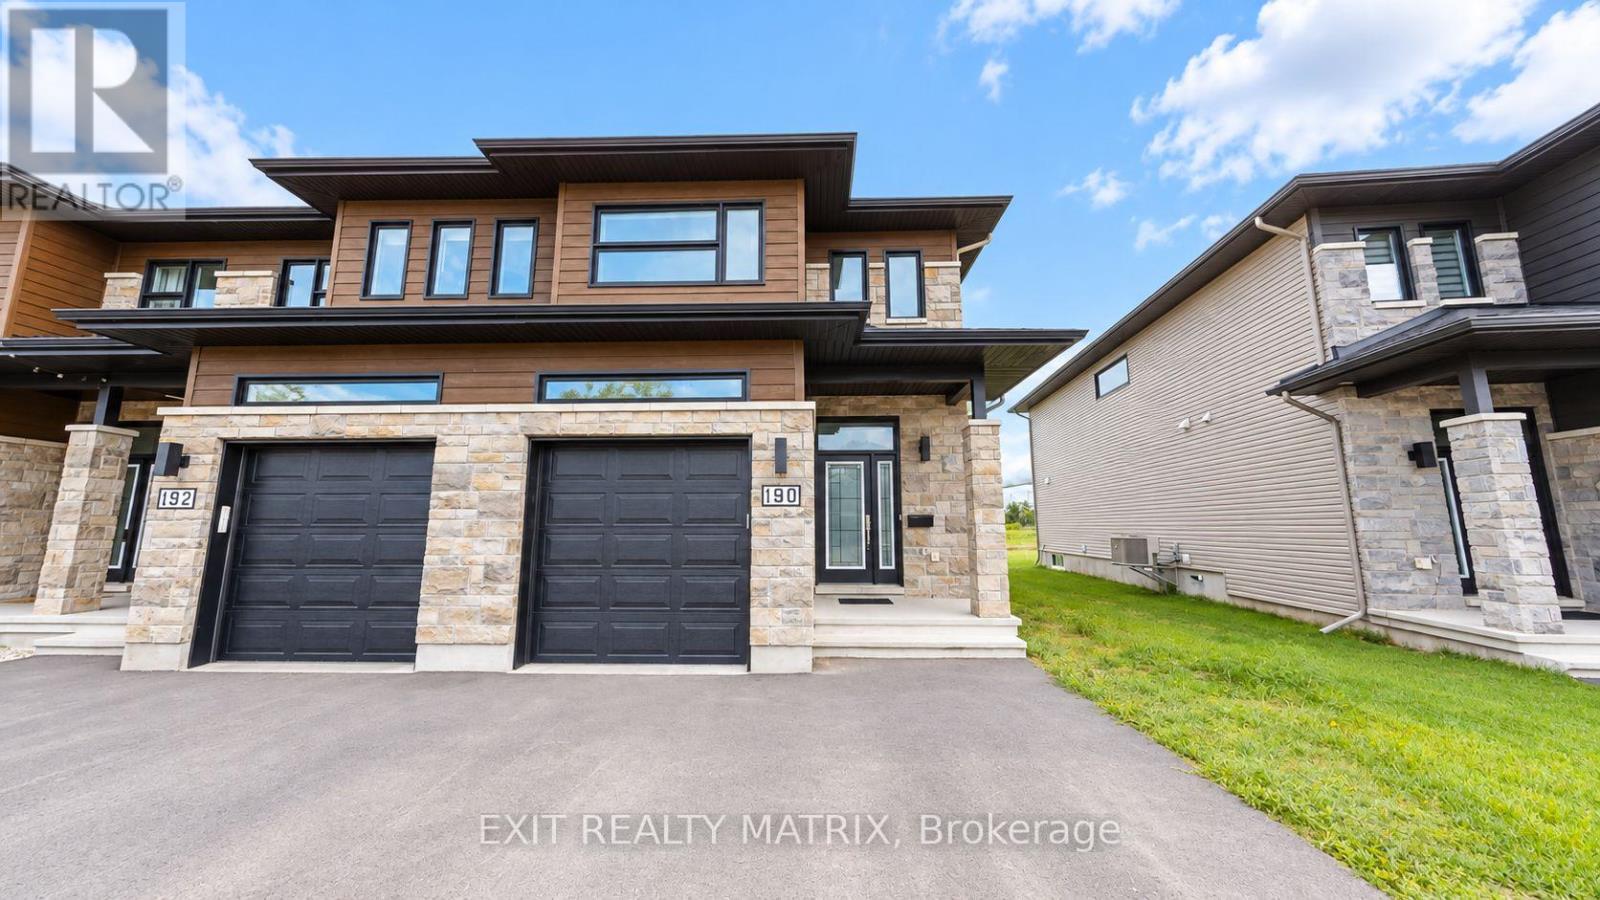
190 Argile Street
Casselman, Ontario
This beautifully appointed 3-bedroom, 3-bathroom end-unit home combines contemporary finishes with a functional layout. Features include hardwood flooring, ceramic tile, stainless steel appliances, stylish light fixtures, an attached garage, and a private backyard with no rear neighbours, backing onto green space and scenic walking trail. The main level boasts a bright, open-concept living and dining area flowing seamlessly into the kitchen, along with a welcoming foyer offering direct garage access and a convenient powder room. An elegant U-shaped staircase leads to the second floor, featuring three well-sized bedrooms, including a spacious primary bedroom with a walk-in closet and private ensuite. A full family bathroom and dedicated laundry room complete this level. The lower level provides additional flexible space, ideal for a recreation room, home gym, or extra storage. A wonderful opportunity to enjoy comfortable living in a desirable setting. (id:59142)

184 Berrigan Drive
Ottawa, Ontario
Fantastic Barrhaven location directly across from Berrigan Elementary School and Longfields-Davidson Heights Secondary School, with convenient access to public transit, Strandherd Drive, shopping, restaurants, recreation and everyday amenities. This exceptionally well-maintained home offers a functional layout ideal for families, professionals and those looking to right-size. The Bonus of the New Roof gives you peace of mind for the next 20 years. The main level features beautiful hardwood flooring, a dedicated den/home office and an impressive family room with cathedral ceiling and an abundance of natural light. The spacious primary bedroom offers a walk-in closet and 5-piece ensuite, while the second bedroom also features its own walk-in closet. Convenient second-floor laundry adds to the home's thoughtful design. The finished basement provides additional living space with a large window and cozy natural gas fireplace, plus approximately 310 sq. ft. of additional storage space. Recent improvements include fresh interior paint, new light fixtures, a new garage door, sealed garage floor and freshly sealed driveway. Outside, mature trees and attractive landscaping complement a quiet backyard featuring a large deck ideal for entertaining, summer BBQs or simply relaxing. A beautifully cared-for, move-in-ready home in a highly convenient Barrhaven location. Book your private showing today. Coming in 2027, Speed-bumps will to be installed. (id:59142)