
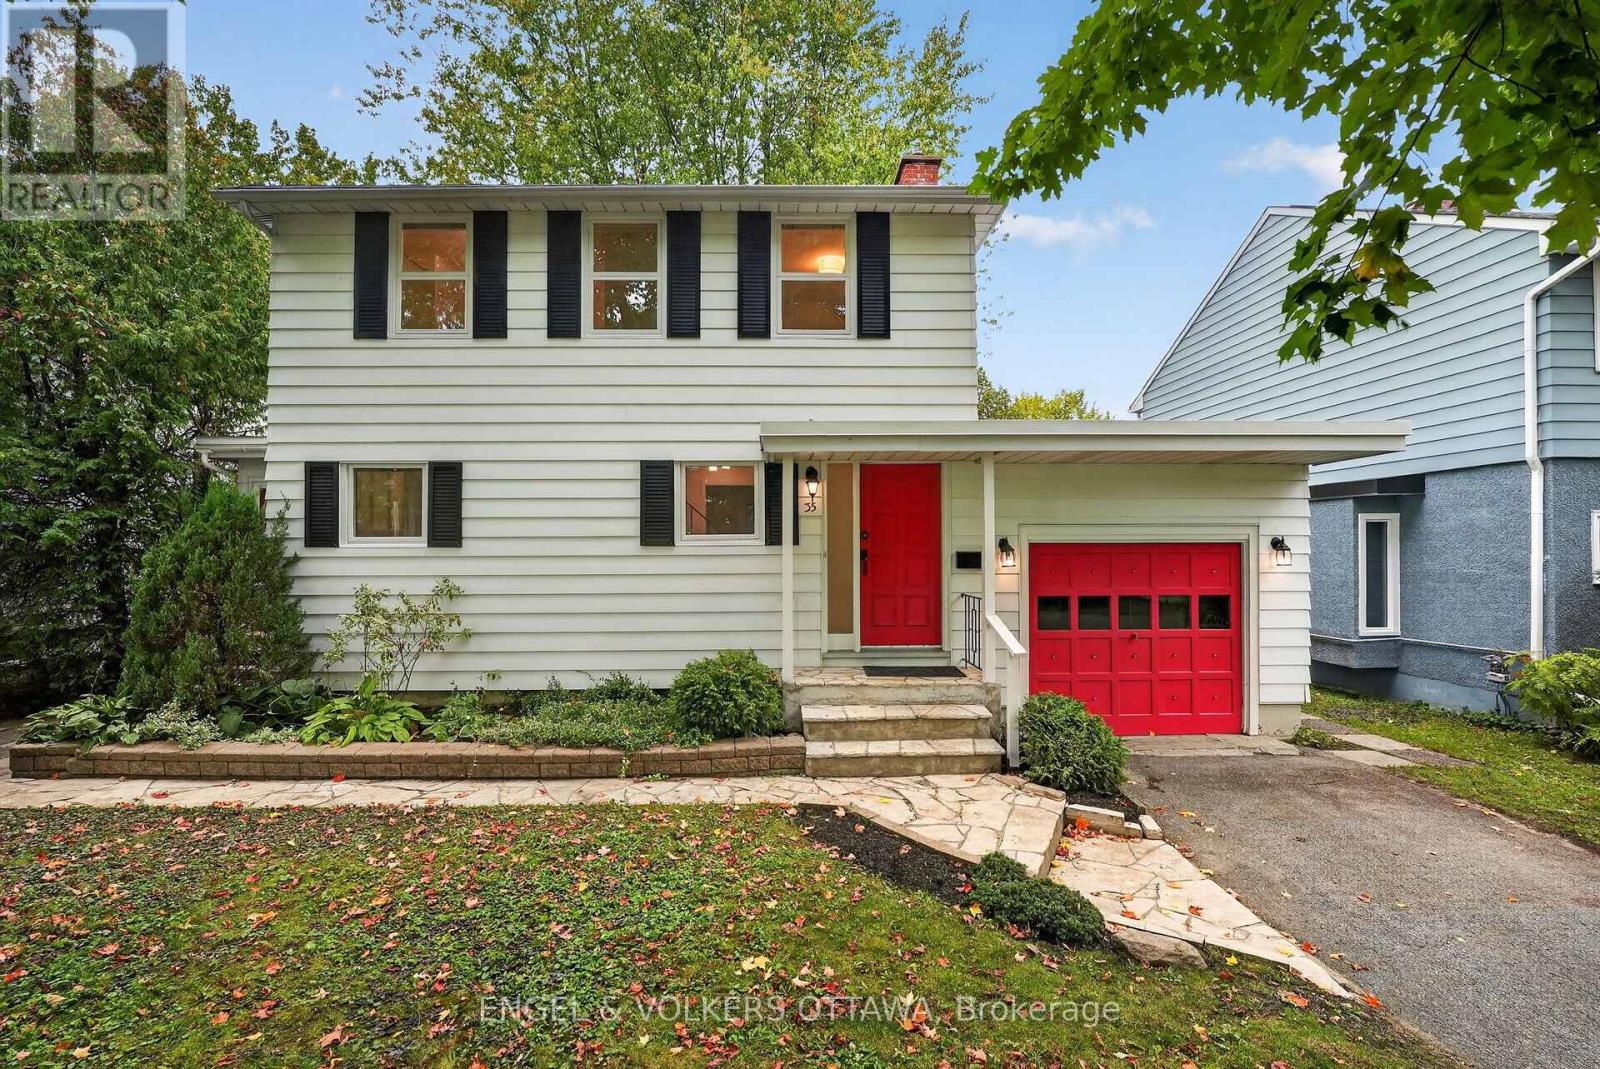
35 Bedford Crescent
Ottawa, Ontario
Set on a quiet, tree-lined street in one of Ottawa's most established family neighbourhoods, this charming three-bedroom home blends classic curb appeal with tasteful updates throughout. A signature red door and matching carriage-style garage set against white siding and black shutters give the home instant character - the kind of first impression that feels both welcoming and distinctive. Inside, a thoughtfully designed layout makes the most of every room, offering easy everyday flow and comfortable spaces for family living and entertaining alike. Three well-proportioned bedrooms provide room to grow, while the home's updates bring modern comfort without sacrificing the warmth and craftsmanship of its original design, still leaving room to make it your own. A covered front entry and attached garage add everyday convenience, and the natural stone walkway, mature perennial gardens, and towering trees complete a picture-perfect setting. Manor Park is beloved for its mature canopy, friendly streets, and genuine sense of community. You're just minutes from great schools, parks and NCC green space, the shops and restaurants of Beechwood Village, and quick access to downtown - everything you could want, in a neighbourhood that has charmed residents for generations. (id:59142)

593 Anjana Circle
Ottawa, Ontario
Welcome to this bright and beautifully appointed 4-bedroom + office/den executive home, offering over 3,500 sq. ft. of above-grade living space on a premium 50' x 130'+ lot in Barrhaven. Designed for comfortable, refined living, the home features generous room sizes, large windows, 9-ft main-floor ceilings and high-end finishes throughout. Step through the enclosed foyer with walk-in coat closet into a dramatic two-storey living room filled with natural light, complemented by a spacious formal dining room. The expansive gourmet kitchen features stainless steel appliances, gas stove, large centre island, abundant cabinetry, an exceptional walk-in pantry and a generous eat-in area overlooking the backyard. The sun-filled family room with gas fireplace creates a warm gathering space, while a private office/den, powder room and laundry room complete the main level. Follow the elegant curved staircase upstairs, where a floor plan originally designed for five bedrooms was thoughtfully customized to create four exceptionally spacious bedrooms. The impressive primary retreat features a vaulted sitting area with gas fireplace, walk-in closet and luxurious 5-piece ensuite with dual vanities, separate shower and Jacuzzi soaker tub. Three additional generously sized bedrooms full Bath and a private balcony complete the upper level. Outside, enjoy a massive fully fenced backyard with mature landscaping and a large custom deck, freshly stained for entertaining and outdoor living. The unfinished basement offers over 1,600 sq. ft. with large windows and excellent ceiling height, ready to customize to your needs. Double-car garage, interlock walkway and professionally installed blinds complete the home. Close to schools, parks, trails, shopping, recreation and transit. Explore the attached 3D tour and property video to experience the impressive scale, quality and layout for yourself. Paint has been refresh in some areas of the home (id:59142)
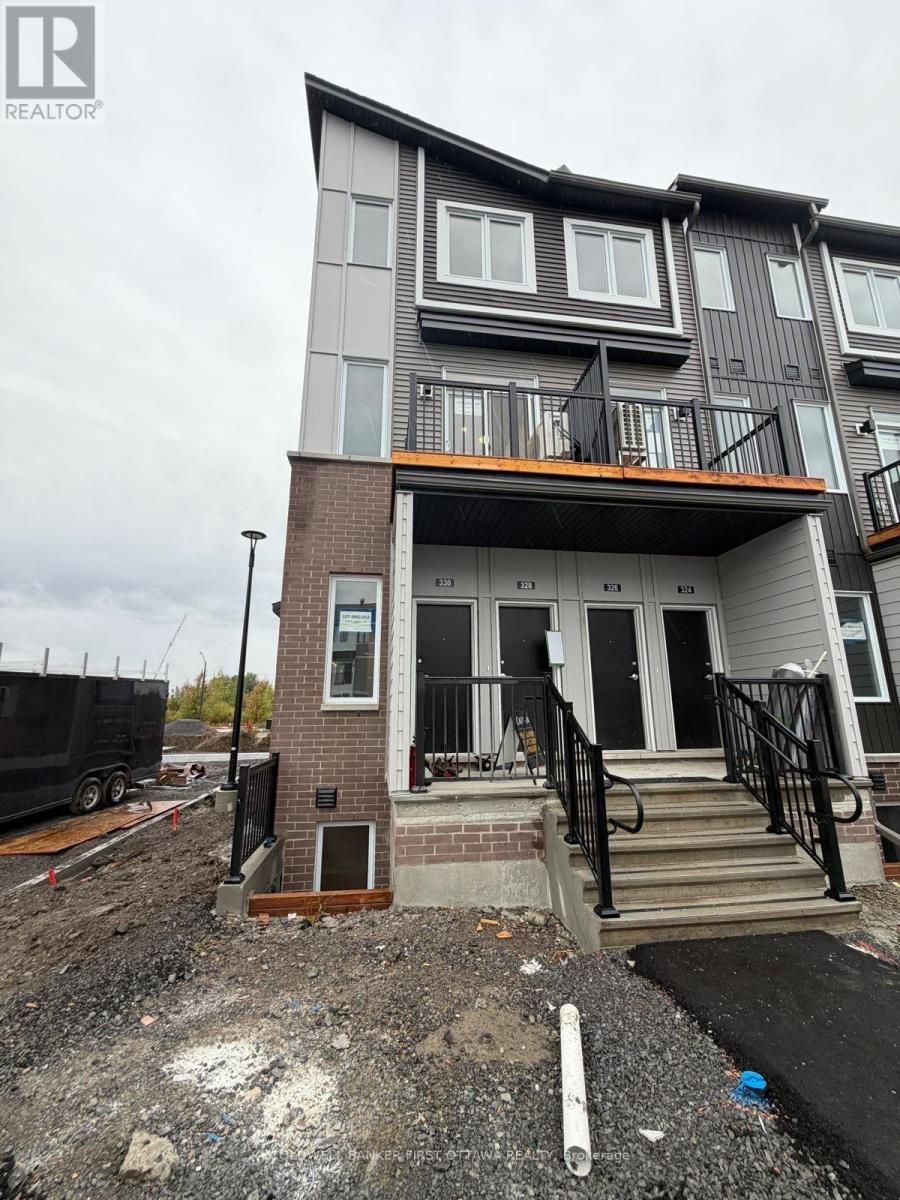
330 Stargrass Private
Ottawa, Ontario
Welcome to 330 Stargrass Private, a BRAND-NEW end unit home built in 2026 by Caivan. IMMEDIATE OCCUPANCY AVAILABLE! Thoughtfully designed with an impressive selection of upgrades, this home offers a level of style & finish that you won't find in every new build! Step inside and you'll immediately notice the stunning custom kitchen featuring rich forest-green cabinetry, under cabinet lighting, elegant gold hardware, quartz countertops, modern pot lights, and plenty of space for everyday living. Beautiful luxury vinyl flooring flows throughout, complemented by an abundance of pot lights that create a bright and modern atmosphere. There is no shortage of upgrades, you can be the very first to enjoy every finish and feature. The lower level features two bedrooms, ample storage space, & a stylish 3 piece washroom. As an end unit, the home also provides added privacy, along with the convenience of parking directly outside of your unit. Located in one of Barrhaven's most desirable communities, you'll be close to schools, parks, recreation, public transit, and more. If you are looking for a stylish and low-maintenance home, this one checks all the boxes! Prospective tenants to provide completed rental application and recent Equifax/credit report with offer to lease. (id:59142)
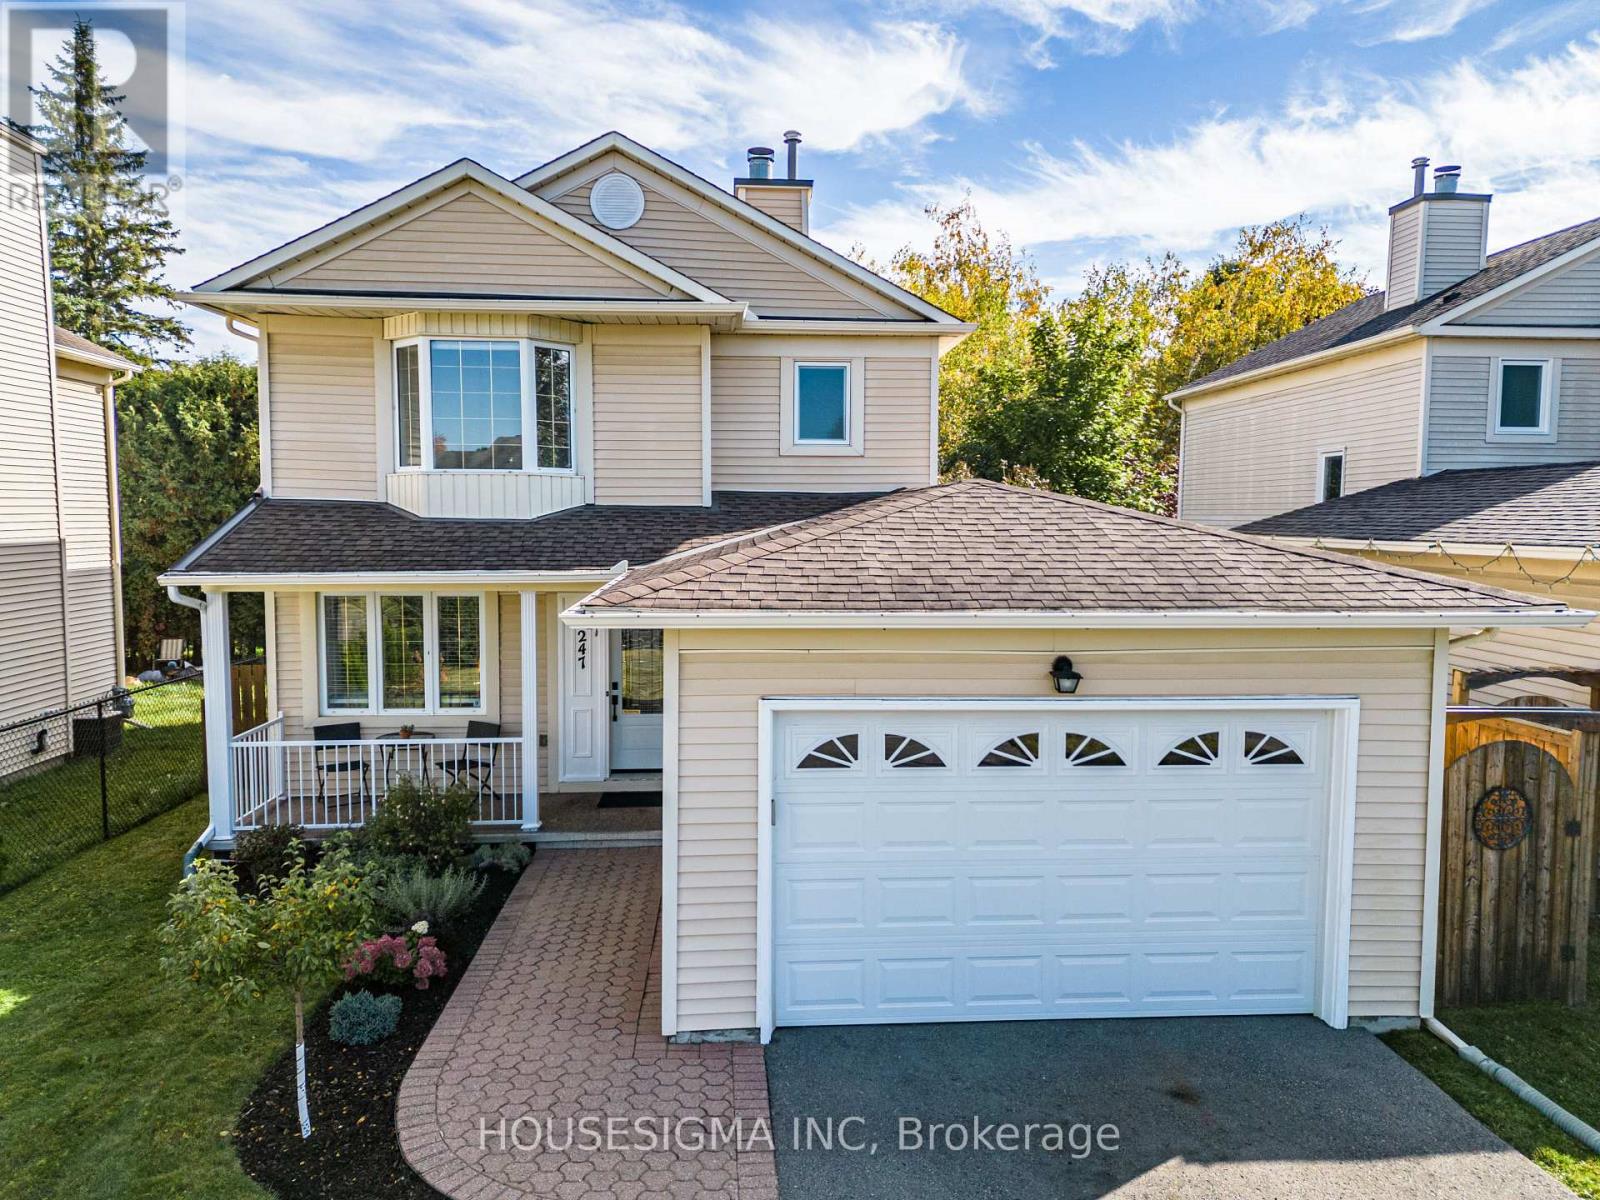
247 Mceachern Crescent
Ottawa, Ontario
Welcome to this meticulously clean and beautifully renovated 3-bedroom, 3-bath home. Bright living and dining rooms, a cozy wood-burning fireplace, and luxury vinyl plank flooring throughout. The kitchen is fully renovated with quartz and natural stone countertops, stainless steel appliances, a big modern sink, beautiful backsplash, and abundant cabinets. Upstairs you'll find three good-sized bedrooms, including a primary suite with a walk-in closet and a 2-piece en-suite. The lower level offers a cozy family room, perfect for gatherings or even a gym, plus a stunning laundry room with lots of cabinets. Smooth ceilings on the main floor, pot lights on both the main and basement, make this home fresh, warm, and move-in ready. Nestled on a quiet street, close to the park and all amenities, this home also offers quick access to the highway for easy commuting. A long driveway adds extra convenience. Check the attachment for the list of upgrades.This home checks all the boxes-just move in and enjoy! (id:59142)
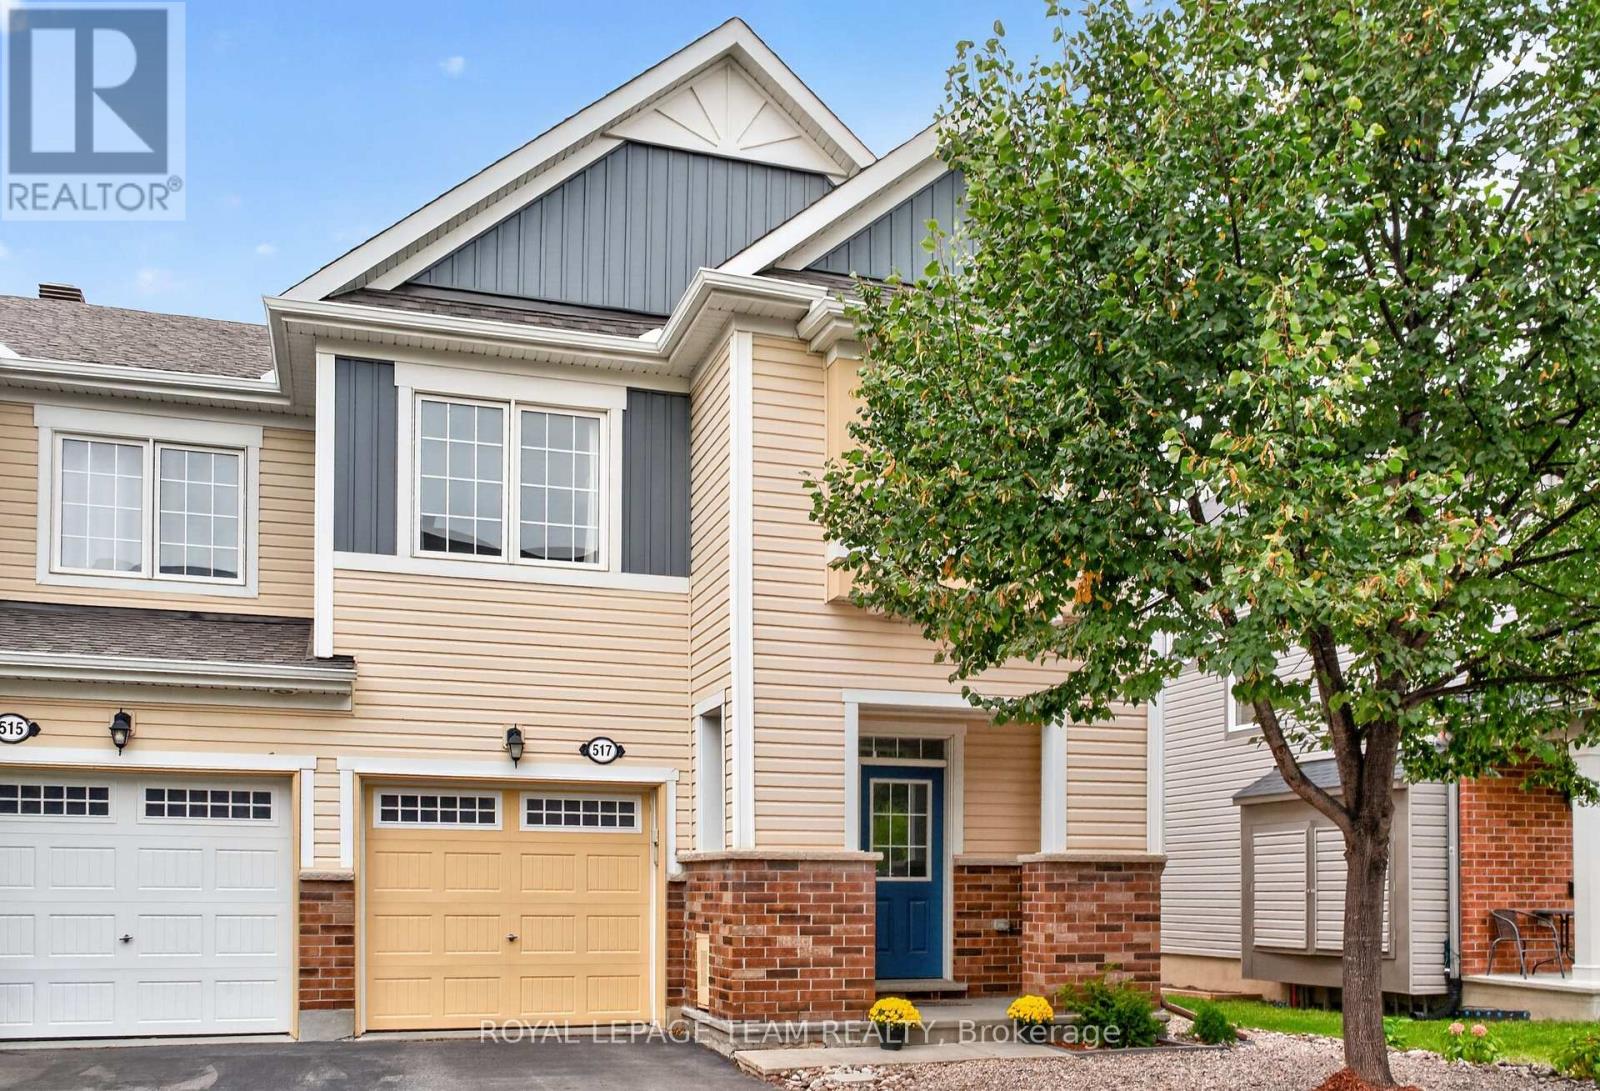
517 Foxlight Circle
Ottawa, Ontario
Welcome to 517 Foxlight Circle, a beautifully maintained 3 bedroom, 3 bathroom end-unit townhome offering just over 1,800 sq. ft. of bright, stylish living space above grade. Filled with natural light, this inviting home features a spacious, functional layout with generously sized rooms throughout.The well-appointed kitchen offers ample cabinetry, modern stainless steel appliances and plenty of space for everyday living and entertaining. Upstairs, the generous primary bedroom provides a comfortable retreat, while two additional bedrooms offer excellent flexibility for family, guests or a home office. Step outside to the private, fully fenced backyard featuring a low-maintenance Trex deck-perfect for summer entertaining, relaxing with friends or enjoying your morning coffee.Ideally situated in a quiet, family-friendly neighbourhood close to excellent schools, parks and everyday amenities, this desirable home offers the perfect combination of space, privacy and convenience. A wonderful place to call home! (id:59142)
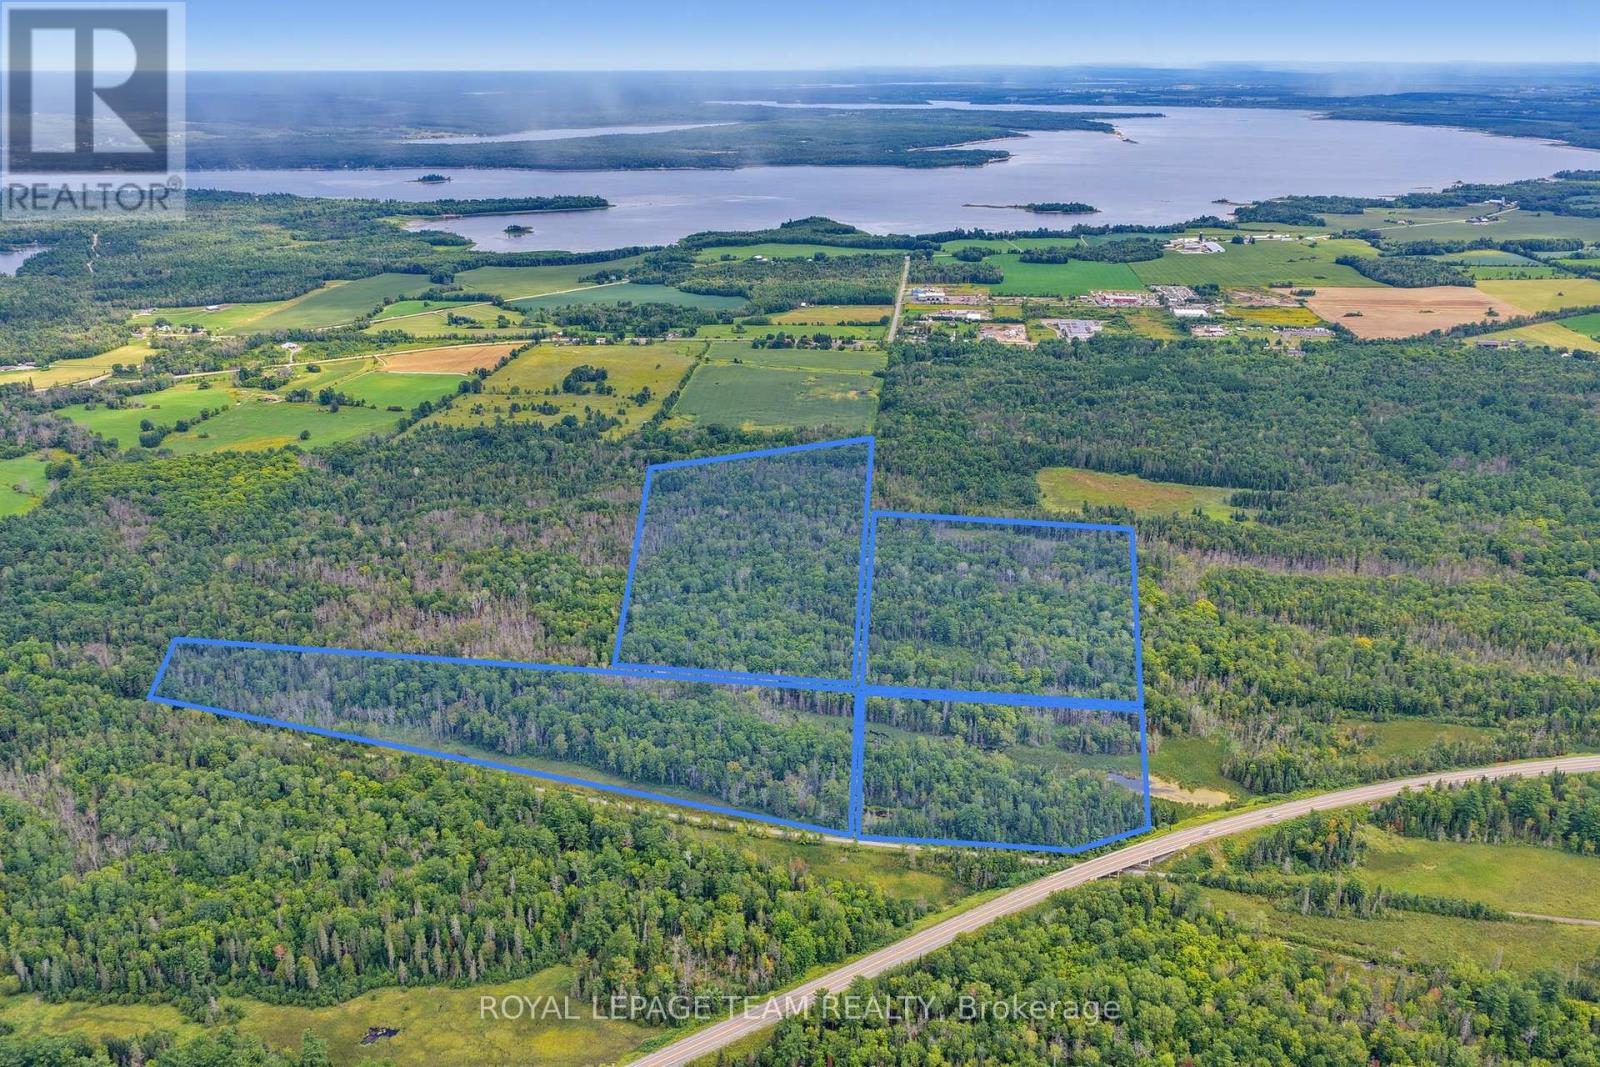
000 Greenwood Road
Laurentian Valley, Ontario
A truly unique opportunity tucked between Whitewater Region and Laurentian Valley! Four parcels are being sold together, offering just over 90 acres of rugged recreational land. With no direct road access, the property is currently reached by way of the Algonquin Trail-creating an off-the-beaten-path setting with excellent potential for a private hunt camp or wilderness retreat. It's the perfect place to unplug and enjoy complete seclusion in the middle of the woods, while still being within easy reach of nearby communities and amenities. A rare chance to own a substantial piece of the Ottawa Valley where you can escape the noise, explore the outdoors and make it your own. (id:59142)
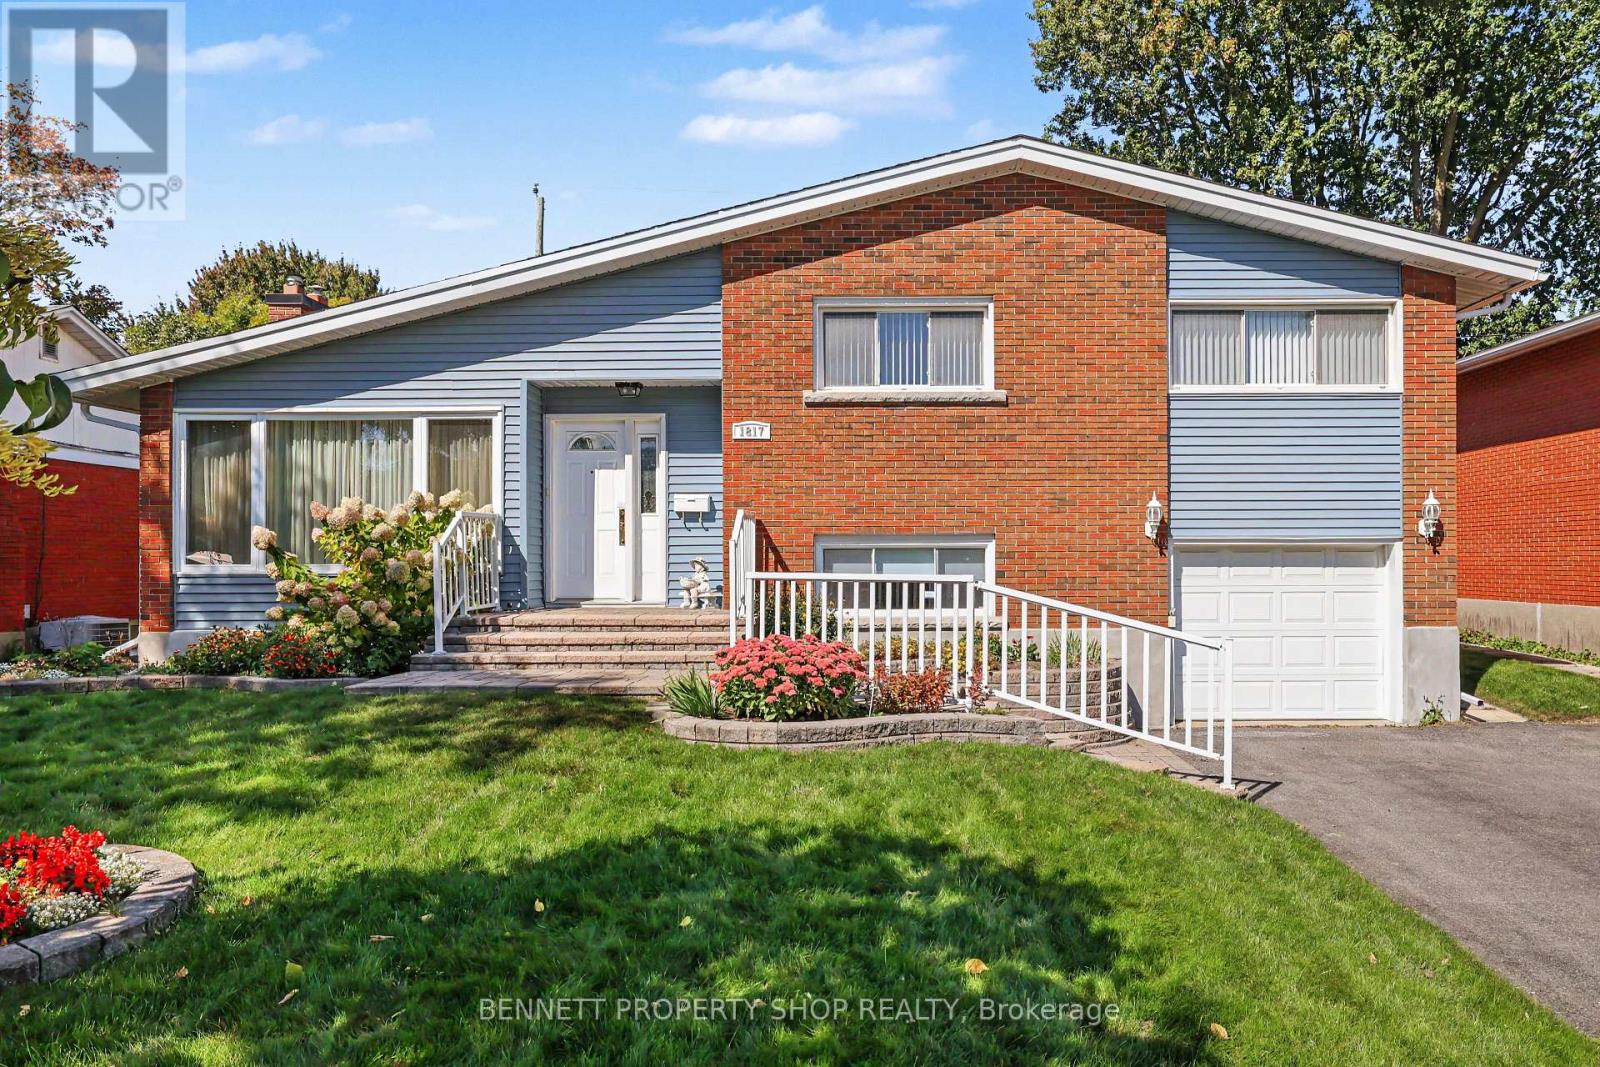
1817 Gilbert Avenue
Ottawa, Ontario
Welcome to this lovingly maintained home in the highly desirable community of Bel Air Heights. The functional layout suits all family types, featuring a spacious living/dining room with beautiful hardwood floors, a gas fireplace, and large windows that fill the space with natural light. The eat-in kitchen offers abundant cabinetry, generous counter space, and granite countertops. The upper level provides well-sized bedrooms and an updated main bathroom. A cozy and inviting lower level family room is perfect for gatherings, with additional storage space and a workshop area. Enjoy the lovely backyard complete with a deck and mature gardens. Recent updates include: Furnace (2023), Shingles (approx. 2021), Hot Water Tank (2024), BBQ gas line, Generac (2024), and snow removal paid for winter 2026/2027.Conveniently located near Hwy 417, schools, shopping, parks, transit, and Algonquin College. 24 hours irrevocable on all offers. (id:59142)
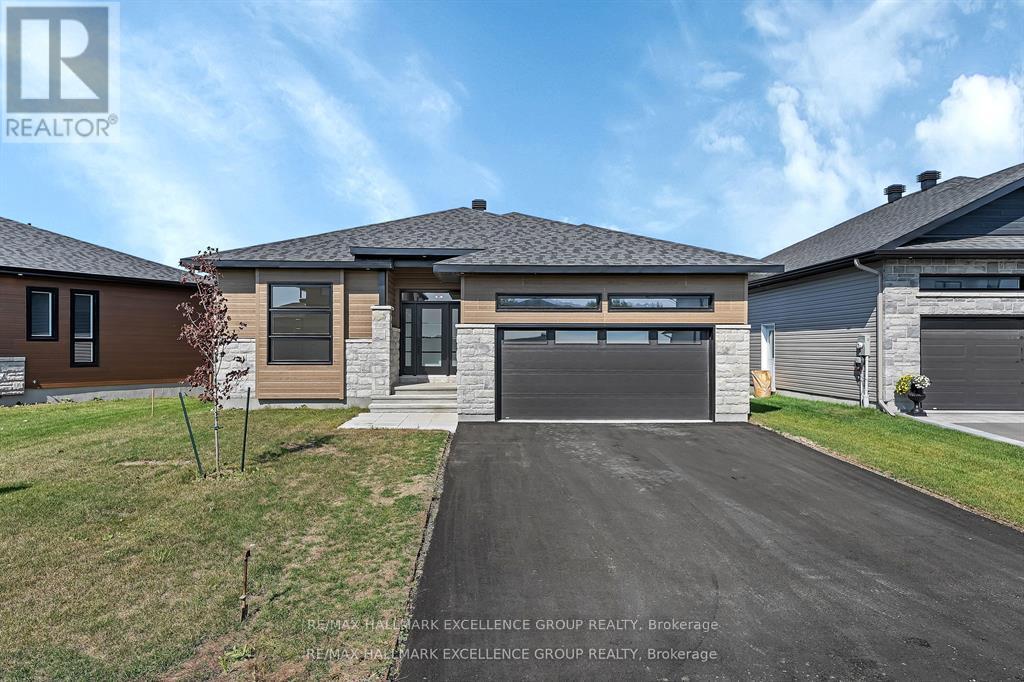
1345 Diamond Street
Clarence-Rockland, Ontario
New contemporary bungalow offering HST rebate, an elegant design, quality finishes, modern comfort & an oversized lot! This stunning 1,862 sq ft home features a timeless stone façade, a double insulated garage with access to inside and an inviting layout perfect for todays lifestyle. Step inside to a spacious foyer with a walk-in closet, leading to an impressive open-concept living space that blends the kitchen, dining & living areas seamlessly... Ideal for entertaining & everyday living. The gourmet kitchen boasts quartz countertops, a walk-in pantry, backsplash, quality cabinetry with pull-out drawers, and a functional island with built-in recycling station. Enjoy easy access from the dining & living areas to the exterior deck overlooking an extra deep backyard, perfect for summer gatherings. The primary bedroom offers a peaceful retreat with a luxurious ensuite featuring a soaker tub, walk-in tile/glass shower, double vanity, and walk-in closet. Two additional bedrooms provide ample space with generous closets. A secondary side entrance conveniently connects to both the main floor hallway and the unfinished basement, which is roughed-in for a full in-law suite offering future income potential or multi-generational living flexibility. Additional features include ceramic & wide plank hardwood flooring throughout, owned furnace & air exchanger, 200 amp electrical panel, and immediate possession available. 24 Hours Irrevocable on all offers. NOTE: applicable taxes are in addition to the list price (id:59142)
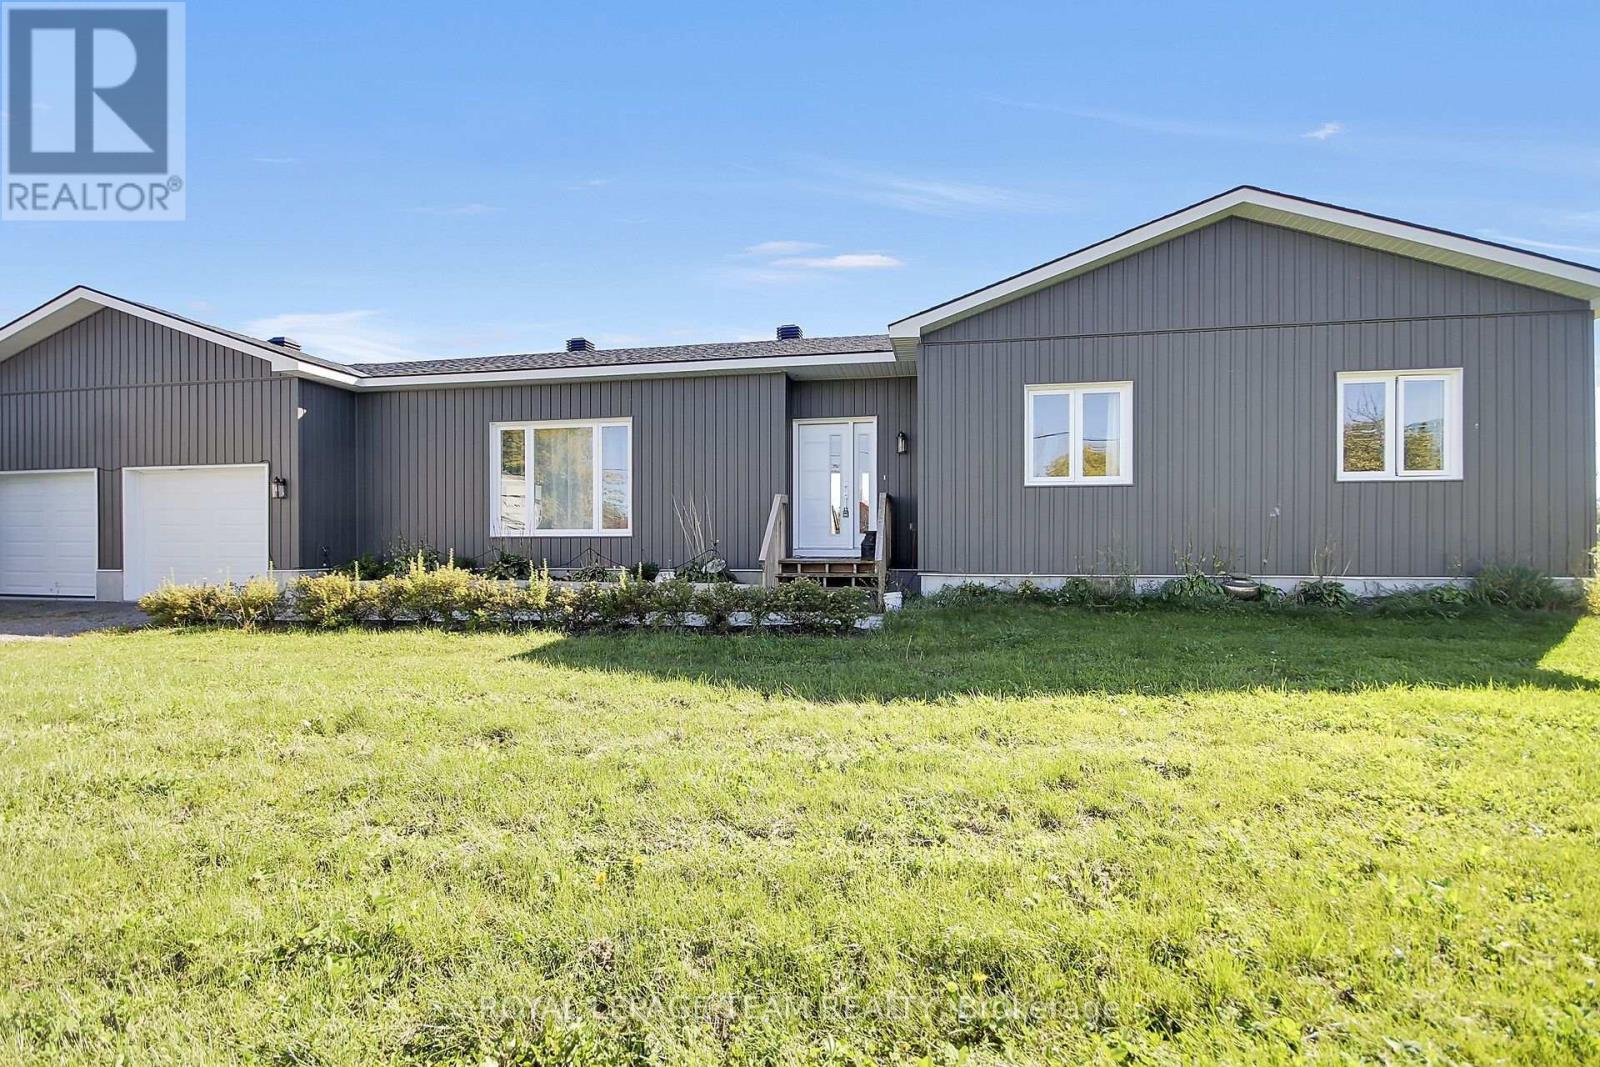
10664 Blaine Road
North Dundas, Ontario
A DIFFERENT WAY OF LIVING - WHERE SPACE, PRIVACY & PEACE OF MIND COME TOGETHER!Imagine coming home to wide-open skies, sweeping agricultural landscapes, and the kind of peace and quiet that's increasingly difficult to find. Welcome to 10664 Blaine Road, where neighbours are few and far between, nature surrounds you, and life moves at your own pace.Built in 2022, this modern, custom-designed bungalow offers the best of both worlds: the freedom and tranquility of country living with the comfort, efficiency, and peace of mind that come with newer construction. With proper care and maintenance, a recently built home can mean fewer major expenses to anticipate in the near future.Inside, approximately 1,590 sq. ft. of thoughtfully designed main-floor living space welcomes you with an abundance of natural light and an inviting open-concept layout. The spacious kitchen, featuring a generous island, flows seamlessly into the dining and living areas, creating an ideal setting for everyday life and entertaining. Three bedrooms, two bathrooms, convenient main-floor laundry, and an attached double garage complete the main level.The expansive unfinished basement offers a blank canvas to create the additional living space you've always envisioned.Outside, the possibilities are just as appealing. Enjoy gardening, outdoor gatherings, peaceful mornings, spectacular sunsets, or simply the luxury of having room to breathe.AN ADDED OPPORTUNITY: For those dreaming of an even larger country property, the owner also owns approximately nine adjoining acres that may be considered for a separate future purchase, subject to mutually acceptable terms.This isn't simply a house. It's an opportunity to embrace a different lifestyle, surrounded by nature, with space to grow and the freedom to truly feel at home. (id:59142)
21 Revol Road
Ottawa, Ontario
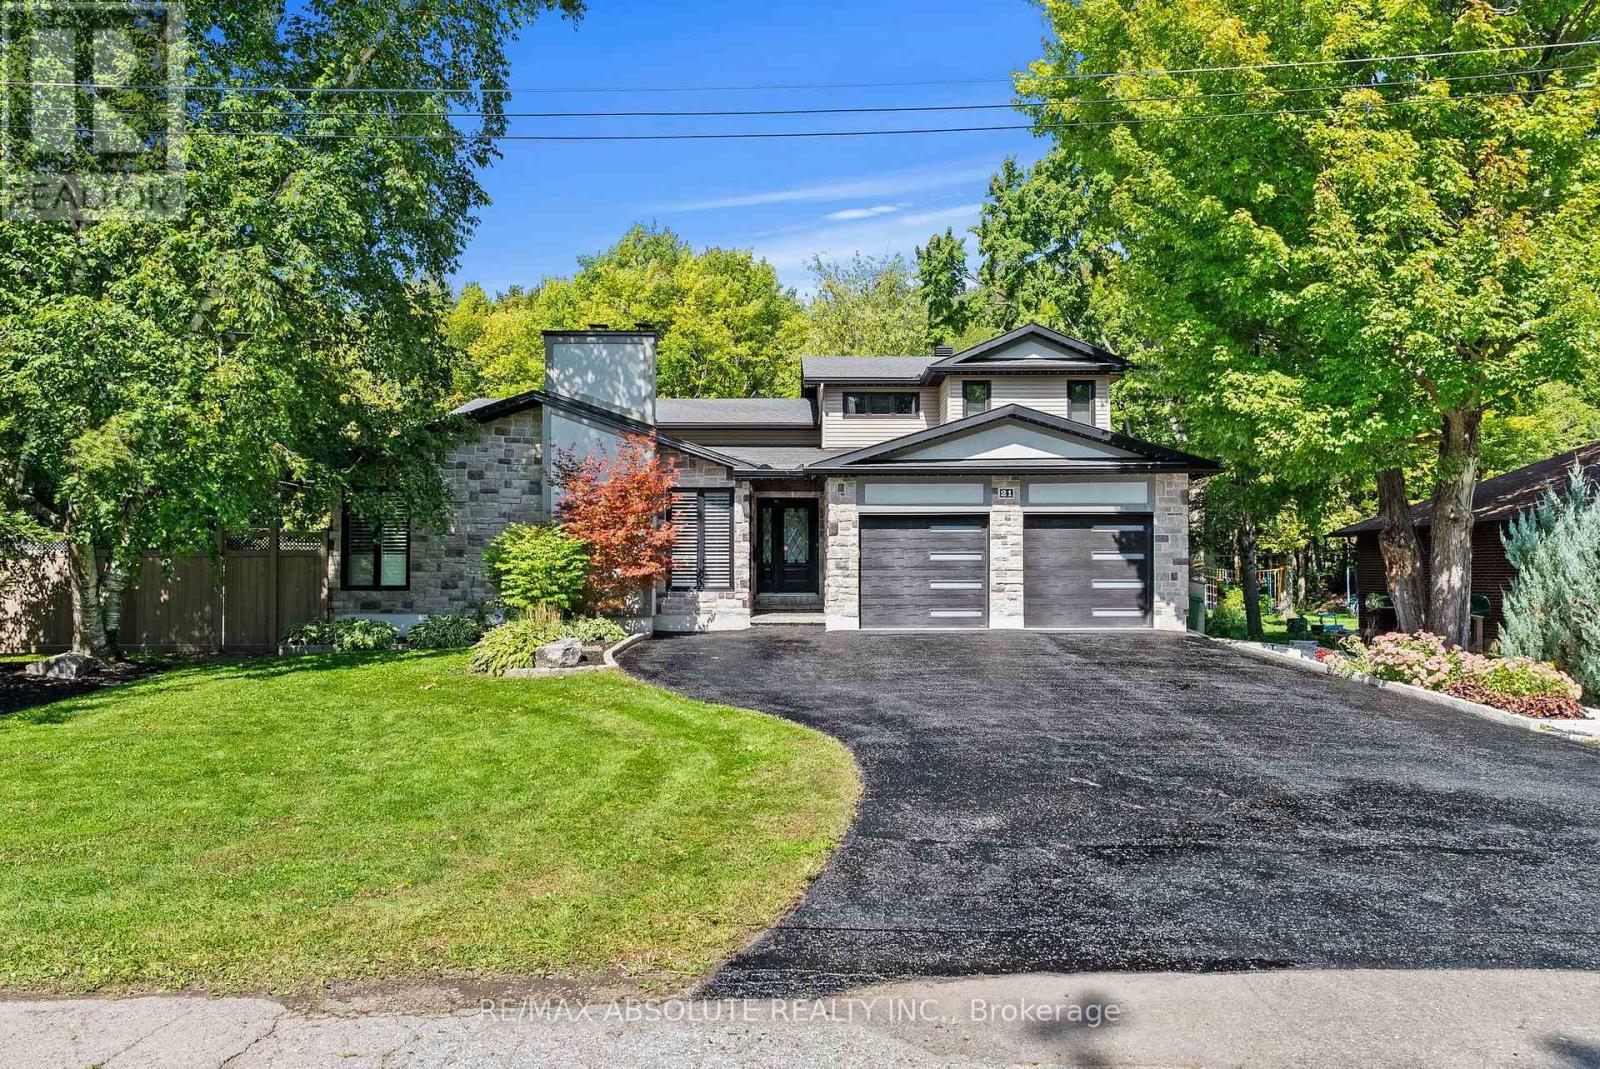
OPENHOUSE Saturday October 17, 12:00pm to 2:00pm. Discover an exceptional blend of space, privacy and versatility at 21 Revol Road, an estate-like property backing directly onto NCC greenspace and an extensive network of nature, fitness and cross-country ski trails. Thoughtfully expanded with an addition in 2013, this impressive home offers outstanding flexibility for family and multi-generational living, w 2 bedrooms boasting ensuite bathrooms. Inside, coffered ceilings, gleaming hardwood floors, California shutters and expansive windows create an elegant backdrop. At the heart of the home, the chef-inspired Laurysen custom kitchen features quartz countertops, custom cabinetry, 5-burner gas cooktop with pot filler, convection and wall ovens and a full-sized side-by-side refrigerator/freezer. The adjoining sunken dining area opens to a beautiful patio and covered pergola. The spacious primary suite enjoys peaceful garden views, his-and-hers walk-in closets and a beautifully appointed ensuite with glass shower. Five additional bedrooms offer exceptional space and flexibility. A private, main floor above grade in-law suite with separate locked entrance, dedicated heating system, bedroom, 3 piece bathroom, and a full kitchen with granite counters, convection oven and induction cooktop providing an ideal arrangement for extended family or guests. The lower level offers a welcoming family room with wood-burning fireplace plus flexible space for a gym, office or storage. Outdoors, the property unfolds into a private retreat designed for relaxation and entertaining, with an above-ground pool, covered pergola, multiple lounge and dining areas, mature gardens and Celebright awning lights. The home walks out to the NCC greenspace and trails just beyond the backyard, enjoying a rare connection to nature and year-round recreation while remaining conveniently connected to the city and serviced by municipal water. (id:59142)
3722 Unit 2 Carp Road
Ottawa, Ontario
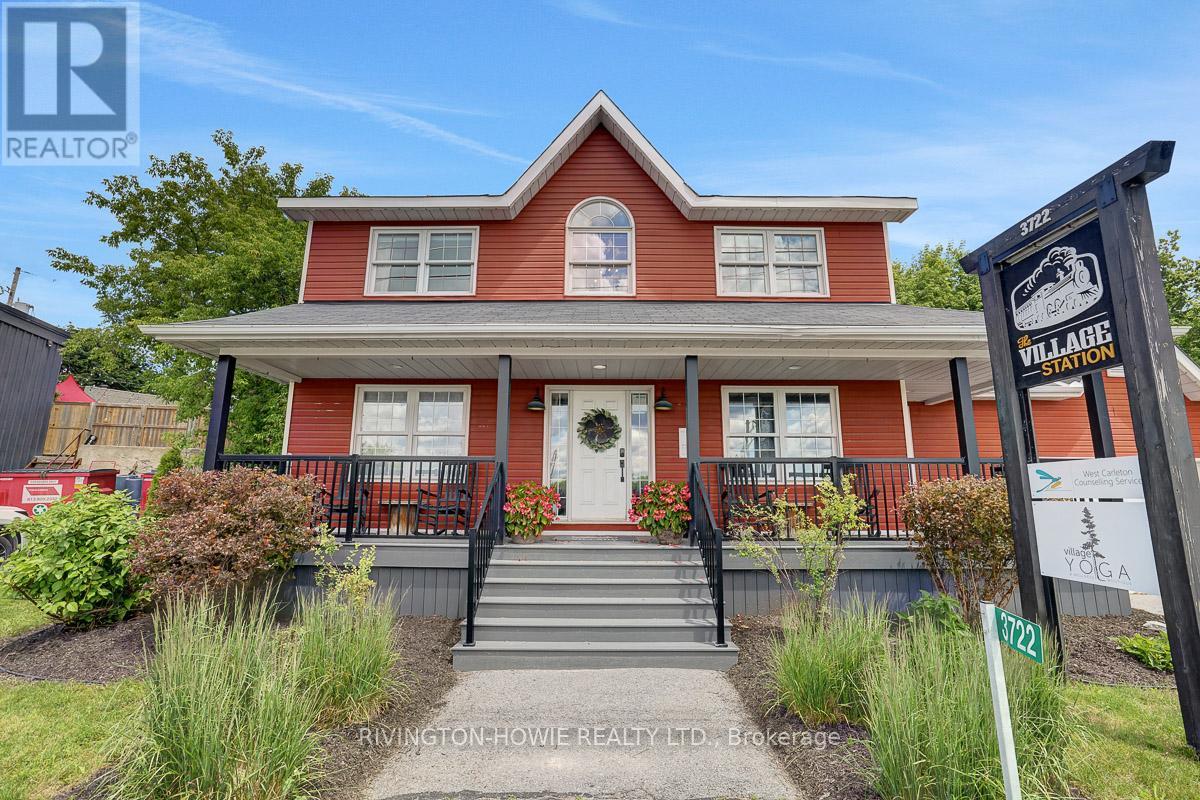
A charming 120 sq. ft. office space available in the heart of Carp Village, within an established commercial building with existing tenants. An excellent option for a small business, independent professional or anyone seeking a compact, comfortable workspace in a convenient village location. Enjoy the benefits of a professional business environment with the charm and community feel of Carp Village. (id:59142)
3722 Unit 3 Carp Road
Ottawa, Ontario
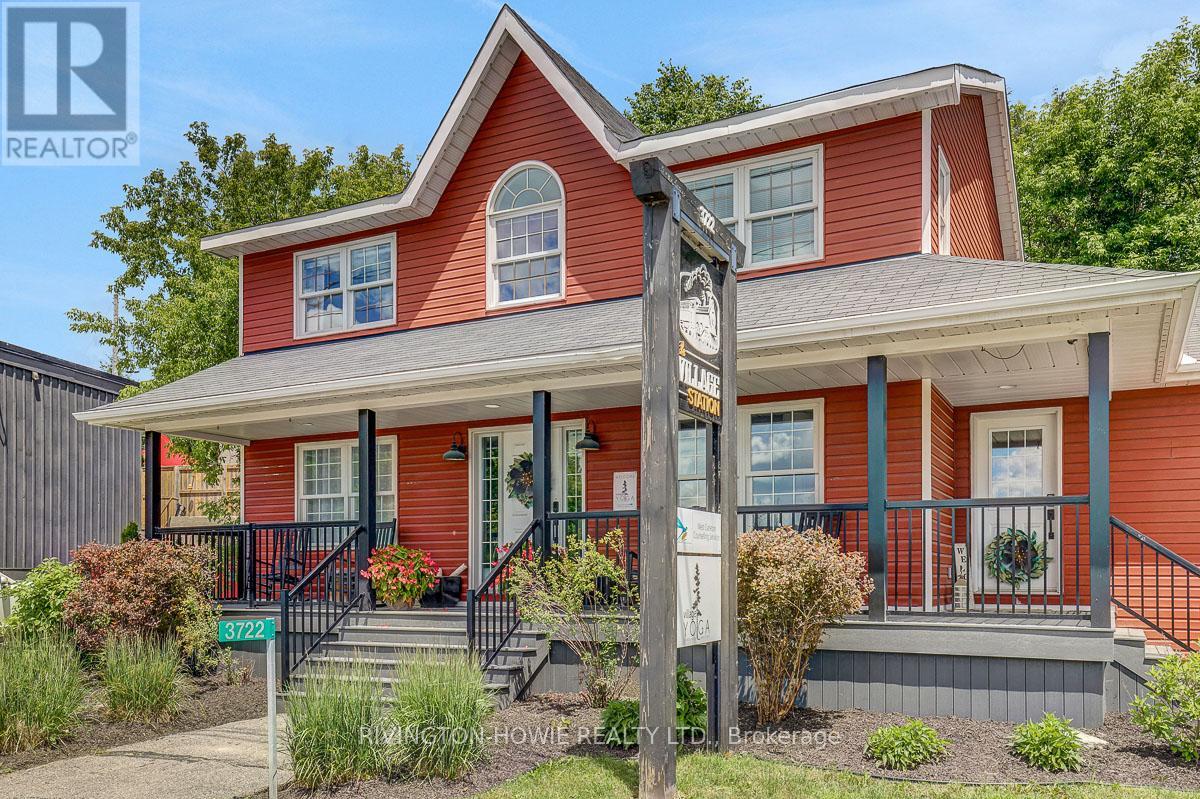
Located in the heart of Carp Village, this unique two-level, main floor and lower level commercial space offers 2250 sq. ft. of office space in an established commercial building with existing tenants. Enjoy the added convenience of a private entrance and private bathroom, offering greater independence and privacy. An excellent opportunity for an independent professional or small business seeking a comfortable workspace in a desirable village location, with the charm and convenience of Carp's welcoming commercial community. (id:59142)