
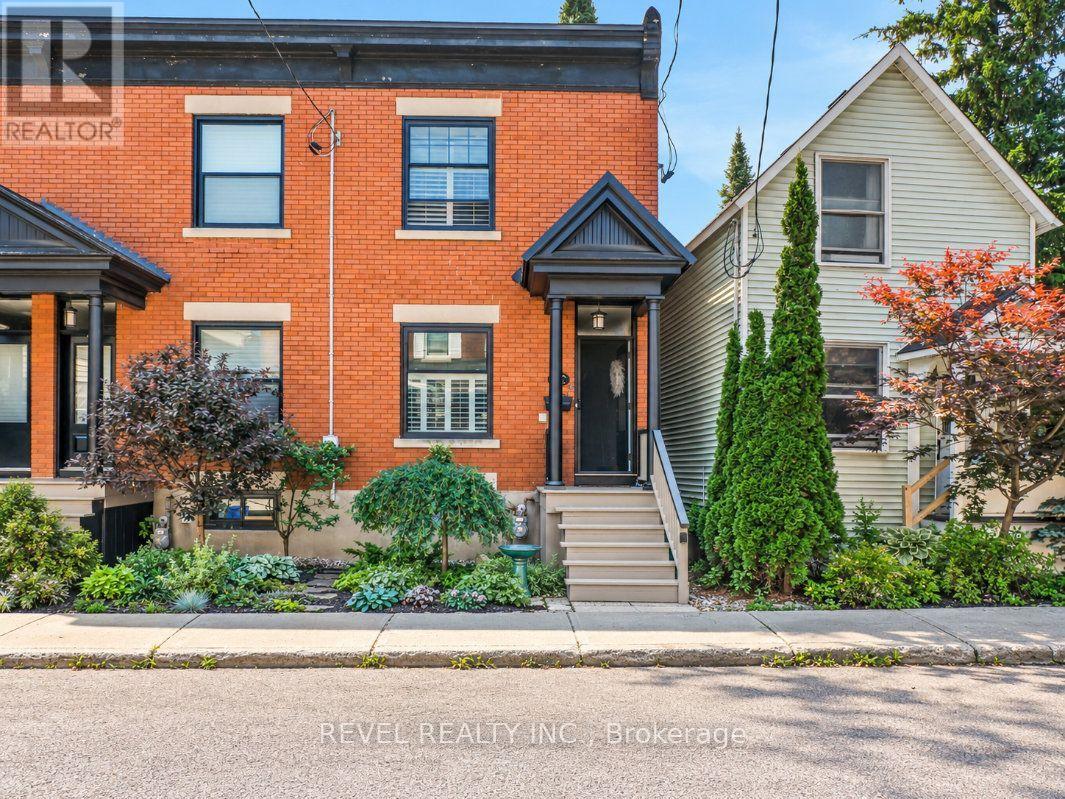
46 Newton Street
Ottawa, Ontario
Welcome to 46 Newton Street, a well maintained end unit row home ideally located on a quiet street in the heart of the Glebe, offering over 1,100 sq. ft. of living space. Offering 3 bedrooms and 1 bathroom, this inviting home combines character, thoughtful updates, and a beautiful outdoor spaces. Close to parks, schools, shops, restaurants, and neighbourhood amenities. The bright main level features newer hardwood flooring and an open living and dining area with an electric fireplace. The kitchen offers granite countertops, ample cabinetry, and access to the back. A standout feature is the large deck and patio surrounded by established gardens, creating a private outdoor space that extends the living area of the home. Upstairs are 3 comfortable bedrooms, an updated bathroom, and a mix of carpeting and original hardwood flooring. Well cared for and move in ready, this charming home offers comfortable living, great outdoor space, and an exceptional Glebe location. 24HR IRREVOCABLE ON ALL OFFERS. ESTATE SALE. EASY TO SHOW. (id:59142)
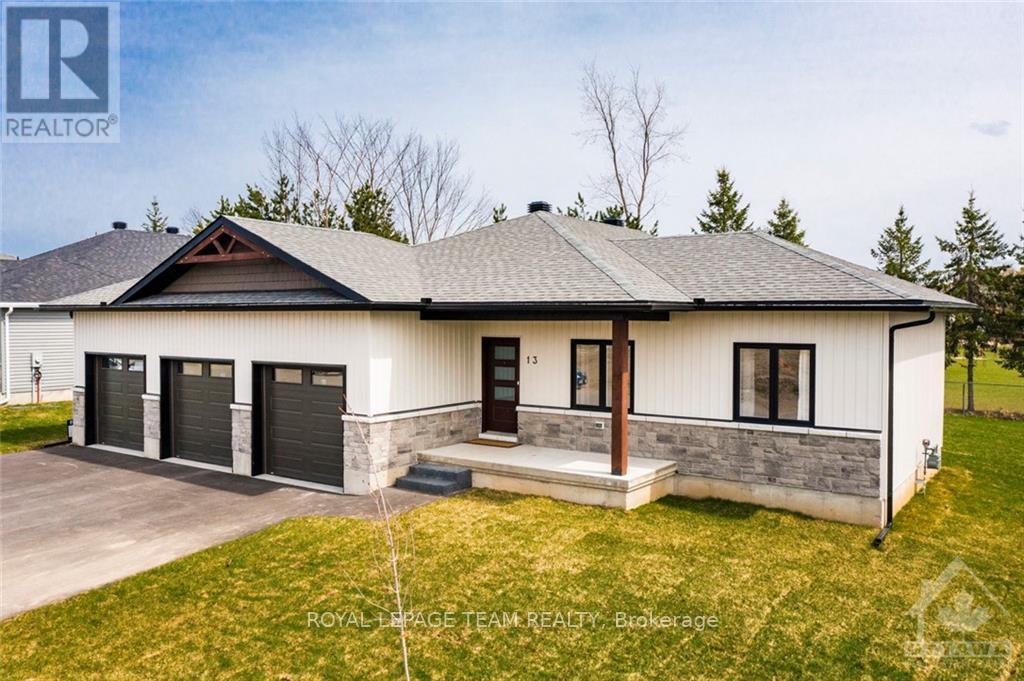
13 Morrison Drive
Whitewater Region, Ontario
Built in 2022, this 3-bedroom bungalow offers modern comfort, thoughtful design, and the ease of single-level living. With no rear neighbours, the property enjoys a lovely sense of openness, while nearby shops, restaurants, and Muskrat Lake make everyday errands and weekend adventures easy. A spacious covered front porch sets the tone, offering the perfect place to enjoy your morning coffee or catch up with neighbours. Inside, 9-foot ceilings and a bright, open-concept layout create an inviting atmosphere. The living and dining areas are anchored by a gas fireplace, adding warmth and ambience on cooler evenings. Double doors extend the living space outdoors, opening onto a large back deck that's ready for summer barbecues, family gatherings, and relaxed evenings outside. The kitchen combines style and functionality, featuring ceiling-height shaker cabinetry, elegant glass-front display cabinets, and stainless steel appliances. A generous centre island provides additional prep space, while the step-in pantry keeps everyday essentials neatly tucked away. The primary suite offers a peaceful place to unwind, complete with a walk-in closet and sliding patio doors leading to its own private deck. A rustic barn door adds character as you enter the ensuite, where marbled tile, a freestanding soaker tub, and a full shower with striking black trim create a spa-inspired feel. Two additional well-sized bedrooms and a full bathroom provide flexibility for family, overnight guests, or a dedicated home office. A spacious laundry and mudroom offer direct access to the oversized triple-car garage. With plenty of room for vehicles, tools, bikes, and seasonal storage, this space keeps life organized year-round. The expansive unfinished basement offers a blank canvas for whatever comes next, whether you envision a recreation room, home gym, workshop, hobby space, or additional finished living areas. Ideal for downsizers or growing families, this modern home is move-in ready. (id:59142)
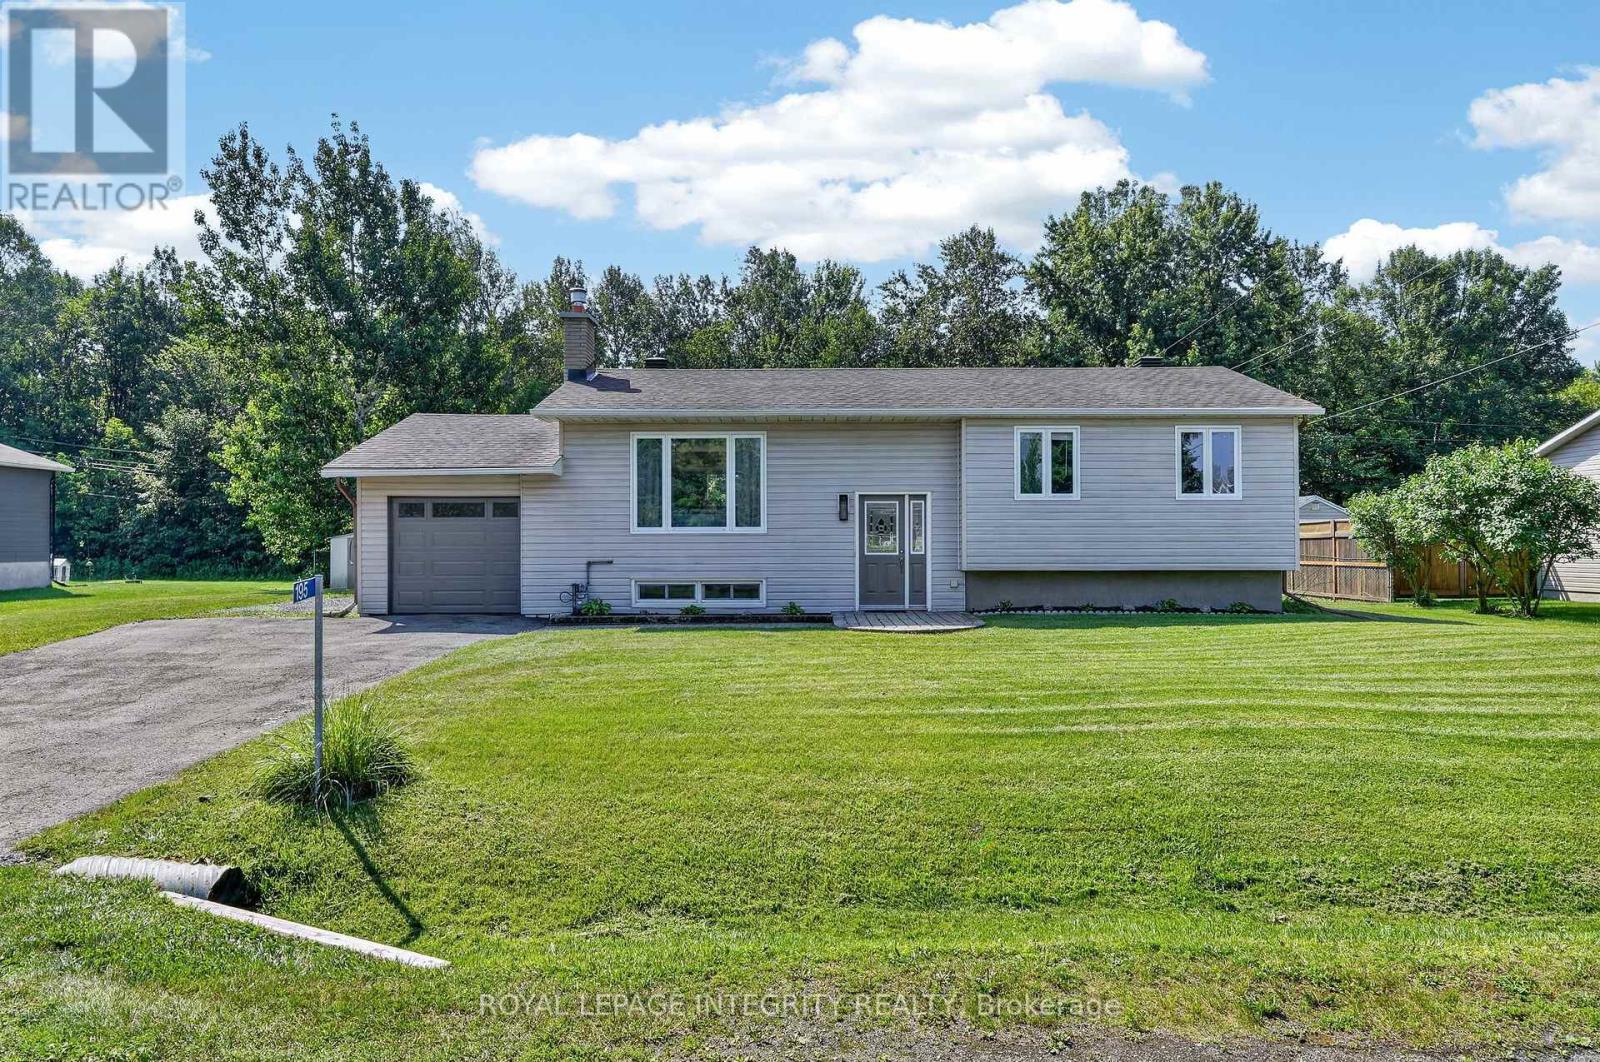
195 Francois Street
Ottawa, Ontario
Welcome to 195 Francois Road, where the perfect balance of peaceful country living and everyday convenience awaits! Situated on a beautifully landscaped 0.36-acre lot with no rear neighbours, this impeccably maintained high-ranch bungalow offers exceptional privacy while being just minutes from all the shopping, restaurants, schools and amenities Orleans has to offer. Whether you're a first-time buyer, downsizer or simply looking for more outdoor space without sacrificing convenience, this home checks every box. Step inside to a bright, welcoming foyer leading to an open-concept main floor filled with natural light. The spacious living room is anchored by a cozy gas fireplace, creating the perfect gathering space. The beautifully updated kitchen features timeless white cabinetry, warm butcher block countertops, black fixtures and flows effortlessly into the dining area, making entertaining a breeze. Patio doors from the dining room lead to your own backyard retreat. Enjoy the expansive deck overlooking the massive fenced yard complete with an above-ground pool, firepit, storage shed, direct access to the single-car garage and endless room for children, pets, gardening or summer entertaining. The main level also offers a generous primary bedroom, two additional well-sized bedrooms and a stunning renovated 4-piece bathroom featuring a dual quartz vanity, stylish tiled tub/shower with niche and modern finishes. The finished lower level adds incredible versatility with a spacious family room ideal for movie nights, a home gym, playroom or office, along with a 4th bedroom, dedicated laundry and storage area, workshop and abundant storage under the stairs. Beautifully updated, tastefully finished and completely move-in ready, this is more than a home-it's a lifestyle. Simply unpack and enjoy! (id:59142)
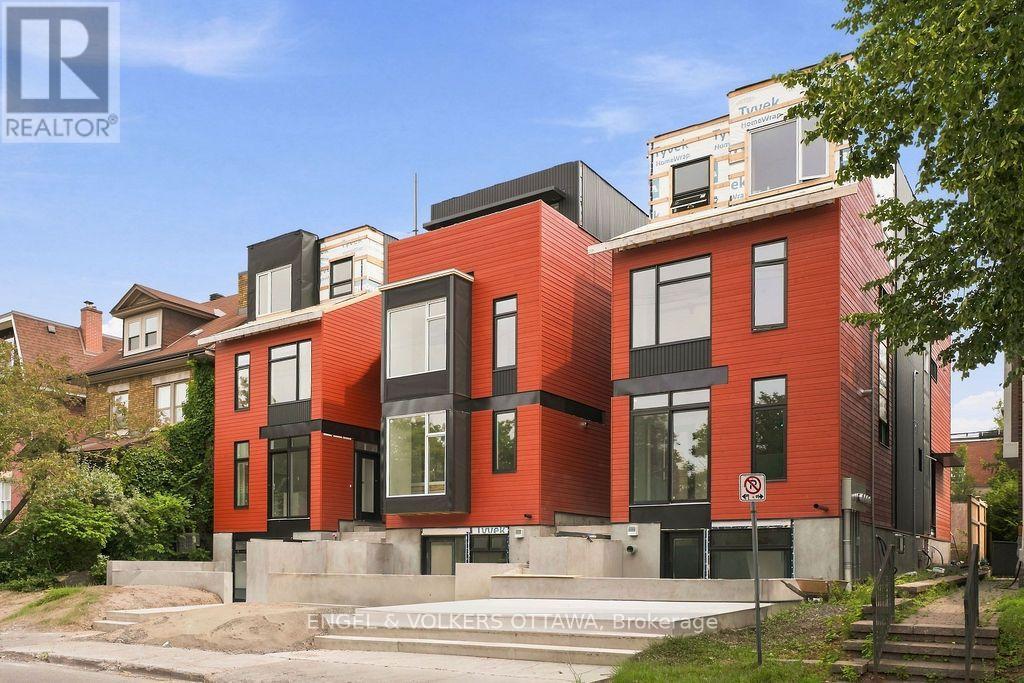
D - 49 Fairmont Avenue
Ottawa, Ontario
Be the first to live in this brand new Junior 1 bedroom unit in Hintonburg - one of Ottawa's most vibrant and sought-after neighbourhoods! Located across from Hintonburg Park, and just steps from Wellington Street, you'll enjoy easy access to some of the city's best cafes, boutiques, and restaurants, along with convenient nearby transit options. This Basement Junior-1 bedroom offers a private entrance with open concept living. The kitchen features all white cabinets, stainless steel appliances and quartz counters. Water Included. In-Unit Laundry! NO PARKING!!! Tenant to Pay Electricity & Internet. Heating is via high efficiency heat pump, the building is 40% more energy efficient than code requirements. Application Requirements Include: ID, Proof of Income, Full Credit Report (Equifax or TransUnion), and Completed Rental Application. Available November 1st, 15th or December 1st! (id:59142)
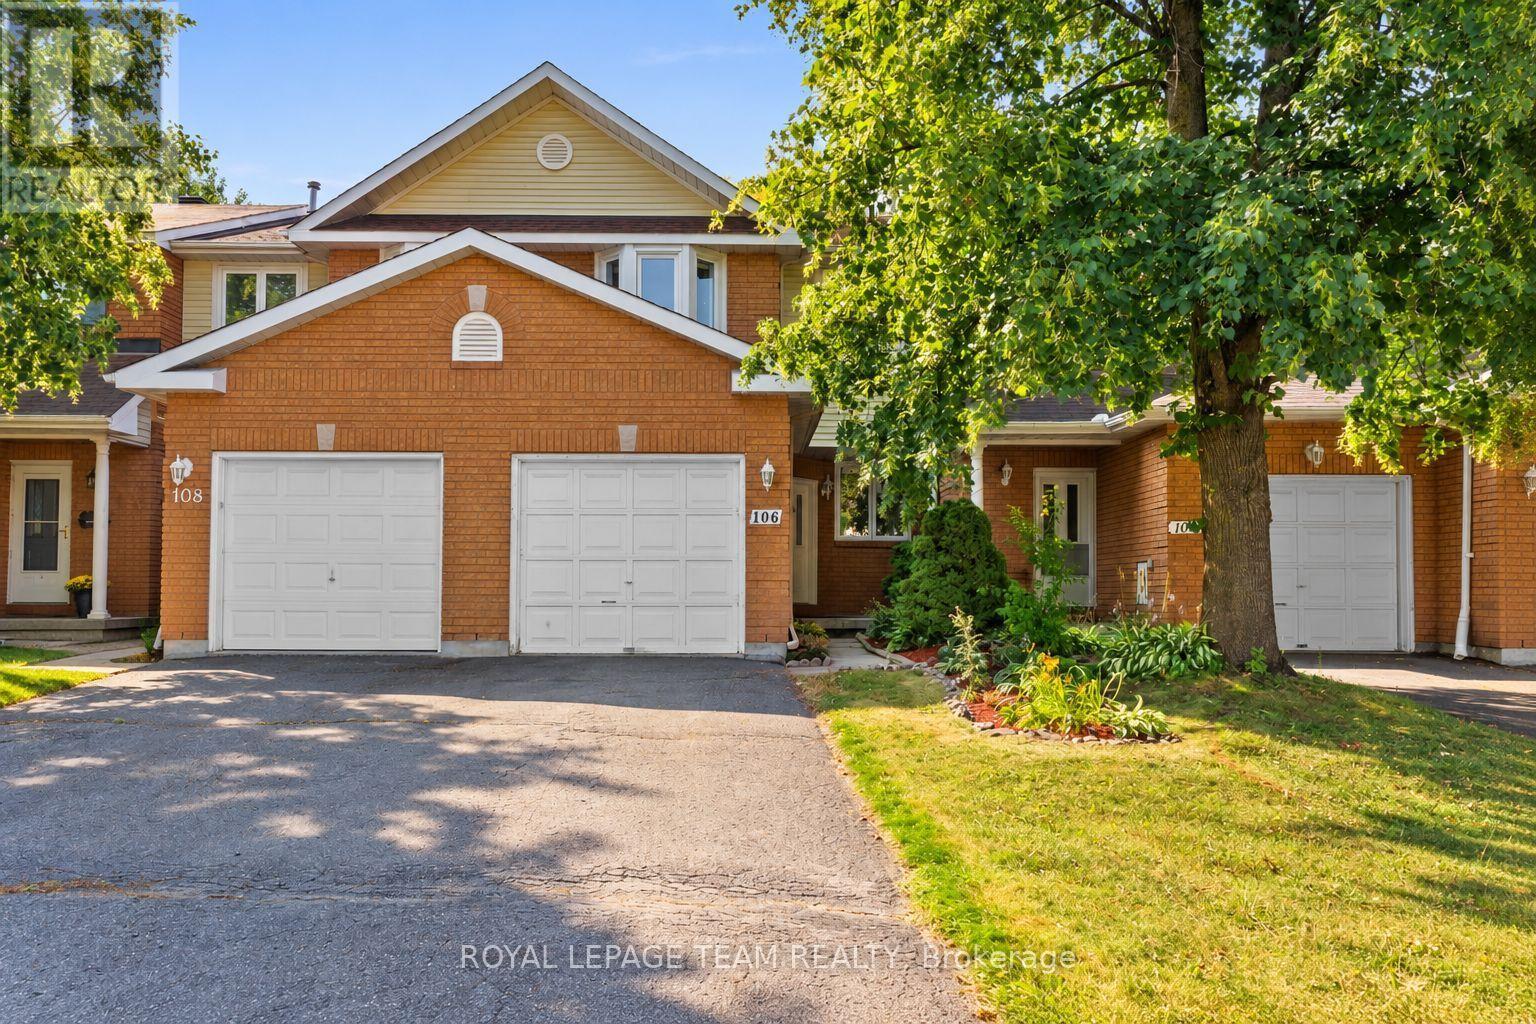
106 Woodpark Way
Ottawa, Ontario
A fantastic opportunity to put down roots in the heart of Barrhaven! Tucked away on a quiet, family-friendly street with no rear neighbours, 106 Woodpark Way is a bright and welcoming 3-bedroom, 3-bathroom townhome offering plenty of space for everyday family life. The main level features a spacious living and dining area anchored by a cozy fireplace, with large windows bringing in plenty of natural light. The eat-in kitchen offers stainless steel appliances, generous cabinetry and counter space, plus room for a casual breakfast table. Upstairs, you'll find three well-sized bedrooms, including a spacious primary retreat with a walk-in closet and private 3-piece ensuite. Two additional bedrooms and a full family bathroom complete the second level. Downstairs, the finished lower level adds valuable extra living space with a large family room that's perfect for movie nights, a kids' playroom, home office or comfortable hangout space, along with plenty of storage. Outside, the fully fenced, low-maintenance backyard features a deck for summer BBQs, outdoor dining and relaxing, with the added privacy of no rear neighbours. Ideally located close to parks, schools, shopping, transit and everyday amenities, this is an inviting home in an established Barrhaven neighbourhood that's ready for its next family. (id:59142)
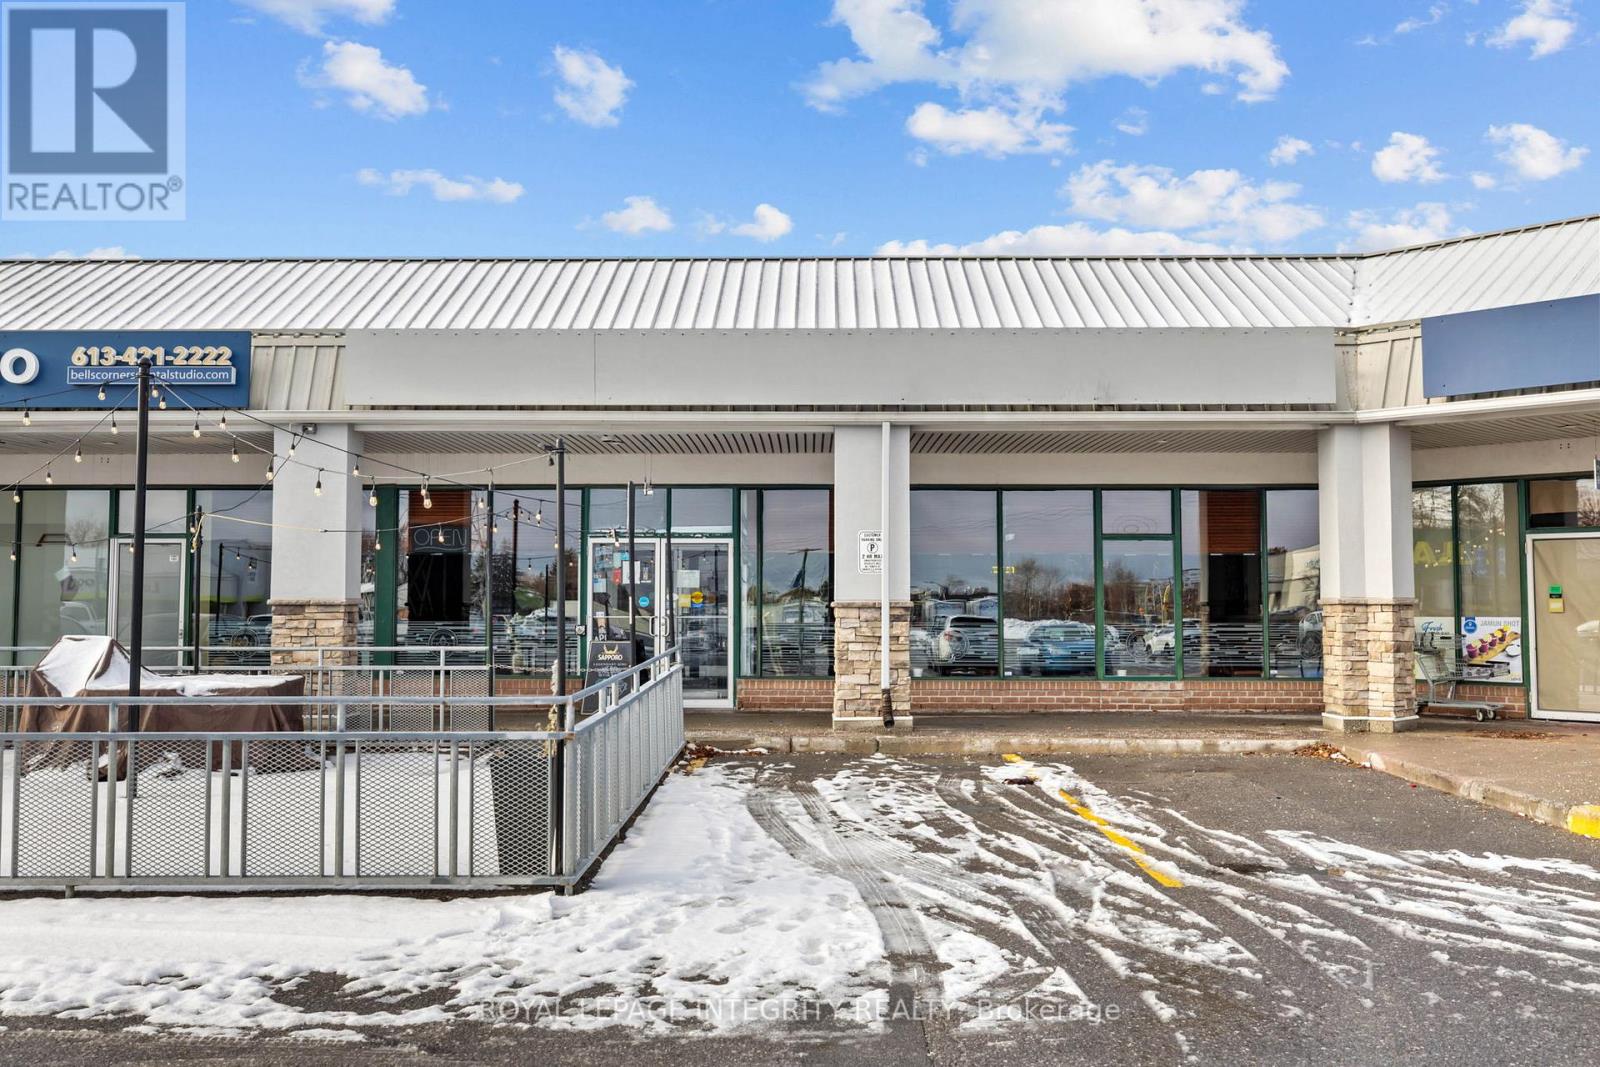
2150 Robertson Rd Road S
Ottawa, Ontario
Exceptional opportunity to acquire a well-established restaurant, proudly operating since 1998, located in one of the largest and busiest plazas in Bells Corners, benefiting from constant all-day foot traffic and excellent exposure. Surrounded by strong anchor tenants and national retail chains that complement and drive consistent business. This spacious 3,307 sq.ft. dining room offers seating for 169 guests, plus a welcoming patio for those perfect summer days. The layout includes a designated bar area for guests who enjoy sitting up front, along with a versatile buffet-style setup that adds functionality and revenue potential. The restaurant is fully equipped with an LLBO license, a commercial kitchen featuring a long hood range, and four well-maintained washrooms including a wheelchair-accessible facility. With abundant parking right at the door, a loyal customer base, and a well-trained staff that keeps operations running smoothly, this business is ideal for an owner-operator or an investor looking for a turnkey opportunity in a high-visibility location. (id:59142)
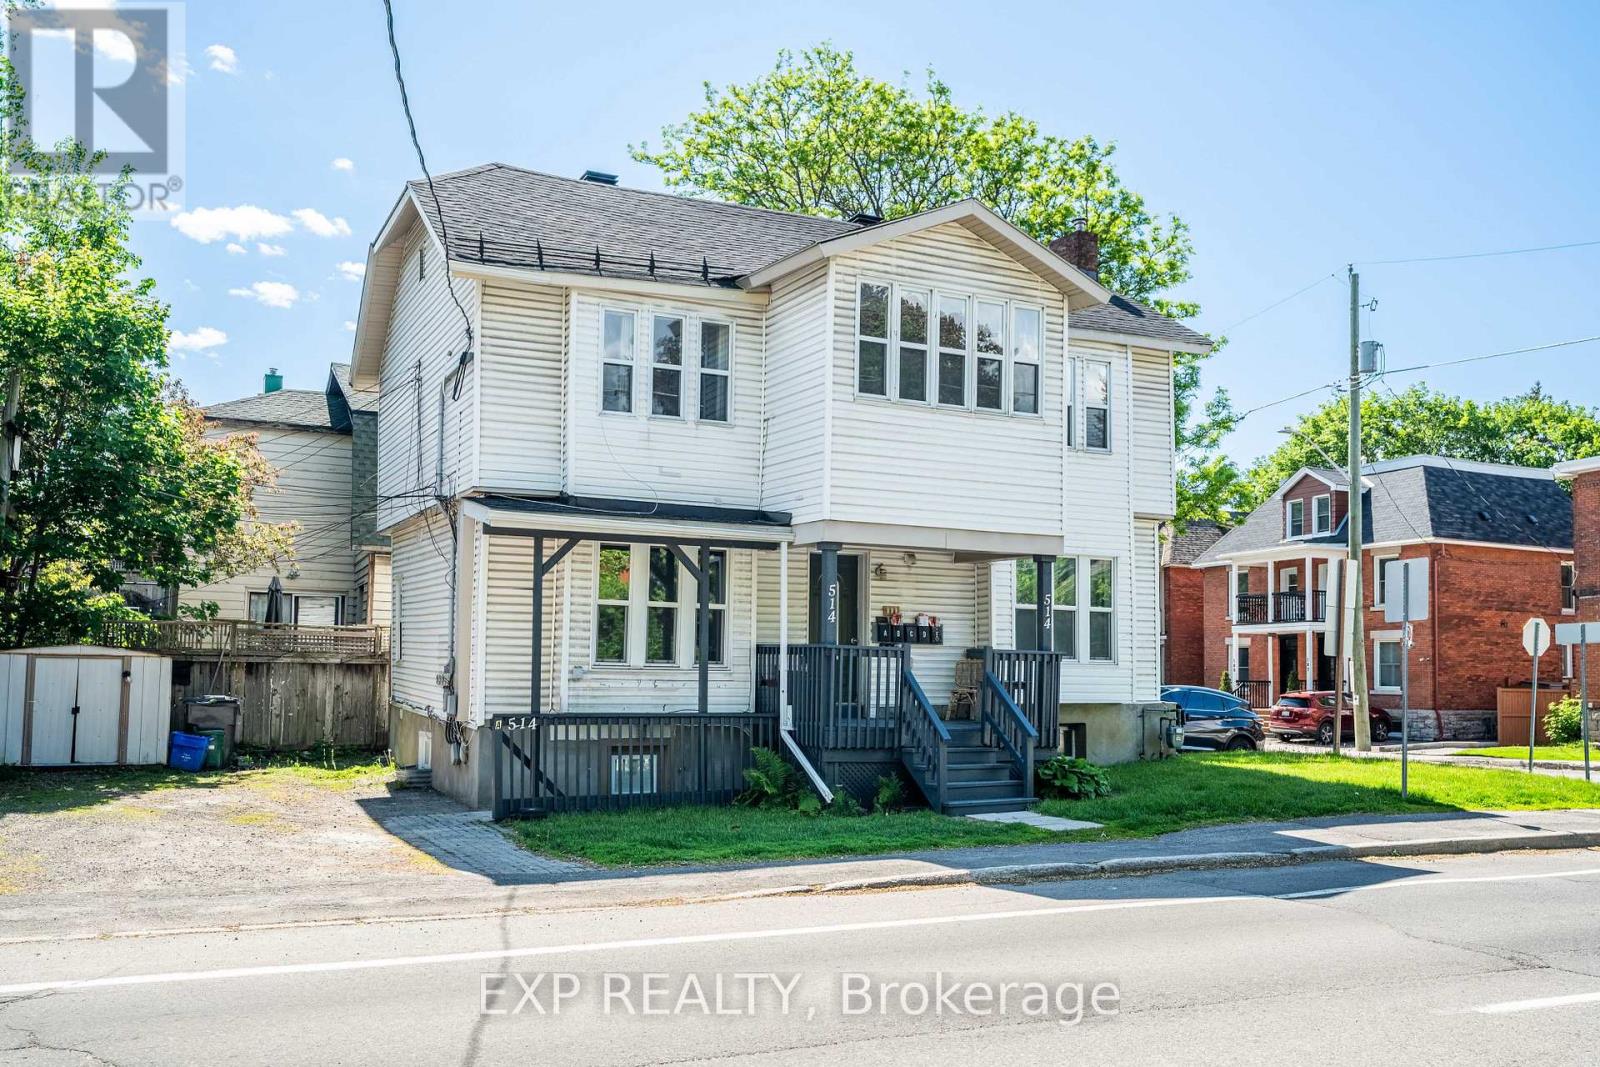
514 Lyon Street N
Ottawa, Ontario
Welcome to 514 Lyon St, a turn-key 5-unit investment property ideally located in the heart of Centretown, one of Ottawa's most desirable and consistently strong rental markets. Generating $89,760 in gross annual income at a 5.3% cap rate, this well-maintained asset offers investors a rare opportunity to assume approximately $1.049M in existing financing at an attractive 4.25% interest rate with a 40-year amortization until June 1, 2030, providing a significant financing advantage in today's market. An option for a second position VTB is also available. The property has undergone extensive recent upgrades, including fully renovated units throughout, new windows (2023), and a new furnace and hot water tank (2023). With all major capital improvements completed, this is a true turn-key investment requiring minimal near-term capital expenditure. Located within walking distance of downtown Ottawa, transit, shops, restaurants, government offices, and major employment centres, 514 Lyon St benefits from strong rental demand and an unbeatable urban location. The property also includes 3 parking spaces across two driveways. The building is fully tenanted and stabilized, providing reliable, in-place cash flow from day one and a secure, low-risk investment for the new owner. This is an exceptional opportunity to acquire a stabilized multi-residential asset with strong income, attractive financing options, and significant recent improvements in one of Ottawa's premier rental neighbourhoods. (id:59142)
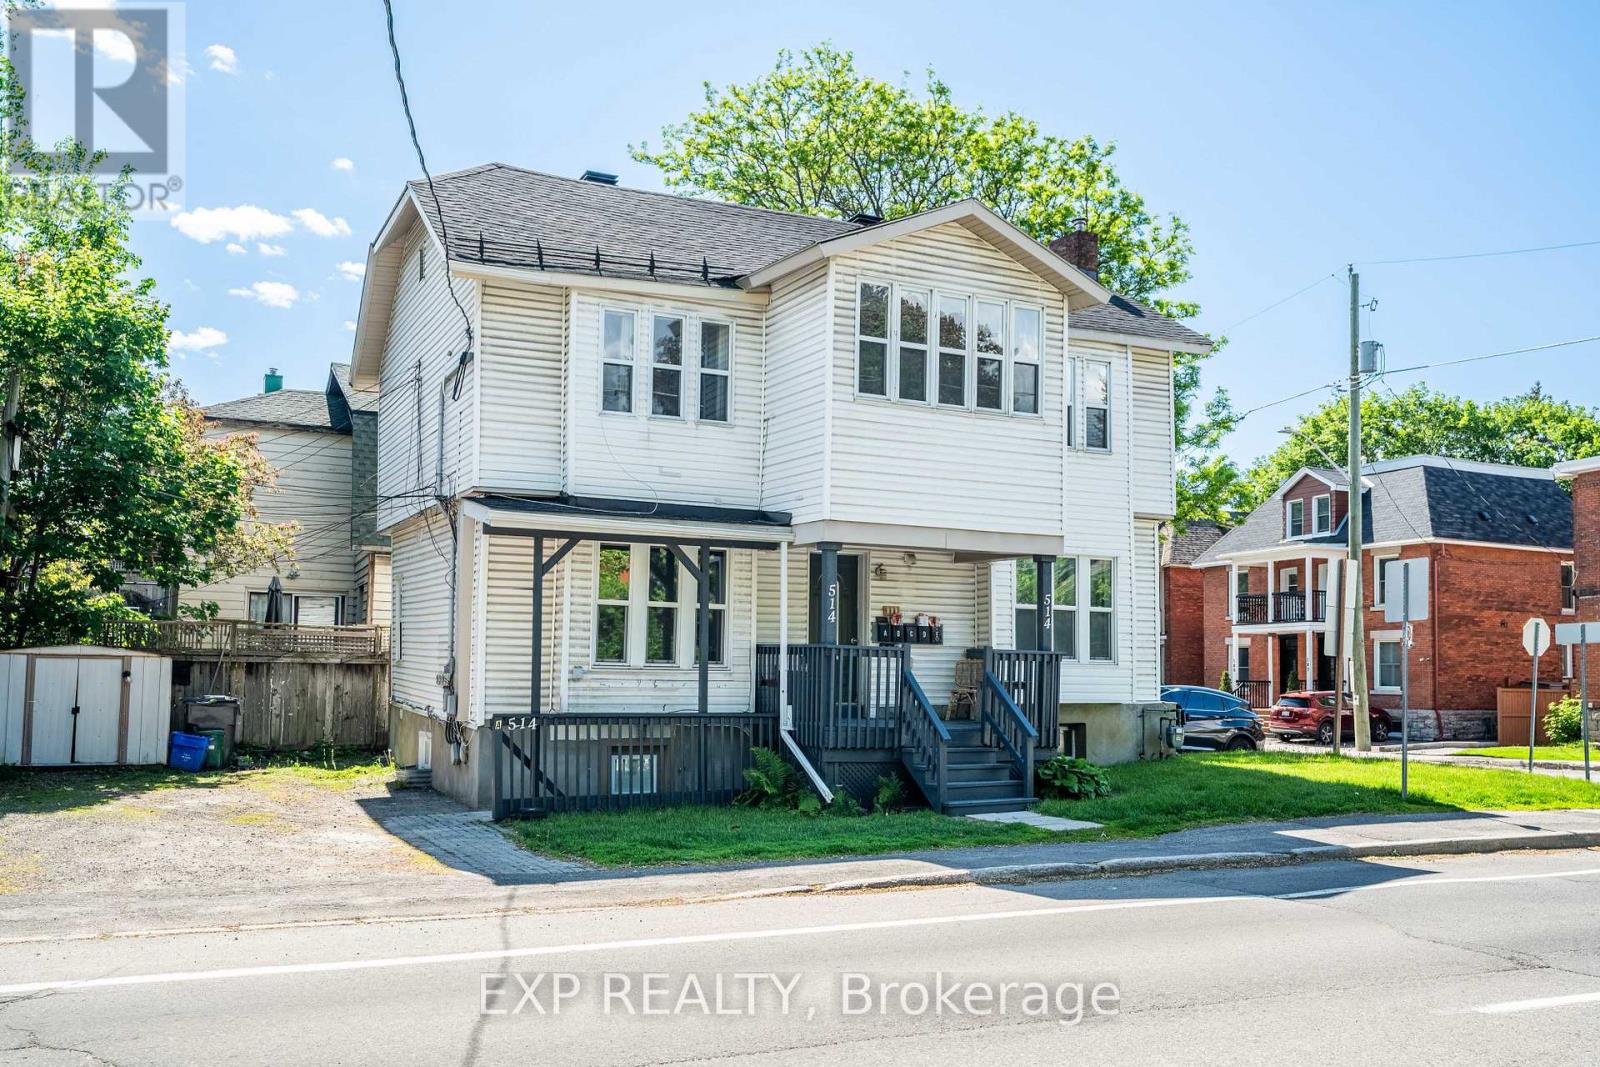
514 Lyon Street N
Ottawa, Ontario
Welcome to 514 Lyon St, a turn-key 5-unit investment property ideally located in the heart of Centretown, one of Ottawa's most desirable and consistently strong rental markets. Generating $89,760 in gross annual income at a 5.3% cap rate, this well-maintained asset offers investors a rare opportunity to assume approximately $1.049M in existing financing at an attractive 4.25% interest rate with a 40-year amortization until June 1, 2030, providing a significant financing advantage in today's market. An option for a second position VTB is also available. The property has undergone extensive recent upgrades, including fully renovated units throughout, new windows (2023), and a new furnace and hot water tank (2023). With all major capital improvements completed, this is a true turn-key investment requiring minimal near-term capital expenditure. Located within walking distance of downtown Ottawa, transit, shops, restaurants, government offices, and major employment centres, 514 Lyon St benefits from strong rental demand and an unbeatable urban location. The property also includes 3 parking spaces across two driveways. The building is fully tenanted and stabilized, providing reliable, in-place cash flow from day one and a secure, low-risk investment for the new owner. This is an exceptional opportunity to acquire a stabilized multi-residential asset with strong income, attractive financing options, and significant recent improvements in one of Ottawa's premier rental neighbourhoods. (id:59142)

1124 Des Pommiers Street
Clarence-Rockland, Ontario
Gardeners, rejoice! Set on a beautifully maintained 3/4+ acre lot, this charming detached side-split is tucked away on a quiet cul-de-sac in the desirable community of Forest Hill. This lovingly maintained home offers a functional layout for growing families. The sun-filled main level features a bright and welcoming living room that flows seamlessly into the dining area and updated kitchen (2014). A few steps up, you'll find three comfortable bedrooms and a well-appointed main bathroom. A few steps down, the cozy family room offers the perfect space for relaxed mornings or family movie nights, with a walk-out providing easy access to the expansive backyard. The lower level features an additional bedroom, ideal for a home office, guest room or dedicated workout space, along with laundry and ample storage. Outside, the beautifully landscaped property is a true backyard oasis, with plenty of room for outdoor dining, entertaining, gardening, play and recreation. Enjoy the perks of a double car garage and plenty of driveway parking. This property offers endless possibilities for families looking to put down roots for years to come. Additional updates include flooring (2014), windows (2017), roof (2022) and dishwasher (2025). Ideally located just 5 minutes from Rockland and approximately 30 minutes to downtown Ottawa, you'll enjoy convenient access to schools, shopping, restaurants, recreation and everyday amenities, all while coming home to the peace and privacy of a quiet cul-de-sac setting. (id:59142)
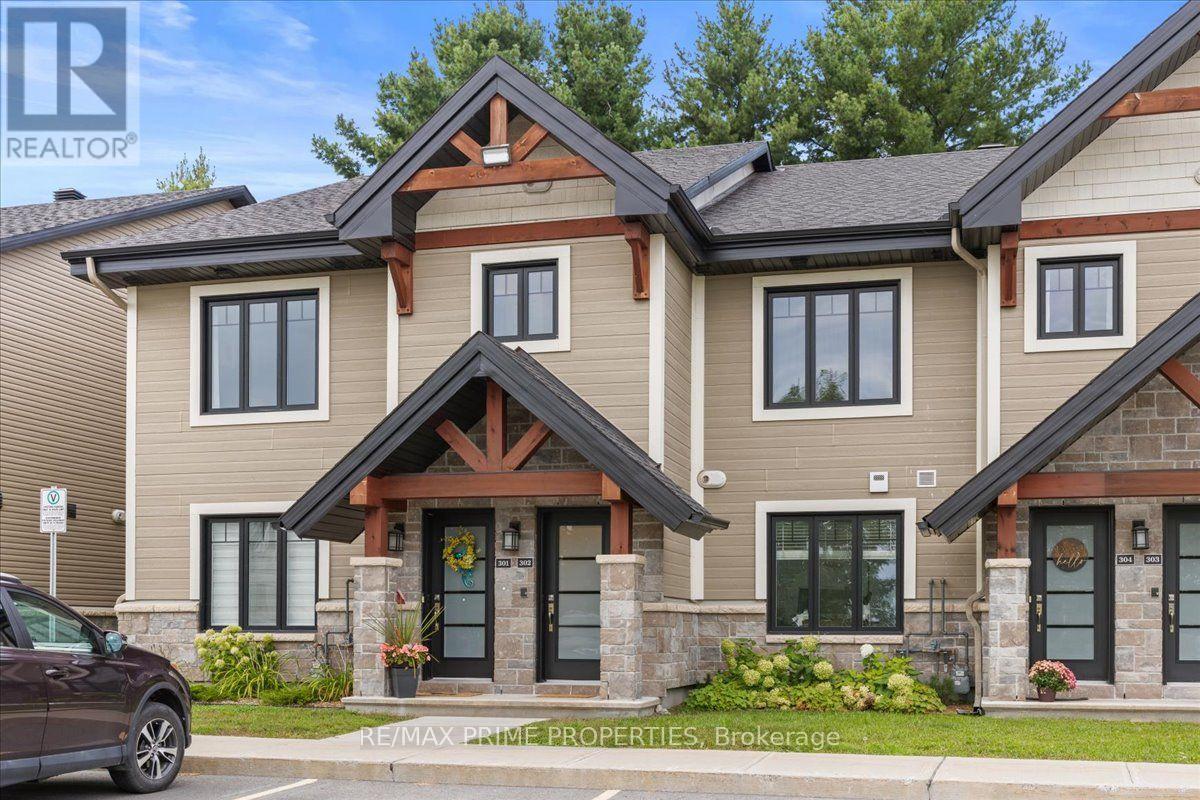
302 - 91 St Moritz Trail
Russell, Ontario
Modern condo living meets a peaceful, nature-filled setting. Surrounded by trees, walking trails and outdoor recreation, while still offering easy access to amenities in Embrun and Russell, this is the perfect balance of convenience and tranquility. A tiled entrance leads upstairs to a bright, thoughtfully designed living space, all conveniently located on one level. The primary bedroom is positioned at the front of the home, offering an elongated view toward the pond and surrounding trees, along with a cozy seating nook and walk-in closet. A versatile second bedroom or home office features pocket doors and a double sliding-door closet. Five-panel shaker doors throughout add a polished, modern finish. The spacious bathroom and laundry room are combined for everyday convenience, featuring 12x24 tile, granite vanity, separate tub and shower, plus a utility closet. At the heart of the home, the gorgeous kitchen features quartz countertops, shaker-style cabinetry, stainless steel appliances, island seating for two and an impressive deep pantry. The kitchen opens seamlessly into the dining and living areas, where a semi-vaulted ceiling adds an airy sense of space. One of the home's standout features is the impressive three-season enclosed balcony overlooking the trees, walking trail and Castor River. Framed by glass panels that open to welcome in the fresh air, it creates an incredible extension of the living space and a front-row seat to the surrounding nature. An insulated four-season storage space adds even more functionality. Complete with parking, this modern condo offers a rare opportunity to enjoy low-maintenance living without giving up space, scenery or connection to the outdoors. 24 Hour Irrev on Offers (id:59142)
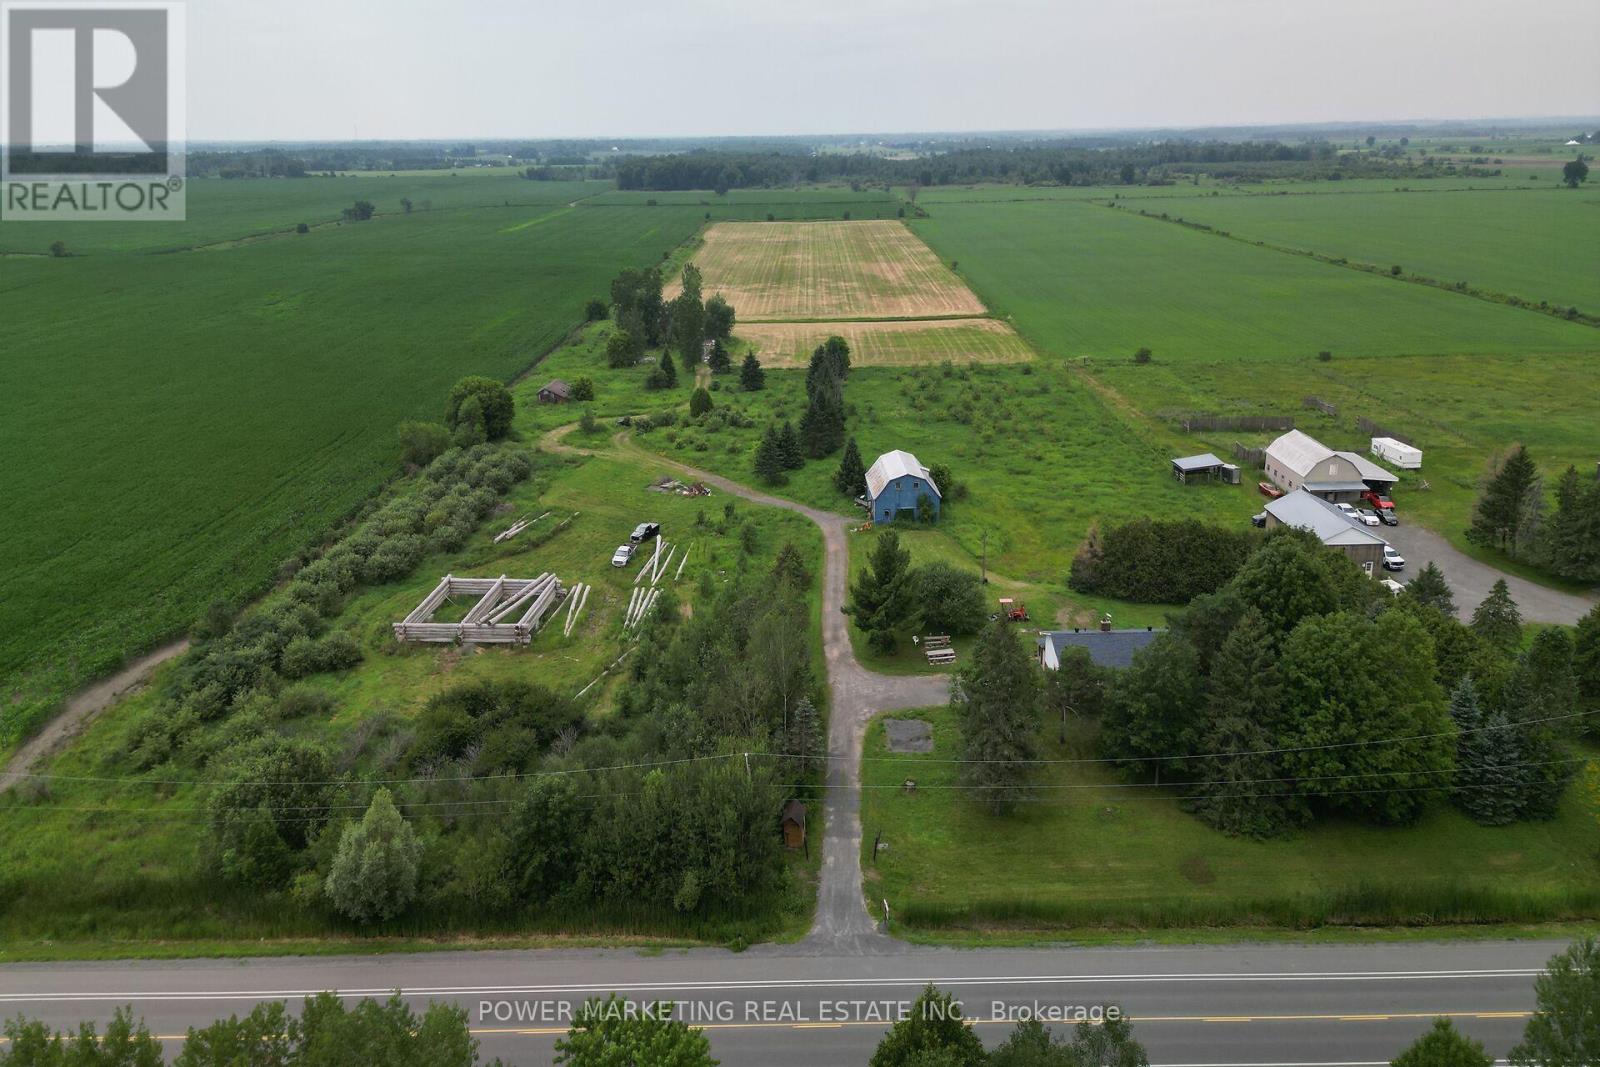
4828 Frank Kenny Road
Ottawa, Ontario
Opportunity Knocks, Your dream property is here! A 25 acres farm + a house + a barn waiting for you! This great picturesque property with charming home offers the perfect retreat for families, hobbyists, or anyone seeking a quieter lifestyle with easy access to Ottawa downtown, Orleans and all amenities. Spacious high ranch home offers you 3+1 large bedrooms, 2 full bathrooms, Hardwood and tiles throughout, large kitchen with Loads of Cupboards, designed for comfortable living with peace and tranquility! Enjoy the beauty of the expansive property with plenty of room for your business, hobbies and gardening, outdoor activities, or future possibilities. The peaceful surroundings create a true country oasis while remaining conveniently close to, Amazon, schools, shopping, recreation, and Highway 417 and other commuter routes. Zoning allows for many uses! Book your private viewing today! (id:59142)
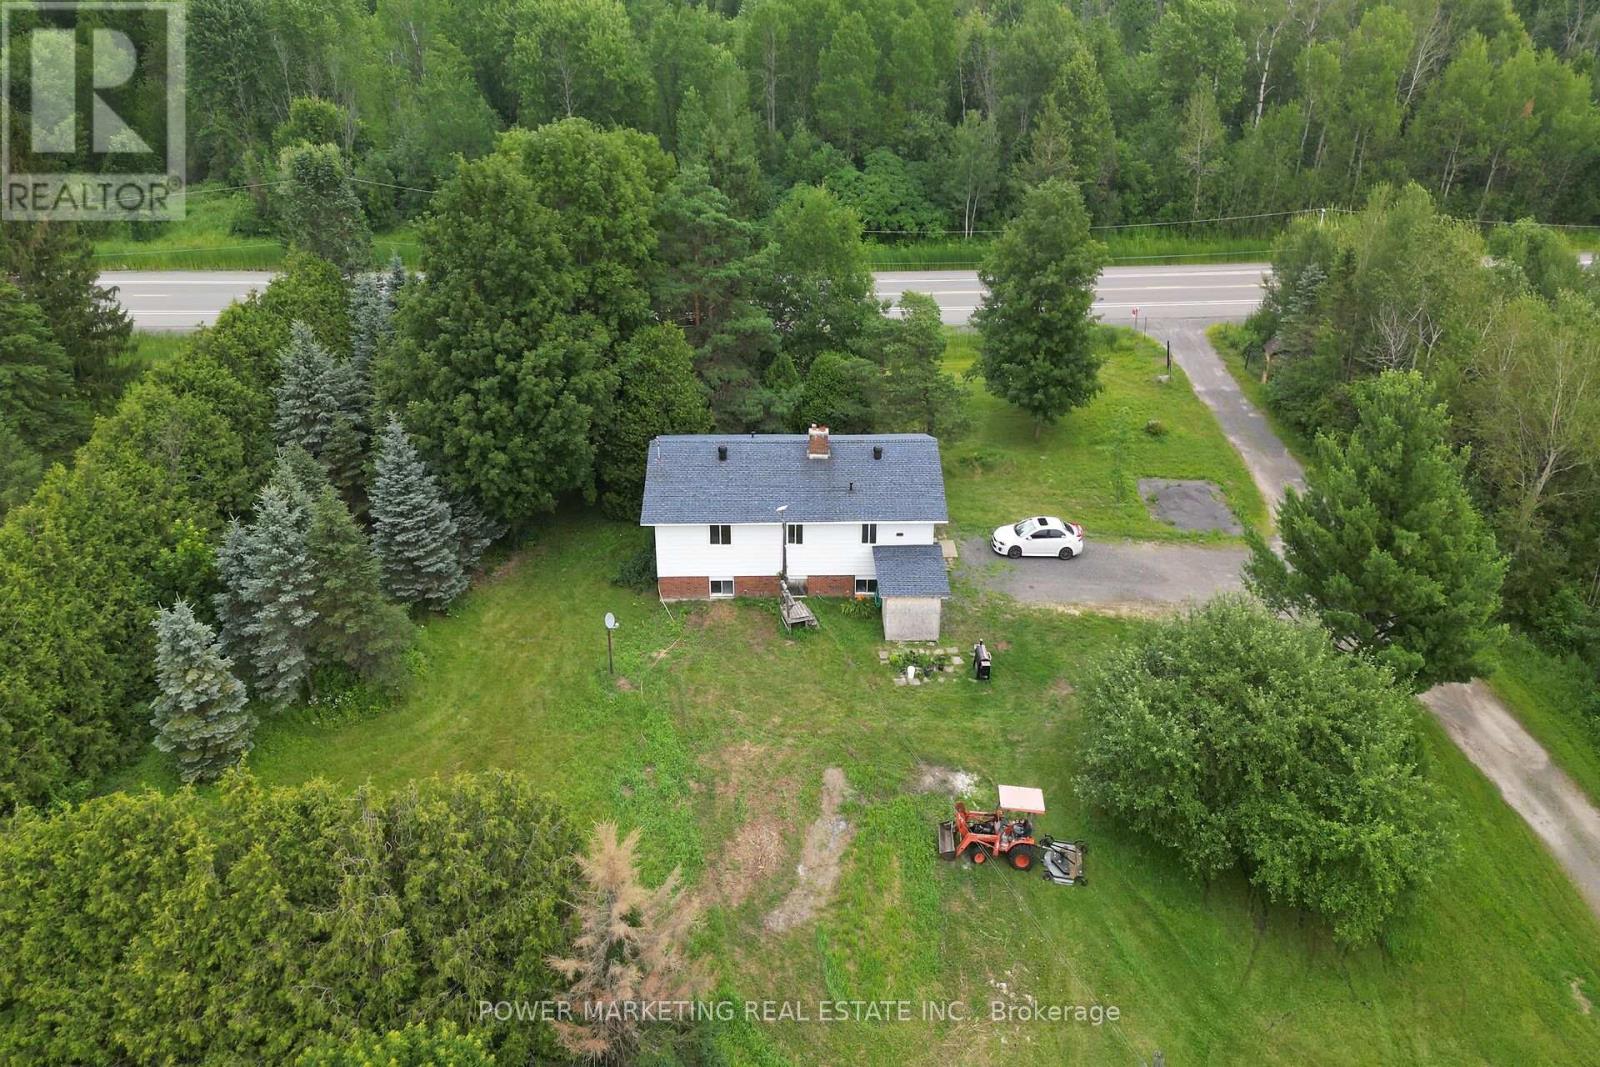
4828 Frank Kenny Road
Ottawa, Ontario
Opportunity Knocks, Your dream property is here! A 25 acres farm + a house + a barn waiting for you! This great picturesque property with charming home offers the perfect retreat for families, hobbyists, or anyone seeking a quieter lifestyle with easy access to Ottawa downtown, Orleans and all amenities. Spacious high ranch home offers you 3+1 large bedrooms, 2 full bathrooms, Hardwood and tiles throughout, large kitchen with Loads of Cupboards, designed for comfortable living with peace and tranquility! Enjoy the beauty of the expansive property with plenty of room for your business, hobbies and gardening, outdoor activities, or future possibilities. The peaceful surroundings create a true country oasis while remaining conveniently close to, Amazon, schools, shopping, recreation, and Highway 417 and other commuter routes. Zoning allows for many uses! Book your private viewing today! (id:59142)
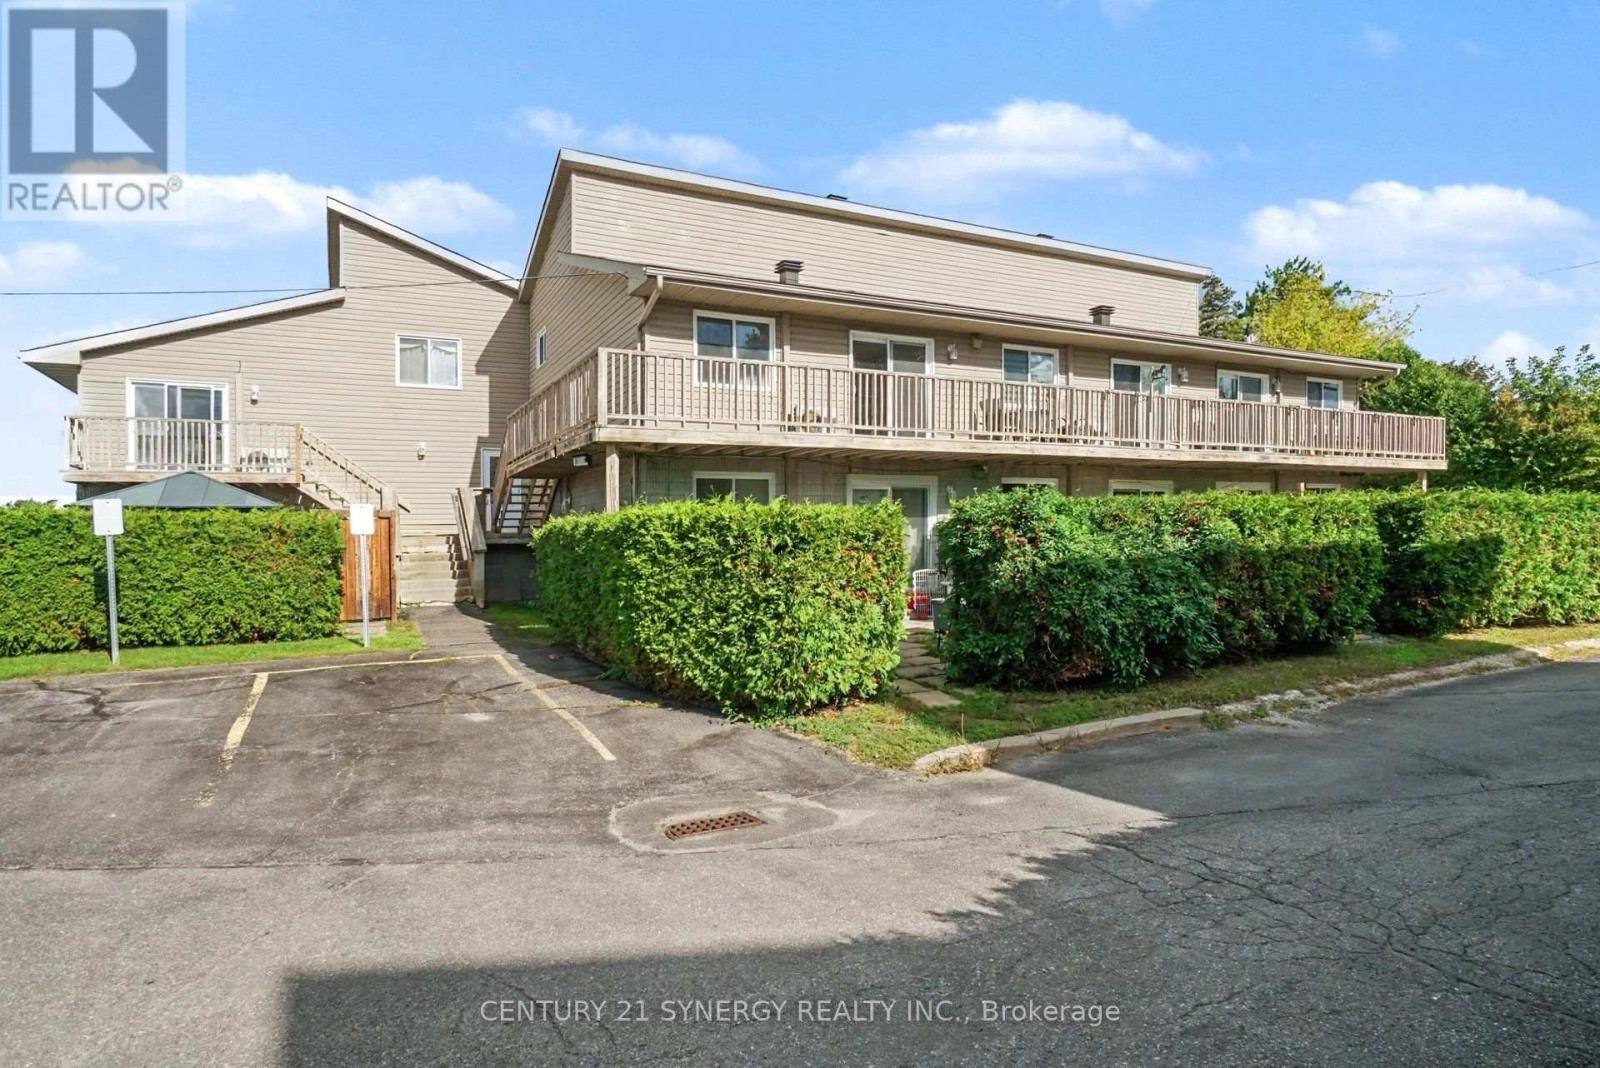
3 - 776 St Jean Street
Casselman, Ontario
A GREAT opportunity for first-time buyers, downsizers, or investors. Welcome to this beautifully designed 2-bedroom, 1-bathroom condo in the heart of Casselman! Featuring an open-concept main living area, this home offers a bright and functional layout perfect for everyday living and entertaining. The modern kitchen boasts a spacious island, stylish backsplash, and an oversized sink, providing both functionality and plenty of prep space. Hardwood stairs lead to the second level, where you'll find two well-appointed bedrooms, including a spacious primary bedroom with a walk-in closet. A generously sized laundry room offers a convenient sink and ample storage. Complete with one assigned surface parking space and ideally located close to the amenities Casselman has to offer. a great opportunity for first-time buyers, downsizers, or investors. (id:59142)

248 Lera Street
Smiths Falls, Ontario
An exceptional home, built to high quality specifications. This spectacular walk-out back bungalow is sure to please with 1860 sq ft finished, on both levels. From the covered front porch, a welcoming foyer greets you next to an essentials home office (alternately a 3rd main level bedroom with a closet). Move to the open concept living room with its beautiful feature wall & gas fireplace. The spacious open dining area also offers access to the upper-level deck with a retractable awning & sunscreen. Next you will love the gourmets delight kitchen with an abundance of higher end cabinetry, a breakfast island bar & granite countertops. The kitchen is complimented with stainless steel appliances including a 3-door fridge, stove, microwave/hood-fan & dishwasher. There is an inside access door to the garage, a main floor laundry room with washer and dryer, a main level 3-piece bathroom plus a 2nd guest bedroom. Next take in the pampering master suite with a generous walk-in closet, a 5-piece ensuite with a soaker tub, a separate glass shower stall, a makeup vanity with lighted mirror & convenient double sinks. Head down the showcase stairwell to the finished lower-level family room . Moving through to the playroom & then onto the games room area with a door leading to the lower-level patio & private back yard. There is a 3rd bathroom, a 4th bedroom, a utility storage rm. & a cold storage rm. This lovely home offers tile & hardwood flooring throughout the main level with tile & laminate flooring on the lower level. For added comfort & efficiency, the lower-level floor & upper-level ceramic tile are heated by radiant hot water heating plus there is also a forced air furnace with central air conditioning. Other features including high ceilings on both levels, a Natural Gas on-demand hot water supply, 2 Natural gas BBQs connected, a well landscaped yard, a twin door 2 car oversized garage, aristocrat stone & stucco exterior plus a wide driveway. Note the home is now vacant. (id:59142)
180 Church Street
Beckwith, Ontario
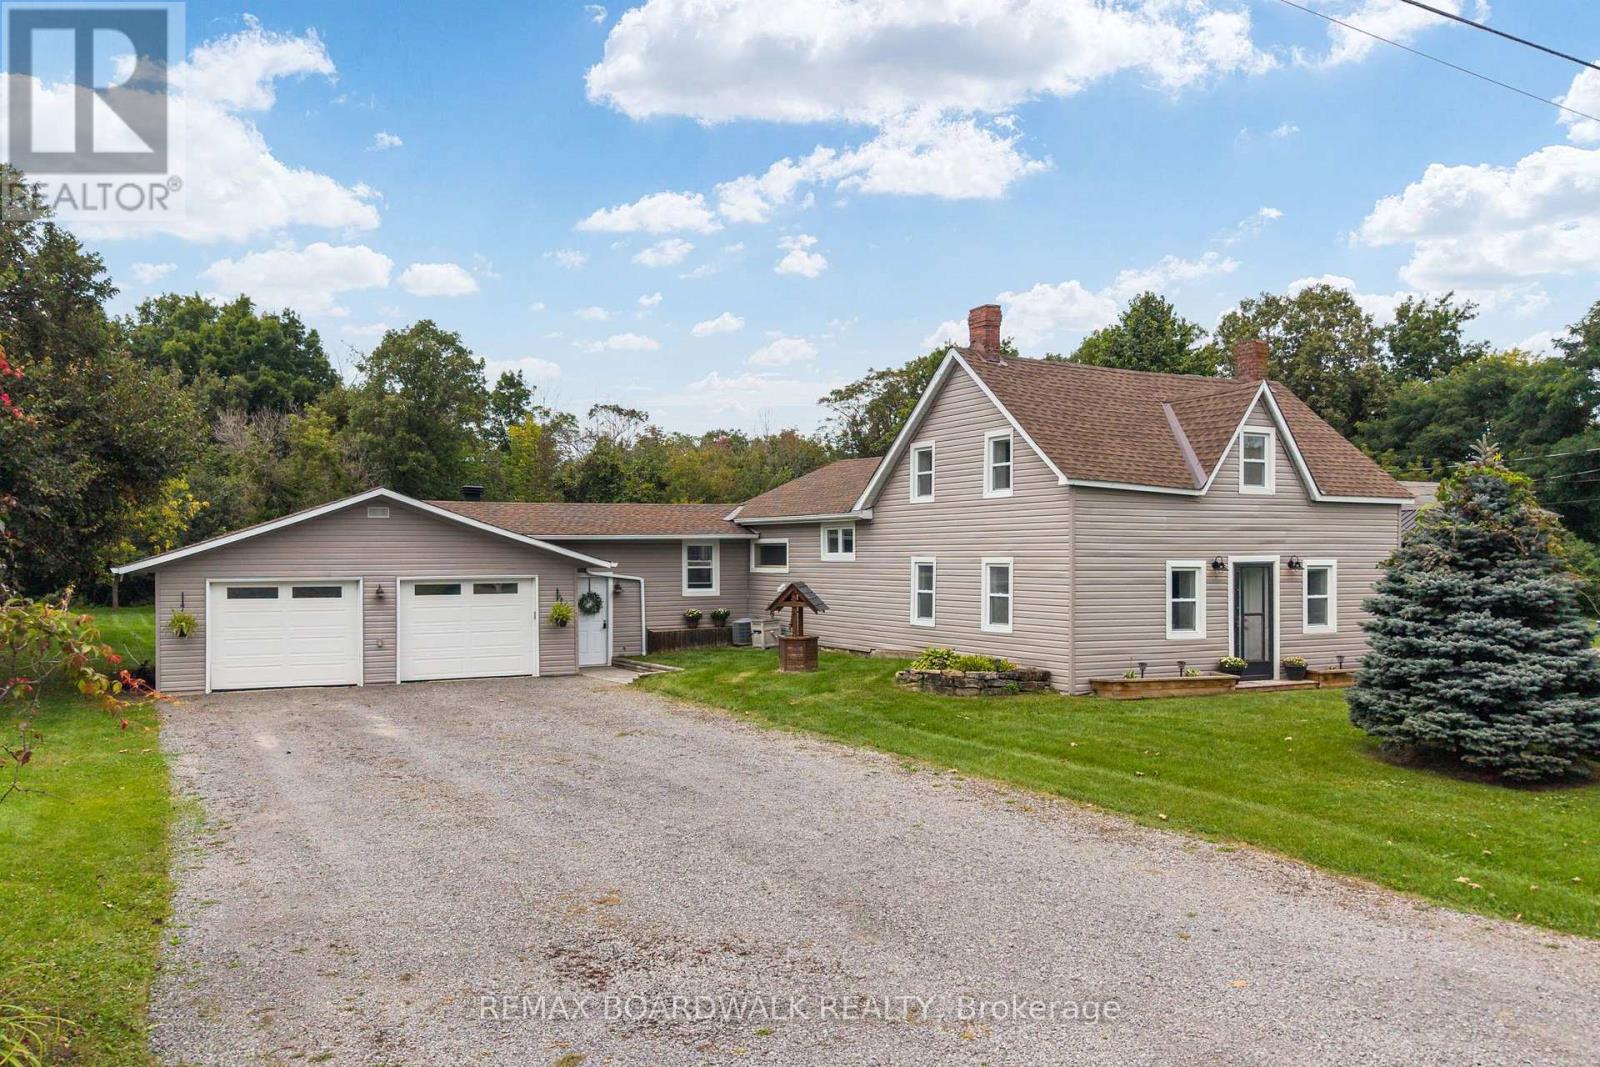
Welcome to this sweet country home, perfectly situated in the charming community of Franktown-the Lilac Capital of Ontario, conveniently located between Perth, Smiths Falls, and Carleton Place. Just a short walk from the beloved Franktown General, an adorable local café, this home offers the perfect blend of country living and everyday convenience. Beautifully updated and move-in ready, this home is waiting for its new owners. Set on over half an acre, the property offers a generous yard with plenty of room for kids, furry friends, gardening and outdoor enjoyment. Step inside and you're greeted by a newly updated mudroom with loads of space to drop your coats, boots and everyday essentials. From here, step out onto the new back deck-perfect for morning coffee or relaxing evenings. The main floor features new flooring, a refreshed kitchen and a convenient primary suite, making one-level living easy and accessible for your everyday needs. The main-floor bathroom offers a relaxing soaker tub and modern finishes, while upstairs you'll find two spacious bedrooms, each complete with double closets. The double attached garage provides direct access through the mudroom, adding another layer of everyday convenience. With walking and ATV trails just steps away, plenty of outdoor space, and all the charm that comes with country living, this home is full of warmth, character, and possibilities. Come see for yourself and fall in love! (id:59142)
301 - 370 Athlone Avenue
Ottawa, Ontario
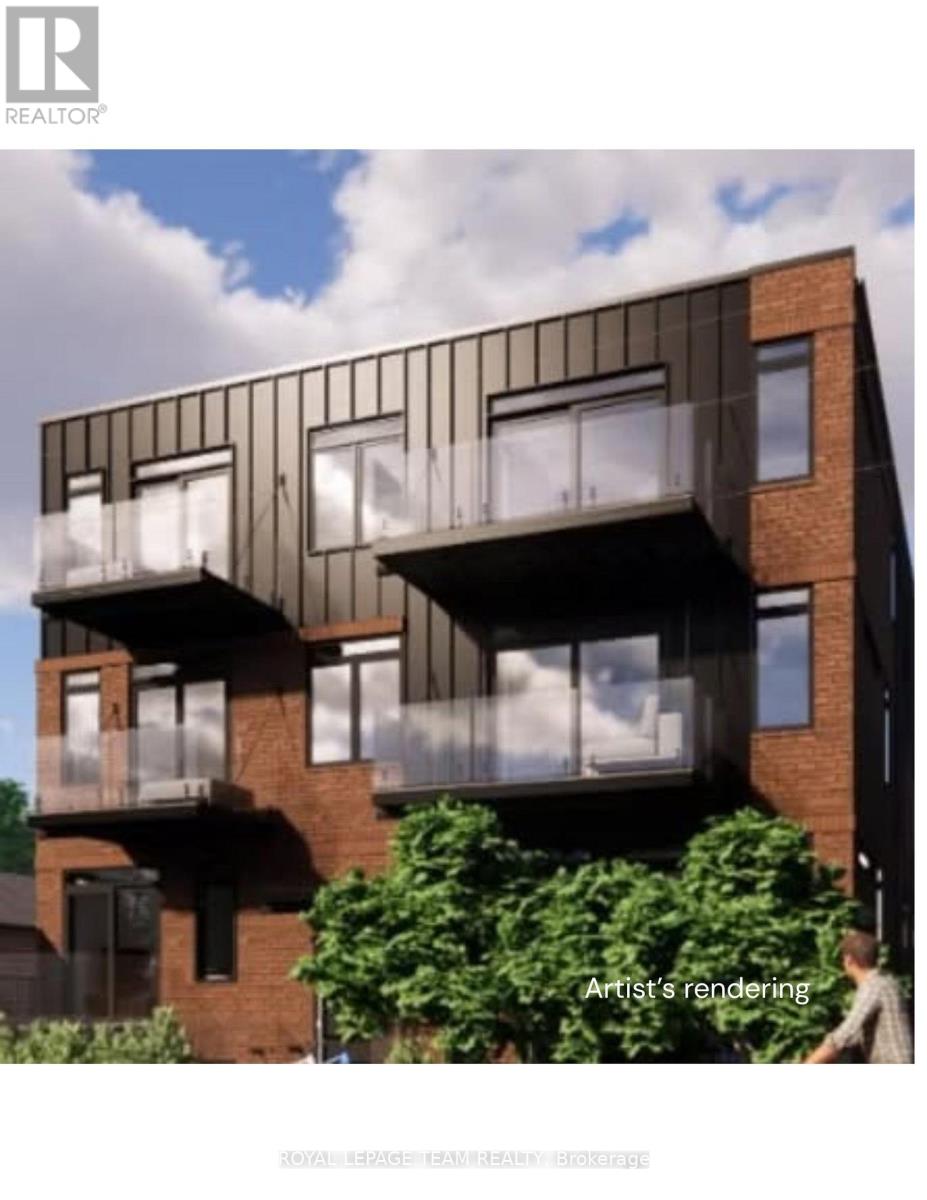
OFFERING ONE FREE MONTH RENT. Suite 301, top floor, 2 bed / 2 bath, 685 sq ft, $2,260/month: Spacious bedrooms and a real sense of quiet on the top floor at 370 Athlone. Private balcony, in-suite laundry, and a kitchen that's actually built for cooking, fridge, dishwasher, oven, and microwave all included. It's one of sixteen suites in a new boutique building steps from Richmond Road and Westboro Station, close enough to walk to the shops and restaurants on Richmond Road that make this neighbourhood what it is. Bike storage is indoor and secure, while also being easily accessible, laundry in suite, and the building is pet friendly and non-smoking. Building is secure with cameras, intercom system, parcel lockers and fob access. Available to view from 5 pm-8 pm during the week and anytime on weekends. Occupancy November 1st or after. One free month rent offer for leases signed on or before November 15th (id:59142)
100 Summers Road
Rideau Lakes, Ontario
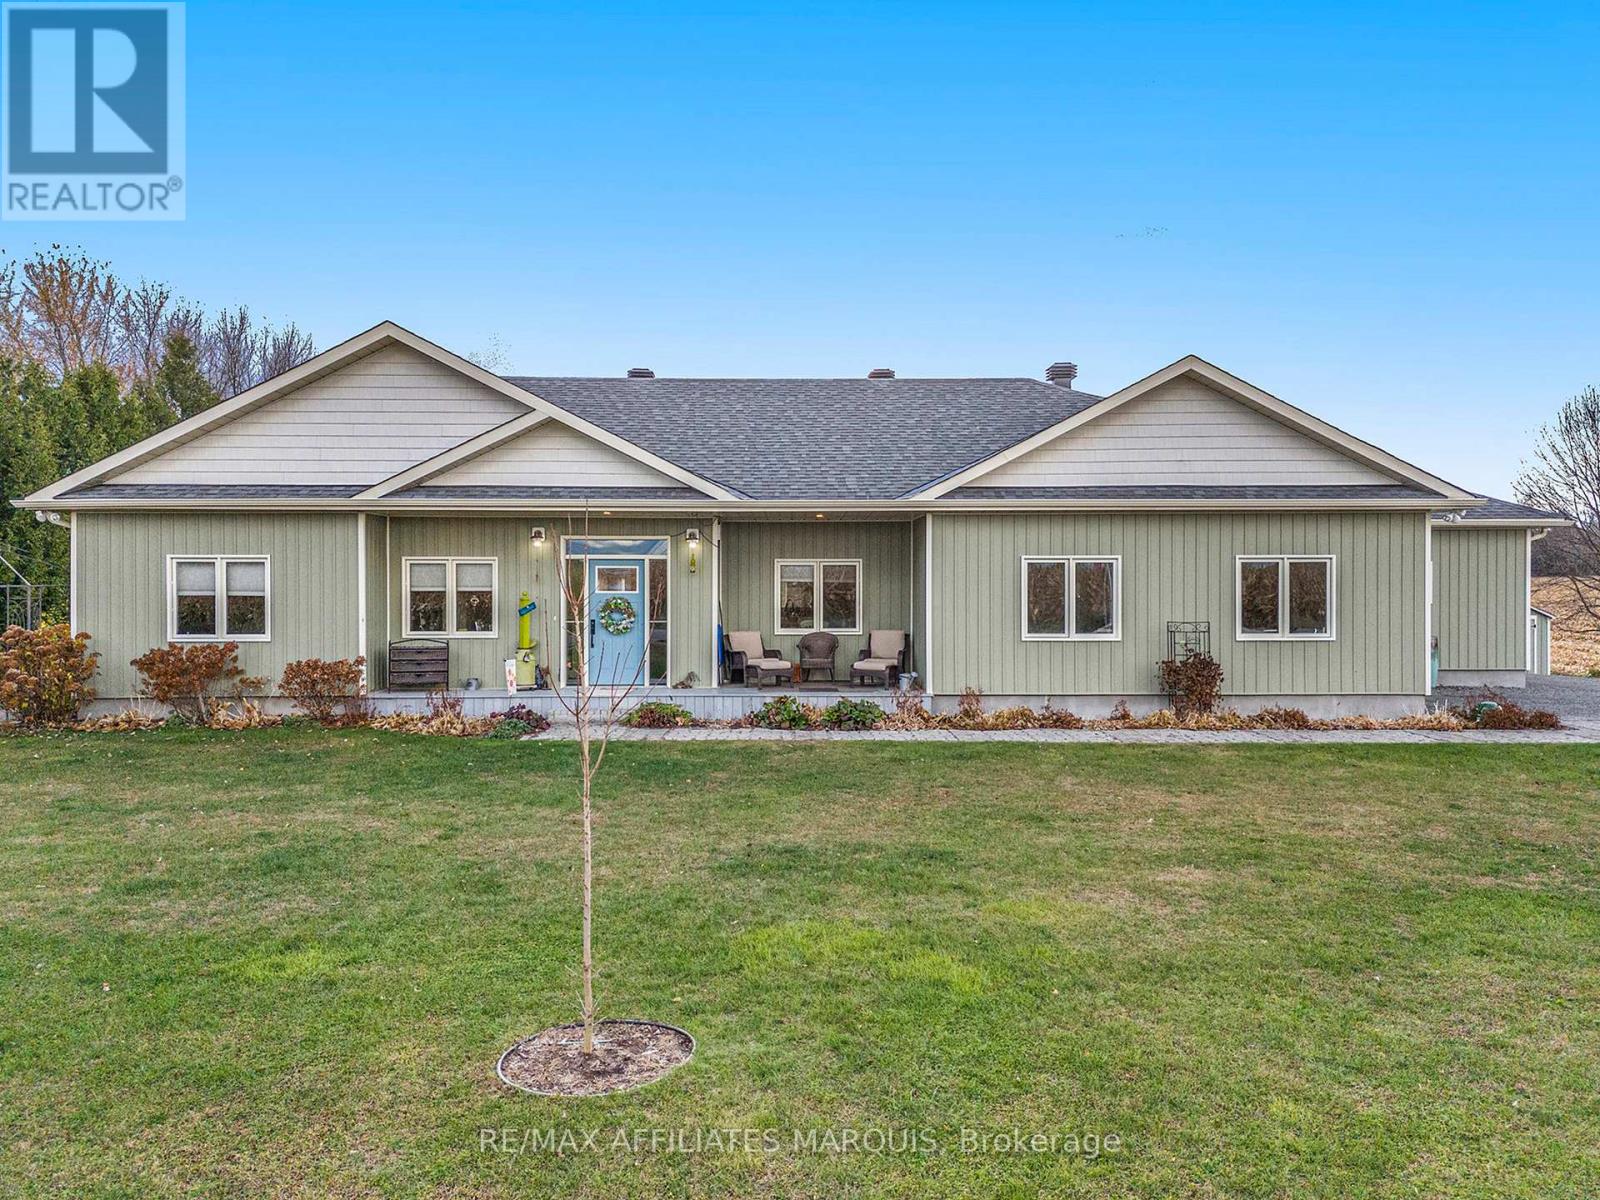
New Price! Welcome home to this 5 year old energy efficient slab on grade 1796 sq ft home on a 1 acre landscaped lot. Most everything a family needs is here. Radiant in-floor heating plus heat pumps for additional heat and air conditioning, on-demand hot water boiler system, 9 ft ceilings, awesome sunroom to watch the sunsets and leads to covered deck with a piped in propane BBQ. The gourmet kitchen with Corian counter tops and breakfast bar is a delight for the house chef. There are 3 bedrooms, 2 full baths, an office, 2 single attached garages, 2 garden sheds 14X20 and14X12, and for those hot summer days an above ground pool. All house appliances are included. This home is ready for its new family or semiretired couple. Garden area and beautiful flower gardens. Located on the edge of Elgin. Just 40 mins from Brockville, Kingston, and Smiths Falls. Well worth a look. Note the home has been re-painted inside since the video tour was taken. (id:59142)
15 Pearl Street
Smiths Falls, Ontario
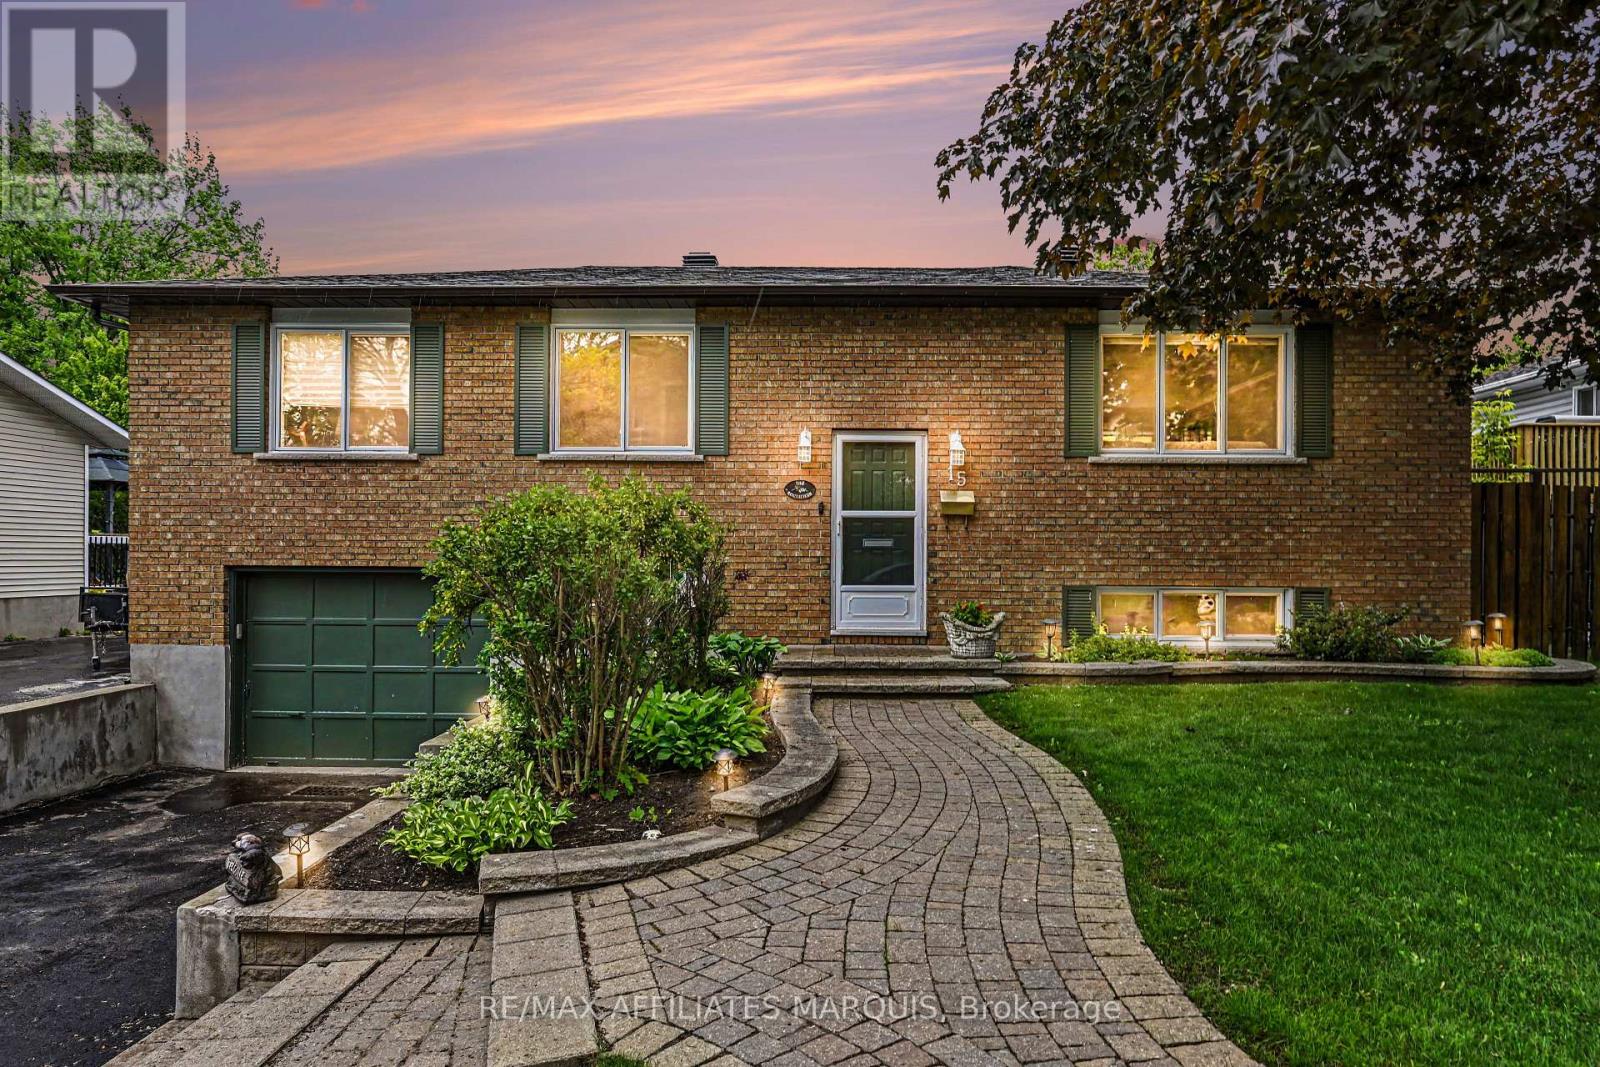
A perfect place to be! This lovely home comes loaded with updating plus a backyard retreat that leaves nothing behind. Well cared for inside and out you are first greeted by the impressive front walkway and well cared gardens, then welcomed into the main foyer. Head up to the main level offering a great living space, dining area and kitchen with an open feel. The kitchen has had a make over the recent years including granite countertops, tile flooring, backsplash and lighting. There is a generous master bedroom with a full 4-piece ensuite plus 2 additional main level bedrooms and also a main 4-piece bathroom. The lower level adds a large family room, a 4th bedroom, a 2-piece bathroom, utility room and storage room. There is also an access to the oversized one car garage. Now for the pampering part. The back yard has been transformed to a place of pleasure. The large upper deck is made from Trex maintenance free materials. It offers a screened gazebo plus... a hot tub to soak away the stress. Heading down to the lower patio level finds you steps from the L shaped pool with jetted sting area. The pool includes a gas heater (2025) and there is a handy garden shed with pool filtration. This home includes 5 appliances, built in vacuum. Natural Gas furnace with central air, 200-amp breaker panel, Shingles approx. 6 yr old, Windows 3 years old, Quality hardwood, tile and laminate throughout most of the home. Paved main driveway and side driveway too. Home Inspection completed on July 27 available on file. Home now vacant and ready for its new owners to enjoy. Pool has now been professionally winterized. (id:59142)
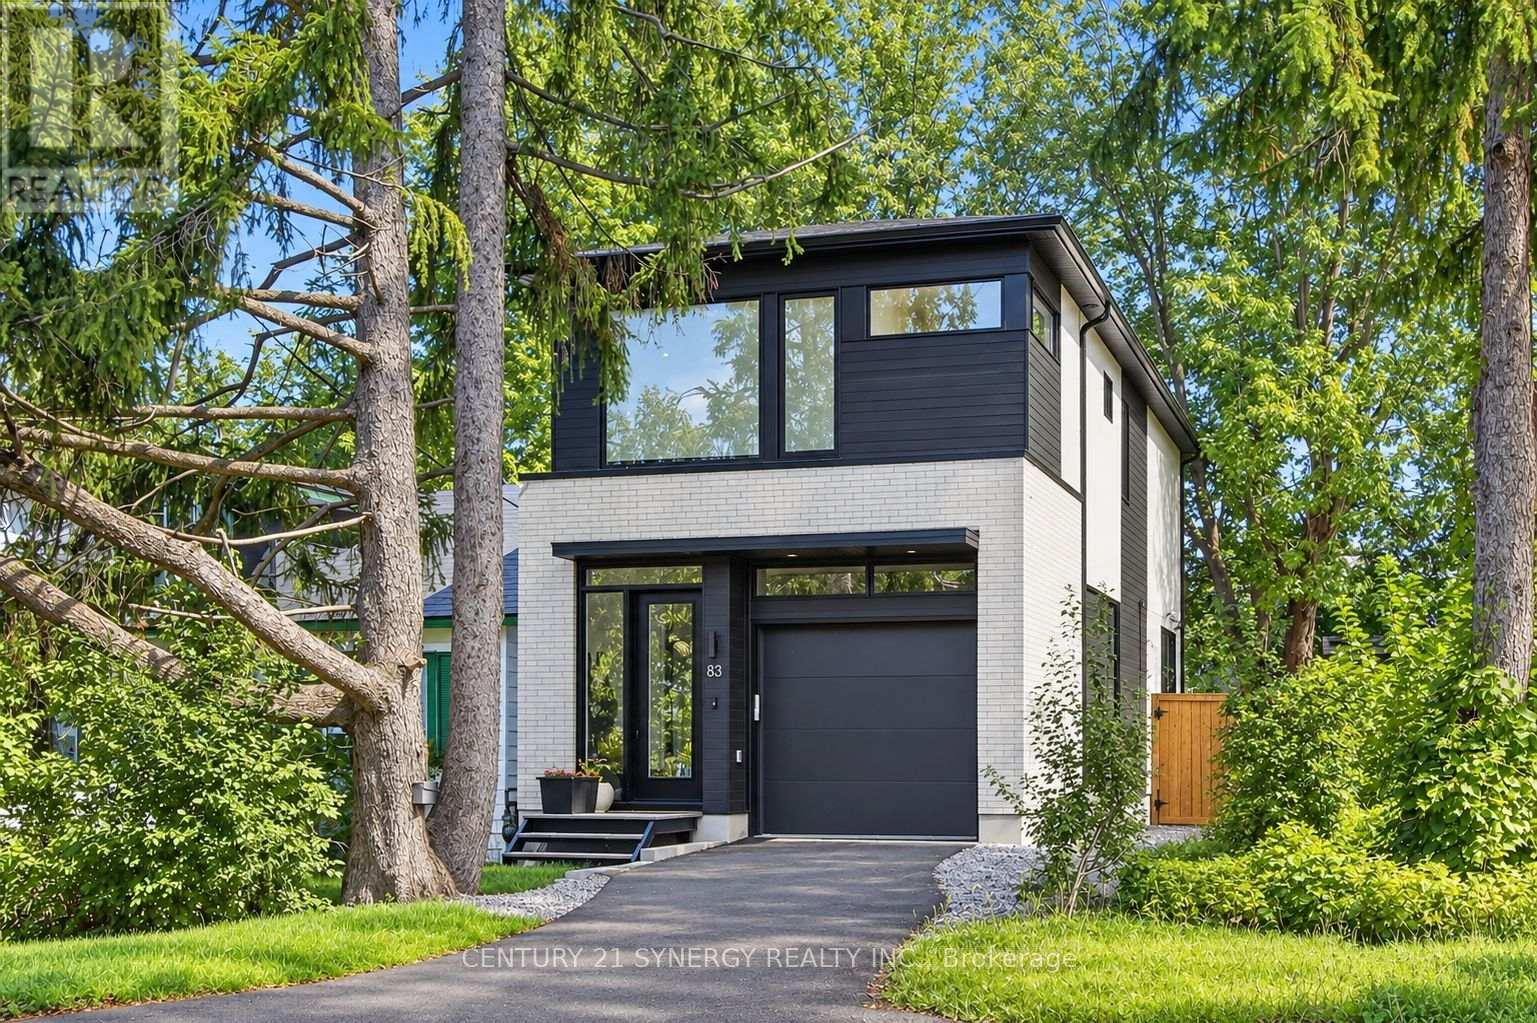
83 Boyce Avenue
Ottawa, Ontario
Welcome to 83 Boyce Ave! This newly constructed single family home features high-end finishes in an open concept format, utmost functionality and usability in one of Ottawa's most coveted locations. This floor plan focuses on maximizing the main and second floor functionality, open concept living space and natural light. Designed by award-winning architectural firm Colizza Bruni, this professionally designed 3 bed, 3.5 bath, single family home features 11 ft ceilings upon entry and 9 ft ceilings on all levels including the finished basement. This home features an eat in island, engineered hardwood floors, quartz countertops, modern Frigidaire professional appliances, spacious bathrooms, 5 piece master bathroom ensuite, large walk in closet, second floor laundry, 8 foot interior doors plus high end fixtures and design. The lower level features a wet bar/kitchenette, full bathroom, large rec room and plenty of storage space. 83 Boyce ave offers a private like feel with walking distance to the Ottawa river and activities. Positioned close to all amenities and access to schools, hospitals and transit routes, walking distance to the river, call today and make this home. (id:59142)
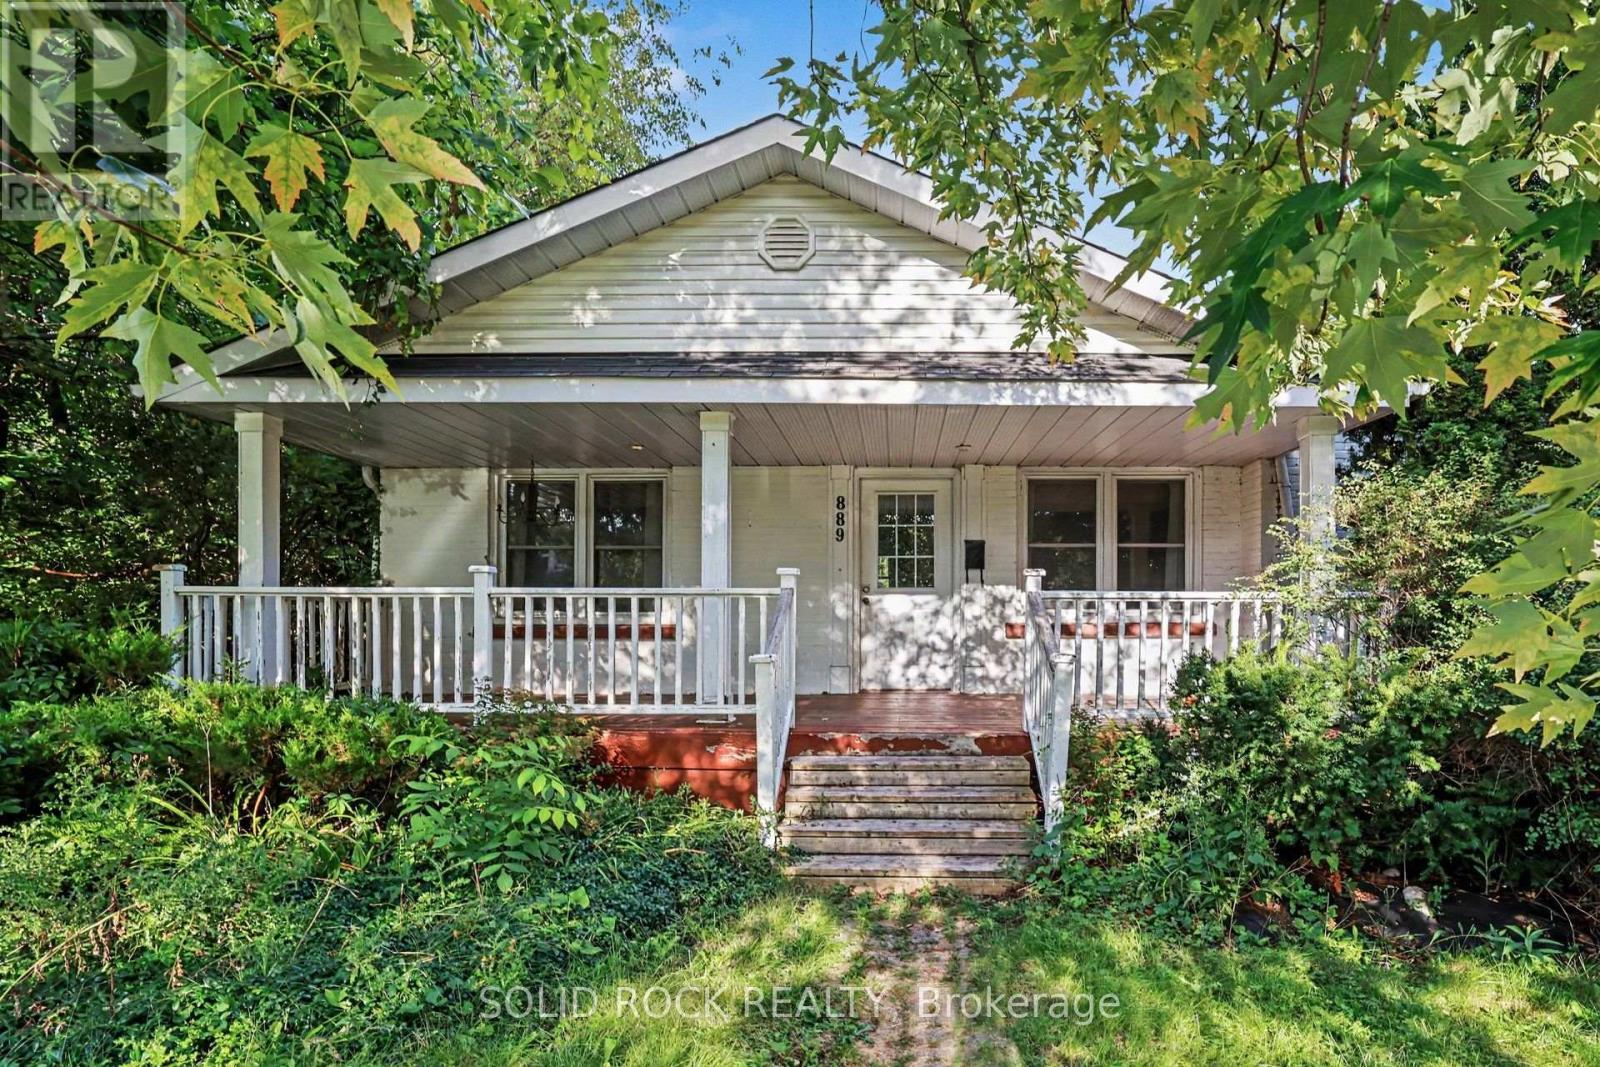
889 Mountainview Avenue
Ottawa, Ontario
*OPEN HOUSE: SUNDAY OCTOBER 18 2PM-4PM* Own this detached home in the city for the price of a townhome! Welcome to this well-located 3-bedroom bungalow nestled in a desirable and highly convenient neighbourhood. Offering an excellent combination of comfortable living, customization potential, and future opportunity, this property is ideally situated close to a wide range of amenities, including shopping, restaurants, schools, parks, public transit, and LRT access. The home features a functional 3-bedroom layout with a basement you can put your finishing touches on. The new owner can bring their vision to life and finish the lower level to suit their needs - whether creating additional bedrooms, a recreation room, home office, gym, or entertainment space. The possibilities are yours to explore and customize. (id:59142)
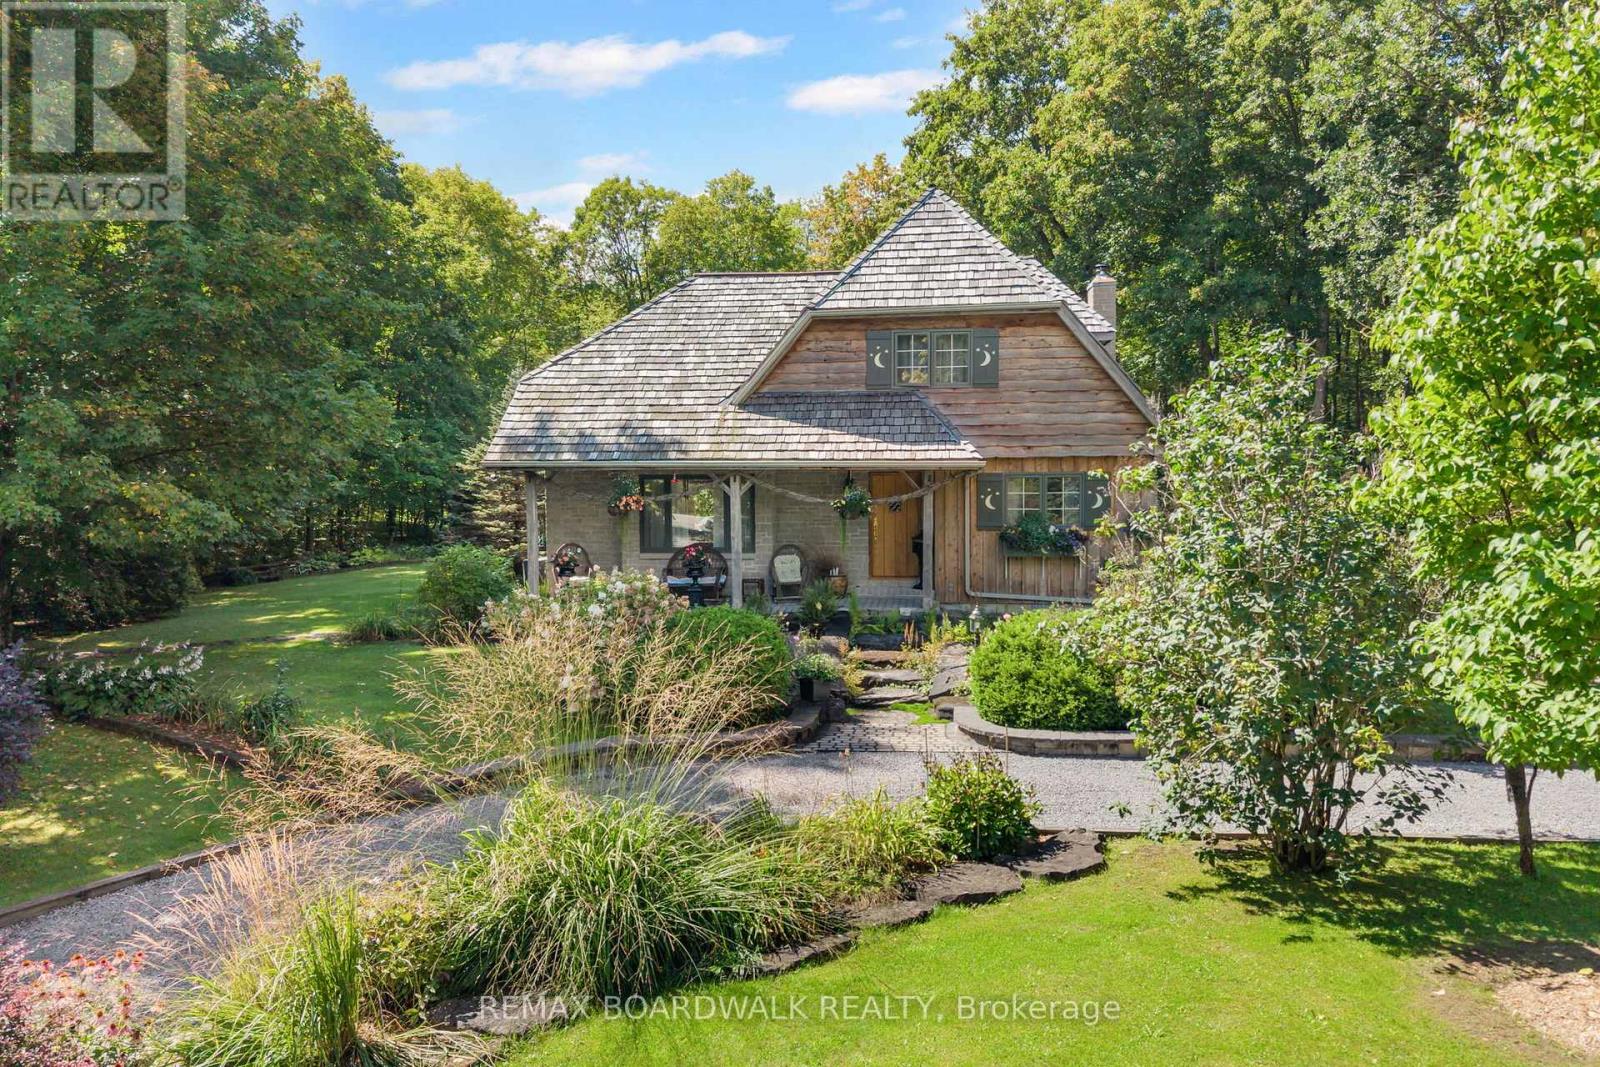
431 Golden Line Road
Mississippi Mills, Ontario
Like something out of a childhood fairy tale, this enchanting and truly one-of-a-kind home is a rare opportunity to own a property filled with character, English country charm and timeless beauty. Nestled on a picturesque two-acre treed property, this captivating residence is surrounded by beautifully landscaped grounds and incredible perennial gardens, creating a magical setting throughout the seasons.The home's striking exterior, featuring a combination of stone and board-and-batten siding, is beautifully complemented by its classic cedar shake roof, giving the property the distinctive appearance of a storybook retreat. This home offers an abundance of inviting spaces, including an impressive living room with soaring 17 foot ceilings, elegant dining room, a cozy family room, den area and a beautiful sunroom- providing space to relax and entertain. Charm exudes from every room of the home from the breathtaking Dutch door side entry, the English tile kitchen countertop, the African slate floor tiles, the red oak front door right down to the beautiful ash and maple hardwood flooring. Offering two bedrooms, one conveniently located on the main floor, you have the flexibility for guests, family or those seeking the option of main-level living. Outside, is the16x20 workshop you've been dreaming of! Equipped with a woodstove and electricity, you'll have the ability to work on your hobbies year round! The 10 x 20 Amish shed is perfect for storing outdoor tools and equipment and of course, the outdoor toys. A truly unique residence, only minutes from Almonte, Ashton, Carleton Place and Stittsville. This location gives you the best of both worlds, the charm of country living and the convenience of amenities close by. Surrounded by mature trees, spectacular gardens and the beauty of nature, this is more than just a home-it is a property that feels as though it belongs in the pages of a fairy tale. (id:59142)
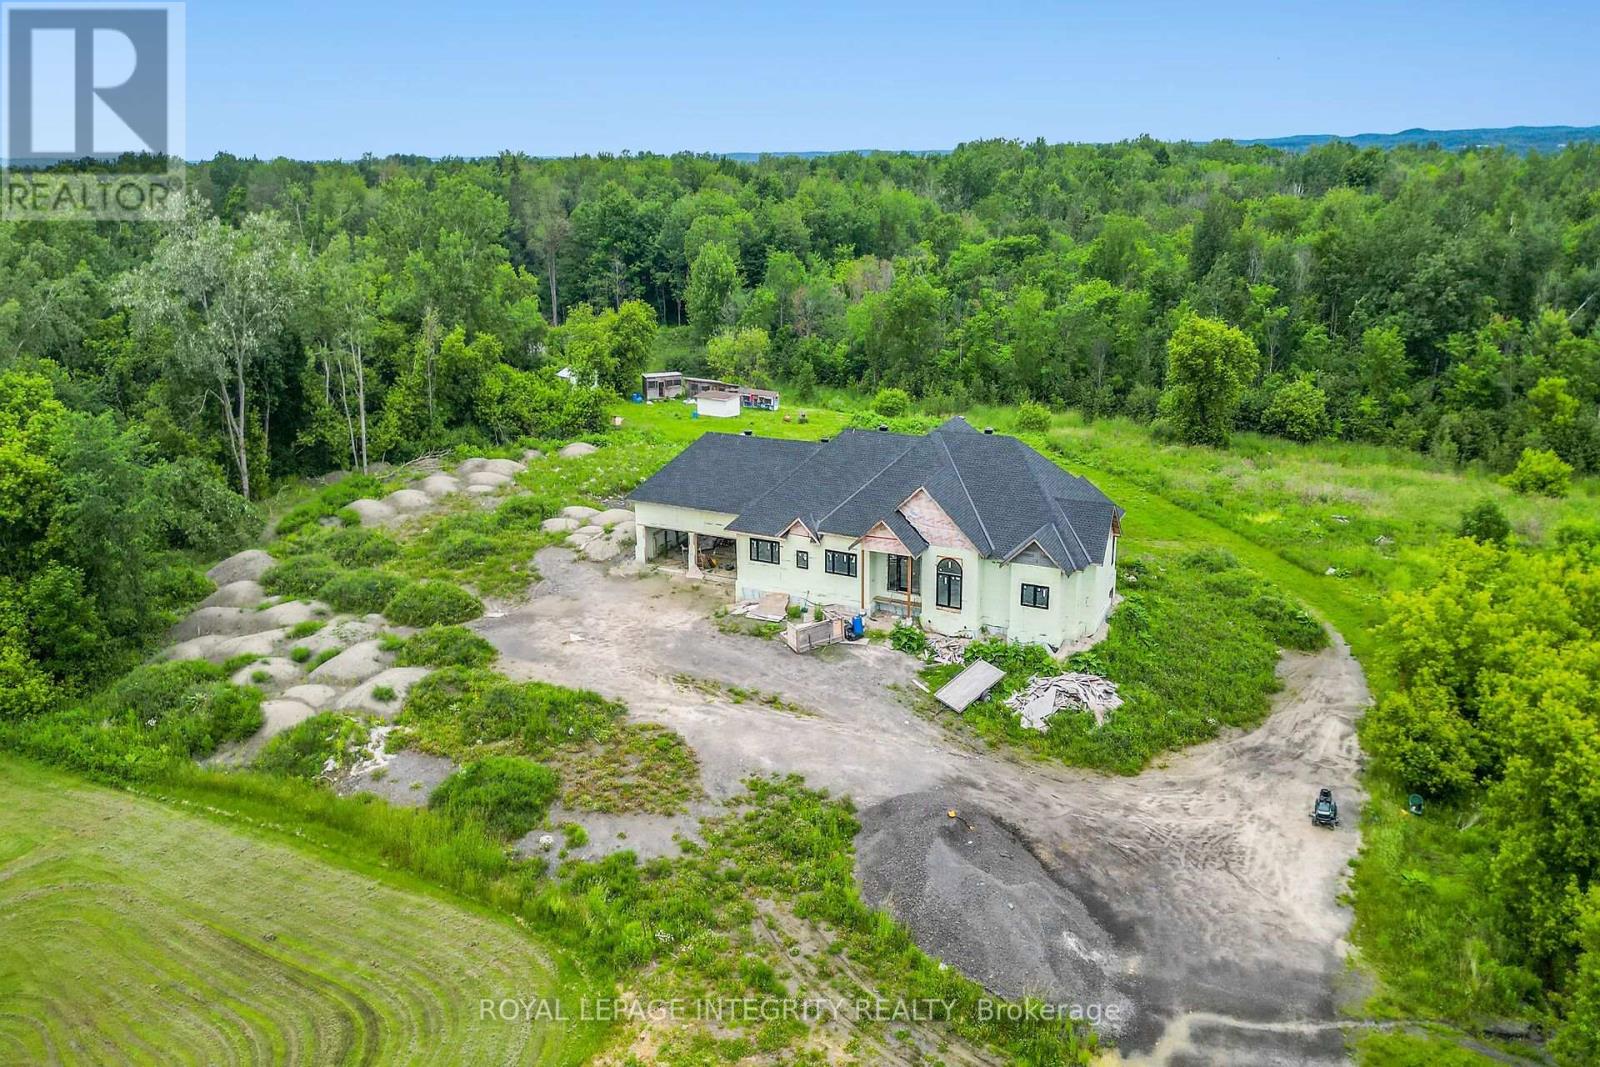
1695 Old Montreal Road
Ottawa, Ontario
Set on a spacious 3.3-acre lot, this partially constructed home presents a rare opportunity to bring your vision to life. Designed to accommodate 4 bedrooms and 5 bathrooms, the property allows you to customize every detail to suit your style and needs. Ideally located in the desirable Cumberland/Orléans area, just minutes from Trim Road, this property offers the perfect balance of privacy and convenience. Enjoy close proximity to the River, shopping, restaurants, parks, schools, and recreational amenities, including Petrie Island Beach and the scenic trails of the Mer Bleue Conservation Area. Public transit, including LRT and bus access, is also nearby for easy commuting. Construction commenced in summer 2023 and includes plans for approximately 2,000 sq. ft. on the main level, plus an additional approximately 2,000 sq. ft. walkout lower level, for approximately 4,000 sq. ft. of total living space. Built with ICF construction, offering superior strength, energy efficiency, and year-round comfort. An excellent chance to secure a premium lot and finish your dream home exactly the way you envision it. Some images included in this listing are architectural renderings and virtual design concepts provided for illustrative purposes only. (id:59142)
000 Greenwood Road
Laurentian Valley, Ontario
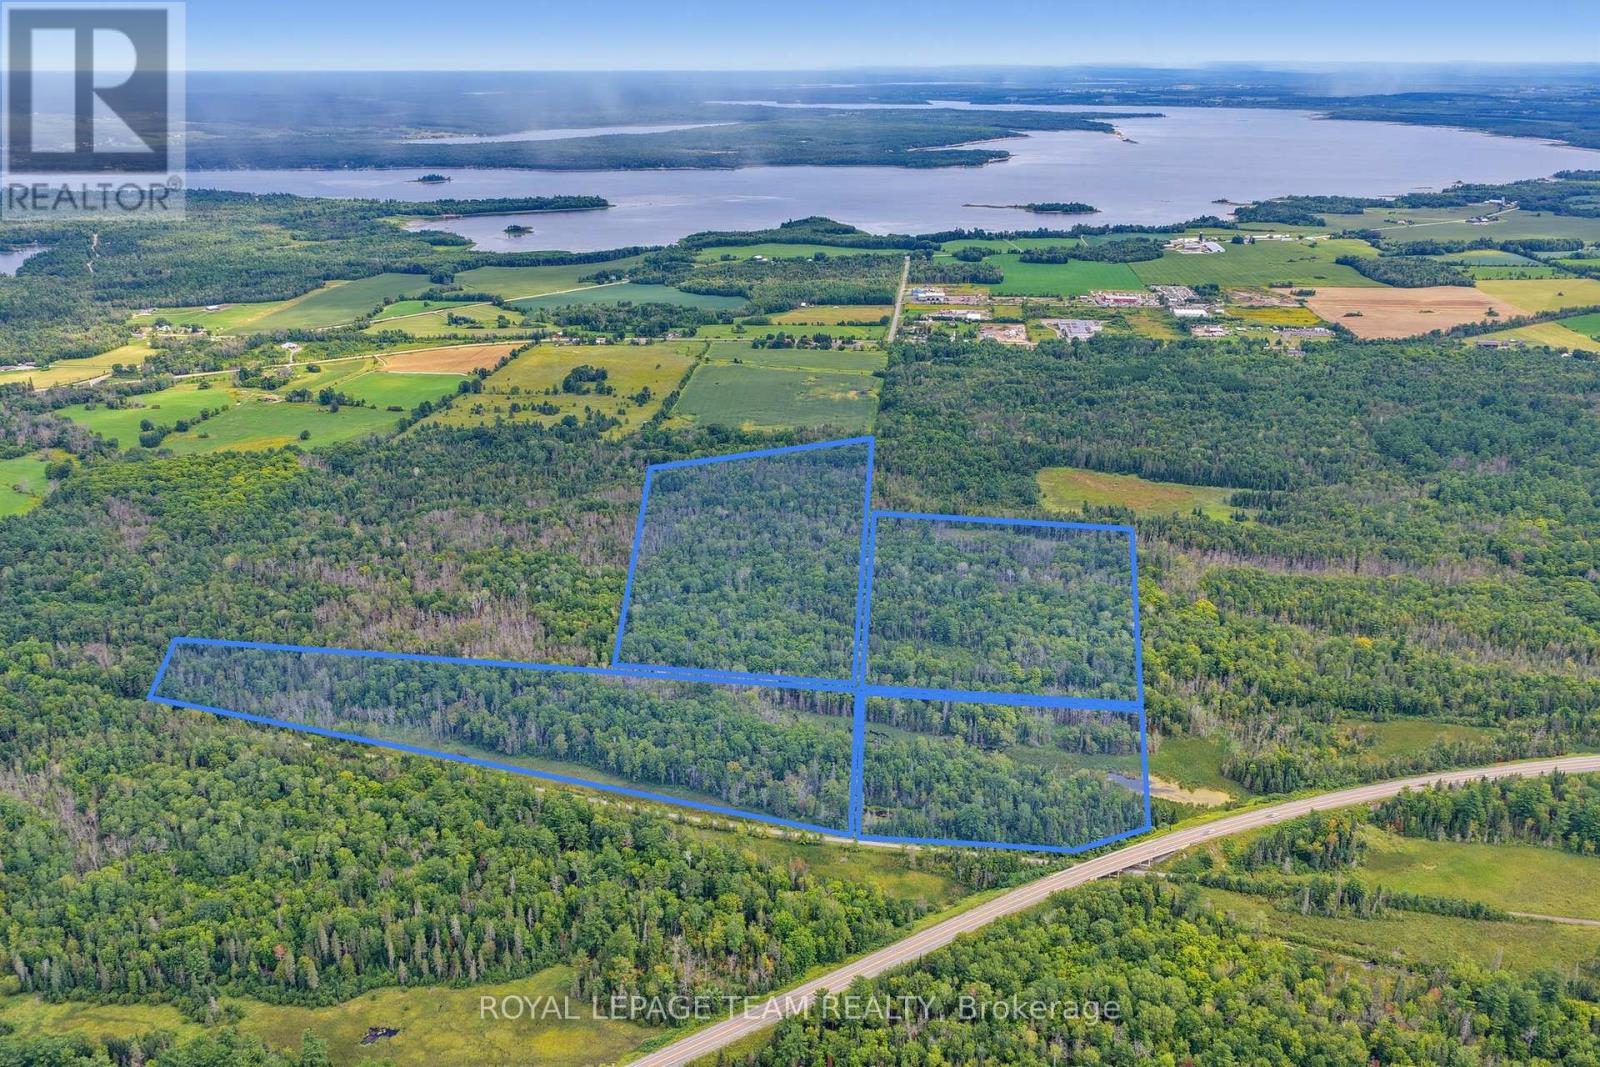
A truly unique opportunity tucked between Whitewater Region and Laurentian Valley! Four parcels are being sold together, offering just over 90 acres of rugged recreational land. With no direct road access, the property is currently reached by way of the Algonquin Trail-creating an off-the-beaten-path setting with excellent potential for a private hunt camp or wilderness retreat. It's the perfect place to unplug and enjoy complete seclusion in the middle of the woods, while still being within easy reach of nearby communities and amenities. A rare chance to own a substantial piece of the Ottawa Valley where you can escape the noise, explore the outdoors and make it your own. (id:59142)
1820 Cty 16 Road
Merrickville-Wolford, Ontario
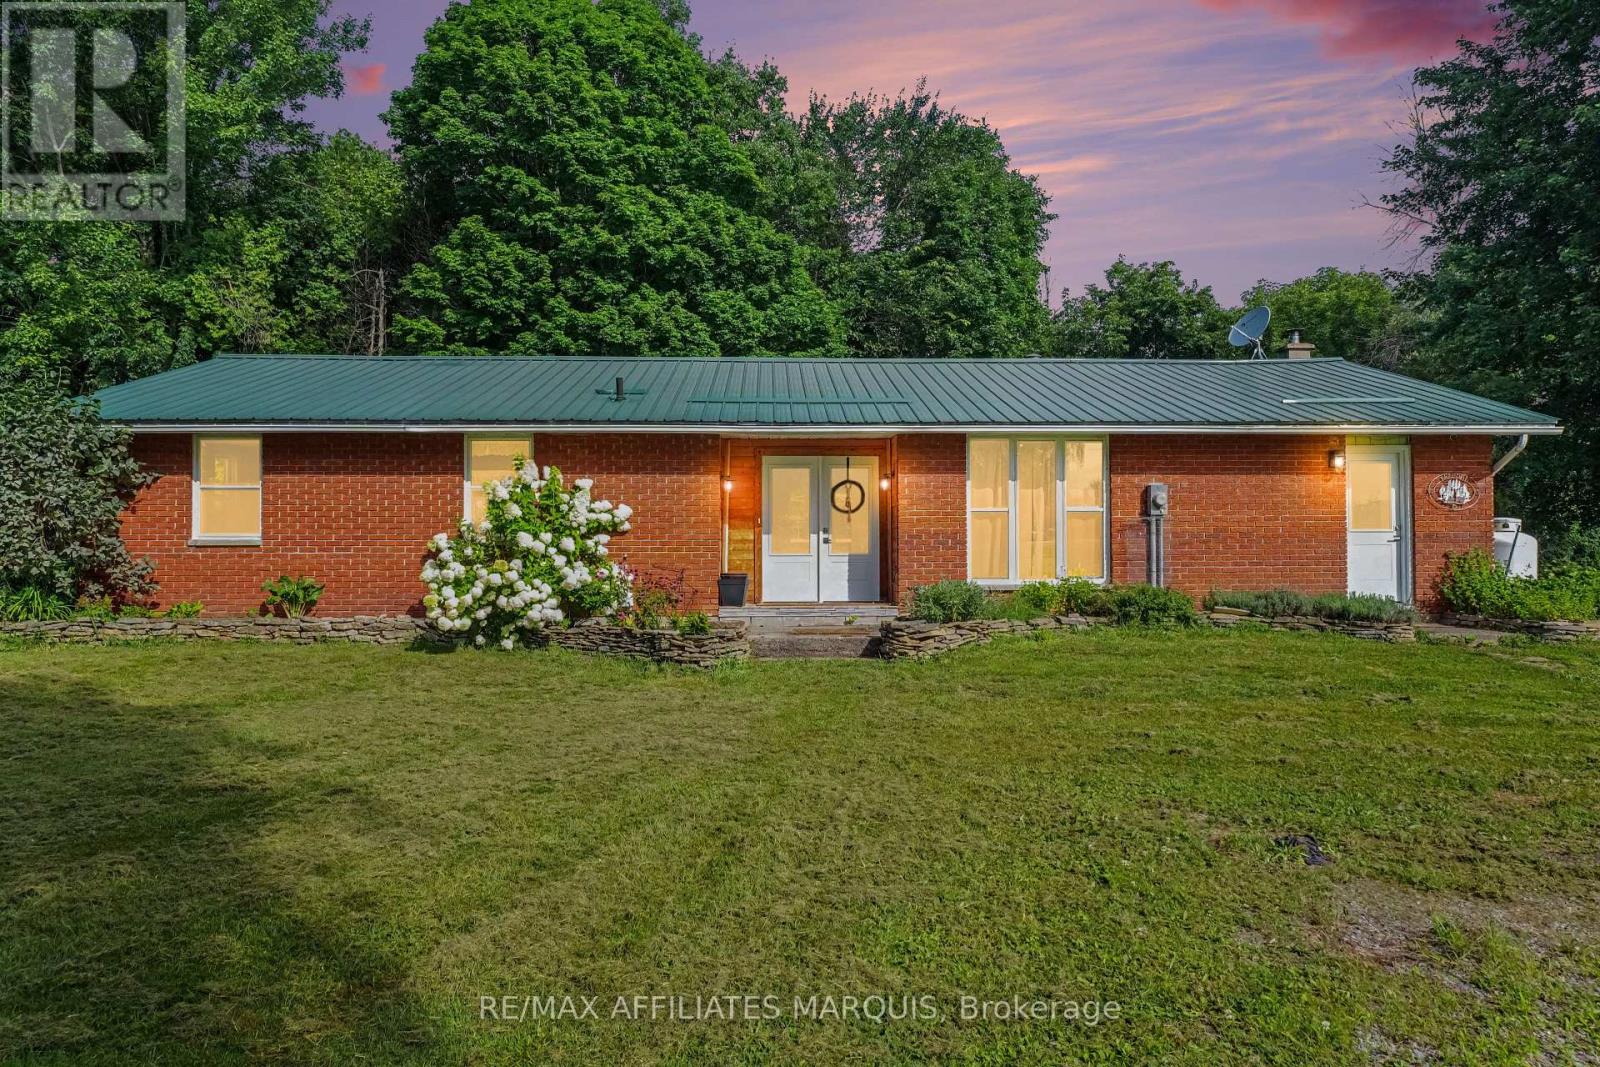
Looking for a piece of the country life? This 3-bedroom 1671 sq ft bungalow sits on a nice 2.4 acre lot. There are two fenced paddocks plus a one car garage/workshop (approx. 30 X 16). The house offers laminate flooring, an open concept kitchen with breakfast bar and granite counter tops. Add a breakfast nook with a patio door to the back deck, a dining room for those big family dinners plus a spacious open-living room with a cozy wood stove (2020). There is an updated 5 piece bathroom, a laundry room and storage space. The basement is a 4 ft crawl space. Heated by a wood stove and propane forced air furnace with central air (2017). Windows and doors updated (2023), long lasting steel roofing, brick exterior, block foundation. Septic last pumped in 2026 and new pressure tank installed. Hydro $1800. Propane $500. 12 cords of wood. This is a great quiet location with easy access to Kemptville, Merrickville, Smiths Falls and Brockville. Make this your peaceful place to raise a family or perhaps a few chickens too. (id:59142)