

123 Chakra Street
Ottawa, Ontario
Available IMMEDIATELY! Welcome to 123 Chakra, a beautiful 4-year-old townhouse in the heart of Barrhaven, just minutes from Costco, Walmart, shopping centres, restaurants, schools, and everyday amenities.The bright, open-concept main floor features hardwood flooring and a hardwood staircase. The upgraded kitchen offers quartz countertops, upgraded cabinetry, an upgraded hood fan, tile backsplash, stainless steel appliances, and a large island with breakfast bar-perfect for everyday living and entertaining.Upstairs, carpet flooring throughout adds warmth and comfort. The spacious primary bedroom features a walk-in closet and a luxurious ensuite with quartz countertops and a glass-enclosed shower, plus two additional well-sized bedrooms.The finished lower level provides additional living space with a versatile recreation room, along with laundry and storage areas. The landlord has already arranged for a professional cleaning company to thoroughly clean the property. Modern, move-in ready, and available immediately! Monthly Rent: $2,750/month + utilitiesTenant Pays: Phone, internet, heat, hydro, water, and hot water tank rental.Tenant Responsibilities: Furnace filter replacement three times per year, lawn maintenance, and snow removal for the driveway and walkways. Located within the St. Mother Teresa School area.Deposit: First and last month's rent required ($5,500). (id:59142)

207 - 345 St Denis Street
Ottawa, Ontario
Welcome to this truly unique living space in a LEED-certified School Conversion (approx 2008)! This modern, spacious 1 bedroom + den condo offers approximately 935 sq ft (per builder plan) of thoughtfully designed, open-concept living. Enjoy gorgeous sunsets off your balcony. The kitchen includes stainless steel appliances, granite island and lots of cupboard space. Over-sized windows w/ privacy shades let in so much natural light. The 11' ceilings make it feel like a loft! The bedroom has side-by-side closets. In suite laundry. Large den with glass-paneled door is a perfect work from home office space. 1 outdoor parking space & storage locker are included. Harwood floor in the main areas. Painted 2026. Carpets cleaned 2026. Smoke-free building. A great condo in a one-of-a-kind building is ready for its new owner! Parking spot #18, Locker #6 (id:59142)
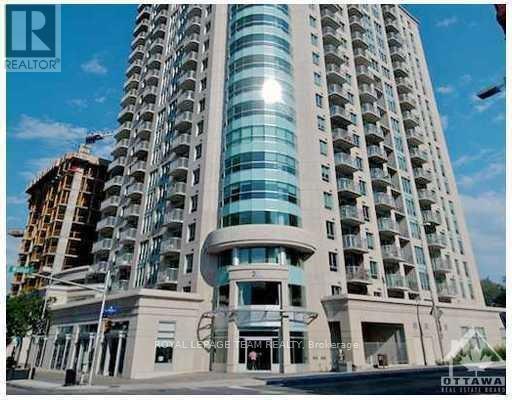
804a - 234 Rideau Street S
Ottawa, Ontario
Beautiful apartment for rent. Flooring: Hardwood, Flooring: Carpet W/W & Mixed, Great 1 Bedroom Apartment for rent near Rideau Shopping Center, Metro, Beer Store, Downtown Market, Bus Stop, & lots more. In-unit washer & Dryer, Hardwood Floors, Stainless Steel Appliances, Beautiful view of the Downtown. Indoor Pool, Guest House, Exercise Room, & lockers available. See Pictures & floor plan attached. (id:59142)
831 Solidex Place
Russell, Ontario
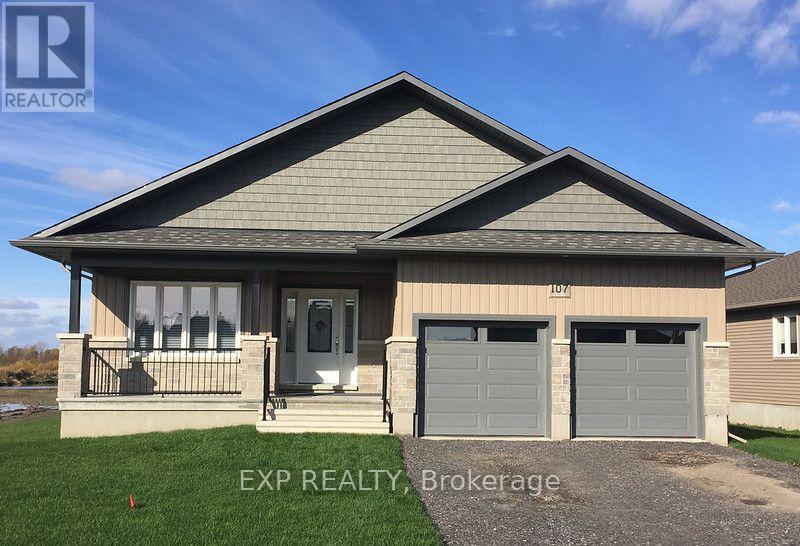
Welcome to Russell Trails! Discover the beautifully crafted Winchester Model by Corvinelli Homes, a stunning new-build bungalow nestled in one of Russell's most sought-after communities. Backing onto a peaceful park area with no rear neighbours, this home offers the perfect blend of privacy, comfort and modern living. Thoughtfully designed with efficiency in mind, this inviting bungalow features 2+1 bedrooms on the main level and a bright, welcoming kitchen that flows seamlessly into the main living area-an ideal space for everyday living, family gatherings or entertaining friends. Step outside onto the covered rear deck, the perfect spot to unwind after a busy day, enjoy a quiet evening or simply take in the peaceful surroundings. The double attached garage with convenient inside entry adds practicality and comfort to your daily routine. Enjoy the convenience of being within walking distance of paved fitness trails, schools, parks and all the wonderful amenities Russell has to offer. Experience the charm of small-town living without compromising on modern comfort, quality craftsmanship or convenience. Your new beginning awaits in Russell Trails! (id:59142)

733 Morris Street
Clarence-Rockland, Ontario
Welcome to 733 Morris, a bright and inviting home offering a comfortable layout and plenty of space for the whole family.The main level features a welcoming entrance and a spacious open-concept living and dining area, filled with natural light and ideal for both everyday living and entertaining. The functional kitchen offers generous counter space, plenty of cabinetry and direct access to the backyard, making outdoor dining and summer gatherings easy and convenient.Upstairs, you'll find three comfortable bedrooms, including a spacious primary bedroom, along with a well-appointed full bathroom.The finished basement provides valuable additional living space that can easily accommodate a family room, home office, playroom or recreational area. A separate laundry area and additional storage space complete the lower level.Outside, enjoy a private backyard surrounded by mature greenery, along with a driveway providing convenient parking.Located in an established residential neighbourhood and close to schools, parks and everyday amenities, 733 Morris offers a great combination of space, comfort and convenience.A wonderful opportunity for first-time buyers, growing families or anyone looking for a welcoming place to call home! (id:59142)
805 Utopie Private
Ottawa, Ontario
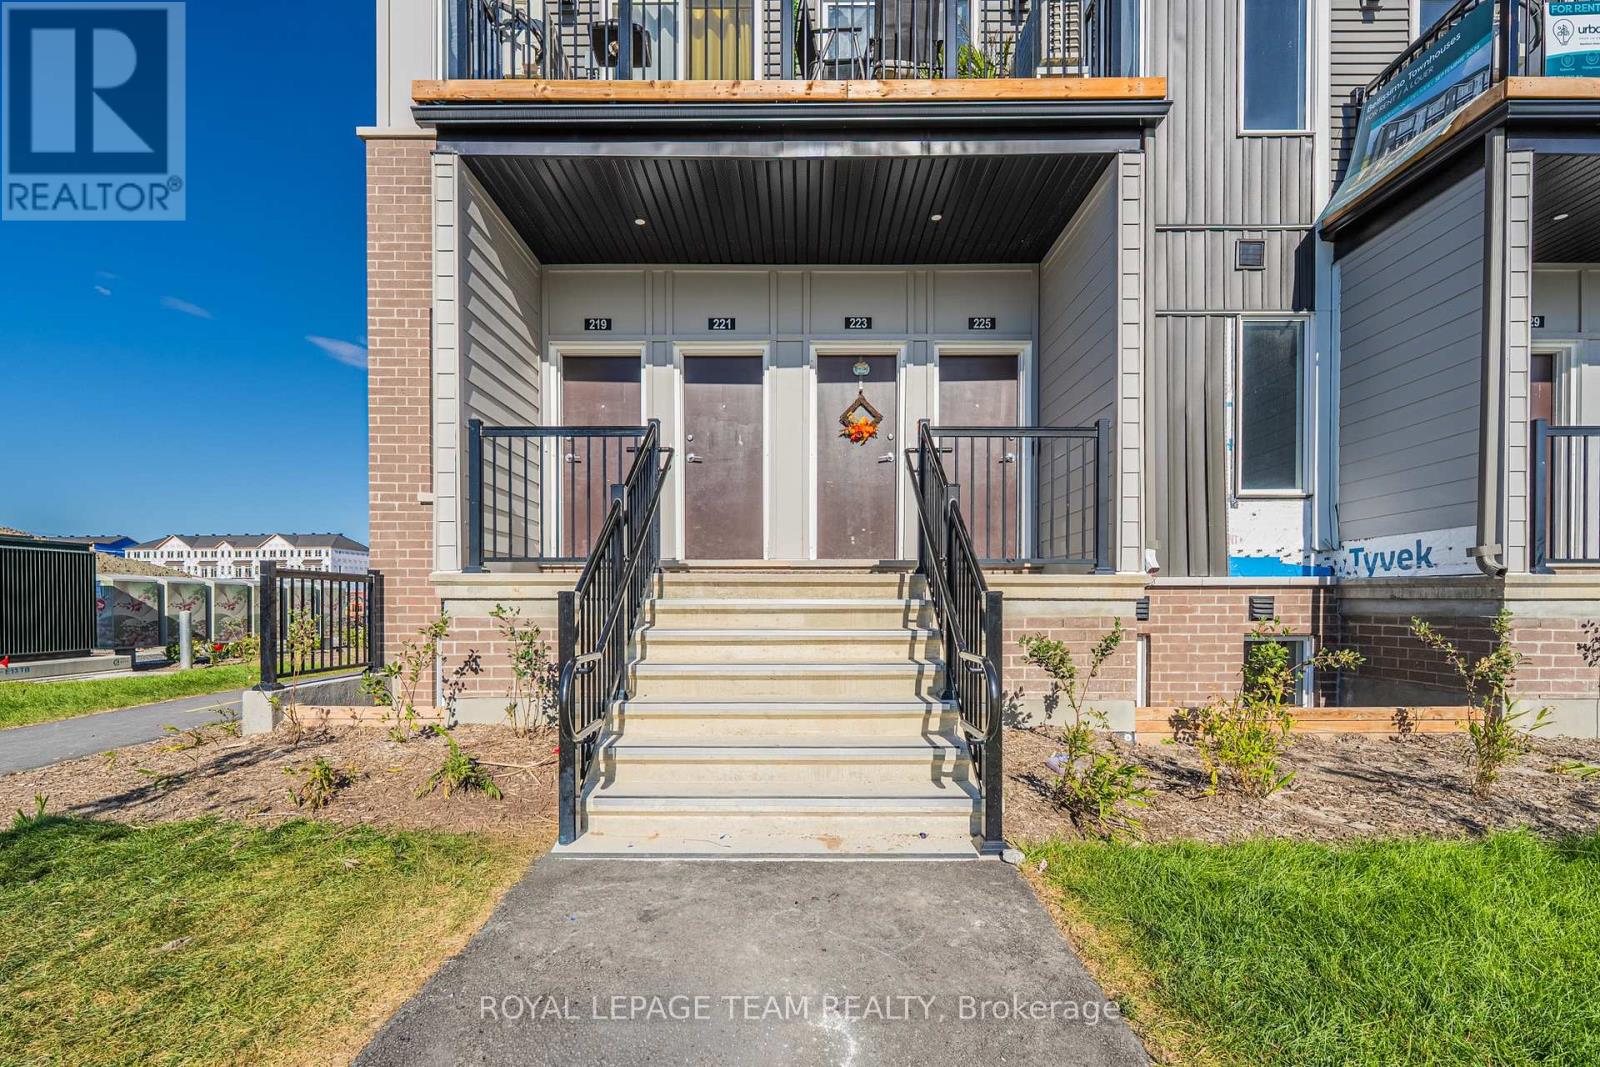
Welcome to a brand-new contemporary upper-level townhome in Orléans Village, offering a smart 3-bedroom layout, 1.5 bathrooms, a private balcony, 9' ceilings on the main living level and a bright, open design that makes everyday living feel effortless. A private street-level entrance opens to the foyer, where stairs lead to the main floor and a spacious living room filled with natural light from large windows and direct access to the balcony-an inviting spot for morning coffee or unwinding at the end of the day. With windows at both ends of the main living level, the home feels especially bright and airy throughout the day. The central kitchen is both stylish and functional, featuring soft-close cabinetry, quartz countertops, a tiled backsplash, an undermount double sink with pull-down faucet and a practical layout that keeps the living and dining areas connected. At the rear, a main-floor bedroom offers excellent flexibility for guests, a child, a private home office or quiet retreat, while a convenient powder room completes this level. Upstairs, the primary bedroom offers generous proportions and closet space, while the second bedroom is ideal for a child, guest or roommate. A full bathroom, linen storage and an upper-level laundry closet keep daily routines organized and convenient. Wide-plank laminate flooring adds a clean, modern look to the main level, with comfortable carpeting upstairs and ceramic tile in designated areas. Energy-conscious features include ENERGY STAR windows and entry door, central air conditioning, a high-efficiency tankless water heater, ERV system and Ecobee smart thermostat. Set on the western edge of Orléans near green space, the home is close to Innes Road shopping, restaurants, fitness and entertainment, with convenient access to public transit and Highway 417-an excellent option for professionals, first-time buyers or anyone seeking modern, low-maintenance living in a well-connected East-end community. (id:59142)
301 - 360 Cumberland Street
Ottawa, Ontario
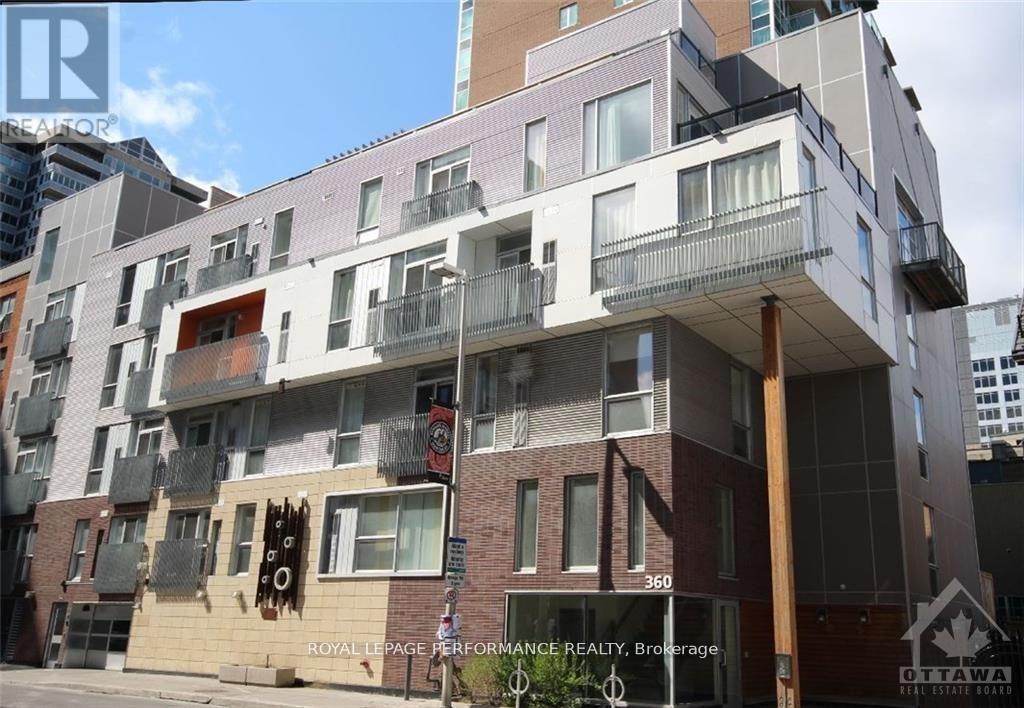
Enjoy downtown living in the heart of the ByWard Market. This bright 2-bedroom, 1-bathroom corner unit features large windows and an open-concept living, dining and kitchen area with hardwood flooring throughout. Its modern kitchen offers granite countertops, a ceramic backsplash and stainless steel appliances, including a built-in microwave/hood fan. Step onto your private balcony for a breath of fresh air, or enjoy the building's rooftop terrace. In-suite laundry, central air conditioning, one garage parking space, a storage locker and a bike rack add everyday convenience. Just a few blocks from the University of Ottawa and close to the LRT, shops, restaurants and downtown offices, this apartment puts Canada's capital within easy reach. Available December 1, 2026, with a one-year or longer lease. Tenant pays hydro and gas. (id:59142)
B - 2364 Cheshire Road
Ottawa, Ontario
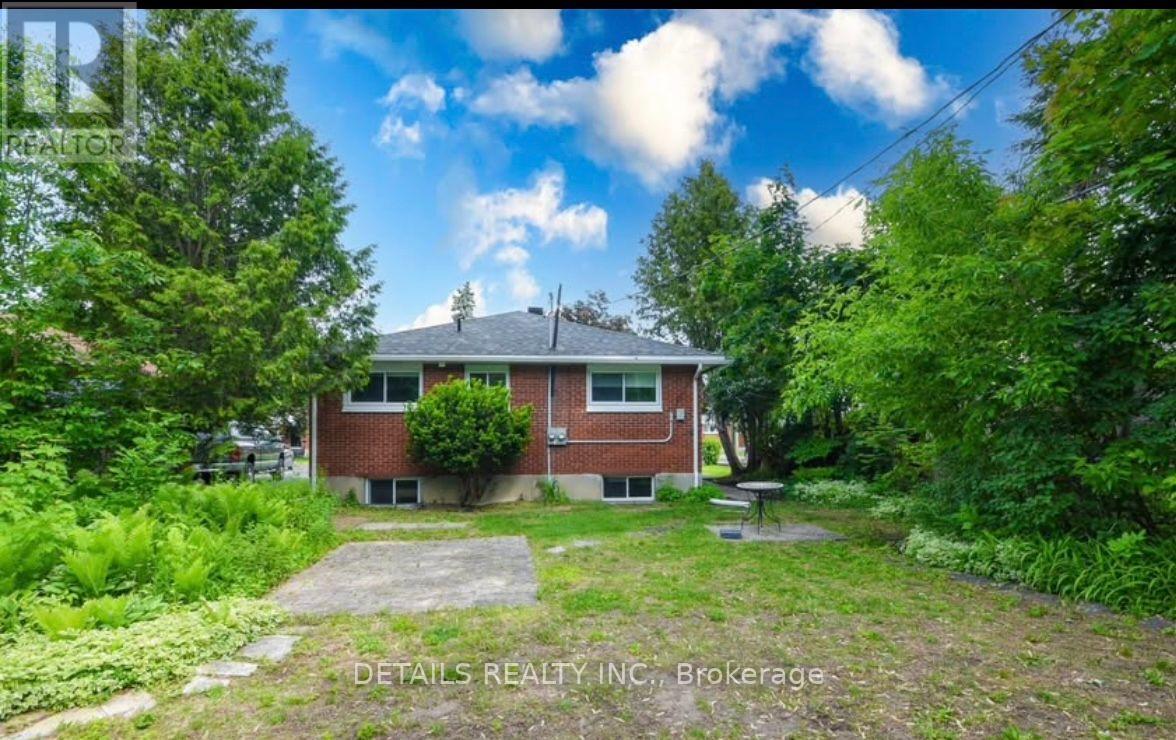
This lower level unit has its own private entrance, large windows, an open concept kitchen/living area. three generous sized bedrooms, a full bathroom and excellent storage area. This is a desirable unit with the benefit of many updates. Located just minutes from Algonquin College, the Queensway Carleton Hospital, highway 417, Iris Street, future LRT station. close to shopping, parks, schools, public transit and a short commute to downtown Ottawa. ** This is a linked property.** (id:59142)
108 - 205 Bolton Street
Ottawa, Ontario
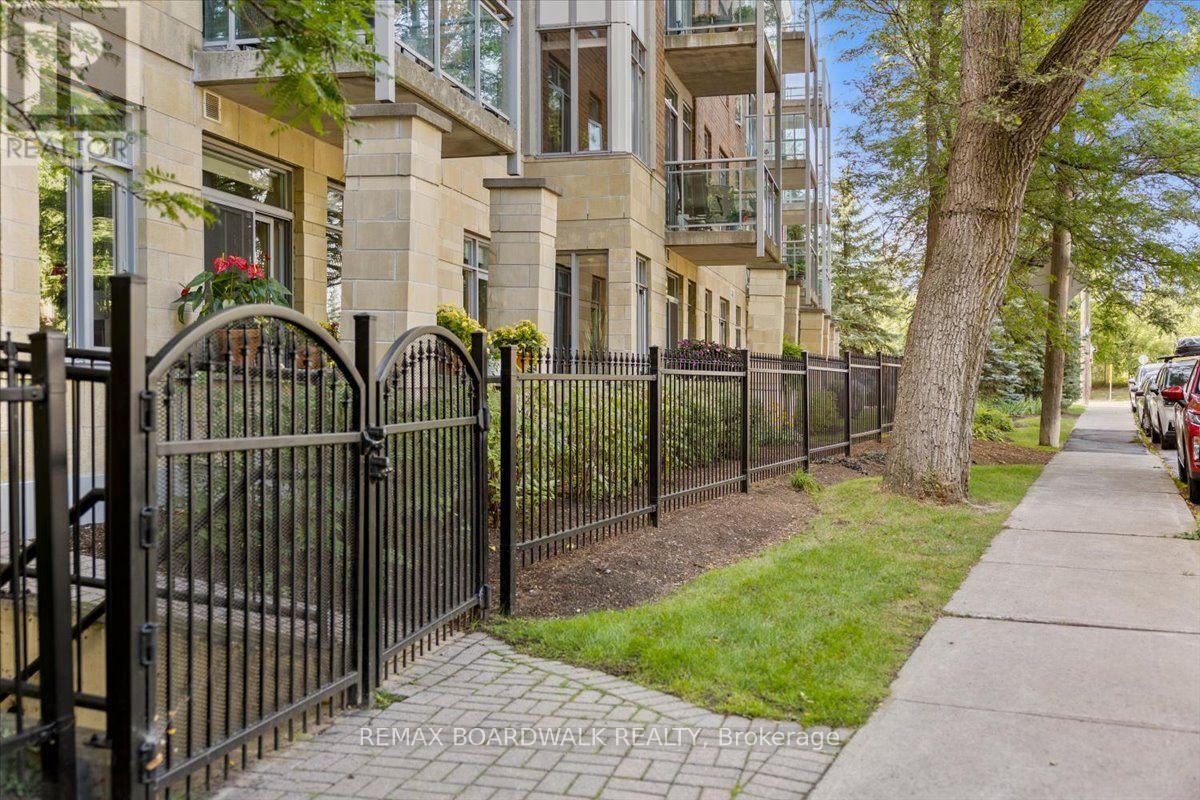
This is not your typical condo. Unit 108 at 205 Bolton Street has been completely transformed through a meticulous renovation representing an investment of more than $150,000-and the attention to detail is evident throughout.New hardwood flooring, designer baseboards and custom doors with updated hardware create a polished foundation, while 15 new light fixtures were professionally wired and installed to bring warm, intentional lighting into spaces where none previously existed. Both bathrooms have been completely redesigned, and the kitchen is entirely new, featuring custom cabinetry and new appliances. An electric fireplace anchors the living area, while fresh paint, statement wallpaper, curated tile, rich walnut finishes and an earthy palette give the entire home a cohesive, sophisticated feel. The result is a magazine-worthy interior unlike any other unit in the building.Life here extends well beyond the suite. Start the day in the fitness centre, entertain in the party room, or head to the rooftop terrace for a BBQ, panoramic city views and an incredible vantage point for Ottawa's fireworks.Step outside and you're in a quiet pocket of Lowertown, perfectly positioned between the energy of downtown and some of Ottawa's best green space. Walk to the ByWard Market, Rideau Centre, Parliament Hill, the University of Ottawa and the Rideau Canal, or head toward the Ottawa River pathways and Stanley Park when you're craving a little more nature. Restaurants, cafés, shops and kilometres of walking and cycling paths are all within easy reach. For Global Affairs Canada and embassy employees, the location is particularly convenient, offering an easy commute while still feeling tucked away from the downtown bustle.For anyone looking for a sophisticated, lock-and-leave lifestyle in the heart of the city, Unit 108 is an exceptional option-whether as a full-time residence, pied-à-terre or investment property. (id:59142)
105 - 429 Somerset Street W
Ottawa, Ontario
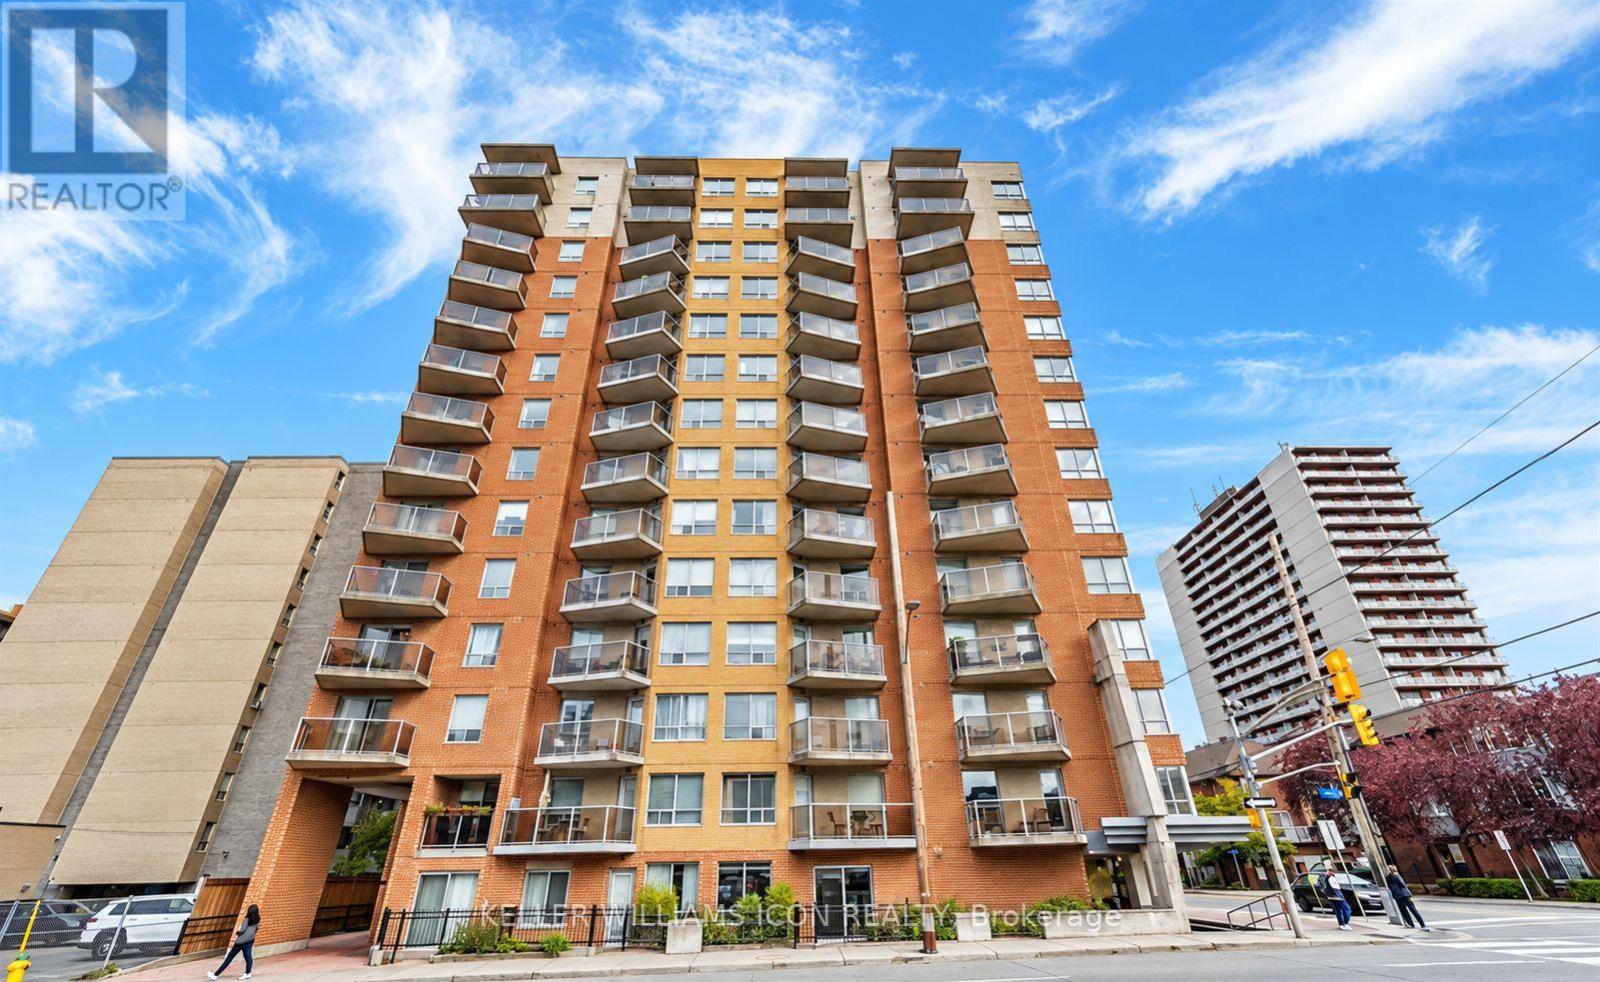
Welcome to unit 105- 429 Somerset, a bright and functional 2-bedroom, 2-bathroom unit with open-concept living space, kitchen with ample cabinetry, in-suite laundry, dishwasher, generous storage, and partial furnishings. The primary bedroom features a private ensuite, while the second bedroom and full bath offer flexibility for families, roommates, or guests. Perfectly located in the heart of downtown, you're just a five-minute walk to Parliament Hill, steps from a full-service grocery store and pharmacy, and minutes to the University of Ottawa, Carleton University, and everything the city has to offer, making everyday living exceptionally convenient. A fantastic opportunity for professionals, downsizers, or anyone seeking low-maintenance living in a prime location. Rent includes heat and water. *Parking slot might be available for rent in the building. (id:59142)
701 - 320 Mcleod Street
Ottawa, Ontario
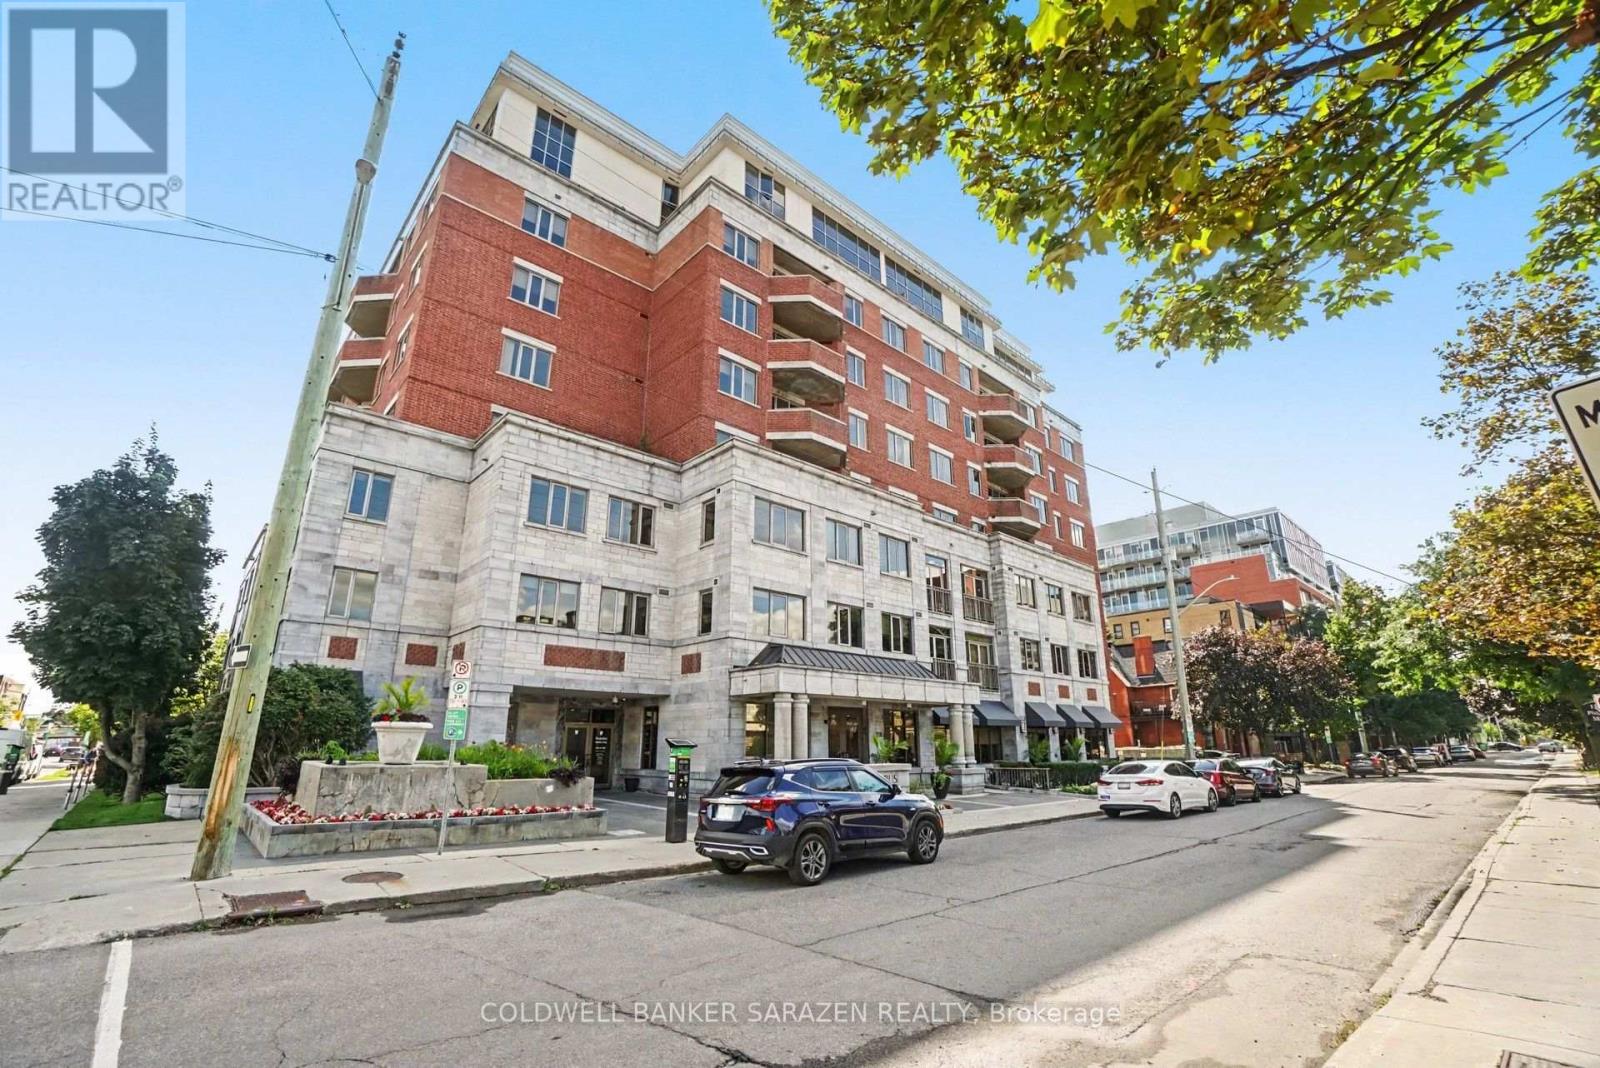
Panoramic City views from this 7th floor Corner Exec apt in the popular Opus building in central downtown Ottawa. Spacious 2 bdrm/2 bath + Den apt with Open concept layout, private balcony, gourmet kitchen with granite counters, custom cabinetry, top end stainless steel appliances, gleaming wood floors, large masterbdrm with luxury ensuite bath/soaker tub and walk in closet, 1 deeded Parking underground stall, locker and 2 bike stalls. Building offers concierge, gym, guest suites, visitor parking and partyrm with BBQ and patio. Pet friendly building! Heat included in monthly fee. Short walk to the Glebe/Landsdowne, Parliament Hill, Byward Mkt, and shops along Elgin St. Bright and Beautifully presented (id:59142)
5857 Trudeau Avenue
Ottawa, Ontario
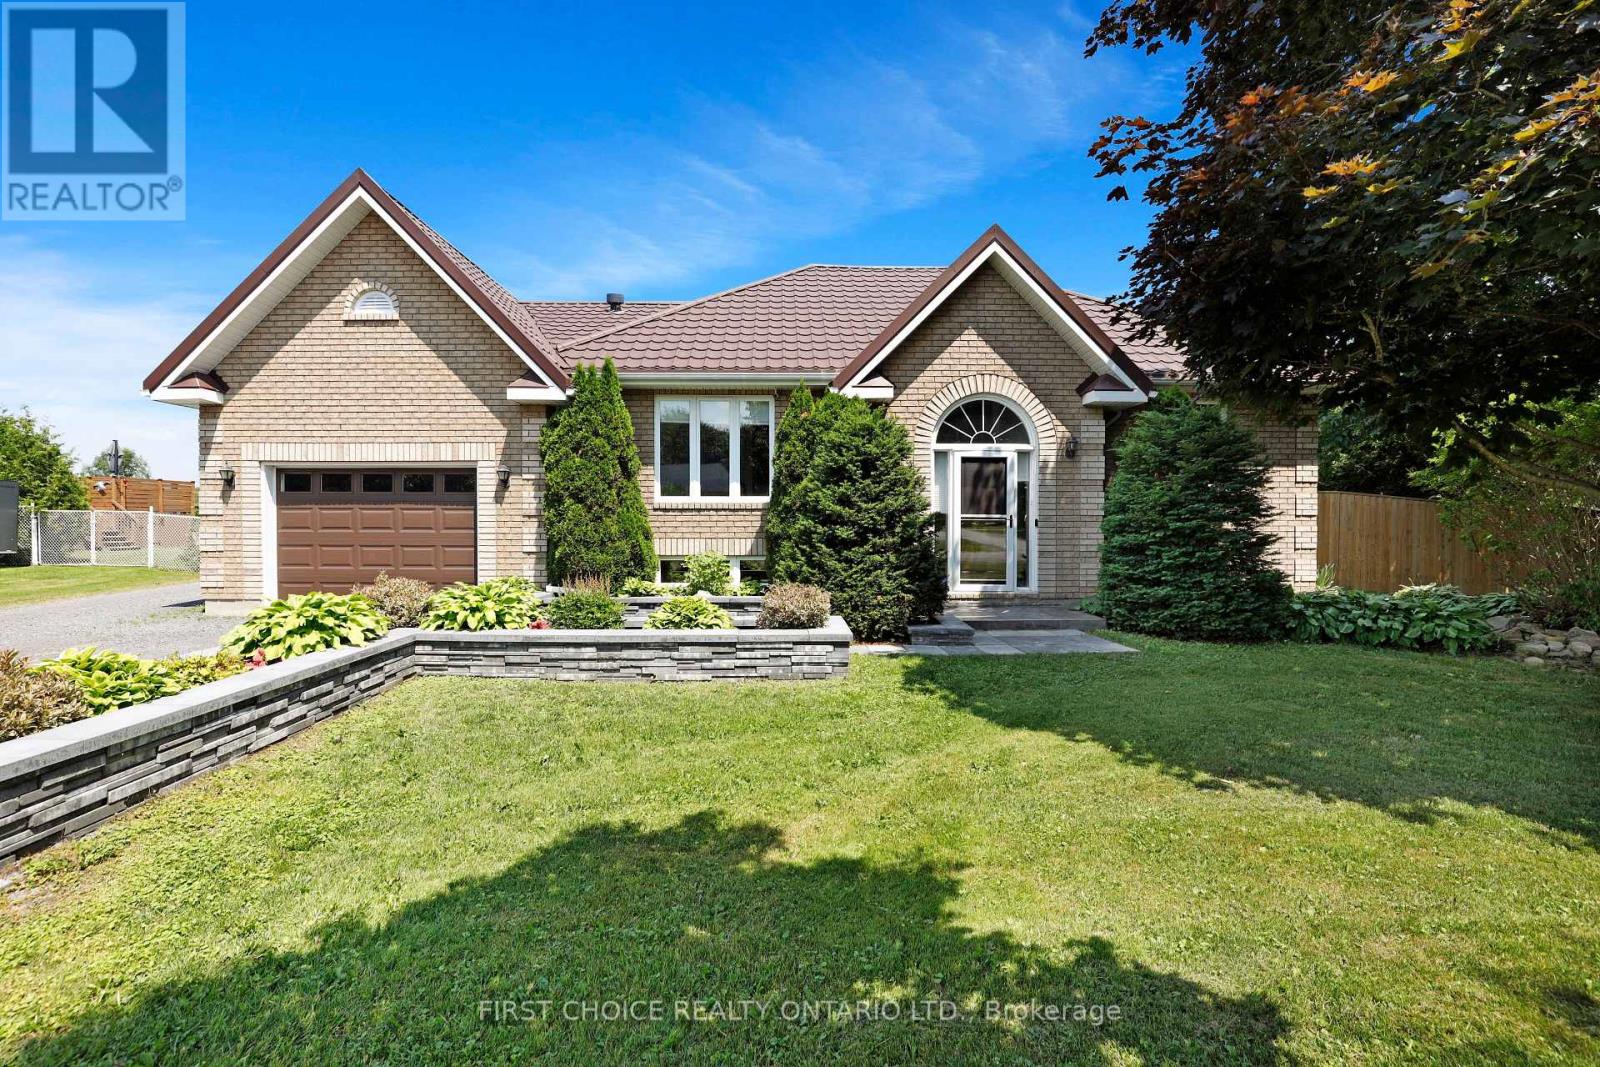
Peaceful country living meets everyday convenience on this beautiful oversized 108 x 278ft lot with no rear neighbours offering a true oasis just 25 minutes from downtown Ottawa! The fully fenced backyard offers endless opportunities to enjoy the outdoors, whether you're entertaining on the impressive rear deck, relaxing under the fully screened in gazebo, cooling off in the above-ground saltwater pool, unwinding in the hot tub, or simply enjoying the privacy and open green space. A large detached heated GARAGE/WORKSHOP wth an electric lift to the loft area for further storage - IDEAL FOR HOME BUSINESS. Situated in the welcoming community of Vars, this meticulously cared-for and tastefully renovated hi-ranch offers the perfect blend of space, comfort, and privacy, all within an easy commute to Ottawa! Step inside to discover a bright, open-concept main floor featuring hardwood flooring and an abundance of natural light pouring through oversized windows. The spacious living & dining areas create an inviting atmosphere for both everyday living and entertaining. The newly renovated kitchen(2024) is a chefs dream and features beautiful granite counter tops, a custom island, as well as a walk in pantry all while looking out into the expansive backyard. The main level is complete with two generous bedrooms, including a spacious primary bedroom with convenient cheater access to the spa-like main bathroom, featuring a custom walk in shower with a seamless tile transition. The fully finished lower level provides exceptional additional living space with a large family room centered around a cozy fireplace, creating the perfect place to unwind. Two additional oversized bedrooms, a full 3-piece bathroom, and a dedicated laundry room offer flexibility for growing families, guests, or a home office. You will not find a lot this size with a commute of only 25 minutes to downtown anywhere else in Ottawa! The LANDLORD WILL BE RESPONSIBLE FOR SNOW REMOVAL & LAWN CARE. (id:59142)
2617 Flannery Drive
Ottawa, Ontario
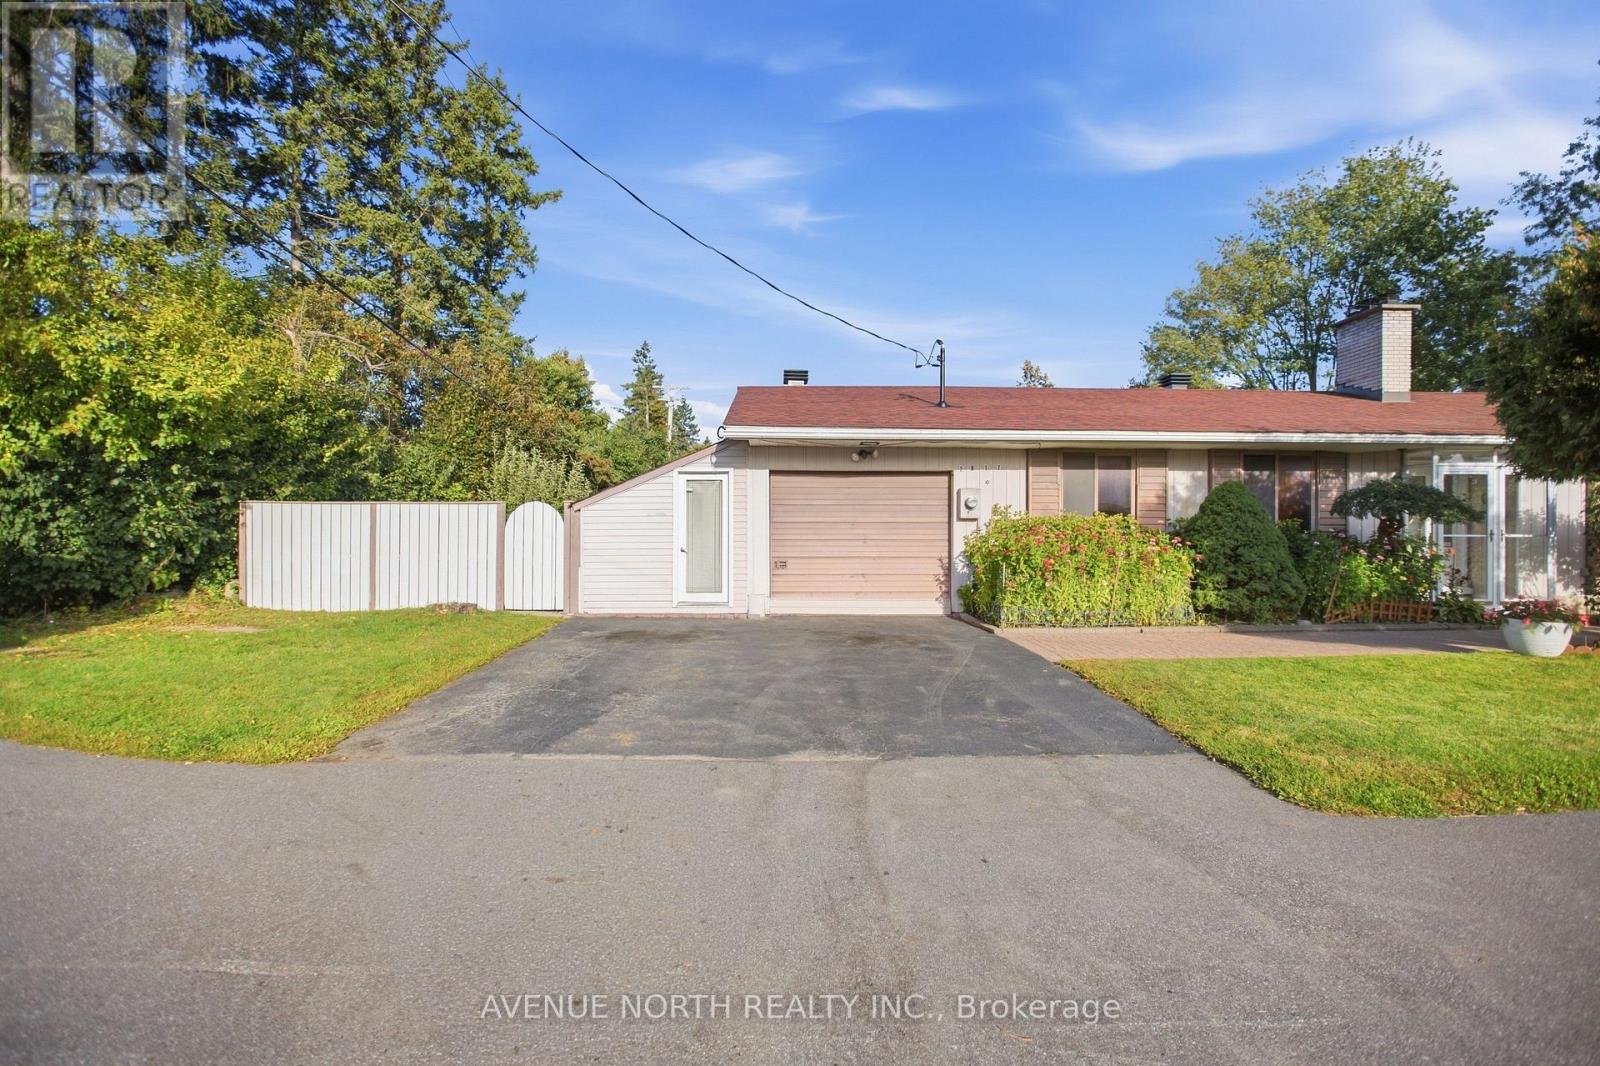
Welcome to 2617 Flannery Drive, ideally located in the highly desirable Mooney's Bay community! This spacious 3+1 bedroom bungalow is situated on a generous 63 ft x 100 ft landscaped corner lot and offers an abundance of living space and a functional layout for the whole family. The main floor features a spacious living room with a wood-burning fireplace, dining room, kitchen with included stainless steel appliances, and a large family room with plenty of windows and natural light, along with 3 bedrooms and 1.5 bathrooms. The finished basement provides additional living space with laminate flooring, a fourth bedroom and plenty of storage. Outside, enjoy the beautifully landscaped yard and a lovely backyard sitting area with gazebo, creating a comfortable space for relaxing or entertaining. The property also features a single-car garage with workshop, ideal for parking, hobbies, projects and additional storage. Major updates include a roof replaced in 2019 and furnace and central A/C replaced in 2020. Enjoy an exceptional location close to Mooney's Bay Beach, parks, reputable schools and public transit, with convenient access to shopping, amenities and major roadways. A fantastic opportunity to own a spacious home on a generous corner lot in one of Ottawa's most desirable locations. (id:59142)
Unit 1 - 268 Flora Street
Ottawa, Ontario
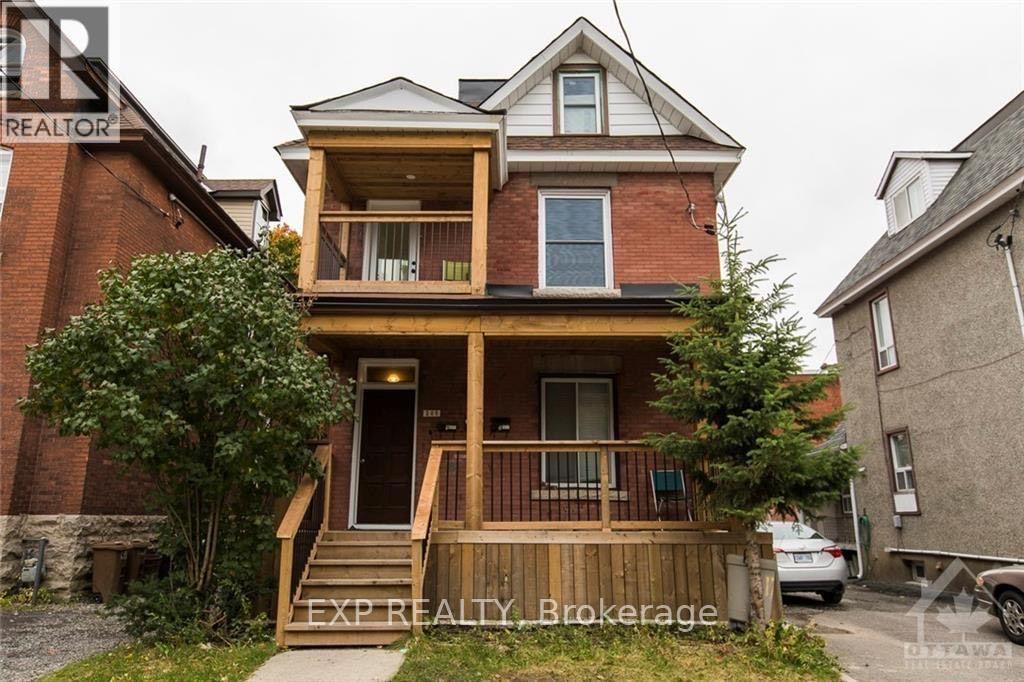
Welcome to Unit 1, a well-maintained and spacious main-floor unit in a triplex, offering comfort, convenience, and excellent value. This bright home features 3 generous bedrooms, a versatile den/home office, and 2 full bathrooms, making it ideal for families, working professionals, or roommates. For $2,575/month, the rent includes water and heat. The tenant only pays hydro, helping keep monthly costs simple and predictable. Enjoy the added convenience of in-unit laundry, along with plenty of living space to make this home your own. Parking is available for an additional fee. Located in a quiet, family-friendly neighbourhood, this home offers the perfect balance of peace and accessibility. You'll be just minutes from schools, parks, shopping, restaurants, cafes, nightlife, public transit, and major roadways, making commuting and everyday errands a breeze. Don't miss this opportunity to rent a bright, spacious, and affordable home in a convenient location. Recently Renovated and Move-In Ready! Following the departure of the previous tenant, the landlord completed extensive renovations to refresh and improve the unit. The unit will be available as of October 15th, and the landlord is offering the remainder of October rent-free! (id:59142)
6 - 160 Fenerty Court
Ottawa, Ontario
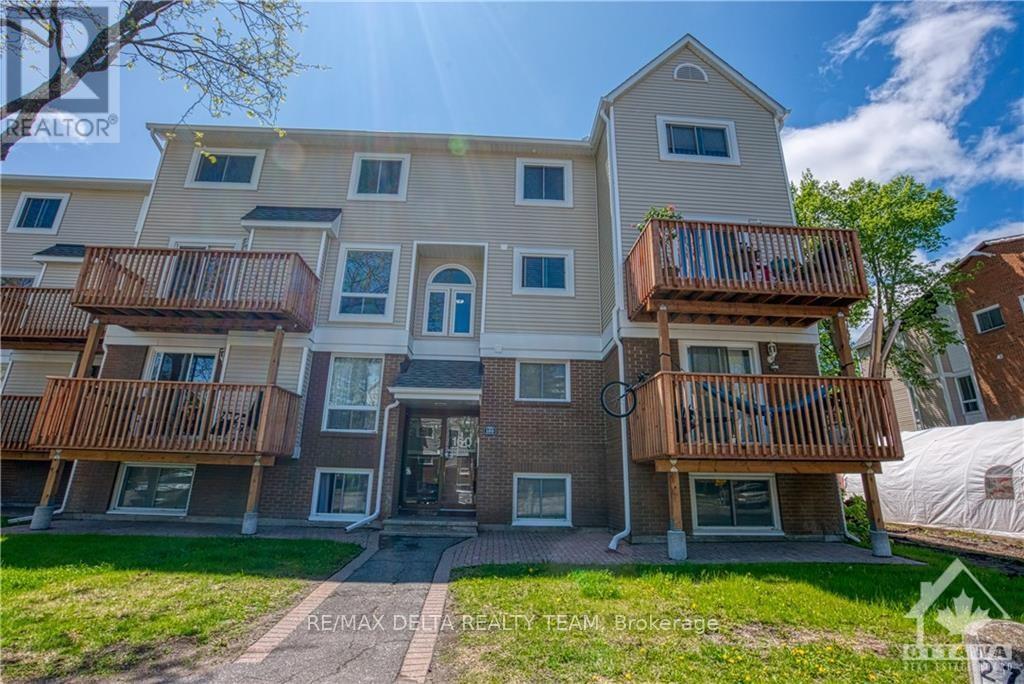
Welcome to this bright and inviting two-storey stacked condo in Katimavik! Set in a welcoming, family-oriented neighbourhood close to schools, walking trails, playgrounds and the wave pool, with Kanata Centrum just a short drive away. The open-concept living and dining area features a cozy electric fireplace and large windows that fill the space with natural light. The renovated kitchen offers upgraded cabinetry with soft-close features, pull-out drawers, stainless steel appliances and a tiled backsplash. Enjoy your morning coffee on the spacious balcony overlooking mature trees. Upstairs, two generous bedrooms feature wall-to-wall closets, complemented by a full bathroom with an adjoining laundry room. Wall-to-wall carpeting adds comfort throughout the living spaces.Proof of employment, ID, credit report and a completed rental application must accompany all offers. (id:59142)
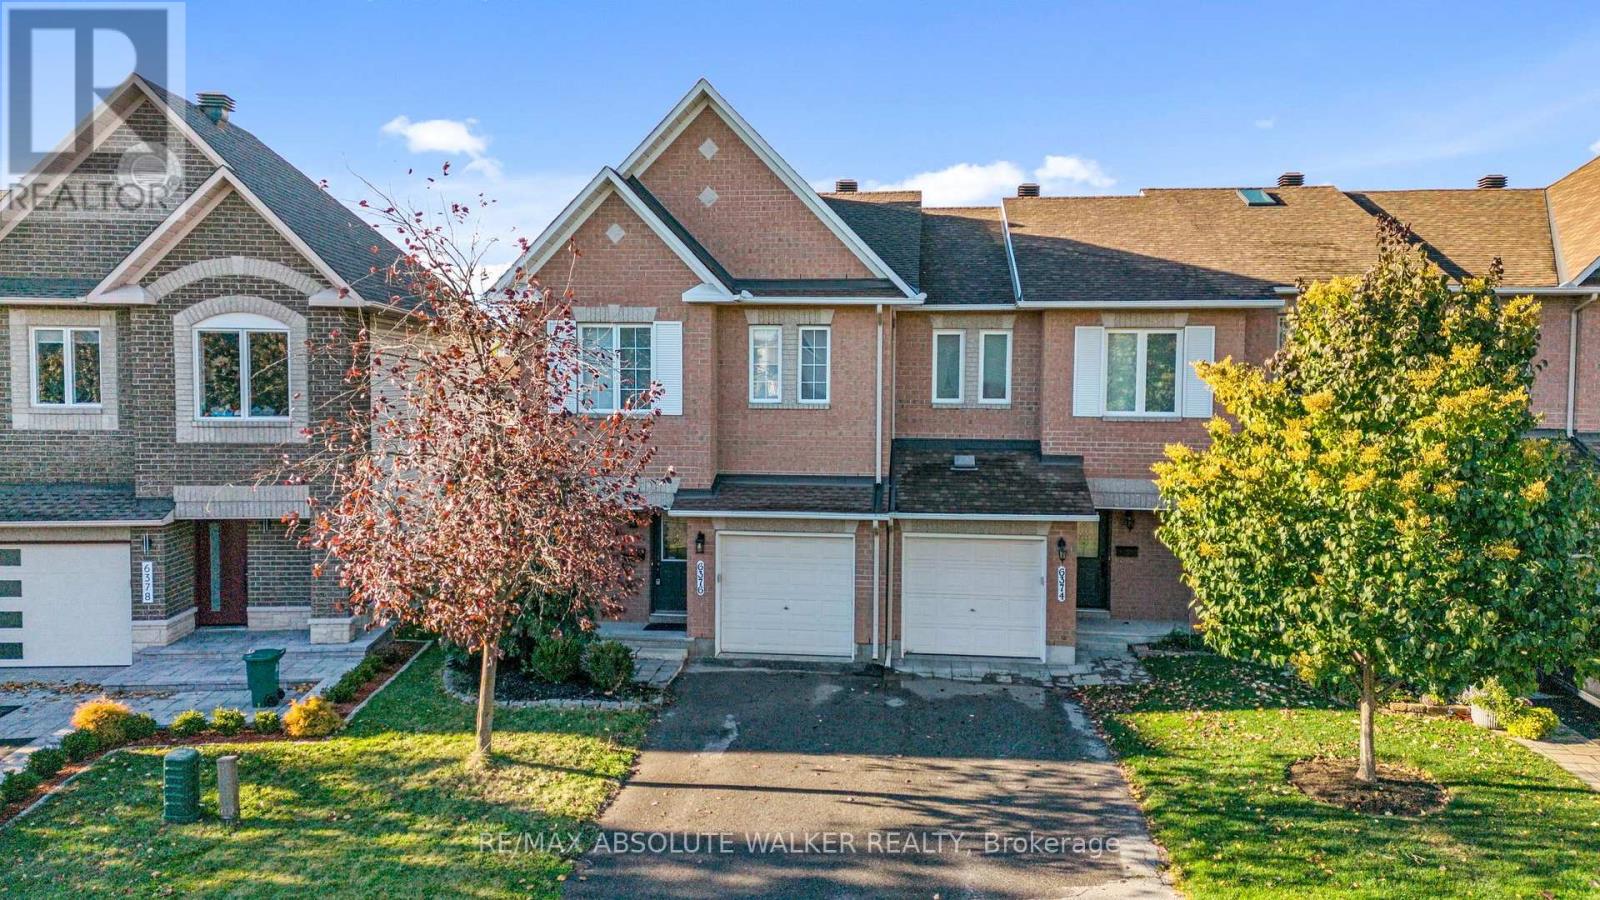
6376 Sablewood Place
Ottawa, Ontario
Welcome to this inviting 3-bedroom townhome in sought-after Chapel Hill with views of Roy Park! Bright, spacious, and functional, this home checks all the boxes. The main level features hardwood floors, large windows, and a welcoming living and dining area perfect for entertaining. The galley-style kitchen offers an eat-in area with patio doors leading to the backyard, ideal for summer BBQs and outdoor enjoyment. Upstairs, the spacious primary bedroom features a walk-in closet and private 4-piece ensuite. Two additional well-sized bedrooms and a full bathroom complete the upper level, offering plenty of room for family, guests, or a home office. The finished lower level adds valuable living space, with a gas fireplace creating a warm and inviting atmosphere for movie nights, a playroom, or a comfortable family space. Set in a family-friendly neighbourhood, this home is conveniently located close to excellent schools, Innes Road shopping, everyday amenities, and public transit. Some photos are virtually staged. (id:59142)
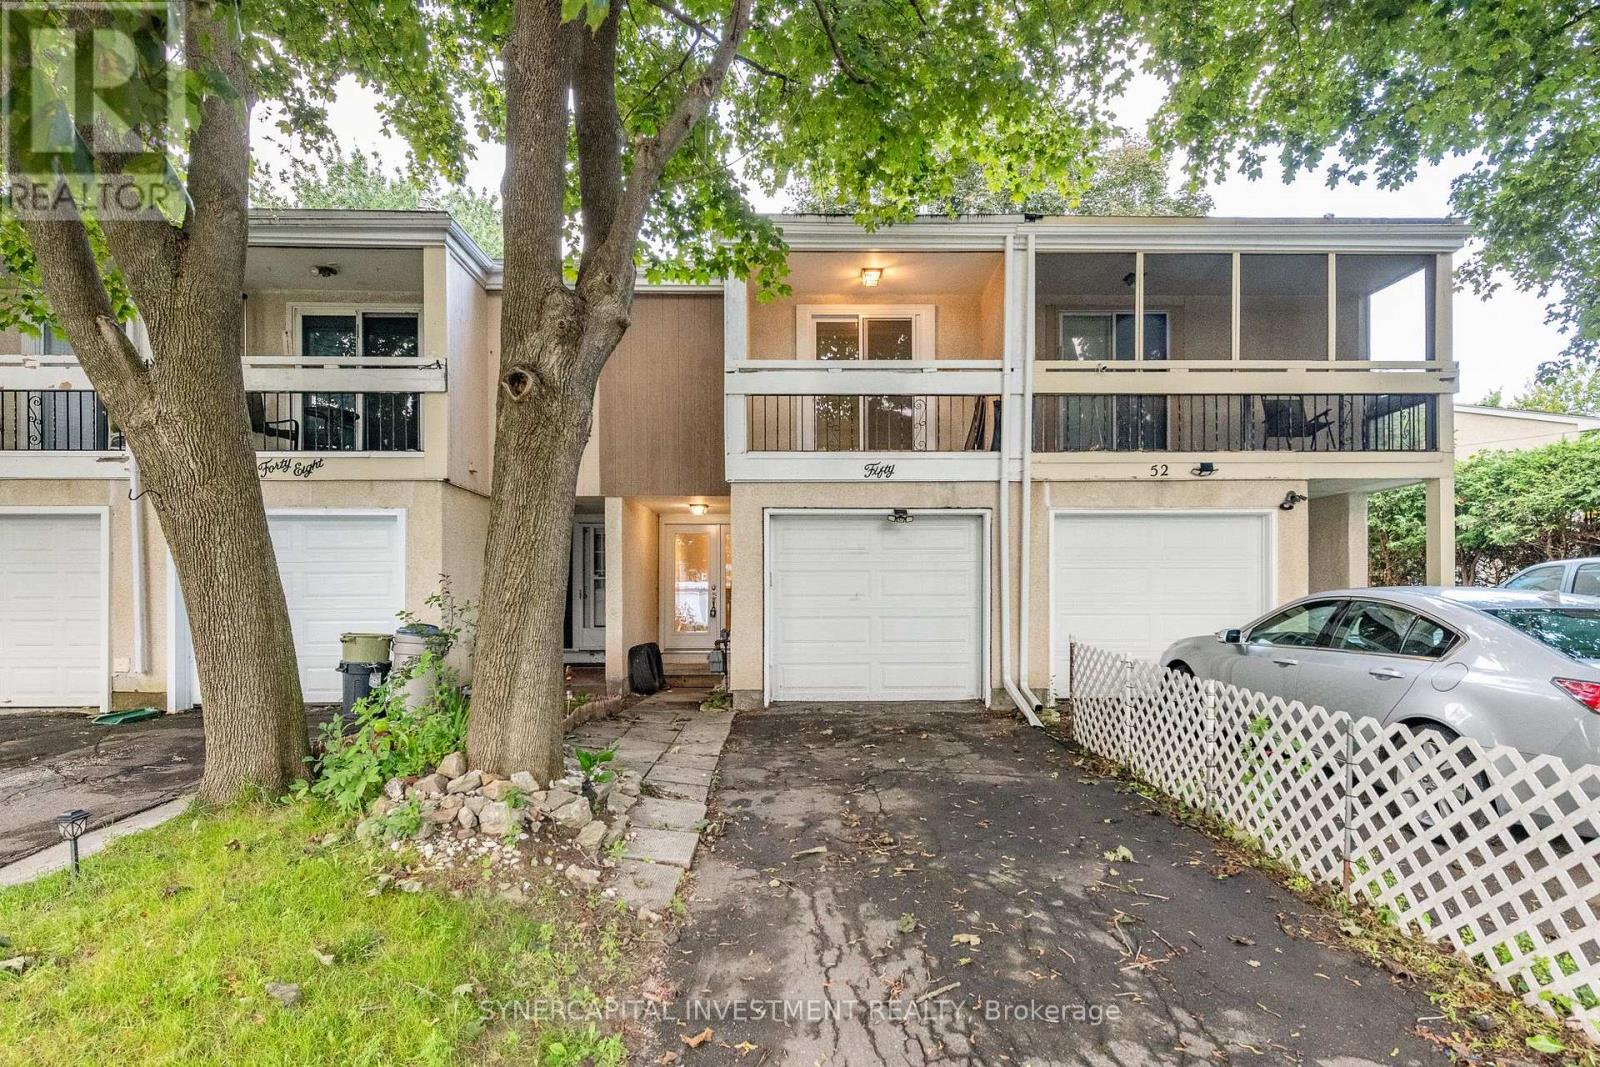
50 Tybalt Crescent
Ottawa, Ontario
Renovated Freehold Townhome in a well established, family friendly community. This 3 bedroom, 2 bathroom split level townhome, includes an open concept living room/dining room/kitchen, with access to the fully fenced rear yard. Finished basement with a recreation room, full bathroom, and utility room. Attached garage. Ideally located with quick access to Highway 417, offering an easy commute to Kanata and downtown, and close to shopping, parks, schools, and transit. An excellent opportunity for first time buyers or investors. (id:59142)
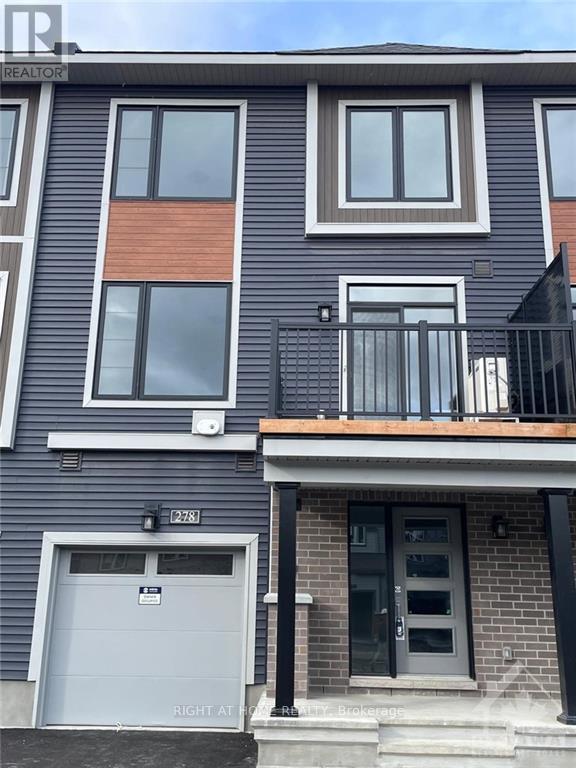
278 Elsie Macgill Walk
Ottawa, Ontario
upgraded Townhome located in the heart of Kanata, just moments away from the Kanata Tech Park and a host of amenities. This modern residence features a versatile open-concept layout perfect for contemporary lifestyles. Third level offers 2 spacious bedrooms and 1.5 baths. Enjoy the sleek kitchen with stainless steel appliances, quartz countertops, and ample cabinetry, making it ideal for both cooking and entertaining. The living area is flooded with natural light & Luxury vinyl flooring, leading to a private Balcony. This townhome offers convenient in-unit laundry and an attached garage. Situated close to shopping, dining, parks, and top-rated schools, this home provides easy access to everything you need while maintaining a peaceful, residential feel. available Nov 1. (id:59142)
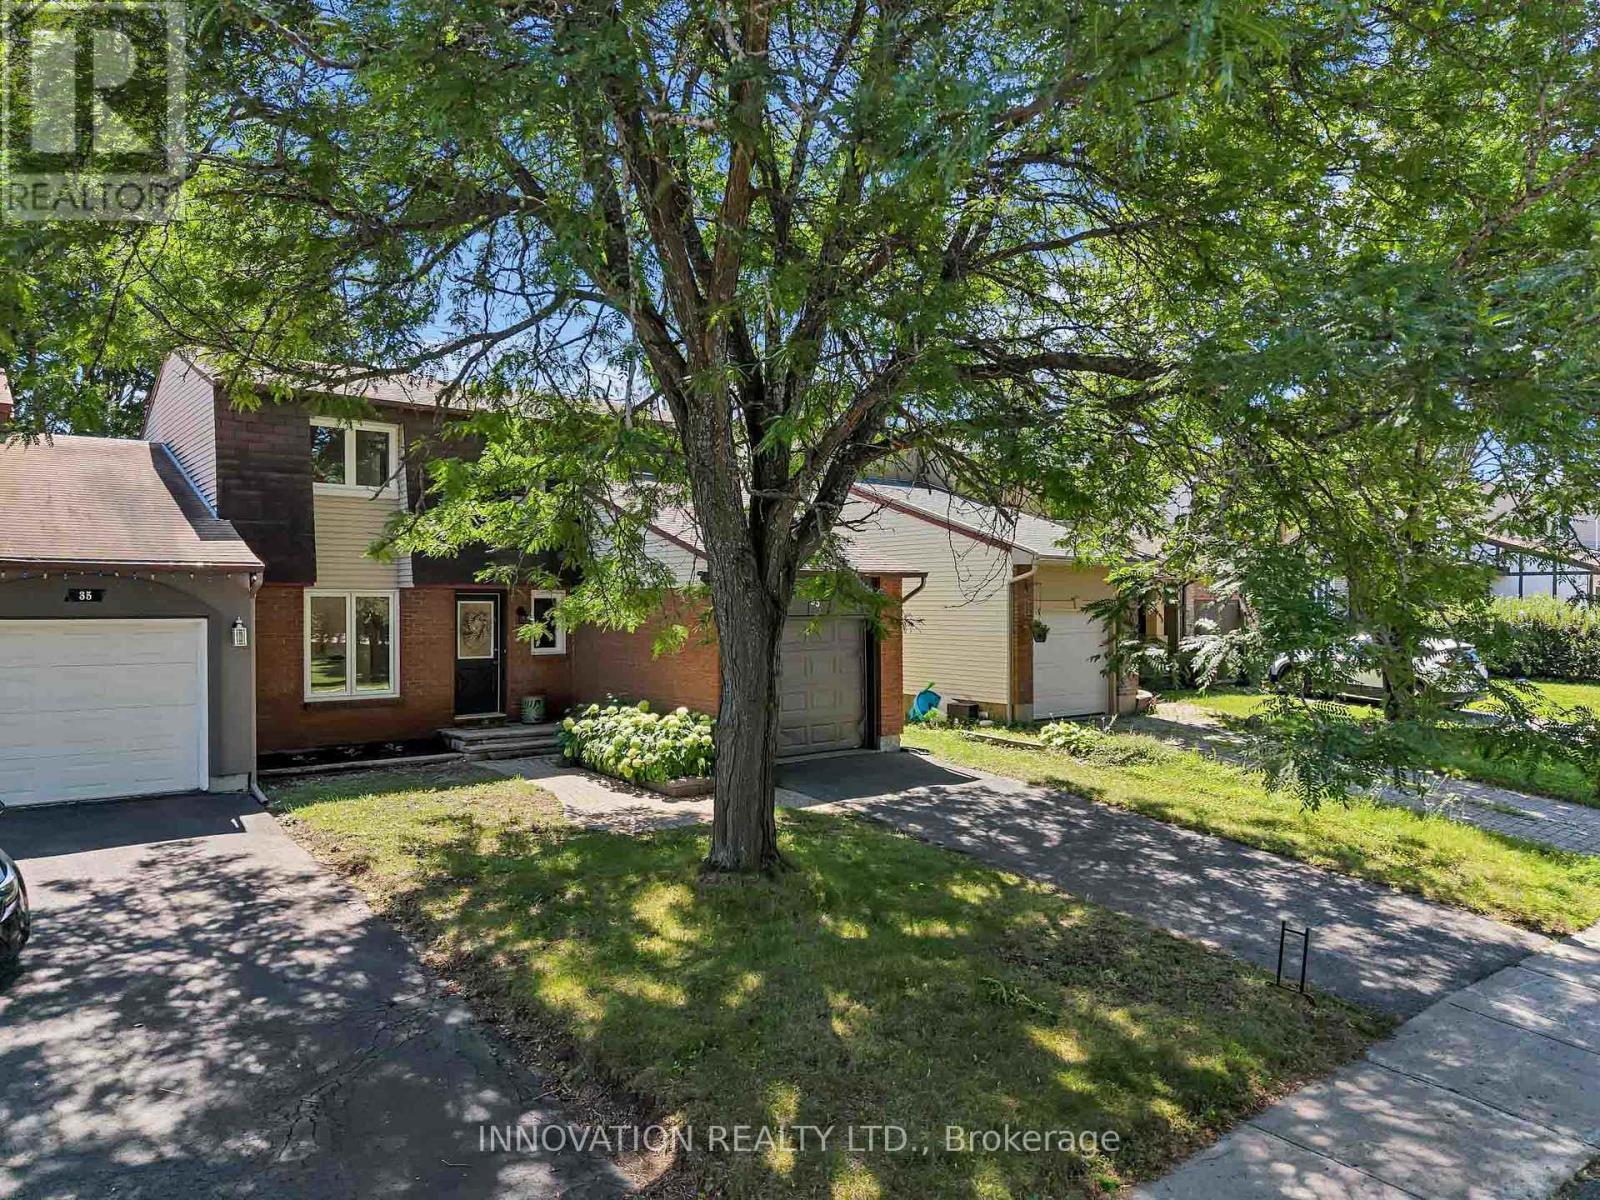
33 Exeter Drive
Ottawa, Ontario
Welcome to this beautifully and FULLY RENOVATED (2026!) 3 Bedroom, 3 Bath semi-detached home in desirable Old Barrhaven, ideally situated directly across from a park. The bright main floor features a re-designed open concept Kitchen and Dining area, with brand new gourmet Kitchen showcasing contemporary cabinetry, quartz countertops, matching backsplash, brand new SS appliances, new plumbing and new flooring. The separate Living room features gleaming hardwood flooring and new patio doors opening onto deck overlooking the huge backyard. Beautiful hardwood flooring extends throughout the rest of the first and second floors. The entire home has been freshly painted, including all ceilings, and features new modern lighting throughout. All 3 Bathrooms have been completely rebuilt from the studs up, featuring brand new soaker tub, shower stall, new plumbing, beautiful new vanities, fixtures and modern tiles. New (2026) energy-efficient windows throughout, Furnace & A/C (2018), roof & driveway (2016), hardwood floors & Deck (2011), garage door and opener (2012). The fully finished basement provides additional living space and boasts new vinyl flooring, offering versatile living space with separate laundry, storage and utility areas. Fantastic curb appeal with an attached garage, private driveway and fenced backyard with deck. Enjoy the convenience of being close to schools, parks, transit and shopping in this established neighbourhood. All the work has been done - simply move in and enjoy! 24 Irrevocable on all offers (id:59142)
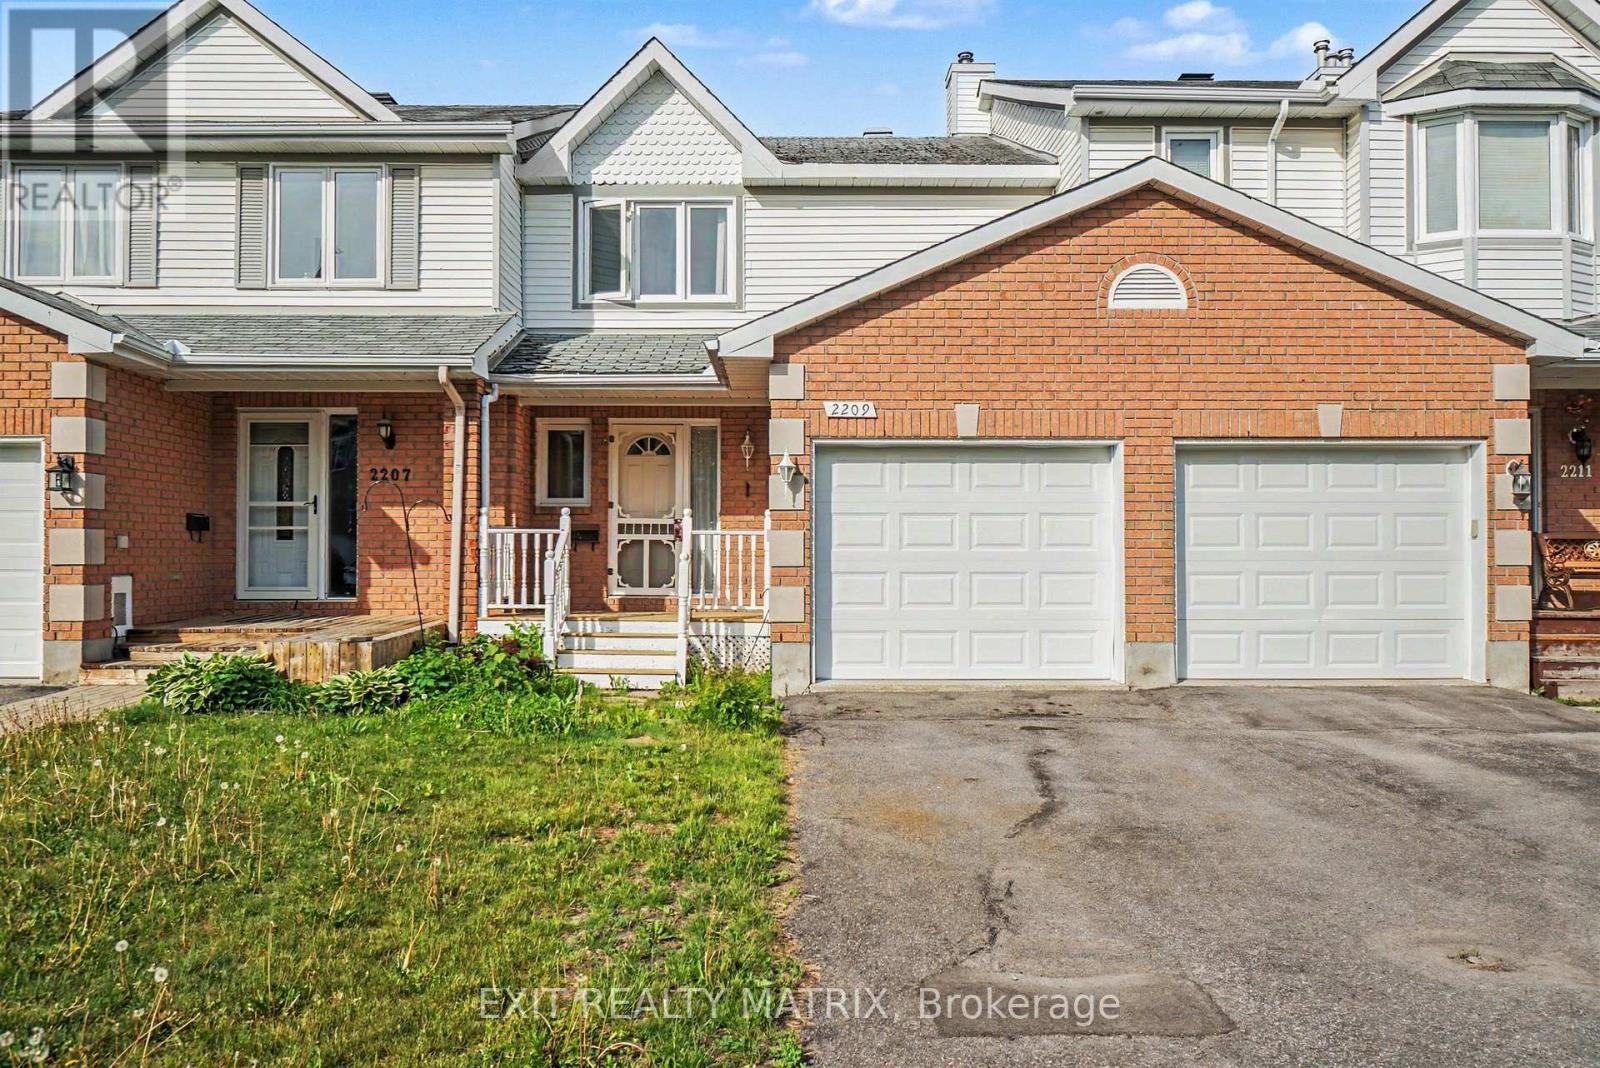
2209 Saturn Crescent
Ottawa, Ontario
Attention investors those looking to expand their real estate portfolio. Welcome to 2209 Saturn Crescent, a well-maintained townhouse nestled in a sought-after family-friendly neighborhood in Orleans. This inviting home offers a functional layout and low-maintenance living. The main floor features new hardwood flooring, a convenient powder room, and a bright, generously sized living and dining area ideal for everyday living. The attached garage provides added convenience and direct access to the home. Upstairs, you'll find three generously sized bedrooms and a full bathroom, offering plenty of space for the whole family. The fully finished basement adds valuable living space and features new flooring, making it perfect for a family room, playroom, home office, or gym. Step outside through the new patio door from the kitchen to enjoy the private, fully fenced backyard complete with a deck-perfect for summer BBQs and outdoor dining. Located close to parks, schools, shopping, and amenities, this move-in ready home offers the perfect combination of comfort, convenience, and value in one of Orleans' most desirable communities. (id:59142)
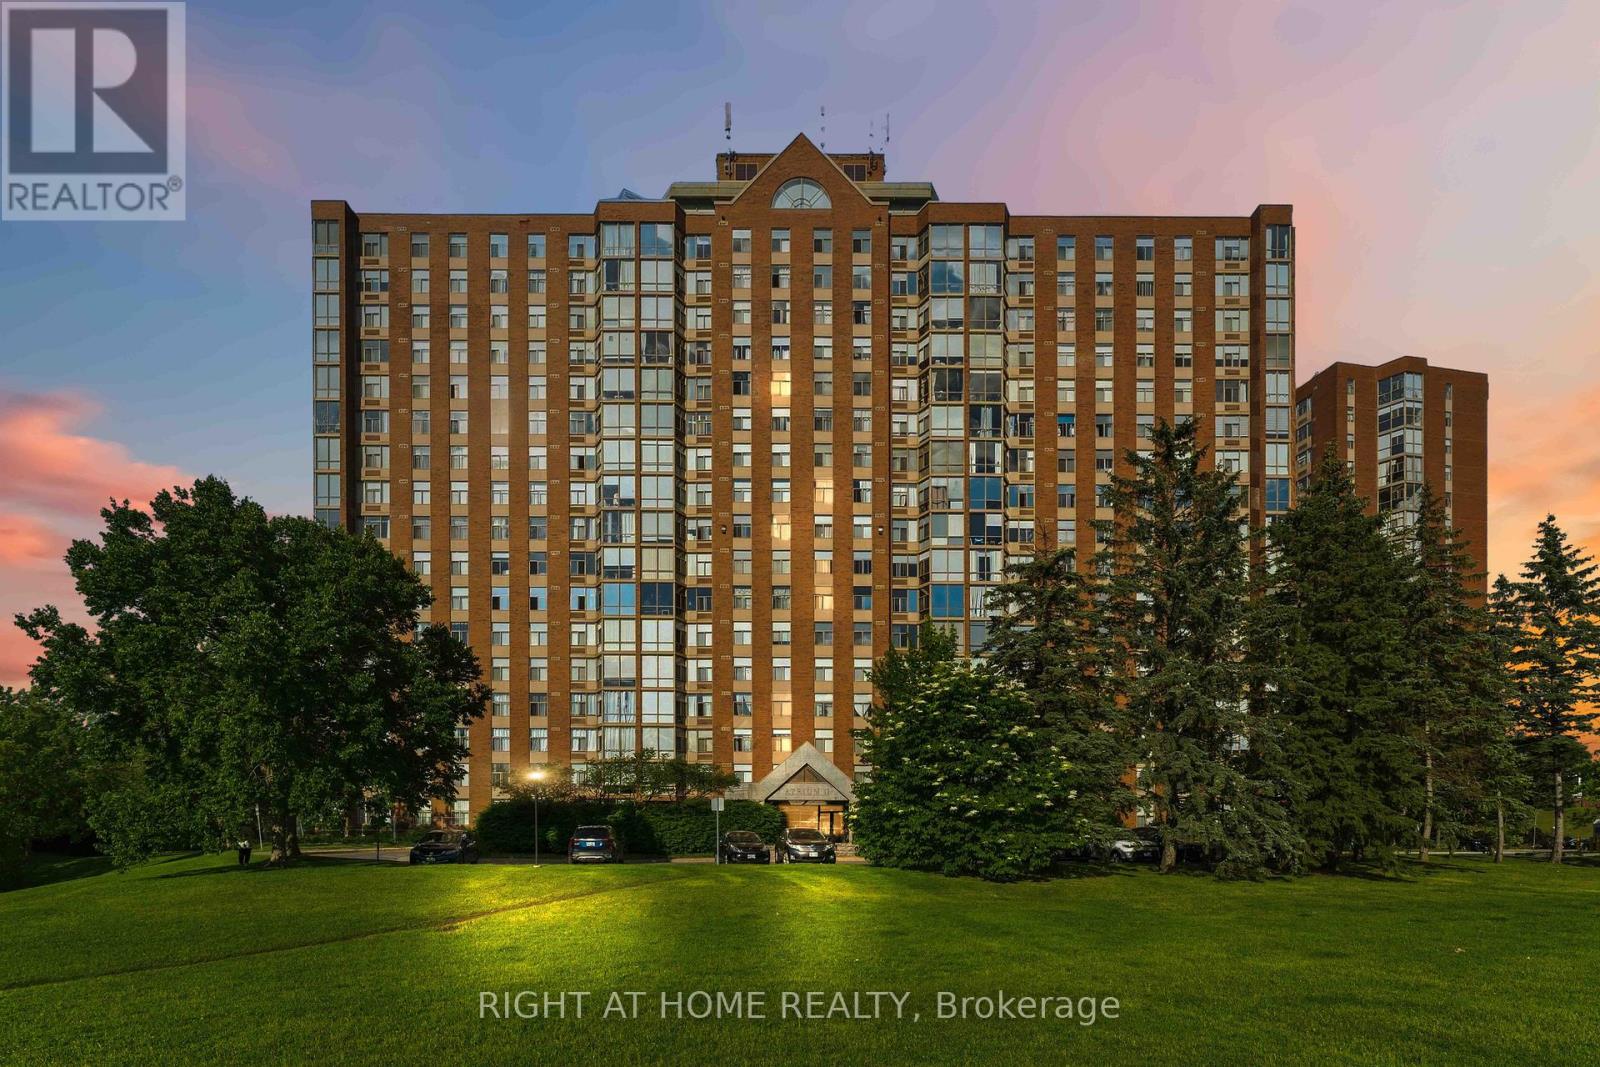
911 - 2759 Carousel Crescent
Ottawa, Ontario
Welcome to Atrium II! This bright and inviting, extensively renovated condo offers a spacious open-concept layout with a massive living and dining area, two bedrooms, two full bathrooms, including a three-piece ensuite -- enjoy sun while having Coffee in your living room. The UNIT underwent major renovations in 2020, including a complete redesign of the kitchen, cabinetry, flooring, and both bathrooms. The modern kitchen features abundant cupboard space, a pantry added in 2023, and premium 1-inch Spanish quartz countertops. A new over-the-range microwave and stove were installed in 2026.Additional updates include a new PTAC heating and cooling unit in 2021, a rental water heater in 2023, all-new LED light fixtures in 2023, fresh paint throughout in 2026, and an updated toilet seat in 2026. The spacious primary bedroom features ample closet space and a private three-piece ensuite. The unit also includes a generous second bedroom, a four-piece main bathroom, and convenient in-suite laundry. Parking space #532, Storage locker located in Room 10, Cage #46, are also included. This wonderfully maintained building offers an impressive selection of amenities, including an outdoor swimming pool, rooftop terrace, party room, exercise room, guest suites, sauna, Library and whirlpool. Enjoy comfortable condo living in a beautifully updated unit with a functional open design and outstanding building amenities (some pictures are virtually staged). (id:59142)
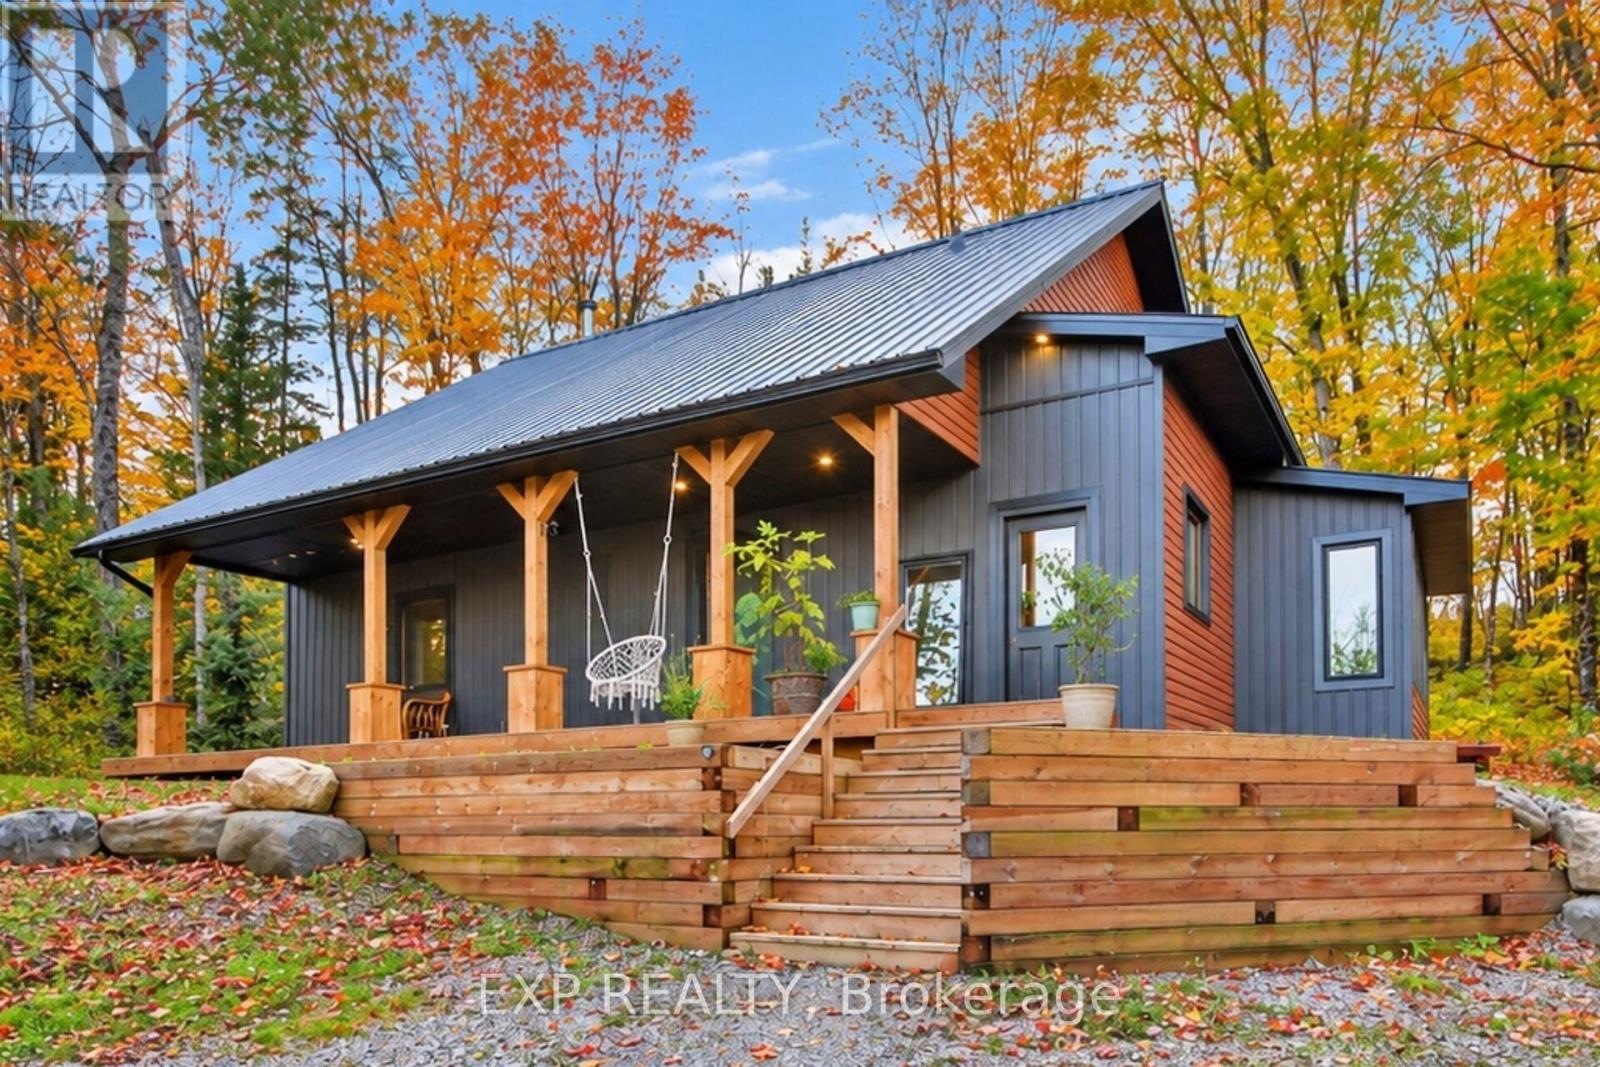
4197 Matawatchan Road
Greater Madawaska, Ontario
Luxury, efficiency and self-sufficiency come together in this thoughtfully designed 2022-built country home set on 1.13 acres in the beautiful Township of Greater Madawaska. Steps away from the gorgeous Madawaska River and the pristine Centennial Lake. Offering approximately 1,900 sq. ft. of living space, 3 bedrooms and 2 full bathrooms, this distinctive home was built with comfort, durability and energy efficiency in mind. Exceptional insulation, including walls exceeding two feet in thickness, combined with highly efficient European-style windows and doors, helps maintain a comfortable interior temperature throughout the seasons while minimizing energy consumption. The home operates without gas or oil, relying on electricity and firewood. A high-performance wood stove provides an efficient and inviting heat source and is included with the property. For those seeking greater energy independence, the property is also solar-ready, providing the opportunity to add an off-grid solar system tailored to your needs. The 1.13-acre property offers a wonderful balance of natural beauty and opportunity. Much of the land remains naturally wooded, with mature maple trees thoughtfully preserved. A small perennial garden and established fruit trees are already in place, while ample space remains to create gardens, outdoor living areas or a more extensive homestead. Whether you're looking for a peaceful rural retreat, a resilient and efficient family home, a homesteading opportunity or simply a place to step away from the pace of everyday life, this property offers an exceptional opportunity to live more intentionally and reconnect with nature. A rare combination of thoughtful construction, energy efficiency, natural surroundings and future off-grid potential. (id:59142)

188 Morris Island Drive
Ottawa, Ontario
Tranquility awaits you! A short drive from Kanata where you can be enjoying a coffee on your beautiful large deck at your home on this gorgeous lot on the Ottawa River. The heart of this 2-Storey home boasts a Stone Fireplace from Floor to Ceiling! The kitchen boasts Granite counter tops and island with built-in JennAir Stove Top and provides access to large 3 season sunroom. Formal dining area with full set of patio doors also gives access to deck. Primary Bedroom on main level has 4 piece ensuite with heated floors, and a patio door entrance to the wrap around deck. The second Storey overlooks the living room and comes with 2 bedrooms and a bathroom. The finished basement Recreation Room with walk-out access has full brick wall with wood stove to cozy up to. Loads of storage! Your own woodworking shop in basement with direct access to outside! Plenty of room on your 50 foot deck to entertain guests! Large dock will accommodate your cruising boat and when the days boating is completed simply drive into the cradle and let the rail system pull your boat into your own Boat House. An oversized 2 car garage gives access to the home for easy entrance through a foyer into the kitchen. Property also includes a separate 3+ car garage with 2 large bay doors and a room off to the side with a small loft, used as storage or could be converted into a bunkie. A must see for anyone looking for that gorgeous view, direct water with boat house and dock, swimming, privacy... all of that and an easy commute to Ottawa! An adventurers dream you are a short walk away from the Morris Island Conservation Area which offers walking trails through diverse natural environments including forests, wetlands, and shoreline areas and minutes to the Ontario snowmobile trail system which leads directly to Quebec trail system. (id:59142)
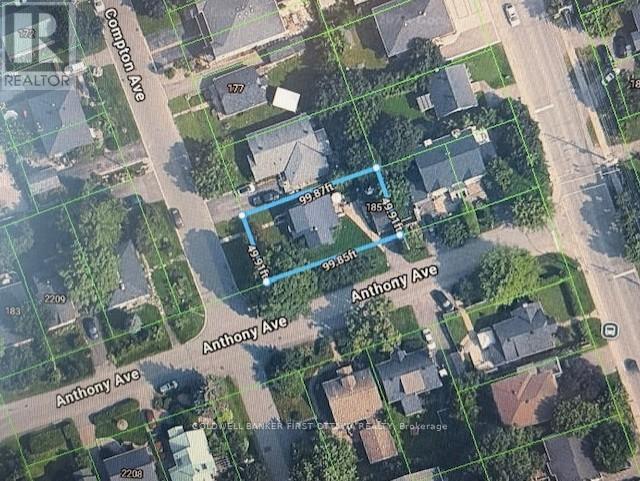
185 Compton Avenue
Ottawa, Ontario
INVESTORS! BUYERS! LAND ONLY SALE - centrally located in Carling/Woodroffe, this property is ideal for a new detached home, town or low rise building. 5000 Sq Ft, corner lot. Location offers excellent proximity to shopping, transit, schools, 417/parkway, etc. Building is included "as is as at", and is currently occupied by Owner. Please do not walk property without a confirmed appointment through LA/Brokerage. Curious? Drive through neighborhood to see what others have built! Neighborhood/Area is under extensive development resulting in this valuable investment opportunity. Closing date flexible (id:59142)