
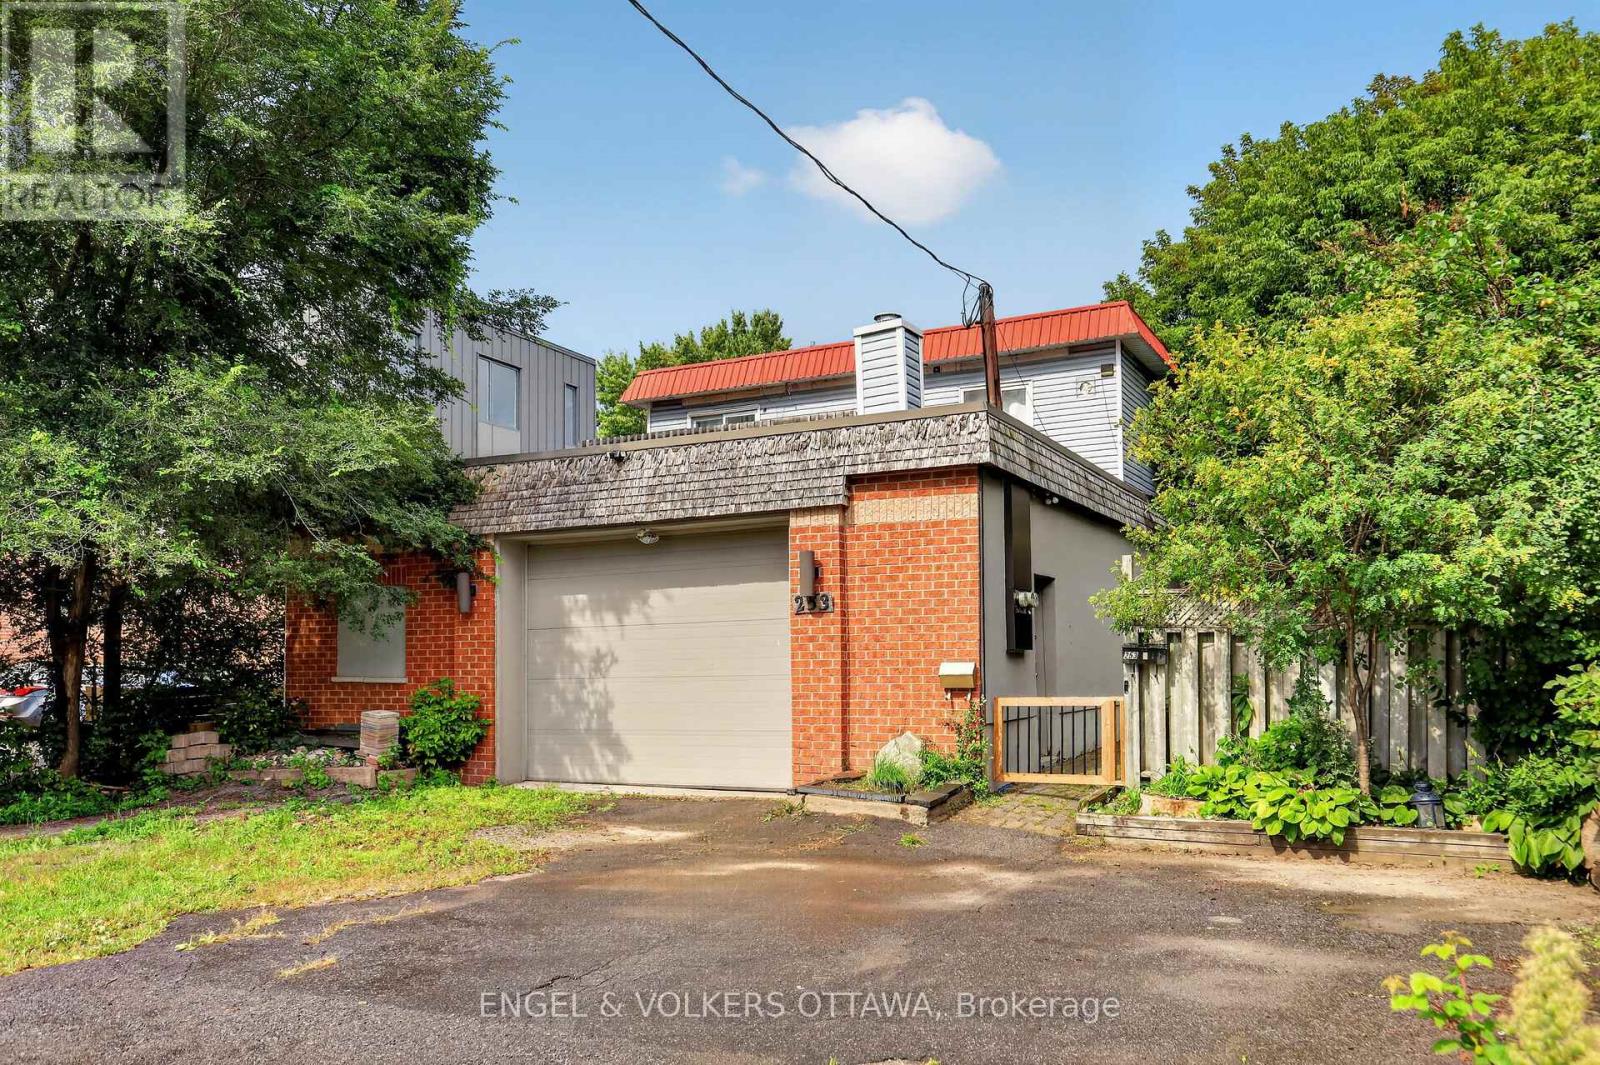
253 Frechette Street
Ottawa, Ontario
253 Frechette Street presents a rare opportunity in one of Vanier's most vibrant and fast-evolving neighbourhoods. This three-unit building offers three separate, self-contained units along with an oversized garage, approx. 1300 square feet, that opens the door to possible commercial use - a flexible feature that's hard to come by. Whether you're an investor after immediate rental income, an owner-occupier looking to offset your mortgage, or a builder eyeing the development potential this property delivers options. You're within easy reach of shops, restaurants, transit, and everyday amenities on Beechwood Ave where the village is booming all in a community that keeps growing in demand and character. Solid space, real flexibility, and genuine upside - this is a property with room to grow. (id:59142)
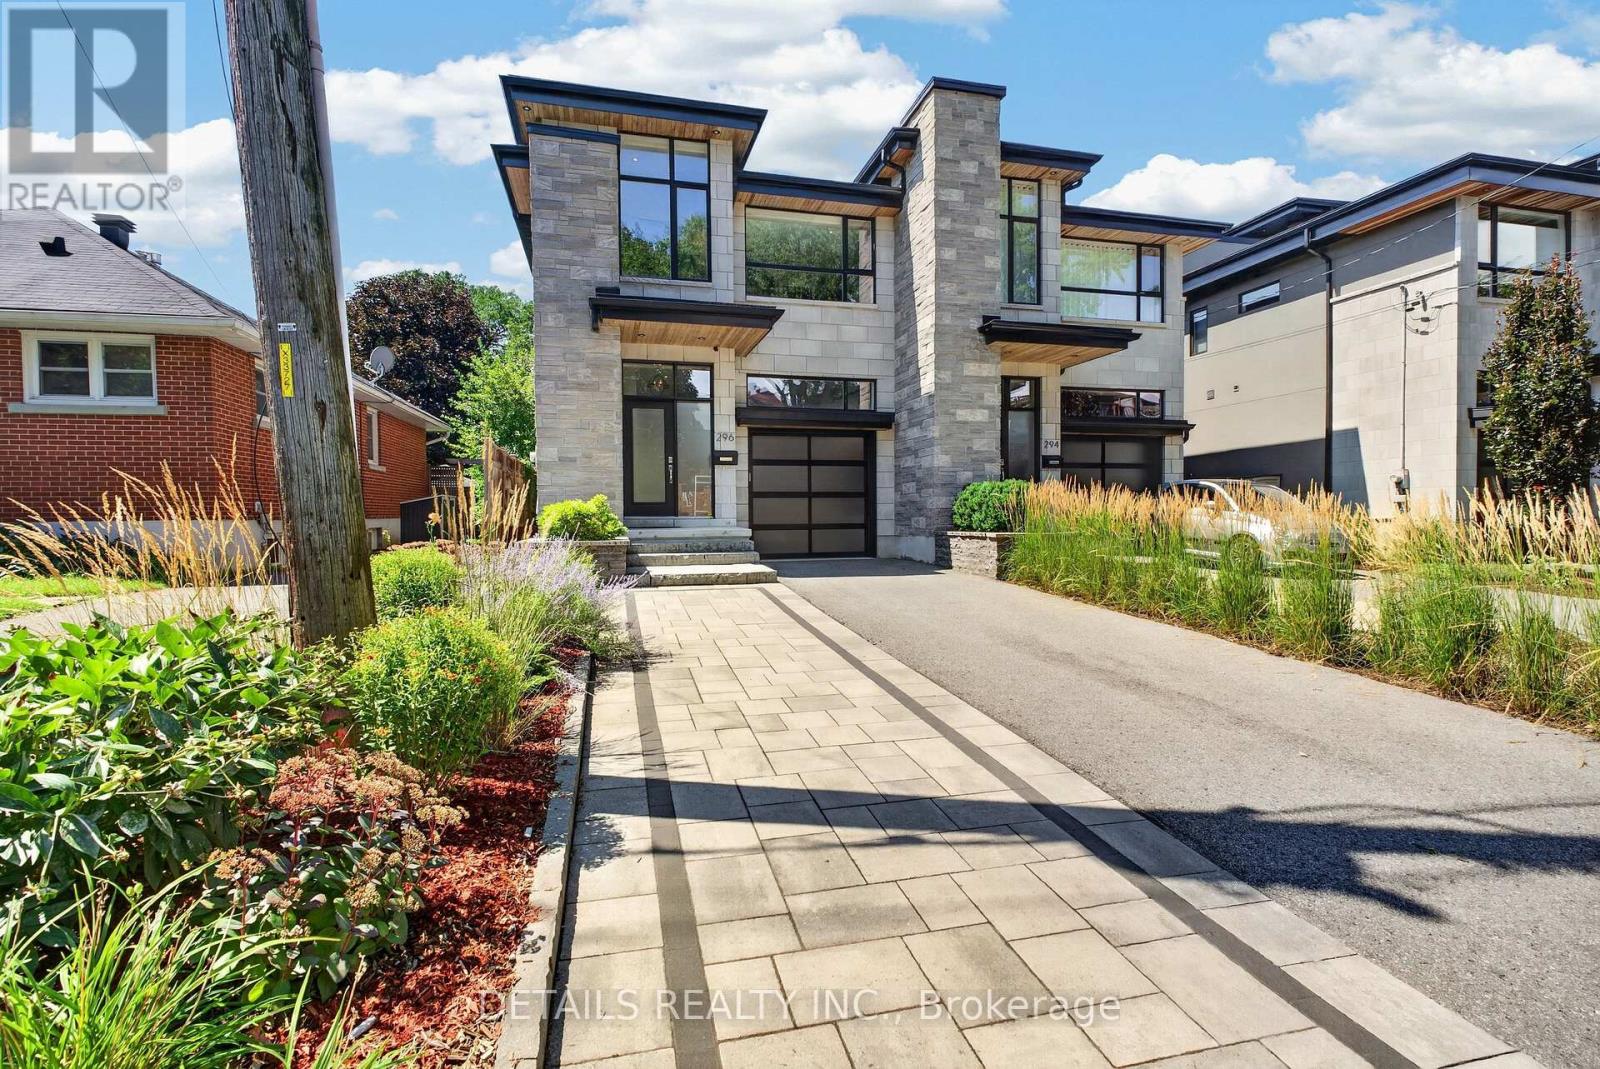
296 Kirchoffer Avenue
Ottawa, Ontario
A truly exceptional luxury residence in one of Westboro's most prestigious and sought-after locations, offering an unmatched blend of sophisticated design, privacy, comfort and lifestyle. Just a 5-minute walk to Westboro Beach via a pedestrian bridge directly from the home-without crossing a single street-and only minutes from Ottawa's finest shops, restaurants, cafés and amenities.Designed with extraordinary attention to detail, the home features a stunning designer kitchen with a premium JennAir appliance package, built-in coffee system, two dishwashers and bar fridge, flowing seamlessly into elegant living and dining spaces. A striking luxury fireplace creates a beautiful focal point, complemented by integrated multi-zone built-in audio throughout the principal living areas and primary suite.The second level offers three generously proportioned bedrooms, a beautifully appointed laundry room and a dedicated study. The luxurious primary suite features a private balcony with beautiful Ottawa River views, creating a peaceful retreat throughout every season.The finished and professionally landscaped front and backyard provide exceptional outdoor living, while the tall oversized garage is capable of accommodating a vehicle lift, complemented by a spacious 3-car driveway. Central vacuum adds effortless convenience throughout the home.The finished lower level includes a fully legal, city-permitted 1-bedroom SDU with both private exterior and interior access, offering exceptional flexibility, guest accommodation or income potential, currently makes up to $4000/m income .With the option to purchase fully furnished.A rare and remarkable Ottawa residence where architectural elegance, premium finishes and an extraordinary location come together-steps from the river, beach, trails, restaurants and the very best of Westboro. (id:59142)
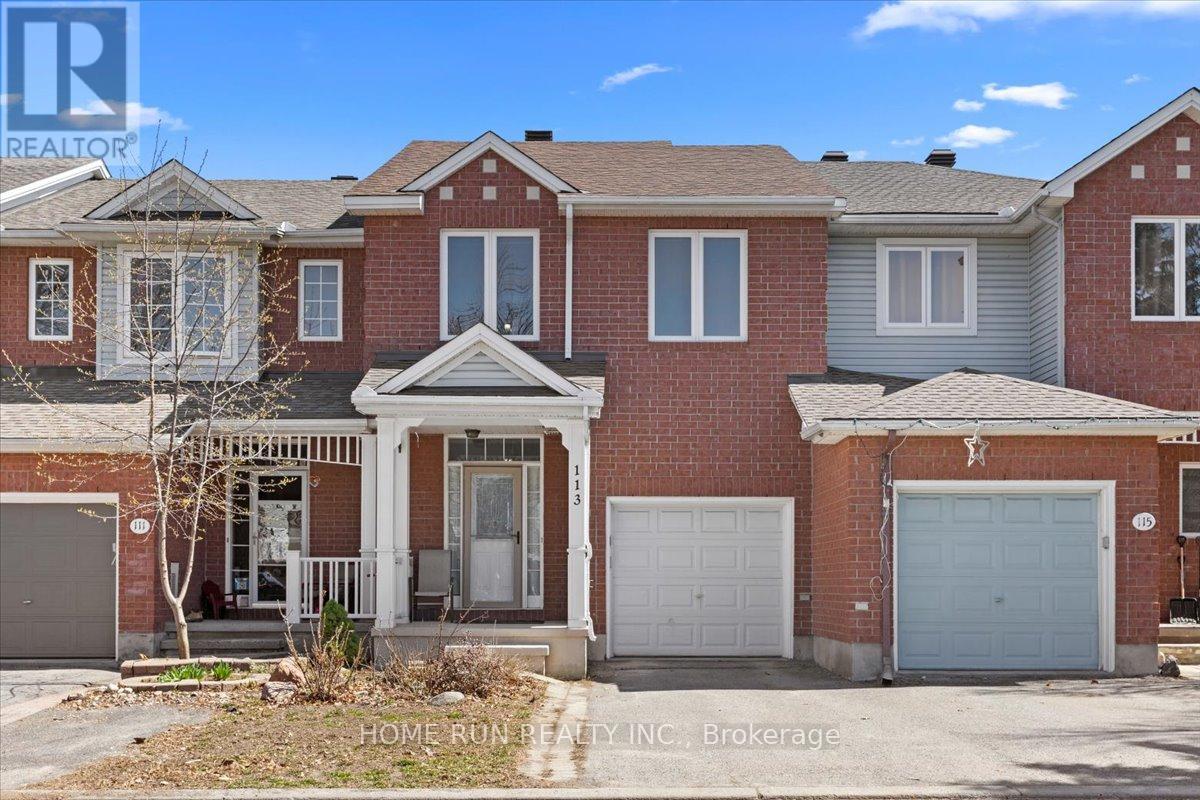
113 Gray Crescent
Ottawa, Ontario
Stunning urban home at 113 Gray Crescent in Ottawa featuring a finished walk-out lower level, extensive updates, and no rear neighbors for added privacy. Ideally located within walking distance to Earl of March Secondary School, parks, shops, and transit, with quick highway access. The landscaped, low-maintenance exterior offers great curb appeal with a welcoming front porch and interlock detailing. Inside, the open-concept living and dining area showcases a fireplace, soaring sloped ceilings, and newer laminate flooring, while the modern kitchen is equipped with granite countertops, subway tile backsplash, double oven, stainless steel appliances, and a pantry. A bright breakfast area with large windows and a stylish chandelier overlooks the yard. Hardwood flooring runs throughout all bedrooms, including a spacious primary retreat with sitting area, walk-in closet, makeup station, and updated ensuite with granite counters. Two additional bedrooms share a well-appointed bath with tile flooring and granite vanity. The finished walk-out basement offers a generous family room, rough-in for a future bathroom, and direct access to the fully fenced backyard complete with deck, pergola, and shed. Major updates include roof (2018), furnace and A/C (2017), windows (2016), garage door (2017), and bidets (2021). (id:59142)
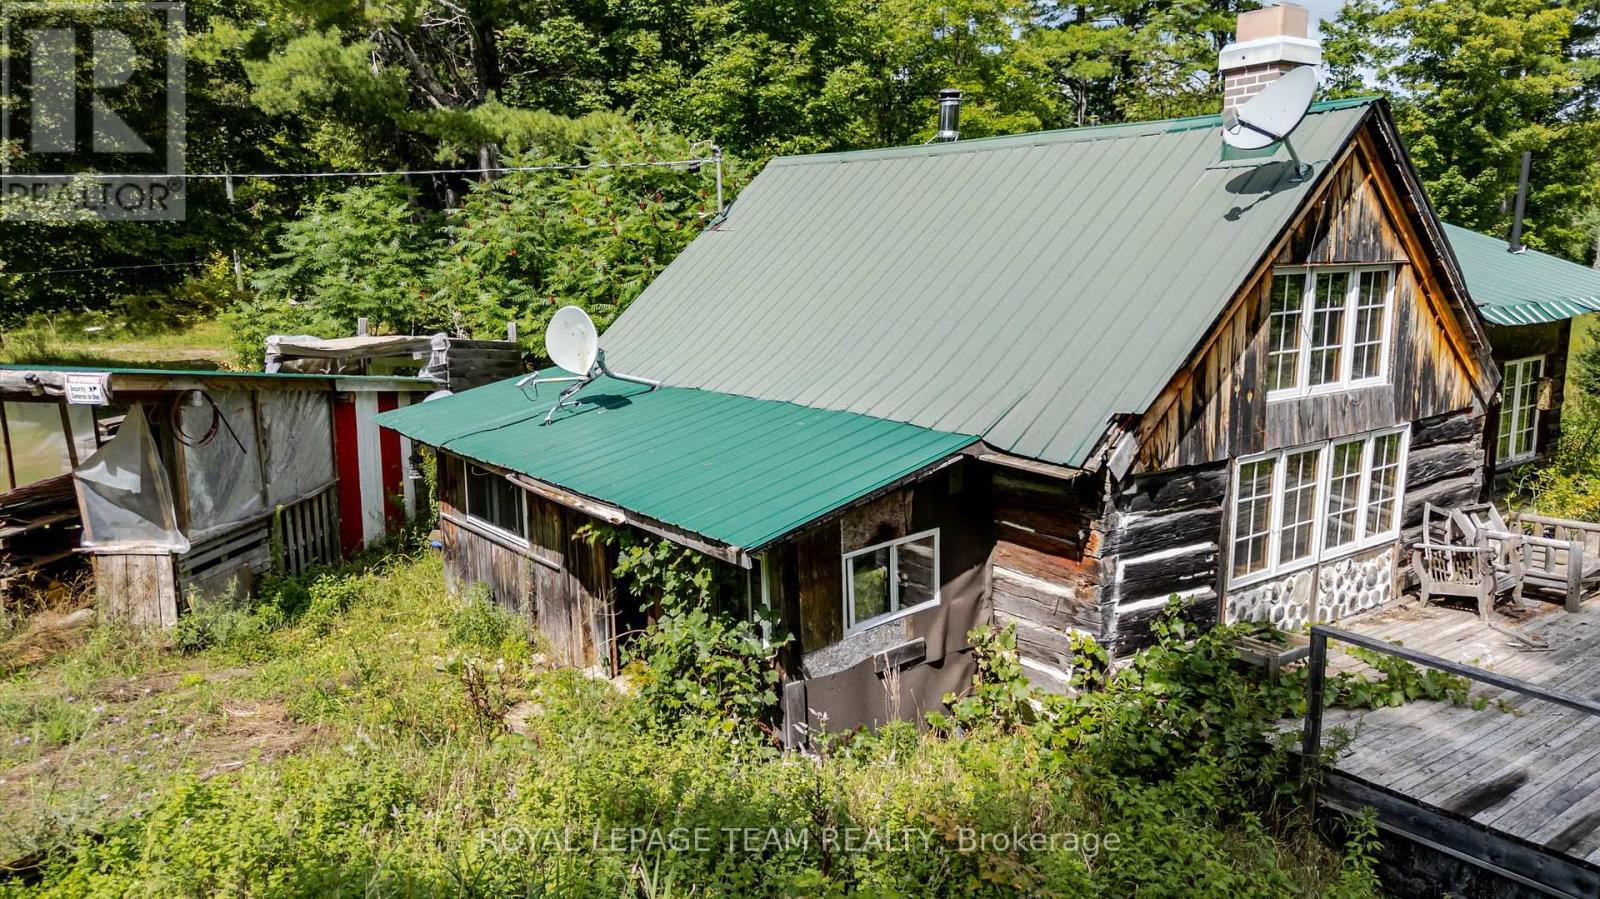
884 Concession 7 Road
Lanark Highlands, Ontario
For the discerning individual who seeks substance over spectacle, this authentic historic log cabin homestead near Robb Lake offers a rare combination of solitude, character, quiet productivity, and rows of wine grapes. Hand-hewn logs and time-honored craftsmanship create an atmosphere of genuine stillness-ideal for focused remote work, writing, research, or creative pursuits. This is where nature unlocks your creative inner person. Sunlit interior spaces provide flexible areas that readily accommodate a dedicated home office or study, while the surrounding landscape delivers the natural calm that supports deep concentration and restorative downtime. The property is thoughtfully prepared for dual use. Its charm, intimate scale, proximity to Robb Lakes public swimming area, snow mobile trails, and many bonus' near by clayton village has to offer( LCBO, Milano's pizza, Baked goods, Gas station), make this opportunity highly appealing as a boutique Airbnb destination for guests who value authenticity and nature over generic lodging-offering meaningful income potential alongside personal enjoyment. Step outside into the private grounds of this classic homestead setting with its mature trees and endless potential. The nearby lake invites quiet reflection, morning walks, or simply the pleasure of living close to water, forest, and proximity to Robb Lakes legendary semi-public swimming area. This is a place for those who prefer meaningful quiet, intellectual space, and a connection to history rather than the noise of conventional living. A genuine log cabin homestead, ready for its next thoughtful steward. Near By farm fresh super sweet corn and organic gardens to buy produce, this location is ideal for people seeking country living. Private showings by appointment. (id:59142)
341 Parkdale Avenue
Ottawa, Ontario
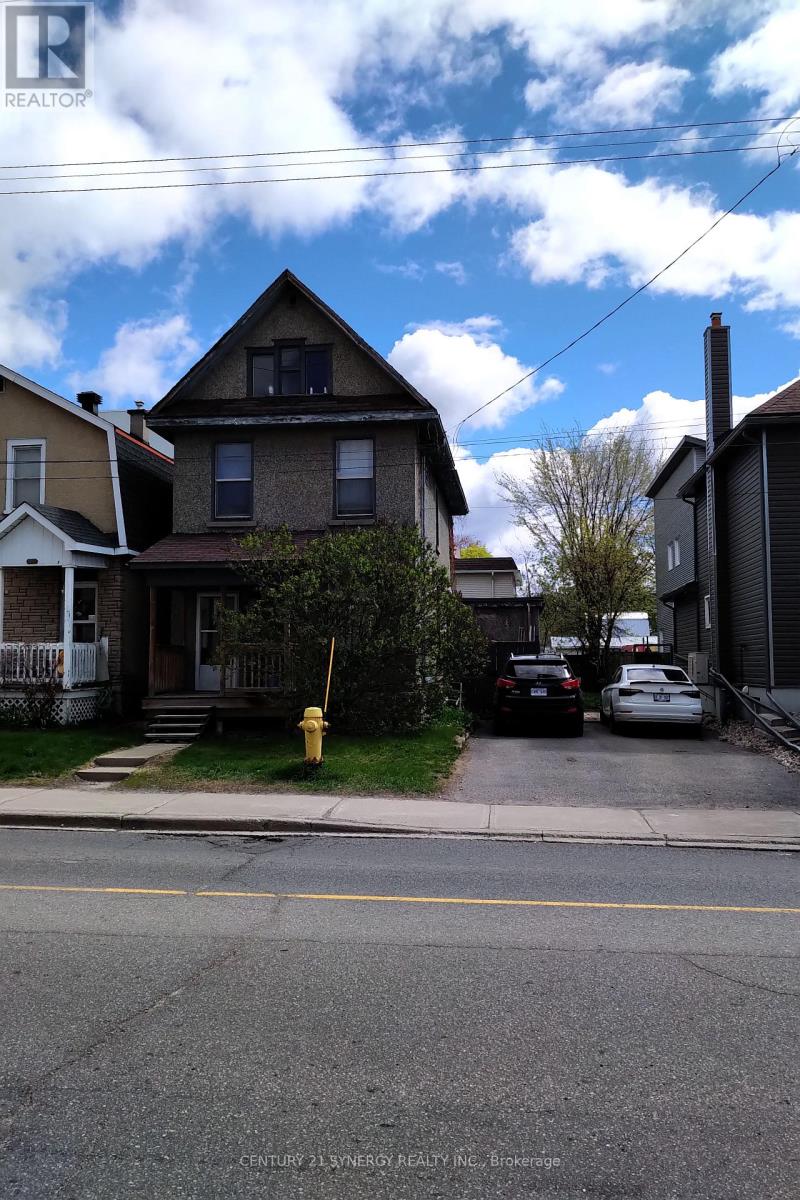
Rare opportunity for developers and investors seeking a high-potential property with endless possibilities. This 6 bedroom 2 bathroom single family home is an opportunity to rent while planning for development. The City of Ottawa's new zoning bylaw proposes a transition to CM1 zoning, which allows for high density unit count. This property is well-positioned for investors seeking easy entry with flexible zoning, a large lot and vacant possession in one of Ottawa's best locations. Buyers must verify zoning, permitted uses, lot dimensions, development potential, and all municipal approvals with the City of Ottawa. Neither the seller nor the listing brokerage guarantees zoning outcomes or approvals. Don't miss this opportunity! (id:59142)
L2-3575 Paden Road
Ottawa, Ontario
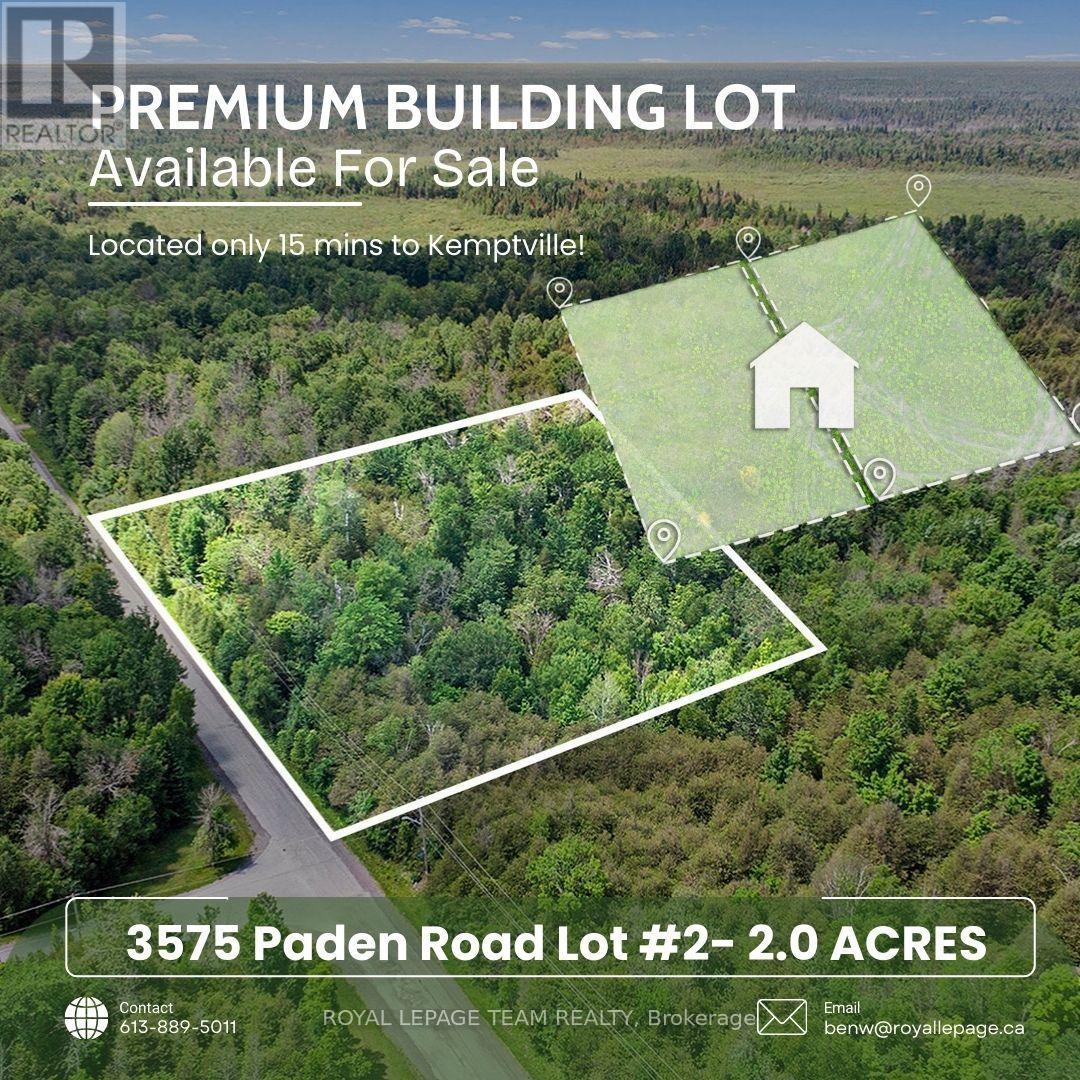
3575 Paden Road, Lot 2 in North Gower, is a beautiful 2-acre building lot that offers a serene and versatile setting for your future home or retreat. The property features high, dry, and well-maintained land, surrounded by mature trees that provide excellent privacy and natural shade. Its peaceful, rural location makes it an ideal spot for those seeking tranquility while still being close to essential amenities. Located under a 15-minute drive to Kemptville, this lot provides convenient access to shopping, dining, schools, and community services. Additionally, its just a few minutes from the scenic Rideau River, a popular destination for boating, fishing, and outdoor recreation. Whether youre looking to build a permanent residence or seasonal getaway this property offers a fantastic opportunity to enjoy a peaceful lifestyle surrounded by natural beauty. The lot is easily accessible via a paved road, ensuring smooth travel year-round. Its combination of rural charm and proximity to amenities makes it a perfect spot for those wanting to enjoy outdoor activities and the quiet countryside, all within easy reach of nearby towns. Dont miss the chance to own this picturesque property an ideal place to create your dream home or retreat in a desirable North Gower area. (id:59142)
2832 Innes Road
Ottawa, Ontario
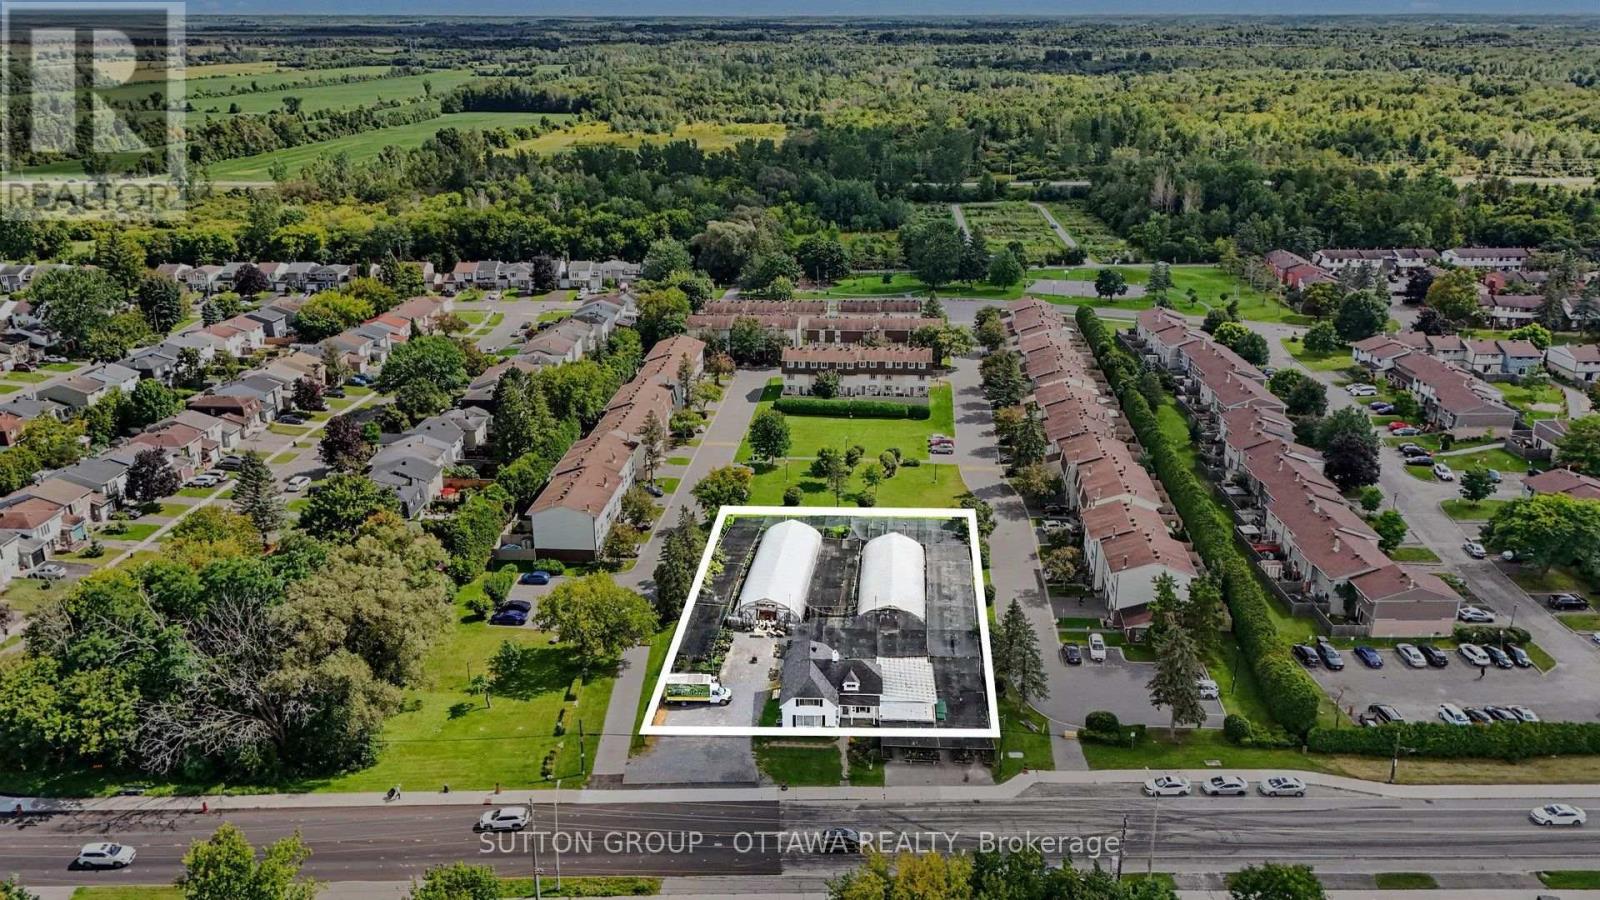
Exceptional redevelopment opportunity at 2832 Innes Road in Ottawa's established Blackburn Hamlet community. This 24,369 sf rectangular site offers approximately 123ft of frontage on Innes Road and a depth of approximately 200 ft, with full municipal services available. The property is designated Minor Corridor with an Evolving Neighbourhood Overlay under the City of Ottawa Official Plan and is currently zoned N3B[708] under the new Comprehensive Zoning By-law. The existing zoning supports low-rise residential intensification, with a maximum height of 3 storeys and a theoretical density potential of approximately 50 units based on the site area, subject to applicable zoning provisions, approvals and development feasibility. The Official Plan contemplates greater intensification along Minor Corridors, with building heights of up to 4 storeys in the Outer Urban Transect, presenting additional redevelopment potential through rezoning. A 4-storey concept could offer an opportunity to pursue increased residential density, potentially with ground-floor commercial or service uses, subject to municipal approvals. Surrounded by established low-rise residential development and backing onto landscaped open space, the site offers a compelling setting for purpose-built rental, condominium or other medium-density residential development. Excellent access to Highway 174, retail, schools, services and the broader Orléans community. Property being marketed for land value and redevelopment potential. Buyer to complete their own planning, zoning, servicing and development due diligence. Residential home on site is currently tenanted until October 2026. HST in addition to purchase price. (id:59142)
840 Portelance Avenue
Hawkesbury, Ontario
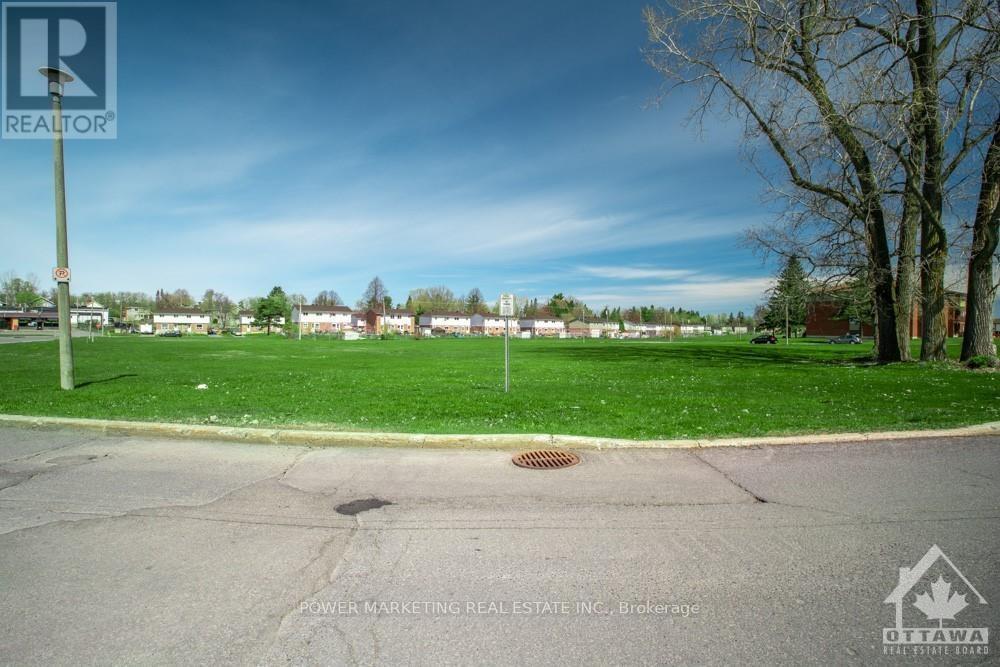
Looking to build your dream home in the growing community of Hawkesbury? This is a fantastic opportunity to secure a fully serviced, ready-to-build residential lot fronting on a paved road. Zoned R2 Residential, the property offers the option of natural gas and is conveniently located close to everything Hawkesbury has to offer. Enjoy easy access to La Cité Golf Club, shopping, pharmacies, grocery stores, schools, the hospital, Résidence Prescott-Russell, and many other local amenities. Commuters will appreciate the convenient location just minutes from the Long Sault Bridge, with easy access to Highway 17 and Highway 417.Whether you're looking to build your own home or secure a residential building opportunity in a growing community, this lot is worth a look. Don't miss out!**HST is in addition to the purchase price and applicable to all offers.** (id:59142)
309 Crossway Terrace
Ottawa, Ontario
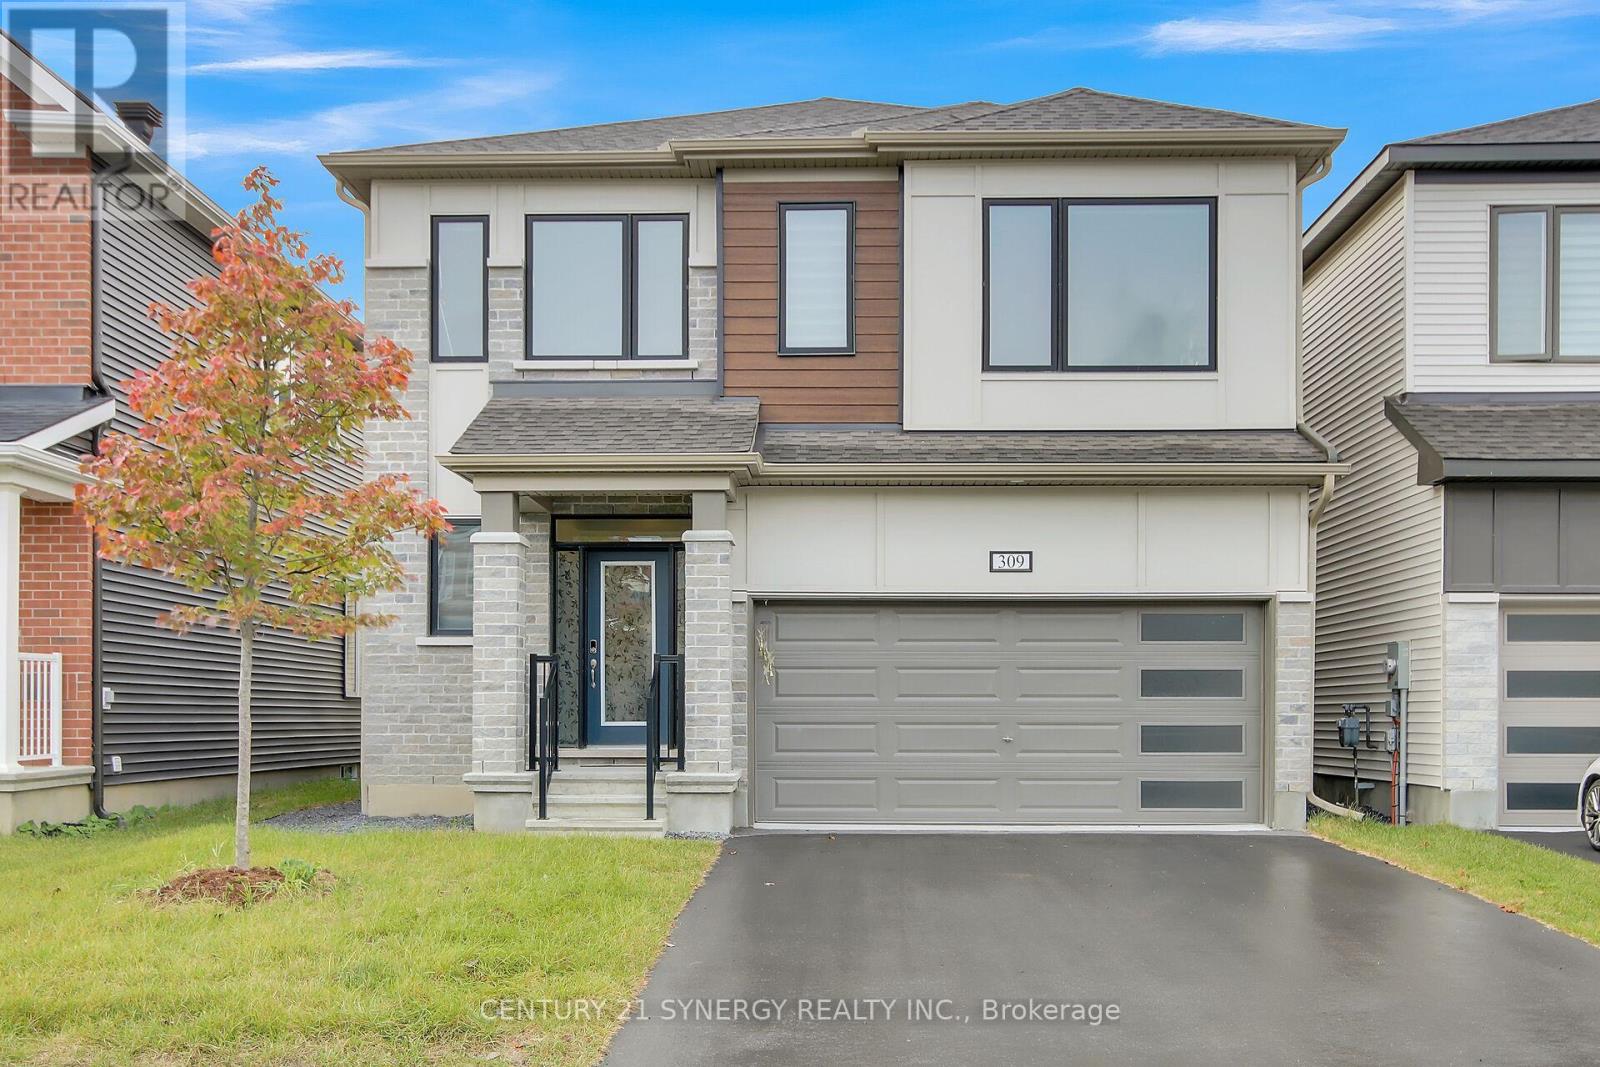
Welcome to 309 Crossway Terrace, an exceptional 2022-built home in one of Stittsville's fastest-growing and most desirable communities. Thoughtfully designed with contemporary finishes and generous living spaces, this home offers an elevated everyday living. From the moment you step inside, 9-ft ceilings and an open-concept layout set a tone of space and light, while rich hardwood floors ground the main living areas in warmth and quality. At the heart of the home, a chef-inspired kitchen anchors the entertaining space - a generous island, quartz countertops, and abundant cabinetry make weeknight dinners and weekend gatherings equally effortless. Thoughtful storage throughout means everything has its place. Every generously sized bedroom offers the rare convenience of its own walk-in closet and attached bathroom, creating comfort and privacy for the entire family. The primary suite elevates the experience with a spa-inspired ensuite designed for slow mornings and unwinding evenings. Location seals the appeal. Stittsville is a fast-growing, family-focused community rich in parks, trails, and top-rated schools, with everyday conveniences minutes away: Shopping, grocery, Restaurants, Canadian Tire Centre, and the Tanger Outlets. Downtown Ottawa is roughly 20 minutes out, with Highway 417 just around the corner and transit close at hand. This house offers Refined finishes, and a location that keeps life moving - all in one address. Book your private viewing today. (id:59142)
401c - 2041 Arrowsmith Drive
Ottawa, Ontario
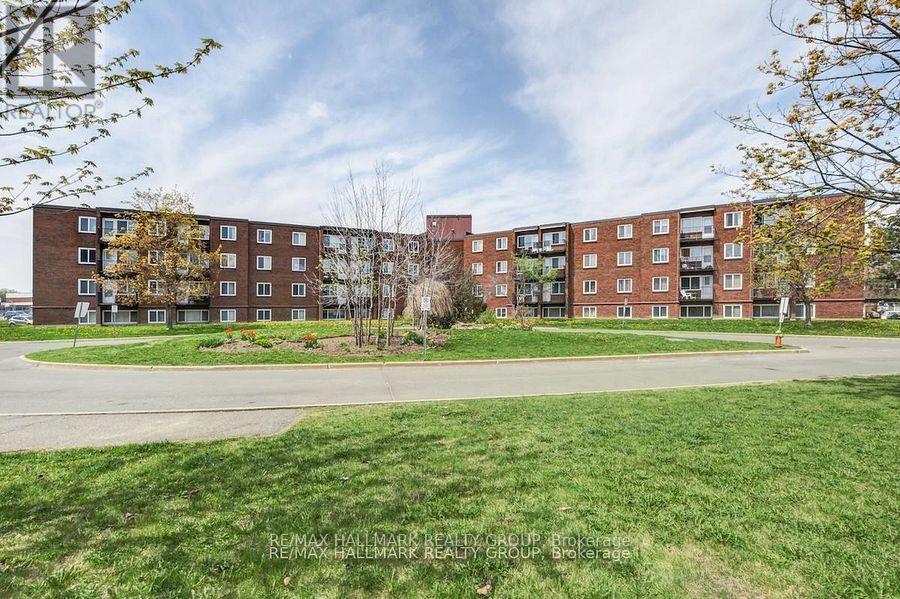
Bright and inviting 2-bedroom, 1-bath condo in the heart of Beacon Hill South, perfectly situated close to Blair LRT, schools, parks, shopping, and major highways. This well-maintained end unit features beautiful hardwood flooring throughout and a galley-style kitchen with stainless steel appliances, ample cabinetry, and generous counter space, flowing seamlessly into the spacious living and dining area ideal for everyday living or entertaining. Two generous bedrooms offer comfort and flexibility, while the full bathroom is conveniently located nearby. Step outside to your private balcony, a cozy retreat for morning coffee or relaxing evenings while enjoying peaceful views. Additional perks include a storage locker and an assigned surface parking space. Residents have access to building amenities such as a sauna and outdoor pool, perfect for enjoying the summer months. Tenant pays hydro. With its bright living spaces, functional kitchen, and central location, this condo offers unbeatable convenience and value for tenants looking for a worry-free lifestyle. (id:59142)
9448 Beachwood Road
Collingwood, Ontario
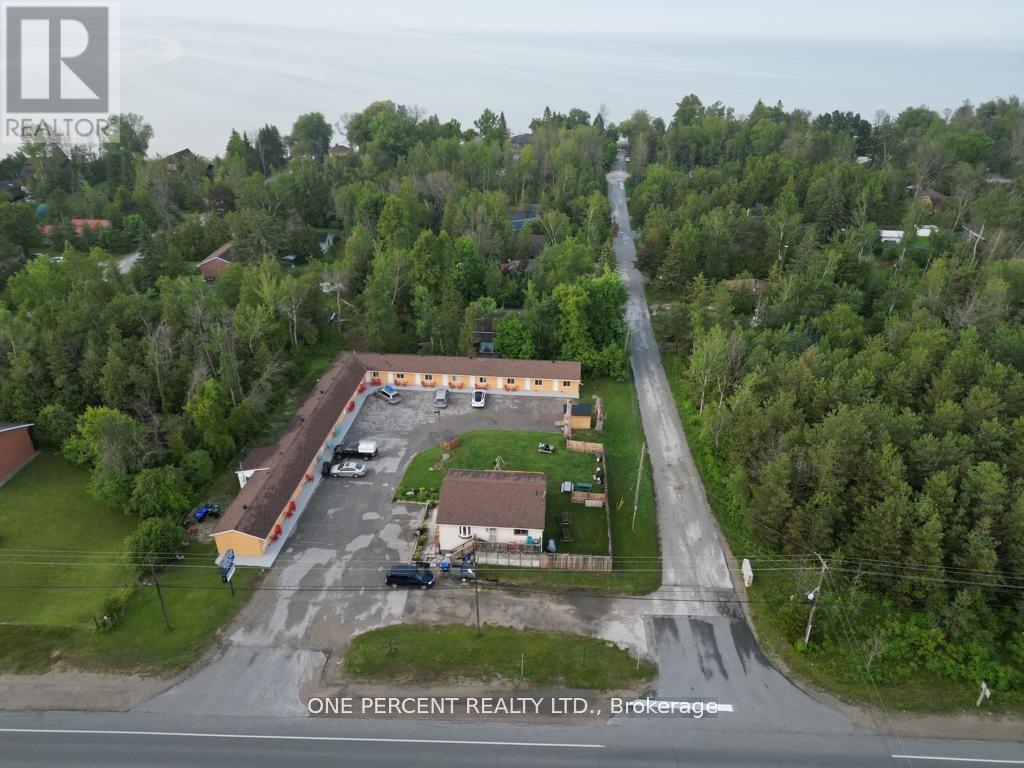
Welcome to Relax inn - approximately 0.8 acre lot - 16 Room Motel in the town of Collingwood, a transit town with 2 seasons, Motel is very close to the Wasaga beach And The Blue mountain area and has a year round business, Close to GTA And Barrie. The motel has lots of upgradations, with new windows, doors, bathrooms, floorings, paint, LED TVs, security cameras, new shed, and washer and dryer. Big parking for boat, RV, or AZ Trucks. The motel has a separate BBQ area with picnic benches and a kids play area. There is also a Separate 4 BR owner Apt with separate kitchens on each floor and also with Separate entry for upstairs unit. The owner apt is approximately 2200 sq. ft including office area. A great opportunity for the buyer to be owner operator-live on site and manage the business to make more profit and save expenses. (id:59142)
67 Ashpark Crescent
Ottawa, Ontario
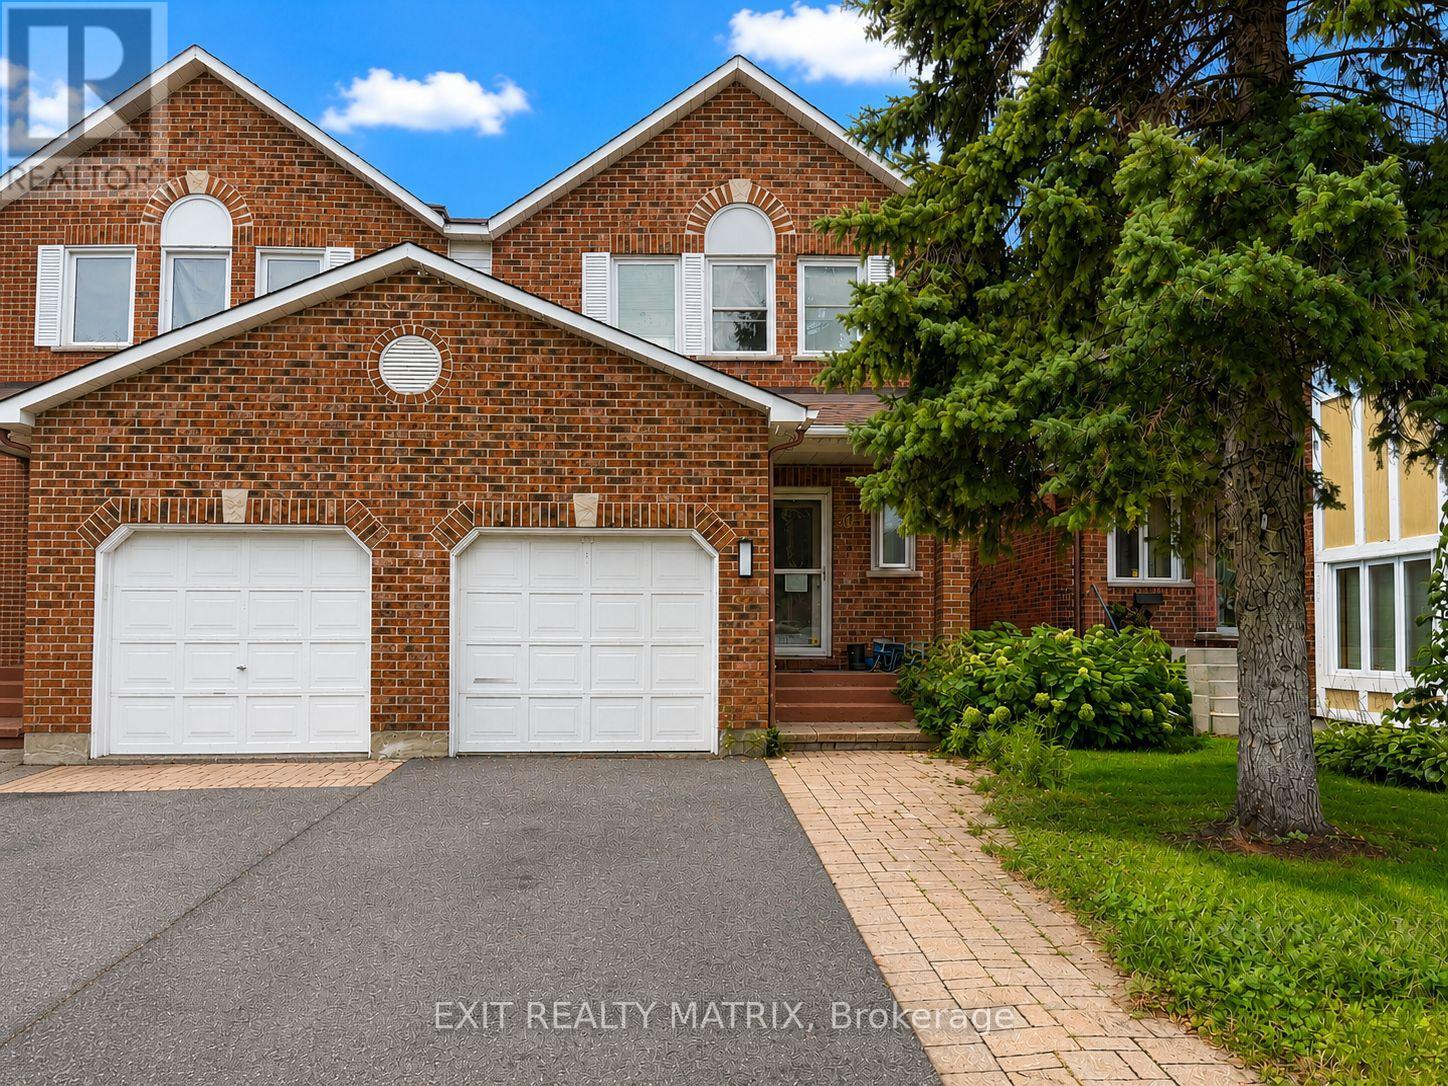
Bright, spacious and move-in ready, this 3-bedroom, 3-bathroom rental offers plenty of room both inside and out. The main level is filled with natural light and features a spacious kitchen with plenty of cabinetry and all appliances included. The dining room has patio doors leading directly to the back deck and fully fenced yard, complete with interlock and lots of space to relax or entertain. The family room features a cozy natural gas fireplace, while the fully finished basement provides even more living space. Outside, enjoy a welcoming front porch, mature trees, landscaped grounds and a paved driveway. Private parking for 3 vehicles, including 1 garage space, adds extra convenience. A great rental with plenty of space, a private backyard and everything you need to feel at home. (id:59142)
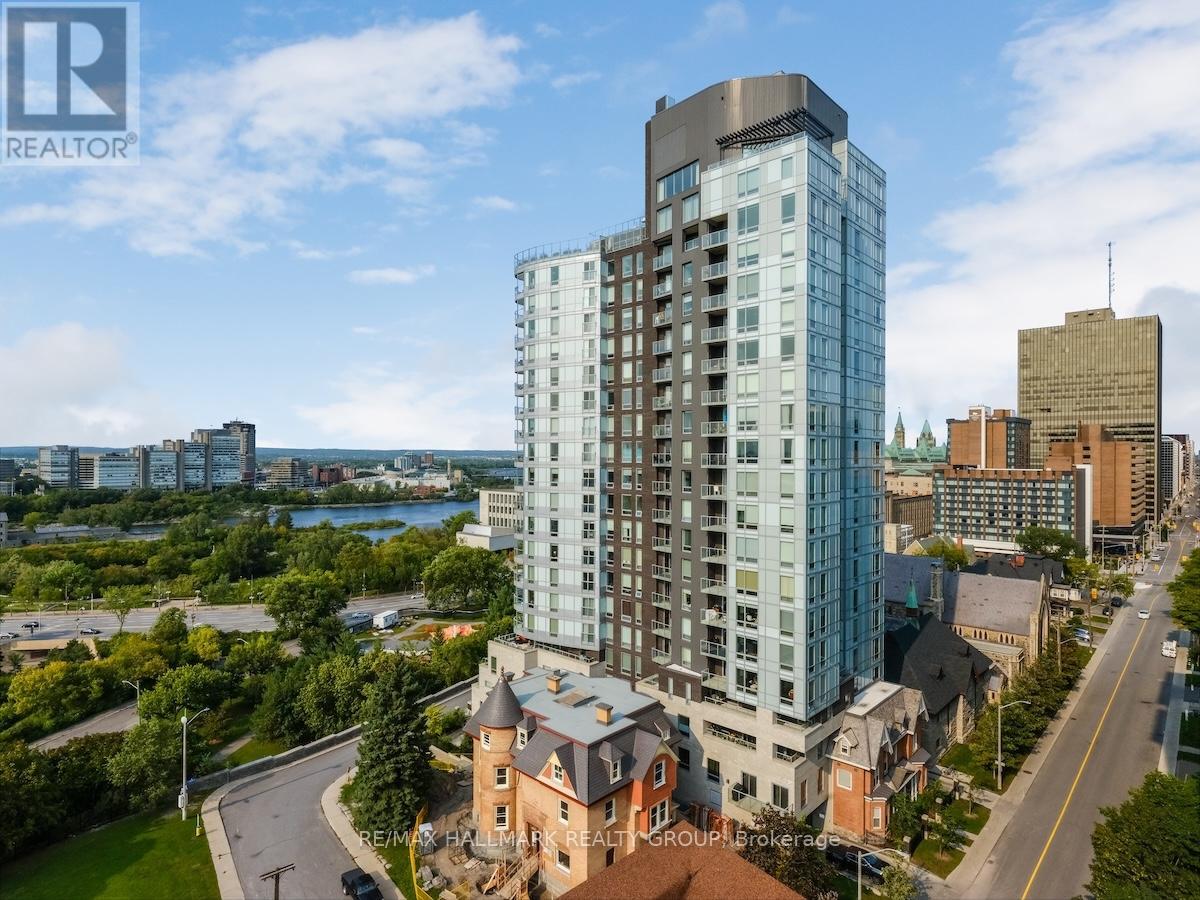
907 - 428 Sparks Street
Ottawa, Ontario
You will fall in love with the custom Spire Model and its design quality. This 962sf, 2bdrm unit was converted to a 1bdrm by the builder (as per the first owner's request). Enjoy more living space including a den/tv room and a custom-built office. Recent quality upgrades that were completed in 2024 by Louis L'artisan: upper kitchen cabinets, an 8' Corian counter with waterfall features on both ends, a thoughtfully designed built-in coffee/cocktail station with an abundance of storage space and convenient drawers. In addition; a new Faber hood fan, induction cooktop, oven and a 2in1 washer/dryer unit. Notice the custom lighting and wall panelling throughout including the walnut panel in the bedroom. Hanging tracks to display your favourite wall-art. Quality lighting throughout including ceiling fixtures from Cadieux Interiors. Enjoy the stunning views of Ottawa and the Gatineau Hills while barbequing from your spacious 115sf balcony with access from your bedroom and the living area. The balcony floor has been upgraded with engineered exterior tiles that dress up your outdoor living space. The Cathedral Hill building offers security and quality amenities; full time front desk service, guest suites, a lounge and a party room w/kitchen, an exterior BBQ, a gym, yoga room and sauna, a pet washing station, car wash station and bicycle racks. The underground parking spot comes with an EV charger. A short walk to LRT stations, Bronson Park, the Ottawa River Runners at the Pumphouse white water course, the Trans Canada Trail, Cirque du Soleil and many more destinations! You won't be disappointed! Condo fee covers water, hot water, cooling & heating (owner pays only electricity for lighting and appliances). (id:59142)
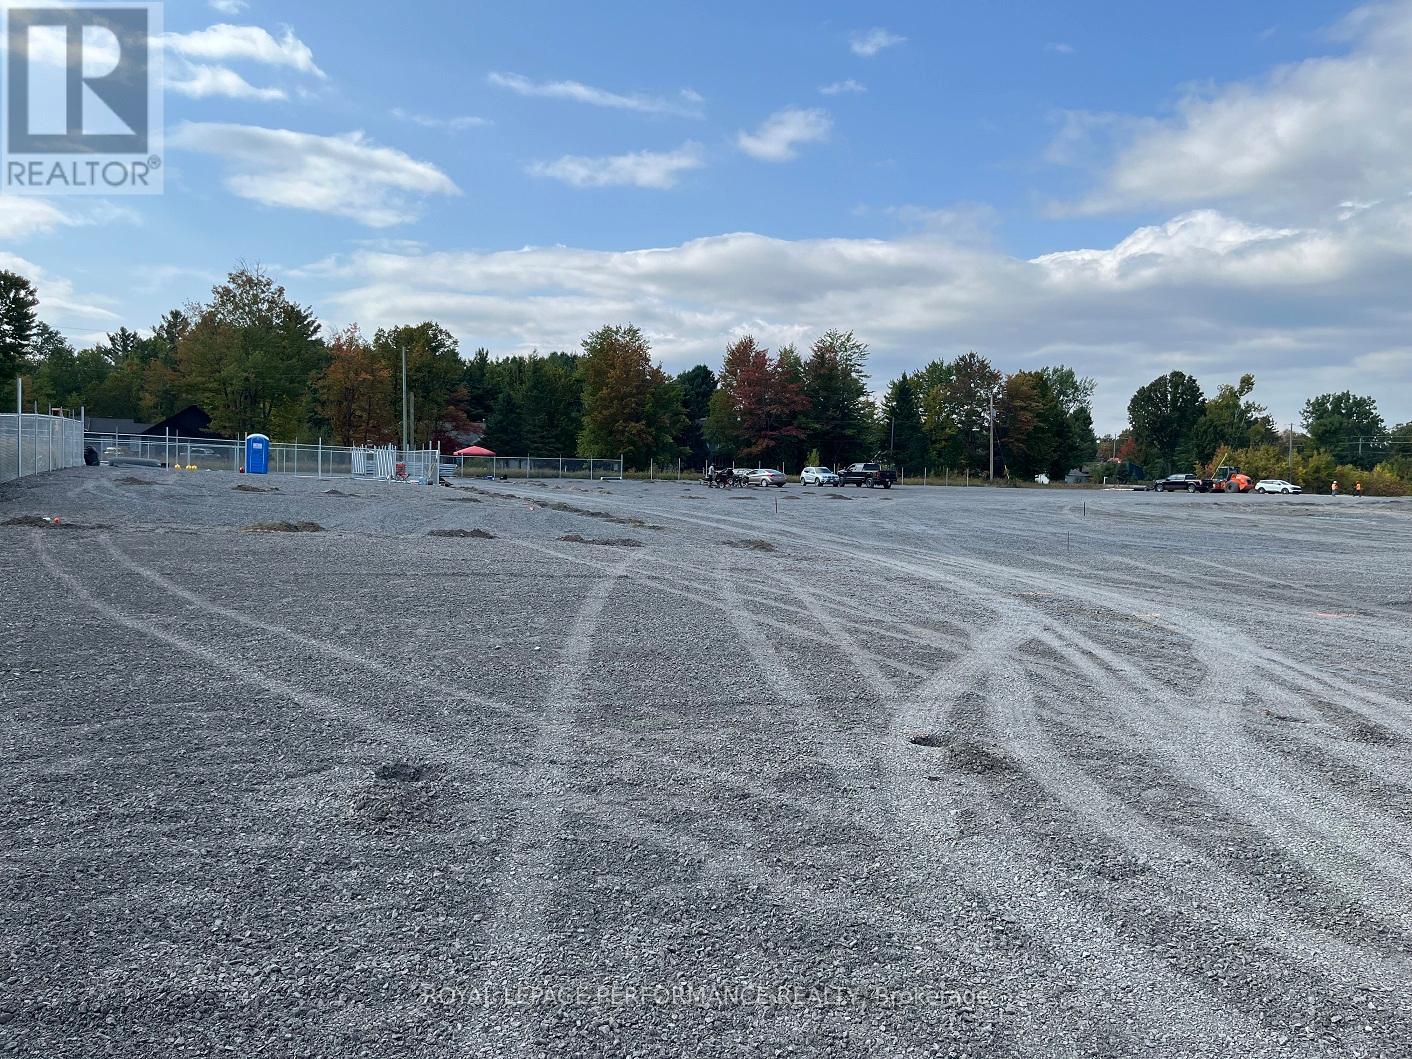
820 Summit Private
Clarence-Rockland, Ontario
Own your own space/stop renting! Build equity in both your space and your business. Prime commercial/industrial condo bays in Rockland available for purchase on County Road 17 highway. A great place for your business to succeed in a fast developing area. Close to Belanger Chrysler, Rockland Golf Club, Clarence-Rockland Arena, stores, restaurants, new homes and many successful enterprises. Be part of an emerging new business park called Parc Hudon Park. Traffic count (2017) shows 12,000 to 12,500 vehicles per day. Highway Commercial zoning allows for custom workshops, personal service establishments, day care, outside miniature golf, tourist establishment, motor vehicle body shop, motor vehicle dealership, motor vehicle rental facility, industrial condos, retail store, chip wagon, farmers market, restaurant, and much more. Excellent signage opportunities. Locate your business plus own your own property and space next to the new Flixbus Eastern Ontario HQ and GetSpace Ltd's storage and workshop site. Be part of the New Parc Hudon Business Park. Get your own address on Summit Private. Bays range from 1,000 sq ft to 1,500 sq ft each. Great space with large overhead doors (16' high, 14' wide), person door, ceiling height of 18', bathroom. Brand new. 4 bays available in Phase 1. Be part of a supportive community. If you need more space, just combine bays. Perfect for Trades & Contractors, Makers & Fabricators, Automotive, Storage & Logistics, Artists &photographers, Film, stage, or set designers, Nonprofits or community groups, yoga studios, Registered Massage Therapists, Physiotherapists, Acupuncturists, etc etc. Take advantage of nearby small and large secure contractors yards for IOS (Industrial Outdoor Storage): Smaller yards available: 50' x 50' (2,500 sq ft) yard for just $350 per month plus HST. Larger ones available on request. (id:59142)
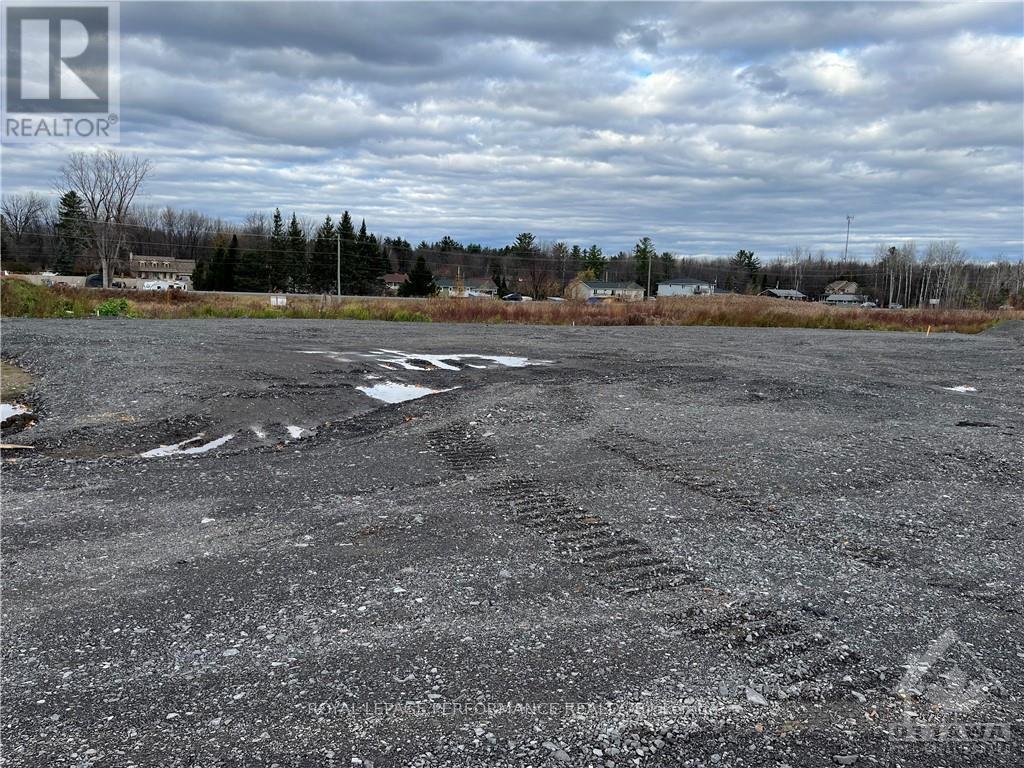
820 Summit Lane
Clarence-Rockland, Ontario
LARGE 1/2 ACRE CONTRACTOR YARD AVAILABLE FOR LAND LEASE PRIME LOCATION. Looking to expand or start your contracting business? This amazing site offers an ideal space and features to take your operations to the next level! Be part of a new business park in fast-growing Rockland Ontario called Parc Hudon Park, home to GET SPACE LTD and a new Flixbus terminal and HQ. Smaller yards also available: 50' x 50' (2,500 sq ft) yard for $350 per month plus HST; 50' x 90' (4,500 sq ft) yard for $630 per month plus HST; 50' x 100' (5,000 sq ft) yard for $700 per month plus HST. Key Features: Perfect for storing materials, equipment trucks, excavators, dozers, loaders, inventory, seacans, sheds, etc. Prime Location: Easy access to major roads and highways for seamless logistics. Next to a storage facility with office space for lease too. Utilities available: power available to support your needs. Ample Parking: Plenty of space for trucks, trailers, and customer visits. Ideal For: Landscaping businesses, Garden supply retailers, Construction material storage. Flexible lease options available. Turnaround space for large vehicles. Signage opportunity. (id:59142)
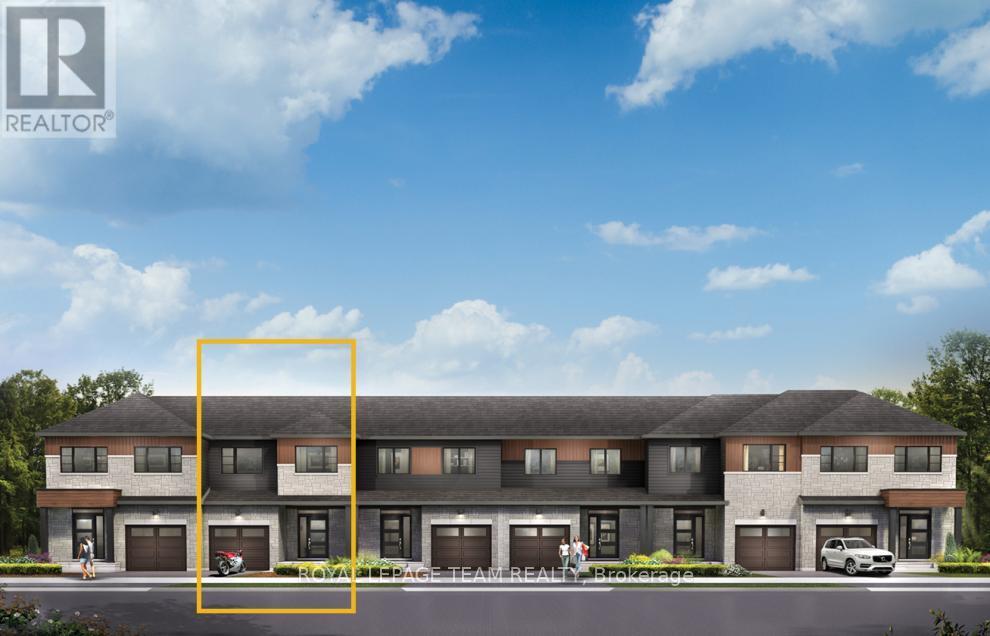
111 Deltaview Lane
Ottawa, Ontario
Live well in the Gladwell Executive Townhome. The dining room and living room ow together seamlessly, creating the perfect space for family time. The kitchen offers ample storage with plenty of cabinets and a pantry. The main floor is open and naturally-lit, while you're offered even more space with a finished look out basement with rec room. The second floor features 3 bedrooms, 2 bathrooms and the laundry room. The primary bedroom offers a 3-piece ensuite and a spacious walk-in closet. Don't miss your chance to live along the Jock River surrounded by parks, trails, and countless Barrhaven amenities. March 25th, 2027 occupancy! (id:59142)
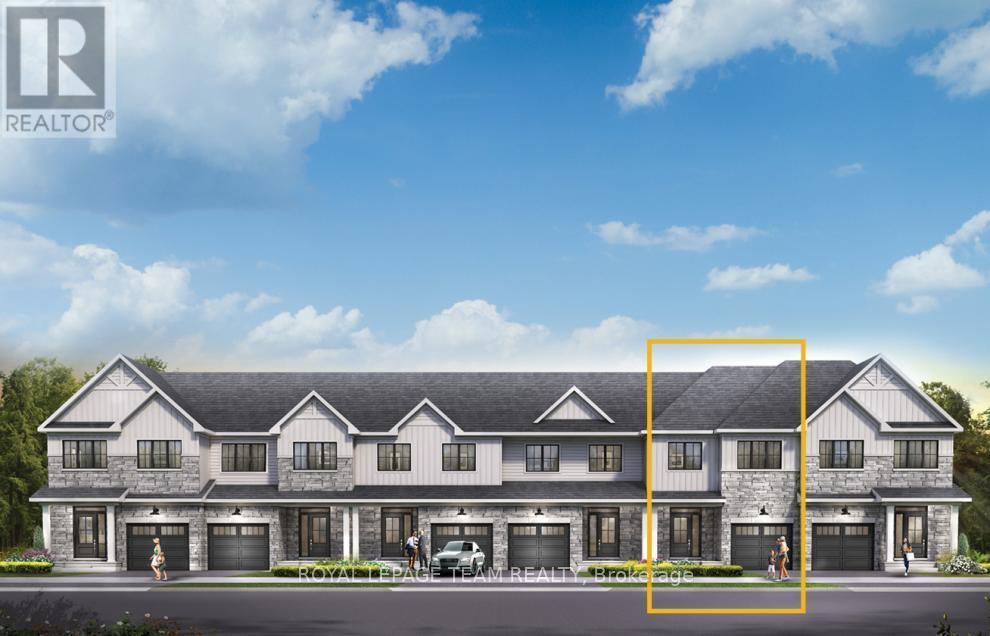
852 Eileen Vollick Crescent
Ottawa, Ontario
There's more room for family in the Lawrence Executive Townhome. Discover a bright, open-concept main floor, where you're all connected - from the spacious kitchen to the adjoined dining and living space. Plus, finished basement rec room for even more space. The second floor features 4 bedrooms, 2 bathrooms and the laundry room. The primary bedroom includes a 3-piece ensuite and a spacious walk-in closet. Brookline is the perfect pairing of peace of mind and progress. Offering a wealth of parks and pathways in a new, modern community neighbouring one of Canada's most progressive economic epicenters. The property's prime location provides easy access to schools, parks, shopping centers, and major transportation routes. March 17th 2027 occupancy! (id:59142)
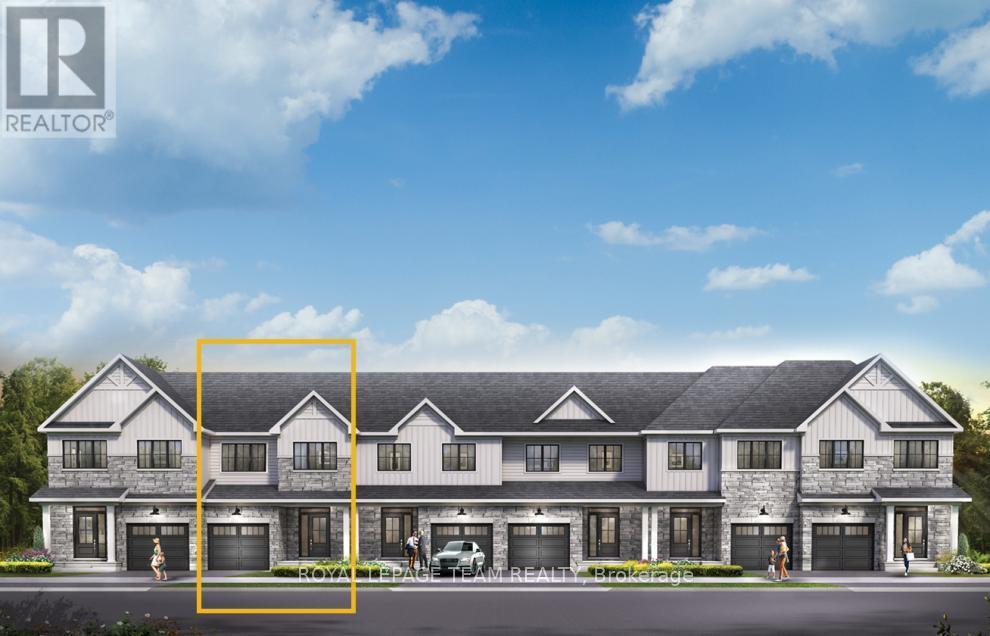
826 Eileen Vollick Crescent
Ottawa, Ontario
Live well in the Gladwell Executive Townhome. The dining room and living room flow together seamlessly, creating the perfect space for family time. The kitchen offers ample storage with plenty of cabinets and a pantry. The main floor is open and naturally-lit, a finished basement rec room adds even more living space. The second floor features 3 bedrooms, 2 bathrooms and the laundry room. The primary bedroom offers a 3-piece ensuite and a spacious walk-in closet. Brookline is the perfect pairing of peace of mind and progress. Offering a wealth of parks and pathways in a new, modern community neighbouring one of Canada's most progressive economic epicenters. The property's prime location provides easy access to schools, parks, shopping centers, and major transportation routes. March 16th 2027 occupancy! (id:59142)
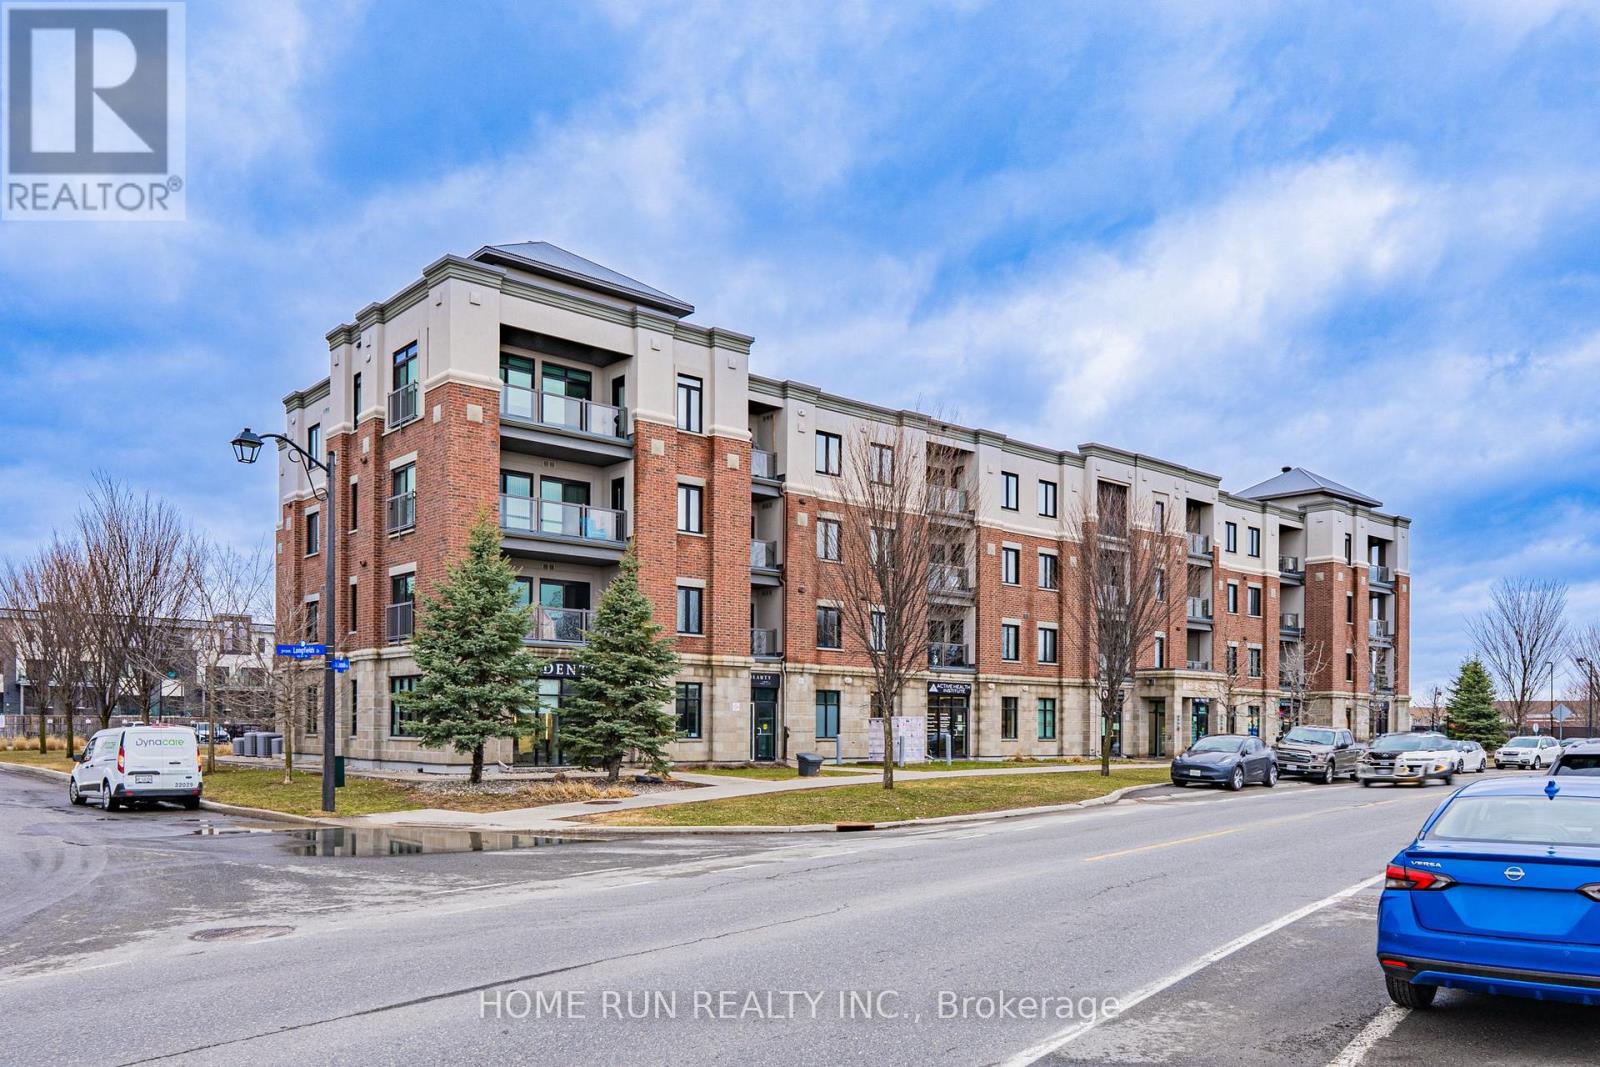
312 - 615 Longfields Drive
Ottawa, Ontario
Welcome to Unit 312 - 615 Longfields Drive, Barrhaven. Whether you're a first-time buyer, savvy investor, or looking to downsize in style - this stunning 1-bedroom condo is an absolute dream and is ready for immediate occupancy. Nestled in the heart of Barrhaven's highly sought-after Longfields community, this unit perfectly combines elegance, functionality, and an unbeatable location. Inside, no detail has been overlooked. The chef-inspired kitchen features warm-toned slab-style cabinetry extending seamlessly to the ceiling, a neutral subway tile backsplash with under-cabinet lighting, upgraded granite countertops, and a modern faucet. Full-size stainless steel appliances - a rare find for a unit of this size - complete this impressive kitchen. The open-concept layout boasts soaring 9-foot ceilings, stunning hardwood flooring throughout the main living areas, and carpet in the bedroom, all bathed in natural light thanks to a desirable south-facing exposure throughout the day.The well-sized bedroom features a large window and an extra-wide upgraded master closet. Additional highlights include: Exterior surface-level parking spot (#21) Basement storage locker (#24). Step outside and you're just a 1-minute walk to Longfields Transit Station, 2 nearby parks, salons, cafes, pharmacy, schools, and healthcare services - with several amenities conveniently located right on the ground floor of the building. (id:59142)
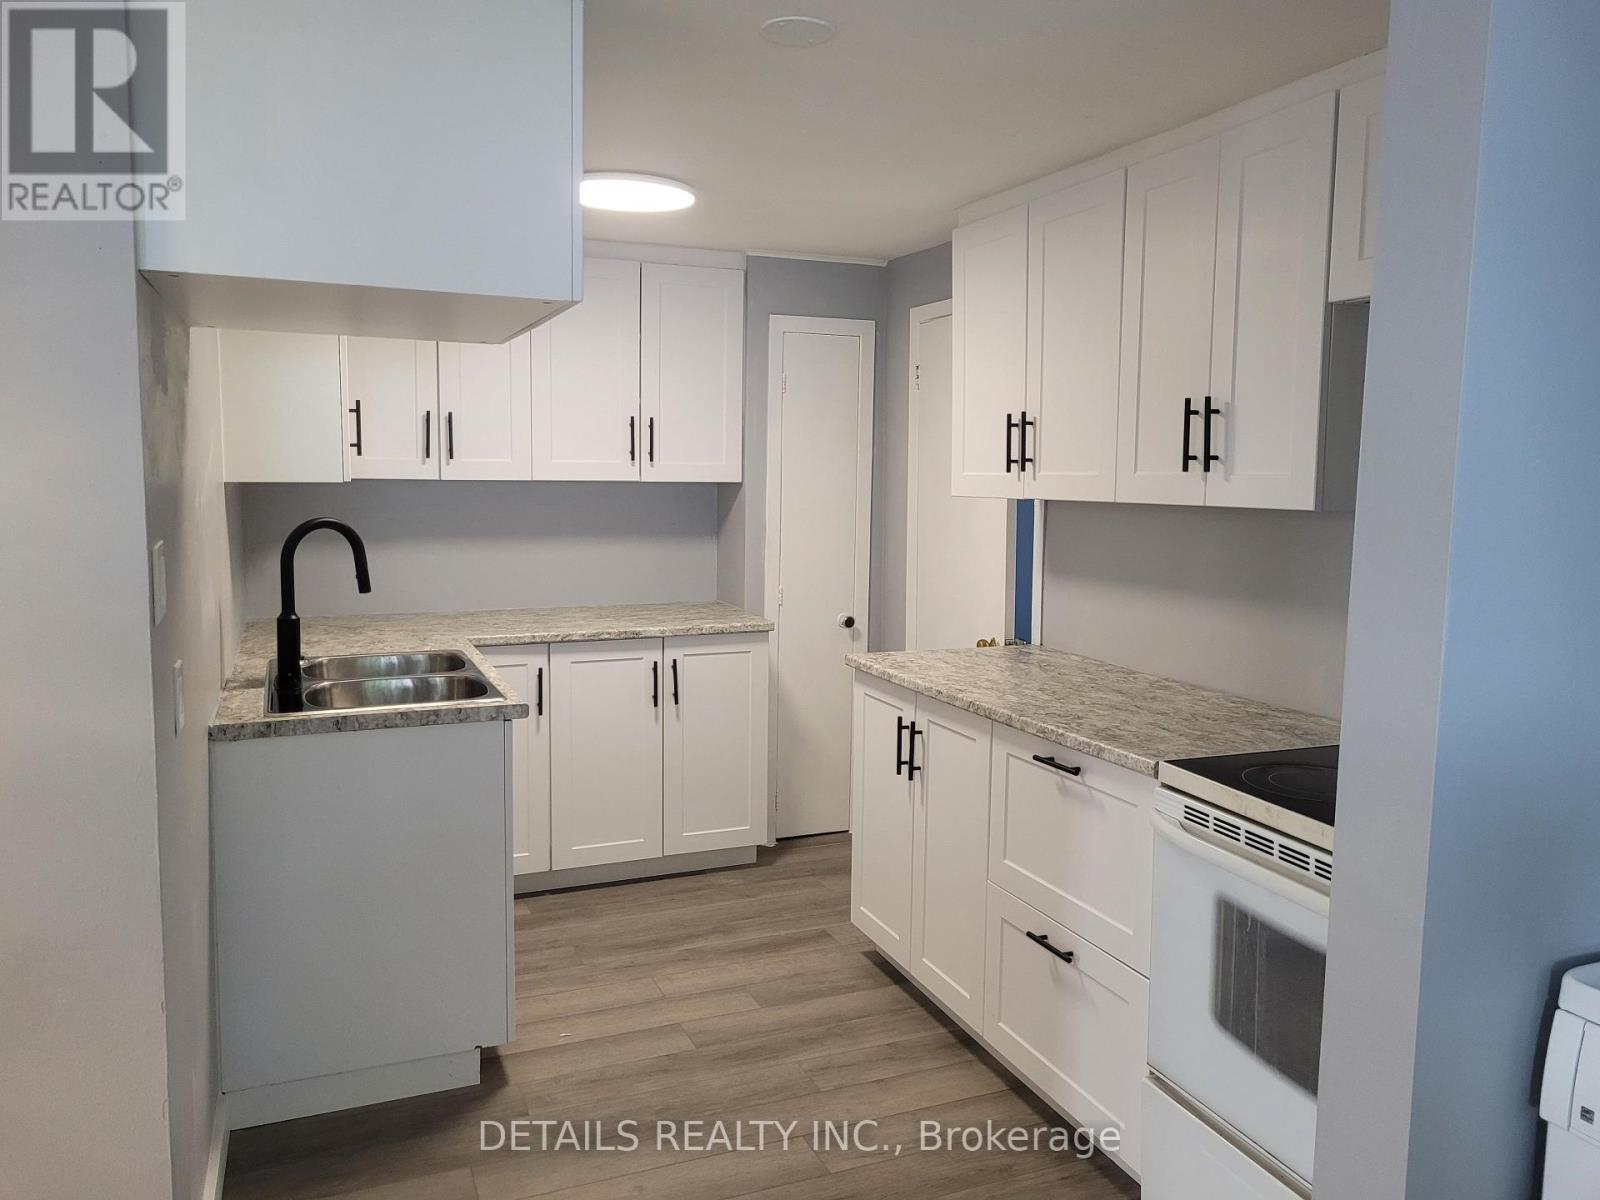
4559 Ste Catherine Street
The Nation, Ontario
, interior pictures have been taken before tenants move in. (id:59142)
1405 - 195 Besserer Street
Ottawa, Ontario
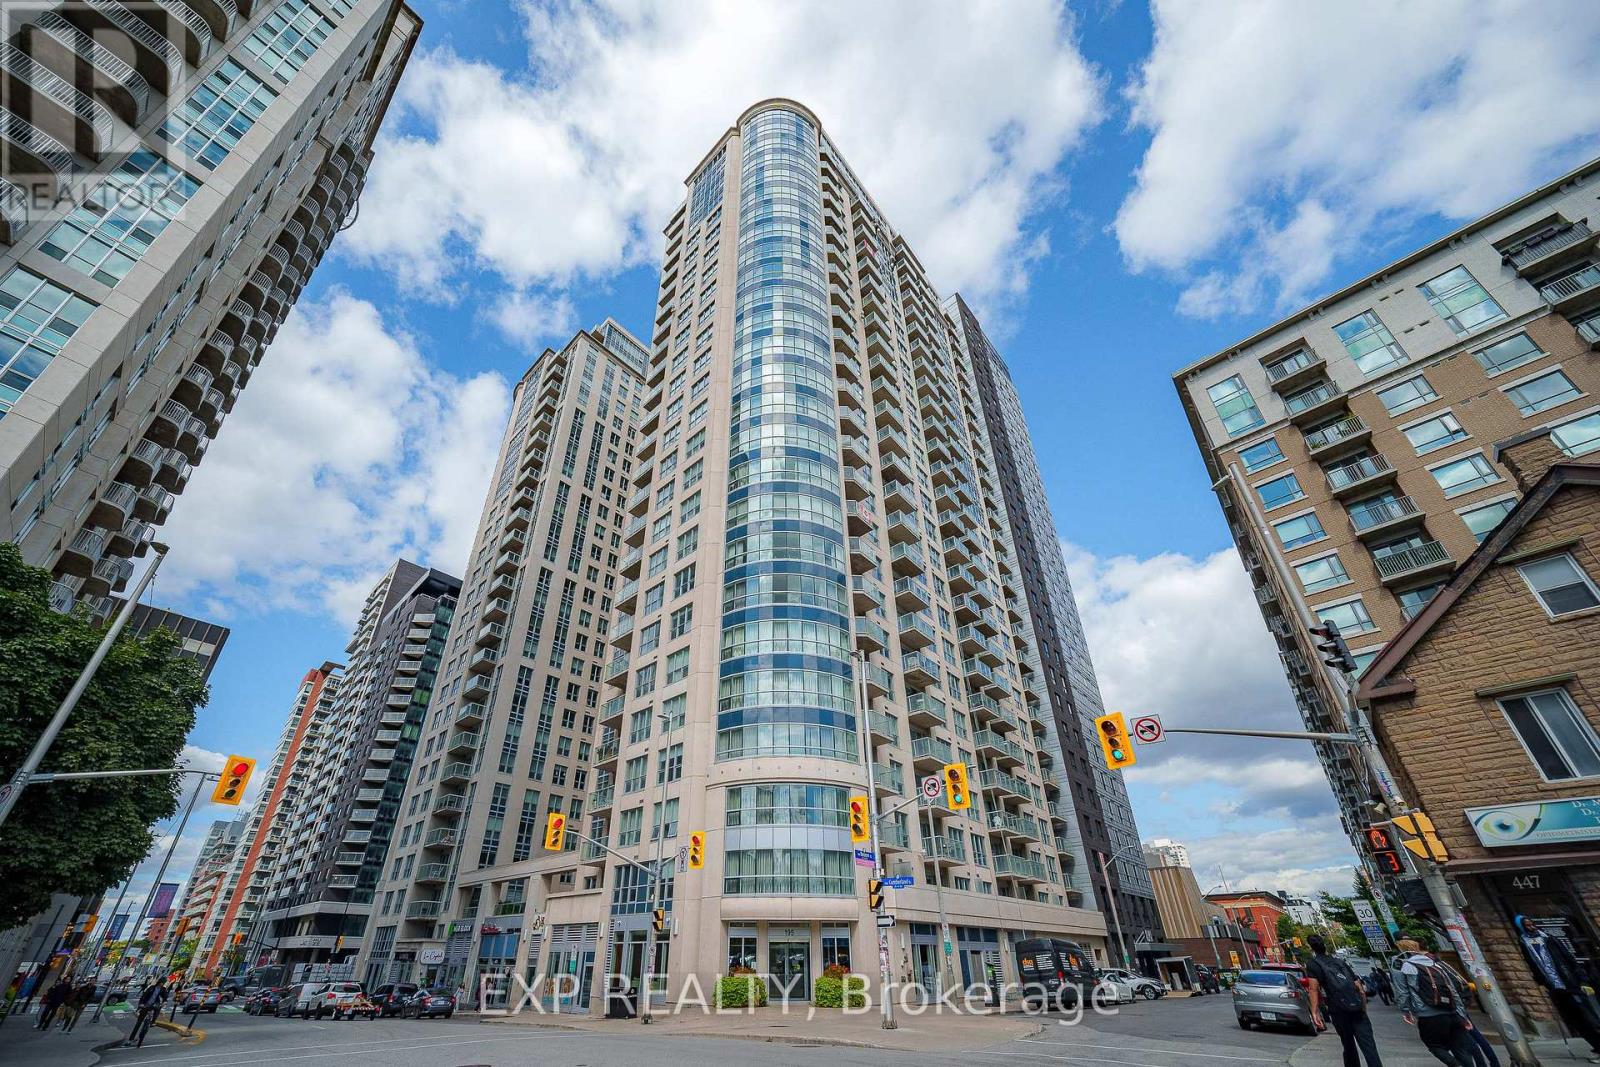
Welcome to VIBRANT downtown living at its finest, perched on the 14th floor in the very heart of Ottawa's DYNAMIC core where the entire city feels like an extension of your home. Step inside this BRIGHT one bedroom and the OPEN CONCEPT layout immediately puts you at ease, flowing EFFORTLESSLY from the modern kitchen with its GRANITE countertops, STAINLESS STEEL appliances, and generous cupboard space into a living area made for slow mornings and easy evenings. And here is the detail you will absolutely LOVE: the balcony is accessible from BOTH the living room AND the bedroom, a RARE and THOUGHTFUL touch that lets you step out for fresh air the moment you wake up or as the city winds down at night. Outside your door, an IMPRESSIVE range of amenities awaits, including an INDOOR POOL, sauna, EXERCISE CENTRE, theatre room, party room, and BBQ TERRACE, all watched over by 24-HOUR on-site security for TOTAL peace of mind. Then there is the location, simply UNBEATABLE, just STEPS from the LRT, Rideau Canal, Rideau Centre, ByWard Market, and grocery stores, with Parliament Hill and the University of Ottawa an easy stroll away. Homes like this in a location like THIS do not linger, so book your showing and make this one YOURS! (id:59142)
730 Kirkham Crescent
Ottawa, Ontario
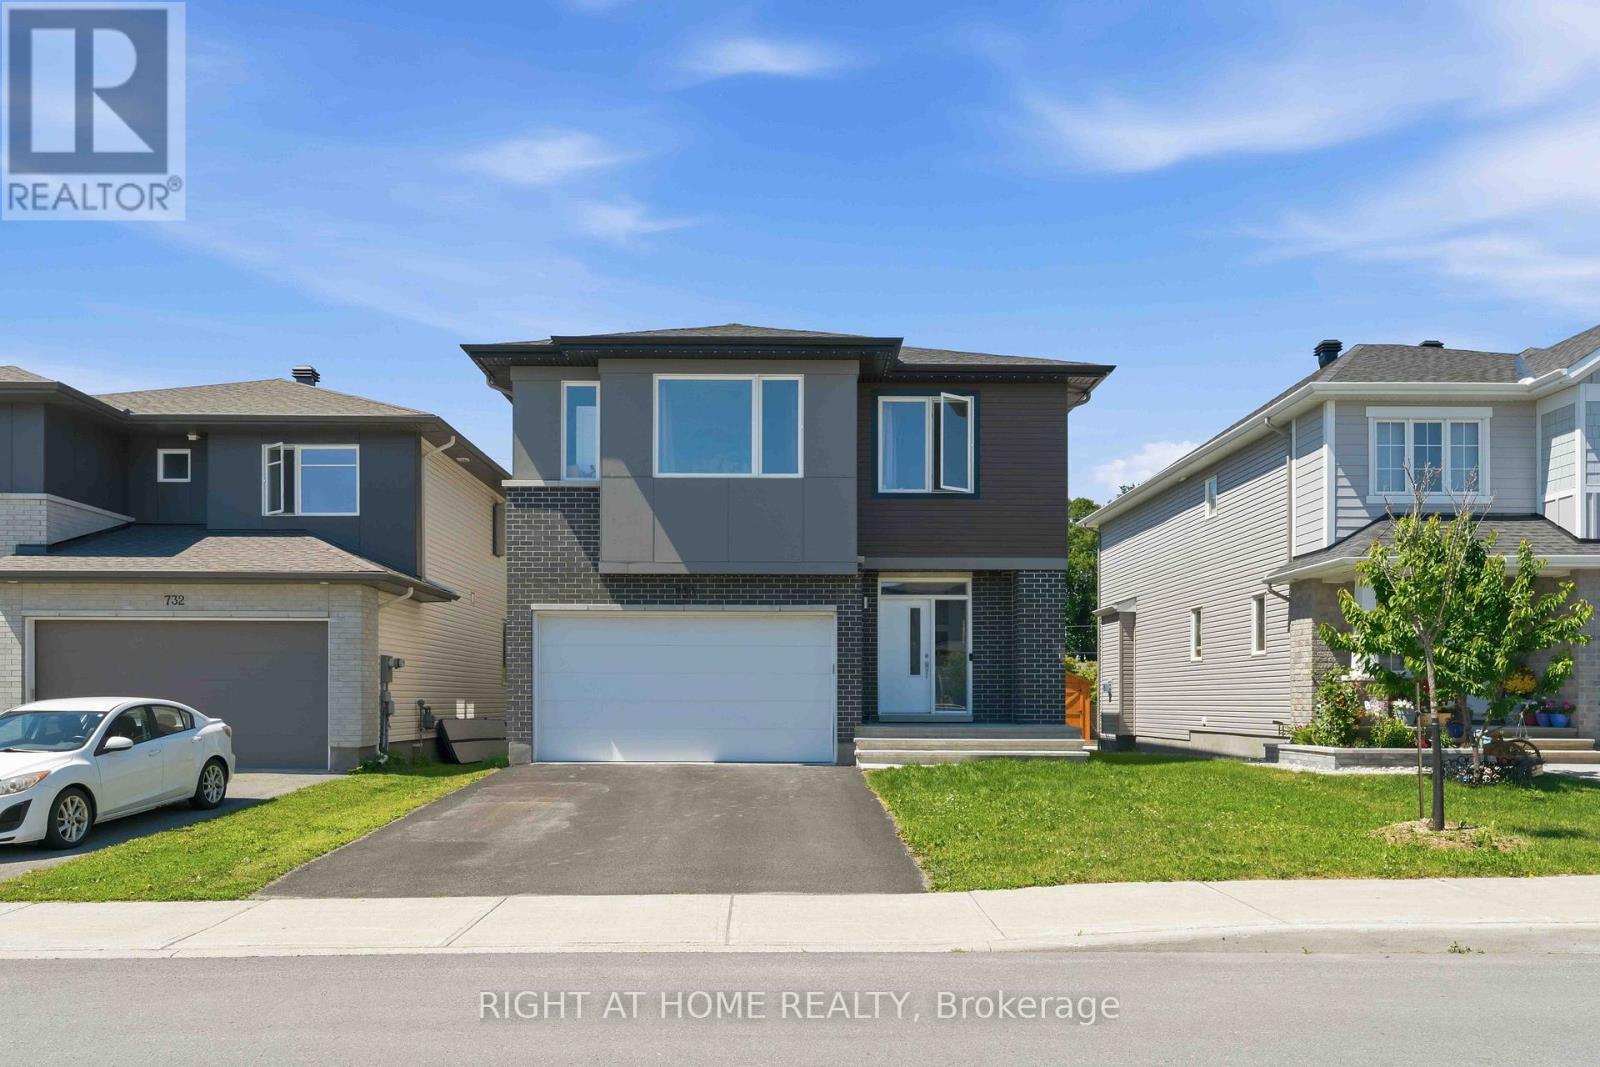
Beautifully maintained Cardel-built 2021 home in the highly popular Creekside community, offering nearly 2,500 sq. ft. of thoughtfully designed living space above grade. Ideally situated directly across from Harold Brown Park, this impressive 4-bedroom, 3-bathroom home combines elegance, comfort, and an unbeatable location. The inviting main level features rich hardwood flooring throughout, a private den perfect for working from home, a convenient powder room, and a functional mudroom with inside access. The stunning gourmet kitchen showcasing upgraded cabinetry, quartz countertops, high-end stainless steel appliances, abundant storage, and a spacious layout that seamlessly flows into the formal dining room and spectacular great room with soaring ceilings and oversized windows that fill the home with natural light. Upstairs, you'll find four generously sized bedrooms, a full bathroom, a convenient second-floor laundry room. A luxurious primary bedroom with a modern en-suite featuring a large glass shower. The lower level offers endless possibilities to create additional living space tailored to your family's needs. Enjoy the convenience of being just a short walk to grocery stores, restaurants, a gym, pharmacies, LCBO, Tim Hortons, Dollarama, TD Bank, and numerous everyday amenities. This exceptional home offers the perfect blend of luxury, space, and convenience in one of the area's most desirable family-friendly neighbourhoods. Don't miss your opportunity to make this outstanding property your forever home! (id:59142)
9374 Marvelville Road
Ottawa, Ontario
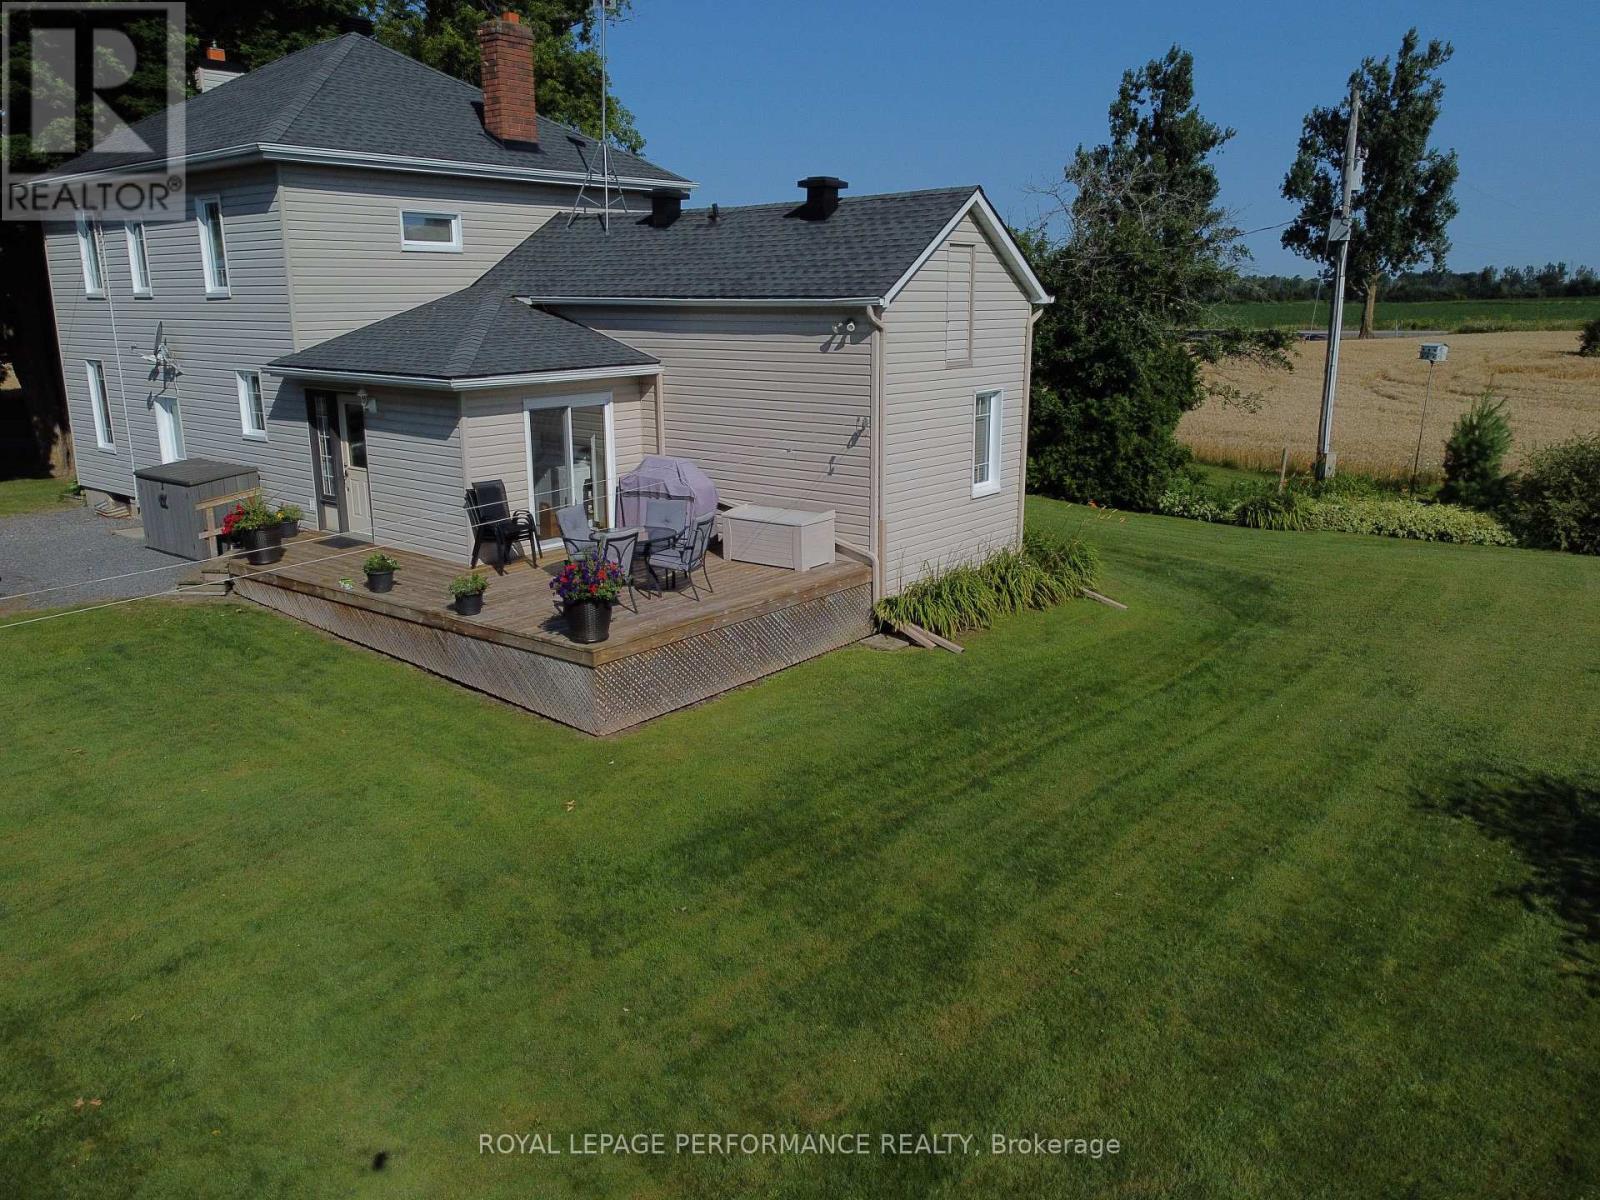
Escape to the ultimate 26-acre countryside retreat with this historic 4-bedroom farmhouse that perfectly blends rich character with modern luxury. Radiating authentic craftsmanship, this unique home was built using timber milled directly from the very land it stands on, now beautifully elevated by a cozy gas fireplace perfect for unwinding. Inside, you'll find a thoughtfully updated kitchen complete with stainless steel appliances, a highly desirable main-floor bedroom ideal for guests or accessible living, and a renovated bathroom featuring heated flooring for those chilly mornings. The sprawling property offers unparalleled privacy, wide-open views, and 20 acres of high-value tile drainage, making it the perfect setup for a working farm, hobby homestead, or future development. Whether you are seeking a quiet place to breathe or an investment piece of paradise, this one-of-a-kind property is ready to welcome you home-schedule your private tour today! (id:59142)
895 Dresden Crescent
Ottawa, Ontario
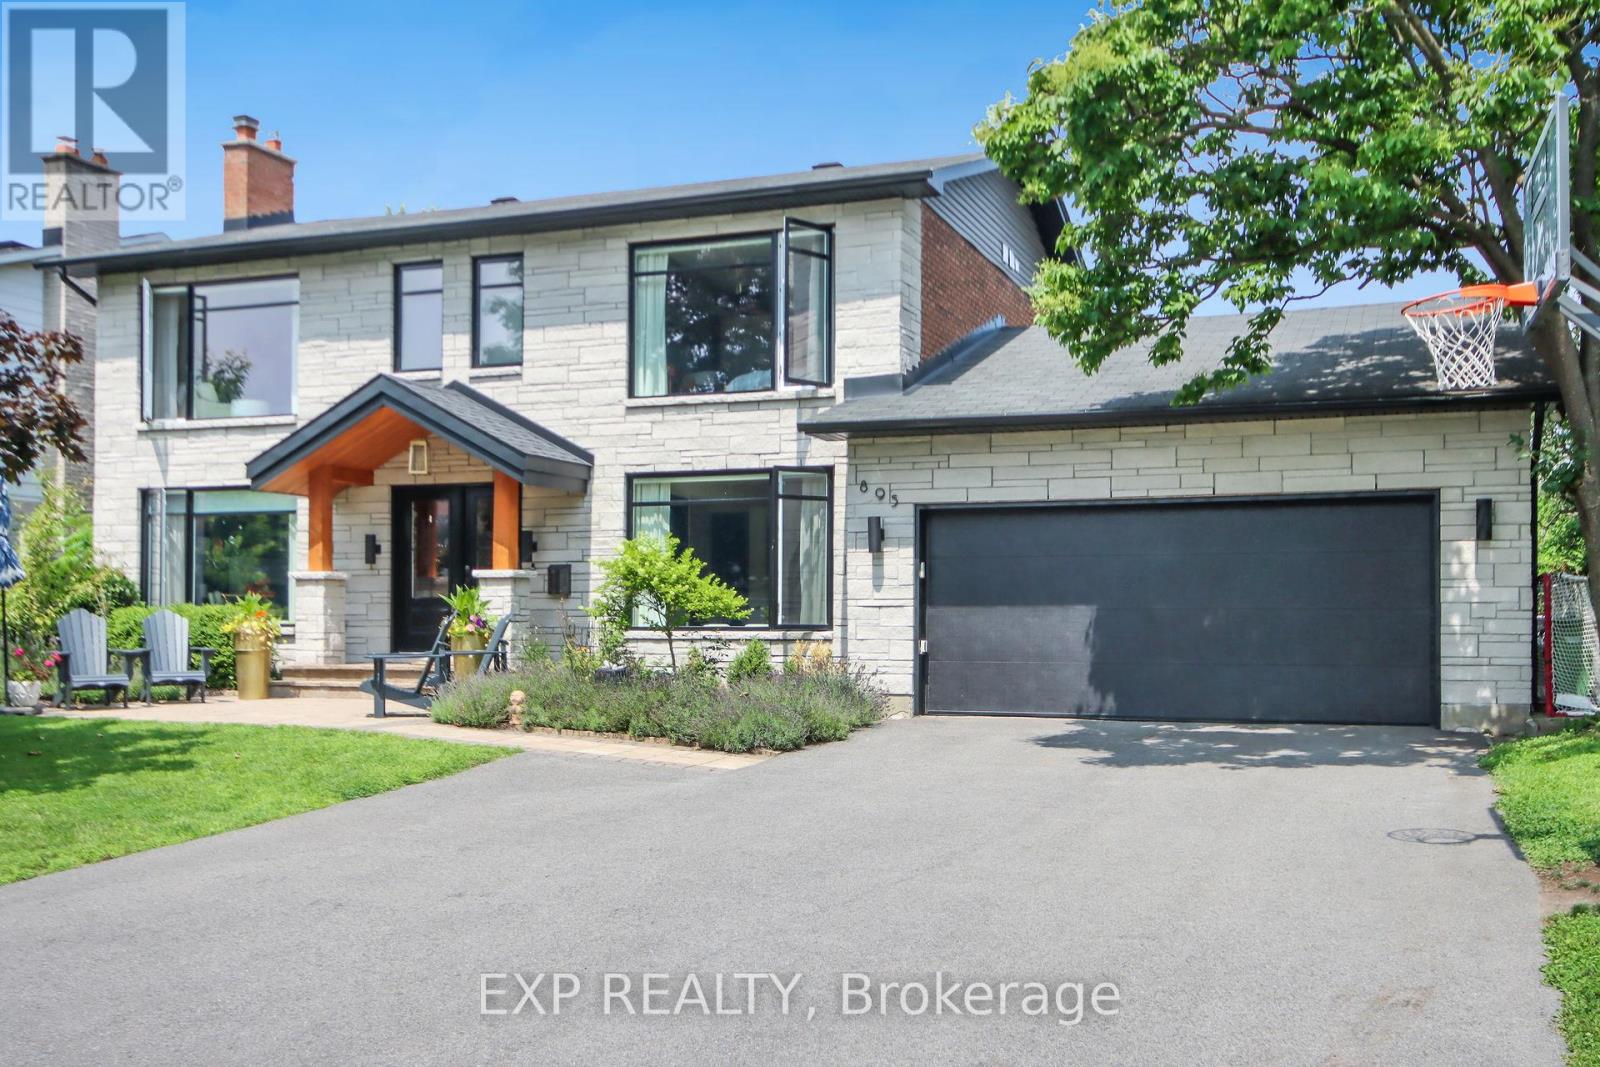
Welcome to luxury! Stunning fully-furnished 4bed/3bath home in sought after Whitehaven! Featuring larger windows, loads of pot lights and beautiful hardwood on the main/2nd level including hardwood stairs. Eat-in kitchen is a chef's dream w/high-end SS appliances (including a gas range), loads of modern cabinet space, quartz countertops, island with additional cupboard space all overlooking the family room. Bright and airy living room with cozy fireplace and formal dining room. Sun room overlooking the backyard oasis, is the perfect place to entertain guests! Upstairs you will find the Primary suite with ensuite. Secondary bedrooms are a generous size. Relax in the private, hedged backyard with an expansive inground pool and a putting green! Look no further - this home checks everything off your list. Pay stubs, Photo ID, Rental application and Credit Check required. (id:59142)

1960 Othello Avenue
Ottawa, Ontario
Welcome to 1960 Othello Avenue, a fantastic opportunity in the sought-after and centrally-located community of Elmvale Acres. This well-maintained bungalow sits on a spacious 53' x 100' lot and offers over 1,000 sq. ft. of main floor living space with a functional and versatile layout. Originally designed as a 3-bedroom home, the floorplan, featuring hardwood throughout, provides flexibility for families, downsizers, or investors alike. A convenient side entrance opens the door to future potential for an in-law suite or legal secondary dwelling - an excellent opportunity for multigenerational living or added rental income. Recent updates add both style and peace of mind, including all windows and the patio door replaced in 2023, along with a thoughtfully and tastefully upgraded kitchen completed in 2025. Step outside and enjoy the private backyard-perfect for summer barbecues, outdoor dining, or simply unwinding in your own green space. Perfectly positioned directly across the street from the Elmvale Acres Shopping Centre, you'll enjoy immediate access to groceries, shops, dining, transit, and everyday essentials. Plus, you're just minutes from Train Yards shopping and a quick commute to downtown, making this location as convenient as it is connected. Whether you're looking to move in, renovate, or invest, this property offers exceptional value in a prime location. (id:59142)
F - 1105 Stittsville Main Street
Ottawa, Ontario
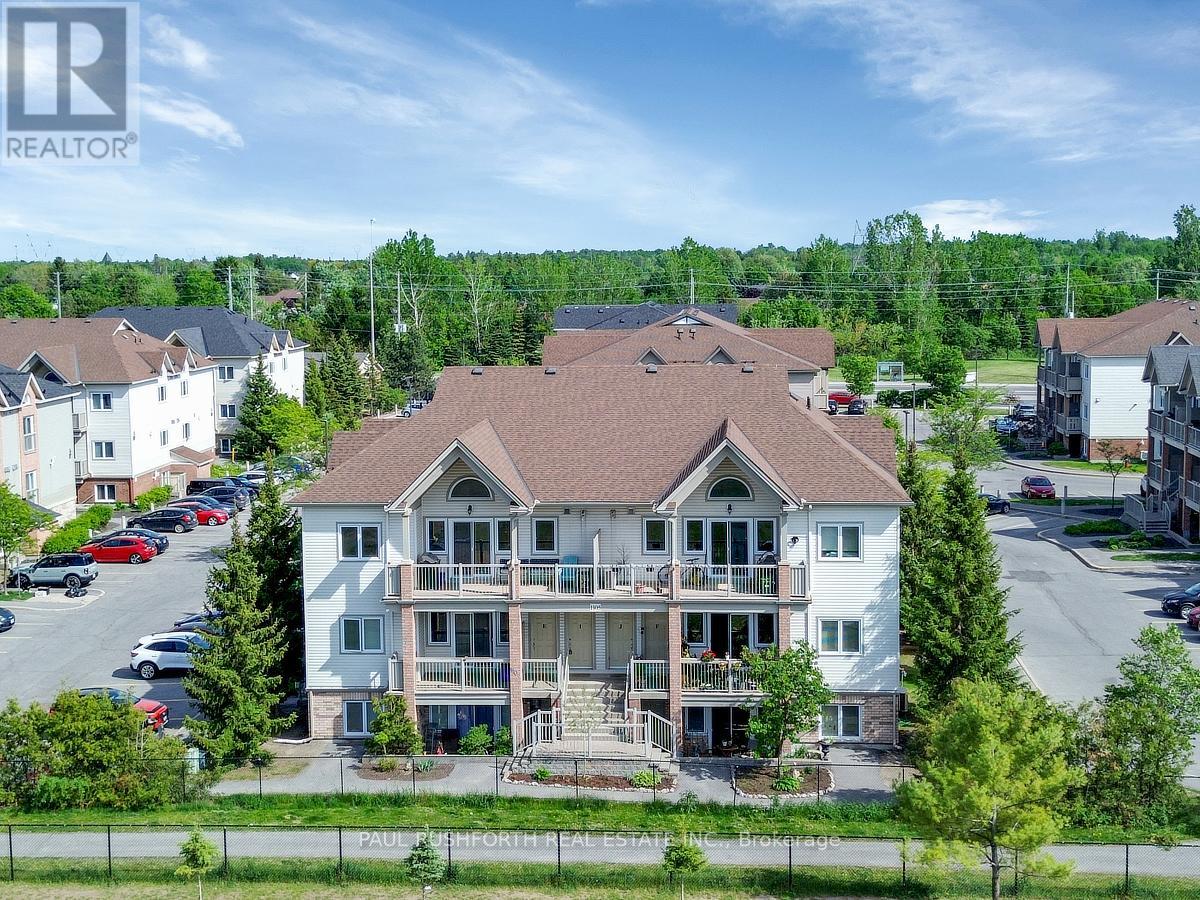
CLEAN, SAFE, QUIET....middle floor condo facing the school located in the Jackson Trails community of booming Stittsville. This BRIGHT OPENAIRY CONDO is sure to please and just feels like home once you step inside. PRIME LOCATION ...within walking distance of amenities, restaurants, bars, coffee shops, banks, grocery stores, brew pubs, Amberwood Golf Course (Tennis/Pickleball/Pool). Direct access to transit in front of unit. QUICK CLOSING AVAILABLE and MOVE-IN READY, Lovely PRIVATE Terrace Balcony...BBQ PERMITTED w/ natural gas connection. Bright, airy, and beautifully maintained, this sunny 2-bedroom, 1-bathroom condo offers an open-concept layout designed for comfortable everyday living. No direct facing front neighbours! 1 parking spot included + visitors parking. Must See to Appreciate. (id:59142)
320 Bank Street
Ottawa, Ontario
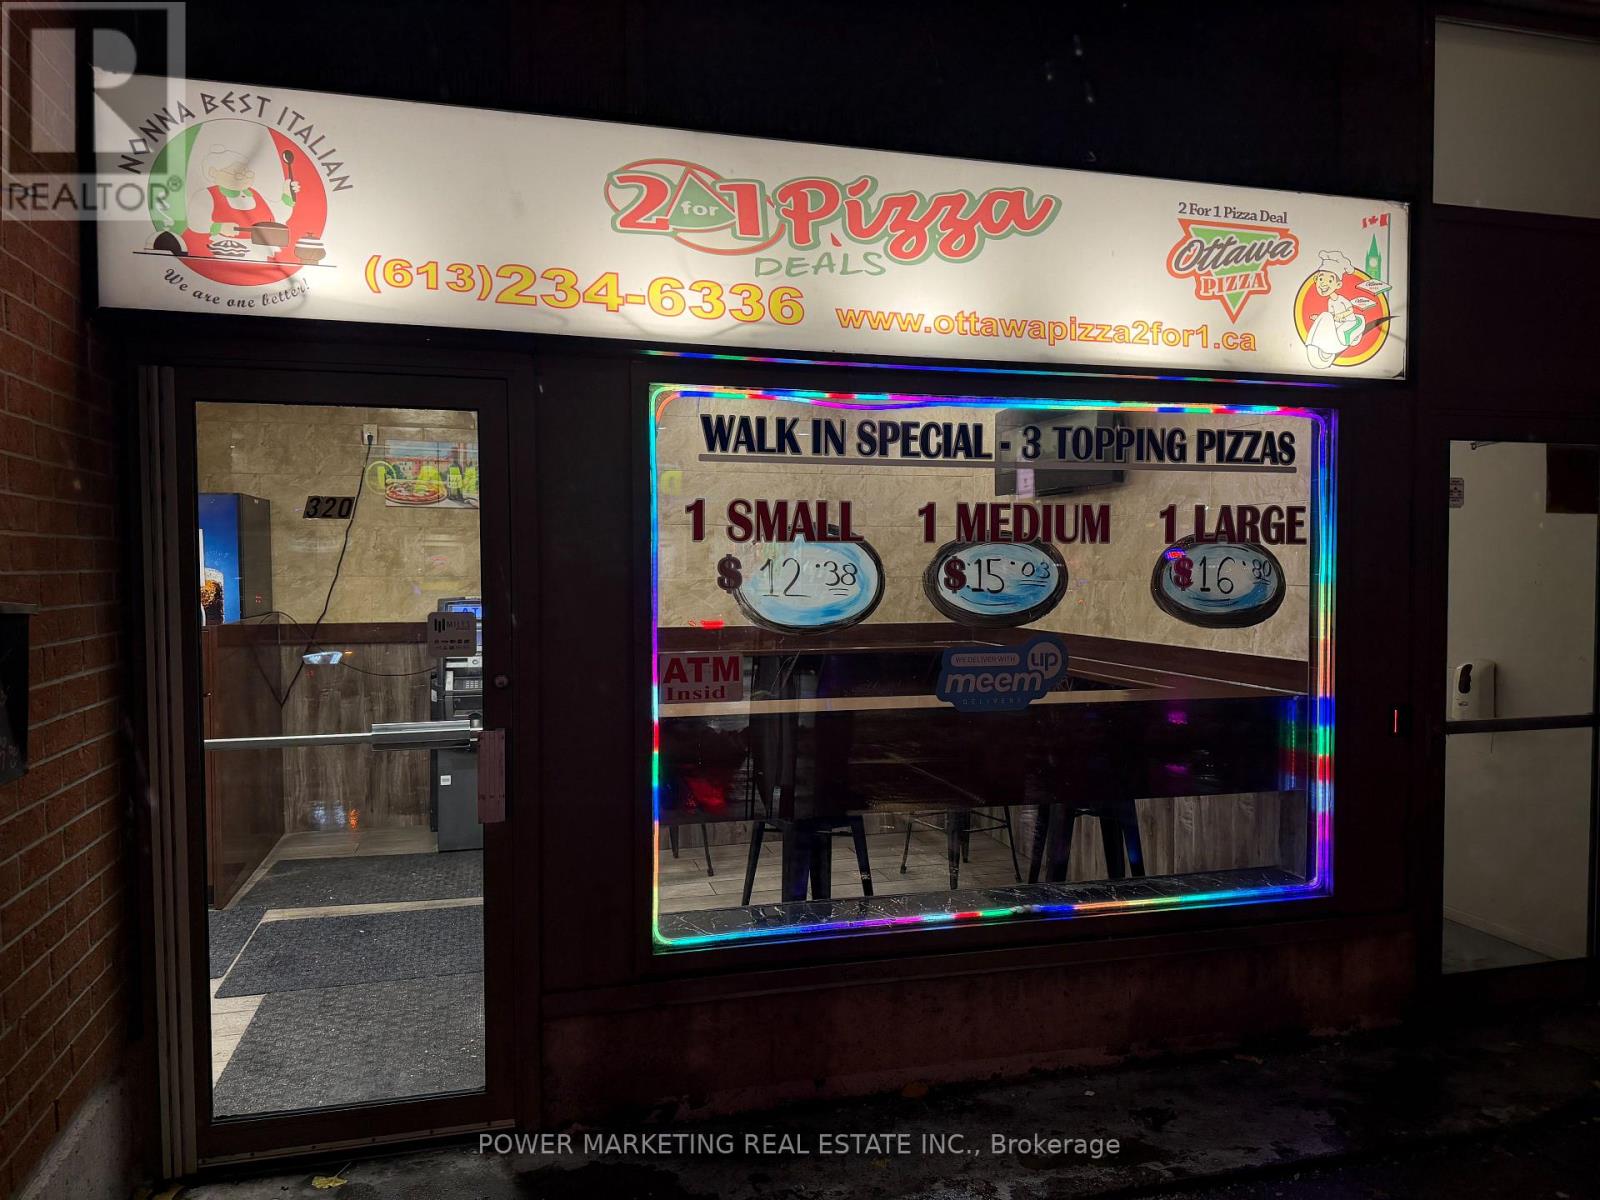
Opportunity Knocks! Excellent opportunity to own a well established and lucrative Pizza store located in the busy downtown on Bank Street This busy location benefits from strong foot traffic a loyal customer base and consistent delivery and take out sales surrounded by many condo and office buildings and student housing the business enjoys a steady demand throughout the week . This great business has been at the same location for over 36 years and has a great proven track record! This fully equipped business is ready for your family and the owner willing to train the new owner! 4 parking spots (at the back) are included! See it today! (id:59142)
217 Conifer Creek Circle
Ottawa, Ontario
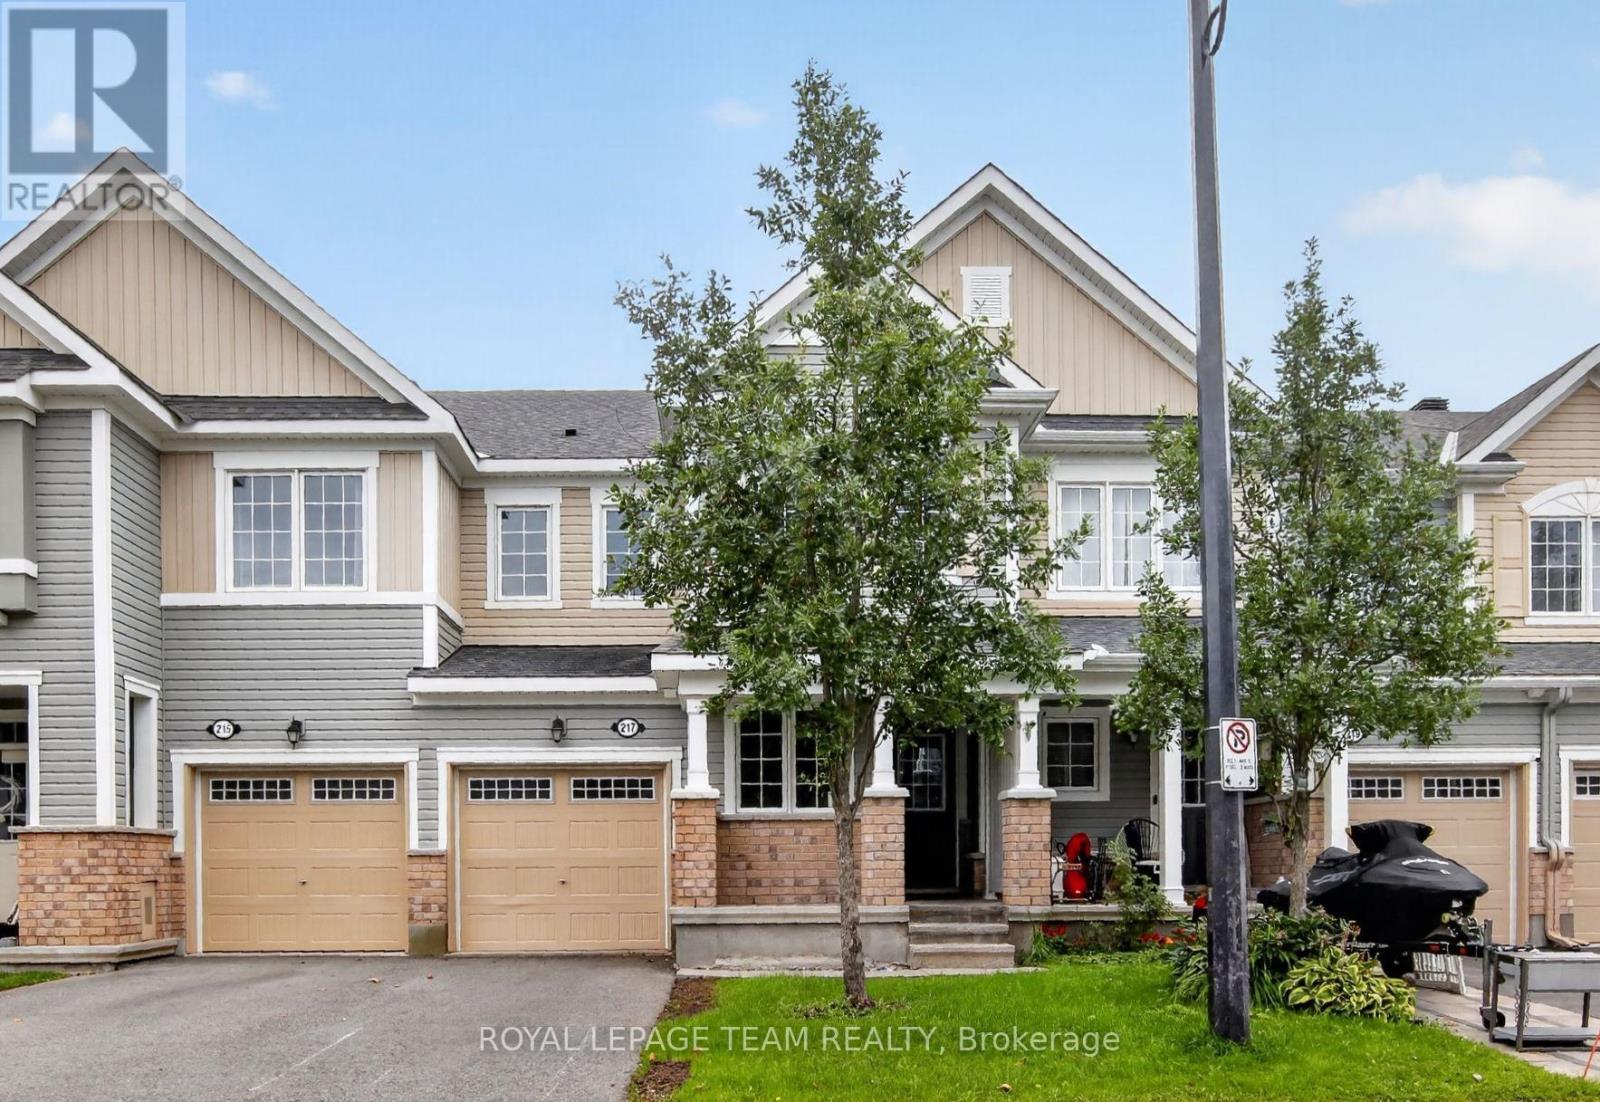
217 Conifer Creek. Rarely offered floor plan with a main floor office located at the front door. Perfect for working from home or a computer room for the kids. Hardwood flooring on the main level with ceramic tile in the entry, kitchen and all bathrooms. Open concept floor plan with a large living room with a gas fireplace, separate dining area and a working kitchen with granite counter tops and a breakfast bar. Patio doors lead to a fenced rear yard. Second level has a convenient laundry room. Spacious primary bedroom offers a walk-in closet and a luxury ensuite bathroom with 2 sinks. Generous secondary bedrooms with access to the main bathroom. Lower level is unfinished, but has excellent potential with 2 large windows for natural light. Immediate possession is available. Freshly painted in a warm, neutral tone. Some photos have been virtually staged. (id:59142)
141 Gladeview Private
Ottawa, Ontario
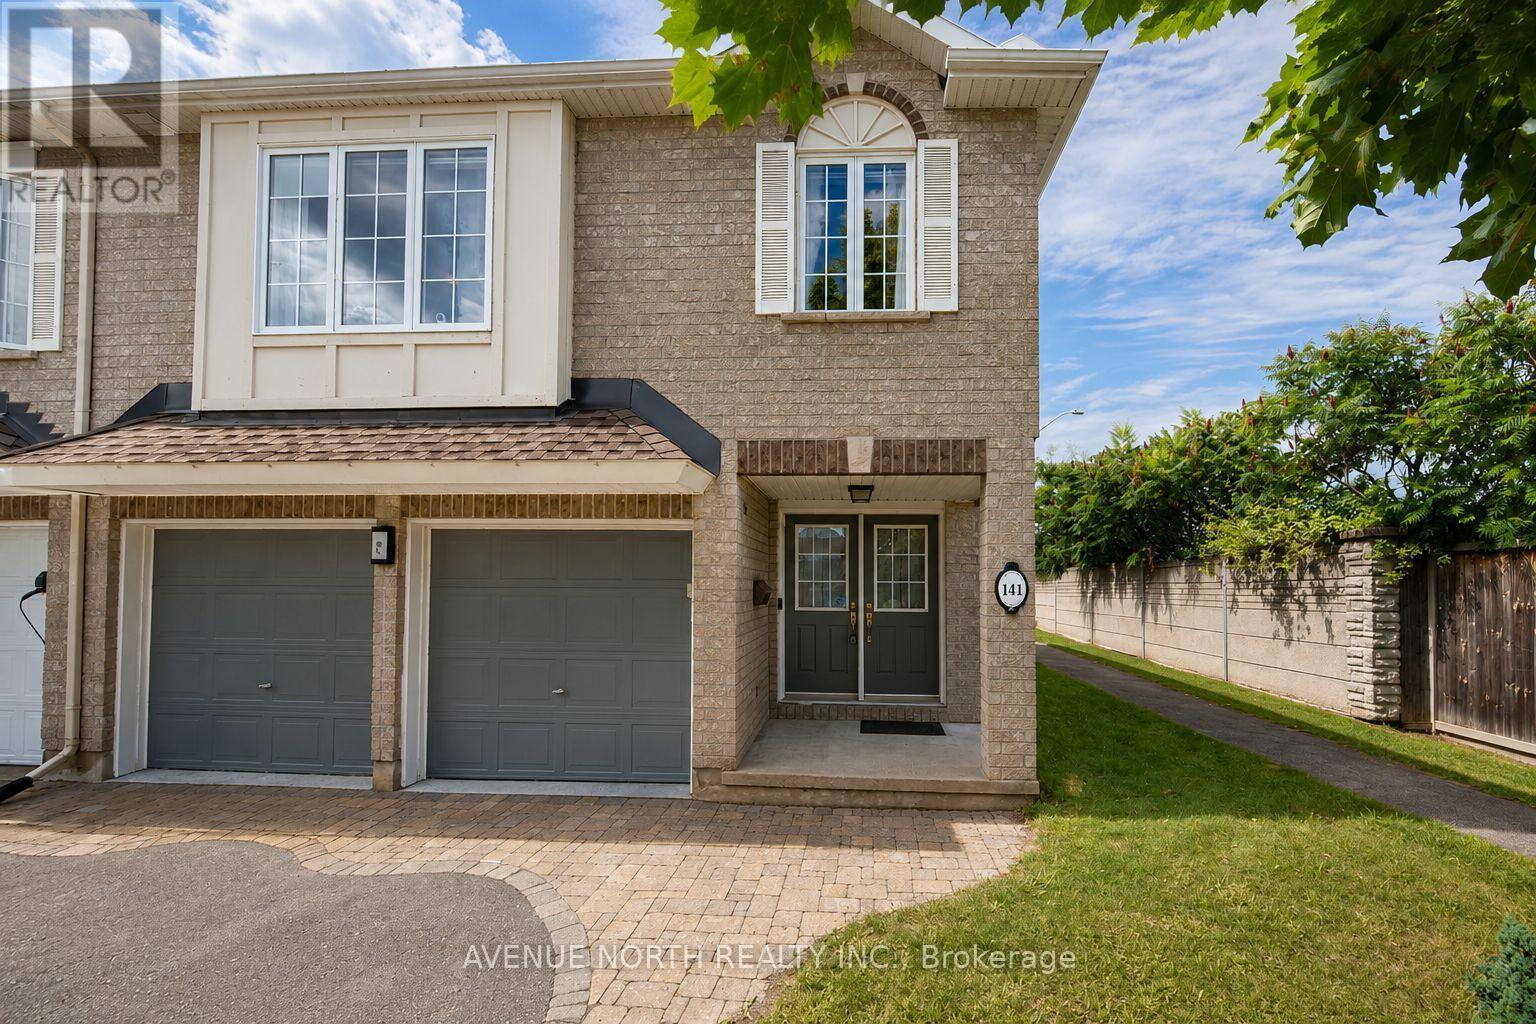
Welcome to 141 Gladeview-a distinctive two-bedroom home offering an exceptional blend of style, space, and thoughtful design in a highly sought-after neighbourhood. A porcelain-tiled foyer leads into the stunning open-concept living and dining area, where soaring 12-foot ceilings, rich hardwood flooring, and a cozy gas fireplace create an impressive yet inviting atmosphere. The chef-inspired kitchen is beautifully equipped with stainless steel appliances, a double oven, and a generous walk-in pantry. Upstairs, an elegant loft adds architectural character, while the spacious primary bedroom features double closets. The full bathroom offers a separate shower and a luxurious soaker tub for the ultimate place to unwind. The bright lower level includes a welcoming family room and an additional bedroom, both enhanced by oversized windows that fill the space with natural light. A double-car garage, premium GAF Timberline HD architectural shingles, and access to green space at the rear complete this remarkable property. Stylish, practical, and full of charm, 141 Gladeview is a home you will not want to miss. (id:59142)
23 Davidson Drive
Ottawa, Ontario
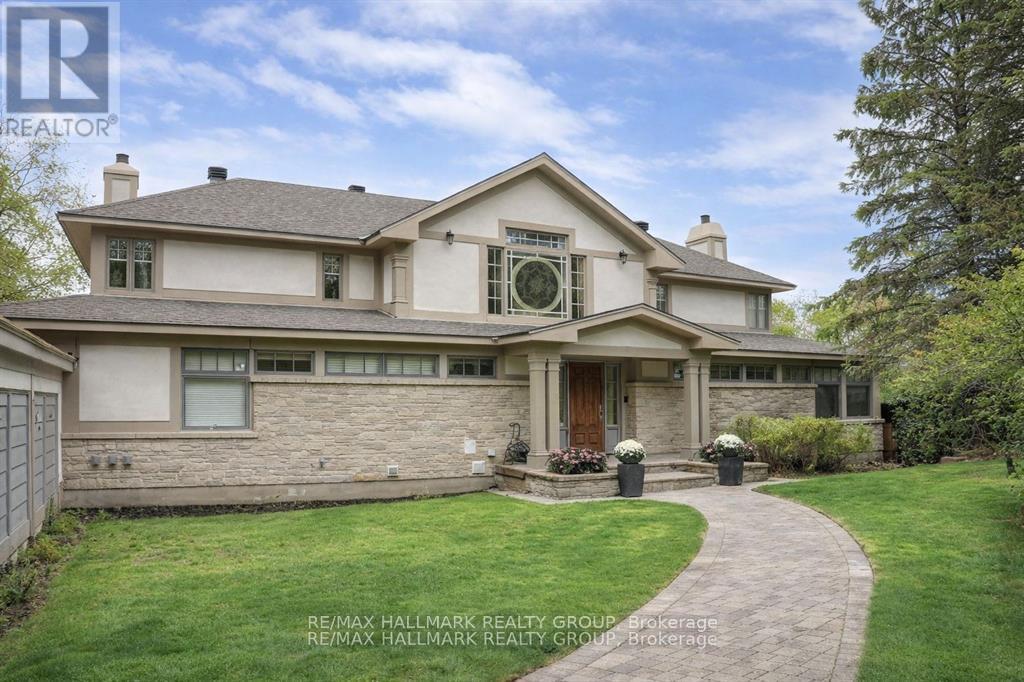
Scenically Supreme in Rothwell Heights. Surrounded by custom estates valued between $5M-$8M, this stately residence offers a rare opportunity to own in one of Ottawa' s most prestigious enclaves at a fraction of todays replacement cost. Perched on a private hillside with sweeping views of the Gatineau Hills, this exceptionally crafted home offers over 4,500 sq. ft. of living space on a prime lot along exclusive Davidson Drive. Homes of this caliber could not be replicated at current construction costs. A grand, two-storey foyer with an imperial staircase introduces the elegant interior. The expansive living room with fireplace opens to a treetop deck, perfect for entertaining or quiet reflection. A formal dining room sets the tone for memorable gatherings, while the oversized kitchen with abundant cabinetry connects to a bright family room and second deck. A striking 20-ft main-floor study offers versatility for a library, office, or creative retreat. Upstairs, the serene primary suite includes a sitting area, spa-like ensuite, and walk-in closet. A second bedroom enjoys its own ensuite, while two additional bedrooms share a family bath. The walkout lower level is remarkable, featuring a 33' x 30' recreation room with oversized windows and direct access to a stunning 70-ft indoor lap pool with hot tub, change room, and bathroom all framed by floor-to-ceiling windows and opening to the outdoors. With timeless architecture, uncompromising construction, and unlimited potential to renovate or personalize, this is a unique opportunity for discerning buyers or contractors seeking a forever home in an elite neighbourhood. Some photos have been virtually staged. 24 hrs irrevocable on offers. (id:59142)
514 - 1599 Lassiter Terrace
Ottawa, Ontario
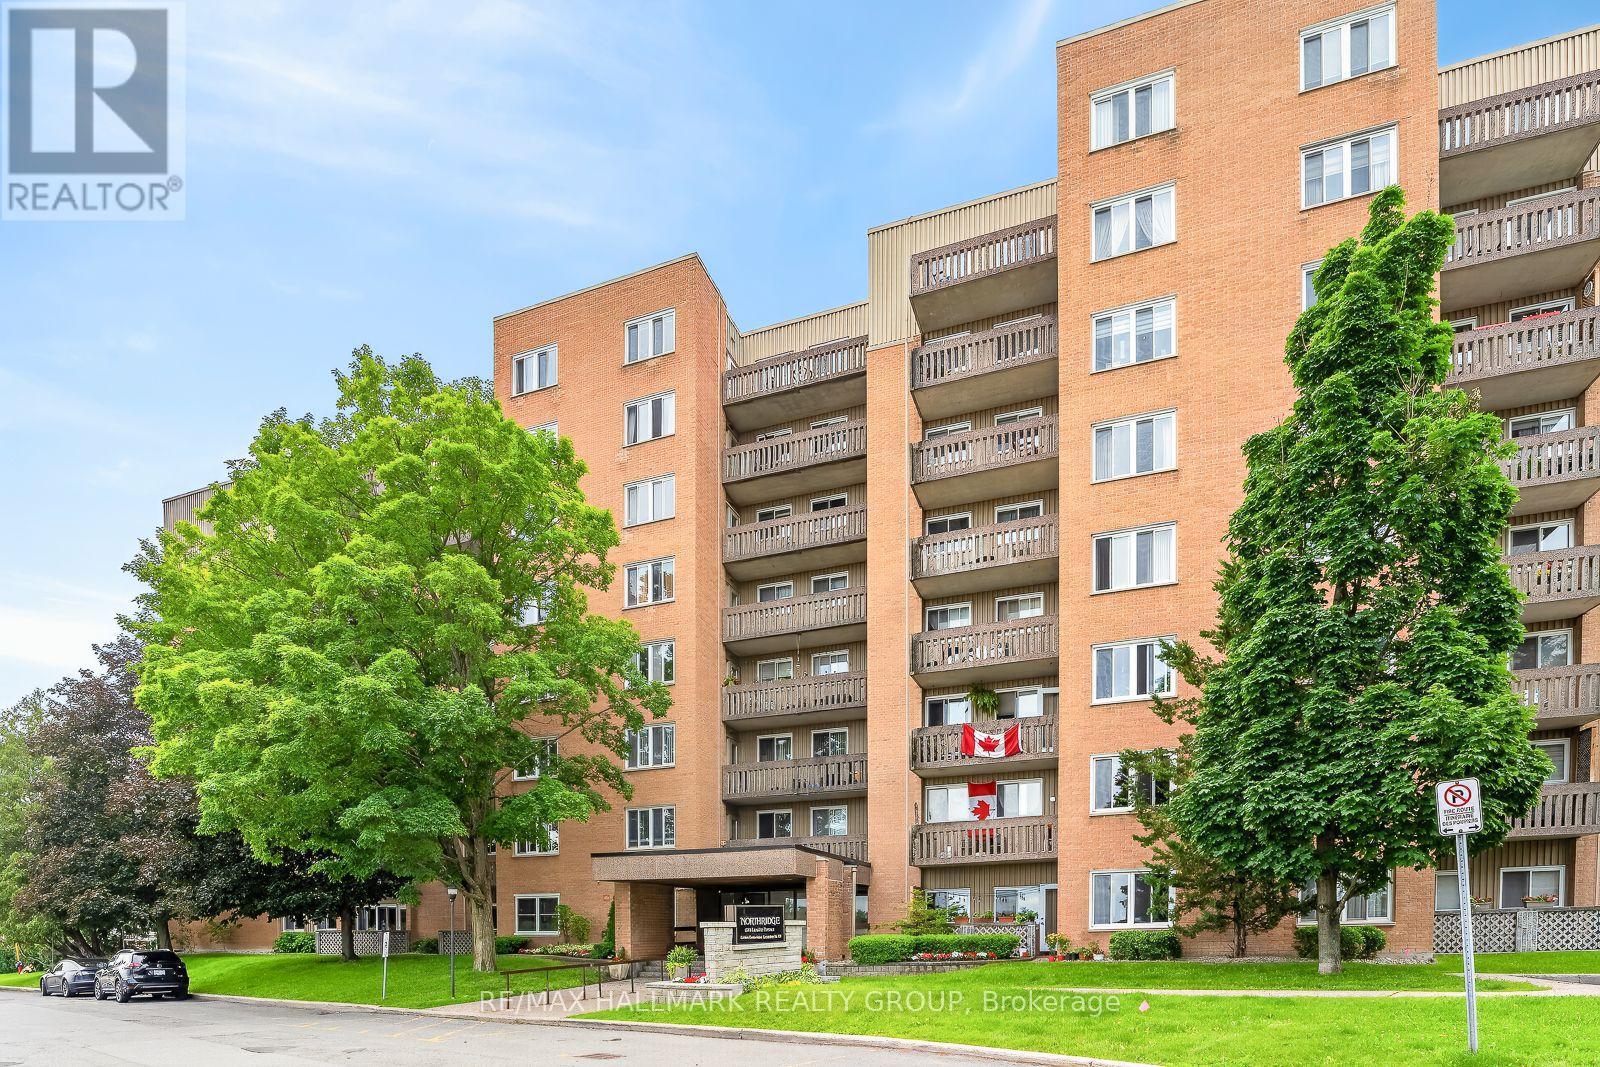
1599 LASSITER TERRACE UNIT 514 ,beautiful south facing 2 bedroom unit c/w covered parking . Close to all amenities such as public transit, LRT ,shopping, rec facilities ,Ottawa River pathway system & Costco. 2 spacious bedrooms, recently updated bathroom & brand new toilet , functional and practical kitchen with stainless steal appliances (brand new dishwasher) ,both kitchen and bathroom have granite counter tops , updated hardware (door handles) ,in-suite storage plus downstairs storage, brand new furnace and AC unit (forced air -unusual for apartments) freshly painted through out in neutral tones . Rent includes all utilities including swimming pool ,use of bicycle room, guest suites (for a fee) . Quiet building & premium location, as well, only a stones throw from the renowned Colonel By High school ( with the IB program ) . Available anytime (including immediately) . (id:59142)
376 Gallivan Road
Quinte West (Sidney Ward), Ontario
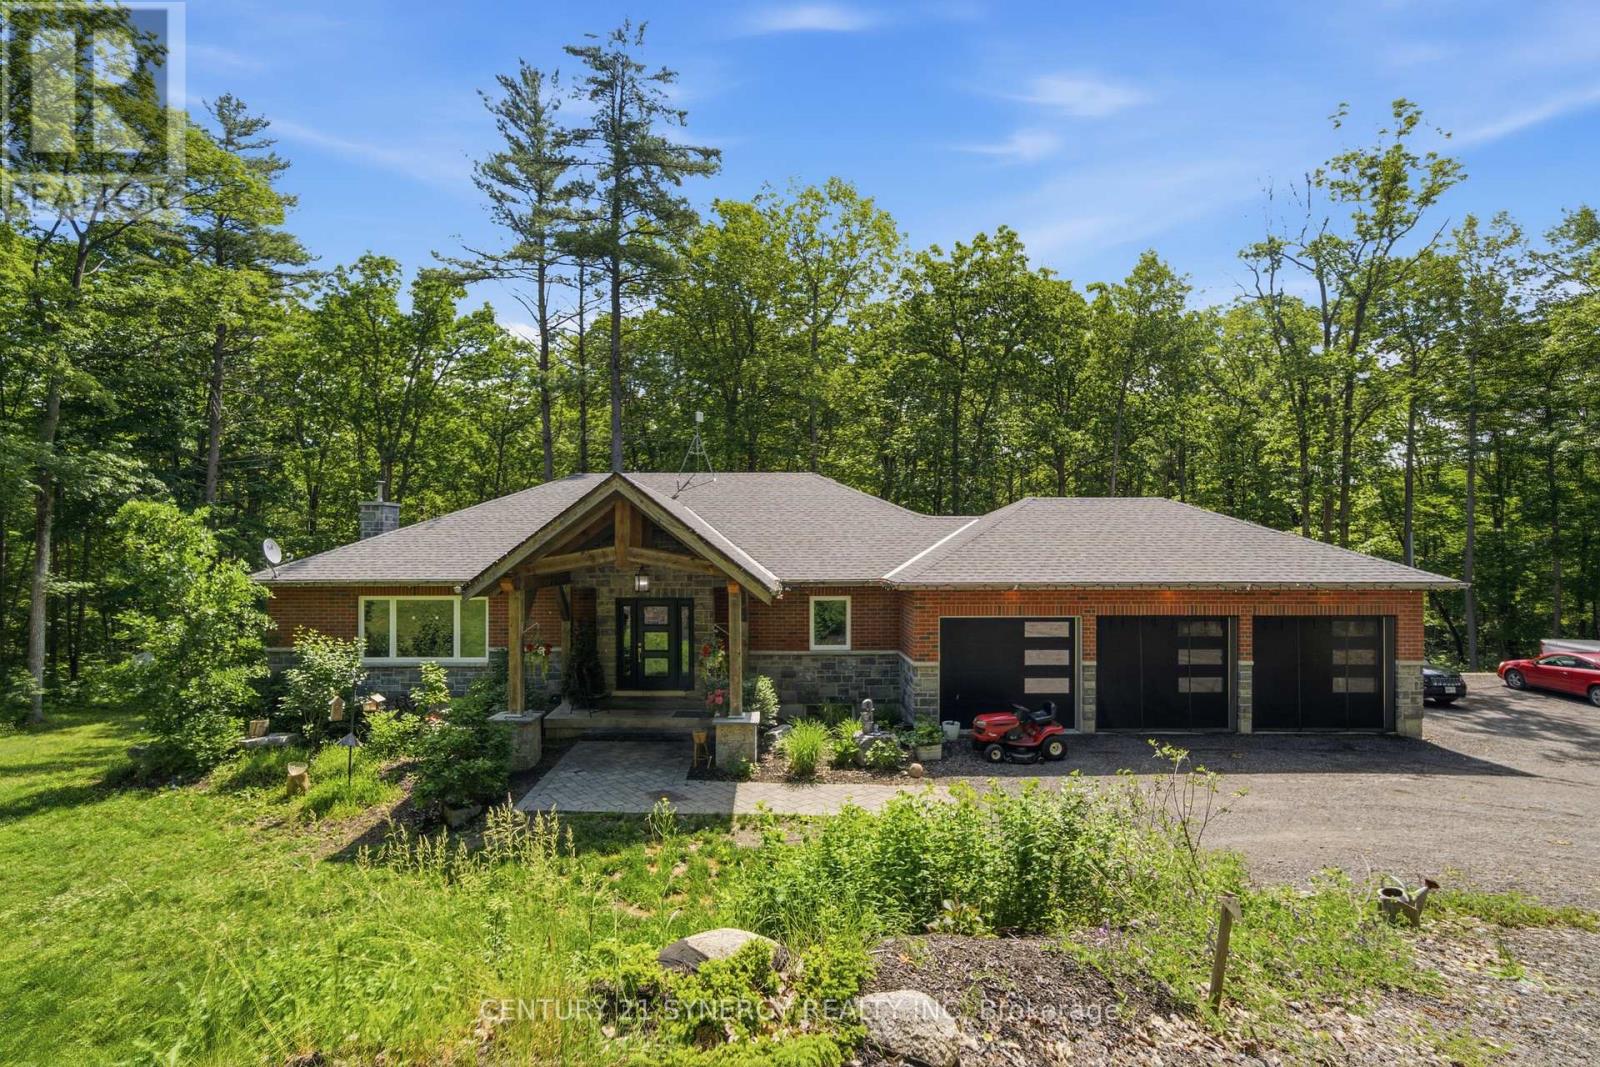
Discover the perfect blend of luxury, privacy, and endless possibilities with this custom all-brick bungalow, built in 2019 and set on a spectacular 50-acre property in the sought-after Oak Hills. Boasting over 2,100 feet of road frontage with potential for future severance (buyer to verify), this exceptional estate offers peaceful country living just minutes from city amenities.Thoughtfully designed with an open-concept layout, the home is filled with natural light and showcases breathtaking views from every window. The chef-inspired kitchen features granite countertops, a large centre island, walk-in pantry, and flows seamlessly into the spacious dining and living areas, complete with a cozy fireplace. Step outside to the expansive 38' covered deck overlooking the beautifully landscaped grounds.The main level offers 3 spacious bedrooms and 2 full bathrooms, including a stunning primary suite with a walk-in closet and private ensuite. The fully finished walkout lower level features a warm family room with a wood stove, wet bar, laundry, and access to a second covered patio.Ideal for multi-generational living, the fully self-contained 1-bedroom in-law suite includes its own private entrance, custom kitchen, full bathroom, laundry, and walkout basement, offering comfort and privacy for extended family or guests.Additional highlights include a triple-car garage, professional landscaping, hot tub rough-in, and dual walkout basements. Conveniently located just 15 minutes to Belleville, Trenton, and Highway 401, only 2 minutes to Oak Lake and 5 minutes to the Trent River. Whether you're looking for a luxury family home, country retreat, or property with future investment potential, this one-of-a-kind estate offers a lifestyle you'll love for years to come. (id:59142)
0 Carp Road
Ottawa, Ontario
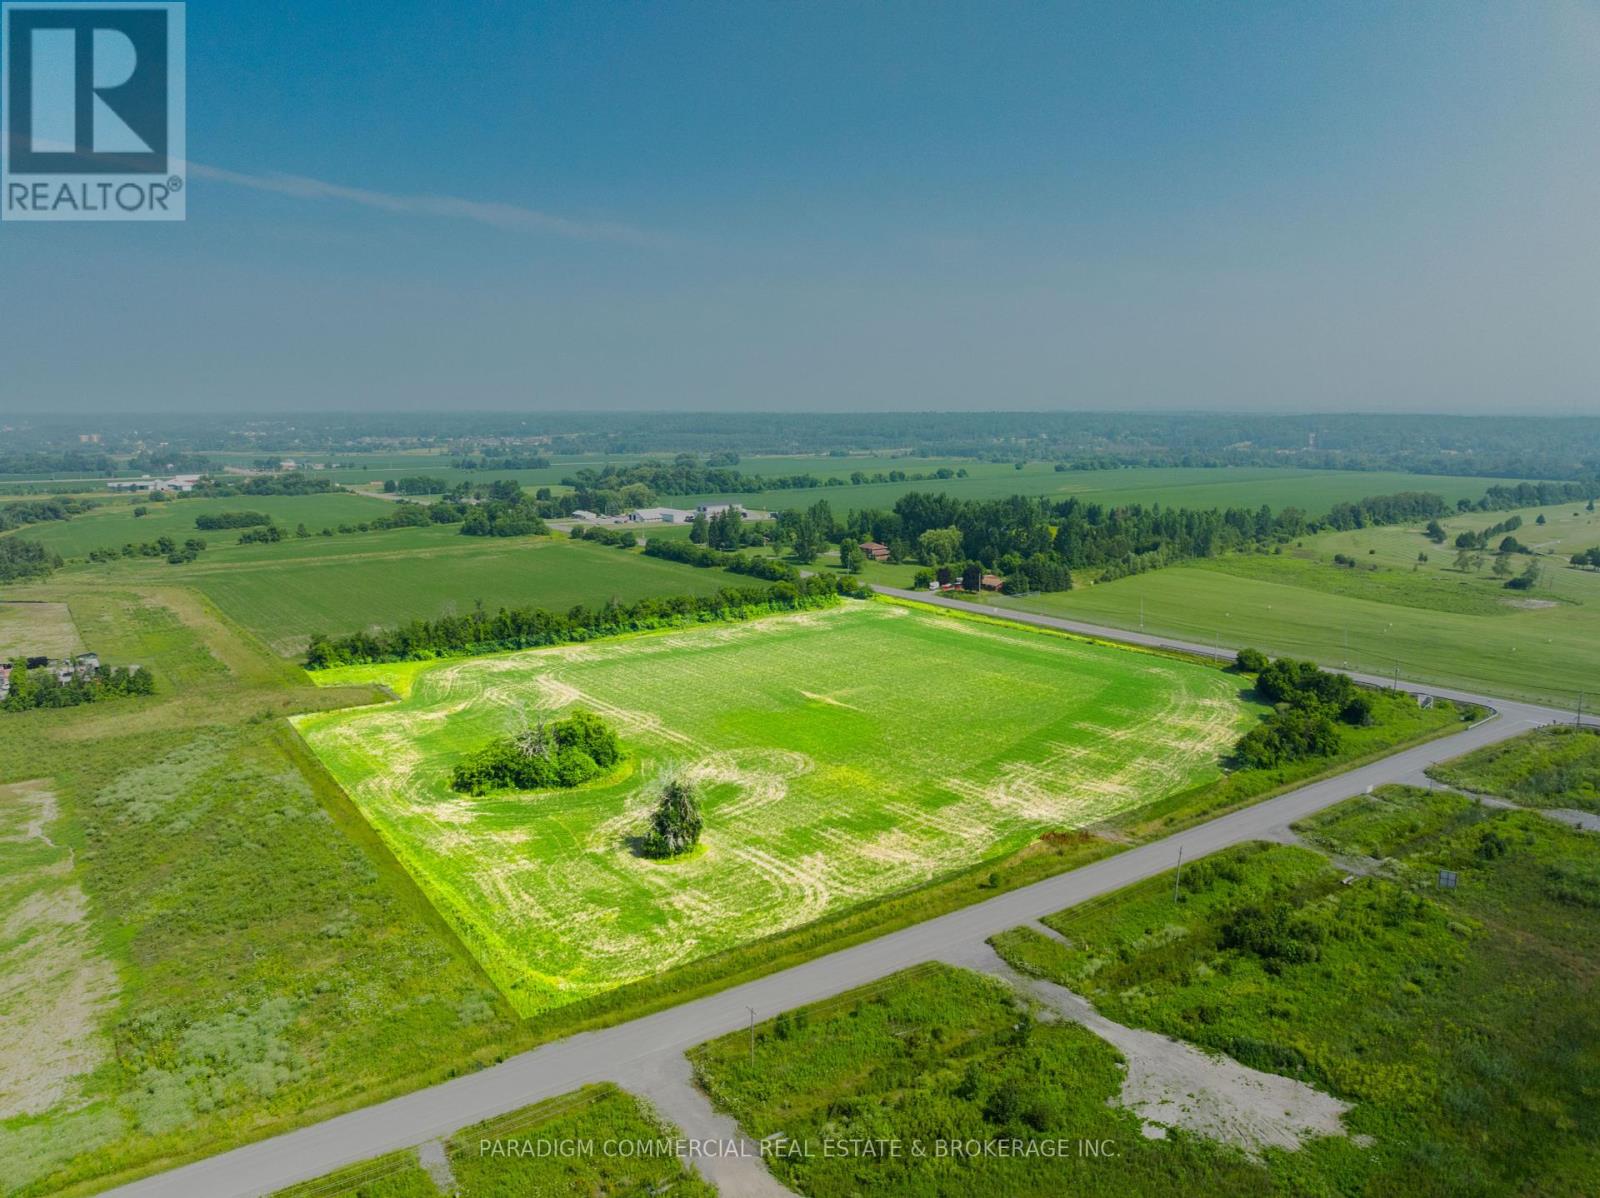
Blocks 13 & 14 at Carp Airport Business Park present a rare opportunity to acquire ~10 acres of T1-zoned industrial land along the busy Carp Road corridor. Ideal for a large facility, this site permits a wide range of uses including warehouse, light industrial, office, service commercial, and outdoor storage. The site can accommodate a ~100,000+ square foot industrial building with ample yard and circulation space. Located minutes from Hwy 417, Hwy 416, and Hwy 7, with proximity to the Tanger Outlets and Kanata's tech park, this is a strategic location for owner-users and developers alike. (id:59142)
35 Vanier Road
Ottawa, Ontario
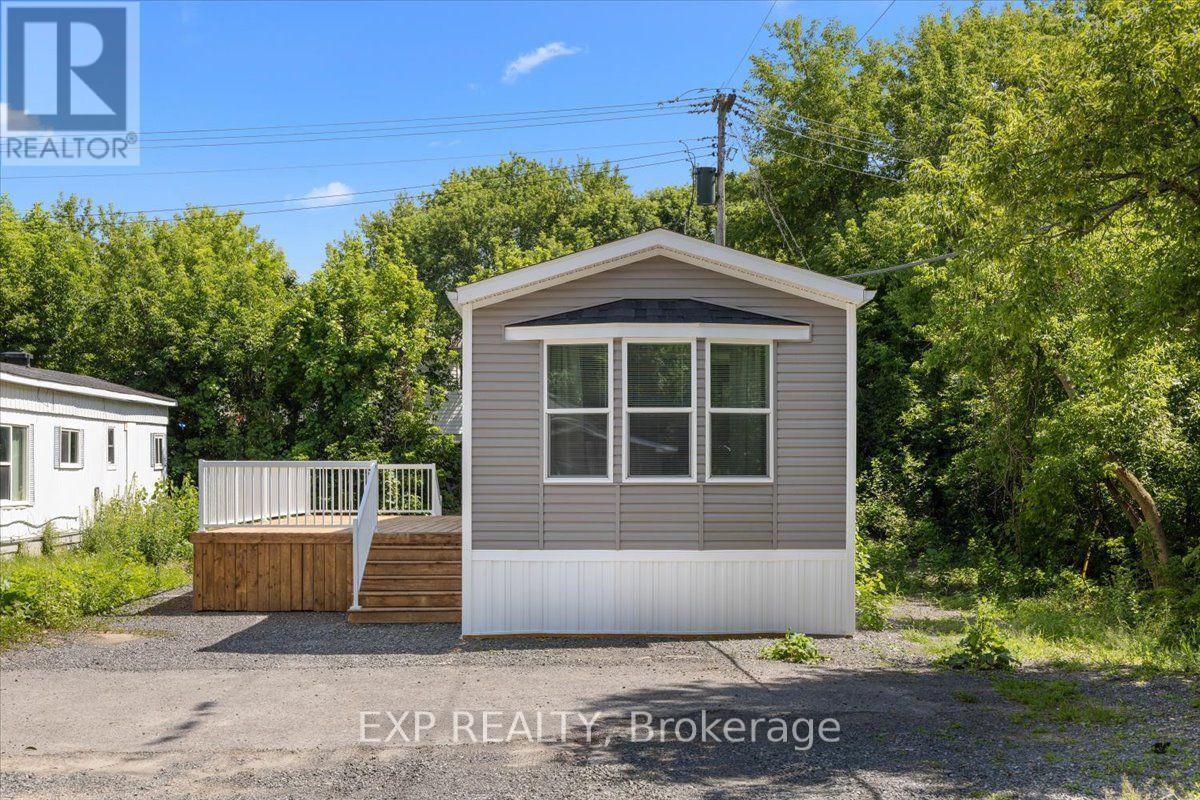
Be the first to live in this brand new 2 bedroom mobile home on a landlease in Bellwood Park in Bells Corners. Convenient location close to transit and shopping. If you're ready for a downsize but not ready for condo life, this is for you. Choice location at the end of a quiet cul de sac siding on a ravine. Open concept layout- spacious kitchen has a built in eating peninsula open to the living room. Primary bedroom is even quieter at the back of the home, adjacent to the main bath and laundry nook. Second bedroom makes a great office or spare room with views of greenspace through the window. Enjoy quiet evenings on your oversized deck- plenty of room for lounging and outdoor dining. Base monthly land lease of $700 plus taxes. Offers must be conditional on Park approval of Buyer's land lease application and have 2 business days irrevocable. (id:59142)
85-87 Victoria Street
Carleton Place, Ontario
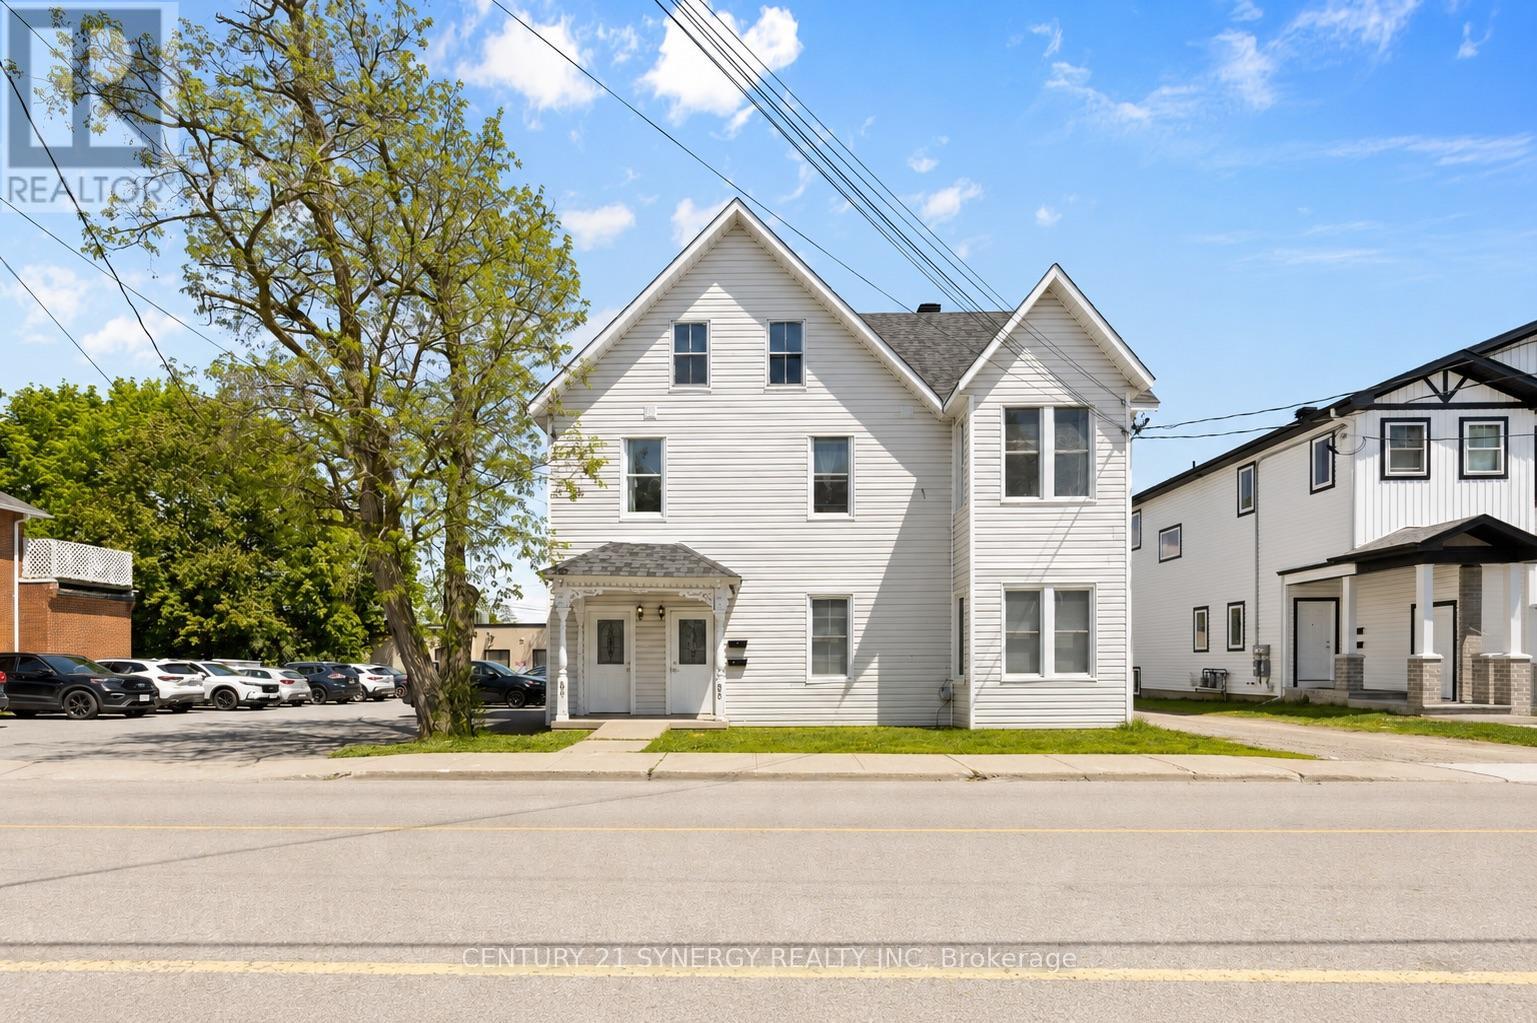
Exceptional investment opportunity in the heart of Carleton Place! Formerly configured as a triplex with commercial office space, the property has since been converted into four residential units and extensively updated throughout. The building features separate hydro meters, two forced-air furnaces servicing front and rear units separately, updated ductwork completed in 2024, and four owned hot water tanks installed in 2024. Many original character details remain including beautiful hardwood strip flooring throughout much of the property. Windows appear to be vinyl clad and the large 16' x 12' upper deck with direct access from the living area provides excellent outdoor space for tenants.Strong rental appeal with a desirable unit mix, ample on-site parking, plus additional public parking directly behind the property. Excellent opportunity for investors seeking cash flow, future appreciation, and development upside with the included severed lot. Located close to downtown amenities, shopping, restaurants, schools, and transit in one of Eastern Ontario's fastest-growing communities. All kinds of possibilities with this unique income property. (id:59142)
2413 Watercolours Way
Ottawa, Ontario
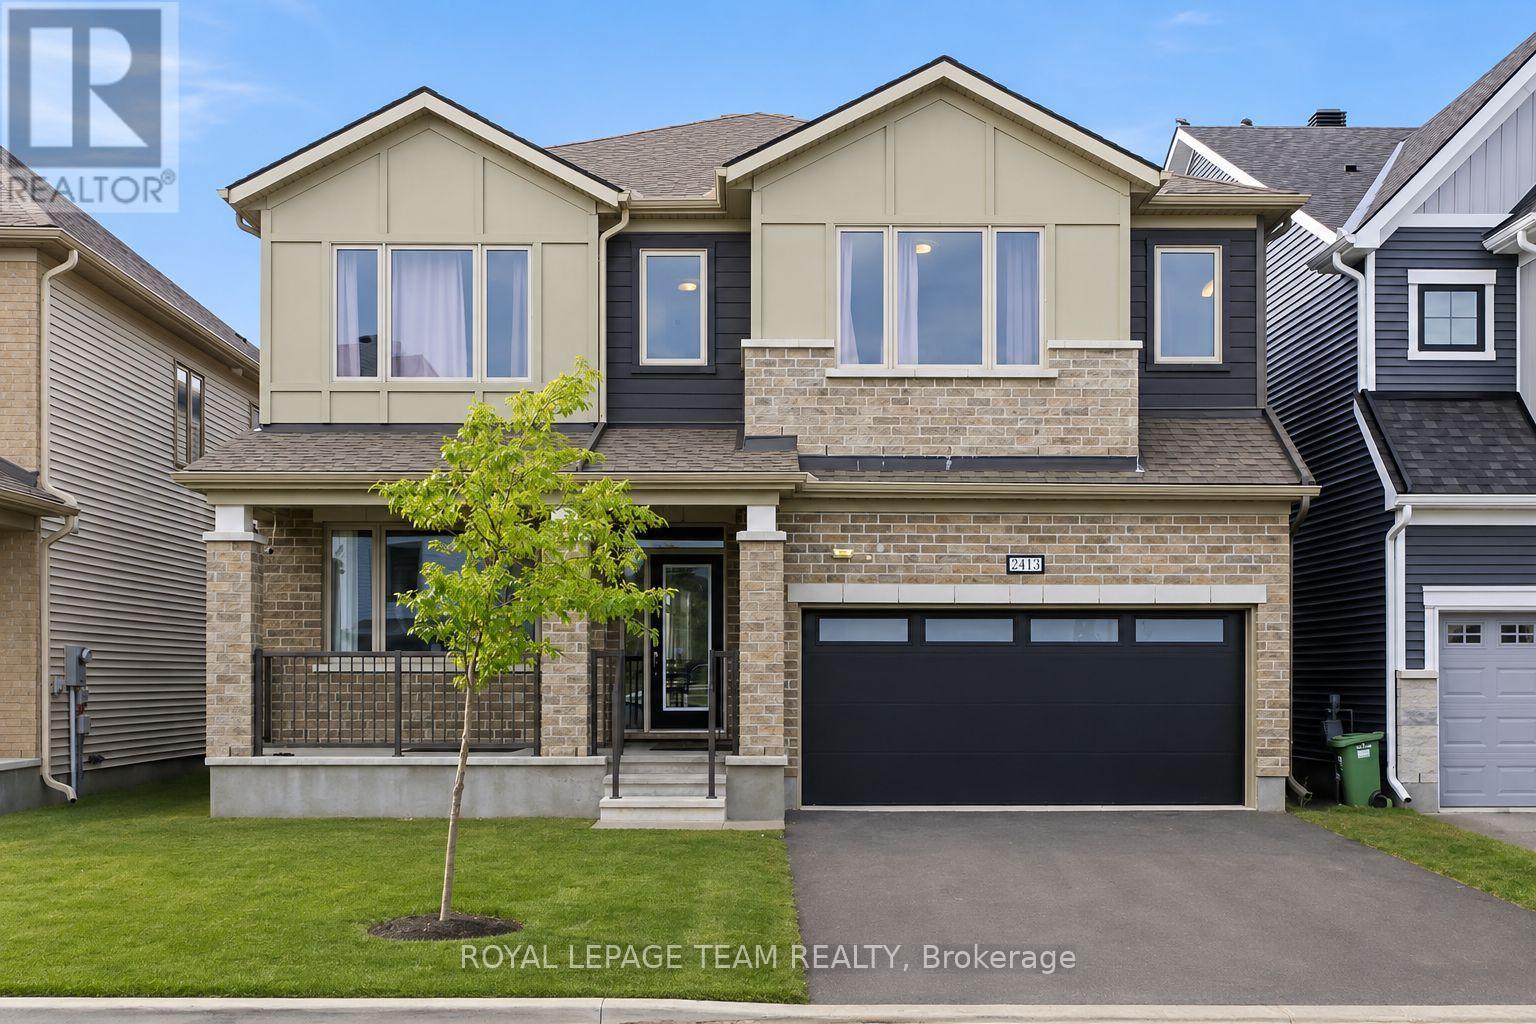
PREMIUM LOT FACING PARK! Built in 2023 with over $100,000 in upgrades, this beautifully appointed 5-bedroom, 4-bathroom home offers an exceptional combination of space, style, and thoughtful design. This impressive home features a spacious layout exceeding 3,200 sq. ft., according to the builder's plan. The main floor showcases premium engineered hardwood flooring, 9' smooth ceilings, 8' doors, and wide baseboards, creating a bright and sophisticated atmosphere. A stunning foyer welcomes you into the spacious open-concept living and dining areas, perfect for both everyday living and entertaining. The beautifully upgraded kitchen features elegant two-tone cabinetry with under-cabinet lighting, a generous chef's island with waterfall-edge counters, a large eat-in area, and a convenient walk-in pantry. The spacious family room offers a comfortable gathering space and features an electric fireplace. An oak staircase leads to the second level, where 9' smooth ceilings continue throughout. The primary bedroom provides a peaceful retreat with large his-and-her walk-in closets and a spa-like 5-piece ensuite featuring quartz counters. Four additional bedrooms provide excellent flexibility for family and guests. Two bedrooms feature walk-in closets, while one offers the added convenience of a private ensuite. The remaining three bedrooms share an upgraded bathroom. A conveniently located second-floor laundry room completes the level. With its extensive upgrades, generous room sizes, elegant finishes, and desirable location overlooking an upcoming park, this exceptional home offers refined yet comfortable living with plenty of space for the entire family. (id:59142)
0 Corn Island
Front Of Yonge, Ontario
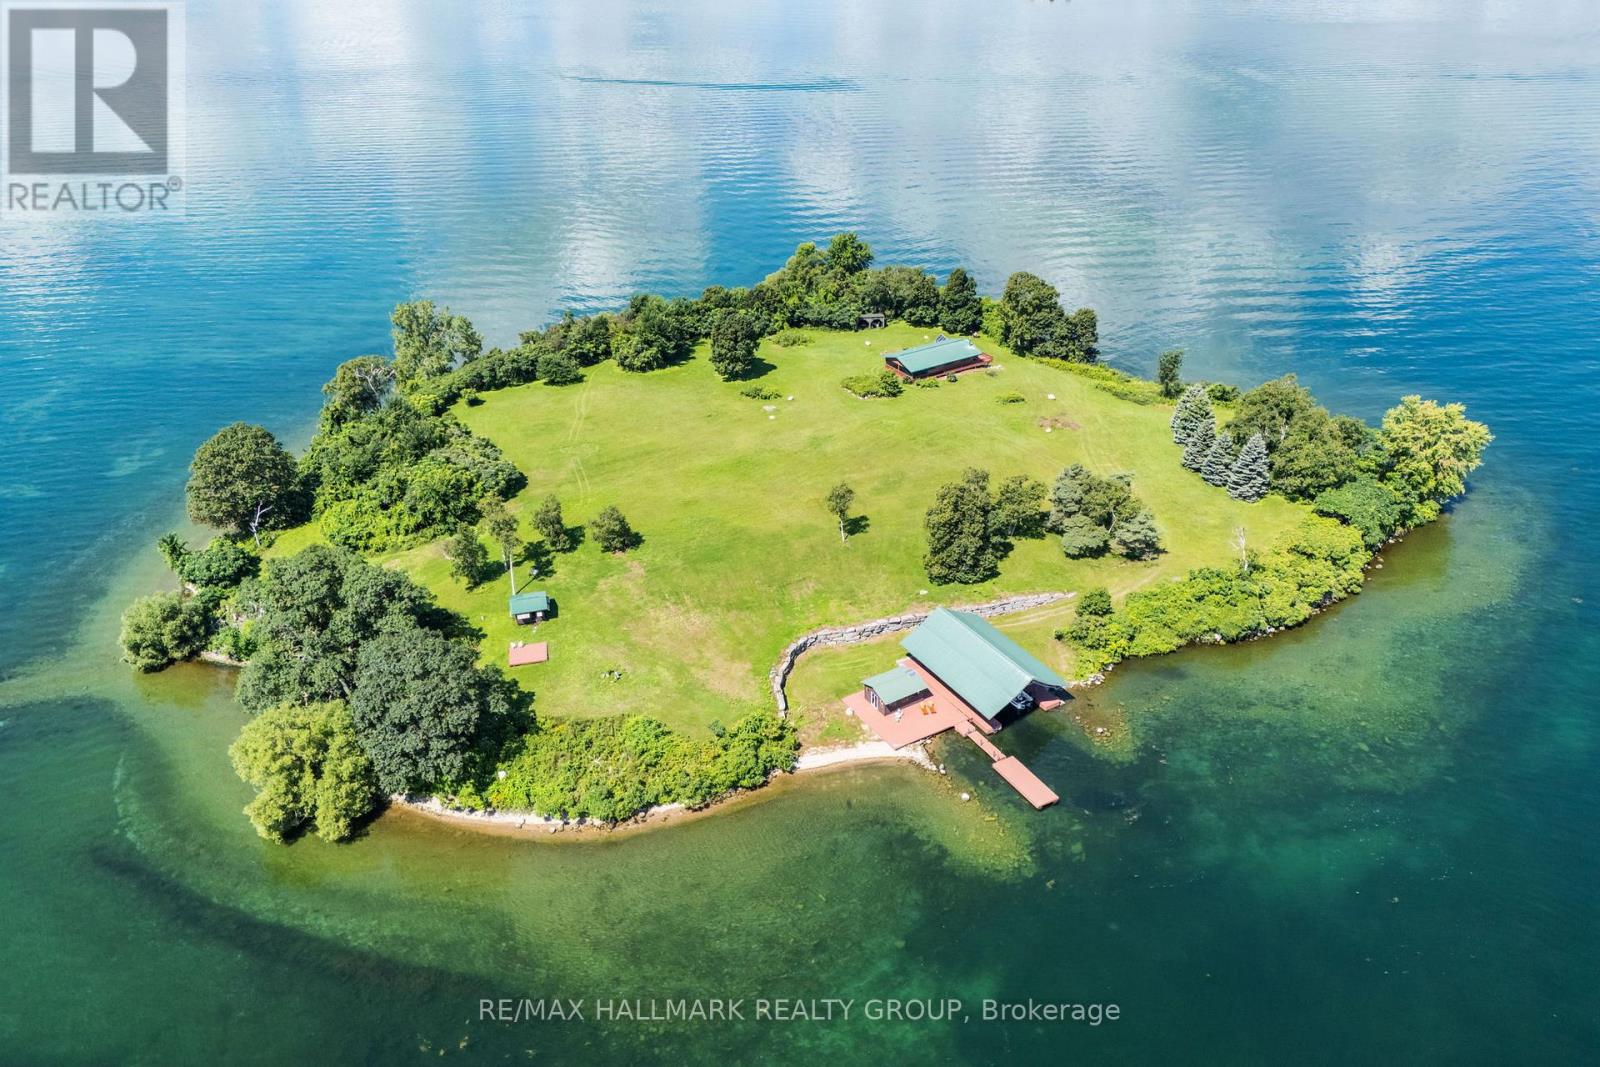
Welcome to over 6 acres of your very own island on the St. Lawrence River, offering privacy, spectacular scenery and a clear view of iconic Singer Castle. Best of all, this private escape is conveniently located just a 5-minute boat ride from the mainland in Mallorytown.The 1-bedroom bungalow offers open-concept living and dining with windows galore, filling the space with natural light and river views. There is one bathroom with a washing machine, screened-in porch and large outdoor deck. Most furnishings are included. The lower level features a massive garage loaded with equipment and many of the necessities of island ownership.The showstopper is the incredible 70-foot-long steel boathouse, accommodating approximately 2-4 boats depending on size, plus an additional floating dock. Over 142 armour stones create impressive shoreline curb appeal, while deep, clean water makes boating, docking and swimming easy. Relax at the large gazebo and deck off the boathouse, taking in spectacular St. Lawrence views with Singer Castle as your neighbour. A separate bunkie provides additional sleeping space. The property features a full septic system and is solar powered, with brand-new batteries installed this year.This isn't simply waterfront. It isn't simply a cottage. It's your own island in the 1000 Islands-just minutes from the mainland, yet a world away.Corn Island is ready for its next chapter and the memories yet to be made. (id:59142)
208 - 1026 Laurier Street
Clarence-Rockland, Ontario
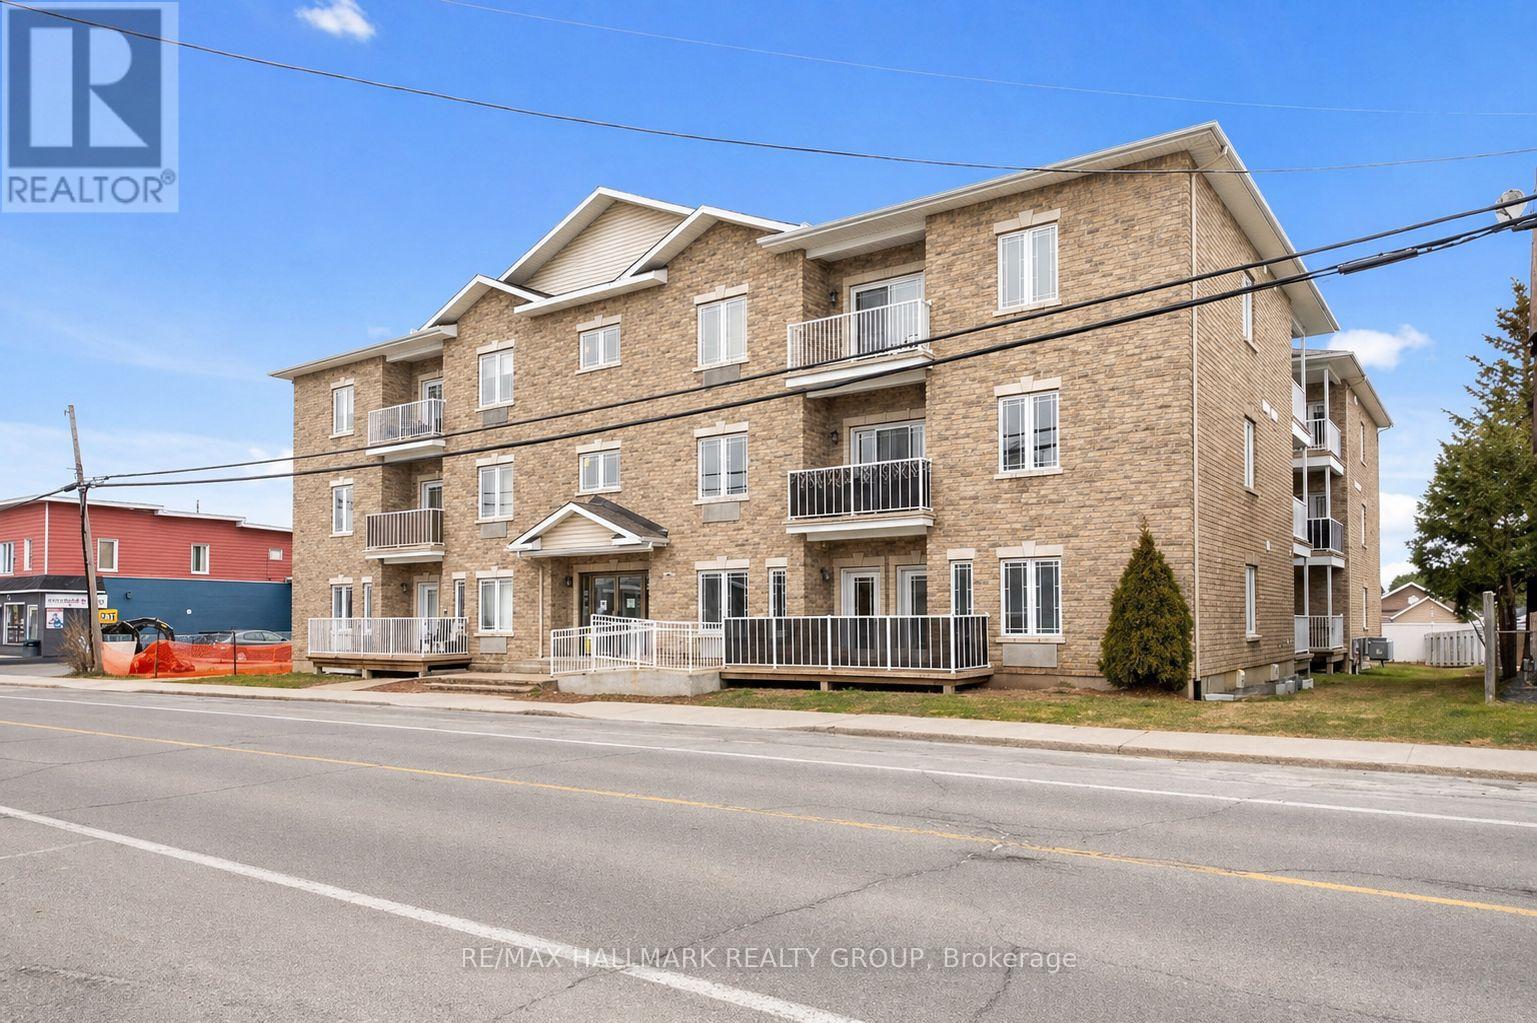
Welcome to this bright and spacious 2-bedroom, 1-bathroom condo in a well-maintained building with an in-building ELEVATOR, located at 1026 Laurier, Unit 208, in the heart of Rockland, just a quick 20-minute drive from Ottawa! This south-facing unit features an open-concept layout with gleaming flooring and plenty of natural light throughout. The U-shaped kitchen boasts off-white cream cabinetry, flowing seamlessly into the welcoming dining area that leads to a private balcony, perfect for relaxing or enjoying your morning coffee. Convenient in-unit laundry is tucked inside the mud-room, and outdoor parking spot 28 is included. Built in 2005, the building offers a smoke-free environment and is professionally managed by a highly responsible condo board. The unit is constructed on a solid concrete slab with radiant flooring, making it very energy efficient with excellent sound and fireproofing. Recent upgrades include a full repaint and the installation of high-quality vinyl LVT flooring. Condo fees cover building insurance, caretaker services, heat, water/sewer, management fees, and reserve fund contributions. Minutes from shopping, dining, golf, and easy access to Highway 17, this condo combines comfort, convenience, and quality living. (id:59142)
531 Little Crosby Lake Road
Rideau Lakes, Ontario
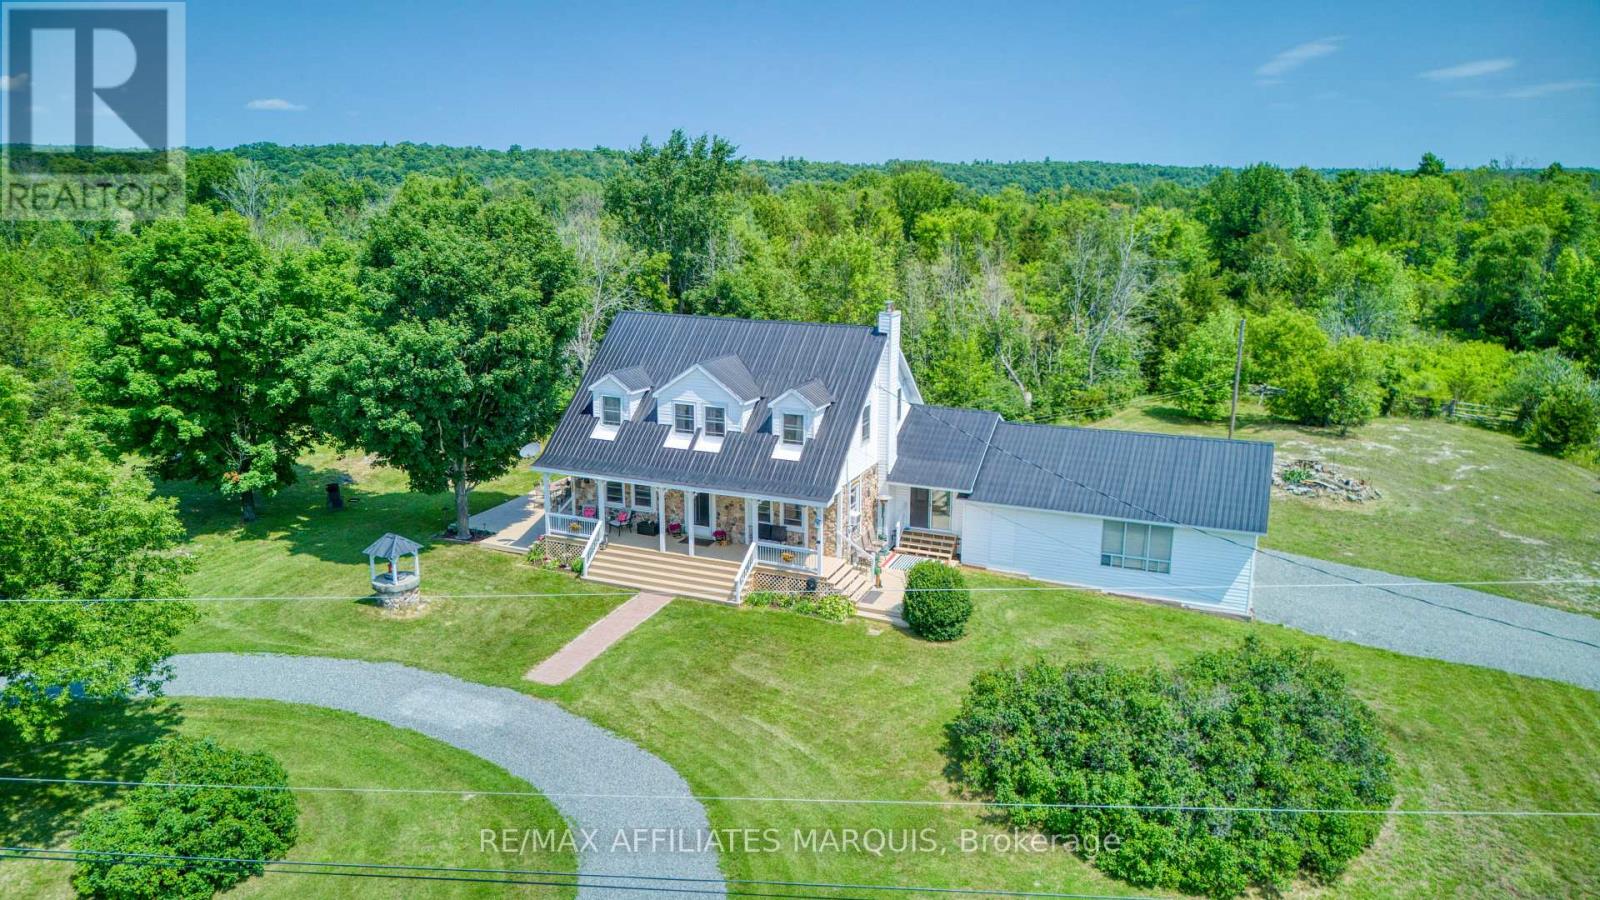
Countryside Paradise with Breathtaking Views! Escape to this private country oasis, offering the perfect setting to raise a family. This stunning 3-bedroom home beautifully blends rustic charm with modern living, featuring durable stone and vinyl siding topped with a sleek, long-lasting metal roof. Inside, you will find an airy open-concept kitchen and dining area highlighted by stunning hardwood floors, a cozy wood stove, and a fully finished basement that maximizes your living space. The heart of the home extends to a spectacular three-season sunroom and a nice deck, ideal for relaxing while taking in the great local scenery. Enjoy unparalleled, sweeping views across open farmers' fields and quiet pastures. Complete with an attached two-car garage, this private property offers the ultimate rural lifestyle without sacrificing convenience. Don't miss this must-see gem! (id:59142)
5 Maple Park Private
Ottawa, Ontario
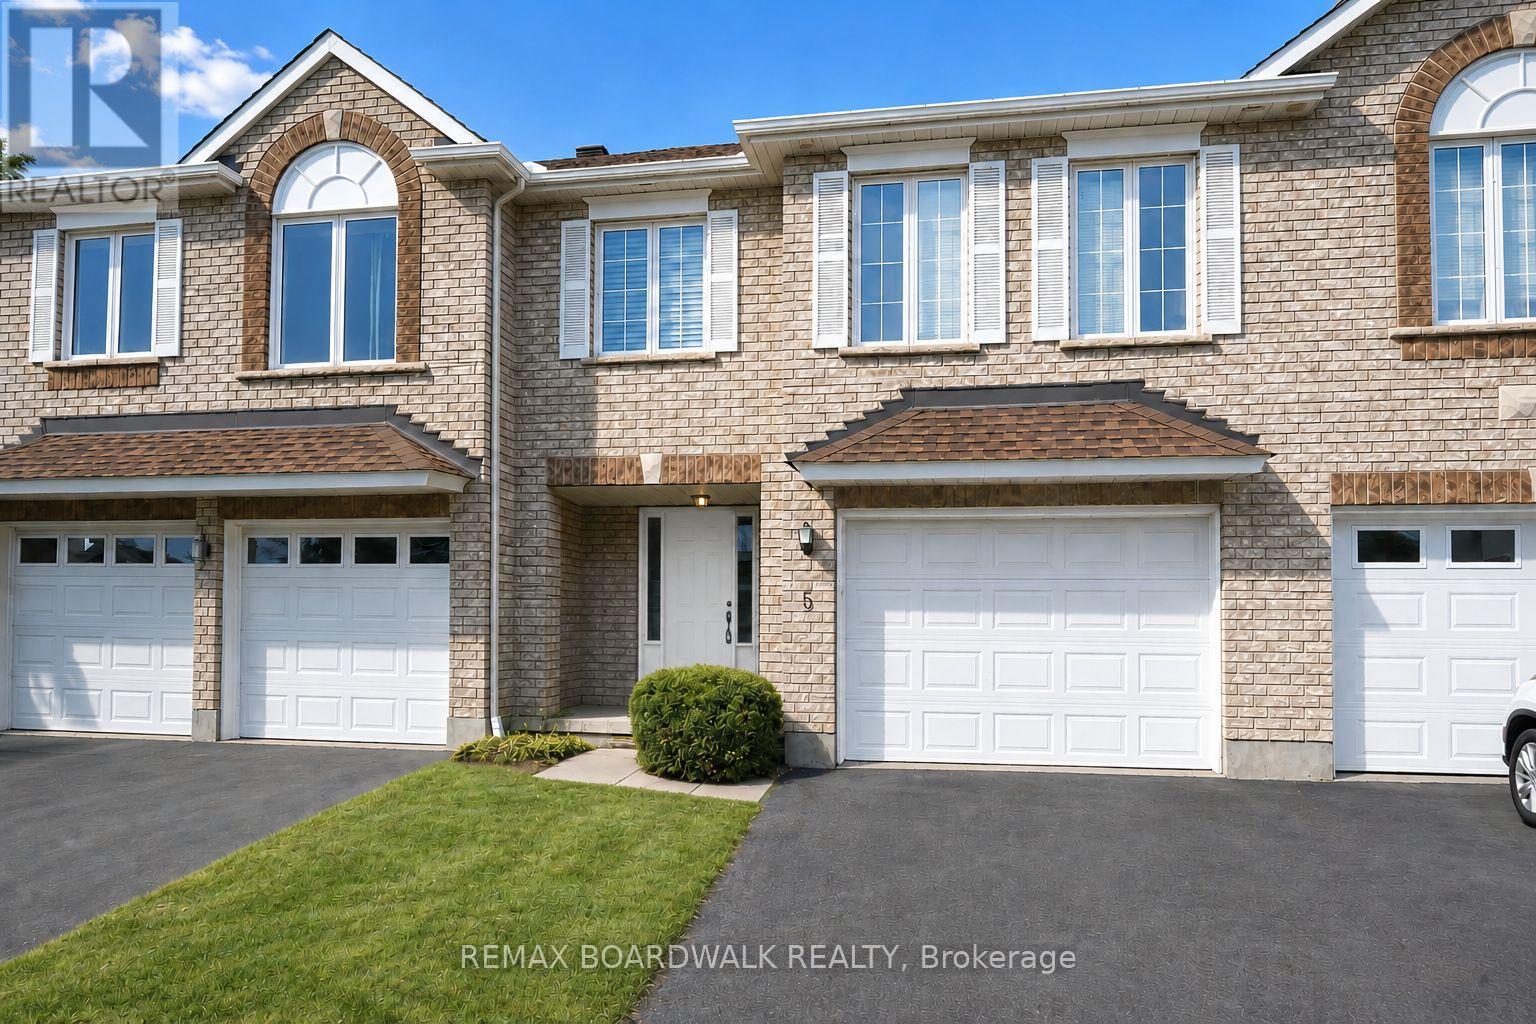
Welcome to 5 Maple Park located in the sought after neighborhood of Upper Hunt Club. Situated on a private & quiet enclave, this townhouse is one of the biggest model in this complex offering over 1,500 sq/ft + a finished lower level. The open concept main level is filled with natural light thanks to all your big windows and showcases hardwood floors, high vaulted ceilings, a living room with cozy gas fireplace, dining area and kitchen with prep island and ample cabinet & counter space. Moving up to the 2nd level you find a well sized 2nd bedroom and large primary suite with dual closets and cheater door to the main bathroom. The flexible lower level was previously used as a 3rd bedroom but could also be a family room. With full size windows and high ceiling, this spacious level could easily be divided to create 2 separate spaces or left as-is to be the perfect teen retreat. A full bathroom, laundry area and storage space complete this lower level. With summer in full swing will be able BBQ and entertain family & friends in your backyard. Great features include updated shingles & A/C, brand new owned hot water tank, attached garage with direct entry to the home as well as extra driveway parking spot. Interior & exterior of home all freshly painted June 2026. Close to great schools, multiple parks, walking/biking trails, the Ottawa Airport, all the Hunt Club shops & restaurants as well as easy access to the highway. Please note some pictures are virtually staged. (id:59142)
492 River Road
Mississippi Mills, Ontario
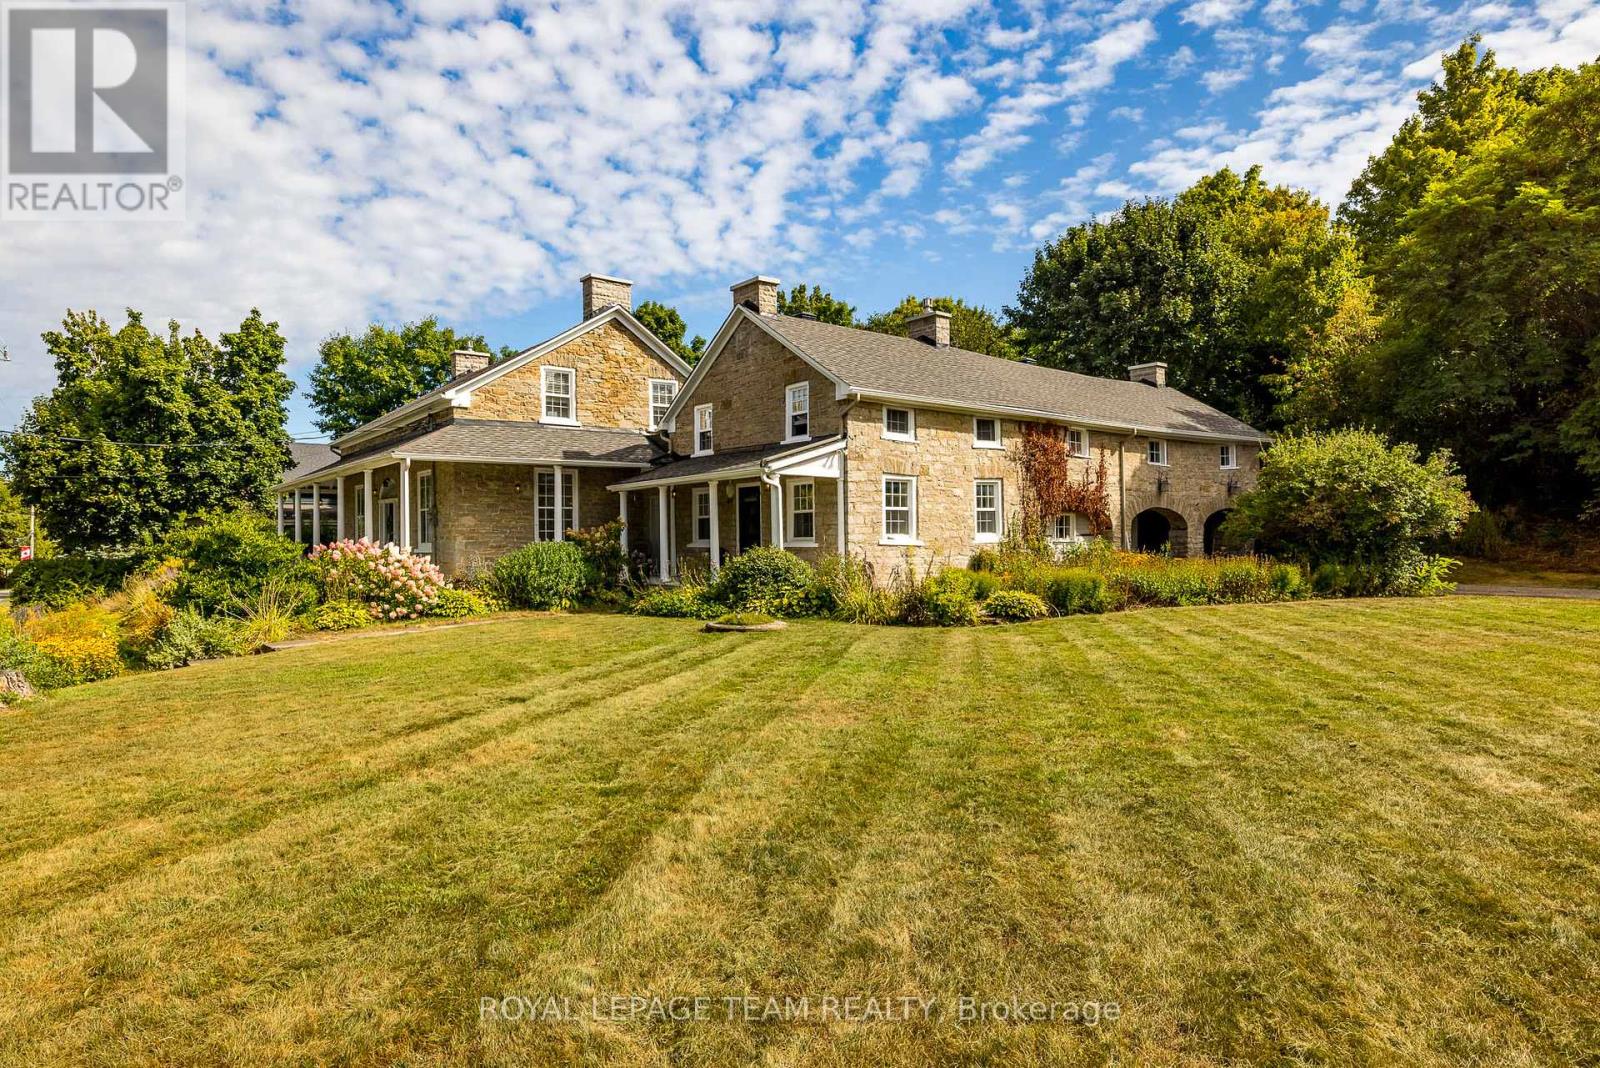
*OPEN HOUSE SUNDAY AUGUST 30 2-4PM* Nestled in the picturesque village of Appleton, this remarkable stone home sits on 1.4 acres of enchanting grounds directly across from the Mississippi River. Rich in history, character and timeless charm, the home invites you to appreciate the details of a bygone era, from its original hardwood floors and soaring ceilings to its deep window sills and intricate period features. At the heart of the home, the inviting eat-in kitchen features stainless steel appliances, soapstone countertops and a remarkable gas fireplace that once served as the original cooking hearth and bake oven. A charming breezeway connects the kitchen to the main living areas. The private primary suite is tucked above the kitchen and includes its own ensuite, while three additional bedrooms, a spa-inspired bathroom, formal dining and living rooms, a home office and cozy sitting room provide ample space. Generous storage throughout adds everyday practicality. Outside, the setting is truly special. Begin your mornings with coffee on the wraparound covered verandah as the sounds of the river rapids drift through the air, spend quiet afternoons among the blooms of the English cottage garden or wander the thoughtfully landscaped grounds. A newly added loft above the garage offers even more possibilities as an art studio, creative retreat, hobby space or additional storage. Thoughtful improvements, including 200-amp electrical service, offer modern comfort while preserving the home's timeless appeal. Lovingly maintained and carefully updated, this rare property offers a lifestyle surrounded by history, nature and enduring charm. Ideally located just minutes from Carleton Place and Almonte, with convenient highway access to Kanata and downtown Ottawa. (id:59142)

4 Mill Hill Road
Ottawa, Ontario
Backing onto a quiet creek with no rear neighbours, this freehold townhouse in Bells Corners offers something that's hard to put a price on: genuine privacy and a greenbelt right out your back door.The major updates are done including a new furnace, brand new appliances, fresh paint, refinished deck, new carpet. Nothing to do but move in and enjoy it. The layout is practical and comfortable. Hardwood and ceramic on the main floor, a finished basement that works well as a home office or guest suite, and garage parking. The two-level deck with walkout basement brings the creek right into your everyday routine. The location adds to the appeal from there: walking distance to groceries and dining, minutes to the 417, the Queensway Carleton Hospital and Bayshore, DND, Andrew Hayden Park, public transit almost at your doorstep, 10 minutes to Kanata, and far more convenient than it looks on a map. Hydro approx. $60/month. Enbridge approx. $100/month. (id:59142)
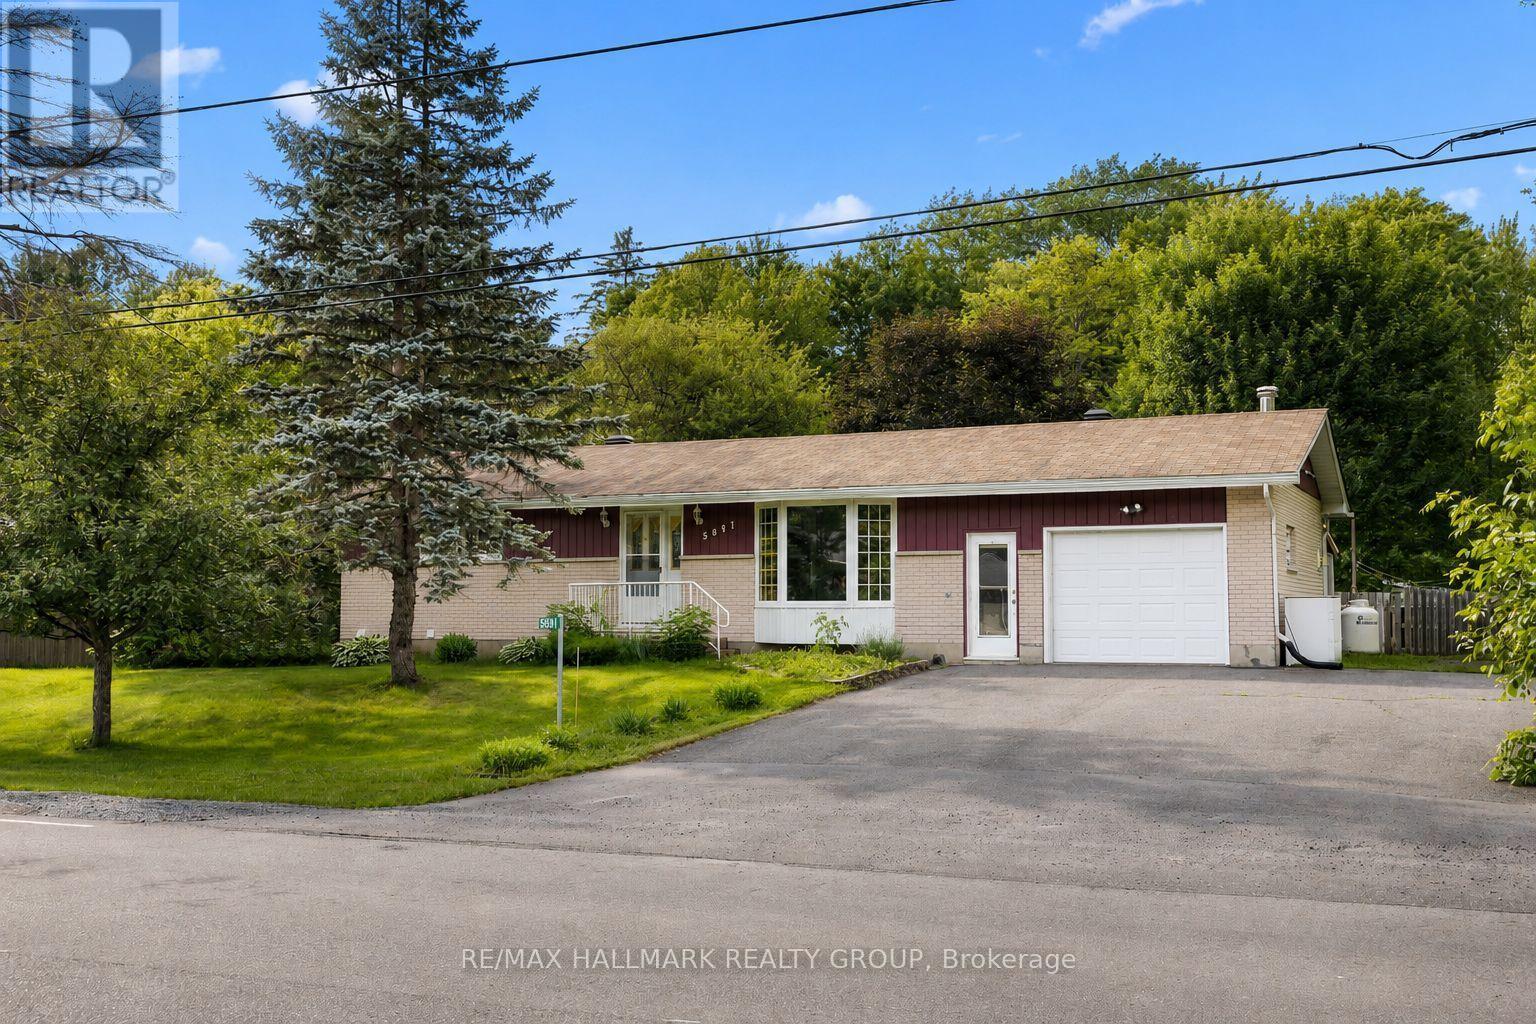
5881 Piperville Road
Ottawa, Ontario
Nestled on a picturesque, nearly half-acre lot backing directly onto NCC land, this charming bungalow offers a rare opportunity to enjoy privacy, nature, and the convenience of a welcoming rural community just 20 minutes from downtown Ottawa. Surrounded by mature trees and featuring a fully fenced backyard, this property delivers the peaceful lifestyle so many buyers are searching for. Inside, you'll find a bright and inviting layout featuring a spacious living room with a large bay window that fills the space with natural light. The beautifully updated kitchen (2026) offers an abundance of cabinetry, generous counter space, a walk-in pantry, and a bright eating area - perfect for family meals and everyday living. Three well-proportioned bedrooms, including an oversized primary bedroom, and an updated main bathroom complete the main level. An oversized attached garage with convenient inside entry adds everyday practicality and extra storage. The finished lower level expands your living space with a comfortable recreation room, a versatile bonus room ideal as a home office, gym, hobby room, or guest space, along with a convenient 3-piece bathroom. Step outside to discover the true highlight of this property. Enjoy your morning coffee or unwind at the end of the day in the screened-in porch, overlooking the expansive, fully fenced backyard. Multiple storage sheds provide plenty of room for tools and outdoor equipment, while direct access to the natural beauty of the NCC lands beyond creates a peaceful setting that's hard to find. Whether you're entertaining, gardening, watching the kids play, or simply relaxing among the trees, this is a backyard designed to be enjoyed. If you've been dreaming of a property with space to grow, room to make it your own, and an unbeatable setting, this is an opportunity you won't want to miss. 24 hour irrevocable on all offers. (id:59142)
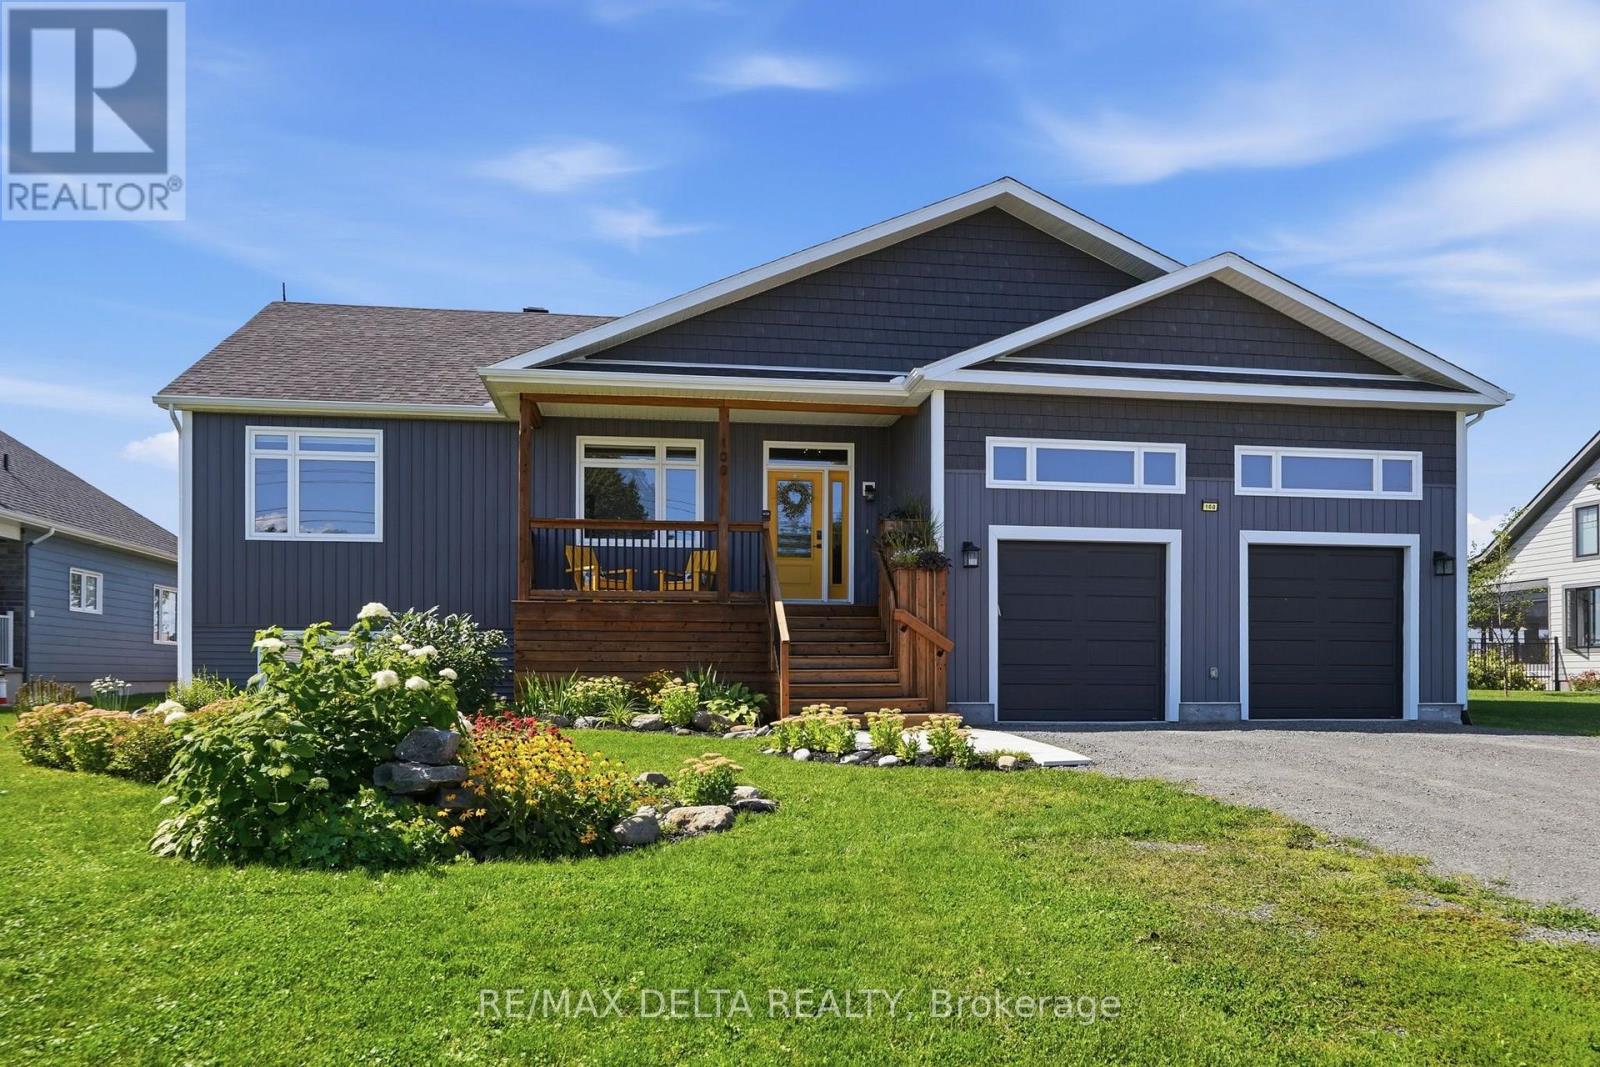
100 Pendleton Street
Champlain, Ontario
Why build when you can buy almost new? This impeccable 2022 build is move-in ready for family living, entertaining and relaxing at home! Let the view of the mountains be a beautiful way to start every morning. This is truly a home with everything you need! The gourmet kitchen with abundant cabinetry has a sumptuous granite-topped island and the walk-in pantry of your dreams!. A built-in oven and a cooktop complete this kitchen, where you can cook and enjoy entertaining. A coffee nook is just off the kitchen. Enjoy abundant natural light from large windows as well as the most beautiful sunsets ever from your rear deck! Established perennials in your front and back yard with your very own swim spa. A cute office space is located right off the family room area on the main floor, and a den/office meeting space with wet bar makes this a flexible home work location to meet clients or host meetings. The primary bedroom is at the rear of the home with a spacious walk-in closet and beautifully-appointed primary ensuite. Also on the main floor: a second bedroom, full bath, powder room and laundry. Because the home is built half above grade, large windows in the lower level make it feel like the main level. There is flex space that could be a gym or family area, plus three large basement bedrooms, each with generous closet spaces that will surprise you. There is also a third full bath in the lower level. Many inclusions: Refrigerator, built-in-oven, cooktop, hood fan, dishwasher, washer, dryer, wine fridge, swim spa with accessories, gazebo cover & side cover, deck swing, projector & theatre sound system, Central Vac & accessories, 2 auto garage door openers. 24 hours irrevocable on all offers. (id:59142)
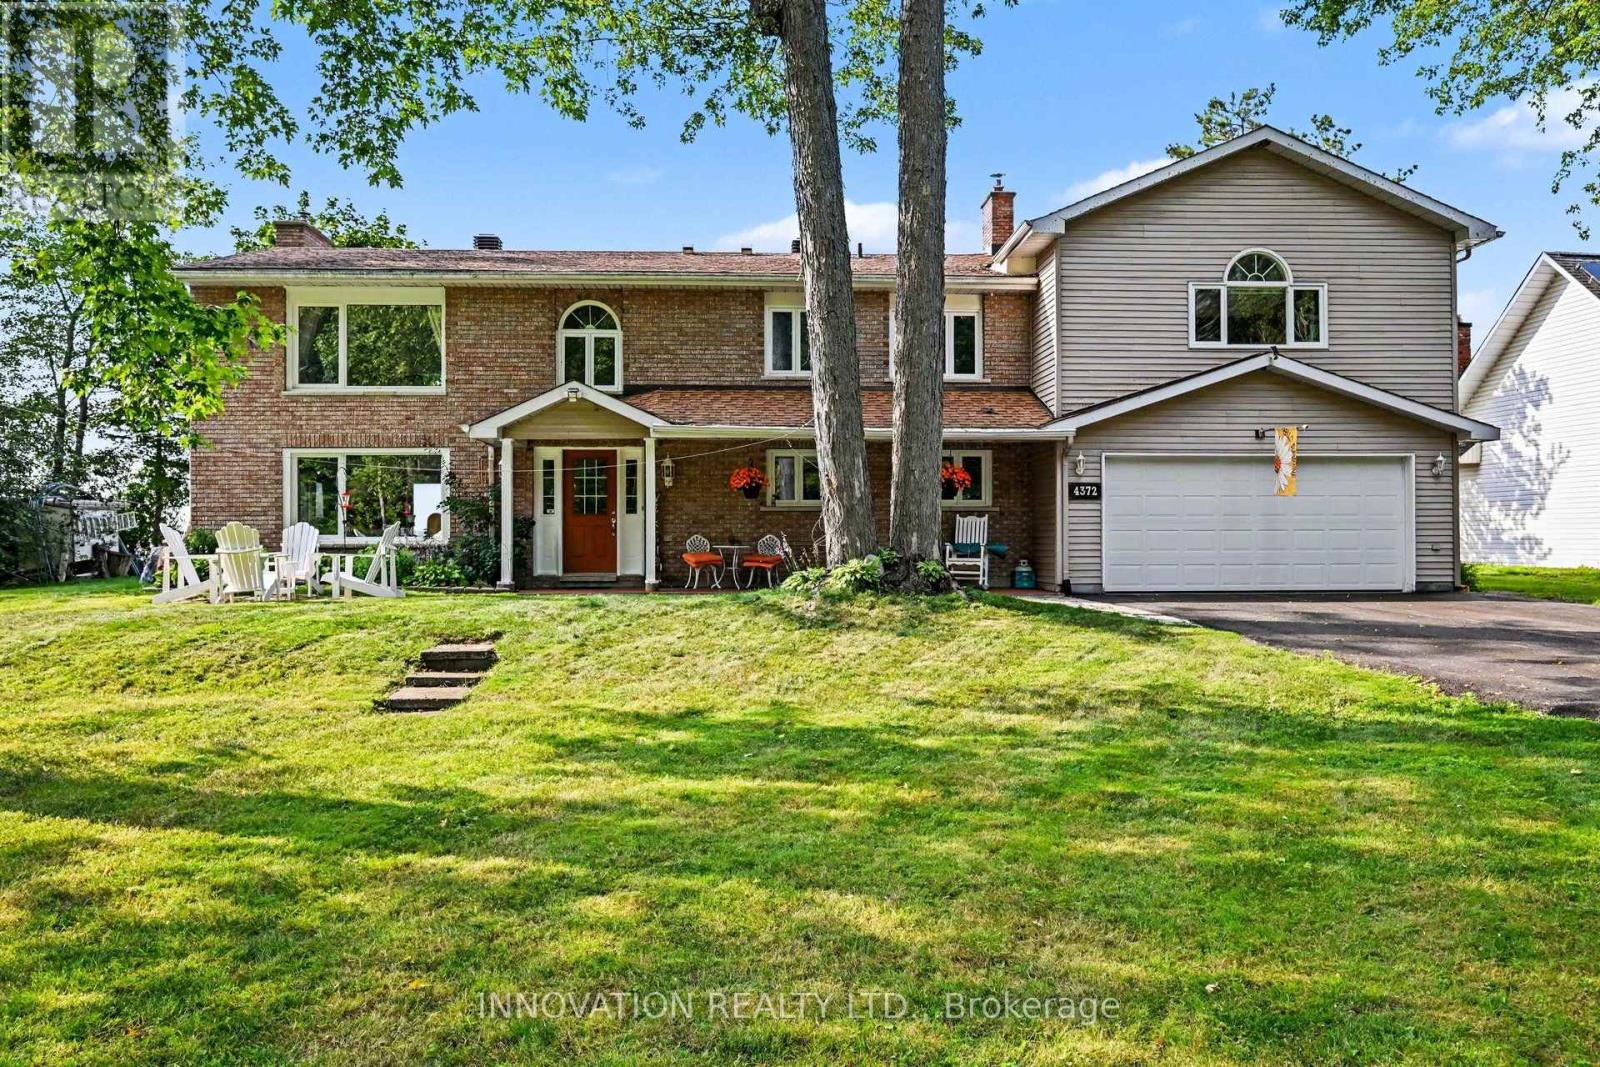
4372 Armitage Avenue W
Ottawa, Ontario
Time to relax &watch the sunset from your patio on a beautiful sandy beach. The stunning views from your patio and deck give you complete peace of mind. This high ranch bungalow has been rebuilt from top to bottom and offers spectacular waterfront living. The home features a great layout. You can share memorable family dinners in the formal dining room and enjoy time in the cozy family room by a gas-burning fireplace. The primary bedroom has 2 walk- in closets. This turnkey home awaits a family that loves sports in both summer and winter. You can enjoy swimming, ice fishing, cross-country skiing and walks on trails. Beautiful, mature trees offer privacy. There is a long driveway and a double car garage that includes an EV charger. Modern comfort and efficiency are built into every detail. The home features an updated roof in 2024, new windows, and an efficient heat pump for year-round climate control. Bell Fibre high- speed internet is available for those working from home. This fabulous waterfront property is ready for you to move in and start making memories. 24 hours irrevocable on all offers (id:59142)
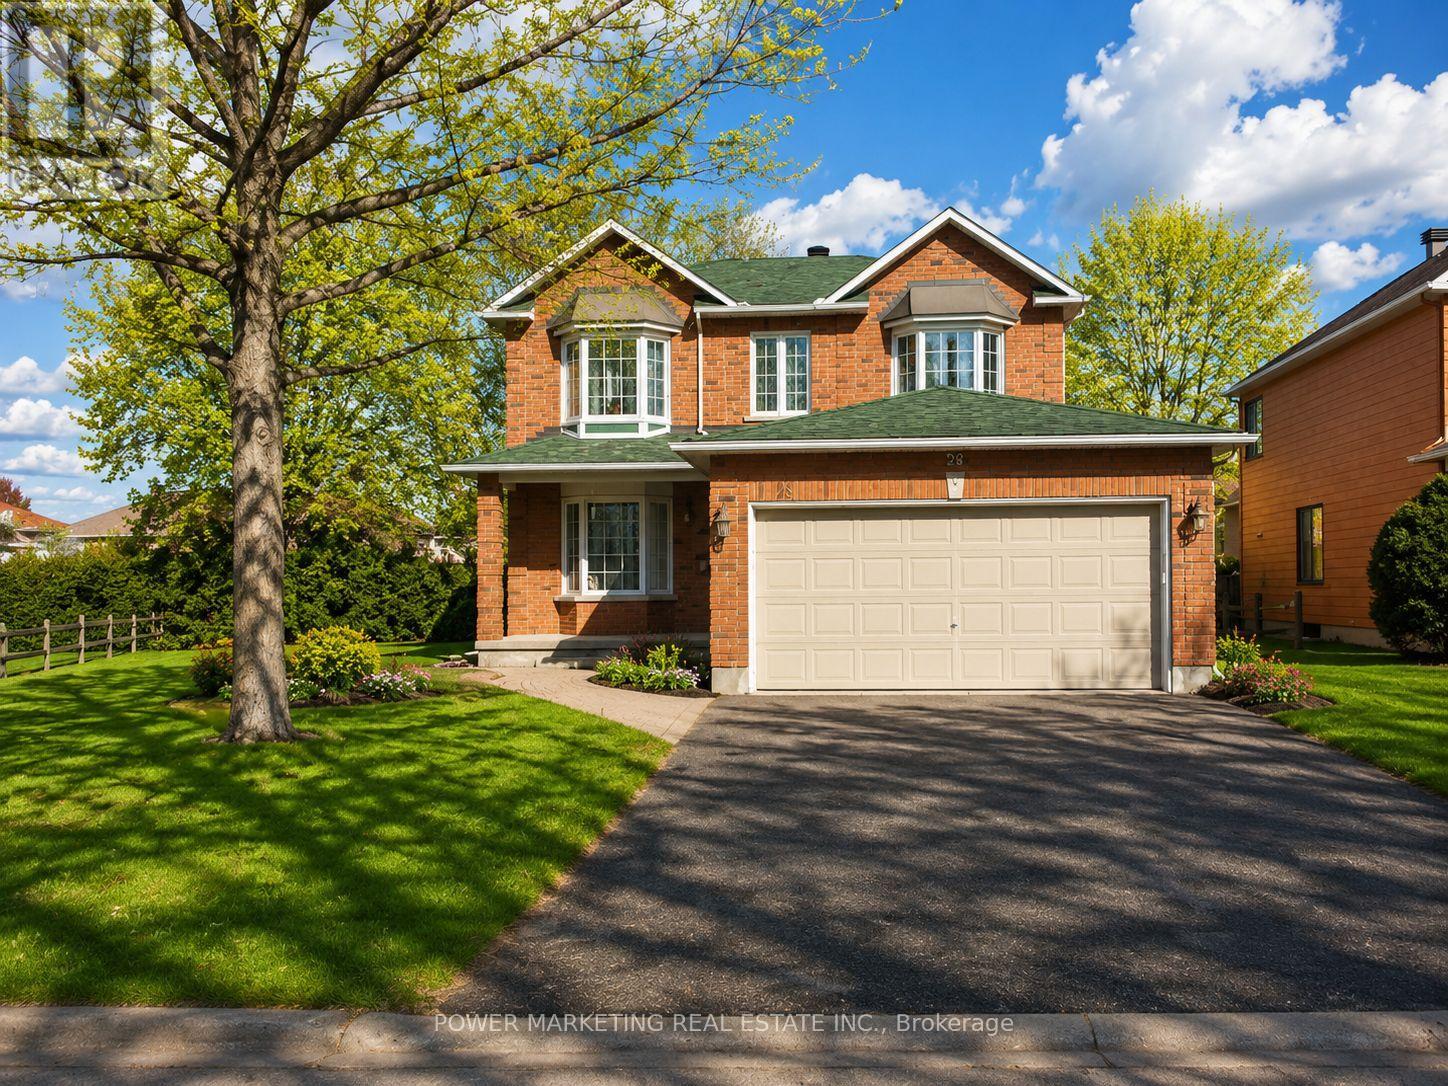
29 Taj Court
Ottawa, Ontario
In-Laws Welcome! Spacious and updated 4+2 bedroom home nestled on one of the best and most quiet Courts in Ottawa with a large a pie shaped lot , in Hunt Club Park. This beautiful home features over 3000 SQFT of finished living area, an entertaining and sun-filled main floor offering you a main floor den and mudroom, large living and dining room, eat-in kitchen with lots of cupboards and large bay window open to family room with gas fireplace, crown moldings, Great main bedroom with 4-piece ensuite and walk-in closet, good size bedrooms, inground sprinkler system, ceramic and wood floors, finished lower level with 2 bedrooms, large 2nd family room/Rec. room, 4 piece washroom, large storage space and more! Located in a desirable, family-friendly neighborhood walking distance to schools, parks, shopping, and transit, 10 minutes to General and CHEO Hospitals! 15 minutes to Parliament Hill! See it today! (id:59142)
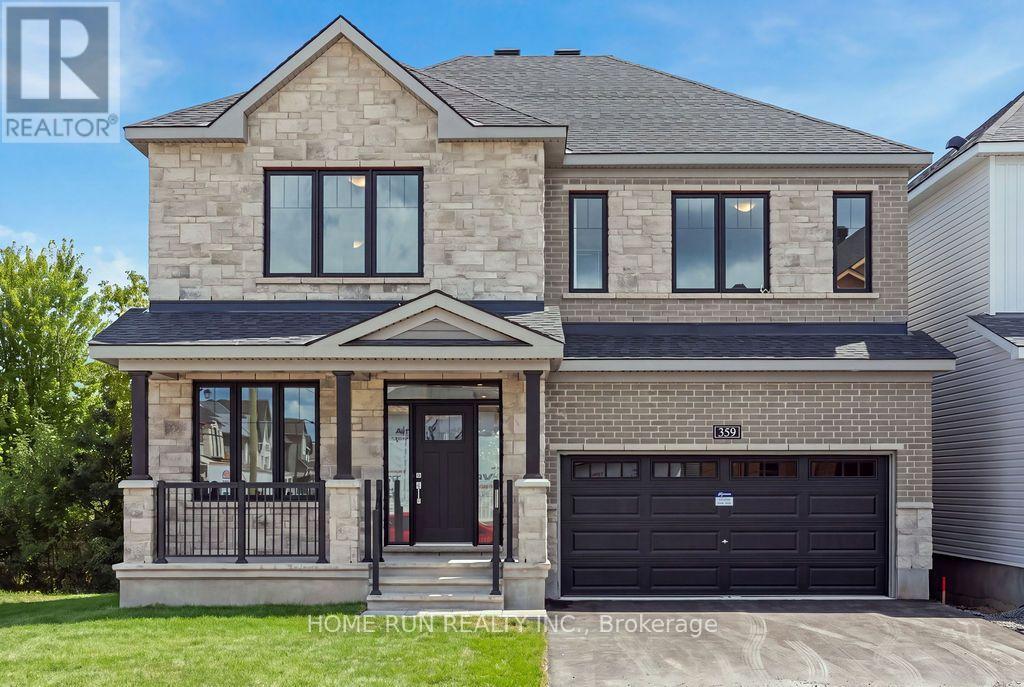
359 Vibert Douglas Drive
Ottawa, Ontario
Over 3,300 sq ft ABOVE GRADE, plus a rare full WALKOUT basement below. That is the scale of this Minto Oxford II in Brookline, on an extra-deep premium lot minutes from Kanata North, the largest tech park in Canada. The main floor gives you a private den at the front, perfect for working from home. Formal living and dining rooms connect through a butler's servery to a stunning kitchen with ceiling-height cabinetry, a walk-in pantry, a flush breakfast bar, and a bright breakfast area with patio doors to the backyard. The family room with fireplace sits right off the kitchen. You get 9 ft ceilings and 8 ft doors on both levels, an airy touch you feel the moment you walk in. Quartz countertops run throughout the home, in the kitchen and every bathroom. Upstairs is designed like a collection of suites. The primary retreat measures an impressive 23'6" x 14' with deep walk-in closets and a double sink/spa-style ensuite. Bedroom 2 comes with its own private ensuite, while the other two bedrooms share a Jack and Jill bath with double sinks. Every bedroom has a walk-in closet and its own bath access, a layout you almost never find at this price point. Three full bathrooms on the second floor alone, all with windows for natural light, plus second-floor laundry completes the level. Now the best part: the walkout basement is a blank canvas flooded with natural light, with 3 full-size windows, direct backyard access, and a 3-piece future bath rough-in. In-law suite, gym, or home theatre, the choice is yours, and walkouts are hard to find in this community. Out back, mature trees line the rear of the lot for added greenery and privacy. A southeast-facing backyard means sun from morning right through midday on the deck/ kitchen/walkout level. Add the Minto Smarter Home package with ecobee, quick access to parks and Highway 417, and top-rated schools at every stage, from elementary through high school. Book your showing before this one is gone. (id:59142)
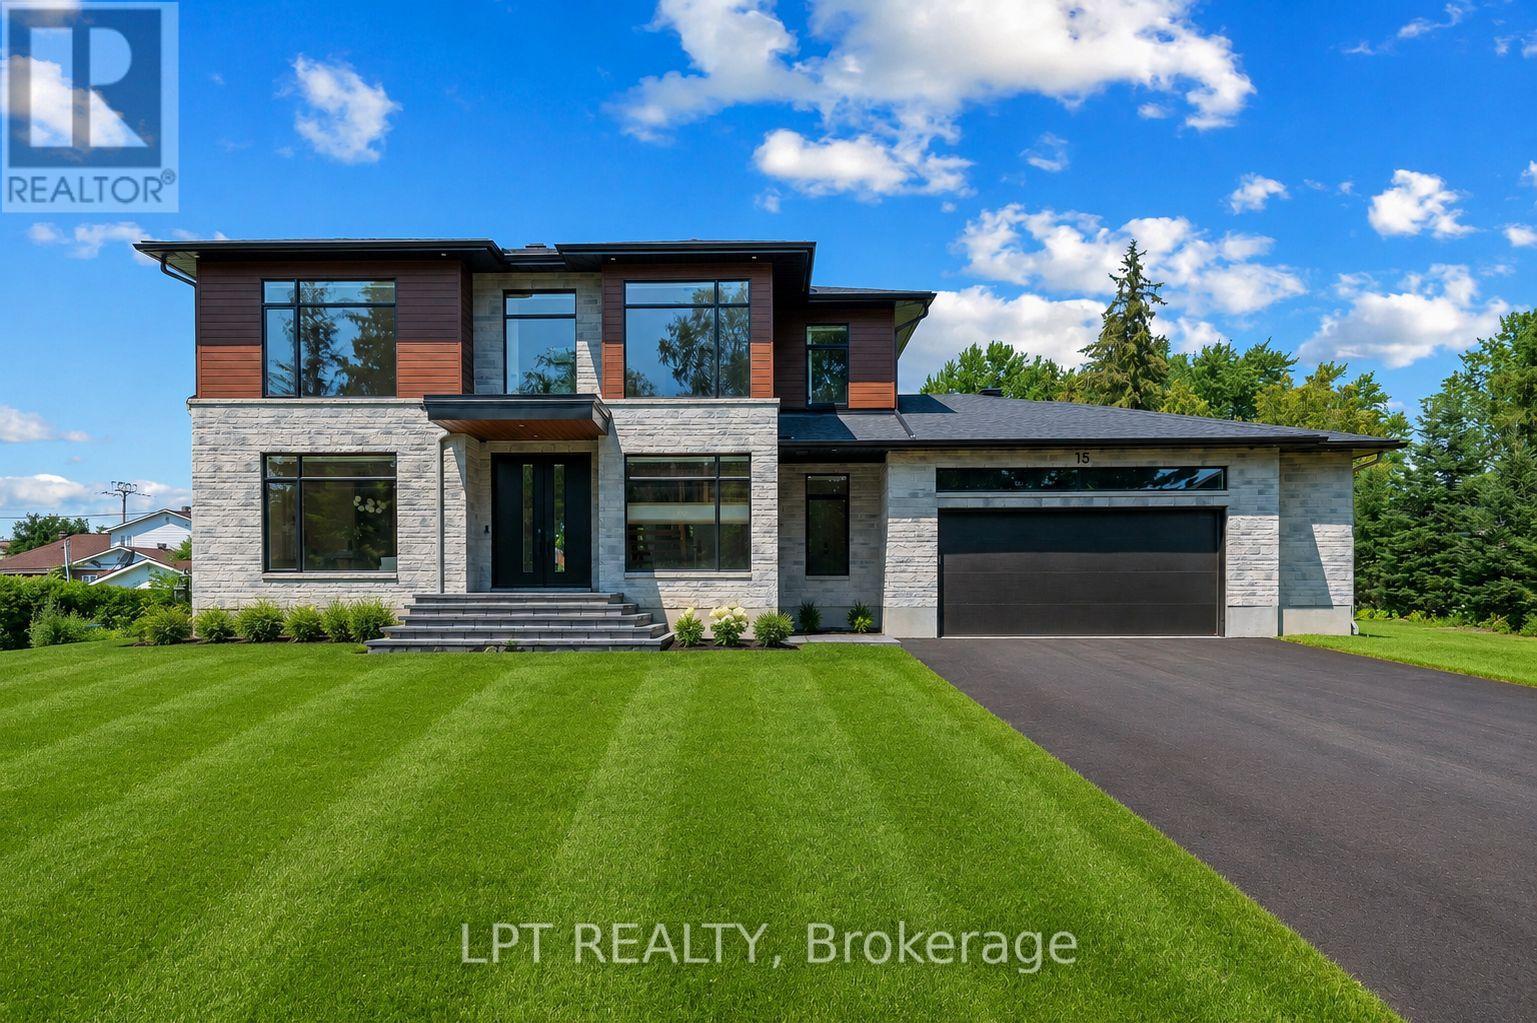
15 Briggs Avenue
Ottawa, Ontario
Open House Sunday August 23rd 2-4PM! Brand new build in Pineglen - one of Ottawa's most desired neighbourhoods. Enjoy country living in the heart of the city! Boasting 4 beds and 4 baths on a premium lot, this luxury home built by Black Ridge homes is sure to impress. Main floor welcomes you with a spacious foyer and a showstopper staircase. The separate sun filled office is the ideal place to get work done in an inspiring enviroment .A two toned chef's kitchen featuring an oversized island, quartz counters and a commercial fridge/freezer combo finished with a large eat-in area leading towards a covered balcony. Kitchen is also complemented by a sleek butlers pantry and full walk-in pantry. Main living area has a gas fireplace with tile feature and tasteful built-ins on both sides with recessed LEDs. Upper level continues with a double door leading to the spacious primary suite highlighting a massive walk-in closet and spa-like ensuite with soaker tub. Second floor continues a fully millworked laundry room, 3 additional bedrooms, one having an ensuite and the others sharing a Jack and Jill bathroom. Basement is drywalled with an additional bedroom framed in and bathroom roughed in, just waiting for you to add your personal touches! Garage is oversized with ample room for a workshop or additional storage. Some photos have been digitally altered. Come and see what this wonderful community has to offer! (id:59142)