
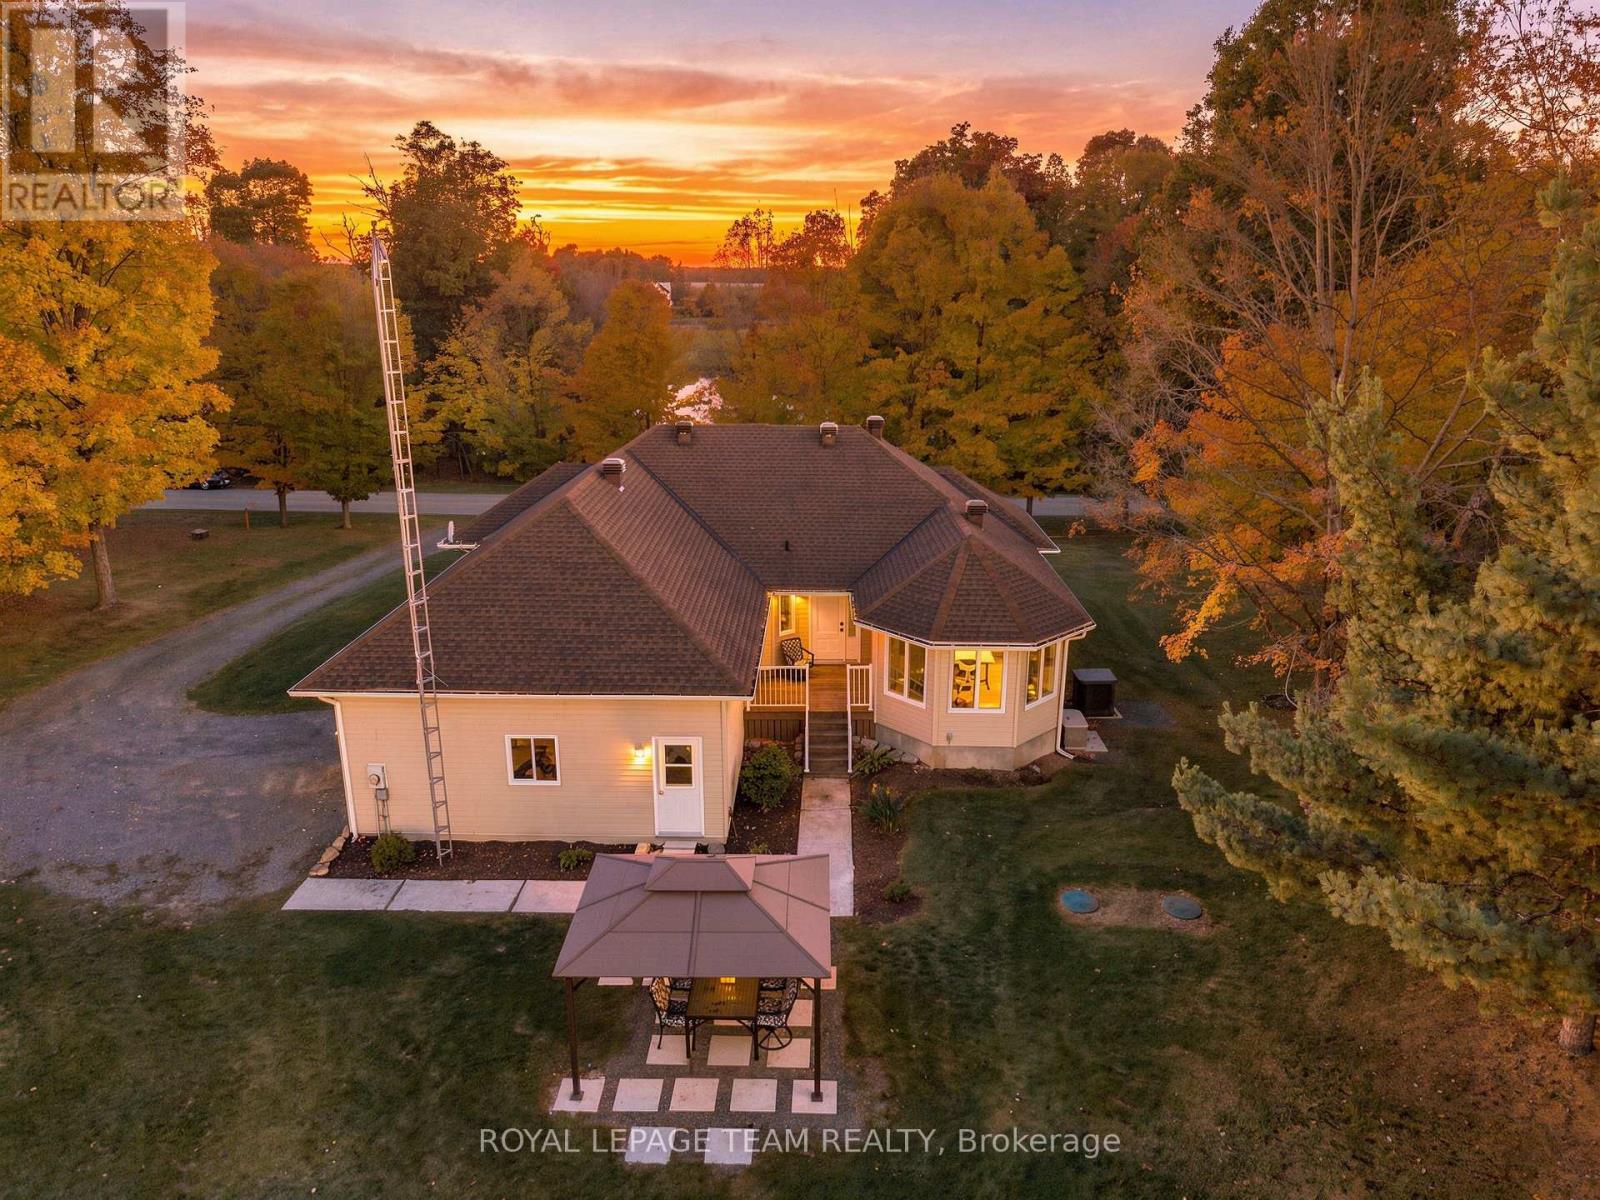
988 River Road
North Grenville, Ontario
River views, direct access to the Rideau River's main channel 'Long Reach', with approximately 26 miles of lock-free boating between Burritt's Rapids and Manotick, perfect for swimming, boating, fishing, kayaking and paddle boarding, nearly 2.5 acres of privacy, and a spacious 5-bedroom bungalow to bring it all together. Welcome to 988 River Rd, a private country property just minutes from Kemptville, where mature trees, beautiful river views and plenty of room to spread out all come together. The property includes a separate waterfront parcel located directly across River Road, offering over 200' of Rideau River frontage, just under half an acre and a 32'x8' dock. Your own place to enjoy the river, from summer days on the water to crisp fall mornings by the shore. Back at the house, you've got just under 2 acres surrounded by mature trees, privacy and a little trail winding through the property. The front deck off the breakfast nook overlooks the river, giving you a great spot to take in the view with your morning coffee. Inside, the spacious 5-bedroom, 3-bathroom bungalow offers plenty of room for family, guests and everyday life. The main floor features 3 bedrooms, 2 bathrooms, main-floor laundry and a primary bedroom with its own ensuite. The bright kitchen overlooks the breakfast nook and living area with a gas fireplace, plus there's a separate dining room and another flexible living space. Downstairs, there's even more room with 2 huge bedrooms, a full bathroom and a massive recreation room. Plenty of space for guests, teens, hobbies or a home office. And the practical stuff? New roof and furnace in 2025, a home generator, natural gas to the home, and Bell Fibe internet. Located just minutes from Kemptville's shops, restaurants, schools and everyday amenities, with easy access to Highway 416 for commuters. A spacious home, beautiful river views, plenty of privacy and your own piece of the Rideau, all in one unique package. *Furnace will be paid out on closing (id:59142)
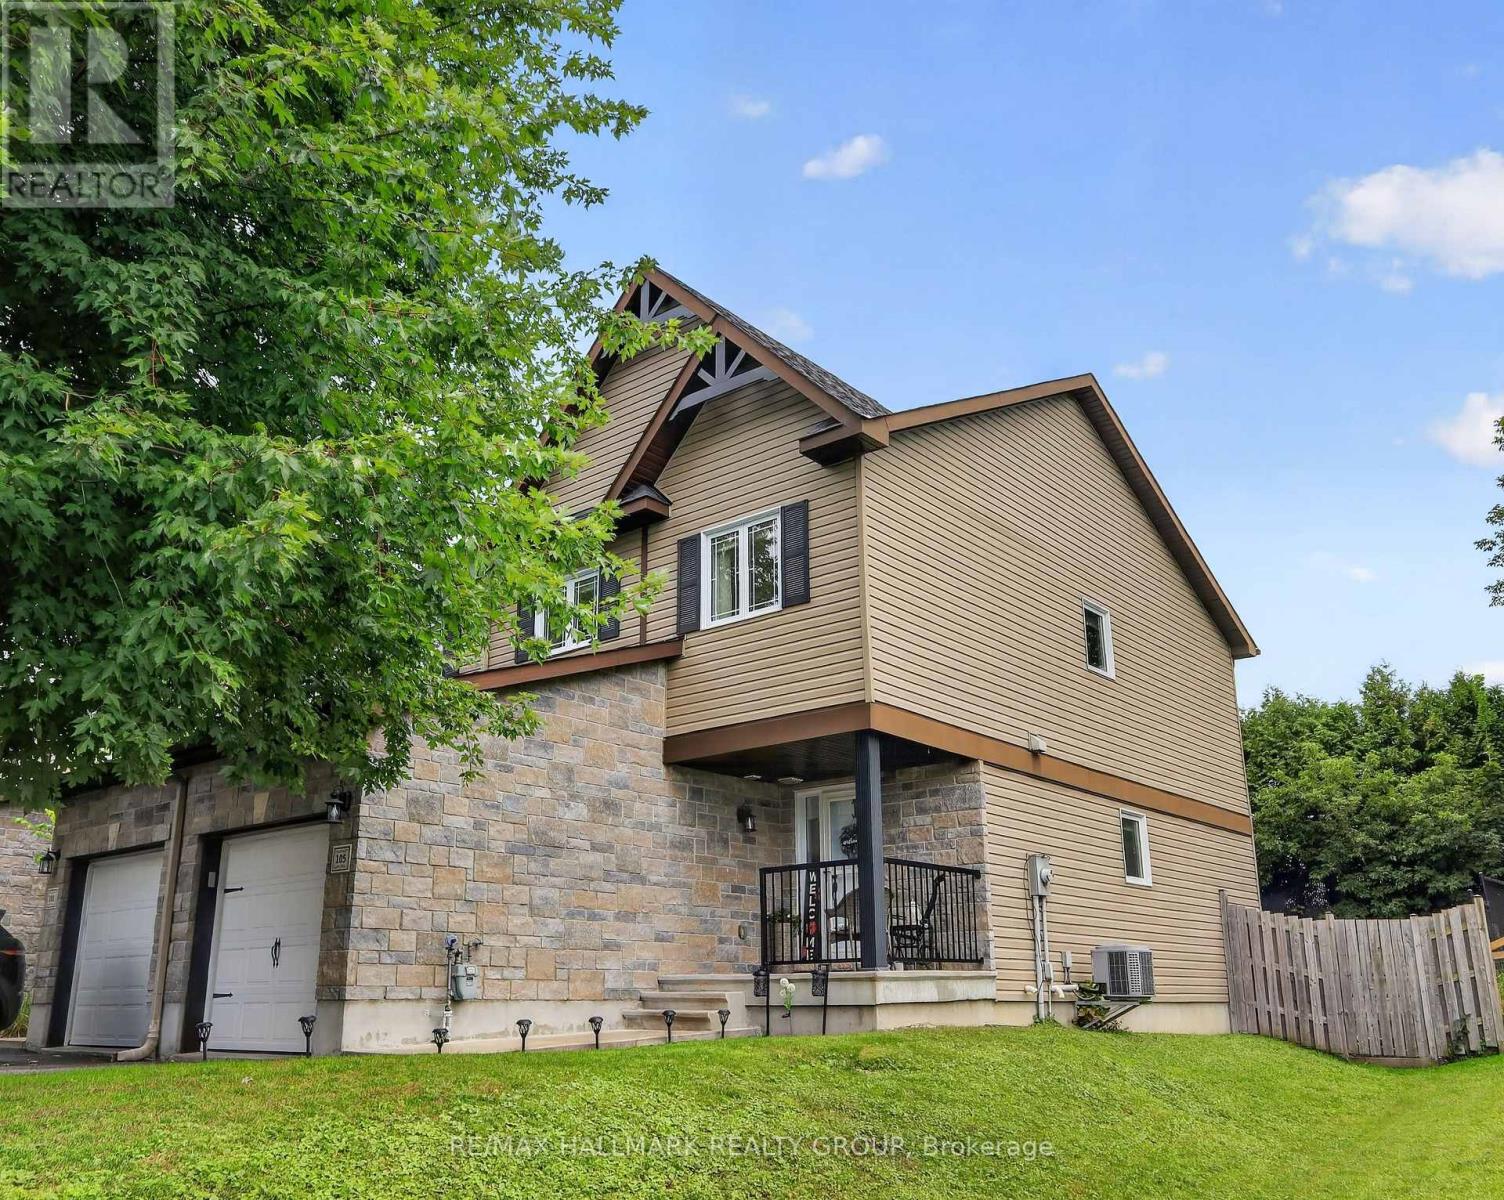
105 Nathalie Street
Clarence-Rockland, Ontario
This end-unit townhome is perfectly set on a larger lot located at the end of Nathalie Street in the cul-de-sac. The pride of ownership is evident throughout. Thoughtfully updated with modern paint colours, lighting, and a layout that simply feels good the moment you step inside. The spacious front entrance features mirrored closet doors, tile flooring, direct access to the garage, and a conveniently located powder room. Tile continues through the kitchen and bathrooms, while quality hardwood flooring enhances the main and second levels. The rec room is finished with durable laminate; ideal for everyday living + a 3pc bathroom rough-in (floorplan attached).The open-concept kitchen is a standout, offering a west-facing window above the sink for beautiful afternoon light, plenty of cabinetry, and an island that adds both counter space and storage. Much of the home was freshly painted in 2023 and still looks fantastic. The primary bedroom is generous in size and overlooks the attractive, private backyard. It also offers direct access to a stunning, interior-designer-worthy five-piece cheater ensuite, updated by the current owner. The two secondary bedrooms at the front of the home are cozy and inviting, each with a lovely view of the mature tree on the front lawn. The established front garden adds charm and curb appeal, and it creates a wonderful view while relaxing on the front porch during warm summer evenings. The storm door with a retractable screen is perfect for catching a breeze. Thanks to its western exposure, this end unit enjoys beautiful natural light all day long. The neighbours are pleasant, and the immediate neighbour is also quiet. Addi'l information: New refrigerator in Oct 2025, new dishwasher in May 2026. Rheem furnace (2014), Maytag front-load washer/dryer with storage drawers. Total space (all levels) as per digital floorplan is 1677sf / 156m2. SNOW REMOVAL HAS BEEN PAID IN FULL FOR THE 2026/27 SEASON. (id:59142)
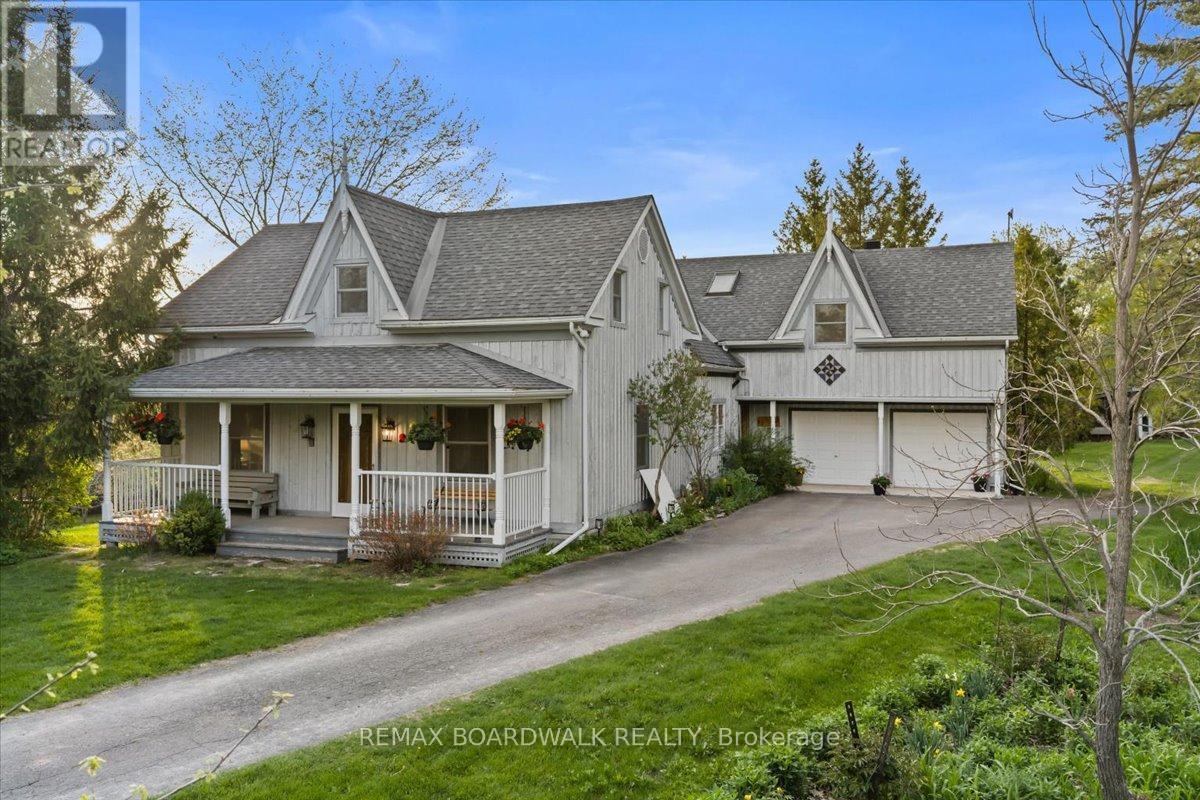
2464 Scrivens Drive
Ottawa, Ontario
Steeped in local history and beautifully transformed over generations, this exceptional country estate blends timeless character with thoughtful modern updates on a picturesque acreage setting just minutes from the city and over 13 acres. Offering 5 bedrooms, 3.5 bathrooms, and over 4,500 sq ft of living space including a bright walk-out basement, this remarkable home has been lovingly restored while preserving its original warmth and craftsmanship. Rich pegged oak hardwood flooring, exposed reclaimed beams, solid oak staircases, and custom millwork create an inviting atmosphere throughout. At the heart of the home is a charming and tastefully designed kitchen featuring granite countertops, stainless steel appliances, and timeless finishes that blend perfectly with the home's character. The stunning family room addition features soaring ceilings, a truly one-of-a-kind floor-to-ceiling Balmoral Red Granite fireplace with BIS insert, with the granite specially flown in from Finland, along with a wall of Pella windows and sliding doors overlooking the surrounding landscape. A bright four-season sunroom with matching granite flooring offers the perfect place to relax year-round. Extensive updates over the years include geothermal heating and cooling, updated roofing and skylights, deepened well, generator-ready electrical panel, and more. The spacious walk-out basement offers incredible flexibility for recreation, hobbies, home office space, or multi-generational living. A standout feature of the property is the impressive renovated 35 x 36 workshop with plumbed air, welding station, and ample room for equipment, tools, and recreational storage. Surrounded by mature trees, gardens, orchard space, and abundant wildlife, the setting is peaceful and incredibly private. Whether enjoying quiet mornings on the deck, entertaining family and friends, or simply embracing the beauty of country living, this is a truly special property that must be experienced to be appreciated. (id:59142)
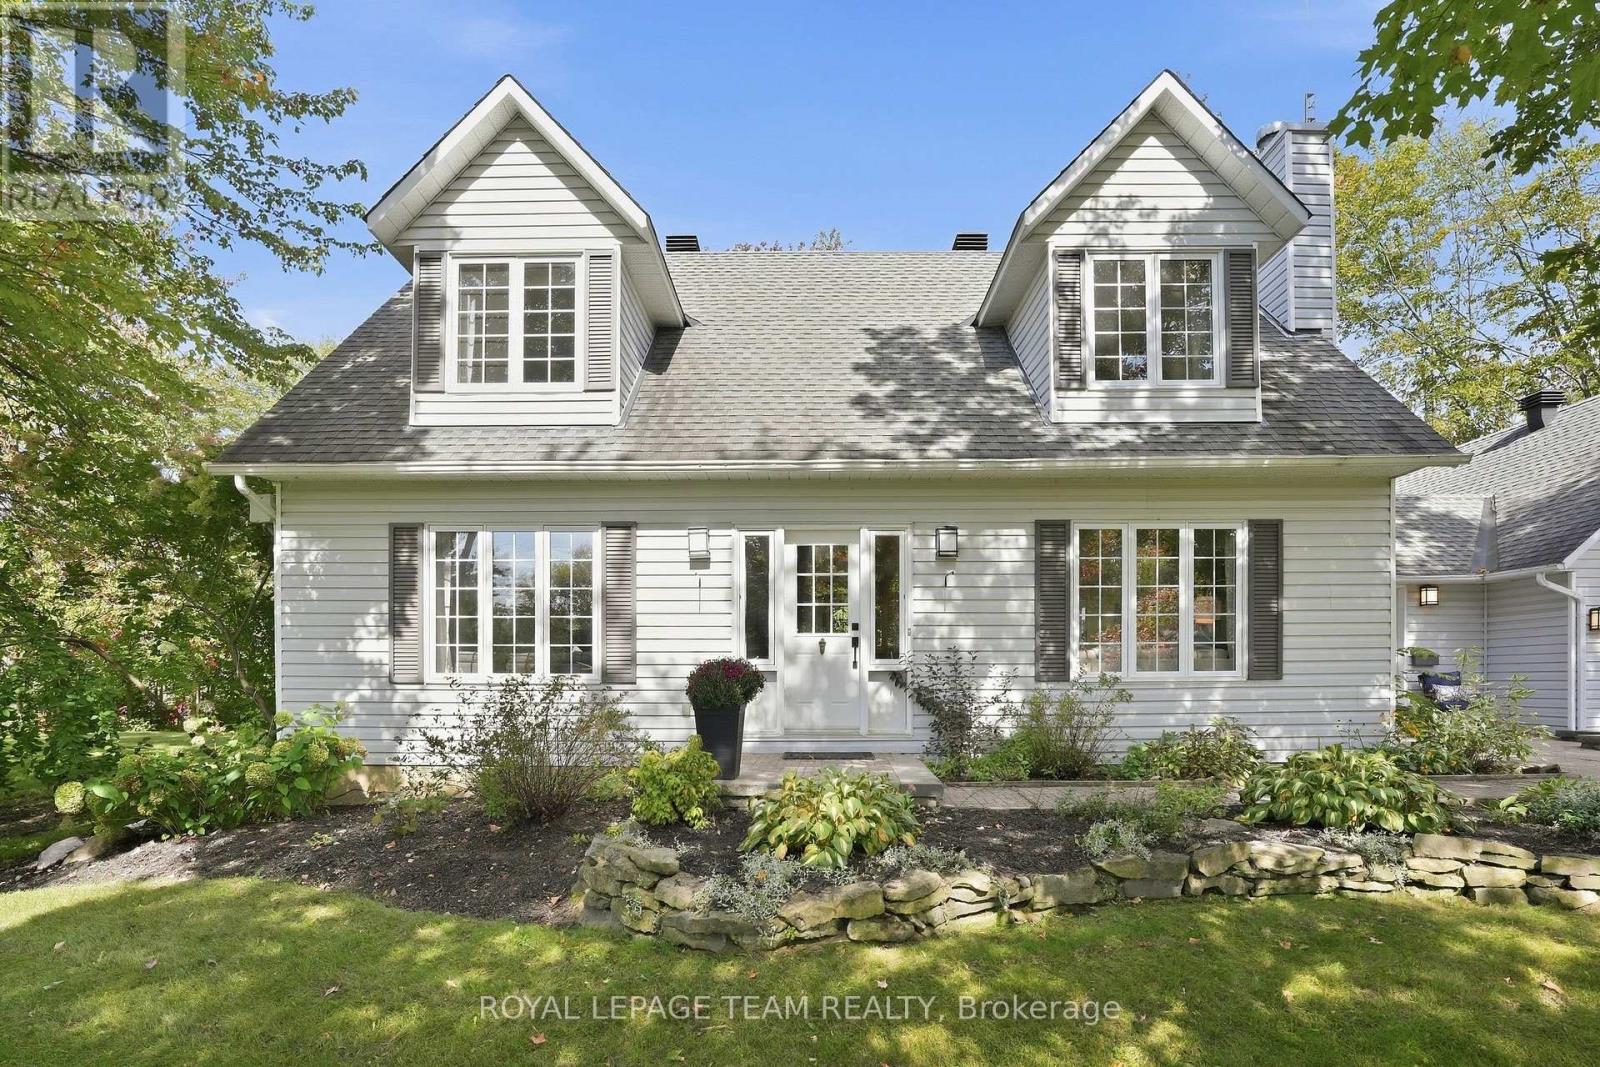
10493 St John Street
North Dundas, Ontario
Set back from the street and surrounded by mature trees, perennials and colourful blooms, this classic Cape Cod feels right at home in Hallville. Those who know the area love it for its quiet roads, friendly neighbours and slower pace, all while being just minutes from Kemptville and about 45 minutes from the city. The large lot gives you room to spread out and enjoy being outside. There is a covered seating area, a deck and a pond with plenty of space to garden, entertain or simply sit outside and enjoy. Inside, the traditional layout works beautifully for family life. The sunny family room connects to the formal dining room just off the kitchen. The kitchen is stylish but relaxed, with a handy island, great storage and a sink overlooking the backyard. The bright eating area has patio doors leading outside. A separate living room with a gas fireplace gives you another cozy place to unwind. An updated powder room and main floor laundry connect to the mudroom and double car garage. Upstairs, the spacious primary has a walk-in closet and a pretty, updated ensuite. Two more good-sized bedrooms and a stylishly updated main bathroom complete the level. The recently finished basement adds even more useful space, with a three-piece bathroom with modern finishes, a flexible guest area and separate rec room with enough space for movie nights, games and a ping pong table. Barn doors lead to a large storage and utility area.If you have been craving a little more quiet, a little more space and a place where life can slow down, this one might be exactly what you have been looking for. (id:59142)
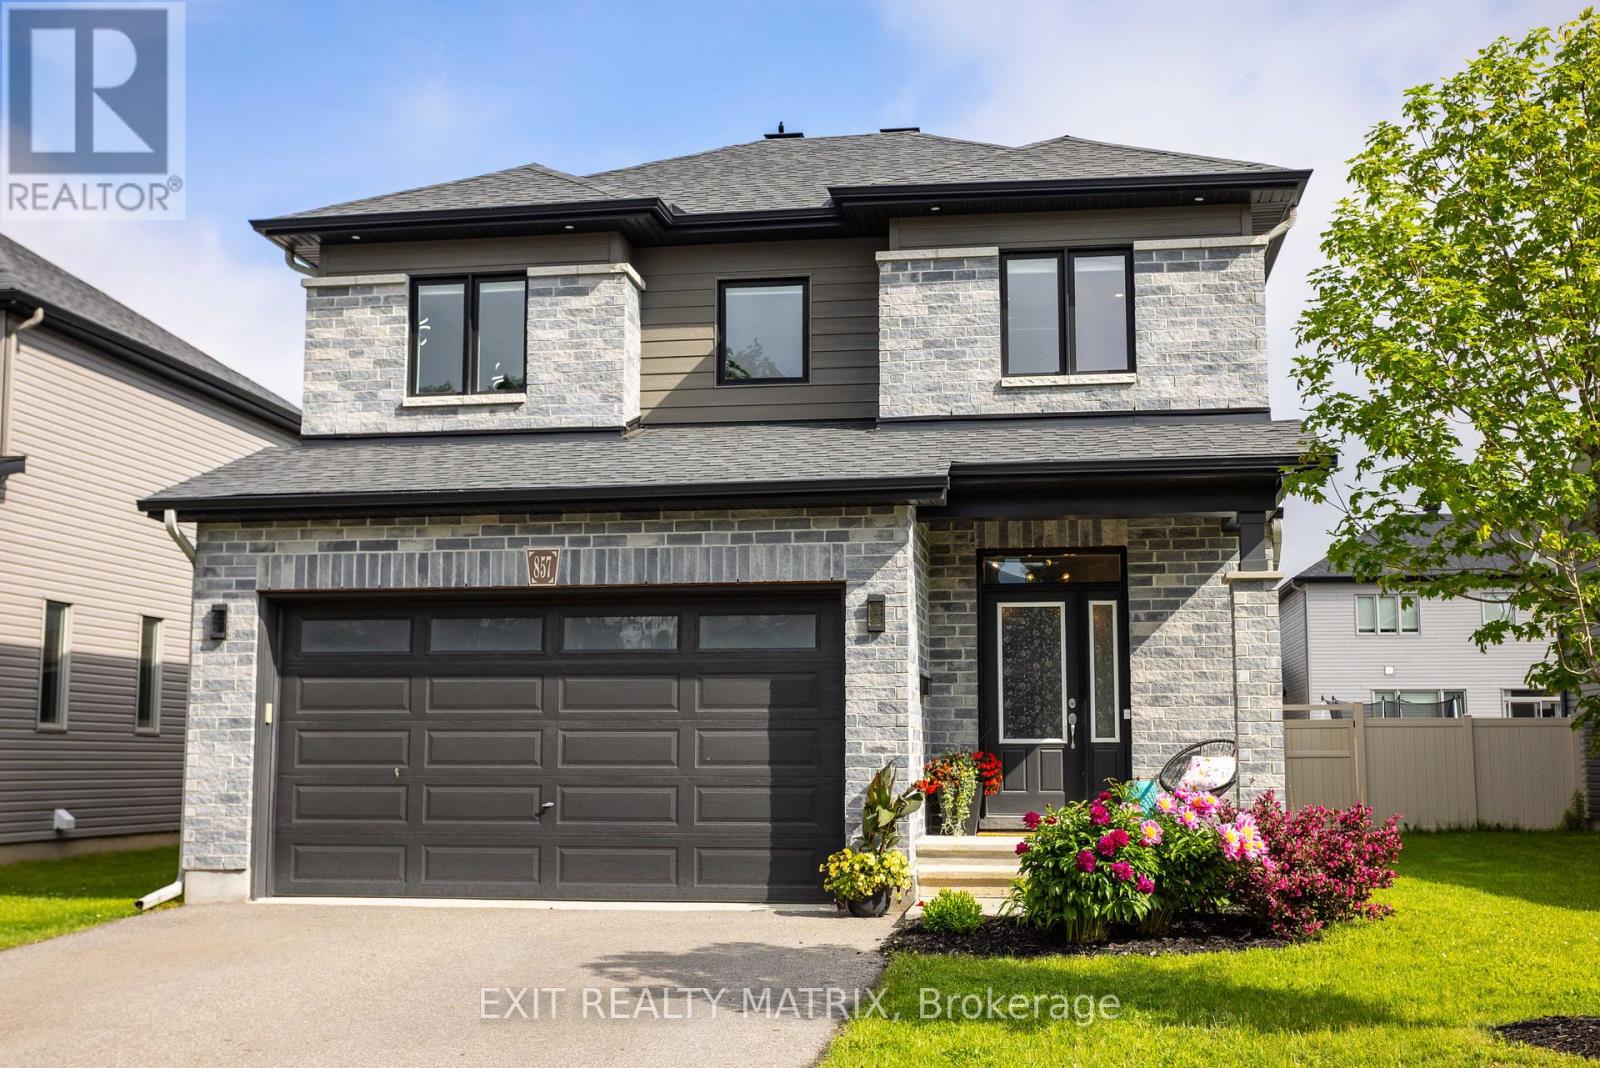
857 Cologne Street
Russell, Ontario
Situated in one of Embrun's most prestigious and sought-after neighbourhoods, this exceptional 2-storey residence offers an outstanding blend of luxury, comfort, and family-friendly living. Boasting impressive curb appeal with a charming front porch, vibrant perennial gardens, a double-car garage with inside entry, and ample parking, this meticulously maintained home is sure to impress. Inside, a bright and inviting foyer welcomes you to a spacious layout designed for both everyday living and entertaining. The stunning kitchen features abundant cabinetry, generous counter space, a large sit-at island, walk-in pantry, and all appliances included, while the adjoining eating area provides patio door access to the backyard retreat. The showstopping living room is highlighted by a striking stone gas fireplace, soaring cathedral ceilings, oversized windows, and an abundance of natural light. A dedicated home office and convenient 2-piece bathroom complete the main level. An elegant hardwood staircase leads to the second floor where a dramatic open-to-below design and mezzanine create a grand sense of space and light. The spacious primary suite offers a walk-in closet and beautifully renovated 4-piece ensuite, while two additional generously sized bedrooms, a full bathroom, and a convenient laundry room provide exceptional functionality. The partially finished lower level extends the living space with a large recreation room, unique climbing wall, ample storage space, and a bathroom rough-in offering excellent future development potential. Outside, the fully fenced backyard and storage shed provides a private oasis perfect for entertaining, relaxing, or enjoying quality time with family and friends. Ideally located near parks, schools, recreation, shopping, and all amenities, this remarkable home delivers the lifestyle you've been dreaming of. (id:59142)
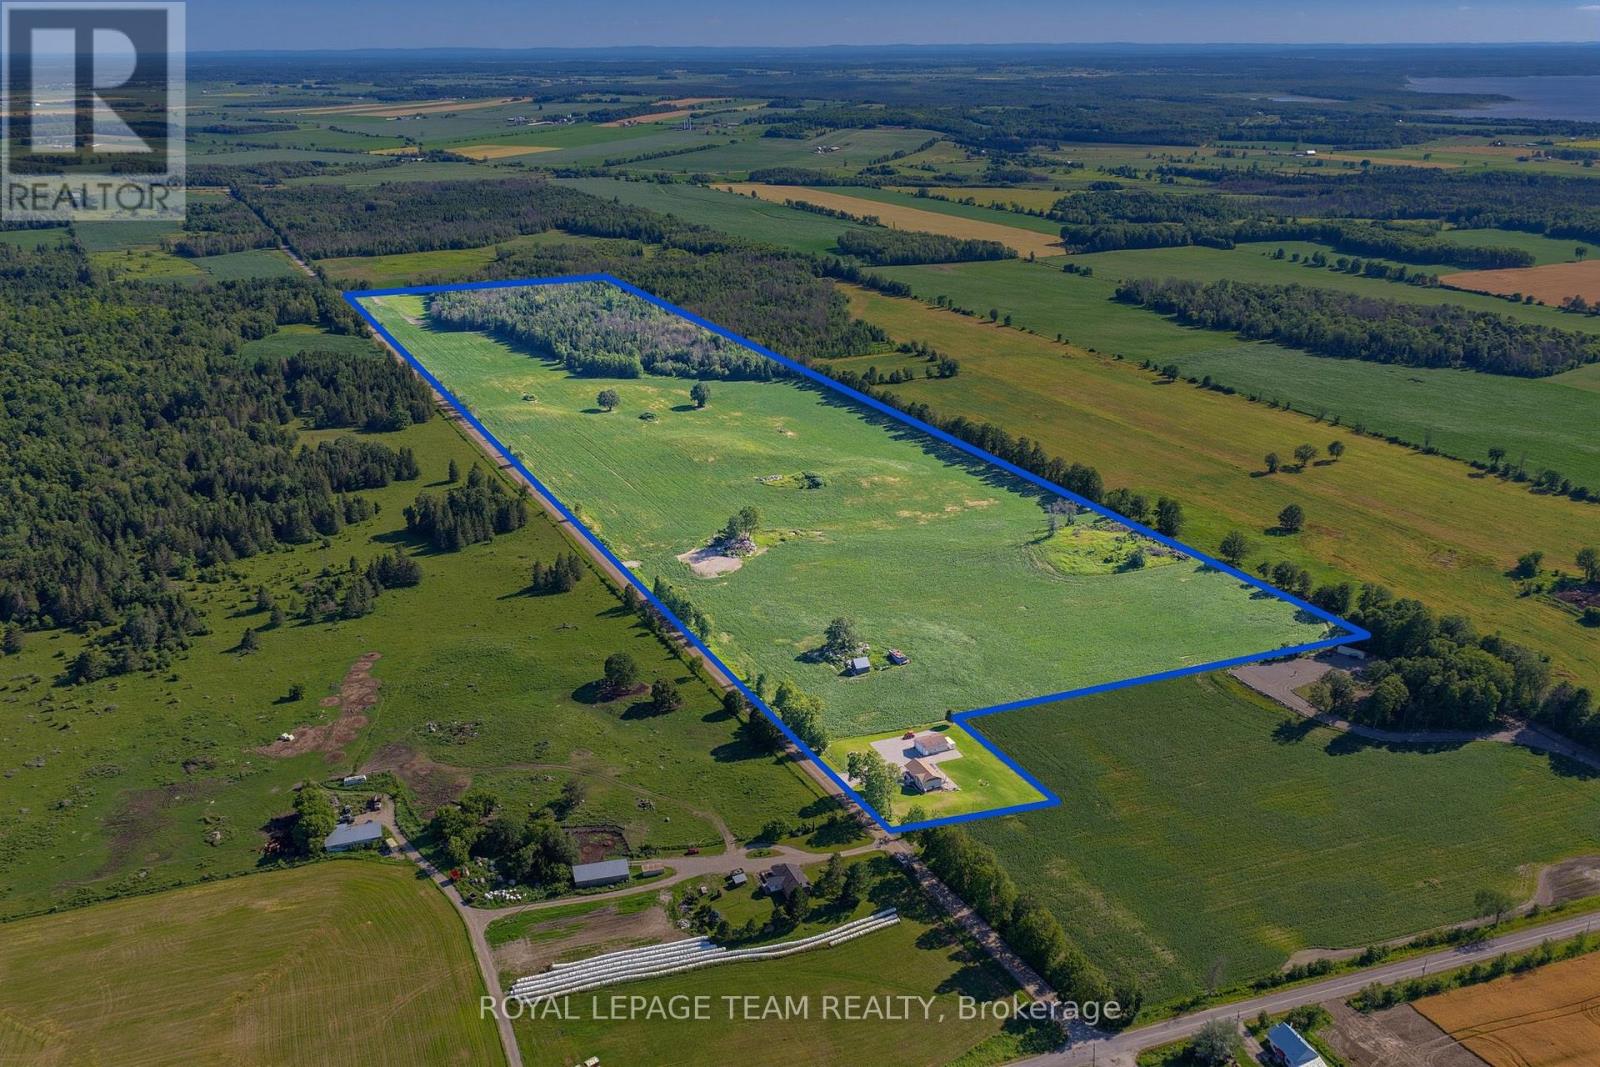
547 Malloy Road
Whitewater Region, Ontario
86 acres of mostly tillable farmland with nearly 4,000 feet of frontage along Malloy Road, together with a beautifully landscaped 1.04 acre homesite, creates an outstanding rural offering equally suited for farming, investment, or simply enjoying the Valley lifestyle. The meticulously maintained 2020 Guildcrest bungalow offers modern, move-in-ready living paired with productive agricultural land. Inside, you'll love the bright open-concept layout, quality finishes, and fully finished walkout lower level featuring a tiled walk-in shower and versatile space for guests, a home office, or recreation. Outside, the wraparound porch captures breathtaking views of rolling fields stretching to the distant Quebec mountains, creating a spectacular backdrop you'll never tire of. Stunning natural rock retaining walls and the impressive 1,000+ sq. ft. (28' x 36' x 12') detached garage provide exceptional curb appeal, abundant storage, and ample space for vehicles, equipment, or a workshop. A dedicated on-site fuel station, with fuel delivered directly to the property, adds everyday convenience for tractors, farm equipment, and personal vehicles.Whether you're looking to expand an existing farming operation, invest in productive agricultural land, explore future severance potential (buyer to complete their own due diligence), or simply enjoy the privacy and freedom that come with owning significant acreage, this property delivers! Located in Westmeath, you'll experience the very best of Ottawa Valley living while remaining approximately 25 minutes from Pembroke and all major amenities. With the Ottawa River just around the corner, you'll enjoy the perfect balance of productive farmland, modern country living, and endless outdoor recreation. (id:59142)
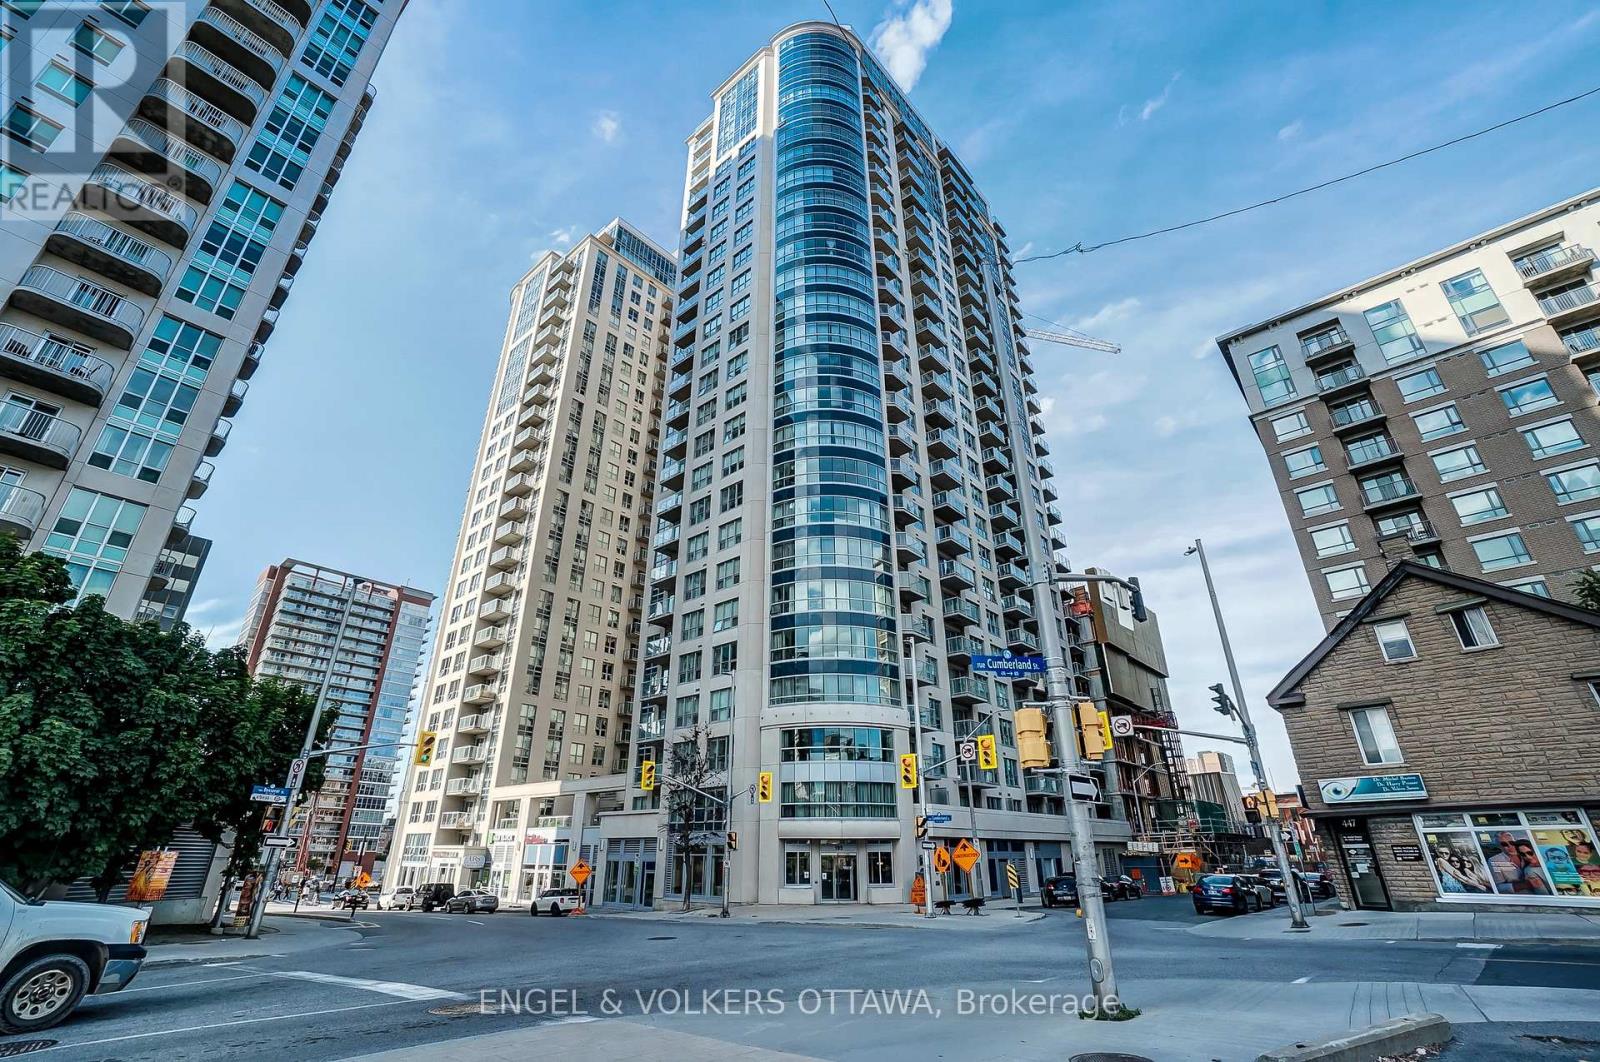
1407 - 195 Besserer Street
Ottawa, Ontario
Enjoy downtown living in this FULLY FURNISHED 1-bedroom, 1-bathroom condo, offering comfort and convenience in a prime location. The unit features stainless steel appliances, quartz counter-top, in-suite laundry, and a spacious walk-in closet. Enjoy excellent building amenities, including a 24-hour security/concierge, fitness centre, sauna , indoor swimming pool, theatre room, party room, conference room, and outdoor BBQ terrace. Steps away from shopping, the University of Ottawa, Parliament Hill, Metro, LRT station and everything downtown Ottawa has to offer! (id:59142)

614 Martinique Lane
Ottawa, Ontario
Welcome to 614 Martinique Lane, a spacious 3-storey townhome with a DOUBLE garage, fronting directly onto Par-La-Ville Park in the vibrant Fairwinds community. Parks, schools, and community centres are close by, and the park out front gives the home a quiet, open backdrop. The main floor has a flexible den overlooking the park, suited to a home office or guest suite. Large windows fill this level with light. A laundry room and direct entry from the double garage complete the floor. The mid-level is the hub of the home. Entertain in style in the bright kitchen and dining area. The modern kitchen has stainless steel appliances, a granite island, and a patio door that opens to a sun-filled terrace. The grand living room, with sleek hardwood flooring looks out over the park, relax and enjoy movie nights. A convenient powder room is on this level too. Upstairs, hardwood continues through two sizable bedrooms and two separate bathrooms with premium finishes. The primary bedroom has a 3-piece ensuite with a glass shower and granite counters, plus a spacious walk-in closet. Close to highway access, shopping, Costco, amenities, and the Canadian Tire Centre, this home suits young professionals, hockey families, and anyone who wants space, light, and a park for a front yard. Move-in ready. Thoughtfully finished. Perfectly placed. Meticulously maintained. (id:59142)
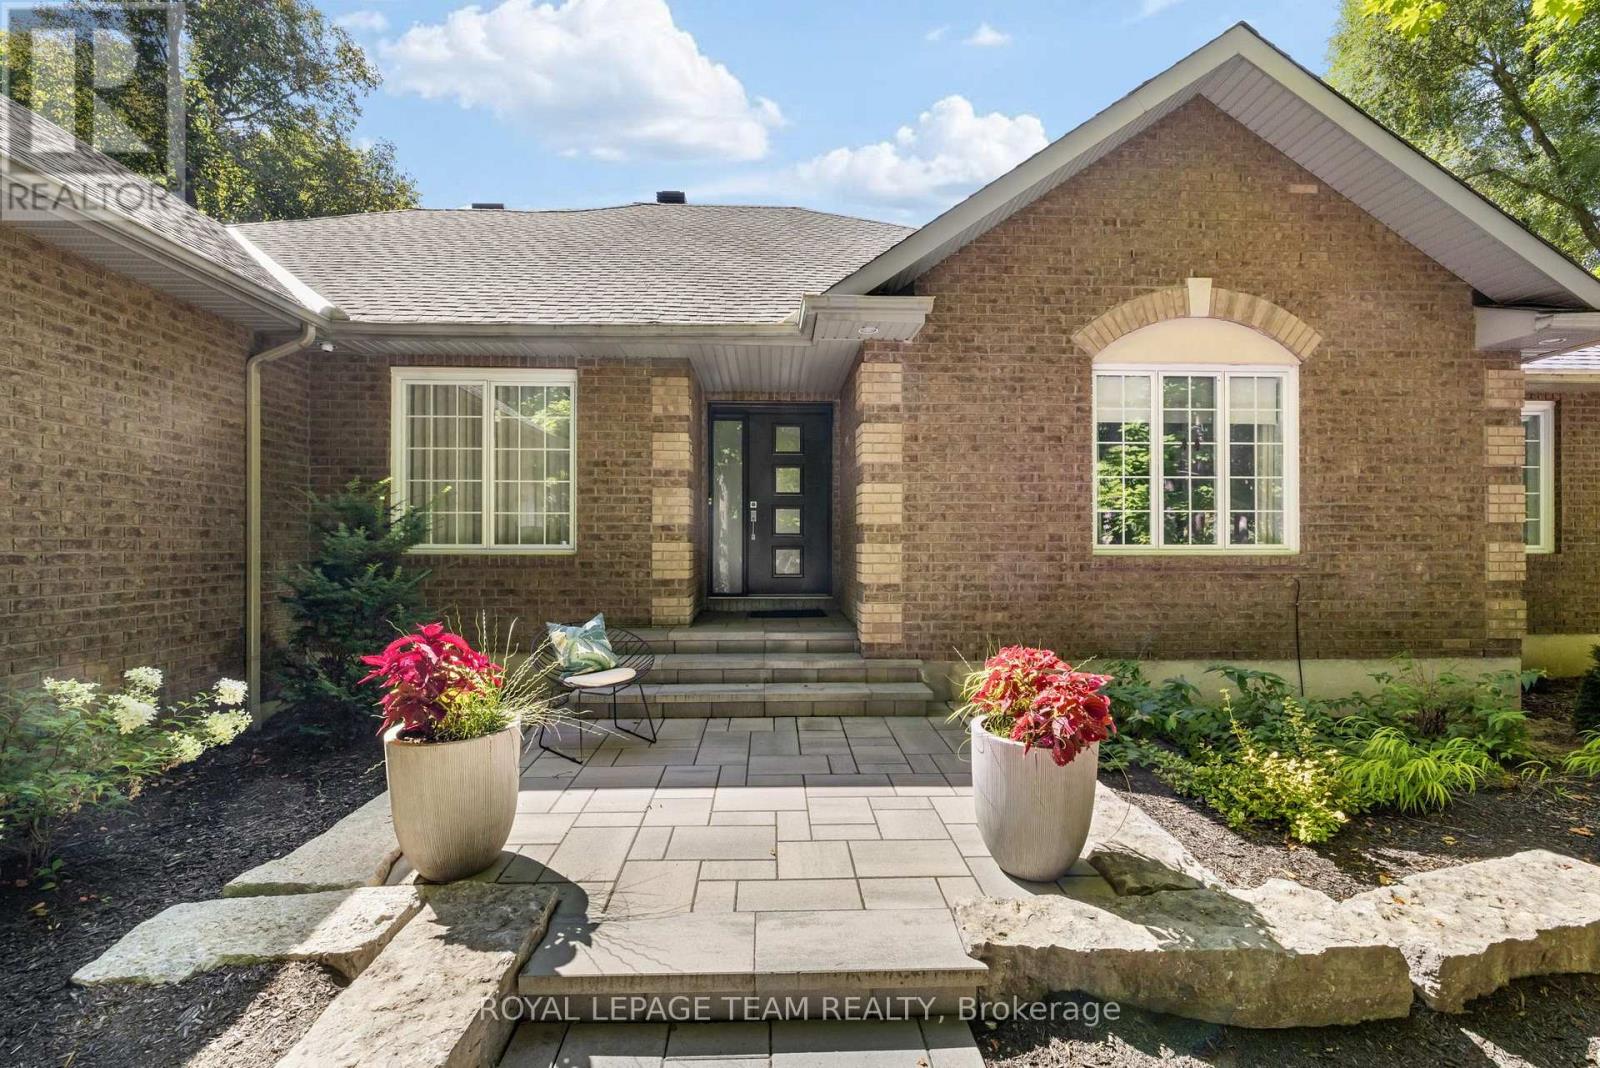
1510 Reindeer Way
Ottawa, Ontario
Welcome to resort-style living in the heart of Greely. Fully renovated and move-in ready, this exceptional 4-bedroom, 3-bath bungalow offers a sophisticated blend of luxury, privacy and effortless everyday living. Expansive windows fill the open-concept main level with natural light and frame serene views of the surrounding greenery. Beautiful 7" white oak flooring flows throughout the main level, complemented by quality finishes and thoughtful custom details throughout. The elegant dining area features a statement chandelier and dimmable sconces, while the inviting living room is anchored by a gas fireplace. The beautifully appointed eat-in kitchen is designed for both everyday living and entertaining, featuring a marble-topped oversized island, generous counter space, abundant cabinetry, and premium Fisher & Paykel appliances. Customized drawer pull-outs, a dedicated spice rack and thoughtfully designed organizational features maximize both functionality and style. A convenient mudroom and laundry room add practicality and are located off the oversized garage. The luxurious primary suite offers a comfortable sitting area with a two-sided fireplace, walk-in closet and direct access to the rear deck. The spa-inspired ensuite features a soaker tub, glass shower, dual sinks, and water closet. Two secondary bedrooms offer Jack and Jill bathroom. A separate fourth bedroom and full bath complete the guest wing. The finished basement expands the living space with a home office, home theatre with surround sound, and wine cellar. Perfect for work, relaxation and entertaining. Outside, the beautifully treed lot creates a private sanctuary. Enjoy summer days by the inground pool, gather around one of two fire pits, or unwind in the screened three-season porch surrounded by nature. With exceptional privacy, refined renovations, custom details and resort-inspired outdoor spaces, this is a home designed to make every day feel like a getaway. (id:59142)

1217 Potter Drive
Brockville, Ontario
SAVE THOUSANDS with the NEW ENHANCED HST PROGRAM!! OPEN HOUSE SATURDAY OCTOBER 17th & 18th from 2-4pm. Talos built Semi-detached Sandalwood model bungalow featuring full brick/stone front, front and rear covered porches, exterior pot lights, and oversized garage. Main floor offers open-concept layout with 9' smooth ceilings, hardwood/tile throughout, and a spacious Laurysen Kitchen with quartz countertops, quartz backsplash, crown molding, under-cabinet lighting, pot lights, soft-close doors/drawers, and a walk-in pantry with custom shelving. Includes 4 stainless kitchen appliances. Dining/living area with electric fireplace and patio door to covered rear porch. Large Primary Bedroom with spa-like ensuite and Laurysen-built WIC. Second bedroom and main-floor laundry complete this level. Lower level comes complete with a finished rec room, and a rough in for a future bath. Additional features: central air, gas line for BBQ, designer light fixtures, 36" interior doors, and garage door opener. Front exterior photo is a rendering, interior photos are of the same layout, different home. Please visit 1225 Potter for the open houses on Saturday to view a completed model. (id:59142)

512 - 570 De Mazenod Avenue
Ottawa, Ontario
*OPEN HOUSE SUNDAY OCT 18 2-4PM* Welcome to The River Terraces at Greystone Village where refined urban living meets the tranquility of nature. Just steps away from the Rideau River and Canal where you can enjoy the outdoors, scenic walking and biking paths, tennis courts, & playgrounds at Brantwood Park. Or a short stroll to the shops & restaurants on Main St. Looking to explore a bit more? Take a short walk to the Glebe Flora Footbridge. Everything you desire surrounds this captivating condo! Step inside this West facing sun filled 2 bedroom, 2 bathroom + den unit. The kitchen is a show stopper! Two tone cabinetry adds a little flare to a kitchen that allows you to cook up a storm on the built-in gas range while entertaining your guests. The large island offers plenty of counter space while housing the microwave and sleek hidden dishwasher. Floor to ceiling pantry to store your ingredients for the perfect meal! The thoughtfully designed floor plan provides separation between each bedroom. On the left you have a full bathroom / soaker tub, den for those who require a work space and a bedroom. The open concept living and dining area opens up to the large balcony that is the span of the whole condo. The balcony is spacious, allowing you to BBQ with natural gas on one side and take in the west facing view on the other. Relax in your primary suite on the right side of the condo. Closets flank the corridor as you enter the ensuite bathroom. Heated floors, double vanity, sizable shower with bench are sure to please. In unit laundry. The amenities in building offer something for everyone. A Party room with billiards table, patio, gym, yoga studio, additional laundry facility, bike work room, bike storage, pet spa, car wash bay. Guests are welcomed to enjoy your urban, tranquil lifestyle and stay in one of the guests suits the building has to offer. A storage locker and 1 underground parking space are included. Take a look at the Multimedia button for more photos & video (id:59142)
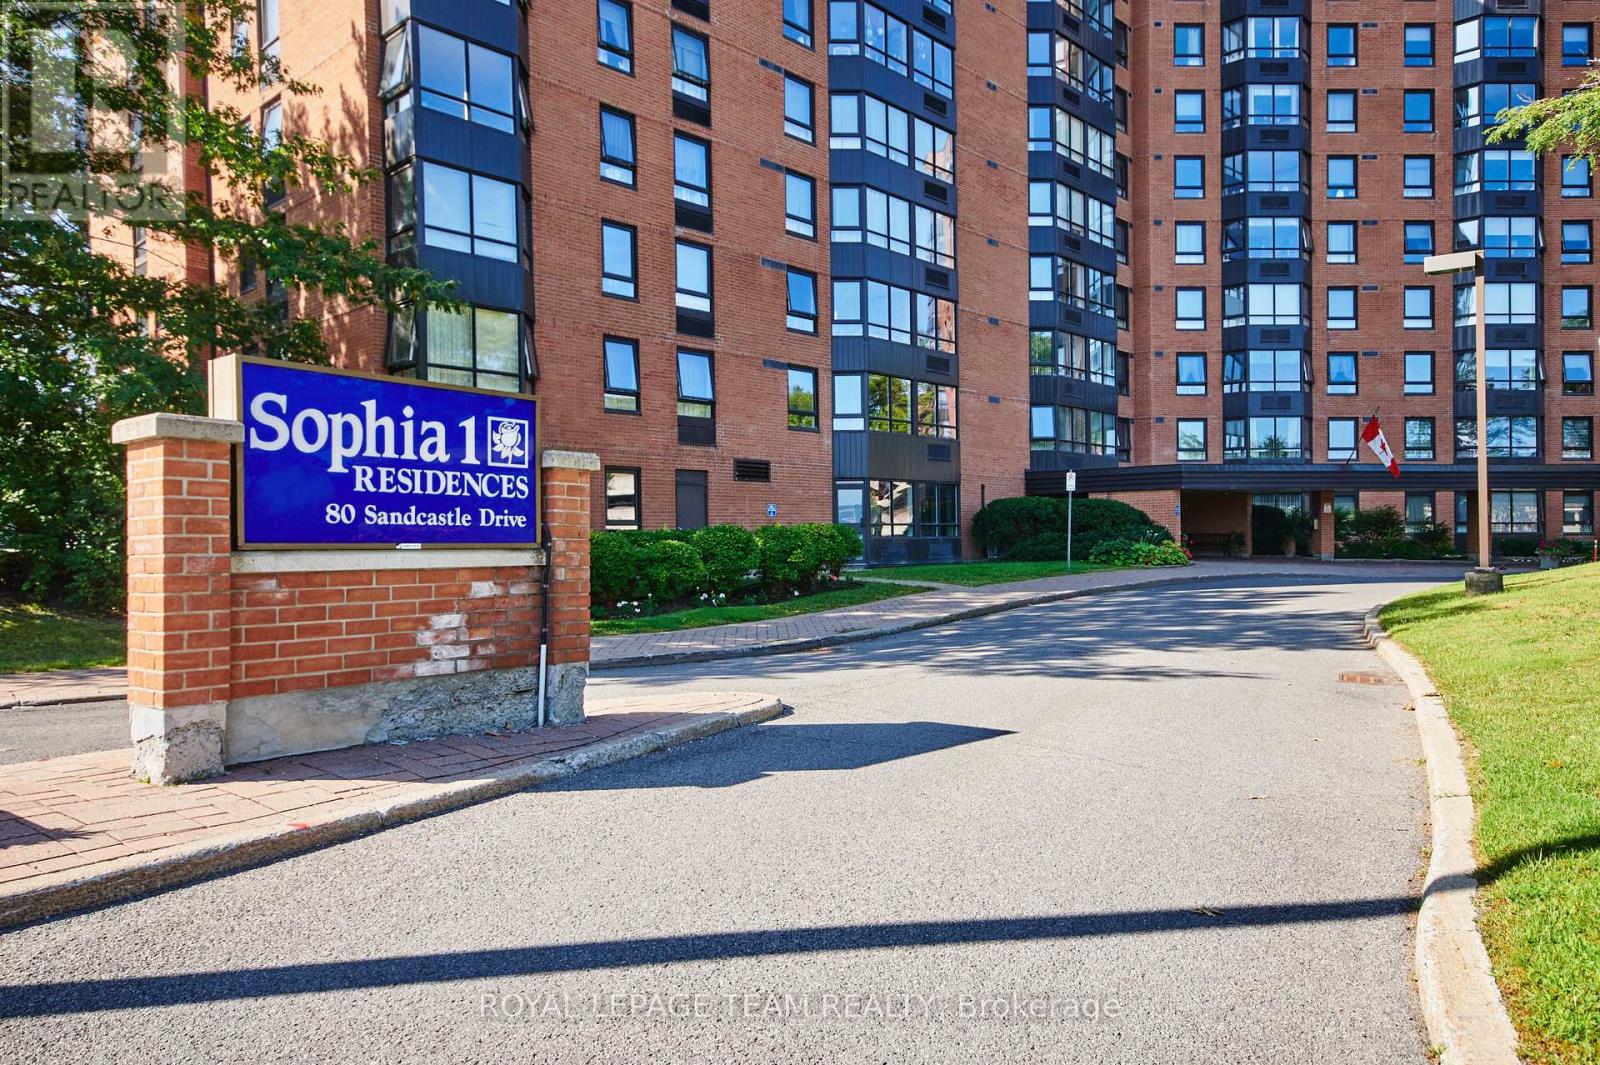
415 - 80 Sandcastle Drive N
Ottawa, Ontario
Welcome to this spacious and move-in ready 2-bedroom, 1.5-bathroom condo, offering comfort, convenience, and outstanding amenities in a prime Ottawa location. Bright and sun-filled, this well-designed unit features a functional layout, abundant storage throughout, including a walk-in pantry off the kitchen, and generous closet space.Recent upgrades include an upgraded heat pump, a new owned hot water tank (no rental fees), and a new rug in the primary bedroom.The spacious living and dining areas provide an inviting space for everyday living and entertaining. The primary bedroom offers ample closet space and a private 2-piece ensuite, while the second bedroom provides flexibility for guests or a home office.Sophia 1 is a clean, quiet, and exceptionally well-managed building situated within an established community. Residents enjoy an impressive array of amenities, including an outdoor pool, fitness centre, library, party room, bike storage, guest suites, and an exceptionally clean laundry facility. The building also offers a welcoming social atmosphere with plenty of opportunities to connect with neighbours and participate in community activities.Ideally located within walking distance of Queensway Carleton Hospital, parks, forest trails, shopping, pharmacies, grocery stores, restaurants, and everyday amenities, this home offers unbeatable convenience. Public transit is nearby, with quick access to both Highway 416 and Highway 417, making commuting easy in any direction.Perfect for first-time buyers, downsizers, retirees, or investors, this is a fantastic opportunity to own an affordable, amenity-rich condo in one of Ottawa's most convenient locations. Even better in person-book your showing today! Some photos have been virtually staged. (id:59142)