
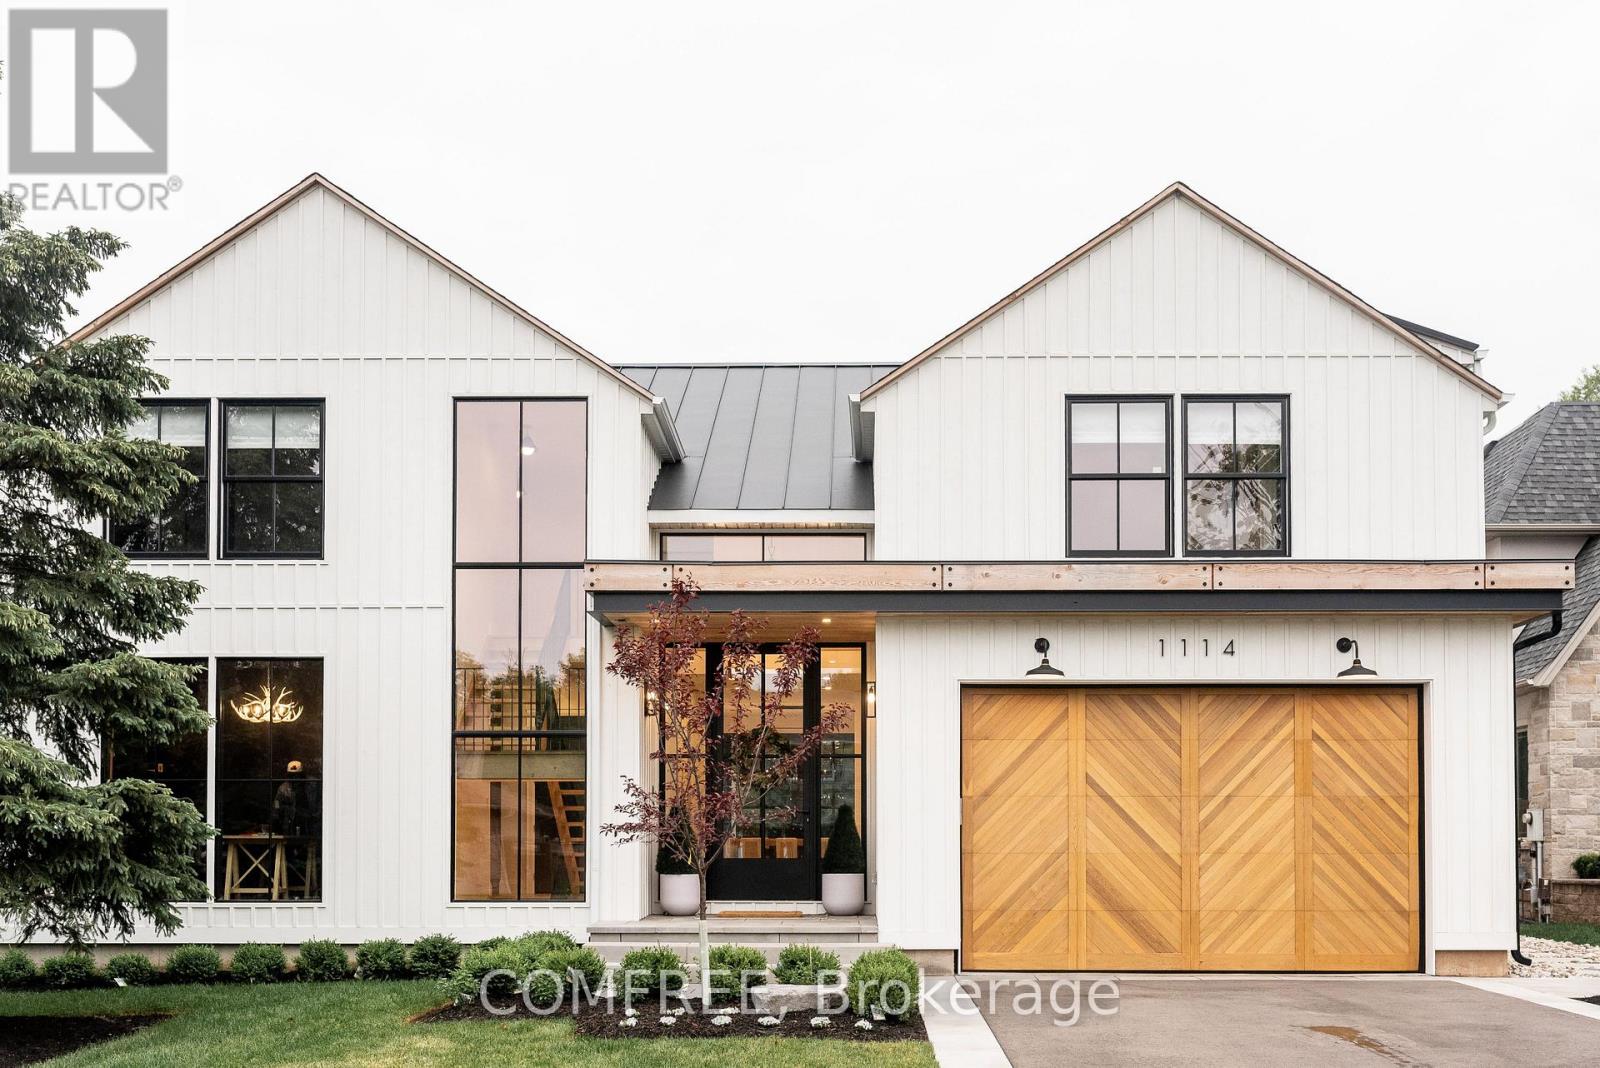
1114 Truman Avenue
Oakville (Cp College Park), Ontario
Tucked into a quiet court, this custom modern farmhouse, built by custom home builder Oak Bay Homes, sits on a 66 x 187 ft lot and offers over3,900 sq ft above grade with 4 bedrooms and 5.5 bathrooms, plus a finished walkout basement for approximately 5,500 sq ft of total living space. A custom EPAL front door opens to a double-height foyer with pine stairs and matte black railings, complemented by 10 ft main-floor and 9 ft upper- and basement-level ceilings. The great room features a wall of windows overlooking the pool and gardens, accented by cedar beams.The chef's kitchen showcases custom Barzotti cabinetry, a porcelain CIOT backsplash, JennAir appliances and an 8-burner range, along with a hidden walk-in pantry, custom built-ins and designer lighting. The primary ensuite features a steam shower, while the finished basement offers a gym, theatre, bar, lounge, gaming area and ample storage. Outdoors, enjoy a heated saltwater pool with an automatic cover, turf, irrigation and landscape lighting. Conveniently located near Oakville's only public International Baccalaureate (IB) school, as well as GO Transit, major highways and Oakville Place. (71030456) (id:59142)
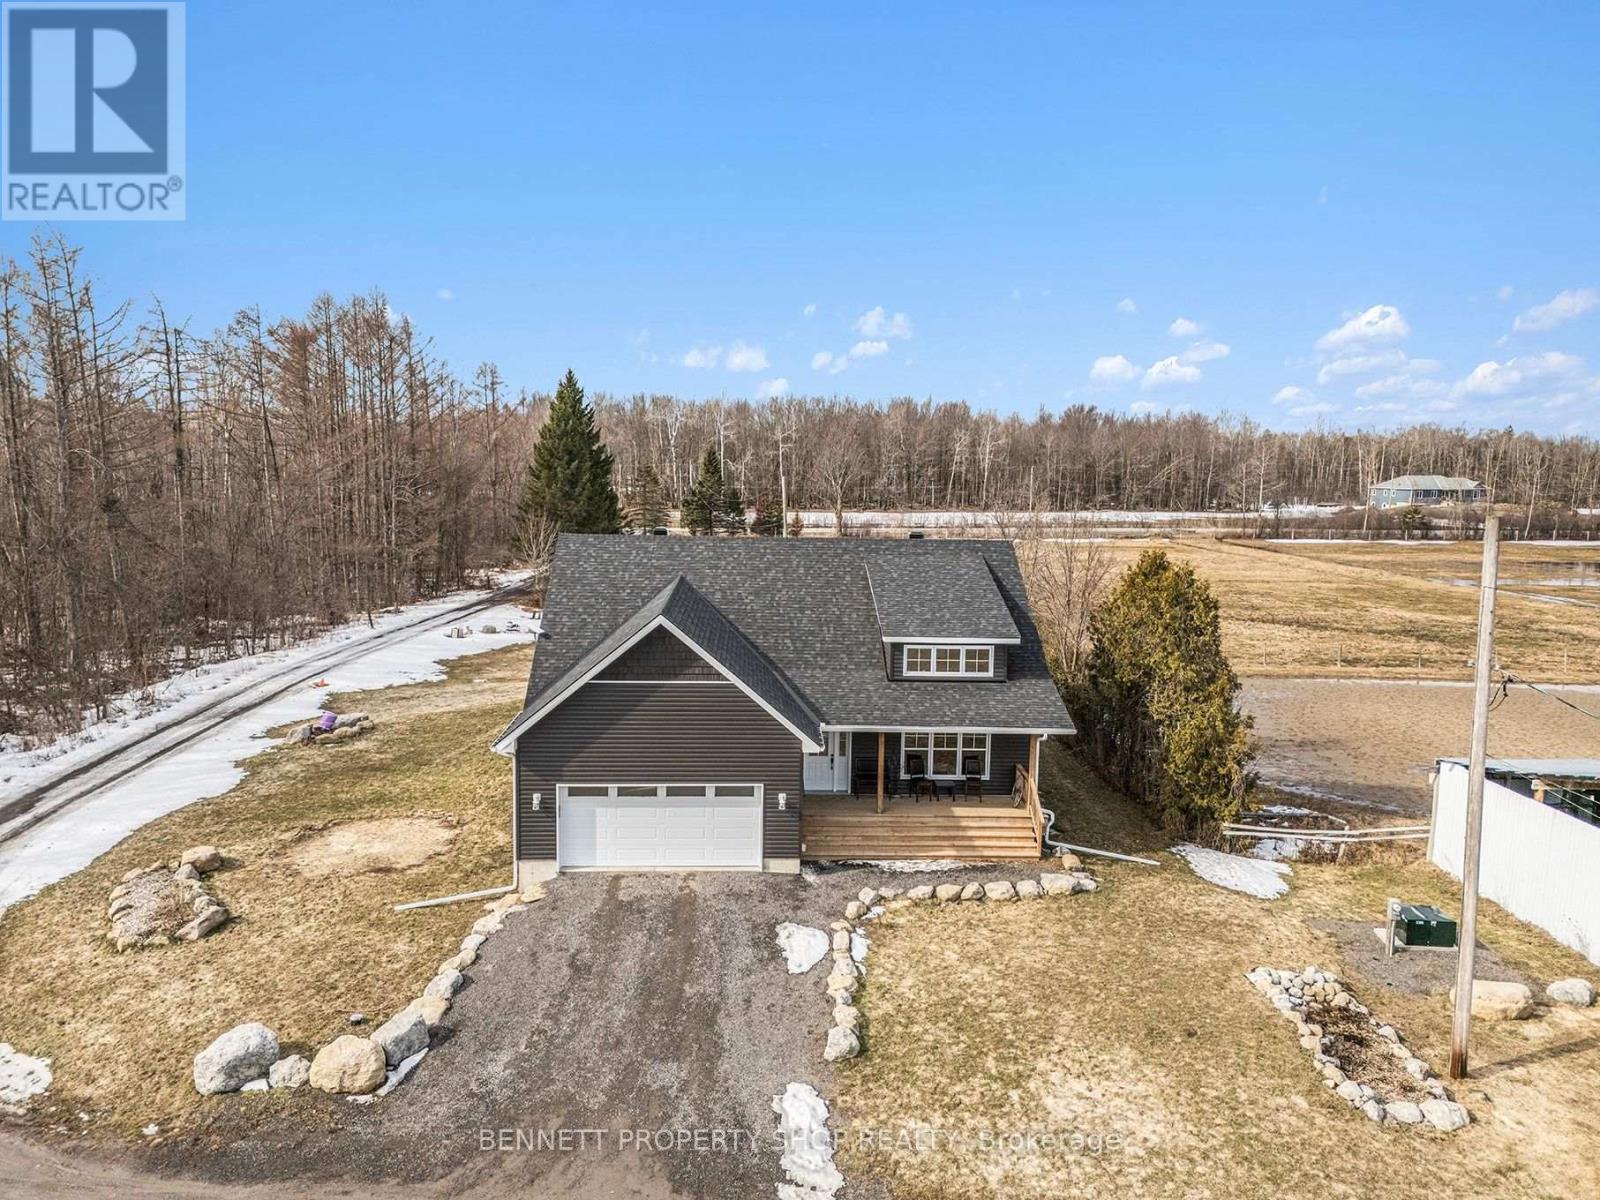
7261 Third Line Road S
Ottawa, Ontario
Opportunity to own an oasis, minutes to Highway 416 and Roger Stevens Drive, this exceptional 40-acre equestrian property offers a rare opportunity to own a turnkey farm, with the option to purchase the established equestrian business. Built in 2024, the well-designed three-bedroom bungalow features vaulted ceilings, bright open living spaces, front and rear covered decks where you can relax and admire the private surroundings with mature trees and a partially finished lower level with 9-foot ceilings, bathroom rough-in, and excellent development potential-ready for your custom finishing. Equestrian enthusiasts will appreciate the impressive infrastructure, including a 13-stall barn and a 60' x 150' indoor riding arena with sand footing and a completed hydro retrofit. The property is thoughtfully laid out with five fenced pastures with four adjacent water hydrants, equipped with electric fencing, along with numerous outbuildings, outdoor sand ring and shelters to support a variety of agricultural or boarding operations.Versatile, efficient heating with forced air furnace/heat pump and outdoor wood furnace. Modern rural living is enhanced with Starlink internet and a Generlink system for added convenience and reliability. Tractors, horses, and additional equipment are negotiable, at an additional cost, making this a truly turnkey opportunity. Whether you're looking to operate a business or enjoy country living with top-tier facilities, this versatile property is ready to meet your vision. 24 hours irrevocable on all offers. (id:59142)
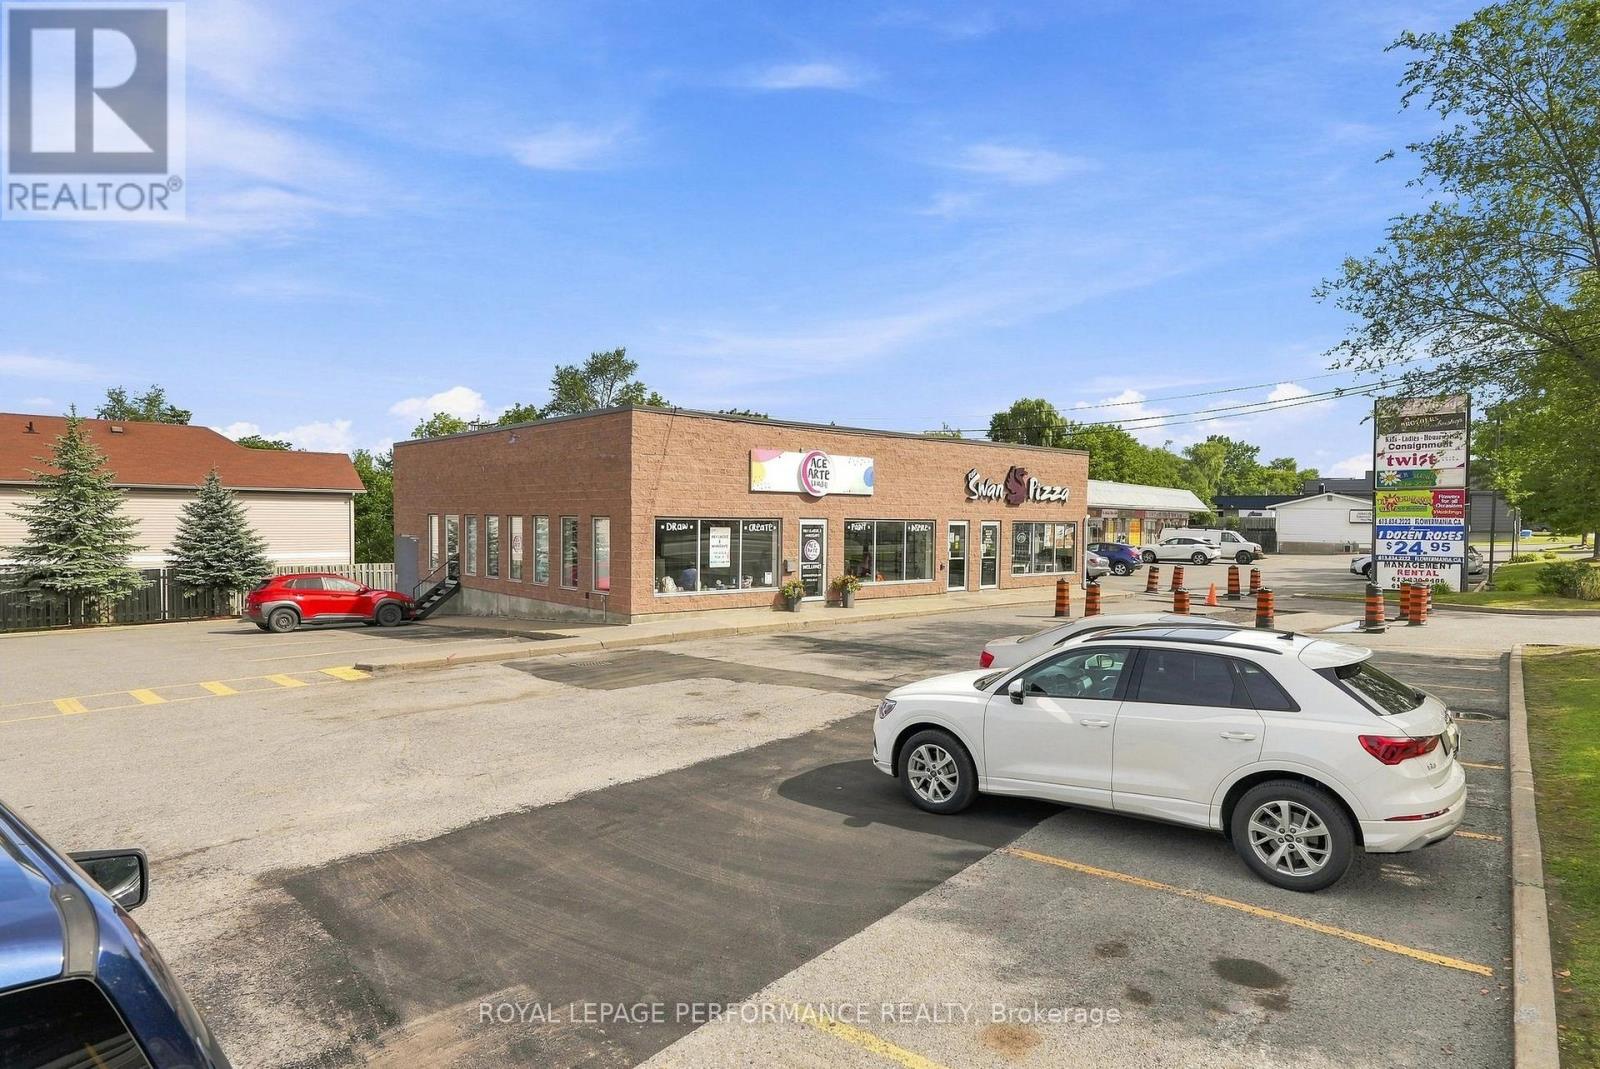
Unit #w - 2095 St Joseph Boulevard
Ottawa, Ontario
Prime commercial lease opportunity in the heart of Orleans. Located at 2095 St. Joseph Blvd., Unit W, this spacious 3,146 sq. ft. commercial unit offers a versatile opportunity for a variety of business uses. Situated in a well established plaza with excellent exposure and strong natural foot traffic, the property benefits from a highly accessible location close to major highway access and public transportation. Zoned MS2, the space offers flexibility for a range of potential commercial uses. An excellent opportunity for businesses seeking a well located, accessible, and prominent space in a busy Orleans community. (id:59142)
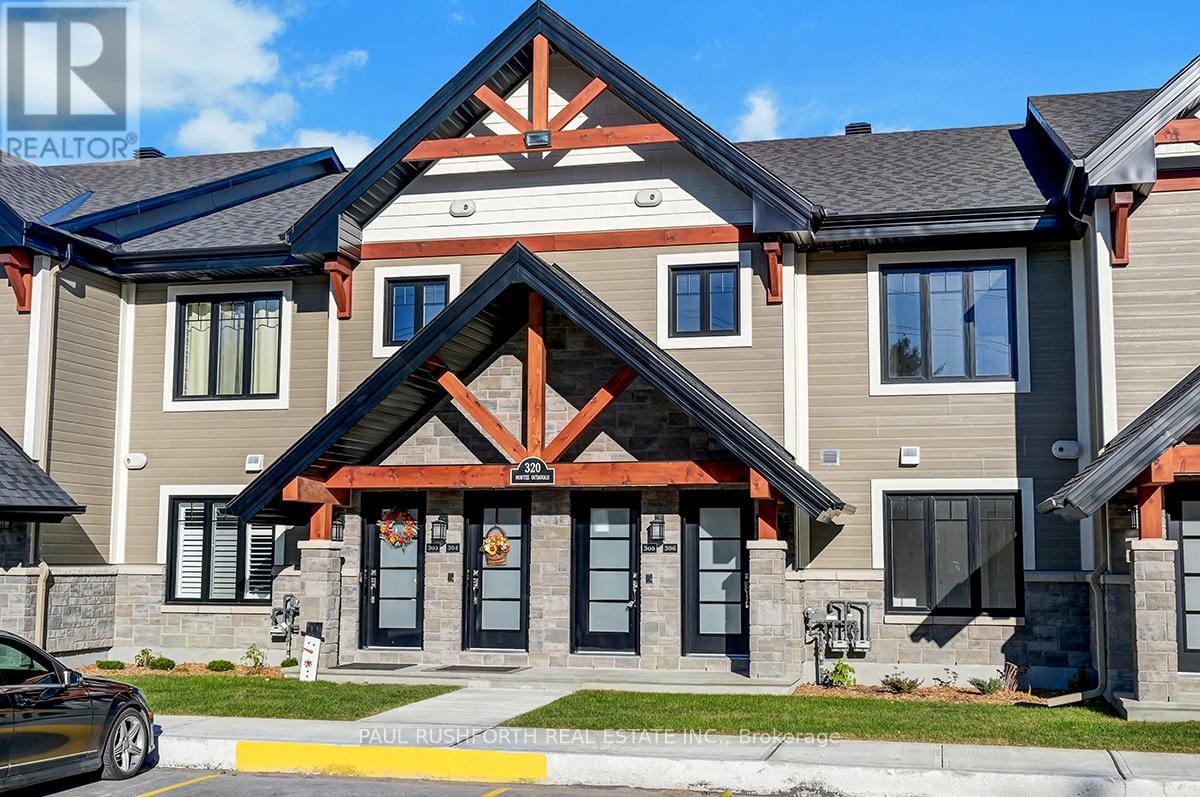
506 - 340 Montee Outaouais Street
Clarence-Rockland, Ontario
This upcoming 2-bedroom, 1-bathroom ( 2 Bath option available ) condominium is a stunning lower level middle unit home that provides privacy and is surrounded by amazing views. The modern and luxurious design features high-end finishes with attention to detail throughout the house. You will love the comfort and warmth provided by the radiant heat floors during the colder months. The concrete construction of the house ensures a peaceful and quiet living experience with minimal outside noise. Backing onto the Rockland Golf Course provides a tranquil and picturesque backdrop to your daily life. This home comes with all the modern amenities you could ask for, including in-suite laundry, parking, and ample storage space. The location is prime, in a growing community with easy access to major highways, shopping, dining, and entertainment. Photos have been virtually staged., Flooring: Ceramic, Laminate (id:59142)
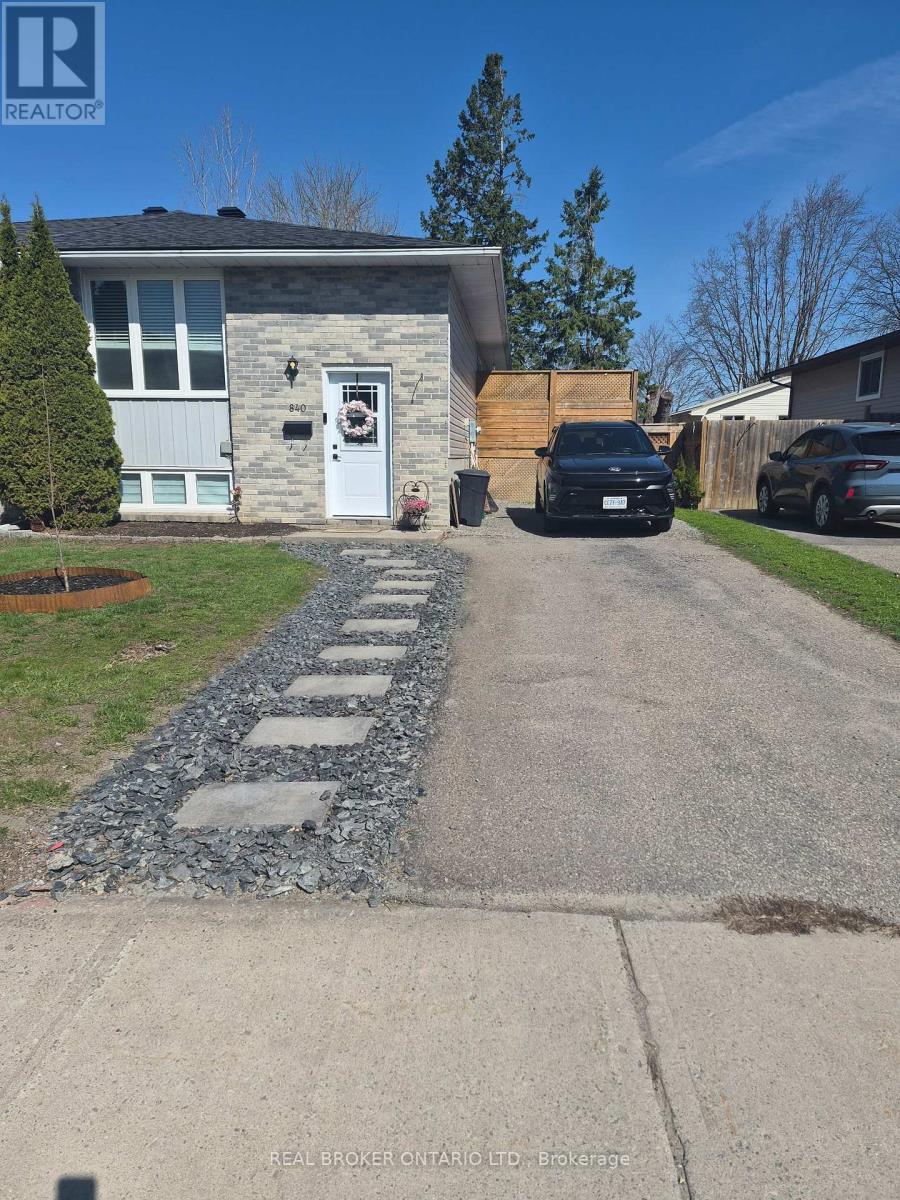
Upper Unit - 840 Macodrum Drive
Brockville, Ontario
THIS UPPER UNIT AT 840 MACODRUM IS A LOVELY SPACE JUST WAITING FOR THE IDEAL TENANT TO MOVE IN AND ENJOY. THIS UNIT, THIS PROPERTY, HAS SEEN EXTENSIVE RENOVATION OVER THE PAST FEW YEARS ALL TO THE BENEFIT OF THE TENANTS ON THIS PROPERTY. FRONT SPLIT ENTRANCE WITH A FEW STEPS UP TO THIS 2 BDRM APARTMENT/UNIT. OPEN CONCEPT LIVING/DINING ROOMS WITH AMAZING MODERN KITCHEN WITH ROOM TO EAT IN, CENTRE STYLE ISLAND, ALL IN THE MODERN OPEN SPACE WITH INCLUDES LIVING AND DINING AREAS. LARGE PANTRY SPACE OR USE AS WORK FROM HOME OFFICE. WALK OUT PATIO DOOR TO SIDE DECK AND DESIGNATED YARD SPACE FOR UPPER UNIT. 2 GOOD SIZED BEDROOMS AND A 4 PC BATH. THIS WHOLE UNIT IS A PLEASURE TO VIEW, SOMETHING YOU CAN BE PROUD TO LIVE IN. (id:59142)
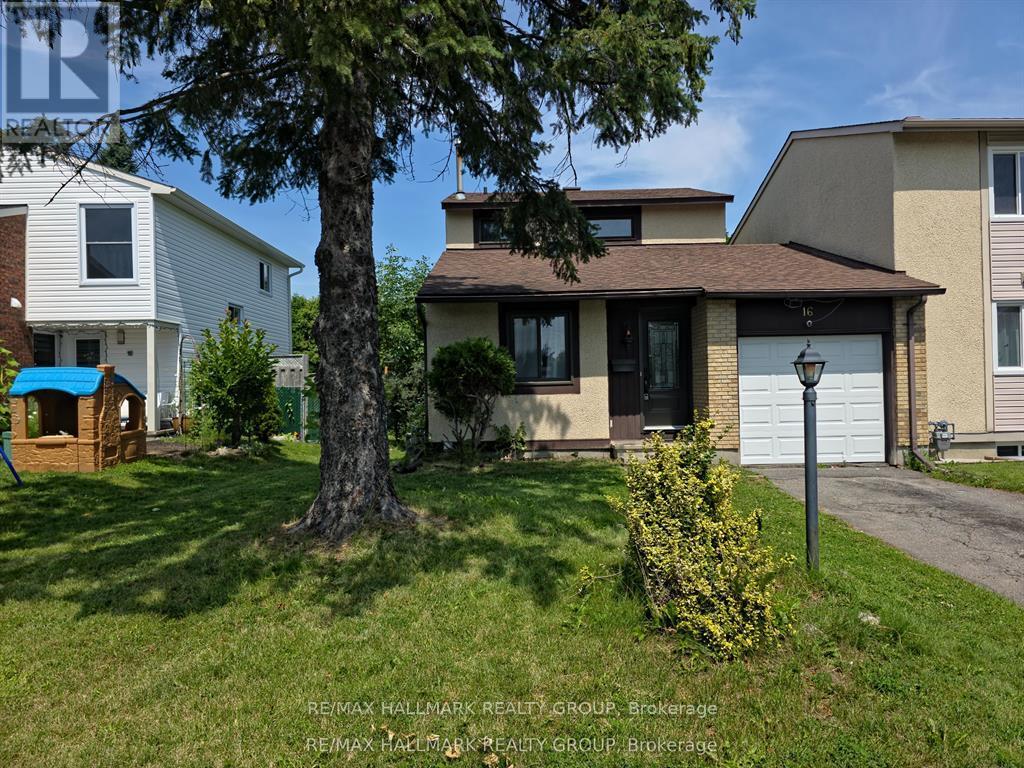
16 Tedwyn Drive
Ottawa, Ontario
Welcome to 16 Tedwyn Drive, a beautifully maintained end-unit townhome offering the perfect combination of comfort, privacy, and convenience. Nestled on a quiet, family-friendly street in the heart of Barrhaven, this 3-bedroom, 3-bathroom home backs onto no immediate rear neighbors and also enjoys open space at the front, creating a rare sense of privacy. The bright, functional layout is filled with natural light and features spacious principal rooms, a bathroom on every level, and three generously sized bedrooms. The finished lower level provides excellent additional living space, ideal for a family room, home office, or gym. Step outside to a large, tree-lined backyard perfect for children, entertaining, or simply relaxing in your own private retreat. Recent updates include a stylish kitchen completely renovated in 2017, two renovated bathrooms 2021, fresh paint throughout most of the home (2025), updated baseboard trim in the living room, modern pot lights in the living room, and a new furnace and hot water heater (March 2026), offering peace of mind for years to come. Complete with an attached garage, private driveway, and just minutes from schools, parks, transit, shopping, and scenic walking trails, this move-in-ready home is an exceptional opportunity you won't want to miss. (id:59142)
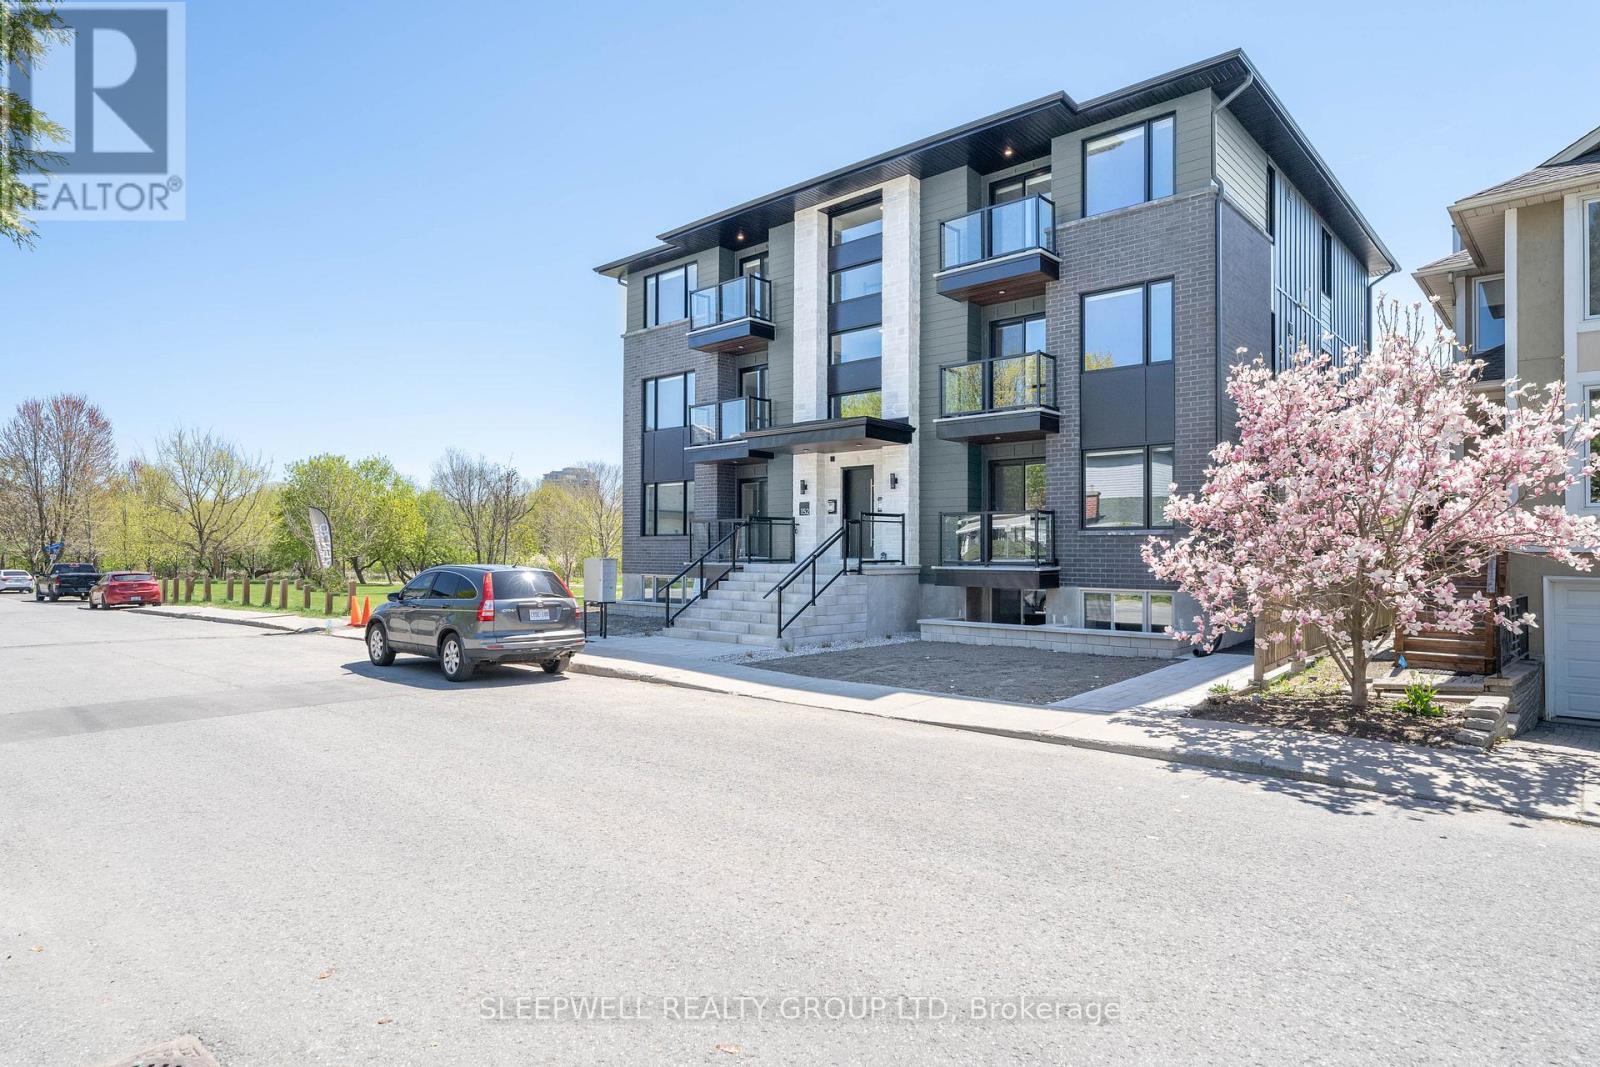
5 - 152 Springhurst Avenue
Ottawa, Ontario
Welcome to 152 Springhurst Avenue, a newly built boutique residence in the heart of Old Ottawa East, just steps from the Rideau River and surrounded by some of the city's best green space. Completed in 2025, this bright and spacious two-bedroom, two-bathroom apartment offers a modern open-concept layout with large windows and contemporary finishes throughout. The kitchen features sleek cabinetry, quartz countertops, stainless steel appliances and an impressive oversized island offering plenty of additional counter space and seating. The open living area is filled with natural light and extends outdoors to a private covered balcony, while two well-sized bedrooms and two beautifully finished bathrooms provide excellent separation and flexibility. Additional features include in-suite laundry and modern flooring throughout. Outside your door, enjoy easy access to the Rideau River, nearby parks, playgrounds, sports courts and an extensive network of walking and cycling paths, with the Rideau Canal and the Glebe also close by. Saint Paul University, the University of Ottawa, downtown, CHEO and The Ottawa Hospital General Campus are all within easy reach, along with convenient OC Transpo and LRT access. A fantastic opportunity to enjoy a modern home in a smaller boutique building while being surrounded by everything Old Ottawa East has to offer. (id:59142)
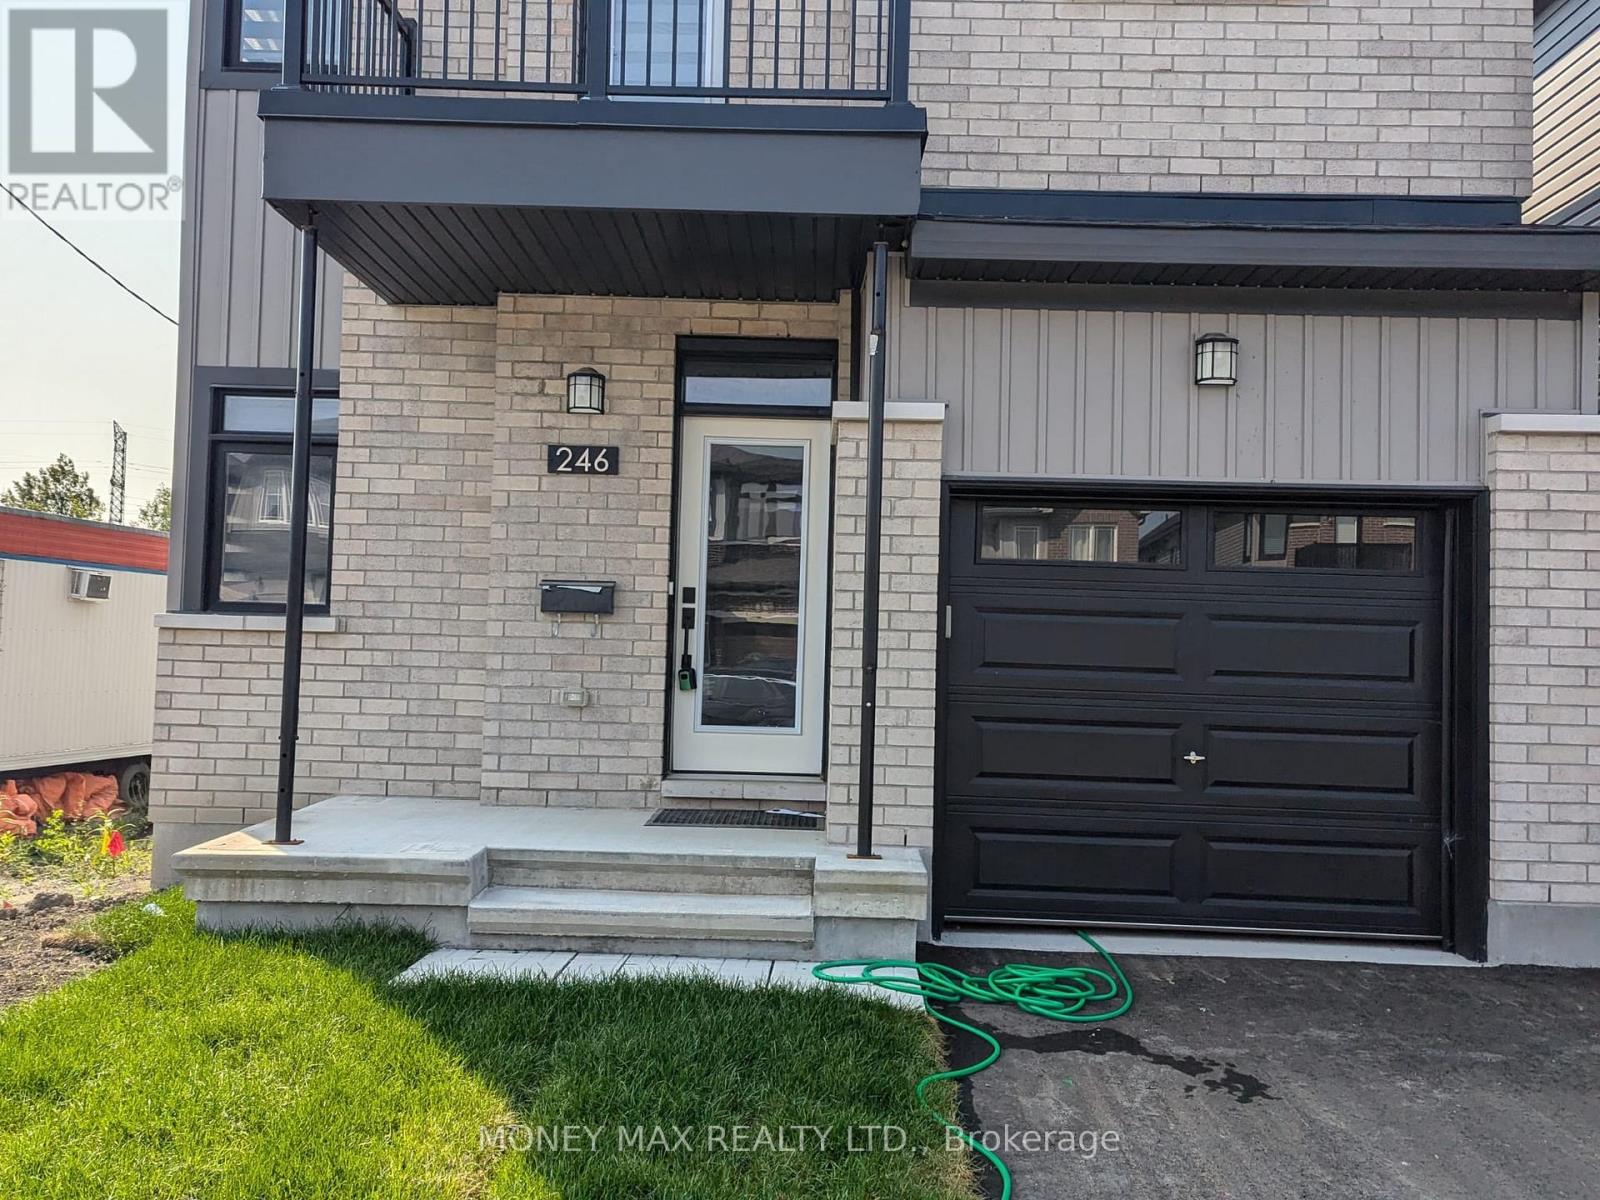
246 Rue De Beaugency Street
Ottawa, Ontario
Welcome to this beautifully designed 4-bedroom home by Glenview Homes, ideally located in the heart of Orleans. Offering a perfect blend of style, comfort, and functionality, this spacious home is ideal for families looking for quality living in a desirable community. The main floor features an inviting open-concept layout with elegant hardwood and tile flooring, a cozy gas fireplace, and a bright, spacious living area. The modern kitchen is equipped with high-end appliances, ample cabinetry, and a beautiful quartz countertop, making it perfect for everyday living and entertaining. The second floor offers four spacious bedrooms, each providing generous living space and walk-in closet options. A convenient second-floor laundry room adds practicality to the home's thoughtful design. The primary bedroom features a large walk-in closet and a private ensuite bathroom, creating a comfortable retreat. The fully finished basement provides additional living space with a large recreation room and a full bathroom, perfect for a family room, entertainment area, home office, or guest space.Highlights:4 spacious bedrooms Primary bedroom with walk-in closet and private ensuite High-end kitchen appliances Quartz countertops Hardwood and tile flooring Gas fireplace on the main floor Second-floor laundry Fully finished basement Recreation room and full bathroom in basement Deposit: $6,800Prime location in the heart of Orleans. A fantastic opportunity to live in a spacious, elegant, and family-friendly home in one of Orleans' desirable neighborhoods. (id:59142)
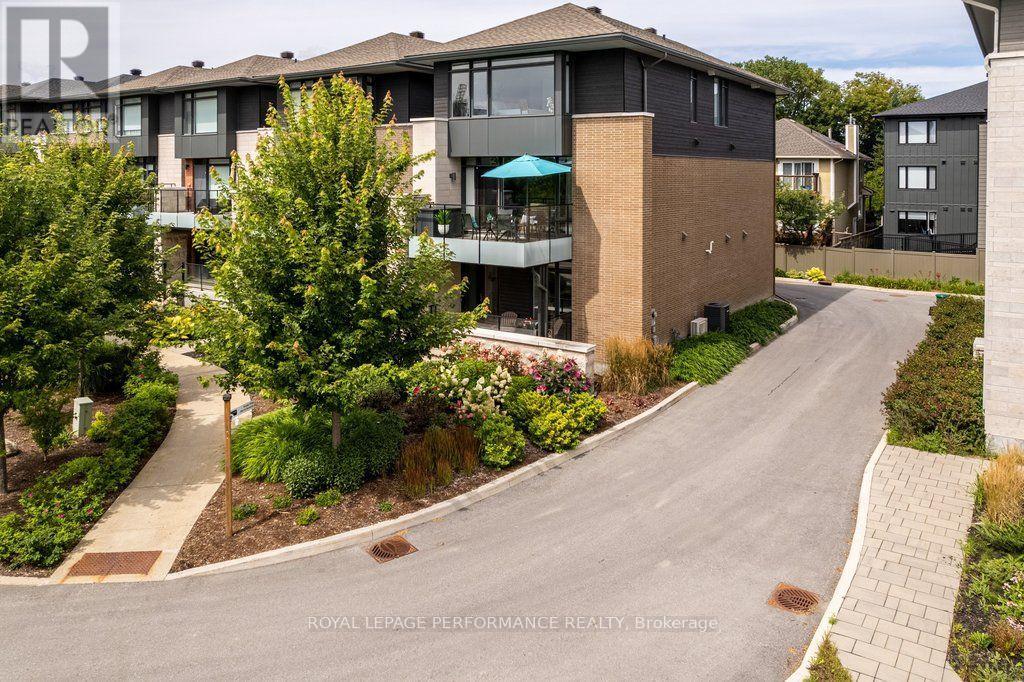
312 Sanctuary Private
Ottawa, Ontario
Where luxury meets lifestyle, this design-forward home delivers panoramic river views from every floor and a level of finish rarely seen in the neighbourhood. Professionally curated and upgraded far beyond the original EQ Homes build, every space reflects thoughtful craftsmanship and elevated style. A ground-floor den with custom-designed glass slider creates a sleek home office or optional fourth bedroom, paired with a designer powder room and direct access to the double garage. Upstairs, refined wall panelling sets the tone for the formal living and dining areas. The butler's pantry leads to a showpiece kitchen featuring two-tone cabinetry, fresh quartz counters, and a larger, redesigned island with extra storage. The inviting family room centres around a striking black-stone gas fireplace. A discreet powder room completes the floor. The primary suite is a true retreat, offering the best views in the community, dual walk-in closets, and a fully reimagined spa-style ensuite. Two additional king-sized bedrooms share an upgraded full bath with new cabinetry and a deep soaker tub. A full laundry room with exceptional storage adds everyday convenience. The finished lower level expands your living space with a stylish recreation room and custom wet bar-perfect for entertaining. Located in a private enclave surrounded by nature, yet steps from the boutiques, cafés, and restaurants of Main Street. Minutes to downtown Ottawa with effortless highway access. Association fees ($268.82) per month cover private road maintenance and communal landscaping. (id:59142)
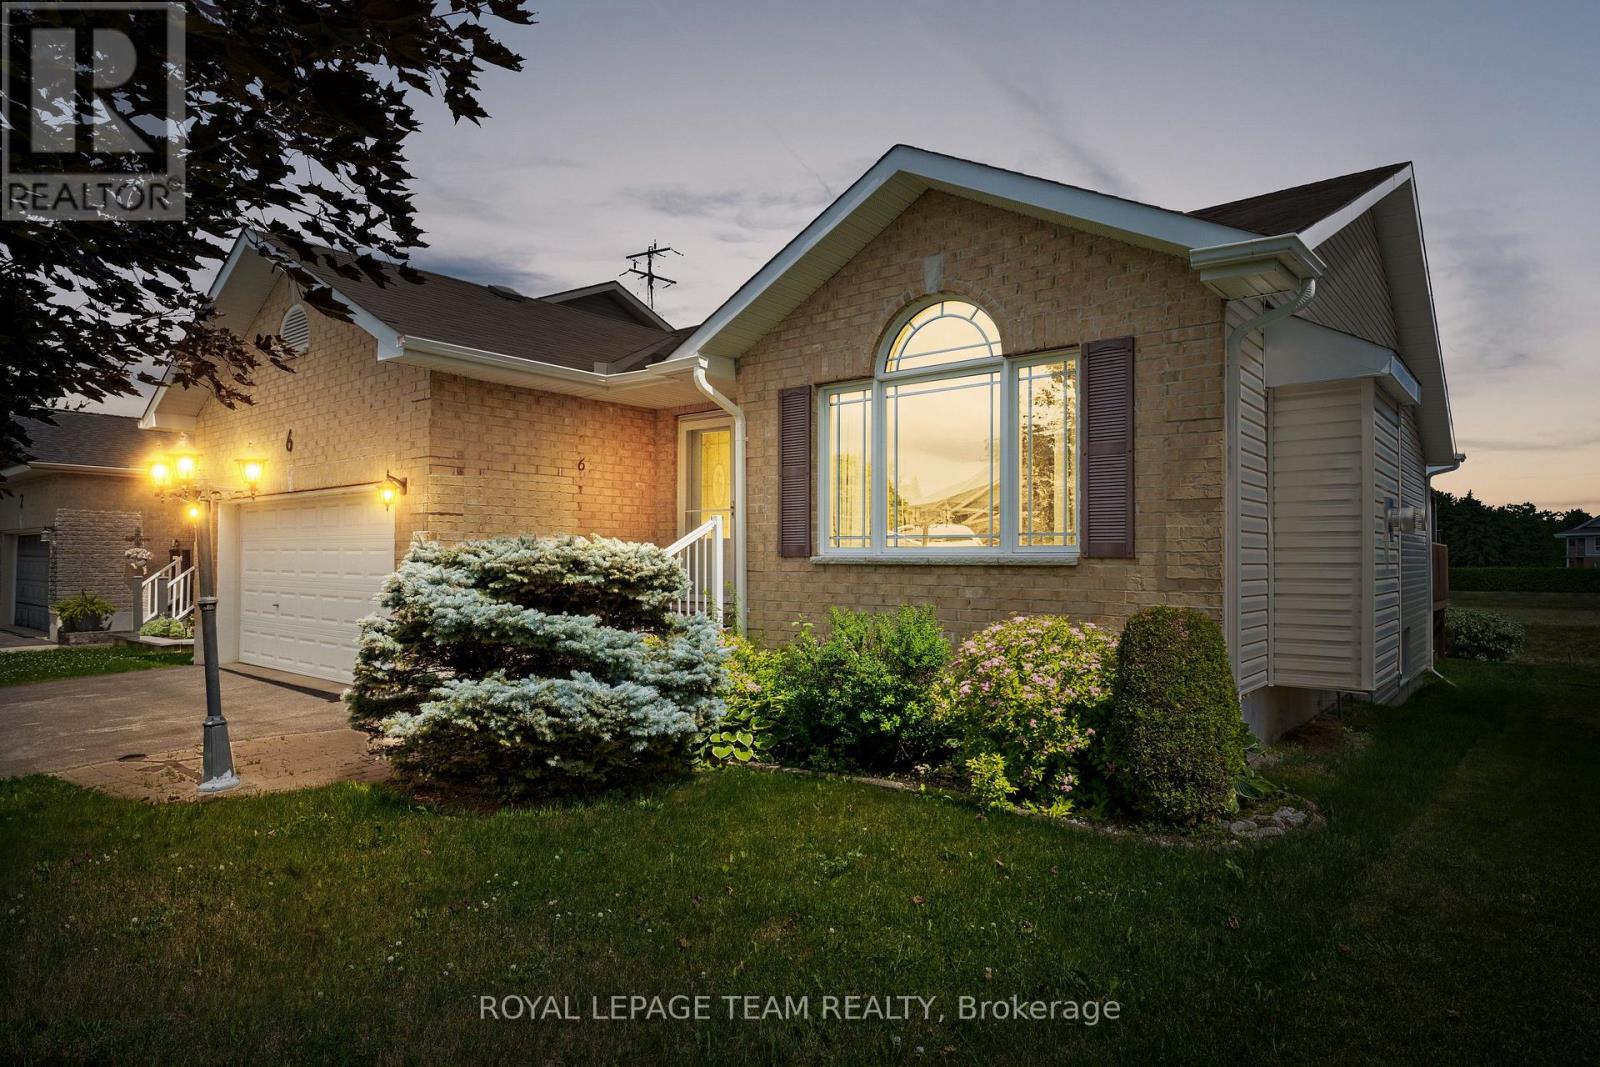
6 Stonehaven Way
Arnprior, Ontario
Set in the Town of Arnprior, this inviting three-bedroom bungalow is conveniently located close to schools, nearby parks, shopping, and Highway 417. A welcoming brick front façade introduces the home and leads into a bright, comfortable main level filled with natural light and a practical, well-planned layout. The living and dining area features hardwood flooring, a natural gas fireplace, pot lighting, an arched picture window, and cathedral ceilings that add openness and character to the space. The eat-in kitchen highlights ample counter space, a peninsula, and a patio door off the breakfast area providing direct access to the backyard. Three bedrooms and two full bathrooms are offered, including a primary bedroom with a private 3-piece ensuite. Laundry has been installed within the closet of one secondary bedroom, offering the convenience of main-floor living with the flexibility to restore the closet to its original use if desired. Outside, the backyard extends the living space with a gazebo and decks, creating an ideal area to relax or host friends and family, with a serene backdrop. (id:59142)
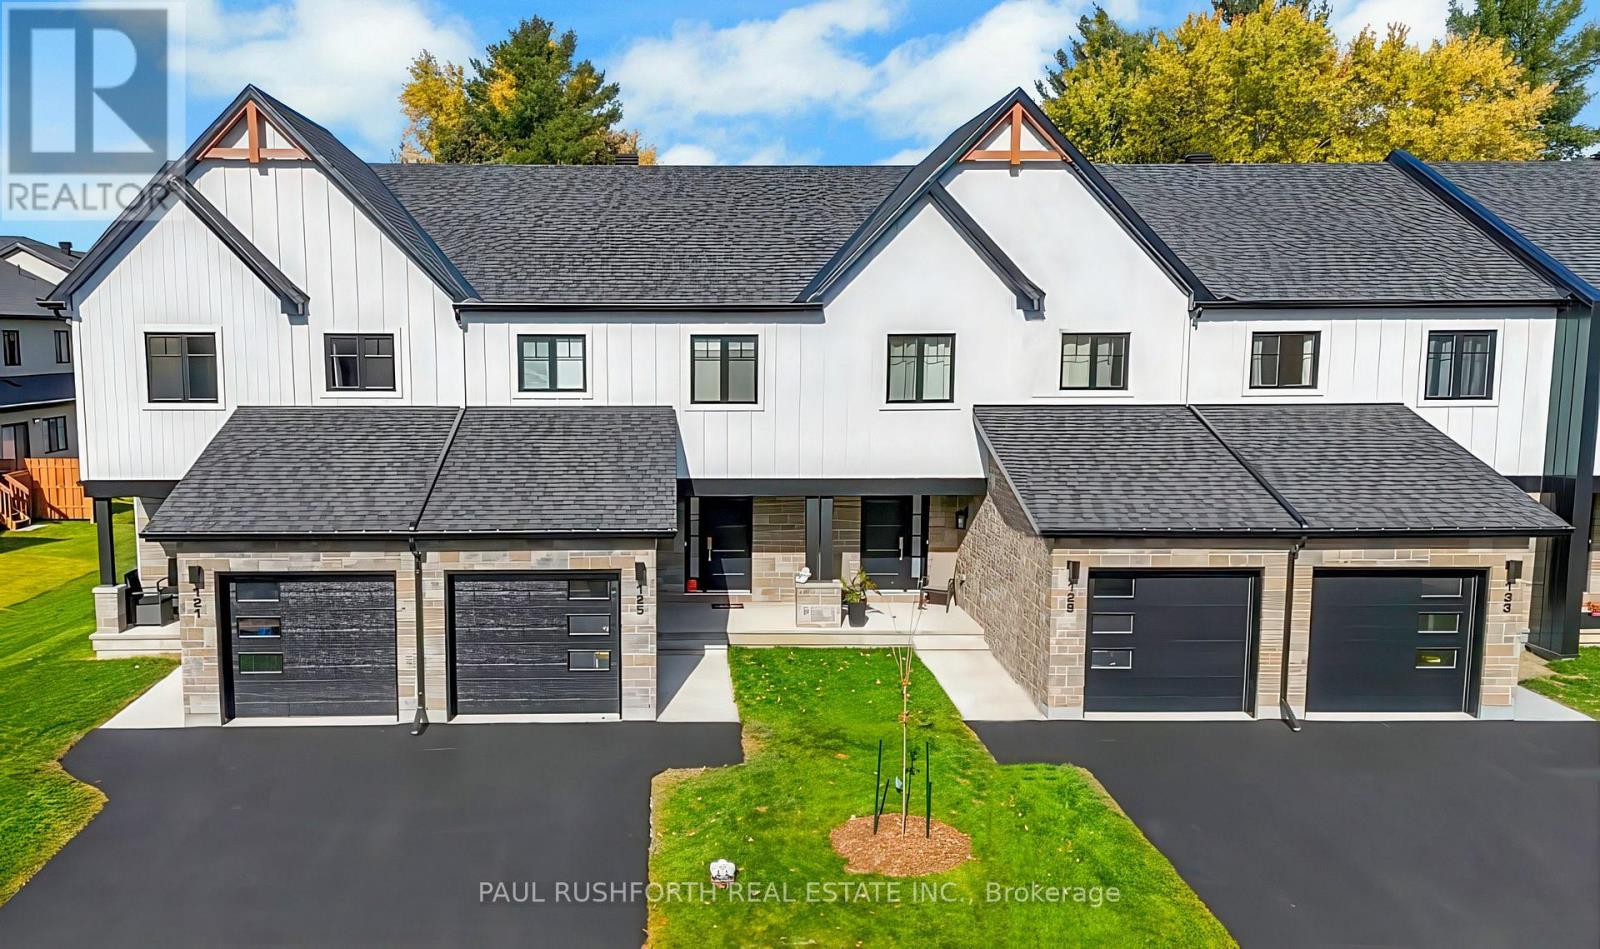
772 Mathieu Street
Clarence-Rockland, Ontario
Welcome to Golf Ridge. This house is not built. This 3 bed, 3 bath middle townhome has a stunning design and from the moment you step inside, you'll be struck by the bright & airy feel of the home, w/ an abundance of natural light. The open concept floor plan creates a sense of spaciousness & flow, making it the perfect space for entertaining. The kitchen is a chef's dream, w/ top-of-the-line appliances, ample counter space, & plenty of storage. The large island provides additional seating & storage. On the 2nd level each bedroom is bright & airy, w/ large windows that let in plenty of natural light. The primary bedroom includes a 3piece ensuite. The lower level can be finished (or not) and includes laundry & storage space. The 2 standout features of this home are the Rockland Golf Club in your backyard and the full block firewall providing your family with privacy. Photos were taken at the model home at 325 Dion Avenue. Flooring: Hardwood, Ceramic, Carpet Wall To Wall (id:59142)

277 Peacock Drive
Russell, Ontario
This 3 bed, 3 bath end unit townhome has a stunning design and from the moment you step inside, you'll be struck by the bright & airy feel of the home, w/ an abundance of natural light. The open concept floor plan creates a sense of spaciousness & flow, making it the perfect space for entertaining. The kitchen is a chef's dream, w/ top-of-the-line appliances, ample counter space, & plenty of storage. The large island provides additional seating & storage. On the 2nd level each bedroom is bright & airy, w/ large windows that let in plenty of natural light. Primary bedroom includes a 3 piece ensuite. The lower level is finished and includes laundry & storage space. The standout feature of this home is the full block firewall providing your family with privacy. Photos were taken at the Russell model home at 201 Peacock Avenue. Flooring: Hardwood, Flooring: Ceramic, Flooring: Carpet Wall To Wall (id:59142)
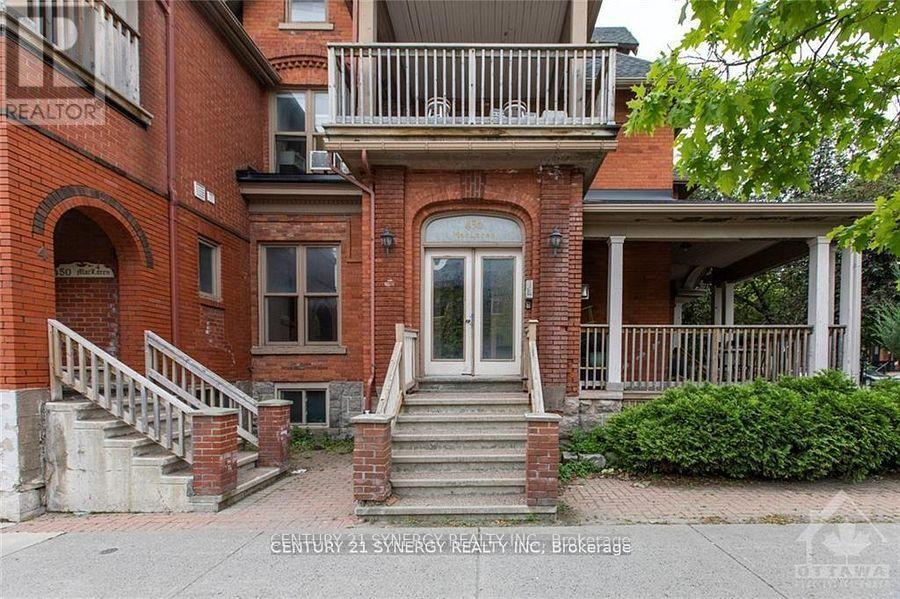
11 - 450 Maclaren Street
Ottawa, Ontario
Spacious and full of character, this three-bedroom apartment spans two levels and offers a unique layout in the heart of downtown. Just one block from Bank Street and a nearby grocery store, you'll enjoy quick access to shops, cafes, and everyday essentials while still having a comfortable place to call home. This unit features its own private entrance, adding a sense of independence and convenience. Inside, you'll find hardwood and ceramic flooring throughout, creating a clean and cohesive feel across both levels. The generous living space provides flexibility for families, professionals, or anyone needing a bit of extra room to live and work comfortably. One of the standout features is the large covered balcony, perfect for enjoying your morning coffee or unwinding at the end of the day, rain or shine.A rare opportunity to enjoy space, location, and practicality all in one well-situated downtown residence. (id:59142)
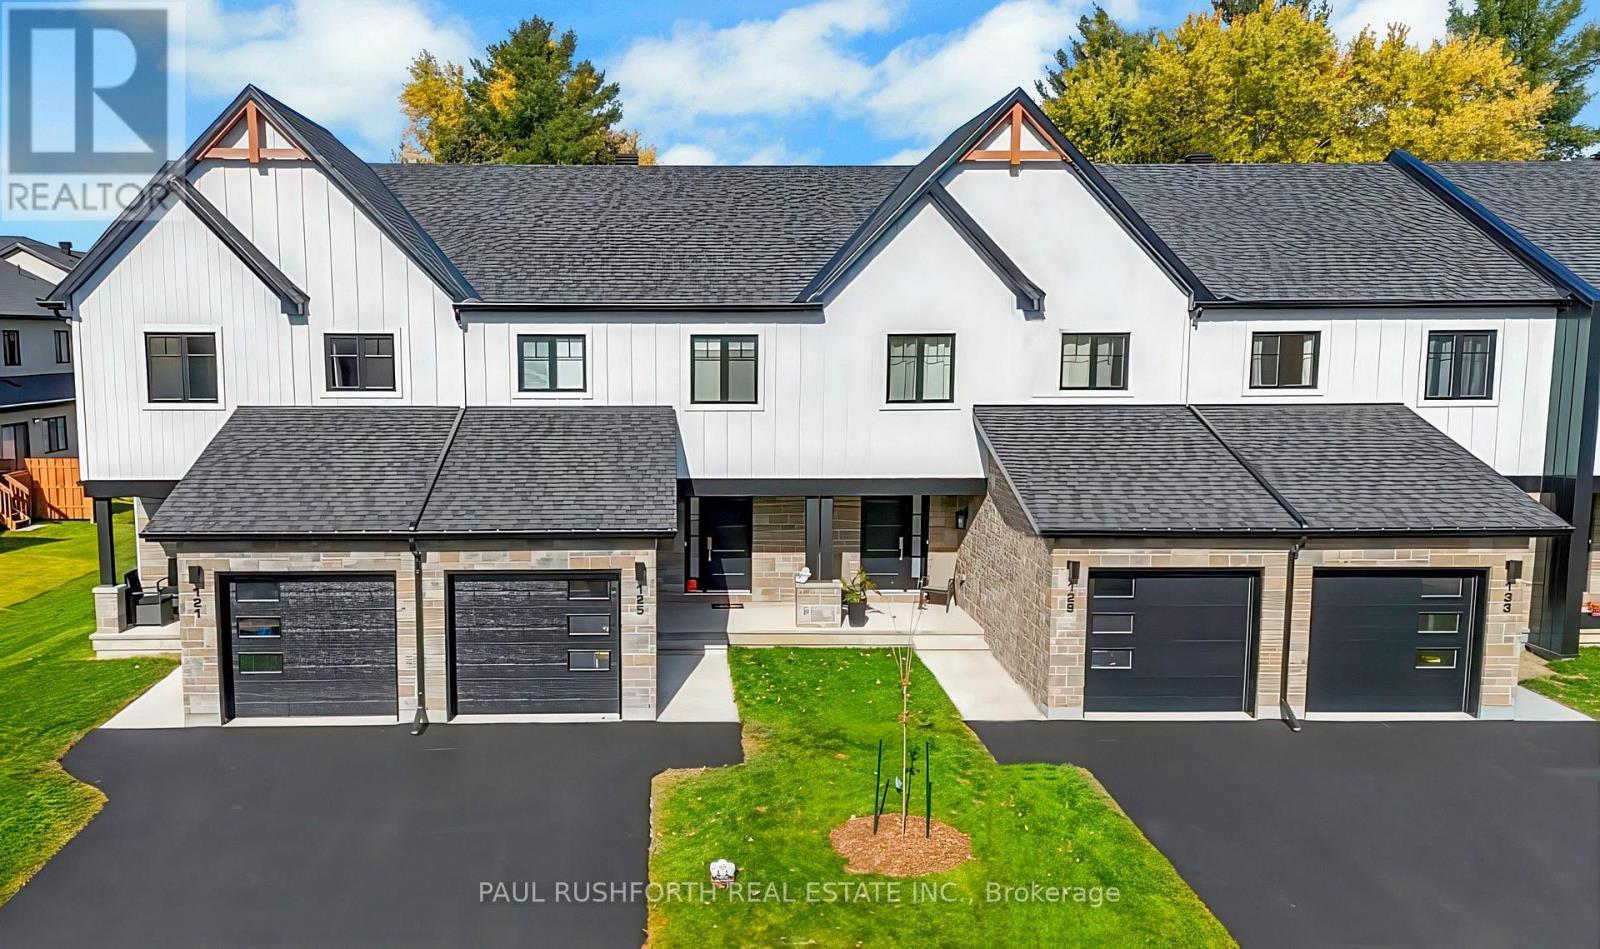
748 Mathieu Street
Clarence-Rockland, Ontario
Welcome to Golf Ridge. This house is not built. This 3 bed, 3 bath middle townhome has a stunning design and from the moment you step inside, you'll be struck by the bright & airy feel of the home, w/ an abundance of natural light. The open concept floor plan creates a sense of spaciousness & flow, making it the perfect space for entertaining. The kitchen is a chef's dream, w/ top-of-the-line appliances, ample counter space, & plenty of storage. The large island provides additional seating & storage. On the 2nd level each bedroom is bright & airy, w/ large windows that let in plenty of natural light. The primary bedroom includes a 3piece ensuite. The lower level can be finished (or not) and includes laundry & storage space. The 2 standout features of this home are the Rockland Golf Club in your backyard and the full block firewall providing your family with privacy. Photos were taken at the model home at 325 Dion Avenue. Flooring: Hardwood, Ceramic, Carpet Wall To Wall (id:59142)
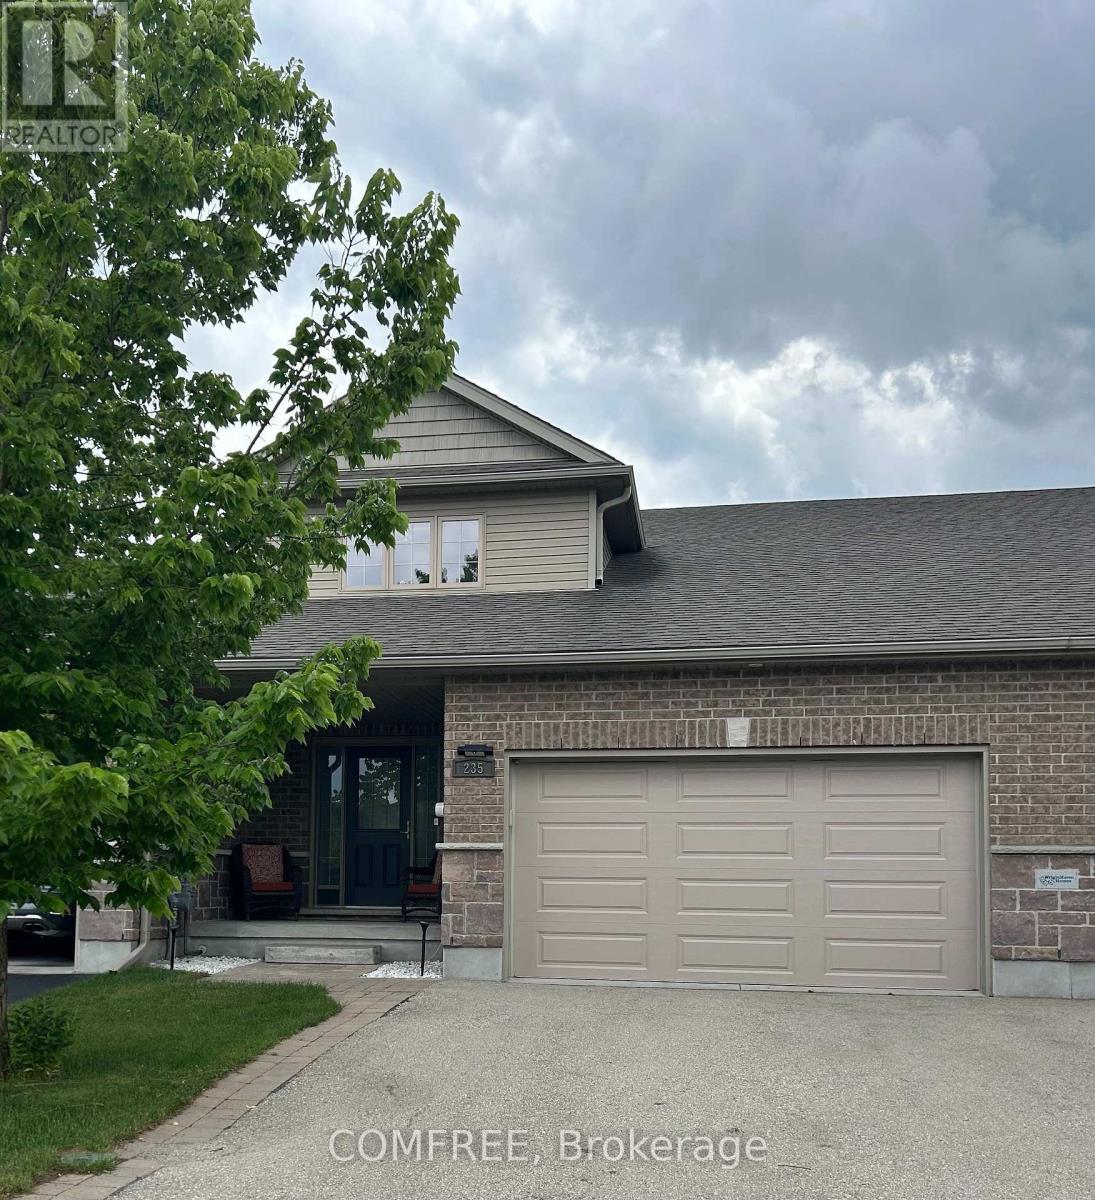
235 Spencer Drive
Centre Wellington (Elora/salem), Ontario
Welcome to Elora! Charming and well-maintained 2-storey home offering over 1,800 sq. ft. of comfortable living space in one of Ontario's most sought-after communities. This inviting family home features 3 generous-sized bedrooms, 3 bathrooms, plus a 3-piece rough-in in the basement.The bright and functional layout includes a spacious living and dining area with hardwood flooring, convenient main-floor laundry, and a well appointed kitchen with granite countertops. The finished recreation room provides additional living and entertaining space for the whole family.Step outside to a fully fenced backyard complete with a deck and storage shed. A double-car garage and double driveway offer ample parking.Ideally located close to schools, parks, shopping, and everyday amenities, this is a fantastic opportunity to enjoy small-town charm, a vibrant community, and all that beautiful Elora has to offer. (id:59142)
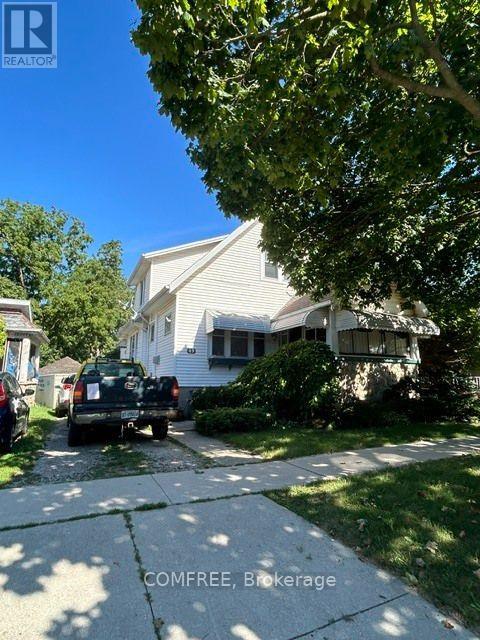
49 Talbot Street E
Chatham-Kent (Blenheim), Ontario
Built in 1944, this character-filled 1,990 sq. ft. two-storey home blends timeless craftsmanship with thoughtful updates. Featuring 4 bedrooms, including 3 upstairs and 1 on the main floor, plus 1.5 baths, the home showcases beautifully preserved original wood floors, natural wood doors, staircase trim, fresh paint, select plumbing upgrades, and some newer windows. Comfort upgrades include an 18,000 BTU mini-split on the main floor and a 9,000 BTU unit upstairs, along with charcoal water filtration and a water softener. The unfinished basement provides excellent flexibility with laundry, storage, recreation space, and a 240V-wired workshop area. Outside, enjoy the south-facing covered porch, new front steps, and detached garage shared with the neighbouring property. Conveniently located near shopping, schools, parks, beaches, recreation, and a pharmacy, this distinctive home is filled with warmth, craftsmanship, and beautifully preserved vintage character. (id:59142)
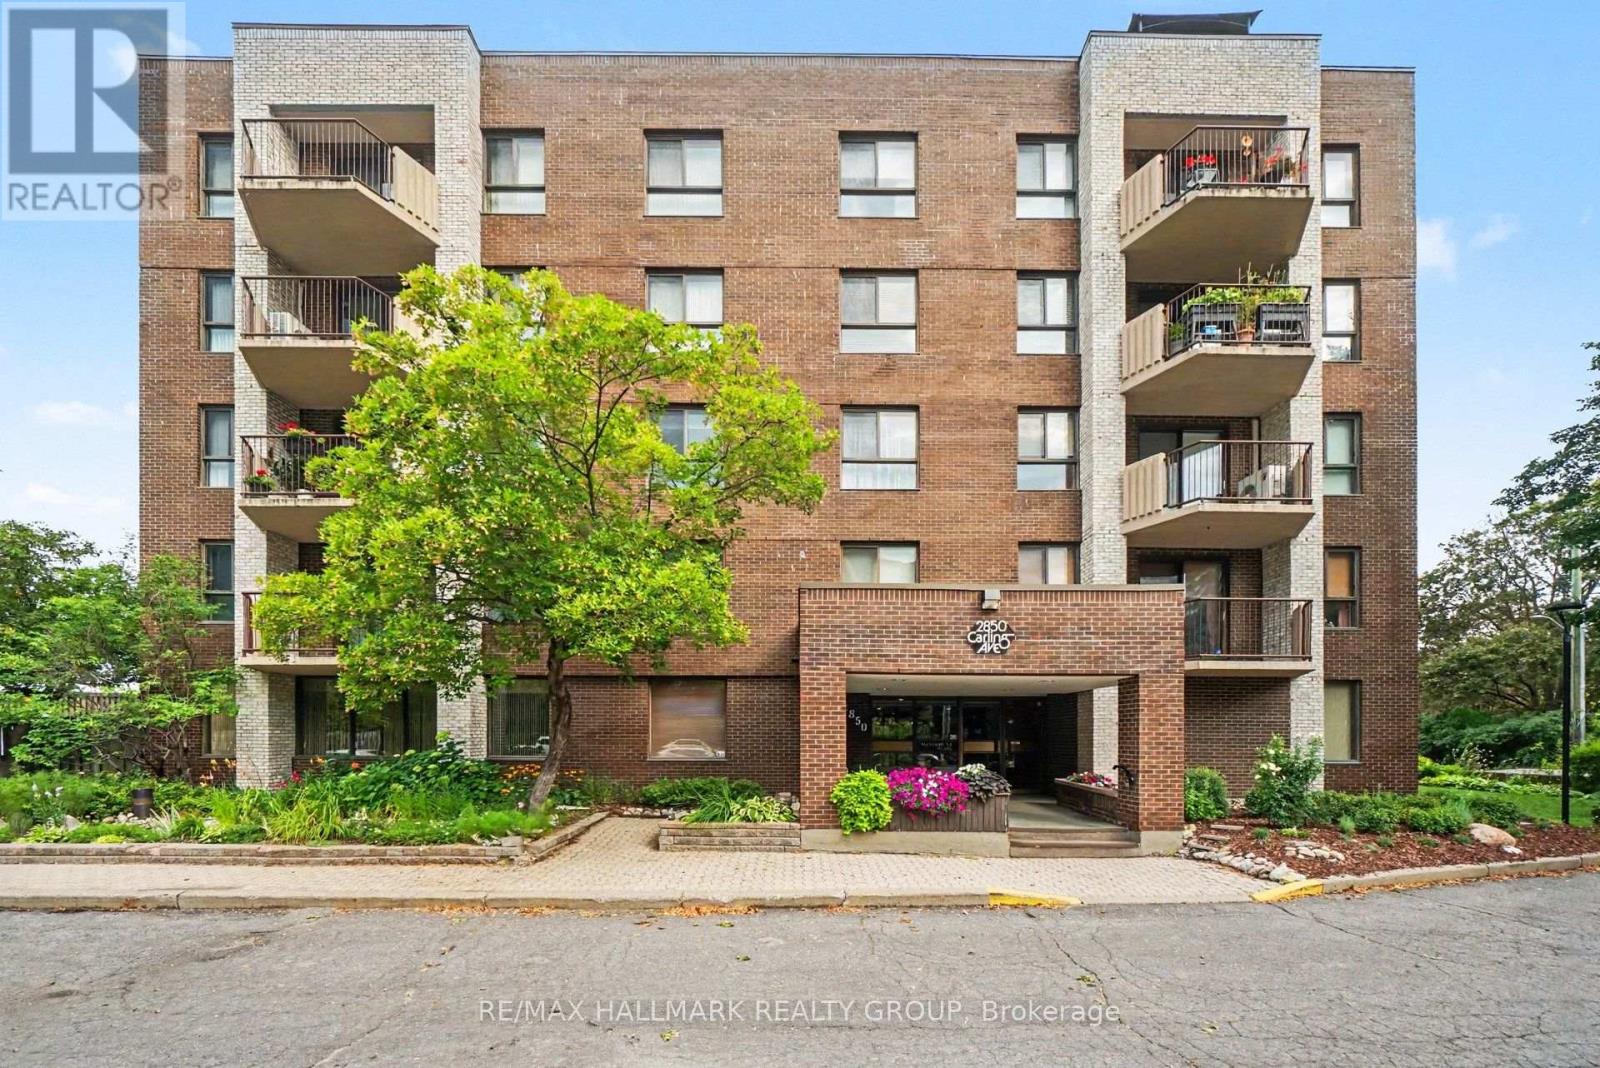
302 - 2850 Carling Avenue
Ottawa, Ontario
**One Year of FREE condo fees with a full-priced offer** RARELY OFFERED AT WESTMOUNT PLACE! Discover one of Ottawa's true boutique condo gems-an intimate, low-density residence of only 20 units, known for its quiet, tight-knit and mature community of long-time residents. This spacious 3-BEDROOM, 2-BATHROOM suite offers approximately 1,360 sq. ft. of bright, comfortable living space, with the third bedroom currently used as a den-perfect for a home office, guest room or traditional bedroom. Step inside to a bright and airy open-concept living and dining area, enhanced by large windows, beautiful flooring and patio doors leading to your private balcony with Ottawa River views. The generous eat-in kitchen provides plenty of cabinetry, counter space and natural light. The spacious primary bedroom features a walk-in closet and private ensuite, while two additional bedrooms provide the flexibility rarely found in condo living. Enjoy the convenience of in-suite laundry, central air conditioning, underground parking and a storage locker-plus an impressive collection of building amenities including a spectacular rooftop terrace with panoramic Ottawa River views and BBQ facilities, fitness room, sauna, hot tub, workshop and party room. What truly sets Westmount Place apart is its atmosphere. With just 20 residences, this is not your typical high-density condo-it offers a wonderful sense of community, privacy, comfort and security in a building where neighbours know one another and residents tend to stay. Ideally located in walking distance to the LRT, Ottawa River pathways, Britannia Beach, Britannia Yacht Club, shopping, recreation and everyday amenities, this is an exceptional opportunity for buyers seeking the space of a home with the convenience of condo living. Three bedrooms. Two full bathrooms. River views. Underground parking. Only 20 units. A rare opportunity in a truly special community-welcome home to Westmount Place! (id:59142)
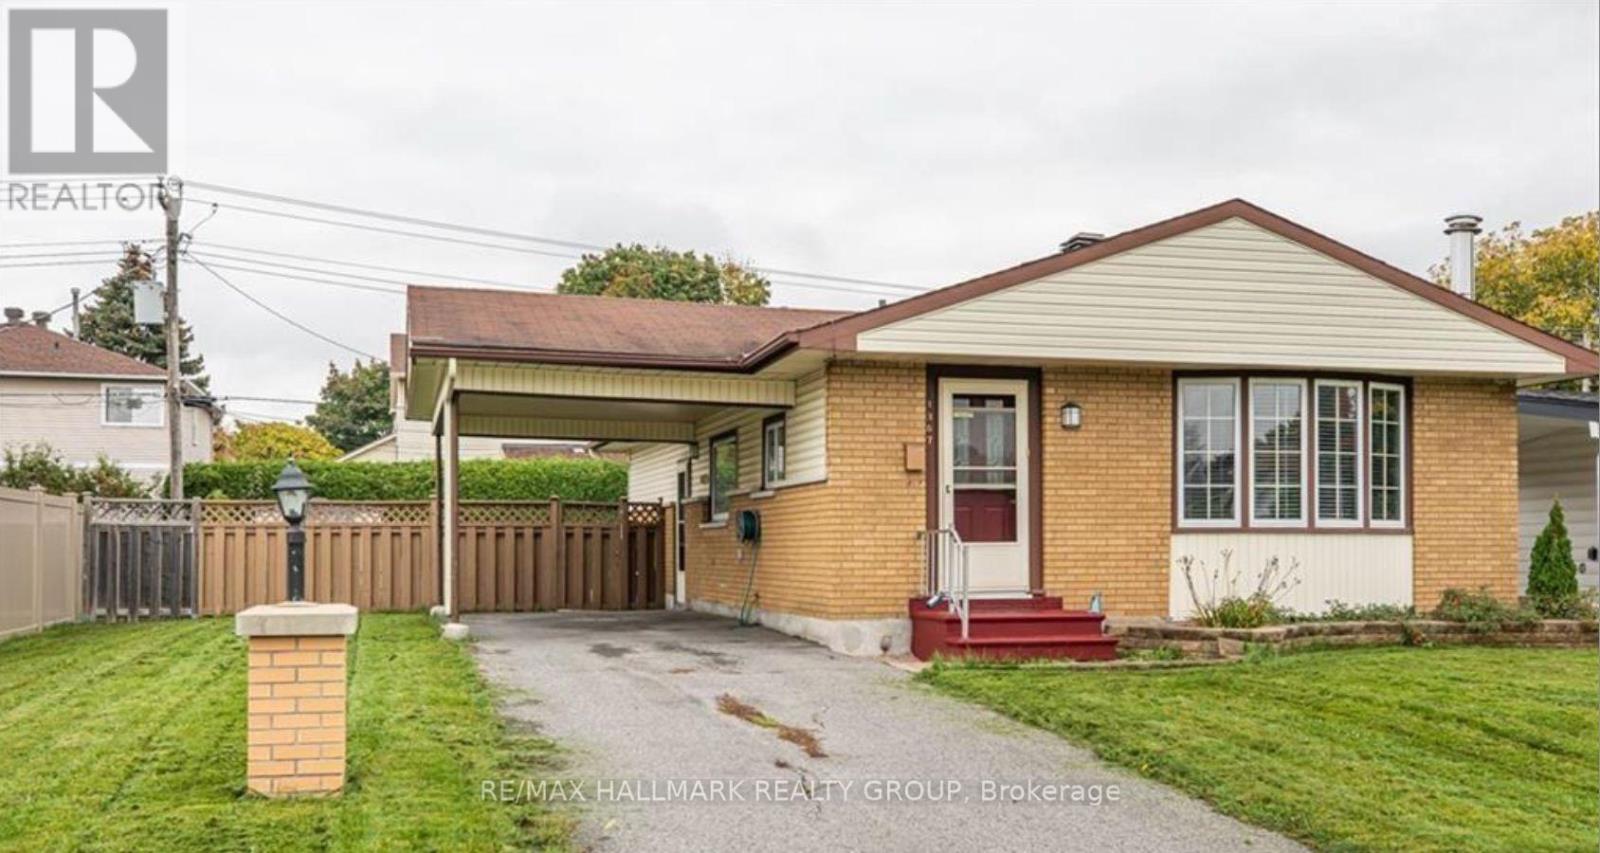
A - 1387 Sault Street
Ottawa, Ontario
Renovated in 2022, this bright upper-level unit offers 3 bedrooms and 2 beautifully updated bathrooms in the heart of Queenswood Heights, Orleans. Enjoy a modern open-concept layout featuring a redesigned kitchen with stainless steel appliances, LED pot lights, luxury vinyl and ceramic flooring, and large windows that fill the space with natural light. Three generously sized bedrooms are complemented by renovated bathrooms, including one with a glass-enclosed shower. In-unit laundry adds everyday convenience. Ideally located within walking distance to schools, parks, restaurants, shopping, banks, grocery stores, Place d'Orléans, public transit, and the future LRT station. Shared backyard space and parking for one vehicle included. Available September 1st! (id:59142)
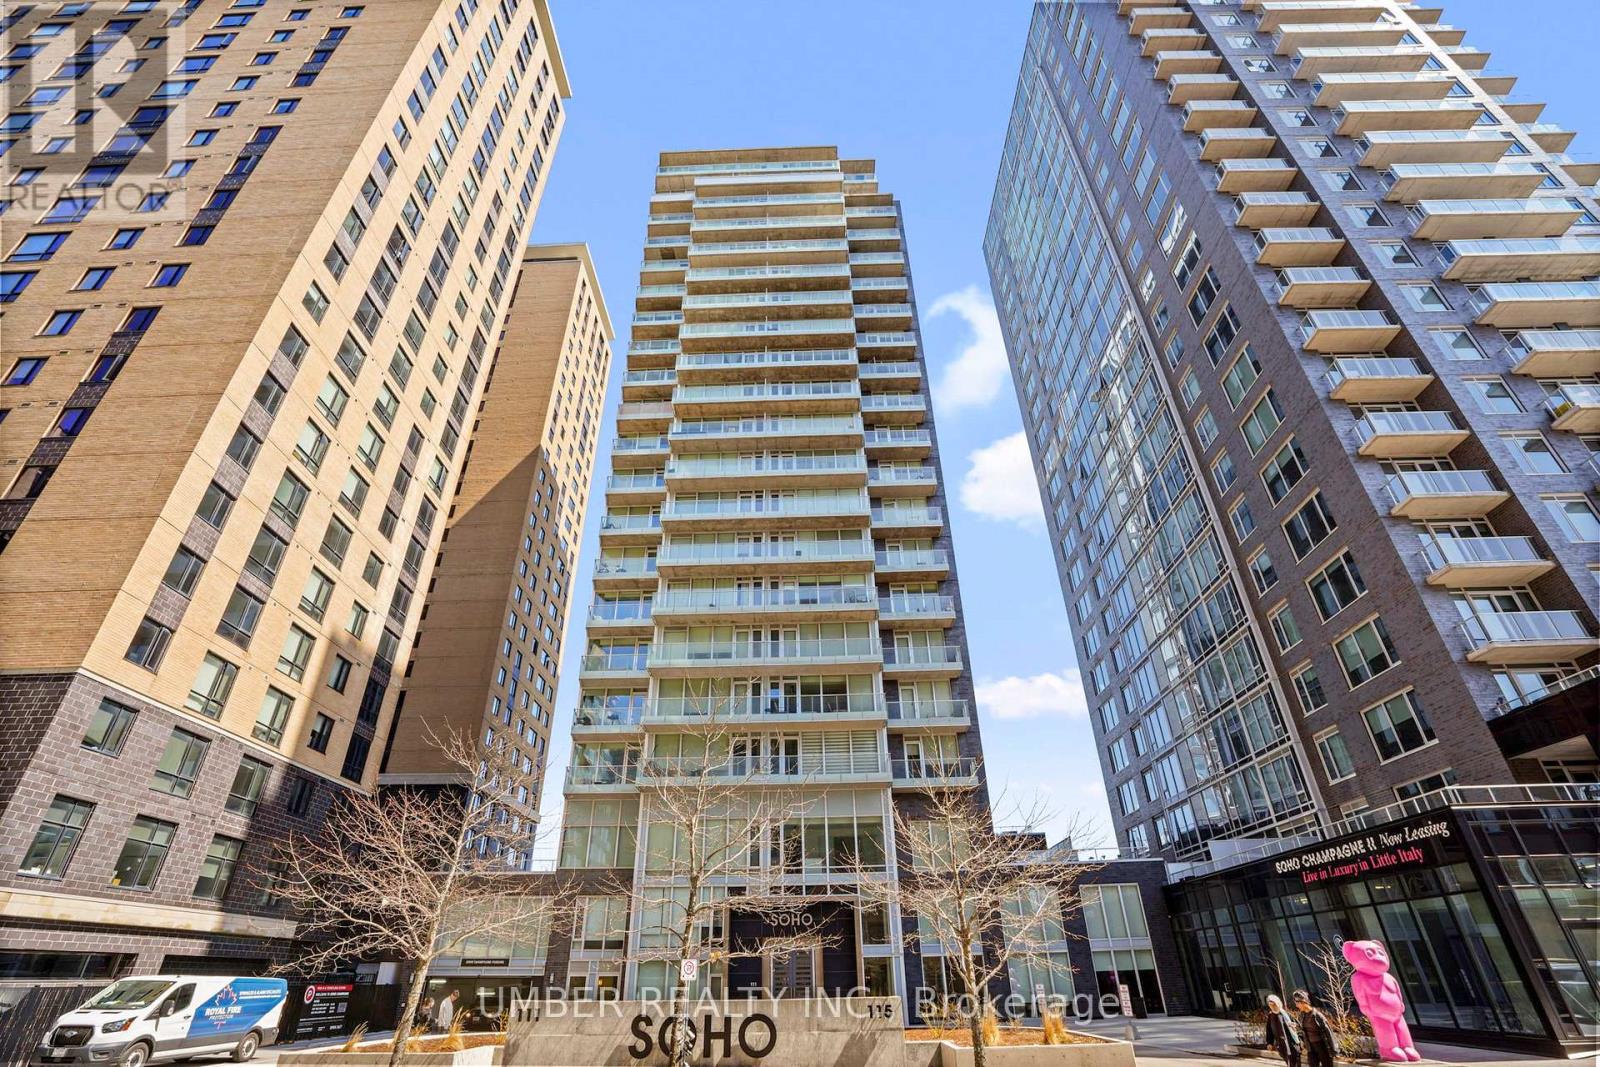
1601 - 111 Champagne Avenue
Ottawa, Ontario
Welcome to Unit 1601 at 111 Champagne Avenue - elevated living in the heart of Little Italy. Perched on the 16th floor, this bright corner unit offers south and west-facing views, filling the space with natural light through expansive floor-to-ceiling windows. A welcoming foyer leads into an open-concept living and dining area, creating a seamless and functional layout ideal for both everyday living and entertaining. The clean, modern design paired with the unit's elevated position makes for a light-filled and airy atmosphere throughout. Residents of Soho Champagne enjoy an impressive suite of amenities, including a rooftop terrace with hot tub and BBQ, outdoor pool, fully equipped gym, movie theatre, party room with kitchen and lounge, meeting room, concierge service, and the convenience of three elevators. Perfectly located just steps from the LRT, and within walking distance to Dows Lake, the new hospital campus, and Preston Street's vibrant cafes and restaurants, this home offers an unbeatable blend of lifestyle, convenience, and connectivity-surrounded by green space in one of Ottawa's most dynamic neighbourhoods. Enjoy the convenience of underground parking and a dedicated storage locker. (id:59142)
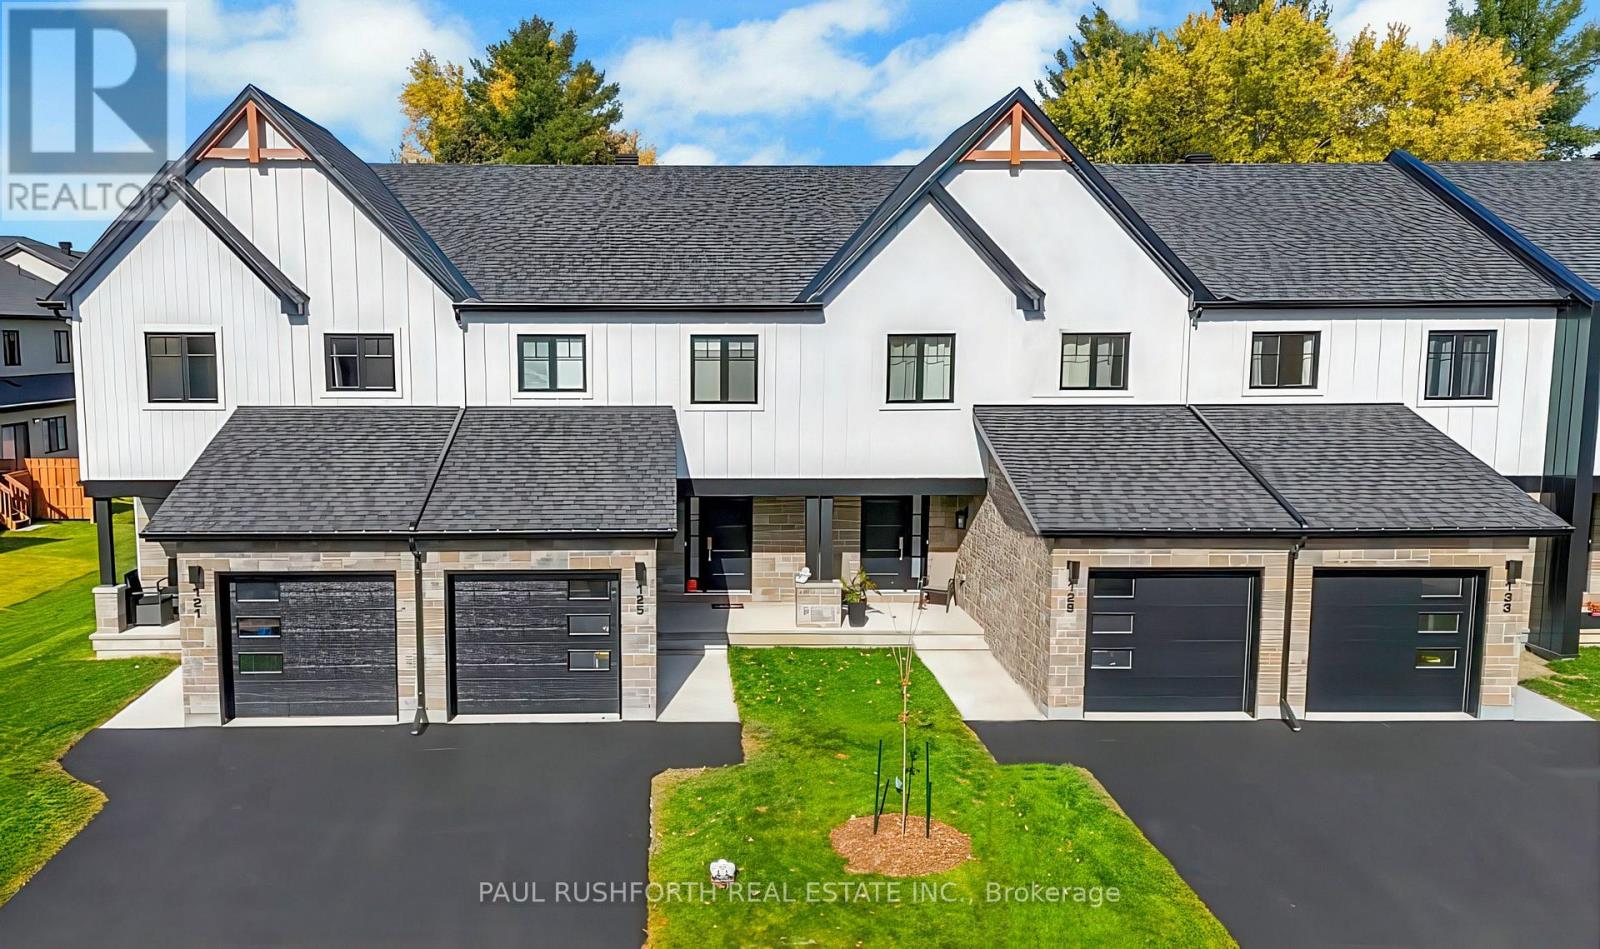
273 Peacock Drive
Russell, Ontario
This 3 bed, 3 bath middle unit townhome has a stunning design and from the moment you step inside, you'll be struck by the bright & airy feel of the home, w/ an abundance of natural light. The open concept floor plan creates a sense of spaciousness & flow, making it the perfect space for entertaining. The kitchen is a chef's dream, w/ top-of-the-line appliances, ample counter space, & plenty of storage. The large island provides additional seating & storage. On the 2nd level each bedroom is bright & airy, w/ large windows that let in plenty of natural light. Primary bedroom includes a 3 piece ensuite. The lower level is finished and includes laundry & storage space. The standout feature of this home is the full block firewall providing your family with privacy. Photos were taken at the model home in Russell at 201 Peacock Avenue. Flooring: Hardwood, Flooring: Ceramic, Flooring: Carpet Wall To Wall. Approx Dec 2026 (id:59142)
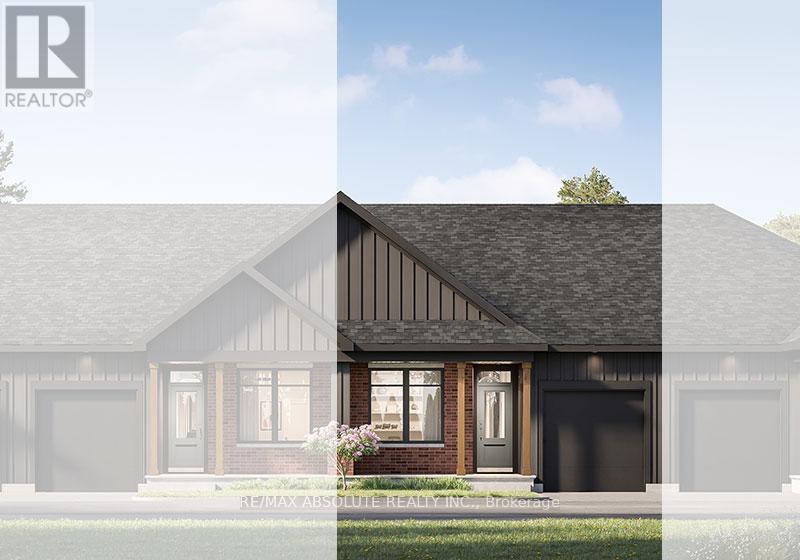
5 Rudd Lane
Arnprior, Ontario
Welcome to the Nina Model by eQ Homes in the growing community of Marshall's Bay - a beautifully designed bungalow townhouse offering the perfect blend of comfort, style, and low-maintenance living. From the charming covered front porch to the thoughtfully planned interior layout, this home is designed to impress. Step inside to discover a bright, open-concept living space highlighted by an oversized kitchen island, ideal for entertaining, meal prep, and everyday gathering. The convenient mudroom and laundry area add functionality and organization to daily living. The spacious primary suite provides a relaxing retreat complete with a generous walk-in closet, while the large secondary bedroom offers flexibility for guests, family, or a home office. Designed with both practicality and modern living in mind, the Nina Model delivers effortless bungalow living in one of Arnprior's most exciting new communities. Current incentive is $20,000 Design Studio Credit (Subject to change) (id:59142)
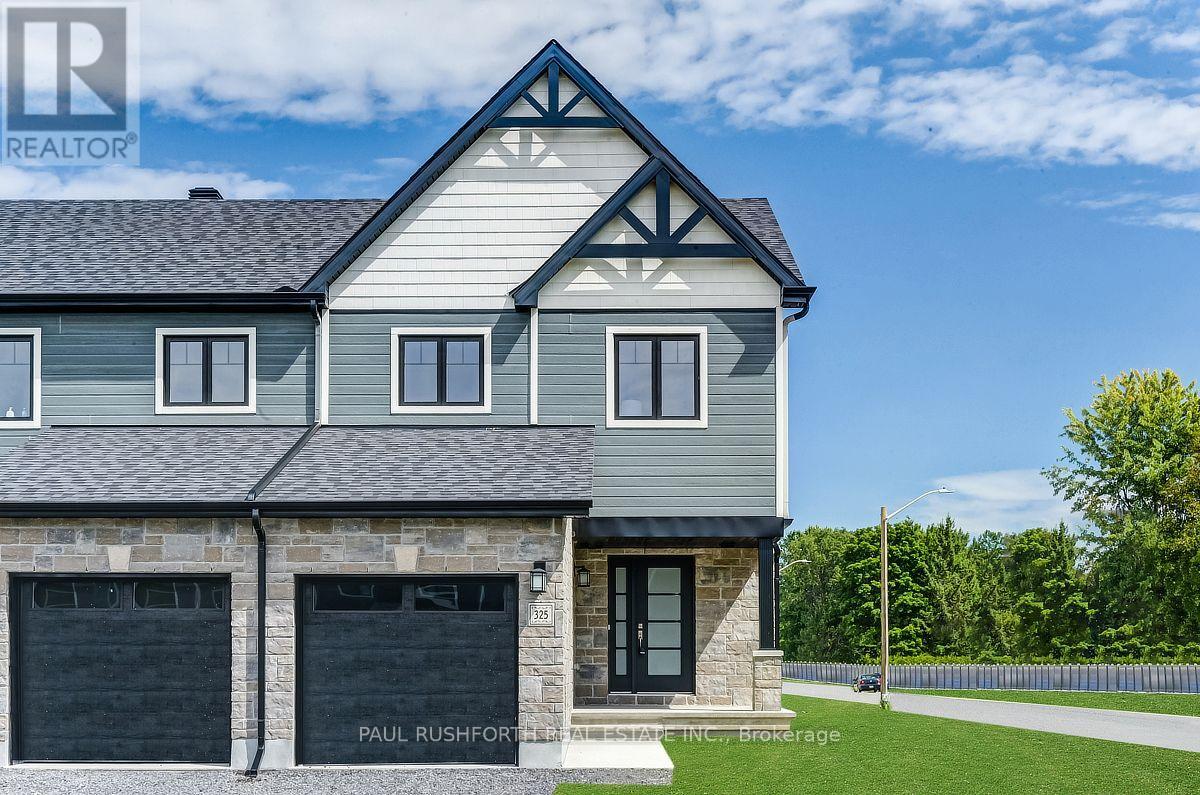
325 Dion Avenue
Clarence-Rockland, Ontario
MODEL HOME! Lots of Upgrades! This 3 bed, 3 bath end town has a stunning design & from the moment you step inside, you'll be struck by the bright & airy feel of the home, with an abundance of natural light. The open concept floor plan creates a sense of spaciousness and flow, making it the perfect space for entertaining. The kitchen is a chef's dream, with top-of-the-line appliances, ample counter space,& plenty of storage. The large island provides additional seating and storage. On the second level each bedroom is bright and airy, with large windows that let in plenty of natural light. The finished lower level also includes laundry and additional storage space. Full concrete construction provides your family with privacy. Some photos have been virtually staged., Flooring: Hardwood, Flooring: Ceramic, Flooring: Carpet Wall To Wall (id:59142)
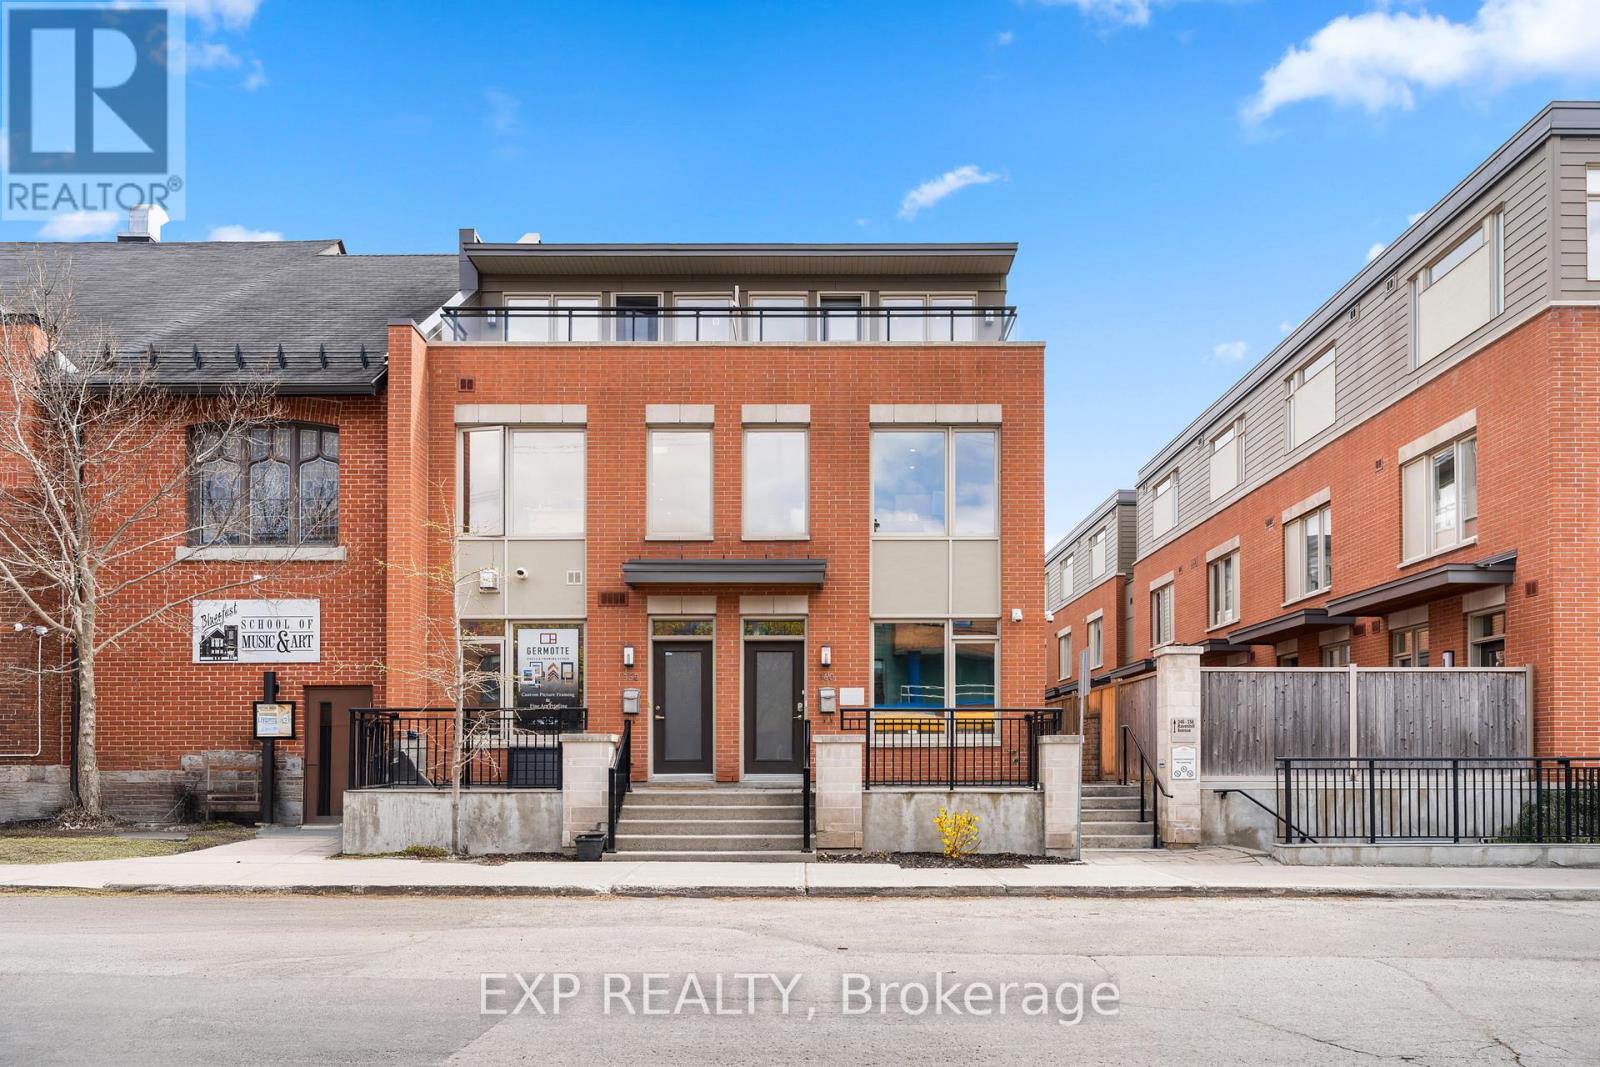
360 Ravenhill Avenue E
Ottawa, Ontario
A Rare Opportunity to own a Beautifully Maintained 3 Storey Townhome in the Heart of Westboro! With flexible Mixed Use Zoning, the possibilities are endless. Currently configured as a professional office space, this exceptional property offers the unique ability to transition into a private residence, with renderings available to showcase the vision. Whether you are looking for a sophisticated live/work opportunity, an investment property, or a future family home, this has versatility in one of Ottawa's most Desirable Neighbourhoods. Located in the Heart of Westboro, known for its Vibrant Atmosphere, Trendy Cafés, Boutiques, Parks, Transit, HWY 417 access and Strong Sense of Community, you are steps from some of the city's best amenities while still offering a Peaceful Residential setting. Built in 2014 by Springcress Ravenhill Common and thoughtfully designed by renowned architect Barry Hobin, this home has been Exceptionally Cared for and carries a Fresh, Modern feel throughout. The interior offers a Clean and Contemporary Aesthetic complemented by Quality Finishes, Large Windows on every level and thoughtful upgrades throughout. The layout spans 3 levels and currently features 5 Private Offices, 2 Open Work Areas, a Kitchenette and 3 Bathrooms, while easily accommodating a conversion into a Stylish 3 Bedroom Residence. A private 3rd floor Patio provides the perfect Outdoor Retreat for morning coffee or unwinding at the end of the day. Additional features include Solid Core Doors, Enhanced Sound Insulation between 2nd and 3rd Floors, Cat 5 cabling throughout, an Electrical Panel Surge Protector, Ultraviolet and Smash Resistant Window Film and 3 Security Cameras covering the front, side and garage. As part of a POTL ($564.63mo) community, owners enjoy Convenient Low Maintenance living with Snow Removal and Exterior Maintenance already taken care of. Stylish, Adaptable, and Meticulously Maintained, this is a truly Unique property where the Possibilities are endless! (id:59142)
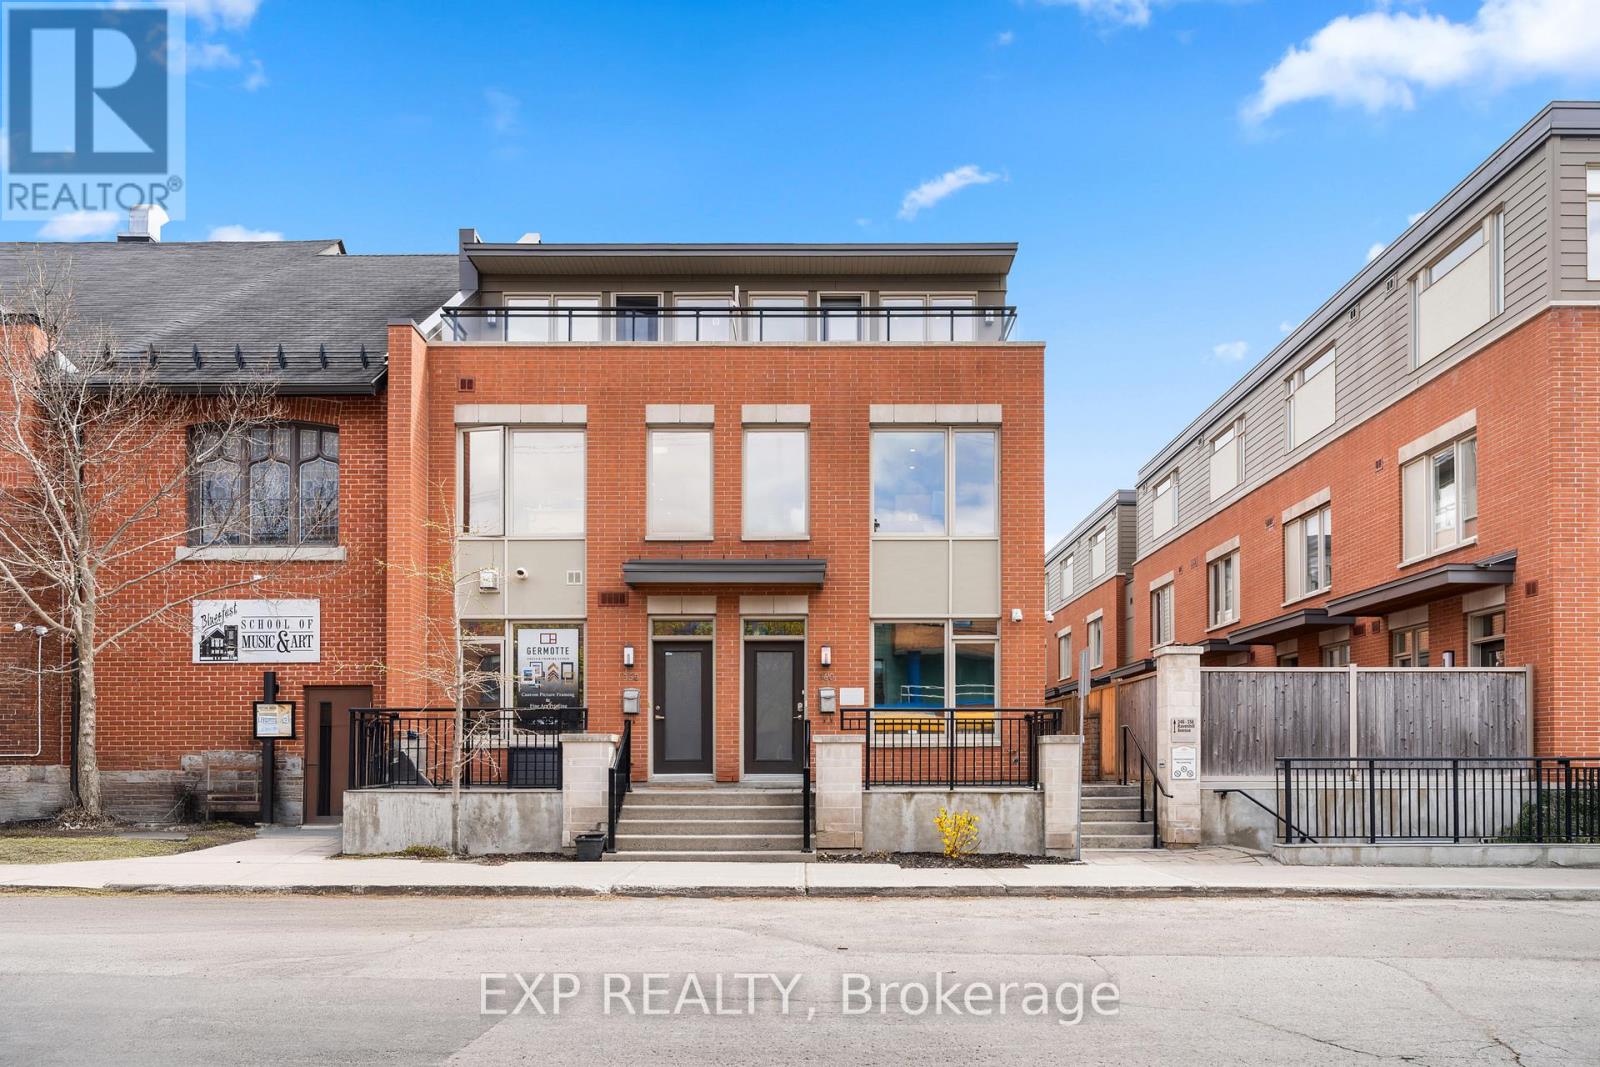
360 Ravenhill Avenue E
Ottawa, Ontario
A Rare Opportunity to secure a Beautifully Maintained 3 Storey Townhome in the Heart of Westboro, one of Ottawa's most Desirable and High Visibility Urban Communities. With Flexible Mixed Use Zoning, this Property offers Exceptional Versatility for Professional Office Use, Medical or Wellness Services, Boutique Firms, or a Hybrid Work Model, with Future Residential Conversion Potential supported by available Renderings. Position your business in Vibrant Westboro, surrounded by established cafes, restaurants, retail, parks, and strong residential density, creating consistent foot traffic and an excellent client environment. The location offers Outstanding Accessibility, just minutes to Hwy 417, Tunney's Pasture, Bayview transit hub, and major transit routes, making commuting easy for both staff and clients. Built in 2014 by Springcress Ravenhill Common and designed by Renowned Architect Barry Hobin, the building presents a Modern, Professional image with High Quality Finishes throughout. Large windows on all levels provide Abundant Natural Light, creating an Inviting and Productive workspace. The layout spans 3 levels and is currently configured with 5 Private Offices, two Open Work Areas, a Kitchenette, and 3 Bathrooms, allowing for Flexible reconfiguration to suit a variety of business needs. Additional features enhance functionality and security, including Solid Core Doors, enhanced Sound Insulation between floors, Cat 5 Cabling throughout, Electrical Panel Surge Protection, UV and Smash Resistant Window Film, and 3 Exterior Security Cameras covering key access points. A private 3rd floor Patio provides valuable Outdoor Space for staff breaks or informal meetings. As part of a POTL ($564.63mo) Community, ownership includes Convenient Low Maintenance Operations with Snow Removal and Exterior Maintenance taken care of. A rare opportunity to establish your business in a Prime Westboro Location with strong long term Growth Potential and Professional presence! (id:59142)