

213 - 7 Marquette Avenue
Ottawa, Ontario
This is a fabulous bright, airy one bedroom unit on the east side of the building, looking out towards the treetops and surrounding neighbourhood. The thoughtfully laid-out floor plan features an open-concept living, dining, and kitchen area that keeps you connected, while a wall of windows fills the space with natural light and brings the outdoors in. The cozy bedroom includes ample closet space. There is a well-appointed bathroom and convenient in-unit laundry. Generous balcony complete with a gas BBQ hookup-perfect for relaxing or entertaining. Easy 2nd-floor access (no elevator wait!). Garage parking and a storage locker are included for added convenience. The Kavanaugh is a welcoming, pet-friendly building with excellent amenities, including a car wash and pet wash station, gym, lounge, terrace, conference room, and rooftop terrace. Ideally located to enjoy everything Beechwood has to offer. Be a part of this vibrant community with a fantastic farmers' market at Stanley Park, lots of local restaurants and coffee shops, nearby bike paths, walking trails, and dog parks! Low-maintenance living, high-lifestyle location - book your showing today! (id:59142)
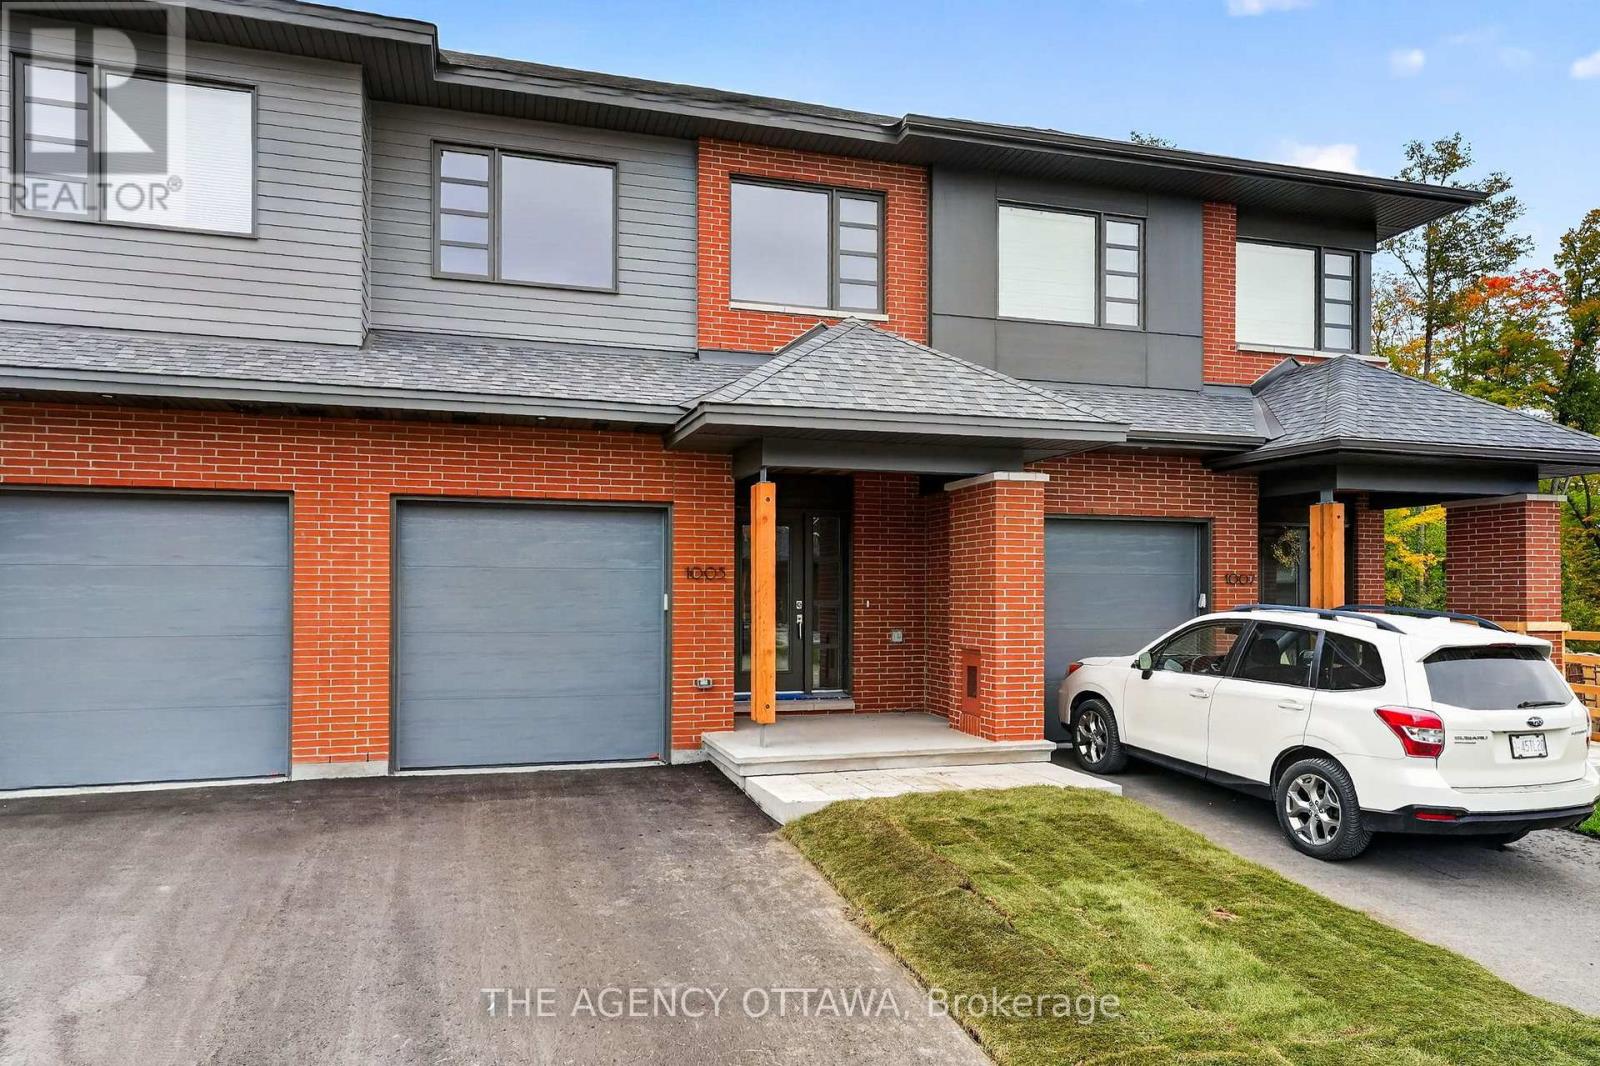
1005 Kitigan Grove
Ottawa, Ontario
The price provided is after the HST Rebate has been applied for qualifying purchasers. Welcome to this stunning contemporary home in the highly sought-after Kanata Lakes community. Thoughtfully designed in collaboration with award-winning Simmonds Architecture. This 3-bedroom, 3-bathroom residence offers 2,112 sq. ft. of beautifully finished living space including 432 sq. ft finished basment. The bright, open-concept main floor showcases a premium kitchen featuring painted cabinetry, quartz countertops, designer backsplash, single-bowl sink, additional pots-and-pans drawers, and a convenient garbage pullout. Quartz countertops continue throughout all bathrooms and the laundry room, providing a seamless upscale finish.Upstairs, the spacious primary suite offers a luxurious 5-piece ensuite complete with a glass corner shower and sliding door. Enhanced LED pot lighting throughout the main living area and basement adds warmth and sophistication to the home's modern design .Nestled among parks, walking trails, protected green spaces, and natural landscapes, Kanata Lakes offers an exceptional lifestyle with top-rated schools, shopping, dining, recreation, and everyday amenities just minutes away. A rare opportunity to own a thoughtfully designed modern home in one of Ottawa's most desirable communities. (id:59142)
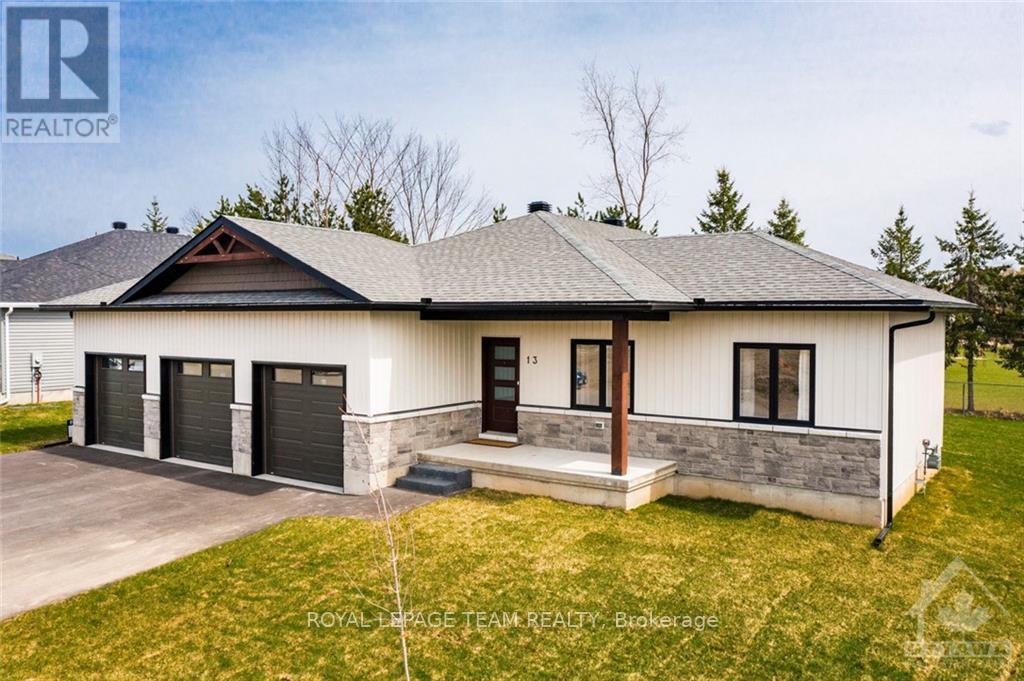
13 Morrison Drive
Whitewater Region, Ontario
Built in 2022, this 3-bedroom bungalow offers modern comfort, thoughtful design, and the ease of single-level living. With no rear neighbours, the property enjoys a lovely sense of openness, while nearby shops, restaurants, and Muskrat Lake make everyday errands and weekend adventures easy. A spacious covered front porch sets the tone, offering the perfect place to enjoy your morning coffee or catch up with neighbours. Inside, 9-foot ceilings and a bright, open-concept layout create an inviting atmosphere. The living and dining areas are anchored by a gas fireplace, adding warmth and ambience on cooler evenings. Double doors extend the living space outdoors, opening onto a large back deck that's ready for summer barbecues, family gatherings, and relaxed evenings outside. The kitchen combines style and functionality, featuring ceiling-height shaker cabinetry, elegant glass-front display cabinets, and stainless steel appliances. A generous centre island provides additional prep space, while the step-in pantry keeps everyday essentials neatly tucked away. The primary suite offers a peaceful place to unwind, complete with a walk-in closet and sliding patio doors leading to its own private deck. A rustic barn door adds character as you enter the ensuite, where marbled tile, a freestanding soaker tub, and a full shower with striking black trim create a spa-inspired feel. Two additional well-sized bedrooms and a full bathroom provide flexibility for family, overnight guests, or a dedicated home office. A spacious laundry and mudroom offer direct access to the oversized triple-car garage. With plenty of room for vehicles, tools, bikes, and seasonal storage, this space keeps life organized year-round. The expansive unfinished basement offers a blank canvas for whatever comes next, whether you envision a recreation room, home gym, workshop, hobby space, or additional finished living areas. Ideal for downsizers or growing families, this modern home is move-in ready. (id:59142)
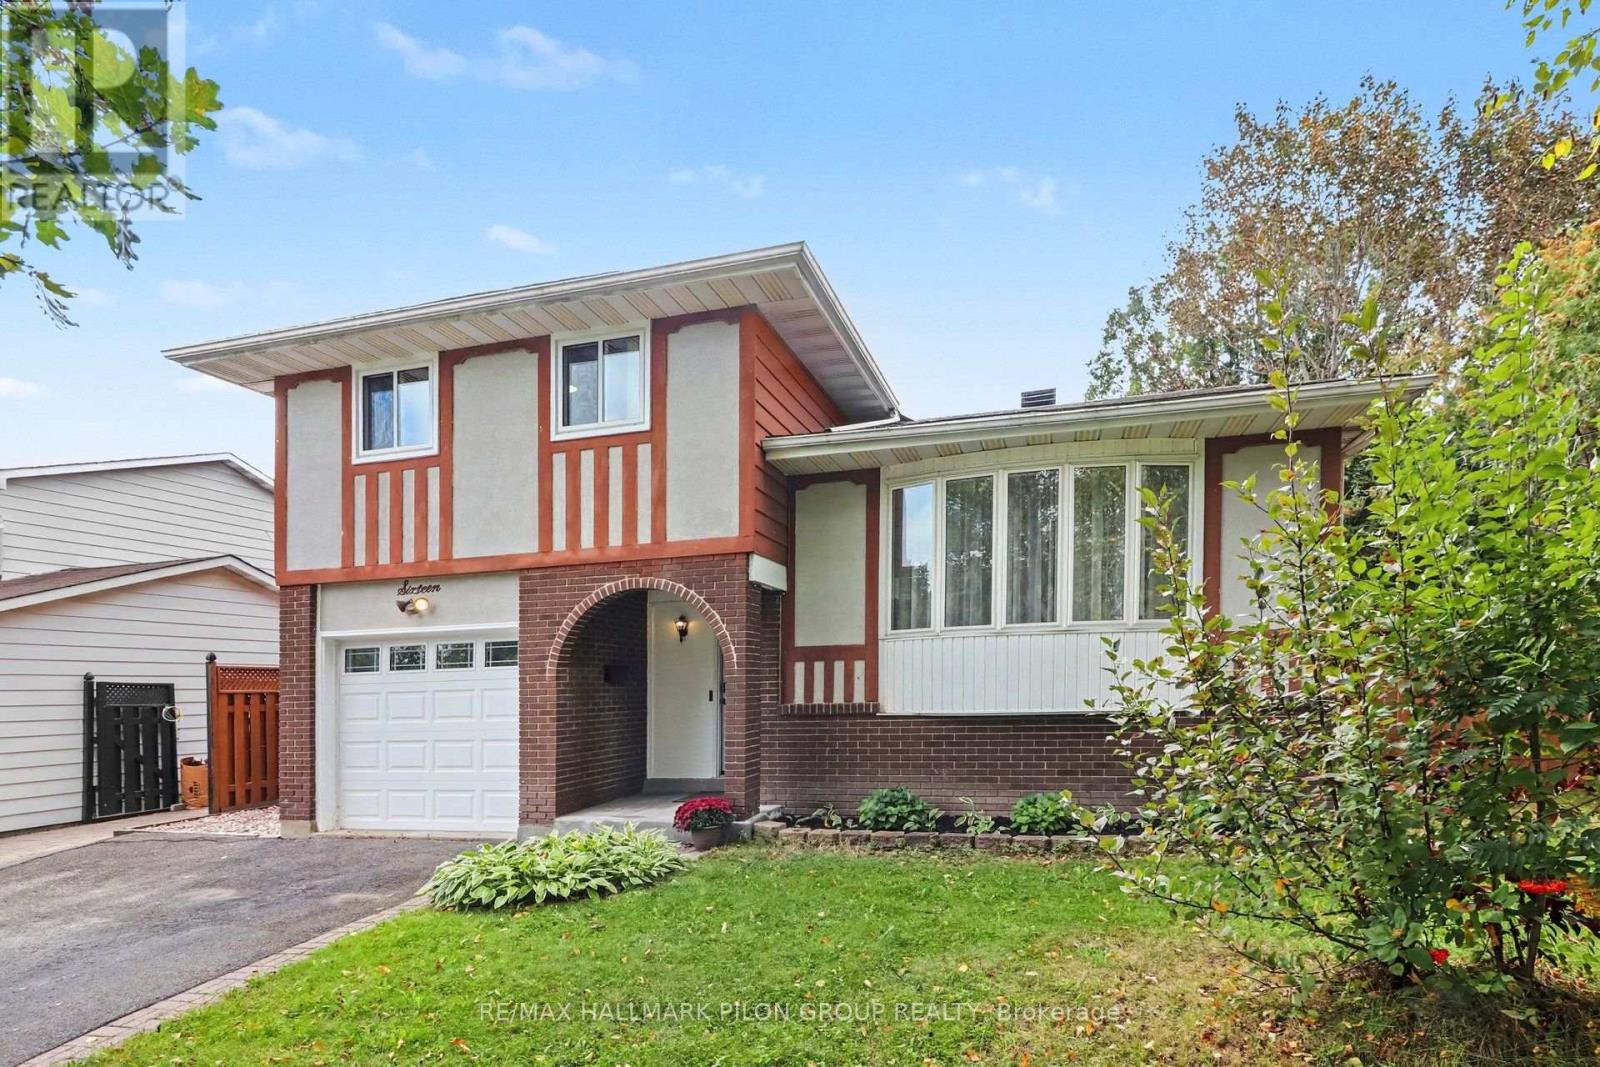
16 Eastpark Drive
Ottawa, Ontario
If you have been waiting for a home that combines generous living space, an exceptional backyard and a location that makes everyday life easier, this could be the one. Situated in the heart of Blackburn Hamlet, this well maintained 3 bed, 2 bath home offers a welcoming split level design with comfortable spaces for both daily living and entertaining.The bright living room features a beautiful bay window and flows naturally into the adjoining dining area. The spacious kitchen offers generous counter space, abundant cabinetry and excellent storage. Just steps away, the inviting family room provides the perfect place to relax, complete with a cozy fireplace and large patio door overlooking the backyard.Upstairs, you will find three comfortable bedrooms and a full bathroom. The finished basement further extends the living space, offering excellent flexibility for a rec room, home office, playroom, gym or additional family area.Step outside to a backyard designed for relaxation and entertaining. Enjoy meals on the elevated deck, gather with family and friends on the expansive interlock patio, or spend summer days around the inground pool, complete with a brand new custom fitted anchored safety cover. The homes at the rear are set farther back, enhancing the sense of openness and privacy. A large backyard shed provides excellent storage for seasonal equipment and outdoor essentials.This property reflects tremendous pride of ownership. Since 2024, the current owner has invested close to $100,000 in renovations, repairs and improvements throughout the home. A detailed list of upgrades is available with the listing.All of this is located within Blackburn Hamlet, a mature and established community offering convenient access to parks, schools, shopping, recreation and everyday amenities, along with easy highway access for commuting throughout the city.Space to live, room to entertain and a backyard to truly enjoy. This may be exactly the home you have been waiting for. (id:59142)
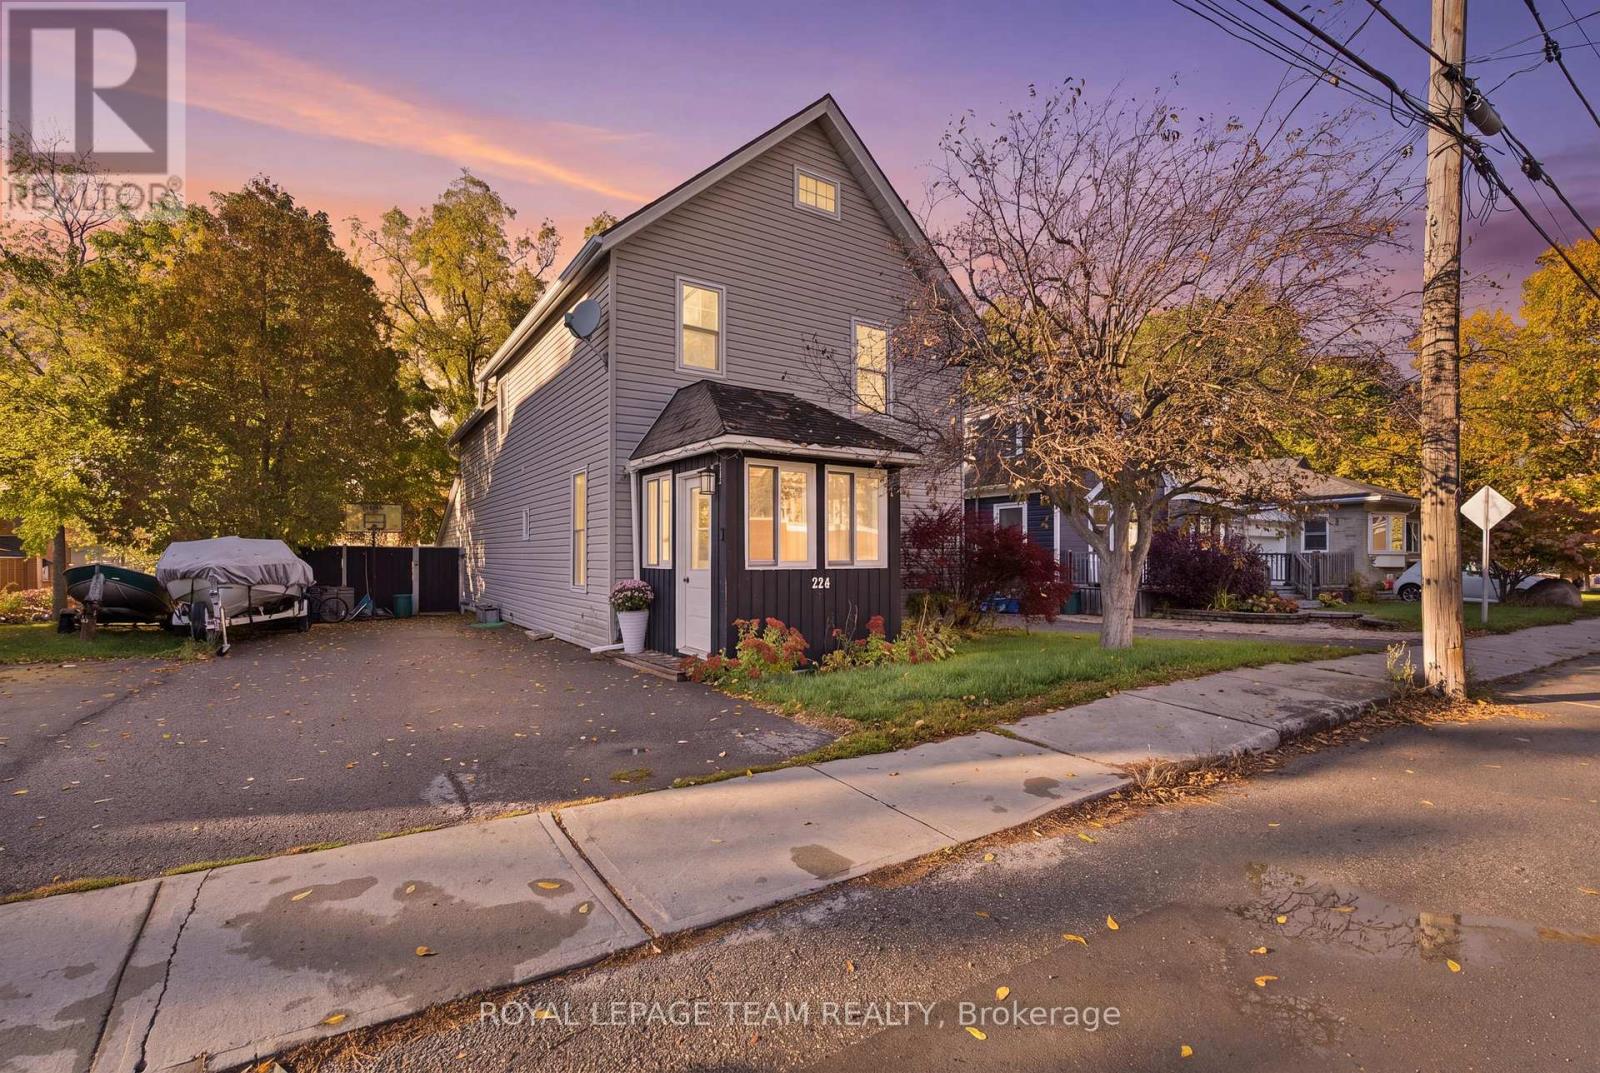
224 Reuben Crescent
North Grenville, Ontario
Welcome to 224 Reuben Crescent, a charming 2.5 storey character home in the heart of Kemptville featuring 3 bedrooms plus a versatile 3rd floor den, 1.5 bathrooms, and approximately 1,200 sq. ft. of living space, perfect for a first time homebuyer or a family to grow into! Rich in period detail, the interior boasts 8 ft ceilings, large light filled windows, mostly original hardwood floors, an original banister, and elegant tin ceiling panels in the dining room, alongside a main floor powder room and a dedicated workshop/storage space off the kitchen. The upper level offers primary bedroom access directly to the main bath, while the top floor den provides ideal space for a home office, studio, or extra storage. The entire home has tons of potential to make it uniquely yours, and the private, fully fenced backyard with a deck (2012) offers tons of potential for gardening, entertaining, or play. Enjoy peace of mind with updates including a 2nd floor bathroom (2021), new appliances (2022), an owned hot water tank (2024), furnace and central A/C (2019), windows (2012), and an included Nest thermostat. Zoned R3 with municipal water and sewer and zero rental items, this home is set in an unbeatable central location within easy walking distance to local schools, parks, shops, restaurants, grocery stores, the library, hospital, and curling club. (id:59142)
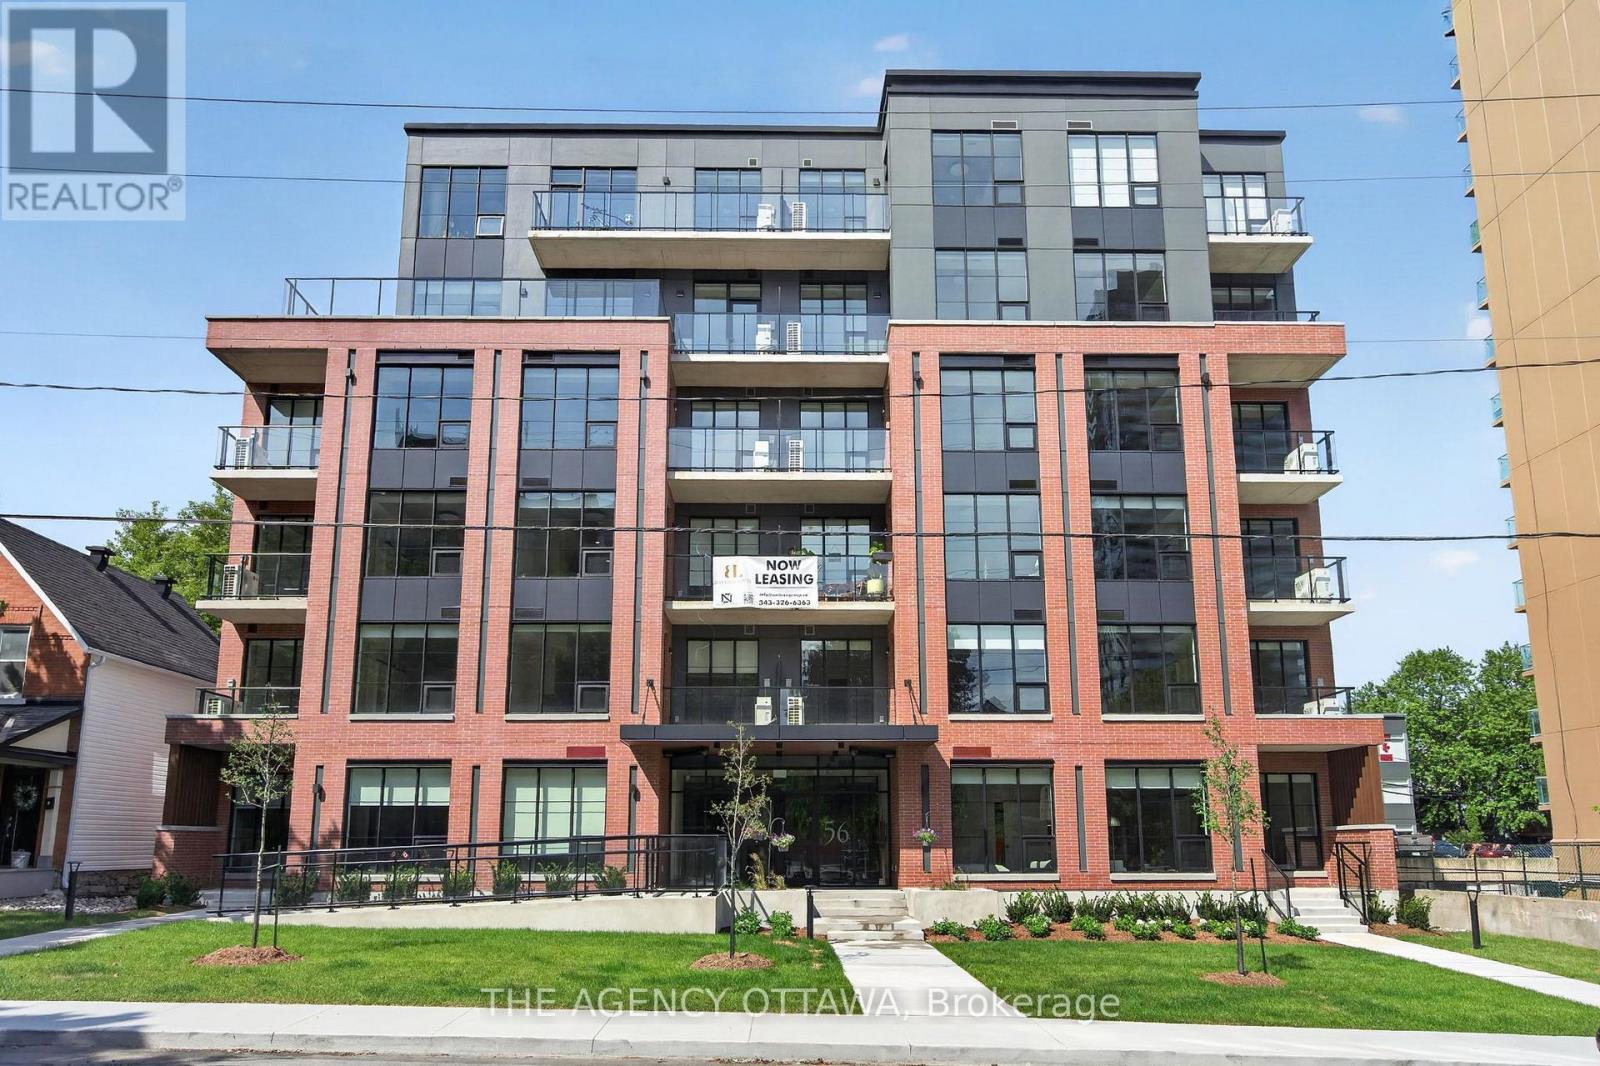
502 - 56 Bayswater Avenue
Ottawa, Ontario
Welcome to Bayview Lofts, a 41-unit boutique rental building in the vibrant and highly sought-after Hintonburg neighbourhood. It features a collection of thoughtfully designed suites, including 1-bed, 1-bed + den, 2-bed, and select 3-bed residences. Each apartment is crafted with high-end finishes and open-concept layouts that flow with an abundance of natural light from oversized windows.Select units offer private terrace space and elevated views of the surrounding community.Ideally positioned just steps from the Bayview and Corso Italia LRT stations, it's also located within Hintonburg's thriving local business scene. Just steps away, you'll find an exceptional mix of independent local businesses such as cafés, bakeries, fitness studios, restaurants, breweries, and more. Residents of Bayview Lofts enjoy exclusive building amenities, including a rooftop terrace with stunning city views, a secure parcel room with a shared library, free bike storage monitored by security cameras, and a keyless smart access system for modern convenience and peace of mind. (id:59142)
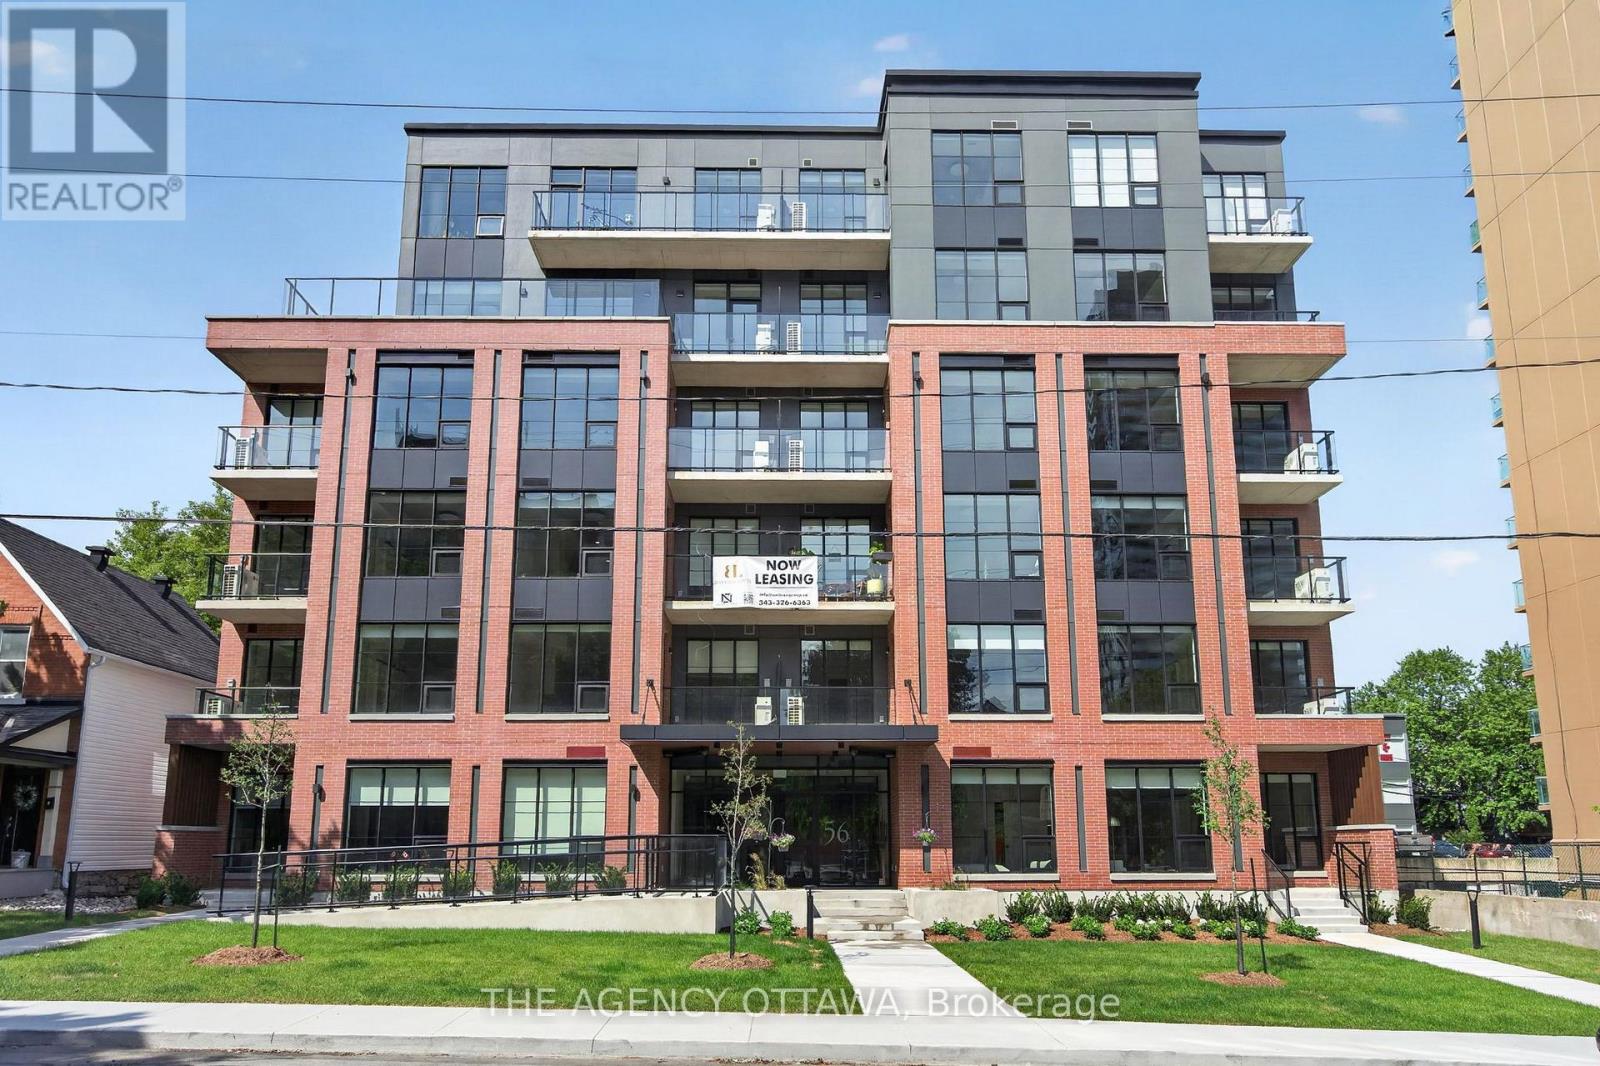
506 - 56 Bayswater Avenue
Ottawa, Ontario
Welcome to Bayview Lofts, a 41-unit boutique rental building in the vibrant and highly sought-after Hintonburg neighbourhood. It features a collection of thoughtfully designed suites, including 1-bed, 1-bed + den, 2-bed, and select 3-bed residences. Each apartment is crafted with high-end finishes and open-concept layouts that flow with an abundance of natural light from oversized windows.Select units offer private terrace space and elevated views of the surrounding community.Ideally positioned just steps from the Bayview and Corso Italia LRT stations, it's also located within Hintonburg's thriving local business scene. Just steps away, you'll find an exceptional mix of independent local businesses such as cafés, bakeries, fitness studios, restaurants, breweries, and more. Residents of Bayview Lofts enjoy exclusive building amenities, including a rooftop terrace with stunning city views, a secure parcel room with a shared library, free bike storage monitored by security cameras, and a keyless smart access system for modern convenience and peace of mind. *1 month free * (id:59142)
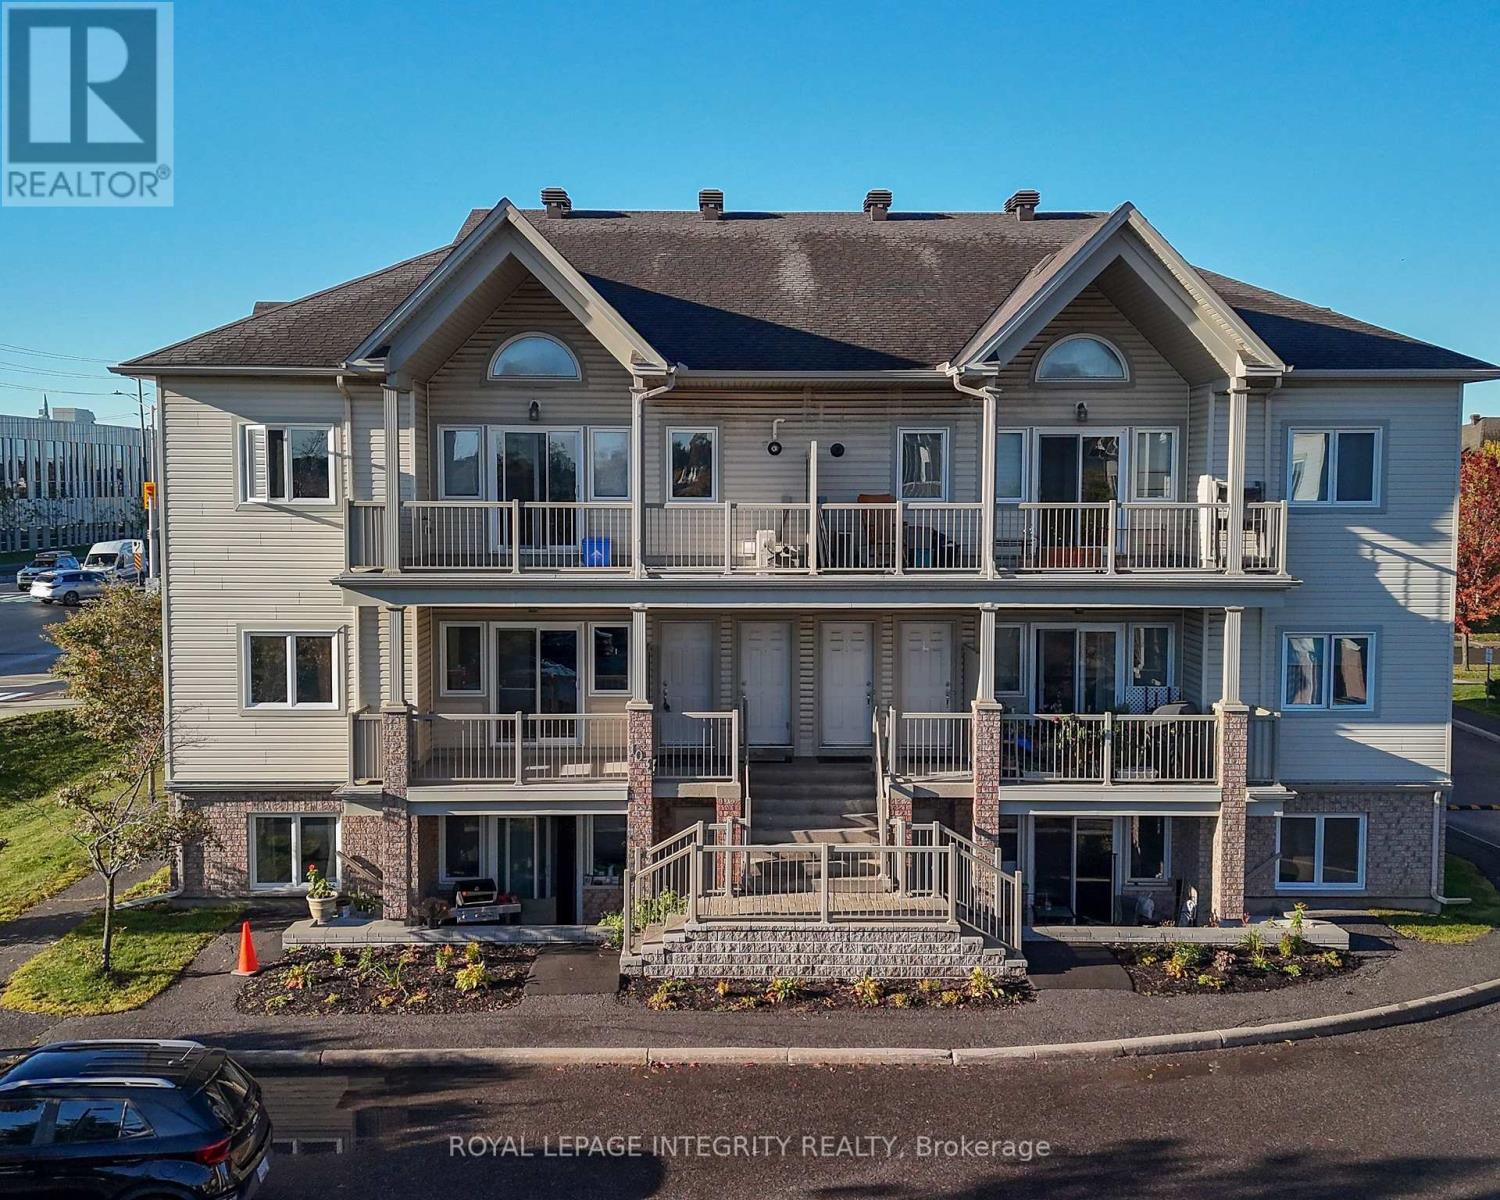
I - 103 Fraser Fields Way
Ottawa, Ontario
Whether you are a first-time homebuyer ready to put down roots in Canada, a newly married couple beginning life together, a young family with a little one, or an investor looking for a well-located property, this charming 2-bedroom condo in the heart of Barrhaven offers an opportunity worth considering. Thoughtfully laid out, this home makes the most of its space while offering everything you need for comfortable everyday living. The two bedrooms feature generous closets, providing plenty of storage for your belongings, while the full 4-piece bathroom adds convenience for busy mornings and relaxing evenings. An in-unit laundry area with washer and dryer makes daily life even easier. Step outside onto the spacious balcony and imagine enjoying your morning coffee, unwinding after a long day, or hosting a casual dinner with friends. With a natural gas hookup for a BBQ, this becomes an extension of your living space and a wonderful spot to enjoy warmer days. The location is where this home truly shines. With bus routes right at your doorstep and an abundance of shopping, dining, and everyday amenities nearby, getting around and running errands is wonderfully convenient. Costco and numerous other shopping options are just minutes away, making it easy to enjoy everything Barrhaven has to offer. For a young couple, it could be the home where your first memories are made together. And for an investor, it offers the appeal of a desirable Barrhaven location with excellent access to transportation and amenities. Sometimes, your first home does not have to be your forever home. It simply needs to be the right place to start. (id:59142)
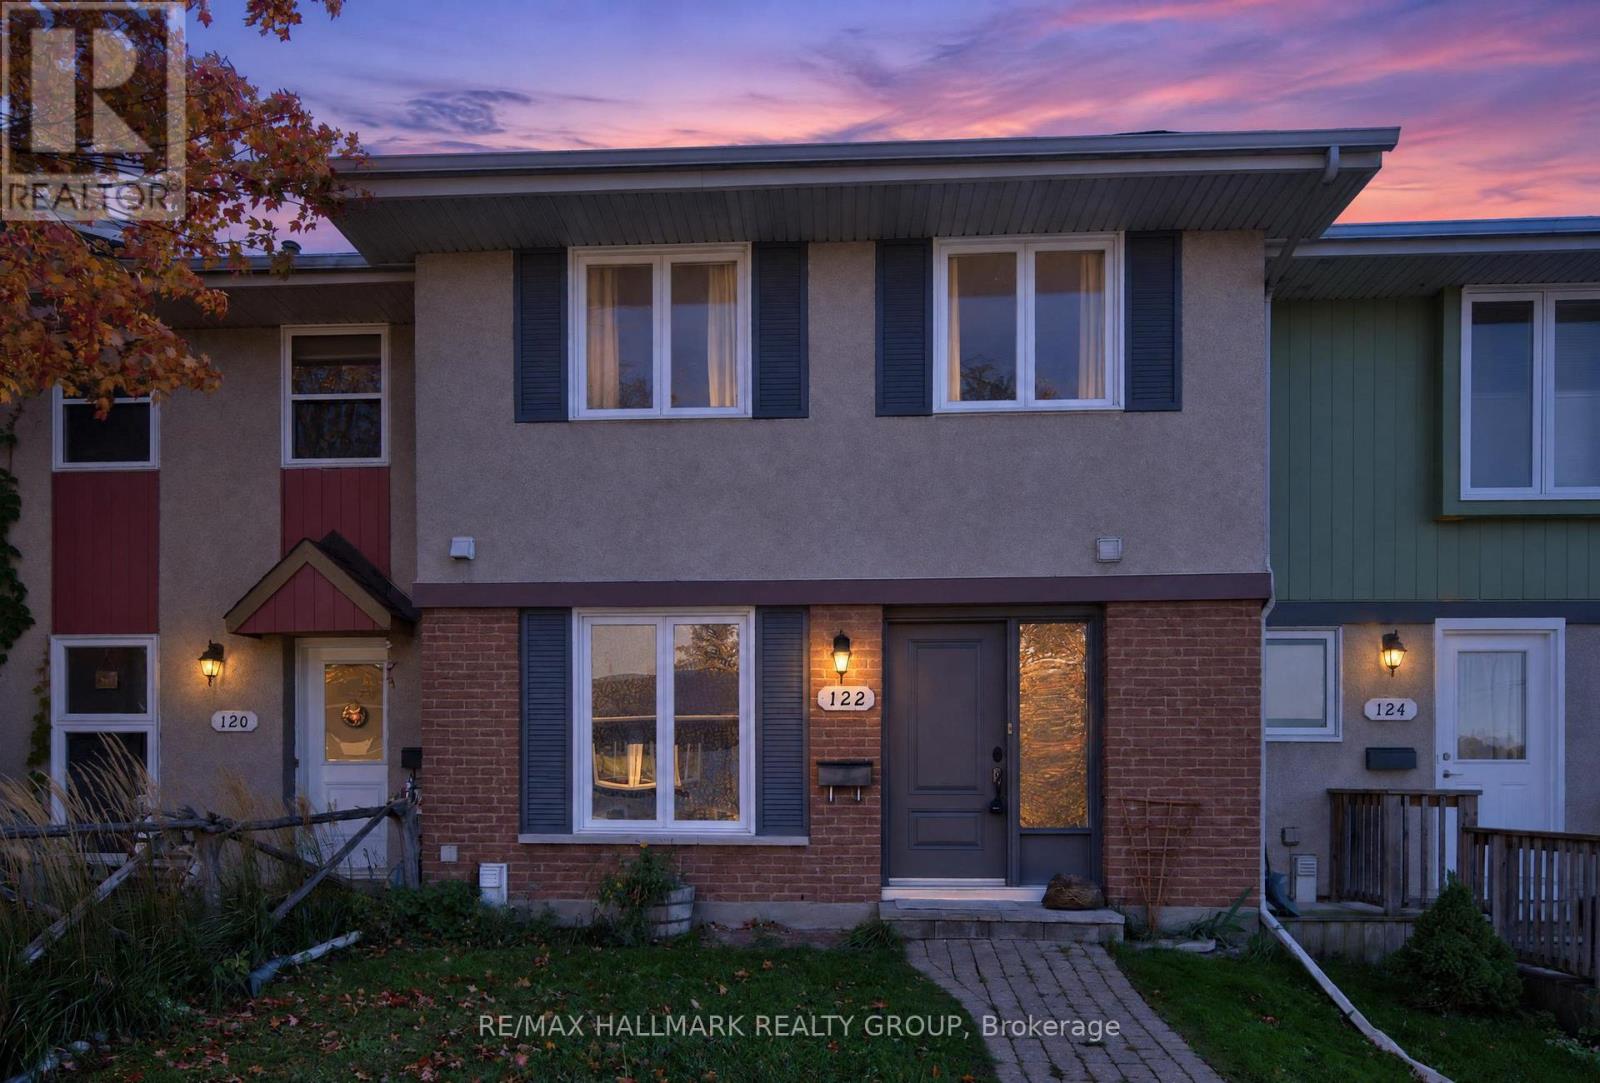
122 Costello Avenue
Ottawa, Ontario
Welcome home to 122 Costello Avenue! Tucked into a charming, family-friendly neighbourhood surrounded by mature greenspace, walking paths and welcoming homes, this lovely three bedroom townhome offers a wonderful combination of space, comfort and everyday convenience. Step inside and you'll immediately appreciate the abundance of natural light throughout. The spacious and functional kitchen offers plenty of room for those who love to cook, with ample cabinetry, storage and space to gather with an eat in breakfast area. The adjoining, open concept living and dining areas with hardwood flooring provide a warm and inviting setting for everyday family life and entertaining. On the second level, you'll find three generously sized bedrooms, including an impressively oversized primary retreat. With room for a king-sized bed and so much more, the space can easily accommodate a home office, reading nook or workout area without ever feeling cramped. A full bathroom completes the second level, while a convenient powder room is located on the main floor! Outside, the south-facing backyard is a wonderful extension of the home, enjoying plenty of sunshine throughout the day - perfect for gardeners, outdoor entertaining or simply relaxing. A parking space is also included - what else could you need! Not to mention, location truly ties it all together! Enjoy a peaceful setting with beautiful greenspace nearby and a walking path along the creek, all while being just moments from schools, parks, shopping, grocery stores, transit, Baseline Road and quick highway access. You really can have it all here! Bright, spacious and wonderfully located, 122 Costello Avenue is an inviting place to put down roots and call home! Come fall in love today. Some photos virtually staged. (id:59142)
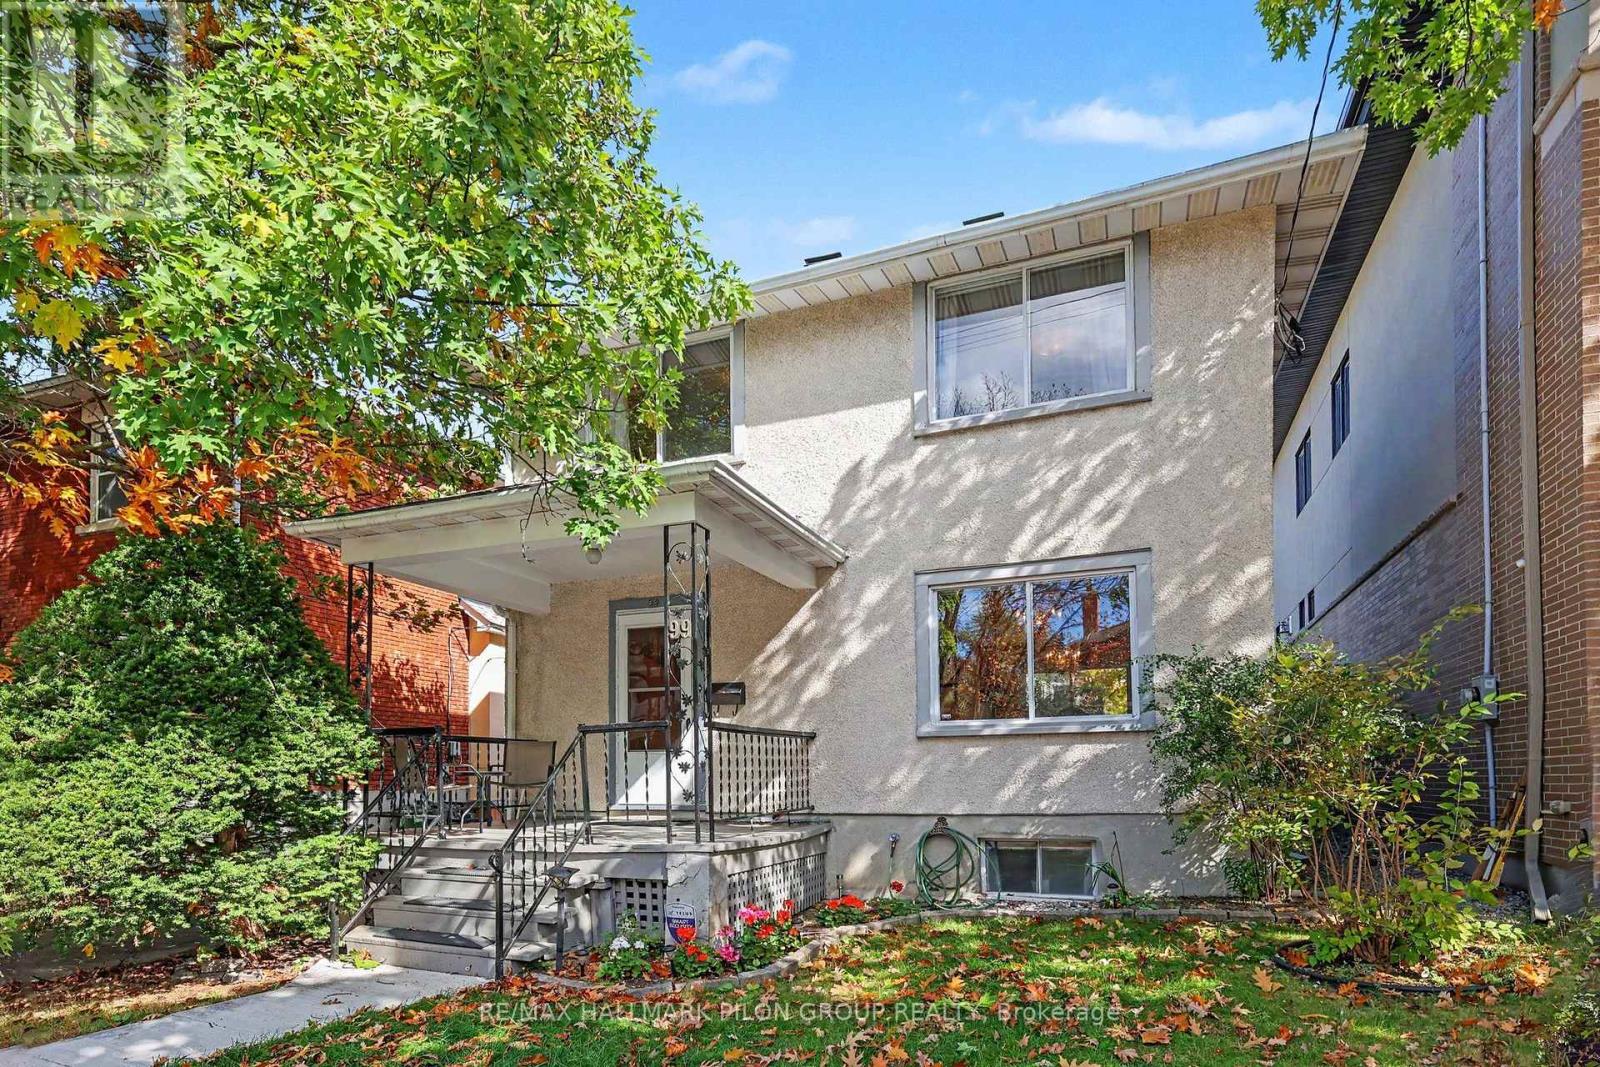
99 Huron Avenue N
Ottawa, Ontario
Charm, space and potential in the heart of Wellington Village! This detached 3 bedroom, 1.5 bathroom home welcomes you with a covered front porch and a private, beautifully landscaped backyard. Inside, hardwood floors, high ceilings and large windows bring warmth and character to the spacious main floor living and dining areas, creating an inviting setting for everyday living and entertaining. The kitchen offers plenty of potential to make it your own and flows into a versatile adjoining space, ideal for an eating area or cosy TV room. Upstairs, three large bedrooms offer comfortable space to unwind. The basement is a hidden gem, with a spacious recreation room, wet bar and plenty of storage. A shared driveway leads to a large detached garage, offering room for a vehicle plus valuable extra storage for bikes, tools and seasonal essentials. Enjoy a location that is hard to beat, just steps from Wellington Village's shops, restaurants, cafés, pubs, Metro and everyday amenities, with Westboro, Tunney's Pasture and public transit nearby. Whether you're looking to move in and enjoy, renovate to suit your style or explore an investment opportunity, this charming home offers exciting possibilities in a sought after neighbourhood. (id:59142)
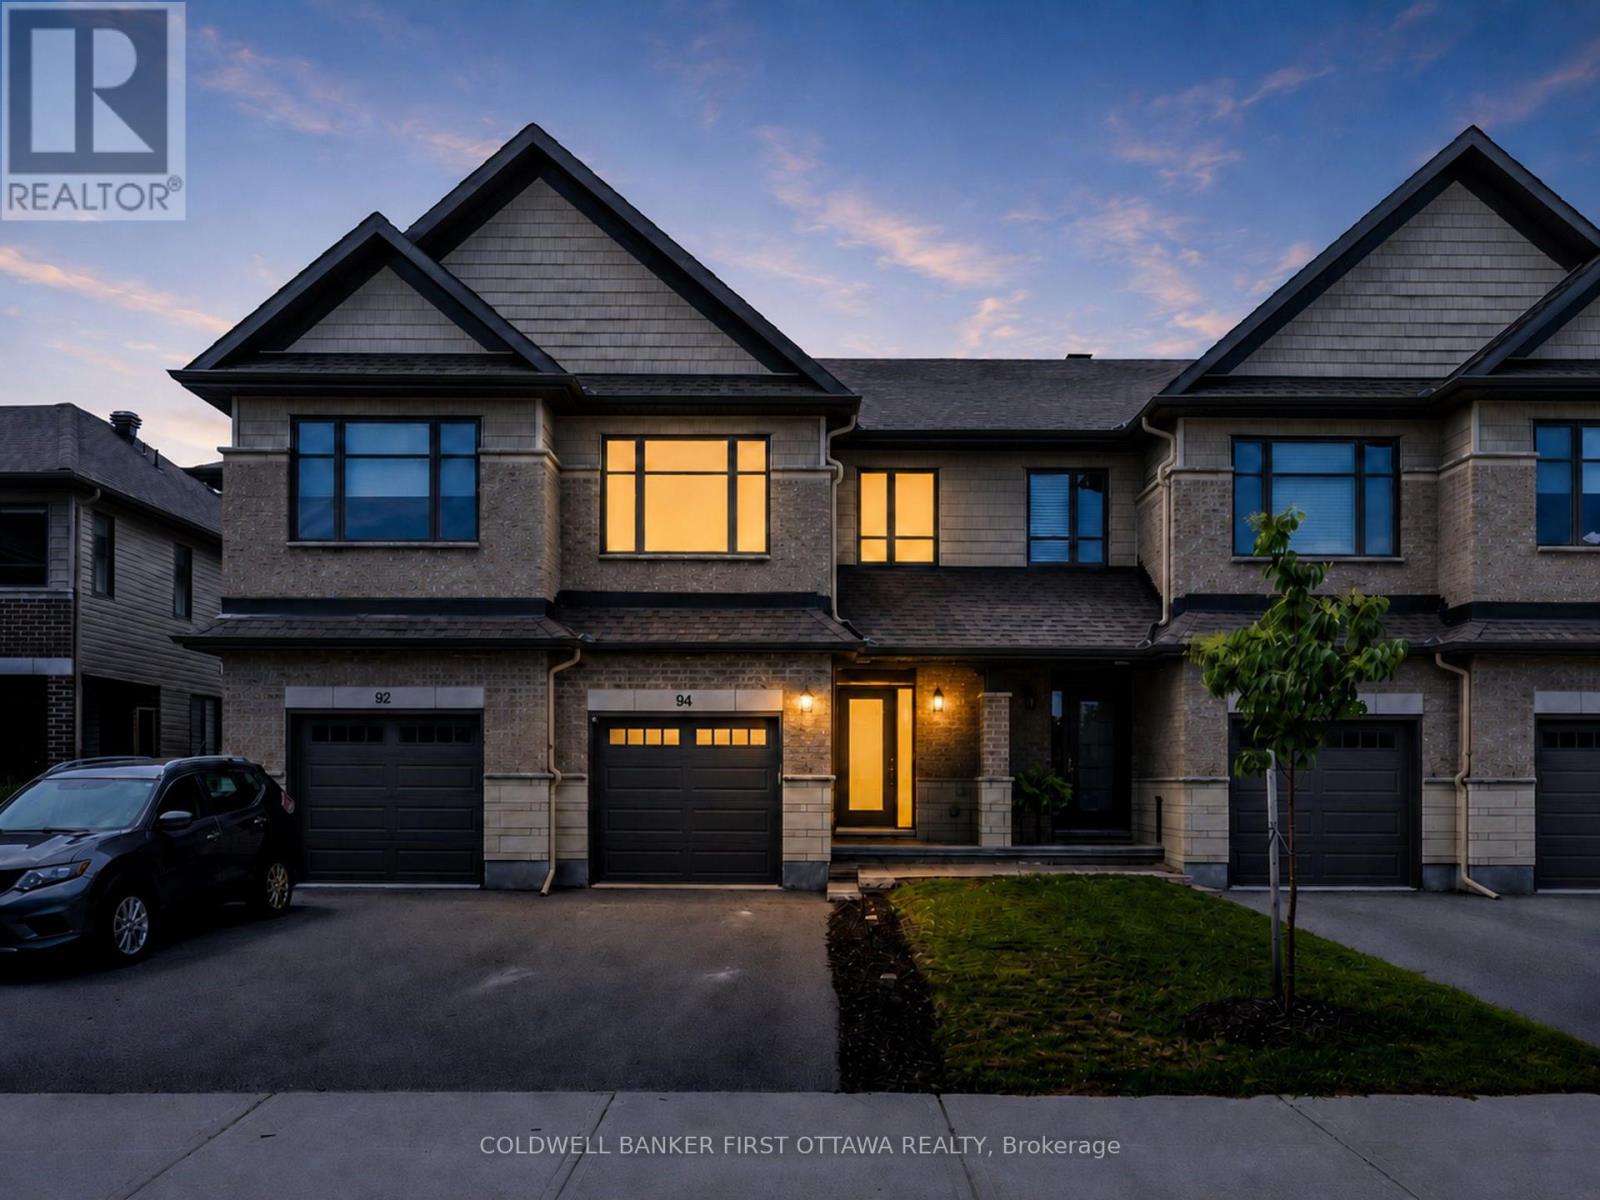
94 Porter Street
Ottawa, Ontario
This well-maintained 2021 Carleton Model by Patten Homes sits on a premium 19.72' x 100.89' lot backing onto protected City-owned Environmental Protection Area w/ no rear neighbours for lasting privacy. $51k+ in builder upg. + add'l owner upg., this 3 Bed + 4 Bath home blends a functional layout, modern details & a prime Stittsville location. The foyer w/ 9.5ft ceilings welcomes you leading to the bright open-concept main lvl designed for everyday feat. hardwood floors, spacious living rm anchored by a gas fplc, dedicated dining area & two-tone kitchen w/ high-performance silestone countertops & centre island w/ breakfast bar, walk-in pantry, black appliances & upg., finishes. The living area offers access to the elevated wood deck w/ seating area that overlooks the pvt byard. The 2nd lvl offers a spacious primary retreat w/ WIC & a spa-inspired ensuite w/ double vanity & glass enclosed shower w/ rain shower head. The 2nd lvl is completed w/ 2 add'l beds overlooking the protected greenspace, laundry area w/ shelving & 4pc bath. The finished walkout LL adds living space & functionality w/ a bright rec rm, full bath, plenty of storage, access to your interlocked patio in your private & tranquil byard surrounded by nature. Add'l feat. incl. hardwood on the 2nd lvl, upg. doors & hardware, tile upg. rounded drywall, all countertops upg, central A/C & so much more!. Located in the heart of Stittsville & just steps to Coyote Run Park, enjoy being one with nature while sports & rec. is offered at CARDELREC & Goulbourn Rec. Complexes. Stittsville Main St. offers local faves incl. Napoli's Café, Ritual on Main, Equator Coffee & Brews & Blues. Everyday conveniences incl. Farm Boy, Independent Grocer, Home Hardware, LCBO, Shoppers Drug Mart & Hazeldean Crossing all nearby. Great school catchment, walkable community & access to numerous parks coupled with quick access to Hazeldean Rd., Terry Fox Dr., Hwy. 417 & OC Transpo makes commuting t/o Stittsville & Ottawa a breeze. (id:59142)
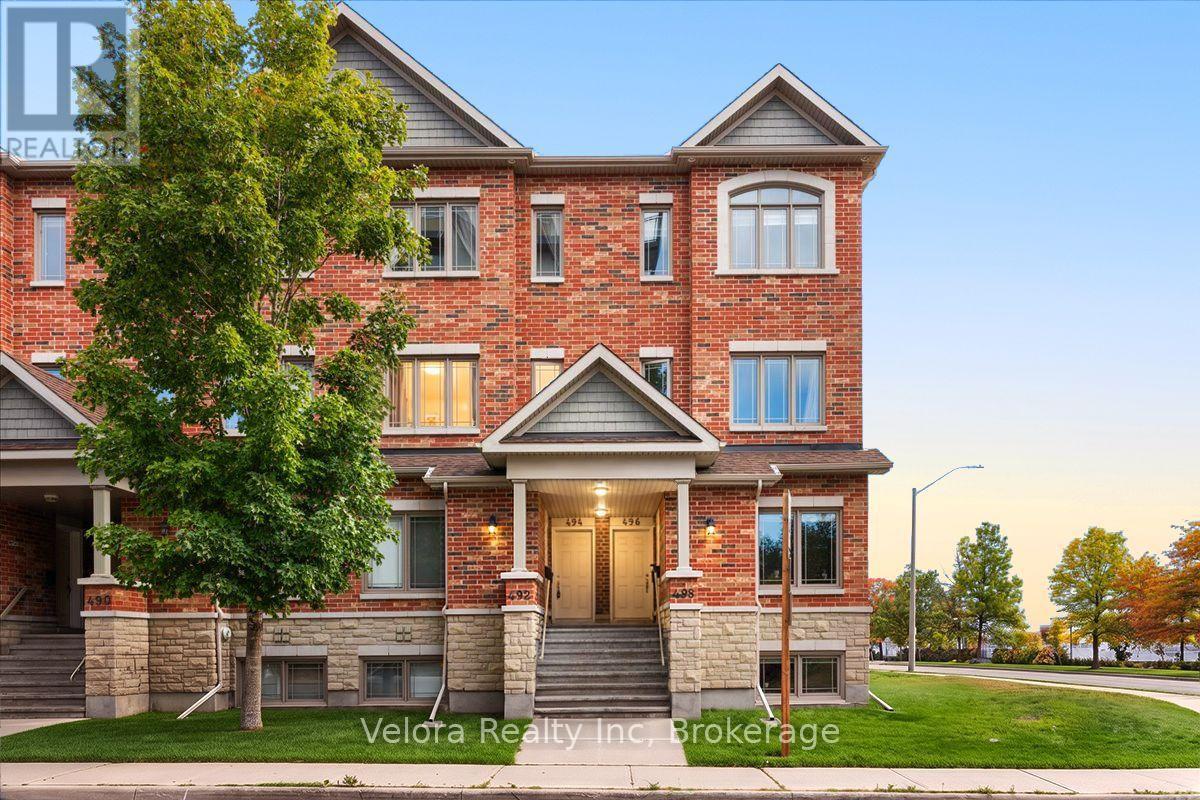
494 Leboutillier Avenue
Ottawa, Ontario
Welcome to 494 LeBoutillier Avenue, a bright and inviting stacked condo townhome offering comfort, functionality, and convenience in a great location. This well-designed home features a spacious living room with large windows, creating a warm and naturally bright space perfect for relaxing or entertaining. Offering 2 bedrooms and 2.5 bathrooms, this home provides a practical layout with plenty of room for everyday living. Enjoy the added outdoor space of 2 open balconies, along with convenient balcony storage for your extra belongings. One surface parking space is also included. Ideally located close to parks, playgrounds, schools, shopping, and other everyday amenities, this home is a fantastic opportunity for first-time buyers, downsizers, or investors. Don't miss out on this wonderful opportunity to make 494 LeBoutillier Avenue your new home! (id:59142)