
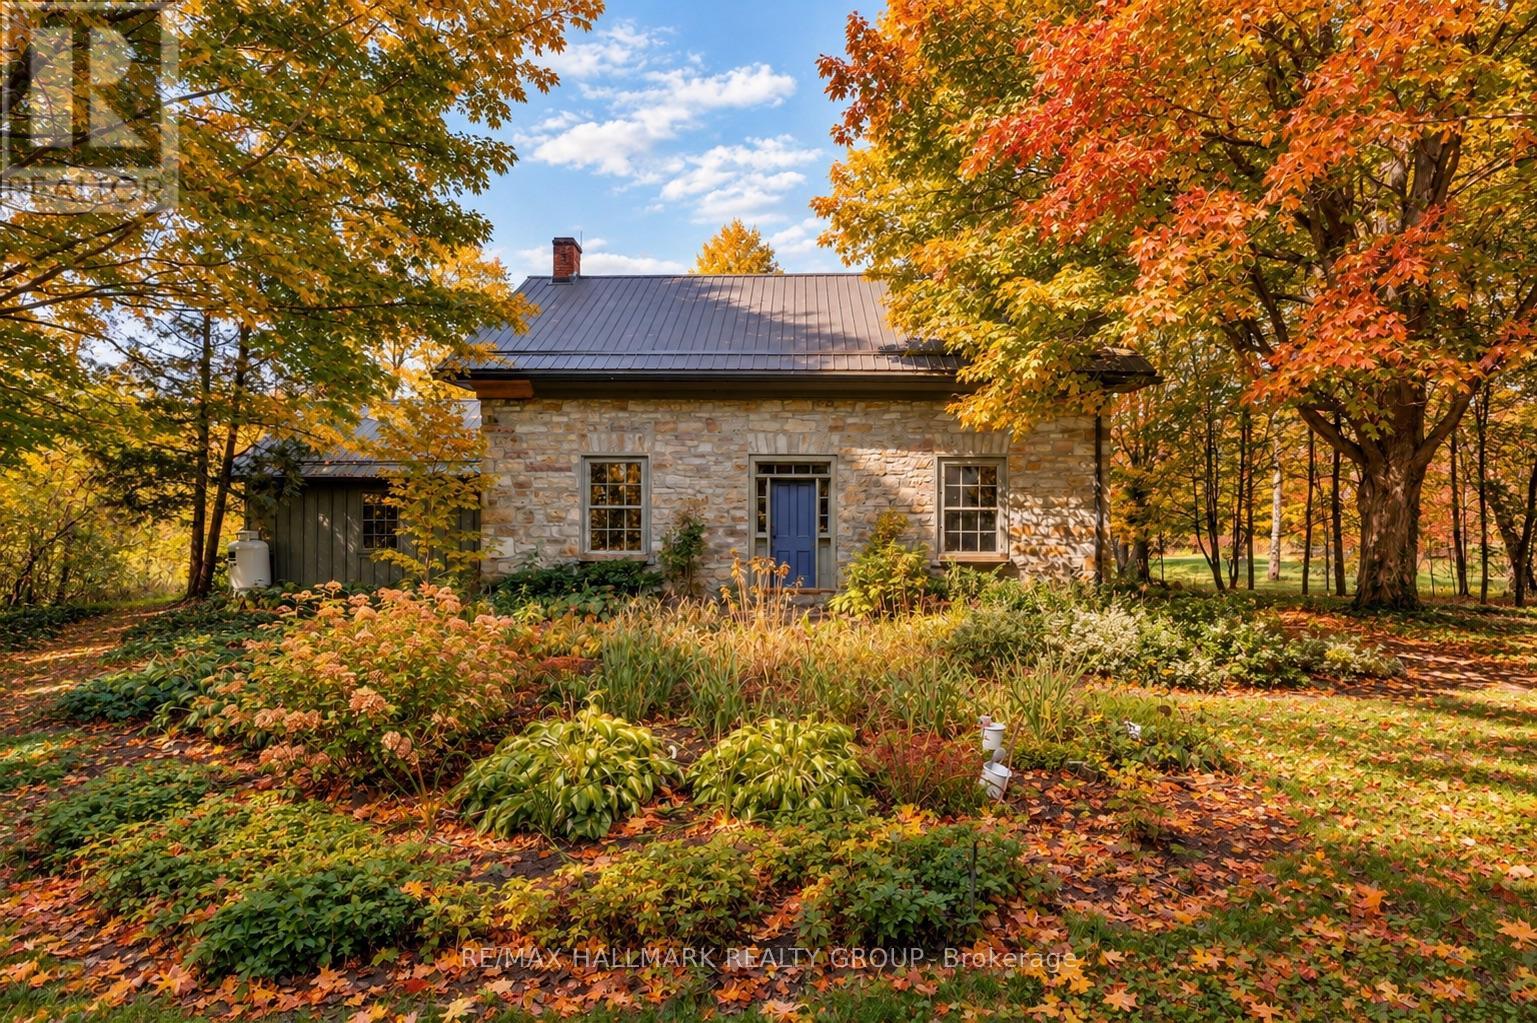
30 Ballycanoe Road
Front Of Yonge, Ontario
Step back in time while embracing natures beauty at this circa 1860 stone home, perfectly set on just over 36 acres within the renowned Frontenac Biosphere Reservean area celebrated for its exceptional biodiversity. The land is as captivating as the home itself. Approximately 90% of the property is mature mixed forest, with about 5 acres clearedideal for gardening, small-scale farming, or simply enjoying wide open space. A productive apple orchard and mature maple trees behind the home present opportunities for seasonal harvests. Protected under conservation, this property supports habitat for several species at risk. Adjacent lands are also conservation protected, ensuring unmatched privacy and a forever natural backdrop. The home is a true testament to time - solid stone walls, gleaming wood floors, and timeless fixtures whispering stories of the past, thoughtfully paired with necessary updates for today's living. Enter through the welcoming front door into a formal living area, where oversized windows frame serene property views. Across the hall, a formal dining room connects to a cozy study with gas fireplace and built-in bookshelves, plus a convenient 2-piece powder room. The eat-in kitchen offers modern appliances, ample cabinetry, and counter space, blending function with heritage charm. Upstairs, discover three bedrooms, including a primary with built-in shelving and breathtaking views, along with a 4-piece bath featuring a clawfoot tub. Outside is where the magic truly shines: a screened-in porch, a garage, a workshop, and a restored dairy barn brimming with potential - whether for gatherings, or hobbies. All this is tucked away in a private, rural setting with surprisingly easy access to the 401, Brockville, Kingston, and even the bridge to the U.S. If you've been searching for a property that blends history, conservation, and country living, this is the one. (id:59142)
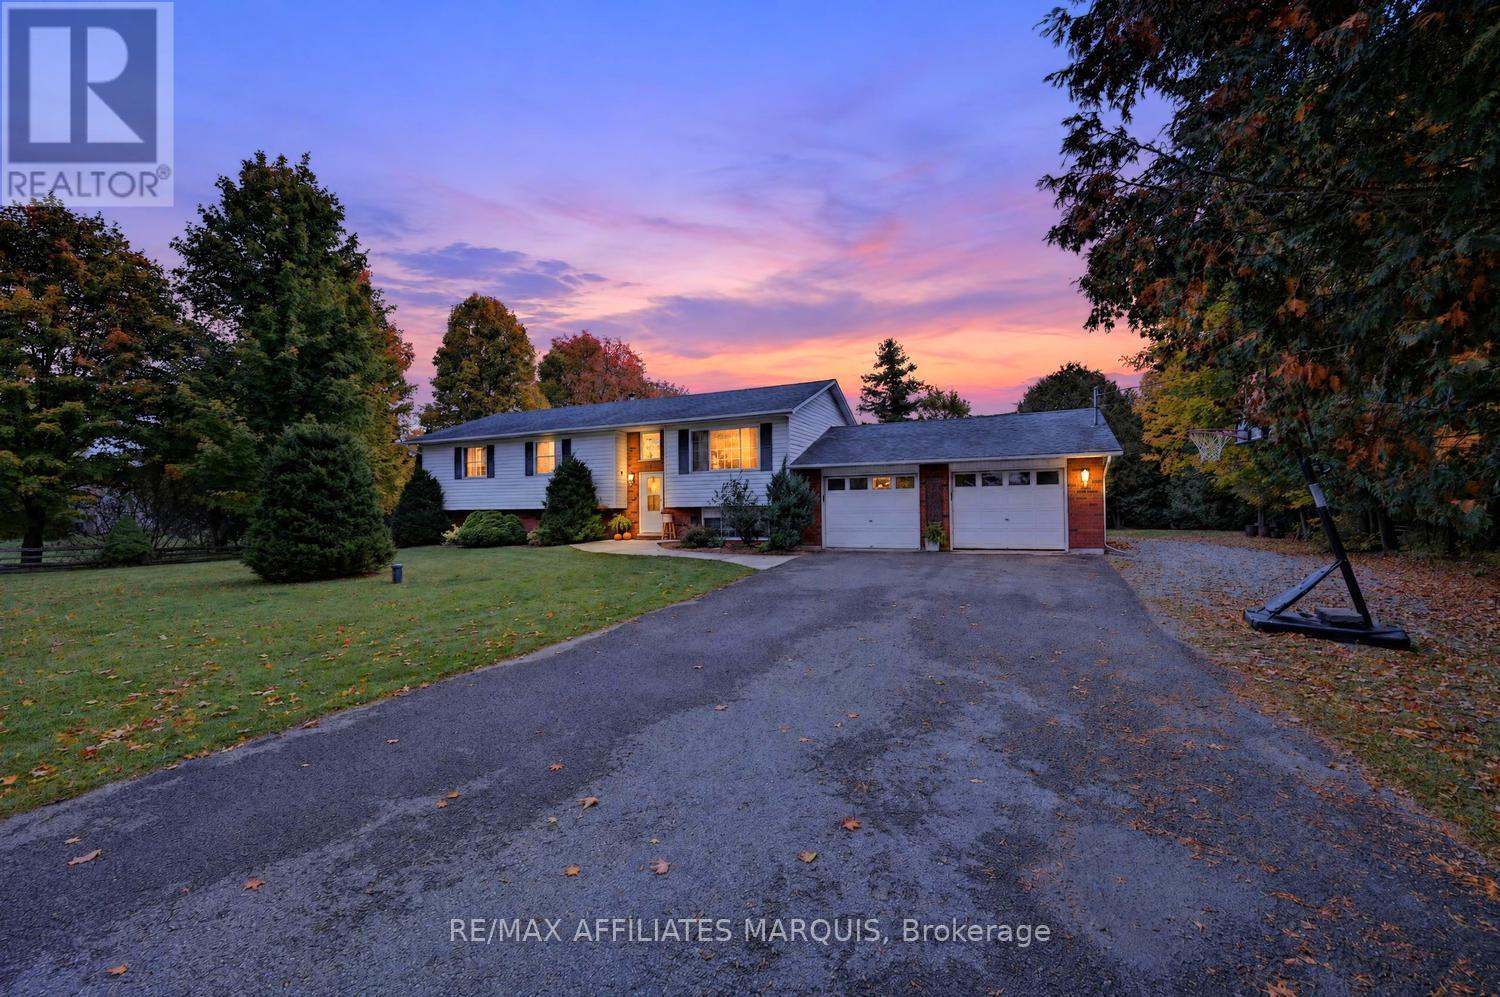
113 Bay Road
Rideau Lakes, Ontario
The perfect blend of country living and everyday convenience! Welcome to this wonderful 3-bedroom, 2-bath home situated on a beautifully mature 1.84-acre lot along sought-after Bay Road. Offering space, privacy, and an exceptional location, this property is ideal for families looking to enjoy a peaceful rural setting without sacrificing proximity to amenities. Step inside to discover a bright and inviting open-concept main floor, where natural light fills the living spaces and creates a warm, welcoming atmosphere. The functional layout is perfect for both everyday family life and entertaining guests. The lower level offers a family room complete with a cozy fireplace, creating the perfect retreat for movie nights, relaxing evenings, or gathering with family and friends. Plenty of additional storage ensures there's room for everything. Outside, the expansive property offers endless opportunities to enjoy the outdoors. Mature trees enhance the natural beauty of the lot, while the spacious deck provides an ideal setting for summer barbecues, morning coffee, or simply unwinding and enjoying the peaceful surroundings. A large paved driveway offers ample parking, and the impressive triple-car attached garage provides exceptional space for vehicles, recreational toys, or hobbies. Located on a paved road just minutes from the amenities of town, golf courses, and the many beautiful lakes throughout the region, this property delivers the best of both worlds. Whether you're raising a family, entertaining friends, or simply looking for a little more room to breathe, this is a wonderful place to call home. Enjoy the space of country living with the convenience of town just minutes away! (id:59142)
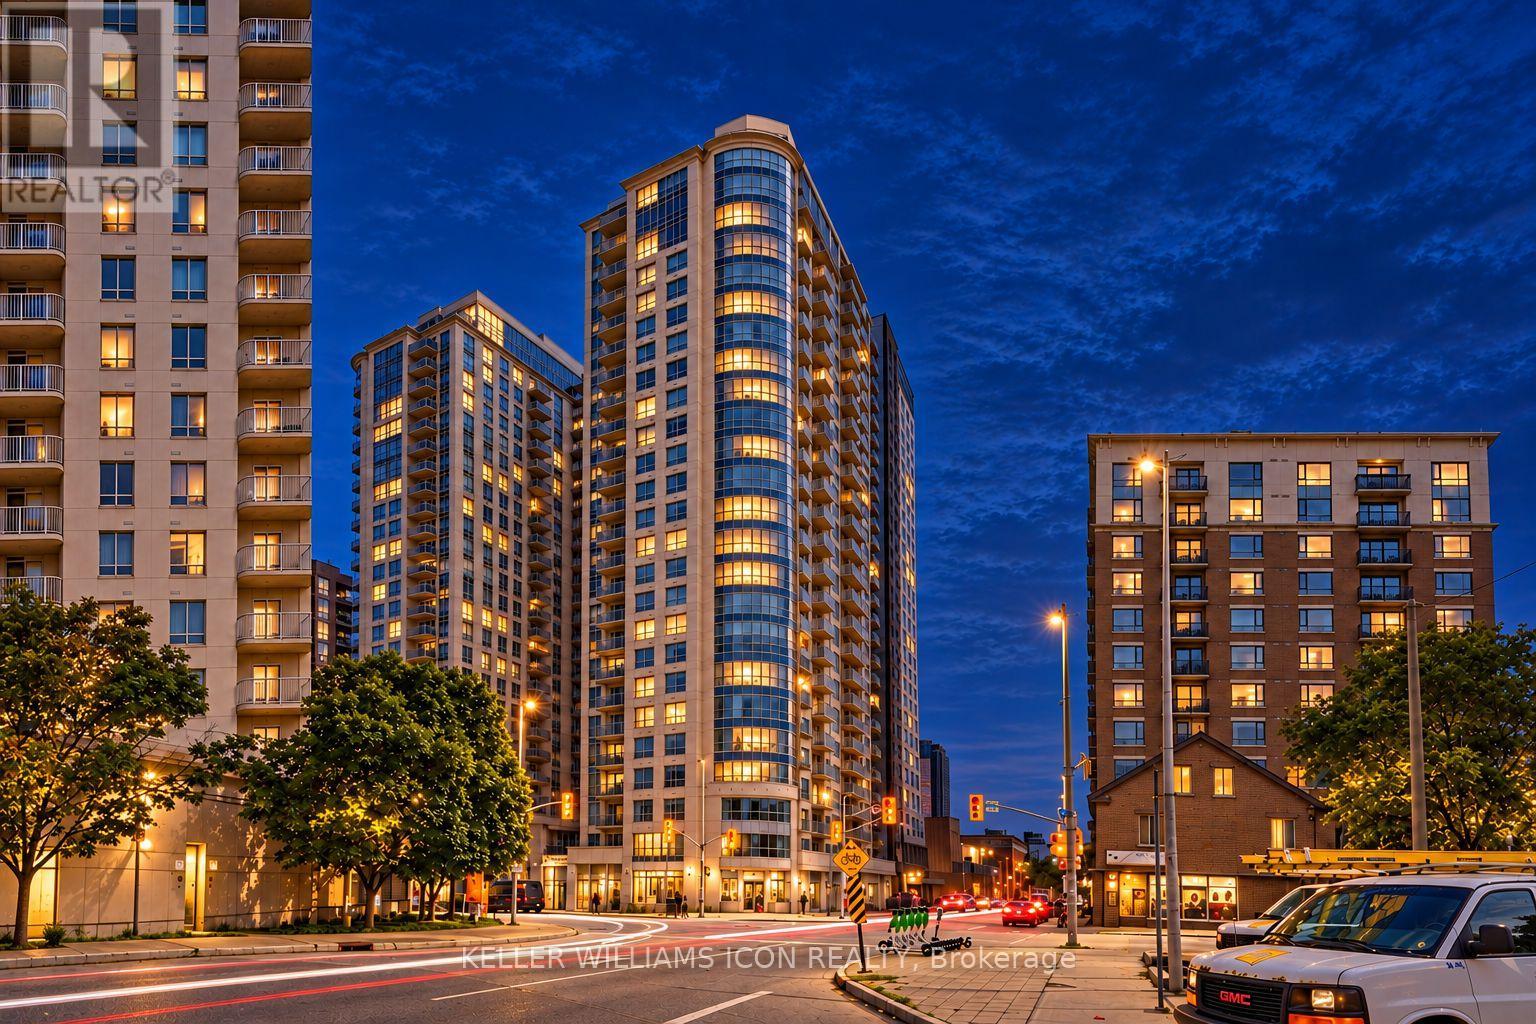
2405 - 195 Besserer Street
Ottawa, Ontario
WAKE UP ABOVE THE CITY! Perched on the 24th floor, Unit 2405 offers UNOBSTRUCTED, BREATHTAKING views that no renovation can ever add. Floor-to-ceiling windows frame the Ottawa skyline by day and the GLITTERING city lights by night, filling the home with natural light and a sense of calm you will feel every single day. This is a view you simply CAN'T PUT A PRICE ON. Inside, the BRIGHT OPEN CONCEPT layout flows from a modern kitchen with GRANITE countertops and STAINLESS STEEL appliances into a living area made for relaxing and entertaining. The balcony is accessible from BOTH the living room AND the bedroom. In-suite laundry, underground PARKING and LOCKER included. Amenities include an INDOOR POOL, sauna, gym, theatre room, party room, BBQ terrace and 24-HOUR concierge. Steps to the LRT, Rideau Centre, ByWard Market and uOttawa. Condos are plenty, but views like THIS are RARE. Book your showing today! (id:59142)
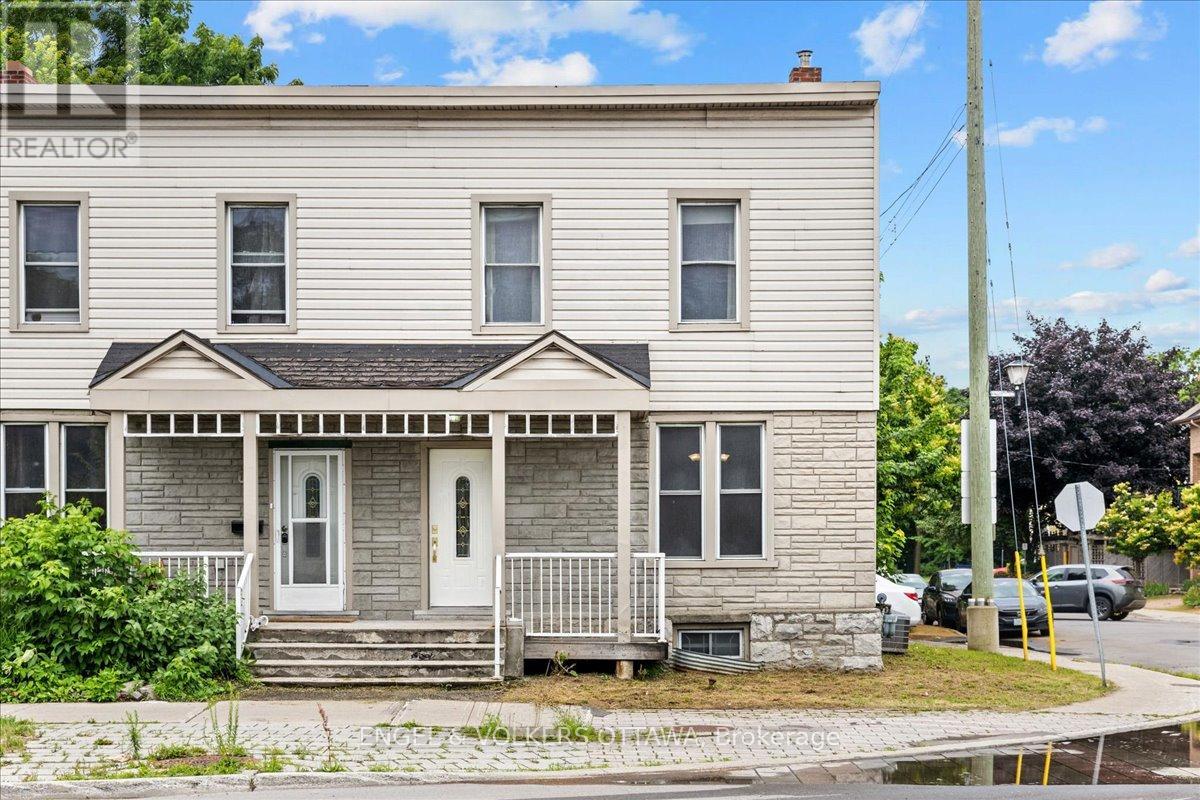
118 King Edward Avenue
Ottawa, Ontario
Perfectly situated between Cathcart Park and Bordeleau Park, this charming 3-bedroom, 2.5-bath end-unit townhome offers an exceptional setting in the heart of downtown Ottawa. Steps from the Rideau River, enjoy peaceful walks along the water while remaining close to the ByWard Market, University of Ottawa, Global Affairs, public transit, LRT, and the many amenities of downtown living. An excellent opportunity for first-time buyers and investors alike. A covered front porch welcomes you into an enclosed foyer before opening to the impressive living and dining area. Soaring ceilings and large windows create a bright, airy atmosphere, while graceful arched walls, gleaming hardwood floors, high baseboards, and rich wood trim give the space a timeless aesthetic and a distinctive sense of character. The generous kitchen features a full eat-in area and direct access to a private deck, ideal for outdoor dining and BBQs. A powder room and convenient laundry area with additional storage complete the main level. Upstairs, the thoughtfully designed split layout provides a welcome sense of separation. The spacious primary bedroom, complete with double closets and a private ensuite, is positioned alongside the second bedroom on one side of the hall. A few steps down, the third bedroom and second full bathroom are privately situated on the opposite side, creating added separation that lends itself well to a home office, guest quarters, or additional privacy for a tenanted arrangement. The partially finished lower level provides additional flexibility for a recreation room or home office, along with two sizeable storage areas. Nestled between two neighbourhood parks, with the Rideau River nearby and downtown amenities within easy reach, the property offers an appealing balance of residential character, green space, and urban accessibility. Recent high-value updates include the roof (2025), furnace (2024), and air conditioning (2023). (id:59142)
806 Richardson Road
Montague, Ontario
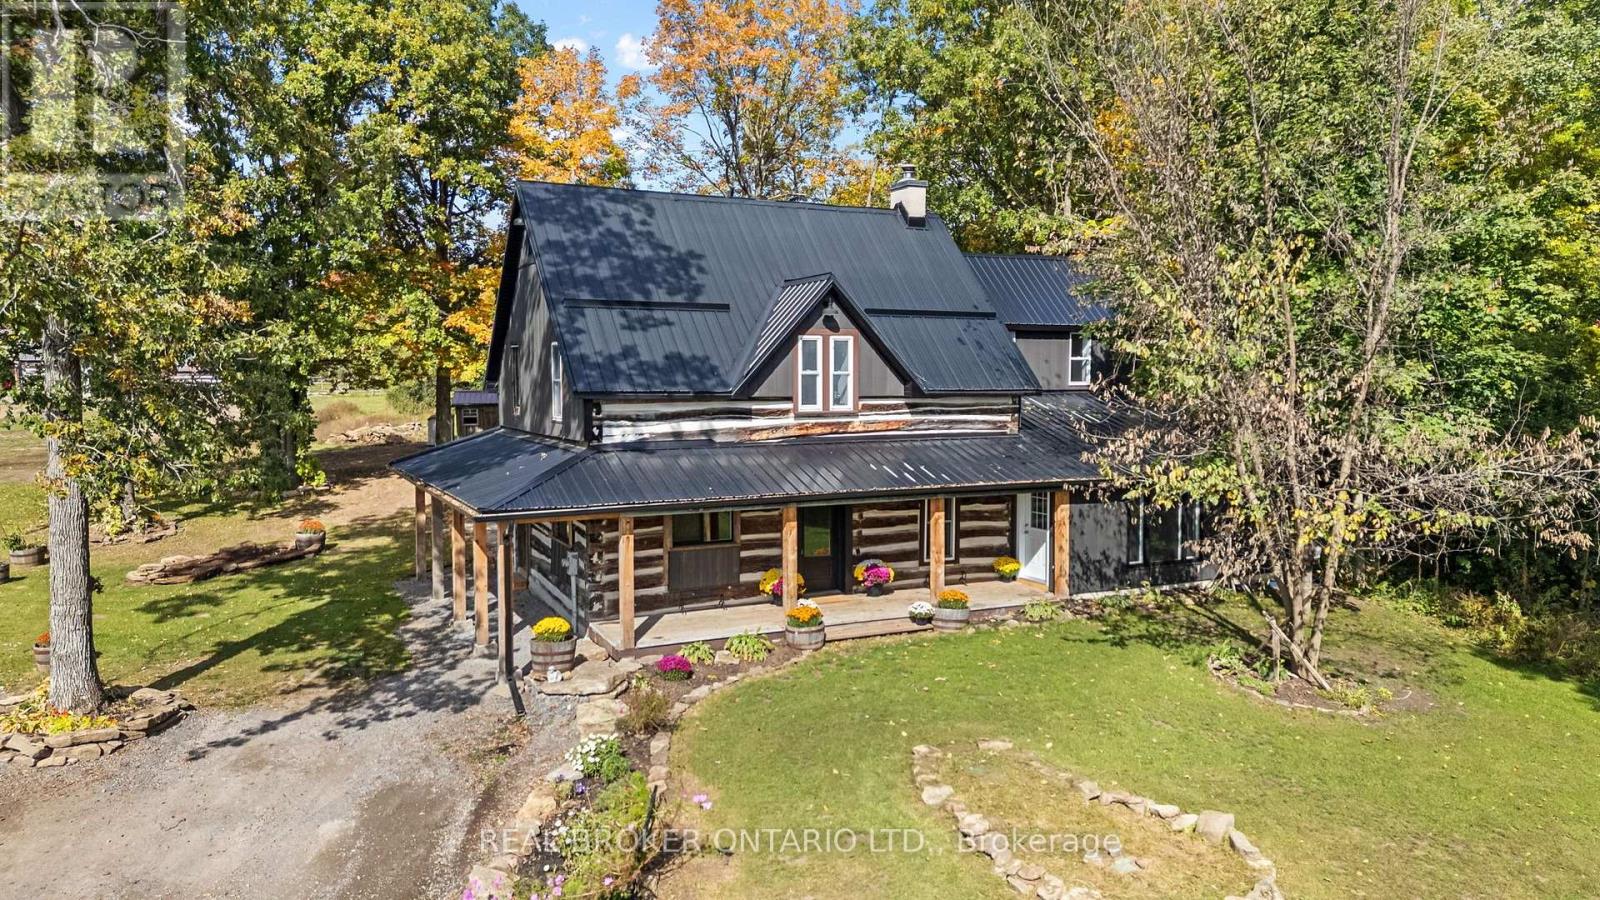
This farm truly has it all. Set on over 28 acres 5 mins from Merrickville, this exceptional equestrian property combines a beautifully renovated log home with a gorgeous 8-stall log barn, 7 fenced paddocks, a large sand riding ring, wooded trails and incredible hay and equipment storage. The charming log home was relocated and rebuilt in the 1980s and offers 3 bedrooms, an office, loft/movie room, 2.5 baths including a primary ensuite, and a brand-new cherry kitchen with granite countertops. Extensive updates include new flooring throughout, new siding, updated windows and a new steel roof over the wraparound porch. An attached 1-bedroom in-law suite offers its own full kitchen, bathroom, laundry, heating and A/C. The barn features 8 spacious stalls, a heated tack room, feed room, water and 60-amp service. A four-bay drive shed provides excellent machinery and hay storage, with approximately 4,000 square bales able to be stored between the barn and second level of the drive shed. Separate barn access and connected driveways make moving trailers and equipment easy. Surrounded by mature maple and oak trees, pastures and beautiful forest and trails, this is a rare opportunity to have a beautifully finished home and a horse property that's ready to enjoy. (id:59142)
2077 Palmer Avenue
Ottawa, Ontario
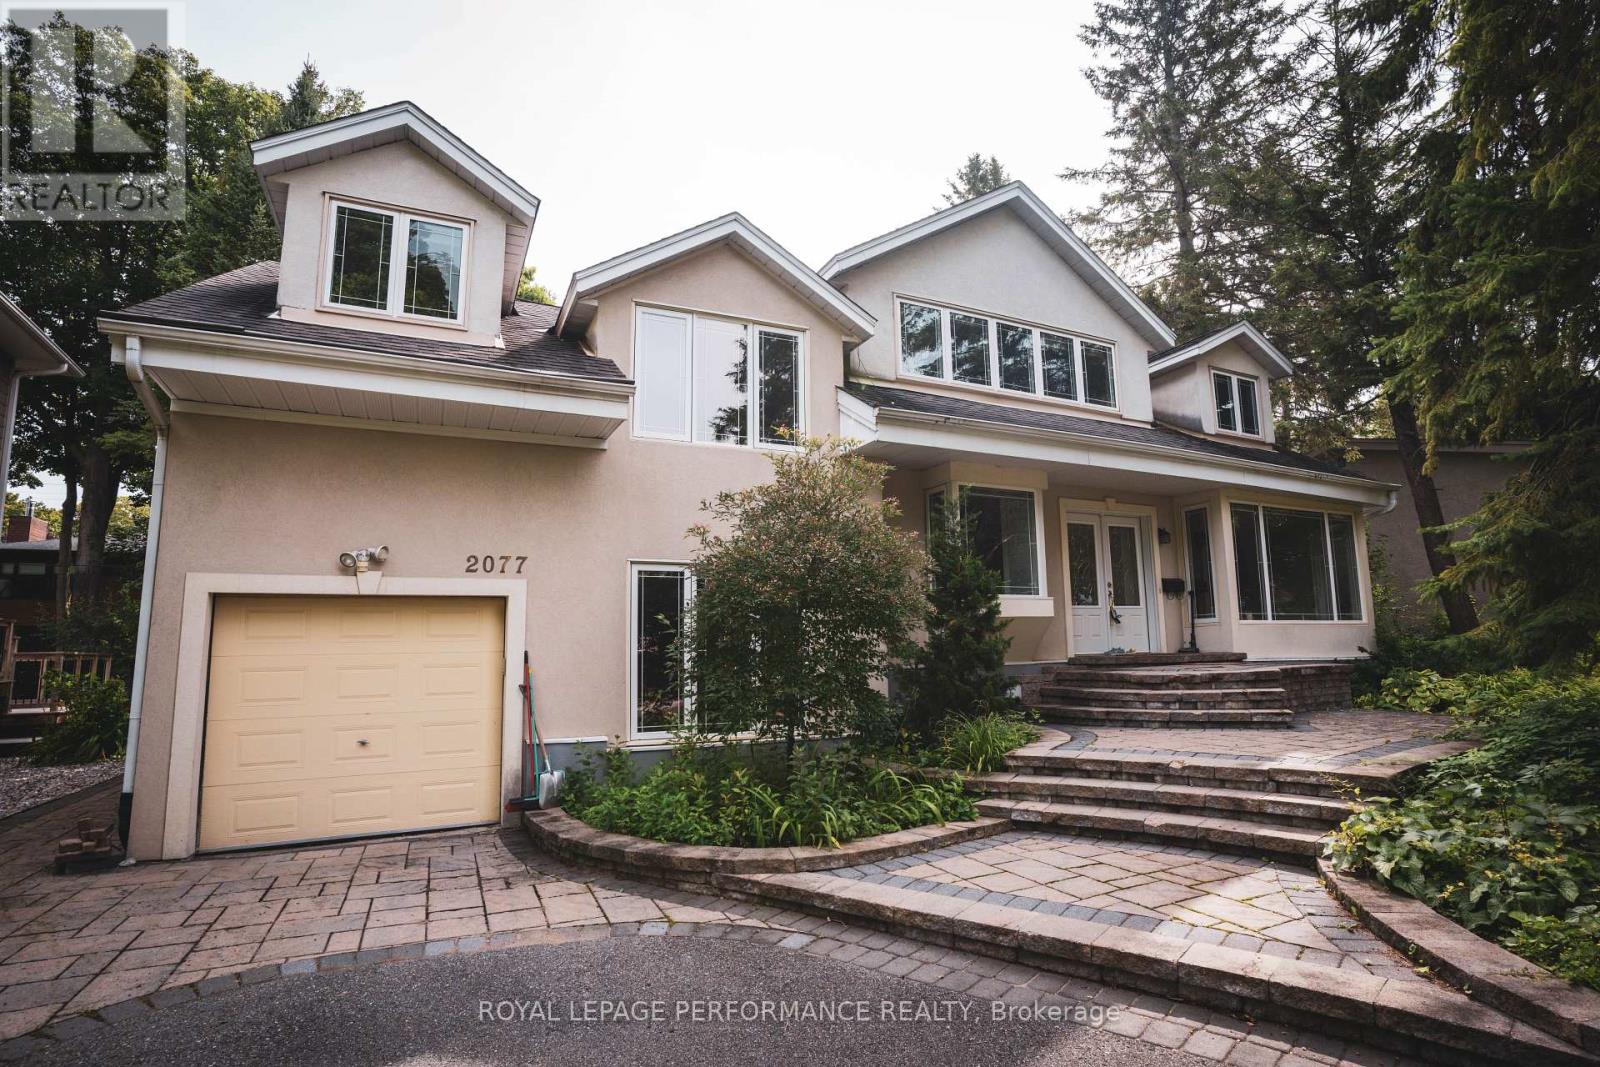
Location, Location, Location! Distinctive, Well-Maintained Family Home On A Private Large Treed Lot In A Coveted Area Of Alta Vista. The Home Has 4 Bedrooms, 4 Bathrooms, And A Finished Lower Level With A Large Recreation Room Boasting Cork Flooring. Two Of The 2nd Level Bedrooms Have Luxurious Ensuite Bathrooms, The Flooring Includes Brazilian Cherry Wood, And There Is A Beautiful Laurysen Eat-In Kitchen With A Bay Window. The Laundry Is Conveniently Located On The 2nd Level And Additionally On The Lower Level. Across The Street Is Cunningham Park. This Home Is Also Close To Hospitals, Schools, And Is Just Minutes From The Downtown Core. The Unique Design Allows For Flex Space Throughout Accommodating Many Uses Such As Home Office, Nanny-Suite, In-Law Suite, Or Art Studio. A Must See! "Some photos feature virtual staging." (id:59142)

12 - 12-2 Stonebank Crescent
Ottawa, Ontario
Welcome to 2 Stonebank Crescent, Unit 12, a unique ground-floor condo offering far more space and versatility than your typical one-bedroom! Freshly painted throughout and tucked into the established Bells Corners community, boarding on NCC nature property, this bungalow-style unit combines convenient main-level living with the rare bonus of a large finished lower level.The main floor features a bright and comfortable layout with one bedroom and easy access to your private interlock patio, creating a great outdoor space to relax or entertain. While listening to the bubbling brook from Still Water creek tributary, that flows directly beside your unit. Your dedicated parking space, #51, is just steps from the unit, with visitor parking conveniently nearby.What truly sets this non-smoked in home apart is the impressive lower level - a hard-to-find feature in condo living. Here you'll find a spacious bonus room offering plenty of flexibility for a home office, gym, hobby space or additional living area, along with a second 3-piece bathroom, in-unit laundry and a large storage room providing exceptional space for all the extras.Enjoy the convenience of Bells Corners with shops, restaurants, everyday amenities and public transit all close by, plus easy access to Highways 416 and 417. Outdoor enthusiasts will appreciate being steps from the Trans Canada Trail, offering kilometres of scenic pathway for walking, running and cycling. Welcome to this low-maintenance living without sacrificing valuable extra space, this unique condo is one you won't want to miss. (id:59142)
2710 River Road
Ottawa, Ontario
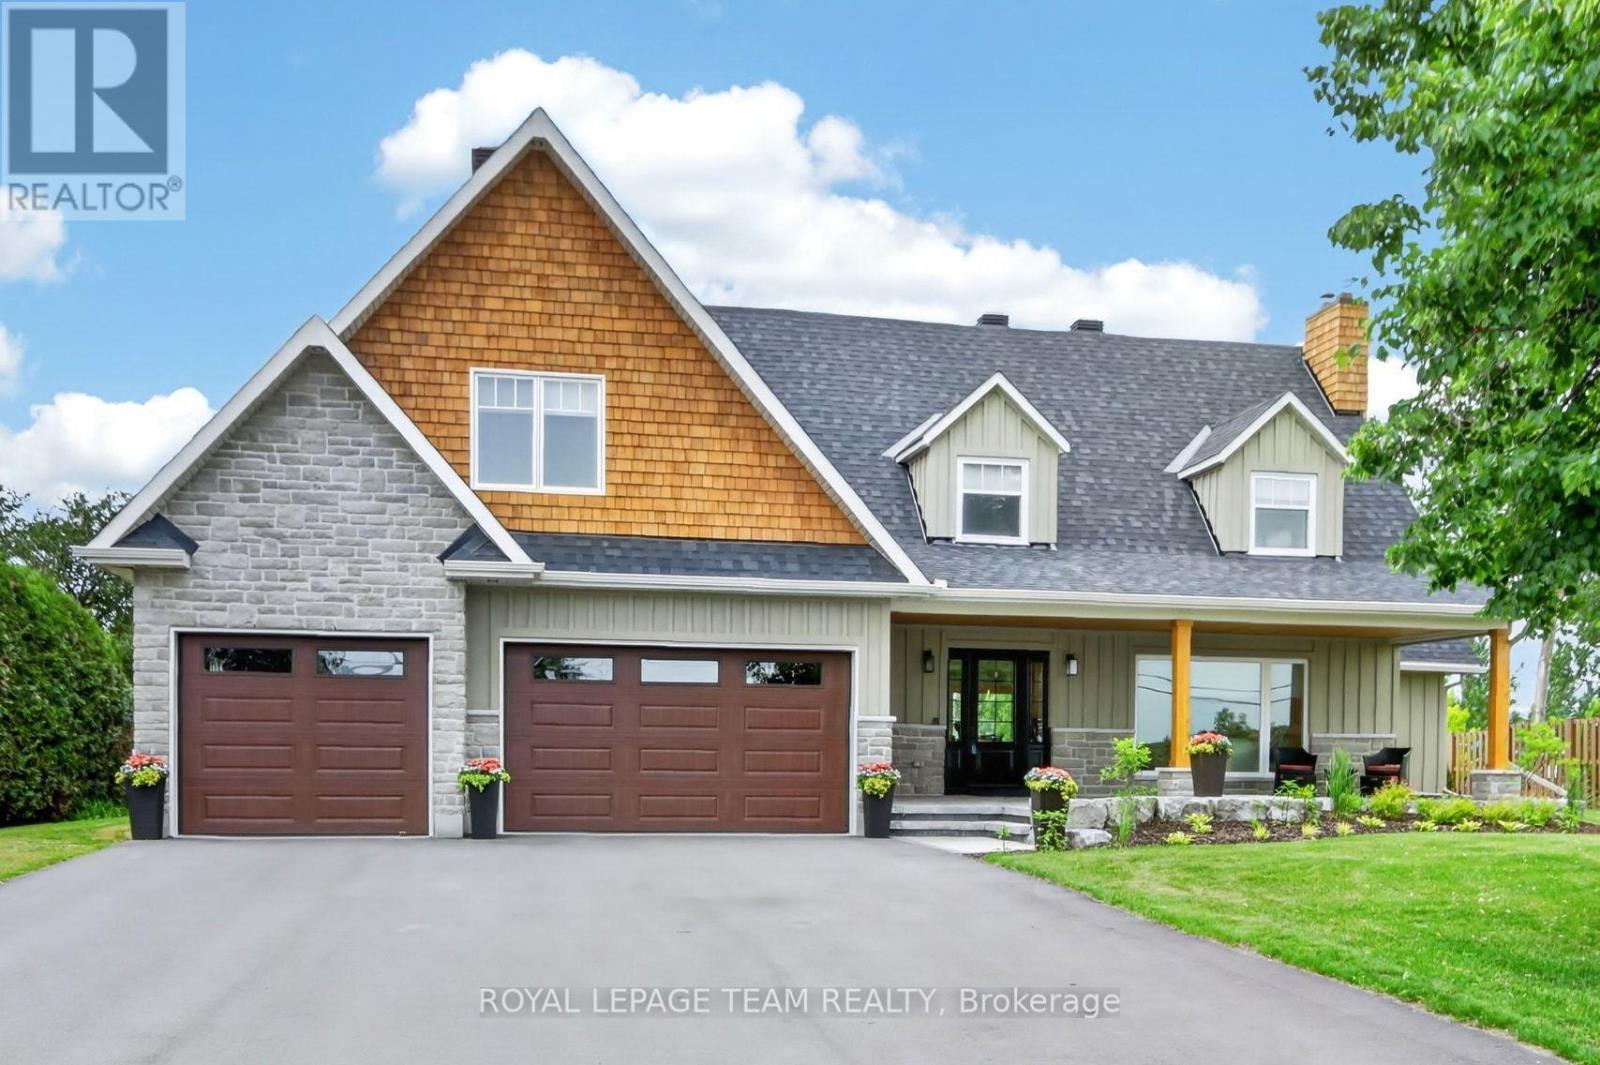
Set on an impressive 41,000+ square foot lot along the picturesque Rideau River, this exceptional waterfront residence offers a rare combination of luxury, space, and breathtaking natural beauty. Thoughtfully designed with high-end finishes throughout, the home showcases timeless elegance and modern comfort in an unforgettable setting. The heart of the home is the gourmet kitchen, featuring premium finishes and an abundance of workspace, seamlessly flowing into the bright and inviting open-concept main floor. A dedicated main floor office provides the ideal space for working from home or a quiet retreat.Upstairs, you'll find four generously sized bedrooms, including a luxurious primary suite designed as a private sanctuary. The spa-inspired five-piece ensuite features double sinks, a stand-alone soaker tub, and an oversized glass shower, creating the ultimate space to unwind. Three additional bedrooms are complemented by a beautifully appointed four-piece bathroom, offering comfort and convenience for family and guests alike. Step outside to discover your own waterfront oasis. Thoughtfully landscaped grounds lead to a spectacular backyard retreat highlighted by an expansive stone patio, covered seating area, and inviting fire pit-creating the perfect setting for outdoor entertaining or peaceful evenings under the stars. The sprawling lawn extends toward the water, offering endless space for recreation while taking full advantage of the picturesque Rideau River setting. A rare opportunity to own 41,000 square feet of waterfront land. 2025 Hydro: $2,124 and Gas: $1,436. New septic 2024. New roof 2025. (id:59142)
404 - 158 A Mcarthur Avenue
Ottawa, Ontario
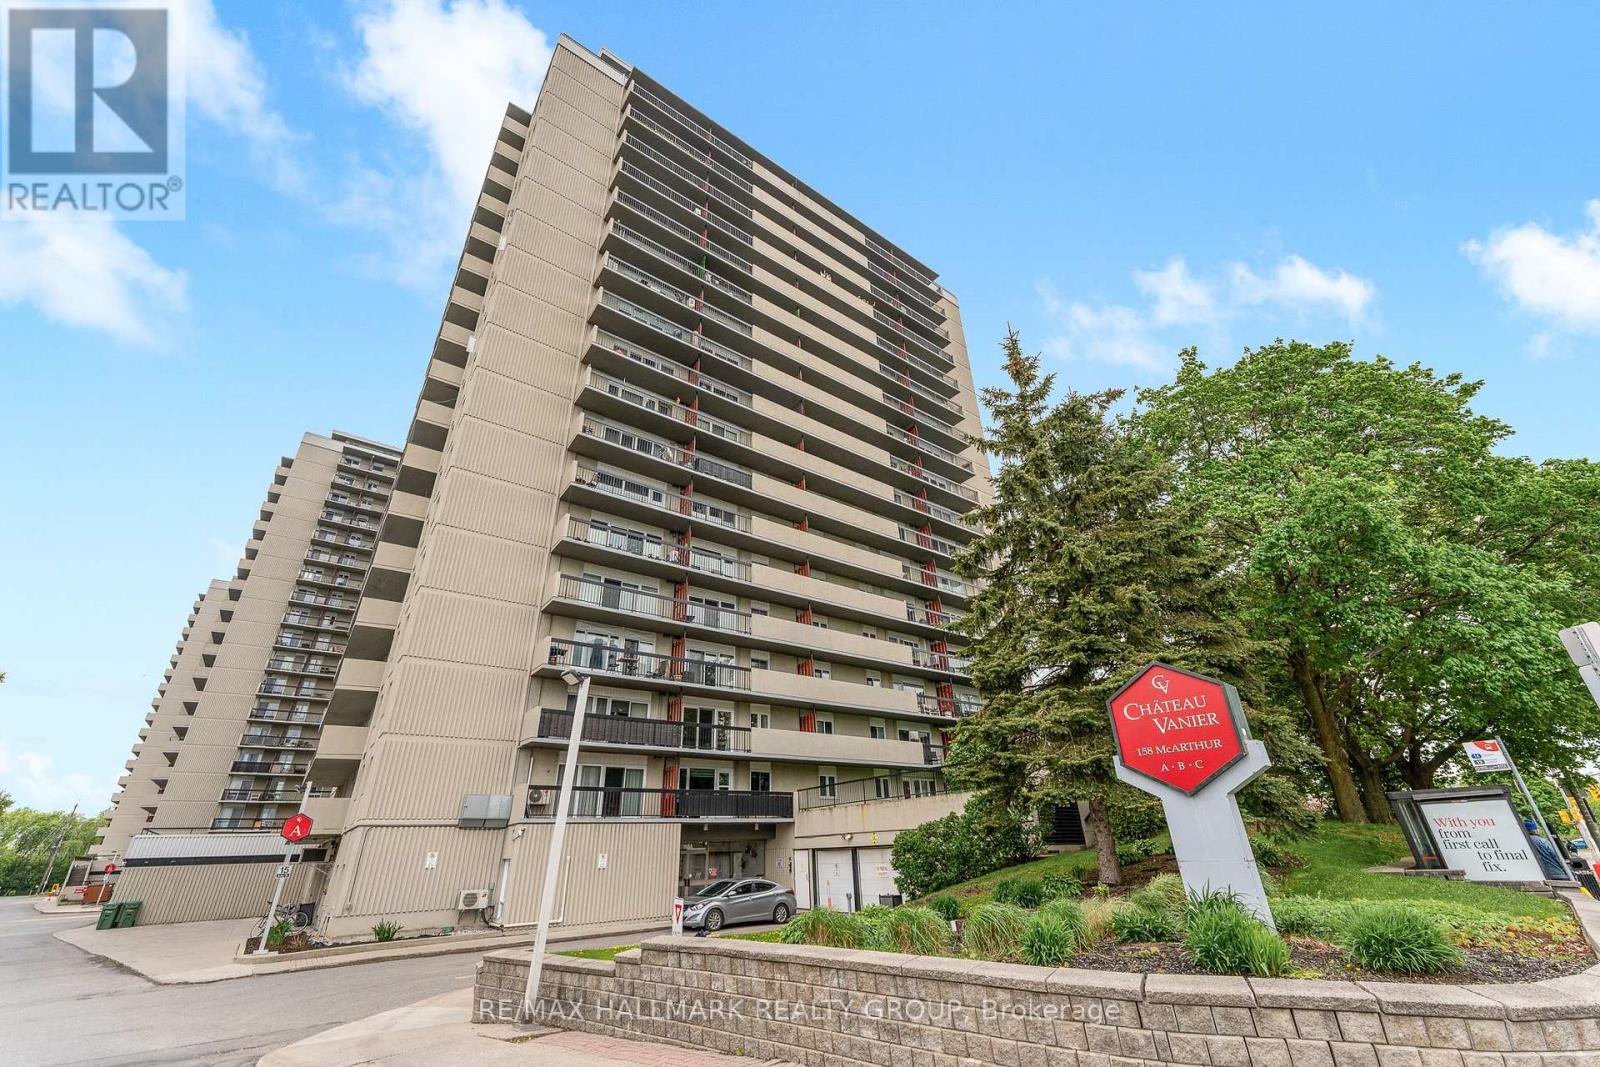
Rarely available sun-drenched corner suite in the heart of Chateau Vanier! This bright and inviting home offers an effortless blend of comfort and style, perfectly positioned for maximum southern exposure. The expansive living area is framed by floor-to-ceiling windows that open onto a large private balcony-your own outdoor oasis for morning coffee, container gardening, or starlit evenings. Updated Kitchen boasts ample cabinetry and flows seamlessly into the dining and living spaces, creating an ideal layout for both everyday living and entertaining. Generous size bedrooms offer natural light and offers practical closet space, The bathroom features elegant tiling and smart storage solutions for a modern touch. Residents enjoy a year-round indoor pool, fitness center, sauna, and party room. Located steps from the Rideau River, Poets Pathway, and Riverain Park. Daily errands are a breeze with grocery stores, cafés, and transit just moments away. Minutes to the University of Ottawa, downtown, and the Rideau Sports Centre. Incredible value for a bright, move-in-ready corner unit with charm and convenience at every turn. Book your showing today (id:59142)
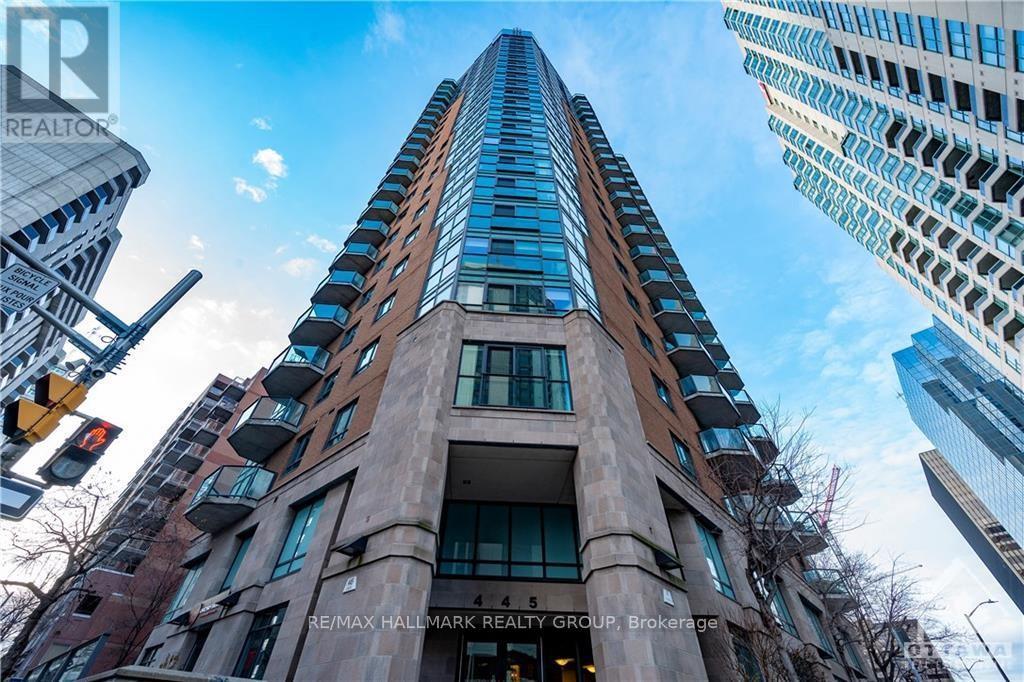
1405 - 445 Laurier Avenue W
Ottawa, Ontario
Welcome to Unit 1405 at 445 Laurier Ave. W. - The Pinnacle! Enjoy the convenience of downtown living in this beautiful 1-bedroom condo, ideally situated in the heart of Ottawa's vibrant Centretown neighbourhood! With restaurants, cafés, shopping & everyday essentials nearby, plus easy access to Parliament Hill, the Rideau Centre, LeBreton Flats & LRT/transit, this central location puts the best of the city within reach. Nearby walking/biking paths & green spaces offer the perfect opportunity to enjoy the outdoors! Inside, a thoughtfully designed layout makes the most of the space, with hardwood flooring throughout the main living area creating a warm & inviting setting for relaxing or entertaining. The functional kitchen features granite countertops & generous cupboard storage, combining style with everyday practicality. A spacious, naturally bright bedroom offers a comfortable retreat, while in-unit laundry & an included storage locker add welcome convenience. A wonderful opportunity to enjoy comfort, accessibility & an urban lifestyle in a sought-after downtown setting! Tenant pays Hydro, while heat & water are included. Available December 1st! (id:59142)
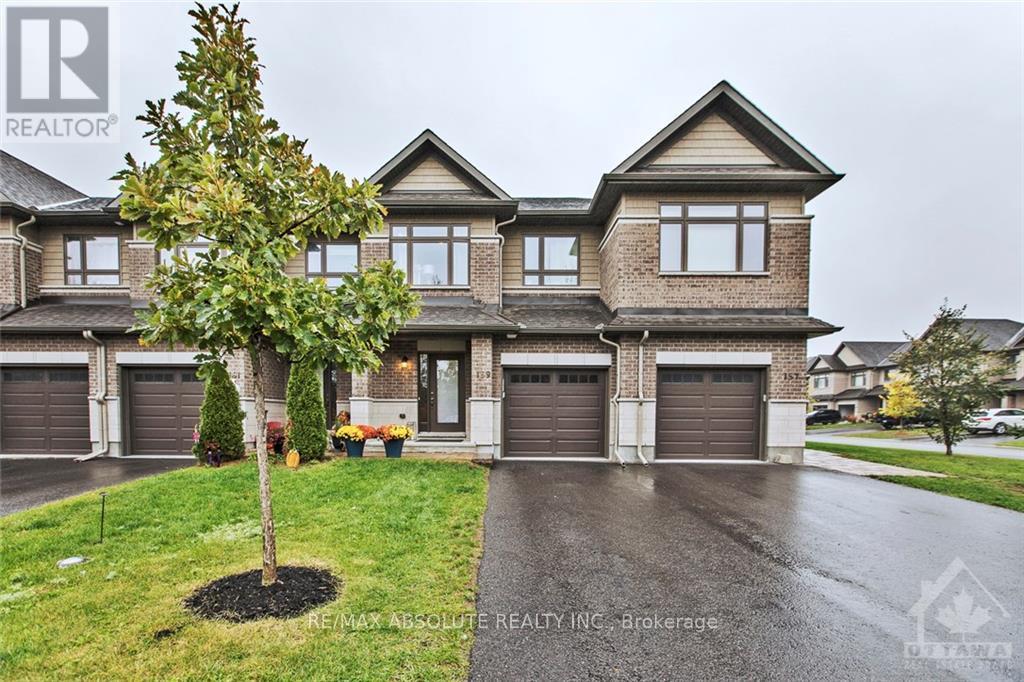
159 Woodhurst Crescent
Ottawa, Ontario
Available DEC 1st. Most sought after townhome street in Stittsville! No front neighbour! Extra long driveway allows for 2 vehicles. Very functional floor plan with LOTS of upgrades! Hardwood on the main level. Designer kitchen with granite countertops, gas range, stainless appliances & breakfast bar. The 2 sided fireplace allows for views from the living room & dining room. GOOD size master that will accommodate a king bed- Separate tub & shower in the ensuite. 2 additional bedroom, laundry & main bath complete the 2nd level. FULLY finished lower level w 3 piece bath Fenced yard & big deck! Super stunning home! Utilities extra, snow & grass maintenance extra. Pet restriction in place (id:59142)
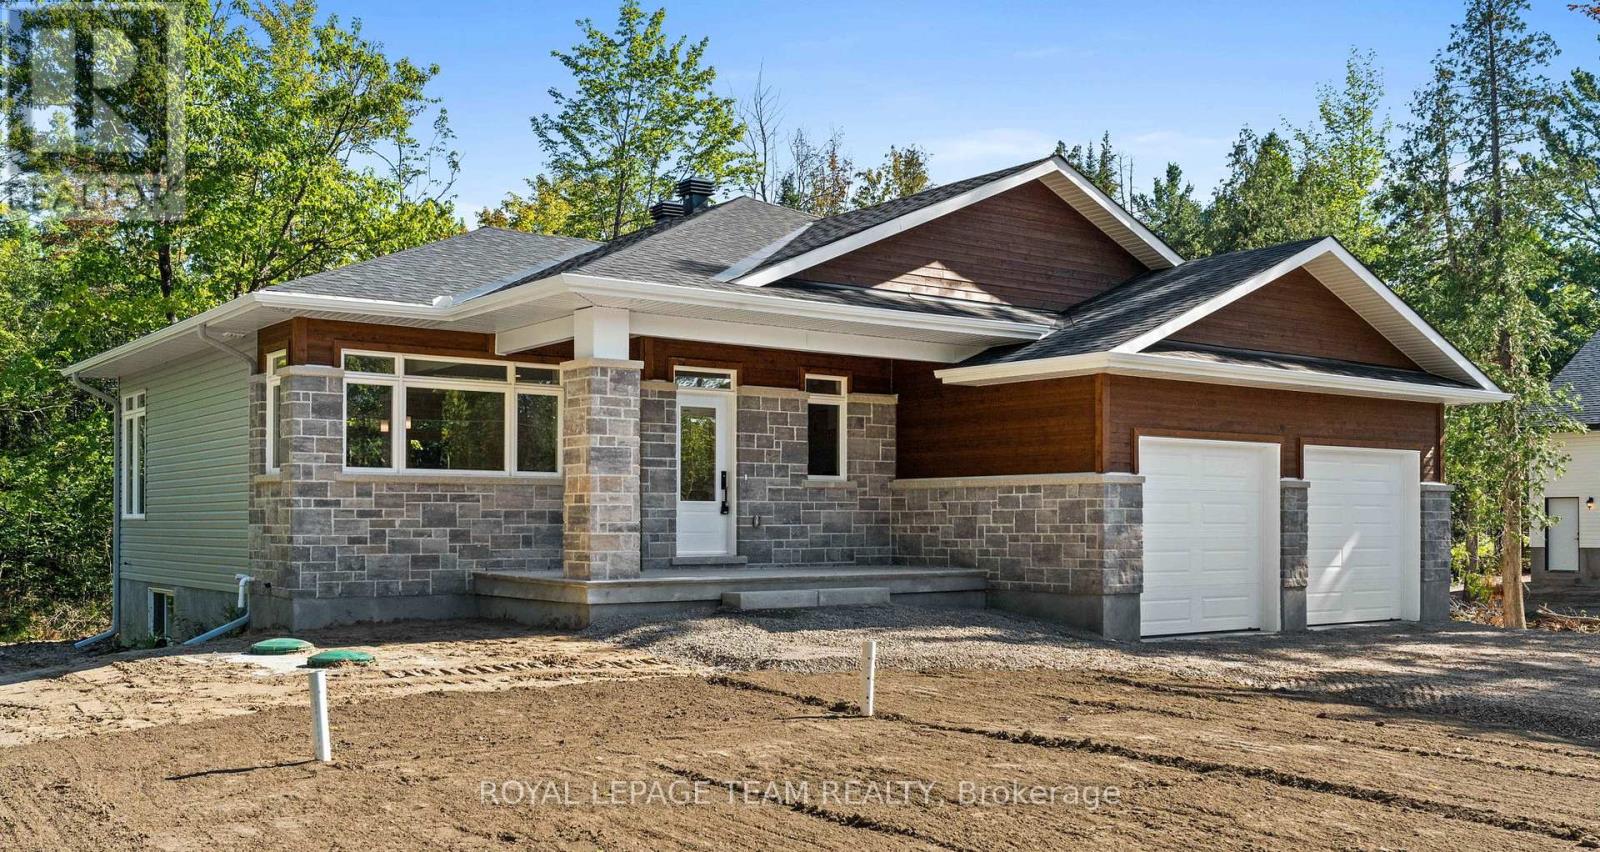
13 Irvin Woermke Street
Mcnab/braeside, Ontario
Located in River Road Estates, an exclusive Mackie Homes community in the McNab/Braeside area, this thoughtfully designed bungalow is just five minutes from the amenities of Arnprior. The Kentwood Model by Mackie Homes offers approximately 1,622 sq ft of living space with three bedrooms, two bathrooms and an attached two-car garage. The open-concept design combines a practical layout with generous natural light throughout. The kitchen features ample cabinetry, stone countertops and a large centre island that provides an inviting additional space for gathering. The adjoining dining area flows into the great room, where a cozy fireplace provides a natural focal point and access leads to the covered back porch. Three bedrooms are thoughtfully arranged on the main level, including the primary bedroom with a walk-in closet, three-piece ensuite and direct access to the covered back porch. Two additional bedrooms and a full bathroom complete the main level. This property is currently under construction. HST is not included in the Listed Price. (id:59142)
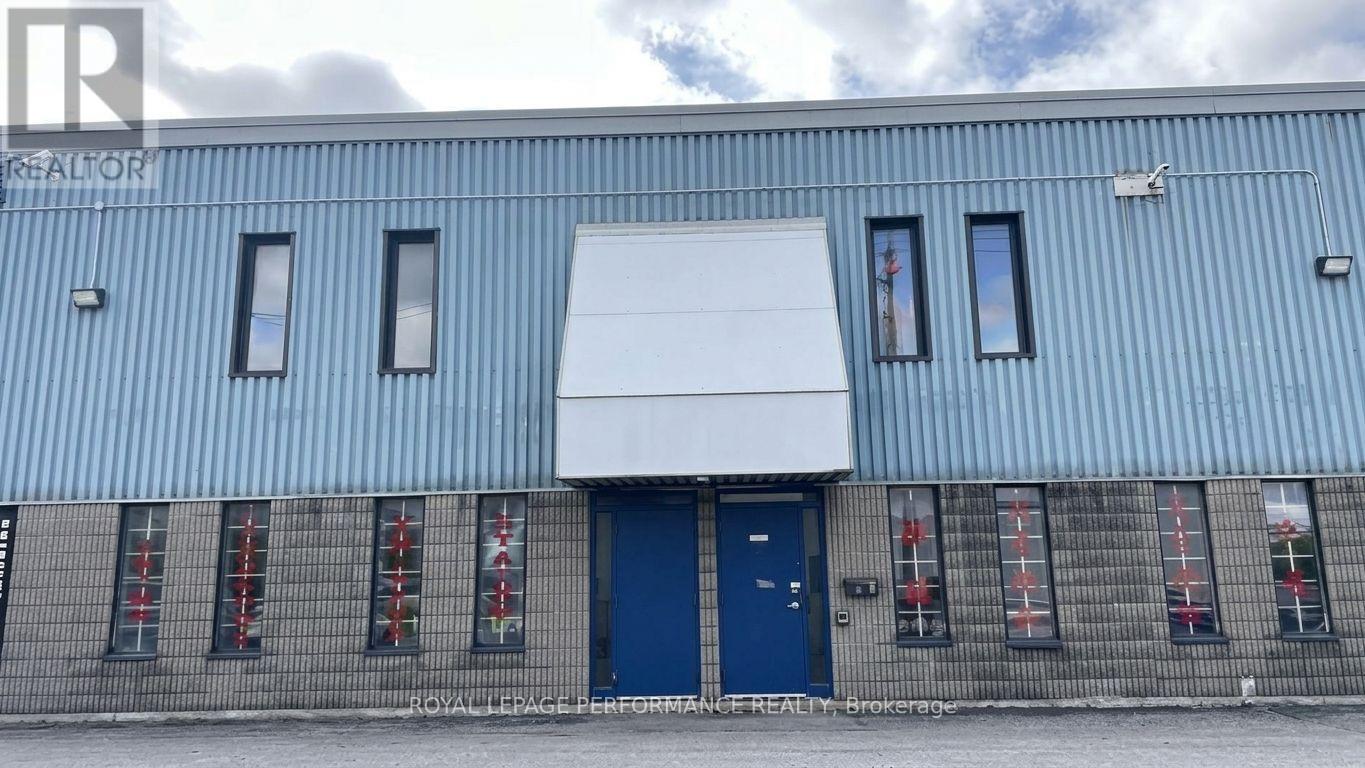
2 - 1618 Michael Street
Ottawa, Ontario
Exceptional opportunity to own one of the largest units in this sought-after 5-bay business park. This versatile 7,116 sq. ft. industrial condo offers an ideal mix of finished showroom, professional office, and functional warehouse space. 1,000 sq. ft. of finished showroom space plus a permitted 1,000 sq. ft. second-level mezzanine office. The approximately 5,116 sq. ft. warehouse space features 18' - 22' ceiling height and two 14' overhead loading doors providing convenient drive-through access for loading and unloading. This space includes reception area, private offices, kitchenette, washroom, 3-phase 100-amp/600V electrical service with transformer, gas heating, newer A/C unit, and newer hot water tank. Ample on-site surface parking. Zoning IL - Light Industrial, permitting warehouse, office, and select commercial uses. Ideal for an owner-user, contractor, distributor, showroom/warehouse operation, or investor seeking a flexible industrial property. Rarely available, move-in-ready industrial space with excellent access to the Queensway and Highway 417. A must-see for businesses looking for functionality, visibility, and long-term flexibility. (id:59142)
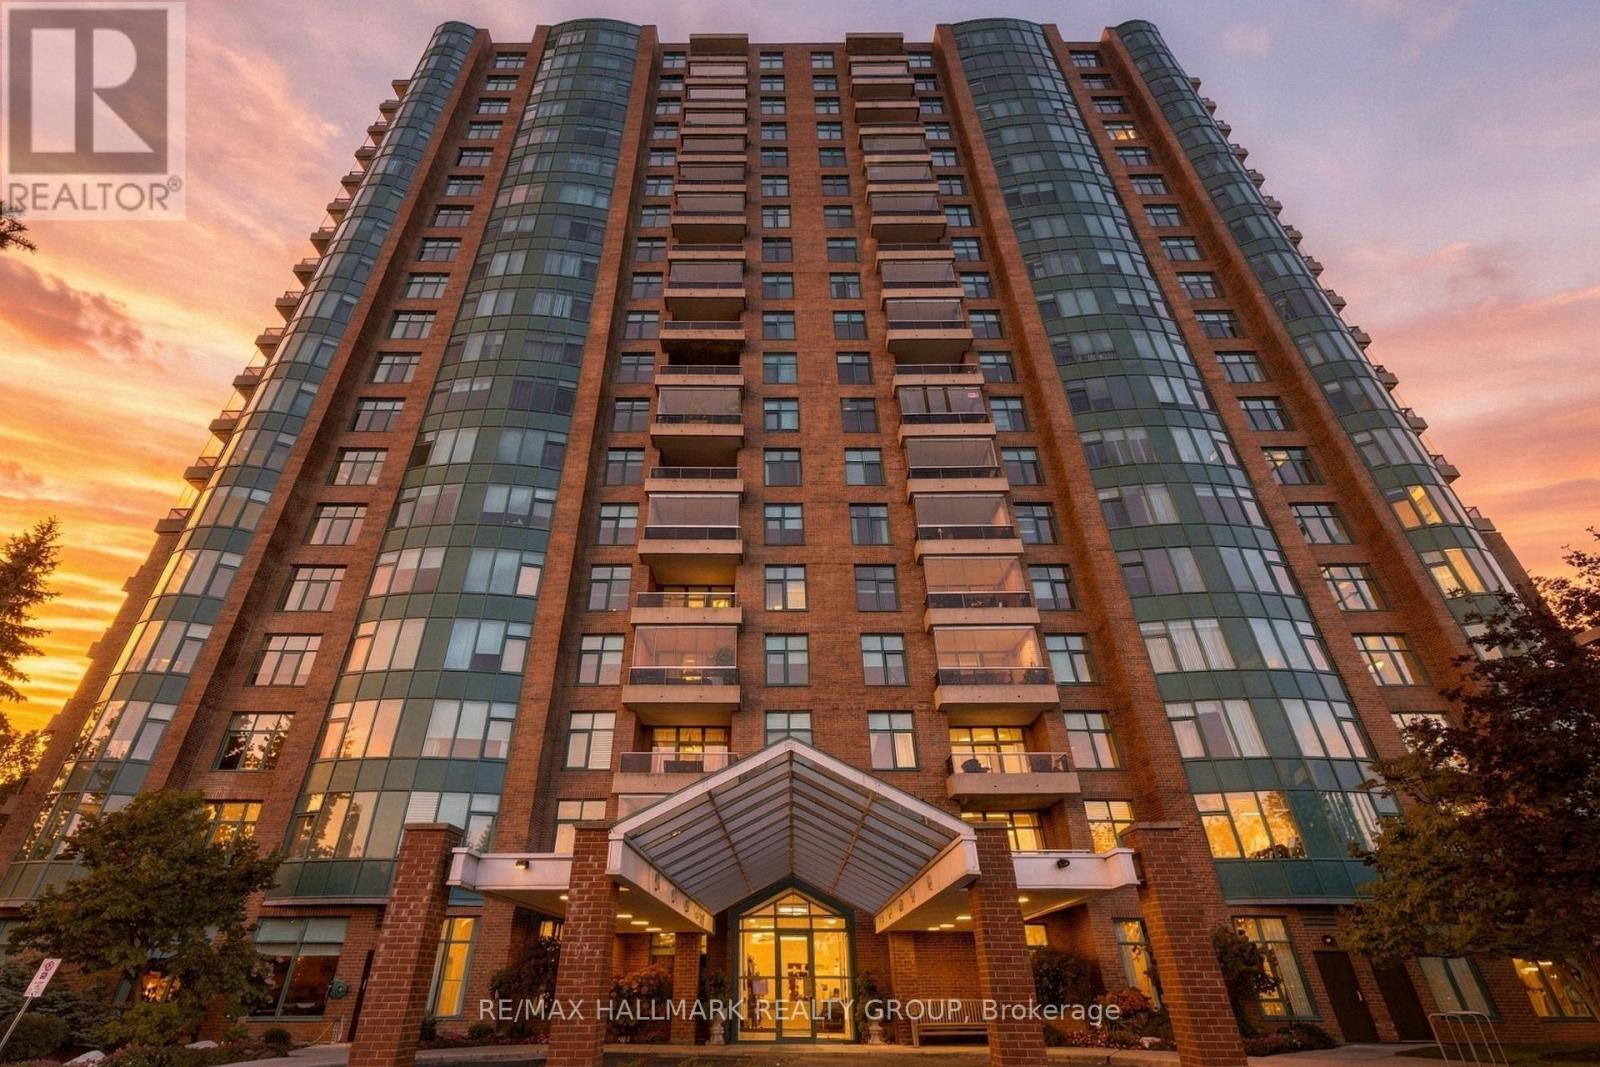
607 - 3590 Rivergate Way
Ottawa, Ontario
A rare amount of space for condo living: this 2-bedroom + den, 2.5-bath residence at Riverside Gate offers two private bedroom suites, a separate den and dining area, a dedicated laundry room, large balcony and the privacy of one of Ottawa's established gated condo communities. Designed for someone who wants the ease of condo living without giving up the rooms, storage and separation of a larger home, the layout places the bedrooms on opposite sides of the suite, each with its own ensuite.Riverside Gate adds another layer to the offering. Set in a landscaped enclave along the Rideau River, the community provides 24-hour gated security, concierge service, an indoor saltwater pool, fitness centre and steam room, two tennis courts, guest suite, library, party and games rooms, BBQ terraces, bicycle and canoe/kayak storage, a car wash bay and generous visitor parking. Inside a ceramic-tiled foyer opens to hardwood-finished principal rooms and a layout with unusually well-defined spaces. Double glass doors lead to the den, where a curved wall of windows overlooks the grounds and tennis courts. The kitchen features granite counters, white wood cabinetry, stainless steel appliances, a built-in wall oven and a bright adjoining eating area, with a separate dining room nearby.The primary suite includes a large walk-in closet fitted with built-in organizers and a spacious ensuite with double vanity, soaker tub and separate shower. At the opposite end of the residence, the second bedroom forms its own private suite with a full ensuite, Murphy bed, built-in shelving and organized closet. A powder room and full-size laundry room sit between the two bedroom wings.Window coverings are included. Minutes from Hunt Club, Mooney's Bay, South Keys and the airport, with access to nearby green space and Ottawa's pathway network. (id:59142)
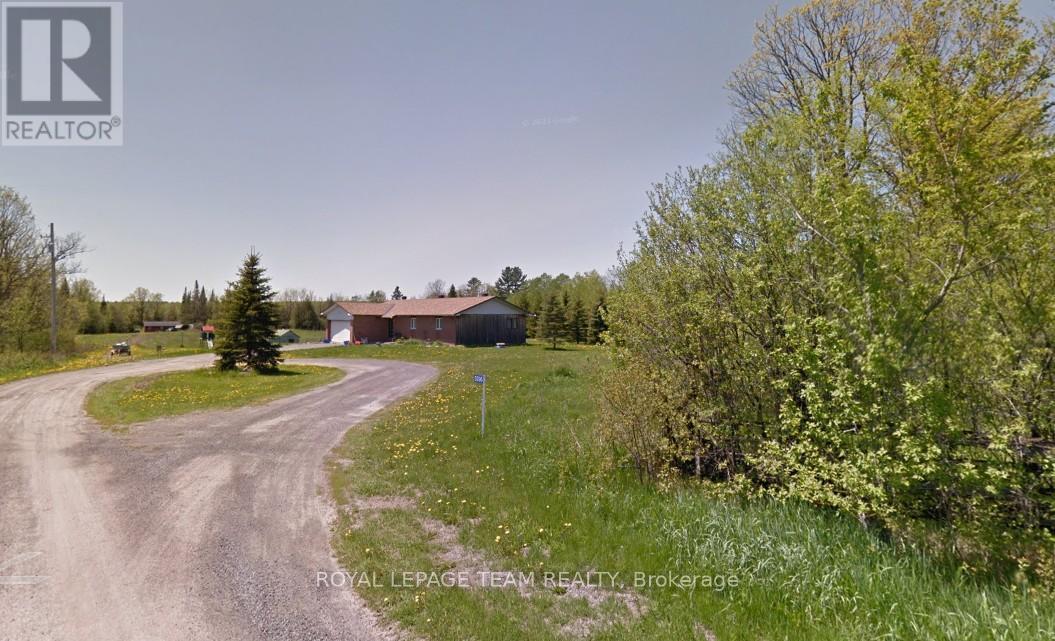
5296 Panmure Road
Mississippi Mills, Ontario
Enjoy the tranquility of this serene country property on 42 acres of land with 2100 linear feet of waterfront on the Mississippi River. The custom built bungalow offers hardwood flooring, 3 bedroom and one full bathroom. Oversized garage attached. (id:59142)
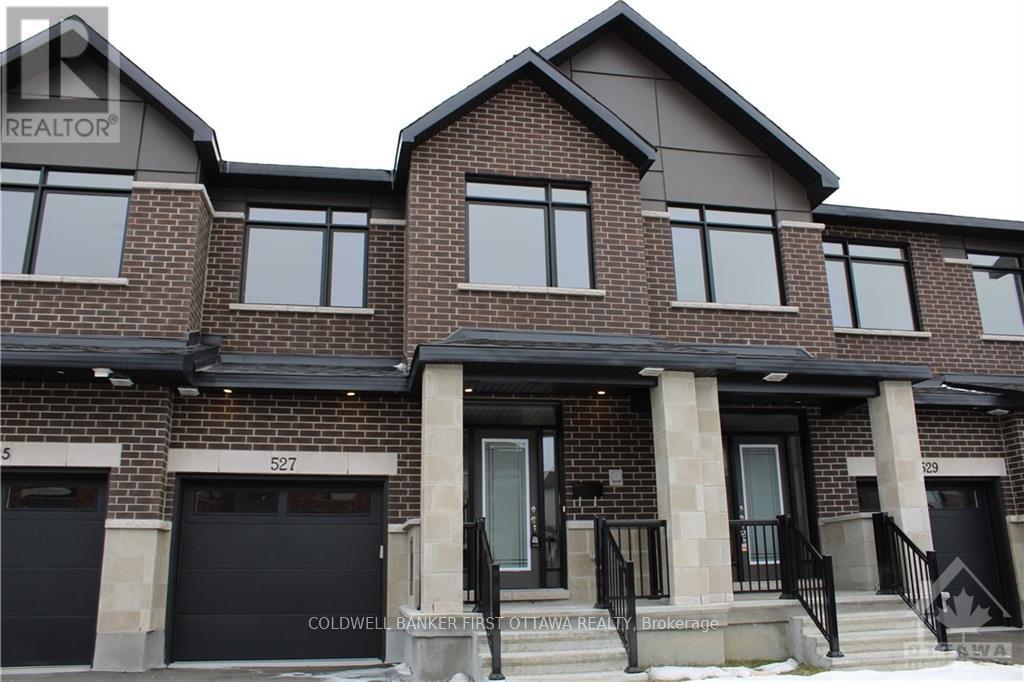
527 Corretto Place
Ottawa, Ontario
Live in luxury at 527 Corretto Place - Available December 1!! This 3 bed, 3 bath townhome is the only model with a spacious walk-in pantry in the sun-filled kitchen, with gleaming quartz countertops, stainless steel appliances, and glistening hardwood floors throughout the main level. Enjoy natural light with large, expansive windows and step right outside through the back door off the dining area - perfect for morning coffee. Upstairs features 3 bedrooms, 2 full bathrooms, & a convenient laundry room. The fully FINISHED basement offers a massive rec room with a cozy fireplace. Plus you're minutes from top-rated, family-friendly schools and all your favourite shopping. This one won't last!! Prospective tenants to provide completed rental application and recent Equifax/credit report with offer to lease. (id:59142)

5663 Ferdinand Street
Ottawa, Ontario
Some homes ask you to pay for someone else's renovation. This one gives you the harder-to-create pieces first: a spacious bungalow, substantial yard, inground pool, double garage and full basement, with the cosmetic choices still yours. Priced to reflect the updating required, everyday living stays comfortably on one level with THREE BEDROOMS, two full baths, a large separate living room with fireplace and a generous primary bedroom with walk-in closet, ensuite and direct deck access. There is work to do, and the price is intended to leave room for it. Living room hardwood flooring needs replacement. What already exists is the part that is harder to manufacture later: generous room sizes, practical circulation, a spacious attached double garage and a full unfinished basement for storage, hobbies or future plans. Outside, the LARGE YARD combines an inground pool, multiple fruit trees, raised garden beds, mature landscaping, shed, gazebo structure and room for several outdoor pursuits at once. The pool liner and pump were replaced in 2023, the furnace in 2021 and the garage was insulated in 2023. The driveway fits 6 cars plus two more in the spacious garage. The village setting adds another layer of everyday ease. Walk to the public elementary school, grocery store, pharmacy, library, ice rink, ball diamonds, playground and multiple local places to eat, all part of Osgoode's quaint village community. For someone who would rather shape a home to suit their own taste than pay a premium for someone else's cosmetic renovation, this is a property with plenty already working in its favour. (id:59142)
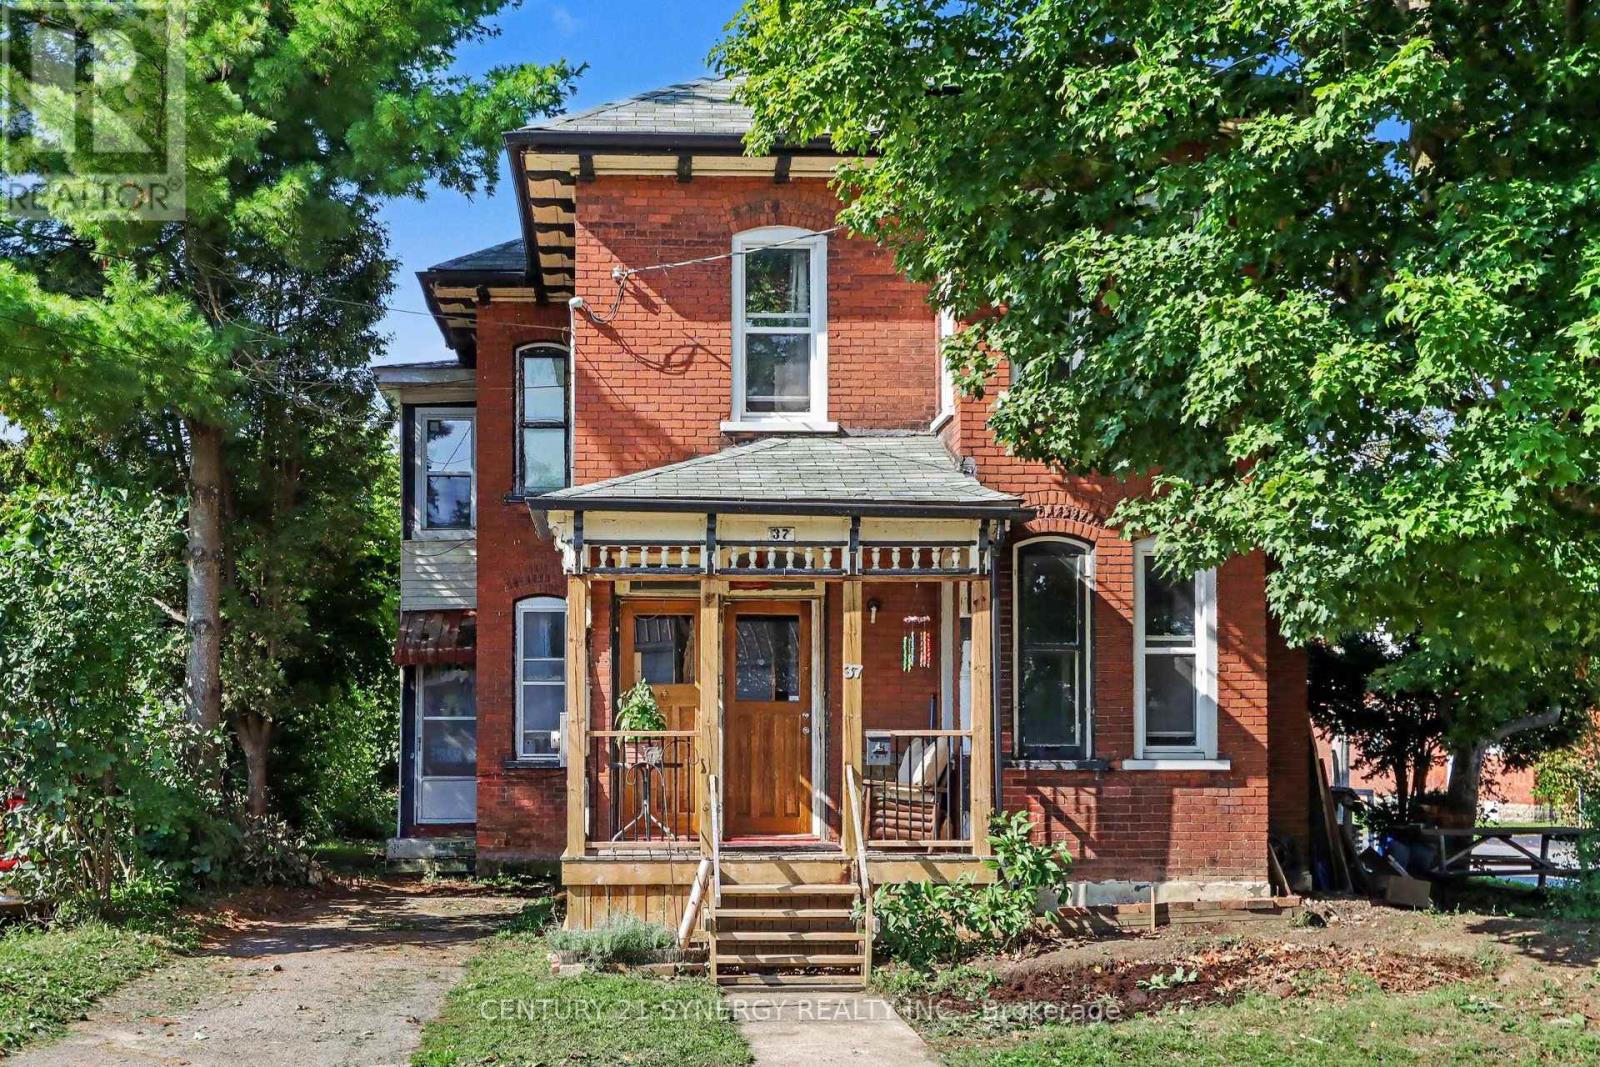
37 Smiths Falls Avenue
Smiths Falls, Ontario
Welcome to 37 Smiths Falls Ave. * 3 bedrooms * 1 1/2 baths * New gas furnace & duct work in October 2020 * 6 new windows in the back upstairs bedroom in 2023 * previous owner replaced 9 windows in 2018 * front (2022) and back porch replaced ( 2019 ) * insulation in the back wall of the kitchen & back room off the kitchen were insulated in 2024 * previous owners replaced the shingles in 2012 and insulated the attic / the back wall of the upstairs back room then drywalled * This is spacious/generous home with approximately 1600 sq ft of living space on the main & second floor. A lovely Victorian Home with potential for more upgrades. The property was once a legal duplex. The seller has not changed any zoning to change this but did purchase it as a single family home. (id:59142)
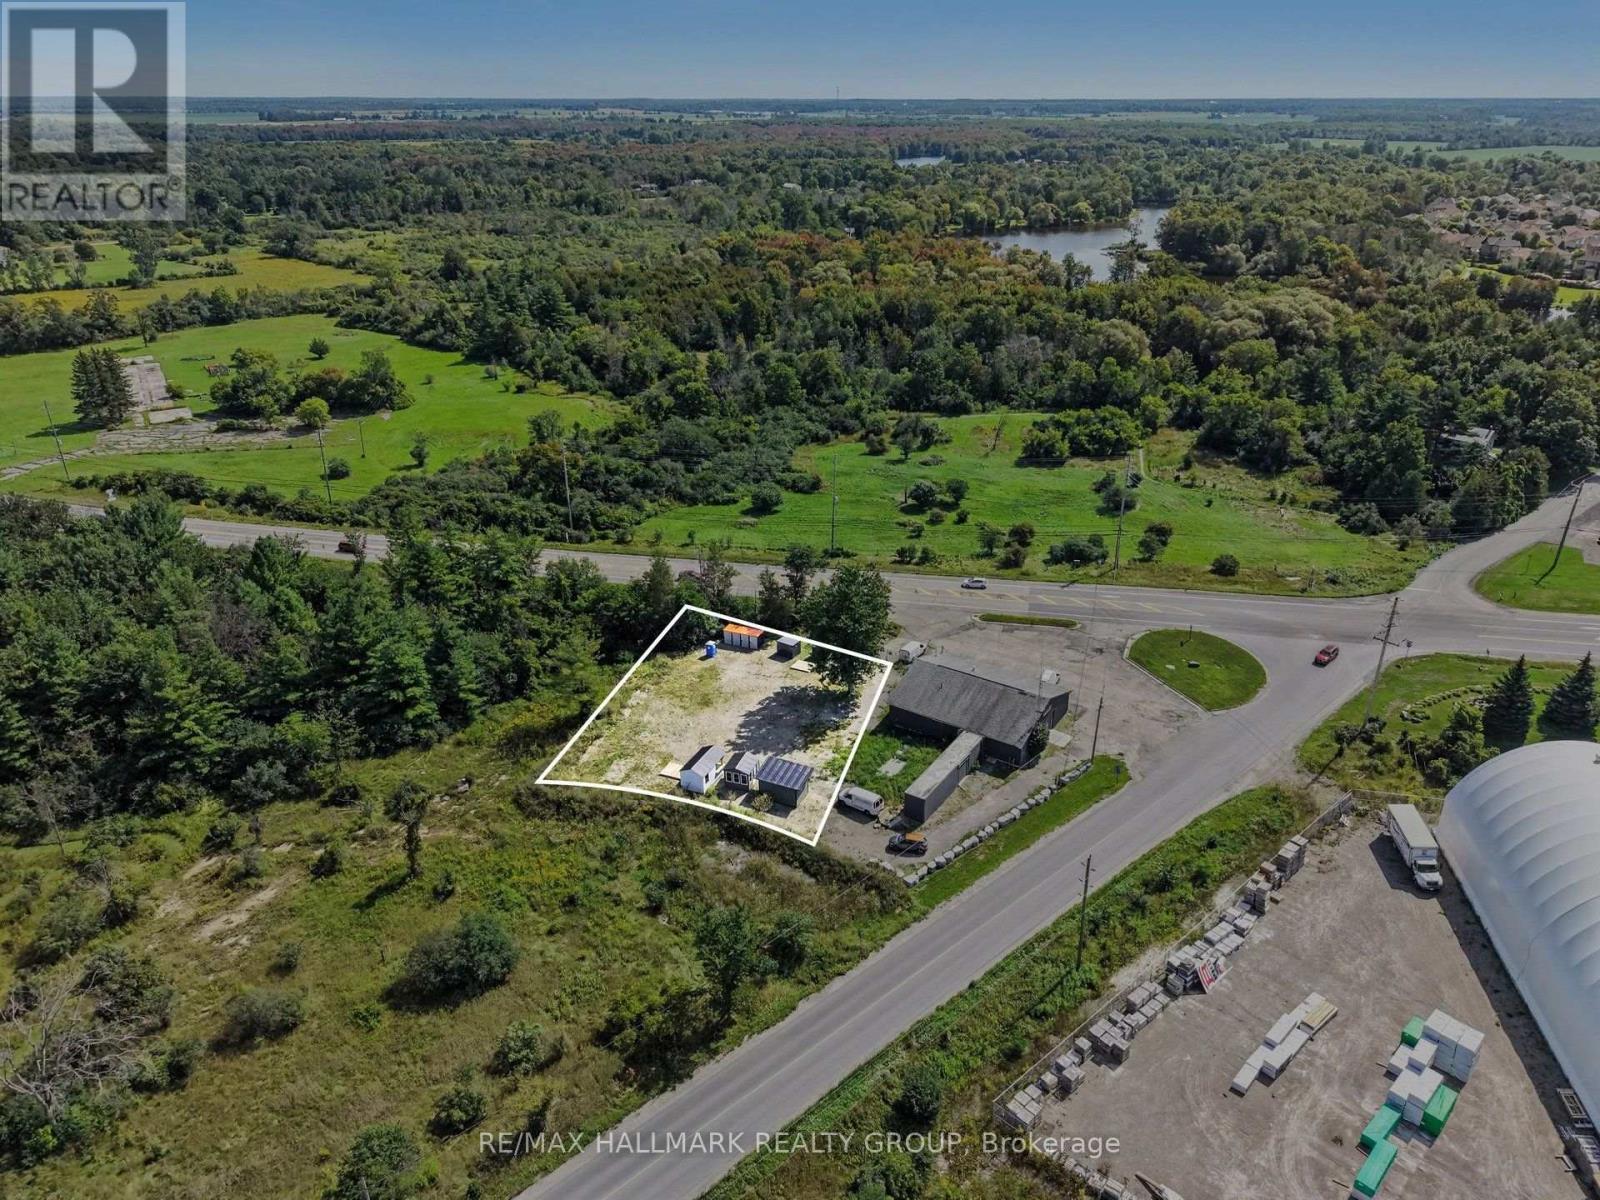
7307 County Road 29
Mississippi Mills, Ontario
Exceptional opportunity in Carleton Place with this 0.265 Acre, C5 zoned commercial lot with high visibility. Quick access to Highway 7, great mix of current use and future potential. Perfect for service based businesses, retail, or office. There are multiple uses that are permitted under the current zoning so the options are plentiful. Currently, there is a lease in place with a great food truck(The Girls Grub Hub). While you are going through the planning stages of your project for the property, you have some monthly income coming through. Want some more income and more time for planning, then add more food trucks or vendors at your leisure to make it more of a destination spot for weekend special events or every day of the week even! The vendor has the capability of providing excellent options for structures that can suit a variety of needs. There are many such examples of similar properties in many small towns in and around the greater Ottawa area. Farmers markets, variety of food trucks of different items/specialties to assist make everyone more successful. Schedule B to accompany all offers. (id:59142)
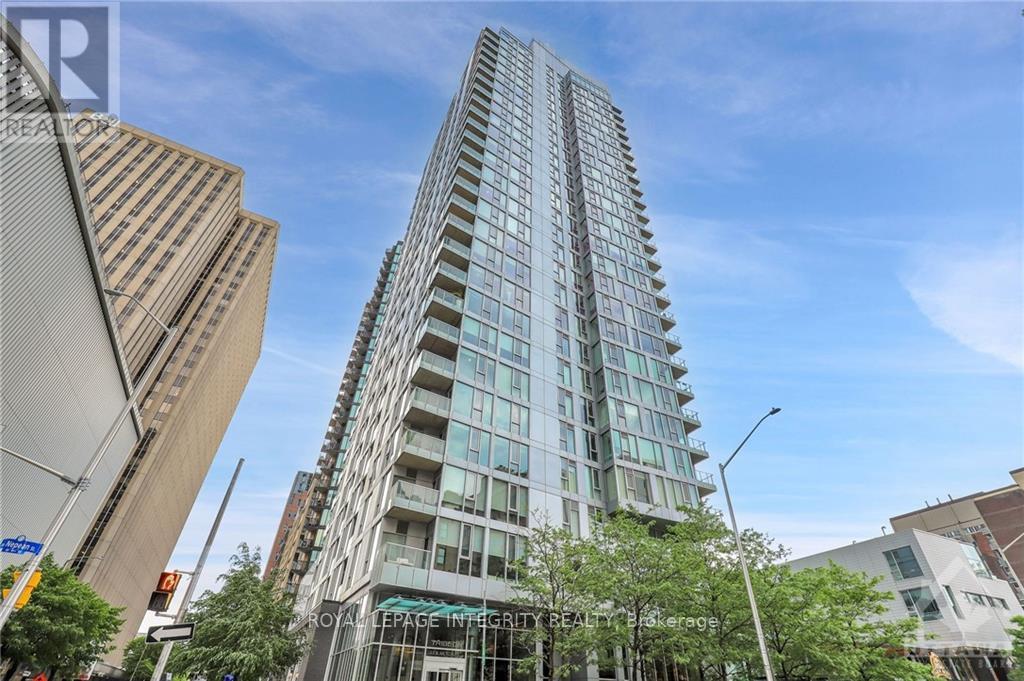
710 - 179 Metcalfe Street
Ottawa, Ontario
Welcome to Tribeca in downtown Ottawa! This stunning 1-bedroom unit offers a spacious bedroom, a kitchen with stainless steel appliances, granite counter tops, and ample cabinet space. Enjoy hardwood floors throughout, 9ft ceilings, large windows, in-unit laundry, a storage locker, and underground parking. Tribeca boasts top-notch amenities: a concierge, indoor pool, gym, party room, BBQ terrace, guest suites, workspace, and a rooftop patio. The location is unbeatable-WALK everywhere! Farm Boy, Rexall, Ottawa's attractions, and more are just steps away. Rent includes heat and water; tenants cover hydro, phone, cable, and internet. Experience the ultimate downtown lifestyle-your dream home awaits! (id:59142)
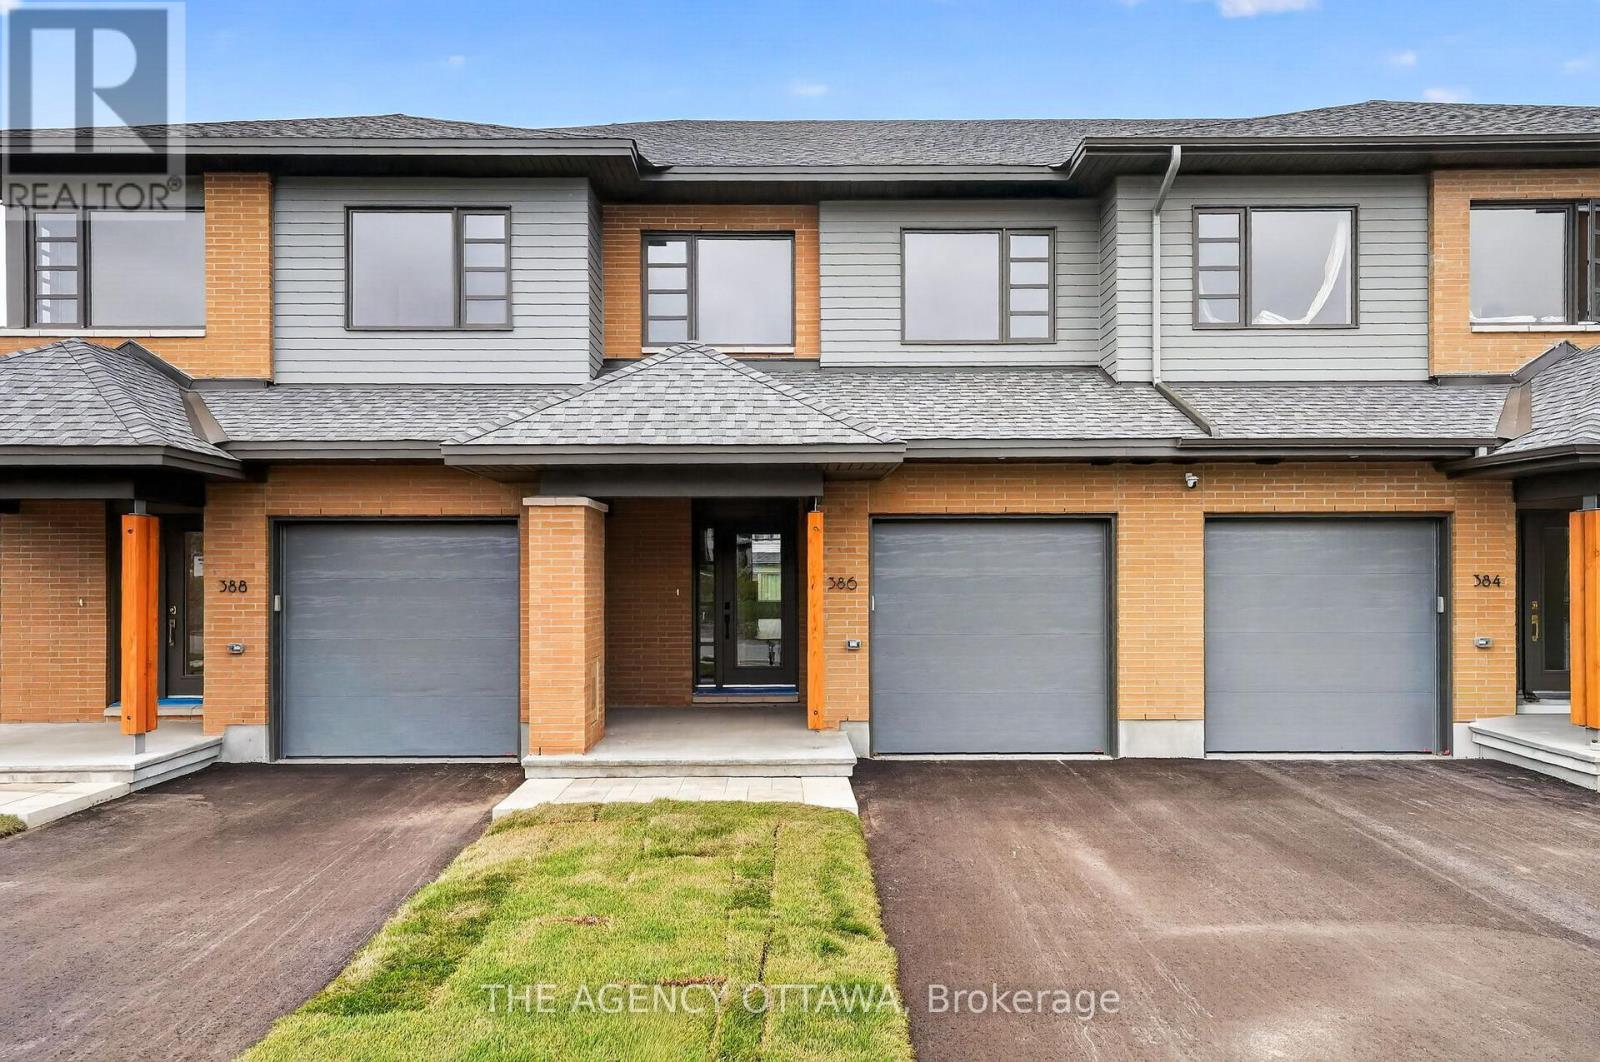
386 Walden Drive
Ottawa, Ontario
This stunning HN Homes new build 3-bedroom, 2.5-bath townhome offers modern design, quality craftsmanship, and thoughtful upgrades throughout.The bright, open-concept main level is designed for both everyday living and entertaining, featuring a spacious living room with a cozy fireplace that flows seamlessly into the dining area and contemporary kitchen. The kitchen is beautifully appointed with a large island, premium backsplash and upgraded sink, a convenient bank of pots and pans drawers, and a built-in garbage pullout for added functionality. A stylish powder room completes this level. Upstairs, the primary suite provides a private retreat with a walk-in closet and a luxurious ensuite showcasing a glass corner shower with sliding doors and upgraded wall tile. Two additional well-sized bedrooms, a laundry room and a full bathroom offer flexible space for family, guests, or a home office.The finished basement extends the living space and is enhanced with additional LED potlights, making it ideal for a family room, recreation area, or home gym. Extra LED potlights on the main floor living area further elevate the home's bright, modern feel. With premium upgrades throughout and the added peace of mind of new construction, this move-in ready townhome delivers stylish, low-maintenance living at its finest. (id:59142)
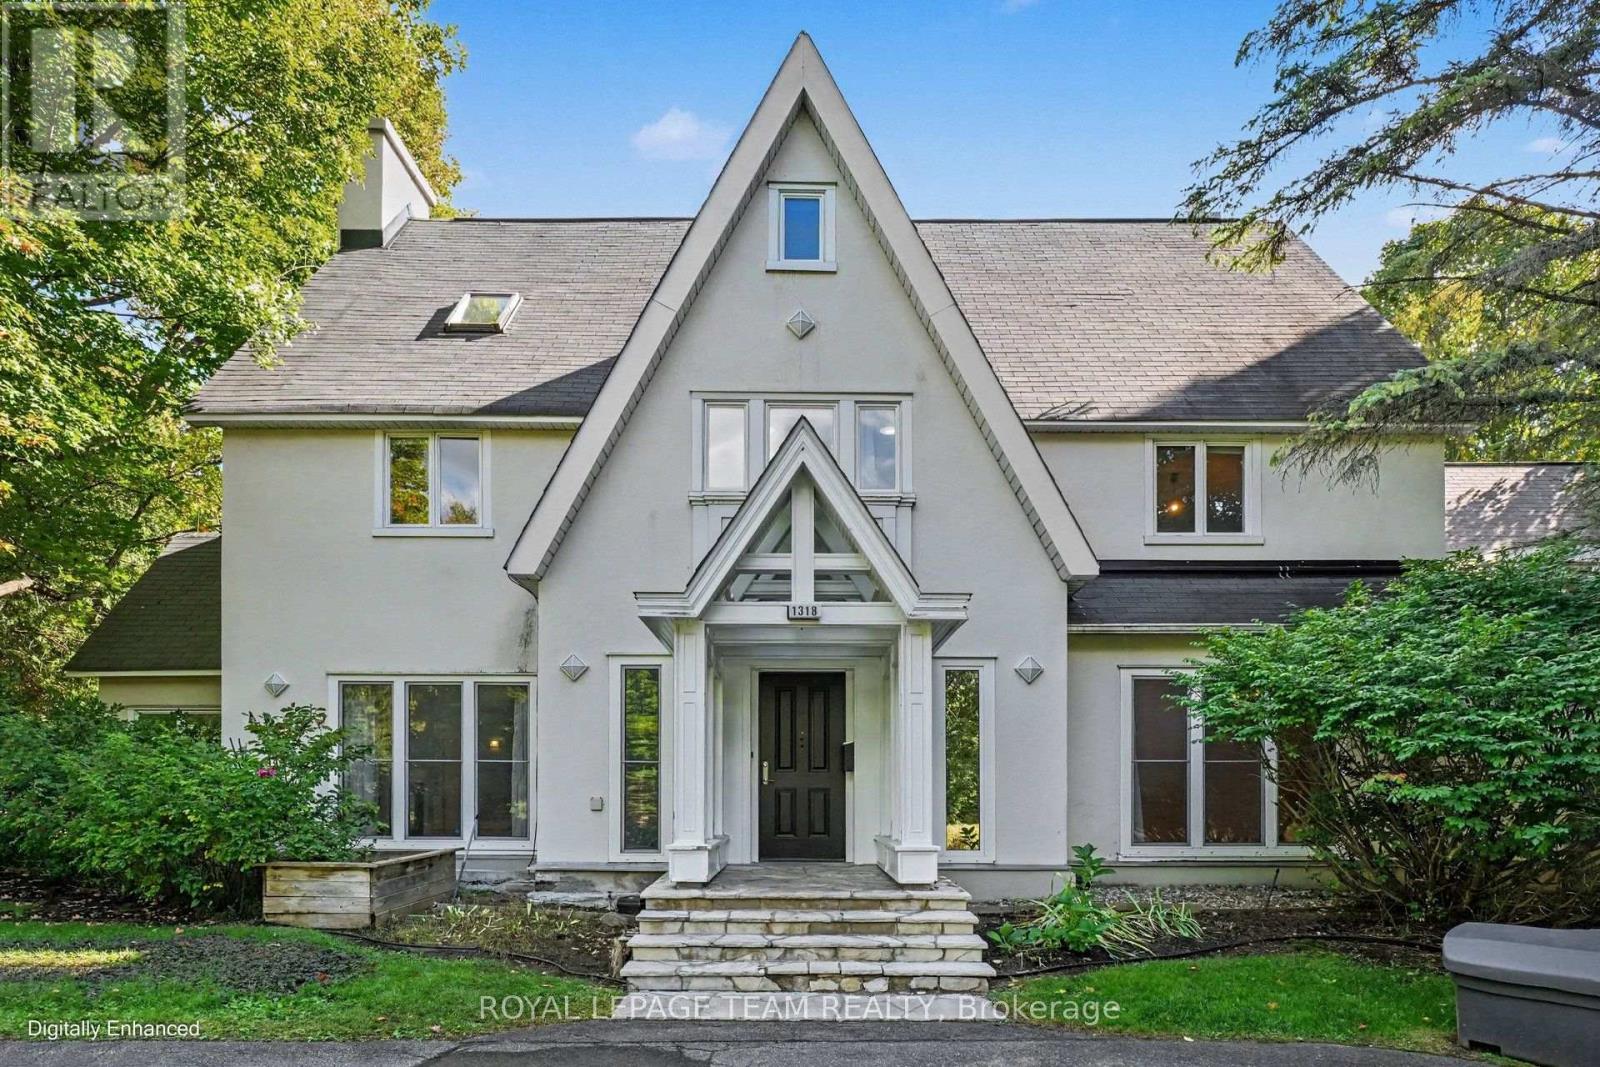
1318 Lisgar Road
Ottawa, Ontario
This stately 8-bedroom, 2.5-storey residence in the Old Village of Rockcliffe Park, Ottawa, is set on a prominent corner lot across from the walking paths of Pine Hill. Rockcliffe Park is one of Ottawa's most prestigious neighbourhoods, home to many ambassadors' residences as well as private family homes. With over 5,500 sq. ft. of above-grade living space, this home has long served as a diplomatic residence and now offers a rare opportunity to refine and restore one of Ottawa's most established addresses. The main floor is built for formal entertaining and everyday living. The kitchen features granite countertops, quality appliances, multiple built-in ovens, 2 dishwashers and a Wolf gas range. The living and dining rooms showcase herringbone parquet flooring and crown moulding. A bright four-season sunroom with skylights and exposed beams opens to a screened-in deck and landscaped yard. You'll also find a main-floor office, 3 wood-burning fireplaces and 2 staircases, including a central staircase. The upper levels offer 8 bedrooms and 4 full bathrooms, including a primary suite with a dressing room and fireplace. A private 2-bedroom, 1-bathroom suite on the second floor, with separate access from the second staircase, provides flexible space as an in-law suite, for guests, extended family or household staff. The finished basement includes a family room and sauna. Additional features include a semi-circular driveway, double garage, irrigation system, 2 furnaces and 2 air conditioning units. This property is situated close to Sussex Drive and the Rockcliffe Parkway, with quick access to downtown Ottawa, Parliament Hill, Rideau Hall, Global Affairs Canada, the National Research Council, Beechwood Village and much more. Elmwood School and Ashbury College, two of Canada's leading independent schools, are both within walking distance. Arrange your private viewing today! (id:59142)

308 - 3085 Riverside Drive
Ottawa, Ontario
Introducing Ottawa's newest boutique waterfront community. These thoughtfully designed suites offer some of the nicest views in the city, just steps from Mooney's Bay and its year-round lifestyle amenities. Centrally located within 15 minutes of Ottawa's major hospitals, the airport, Preston Street, Lansdowne, and The Market, The Docks combines convenience with a relaxed waterfront setting. A perfect fit for young professionals and downsizers seeking modern finishes, low-maintenance living, and exceptional access to the city's core. Corner Unit with waterview of Mooney's Bay. The 1 underground parking spot available to purchase for $40,000.00. (id:59142)

3007 Showcase Crescent
Ottawa, Ontario
This stunning HN Homes Urban townhome complete with 2 beds and 2.5 baths, finished in Designer Colour Palette "A" with premium upgrades throughout. The chef-inspired kitchen boasts " quartz countertops, designer kitchen door styles with soft-close hardware, spacious island, pot drawer, bank of drawers, pantry, under-counter microwave cabinet and energy efficient designer appliance package. The main bathroom and ensuite bathroom feature three-quarter-inch quartz countertops. The ensuite bathroom has a molded shower base with sliding tempered glass doors and tile wall. Two generously sized bedrooms. Additional highlights include a wireless access point (Wi-Fi hub), insulated garage door with Wi-Fi enabled belt drive opener, and striking curb appeal with architectural clay brick, premium Hardie siding and panels. A true turnkey home - nothing left to do but move in. (id:59142)