
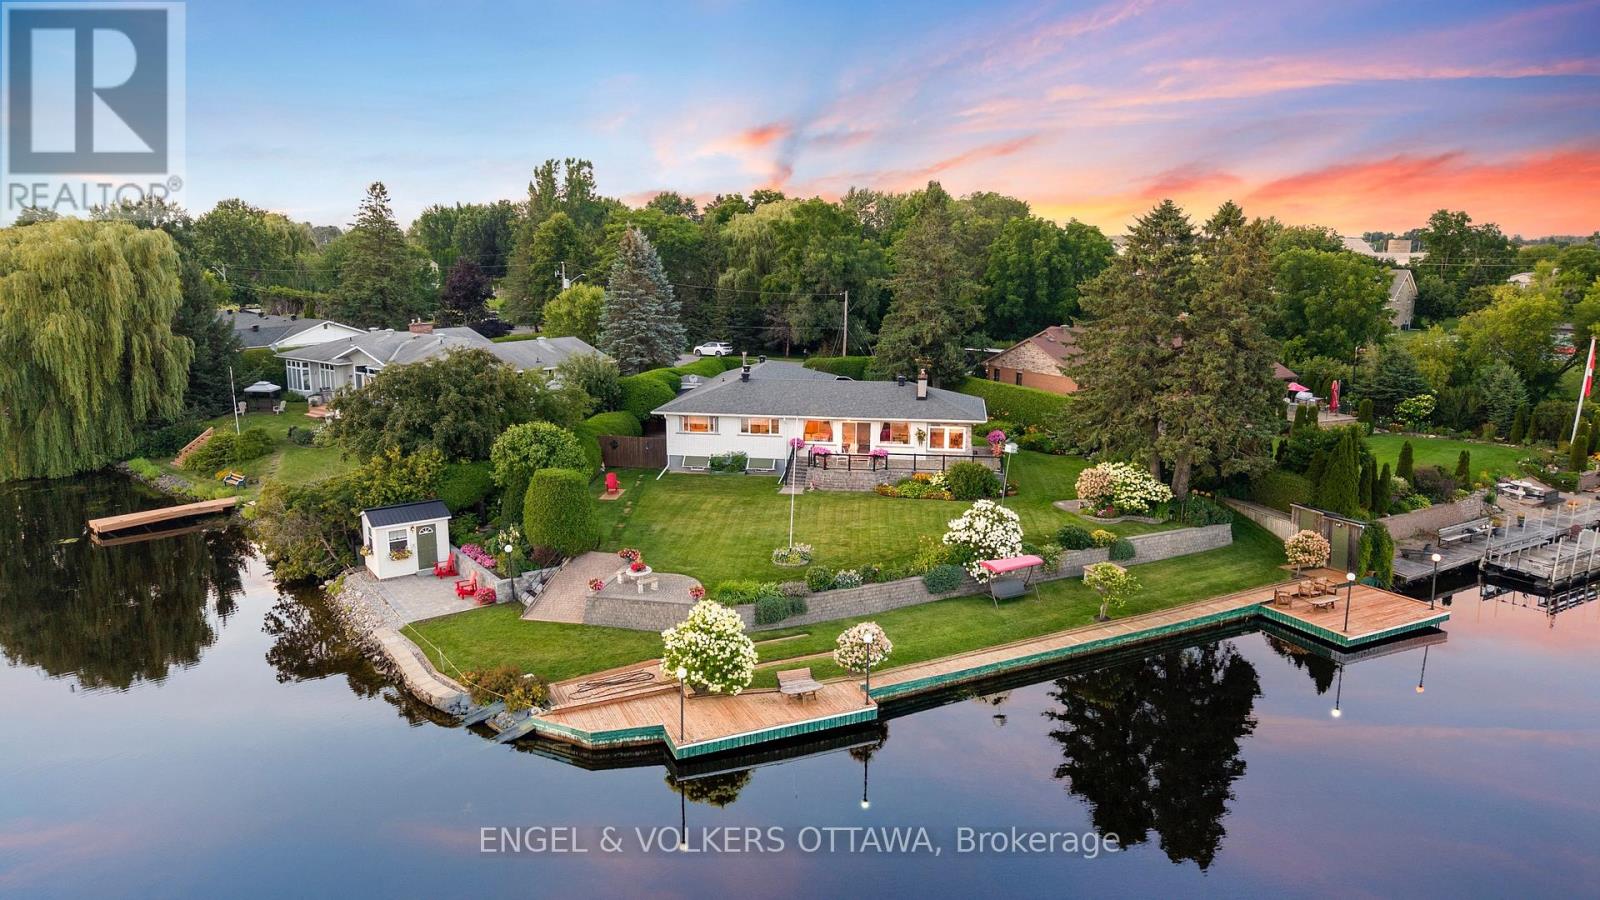
5046 Mowatview Court
Ottawa, Ontario
Discover a rare opportunity to own an exceptional waterfront property offering over 200 feet of shoreline, just minutes from the charming Village of Manotick. Set in a remarkably peaceful and private setting, this beautiful property combines expansive waterfront, natural surroundings and exceptional convenience. A waterfront deck with built-in walkway provides the perfect place to relax, entertain, launch a kayak or simply enjoy the tranquility of life on the water. The property is currently home to an exceptionally well-maintained residence, offering the flexibility to move in and enjoy as-is, renovate to suit your style or take advantage of this remarkable setting to design and build a custom waterfront home. With its impressive shoreline, peaceful setting and proximity to the shops, restaurants, schools and amenities of Manotick Village, this is a property with both immediate appeal and extraordinary future potential. A truly special setting for those seeking privacy, waterfront living and the freedom to create something exceptional. (id:59142)
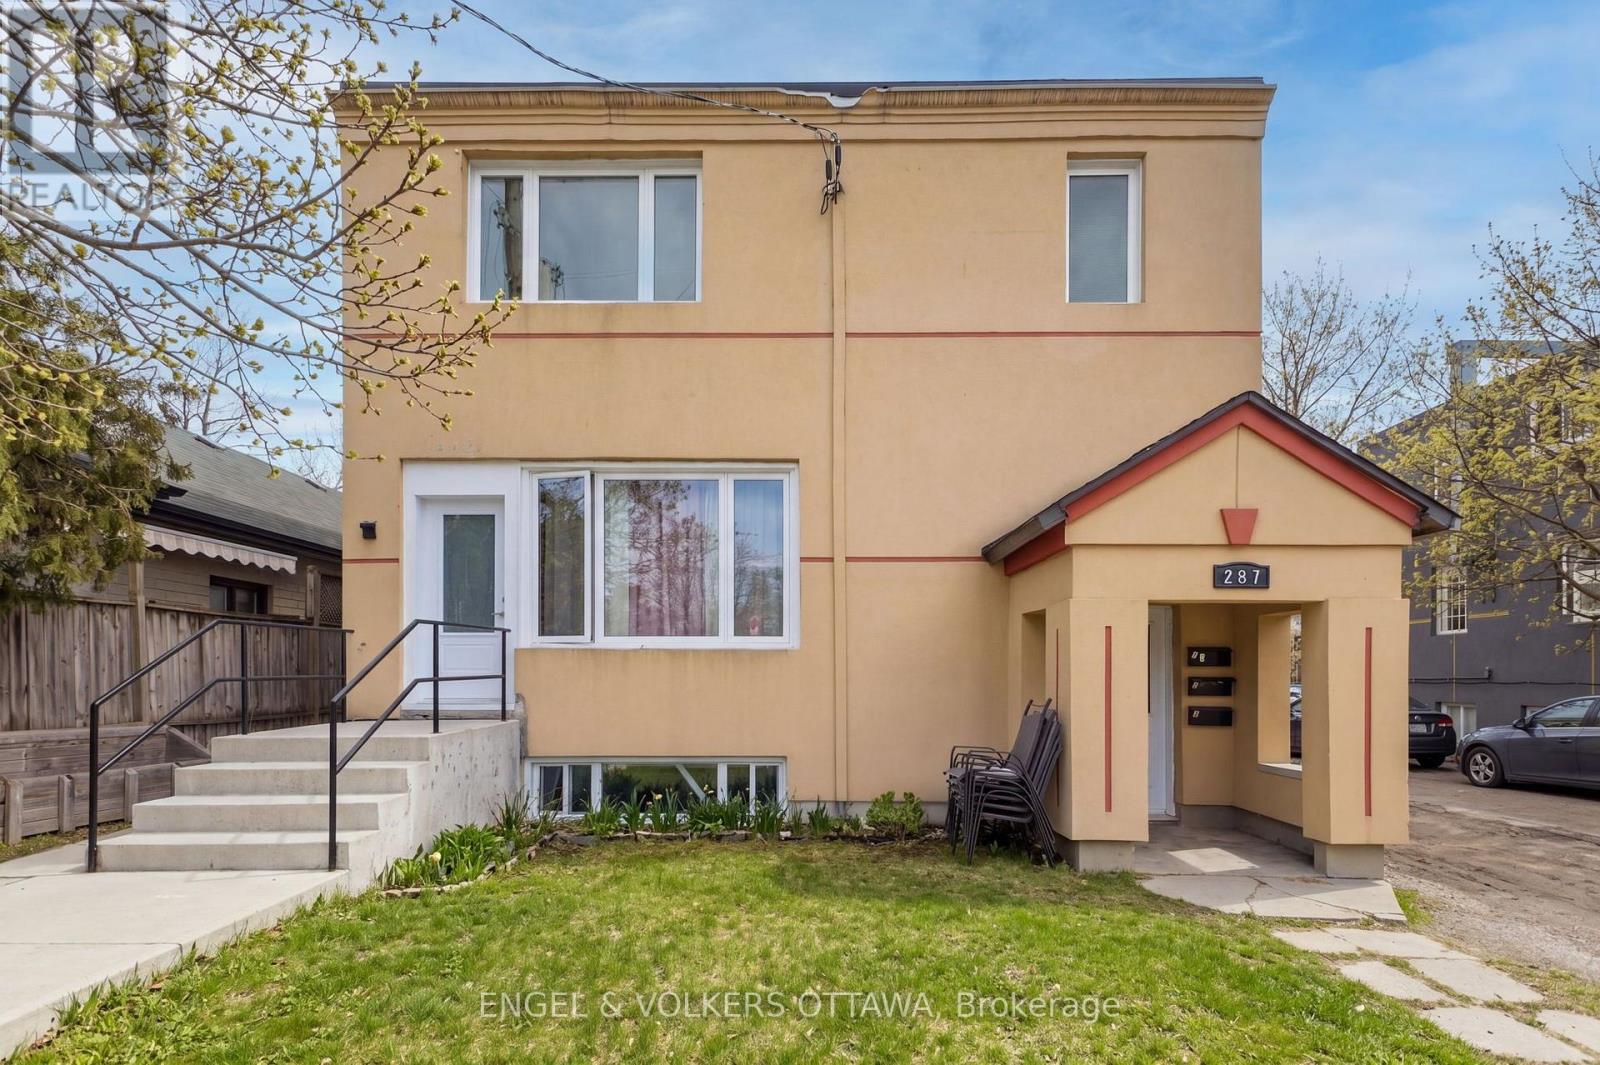
1 - 287 St Laurent Boulevard
Ottawa, Ontario
Beautifully updated lower-level apartment in one of Ottawa's most sought-after neighbourhoods - Manor Park! This bright, clean, and spacious unit is just steps from parks, walking trails, the Ottawa River, transit, restaurants, shopping, and more. This 1-bedroom, 1-bathroom apartment features its own private entrance, sleek luxury vinyl flooring throughout, and plenty of natural light. The open-concept living and kitchen area offers modern stainless steel appliances, quartz countertops, and ample cabinet space. Additional highlights include in-suite laundry and an outdoor parking spot for added convenience. Heat and water are included in the rent; tenants are responsible for hydro. Don't miss out on this great opportunity to live in Manor Park! (id:59142)

84 Anderson Street
Ottawa, Ontario
Welcome to 84 Anderson Street, a fantastic investment opportunity in the heart of Ottawa's vibrant Little Italy! Offering a 5.5%+ cap rate, this well-located triplex is perfectly positioned between Preston Street and Chinatown, delivering exceptional walkability and strong rental appeal. The property features three self-contained units, each with convenient in-unit laundry. Apartment 1 is a lovely 2-bedroom, 1-bathroom main-floor unit; Apartment 2 is a spacious & bright 1-bedroom, 1-bathroom second-floor unit featuring open-concept living and two private balconies; and Apartment 3 is a cozy lower-level bachelor unit with private exterior access. Deep lot with ample parking. N4B zoning allowing for future expansion/redevelopment. Tenants will love the unbeatable location, just steps from Preston Street and within walking distance of the LRT, Plante Recreation Centre, Chinatown, LeBreton Flats, restaurants, cafés, shopping, recreation and more. An excellent opportunity for investors looking to add a well-positioned, income-producing property in one of Ottawa's most desirable and dynamic urban neighbourhoods. Restricted showing times; minimum 24 hours' notice required. (id:59142)
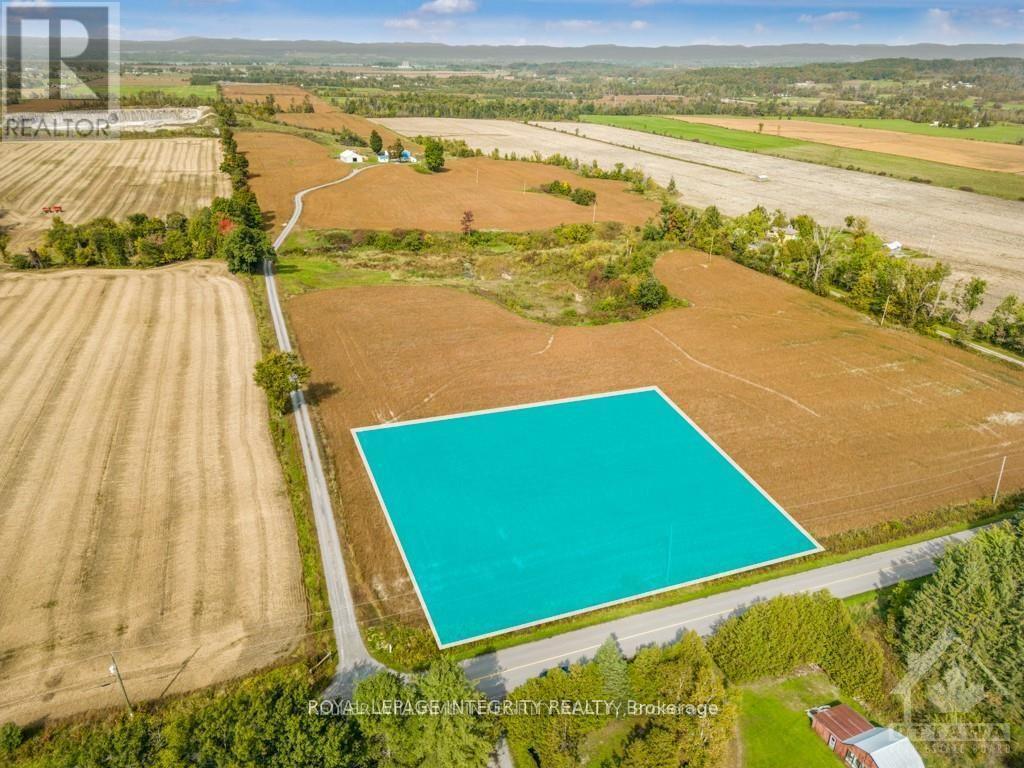
Lot Concession 2 N Plantagenet Road
Alfred And Plantagenet, Ontario
Build your dream home in the country! This 1+ acre lot is located on a rural community. This is the perfect canvas for your dream home. You'll love the tranquil surroundings and natural beauty all around. Best of all, the lot is Hydro-ready at the lot line. Only 15 minutes from Rockland and 40 minutes from Ottawa core, this is your chance to build your new home in a quiet and friendly neighborhood. Amazing location & quick possession available. (id:59142)
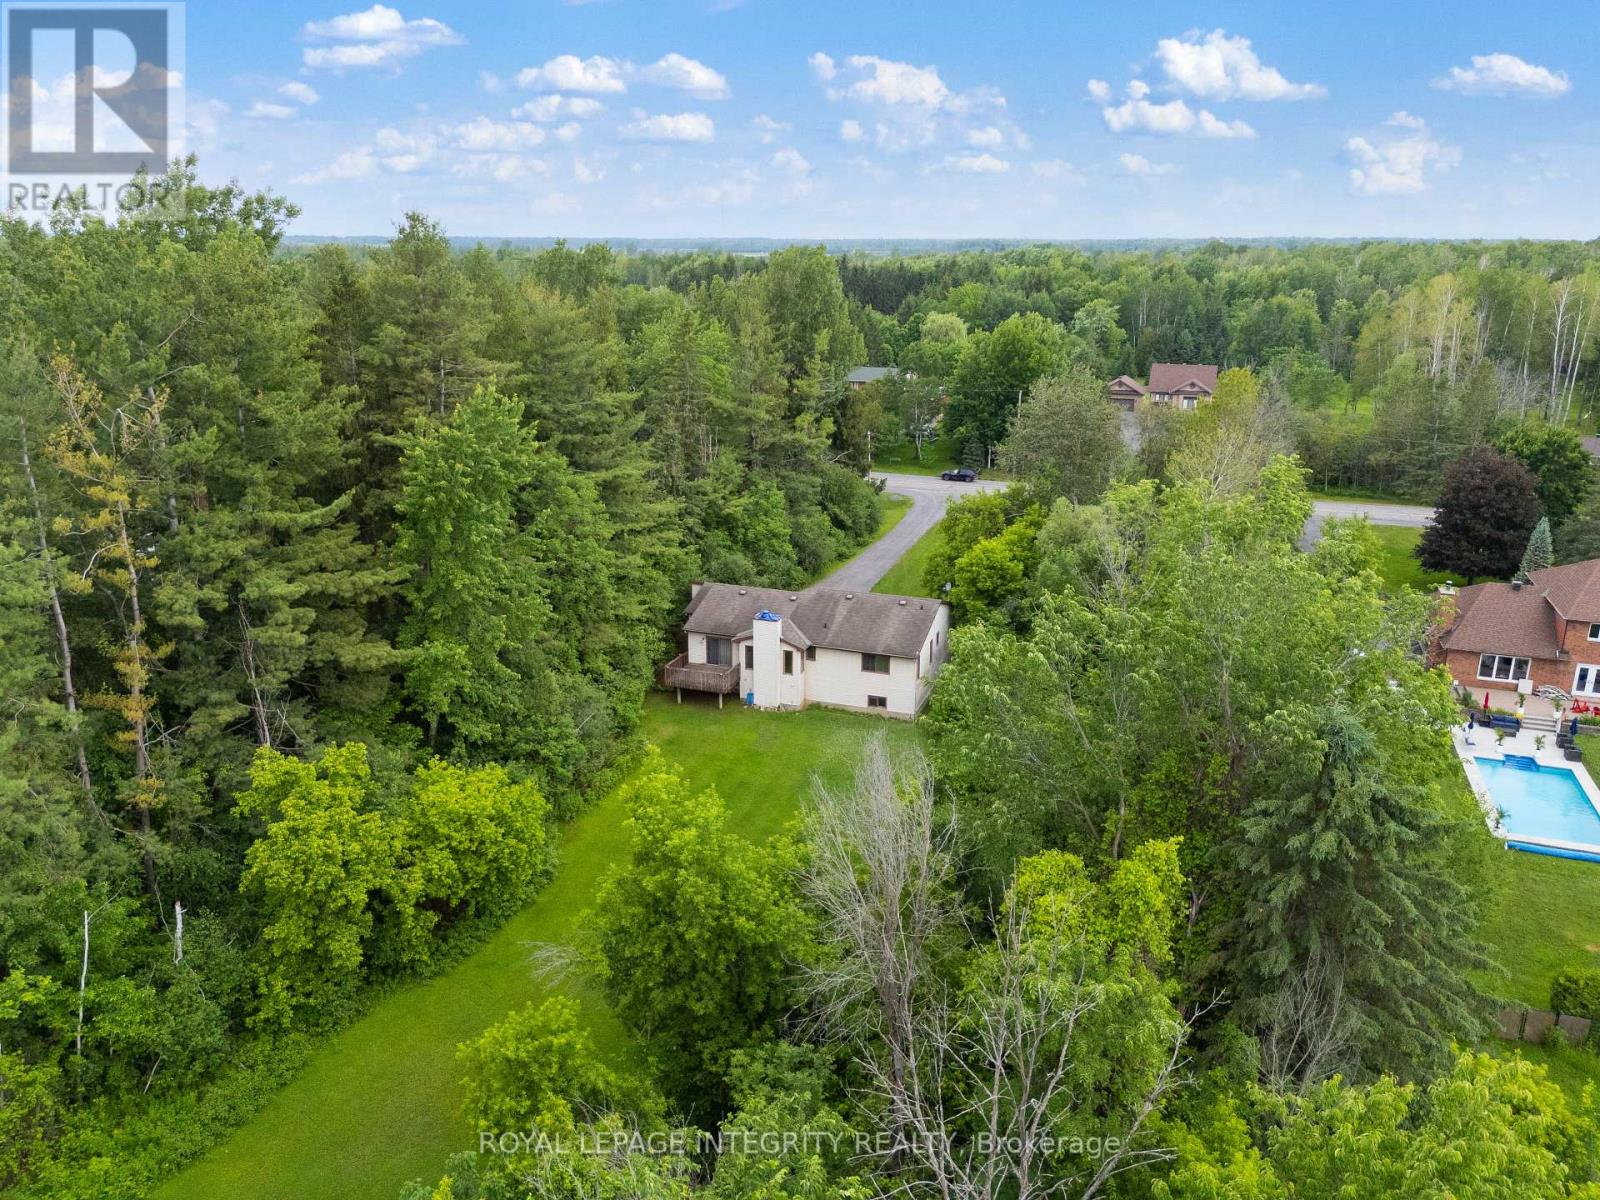
1702 Century Road
Ottawa, Ontario
Opportunity awaits on this expansive property just minutes from Manotick. Set on just under 2 acres, this raised bungalow offers incredible potential for investors, renovators, contractors, or buyers seeking a rural property with room to grow. The home features approximately 1,844 sq. ft. above grade with 3 bedrooms, 2 full bathrooms, a spacious living room with wood-burning fireplace, separate dining area, and an eat-in kitchen. The full basement offers additional space and future possibilities for customization. Situated on a generous 125 ft x 629 ft lot, the property provides privacy, ample parking, and the flexibility that comes with country living while remaining conveniently located near Manotick, Kars, and Ottawa's south end amenities. While the home has been lovingly maintained, it presents an excellent opportunity for modernization and value enhancement. Whether you're an investor looking for your next project, a contractor searching for a property with upside potential, or a family seeking space, privacy, and land to make your own, this property offers a rare opportunity in a desirable rural location. Attached double garage, private well, septic system, and flexible possession available. Property being sold in as-is condition. Book your private showing today! (id:59142)
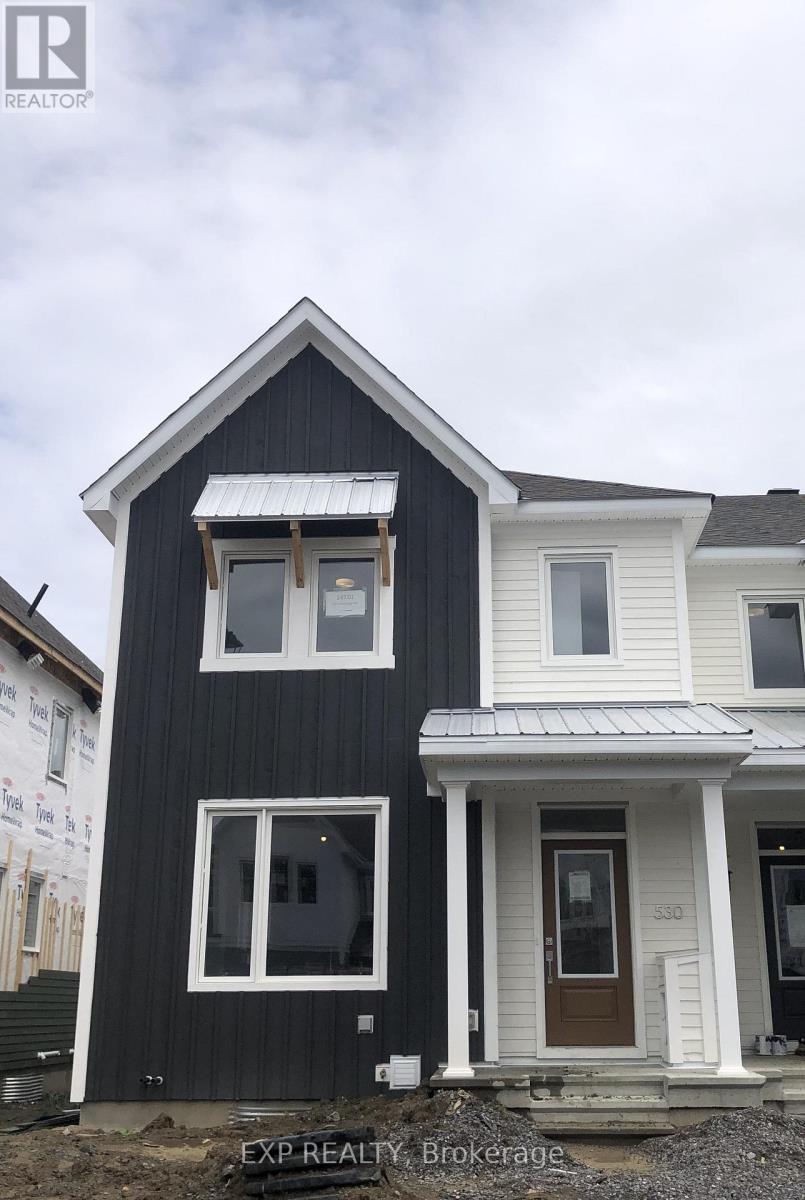
530 Oldenburg Avenue
Ottawa, Ontario
This charming end unit town house in Fox Run neighborhood of Richmond offers an upgraded model with open concept kitchen and stainless steel appliances, quartz countertops, and a powder room on the main floor. Main floor also comes with hardwood flooring, sleek modern ceiling and expansive windows that floods the main floor with natural light. Convenient access to the house through mudroom from garage. A large loft with 2 full washrooms on the 2nd floor, and finished basement as a rec room with 1 full washroom PERFECT FOR A GROWING FAMILY! Conveniently located near schools, shopping plaza, clinic, and park. Close to the highway for easy commute offering you city living in the suburbs. (id:59142)
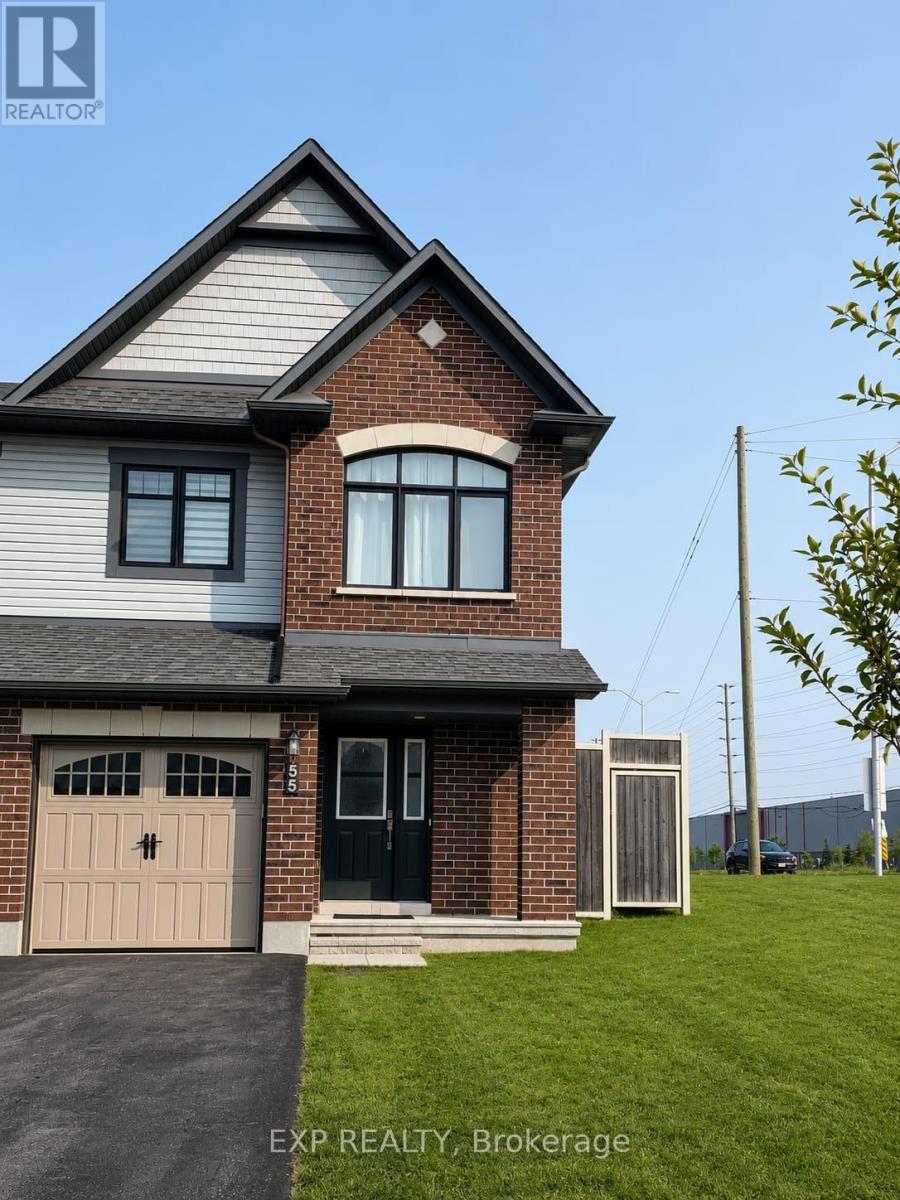
55 Fallengale Crescent
Ottawa, Ontario
Discover style and convenience in one of Kanata's most sought-after emerging neighborhoods. Built by Minto, this desirable Hampton model showcases a contemporary, open-concept design. The bright and airy main floor offers a seamless flow from the living and dining areas right into a beautifully equipped, modern eat-in kitchen. The backyard offers a large deck for hosting family and guests. Upstairs, you will find three well-appointed bedrooms offering incredible versatility for family living or a productive work-from-home setup. The spacious primary suite is a true retreat, complete with a private ensuite bathroom and a walk-in closet. A fully finished lower-level rec room provides even more functional living space for relaxation. Perfectly situated near top-tier shopping, dining, scenic nature trails, and Kanata's flourishing Tech Hub, this home offers the ultimate modern lifestyle. Deposit:5400. Welcome Home! (id:59142)
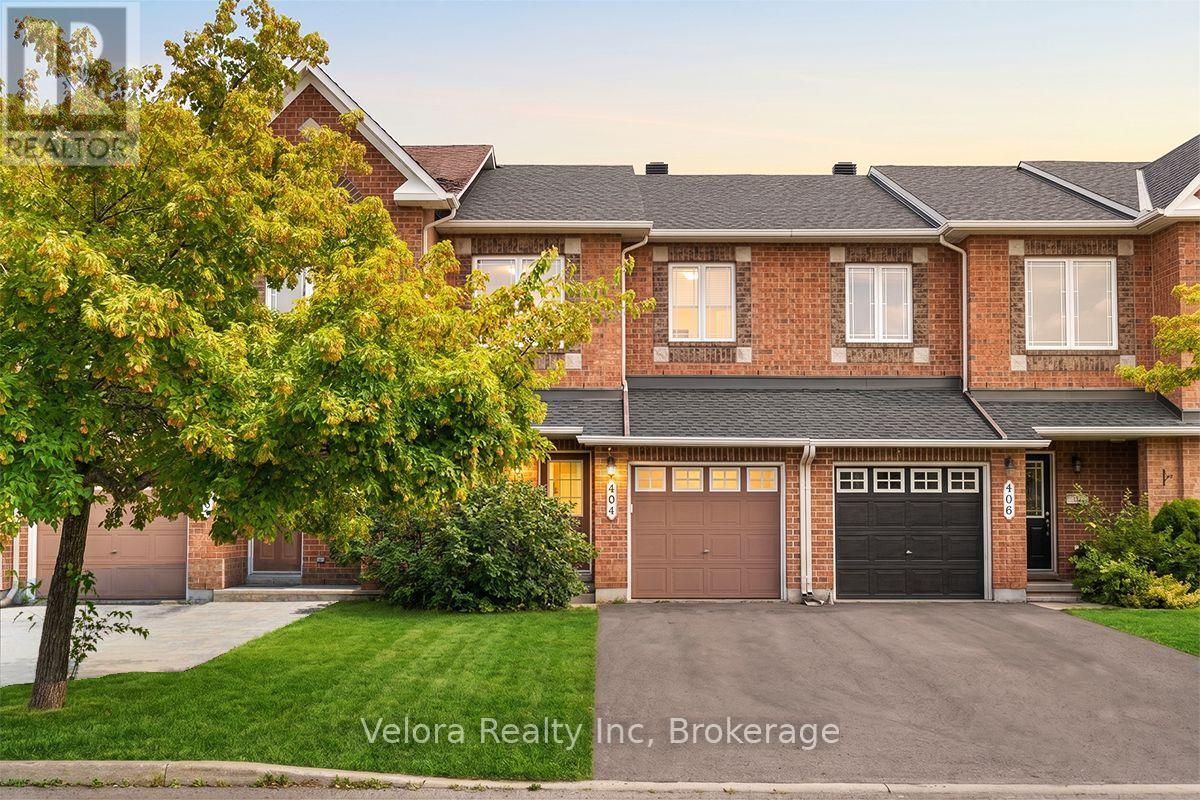
404 Sparkman Avenue
Ottawa, Ontario
Welcome to 404 Sparkman Avenue, a beautifully maintained 2-storey townhome offering the perfect combination of comfort, style, and convenience. This bright and inviting home features a spacious living room with large windows that fill the space with natural light, creating a warm and welcoming atmosphere for everyday living and entertaining. With 3 generously sized bedrooms and 2.5 bathrooms, this thoughtfully designed layout is ideal for families, professionals, or first-time buyers. Step outside to enjoy the fully fenced backyard, providing a private outdoor space perfect for summer barbecues, gardening, or relaxing with family and friends. The home also includes 3 parking spaces (1 garage + 2 driveway) for added convenience with EV charger. Major mechanical updates provide added peace of mind, including a new owned furnace and air conditioner (2024), a new roof completed at the end of (2024), and a hot water tank replaced in (2022). Home has been freshly painted throughout (2026) with updated kitchen cabinetry. Ideally located close to parks, playgrounds, schools, shopping, transit, and everyday amenities, this property offers the perfect blend of comfort and accessibility. Don't miss your opportunity to make 404 Sparkman Avenue your next home! (id:59142)
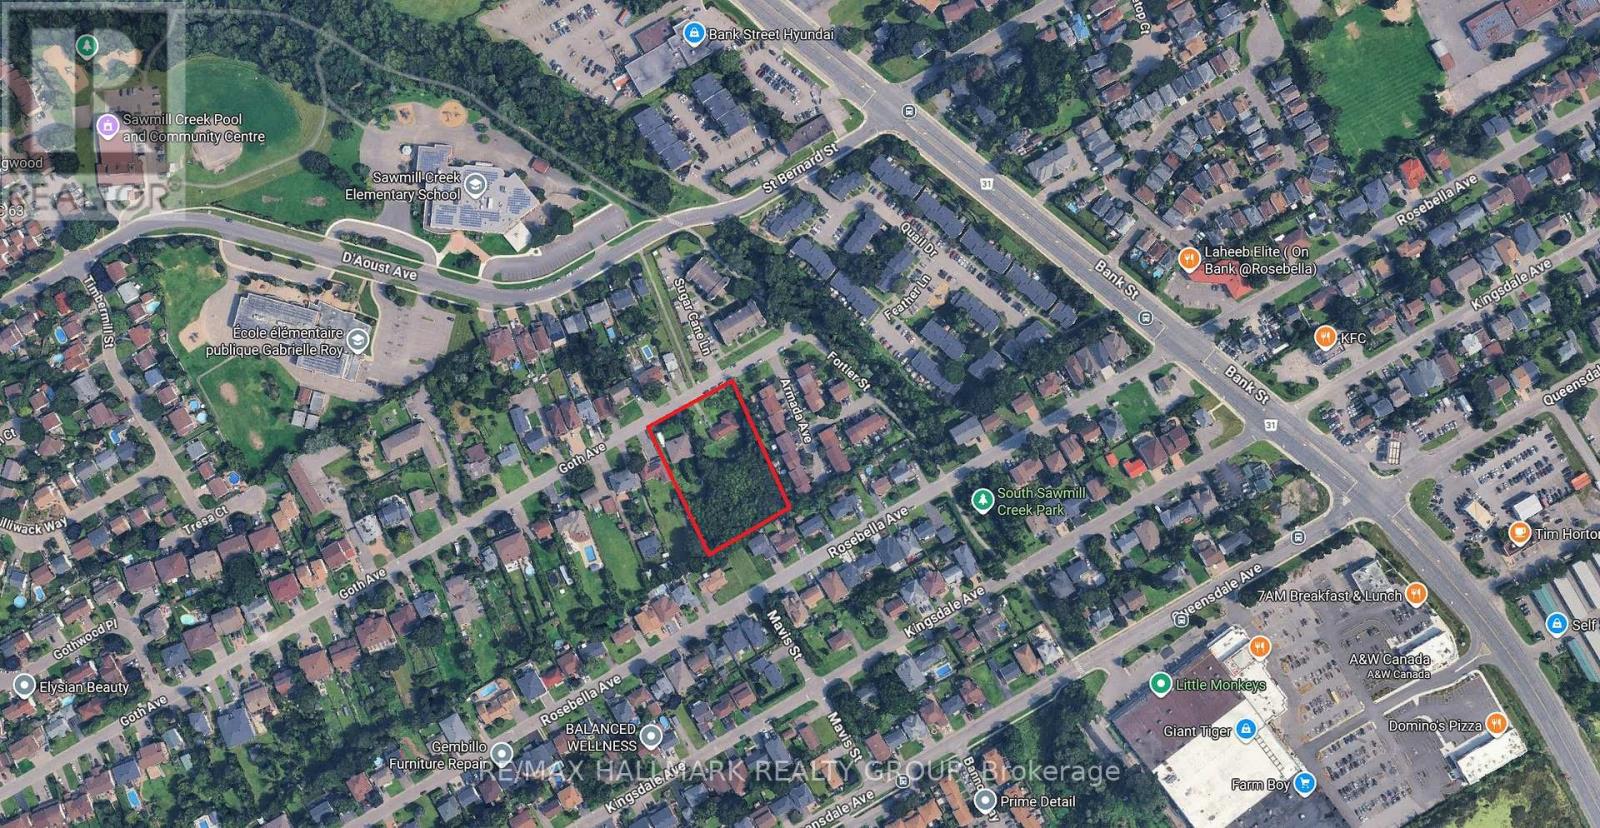
1570-1580 Goth Avenue
Ottawa, Ontario
210' x 300' land currently with a bungalow and a double side by side, m/m tenants.Appr 1.4 acre lot [62,688 sq ft] with numerous development possibilities. (id:59142)
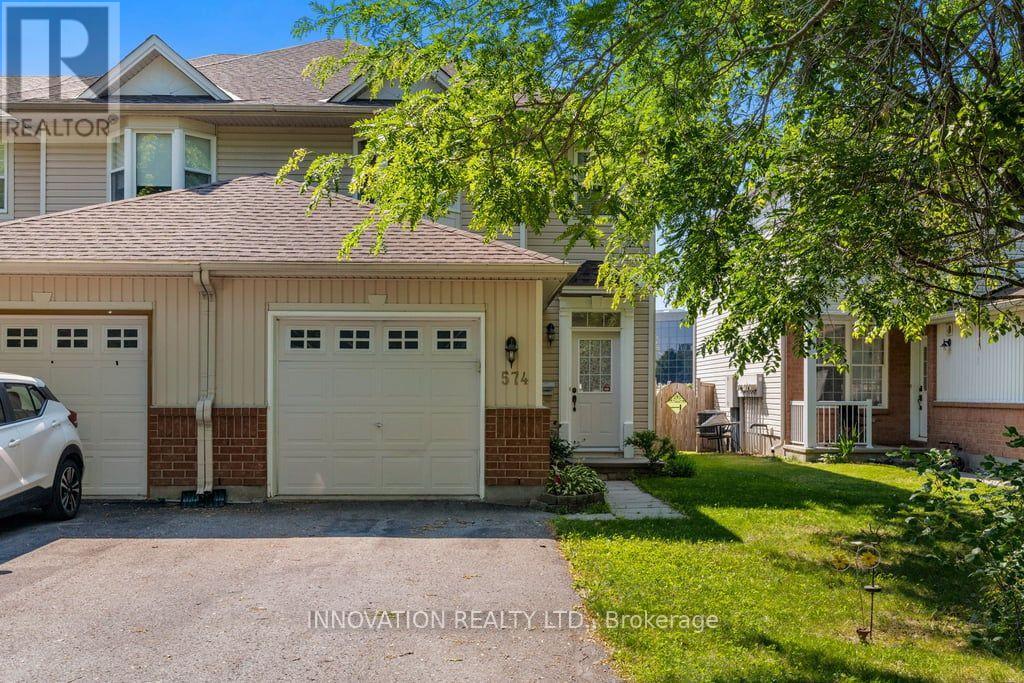
574 Aberfoyle Circle
Ottawa, Ontario
BACKING ON TO GREEN SPACE, this beautiful and bright end unit is just minutes from The Marshes golf course, low traffic street, totally in move in condition. The open floor plan features a spacious foyer ...from here there is an entrance to the single car garage and main floor powder room. The living room features a gas fireplace with an oak mantle, beautifully maintained hardwood strip flooring which continues to the spacious dining room. The kitchen and eating area a showered with light from the large window and sliding patio doors offering access to the back yard. The kitchen has a plethora of cabinets including a pantry and a large lazy L counter; the fridge, stove, dishwasher and hood fan and microwave complete this space and are included. The sweeping oak staircase leads you to the second level where the primary bedroom boasts a large walk in closet and a three piece bathroom, this level features engineered flooring. Two additional bedrooms are generous in size; all three bedrooms have ceiling fans. The lower level has a mostly finished spacious family room with laminate flooring, a dedicated area which has been roughed in for a future bathroom. The laundry area has a washer, dryer and laundry tub, there is also space for a workshop. The back yard is quite private and fenced on two sides it features a patio to sit and enjoy your free time. This is a lovely property close to parks and schools, pride of ownership is evident. (id:59142)
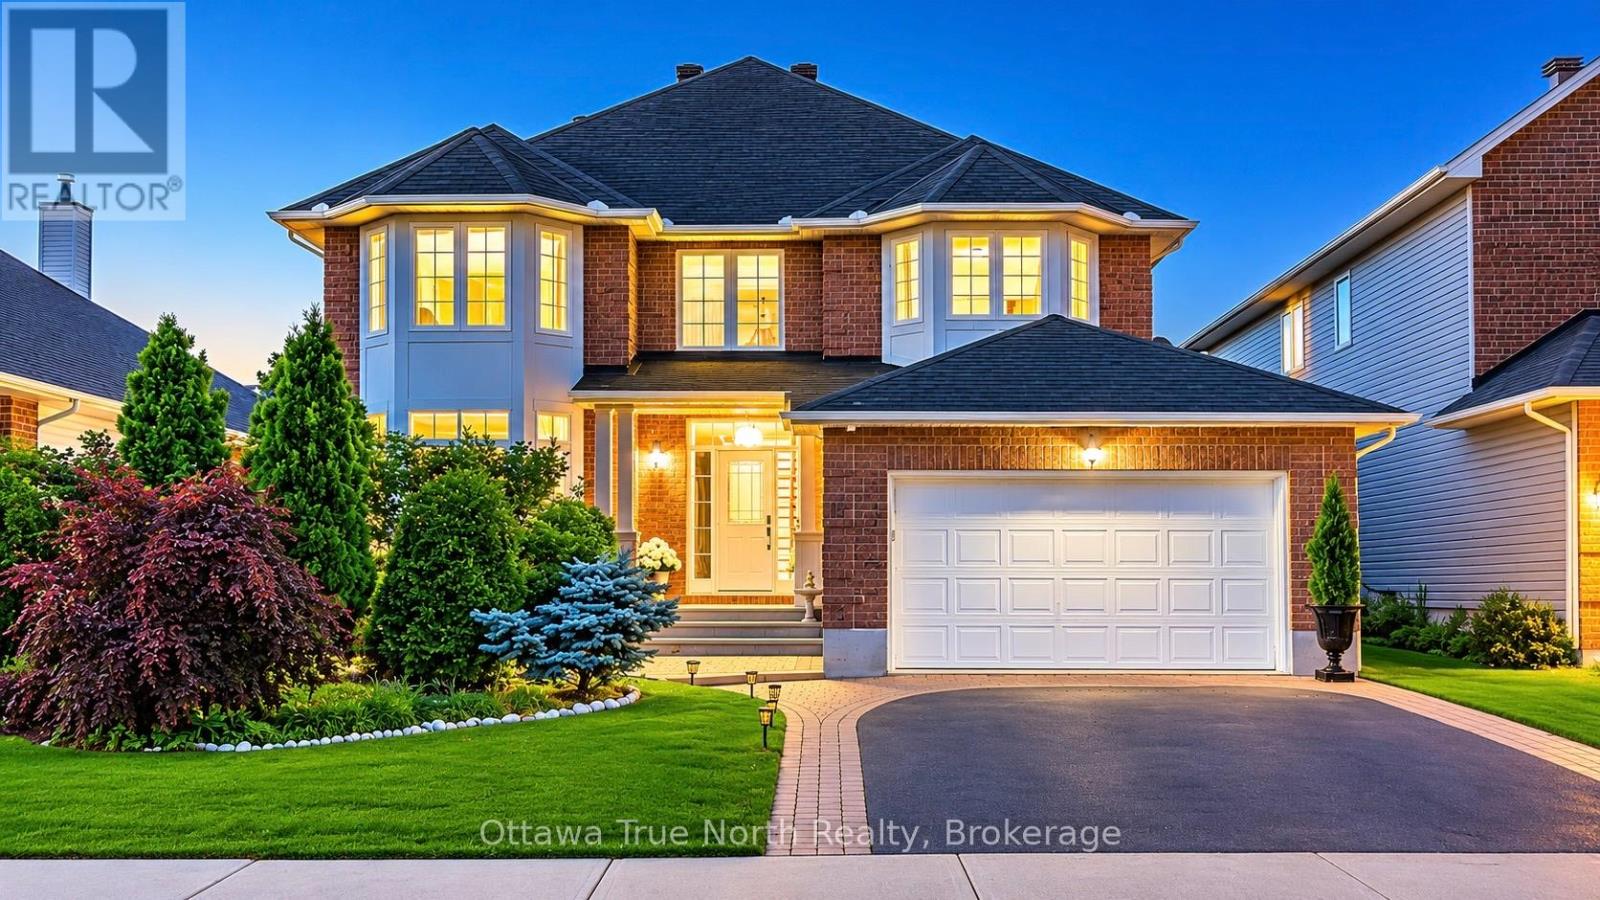
19 Black Tern Crescent
Ottawa, Ontario
* 2.25% coop; pls contact Ammie for questions. *Move-in Ready! a True Gem in Kanata! Nestled on a very quiet crescent in sought-after Kanata's Bridlewood, this beautifully updated URBANDALE home offers an exceptional blend of style and space. Featuring a 50' FRONTAGE & 3,182 sq ft (MPAC) of above-grade living space, along with over $120K in recent upgrades (2025-2026): including a renovated kitchen, bathrooms, hardwood staircase, new flooring, lighting, and a FINISHED basement. Ideally located just steps to Brian Parsons Park, hockey rink, soccer fields, and the NCC Greenbelt trails, it's perfectly positioned for active living. Main level features: 9' ceilings, A sun-filled OFFICE, TWO separate living areas offer flexibility for formal hosting and relaxed family time, Formal dining room with tray ceiling & chandelier! The FULLY RENOVATED kitchen features two large windows, QUARTZ countertops, new cabinetry, new flooring, high-end appliances with GAS hookup! The elegant hardwood staircase creates a striking architectural focal point. Second level features: a super spacious primary suite includes a luxurious FIREPLACE, TWO large walk-in closets & a beautifully updated ensuite, 3 additional large bedrooms and renovated main bath. The newly finished basement adds valuable living space, including a huge recreation room and an additional bedroom, with a rough-in for a future bathroom. Outside, enjoy a private backyard with a large deck and no direct rear neighbours, while landscaped front gardens (2025) provide excellent curb appeal. Thoughtfully upgraded and meticulously maintained, with a roof replaced in 2022, this move-in-ready home is situated in a peaceful, family-friendly community and offers an exceptional opportunity in Bridlewood. Don't miss it! (id:59142)

1863 Springridge Drive
Ottawa, Ontario
1863 Springridge Drive - Rarely offered, this beautifully maintained 2-bedroom, 2-bath bungalow offers elegant one-level living in one of Orléans' most sought-after neighbourhoods. With its twin roof peaks, classic brick façade, and welcoming presence, this home makes a beautiful first impression before you even step inside. An interlock walkway guides you to the charming covered front verandah, while the elegant decorative glass front door and matching sidelights flood the spacious foyer with natural light, setting the tone for the beautiful spaces beyond., Bright, open-concept layout w/soaring ceilings, gleaming hardwood floors, and an inviting living room with soldier windows, formal dining room perfect for entertaining, both with coffered ceilings and a front office area/sitting room with a newer picturesque window, custom moterized blinds and arched transom. The spacious kitchen offers abundant cabinetry, generous counter space, stainless steel appliances and a convenient coffee station with extra cabinetry. The eating area is perfectly designed for slow mornings, and meaningful conversations, open to the family room with cathedral ceiling offering pot lights, gas fireplace with mantle surrounded by three symmetrical windows creating a timeless aesthetic. The primary retreat brings a walk-in closet and a 5 piece ensuite w/ double vanity, granite countertops, bathtub & separate shower. Convenient main floor laundry w/ sink and cabinetry. A 4 piece main bathroom finishes off the space. Inside access to the double garage adds everyday practicality. Step outside to a backyard complete with an expansive interlock patio, ideal for relaxing or summer entertaining. The unfinished lower level offers exceptional potential for additional living space, bedrooms, a workshop or hobby area. Located just steps to parks, walking trails, schools and all amenities, this exceptional home combines comfort, quality and an unbeatable Spring Ridge location. (id:59142)
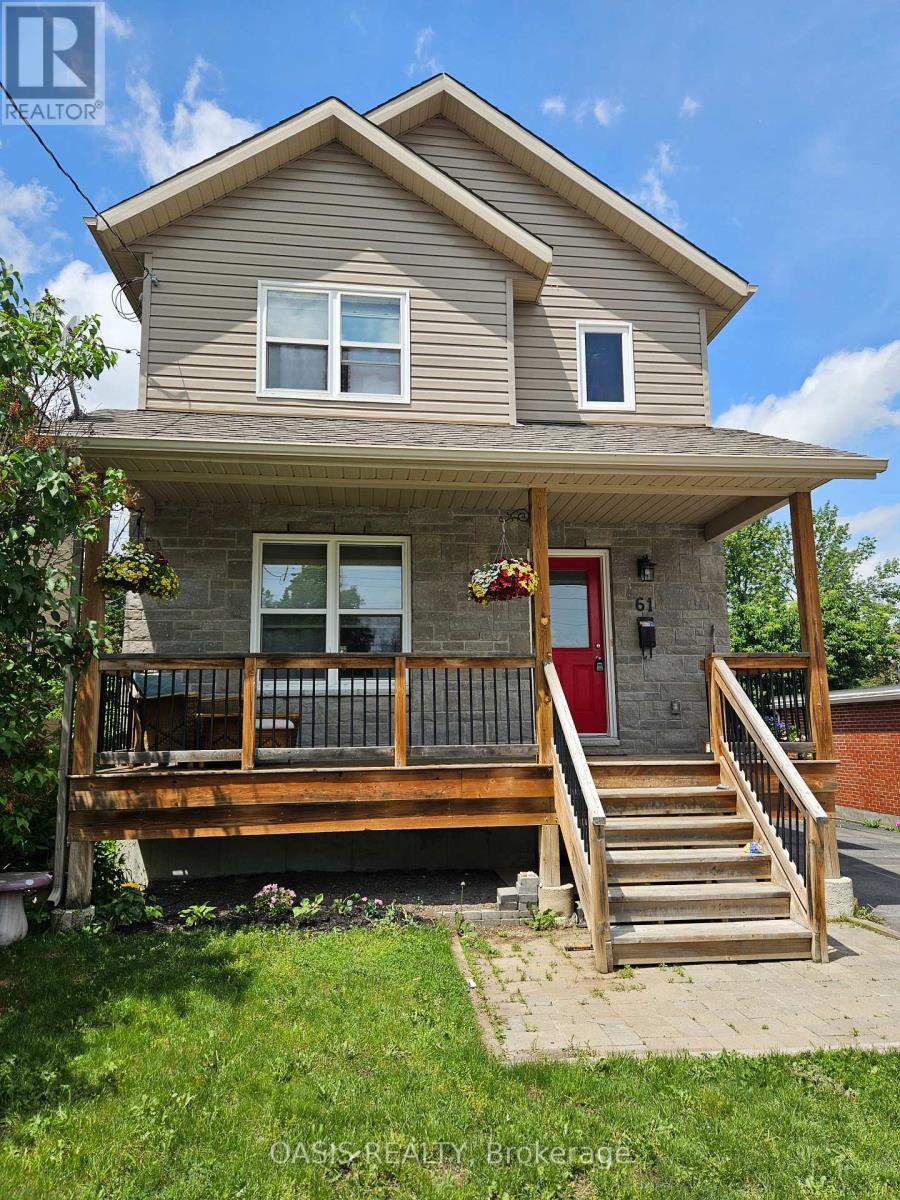
61 Herriott Street
Carleton Place, Ontario
2015/16 built single family home in Carleton Place core, short walk to downtown shops and cafes, the river and all amenities! 3+1 bedrooms, 2.5 baths. (including a basement ensuite!) Fabulous kitchen with breakfast bar, updated cabinets and stainless steel appliances. Lovely front verandah for morning coffee and a large two tier deck in the generous sized backyard, ideal for BBQ and entertaining or just plain relaxing. Gazebo and garden shed included. Basement room could be either a family room or its current use as a teenager's bedroom, with its own ensuite 3 piece bath. Perhaps an inlaw suite or roommate? Professionally painted interior. Hardwood floors on main and 2nd floor, with quality laminate in basement bedroom. Newer build in historic section of town means less worries with ancient household systems and structure, with a fully useable basement, while enjoying the proximity to downtown. Generous 3 vehicle parking in driveway. Recent replacement of fencing on one side and the front of rear yard adjacent the driveway. (id:59142)

4 King Street
Cornwall, Ontario
Welcome to 4 King Street , a charming and well-maintained bungalow ideally situated in one of Cornwall's most convenient locations. This spacious two plus one bedroom, one-bathroom home offers comfortable living with plenty of character. Step inside and you'll immediately appreciate the warmth of the original hardwood flooring that flows through the open concept living room/dining room, creating a timeless and welcoming atmosphere. The kitchen provides ample cabinet and counter space, making meal preparation and entertaining ideal with all appliances included, . The full basement provides the home with tons off additional living space including a recreation room with wall mount TV included, a smaller third bedroom or office space plus laundry and storage. Outside, the property features a beautiful private backyard that provides a peaceful setting full of gardens, trees and loads of tranquility for you to enjoy outdoor dining, or relaxing with family and friends. One of the property's unique features is its location, where you can enjoy views of a lovely green space while the beautiful St. Lawrence River is only a short walking distance away. Detached single garage, parking for multi cars, forced air heating and updated central air, you are just minutes from shopping, restaurants, schools, parks, medical services, and all the amenities Cornwall has to offer. This one ticks off a lot of boxes. Whether you're a first-time homebuyer, downsizer, retiree, or investor, this affordable property is an excellent opportunity to own a solid home in a desirable neighbourhood. Don't miss your chance to make this one yours! (id:59142)

1806 - 70 Landry Street
Ottawa, Ontario
PRICE IMPROVEMENT! Now offered with a $20,000 price reduction and priced to sell! Don't miss this incredible opportunity! Welcome to this beautifully appointed, meticulously maintained, freshly painted, 1-bedroom + den condo featuring 9-foot ceilings, elegant hardwood and tile flooring, and a spacious oversized balcony. The modern kitchen is complete with granite countertops, stainless steel appliances, and new Samsung refrigerator and microwave hood fan (2025), while the unit also includes a full-size washer and dryer for added convenience. Located in the highly sought-after La Tiffani, one of Ottawa's premier condominium communities, you'll be just steps from the charming boutiques, cafés, and restaurants of Beechwood Village. This unit comes with an oversized indoor parking space and a storage locker. Residents enjoy exceptional amenities, including an indoor pool, fitness center, and party/meeting room. Plus, you're only a 15-minute walk to the vibrant ByWard Market, scenic NCC bike paths, and the beautiful Rideau River. A perfect blend of comfort, style, convenience, and maintenance free living. Furniture, dishes, cookware are all negotiable with any offers. Don't miss your opportunity to own this turnkey condo. Book your private viewing today! (id:59142)
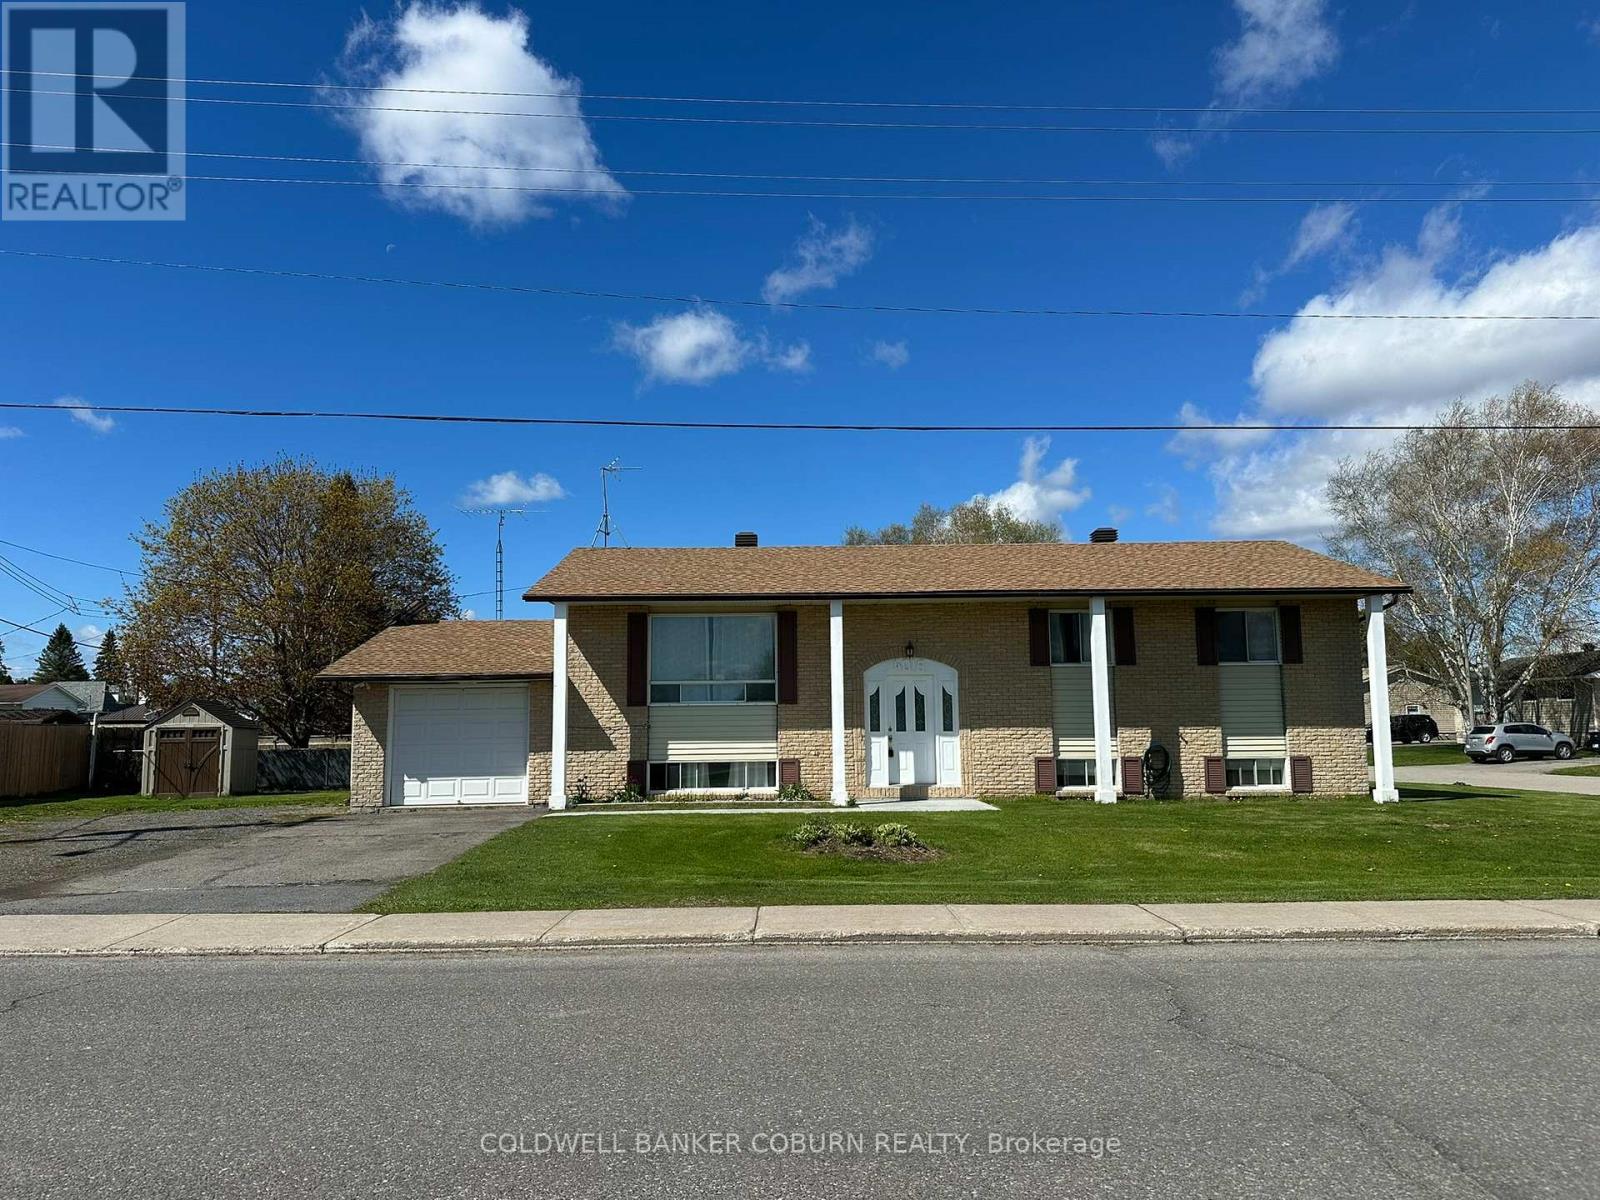
4016 Dishaw Street
Edwardsburgh/cardinal, Ontario
This high-ranch bungalow is a perfect multigenerational home or a great opportunity for an income property. The front entrance splits between the upper and lower levels, allowing for privacy and the potential for two separate living spaces. The home features: Upstairs: 3 bedrooms with full kitchen, full bathroom, and laundry. Downstairs: 2 bedrooms, full kitchen, full bathroom, and laundry. Situated on a corner lot with plenty of room for parking. Within walking distance of the library, swimming pool, pickleball courts, restauants, and Circle K that is open 24 hr. A minute dirve to the St. Lawrence and Cardinal's riverbank where you can watch the ships, visit the Legion or cast a line and do some fishing. Easy access to Highway 401, minutes to Prescott, Iroquois, and Morrisburg. Opportunities like this don't come along every day. Don't wait, book your showing today. (id:59142)
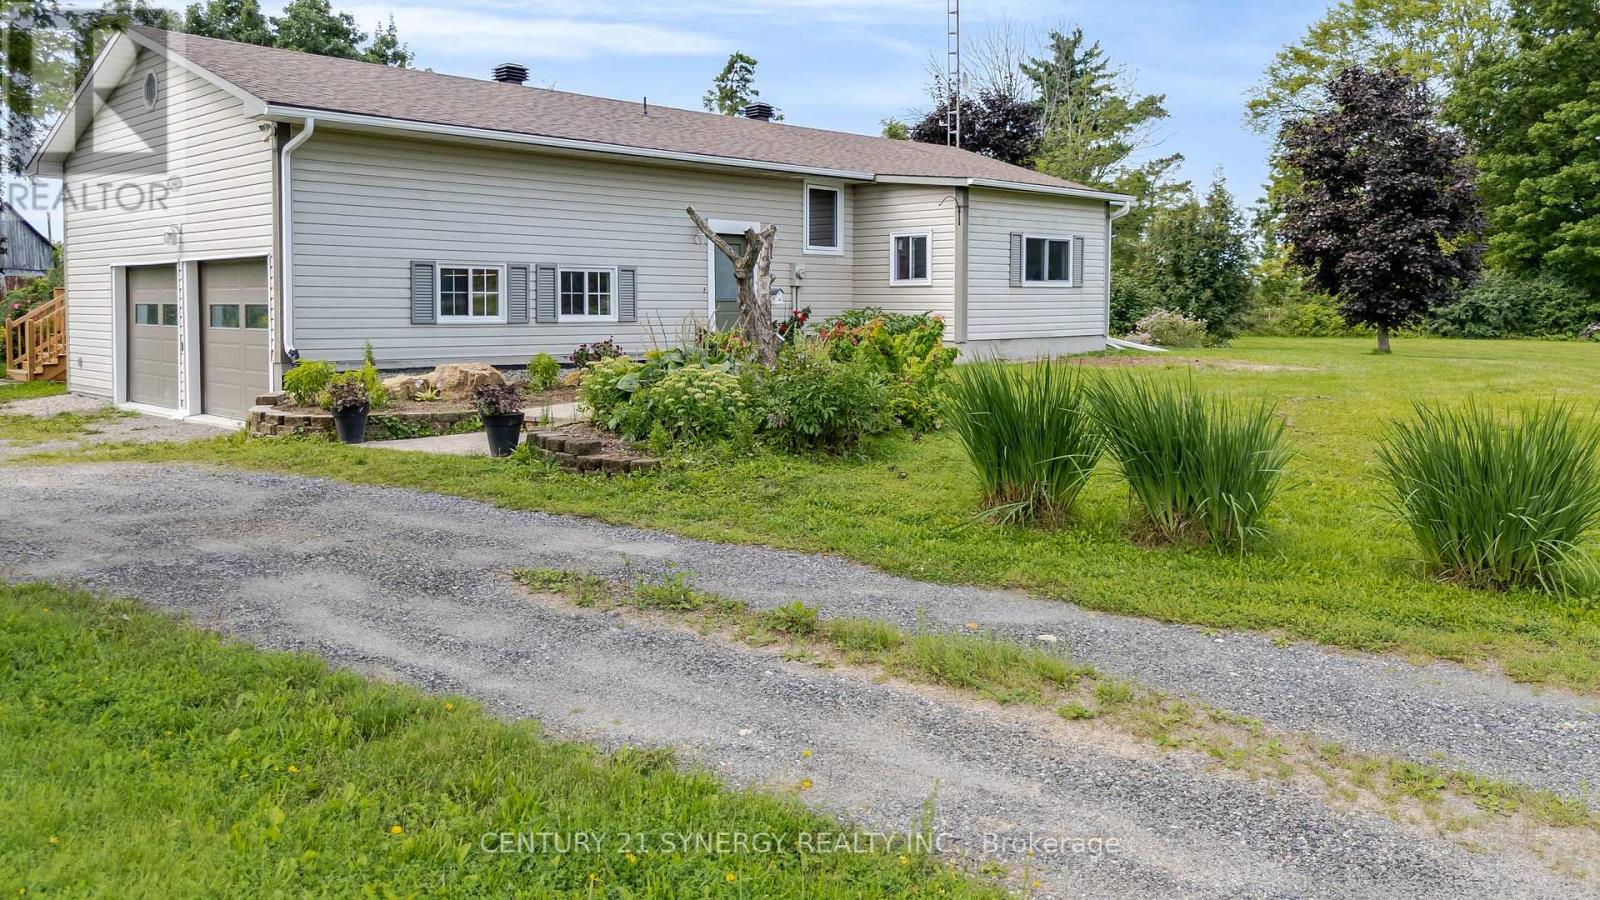
677 Bowes Side Road
Tay Valley, Ontario
If you've been dreaming of a peaceful country property without sacrificing convenience, this beautifully maintained 4-bedroom bungalow is sure to impress. Set on a picturesque 1.74-acre corner lot just minutes from Perth, this property offers stunning curb appeal, mature landscaping, colourful gardens, and all the updates needed for truly worry-free living. Inside, you'll find a warm and welcoming home with bright, comfortable living spaces and a fully finished basement that provides plenty of room for family, guests, hobbies, or a home office. Extensive updates throughout the home mean you can simply move in and enjoy. Recent improvements include new main floor windows and doors (2023), new basement flooring (2023), new baseboard heaters (2023-2024), and fire-rated garage and attic space with added attic insulation completed in 2025.Step outside and take in the beauty of the property. Enjoy your morning coffee or entertain friends on the new deck, or spend your evenings surrounded by gorgeous gardens and open green space. The barn adds character and versatility, while the attached double garage-with new garage doors installed in 2023-offers everyday convenience. This is the kind of property that doesn't come along often: a thoughtfully updated, move-in ready home on a stunning country lot, all just 5 minutes from the shops, restaurants, and amenities of historic Perth. (id:59142)
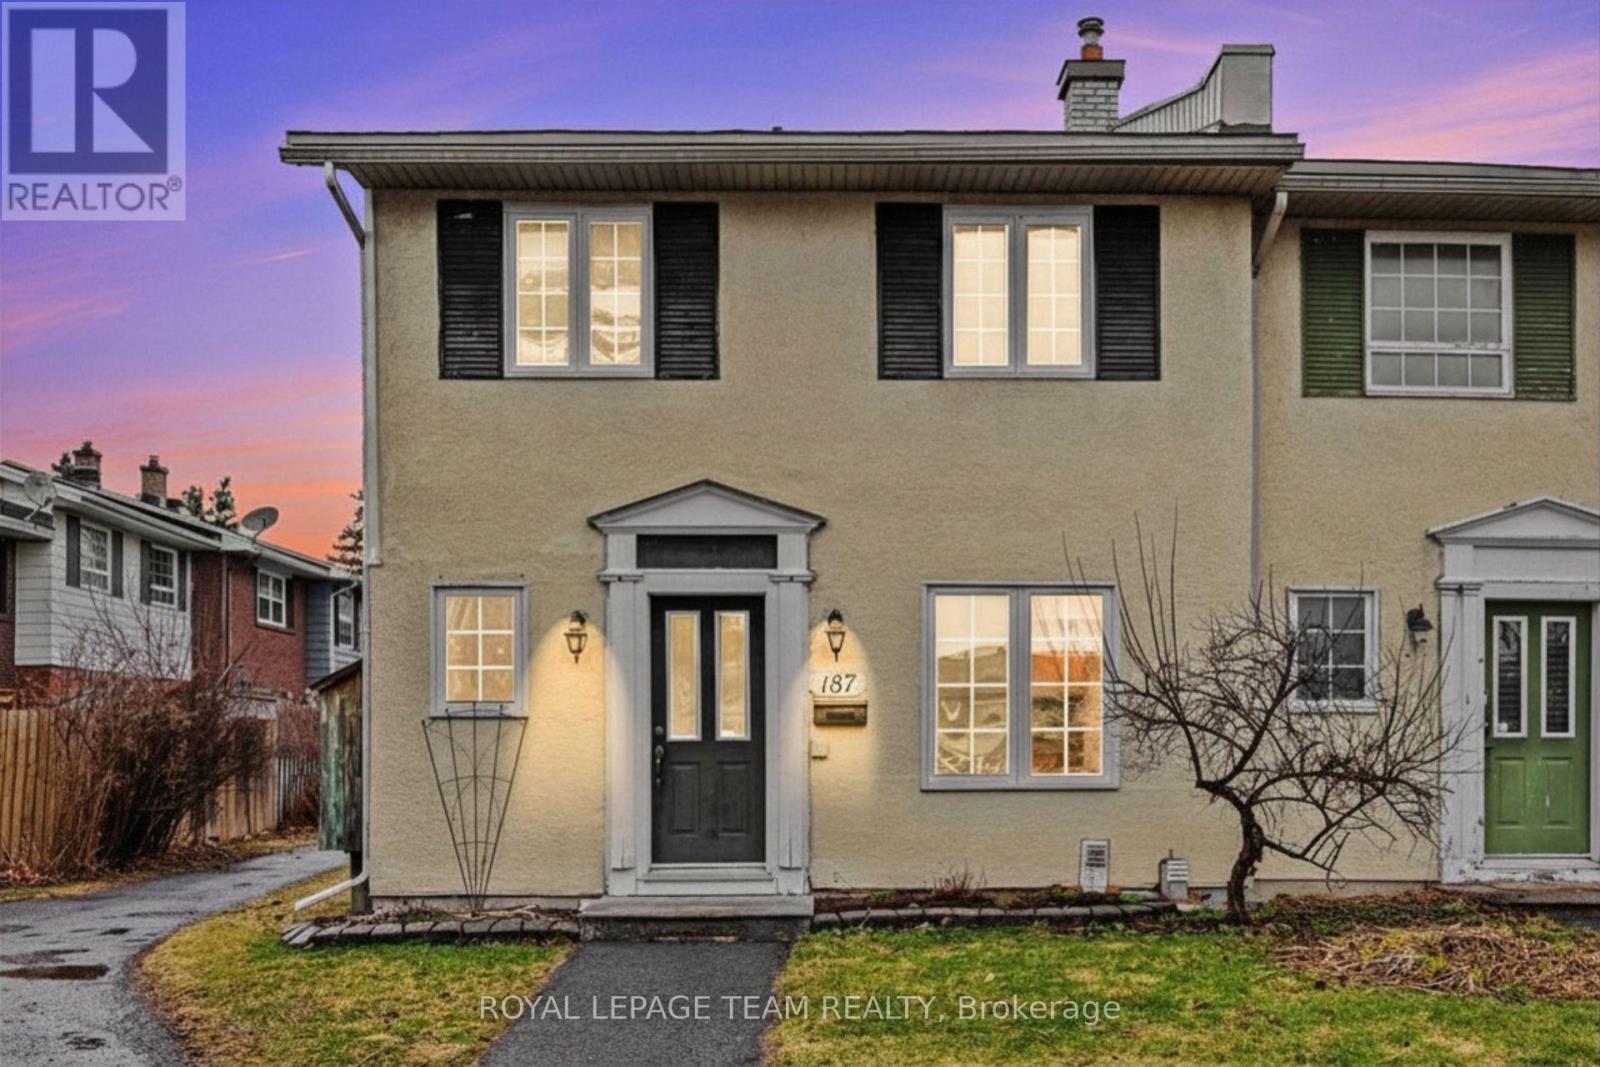
187 Monterey Drive
Ottawa, Ontario
Welcome to Leslie Park living! This refreshed three-bedroom end-unit townhome offers comfort, convenience, and plenty of space in an established west-end community. Ideally located just minutes from the Queensway, Bayshore Shopping Centre, Queensway Carleton Hospital, College Square, parks, schools, public transit, and a variety of everyday amenities, this home offers an easy and convenient lifestyle.Freshly painted in 2026, with newly sealed basement floors and a new air conditioning system installed in 2026, the home offers a clean, refreshed feel throughout. Hardwood flooring extends across the main and second levels, providing a warm, carpet-free living space that is both comfortable and easy to maintain.The main floor features a spacious living and dining area with a functional layout that is perfect for both relaxing and entertaining. The kitchen offers ample cabinetry and workspace, with a convenient pass-through to the dining area, while a main floor powder room adds extra convenience. Upstairs, you'll find three generously sized bedrooms with excellent closet space and a well-appointed five-piece bathroom.As an end unit, the home offers additional privacy with only one shared wall. Enjoy your own exclusive-use parking space (#29), along with a private, low-maintenance setting in a welcoming neighbourhood.Fresh, spacious, and move-in ready, this is a wonderful opportunity to enjoy comfortable living in a convenient west-end location. (id:59142)
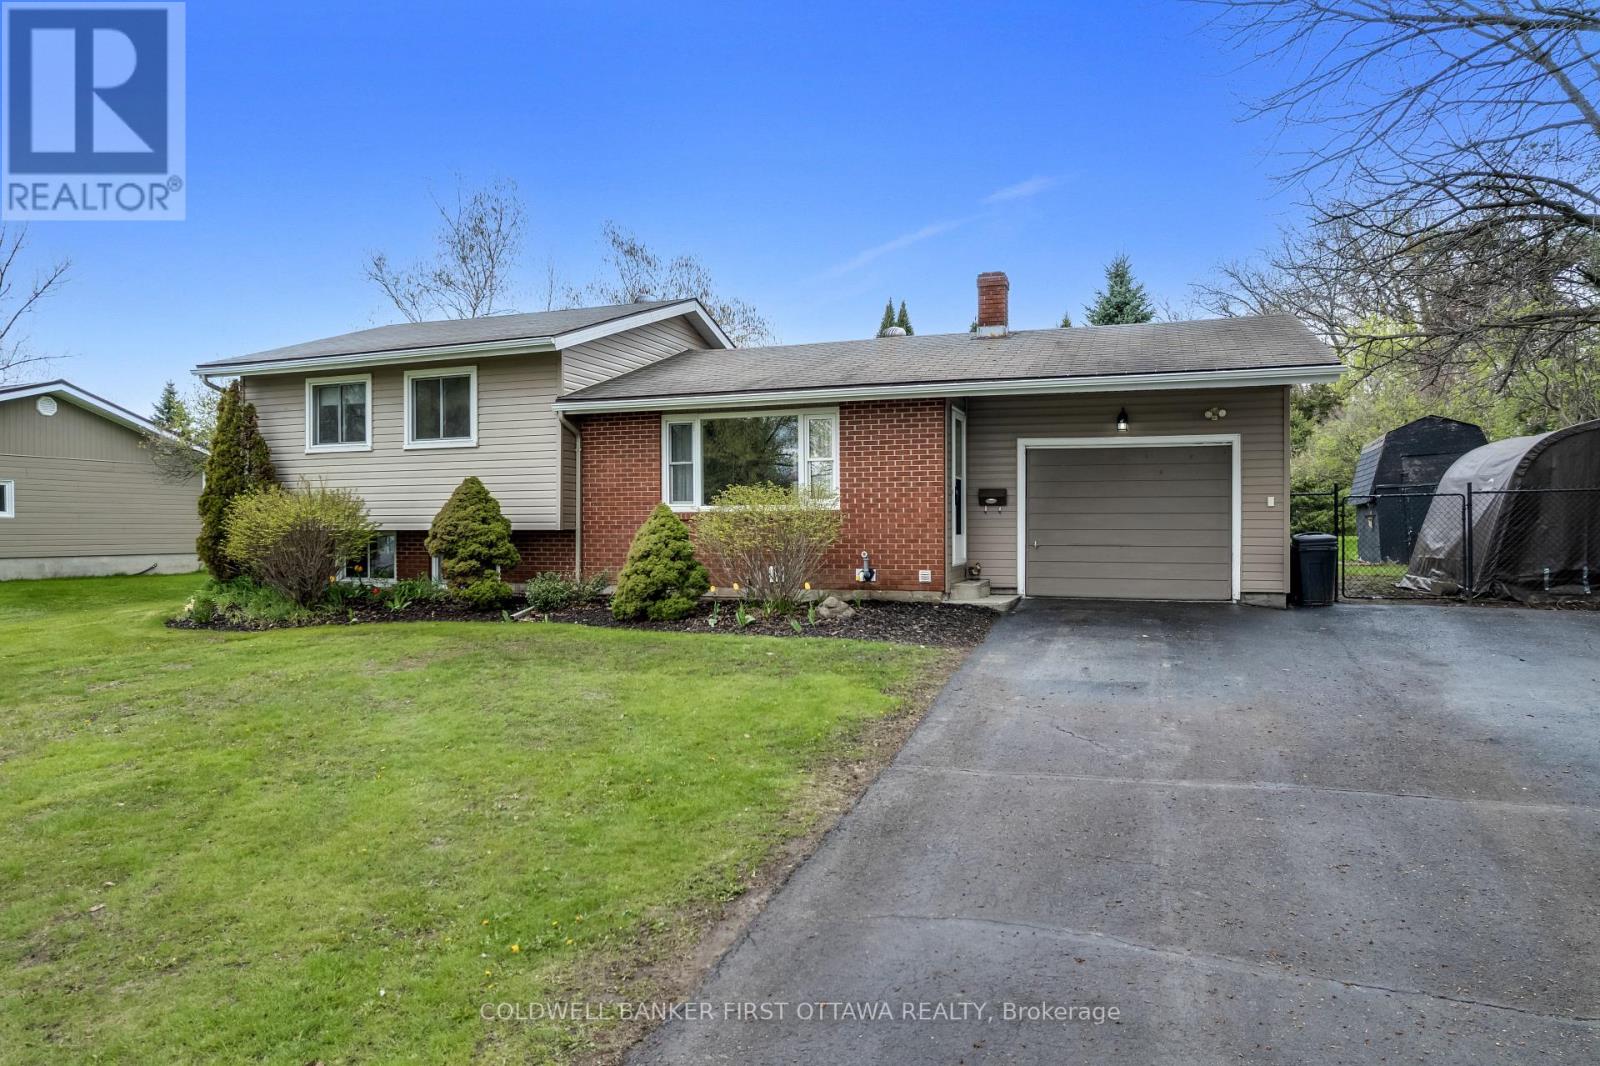
114 Morris Road S
Drummond/north Elmsley, Ontario
Welcome to 114 Morris Road South! A beautifully maintained side-split home, offering comfortable living, practical space, and a convenient location just minutes from the historic Town of Perth. With its attractive brick and vinyl exterior, spacious driveway, and large fenced backyard, this 3-bedroom, 1-bathroom home is an excellent choice for first-time buyers, downsizers, or those looking for a welcoming family home. Inside, the thoughtfully designed layout provides comfortable living spaces throughout, with plenty of room for everyday living and entertaining. The fully finished basement offers valuable additional space for a family room, recreation area, or home office, along with a dedicated laundry area and ample storage. The outdoor space is equally appealing. Step onto the back deck to enjoy morning coffee, summer BBQs, or relaxing evenings overlooking the expansive fenced backyard. There's plenty of room for children and pets to play, gardening, outdoor activities, or entertaining family and friends. An attached one-car garage and generous driveway provide excellent parking and storage options. Located just outside Perth, this property offers the best of both worlds-peaceful residential living while remaining close to schools, parks, shopping, restaurants, and the many amenities the community has to offer. A great opportunity to own a comfortable and affordable home in a desirable location, offering plenty of outdoor space and convenient access to everything you need. (id:59142)

14 Butterfield Road
Ottawa, Ontario
Welcome to this beautifully renovated, energy-efficient 4-bed, 3-bath detached 2-storey home on a quiet street in Munster, blending peaceful country living with city amenities. Lovingly maintained by the same family for years, it offers great curb appeal with a brick/siding exterior, covered front porch, and attached double garage with inside entry and auto openers. The fully fenced, landscaped backyard is ideal for hosting, featuring a large deck with an awning and a convenient storage shed.The main floor blends comfort and elegance, starting with a formal living room boasting oak flooring and crown moulding. A cozy family room showcases maple floors and a gas fireplace with a brick surround. The upgraded designer kitchen is a chef's dream with quartz counters, a custom tile backsplash, pot lights, and premium stainless appliances (fridge, stovetop, oven, dishwasher, microwave, range hood). It flows seamlessly into the dining area, where large windows flood the space with natural light. Upstairs, the private primary suite features a walk-in closet and a 5-piece ensuite. The upper level also holds bright secondary bedrooms and a dedicated home office. The finished basement adds a versatile recreation space for kids, a dedicated laundry room, tons of organized storage, and a built-in workshop for hobbies. Modern upgrades include a renovated kitchen and bathrooms, newer upper hardwood flooring, and California shutters. For peace of mind, the property benefits from municipal water and natural gas heating, not to mention the full automated GENERAC system. Enjoy close proximity to Saunders Farm, Munster Park, George's Bar & Grill, and Ashton Brew Pub. Join the Munster Community Association for exclusive neighborhood perks. This turnkey property is ready for your family to start making memories! (id:59142)
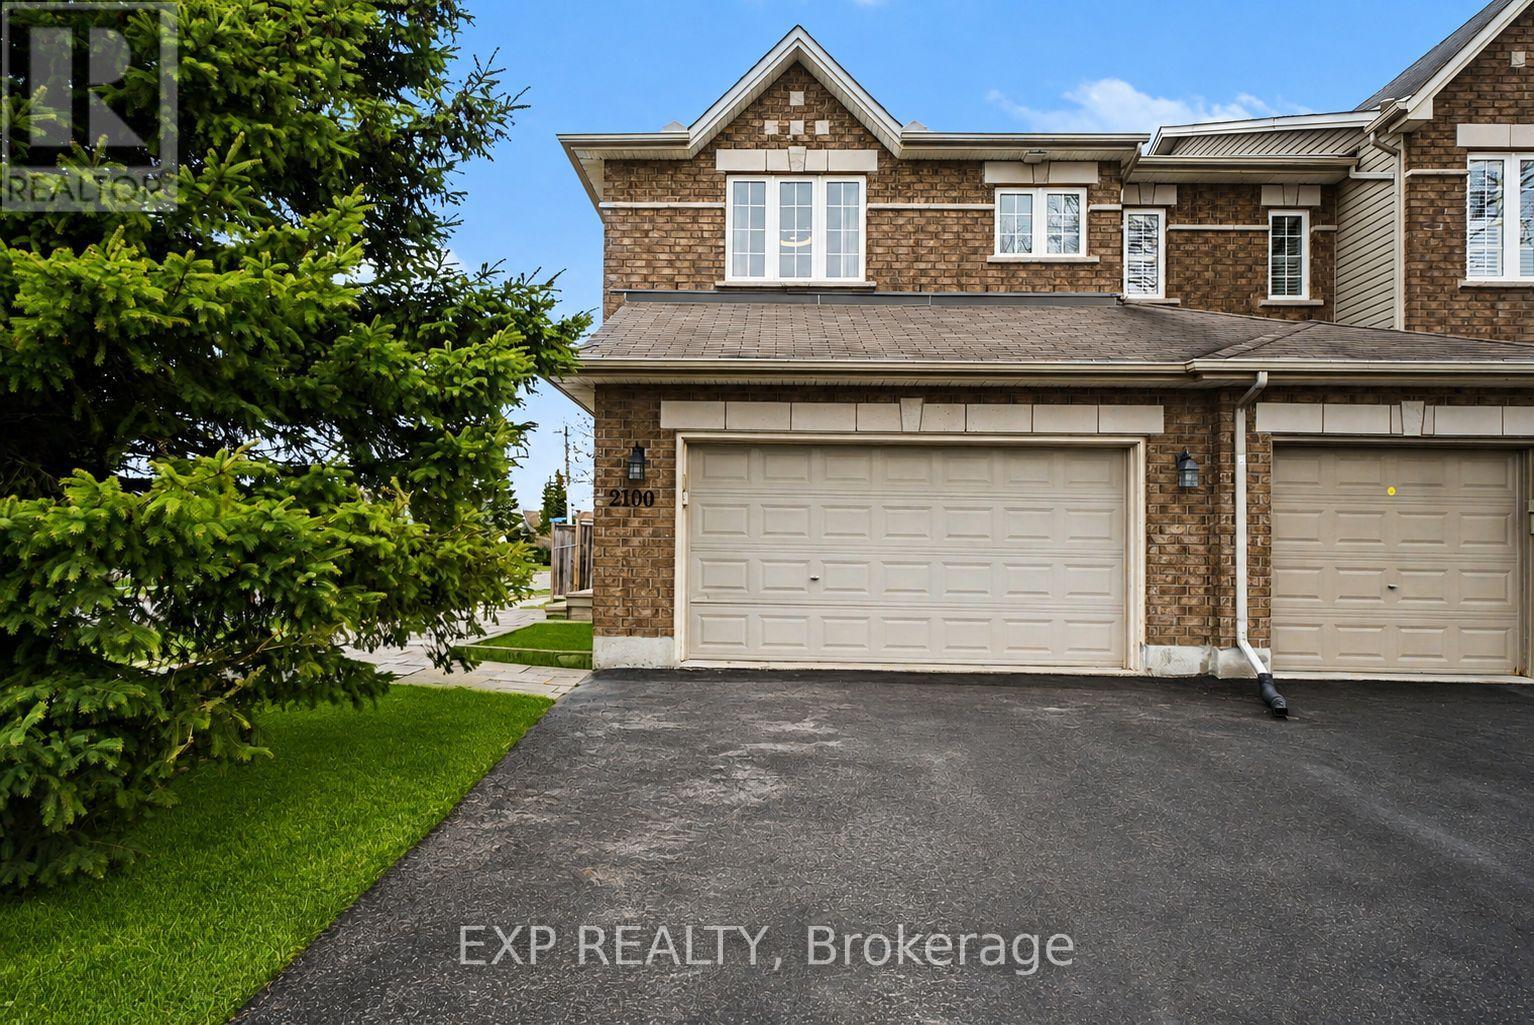
2100 Melette Crescent
Ottawa, Ontario
This turnkey 3-bedroom, 2.5-bathroom home with a 2-car garage is ideally situated on a premium corner lot with no rear neighbours in the sought-after Avalon/Fallingbrook community of Orleans. This quiet, family-friendly neighbourhood is known for its abundance of parks, schools, trails, and green space. Designed for comfortable living and effortless entertaining, the main level welcomes you with a spacious foyer leading into formal living and dining areas. The bright kitchen features a breakfast nook, updated appliances including a refrigerator, stove, and hood fan (2024), direct backyard access, and overlooks the cozy family room with a gas fireplace.The entire home has been freshly repainted. Upstairs, the spacious primary bedroom offers a walk-in closet and private ensuite bathroom. Two additional generously sized bedrooms and a full bathroom provide plenty of space for a growing family. New carpet has been installed on the upper and lower staircases, and the entire second level features new vinyl flooring (2026).The fully finished basement extends the living space and is perfect for a recreation room, home office, gym, or play area while still offering ample storage. Step outside to enjoy the fully fenced backyard with green space and a storage shed, ideal for outdoor entertaining and family enjoyment. The home also features a double-car garage and parking for up to four additional vehicles. Conveniently located just minutes from schools, parks, transit, shopping, and all the amenities Orleans has to offer, this home provides the perfect balance of suburban comfort and city convenience, all within a 20-minute commute to downtown Ottawa. (id:59142)
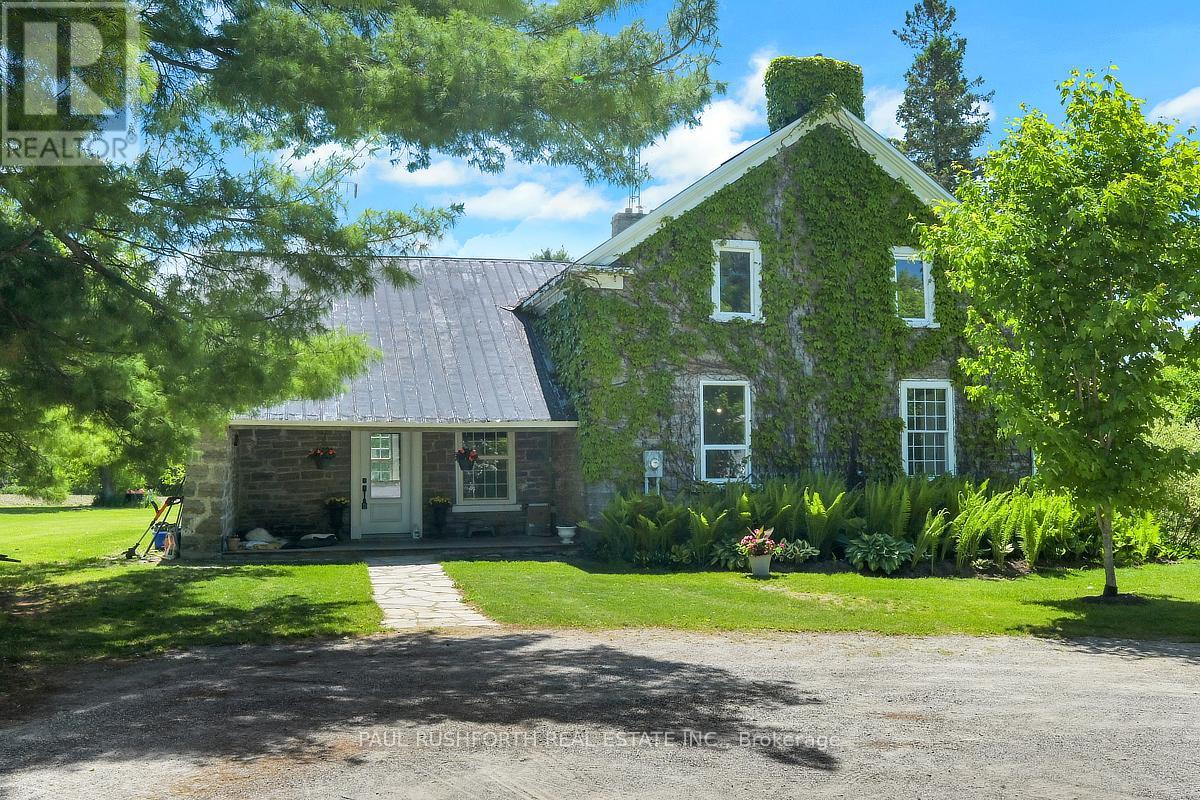
1453 Blakeney Road
Mississippi Mills, Ontario
Escape to your own private, magical paradise. This gorgeous stone century home sits on over 17 acres of stunning, park-like waterfront along the Mississippi River. Marrying historic charm and quiet rural living, this property offers an unparalleled country lifestyle just minutes from Pakenham and Almonte, and an easy commute to Ottawa. Stepping inside, the home's rich character is beautifully preserved through gorgeous original flooring, classic trim work, and extra-deep windowsills gracing both floors. The heart of the home features a lovely country kitchen, complemented by a newly renovated summer kitchen that oozes historic charm and cozy ambiance. Main floor laundry for the ultimate convenience. Upstairs, you will find three spacious, sunlit bedrooms and two full bathrooms. A bonus fourth unfinished space awaits your imagination. The home is equipped with a 200-amp electrical service. The outdoor acreage is a true self-sustaining oasis. Food enthusiasts will marvel at the mature, bountiful orchard featuring chestnut, walnut, apple, peach, pear, and cherry trees. Approximately 8 acres of the parcel are currently leased by a local farmer. For hobbies, mechanics, or agricultural pursuits, the estate boasts a detached garage/workshop and a substantial machinery barn-both fully equipped with their own independent electrical panels and water lines. Whether you are launching a kayak from your private shoreline or relaxing on the abundance of maintained lawn, this estate offers a rare blend of land, water, and timeless history. (id:59142)
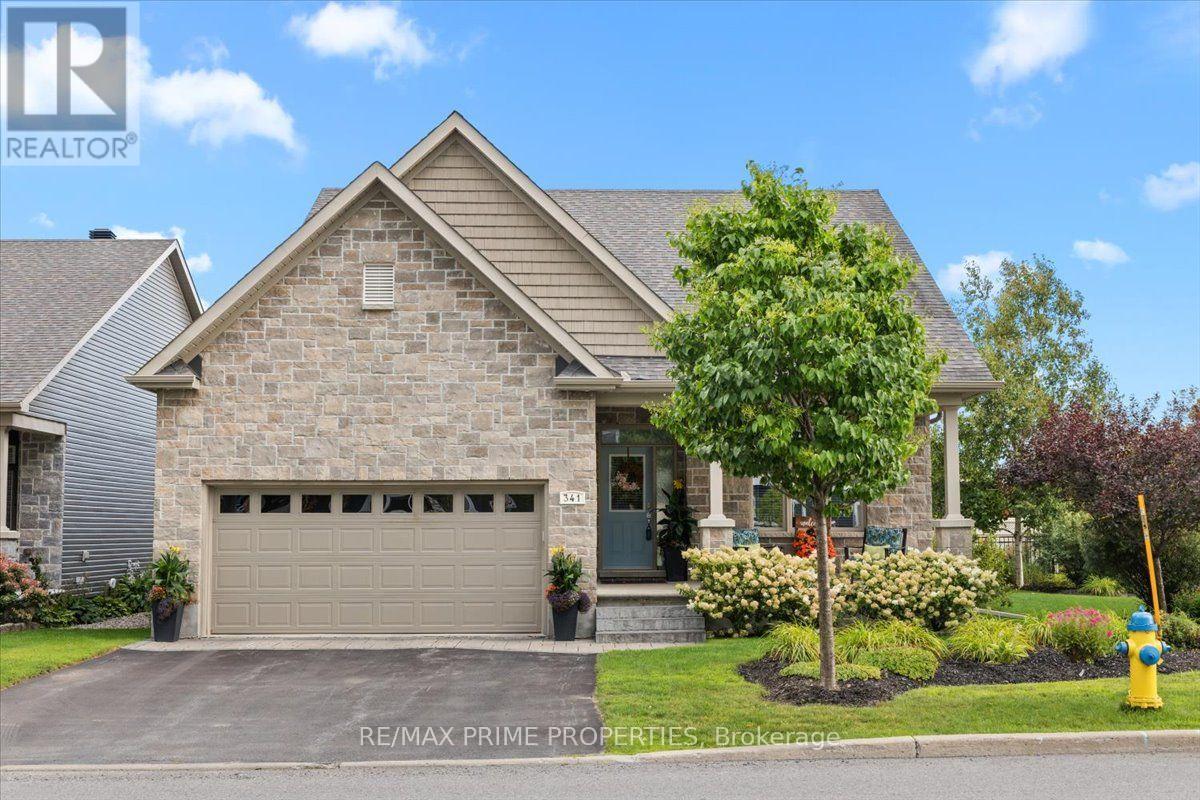
341 Bobolink Ridge
Ottawa, Ontario
Architecturally distinctive bungalow showcasing thoughtful design, quality finishes & exceptional pride of ownership. Easy to see this was a former model home. A deep front veranda complements the stone façade & side skirt, enhanced by perennial landscaping, interlock walkway, decorative exterior lighting, wrought iron gate & PVC fencing. The foyer features oversized tile & 3-panel closet door, opening to a bright living room w/a vaulted ceiling, transom windows & hardwood flooring. The formal dining room features a chandelier & a west-facing window. The well appointed kitchen offers quartz counters, table style centre island, 3 stool breakfast bar, separate pantry, upper/lower cabinet mouldings, abundant drawers, tile backsplash, twin glass-door cabinets, double recessed sink & dual-oven range. Eating area features built-in bench seating with more storage & corner windows. Main floor family room includes gas fireplace & rear access. Primary suite offers linen storage, two sided walk-in closet & 5-pc ensuite w/soaker tub, twin-sink vanity & wide glass door shower. Separate bedroom wing includes 2nd bedroom & 4-pc bath. Main-floor laundry w/overhead cabinetry & garage access. Finished lower level provides a spacious multifunction recreation room, 3rd bedroom, 4-pc bath & substantial storage/work area w/utility sink & dual access. Garage features accent windows. Natural gas Generac generator. PVC fenced rear yard w/wrought iron gate, deck & stone patio. Meticulously maintained & ideally positioned within walking distance of recreation, a restaurant & neighbourhood amenities, 24 hour irrevocable on all offers. (id:59142)
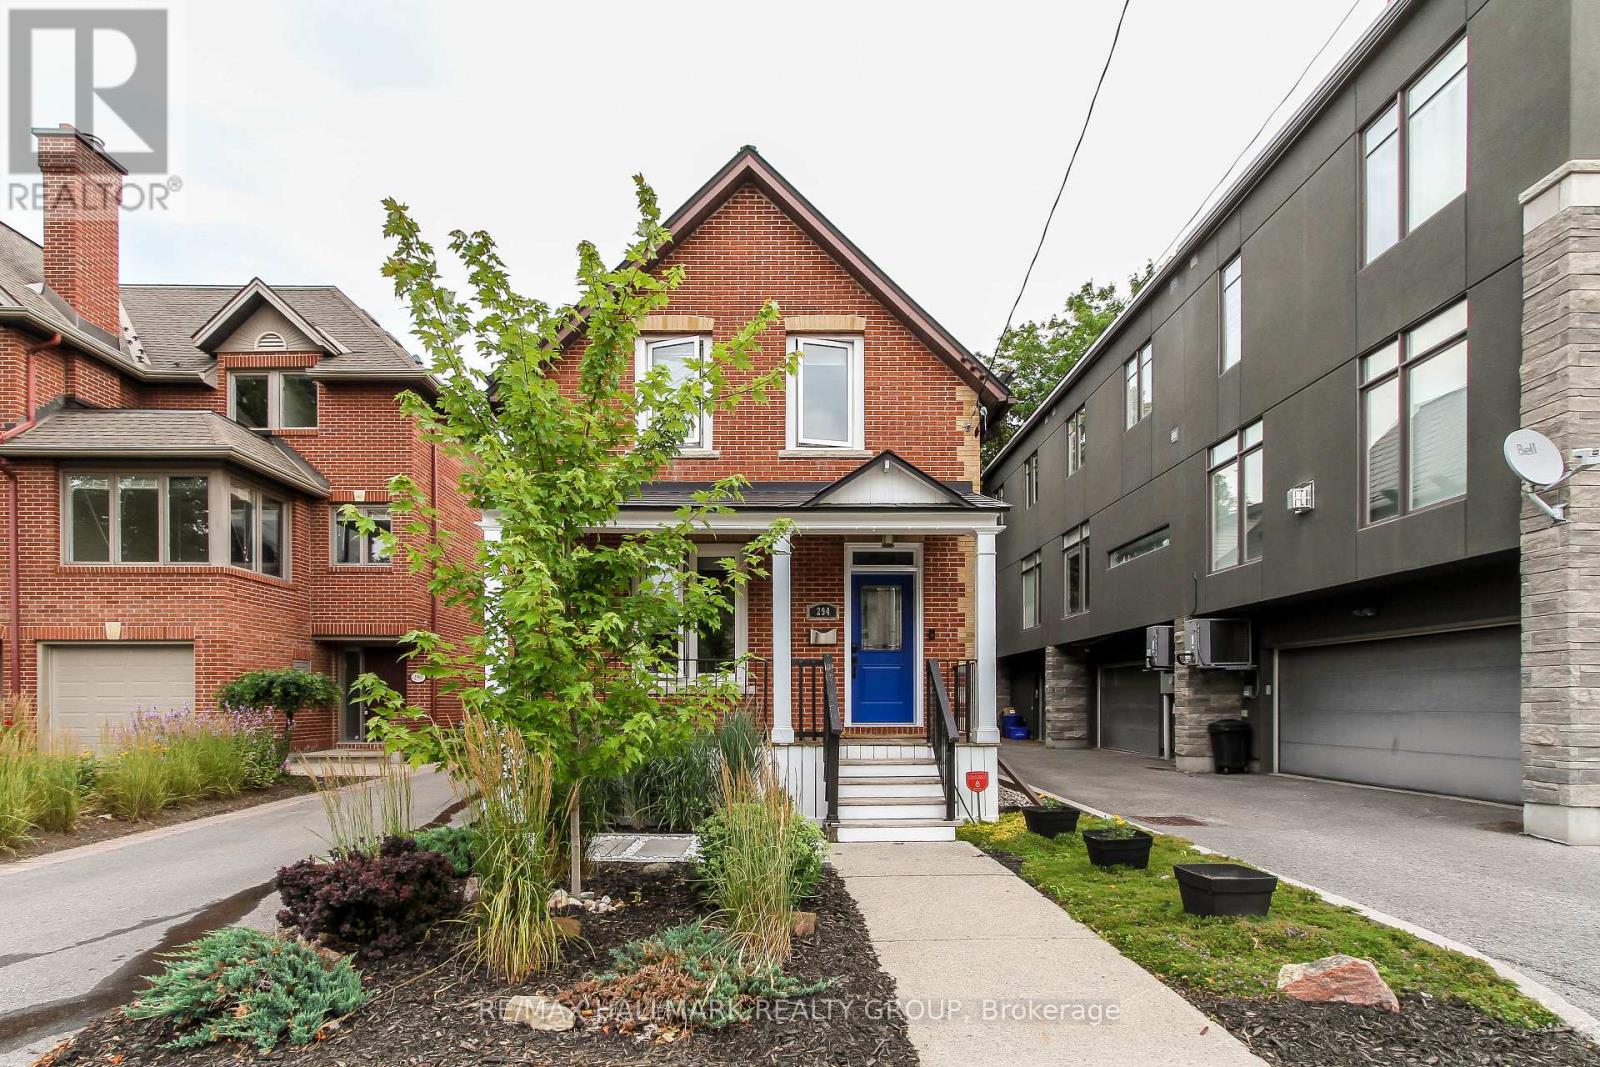
294 Crichton Street
Ottawa, Ontario
294 Crichton St is a 3bed/2bath, renovated, single family home located at the heart New Edingburgh. This home shall not disappoint. The main floor features hardwood floors in the bright living and dining rooms. Large open kitchen with plenty of cabinetry, recessed lighting, natural gas stove. Comfortable family room with gas fireplace and access to the rear yard with deck, coble stone, detached double garage, and greenspace. Second floor has primary bedroom with walk-in-closet, and 3pc ensuite. Laundry area adjacent. Beautifully designed full bathroom. Two other good-sized bedrooms,with hardwood floors, complete the level. One basement area, off the family room, is a rec room / den. Original basement area is a large, unfinished, dry area with heating system. Can be used as storage. Ample driveway parking. Ideally situated close to Global Affairs Canada (20mins walk), embassies, and excellent schools. Minutes to Stanley Park, Ottawa's Multi-use Pathway system, Beechwood pubs, cafés, shopping. Proximity to downtown and the Byward Market. Short jaunt to the Queensway. Call Today! (id:59142)