
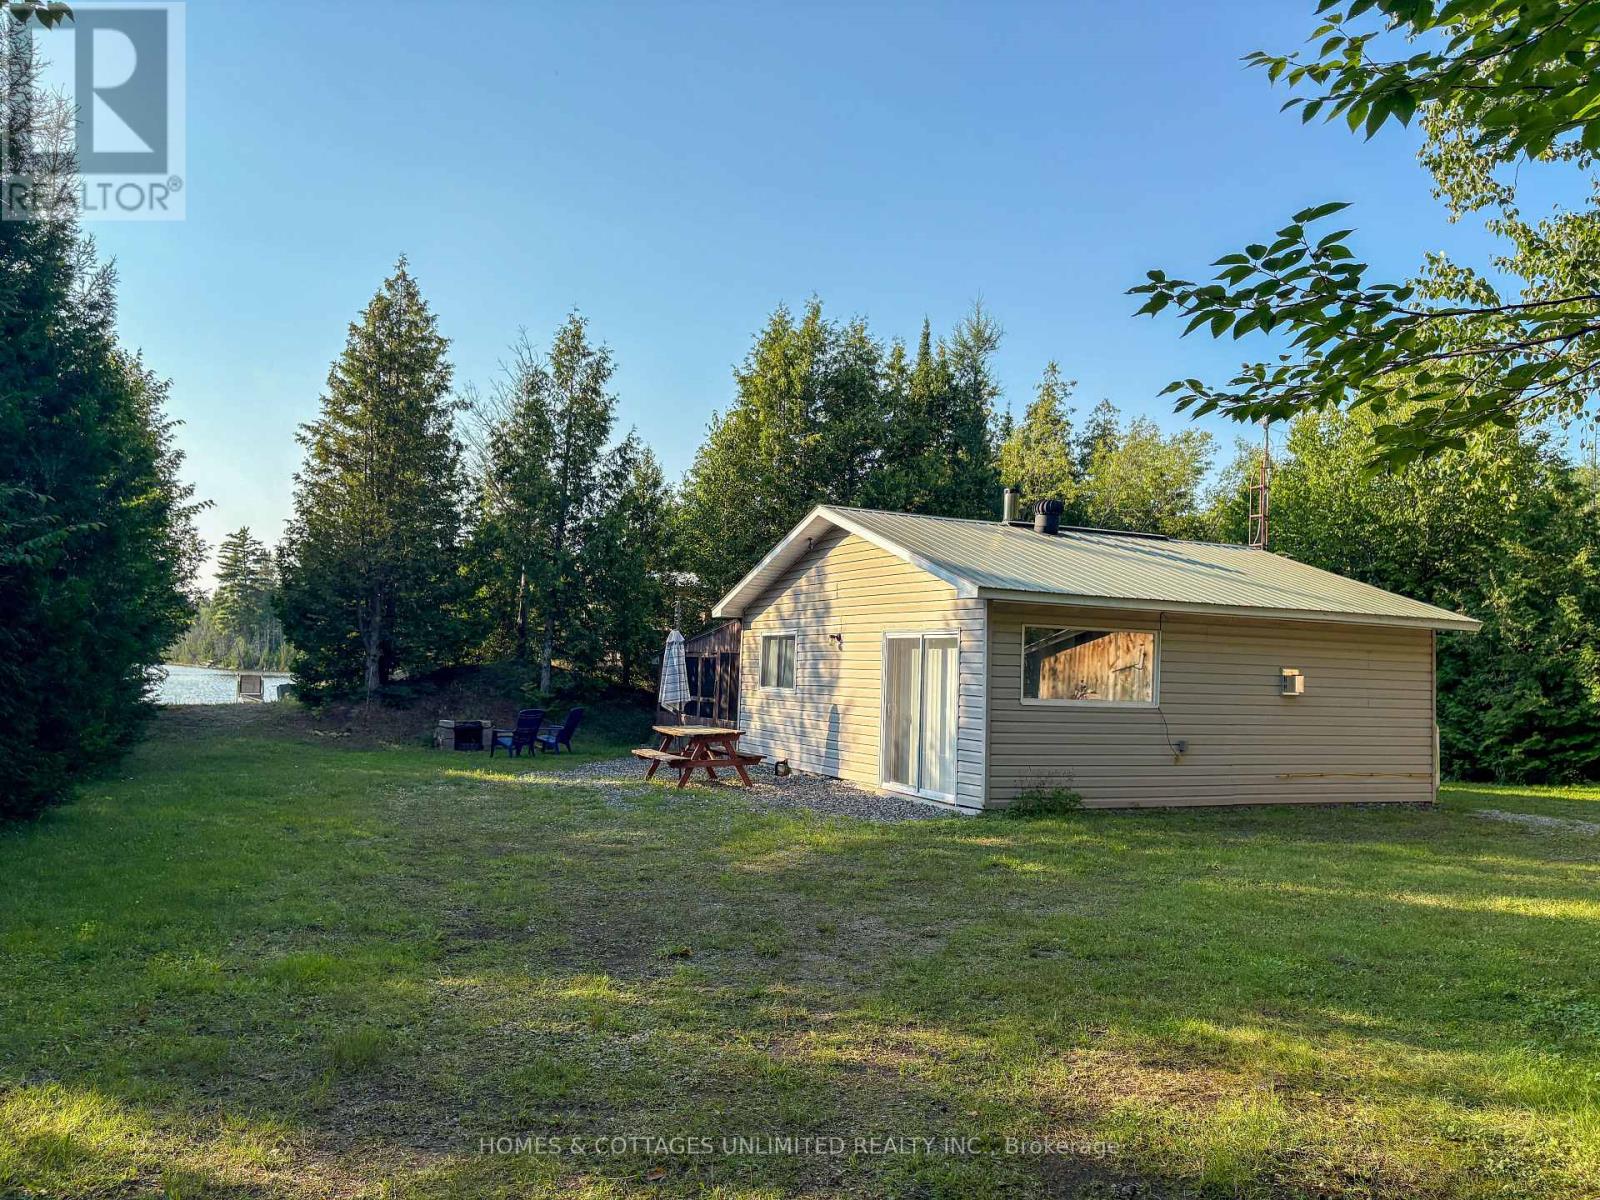
0 Old Government Road
Lanark Highlands, Ontario
Escape to the peace and quiet of off-grid living with this private two-bedroom bungalow, set on just over an acre of mature trees overlooking the tranquil waters of small, private Gallagher Lake. Ideal for nature lovers, this insulated slab-on-grade cottage is wired for a generator and comfortably equipped with a propane fridge, stove, fireplace, and BBQ.The screened porch extends your living space and features a gravel floor, double doors at either end, and a makeshift shower-perfect for rinsing off after a day exploring the trails or enjoying the lake. The bungalow offers a comfortable, low-maintenance retreat where you can simply arrive and enjoy the outdoors.Surrounded by mature trees for exceptional privacy, the property also includes two cedar-sided storage sheds and a newly built screened waterside gazebo, providing a peaceful place to gather, enjoy a meal, or just a morning coffee.Gallagher Lake is ideal for canoes, kayaks, paddle boats, and other small watercraft, offering a quiet, unspoiled setting where loons and swans are frequent visitors. Whether you're casting a line, paddling the shoreline, or simply enjoying the view, this is a place to slow down and appreciate nature.For outdoor enthusiasts, hundreds of miles of nearby ATV and snowmobile trails are ready to explore. Just 700 metres away, Robertson Lake offers a public boat launch, beach, community centre, and ball diamond, adding even more recreational opportunities close to home.Located on a private seasonal road, the property is accessible by vehicle for three seasons. During the winter months, it can be reached by foot or snowmobile from the maintained township road, making it an ideal getaway for those looking to disconnect and enjoy the outdoors year-round. Located 45 minutes N/W of Perth. Just what the doctor ordered! (id:59142)
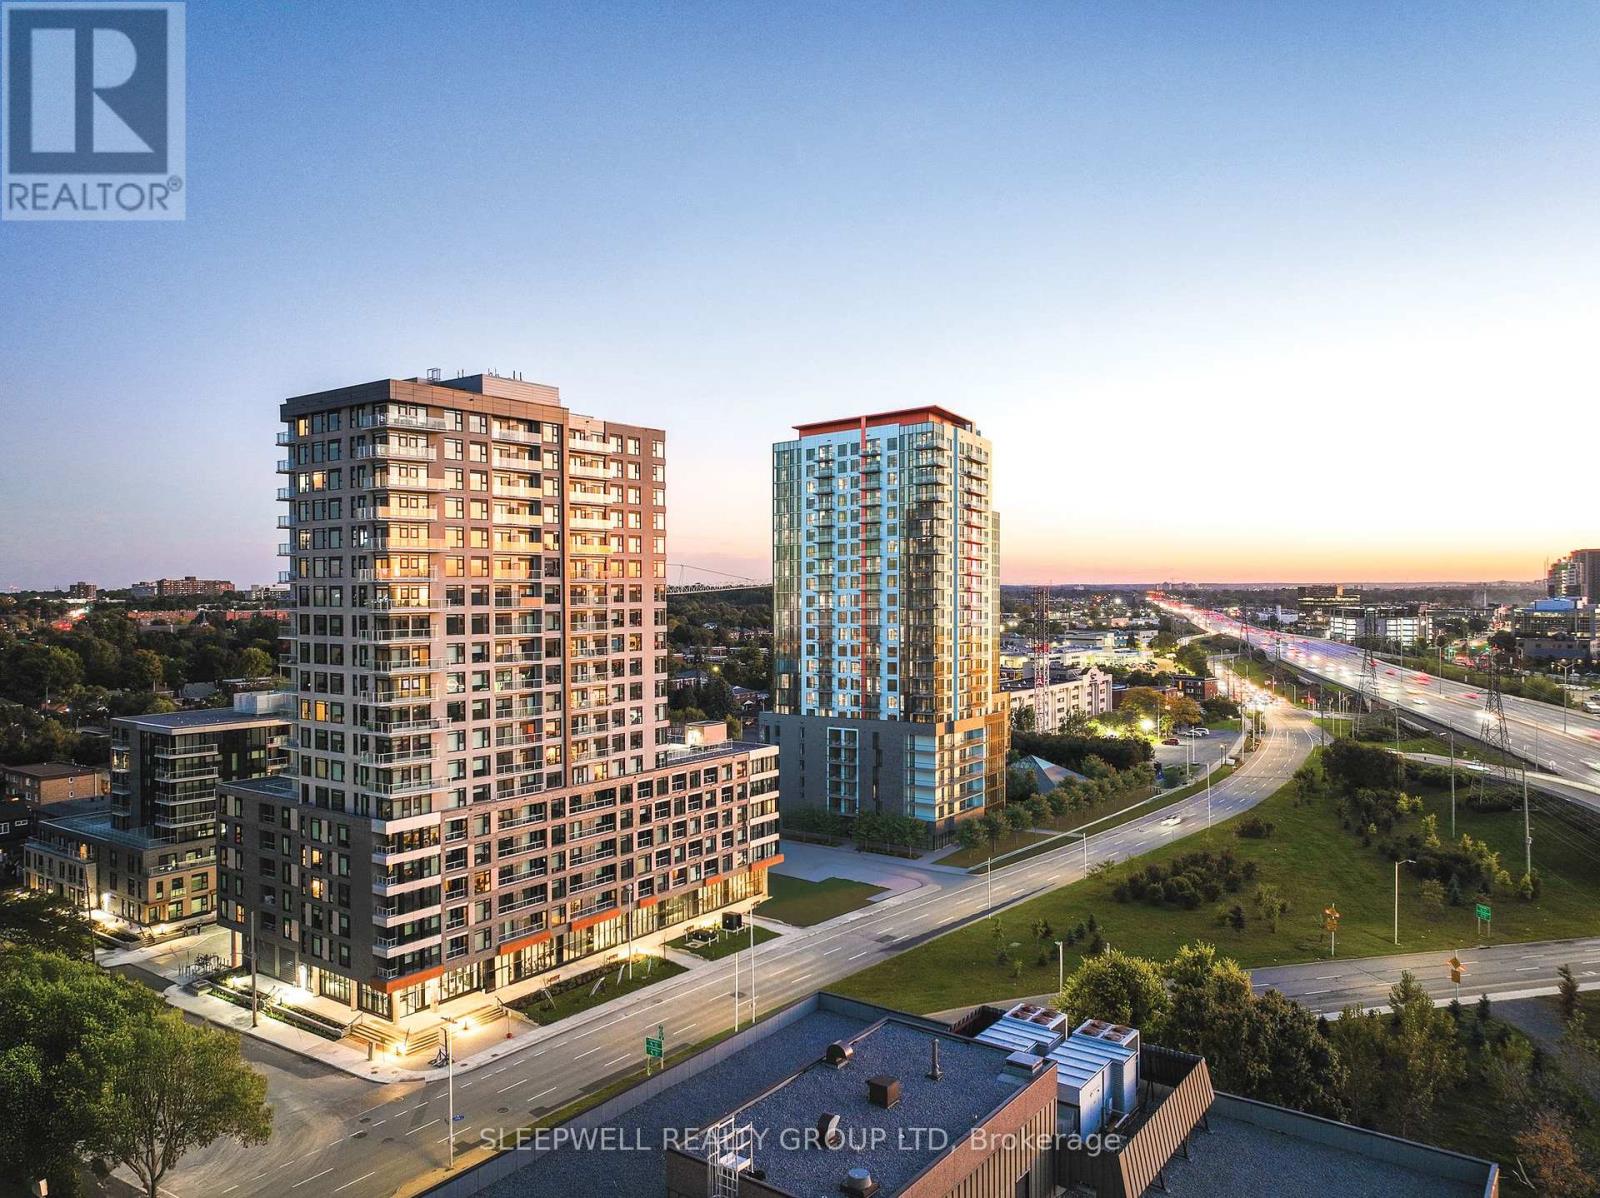
A013 - 1370 Carling Avenue
Ottawa, Ontario
More than 2,000 residents will call The Talisman home, creating an exceptional built-in customer base directly outside the doors of this final remaining retail opportunity. With 1,000+ residential rental units across the completed development and residential occupancy expected to reach 100% by the end of 2026, The Talisman offers businesses the opportunity to establish themselves within a large, established residential community from day one. Only one commercial space remains available: 2,928 sq. ft. of ground-floor retail space suitable for a wide range of retail, service, wellness, or food and beverage concepts. The surrounding residential density extends well beyond the development itself, with The Talisman positioned in Carlington with convenient access to Highway 417 and strong connectivity to surrounding Ottawa neighbourhoods. The property offers excellent visibility, ample visitor and resident parking, and a modern mixed-use environment designed to support convenient, neighbourhood-focused retail. The space is separately metered for hydro and with possession available to accommodate the tenant's build-out timeline. This is the final opportunity to secure commercial space within The Talisman and position your business directly within a community of more than 2,000 residents. (id:59142)
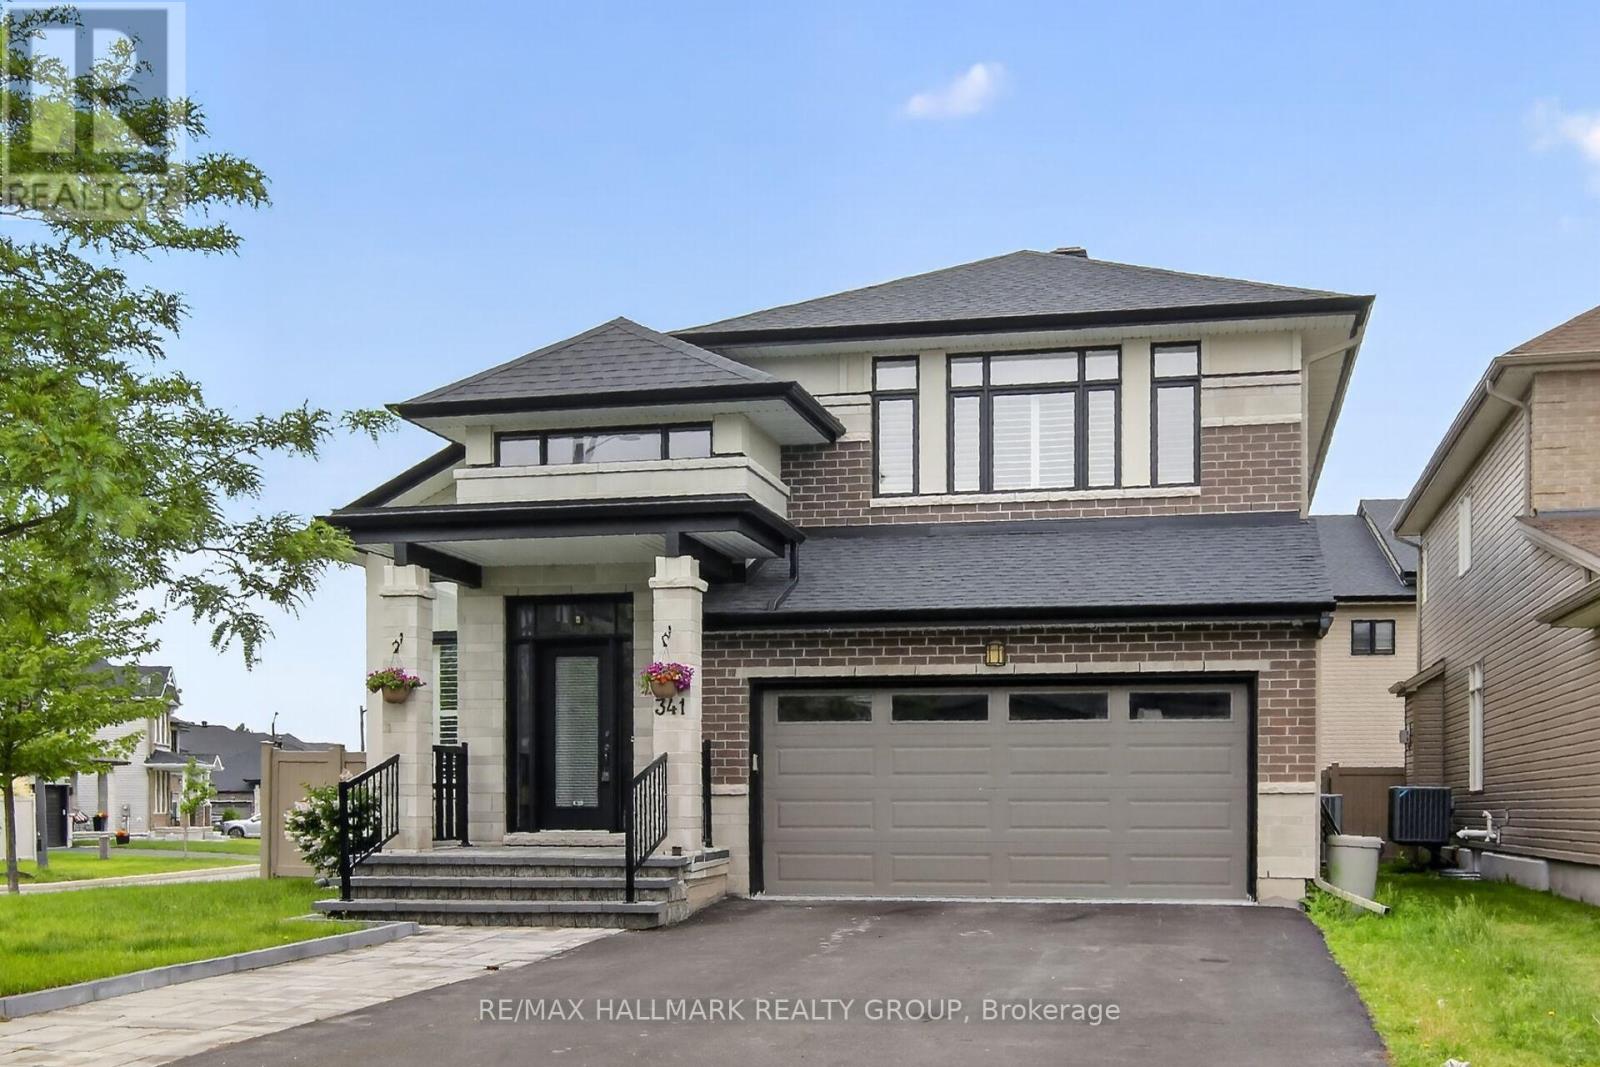
341 Serenade Crescent
Ottawa, Ontario
Welcome to this beautifully cared-for detached Bungalow Loft home with 3224 sq ft of finished living area set on a premium lot in Riverside South. Offering 6 bedrooms and 4 bathrooms, this property combines comfort, style, and multi generational living space throughout.The main level features spacious living and dining areas with hardwood flooring and oversized California shutter windows that fill the home with natural light. The kitchen is finished with quartz countertops, pot lighting, and a bright eat-in area with a fireplace perfect for enjoying breakfast or your morning coffee. The main floor has a primary bedroom with ensuite and a second bedroom with a full bath.Upstairs, you'll find an open loft and 2 good sized bedrooms. The lower level provides a large, bright living room with 2 additional bedrooms and a full bath. The landscaped PVC fenced backyard with custom deck ( 14ft x24 ft) and shed complete this spectacular home. Pl don't miss this multi generational home. No carpet in the home. (id:59142)
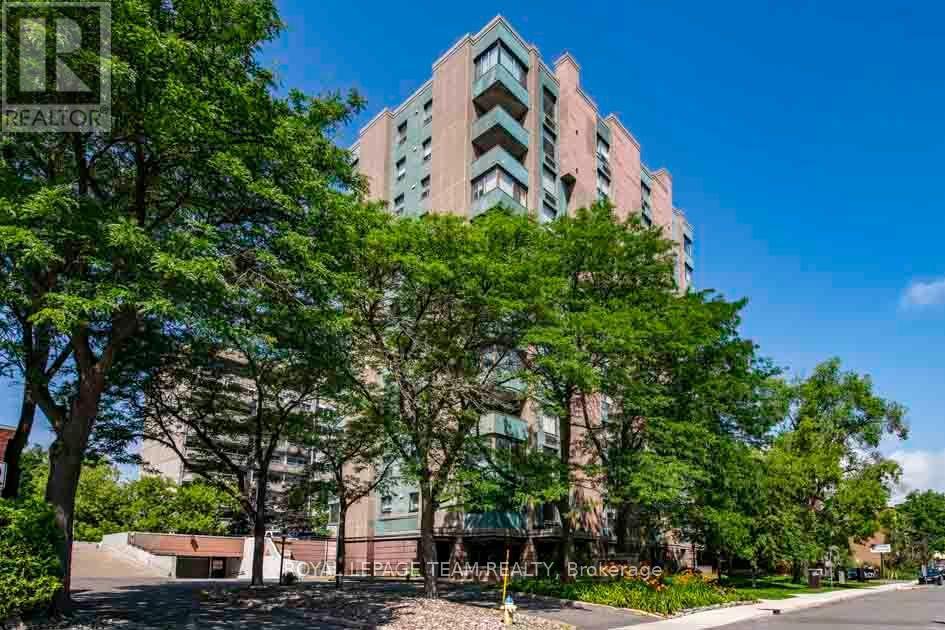
901 - 40 Arthur Street
Ottawa, Ontario
Step into this bright and spacious 2-bedroom, 1.5-bathroom apartment boasting approx 1000 square feet (according to iguide) of comfortable living space. Enjoy your morning coffee or unwind in the evening on your private covered balcony with stunning views! This beautiful unit features loads of storage, including a convenient in-suite laundry, making daily living a breeze. The open and airy layout offers plenty of room to relax and entertain. Additional amenities include 1 underground parking space, ample visitor parking, a storage locker, a sauna, and a well-equipped exercise room. Located in a prime, centrally located area, this apartment provides the perfect blend of comfort and convenience.Don't miss your chance to make this beautiful home your own! (id:59142)
174 Carwood Circle W
Ottawa, Ontario
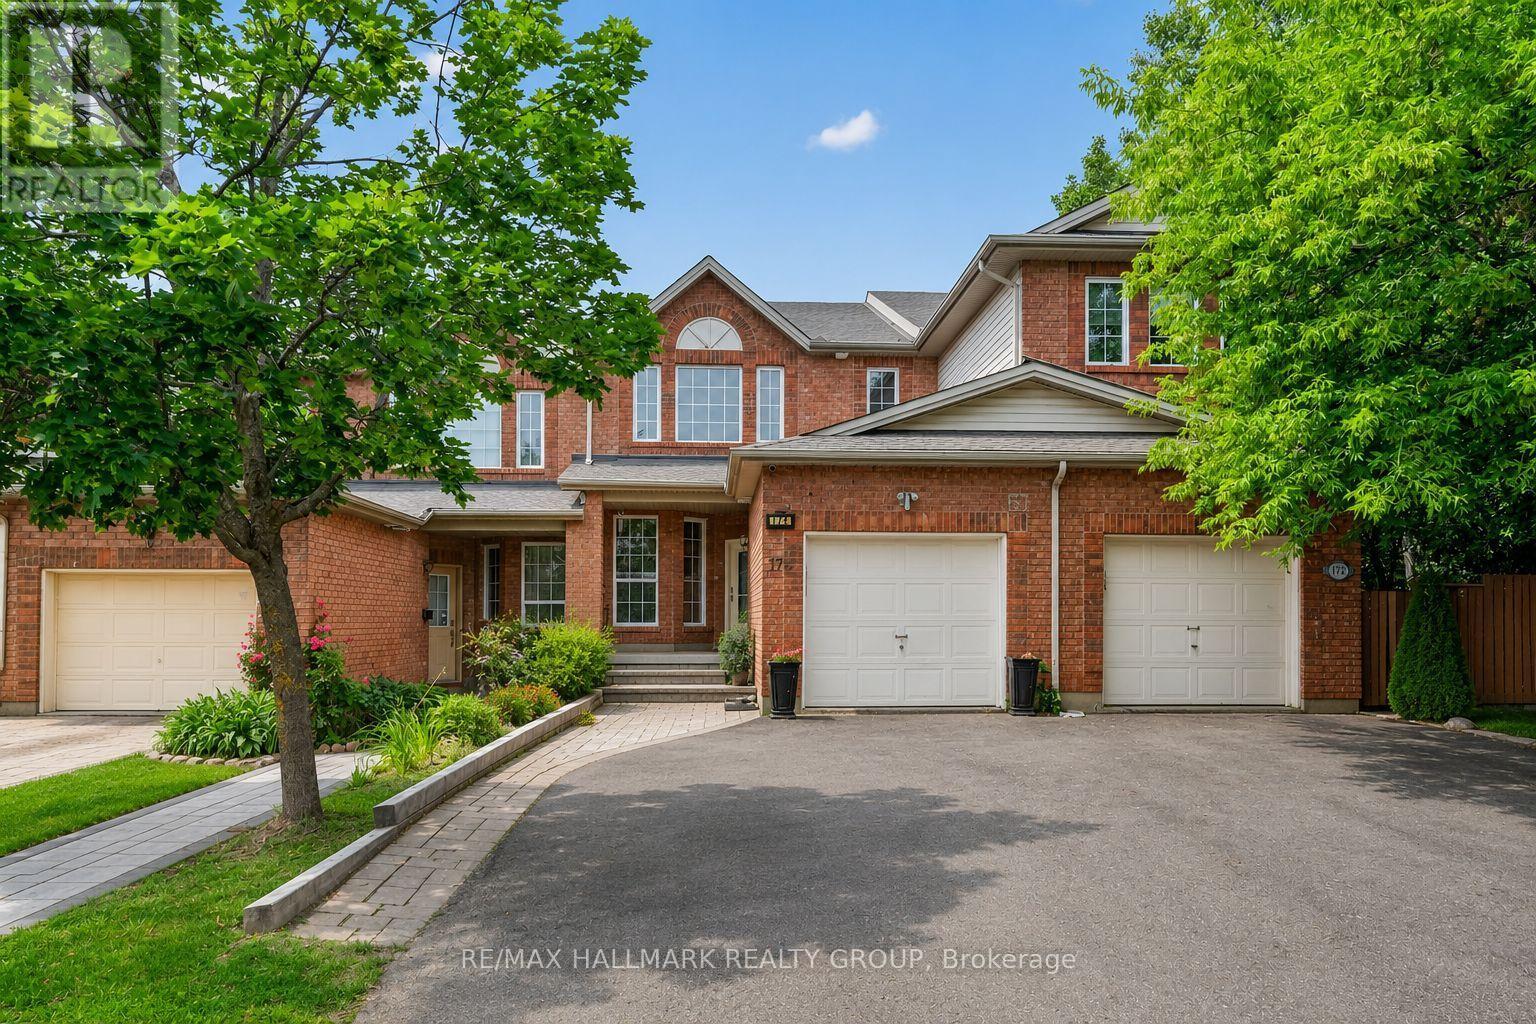
Open House Sunday September 6, 2-4. Welcome to a home that combines bright living spaces, a flexible layout, and a convenient location. This well maintained four bedroom home offers beautiful hardwood flooring, a dedicated home office, and the ease of main-floor laundry. Separate living and dining rooms provide plenty of room for everyday family life and entertaining. The kitchen sits at the centre of the home, with access to a large deck that is perfect for summer barbecues, morning coffee, or relaxing while overlooking the backyard. Upstairs, three comfortable bedrooms offer private retreats for the family. Fresh paint throughout creates a bright, clean feel and makes the home ready for its next owners. The finished walkout basement adds valuable living space with a fourth bedroom and direct backyard access. It is well suited for extended family, overnight guests, teenagers, a recreation area, or a home gym. Located near Montfort Hospital, the home offers easy access to schools, parks, walking and cycling trails, shopping, restaurants, public transit, and daily amenities. Highway 174 is nearby for commuters, along with La Cité, the Ottawa River pathways, Aviation Parkway, and St. Laurent Shopping Centre. With four bedrooms, multiple living areas, a finished walkout basement, and a central location, this home offers the space and flexibility to suit your needs now and in the years ahead. Updates include Furnace 2025, washer and dryer 2024, dishwasher 2023, hood fan 2022, roof 2022 (id:59142)

601 - 90 George Street
Ottawa, Ontario
Rarely offered and exceptionally spacious, this elegant two-bedroom, two-bathroom residence offers nearly 2,000 square feet of refined living in one of Ottawa's most sought-after downtown addresses. According to MPAC, the suite measures approximately 1,976 square feet, providing the generous proportions of a house while enjoying the convenience and security of luxury condominium living. The beautifully proportioned open-concept living and dining areas create an inviting setting for both entertaining and everyday comfort. Expansive south-facing windows fill the space with natural light throughout the day and lead to two private balconies, offering ideal spots to relax and take in views of the vibrant surrounding neighbourhood. The well-designed kitchen opens seamlessly to the main living spaces, allowing for effortless entertaining. The spacious primary suite offers a quiet retreat, complete with a walk-in closet, dedicated dressing room, and a private ensuite bathroom. A second bedroom and full bathroom provide excellent flexibility for guests, a home office, or additional family space. Residents of this distinguished building enjoy a full range of upscale amenities including a 24-hour concierge, indoor swimming pool, fitness centre, sauna, meeting room, and convenient car wash facility. Ideally located in the heart of the ByWard Market, this residence is just steps from Ottawa's finest restaurants, cafés, galleries, boutiques, and the Rideau Centre, while also offering easy access to Parliament Hill and scenic pathways along the Ottawa River. A rare opportunity to own a generously sized luxury condominium in one of the city's most dynamic and walkable neighbourhoods. Second walk-in-closset is dressing room. Parking #316 Locker #P3-L58 (id:59142)
4502 - 805 Carling Avenue
Ottawa, Ontario
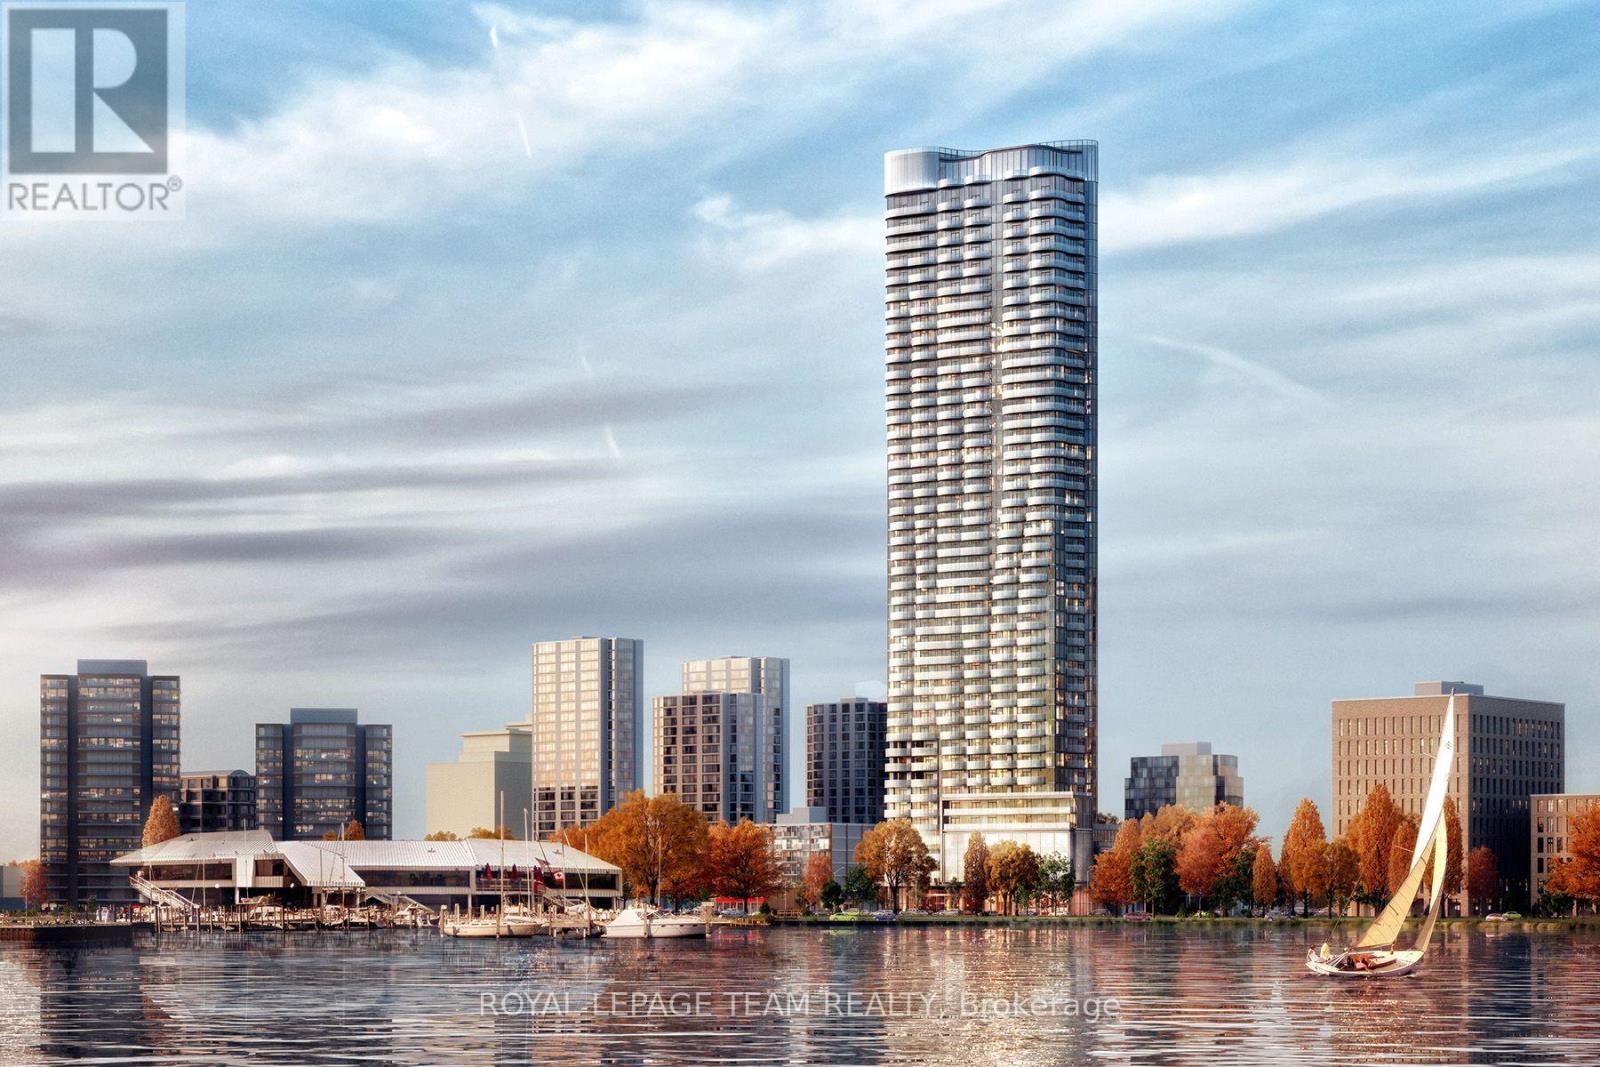
Perched atop Ottawa's tallest and most iconic residence, this 45th-floor penthouse is a rare opportunity to own a true masterpiece. Designed by Hariri Pontarini, The Icon's curved architecture reflects the rippling waters of nearby Dows Lake, offering a breathtaking backdrop to this luxury home. Step inside this two story residence with soaring floor-to-ceiling windows, multiple curved private balconies, and an open-concept design that seamlessly blends style and comfort. A sleek chefs kitchen with Bosch appliances, a marble-clad fireplace, and a glass-enclosed wine cellar in a formal dining room with curved windows elevate the living space. The floating glass staircase leads to a private primary suite with a spa-like ensuite and custom walnut walk-in closet. Two additional bedrooms, three bathrooms and a private sauna complete the home. Enjoy five-star hotel-like amenities, the restaurants and cafes of Little Italy, sunset walks along the Rideau Canal, this is luxury living at its finest. Book your private viewing today! (id:59142)

2 - 76 Esterlawn Private
Ottawa, Ontario
A fantastic opportunity to make this beautifully extensively updated home yours! Nestled in a quiet, family friendly community with easy access to all the amenities you could wish for. Gorgeous brand new engineered flooring throughout the unit, including all stairs(no carpets!), new baseboards and freshly painted from top to bottom. The bright open concept main floor is designed for everyday living complete with fireplace. Overlooking the living room you'll find a large dining area that leads to the kitchen with new flooring and breakfast nook and an outdoor terrace. Upstairs you'll find generously sized bedrooms including a comfortable primary bedroom with ample closet space. The unfinished lower level can add additional living space or simply used as additional storage. Located steps to Carlingwood Mall and Fairlawn Plaza, close to parks, schools, restaurants and major commuter and transit routes this is truly an ideal place to call home. (id:59142)
1079 Wellington Street W
Ottawa, Ontario
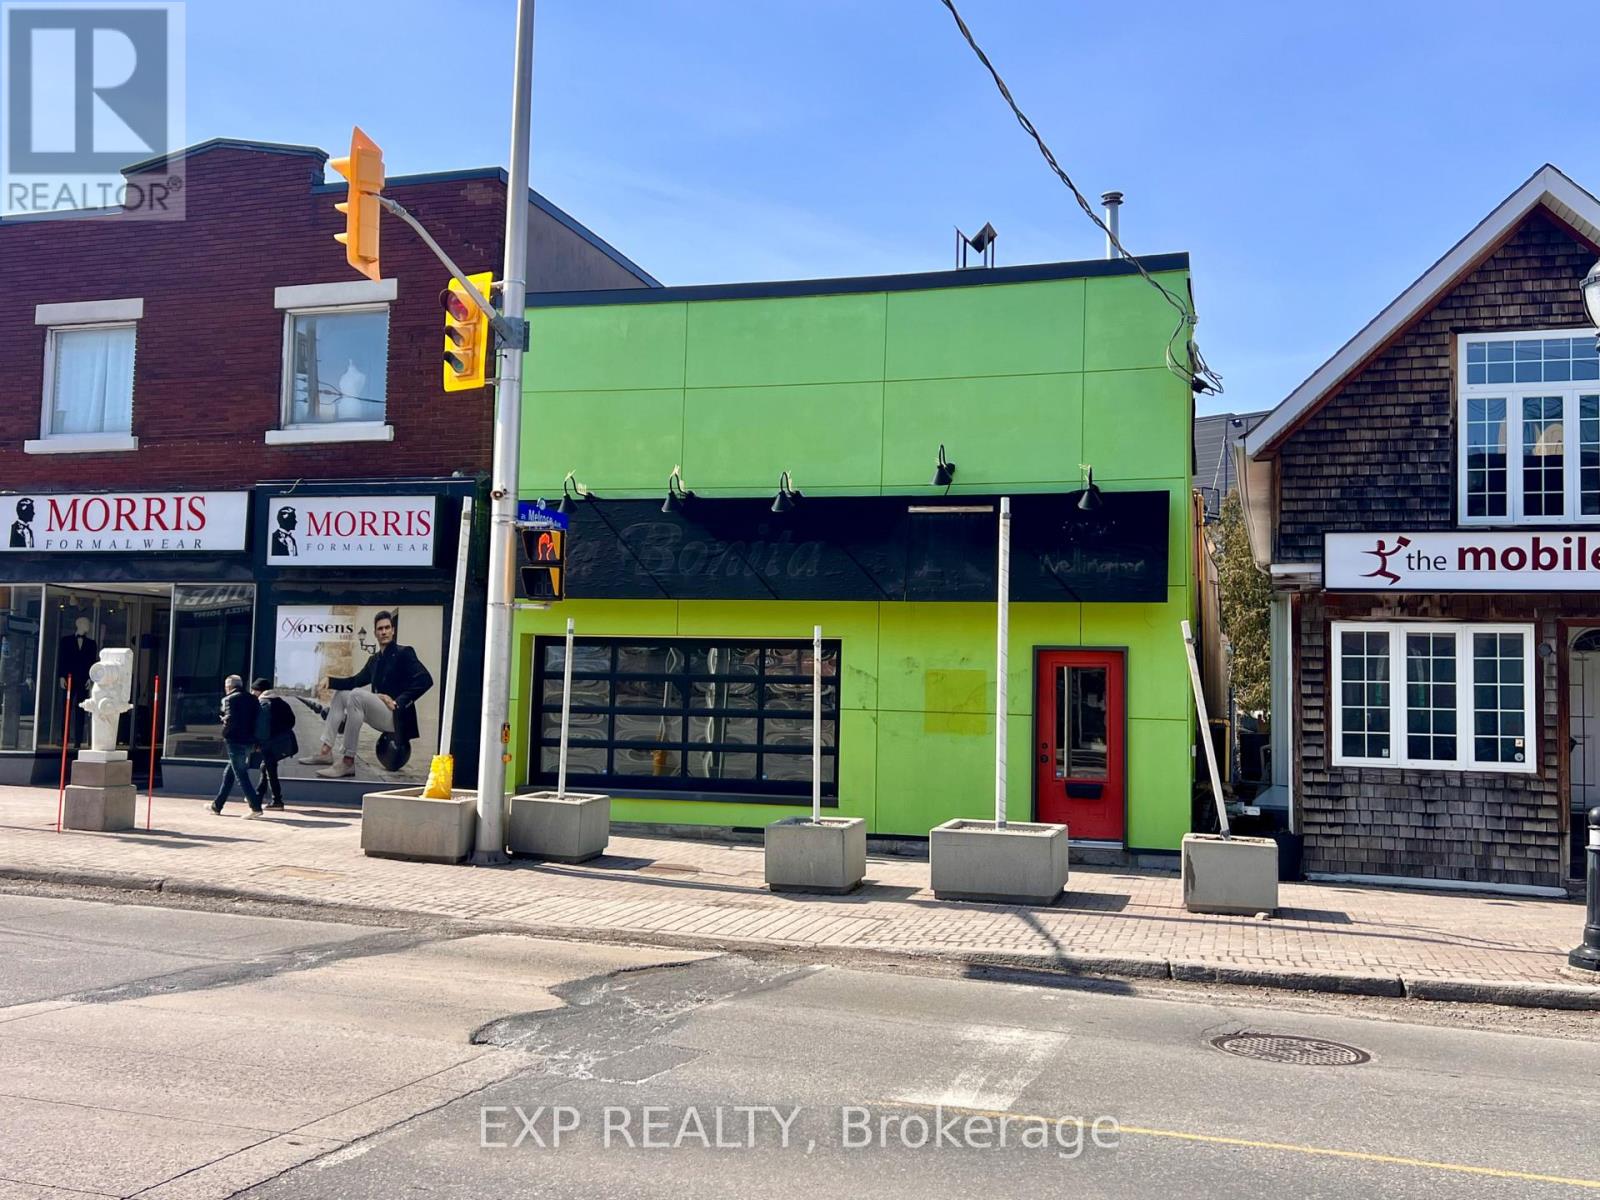
Unlock the potential of one of Ottawa's most vibrant neighborhoods. This versatile commercial property offers a rare "blank canvas" opportunity for investors and entrepreneurs looking to plant roots in a high-traffic, thriving community. The building includes the main commercial level plus two vacant 1-bedroom apartments, providing an immediate opportunity for secondary rental income or a live-work setup. Peace of mind comes standard with electrical and plumbing systems redone in 2013. The main commercial space is currently vacant and ready for a custom fit-up tailored to your specific brand or business needs. Rare Urban Parking: Includes dedicated parking for 4 cars at the rear (accessible via 109 Pinhey Street), a premium commodity in this dense urban core. Situated in close proximity to Bayview Station and Lebreton Flats, this property is perfectly placed to benefit from the massive revitalization of the area-most notably as the future home of the Ottawa Senators. This is a turnkey opportunity for an owner-user or a savvy developer to acquire a footprint in a neighborhood that continues to outperform the market. Whether you're looking to launch a flagship retail store, a professional studio, or a gourmet cafe, 1079 Wellington St W is where your business meets its future. (id:59142)
110 Rutherford Court
Ottawa, Ontario
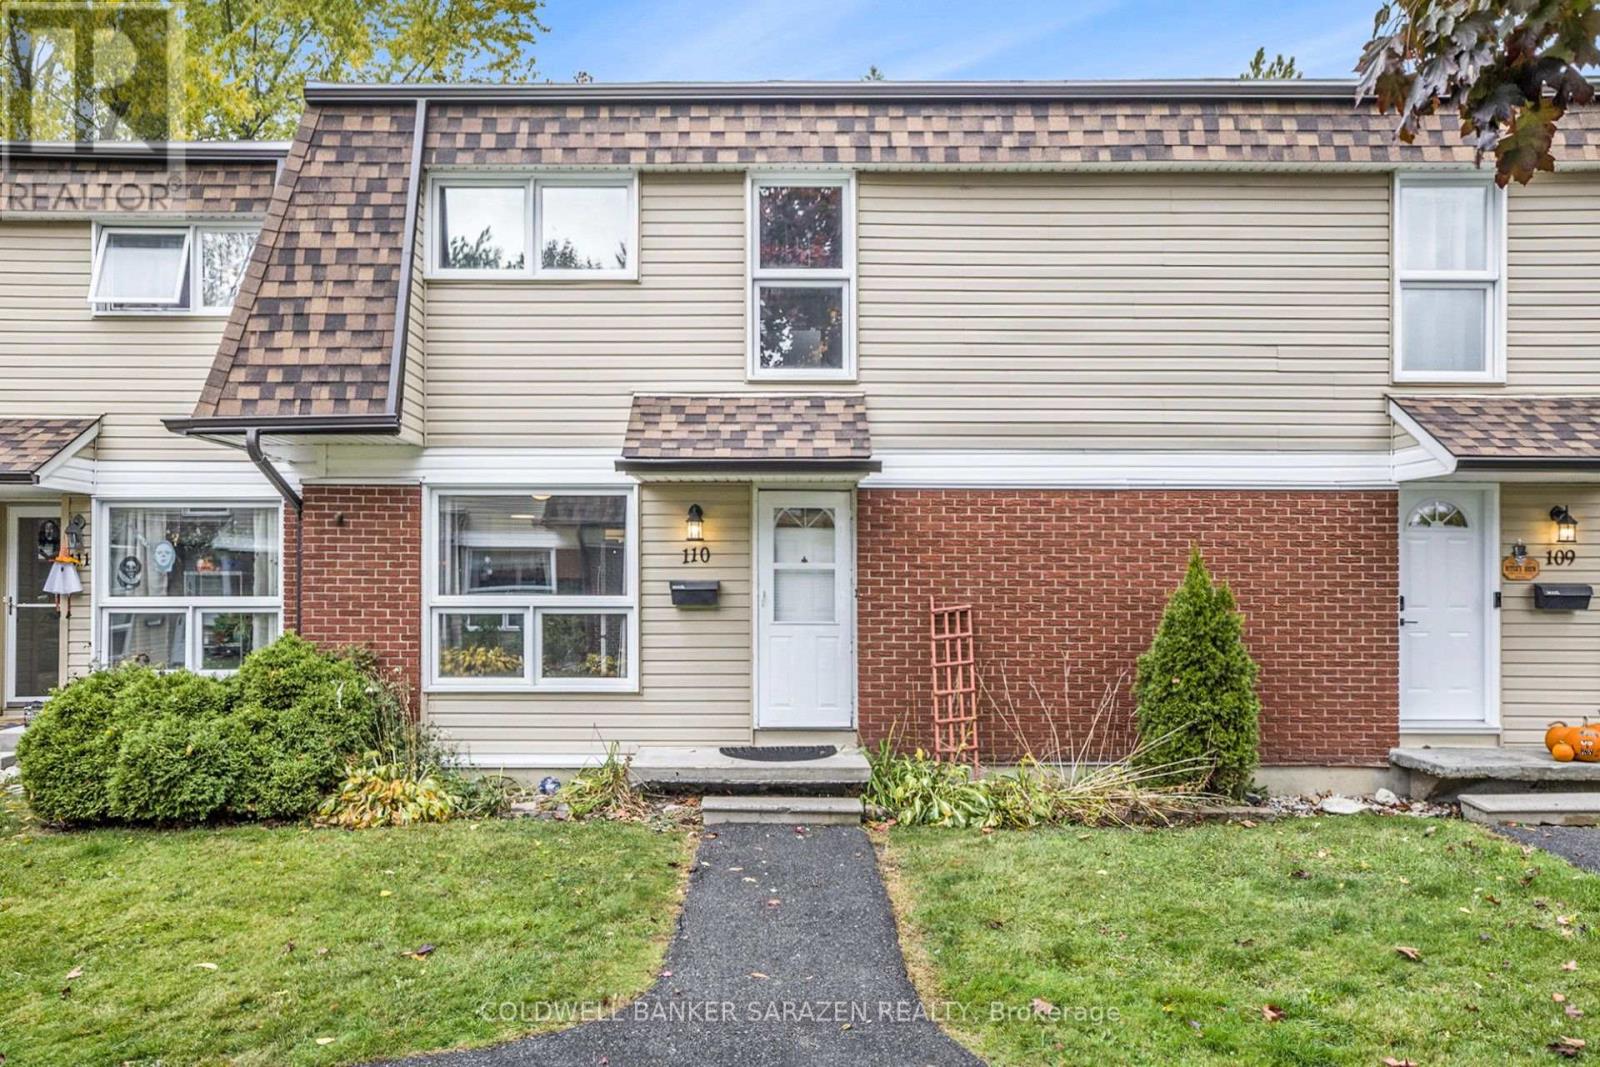
Discover this charming home featuring a bright, open-concept living and dining area with large windows and a beautiful kitchen with a cozy eating nook - perfect for family gatherings. Upstairs offers three spacious bedrooms and one washroom, ideal for a growing family. The finished lower level with pot lights provides a comfortable space for entertainment or relaxation. Located within walking distance to Earl of March Secondary School, parks, shopping, and public transit - everything you need is just around the corner! Plus, enjoy the convenience of two parking spaces and additional visitor parking. A perfect blend of comfort, location, and value - don't miss this opportunity! (id:59142)
41 Cedar Road
Ottawa, Ontario
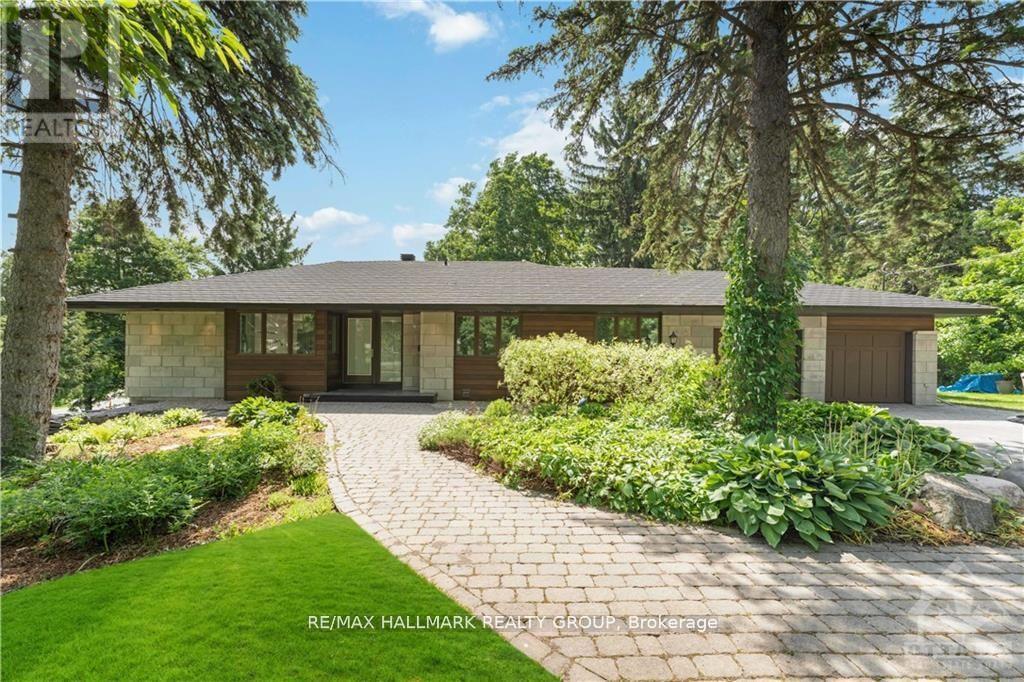
Discover your own private park in the heart of prestigious Rothwell Heights. Set on approximately one acre of magnificent landscaped grounds, this beautifully renovated three plus one bedroom bungalow with walkout lower level enjoys exceptional privacy and a tranquil resort-style setting. Expansive windows throughout the open-concept living room, dining room and updated kitchen capture captivating views of the mature trees, lush gardens and lovely inground pool. Doors open to a large deck, creating a seamless connection between the elegant interior and the peaceful natural surroundings. An open staircase leads to the bright walkout lower level, featuring a fourth bedroom, renovated bathroom with glass shower and a spacious family room with fireplace and direct access to the pool and gardens. Extensively renovated with updated bathrooms, flooring and numerous improvements throughout, this impressive home also includes a double car garage. A rate opportunity to enjoy gracious family living in one of Ottawa's most desirable neighbourhoods. Available for $5,980 per month, plus utilities (Gas, Hydro, Water/Sewer, Hot Water Tank Rental). Photos from a previous tenancy. Please allow 24 hours' notice for appointments. 24 hours irrevocable on offers. (id:59142)
2083 Groves Road
Russell, Ontario
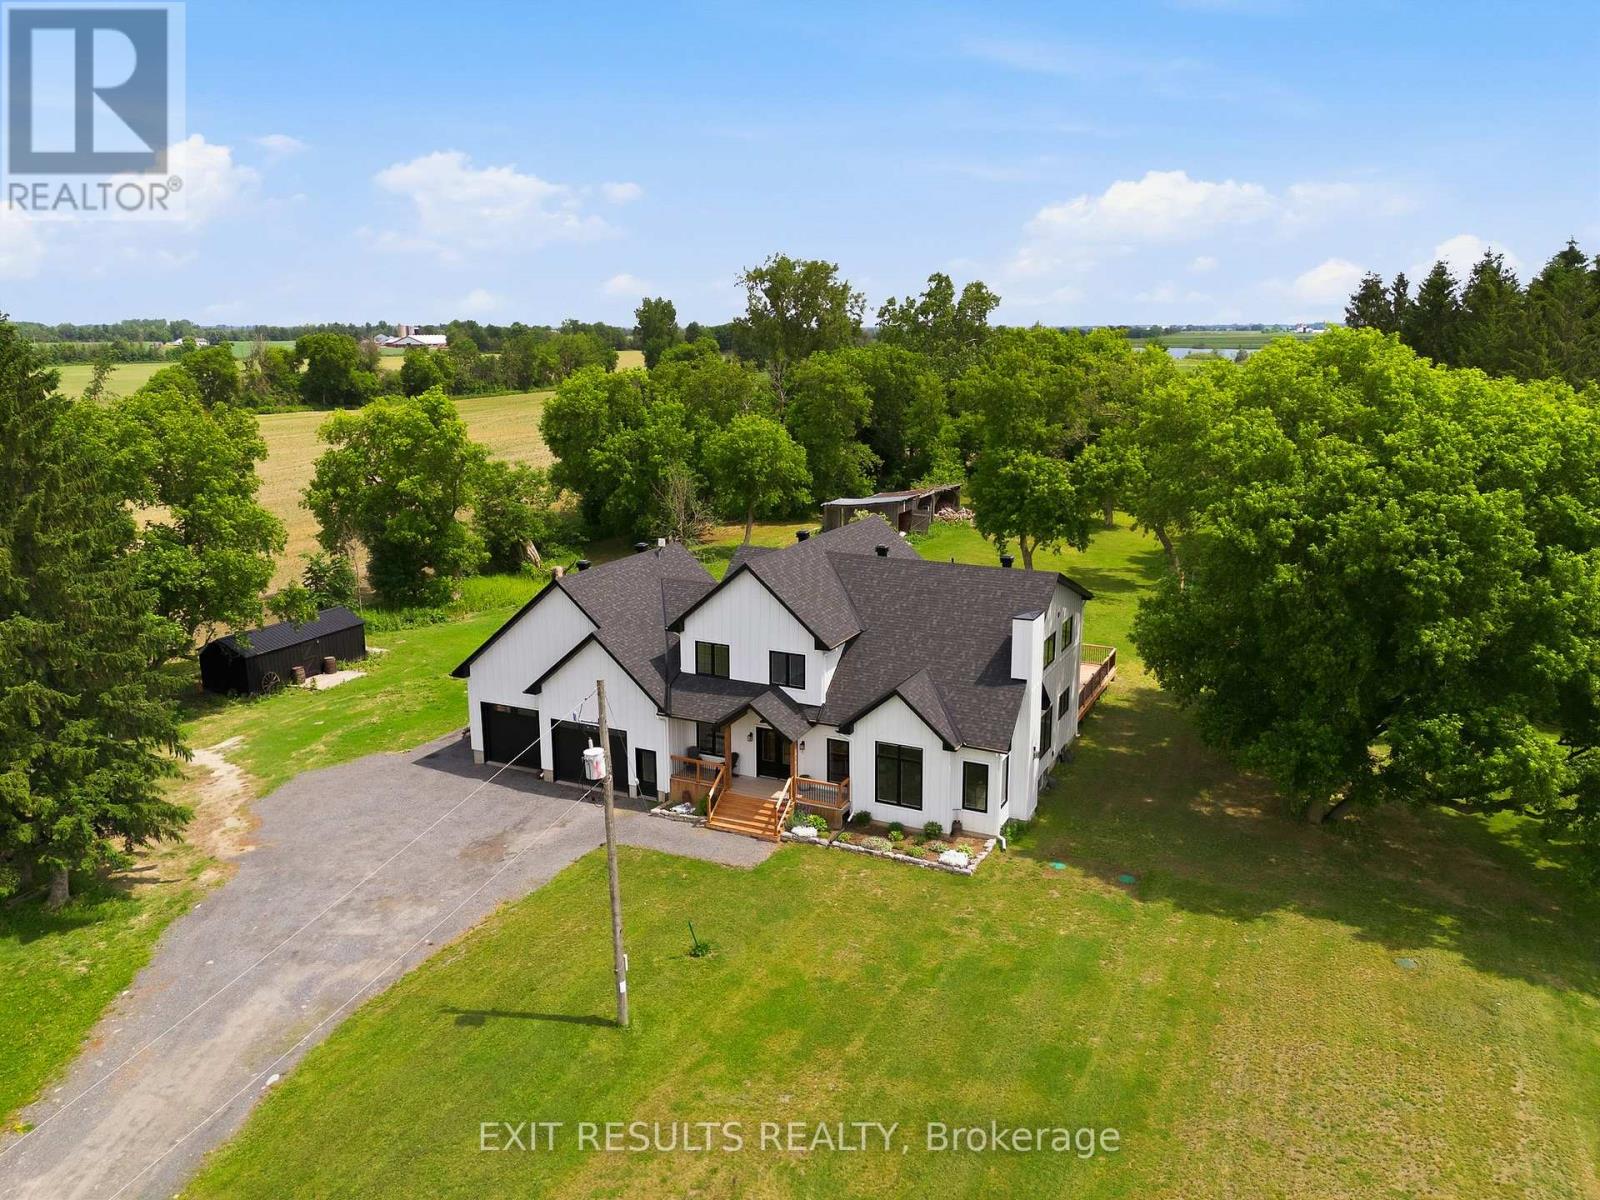
Welcome to 2083 Groves Road in Russell, where modern design meets refined country living. Built in 2023 and nestled on approximately just under 5 private acres, this exceptional two-storey home offers a rare combination of style, space, privacy and tranquility. From the moment you step inside, the attention to detail is undeniable. Beautiful posts and beams, warm country-inspired finishes and an impressive open-concept design. This is a home that feels both sophisticated and inviting. An abundance natural light, many upgrades and carefully selected finishes give the interior a true magazine-worthy feel. The spacious layout features 3 bedrooms, including an expansive master bedroom, complete with an extra-large walk-in closet and plenty of room to create your own private sanctuary. Generous living spaces, soaring openness and an abundance of natural light make this home ideal for both everyday family living and entertaining.Outside, enjoy the peaceful countryside, located on a private road, the setting provides a wonderful sense of seclusion while remaining within the Russell area.Modern yet timeless, luxurious yet welcoming, 2083 Groves Road is anything but ordinary. Properties offering this combination of newer construction, acreage, privacy, distinctive architecture and high-end country style are rarely available in Russell.This is more than a home - it's a lifestyle, and truly one of a kind. (id:59142)
1915 - 105 Champagne Avenue S
Ottawa, Ontario
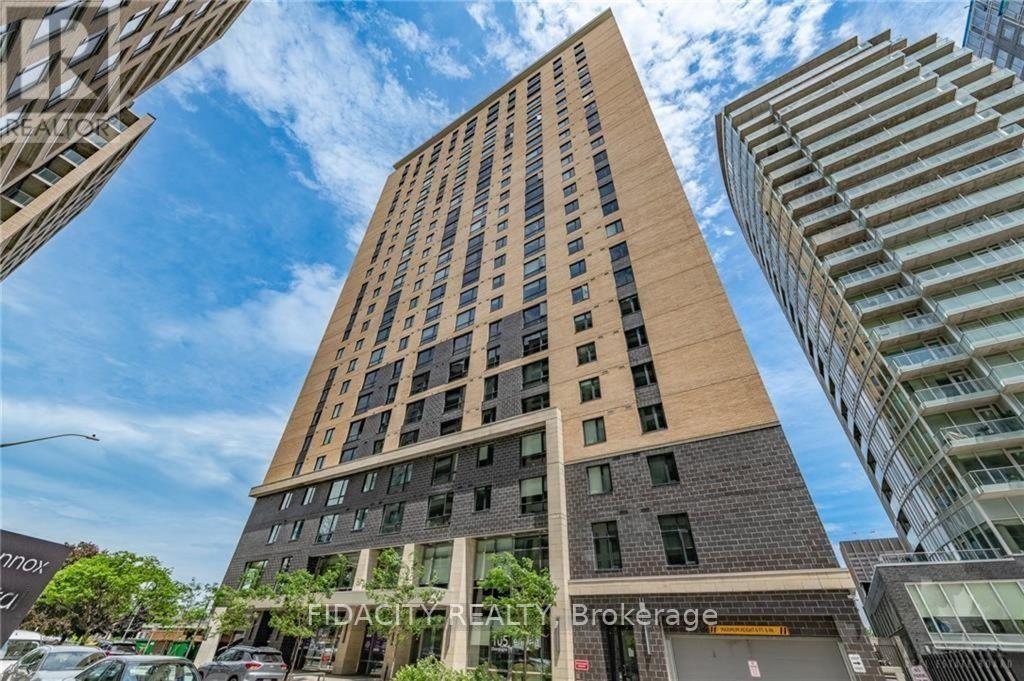
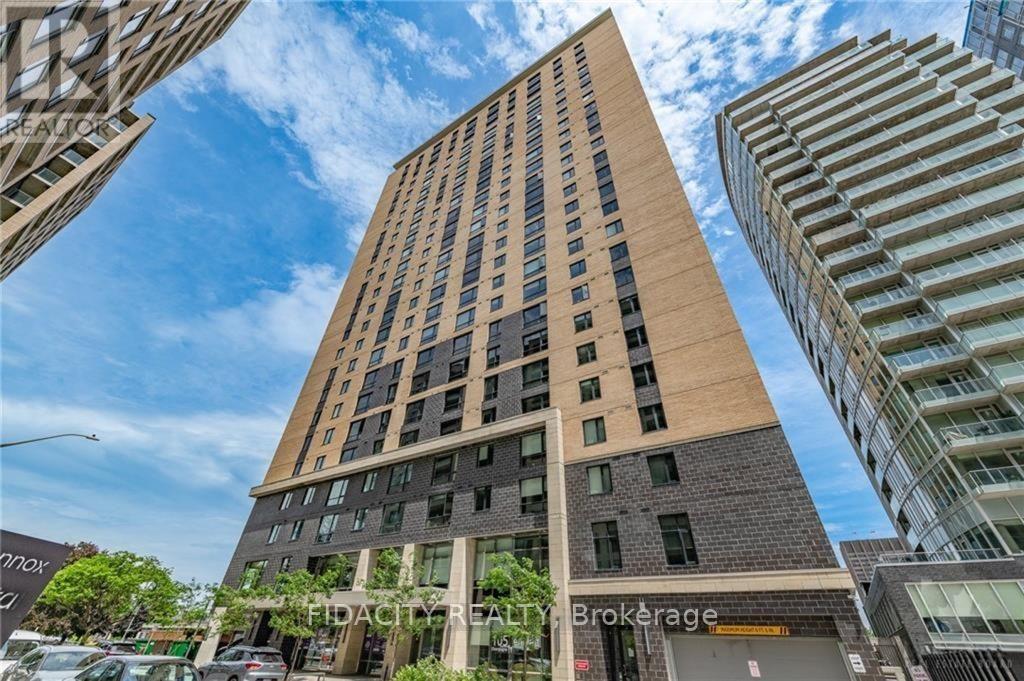
Welcome to Envie II! This bright Studio Condo offers modern finishes; exposed concrete features, quartz countertops and stainless steel appliances. Centrally located in the Dow's Lake/Little Italy area, steps from the O-Train, Carleton University, The Civic Hospital, restaurants, walking/biking paths & more. Perfect for students or young professionals. The building amenities include: concierge, a fitness centre, study lounges, penthouse lounge with a games area. This unit is being sold fully furnished. Parking available for purchase. As per condo rules/bylaws, no pets, except for service animals. (id:59142)
2908 - 105 Champagne Avenue S
Ottawa, Ontario
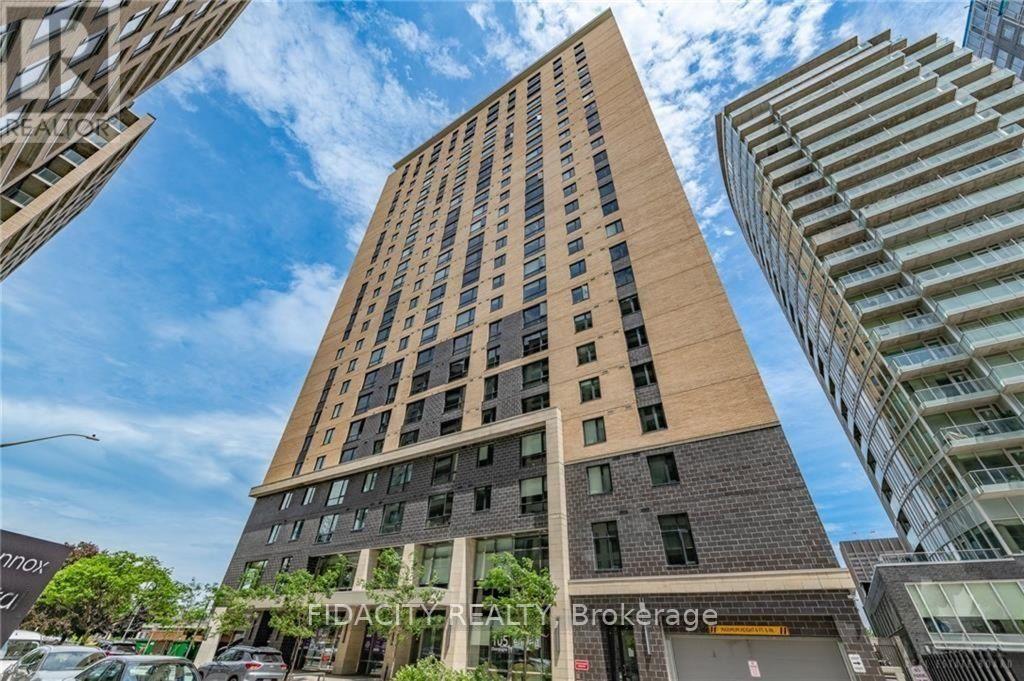
Welcome to Envie II! This bright Studio Condo includes underground parking and offers modern finishes; exposed concrete features, quartz countertops and stainless steel appliances. Centrally located in the Dow's Lake/Little Italy area, steps from the O-Train, Carleton University, The Civic Hospital, restaurants, walking/biking paths & more. Perfect for students or young professionals. The building amenities include: concierge, a fitness centre, study lounges, penthouse lounge with a games area. This unit is being sold fully furnished. As per condo rules/bylaws, no pets, except for service animals. (id:59142)
2912 - 105 Champagne Avenue S
Ottawa, Ontario
Welcome to Envie II. This bright 525 Sq Ft 2 bed 1 Bath Condo offers modern finishes; exposed concrete features, quartz countertops and stainless steel appliances. Centrally located in the Dow's Lake/Little Italy area, steps from the O-Train, Carleton University, The Civic Hospital, restaurants, walking/biking paths & more. Perfect for students or young professionals. The building amenities include: concierge, a fitness centre, study lounges, penthouse lounge with a games area. This unit is being sold fully furnished. Condo fees include heat, a/c, water and amenities. (id:59142)
701 - 18 Nepean Street
Ottawa, Ontario
Bright and spacious open-concept condo in an intimate boutique building with only 24 residences and 3 units per floor. This move-in-ready suite features a generous bedroom and bathroom, central air, convenient in-suite laundry, underground parking, and two private balconies. With its thoughtful layout and abundance of natural light, this is an ideal home for anyone looking to enjoy a comfortable urban lifestyle without compromising on space. Enjoy unbeatable convenience just steps from the Rideau Canal, Elgin Street, Farm Boy, LCBO, restaurants, cafés, shops, Parliament Hill, NAC, City Hall, ByWard Market, and Ottawa's vibrant cultural scene. A fantastic opportunity for first-time buyers, downsizers, investors, or anyone seeking spacious downtown living with an exceptional combination of location, lifestyle, and value. Recent updates include the removal of popcorn ceilings throughout the condo, a new kitchen countertop, sink, and faucet, as well as a newly renovated bathroom. (id:59142)
610 - 350 Montee Outaouais Street
Clarence-Rockland, Ontario
This 2-bedroom, 1-bathroom condominium is a stunning upper level middle unit home that provides privacy and is surrounded by amazing views. The modern and luxurious design features high-end finishes with attention to detail throughout the house. You will love the comfort and warmth provided by the radiant heat floors during the colder months. The concrete construction of the house ensures a peaceful and quiet living experience with minimal outside noise. Backing onto the Rockland Golf Course provides a tranquil and picturesque backdrop to your daily life. This home comes with all the modern amenities you could ask for, including in-suite laundry, parking, and ample storage space. The location is prime, in a growing community with easy access to major highways, shopping, dining, and entertainment. This unit includes heated underground parking. Photos are from a similar model and have been virtually staged. (id:59142)
604 - 350 Montee Outaouais Street
Clarence-Rockland, Ontario
This upcoming 2-bedroom, 1-bathroom condominium is a stunning lower level middle unit home that provides privacy and is surrounded by amazing views. The modern and luxurious design features high-end finishes with attention to detail throughout the house. You will love the comfort and warmth provided by the radiant heat floors during the colder months. The concrete construction of the house ensures a peaceful and quiet living experience with minimal outside noise. Backing onto the Rockland Golf Course provides a tranquil and picturesque backdrop to your daily life. This home comes with all the modern amenities you could ask for, including in-suite laundry, parking, and ample storage space. The location is prime, in a growing community with easy access to major highways, shopping, dining, and entertainment. Photos have been virtually staged., Flooring: Ceramic, Laminate (id:59142)
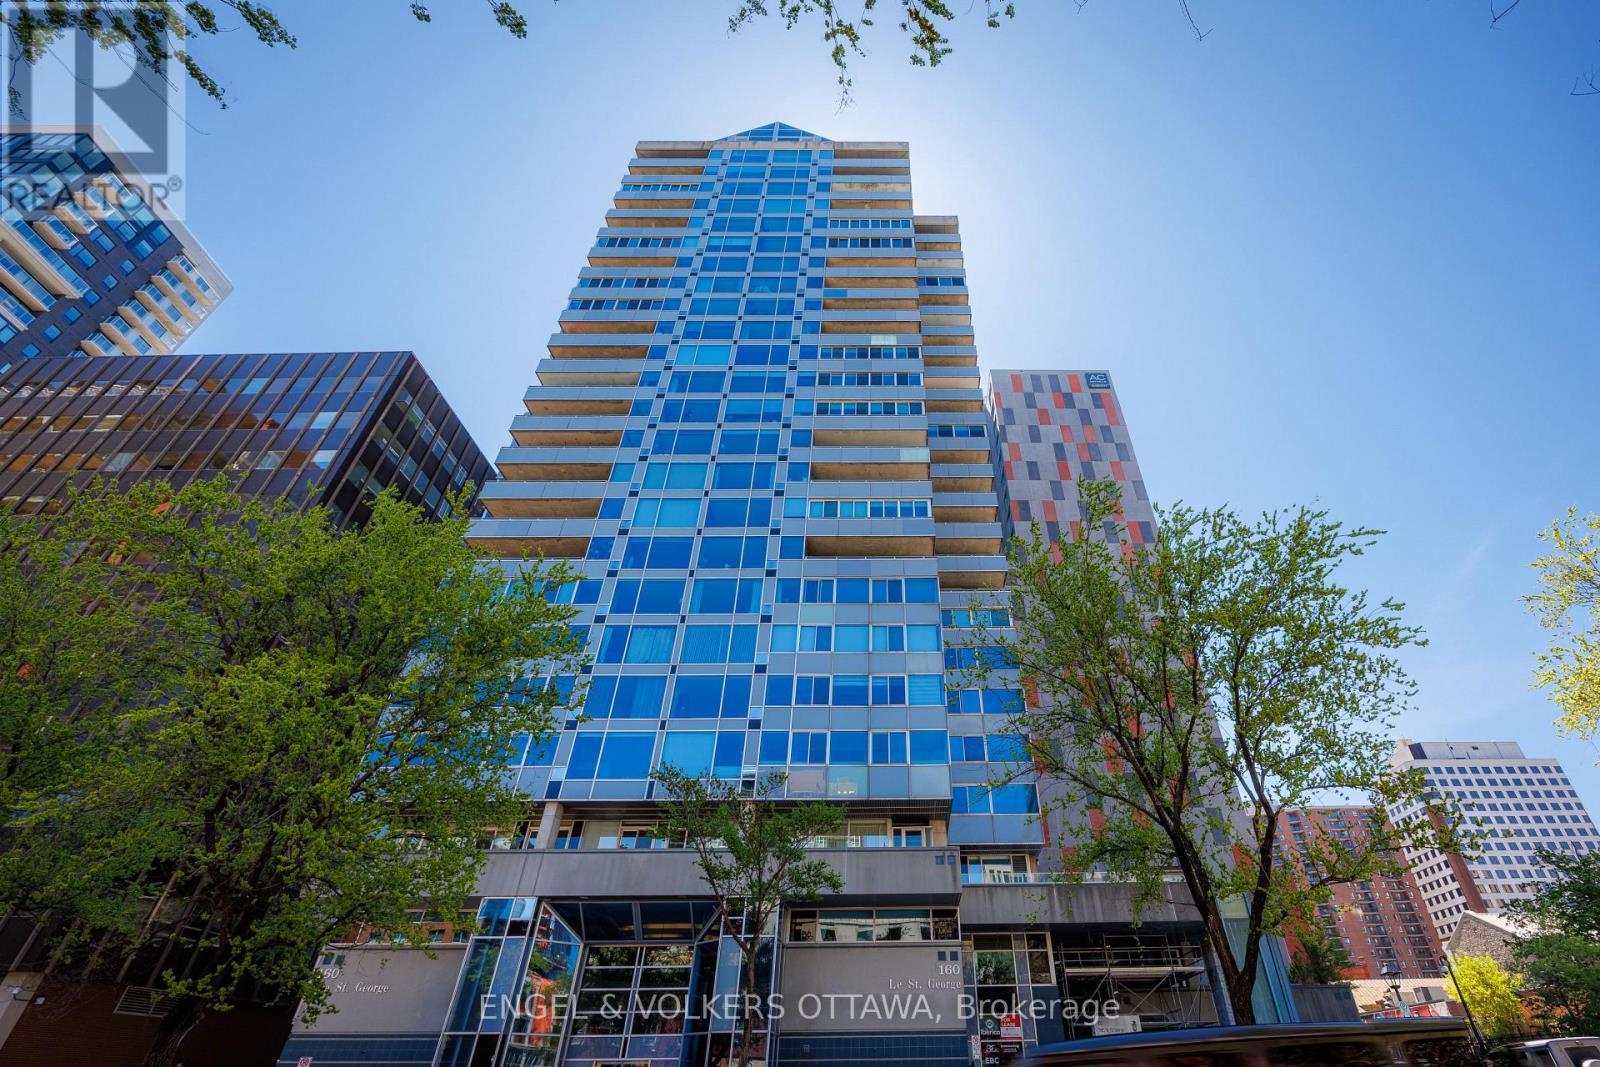
2404 - 160 George Street
Ottawa, Ontario
Beautifully appointed immaculate 2 Bedroom penthouse suite! A sophisticated expression of luxury located in the heart of the ByWard Market! Offering an elevated urban lifestyle defined by expansive spaces, light, and effortless walkability. With a notably open and airy floor plan, 2 balconies and refined contemporary finishes throughout, this residence is ideal for those who appreciate both vibrant city living and private, well-considered design. Sweeping vistas of the cityscape from every room, boasting approximately 2140 square feet (builders plan). The spacious foyer sets the tone, welcoming you with natural light and elegance. The main living areas unfold seamlessly, combining formal, dining, kitchen, and family room spaces into one expansive, cohesive environment. Rich hardwood flooring grounds the interior, while oversized windows and balcony access enhance the sense of volume and flow-perfect for entertaining. The gourmet kitchen is both stylish and functional, featuring stone counters, abundant cabinetry, and a dining island. Thoughtfully integrated into the open-concept layout, it allows the cook to remain connected to guests and conversation, perfect for hosting. The primary suite is generous in scale and quietly positioned for privacy. It accommodates a bedroom area, sitting space, balcony, ensuite bathroom and a walk-in closet plus a walk thru closet. The second bedroom offers a perfect guest space, home office or den, a thoughtfully designed space with custom built-ins/closet that ensure versatility without compromising style. A beautifully appointed and spacious full secondary bathroom is close at hand. Ensuite laundry completes the functional side of the plan. The building delivers a refined, hotel-like experience with an impressive collection of amenities. One of Ottawa's most iconic destinations, Parliament Hill, restaurants, cafés, galleries, shopping, all steps away! 2 beds/2 baths. Parking and Huge storage unit included! (id:59142)
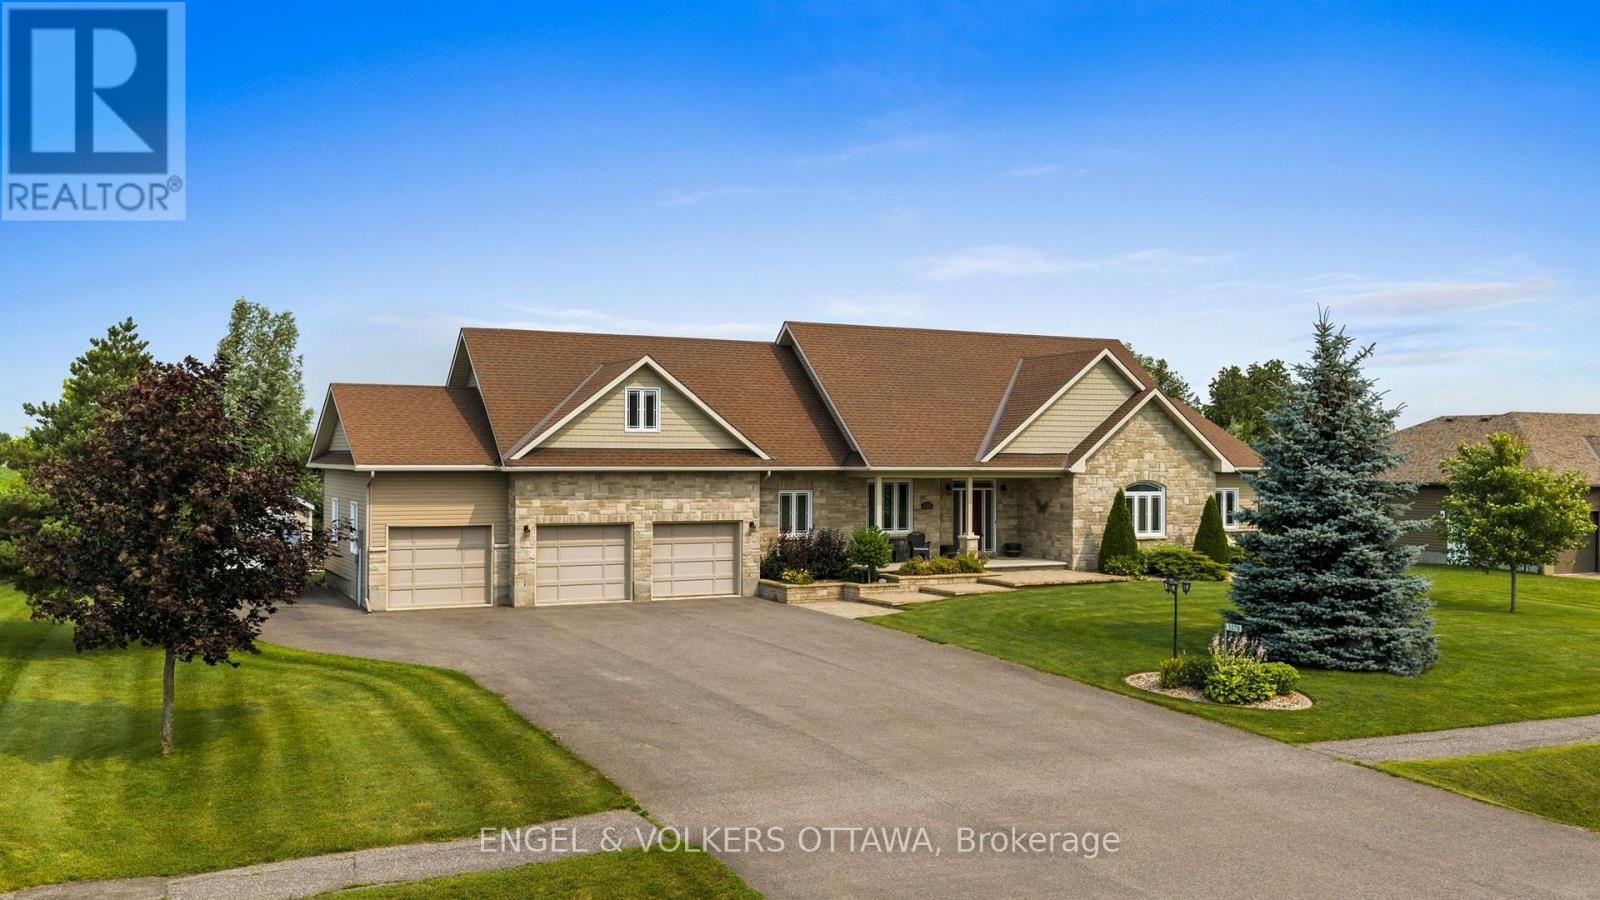
5579 Lombardy Drive
Ottawa, Ontario
Welcome to this exceptional custom Ian Drew home, perfectly positioned on an exclusive cul-de-sac with no rear neighbours, offering privacy and refined living. Impeccably maintained, the property features elegant front landscaping with a stone walkway, raised garden beds, and an oversized paved driveway with additional side parking. Designed for elevated outdoor living, the impressive 30' x 16' covered rear deck showcases a vaulted cedar ceiling and low-maintenance composite decking, an ideal space for entertaining or relaxing in total privacy. The backyard also includes a premium storage/work shed and a RainBird 9-zone irrigation system. Inside, 9-foot ceilings enhance the open-concept living, dining, and kitchen areas, complemented by hardwood floors, granite countertops, and a cozy gas fireplace anchoring the space. The primary suite offers a spacious walk-in closet and a luxurious ensuite with a walk-in shower and soaker tub. Two additional bedrooms, one featuring a vaulted ceiling, are serviced by a full bath, while the main level is completed by a laundry/mudroom and powder room. A versatile loft provides the perfect space for a media room, home office, or additional lounge area. The lower level provides a wide-open canvas, whether for recreation, fitness, or future finishing. The oversized 3-car garage is insulated and drywalled, featuring a full rear garage door for backyard access and hot/cold water taps. Extensive mechanical upgrades include a Kinetico water system, updated hot water tank and pressure tank, and a fully serviced system with recent water testing available. A GenerLink 240V connection offers whole-home generator capability. A rare offering combining quality craftsmanship, thoughtful design, and upscale features, tailored for the most discerning buyer. Walking distance to Foodland, No Go Coffee, Red Dot Cafe and the Osgoode Link Pathway, a trail over 20 km long, connecting Osgoode to Leitrim Road and the new LRT station. (id:59142)
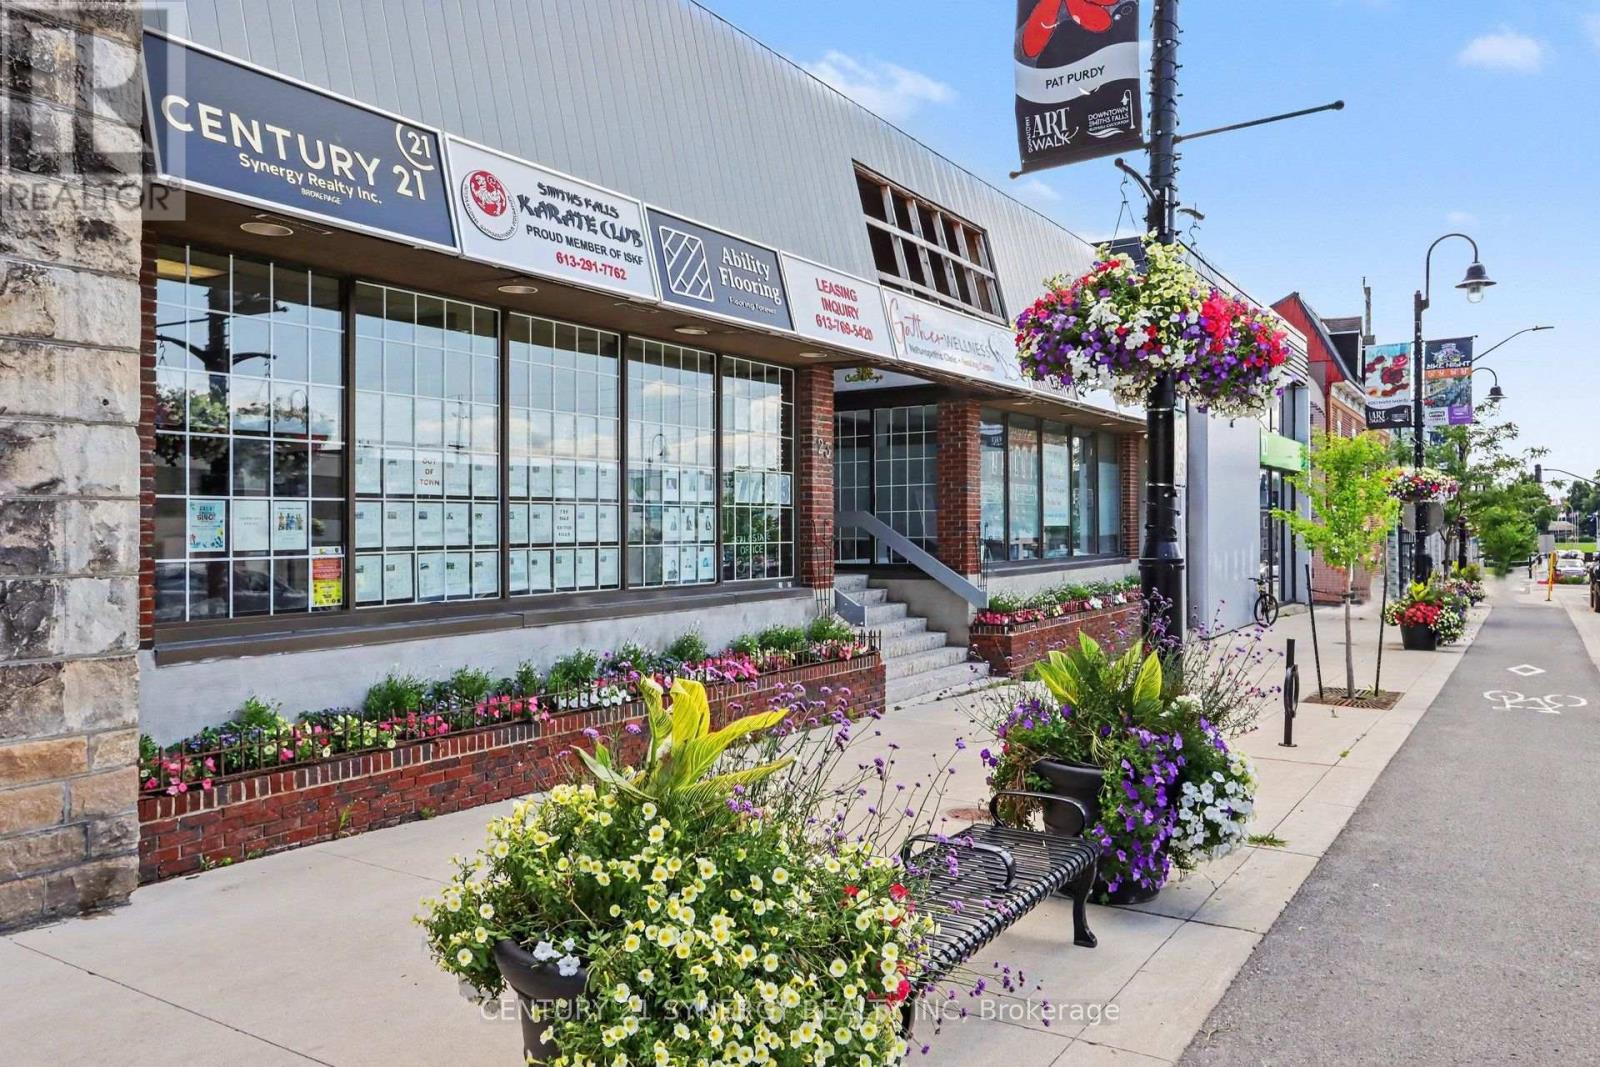
203 - 23 Beckwith Street N
Smiths Falls, Ontario
Currently offering 1 FREE month of rent! Ideal downtown location for your professional office or retail location in downtown Smiths Falls. Located in a modern plaza this unit offers a modern renovated interior with bathroom and kitchen facilities. There is also a separate area for a meeting or break out room. Rent includes all utilities and real estate taxes. Turn the key and walk in!! (id:59142)
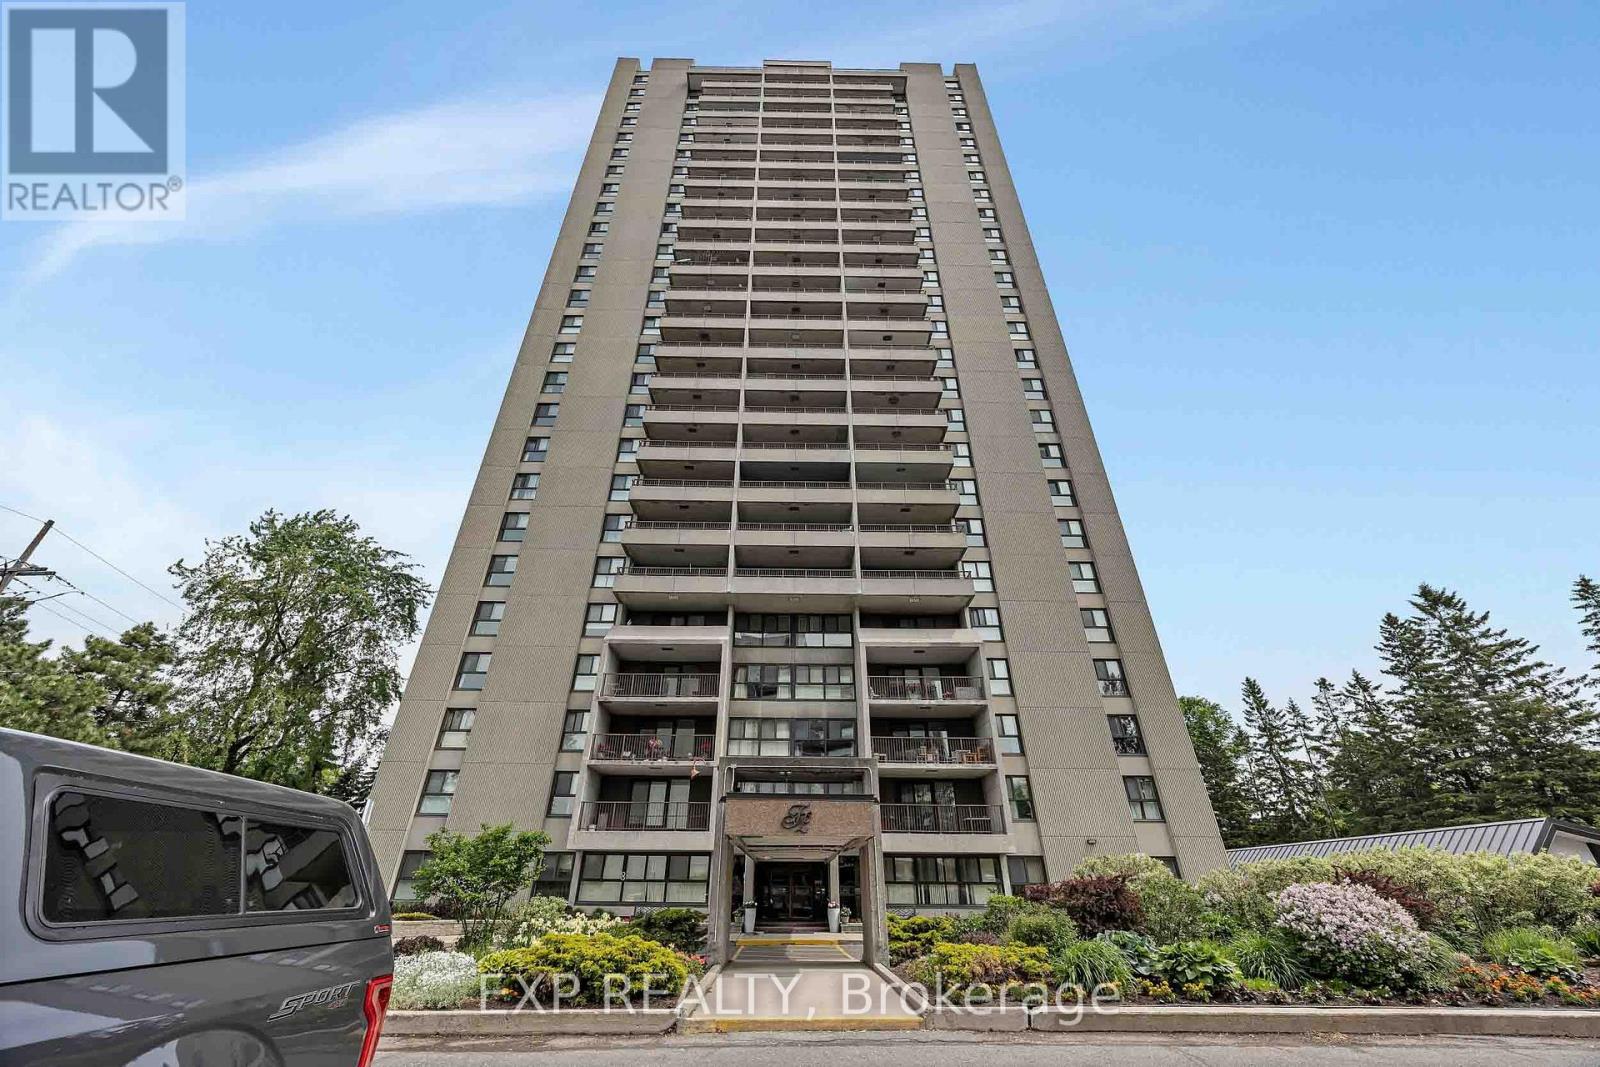
1707 - 1785 Frobisher Lane
Ottawa, Ontario
Welcome to this beautifully updated 2-bedroom condo in a highly desirable location, offering quick access to Highway 417, the Riverside and General Hospitals, public transit, and everyday amenities. OC Transpo is just steps away, while the LRT is only two stops from your doorstep, making commuting across the city effortless. The renovated interior features LVP flooring & stylish finishes throughout, including a modern kitchen with quartz countertops and updated appliances, as well as an updated bathroom with matching quartz counters and ceramic flooring. Shared laundry facilities are conveniently located on each floor. Enjoy underground parking with interior building access and an impressive selection of amenities, including an indoor pool, sauna, fitness centre, party room, and on-site convenience store. Outdoor enthusiasts will appreciate the nearby parks, pathways, and cycling routes, while shopping, dining, and grocery options at Trainyards are just minutes away. A move in ready opportunity combining comfort, convenience, and exceptional value in a prime Ottawa location. (id:59142)
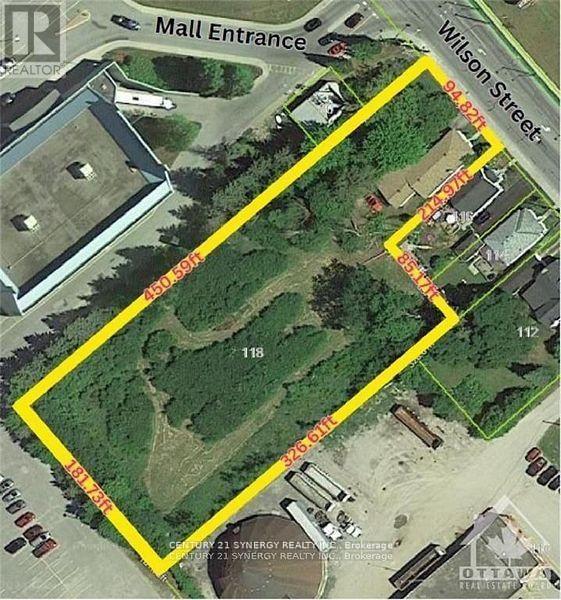
118 Wilson Street W
Perth, Ontario
Attention developers, investors, and entrepreneurs. This exceptional in-town property offers over 71,000 sq ft (approx 1.64 acr) of predominantly undeveloped land in one of Eastern Ontario's most desirable communities. Currently zoned M1 and R2, this rare parcel presents outstanding redevelopment potential. Preliminary discussions with the Town's Planning Department have indicated no immediate concerns regarding a future application for multi-residential zoning, subject to formal review and municipal approvals. Buyers are encouraged to complete their own due diligence regarding zoning amendments, development approvals, servicing requirements, and intended use. The property features approximately 94.82 feet of frontage on Wilson Street and extends 450.59 feet in depth, running parallel to the adjacent Mews Mall parking lot. The land is generally flat, partially cleared, and benefits from the availability of full municipal services, including water, sanitary sewer, hydro, and other urban infrastructure. The site is largely enclosed with chain-link fencing and includes a courtesy access gate to the neighboring mall property. Its central location provides convenient access to shopping, healthcare services, restaurants, cafés, grocery stores, and other amenities, making it an attractive candidate for future residential or mixed-use development. Adding immediate utility and holding-income potential, the property includes a modest two-bedroom, one-bathroom residence with an attached garage measuring approximately 14' x 36'. The existing dwelling may provide interim occupancy or rental income while development plans and approvals are pursued. Large development parcels within Perth's urban boundary are increasingly difficult to find. Whether your vision includes multi-residential housing, a seniors-oriented project, townhomes, or another permitted use, this property represents a unique opportunity to secure a substantial land holding in a highly sought-after location. (id:59142)
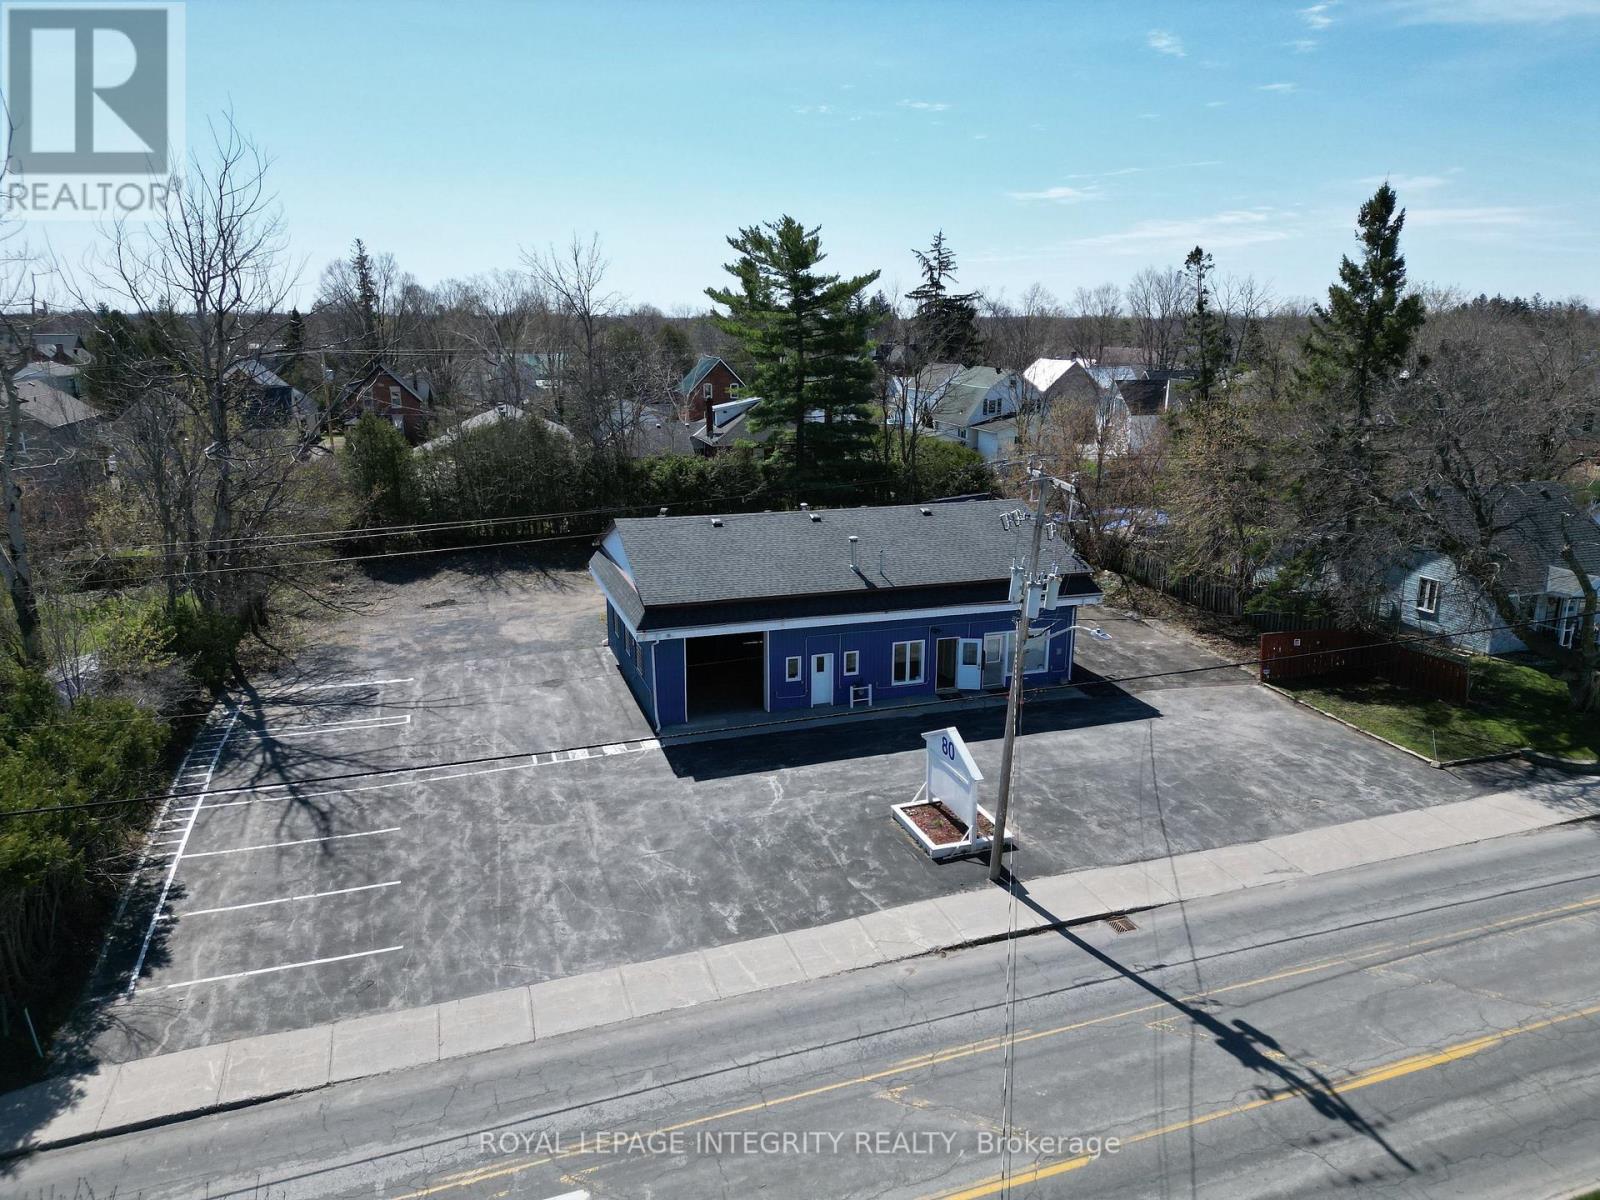
80 Townline Road W
Carleton Place, Ontario
A rare workshop opportunity in the heart of Carleton Place, ideally suited to electricians, plumbers, HVAC and roofing contractors, cabinet makers, welders and fabricators, landscapers, small equipment repair operators, general contractors and other tradespeople - as well as owner- user investors - seeking a functional, self-contained work space with customer-facing exposure, outside of a traditional business park setting. Situated on a large 0.485-acre lot in a high-traffic urban corridor, this highly visible property offers exceptional direct street exposure, excellent accessibility for trucks, trailers and equipment, and ample on-site parking. The existing 2,108 sq. ft. building includes open shop space, office areas, dry storage, and additional second-level crawl space storage above the offices, with front and rear bay doors providing convenient drive- through capability for vehicles, materials and equipment. Continued workshop use is permitted under the current zoning. The office area is functional in its current configuration; however, a future owner may also have the option to reconfigure this space to create a second drive-in bay with the addition of a new front bay door, expanding usable shop area. The property is currently vacant and was most recently operated as a roofing contractor's shop. Numerous improvements have been completed under current ownership, and vacant possession allows immediate occupancy. Restoring the site's historic automotive mechanic use would require a legal non-conforming application to the Town of Carleton Place. As a secondary consideration, the property sits within the Mississippi Residential Sector zoning designation, which supports low-rise residential redevelopment potential over the longer term, subject to municipal approvals - an attractive intensification and land banking angle for a buyer who wants to operate now and hold for later in one of Eastern Ontario's fastest-growing communities. (id:59142)
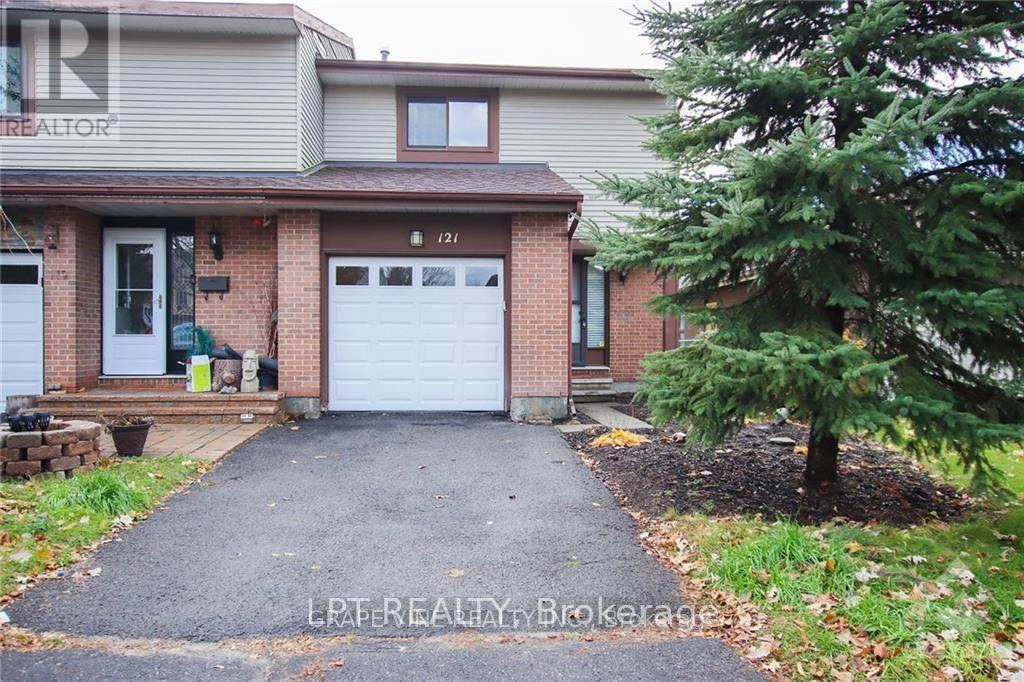
121 Erin Crescent
Ottawa, Ontario
This home for rent is a 3 bedroom. 3 bathroom 2 story semi-detached home in a great location in Hunt Club, close to Carleton University, the Airport, Shopping, Schools and transit. Main floor with powder room, interior single car garage access, with living and dining area opens to the bright kitchen. 2nd floor offers a large Primary room with a 2 piece ensuite, and updated 4 piece bathroom. Finished basement is an added feature. 22.50ft x100 ft with backyard area with interlock patio. Updates include appliances, furnace, air conditioner. Requirements: Rental application, credit check, employment letter, and lease agreement required. Don't miss this opportunity to live in a beautifully upgraded home in a prime location. (id:59142)
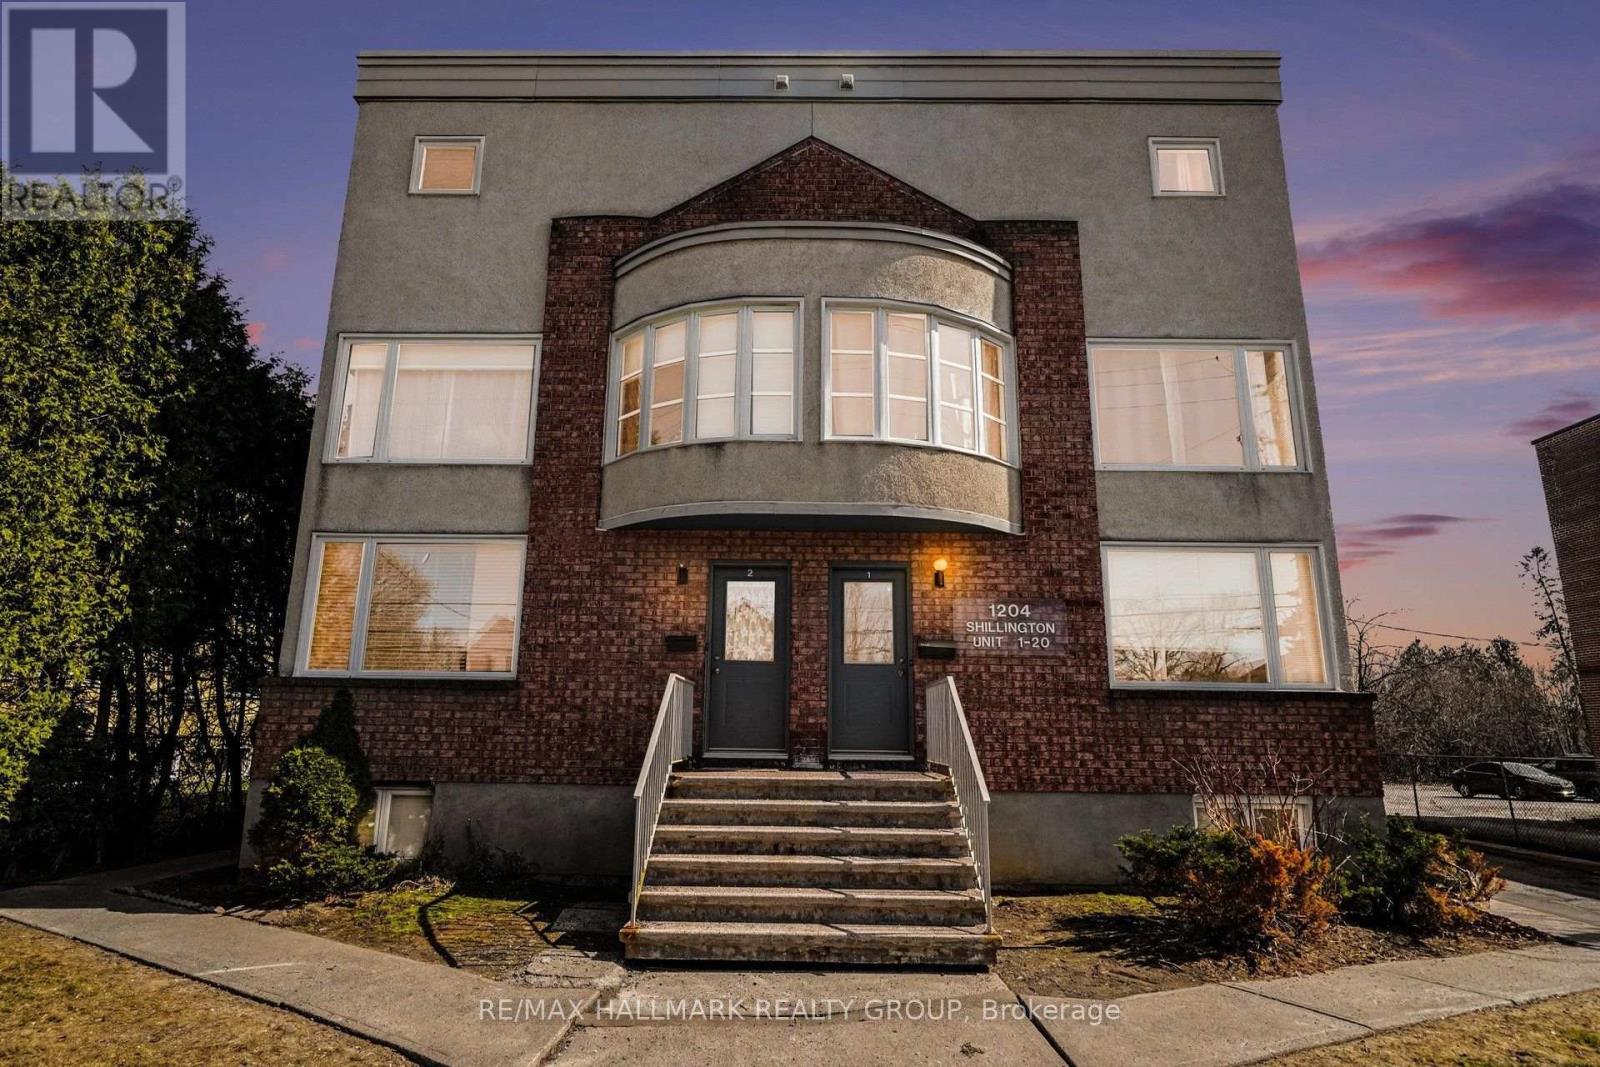
15 - 1204 Shillington Avenue
Ottawa, Ontario
Bright, spacious and updated 2 bedroom, 2 storey unit in a great central location. Perfect for first time buyers, investors, or those looking to downsize. Just steps from the experimental farm & Civic Hospital, 5 mins to Dow's Lake, Hintonburg, Wellington Village and Westboro, and only 10 mins to downtown. Western exposure allows for loads of natural light. Main level features a good sized living area, laundry, and a stunning open kitchen with beautiful white shaker style cabinetry, gorgeous backsplash, quartz countertops, & ample counter and cabinet space. The lower level has 2 good sized bedrooms w/pot lights, newer flooring, & great closet space, storage area, and a beautifully updated 4 piece bathroom with custom colour changing LED lighting for some added ambiance. Schedule B to accompany all offers. (id:59142)
1161 Rosetta Road
Lanark Highlands, Ontario
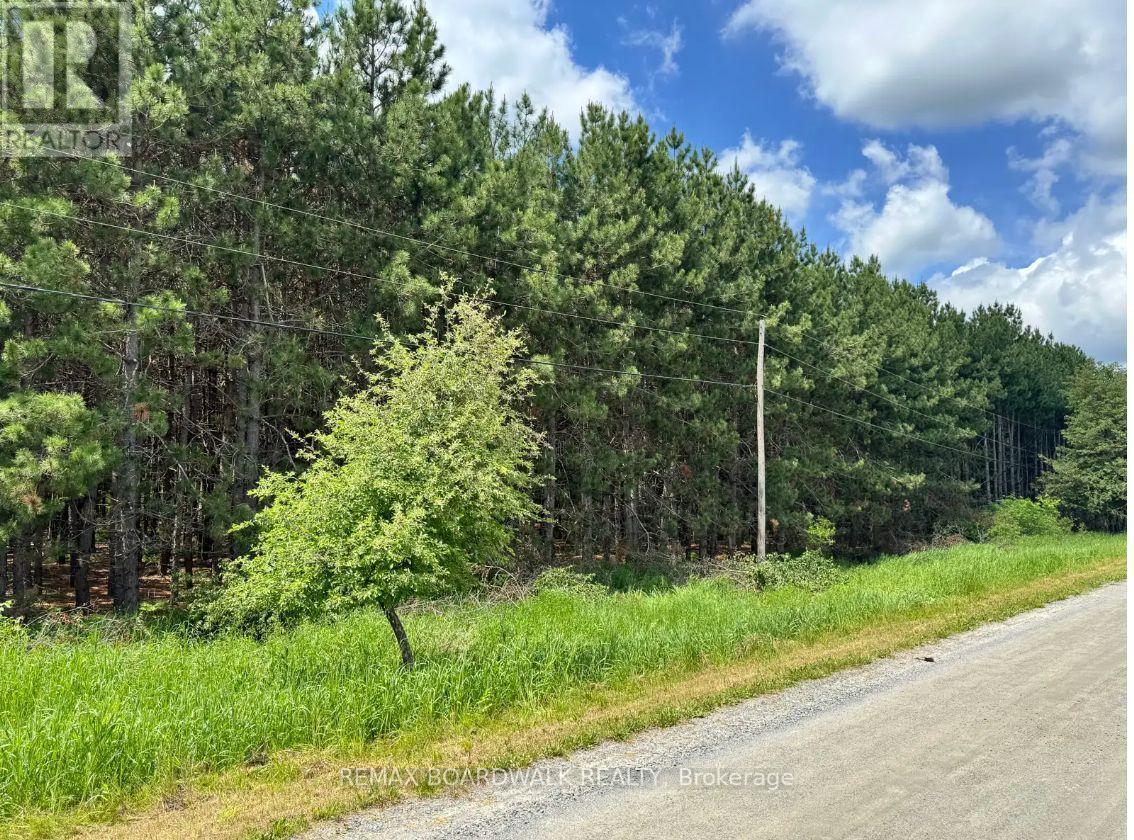
Build your dream home on this beautiful 5.29-acre recently severed country lot, offering the perfect combination of privacy, natural beauty, and convenience. High and dry with a driveway already in place and hydro available at the road, much of the groundwork is already there to start planning your future home. The property is beautifully treed, with approximately two-thirds White Pine and the balance mixed bush, creating a picturesque setting with plenty of privacy and that true country feel. With over five acres to call your own, there's room to create the home, outdoor spaces, and lifestyle you've been looking for, all surrounded by nature. A fantastic opportunity to secure an attractive, ready-to-build-on rural property and make it your own. Taxes have not yet been assessed. (id:59142)
1151 Rosetta Road
Lanark Highlands, Ontario
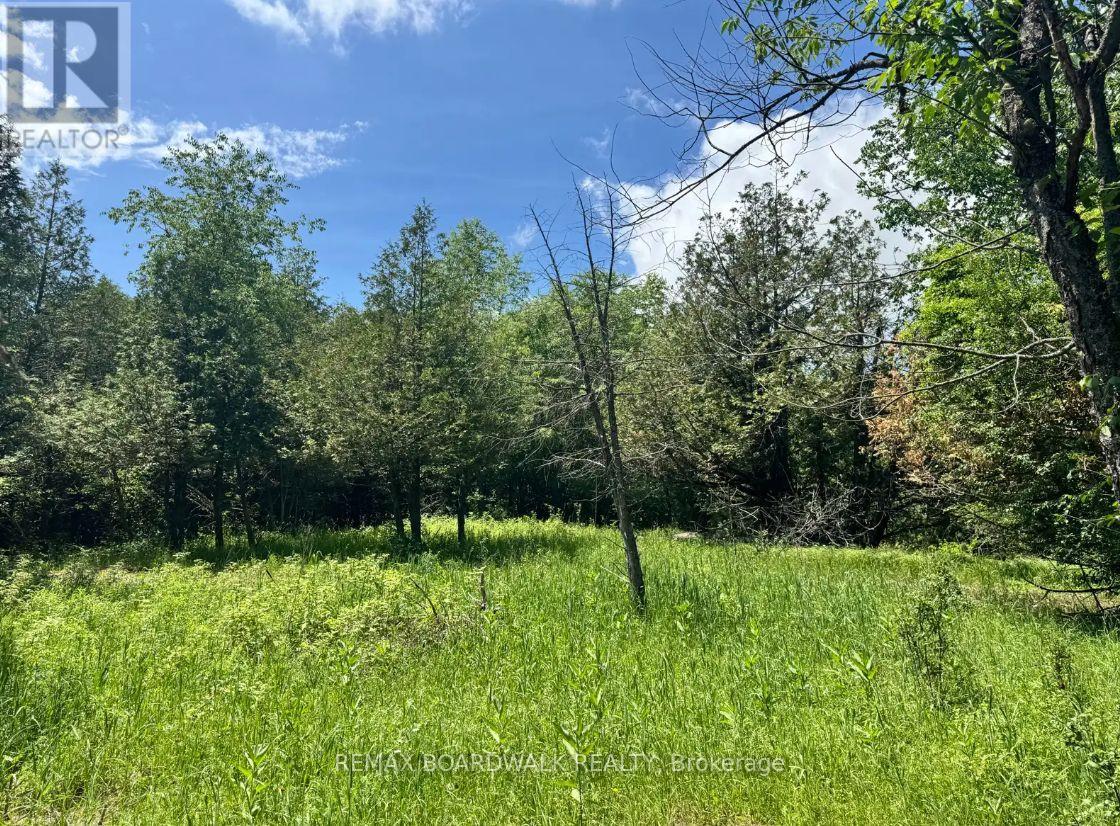
Build your dream home on this beautiful 5.08-acre recently severed country lot, offering an ideal combination of privacy, space, and natural beauty. High and dry with a driveway already in place and hydro available at the road, this property provides a great head start for your future plans. The lot is beautifully treed with Red Pine and mixed bush, creating a peaceful and picturesque setting with plenty of privacy and that true country feel. With just over five acres to enjoy, there's lots of room to create the home, outdoor spaces, and lifestyle you've been looking for while surrounded by nature. A fantastic opportunity to secure an attractive rural building lot and make it your own. Taxes have not yet been assessed. (id:59142)
929 Merivale Road
Ottawa, Ontario
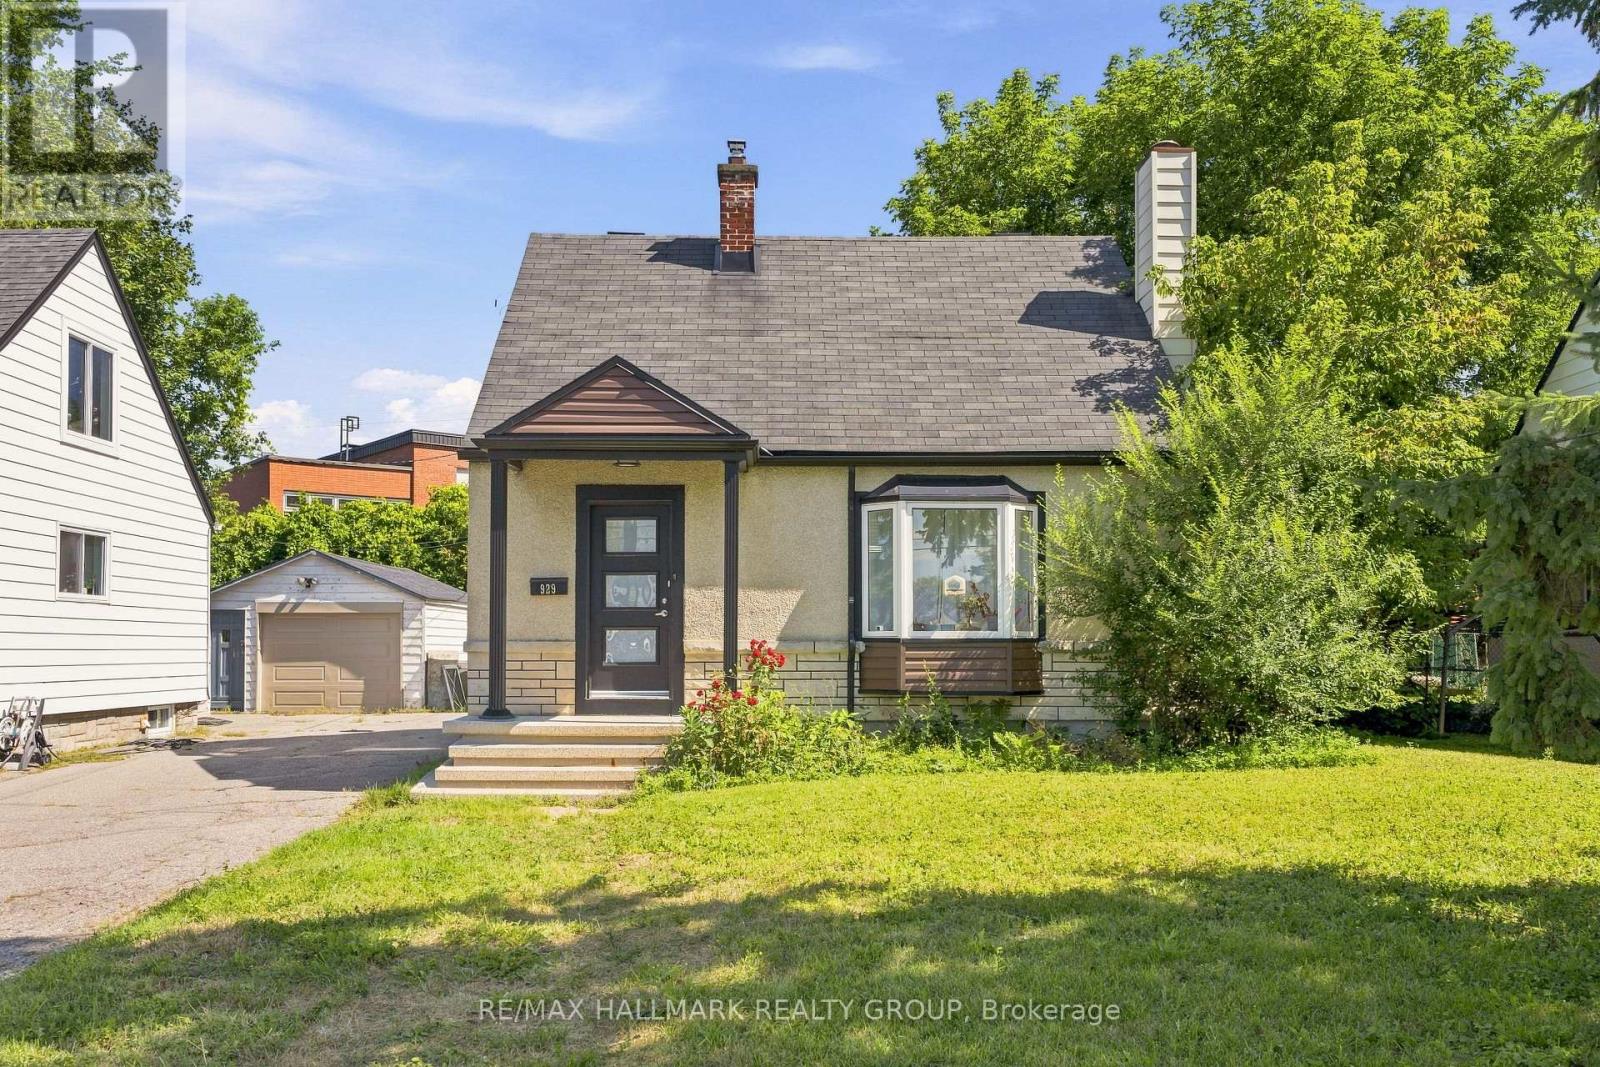
Welcome to 929 Merivale Road! This fully renovated detached home offers exceptional lifestyle appeal and future potential development. Ideally located close to all amenities, the Civic Hospital, Westboro shops and restaurants, with easy access to major highways. The bright open-concept main level features a sun-filled living area with electric fireplace, formal dining room, and a renovated kitchen with newer stainless steel appliances, ample cabinetry and counter space, plus a charming window-side reading nook. The upper level offers two spacious bedrooms with hidden additional storage accessible through the second bedroom. The lower level includes a third legal bedroom with walk-in closet, a second full bathroom with high-efficiency washer and dryer, and plenty of storage. Outside, enjoy a large backyard, oversized driveway accommodating 3-4 vehicles, and a detached garage! Prime lot ZONING TM[2190]offers excellent future development or redevelopment potential, making this property ideal for homeowners, investors, or builders alike. (id:59142)
7540 Highway 15 Highway E
Beckwith, Ontario
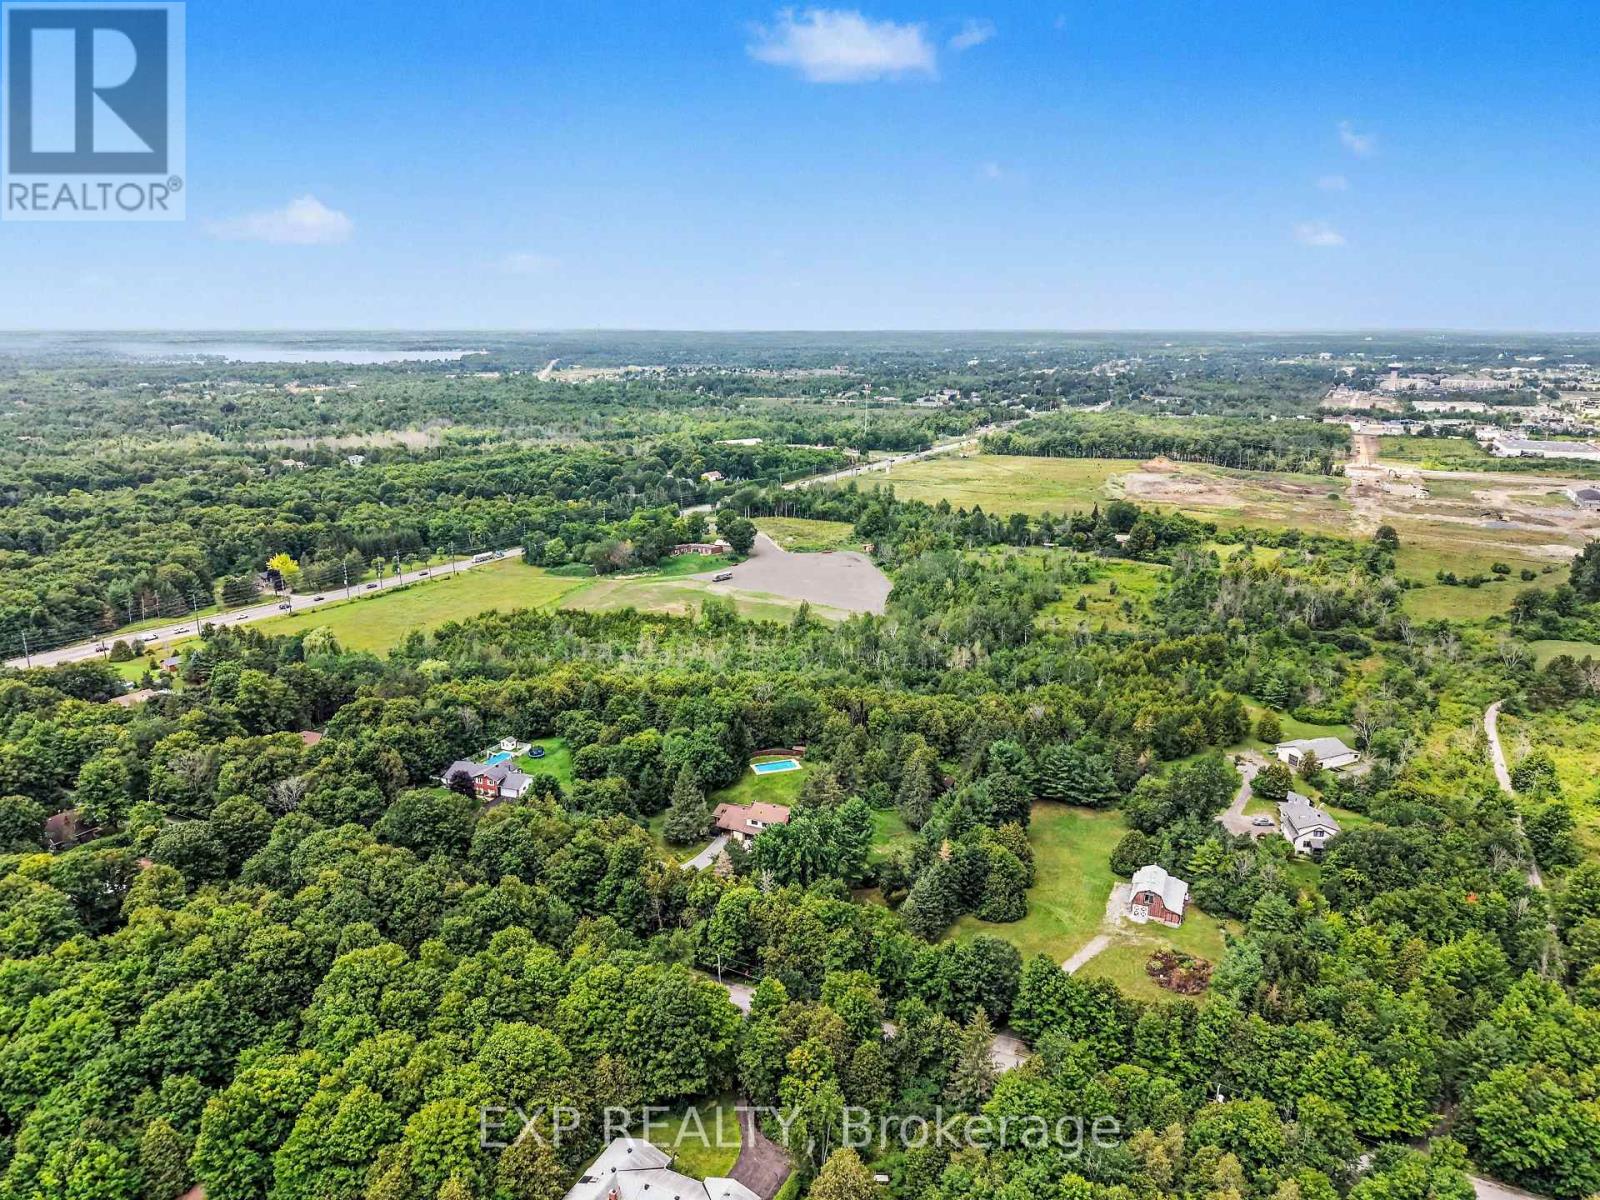
Buildable, Dry and Flat 28 Acres ( with potential for 40 ) in Beckwith Township ( from a consumers point of view it is the edge of Carleton Place.) MTO approved and completed access with stop light approval once country traffic warrants. Highway Commercial Zoning ( details to follow) Building approvals will be on Septic and Well with a Storm Water pond at the rear of the property. Original Township plans for a minimum of 350000 feet of buildings in 7 buildings . Located on the ONLY road access from the south into Carleton Place. There are no commercial sites of this size on the Highway 7 Strip to build on! Flat Dry land with Great Visibility from Highway 15. Hywy 15 from Carleton Place south to the 10th line will be widened. 3 acres of the site have been compacted and hard surfaced as seen in the video (id:59142)
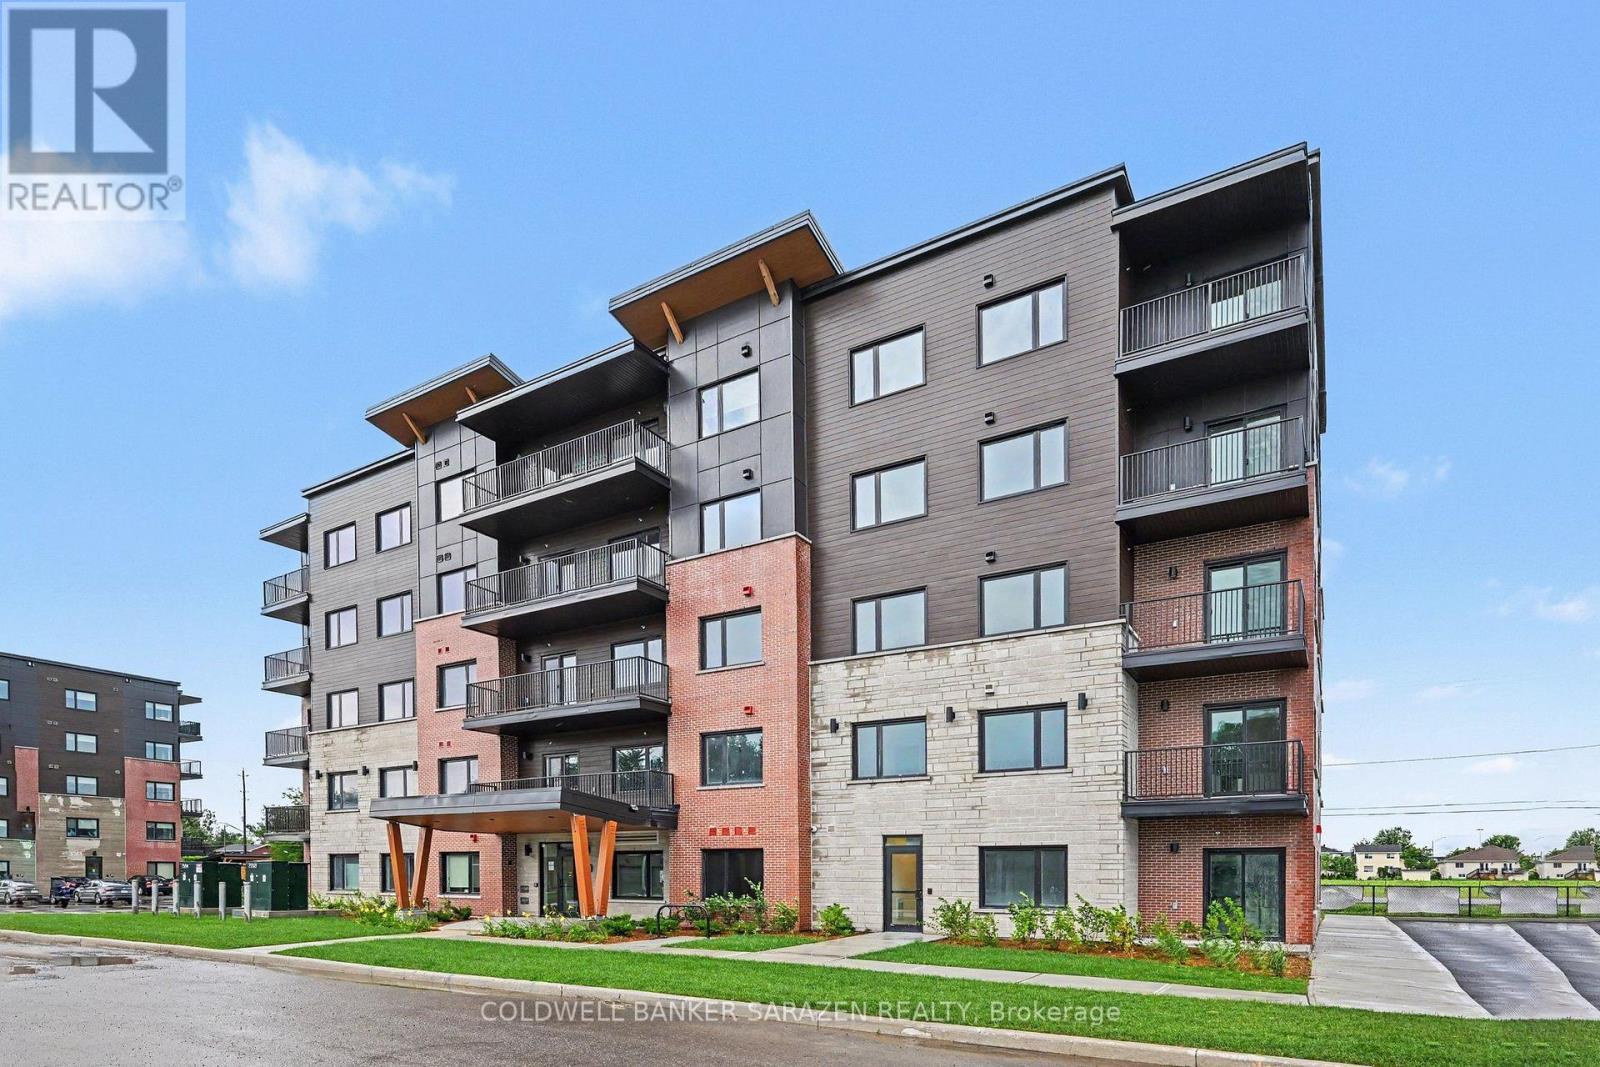
104 - 50 Corb Stewart Court
Arnprior, Ontario
Discover the perfect balance of comfort, convenience, and contemporary design at Baskin Suites. Nestled right off Baskin Drive with seamless access to Highway 417, this newly constructed residence offers modern, spacious 1- and 2-bedroom apartments in the heart of Arnprior. Enjoy the ultimate lifestyle location-just a short walk from vibrant downtown Arnprior, top-rated schools, local shopping, scenic parks, and picturesque nature trails. Bright, airy floor plans designed for flexible modern living. Brand-new stainless-steel appliances. Multiple oversized windows with pre-installed window blinds. Every unit includes its own private balcony or patio. All season climate control for each unit with independent heating and air conditioning . Unlimited Rogers Ignite Internet and Cable TV included in your rent. Smart Building Tech: 1Valet Automated Concierge system for seamless guest entry and secure package delivery. Security & Peace of Mind: 24/7 security monitoring and CCTV coverage throughout the building. Parking: 1 dedicated assigned space in our private resident lot. Access to main-floor laundry facilities equipped with commercial-grade washers and dryers. Schedule your viewing today and be among the first to experience Baskin Suites (id:59142)

5535 Mitch Owens Road N
Ottawa, Ontario
Great Investment Opportunity! Large lot , .56 acres with plenty of Parking and no rear neighbours. Large detached garage/shed on the property with 60 amp service, potential for storage income. Updates include, but are not limited to: Furnace 2019, Drywall Fire Separations, Electrical, Air conditioning 2022, kitchen cabinets Unit # 1, 2019, new flat roofs, 2023, Septic cleaned and water tested regularly. The property has had 3 Apt. units for over 25-30 years. The buyer will need to conduct their own due diligence with the city regarding the property, as a legal non-conforming Triplex, at their own expense. Rental Income Apt. 1,2 bedroom $1700 per month, Apt. 2, 1 bedroom, $1500, Apt. 3, 2 Bedroom, $ 1400/mos. Property generates a total of $ 4600/mth. 2 of 3 leases are now m-t-m with the latest tenant on a 1-year lease. Summary of expenses available upon request. Above-grade square footage is an estimate. Enjoy the amenities & lifestyle offerings of lovely Manotick, walking distance to St Mark's High School & George Nelms Sports Park, a short commute to downtown and close to the 416. Don't miss this opportunity! Property and appliances are being sold " as is, where is " condition. SHOWINGS REQUESTS: 48 hours notice for Showings as the property is tenant-occupied. ** This is a linked property.** (id:59142)
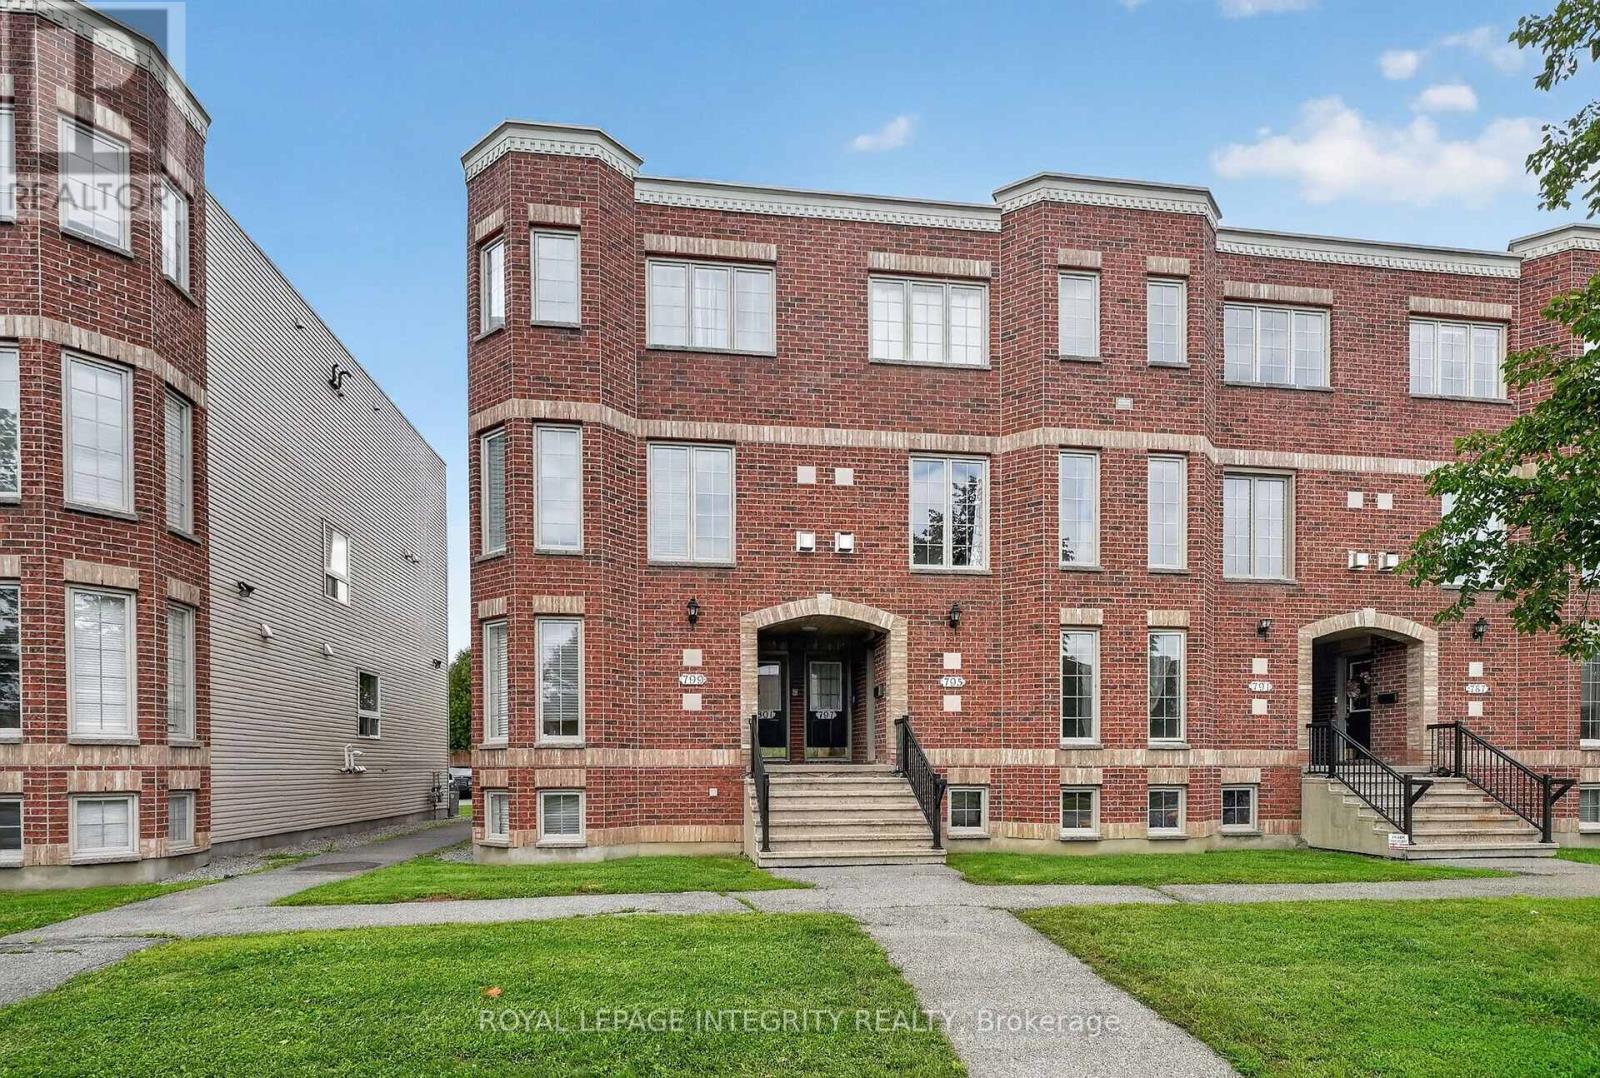
795 Longfields Drive
Ottawa, Ontario
Attention First Time Home Buyers! Welcome to 795 Longfields, a meticulously maintained 2-bedroom, 2.5-bathroom condo in the heart of Barrhaven, walking distance to top rated schools, parks and all your shopping amenities! Generous sized kitchen, with recently painted cabinets, ample prep space and convenient access to your built in pantry for all your storage needs. Open concept living and dining room with a gas fireplace is sure to impress and be the heart of the home. Convenient access to your patio door that leads to your back deck & your parking spot located right outside. Lower level features two generously sized bedrooms, each with convenient access to its own 3 piece en-suite, providing the perfect setup for a work from home office, or roommate to offset the mortgage! Spacious utility room with access to in-unit laundry and additional storage space. With major mechanical items (Furnace 2018) (AC 2021) (Washer Dryer 2024) (Fridge 2025), all that's left to do is move in! A+ Location in one of Barrhaven's most sought after school districts & in close proximity to all of Barrhaven's amenities, this is the one, welcome home! (id:59142)
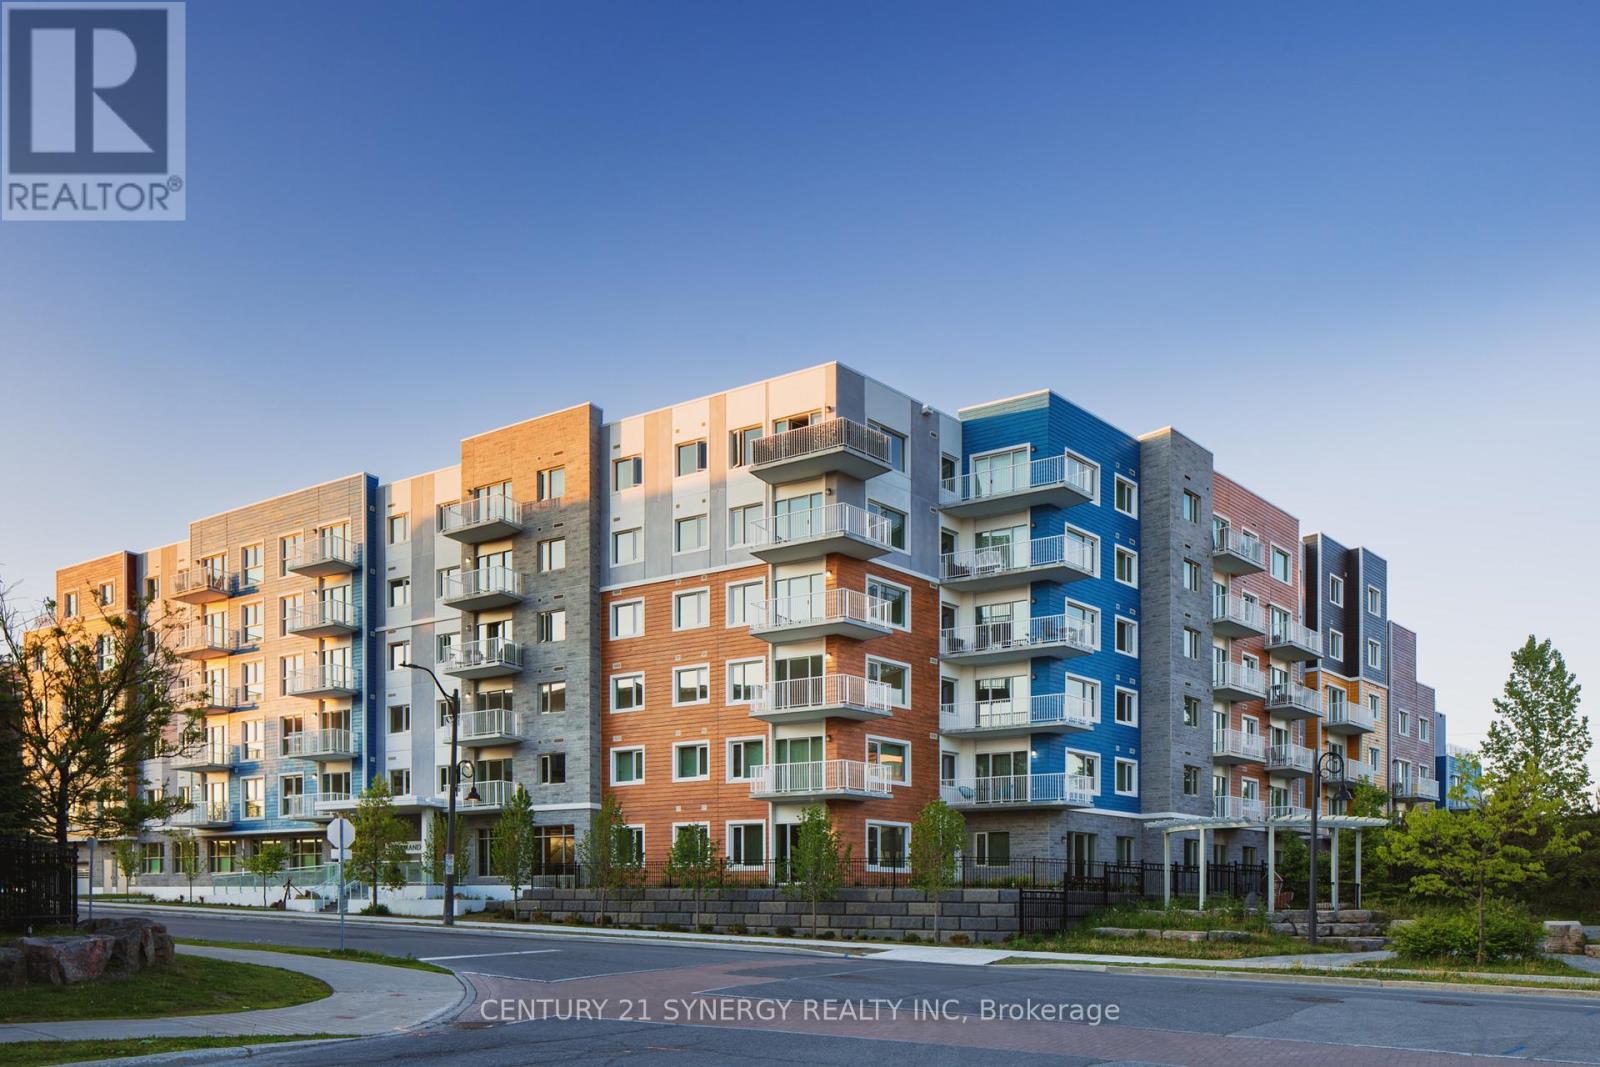
339 - 1088 Maritime Way
Ottawa, Ontario
Welcome to The Normand, a modern apartment residence in the heart of Kanata. This beautifully designed suite offers the perfect blend of style, comfort, and functionality. Featuring an open-concept layout with 8-9 ft ceilings and large windows, the space is bright, inviting, and finished with contemporary touches throughout.The kitchen showcases granite countertops, a ceramic tile backsplash, and sleek cabinetry, seamlessly flowing into the living area with durable, high-quality flooring. Enjoy the convenience of six included appliances, in-suite laundry, custom window coverings, and individual climate control, with heating included in your rent.Residents enjoy access to an impressive selection of amenities, including an indoor saltwater pool, dry infrared sauna, rooftop BBQ terrace, and a stylish resident lounge with a pool table. A fully equipped fitness facility is also available next door at Saint Emilion, providing added convenience for an active lifestyle.The building features secure key-fob entry, surveillance-monitored access, elevators, and underground parking options with storage. Each unit is individually metered through Wyse Metering Solutions, with hydro and water billed together. Residents can choose their preferred internet and TV provider, Rogers or Bell, and customize their own package.Ideally located close to shopping, dining, transit, and everyday essentials, The Normand offers elevated rental living in one of Kanata's most desirable communities. No pet restrictions (id:59142)
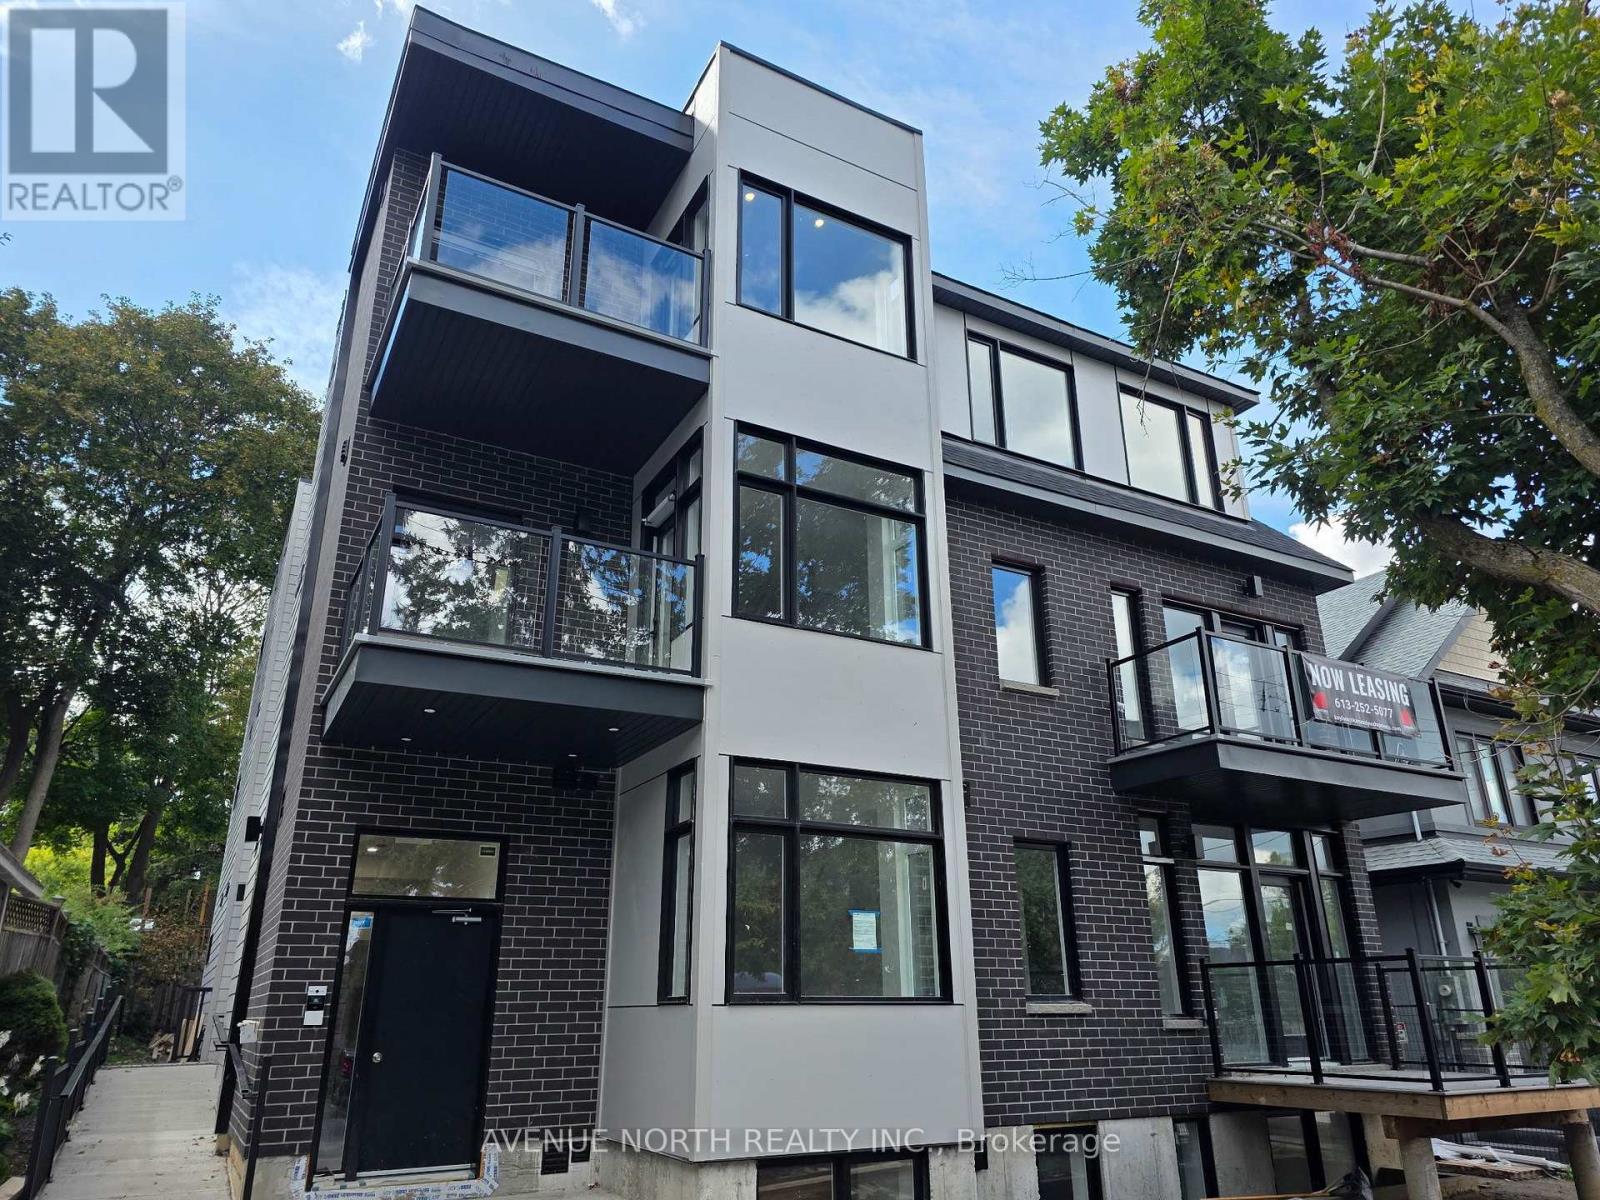
301 - 436 Athlone Avenue
Ottawa, Ontario
Welcome to your beautifully built modern 1 bedroom apartment, nestled in the heart of vibrant Westboro! This thoughtfully designed space offers a perfect blend of style, comfort, and affordability. Located in one of Ottawa's most sought-after neighborhoods, this home places you just steps away from an array of trendy restaurants, charming cafes, boutique shops, and all the amenities you could need. Whether you're grabbing a coffee, enjoying a meal out, or exploring the nearby parks, Westboro's lively and welcoming atmosphere makes it easy to feel right at home. Inside, you'll find a sleek, open-concept layout with contemporary finishes, large windows that invite natural light, and all the modern conveniences you desire. Don't miss this opportunity to experience the best of city living at an affordable price! Tenant Pays Hydro only. INCLUDED Refrigerator, Stove, Washer, Dryer, Built-in Heating/Cooling Unit. (id:59142)
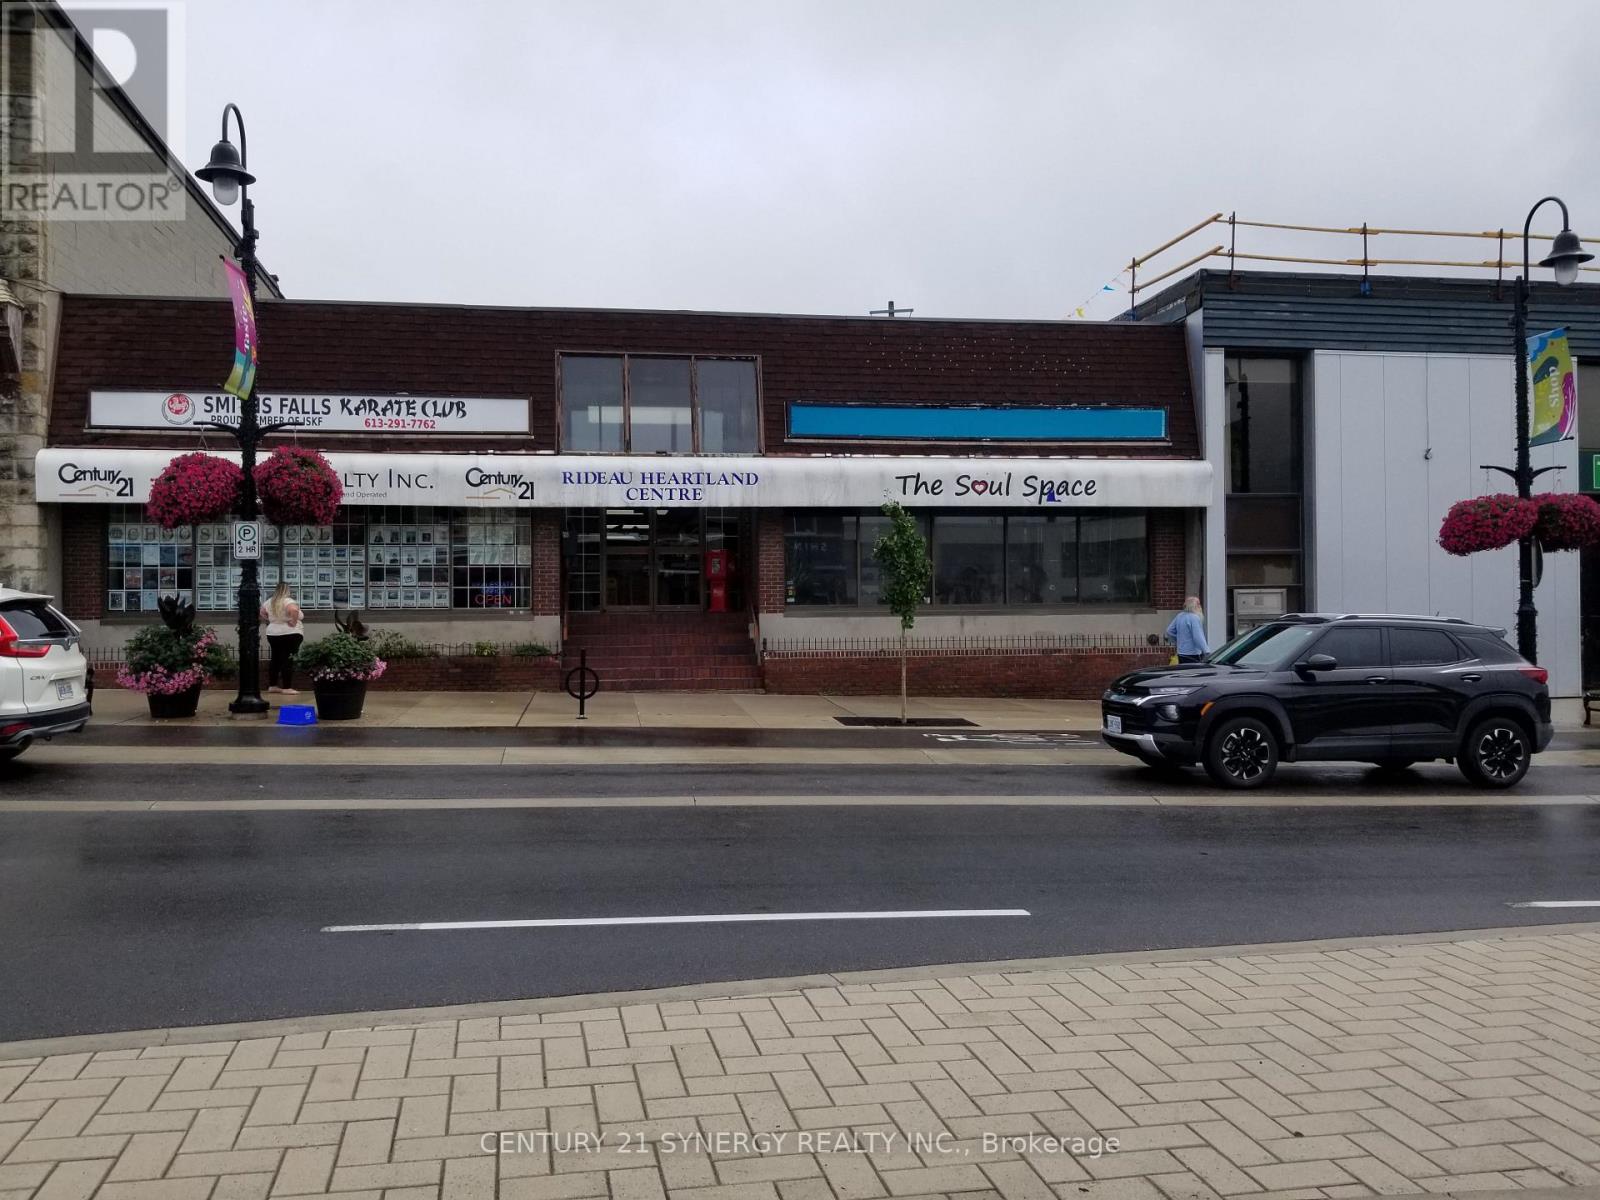
201 - 23 Beckwith Street N
Smiths Falls, Ontario
Modern storefront currently set up as fitness/massage/physio facility. Street front location in modern downtown plaza. All utilities and taxes included. Immediate occupancy. (id:59142)

7105 Adams Road
Edwardsburgh/cardinal, Ontario
Welcome to a truly special 50+ acre country property just minutes from Spencerville, where the timeless character of a beautifully renovated stone home meets the space, privacy and possibilities of country living. Whether you're dreaming of a hobby farm, horses, a few animals, gardening or simply more room to enjoy the outdoors, this property offers an exceptional setting to make it happen.The impressive 4 bedroom, 2 bath stone farmhouse has been extensively renovated from top to bottom, preserving its country charm while providing the comfort and efficiency today's family is looking for. A spacious country kitchen creates a welcoming heart of the home, complemented by bright, generous living areas with plenty of room for family and entertaining. An attached garage and workshop add everyday convenience, while geothermal heating and central air provide year-round comfort and impressive efficiency.Outside, over 50 acres provide an incredible backdrop for country living. The property is predominantly open fields with Grenville loam and Rubicon loam soils, offering plenty of room for horses, livestock, gardens, crops or simply enjoying your own private piece of the countryside.For the hobby farmer, collector or anyone needing serious storage and workspace, the property delivers. A traditional dairy barn is complemented by a substantial three-storey cement block former chicken/pig building with exciting potential for conversion into a large shop, studio, storage or other uses. A large Quonset hut with a 14-foot garage door provides even more space for machinery, vehicles, boats, RVs and toys.Adding to the property's future potential is the possibility of one severance at the lower end of the farm, subject to all required approvals and to be verified by the buyer. Come experience the space and lifestyle this unique property has to offer. Book your private showing today! (id:59142)

7105 Adams Road
Edwardsburgh/cardinal, Ontario
Excellent opportunity to own a 50+ acre farm offering productive land, substantial agricultural buildings and a beautifully renovated stone farmhouse, all conveniently located just minutes from Spencerville. The property is predominantly open, workable farmland with Grenville loam and Rubicon loam soils, providing good potential for crops, livestock, horses or a diversified farming operation.The farmstead features a traditional older dairy barn along with a substantial three-storey cement block former chicken/pig building. With its size and solid construction, this impressive building offers excellent potential for conversion into a large shop, equipment storage facility, workshop or other agricultural use. There is also a large Quonset hut with a 14-foot garage door, providing excellent additional storage for farm machinery, equipment and recreational vehicles.The character-filled older stone farmhouse has been extensively renovated from top to bottom, combining the charm of a traditional country home with today's comfort and efficiency. Offering 4 bedrooms, 2 bathrooms and generous living space, the home features a spacious country kitchen, bright living areas and plenty of room for a growing family, along with an attached garage and workshop. Geothermal heating and central air help make this an exceptionally efficient country home.Adding to the property's long-term potential is the possibility of one severance at the lower end of the farm, subject to municipal and all other required approvals. Buyer to verify severance potential.A great Eastern Ontario farm offering the complete package - good land, substantial buildings, a beautifully updated stone home and excellent future potential. Book your private showing today! (id:59142)
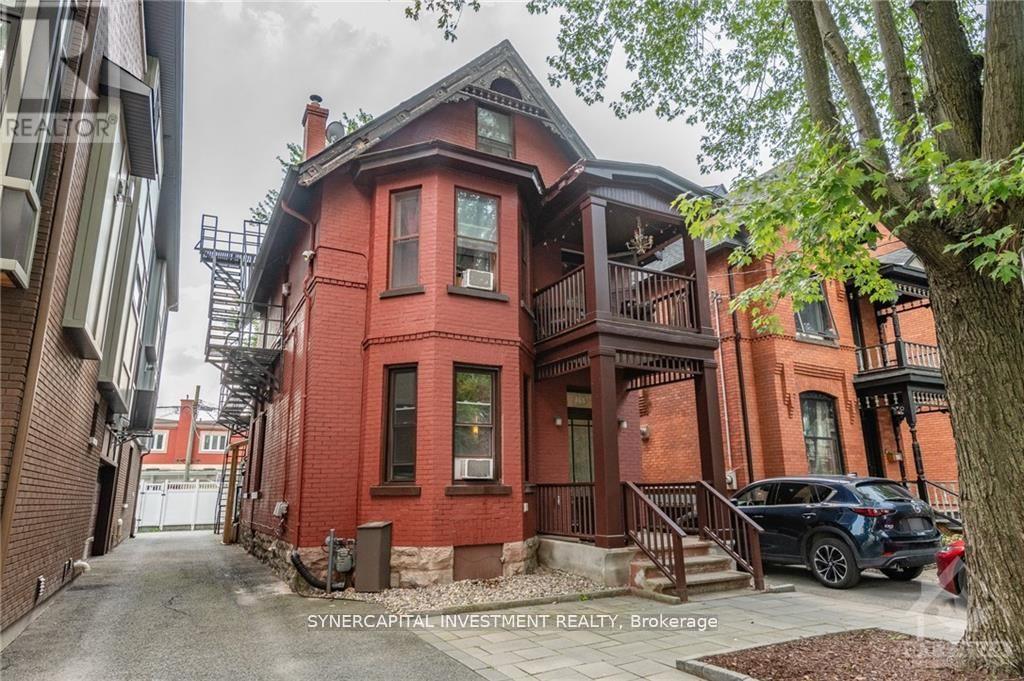
466 Maclaren Street
Ottawa, Ontario
Desirable and rarely available - an attractive, well maintained, fully leased, 5-unit apartment building in Centertown. Easy to lease, manage and operate. Major capital improvement completed in the past 10yrs including boiler, roof, driveway, electrical meters, updated common areas and unit interiors. 2 parking spaces. Please contact Listing Agent for financials. Unit Mix = 1-2bed, 1-1bed, 3-studios. Rental Income = $97,520 ; Expenses = $26,093 (incl $500/unit/yr maintenance) ; Net Income = $71,427 (id:59142)
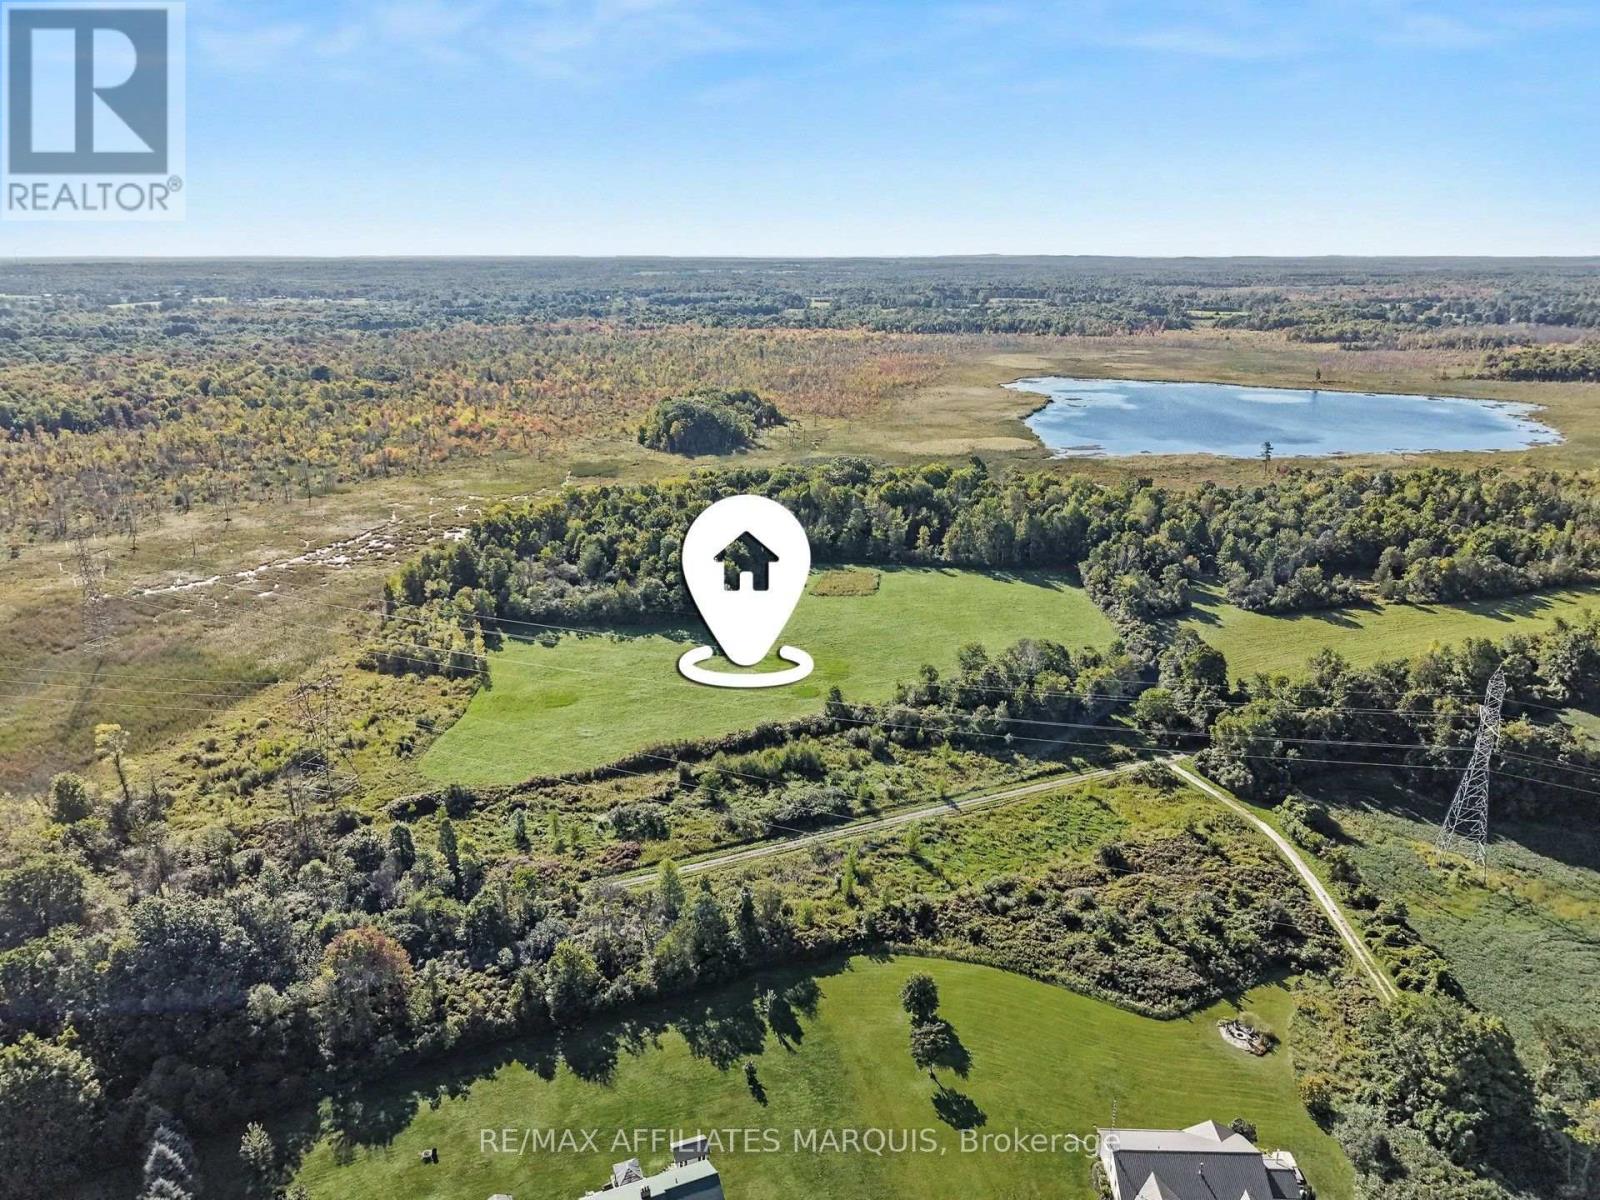
00 Station Road
Rideau Lakes, Ontario
Escape to over approximately 53 acres of pure natural beauty in the heart of Rideau Lakes! This property offers a stunning mix of open fields and mature hardwood bush, featuring a variety of tree species throughout - perfect for those dreaming of a homestead or private retreat. Open fields offer great potential for gardens, pasture, or future clearing, while the hardwood bush provides privacy, firewood potential, and a beautiful natural backdrop. Wildlife enthusiasts and nature lovers will appreciate the diverse landscape and peaceful surroundings. Just a couple of minutes away from the shores of Big Rideau Lake, you'll have easy access to boating, fishing, and swimming all summer long. This property is also a dream come true for four-wheeling and snowmobile enthusiasts, with trail access nearby, plus endless opportunities for camping, hiking, hunting and outdoor recreation right on your own land. Reach out today! (id:59142)
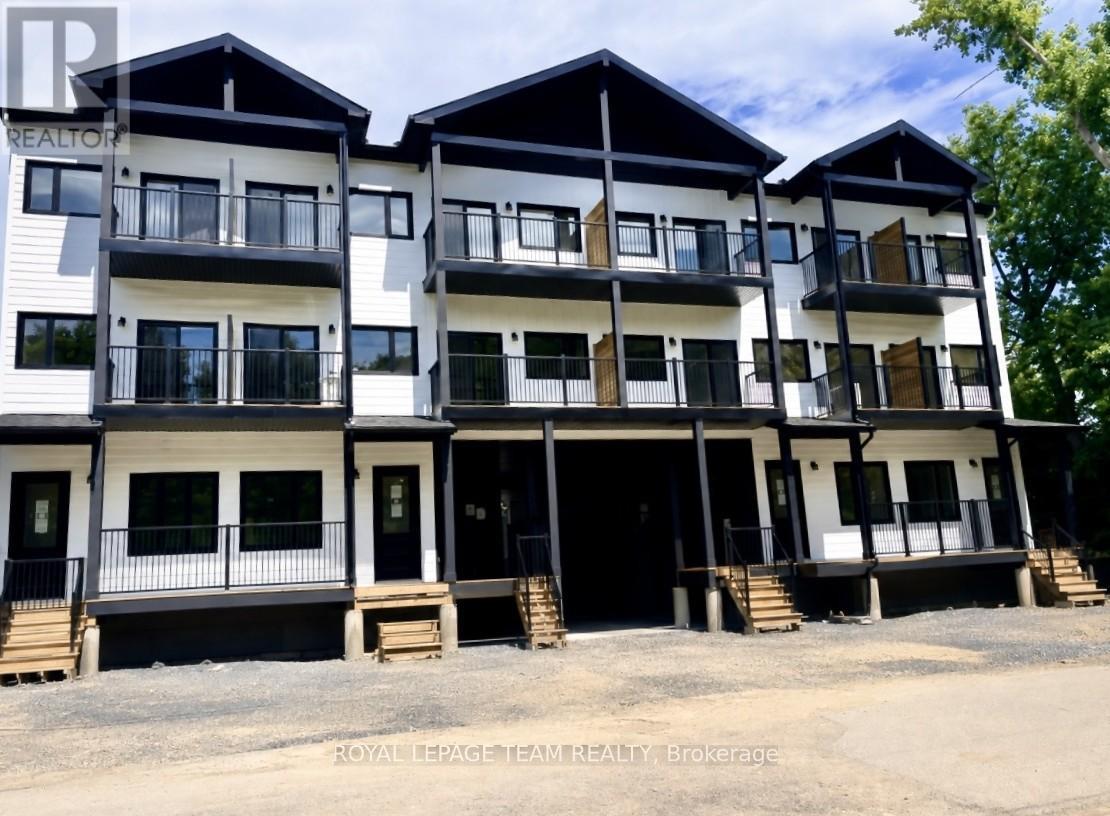
247a Bradford Street
Ottawa, Ontario
Nestled on a quiet street just a 5 minute walk from Britannia Beach and minutes from the Queensway, this exceptional location offers the perfect blend of natural beauty and urban convenience. This beautifully designed two-storey townhouse features 2 spacious bedrooms and 2 full bathrooms, offering modern style and everyday comfort. Luxury vinyl plank flooring flows throughout the main living areas, while the open-concept layout is enhanced by abundant natural light, creating a bright and welcoming living space. The contemporary kitchen is equipped with stainless steel appliances. Situated directly across from the scenic walking and cycling paths of Britannia Beach, you'll enjoy an active lifestyle with some of Ottawa's finest outdoor amenities at your doorstep. Take a short bike ride to the Britannia Yacht Club, spend the day boating on the Ottawa River, or relax at Britannia Beach with its sandy shoreline, picnic areas, playgrounds, tennis and pickleball courts, and beach volleyball courts. Nature lovers will appreciate the close proximity to Mud Lake Conservation Area, renowned for its peaceful walking trails and abundant wildlife. This outstanding home offers the perfect combination of modern living, outdoor recreation, and an unbeatable location. Tenant pays hydro, gas, internet and HWT rental of $39.99/month (id:59142)
3800 Wolf Grove Road
Lanark Highlands, Ontario
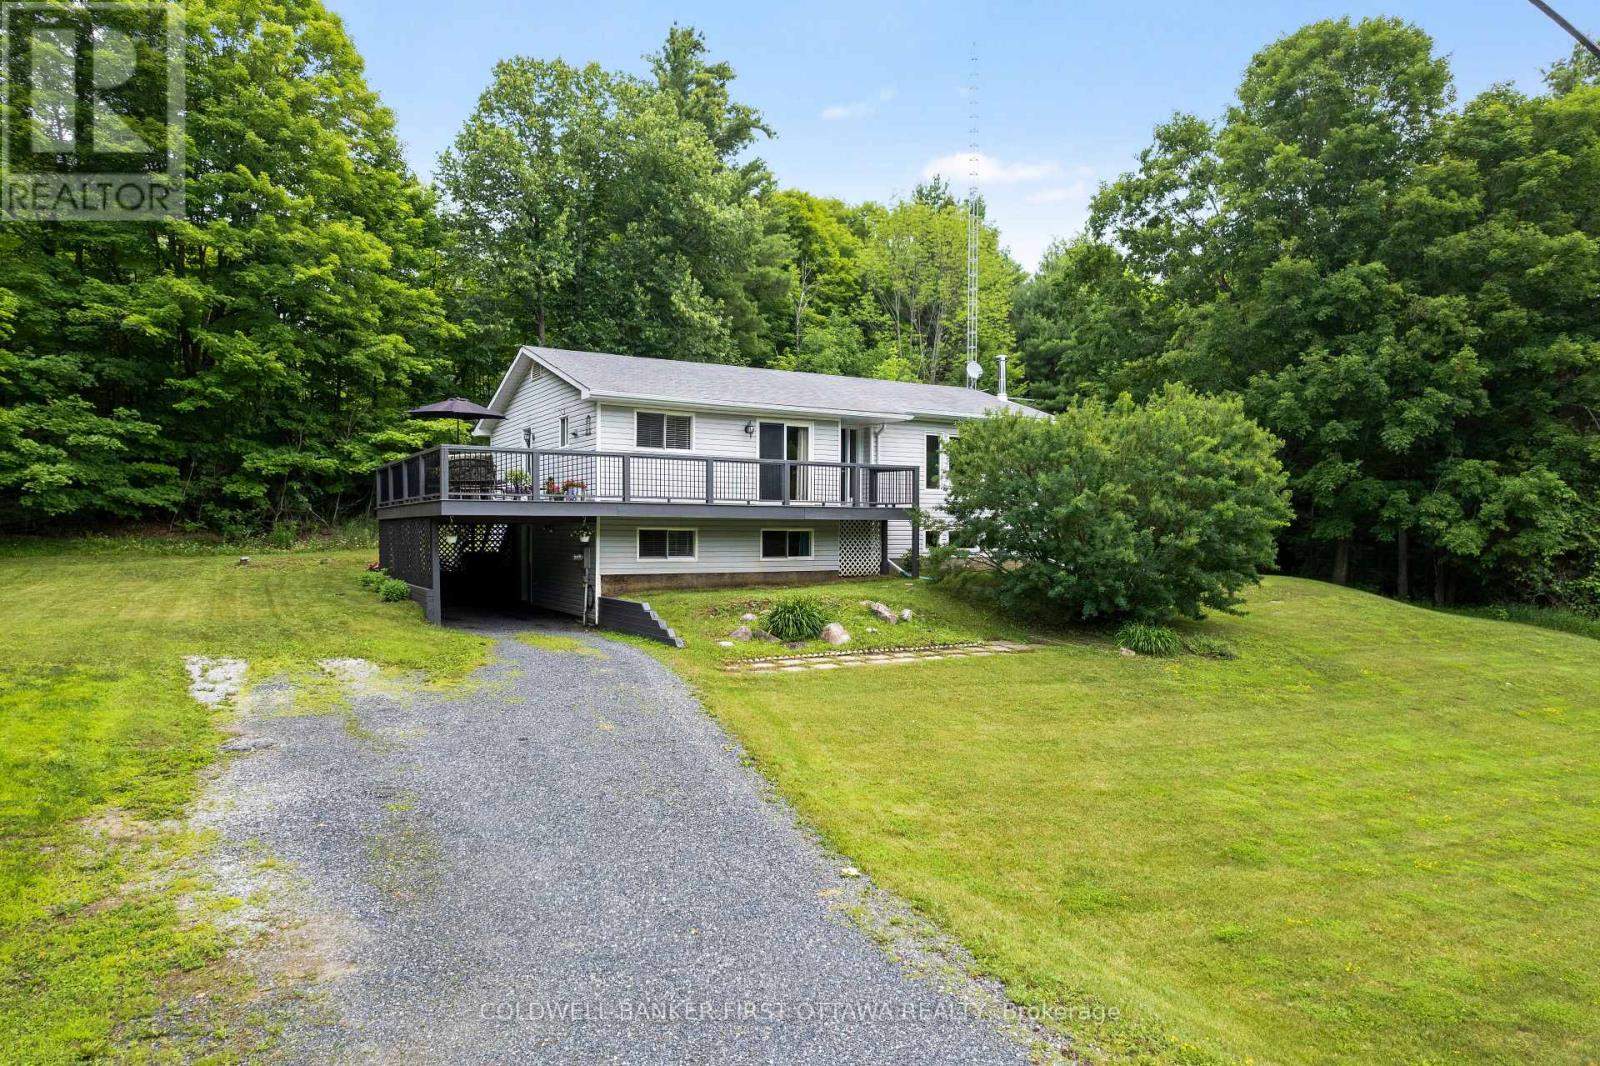
Most rural listings come with a to-do list. This one comes with receipts. The owners have spent decades maintaining this home in show-ready condition, most recently having every main floor room painted in 2026 and the 4 pc bath refreshed in 2025. The raised bungalow sits on 1.1 treed acres between Almonte and Hopetown. The main level contains everything you need for daily living: three bedrooms, 1.5 baths, spacious living room, a kitchen with solid wood cabinetry in excellent condition, and a dining room that walks out to the wrap around deck, the spot dinner moves to from June through September. The lower level earns its keep: a second living room centred on a wood stove, a fourth bedroom, a bathroom, and endless storage space. With its own walk in entry off the carport and a kitchenette space already set up, there is excellent in-law suite potential here. And the receipts: propane furnace 2021, central air 2019, hot water tank and well system 2019, GenerLink generator connection 2023, and a 10x10 Amish built shed new in 2023. Bell fibre is available at the house, so working from home is not a compromise. Fifteen minutes to Almonte, twenty to Carleton Place, thirty five to Kanata. A house that asks nothing of you on day one, on a quiet treed lot with an easy run to the city. (id:59142)
239 Royal Landing Gate
North Grenville, Ontario
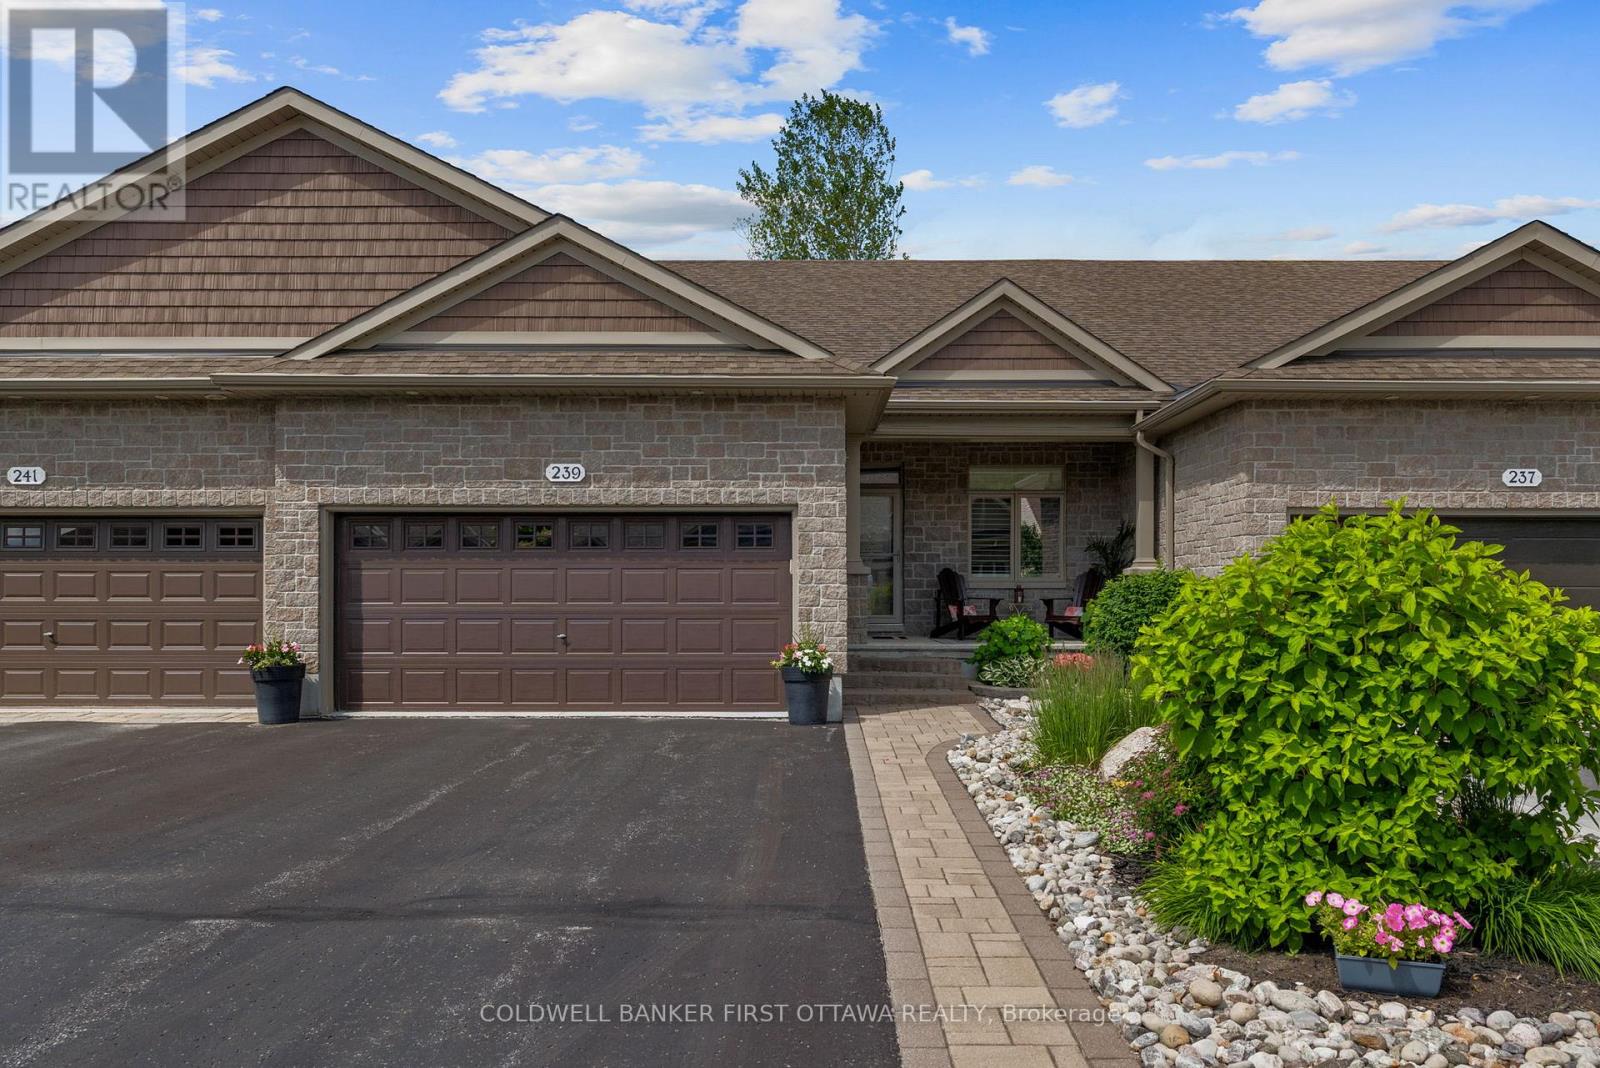
IT'S NOT JUST YOUR NEW HOME, IT'S YOUR NEW LIFESTYLE!! Be part of something special in the eQuinelle Golf Course Community - a four season, resort style neighborhood that offers much more than just a new address! This immaculate one owner home offers the perfect retirement retreat without compromising space or functionality. 3 bedrooms, 3 bathrooms and an open concept living area offering spectacular views of the course's 5th hole. Take advantage of plenty of extra room in the finished basement with large rec room, bedroom and full bathroom. An impressive two tier deck is the perfect spot to take in the sights and sounds of all of the surrounding nature in your own backyard. A move to eQuinelle is a true investment in lifestyle with trails, parks and the Rideau River all steps away plus enjoy amenities such as the outdoor swimming pool, fitness facilities, pickleball & tennis courts, driving range and more. You can even forget about making dinner and dine at the golf course! (id:59142)
103 Flamborough Way
Ottawa, Ontario
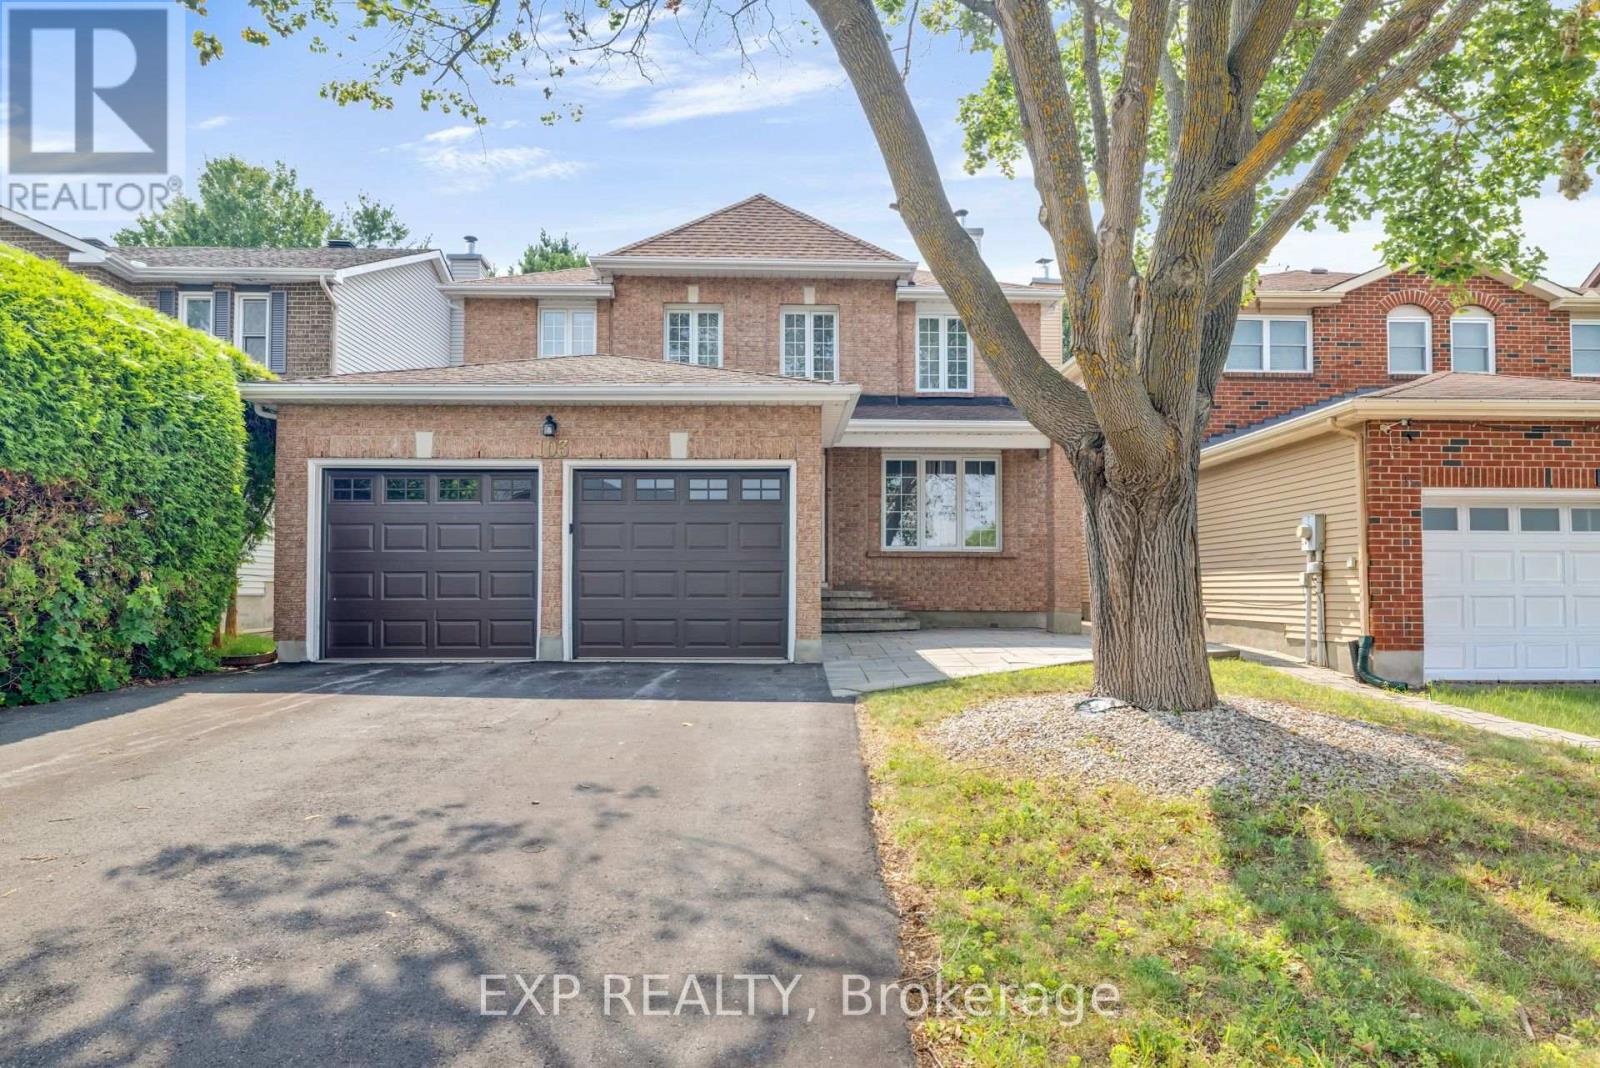
Welcome to 103 Flamborough Way, a spacious and inviting 4 bedroom family home set on a private lot in the sought-after community of Morgan's Grant. A charming interlock walkway leads to a welcoming foyer featuring a sweeping staircase and elegant railing detail. The main level offers hardwood flooring, formal living and dining rooms, a sunken family room with a cozy fireplace, and convenient main-floor laundry. Renovated in 2019, the bright open-concept kitchen features granite countertops, ample cabinetry, and a sun-filled eating area surrounded by oversized windows, creating a warm and comfortable space for everyday family living. Upstairs, the spacious primary retreat offers room for a sitting area, his-and-hers closets, and an updated ensuite. Three additional generously sized bedrooms provide plenty of space for a growing family. The finished lower level includes a large recreation room and three additional rooms, ideal for guests, teenagers, a home office, gym, or playroom. Outside, enjoy a completely private backyard surrounded by mature 15-foot cedar hedges, offering plenty of space for children, pets, entertaining, or relaxing outdoors. Additional highlights include approximately 2,482 square feet above grade, an attached two-car garage, parking for four vehicles, a roof replaced in 2024, a furnace installed in 2025, and new air conditioning in 2026.Located close to English and French schools, parks, shopping, restaurants, transit, Park & Ride, and recreational facilities, this is a wonderful family home in an established and convenient neighbourhood (id:59142)
1546 Claymor Avenue
Ottawa, Ontario
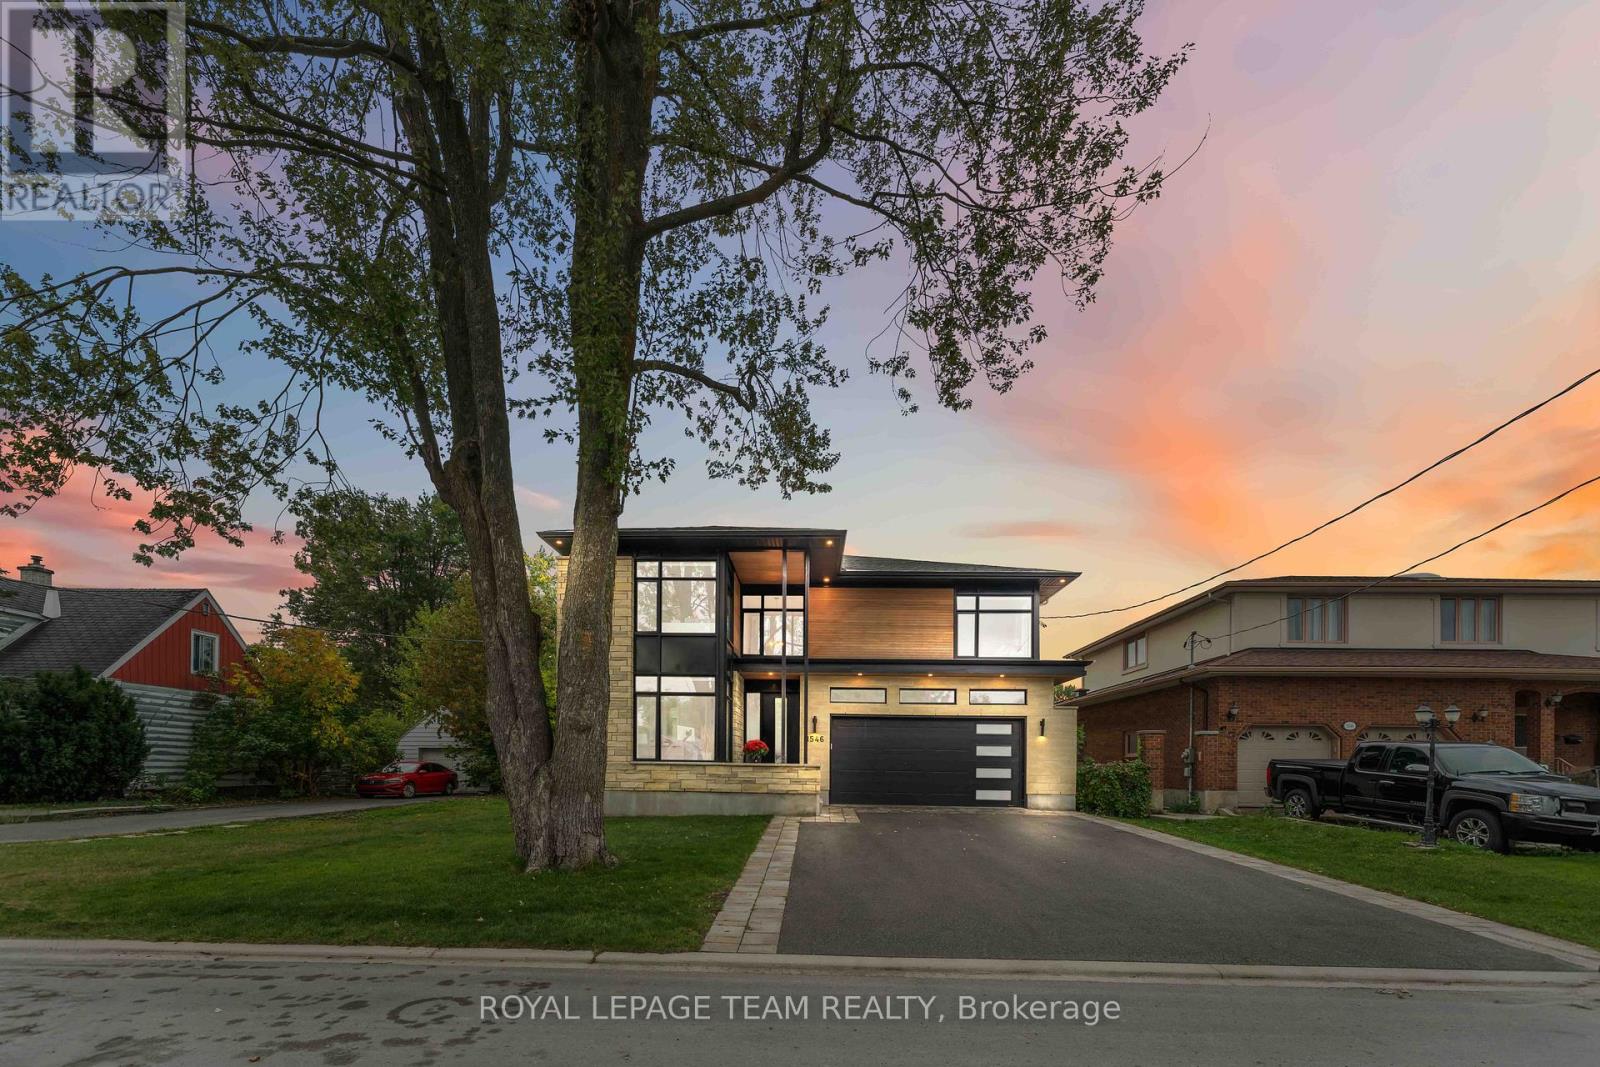
Welcome to 1546 Claymor Avenue A Custom-Built Gem in Sought-After Carleton Heights. Ideally located in the heart of Carleton Heights, this beautifully crafted custom-built home offers the perfect blend of luxury, functionality, and convenience. Just minutes from top schools, shopping, parks, and transit, the location couldn't be better. Step inside to discover a chefs dream kitchen, featuring upgraded cabinetry, stunning quartz countertops, and premium Jenn Air and Wolf appliances ideal for both everyday living and entertaining in style. The spacious layout includes a bright and open main living area, generous bedrooms, and quality finishes throughout. Outside, enjoy a beautifully landscaped lot with a large deck, perfect for relaxing or hosting guests, plus an irrigation system to keep your lawn looking its best. The fully finished basement is a standout feature, complete with a full home gym and an incredible home theatre room that truly must be seen to be appreciated. This is a rare opportunity to own a thoughtfully designed, move-in-ready home in one of Ottawa's most desirable neighborhoods. Don't miss out - book your private showing today! (id:59142)
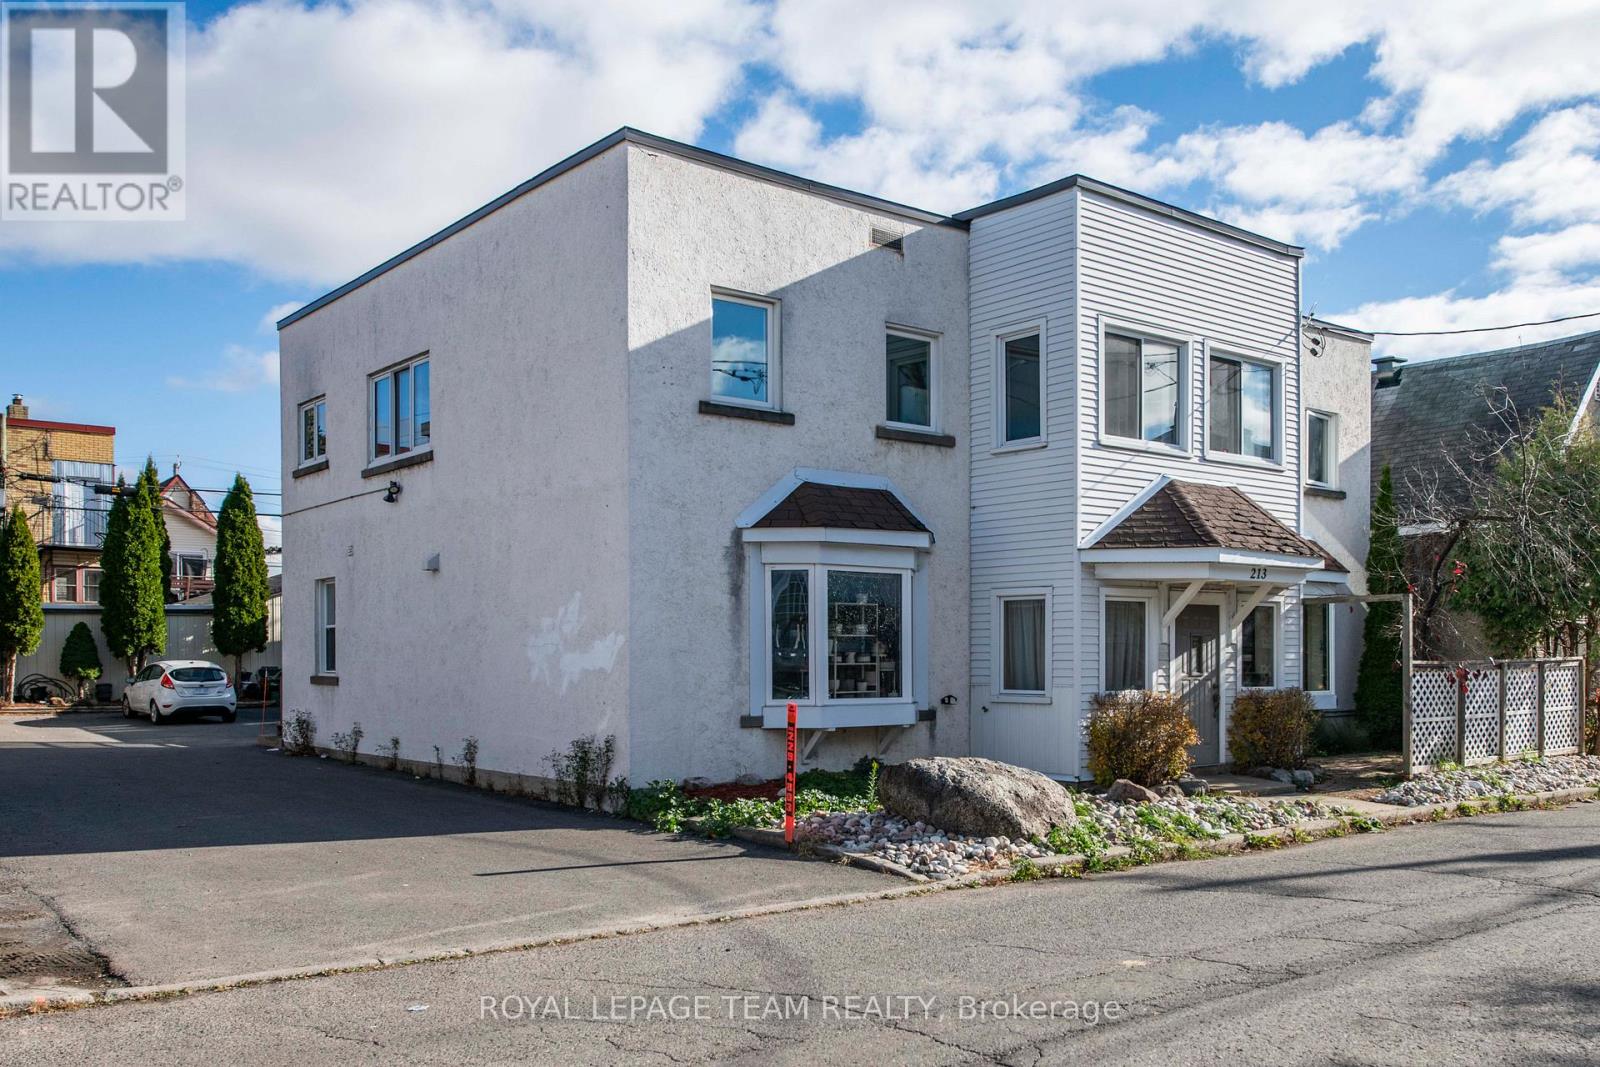
213 Desrosiers Street
Ottawa, Ontario
Purpose-built FOURPLEX on a 66' x 99' lot with N4B H zoning (formerly R4UD). This property offers both strong in-place income and excellent future development potential. This well-maintained property features four fully occupied residential units - two one-bedroom and two two-bedroom suites-plus a separately rented garage/warehouse currently used for storage, with flexibility for alternative uses such as a studio, loft-style space, or traditional parking. The building provides multiple income streams and tenant-friendly amenities, including designated parking for all tenants, storage lockers, coin-operated laundry, a utility room, and a convenient common powder room, for an annual total income of $90,600.00 (Cap rate of 5.5%). Outdoor spaces include an upper deck and a private front garden patio with lattice screening, reflecting pride of ownership throughout this long-held asset. Key updates include thermopane windows (2006 with some windows also replaced within last 5 years), flat roof (2006, with metal roof on garage), fire retrofit (2010), and an owned boiler with water storage tank (2015). The property is fully upgraded with a 100 AMP breaker panel, additional fuse panel, and no knob-and-tube wiring. Offering an ideal location at the corner of Vanier Parkway and Montreal Road, tenants love to be centrally located just steps from downtown Ottawa. The property offers easy access to shopping, transit, schools, parks, and recreational amenities, making it highly attractive to tenants. The downtown core is easily reachable by foot, bike, car, or public transit. INCLUDES: 4 fridges, 4 stoves, 2 hood fans, 1 microwave/hood fan, 1 dishwasher, 1 coin-operated washer, 1 coin-operated dryer, owned boiler, and 6 hydro meters. Note: 48-hour irrevocable required on all offers. (id:59142)
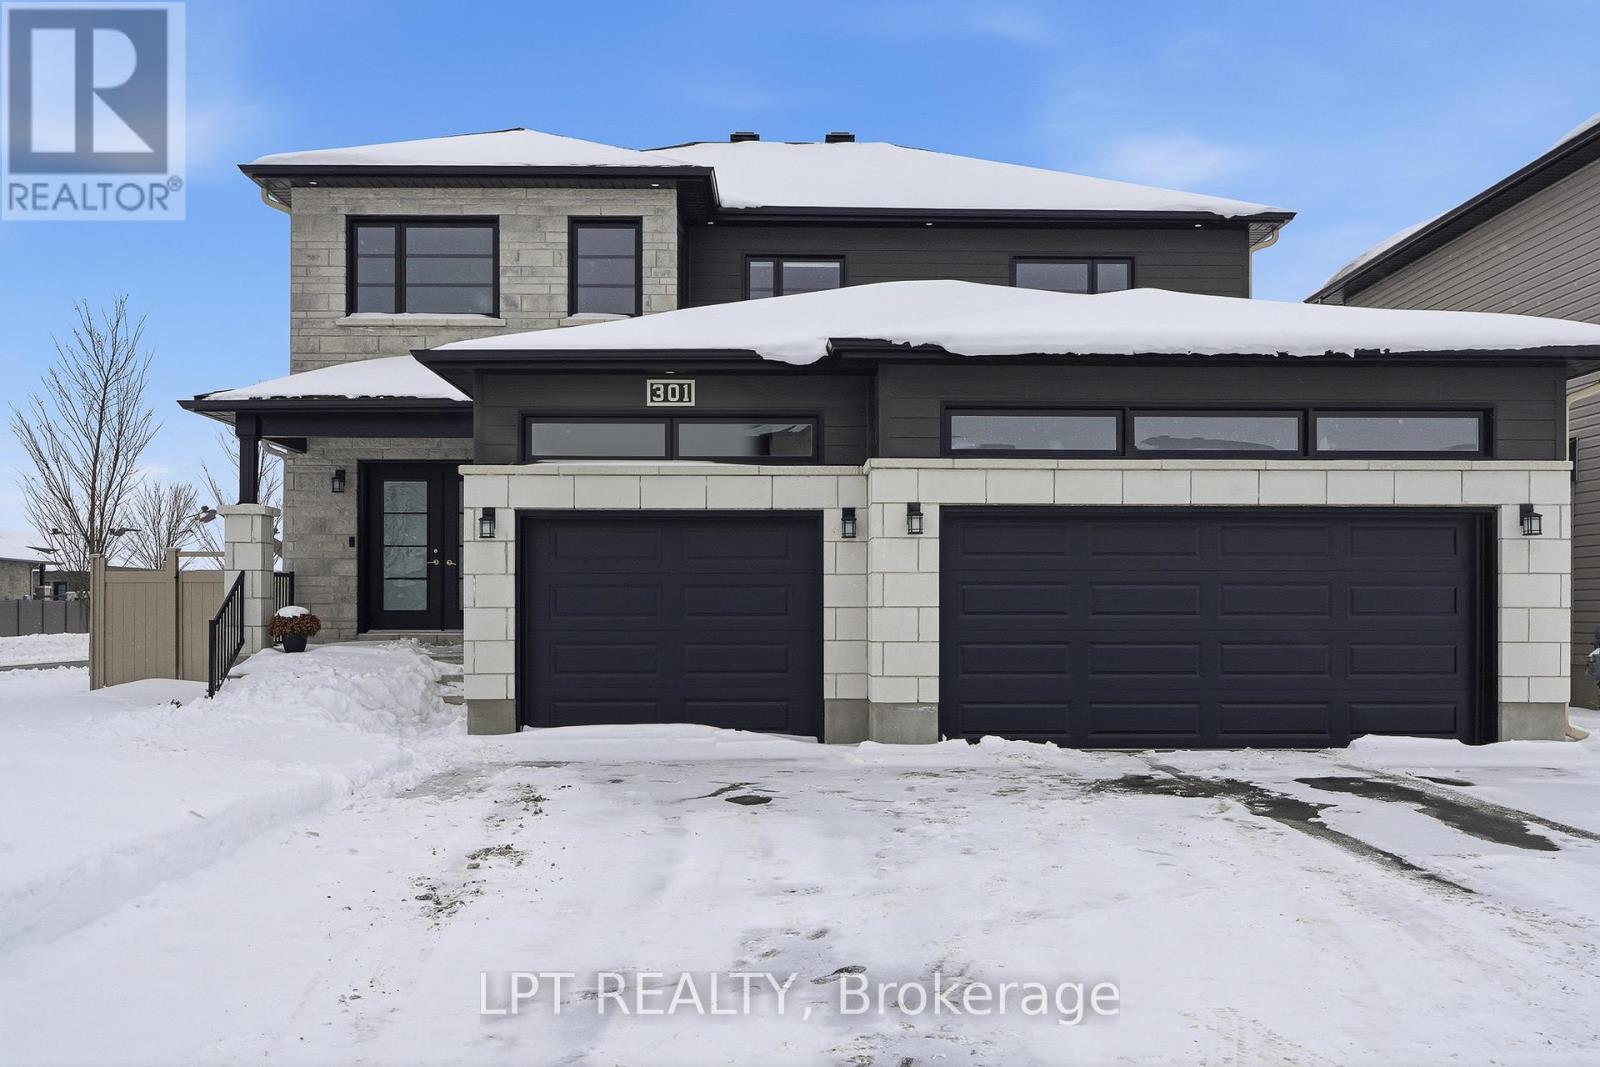
301 Moonlight Drive
Russell, Ontario
Welcome to 301 Moonlight Drive in the growing, family-friendly community of Russell. This newly built 4-bedroom, 3-bathroom home offers a perfect blend of modern finishes, thoughtful design, and everyday functionality.Step inside to find luxury vinyl flooring flowing seamlessly through the living, dining, kitchen, and office spaces. A vertically stacked fireplace brings warmth and contemporary style to the living room. The kitchen is both stylish and practical, featuring matte luxe black velvet cabinetry, a double bowl black sink, and ample workspace for daily living and entertaining.Convenience continues with a dedicated laundry room, a spacious double car garage, and a well-designed layout ideal for families or professionals working from home. Upstairs, the primary bedroom offers a private ensuite, while the unfinished basement provides endless potential to create the space you've always wanted.Located in a safe, welcoming neighbourhood close to schools, groceries, and everyday amenities, and just 20 minutes from Ottawa, this home offers the perfect balance of comfort, style, and location. **Some of the photos are illustrated by AI** (id:59142)
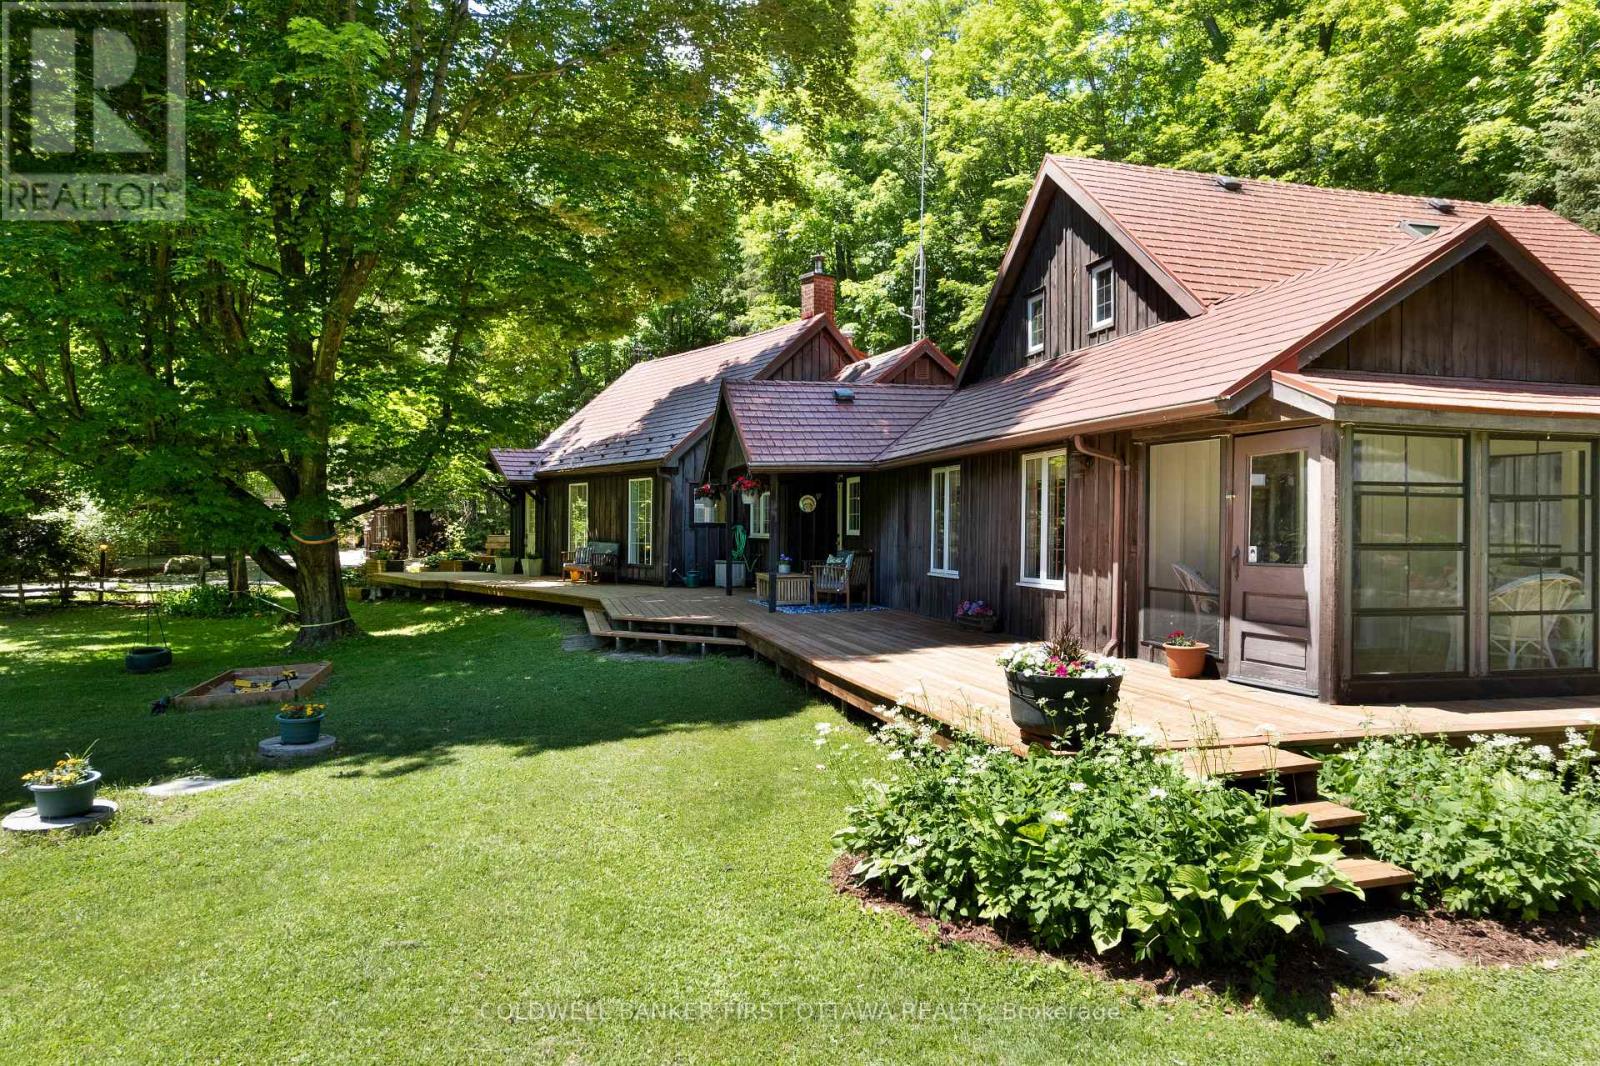
1358 Rideau Ferry Road
Drummond/north Elmsley, Ontario
What an appealing country home. Chestnut-hued wood exterior harmoniously fits into the surrounding shade trees. On park-like private 1.7 acres, this family home has intertwined open spaces and whimsical nooks. Welcoming wrap-about deck invites you to sit down, and relax. Inside the 2592sf home you have three good-sized bedrooms and three full bathrooms. Hardwood floors and large windows flow thru the living areas. Front foyer two big bay windows have extended sitting areas for soaking in the sun. Livingroom propane fireplace built into attractive wall of cabinetry with glass displays. Extra-long dining room ensures there's always room for one more at the table. Off dining area is kitchen that wraps you in warmth with its charming country decor. Designed for the family who share food prep, kitchen has endless counter space, array of storage cupboards and newer appliances. Garden door open to deck for BBQs & gatherings. The family room wood accents are calming, while oversized windows bring the outdoors inside. Cozy woodstove for cool evenings and wintery days. Patio doors open to sunroom that overlooks gardens and pool. Main floor also has primary bedroom with walk-in closet, garden door to deck and access door to 4-pc bathroom. Main floor laundry room, another full bathroom and wonderful storage/sitting nooks. The second floor has two wings, both are private. One wing is the second bedroom, that could also be a primary bedroom with closet and access to 4-pc bathroom. The other wing is sunny bright bedroom with lots of windows. Backyard staycation with its hot tub and on-ground pool with newer deck and pool house. The pool also has solar blanket and 3 year old liner. Detached garage/workshop with hydro and separate door that leads upstairs to loft for guest bedroom, games room or flex space. Metal roof 2011. Located on paved township road with garbage pickup & school route. Just 5 mins to Rideau Ferry on Rideau Lake for swimming & boat launch. Or, 6 mins to Perth (id:59142)