

Lot 6 1 Finch Street
North Stormont, Ontario
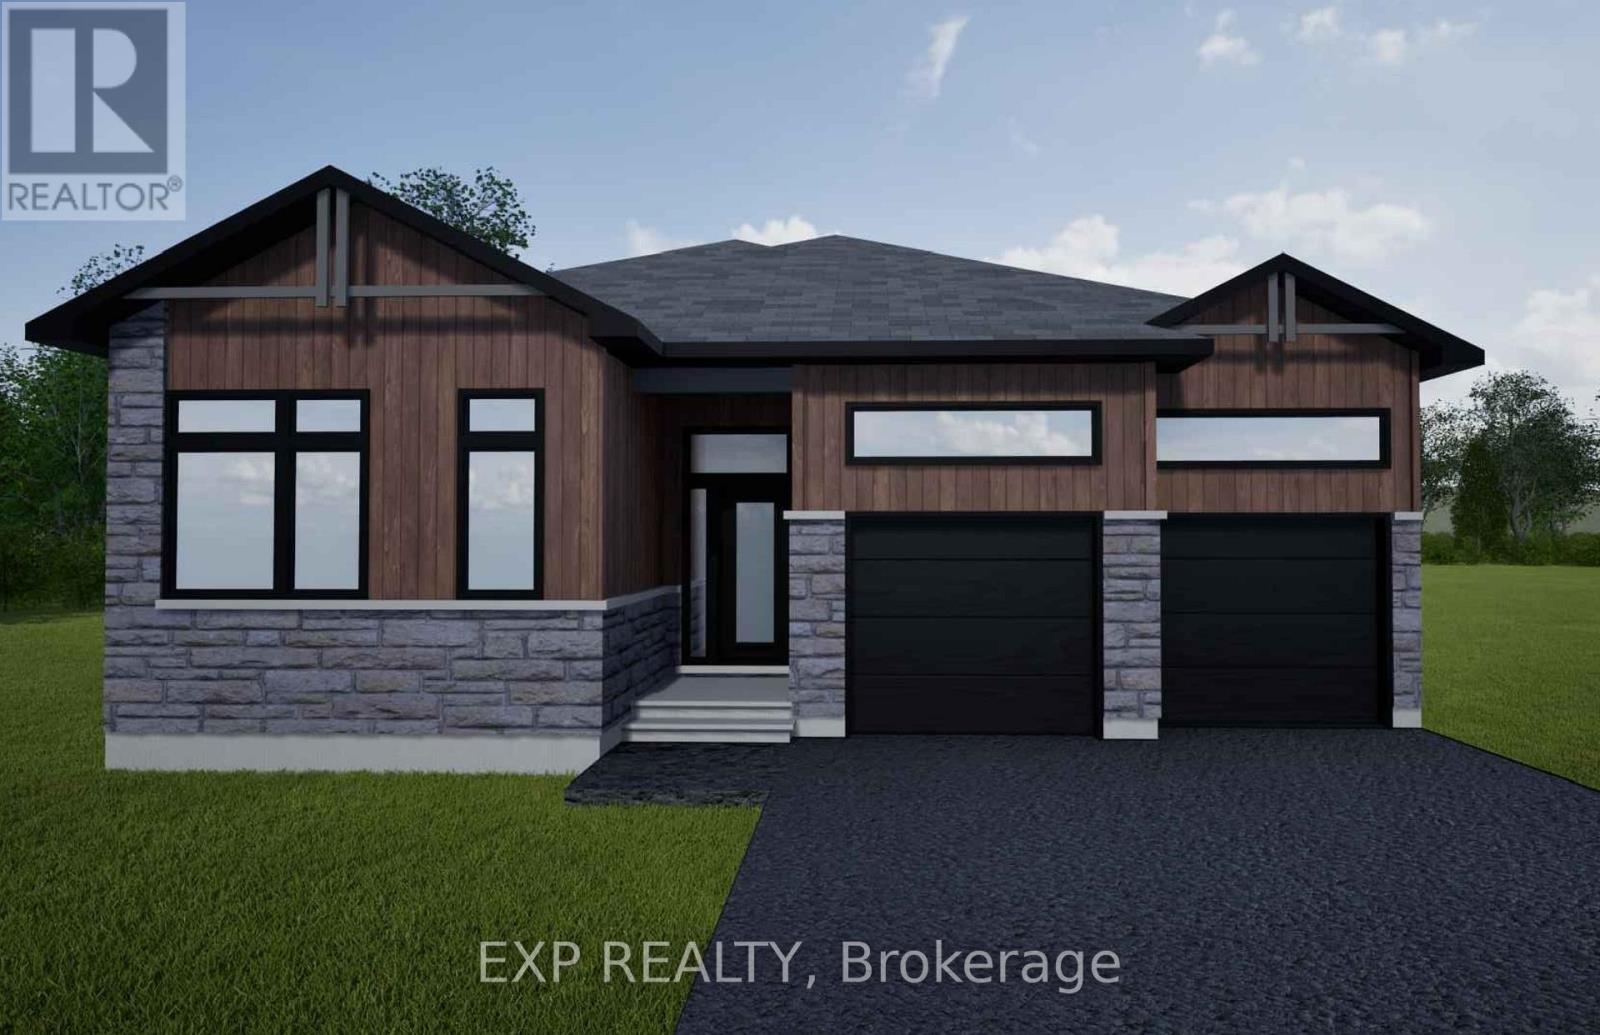
*FULL HST REBATE INCLUDED IN LISTING PRICE* NEW! NEW! NEW! OPEN HOUSE!! Sunday October 25th, between 11:00 am to 1:00 pm at 88 Timberline dr, North Stormont. A modern 3 bed 1 bath bungalow house with a garage spacious enough to hold 2 large cars! Be the very first to live in this new build right in the heart of Finch! Live the small town life with the modern luxuries, a home built with only the finest of craftsmanship. Enjoy the bike trails, arena, and walking trails, surrounding yourself with beautiful nature. Customizable finishes and layouts available - choose your preferred flooring, cabinetry, countertops, and more to create a home that truly reflects your style. (id:59142)
Lot 4 1 Finch Street
North Stormont, Ontario
*FULL HST REBATE INCLUDED IN LISTING PRICE* NEW! NEW! NEW! OPEN HOUSE!! Sunday October 25th, between 11:00 am to 1:00 pm at 88 Timberline dr, North Stormont. A modern 3 bed 2 bath, Bungalow house with a garage spacious enough to hold 2 large cars! Be the very first to live in this new build right in the heart of Finch! Live the small town life with the modern luxuries, a home built with only the finest of craftsmanship. Enjoy the bike trails, arena, and walking trails, surrounding yourself with beautiful nature. Customizable finishes and layouts available - choose your preferred flooring, cabinetry, countertops, and more to create a home that truly reflects your style. (id:59142)

Lot 3 1 Finch Street
North Stormont, Ontario
*FULL HST REBATE INCLUDED IN LISTING PRICE* NEW! NEW! NEW! OPEN HOUSE!! Sunday October 25th, between 11:00 am to 1:00 pm at 88 Timberline dr, North Stormont. A modern 3 bed 2 bath, bungalow with a garage spacious enough to hold 2 large cars! Be the very first to live in this new build right in the heart of Finch! Live the small town life with the modern luxuries, a home built with only the finest of craftsmanship. Enjoy the bike trails, arena, and walking trails, surrounding yourself with beautiful nature. Customizable finishes and layouts available - choose your preferred flooring, cabinetry, countertops, and more to create a home that truly reflects your style. (id:59142)

Lot 2 1 Finch Street
North Stormont, Ontario
*FULL HST REBATE INCLUDED IN LISTING PRICE* NEW! NEW! NEW! OPEN HOUSE!!! Sunday October 25th, between 11:00 am to 1:00 pm at 88 Timberline dr, North Stormont. A modern 3 bed 3 bath, two storey house with a garage spacious enough to hold 2 large cars! Be the very first to live in this new build right in the heart of Finch! Live the small town life with the modern luxuries, a home built with only the finest of craftsmanship. Enjoy the bike trails, arena, and walking trails, surrounding yourself with beautiful nature. Customizable finishes and layouts available - choose your preferred flooring, cabinetry, countertops, and more to create a home that truly reflects your style. (id:59142)
164 Rialto Street
Clarence-Rockland, Ontario
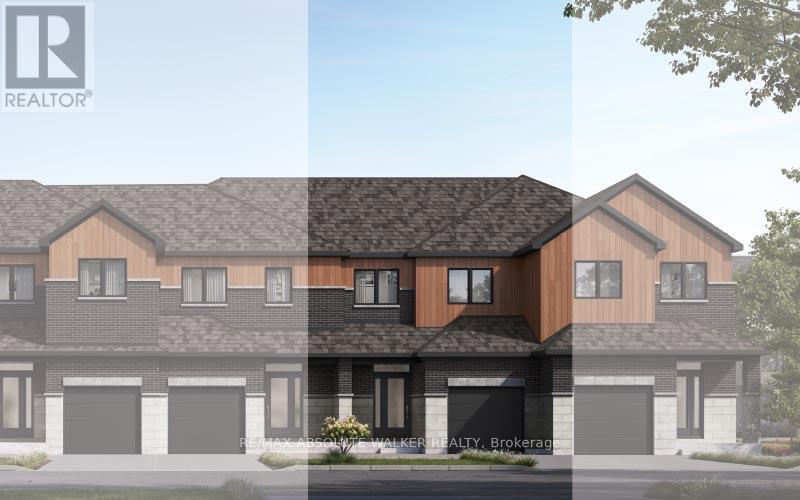
Welcome to 164 Rialto Street in The Villages at Clarence Crossing, one of Clarence-Rockland's exciting new master-planned communities. This new-construction townhome features the Abbey middle-unit model by eQ Homes, with completion anticipated approximately 12 months from firm agreement, subject to builder timelines and construction schedules. The Abbey is a thoughtfully designed interior-unit townhome offering a functional layout ideal for first-time buyers, young families, downsizers, or anyone seeking the comfort and efficiency of a brand-new home. The main level features a welcoming sunken foyer, bright open-concept living and dining areas, and a well-designed kitchen with excellent workspace and storage. The layout creates a natural flow between the kitchen, dining, and great room areas, making it ideal for everyday living and entertaining. Upstairs, the home offers comfortable bedrooms, convenient second-floor laundry, linen storage, and a spacious primary bedroom. Buyers may have opportunities to personalize select finishes and features through the builder's Design Studio. Located within The Villages at Clarence Crossing, residents will enjoy access to parks, trails, open green spaces, and planned future amenities. The future Village Lodge is planned as a private residents' clubhouse. Enjoy the benefits of living in growing Clarence-Rockland with convenient access to schools, parks, shopping, restaurants, recreation, the Ottawa River, and commuter routes connecting to Orléans and Ottawa. Whether entering the market, downsizing, or seeking a low-maintenance new-build opportunity, 164 Rialto Street offers exceptional value in one of Rockland's most anticipated developments. Buyer to verify all specifications, finishes, timelines, incentives, options, premiums, fees, rebates, design centre credit, and closing adjustments directly with the builder. (id:59142)
54 Rossland Avenue S
Ottawa, Ontario
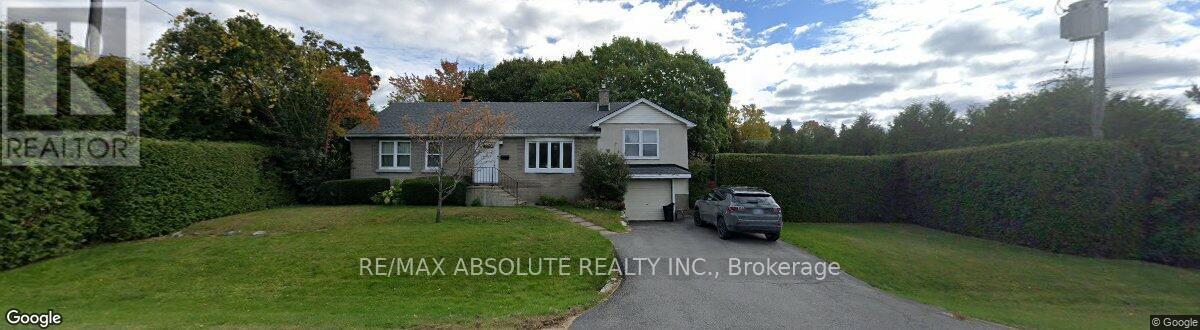
Build 2 New homes here and Possibly 6 units if desired . Multiple opportunities /Call listing Agent for more info (id:59142)
513 Amulet Grove
Ottawa, Ontario
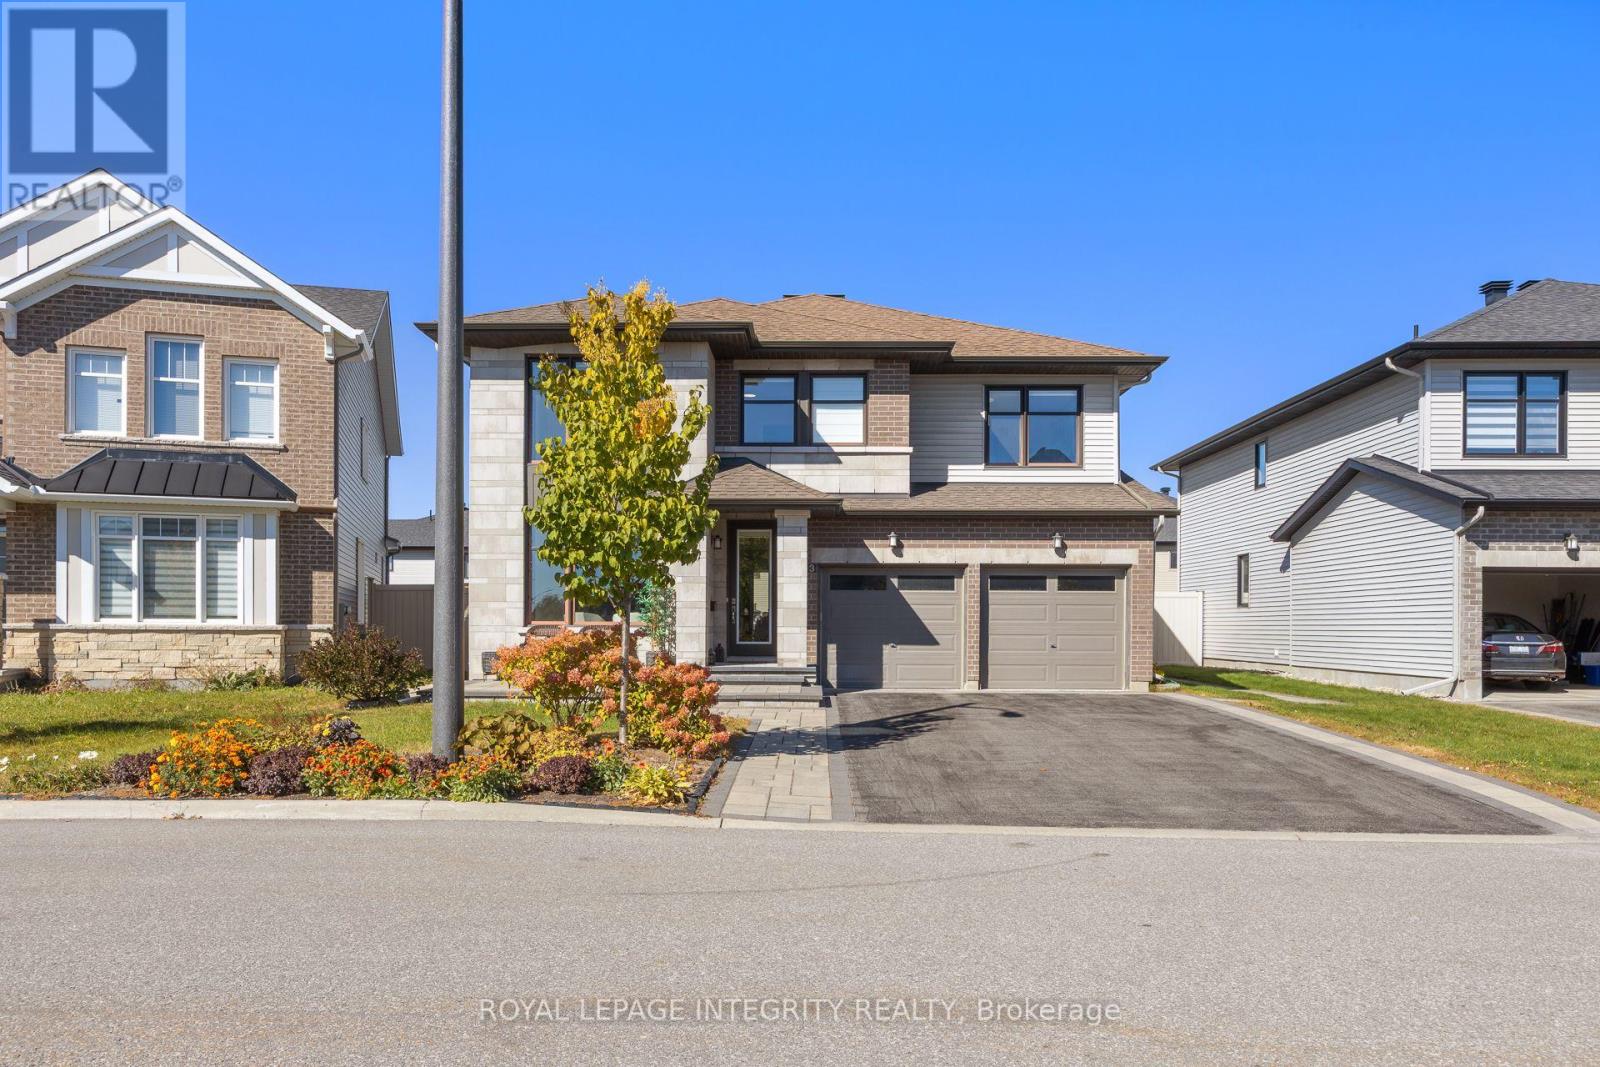
Welcome to 513 Amulet Grove, a beautifully designed 2-storey detached home offering over 3,000 sq. ft. of spacious and functional living space. Featuring 5 bedrooms and 4 full bathrooms, including a convenient main-floor bedroom, this home is ideal for growing families and multi-generational living. The main level boasts a bright, open-concept layout with a spacious living area, a modern kitchen with a large centre island and walk-in pantry, a breakfast nook, and a separate dining area perfect for entertaining. A second living room provides additional space to relax or host guests, while a cozy fireplace adds warmth to the main living area. Upstairs, the generously sized primary bedroom features a walk-in closet and a luxurious 5-piece ensuite with double sinks, a soaking tub, and a separate shower. Three additional spacious bedrooms, two full bathrooms, and a convenient second-floor laundry room complete the upper level. Outside, enjoy beautifully landscaped grounds, a welcoming front patio, an attached double-car garage, and a spacious driveway offering ample parking. With its thoughtful layout, generous room sizes, and modern design, this exceptional home offers the perfect balance of comfort, style, and practicality. NOTE:*Basement not included*. Don't miss the opportunity to call 513 Amulet Grove home! (id:59142)
1046 Bronze Avenue
Clarence-Rockland, Ontario
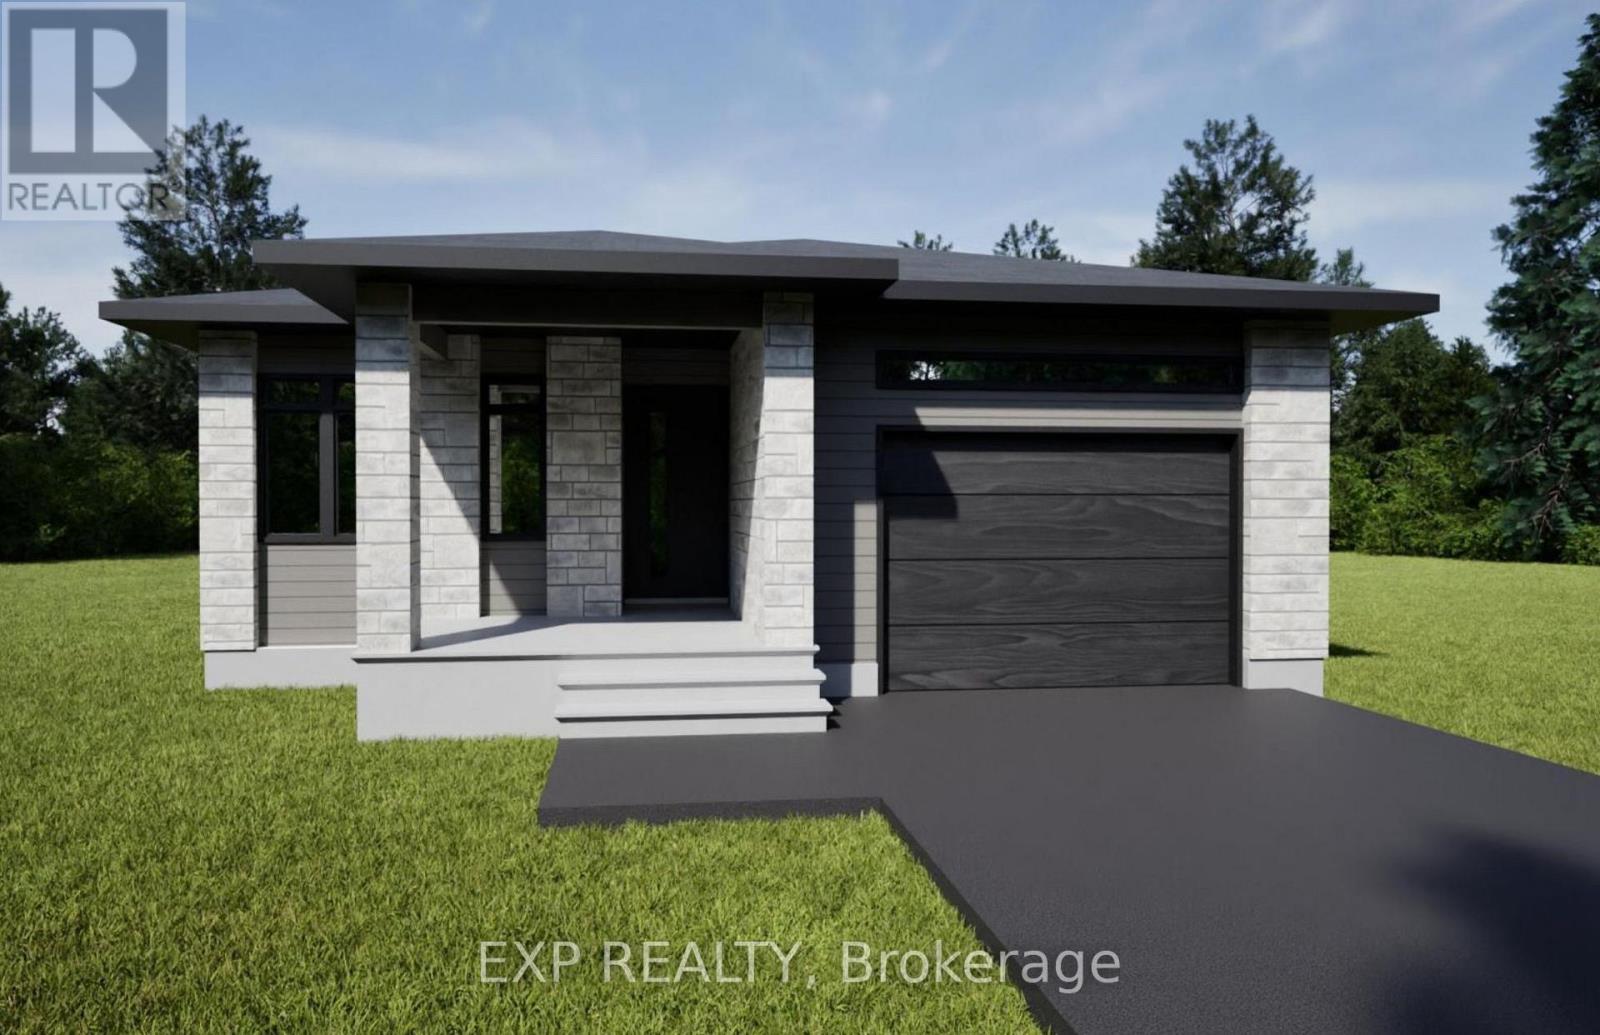
*FULL HST REBATE INCLUDED IN LISTING PRICE* OPEN HOUSE Sunday October 18th, between 2:00 pm to 4:00 pm at 11 Sapphire Cres, Rockland, at TMJ Model house. Welcome to your new model Bromont I, a beautifully designed open-concept bungalow perfect for family living. The bright chef's kitchen, with a cozy side counter, flows seamlessly into the dining and living areas, ideal for entertaining or relaxing. The luxurious primary suite features a walk-in closet and 4-piece ensuite, while the other generously sized bedroom and main areas share a well-appointed 3-piece bathroom. Very well located in Morris Village, Rockland. *** This model is to be built. (id:59142)
181 Goulburn Avenue
Ottawa, Ontario
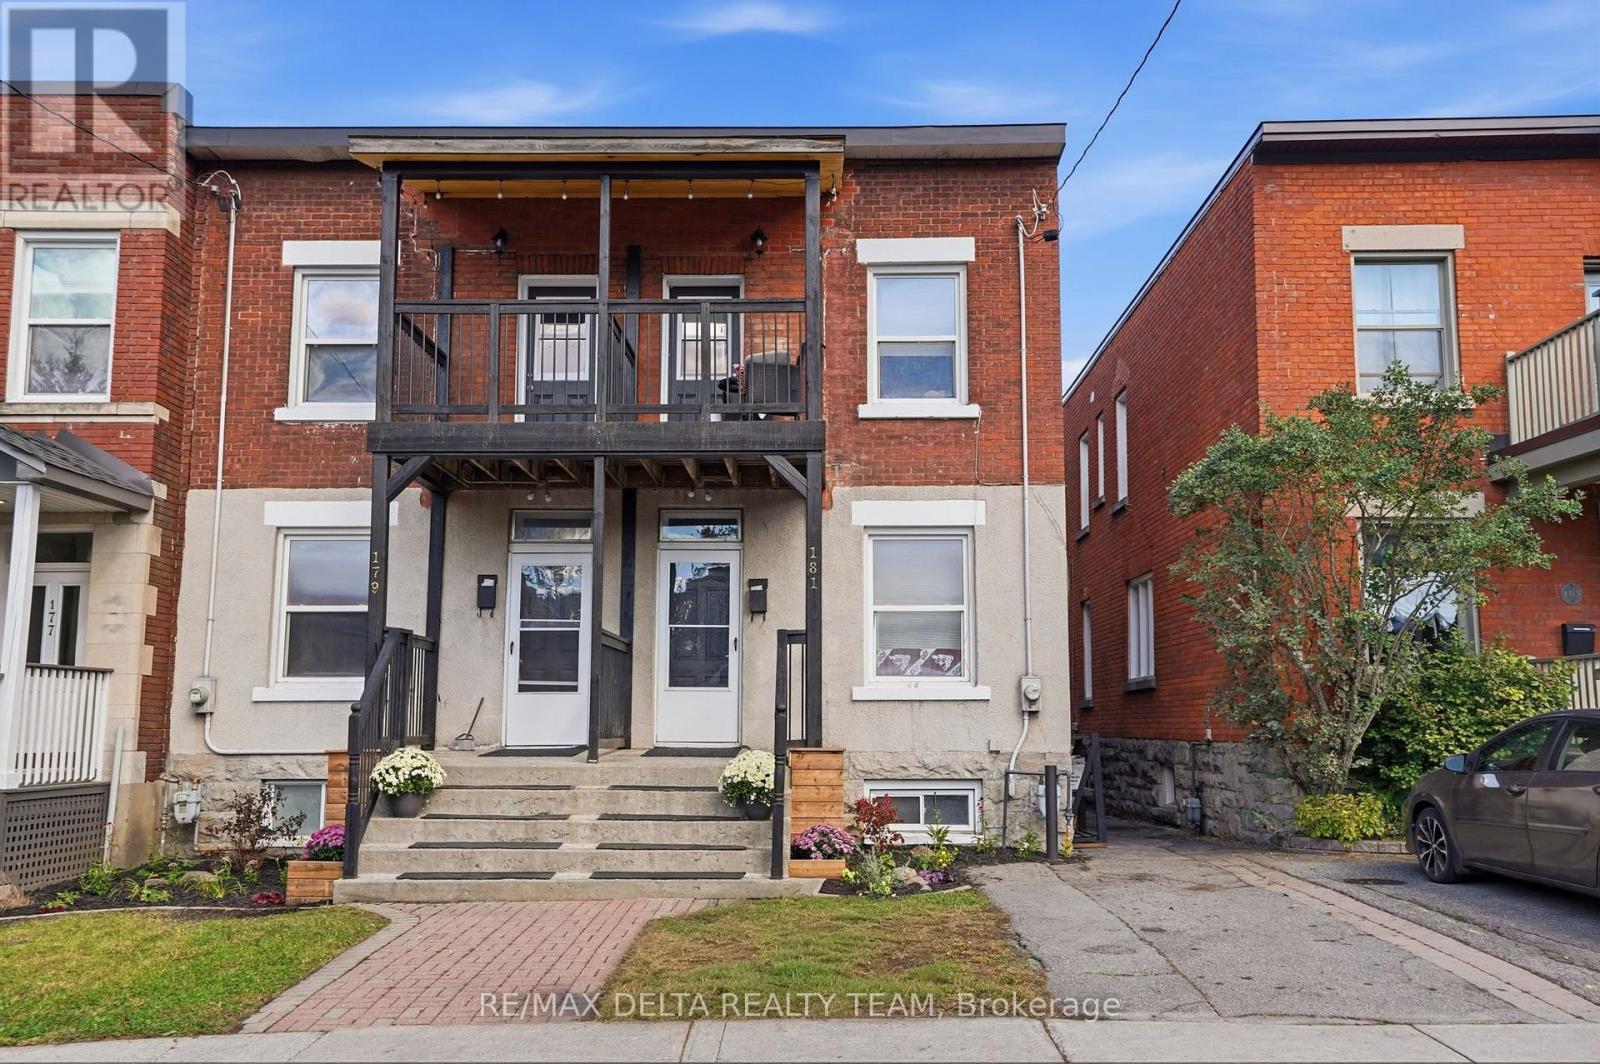
Charming semi-detached home nestled in the heart of Sandy Hill, offering a perfect blend of character, comfort, and location. This well maintained residence features hardwood flooring throughout the main and second level, complemented by tile flooring in the foyer and kitchen. The main floor consists of a cozy living room, good sized fourth bedroom (or home office) and a large kitchen with door to access the backyard. The wall between the bedroom and living room can easily be opened to create a larger main living space, providing ample space for families and/or investors alike. The second floor offers a full bathroom, three spacious bedrooms, with one having access to the top front porch. The finished basement provides even more flexibility w/ a spacious room that can serve as an additional bedroom, home office, or recreation room and separate laundry area. The fenced backyard includes a large deck and green space; ideal for gardening, entertaining or relaxing in a private setting. The dedicated parking space adds convenience in this sought-after urban neighbourhood. Located close to the downtown core, Ottawa University, Strathcona park, transit, and local amenities. This classic Sandy Hill home presents an excellent opportunity to own a piece of Ottawa's history while enjoying the benefits of city living. (id:59142)
1034 Bronze Avenue
Clarence-Rockland, Ontario
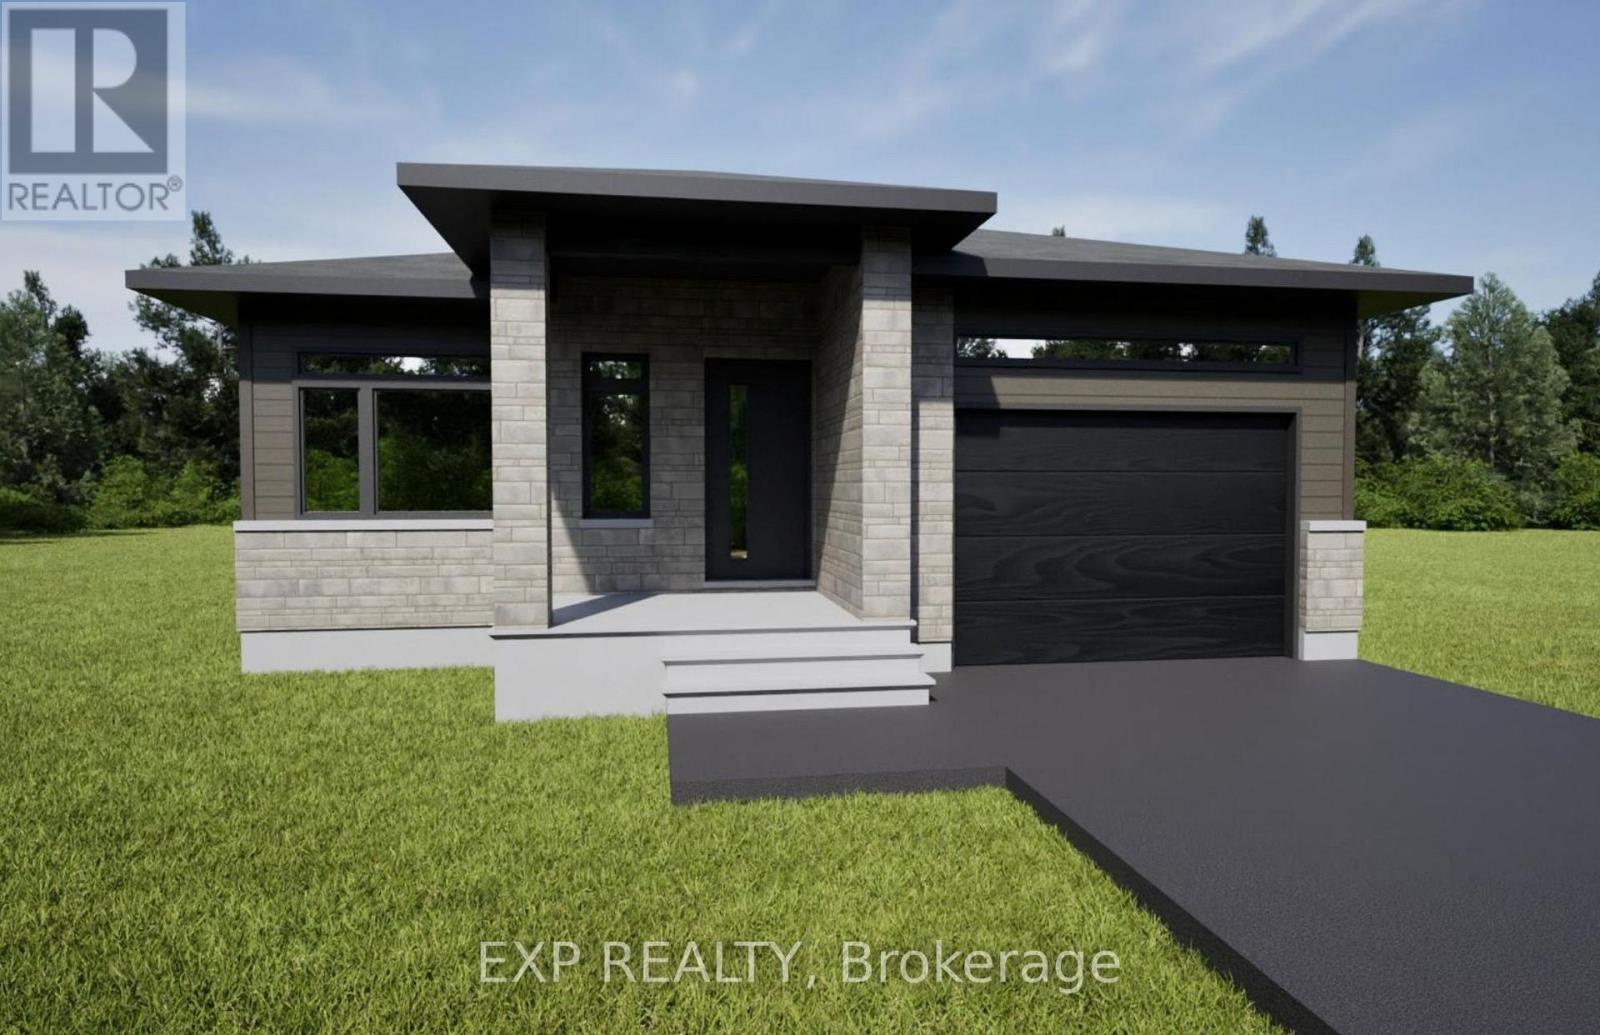
*FULL HST REBATE INCLUDED IN LISTING PRICE* OPEN HOUSE Sunday October 18th, between 2:00 pm to 4:00 pm at 11 Sapphire Cres, Rockland, at TMJ Model house. Welcome to your new model Kelowna I, a beautifully designed open-concept bungalow perfect for family living. The bright chef's kitchen, with a cozy side counter, flows seamlessly into the dining and living areas, ideal for entertaining or relaxing. The luxurious primary suite features a walk-in closet and 4-piece ensuite, while the other generously sized bedroom and main areas share a well-appointed 3-piece bathroom. Very well located in Morris Village, Rockland. *** This model is to be built. (id:59142)
1030 Bronze Avenue
Clarence-Rockland, Ontario
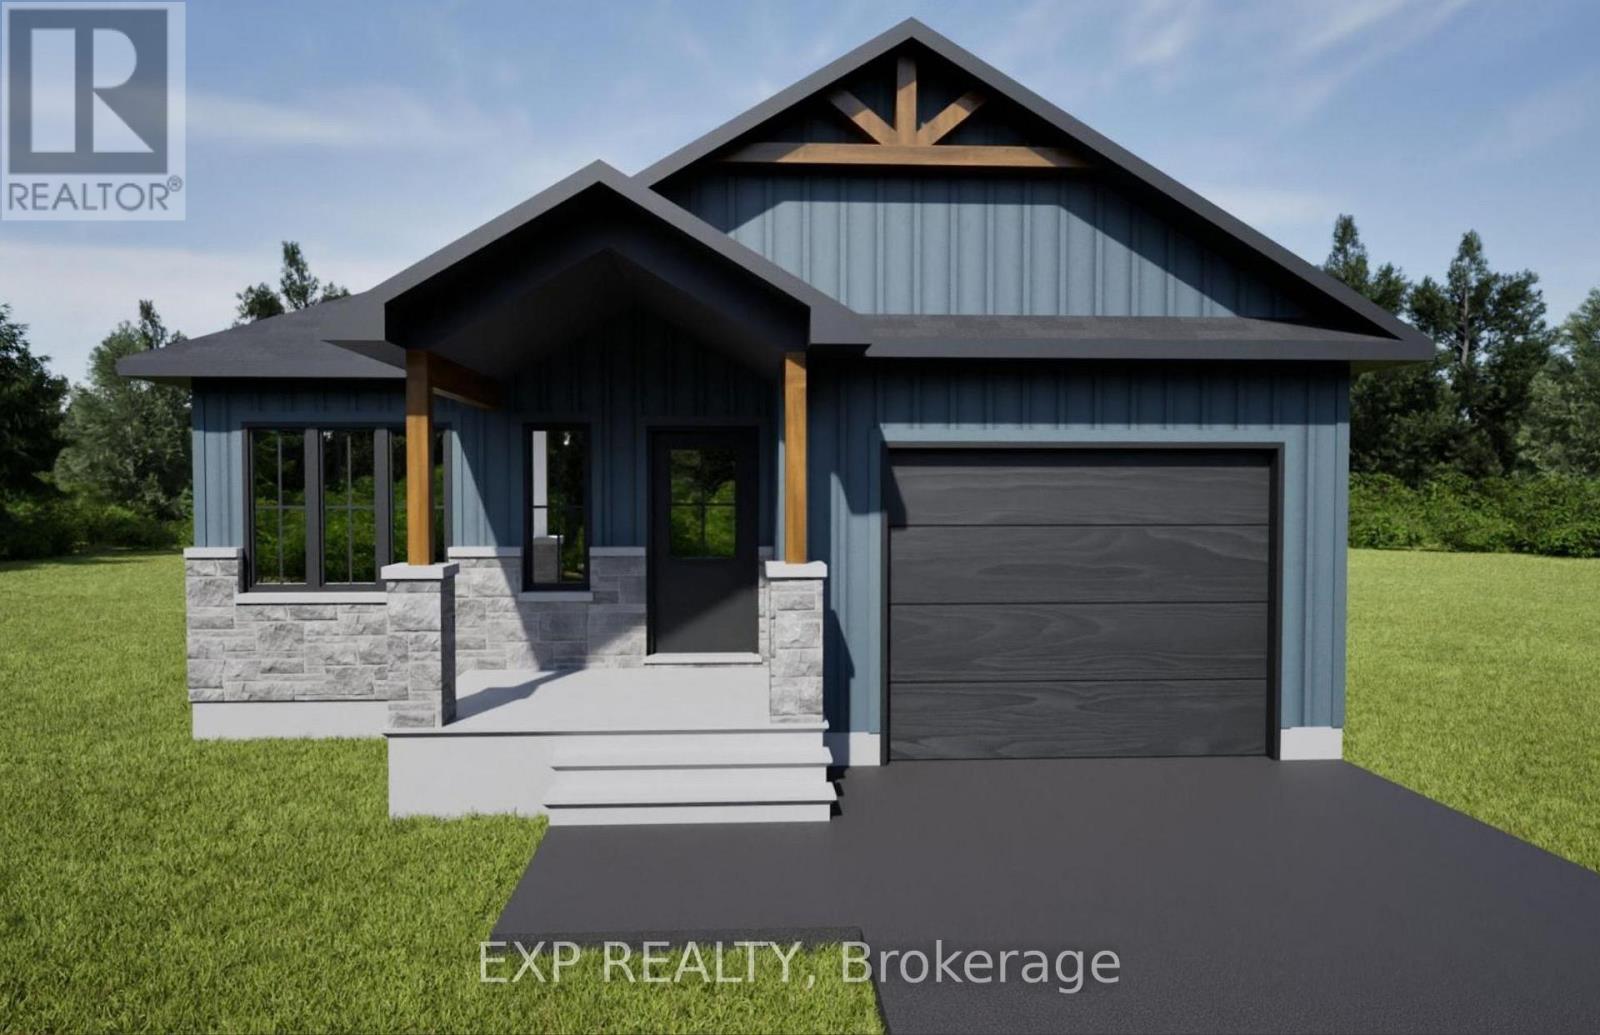
*FULL HST REBATE INCLUDED IN LISTING PRICE* OPEN HOUSE Sunday October 18th, between 2:00 pm to 4:00 pm at 11 Sapphire Cres, Rockland, at TMJ Model house. Welcome to your new model Kelowna II, a beautifully designed open-concept bungalow perfect for family living. The bright chef's kitchen, with a cozy side counter, flows seamlessly into the dining and living areas, ideal for entertaining or relaxing. The luxurious primary suite features a walk-in closet and 4-piece ensuite, while the other generously sized bedroom and main areas share a well-appointed 3-piece bathroom. Very well located in Morris Village, Rockland. *** This model is to be built. (id:59142)
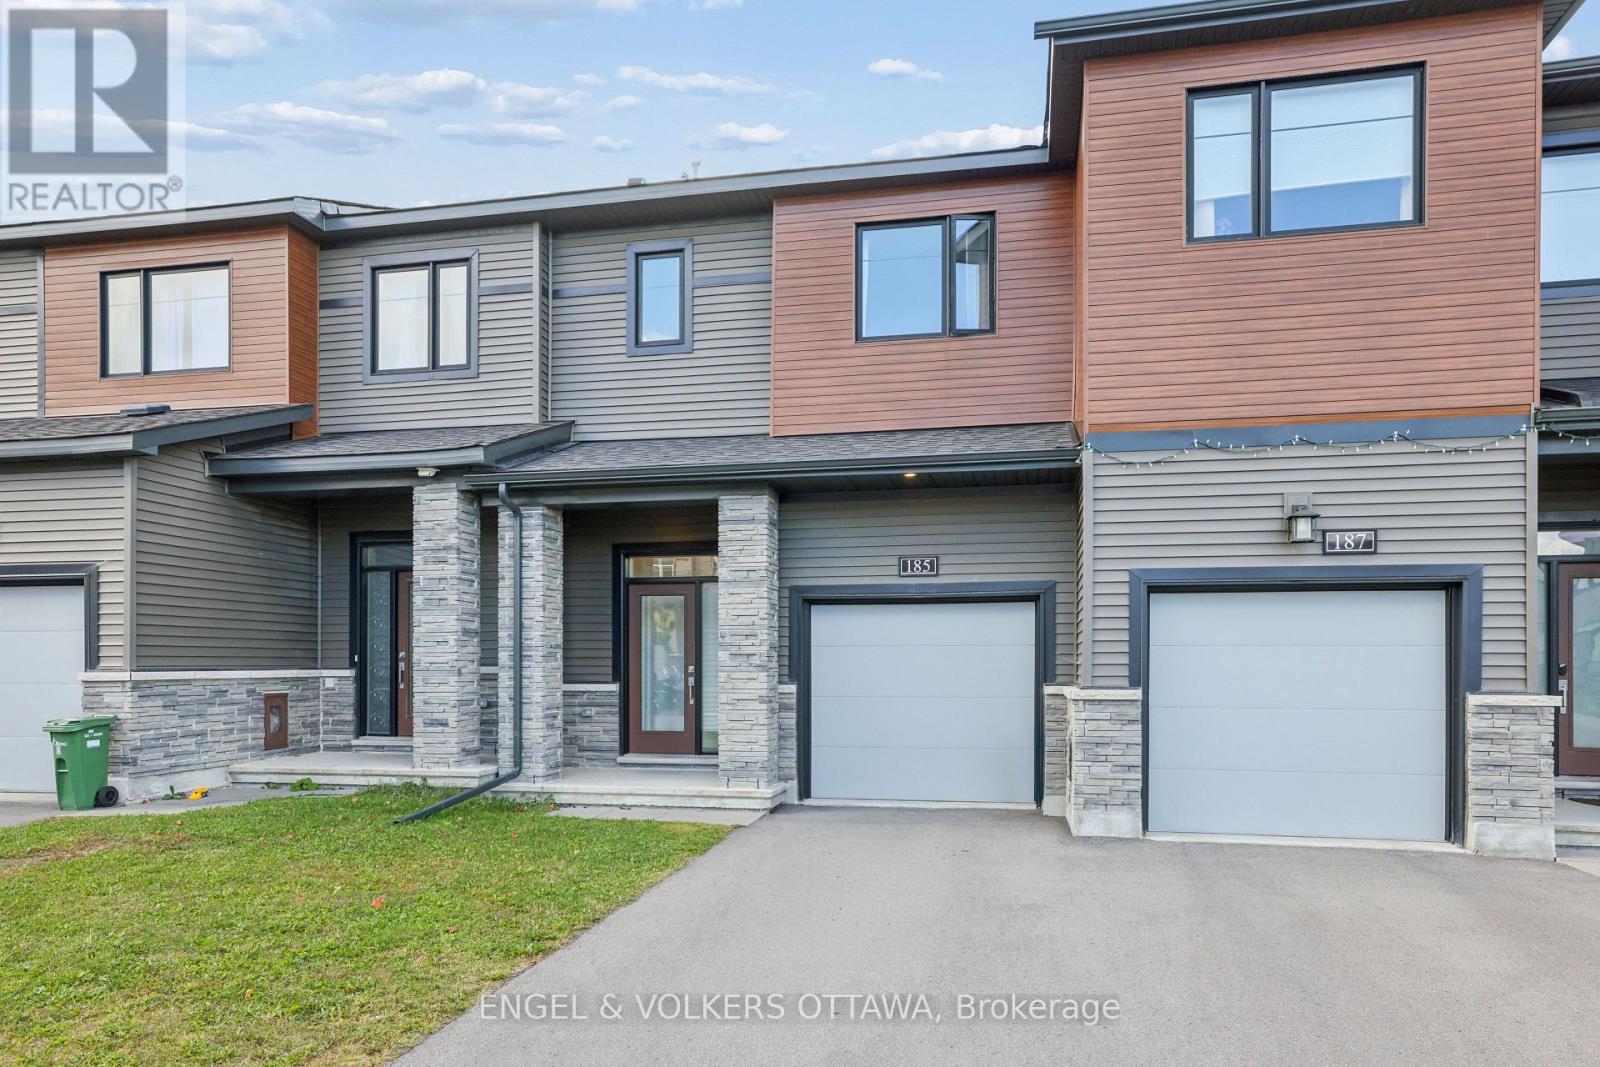
185 Chakra Street
Ottawa, Ontario
Welcome to this beautifully situated 3-bedroom, 3-bathroom, 4 year old freehold townhouse in the heart of Barrhaven, offering the ideal combination of comfort, convenience and modern suburban living. Situated in a highly convenient location, this home is an excellent opportunity for families, professionals, and anyone seeking easy access to the very best of Barrhaven. The well-appointed layout features three bedrooms and three bathrooms, providing ample space for comfortable everyday living, entertaining, and working from home. The primary bedroom suite includes a 4 piece ensuite and a generous walk in closet. This home boasts a very short walk across open green space to a new French school as well as proximity to English schools, making this an ideal location for families. A wide range of shopping, dining, and everyday amenities are walking distance away, including Home Depot and numerous grocery and retail services. The 3 minute walk to Home Depot takes you along a path through a scenic park past a tranquil pond. There is a soccer field around the corner. Convenient access to public transportation and major arteries provides an easy commute throughout Barrhaven and to surrounding areas of Ottawa. Large play areas are next door, allowing children the opportunity to enjoy being outside with their friends. With its desirable location, versatile floor plan, and outstanding access to schools, shopping, transit, and major routes, this townhouse presents an exceptional opportunity for all families, to enjoy all that Barrhaven has to offer. (id:59142)