
1123 Secord Avenue
Ottawa, Ontario
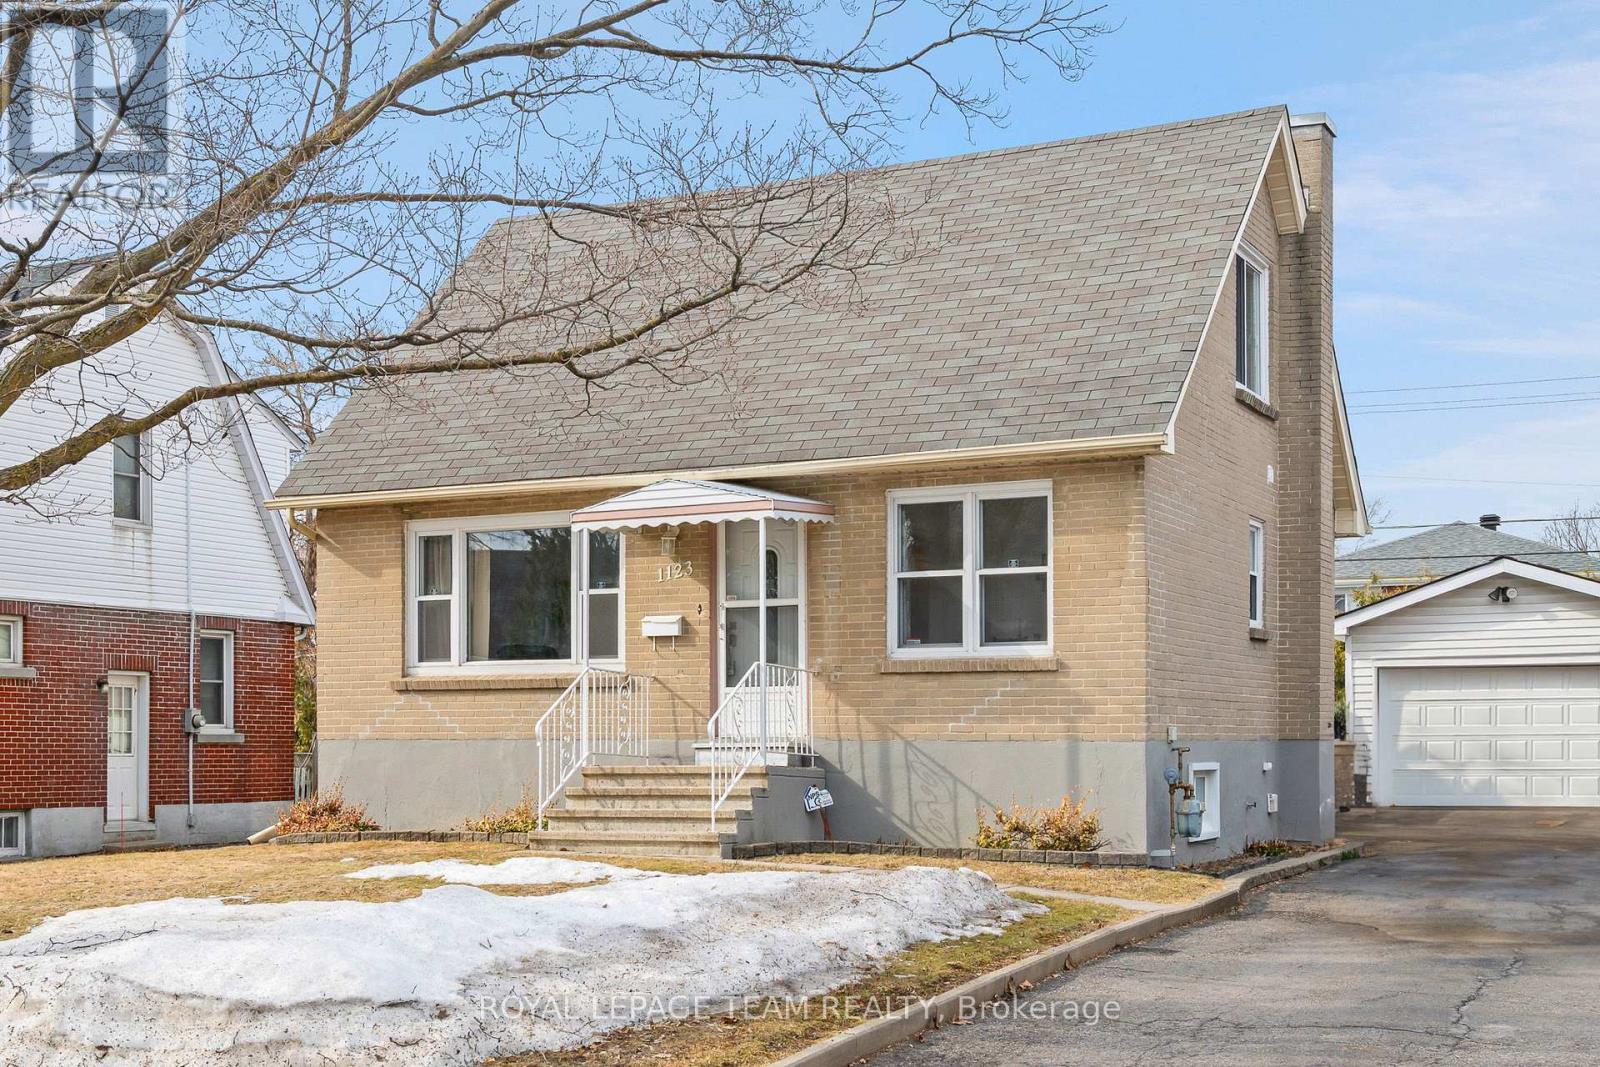
Welcome home to 1123 Secord Ave! This home has been well-maintained throughout the years. A beautiful all-brick one and a half storey, within walking distance to Bank Street, Heron Road, and Billings Bridge. Finished basement with large rec room, additional bedroom, laundry / utility room. Well landscaped property with 2 garden beds for the avid gardener. Detached oversized garage and shed provide extra storage for all your seasonal items & outdoor gear. Plenty of parking for the entire family. Close to shopping centers, restaurants, transit, parks, & recreational facilities. Commuting is a breeze with convenient access to the O-Train and OC Transpo stops. The R3A zoning allows for various uses and there is potential to convert the basement into In in-law suite or secondary dwelling unit for family members or tenants. Ideal for a family or as an investment opportunity! Flooring: Hardwood, Vinyl Laminate. Updates: Painted main level 2026, Front door system 2024, Roof shingles 2010, Goodman gas furnace 2010, Windows 2008, Main electrical panel 200 amp, garage added 60 amp ESA approved 2020. Appliances sold in an"' as is where is condition" 24 hour irrevocable on all offers, please allow 12 hours notice for all showings. No showings before 1:00 pm. Book your showing today!! (id:59142)
902 Locomotion Lane
Ottawa, Ontario
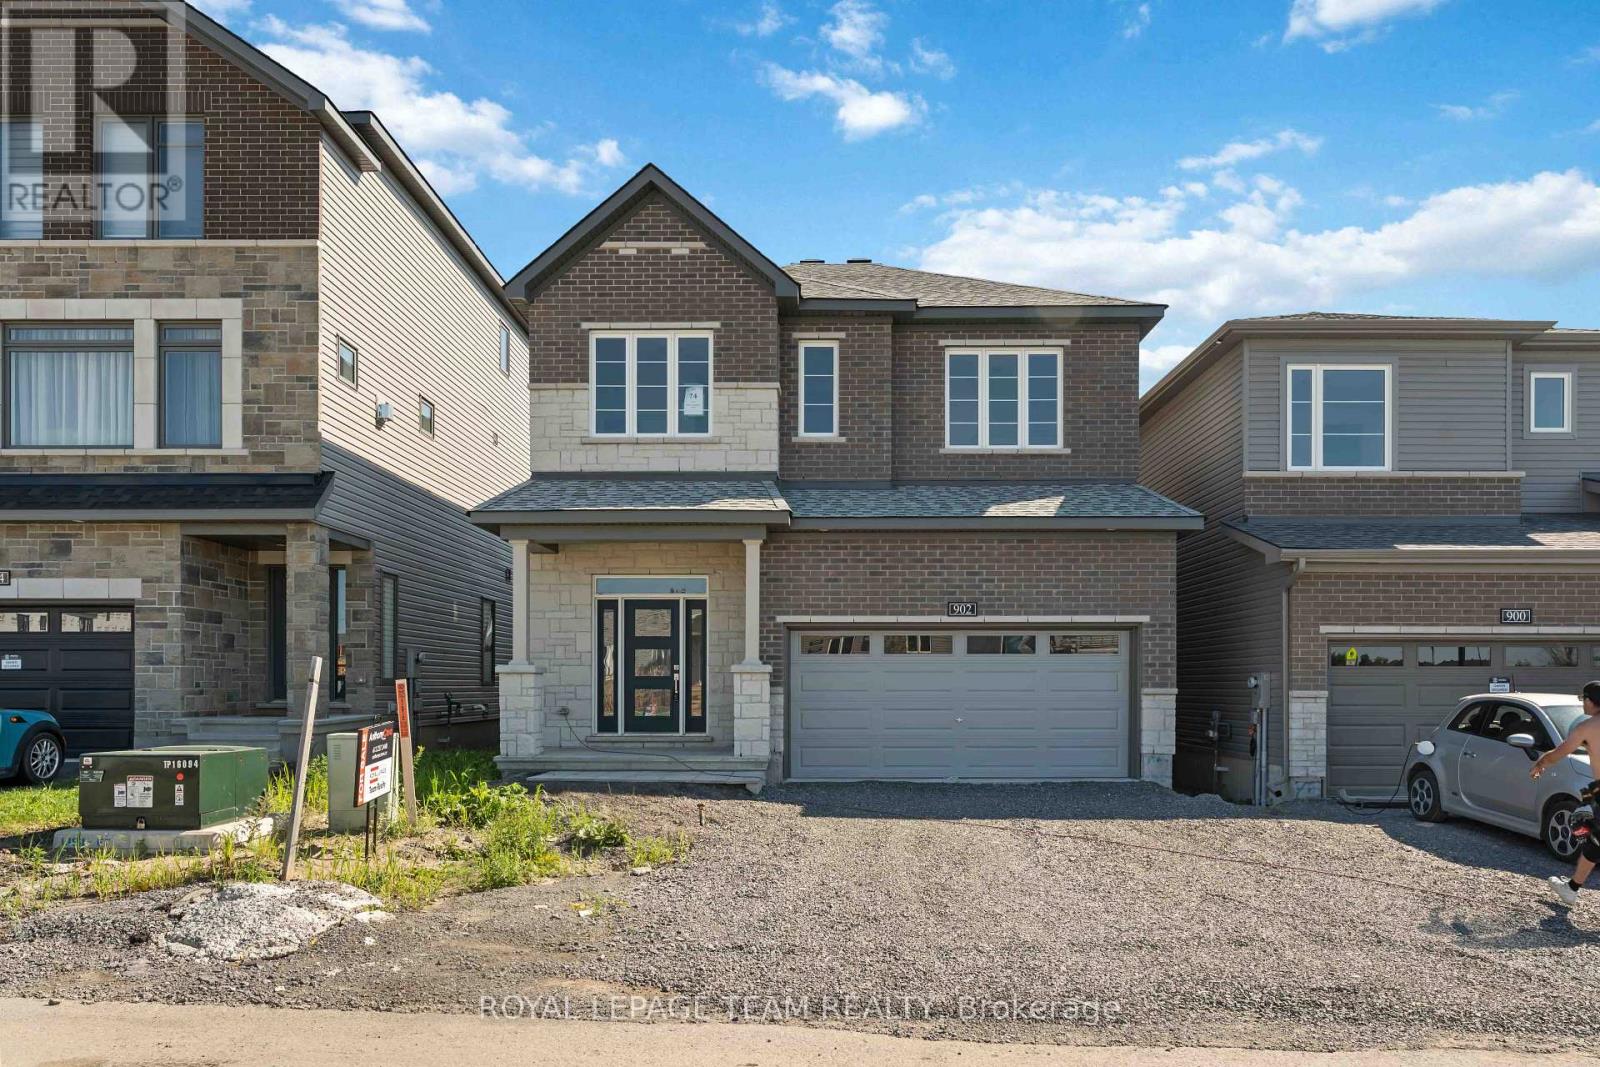
Enjoy balanced living in the Clairmont, a beautiful 36' detached Single Family Home with 9' smooth ceilings on the main floor. This home includes 2.5 bathrooms, and a formal dining room opening to a staircase, leading up to 4 bedrooms. Finished rec room for added space! Don't miss your chance to make this residence your own slice of paradise! Connect to modern, local living in Abbott's Run, a Minto community in Kanata-Stittsville. Plus, live alongside a future LRT stop as well as parks, schools, and major amenities on Hazeldean Road. Immediate occupancy! (id:59142)
460 Wilbrod Street
Ottawa, Ontario
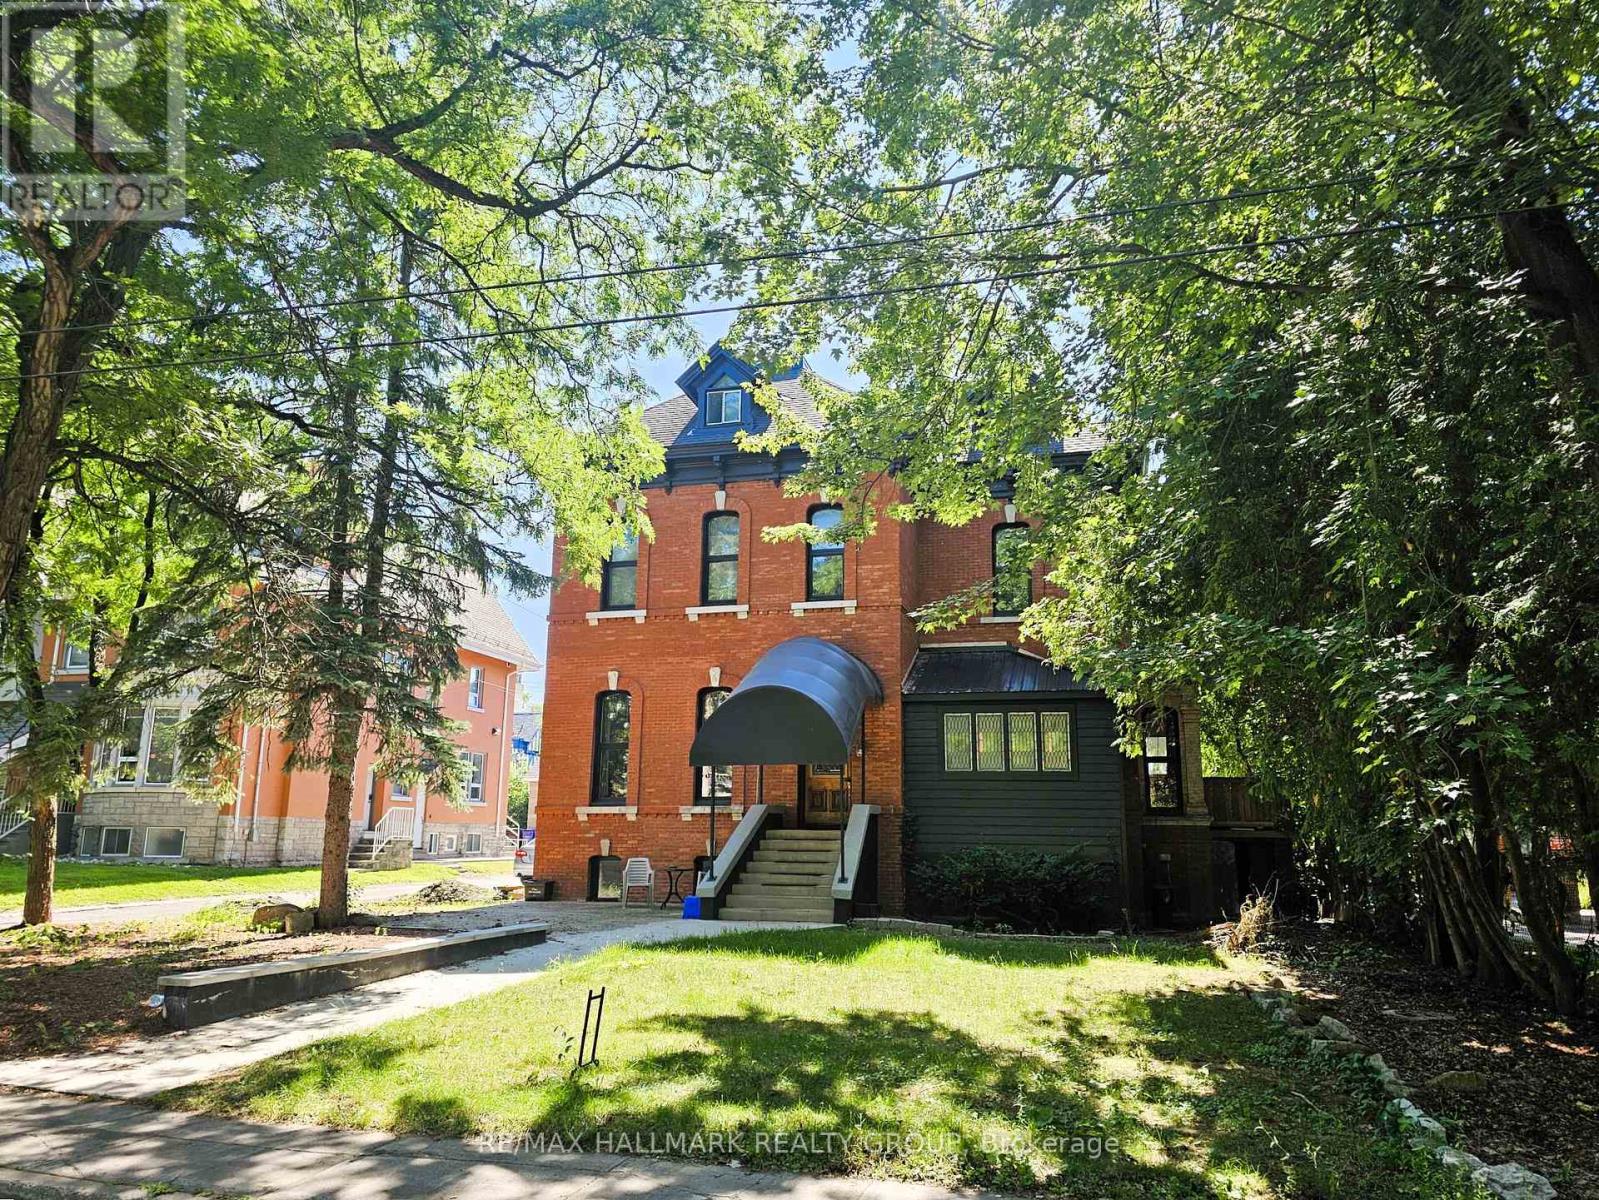
A rare, high-performing luxury triplex in Sandy Hill: fully optimized with massive structural upgrades and 3 hydro meters for effortless operation. This versatile, and fully optimized Ottawa triplex at 460 Wilbrod Street offers strong income potential, exceptional versatility, and future appreciation in a high-demand, walkable community. Featuring self-contained, light-filled units with functional layouts, this property is ideal for multi-generational families or savvy investors looking to maximize returns.The main level delivers a versatile 2-bath, 3-bed (or 4 bed potential) residence with dramatic 12-foot ceilings, an open floorplan, and an amazing 3-tier deck for outdoor entertaining. The second-floor unit captivates with 10-foot ceilings, a chef-grade kitchen, two large bedrooms including a primary suite with private ensuite, and a unique sunken studio featuring exposed brick. The third-floor suite commands attention with a vast open-concept living space, two well-proportioned bedrooms, and an impressive rooftop deck.The basement boosts revenue with three rentable bedrooms, a full bath, kitchenette, and profitable coin laundry. A detached garage and surface parking elevate appeal. Fully leased units ensure instant cash flow. Modern enhancements feature advanced exterior insulation and refined brick-veneer recladding. Steps from fine dining, art galleries, Parliament Hill, and the University of Ottawa. Plan a tour today and claim this standout opportunity! (id:59142)
50 Tybalt Crescent
Ottawa, Ontario
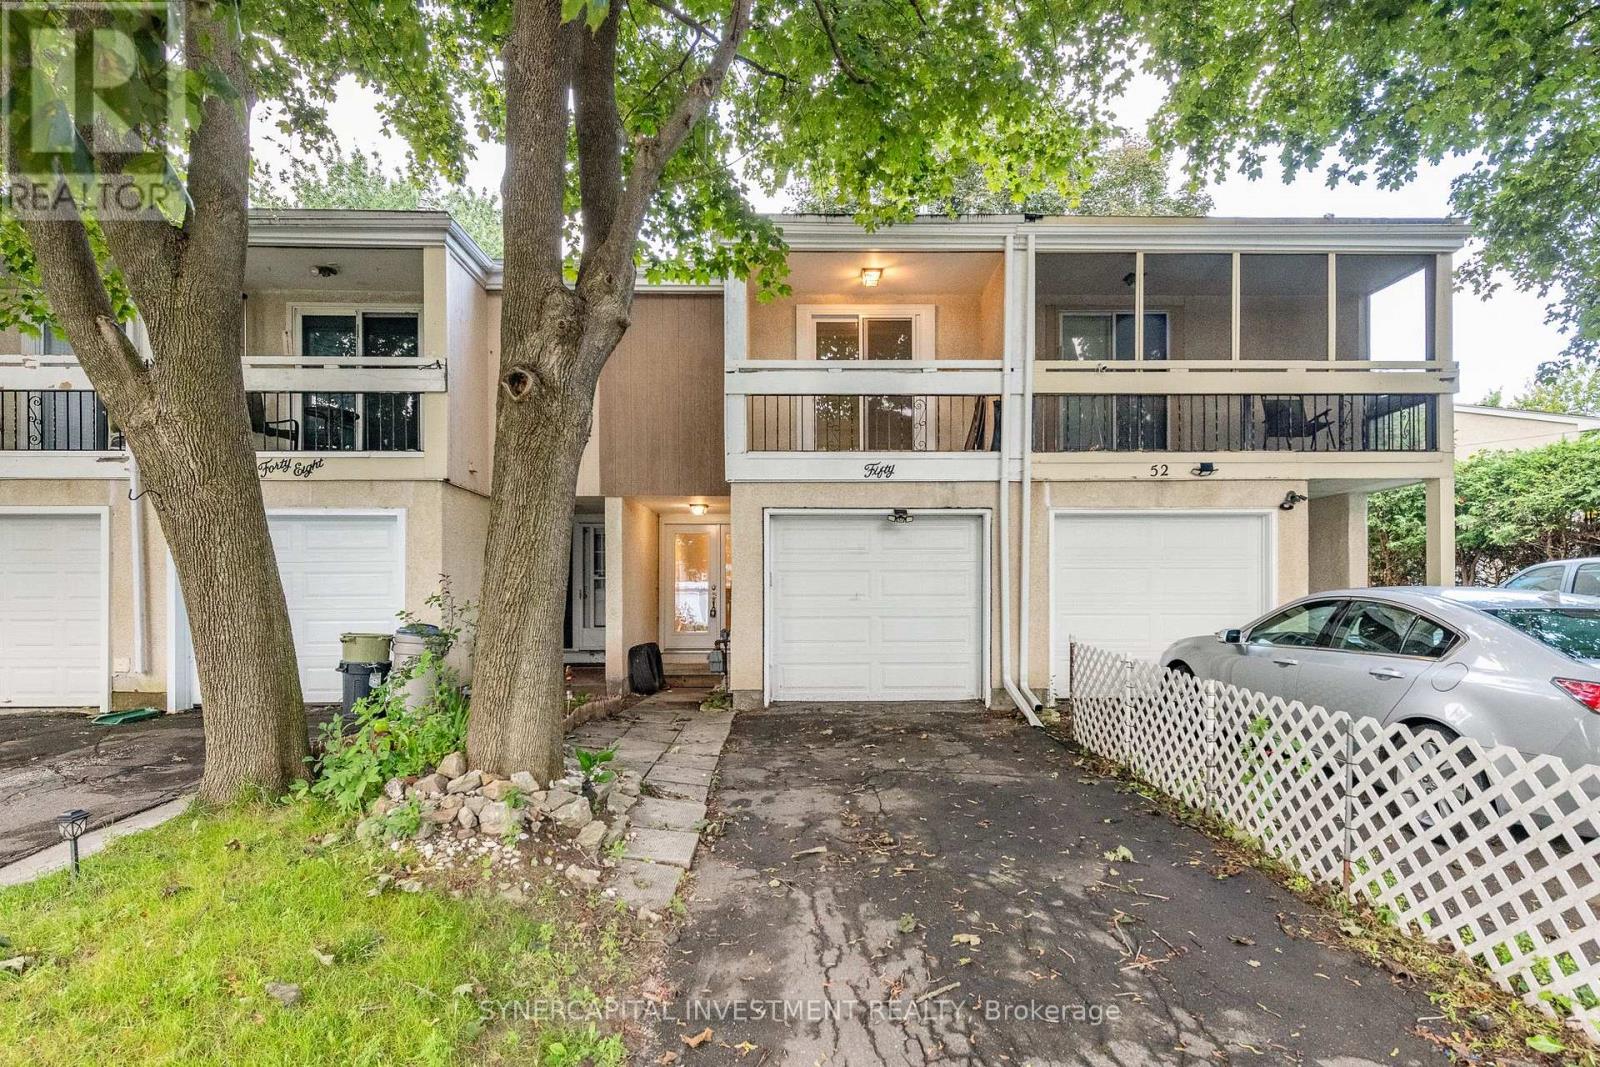
Renovated Freehold Townhome in a well established, family friendly community. This 3 bedroom, 2 bathroom split level townhome, includes an open concept living room/dining room/kitchen, with access to the fully fenced rear yard. Finished basement with a recreation room, full bathroom, and utility room. Attached garage. Ideally located with quick access to Highway 417, offering an easy commute to Kanata and downtown, and close to shopping, parks, schools, and transit. An excellent opportunity for first time buyers or investors. (id:59142)
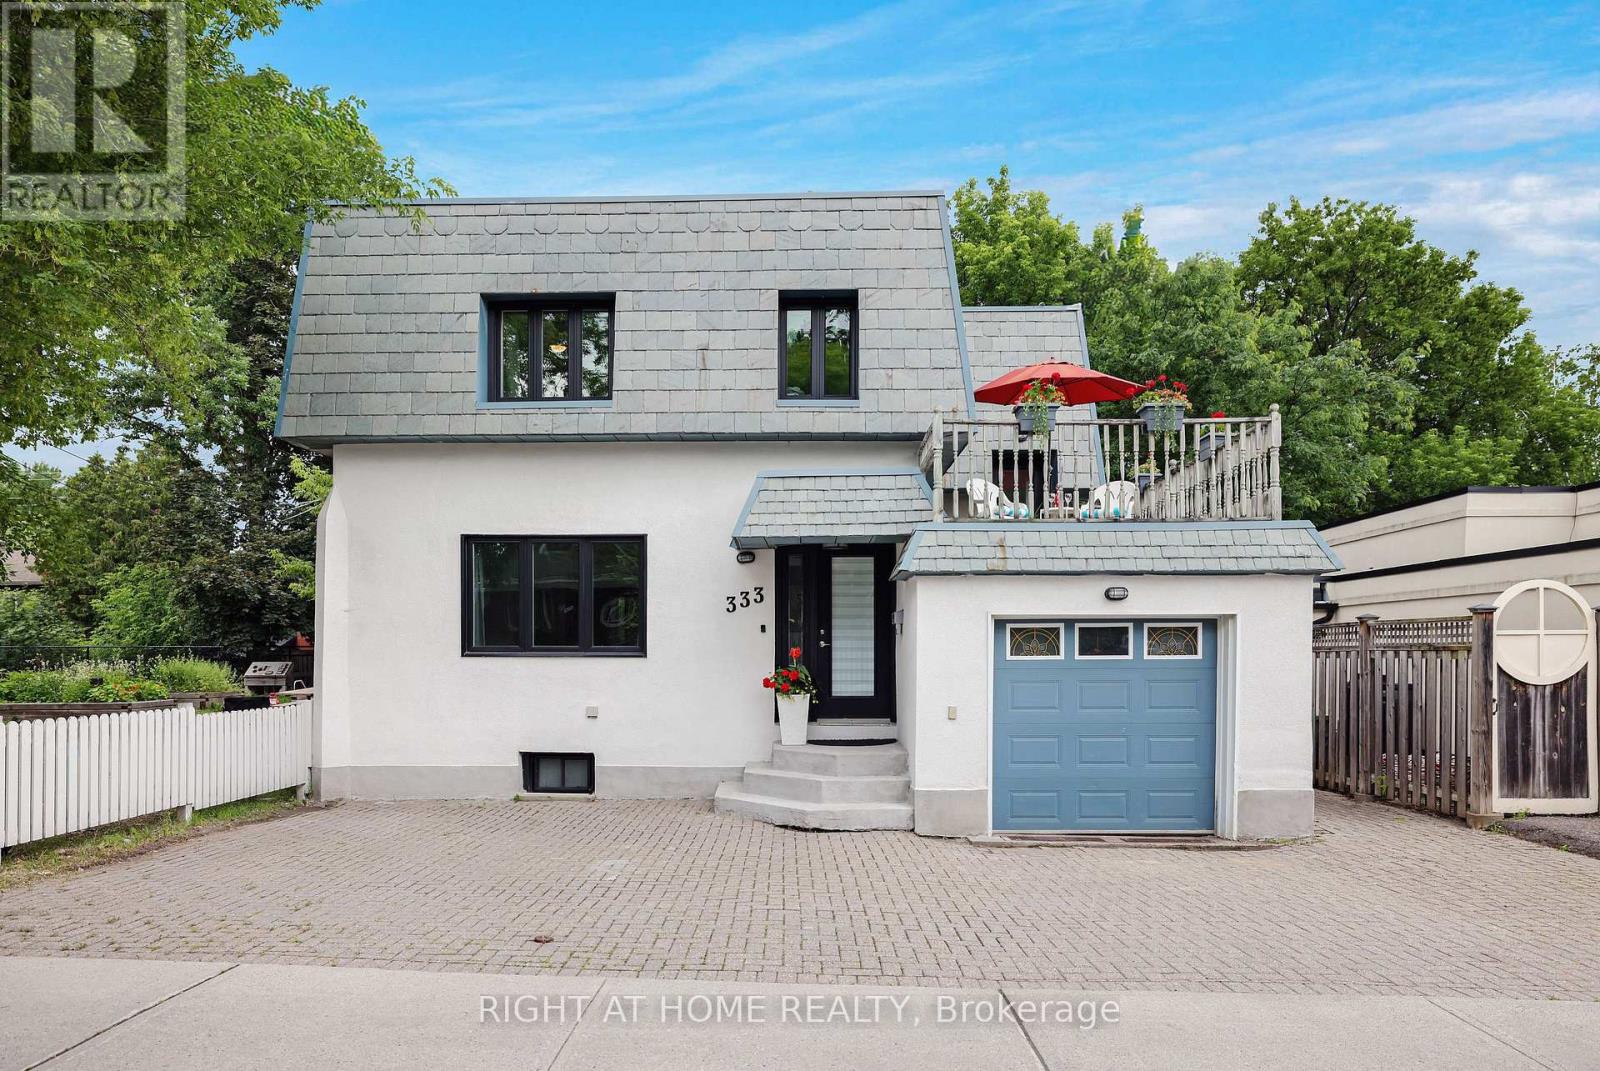
333 Main Street
Ottawa, Ontario
Welcome to this charming detached home in Old Ottawa East, perfectly situated between the Rideau River and the Rideau Canal. Offering over 1,600 sq ft above grade plus a fully finished basement with a separate side entrance, this property is ideal for families or investors. The bright main level has 9 ft ceilings and flows seamlessly for everyday living, opening onto a large entertainment deck through patio doors from the kitchen and dining room. Upstairs, enjoy a second spacious deck over the garage-perfect for morning coffee or sunset views. The top floor hosts three generous bedrooms, a large bathroom, and convenient second-floor laundry. Both first and second floor boast original hardwood and new luxury laminate in kitchen & bath. The fully finished basement features new laminate floors, a large rec room, full bath, and a second laundry room with a kitchenette. Previously operated successfully as an Airbnb, it offers excellent rental or in-law suite potential, with it's own side patio and side entrance. Additional highlights include an attached garage with inside entry (a rarity in this central location), extra front parking, and life-warranted triple-glazed windows. Notably, this is one of the few homes in the city with a durable slate roof, known for lasting over a century with minimal maintenance. Located in a walkable, established neighborhood, you'll have easy access to parks, waterfront trails, schools, shops, dining, and downtown transit. Don't miss out-schedule your viewing today! (id:59142)
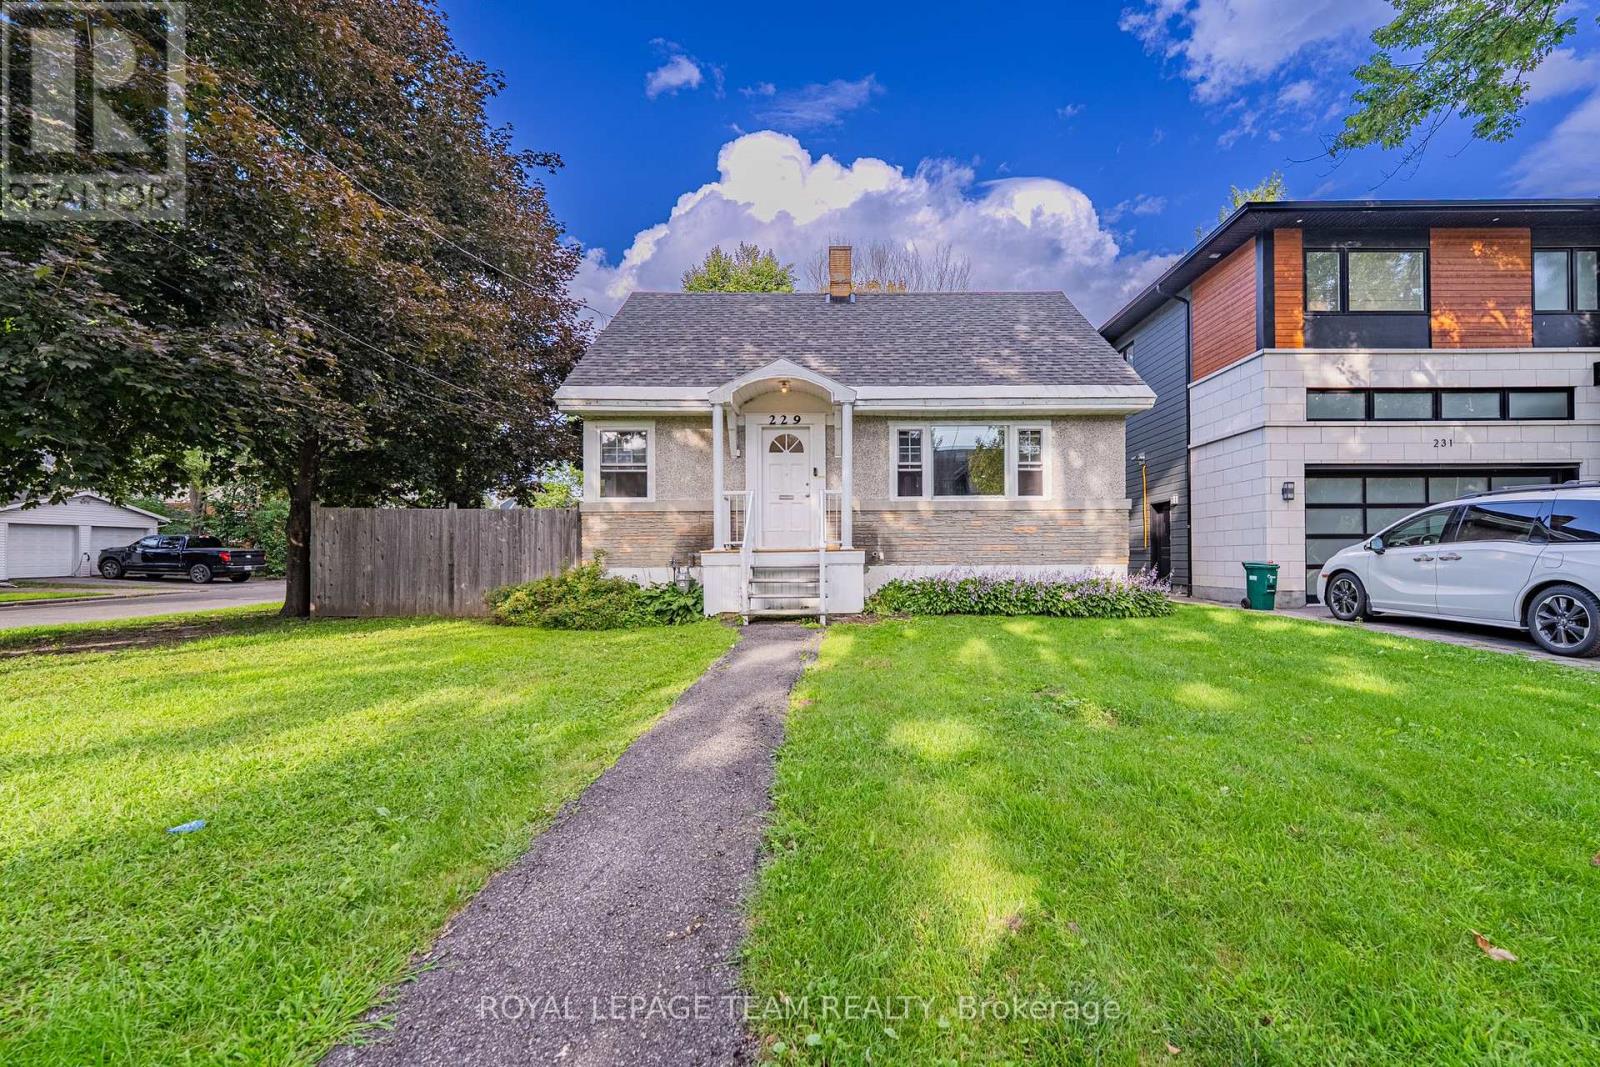
229 Daniel Avenue
Ottawa, Ontario
Welcome to this charming detached home in the highly sought-after Champlain Park neighbourhood, offering a rare combination of space, privacy and an exceptional central Ottawa location. Situated on a generous lot with a fenced backyard and ample driveway parking, this 3-bedroom, 1.5-bath home is ideal for professionals, couples or families looking to enjoy established neighbourhood living just minutes from Westboro.The main level features a bright and functional layout with a spacious living room, separate dining room and kitchen, along with the added convenience of a main-floor bedroom and full bathroom - perfect for guests, a home office or flexible everyday living. The home features a brand-new heat pump cooling, a brand-new furnace and brand-new range hood fan. Upstairs are two generously sized bedrooms and a convenient half bathroom. A rear staircase provides direct access to the backyard and basement, where the laundry area is located. The private fenced yard offers plenty of outdoor space for relaxing, gardening or enjoying the warmer months. Driveway provides parking for up to 2 vehicles. Please note that two POD storage containers belonging to the landlord will remain on the driveway, A portion of the basement will be retained by the landlord for storage. Location is a standout - close to Westboro and Wellington Village shops, cafés and restaurants, neighbourhood parks, the Ottawa River pathways and excellent schools including St. George, Elmdale public school, École élémentaire catholique Saint-François and Nepean High School. Easy access to transit and major routes makes commuting throughout the city convenient, Health Canada and Statistics Canada are just nearby.. Please note that two POD storage containers belonging to the landlord will remain on the driveway. A portion of the basement is retained by the landlord for storage, and garage access is not included. All utilities are extra. Minimum one-year lease required. (id:59142)
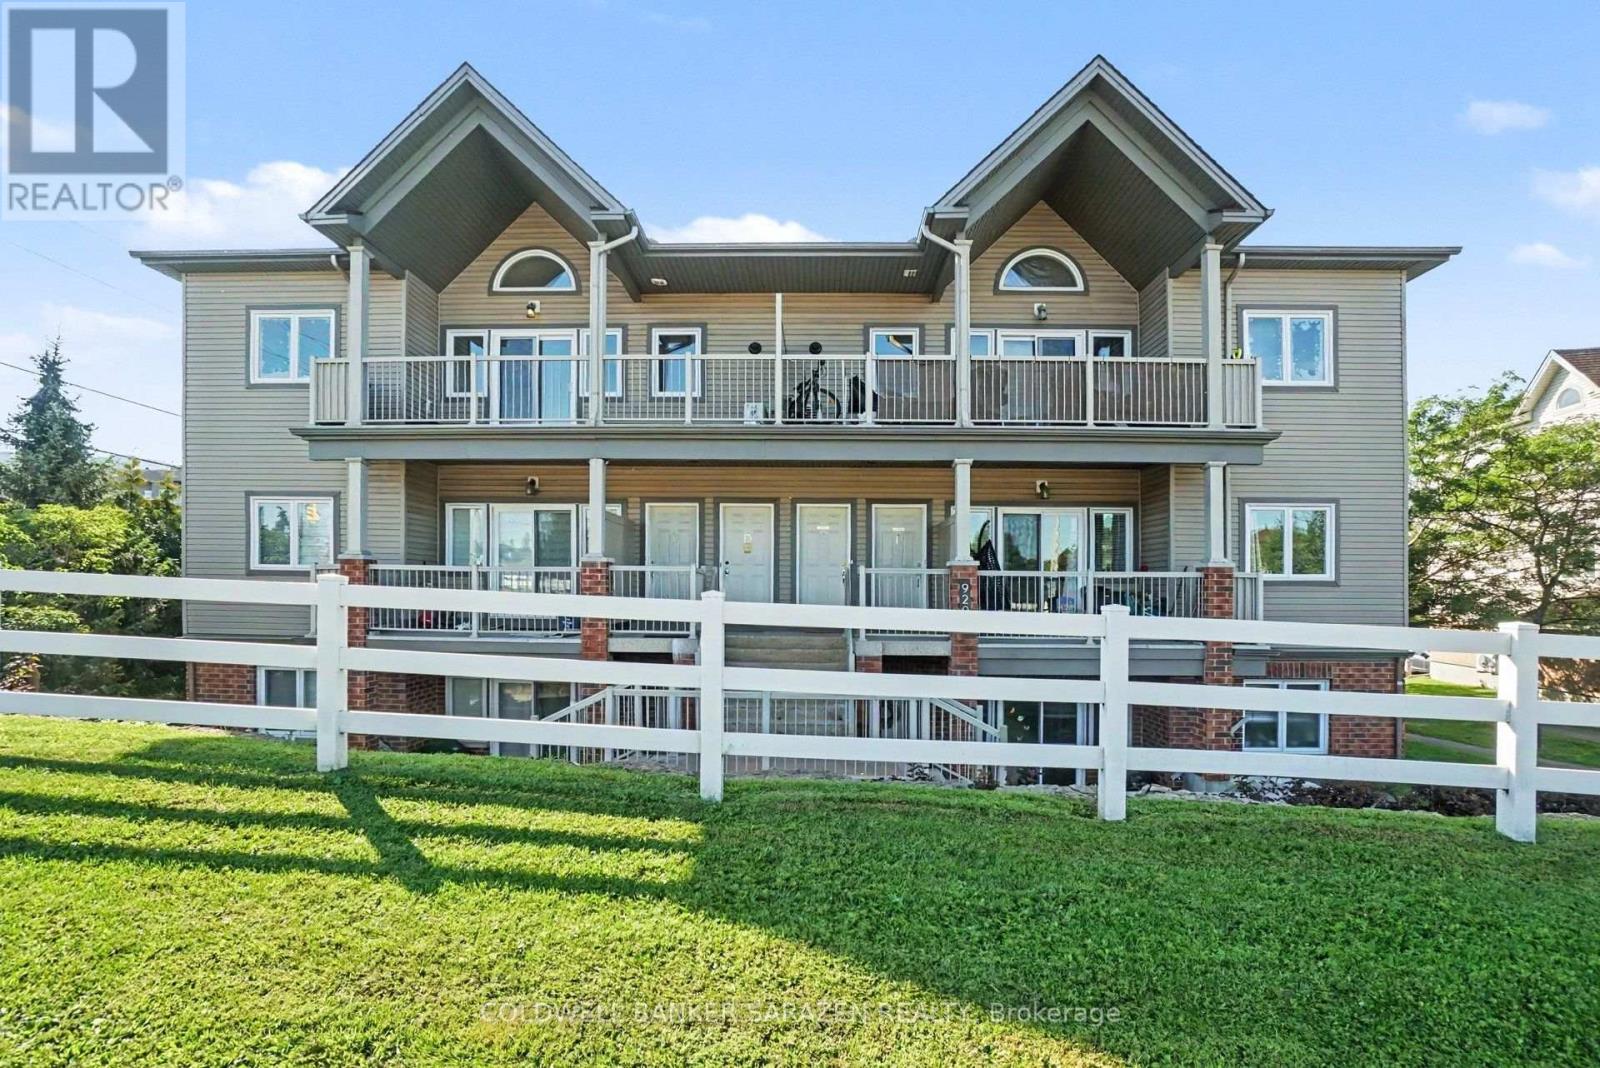
D - 920 White Alder Avenue
Ottawa, Ontario
Welcome to this bright and beautifully maintained mid-level condo in the family-friendly community of Findlay Creek Village, with no front-facing neighbors! Freshly painted in 2026 and featuring new flooring (2026), this move-in-ready unit offers a spacious open-concept layout with large windows that fill the home with natural light. The kitchen is equipped with ample cabinetry, a breakfast bar, a pantry, and stainless steel appliances, flowing seamlessly into the dining and living areas-perfect for everyday living and entertaining. The unit offers two generously sized bedrooms and two full bathrooms, including a primary bedroom with its own ensuite. Step outside to your private balcony and enjoy the peaceful open view. Additional features include in-unit laundry, extra storage space, and two parking spaces. Conveniently located close to schools, shopping, parks, public transit, and the Ottawa International Airport, this home is an excellent opportunity for first-time buyers, downsizers, or investors. (id:59142)
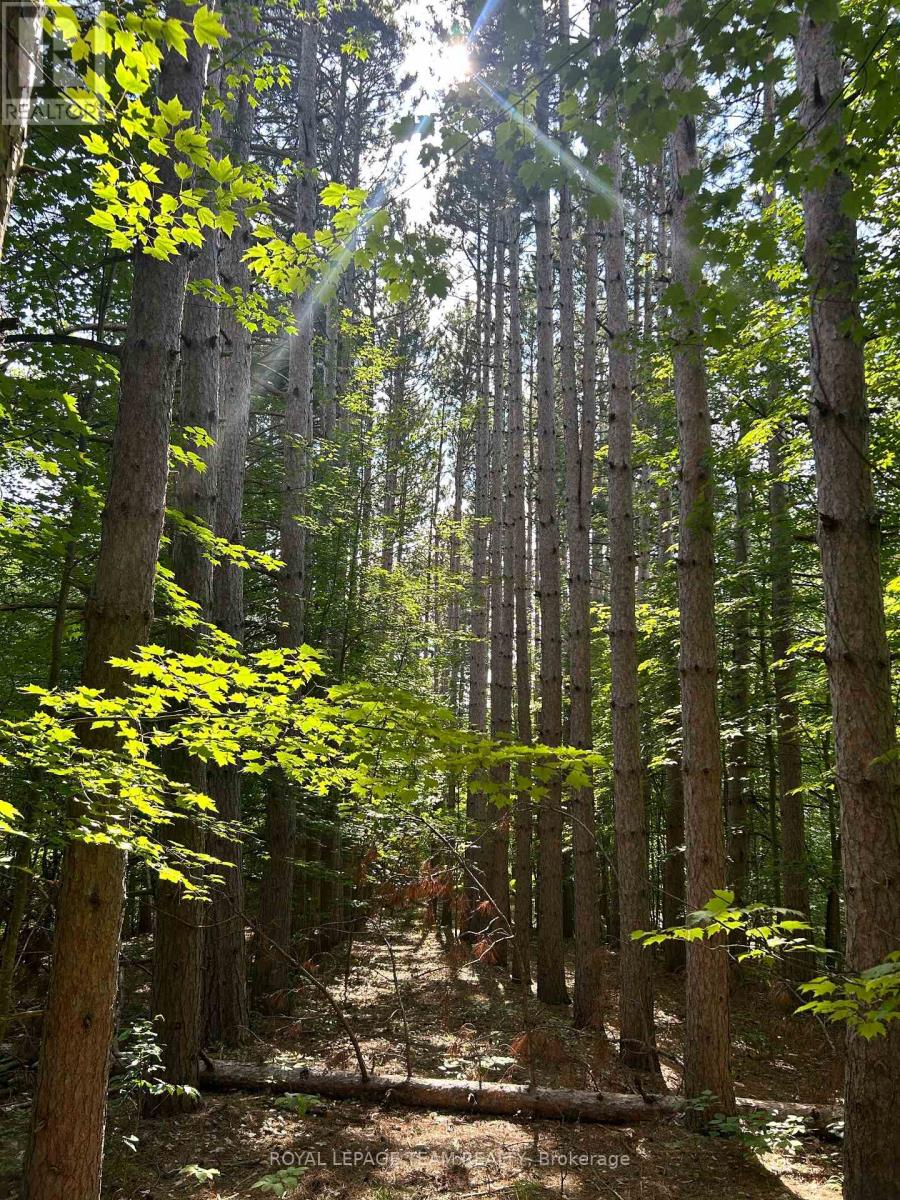
Lot 7 Pond Road
Tay Valley, Ontario
Discover the opportunity to create your own country retreat on Lot 7 Pond Road, a lot just off Bolingbroke Road in the scenic Maberly area. Located within a subdivided development, this vacant parcel offers a peaceful rural setting surrounded by the natural beauty of Eastern Ontario.Enjoy the privacy and space of country living while remaining within convenient reach of Maberly and historic Perth, with its shops, restaurants, services and amenities. The surrounding area is well known for its lakes, forests and outdoor recreation, making this an appealing location for those looking to build a year-round home or a quiet getaway from the city.With a lot and road access from Pond Road, Lot 7 offers a blank canvas to bring your vision to life. Whether you're dreaming of a custom country home, a modern retreat surrounded by nature, or simply looking to secure a piece of land for the future, this property is worth exploring.Come walk the property and imagine the possibilities. (id:59142)
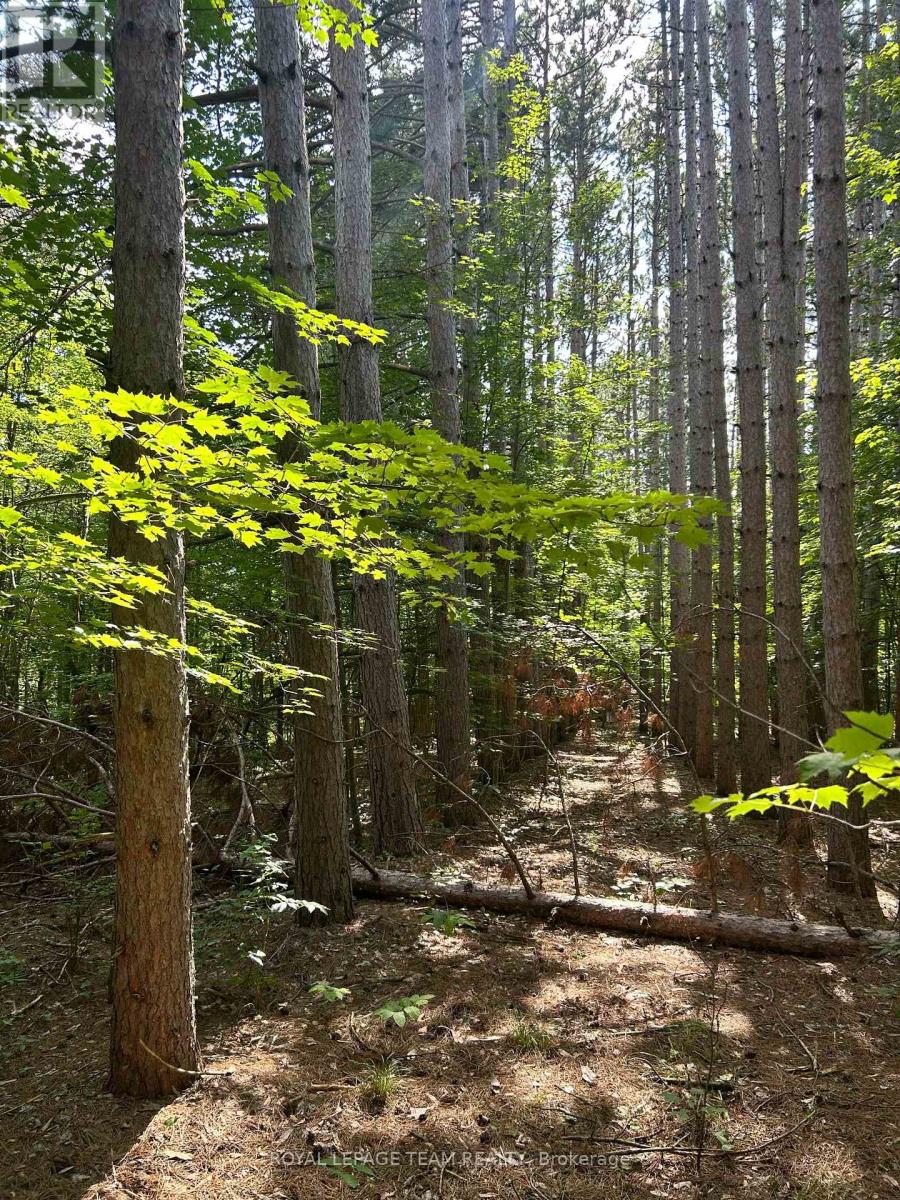
Lot 8 Pond Road
Tay Valley, Ontario
Discover the opportunity to create your own country retreat on Lot 8 Pond Road, a lot just off Bolingbroke Road in the scenic Maberly area. Located within a subdivided development, this vacant parcel offers a peaceful rural setting surrounded by the natural beauty of Eastern Ontario.Enjoy the privacy and space of country living while remaining within convenient reach of Maberly and historic Perth, with its shops, restaurants, services and amenities. The surrounding area is well known for its lakes, forests and outdoor recreation, making this an appealing location for those looking to build a year-round home or a quiet getaway from the city.With a created lot and road access, Lot 8 offers a blank canvas to bring your vision to life. Whether you're dreaming of a custom country home, a modern retreat surrounded by nature, or simply looking to secure a piece of land for the future, this property is worth exploring.Come walk the property and imagine the possibilities. (id:59142)
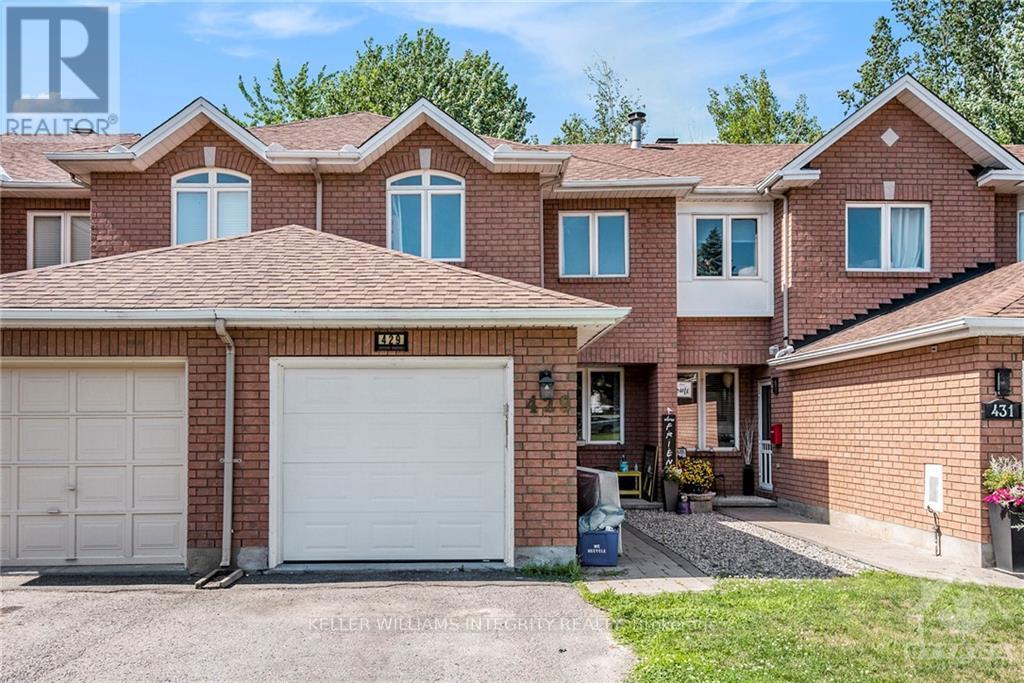
429 Wincanton Drive
Ottawa, Ontario
Bright & spacious 3 bedroom and 2.5 bathroom FURNISHED townhome for rent in the family friendly community of Chatelaine Village in Orleans. The spacious main floor offers a spacious living/dining area, hardwood floors, patio doors that lead to the private fenced backyard with no rear neighbors, a large eat-in kitchen with plenty of cupboard and counter space. The second level offers a spacious primary bedroom, walk-in closet and an ensuite bath. Two additional good sized bedrooms and a full bathroom complete the second level. The lower level has a large family room, laundry and storage. Garage parking for one with inside entry and driveway space. Great location with easy access to public transit, HWY 174, shopping, parks and schools. (id:59142)
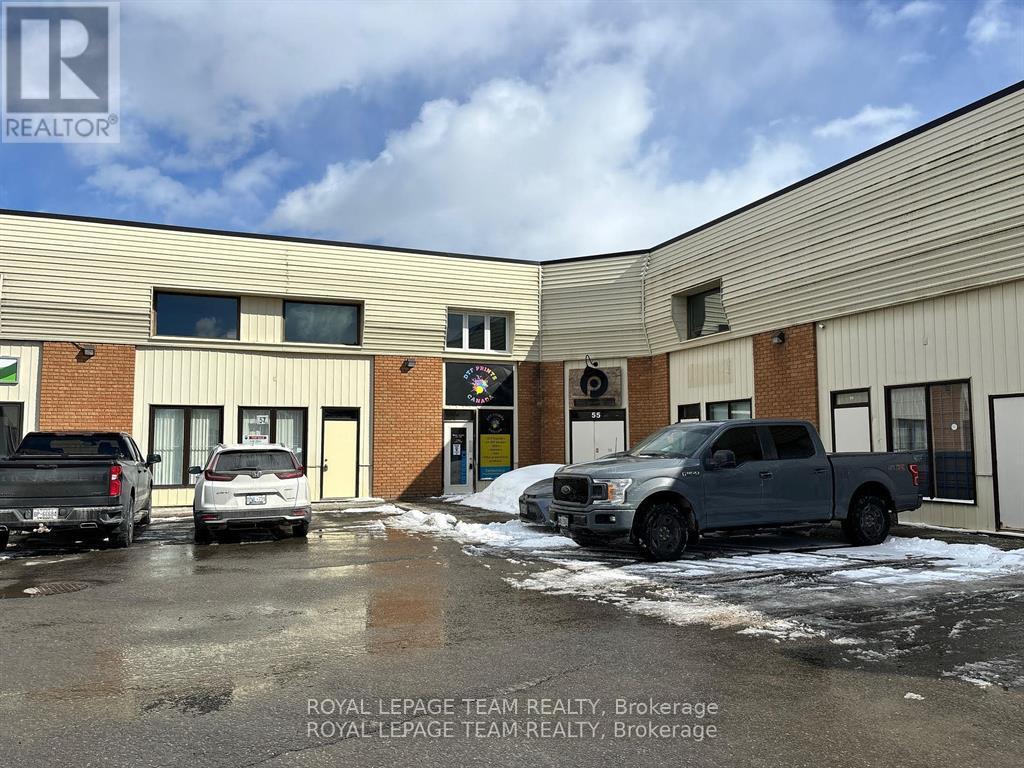
56 - 5450 Canotek Road
Ottawa, Ontario
Discounted 1800 sq ft Sublease Opportunity! Office/industrial unit in the well-established Canotek Business Park. This flexible space is ideally suited for a variety of uses, including professional offices, showroom, light industrial, administration, training, and much more! The ground floor offers approx. 900 sq ft of open, functional space with laminate flooring, a full bathroom, generous electrical capacity. On the second floor, four private offices are already built out, complemented by a full bathroom with shower, providing a comfortable layout for professional office use. The premises are offered on a subsidized semi-gross lease, with tenants responsible for gas and hydro. Strategically located just off Highway 174, the property provides excellent accessibility to Ottawa's freeways. Call or email today for more information. (id:59142)
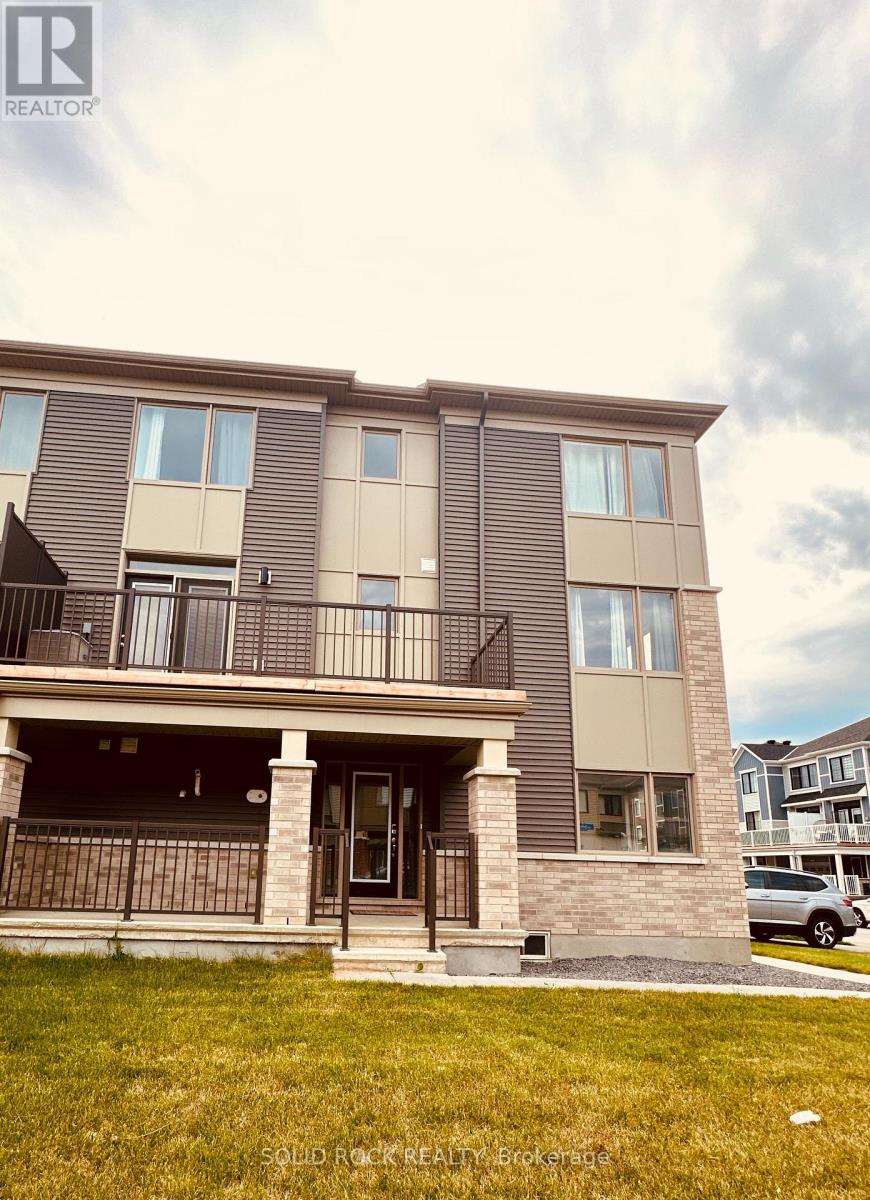
21 Stitch Mews Street
Ottawa, Ontario
Welcome to this stunning 2024-built end-unit townhome, offering the perfect blend of modern style, comfort, and functionality in a sought-after Ottawa neighbourhood. This spacious home features 3 bedrooms and 2.5 bathrooms, thoughtfully designed for today's lifestyle. The bright, open-concept main living area is ideal for entertaining, showcasing a contemporary kitchen with quartz countertops, stainless steel appliances, ample cabinetry, and a large island overlooking the living and dining spaces. Step out onto your private balcony, perfect for enjoying your morning coffee or unwinding at the end of the day. Upstairs, the spacious primary suite offers a walk-in closet and a private ensuite, while two additional bedrooms provide plenty of space for family, guests, or a home office. As an end unit, this home benefits from added privacy, extra natural light, and enhanced curb appeal. Move-in ready and conveniently located close to schools, parks, shopping, transit and everyday amenities, this is an exceptional opportunity to own a nearly new home in one of Ottawa's growing communities. (id:59142)
144 Argile Street
Casselman, Ontario
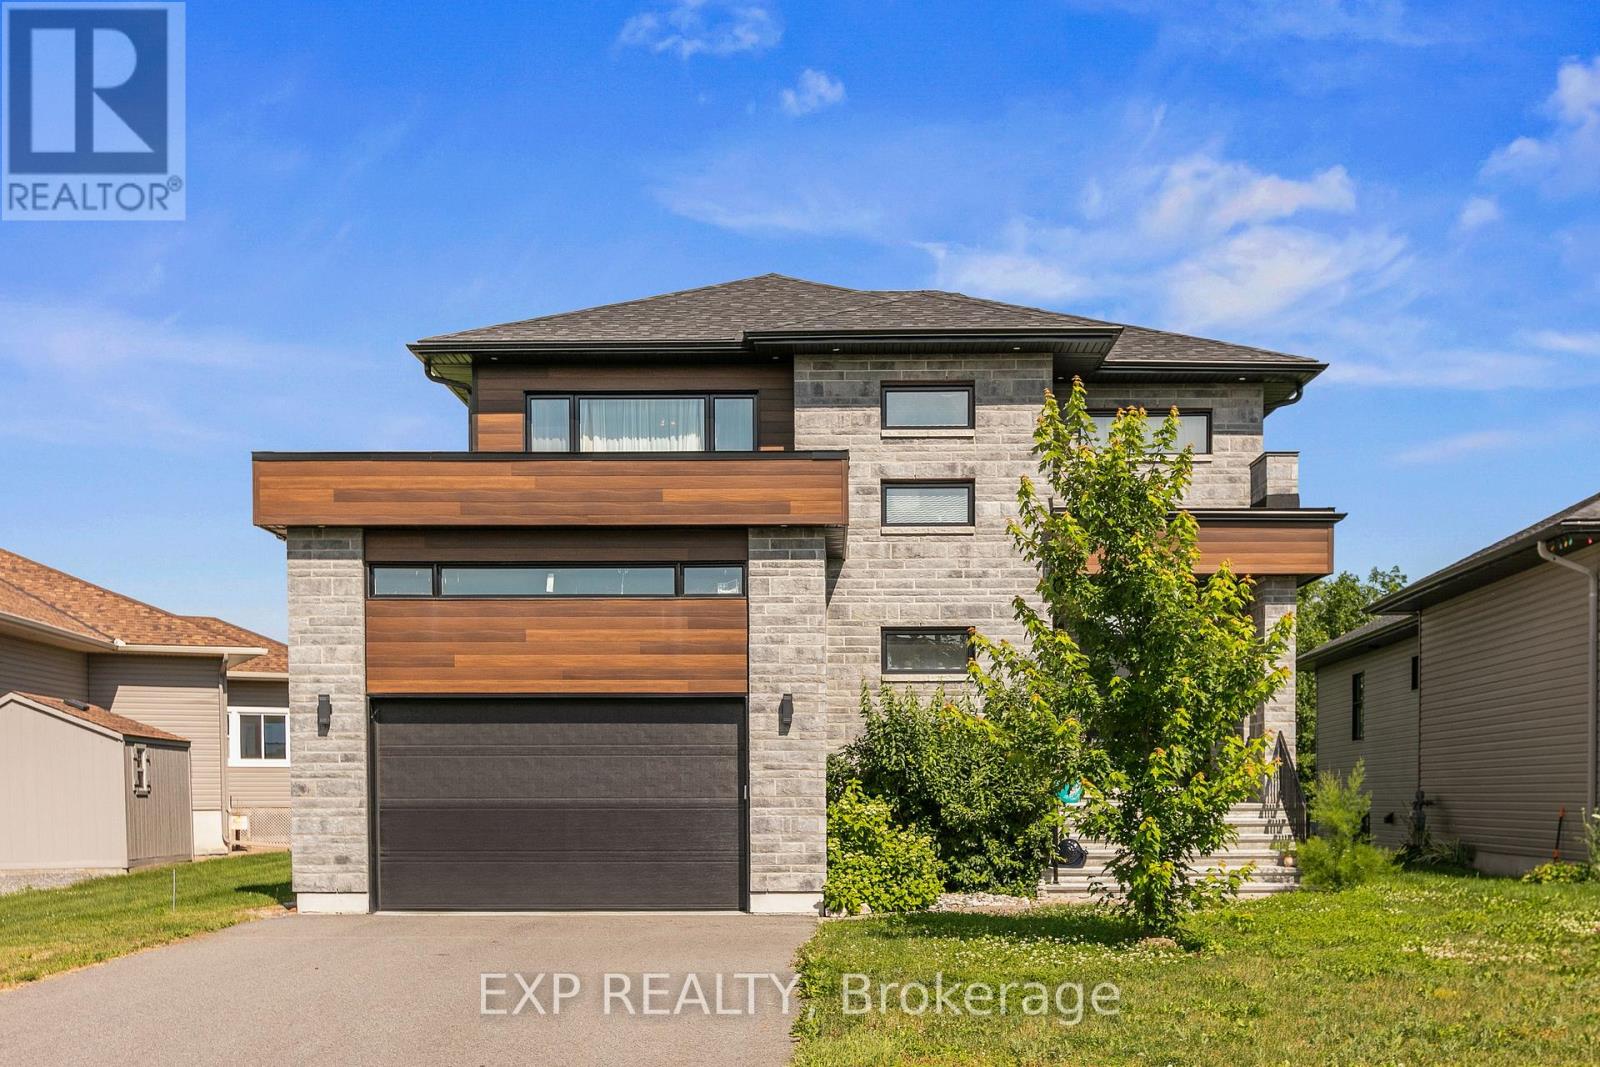
Modern Waterfront Sanctuary! Built in 2022, this turn-key two-storey detached home in Casselman offers luxurious waterfront living on a rare approximately -acre lot (14,768 sq. ft.). This exceptional property offers direct water access to the South Nation River from your backyard-perfect for kayaking, canoeing, paddleboarding, or a relaxing boat ride. Enjoy beautiful east-facing water views and a peaceful natural setting. The bright, open-concept main floor features 3 spacious bedrooms, 2.5 bathrooms, including a convenient main-floor powder room, and quality finishes throughout. Electrical service upgrader from 100 amp to 200 amp. Step outside to your private backyard oasis with a 2 person sauna in the basement (included with the sale), a gentle slope to the water, and plenty of space to entertain or unwind. The bright, high-ceiling basement offers excellent potential for a family room, home office, gym, or playroom. A future 2-piece bathroom has already been prepared with framing, drywall, electrical, and plumbing completed-simply install the toilet to finish the space. Complete with an attached two-car heated garage with floor drain-perfect as a year-round workshop-and a private driveway, this rare waterfront property offers the perfect blend of modern comfort and outdoor living. Book your private showing today! SEE THE VIDEO TOUR HERE: https://youtu.be/vQ1SDRjbfRQ ** This is a linked property.** (id:59142)
193 Pretties Island Road
Drummond/north Elmsley, Ontario
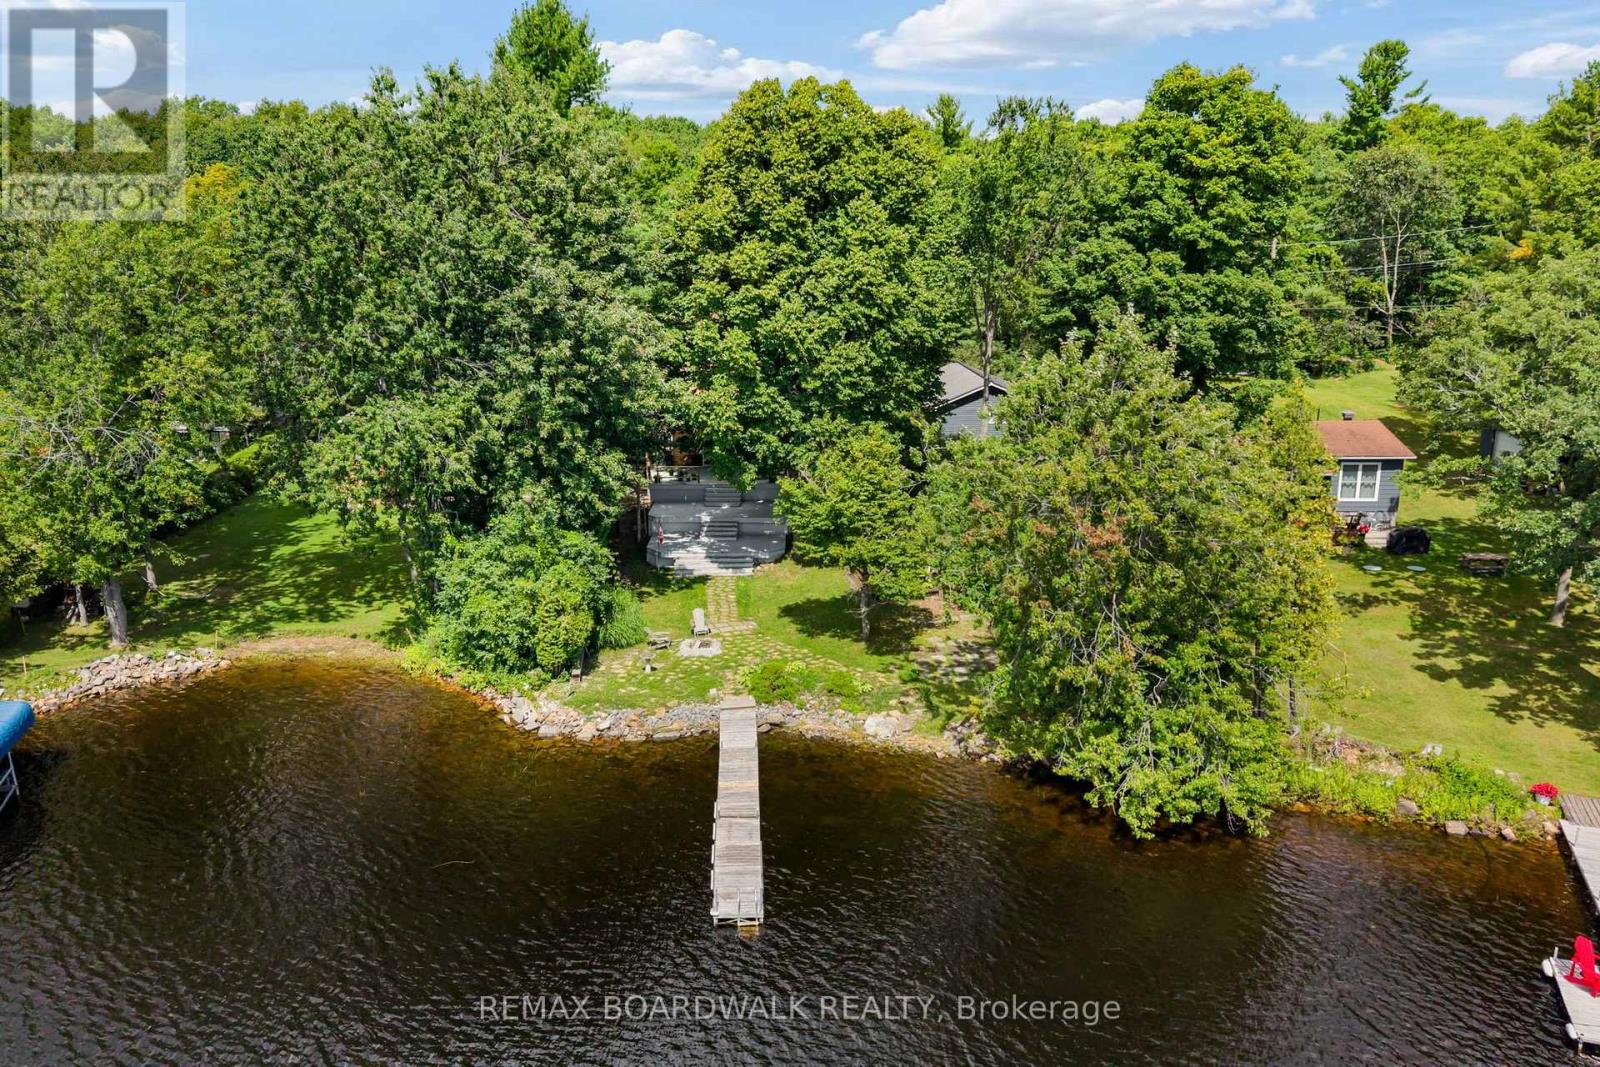
There's something about life on Mississippi Lake that simply can't be matched. Morning boat rides, afternoons spent swimming, fishing off the shoreline, and evenings taking in the view - it's a lifestyle built around slowing down, soaking it in and creating memories that last a lifetime. This property brings opportunity in every direction. Keep it as the cozy waterfront cottage you've been dreaming of, explore its potential as an investment, or imagine building a new home and creating your own piece of paradise on the lake. A detached garage offers loads of room for your toys, tools and more, while the spacious loft above is waiting for your finishing touches - the perfect opportunity for additional usable space. With a clean shoreline, beautiful waterfront and stunning views, this is the kind of property where summers become traditions and lake life becomes part of who you are. Whether you're looking to cottage, invest or build - Mississippi Lake is calling. (id:59142)
7012 Malakoff Road
Ottawa, Ontario
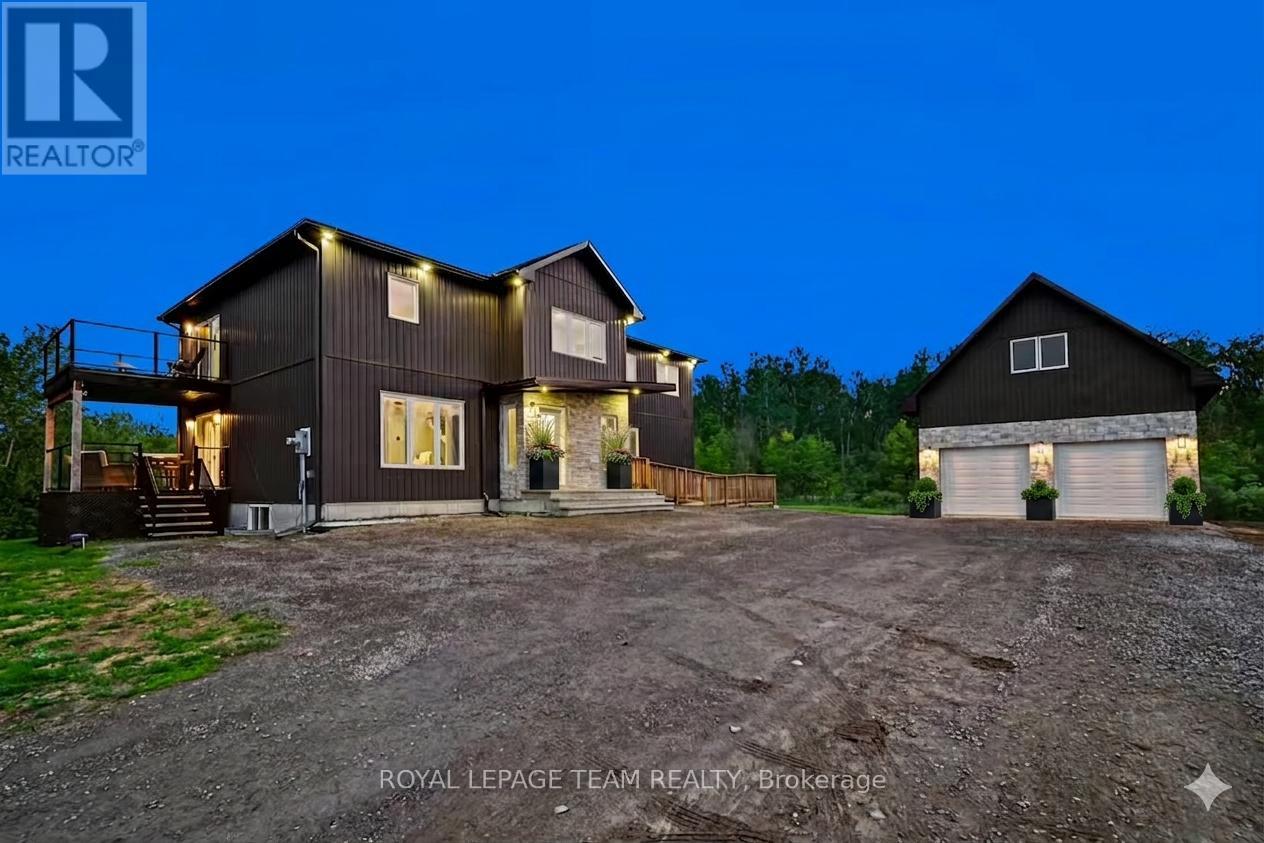
Welcome to 7012 Malakoff Road, a spectacular custom-built (2022) 2-storey detached country estate offering the pinnacle of quiet rural living. Nestled on 4.06 private acres with a mature forest backdrop, this home blends modern luxury with multi-generational functionality. Boasting approx. 3,100 sq ft of above-grade living space, the property features a total of 4 beds, 4 baths, and premium custom finishes throughout. Hobbyists will love the oversized 24'x34' detached garage complete with an upper loft area and a dedicated 100-amp service (200-amp total for the property).The bright main level features a covered entry leading to an open living area with pot lights and large windows. The gourmet eat-in kitchen is a chef's dream, equipped with quartz countertops, a farmer's sink, a subway tile backsplash, a gas range, a wall pantry & a beverage fridge, with patio doors opening to a private raised balcony. This level also includes a bright den/office, a 2-piece powder room, and a bedroom suite with a walk-in closet and a 3-piece ensuite. A massive highlight is the wheelchair accessible separate-access in-law suite, offering a living area, a bedroom with a walk-in closet, an ensuite, and potential for a future full kitchen with plumbing access located directly below. Upstairs, a metal and wood staircase leads to a huge second-level family room. The primary bedroom retreat features a massive walk-in closet, a 4-piece ensuite with a double vanity and an oversized tiled shower, and a private second-floor balcony with glass railings. Two additional large bedrooms, a dedicated laundry room, a 4-piece main bath & a bonus hobby/office space complete the upper level. The rare walkout basement offers incredible future potential & great storage, featuring two legal egress windows for natural light, a high-efficiency furnace, tankless hot water, an HRV, a water softener & Wi-Fi thermostat. A true country paradise with endless possibilities! (id:59142)
36 - 235 Cooper Street
Ottawa, Ontario
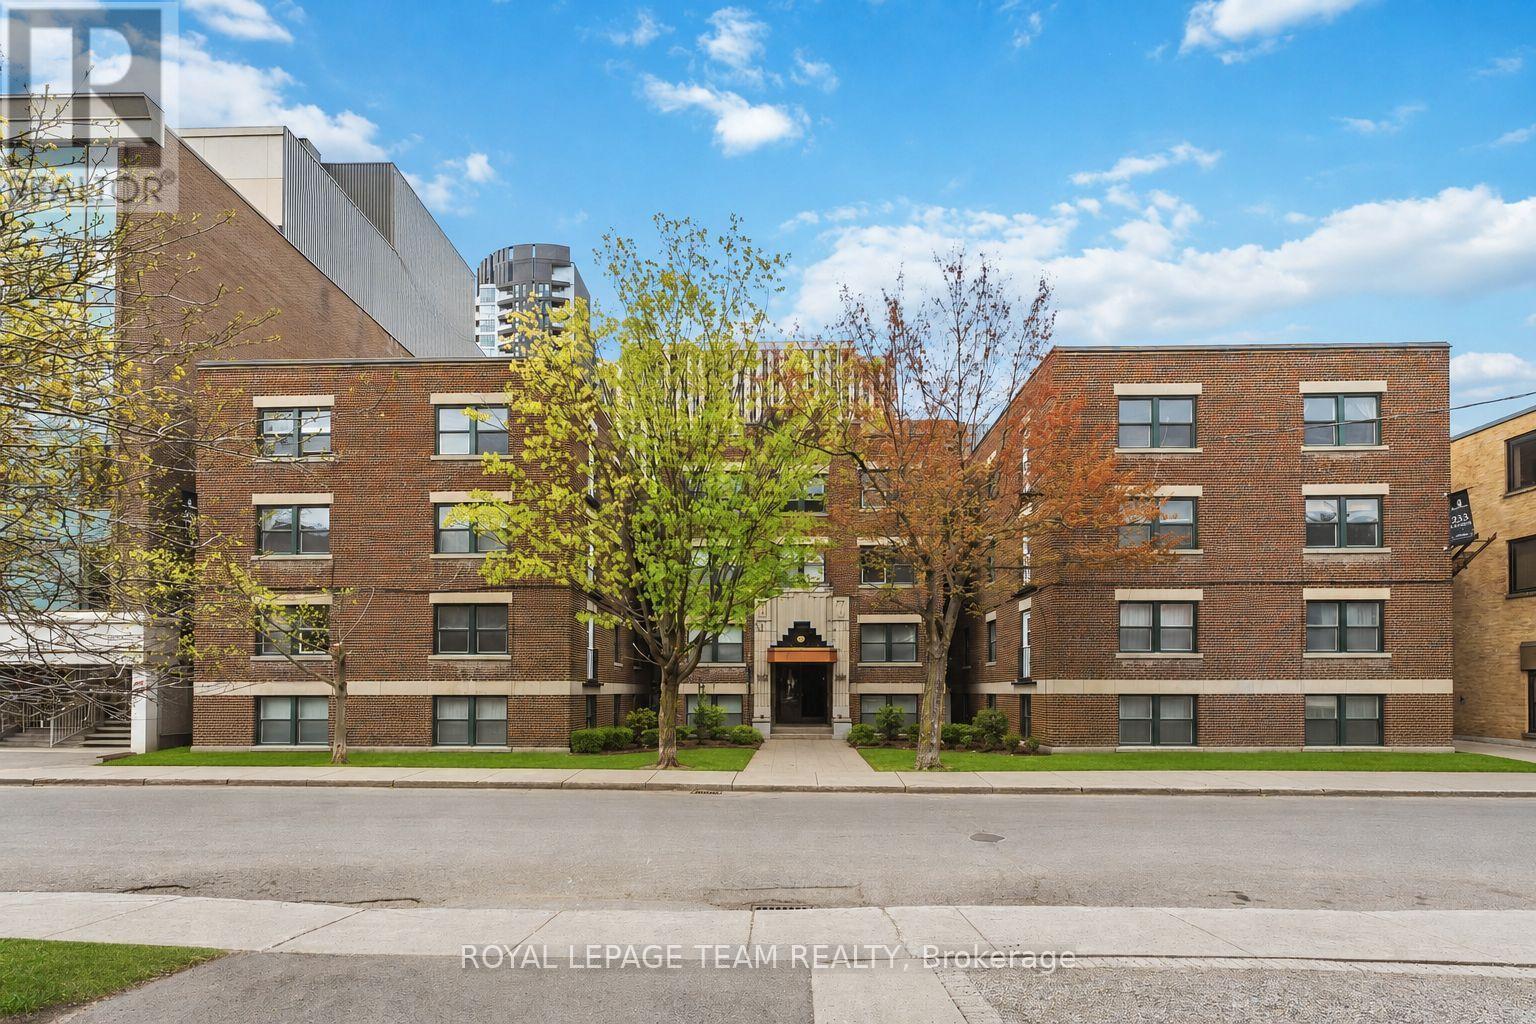
Welcome to 235 Cooper St. a very spacious and newly renovated lower-level 2 bedroom, 1 bathroom apartment with modern high end finishes and wide plank floors. Located in Centre town close to the Golden Triangle on a beautiful quite street. Extra large eat-in kitchen, open concept dining room and living room . Two spacious bedrooms. Brand new bathroom with marble tile. New kitchen with soft close cabinets and drawers and brand new stainless steel appliances (fridge, oven, dishwasher, microwave/hood fan). High ceilings and Spanish villa style archways. Laundry is shared in the building with brand new card operated machines. Perfect location with walking distance to all the shops, restaurants, grocery, parks the Golden Triangle, Centre town and the downtown core have to offer. Near highway and public transportation. Under new management and ownership. Hydro, internet and parking are extra. Be the first to live in this apartment since it was renovated! Must provide proof of income, credit report and rental application with photo ID. 1 year lease minimum. Available immediately. (id:59142)
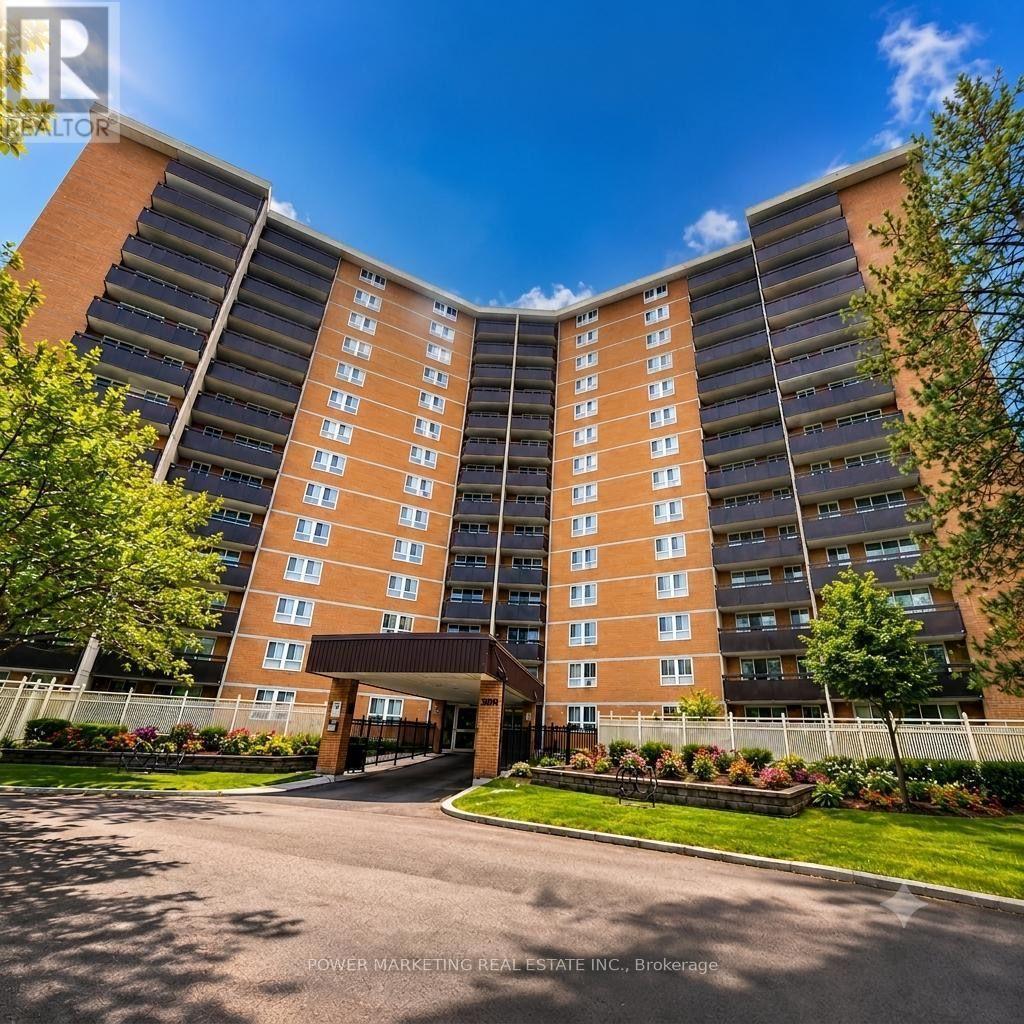
1116 - 2020 Jasmine Crescent
Ottawa, Ontario
Welcome to your spacious three-bedroom unit, a perfect blend of comfort and convenience. This inviting home features a well-equipped kitchen complete with modern appliances, including a refrigerator, microwave, dishwasher, and stove. You'll appreciate the convenience of two bathrooms: one featuring a two-piece setup and the other a three-piece.Relax in the generous living area, designed for comfort and ease. Ideally situated between Blair Station and the newly constructed Montreal Road LRT, this location is truly a commuter's dream. Enjoy stunning views of the golf course from both the balcony and every window in the unit.Building amenities enhance your lifestyle, offering an indoor pool, sauna, tennis court, party room, storage locker, and visitor parking. Experience the perfect combination of luxury and accessibility in this remarkable residence. (id:59142)
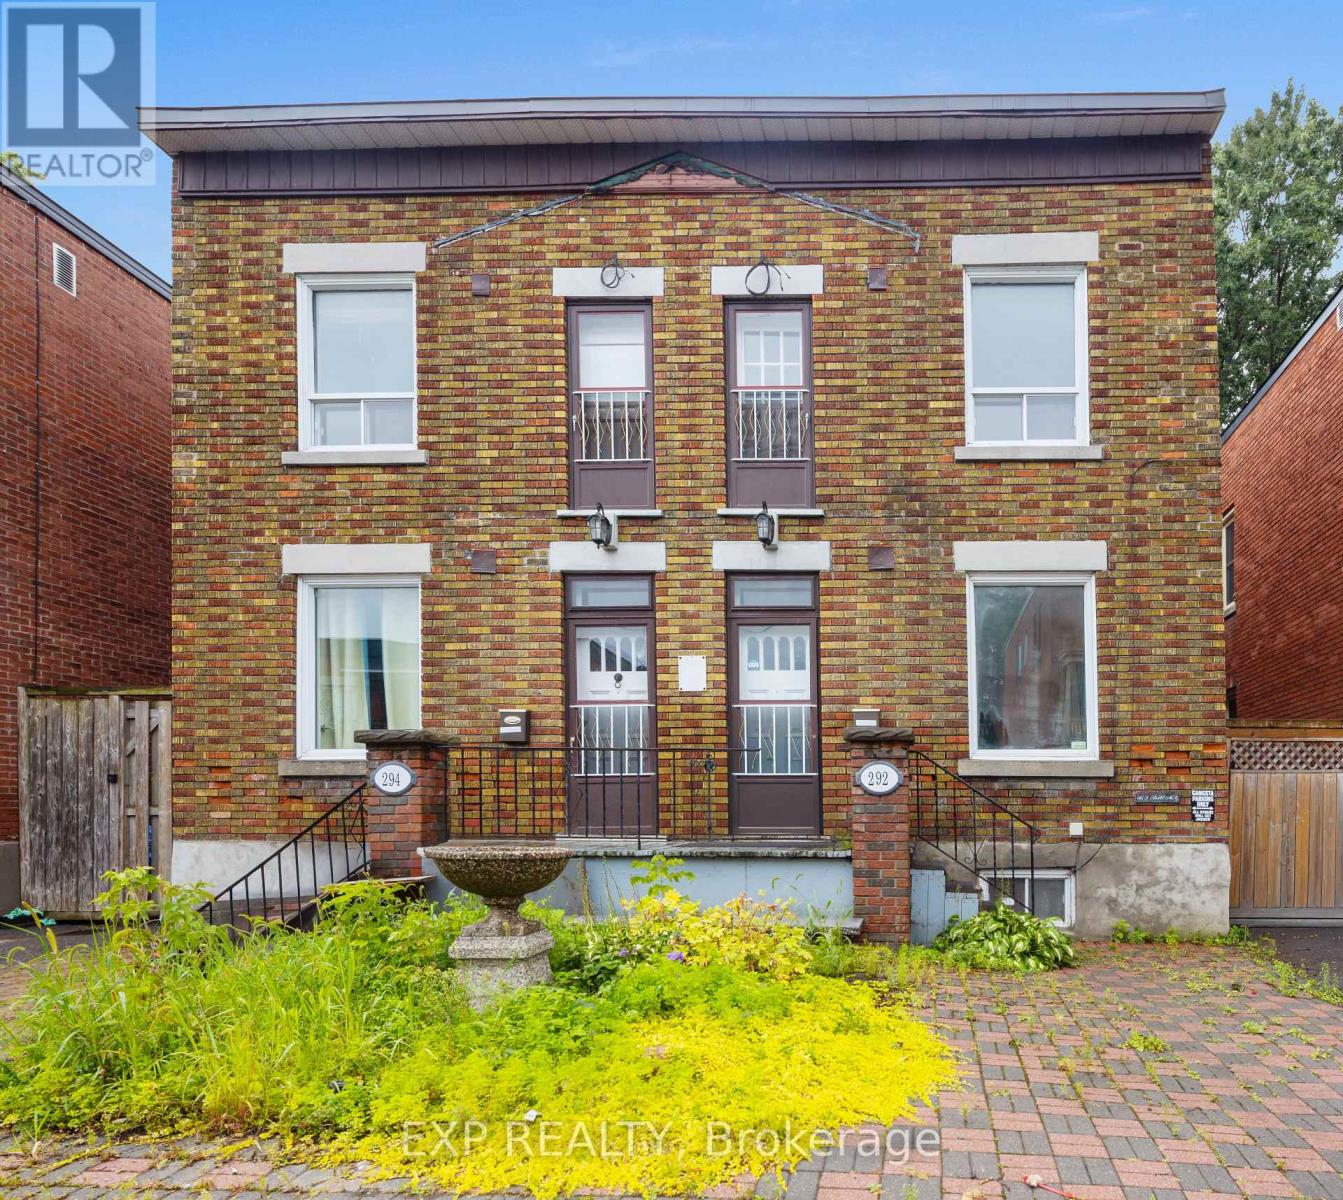
292-294 Clarence Street
Ottawa, Ontario
BOTH 292 & 294 Clarence Street for sale together. An exceptional opportunity to own this 2x semi-detached property in the heart of Ottawa's vibrant ByWard Market. Rarely does a full side-by-side building become available in this prime downtown location. Whether you're an investor looking to expand your portfolio, a buyer seeking multi-generational living, or someone wanting to live in one unit while generating rental income from the other, this property delivers flexibility and long-term upside. Situated steps from the Market, restaurants, cafés, public transit, and Ottawa's core amenities, the location ensures strong rental demand and walkability. With two separate units under one roof, the possibilities include: dual income streams, redevelopment, sever the buildings and re-list one half, or future value appreciation in one of the city's most established neighbourhoods. Furnace/AC x2 2005, Roof 2020, total repaint 2025, new flooring in 292 main floor 2025, HWT approx 10yrs old. Re-shoring the cement, parging and brickwork on the east wall of #294 2026. (id:59142)
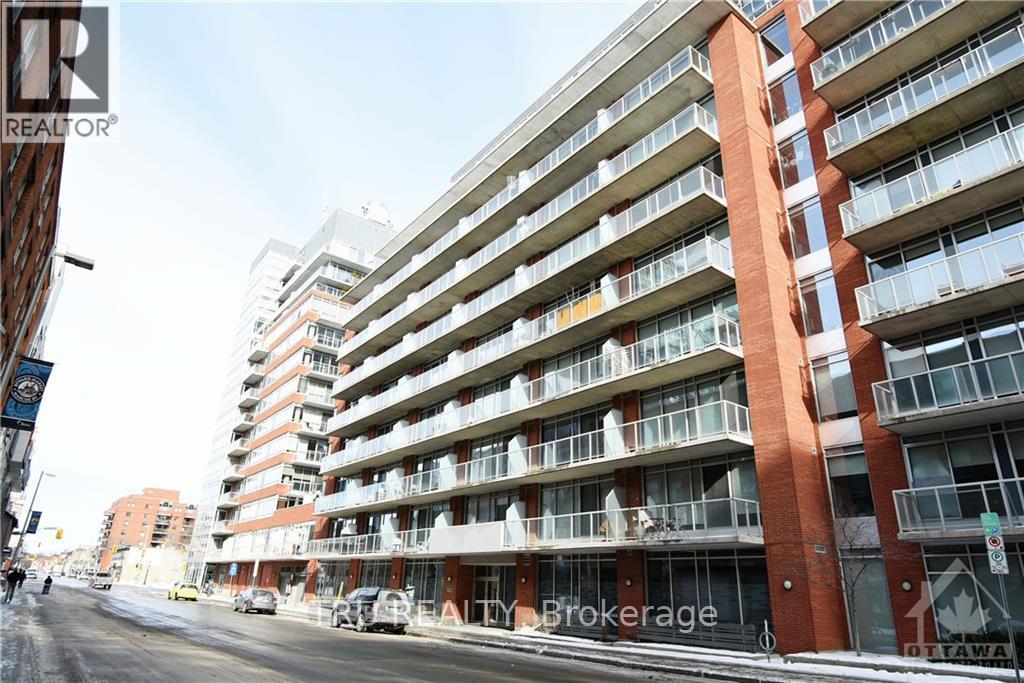
412 - 383 Cumberland Street
Ottawa, Ontario
Welcome to this bright and stylish condo features soaring ceilings, expansive windows, and sleek hardwood flooring, creating an open and inviting space filled with natural light.The contemporary kitchen is equipped with quartz countertops, ample cabinetry, and a versatile movable island that adds both functionality and extra prep space-perfect for everyday living or entertaining. The thoughtfully designed layout flows seamlessly into the spacious living area, while the generous bedroom offers a large closet with built-in shelving and convenient semi-ensuite access to the full bathroom. Step outside to your South-West facing private balcony, an ideal spot to enjoy your morning coffee or unwind after a busy day. Additional features include in-unit laundry, central air conditioning, one underground parking space. Residents enjoy access to excellent building amenities, including a fitness centre, games room, BBQ terrace, and visitor parking. Heat and water are included in the condo fees, offering added value and convenience. Ideally located in the heart of downtown Ottawa, you're just steps from the University of Ottawa, the Rideau Centre, the Rideau Canal, the ByWard Market, LRT transit, restaurants, cafés, and endless shopping and entertainment. Experience the perfect blend of modern comfort and vibrant urban living. (id:59142)
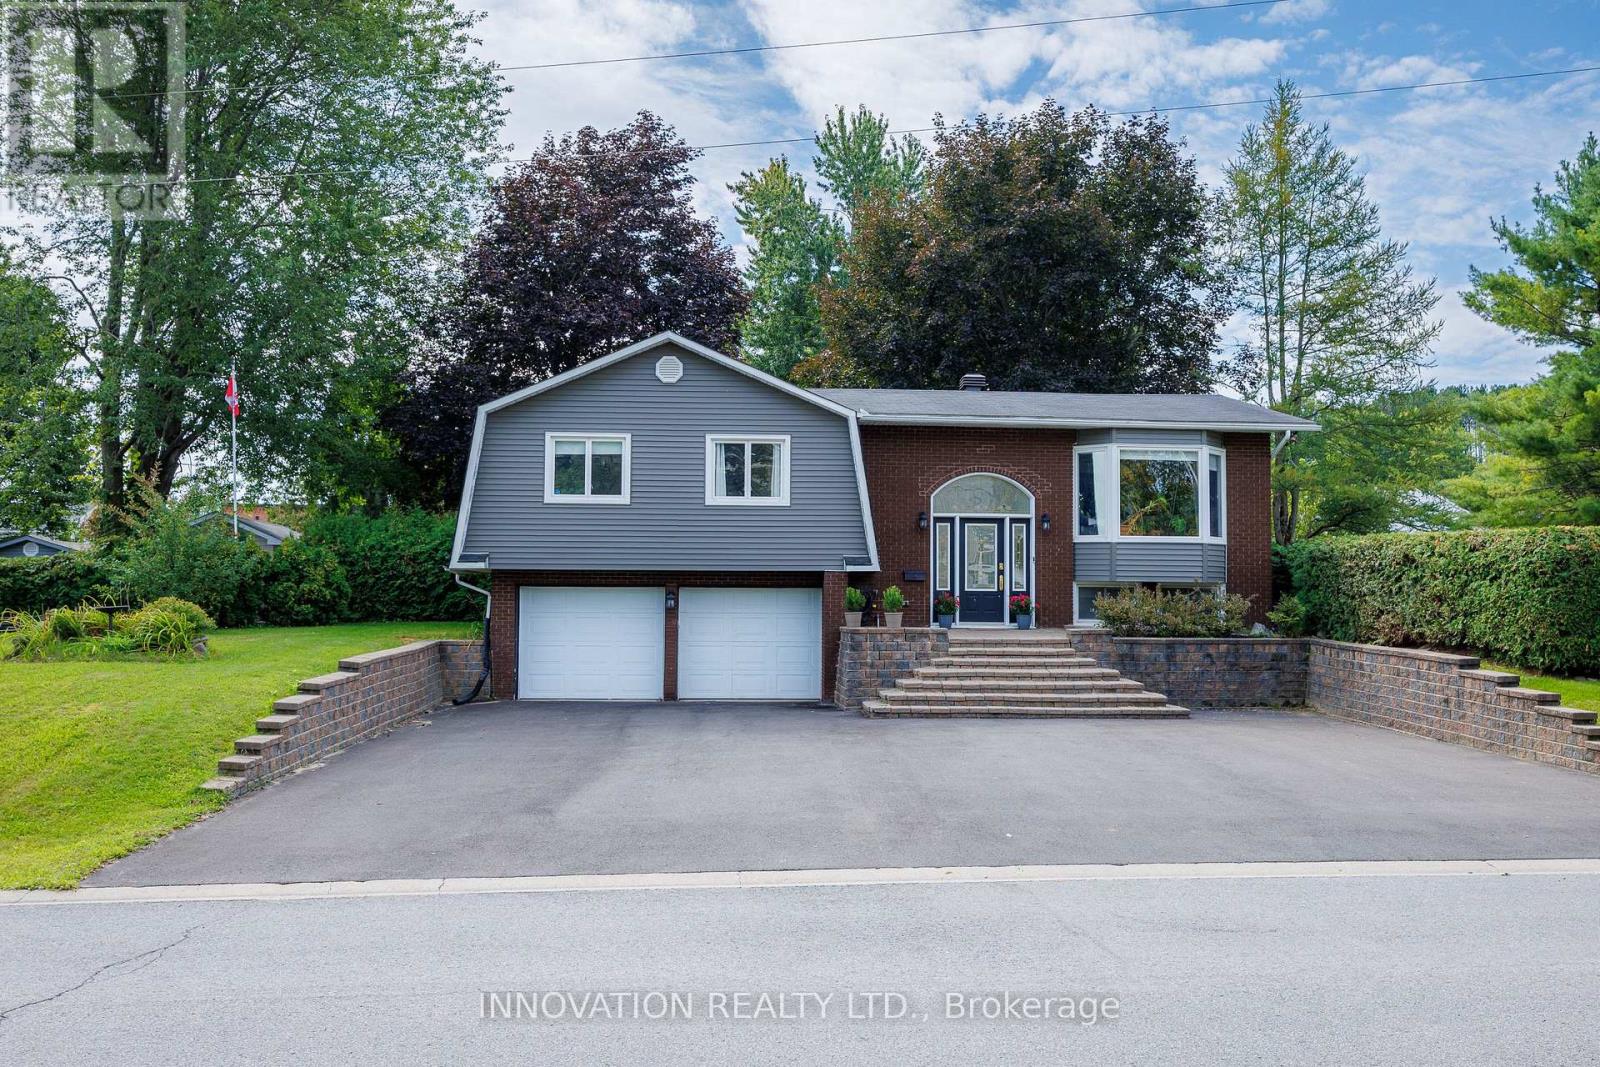
174 Belisle Street
Clarence-Rockland, Ontario
Welcome to this exceptional raised bungalow offering stunning curb appeal, 3+1 bedrooms, and over 2,000 sq. ft. of livable space situated on a fully fenced & private 99' x 154' lot surrounded by mature trees & cedar hedges. The bright, open-concept main level features hardwood flooring & tile showcasing a spacious kitchen equipped with an island, 2 breakfast bars, stainless appliances, a gas stove & direct access to the rear deck for entertaining. The large living room boasts a bay window, while main-floor laundry adds convenience. Three full baths include a 4-pc main, 3-pc primary ensuite, and a 3-pc on the lower-level where you'll find a large recreation room with direct access to an oversized built-in double garage, providing excellent workshop function & storage space. Large above-grade windows on the lower level offer plenty of natural light with potential for a 5th bedroom. The fully fenced backyard is an entertainer's dream, featuring two backyard gates (one 6' wide) and an independently fully-fenced 20' x 42' in-ground pool (800 sq. ft. per MPAC) with a newer concrete pool deck (2023), a depth of 10' at the deep end, a recent liner (2023) & pump (2026). Enjoy space for a hot tub, with dedicated electrical and shut-off, and other perks such as an extra 2-pc outdoor washroom, a large multi-level deck with natural gas BBQ line, a fire pit with a flagstone patio, a 10' x 16' shed with electrical supply, a pool shed, and a swing set. Additional highlights include updated high-efficiency hydronic heating (owned boiler, 2025), municipal water, reliable hydro, fiber optic internet service, a repaved driveway (2025) accommodating up to 8 vehicles, fresh vinyl siding (2025), and a dry property built on rock. Conveniently located across from Ste-Félicité church & elementary school, & a short drive to all the amenities Rockland & Ottawa have to offer, this versatile property presents a rare opportunity for those seeking quiet & convenient relaxation, recreation, & fun! (id:59142)
921 Ferguson Lake Road
Greater Madawaska, Ontario
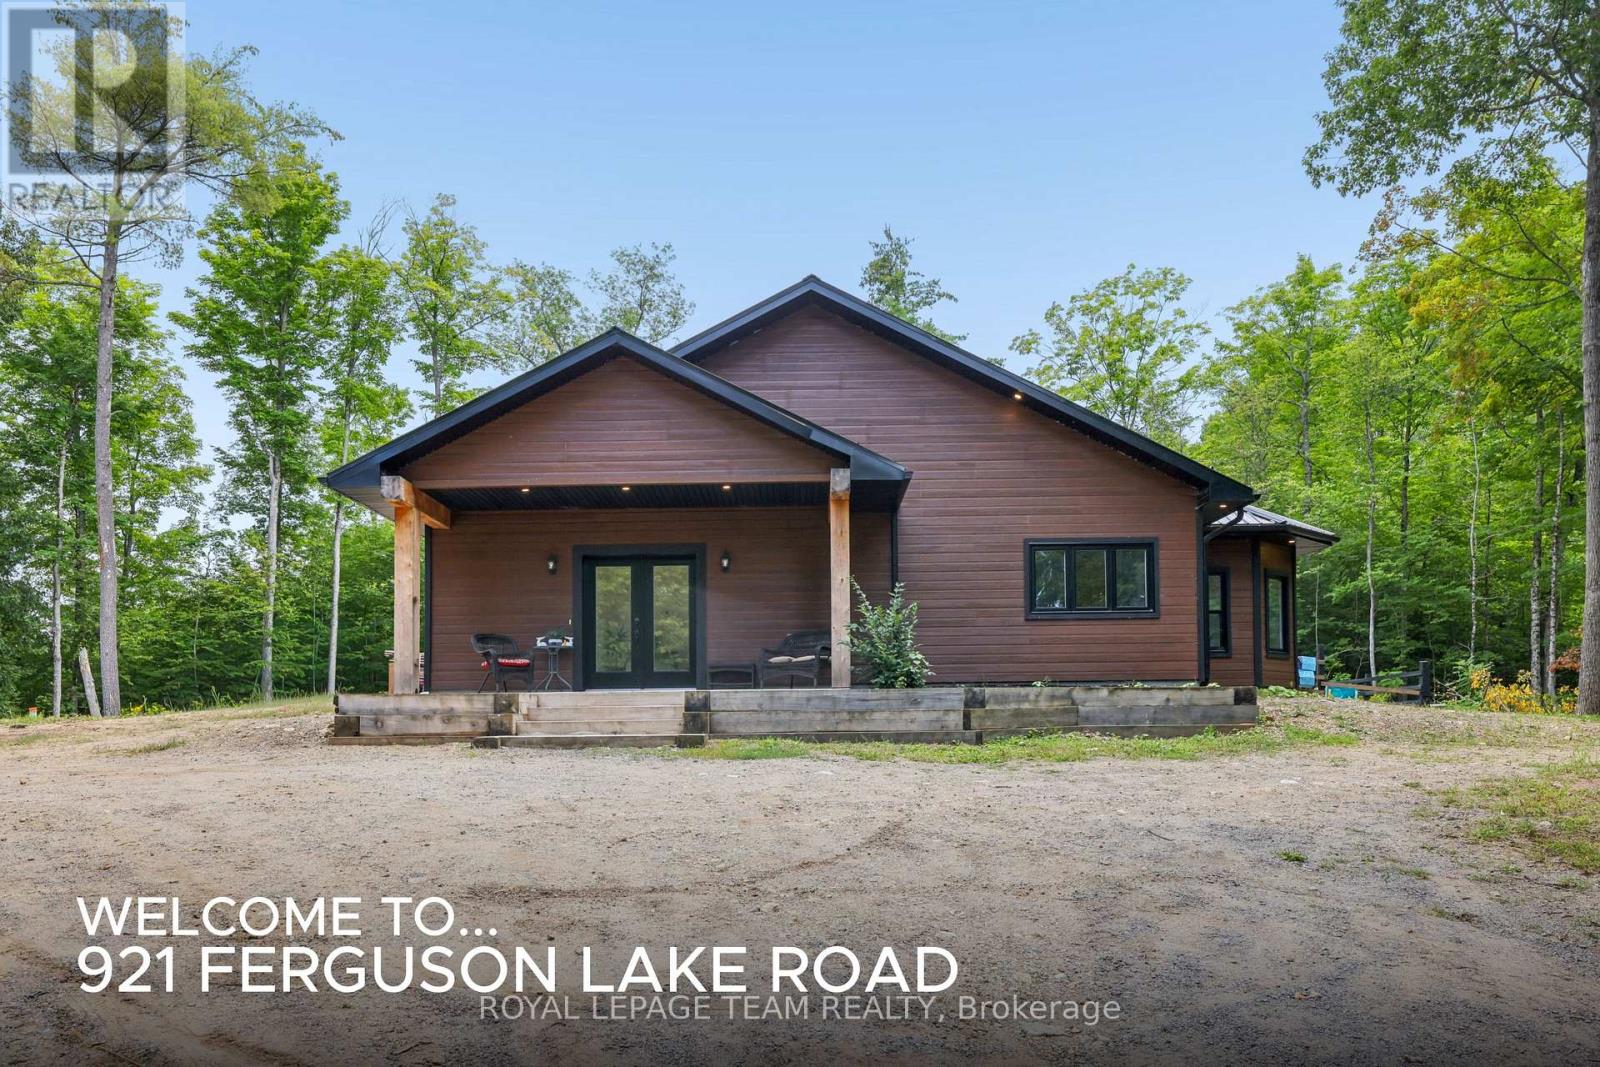
Discover this beautiful custom-built 3-plus-bedroom bungalow, constructed in 2024 with quality ICF (Insulated Concrete Form) construction, on-slab, on-grade construction and radiant floor heating. This thoughtfully designed home offers exceptional energy-efficient, comfortable modern single-level living. The spacious open-concept layout features three generous bedrooms, plus a versatile fourth room without a closet that could easily serve as a bedroom, den, home office, or additional living space for both everyday living space. The custom kitchen is the heart of the home, featuring a large island and walk-in pantry-perfect for everyday living and entertaining. The home offers the convenience and accessibility of single-level living while providing a warm, inviting atmosphere throughout. Set on 5 acres of mostly mature bush, the property offers privacy, space and endless opportunities to enjoy the outdoors. A beautiful pond attracts a variety of wildlife, creating a peaceful and picturesque setting to enjoy throughout the seasons. Mature apple trees are already producing fruit, adding to the charm and character of this exceptional property. A detached oversized 2-car garage provides exceptional room for vehicles, recreational equipment, workshop space or all your toys, with a 220 Volt plug. The house also has a 220v plug outside the laundry room door for a hot tub. Located just minutes from Calabogie, you're close to an incredible four-season lifestyle. Enjoy skiing and snowboarding at Calabogie Peaks, the Highlands Golf Course, the Calabogie Motorsports Park, local restaurants, cafes and services, as well as an abundance of hiking, snowshoeing and cross-country ski trails. A rare combination of a newer custom home, acreage, privacy and proximity to everything Calabogie has to offer-this is country living without giving up convenience. (id:59142)
41 Second Avenue
Ottawa, Ontario
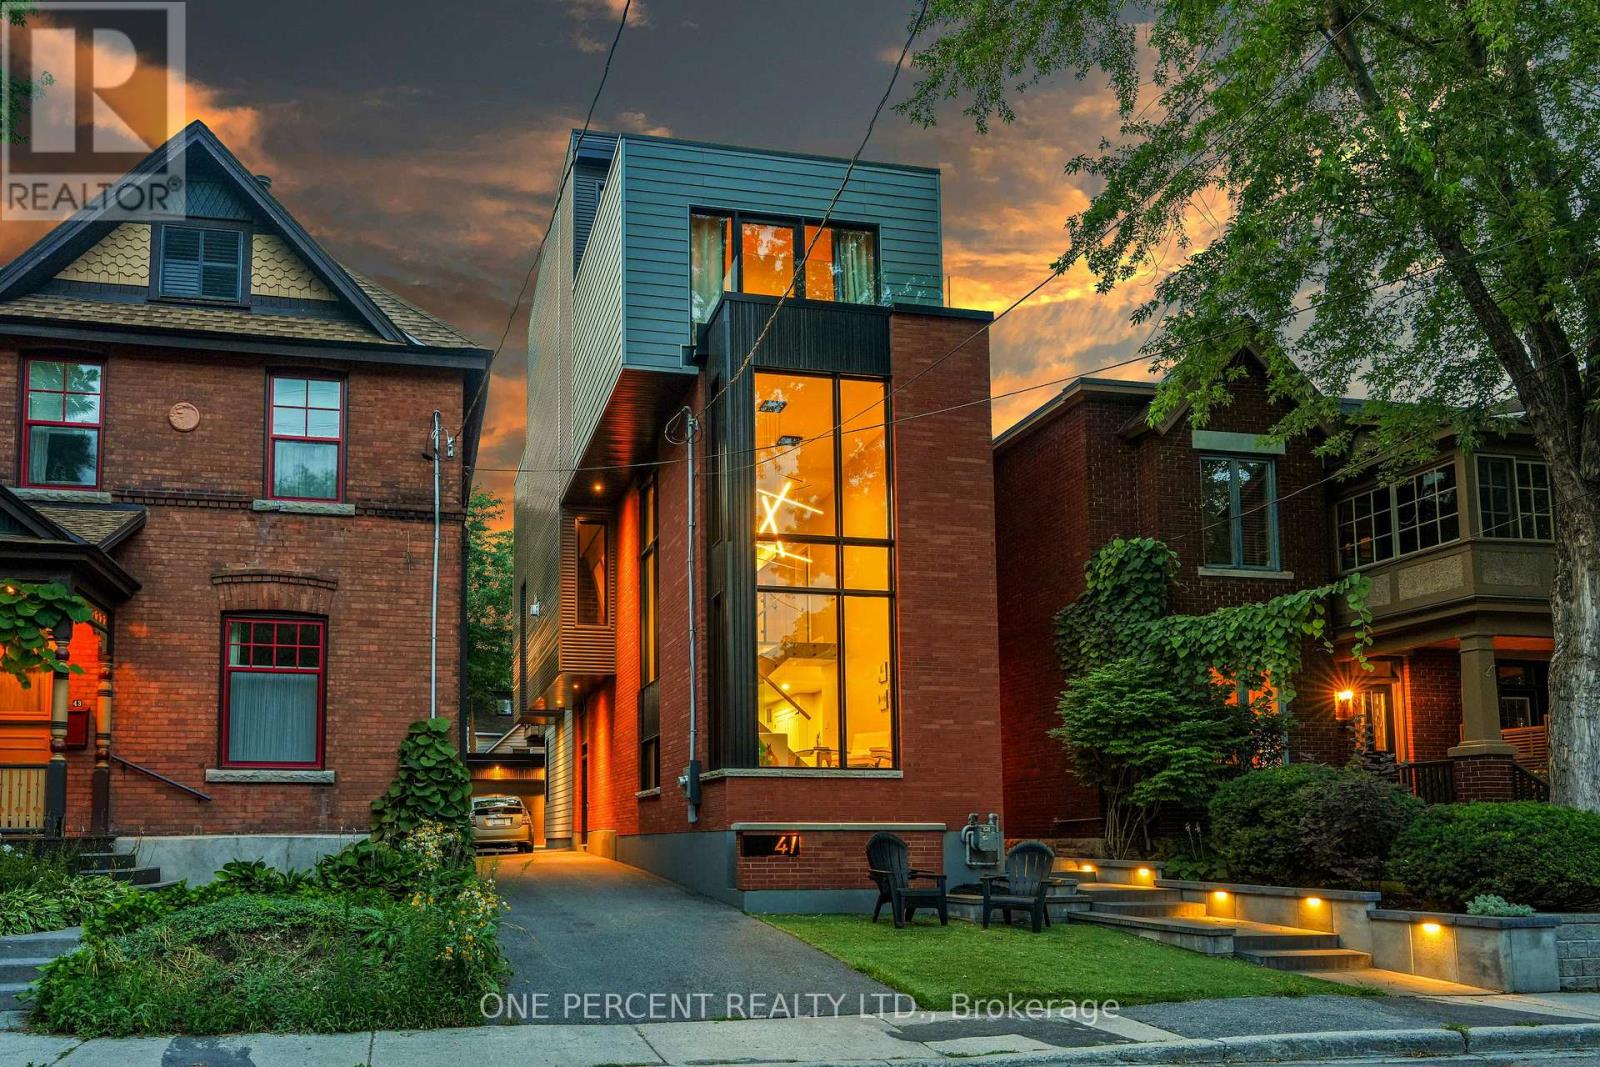
Rare opportunity to purchase an architectural GEM in The Glebe, one of Ottawa's most sought-after neighbourhoods. This stunning 3,200-square-foot home was built in 2021, thoughtfully retaining a portion of the original home to preserve its generous setbacks and allow for the creation of this magnificent residence, complete with an elevator .Every detail has been thoughtfully designed for today's active family, including a versatile flex room that can easily be converted into a fourth bedroom if desired. The home also offers four full bathrooms and one half bath, providing exceptional convenience for both family living and entertaining. The massive designer kitchen features heated floors, dual dishwashers, and an amazing hidden walk-in pantry. Dual laundry areas and dual furnaces and air-conditioning systems add an extra level of functionality, with one HVAC system exclusively dedicated to the third floor to ensure it stays cool even on the hottest days .A built-in multi-room audio system with speakers throughout the home is perfect for both everyday enjoyment and entertaining. The elevator services every level, taking you seamlessly from the basement to the spectacular rooftop terrace, complete with a natural gas BBQ hookup-perfect for entertaining, relaxing, and enjoying the outdoors. The property is also complemented by a double tandem detached garage with 40-amp electrical service, offering exceptional parking, storage, and flexibility for today's modern lifestyle. New Water Service & Sewer + Stormwater Mains replaced all the way from the city service Complete with Backwater valves. (id:59142)
55 Cochrane Drive
Brockville, Ontario
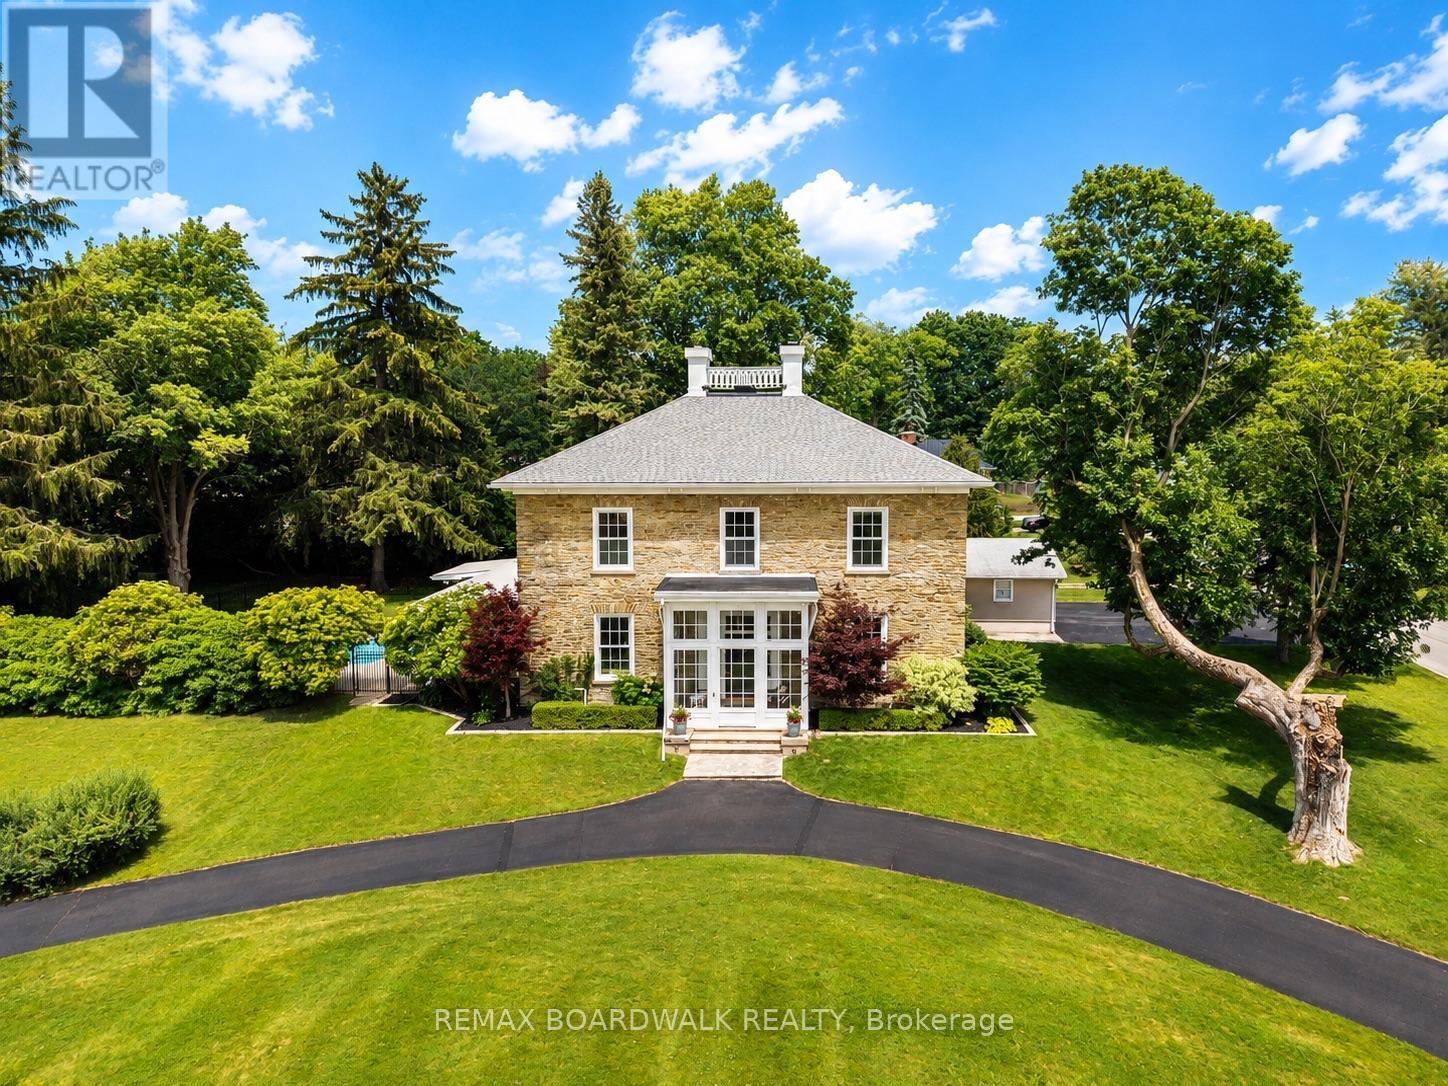
Welcome to Woodfield Manor, a landmark estate where history, architecture & modern luxury converge. Dating to c.1855, this distinguished residence was once home to renowned civil & railway engineer Samuel Keefer, whose legacy includes the Brockville & Ottawa Railway & the city's historic railway tunnel. Set on a magnificent lot of just under 1 acre within the city, the property is beautifully landscaped & enclosed by an elegant wrought-iron fence, creating a remarkable sense of privacy & presence. Thoughtfully reimagined while preserving its timeless character, the home welcomes you through a light-filled conservatory with motorized upper windows into a grand entrance hall, where soaring ceilings, heated black & white porcelain tile & a dramatic 16-light chandelier create an unforgettable first impression. At the heart of the home is a spectacular custom chef's kitchen featuring a Dacor gas range, built-in refrigerator, bespoke cabinetry, integrated appliances & a striking waterfall island. The great room & adjoining living/dining spaces showcase beautifully refinished original pine floors. Step outside to your own private resort: a covered patio, outdoor kitchen, in-ground pool & landscaped gardens create an extraordinary setting for entertaining. Upstairs are 4 generous bedrooms, an expansive 6-pc bath with laundry & a beautifully appointed 3-pc bath functioning as a cheater ensuite. A private secondary suite with its own driveway & civic address offers 2 bedrooms, kitchen, family room & laundry-ideal for multi-generational living or independent accommodations. Lovingly preserved, beautifully reimagined & ready for its next chapter, Woodfield Manor is more than a home-it is a legacy. (id:59142)
416 - 225 Alvin Road
Ottawa, Ontario
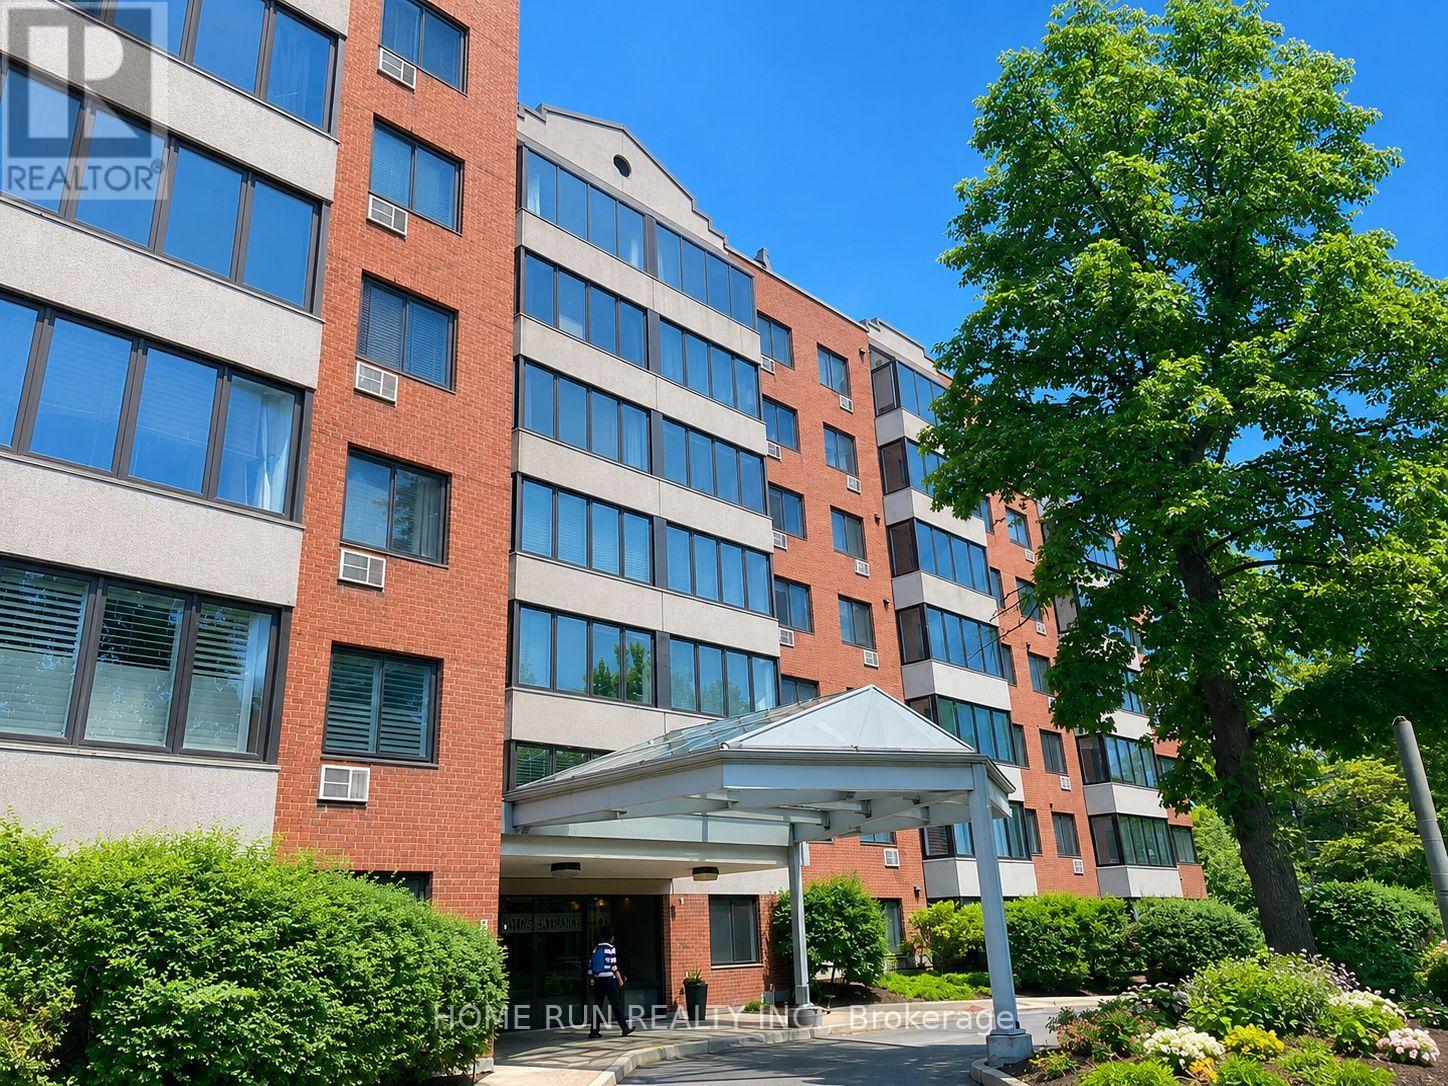
Sophisticated & spacious with a youthful flair, views from the massive windows over view of forest, woods & nature. with no rear blocking, mature community in Manor Park with lots of green space, close to Ottawa River. This contemporary 1bed unit is meticulously maintained & truly delightful kitchen has been opened up allowing additional counter space & much more; 3 pcs appliances, Great location, 10 mins drive to downtown Ottawa, Close to shops, restaurants, supermarkets and school and other amenities. book your showing today!, Some photos have been virtually staged for illustration purposes. (id:59142)