
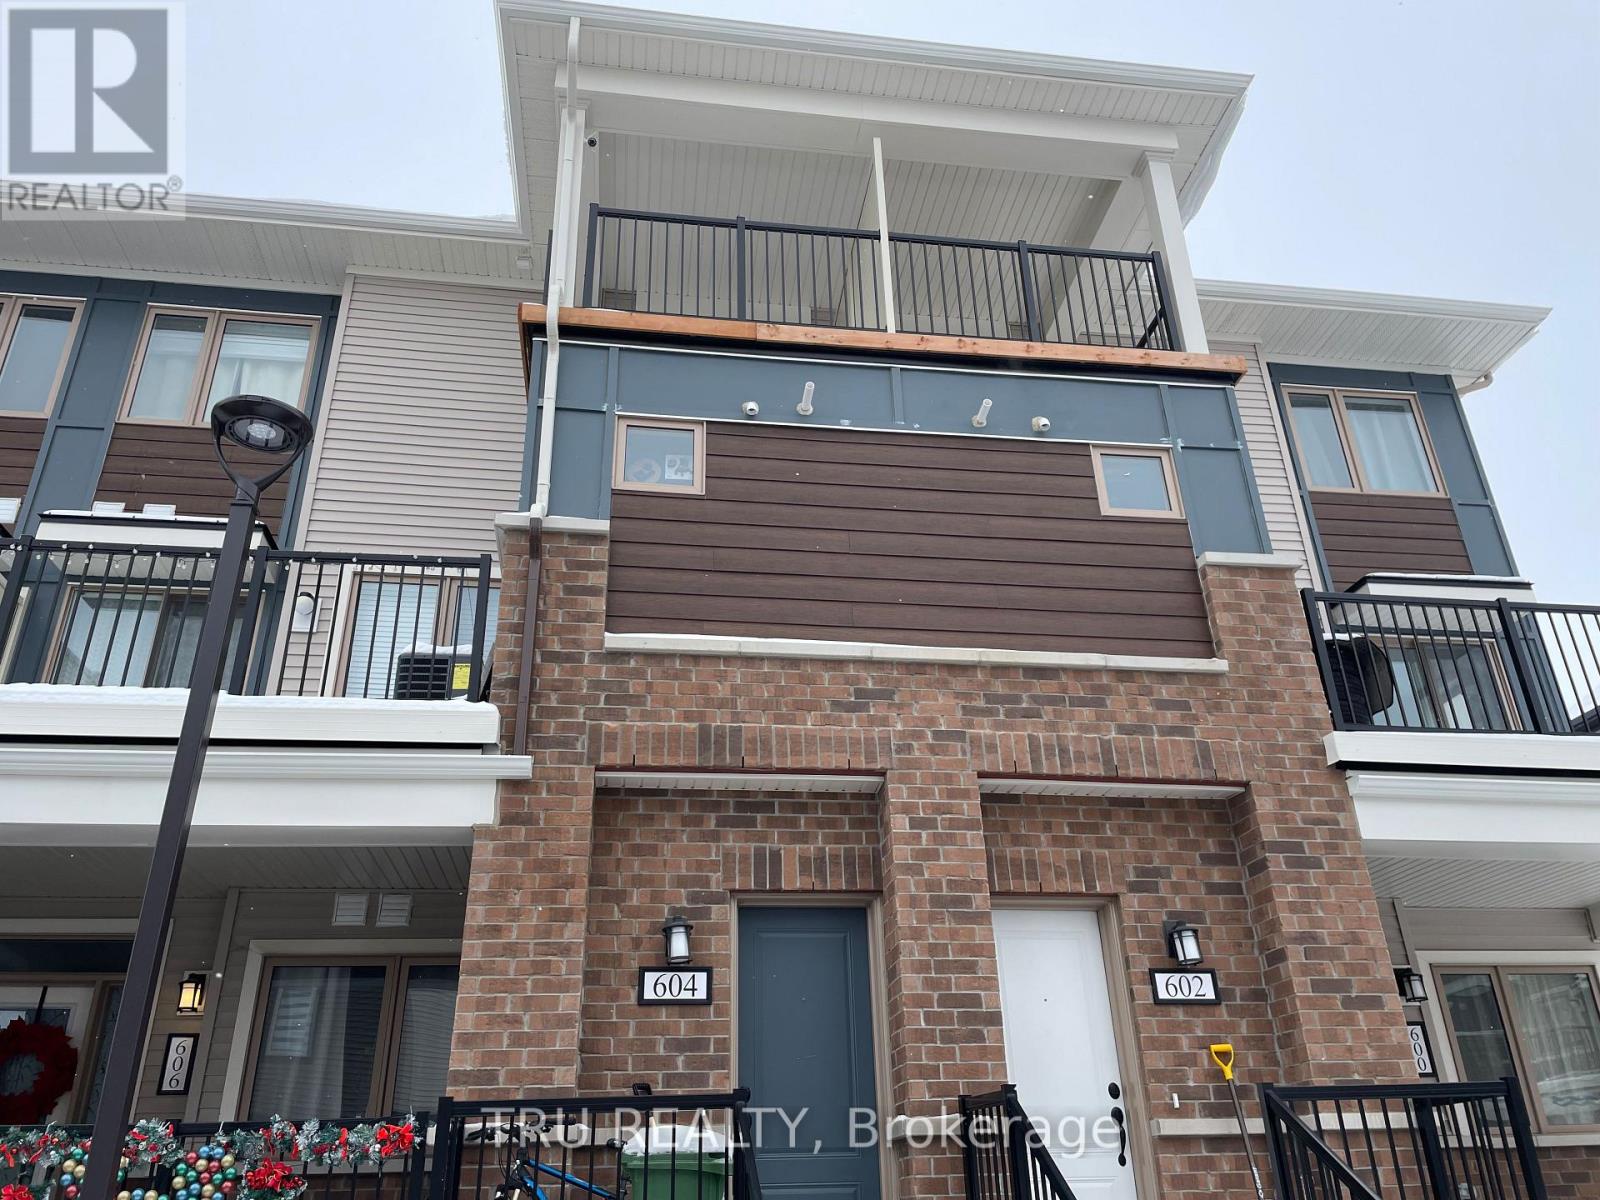
604 Lapland Terrace
Ottawa, Ontario
Modern, freshly painted 2 bedrooms 2 bathrooms upper unit condo for rent in Blackstone. Open concept main floor with beautiful laminate flooring, pantry and ample size balcony and a powder room. Second floor features two bedrooms one of them includes a walk-in closet and a balcony, the other has access to the ensuite through a walk in closet. The laundry room with stacked washer and dryer are also located on the second floor. Parking spot #137 . Rental application, Equifax report and employment proof will be required by all applicants (id:59142)

71 Thomas Street
Ottawa, Ontario
Discover an exceptional blend of heritage charm and sophisticated modern design at 71 Thomas Street, a beautifully restored semi-detached residence in the heart of New Edinburgh. Thoughtfully renovated by an award-winning builder, this remarkable 3-bedroom, 2.5-bathroom home has been transformed with exceptional attention to detail while preserving the character that makes it truly special.Inside, soaring ceilings, white oak flooring, custom millwork and elevated finishes create a refined yet welcoming atmosphere. The main level is filled with natural light and features an elegant living room anchored by a beautifully reimagined original fireplace, a stylish dining area and a showpiece kitchen designed for both everyday living and entertaining. Cathedral ceilings and skylights enhance the sense of space, while custom cabinetry, HanStone countertops, premium appliances and a discreet powder room complete the level.Upstairs, the second floor offers two bright bedrooms, a full bathroom and convenient laundry. The entire third level is devoted to an impressive primary retreat featuring a walk-in closet, luxurious ensuite and west-facing views toward the Peace Tower overlooking Rideau Hall.Perfectly positioned directly across from Rideau Hall and moments from Beechwood Village, parks, Ottawa River pathways and downtown, this is a rare opportunity to enjoy exceptional craftsmanship, historic character and sophisticated modern living in one of Ottawa's most distinguished neighbourhoods. (id:59142)
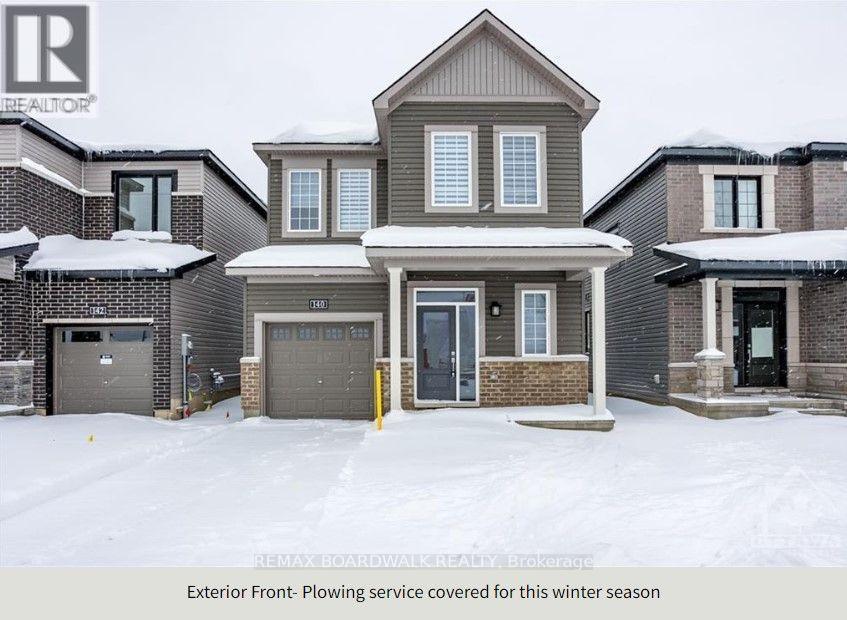
140 Shallow Pond Place N
Ottawa, Ontario
Welcome to this beautifully upgraded 4-bedroom, 3-bathroom home located in the highly sought-after Avalon Orleans community. Offering approximately 1,778 square feet above grade plus a spacious unfinished basement, this property is ideally situated just steps from parks, schools, trails, public transit, and all essential amenities. The main floor features elegant hardwood and tile flooring, soaring 9-foot ceilings, and a large walk-in closet off the foyer for added storage. A versatile front room serves perfectly as either a den or formal dining area. The open-concept kitchen and living room are ideal for entertaining, complete with a cozy gas fireplace, recessed lighting, and ample space for family gatherings. The kitchen boasts quartz countertops, stainless steel appliances, a stylish backsplash, abundant cabinetry, a center island with breakfast bar, and an oversized eat-in area with patio doors leading to the backyard. A hardwood staircase leads to the second level, which also features 9-foot ceilings. The spacious primary bedroom includes a large walk-in closet and a luxurious 4-piece ensuite with quartz counters and tile flooring. Three additional generously sized bedrooms, a second-floor laundry room, and a beautifully finished 4-piece main bathroom complete the upper level. The unfinished basement offers plenty of room for storage or future customization. High-end blinds throughout add a touch of sophistication to this move-in-ready home.24 HOURS NOTICE MUST BE GIVEN FOR ALL SHOWINGS. 24 hours irrevocable for all offers.*some photos virtually staged* (id:59142)
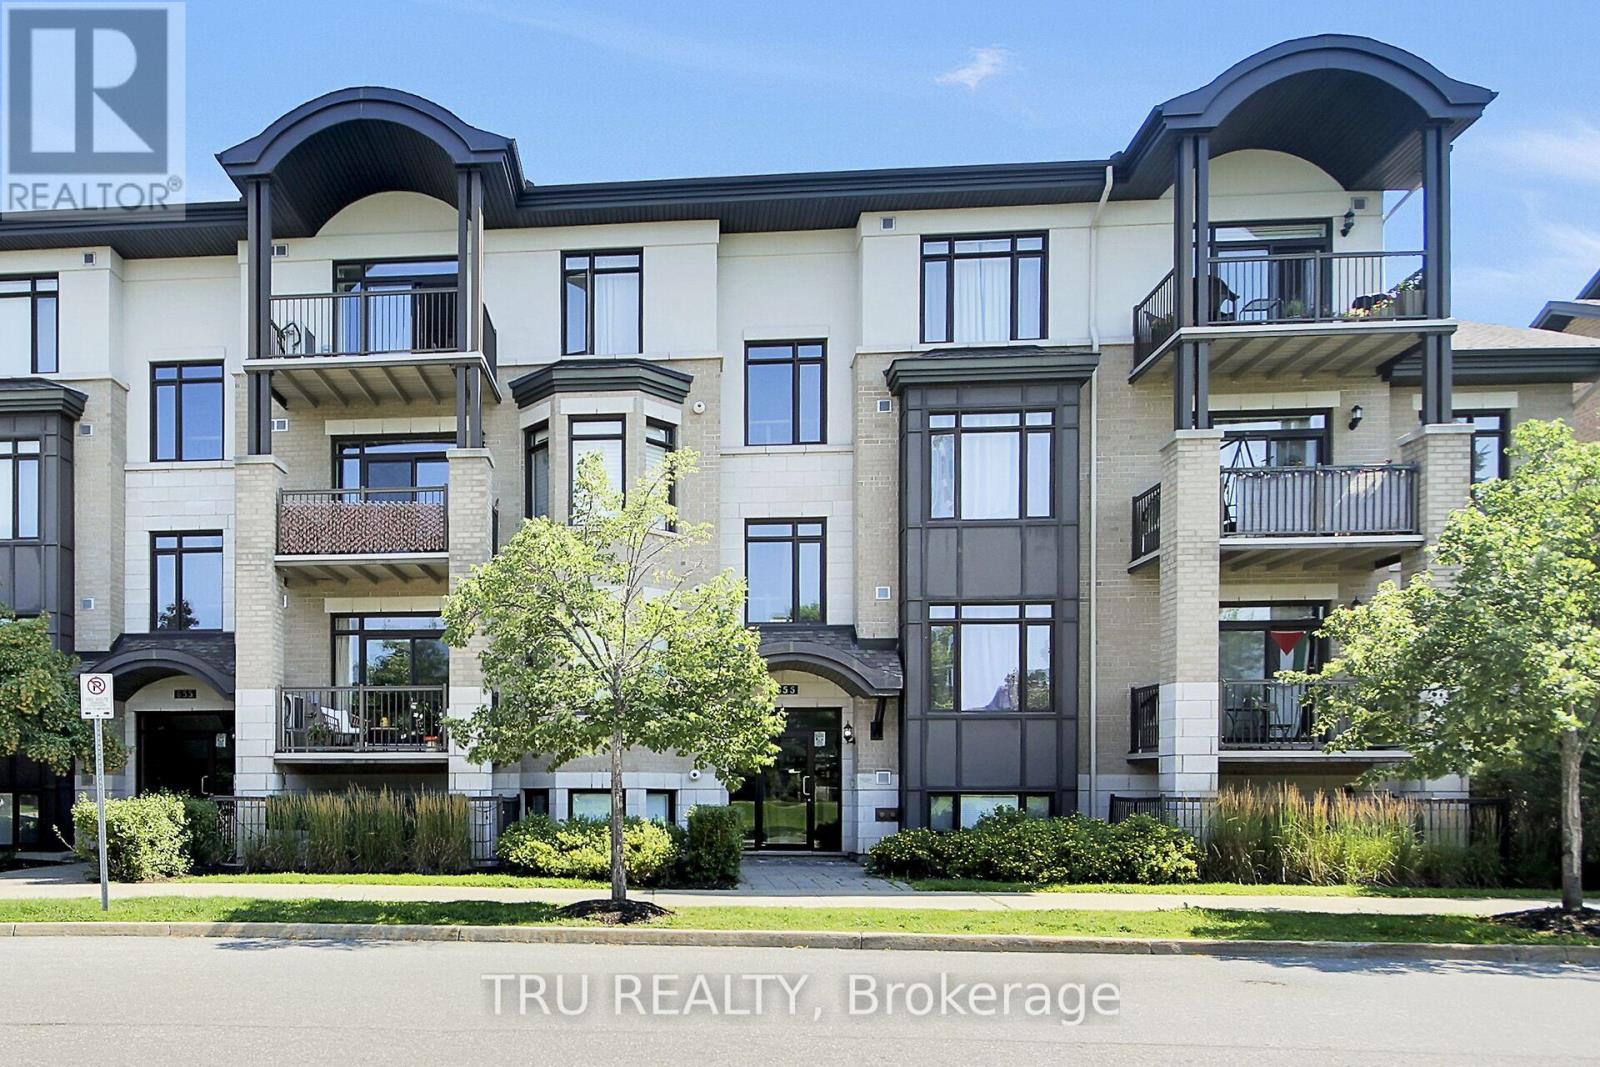
404 - 655 Beauparc Private
Ottawa, Ontario
Top-Floor Modern Luxury at The Brownstones at Place des Gouverneurs - this sun-filled, top-floor sanctuary offers the ideal blend of tranquility, modern design, and city convenience! Just a short walk to the LRT/O-Train, St-Laurent Shopping Centre, and local grocery stores for effortless commuting and errands. This spacious unit boasts an airy, open-concept layout enhanced by stylish upgrades, rich contemporary hardwood flooring, and expansive windows throughout. Your very own gourmet Chef's Kitchen designed for effortless cooking and entertaining, featuring a large center island, sleek stainless steel appliances, and premium quartz & granite countertops. Generous living area opens from oversized patio doors to your private balcony. Watch the sun rise and set without those tall city landscapes getting in the way, allowing for views to celebratory fireworks during the summer. This unit includes a spacious bedroom, a modern full bathroom, and convenient in-unit laundry. For those who live the active lifestyles, you will enjoy immediate access to NCC parkways and cycling paths and a convenient dog park within minutes of walking distance for your beloved four legged friend. Features a same-level storage unit, additional dedicated bike storage, and 1 exclusive parking spot. All-Inclusive Perks are Water/sewer services and seasonal snow removal are included for hassle-free, condominium living! (id:59142)
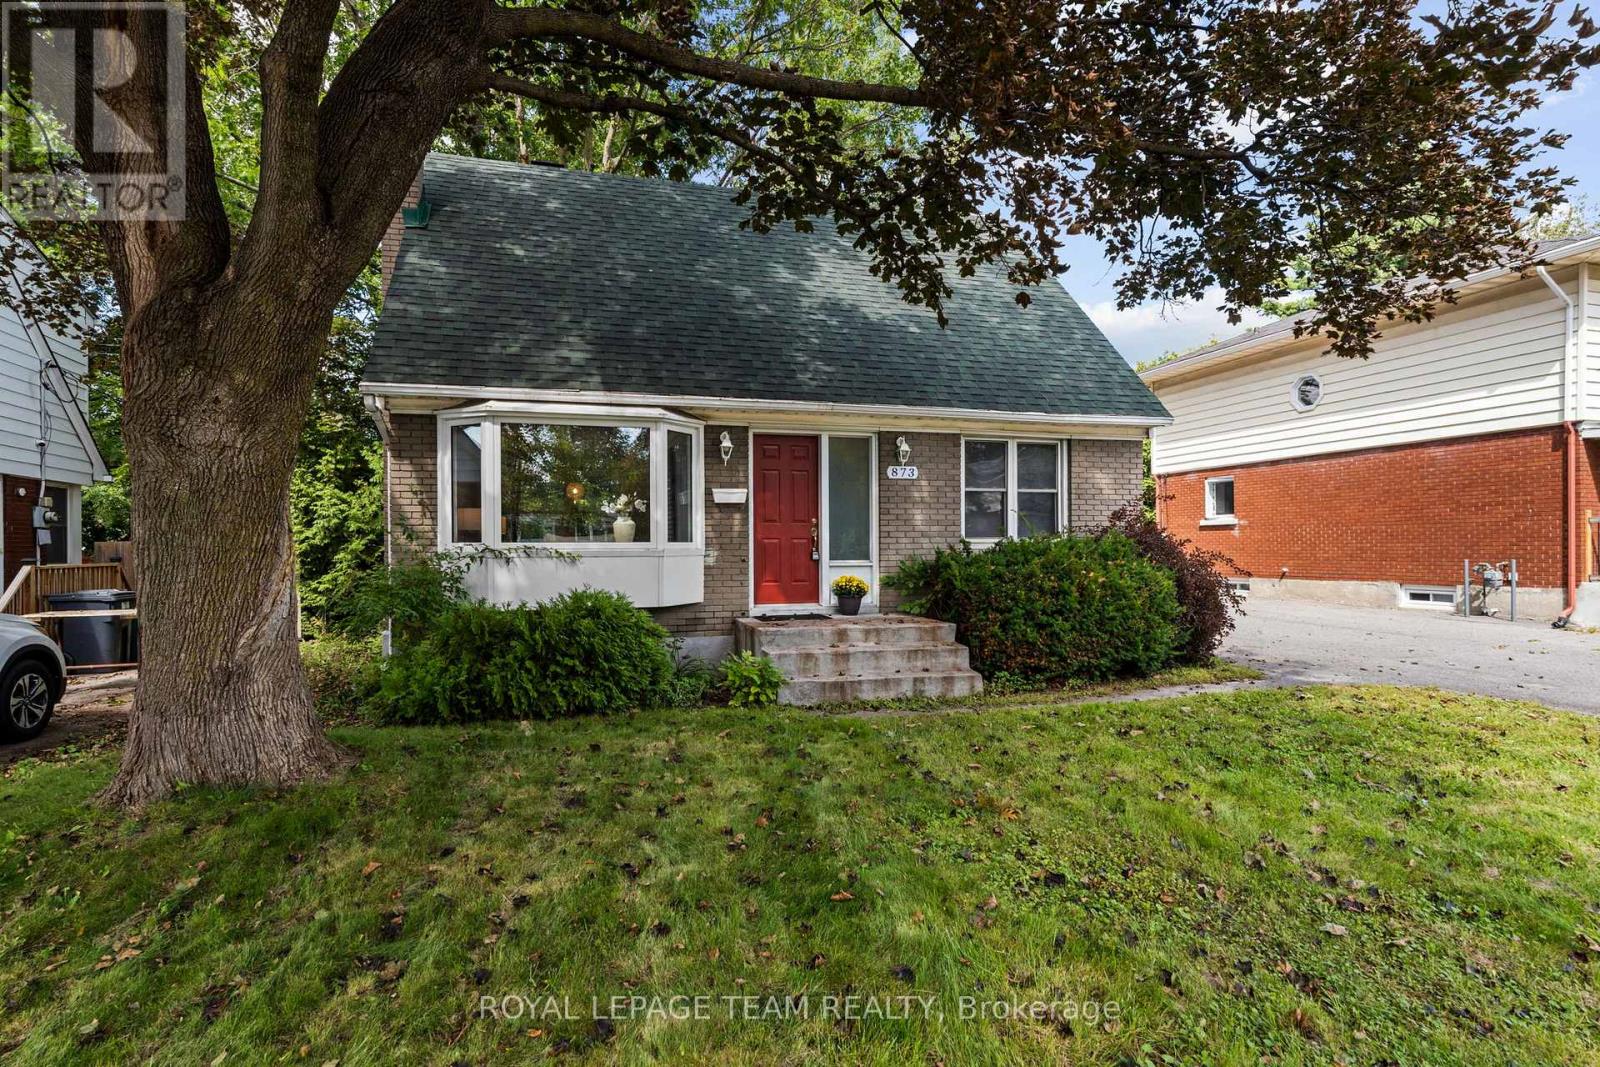
873 Smyth Road
Ottawa, Ontario
Cute as a button and now offered at a very competitive price! This charming 1.5-storey home presents a wonderful opportunity to own in a mature, established neighbourhood, surrounded by some of Ottawa's most desirable family-friendly communities. Conveniently located near Elmvale and Alta Vista, with excellent access to schools, parks, recreation, the General Hospital, CHEO, transit, shopping, and everyday amenities.Inside, you'll find a bright, welcoming home with a practical and versatile layout. The upper level features two comfortable bedrooms and a full bathroom, tucked away from the main living spaces. On the main floor, a welcoming foyer leads into the living and dining areas, while the updated kitchen at the rear of the home offers stone countertops, contemporary appliances, and plenty of natural light. A third bedroom, currently used as a home office, provides flexibility for guests, family, or working from home.The backyard is a true highlight! Expansive, private, and surrounded by mature trees, this beautiful outdoor space offers no rear neighbours and plenty of room for gardening, entertaining, relaxing, or letting the kids play. Best of all, a trail directly from the backyard connects to a city park with a large playground, creating a wonderful extension of your own property! A detached garage offers convenient parking and additional storage, while the unfinished basement provides plenty of practical storage space.With its generous lot, direct park access, central location, functional three-bedroom layout, and proximity to excellent schools and established neighbourhoods, this home offers exceptional value at its newly competitive price. An affordable opportunity to enjoy a fantastic backyard, a welcoming home, and a location that puts so much of Ottawa within easy reach. Come see the potential for yourself! (id:59142)
5 Valencia Street
Ottawa, Ontario
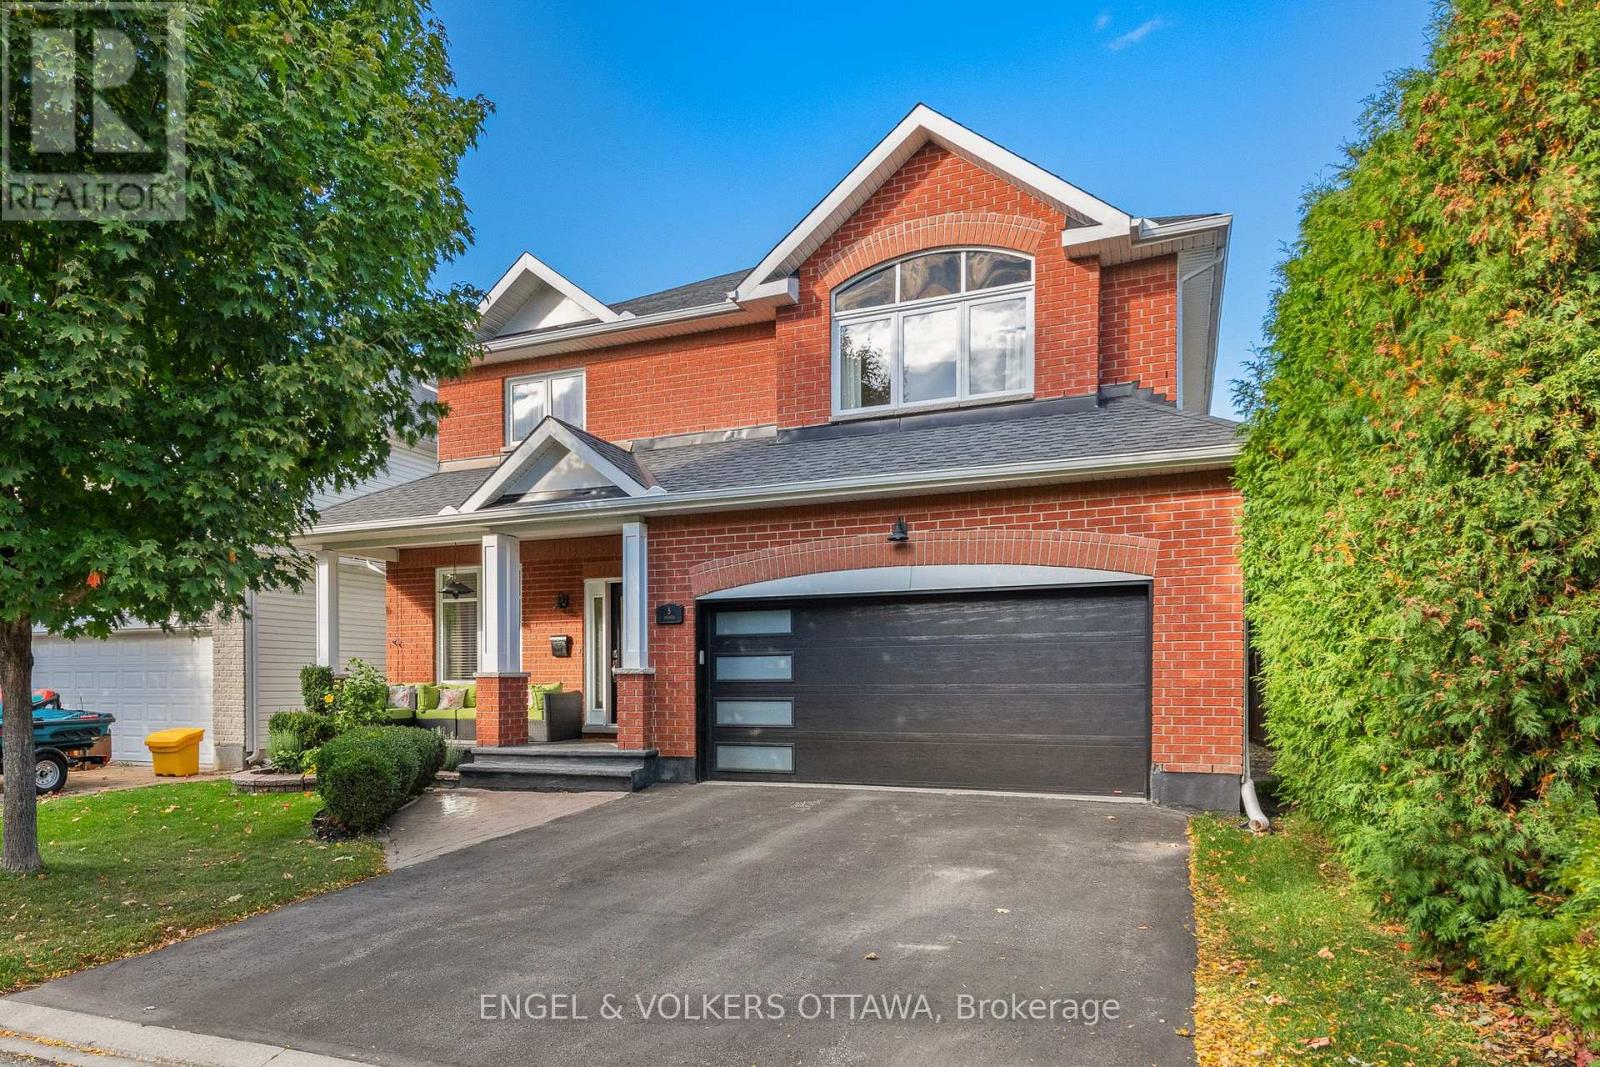
Directly across from Oldfield Park with its mature trees, this full-brick Tartan Royal Edward model offers 3,314 sq. ft. above grade and sits steps from Farley Mowat Public School and the Cresthaven Park soccer field. Lovingly kept by its original owners. A covered front porch, landscaped gardens and a double garage create great curb appeal. The tiled foyer opens to a two-storey living room with soaring ceilings and an open staircase, with hardwood through the living, dining and family rooms. The kitchen offers granite counters, a breakfast peninsula, pantry, pot lights and a bright eat-in area, open to the family room with a gas fireplace, wall-to-wall windows and patio doors to the backyard. A main-floor office, powder room and laundry/mudroom with garage access complete the level. Upstairs, an open loft overlooks the living room. The primary suite enjoys park views, two walk-in closets and a 5-piece ensuite with soaker tub, glass shower and double vanity. Three more generous bedrooms and a full bath finish the floor. The fenced backyard features a large interlock patio, open lawn and mature hedging, and the full unfinished basement is ready for your plans. Minutes to shopping, restaurants, recreation and transit, with quick access to Riverside South via the Vimy Memorial Bridge. UPDATES: Stove & Refrigerator (2026), Furnace Motor (2025), Garage Door (2021), A/C (2019), Front Windows (2019), Front Door (2019), Roof (2016). (id:59142)
212 - 2650 Southvale Crescent
Ottawa, Ontario
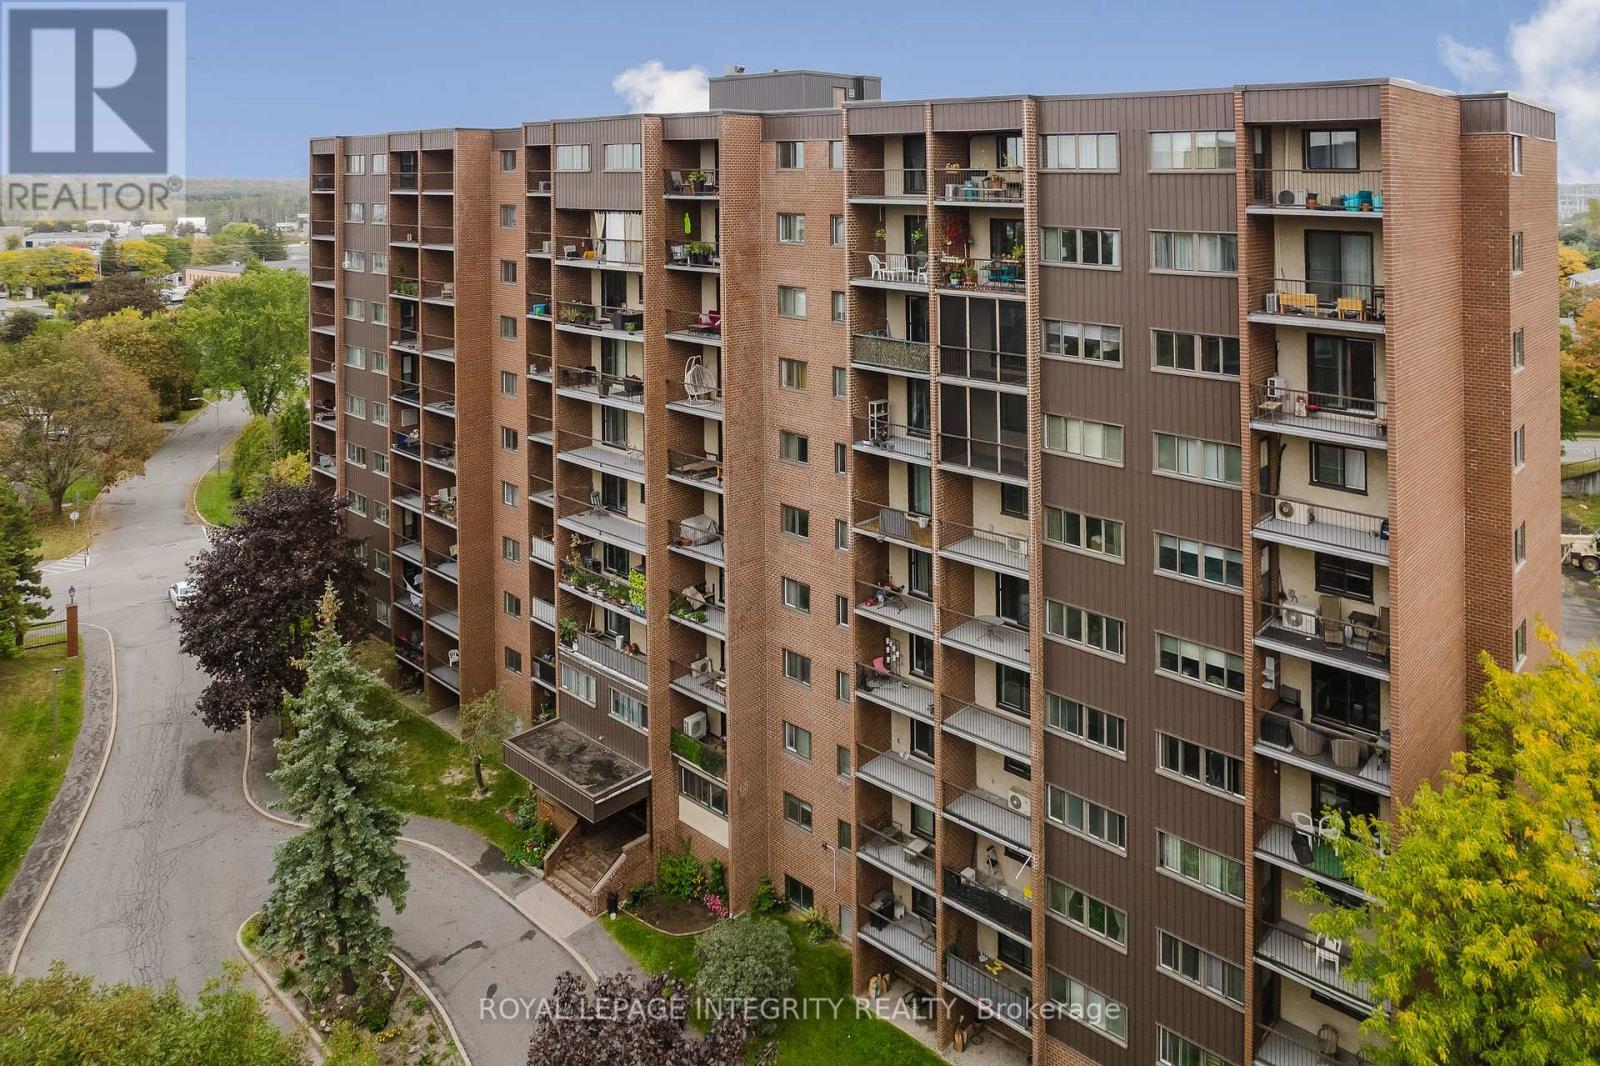
Live on two levels! This rare two-storey condo apartment gives you the space and separation of a townhome with the convenience of an apartment. The open-concept main level is made for relaxing and entertaining, while the upper level keeps sleeping spaces separate and quiet, perfect for working from home or sharing with a roommate. Enjoy two separate balconies for fresh air and extra living space. A full-sized laundry room gives you real room for laundry day, and a dedicated in-unit storage room keeps bikes, sports gear, and seasonal items out of the way. Utilities are included in the rent, so you get one predictable monthly payment with no surprise bills when the seasons change. Just off the highway for a fast, easy commute downtown or anywhere in the city. Available Now (id:59142)

729 Carnelian Crescent
Ottawa, Ontario
BE IMPRESSED the moment you step into this meticulously maintained, quality-built, ENERGY STAR certified Urbandale bungalow. Double glass doors welcome you into the main-floor office, easily converted into an additional bdr. Continue down the spacious foyer into the grand open-concept living areas, highlighted by 10-ft ceilings, designer-inspired crown moulding, rich black walnut wood floors & a gas fireplace with elegant custom mantel. The stunning kitchen is sure to inspire the chef, featuring a generous island, quartz countertops, S/S appliances, SOLID-WOOD cabinetry & walk-in pantry. The spacious primary bdr offers a walk-in closet & sleek ensuite bathroom. The second bdr & bathroom continue the home's elevated feel with impressive 8-ft doors. The beautifully finished basement extends the living space with large windows, extra-plush carpeting, a spacious bdr & adjacent full bathroom. A remarkable 32-ft-long great room provides endless possibilities - perfect for a home theatre, gym, office or games room. Discover the expansive backyard outdoor living area that features a heated SALTWATER POOL, maintenance-free solid PVC decking, extensive lighting and a stylish louvered GAZEBO with sunshades. An integrated irrigation system keeps the extensive landscaping looking its best with minimal effort. Smart technology throughout the home adds convenience, comfort and peace of mind, including a self-learning thermostat, video doorbells and Wi-Fi-enabled garage door remotes. The DOUBLE garage boasts a durable epoxy floor finish. $270K+ in int & ext upgrades. ALL windows/doors are triple-glazed, contributing to the home's impressive energy efficiency and LOW energy costs. Nestled on a quiet street with friendly neighbours in a growing community surrounded by parks & near the Rideau River. A new city rec centre/library are in development nearby, with numerous Eng & Fren schools, plus close access to Limebank Stn and its emerging Town Centre. (id:59142)
96 Norman Street
Ottawa, Ontario
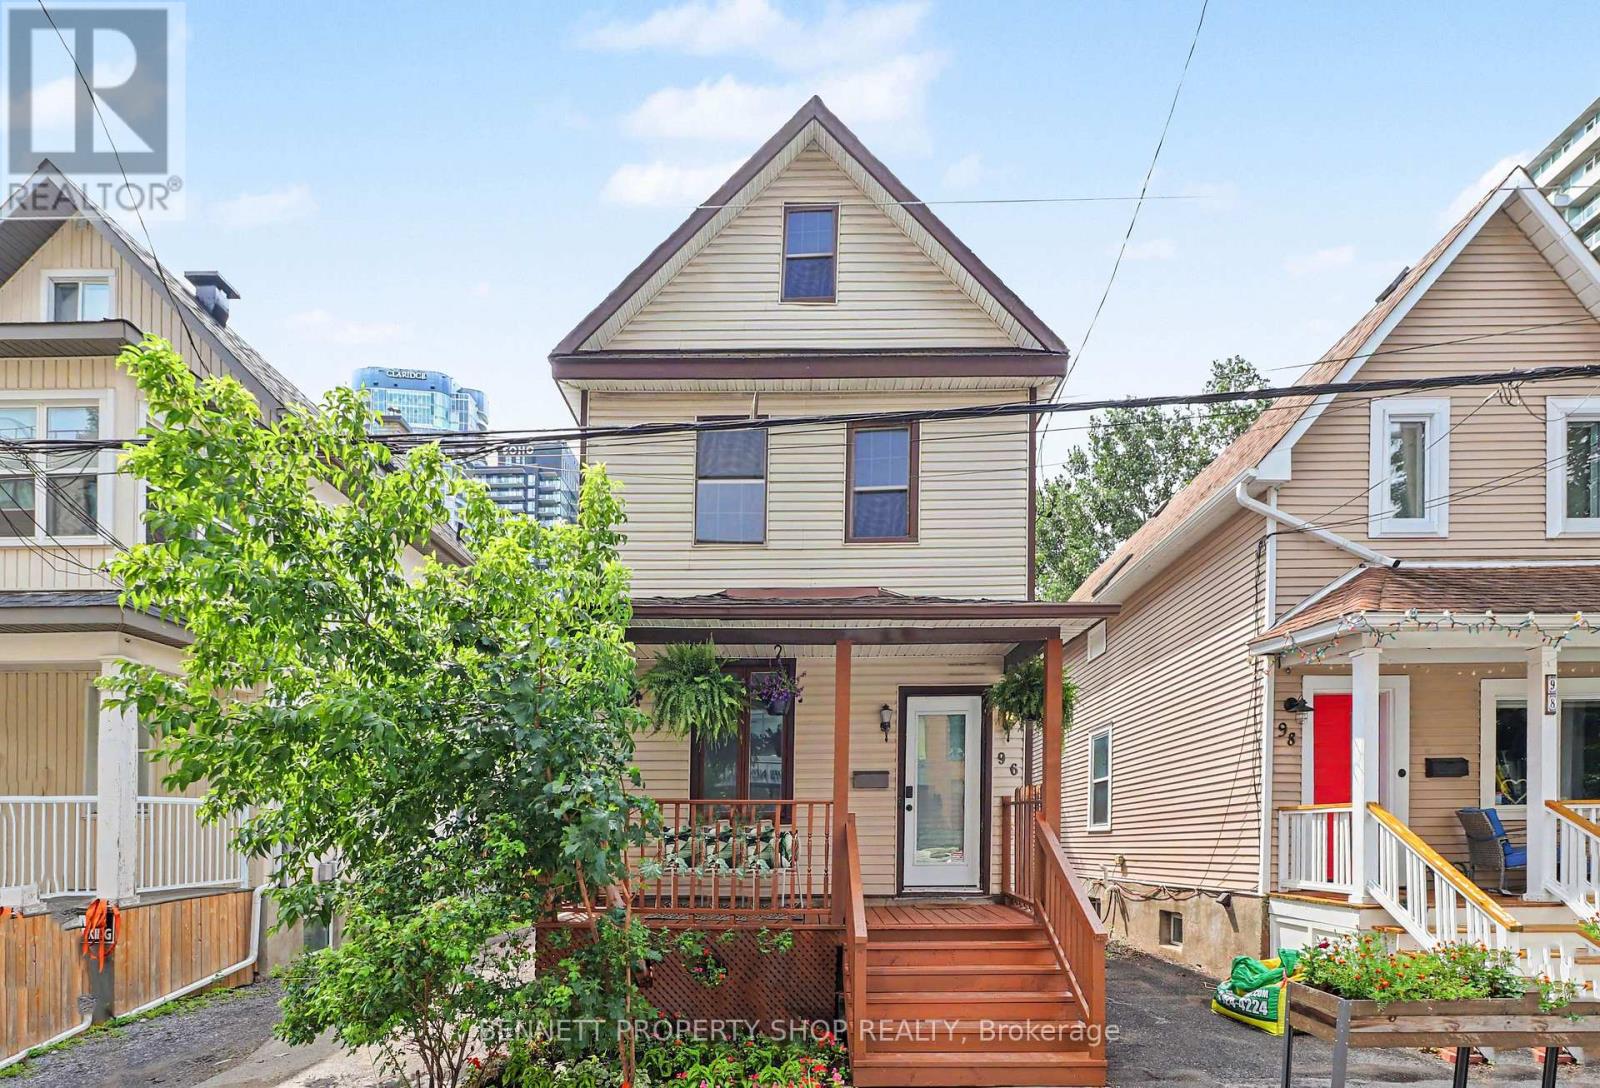
WOW!! What a location! Welcome to the heart of Little Italy & all that this spectacular location has to offer. With a walk score of 10 plus, you are going to love where you live. Minutes to Dow's Lake where you can cycle, swim, run or relax; let's be honest, life could not be any better. Just outside your front door is transit, shopping, gourmet dining, parks & recreation, coffee shops, Carleton University & the Civic Hospital. This single-family home not only offers one of the city's best locations, but there is also a backyard for entertaining, 3 beds, 1 bath, 1 car parking & an expansive front porch for a morning cappuccino or espresso; make this home a gem. La vita e perfetta. Benvenuti a casa! 24 hours irrevocable on all offers. Some photos are digitally enhanced. (id:59142)
00 Windy Point Side Road
Lanark Highlands, Ontario
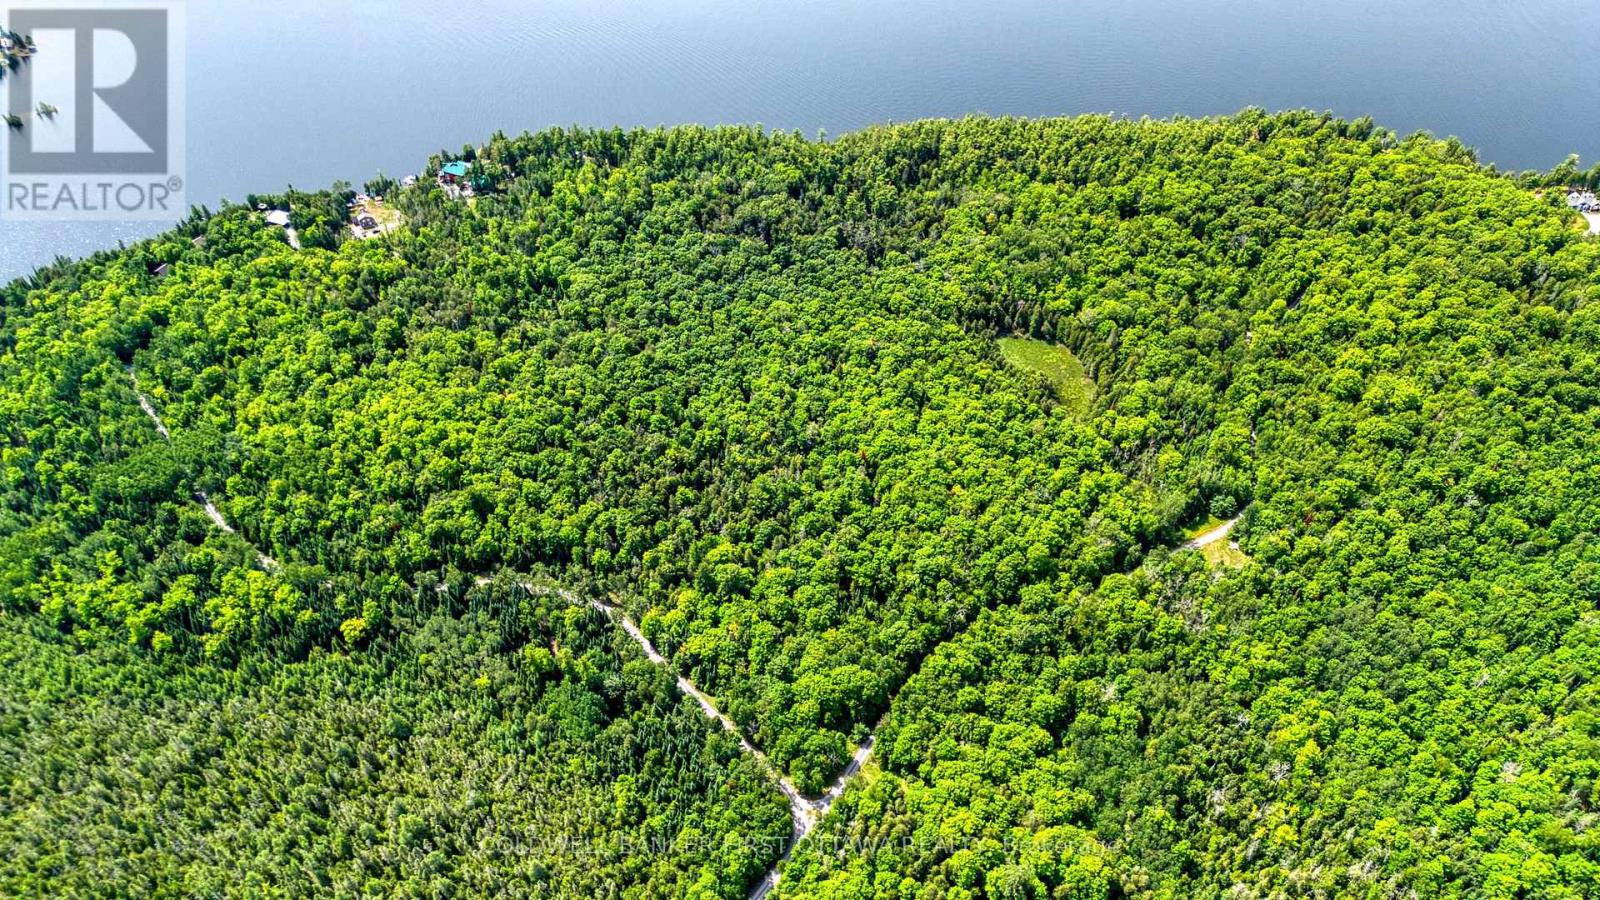
Discover the perfect blend of privacy, nature, and recreation on this beautiful 40-acre treed property, ideally located less than an hour from Ottawa in the desirable White Lake area. A mix of mature hardwoods and evergreens creates a peaceful setting for your future home, country retreat, or weekend getaway. Whether exploring nearby snowmobile and ATV trails, hiking through the surrounding countryside, or enjoying exceptional hunting opportunities, outdoor enthusiasts will appreciate the endless recreational possibilities. Whether you're looking to build your dream home, create a private recreational retreat, or invest in a picturesque piece of land, this property offers outstanding potential. Experience the tranquility of country living without sacrificing convenience, with the amenities of Arnprior, Almonte, and Calabogie all within an easy drive. (id:59142)
1467 Meadow Road N
Ottawa, Ontario
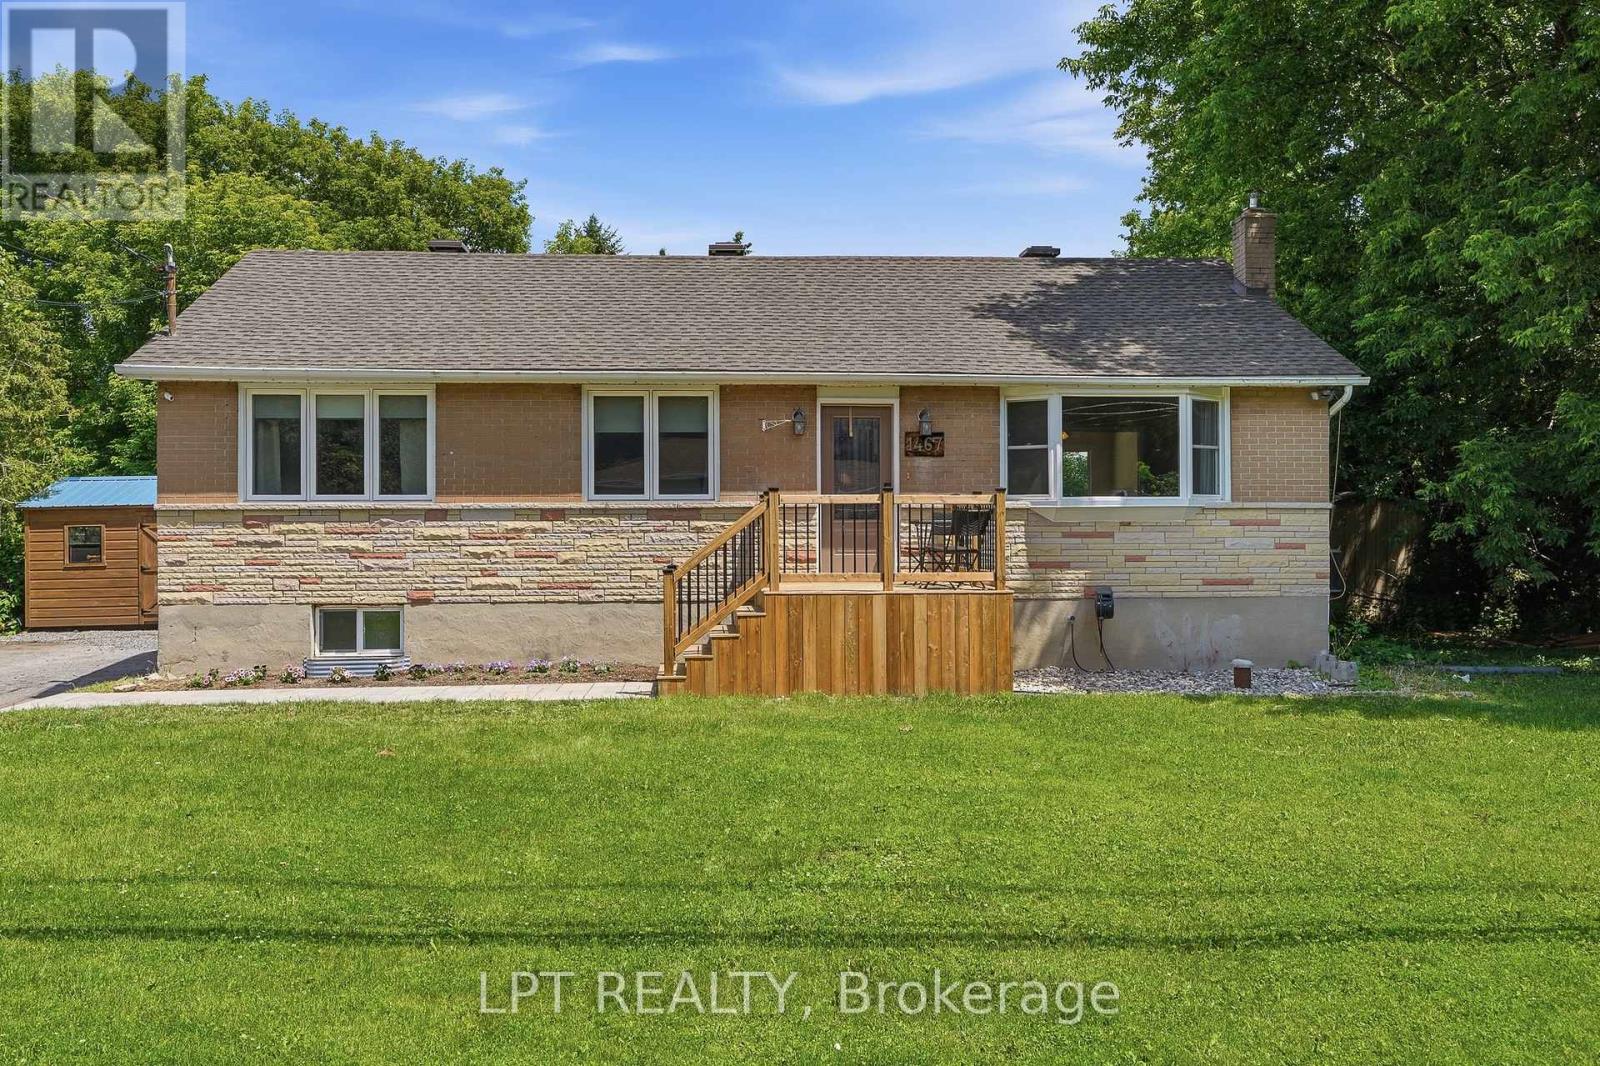
Welcome to 1467 Meadow Drive in the desirable community of Greely! This well-maintained 3-bedroom, 2-bathroom home offers the perfect blend of comfort, privacy, and modern updates. Situated on a large private lot, this property provides plenty of outdoor space to relax, entertain, and enjoy country living while remaining close to city amenities.Inside, you'll find a bright and inviting layout featuring numerous recent upgrades, including a stunning new kitchen completed in 2026. Additional improvements include a new front walkway and deck (2025) and a new roof (2025), offering peace of mind for years to come. The partly finished lower level features a cozy wood stove, creating the perfect space for family gatherings, a recreation room, or a home office.Whether you're looking for more space, privacy, or a move-in-ready home with major updates already completed, 1467 Meadow Drive is a fantastic opportunity you won't want to miss. All inspections on file (id:59142)
104 Sternes Private
Ottawa, Ontario
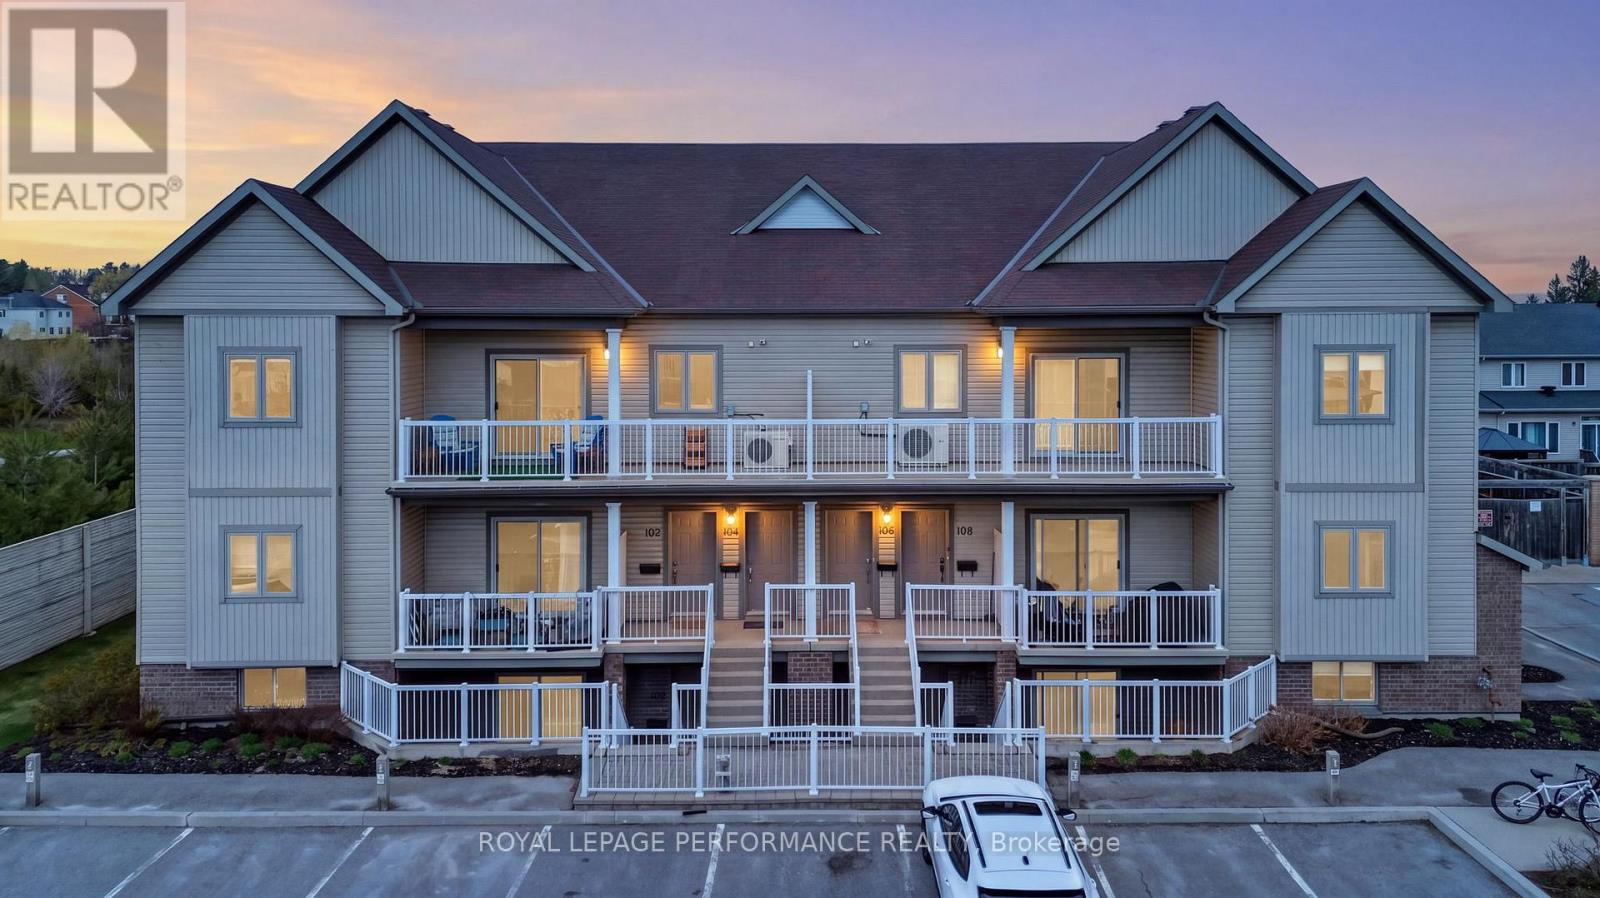
*2 PARKING SPACES!* Welcome to 104 Sternes Private in Royal Ridge - a rarely offered top-floor, south-facing corner unit condo offering style, space, and exceptional value. This bright and beautifully maintained 2-bedroom, 2-bathroom unit is available for rent. The sun-filled, open-concept layout is enhanced by soaring vaulted ceilings and low maintenance flooring, creating an airy and inviting living space. The spacious living and dining areas flow seamlessly to an impressive ~24-foot private balcony - perfect for morning coffee, entertaining, or relaxing in the sun. The well-designed kitchen features stainless steel appliances, ample cabinetry, a pantry, and a stylish breakfast bar - blending function with modern finishes. The primary bedroom offers a large closet and a private 4-piece ensuite with a tasteful aesthetic, while the generously sized secondary bedroom is serviced by a full 3-piece bathroom - ideal for guests, kids or a home office setup. In-unit laundry || Located in a desirable neighbourhood with quick access to Highway 174, and within walking distance to shops, restaurants, coffee shops, parks, the Cardinal Creek Pathway, and the Trim Park & Ride/future LRT - this location offers both convenience and lifestyle || Tenant pays hydro, natural gas and hot water heater rental. Tenant is required to obtain liability insurance. Please submit application with the following documents: Proof of ID. Min 2 Paystubs per applicant/proof of income/funds, recent credit report, letters of employment (if available). All references listed in the application must include a work phone number or work email. (id:59142)
14 Kaymar Drive
Ottawa, Ontario
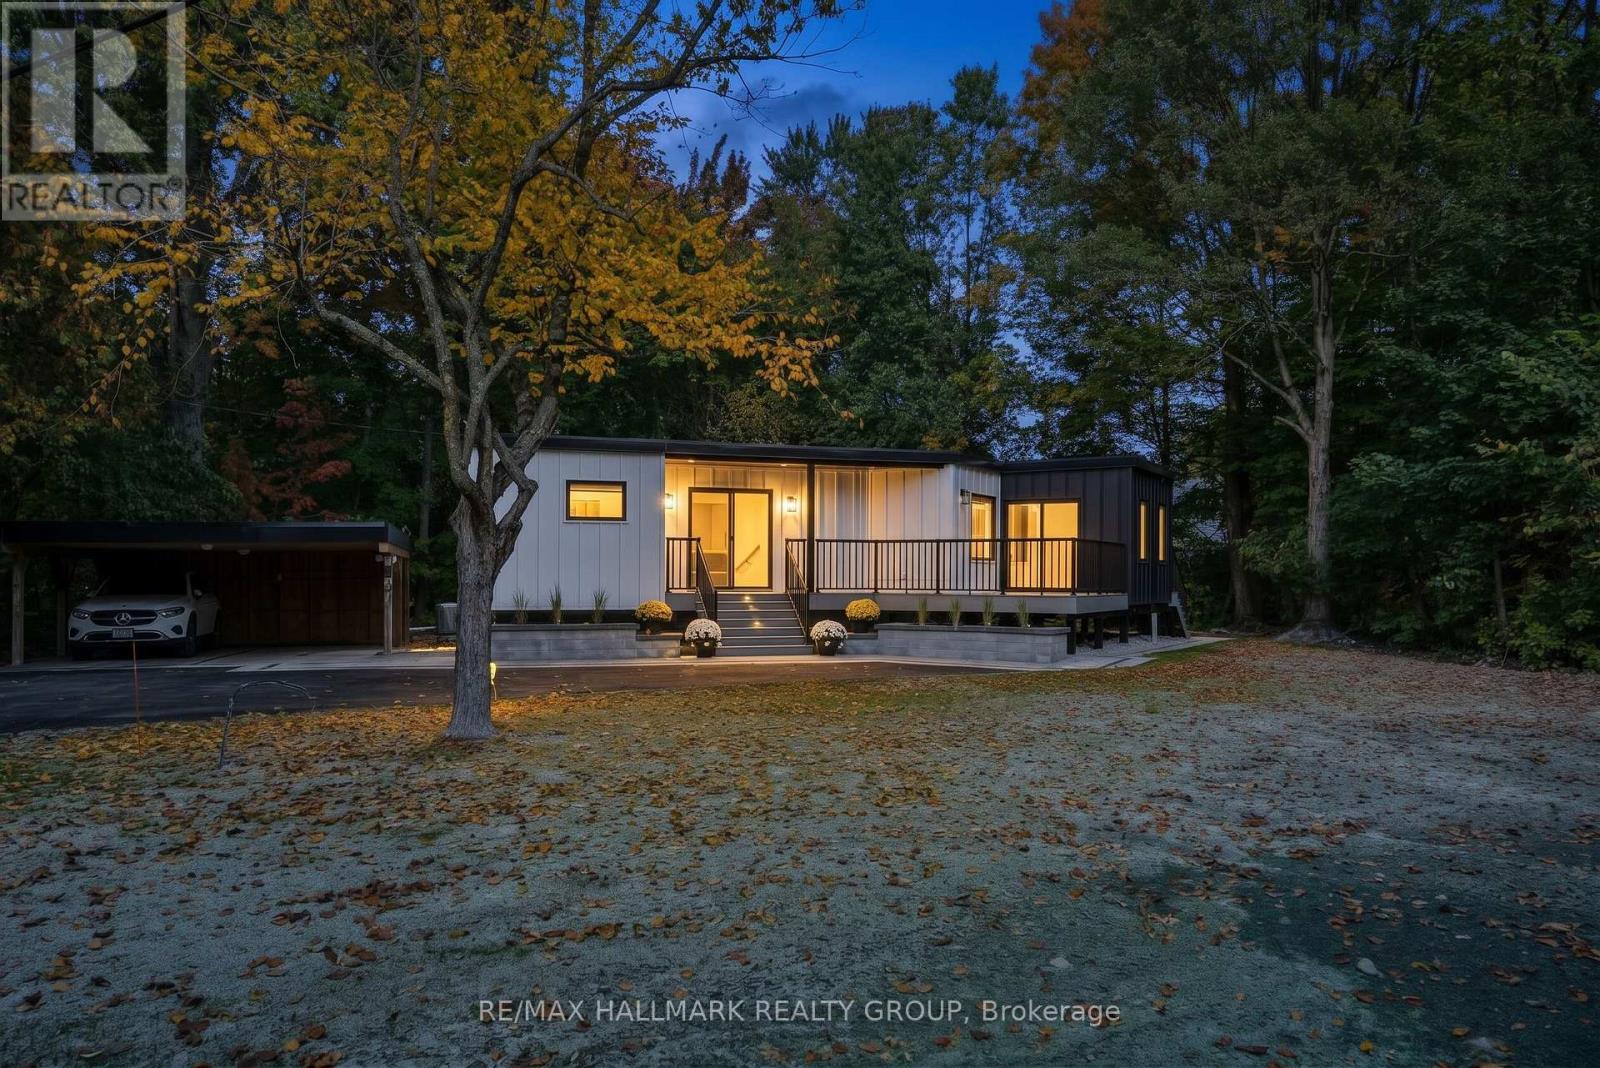
Welcome to this beautifully renovated Rothwell Heights home, transformed inside and out in 2026 and set on a premium 0.524-acre lot with mature trees on a quiet, established street. Bright and inviting throughout, the home features large windows, pot lights, luxury vinyl flooring on both levels, quartz countertops, and modern finishes. The spacious open concept kitchen offers a large island with double undermount sink and breakfast bar, induction range and high-end stainless steel appliances, with an adjacent dining area featuring a gas fireplace, custom coffee bar with cabinetry and shelving, and walk-out access to the sunroom. A cozy living room is tucked just around the corner. Three bedrooms are located on the main level, including a primary bedroom with double closets, along with a luxurious full bathroom and a separate 3pc bath with glass walk-in shower and dual rain shower heads. The lower level offers a spacious family/rec room with gas fireplace, two additional bedrooms, another 3pc bath with glass walk-in shower and dual rain shower heads, and a dedicated laundry room with brand new washer & dryer and large stainless steel sink. Enjoy exceptional outdoor living with newly landscaped grounds, stone interlock, hydro-seeded yard, paved driveway, PVC decking and a bright sunroom with PVC finishes and metal siding. The sunroom connects to the front PVC deck and provides easy backyard access, creating a private, wooded-feel setting. Additional upgrades include premium window coverings and pre-wiring for a 22kW Generac generator. Located in a fantastic family-friendly neighbourhood close to public transit, parks, schools, Richcraft Sensplex and numerous amenities, with the Ottawa River just a short distance away along the Sir-George-Étienne-Cartier Parkway. A great opportunity to enjoy a spacious, extensively updated home on a beautiful premium lot in an established Ottawa neighbourhood. (id:59142)
104 Sternes Private
Ottawa, Ontario
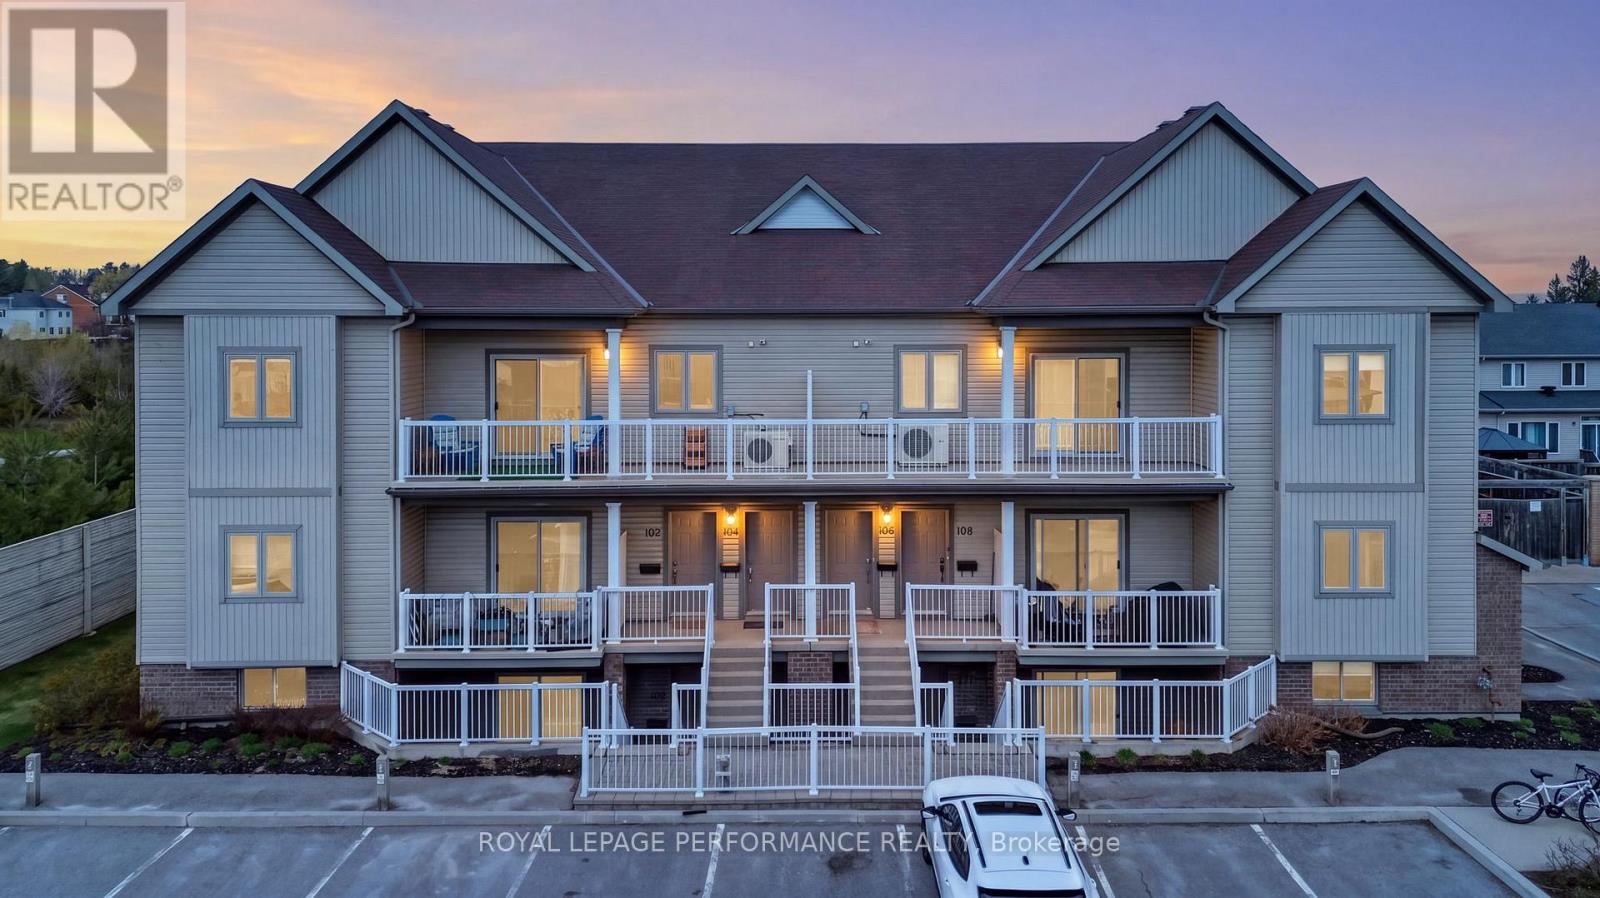
*2 OWNED PARKING SPACES!* Welcome to 104 Sternes Private in Royal Ridge - a rarely offered top-floor, south-facing corner unit condo offering style, space, and exceptional value. This bright and beautifully maintained 2-bedroom, 2-bathroom unit includes two owned parking spaces and low condo fees, making it an ideal opportunity for first-time buyers, downsizers, or investors. The sun-filled, open-concept layout is enhanced by soaring vaulted ceilings and low maintenance flooring, creating an airy and inviting living space. The spacious living and dining areas flow seamlessly to an impressive ~24-foot private balcony - perfect for morning coffee, entertaining, or relaxing in the sun. The well-designed kitchen features stainless steel appliances, ample cabinetry, a pantry, and a stylish breakfast bar - blending function with modern finishes. The primary bedroom offers a large closet and a private 4-piece ensuite with a tasteful aesthetic, while the generously sized secondary bedroom is serviced by a full 3-piece bathroom - ideal for guests, kids or a home office setup. Additional highlights include in-unit laundry, excellent storage and updated window panes (April 2026; completed through condo - no receipt on file) || Located in a highly desirable neighbourhood with quick access to Highway 174, and within walking distance to shops, restaurants, coffee shops, parks, the Cardinal Creek Pathway, and the Trim Park & Ride/future LRT - this location offers both convenience and lifestyle. With the combination of a top-floor corner unit, low condo fees & low maintenance living, natural light, and thoughtful updates - this is one you won't want to miss. (id:59142)

140 Windmill Crescent
Beckwith, Ontario
Welcome to 140 Windmill Crescent, a custom-built high-ranch-style bungalow on a landscaped acre+ lot in Beckwith. With 4,300+ sq. ft. of finished living space, 4 bedrooms and 3 bathrooms, the home has had extensive upgrades to its major systems in the past two years.The approximately 2,300 sq. ft. main level has been repainted, with added lighting, oversized windows and California shutters. The kitchen features maple cabinetry and a new fridge, and the laundry/mudroom has been updated. A sunken living room with propane fireplace, formal dining area and four-season sunroom lead to the three-level composite deck, saltwater pool and firepit.The renovated primary suite features new hardwood flooring, a walk-in closet, propane fireplace and private deck. Its bright, spacious ensuite has stunning tilework, a custom shower and a deep soaker tub that has never been used.A separate entrance from the garage leads to approximately 2,100 sq. ft. of finished lower-level space. The family room features a floor-to-ceiling stone propane fireplace with a new fan motor, retractable projector screen and surround sound. There is also a kitchenette with wet bar, fridge and dishwasher, a fourth bedroom, bathroom with double sink and tiled walk in shower, office, flex room, workshop and storage beneath the main entrance. Insulated floating floors and a sound-insulated ceiling add comfort.The heated, insulated 25' x 27' x 14' garage has hot and cold water and a floor drain. Together with the lower-level entrance and flexible rooms, it offers possibilities for a home-based business, subject to applicable approvals. Recent major upgrades include a high-efficiency Daikin heat pump with modulating furnace and a new septic system installed in 2024. A high-recovery water heater, sump pump, 200-amp service, generator hookup, two outbuildings and Fibe internet service complete the property. 24 hour irrevocable on all offers. (id:59142)

302 - 115 Barrett Court
Kingston (Kingston East (Incl Cfb Kingston)), Ontario
Welcome to The Deerfield, a sought-after condominium ideally situated beside the Cataraqui River in Kingston's desirable east end. This beautifully updated 2-bed, 2-bath corner suite enjoys a premium quiet location overlooking peaceful treed greenspace, with expansive windows spanning two sides to capture panoramic north, east and west exposures, filling the home with natural light. Thoughtfully updated throughout, the suite features new contemporary flooring, fresh neutral paint, updated lighting and ceiling fans. The spacious white kitchen overlooks the open-concept living and dining areas, allowing you to enjoy the picturesque views while preparing meals. An island with convenient drawers provides additional prep space and storage. A large pantry closet adds exceptional storage rarely found in condominium living. The spacious dining room is ideal for entertaining, while the living room offers direct access to a private balcony overlooking the tranquil setting. The primary bedroom features 2 mirrored closets w/custom organizers and a beautifully renovated ensuite with a quartz vanity, custom tiled glass walk-in shower and linen closet. A versatile 2nd bedroom offers a full wall of closets, making it ideal for guests, a home office or den. A generous in-suite laundry room provides storage and additional ground-level storage, providing exceptional storage space. Residents enjoy many amenities including an indoor pool, sauna, fitness centre, games room, guest suite, party room with kitchen, BBQ area, landscaped gardens, bike storage and a spectacular rooftop terrace with sweeping water and city views. Conveniently located near shopping, restaurants, parks, walking trails, CFB Kingston, Highway 401, the Waaban Crossing Bridge and downtown Kingston, this impeccably maintained suite offers stylish, low-maintenance living in one of the city's most desirable condominium communities. Simply unpack and enjoy everything this exceptional home and The Deerfield have to offer. (id:59142)

45 Coleridge Street
Ottawa, Ontario
Ideally located in popular Central Park, this rarely offered 4-bedroom, 3-bathroom home sits on a quiet, tree-lined, and family-friendly street.The main level features an open-concept floor plan with hardwood flooring throughout, custom-designed kitchen by Handwerk Cabinetry, gas fireplace in the family room and a powder room. Chefs will rejoice in this thoughtfully designed kitchen, which is equipped with granite countertops (Vesta Marble), a white marble subway tile backsplash and stainless steel appliances, including a Bosch gas range.The second level features a true primary retreat with cathedral ceilings, expansive south-facing windows, separate sitting/lounge area, 5-piece ensuite and a walk-in closet. Three additional generously sized bedrooms, a main bathroom and a linen closet complete this level. The unfinished basement awaits your vision and includes a bathroom rough-in and laundry area. Outside, entertain family and friends in the tranquil, fenced-in backyard, which features a white cedar deck, flagstone patio, natural gas BBQ hook-up and perennial gardens. The front of the home offers interlocking walkway, additional perennial gardens and festive LED lighting system. The garage is equipped with a 240-volt, 50-amp outlet for a Level 2 EV charger. Conveniently located within walking distance of amenities, shops, parks, trail network, and the Experimental Farm, with easy access to Highway 417. Shingles 2019. Furnace 2017. AC 2017. (id:59142)

B - 281 Dalhousie Street
Ottawa, Ontario
Prime retail location in Ottawa's renowned Byward Market district. Situated between Clarence Street and Murray Street, the unit benefits from great visibility with high volumes of traffic. The surrounding area includes a diverse mix of retail, restaurant, residential and hotel uses. The ground floor unit is 1,760.59 square feet currently no washroom on main level, tenant can construct one at their own cost. There are two washrooms on the lower level (322.5 sf) available to be rented by increasing the rentable area to 2,083.09 sq ft at same rent as main floor. A storage space (Unit B101 in basement) is available at a base rent of $16 per sf. The main floor has a very open layout and large front display windows. Net Rent is $36 per square foot, Additional Rent estimated $16.87 per square foot plus HST and Utilities (hydro & gas). Storage space is also available at an additional cost. (id:59142)

1220 Collins Avenue
Ottawa, Ontario
Turnkey Guest Accommodations with Private Garden & Upstairs WorkspaceWelcome to a true turnkey sanctuary! This fully furnished property offers maximum comfort with every detail provided-from a fully equipped kitchen (dishes, cookware, and small appliances) to fresh bed linens and bath towels. For your convenience and entertainment, the home includes 3 TVs and a dedicated workspace/desk area upstairs. Outside, step into your private garden oasis, fully outfitted with a patio table, chairs, parasol, and BBQ-ideal for summer dining and relaxing outdoors. Just bring your personal belongings and feel right at home! ** This is a linked property.** (id:59142)
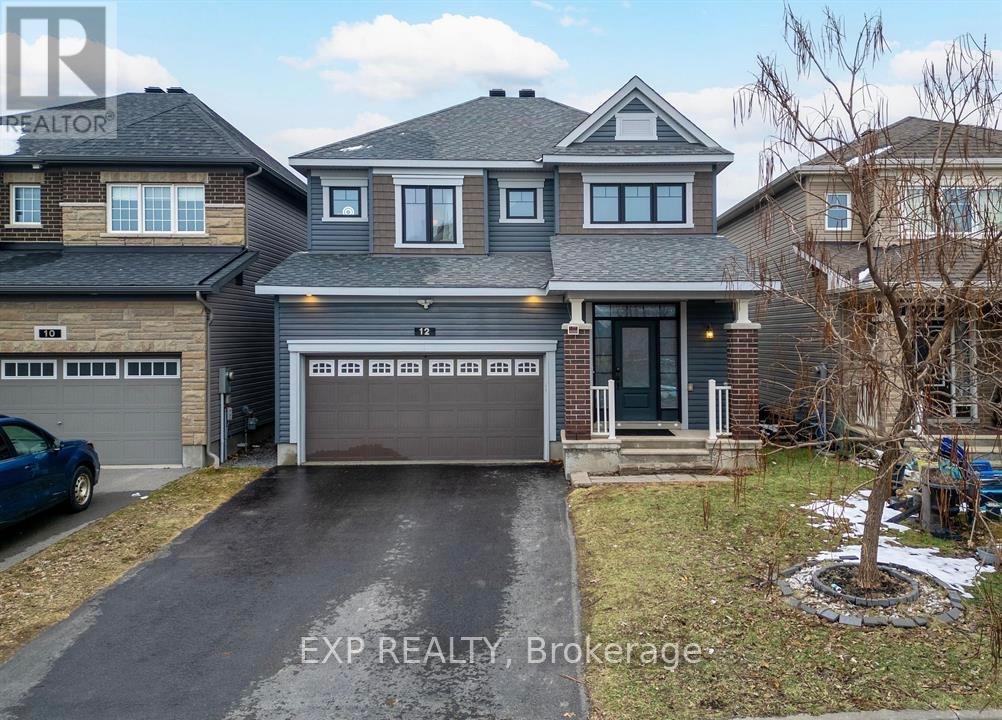
12 Knockaderry Crescent
Ottawa, Ontario
Available November 1st. Welcome to this exceptional single-family home in the heart of Half Moon Bay, offering over 3,000 sq. ft. of finished living space. The main floor features a bright foyer, gourmet kitchen with granite countertops, stainless steel appliances, stylish cabinetry and breakfast bar, a sun-filled eating area, spacious living room with hardwood flooring and gas fireplace, and a formal dining room. The second level offers a generous primary bedroom with two walk-in closets and a luxurious 5-piece ensuite, three additional bedrooms, a full bathroom, and convenient second-floor laundry.The professionally updated basement adds exceptional flexibility, featuring a private interior entrance through the foyer, a full bathroom, dedicated laundry, and versatile living space, ideal for extended family or additional living arrangements. Enjoy a prime location within walking distance of the community water park, tennis courts, parks, and scenic walking paths, and just minutes from schools, shopping, restaurants, and everyday amenities. An excellent opportunity to enjoy a spacious home in one of Barrhaven's most desirable family-friendly communities. ** This is a linked property.** (id:59142)
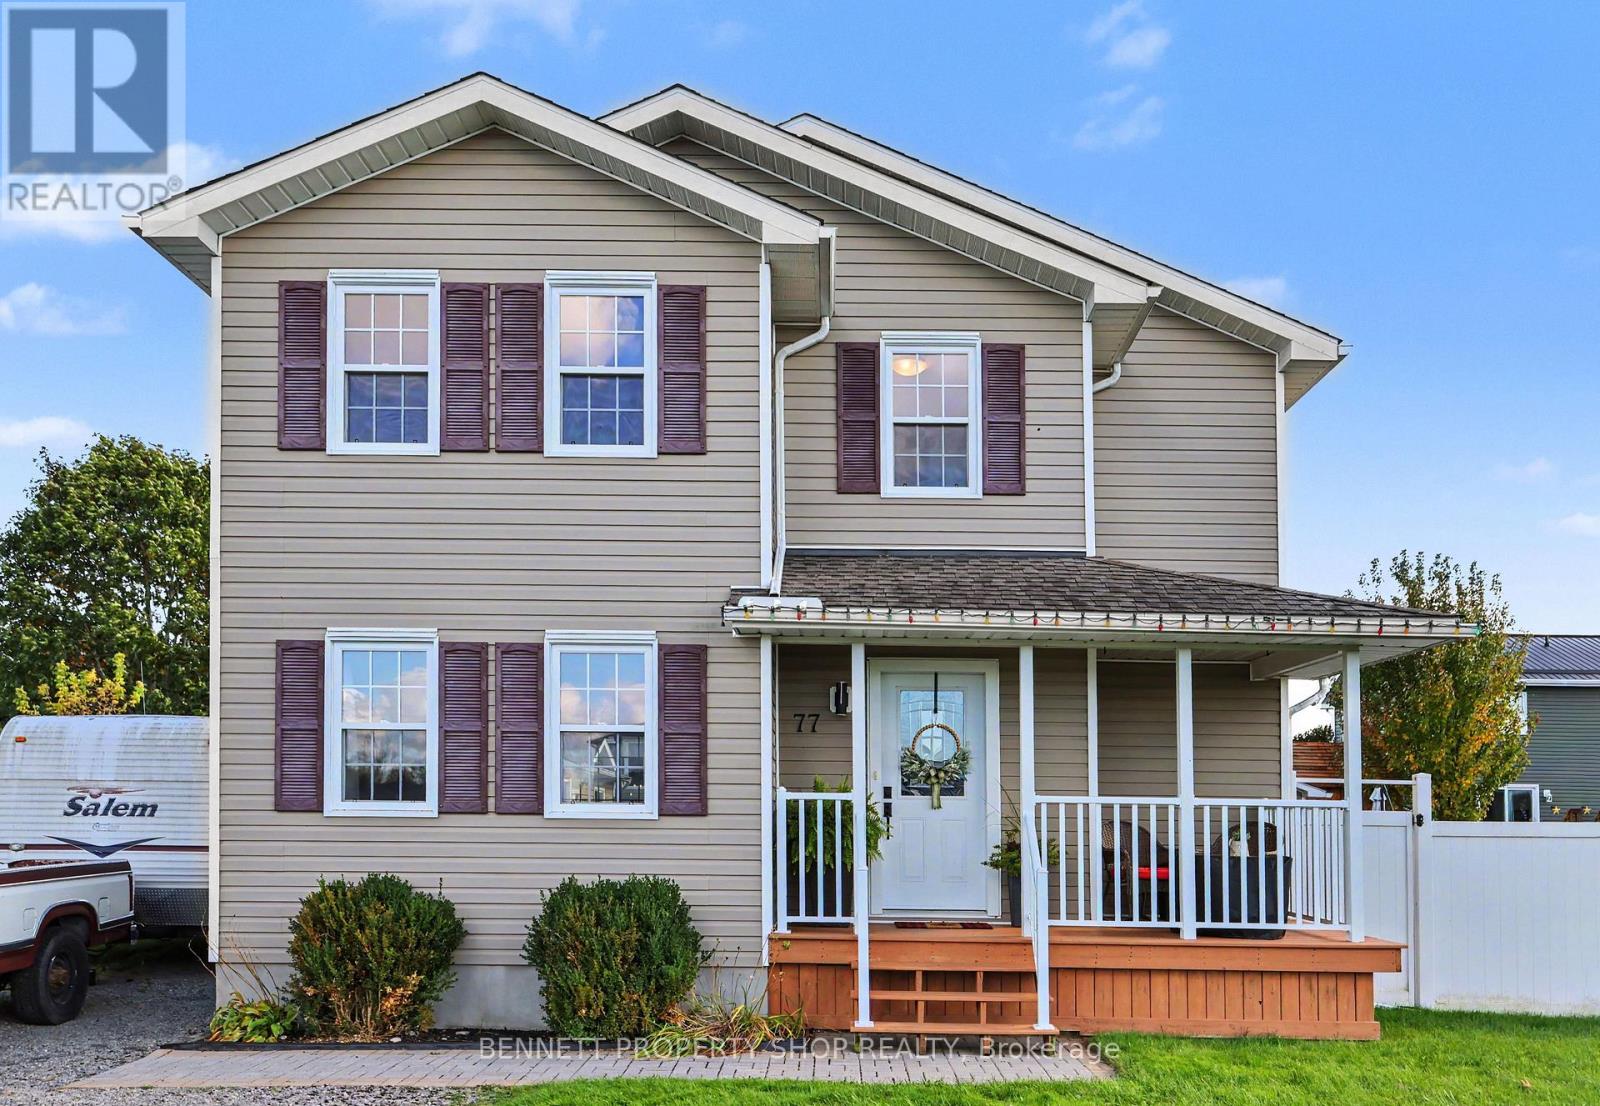
77 Tabitha Crescent
North Dundas, Ontario
Welcome to this warm, inviting home filled with natural light and fantastic curb appeal! The bright, open-concept kitchen and living room create a comfortable and welcoming space that is perfect for everyday living and entertaining. This charming property features 4 bedrooms, 1.5 bathrooms, and a fully finished basement, offering plenty of additional space for a family room, home office, gym, or play area. Outside, you'll appreciate the detached garage with electricity, along with a second built structure shed, ideal for storing tools or your favourite toys. The backyard is perfect for entertaining and relaxing, featuring a large 7-person Arctic Spa hot tub (age 2023), a patio/deck with awning, and plenty of room to enjoy with family and friends. The outside hot tub is roughed-in for in-floor heating, offering added future potential and comfort during the winter. Gas BBQ hook-up. There is plenty of parking at the front for your toys. A wonderful combination of brightness, warmth, open living space, outdoor entertaining, storage, and curb appeal, this is a home you'll want to see in person! 24 hours irrevocable on all offers. (id:59142)
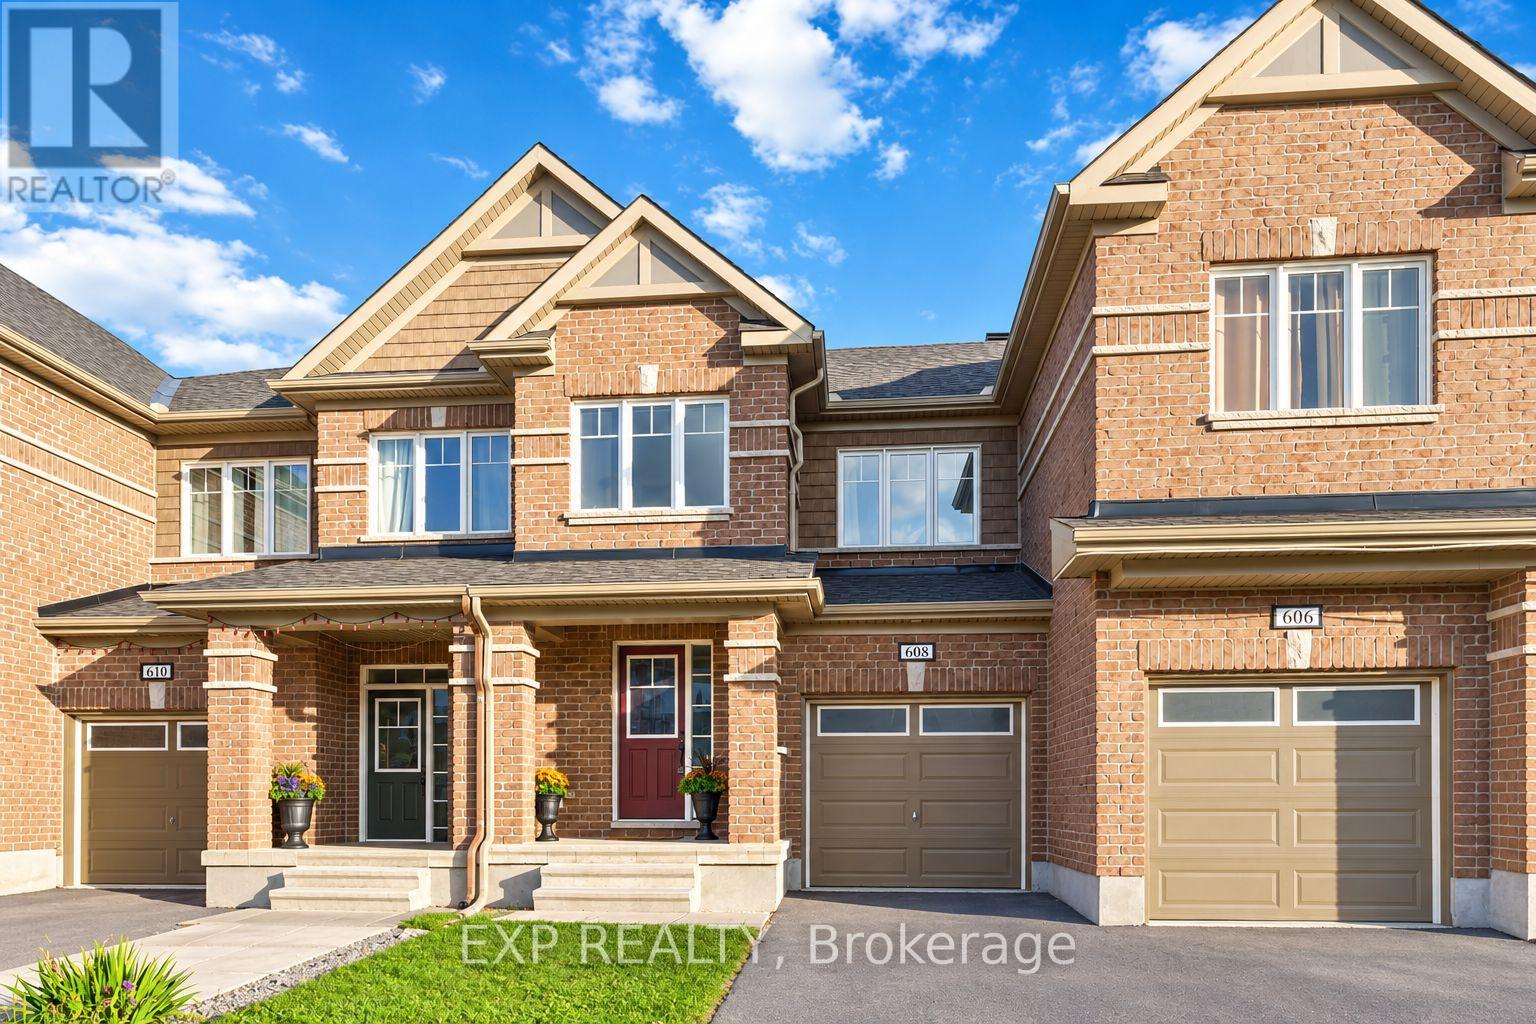
608 Parade Drive
Ottawa, Ontario
MOVE-IN READY, FRESHLY PAINTED TOWNHOME WITH A FANTASTIC, SPACIOUS FLOOR PLAN AND THREE FULLY FINISHED LEVELS! FLEXIBLE LEASE TERMS CONSIDERED! Welcome to 608 Parade Drive, a beautifully maintained, move-in-ready townhome in Stittsville's desirable Traditions II community! Offering 3 bedrooms, 2.5 bathrooms and a bright, spacious layout, this home combines comfort, style and convenience. The inviting main floor features an open-concept living and dining area with hardwood and ceramic flooring, a cozy gas fireplace and an elegant wood staircase. The modern kitchen boasts granite countertops, ample cabinetry and generous counter space. Upstairs, the spacious primary bedroom offers a walk-in closet and private ensuite with a separate bathtub and shower. Two additional bedrooms, a full bathroom and convenient second-floor laundry complete the upper level. Need extra space? The fully finished basement is ideal for a family room, home office, gym or entertainment area, with additional storage. Enjoy parking for THREE vehicles with an attached garage and double driveway. FANTASTIC LOCATION! Nestled in a welcoming Stittsville neighbourhood, steps from Westwind Public School and close to St. Stephen School, Howard A. Maguire Park, playgrounds and walking trails. Minutes to Highway 417, Tanger Outlets, Canadian Tire Centre, Costco, Kanata Centrum, shopping and restaurants. FLEXIBLE LEASE OPTIONS! The landlord is open to considering shorter lease terms, ideal for those relocating or transitioning between homes. Tenant is responsible for hydro, natural gas, water/sewer and tenant insurance. Don't miss this opportunity to enjoy a spacious, move-in-ready home in a fantastic location! Some photos have been virtually staged and/or AI-enhanced for illustrative purposes. (id:59142)
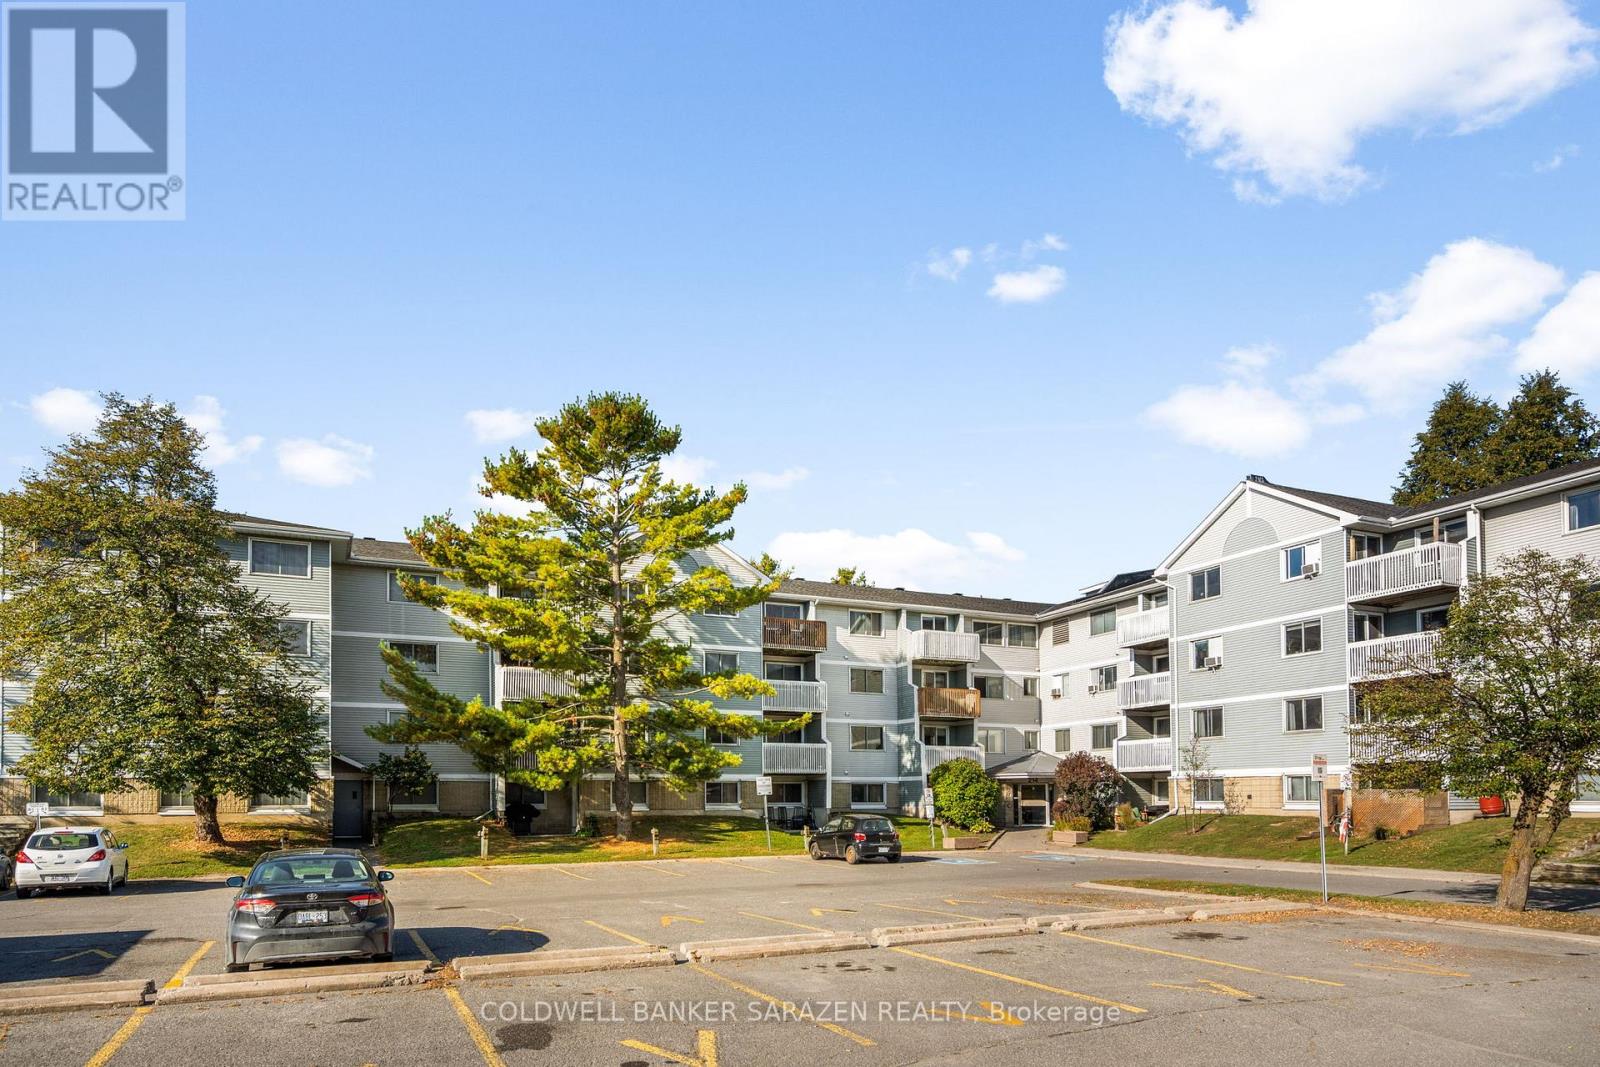
209 - 214 Viewmount Drive
Ottawa, Ontario
Well located and affordable 1 Bedroom CORNER UNIT Condo right in the heart of Ottawa. Close to Shopping, Schools, Parks, and Transit. This 1 Bedroom condo offers an affordable entry to the housing market, and has tons of amenities nearby. The well thought out layout offers a spacious kitchen with ample storage, and an open concept living area with a bright and airy feel. The large main bedroom offers plenty of room, and a generous closet. The living area boasts a patio door for added light and offers private access to your own balcony. In-unit laundry, a recently updated building, and elevator add to the easy convenience of this unit. Once outside, you'll find everything you need within minutes...close to Grocery stores, Shopping, Dining, and Public transit. Nearby parks, bike-friendly streets and a straightforward commute to downtown Ottawa are all perks of this location. A great choice for investors, first time buyers, and more. Why pay rent when you can own for a great price? (id:59142)
1152 Tawney Road
Ottawa, Ontario
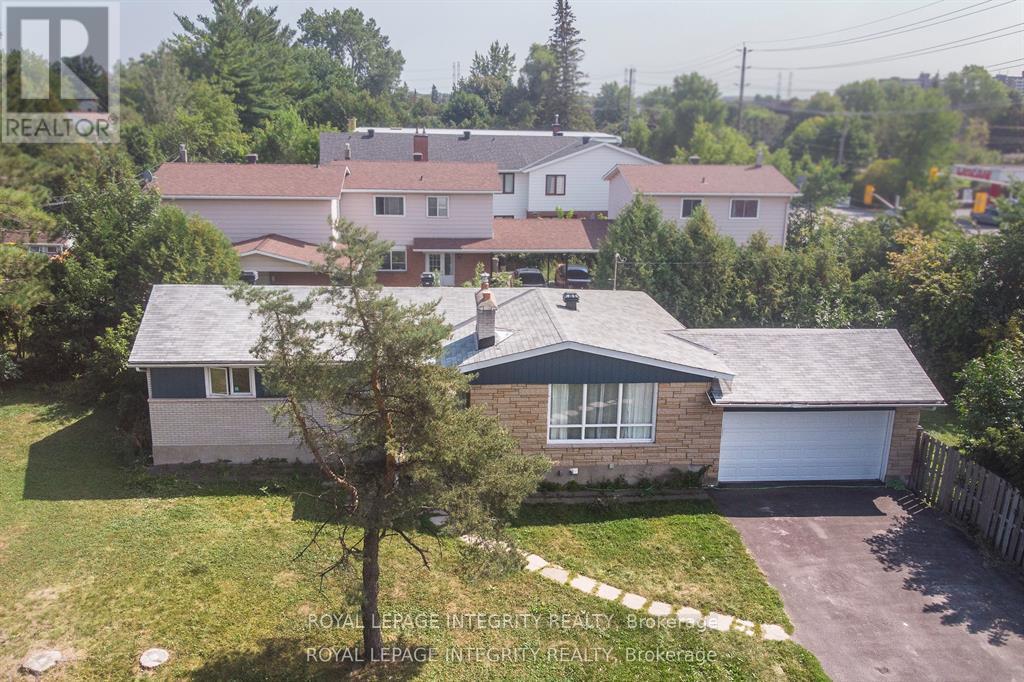
Exceptional income producing property with strong cash flow and significant future redevelopment potential. Situated on a large 153 ft. x 67 ft. corner lot with access from two sides, this fully tenanted property is ideally located along St. Laurent Boulevard and offers a rare combination of immediate income and long term upside. The property features 10 bedrooms and 3.5 bathrooms and generates approximately $91,872 in annual rental income, with a reported Net Operating Income of approximately $62,900 per year. Located in a high demand rental area close to CHEO, the Ottawa General Hospital, transit, shopping and everyday amenities, the property offers flexibility for investors looking to continue operating it as a strong cash flowing rental while exploring future redevelopment opportunities. The anticipated new zoning is CM2, which is expected to permit higher density development with building heights of up to approximately 20 metres. Whether your strategy is to hold for income, reposition the property, or plan for future redevelopment, this is a compelling opportunity in a well located and evolving area of Ottawa. Buyers are advised to independently verify zoning, permitted uses, development potential and all financial information (id:59142)