
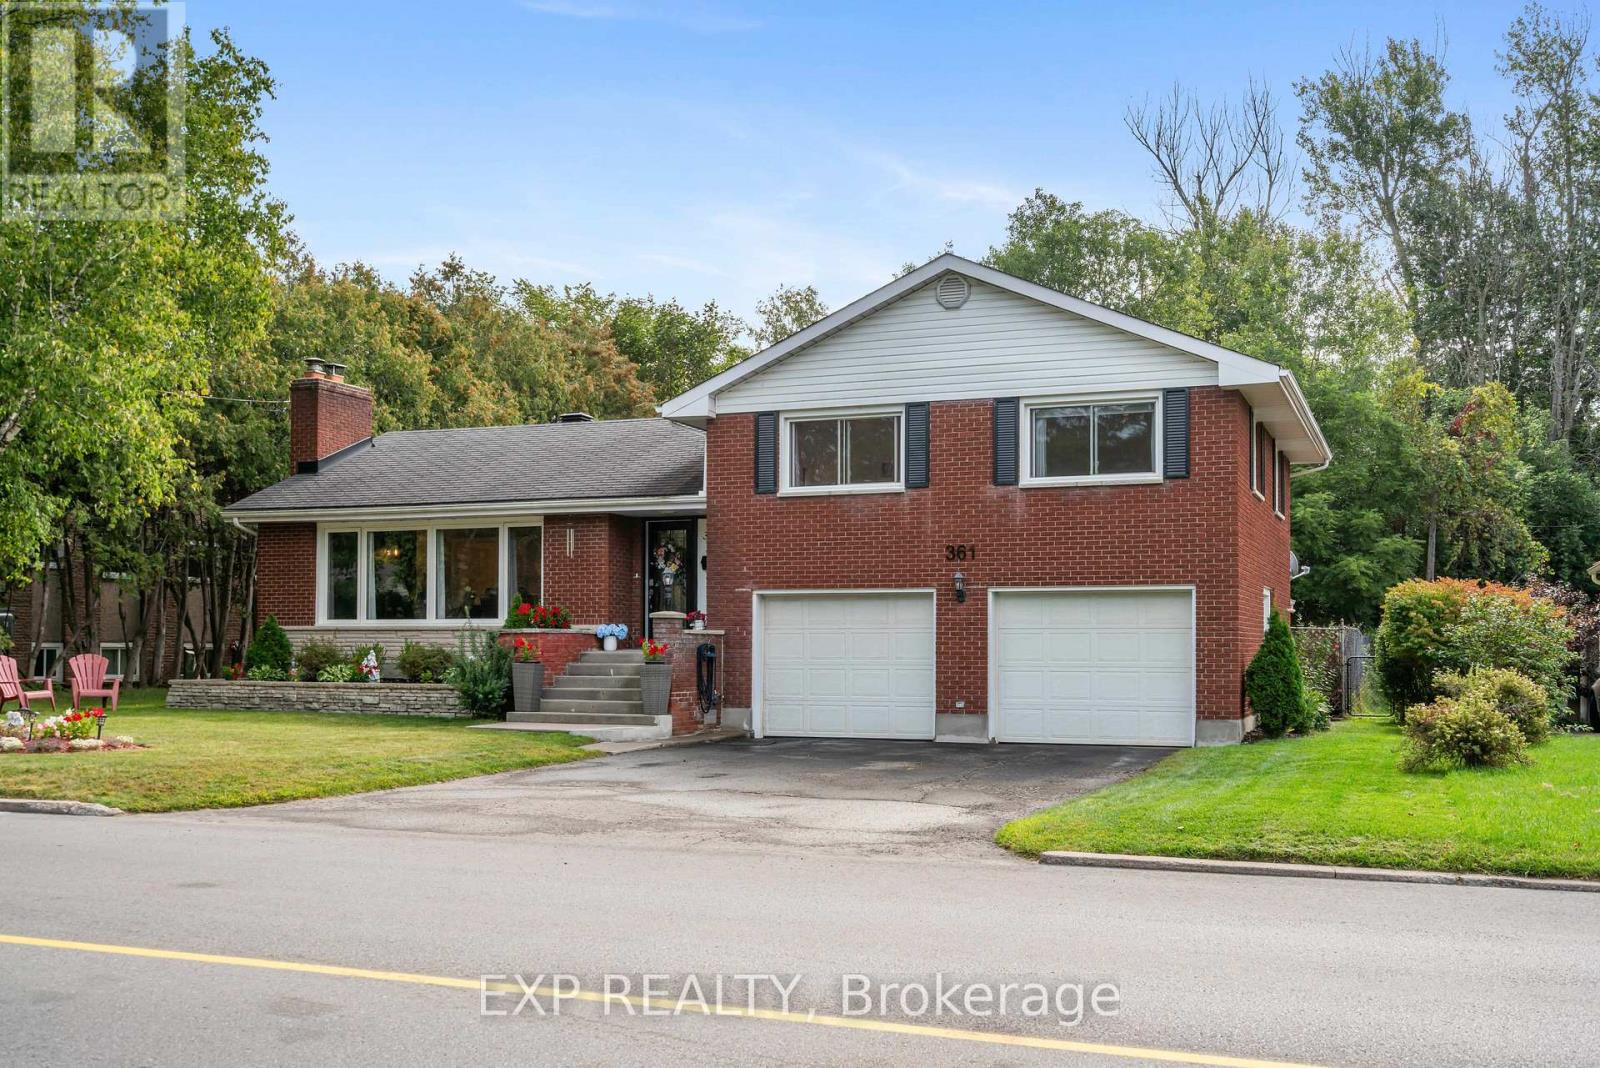
361 Churchill Road E
Prescott, Ontario
Welcome to this beautiful home with loads of upgrades, nestled into your own grand backyard oasis of floral gardens. The property features a 16' x 32' chlorine inground pool surrounded by mature trees, with no rear neighbours! Upgrades include gorgeous engineered hardwood flooring in the living room and upper level, new windows and stainless steel appliances installed in 2022, a tastefully renovated upstairs bathroom with ceramic flooring, modern light fixtures throughout, and a beautifully renovated backyard deck completed in 2024.This all-brick, double-garage home welcomes you into the foyer which opens into the spacious living room, where a cozy wood-burning fireplace awaits. Crown moulding and an impressive wall of windows creates a beautiful bright space. The adjoining dining room features ceramic flooring, crown moulding and two large windows. Flowing from the dining room, the kitchen provides plenty of cabinetry and another large window. A convenient powder room with ceramic wainscoting and flooring completes this level.Upstairs, you'll find three generously sized bedrooms with oversized windows, including a primary bedroom accented by crown moulding. A renovated full bathroom serves this level.The versatile lower level features a practical mudroom with direct access to the backyard, garage and main living area, along with a dedicated laundry room. Its separate entrance offers exciting potential for an in-law suite or secondary dwelling.The finished basement adds even more living and entertaining space with a cozy family room featuring a gas fireplace, a large den, bar and another powder room. Additional updates include a new pool pump in 2024.Ideally situated in a quiet, friendly neighbourhood close to parks, schools, restaurants and everyday amenities-and within walking distance of the golf club, marina and St. Lawrence River-this beautiful home is ready to be yours! (id:59142)
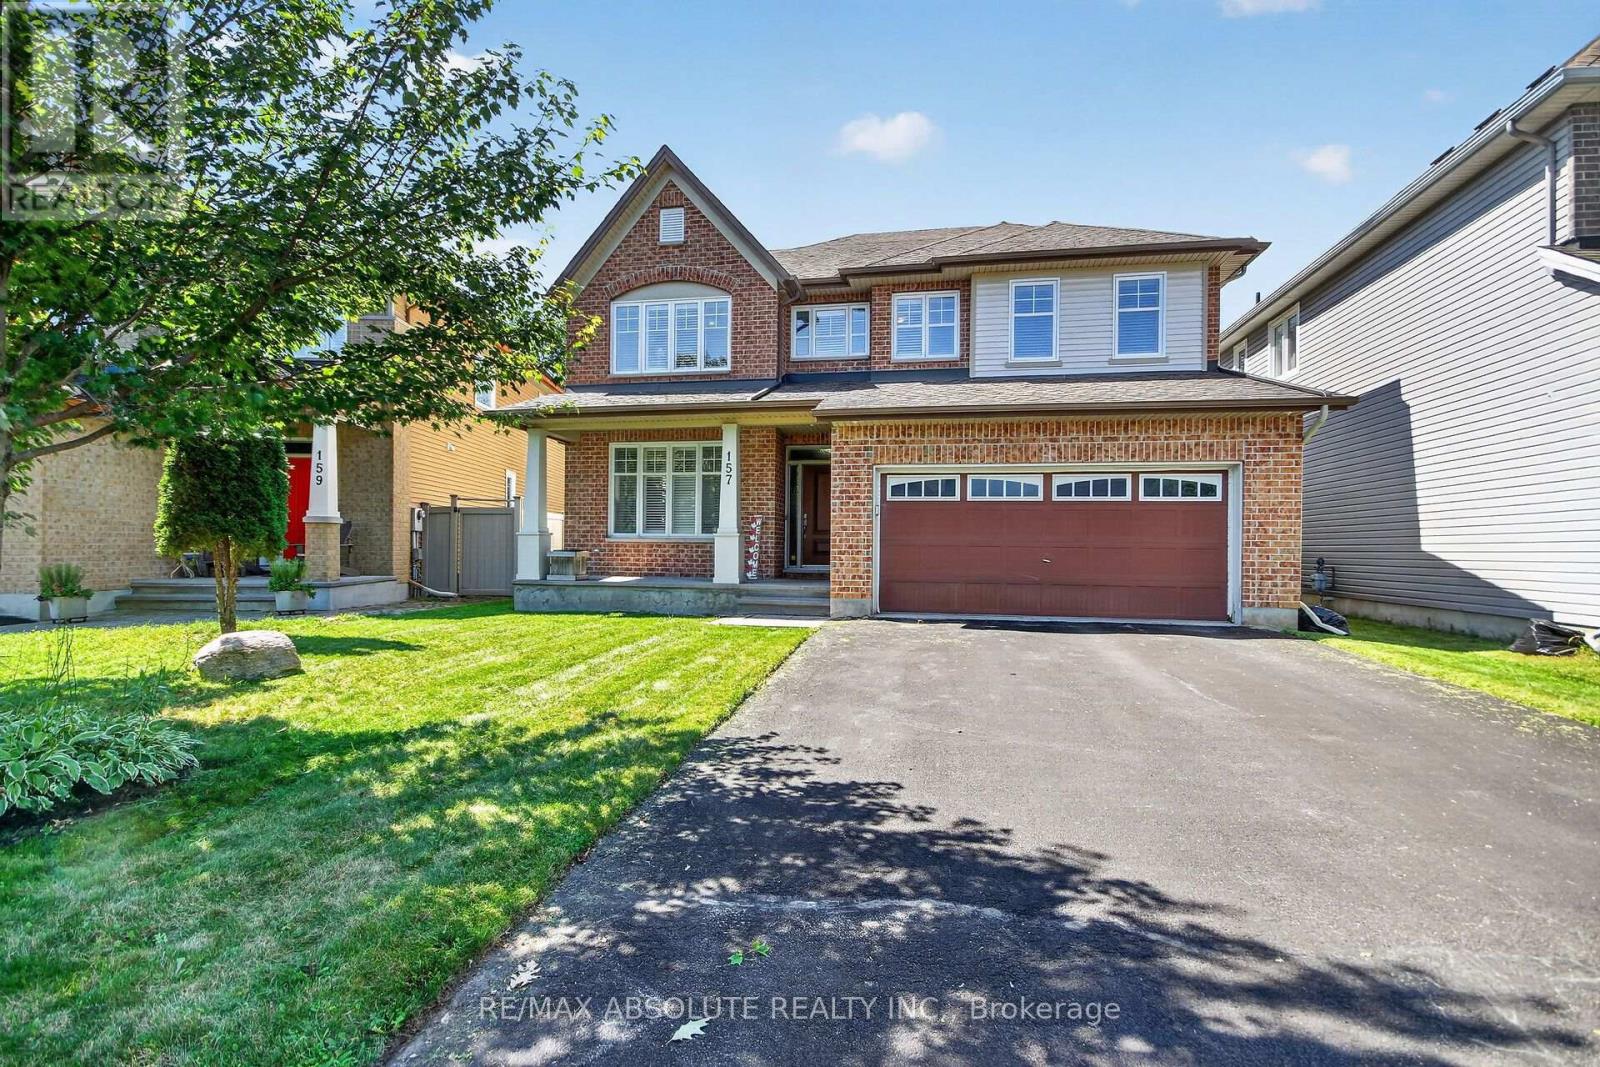
157 Bufflehead Way W
Ottawa, Ontario
Welcome to 157 Bufflehead Way, an impressive 5-bedroom family home offering exceptional living and entertaining space, a double garage and a private backyard retreat with an inground pool. The main level features gorgeous dark hardwood throughout, generous formal living and dining areas, a den/office and Plantation shutters. At the heart of the home is the spacious open-concept kitchen and family room. The kitchen offers granite countertops, stainless steel appliances, abundant cabinetry, a large pantry and an impressive 8' x 5' centre island with built-in microwave and plenty of seating for the growing family. The family room features a gas fireplace with classic brick and dark wood surround, while spectacular custom floor-to-ceiling windows fills the app. 9' x 7' space with natural light overlooking the pool and full mature cedar fence. Patio doors lead directly to the backyard and salt water pool. Upstairs are 4 generous bedrooms plus a versatile loft. The spacious primary suite features a large walk-in closet and luxurious 5-piece ensuite with oversized glass-enclosed shower. Plantation shutters continue throughout the upper level. The professionally finished lower level adds a 5th bedroom, 3-piece bath and expansive recreation room with dedicated home theatre and gym areas, plus excellent storage. Outside, enjoy your own private summer retreat with an inground pool, 14' x 12' pavilion, storage shed, fencing and mature cedar hedging. Located in sought-after Findlay Creek, close to parks, trails, schools, shopping and everyday amenities. (id:59142)
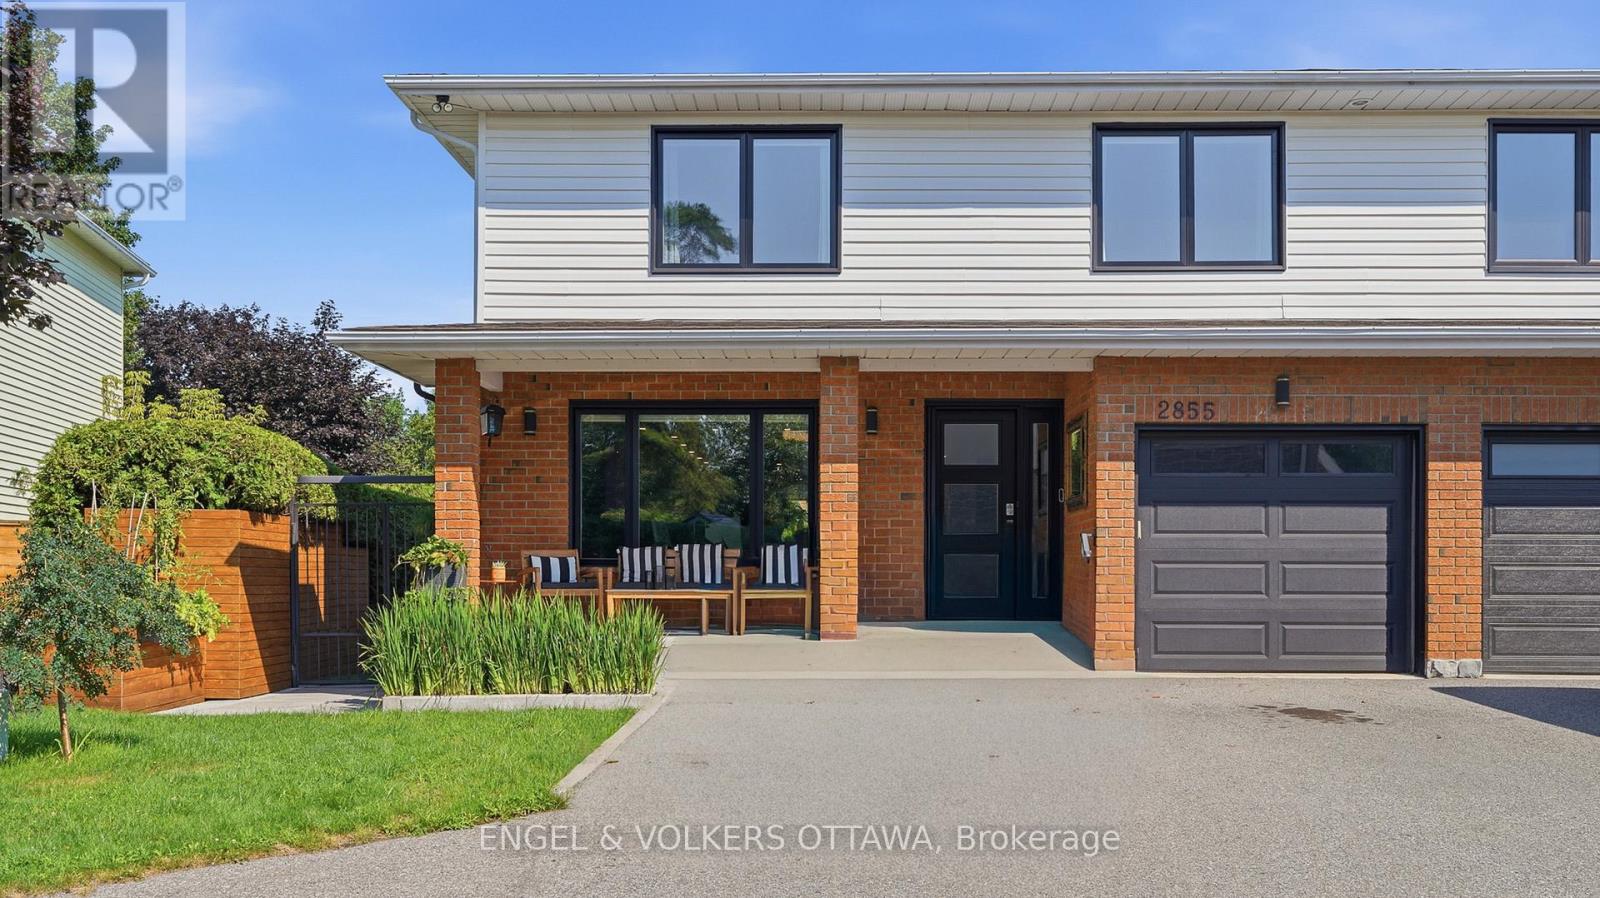
2855 Gothwood Place
Ottawa, Ontario
Welcome to this beautifully renovated home where timeless style meets modern convenience. Completely transformed from top to bottom, every detail has been thoughtfully updated, allowing you to move in and enjoy with confidence. The bright, open-concept main floor is designed for both everyday living and effortless entertaining. At the heart of the home is a stunning custom kitchen featuring premium KitchenAid appliances, including a 6-burner gas range with electric oven, sleek hood fan, refrigerator, wine fridge, microwave and dishwasher. Rich hardwood flooring flows throughout the home, complemented by elegant tiled bathrooms, while a modern electric fire place creates a warm and inviting focal point. No detail has been overlooked with all new electrical wiring, panel, plumbing, fixtures, light fixtures, windows and doors. Upstairs, you'll appreciate the convenience of a dedicated second-floor laundry room, while all window coverings are included for a truly turnkey experience. The basement offers even more potential with a bathroom rough-in already in place. Step outside to your own private backyard retreat. Enjoy the expansive new front and rear decks, a fully fenced and gated yard, beautifully landscaped grounds and a sparkling in-ground pool-perfect for relaxing or entertaining family and friends. A gas BBQ hookup makes outdoor dining a breeze. Combining exceptional craftsmanship, quality finishes and outstanding indoor and outdoor living spaces, this fully renovated home offers everything today's buyer is looking for. Simply unpack and start making memories! (id:59142)
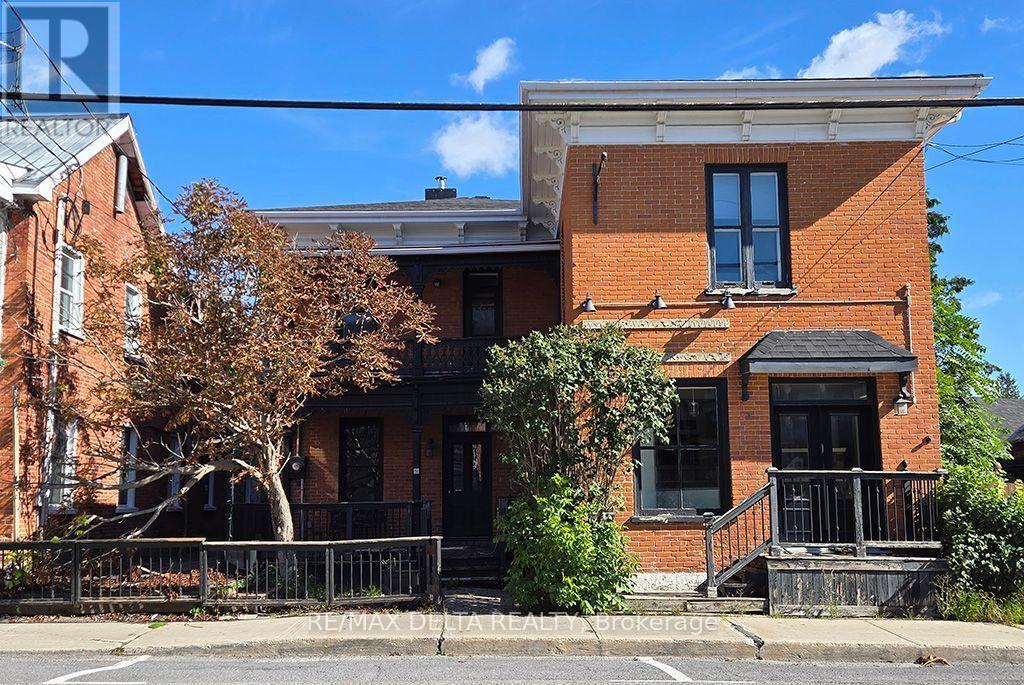
117 Main Street E
Champlain, Ontario
Prime mixed-use location! This circa-1870 two-storey brick commercial building is located on Vankleek Hill's historic and vibrant Main Street. Approximately 2,700 sq. ft. over two floors, the property formerly operated as a popular restaurant, with a main-floor kitchen and second-floor bakery space. A rare opportunity with excellent potential, subject to Buyer's due diligence. Estate sale. Property is being sold as is. (id:59142)
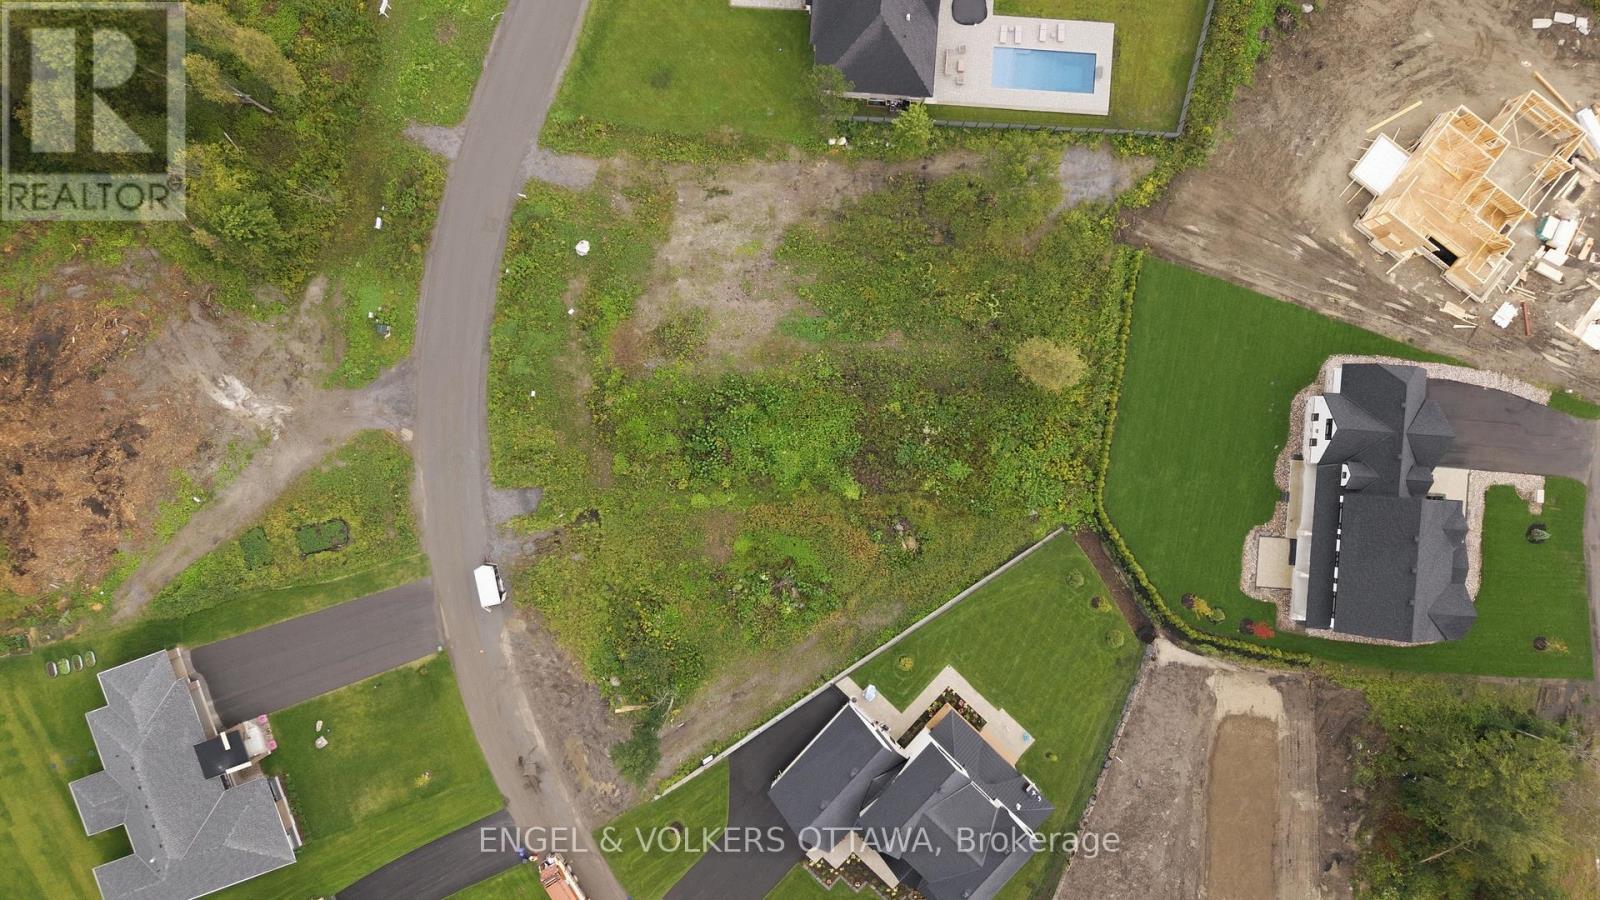
261 Cabrelle Place
Ottawa, Ontario
A rare opportunity to build in one of the area's most sought-after communities. This premium vacant lot in prestigious Manotick Estates offers the perfect blend of privacy and convenience - a peaceful, upscale setting just minutes from everyday amenities. Enjoy quick and easy highway access for a seamless commute to downtown Ottawa, while still coming home to the quiet charm of estate living. The historic village of Manotick is just moments away, offering a wonderful mix of boutique shops, local cafés, and top-notch restaurants - everything you need, right around the corner. The lot is cleared and ready to build, giving you a blank canvas to design and construct the custom home you've always envisioned. Surrounded by executive-style properties in a well-established, prestigious neighbourhood, this is your chance to create something truly special in a location that offers both tranquility and unbeatable accessibility. Don't miss this opportunity to build in Manotick Estates - where prestige meets convenience. (id:59142)
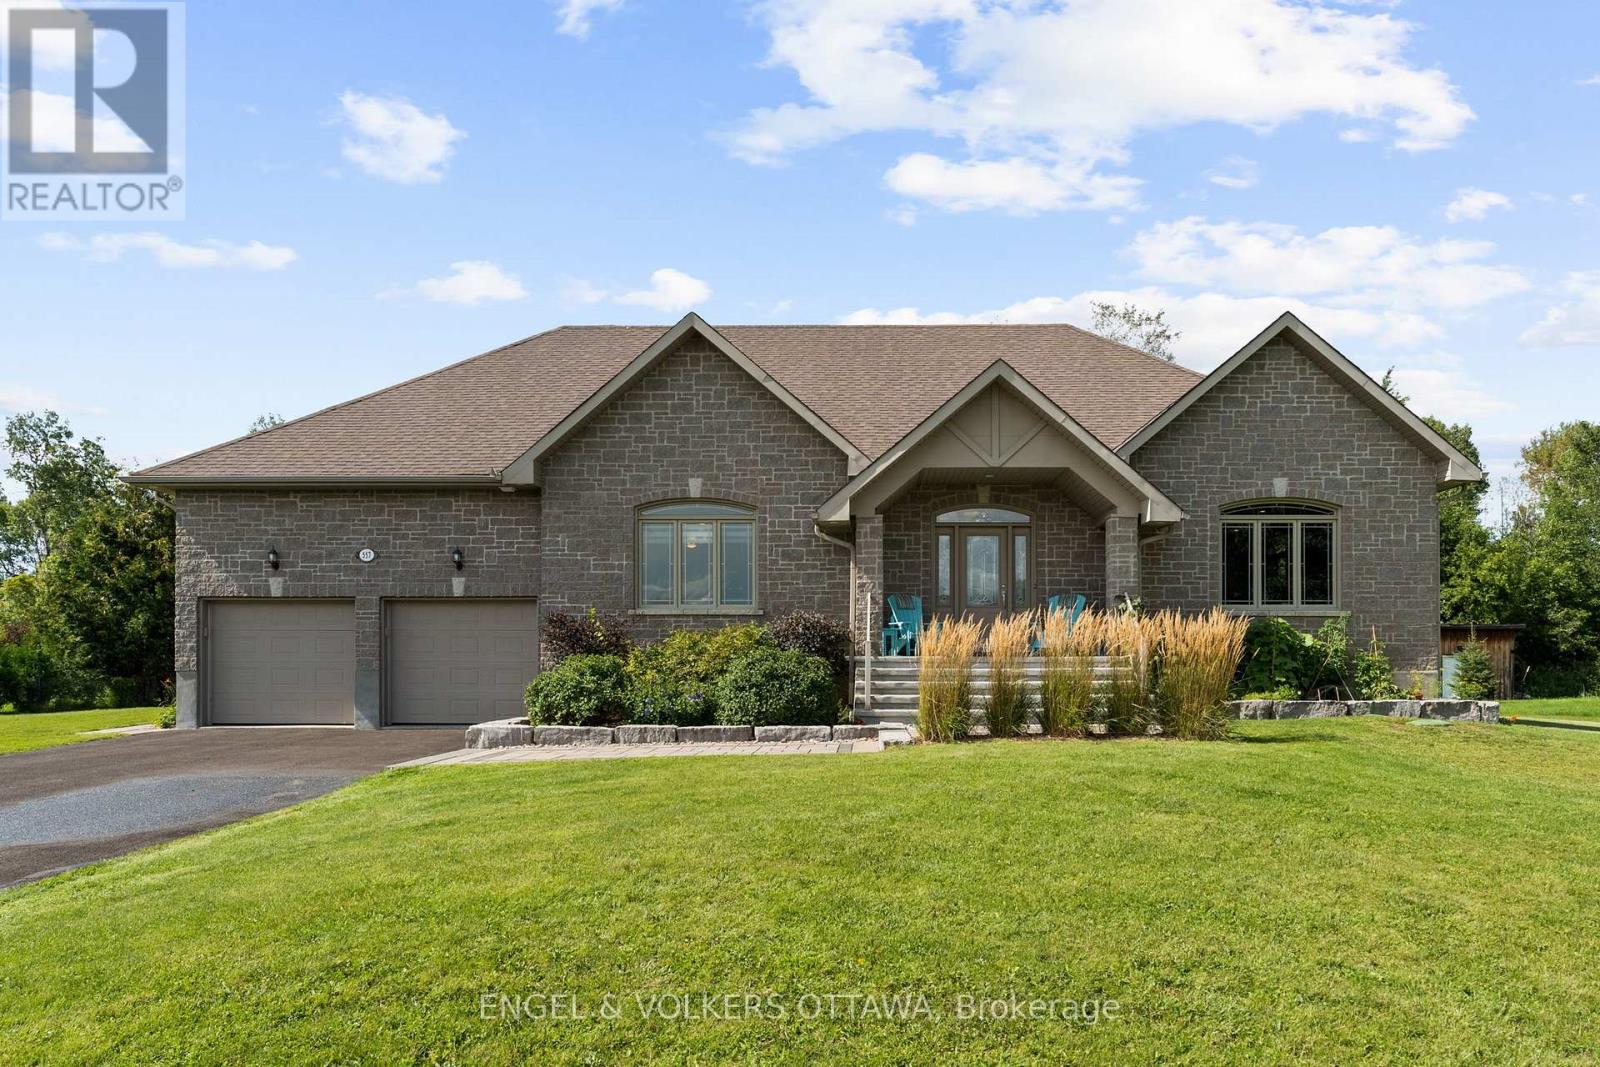
557 Tullamore Street
Ottawa, Ontario
Welcome home to this inviting bungalow, perfectly set on a large, private lot that offers space, privacy and a true connection to nature. From the moment you arrive, you'll notice the pride of ownership and thoughtful details throughout. Step inside to find gleaming hardwood floors flowing seamlessly through the entire main level, creating a warm and cohesive feel from room to room. The living room is anchored by a cozy gas fireplace, perfect for relaxing evenings, while the upgraded kitchen offers both style and function - ideal for everyday living and entertaining alike. This home features three spacious bedrooms, all conveniently located on the main floor. The primary suite is a true retreat, complete with a private ensuite and a generous walk-in closet - offering the comfort and convenience of one-level living. Outside is where this property truly shines. The large, private lot is beautifully landscaped with mature fruit trees and bushes, including apples and haskap berries, along with a dedicated herb and tea garden - a rare find for those who love to grow their own food or simply enjoy a lush, productive yard. Unwind on the deck and seating area, an ideal spot for morning coffee, evening gatherings or simply soaking in the peaceful surroundings. Add to all of this a fantastic location, just minutes from local shops, restaurants and everyday amenities and you have a home that offers the perfect balance of tranquility and convenience. This is more than a house - it's a lifestyle. Don't miss your chance to make it yours! (id:59142)
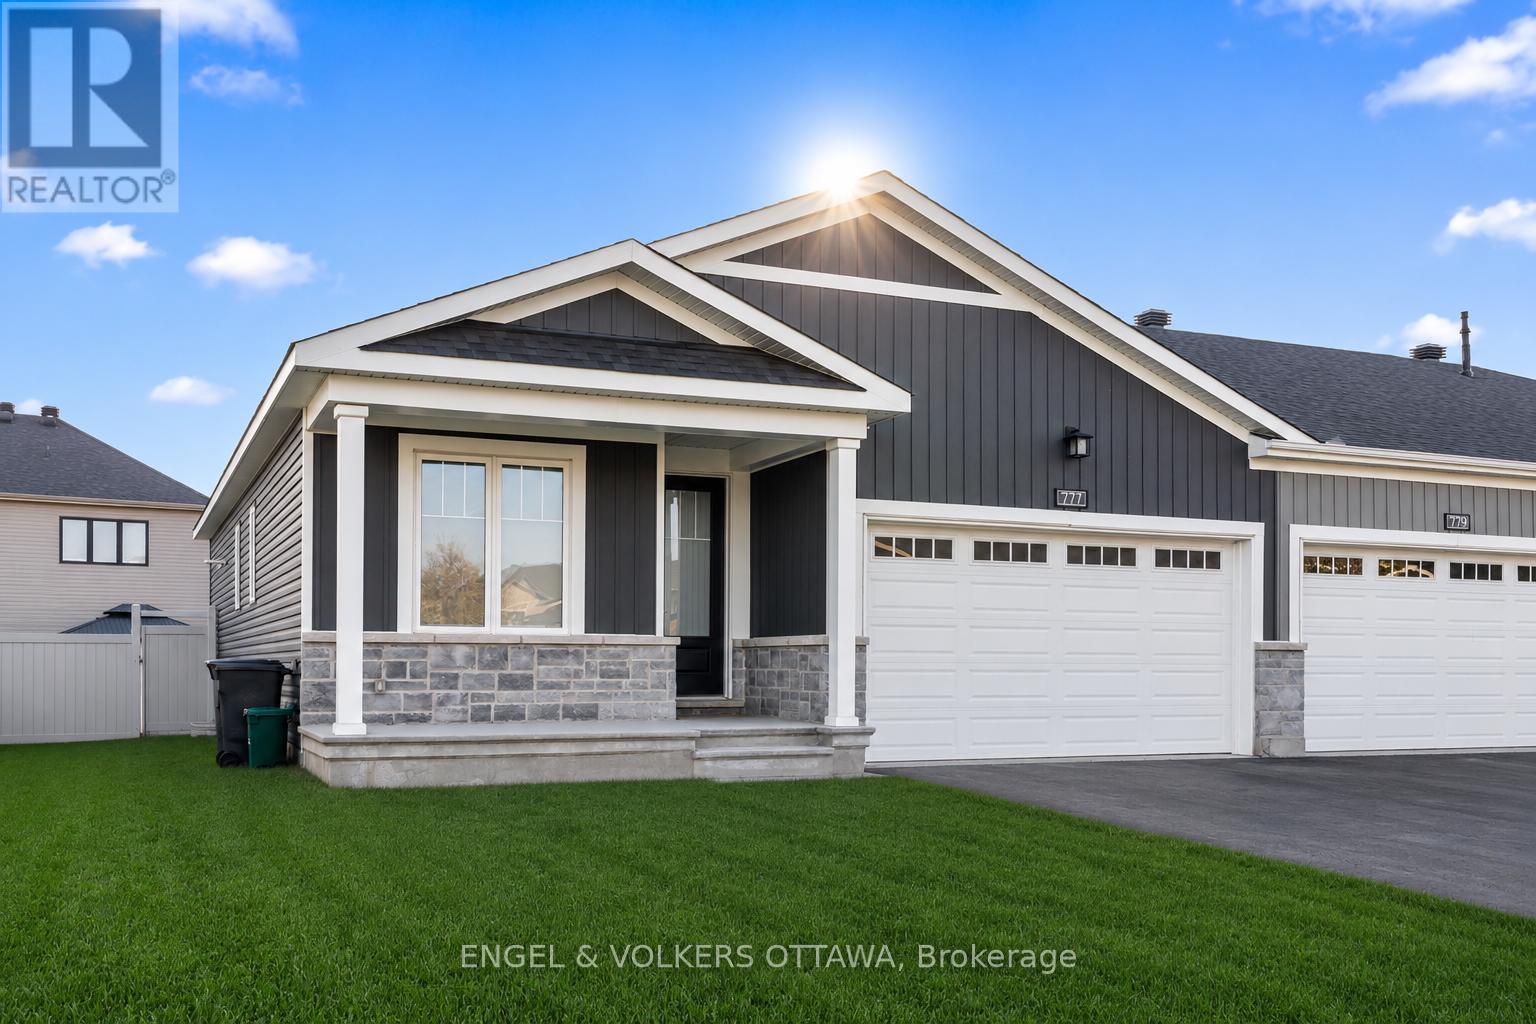
777 Coast Circle
Ottawa, Ontario
This beautifully upgraded end-unit bungalow offers an exceptional blend of style, comfort and functionality on a premium private lot with no rear right of passage for neighbours-creating a rare sense of privacy and outdoor enjoyment. Situated on a larger lot than many homes in the area, this impressive residence features 3 bedrooms, 2 bathrooms, a double car garage and a fully finished basement designed to accommodate modern living with ease. Step inside to discover gorgeous hardwood flooring throughout the main level, taller upgraded interior doors and an inviting open-concept layout filled with natural light. The stunning kitchen serves as the heart of the home, showcasing an upgraded waterfall-style island countertop that extends seamlessly to the floor, added pantry storage, ample cabinetry and thoughtful finishes ideal for both everyday living and entertaining. The spacious living room is enhanced with elegant pot lights and a cozy gas fireplace, creating the perfect atmosphere for relaxing evenings or hosting guests. The main floor also features a dedicated office space along with a large separate laundry room offering excellent functionality and storage. The primary suite provides a peaceful retreat complete with a walk-in closet and a beautifully appointed ensuite bathroom. The fully finished lower level extends the living space beautifully with a massive recreation room, a generously sized third bedroom perfect for guests or multi-generational living and rough-ins already in place to easily add an additional bathroom in the future. Outside, the fully fenced backyard offers exceptional privacy and plenty of space for entertaining, gardening, children or pets. Combining elegant upgrades, practical design and low-maintenance bungalow living, this rare end-unit opportunity is one you won't want to miss. (id:59142)
1095 Black Canary Drive
Ottawa, Ontario
Build your ultimate dream estate on this rare, premium 1.97-acre vacant lot in the prestigious Phoenix Ridge Estates of Manotick. Perfectly level, dry, and cleared, this exceptional parcel features a beautifully treed backyard boundary offering the ultimate blend of privacy and natural beauty. Nestled among multi-million dollar luxury properties, this site is fully prepared for your custom architectural masterpiece. Enjoy the pinnacle of upscale country living with the convenience of city life just minutes away-located mere moments from the historic Manotick Village, premium golf courses, boutique shopping, fine dining, and the Rideau River, with easy highway access into downtown Ottawa. This is an unparalleled opportunity to design a bespoke lifestyle from the ground up in one of the capital's most sought-after enclaves. Call today for a site walk! (id:59142)
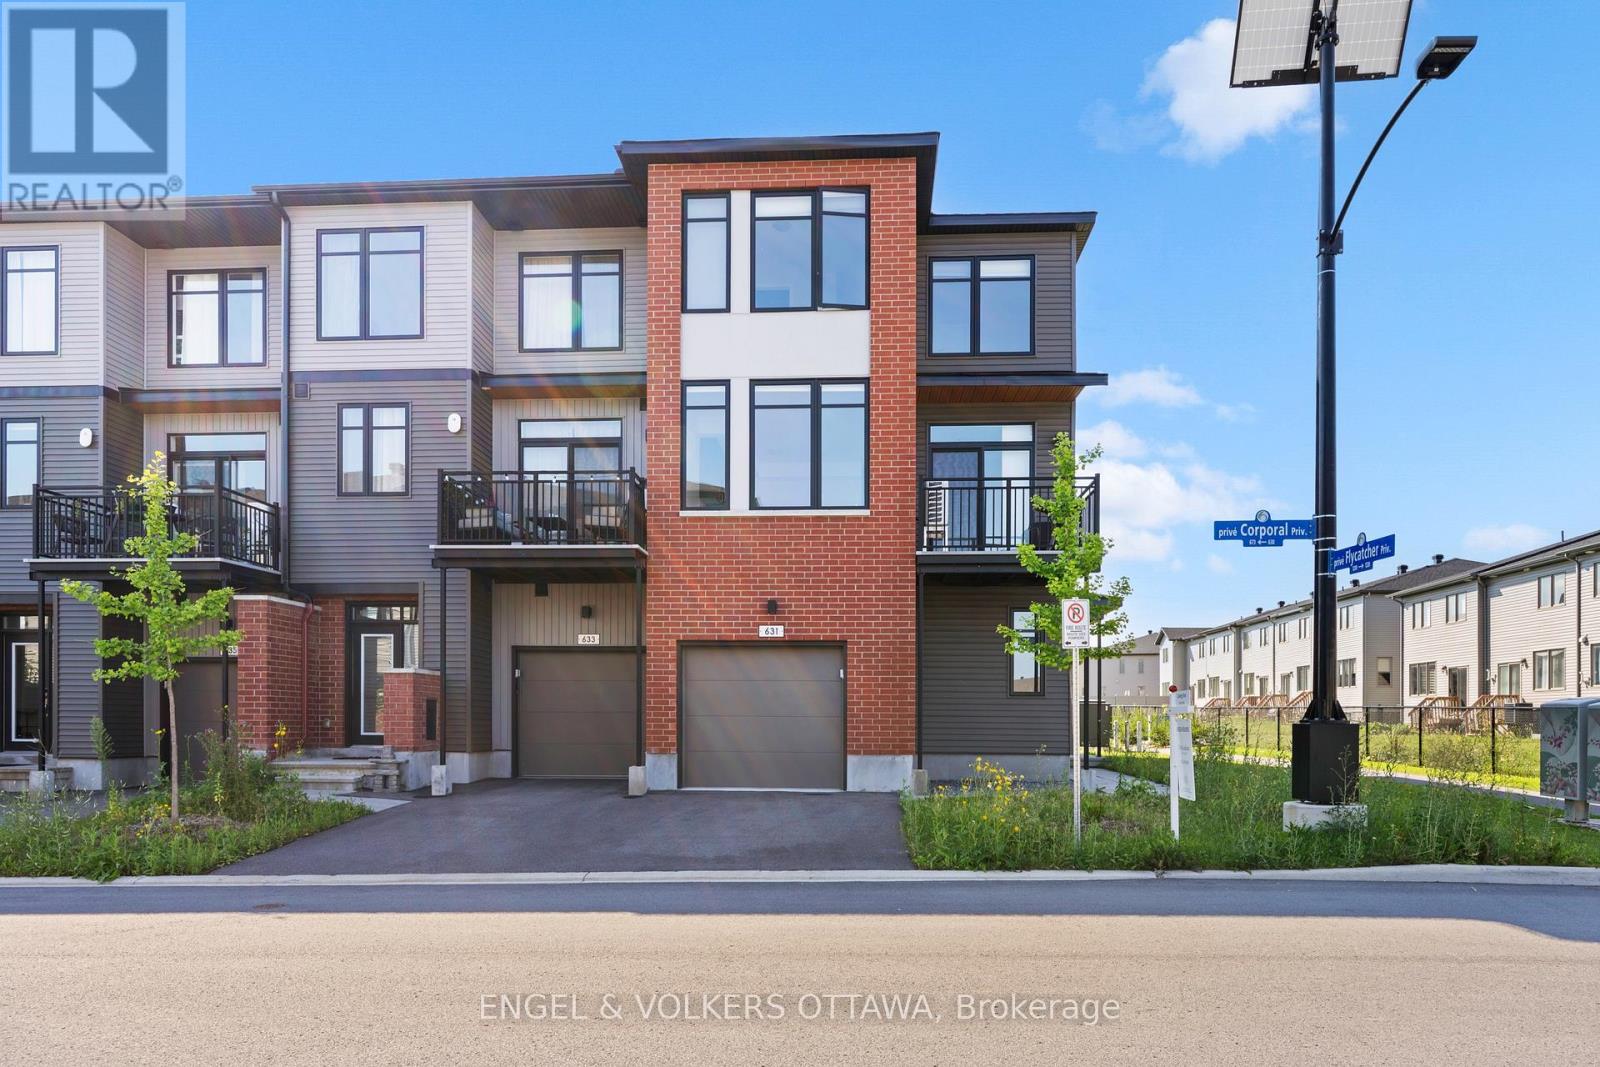
631 Corporal Private
Ottawa, Ontario
Welcome to this beautifully maintained end-unit townhome in the heart of Findlay Creek, where contemporary style meets everyday convenience. Set on a premium corner lot, this three-storey home is filled with natural light thanks to its additional windows and desirable end-unit location. Designed with today's lifestyle in mind, the second level showcases an inviting open-concept layout that effortlessly connects the living, dining, and kitchen spaces-perfect for entertaining or enjoying quiet evenings at home. Step outside to your private balcony, an ideal spot to enjoy your morning coffee or unwind after a busy day. A convenient powder room completes this level.The versatile main-floor den offers endless possibilities, whether you're working from home, creating a study area, setting up a home gym, or designing a cozy reading nook.The upper level features three generous bedrooms, including a spacious primary suite with a walk-in closet, as well as a well-appointed full bathroom that comfortably serves the family. Located in one of Ottawa's most desirable communities, you'll enjoy easy access to parks, walking trails, schools, shopping, restaurants, and everyday amenities. With its functional layout, bright interior, and unbeatable location, this home is the perfect opportunity for first-time buyers, young families, or anyone seeking low-maintenance living in the vibrant community of Findlay Creek. (id:59142)
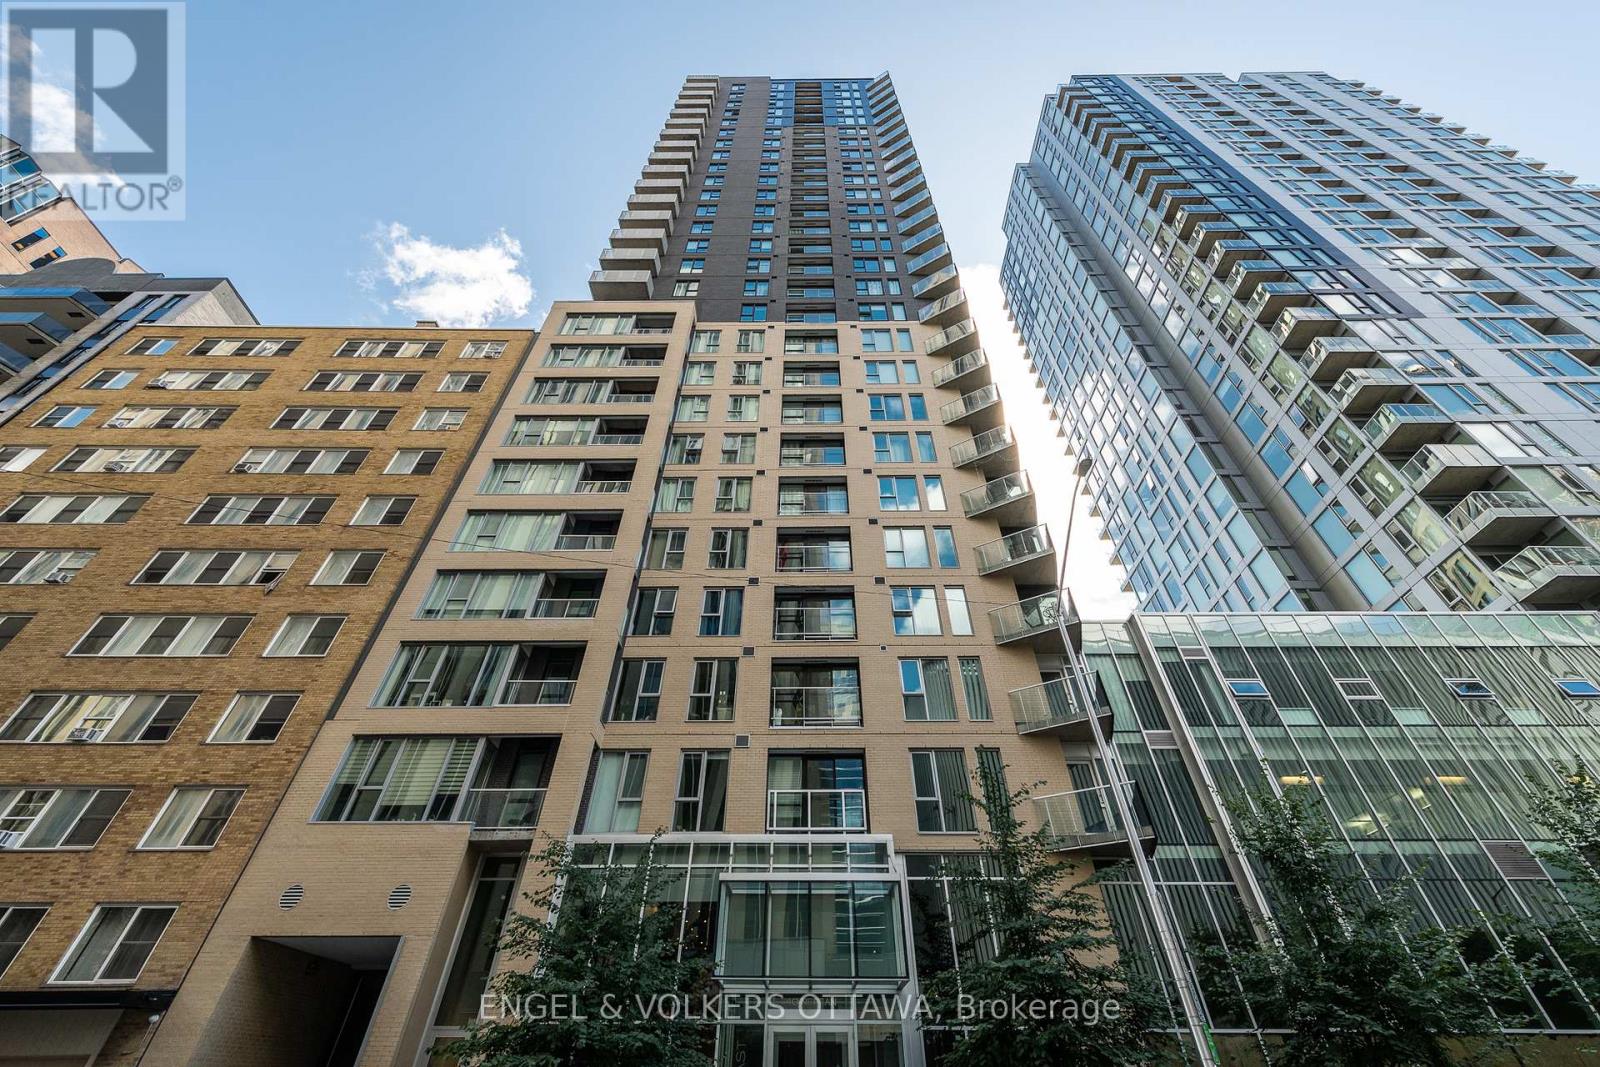
1103 - 40 Nepean Street
Ottawa, Ontario
Welcome to stylish downtown living in the heart of Ottawa! This beautifully updated 2-bedroom, 2-bathroom condo offers the perfect blend of comfort, convenience and urban lifestyle. Featuring hardwood flooring throughout, an upgraded kitchen with modern finishes, in-suite laundry and a private balcony, this move-in-ready home is designed for easy everyday living. The spacious open-concept layout is ideal for both relaxing and entertaining, while the two well-appointed bedrooms and two full bathrooms provide flexibility for professionals, guests or those working from home. Step outside and enjoy one of Ottawa's most walkable locations. You're just minutes from Parliament Hill, the National Arts Centre, the Financial District, the LRT station, and an incredible selection of restaurants, cafés, shops and entertainment. Residents enjoy exceptional building amenities, including 24-hour concierge and security, an indoor pool, fitness centre, guest suite, party and conference rooms, plus a beautifully landscaped outdoor terrace complete with BBQs-perfect for gathering with family and friends. Whether you're looking for a vibrant place to call home or a low-maintenance lifestyle in the city's core, this condo offers outstanding value in an unbeatable location. Don't miss your opportunity to experience everything downtown Ottawa has to offer! (id:59142)
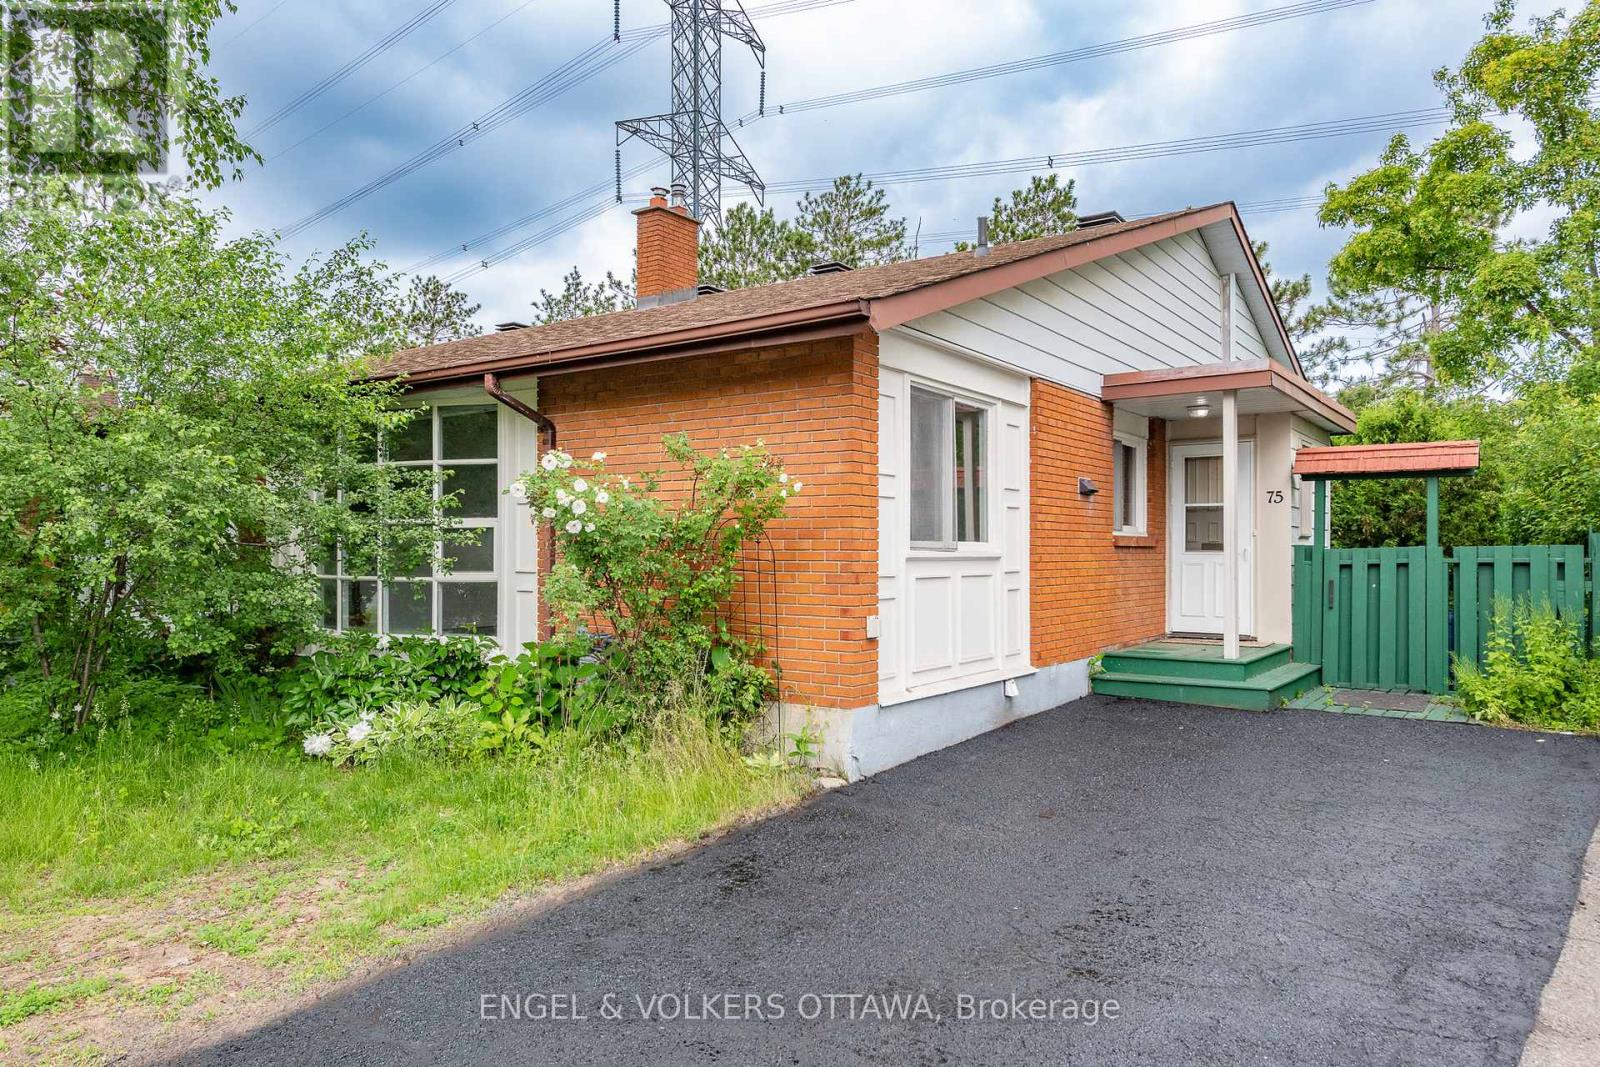
75 Woodfield Drive
Ottawa, Ontario
Move-in ready and offering an abundance of space, this inviting bungalow is perfectly situated just moments from shopping, transit, parks, and other everyday conveniences. With no rear neighbours and direct access to a paved trail that links to the NCC pathway network, outdoor enthusiasts will love the opportunities for walking, cycling, jogging, and cross-country skiing right from their backyard. Inside, you'll appreciate the many thoughtful updates, including a beautifully renovated kitchen and a newly updated main floor bathroom. The main level features three generously sized bedrooms, including one with patio doors that open onto a private deck overlooking the fully fenced yard and mature greenery beyond. Large windows fill the lower level with natural light, creating a bright and welcoming atmosphere. This flexible space includes a complete in-law suite with its own kitchen, an additional bathroom, multiple living areas, and a cozy gas fireplace making it ideal for multi-generational living, accommodating guests, or exploring rental potential. A rare opportunity to own a home that combines comfort, versatility, and an outstanding location. (id:59142)
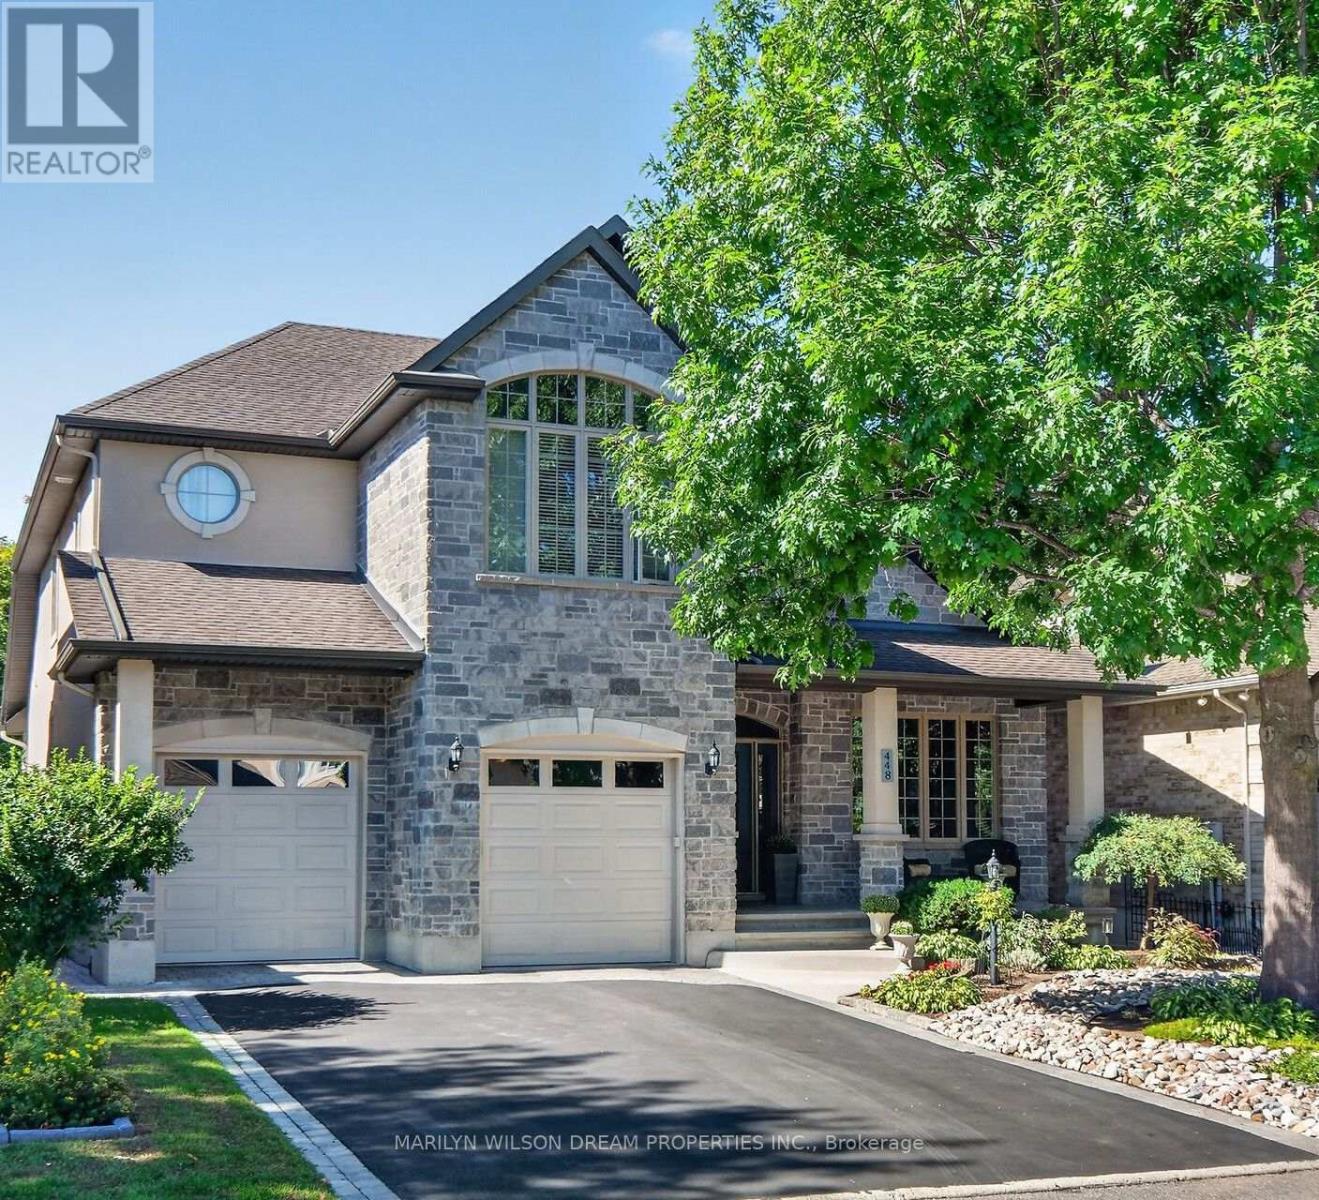
448 Rahul Crescent
Ottawa, Ontario
Stunning custom-built home nestled in an exclusive neighbourhood of well maintained executive homes. Pride of original ownership is evident! Superior craftsmanship & unique architectural finishes. This impeccable residence boasts over 3300 sq ft. protected green space behind providing great privacy. 4 bedrooms, 3 full baths & an additional 2 bedrooms in the lower level self-contained unit. This versatile home features a secondary principle bedroom with full bath on the main level. The finished 1400 sq ft lower level, with its 9' ceilings & exceptionally large windows, offers potential for multi-generational living or a rental unit with its private entrance through the garage. Some features include oversized windows, red oak flooring throughout main & second level, slate entrance, curved staircase, rounded corners, coffered ceiling in office, designer lighting, etc. Open-concept main level offers a 10' entrance, elegant living space with vaulted ceiling, double sided fireplace and dining area with 18' ceiling. Gourmet kitchen with ample maple cabinetry, stainless appliances, gas cooktop, granite counters, bar seating & eating area with barrel ceiling & view of wooded area. Also a main floor primary with cathedral ceiling & walk-in closet, a second bedroom/office, 5 piece bath with jetted tub, marble counters & travertine floors & laundry/mud room. Second level features an open loft area, primary & second bedroom, walk-in closet & 5 piece bath with marble flooring. Bright & airy lower level with an expansive flex room, kitchen, 2 bedrooms, full bath & storage area. New flooring in 2025. Furnace 2025. 200 amp service. Fully fenced backyard offers red cedar upper & lower decks, attractive stone look shed with electrical, gazebo, easy care perennial gardens & gas BBQ hookup. Desirable location steps to park, pathways, Hog's back, Mooney's Bay & minutes to new Civic campus, Carleton U, shopping, etc. (id:59142)
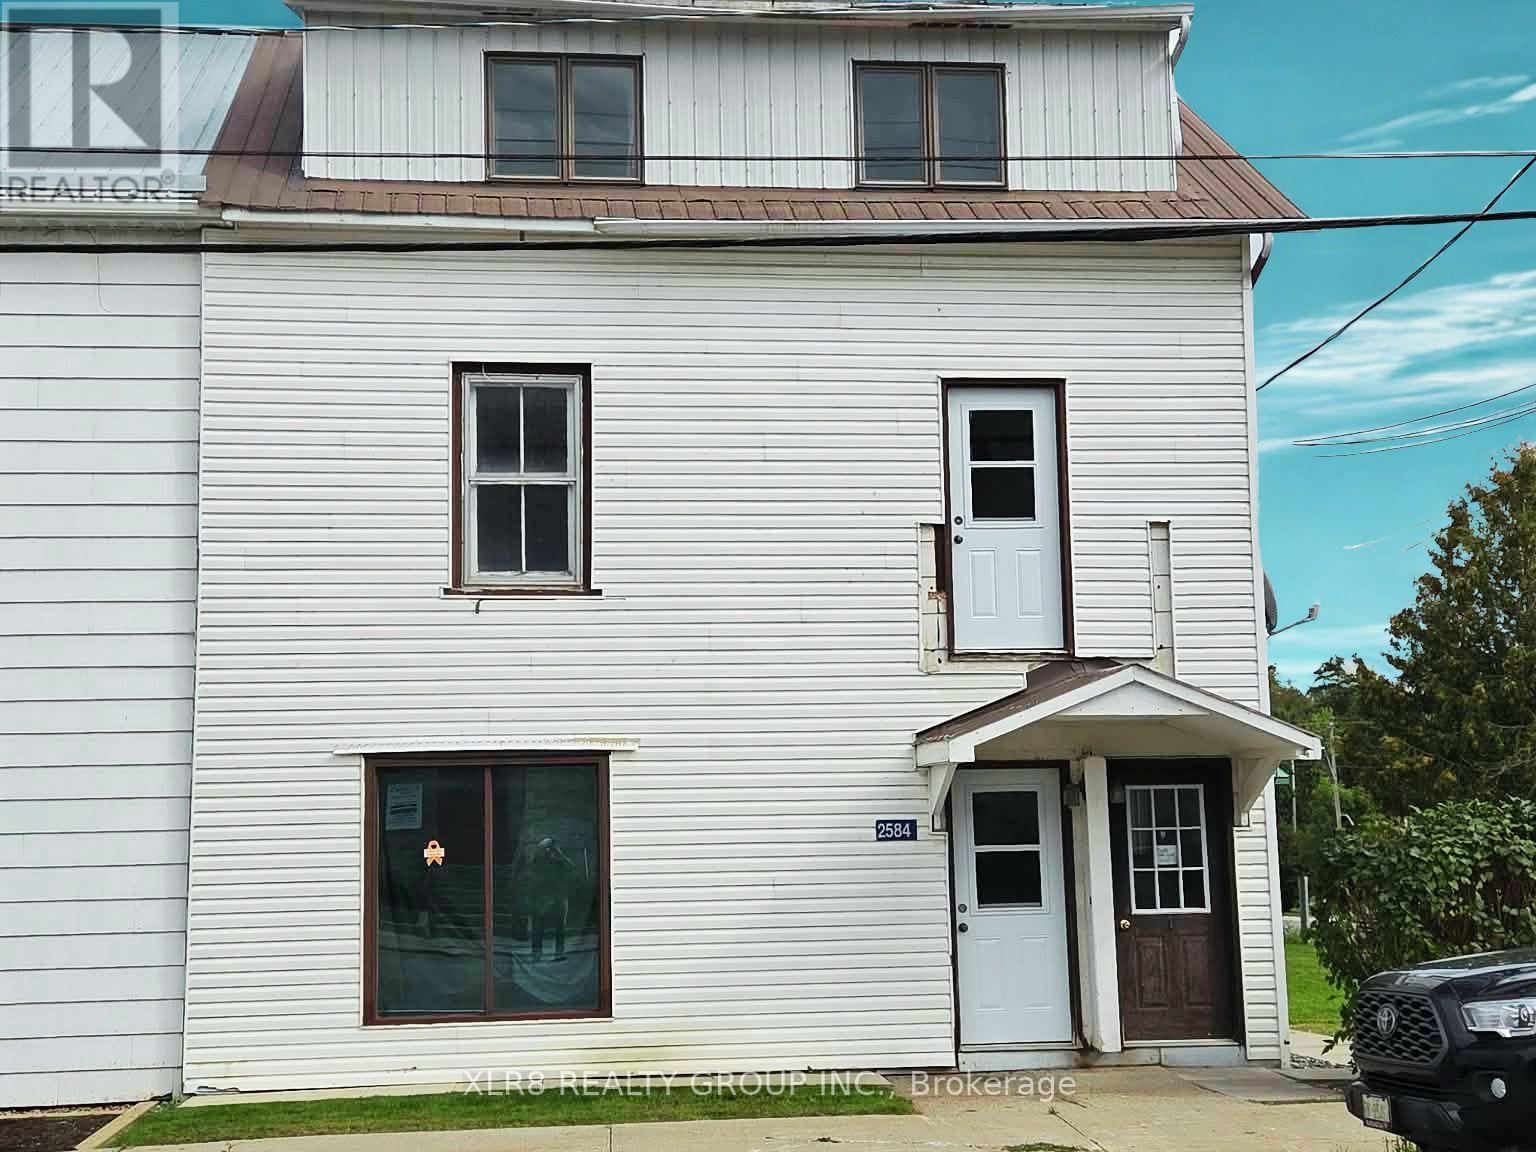
2 - 2584 County Road 29 Road
Mississippi Mills, Ontario
Fresh new paint, clean, and ready for a new tenant. Located in downtown historic Pakenham, 10+ minutes to Arnprior or Almonte. Close to schools, church, golf, skiing, recreation, and more. Located on the 2nd floor of this historic old home, includes carpet and vinyl flooring, large windows, a main floor foyer, 2 bedrooms, a new bathroom (2023) with a glass shower, a kitchen with 2 appliances, some storage closets, a living room space, and a nice view of the local area. The landlord requests the tenant application include a photo ID, proof of income, and a credit report. First and Last due upon acceptance. 12-month lease. Includes water, sewer, and 2 parking spaces. Tenants are to provide proof of tenant insurance prior to occupancy. Deposit: $5000 (id:59142)

207 Mistral Way
Ottawa, Ontario
Open House Sun. Sept 20th 2-4pm. New Listing!Beautiful Mattamy home!This detached Highwood Model home boasts over 3000 total sq. ft of finished living space with an exceptional combination of style and functionality across every level. The curb appeal with its inviting front porch welcomes you to pause and decompress before you enter into the large foyer with closets and powder room, a dedicated den-ideal for a private home office, study/playroom or quiet retreat.The layout flows effortlessly into the bright open-concept w/ separate dinning area, kitchen with breakfast area and large island and spacious family room, where a cozy fireplace creates an inviting focal point for everyday living and entertaining. Upstairs the generous primary bedroom provides a relaxing retreat complete with an upgraded ensuite and large walk-in closet.The second bedroom offers a unique feature with its own private balcony, creating a charming outdoor space to enjoy your morning coffee or fresh air. A well-sized third bedroom is conveniently located near the family bathroom, while the spacious upper-level loft adds tremendous versatility and is perfect as a second home office, reading area, playroom or family lounge. The fully finished lower level provides even more valuable living space with a generous recreation room ideal for movie nights, games, fitness or guests, along with the convenience of a fourth 2 pc bath. Step outside to a private, low-maintenance backyard designed for both relaxation and entertaining, featuring a hot tub and large gazebo that create your own outdoor retreat.Permanent smart exterior lighting across both levels adds impressive curb appeal and allows customizable colours for holidays, celebrations or year-round ambiance.Offering flexible living spaces, a finished basement with loads of storage, private outdoor amenities and thoughtful upgrades throughout large family home is a wonderful opportunity to enjoy comfortable modern living in the heart of Stittsville. (id:59142)
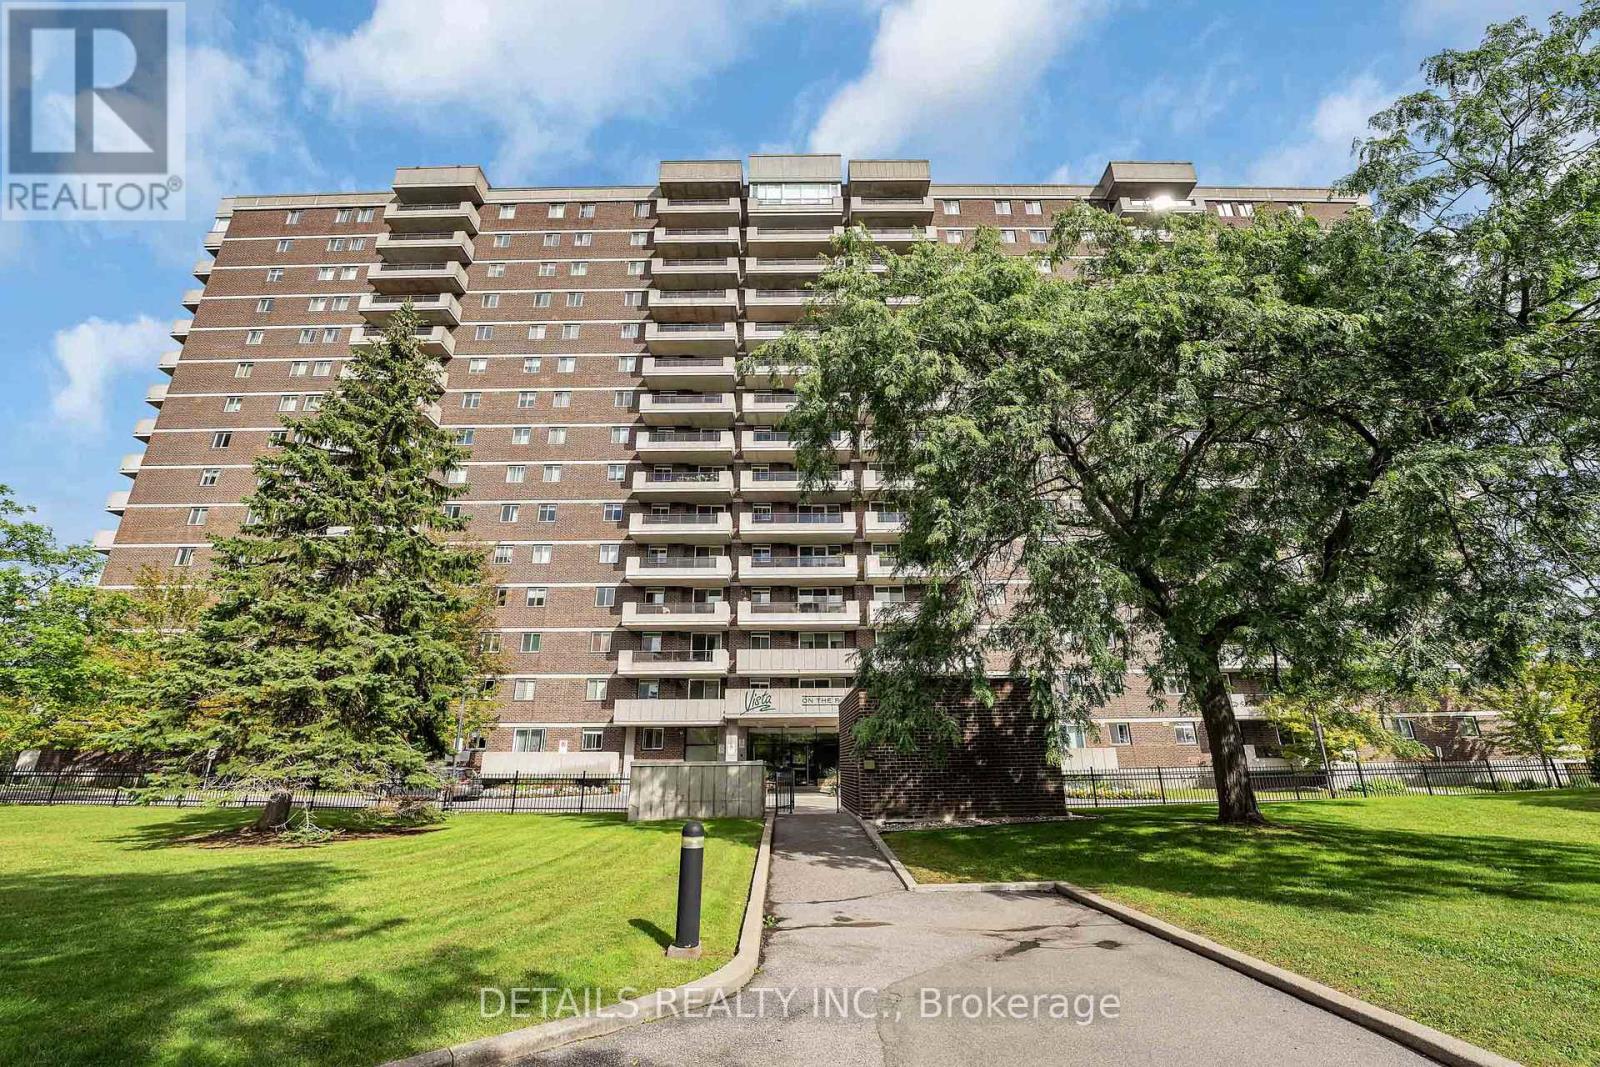
908 - 1705 Playfair Drive
Ottawa, Ontario
This beautiful, bright, south-facing condo with elevated park and city views, in-suite laundry and underground parking is convenient, located in a lovely, established neighbourhood, and affordable. The main entrance has a large lobby and Management Office. The apartment opens to a spacious foyer leading to the living room and dining room. The updated, eat-in kitchen includes dark granite countertops. The balcony is accessible through patio doors off the living room/dining room. Updated dining room lighting, pot lights and natural light, make this a bright and cheerful place to be. Building amenities include a big games room with billiards, darts, shuffleboard, a library, rentable party room, mens and womens sauna's, a cardio room and a weight room, outdoor bbq area with tables and umbrella's for comfort while you enjoy cooking and entertaining. All amenities are conveniently located on the basement level. The bbq area is at the back by the woods. Secure parcel delivery in the lobby and EV charging infrastructure in place. 1 parking spot and storage locker included. Backing on to the green space and walking trails of Pleasant Park and Grasshopper Hill Park, the peaceful setting remains close to shopping, transit and hospitals. Selling "As Is". This is a wonderful opportunity to own a gorgeous condo in an established and sought after area of Ottawa, complete with tree-lined streets. Completely carpet free and a MUST SEE. (id:59142)
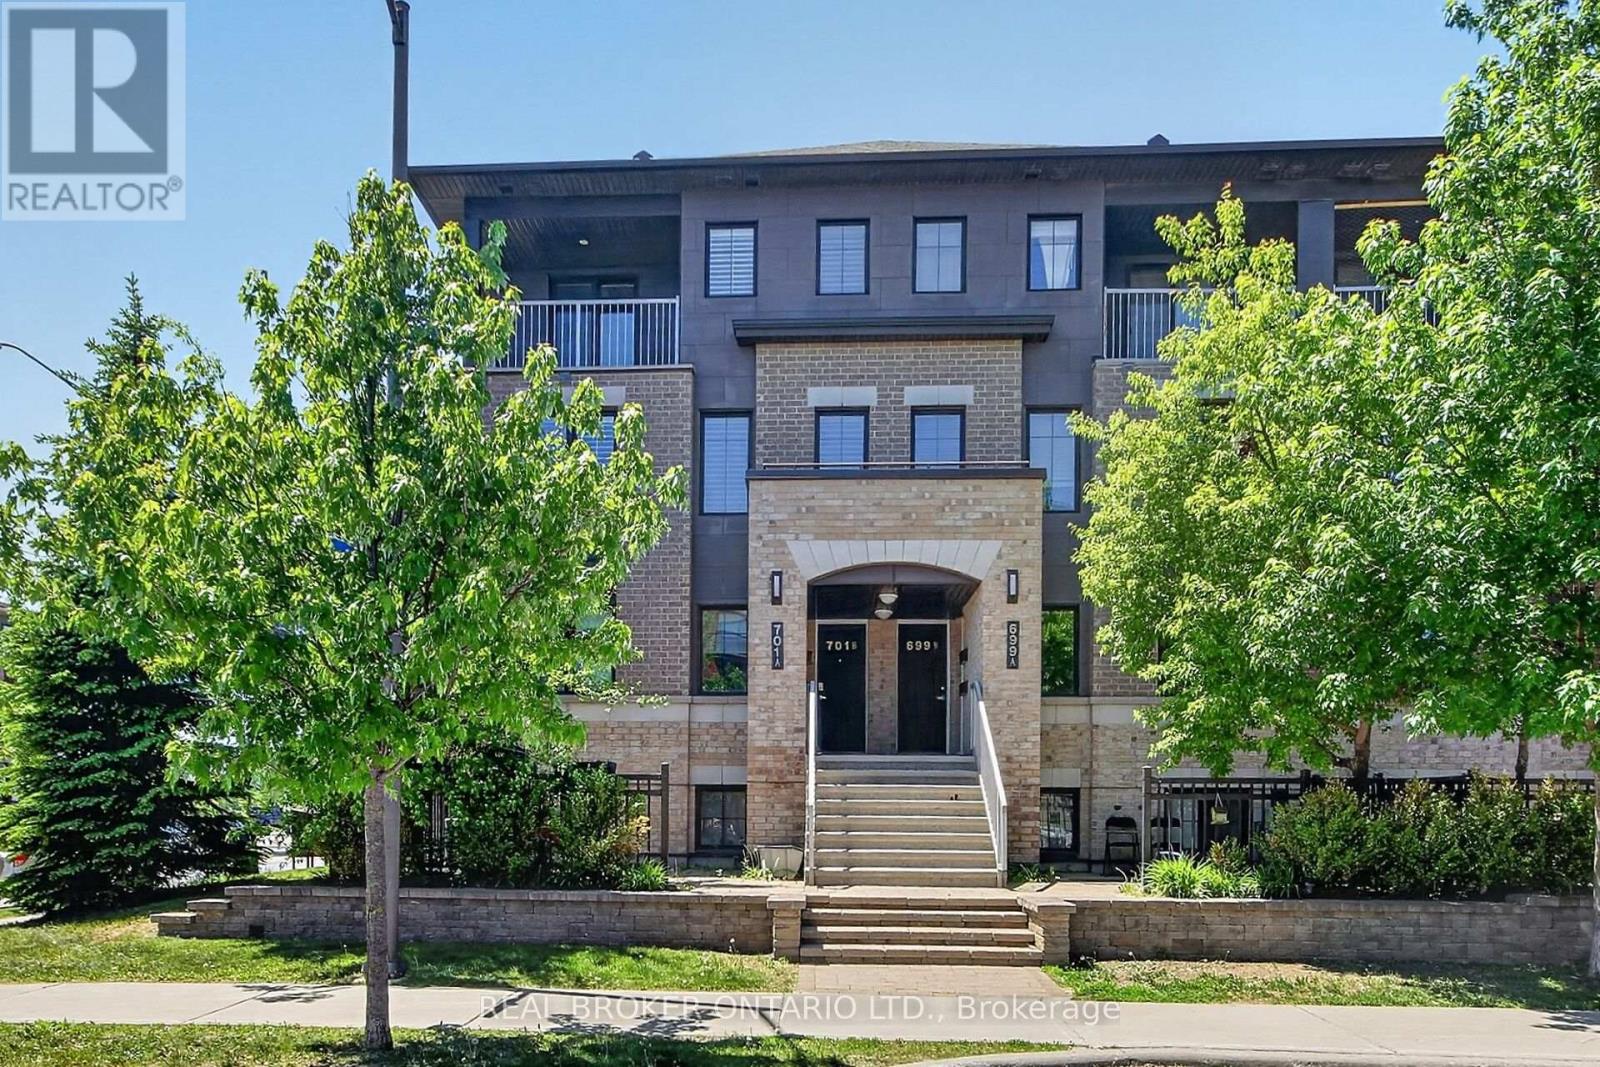
33 - 701 B Sue Holloway Drive
Ottawa, Ontario
Welcome to this beautifully maintained Minto Ampersand upper corner unit, offering nearly 1,200 sq. ft. of bright, thoughtfully designed living space across two levels perfectly situated in the heart of Barrhaven! Meticulously cared for by its original owner, this move in ready condo offers an exceptional combination of space, style and convenience, all within walking distance of shopping, restaurants, parks, transit and everyday amenities.The sought after corner unit design fills the open concept main level with natural light, creating a bright and welcoming space you'll love coming home to. California shutters add a timeless touch, while the spacious living and dining areas flow seamlessly into a beautifully appointed kitchen featuring quartz countertops, stainless steel appliances, classic white shaker cabinetry, subway tile backsplash and a convenient breakfast bar. In-suite laundry and generous storage add to the everyday practicality of this well-designed home.Upstairs, you'll find two generously sized bedrooms, including a lovely primary retreat with direct access to your own private balcony, perfect for morning coffee or relaxing at the end of the day. A well-appointed 4-piece bathroom and versatile loft nook, ideal for a home office, reading area or den, complete the upper level.And let's not forget the added convenience of underground parking (Space #20), a fantastic feature you'll appreciate year-round!With nearly 1,200 sq. ft. of living space, affordable condo fees, an unbeatable location and nothing to do but move in, this is an incredible opportunity for first-time buyers, professionals, investors or downsizers alike. (id:59142)
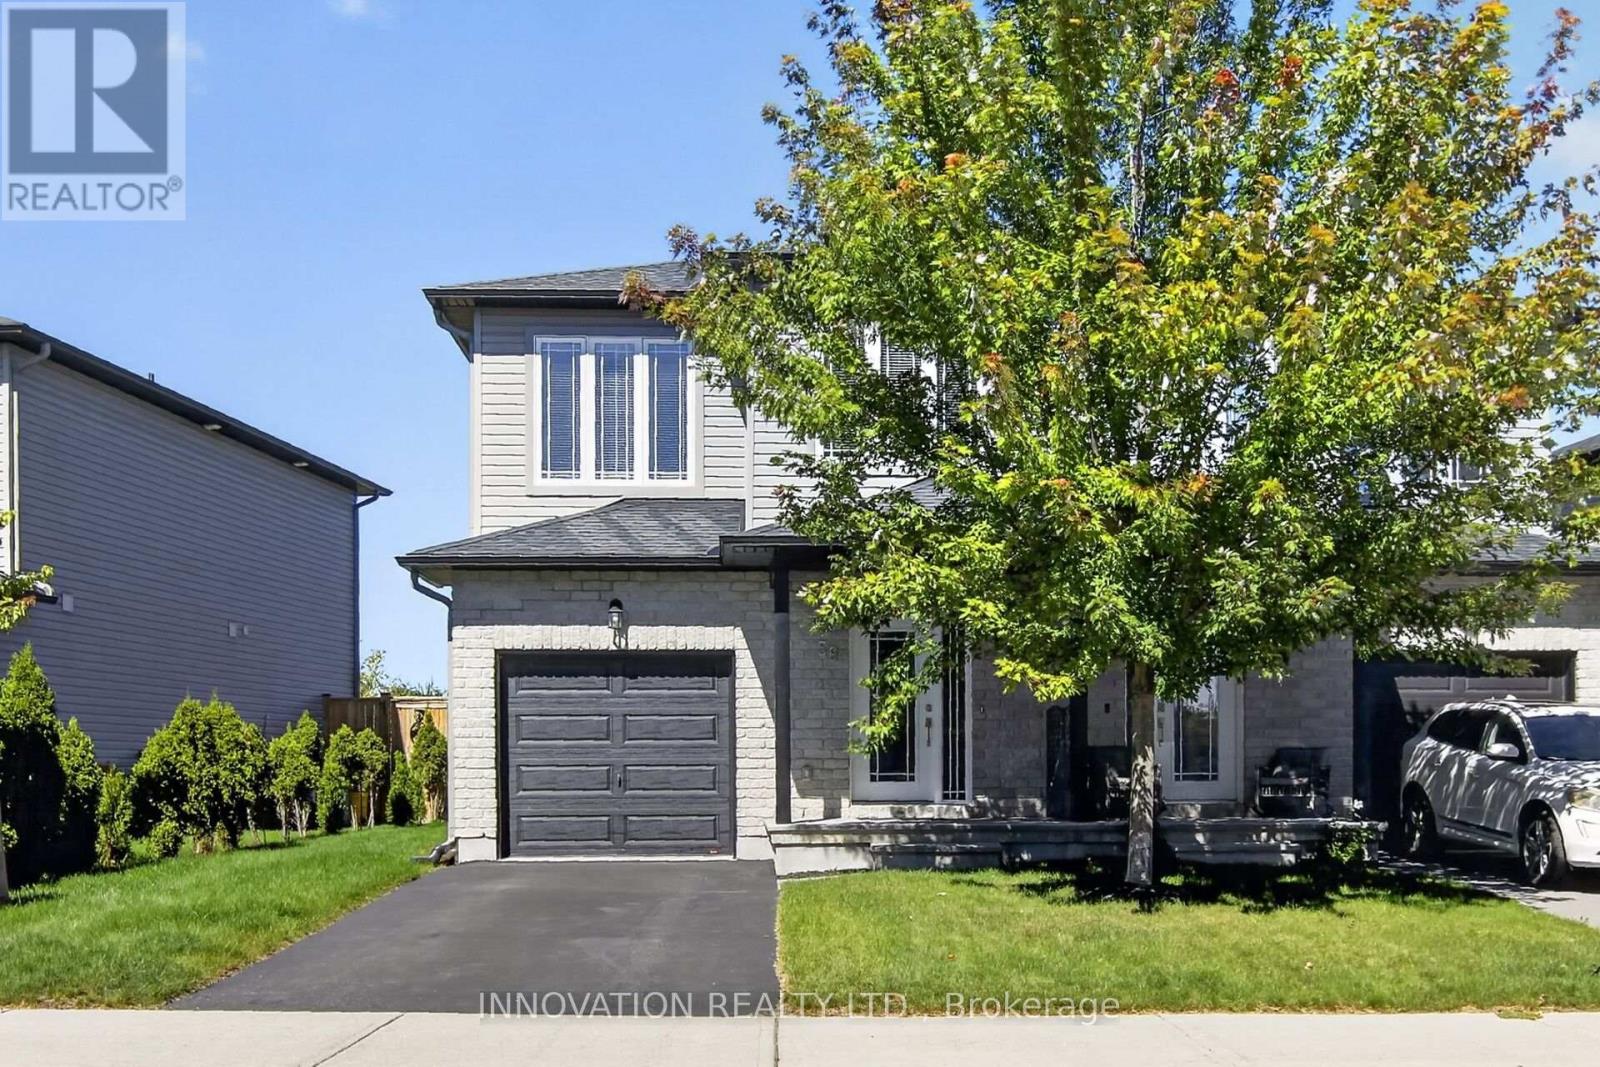
59 Morris Street
Carleton Place, Ontario
Nestled in the inviting community of Jackson Ridge, this immaculately maintained semi-detached home perfectly blends modern elegance with everyday convenience. The main level welcomes you with an open-concept design accentuated by gorgeous hardwood floors and oversized windows that frame beautiful views of the pristine, private fenced yard. At the heart of the home is a gourmet kitchen complete with quartz countertops and a modern island, making it an ideal space for entertaining. Upstairs, you will find three well-appointed bedrooms, including a gracious primary suite with ample room for a private sitting area and a luxurious ensuite bathroom featuring a soaker tub and separate shower. The convenience of second-floor laundry takes the hassle out of chores, while the fully finished lower level offers the perfect hangout spot for upcoming football and hockey nights. To top it all off, this exceptional property is located within walking distance to local parks, the Mississippi River, the Ottawa Valley Trail (OVT), and everything this vibrant neighbourhood has to offer. Move in ready! (id:59142)
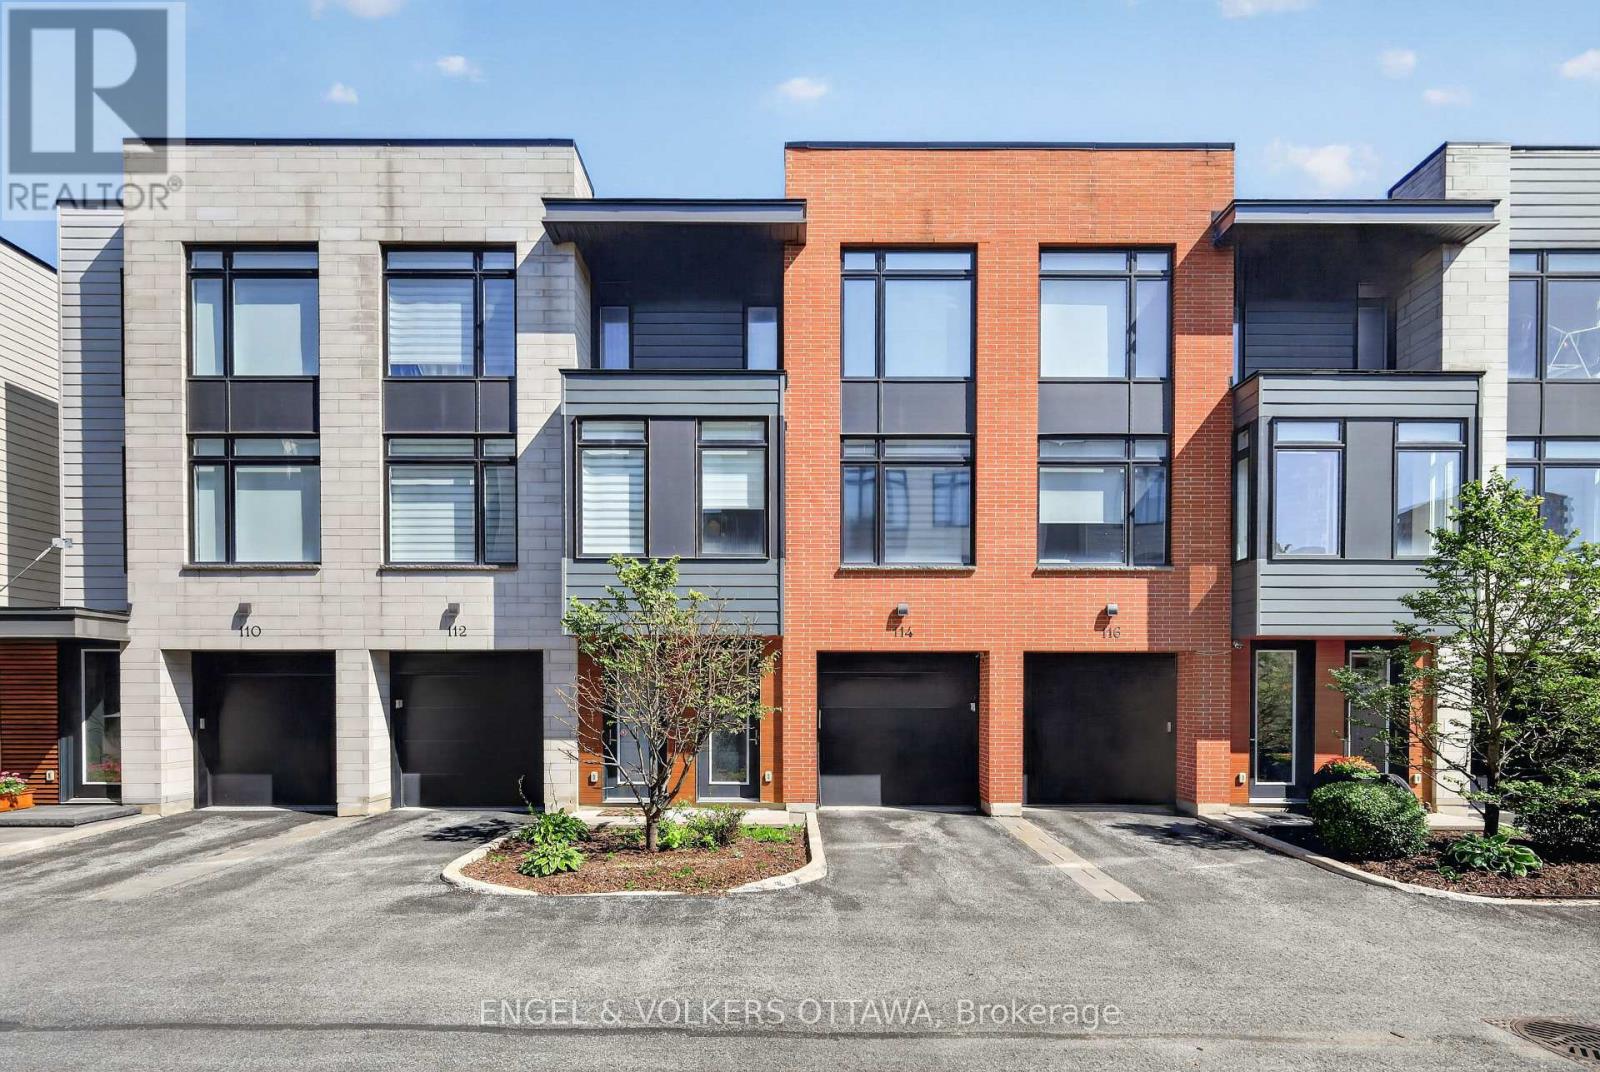
114 Jemruss Private
Ottawa, Ontario
Urban living at its best in this contemporary Barry Hobin-designed home, privately tucked away at 114 Jemruss Private. Centrally located just steps from the LRT and the restaurants, shops and amenities of Little Italy and Chinatown, this rarely offered property combines modern design, everyday convenience and low-maintenance living.The open-concept living, dining and kitchen area features floor to ceiling windows, hardwood flooring, pot lights and built-in speakers throughout. The modern classic white kitchen is finished with stone countertops, a breakfast bar and direct access to the balcony, BBQ and outdoor patio. The east-facing living room enjoys an abundance of natural sunlight, creating a warm and inviting space. Upstairs, the spacious primary bedroom offers dual closets and a luxurious ensuite with heated floors and a walk-in shower. A generous sized second bedroom, full bathroom and convenient laundry complete the third level. The oversized attached garage leads directly into the utility and storage room, with convenient access to the backyard: a thoughtful design that makes storing seasonal items, outdoor equipment and landscaping supplies incredibly practical. Outside, enjoy a private courtyard patio and fully fenced backyard finished with low-maintenance PVC fencing and a beautiful backdrop of mature deciduous trees, ideal for relaxing or summer entertaining. Quietly positioned behind the main street, this home offers privacy while keeping the best of central Ottawa within easy reach. Homes on Jemruss Private are extremely rarely offered, with the last recorded sale taking place in 2021 for $861,000. The association fee includes snow and garbage removal, annual landscaping and contributions to the reserve fund. A truly exceptional opportunity in one of Ottawa's most convenient urban locations. 24 hr irrevocable on all offers. (id:59142)

306 Guppy Grove
Ottawa, Ontario
Welcome to 306 Guppy Grove, a turnkey 3-bedroom, 3-bathroom home in the heart of Avalon West, Orléans. This Minto Haven model offers an open-concept main floor with hardwood flooring and plenty of natural light throughout. The dining area flows seamlessly into the kitchen, featuring stainless steel appliances and a pantry. The living room includes an electric wall-mounted fireplace and patio door access to the fully fenced backyard with PVC fencing, perfect for relaxing or entertaining. The second level features a spacious primary bedroom with a walk-in closet and 3-piece ensuite with a glass stand-up shower, along with two additional bedrooms and a 4-piece bathroom. The finished basement provides a recreation room and laundry area, offering additional living space. Enjoy nearby parks for evening strolls and family outings, along with the convenience of being close to schools, a dog park, grocery stores, and other everyday amenities. Book your showing today! (id:59142)
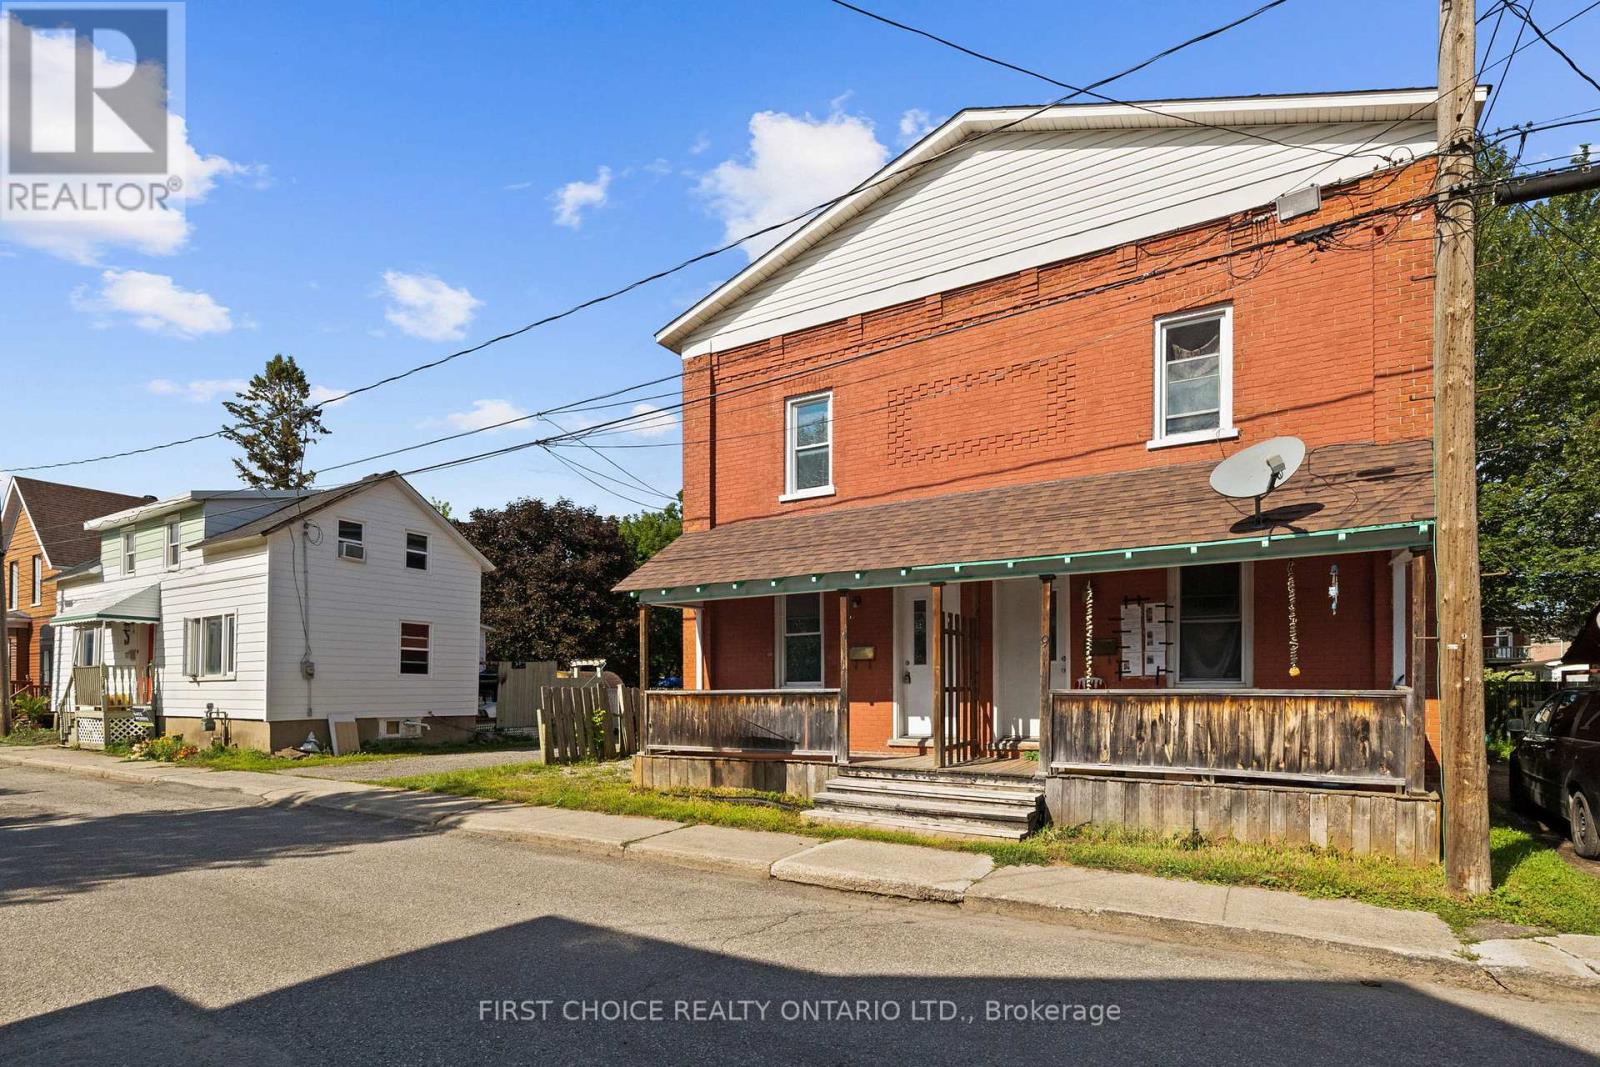
9-11 Ogden Avenue
Smiths Falls, Ontario
UNBEATABLE VALUE!! Welcome to this spacious and versatile two-storey detached Side by Side Duplex in Smiths Falls, a great opportunity for investors, multi-generational families, first-time buyers or those looking to combine comfortable home ownership with potential rental income. The featured unit offers an inviting layout with plenty of natural light throughout. The main level welcomes you through a dedicated foyer into a bright living room that flows naturally into a separate dining room, providing an ideal setting for family meals, entertaining or a flexible home-office area, while the generously sized kitchen offers space for meal preparation and everyday living. Upstairs you will find three bedrooms, including a spacious primary bedroom, two additional bedrooms ideal for children, guests or office space, and a full four-piece bathroom with tub. Generous windows and the character of a traditional two-storey home create a comfortable setting for families and tenants alike. The detached duplex configuration provides the versatility of two separate residences under one roof, making this property appealing to an owner-occupier looking to offset monthly expenses, an investor seeking an income-producing property, or an extended family wanting independent living arrangements while remaining close together. Located in the welcoming community of Smiths Falls, the property offers convenient access to schools, shopping, grocery stores, restaurants, parks, recreation facilities and services. Enjoy the historic downtown, Rideau Canal and waterfront areas, with opportunities for walking, boating, paddling and outdoor recreation. Smiths Falls also offers VIA Rail service and a convenient Eastern Ontario location with access to Ottawa, Perth, Carleton Place and surrounding communities, making it attractive to commuters and those seeking value outside the city. Separate hydro and heat. One side vacant and easy to show! Some pictures virtually altered/staged to show potential. (id:59142)
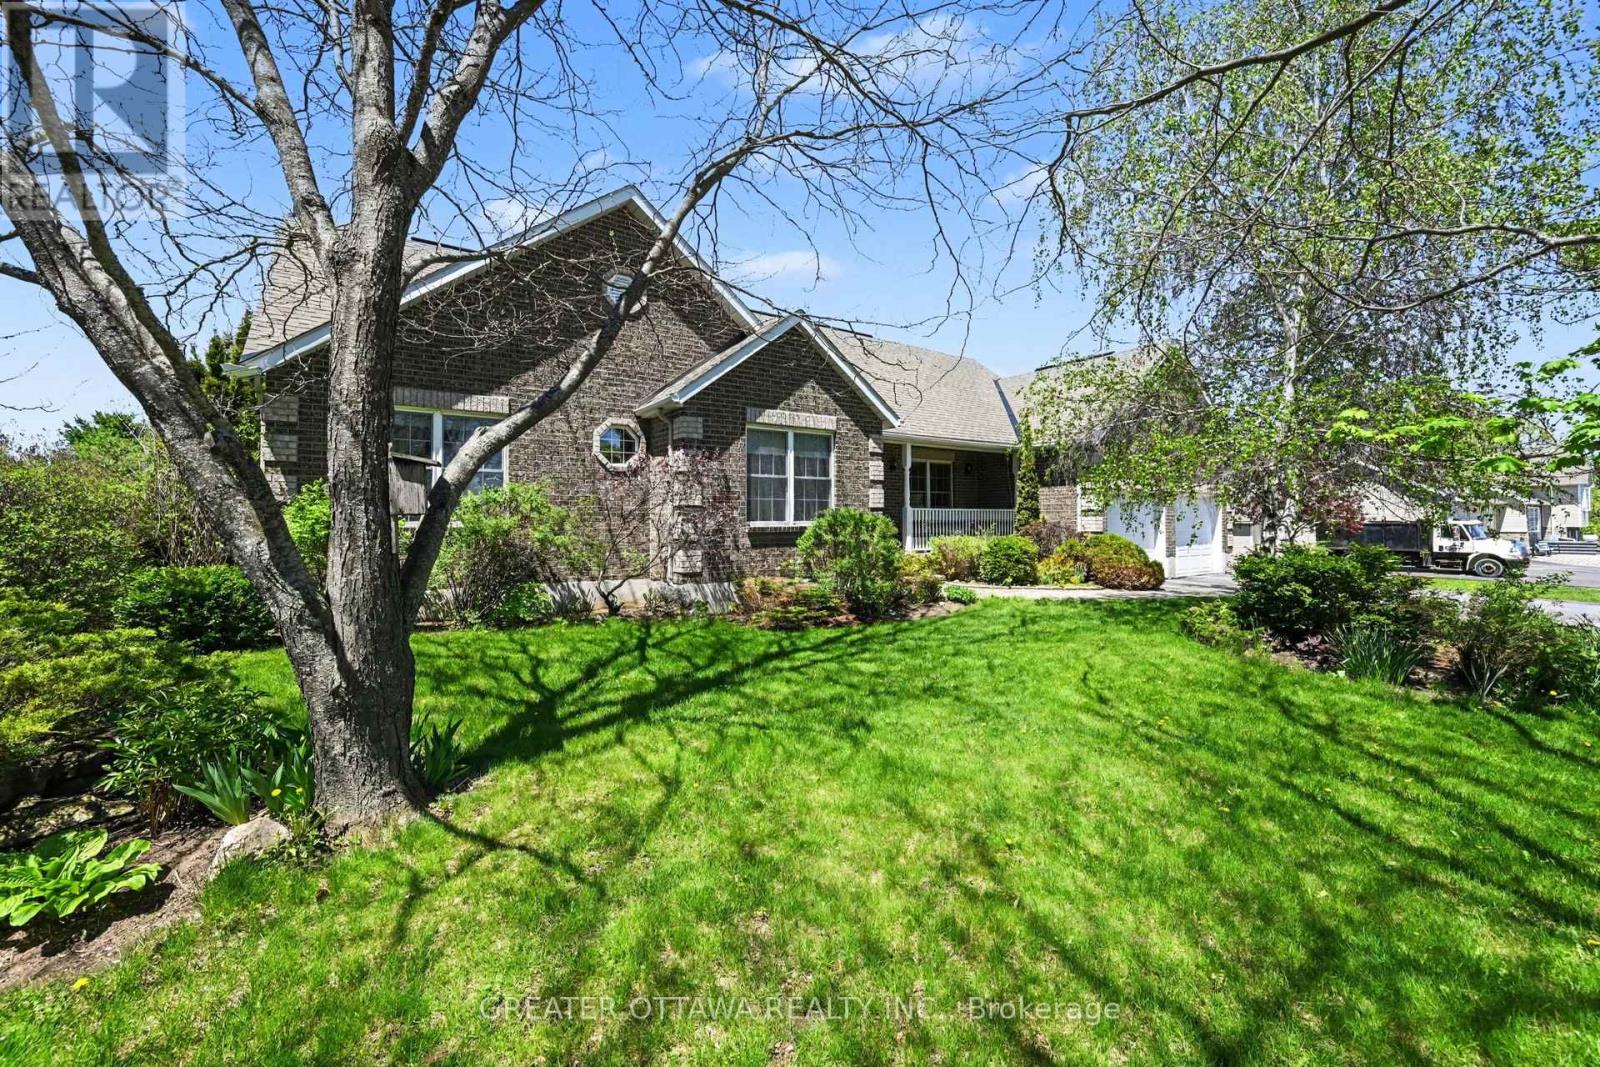
149 Heather Crescent
Mississippi Mills, Ontario
Located in one of the area's most established and beautifully maintained subdivisions, this 3 bedroom, 3 full bathroom home offers the kind of setting homeowners love - mature trees, quiet streets, attractive well maintained homes, rolling fields and countryside surrounding the neighborhood. Located just 6 minutes to the beautiful town of Almonte, 10 minutes to Carleton Place for big box shopping, and under 30 minutes to Kanata. The location offers an ideal balance of small-town charm and city convenience. The home features vaulted ceilings, a gas fireplace, sunroom, 2 car garage. In the mostly finished basement there is also a huge work shop area, storage room, generous rec-room and a den. The oversized parking area, and a double car garage make this home perfect for a large family or working from home. Almonte has become one of Eastern Ontario's most sought-after communities thanks to its historic mill-town character, scenic Mississippi Riverwalk, vibrant cafés, artisan shops, and thriving local food scene. Priced at $824,000, this property reflects excellent value while securing a solid home in a highly desirable neighborhood. 24 Hour Irrevocable on offers. (id:59142)

2043 Burbank Drive
Mississauga (Erin Mills), Ontario
Welcome to 2043 Burbank, an exceptional detached family home on a peaceful, tree-lined street in sought-after Sawmill Valley, Erin Mills.Beautifully maintained and thoughtfully updated since 2020, this spacious home blends modern improvements with a functional layout andtimeless character. The main floor features modern upgraded hardwood , a two-storey grand foyer, a separate living roomwith French doors, wood-burning fireplace and picture window, a separate dining room, and a family room with a second wood-burning fireplaceand walkout to the backyard patio. The heart of the home is the expansive, light- filled morning room which flows off the kitchen, surrounded by large windows andseamless walkout to backyard patio, creating an inviting space for everyday dining and entertaining. A powder room and spacious laundry room withsink and side entrance complete the main level. Upstairs, the primary bedroom offers a walk-in closet and 4-piece ensuite with Jacuzzi tub,along with three additional generous bedrooms and a 3-piece bathroom. The basement includes a large finished office, ample storage and futuredevelopment potential. Outside, enjoy a private backyard oasis with interlocking stone patio, mature trees, flower beds and outdoor lighting. Additionalfeatures include a large two-car garage, with parking for up to eight vehicles, and an impressive 60.36 ft x 125.76 ft lot. Closeto parks, walking and cycling trails, elementary and secondary schools, University of Toronto Mississauga, South Common Mall, Highway 403,QEW, and GO Transit. (id:59142)
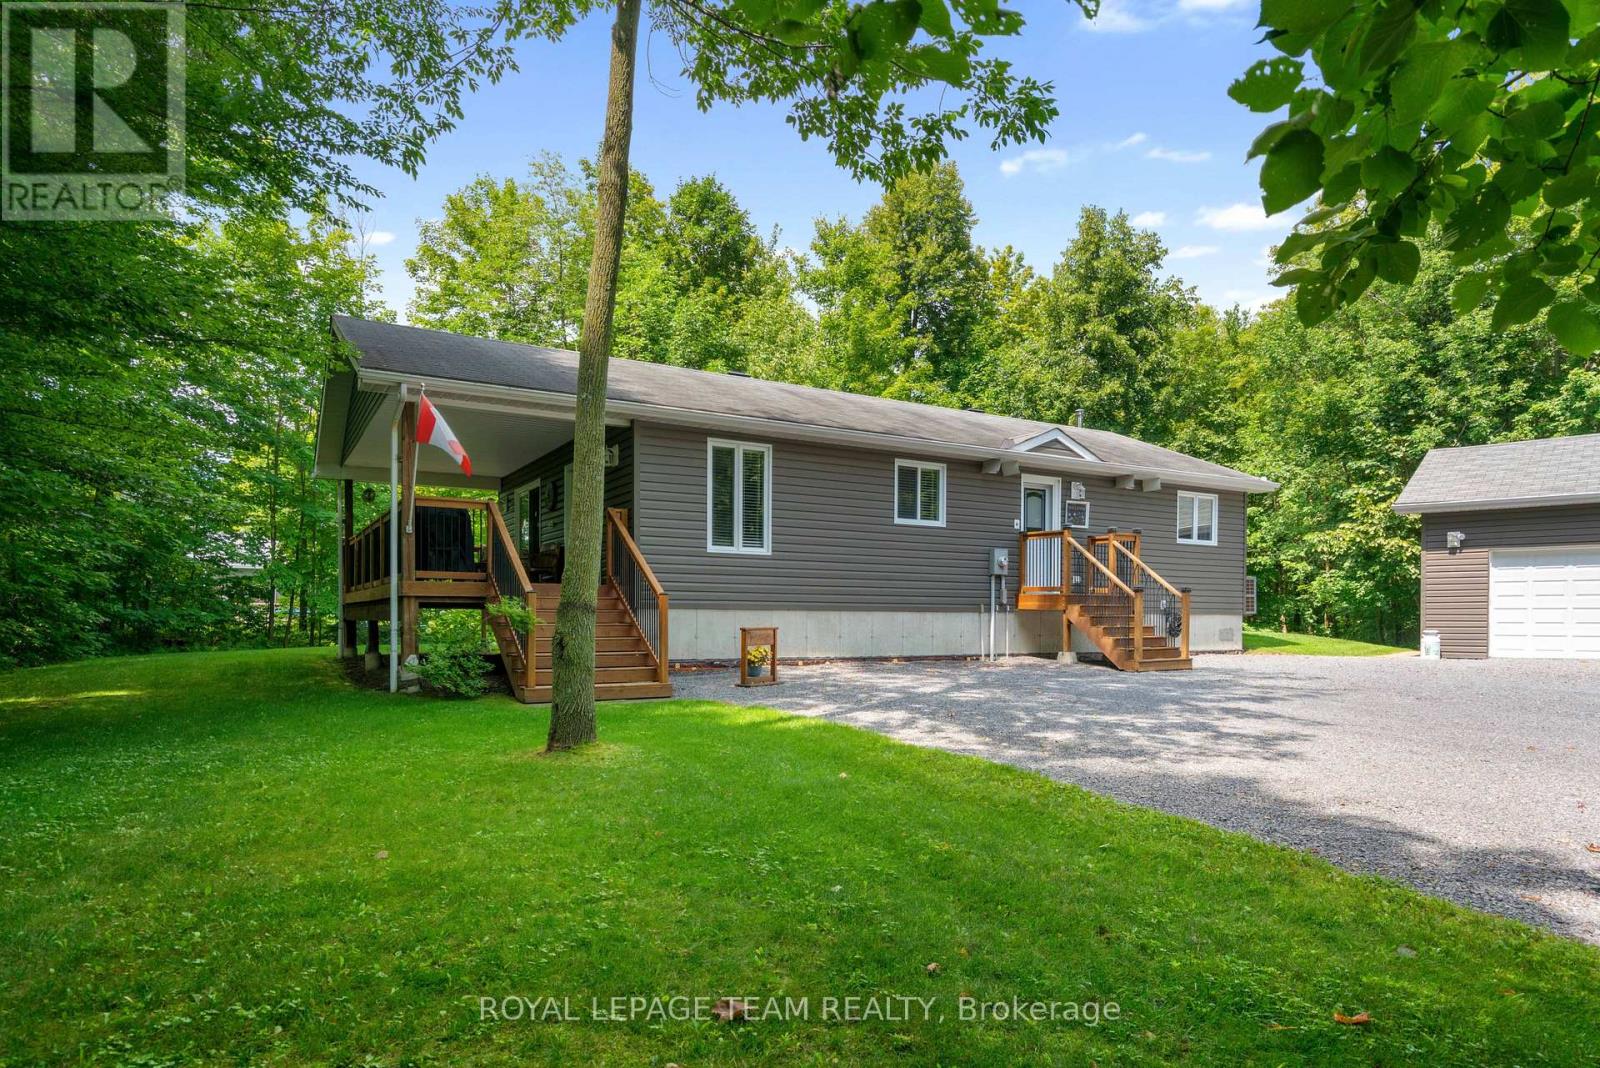
15065 Concession 3-4 Road
North Stormont, Ontario
Set on an impressive 0.99-acre lot, this impeccably maintained, charming property offers the perfect blend of privacy, space, and functionality. Surrounded by mature trees that fill in beautifully during the warmer months, you'll enjoy a peaceful, tucked-away feel while still benefiting from a large driveway and ample parking for family, guests, or recreational vehicles. The inviting covered front porch with lighting is a perfect spot to entertain. A true highlight of the property is the incredible HEATED detached TRIPLE car garage/shop, featuring 9/8/7-foot doors with a deep first bay ideal for hobbyists, car enthusiasts, or anyone needing a versatile workspace. Inside, the home offers a warm and welcoming layout with thoughtful features throughout. The kitchen is both stylish and functional, complete with granite countertops, a generous island, and solid wood cabinetry, providing plenty of space for cooking and gathering. The main level is finished with durable laminate and vinyl flooring, making it both practical and easy to maintain. This home features two bedrooms on the main level and one downstairs and two bathrooms, including a spacious primary bedroom with its own 2-piece ensuite and walk-in closet and main floor laundry. A well-appointed 4-piece main bathroom serves the rest of the home. Additional conveniences include central vac and water treatment system, offering added comfort and peace of mind-even while connected to municipal water. A new (2026) Electric Furnace/Heat Pump/AC keeps the home comfortable and efficient all year long. A cozy propane cast iron stove adds both charm and efficiency. The partially finished basement adds an additional bedroom and presents a fantastic opportunity to expand your living space and bring your own vision to life-whether it's a recreation room, workshop, or additional storage. The main floor windows have all new window inserts throughout.(2024). (id:59142)
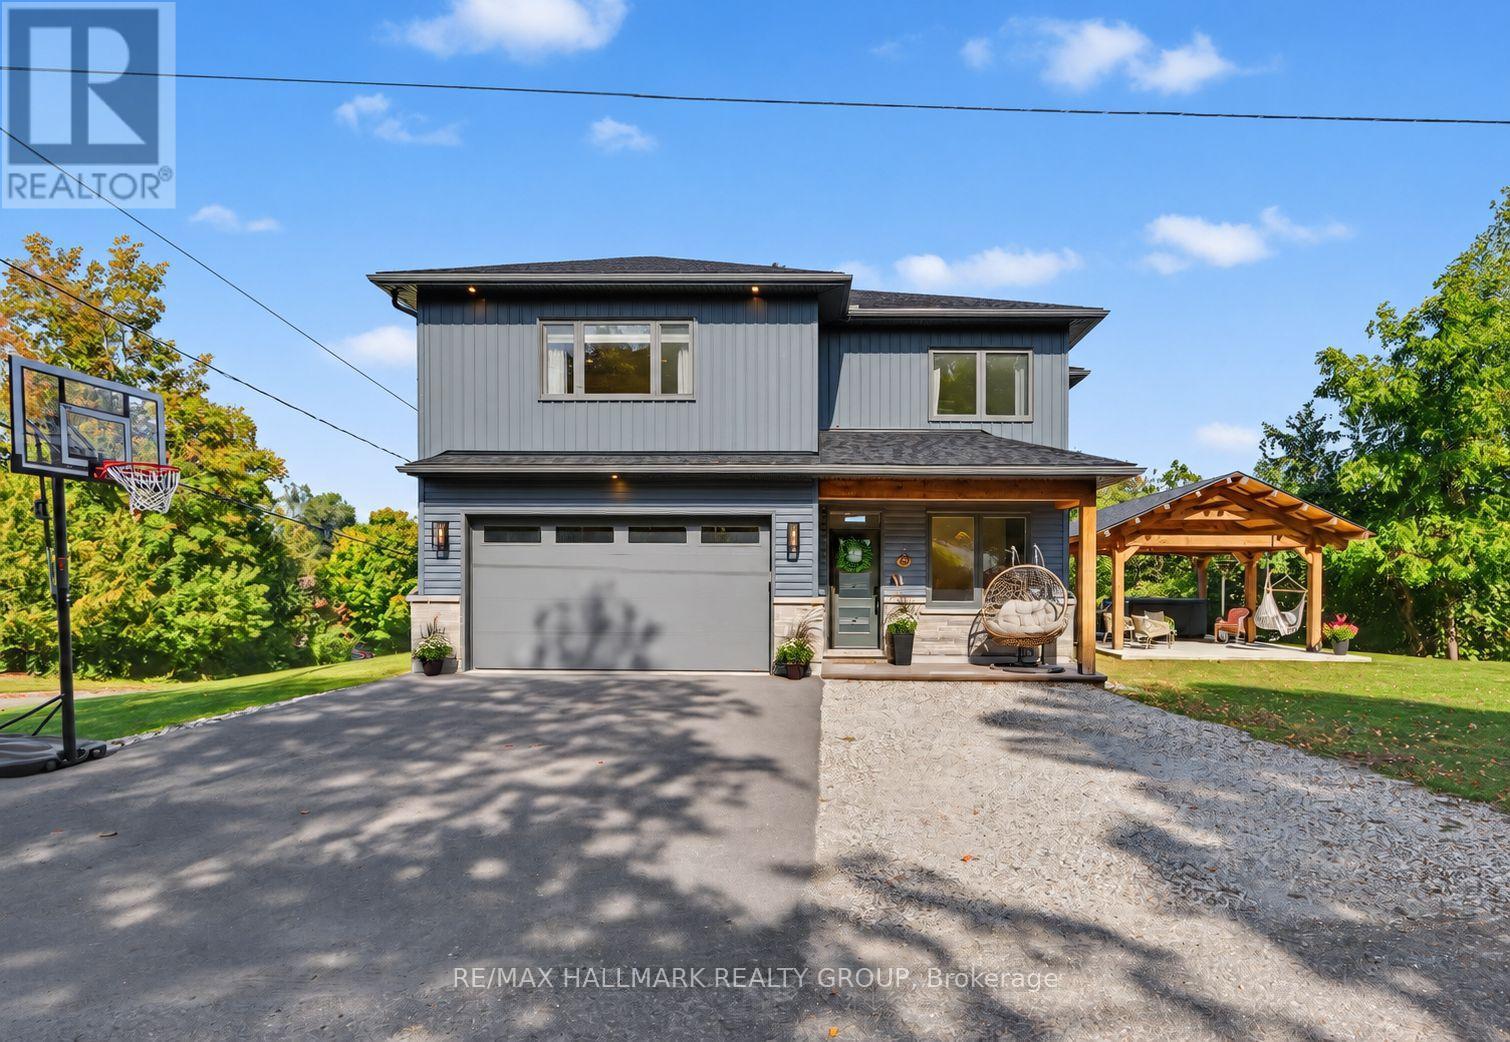
118 Hillier Street
Lanark Highlands, Ontario
Prepare to be impressed by this exceptional custom-built home, where soaring spaces, thoughtful design and remarkable craftsmanship come together to create a property that truly stands apart. From the moment you step inside, the dramatic 20-foot ceilings and spectacular floor-to-ceiling windows immediately capture your attention, flooding the home with natural light and creating an incredible sense of space. At the heart of the family room, a beautiful wood-burning fireplace provides a warm and inviting focal point, the perfect place to gather on a cozy evening. Designed with both comfort and style in mind, the main level features luxurious in-floor heating throughout, a beautiful custom kitchen and a spacious office ideal for working from home. A conveniently located 2-piece powder room sits between the kitchen and attached garage, adding everyday practicality to the thoughtfully designed layout. The grand staircase leads to the second level, where the impressive primary suite is truly a retreat of its own. Generously proportioned, it features a gorgeous en-suite with an oversized walk-in shower and an incredible walk-in closet offering an abundance of space and storage. Two additional bedrooms and a third bathroom complete the upper level, providing plenty of room for family and guests. And then there's the garage, attached, heated with in-floor heating and offering the kind of comfortable, functional space that car enthusiasts, hobbyists and anyone who loves a great workshop will appreciate. Outside, the craftsmanship continues with a stunning handcrafted timber-frame gazebo. Impressive exposed wood beams and exceptional workmanship create a beautiful outdoor retreat for entertaining, relaxing and enjoying the peaceful surroundings. Perched atop a hill along the Clyde River and surrounded by a private setting, this remarkable property offers the peace and beauty of country living while keeping you close to all the amenities the village has to offer. (id:59142)