
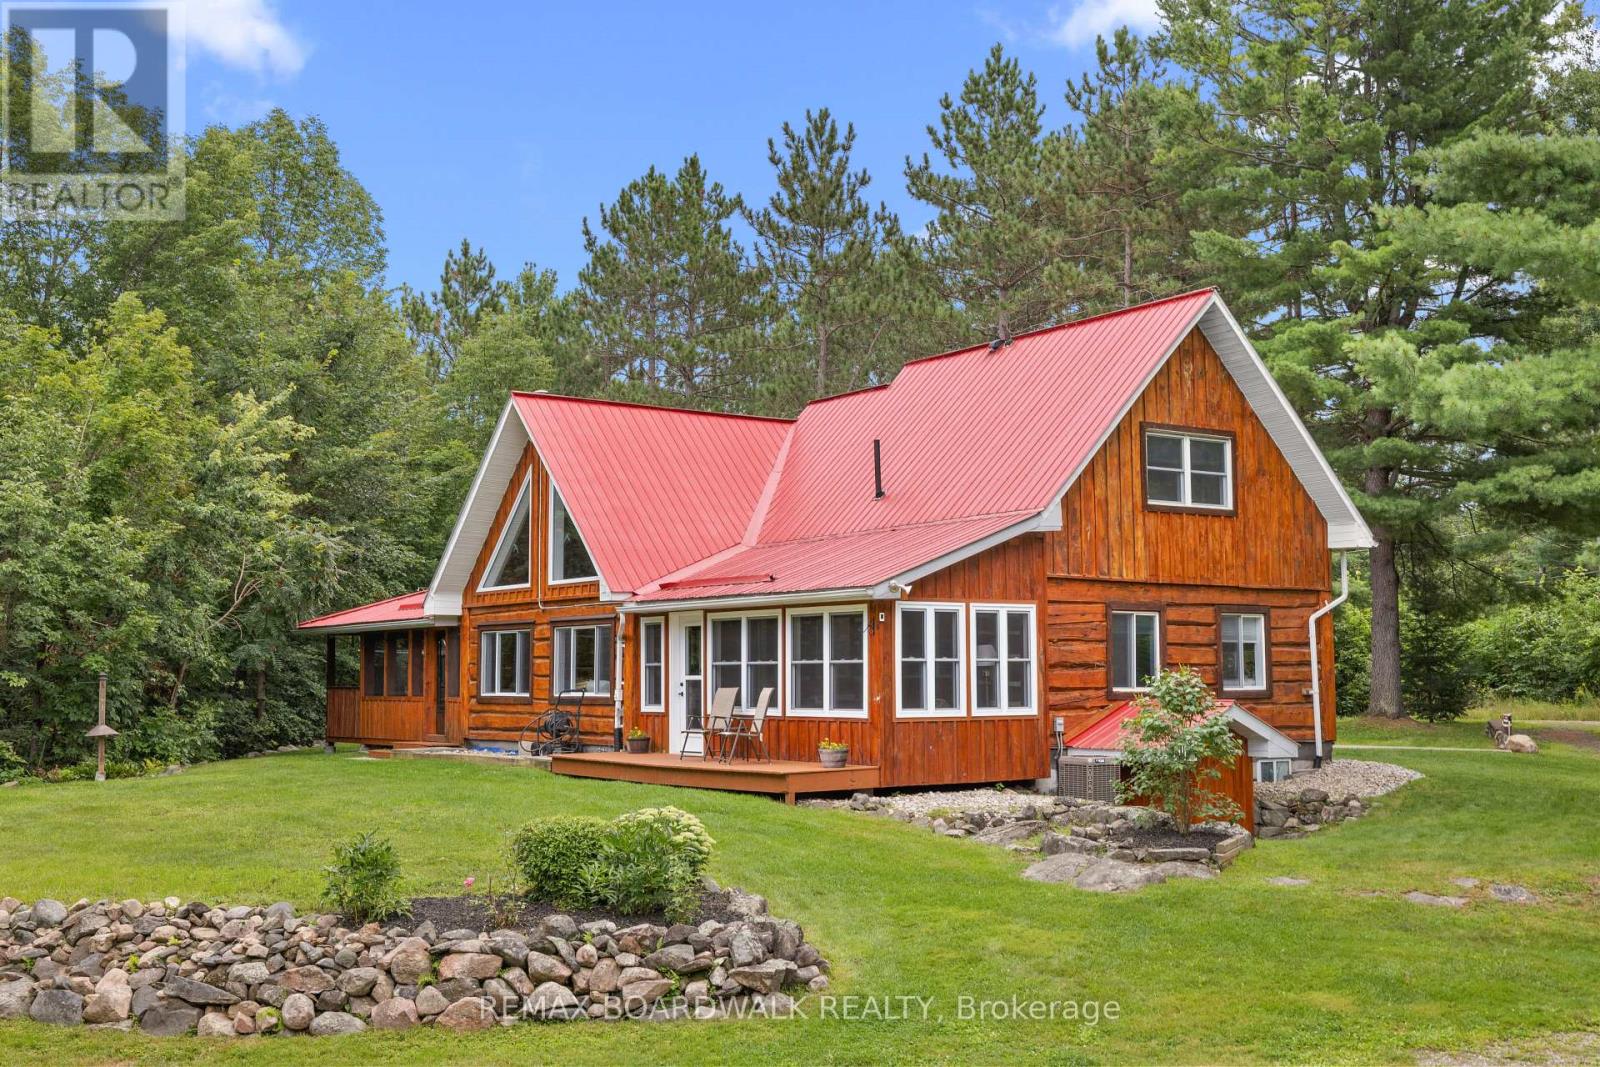
1654 Tryon Road
Frontenac (Frontenac Centre), Ontario
1654 Tryon is an authentic master-craftsmen log-home, thoughtfully updated for modern comfort. Set on 4.39 private acres just minutes from Sharbot Lake, this 1,836 sq. ft. home offers 4 bedrooms, 2 full bathrooms and a flexible layout filled with warmth and character. The dramatic great room showcases soaring pine ceilings, exposed beams, a wood stove and a striking wall of windows with triangular accents, all overlooked by an airy upper loft. A spacious dining area and bright white kitchen make everyday living and entertaining easy, while a main-floor office, laundry room and two enclosed porches provide even more usable space, all with views of nature. The renovated west porch has been insulated and upgraded for all-season enjoyment. Upstairs, the generous primary bedroom includes a spacious closet, and spacious ensuite. A fourth bedroom can be accessed across the open walkway. A bespoke maple staircase, handrails and balusters were custom-built and installed in 2025. Major improvements include a propane furnace and central air conditioning (2021), great-room window (2022), and a regraded driveway with new gravel (2026). Outdoors, enjoy mature woods, manicured lawns, a circular drive with abundant parking, a detached garage/workshop and multiple sheds and outbuildings. This cozy property sits just steps from the scenic K&P Trail, offering instant access to miles of outdoor hiking, cycling, and year-round recreation. A metal roof, drilled well with water treatment and generator wiring add practical peace of mind. Approximately 5 minutes to Sharbot Lake amenities, beach and boat launch, 45 minutes to Kingston and 90 minutes to Ottawa-a private country retreat that remains comfortably connected. Property on school bus route (Granite Ridge K through 12). 2010-2015 Renovations include; New Kitchen, Laundry Addition, New Metal Roof, Deck, Screen Porch Upgrades, Water Treatment System. Survey available. *OPEN HOUSE SUNDAY AUGUST 23rd 2-4pm* (id:59142)
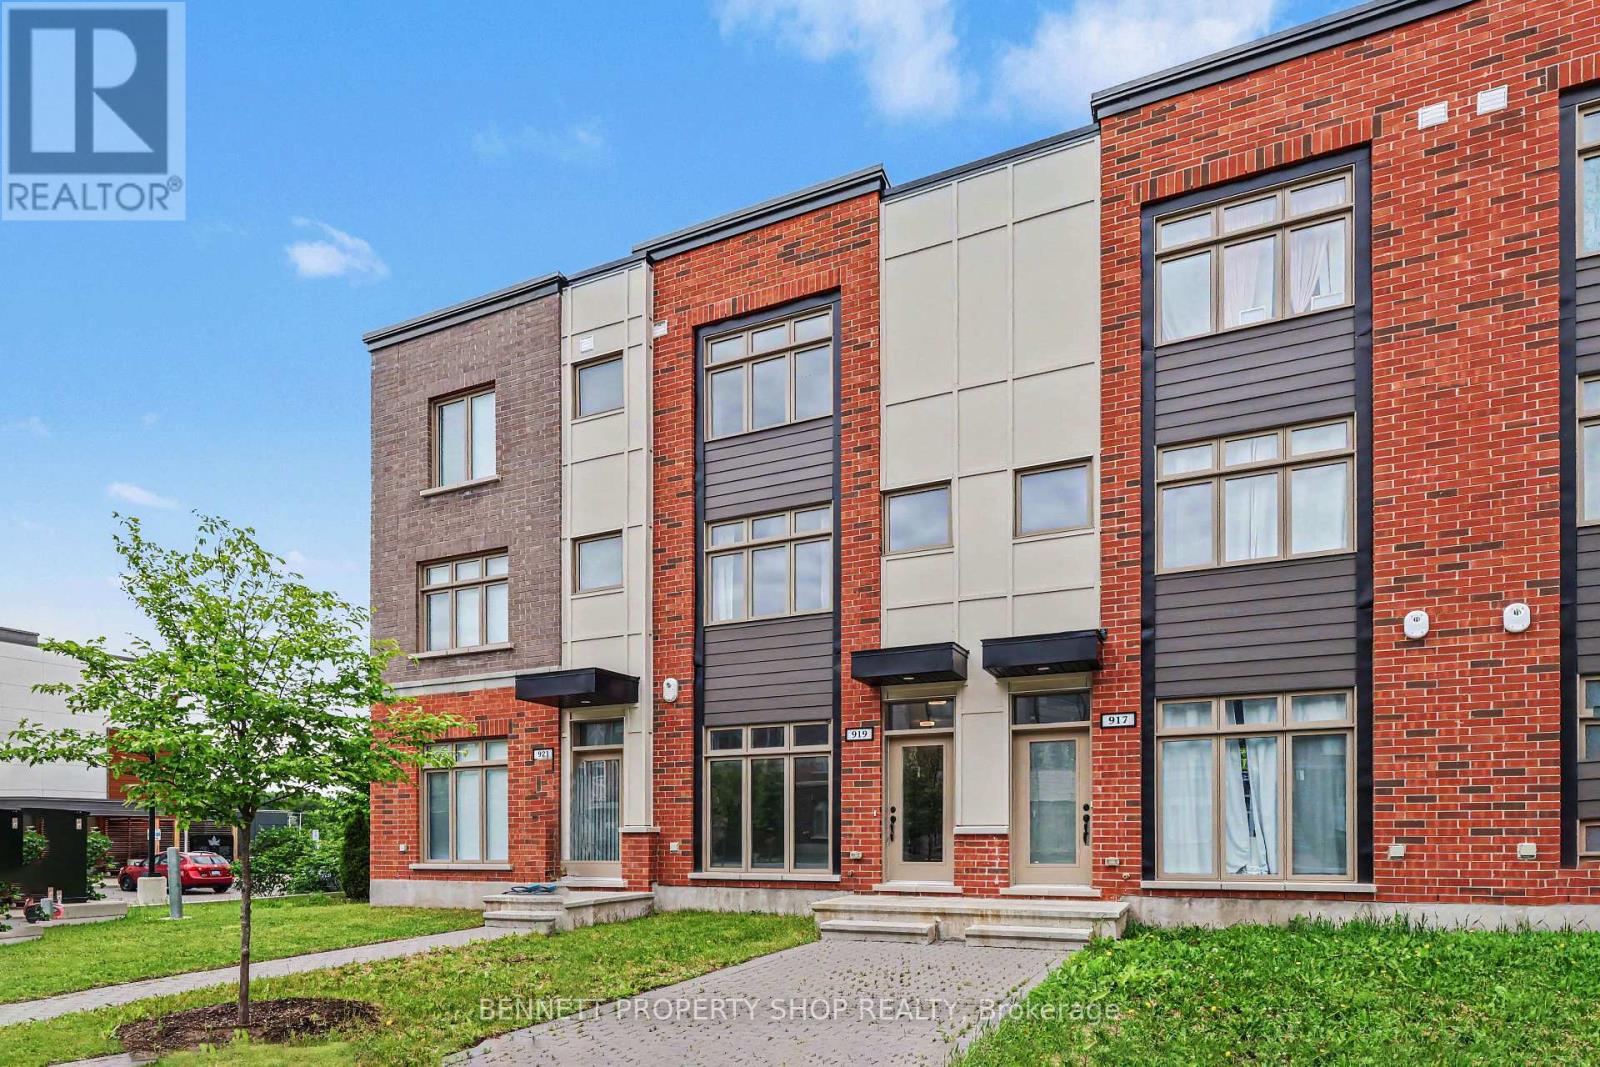
919 Moses Tennisco Street
Ottawa, Ontario
Modern, Move-In Ready Townhome in Sought-After Wateridge Village. Welcome to Wateridge Village, a vibrant master-planned community with naturalized green spaces, walking & cycling paths, parks, playgrounds, schools, a community centre, and an active Community Association that fosters a welcoming spirit through events & activities. This tastefully updated townhome offers 3 bedrooms/3 full baths, combining modern style & low-maintenance living. The ground level features a welcoming foyer, a versatile third bedroom which could also serve as a home office complete with its own full bathroom with shower. A convenient mudroom, additional storage & direct inside access to the oversized, extra-wide attached garage, with ample space for all your belongings. The bright & airy main level is designed for comfortable living & entertaining. The stylish kitchen showcases updated granite countertops, a generous island with breakfast bar seating, and a recently added wall of cabinetry & storage and space for a bar fridge. Step out onto the rear deck, perfect for barbecuing & hosting friends. The open-concept great room seamlessly connects the living & dining spaces, creating an inviting atmosphere for everyday living. Upstairs, two generously sized bedrooms are filled with natural light & thoughtfully positioned at opposite ends of the hallway for added privacy. The spacious primary bedroom features double closets & a modern ensuite with a glass shower. The second bedroom enjoys access to its own full bathroom with a tub & shower combination. Insuite laundry is conveniently located on this level. Just 15 minutes from downtown Ottawa, close to Montfort Hospital, La Cité College, CMHC, NRC, and convenient transit options, including the Blair or St Laurent LRT stations. Enjoy modern, low-maintenance living in one of Ottawa's most desirable growing communities. Some photos are digitally enhanced. 24 hours irrevocable on all offers. (id:59142)
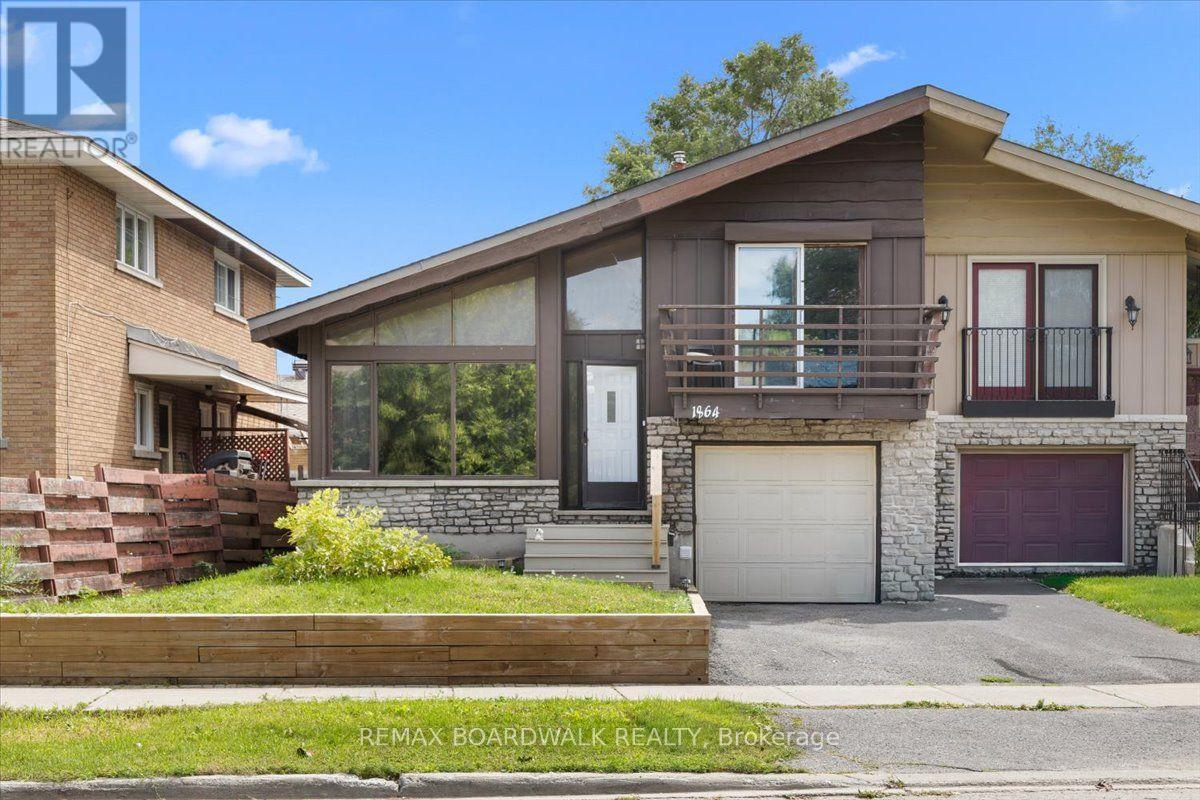
1864 Lenester Avenue W
Ottawa, Ontario
Great Location and tons of Potential! Opportunity knocks at 1864 Lenester Ave, a spacious 3-bedroom, 2-bathroom semi-detached home in an outstanding location at the edge of Glabar Park. From the moment you walk in, you'll appreciate the generous room sizes and practical layout - there's over 1900 square feet of living space in this semi! The main level offers comfortable living and dining spaces with plenty of room to relax, entertain, and enjoy time with family and friends. The kitchen is functional as is, while also offering an opportunity to update and make it your own over time. Upstairs you'll find 2 large bedrooms, including the Primary with its own balcony - the 3rd bedroom is situated on the "in between" level with access to a 3 piece bath. The finished basement gives you even more room to spread out and could easily become a family room, playroom, media space, home gym, office, or hobby area. Plus, there's an extra large Furnace Room/Storage area. You'll definitely want to update this home, but that's also what makes it such an exciting opportunity. You can move in, make improvements at your own pace, and add your own personal style along the way. The spacious layout gives you a great foundation to work with. Outside, the fenced backyard is ready to be enjoyed. There's room for children and pets to play, space for gardening, and plenty of potential for summer dinners or relaxing outdoors with friends and family. And the location is hard to beat...you'll be close to parks, schools, shopping, restaurants, and everyday conveniences. And the easy access to Highway 417 makes getting around Ottawa a breeze, whether you're commuting downtown, heading west, or connecting to other parts of the city. For commuters, this convenient highway access is a real advantage.With its large rooms, finished basement, fenced backyard, and excellent location, 1864 Lenester Ave is a wonderful opportunity to create a comfortable home in a well-connected Ottawa neighbourhood. (id:59142)
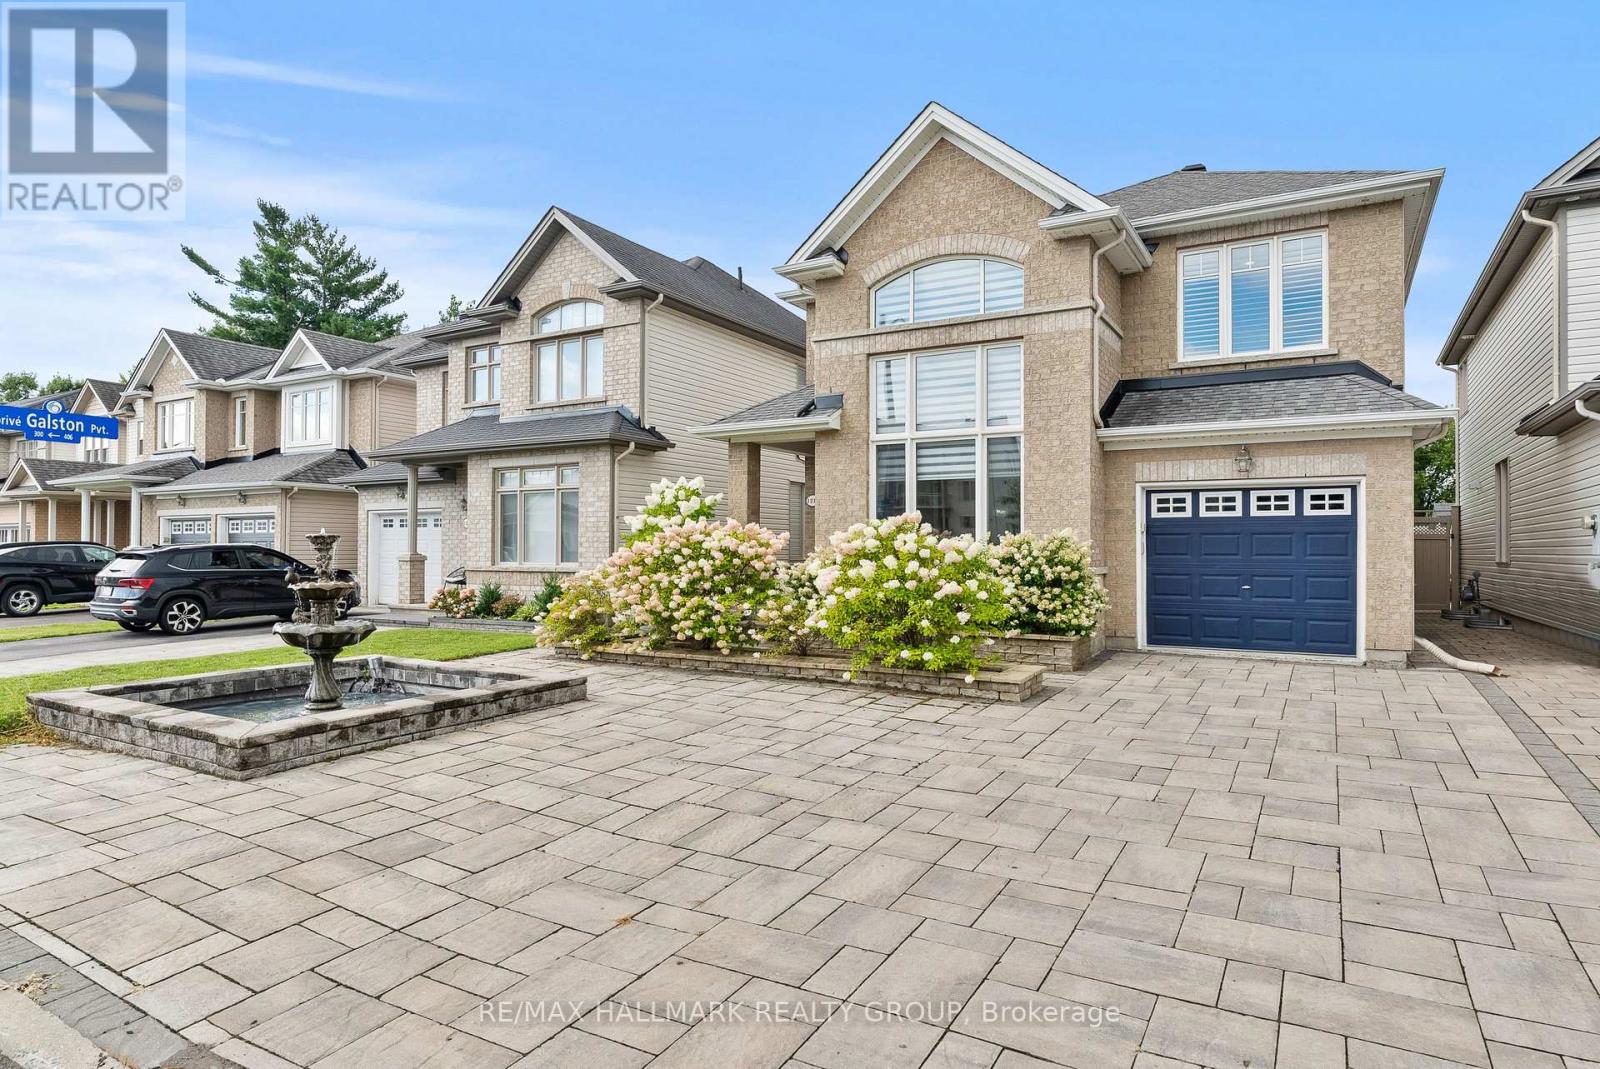
1217 Glenlivet Avenue
Ottawa, Ontario
Welcome to this beautifully upgraded two-storey home, where thoughtful finishes, impressive living spaces and everyday functionality come together. Front landscaping and a charming fountain create welcoming curb appeal from the moment you arrive.The stunning upgraded kitchen features a built-in oven, cooktop, smart fridge, wine fridge and oversized island, along with an abundance of cabinetry and storage. Inside access from the garage leads through the mudroom directly into the kitchen, making grocery hauls a breeze. A formal dining room provides the perfect space for hosting, while the dramatic living room makes an impression with soaring ceilings and two-storey windows that fill the space with natural light. Convenient main-floor laundry completes this level.Upstairs, the spacious primary suite offers a large walk-in closet and five-piece ensuite with double vanity, separate shower and soaker tub. Two additional bedrooms and two linen cupboards provide plenty of space and storage.The finished basement adds even more living space with dedicated areas for a home gym, office and TV room, along with ample storage.Outside, enjoy a beautifully landscaped, maintenance-free yard designed for more relaxing and less upkeep. With no direct homes looking in, the backyard offers a tucked-away setting to entertain, unwind and simply enjoy the outdoors.The location adds even more to love, with shopping, restaurants, movie theatres and everyday amenities nearby, plus easy access to trails, walking and running paths for those who enjoy an active lifestyle. Sophisticated comfort, thoughtful upgrades and flexible living space, inside and out, all in a convenient Orléans location. (id:59142)
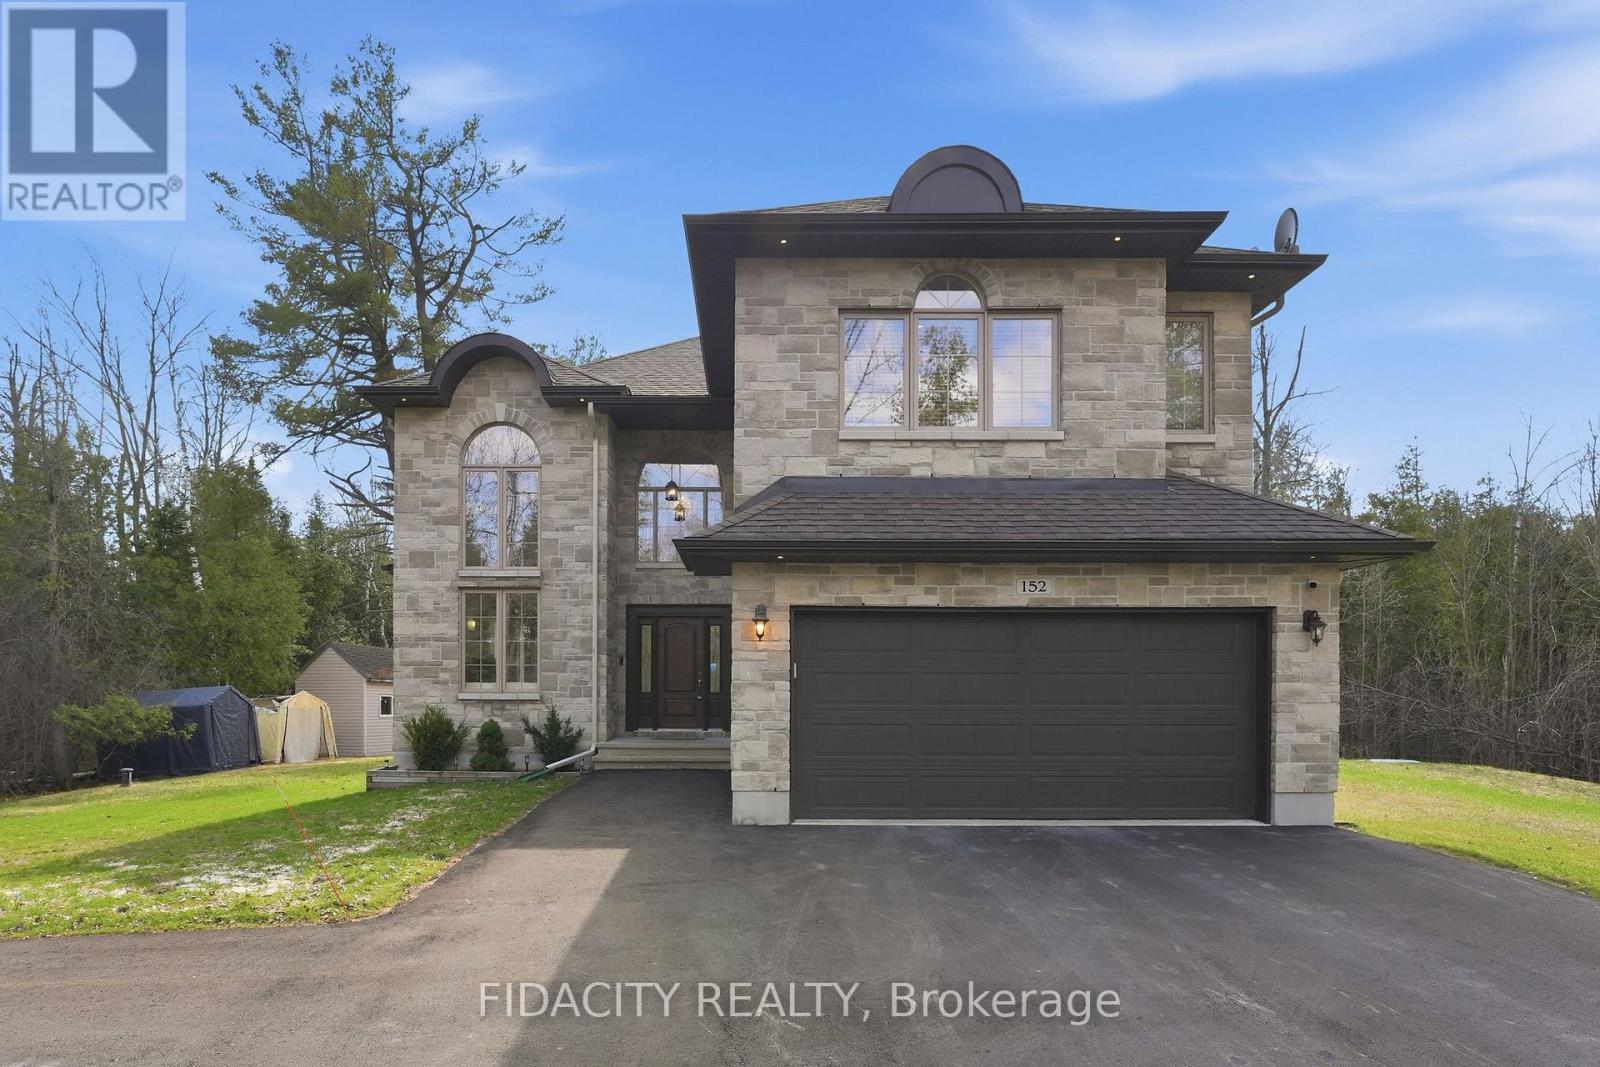
152 Wilbert Cox Drive
Ottawa, Ontario
Set on over 2.3 acres of private, tree-lined land, this custom-built 3200+ sq ft home plus a fully finished basement in Canterberry Woods offers the perfect mix of space, privacy, and convenience just minutes from central Kanata.Step inside to a bright, open layout featuring hardwood floors, a curved staircase, and a stunning two-storey living room with a wall of windows and gas fireplace. The main floor offers incredible functionality with a formal dining room, formal sitting area with a second gas fireplace, a dedicated office/playroom with double glass doors, and laundry area with garage entry. The chef's kitchen is designed for real life with an oversized fridge/freezer combo, ample counter space, large island with breakfast bar, walk-in pantry, extended cabinetry, and a generous eating area with direct access to the backyard and hot tub area. Upstairs, the primary bedroom is exceptionally spacious, offering a true retreat with its own private balcony, custom walk-in closet, and a beautifully finished ensuite featuring granite counters, soaker tub, dual sinks, and separate shower. Three additional bedrooms and a full bathroom with granite countertops and double sinks complete the second level, along with a Juliet balcony overlooking the main living space. The fully finished basement adds even more living space with a bright layout, large rec-room, additional 5th bedroom, and full bathroom-ideal for guests, teens, or extended family. Outside, enjoy a newly paved driveway with parking for up to six cars and a private, tree-lined yard with plenty of space to relax, entertain, or just enjoy! All of this in rural Kanata, just minutes to amenities, schools, the town of Carp, Stittsville and highway access. OPEN HOUSE SUNDAY 2-4. (id:59142)

28 Cohen Avenue
Ottawa, Ontario
Rarely offered on this quiet crescent, backing on private greenery. Fresh updates throughout the house (2026)! Bright, sunny and spacious main floor, open area between living and dining rooms, and sizeable eat-in kitchen. Plenty of cabinets and counter space. Convenient reno'd powder room. Upper Level: Three bedrooms, with a generous primary bedroom upstairs, a full wall of closet space, and backyard facing bay windows. 4 pce. bathroom . New luxury vinyl flooring throughout main, new plush carpeting through upper level and finished areas in the lower level. Patio doors lead to private two-tiered deck with west facing exposure, interlock patio. No grass to cut! Recent finishings in lower level as well, creates a very versatile living space. Kitchen has been nicely updated and both bathrooms renovated. Freshly painted walls throughout. Move-in ready! Great location in family friendly Katimavik. Close to many top-rated schools, shopping, parks and recreation. Minutes from Centrum, quick access to the 417 and a short walk to the park and ride. Vacant and ready for a preferred early closing. 48 hours irrevocable on offers. Estate Sale. (id:59142)
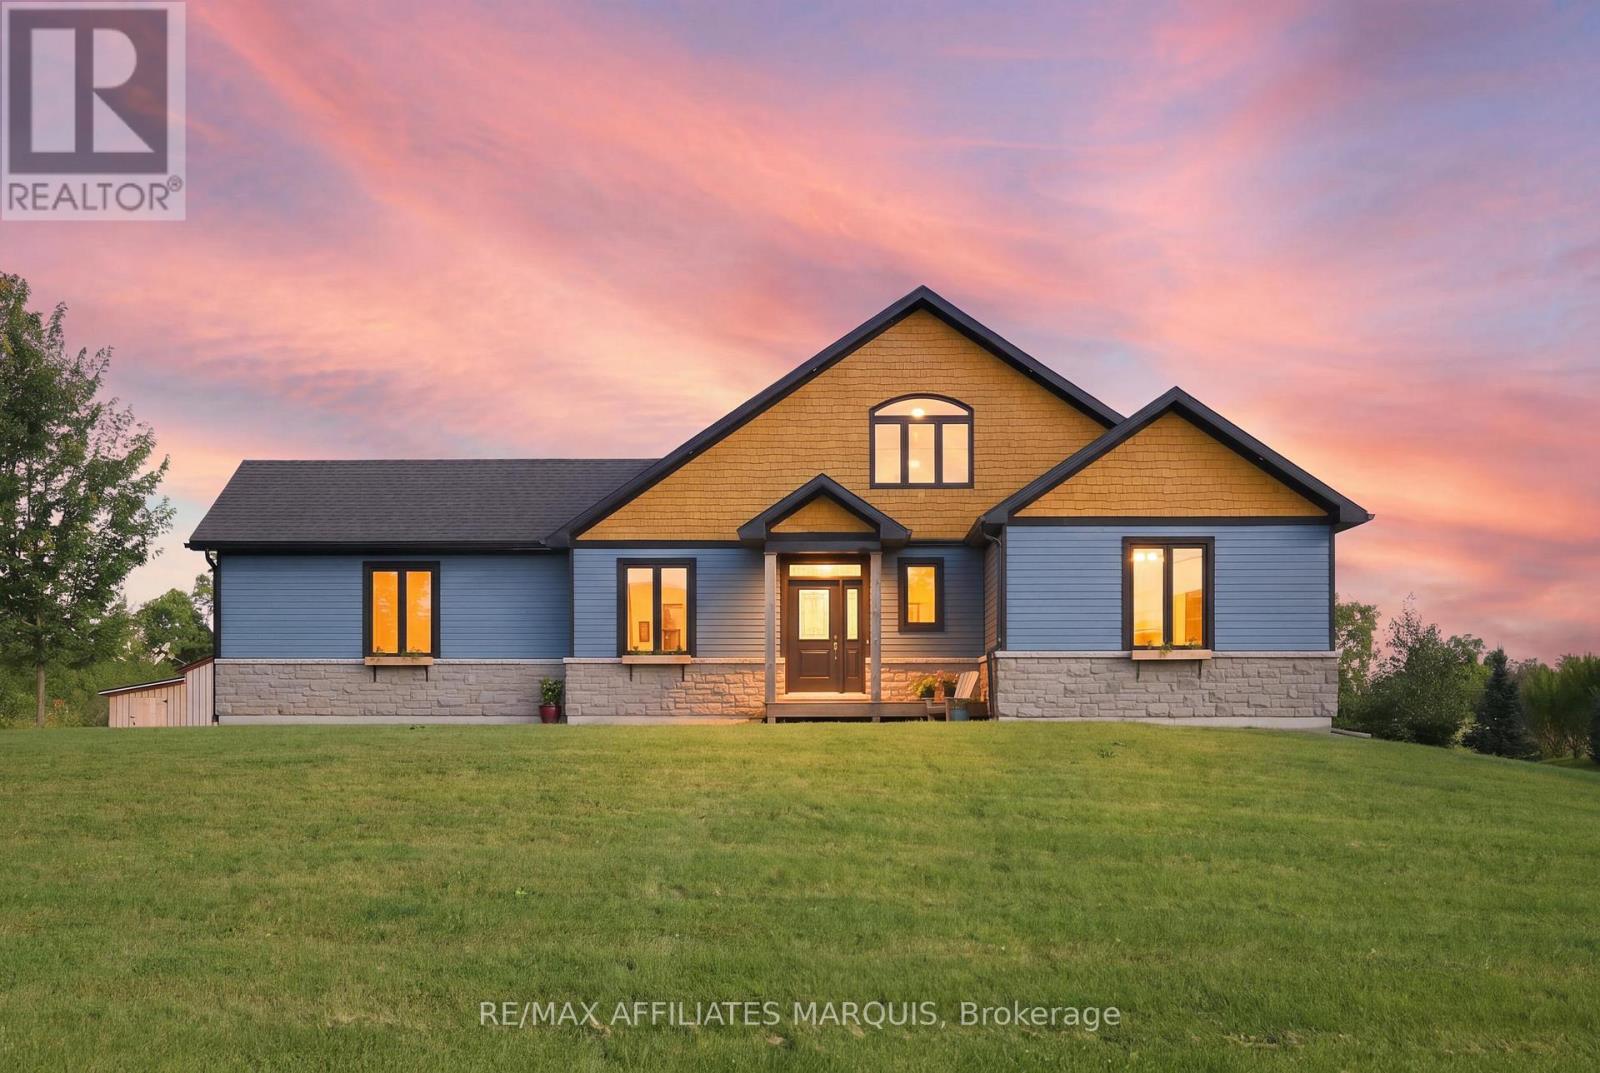
179 Bristow Road
Montague, Ontario
This beautiful, custom built bungalow (2019) is being offered for sale for the first time. Down paved roads just outside of Smiths falls in Montague township, in an established subdivision, you will find the private laneway to this home lined with maturing maple trees. Built by a reputable builder, this home combines high-efficiency ICF (Insulated Concrete Forms) construction with timeless design. The heart of the home centres around a bright open-concept living area anchored by a stone, wood burning fireplace. Overlooking the living space is a chef ready kitchen with quartz countertops, featuring an expansive centre island designed for entertaining family and guests. Up above, a flexible loft area offers the perfect space for a home office, games room, or cozy second living room.The primary suite serves as a true retreat, featuring direct access out to a private rear deck overlooking peaceful, green space with a walk through closet. The second bedroom is down the hall divided by the bathroom that has a walk in shower and soaker tub. Convenience meets everyday function through the attached single car garage, which leads directly into a thoughtfully designed mudroom complete with standout accent tile flooring, a laundry station, and a deep utility sink and extra closet space. There is also a perfectly placed half bathroom for guests off the foyer. The utilities are located in the dry, unfinished, lower height, basement with entry from the side of the house. The property is just under 2 acres backing on to green space. Montague township is thriving with activities and family events galore! (id:59142)
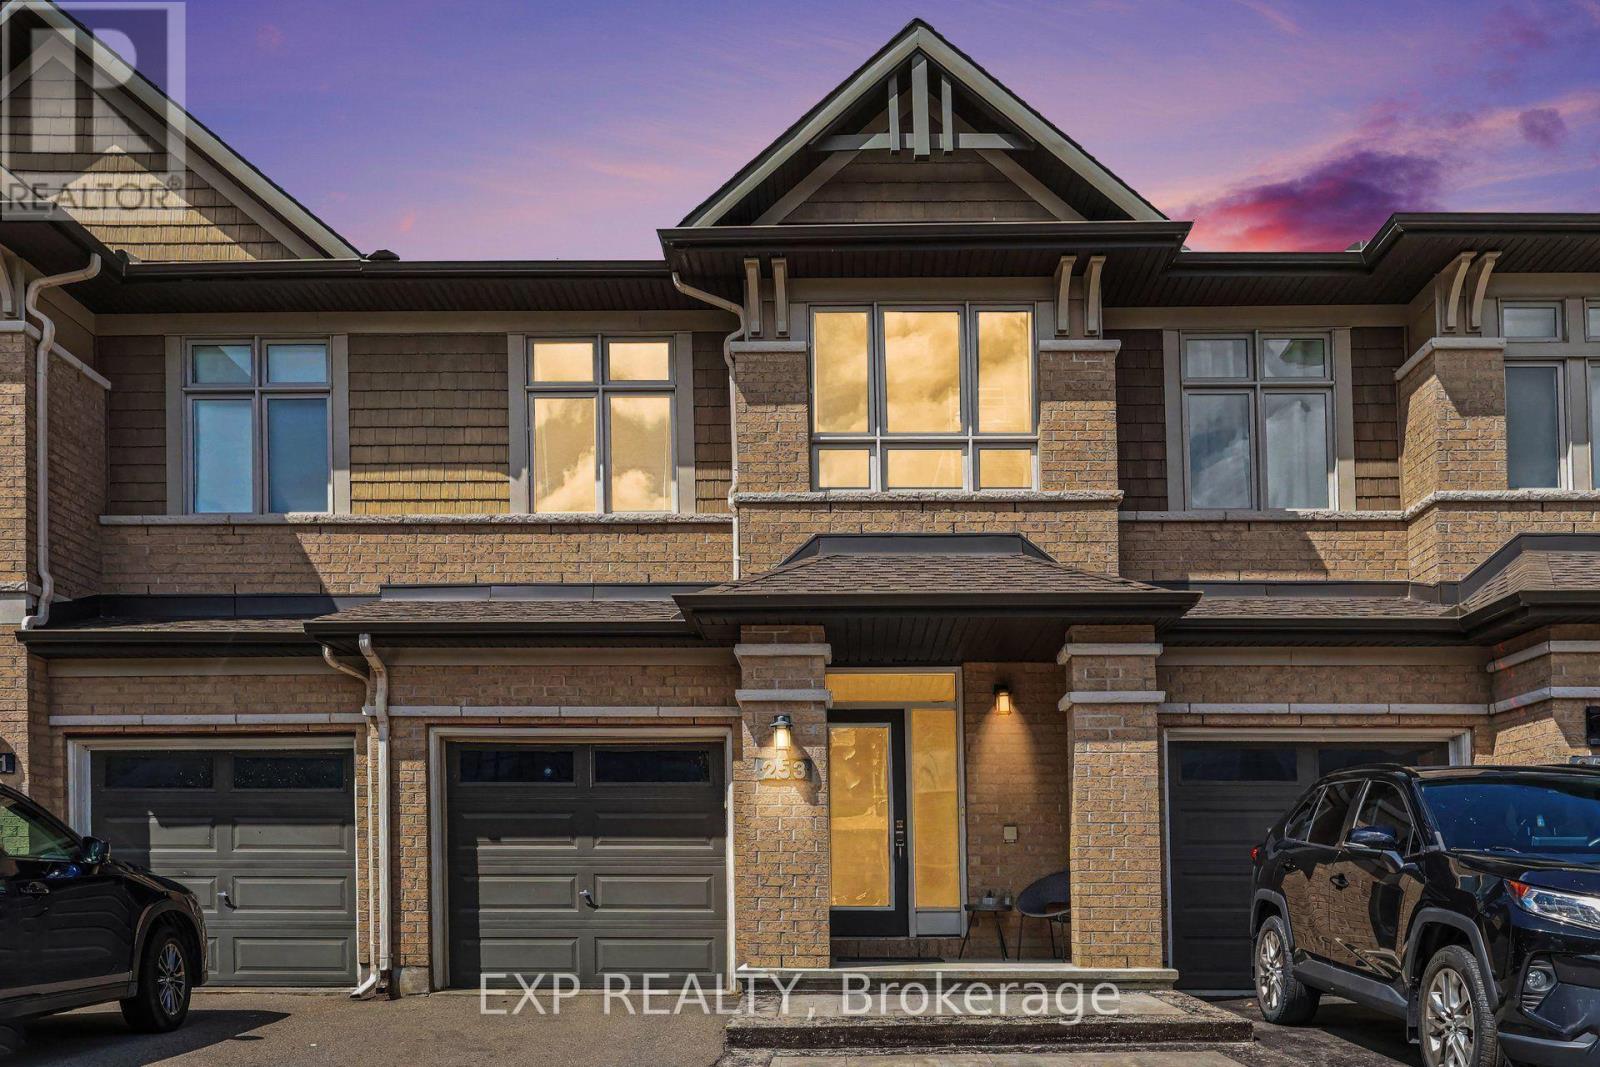
253 Shinleaf Crescent
Ottawa, Ontario
Welcome to 253 Shinleaf Crescent, a beautifully maintained Strata Model townhouse offering a thoughtful layout, stylish finishes, and comfortable living spaces. The bright, open-concept main floor features elegant hardwood flooring throughout the living and dining areas, creating a warm and inviting atmosphere. At the heart of the home, the modern kitchen is equipped with upgraded quartz countertops, stainless steel appliances, a contemporary backsplash, and a spacious pantry-combining style and functionality for everyday living and entertaining. A striking circular staircase leads to the second level, where the spacious primary bedroom offers a walk-in closet and a luxurious upgraded 5-piece ensuite complete with a relaxing Roman tub and double sink. Two additional generously sized bedrooms, a convenient second-floor laundry room, and a well-appointed 4-piece main bathroom complete the upper level. The fully finished basement provides even more living space with a large family room and cozy gas fireplace-perfect for movie nights, entertaining guests, a home office, or simply unwinding with family. Set in the desirable Trails Edge community, this home is surrounded by parks, walking trails and family-friendly amenities, with nearby schools and easy access to the natural beauty of the Mer Bleue Greenbelt. Enjoy convenient access to shopping, restaurants, recreation facilities and everyday essentials along the Innes Road corridor, while major routes make commuting throughout Orléans and into Ottawa convenient. (id:59142)
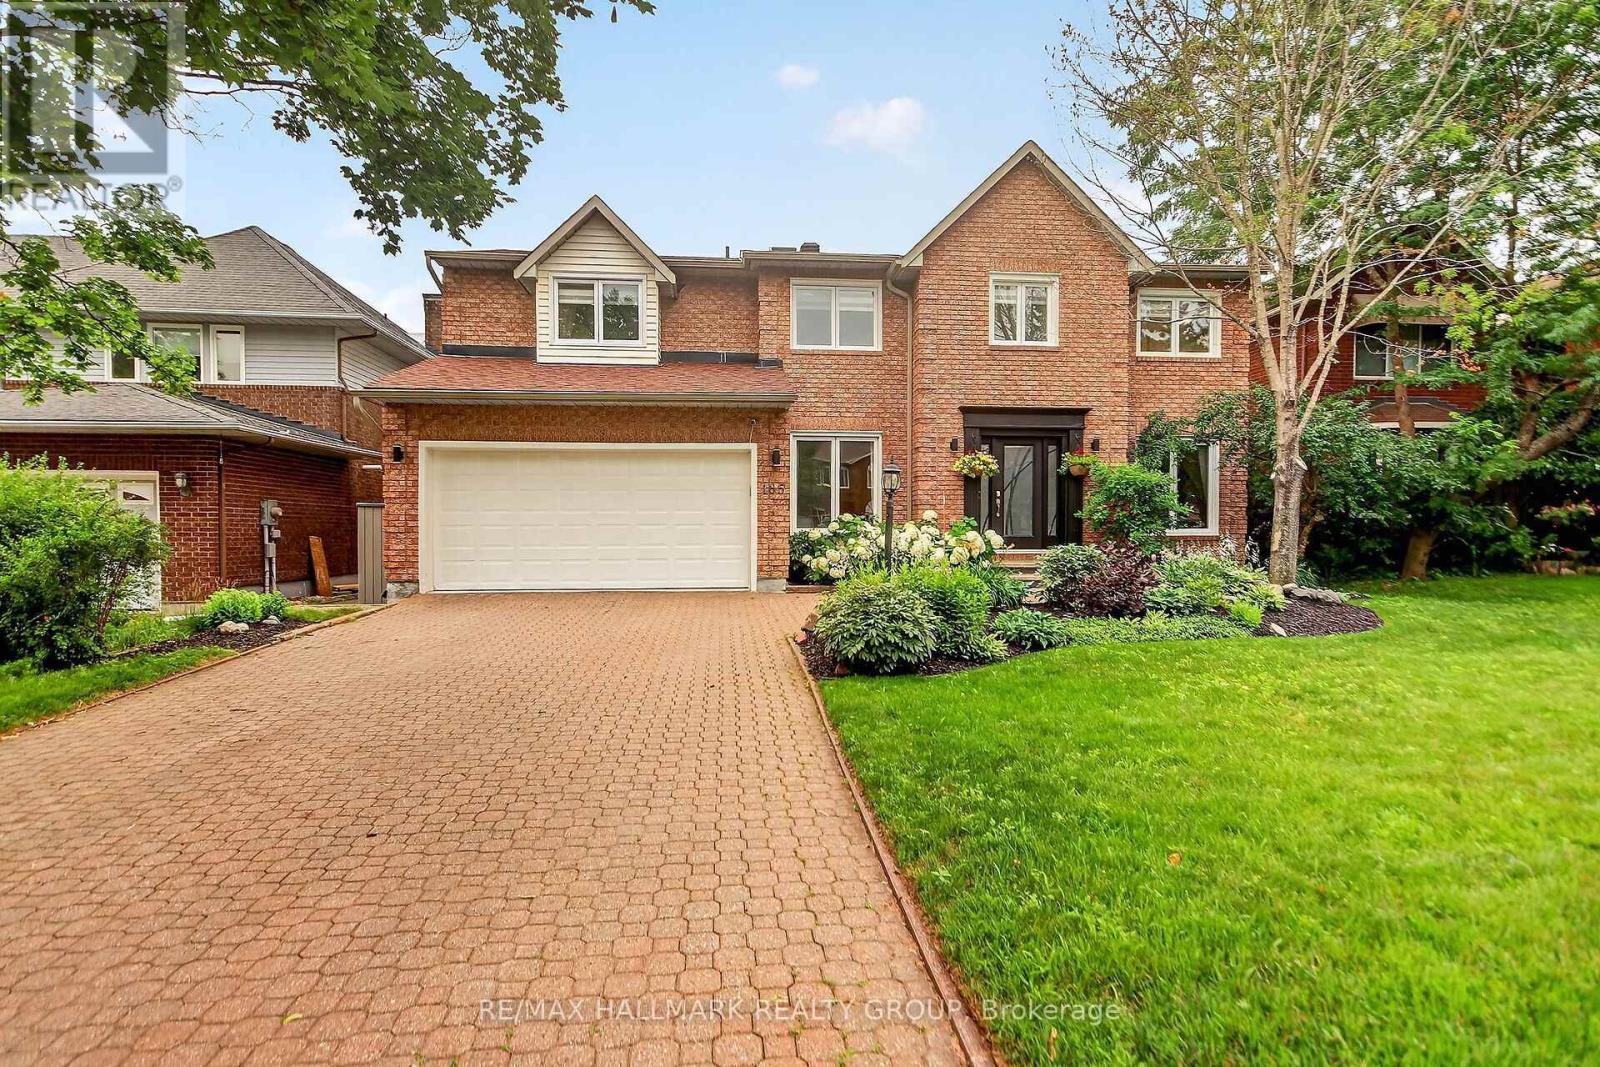
185 Knudson Drive
Ottawa, Ontario
Welcome to 185 Knudson Drive, an impressive brick home with 3982 sq ft of finished living space in sought after Kanata lakes offering beautifully updated interiors and outstanding indoor-outdoor living. A bright, welcoming foyer introduces the main level, featuring formal living and dining rooms, hardwood flooring, a private home office and a convenient laundry/mudroom.At the heart of the home is a stunning renovated kitchen with sleek cabinetry, built-in wine fridge, Quartz countertop, high end stainless steel appliances, an oversized waterfall-edge island and abundant workspace. The open-concept layout flows into a dramatic two-storey family room, where soaring windows, a fireplace and views of the backyard create a bright and inviting gathering space.Upstairs, the spacious primary retreat includes a walk-in closet and a spa-inspired ensuite with dual vanities, a Jacuzzi tub and glass-enclosed shower. Three additional bedrooms and another full bathroom complete the upper level.The finished lower level provides even more room to relax and entertain, with a large recreation area, bar, fitness space and plenty of flexibility for a media room, games area or guest accommodations. Outside, the backyard is designed for summer enjoyment with multi-level decking, a covered pergola lounge, fenced landscaped grounds and an in-ground pool overlooking peaceful open green space. A double garage, interlock driveway and attractive curb appeal complete this exceptional Kanata property. A move-in-ready home offering generous living space, modern finishes and a backyard built for entertaining. Mins from amenities, Hi-Tech, 417, Earl of March & W.Erskine Johnston School. A MUST SEE! ** This is a linked property.** (id:59142)
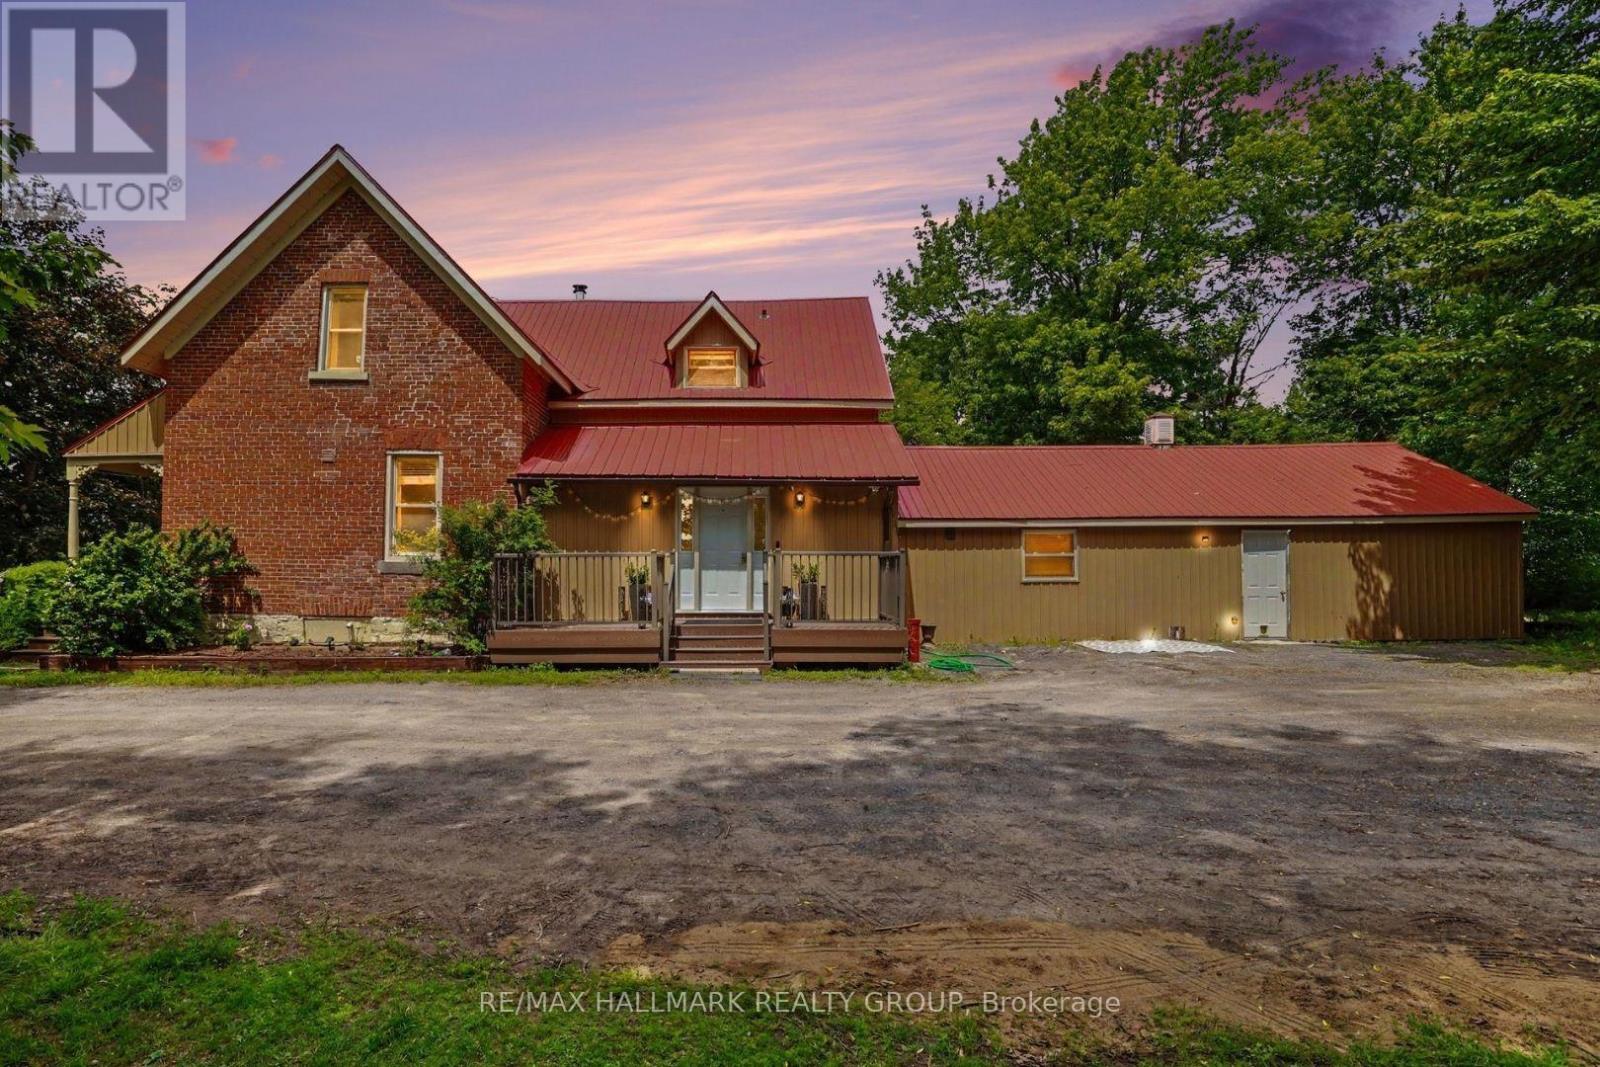
3548 Woodkilton Road
Ottawa, Ontario
Discover a truly special century home set on 4.4 acres of private, picturesque land, just under 15 minutes from Kanata. Surrounded by mature and thoughtfully planted trees, this property offers exceptional privacy, natural beauty, and a peaceful country setting with modern conveniences. Inside, timeless character shines through with rich hardwood floors, vaulted ceilings, warm wood-panelled walls, tongue-and-groove ceilings, and beautiful architectural details. The main floor features a large updated kitchen with eat-in area, dining room, formal living, a family room and a spacious bedroom with full bathroom, ideal as an in-law or guest suite. This main floor bedroom offers exciting potential with its own private entrance, making it ideal for a rental, Airbnb, or private guest space. Upstairs, you'll find 4 bedrooms, including one with its own ensuite bathroom. The expansive property features, open acreage, fruit-bearing apple trees, and a workshop/storage area at the rear. The back storage space could easily be converted to indoor parking by adding a garage door. Recent upgrades include a well pump, reverse osmosis and water softening systems and dual sump pumps. A backup generator is also included. Located near West Carleton Secondary School, golf, skiing, and the Ottawa River, this unique property offers the perfect blend of heritage charm, privacy, space, and modern connectivity. (id:59142)
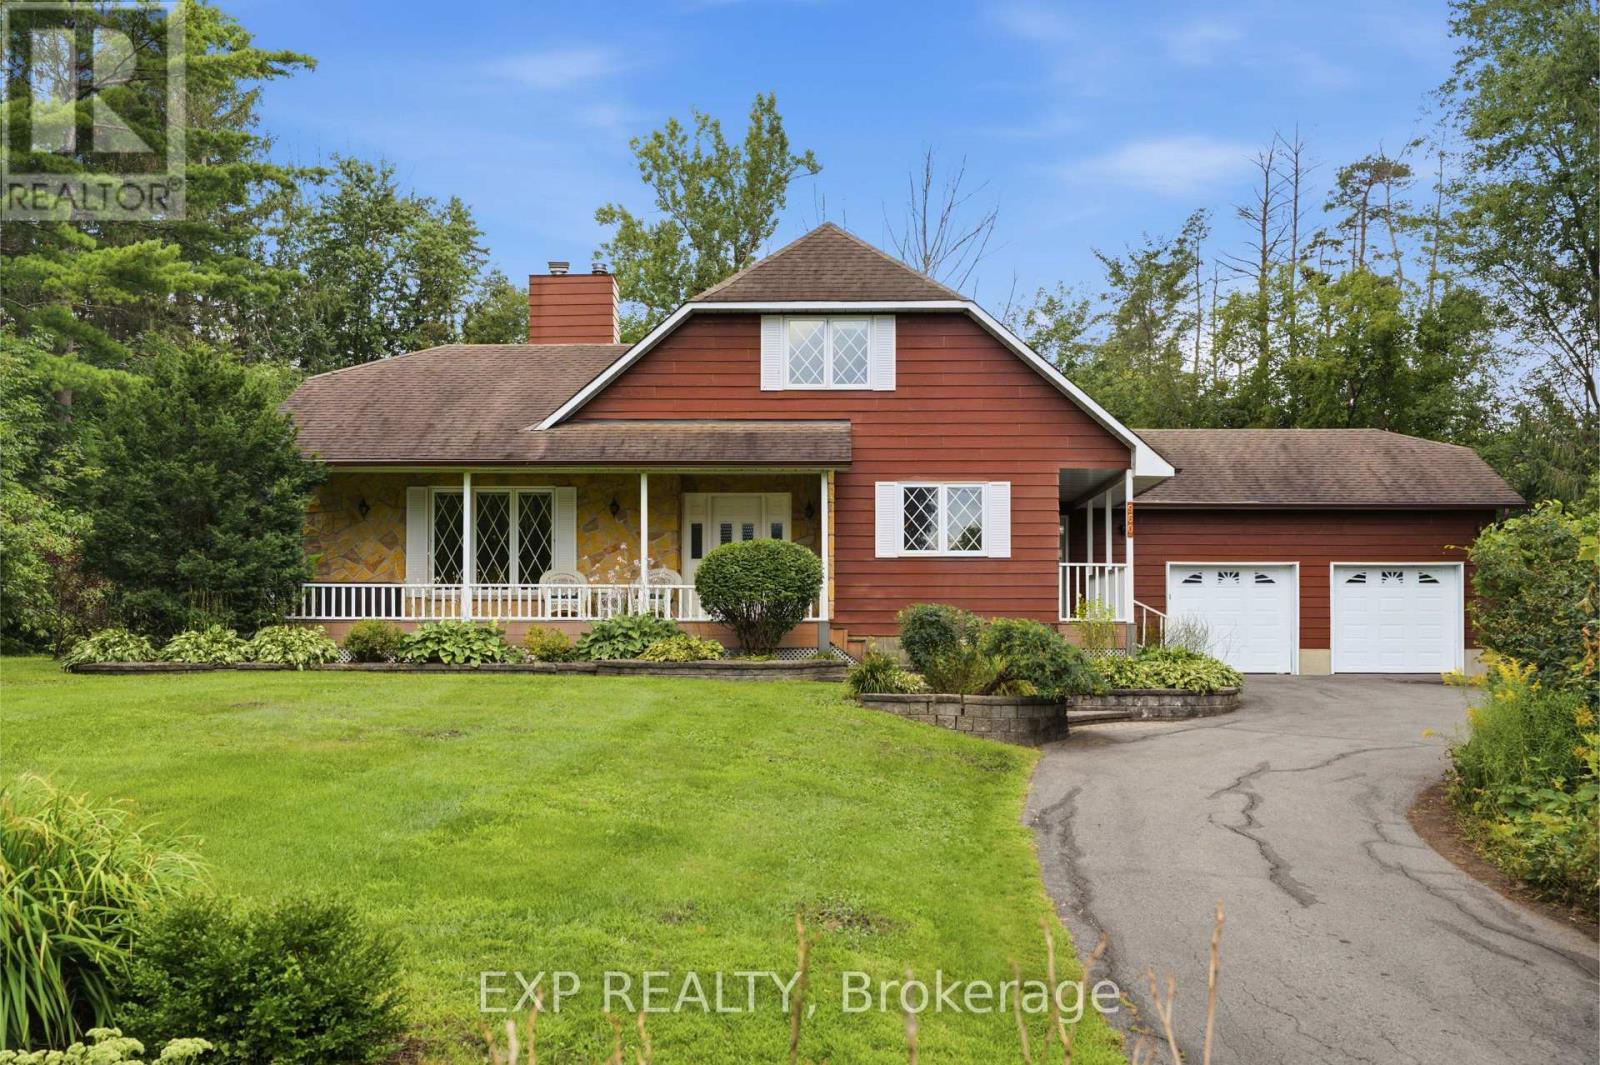
960 Quigley Hill Road
Ottawa, Ontario
Welcome to 960 Quigley Hill Road, a truly special custom-built home that combines the charm of an English country cottage with an extraordinary natural setting. Situated on a massive lot with exceptional privacy and backing onto the golf course, this property feels like a peaceful country escape while still offering the convenience of city living. Thoughtfully designed as a forever home, it blends quality construction, warmth and character with large windows, beautiful wood detailing and gorgeous hardwood flooring throughout the main level. The inviting living room is anchored by exposed beams and a striking stone fireplace, while the spacious kitchen offers abundant cabinetry and plenty of room for cooking, gathering and entertaining. A bright sunroom overlooks the pool, gardens and surrounding nature, creating the perfect place for morning coffee, reading or simply taking in the peaceful views. The main-floor bedroom features a queen Murphy bed, allowing it to easily function as a guest room or private home office. Upstairs are two generous bedrooms and a spa-inspired full bathroom. The expansive finished basement provides even more flexible living space with a large recreation area, guest room and an abundance of storage. Outside is where this property truly becomes an escape. Enjoy the beautiful in-ground pool surrounded by interlock and concrete, a gazebo, extensive landscaping and remarkable privacy, all set against the natural backdrop of the golf course. A generator adds additional peace of mind. Despite the tranquil setting, highway access, shopping, restaurants and everyday amenities are only minutes away, with the LRT approximately five minutes from the home for an easy commute. A rare opportunity to enjoy space, privacy, character and nature without giving up the convenience of the city. (id:59142)
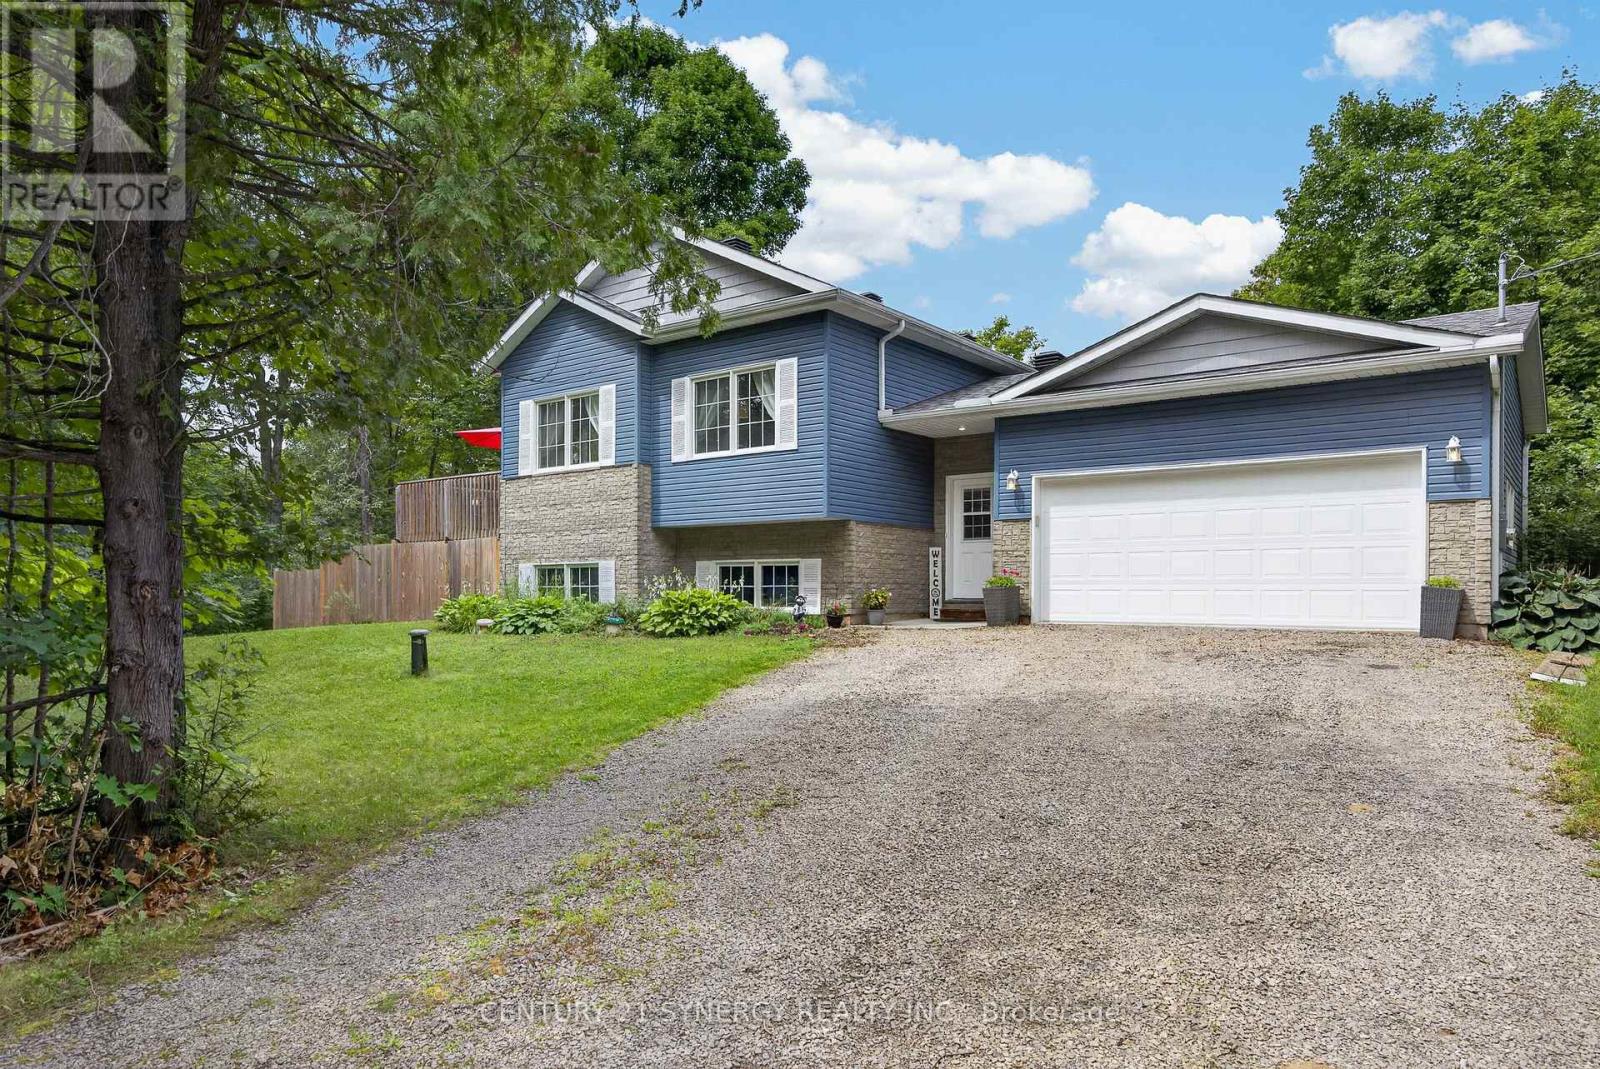
2280 6th Line Beckwith Line
Beckwith, Ontario
Country living-Beautiful Raised 3 bedroom Bungalow in Beckwith. Welcome to this beautiful, bright and airy raised bungalow just minutes from Carleton Place and conveniently located off Highway 15 and easy access to hwy 7 and Ottawa. The main level features 9-foot ceilings and a stunning vaulted ceiling in the living room and dining area, creating a spacious and welcoming atmosphere. The bright kitchen offers a large peninsular with water fall quartz countertop and seating for 2 people, the quartz sink adds a touch of class with its glass backsplash. Stainless steel dishwasher, refrigerator, stove and hood fan are included. The primary bedroom includes a private ensuite with large walk-in shower and private patio door to the deck, all the bedroom closets have upgraded glass detailed doors. Outside, the fully fenced yard features three gates, and direct access from the foyer making it an ideal property for dog owners. Enjoy family and friend visits on the huge deck off the kitchen with a convenient propane BBQ outlet, perfect for summer entertaining. The property also features a practical double garage which can be accessed from inside the foyer with a garage door opener and a paved road for easy year-round access. For outdoor enthusiasts, the Ottawa Valley Rail Trail is just minutes away, offering excellent opportunities for hiking, walking, snowmobiling and enjoying the outdoors. The lower level offers tremendous potential for future development. With close to 9' -foot ceilings and large windows the basement is bright and spacious and could easily be transformed into a family room, additional bedroom, workshop or recreation area. The basement is already roughed in for a future bathroom, and all utilities are conveniently located together in one corner, maximizing the usable space for future development. A wonderful opportunity to own a spacious country property with excellent amenities with privacy for your family and room to grow, only minutes from Carleton Place. (id:59142)
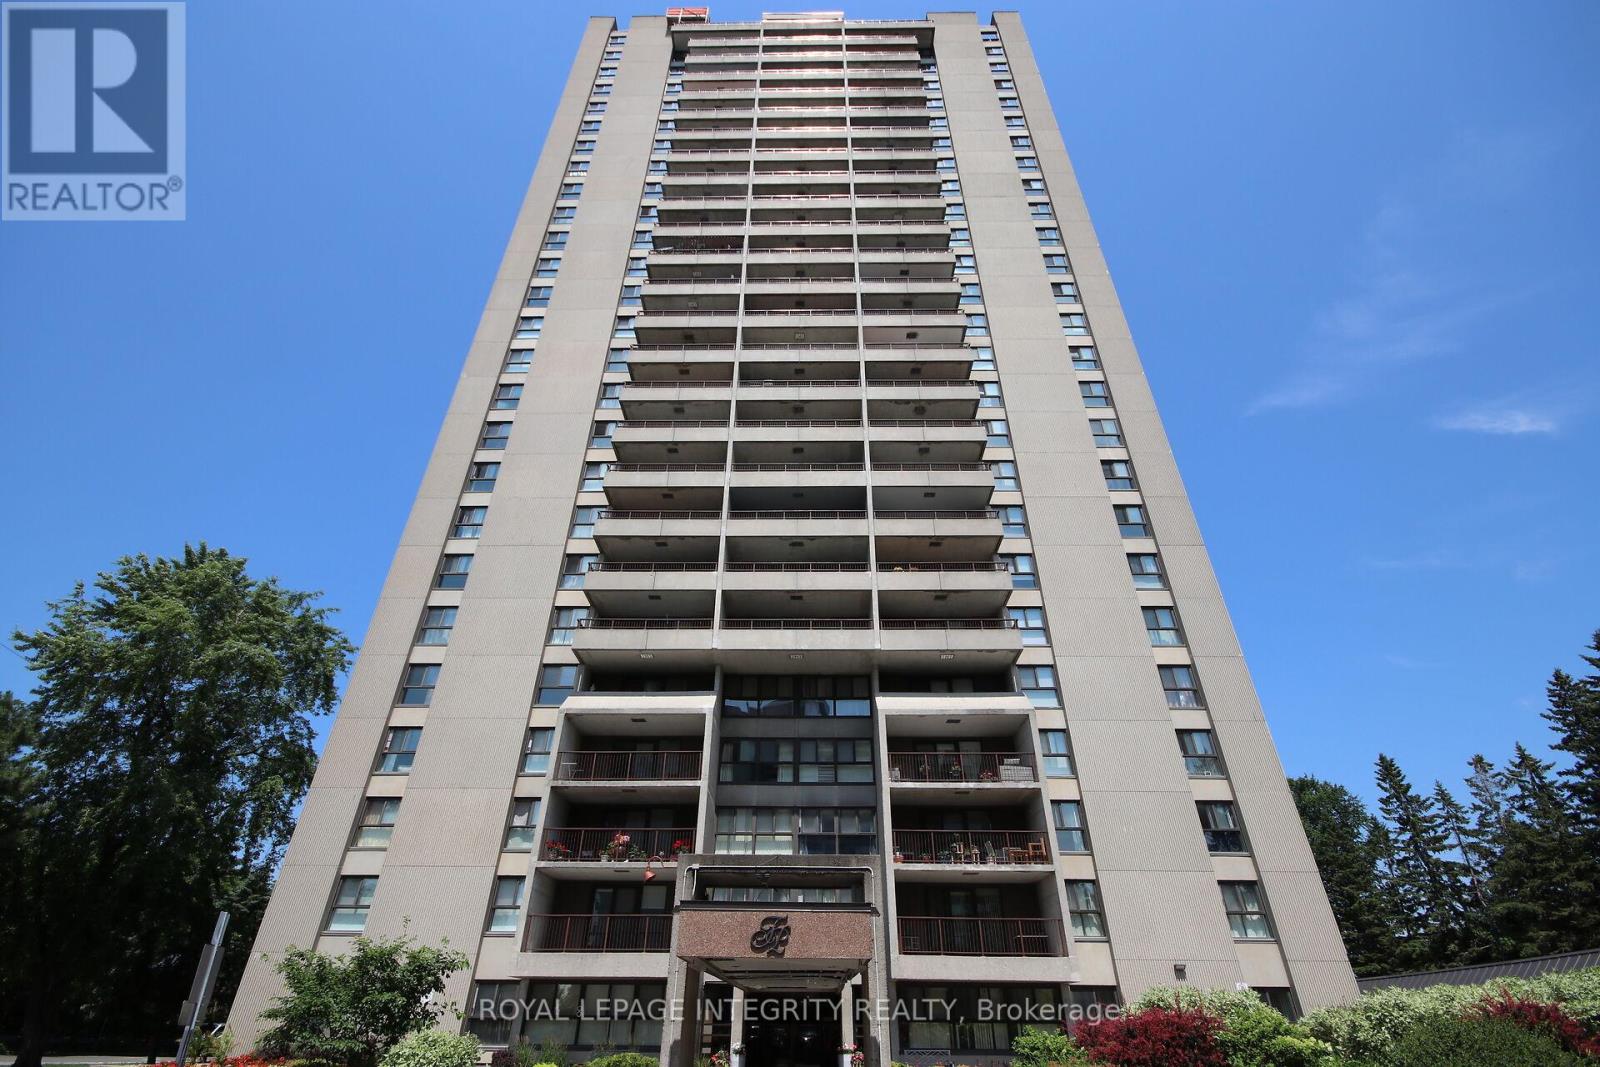
2701 - 1785 Frobisher Lane
Ottawa, Ontario
Welcome to this beautifully renovated 2-bedroom+ Den, 1-bathroom condo offering stylish, modern living in a prime location. Fully renovated in2021, this bright and spacious unit features a thoughtfully redesigned open-concept layout with a relocated kitchen, new cabinetry and countertops, hardwood flooring throughout, an updated bathroom, new lighting fixtures, pot lights, custom closets, fresh paint, and new window A/C units. The open kitchen flows seamlessly into the living and dining areas, creating an inviting space for everyday living and entertaining. A separate den adds valuable extra living space and is ideal for a home office, reading nook, pantry, or additional kitchen storage and cabinetry, providing the flexibility to suit your lifestyle. Enjoy not one, but two private outdoor spaces. A cozy private balcony off the second bedroom offers a quiet and comfortable retreat, while the expansive 17' x 8' northwest-facing balcony showcases beautiful views of the Ottawa River and provides an ideal setting for relaxing or entertaining outdoors. Residents enjoy outstanding building amenities, including a lap pool, sauna, party/meeting room, and convenient same-floor laundry. The unit also includes underground parking and a storage locker. Condo fees cover all utilities and access to the building's amenities, offering exceptional value and worry-free living. Ideally located close to transit, shopping, parks, hospitals, and Highway 417. Preferred closing date is August 31 or September 1, although the seller is flexible. Move-in ready and perfectly located, this exceptional condo offers the ideal blend of comfort, convenience, and modern living. Don't miss your opportunity to call it home! (id:59142)
114 Ashmore Drive
Ottawa, Ontario
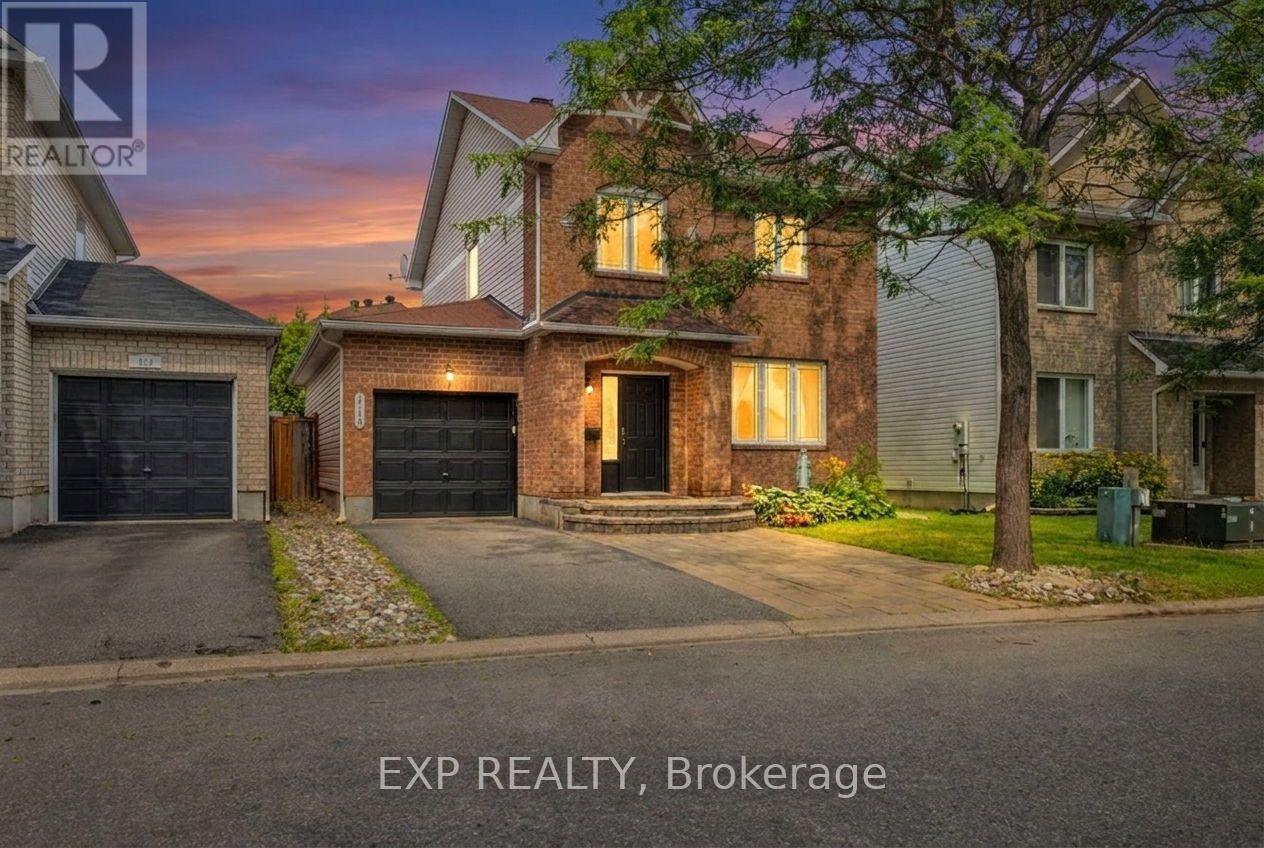
Welcome to 114 Ashmore Drive, a warm and inviting detached home showcasing true pride of ownership, lovingly maintained by its original owner. Offering just under 2,000 square feet above grade, a finished basement, and a flexible layout, this home provides plenty of space for comfortable family living. Freshly painted in July 2026, the main level features a wonderful combination of formal and casual living spaces, including separate living and dining rooms, a spacious family room with a cozy fireplace, and a bright breakfast area just off the kitchen. Pot lights add a modern touch and create a bright, welcoming atmosphere throughout the main floor. Upstairs, you will find three generously sized bedrooms, including a spacious primary retreat and two secondary bedrooms equipped with custom closet organizers for added functionality and storage. The finished basement offers a large open living space that can easily accommodate a recreation room, home theatre, gym, or play area, along with an additional bedroom and a convenient three-piece bathroom. The unfinished portion provides plenty of valuable storage space. Outside, enjoy a fully fenced backyard complete with a gazebo and patio stones, creating a comfortable space for summer dining, entertaining, or relaxing outdoors. An attached garage and parking for up to three vehicles add everyday convenience. Located in a welcoming, family-friendly Barrhaven neighbourhood, this home is close to schools, parks, walking paths, public transit, shopping, restaurants, and the many amenities along Strandherd Drive, with easy access to Prince of Wales Drive for commuting throughout the city. With its spacious layout, thoughtful features, and evident pride of ownership, 114 Ashmore Drive is ready to welcome its next family (id:59142)
1531 Kamouraska Circle
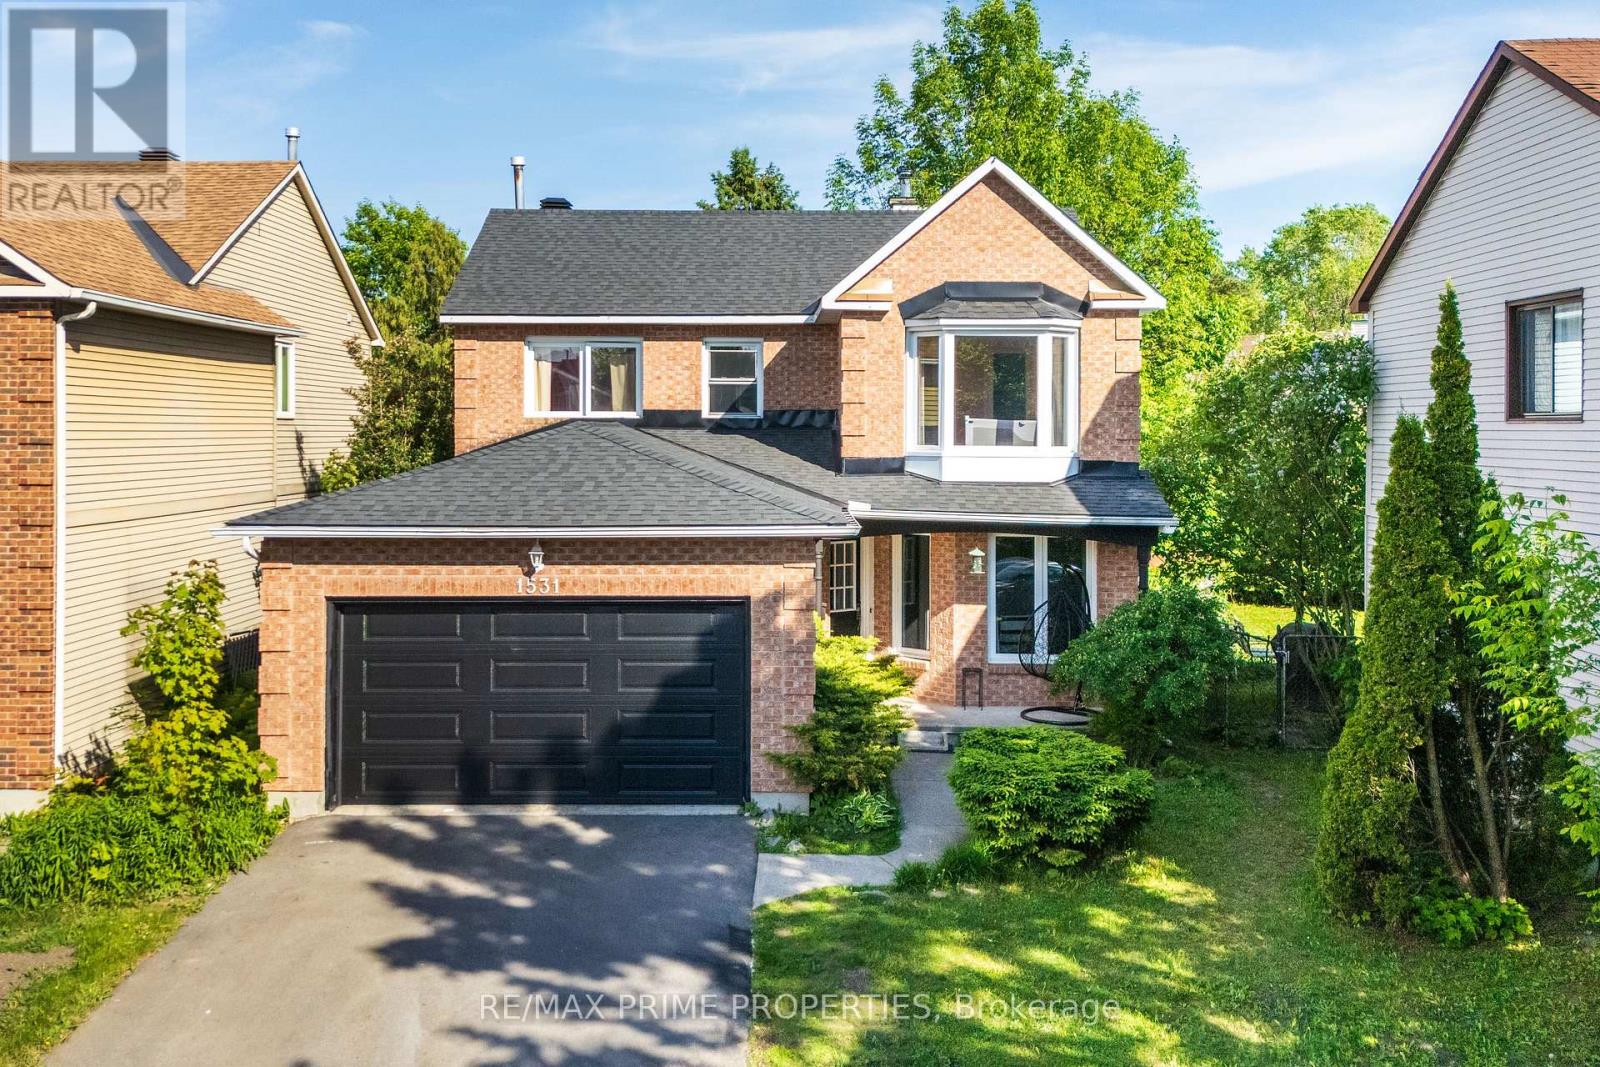
Ottawa, Ontario
Welcome to this beautifully maintained 4-bedroom, 3-bath detached home with a double-car garage, ideally located in one of Orléans' most desirable family-friendly neighborhoods. Situated on a large lot, this spacious and inviting home offers the perfect blend of comfort, functionality, and style. Filled with natural light, the main level features bright and airy formal living, dining, and family rooms enhanced by large windows that create a warm and welcoming atmosphere throughout. The updated eat-in kitchen showcases elegant quartz countertops, ample cabinetry, and direct access to the backyard retreat - ideal for seamless indoor-outdoor living. Step outside to enjoy the fully fenced backyard oasis complete with a beautiful deck, patio area, and perennial gardens, creating the perfect setting for entertaining guests, hosting family gatherings, or simply relaxing in your own private retreat. The second level offers a spacious primary bedroom featuring a walk-in closet and a gorgeous updated ensuite bath, along with three additional generously sized bedrooms filled with beautiful natural light. The modernized bathrooms and well-designed layout make this home ideal for growing families. The fully finished basement with laminate flooring provides exceptional additional living space perfect for a recreation room, home gym, office, entertainment area, or extra storage. Numerous upgrades throughout the home showcasing true pride of ownership and excellent maintenance. Conveniently located close to excellent schools, parks, the Bob MacQuarrie Recreation Complex, Ottawa Public Library - Orléans, and Place d'Orléans Shopping Centre .A beautiful, move-in ready home offering space, comfort, and endless potential - this is truly one you do not want to miss! (id:59142)

2527 Concession 1 Road
Alfred And Plantagenet, Ontario
Wow, What a View!! Beautiful waterfront bungalow with a magnificent view of Ottawa River & the Laurentian mountains. Built in 2000, ~1176 sqft, 2 bedrooms 2 full bathrooms single home in the town of Lefaivre, about 45 minutes drive from Ottawa, or 45 minutes from Montreal. Come see this panoramic amazing waterfront view, LANDSCAPED ~94' x 184' big lot with ~28.73 meters long shoreline, Perfect fire pit area, fishing at your private dock! This Charming home features bright Open concept living room, dining & kitchen areas, PATIO DOOR OFF DINING AREA, nice rear deck overlooking the Ottawa river. BOAT LAUNCHING, MATURE TREES, Retaining wall in the back yard. Main floor features 2 bedrooms and a spacious bathroom. Finished large family room in basement with pot lights and a full bathroom. DEEP LOT with long driveway, a spacious attached garage, vinyl wall covering the inside of garage. This home is also equiped with heated radiant, newer hot water tank, water treatment. Bright and clean, move in ready! Just enjoy your waterfront living in the morning or at the sunset... all year round! (id:59142)
338 Alasken Drive
Ottawa, Ontario
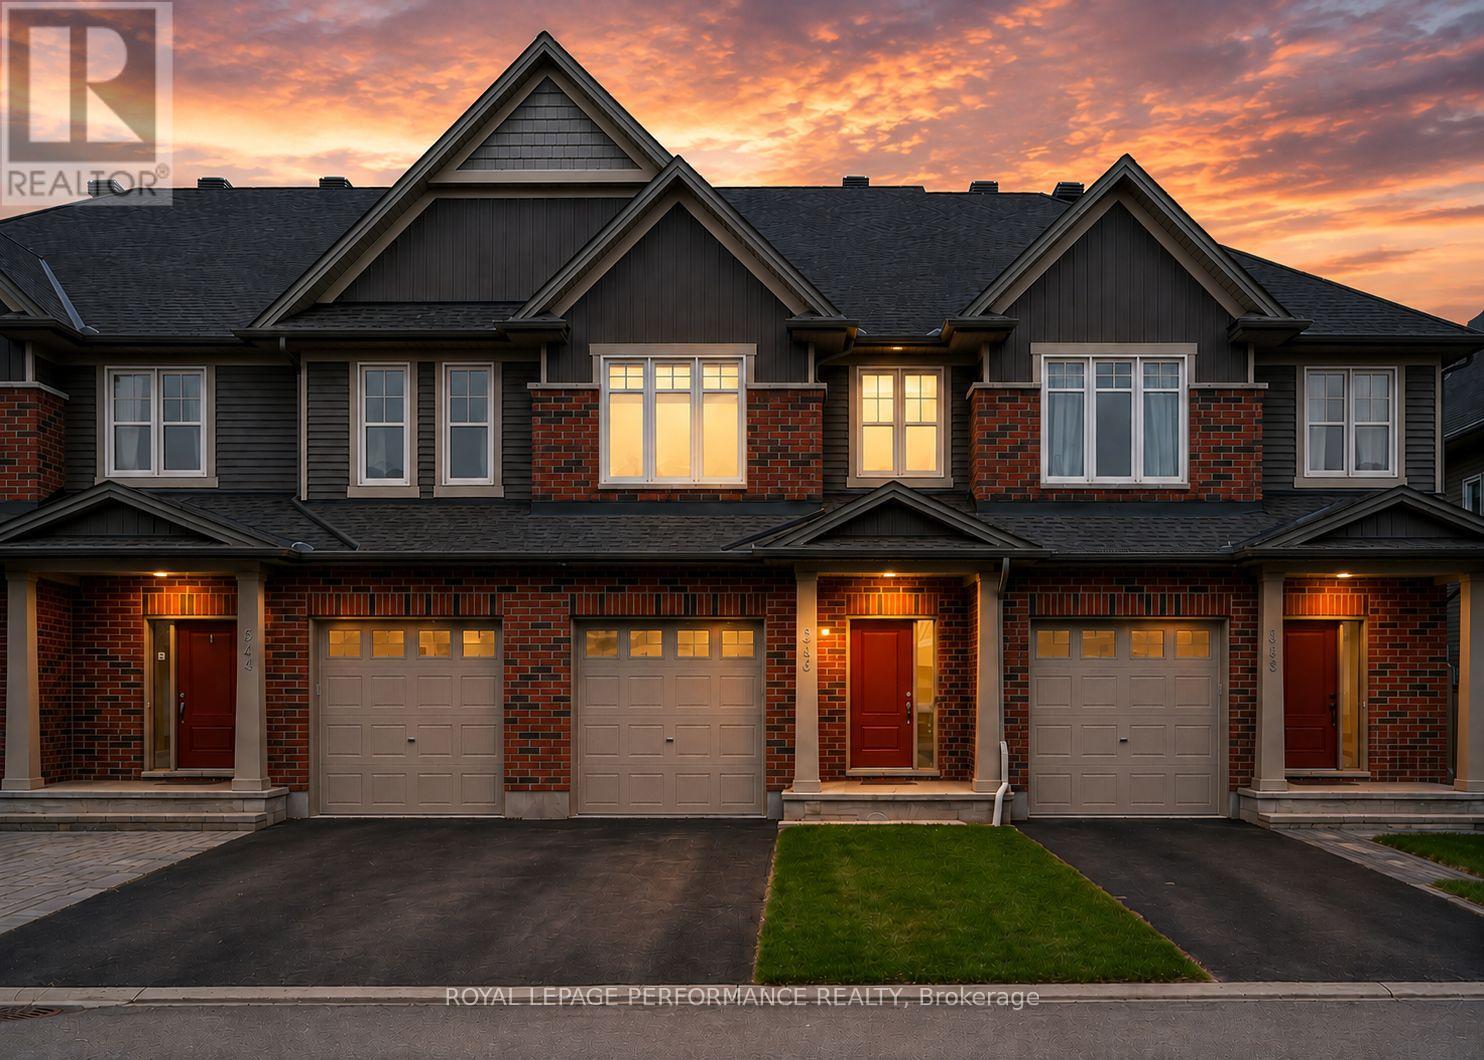
Welcome to this stunningly maintained townhome nestled in the heart of a warm, family-oriented neighbourhood-perfectly positioned for commuters with quick and convenient access to Ottawa. From the moment you step inside, you're greeted by an open entry with plenty of storage space and a very practical main level powder room. The kitchen is a true standout, featuring gleaming stone countertops, stainless steel appliances, and an abundance of prep space thanks to a thoughtfully designed bar-style peninsula. Natural light pours in through the large rear window and patio door, seamlessly connecting the kitchen to the inviting living area, all anchored by rich, beautiful hardwood flooring that runs throughout the main level. Upstairs, you'll find three generously sized bedrooms, including a show-stopping primary retreat complete with a luxurious 5-piece ensuite and a custom-designed walk-in closet offering exceptional storage and organization. The fully finished basement extends your living space with flexibility in mind-ideal for cozy movie nights, a home gym, or a play area-while still offering ample storage and rough-ins for a future bathroom. Outdoors, enjoy a thoughtfully designed backyard that offers added privacy thanks tot he home's unique positioning. Relax or entertain on the gorgeous deck, complemented by planter boxes and a grassy area perfect for kids or pets. Located just steps from daycares, parks, schools, restaurants, and shopping, this home effortlessly blends comfort, style, and convenience-making it an ideal choice for first-time buyers, growing families, or downsizers alike. (id:59142)
85 Cresthaven Drive
Ottawa, Ontario
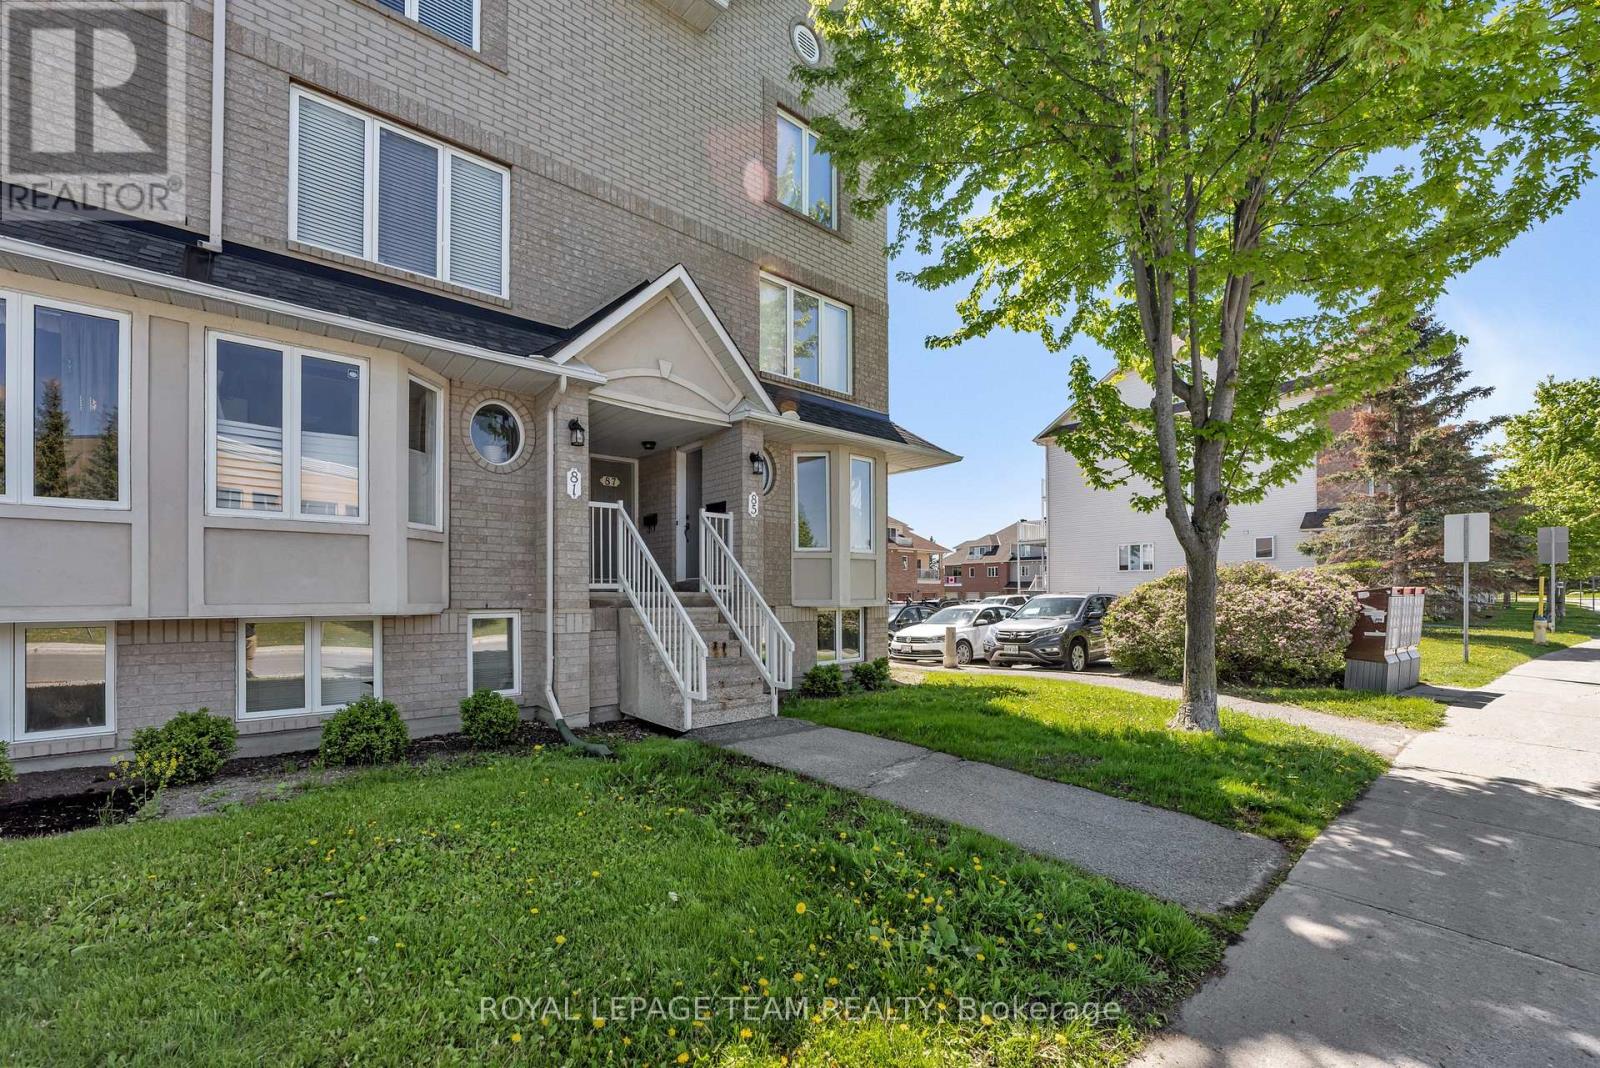
Pride of ownership shines throughout this spacious and stylishly updated lower-level end-unit! Move-in ready and filled with natural light, this inviting home offers a functional layout with thoughtful updates throughout. The updated kitchen features added pantry storage, stainless steel appliances (2024), and a charming eat-in area-perfect for casual dining or enjoying your morning coffee. The bright and welcoming living and dining area offers convenient walk-out access to your private outdoor space, ideal for summer BBQs, gardening or simply relaxing.The spacious primary bedroom features a large bright window, an entire wall of closets and convenient cheater access to the full bathroom. A second bedroom with a deep closet, separate laundry room and additional storage complete the lower level. Updated flooring throughout the kitchen, bathrooms, eat-in area and entryway adds a fresh, modern touch. Located in a highly walkable neighbourhood close to parks, trails, schools, transit, shopping and everyday amenities, this home offers the perfect combination of comfort, convenience and value. An excellent opportunity for first-time buyers, downsizers or investors. Move in and enjoy! (id:59142)
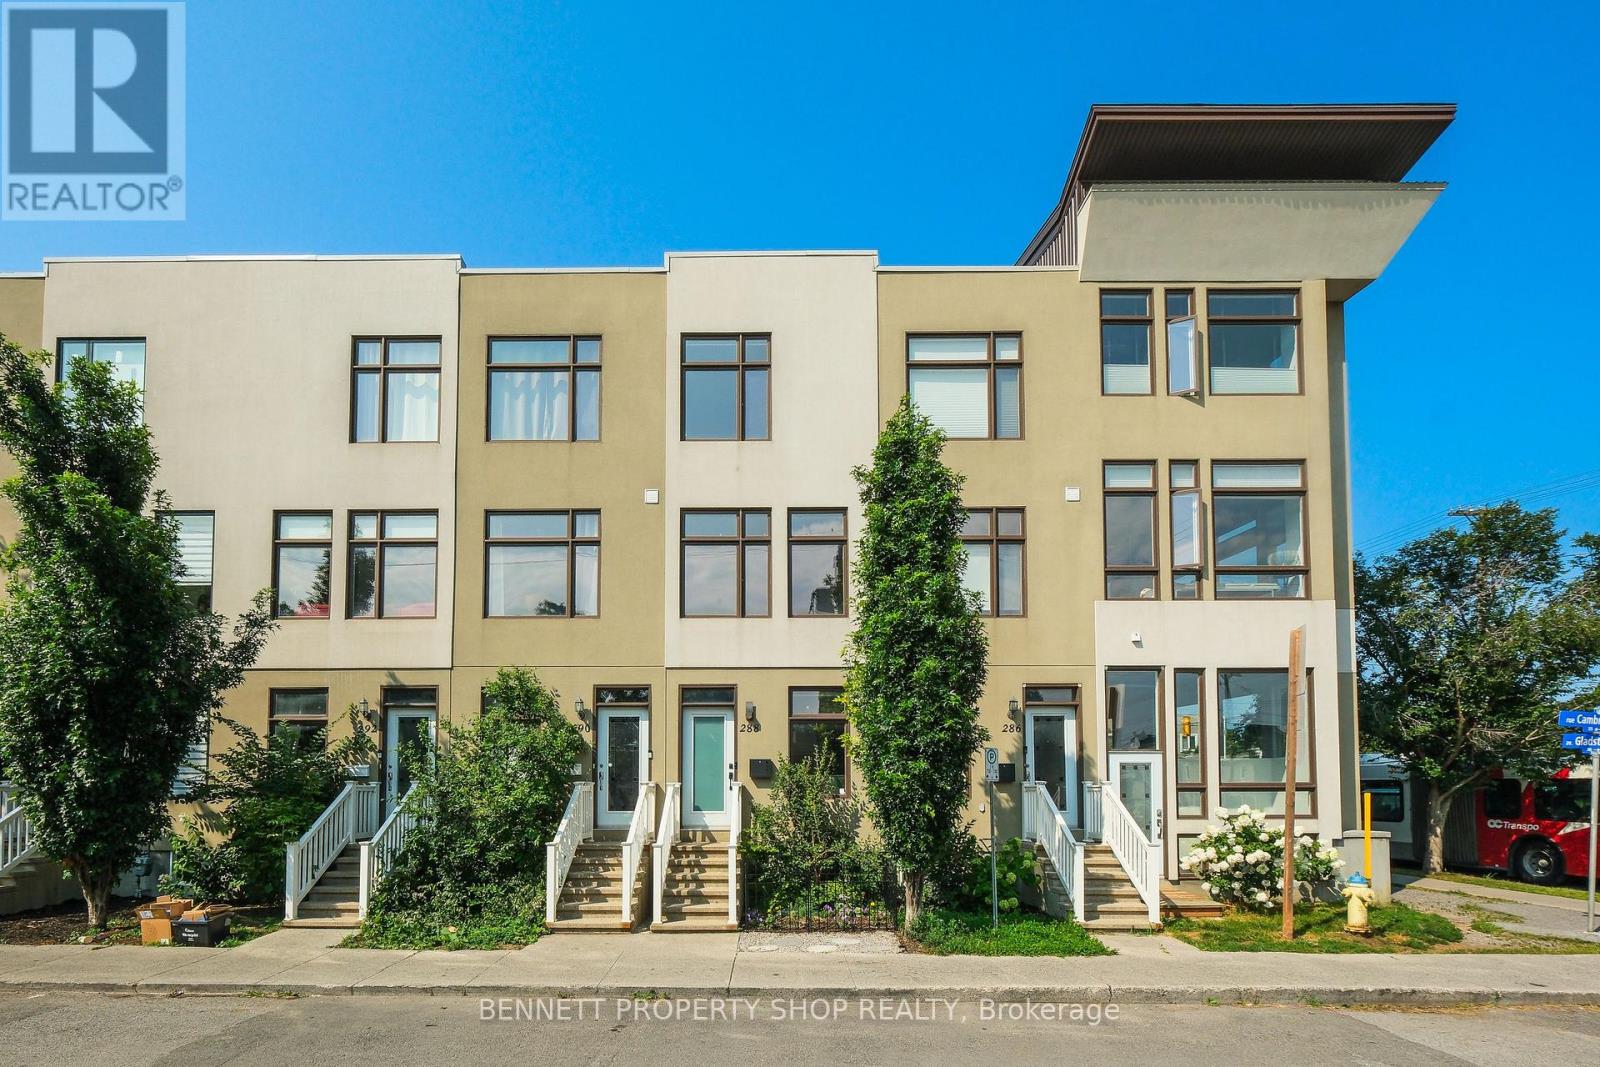
288 Cambridge Street N
Ottawa, Ontario
Discover this stunning 3-story townhome with 9-foot ceilings nestled in the vibrant Centretown West, perfect for professionals wanting home office convenience and downtown access. Its prime location near transit & the 417 places you within walking distance of the Glebe, Little Italy, Dow's Lake, & McNabb Dog Park for your furry friends. The main floor features a versatile den/office, stylish powder room, laundry & access to the garage. The open-concept 2nd floor is designed for modern living, featuring a bright & airy living room with expansive windows, a dining area, & a spacious kitchen with gorgeous granite countertops, all leading to a cozy balcony. The 3rd level offers 2 bright bedrooms, 2 full baths (including an en-suite) & an additional balcony. The primary bedroom also includes a brand new PAX closet. The basement, accessible via the garage, features additional space for a gym, office or recreation room. It is plumbed for a fourth bathroom & is currently being used for storage. 24 hours irrevocable on all offers. (id:59142)
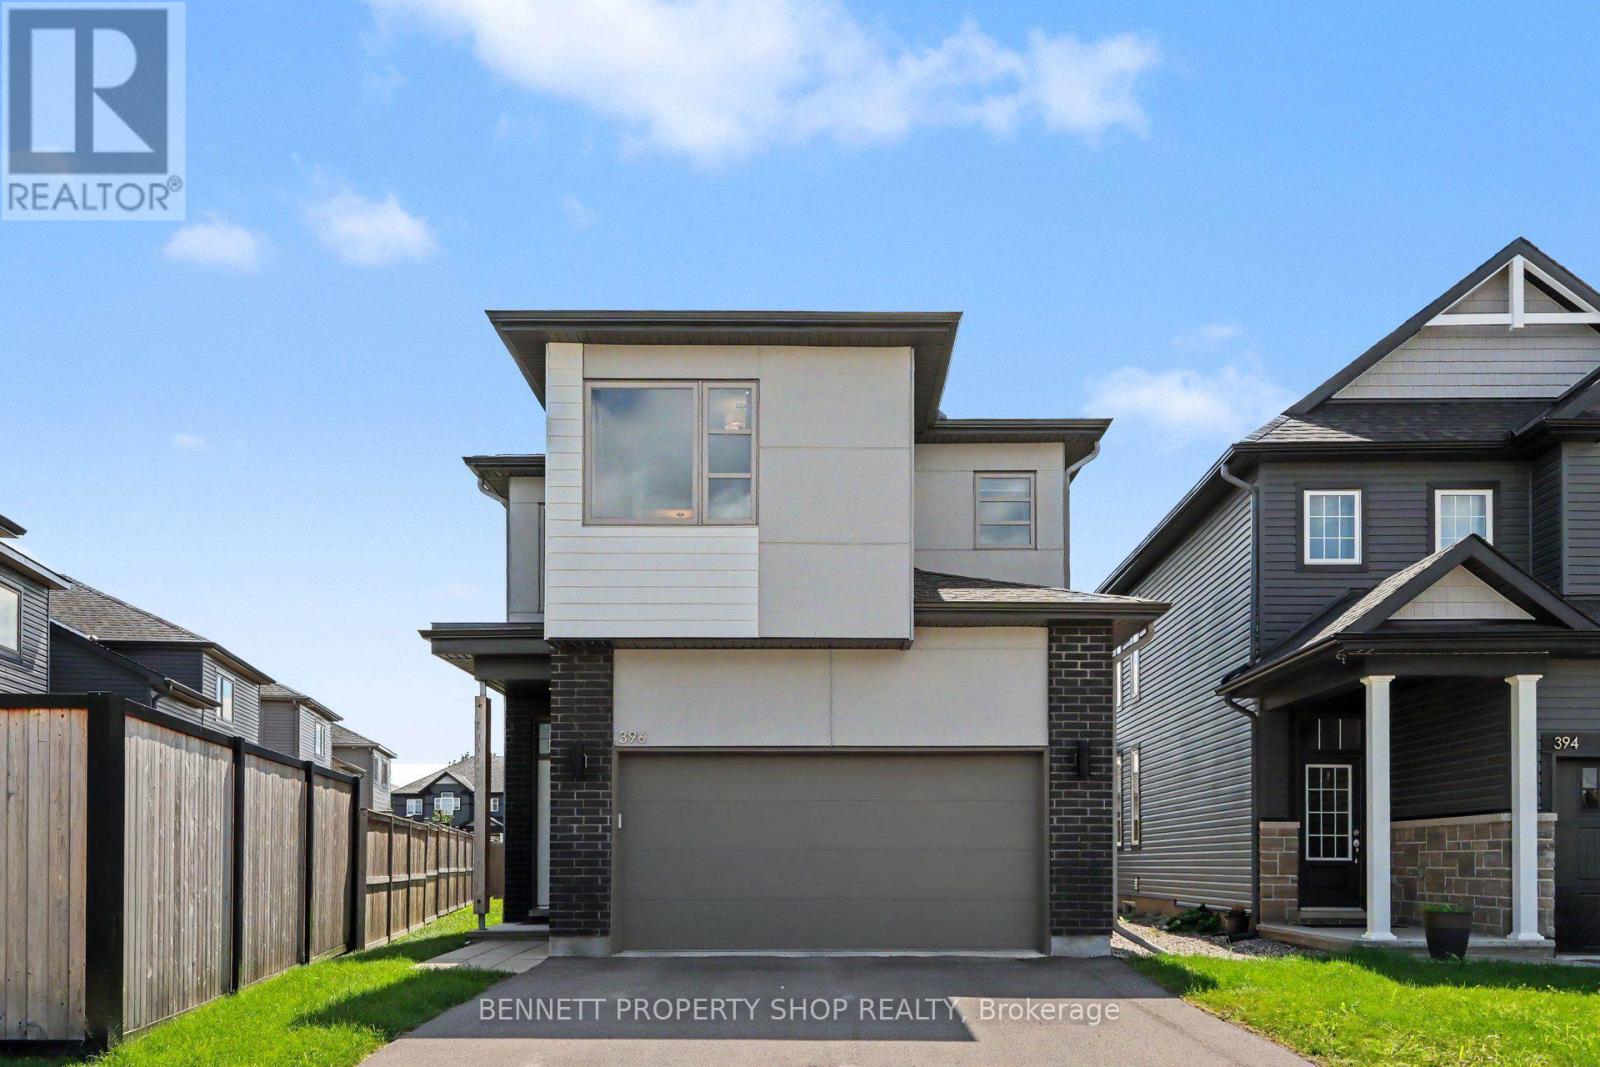
396 Ventoux Avenue
Ottawa, Ontario
Built by EQ Homes in 2022, this spacious Charlotte model offers 2,127 sq. ft. of above-grade living space in a family-friendly community, just a short walk away from Millennium Park, splash pad, playgrounds and sports fields. Inside, the bright open-concept main floor is designed with everyday living and entertaining in mind. The kitchen features quartz countertops, a large centre island, floor-to-ceiling cabinetry and a walk-in corner pantry, with an easy flow into the family room highlighted by a gas fireplace. Large windows and patio doors bring in plenty of natural light and provide direct access to the generously sized pie-shaped backyard. A practical mudroom connects directly to the double garage. The second level offers four well-sized bedrooms, including a spacious primary bedroom with walk-in closet and private ensuite featuring quartz finishes. Convenient second-floor laundry completes this level. The unfinished and already-drywalled basement provides excellent additional space with plenty of possibilities for future finishing. Nearby schools, parks and recreation add to the family-friendly appeal, with shopping, dining and everyday conveniences, including Place d'Orléans, just a short drive away. Easy access to Highway 174 and public transit makes commuting throughout the city convenient. A wonderful opportunity to enjoy a modern home with plenty of space inside and out, in a convenient and growing community. 48-hour irrevocable required on all offers. Some photos have been virtually staged. (id:59142)
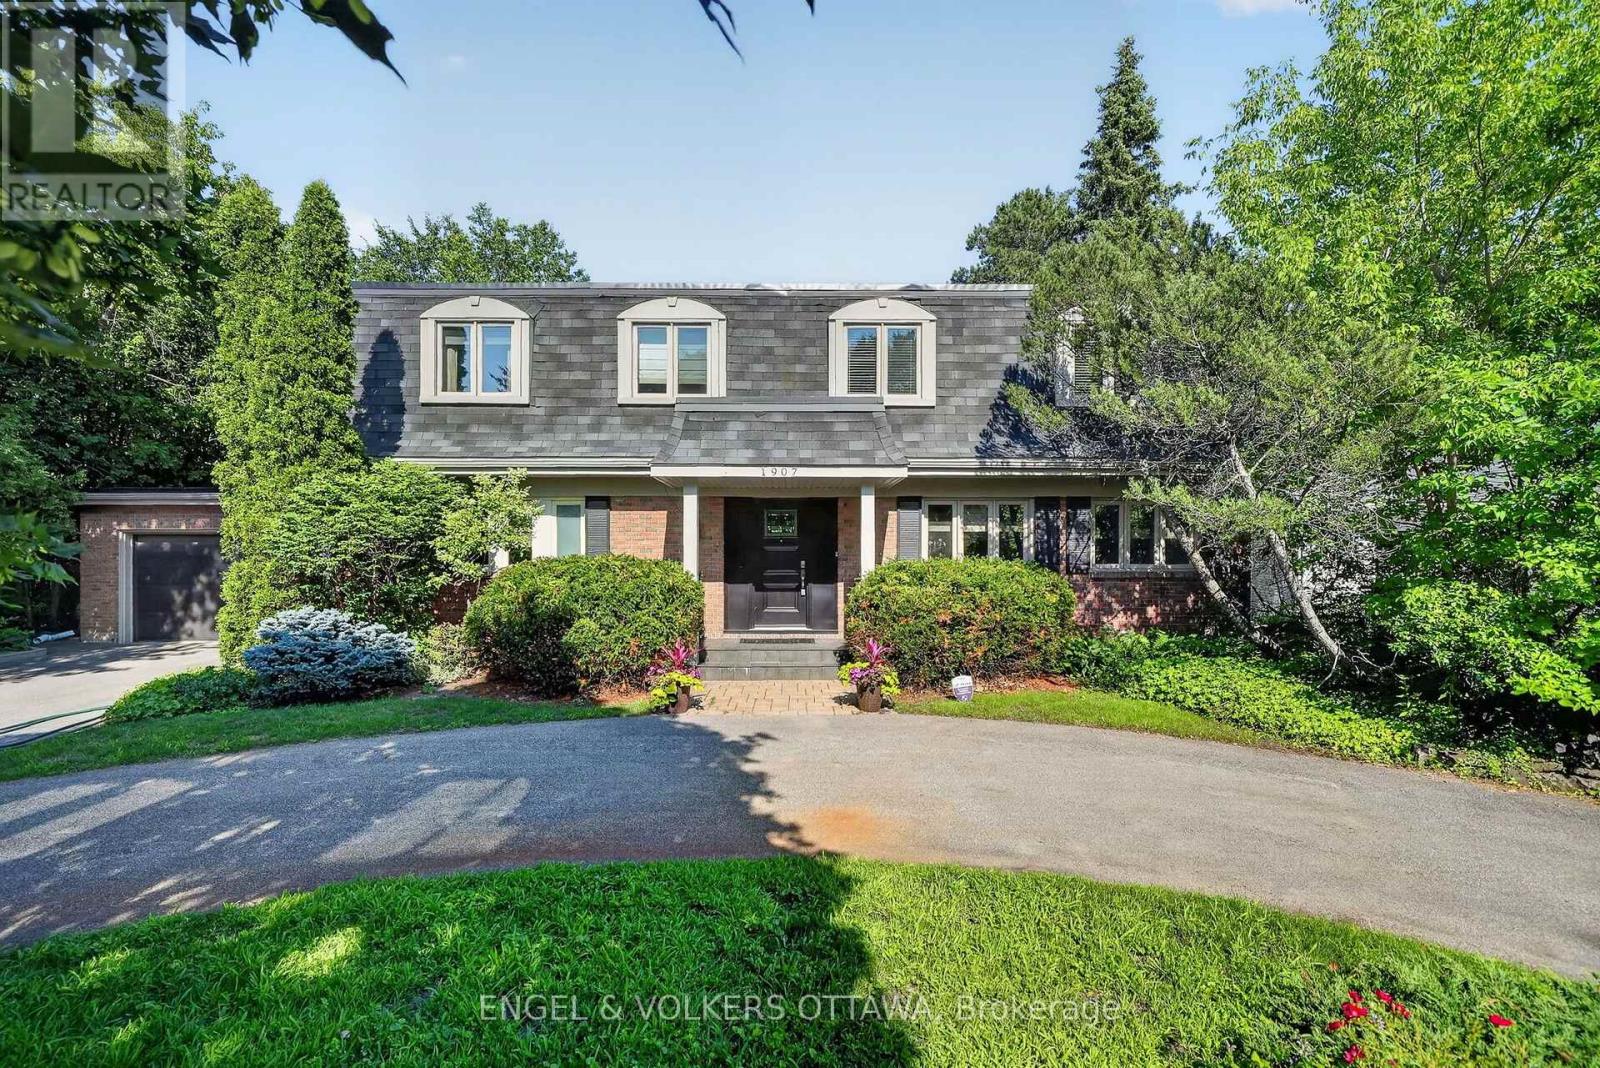
1907 Fairmeadow Crescent
Ottawa, Ontario
Welcome to 1907 Fairmeadow Crescent, a five-bedroom family home backing onto parkland in Alta Vista. This meticulously maintained home features a fully renovated kitchen and basement, updated windows, and a private saltwater in-ground pool that was redone 7 years ago. The main level is designed for comfortable family living and entertaining, with a renovated kitchen featuring custom white Shaker cabinetry, granite countertops, a large island with a breakfast bar, premium stainless steel appliances, a range hood, a built-in workstation, under-cabinet lighting, and abundant storage. The formal dining room features custom built-ins and sliding doors to the backyard, while the spacious living room includes a wood-burning fireplace and large windows overlooking the pool. A separate family room with a second wood-burning fireplace, built-in bookshelves, and patio doors provides a living space that is tucked away from the main areas of the home. Upstairs, the primary bedroom has dual closets and a private ensuite with a glass shower. Four additional bedrooms provide generous closet space, including one configured as a home office with built-ins and another with an adjoining flex room ideal as a nursery, study, dressing room, or second office. A full family bathroom with a dual vanity and a tub/shower combination completes the level. The renovated basement features a large recreation room, a three-piece bathroom, and a wellness area with a jetted tub, a fitness space, and a cedar sauna. Outside, the private backyard has a saltwater pool with new gunite and tile, an expansive interlock patio, mature landscaping, and multiple seating areas. This home is perfect for families that value being near top-rated schools, playgrounds and open parks with walking trails. This location offers top-notch convenience, with proximity to Billings Bridge Shopping Centre, Bank Street, The Ottawa Hospital, CHEO, Riverside Hospital, downtown Ottawa, major roadways, and OC Transpo transit stops. (id:59142)
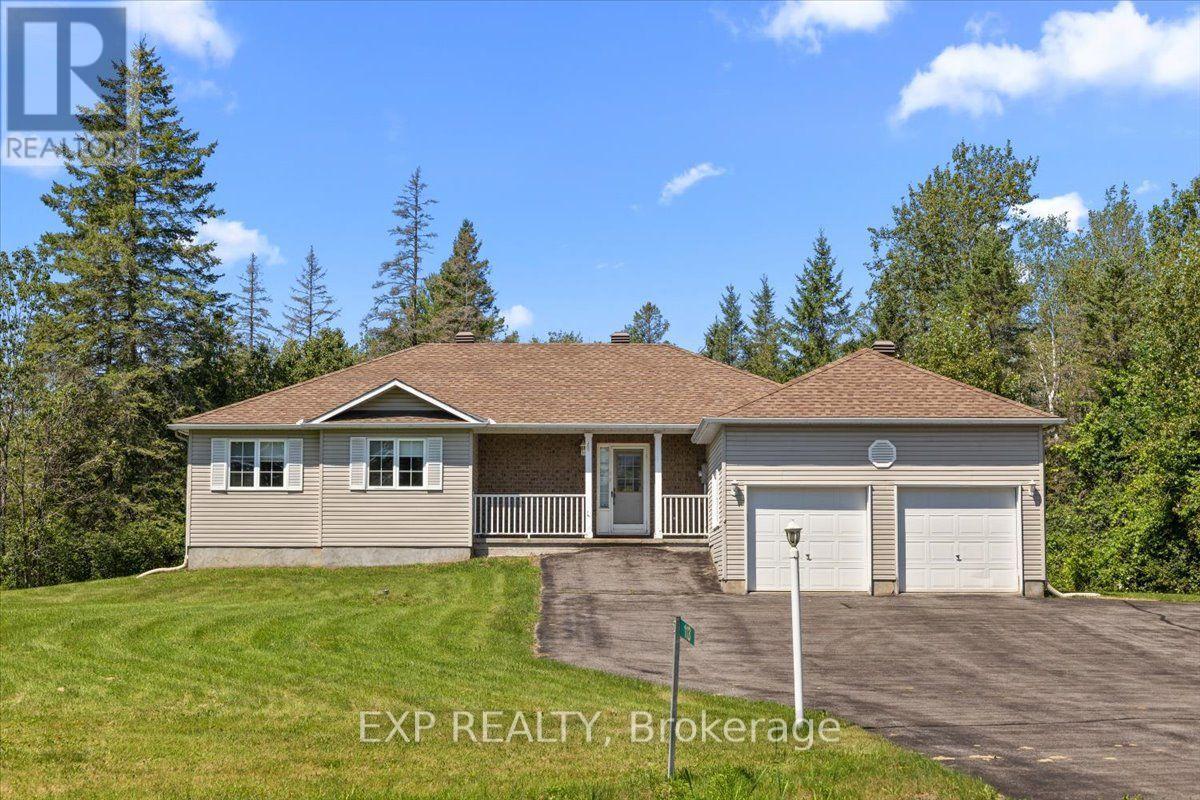
113 Grey Fox Drive
Ottawa, Ontario
Welcome to 113 Grey Fox Drive, a spacious bungalow situated on a large, private, irregular-shaped lot in the charming village of Carp. Ready for a modern refresh, this well-maintained home offers good bones, a functional layout and loads of potential-an exciting opportunity to update to your own taste and create a beautiful home in a peaceful setting. The main level features a welcoming sunken living room with a cozy corner gas fireplace, a separate dining area and a functional kitchen with ample cabinetry and workspace. The generous primary bedroom features an oversized walk-in closet, while the second bedroom is ideal for family, guests or a home office. A full bathroom and convenient powder room complete the main level. Hardwood, tile and carpeting are featured throughout. The full basement provides plenty of additional living space, including a spacious family room, dedicated billiards room and a 2-piece bathroom with an integrated laundry area. Several additional rooms are already in place and offer even more potential, ready for your personal finishing touches and creative vision. Outside, the expansive lot provides exceptional privacy and plenty of room to enjoy the outdoors. An attached 2-car garage and long driveway provide ample parking for approximately 4-6 vehicles. Ideally located in the picturesque village of Carp, this property offers the tranquility of village living while remaining within easy reach of Kanata's shopping, restaurants, schools, golf courses and everyday amenities. A wonderful opportunity for buyers looking to add their own style and create something special-a solid home with great potential on a generous private lot. (id:59142)
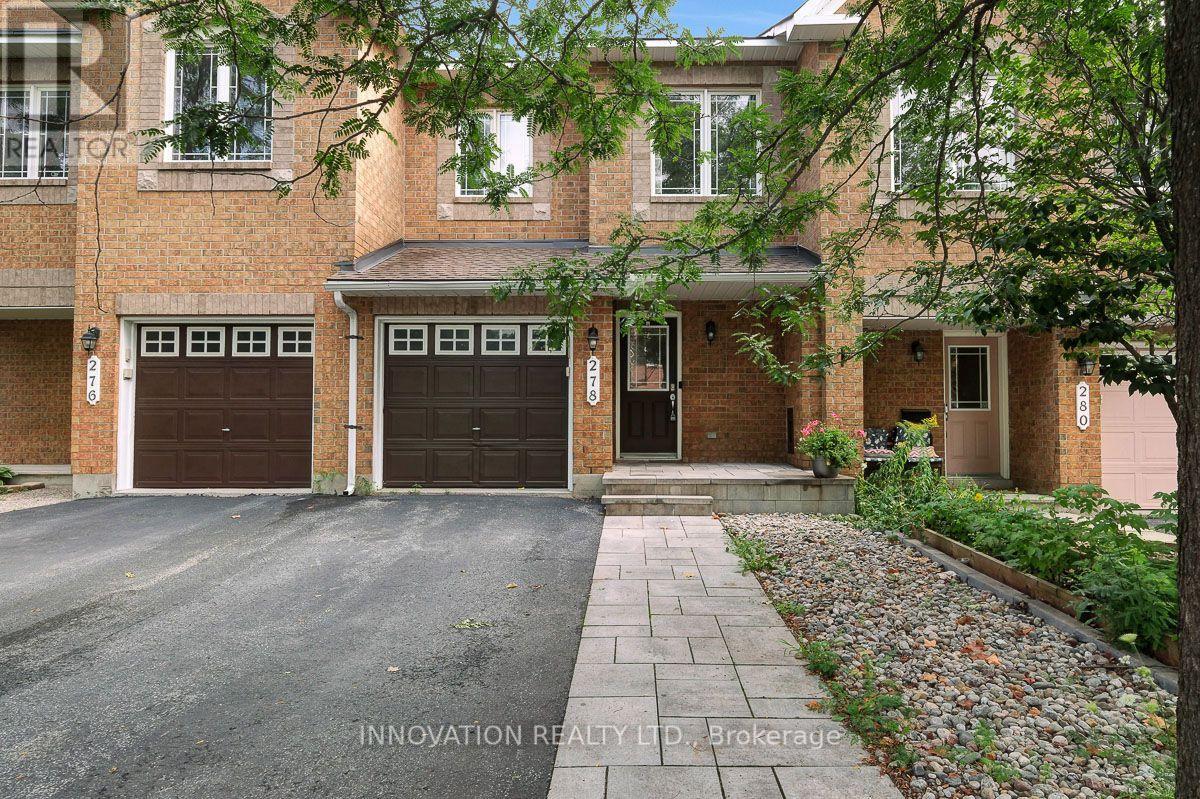
278 Forestbrook Street
Ottawa, Ontario
Welcome to 278 Forestbrook Street, a beautifully maintained townhouse in one of Kanata's most desirable locations. This attractive home offers a walk-out basement, no rear neighbours, and backs directly onto a peaceful green space, providing exceptional privacy and scenic views.The main floor features elegant flooring throughout the spacious living and dining rooms. The bright, open-concept kitchen includes ample cabinetry and a comfortable eating area, making it ideal for both everyday living and entertaining. A stunning circular staircase leads to the second level.Upstairs, the generous primary bedroom offers a walk-in closet and a private 4-piece ensuite bathroom. Two additional well-sized bedrooms and a 4-piece main bathroom provide plenty of space for family members or guests.The fully finished walk-out basement features a cozy gas fireplace and patio doors leading to a beautifully landscaped backyard that backs onto green space-perfect for relaxing, entertaining, or enjoying nature right at your doorstep.Ideally located close to National Defence Headquarters (DND), The Marshes Golf Club, Kanata's thriving high-tech sector, excellent schools, shopping, parks, and recreational amenities. Commuters will appreciate the easy access to Highway 417.Additional updates include a roof replacement completed just two years ago, offering added peace of mind.Priced to sell, this exceptional home combines comfort, convenience, and a highly sought-after location. Don't miss this fantastic opportunity! (id:59142)
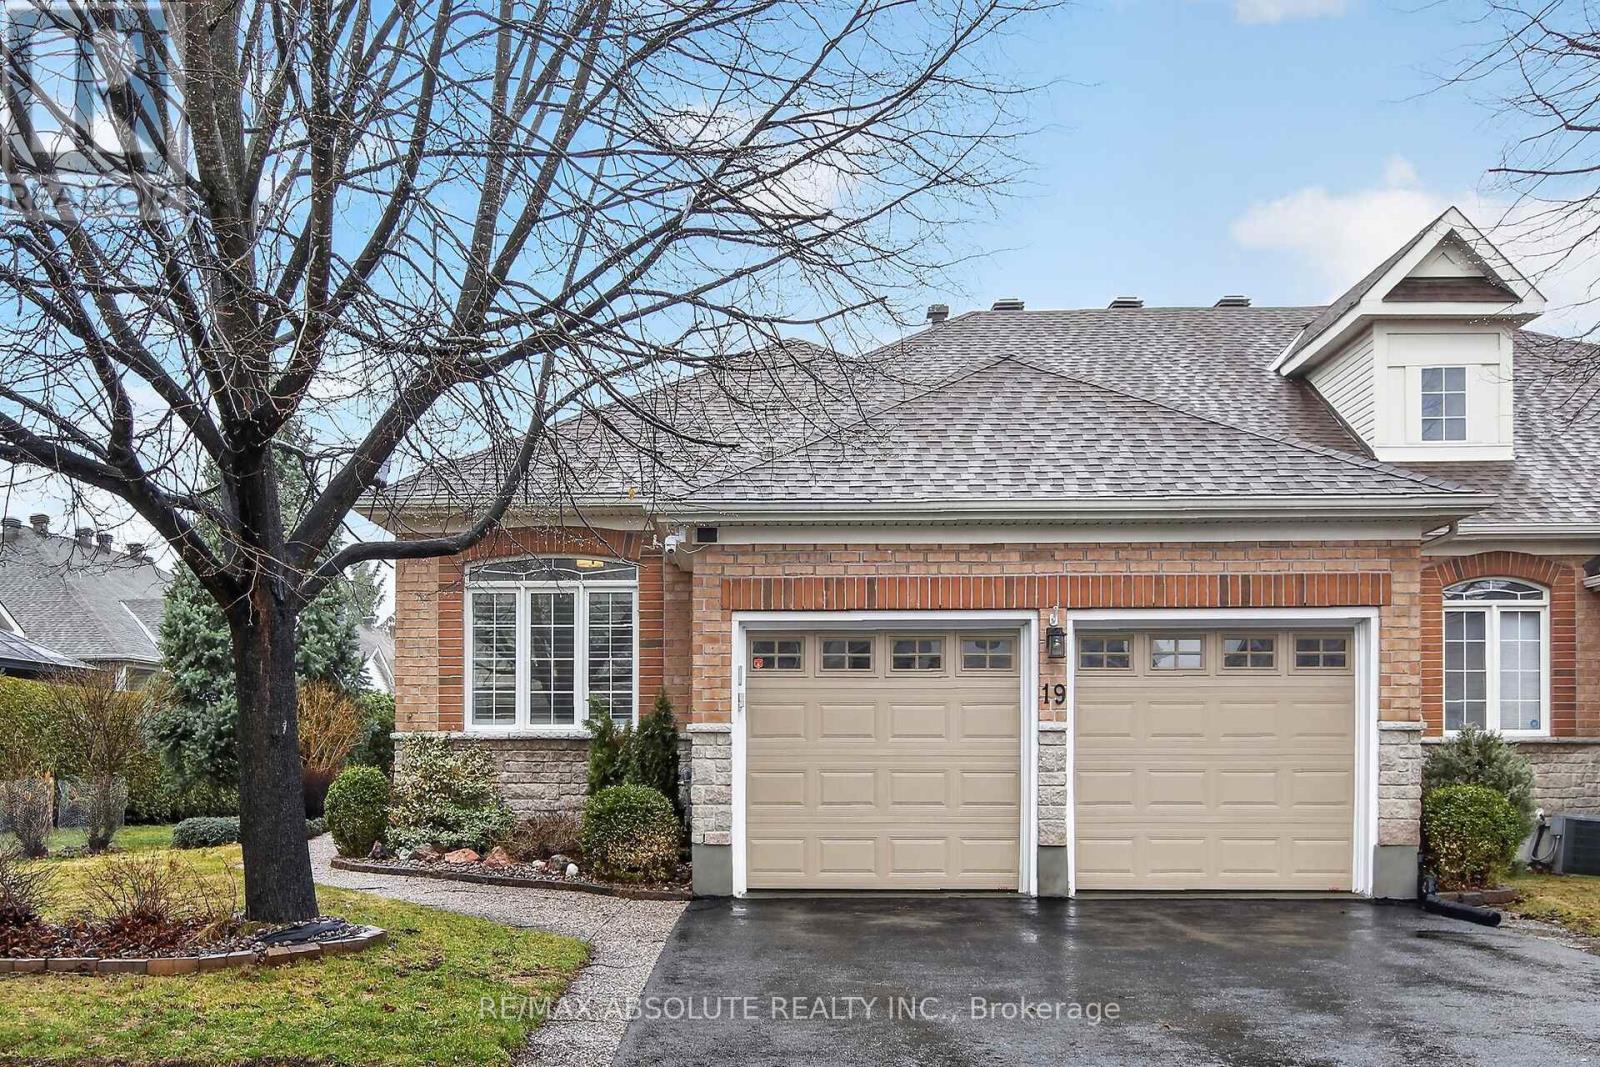
19 Goldora Private
Ottawa, Ontario
Adult living at its best! Beautifully maintained and extensively upgraded, this home offers a well-designed layout with 2+1 bedrooms and 3 full bathrooms. Gleaming hardwood floors and quality tile flow throughout the main level, complemented by freshly painted neutral décor. The updated kitchen features quartz countertops, abundant cabinetry, and newer stainless-steel appliances, along with an eat-in area and patio doors leading to a private deck. The living room, complete with a gas fireplace & the dining room provide an ideal setting for entertaining. The spacious primary bedroom includes a walk-in closet, comfortable sitting area & updated ensuite bath. A main floor guest bedroom also serves perfectly as a home office or den with convenient access to the 2-piece family bathroom (roughed in for Shower). Main floor laundry is equipped with newer washer and dryer and offers inside access to the fully drywalled 2-car garage. The recently finished lower level features a large family room with electric fireplace, a third bright bedroom, a hobby room, and a full 4-piece bathroom. Luxury vinyl flooring with new trim has been recently installed & ample storage with workbench & built-in shelving enhances functionality. Additional features include an irrigation system & custom window shutters. Major updates include roof (2011) & furnace & garage doors (2020). New Glass on many windows. The exterior is beautifully landscaped with mature gardens & hedging offering exceptional privacy. Residents enjoy access to community amenities including a clubhouse, inground pool & pickleball/tennis courts. Exterior maintenance includes grass cutting & snow removal on laneways & walkways. Located in the sought-after adult lifestyle community of Tweedsmuir on the Park in Kanata Lakes. 24 hours irrevocable on offers. Avg monthly utility costs: gas $90.41; water $89.22; hydro $128.28; Association/co-tenancy fees $305/month (snow clearing, lawn care/gardening and clubhouse). (id:59142)