
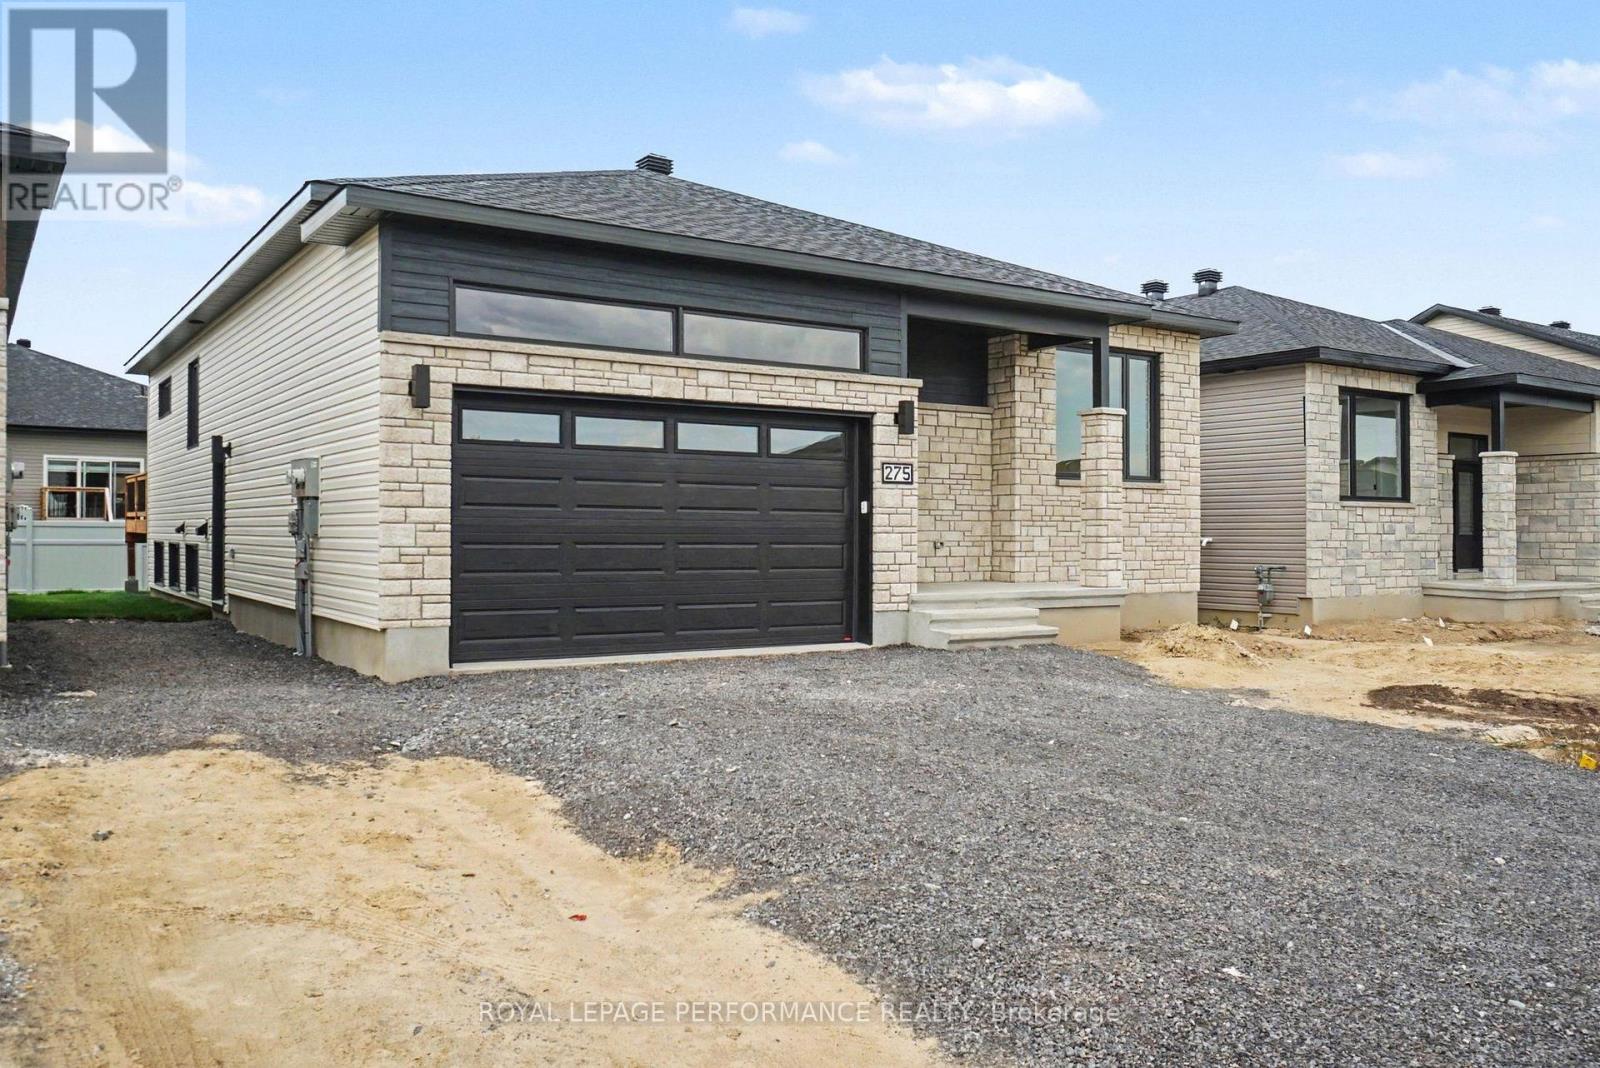
B - 275 Sam Avenue
Russell, Ontario
Welcome to 275-B Sam Avenue. Right in the heart of Embrun, this Brand new, never lived in lower level unit is ready for its first tenants! With 3 spacious bedrooms, 1 bathroom offers an impressive 1,284 sqft. of modern living space. Enjoy a fresh, contemporary interior with carpet-free flooring throughout, making cleaning and maintenance a breeze. With a functional layout, generous living space, and everything brand new, this home offers the perfect combination of comfort and convenience. Be the first to call it home! (id:59142)
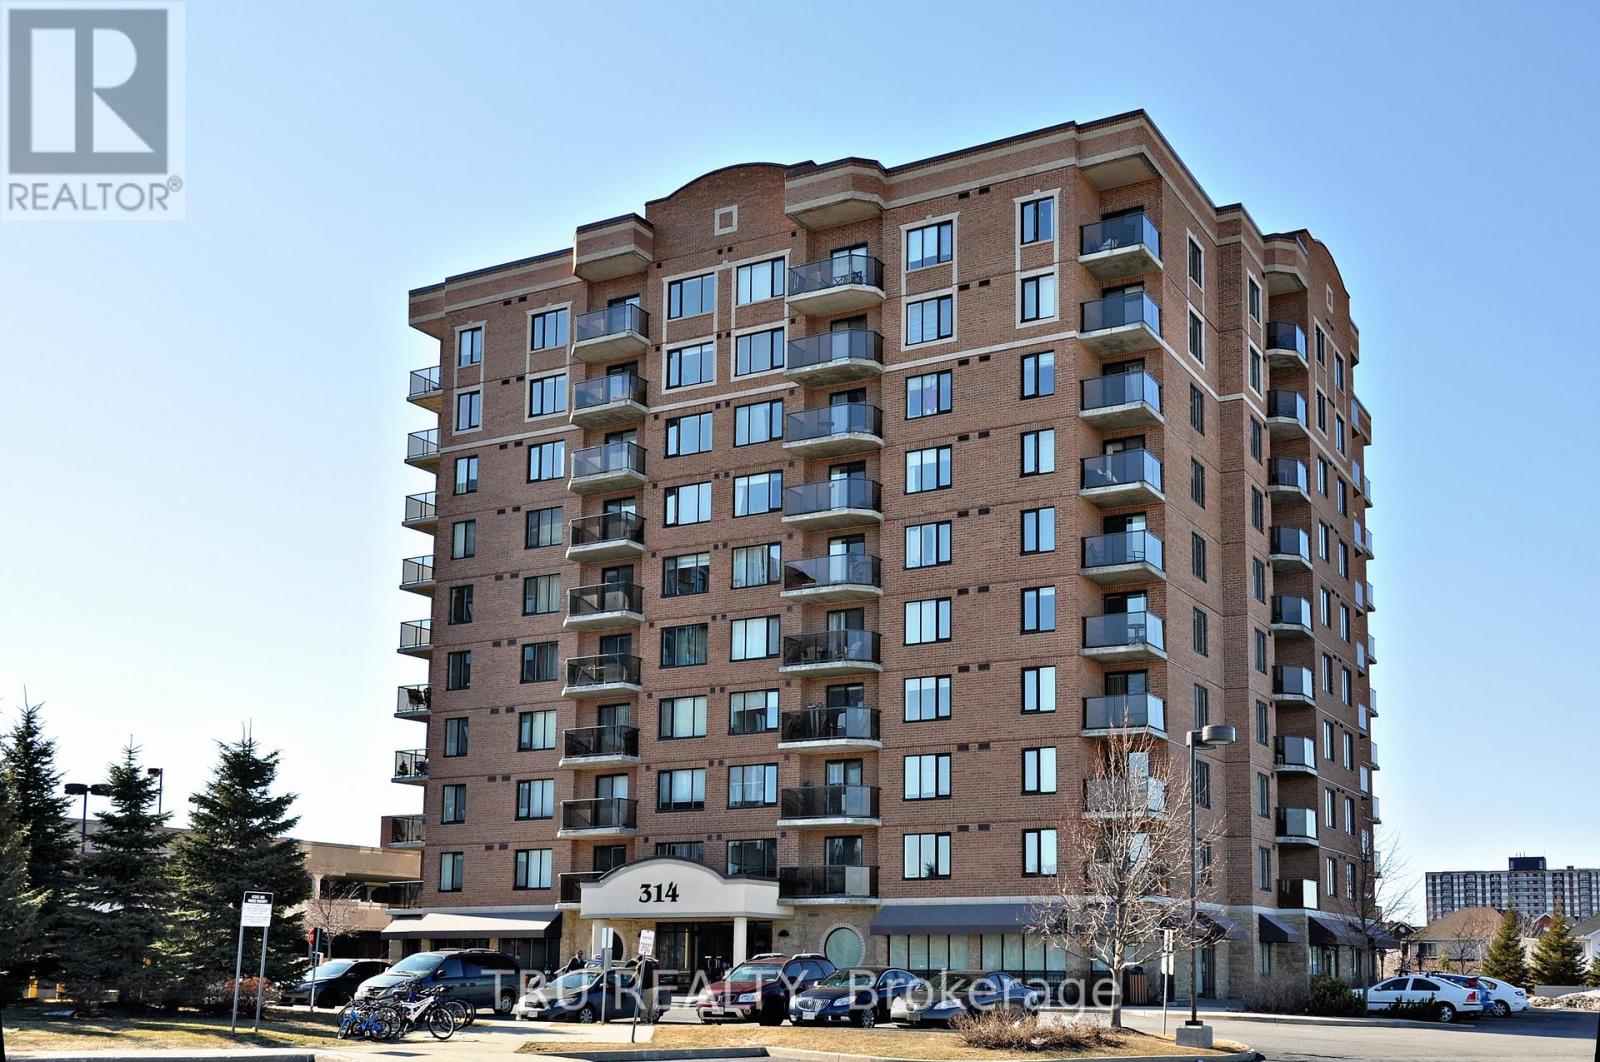
908 - 314 Central Park Drive
Ottawa, Ontario
Bright and spacious 1-bedroom + den condo with 1 parking space ! This well-maintained unit features a welcoming foyer with a custom mirrored closet, ceramic tile and hardwood flooring. The modern kitchen offers granite countertops, ample cabinetry, and convenient in-unit laundry. The open-concept living and dining area provides a comfortable space for everyday living and entertaining. A versatile den is perfect for a home office or additional living space. Step outside onto your private balcony and enjoy beautiful views. Conveniently located close to everyday amenities, this condo offers comfort, style, and functionality. Available December 1st, 2026. Tenant is responsible for hydro. (id:59142)
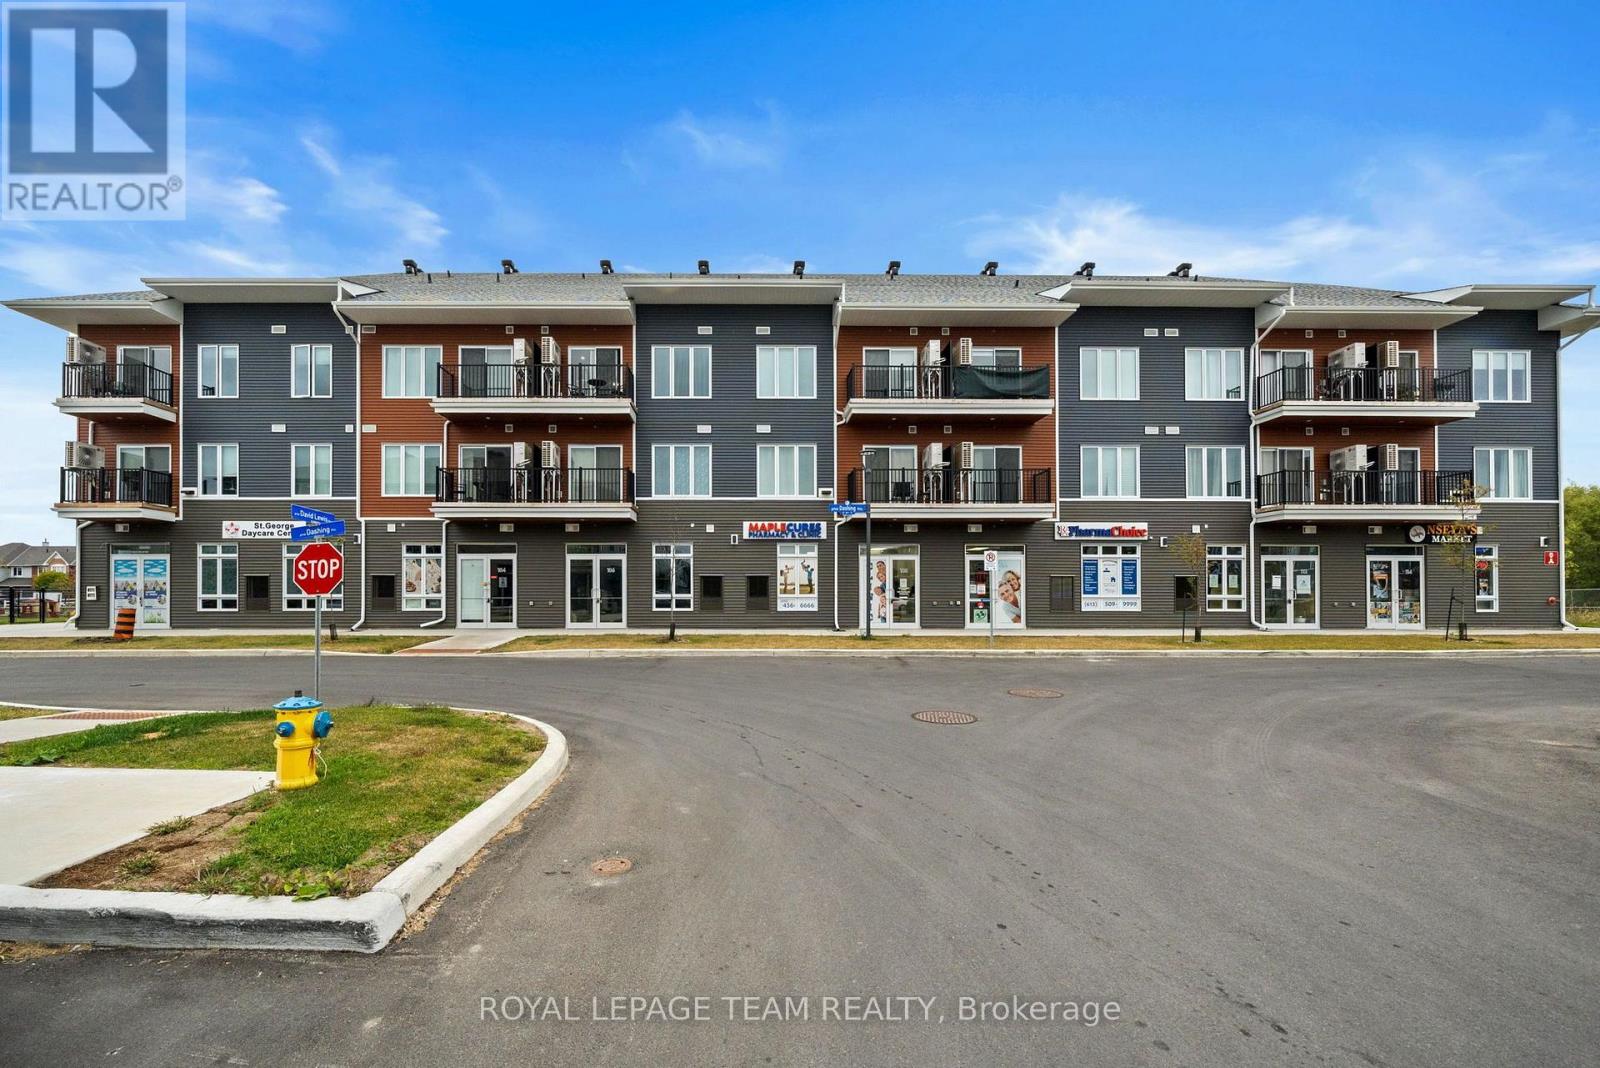
311 - 3600 Brian Coburn Boulevard
Ottawa, Ontario
Welcome to modern condo living in the heart of Orléans! This brand new 1 bedroom + den suite offers a bright, open-concept design with modern finishes and thoughtful details throughout. The kitchen features quartz countertops, a stylish backsplash, and ample cabinetry, making it equally suited for everyday cooking or entertaining. Luxury vinyl plank flooring and 9' smooth ceilings create a clean, polished feel, while the private balcony provides the perfect place to enjoy your morning coffee or relax at the end of the day.The versatile den offers the flexibility to create a dedicated home office, cozy reading space, or whatever suits your lifestyle.Enjoy the convenience of being just steps from shopping, restaurants, transit, and everyday essentials, with plenty of green space and recreation nearby. Henri-Rocque Park, Vista Park, and the Orléans Hydro Corridor Trail are all within easy reach, along with recreation centres, gyms, and sports facilities. Includes one parking space (id:59142)
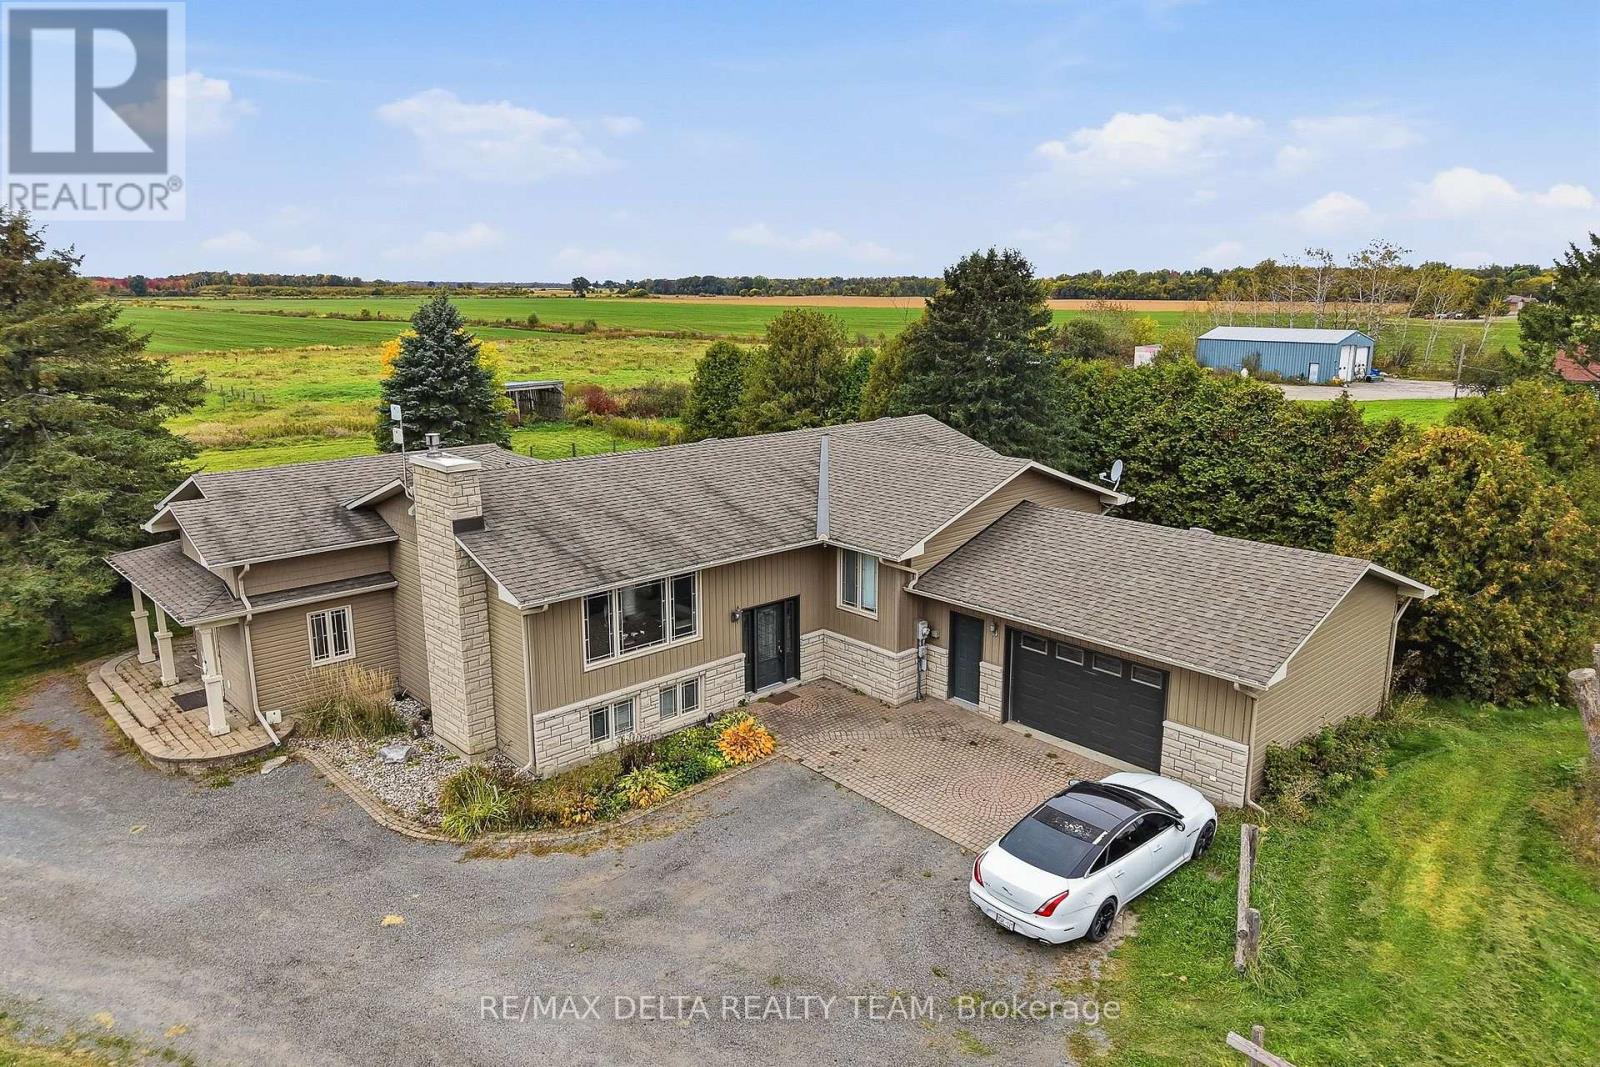
4806 Frank Kenny Road
Ottawa, Ontario
Main floor available! Enjoy the best of rural living in this bright and spacious main-floor rental featuring an open-concept kitchen, living, and dining area. The kitchen is equipped with stainless steel appliances and flows seamlessly into the main living space, creating an inviting layout for both everyday living and entertaining. The home offers 3 bedrooms and 2 full bathrooms, providing plenty of space and flexibility. Step outside onto the raised deck overlooking the open backyard which offers a great spot to enjoy your morning coffee, and unwind in the peaceful surroundings. A comfortable, spacious home with the privacy and tranquility of rural living. Conveniently located just minutes away from Navan, Orleans with quick access to Highway 417. (id:59142)
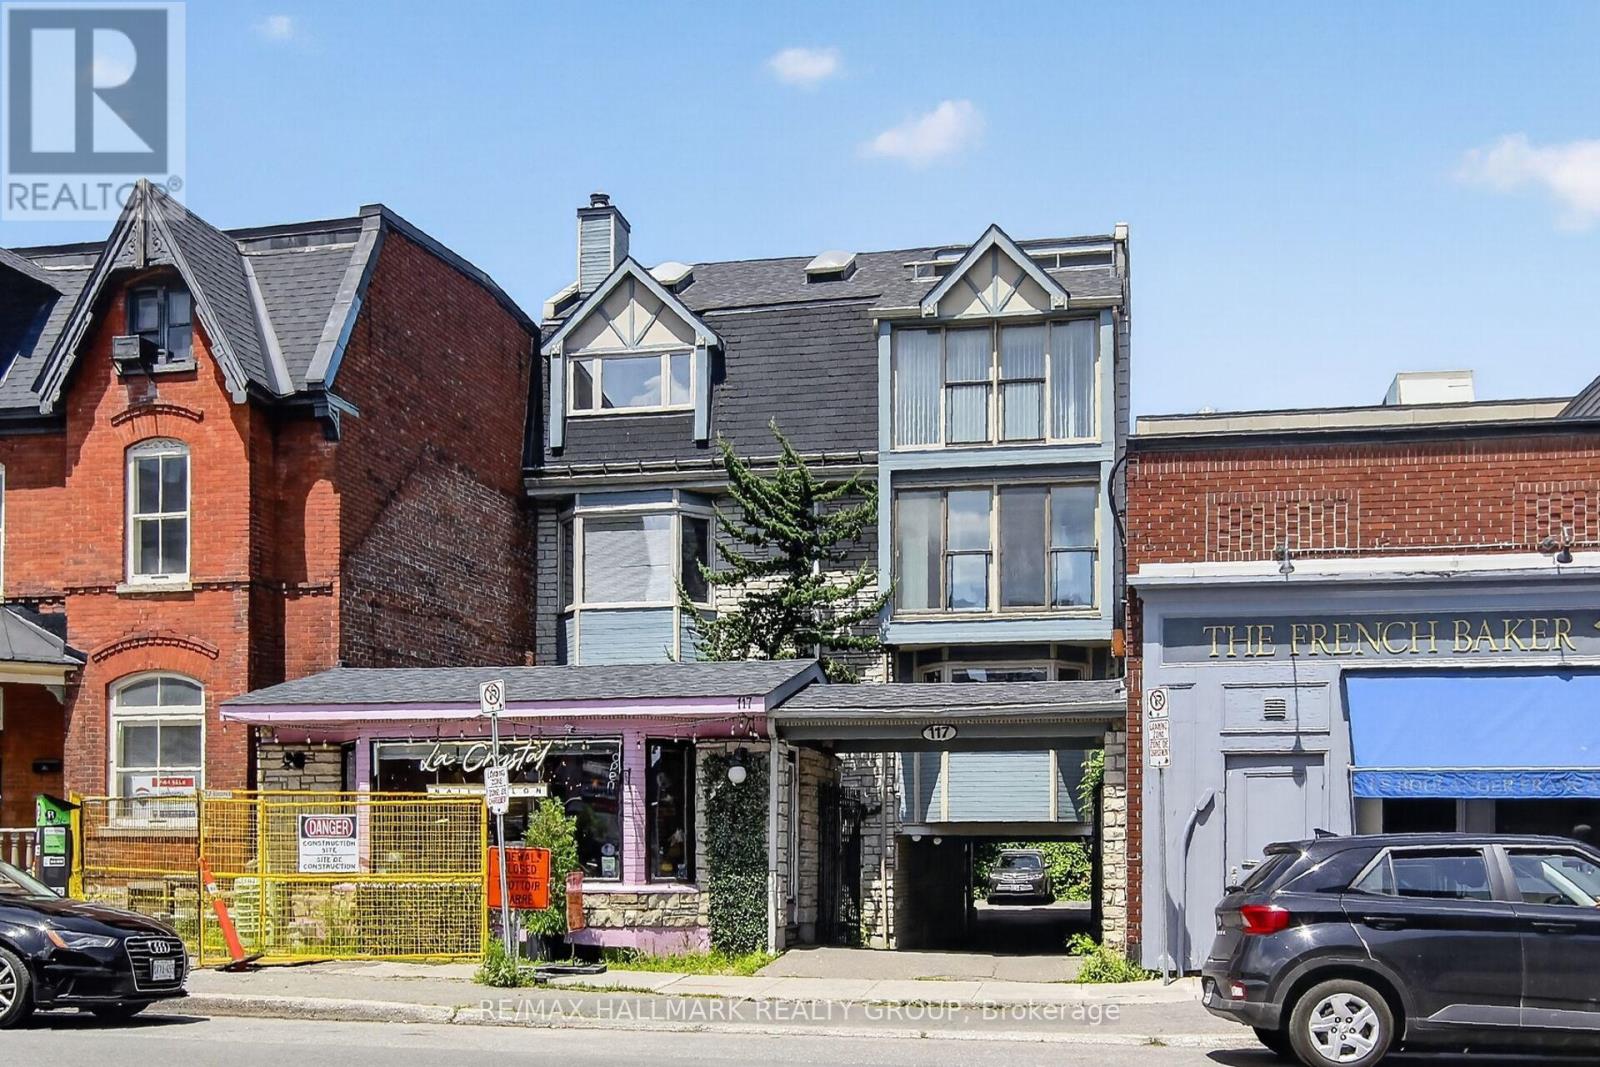
301 - 117 Murray Street
Ottawa, Ontario
Welcome to 301 - 117 Murray Street in the Byward Market, Downtown Ottawa. Exceptional commercial condo opportunity in a sought-after Ottawa location, ideal for professionals seeking to establish or expand their business. This bright and inviting unit features two separate entrances, a welcoming lobby with seating, and two spacious offices with large windows and hardwood flooring. A private kitchenette offers a sink, refrigerator, microwave, ample cabinetry and space for a table and chairs. One office includes a versatile private seating area with sliding patio doors, Juliette-style balcony and attractive views, providing an ideal setting for client meetings, focused work or additional workspace. A convenient 3-piece bathroom and easily accessible outdoor parking space at the rear of the building add to the functionality. Located in a well-managed mixed-use property featuring four commercial condominium units and two residential apartments above. An excellent opportunity for a variety of office, consulting and professional service uses. (id:59142)
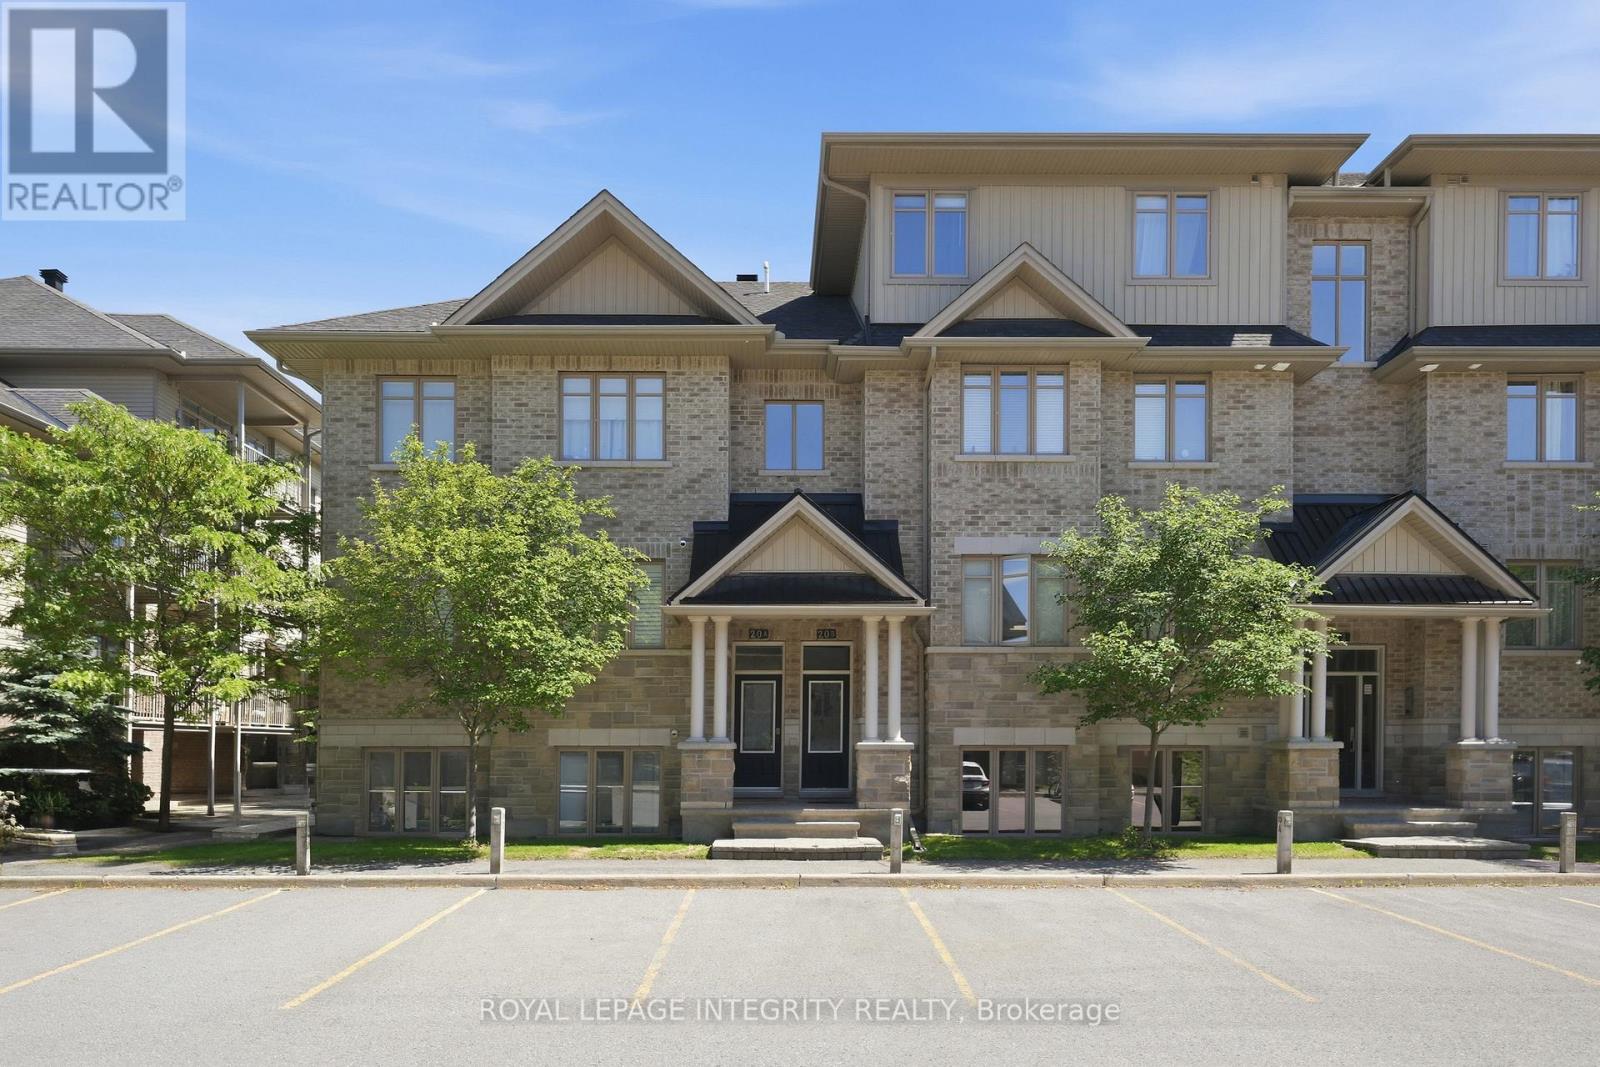
A - 20 Tadley Private
Ottawa, Ontario
Welcome to 20A Tadley Private, a well-maintained END-unit condo offering 2 bedrooms & 2 FULL bathrooms, close to 1100sqft of living space, built by Richcraft Homes. Bright & spacious, this home features large windows throughout & an inviting open-concept layout designed for both everyday living & entertaining.The stunning kitchen boasts granite countertops, ample cabinet & counter space, a large island with a double sink, a separate pantry, & a dedicated eating area, all seamlessly connected to the living & dining spaces. Hardwood flooring extends throughout the living & dining room, while a convenient nook adjacent to the kitchen provides the perfect space for a home office or study area.The generous primary bedroom offers a walk-in closet & a private 3-piece ensuite. A 2nd bedroom & additional full bathroom provide flexibility for guests, family members, or those looking for extra space. Exclusive to 20A Tadley, you'll also appreciate the abundance of storage located beside the entrance staircase. Step outside to enjoy your own private patio, an ideal spot for morning coffee or unwinding at the end of the day. This unit also includes one exclusive parking space. Situated in a quiet, family-friendly community, you'll love the convenience of being within walking distance to everyday amenities including Farm Boy, Walmart, Canadian Tire, public transit, & a variety of shops & services. Please note that this is a tenanted property. The interior photos have been virtually staged for illustrative purposes. A minimum of 24 hours' notice is required for all showings & 24 hours irrevocable on all offers. (id:59142)
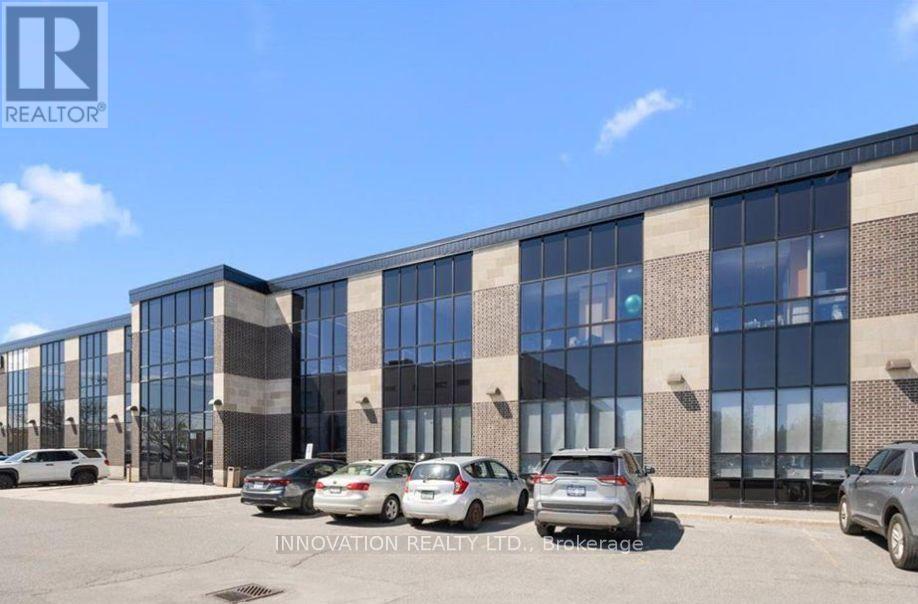
4275 Innes Road
Ottawa, Ontario
Bright, professional office/retail space in the heart of Orléans. Suite 200-203 at 4275 Innes Road offers approximately 1,550 sq. ft. of flexible space ideal for professional, medical, health, wellness, administrative, or service-based businesses. Need more space? Adjoining units may be combined for up to approximately 4,000 sq. ft. Located along the busy Innes Road corridor near Belcourt Boulevard, the property offers excellent visibility, easy access, elevator service, air conditioning, sprinkler system, and ample on-site parking. Vacant and available with flexible possession.**CAM: $12/sq. ft.**, including property taxes, insurance, common-area maintenance, HVAC maintenance, and utilities. Internet and in-suite cleaning are additional. (id:59142)
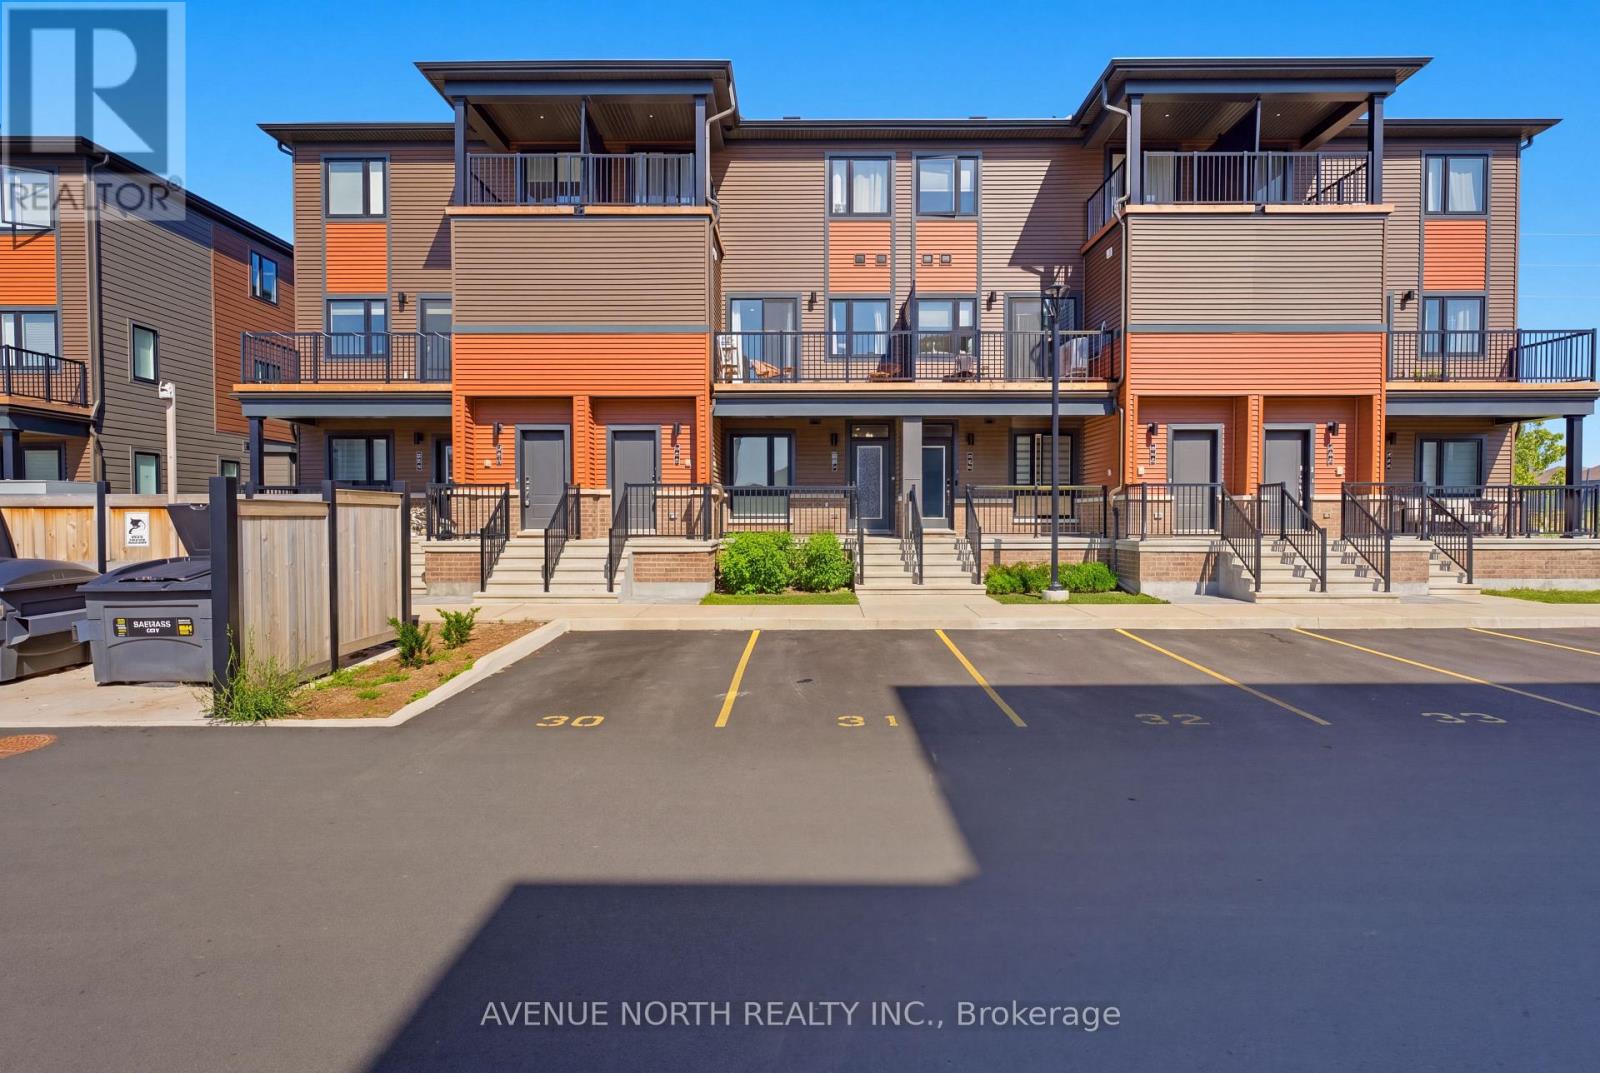
606 Parnian Private
Ottawa, Ontario
Welcome to 606 Parnian Private! This exceptionally well-maintained stacked condo townhome offers approximately 2,000 sq. ft. of beautifully finished living space, including approximately 1,073 sq. ft. above grade. Featuring 2+1 bedrooms, 2 full bathrooms, and an owned parking space, this home offers a functional layout with plenty of space for families, first-time buyers, or downsizers.The main level welcomes you with a spacious foyer leading into a bright and inviting open-concept living and dining area featuring durable laminate flooring. The well-appointed kitchen offers granite countertops, stainless steel appliances, ample cabinetry, and plenty of workspace. Two generously sized bedrooms, a full 3-piece bathroom, and excellent storage complete the main level.The fully finished lower level provides exceptional additional living space, featuring a third bedroom, large recreation room, full 3-piece bathroom, and convenient laundry area. Perfect for a growing family, guests, home office, or additional entertaining space.Ideally located close to shopping, restaurants, schools, parks, public transit, and a variety of everyday amenities. A fantastic opportunity to own a spacious and well-maintained home in a convenient Ottawa location! (id:59142)
213 Desrosiers Street
Ottawa, Ontario
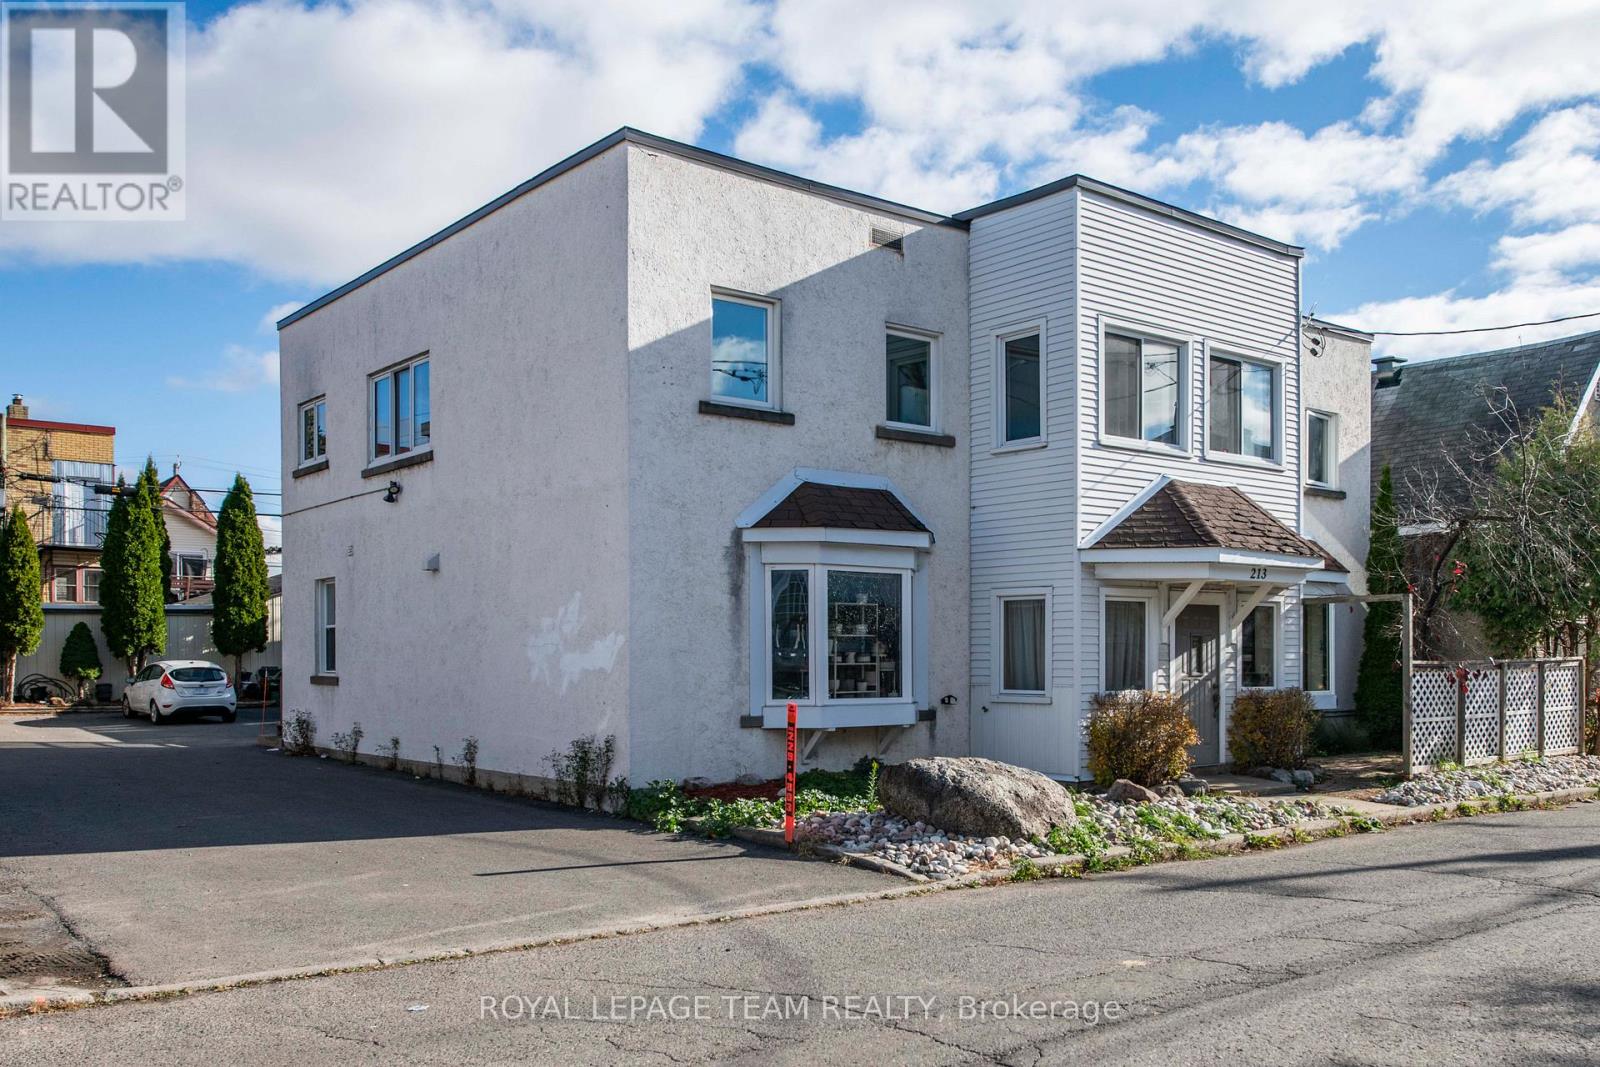
Purpose-built FOURPLEX on a 66' x 99' lot with N4B H zoning (formerly R4UD). This property offers both strong in-place income and excellent future development potential. This well-maintained property features four fully occupied residential units - two one-bedroom and two two-bedroom suites-plus a separately rented garage/warehouse currently used for storage, with flexibility for alternative uses such as a studio, loft-style space, or traditional parking. The building provides multiple income streams and tenant-friendly amenities, including designated parking for all tenants, storage lockers, coin-operated laundry, a utility room, and a convenient common powder room, for an annual total income of $90,600.00 (Cap rate of 5.5%). Outdoor spaces include an upper deck and a private front garden patio with lattice screening, reflecting pride of ownership throughout this long-held asset. Key updates include thermopane windows (2006 with some windows also replaced within last 5 years), flat roof (2006, with metal roof on garage), fire retrofit (2010), and an owned boiler with water storage tank (2015). The property is fully upgraded with a 100 AMP breaker panel, additional fuse panel, and no knob-and-tube wiring. Offering an ideal location at the corner of Vanier Parkway and Montreal Road, tenants love to be centrally located just steps from downtown Ottawa. The property offers easy access to shopping, transit, schools, parks, and recreational amenities, making it highly attractive to tenants. The downtown core is easily reachable by foot, bike, car, or public transit. INCLUDES: 4 fridges, 4 stoves, 2 hood fans, 1 microwave/hood fan, 1 dishwasher, 1 coin-operated washer, 1 coin-operated dryer, owned boiler, and 6 hydro meters. Note: 48-hour irrevocable required on all offers. (id:59142)
48 Elmsley Street S
Smiths Falls, Ontario
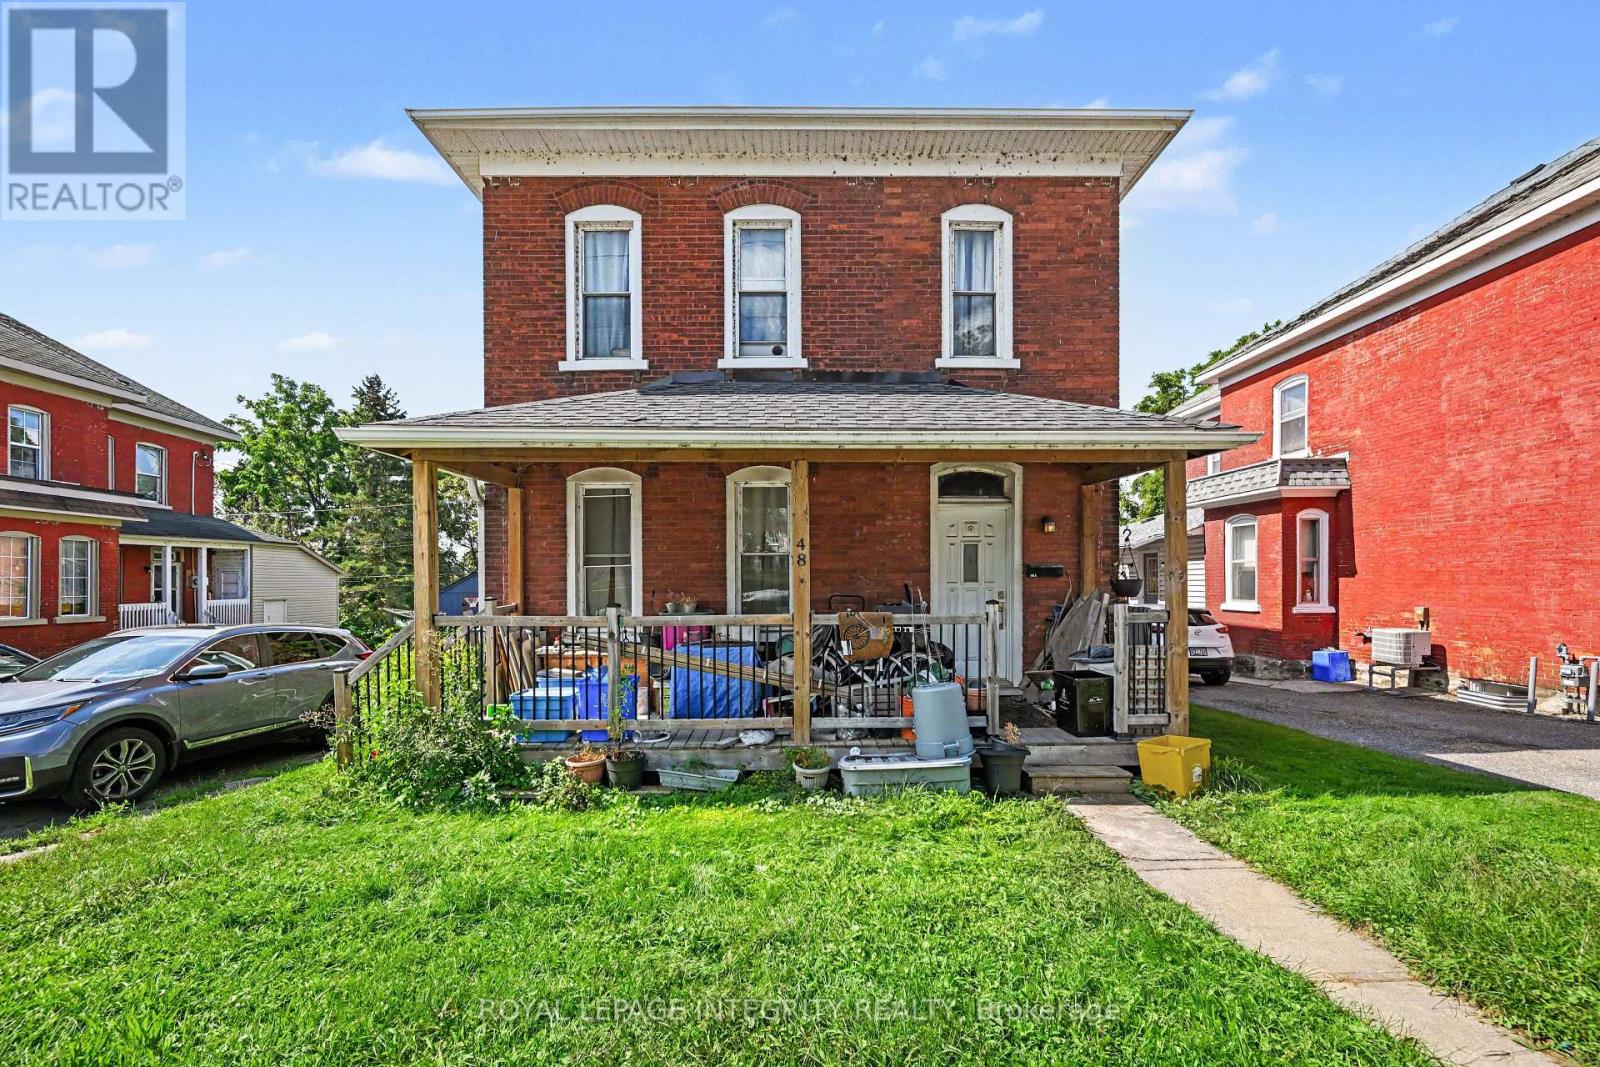
Looking for a great investment property then this is the one for you. This 2 unit property offers a 3 bedroom, 1 bath unit at the front of the building and a 2 bedroom, 1 bath unit at the back of the building. Both units are spacious and have access to an oversized backyard that provides plenty of green space where tenants can relax and enjoy summer evenings. The property is centrally located and within walking distance to local parks, the downtown core, area and hospital. There have been a number of updates over the years which include: two furnaces, approximately 10 years old. One gas hot water tank, approximately 10 years old, owned. Roof shingles: approximately 10 years old. Windows: approximately 10 years old. Unit A pays $1125.00 per month with water/sewer, heat & hydro included. Unit B pays $1050.00 with water/sewer, heat & hydro included. The pictures are of the 2 bedroom. (id:59142)
415 - 360 Mcleod Street
Ottawa, Ontario
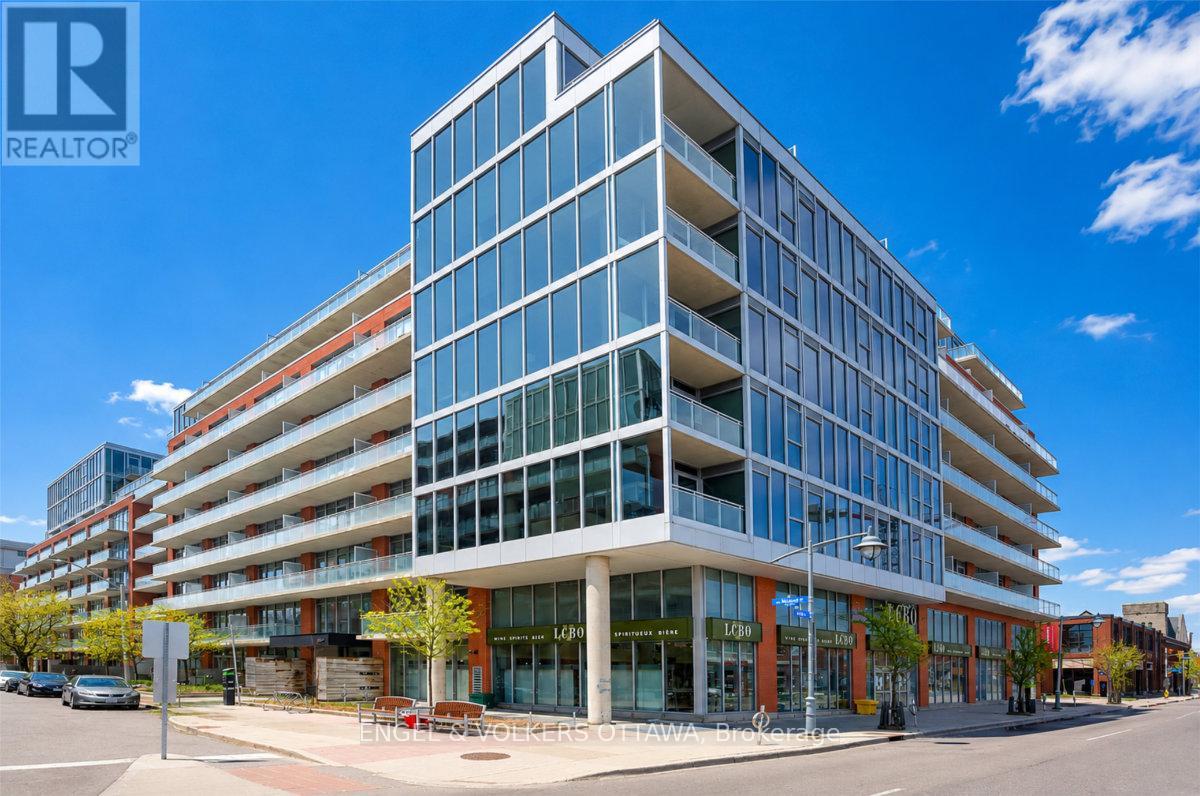
Welcome to Unit 415 in Central 2, a stylish 1-bedroom plus den condo offering 622 sq. ft. of thoughtfully designed living space in the heart of Centretown. The bright, open-concept interior features engineered hardwood flooring, floor-to-ceiling windows, exposed concrete accents and a modern kitchen with a custom island and stainless steel appliances. The spacious bedroom includes a large closet, while the separate den provides excellent flexibility as a home office, guest space or second bedroom. Step outside onto the impressive 118 sq. ft. covered balcony, overlooking the quieter setting of McLeod Street. Additional conveniences include in-unit laundry and underground parking. Residents enjoy an excellent selection of amenities, including an outdoor pool with cabanas, a fitness centre, terrace, party room, theatre room and visitor parking. Ideally situated within walking distance of the restaurants, shops and entertainment of Centretown and the Glebe. Available October 1st, 2026. Minimum 1-year lease required, subject to credit and reference checks, along with proof of income or employment and a valid government-issued ID. (id:59142)

54 Reynard Crescent
Ottawa, Ontario
Experience luxury living in this custom Metric Home, perfectly situated on a premium oversized lot on a quiet cul-de-sac. Nestled in a highly desirable, family-friendly community near scenic ravines, walking trails, and ponds, this elegant property seamlessly combines premium craftsmanship, privacy, and everyday functionality.The main level welcomes you with a spacious foyer leading into a bright, open-concept floor plan featuring two distinct living areas. At the heart of the home is the stunning eat-in Deslaurier gourmet kitchen, beautifully appointed with maple cabinetry, quartz countertops, a striking herringbone backsplash, a kitchen kick plate, and direct access to the newly fenced backyard. Unwind in the inviting family room anchored by a cozy gas fireplace, or utilize the oversized formal dining room, which can easily convert into an elegant main-floor home office.Upstairs, the second level hosts four generously sized bedrooms and a conveniently located laundry room. The luxurious primary retreat serves as a private sanctuary, complete with a spa-inspired ensuite and his-and-hers walk-in closets. Downstairs, a massive and functional unfinished basement with finished flooring provides incredible flexibility for a home gym, recreation area, or seasonal storage.The modern exterior showcases durable James Hardie siding and striking transom windows. The home features an oversized, insulated two-car garage with pristine epoxy flooring and a dedicated EV electric car charger. Combined with an extended driveway that accommodates four additional vehicles-bringing the total parking capacity to six-this home is as practical as it is beautiful. Don't forget to check out the community video link! (id:59142)
6203 Linseed Road
Ottawa, Ontario
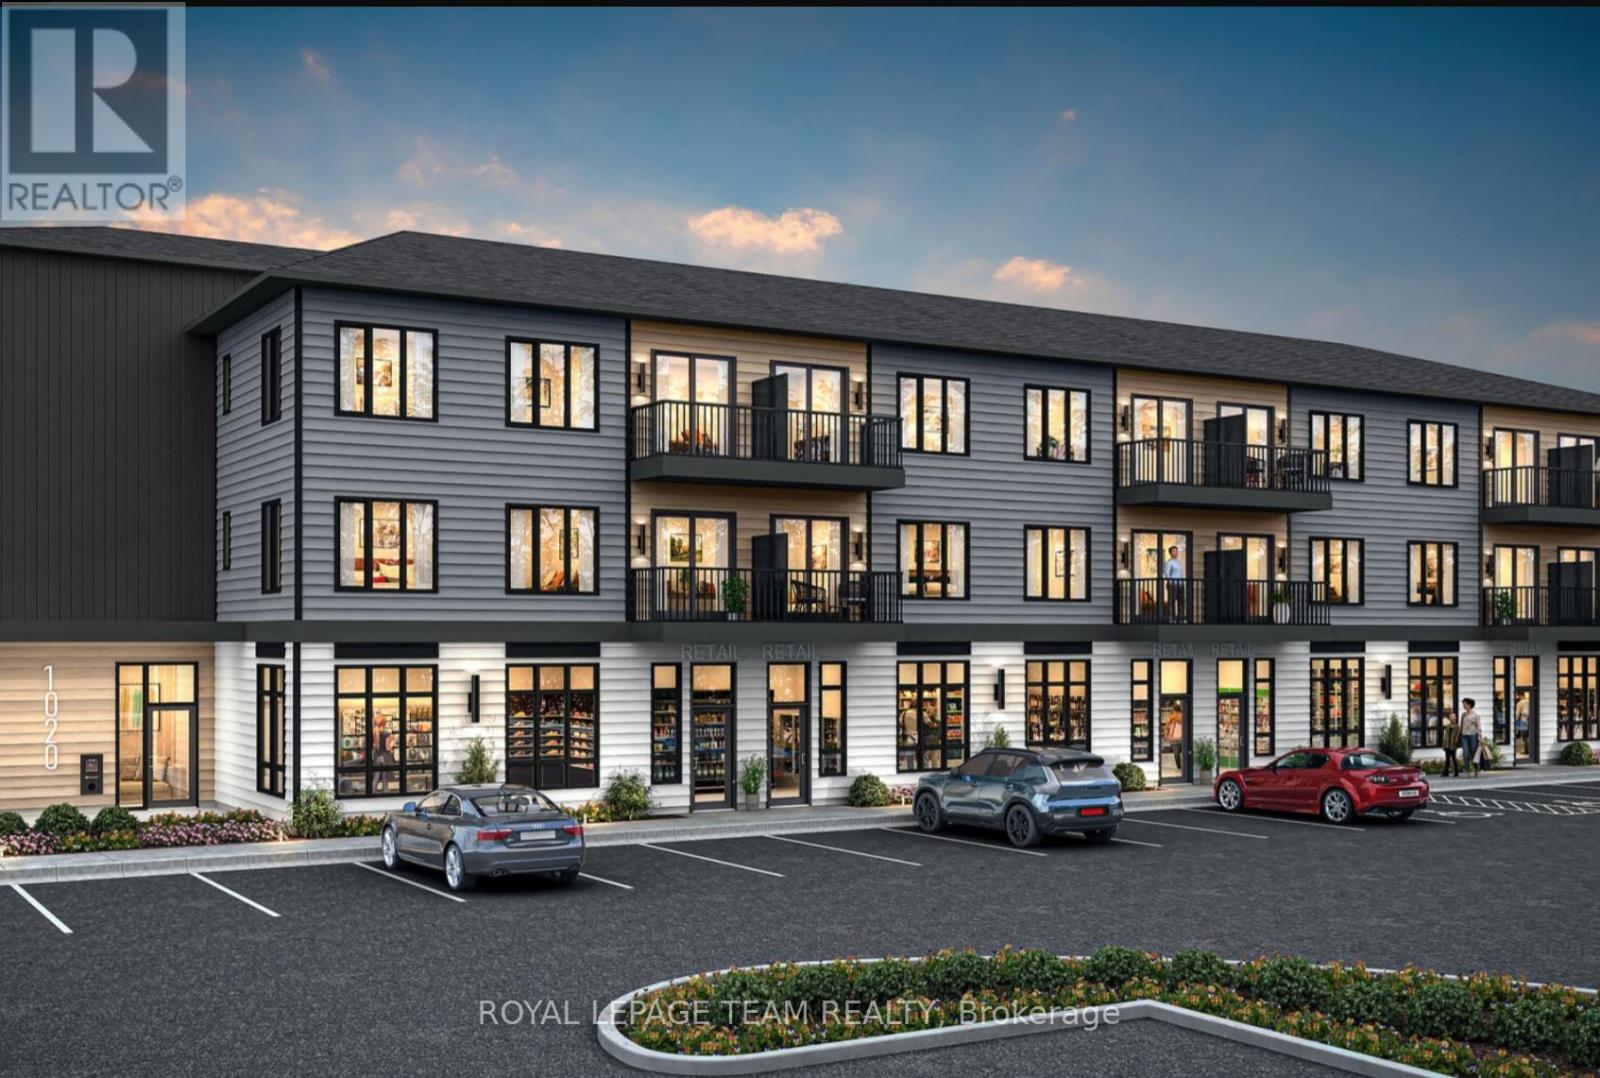
BENEFIT FROM THE NEW HST HOUSING REBATE ON THIS HOME! Welcome to 6203 Linseed Road, Offering 1 bedroom, 1 bathroom, and a den with 598 Sq. Ft of living space. This newly built residence delivers stylish, low-maintenance living with a bright and airy interior complemented by an intelligently designed floor plan. The welcoming living space effortlessly connects to the kitchen and dining area, creating an ideal setting for both everyday living and hosting guests. Contemporary finishes, modern craftsmanship, and functional design are showcased throughout, and a 5-appliance voucher is included for added convenience and value. Situated within the sought-after Northwoods community, this home places you just moments from scenic walking trails, parks, shopping, restaurants, schools, and everyday conveniences. Commuters will appreciate the easy access to Highway 417 and nearby transit options. An excellent opportunity to enjoy the benefits of a brand-new home in one of Kanata's most desirable neighbourhoods. Condominium fees are to be determined. (id:59142)
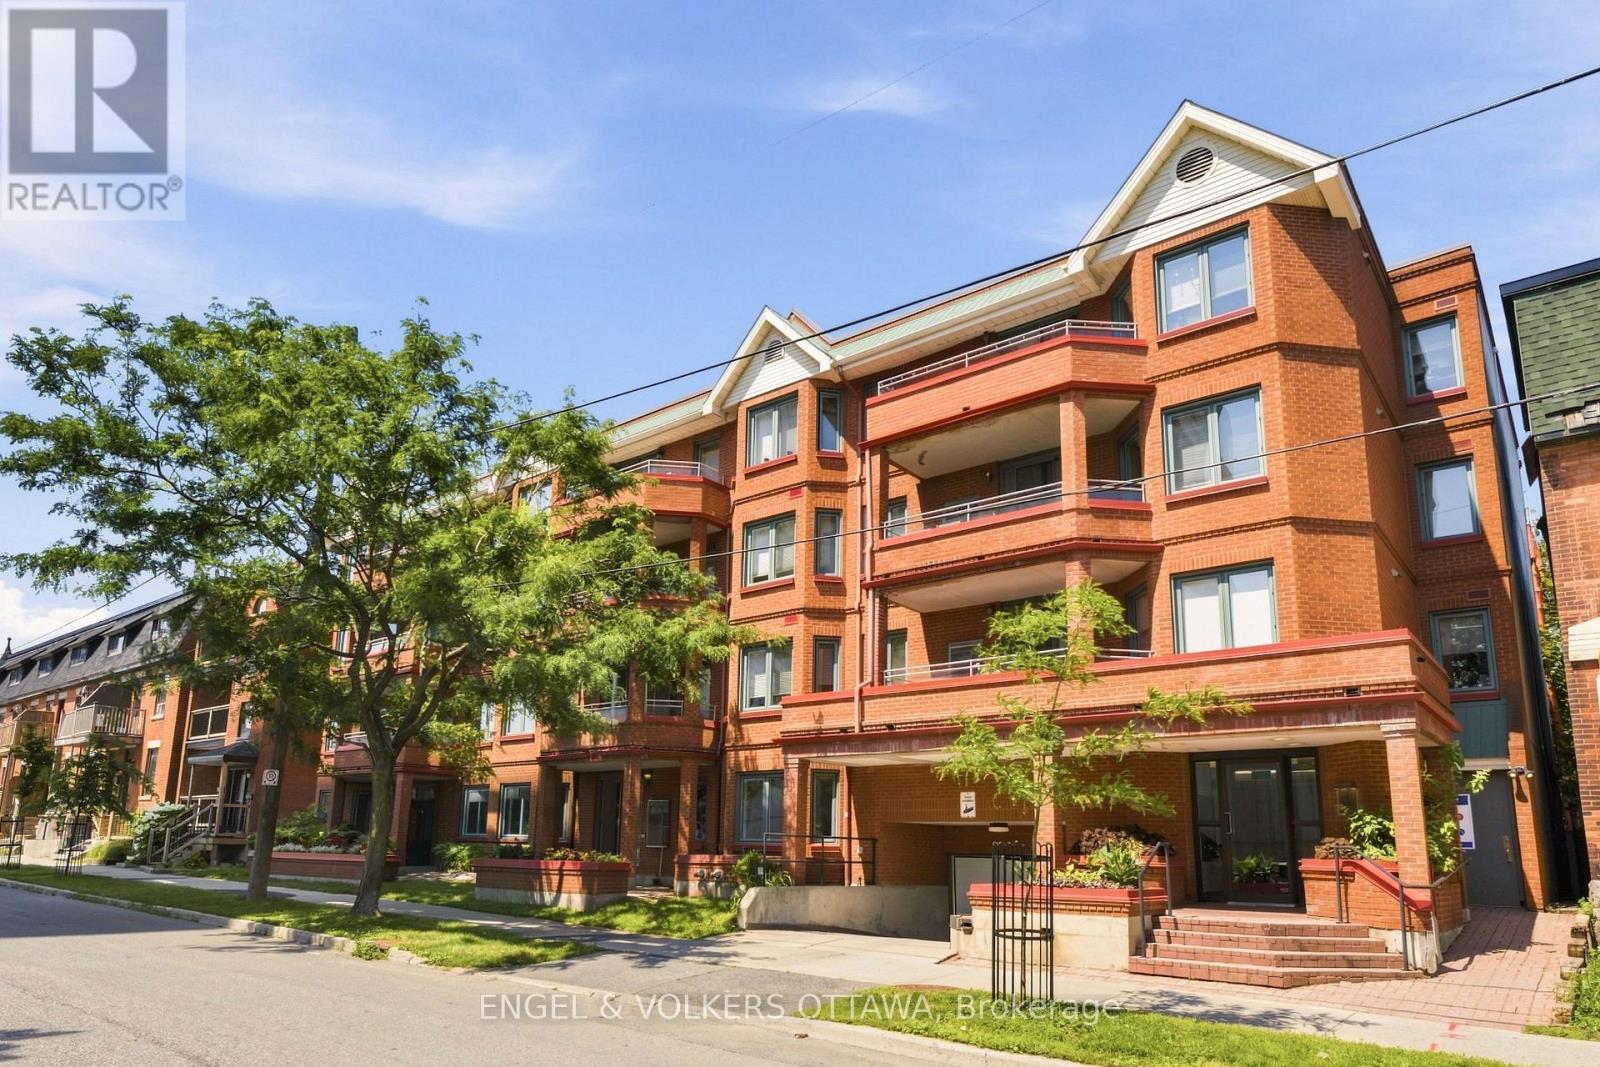
101 - 45 Argyle Avenue
Ottawa, Ontario
Unit 101 at 45 Argyle Ave, a charming ground-floor opportunity tucked just off Elgin Street, steps from the canal, top restaurants, and everyday conveniences. The inviting living room centers around a cozy wood-burning fireplace, perfect for Ottawa winters. The kitchen features stainless steel appliances, a bar-stool eating area, plus a bright breakfast nook tucked into a bay window; a lovely spot for morning coffee. A proper dining area comfortably fits a full-size table, ideal for hosting. The primary bedroom enjoys its own bay window as well, and benefits from an ensuite that is also accessible from the hallway. A 2-piece powder room off the entrance adds extra convenience for guests, rounding out a layout that's as functional as it is comfortable. The ground-level terrace is an easy, private outdoor space, plus enjoy the building's shared rooftop terrace for those wider skyline views. This unit also includes one underground parking space with a storage locker located right behind it, making everyday errands that much easier. A wonderful opportunity for first-time buyers or those looking to downsize without compromise, all in one of Ottawa's most walkable, vibrant neighbourhoods. (id:59142)
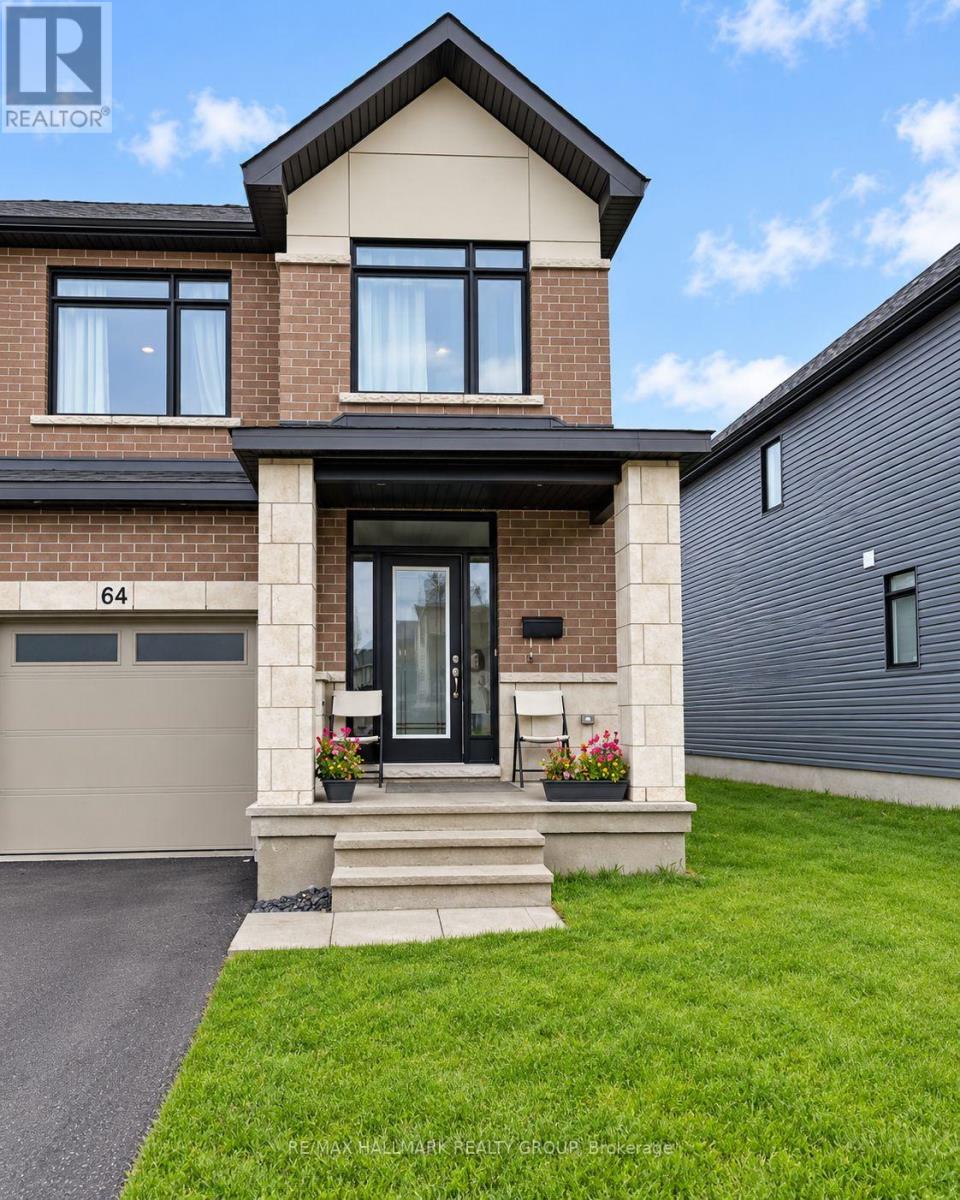
64 Heirloom Street
Ottawa, Ontario
Available on December 1st! Welcome to this beautifully maintained 3-bedroom, 2.5-bathroom end-unit townhouse offering approximately 1,825 sq. ft. of stylish and functional living space in a sought-after, family-friendly neighbourhood. This bright and inviting home features an open-concept main floor with hardwood flooring, spacious living and dining areas, and a modern kitchen complete with quartz countertops, stainless steel appliances, ample cabinetry, and a large island with breakfast bar. Patio doors lead to the backyard, perfect for outdoor entertaining or relaxing.The second level offers three spacious bedrooms, including a primary bedroom with a walk-in closet and private ensuite, plus an additional full bathroom.The finished basement offers additional living space, ideal for a family room, home office, or recreation area, along with plenty of storage space.Ideally located close to parks, schools, walking trails, shopping, everyday amenities, and within close proximity to the LRT, this end-unit home offers the perfect balance of comfort, convenience, and connectivity. Don't miss this fantastic rental opportunity-book your private showing today! (id:59142)
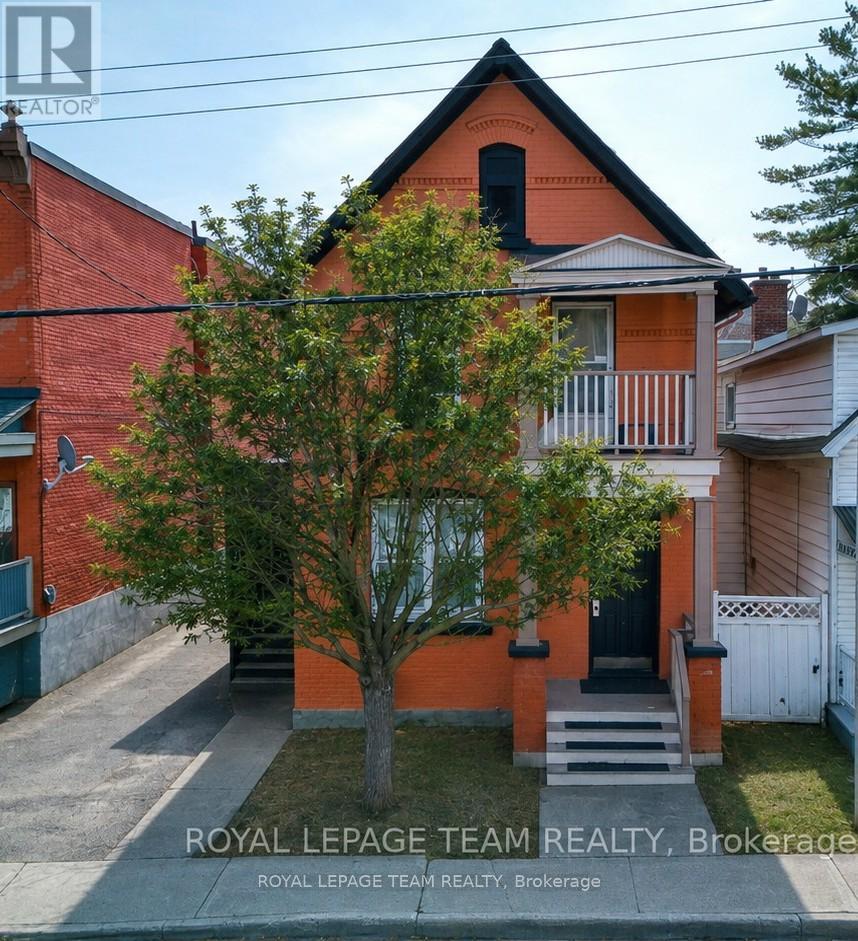
158 St Andrew Street
Ottawa, Ontario
Fantastic triplex in the heart of Ottawa, ideal for investors or owner-occupants! Discover an exceptional living experience with this well-maintained triplex located in one of Ottawa's most vibrant and sought-after neighborhoods. Just minutes from downtown, this property offers unbeatable access to the Byward Market, Parliament Hill and the University of Ottawa. Restaurants, shops, and entertainment, everything the city has to offer is at your doorstep. Steps from bike paths along the Rideau Canal, public transit, and major downtown attractions. Perfect for outdoor enthusiasts, students, and professionals alike. The spacious versatile main-floor unit features 3-4 bedrooms, a generous living/dining area, and a beautiful screened-in porch. Ideal for tenants working from home, with flexible space for an office. Two additional units includes one 2-bedroom unit and a 1 bedroom unit, great for consistent rental income. On-site parking & garage, a rare find in central Ottawa provides valuable convenience in a high-demand area. This triplex offers the perfect blend of lifestyle, location, and investment potential. Whether you're looking to live in one unit and rent out the others, or add a solid income property to your portfolio, this is a must-see opportunity. (id:59142)
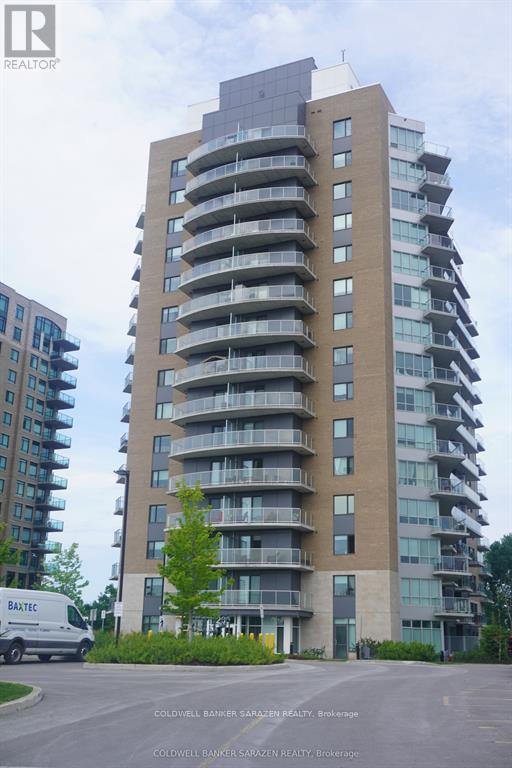
1203 - 200 Inlet Private
Ottawa, Ontario
Enjoy breathtaking views of the Ottawa River and Petrie Island from this stunning 12th-floor 1-bedroom + den condo! Featuring an eastern exposure, floor-to-ceiling windows, and an abundance of natural light, this spacious open-concept unit offers elegant hardwood and ceramic flooring, a chef's kitchen with granite countertops, stylish shaker cabinetry, stainless steel appliances, and a large island. The primary bedroom features direct balcony access and a custom-built double closet, while the versatile den is ideal for a home office or guest room. The elegant bathroom offers a separate tub and shower with additional storage. Enjoy in-suite laundry, high ceilings, pot lights, underground parking, and a private storage locker. Relax or entertain on the oversized balcony with serene, unobstructed water views. Exceptional resort-style amenities include a rooftop terrace, swimming pool, fitness centre, and party room. Ideally located steps from Petrie Island's beaches, scenic trails, and LRT station. Enjoy spectacular sunsets and front-row views of fireworks, festivals, and flyovers. Experience the perfect blend of modern comfort, natural beauty, and exceptional waterfront-inspired living! (id:59142)
4525 8th Line Road
Ottawa, Ontario
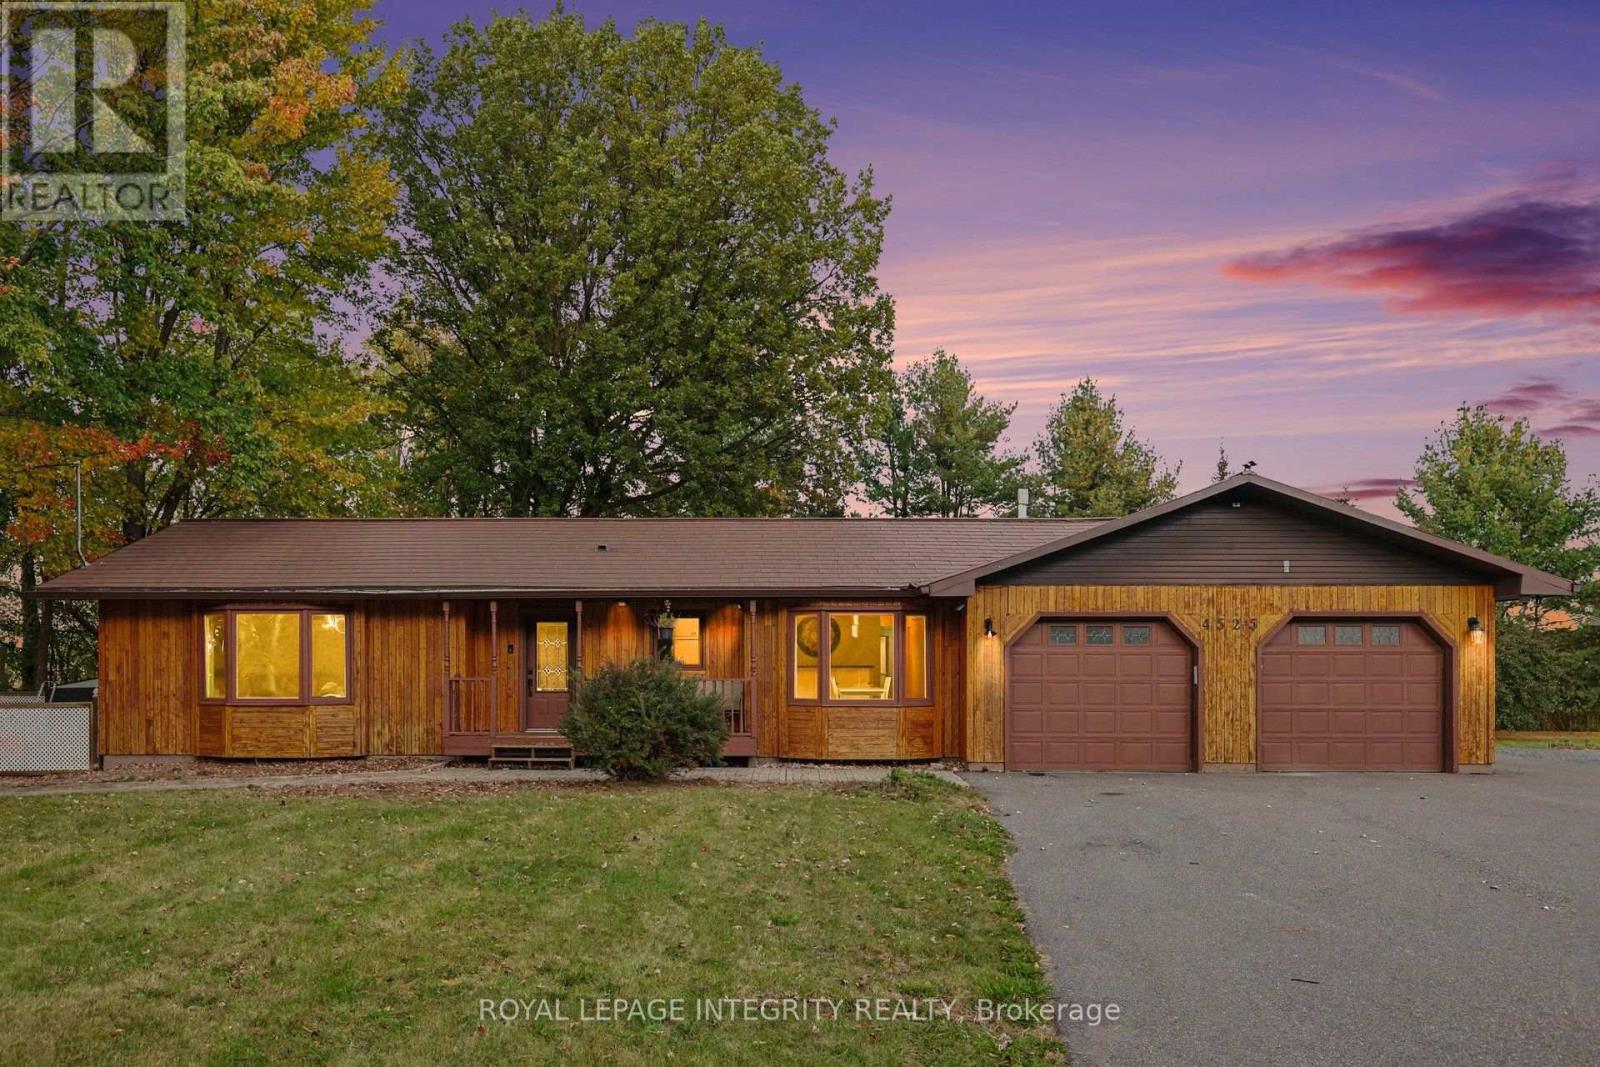
Picture a quiet country road, open fields rolling to the horizon, and a home glowing warmly at the end of the driveway. Welcome to 4525 8th Line Road, where modern style meets the easy rhythm of country living. Step inside and natural light pours through large windows, washing into the expansive living room and a layout made for real life. The updated kitchen is the heart of it all: crisp white cabinetry, generous counter space, and a spacious island where mornings start over coffee and evenings stretch into long family dinners. Upstairs, three bedrooms include a massive primary retreat with its own ensuite, and a freestanding tub invites you to sink in and let the day melt away. Out back, a large deck sets the stage for summer barbecues and starlit nights in the hot tub, surrounded by green space and wide country skies. Below, a two-bedroom in-law suite has its own side entrance, full kitchen, living room, and bathroom with laundry, ideal for extended family, multigenerational living, or extra income. It's currently rented at $1,900 per month to a month-to-month tenant who is happy to stay or move on, so the choice is yours. Life here moves at its own pace. Spend fall weekends at the historic Metcalfe Fair and pick strawberries and pumpkins at Stanley's Olde Maple Lane Farm. Cycle or stroll the Osgoode Link Pathway as it winds through the countryside, and wander Osgoode village down to the banks of the Rideau. Head to Winchester for its main street shops and the Winchester District Memorial Hospital close at hand, and to nearby Greely for everyday errands. Book your showing before it's too late! (id:59142)
181 - 306 Masters Lane
Clarence-Rockland, Ontario
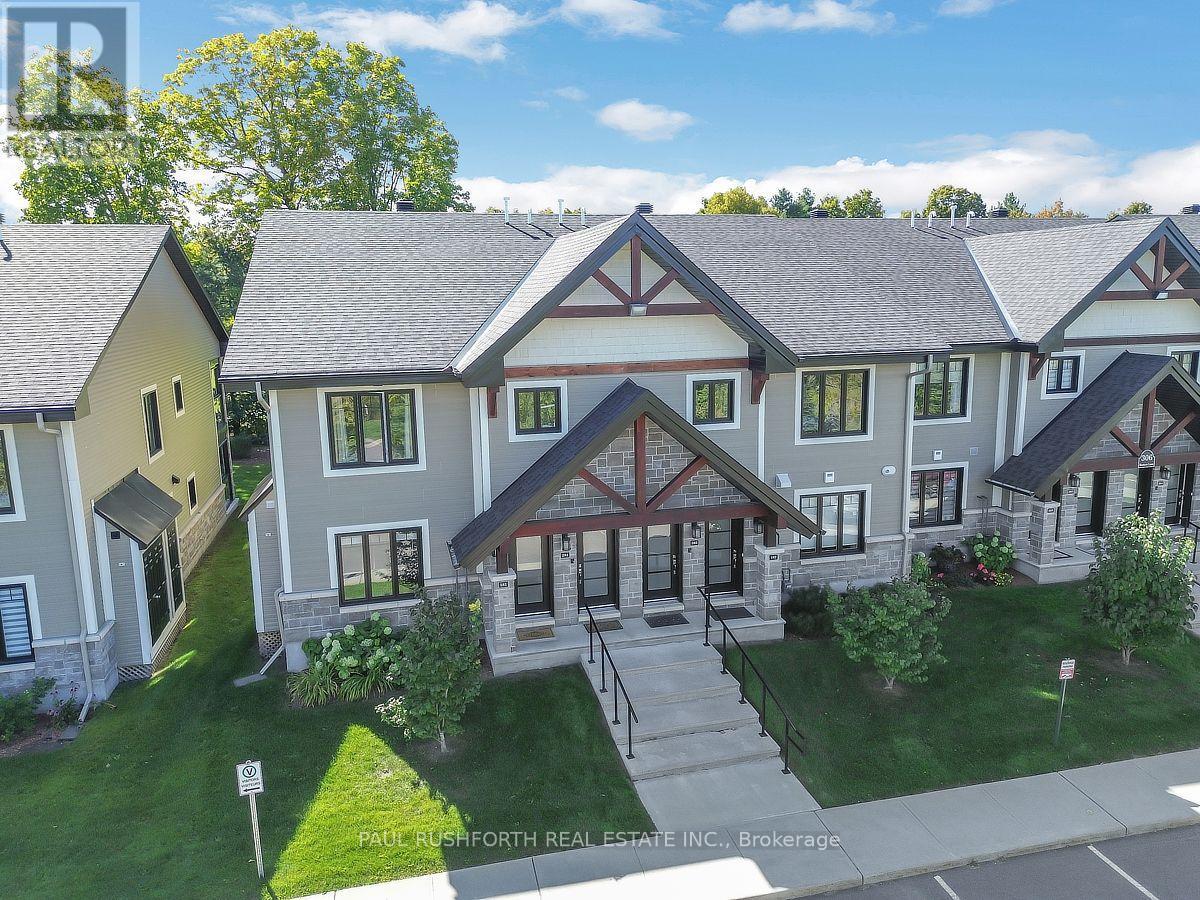
Welcome to this exceptional 2 bedroom, 1 full bathroom corner unit, ideally positioned on the main level of this sought after stacked townhome community. Freshly painted throughout, the residence is bright and inviting, with an abundance of natural light enhancing the thoughtfully designed interior. Features include contemporary lighting, quality kitchen cabinetry with soft close doors, refined countertops, stylish plank flooring, and radiant heated flooring. The chef's kitchen combines function and style, featuring beautifully finished cabinetry, quartz countertops, and a cohesive design that carries through to the bathroom. Built by incredible CH Clement, the construction offers an added level of privacy and comfort, with concrete walls and ceilings providing excellent soundproofing between units. The standout feature is undoubtedly the gorgeous 3 season sunroom, where cascading windows capture sweeping views of the Rockland Golf Course. Whether enjoying your morning coffee, entertaining guests, or simply relaxing, this versatile space brings the beauty of the surrounding landscape right into the home. The entire complex feels like an oasis, surrounded by manicured grounds and offering a relaxed, low maintenance lifestyle. An excellent opportunity for investors, downsizers, or retirees looking for a well appointed home in a distinctive setting. Some photos have been virtually staged. (id:59142)
56 Dalhousie Avenue
St. Catharines (Port Dalhousie), Ontario
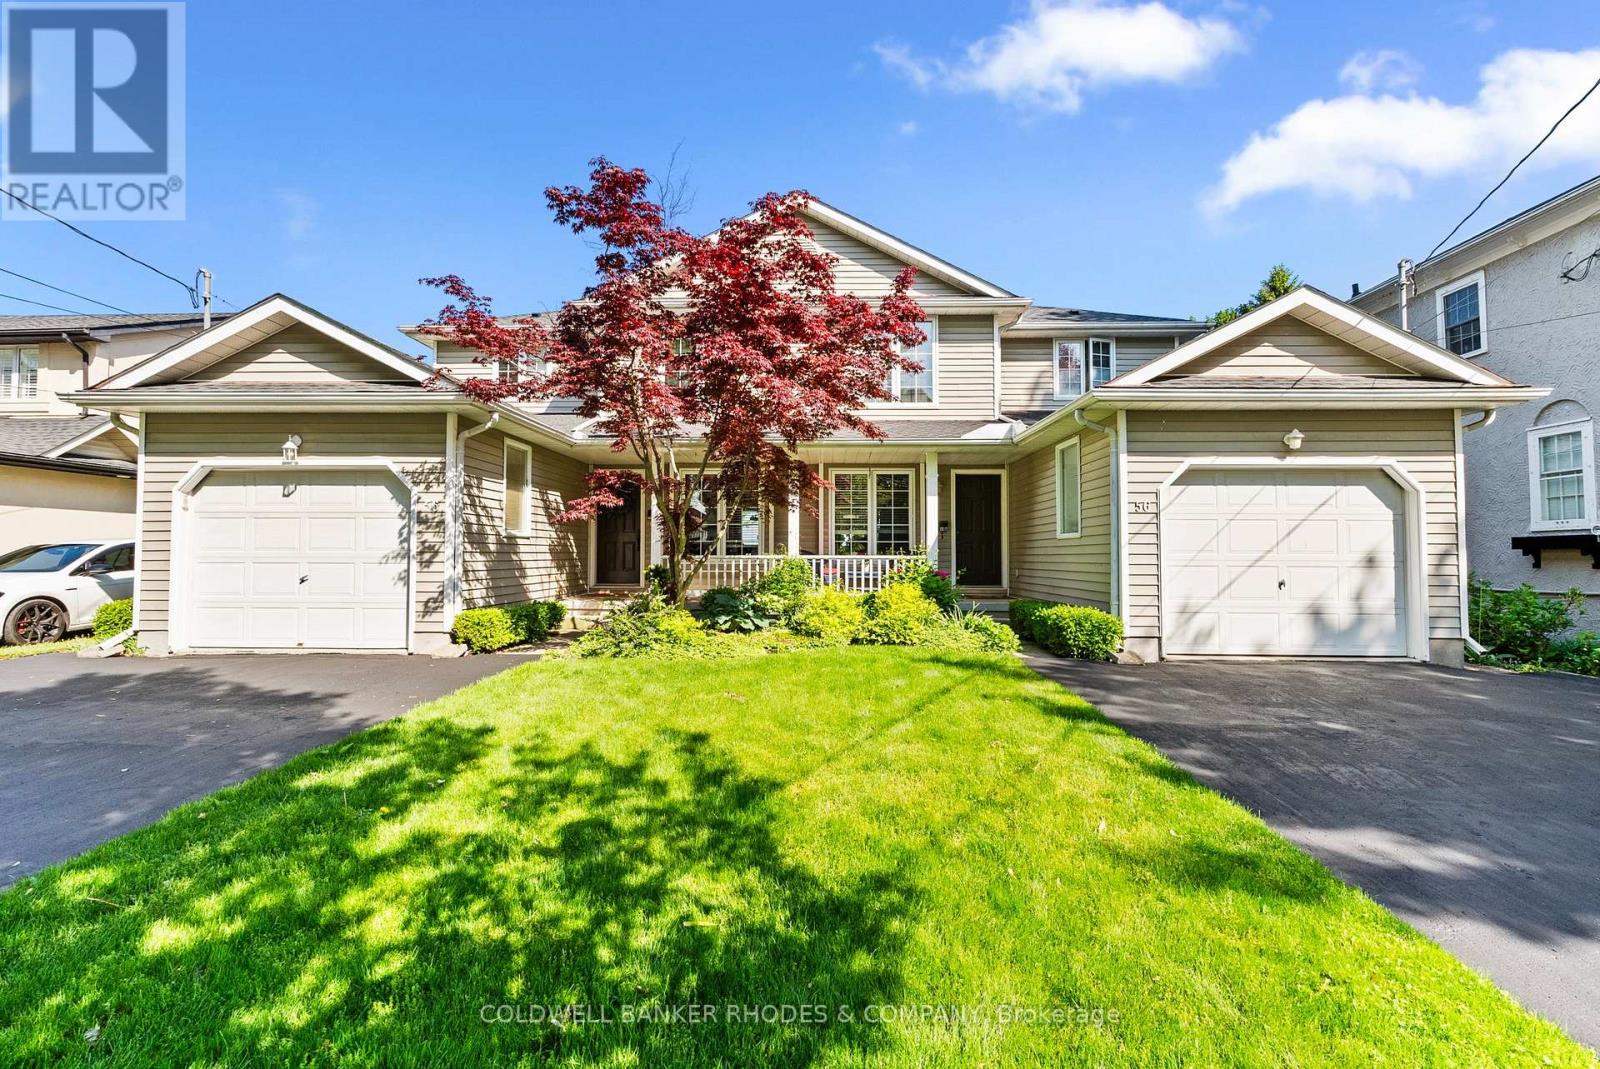
Waterfront. We are pleased to present a rare front row opportunity in Port Dalhousie. Situated directly on Lake Ontario, this exceptional property offers sunsets that rival a Monet or Van Gogh, 365 days a year. Located in a highly sought-after neighbourhood, the property is just a short walk from Lakeside Park, the Port Dalhousie Yacht Club (DYC). The iconic piers with their lighthouses, willows in the breeze, the Neil Peart Pavilion, and the historically restored carousel.....Lakeside Park! It is a quiet, peaceful community that maintains a charming, close-knit atmosphere, where everyone knows your name, truly a place from yesteryear. This offering consists of two identical three-bedroom, three-bathroom unsevered rented townhouses. The property features low-maintenance concrete front porches and back patios that open to an expansive well kept grass backyard leading to the embankment and Lake. You can enjoy unobstructed views of Lake Ontario spanning from the Burlington Skyway in the western sunset to downtown Toronto due north and further north east as far as the eye can see. Current owners spouse built the unsevered doubles in 1994. Only the second owner in the property's history. (id:59142)
Basement - 677 Principale Street W
Casselman, Ontario
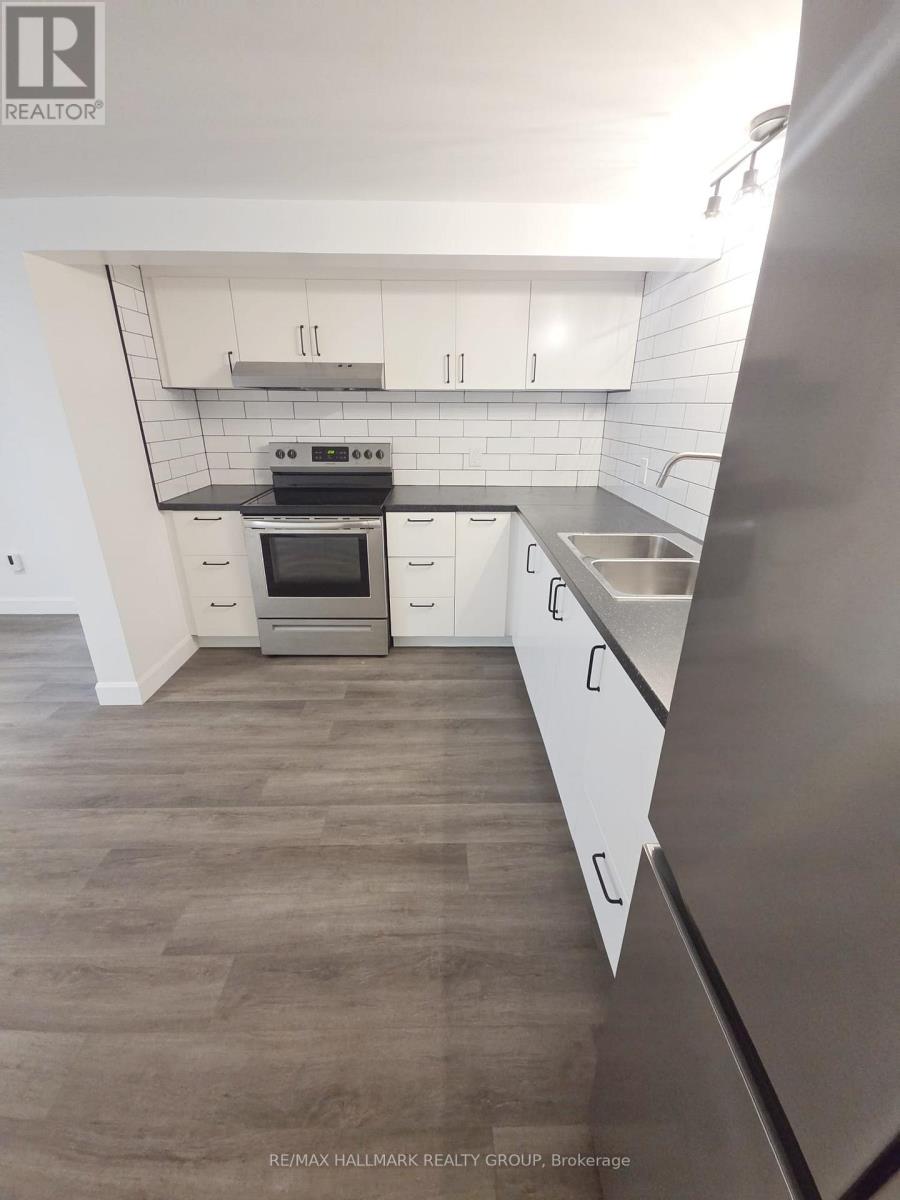
Bright & Modern 2-Bedroom Lower Unit in Quiet Bungalow - Available Now!Looking for a fresh, comfortable, and truly well-maintained place to call home? This beautifully updated 2-bedroom, 1-bathroom lower unit offers modern living with all the conveniences you need.On 677 Principale St, Casselman PLS check Google maps for location to confirm it works for you Rent & Smart SavingsMonthly Rent: $1,899 plus hydro & water.Low Utility Bills: Say goodbye to exorbitant energy costs from your last place. This home features an updated, modern heat pump system designed for ultra-low bills, allowing you to stop paying high utility costs elsewhere and settle in comfortably. Key Features You'll Love:Modern Kitchen: Fully equipped with sleek white cabinetry, a stylish tile backsplash, and stainless steel appliances-including a spacious French-door refrigerator. Year-Round Comfort: Equipped with efficient air conditioning and a high-efficiency heat pump system to keep you perfectly comfortable in every season. In-Unit Laundry: Skip the trips to a shared basement and enjoy the ultimate convenience of your own washer and dryer right inside the unit. Dedicated Storage: Includes a private in-unit storage room to keep your belongings neatly organized. The following documents are required for successful processing of your application1. Application, 2. Last three documents of income, 3. Credit Report 4. Reference/s of past landlords (id:59142)
328 Laughlin Circle
Ottawa, Ontario
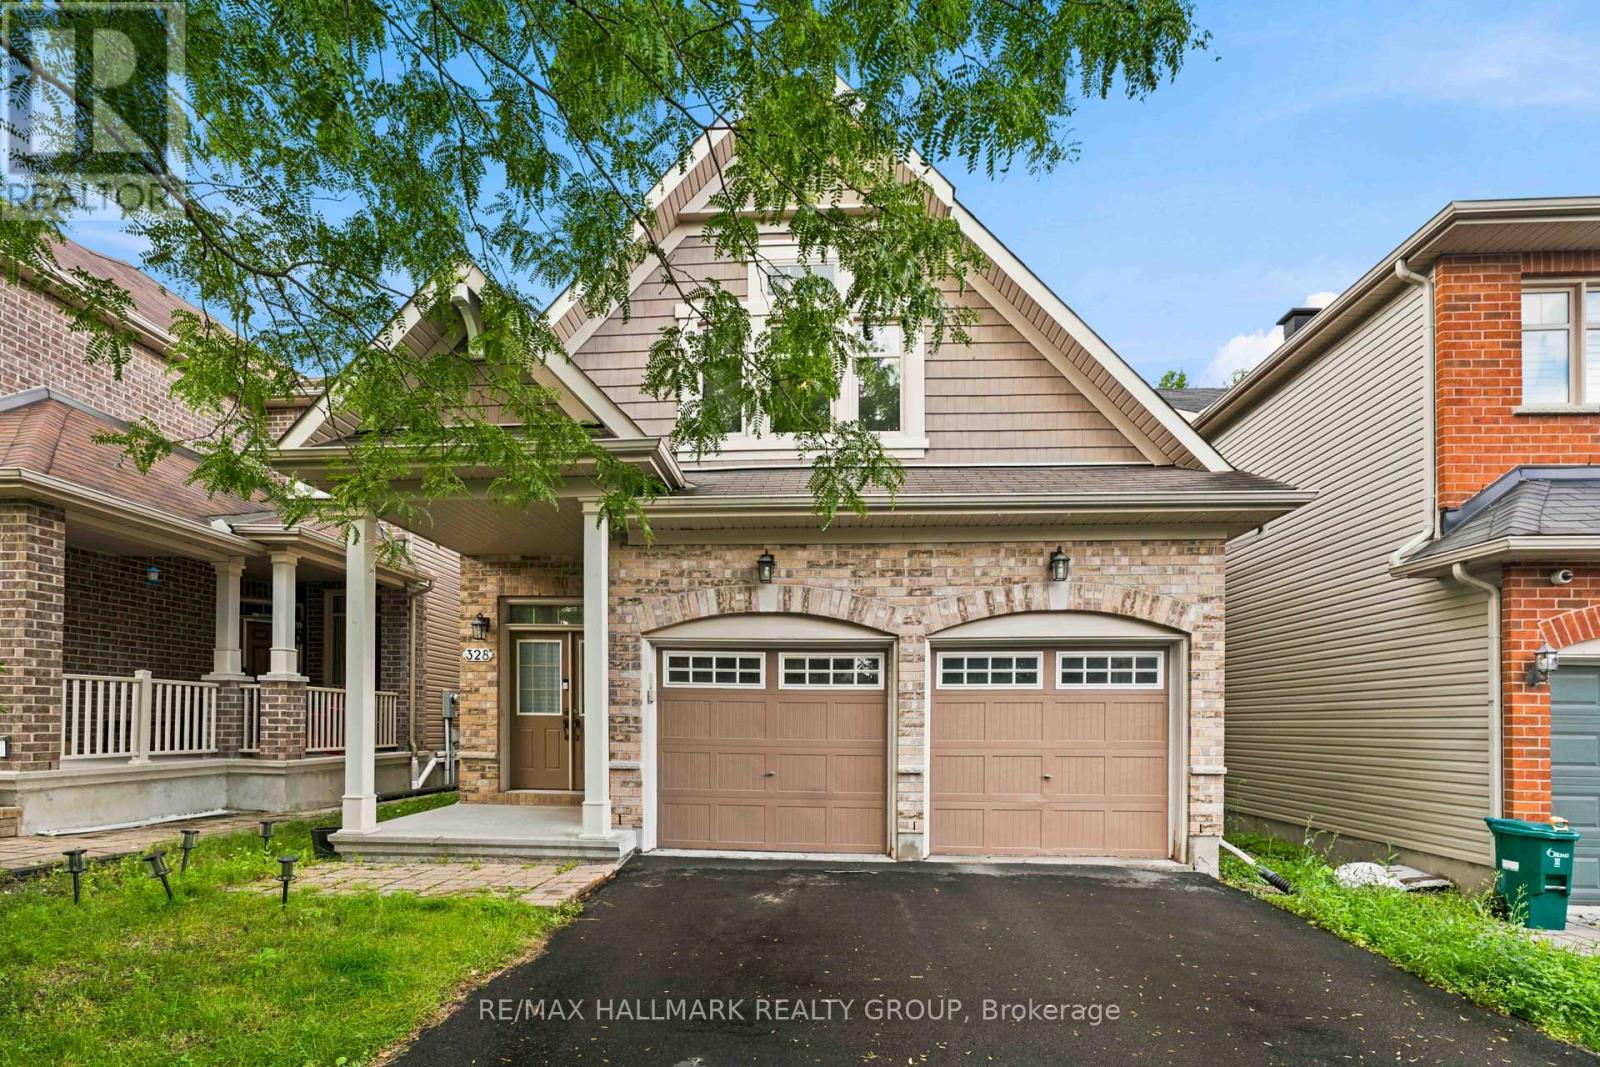
Welcome to 328 Laughlin Circle, a fabulous detached home offering approximately 2,400 sq. ft. of living space in the prestigious Kanata Estates community. Backing directly onto a beautiful wooded trail with no rear neighbours, this exceptional property offers a rare sense of privacy, peaceful natural views, and a wonderful setting to enjoy the changing colours throughout the seasons. Tucked away on a quiet circle, the home welcomes you with an impressive two-storey foyer, curved staircase, and beautiful chandeliers. The main level features hardwood and ceramic flooring throughout, with open-concept living and dining areas and a bright, sun-filled family room with a cozy fireplace. The spacious kitchen offers upgraded cabinetry, an island, stainless steel appliances, a pantry, and an eating area with patio doors leading directly to the backyard. Upstairs, the sunny primary suite features a walk-in closet and a spacious ensuite with double sinks, a separate shower, and a soaker tub. Three additional generously sized bedrooms and a full main bathroom provide plenty of room for the whole family. The unfinished basement offers excellent potential for future living space. Step outside to the fully fenced backyard and large deck overlooking the wooded trail - an ideal setting for relaxing, entertaining, and enjoying the peaceful surroundings with no homes directly behind. Located within highly regarded school zones, including W. Erskine Johnston Public School, St. Gabriel School, All Saints High School, and Earl of March Secondary School. Enjoy exceptional convenience with Kanata Centrum, parks, trails, recreation facilities, and highway access all just minutes away. A wonderful opportunity to own a spacious family home in one of Kanata's most sought-after communities. Don't miss it! (id:59142)
1705 - 1171 Ambleside Drive N
Ottawa, Ontario
Spacious, spotless 2 bedroom apartment in wonderful Ambleside Two. Resort style living, Great building with all the amenities you could want. Indoor pool, gym, library, games room, party room, work shop, guest suites, and so much more. Balcony, picnic and barbeque area, come see for yourself. . One heated underground parking spot included on B3 parking # 17, Locker on B2 in Room H locker #1705. Available as of October 15, 2026. (id:59142)
108 - 2370 Tenth Line Road
Ottawa, Ontario
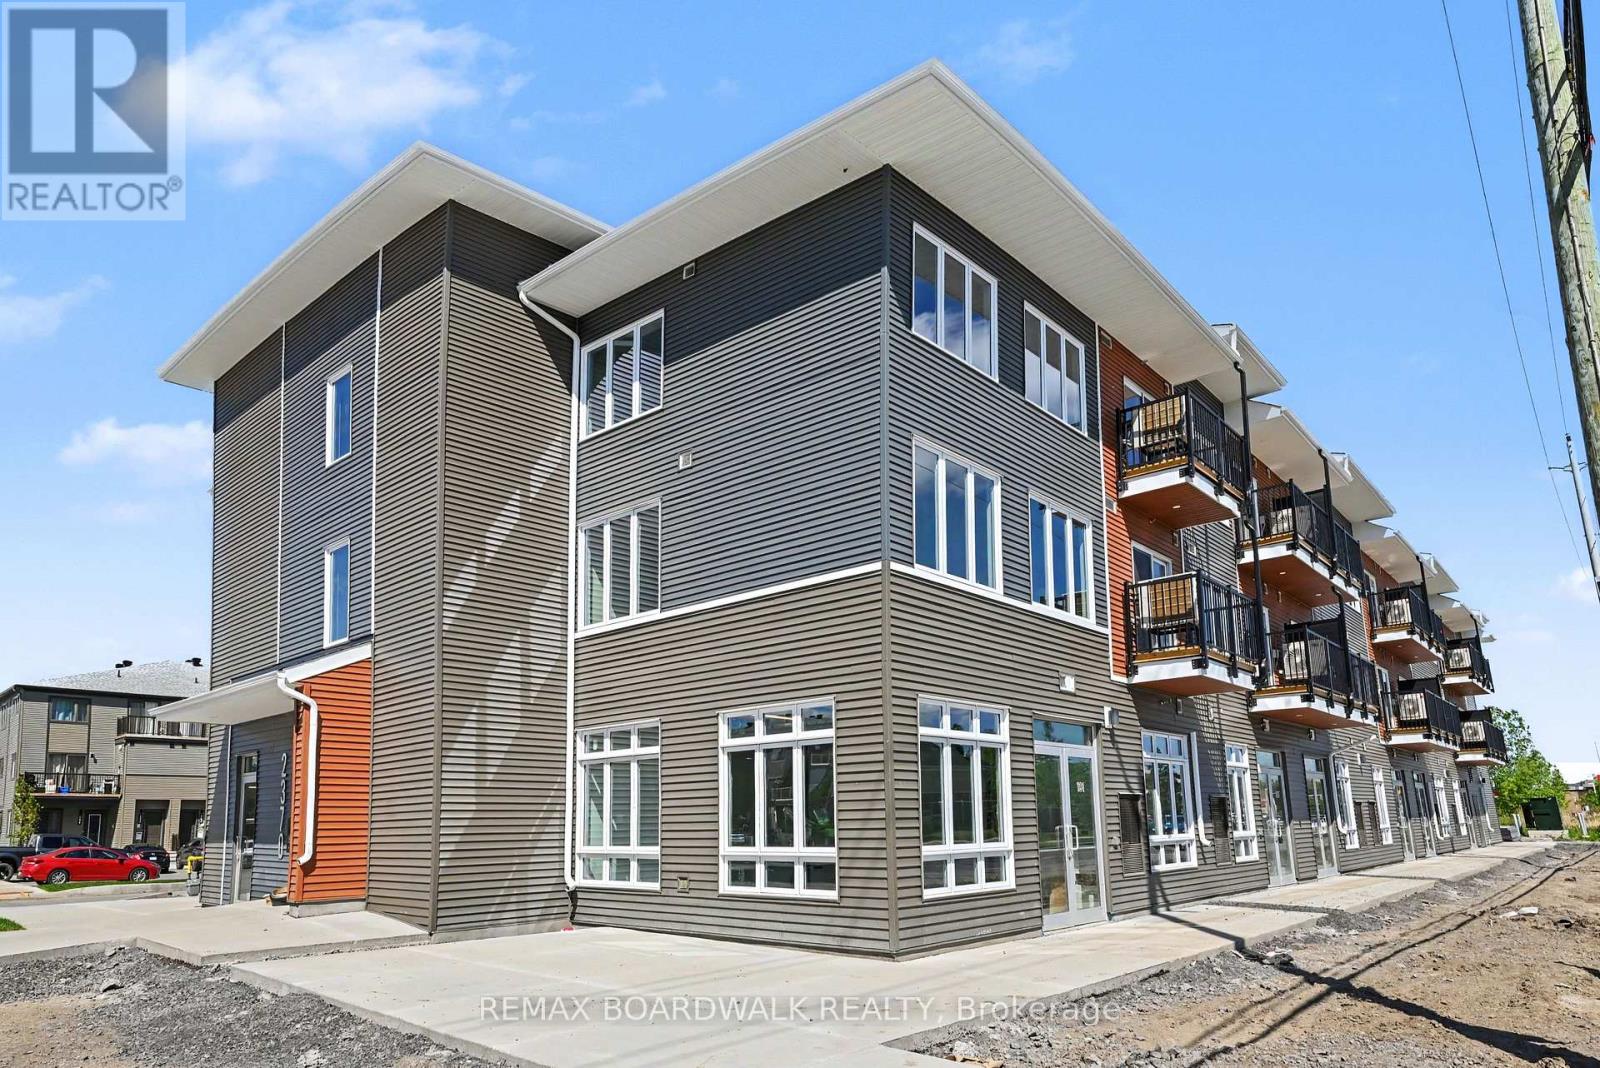
GREAT EXPOSURE IN A GROWING COMMUNITY! Featuring a bright open-concept layout, large storefront windows, high ceilings, and a white-box finish ready for customization, the space is ideal for retail, office, medical aesthetics, wellness, salon, studio, boutique fitness, specialty food, or service-based uses. Located in a rapidly growing community, this brand-new 741 sqft commercial unit is part of a modern mixed-use development in a high-visibility, high-traffic area surrounded by established residential neighbourhoods and ongoing growth. Enjoy strong exposure, steady vehicle and pedestrian traffic, convenient parking, and a built-in customer base. Close to schools, parks, shopping, and everyday amenities, offering excellent long-term growth potential in a thriving community. Buildings A, B, and C share an identical exterior design. (id:59142)