
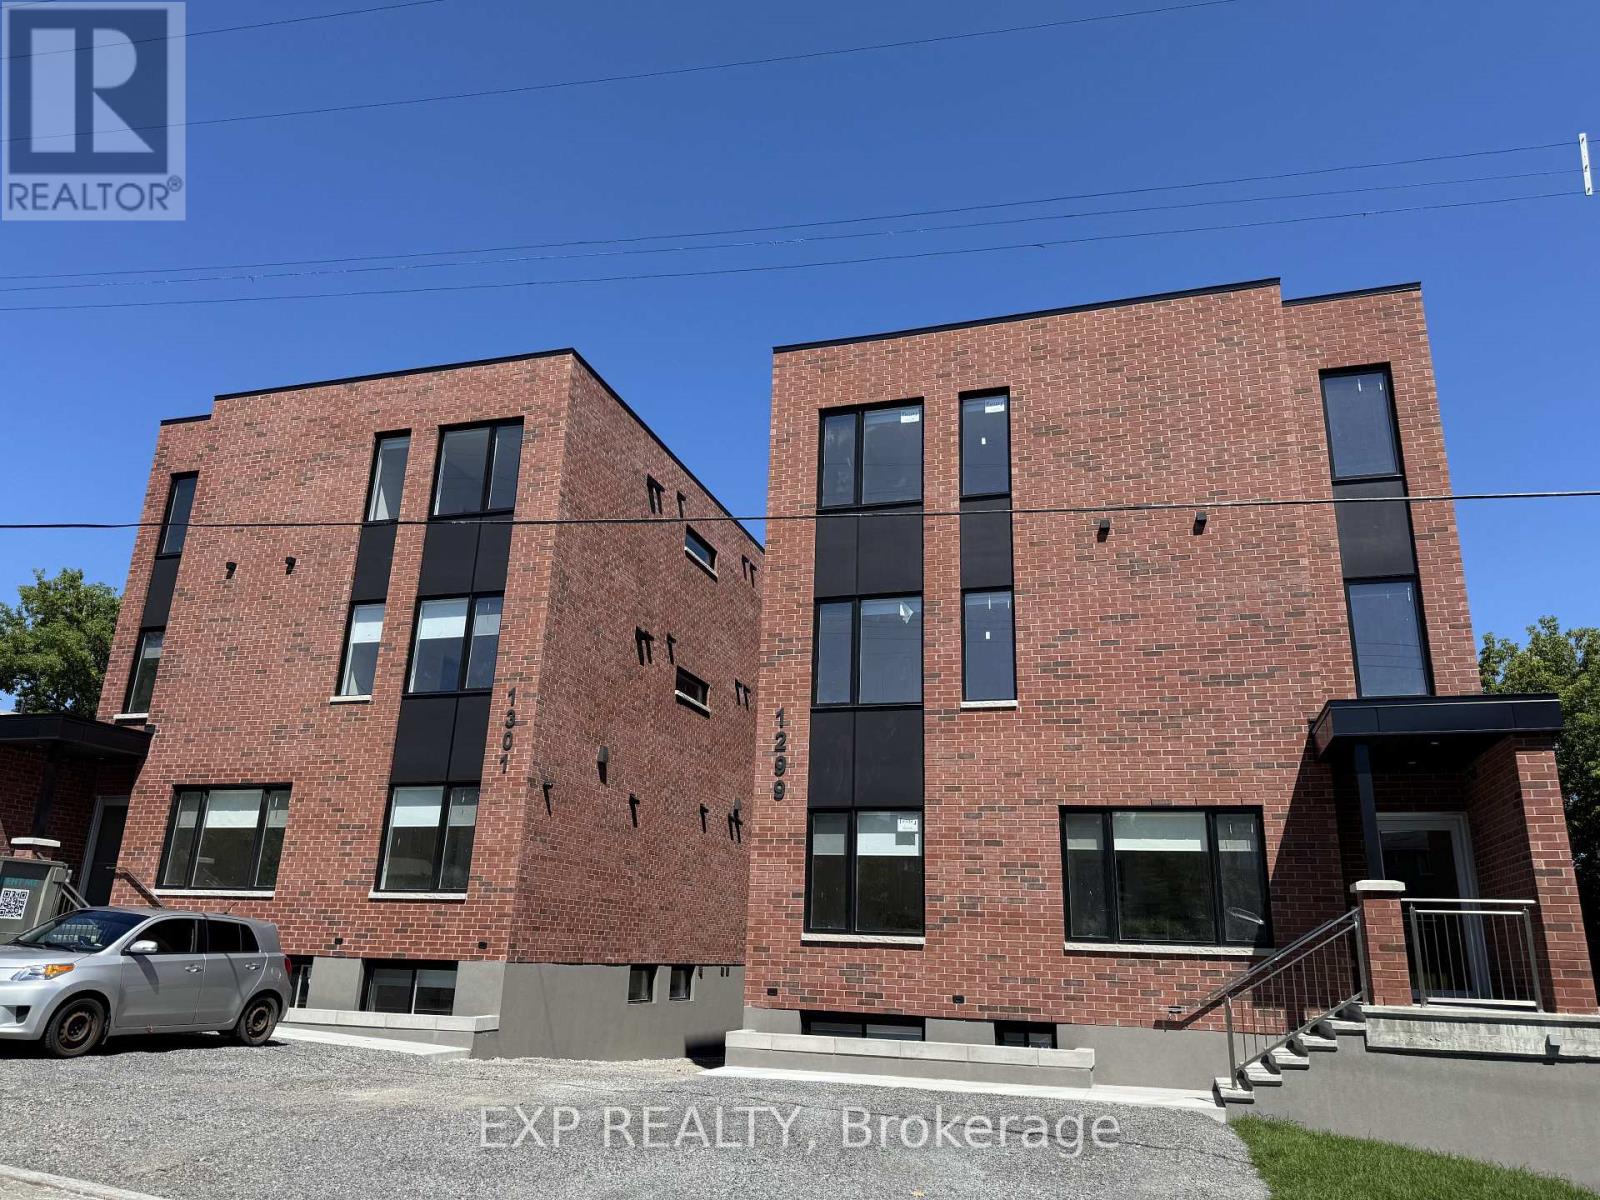
1 - 1301 Dorchester Avenue
Ottawa, Ontario
BRAND NEW. PARKING AVAILABLE. Be the first to call this beautifully finished 2 bedroom apartment at 1301 Dorchester home. Located in central Ottawa, this bright and modern residence combines brand new construction, stylish finishes and a functional layout designed for everyday living.The open concept living space is filled with natural light and anchored by a standout kitchen featuring quartz countertops, an oversized island, custom two tone cabinetry and brand new stainless steel appliances. Both bedrooms are generously sized, while a contemporary bathroom and in suite laundry add to the convenience of this thoughtfully designed home.Parking is available, a valuable addition for those looking for the convenience of a central location without giving up having a vehicle.Located in Carlington, just minutes from the Civic Hospital, Experimental Farm, Westboro, Wellington West, Highway 417, public transit and downtown Ottawa, with shopping, restaurants and everyday amenities close by.If you've been looking for a clean, modern, never lived in apartment in a convenient central location, this is one you'll want to see.Rental application, proof of income, credit check and references required. (id:59142)
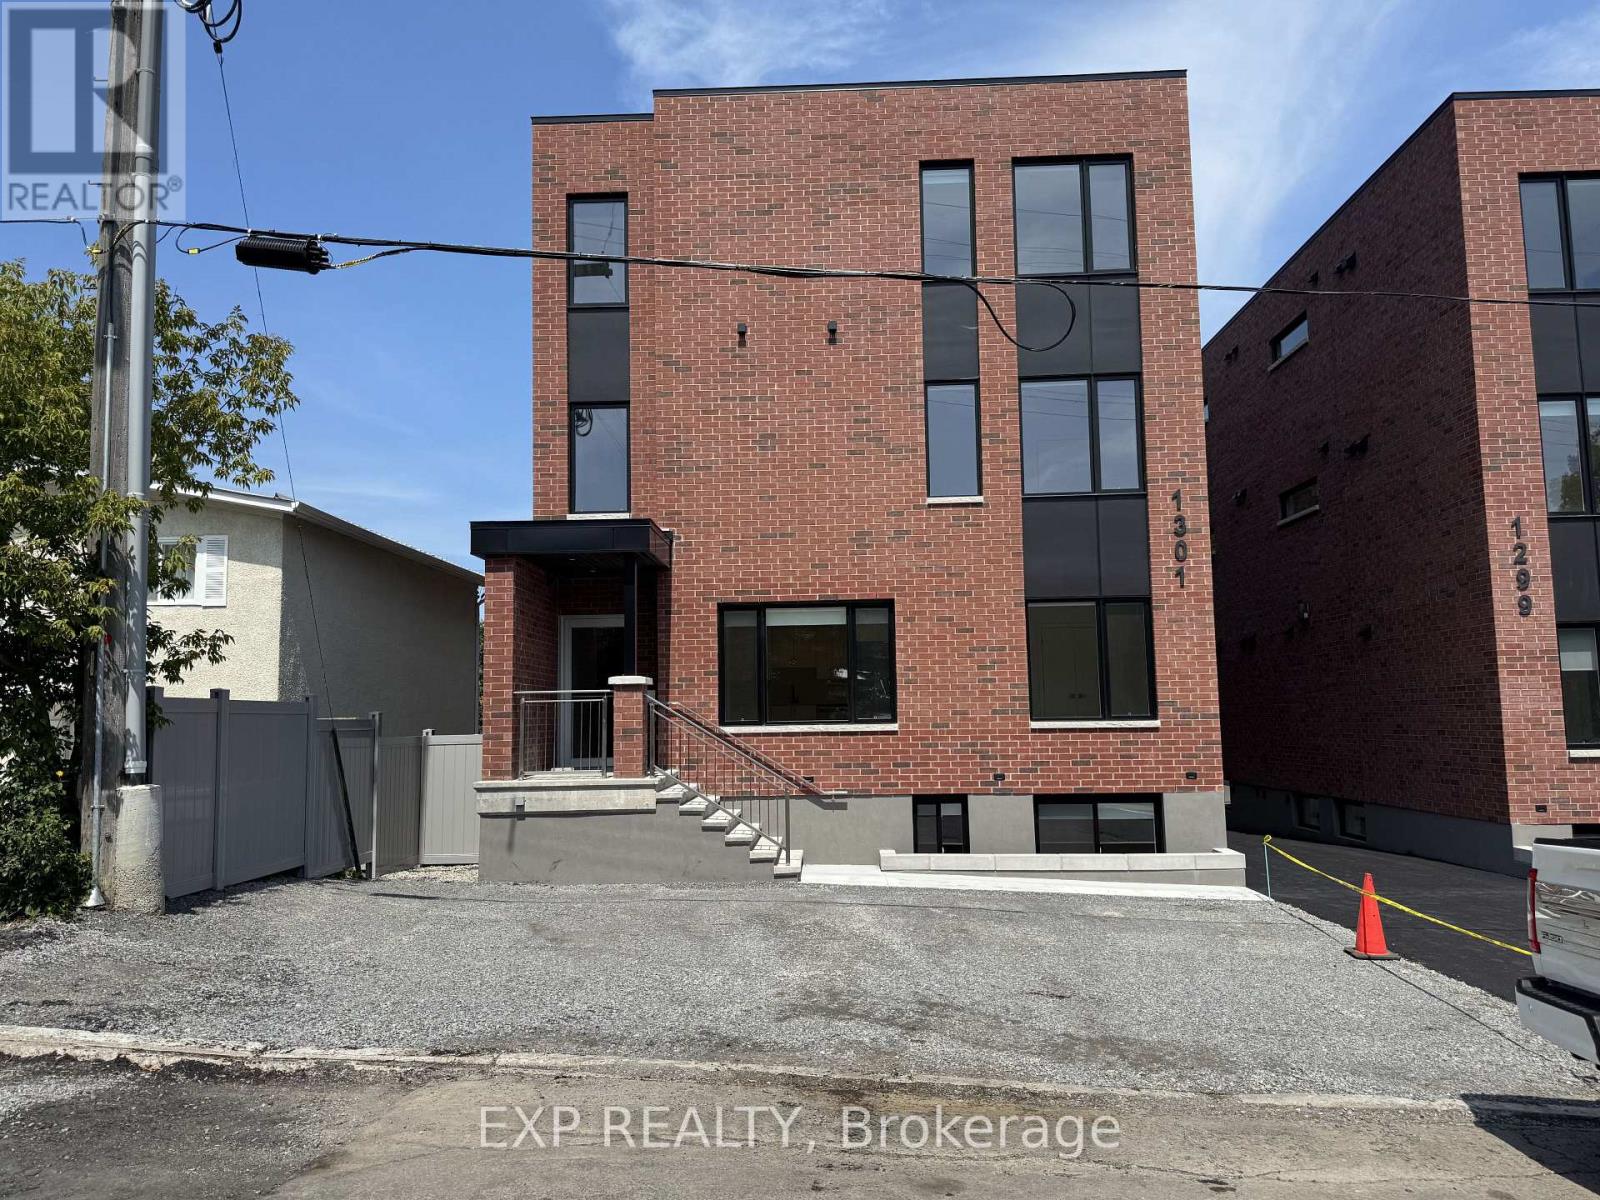
4 - 1301 Dorchester Avenue
Ottawa, Ontario
BRAND NEW. NEVER LIVED IN. PARKING AVAILABLE. Welcome to 1301 Dorchester, a beautifully finished 2 bedroom main floor unit in the established and centrally located community of Carlington.Bright, modern and thoughtfully designed, the open concept living space features oversized windows and a standout kitchen with quartz countertops, a large island, custom two tone cabinetry and brand new stainless steel appliances. Two comfortable bedrooms, a contemporary bathroom and in suite laundry complete the space.Parking is available, giving you the convenience of a central Ottawa location without having to give up having a vehicle.One of the best parts of living here is the location. Enjoy being close to the Experimental Farm and its green space and pathways, while having easy access to Westboro, Wellington West, the Civic Hospital, downtown Ottawa, Highway 417 and public transit. Shopping, restaurants, coffee shops and everyday amenities are all within easy reach.Carlington offers that hard to find combination of an established neighbourhood feel with convenient access to the city.Brand new, never lived in and ready for its first tenant. Come see what makes 1301 Dorchester such a great place to call home.Rental application, proof of income, credit check and references required. (id:59142)
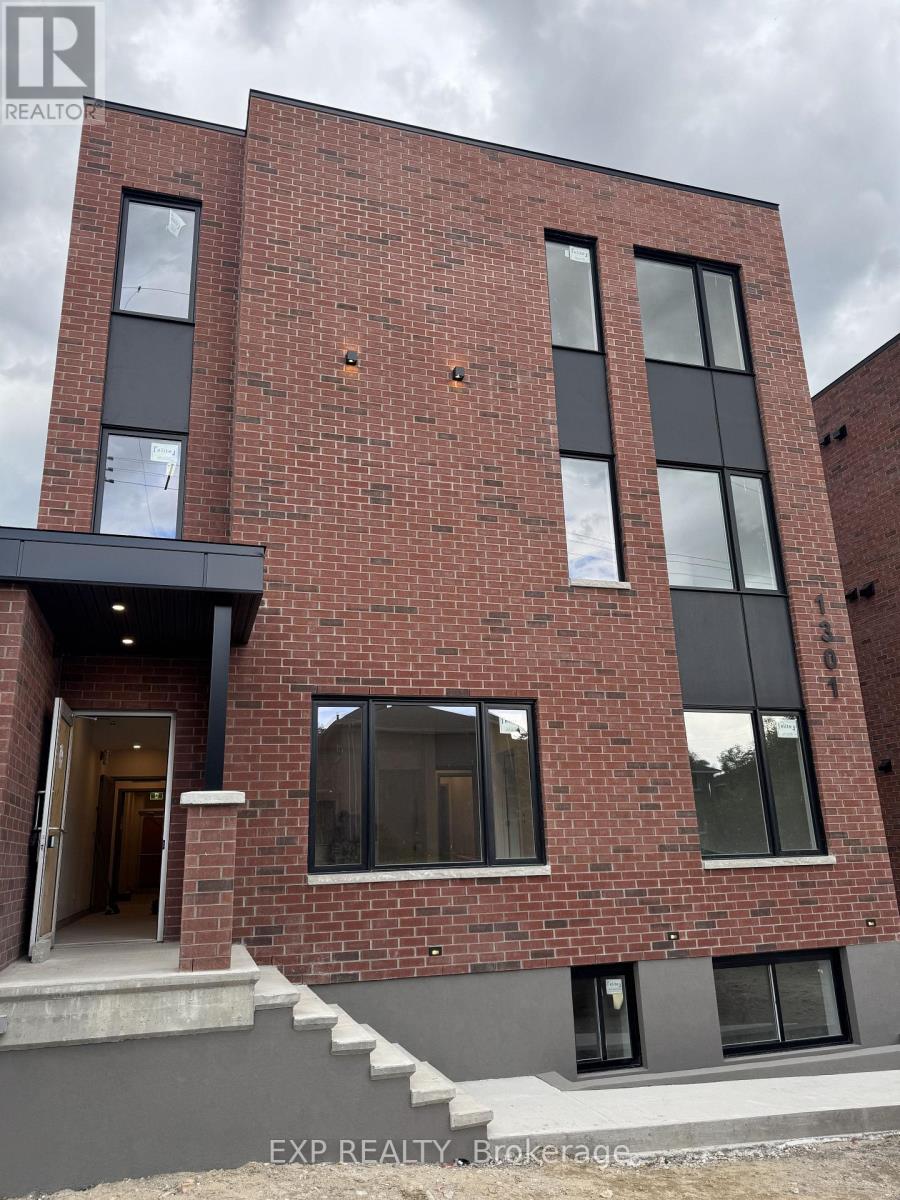
6 - 1301 Dorchester Avenue
Ottawa, Ontario
BRAND NEW. NEVER LIVED IN. PARKING AVAILABLE. Welcome to 1301 Dorchester, a beautifully finished 2 bedroom apartment in the established and centrally located community of Carlington.Bright, modern and thoughtfully designed, the open concept living space features oversized windows and a standout kitchen with quartz countertops, a large island, custom two tone cabinetry and brand new stainless steel appliances. Two comfortable bedrooms, a contemporary bathroom and in suite laundry complete the space.Parking is available, giving you the convenience of a central Ottawa location without having to give up having a vehicle.One of the best parts of living here is the location. Enjoy being close to the Experimental Farm and its green space and pathways, while having easy access to Westboro, Wellington West, the Civic Hospital, downtown Ottawa, Highway 417 and public transit. Shopping, restaurants, coffee shops and everyday amenities are all within easy reach. Carlington offers that hard to find combination of an established neighbourhood feel with convenient access to the city.Brand new, never lived in and ready for its first tenant. Come see what makes 1301 Dorchester such a great place to call home.Rental application, proof of income, credit check and references required. (id:59142)
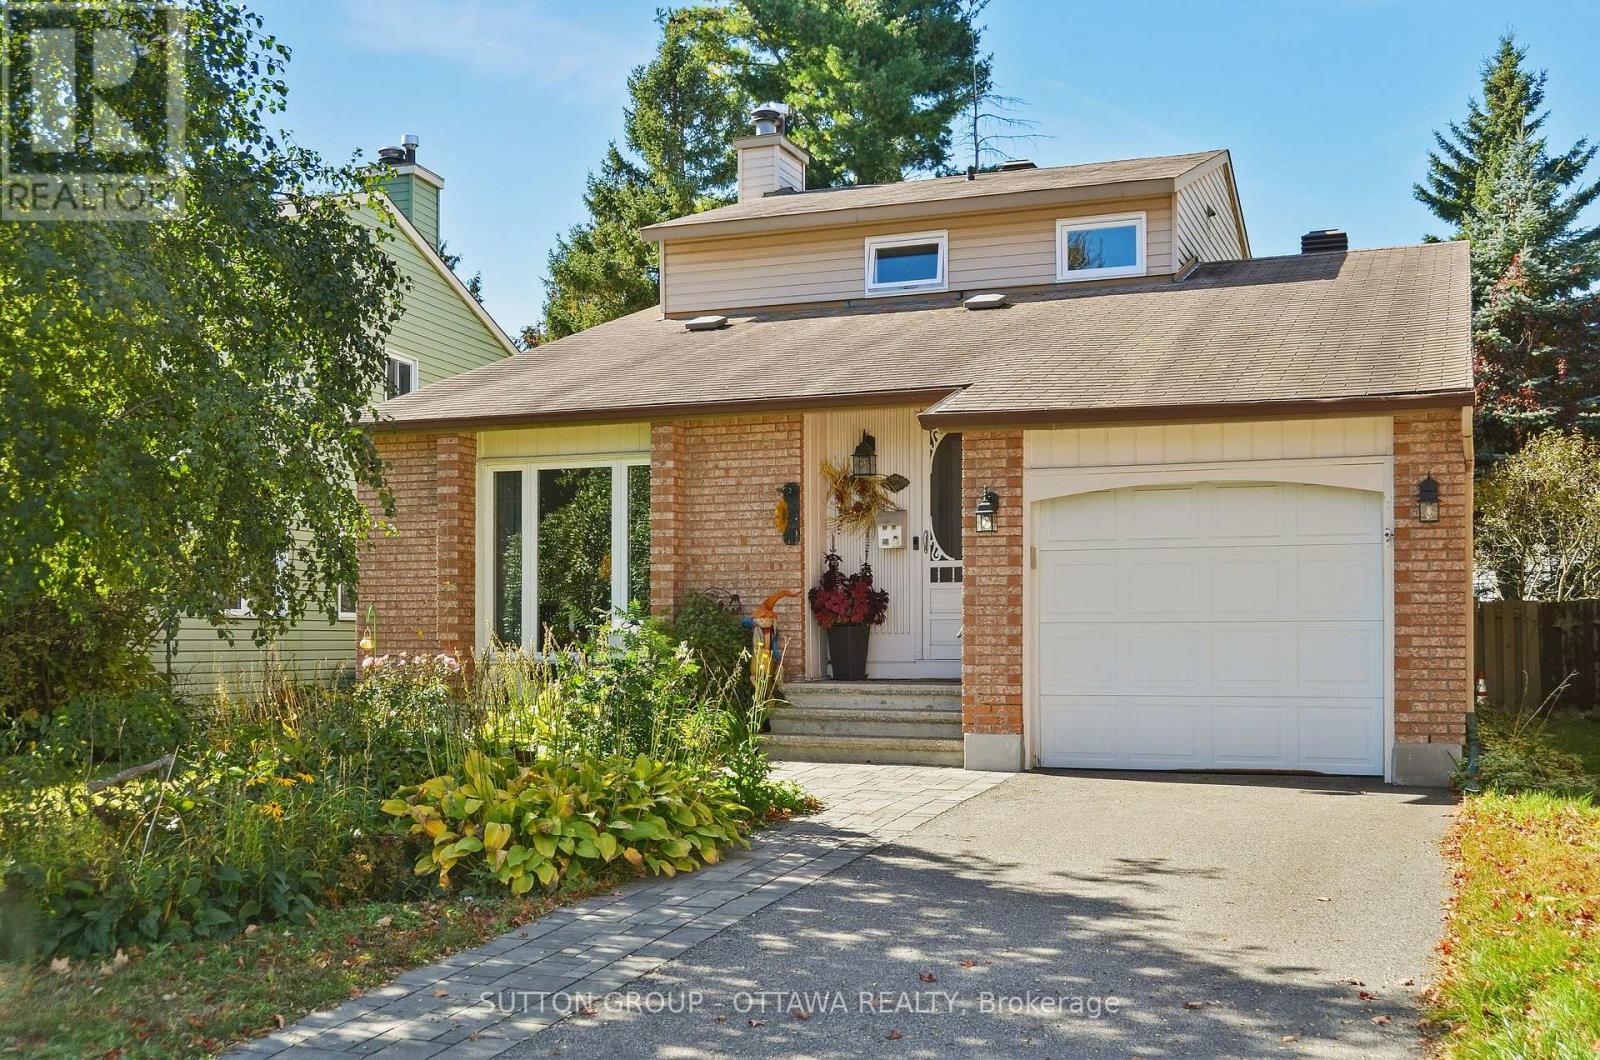
1616 St. Georges Street
Ottawa, Ontario
Welcome to 1616 St Georges, a charming 3-bedroom detached home offering 1,613 sq. ft. of above-grade living space in established Queenswood Heights. A bright sunken living room with a soaring ceiling and large front window creates a welcoming first impression, while the separate dining room provides space to gather with family and friends. The eat-in kitchen features white cabinetry and a sunny breakfast nook, and the main-floor family room offers a cozy fireplace and patio doors leading to the backyard. A main-floor bedroom provides flexibility for guests or a home office, with a refreshed powder room completing this level. Upstairs, you'll find two bedrooms and a full bathroom. Enjoy mature gardens, a fenced backyard and a generous deck-an inviting setting for outdoor meals or a quiet afternoon. The unfinished basement offers ample storage and room for future possibilities, while an attached single garage adds everyday convenience. With its comfortable layout, warm character and opportunity to update at your own pace, this home is ready for its next chapter. ** This is a linked property.** (id:59142)
301 Rialto Street
Clarence-Rockland, Ontario
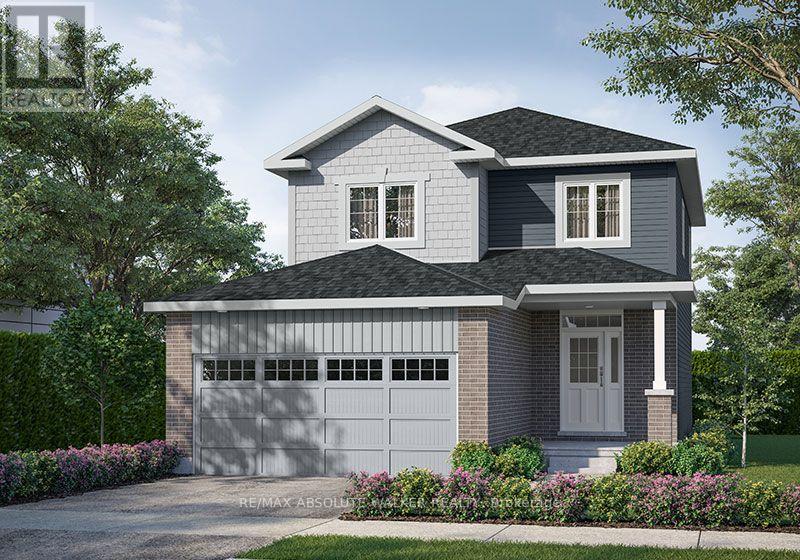
List price is net of HST. The price net of HST will be reflected in the Agreement of Purchase and Sale. The advertised model is the Hamilton; buyers may choose a different floor plan, elevation and specification level, subject to availability, and personalize their home with options and finishes selected through EQ Homes' Design Studio. Discover The Villages at Clarence Crossing, a thoughtfully planned community of nine distinctive neighbourhoods framed by the Ottawa River, Clarence Creek and natural woodlands. Planned trails, parks and open spaces bring nature into everyday living. At the heart of the community, the future Village Lodge residents' clubhouse will offer a fitness centre, gymnasium and gathering spaces, complemented by an outdoor pool, pickleball and tennis courts, and a seasonal skating rink-creating opportunities to stay active and connect with neighbours. Welcome to 301 Rialto Street in Rockland. The Hamilton offers a thoughtfully designed layout with an attached double garage and inviting spaces for everyday living and entertaining. The open-concept main floor brings together a spacious great room, dining area and kitchen featuring a pantry and island with breakfast bar seating. A convenient mudroom with laundry and a bench connects the garage to the home, while a powder room completes the main level. Upstairs, the primary bedroom features a walk-in closet and private ensuite. The Hamilton offers a choice of three bedrooms plus a den or four bedrooms, providing flexibility for family, guests or a home office. Optional basement layouts offer opportunities to add a recreation room, bedroom and bathroom, depending on the selected configuration. Create a home that suits your lifestyle in this growing Rockland community by EQ Homes. (id:59142)
1174 Maybank Street
Ottawa, Ontario
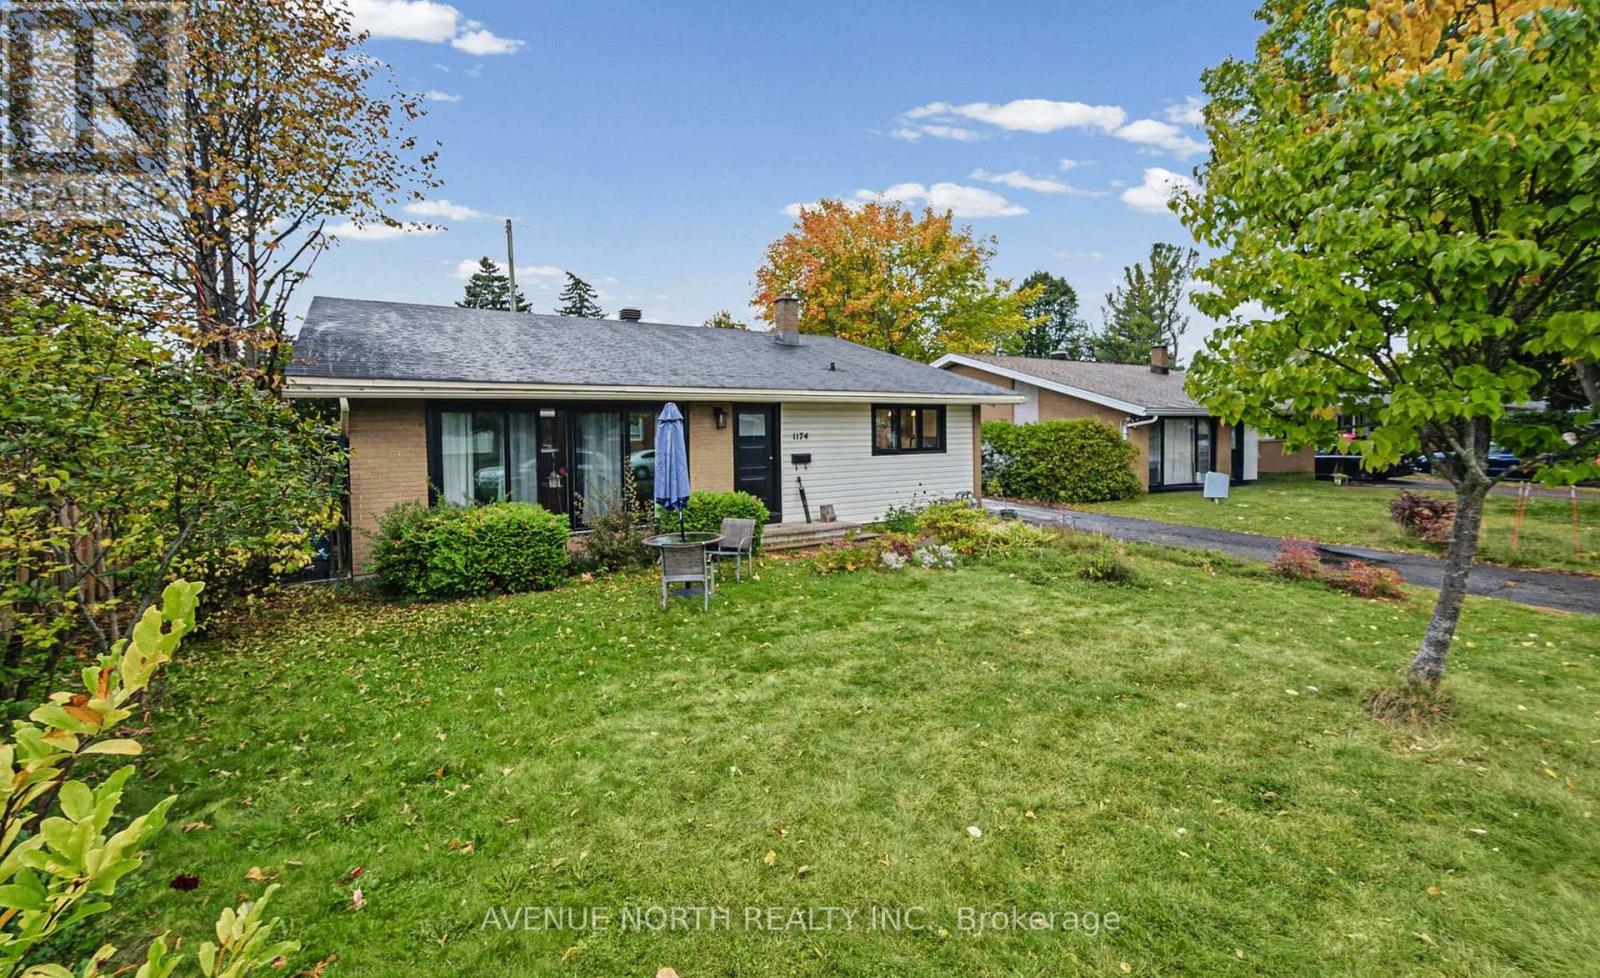
Extensively renovated from top to bottom, this beautifully updated home combines modern finishes, a family-friendly layout, and an exceptional central Ottawa location. The owners have thoughtfully transformed nearly every inch, including a gorgeous designer kitchen, beautifully renovated bathroom, updated flooring throughout, modern lighting, trim, and fresh paint. All new kitchen appliances 2025, new washer dryer 2021, AC 2025 and new roof in 2026 provide added comfort and peace of mind. The spacious living room features vaulted ceilings and a large patio door that fills the space with natural light. The versatile lower level offers additional space for a family room, home office, or welcoming guests. Set on a quiet street in an established neighbourhood, you're just minutes from parks, schools, shopping, Algonquin College, College Square, Baseline Station, and bike paths, with easy access to Highway 417. Only a few minute walk to future Otrain! Enjoy the character and convenience of an established neighbourhood with the fresh feel of an extensively renovated home-simply move in and make it your own. (id:59142)
2355 Concession 7 Road
Alfred And Plantagenet, Ontario
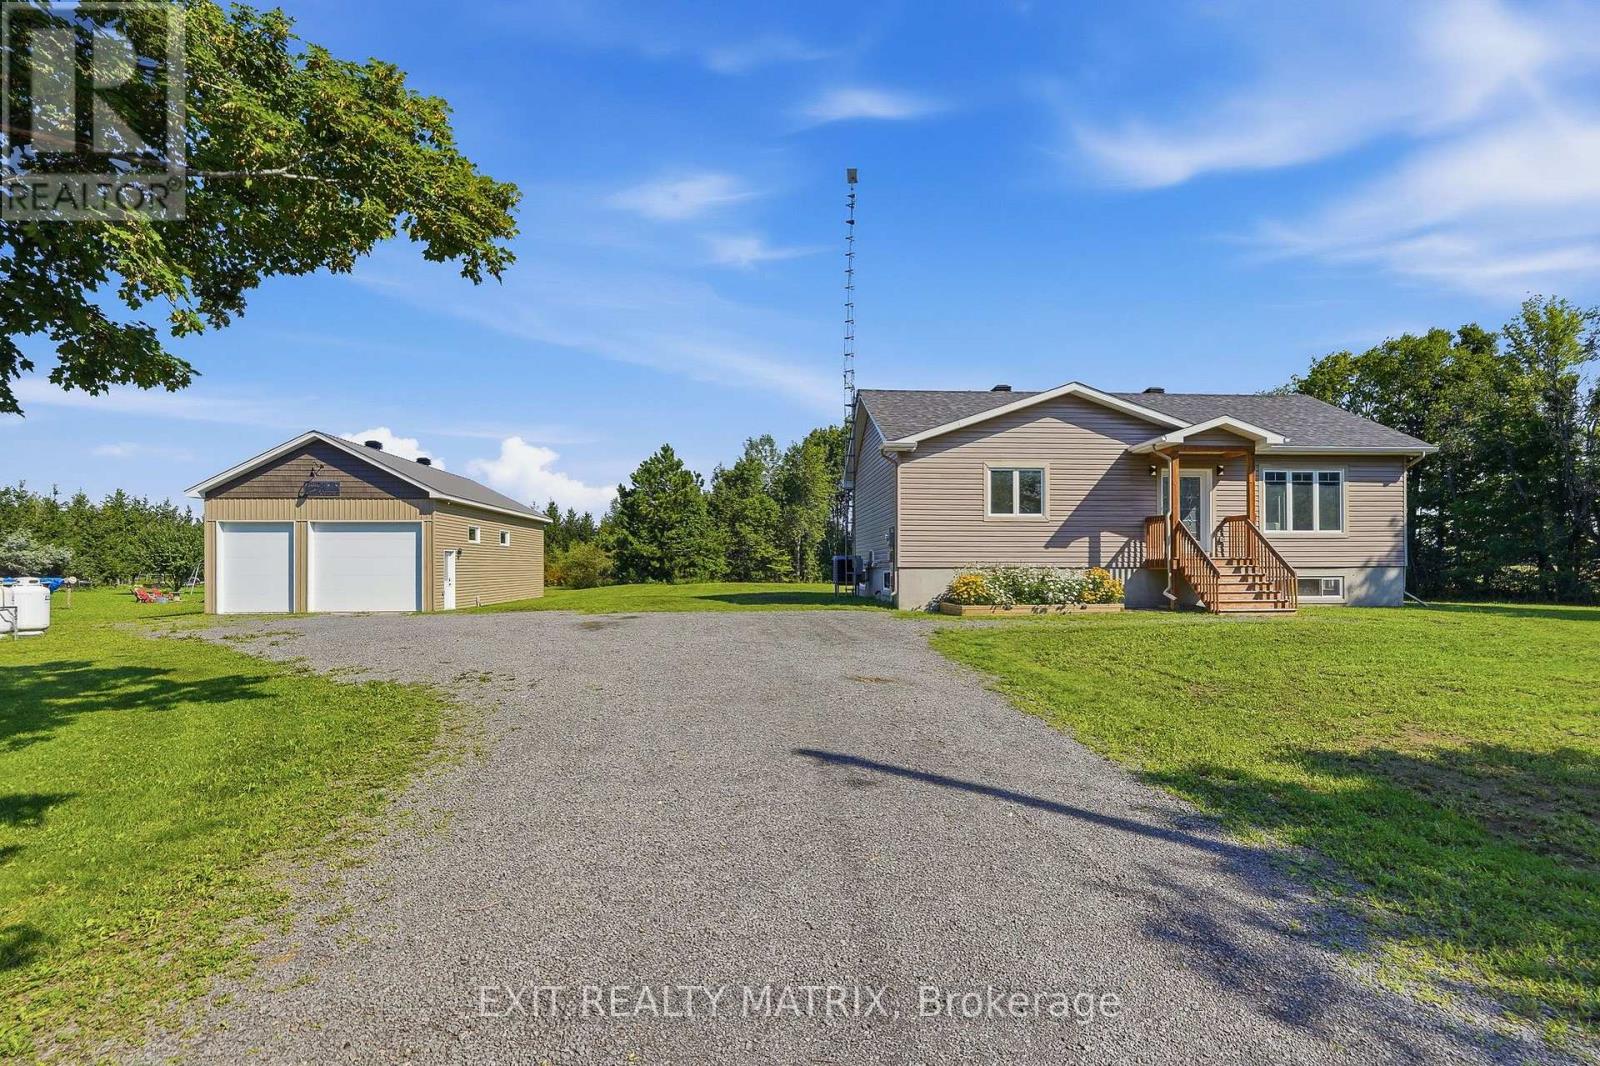
Welcome to this well-maintained bungalow built in 2020 which offering comfortable living in a peaceful country setting. A great option for first-time buyers, downsizers or anyone looking for a little more space and privacy, this property is surrounded by mature trees and beautiful landscaping while still being just minutes from golf and local amenities. Step inside through the bright, welcoming entrance leading to a comfortable living room with plenty of natural light. The spacious kitchen offers an abundance of cabinetry, generous counter space and a sit-at island, with an adjoining eating area featuring French doors that open onto the deck and patio - perfect for outdoor dining or entertaining. The main level also includes a spacious primary bedroom with ample closet space and a relaxing 4-piece bathroom. Downstairs, the full unfinished lower level offers plenty of room for storage and future living space, along with a rough-in for an additional bathroom. Outside, enjoy the beautifully landscaped grounds, gazebo and tree-lined surroundings. A real bonus is the 22x44 heated workshop complete with running water, a fully functioning bathroom, 2 garage doors one measuring 8x10 feet and the other 12x10 feet; offering an ideal setup for hobbies, projects, storage or additional workspace. Well cared for inside and out, this property offers a great combination of space, privacy and relaxed country living. (id:59142)
343 - 1050 Canadian Shield Avenue
Ottawa, Ontario
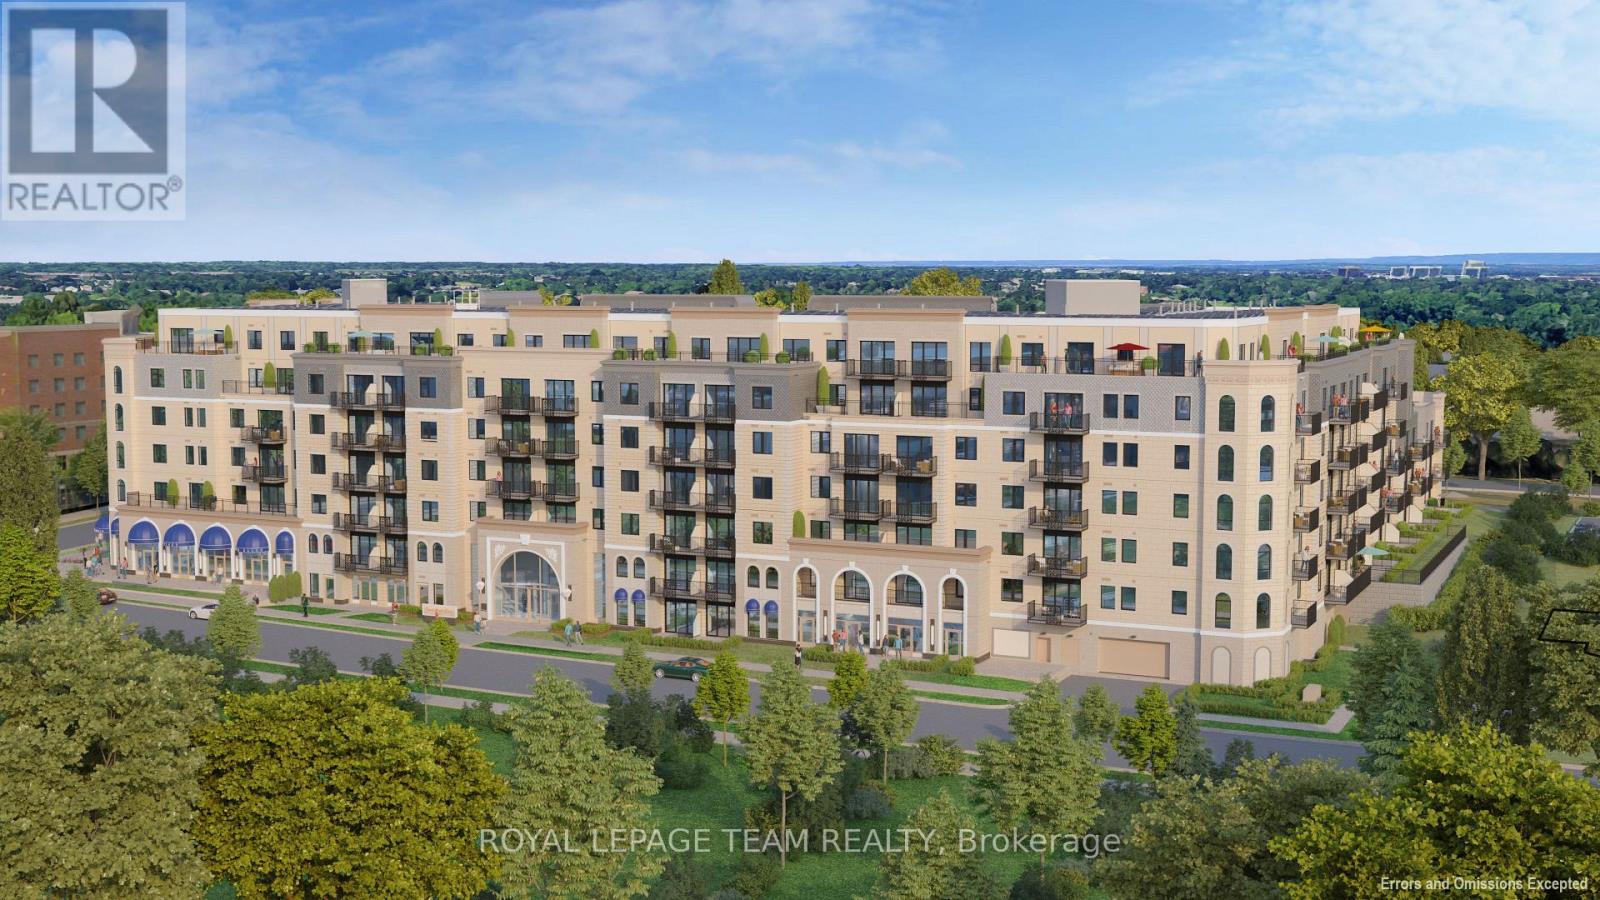
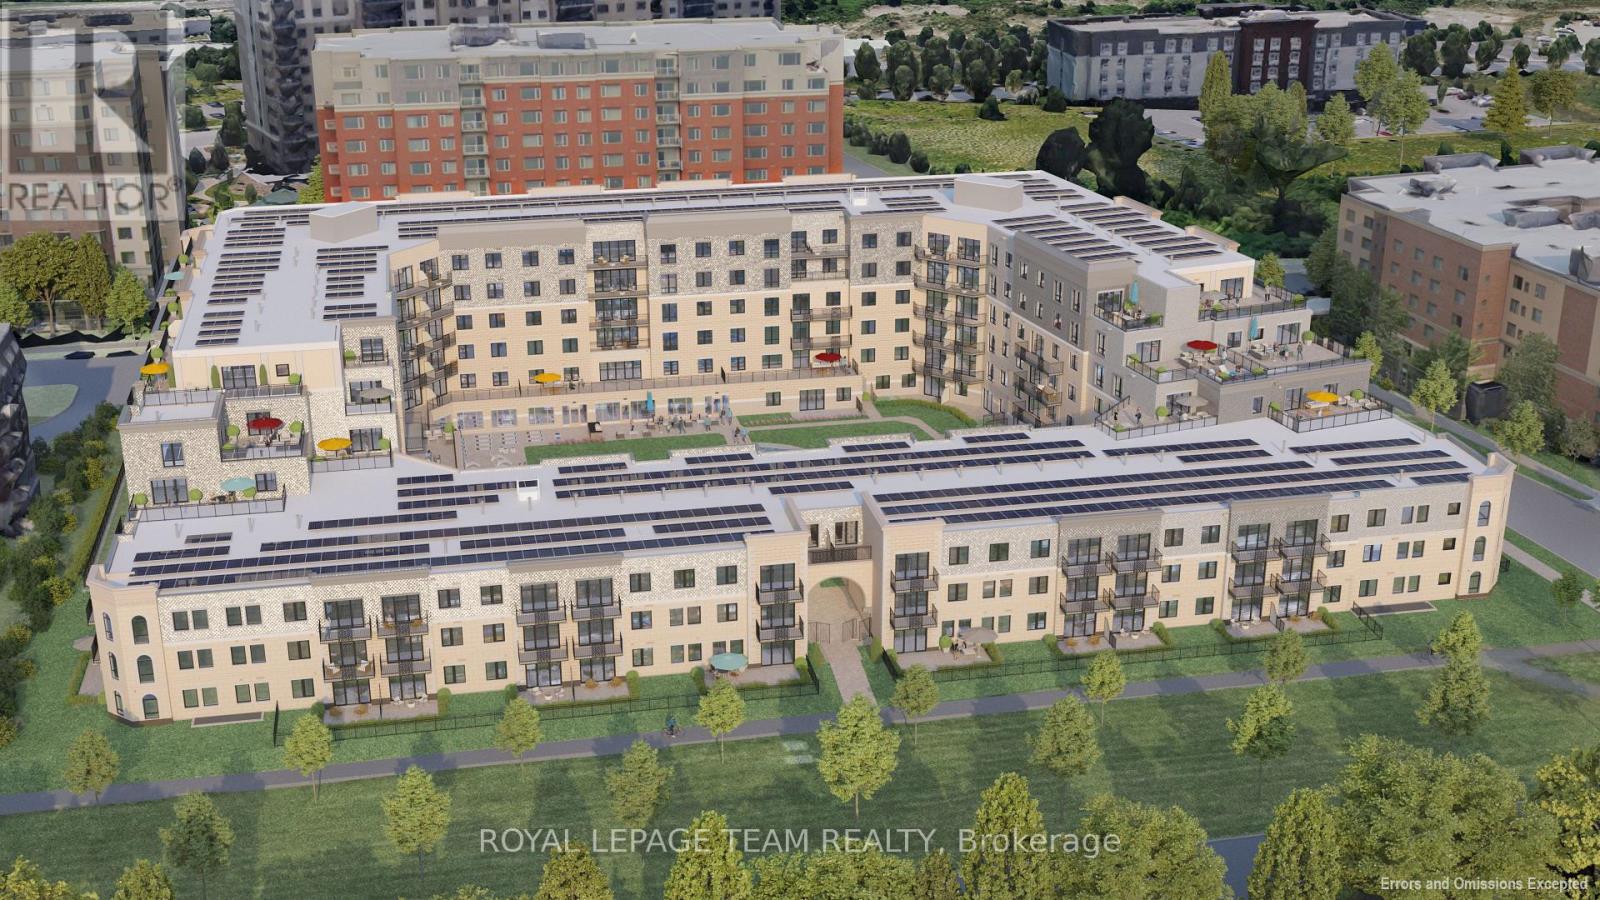
Experience elevated living at Carré Saint Louis, Kanata's premier luxury rental community where comfort, style, and convenience come together effortlessly. This beautifully designed 1479 sq ft luxury suite offers 2 spacious bedrooms, an office, 3pc main bath and luxurious ensuite, delivering the perfect balance of function and upscale living. From the moment you step inside, you'll feel at home in the thoughtfully designed layout featuring soaring 9' ceilings, a sun-filled open-concept design, and elegant, curated finishes throughout. The modern kitchen is both stylish and functional, complete with granite countertops and natural wood cabinetry-perfect for cooking, entertaining, or unwinding at the end of the day. The generous living and dining areas provide flexibility for everyday living, whether you're hosting guests or working from home.Beyond your suite, enjoy a lifestyle tailored to you with access to resort-style amenities, including an indoor saltwater pool, state-of-the-art fitness centre, yoga studio, and sophisticated lounge spaces ideal for both relaxation and socializing. Professionally landscaped outdoor areas with seating and green space offer a peaceful escape just steps from your door.Perfectly located near Kanata Centrum, you'll have convenient access to shopping, dining, entertainment, and everyday essentials, along with easy access to transit and major highways for seamless commuting. Carré Saint Louis isn't just a place to live-it's a place to truly enjoy your lifestyle. (id:59142)
226 - 1050 Canadian Shield Avenue
Ottawa, Ontario
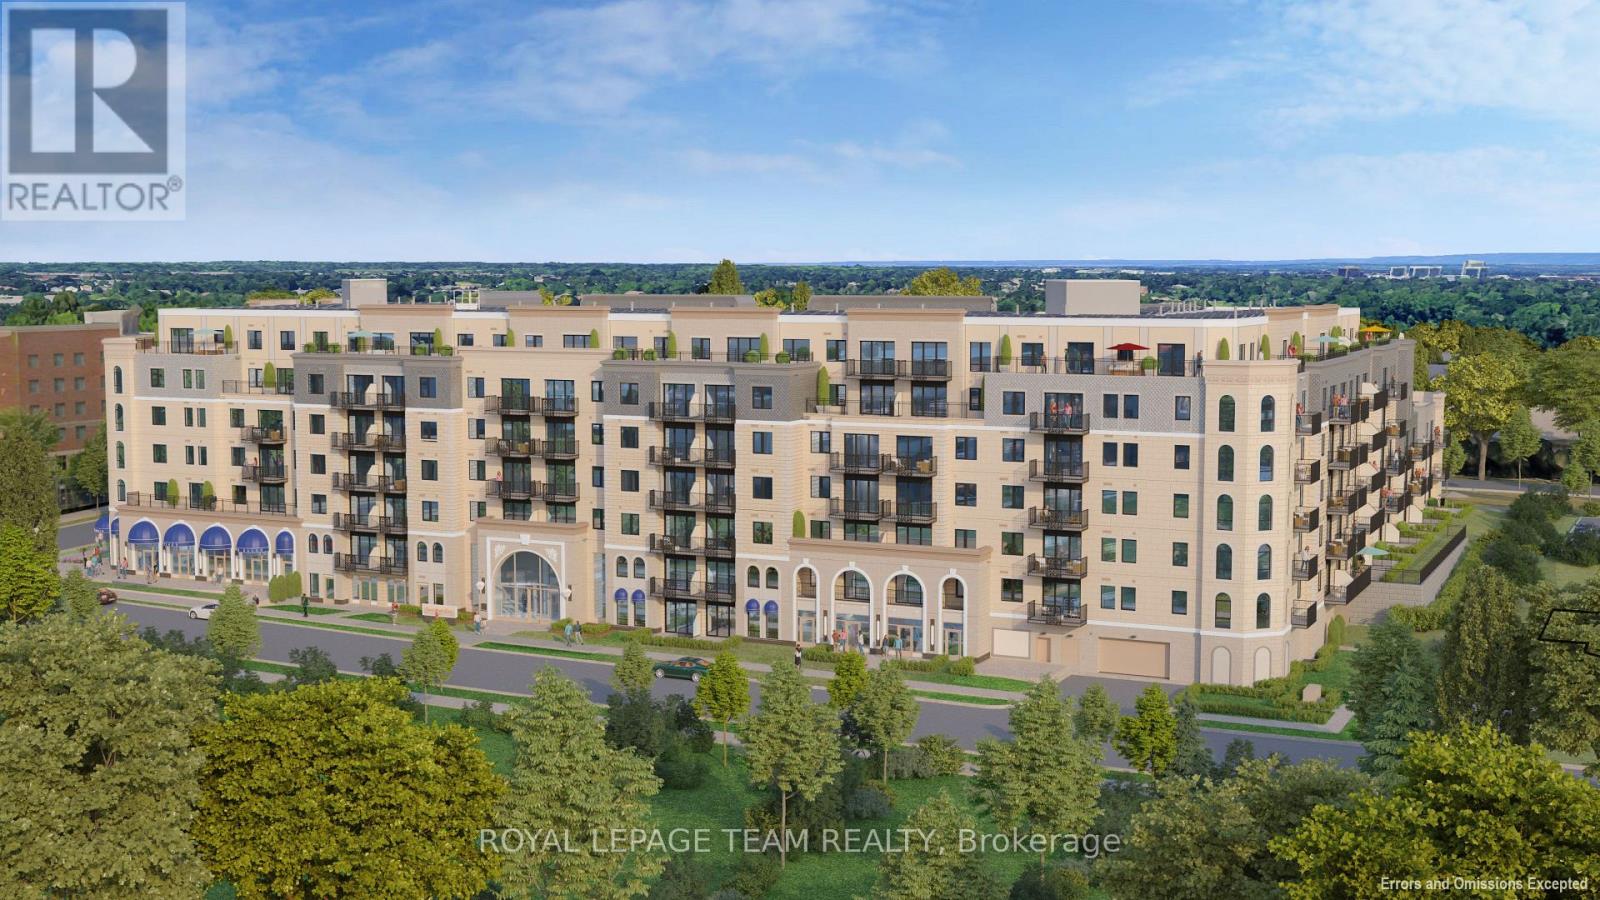
Experience elevated living at Carré Saint Louis, Kanata's premier luxury rental community where comfort, style, and convenience come together effortlessly. This beautifully designed 1,132 sq ft suite offers 2 spacious bedrooms, an office and a large 3-piece bathroom, delivering the perfect balance of function and upscale living.From the moment you step inside, you'll feel at home in the thoughtfully designed layout featuring soaring 9' ceilings, a sun-filled open-concept design, and elegant, curated finishes throughout. The modern kitchen is both stylish and functional, complete with granite countertops and natural wood cabinetry-perfect for cooking, entertaining, or unwinding at the end of the day. The generous living and dining areas provide flexibility for everyday living, whether you're hosting guests or working from home.Beyond your suite, enjoy a lifestyle tailored to you with access to resort-style amenities, including an indoor saltwater pool, state-of-the-art fitness centre, yoga studio, and sophisticated lounge spaces ideal for both relaxation and socializing. Professionally landscaped outdoor areas with seating and green space offer a peaceful escape just steps from your door.Perfectly located near Kanata Centrum, you'll have convenient access to shopping, dining, entertainment, and everyday essentials, along with easy access to transit and major highways for seamless commuting. Carré Saint Louis isn't just a place to live-it's a place to truly enjoy your lifestyle. (id:59142)
114 - 1050 Canadian Shield Avenue
Ottawa, Ontario
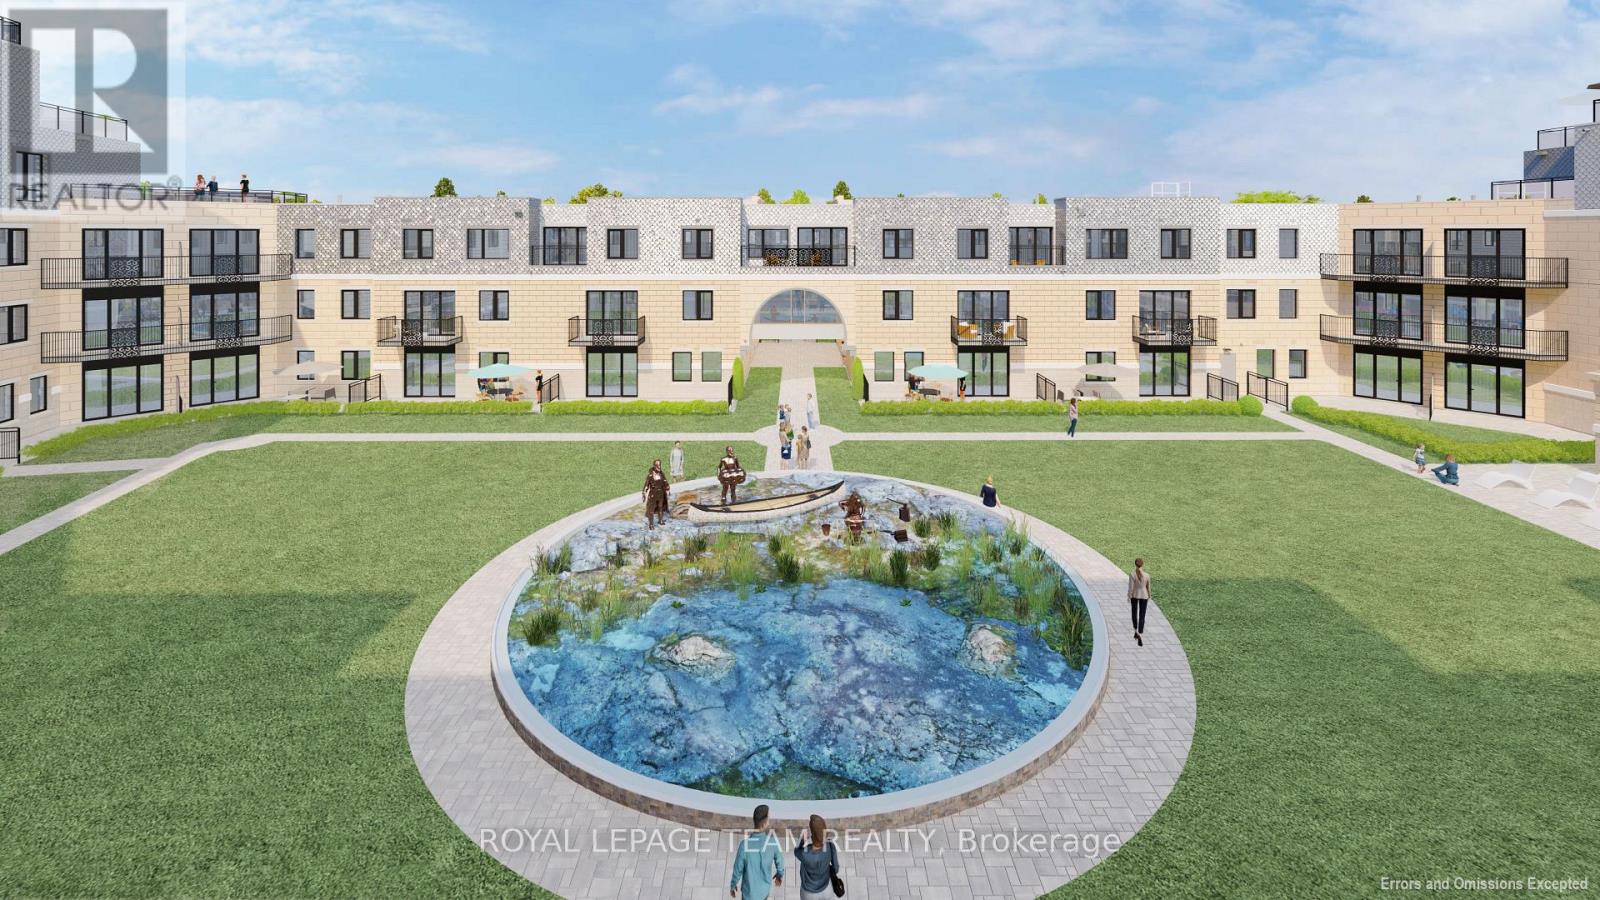
Experience elevated living at Carré Saint Louis, Kanata's premier luxury rental community where comfort, style, and convenience come together effortlessly. From the moment you step inside, you'll feel at home in these thoughtfully designed suites featuring soaring 9' ceilings, sun-filled open-concept layouts, and beautifully curated finishes throughout. Modern kitchens with granite countertops and natural wood cabinetry create the perfect space to cook, entertain, and unwind, while spacious living areas offer flexibility for both relaxation and working from home. Beyond your suite, discover a lifestyle designed around you. Enjoy access to resort-style amenities, including an indoor saltwater pool, state-of-the-art fitness centre, yoga studio, and elegant lounge spaces-ideal for both quiet moments and social gatherings. Professionally landscaped outdoor areas, complete with seating and green space, offer a peaceful retreat right at your doorstep.Perfectly located just steps from Kanata Centrum, you'll have effortless access to shopping, dining, entertainment, and everyday essentials, with convenient transit and highway access nearby for easy commuting. Carré Saint Louis isn't just a place to live-it's a place to truly enjoy your lifestyle. (id:59142)
208 - 1050 Canadian Shield Avenue
Ottawa, Ontario
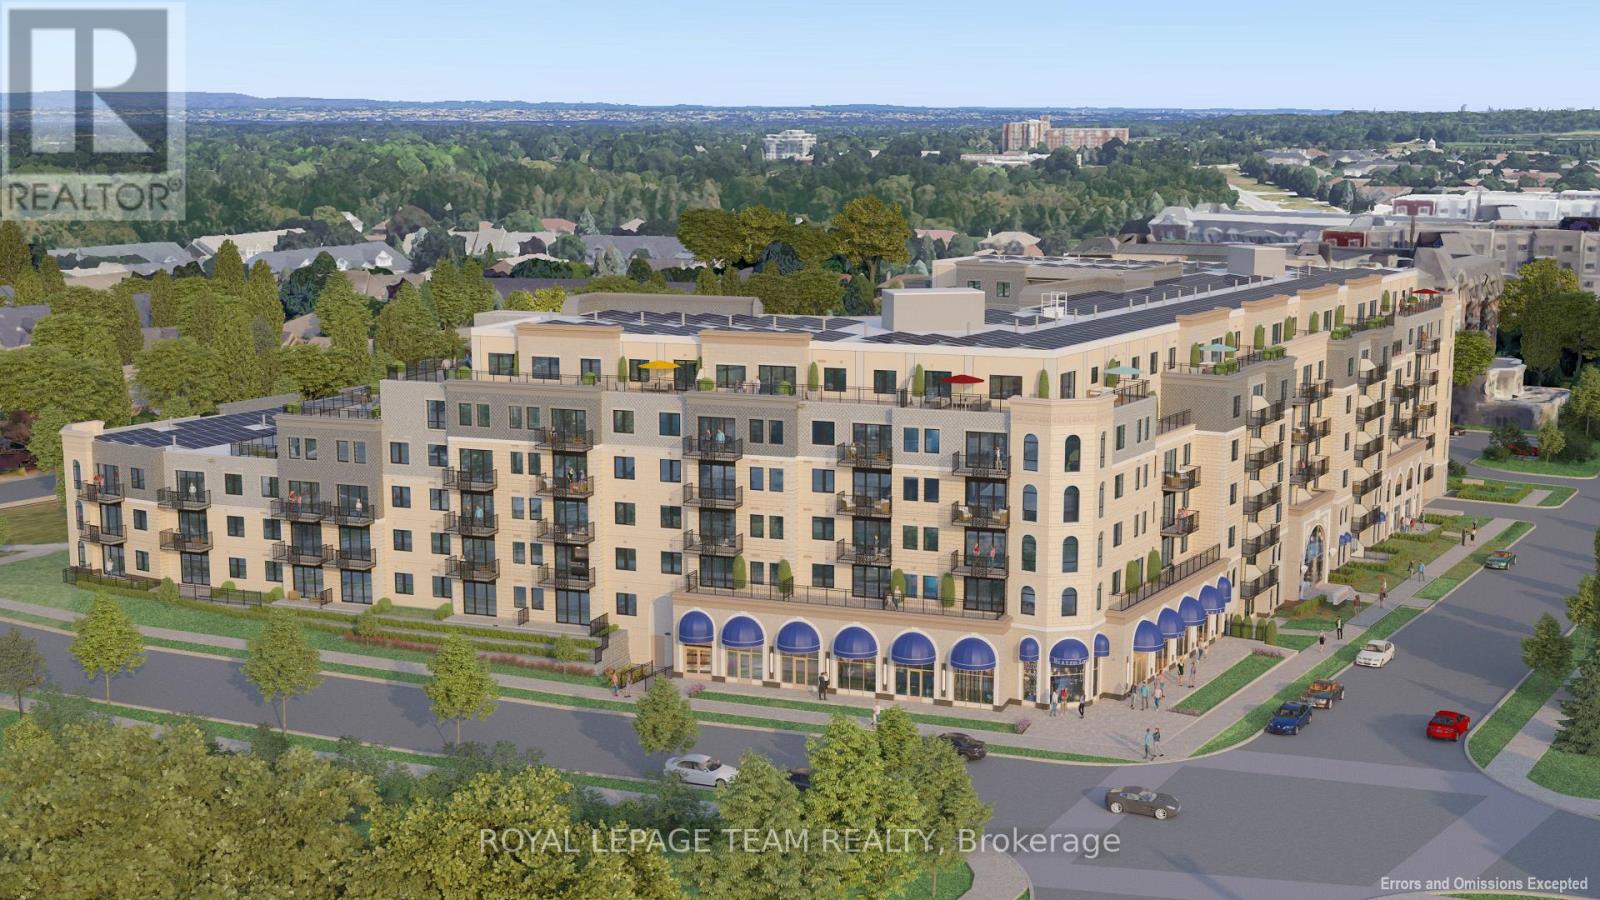
Experience elevated living at Carré Saint Louis, Kanata's premier luxury rental community where comfort, style, and convenience come together effortlessly. This beautifully designed 1,100 sq ft suite offers 2 spacious bedrooms and a large 3-piece bathroom, delivering the perfect balance of function and upscale living. From the moment you step inside, you'll feel at home in the thoughtfully designed layout featuring soaring 9' ceilings, a sun-filled open-concept design, and elegant, curated finishes throughout. The modern kitchen is both stylish and functional, complete with granite countertops and natural wood cabinetry-perfect for cooking, entertaining, or unwinding at the end of the day. The generous living and dining areas provide flexibility for everyday living, whether you're hosting guests or working from home. Beyond your suite, enjoy a lifestyle tailored to you with access to resort-style amenities, including an indoor saltwater pool, state-of-the-art fitness centre, yoga studio, and sophisticated lounge spaces ideal for both relaxation and socializing. Professionally landscaped outdoor areas with seating and green space offer a peaceful escape just steps from your door. Perfectly located near Kanata Centrum, you'll have convenient access to shopping, dining, entertainment, and everyday essentials, along with easy access to transit and major highways for seamless commuting. Carré Saint Louis isn't just a place to live-it's a place to truly enjoy your lifestyle. (id:59142)
105 - 1050 Canadian Shield Avenue
Ottawa, Ontario
Experience elevated living at Carré Saint Louis, Kanata's premier luxury rental community where comfort, style, and convenience come together effortlessly. From the moment you step inside, you'll feel at home in these thoughtfully designed suites featuring soaring 9' ceilings, sun-filled open-concept layouts, and beautifully curated finishes throughout. Modern kitchens with granite countertops and natural wood cabinetry create the perfect space to cook, entertain, and unwind, while spacious living areas offer flexibility for both relaxation and working from home. Beyond your suite, discover a lifestyle designed around you. Enjoy access to resort-style amenities, including an indoor saltwater pool, state-of-the-art fitness centre, yoga studio, and elegant lounge spaces-ideal for both quiet moments and social gatherings. Professionally landscaped outdoor areas, complete with seating and green space, offer a peaceful retreat right at your doorstep.Perfectly located just steps from Kanata Centrum, you'll have effortless access to shopping, dining, entertainment, and everyday essentials, with convenient transit and highway access nearby for easy commuting. Carré Saint Louis isn't just a place to live-it's a place to truly enjoy your lifestyle. (id:59142)
229 - 1050 Canadian Shield Avenue
Ottawa, Ontario
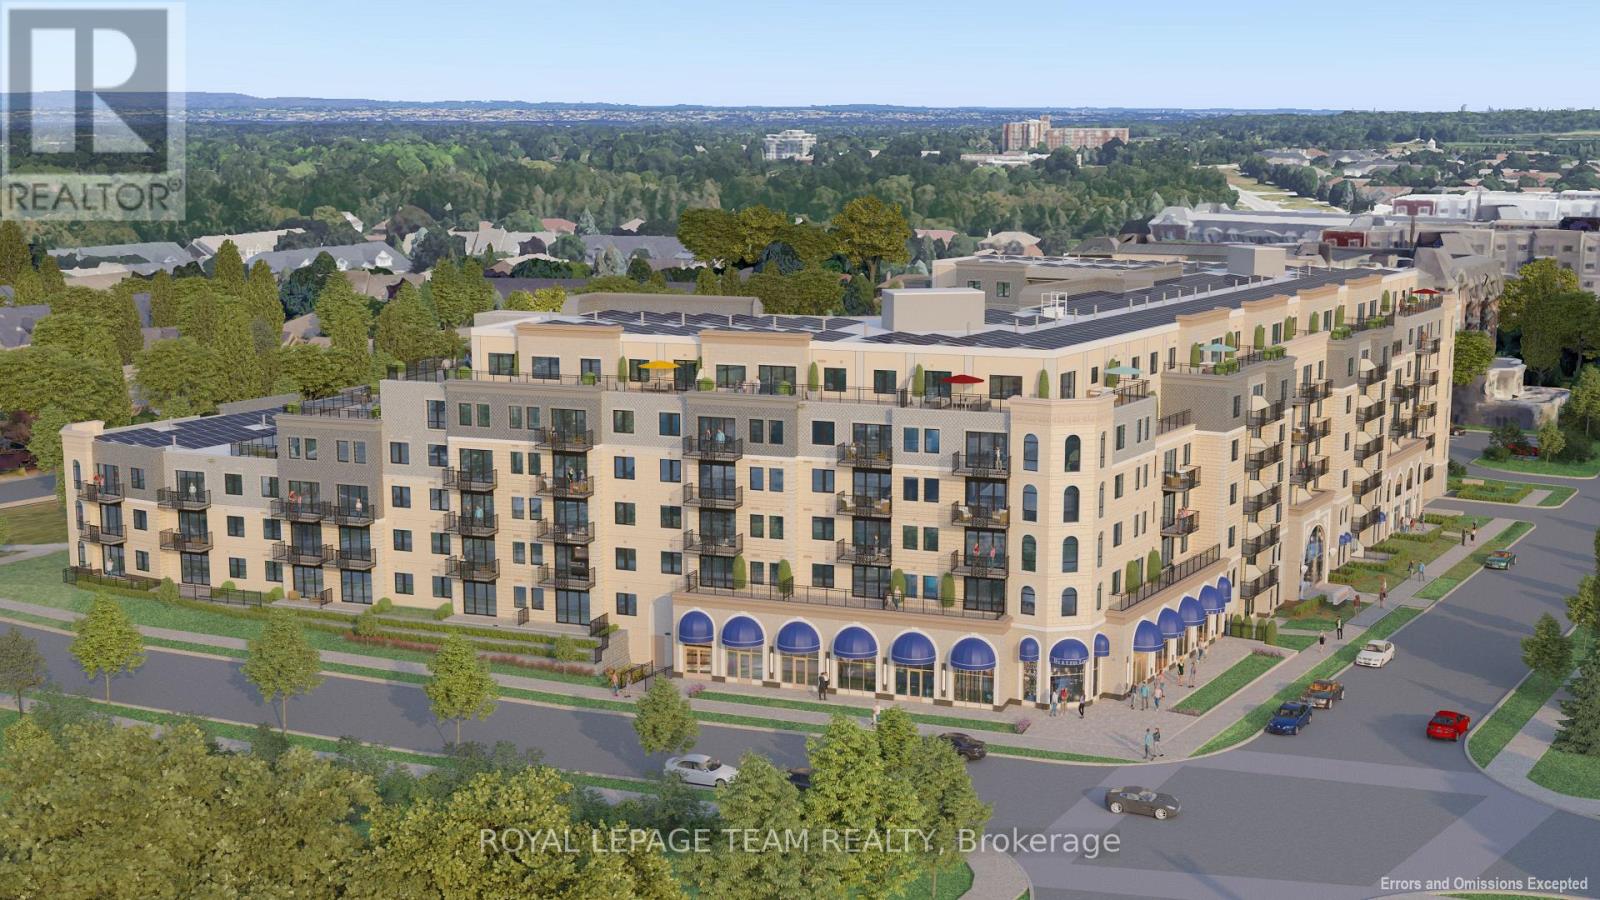
Experience elevated living at Carré Saint Louis, Kanata's premier luxury rental community where comfort, style, and convenience come together effortlessly. This beautifully designed 910 sq ft suite offers 1 spacious bedroom, office and a large 3-piece bathroom delivering the perfect balance of function and upscale living.From the moment you step inside, you'll feel at home in the thoughtfully designed layout featuring soaring 9' ceilings, a sun-filled open-concept design, and elegant, curated finishes throughout. The modern kitchen is both stylish and functional, complete with granite countertops and natural wood cabinetry-perfect for cooking, entertaining, or unwinding at the end of the day. The generous living and dining areas provide flexibility for everyday living, whether you're hosting guests or working from home.Beyond your suite, enjoy a lifestyle tailored to you with access to resort-style amenities, including an indoor saltwater pool, state-of-the-art fitness centre, yoga studio, and sophisticated lounge spaces ideal for both relaxation and socializing. Professionally landscaped outdoor areas with seating and green space offer a peaceful escape just steps from your door.Perfectly located near Kanata Centrum, you'll have convenient access to shopping, dining, entertainment, and everyday essentials, along with easy access to transit and major highways for seamless commuting. Carré Saint Louis isn't just a place to live-it's a place to truly enjoy your lifestyle. (id:59142)
7650 Lalonde-Martineau Road
Hawkesbury, Ontario
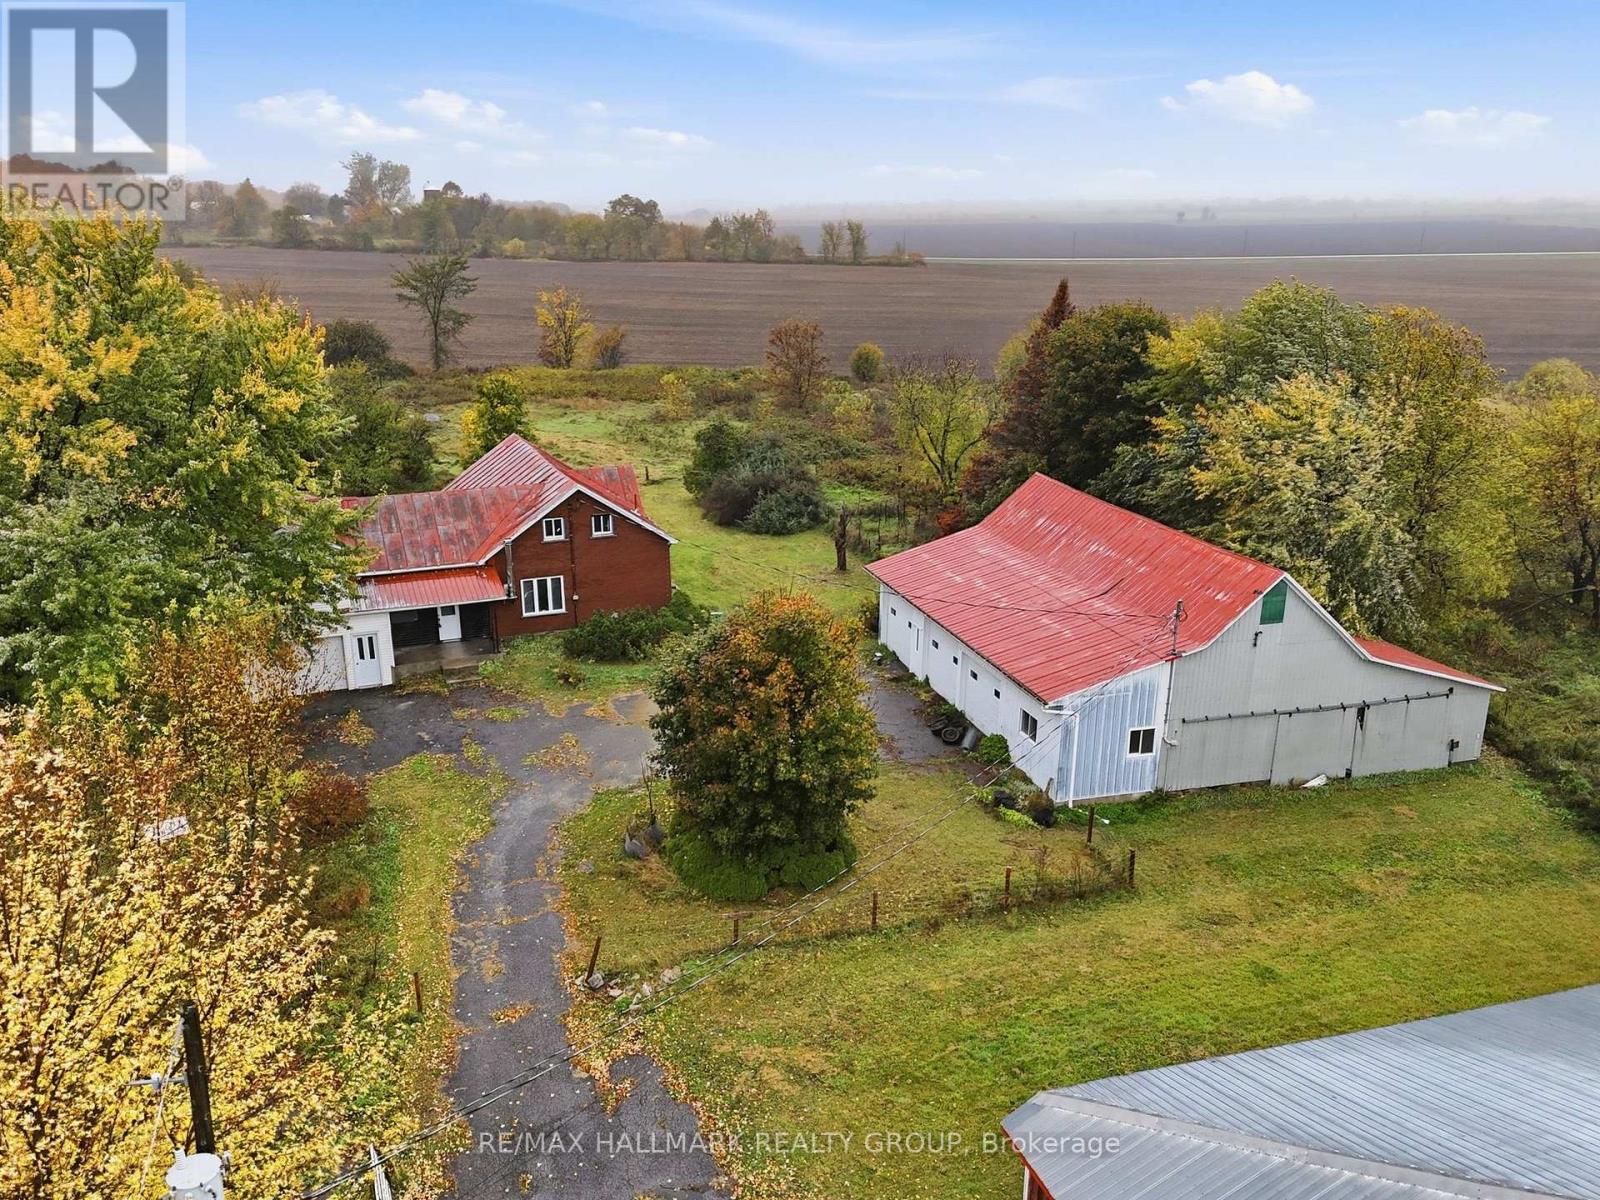
Big space, big potential! Almost 7 acres in East Hawkesbury with a 10,000+ sq ft barn, a 2,500 sq ft 3-door garage/shop and an additional tall shed. This is a rare setup for hobby farmers, tradespeople and entrepreneurs. The centennial 4-bedroom, 1-bath home is ready for you to make it your own. One of the bedrooms, is set apart from the rest of the home, which makes it ideal as a private home office, studio or quiet retreat. Peaceful country living in Ste-Anne-de-Prescott with room for big plans. Book your showing today! (id:59142)
80 St Claire Avenue
Ottawa, Ontario
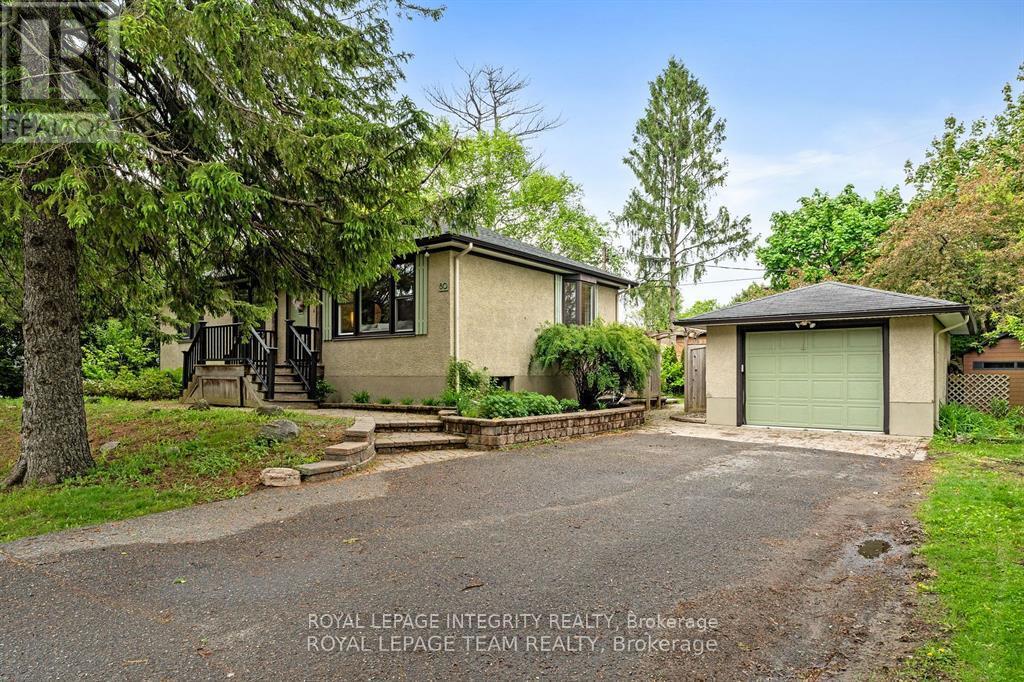
EXCEPTIONAL REDEVELOPMENT OPPORTUNITY IN PRIME ST. CLAIRE GARDENS! Rare 100 * 90 ft lot. offering outstanding investment and redevelopment potential under Ottawa's new zoning framework. An exciting opportunity for builders and investors to explore the development of TWO SEPARATE RESIDENTIAL BUILDINGS, EACH WITH POTENTIAL FOR UP TO 10 UNITS, subject to applicable zoning regulations , and municipal approvals. Located in the highly desirable St. Claire Gardens community, surrounded by beautiful custom-built homes and conveniently close to Algonquin College, public transit, shopping, schools, Bassline St and major amenities. The existing freshly painted bungalow features 3+2 bedrooms, 2 full bathrooms, a spacious living and dining area, a functional kitchen with stainless steel appliances , and a finished basement with separate entrance offering additional living space. Roof replaced in 2022. The generous lot provides exceptional flexibility for future development while offering immediate use or rental potential. A RARE OPPORTUNITY TO INVEST IN ONE OF OTTAWA'S SOUGHT-AFTER INFILL NEIGHBOURHOODS! ** This is a linked property.** (id:59142)
55 Alice Street
Smiths Falls, Ontario
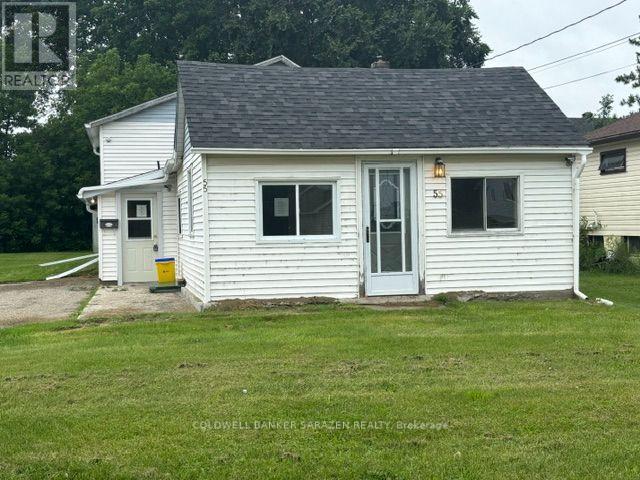
Attention first time buyers! Affordable 3 bedroom 2 bath home , set on a generous sized town lot in the heart of Smiths Falls. Over sized parking , detached storage shed , detached small workshop with hydro, partially fenced backyard .Hardwood floors in largest bedrooms. (id:59142)
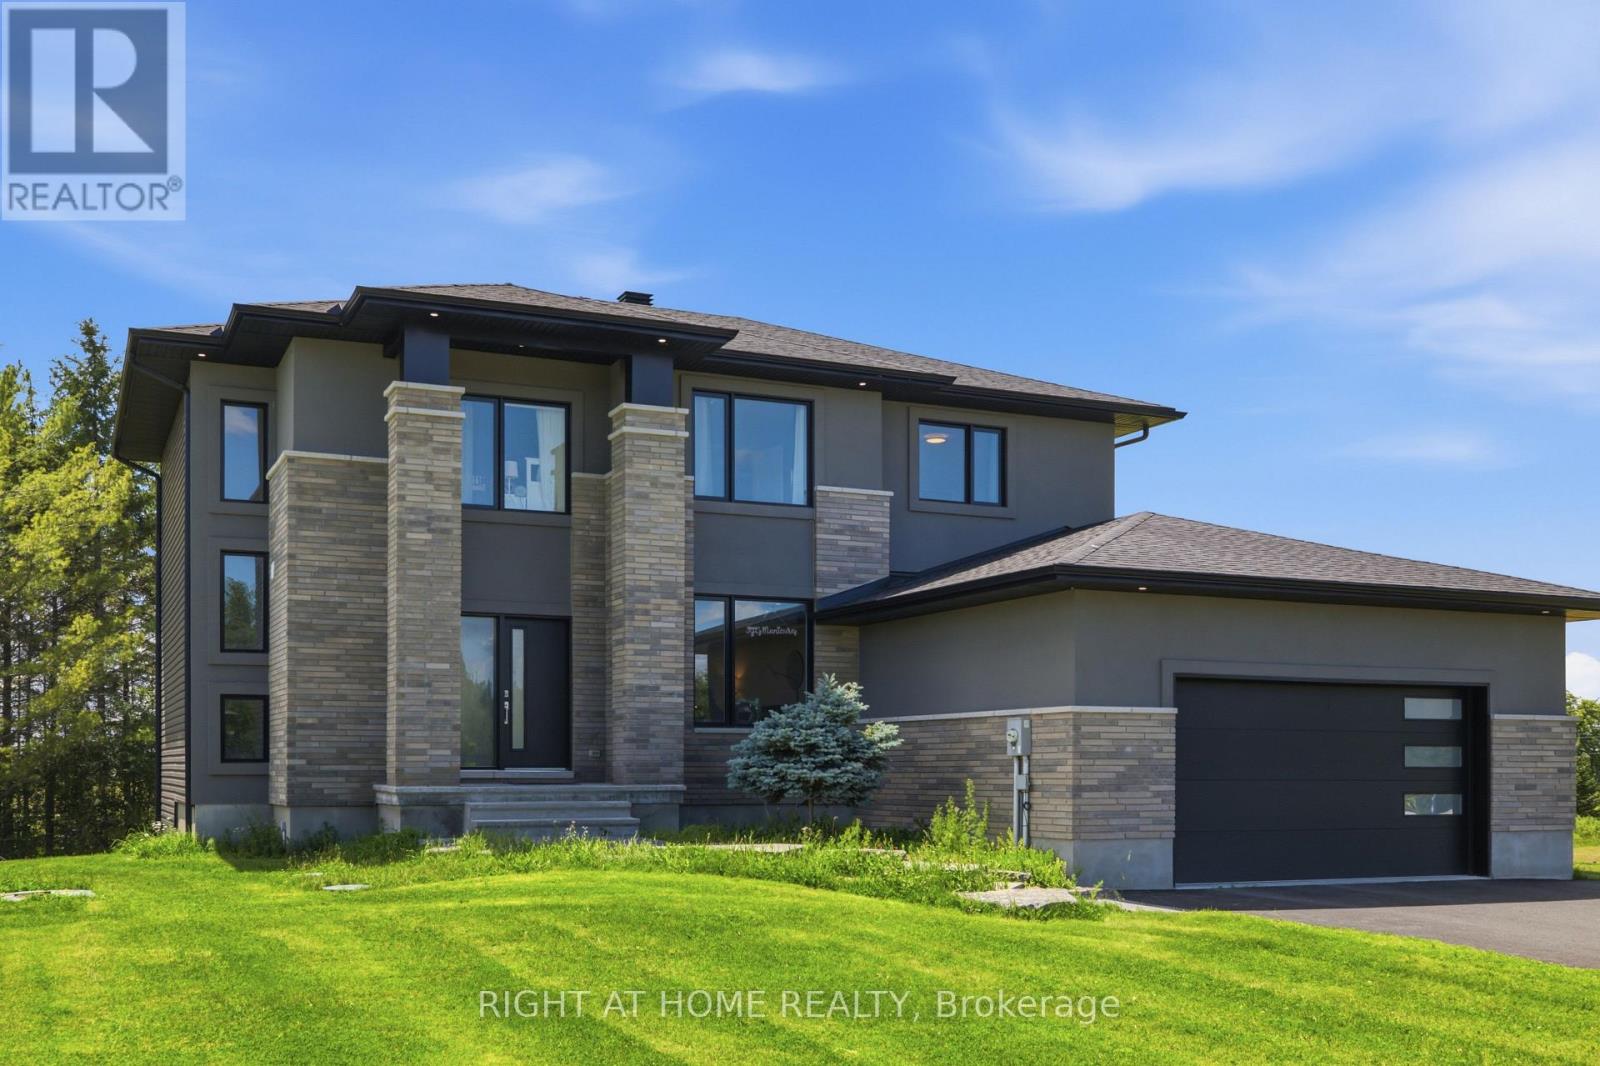
122 Ridgemont Drive
Beckwith, Ontario
Thirty minute drive to downtown Ottawa... Almost an acre lot... Over 2500 square feet of living space... Now's the time to experience modern-country living at it's finest. Welcome to One-twenty-two on the Ridgemont Estates, an expansive detached abode by Tomar Custom Homes, built with elegance and functionality. Step inside to the main level where an open concept living room and kitchen area floods the space. Additionally, the office/flex room expands for remote work or at home business. The second floor encompasses an oversized primary & ensuite overlooking the private treed back lot along with 4 regular sized bedrooms each with their own unique lookouts. A finished basement completes the home. While underground, the elevation and openness of this space gives endless opportunities on what you may use it for. It doesn't end there! Sitting on a .91 Acre lot, there's lots to play with. The backyard extends past the trees, giving you complete serenity to enjoy the finer things in life. 15 minutes to Kanata. 10 minutes to Carleton place. Bus routes from the neighbourhood available to anglo/francophone schools. 122 Ridgemont Drive in Beckwith Ontario offers a relaxing and unmatched lifestyle for an established or expanding family. Come and see it for yourself! Applications welcomed anytime. (id:59142)
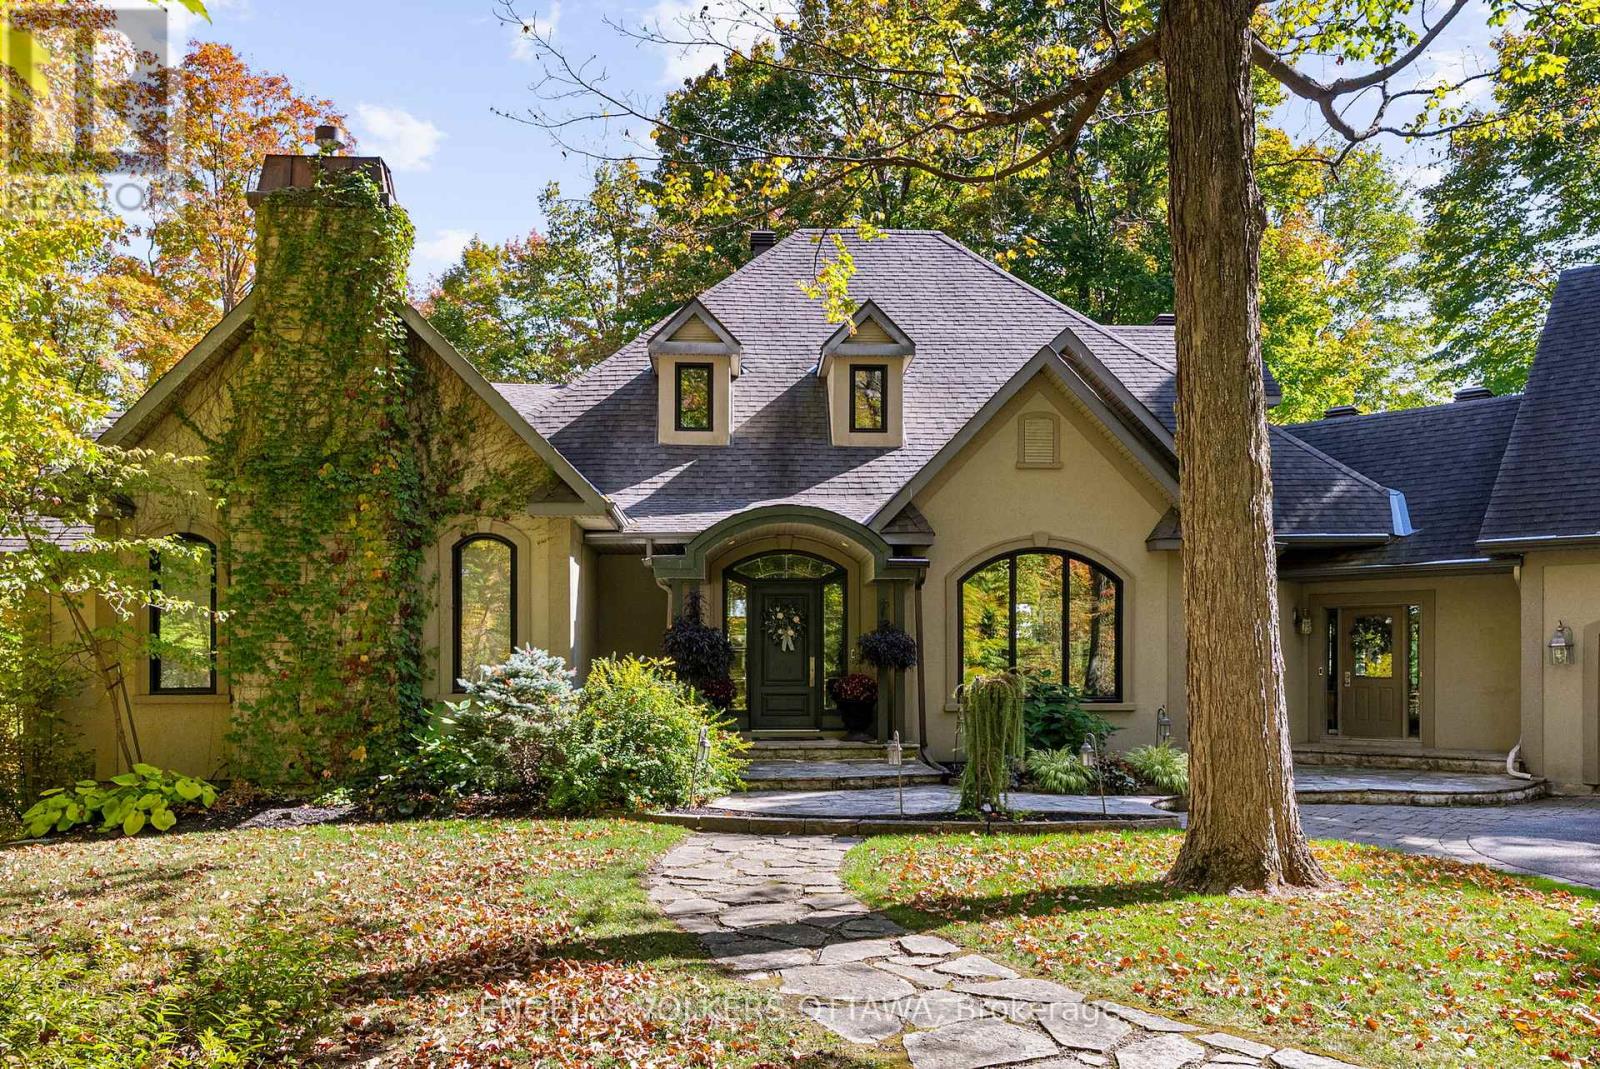
1412 Houston Crescent
Ottawa, Ontario
This award-winning residence designed by Gerhard Linse seamlessly blends timeless elegance with modern luxury. Nestled on a lush 2 acre lot in a sought-after estate enclave, this home offers a serene setting just moments to Kanata North. The incredible backyard features a heated salt-water pool, hot tub, irrigation system, extensive gardens and stone interlock. Over 5,500 sq ft of total living space. A breathtaking living room with panoramic windows opens to a new deck, offering beautiful views in every season. The chef's kitchen boasts custom cabinetry, gas range, built-in pantry, lovely bistro eat-in area, and stunning backyard views. The main-floor primary suite offers a spa-like retreat with marble finishes, a stunning soaker tub, double vanity and a luxurious glass shower. Upstairs, two bedrooms share a beautifully remodelled Jack and Jill bath. The expansive walk-out lower level includes two bedrooms, two living areas, a wood-burning fireplace, game room, home theatre, newly renovated full bath. Countless upgrades include a whole-house reverse osmosis system, new AC and furnace, new triple pane windows, beautifully updated baths and much more. Visit listing website for full list of updates in this phenomenal home! (id:59142)
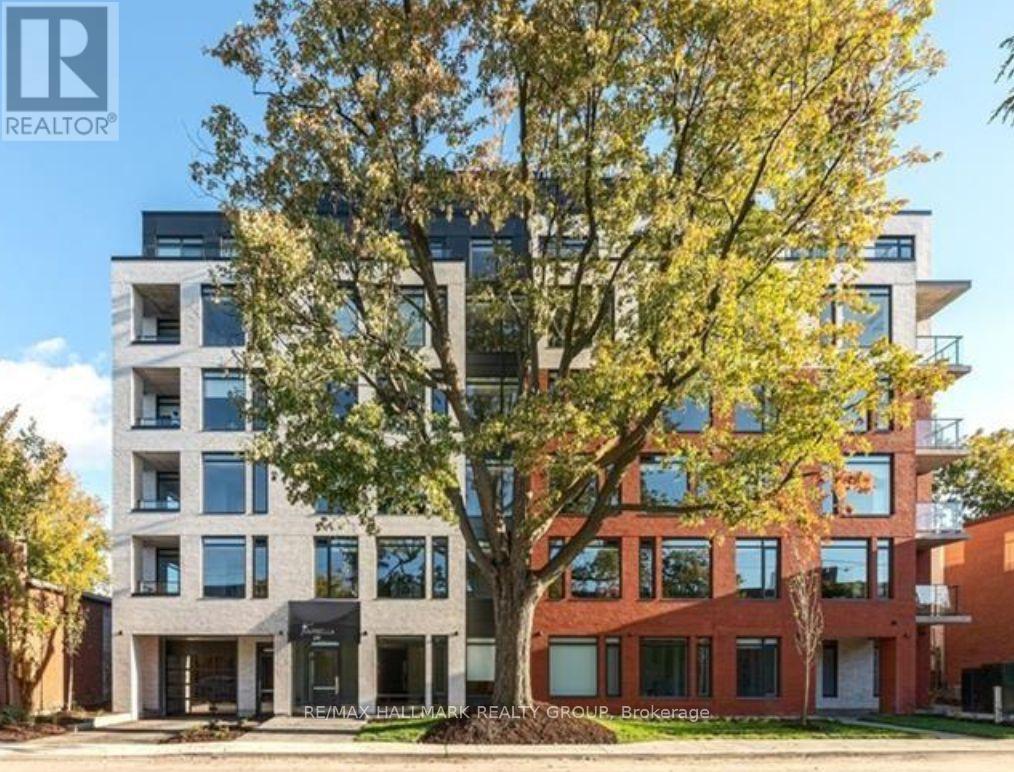
307 - 28 Pretoria Avenue
Ottawa, Ontario
Welcome to The Marbella, a newly built luxury apartment building on Pretoria Avenue in the heart of the Glebe! This modern 1-bedroom, 1-bathroom unit features contemporary finishes, quartz countertops in both the kitchen and bathroom, stainless steel appliances, and in-suite laundry. Enjoy the convenience of central air conditioning and six appliances, including a refrigerator, stove, over-the-range microwave, dishwasher, washer and dryer. The Marbella offers an impressive selection of amenities, including a state-of-the-art fitness centre, theatre room, business centre, elegant party room, bike storage, locker room and dog washing station. Secure smartphone-controlled building access and a convenient parcel delivery system add to the ease of everyday living. Ideally located just steps from the Glebe's shops, restaurants and cafés, and within walking distance of the Rideau Canal, Lansdowne Park and downtown Ottawa, this is modern urban living in one of the city's most desirable neighbourhoods! Includes a storage locker, water, and heat - tenant pays hydro and wifi. Parking available for $200/mo. based on availability. Available immediately! (id:59142)
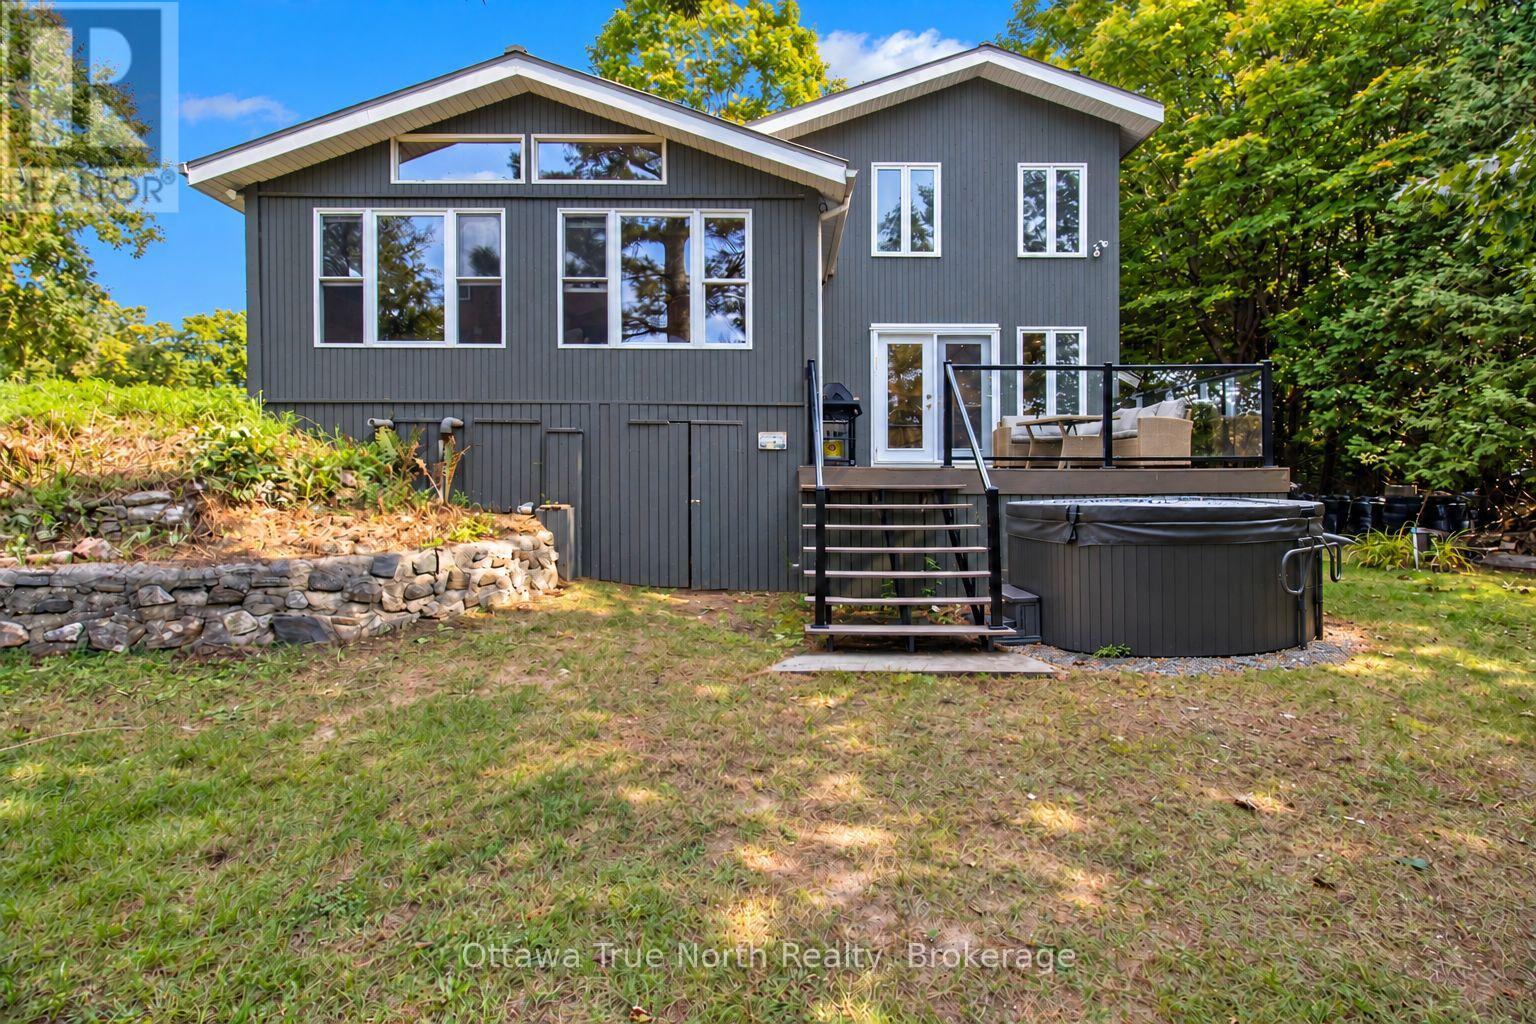
1015c Legion Road
Central Frontenac, Ontario
Enjoy beautiful sunsets and year-round waterfront living on Sharbot Lake! Finished from top to bottom, this welcoming four-season cottage/home features numerous updates completed from 2024-2026, including a new heat pump providing both heating and air conditioning. Lake views from the spacious living room, kitchen and an upstairs bedroom bring the beauty of the waterfront indoors, while the generous living spaces offer plenty of room for family gatherings. Upstairs, you'll find three updated bedrooms. On the main floor, you'll find an updated four-piece bathroom, and a full-size washer and dryer for added convenience. Step outside from the gorgeous kitchen onto a spacious deck with glass railings, offering an inviting setting for outdoor dining, barbecuing and relaxing overlooking the lake. Take the stairs down from the deck to find a hot tub and a fire pit with seating in the backyard, which offer perfect places to unwind. You can then take the stairs down to your own dock, making it quick to easily head out for boating, fishing or a leisurely day on the water. The attached garage offers a flexible space for parking your car, storing summer/winter toys, a workshop or a hobby/retreat space. Whether you're seeking a family home, a year-round cottage, or looking to downsize without giving up waterfront living, this property offers an appealing combination of comfort and convenience. The village of Sharbot Lake is approximately a five-minute walk away - you will find a grocery store, pharmacy, bank, post office, places to eat, and a public beach. Perth is about 25 minutes by car, offering a hospital, shopping and additional services, while Kingston is about a 50-minute drive away. (id:59142)
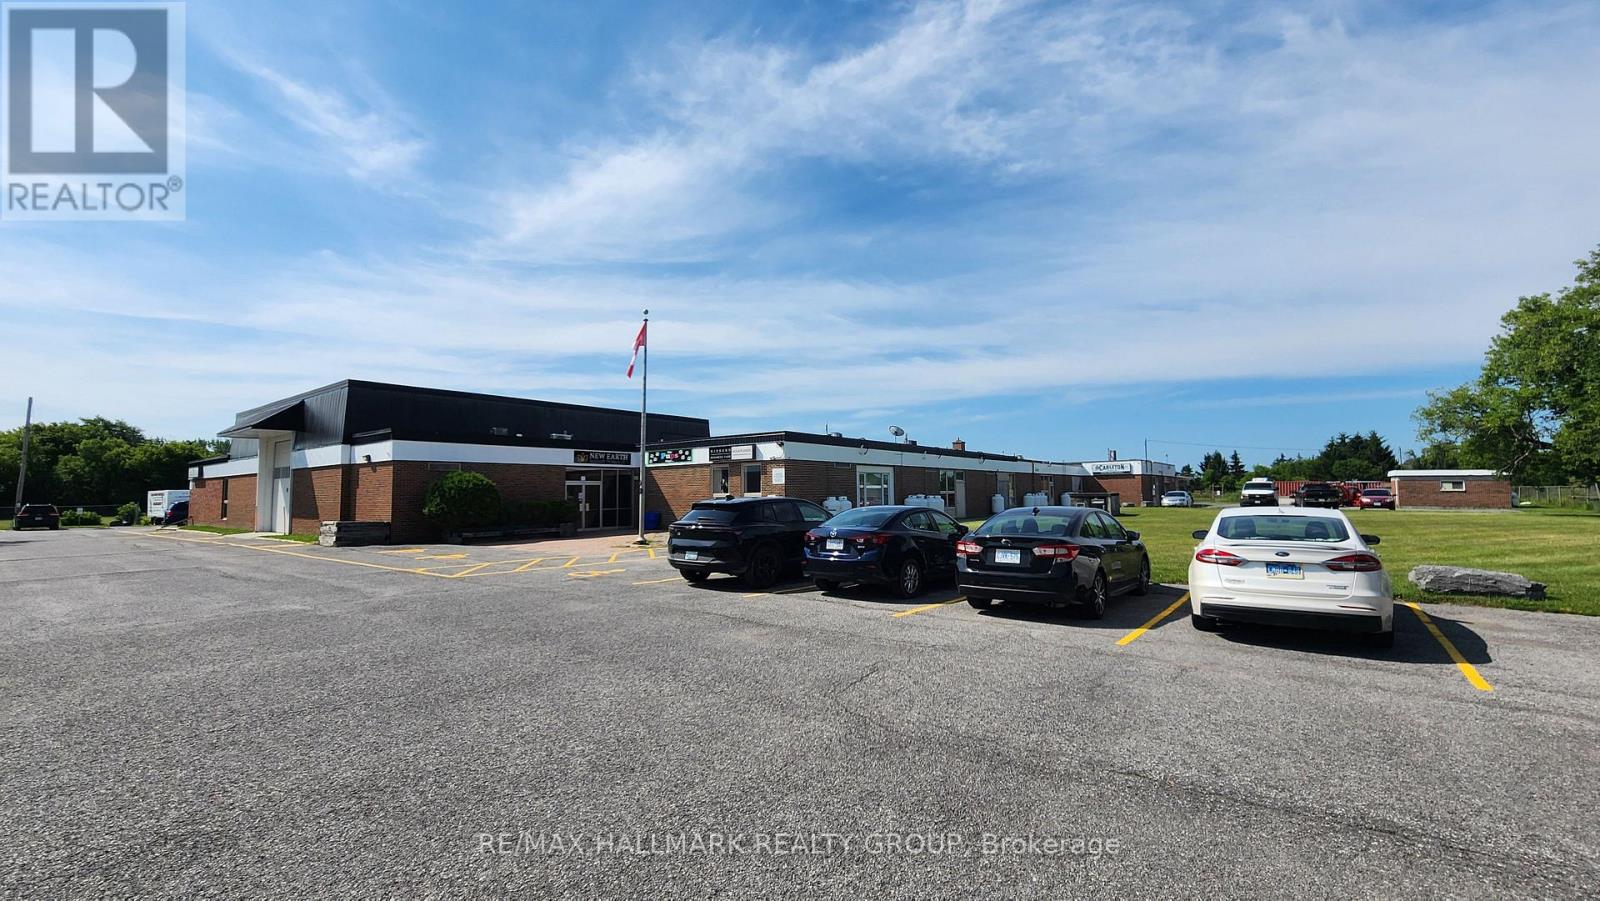
115 - 3765 Loggers Way N
Ottawa, Ontario
Excellent 1362 sq ft commercial / industrial space available for lease, currently configured as a commercial kitchen operation, with various equipment included if desired - in a prime Kinburn location. Estimated operating costs $925/month in additional rent which includes water and hydro. Total is $1,975 plus HST. Propane is in addition to the monthly cost. It is situated in a flexible Village Mixed Use zone. This property allows for a full slate of commercial uses. The professional layout includes an exterior front door leading to the space, and its own private washroom. Durable, solid terrazzo flooring runs throughout the entire space. Interior door connects directly to a secure building which has front lobby, main entrance doors, and professionally maintained shared washrooms and a shower. Building features include 24-hour video security and high-speed fiber optics throughout. Tenants benefit from lots of paved parking. Exterior signage is permitted. The property offers exceptional regional access, 5 min from the 417, located, half a block to Kinburn Side Road, a gas station, and a brew pub and across the road from Canada Post, 15 minutes to Arnprior, and 25 minutes to Kanata and Almonte. 5 year lease with options to renew. (id:59142)
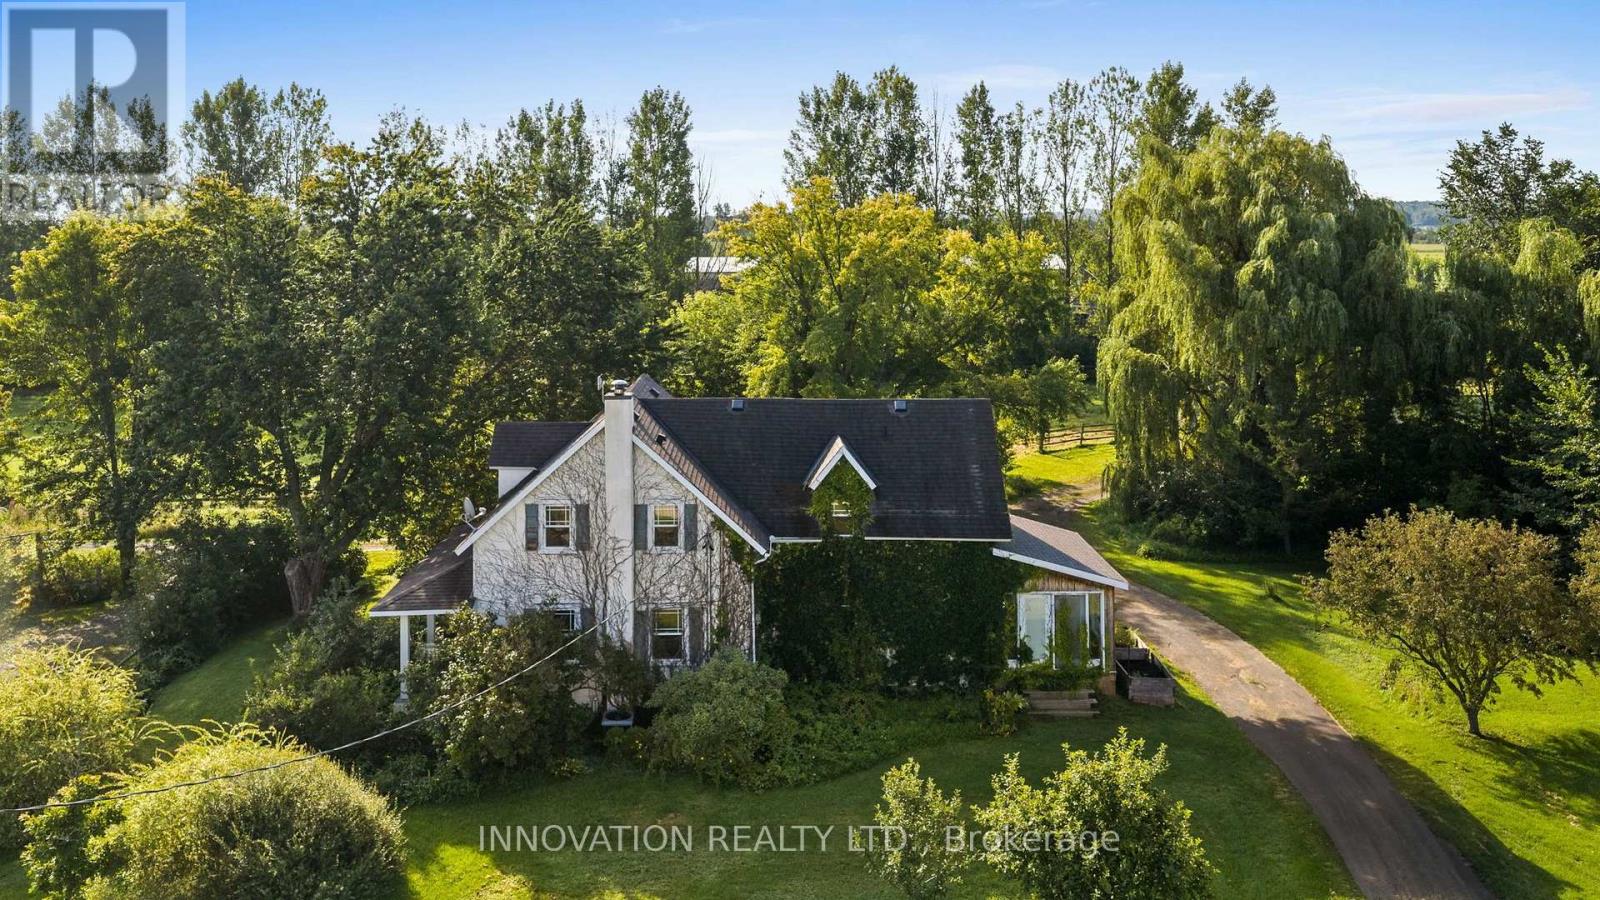
3133 Woodkilton Road
Ottawa, Ontario
A rare and exceptional equestrian opportunity! Welcome to 3133 Woodkilton Rd, set on approximately 50 acres of peaceful Dunrobin countryside, where this beautifully maintained century home blends timeless character with modern comfort. Originally built in the early 1900s, it has seen thoughtful renovations over the years, including a welcoming front porch, a side-entry mudroom, convenient main-floor laundry, and a bright sunroom that fills the home with natural light and offers relaxing year-round views of the property. The main floor features a warm living room perfect for quiet evenings, a charming dining room ideal for gatherings, and a lovely kitchen with a breakfast area overlooking the landscape, along with a dedicated office suited for remote work or managing farm life. Upstairs, the serene primary bedroom offers calming countryside views, while the secondary bedrooms provide comfortable spaces with easy access to the well-appointed family bath. Outdoors, this turn-key equestrian setup includes numerous outbuildings such as a barn, workshop, spacious 9 horse stalls, a heated stable viewing lounge and an impressive riding arena (120' x 65') designed for maximum enjoyment. The property also features a recently added heated workshop with modern updates including heated floors and electricity. Quiet mornings on the porch, wildlife sightings, and the friendly rural community create a lifestyle rooted in nature and tranquility. Nestled between the Ottawa River and the Carp escarpment, Dunrobin offers scenic landscapes, open fields, forested trails, riverfront parks, hiking, cycling, horseback riding, nearby golf courses, and the popular Eagle Creek community, all just 35 km from downtown Ottawa and a short drive to Kanata's high-tech sector, shopping, recreation, golf, amenities, restaurants, and so much more! (id:59142)

6779 Roger Stevens Drive
Montague, Ontario
Discover the charm of country living at 6779 Roger Stevens Drive, where privacy, space, and modern comfort come together on a picturesque treed lot in the Township of Montague. Surrounded by mature trees and open green space, this inviting property offers the peace of rural living while remaining just a short drive from everyday amenities. Inside, you'll find a thoughtfully updated home designed for comfortable family living. The custom kitchen is the heart of the home, featuring stainless steel appliances, abundant cabinetry, generous workspace and a large centre island that's perfect for cooking, entertaining, or gathering with family. The bright living room offers custom built-in shelving, a cozy wood-burning fireplace, and large windows that fill the space with natural light while showcasing beautiful views of the surrounding property. The flexible layout includes four bedrooms, one on the main level and three on the lower level, making it ideal for families, guests, or multigenerational living. The spacious primary bedroom could also be used as a home office, family room, or hobby space. Two full bathrooms and a dedicated laundry area add everyday convenience.Outside, enjoy the expansive yard, insulated attached garage with a poured concrete floor and side entrance, freshly gravelled driveway and wood shed. Recent updates-including a brand-new heat pump for efficient heating and cooling, 200-amp electrical service, pressure tank, sump pump, and laundry pump chamber improvements-provide added peace of mind. Move-in ready and meticulously maintained, this wonderful property offers the perfect balance of country tranquillity, modern updates, and everyday convenience. If you've been dreaming of more space and a slower pace of life, 6779 Roger Stevens Drive is ready to welcome you home. (id:59142)

81 Rueter Street
Ottawa, Ontario
PREPARE TO FALL IN LOVE! Where else can you find a freehold townhouse in Barrhaven with NO FEES for under $500,000?! Welcome to 81 Rueter Street, an exceptionally located townhome with an EXTRA DEEP LOT with NO REAR NEIGHBOURS! This is the perfect home for first-time buyers, down-sizers, investors, and families alike! The main level offers gleaming hardwood floors and tons of natural light! Living room and dining room flow seamlessly and provide walkout access to a lovely oversized backyard! The kitchen offers tons of cabinet space and a cozy eat-in area! The 2nd level offers 3 sizeable bedrooms for your entire family. Primary bedroom features a large walk-in closet and 3 piece ensuite. Fully finished basement boasts high ceilings, an abundance of natural light through the large window from the main level, and a wood-burning fireplace. Backyard is EXTRA DEEP and features a generously-sized deck built in 2026! Situated in a family-friendly neighbourhood and in close proximity to wonderful schools, parks, and amenities that Barrhaven has to offer! Upgrades include: furnace 2015, roof 2013, windows 2013, front patio 2021, paved driveway 2021, paint throughout 2026, basement carpet 2026, backyard deck 2026, attic insulation 2024, HWT 2024, furnace serviced 2026. The charming beautiful greenspace and charming park views coupled with privacy having NO REAR NEIGHBOURS makes this an excellent option. Don't miss out! (id:59142)