
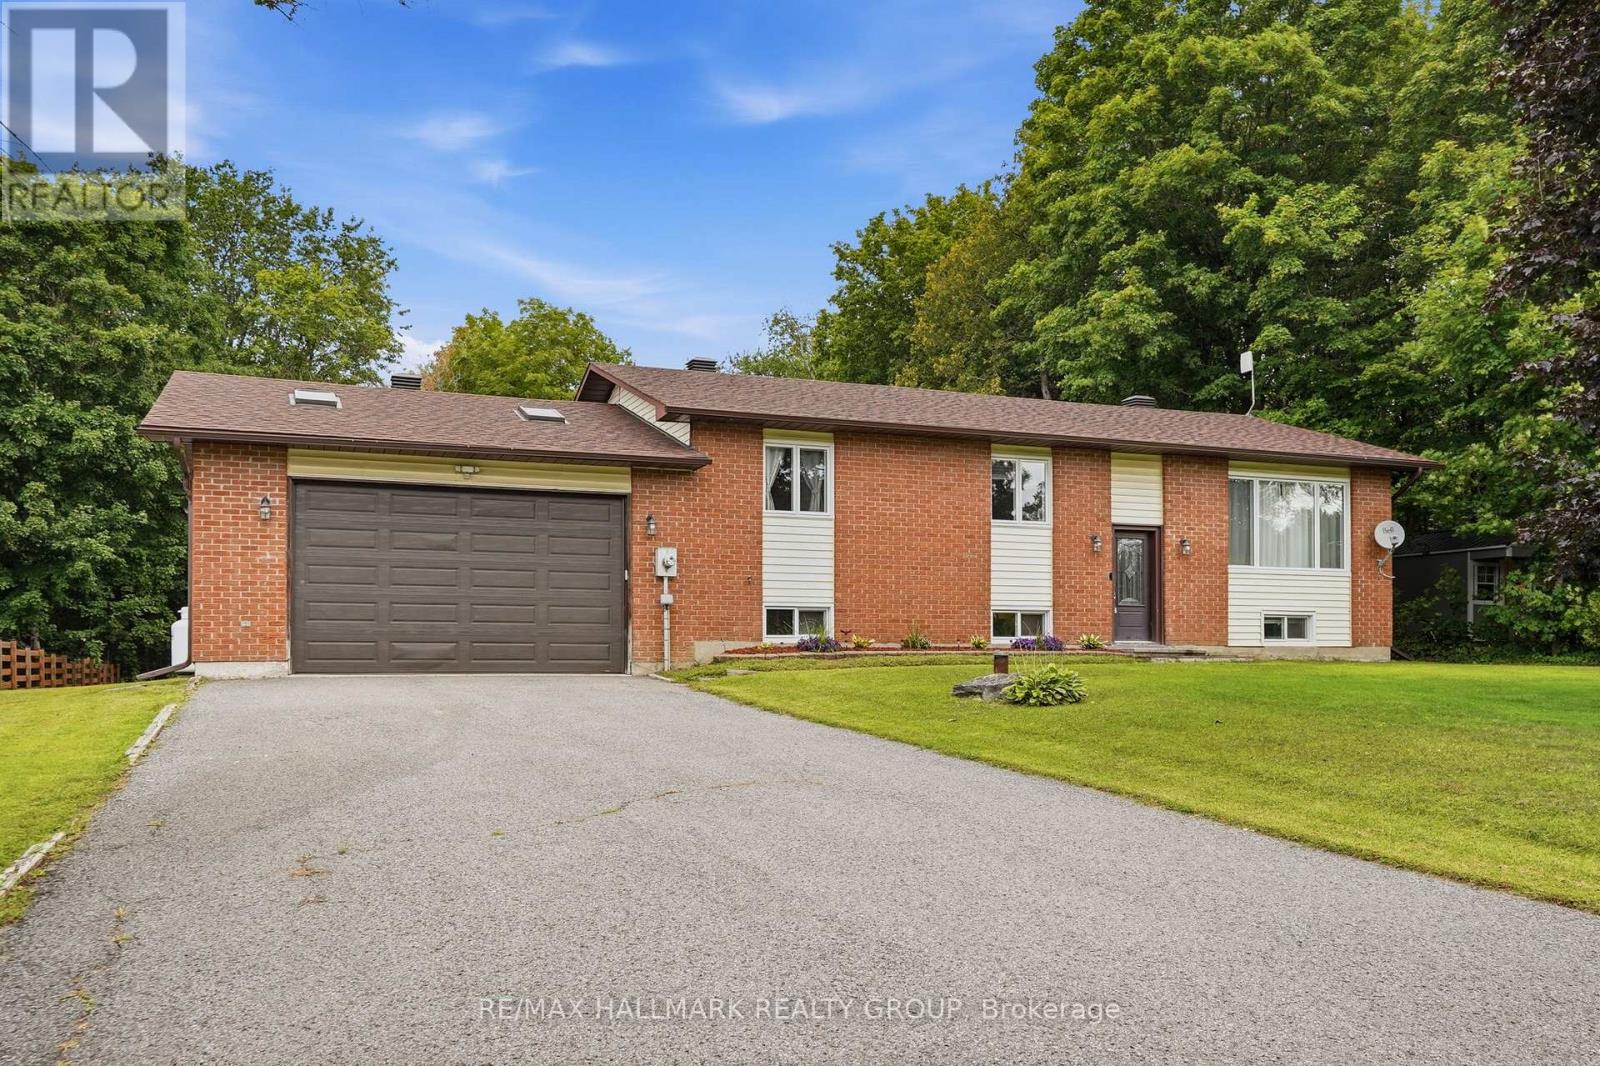
601 Lake George Road
Alfred And Plantagenet, Ontario
Welcome to 601 Lake George Rd. This beautiful bungalow home features 4 bedrooms, 3 bathrooms with an attached HEATED DOUBLE-car garage (fits 4 back to back). Located on a quiet street while being ONLY 35 minutes from Ottawa with easy access to HW17. Main floor featuring an open concept dining & living room with plenty of windows attracting tons of natural sunlight & patio doors leading to a sunroom area over looking an oasis backyard; renovated gourmet kitchen outfitted with plenty of cabinets, modern stainless steel appliances & quartz countertops; 3 good size bedrooms including a large primary bedroom with a modern ensuite bathroom & a modern renovated full bathroom. Finished basement featuring a huge recreational room, a 4th bedroom, a convenient 3 piece bathroom & plenty of storage. BEAUTIFUL PRIVATE BACKYARD with mature trees. Easy access to Highway17. Windows (2022), Furnace (2020), A/C (2020), Garage Heater (2020), Pressure Tank (2025), Kitchen (2021), Both Bathrooms upstairs (2022), Eavestroughs & Gutter Guard (2024). IMMEDIATE POSSESSION AVAILABLE - MOTIVATED SELLER. BOOK YOUR PRIVATE SHOWING TODAY!!! (id:59142)
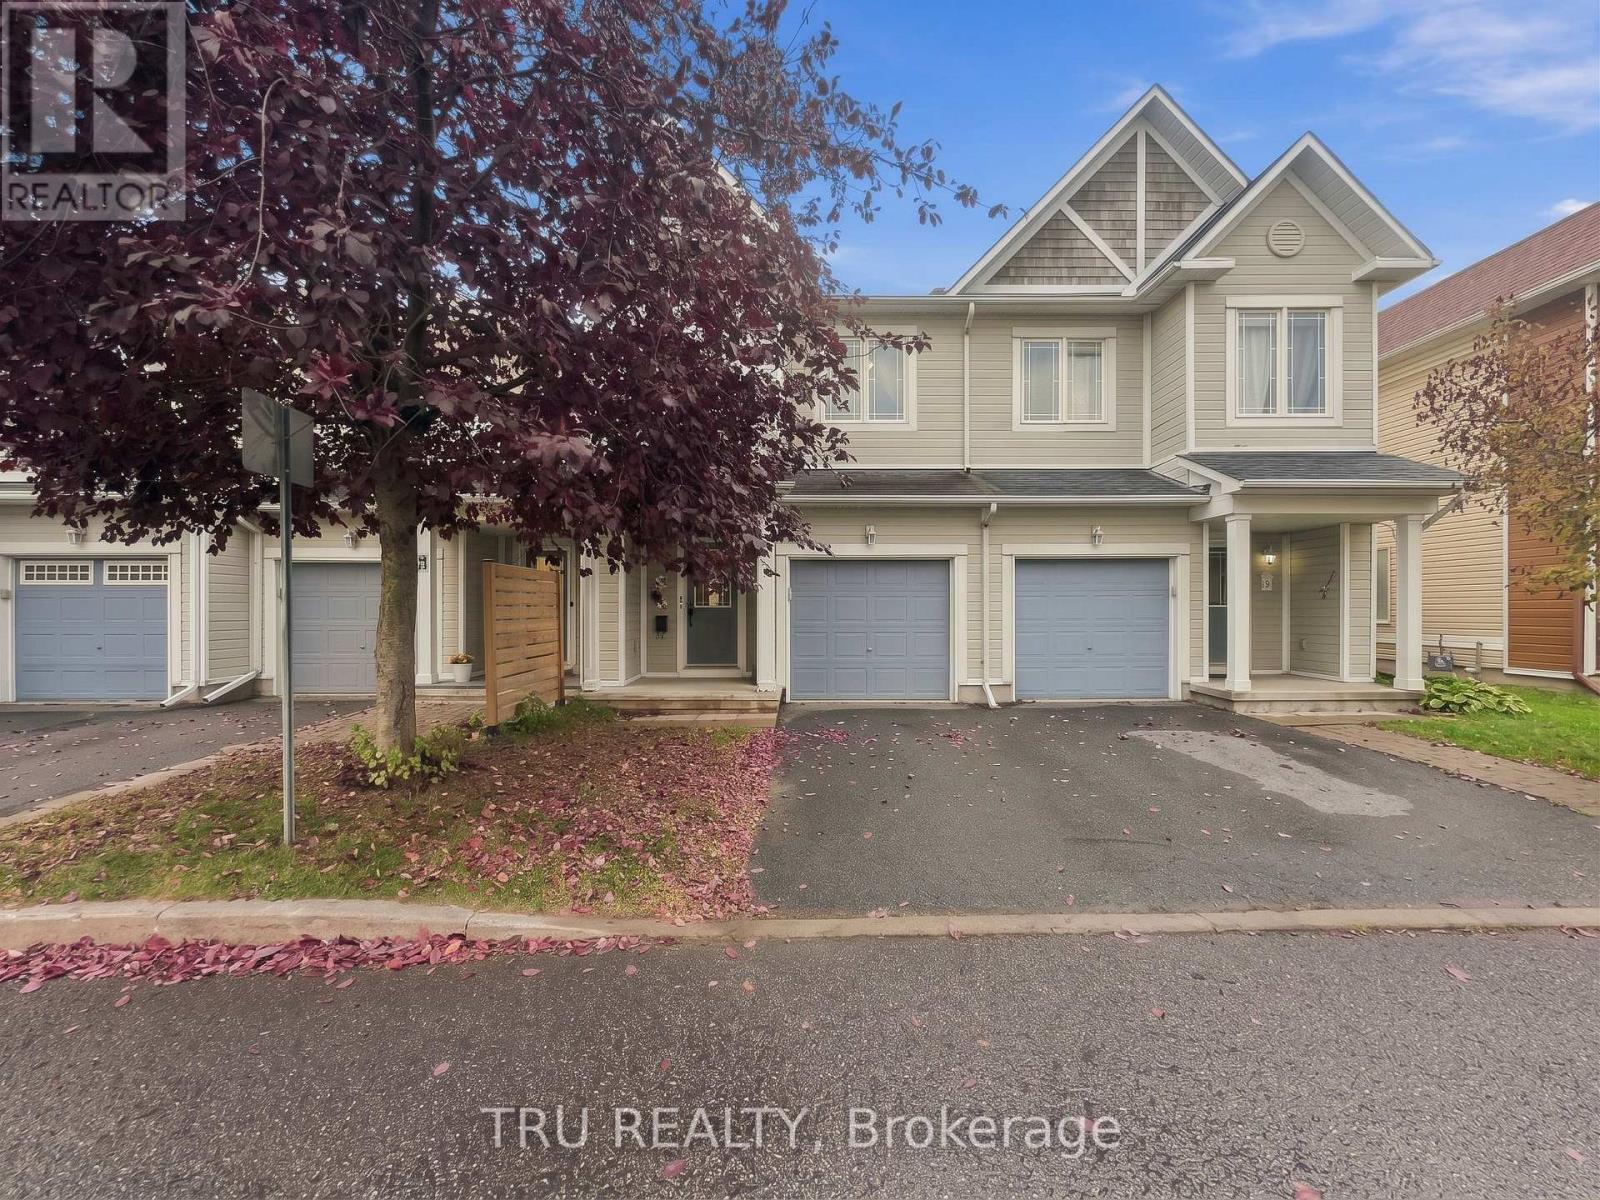
48 - 336 Hillsboro Private
Ottawa, Ontario
Welcome home to peaceful, parkside living in Kanata! This impeccably kept 3-bedroom, open-concept townhome is filled with natural light, starting with its spacious eat-in kitchen. Step out back to find your private sanctuary-no rear neighbours, just a tranquil community path and pond loops right outside your fence, with two family-friendly parks only a short stroll away. Inside, you'll love the generous primary suite with its walk-in closet and ensuite bath, as well as the warm, finished lower level featuring a gas fireplace for cozy evenings. Major mechanicals and outdoor spaces have all been upgraded for turnkey living: Furnace (2020), A/C (2020), Deck (2020), and Fence (2021). Plus, hassle-free maintenance fees of just $129/month take care of road snow clearing and grass cutting! Some pictures are AI Staged. (id:59142)
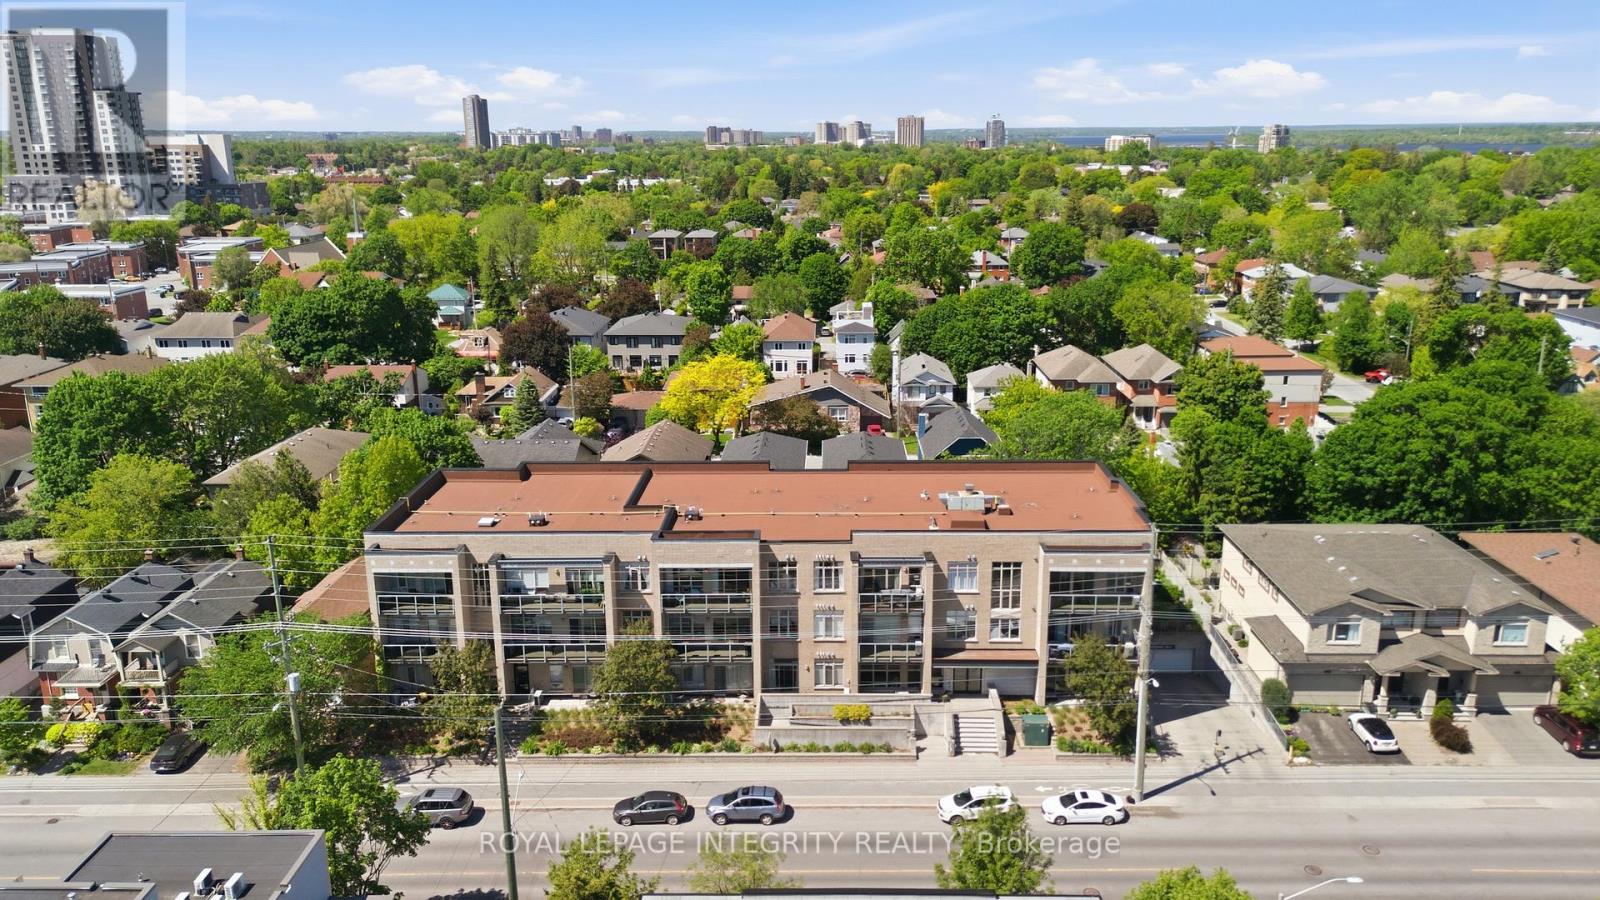
310 - 682 Churchill Avenue N
Ottawa, Ontario
Unbelievable value in this sophisticated urban condo in the heart of Westboro, one of Ottawa's most coveted, walkable neighbourhoods. This stunning, move-in-ready 2-bedroom, 2-bathroom condo offers the perfect blend of neighborhood charm and modern convenience, just steps from trendy boutiques, cafes, and scenic river trails, with easy 417 access. The sun-drenched, open-concept layout features gleaming hardwood floors, fresh paint, and chic modern light fixtures throughout. A beautifully appointed eat-in kitchen flows effortlessly into the cozy living area, which opens to an expansive private balcony boasting stunning views. The primary suite serves as a true retreat, complete with a walk-through closet and private ensuite, complemented by a spacious second bedroom and full guest bath. Enjoy ultimate peace of mind with in-suite laundry, underground parking, a fully equipped gym, and A/C, dishwasher, washer, and dryer replaced in 2024. Located in a meticulously maintained, pet-friendly boutique building with a welcoming community feel, this turn-key gem is perfect for first-time buyers, downsizers, or anyone looking for premium, low-maintenance living in Ottawa's premier location! (id:59142)
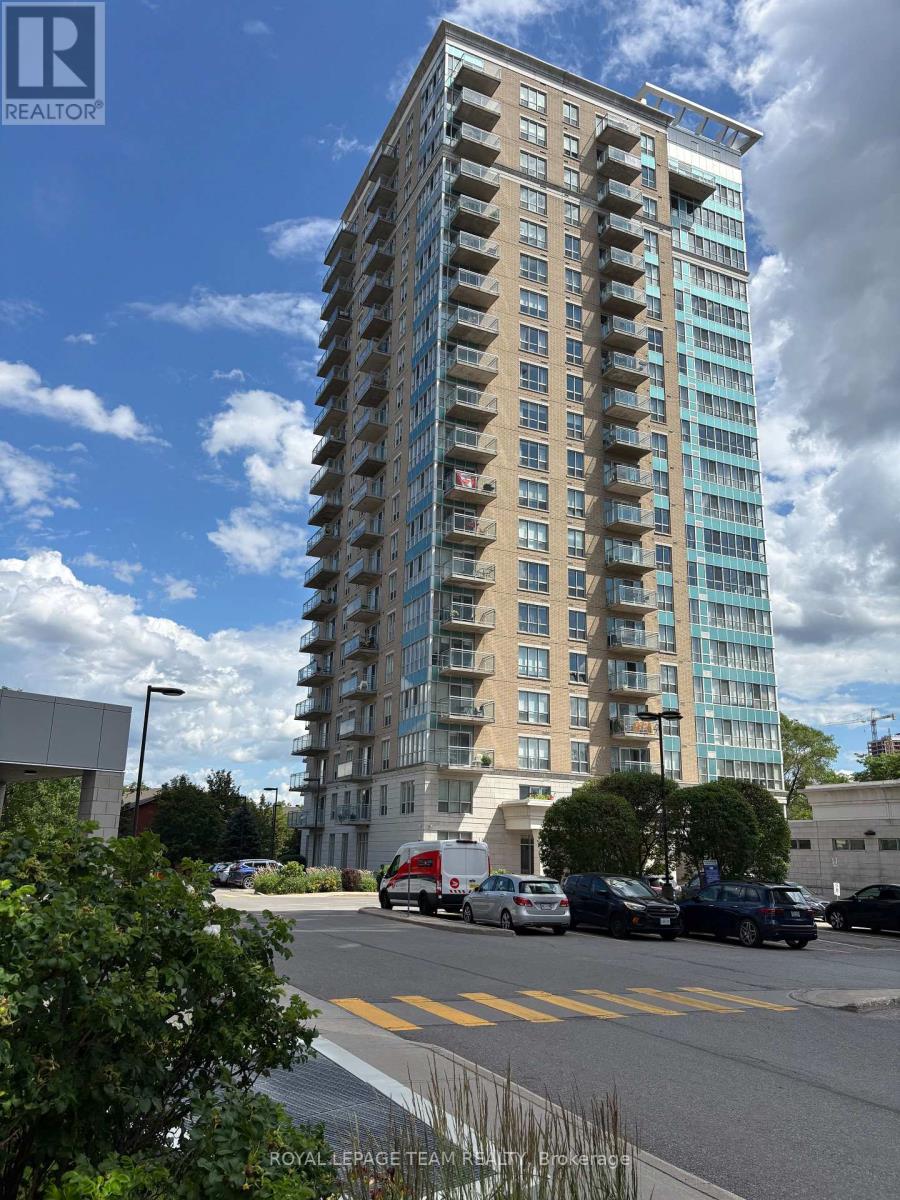
1906 - 90 Landry Street
Ottawa, Ontario
Experience URBAN LIVING AT ITS FINEST in this quiet corner condo just steps from the scenic Rideau River and the many stores, cafés and restaurants of Beechwood Village. Perfectly positioned in the well-managed and secure La Tiffani 2, this upscale apartment offers the ideal blend of PRIVACY, COMFORT, AND URBAN CONVENIENCE. Filled with NATURAL LIGHT from expansive windows, the bright open-concept layout is enhanced by hardwood flooring and a smart, efficient design maximizing space and functionality. As a desirable CORNER SUITE, enjoy added tranquility and separation from neighbouring units. The modern kitchen showcases GRANITE COUNTERTOPS, stainless steel appliances and a convenient BREAKFAST BAR flowing into the bright, inviting living and dining areas for effortless everyday living and entertaining. A sleek, modern WALL UNIT included in the living room is perfect for stylish storage and your entertainment centre. Step outside to your LARGE PRIVATE BALCONY and take in the IMPRESSIVE PANORAMIC VIEWS; an amazing vantage point to enjoy open skies, cityscapes and quiet moments above it all. The spacious primary bedroom offers a relaxing retreat, while the versatile DEN is tucked into a quiet nook - ideal for a HOME OFFICE, study space, or cozy reading corner. IN-UNIT LAUNDRY adds everyday convenience, while an exclusive UNDERGROUND PARKING SPACE and a dedicated STORAGE LOCKER complete this exceptional package. Residents enjoy resort-style amenities including an INDOOR POOL, FITNESS CENTRE, meeting/party room and professional property management. Reasonable condo fees include both HEAT & WATER, offering both value and peace of mind. With easy access to the Queensway, public transit, downtown Ottawa and the vibrant ByWard Market, this unbeatable location makes commuting, dining, shopping and outdoor recreation effortless. This is your opportunity to own a QUIET OASIS in one of Ottawa's most desirable neighbourhoods where LIFESTYLE AND LOCATION COME TOGETHER. (id:59142)
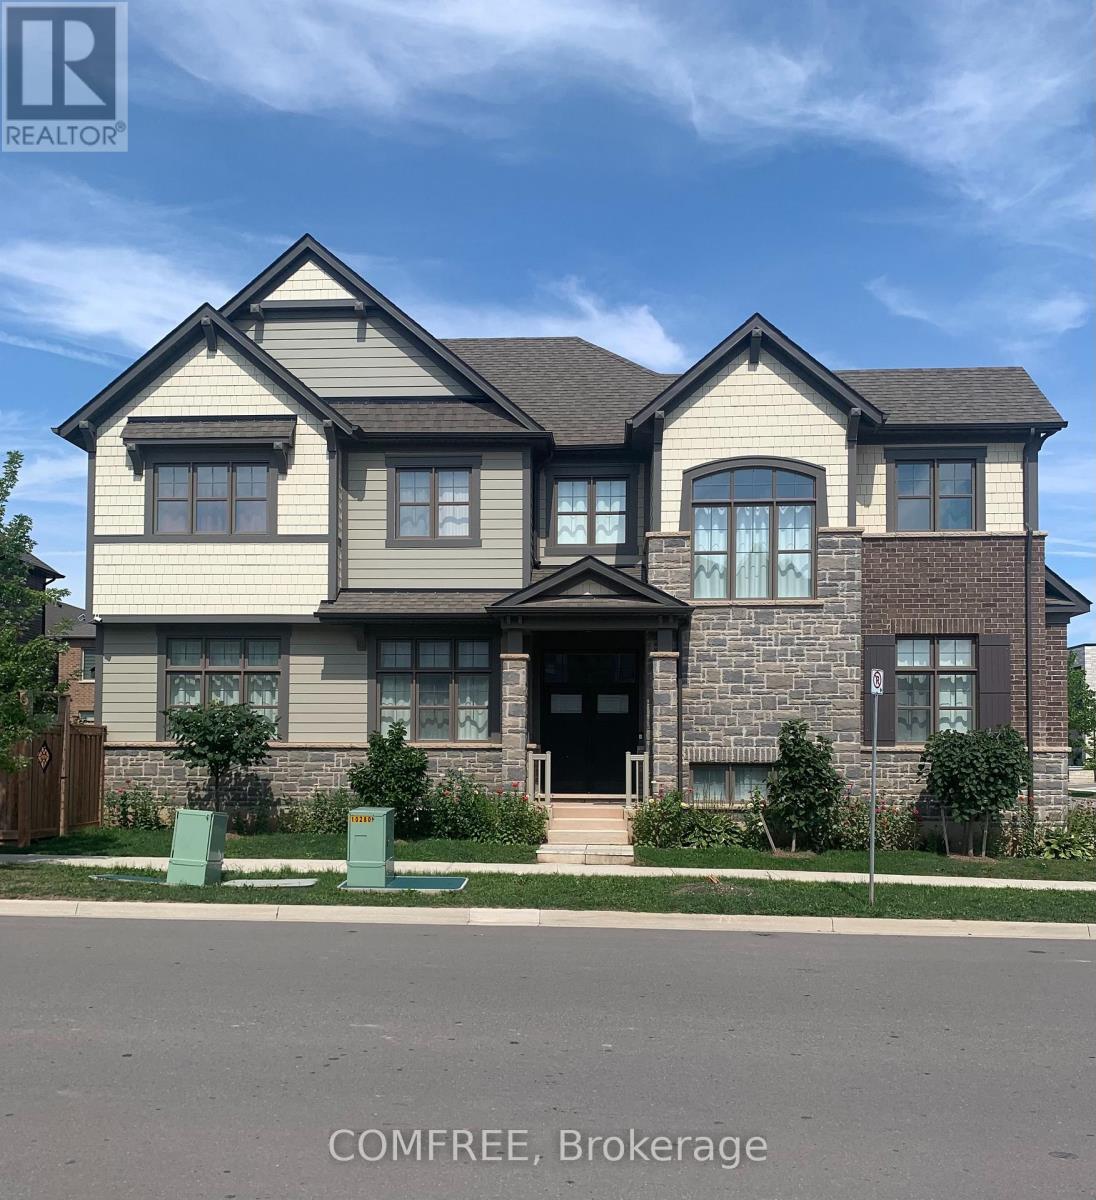
3031 William Cutmore Boulevard
Oakville (Jm Joshua Meadows), Ontario
Located at 3031 William Cutmore Boulevard in Oakville's Joshua Meadows community, this 2021-built detached 2-storey home offers approximately 2,500-3,000 sq. ft. of above-grade living space, 4 bedrooms, 3 bathrooms, an attached double garage, and convenient access to Highway 403, Highway 407, and the QEW within approximately 3-5 minutes. The interior features 10-foot ceilings on the main floor, 9-foot ceilings on the second floor, hardwood flooring throughout the main level and second-floor hallway excluding tiled areas, and an upgraded maple staircase with black metal or oak pickets. The kitchen is finished with upgraded cabinetry, granite countertops, a Moen filtered sip faucet, and additional upgraded Moen fixtures, while granite countertops also extend to the primary ensuite and additional bathroom. The primary ensuite features a freestanding tub and frameless glass shower as per plan. Additional highlights include triple-glazed windows, a gas fireplace, raised basement ceilings, 34 interior pot lights, 44 exterior pot lights, USB-equipped receptacles, an Ecobee smart thermostat with built-in Amazon Alexa, an integrated switch for the garage coach light, and ENERGY STAR certification. The partially finished basement provides further development potential, while the property also offers central air conditioning, forced-air heating, municipal services, and parking for four vehicles. (id:59142)
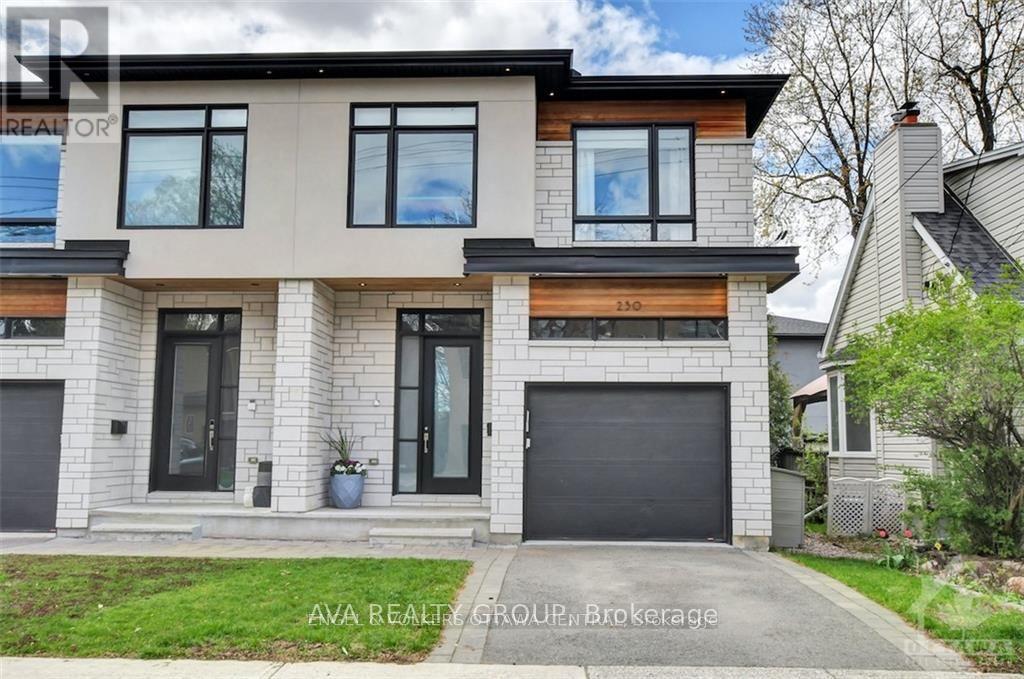
230 Carleton Street
Ottawa, Ontario
Beautiful, bright, spacious, located in the best part of champion park.Hardwood throughout the house. This gorgeous, custom-built, semi-detached home is located in the heart of Champlain Park, a neighbourhood known for community, proximity to the Ottawa River, family-friendly streets, and walking distance to shops in Wellington Village and Westboro. This 3-bedroom, 3.5-bath home offers warm modern finishes and fixtures with inspiring design elements throughout. A welcoming foyer that leads you to the open-concept living, dining, and kitchen. A chef's kitchen featuring a gas range, large entertaining island, sleek cabinetry, and stainless appliances. Upstairs, 3 spacious bedrooms, laundry, and a full bath. You will love the primary bedroom - complete with built-in shelving, a spacious walk-in closet, and a luxury ensuite bath with separate tub and shower. A fully finished lower level that has endless opportunities for creating the additional spaces needed to suit your lifestyle, with a full bath and storage. Enjoy the backyard deck overlooking the fully fenced yard (id:59142)
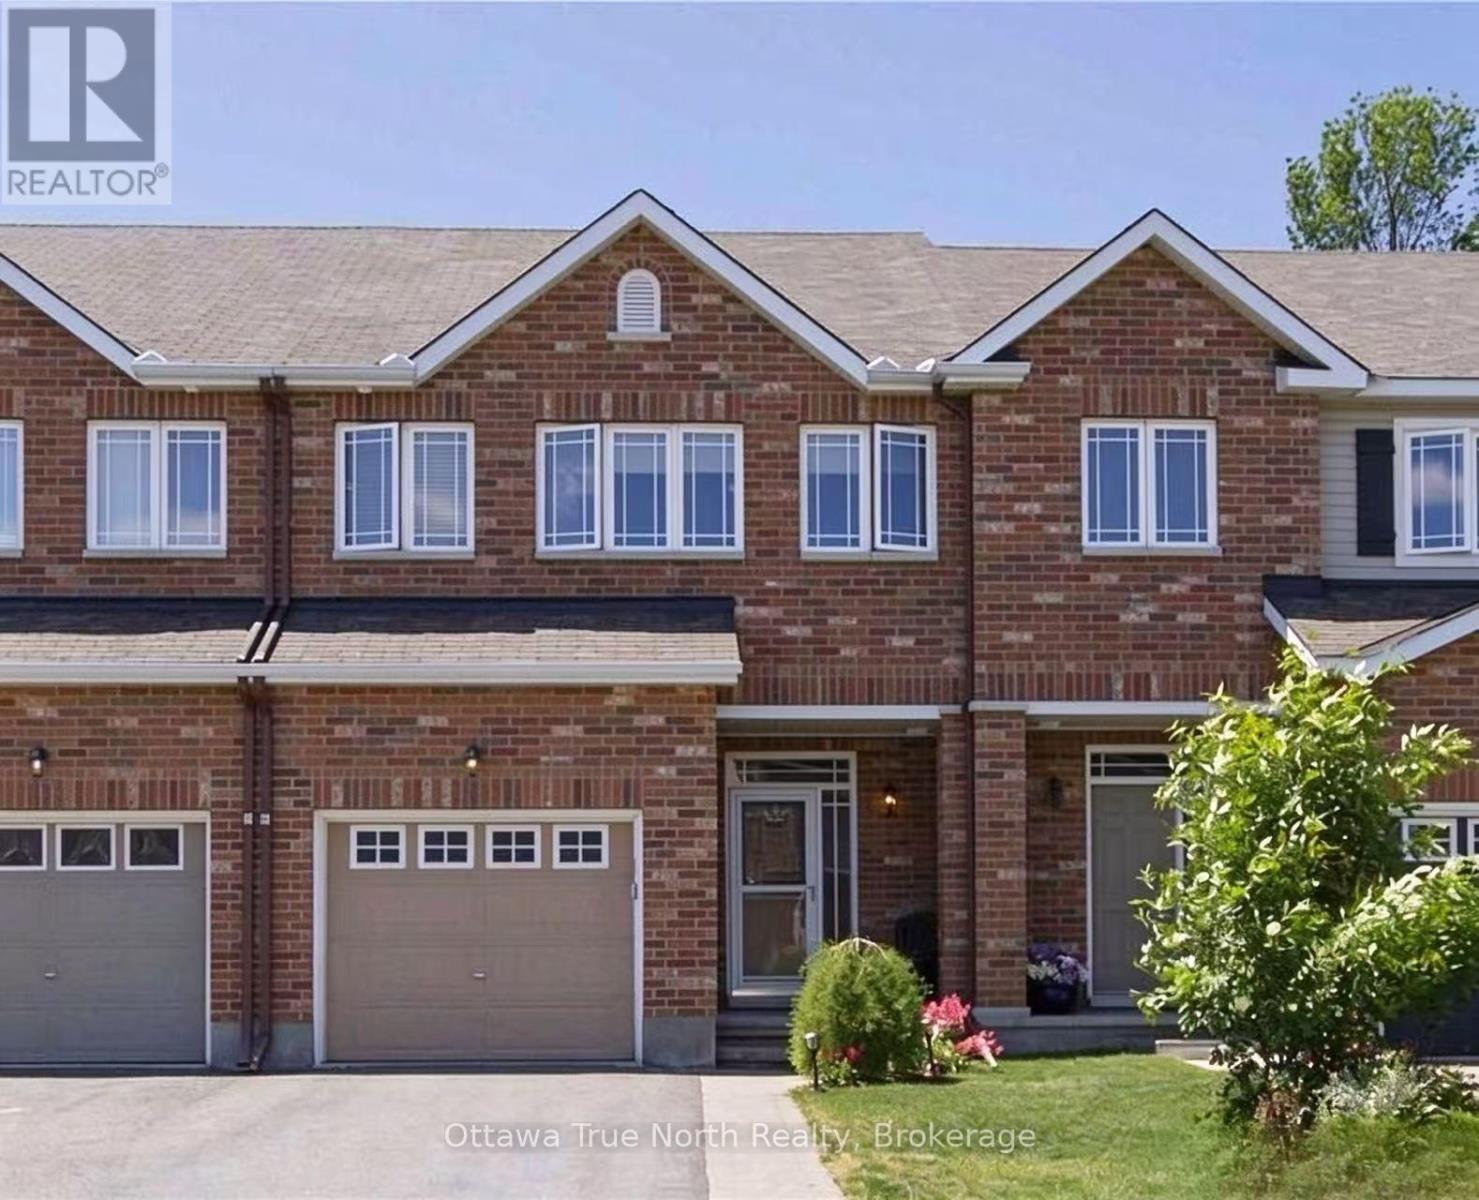
437 Celtic Ridge Crescent
Ottawa, Ontario
GREAT LOCATION! This Well-maintained, super clean, 3 bedroom plus Loft townhome is located at a quiet and family friendly Neighborhood! Close proximity to Kanata HighTech, DND Carling Campus, shopping, playground, golf course and schools. Open concept main floor with hardwood floor and 9' ceilings, Kitchen with plenty of cabinets, Large dinning room and living room! Loft on second floor can be used as a home office. 3 spacious bedrooms on second floor. LAUNDRY room on SECOND floor for convenience! Low level family room has gas fireplace, cozy spot in winter. Patio door in the kitchen opens to beautiful fenced backyard, interlock patio with BACK to GREEN SPACE for extra privacy! Oversized lot with long drive way for 2 cars! Landlord prefers no pets, no smoking. (id:59142)
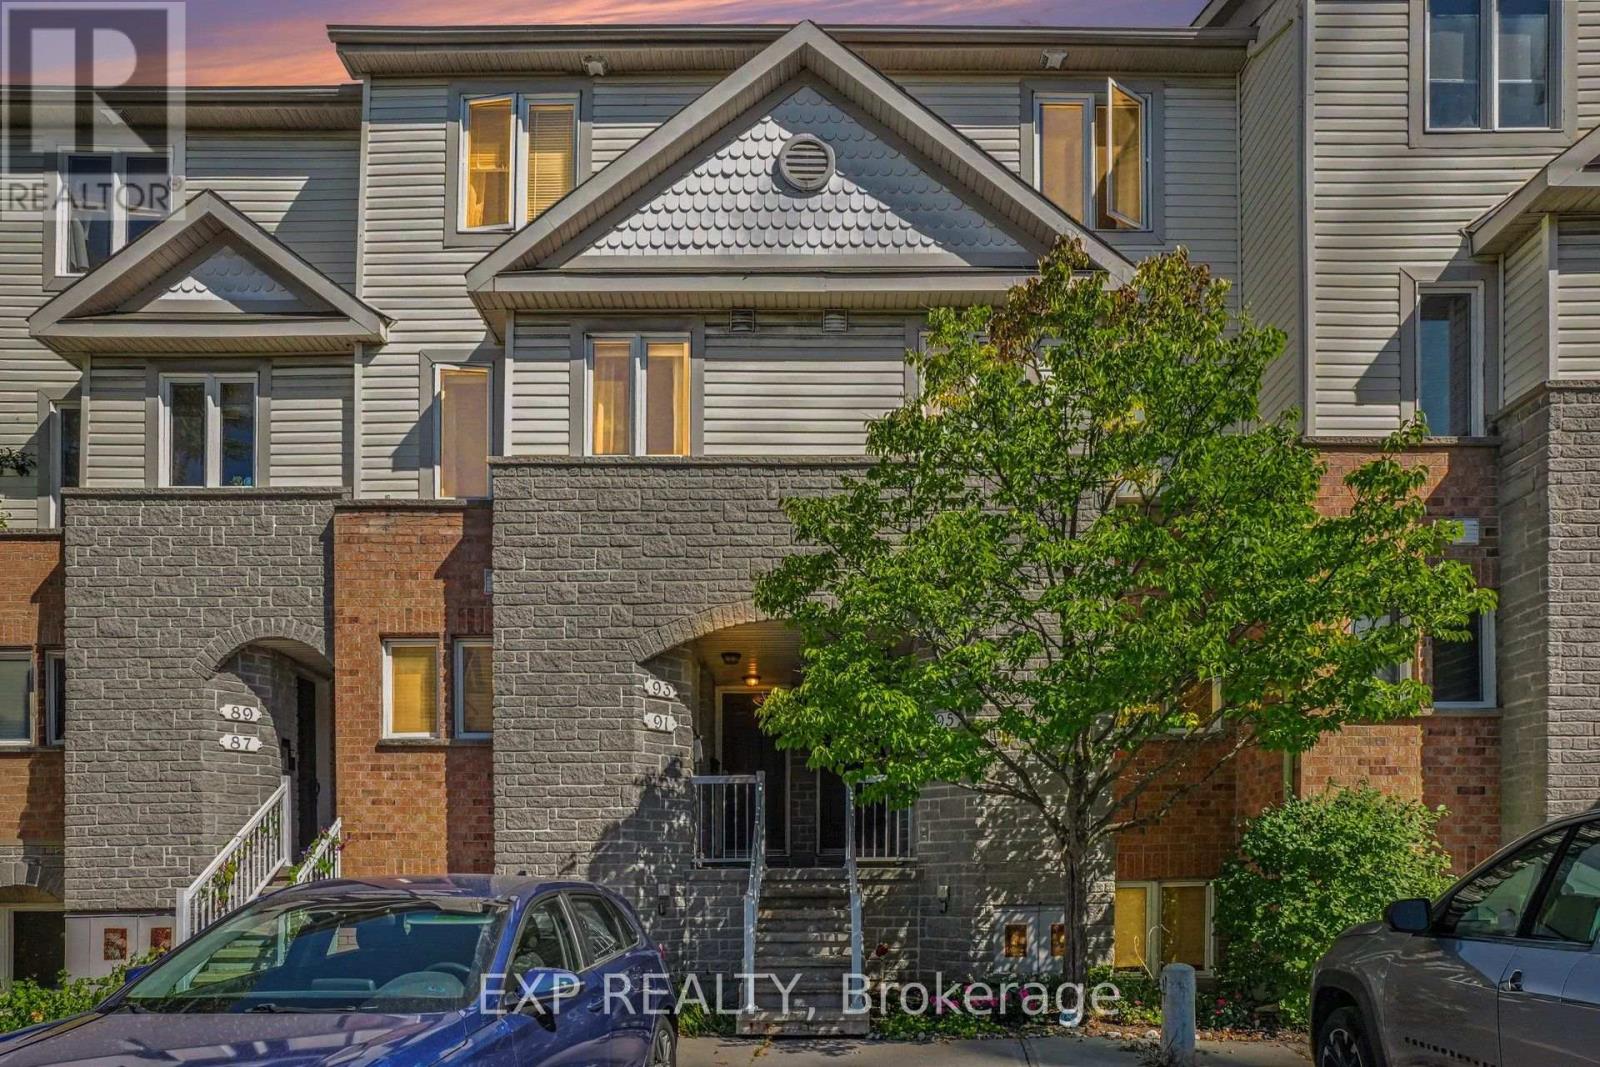
93 Strathaven Private
Ottawa, Ontario
Welcome to 93 Strathaven Private, a rarely offered and truly turnkey upper stacked townhome tucked into a quiet cul-de-sac in Carson Grove, and it has been completely transformed from top to bottom. Real hardwood flooring, not vinyl, flows throughout the entire main level and both bedrooms, paired with a fully updated kitchen boasting quartz countertops, an upgraded herringbone backsplash, a new sink, and matching appliances ready for everyday living and entertaining alike. Unlike most units in the complex, both bathrooms here have been completely renovated: a spa-inspired 3-piece bath with all-new tile, vanity, and fixtures, plus a fully refreshed powder room for guests. Enjoy the convenience of a larger-capacity washer and dryer, an owned hot water tank with no monthly rental fees, and updated lighting throughout for a warm, move-in-ready feel. With a low condo fee and no special assessments, this well-run complex offers worry-free ownership from day one. From the moment you step inside, pride of ownership shines through in every detail. The spacious primary bedroom offers a private balcony retreat, and one exclusive parking spot completes the package. Steps to LRT transit and NCC pathways, and just minutes to shopping, restaurants, and downtown via Ogilvie Road and the 417, this is the kind of complete, worry-free renovation that is hard to find in this price point. A must-see for first-time buyers, downsizers, or investors looking for genuinely move-in-ready living in a prime, connected location close to everything Ottawa has to offer. Updates include: Full Kitchen Renovation (2019) Floors and bathrooms (2019) washer, dryer (2018) hot water tank (2024). Don't miss out on a turnkey opportunity! (id:59142)
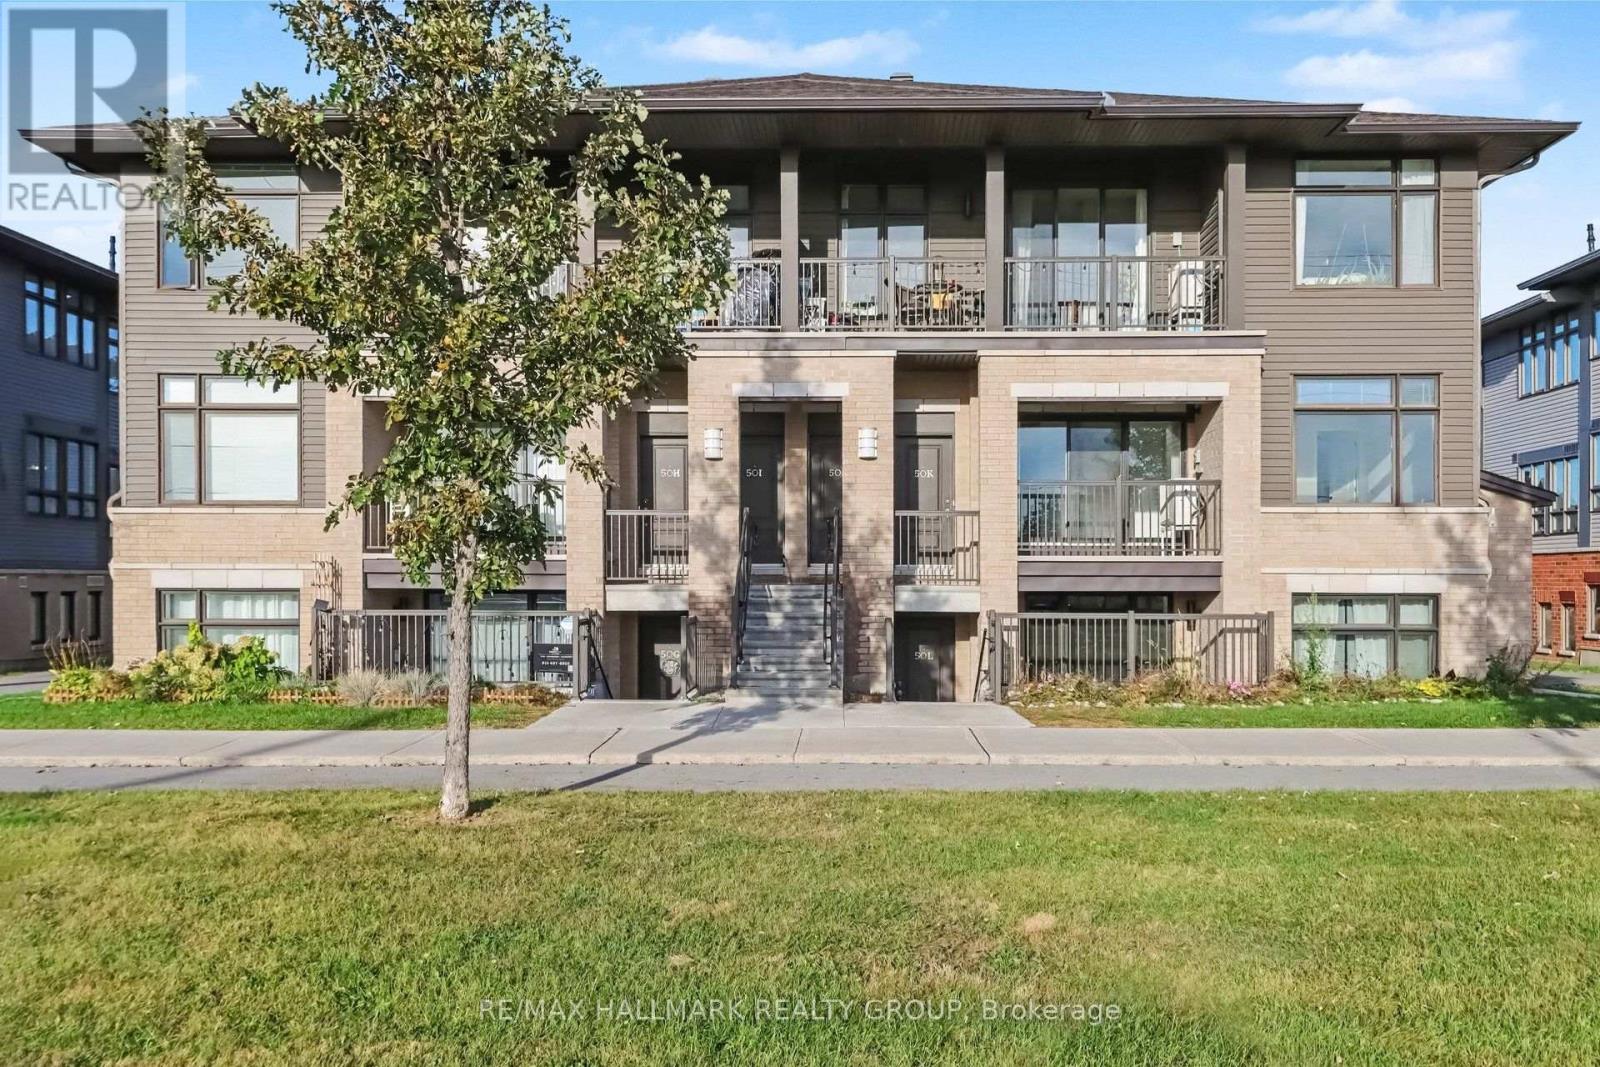
K - 50 Jaguar Private
Ottawa, Ontario
Welcome to 50K Jaguar Private! Middle unit 2 bedroom 2 bathroom condo with TWO PARKING! Bright and open, kitchen, dining and main living space with balcony overlooking green space. Primary bedroom with walk in closet and 3 piece ensuite. Spacious second bedroom and full second bathroom. In unit laundry with storage space. Tenant pays heat, hydro and water heater rental. Water & parking included in the price. Photos from before it was tenanted. (id:59142)
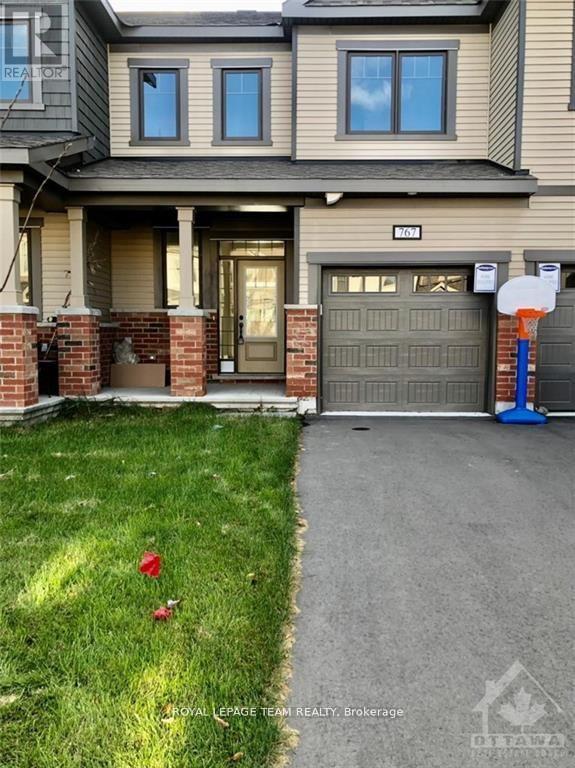
767 Brittanic Road
Ottawa, Ontario
Welcome to this beautiful Mattamy-built townhome in the sought-after, growing community of Blackstone! This spacious 3-bedroom, 3-bathroom home features a bright, open-concept layout with modern finishes throughout. The inviting foyer and bathrooms feature elegant tile flooring, while hardwood floors and pot lights enhance the living space. The functional kitchen boasts tall cabinetry, a central island, and a breakfast bar, making it perfect for everyday living and entertaining. The spacious living room features a cozy gas fireplace and large windows that fill the home with natural light. Generously sized bedrooms offer plenty of space, while the primary bedroom features a private ensuite with a bathtub. Enjoy the convenience of an attached garage, central air conditioning, and a finished basement offering additional living space. Ideally located close to parks, public transit, and everyday amenities, this home offers the perfect blend of comfort, style, and convenience! (id:59142)
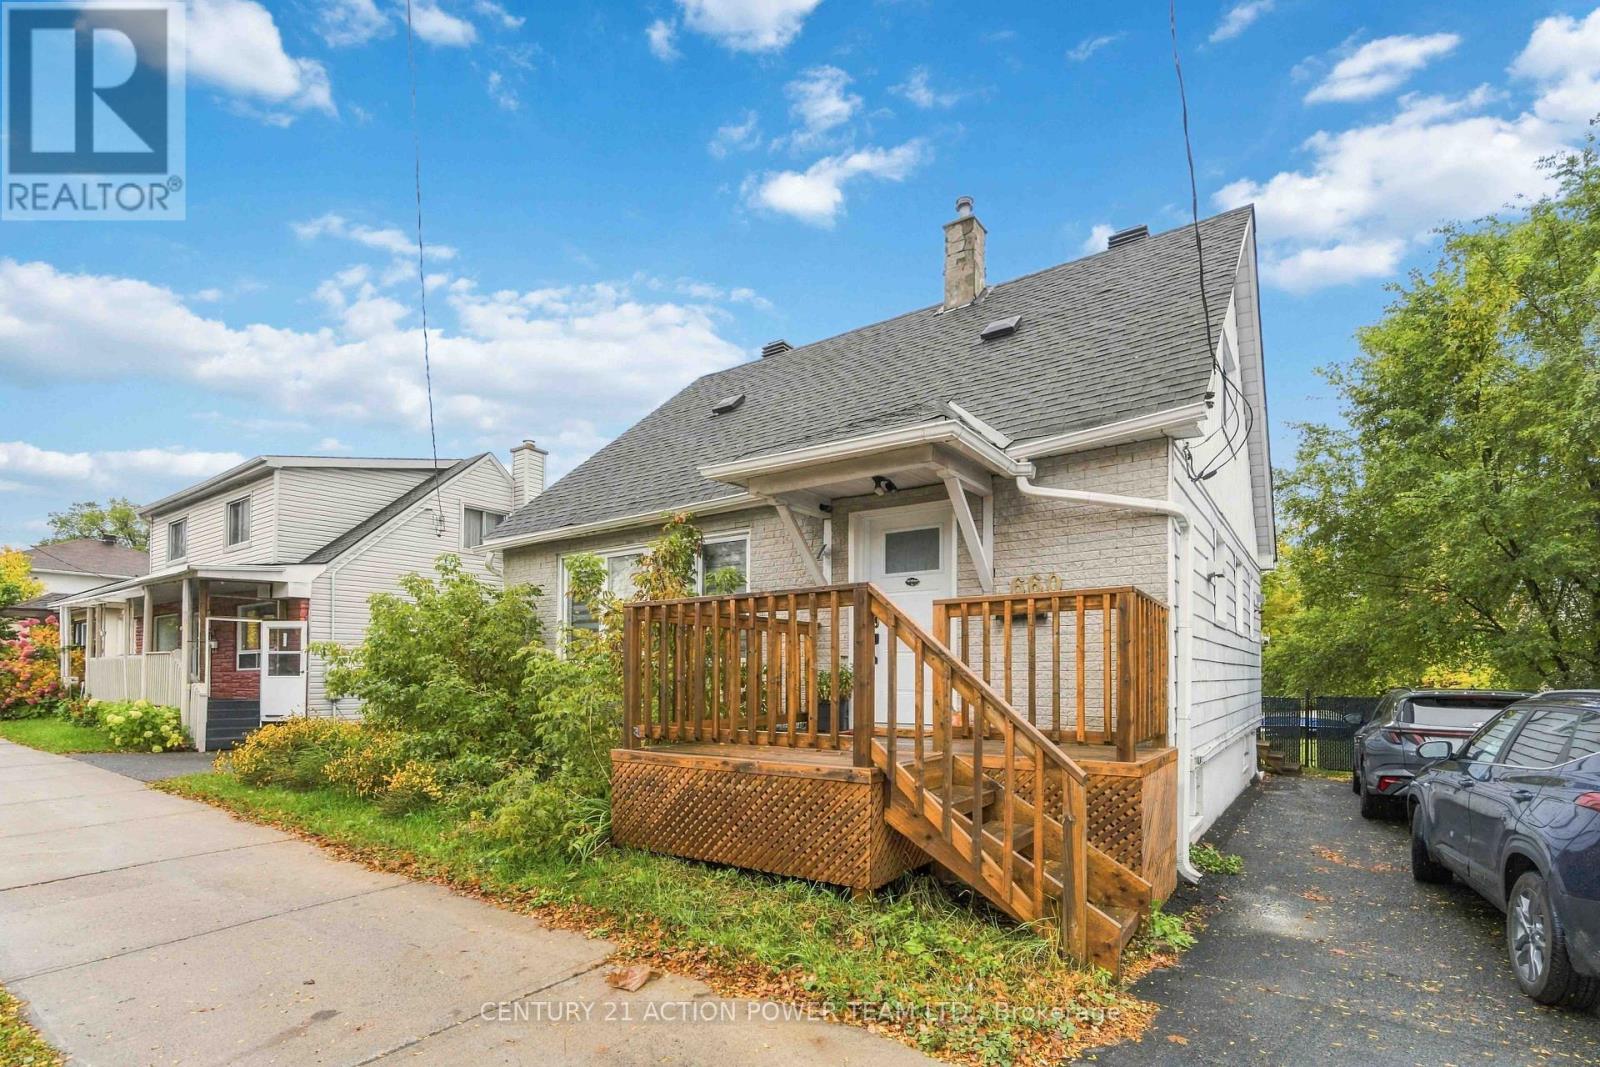
660 St Laurent Boulevard
Ottawa, Ontario
Welcome to 660 St. Laurent Boulevard, a spacious 3+1 bedroom, 3-bathroom home for lease offering a practical three-level layout and the added versatility of a basement granny suite. The main floor features a primary bedroom, an appealing option for anyone who prefers to avoid stairs for their everyday bedroom needs, as well as a convenient powder room. Two additional bedrooms occupy the second level, alongside a full 4-piece bathroom, creating a natural separation between sleeping areas. Downstairs, the granny suite offers an additional bedroom, its own 4-piece bathroom and a separate entrance, providing privacy and flexibility for extended family, guests or a household looking for distinct living areas. Laundry facilities are also located in the basement. With bedrooms spread across all three levels, this property offers options for different routines, whether you need a dedicated workspace, room for family members or space to accommodate visiting relatives. Two parking spots are included, a valuable convenience in this central location. Set along St. Laurent Boulevard, the home puts shopping, dining, services and everyday essentials within easy reach. St. Laurent Shopping Centre, public transit connections and access to Highway 417 make it easy to navigate Ottawa, while nearby parks and neighbourhood amenities provide opportunities to get out and explore. This rental offers room to adapt as your needs change, combining a main-floor primary bedroom with upstairs accommodation and a separately accessed lower level. An excellent choice for tenants seeking flexible living arrangements and convenient access to the city. Rent is plus utilities, which are the tenant's responsibility. Snow removal and lawn maintenance are not included in the rent and are the tenant's responsibility. Schedule your showing today! (id:59142)
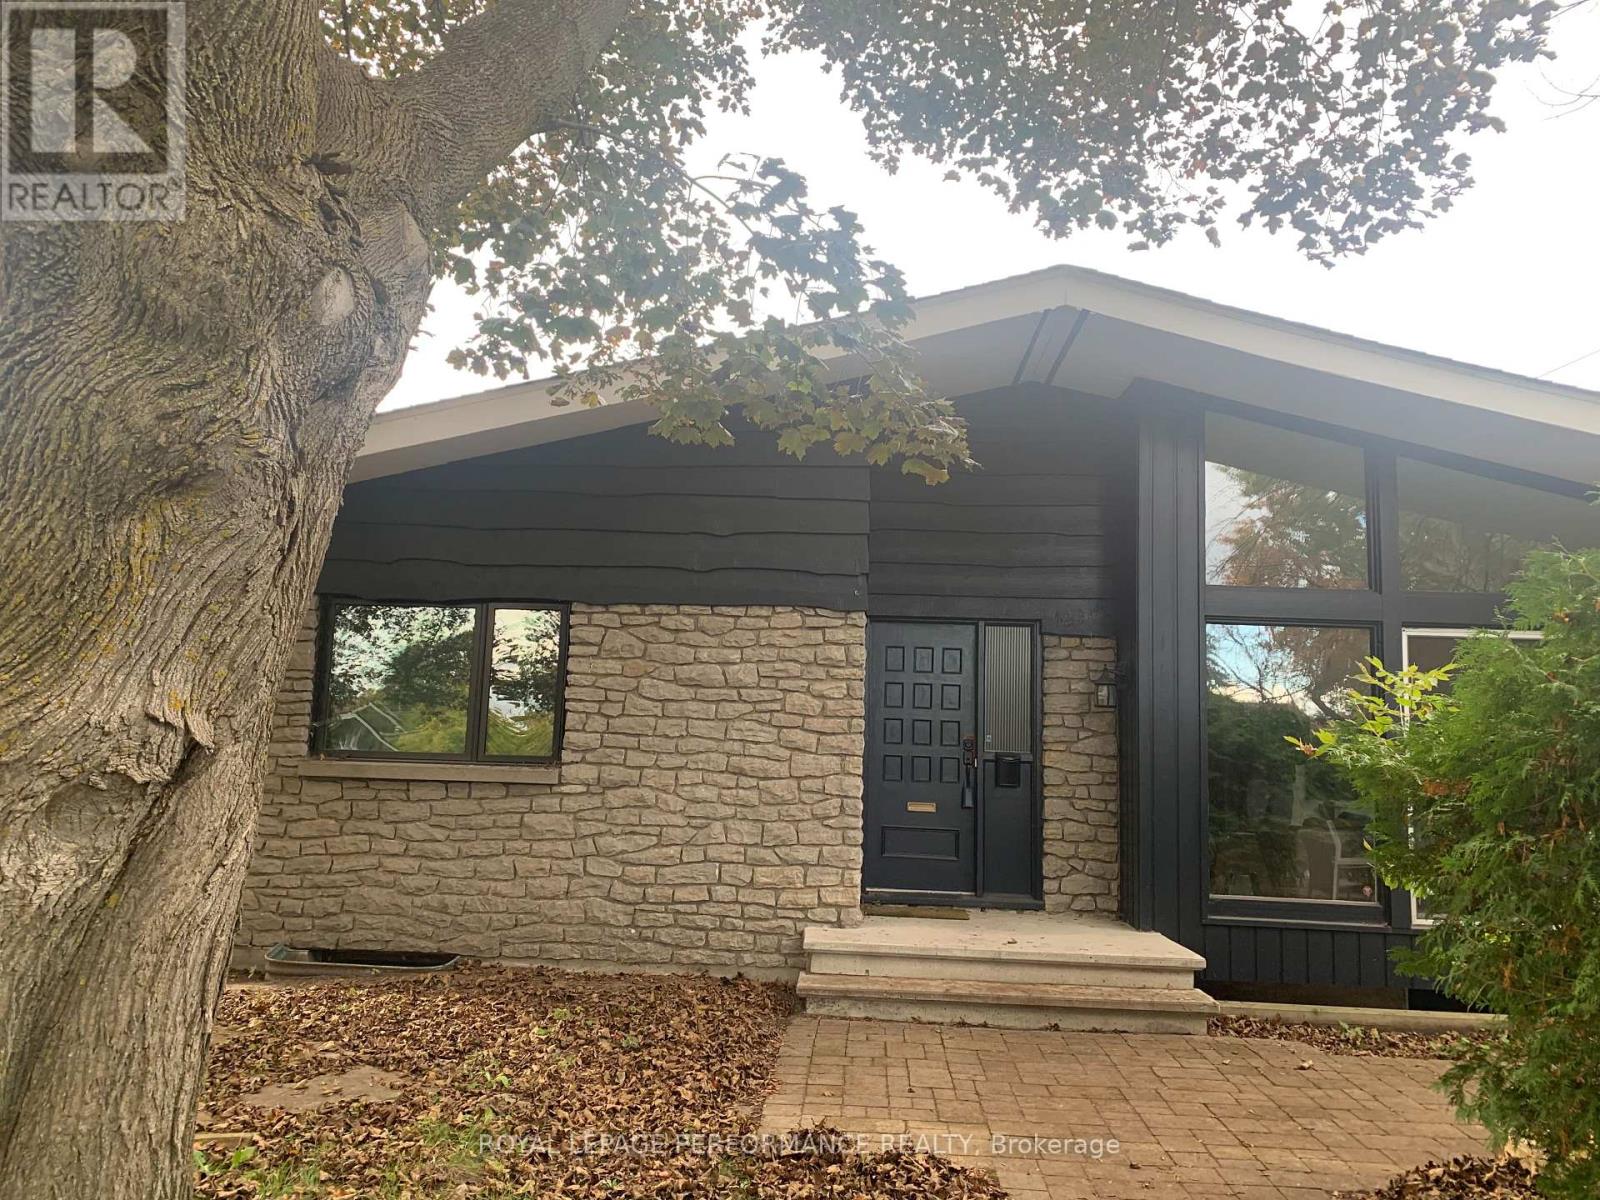
1294 Parkhill Circle
Ottawa, Ontario
Welcome to 1294 Parkhill Circle! This beautiful home offers a wonderful opportunity to enjoy comfortable living in a desirable Ottawa neighbourhood. Featuring a functional layout, spacious living areas, and a warm, inviting atmosphere, this property is ideal for families, professionals, or anyone looking for a place to call home. The bright living space provides a welcoming setting for relaxing and entertaining, while the kitchen offers practical functionality for everyday living. The bedrooms provide flexibility for family living, guests, or a home office. With a combination of hardwood, ceramic, and mixed flooring, this home offers both character and practicality. Conveniently located close to parks, schools, shopping, public transit, and everyday amenities, 1294 Parkhill Circle is an excellent opportunity to enjoy comfort and convenience in Ottawa. (id:59142)
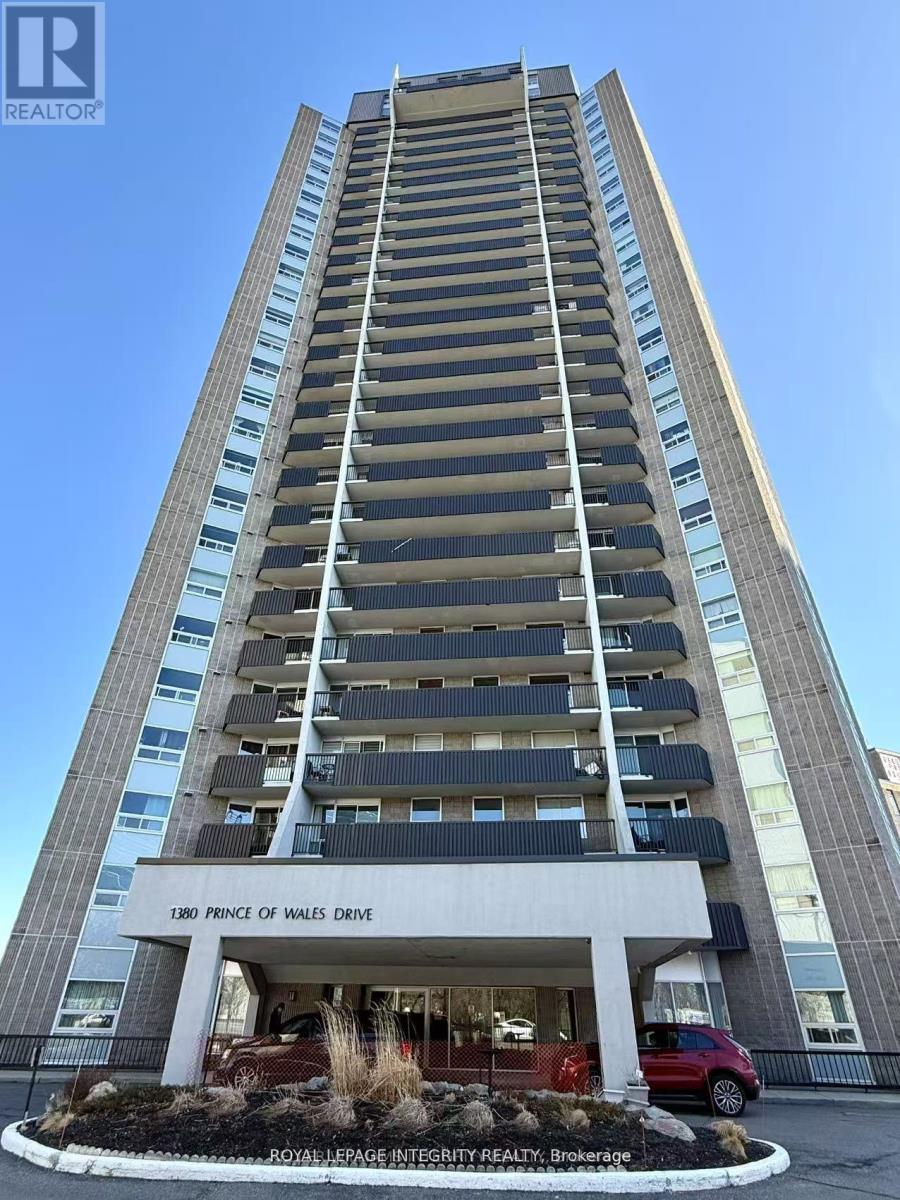
606 - 1380 Prince Of Wales Drive
Ottawa, Ontario
Bright and spacious 3-bedroom, 1-bathroom condo offering beautiful views of Mooney's Bay! Ideally located directly across from Hog's Back Park and the Rideau River, with easy access to Carleton University, the Experimental Farm, and Mooney's Bay Beach. The unit features a bright open-concept living and dining area with laminate and tile flooring, a well-maintained kitchen and bathroom, and convenient in-unit storage. Freshly painted throughout and move-in ready. Enjoy your private balcony with stunning views of Mooney's Bay and the surrounding greenery. An excellent location for students, professionals, or families, with an easy commute to downtown via Colonel By Drive and convenient access to both east and west Ottawa via Hunt Club Road and Baseline Road. Available immediately - don't miss this opportunity to enjoy comfort, convenience, and beautiful surroundings in one of Ottawa's desirable locations! Water & hot water are included, tenants only pay Hydro. Indoor parking $100 Extra if needed. (id:59142)
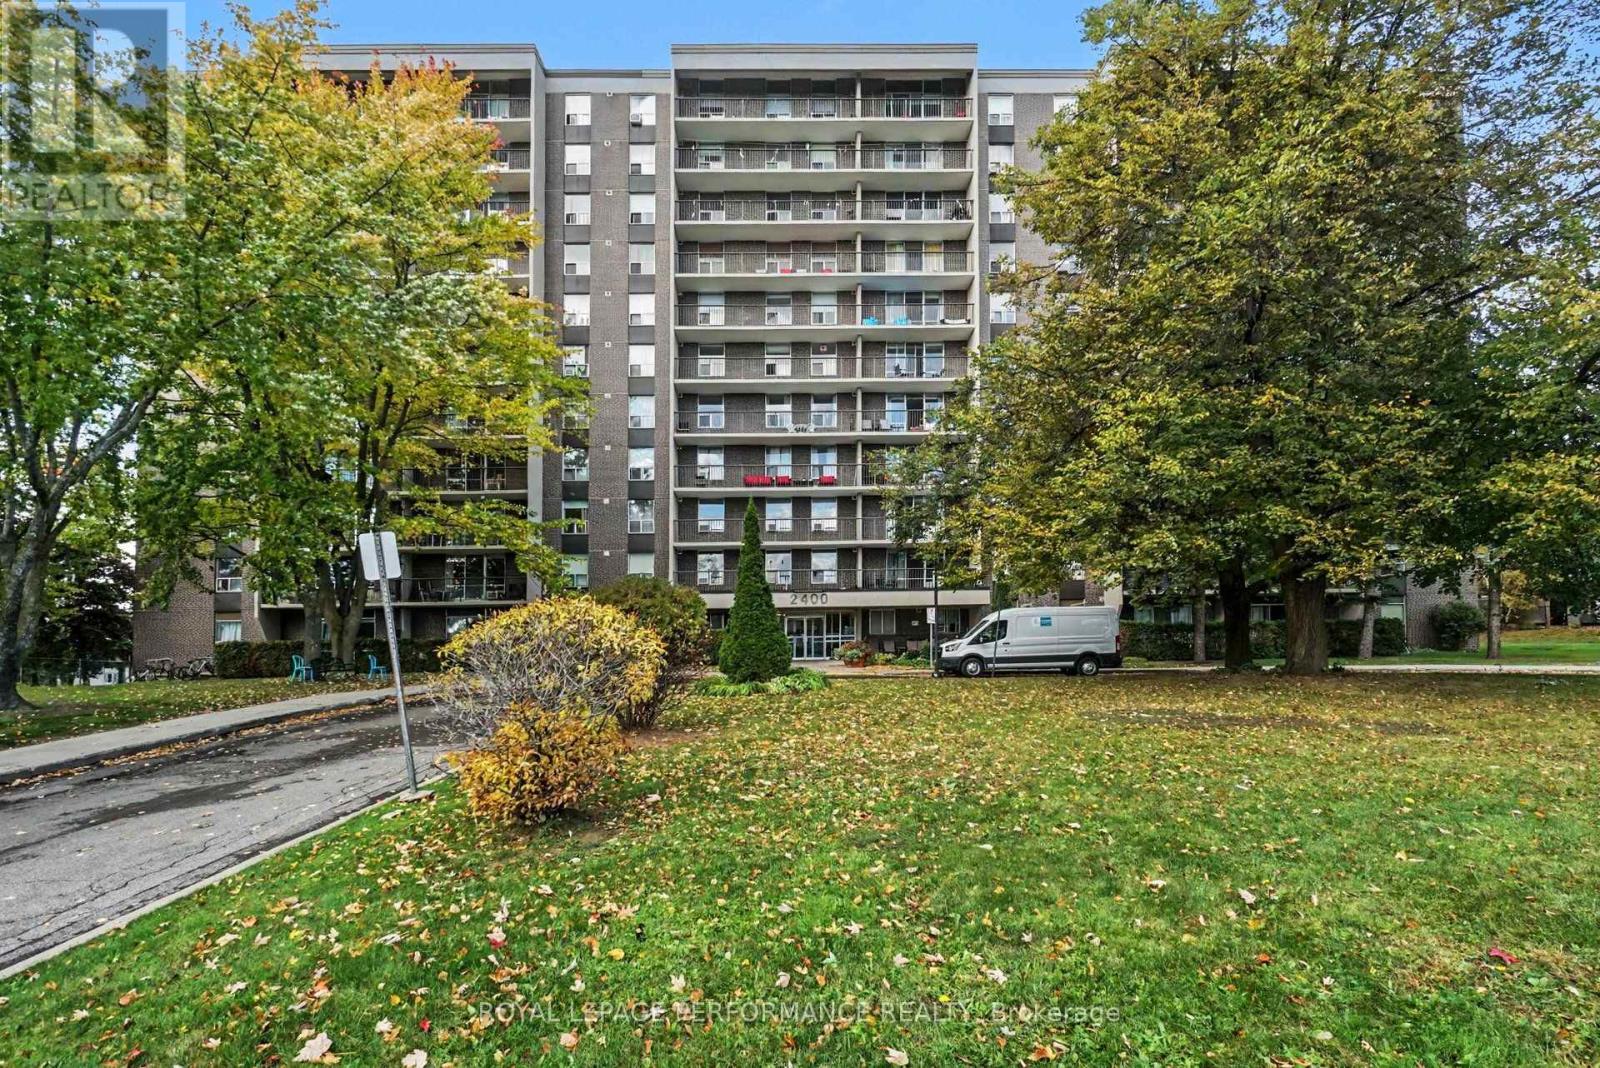
310 - 2400 Virginia Drive
Ottawa, Ontario
Welcome to The Renaissance in Guildwood Estates! This spacious and bright 2-bedroom condominium offers a functional layout with generous living space and plenty of natural light. The combined living and dining area provides ample room for everyday living and entertaining, with access to a large balcony extending the full length of the apartment. The galley-style kitchen features a convenient eat-in area, with new taps, plumbing pipes, and shut-off valves installed in August 2026. The primary bedroom offers wood flooring, a walk-in closet, and direct access to the balcony. A good-sized second bedroom, full bathroom, and additional in-unit storage room complete the layout. One parking space and a storage locker are also included. Condo fees cover heat, hydro, and water, offering added convenience for monthly budgeting. Residents have access to a variety of building amenities, including a party room, guest suite, fitness room, sauna, library, laundry facilities, bicycle storage, and visitor parking. The building is pet-friendly, with restrictions permitting pets up to 40 lbs. Conveniently located within walking distance of public transit and close to parks, schools, recreation facilities, and other everyday amenities. A great opportunity for buyers looking for a spacious condominium with practical features and a range of building amenities. (id:59142)
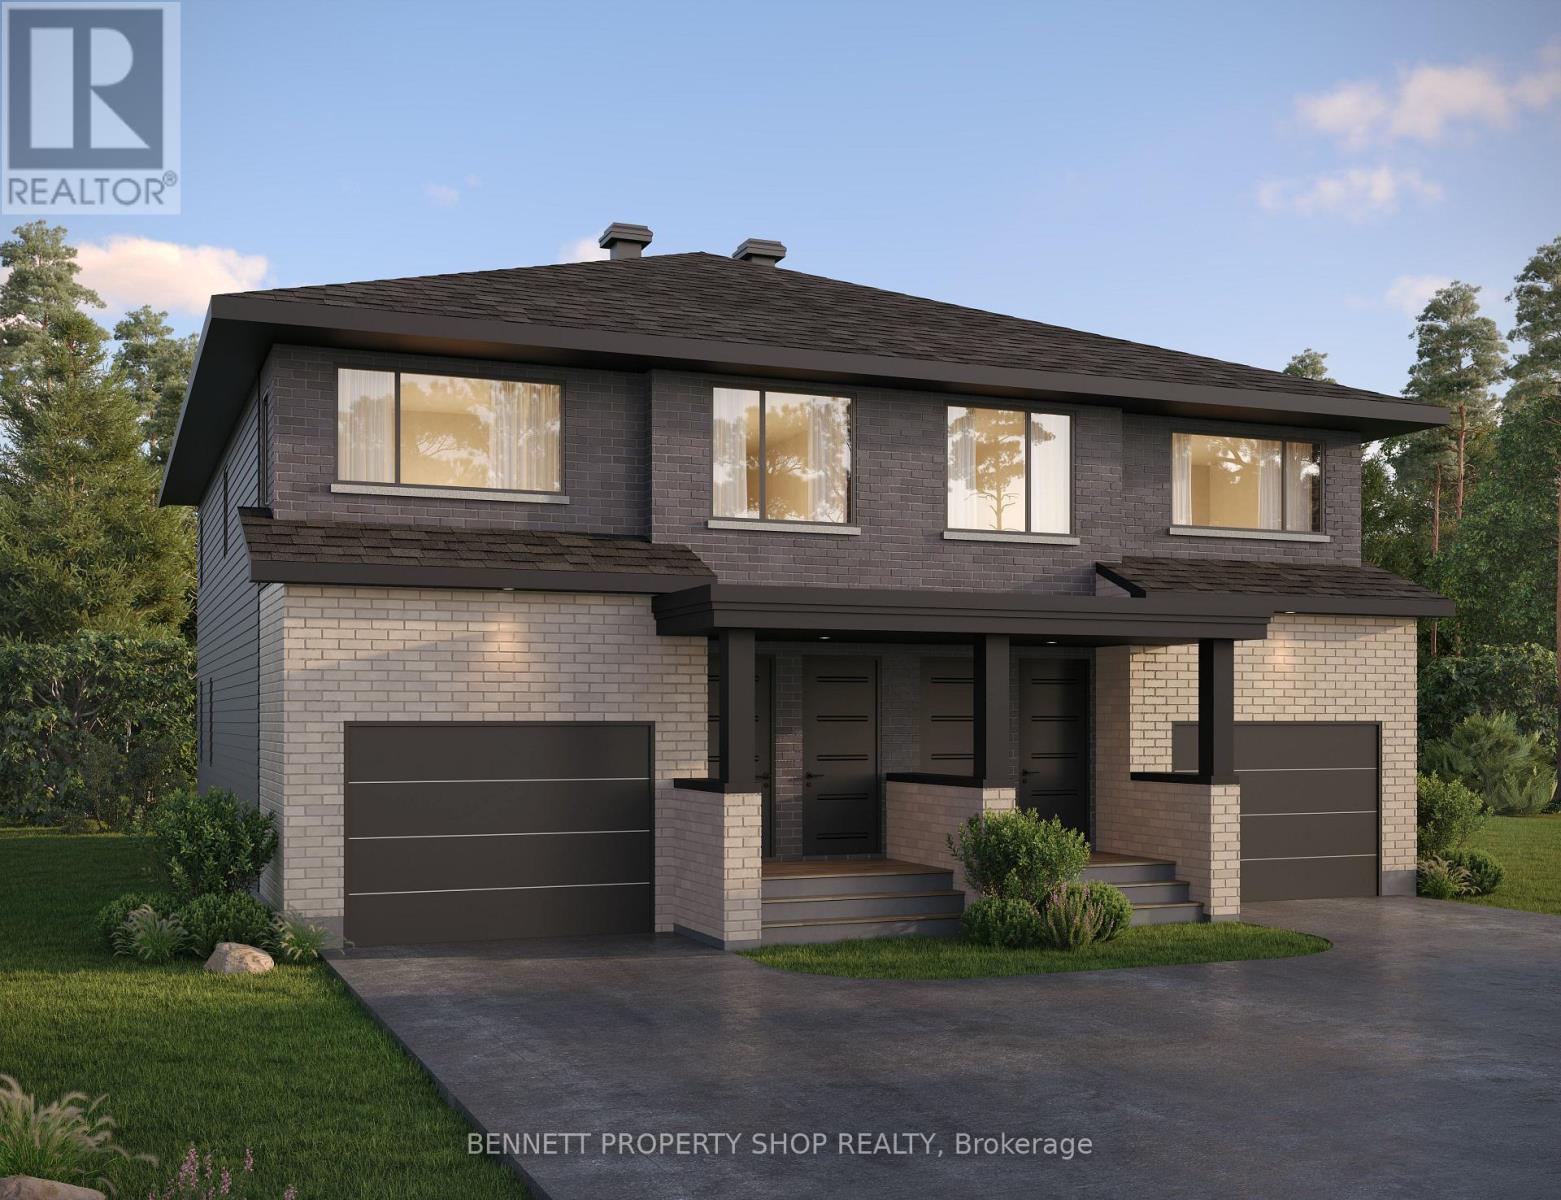
293 Mykonos Crescent
Ottawa, Ontario
WHY BUY ONE WHEN YOU CAN HAVE TWO? Discover one of only 2 semi-detached homes in the Duo Collection! Live in a beautiful 2-storey home while enjoying the flexibility of a fully finished lower-level apartment with private entrance, kitchen, laundry and separate HVAC. Ideal for multigenerational living, a home office or potential rental income of approx. $1,800/month. Enjoy 12 LG appliances, quartz counters, 3.5 bathrooms, an attached garage and fenced backyard. A rare opportunity in an established community! (id:59142)
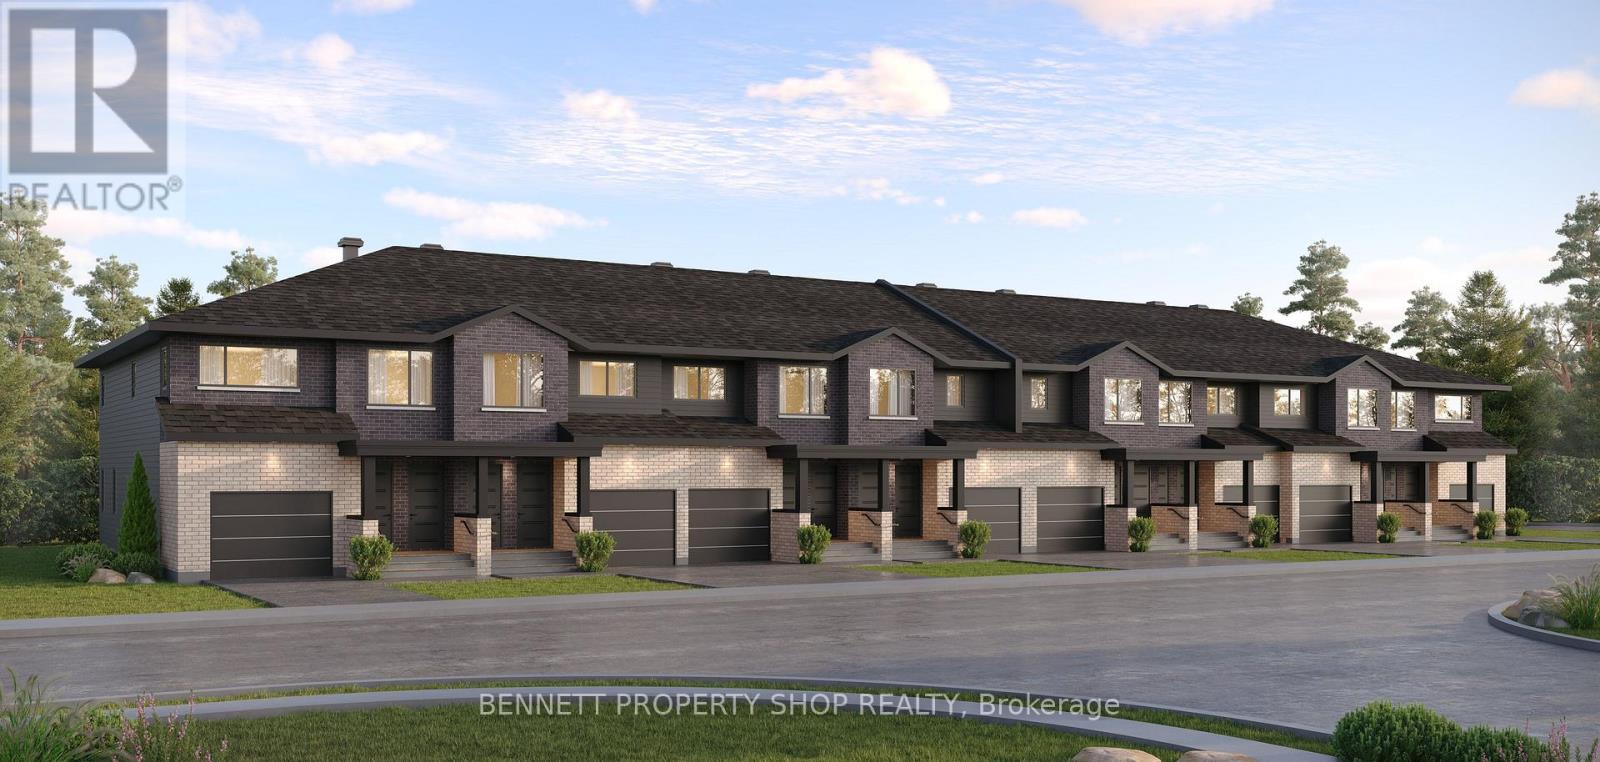
197 Bensinger Way
Ottawa, Ontario
BRING FAMILY CLOSER WITHOUT SACRIFICING PRIVACY! The Duo Collection features a beautiful 2-storey home plus a fully finished lower-level secondary dwelling with its own private entrance, kitchen, laundry and HVAC system. Ideal for parents, adult children or extended family, with the added potential for rental income. Enjoy 12 LG appliances, quartz counters, 3.5 bathrooms, an attached garage and fenced backyard. Close to parks, nature, trails, schools and shopping. Two homes, one address. Only 16! (id:59142)
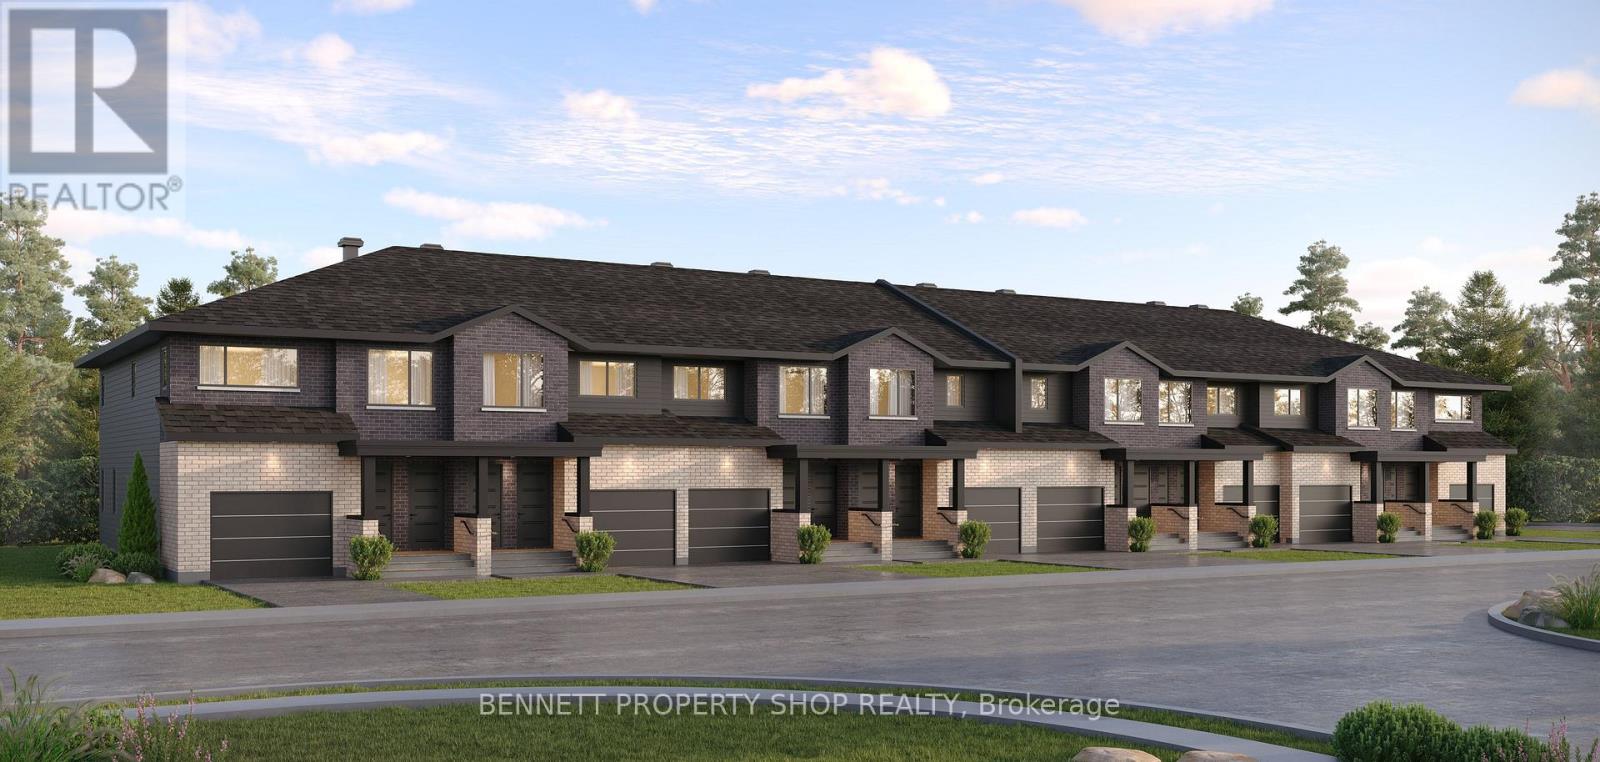
207 Bensinger Way
Ottawa, Ontario
LOVE WHERE YOU LIVE. ENJOY THE POSSIBILITIES! The Duo Collection pairs modern living with exceptional flexibility. Open-concept spaces, wide-plank luxury vinyl flooring, quartz counters, pot lights, dual-sink ensuite, 12 LG appliances and 3 designer decor packages. The private lower-level dwelling is ideal for a home office, studio, guests, family or potential rental income. Enjoy a fenced backyard, attached garage and an established community near parks, mature trees, bike and jogging trails, schools and shopping. Only 16 homes! (id:59142)
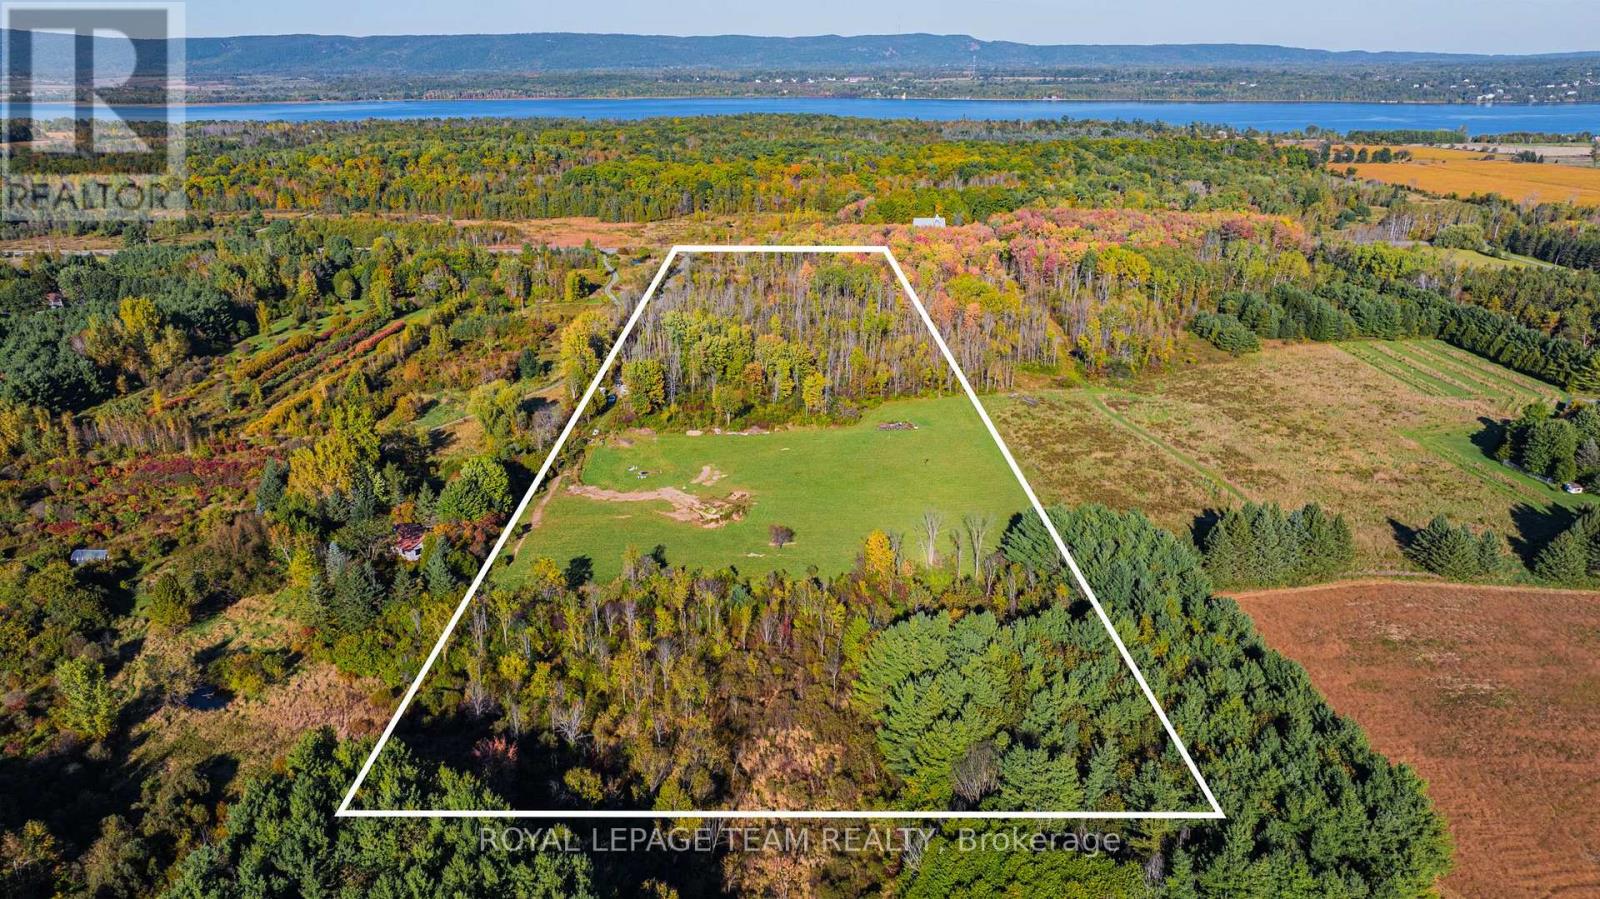
2591 Sixth Line Road
Ottawa, Ontario
Located in the heart of Dunrobin, this property spans over 15 acres and offers a unique blend of tranquil wooded areas and expansive open fields, providing privacy and ample space for any vision. With 385 feet of frontage, hydro and fibre optics have already been extended to the edge of the property, making it a practical choice for modern living. A gravel driveway, built by the Seller, provides easy access and is ready to lead you to your future home. The land also offers incredible potential for stunning views. The surrounding neighbourhood is home to high-end custom estates, equestrian centers, and leisure farms, creating a prestigious and serene environment. Conveniently located just 20 minutes from Kanata Centrum, this property combines rural tranquillity with easy access to urban amenities. Nearby recreational opportunities include Pinheys Point Historic Site, the Ottawa River Canoe Club, the Kanata Sailing Club, Baskin Beach, and several golf courses, offering ample options for outdoor activities. **Please note:** Buyers are advised to conduct their own due diligence regarding potential building locations on the property. (id:59142)
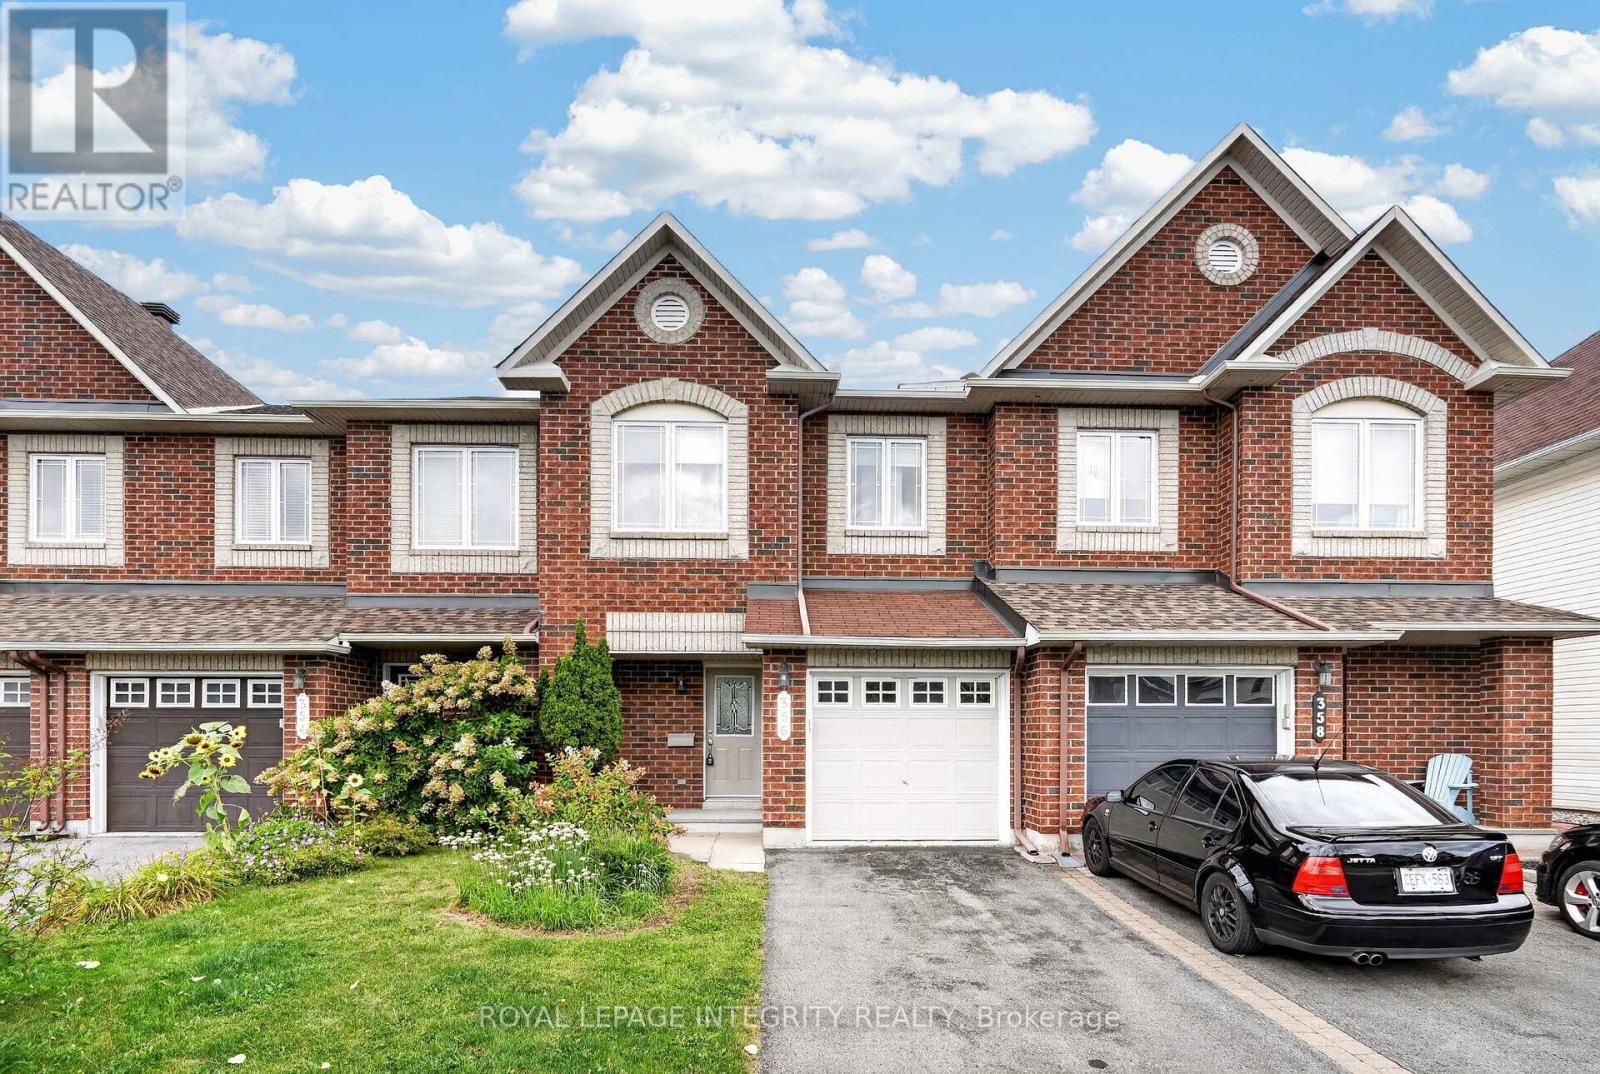
356 Harvest Valley Avenue
Ottawa, Ontario
Welcome to 356 Harvest Valley, a move-in ready and well-maintained 3 bedroom, 3 bathroom townhome in a fantastic family-friendly location! Stunning curb appeal welcomes you with a charming brick front façade and a driveway with parking for two cars. Step inside to the spacious and inviting foyer featuring garage access, a large closet and convenient partial bathroom before making your way into the bright, open-concept main floor. Gleaming hardwood floors flow throughout the space and into the generous living room, complete with a cozy gas fireplace. The kitchen offers beautiful maple cabinetry, large pot-and-pan drawers, a gas stove, tile backsplash and plenty of counter and storage space, seamlessly connecting to the dedicated dining area. Patio doors lead directly to the fully fenced backyard, where the positioning of the neighbouring homes provides a great sense of privacy. A large deck and beautiful flower gardens create the perfect outdoor space for entertaining, dining or simply unwinding. Upstairs, the hardwood floors continue throughout the sleeping quarters. The spacious primary bedroom features a large walk-in closet and its own 4-piece ensuite with a glass shower and deep soaker tub. Two additional generously sized bedrooms share a full bathroom with a shower/tub combination. The finished basement adds even more versatile living space with a large family room featuring a good-sized window, along with plenty of storage. The utility/laundry room offers additional practical space and includes a convenient utility sink. Ideally situated within easy walking distance of several elementary schools, parks, recreation, Montfort Hospital Health Hub and public transit. Enjoy nearby Lakeridge Park and Pond with its fabulous walking trail, while everyday conveniences, shopping and amenities along Tenth Line are only minutes away. Come have a look today! *Pictures have been virtually staged* (id:59142)
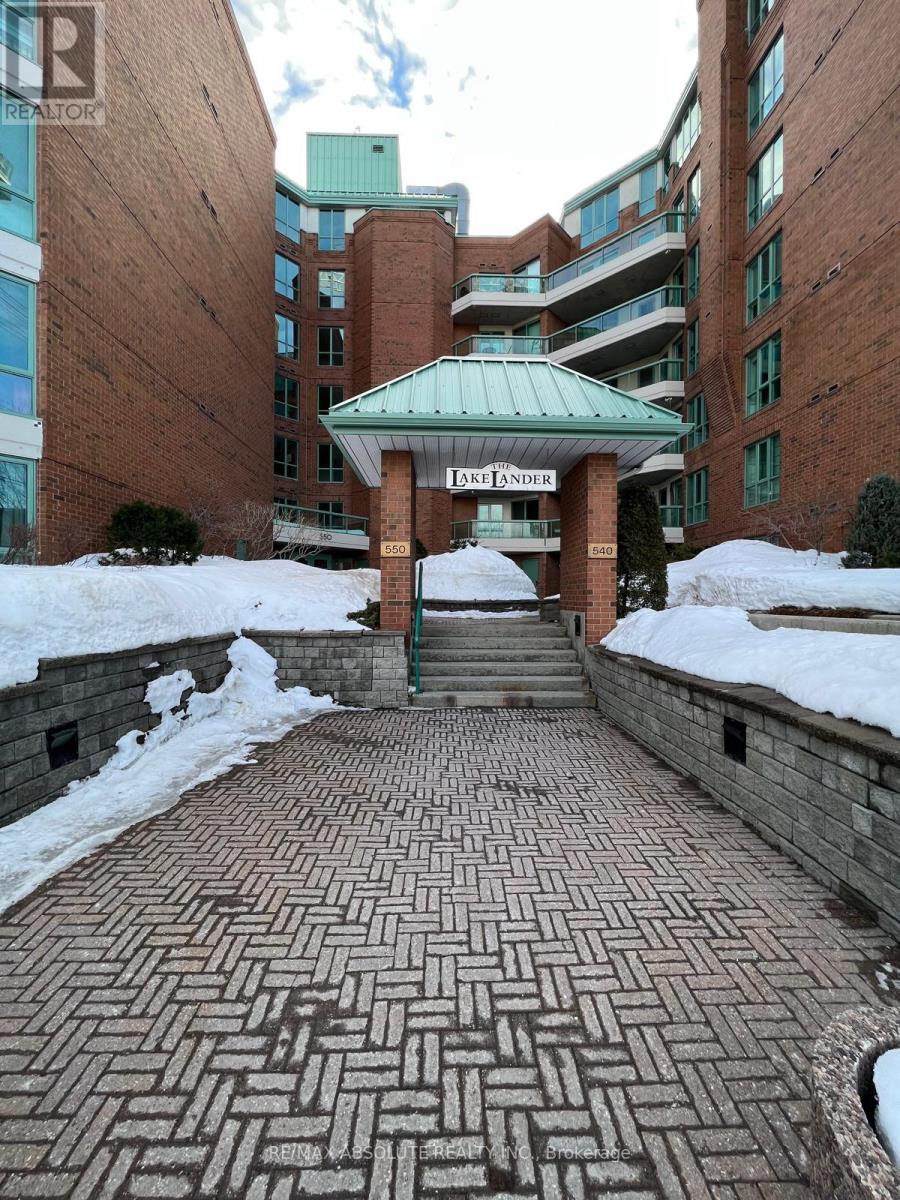
603 - 550 Cambridge Street S
Ottawa, Ontario
Beautifully renovated and exceptionally spacious 2-bedroom, 2-bathroom condo ideally located in the heart of West Centre Town. Situated in The Lakelander, this well-maintained building offers bright, open-concept living just steps to The Glebe, Little Italy, Centretown and Dow's Lake. Enjoy easy access to restaurants, cafes, shopping, transit, parks and the Rideau Canal. This thoughtfully updated unit features abundant natural light through large windows, fresh neutral paint throughout and brand-new vinyl flooring for a modern, cohesive feel. The kitchen offers refreshed cabinetry, ample counter space and a functional layout that seamlessly connects to the generous living and dining areas-perfect for both everyday living and entertaining. The spacious primary bedroom includes excellent closet space and a private ensuite bathroom. The second bedroom is well-sized with ample storage and access to the full main bathroom. Additional highlights include convenient in-unit laundry, one underground parking space and a dedicated storage locker. A fantastic opportunity to live in one of Ottawa's most vibrant and walkable neighbourhoods. Current tenant pays $2300 + Hydro and has lease til April 30th, 2027. Perfect for investors. Parking space #P1-A46 (Owned). Storage Locker P2 - Locker #2 (exclusive use). 24 hours notice for all showings and 24 hours irrevocable on all offers. (id:59142)
2200 Martha Avenue
Ottawa, Ontario
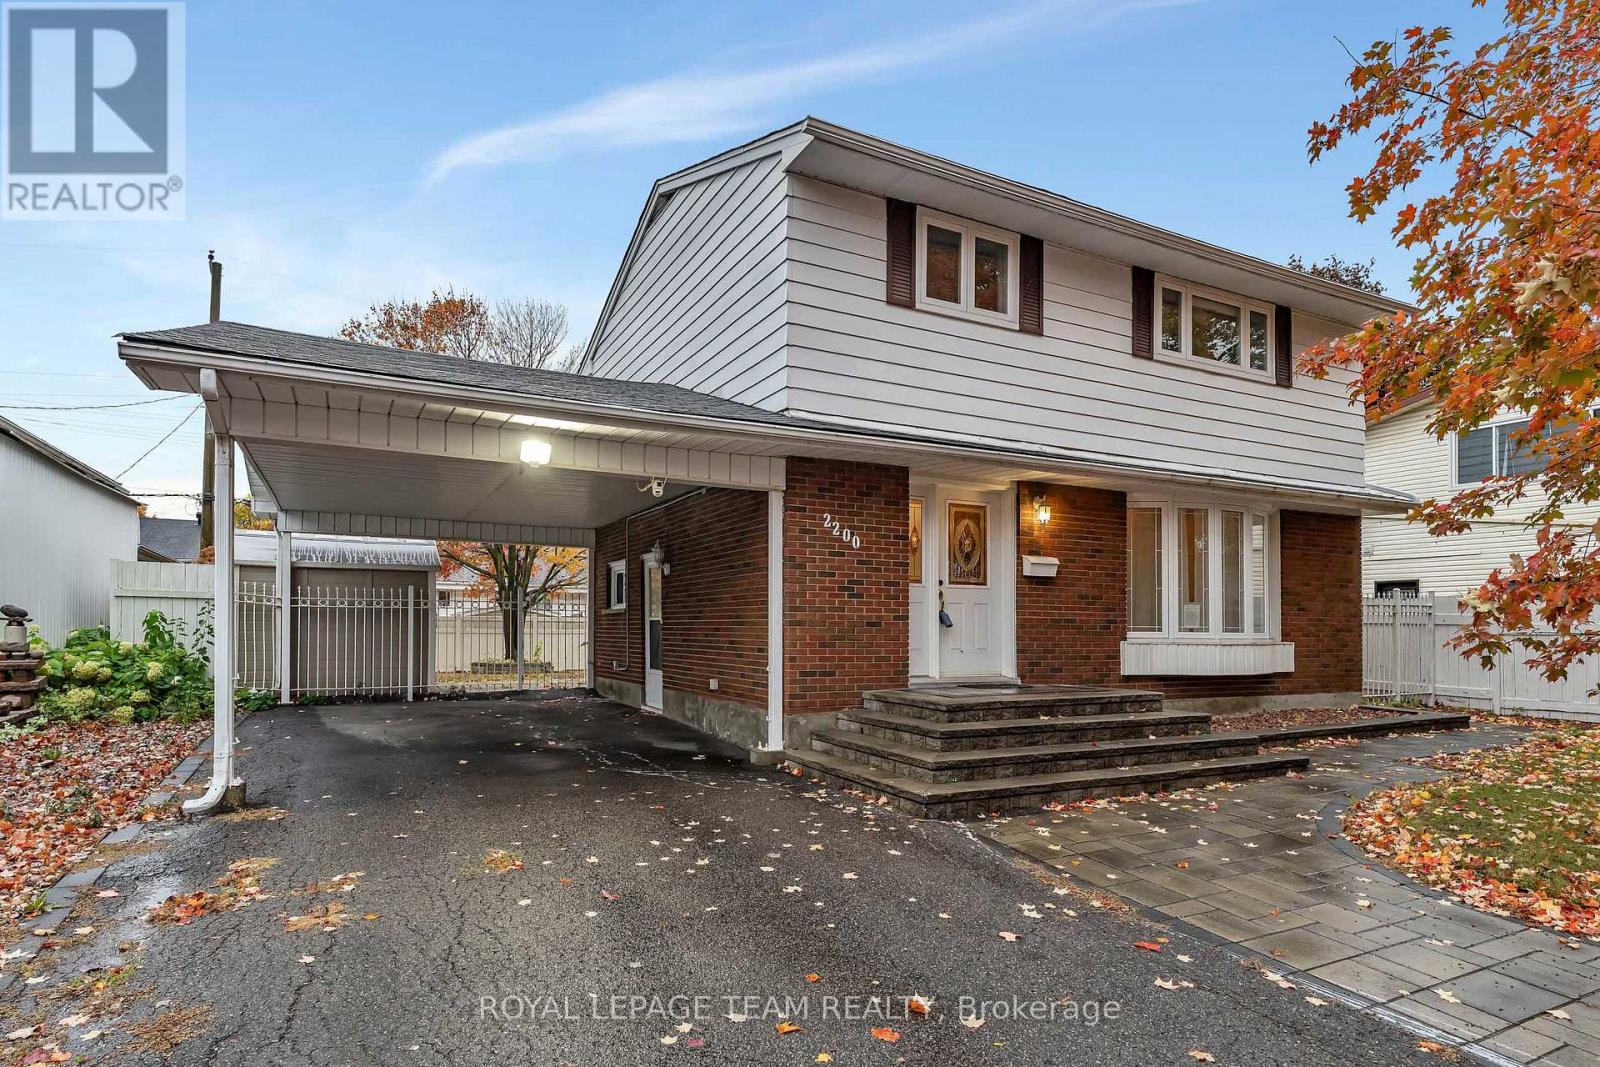
This spacious and well-maintained 4-bedroom family home sits on a quiet, welcoming street in Elmvale Acres - a well-established neighbourhood known for its mature trees, peaceful streets, and friendly community. The area offers a comfortable suburban lifestyle with convenient access to urban amenities, making it an ideal setting for families and professionals alike. Hardwood and ceramic flooring run throughout the main levels, complementing a large living room, a separate dining room, and a bright, oversized kitchen with excellent workspace. The finished basement adds valuable flexibility with a comfortable family room and abundant storage. Outdoors, the fully fenced backyard features lovely gardens, attractive interlock, and a practical storage shed - a great space for relaxing or entertaining. A private driveway with a double carport, accommodates up to six vehicles, and the location offers easy access to bus routes, schools, and shopping. (id:59142)
955 St Guillaume Road
Russell, Ontario
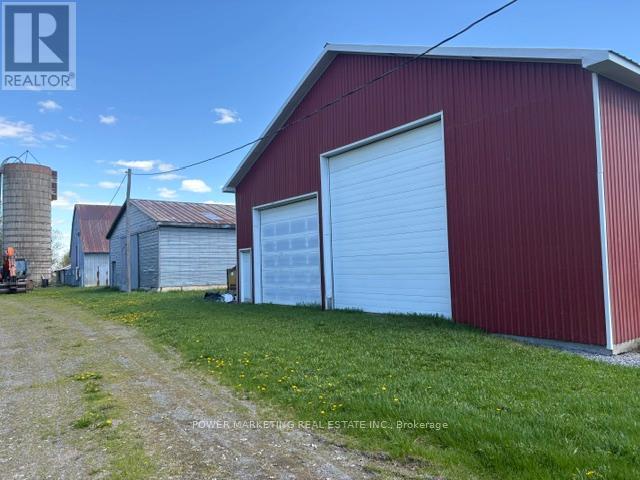
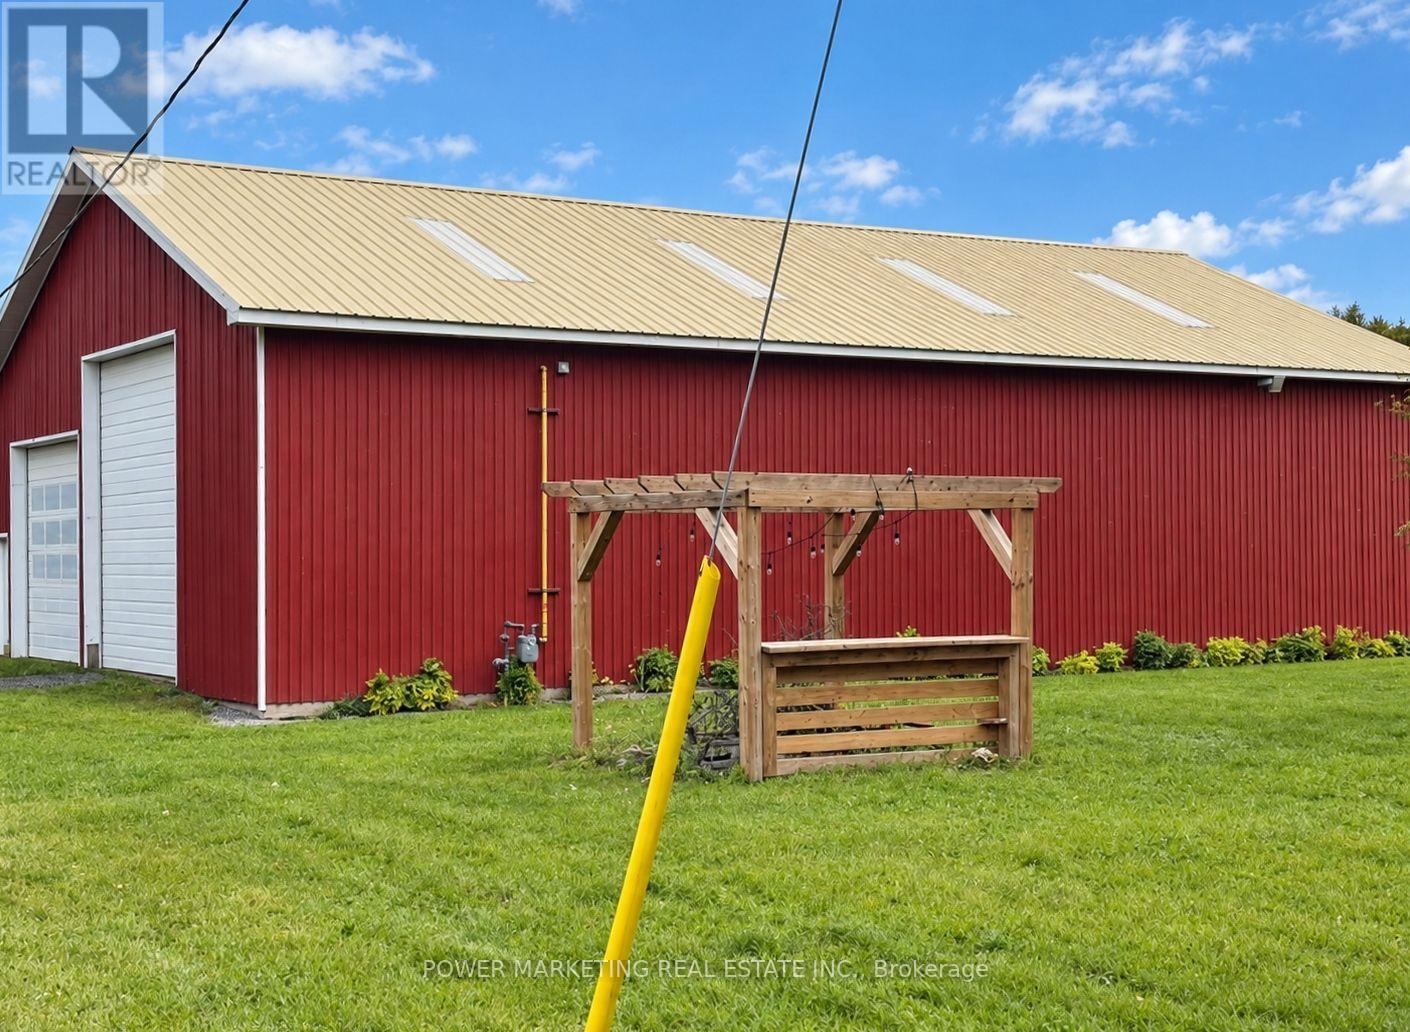
Exceptional commercial opportunity in a prime location! Conveniently situated just 1 exit east of the Amazon Warehouse at Boundary Road. This unique property offers a spacious 5-bedroom home with 2 full washrooms, along with a versatile mix of outbuildings ideal for a wide range of commercial and industrial uses.The property includes a main workshop building, a second steel shop with power, and a large newly renovated barn with electricity. The barn also features a double garage area for additional drive-in storage, as well as an approximately 14-ft high rear door suitable for tractor-trailer access.The main shop is insulated and equipped with two garage doors at the front and one at the rear. The second shop includes a garage door at both the front and back, providing excellent functionality and flow for operations.Heating is a key advantage of this property: the home is equipped with both propane and baseboard heating, while the main shop benefits from natural gas heating. Natural gas is available on the property and can be easily connected to the house.All roofs were updated during 2022/2023, offering added value and peace of mind for buyers.Situated on 4.88 acres, this property provides ample space for large vehicle maneuverability, outdoor storage, and future development potential. Ideal for contractors, logistics, light manufacturing, agricultural use, or equipment-based businesses seeking flexibility and expansion opportunities.A turnkey opportunity combining space, functionality, and strategic location. Book your showing today! (id:59142)
955 St Guillaume Road
Russell, Ontario
Exceptional commercial opportunity in a prime location! Conveniently situated just 1 exit east of the Amazon Warehouse at Boundary Road. This unique property offers a spacious 5-bedroom home with 2 full washrooms, along with a versatile mix of outbuildings ideal for a wide range of commercial and industrial uses. The property includes a main workshop building, a second steel shop with power, and a large newly renovated barn with electricity. The barn also features a double garage area for additional drive-in storage, as well as an approximately 14-ft high rear door suitable for tractor-trailer access. The main shop is insulated and equipped with two garage doors at the front and one at the rear. The second shop includes a garage door at both the front and back, providing excellent functionality and flow for operations. Heating is a key advantage of this property: the home is equipped with both propane and baseboard heating, while the main shop benefits from natural gas heating. Natural gas is available on the property and can be easily connected to the house. All roofs were updated during 2022/2023, offering added value and peace of mind for buyers. Situated on 4.88 acres, this property provides ample space for large vehicle maneuverability, outdoor storage, and future development potential. Ideal for contractors, logistics, light manufacturing, agricultural use, or equipment-based businesses seeking flexibility and expansion opportunities.A turnkey opportunity combining space, functionality, and strategic location. Book your showing today! (id:59142)

190 Bartonia Circle
Ottawa, Ontario
Experience the luxury of modern living in the vibrant, growing community of Avalon in Orleans. This modern single-family home has 4 spacious bedrooms, 3.5 bathrooms, a fully equipped kitchen with stainless steel appliances, and 2 living room spaces. It offers a large backyard, perfect for outdoor entertaining for your kids and guests, and an insulated garage that parks 2 vehicles. Other unique features are on the 2nd floor: a laundry room for convenient access rather than going to the basement to wash and dry your clothes; a spacious working den, and 3 ensuite full bathrooms. This home is in a family-friendly neighbourhood with top-rated schools, parks, bicycle trails, walking paths, and close to shops, dining, and public transit. The good news is this home has an option to be a short-term or mid-term rental for a minimum of 6 months. Step into this spacious luxury home for immediate occupancy and enjoy the comfort and convenience that fit your family's lifestyle. (Note: The photos were used for a previous rental listing. The property is currently vacant.) (id:59142)