
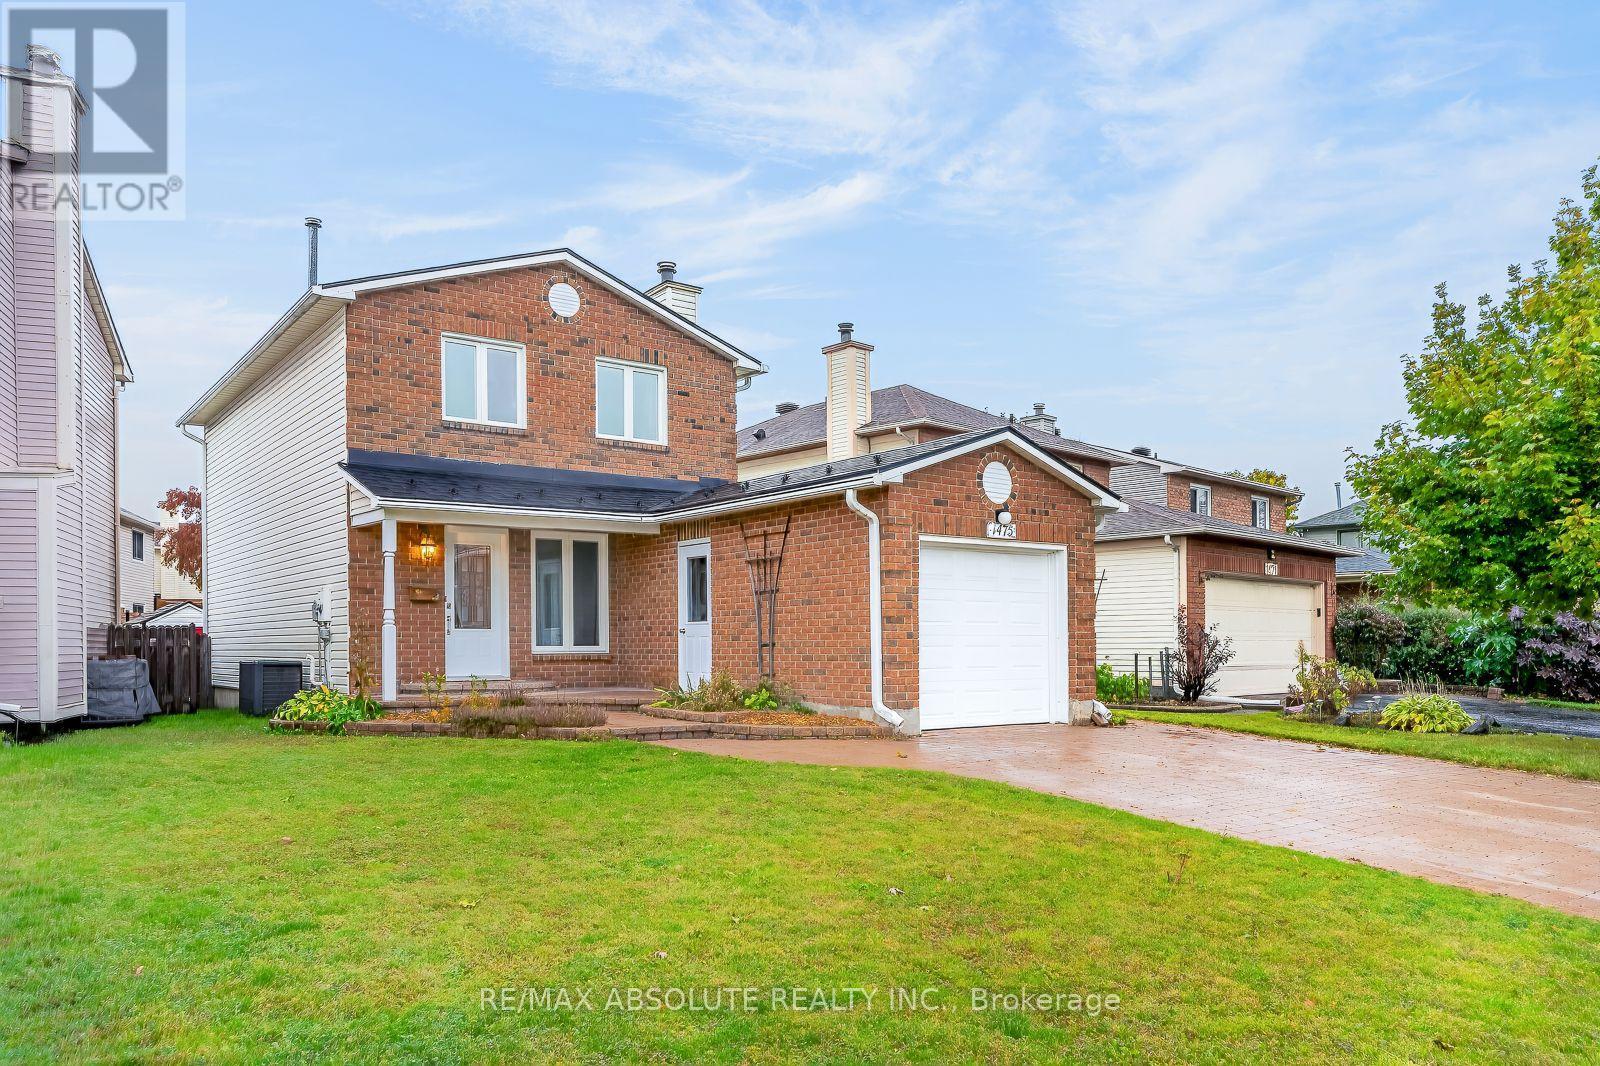
1475 Deavy Way
Ottawa, Ontario
A totally updated SINGLE family home awaits! A LOT of updates have been done such as furnace 2026 & AC 2015, NEW R58 insulation 2019, a METAL roof & this home has new siding. The driveway is ALL interlock; it can fit approximately 4 cars. An interlock walkway guides you to the front door & there is a path on the right side of the home to the backyard. The frontage of the lot is 45 feet wide! Tiled foyer, hardwood on the main level & in the 3 bedrooms! The kitchen has very nice cabinetry, granite countertop, black appliances that suit the kitchen perfectly. The living room has a gas fireplace & is open to the dining room that could also be used as playroom or office since there is a BIG eat in area in the kitchen. Good size primary. The main bath has been beautifully updated with a luxurious walk in shower, a glass door, custom cabinetry & granite countertops! The basement is about 85% finished & there is a rough in for bathroom. The fenced backyard is TOTALLY landscaped with a large interlock deck , river rock & perennials.. VERY low maintenance living! This home backs onto the side of the home so you don't have a direct rear neighbour! Windows 2002. A QUICK closing can be accommodated (id:59142)
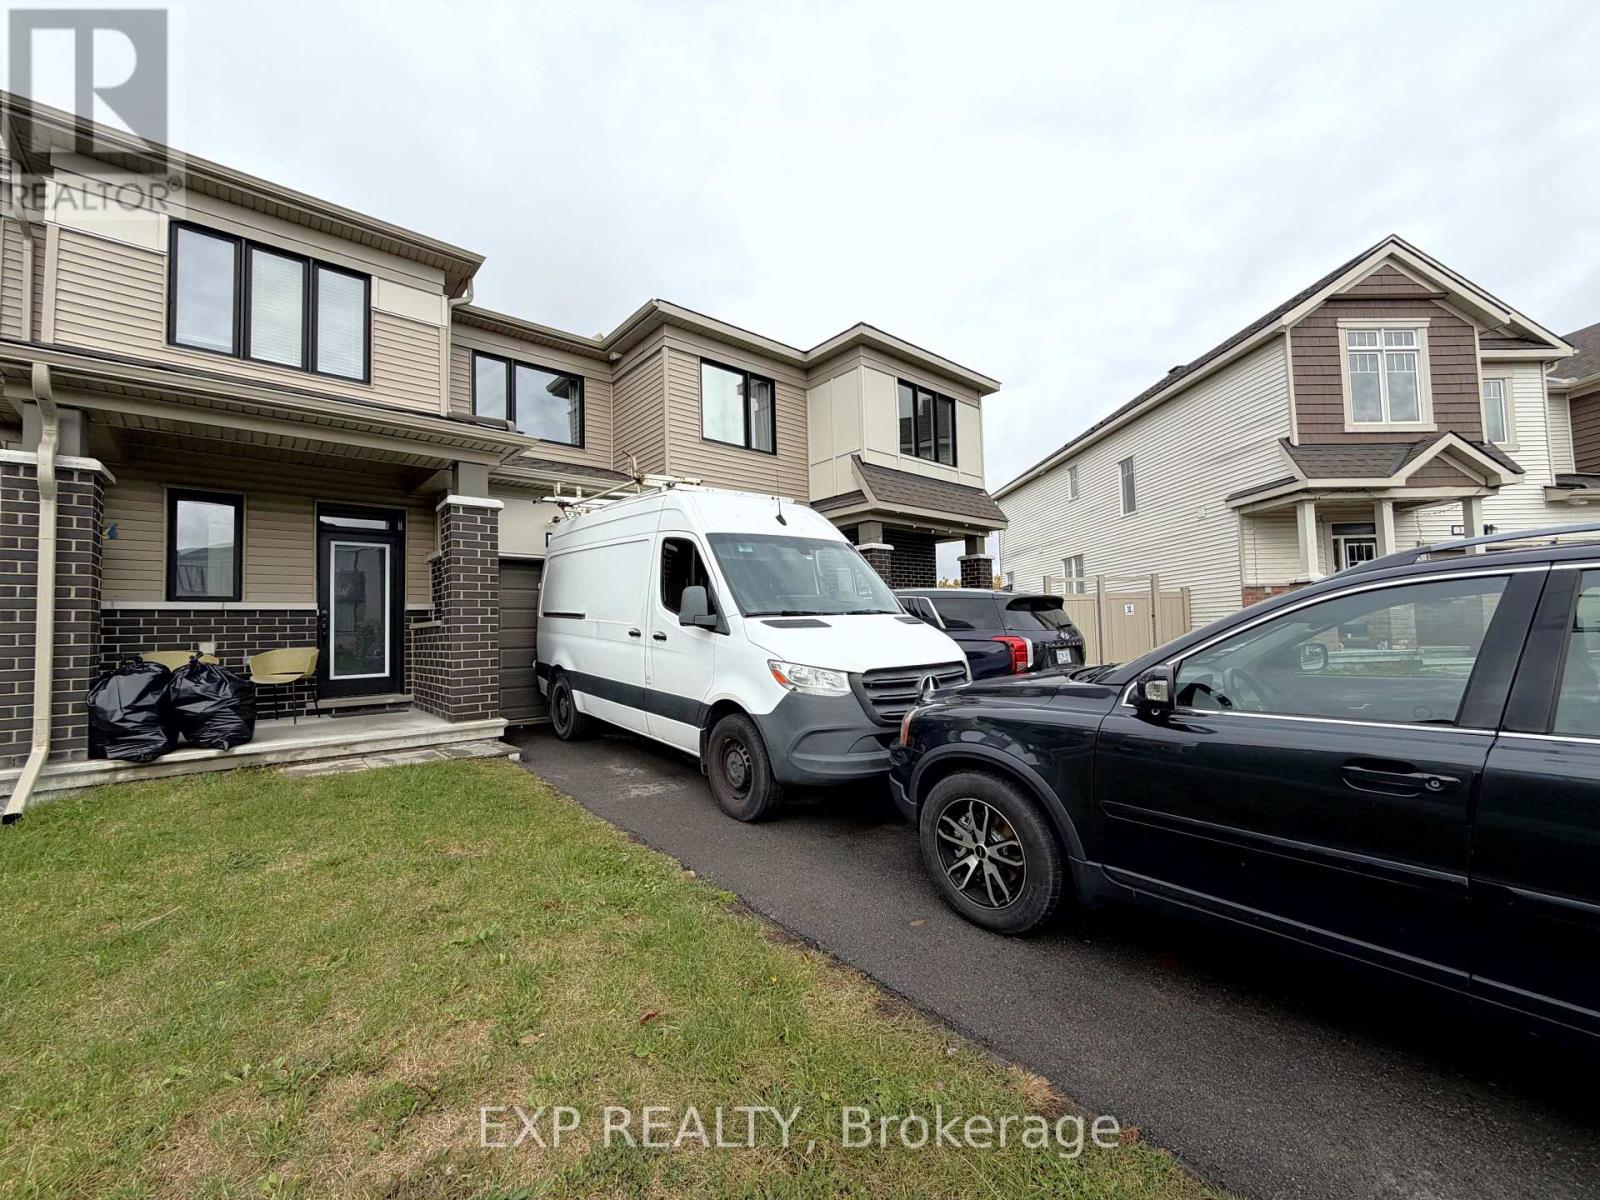
27 Bermondsey Way
Ottawa, Ontario
BUILT 2021 - FINISHED BASEMENT - LARGE BACKYARD - PARKING FOR 3 VEHICLES! Discover this beautiful 3-bedroom, 2.5-bathroom townhouse located in a quiet, family-oriented and fully developed community in Kanata. The bright and spacious main floor features hardwood flooring and a modern kitchen with granite countertops, stainless steel appliances, and a pantry for additional storage. Upstairs offers 3 generously sized bedrooms, along with conveniently located second-floor laundry. The fully finished basement provides valuable additional living space - perfect for a rec room, home gym, or entertainment area. Outside, enjoy a large private backyard overlooking a scenic walking trail surrounding a pond, offering a peaceful setting with beautiful views. The home also features an attached single-car garage and a driveway with space for 2 additional vehicles. Blinds and curtains are already installed throughout the home for added convenience. Located just minutes from Tanger Outlets, Costco, the Canadian Tire Centre, restaurants, parks, highly ranked schools, and convenient access to Highway 417. Available December 1st. Inquire today to book your showing! (id:59142)
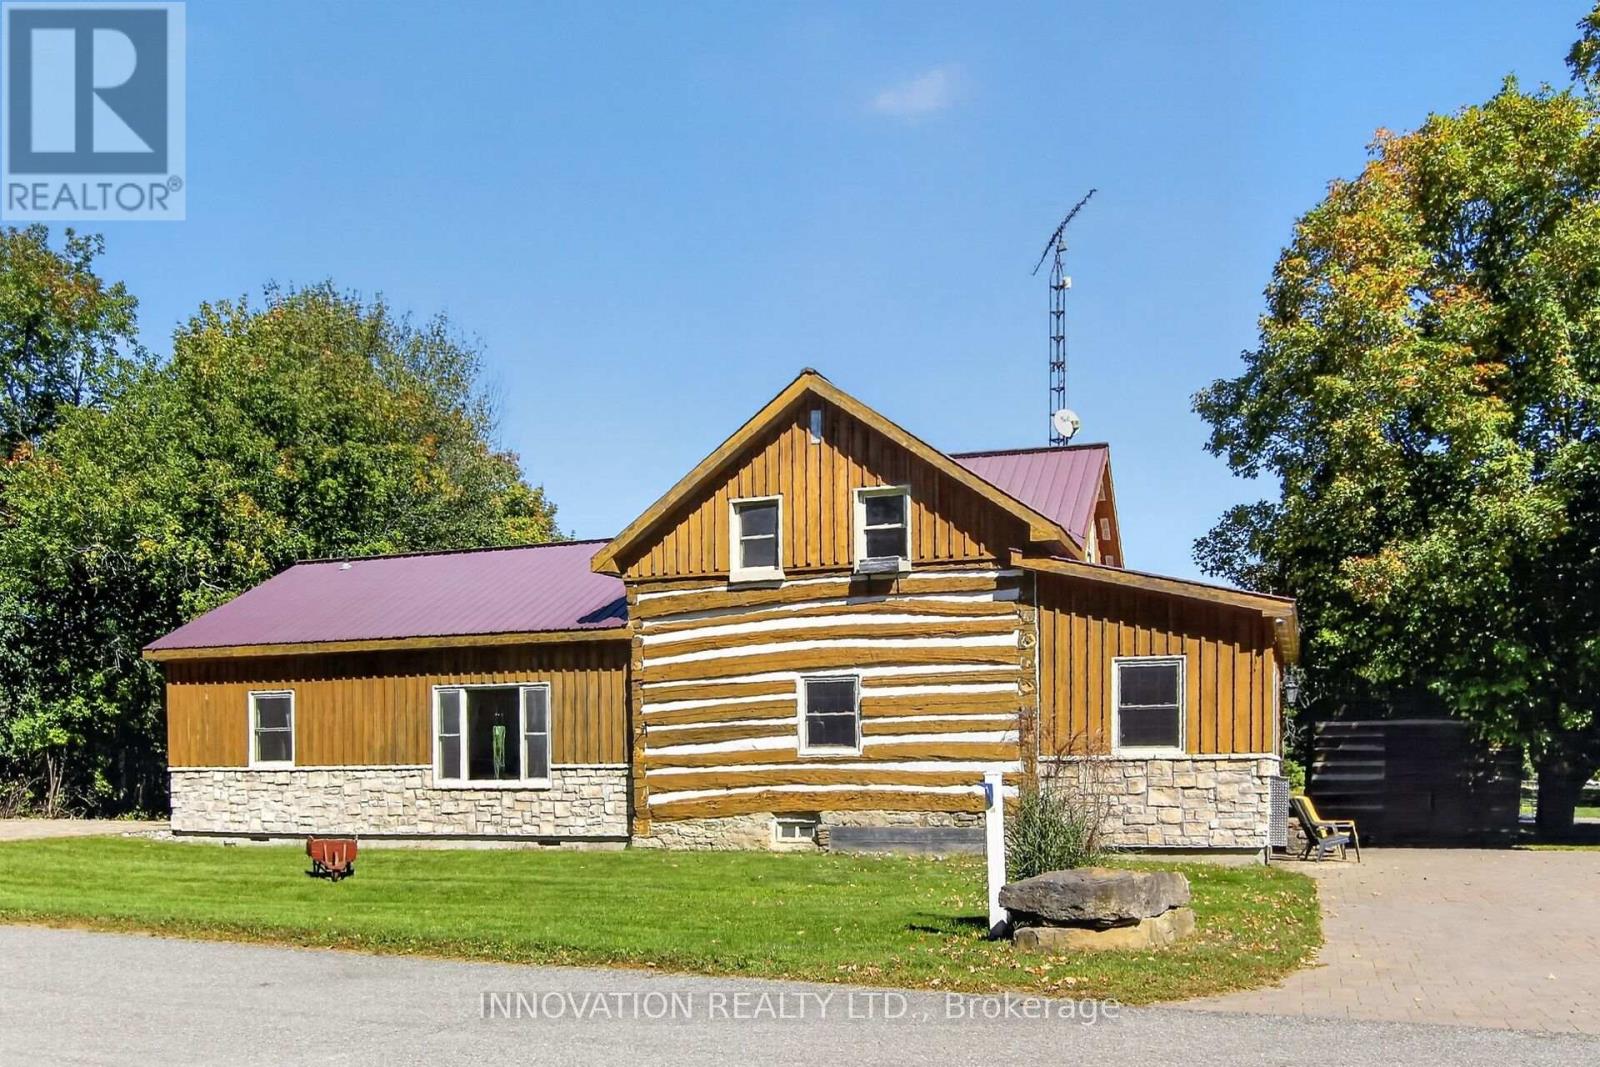
120 Maitland Street
Beckwith, Ontario
Own a piece of history in the charming village of Franktown - Lilac Capital of Ontario! Dating back to the 1840's, this beautiful 3-4 bedroom, 2 bathroom log home offers the rare opportunity to enjoy the character and craftsmanship of a historic home with the comforts of modern living. Set on 1.3 acres, this property offers room to breathe, garden, entertain and enjoy the peaceful surroundings. This home's updated features include forced-air propane heating and A/C, a Generac connection and electric car charger. Two stone laneways, a detached garage, and detached root cellar add to the property's unique appeal. Whether you're seeking a character-filled family home or something truly distinctive, this rare property invites you to experience its history, warmth and possibilities. (id:59142)
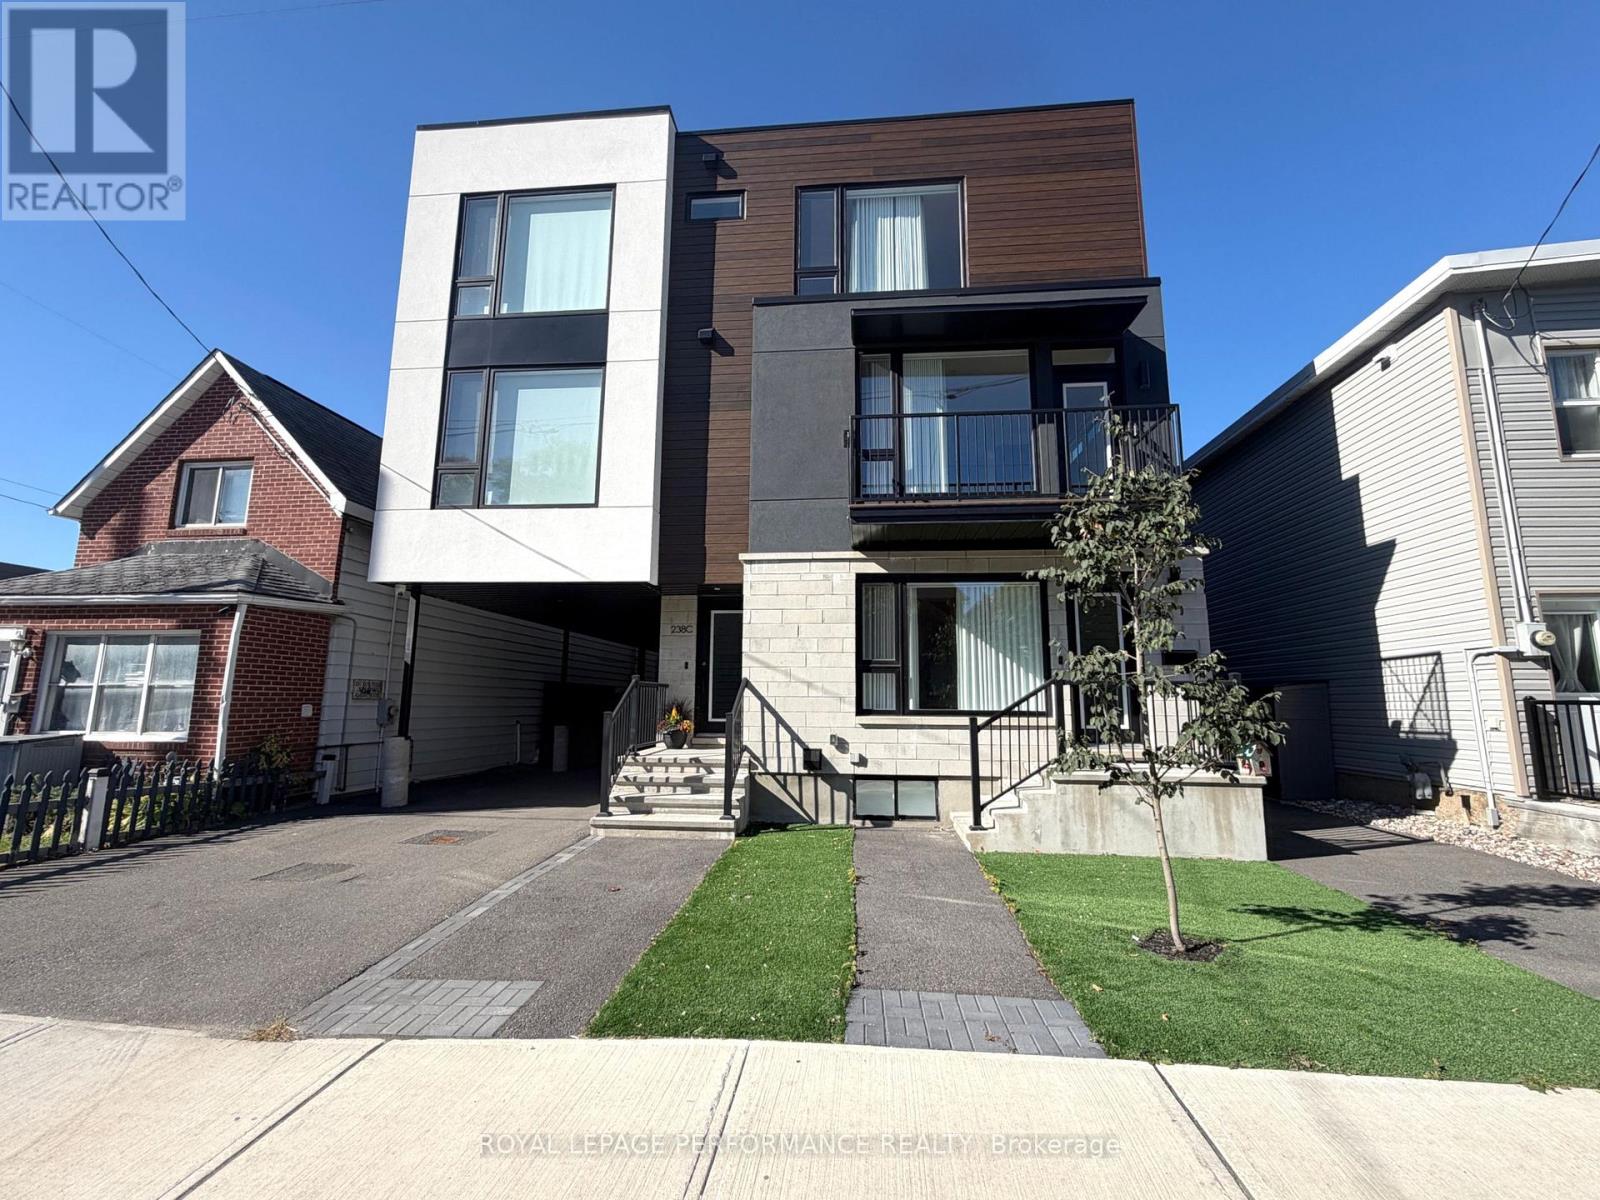
A/b - 238 Lebreton Street N
Ottawa, Ontario
STUNNING NEW BUILD - 3 BEDROOMS + DEN WITH SEPARATE 1-BEDROOM APARTMENT! Discover modern urban living in this beautifully designed, newly built three-storey home, offering contemporary finishes, thoughtfully designed living spaces, and the added benefit of a separate one-bedroom apartment with its own private entrance-an excellent opportunity for potential rental income! The main residence features a versatile ground level with a bedroom, den or family room, and full four-piece bathroom. The second level offers a bright, open-concept living, dining, and kitchen area, ideal for everyday living and entertaining. The stylish kitchen is equipped with stainless appliances, a wine fridge, and a centre island with breakfast bar. A balcony off the living room provides additional outdoor living space. The third level features 2 bedrooms, including a spacious primary suite complete with 2 walk-in closets and a private 4-piece ensuite featuring an enclosed glass rain shower. All bedrooms offer walk-in closets, providing exceptional storage throughout. Additional features include a high-efficiency furnace, hot water on demand, central air conditioning, ductless A/C, ample closet space, and one outdoor parking space. The property also includes a separate one-bedroom apartment with its own private entrance, offering flexibility for potential rental income or additional living arrangements. Located within a newly built multi-unit development, this property boasts an impressive Walk Score of 96 and Bike Score of 98, placing everyday conveniences and neighbourhood amenities within easy reach. Walk to Dow's Lake, Little Italy & Preston Street, plus easy access to the 417, Chaudière Crossing to Quebec, transit, Tunney's Pasture, Hintonburg, Experimental Farm, Carleton U, hospitals, schools, shopping & services. An exceptional opportunity to own a brand-new, thoughtfully designed property combining modern comfort, versatile living spaces, and income-generating potential! (id:59142)
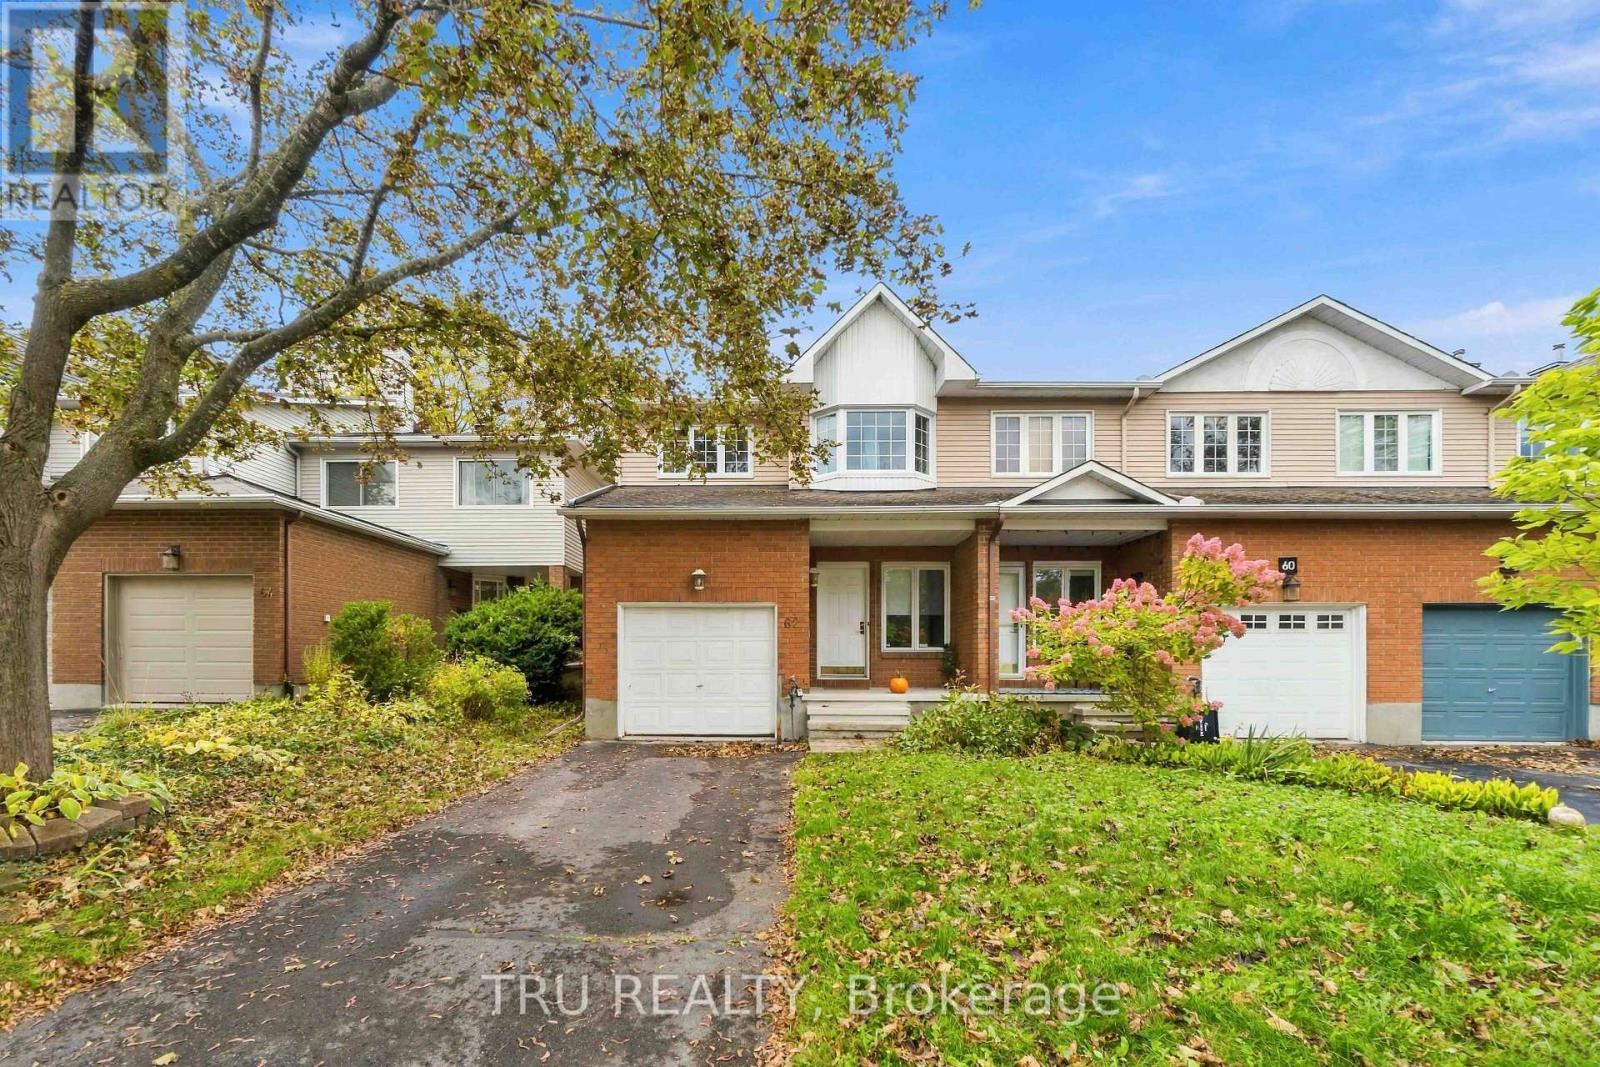
62 Hunter's Glen Crescent
Ottawa, Ontario
Welcome to 62 Hunters Glen Crescent! This beautifully updated end-unit townhome in the heart of Greenboro offers 3 bedrooms, 3 bathrooms, and a rare setting with no rear neighbours and direct access to the scenic Greenboro Parks and Trails. It offers 1,795 sqft above ground (not including basement), as per MPAC. Enjoy added privacy, a functional layout, and thoughtful updates throughout.The main floor features updated flooring, a cozy wood-burning fireplace, and a separate dining area ideal for entertaining. Patio doors lead to a spacious, serene backyard, perfect for summer BBQs, morning coffee, or relaxing outdoors. Upstairs, all bedrooms and the loft feature updated flooring. The spacious primary bedroom boasts a walk-in closet and a full ensuite bathroom, while a second 4-piece bathroom serves the additional bedrooms.The basement also features updated flooring, offering additional versatile living space to suit your needs. Ideally located within walking distance of schools, parks, the public library, and a vibrant community centre, this move-in-ready home combines comfort, convenience, and a peaceful natural setting. Some listing photos have been virtually edited using AI to remove the tenant's personal belongings. (id:59142)

65 Kimberwick Crescent
Ottawa, Ontario
Pride of ownership shines throughout this meticulously maintained 2+2 bedroom, 3 full bath bungalow in sought-after Quinterra. The bright open-concept main level features soaring ceilings, large windows, and a chef-inspired kitchen with stainless steel appliances, quartz countertops, a large island, and abundant cabinetry overlooking the living and dining areas. The spacious primary suite offers a walk-in closet and ensuite, while the second bedroom is ideal as a home office. Convenient main-floor laundry and inside access to the oversized garage complete the level. The fully finished basement complete with a custom L-shaped desk includes 2 additional bedrooms, a large family room, and a full bath. Relax in the beautifully landscaped, low-maintenance backyard with elegant hardscaping, and lush gardens. Interlock driveway and porch add outstanding curb appeal. Steps to the Rideau River, Mooney's Bay, Hunt Club Golf Course, shopping, parks, and everyday amenities. Photos were taken when the house was occupied. (id:59142)
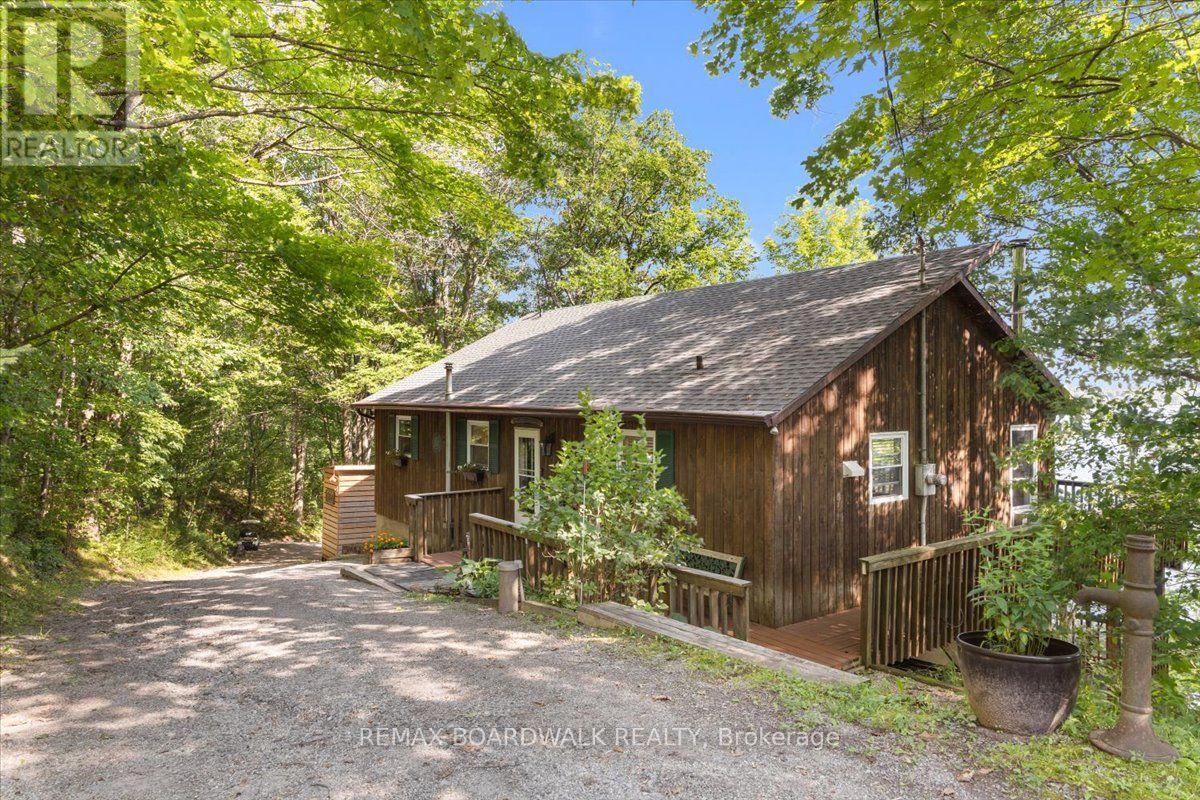
781 North Shore Road
Rideau Lakes, Ontario
Welcome to your dream waterfront retreat on the tranquil shores of Upper Rideau Lake! Situated on a beautifully treed 1.25 acre lot with south facing exposure, a private dock, deep shoreline, and a bunkie, this bungalow offers complete year-round living with 450 feet of direct waterfront. The main level features a sunlit layout with a custom kitchen (2022), living and dining spaces, an office, primary bedroom, an additional bedroom, a full 4-piece bathroom, and access to a wrap-around porch starting right from the front door with outstanding views of the lake. The fully finished walk-out basement (2015) extends your living space with a large family room warmed by a pellet stove, two additional bedrooms, a 3-piece bath, and dedicated laundry. Outdoor enjoyment is made effortless with a screened-in porch on the lower deck (2016), an outdoor shower, a golf cart path to the water, a detached single garage, a GenerLink transfer switch, and included extras like the dock and golf cart. Located just minutes from Westport and everyday amenities, this home delivers breathtaking Rideau Lakes living! (id:59142)

14 - 2010 Trim Road
Ottawa, Ontario
Rare Opportunity to buy an established Lebanese takeout restaurant and bakery located in the east end of Orleans. Turnkey opportunity to run a very profitable business with a fully equipped kitchen. High traffic intersection at the corner of Innes Road and Trim Road in the Millenium Park Retail Plaza anchored by Sobeys, LCBO, CIBC, Starbucks, Tim Hortons, etc. Ample parking on site. (id:59142)
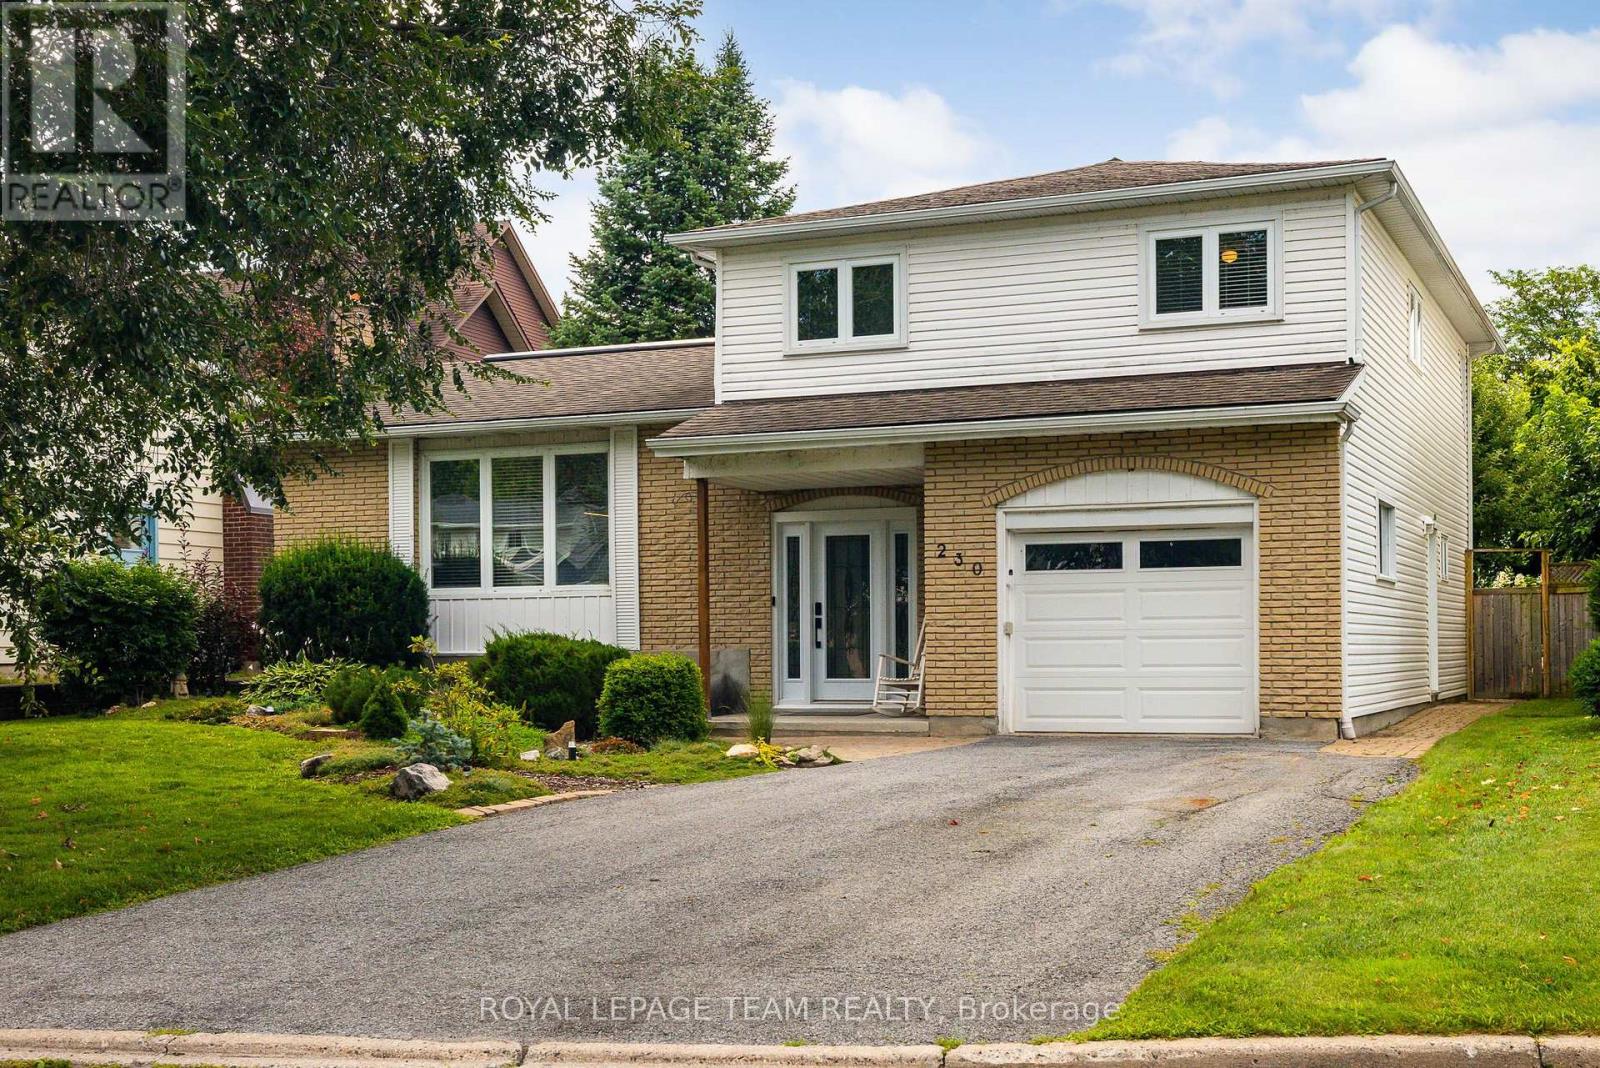
230 Lincoln Heights Road
Ottawa, Ontario
Located at 230 Lincoln Heights Road, this bright 4-bedroom, 2.5-bathroom side-split home offers spacious living in a prime Ottawa neighborhood. A large entry foyer welcomes you inside, setting the tone for a well-designed layout that includes a major 1998 addition and renovation. Cooking is effortless in the kitchen, updated in 2014, while the bathrooms were fully modernized in 2018. Large windows throughout flood the home with natural light. Out back, the private yard features a back deck, mature gardens, and a hot tub for year-round relaxation. Outdoor enthusiasts will love being steps from Mud Lake, Lincoln Heights Park, and the Britannia Conservation Area with over three kilometers of walking trails. Commuters benefit from quick access to the Lincoln Fields transit station. This property combines solid updates, generous square footage, and access to green space in one convenient location. (id:59142)

225 Squadron Crescent
Ottawa, Ontario
Located in the highly sought-after Wateridge Village, this beautifully maintained three-storey end-unit townhome enjoys an exceptional setting directly across from a large park, offering open views and an abundance of natural light. The main level welcomes you with a spacious entryway and a versatile office or flex space that can easily be used as a bedroom. With its practical layout and separation from the main living areas, it offers excellent flexibility for guests, family members, or everyday living. Upstairs, the second level features a bright and inviting open-concept layout, seamlessly connecting the living room, kitchen, and dining area. Two large windows in the living room frame beautiful views of the park and fill the space with natural light. Step outside onto the generously sized balcony, where you can relax with your morning coffee, unwind at the end of the day, or simply enjoy the peaceful park setting. The U-shaped kitchen is both practical and well-designed, offering ample counter space and plenty of storage. Beside it, the dedicated dining area benefits from an additional large side window. As an end unit, the home enjoys extra windows throughout, creating a bright and airy atmosphere. A convenient powder room completes this level. The top floor features two well-proportioned bedrooms, each with its own private ensuite bathroom - a thoughtful layout that offers both comfort and privacy. The primary bedroom overlooks the park, providing a lovely open view to wake up to each morning. The second bedroom also features a large side-facing window and enjoys excellent separation from neighbouring homes, offering added privacy and plenty of natural light. With its beautiful park views, end-unit exposure, functional layout, private ensuites, and well-maintained condition, this home offers a wonderful combination of comfort, light, and lifestyle in one of Wateridge Village's most desirable settings. (id:59142)
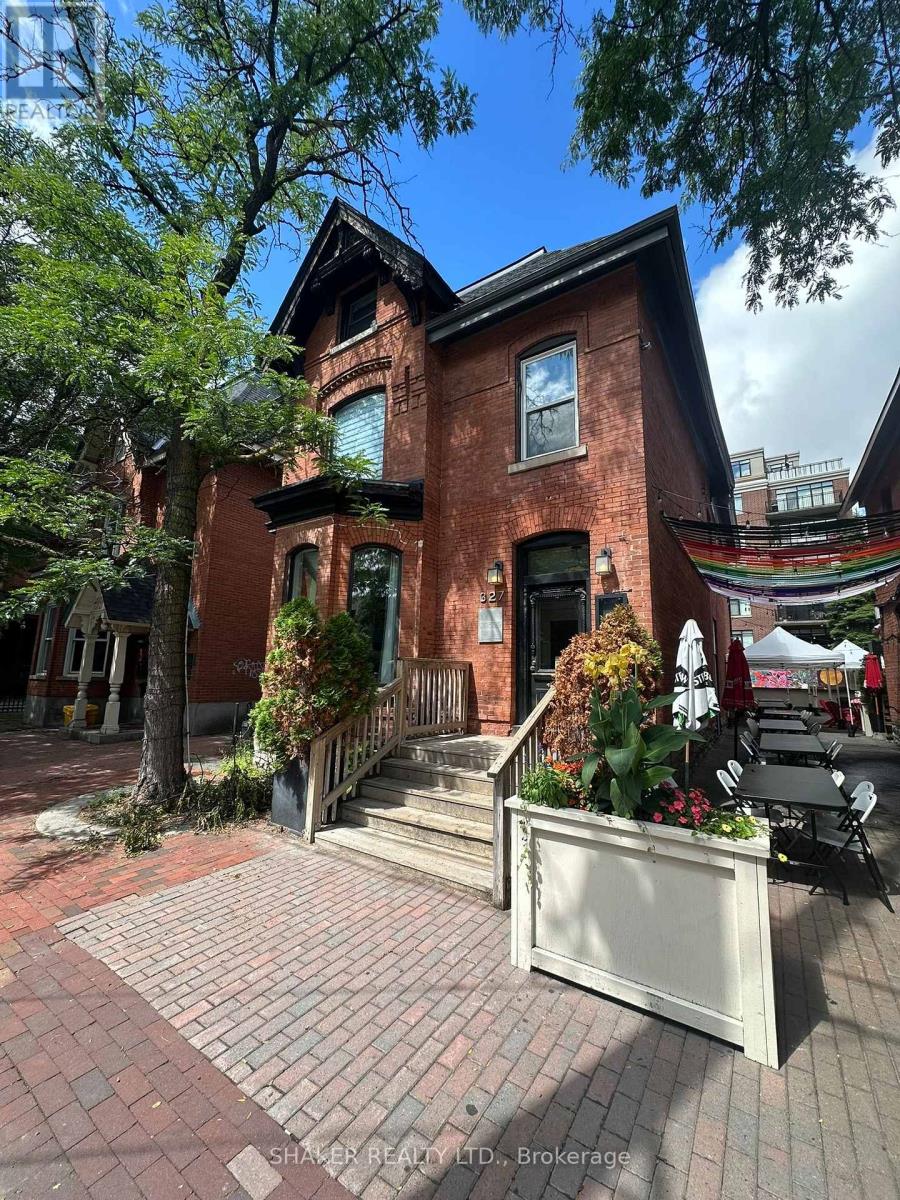
327 Somerset Street W
Ottawa, Ontario
Luxurious restaurant / wine bar in a central location right in the heart of Somerset Village. Business asset sale only, not including trade name and not including property. Remarkably nice and fully fixtured restaurant in a heritage building offering a turnkey opportunity to start a new concept. High traffic urban location surrounded by many successful local businesses in the immediate block including Prohibition, Arlo, Trofi, Union 613 and more. The space underwent extensive renovations creating a stunning and charming atmosphere. Features include a large bar seating area, private dining room, kitchen exhaust hood in an open-style kitchen, wine display cabinet, wine cellar in basement, washrooms and storage in basement. Small patio opportunity also available at the front. (id:59142)
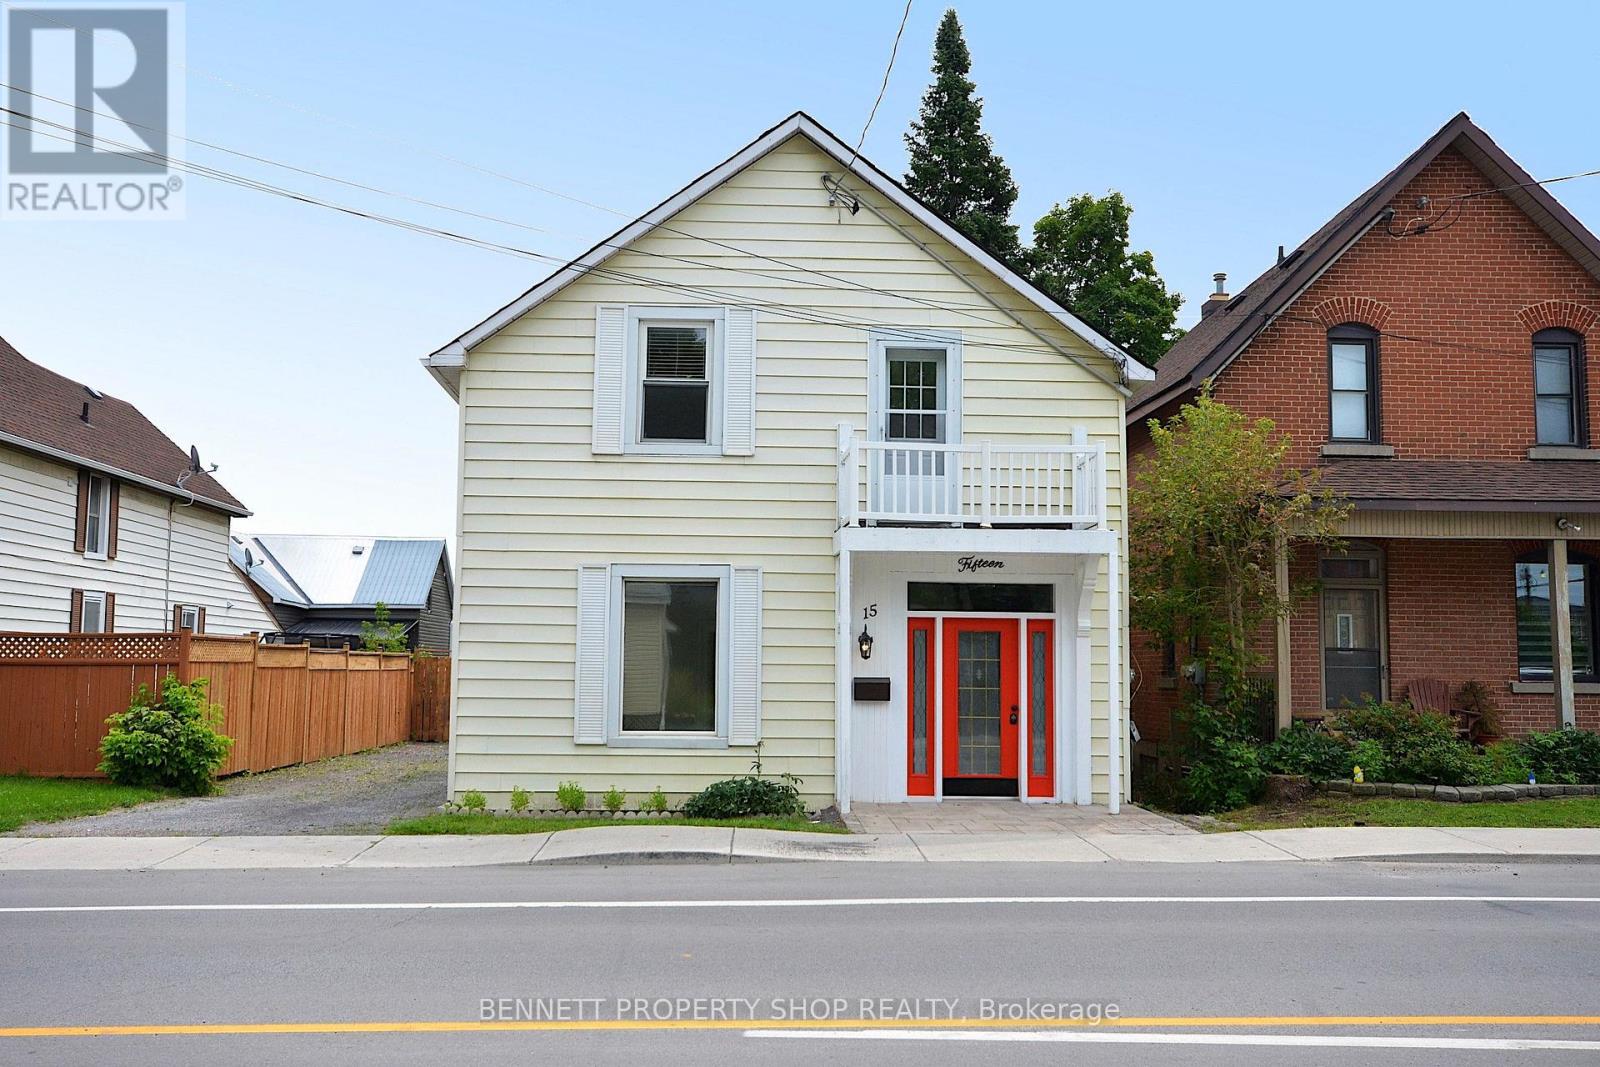
15 Daniel Street N
Arnprior, Ontario
Large, attractively updated home. Extensively renovated for modern living while maintaining many of its original heritage charms. The main floor offers generous principal rooms, a new kitchen, and a large, bright family room with a gas fire that leads to the private garden and deck. The 2nd floor has a primary bedroom with a Juliette balcony, double closets, and a new 3-piece ensuite. There are 2 more comfortable bedrooms, a flex space for a dedicated office or kids' playroom, and a new 4-piece family bathroom. No carpets, hard flooring throughout.The private backyard has a new fence, the large rebuilt wrap-around deck (L-shape) approx 30' x 18' and the original coach house. (approx 18' x 21' with 2nd storey loft). The coach house has power and is ready to create a separate workshop/studio/summer kitchen/small vehicle storage... the potential possibilities are endless. 15 Daniel is ideally located. An easy walk to shopping and restaurants in the historic downtown, local schools, library, and scenic walking paths. It is next to the Ottawa Valley Recreational Trail with multi-use paths for walking, cycling, or ATV from Arnprior to Smiths Falls in one direction or in the other direction to go as far as Deux-Rivieres. The "other" rooms on the main floor are the main entry hall and the 20 ft covered porch off the kitchen. This property has mixed-use zoning for a live/work opportunity. With the full bathroom on the main level, this home is also suitable for families that need a main-floor bedroom for one-level living. 48 hours irrevocable on all offers. Some photos are digitally enhanced. (id:59142)
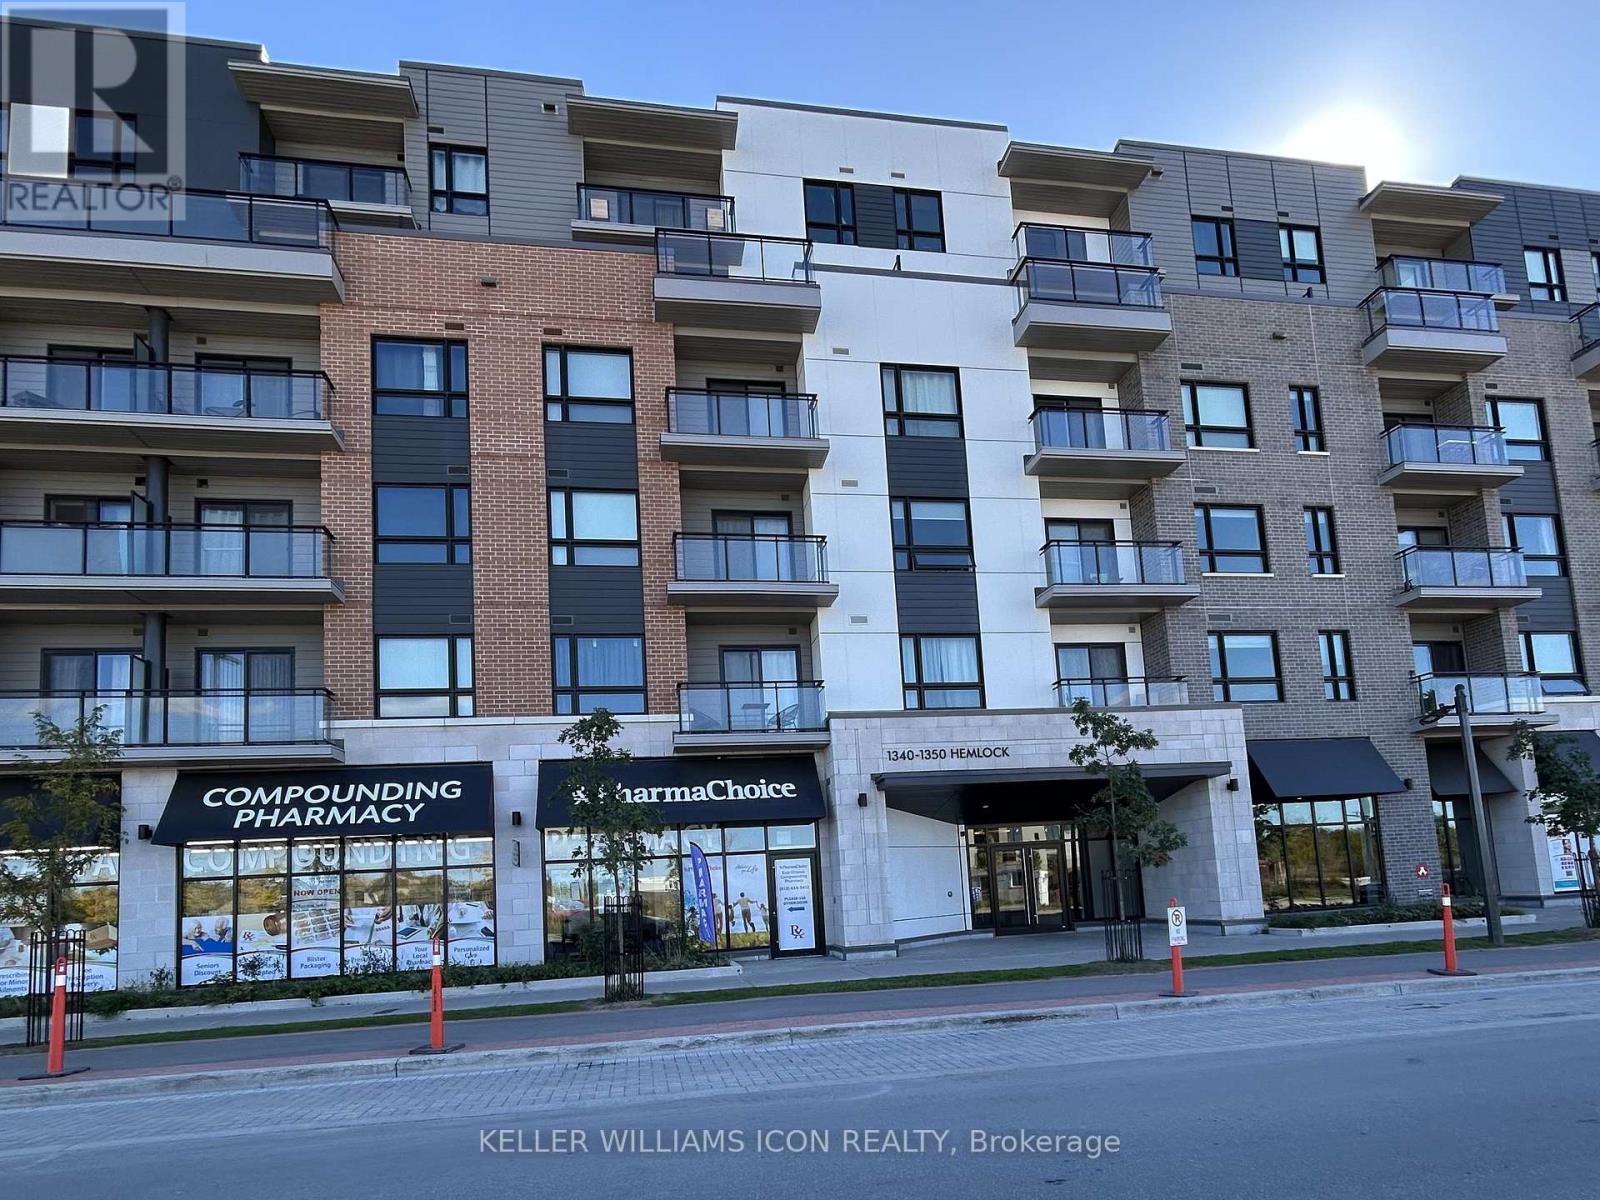
605 - 1350 Hemlock Road
Ottawa, Ontario
This luxurious top-floor, 770 sq. ft. 1-bedroom plus den corner condo is located in the desirable Wateridge Village, just minutes from downtown Ottawa. Featuring $65K+ in upgrades, including a $35K premium for the coveted top-floor location. Experience open-concept living at its finest, featuring oversized windows that flood the space with natural light and offer stunning views of the Gatineau Hills. The unit comes fully equipped with stainless steel appliances, in-unit laundry, a spacious balcony, one heated underground parking spot, and a storage locker. Ideally situated close to Beechwood Avenue, Montfort Hospital, and Blair LRT station. Enjoy beautiful sunsets and scenic views, with scenic walking and biking trails along the Ottawa River right at your doorstep. (id:59142)
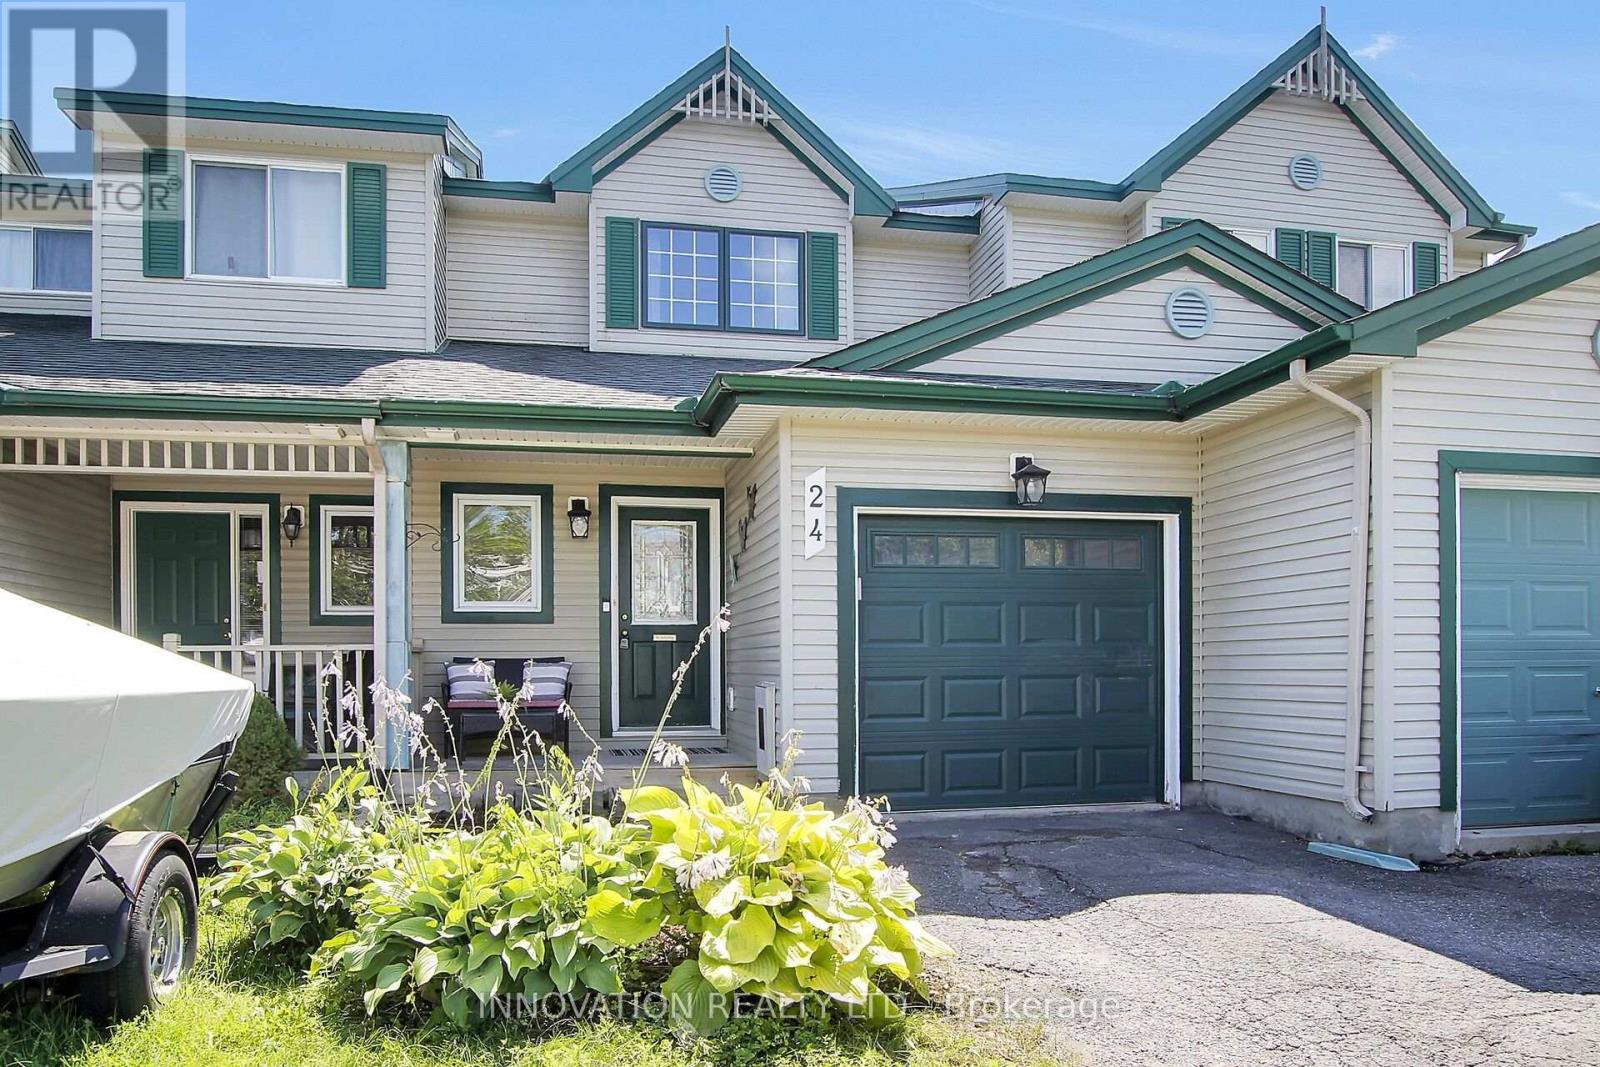
24 Crampton Drive
Carleton Place, Ontario
Where location, luxury, and natural beauty gracefully intertwine. Just a leisurely stroll away from boutique shopping, parks, the Carleton Place Farmers Market, and scenic trails along the enchanting Mississippi River, this exquisitely updated townhome has undergone a remarkable top-to-bottom transformation. The absolute heart of the home is a show-stopping, OVER -$30K modern kitchen featuring premium quartz countertops with a stunning waterfall edge, a custom backsplash, a professional-grade pot filler over the stove, and sleek high-end appliances, making meal prepping a truly luxurious experience! The main level is graced with hardwood floors, while oversized, southern-exposed windows frame picturesque views. Moving upstairs, freshly installed carpet guides you up the stairs to three well-appointed bedrooms. The spacious primary bedroom serves as a relaxing retreat, enhanced with brand-new luxury vinyl plank flooring and ample closet space. No expense was spared across the rest of the home, with over $23,000 dedicated entirely to fully renovating ALL bathrooms. The main upper 4-piece bath showcases refined quartz paired elegantly with contemporary brass accents. For ultimate convenience, the laundry has been thoughtfully relocated to this second level, making the chore an absolute breeze! The finished lower level serves as an ideal sanctuary for teenagers or a cozy gathering spot for upcoming football and hockey nights, complete with abundant storage and a second fully renovated 3-piece bathroom. Is an electric vehicle in your future? Fear not, for a dedicated EV charger has already been professionally installed in the garage. Additional premium updates abound, including newer upstairs windows, modern garage doors, 2018 roof, a high-efficiency central A/C system, fresh paint, and sophisticated modern light fixtures throughout. This property perfectly blends modern convenience with an unbeatable location! (id:59142)
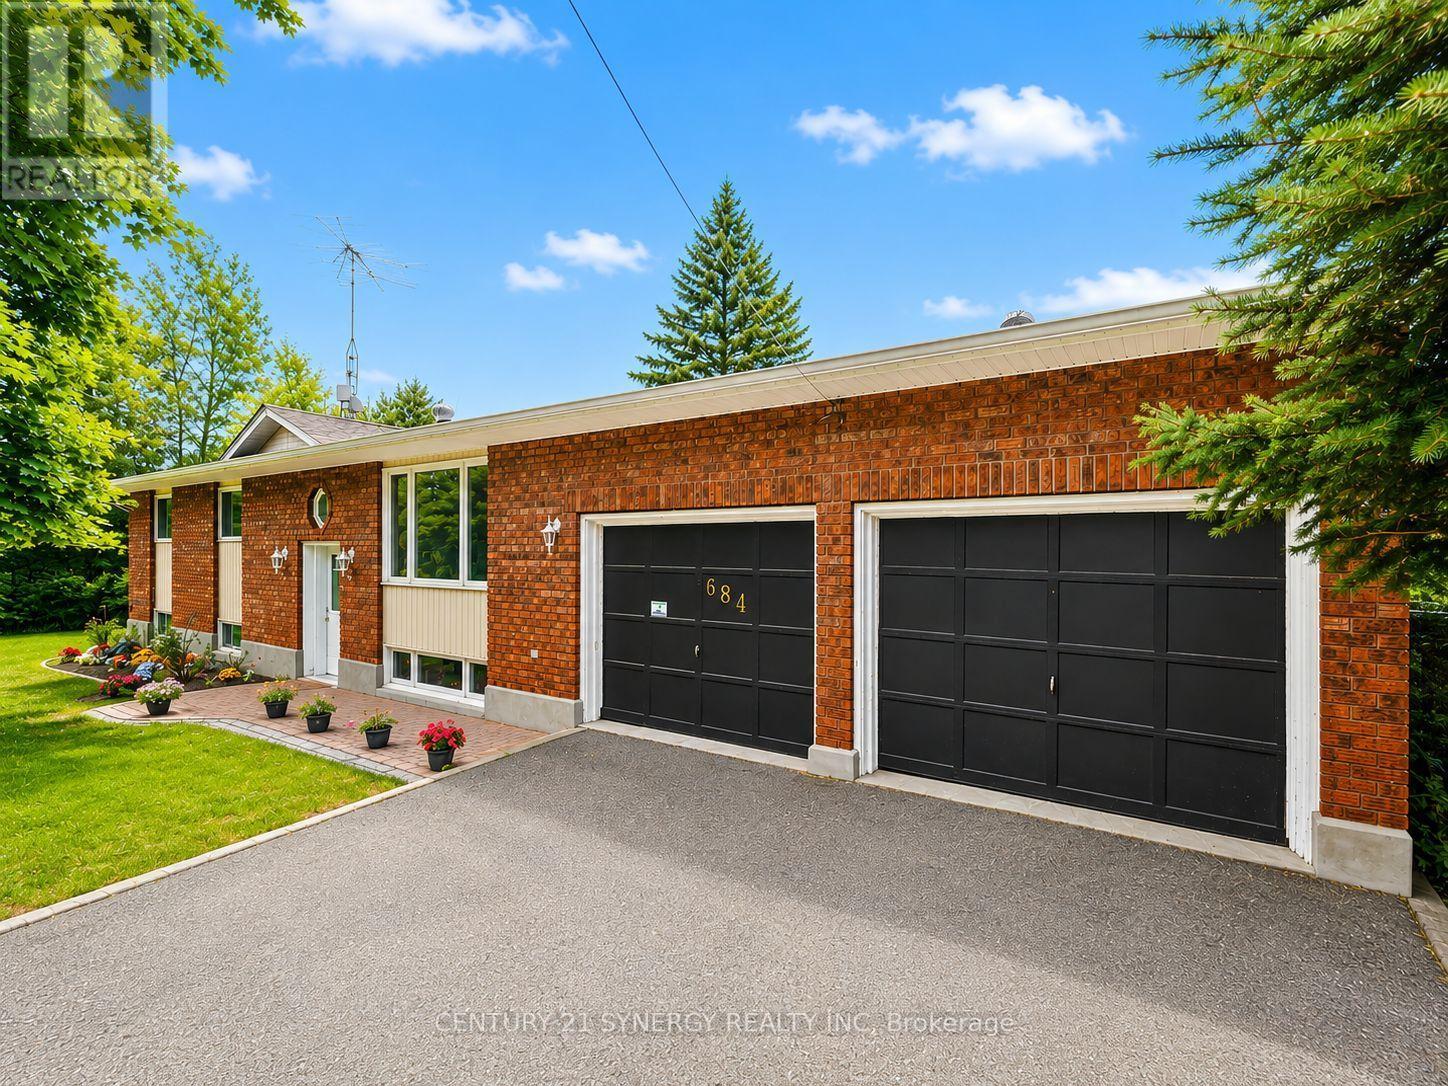
684 County Road 44 Road
North Grenville, Ontario
Welcome to 684 County Rd 44, a beautifully updated high-ranch set on approximately 2 private, park-like acres only 1 minute from Highway 416 ramps for easy commuting just south of beautiful Kemptville. This unique offering includes the neighbouring properties on both sides, creating an exceptional combination of privacy, space, versatility and country living. The bright, spacious main level features generous rooms and hardwood flooring. The updated kitchen offers stainless steel appliances, modern countertops and convenient inside access to the oversized 2-car garage with high ceilings and workshop space. French doors leading into the dining room add amazing charm and off this room awaits a cozy 3-season sunroom overlooking the picturesque grounds. The primary bedroom features a 2-piece ensuite and patio doors opening directly onto the deck, perfect for morning coffee surrounded by nature. Two additional well-sized bedrooms with large closets and a refreshed main bath complete the level. The beautifully renovated lower level offers granny-suite potential, ideal for extended family, teens or guests. Finished with premium vinyl plank flooring, it features a family/dining room (with a propane fireplace for warmth and ambiance), an open kitchen with genuine maple countertops, a huge bedroom, office, 4-piece bath with large soaker tub and a laundry/storage room finish off the lower level. Approximately $200K in improvements include roof reshingled (2012), all new windows (2022), propane furnace and HWT (2023), upgraded electrical panel, plumbing and electrical (2024), sump pump with battery backup, refreshed kitchen and baths, extensive lower-level renovations and much more (feature sheet included). Outside, enjoy a large paved driveway with turnaround, front walkway with drainage, deck, mature trees, expansive greenspace, woodland and a 12x12 Shed wired with lights. Bell Fibe installed in 2026. An exceptional property with room to live, work, gather and unwind! (id:59142)
3 - 77a Granton Avenue
Ottawa, Ontario
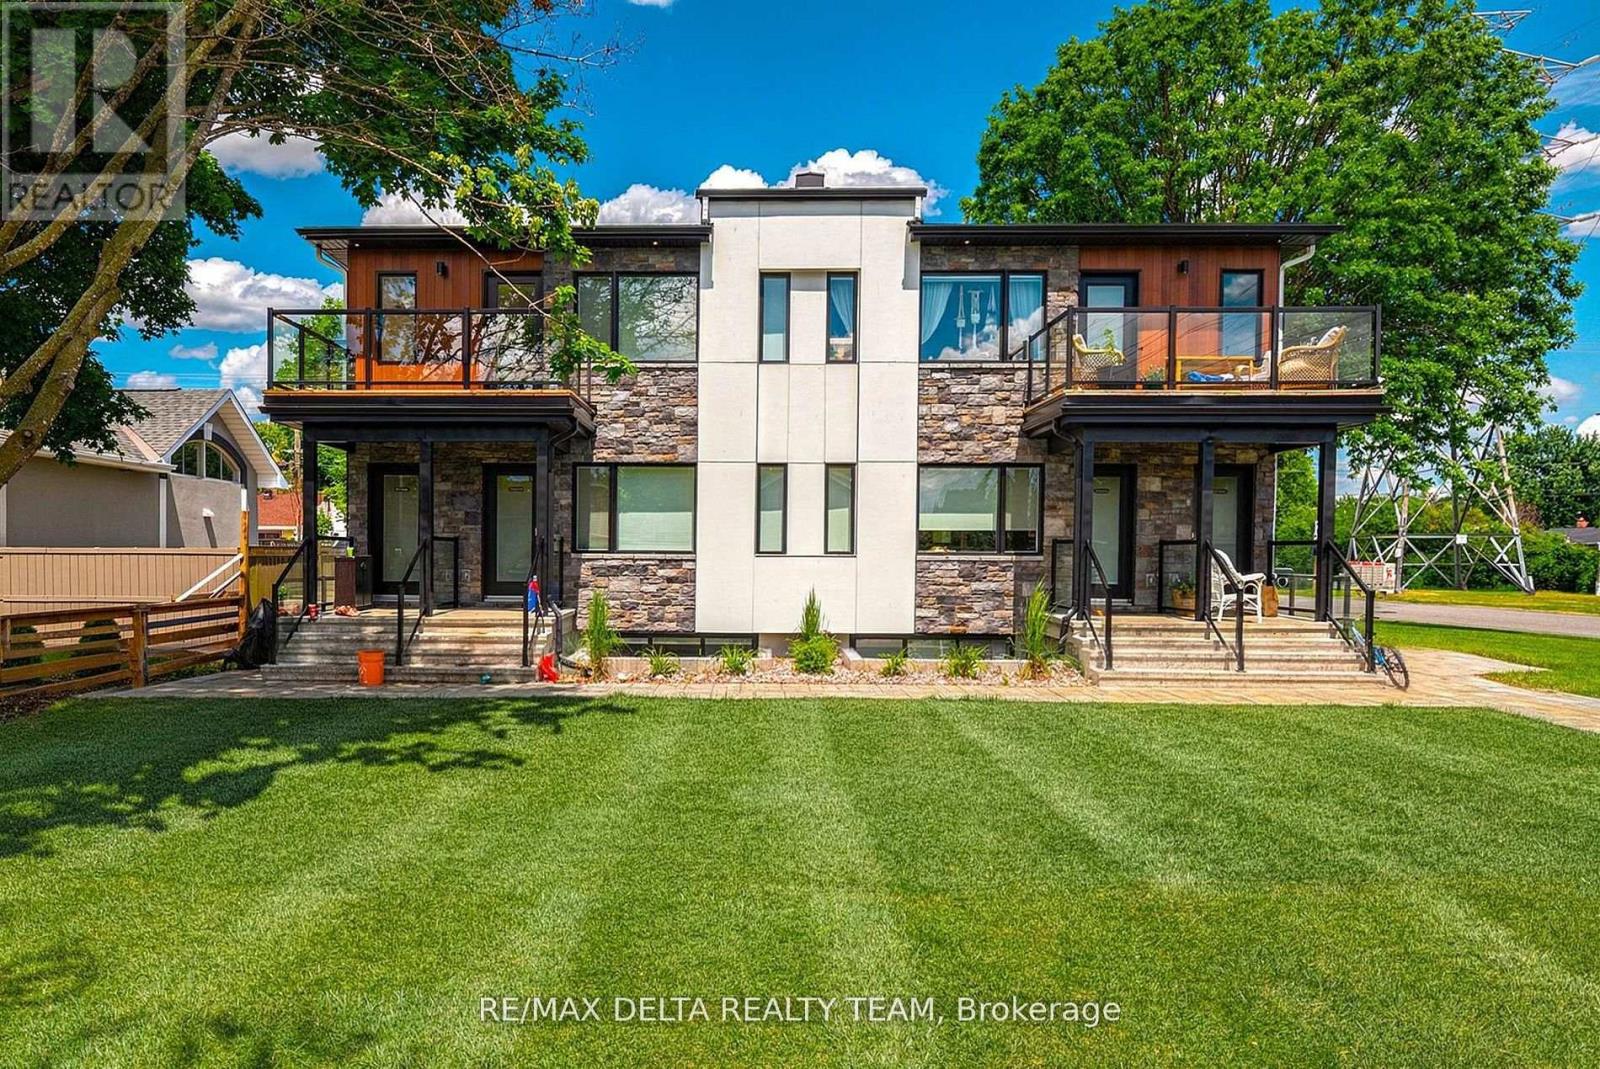
Move in AND Move out Allowances equivalent to 2 Months FREE! Parking INCLUDED! Brand New 3-Bedroom, 2-Bath Upper Level Unit! This newly constructed unit offers a rare blend of style, comfort, and convenience perfect for professionals, couples, or small families. Step inside to discover soaring ceilings, expansive windows flooding the space with natural light, and high-end laminate flooring throughout. The open-concept layout features a designer kitchen complete with quartz countertops, sleek cabinetry, and stainless steel appliances ideal for cooking and entertaining. Enjoy three spacious bedrooms, including a primary with ensuite access, and two full bathrooms outfitted with contemporary finishes. Every detail has been thoughtfully curated to provide a high-quality living experience. Located in a well-connected, central neighbourhood, you're just steps to public transit, Algonquin College, shopping, restaurants, parks, and major amenities. Easy access to the 417 makes commuting around the city a breeze. Available for immediate occupancy don't miss your chance to be the very first resident in this stunning unit! All utilities extra. (id:59142)
45 - 100 Hillside Drive
Ottawa, Ontario
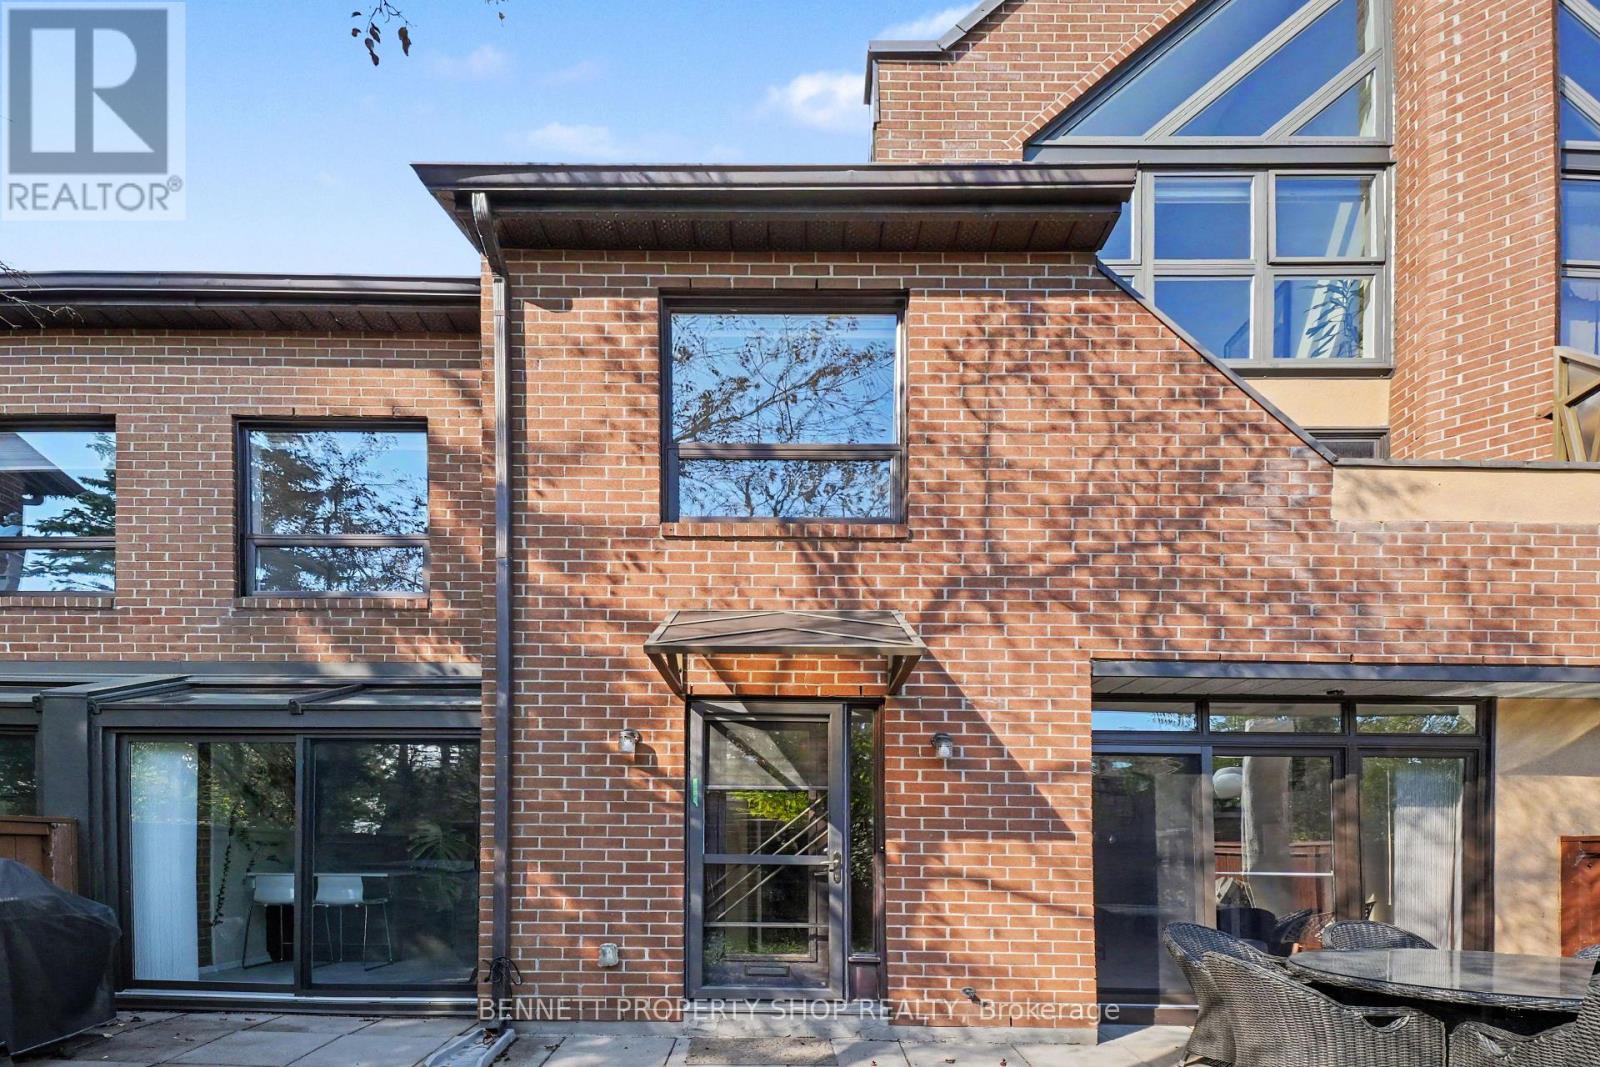
Nestled in a quiet enclave, just minutes from downtown, is this sun-filled executive townhome with south-facing windows and three large patio doors that foster a beautiful connection with the outdoors: al fresco dining, BBQing, gardening, birdwatching and more! The stunning upgraded kitchen is a chef's dream with quartz counters, an abundance of cabinets, an island with breakfast bar, and a picturesque solarium. The four bedrooms offer flexibility for a large family, office, or studio space...the choice is yours. When you retreat to the privacy of the third floor, you will be amazed by the vaulted ceiling and soaring architectural windows that allow you to gaze at the moon and stars in the evening. Spending time outdoors can be enjoyed in the spacious front courtyard and garden that are accessed from the main level, or from the serenity of the second-level balcony. A rare and unique feature of this home is the secure, private, underground parking, accessed from your back door with TWO dedicated storage spaces. Prepare to be impressed by the resort-style amenities! In the warmer months, you can enjoy the heated outdoor pool, surrounded by a private pond, paved walking path and parklands or hit the newly resurfaced courts to play a game of tennis/pickle ball. All year round, take advantage of the private Recreation Centre with a heated, indoor saltwater pool, sauna, gym, squash/racquetball court, and private party/meeting rooms (with kitchen and washrooms). Such a convenient location, within walking distance to essential shopping, restaurants, nature trails, and public transit at your doorstep.The exquisitely landscaped grounds around the community feature walking trails that are perfect for your morning/evening stroll. This condo will give you the serene, stress-free lifestyle that you deserve. Book a showing today! 24 hours irrevocable on all offers. (id:59142)
1139 St Joseph Road
Russell, Ontario
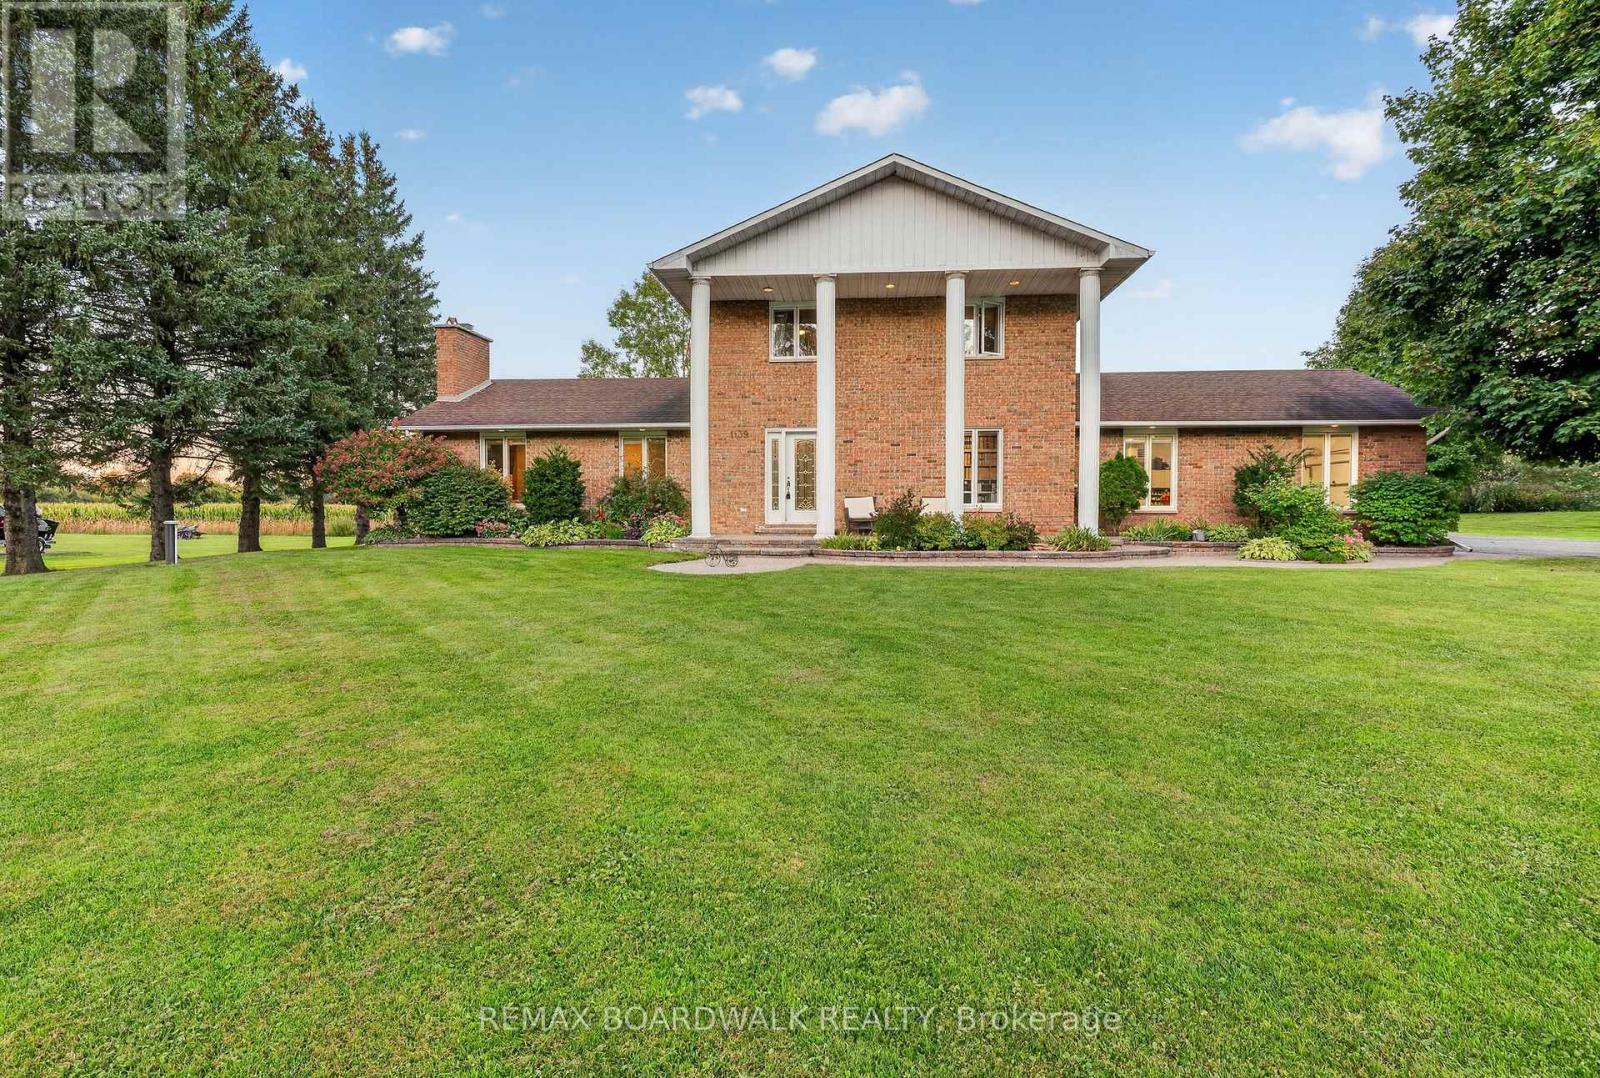
A FRESH LOOK AT AN INCREDIBLE PROPERTY! Set on 1.352 acres with NO REAR NEIGHBOURS, this impressive Embrun home was completely redone in 2018 and delivers space, privacy and versatility just approx. 30 minutes from East Ottawa. A grand entrance with marble flooring opens to a bright, beautifully designed interior featuring a spacious living room with striking stone fireplace, formal dining area with charming nook window, and modern open-concept kitchen with white cabinetry, stainless steel appliances and large island with seating. The main level also offers a bedroom, powder room and separate laundry room. Upstairs, the expansive primary suite features a private ensuite, complemented by 2 additional bedrooms and a full bath. The fully finished basement adds even more living space for a rec room, gym, playroom or home office. Outside, enjoy your own private retreat with a large deck, heated above-ground salt-water pool, mature trees, landscaped grounds and plenty of open green space. Need more garage space? The expansive property offers plenty of room to potentially build a second garage. Added peace of mind comes from a 17 kW Generac generator capable of powering the entire home. An attached double garage and ample parking complete this exceptional package. Roof (2018), Windows (2018), Furnace (2018), A/C (2018). Country-style space and privacy without giving up convenient access to Embrun amenities and East Ottawa! (id:59142)
1221 Fairgreen Avenue
Ottawa, Ontario
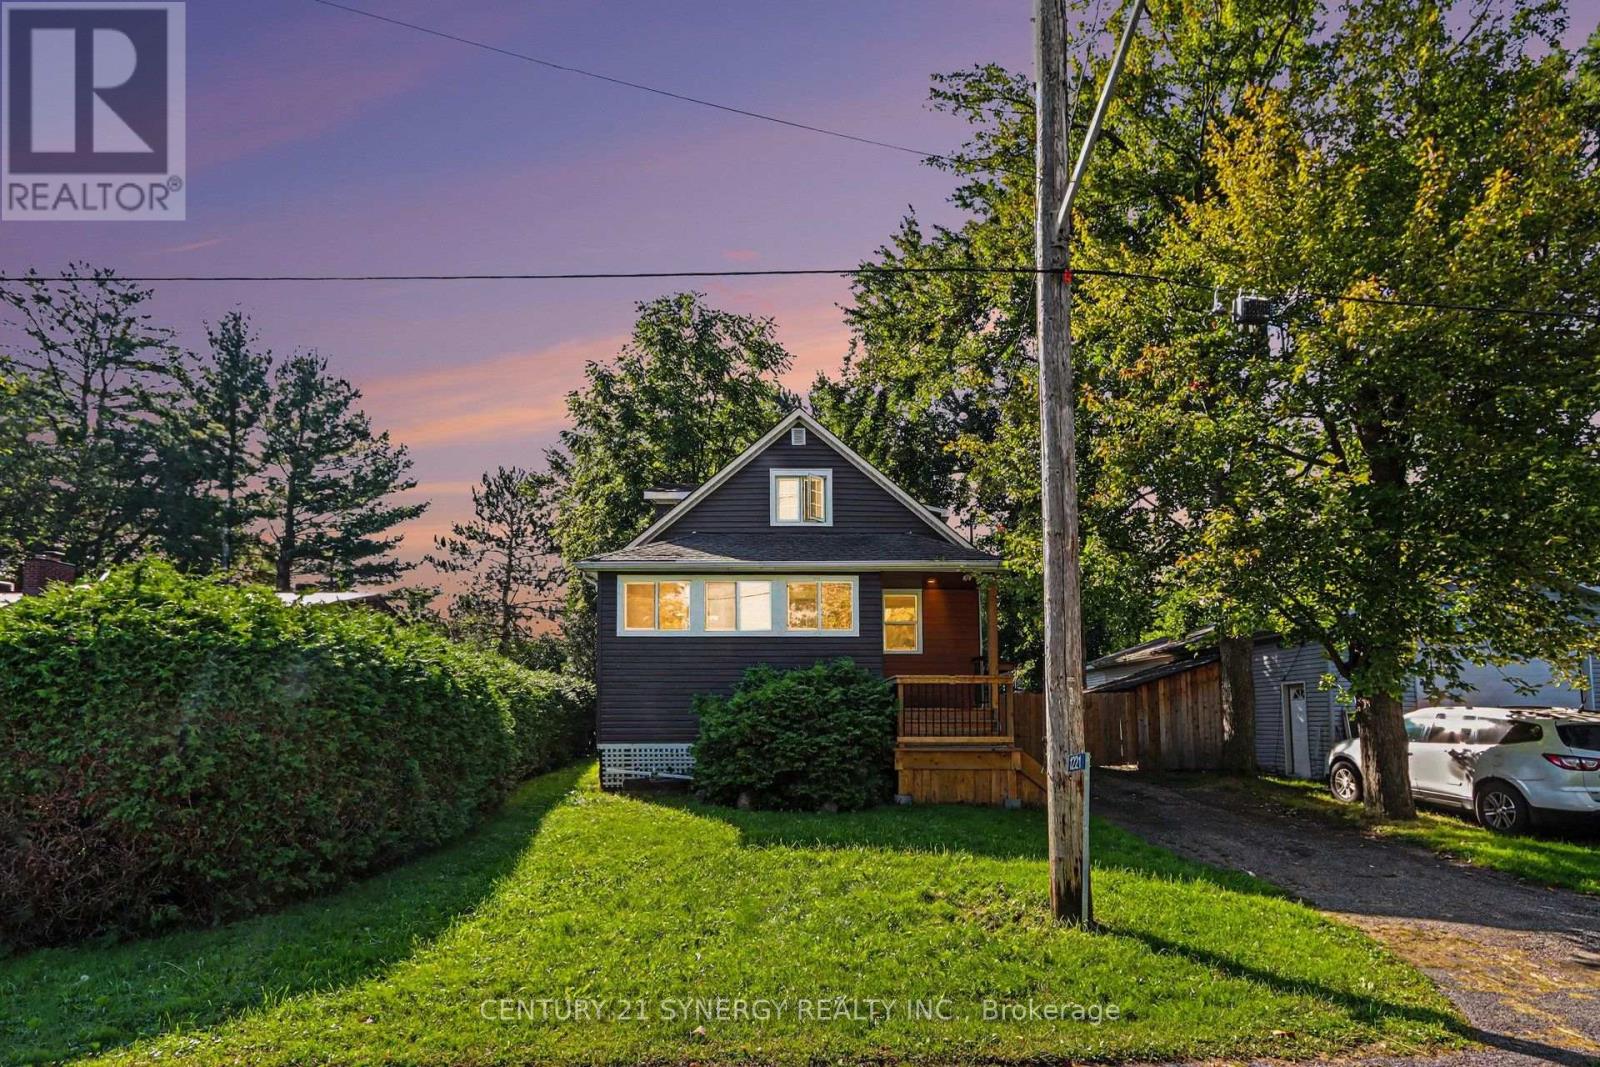
Welcome to 1221 Fairgreen Avenue in the peaceful community of Navan! This charming three-bedroom detached home offers comfortable living on a spacious, mature lot for $2,500 per month. The bright main level features an inviting living and dining area, a generous kitchen with ample cabinetry, stainless-steel appliances and island seating, plus a convenient powder room. Upstairs, you'll find three comfortable bedrooms and a full bathroom. Outside, enjoy the large backyard and covered rear deck-perfect for relaxing or entertaining. The private driveway provides ample parking, and the home offers a wonderful balance of country-style tranquility with convenient access to Navan, Orléans and Ottawa amenities. Available for rent-book your showing today! The upper unit tenant is responsible for 60% of the shared utilities. The basement unit is responsible for the remaining 40%. (id:59142)
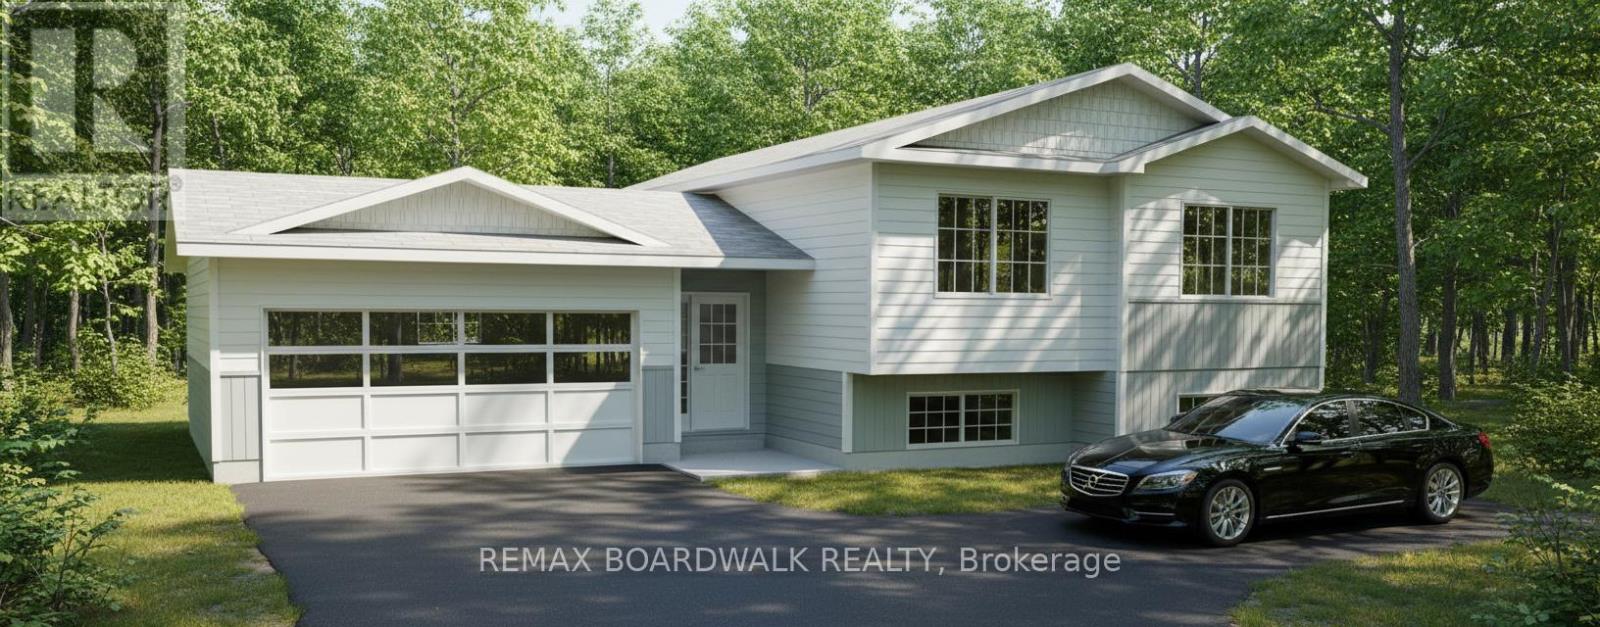
Lot 136 Richmond Road
Beckwith, Ontario
*This house/building is not built. Buyer can select their own model to build on this lot. Images of a similar model are provided* ALL ON AN ICF FOUNDATION!! Top Selling Jackson Homes Pinehouse model with 3 bedrooms, 2 baths and split entryway to be built on stunning 3 acre, partially treed lot located central between Carleton Place, Smiths Falls and under 15 minutes to Richmond, with an easy commute to the city. Enjoy the open concept design inliving/dining /kitchen area with custom cabinets from Laurysen Kitchens. Generous bedrooms, with the Primary featuring a full 4pc Ensuite with one piece tub. Vinyl tile flooring in baths and entry. Large entry/foyer with inside garage entry, and door to the backyard leading to a privet ground level deck. Attached double car garage (20x 20). The lower level awaits your own personal design ideas for future living space. The Buyer can choose all their own custom fishing with our own design team. This information is based off the builders Entry Level specifications but the buyer would have the opportunity to upgrade features or even change the model to be builds completely. (id:59142)
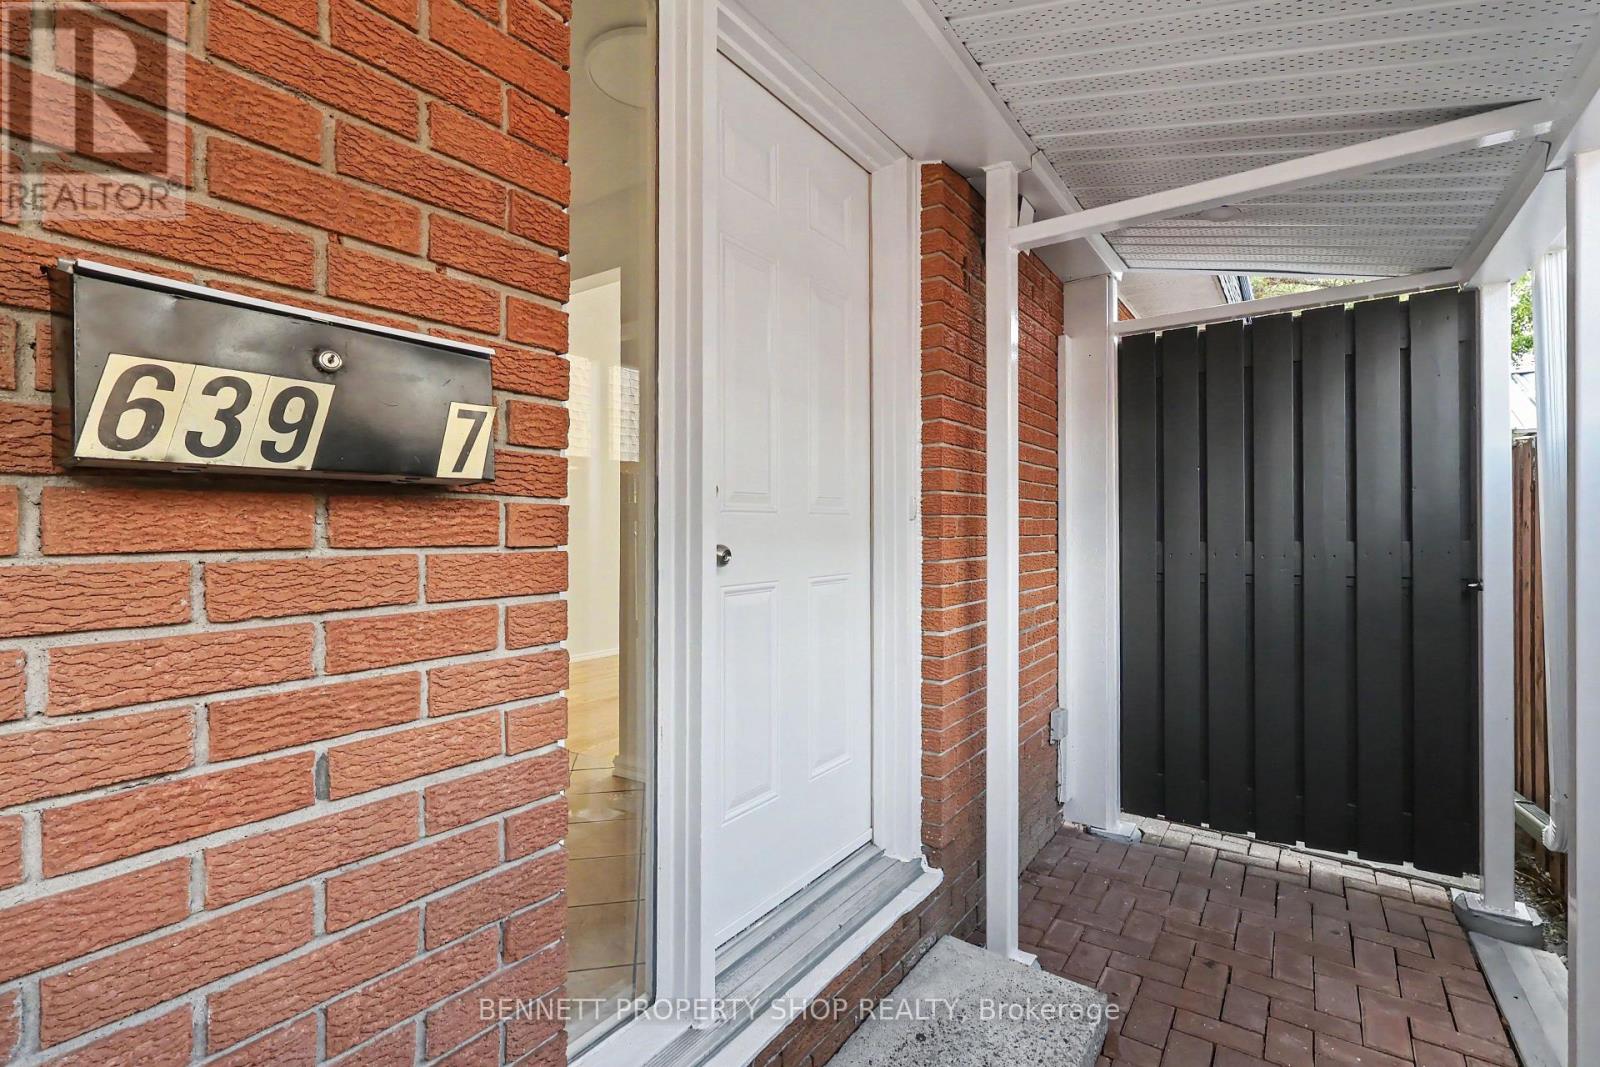
7 - 639 Morin Street
Ottawa, Ontario
Discover a move-in-ready, well-appointed 3-bedroom freehold semi-detached home tucked away on a private street in Ottawa's desirable Castle Heights neighbourhood. Offering a practical layout and comfortable living space, this home features hardwood flooring, a large kitchen with plenty of room for cooking and gathering, and a spacious primary bedroom with a walk-in closet and convenient 2-piece ensuite. Recently touched-up floors and fresh paint throughout give the home a clean, refreshed feel, making it easy to settle in and enjoy from day one. The finished lower level adds valuable living space and plenty of potential, complete with a partial kitchenette that could be adapted to suit your needs. Tucked away from the main road, the private street offers a quieter setting, while ample guest parking makes visiting convenient. Close to St. Laurent Shopping Centre, the St-Laurent Complex offers a pool, arena, library and park, grocery stores, restaurants and the shops along Montreal Road. Nearby transit and the St. Laurent LRT station make commuting convenient, with easy access to Highway 417 and the Aviation Parkway. Downtown Ottawa, Montfort Hospital and La Cité are also just minutes away. 24 hours irrevocable on all offers. (id:59142)
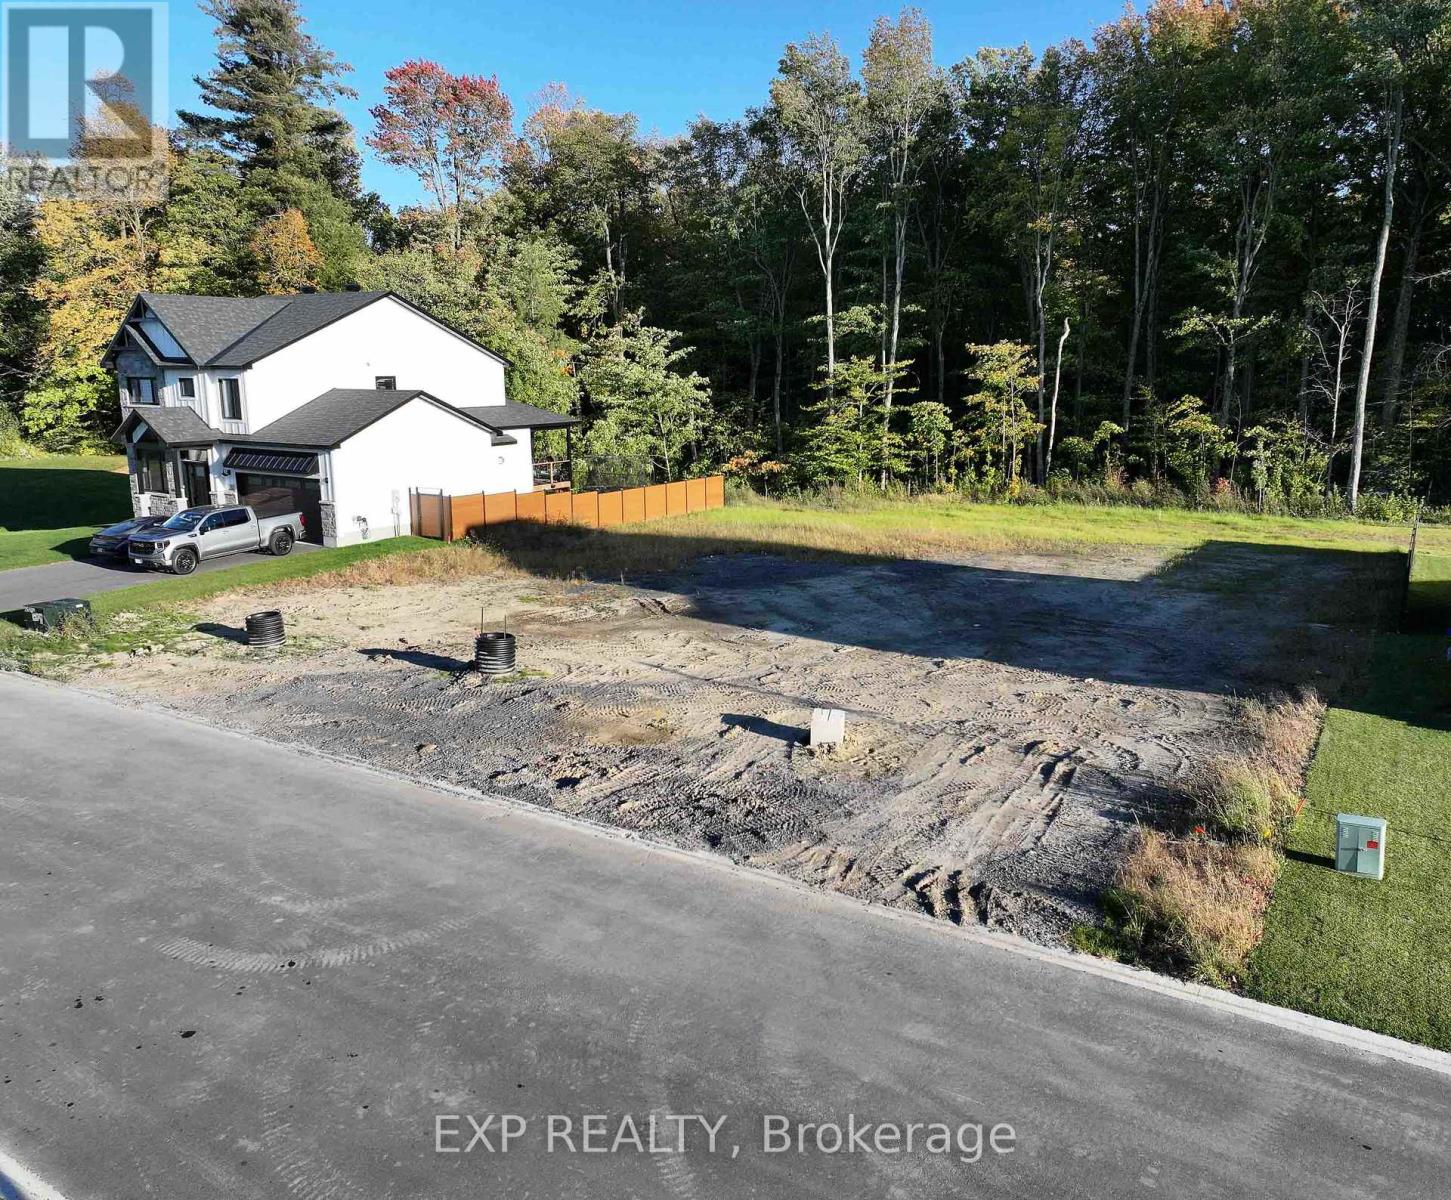
1379 Fribourg Street
Russell, Ontario
RARE OPPORTUNITY TO BUILD YOUR DREAM HOME IN THE HEART OF EMBRUN! Discover the perfect setting for your custom-built home with this fully serviced RESIDENTIAL LOT in one of Embrun's newer, family-friendly neighbourhoods. Enjoy the freedom to design and build a home tailored to your lifestyle, all within a welcoming and growing community. Ideally situated just minutes from schools, parks, shopping, recreation facilities and everyday conveniences, with easy access to Ottawa for commuters. A fantastic opportunity to create the home you've always envisioned while enjoying the convenience of in-town living. NO REAR NEIGHBOURS! Fully serviced lots in desirable communities are a rare find, so don't miss your chance to make this one yours! (id:59142)
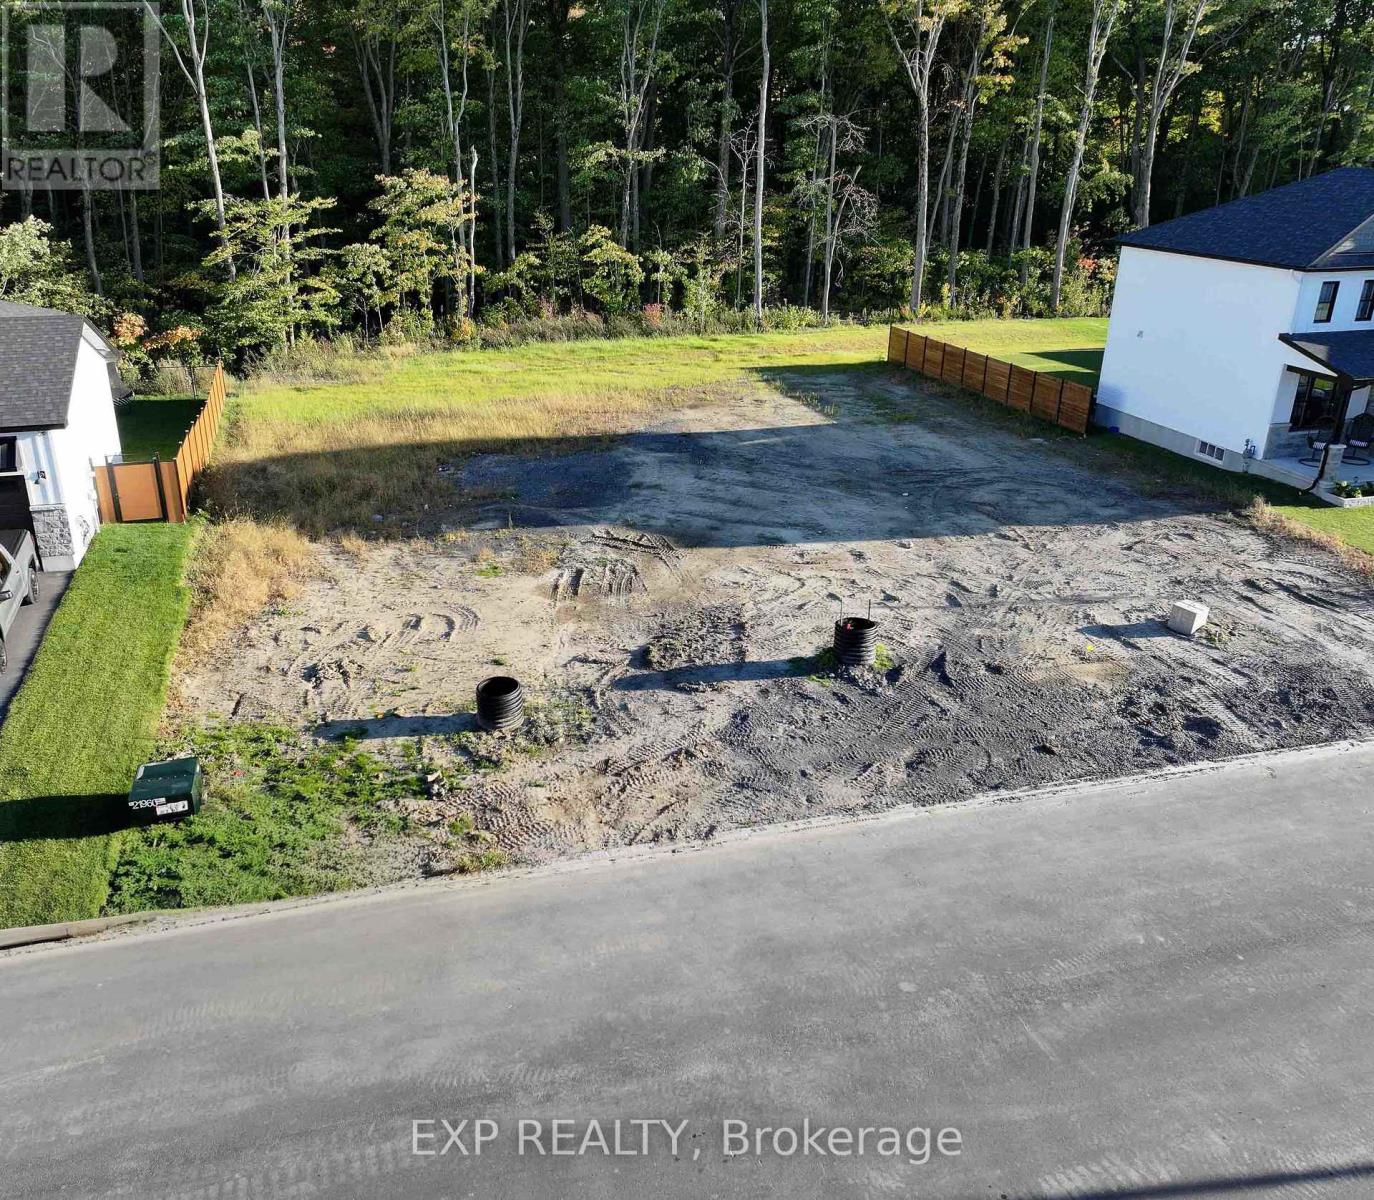
1383 Fribourg Street
Russell, Ontario
YOUR CUSTOM DREAM HOME BUILD STARTS HERE! Don't miss an opportunity to secure a FULLY SERVICED residential lot in the heart of Embrun and bring your vision to life! Whether you're dreaming of a modern bungalow or a spacious family home, this is your chance to create a space designed around your needs and personal style. Located in a central Embrun community, you'll enjoy a wonderful balance of small-town charm and everyday convenience, with schools, parks, shopping, restaurants and recreational amenities all just minutes away. Commuters will also appreciate the convenient access to Ottawa. An opportunity you won't want to overlook if you are looking to build your dream home in the area! (id:59142)
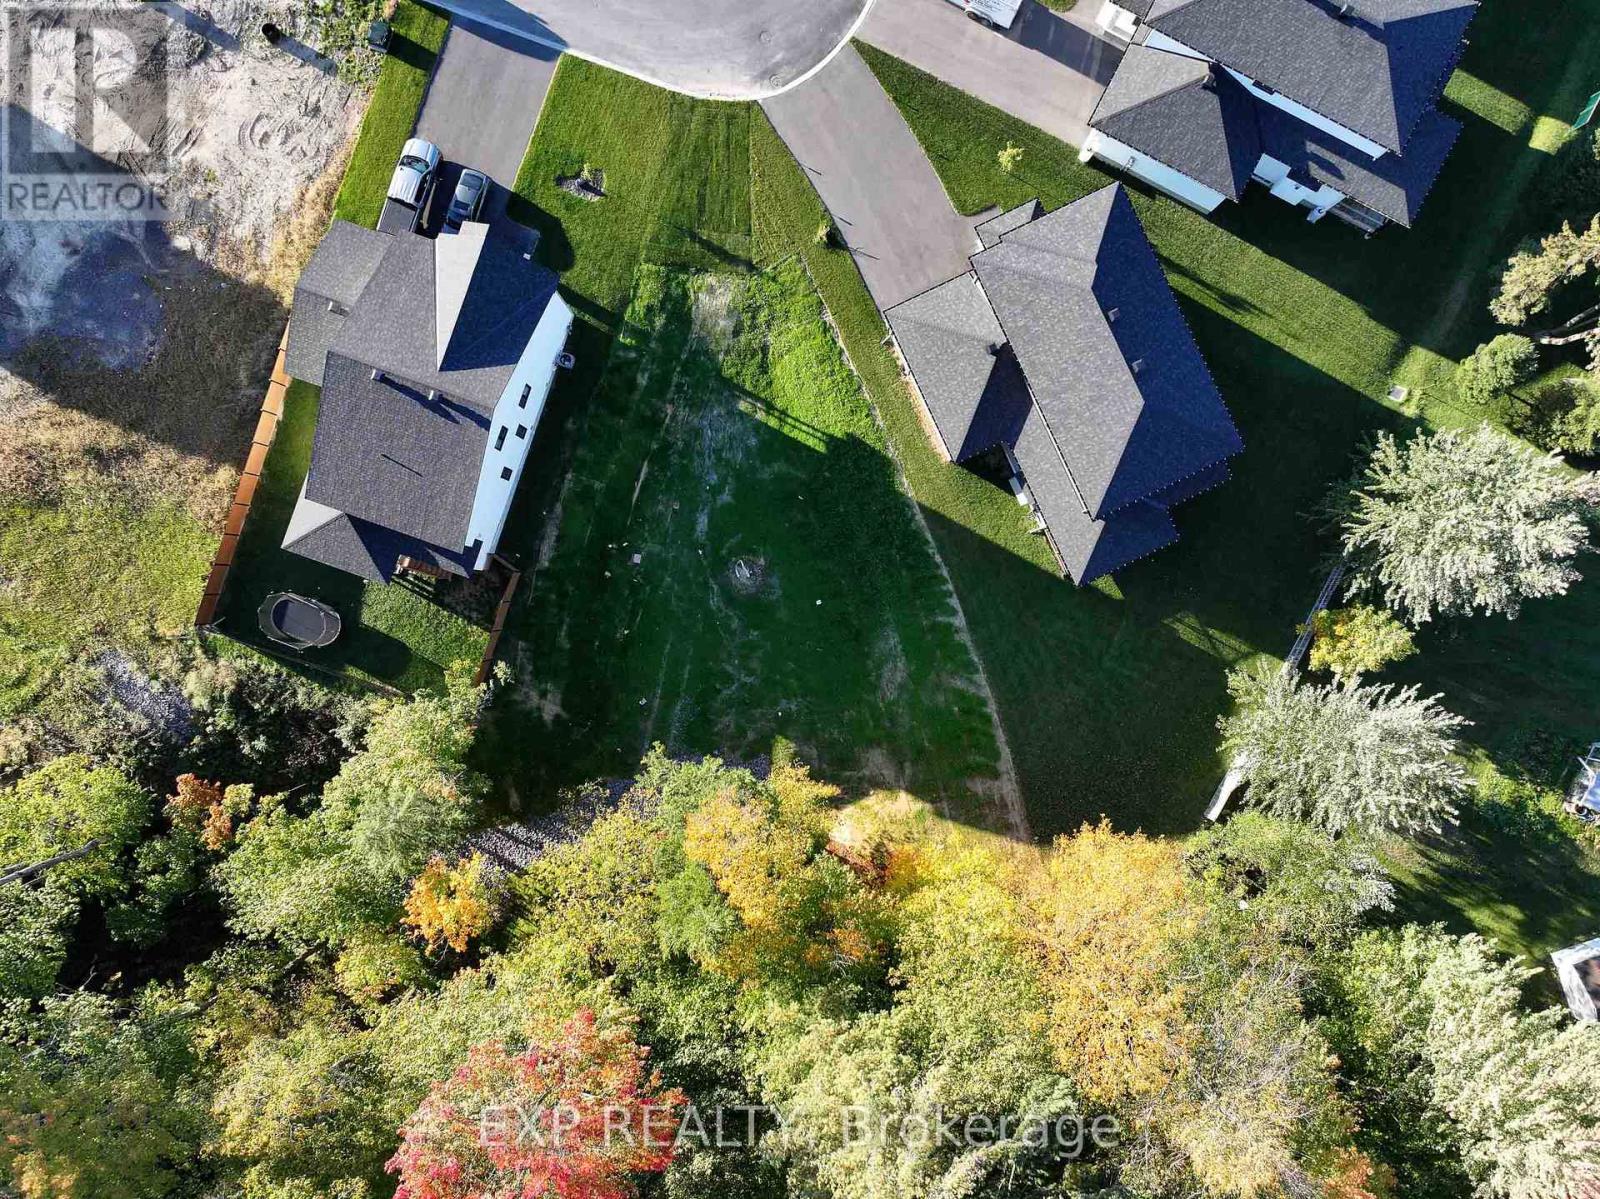
1391 Fribourg Street
Russell, Ontario
A RARE FIND IN THE HEART OF EMBRUN! Bring your custom home plans to life on this fully serviced, PIE-SHAPED RESIDENTIAL LOT with no rear neighbours situated in one of Embrun's family-friendly neighbourhoods. Offering a unique lot configuration with potential walk-out basement and added possibilities for designing your ideal home and outdoor living space, this is a fantastic opportunity to build something truly your own. Enjoy the convenience of a growing community with schools, parks, shopping, restaurants, recreation facilities and everyday essentials all close by, plus easy access to Ottawa for commuters. Whether you're ready to build now or planning for the future, don't miss this opportunity to secure a desirable building lot in a great location! (id:59142)