
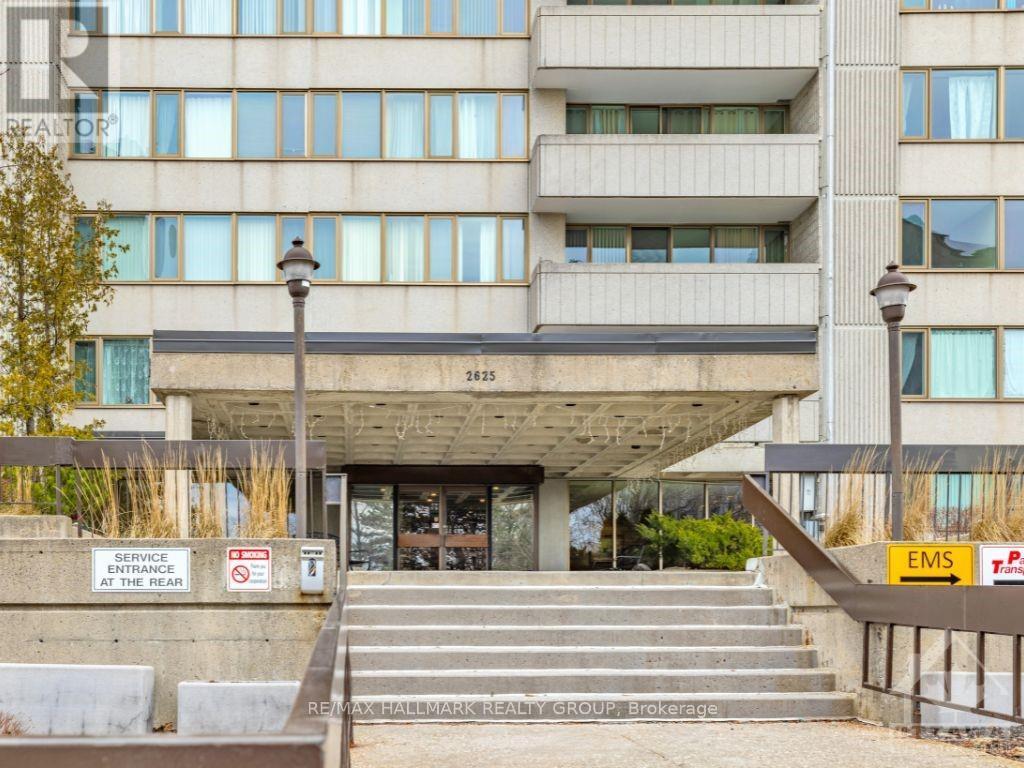
1402 - 2625 Regina Street
Ottawa, Ontario
**Resort-Style Living at Northwest One - $500 MOVE IN BONUS!** 14th-floor river views, 868 sq. ft. of living space, 2 bedrooms, an oversized private balcony, and underground parking at Northwest One in Britannia. This spacious rental has a practical layout with a generous living and dining area, large windows, two well-sized bedrooms and plenty of storage, including a dedicated in-unit storage room. Recent updates include a new fridge, range and dishwasher, an updated toilet and shower, plus a new LG ductless mini-split system providing heating and cooling throughout the unit. One underground parking space is included, along with water and hot water. Northwest One offers an impressive collection of amenities including an indoor saltwater pool, sauna, fitness centre, billiards and ping pong, party room, library, hobby workshop, outdoor patio with BBQs, bike storage and shared laundry facilities. The building is non-smoking and pets are permitted with restrictions. Located close to the Ottawa River, Britannia Beach and NCC walking and cycling trails, with Metro, Farm Boy, Bayshore Shopping Centre, transit and everyday amenities nearby. A bright, spacious rental with great views, useful storage and considerably more building amenities than your average apartment. $500 off the first month! (id:59142)
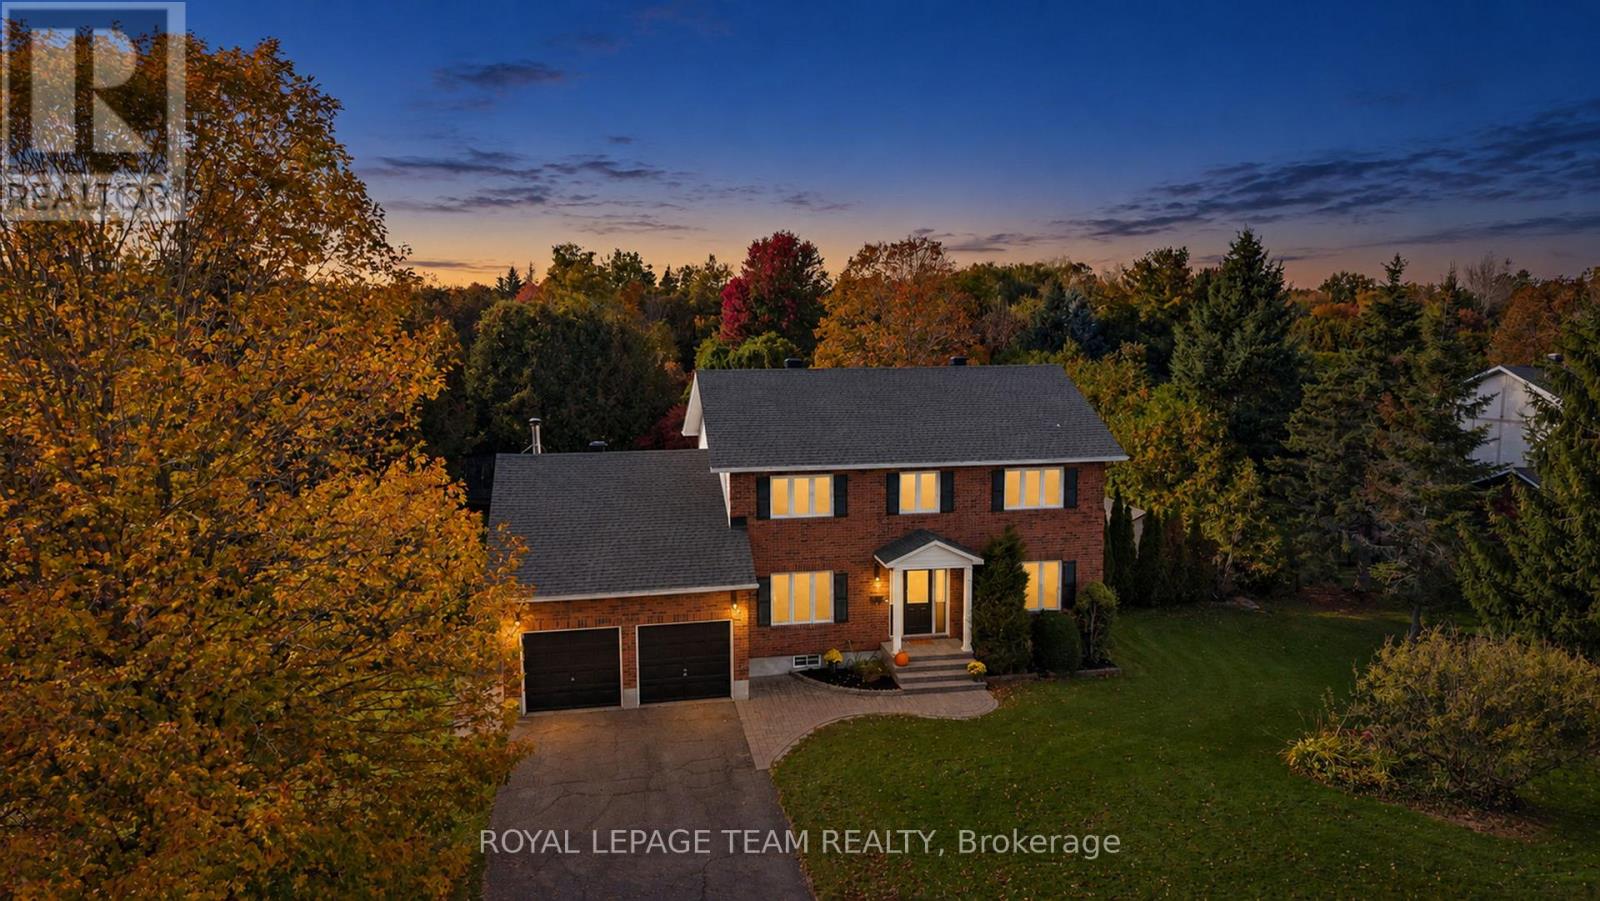
1366 Cornfield Crescent
Ottawa, Ontario
Welcome to this beautiful, traditional family home in the heart of Greely, situated on an exceptionally large, private lot surrounded by mature trees and lush greenery. An incredible opportunity to enjoy the space, privacy and lifestyle of this sought-after community at a more accessible price point! Located in an established, family-friendly neighbourhood known for its winding, tree-lined streets, beautiful properties and strong sense of community, this home is full of timeless charm and character. The classic centre-hall design offers a warm, welcoming layout with spacious formal living and dining rooms, perfect for entertaining and family gatherings. The bright eat-in kitchen provides a comfortable space for everyday meals, while the cozy family room with fireplace is an inviting place to unwind. A charming three-season screened sunroom offers a peaceful retreat overlooking the beautiful backyard. Upstairs, you'll find four generously sized bedrooms, including a spacious primary suite with its own ensuite bathroom, plus a second full family bathroom. A convenient main-floor powder room as well as a private main floor office complete the layout. Outside, the expansive backyard is a true highlight, offering exceptional privacy, beautiful mature trees, plenty of green space and an in-ground pool perfect for summer entertaining and family fun. The yard is completely fenced, ready for furry family members. Significant recent updates include a new roof (2023), new furnace and central air conditioning (2024), and new pool accessories (2024/2026). With nearby parks, walking trails and school bus service to sought-after schools, this is a wonderful community to put down roots. A rare opportunity to own a substantial family home on a beautiful lot in one of Greely's most established neighbourhoods, offering exceptional space and lifestyle at an attractive price! (id:59142)
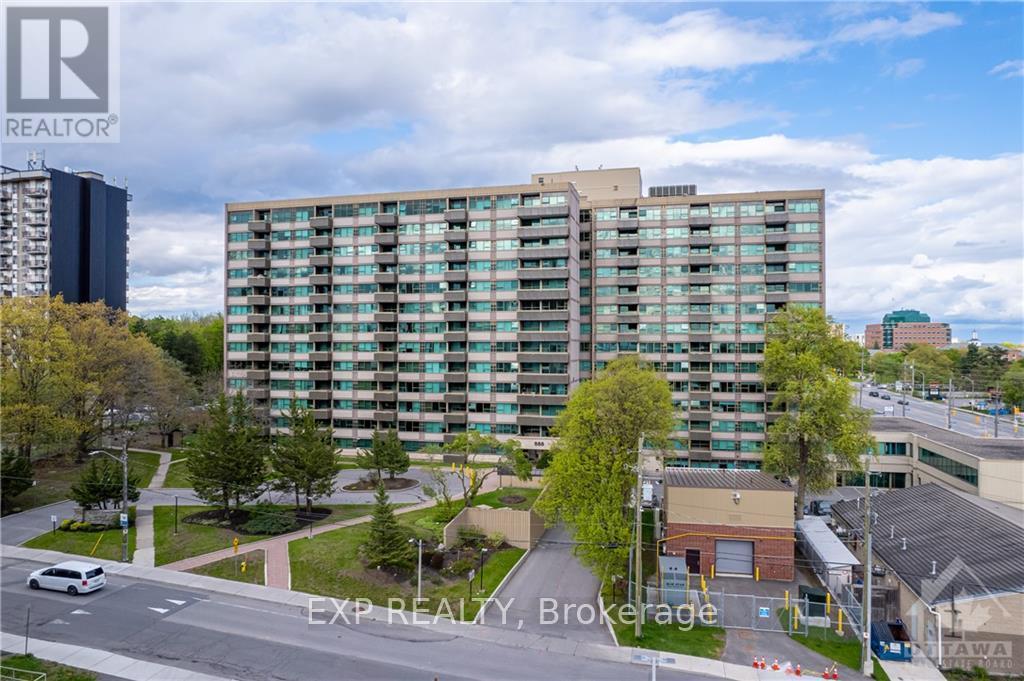
505 - 555 Brittany Drive
Ottawa, Ontario
Unit 505 at 555 Brittany Drive is one of the largest and most thoughtfully updated layouts in the building, offering two bedrooms and two full bathrooms in a bright and spacious setting. Engineered hardwood flooring flows throughout the entire unit, complementing the open-concept living and dining area bathed in natural light from large windows. The recently renovated kitchen is a true standout, featuring abundant storage, ample countertop space, stainless steel appliances, and an open sightline to the living, dining, and den areas. A versatile room off the kitchen serves equally well as a den or eat-in kitchen, adding flexibility to suit any lifestyle. The primary bedroom features an upgraded customizable closet system and a renovated ensuite bathroom, while the refinished balcony accessed through the patio door offers a welcome outdoor retreat. Building amenities include an outdoor pool, exercise room, sauna, and shared laundry facilities, with condo fees conveniently covering heat, hydro, and water for effortless and predictable monthly living costs. A rare opportunity to own one of the building's most desirable and updated suites. (id:59142)
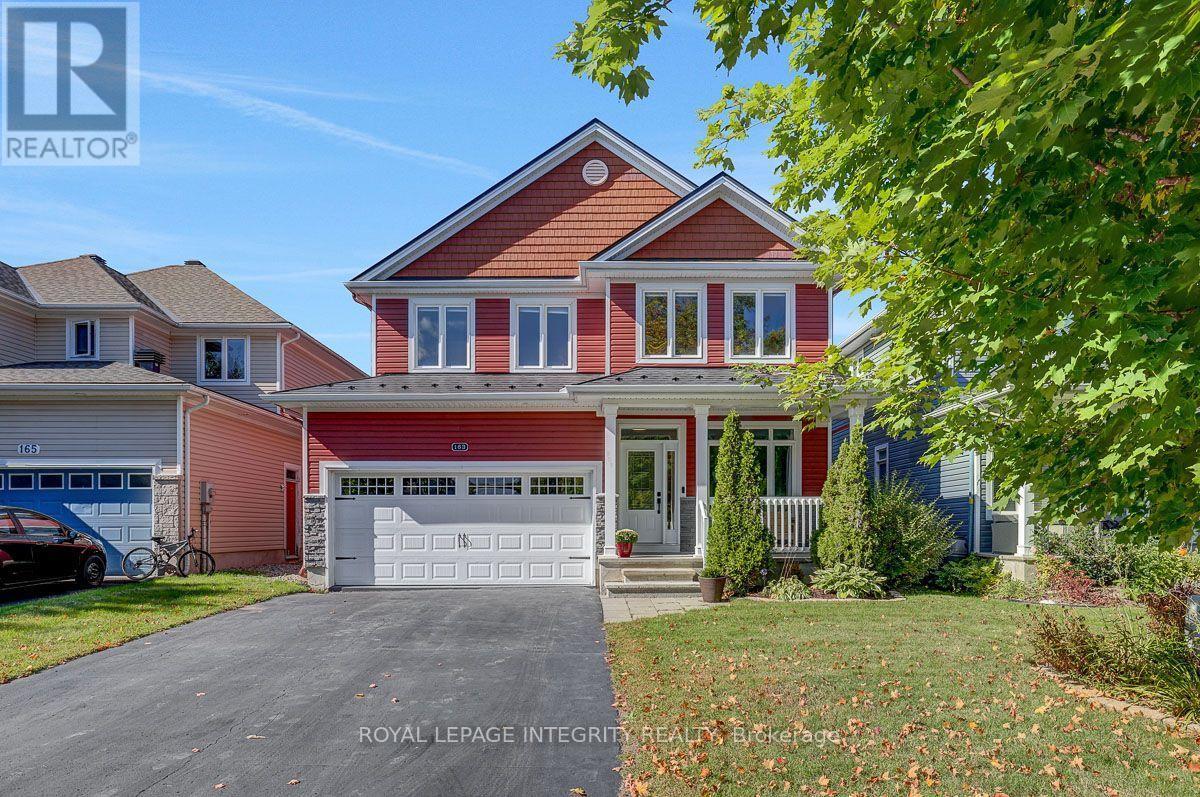
163 Bonnyley Crescent
North Grenville, Ontario
Welcome to 163 Bonnyley Crescent, nestled in the sought-after Equinelle golf community of Kemptville. Step inside to a spacious foyer leading to a bright den/office, elegant living and dining areas, and a spacious kitchen refreshed with quartz countertops. The inviting family room offers a comfortable space to relax, with a convenient 2-piece powder room completing the main level. Upstairs, you'll find four generously sized bedrooms, including a spacious primary suite with a walk-in closet and private ensuite. The three additional bedrooms offer plenty of space for family, guests, or a growing household. The beautifully finished lower level features approximately 600 additional sq. ft. of living space. The large recreation room is perfect for movie nights, entertaining, or family fun. An office/bedroom, bathroom and ample storage add plenty of convenience. Step outside into your private, fully fenced backyard oasis, complete with a beautiful gazebo, perfect for summer afternoons, evening gatherings, or relaxing weekends at home. Owners can also arrange access to Equinelle's custom-designed golf course and clubhouse, along with its amenities and activities, offering a resort-style lifestyle within the community.Throughout the home, tile, hardwood, and carpet flooring add warmth and character. Updates include a metal roof completed in 2016, a high-efficiency furnace replaced in 2021, and a central air conditioner replaced in 2021.From the welcoming interior to the private backyard oasis, 163 Bonnyley Crescent offers comfortable living, entertaining space, and an exceptional lifestyle in Equinelle. (id:59142)
1009 - 134 York Street
Ottawa, Ontario
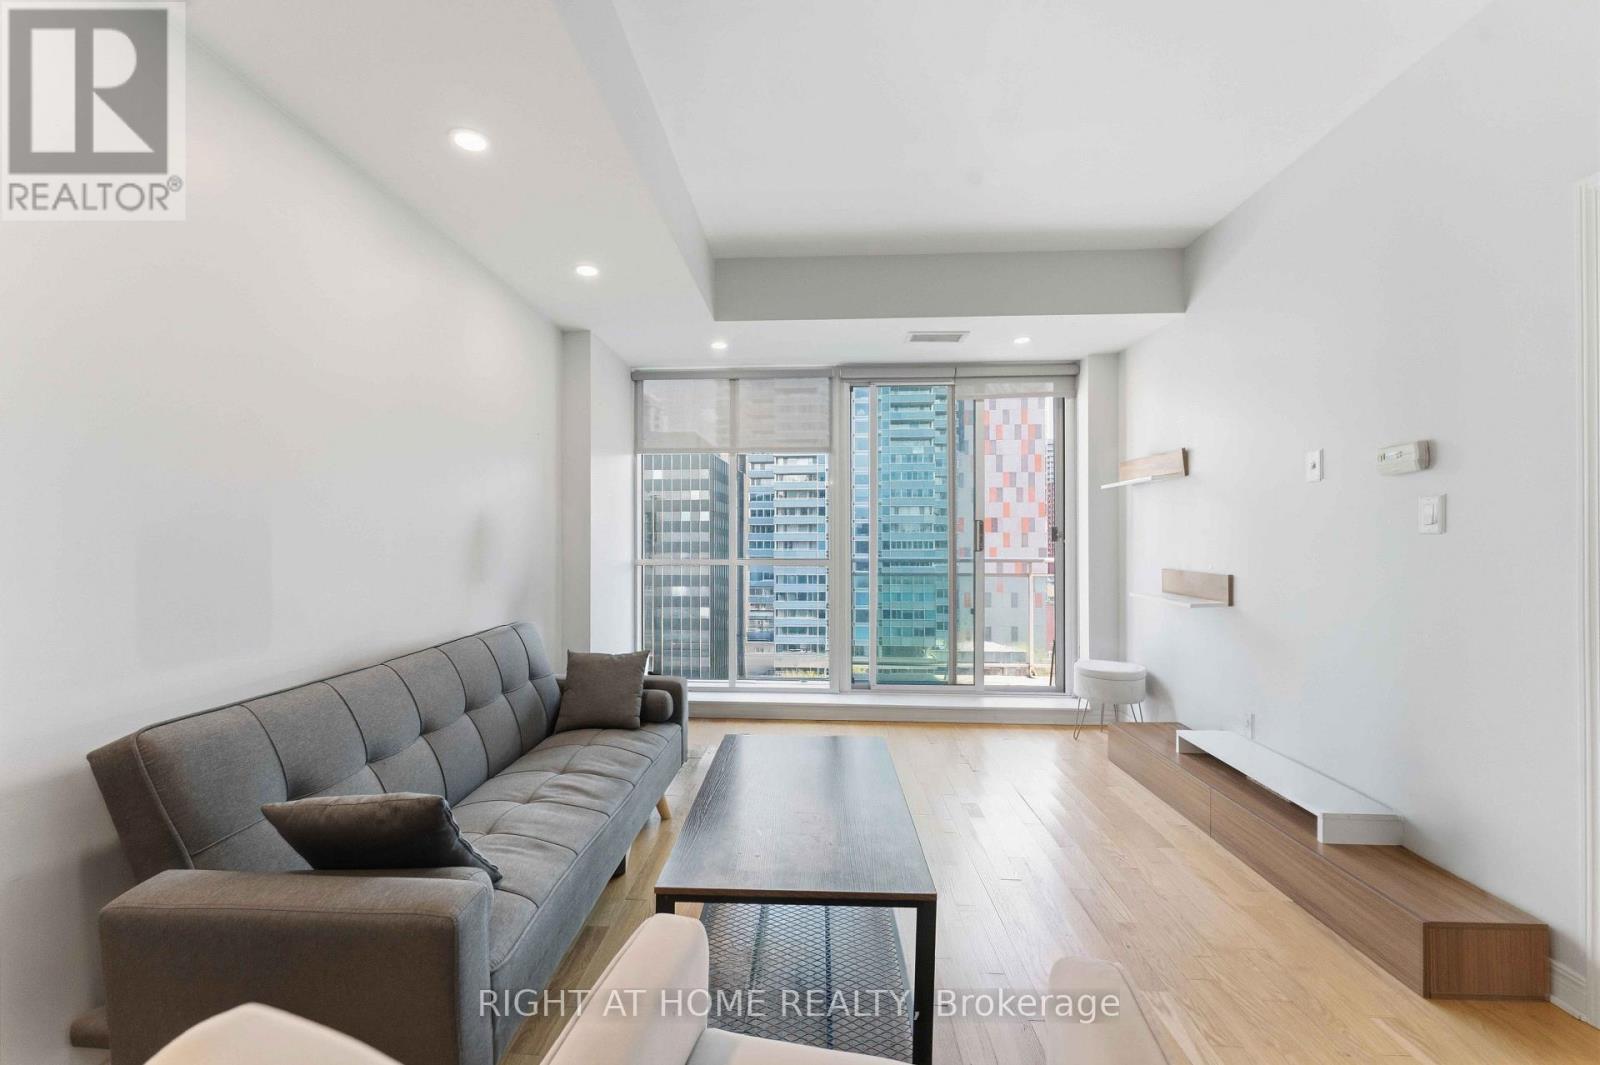
**AVAILABLE IMMEDIATELY!** Bright, spacious, and beautifully updated, this south-facing corner unit offers the best of downtown Ottawa living! Featuring 2 bedrooms, 2 full bathrooms, and an abundance of natural light, this stylish condo is perfect for those seeking comfort, convenience, and a vibrant urban lifestyle. Floor-to-ceiling windows showcase beautiful city views, while the open-concept living and dining area provides an inviting space to relax or entertain. **BRAND NEW FLOORING THROUGHOUT, installed after the listing photos were taken - a must-see in person!** The modern kitchen offers ample cabinetry and counter space, while the spacious primary bedroom features a generous closet and private 3-piece ensuite. Step outside onto your private south-facing balcony and enjoy the sunshine and city views. Additional features include in-unit laundry and a storage locker. **Underground parking available for an additional $150/month.** Enjoy fantastic building amenities, including a fitness centre, party room, and landscaped outdoor BBQ area. Situated in an unbeatable downtown location, you're just steps from the ByWard Market, Rideau Centre, restaurants, cafés, grocery stores, entertainment, public transit, and the LRT. Leave the car behind and enjoy everything downtown Ottawa has to offer right at your doorstep! **Move in immediately and start enjoying the ultimate downtown lifestyle!** (id:59142)
132 Edward Street S
Arnprior, Ontario
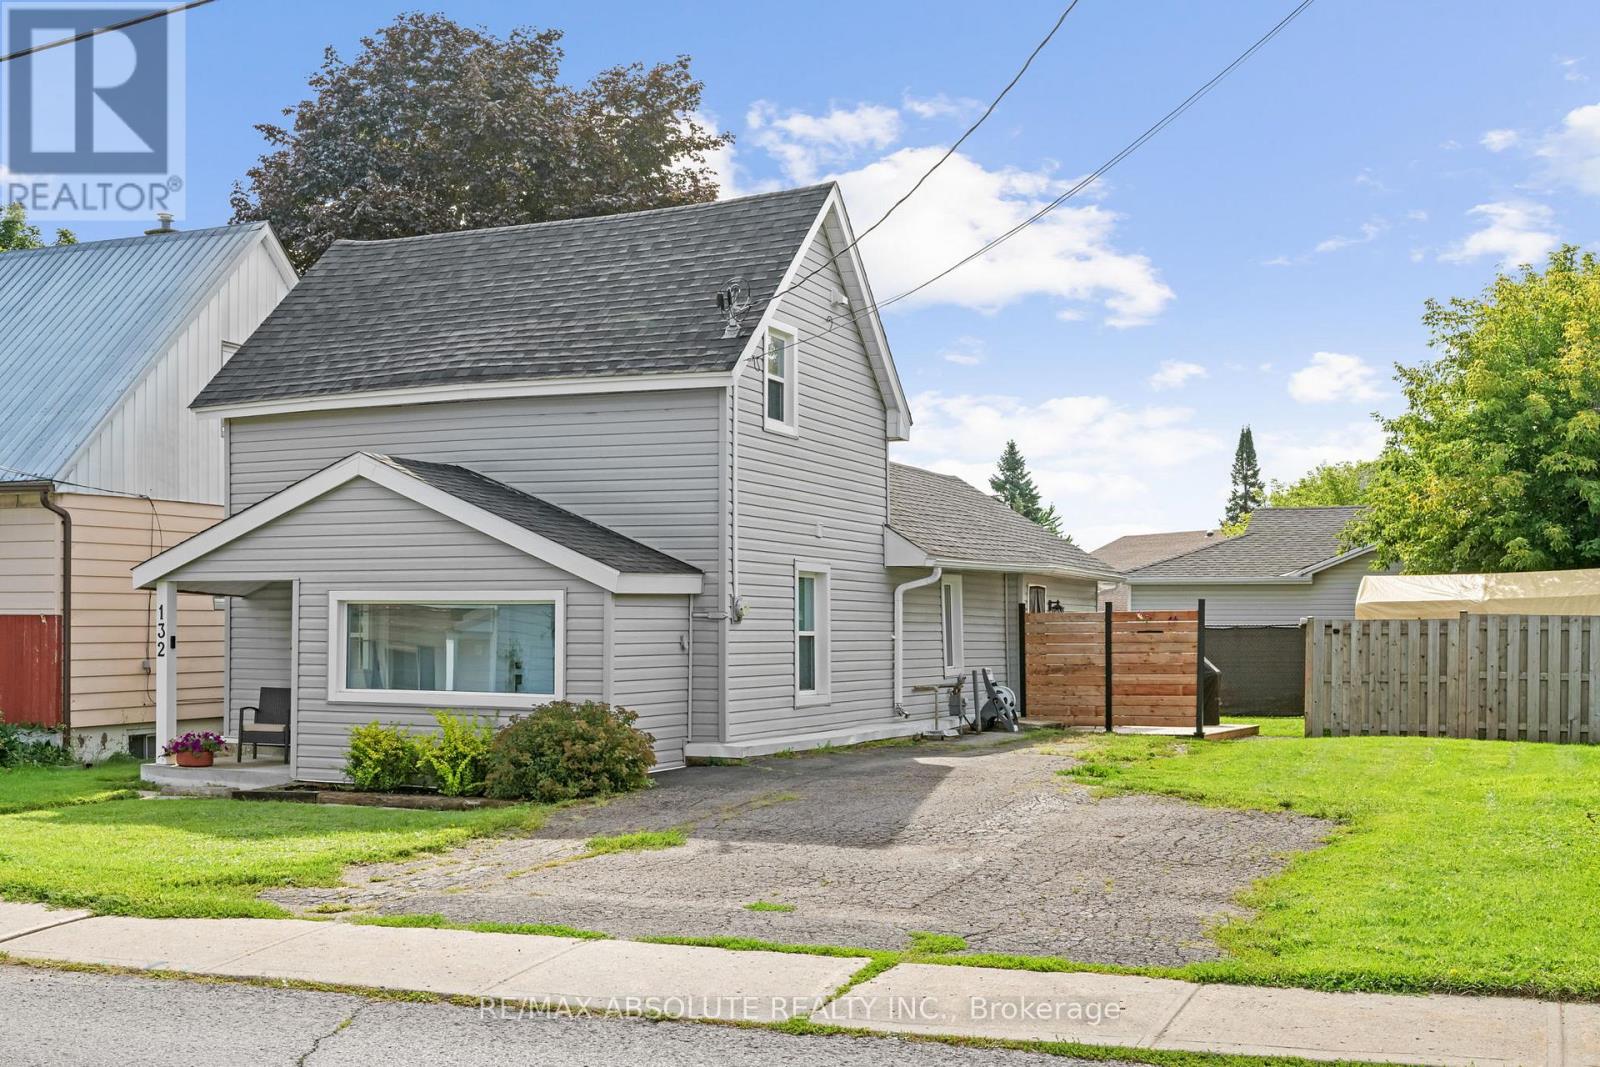
Welcome to 132 Edward Street South, Arnprior - Where Charm Meets Modern Comfort! Beautifully updated and thoughtfully designed, this charming 1.5 storey home offers the perfect blend of style, functionality, and exceptional value. Ideal for first time buyers, downsizers, or those seeking a move in ready property, this inviting home is sure to impress! Step inside to discover a bright, welcoming interior filled with natural light and tasteful updates throughout. The main level offers comfortable living spaces and a versatile bedroom, ideal for guests, a home office, or the convenience of main floor living. Upstairs, retreat to your own private sanctuary featuring a spacious primary bedroom, dedicated walk-in closet, and full ensuite bathroom a peaceful space designed for comfort and privacy. Adding to the home's practicality is a full, usable crawl space, offering valuable additional storage to keep your belongings organized and out of sight. Outside, the generous fully fenced yard provides the perfect setting for entertaining, gardening, family activities, or simply unwinding in your own private outdoor space. Ideally situated in the heart of Arnprior, just minutes from schools, parks, shopping, and everyday amenities, this home delivers the convenience of in town living without compromising on comfort or charm. Beautifully updated, move in ready, and offering incredible value, 132 Edward Street South is an opportunity you won't want to miss. Welcome home! (id:59142)
303 - 2360 Albert Street
Clarence-Rockland, Ontario
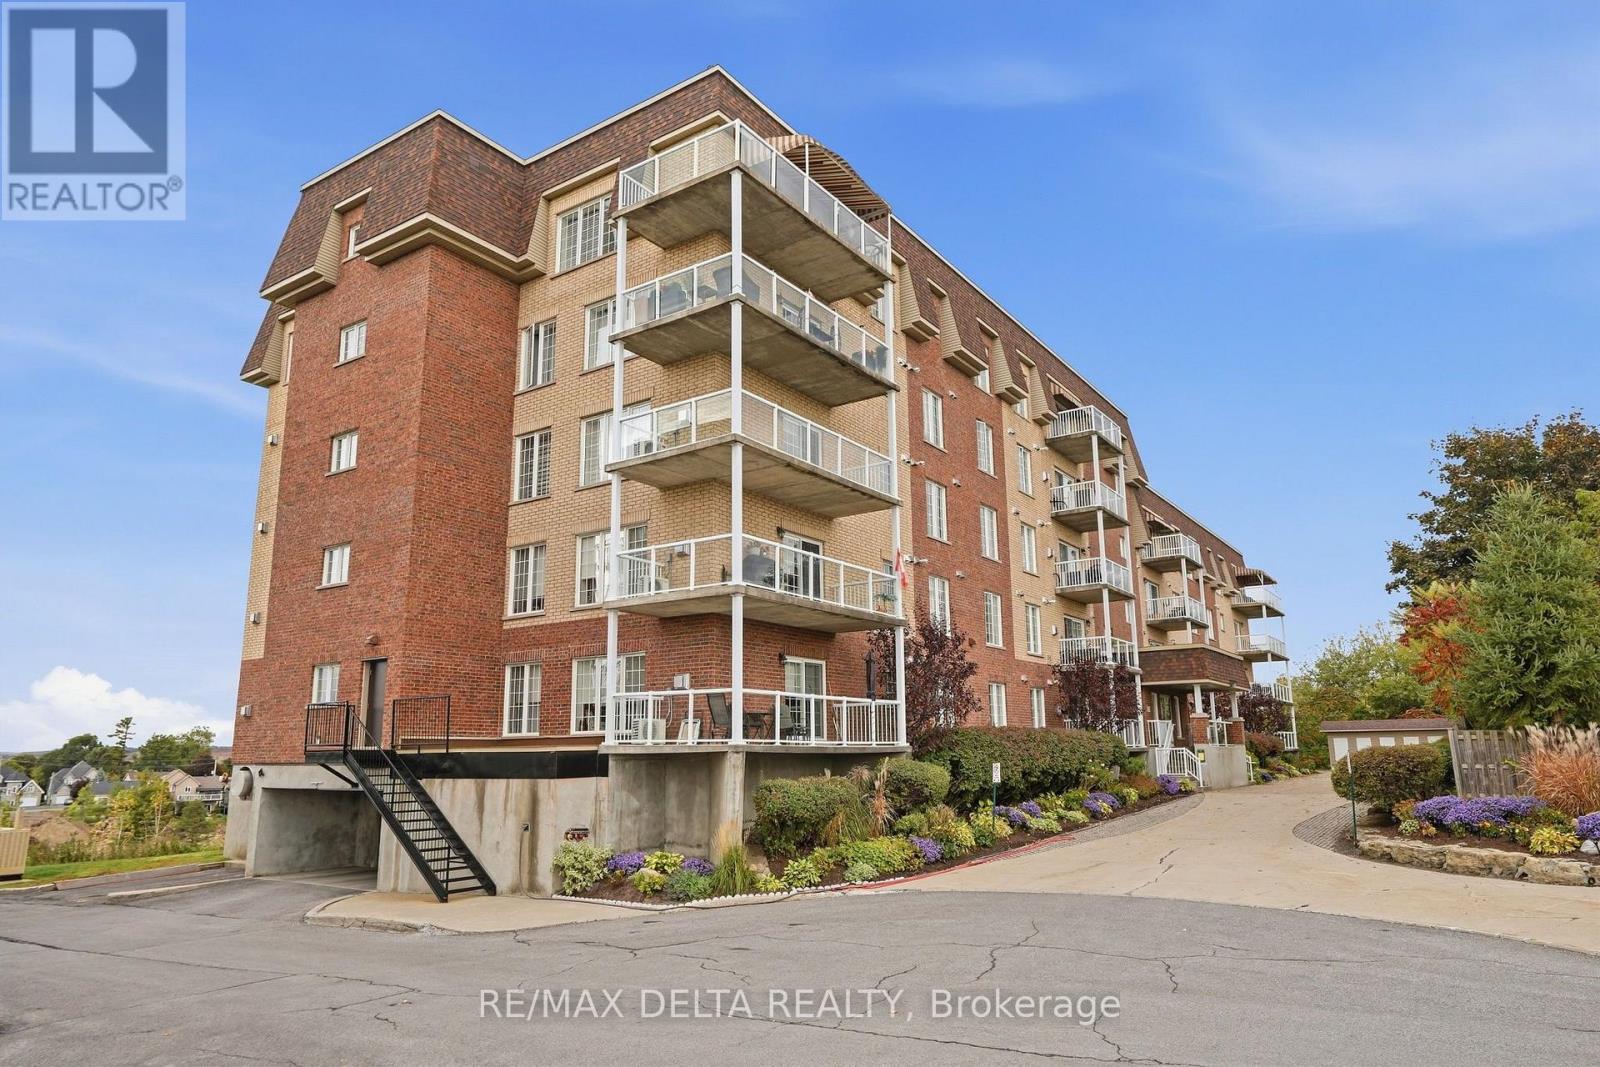
Imagine watching the snow fall like a scene from a snow globe, without ever having to shovel the driveway or clear snow off your car. Or locking the door and heading south for the winter, knowing you can leave the worries of home maintenance behind. Welcome to 2360 Albert Street, Unit 303, where comfort, space and carefree living come together. Offering approximately 1,550 sq. ft. of living space and three bedrooms, this spacious condo features an inviting open-concept layout, bringing the kitchen, dining and living areas together in one welcoming space. The kitchen offers abundant white cabinetry, stainless steel appliances and a central island, perfect for everyday living and entertaining. Hardwood flooring flows throughout the living and dining areas, while a beautiful gas fireplace creates a cozy focal point for relaxing evenings at home.Large windows fill the living space with natural light and showcase the beautiful views of the Ottawa River. Step out onto the balcony to enjoy your morning coffee, take in the changing seasons or simply unwind while overlooking the water. With three bedrooms offering flexibility for guests, a home office or hobbies, there is room to make this condo your own. The building offers elevator access and a party room, while the unit includes a storage locker, an additional storage shed, one indoor parking space and one outdoor parking space.Whether you're looking to downsize without sacrificing space, simplify your day-to-day routine or embrace the freedom to travel, this condo offers an appealing alternative to traditional homeownership.Enjoy the views, leave the maintenance behind, and make more room for the things that matter most. (id:59142)
44 Burlington Crescent
Ottawa, Ontario
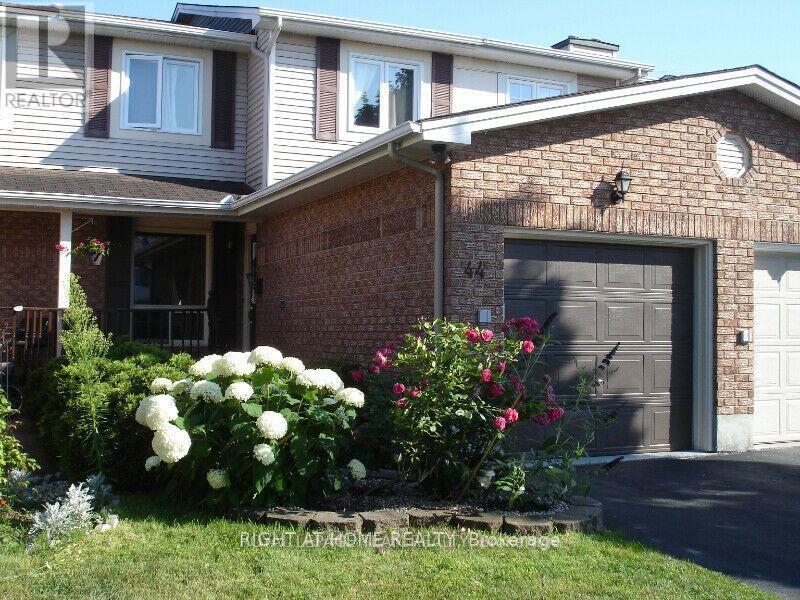
Bright & Spacious Greenboro Townhome | No Rear Neighbours!Spotless, well-maintained south-facing townhome offering 3 bedrooms, 2 full bathrooms + 2 powder rooms, a finished lower level, fenced backyard, and no rear neighbours for added privacy. Beautiful hardwood flooring throughout the living room, dining room, stairs, bedrooms, and upper hallway, plus crown moulding on the main floor.Spacious primary bedroom features a walk-in closet and ensuite bath. Updated bathrooms with granite countertops, including a double-sink vanity. Modern kitchen with bright breakfast area and stainless-steel appliances. Finished basement offers an open-concept recreation area, stone-faced fireplace, versatile den/office, and dedicated laundry room with large-capacity LG washer & dryer.Enjoy energy-efficient LED lighting, casement windows, smart thermostat, central A/C, and a furnace designed for efficient year-round comfort. Single-car garage with automatic opener.Prime Greenboro location close to South Keys Shopping Centre, O-Train Transitway, Ottawa International Airport, Highway 417, Bronson Parkway, schools, community centre, library, parks, and bike paths. A wonderful opportunity to lease a move-in-ready home in a convenient, family-friendly neighbourhood!**Schedule B, set as an attachment, must be included with all offers** (id:59142)
3021 Richmond Road
Ottawa, Ontario
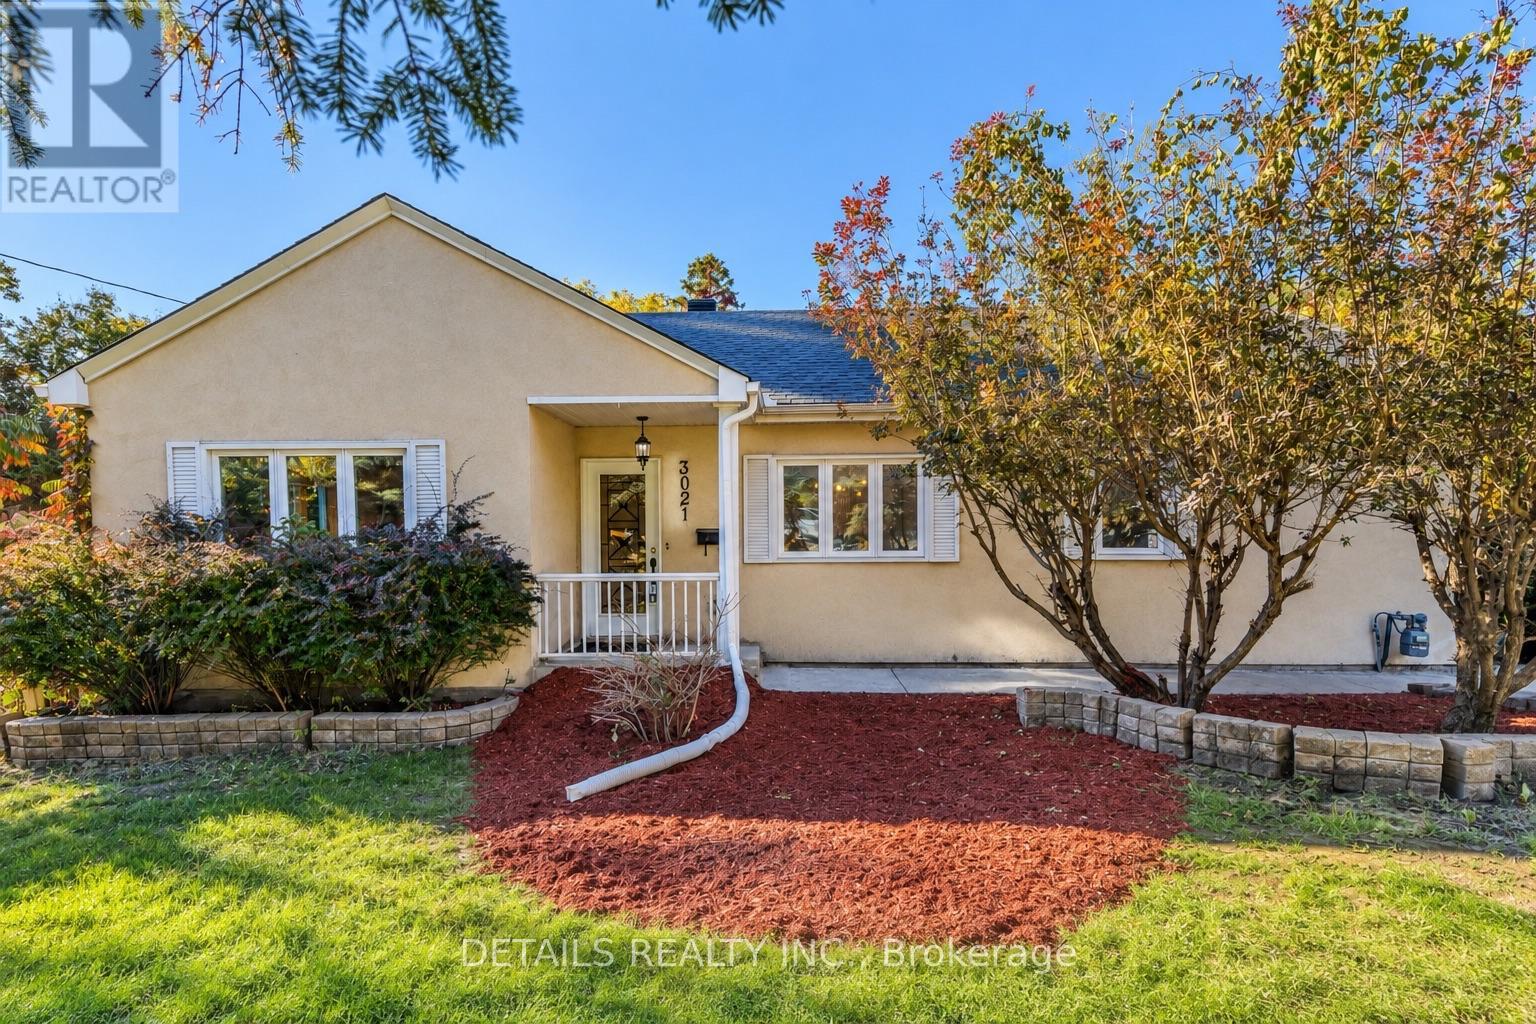
Investors & Developers Knock! Exceptional income producing asset with huge future development potential! Welcome to this 3+1 bedroom bungalow with Walkout Basement situated on a prime 85'x118' lot in a highly sought-after community of Britannia Heights. Currently offering excellent flexibility, you can decide whether you want to keep it operating as a duplex-style (generating approximately $4000 rental income) or redevelop in the future. New zoning is MS2, allowing for high-density development with a maximum building height of up to 30m. The main floor offers 1,394 sq. ft. living space (as MPAC) features quality finishes & numerous updates. The spacious, sun-filled eat-in kitchen offers solid wood cabinetry, SS appliances and abundant counter storage space. Conveniently open to the dining area, it creates a warm inviting space for family meals & entertaining. The bright elegant living room features a fireplace, providing a comfortable setting for relaxing & gatherings. Three generously sized bedrooms and a full bathroom complete the main level. The spacious primary bedroom provides direct access to a large deck overlooking the beautiful backyard, perfect for a morning coffee, afternoon tea, BBQs or enjoying a peaceful sunset. A separate entrance leads to the recently renovated lower level, featuring an oversized kitchen, spacious bedroom, living room, den, full bathroom& laundry area. This flexible space is ideal for extended family or additional income. Step outside to your private backyard retreat, complete with mature trees, perennial gardens, and multiple decks, offering plenty of space for outdoor relaxation & entertaining. Recent updates (2026), fresh paint throughout, lighting fixtures, vinyl flooring, basement Kitchen cabinetry and countertop, bathroom vanity etc.Property wired for EV charging.Whether you're looking for an income-producing property, a flexible multi-generational home, or a future development potential, this is an opportunity worth exploring! (id:59142)
522 Culdaff Road
Ottawa, Ontario
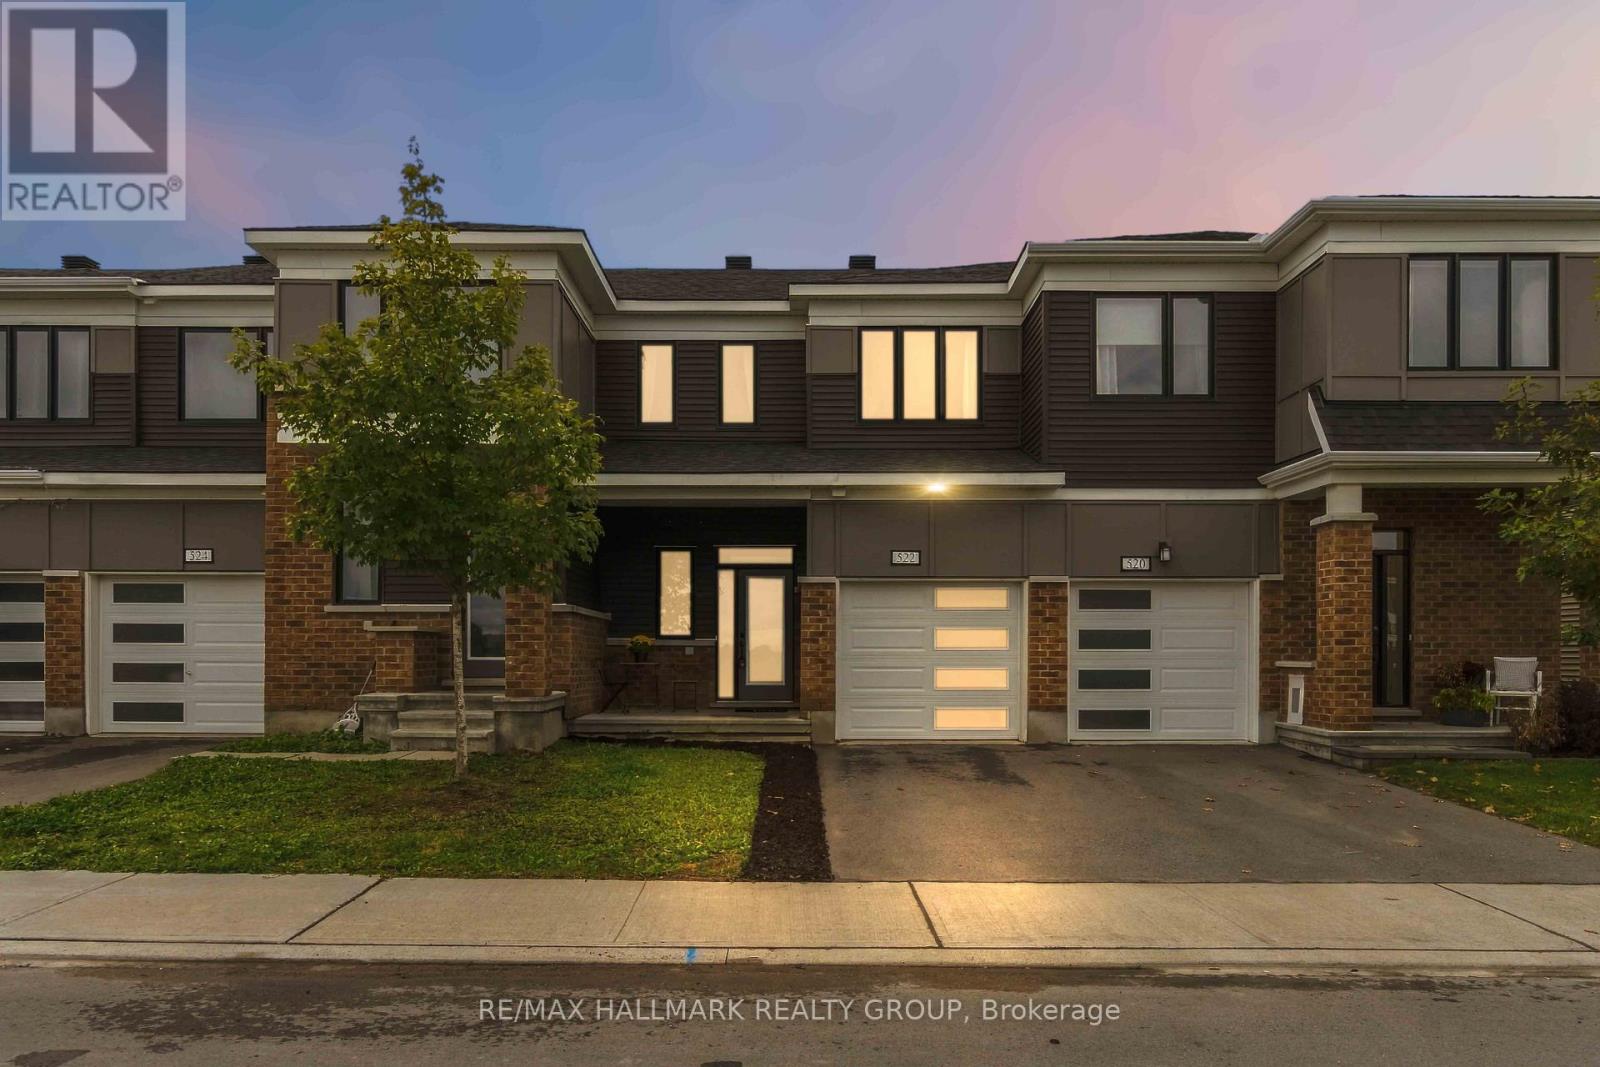
Welcome to 522 Culdaff Road, a beautifully maintained and move-in-ready townhome built in 2022, offering 3 bedrooms, 2.5 bathrooms, and a builder-finished basement. The main level features impressive 9-ft ceilings and a bright, open-concept layout, complemented by pot lights throughout the kitchen and living area. The stylish kitchen features upgraded cabinetry, quartz countertops, stainless steel appliances, and a sleek chimney-style hood fan, flowing seamlessly into the dining and living areas for comfortable everyday living and entertaining. Upstairs, the spacious primary bedroom features a walk-in closet and a private ensuite with a generous vanity counter and a window for natural light. Two additional well-sized bedrooms share a full bathroom, providing a comfortable and practical layout for family living. The builder-finished basement adds valuable additional living space, perfect for a family room, home office, play area, or entertainment space, and features a bathroom rough-in for added future convenience. Ideally located just minutes from Costco, Tanger Outlets, Kanata Tech Park, DND Headquarters, and major transit, this newer home offers excellent convenience for shopping, commuting, and everyday life. Move-in ready and beautifully maintained, 522 Culdaff Road is a wonderful opportunity to call home! Some photos are virtually staged. (OPEN HOUSE OCT 18 SUNDAY 2-4PM) (id:59142)
84 Monterey Drive
Ottawa, Ontario
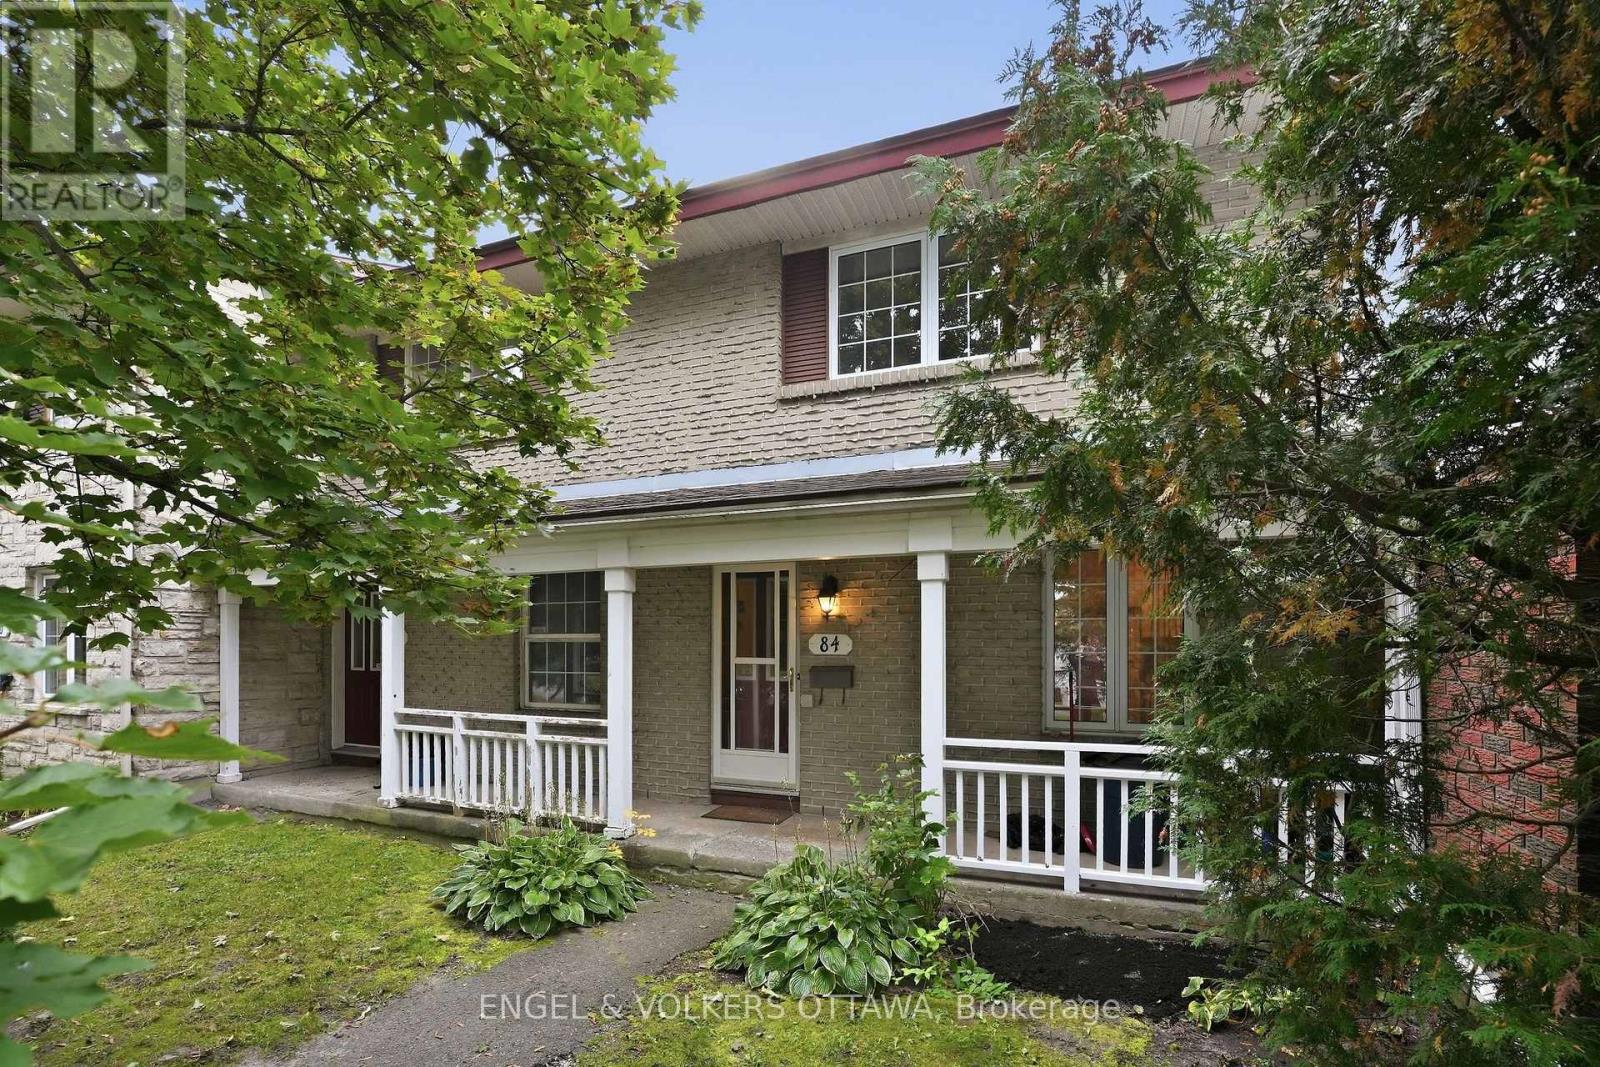
Welcome to 84 Monterey Drive, where comfortable living, thoughtful updates, and an incredibly convenient Nepean location come together. Close to healthcare, schools, recreation, shopping, and public transit, this 2 bedroom, 2 bathroom home puts so much of what you need within easy reach. Step inside to a bright white kitchen offering plenty of cabinetry and counter space, a double sink, and an easy connection to the main living areas. Hardwood flooring flows through the living and dining spaces, where dramatic floor-to-ceiling windows fill the home with natural light. A cozy gas fireplace anchors the living room, while direct access to the backyard creates an effortless connection to the outdoors. Step outside to your own peaceful retreat with a private fenced yard, beautiful gardens, and mature trees providing a lush backdrop. Whether it is morning coffee, summer dinners, or simply relaxing at the end of the day, this is a backyard made to be enjoyed. Upstairs, both bedrooms are generously sized with impressive wall-to-wall closets. The primary bedroom also features convenient cheater access to the main bathroom. The lower level was beautifully renovated in 2026 with stylish LVP flooring, giving you even more flexible living space. The large family room is ready for movie nights, a home office, gym, playroom, or whatever suits your lifestyle, while a powder room, laundry area, and additional storage complete the level. And when it comes to location, everyday life could not be more convenient. With healthcare, schools, recreation, shopping, and public transit all nearby, you can spend less time getting where you need to go and more time enjoying home. Bright, welcoming, updated, and exceptionally well located, 84 Monterey Drive is ready for its next chapter. (id:59142)
861 Jack Dalgity Street
Mississippi Mills, Ontario
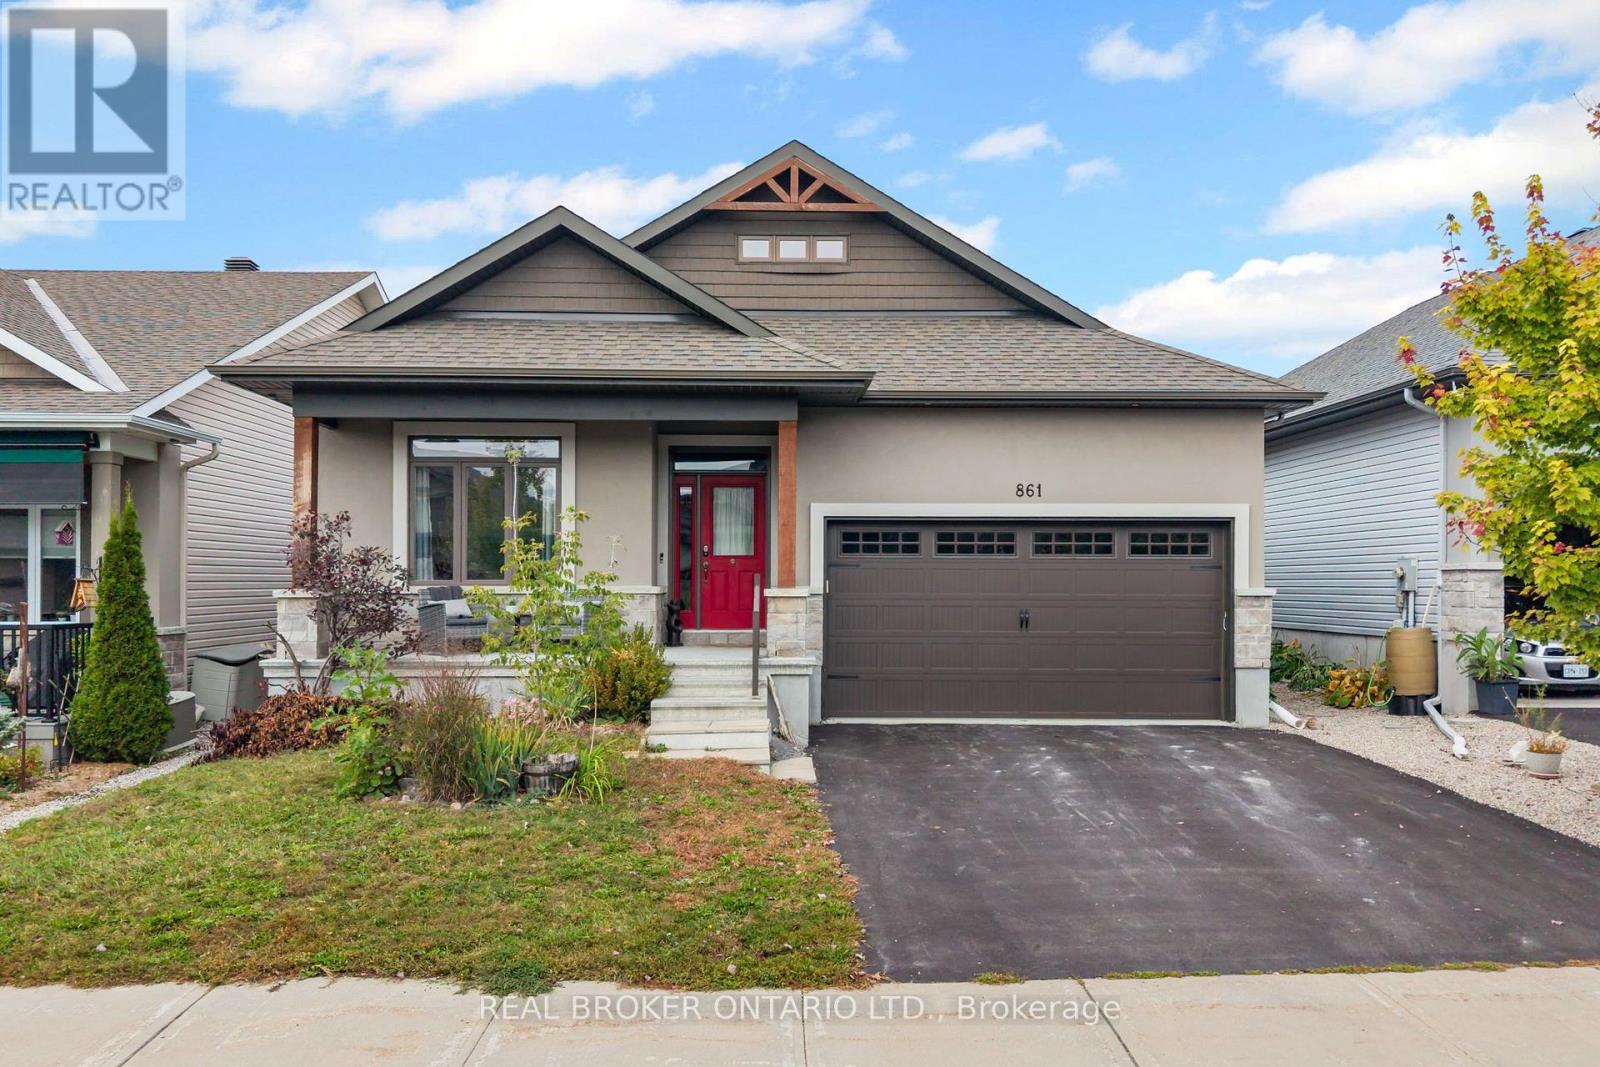
Welcome to 861 Jack Dalgity Street, an immaculately maintained bungalow on a premium 45' lot in Almonte's sought-after Riverfront Estates, where quality finishes, a sprawling layout, and an incredible riverside lifestyle come together. A customized Doyle model and one of the largest bungalows in the neighbourhood, this home offers an impressive 1,729 sq. ft. above grade plus a fully finished basement, creating an exceptional amount of living space across two beautifully finished levels. The bright, open-concept floorplan feels spacious and inviting, with generous principal rooms and a thoughtful layout designed for both comfortable everyday living and entertaining. Beautiful finishes are found throughout the main level, including stone countertops, vaulted ceilings, high-end upgraded millwork, and carefully selected details that give the home a polished, elevated feel. Three bedrooms are conveniently located on the main level, while three full bathrooms throughout the home provide excellent functionality for families, guests, and downsizers alike. The customized floorplan makes excellent use of the home's footprint, offering an easy flow and a sense of space that can be difficult to find in bungalow living. Downstairs, the fully finished basement significantly expands the living area with plenty of room for a family room, home office, gym, games area, or guest retreat. An additional bedroom and full bathroom make this level even more versatile and ideal for overnight guests or extended family. Outside, the beautifully landscaped and fully fenced backyard offers a private setting to relax, entertain, or enjoy summer evenings, complete with a storage shed for added convenience. A double-car garage provides plenty of additional parking and storage. Just a short walk from the Mississippi River and Riverfront Park dock, you can launch your kayak and explore the river, or simply enjoy the natural beauty that makes this community so special. (id:59142)