
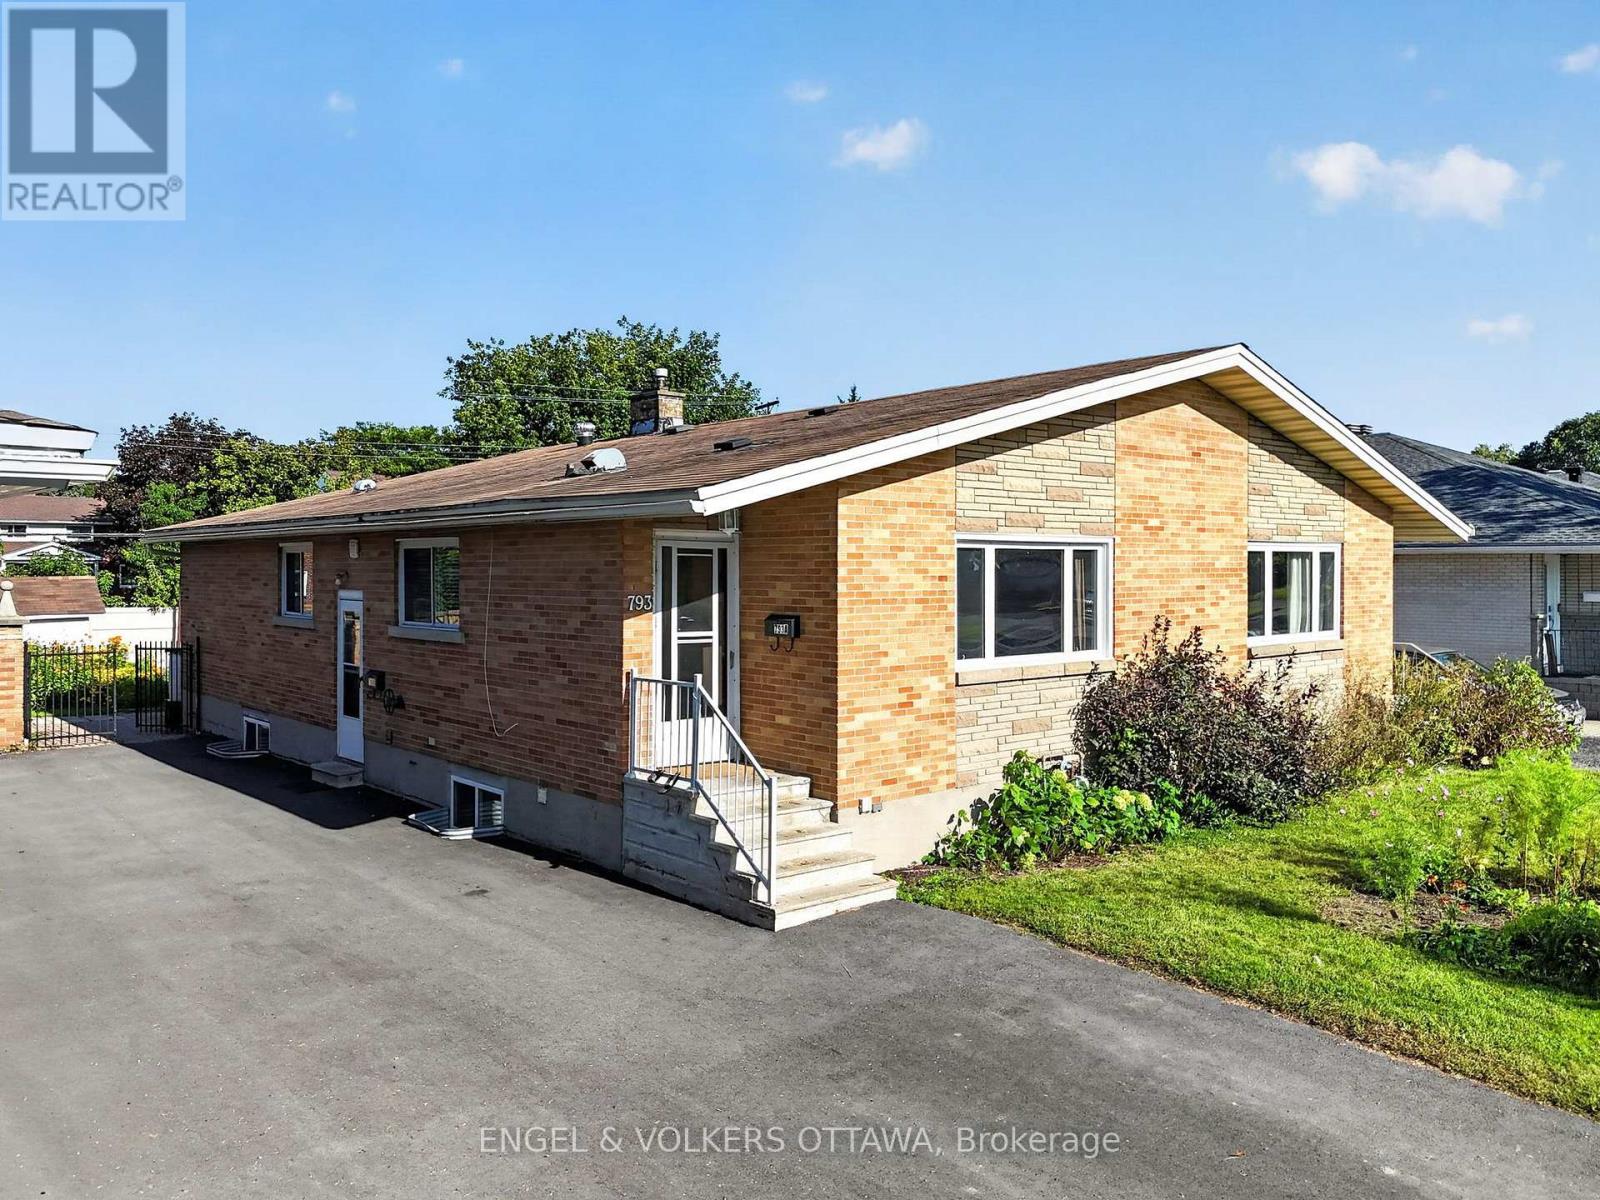
793 Trojan Avenue
Ottawa, Ontario
Welcome to this beautifully maintained semi-detached bungalow in the heart of Castle Heights! Pride of ownership shines throughout this deceptively spacious home offering three bedrooms up and two down - a versatile layout that adapts to growing families, home offices, or multigenerational living. The bright, open-concept main floor features gleaming hardwood floors, generous windows that flood the space with natural light, and a seamless flow between the living room, dining area, and kitchen - perfect for both everyday living and entertaining. The functional kitchen offers ample cabinetry, a breakfast bar with seating, and classic tile finishes. Downstairs, the fully finished lower level with two additional bedrooms presents excellent in-law suite potential, ideal for extended family or added flexibility. Step outside to a large, private backyard - a true gardener's retreat with mature perennial beds, lush lawn, and two storage sheds for all your tools and toys. Situated on a quiet street close to schools, parks, shopping, transit, and everyday amenities, this move-in-ready home combines comfort, space, and an unbeatable location. A rare opportunity in a sought-after neighbourhood - book your showing today! (id:59142)

2 Duncanville Street
Russell, Ontario
PRICE REDUCED BY $60,000! List price reduced to compete with the HST rebate available under the HST Relief Implementation Act. WOW! CHECK OUT THE ROOM SIZES & BACKYARD! This immaculate 2020-built Tartan Red Oak model offers over 2,600 sq. ft. of beautifully finished living space on an END UNIT on a oversized premium lot, delivering the space and feel of a detached home in one of Russell's desirable family-friendly neighbourhoods. From the moment you step inside, you'll appreciate the bright, open layout, 9-foot ceilings and generously proportioned principal rooms. The welcoming foyer leads to an expansive living and dining area, while the stunning designer kitchen is truly the heart of the home. Complete with granite countertops, stainless steel appliances, extended cabinetry, pantry, breakfast nook and a massive centre island, it overlooks the oversized family room featuring a cozy fireplace, wall of windows and patio doors leading to your spectacular backyard. AND WAIT UNTIL YOU SEE THE BACKYARD! This is far more than just an ordinary fenced yard. The owners have invested over $25,000 in professional backyard landscaping and outdoor improvements all included, creating a private and beautifully designed outdoor retreat that's ready to enjoy. The impressive entertaining deck provides the perfect setting for summer BBQs and gatherings, while the "ONE YEAR OLD HOT TUB" adds another level of relaxation and enjoyment. Imagine stepping outside after a long day and enjoying your own private backyard oasis-this is truly an extension of the home's living space and something you'll appreciate in every season. The fully finished basement adds even more exceptional living space, offering a massive recreation room with two oversized windows that fill the space with natural light, a beautifully finished bar and plenty of storage. Perfect for entertaining, watching the big game, family movie nights or creating the ultimate family hangout. (id:59142)
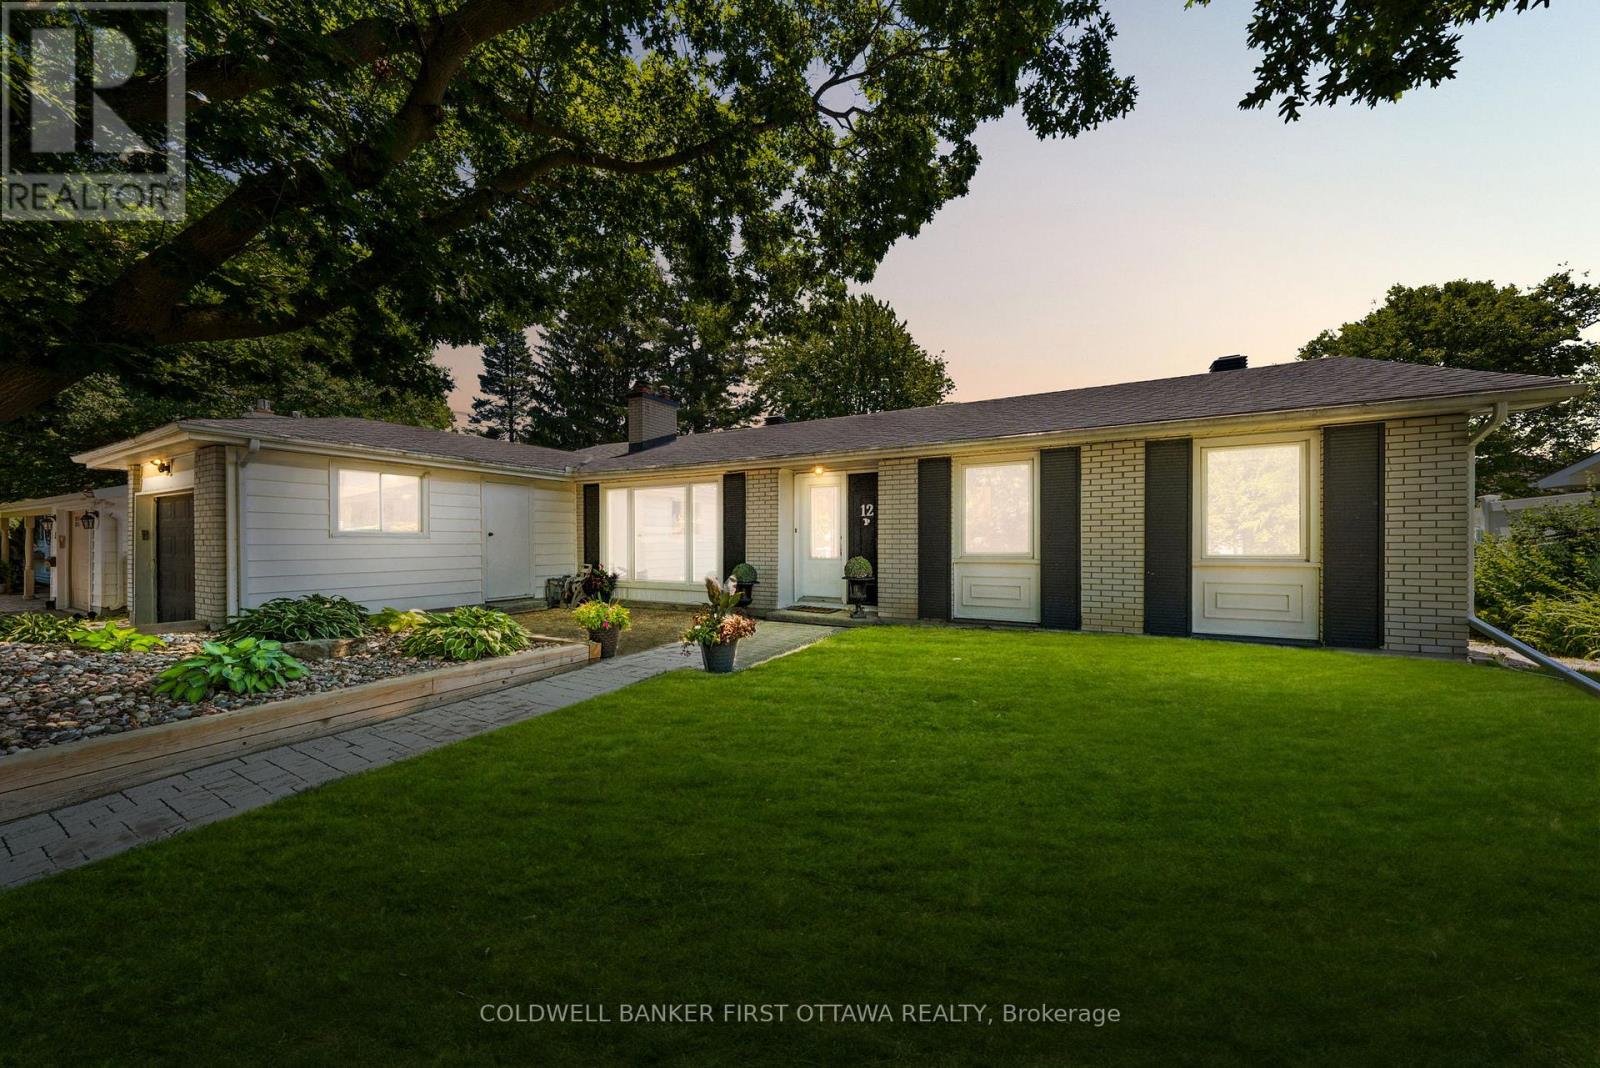
12 Bradgate Drive
Ottawa, Ontario
12 Bradgate Drive in Ottawa's highly sought-after Briargreen community offers a no thru community/road home nestled on an oversized & premium 67' x 122' lot. Beautifully maintained, this bungalow feat. a fully fenced backyard oasis w/ a fenced saltwater pool, hot tub, wood deck w/ a seating area & a lounge area by the pool. The front yard shines with a massive, mature tree for shade and curb appeal, while the surrounding Hostas are enveloped in a rocky, central focal garden. Inside, the welcoming main lvl feat. a living rm separated from the beds via door, great for families and downsizers. The spacious living rm is centred around a classic wood-burning frplc & flows into the eat-in kitchen w/ plenty of cabinetry, centre island, stone backsplash, SS appliances & a large bay window overlooking the byard. The adjoining dining area provides direct access to the byard, creating the perfect setting for summer BBQs, family gatherings & entertaining. Convenient laundry/mudroom w/ inside access to the garage. The main lvl also offers 3 beds incl. primary bed w/ cheater access to the 2pc bath & a full 4 pc bath. The finished LL expands living space w/ a large rec room, 2 or 3 add'l bedrooms (or WFH Office), 3pc bath & plenty of storage, offering flexibility for growing families, multigenerational living, great teenager retreat, fitness or hobby areas. Too many updates incl.: Pool Heater (25'), Roof, Central A/C, Pool Liner (17'), Kitchen + Flring (16'), Furnace (13') & many more! Located mins. to Bruce Pit, NCC trails, top-rated school catchment (Briargreen PS, Knoxdale PS & Sir Robert Borden HS), employers like Queensway Carleton Hospital, Algonquin College, City of Ottawa, DND Moodie Campus & nearby IKEA, College Square, Greenbank amenities, transit & easy access to Hwys. 417 & 416. An incredible opportunity to enjoy executive bungalow living in one of Ottawa's most desirable & truly no thru community, offering privacy & tranquility in prime west-end neighbourhood. (id:59142)
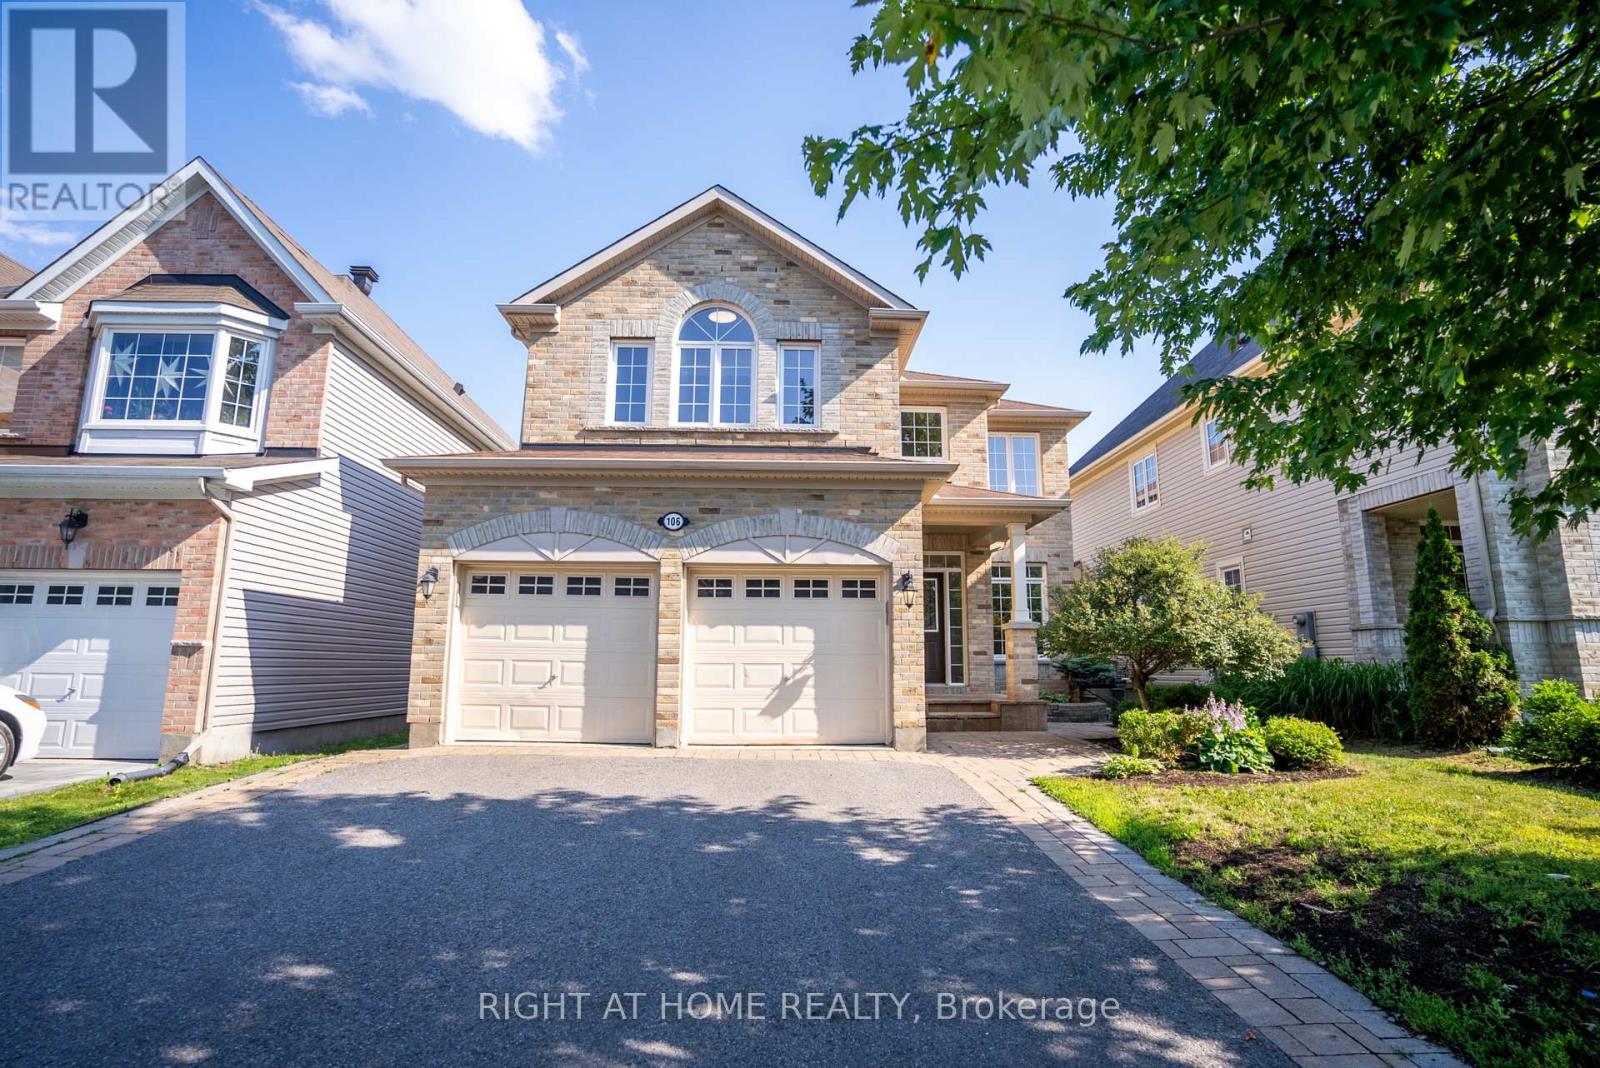
106 Sunita Crescent
Ottawa, Ontario
Welcome to this Stunning 4-bedroom, 3-bathroom large detached home (2825 sqft Above grade) with a double-car garage, ideally situated in the highly sought-after Stonebridge community. Designed for comfortable family living and elegant entertaining, this exceptional home features stunning maple hardwood flooring throughout the main and second levels. The spacious main floor offers an inviting open-concept living and dining area, a functional home office, a cozy family room, and a spectacular gourmet kitchen complete with upgraded cabinetry and a bright, sun-filled breakfast area. Step outside to the fully fenced backyard, where an oversized deck provides the perfect setting for summer barbecues and outdoor gatherings. Upstairs, the luxurious primary retreat boasts a spa-inspired ensuite and an extra-large walk-in closet, while three additional generously sized bedrooms offer plenty of space for family and guests. Located in one of Ottawa's most desirable neighbourhoods, this outstanding home is within walking distance to the Minto Recreation Complex and close to parks, shopping, golf, excellent schools, and an abundance of community amenities. This move-in ready home offers the perfect combination of space, style, and an exceptional location in the heart of Stonebridge. (BRAND NEW Hardwood floor on the main floor) (id:59142)

5 Albert Street
Casselman, Ontario
This charming 3+1 bedroom, 2-bath home is perfectly positioned on a corner lot. Step inside to a bright and inviting living area featuring a large window that fills the space with natural light. The kitchen showcases a stylish brick feature wall, while the adjacent dining area offers direct access to the rear deck-ideal for entertaining or enjoying morning coffee outdoors. Upstairs, you'll find a spacious primary bedroom with a cheater door to the full bathroom, along with two additional generously sized bedrooms. The lower level provides even more living space, featuring a cozy family room with a gas fireplace, a fourth bedroom, a second full bathroom combined with laundry, and ample storage. Outside, enjoy a backyard surrounded by mature trees for added privacy and a large deck perfect for gatherings or quiet relaxation. Freshly painted this year and conveniently located close to shopping, schools, and parks, this home is truly move-in ready. (id:59142)
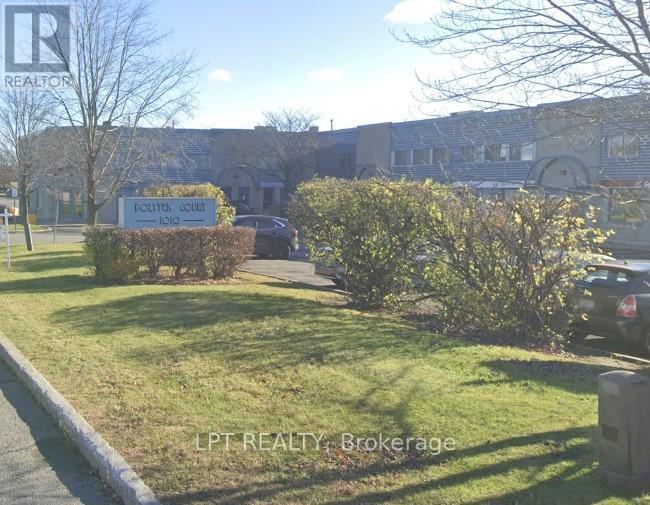
3-3 - 1010 Polytek Street
Ottawa, Ontario
Single office space upstairs - 150 sq ft suite. $400 + HST. Tenant pays for own phone/internet and insurance. 1 year lease or more. This has a window that faces the parking lot & access to a shared washroom and kitchenette. Showings to be booked during business hours only. (id:59142)
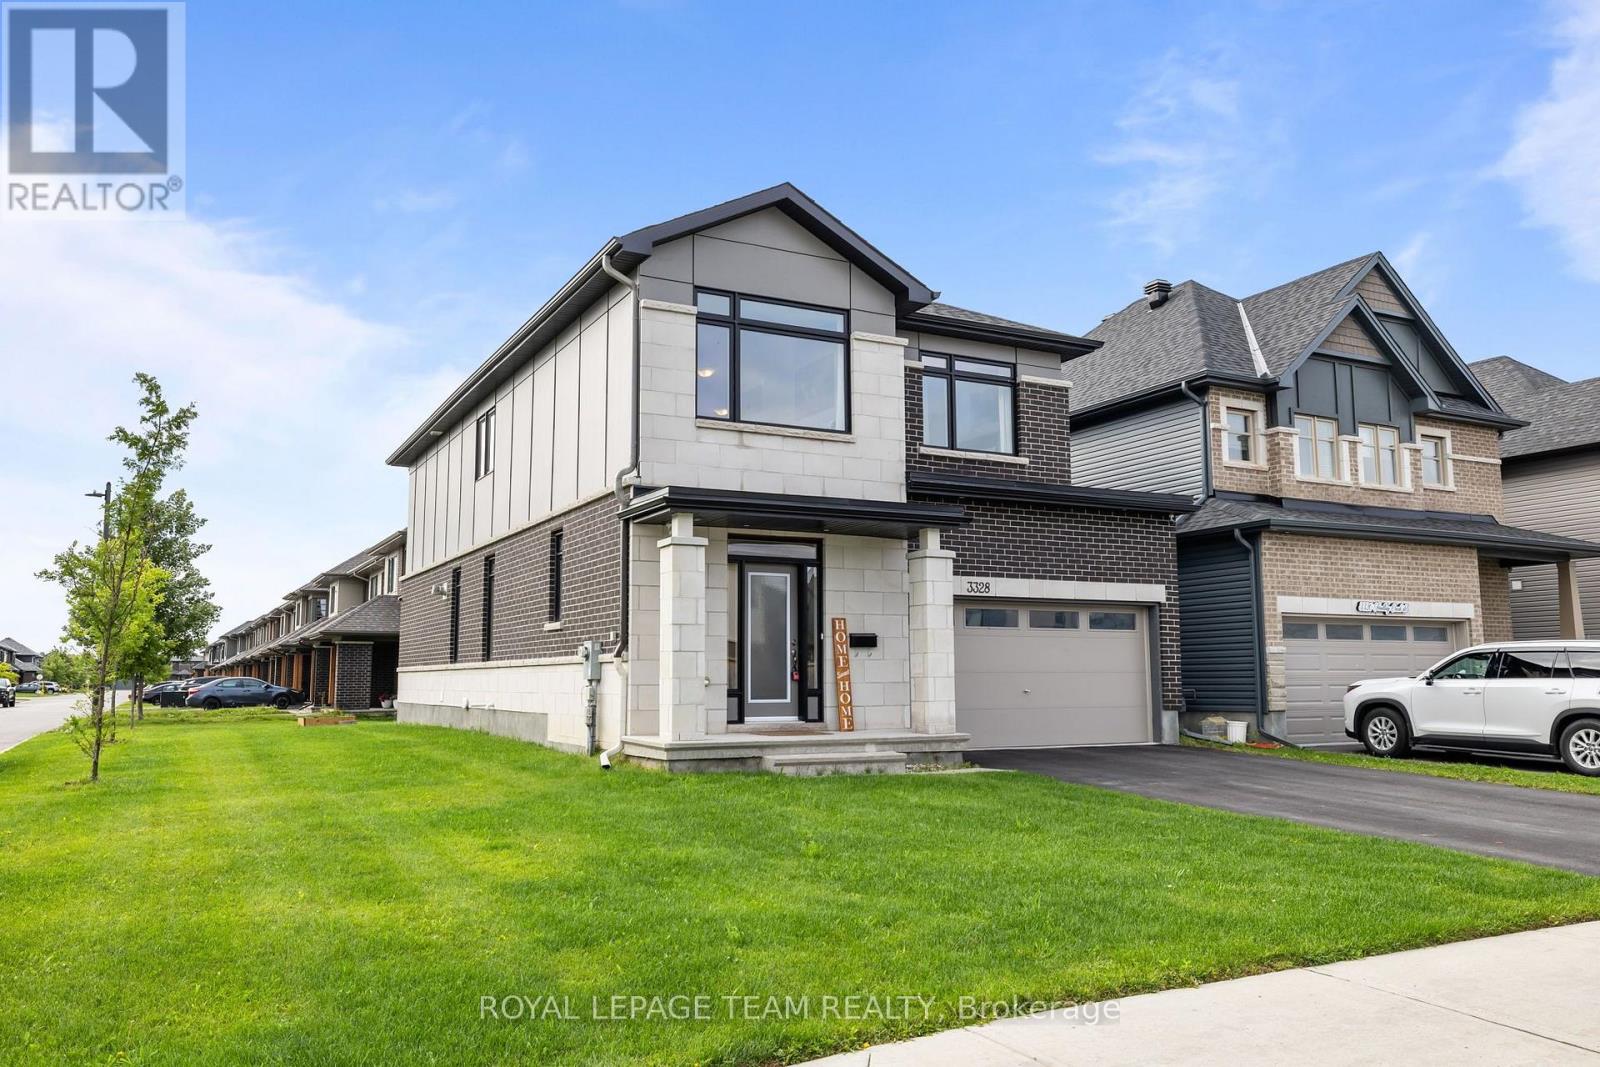
3328 Findlay Creek Drive
Ottawa, Ontario
Available December 1st, 2026 and onwards! Welcome to this beautifully upgraded Claridge Cumberland Contemporary in the heart of Findlay Creek. Set on a premium extra-deep corner lot, this spacious home offers plenty of room for families to live, work and unwind.The main level features a bright, open-concept layout centred around a generous chef's kitchen with 42" cabinetry, gas cooking, glass-tile backsplash, a large 4' x 6' waterfall island and convenient butler's pantry. Rich maple hardwood flooring runs throughout the main living spaces and continues up the staircase, while a two-way fireplace adds a warm focal point to the living and dining areas.Upstairs, four spacious bedrooms provide plenty of room for the whole family. The primary suite features a walk-in closet and a stunning 5-piece ensuite with a deep soaker tub, glass shower and rain shower head. A bright loft with soaring cathedral ceilings offers the perfect space for a home office, reading area or second living space.The finished basement adds even more flexibility with a full bathroom and plenty of space for a home gym, recreation room, office or guest area.Outside, enjoy an extra-deep backyard with a 12' x 16' deck and gazebo, perfect for summer dinners, entertaining and relaxing outdoors. The double garage is EV-ready, while additional features include central A/C, humidifier, 200A electrical service, whole-home surge protection and multiple CAT6 connections.Ideally located close to schools, parks, grocery stores, public transit and scenic nature trails, this is a fantastic opportunity to rent a well-appointed family home in one of Ottawa's popular south-end communities. (id:59142)
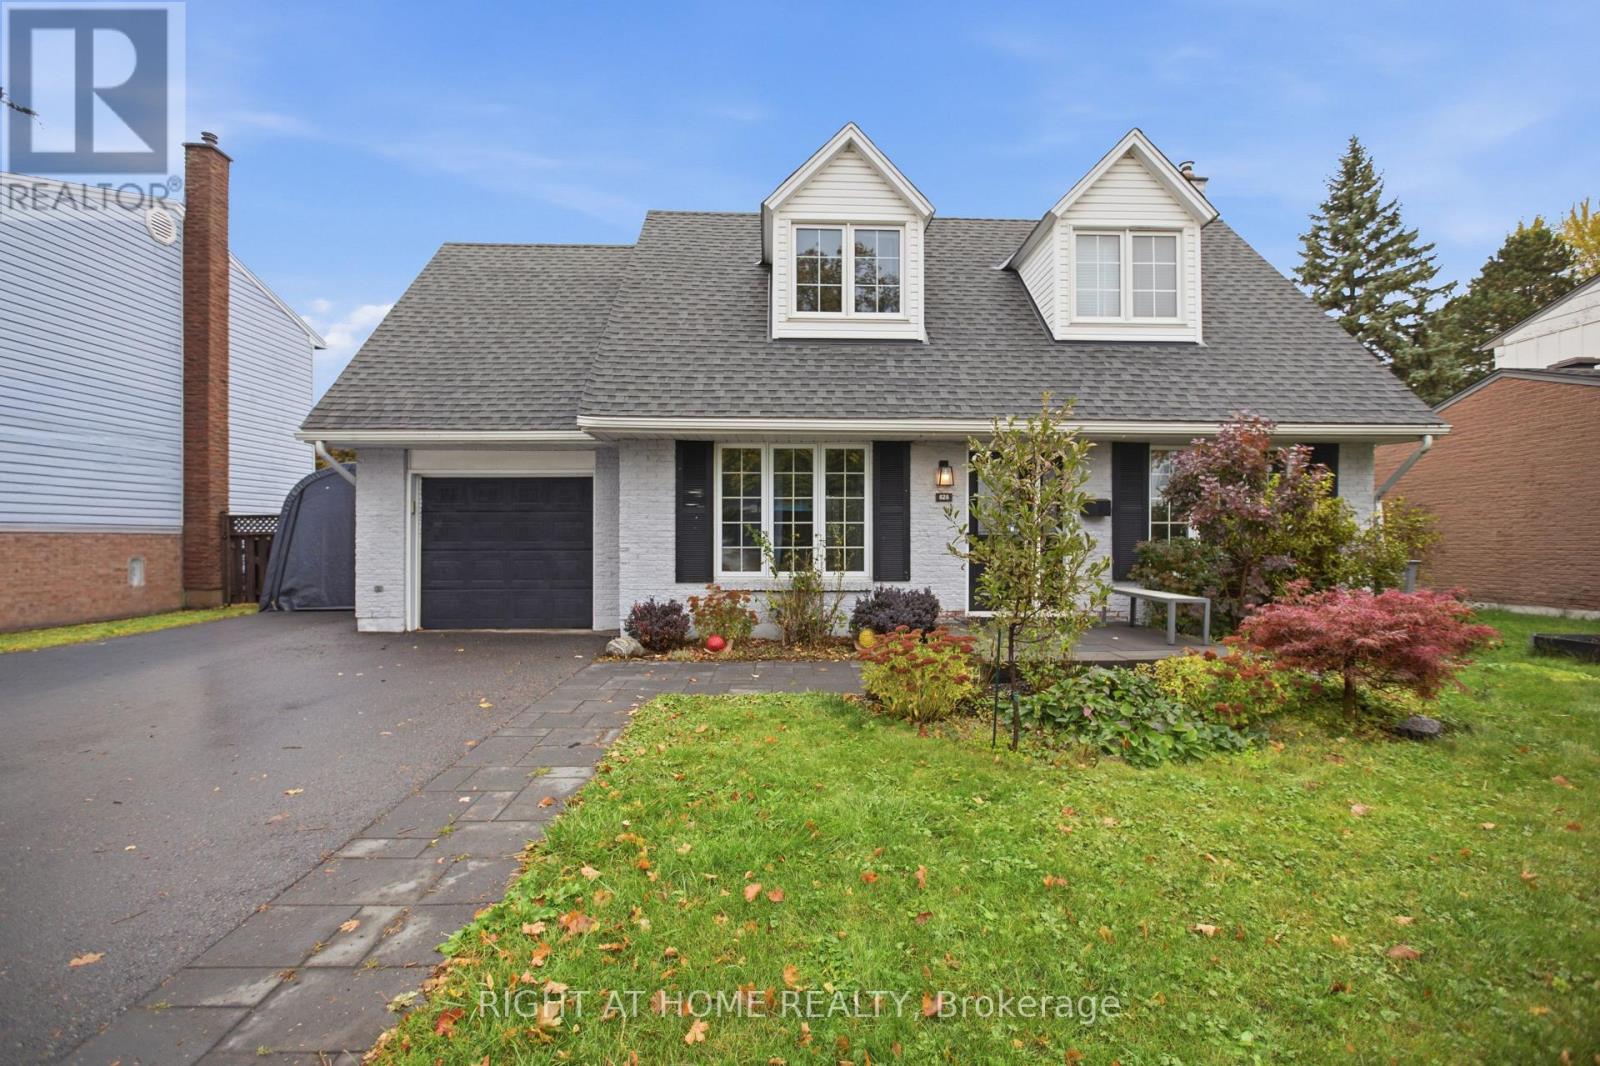
828 Eastvale Drive
Ottawa, Ontario
Charming and Updated 3-Bedroom Home on a 58' x 100' Lot in Beacon Hill North! Welcome to 828 Eastvale Drive. Located in the mature and convenient Beacon Hill North, this inviting family home is close to top schools, including renowned Colonel By Secondary and ÉÉP Séraphin-Marion, Ottawa River pathways, Montreal Road amenities, and convenient access to the 417 and Montreal LRT. Outside, the oversized lot offers plenty of room to enjoy. The fully fenced backyard features a spacious deck, garden beds galore, and even a treehouse, creating a perfect space for outdoor entertaining, gardening, and family time. Inside, the classic centre-hall layout is complemented by thoughtful updates throughout. The sun-filled living room flows into the beautifully updated kitchen, featuring a gas stove, stainless steel appliances, a full-height backsplash, and peninsula seating for two. An eat-in breakfast area, separate dining room or home office, and convenient powder room complete the main floor. Heading upstairs, all three spacious bedrooms feature built-in cabinetry and engineered hardwood flooring, complimented by a four-piece bathroom. The fully finished basement adds even more living space, with a pot-lit rec room featuring built-ins, perfect for a media room or play space, a finished den, and a dedicated laundry and storage area. Attached garage plus two driveway parking spaces included. Tenants are responsible for all utilities, lawn care, and snow removal. Offered unfurnished on a six-month lease starting December 1, 2026. Photos are from prior to current occupancy. (id:59142)
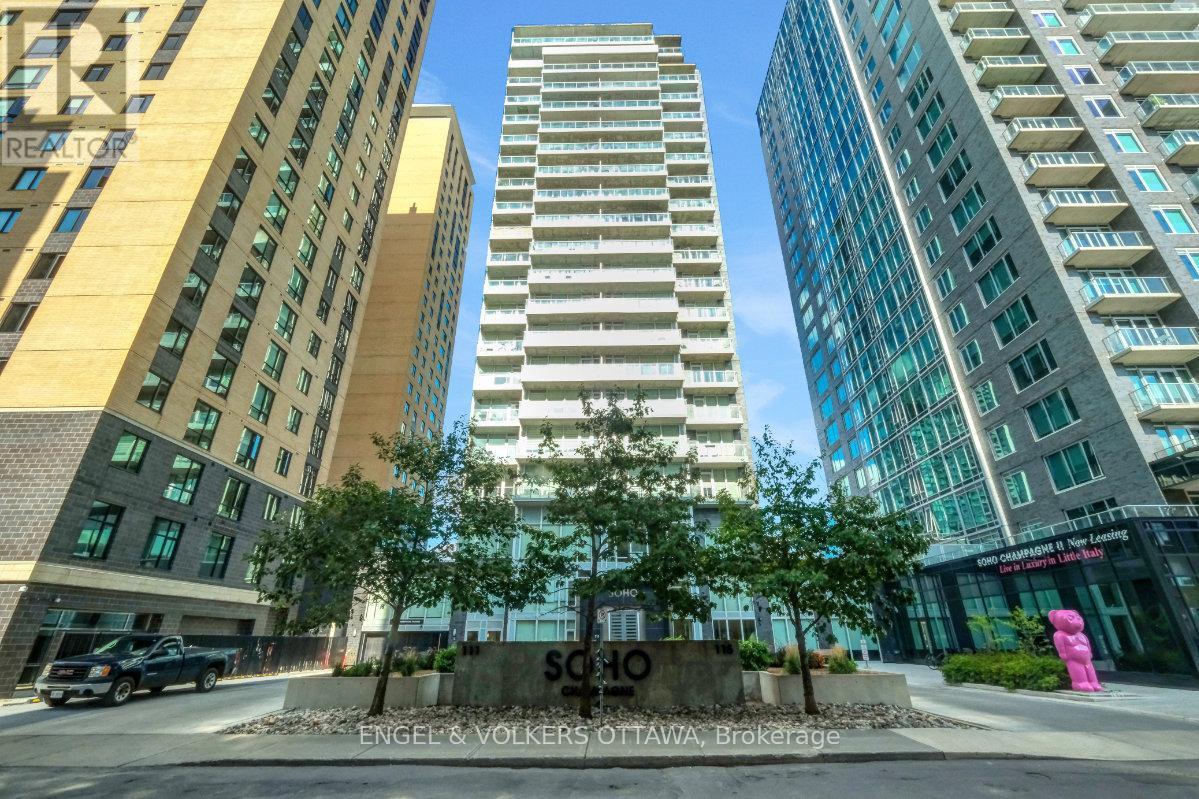
610 - 111 Champagne Avenue S
Ottawa, Ontario
Exceptional value for an investor, first time buyer, or anyone looking for a pied-à-terre in Ottawa! Sophisticated urban living in The Hazel model at Soho Champagne. An elegant 614 sq. ft. one-bedroom residence offering breathtaking south-facing views over Dow's Lake. With floor-to-ceiling, wall-to-wall windows, your view and natural light are second to none. This thoughtfully designed suite features a spacious open-concept layout with an excellent home office space just off the front entry. The stylish kitchen offers an abundance of cabinetry and counter space, complemented by sleek quartz countertops, modern integrated appliances, and a large eat-in island. The generous bedroom provides ample comfort and wall-to-wall closet space, while the hotel-inspired bathroom features a walk-in shower and quartz vanity. A stackable washer and dryer complete the space. Soho Champagne delivers a truly elevated urban lifestyle with exceptional amenities, including a concierge service, a fitness centre, outdoor pool and patio, hot tub, private movie theatre, and car wash station. Located just steps from the restaurants, cafés, and amenities of Preston Street, with convenient access to the LRT and the future Civic Hospital campus, everything you could ask for is at your doorstep. This condo combines comfort, convenience, and luxury in a truly desirable location in Ottawa. Furnishings can be included in the sale. Enjoy this lifestyle today! (id:59142)
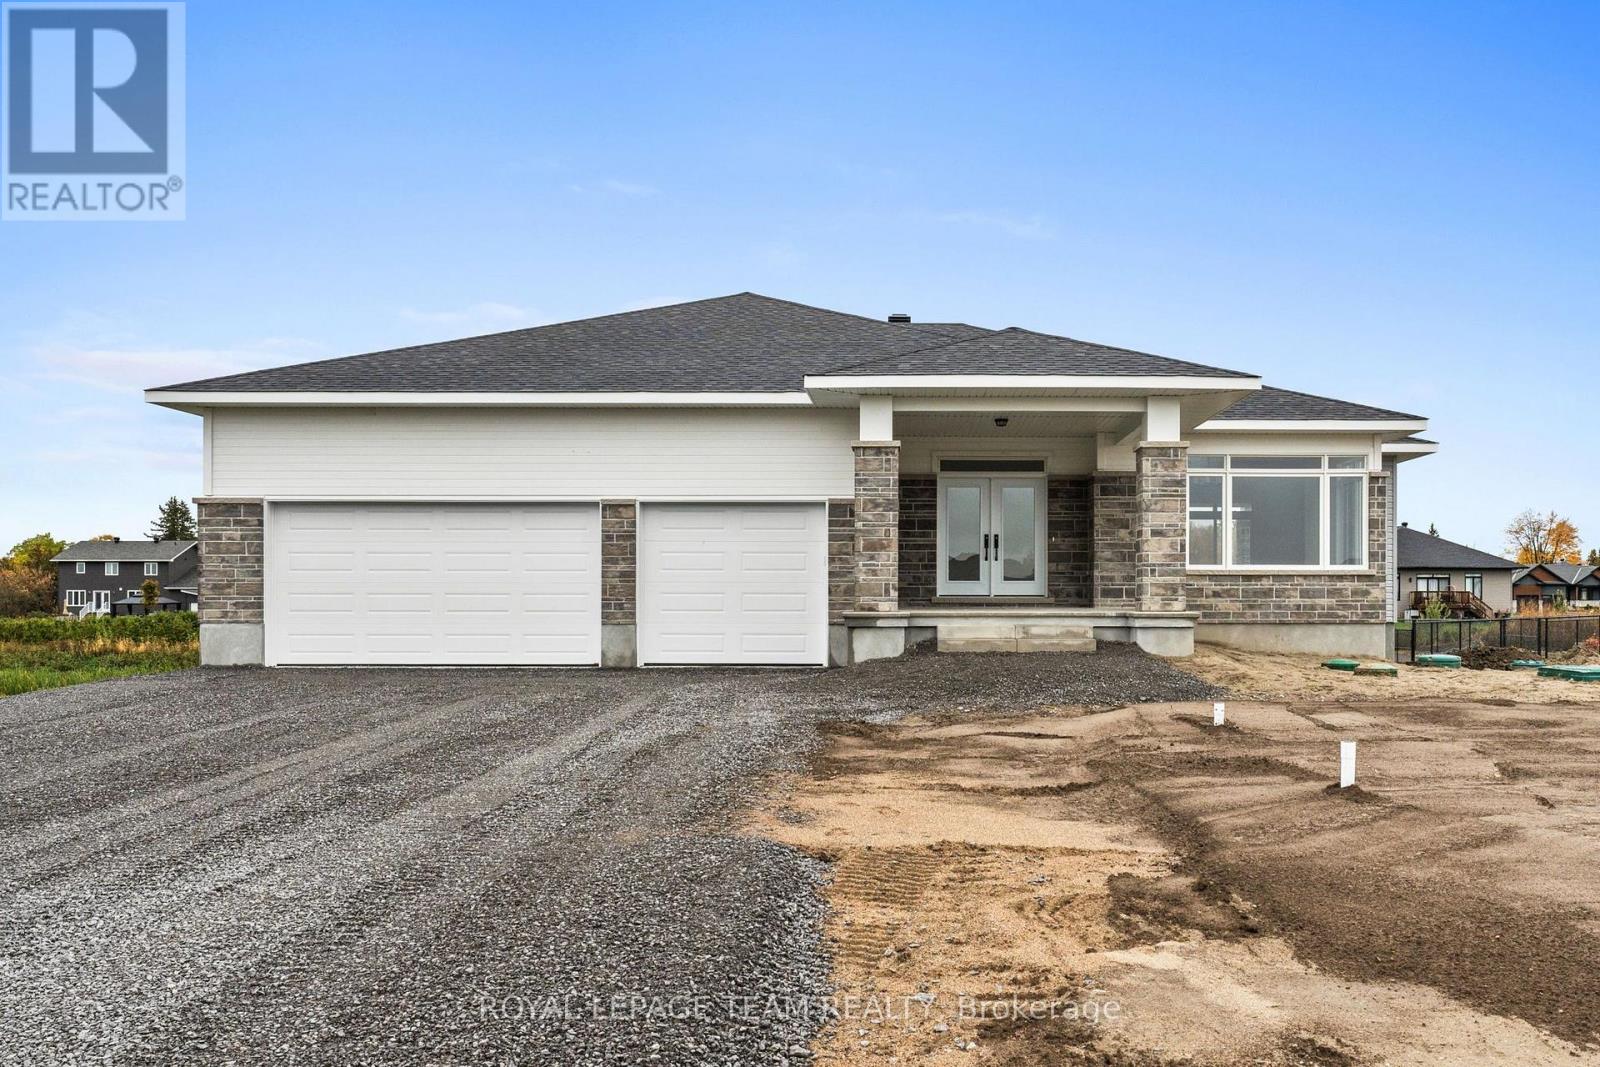
109 Upton Drive
Beckwith, Ontario
Nestled in the picturesque surroundings of Beckwith Township, Beckwith Estates offers a welcoming atmosphere, approximately 15 minutes from both Carleton Place and Richmond, with everyday amenities within convenient reach. The Benton Walkout Model by Mackie Homes features approximately 1,978 sq ft of above-ground living space, thoughtfully designed with three bedrooms, two bathrooms, and a bright, open-concept layout. Its desirable walkout elevation includes an unfinished lower level that provides flexibility for future living space. Natural light flows throughout the home, highlighting an elegant tray ceiling and the seamless connection between the principal living areas. The kitchen offers abundant cabinetry and preparation space, stone countertops, and a spacious centre island that serves as a natural gathering place. A walk-in pantry provides additional storage, while the adjoining dining area is framed by expansive views overlooking the front of the property. The great room features a cozy fireplace and sliding glass doors opening to a covered rear porch and backyard. The primary bedroom includes a walk-in closet and a beautifully appointed five-piece ensuite with a double vanity, freestanding soaker tub, and separate shower. Two additional bedrooms and a full bathroom complete the main living area. A family entrance/laundry area provides convenient interior access to the attached three-car garage. This property is currently under construction. HST is not included in the Listed Price. (id:59142)
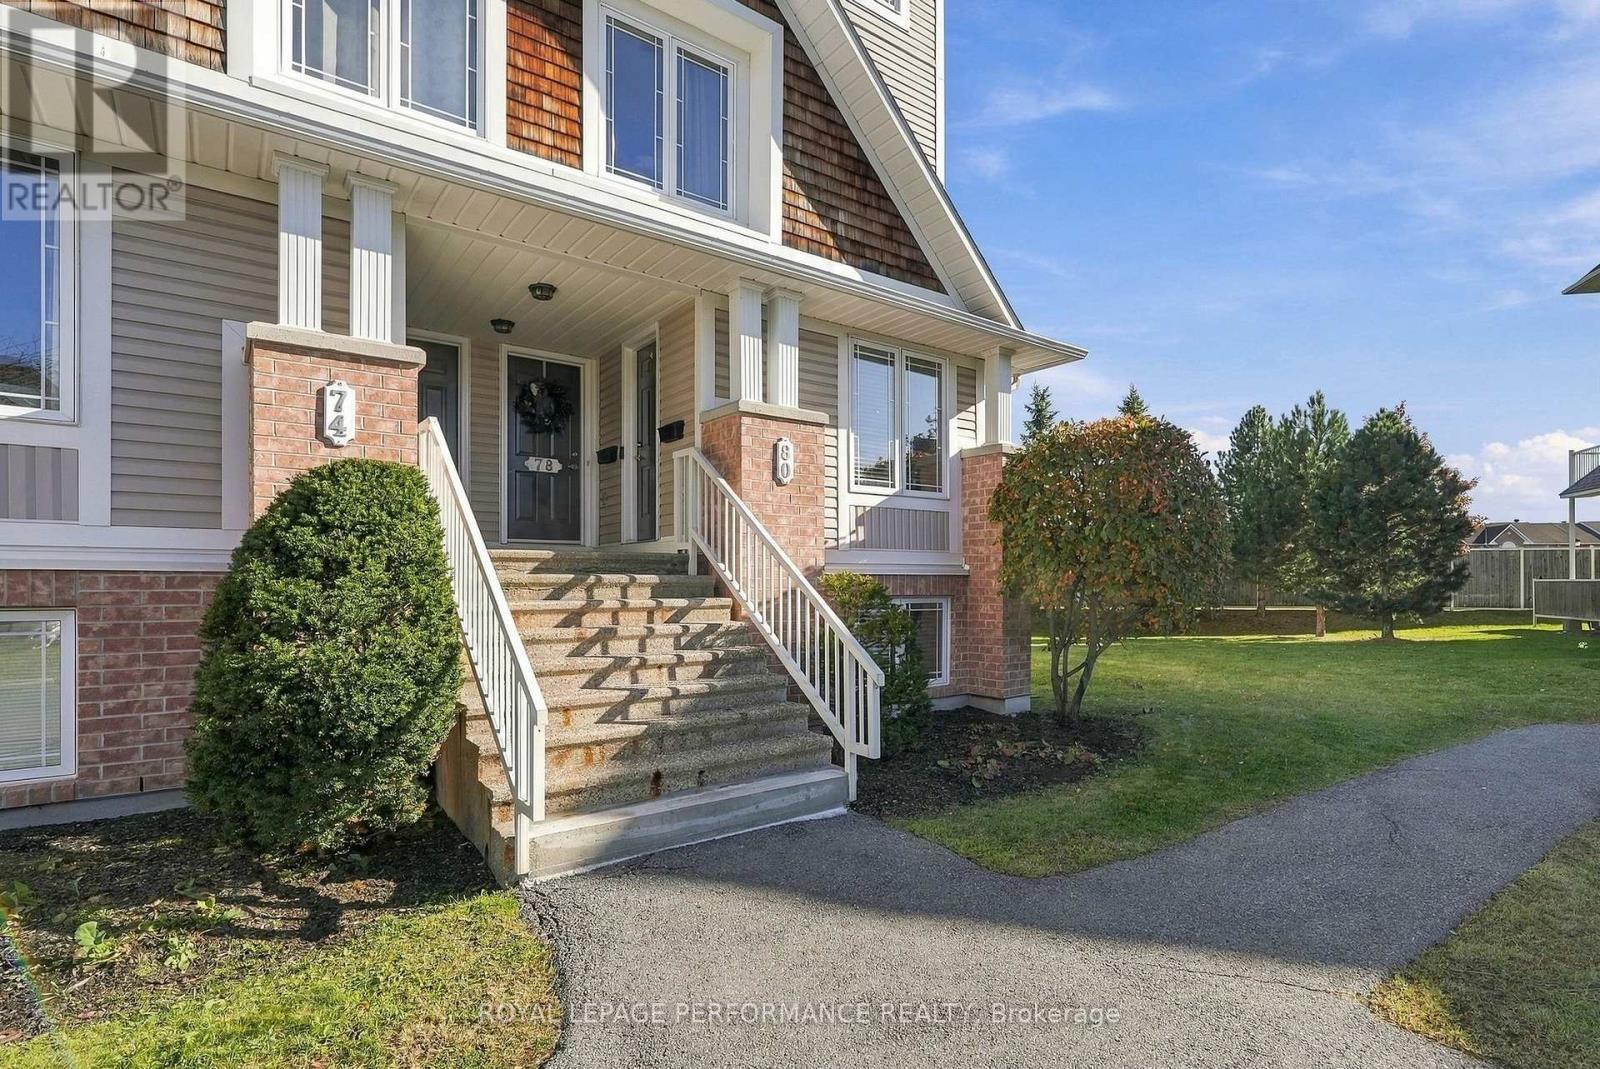
50 - 80 Brentmore Private
Ottawa, Ontario
Welcome to 80 Brentmore Pvt in the desirable community of Orleans! Available for lease at just $2,300 per month, this inviting 2 bedroom, 2.5 bathroom home offers comfort, convenience, and great value. Partially furnished for your convenience, the home provides a functional layout with spacious bedrooms, a welcoming living area, and ample space for everyday living. Ideally located close to shopping, restaurants, parks, schools, public transit, and other essential amenities, this property is perfect for professionals, couples, or small families seeking a comfortable place to call home. Don't miss this fantastic leasing opportunity! Contact us today for more information or to schedule a private viewing. (id:59142)
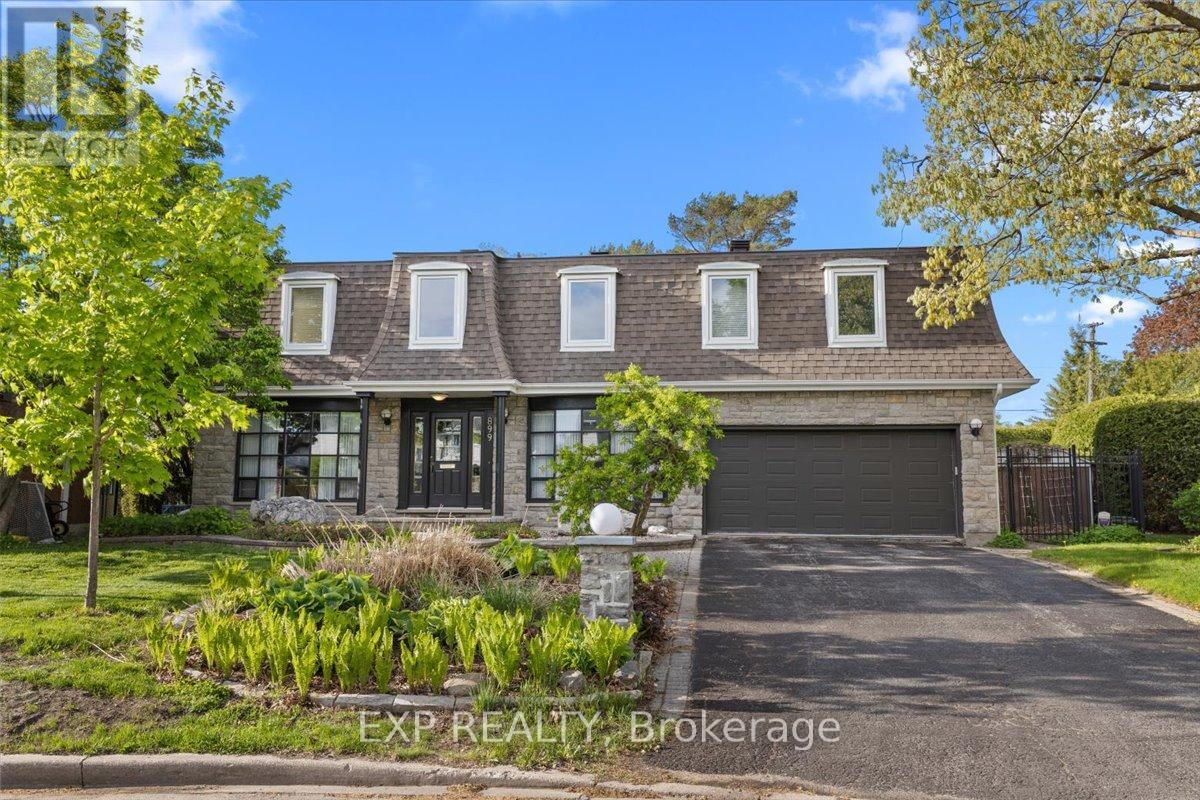
899 Dresden Crescent
Ottawa, Ontario
Nestled on a pie-shaped lot in the sought-after Whitehaven neighbourhood, known for its large lots, mature trees, beautiful single-family homes, and quiet, landscaped streets-this home offers an exceptional floor plan with 6 bdrms & 4 baths designed for comfort, functionality, & modern family living. With generous room sizes & a versatile layout throughout, this home provides the perfect balance of everyday practicality & spaces designed for entertaining. Step inside to discover bright principal rooms filled with natural light & thoughtfully designed to accommodate today's lifestyle. The spacious living areas create a warm & inviting atmosphere for family gatherings & hosting guests, while the well-appointed kitchen offers ample workspace & storage for everyday living. Perfect for growing or multi-generational families, this home features 6 generously sized bedrooms offering flexibility for children's rooms, guest accommodations, home offices, fitness areas, or hobby spaces. The Primary Bedroom is complete with an ensuite bathroom generous closet space. Step outside to your own private backyard retreat designed for relaxation & entertaining. Spend warm summer days enjoying the beautiful in-ground pool, hosting family barbecues, or simply unwinding in the peaceful outdoor setting. The backyard serves as an extension of the home's living space & creates the perfect backdrop for making lasting memories. Lovingly maintained & offering incredible potential, this home presents a wonderful opportunity to add your own personal touches and updates to create a space that reflects your style & vision. Ideally located with unmatched access to the NCC pathway network, Westboro's vibrant village, Bayshore Shopping Centre, & top-ranked schools including D. Roy Kennedy PS (French Immersion available) & Woodroffe High School. With LRT stations at Lincoln Fields & Queensview, plus robust OC Transpo bus routes, commuting downtown is effortless, all just minutes from your door. (id:59142)
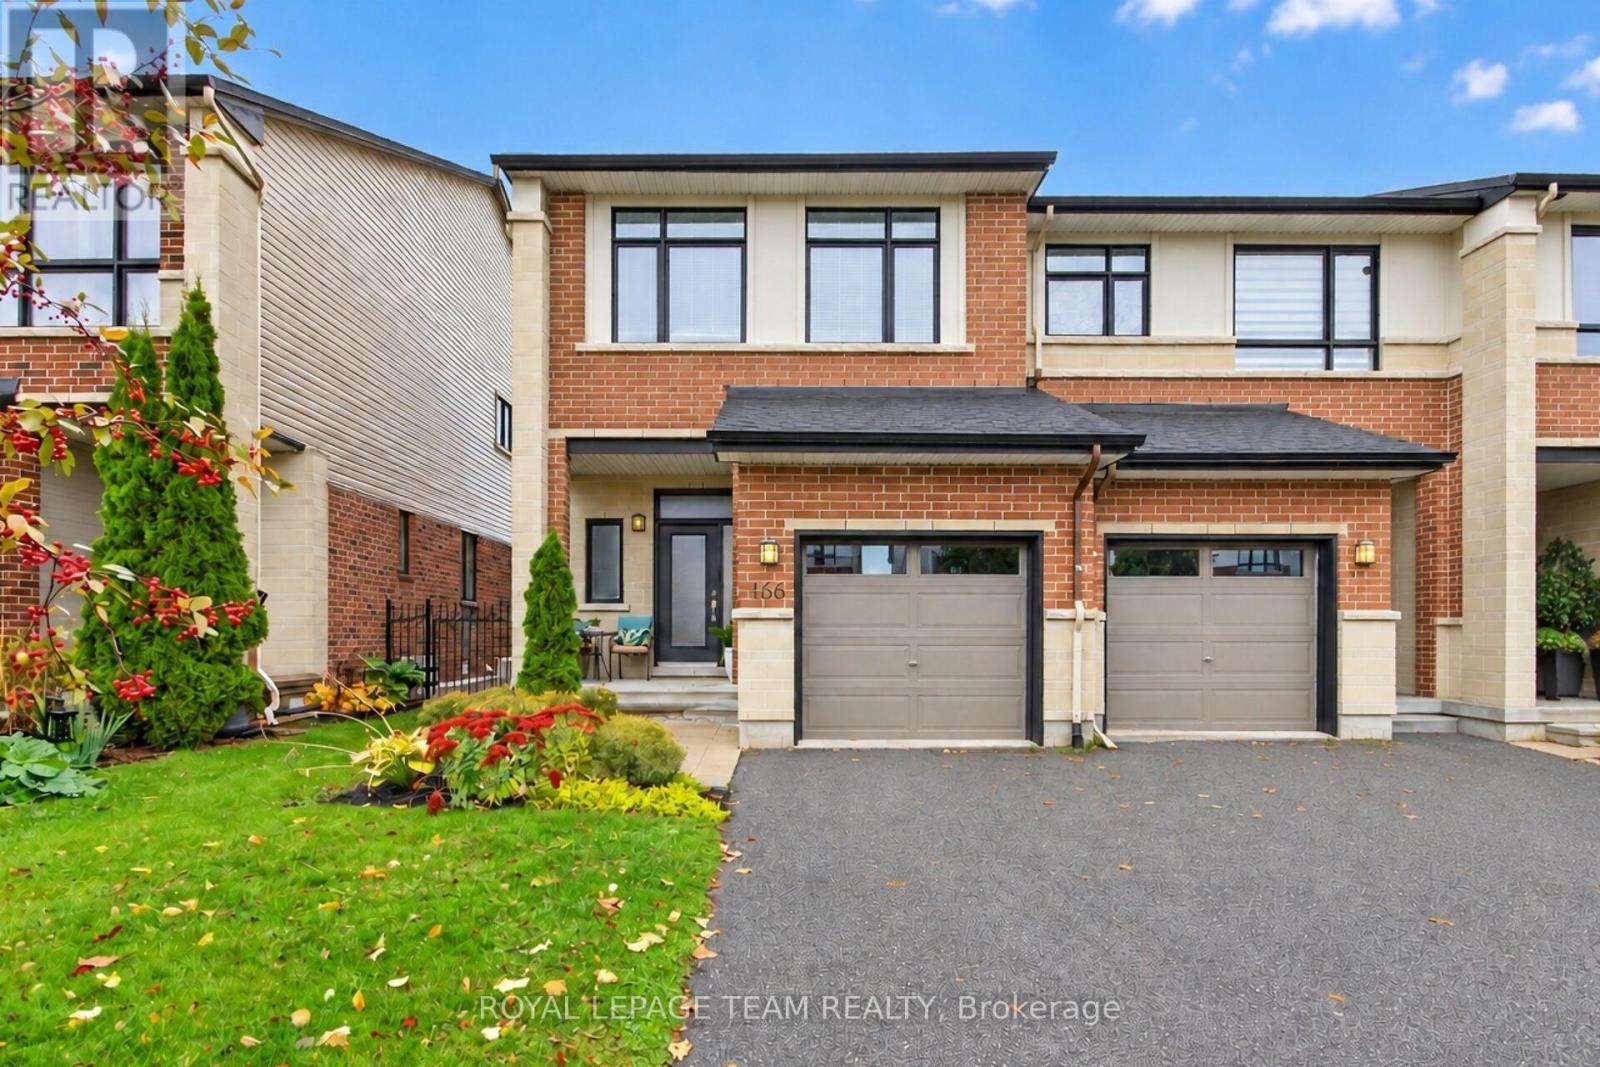
166 Mattingly Way
Ottawa, Ontario
Welcome to this beautiful 3-bed, 3-bath END unit townhome in south Ottawa's sought-after Riverside South community, quality-built by Urbandale and thoughtfully upgraded throughout. The inviting open-concept main level features 9-foot ceilings, flat-finished ceilings throughout, and rich hardwood flooring. The spacious living area is anchored by a handsome charcoal stacked-stone gas fireplace with a distinctive reclaimed wood beam mantel. The well-appointed kitchen combines timeless natural maple cabinetry with granite countertops, a stylish backsplash, a coveted walk-in pantry, and 12" x 24" tile flooring. The peninsula with sink overlooks the dining area, while the breakfast bar offers the perfect spot for casual meals and entertaining. Upstairs, the spacious primary retreat is privately situated at the rear of the home and accessed through elegant double doors. Enjoy a walk-in closet and an upgraded ensuite featuring a jetted tub, separate shower, and natural maple vanity with added height. Two additional bedrooms, spacious main bath, and a large linen closet complete this level. New cozy broadloom was installed in 2025. The finished lower level family room offers versatile additional living space, enhanced by easy-care LVP flooring and an oversized daylight window. Ample storage ensures plenty of room for seasonal items and everyday essentials. Step outside to your own backyard retreat! The extra-deep, beautifully landscaped yard features maintenance-free PVC fencing, expansive interlock patios, a relaxing hot tub, and no rear neighbours, with green space beyond for added privacy and an open outlook. Enjoy your morning coffee outdoors or host friends and family in this inviting space. Flush mount ceiling speakers in the kitchen, living room, and outdoor area offer integrated whole-home audio. Enjoy walking to nearby shops and services, with parks, public transit, recreational amenities, schools, and convenient commuter routes adding to the neighbourhood's appea (id:59142)
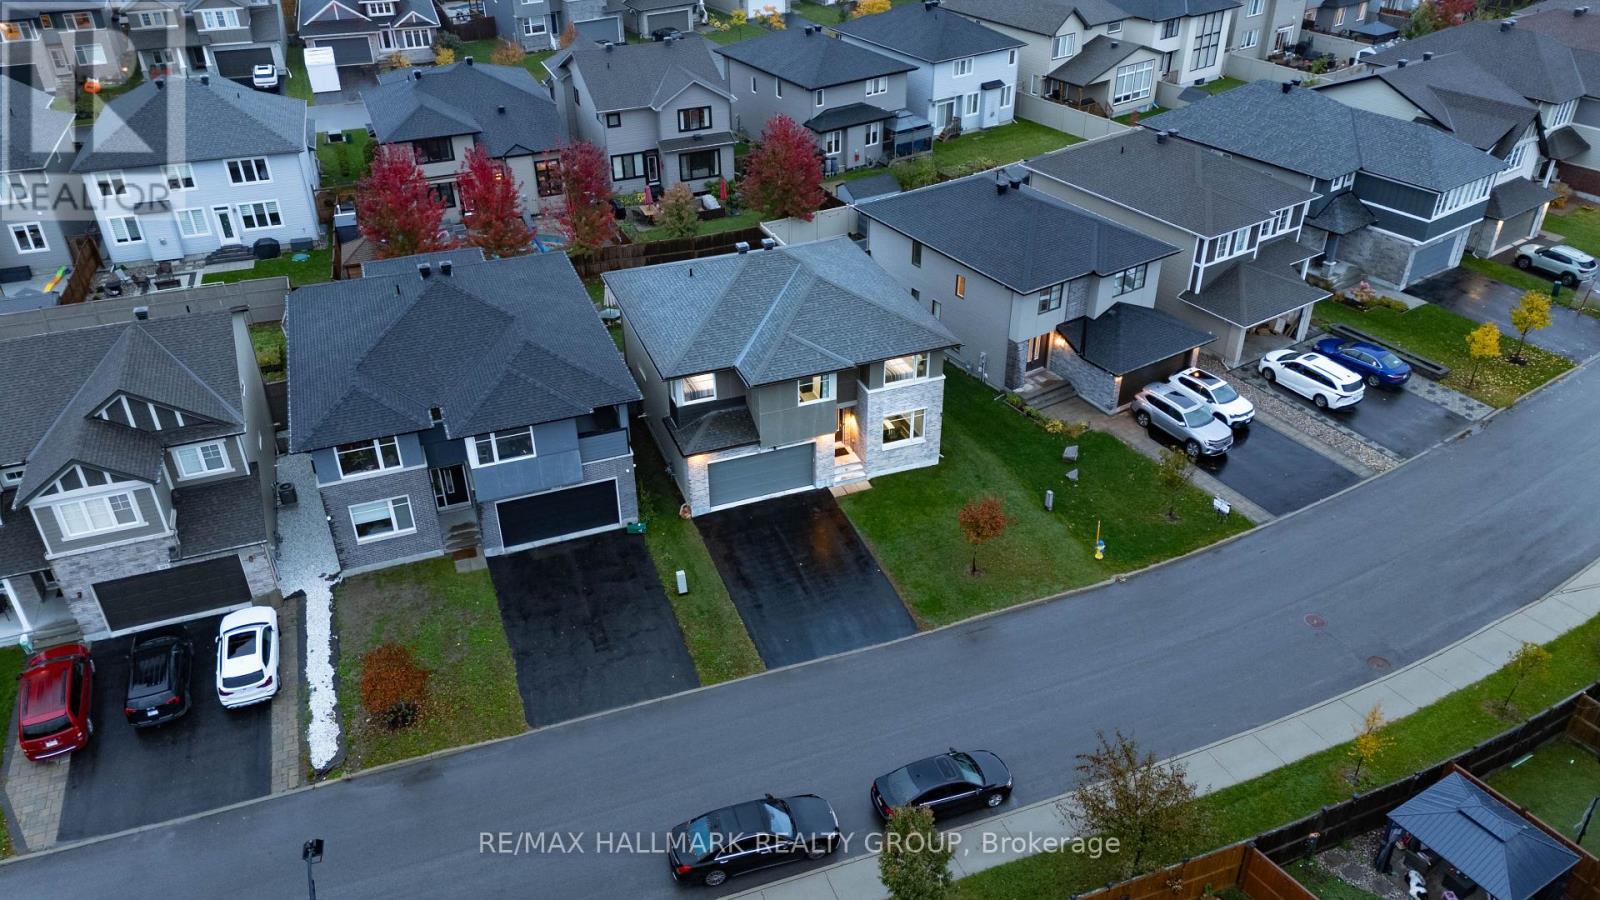
305 Oxer Place S
Ottawa, Ontario
Welcome to 305 Oxer Place, a stunning Cardel built home in Stittsville's desirable Blackstone community! Situated on an extra wide lot across from a beautiful park, this spacious home offers 4+1 bedrooms, 4 bathrooms, a double car garage, and a fully finished basement. The bright main floor features soaring ceilings, oversized windows, hardwood flooring, and a cozy gas fireplace. The modern kitchen boasts granite countertops, stainless steel appliances, a large island, and a walk in pantry. Upstairs offers four generous bedrooms, convenient laundry, and a luxurious primary suite with a walk in closet and ensuite. Enjoy a fully fenced backyard to build your dream backyard. Ideally located minutes from schools, parks, Costco, Tanger Outlets, shopping, and Highway 417. The perfect combination of space, comfort, and location! (id:59142)
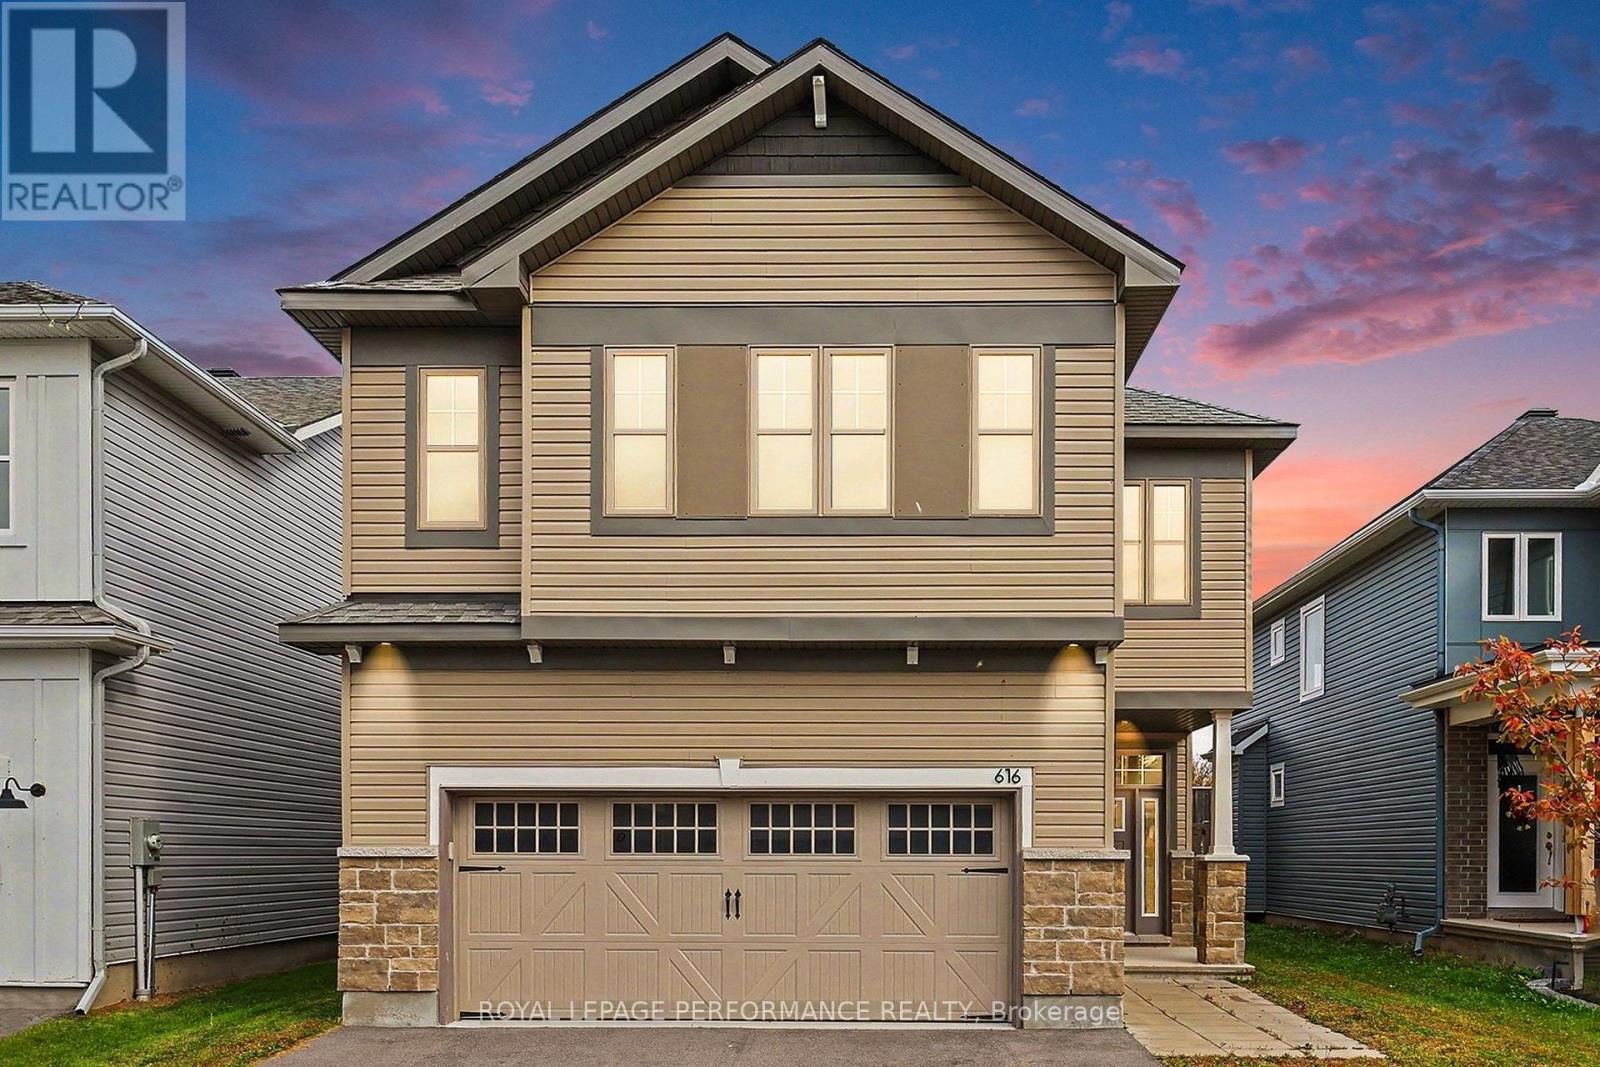
616 Enclave Lane
Clarence-Rockland, Ontario
Beautifully maintained spacious and quality built detached 4+1 bedroom, 4.5-bathroom home with hardwood and tile flooring on both levels including a double-car garage and offering approximately 3200 sq. ft. of living space. Located on a quiet street in a desirable neighbourhood near the end of a cul-de-sac. Charming covered front porch welcomes you into this bright inviting home, filled with natural light throughout the day. The main floor features a tiled foyer, two-piece powder room, main floor office, elegant living and dining rooms with hardwood flooring and a cozy double sided gas fireplace for both rooms. The well-appointed kitchen offers ample modern cabinetry, granite countertops, a large centre island with a sitting eating area-perfect for everyday living. The second level boasts a generous primary bedroom with large windows, a walk-in closet and a beautifull five-piece ensuite. Three additional well-sized bedrooms, two with walk-in closets and one with an ensuite full bathroom plus another full bathroom complete this level. The finished lower level adds valuable living space with a recreation room, a 5th bedroom, four-piece bathroom and ample storage areas. Enjoy outdoor living in the partially fenced private backyard. Ideally located close to schools, parks, shopping, restaurants, golf and more. The property is sold ''As-Is Where Is'' with no warranties or representation. (id:59142)
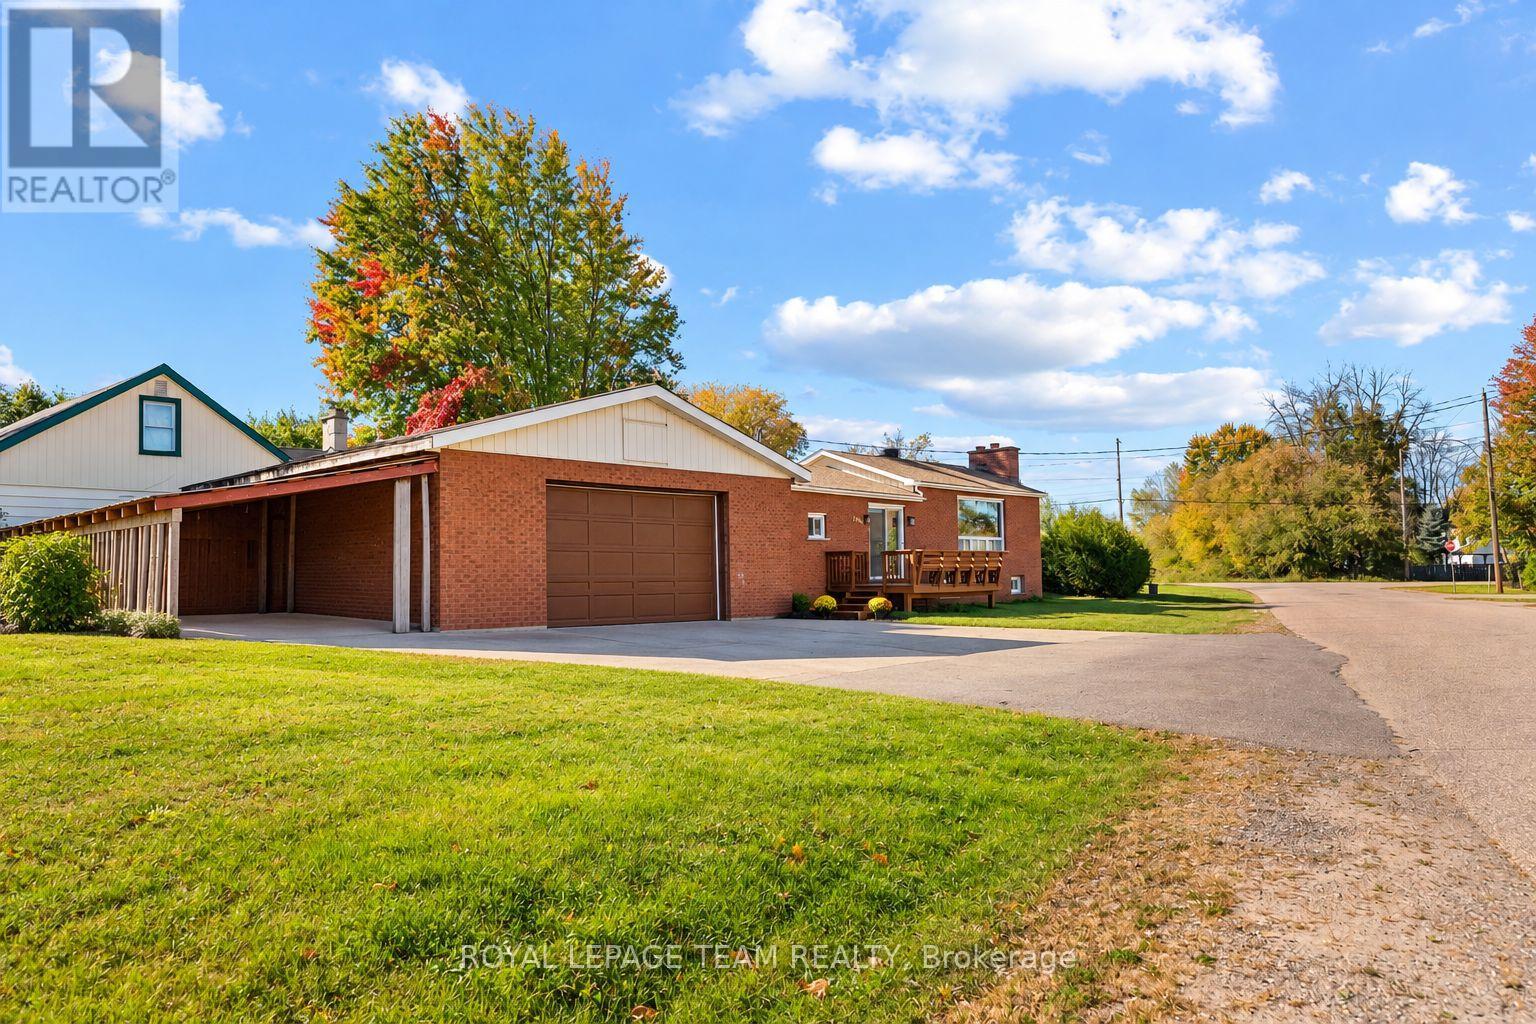
1126 Poirier Street
Pembroke, Ontario
All-brick, 2+1 bedroom, 2-bathroom bungalow with a NEW ROOF, newly finished lower level and double detached heated garage! The unique raised living room features an oversized bay window that fills the space with natural light and flows nicely into the open kitchen and dining area. The living room window is scheduled to be replaced by Delbert Antlers by the end of October 2026! The fully finished basement and side entrance offer in-law suite potential! Outside, the cute side yard is easy to maintain, while the nearly 800 sq. ft. garage large enough to support a hoist! The garage provides plenty of room for vehicles, tools and hobbies, or even a home gym, with additional storage along the side. A great home for first-time buyers or those looking to downsize! (id:59142)
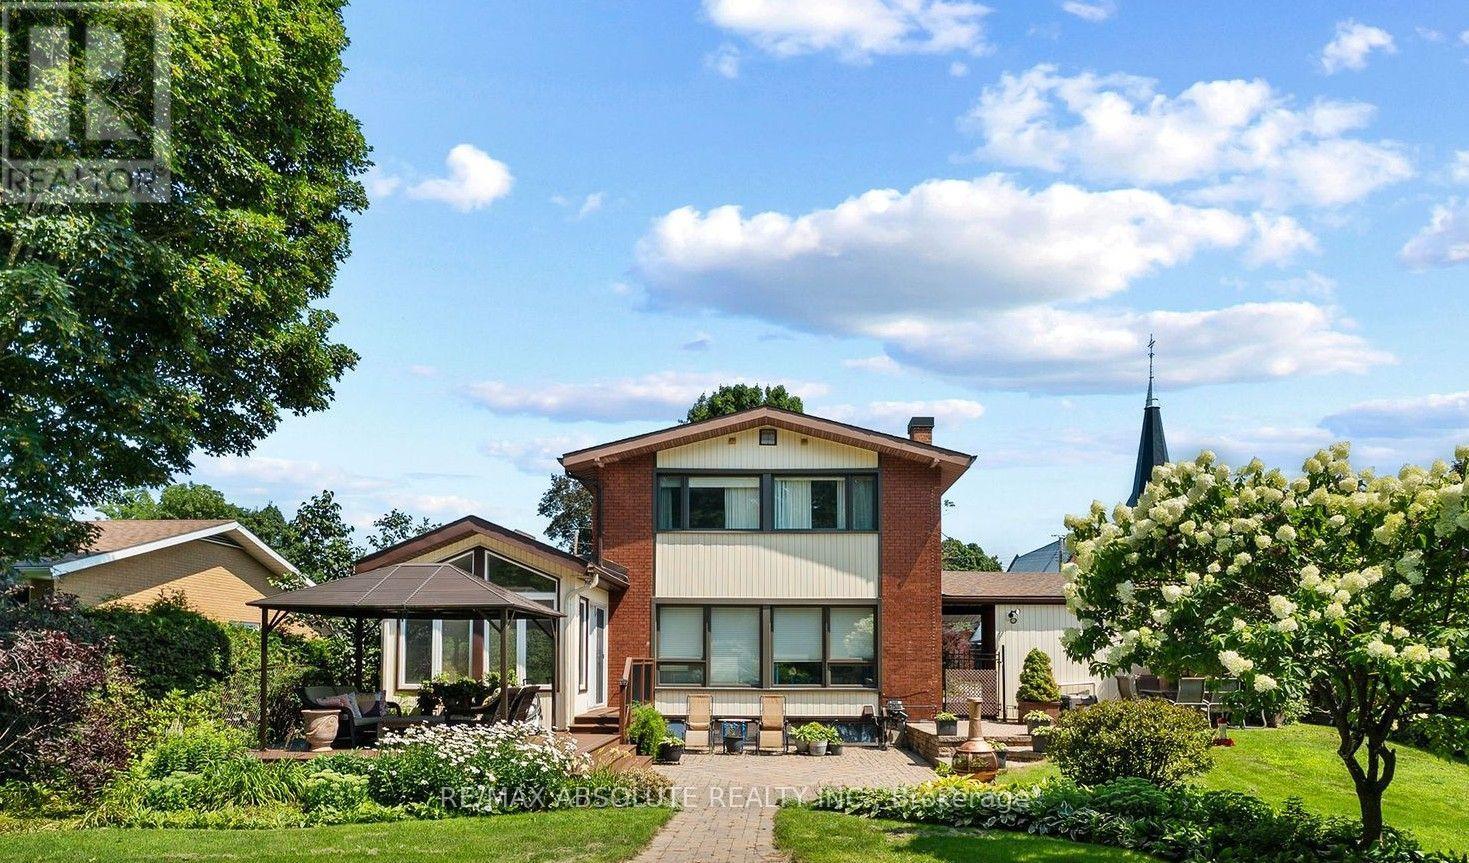
290 Harrington Street
Arnprior, Ontario
Family living at it's best in this charming custom built two-storey home,perfectly situated on sought after Harrington Street!The truly irreplaceable location offers a stunning,private backyard (76X152 lot) looking out at Gillies Grove in the distance with it's soaring ancient pine trees.This peaceful,picturesque setting is rarely found in town.The backyard oasis boasts a beautiful inground saltwater pool.Don't let the nostalgic curb appeal fool you...this home has been thoughtfully maintained & beautifully updated,with quality finishes that stand the test of time while preserving the charm of the era.The sun filled formal living room features a wall of windows overlooking the back yard,while the formal dining room, conveniently located next to the kitchen,makes entertaining family and friends a pleasure.The bright kitchen features granite counter tops & top-of-the-line appliances.A stunning 4 season sunroom with cathedral ceilings provides the perfect year-round space to unwind!Upstairs the primary bedroom plus three additional bedrooms all feature large,bright windows & hardwood floors.A tastefully decorated 4 piece bath & covenient 2 piece bath with laundry complete the 2nd floor.The lower level family room,with its wall of windows offers so much natural light,you'll hardly feel like you're in the basement.If cookie cutter subdivision houses aren't your style......come discover 290 Harrington St.where timeless character,thoughtful updates & modern conveniences come together to create a truly special home for your family!Walk to schools,the Ottawa River,Robert Simpson Park,the Arnprior Marina,library,movie theatre,wonderful restaurants,shopping & a highly accredited hospital.Upgrades include: furnace (2021),windows (2021-23),pool liner (2022),composite deck (2023), basement reno (2026),electrical,water filtration & softener + paint and much more.2nd flr laundry/powder can convert back to a 4 piece bath.Owners have plans for a 2 car garage with living space above. (id:59142)
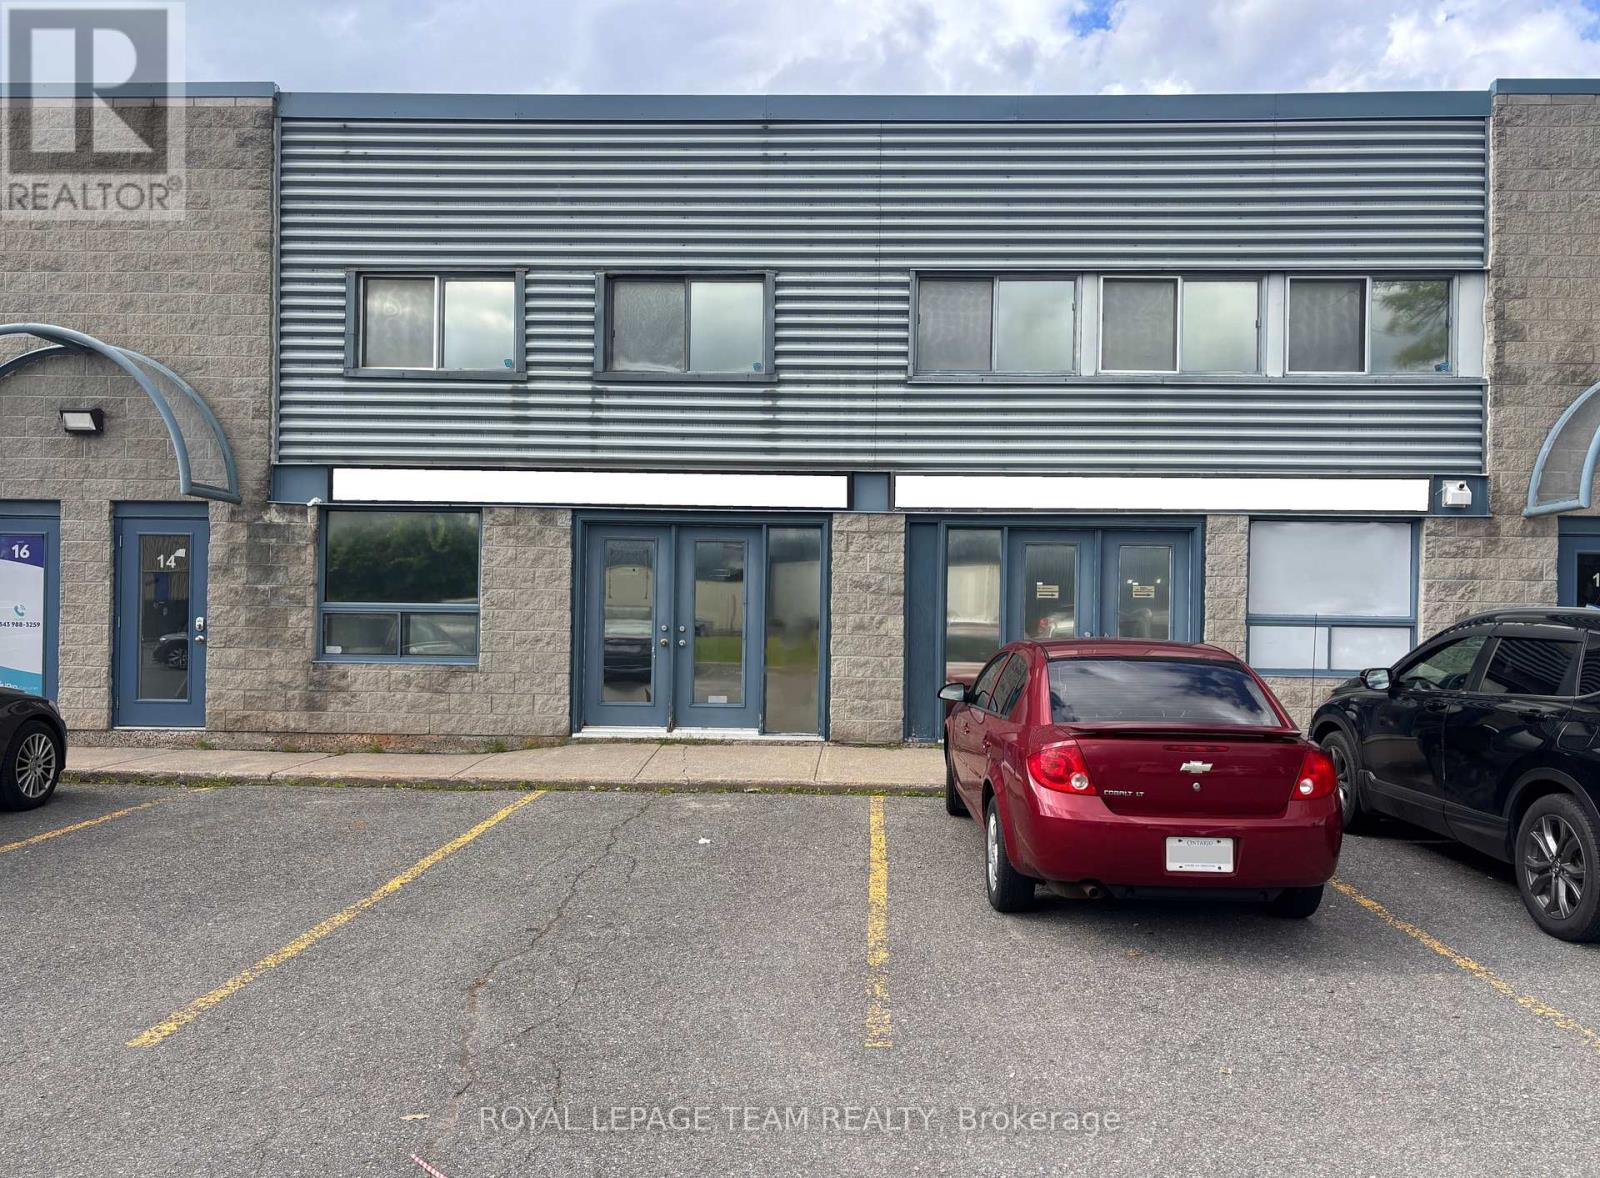
#14 - Ground Floor - 1010 Polytek Street
Ottawa, Ontario
Excellent ground-floor flex / industrial space for lease in one of Ottawa's most popular and well-established business parks. Conveniently located just off Highway 174, offering easy access throughout Ottawa. Approximately 1,000 SF, this well-maintained and highly functional unit features a grade-level loading door, 4 private offices, a kitchen, storage space, and a private bathroom. The combination of functional flex space and office space makes the unit well suited for a wide range of light industrial, service, showroom, distribution, or business uses. The property also offers excellent signage opportunities and ample on-site parking for staff and visitors. The space can be leased separately or together with the approximately 2,000 SF second-floor office space (for total of 3000 SF) providing an excellent opportunity for a business requiring both office and flex / industrial space in one location. Available immediately! Interior photos coming. More information available upon request. (id:59142)
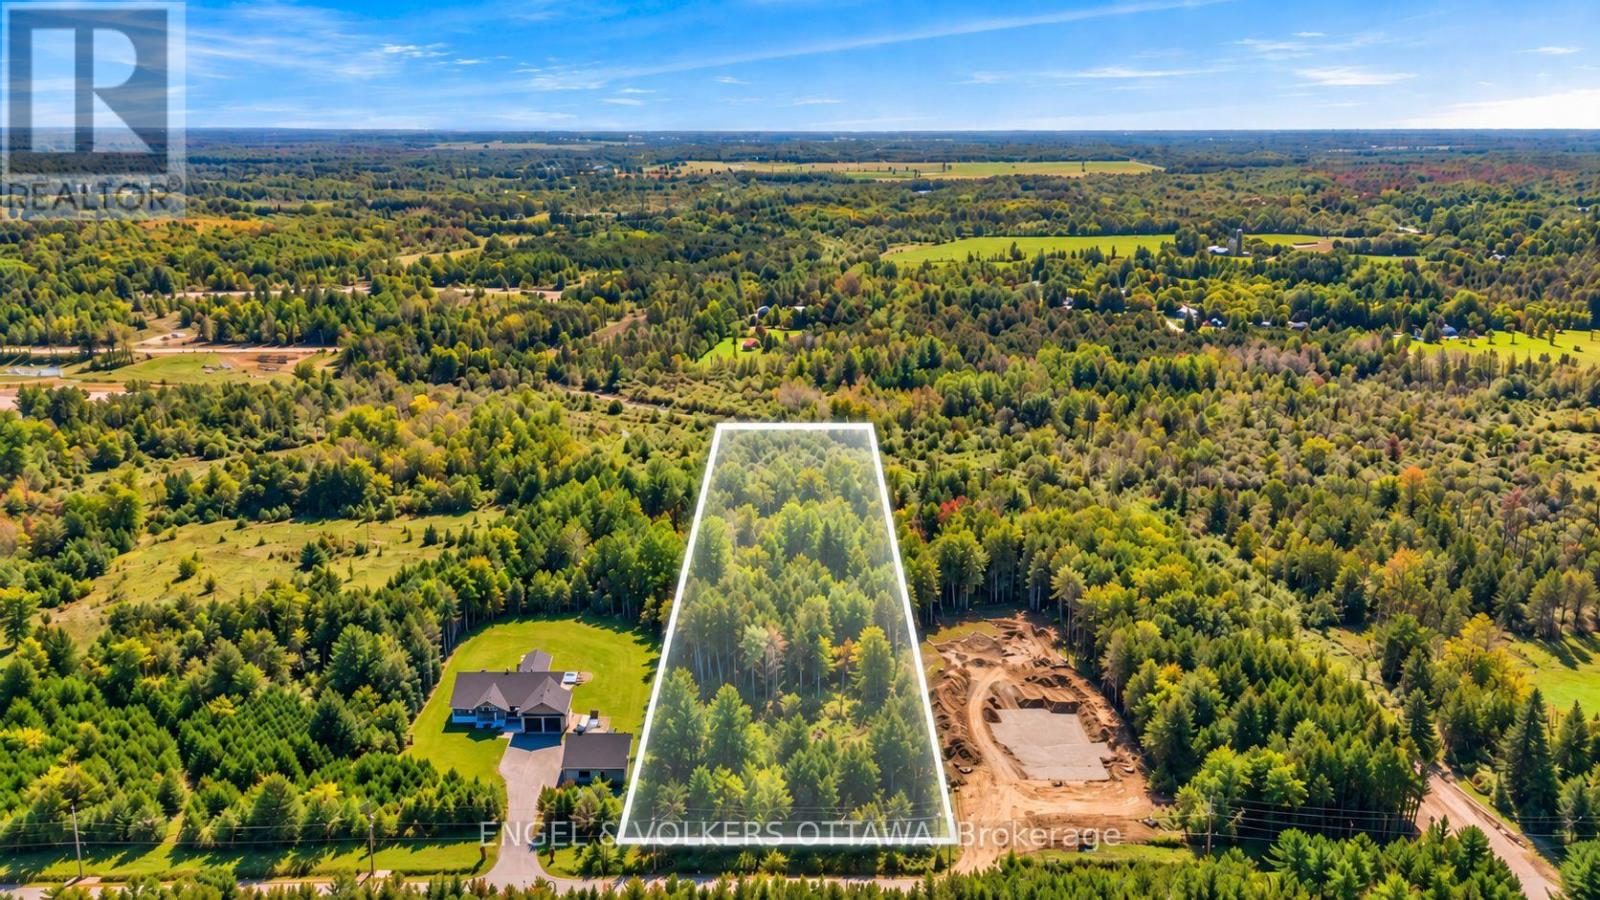
6248 Nick Adams Road
Ottawa, Ontario
Welcome to Adams Estates. Set on a quiet cul de sac, this 2.2 acre estate lot offers an exceptional opportunity to build a custom home in a private and peaceful setting. With 147 feet of frontage, the property is surrounded by mature trees and open space, creating a beautiful backdrop for your future home. Ideally located just minutes from the villages of Manotick and Greely, Adams Estates offers the privacy of estate living while remaining close to shops, restaurants, schools and everyday amenities. A rare opportunity to create a custom residence in one of the area's most desirable estate communities. (id:59142)
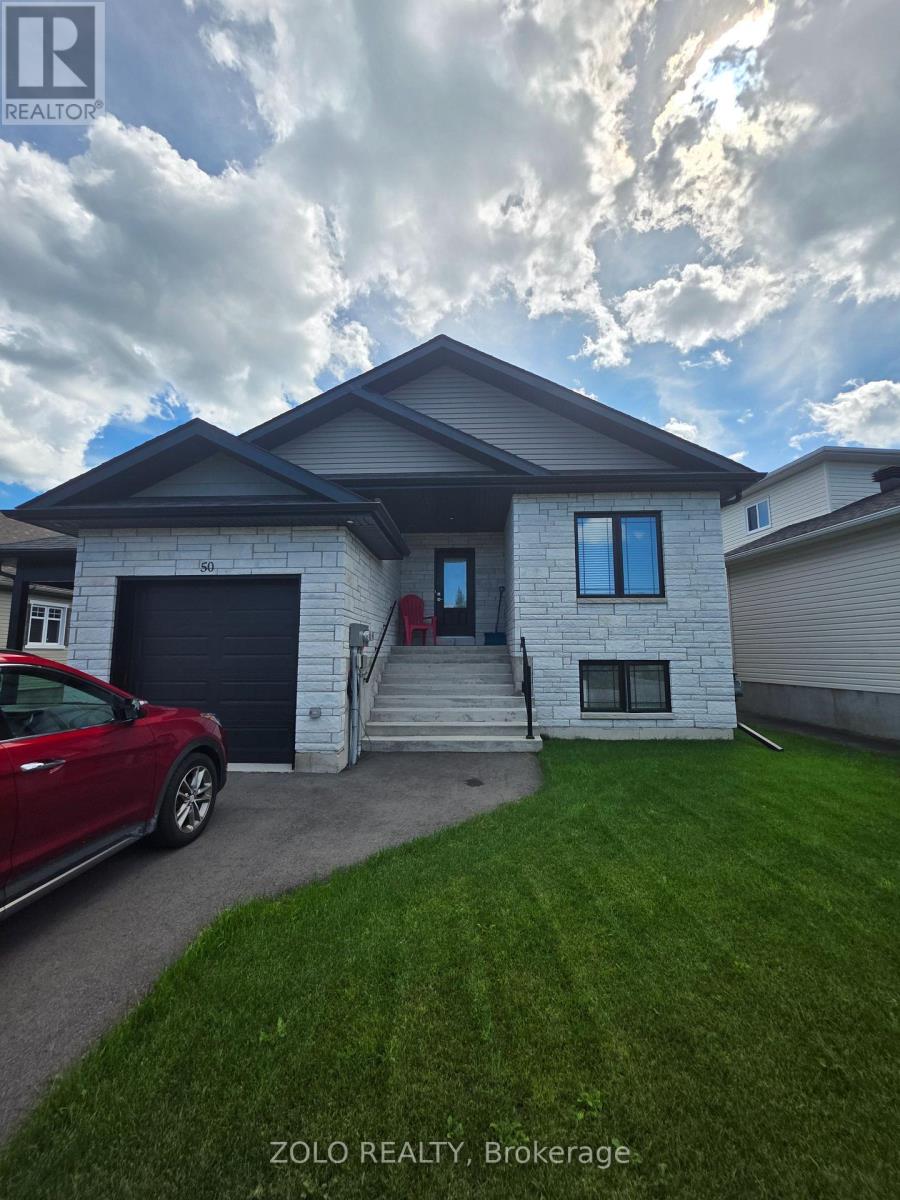
50 Abagail Crescent
South Stormont, Ontario
Welcome to 50 Abagail Crescent in Long Sault! This modern 2023-built duplex offers a bright and spacious **main-floor unit featuring 2 bedrooms, 1 full bathroom and an attached garage**. Thoughtfully designed for comfortable and convenient living, the unit features a functional open-concept layout with a modern kitchen, dining area and welcoming living space.Enjoy the privacy and convenience of **separate in-unit laundry, dedicated furnace and central air conditioning**, providing independent heating and cooling for the unit. The attached garage provides secure parking and additional storage space.Located in a desirable residential neighbourhood in Long Sault, just minutes from local amenities, schools, parks and the beautiful St. Lawrence River, with convenient access to Highway 401 and a short drive to Cornwall.A great opportunity to lease a **newer, well-maintained main-floor home with garage and independent utilities/systems** in a quiet and growing community. Available for lease - book your private showing today! (id:59142)

4 Francis Street
Carleton Place, Ontario
Some homes simply make everyday life easier-and this is one of them. Impeccably maintained, tastefully decorated and tucked away on a quiet street in Carleton Place, this is a home you can settle into without a long list of projects waiting for you. With approximately 2,149 square feet above grade, the layout offers generous living space while still feeling warm and comfortable. Carpet-free aside from the stairs, the home features hardwood flooring, detailed wall trim and thoughtful finishes throughout. The modern kitchen offers quartz countertops, an island with breakfast-bar seating, pot drawers, a pantry and plenty of workspace. It connects easily to the dining area, while the living room provides an inviting place to relax. Main-floor laundry adds another welcome convenience. Upstairs, the spacious primary bedroom includes a four-piece ensuite and large walk-in closet, while two additional bedrooms are both a good size. The fourth bedroom is currently used as a family room and features a gas fireplace, creating a flexible space that could remain a second living area, become a home office or be used as a bedroom when needed.The finished basement adds even more usable space, with room for movie nights, play or games, a convenient powder room-and still plenty of storage.Outside, the fully fenced 50-by-105-foot lot includes a wood deck, firepit, shed and custom sandbox. At approximately 30 feet deep, the garage offers exceptional room for parking, storage or a workshop, with the potential to accommodate two vehicles in tandem, depending on their size.The location makes daily routines easy too, with municipal childcare just across the street and schools, the hospital, shopping, services and everyday amenities all close by.Beautifully finished, exceptionally maintained and more spacious than it first appears, this is a home that stands out for both how well it shows and how well it works for everyday life. Some photos digitally enhanced. (id:59142)
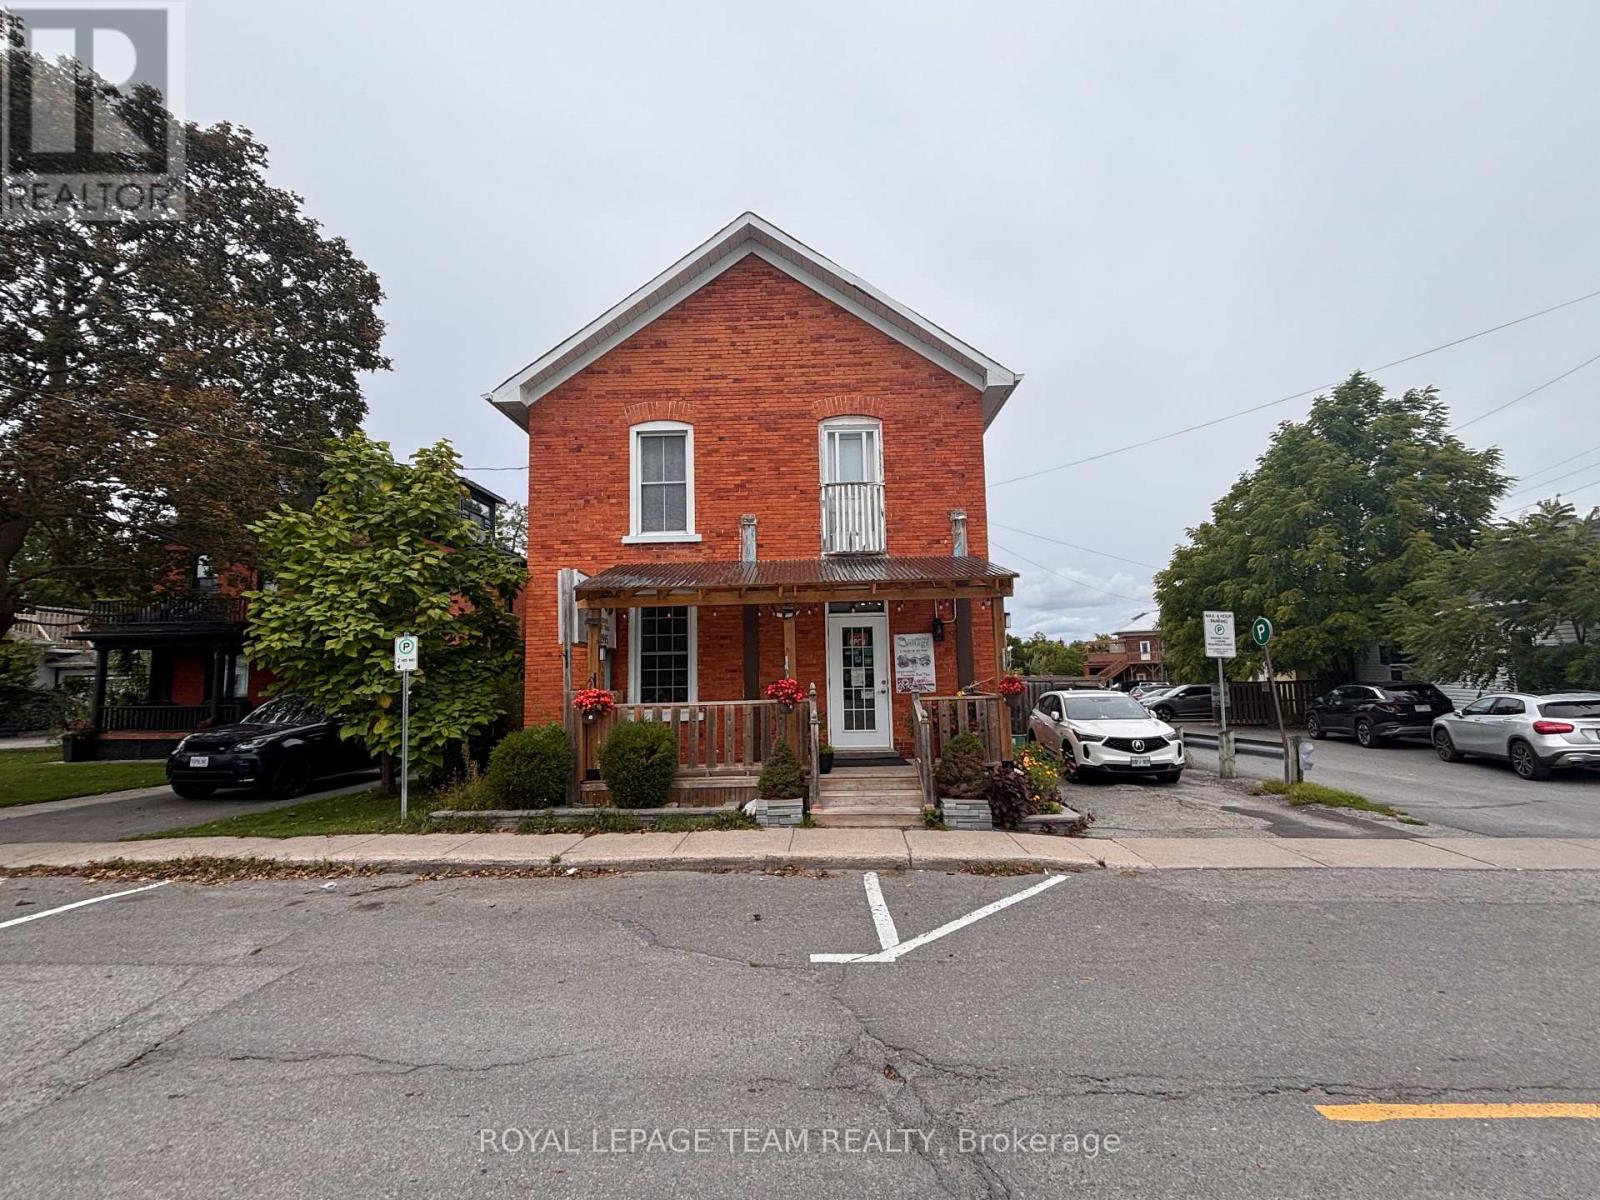
15 Allan Street
Carleton Place, Ontario
Located right in the heart of beautiful downtown Carleton Place, just steps from Bridge Street and the town's main downtown corridor. Offering approximately 2,500 +/- SF, this standalone commercial building features a fully built-out restaurant with customer seating, an equipped commercial kitchen, prep/service area, front porch, second porch with new covered awnings, side deck/patio, and additional basement space providing storage and operational flexibility. The commercial kitchen is extensively built out with 2 kitchen hoods (6 & 7 ft), tables, chairs, coffee machine, stand-up fridge, stand-up freezer, freezer, salad bar fridge, deep fryer, gas stove with woks, stainless steel prep tables, walk-in cooler, and a 36" gas range with 6 burners. The property is currently home to a successful and established restaurant, providing an excellent opportunity for an operator to continue a similar use or introduce their own concept while benefiting from the existing restaurant build-out, established operation, customer base and goodwill. Current restaurant has a liquor licence. For a restaurant operator, much of the costly infrastructure is already in place, offering a significant advantage over starting from a vacant commercial shell. The included upper level features a large area that could be utilized for staff living accommodations (no kitchen upstairs), office, administrative or additional storage purposes. Ideally situated just off Bridge Street, the property offers excellent signage opportunities, ample on-site parking, nearby parking, and convenient access for customers and staff. Just steps from the water, shops, restaurants, services and other downtown amenities. A unique opportunity for an established restaurant operator or new concept looking for a well-positioned standalone restaurant location in a vibrant downtown setting. Existing restaurant assets and chattels are to be negotiated as part of the Lease. More information available upon request. (id:59142)
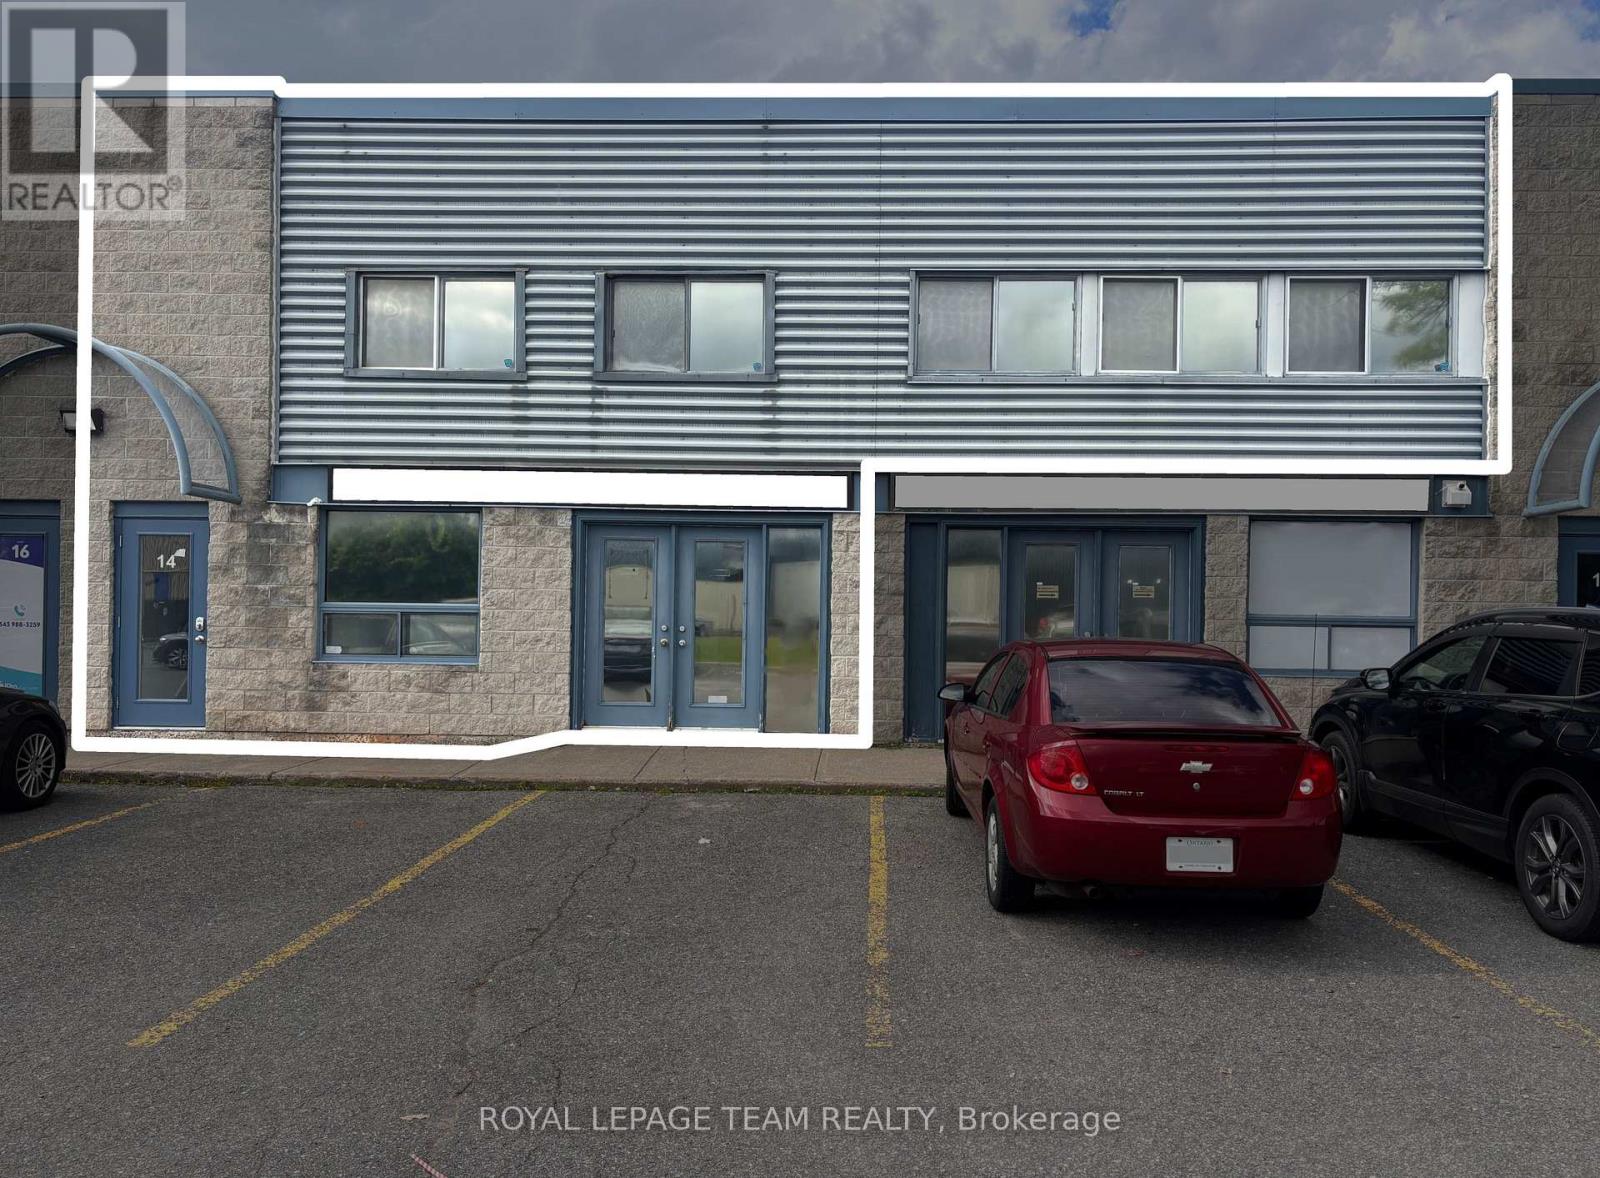
12 & 14 (Gf + 2nd) - 1010 Polytek Street
Ottawa, Ontario
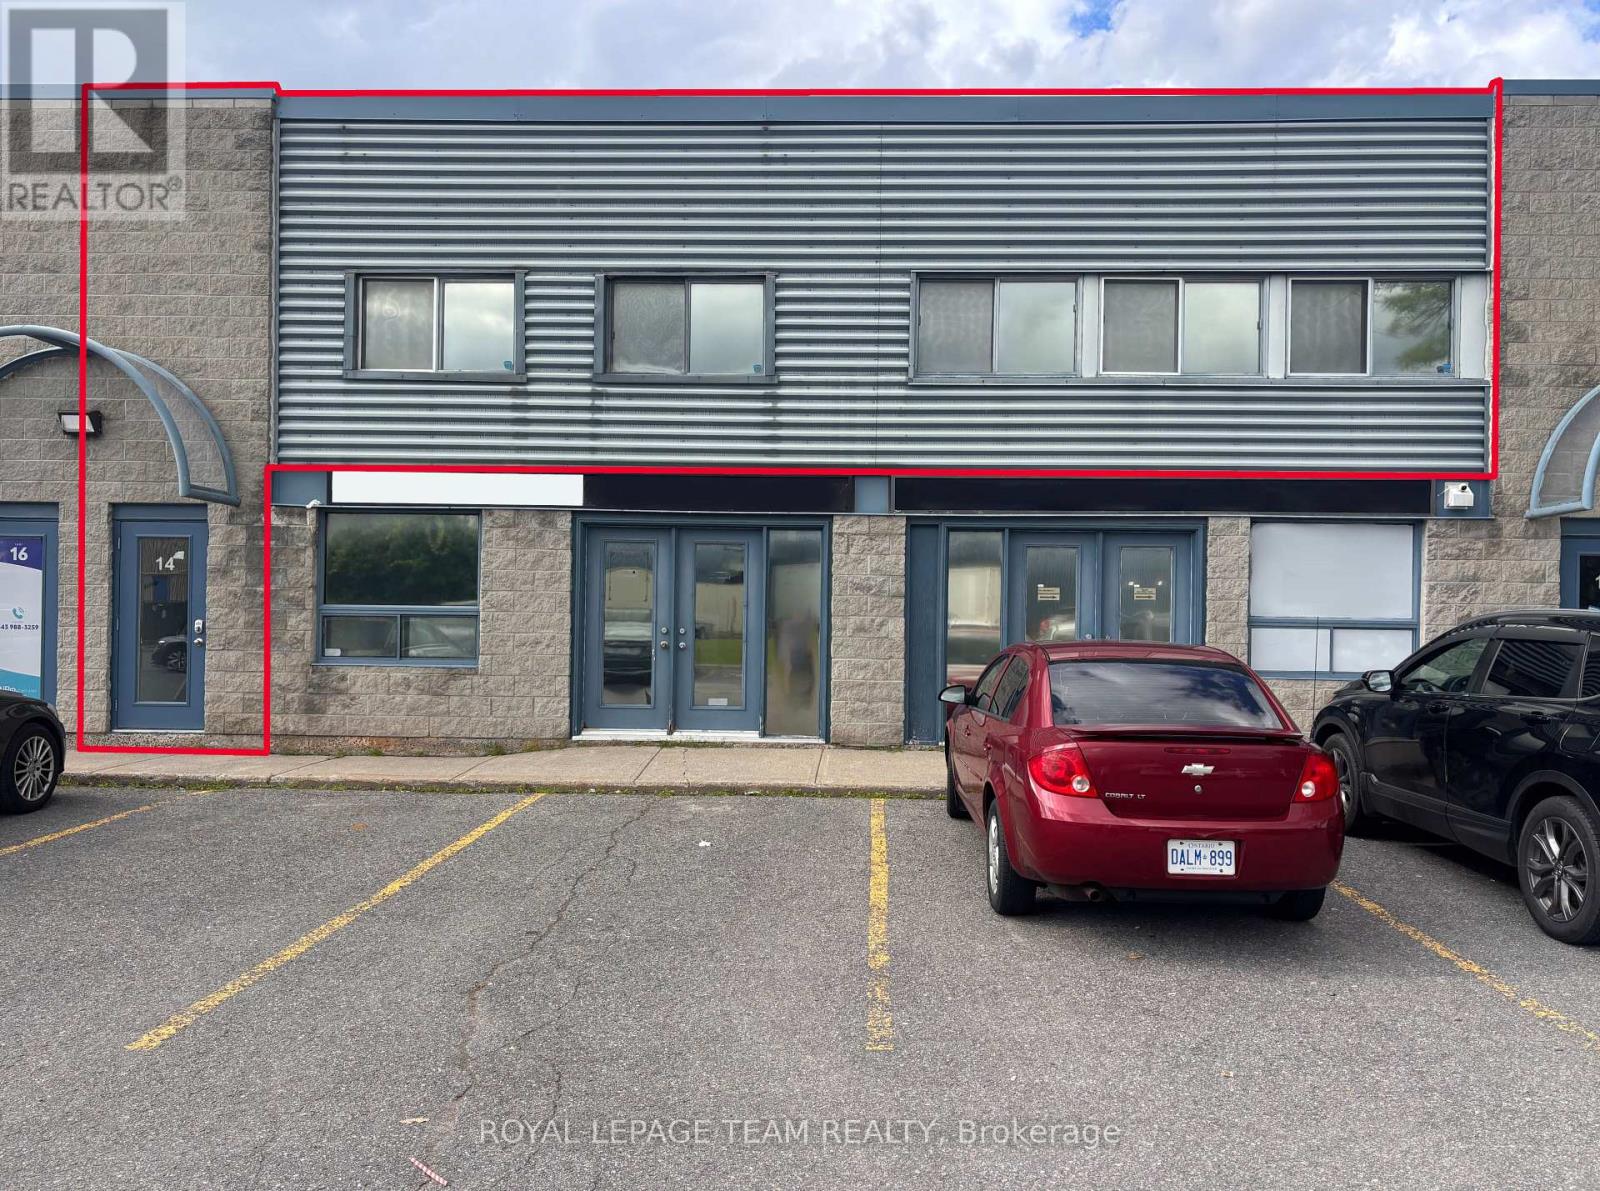
Excellent flex / office space for lease in one of Ottawa's most popular and well-established business parks. Conveniently located just off Highway 174, offering easy access throughout Ottawa. Approximately 3,000 SQURE FEET is available over two levels, offering an excellent combination of functional ground-floor flex / industrial space and bright, professionally finished second-floor office space. The approximately 1,000 SF ground floor features double man loading doors, 4 private offices, a kitchen, storage space, and a private bathroom. The approximately 2,000 SF second floor features numerous windows and a skylight providing an abundance of natural light, along with 6 private offices, a large boardroom, generous central workspace ideal for open workstations or a collaborative team area, a modern kitchenette, and updated bathroom. This versatile layout is ideal for businesses requiring a combination of office, flex, light industrial, service, showroom, or distribution space in one location. The property also offers excellent signage opportunities and ample on-site parking for staff and visitors. The ground and second-floor spaces can be leased TOGETHER or SEPARATELY. More information available upon request. (id:59142)
12 & 14 - 1010 Polytek Street
Ottawa, Ontario
Excellent office space for lease in one of Ottawa's most popular and well-established business parks. Conveniently located just off Highway 174, offering easy access throughout Ottawa. Approximately 2,000 SF, this bright and inviting office space features numerous windows and a skylight, providing an abundance of natural light throughout. The spacious and functional layout features 6 private offices, a large boardroom, generous central workspace ideal for open workstations or a collaborative team area, modern kitchenette, and updated bathroom. Modern finishes and a well-designed layout create a professional and comfortable environment for both staff and visiting clients. The space also offers exterior box signs for excellent business signage and visibility, along with ample on-site parking for staff and visitors. An affordable, modern, and highly functional office space suitable for a wide range of professional and business uses. Available immediately! More information available upon request. (id:59142)