

1217 Potter Drive
Brockville, Ontario
SAVE THOUSANDS with the NEW ENHANCED HST PROGRAM!! OPEN HOUSE SATURDAY OCTOBER 17th & 18th from 2-4pm. Talos built Semi-detached Sandalwood model bungalow featuring full brick/stone front, front and rear covered porches, exterior pot lights, and oversized garage. Main floor offers open-concept layout with 9' smooth ceilings, hardwood/tile throughout, and a spacious Laurysen Kitchen with quartz countertops, quartz backsplash, crown molding, under-cabinet lighting, pot lights, soft-close doors/drawers, and a walk-in pantry with custom shelving. Includes 4 stainless kitchen appliances. Dining/living area with electric fireplace and patio door to covered rear porch. Large Primary Bedroom with spa-like ensuite and Laurysen-built WIC. Second bedroom and main-floor laundry complete this level. Lower level comes complete with a finished rec room, and a rough in for a future bath. Additional features: central air, gas line for BBQ, designer light fixtures, 36" interior doors, and garage door opener. Front exterior photo is a rendering, interior photos are of the same layout, different home. Please visit 1225 Potter for the open houses on Saturday to view a completed model. (id:59142)
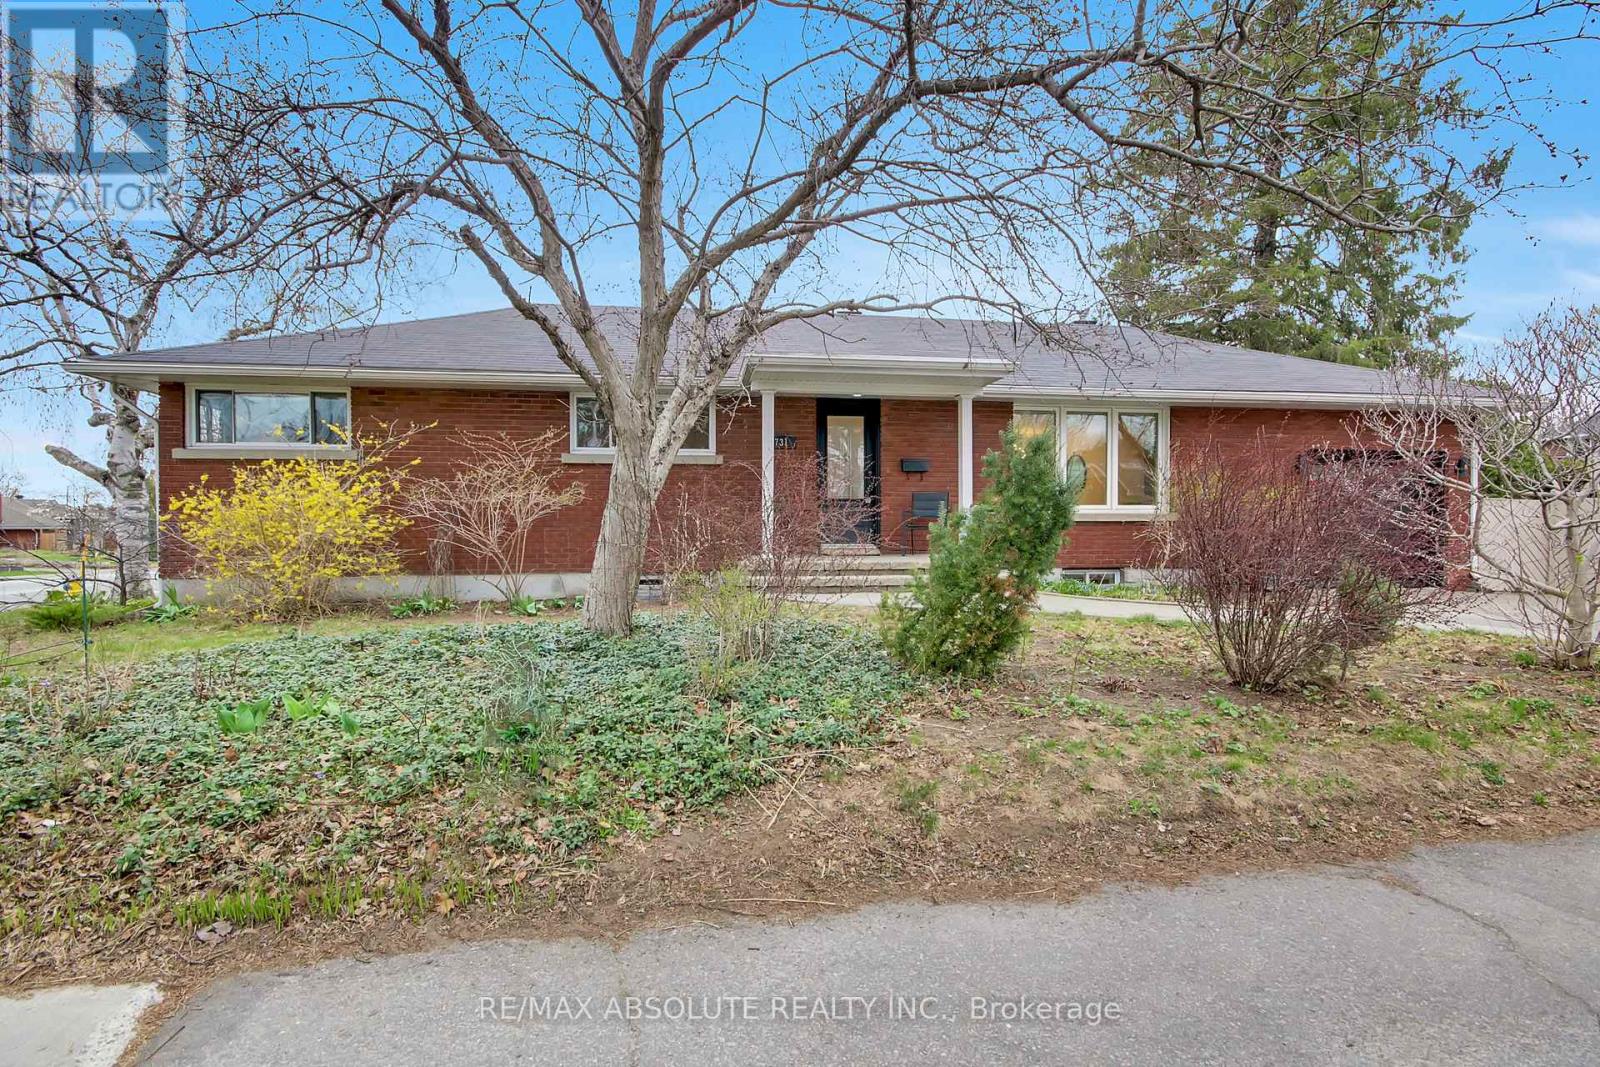
731 Dovercourt Avenue
Ottawa, Ontario
Perfectly located just steps to the new Sherbourne LRT station, Dovercourt Recreation Centre, Broadview School and Nepean High , this home combines space, flexibility, and an unbeatable location.A rare opportunity in one of Ottawa's most sought-after communities-ideal for families, or those seeking multi-generational living. Beautifully updated red brick bungalow in the highly desirable McKellar Park . This spacious home offers a versatile layout with 3 bedrooms on the main level, ( 2 of them have wall to wall build in closets), an open concept kitchen, living and dining room on the main level, complemented by a separate entrance to a fully finished lower level. Downstairs, you'll find an additional 3 bedrooms, 2 full bathrooms (including a private ensuite), a large playroom, and a convenient kitchenette-ideal for extended family, guests, or potential income opportunities. The home has been professionally painted using premium Benjamin Moore paints, and all hardwood floors were beautifully refinished, adding warmth and elegance throughout. Major mechanical updates include a new furnace and air conditioning system (2026), offering peace of mind for years to come. Situated on a generous corner lot, the property features an expansive sunny backyard with endless potential-whether you envision a pool, outdoor entertaining space, or eveven the addition of a coach house.. (id:59142)
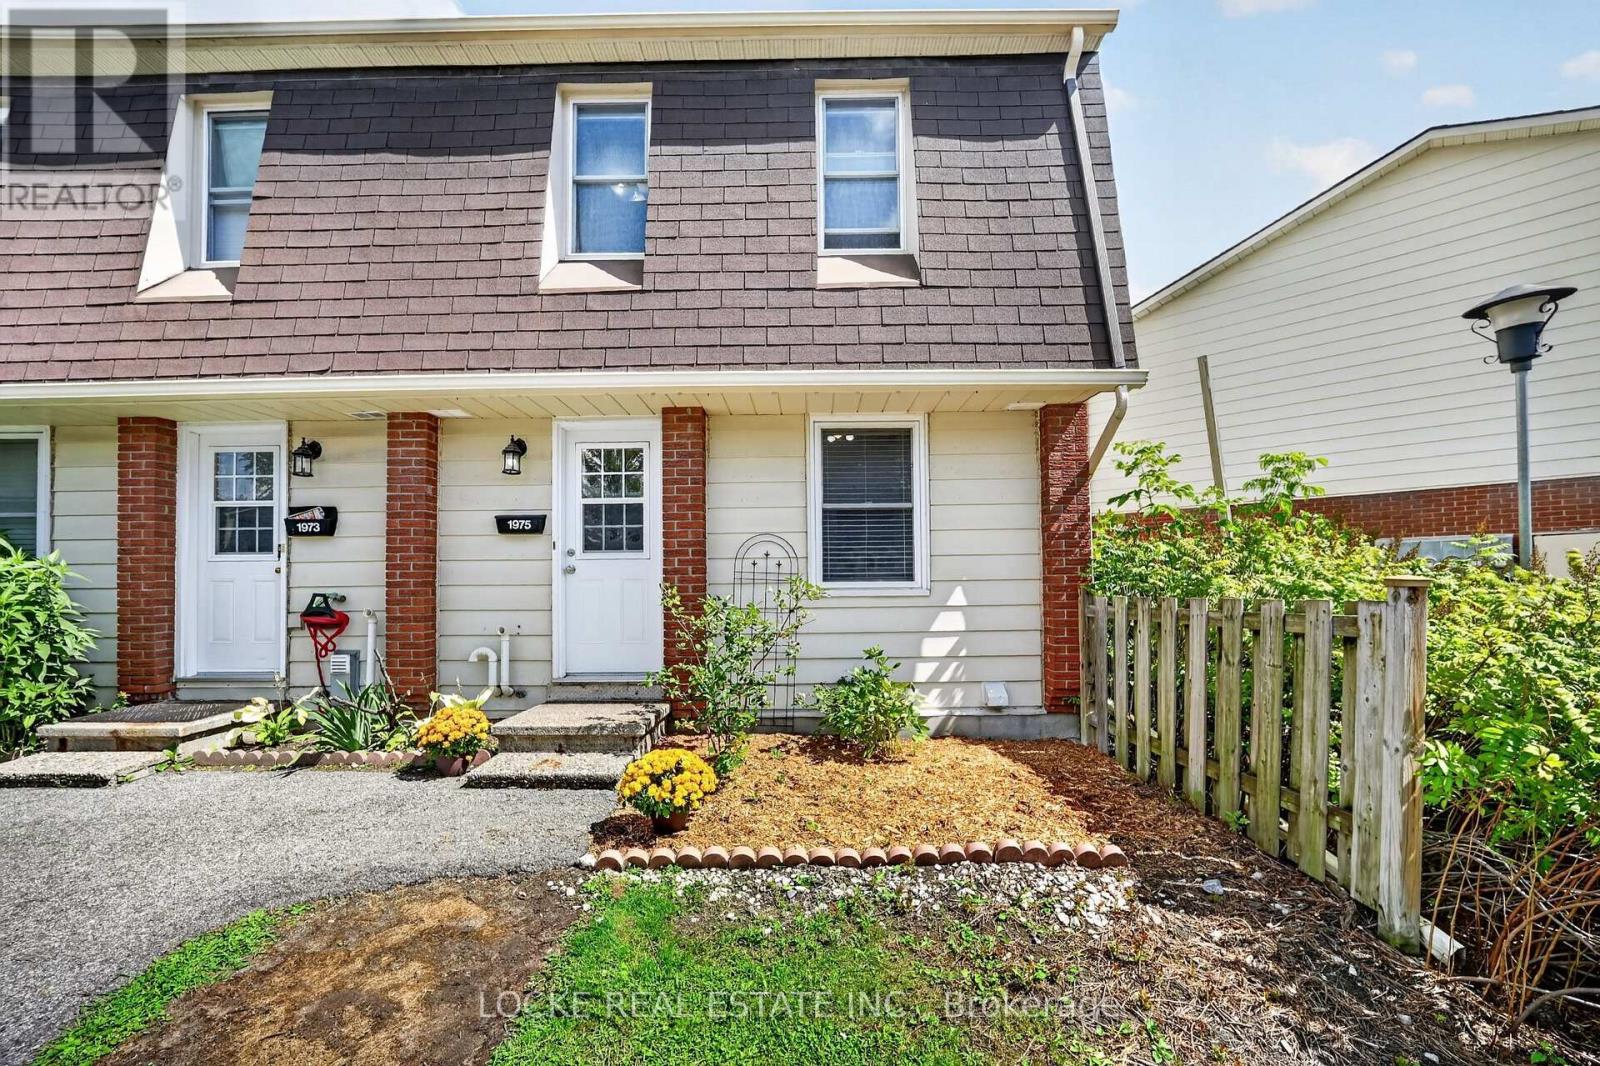
28 - 1975 Fairglen Mews
Ottawa, Ontario
Welcome to this beautifully maintained 3-bedroom, 2-bath END-UNIT CONDO in the wonderful community of Blackburn Hamlet. Tucked into a quiet cul-de-sac, this home offers a great layout, plenty of natural light and a location steps to parks, schools, shopping, restaurants, public transit, walking trails, recreation facilities and one of Ottawa's highest-rated libraries. The main level features hardwood floors, a convenient 2-piece bathroom and a bright living room with a natural gas fireplace. The white eat-in kitchen offers plenty of cupboards and a pantry and flows easily into the dining area. Upstairs, the spacious primary bedroom features a wall-to-wall closet and cheater access to the 4-piece bathroom, with two additional bedrooms completing the level. The FULLY FINISHED BASEMENT adds valuable living space with a recreation room, laminate flooring, laundry and plenty of storage. Outside, enjoy a PRIVATE, FULLY FENCED BACKYARD with patio/interlock, gardens, mature landscaping and NO REAR NEIGHBOURS. BBQs are permitted, visitor parking is available, and condo fees include water and building insurance. A great fit for first-time buyers or downsizers looking for comfortable living in a well-established community. Updates include: Gas fireplace (2011), Central A/C (2011), Roof + front door (2015), Furnace + hot water tank (2020), Freshly painted (2022), Fridge (2023), Dishwasher (2024). Furnace and A/C serviced annually in the past 4 years. (id:59142)

42 Vimy Ridge Crescent
Arnprior, Ontario
Discover this beautiful freehold 3-bedroom, 1.5-bathroom townhome nestled in a family-friendly Arnprior neighborhood. The spacious tiled foyer, complete with double closets, welcomes you into a bright and inviting open-concept living space featuring stylish luxury vinyl flooring throughout. The modern kitchen is designed for both everyday living and entertaining, offering quartz countertops, a subway tile backsplash, high-quality stainless-steel appliances, a large island with breakfast bar, a walk-in pantry, and a generous window that fills the space with natural light. A sliding patio door provides easy access to the fully fenced backyard, perfect for outdoor enjoyment. Thoughtful upgrades include modern light fixtures and custom 2" faux-wood blinds throughout. The second level continues with luxury vinyl flooring and features a spacious primary bedroom with wall-to-wall sliding closets and a convenient cheater 3-piece ensuite. Two additional well-sized bedrooms complete the upper level. The unfinished basement offers excellent potential for additional living space and includes a rough-in for a 3-piece bathroom, ready for your personal finishing touches. Ideally located close to Deux-Rivières Catholic Elementary School, A.J. Charbonneau Elementary School, restaurants, shopping, and other amenities. With easy access to Highway 417, commuting is a breeze, with Kanata just approximately 25 minutes away. A wonderful opportunity to own a stylish, move-in-ready home in a growing and convenient Arnprior community! (id:59142)

801 - 555 Wilbrod Street
Ottawa, Ontario
A rare opportunity to own in Strathcona Place, one of Ottawa's most exclusive boutique condominium residences. Tucked away on a quiet cul-de-sac with just 17 suites, this exceptional top-floor residence offers 1,818 square feet of thoughtfully designed living space with two bedrooms, two bathrooms and breathtaking easterly views over the Rideau River. Hardwood flooring flows throughout the main living areas, where spacious principal rooms are designed for both comfortable everyday living and elegant entertaining. Walls of windows and patio doors frame the ever-changing waterfront scenery, while the expansive main balcony provides the perfect vantage point to relax and take in the spectacular river views. The well-appointed kitchen opens seamlessly to the living and dining areas, while the generous primary suite offers a private retreat with its own ensuite bath and a second, more intimate balcony, ideal for enjoying a quiet morning coffee. A second bedroom and full bathroom provide flexibility for guests or a home office. An extraordinary feature rarely found in condominium living, this residence includes tandem underground parking for two vehicles and a storage locker. Residents enjoy access to a fitness room, sauna, party room/guest suite, all within a meticulously maintained building where opportunities to purchase are exceptionally rare. Residents enjoy an active and welcoming community, with regular social gatherings including popular Friday evening cinq à septs. Enjoy an exceptional Sandy Hill lifestyle, just steps from the University of Ottawa, the Rideau Centre, Strathcona Park, the ByWard Market, the Rideau Canal, walking/biking paths and public transit, all while enjoying the peace and privacy of one of Ottawa's most coveted boutique condominium communities. Note: Condominium fees include water and the building's water-source heat pump heating and cooling system. Supplemental baseboard heat, if used, is paid by the owner. (id:59142)

140 Larimar Circle
Ottawa, Ontario
Open house Oct. 17th 2-4. Stunning end unit property offering many desirable features. Welcoming good size front foyer w lovely windows & double closet incl. direct access to the garage. As you walk towards this beautiful open concept home you will notice the modern glass railings & upgraded light fixtures + pot . Kitchen provides lots of storage w taller cabinets, pots & pans drawers, garbage drawer, double sink, granite counters, vac pan rough in & large center island w overhang counter for bar stools to host guests in style & cook like a chef. The large window offers appreciated natural light in the generous size living room w gas fireplace. Inviting dining room adds tons of charm & is sure to create amazing memories w your loved ones. Beautiful flooring selection. The powder room completes this level. Leading to the upstairs you will notice the lovely view of the main level & introduction to the open concept den which could be utilized as an office or reading nook. The primary bedroom opens up w an oversize door concept, great for larger furniture. Private ensuite w large shower & walkin closet complete the primary bedroom. The secondary bedrooms are spacious & offer double closets. Bedroom 3 is currently used as an office. The much desired upper level sizable laundry room is very functional w its practical cabinets in addition to the hallway linen closet. The shared bathroom completes the second floor. The finished basement offers plenty of space w different areas to create a gym & family room or anything your family requires. The future bathroom space is ready for your inspiration including plumbing & ceiling ventilation rough in. Enjoy the interlock backyard patio, fenced yard & lovely front porch to relax. Attached garage & 2 exterior parking spots in the private driveway. Basement "other" rooms sizes: one is the storage area w sink, second is for the future bathroom. Upper level "other" room measurement is the walkin closet in the primary bedroom. (id:59142)
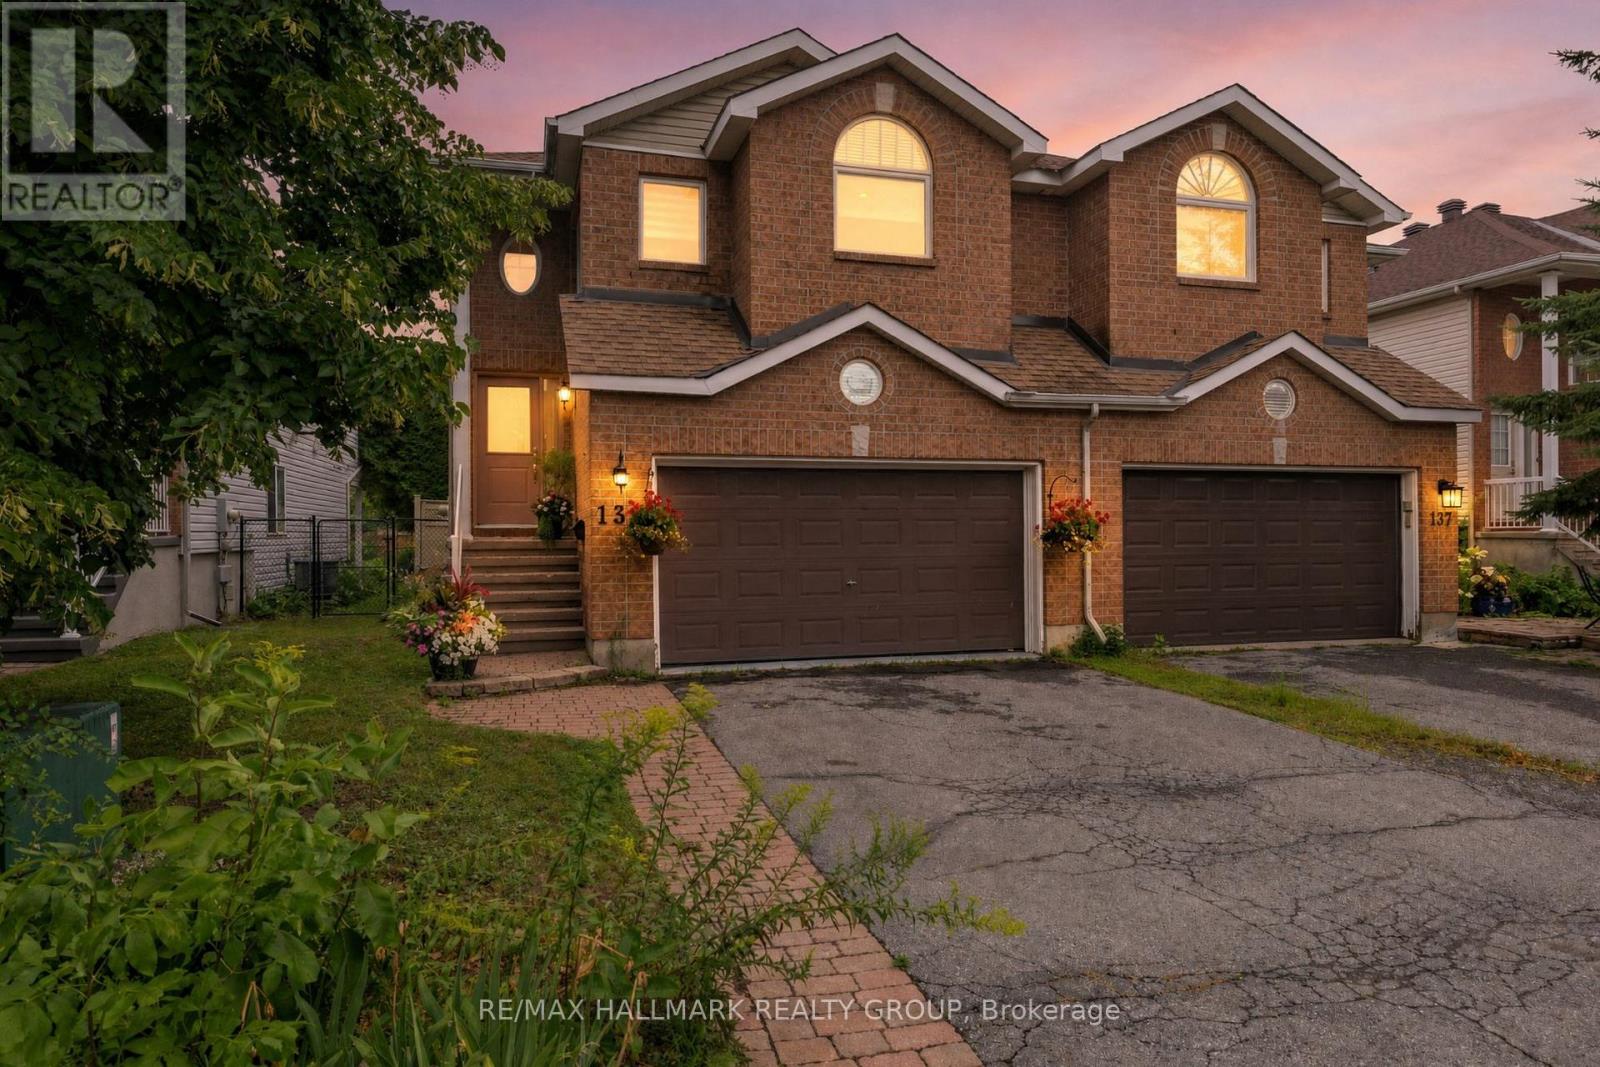
139 Castle Glen Crescent
Ottawa, Ontario
Welcome to 139 Castle Glen, a three-bedroom semi-detached home with a distinctive layout, two separate living areas and an exceptionally private backyard in established Glen Cairn. The upper level is the heart of the home, featuring an oversized kitchen with granite counters, stainless steel appliances, extensive cabinetry, a large island, vaulted ceiling and striking arched window. Hardwood flooring continues through the open dining and living areas, complete with an electric fireplace. Two bedrooms are located on this level, including a spacious primary bedroom with a walk-in closet and private balcony overlooking the yard. The bright lower level offers a large family room with gas fireplace and direct backyard access, plus a third bedroom, updated bathroom and dedicated laundry area, providing excellent flexibility for guests, teenagers or a home office. Outside, mature hedges surround a private retreat with a spacious deck, covered seating area, gazebo, gardens and low-maintenance green space. Updates include windows in 2021, roof shingles in 2017, and furnace and air conditioner around 2021. Close to parks, schools, recreation, the Hazeldean library and everyday shopping. (id:59142)

3246 Tolmies Corners Road
North Stormont, Ontario
Open House 2-4 Oct. 17th. Stunning property offering over 2 acres lot. You will enjoy all the advantages this property offers, take a moment to review the upgrade and special features list. The spacious front foyer with vaulted ceiling welcomes you to the functional main level offering a generous size kitchen including lots of cabinets and a breakfast area. The peninsula counter is very convenient to prepare food and entertain in the near by dining room. You will appreciate the living room with view of the beautiful treed backyard and direct access to the deck. A specious primary bedroom is located on the main level as a much desired feature close to the full bathroom with bath and shower. Also very convenient is the laundry room on this same level. Upstairs features two large bedrooms and a full bathroom offering two vanities one of which with sink. It is lovely to have an open concept view to the front foyer. The basement is partially finished and provides a large family room, a recreational room, lots of storage (called "other" for measurements), and a good size utility room. The circular parking is very inviting and there is plenty of exterior parking spots to host your guests. The oversize attached double garage includes a workshop area and two man doors for easy access, one in the front and one in the back. The treed yard is big and provides so much potential for beautiful future gardens or flower beds, to rest, and enjoy quality time with your loved ones. There is also an out building for you to personalize. This home is sure to please. (id:59142)
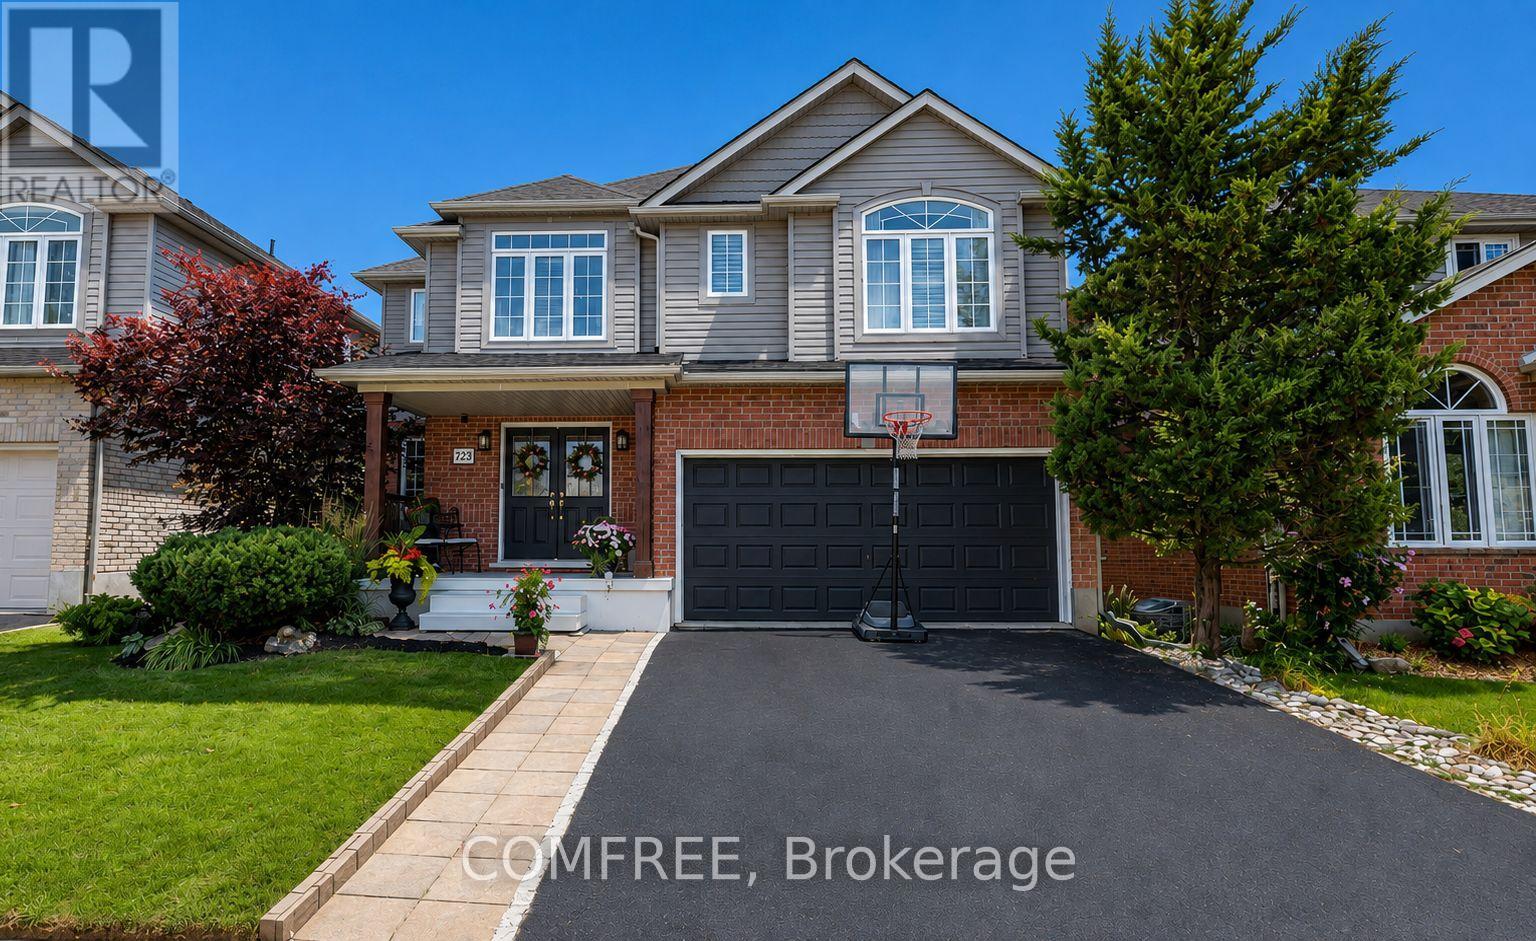
723 Munich Circle
Waterloo, Ontario
Welcome to this beautifully upgraded, carpet-free home in the highly desirable community of Clair Hills! Thoughtfully designed and meticulously maintained, this exceptional home offers a perfect blend of style, comfort and functionality. The professionally renovated chef's kitchen, completed in 2020, is a true showstopper, featuring granite and quartz countertops, quality finishes and plenty of space for entertaining and everyday family living. All bathrooms throughout the home have been updated, including the impressive 5 piece primary ensuite, creating a stylish and comfortable retreat. California shutters throughout add timeless elegance while providing privacy and light control. Offering additional peace of mind for the next owner is the updated roof. Enjoy the incredible lifestyle this location offers, with access to some of the best schools in the city, local shopping and the beautiful Geo Time Trail just steps from your door, offering endless opportunities for biking, hiking and exploring nature. Step outside to your own private backyard oasis. The front and back yard landscaping were fully updated, creating a beautiful, low-maintenance outdoor retreat surrounded by mature trees and designed for relaxing and entertaining. Professionally installed in 2024, the impressive 18-foot swim spa is a spectacular addition, providing the perfect place for swimming, unwinding and enjoying time with family and friends year-round, while requiring very little maintenance. A rare opportunity to own a fully upgraded, carpet-free home in one of Waterloo's most sought-after neighbourhoods, combining beautiful finishes, updated bathrooms, a professionally renovated kitchen, recent major improvements, incredible outdoor living and an unbeatable connection to nature. OPEN HOUSE: Oct 3 & 4, 2PM-4PM (id:59142)
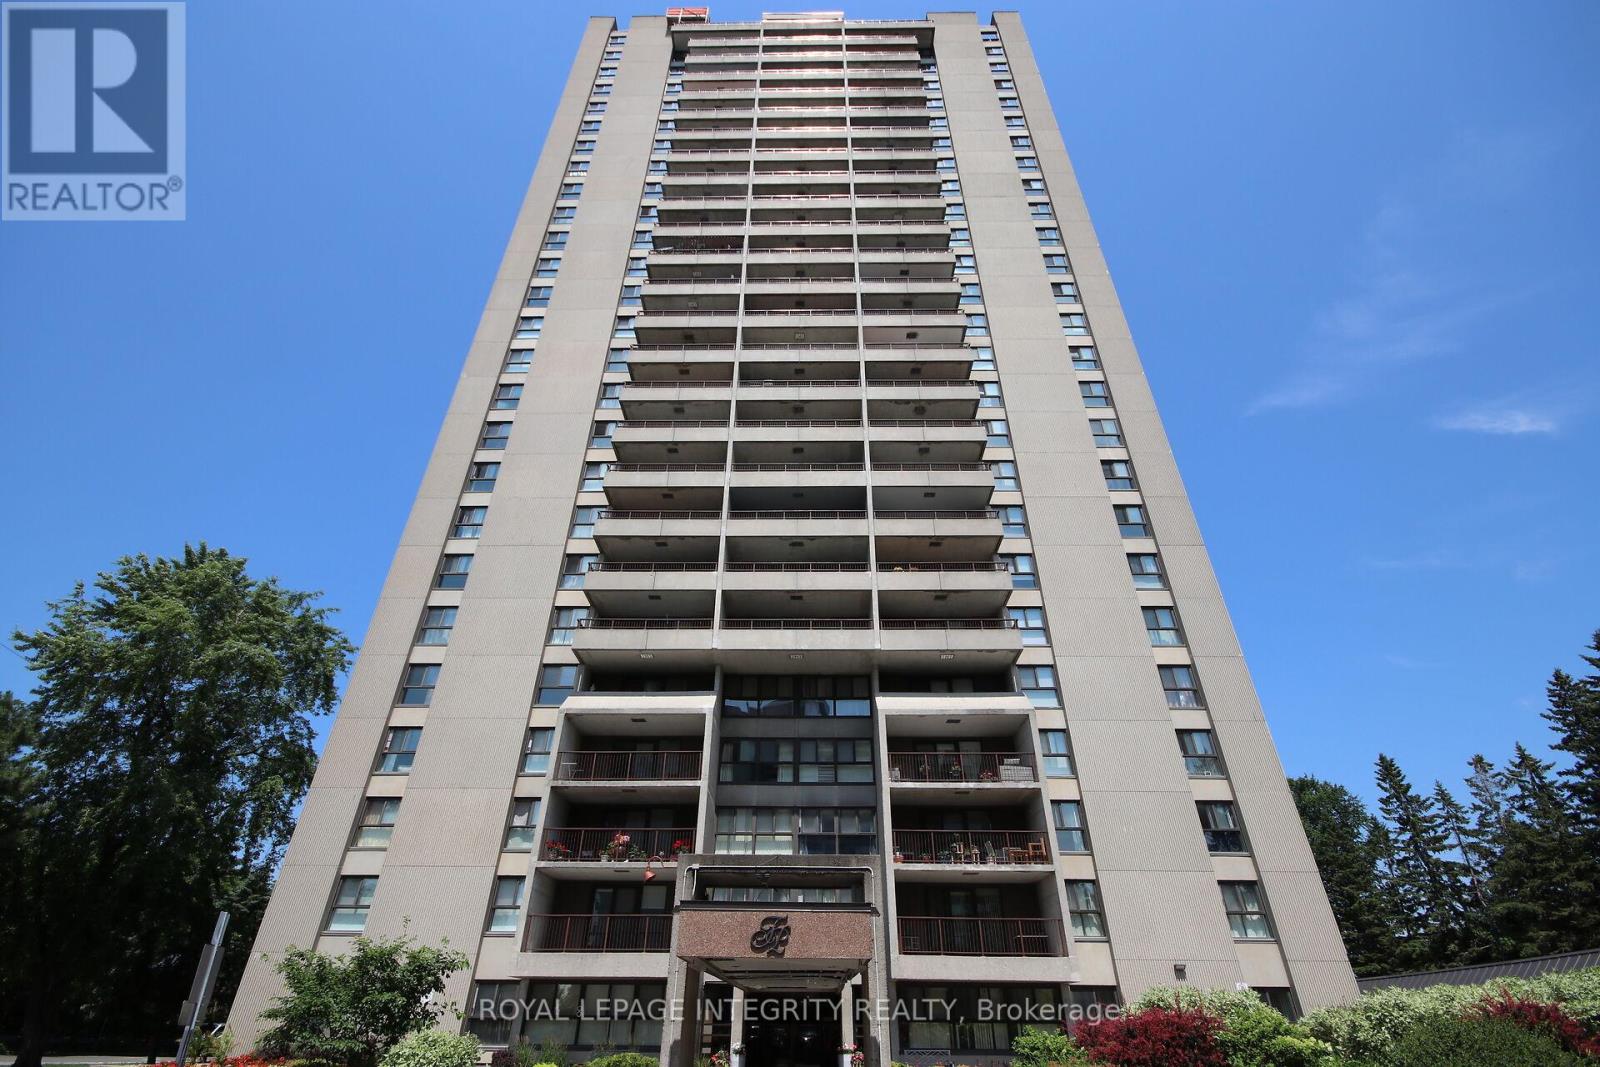
2701 - 1785 Frobisher Lane
Ottawa, Ontario
Welcome to this beautifully renovated 2-bedroom+ Den, 1-bathroom condo offering stylish, modern living in a prime location. Fully renovated in2021, this bright and spacious unit features a thoughtfully redesigned open-concept layout with a relocated kitchen, new cabinetry and countertops, hardwood flooring throughout, an updated bathroom, new lighting fixtures, pot lights, custom closets, fresh paint, and new window A/C units. The open kitchen flows seamlessly into the living and dining areas, creating an inviting space for everyday living and entertaining. A separate den adds valuable extra living space and is ideal for a home office, reading nook, pantry, or additional kitchen storage and cabinetry, providing the flexibility to suit your lifestyle. Enjoy not one, but two private outdoor spaces. A cozy private balcony off the second bedroom offers a quiet and comfortable retreat, while the expansive 17' x 8' northwest-facing balcony showcases beautiful views of the Ottawa River and provides an ideal setting for relaxing or entertaining outdoors. Residents enjoy outstanding building amenities, including a lap pool, sauna, party/meeting room, and convenient same-floor laundry. The unit also includes underground parking and a storage locker. Condo fees cover all utilities and access to the building's amenities, offering exceptional value and worry-free living. Ideally located close to transit, shopping, parks, hospitals, and Highway 417. Preferred closing date is August 31 or September 1, although the seller is flexible. Move-in ready and perfectly located, this exceptional condo offers the ideal blend of comfort, convenience, and modern living. Don't miss your opportunity to call it home! (id:59142)

Lot 00 Nicole Street
North Stormont, Ontario
TO BE BUILT *Photos are of Similar Model* Welcome to the Meritage - a beautifully designed bungalow semi-detached home. Offering1,120 sq. ft. of thoughtfully planned main-floor living space. This home features a total of 4 spacious bedrooms and 3 full bathrooms, all within a bright, open-concept layout that's perfect for both everyday living and entertaining. The fully finished basement significantly expands your living space, offering 2 additional bedrooms, a 3-piece bathroom, and a spacious rec room-ideal for growing families, overnight guests, a home office, or extra entertaining space. Designed with comfort and functionality in mind, the Meritage showcases modern finishes, abundant natural light, and a seamless flow throughout. Its low-maintenance design makes it an ideal choice for first-time buyers, downsizers, retirees, or anyone seeking the convenience of bungalow living without sacrificing space. Whether you're starting your homeownership journey or looking to simplify your lifestyle, the Meritage offers the perfect blend of style, comfort, and versatility-making it a place you'll be proud to call home. Appliances & AC NOT included. (id:59142)

Lot 00 Nicole Street
North Stormont, Ontario
TO BE BUILT *Photos of Similar Model* Welcome to the Meritage-a beautifully designed bungalow semi-detached home offering 1,120 sq. ft. of thoughtfully planned main-floor living space. Featuring 2 spacious bedrooms and 2 full bathrooms, this bright, open-concept layout is perfect for both everyday living and entertaining. The unfinished basement offers endless possibilities and serves as a blank canvas ready for your personal touch. Whether you envision additional bedrooms, a home gym, recreation space, office, or custom living area, this expansive lower level provides the opportunity to create a space that perfectly suits your lifestyle. Designed with comfort and functionality in mind, the Meritage showcases modern finishes, abundant natural light, and a seamless flow throughout. Its low-maintenance design makes it an ideal choice for first-time buyers, downsizers, retirees, or anyone seeking the convenience of bungalow living without compromising on space. Whether you're starting your homeownership journey or looking to simplify your lifestyle, the Meritage offers the perfect blend of style, comfort, and practicality-making it a place you'll be proud to call home. Appliances & AC NOT included. (id:59142)