
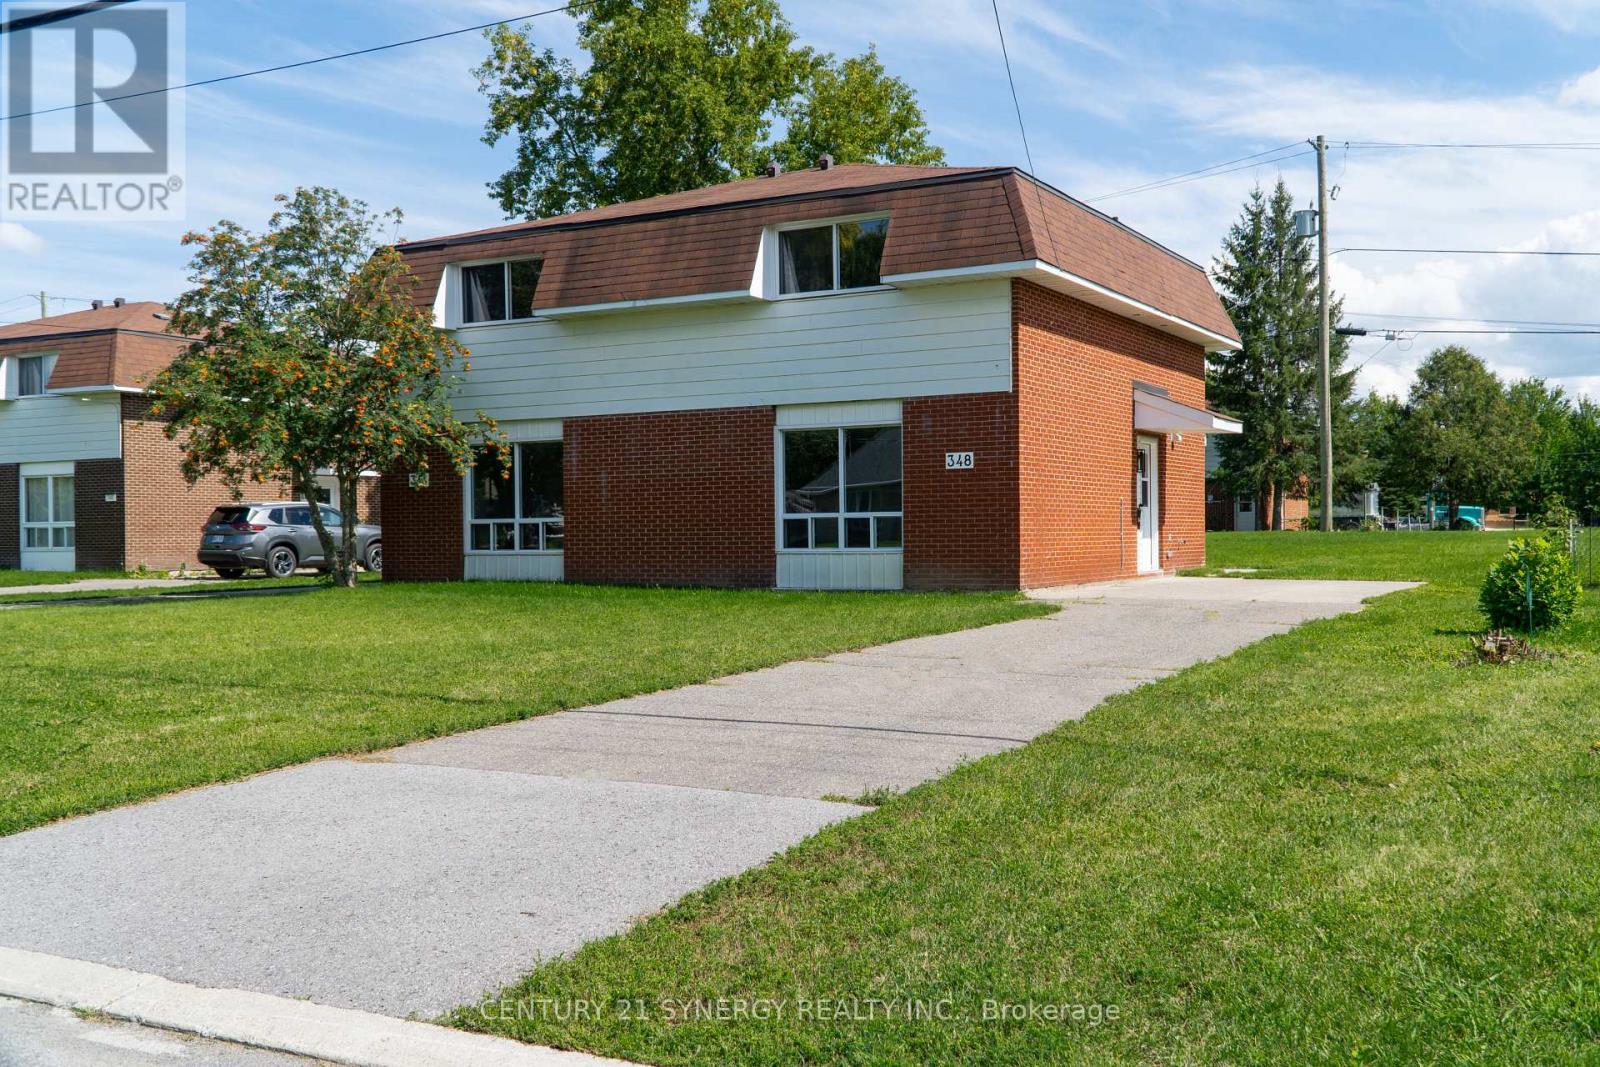
348 Pattie Drive
Carleton Place, Ontario
This newly renovated semi-detached residence is ideally situated in a highly desirable Carleton Place neighbourhood, positioned between Notre Dame High School and St. Gregory Elementary School - an excellent location for families with school-aged children.The property offers exceptional walkability, with the beach located approximately four minutes on foot and the downtown Carleton Place core, including its shops and dining establishments, approximately ten minutes away. Additional local amenities, including a convenience store and Final Score Bar & Grill, are situated within a two-minute walk.Interior features include in-suite laundry and a wall-mounted air conditioning unit, ensuring comfort throughout the year. The property further benefits from generous front and rear yard space, a storage shed for tenant use, and a driveway accommodating up to four vehicles. This is a well-appointed, move-in-ready home in a convenient and family-friendly location. Interested parties are encouraged to schedule a viewing at their earliest convenience. (id:59142)
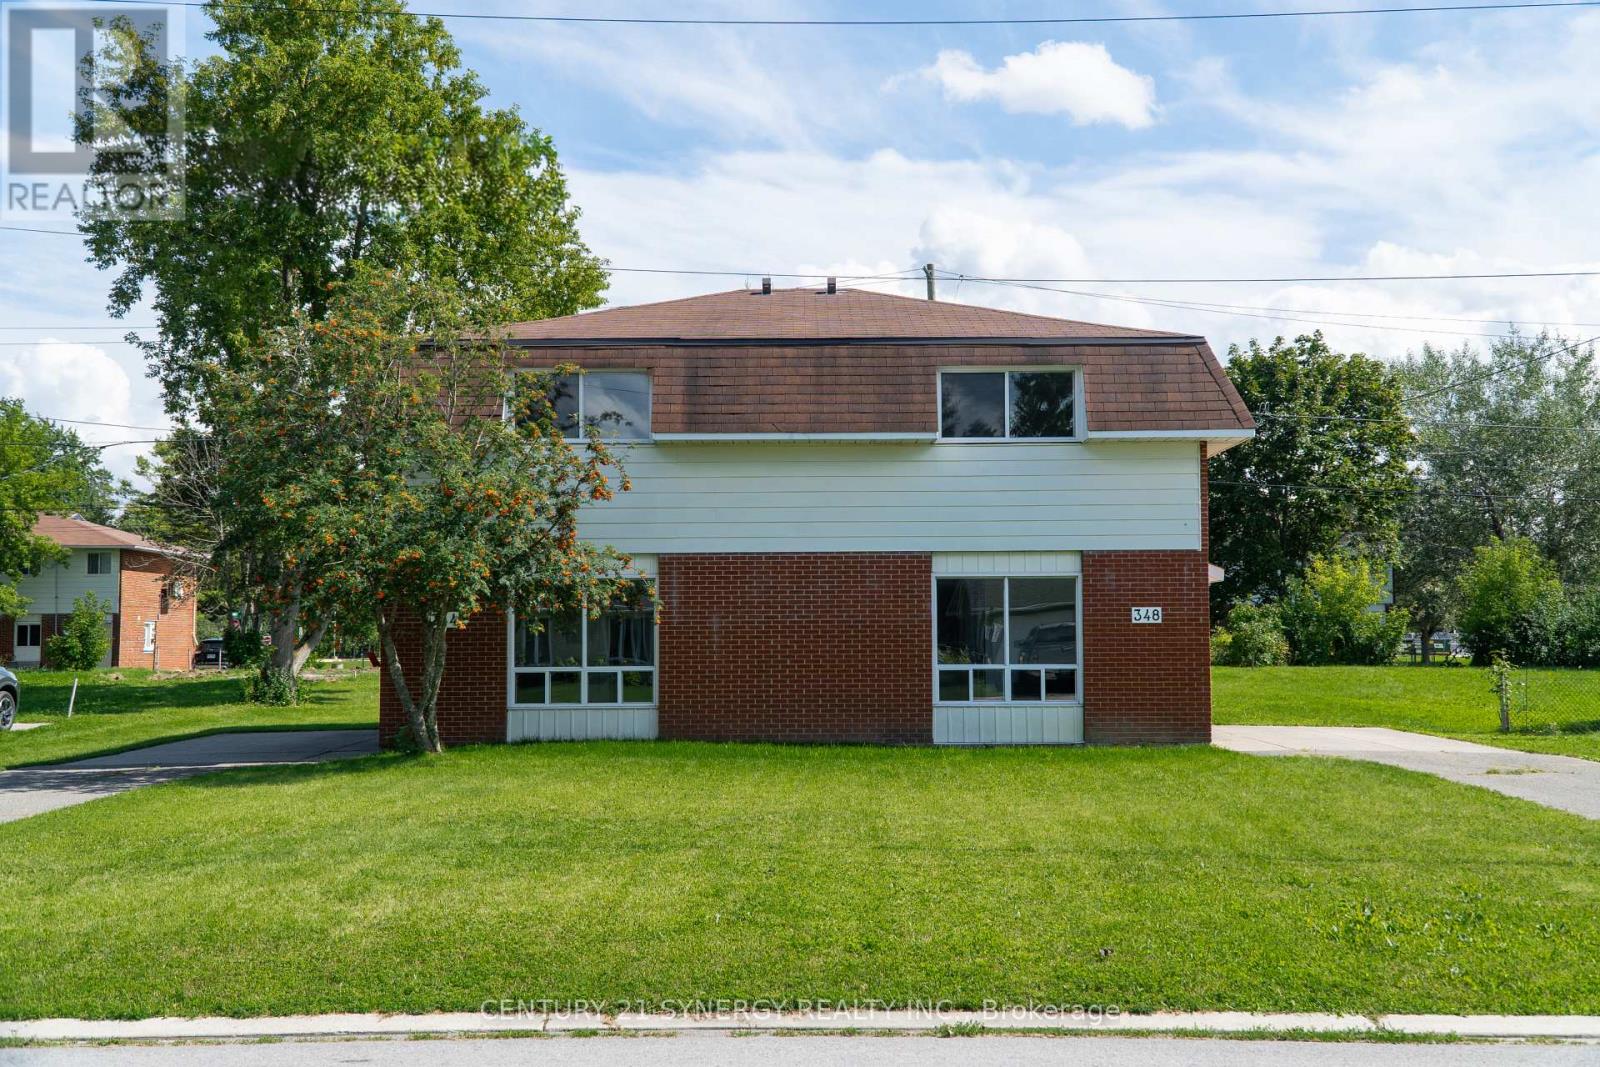
344 Pattie Drive
Carleton Place, Ontario
This newly renovated semi-detached residence is ideally situated in a highly desirable Carleton Place neighbourhood, positioned between Notre Dame High School and St. Gregory Elementary School - an excellent location for families with school-aged children.The property offers exceptional walkability, with the beach located approximately four minutes on foot and the downtown Carleton Place core, including its shops and dining establishments, approximately ten minutes away. Additional local amenities, including a convenience store and Final Score Bar & Grill, are situated within a two-minute walk.Interior features include in-suite laundry and a wall-mounted air conditioning unit, ensuring comfort throughout the year. The property further benefits from generous front and rear yard space, a storage shed for tenant use, and a driveway accommodating up to four vehicles. This is a well-appointed, move-in-ready home in a convenient and family-friendly location. Interested parties are encouraged to schedule a viewing at their earliest convenience. (id:59142)
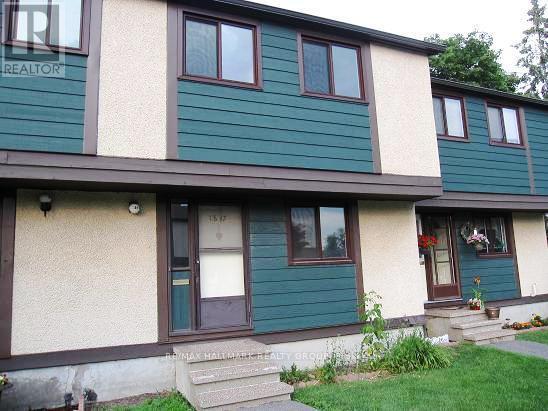
111 - 1817 Meadowbrook Road
Ottawa, Ontario
1817 MEADOWBROOK ROAD , a true 4 bedrooms (all upstairs)2 full bathrooms, finished basement, small patio'd back yard (maintenance free) but backing onto large open area, all lawn, parking close to your door, large entrance way open to kitchen area and large eating area, newer windows, Close to LRT , walk to pedestrian bridge to Gloucester Centre, buses, theatres + all amenities .strong condo corp. , flooring is laminate , great tenants that would love to stay - rents always paid - monthly rent is $2,666 which makes for a very good investment / Photos are from before tenants (id:59142)
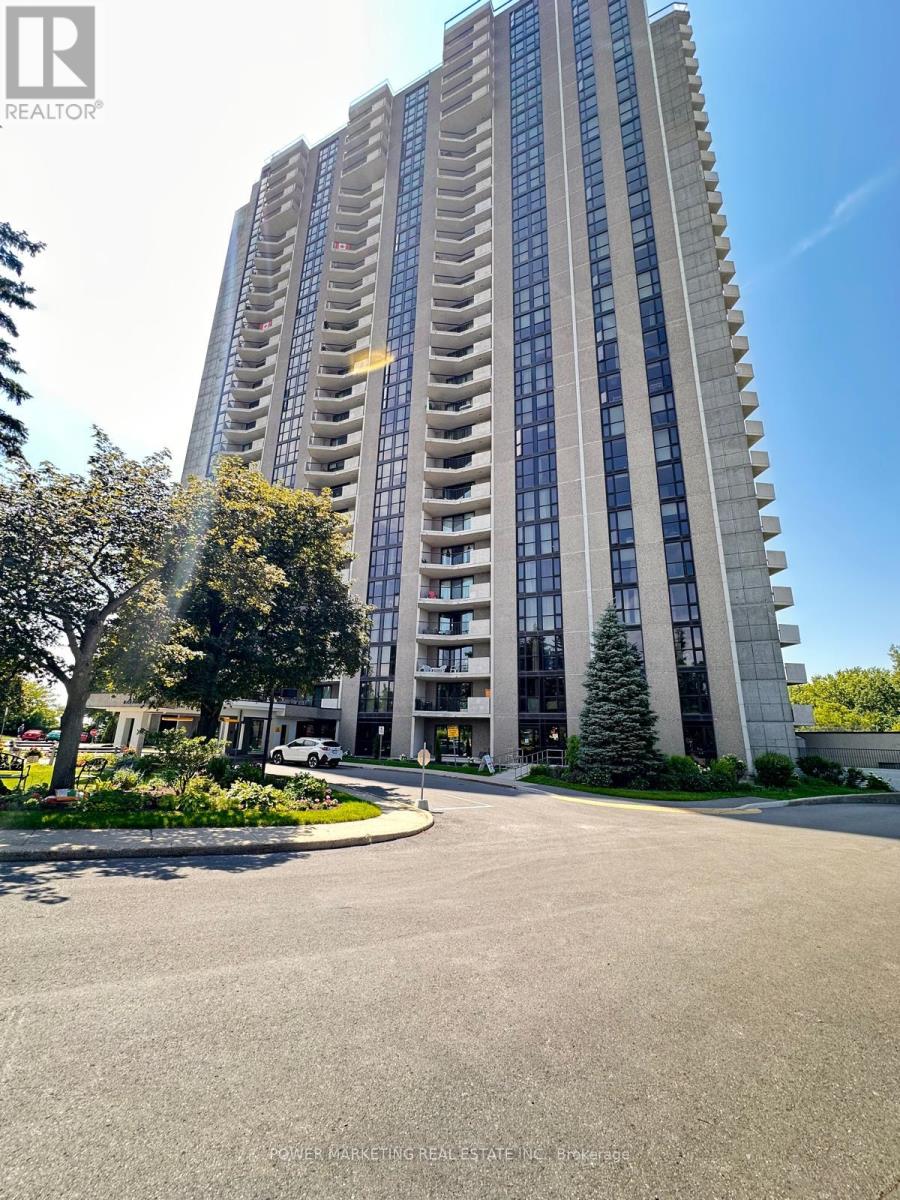
907 - 1025 Richmond Road
Ottawa, Ontario
Welcome to 1025 Richmond Road, Unit 907! This bright and spacious 2-bedroom, 2-bathroom condo is located on the 9th floor and offers beautiful apartment views. The unit includes parking and a locker for added convenience. The kitchen features granite countertops, while the primary bedroom offers a walk-in closet and its own private bathroom. Enjoy the outdoors from the large balcony, perfect for relaxing while taking in the views. Residents can also enjoy an impressive range of amenities, including an indoor saltwater pool, sauna, squash courts, tennis and pickleball courts, party room, exercise room, and more. The active management team regularly organizes community BBQs, potlucks, movie nights, and other social events. Ideally located close to public transit, scenic river pathways, Carlingwood Mall, shopping, restaurants, and the vibrant Westboro neighbourhood, this condo offers comfortable living with exceptional amenities and convenience. (id:59142)
550 Silverbell Crescent
Ottawa, Ontario
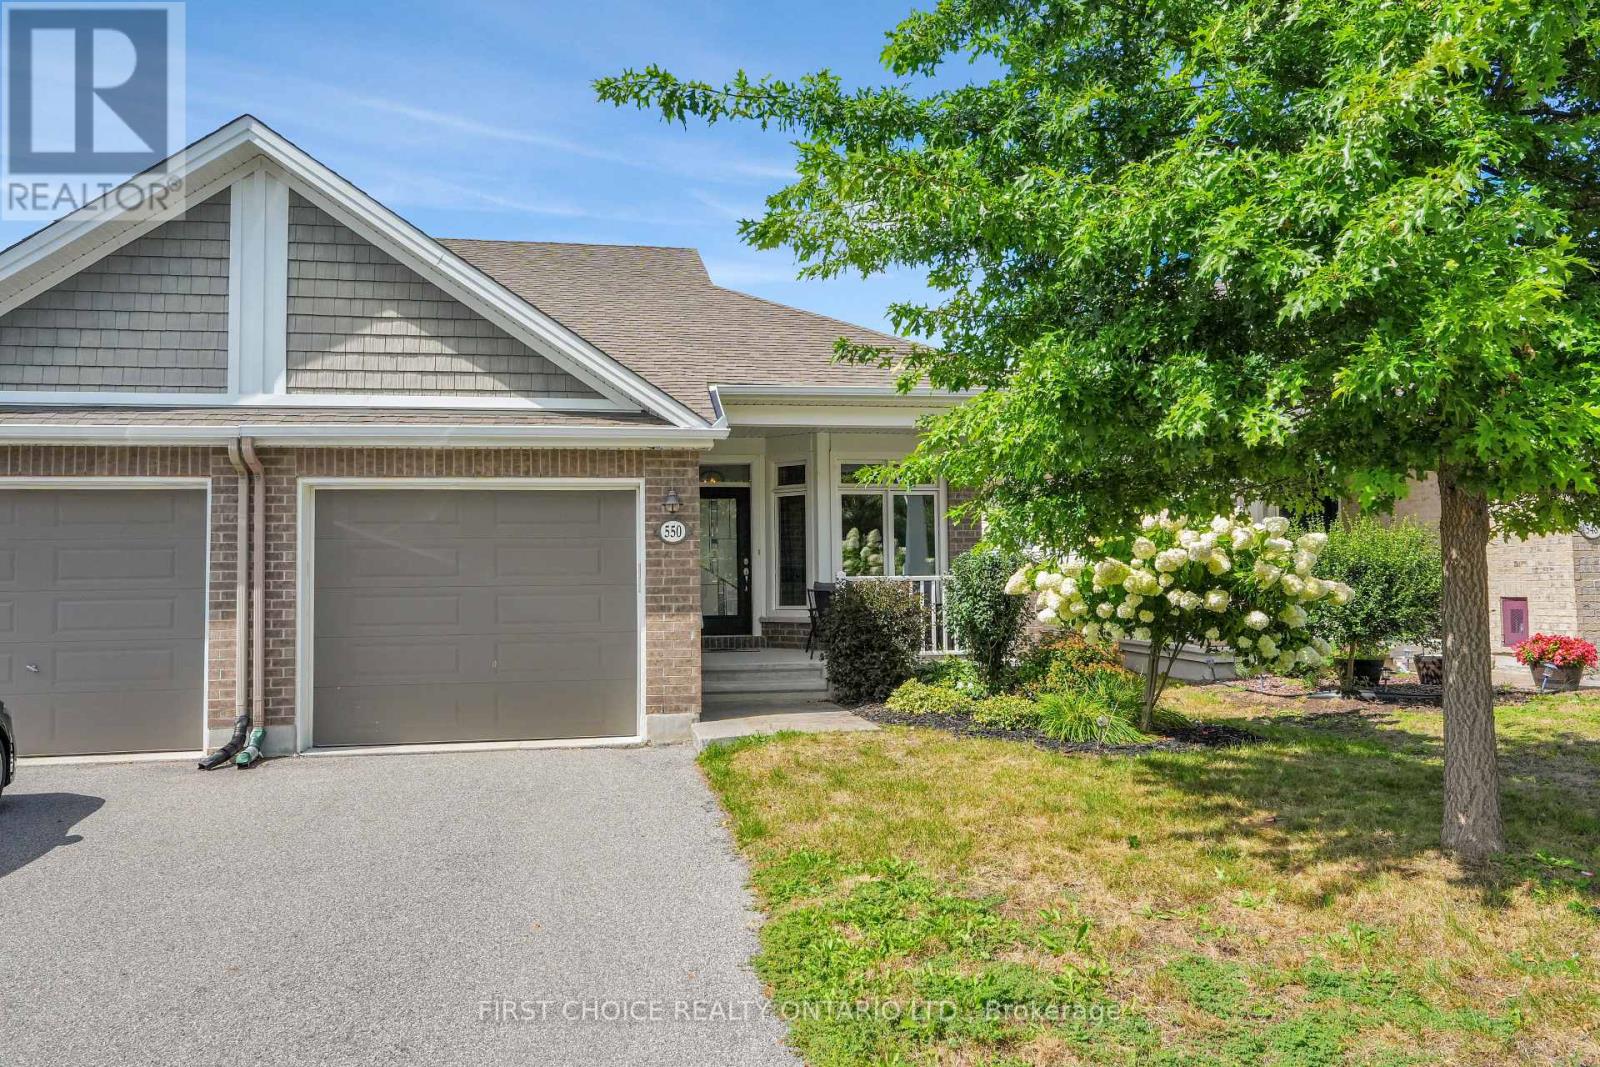
Welcome to 550 Silverbell Crescent, a beautifully maintained semi-detached bungalow offering a bright, functional layout in the sought after Findlay Creek community. Step inside to a welcoming main level featuring an open concept design ideal for both everyday living and entertaining. The spacious kitchen offers plenty of cabinetry and counter space and flows seamlessly into the dining and living areas, where large windows fill the space with natural light. From here, enjoy convenient access to the beautiful backyard, finished with interlocking, fencing, and a handy gazebo with a sunshade! Continuing on the main floor, you'll find a generously sized primary bedroom with a large walk-in closed and a private 4 piece ensuite bathroom. The additional main floor bedroom provides flexibility for children, guests, or a dedicated home office, while a 2 piece powder room completes the main floor. The finished lower level adds even more versatile living space with a large family room, additional bedroom, sizable laundry room with side by side washer and dryer. Additional storage and practical utility space ensure the home is as functional as it is comfortable. Located in the growing and family-friendly Findlay Creek neighbourhood, this home offers convenient access to parks, schools, walking trails, shopping, restaurants and everyday amenities, with easy connections to Bank Street and surrounding areas. Offering a fantastic combination of space, comfort and location, 550 Silverbell Crescent is an excellent opportunity for first-time buyers, young families, downsizers, or anyone looking for a move-in-ready home in one of Ottawa's popular south-end communities. Book your showing today! (id:59142)
4219 Green Gables Lane
Ottawa, Ontario
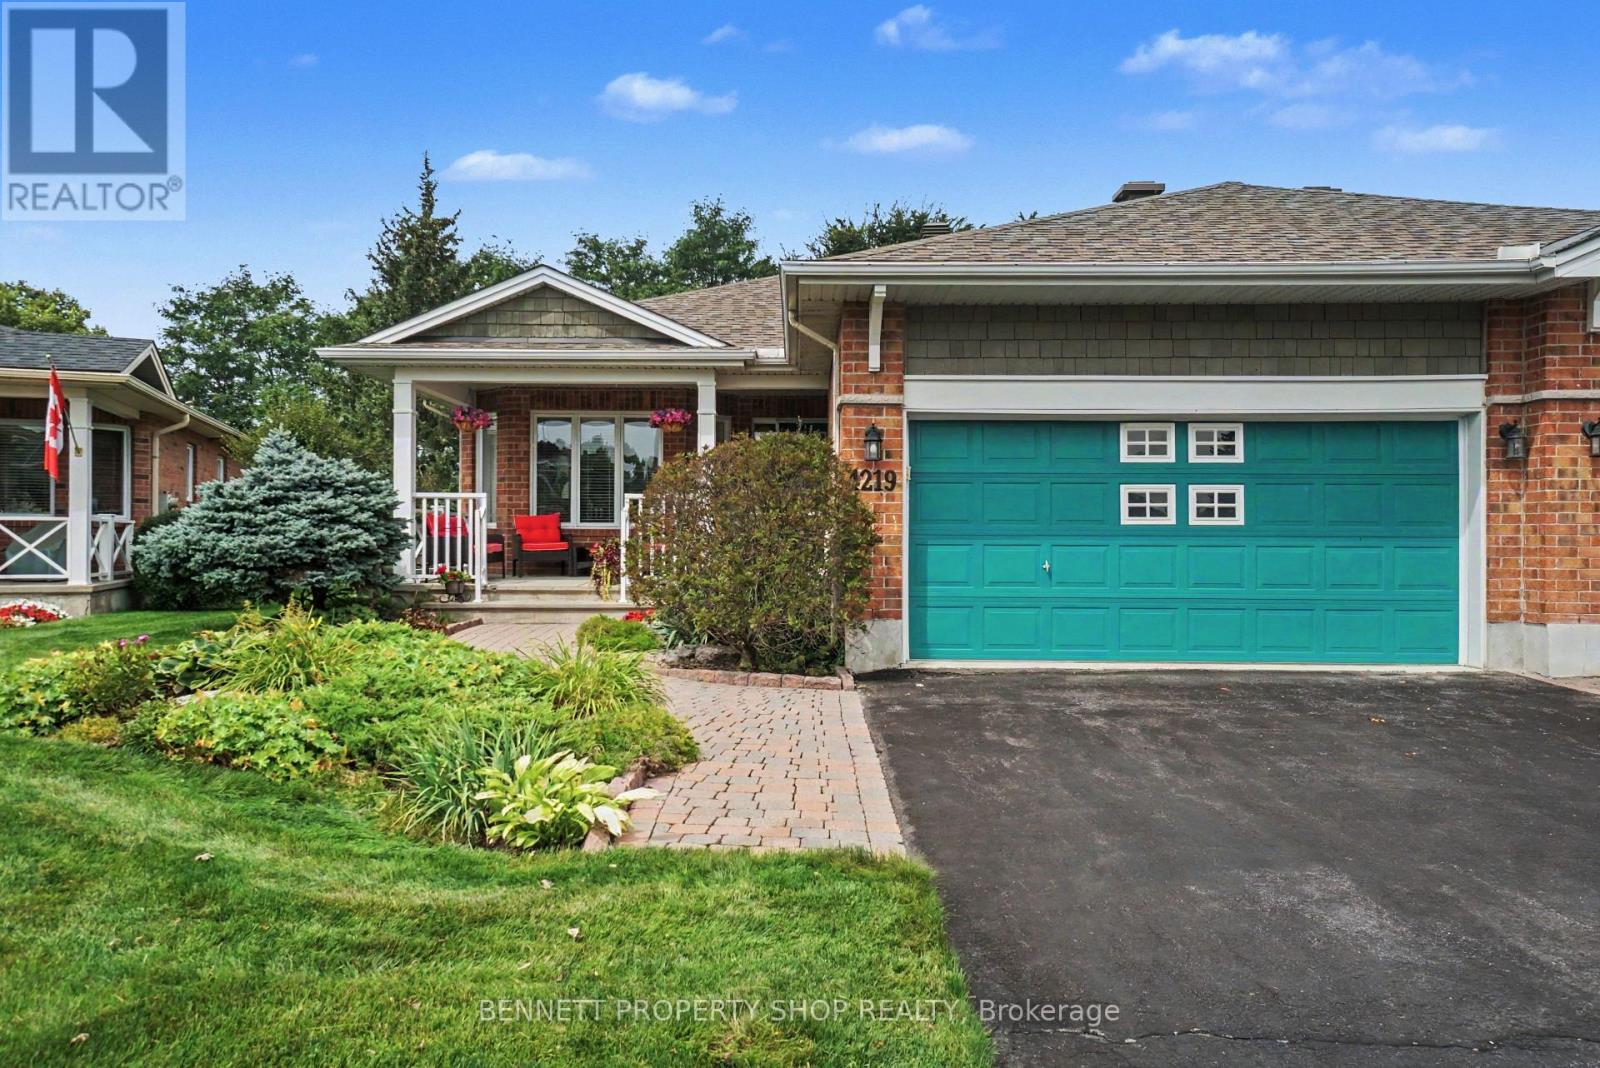
Welcome to the Villas in Riverside South. An outstanding, kind & caring community where friendships bloom easily, the grass is greener & the location cannot be beat. One of the largest models, the Quassia has a beautiful layout that is made for entertaining family & friends alike.Fully landscaped with beautiful gardens in both the front & the back yard. Morning's will be spent sipping coffee on your generous front porch, while neighbors start their day with a walkabout & greetings. Stepping inside, you will find the spacious upper level has 2 bedrooms, gleaming hardwood floors, a formal living & dining room, a large principal suite with a walk-in closet, upper level laundry, plus a big eat in kitchen that opens up to your family room & your private backyard with no rear neighbors. The lower level has oodles of space. A full bath, 2 more bedrooms, a second laundry area, a workshop & another area to relax in plus so much storage. With big oversized windows, this area is bright & welcoming & with a few modifications would be a perfect in-law suite or a caretakers area. Days will be spent enjoying games of Mahjong & evenings will be filled with laughter, friendship & sharing a nice crisp Pinot Grigio with neighbors. Truly a wonderful place to call home. 24 hours irrevocable on all offers. Some photos are digitally enhanced. (id:59142)
17 - 575 Old St Patrick Street
Ottawa, Ontario
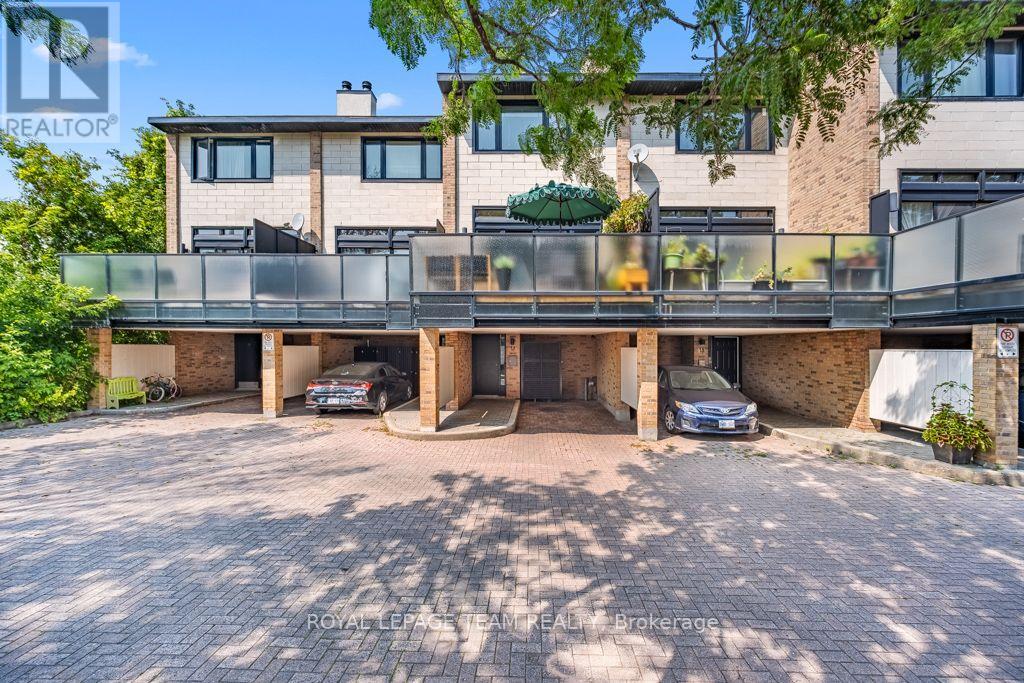
This tasteful townhouse condo offers the perfect blend of modern design and classic charm, tucked away in a small enclave in an excellent location. Just a short walk to Global Affairs, the vibrant shops and dining scene of the Byward Market and Beechwood Village, and scenic bike paths and parks along the Rideau River, you'll find that urban convenience and nature are right at your doorstep.This home has been thoughtfully updated with quality materials and a mindful understanding of space. A sleek, contemporary kitchen sees high end stainless steel appliances,Terrazo flooring and walk out access to one of two outdoor spaces. The unique open floor plan allows for an abundance of natural light and creates an inviting atmosphere. Step out through wall to wall glass sliding doors in the living room, onto the front terrace, which provides sunset lit downtown views and is the perfect spot to unwind or host guests. Close by, a separate den or family room offers versatility, ideal for a home office. On separate levels, you will find two spacious bedrooms, designed for comfort and practicality, each with large closets to accommodate your wardrobe needs. These tranquil spaces provide an ideal retreat after a busy day. A full washroom with a beautiful glass shower is found just outside the primary bedroom.The finished lower level features a full height rec room that can be easily used as a gym or additional living space. A separate laundry room is convenient, as is space to store your bicycles. Enjoy the convenience of covered carport parking, ensuring that your vehicle is protected year-round, no matter the weather. Allocated visitor parking is a stones throw away. With its prime location and thoughtful design, this condo truly offers a lifestyle of comfort and convenience. (id:59142)
1223 Michael Street
Ottawa, Ontario
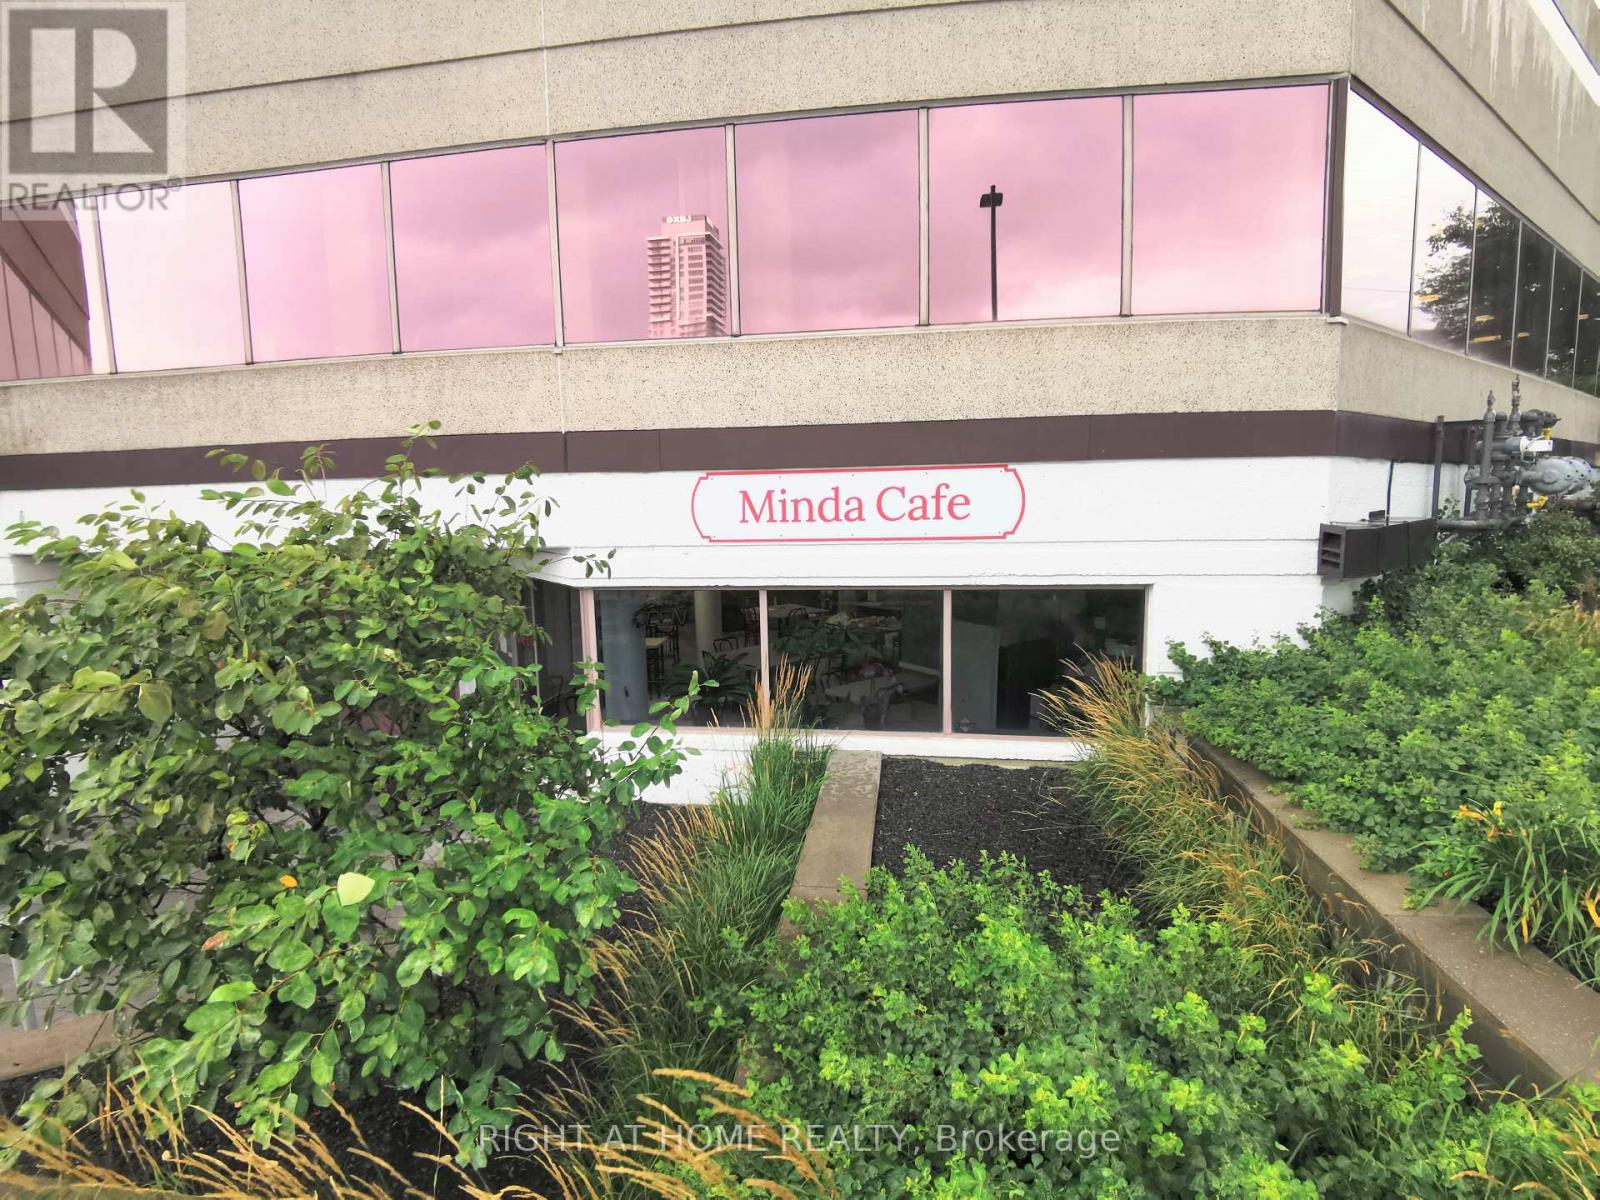
An excellent turnkey business opportunity----A well-run restaurant is for sale:It boasts a prime location on the ground floor of a large office building, serving five surrounding office buildings. Offering both takeout and dine-in services,the restaurant(1780 sq feet) can accommodate 30 people at the same time, it enjoys a stable customer base and consistent income. The current owner has run the restaurant for 10 years and is reluctantly selling due to retirement. The restaurant primarily serves breakfast and lunch, operating five days a week, closed on weekends and holidays, from 8 am to 4 pm daily.the monthly rent($1612.5+tax) is low and includes all utilities(water,electricity and heating,cooling).all items in this business are sold as is. (id:59142)
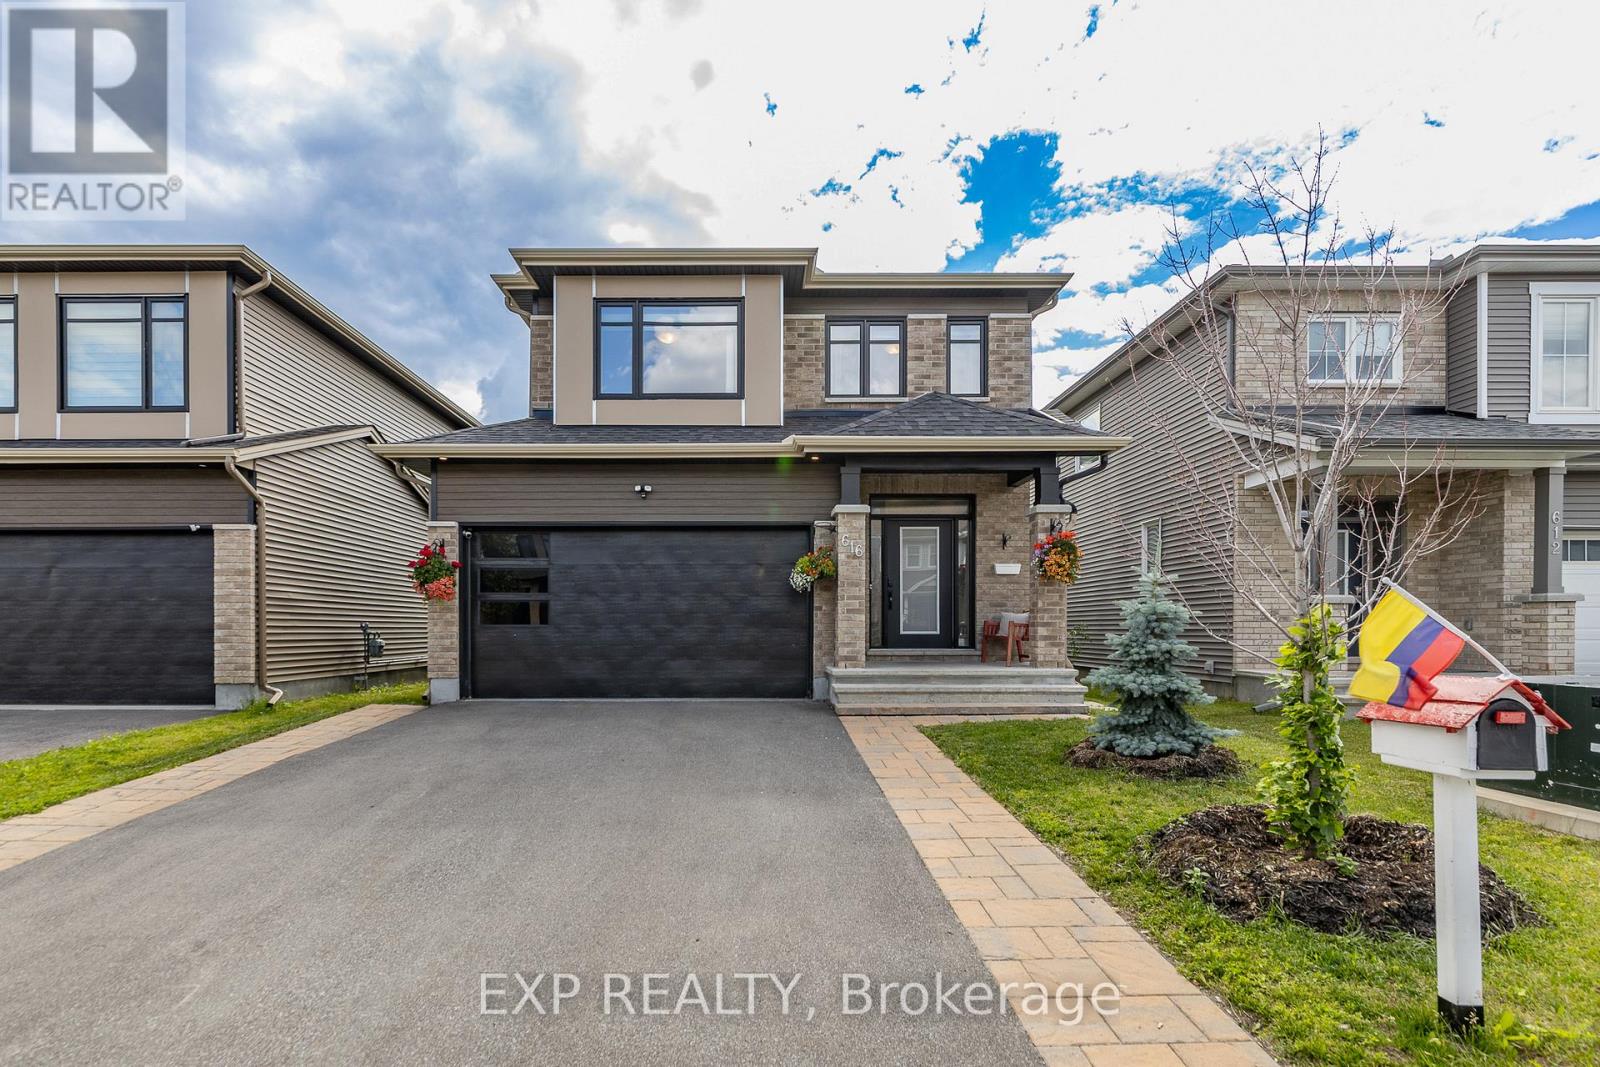
616 Moonflower Crescent
Ottawa, Ontario
WELCOME TO THIS BEAUTIFULLY UPGRADED 3 BED + LOFT & 3.5 BATH TARTAN AMHERST MODEL OFFERING OVER 3,000 SQ FT OF FINISHED LIVING SPACE, FINISHED BASEMENT APARTMENT, & FULLY FENCED LANDSCAPED REAR YARD IN FINDLAY CREEK. Be impressed as you enter this bright and spacious home featuring 9' smooth ceilings, light hardwood flooring throughout the main and upper levels, LED lighting, and a thoughtfully designed layout ideal for both everyday living and entertaining. Main level fts. tiled foyer w/double door separation, partial bath, & inside entry from garage into tasteful mudroom. The open concept main area serves as the heart of the home with Impeccable kitchen, stainless steel appliances, quartz countertops, ceramic backsplash, extensive cabinetry, centre island with breakfast bar seating 4+, and a bright dining area. Adjacent to the kitchen is the inviting family room ft. gas fireplace and patio doors to rear yard; creating the perfect space for gathering. Upstairs, the spacious primary bedroom offers a true retreat with his & hers walk-in closets and a luxurious 5 pc ensuite bath featuring double sinks & quartz countertops. 2 other generously sized bedrooms, a large upper-level den ideal for a home office or 4th bedroom, full bath, convenient upper-level laundry, and rare 4'5" wide hardwood hallway. Fully finished lower level has 9' ceilings, a full kitchen, 4 pc bath, large rec. area, enlarged windows, 2nd laundry area, abundant storage, and endless possibilities for multi-generational living or extra income. Step outside to enjoy the fully fenced backyard complete w/12' x 10' gazebo ft. interlock, track lighting, and electrical receptacles. A dedicated garden area provides additional space for flowers, herbs, or vegetables. DBL Garage & interlock driveway provides ample parking. This home combines quality upgrades, spacious living areas, & features to create an exceptional opportunity in a sought-after neighbourhood. 24 hr irrev. (id:59142)
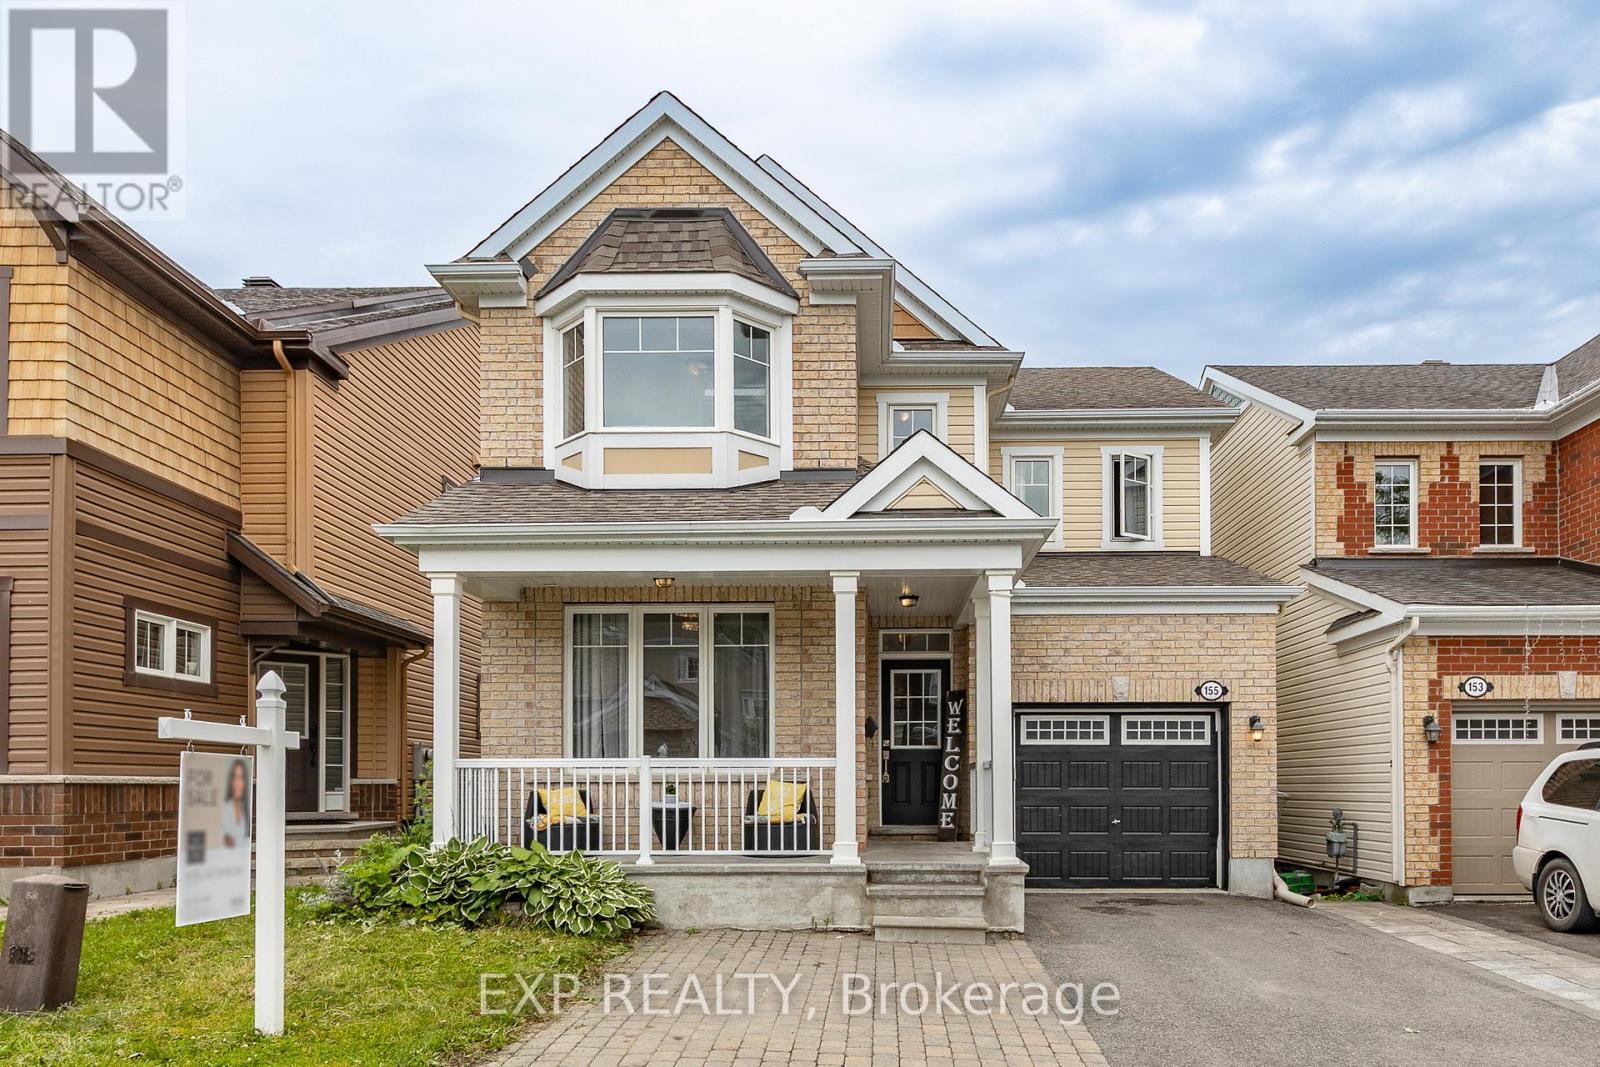
155 Lily Pond Street
Ottawa, Ontario
WELCOME TO THIS BEAUTIFULLY UPDATED 4 +1 BEDS, DEN & 3.5 BATH SF HOME LOCATED ON A QUIET STREET WITH $20 K IN RECENT UPGRADES, IN THE HIGHLY DESIRABLE COMMUNITY OF EMERALD MEADOWS, KANATA. The bright main level features 9' smooth ceilings, hardwood flooring, and an open-concept layout. Main level has a spacious tiled foyer, partial bath, main floor office, and an elegant dining room that opens to the open concept living area. The great room is filled with natural light from the bay windows and showcases a cozy gas fireplace enhanced by a custom slat wall w/floor to ceiling porcelain tile. The tiled kitchen features granite countertops, stainless steel appliances, ample white cabinetry, and a large centre breakfast bar island with patio doors to rear yard. Upstairs, the primary bedroom offers a walk-in closet and show stopping 5 pc bath ensuite. 3 additional generously sized bedrooms, full updated bathroom, and convenient 2nd level laundry room. The partially finished lower level offers a recreation room, gym/other room, a partially finished bathroom ready for your custom finishes and it has ample storage space. Step outside to enjoy the fully fenced rear yard featuring an oversized deck with additional grass area, perfect for outdoor entertaining. Enjoy sitting on your oversized front porch with wide landscaped driveway and attached garage that fits total of 4 cars. New AC 2025, New vanity, faucets, and mirror in the upper-level bathroom. Conveniently located within walking distance to schools, parks, water parks, soccer fields, tennis courts, shopping, and everyday amenities. This move-in ready home offers quality upgrades, functional living spaces, and an exceptional family-friendly location. 24-hour irrevocable on all offers. (id:59142)
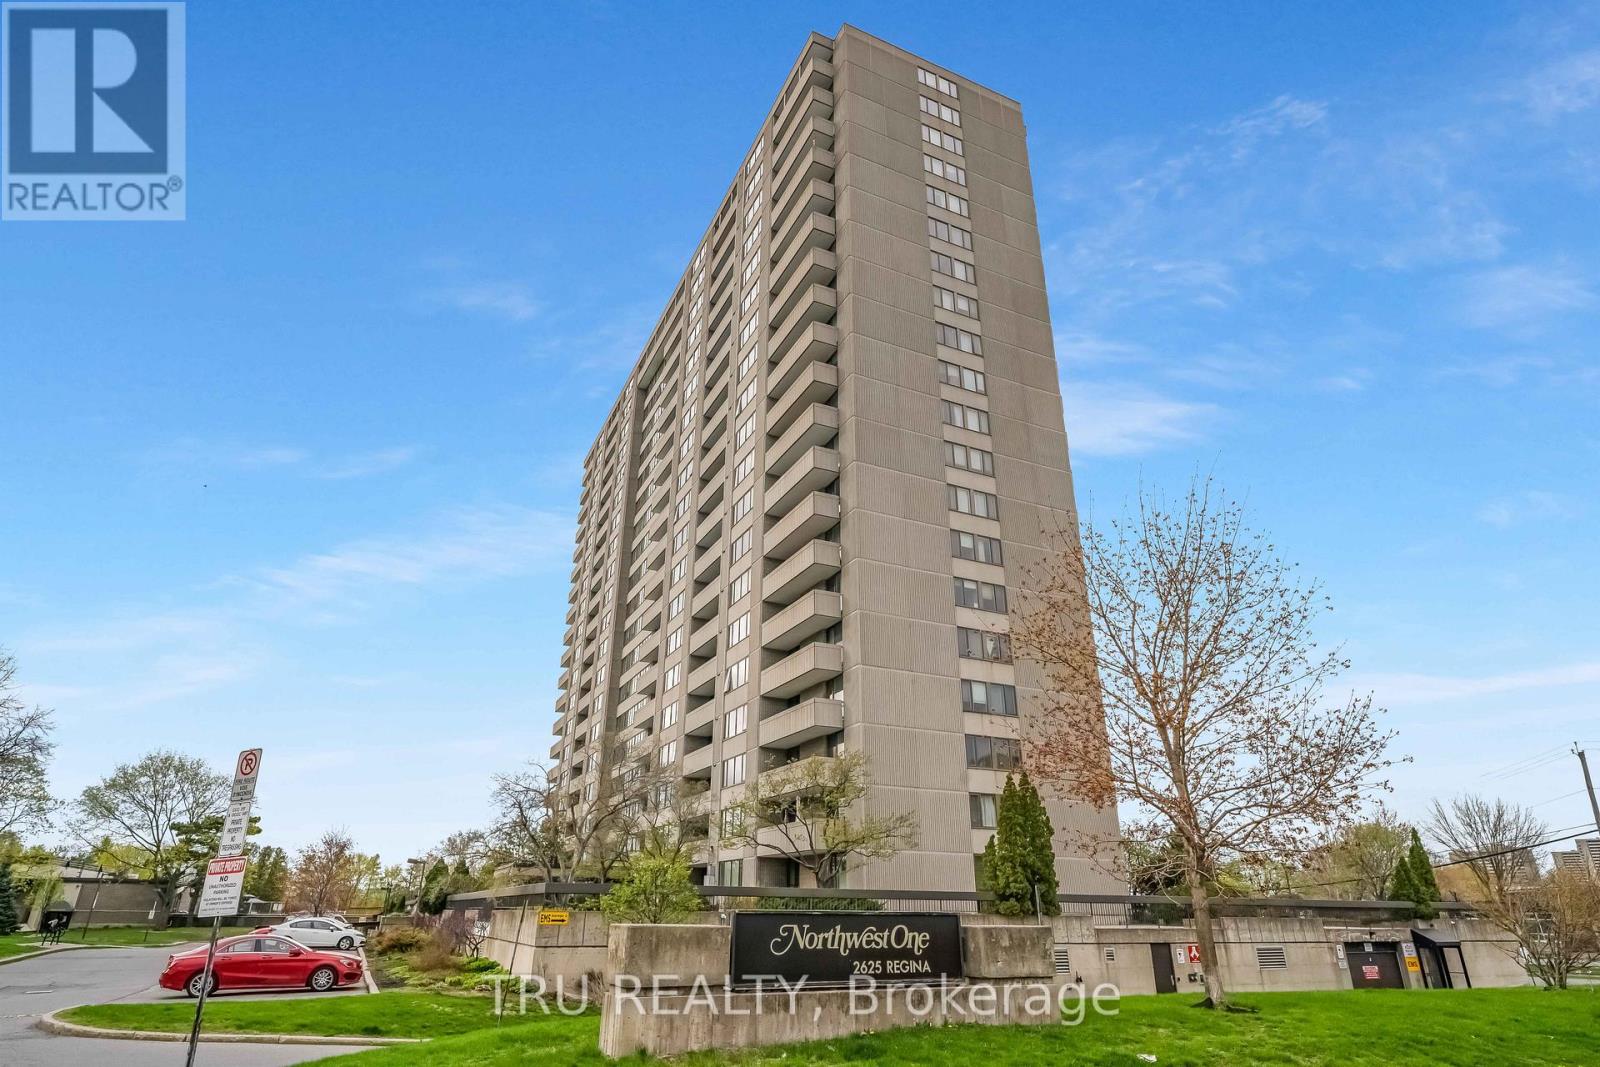
1504 - 2625 Regina Street
Ottawa, Ontario
Welcome to Northwest One - a beautifully upgraded, bright modern and spacious 2-bedroom, 2-bathroom condominium in a highly sought-after adult-oriented community in Ottawa's desirable West end. Featuring over $30K in upgrades, this modern open-concept unit offers generous living and dining areas with charming laminate flooring throughout, leading to a large east-facing balcony with floor-to- ceiling window. There you can relax and enjoy spectacular river and sunrise views. The functional layout includes an ensuite bathroom, abundant natural light, and the convenience of underground heated parking ( nr.177) Residents enjoy an exceptional lifestyle with fabulous on-site amenities including an indoor pool, fitness centre, sauna, library, party and meeting rooms, billiards room, guest suites, and much more.Ideally located just steps from the Ottawa River, transit, shopping, restaurants, movie theatre, grocery stores including Farm Boy and Metro, pharmacies, and everyday conveniences. Enjoy scenic walks to Britannia Beach, only a 10-minute stroll away, while benefiting from an easy commute to downtown Ottawa and Kanata. Surrounded by green space and nature yet close to all urban conveniences, this is a fantastic opportunity to own an affordable condo in one of Ottawa's most convenient and desirable locations. (id:59142)
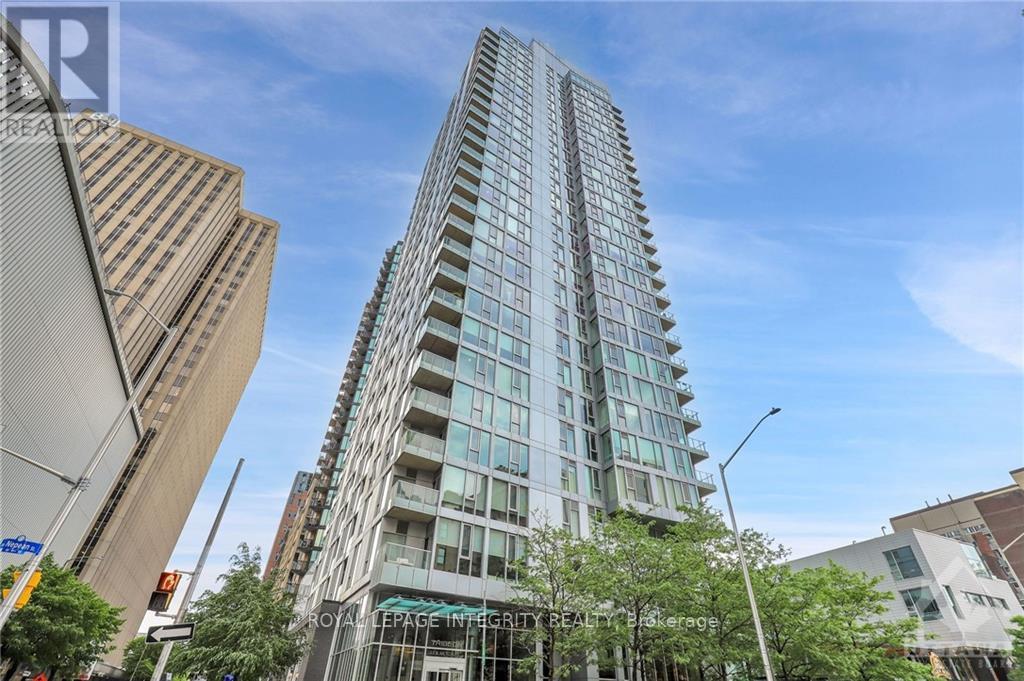
710 - 179 Metcalfe Street
Ottawa, Ontario
Welcome to Tribeca in downtown Ottawa! This stunning 1-bedroom unit offers a spacious bedroom, a kitchen with stainless steel appliances, granite counter tops, and ample cabinet space. Enjoy hardwood floors throughout, 9ft ceilings, large windows, in-unit laundry, a storage locker, and underground parking. Tribeca boasts top-notch amenities: a concierge, indoor pool, gym, party room, BBQ terrace, guest suites, workspace, and a rooftop patio. The location is unbeatable-WALK everywhere! Farm Boy, Rexall, Ottawa's attractions, and more are just steps away. Rent includes heat and water; tenants cover hydro, phone, cable, and internet. Experience the ultimate downtown lifestyle-your dream home awaits! (id:59142)
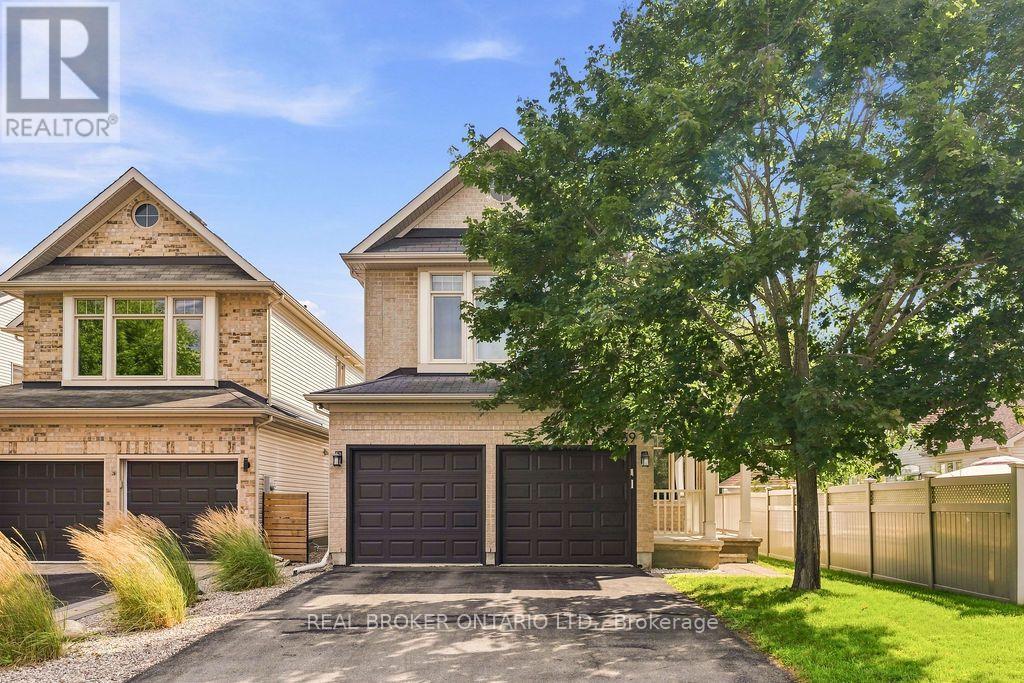
139 Trail Side Circle
Ottawa, Ontario
Set within Orléans, Springridge offers a quieter, more established neighbourhood feel while keeping everyday conveniences close at hand. It's a community made for getting outside, with parks and an extensive network of walking and cycling paths. Coyote Trail Park runs just behind the street, putting 31 hectares of trails, tennis and pickleball courts, an off-leash dog park, outdoor fitness and picnic areas practically at your doorstep. There's something refreshing about a home that gives everyone a little room to breathe, and 139 Trailside Circle does exactly that. Generous proportions and a thoughtful layout create space to come together when you want to, and retreat when you need to. The main floor strikes that balance beautifully. The living room feels bright and open, with soaring ceilings, expansive windows and a fireplace as its natural focal point. There's room for everyday meals in the kitchen, a proper dining area when everyone's around the table, and a separate office that keeps work from spilling into the rest of the house. Patio doors extend daily life into the backyard. Upstairs, the open-to-below design adds volume and keeps the home feeling connected. Three comfortable bedrooms offer room for family, guests or changing needs, while the primary provides a little more privacy. Downstairs, a finished rec room adds another place to spread out for movie nights, a playroom or a home gym. The unfinished portion keeps practical space in reserve for storage, laundry and everything else you'd rather keep out of sight. Outside, thoughtful landscaping gives the backyard a polished, established feel, while the double garage and front porch add everyday practicality. Spacious without feeling cavernous and traditional without being predictable, this is a home with room for busy mornings, quiet corners, big dinners, overnight guests and everything in between. It's not just about how much space you have, but how well it works for the life happening inside it. (id:59142)
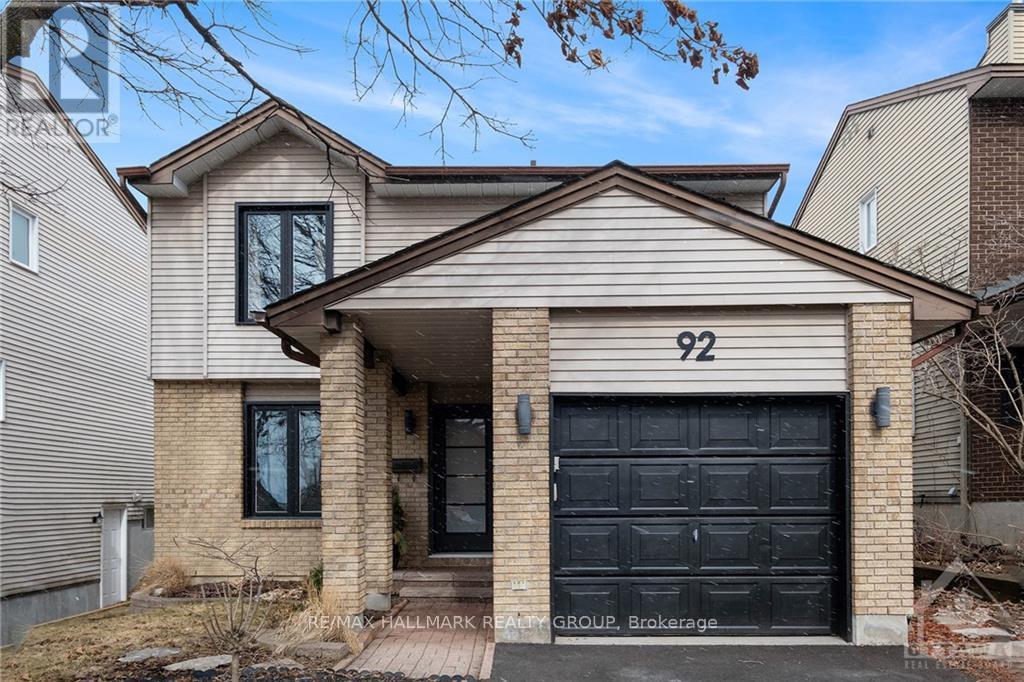
92 Gillespie Crescent
Ottawa, Ontario
Welcome to 92 Gillespie Street! Nestled in the highly sought-after Hunt Club community, this beautifully maintained 3-bedroom, 3-bathroom single family home offers the perfect blend of style, comfort, and functionality. Soaring vaulted ceilings create a bright and spacious atmosphere, while numerous tasteful upgrades add to the home's appeal.The thoughtfully designed main floor features a generous family room that flows seamlessly into the expansive kitchen, ideal for both everyday living and entertaining. A formal dining area provides the perfect setting for family meals and special occasions.Upstairs, you'll find three spacious bedrooms, including a comfortable primary retreat, offering plenty of room for the whole family. The fully finished basement adds valuable living space and is perfect for a recreation room, home theatre, gym, or entertaining guests. Step outside to the fully fenced backyard, where a newly built 24' x 22' wood deck provides the perfect place to relax, barbecue, and enjoy the afternoon sun.Ideally located just minutes from the Ottawa International Airport, shopping, restaurants, scenic walking and cycling trails, and the prestigious Ottawa Hunt & Golf Club, this exceptional home offers the perfect balance of convenience and lifestyle. A wonderful opportunity to own in one of Ottawa's most desirable neighbourhoods! (id:59142)
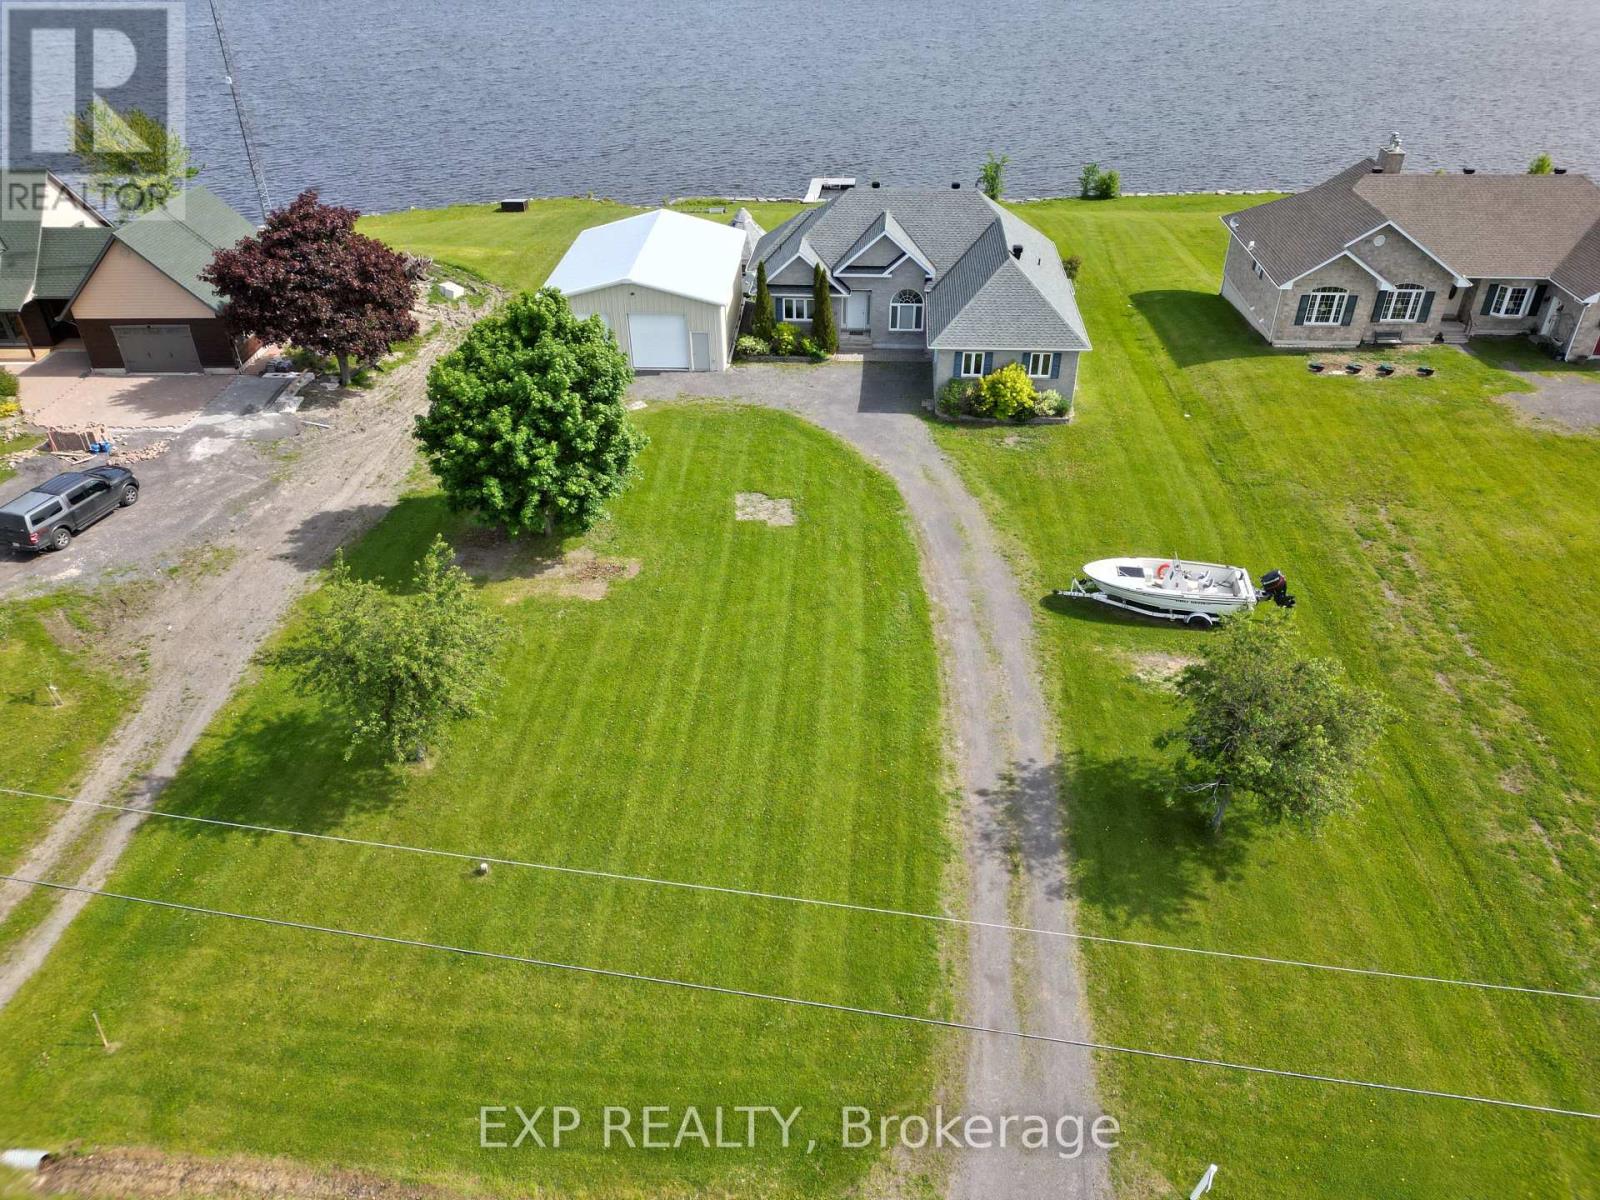
15 Rue Haute Rive Street
Alfred And Plantagenet, Ontario
Wake up every morning to stunning river views from this beautifully positioned home, offering the perfect balance of peaceful living and convenience just 20 minutes from grocery stores, shopping, and everyday amenities that Hawkesbury has to offer. The spacious main floor is filled with natural light from expansive windows lining the back wall, creating a bright and inviting atmosphere throughout, complete with a cozy fireplace and an eat in kitchen with granite counter tops that overlooks the water. Upstairs features three well sized bedrooms with one being utilized as an office, including a 4 piece ensuite and relaxing soaker tub off the primary suite. The main level branches off into two wings both with its own bathrooms to give even the larger families space and keep the peace. The lower level is ideal for entertaining, offering a large recreation space with a bar, an additional bedroom, bathroom, and another fireplace, along with a huge utility and storage room. Outside, enjoy a new back deck that leads to a matching gazebo sunroom with central air, perfect for taking in the views, along with a large boathouse or shop that is ideal for storage or projects, steel cladded, insulated, has a large steel I beam for hoisting and has hydro. Additional updates include a new water filtration system, new owned hot water tank, making this a well equipped and truly enjoyable waterfront property. Protect your boat through the summer months with the manual boat lift that was just put back in, which is also included with the property. This really is a turnkey dream home, come check it out today! (id:59142)
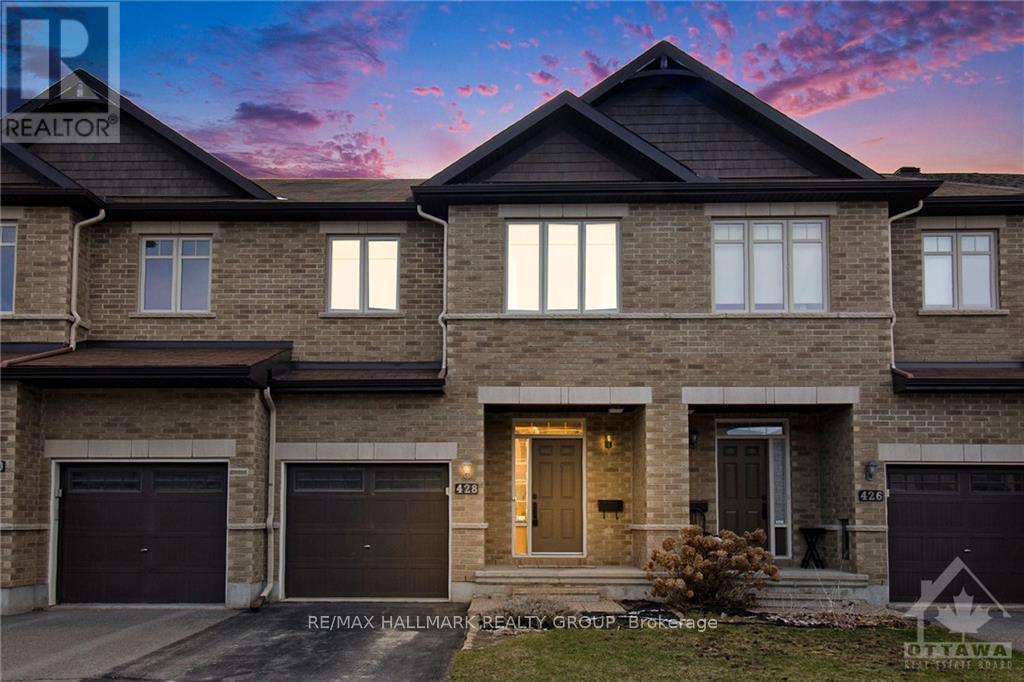
428 Arncliffe Avenue
Ottawa, Ontario
Embrace the opportunity to make this charming 3-bedroom, 2.5-bathroom home your own, nestled in the highly sought-after Morgans Grant Neighborhood. As you step inside, you're greeted by inviting radiant hardwood floors, seamlessly connecting the elegant open-concept living and dining areas, complemented by a well-appointed kitchen boasting high-end stainless steel appliances along with granite countertops. Journey to the upper level to discover a generously proportioned primary bedroom, complete with its own luxurious 4-piece en-suite and a spacious walk-in closet. The lower level presents a spacious, fully finished recreational room, ideal for all your entertainment needs. Set in a fantastic, family-friendly locale, this property is mere steps away from excellent schools, parks, trails, shops, and public transport. Available October 1st. No pets please. (id:59142)
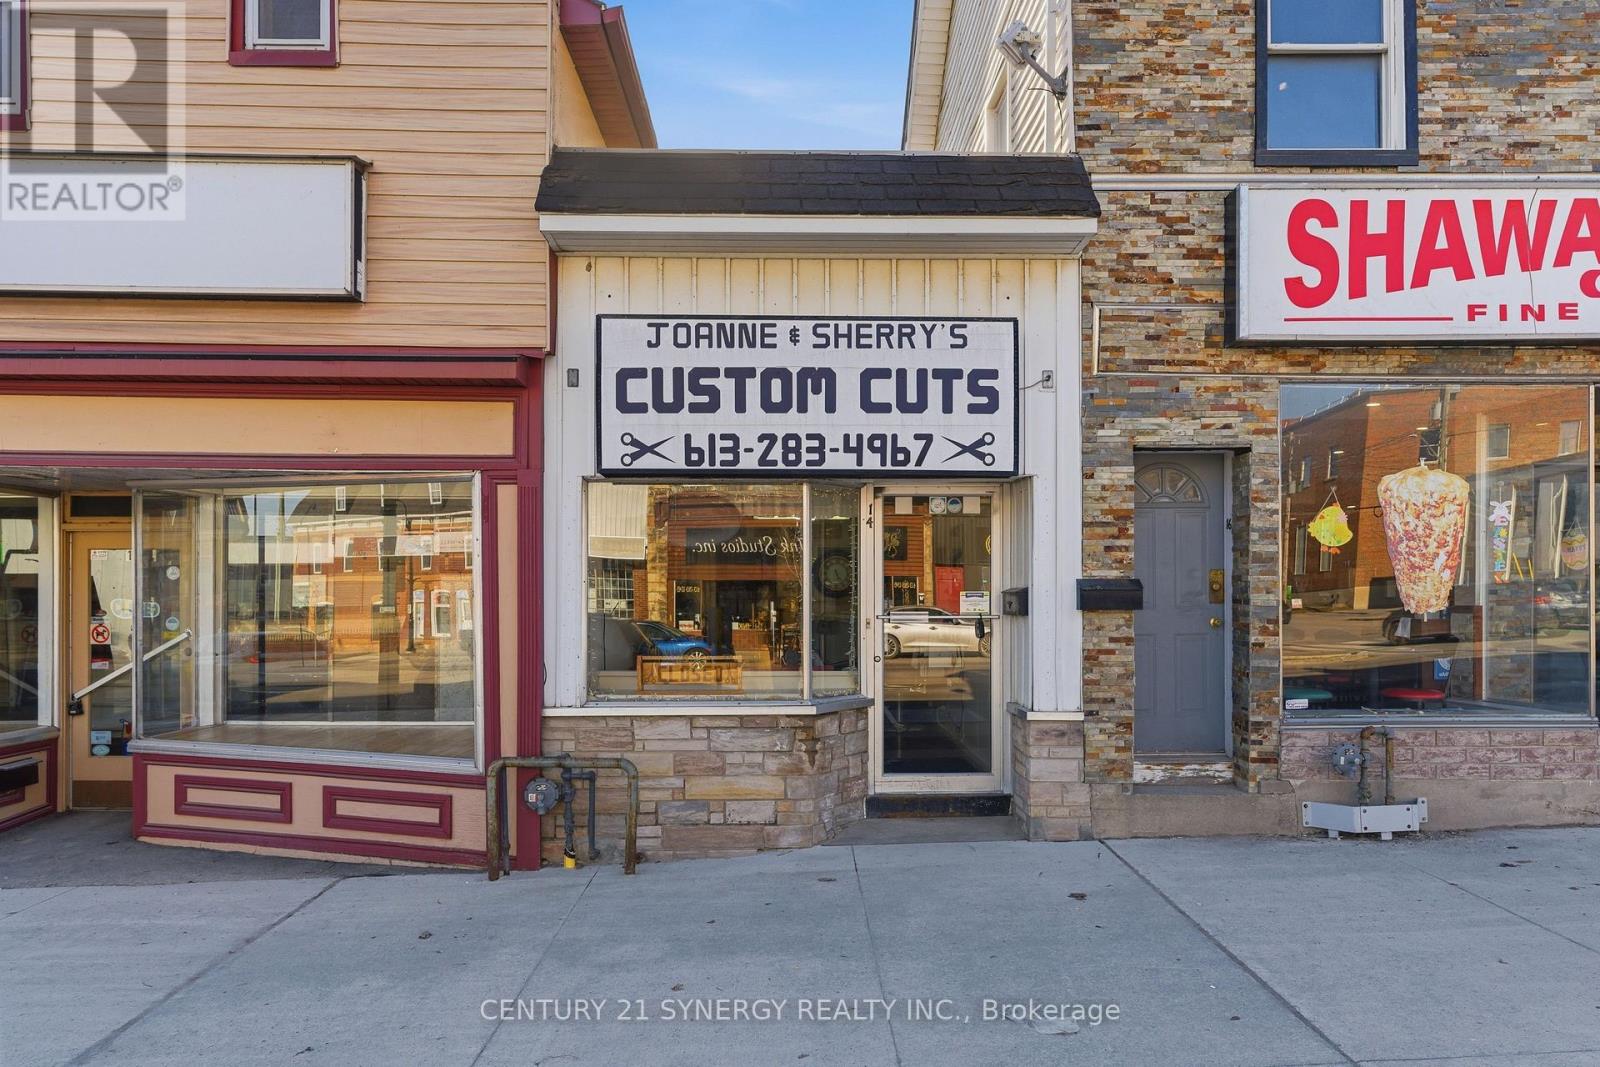
14 Beckwith Street N
Smiths Falls, Ontario
In the heart of Smiths Falls, this is a very high traffic location. The current long-term tenant would like to stay. Tenant is month to month and pays $600 per month rent. This property has a basement and a newer furnace. Don't miss out on the opportunity to own one of the best locations in town! (id:59142)
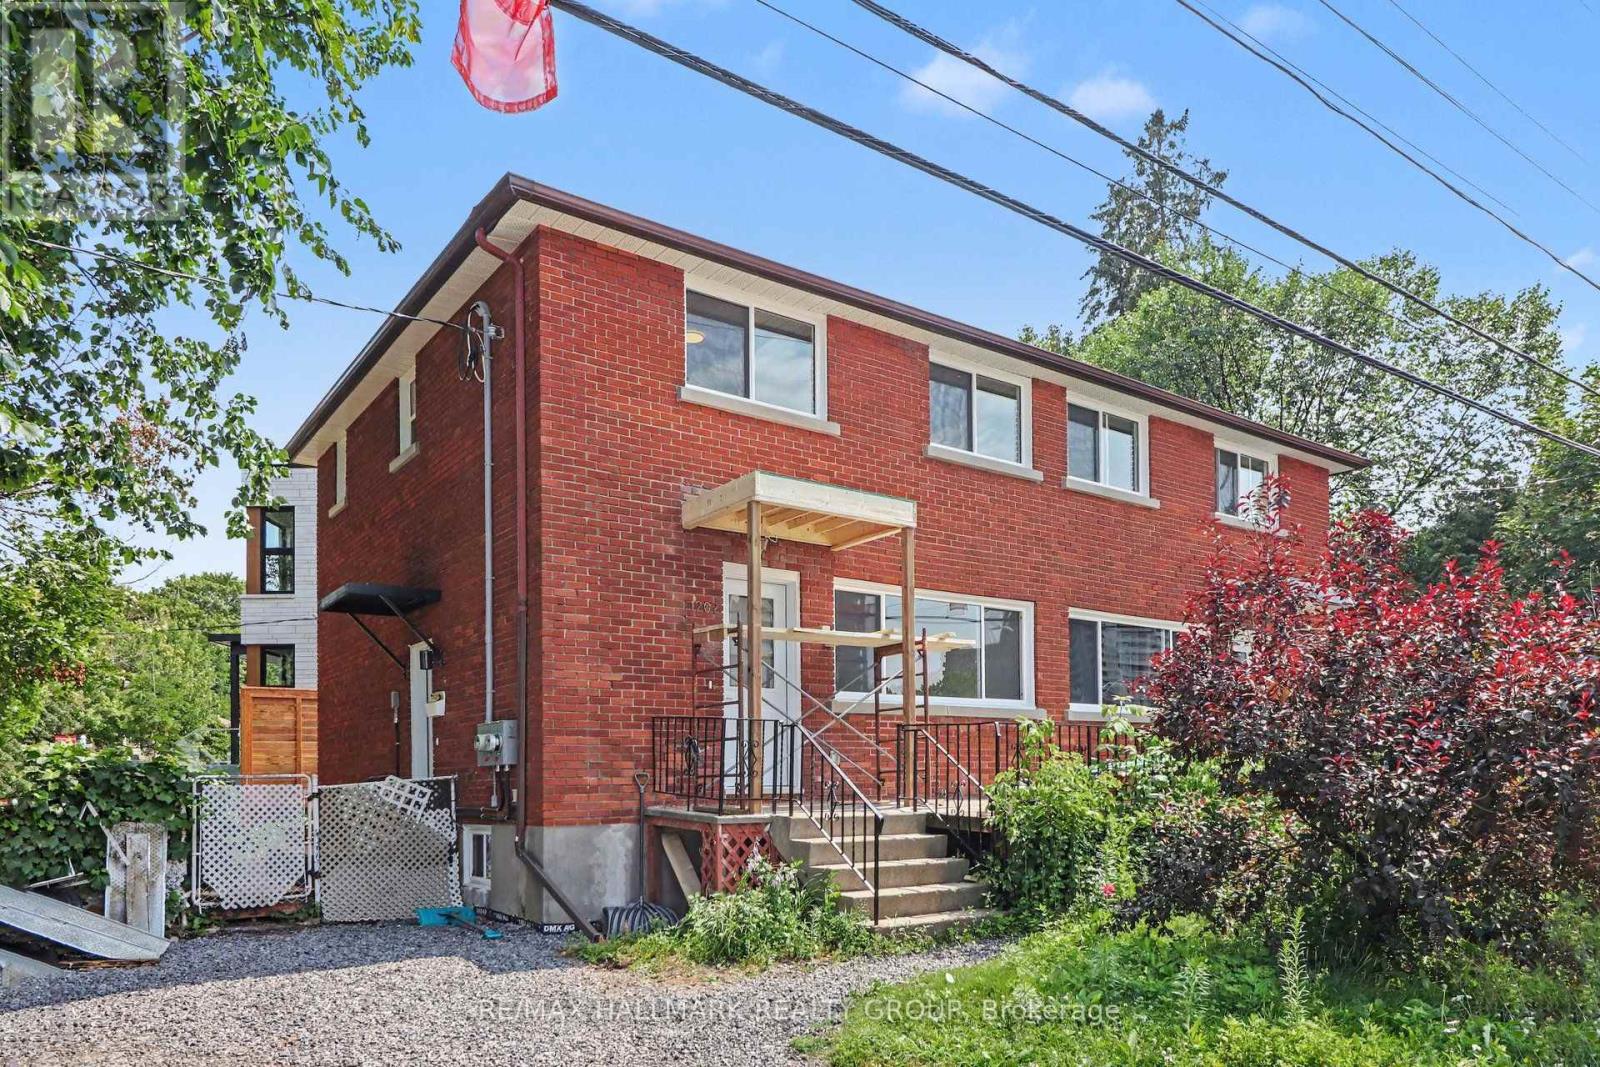
1 - 1202 Byron Avenue
Ottawa, Ontario
Stunning and completely updated 3 bed 2 bath unit in exceptional location. Located just off Richmond Rd between Brittania and Westboro with public transportation right out your front door you are close to it all. A short walk to schools, parks, shopping and restaurants. Just mins to the Ottawa River, Parkway and the 417. This unit just finished a complete renovation and has not yet been lived in. Main level features a large and bright living space, eating area and a gorgeous kitchen with stainless steel appliances and ample counter and cupboard space. The upper level has laundry, a beautiful main bath, and 3 good sized bedrooms including a primary room with 4 piece ensuite bath. Outside you have a great sized front porch, new deck at the back perfect for BBq's and parking for 1 vehicle with potential for more. Water included in rent. Tenant pays hydro, gas and hot water rental. Flexible availability. Schedule B to accompany all offers. (id:59142)
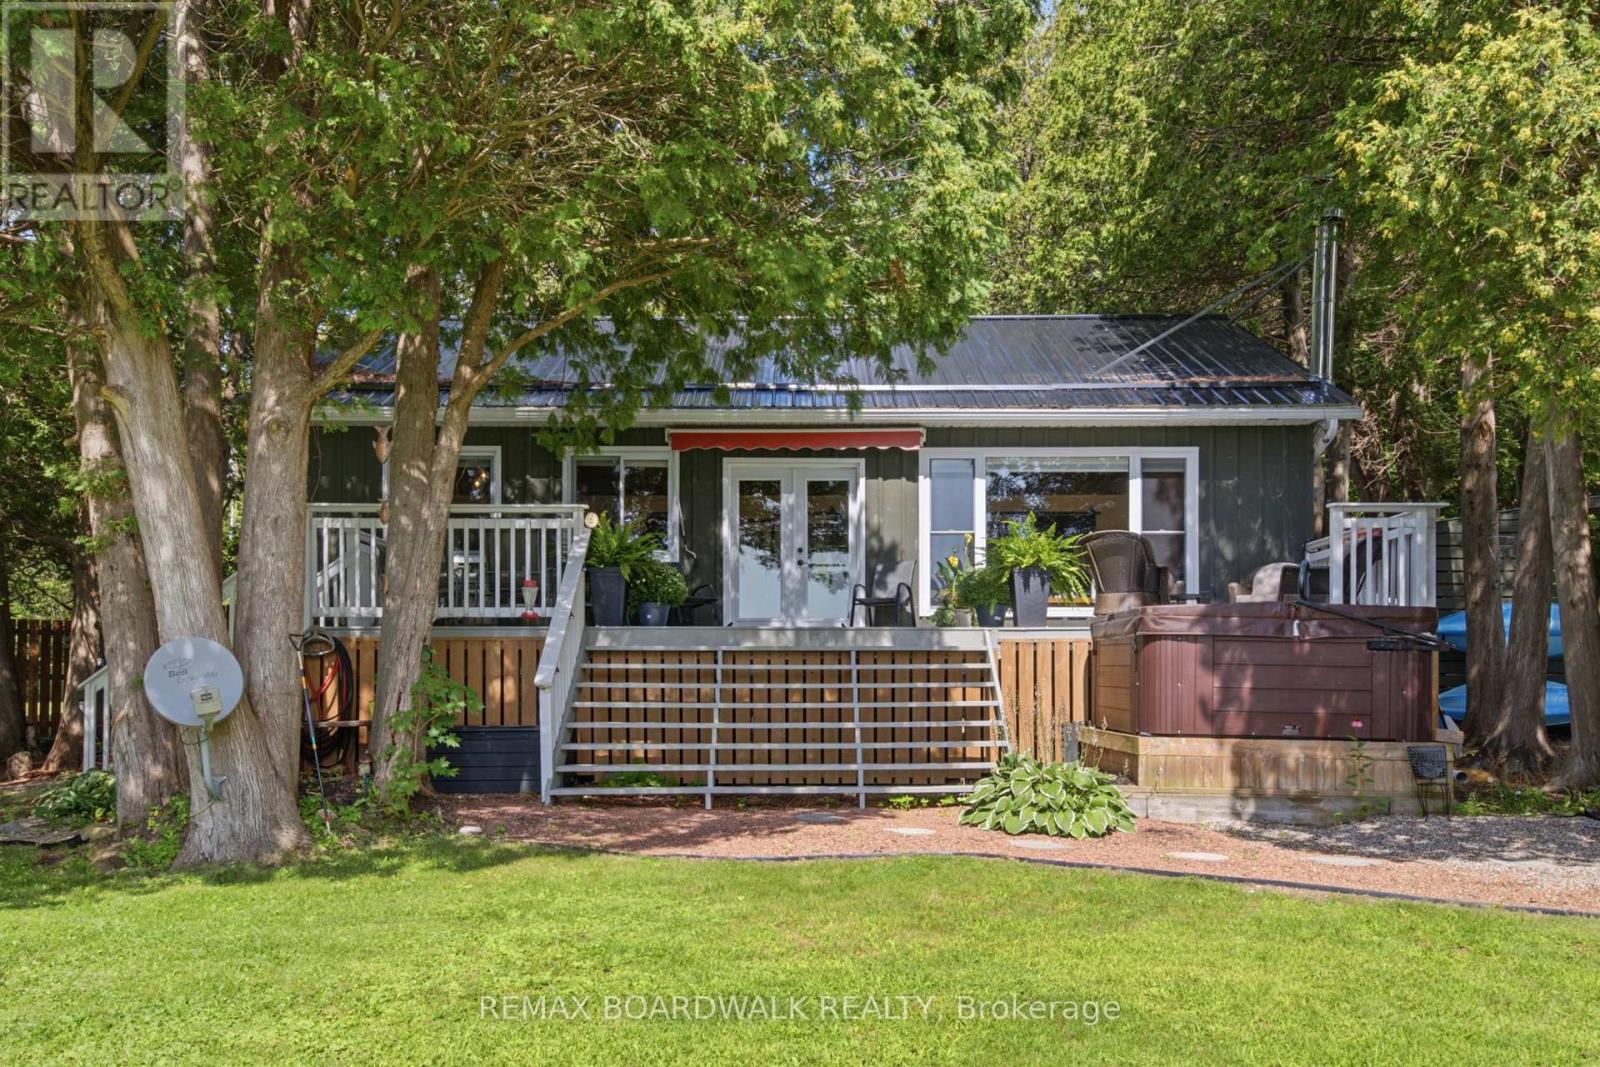
180 Pilgrim Lane
Rideau Lakes, Ontario
There are waterfront properties-and then there are places that make you wonder why you'd ever leave. Welcome to this beautifully maintained four-season retreat on Lower Beverley Lake, where spectacular sunsets, peaceful surroundings and an incredible outdoor lifestyle come together. Built approximately eight years ago and surrounded by mature cedar trees, perennial gardens and open green space, this charming home blends cottage character with modern comfort. Inside, vaulted pine ceilings and engineered hardwood flooring create a warm, inviting atmosphere, while the kitchen features quartz countertops and stainless steel appliances. The flexible layout offers two bedrooms plus a generous storage/pantry room that could easily become a third bedroom, office or hobby space, along with a four-piece bathroom and stackable laundry. A heat pump, propane furnace, wood stove, water filtration system and softener provide comfortable year-round living. Outside is where this property truly shines. Enjoy the expansive lake-facing deck, screened room, hot tub and outdoor wood-burning fireplace, or entertain from the fully equipped outdoor kitchen featuring a BBQ, Blackstone griddle, stainless steel cabinetry and wood-fired pizza oven. An outdoor bar, bonfire area and generous green space make this a property built for unforgettable summers. Your private dock puts boating, fishing and swimming right outside your door, while a workshop, two storage sheds and woodshed provide plenty of additional space. Best of all, you can enjoy the peace and privacy of lakefront living while still being conveniently close to everyday amenities, making this an easy choice for both weekend escapes and year-round living. Whether you're searching for a year-round waterfront home or the ultimate family cottage, this is more than a place to escape-it's a lifestyle you may never want to leave. (id:59142)
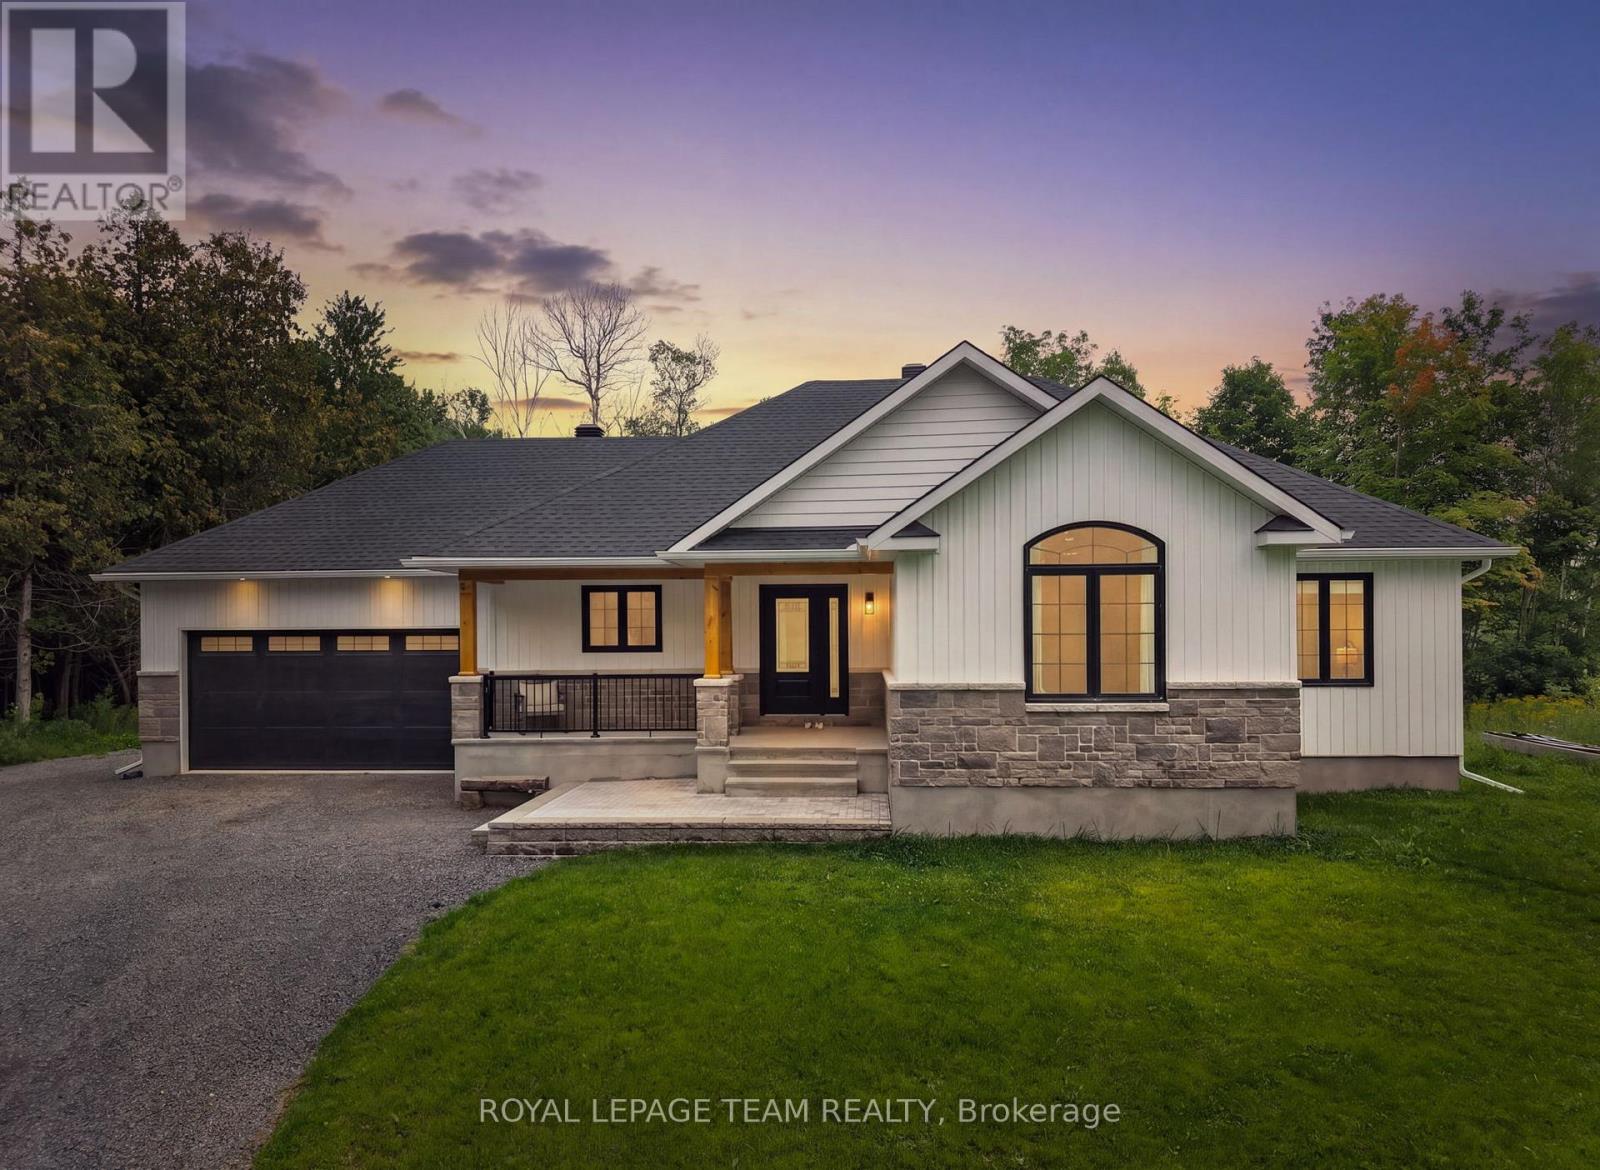
1007 Townline Road
North Grenville, Ontario
A striking 2023-built bungalow featuring crisp white vertical siding, black windows, stone accents, a covered front porch and distinctive gabled rooflines, all beautifully framed by a private, wooded setting. Set on 1.9 acres on the quiet south end of Townline Road with approximately 200 ft of road frontage, this property offers the space and privacy of country living with exceptional convenience just minutes from Kemptville and the 416. Offering 3+1 bedrooms, 2 full bathrooms, a bright open-concept layout and a fully finished basement, this newer home is ideal for families, downsizers or anyone looking for a low-maintenance rural lifestyle. Built in 2023, the home offers tremendous peace of mind with newer major components including well, septic, roof, 200amp & windows; allowing you to enjoy the property without maintenance concerns. The main floor features a spacious primary bedroom with luxe ensuite & walk-in closet, two additional and spacious bedrooms, full main bathroom, convenient main-level laundry/mud room, open concept kitchen, eating area and an inviting living room with fireplace. The finished lower level with full height ceilings, offers a versatile 4th bedroom, additional rec space & plenty of storage. Outside, enjoy the peaceful wooded setting, including an additional acre of mature cedar groves just past the cleared backyard with deck and above-ground pool, perfect for relaxing and entertaining. Double attached & insulated garage with 11ft ceiling and spacious private driveway provide ample parking (up to 12!), including room for an RV or truck. Property Survey, Well Record, Septic Completion & Floor plans all available file. Conveniently located approx 5 mins to Highway 416 at Oxford Station Road, less than 10 mins to Kemptville's shopping, restaurants, schools, hospitals & everyday amenities. Bell Fibe/high-speed at property. A rare opportunity to enjoy a nearly new home and 1.9 acres of privacy, all within an easy commute to Ottawa. Min 48hr irrev (id:59142)
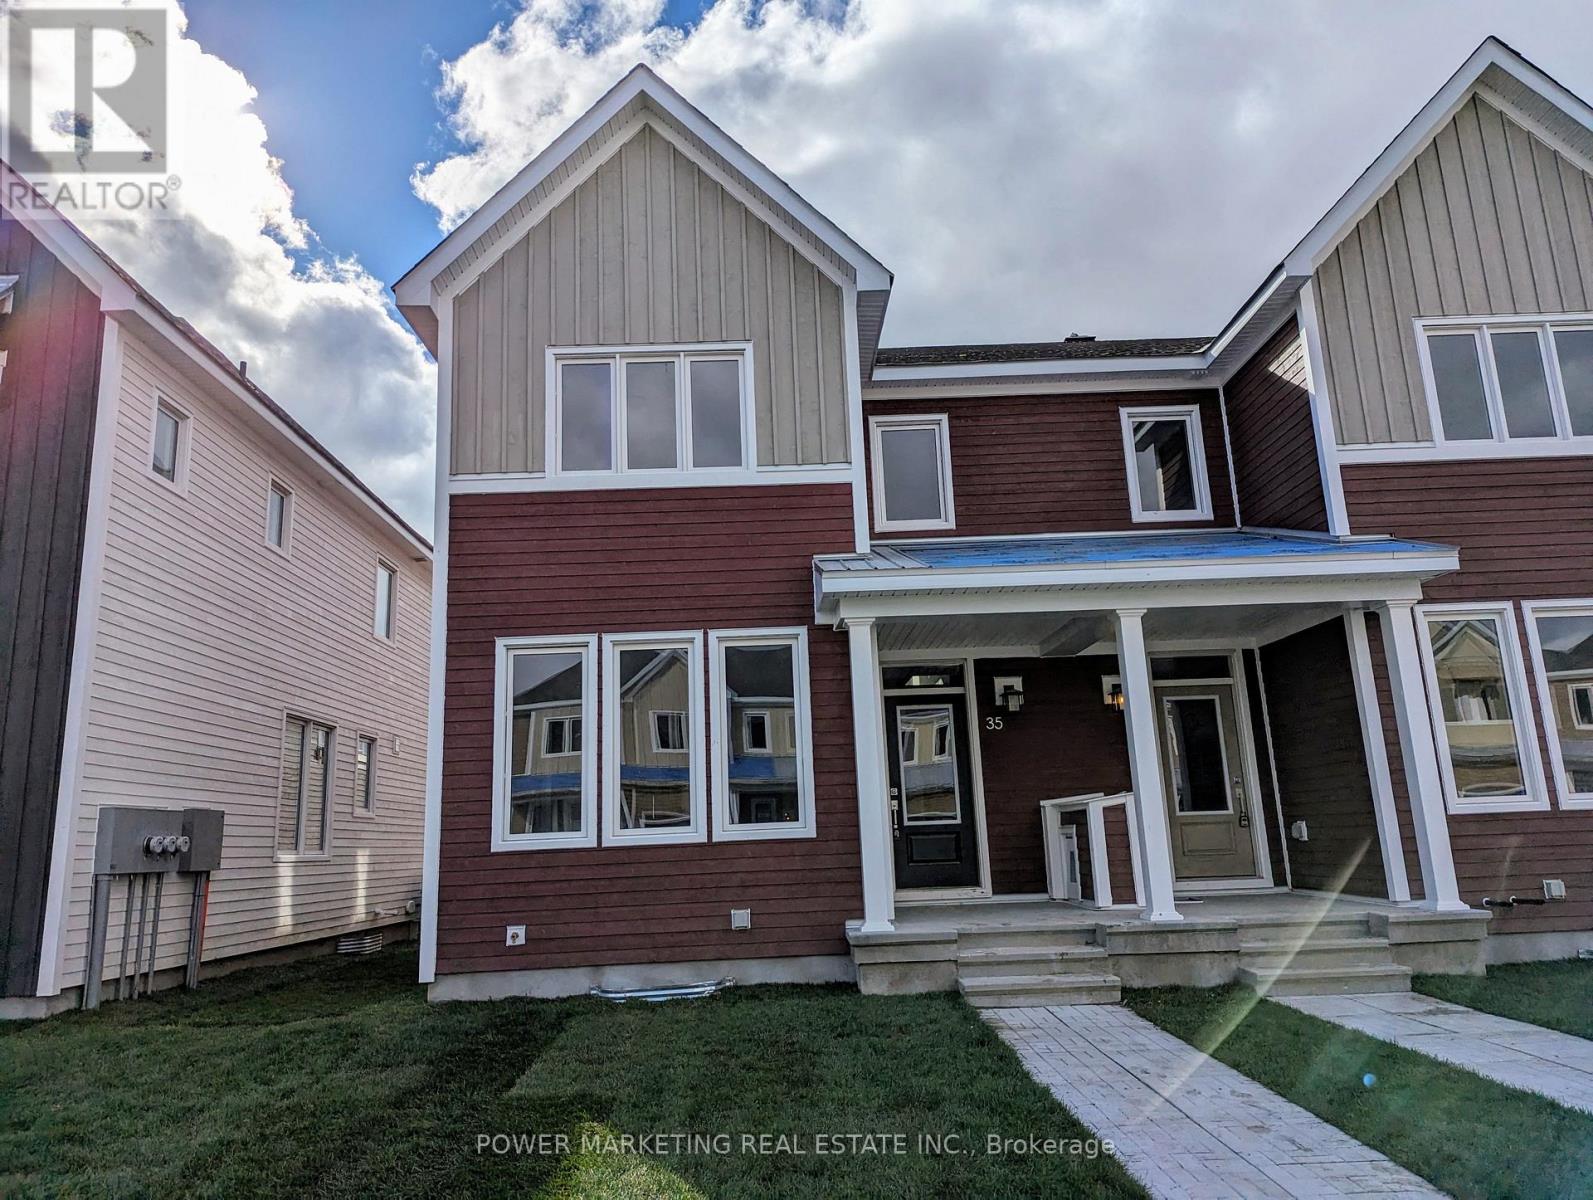
35 Chasing Grove
Ottawa, Ontario
This Beautiful 2-Storey End unit Townhouse is situated in a great neighbourhood at Richmond Meadows. This home includes 3 bedrooms+ 3.5 bathrooms. It welcomes you with a large foyer into the open concept floor plan with hardwood flooring and large windows throughout. The main floor includes an open concept kitchen with flush breakfast bar, a large living/dining space and a direct access to the double car garage. A large Primary Bedroom on the 2nd floor has it's own En-suite and a big closet. Two other good-sized bedrooms, a separate main bathroom, and a laundry room complete the 2nd floor. A large balcony access from the 2nd floor. Basement is fully finished with a full bathroom. This spectacular townhouse is close to Plaza, Schools , Parks and minutes from Highway. Book your Showing Today (id:59142)
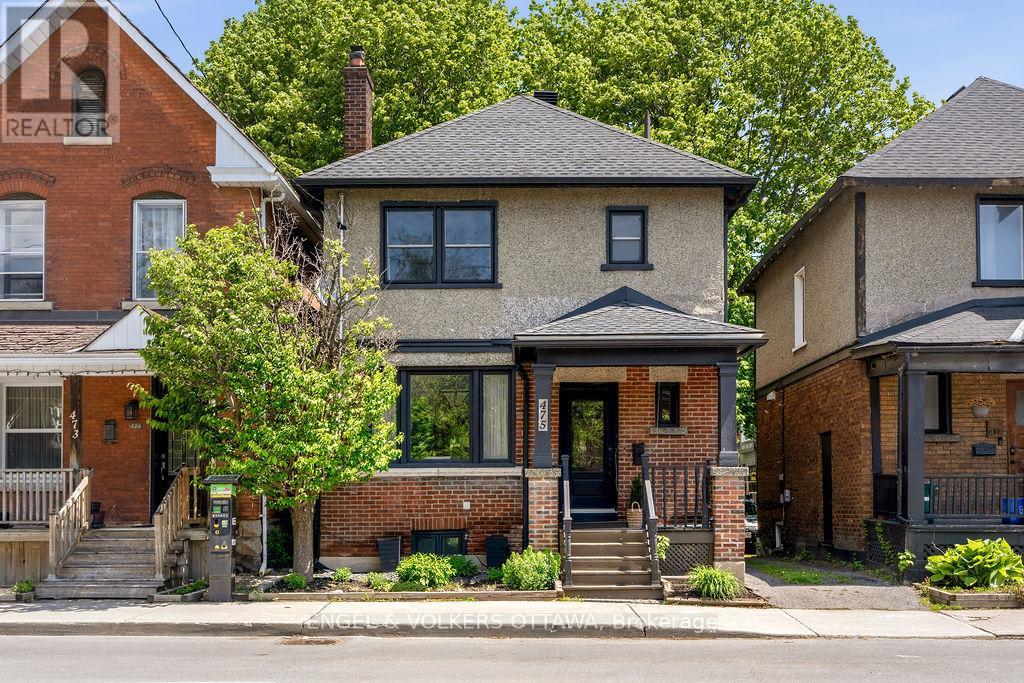
475 Kent Street
Ottawa, Ontario
Welcome to 475 Kent Street, a classic thoughtfully updated home in the heart of vibrant Centretown. This 3-bedroom, 1.5-bath residence offers exceptional value in one of Ottawa's most walkable and desirable urban neighbourhoods. Inside, you'll find a bright and inviting layout with spacious principal rooms, amazing natural lights and a warm, comfortable feel throughout. Updated kitchen - a new stovetop, oven, and dishwasher (2026) - offers lots of storage, quartz countertops, stylish backsplash and an additional pantry. The fully renovated main bathroom (2022) and updated powder room (2023) bring a fresh, contemporary touch. Major system updates provide peace of mind, including a new furnace (2023), windows and A/C (2016), and a roof with 50-year shingles (2018). The home's exterior has also been carefully maintained, with brick repointing (2017), eavestroughs (2018), and updated front and back stairs (2019). Step outside to enjoy a great outdoor space complete with a large deck, natural gas line for your BBQ, everything you need for a hot tub and a handy storage shed (2017) - whether you're enjoying a quiet morning coffee or hosting friends on a summer evening, this space offers versatility and charm. Just steps from shops, restaurants, parks, and transit, this is an ideal opportunity to enjoy the best of downtown living while owning a solid, move-in-ready home in a prime location. (id:59142)
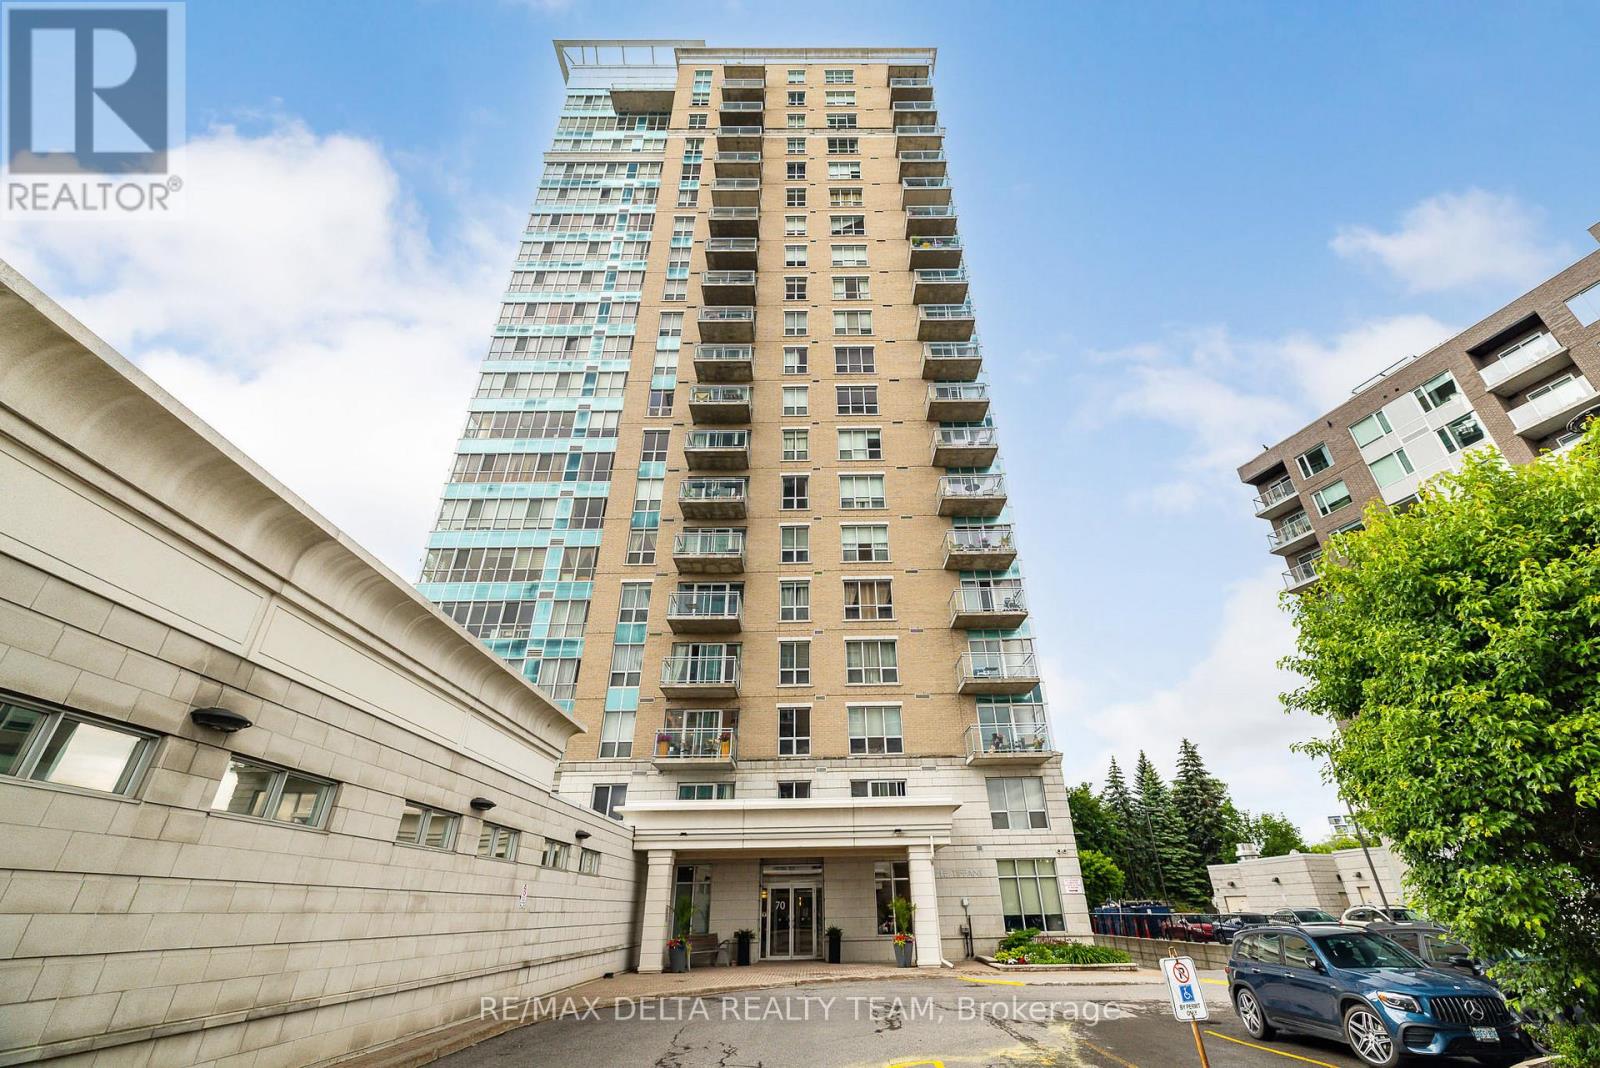
1207 - 70 Landry Street
Ottawa, Ontario
Stunning views of Parliament Hill and the Ottawa River await in this immaculate 2-bedroom, 2-bathroom condo featuring a private balcony and an exceptional range of amenities. This bright, open-concept unit offers floor-to-ceiling windows, filling the space with natural light and showcasing breathtaking city and river views. The modern kitchen features granite countertops, quality stainless steel appliances (all replaced in 2024) and ceramic tile flooring. The spacious primary bedroom includes a walk-in closet and a private ensuite bathroom, while the generously sized second bedroom is ideal for guests, family, or a home office. Convenient in-unit laundry adds to the comfort and functionality of the home. Residents enjoy outstanding building amenities, including an indoor salt-water pool, fully equipped fitness centre, party room, underground parking (1 extra wide spot) and beautifully landscaped common areas. Ideally located within walking distance of everything downtown Ottawa has to offer. Steps to NCC bike paths along the Rideau River, public transit, the Rideau Sports Centre, the ByWard Market, and Parliament Hill. A rare opportunity to enjoy luxury condo living in one of Ottawa's most desirable locations. (id:59142)

1757 Corkery Road
Ottawa, Ontario
European-inspired custom home set on a private 3+ acre lot, offering a rare blend of functionality, flexibility, and financial opportunity. This exceptional 5-bedroom, 4-bath home is designed for comfortable family living and multi-generational versatility. The walk-out lower-level in-law suite provides private living space for extended family, guests, or rental income, while the property offers potential to build an additional dwelling. Serenity begins as you turn onto the driveway, surrounded by nature as you approach the home perched at the top. The main level features a bright foyer, living and great rooms with coffered ceilings, gleaming hardwood floors, and a large balcony. The functional kitchen flows into a bright eating area and mudroom with abundant storage. A main-floor bedroom and full bath offer flexibility for guests or a home office. Upstairs, the primary suite features a large walk-in closet and 5-piece ensuite. Bedroom #3 doubles as a media room with access to a large balcony offering beautiful sunset views. Two additional bedrooms share a Jack & Jill bath, with a convenient laundry nook. The walk-out lower level feels like a private home, complete with a full kitchen, living room, bedroom, cozy nook, den, 4 piece bath with laundry, extra room, and ample storage. Quality and sustainability shine throughout, including durable CanExcel siding and an energy-efficient geothermal heating and cooling system. Set amid 3 acres of forest, mature gardens, and fruit trees, the property offers privacy and beautiful views from every window. The property also presents an exciting opportunity for the buyer to expand the existing entertainment area, creating additional space for gatherings, recreation, or outdoor living and further enhancing the home's exceptional lifestyle appeal. Just minutes from Almonte, Carp, and the Kanata High-Tech Centre, and 35 minutes from downtown Ottawa, this is an ideal balance of space, nature, and accessibility. (id:59142)