
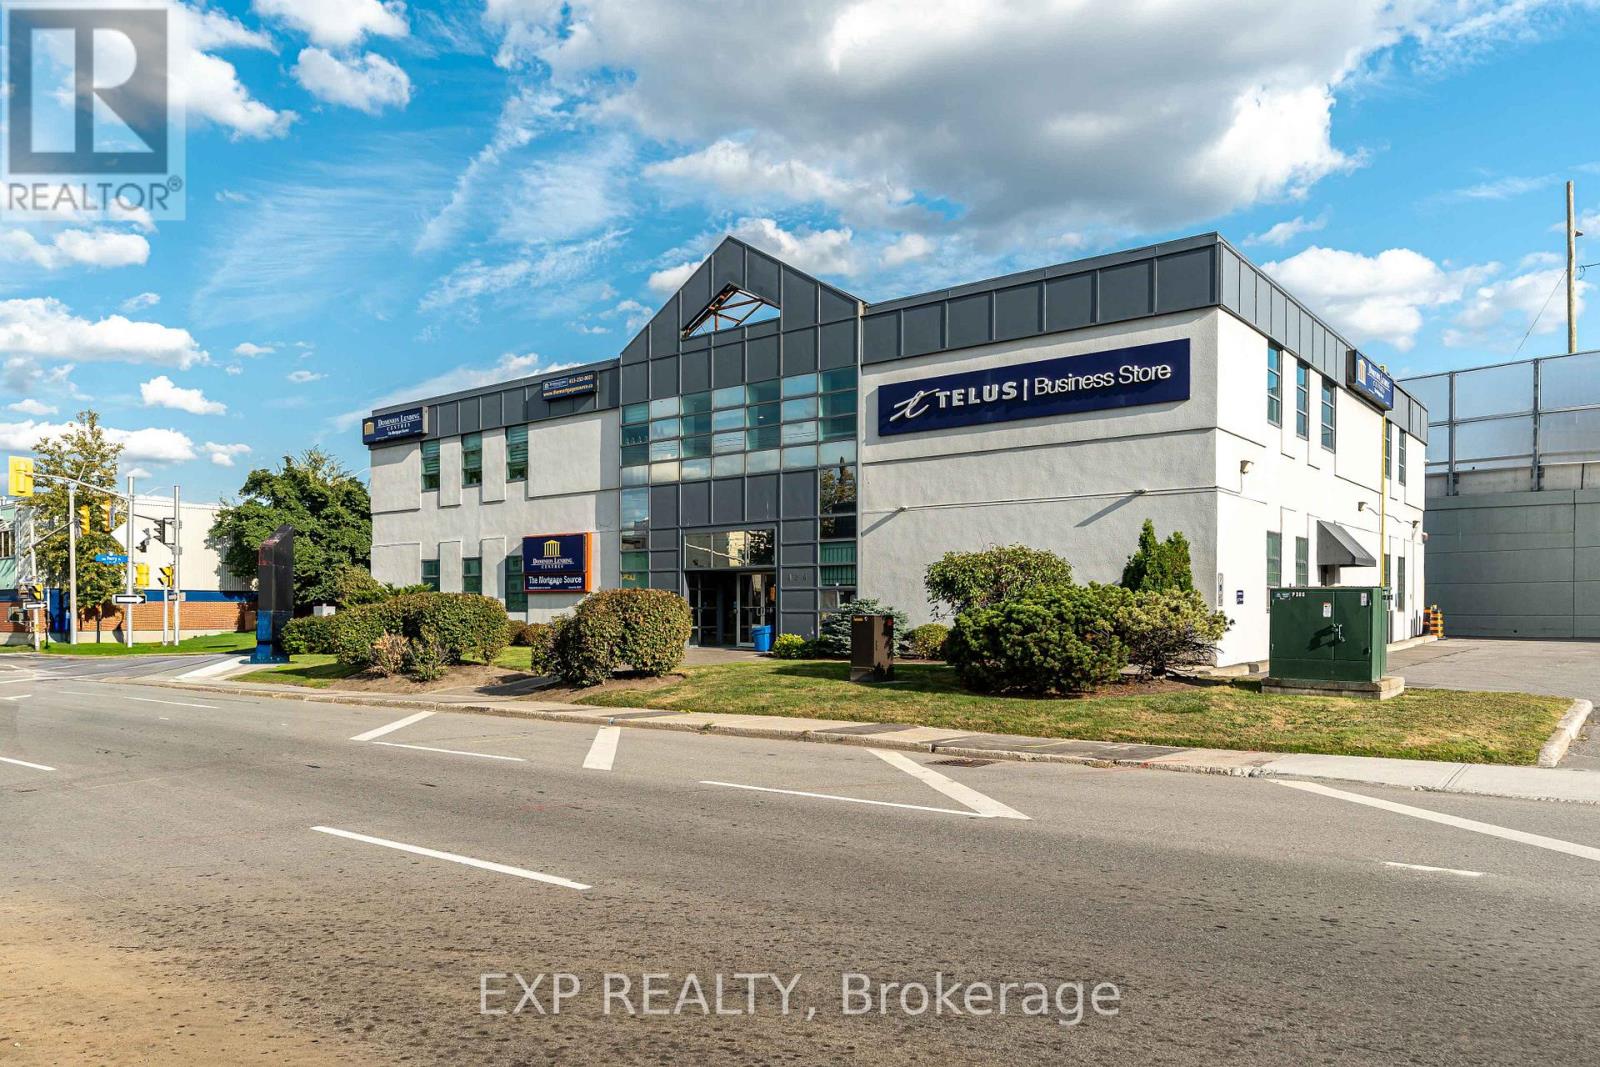
200 - 424 Catherine Street
Ottawa, Ontario
Are you searching for the perfect office space in the vibrant heart of downtown Ottawa? Your search ends here! We offer a variety of office spaces in different sizes, tailored to meet the unique needs of your business. Ranging from 75 square feet to 150 Square feet. Competitively priced and centrally located right off the 417 near Bronson Ave! Free parking available. Imagine working in a space that fits your team perfectly, surrounded by a beautifully designed, expansive common area that's ideal for networking and unwinding. Start creating professional content in our brand new, state-of-the-art podcast studio, and enjoying the convenience of a fully equipped shared kitchen. We are dedicated to making your work environment exceptional, with ongoing renovations that continuously enhance the space to meet the highest standards of comfort and functionality. Experience the dynamic energy of downtown Ottawa for an affordable rate! (id:59142)
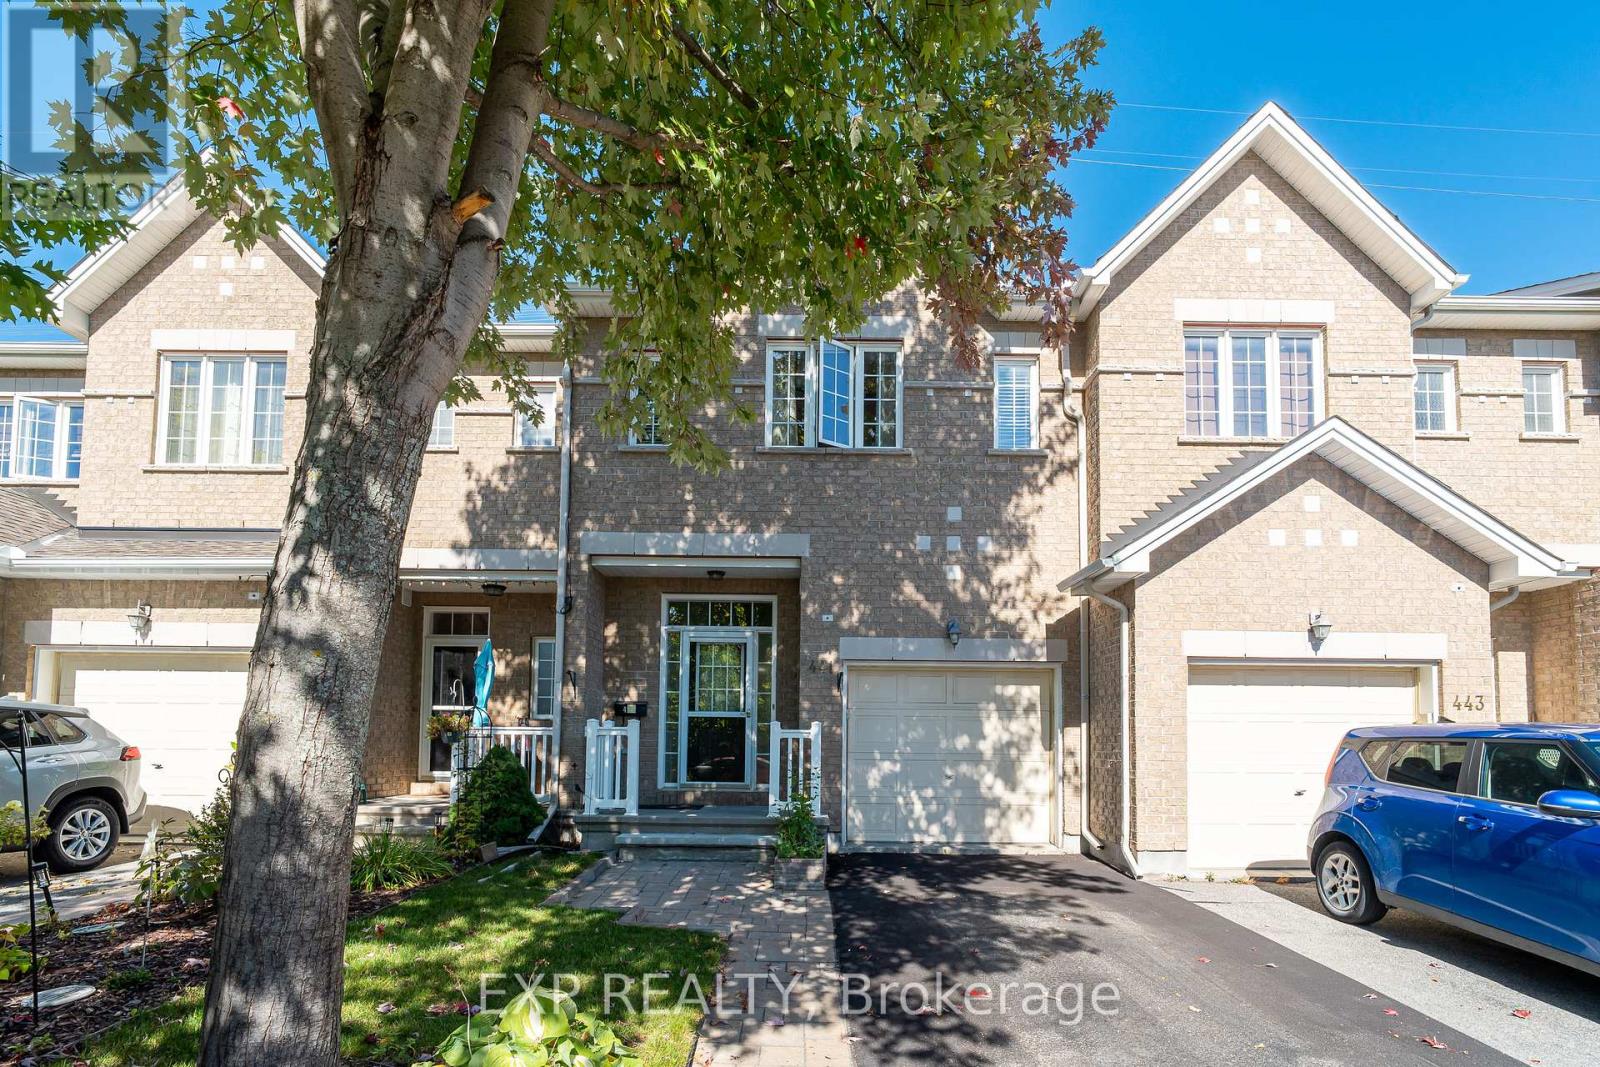
441 Foxhall Way
Ottawa, Ontario
Welcome to this beautifully maintained 3-bedroom, 2.5-bath home in the desirable Bridlewood community of Kanata. Nestled on a quiet interior street with NO REAR NEIGHBOURS, this home offers the perfect combination of privacy, comfort, and convenience, just steps from parks and green space. The bright and inviting main level features 9-foot ceilings, hardwood flooring, and large windows that fill the space with natural light. The modern kitchen boasts quartz countertops, stainless steel appliances, and a functional layout ideal for everyday living and entertaining. Upstairs, the spacious primary bedroom features a private ensuite, complemented by two additional generously sized bedrooms, another full bath and convenient second-floor laundry. The finished basement adds valuable living space and a versatile layout that can be used as a recreation room, home gym, or office, along with ample storage. With beautifully landscaped front and rear yards, tasteful finishes, and a sought-after location close to schools, parks, shopping, and everyday amenities, this home offers an exceptional opportunity to enjoy comfortable living in the heart of Bridlewood. Available December 1st, 2026. Property is currently tenanted. Minimum 24 hours' notice required for all showings. (id:59142)
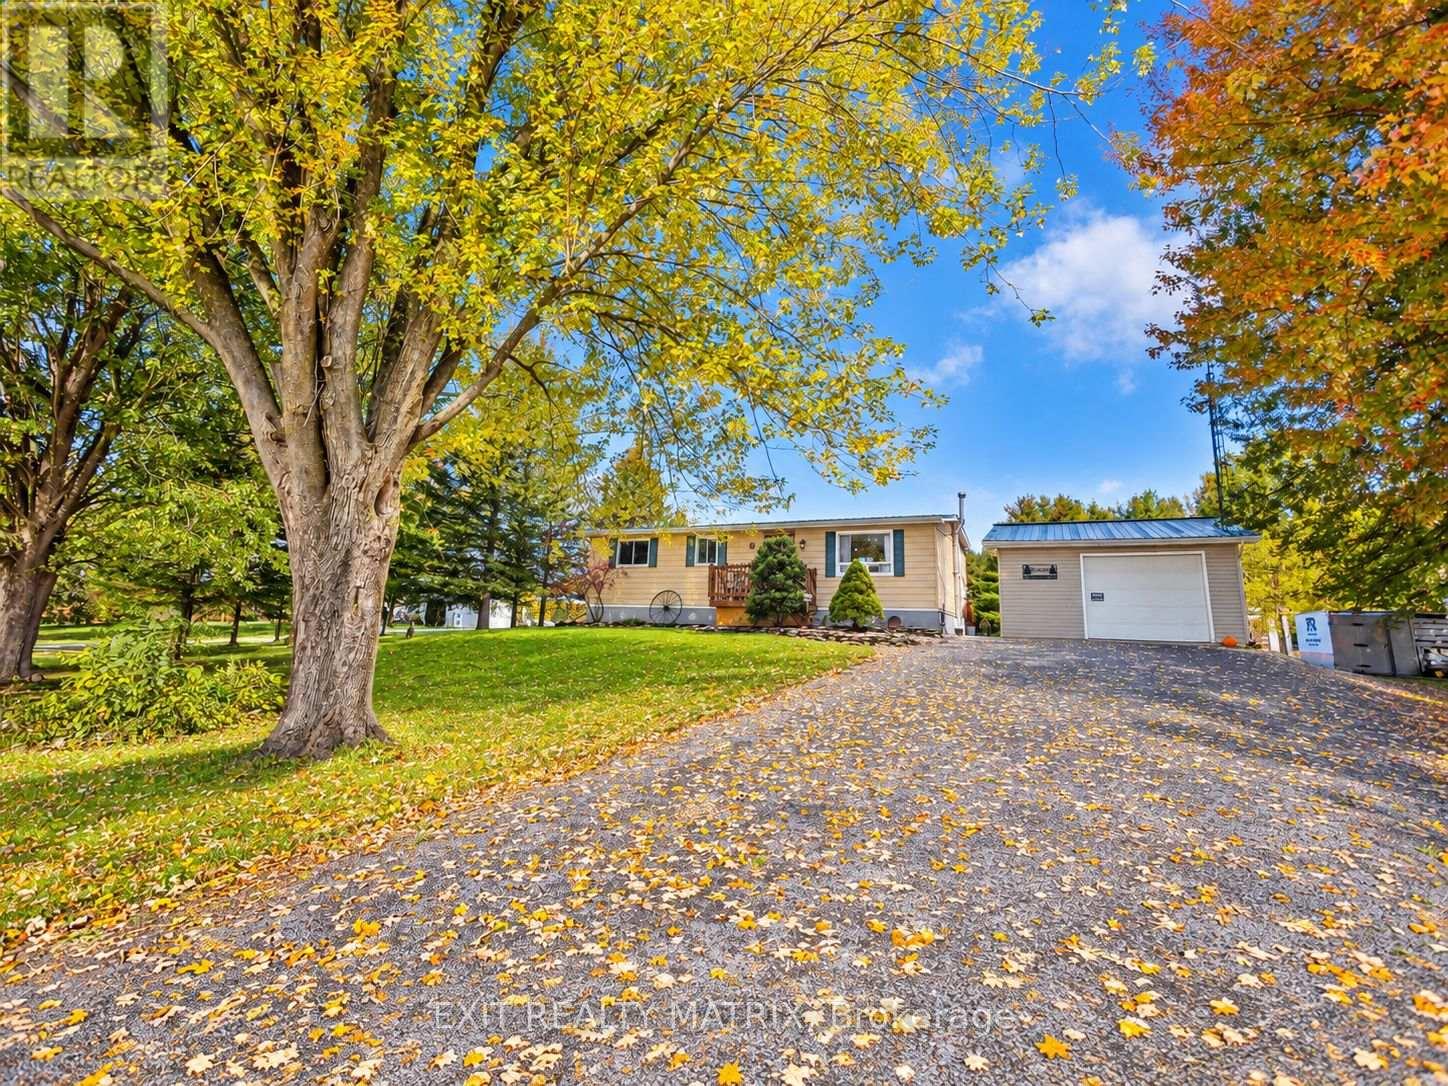
18113 Glen Falloch Road
South Glengarry, Ontario
Looking for a little more space, a little more privacy, and a whole lot more freedom? Welcome to 18113 Glen Falloch Road in Martintown, where peaceful country living and room for your favourite hobbies come together on approximately 1.04 acres. Tucked away on a quiet dead-end gravel road with no rear neighbours, this property offers the kind of setting where you can slow down, enjoy the outdoors, and make the most of every season. Whether you love gardening, working on projects, spending time outside, or simply having room for your recreational toys, there's plenty of space to embrace the lifestyle you've been dreaming of. Inside, this detached home offers three bedrooms and 1.5 bathrooms, with comfortable living spaces ready for everyday life. Practical features include convenient laundry and a layout that provides room for family, guests, or a home office. For those who need space beyond the house, the detached one-car garage is a valuable bonus. Whether you're storing vehicles, tackling weekend projects, or organizing your outdoor equipment, this property delivers flexibility that's hard to find in a more urban setting. Located in the countryside near Martintown, you'll enjoy rural surroundings while remaining connected to the everyday amenities and services of nearby communities, including Cornwall. If you've been dreaming of trading busy streets and close neighbours for fresh air, open space, and a quieter pace of life, this could be your opportunity. Come discover what country living can look like at 18113 Glen Falloch Road. Book your private showing with the Wrigley Team today! (id:59142)
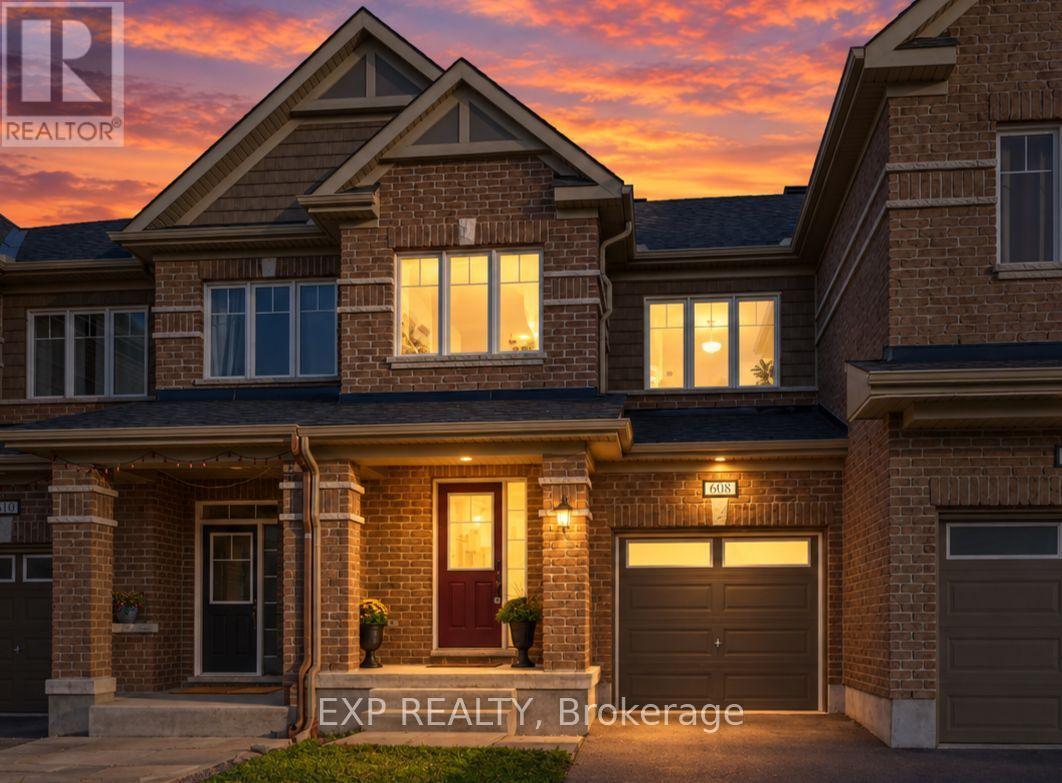
608 Parade Drive
Ottawa, Ontario
THREE FULLY FINISHED LEVELS! Welcome to 608 Parade Drive in Stittsville's desirable Traditions II community! This bright and beautifully maintained 3-bedroom, 2.5-bathroom home offers a functional, open-concept layout designed for comfortable family living and entertaining. The main floor features hardwood and ceramic flooring, a cozy gas fireplace and an elegant wood staircase. The modern kitchen offers granite countertops, ample cabinetry and generous workspace. Upstairs, the spacious primary bedroom features a walk-in closet and private ensuite with a separate tub and shower. Two additional bedrooms, a full bathroom and convenient second-floor laundry complete this level. The fully finished basement provides flexible living space, perfect for a family room, home theater, gym or home office, plus additional storage. Parking for three vehicles includes an attached garage and double driveway. Enjoy a fantastic family-friendly location near Westwind Public School, St. Stephen School, Howard A. Maguire Park, playgrounds and walking paths. Minutes to Highway 417, Tanger Outlets, Canadian Tire Centre, Costco and Kanata Centrum. A wonderful opportunity to own a spacious, move-in-ready home in a sought-after Stittsville neighbourhood! Some listing photos have been virtually staged and/or AI-enhanced for illustrative purposes. (id:59142)
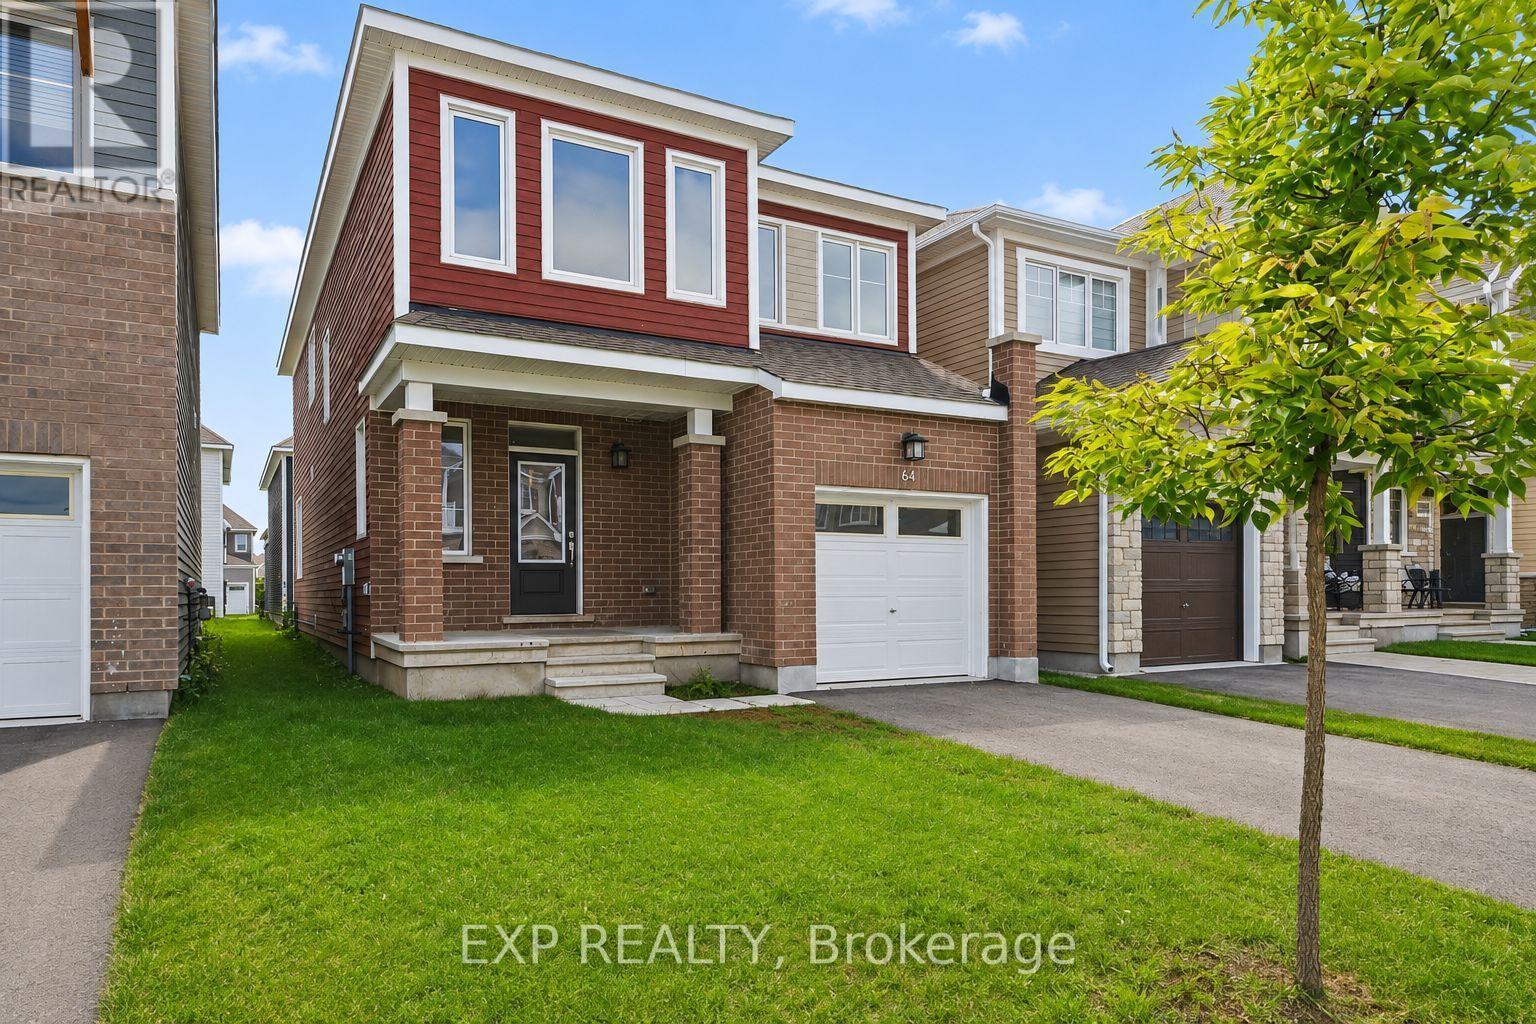
64 Hackamore Crescent
Ottawa, Ontario
Listing SC - Welcome To 64 Hackamore Crescent In Richmond, A Bright And Spacious 4-Bedroom Home Offering A Functional Layout Designed For Comfortable Everyday Living. The Main Floor Features An Inviting Open-Concept Living And Dining Area, Along With A Bright And Airy Kitchen Complete With Stainless Steel Appliances, A Breakfast Bar, And A Convenient Eat-In Area. Direct Access From The Garage Leads Into The Mudroom, Adding Extra Convenience For Busy Households. Upstairs, You'll Find Four Generously Sized Bedrooms, Two 4-Piece Bathrooms, And The Added Convenience Of Second-Floor Laundry. Freshly Painted Throughout, The Home Offers A Clean, Move-In-Ready Feel. The Basement Provides A Large, Versatile Space Ideal For A Recreation Room, Home Gym, Play Area, Or Additional Family Living Space. Enjoy All That The Village Of Richmond Has To Offer, With Nearby Parks, Playgrounds And Outdoor Recreation, Along With Access To The Jock River, Richmond Conservation Area And The Rideau Trail. The Village Also Offers Convenient Everyday Amenities, Including Grocery Shopping, Local Shops, Cafés And Popular Restaurants Along Perth Street And Throughout The Village. A Wonderful Opportunity To Enjoy Small-Town Charm, Outdoor Recreation And Everyday Conveniences, All While Remaining Within Easy Reach Of Ottawa's Larger Suburban Centres. Virtually Staged. (id:59142)
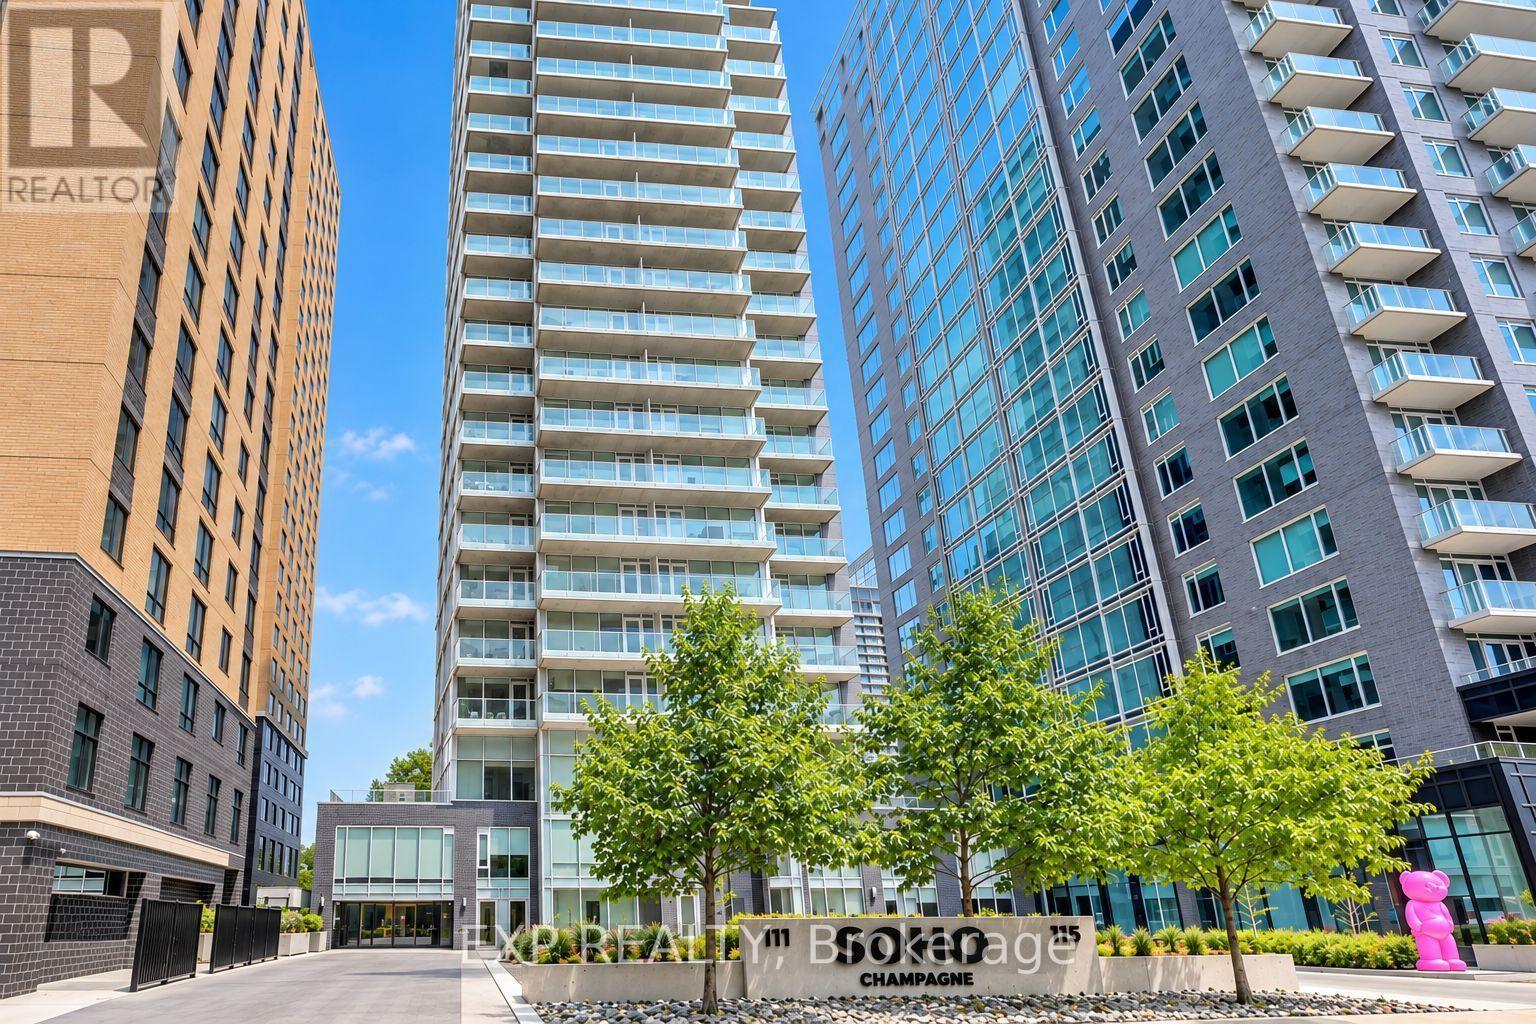
406 - 111 Champagne Avenue
Ottawa, Ontario
Welcome to SoHo Champagne, where sophisticated urban living meets the vibrant soul of Little Italy! This freshly painted One-Bedroom Suite offers an open-concept layout with engineered hardwood, quartz countertops, and premium, cabinet matched appliances throughout. Unwind on your private balcony with an unobstructed view after work, or enjoy the spa inspired bathroom with a walk in tile shower and gorgeous stone vanity. This condo also includes Underground parking AND a storage locker! Rare finds in this area. Live the elevated SoHo lifestyle: Outdoor Terrace, Hot Tub, Fitness Centre, Private Movie Theatre, Party Room, Executive Boardroom, all just steps from Preston Street's renowned dining and about a 10 minute walk to Dow's Lake, WHAT A DREAM! Minutes to the Civic Hospital and the O-Train, with a Walk Score of 90! PREMIUM turnkey urban living for the professional seeking style, convenience, and community. (id:59142)
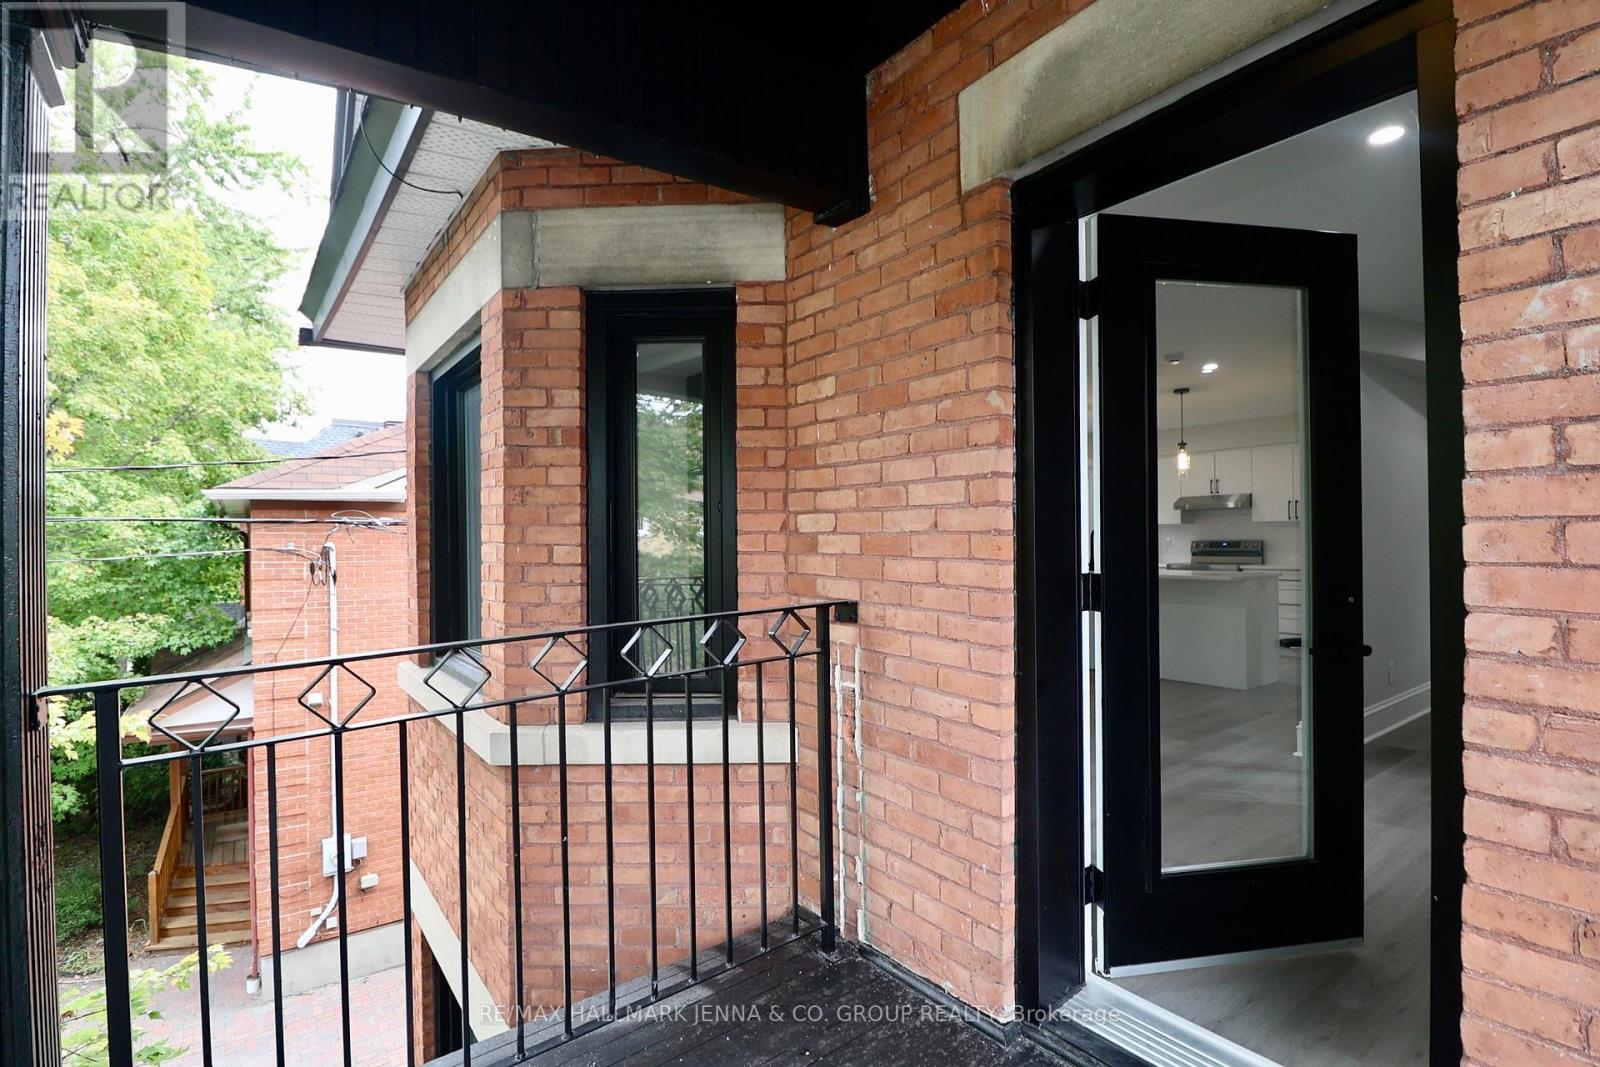
3 - 332 Osgoode Street
Ottawa, Ontario
Renovated 3-Bedroom Retreat in Prime Sandy Hill - Steps to Ottawa U, Embassies & Urban Convenience: Discover sophisticated city living in this newly renovated 3-bedroom, 3-bathroom luxury unit in the heart of Sandy Hill, one of Ottawa's most walkable and sought-after neighbourhoods. Perfectly positioned for anyone looking for vibrant downtown living, this elegant urban oasis offers exceptional access to nearby amenities such as U Ottawa, downtown offices, cafés, parks, transit, and everyday essentials. Inside, high-end finishes and a fresh modern design create a polished yet comfortable atmosphere throughout. The spacious layout includes three generous bedrooms, three stylish bathrooms, a bright living room, dedicated den, and formal dining room, offering flexibility for work, study, entertaining, or quiet retreat. Enjoy a private balcony for morning coffee or evening unwinding, a fireplace for cozy winters, convenient in-unit laundry, and individual heating/AC for year-round comfort and control. With its rare combination of space, style, and location, this renovated Sandy Hill residence delivers refined living in a vibrant urban setting. Tenant to pay hydro (water included). (id:59142)
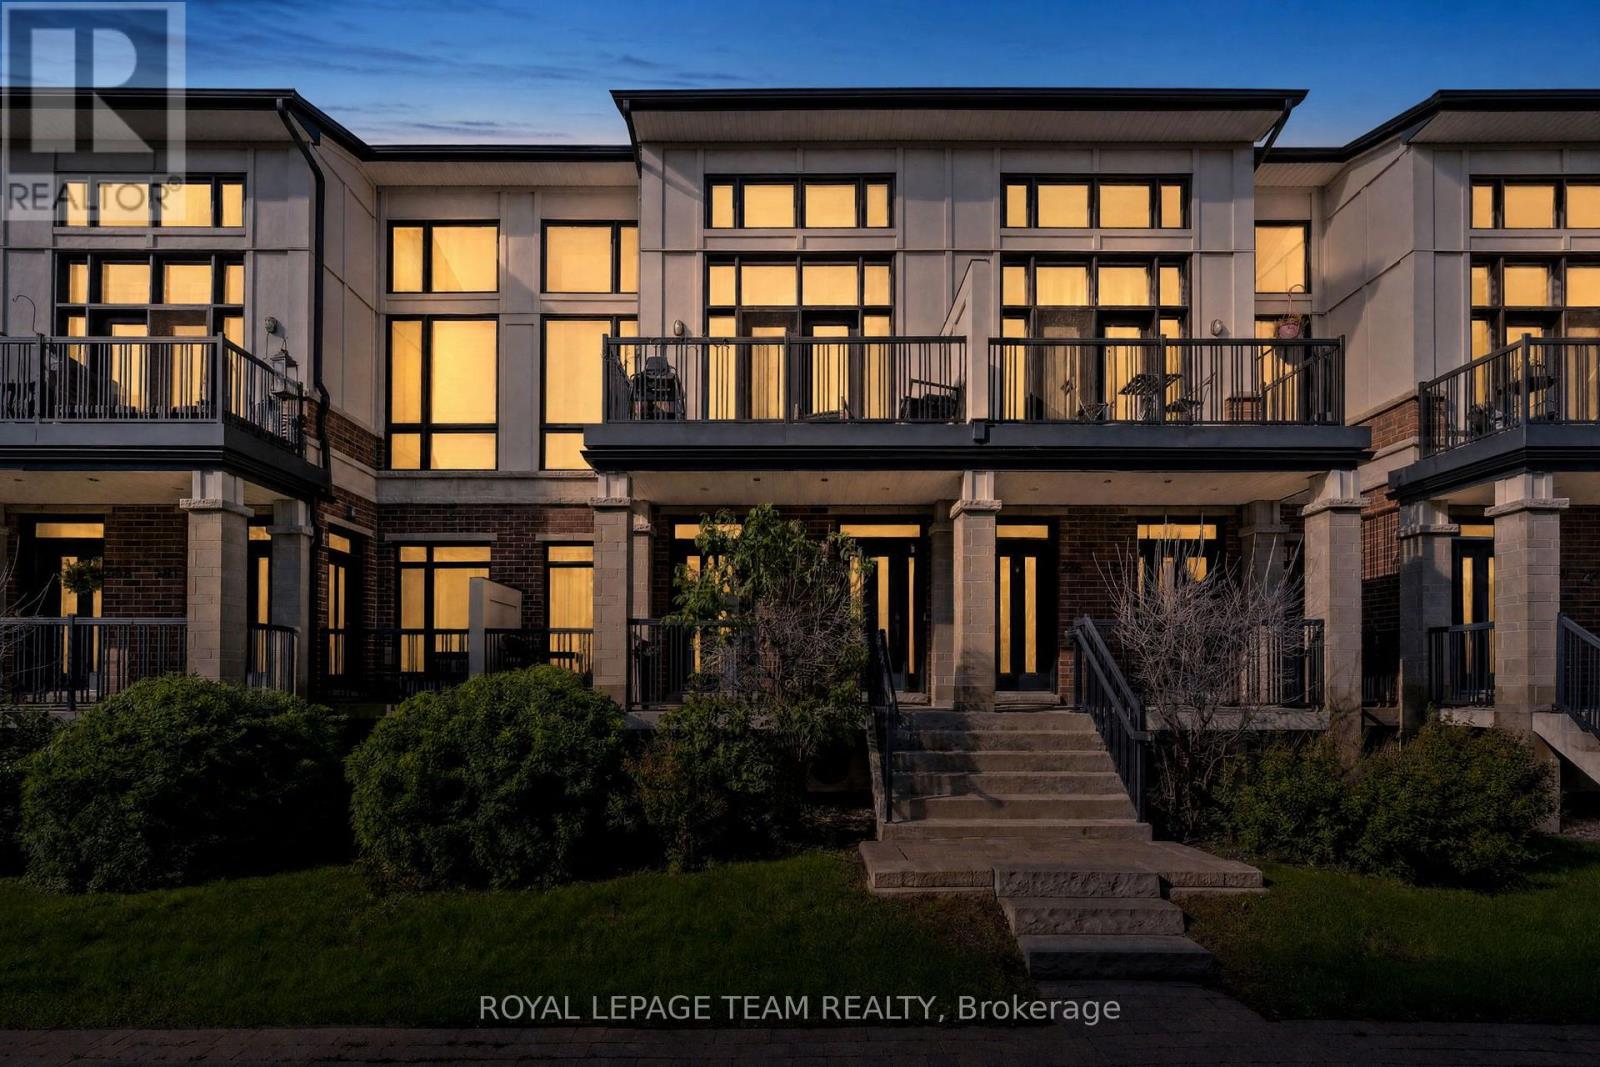
212 Pembina Private
Ottawa, Ontario
Ideally located close to parks, transit, shopping and everyday amenities, with convenient access to both Riverside South and Barrhaven, this beautifully maintained two-bedroom, two-bathroom Interior Duet Jazz stacked condo offers a modern interior and a well-planned layout across two levels. The open-concept main level features wide-plank hardwood flooring and a neutral palette, with the living, dining and kitchen areas flowing together. The patio door brings in plenty of natural light, while the private balcony extends the living space outdoors. Open to the main living area, the kitchen features dark cabinetry, stainless steel appliances, a tiled backsplash and a generous peninsula with breakfast-bar seating. Ample cabinetry and counter space provide plenty of room for storage and meal preparation. The primary bedroom is conveniently located on the main level and includes a walk-in closet. A four-piece bathroom with a soaker tub and separate shower is located nearby. The lower level offers a second bedroom along with an adjoining office, providing flexibility for working from home, or additional living space. A three-piece bathroom, laundry area and direct interior access to the single-car garage complete this level. (id:59142)

1221 Fairway Drive
Ottawa, Ontario
Welcome to 1221 Fairway Drive-an exceptional opportunity to live, entertain and unwind surrounded by the beauty of the Carleton Golf & Yacht Club. Perfectly positioned with unobstructed golf course views from both the front and rear, this 4-bedroom, 2.5-bathroom home offers a setting that is nearly impossible to replicate. From the front, enjoy views across the 12th green, while the backyard overlooks the 13th tee, 14th green and 15th tee, creating an incredible golf course backdrop from morning to evening. Inside, the thoughtfully updated kitchen flows into the eating area and family room, where large windows bring the golf course views right into your everyday living space. Whether enjoying breakfast, relaxing with family or entertaining friends, the scenery is always part of the experience. Upstairs, the primary bedroom takes full advantage of the setting with its own private second-floor patio-the perfect place to start your morning with a coffee or wind down at the end of the day while overlooking the course. Outside, the backyard is your private summer retreat, complete with an in ground pool, hot tub and gazebo, all set against expansive views of the fairways and greens beyond. Swim, entertain, relax under the gazebo or simply enjoy the peaceful surroundings. More than a home, 1221 Fairway Drive offers a lifestyle defined by spectacular views, indoor-outdoor living and an incredible location in one of Ottawa's most distinctive golf course communities. (id:59142)

848 White Alder Avenue
Ottawa, Ontario
Welcome to 848 White Alder Avenue, a bright and inviting end-unit home in the desirable community of Blossom Park. With the added privacy and natural light of an end unit, this home offers a comfortable and functional layout designed for everyday living.The main floor features a spacious living room, a dedicated dining area, and an open kitchen with a convenient pantry, creating an easy flow for both relaxing and entertaining. Upstairs, you'll find a generous primary bedroom complete with its own private ensuite, two additional bedrooms, and a second full bathroom.The partially finished basement provides flexible additional space for a family room, home office, recreation area, or storage.Freshly painted throughout, the home also features refreshed hardwood flooring, professionally cleaned carpets and ducts, and updated kitchen and bathroom fixtures. Additional features include a two-stage gas furnace, HRV ventilation system, flow-through humidifier, Nest smart thermostat and doorbell camera, and a Weiser smart lock. The garage door and floor have also been refreshed.Conveniently located close to schools, parks, shopping, restaurants, grocery stores, public transit, and everyday amenities, this well-maintained end-unit home is ready for its next owners to move in and enjoy. (id:59142)

3649 Navan Road
Ottawa, Ontario
Welcome to 3649 Navan Road, an exceptional and highly versatile property offering an ideal combination of flexible living arrangements, modern upgrades, and outstanding functional space. Situated on a spacious, beautifully landscaped lot, this property is perfectly suited for multi-generational families, those seeking rental income potential, or buyers looking for a functional live-work setup. The main residence is warm and inviting, featuring three well-proportioned bedrooms and two full bathrooms. The heart of the home is anchored by a fully renovated kitchen, boasting modern finishes, ample cabinetry, and generous counter space designed to handle everything from daily family meals to entertaining. Downstairs, the fully finished basement expands the living footprint significantly, providing a massive recreation room, dedicated storage, and endless options. Offering complete independence for a tenant or visitors, the adjoining in-law suite is thoughtfully integrated yet private, featuring one comfortable bedroom, a full bathroom, and its own dedicated laundry facilities. Outside, the property truly shines for hobbyists, contractors, or car enthusiasts, featuring a massive heated garage and workshop equipped to handle year-round projects and heavy storage. The expansive, picturesque yard is fully landscaped with lush greenery, providing a private outdoor retreat for relaxing, gardening, or hosting summer gatherings. Located in a convenient setting that balances a peaceful countryside feel with quick access to urban amenities, schools, and major transit routes, this property delivers a rare blend of comfort, versatility, and opportunity. (id:59142)

7 Centrepark Drive
Ottawa, Ontario
Welcome to this well maintained home in the sought-after community of Blackburn Hamlet - a neighbourhood known for its parks, schools, trails, and strong sense of community. Lovingly maintained, this home offers excellent curb appeal with landscaped grounds, manicured gardens, and a fully fenced backyard perfect for family living and outdoor enjoyment. The classic layout is ideal for a growing family, featuring 4 generously sized bedrooms on the second level along with a spacious main bathroom. The main floor offers a convenient 2-piece powder room, a large living room with a bright bay window that fills the space with natural light, a functional eat-in kitchen, and a generous dining room perfect for hosting family gatherings and entertaining. The finished recreation room provides excellent flexible living space for a family room, playroom, home office, or gym. Step outside to enjoy the backyard deck and private outdoor space. Bring your ideas and personal touches to make this wonderful home your own. Located close to numerous parks including Agnus Purdy Park and Bearbrook Park, offering playgrounds, sports facilities, and walking trails. The area also features numerous schools, recreation opportunities, shopping, transit, and easy access to amenities. (id:59142)