
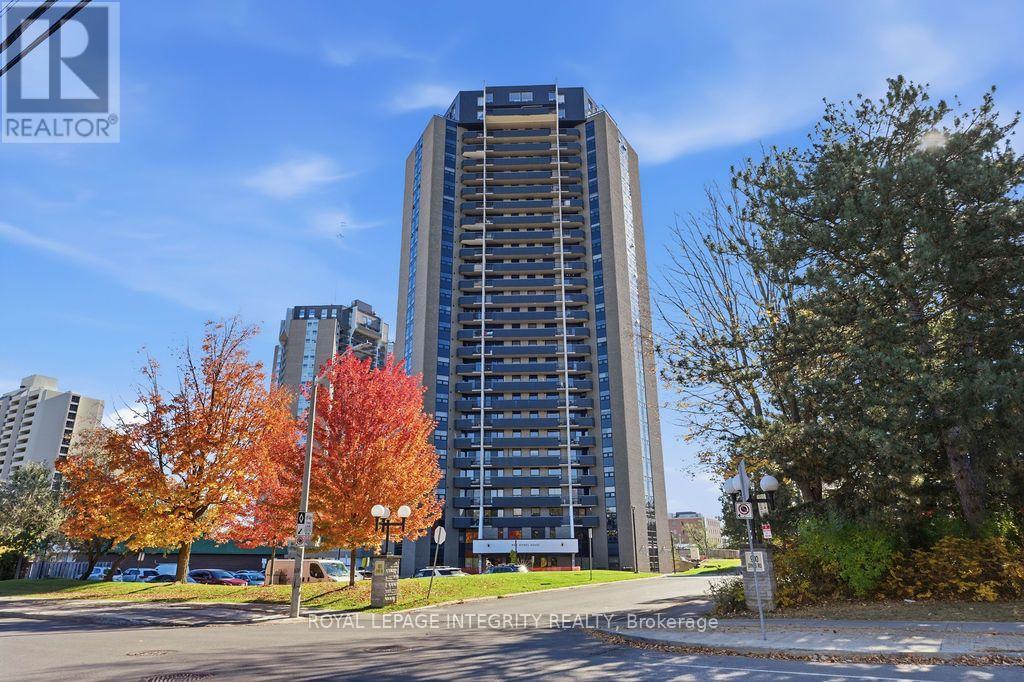
2207 - 900 Dynes Road
Ottawa, Ontario
PRICED TO SELL! Rare turn-key gem-ideal for young professionals, investors & students! Breathtaking, unobstructed south-facing views of Mooney's Bay from the 22nd floor, featuring a massive 40 ft balcony made for relaxing and entertaining. This sun-drenched, spotlessly maintained condo offers 3 large bedrooms, 2 full baths, a smart functional layout, generous in-unit storage, and dedicated underground parking. Key upgrades include engineered hardwood floors (2020), new windows (2022), stainless hood fan (2022), kitchen countertops (2026), and fresh full-suite paint (2026). Fully turn-key & move-in ready - furniture can be included or removed prior to closing upon buyer request! Unbeatable location: walk to Carleton University & the Rideau Canal, with easy transit to Algonquin College. Resort-style amenities feature a semi-Olympic indoor pool, relaxing sauna, and secure parking. High yield, high demand, prime location - Act Fast- this won't last! (id:59142)
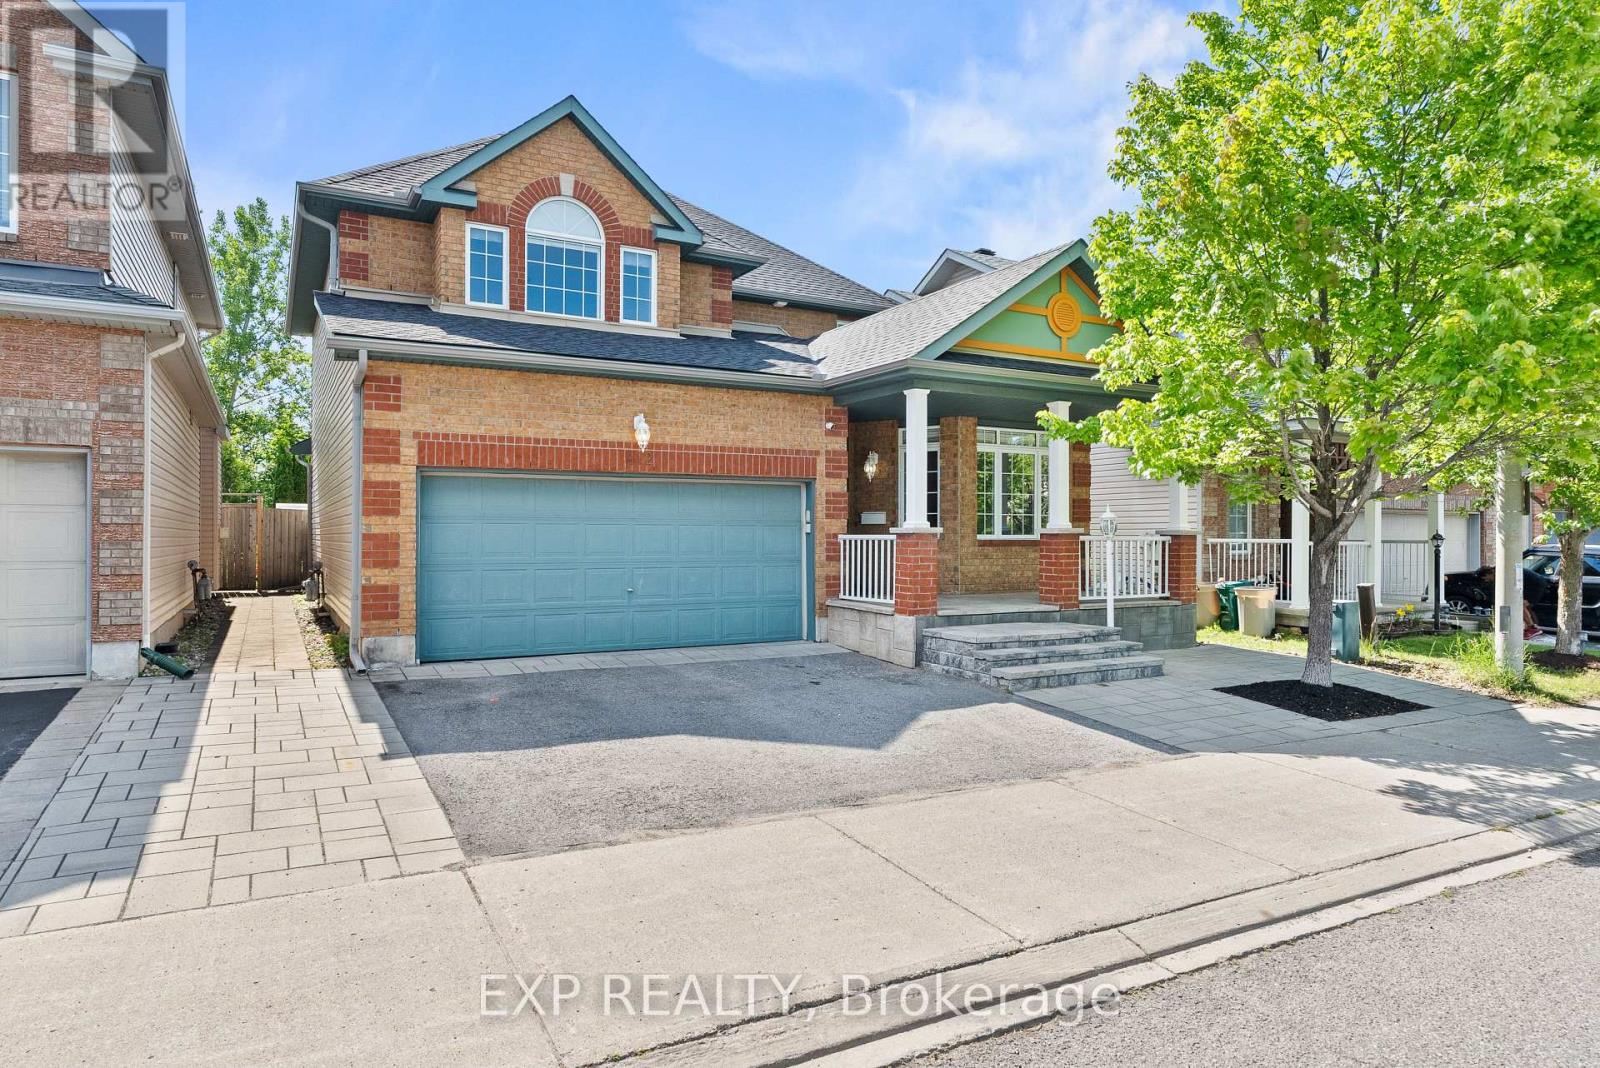
112 Redcliff Avenue
Ottawa, Ontario
Welcome to 112 Redcliff Ave! This STUNNING, FAMILY-ORIENTED home offers the PERFECT blend of functionality, comfort, and MODERN UPGRADES in a highly sought-after LOCATION. Ideally situated within walking distance to Longfields-Davidson Heights Secondary School, St. Mother Teresa High School, and OC Transpo's Strandherd Park & Ride, this beautifully maintained property is designed for today's growing family. The main level features a BRIGHT and SPACIOUS layout with gleaming hardwood floors throughout, TWO separate living areas ideal for entertaining and everyday family living, a versatile DEN perfect for a home office or a guest suite, convenient mudroom, and a beautifully renovated powder room (2023). The fully upgraded kitchen (2019) is a true showstopper, offering modern finishes, quality cabinetry, and an inviting space for family gatherings. Upstairs, you'll find 3 GENEROUS size bedrooms plus a LARGE loft that can be converted into a 4th bedroom, while motorized blinds in every bedroom add both comfort and convenience. The FULLY FINISHED lower level expands the living space with 2 additional rooms, a full bathroom, and endless possibilities for recreation, guests, or multi-generational living. Step outside to enjoy the professionally landscaped front and rear yards, complete with a built-in hardtop GAZEBO and no REAR neighbours for added PRIVACY. Additional MAJOR updates include a new roof and eavestroughs (2023) and an OWNED Hot Water Tank, upgraded KITCHEN and powder room . No carpet throughout the entire home and thoughtful upgrades inside and out, this property is truly a must-see! (id:59142)
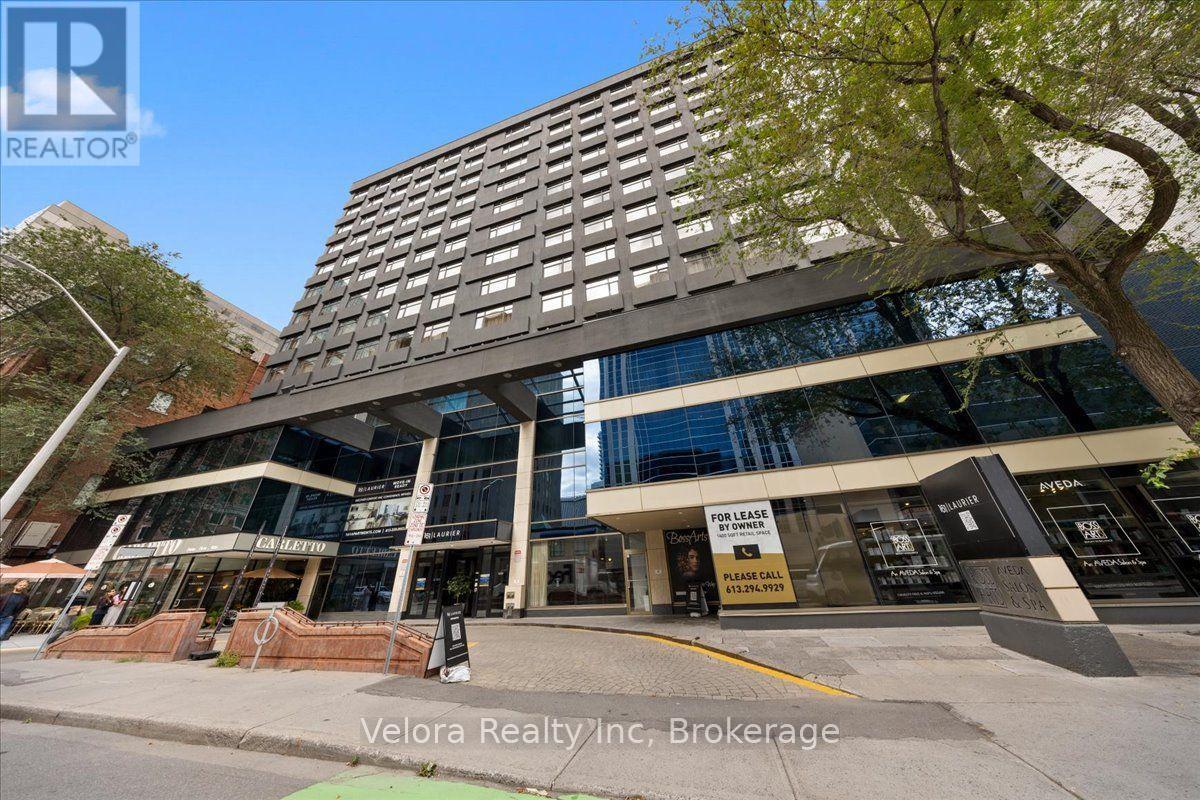
403 - 161 Laurier Avenue W
Ottawa, Ontario
Welcome to 161 Laurier Avenue West, where modern urban living meets exceptional convenience in the heart of downtown Ottawa. Ideally situated in one of the city's most walkable locations, this newly renovated rental community offers a variety of move-in ready suites, including spacious one bedroom layouts, with flexible options available including unfurnished, partially furnished, or fully furnished suites that suit your lifestyle. Designed with both comfort and convenience in mind, residents enjoy complimentary laundry facilities on every floor along with an impressive collection of building amenities. Stay active in the newly renovated two-level fitness centre, work from home with ease from multiple co-working spaces throughout the building, or entertain and unwind in the building's inviting social and party spaces. The lifestyle extends well beyond your suite. Located just steps from Elgin Street and its popular restaurants, cafés, shops, and nightlife, 161 Laurier puts some of Ottawa's best dining and entertainment right outside your door. Confederation Park is just steps away at Laurier and Elgin, while the Rideau Canal offers beautiful pathways for walking, running, and cycling, along with one of Ottawa's most iconic seasonal attractions. Parliament Hill, the Rideau Centre, ByWard Market, University of Ottawa, National Arts Centre, government offices, public transit, and many of the city's major attractions are all within easy reach. Residents can also enjoy the convenience of Cocotte Bistro inside the building with an exclusive resident discount adding another perk to downtown living. Whether you're commuting to work, working remotely, exploring the city, or simply enjoying everything downtown Ottawa has to offer, 161 Laurier provides a lifestyle built around convenience, flexibility, and connection. Multiple units and layouts available. ***Photos are from another unit. (id:59142)
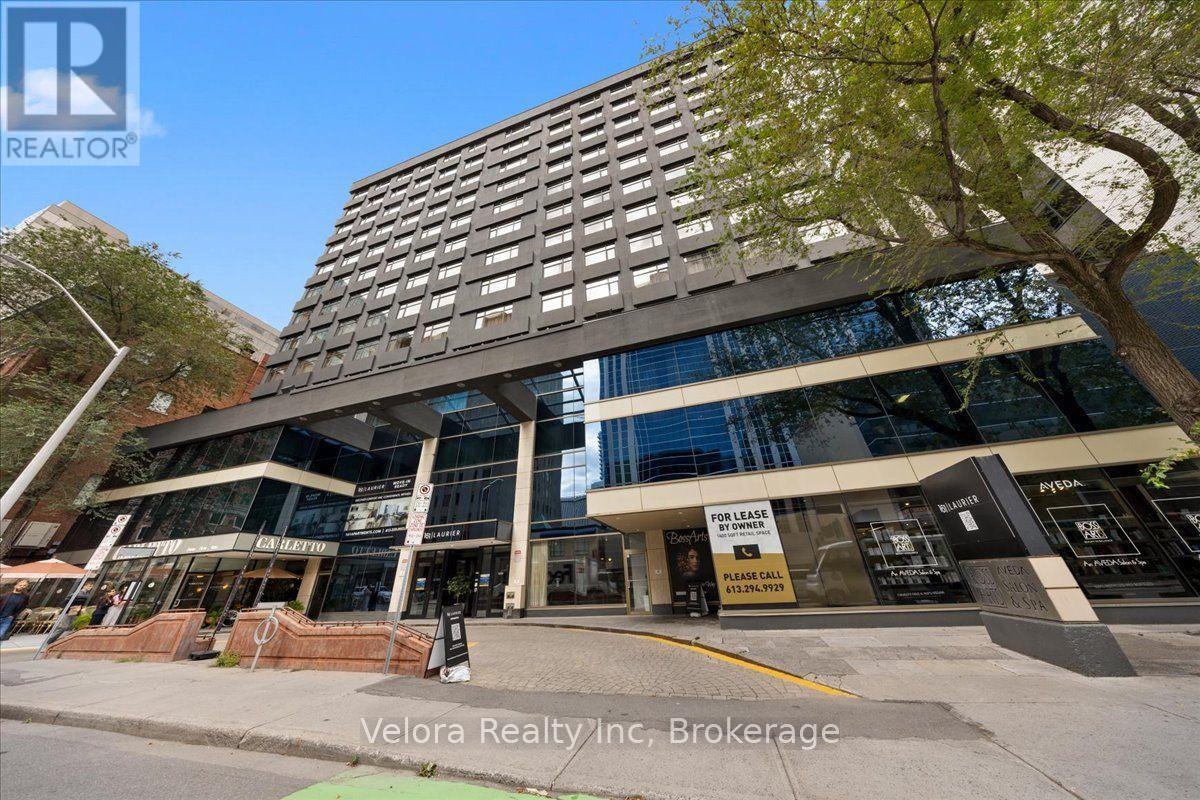
610 - 161 Laurier Avenue W
Ottawa, Ontario
Welcome to 161 Laurier Avenue West, where modern urban living meets exceptional convenience in the heart of downtown Ottawa. Ideally situated in one of the city's most walkable locations, this newly renovated rental community offers a variety of move-in ready suites, including spacious one bedroom layouts, with flexible options available including unfurnished, partially furnished, or fully furnished suites that suit your lifestyle. Designed with both comfort and convenience in mind, residents enjoy complimentary laundry facilities on every floor along with an impressive collection of building amenities. Stay active in the newly renovated two-level fitness centre, work from home with ease from multiple co-working spaces throughout the building, or entertain and unwind in the building's inviting social and party spaces. The lifestyle extends well beyond your suite. Located just steps from Elgin Street and its popular restaurants, cafés, shops, and nightlife, 161 Laurier puts some of Ottawa's best dining and entertainment right outside your door. Confederation Park is just steps away at Laurier and Elgin, while the Rideau Canal offers beautiful pathways for walking, running, and cycling, along with one of Ottawa's most iconic seasonal attractions. Parliament Hill, the Rideau Centre, ByWard Market, University of Ottawa, National Arts Centre, government offices, public transit, and many of the city's major attractions are all within easy reach. Residents can also enjoy the convenience of Cocotte Bistro inside the building with an exclusive resident discount adding another perk to downtown living. Whether you're commuting to work, working remotely, exploring the city, or simply enjoying everything downtown Ottawa has to offer, 161 Laurier provides a lifestyle built around convenience, flexibility, and connection. Multiple units and layouts available. (id:59142)
616 - 161 Laurier Avenue W
Ottawa, Ontario
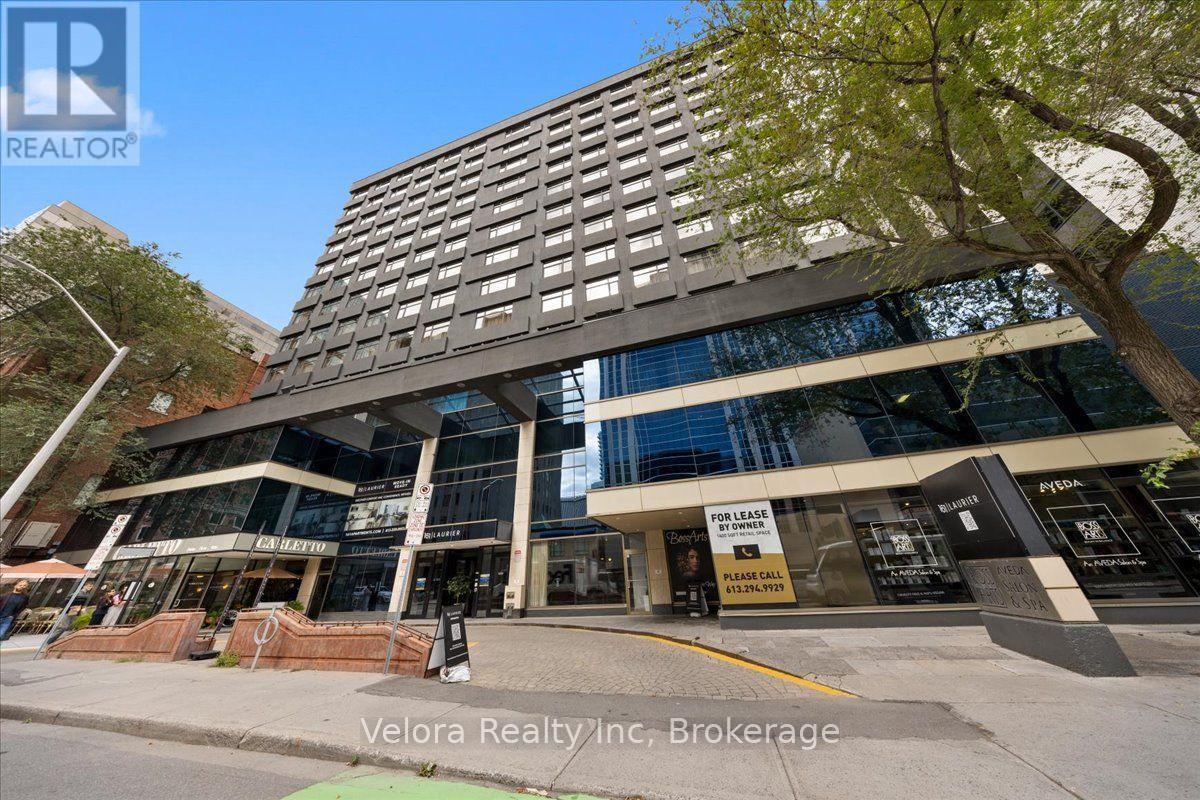
Welcome to 161 Laurier Avenue West, where modern urban living meets exceptional convenience in the heart of downtown Ottawa. Ideally situated in one of the city's most walkable locations, this newly renovated rental community offers a variety of move-in ready suites, including spacious one bedroom layouts, with flexible options available including unfurnished, partially furnished, or fully furnished suites that suit your lifestyle. Designed with both comfort and convenience in mind, residents enjoy complimentary laundry facilities on every floor along with an impressive collection of building amenities. Stay active in the newly renovated two-level fitness centre, work from home with ease from multiple co-working spaces throughout the building, or entertain and unwind in the building's inviting social and party spaces. The lifestyle extends well beyond your suite. Located just steps from Elgin Street and its popular restaurants, cafés, shops, and nightlife, 161 Laurier puts some of Ottawa's best dining and entertainment right outside your door. Confederation Park is just steps away at Laurier and Elgin, while the Rideau Canal offers beautiful pathways for walking, running, and cycling, along with one of Ottawa's most iconic seasonal attractions. Parliament Hill, the Rideau Centre, ByWard Market, University of Ottawa, National Arts Centre, government offices, public transit, and many of the city's major attractions are all within easy reach. Residents can also enjoy the convenience of Cocotte Bistro inside the building with an exclusive resident discount adding another perk to downtown living. Whether you're commuting to work, working remotely, exploring the city, or simply enjoying everything downtown Ottawa has to offer, 161 Laurier provides a lifestyle built around convenience, flexibility, and connection. Multiple units and layouts available (id:59142)
606 - 161 Laurier Avenue W
Ottawa, Ontario
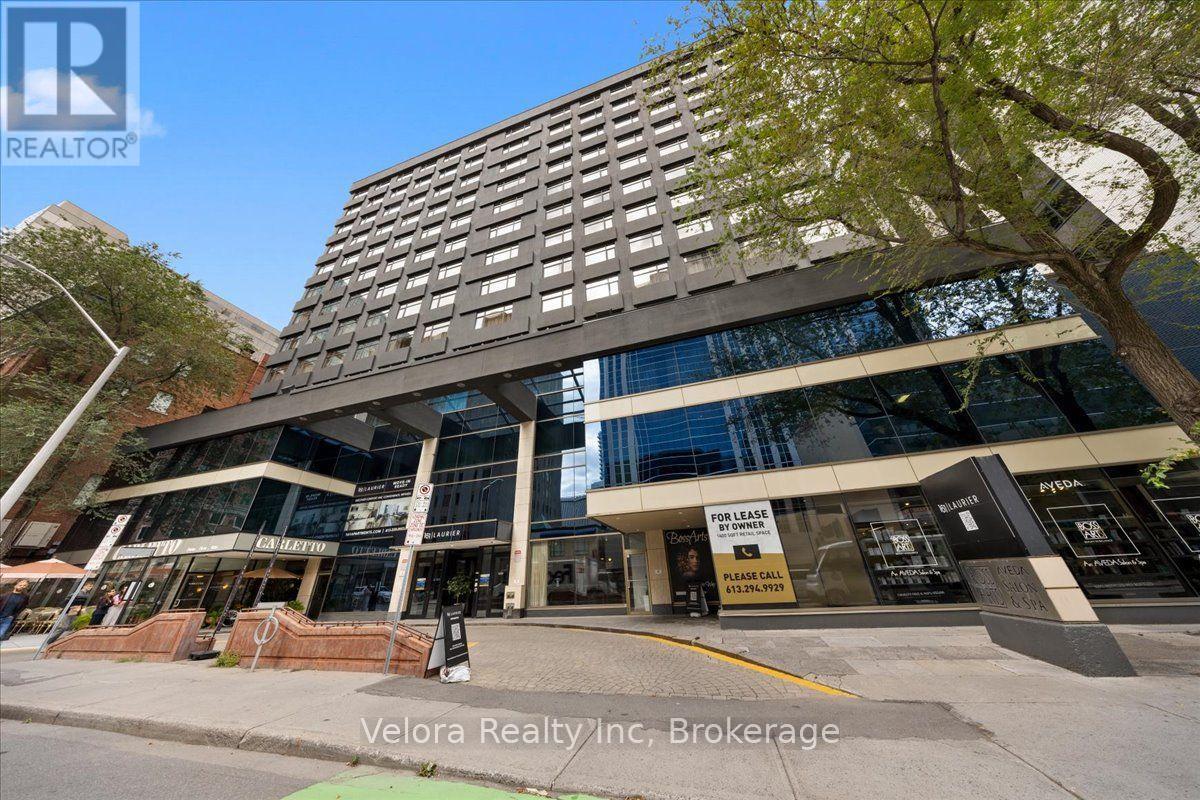
Welcome to 161 Laurier Avenue West, where modern urban living meets exceptional convenience in the heart of downtown Ottawa. Ideally situated in one of the city's most walkable locations, this newly renovated rental community offers a variety of move-in ready suites, including spacious one bedroom layouts, with flexible options available including unfurnished, partially furnished, or fully furnished suites that suit your lifestyle. Designed with both comfort and convenience in mind, residents enjoy complimentary laundry facilities on every floor along with an impressive collection of building amenities. Stay active in the newly renovated two-level fitness centre, work from home with ease from multiple co-working spaces throughout the building, or entertain and unwind in the building's inviting social and party spaces. The lifestyle extends well beyond your suite. Located just steps from Elgin Street and its popular restaurants, cafés, shops, and nightlife, 161 Laurier puts some of Ottawa's best dining and entertainment right outside your door. Confederation Park is just steps away at Laurier and Elgin, while the Rideau Canal offers beautiful pathways for walking, running, and cycling, along with one of Ottawa's most iconic seasonal attractions. Parliament Hill, the Rideau Centre, ByWard Market, University of Ottawa, National Arts Centre, government offices, public transit, and many of the city's major attractions are all within easy reach. Residents can also enjoy the convenience of Cocotte Bistro inside the building with an exclusive resident discount adding another perk to downtown living. Whether you're commuting to work, working remotely, exploring the city, or simply enjoying everything downtown Ottawa has to offer, 161 Laurier provides a lifestyle built around convenience, flexibility, and connection. Multiple units and layouts available. (id:59142)
715 - 161 Laurier Avenue W
Ottawa, Ontario
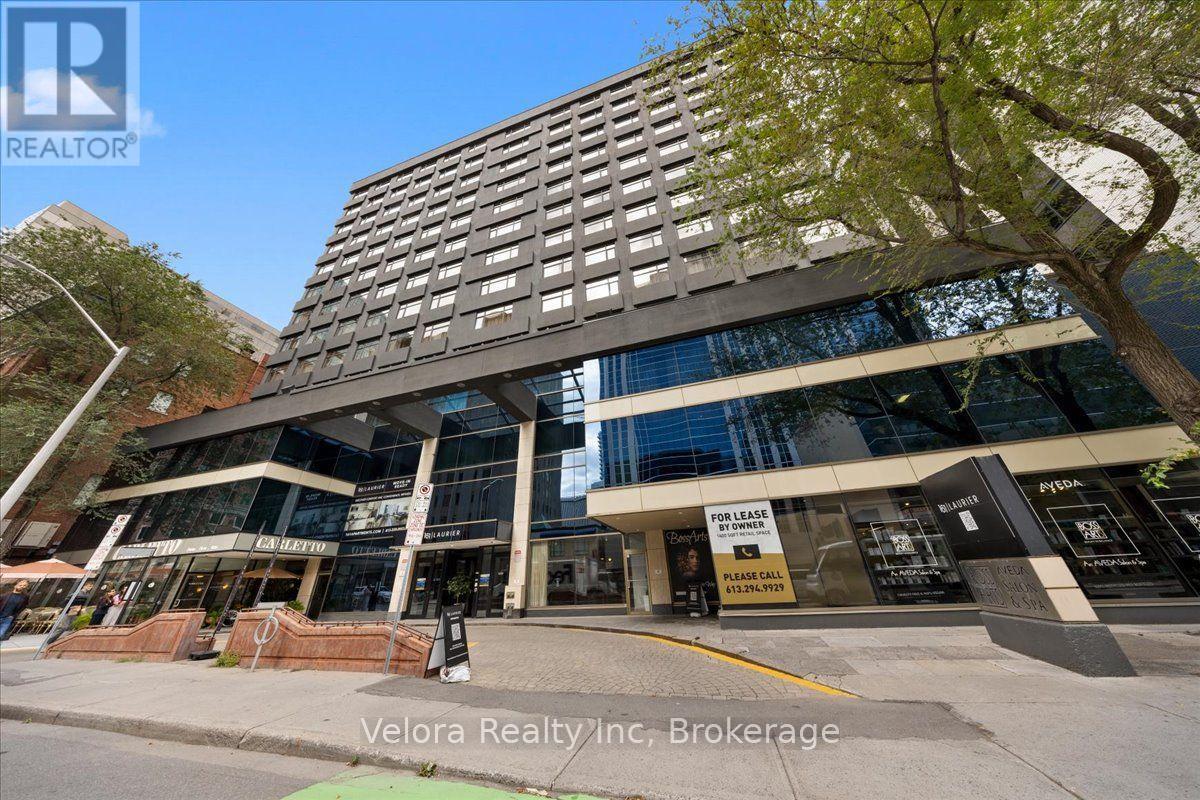
Welcome to 161 Laurier Avenue West, where modern urban living meets exceptional convenience in the heart of downtown Ottawa. Ideally situated in one of the city's most walkable locations, this newly renovated rental community offers a variety of move-in ready suites, including spacious one bedroom layouts, with flexible options available including unfurnished, partially furnished, or fully furnished suites that suit your lifestyle. Designed with both comfort and convenience in mind, residents enjoy complimentary laundry facilities on every floor along with an impressive collection of building amenities. Stay active in the newly renovated two-level fitness centre, work from home with ease from multiple co-working spaces throughout the building, or entertain and unwind in the building's inviting social and party spaces. The lifestyle extends well beyond your suite. Located just steps from Elgin Street and its popular restaurants, cafés, shops, and nightlife, 161 Laurier puts some of Ottawa's best dining and entertainment right outside your door. Confederation Park is just steps away at Laurier and Elgin, while the Rideau Canal offers beautiful pathways for walking, running, and cycling, along with one of Ottawa's most iconic seasonal attractions. Parliament Hill, the Rideau Centre, ByWard Market, University of Ottawa, National Arts Centre, government offices, public transit, and many of the city's major attractions are all within easy reach. Residents can also enjoy the convenience of Cocotte Bistro inside the building with an exclusive resident discount adding another perk to downtown living. Whether you're commuting to work, working remotely, exploring the city, or simply enjoying everything downtown Ottawa has to offer, 161 Laurier provides a lifestyle built around convenience, flexibility, and connection. Multiple units and layouts available. (id:59142)
1407 - 161 Laurier Avenue W
Ottawa, Ontario
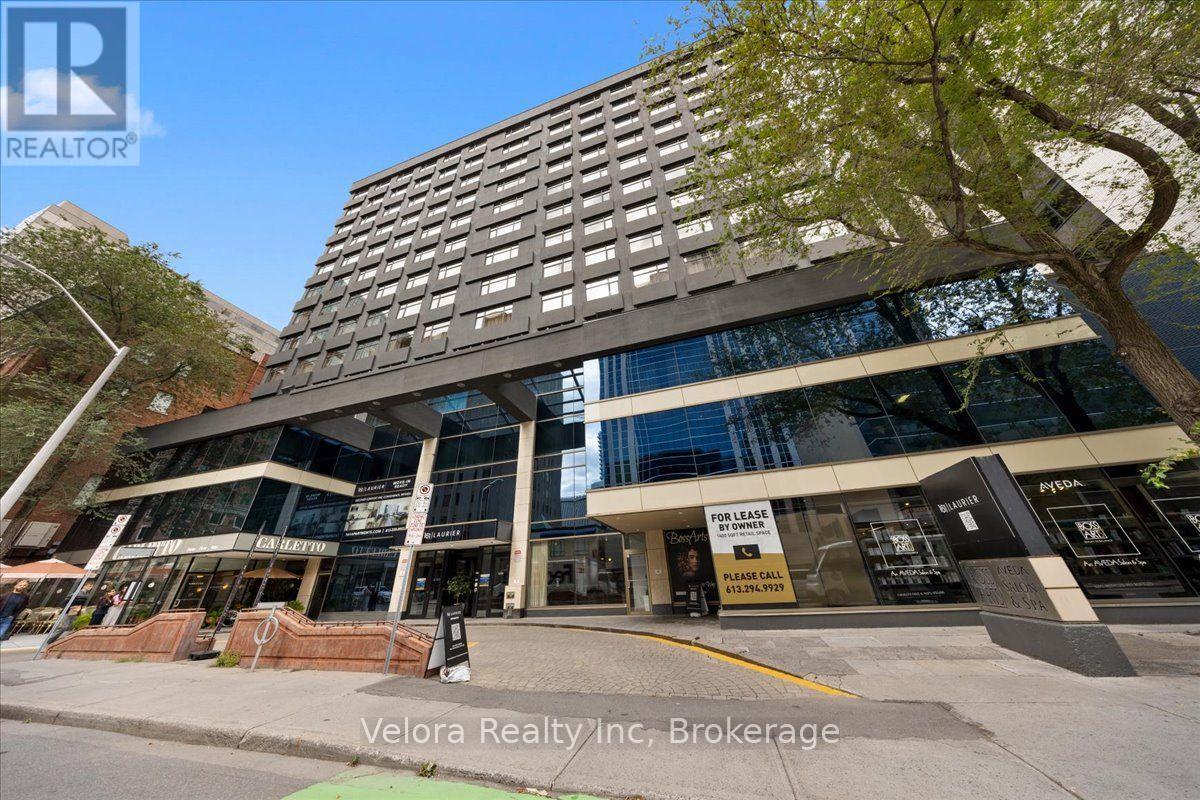
Welcome to 161 Laurier Avenue West, where modern urban living meets exceptional convenience in the heart of downtown Ottawa. Ideally situated in one of the city's most walkable locations, this newly renovated rental community offers a variety of move-in ready suites, including spacious one bedroom layouts, with flexible options available including unfurnished, partially furnished, or fully furnished suites that suit your lifestyle. Designed with both comfort and convenience in mind, residents enjoy complimentary laundry facilities on every floor along with an impressive collection of building amenities. Stay active in the newly renovated two-level fitness centre, work from home with ease from multiple co-working spaces throughout the building, or entertain and unwind in the building's inviting social and party spaces. The lifestyle extends well beyond your suite. Located just steps from Elgin Street and its popular restaurants, cafés, shops, and nightlife, 161 Laurier puts some of Ottawa's best dining and entertainment right outside your door. Confederation Park is just steps away at Laurier and Elgin, while the Rideau Canal offers beautiful pathways for walking, running, and cycling, along with one of Ottawa's most iconic seasonal attractions. Parliament Hill, the Rideau Centre, ByWard Market, University of Ottawa, National Arts Centre, government offices, public transit, and many of the city's major attractions are all within easy reach. Residents can also enjoy the convenience of Cocotte Bistro inside the building with an exclusive resident discount adding another perk to downtown living. Whether you're commuting to work, working remotely, exploring the city, or simply enjoying everything downtown Ottawa has to offer, 161 Laurier provides a lifestyle built around convenience, flexibility, and connection. Multiple units and layouts available. (id:59142)
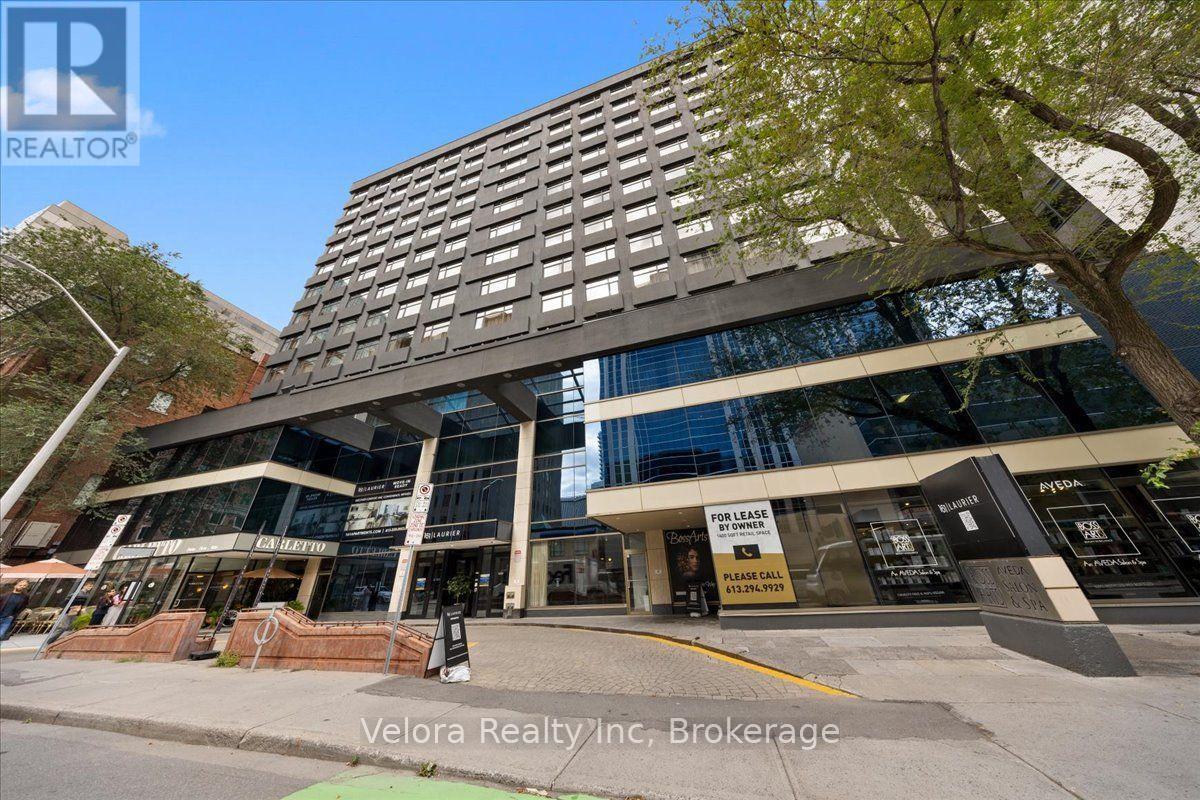
1409 - 161 Laurier Avenue W
Ottawa, Ontario
Welcome to 161 Laurier Avenue West, where modern urban living meets exceptional convenience in the heart of downtown Ottawa. Ideally situated in one of the city's most walkable locations, this newly renovated rental community offers a variety of move-in ready suites, including spacious one bedroom layouts, with flexible options available including unfurnished, partially furnished, or fully furnished suites that suit your lifestyle. Designed with both comfort and convenience in mind, residents enjoy complimentary laundry facilities on every floor along with an impressive collection of building amenities. Stay active in the newly renovated two-level fitness centre, work from home with ease from multiple co-working spaces throughout the building, or entertain and unwind in the building's inviting social and party spaces. The lifestyle extends well beyond your suite. Located just steps from Elgin Street and its popular restaurants, cafés, shops, and nightlife, 161 Laurier puts some of Ottawa's best dining and entertainment right outside your door. Confederation Park is just steps away at Laurier and Elgin, while the Rideau Canal offers beautiful pathways for walking, running, and cycling, along with one of Ottawa's most iconic seasonal attractions. Parliament Hill, the Rideau Centre, ByWard Market, University of Ottawa, National Arts Centre, government offices, public transit, and many of the city's major attractions are all within easy reach. Residents can also enjoy the convenience of Cocotte Bistro inside the building with an exclusive resident discount adding another perk to downtown living. Whether you're commuting to work, working remotely, exploring the city, or simply enjoying everything downtown Ottawa has to offer, 161 Laurier provides a lifestyle built around convenience, flexibility, and connection. Multiple units and layouts available. (id:59142)
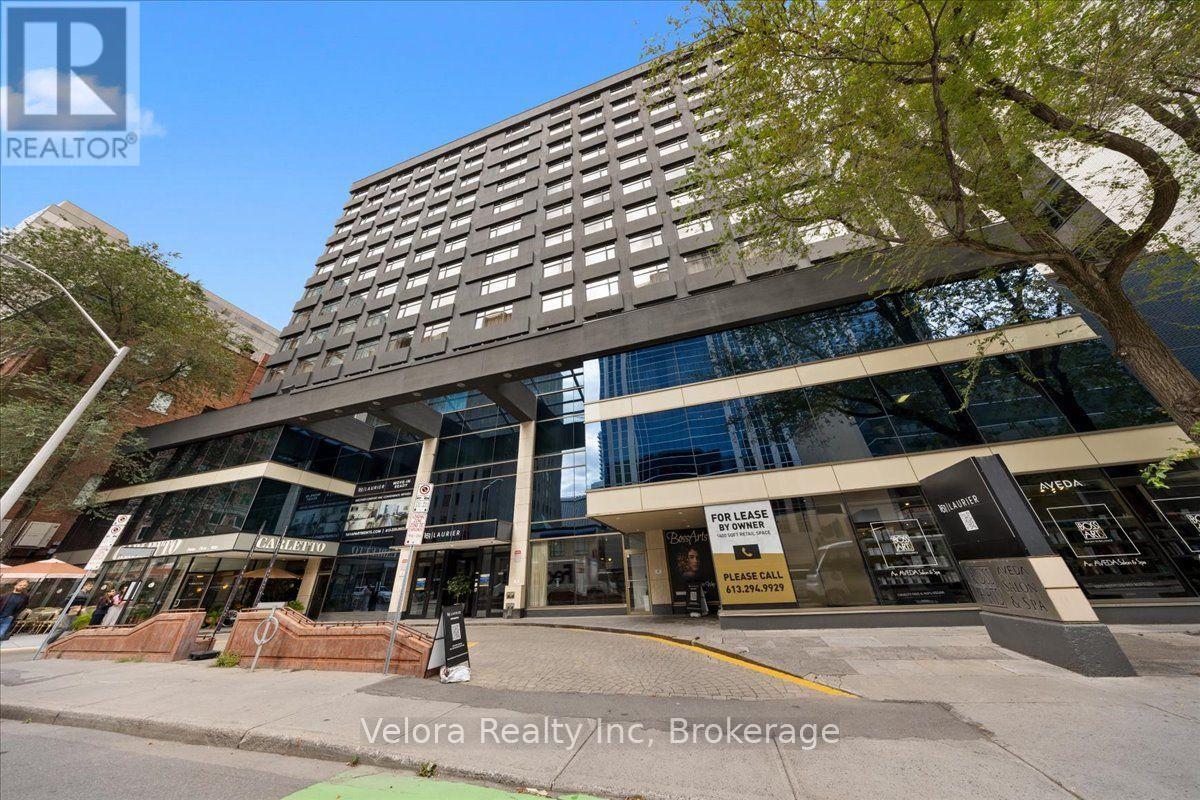
1205 - 161 Laurier Avenue W
Ottawa, Ontario
Welcome to 161 Laurier Avenue West, where modern urban living meets exceptional convenience in the heart of downtown Ottawa. Ideally situated in one of the city's most walkable locations, this newly renovated rental community offers a variety of move-in ready suites, including spacious one bedroom layouts, with flexible options available including unfurnished, partially furnished, or fully furnished suites that suit your lifestyle. Designed with both comfort and convenience in mind, residents enjoy complimentary laundry facilities on every floor along with an impressive collection of building amenities. Stay active in the newly renovated two-level fitness centre, work from home with ease from multiple co-working spaces throughout the building, or entertain and unwind in the building's inviting social and party spaces. The lifestyle extends well beyond your suite. Located just steps from Elgin Street and its popular restaurants, cafés, shops, and nightlife, 161 Laurier puts some of Ottawa's best dining and entertainment right outside your door. Confederation Park is just steps away at Laurier and Elgin, while the Rideau Canal offers beautiful pathways for walking, running, and cycling, along with one of Ottawa's most iconic seasonal attractions. Parliament Hill, the Rideau Centre, ByWard Market, University of Ottawa, National Arts Centre, government offices, public transit, and many of the city's major attractions are all within easy reach. Residents can also enjoy the convenience of Cocotte Bistro inside the building with an exclusive resident discount adding another perk to downtown living. Whether you're commuting to work, working remotely, exploring the city, or simply enjoying everything downtown Ottawa has to offer, 161 Laurier provides a lifestyle built around convenience, flexibility, and connection. Multiple units and layouts available. (id:59142)
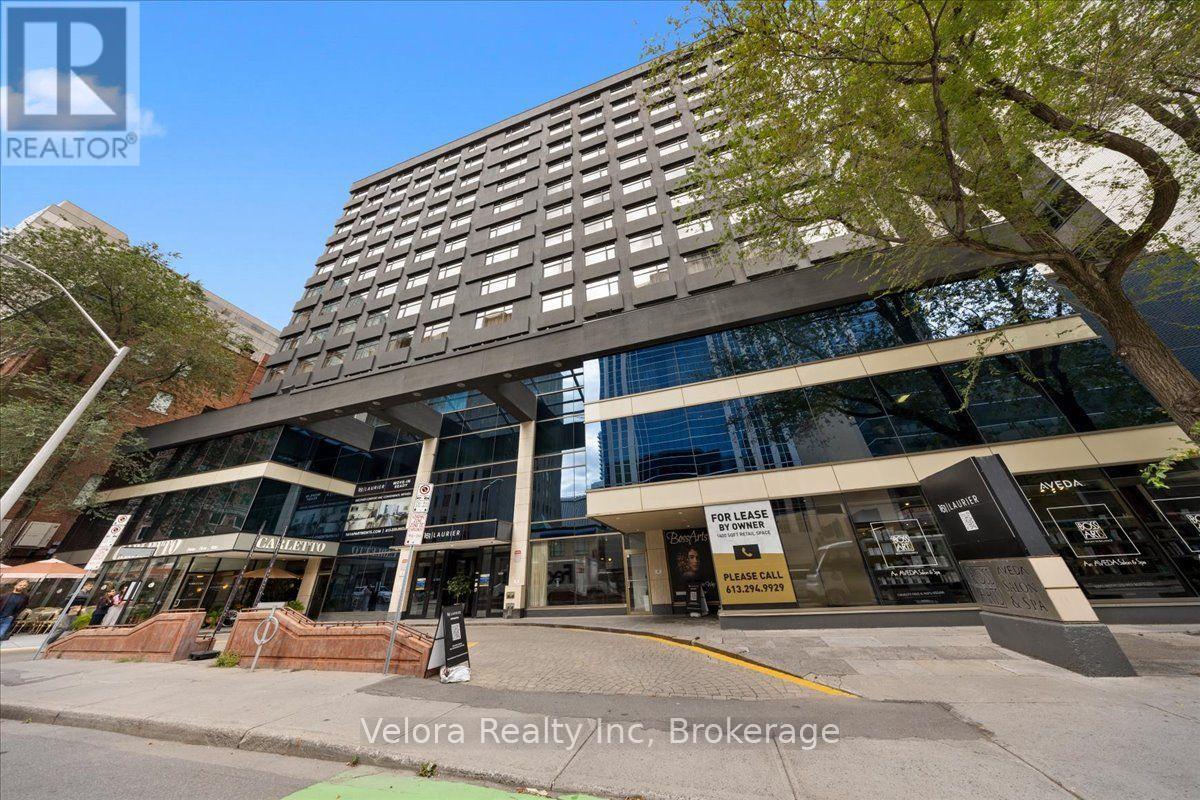
1304 - 161 Laurier Avenue W
Ottawa, Ontario
Welcome to 161 Laurier Avenue West, where modern urban living meets exceptional convenience in the heart of downtown Ottawa. Ideally situated in one of the city's most walkable locations, this newly renovated rental community offers a variety of move-in ready suites, including spacious one bedroom layouts, with flexible options available including unfurnished, partially furnished, or fully furnished suites that suit your lifestyle. Designed with both comfort and convenience in mind, residents enjoy complimentary laundry facilities on every floor along with an impressive collection of building amenities. Stay active in the newly renovated two-level fitness centre, work from home with ease from multiple co-working spaces throughout the building, or entertain and unwind in the building's inviting social and party spaces. The lifestyle extends well beyond your suite. Located just steps from Elgin Street and its popular restaurants, cafés, shops, and nightlife, 161 Laurier puts some of Ottawa's best dining and entertainment right outside your door. Confederation Park is just steps away at Laurier and Elgin, while the Rideau Canal offers beautiful pathways for walking, running, and cycling, along with one of Ottawa's most iconic seasonal attractions. Parliament Hill, the Rideau Centre, ByWard Market, University of Ottawa, National Arts Centre, government offices, public transit, and many of the city's major attractions are all within easy reach. Residents can also enjoy the convenience of Cocotte Bistro inside the building with an exclusive resident discount adding another perk to downtown living. Whether you're commuting to work, working remotely, exploring the city, or simply enjoying everything downtown Ottawa has to offer, 161 Laurier provides a lifestyle built around convenience, flexibility, and connection. Multiple units and layouts available (id:59142)
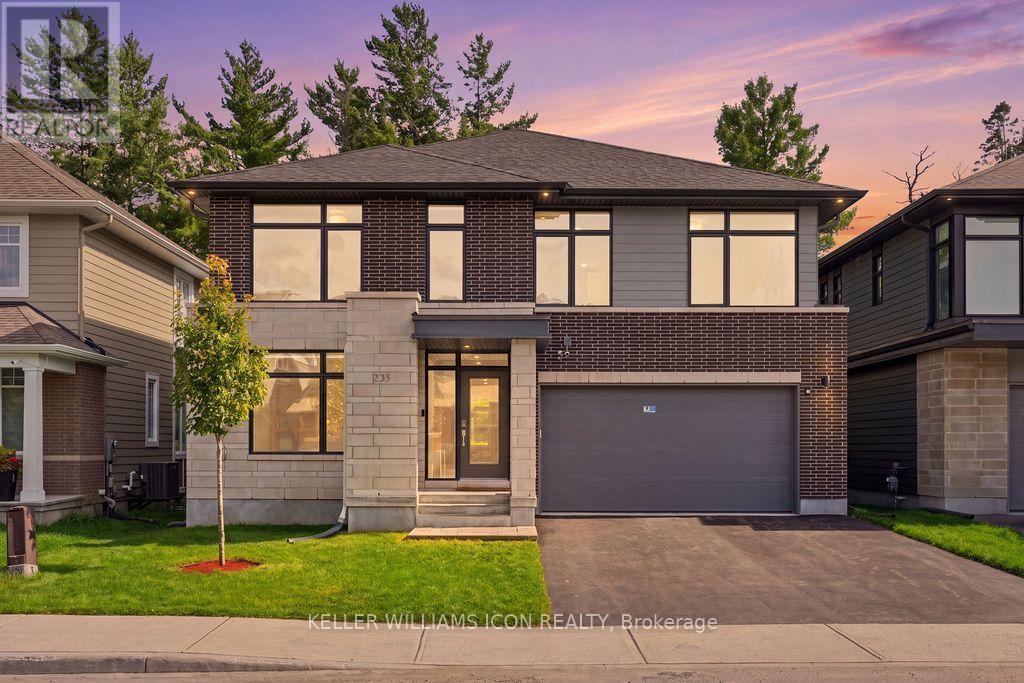
235 Ketchikan Crescent
Ottawa, Ontario
A rare offering in KANATA LAKES' prestigious RICHARDSON RIDGE, this customized UNIFORM 47' EMILY MODEL, designed by renowned HOBIN ARCHITECTURE and built in 2022, offers OVER 4,000 SQ. FT. OF FINISHED LIVING SPACE with 4 BEDROOMS + MAIN-FLOOR DEN, 4.5 BATHROOMS and a PROFESSIONALLY FINISHED WALK-OUT BASEMENT. Set on a premium lot with NO REAR NEIGHBOURS overlooking a PROTECTED NATURAL BACKDROP, the home sits within the highly regarded KANATA LAKES SCHOOL DISTRICT, close to top-rated schools, parks and trails. A sophisticated exterior of CLAY BRICK, NATURAL STONE, HARDIE SIDING and CEMENT BOARD introduces an interior defined by scale, natural light and thoughtful upgrades. The main level features 9' CEILINGS, upgraded 8' INTERIOR DOORS, engineered hardwood and a dramatic TWO-STOREY DINING ROOM with approximately 18' ceilings. The upgraded kitchen offers extensive cabinetry, an oversized QUARTZ ISLAND, GAS RANGE, high-powered HOOD FAN and WALK-IN PANTRY, opening to an expansive LOW-MAINTENANCE PVC DECK overlooking the forest. The MAIN-FLOOR DEN sits beside a FULL BATH, offering flexibility as a guest suite, fifth bedroom or multi-generational space. Upstairs, FOUR BEDROOMS and THREE FULL BATHROOMS include TWO PRIVATE ENSUITES. The PRIMARY RETREAT captures forest views and features an oversized WALK-IN CLOSET, private FLEX SPACE and spa-inspired FIVE-PIECE ENSUITE with freestanding tub and frameless glass shower. The SECOND-FLOOR LAUNDRY includes a window, sink, folding counter and extensive storage. The FINISHED WALK-OUT LOWER LEVEL features 9' CEILINGS, additional windows, a WET BAR and powder room with SHOWER ROUGH-IN-ideal for recreation, fitness, media or guest space. DESIGNER LED LIGHTING, extensive POT LIGHTS, SMART SWITCHES and BUILT-IN SPEAKERS elevate the home throughout. Minutes from KANATA CENTRUM, TANGER OUTLETS, COSTCO, dining, entertainment and highway access. ARCHITECTURE. SCALE. PRIVACY. NATURE. A sophisticated home in an irreplaceable natural setting. (id:59142)
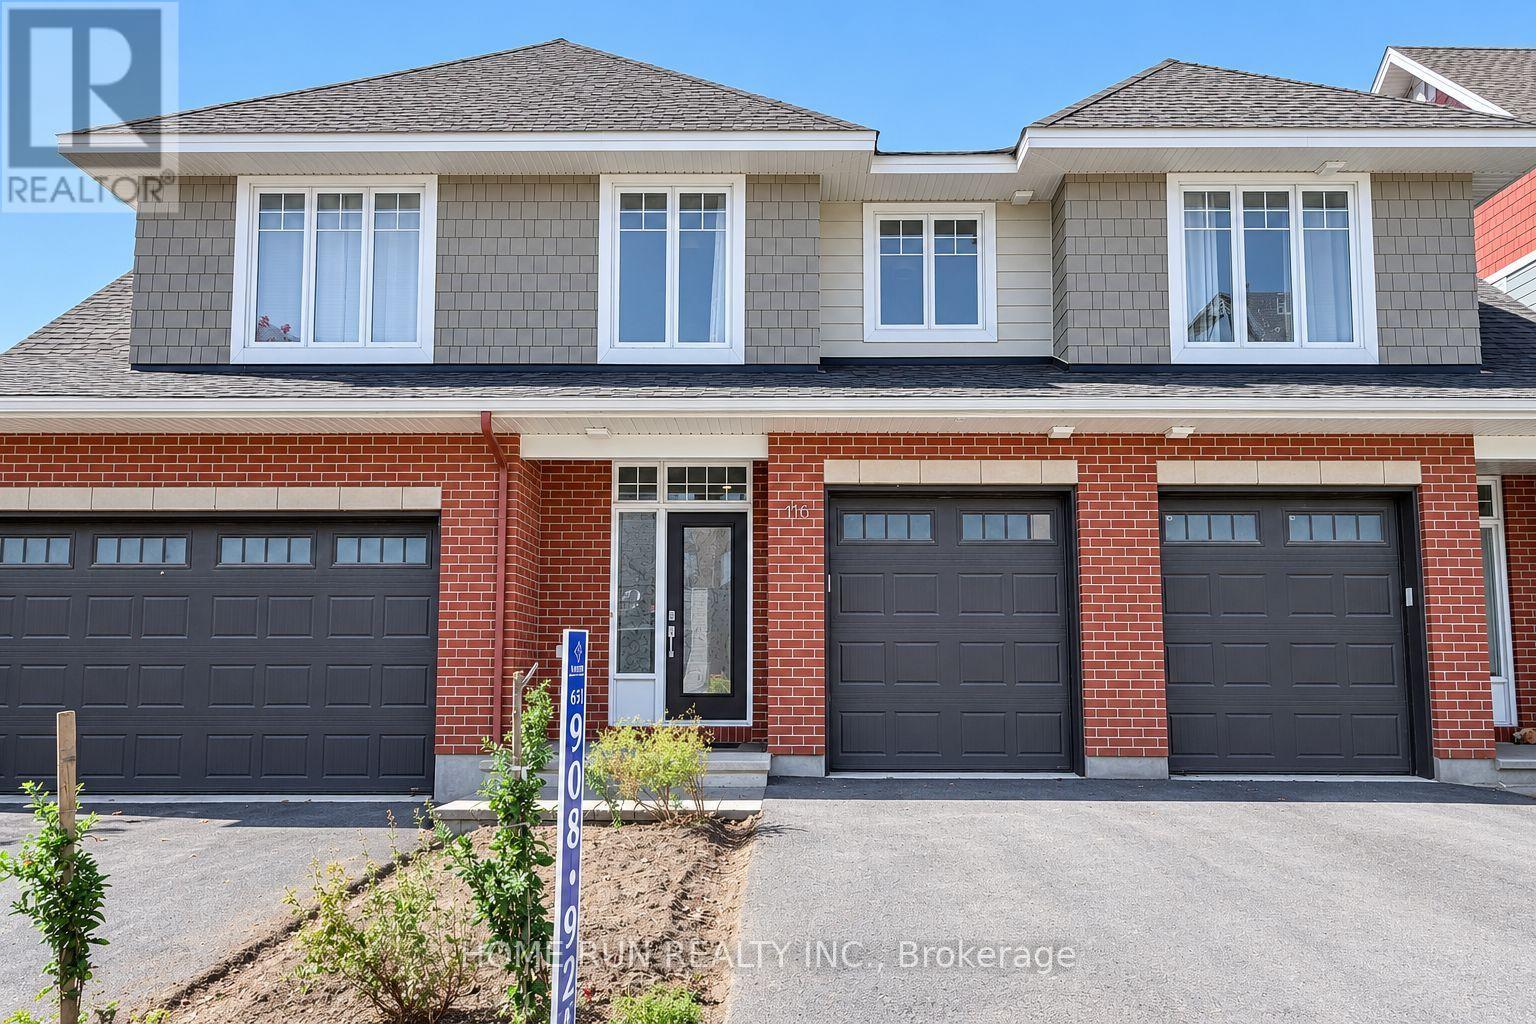
116 Boundstone Way
Ottawa, Ontario
Starting December 1. This furnished 3-bedroom, 3-bathroom home sits on a quiet street in Richardson Ridge. The main floor has an open layout, with the kitchen, dining and living areas in one connected space. All three bedrooms are upstairs. Furniture is included, so you can move in without buying or moving large pieces.The home is in a highly rated school catchment, W. Erskine Johnston Public School, Kanata Highlands Elementary School, Earl of March Secondary School, and All Saints High School, which makes it a good fit for families with school-age children. Kanata Centrum shops and Highway 417 are a short drive away. Lease term of up to 2 years. The owner may move back after that.One small basement storage room is kept by the owner for personal storage and is not part of the rental. All other storage space in the home is available to the tenant. Snow removal service included. (id:59142)
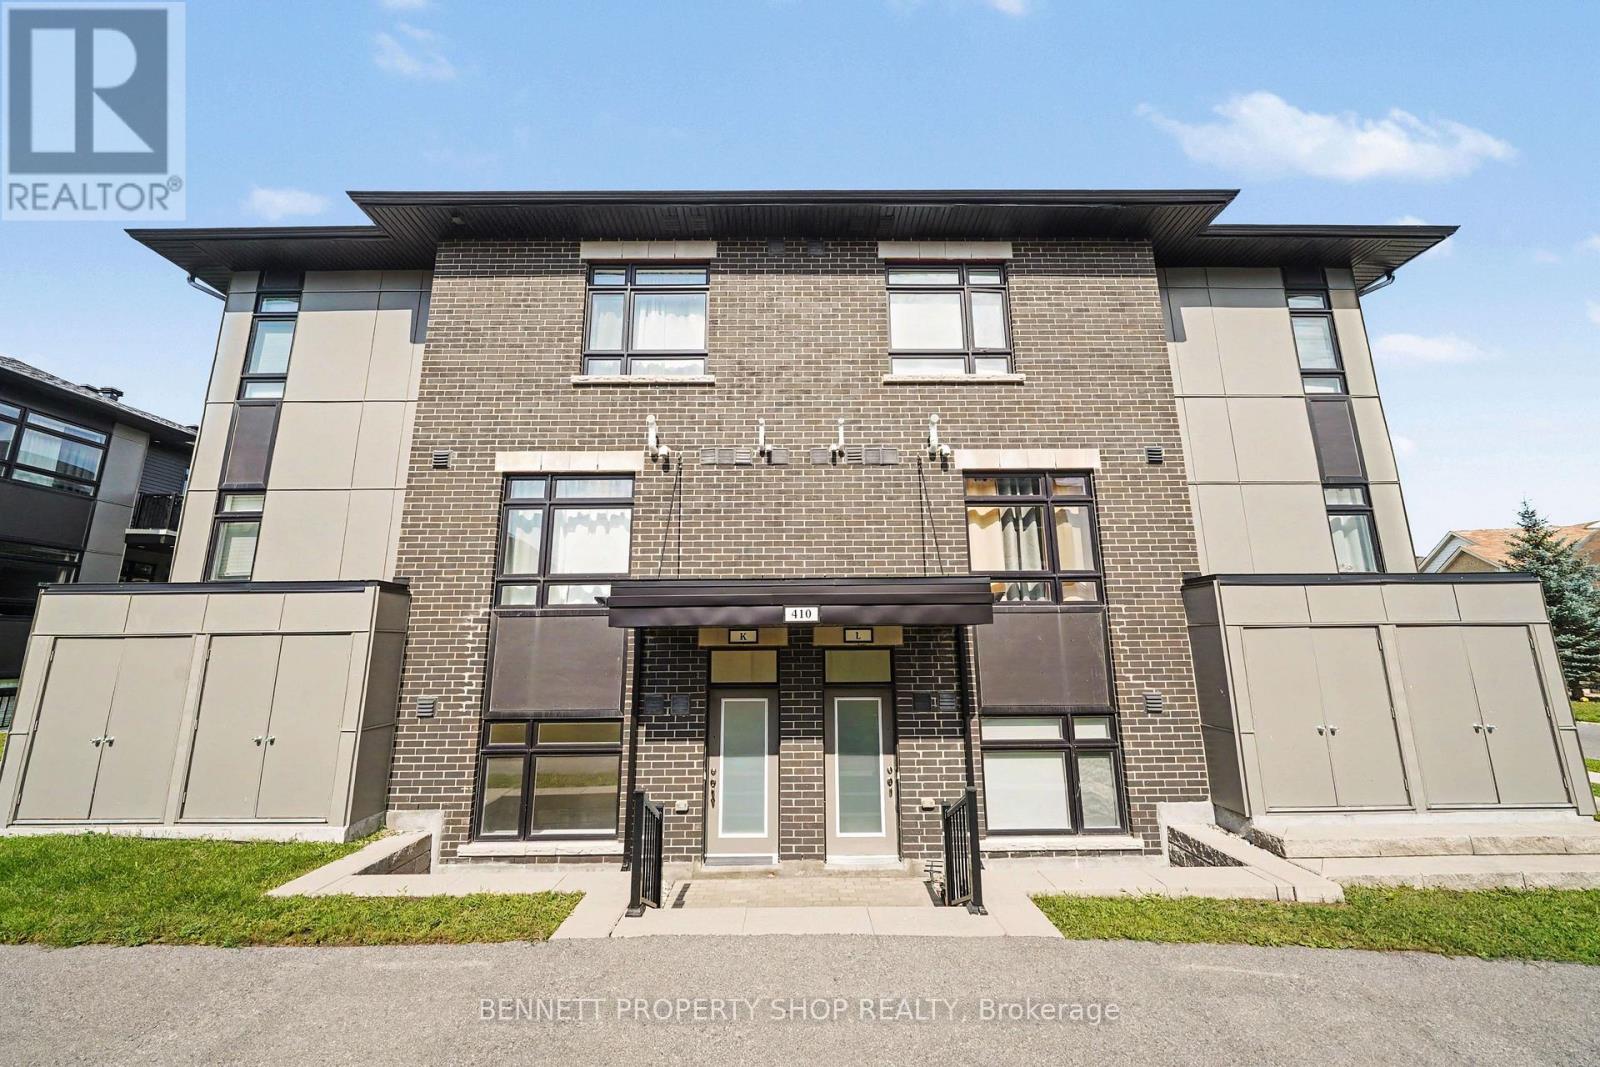
K - 410 Rolling Meadow Crescent
Ottawa, Ontario
MOVE-IN READY and beautifully finished. This Claridge-built Dharma II (2022) offers over 1100sqft of bright, modern living space (Including a Private Terrace) along with a dedicated parking spot. Inside, you'll find 2 bedrooms, 1.5 bathrooms, all enhanced with upgraded finishes: quartz counters, stylish kitchen backsplash, stainless steel appliances, luxury vinyl plank flooring, and complete window coverings. The Additional Den, located off the living room, offers flexibility to personalize depending on your needs. It could easily be utilized as a Dining Room, Office or possibly enclose it to create even more privacy. The layout is spacious, contemporary, and designed to impress. Best of all, you can start your day on your private terrace, perfect for morning coffee or unwinding after work. An excellent opportunity for first-time buyers or investors, ideally located near key amenities including the park and ride. Tarion warranty still in effect. 24 hours irrevocable on all offers. (id:59142)
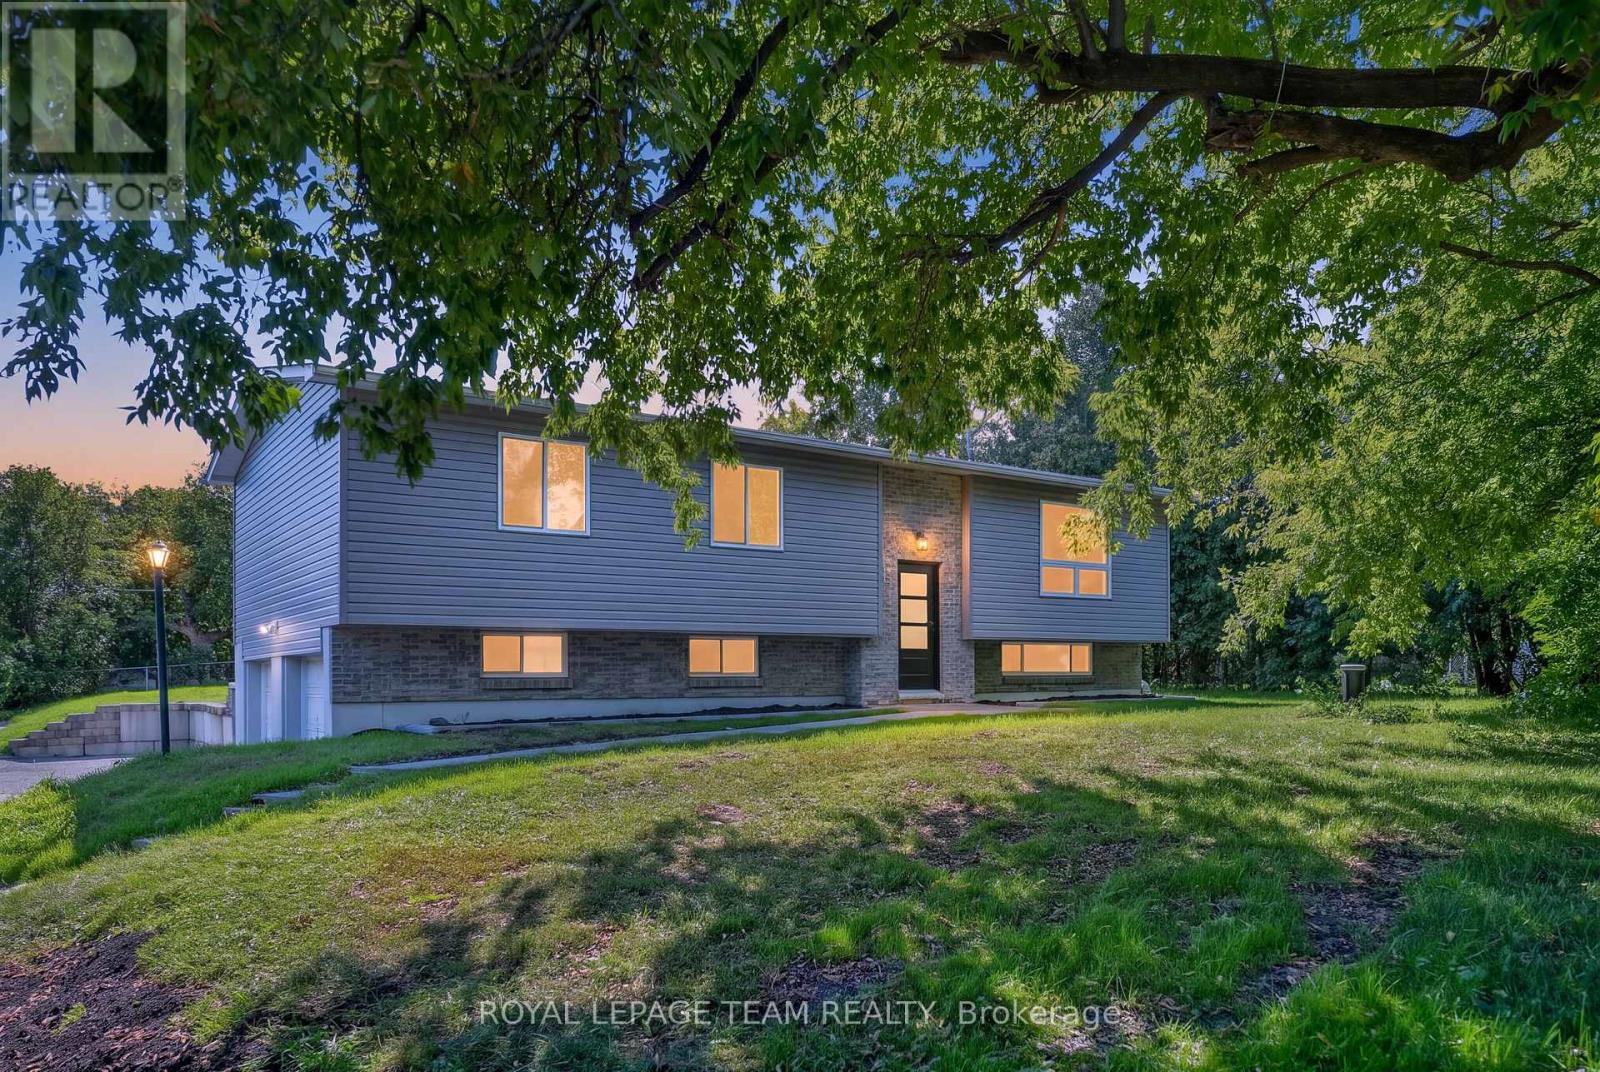
6614 Parkway Road
Ottawa, Ontario
Renewed inside and out in 2025 and 2026, this Greely raised bungalow pairs a truly turnkey finish with the space, privacy and parking that village living is known for, all on a 100 x 150 ft lot. The heart of the home is a completely renovated kitchen with crisp new cabinetry, loads of cupboard space, granite counters and a full suite of smart appliances, led by a Samsung Bespoke fridge with the Family Hub screen. Colour changing smart pot lights run through the kitchen, living room, hallway and lower level, bright for busy weeknights and warm when friends come over. The bright living and dining room fits any size of table, with a patio door stepping out to the new deck. Everywhere you look is new: flooring, trim, interior doors, windows, siding, soffit, front door and patio door. Three good sized bedrooms on the main level share a renovated bath with a cheater door to the primary, plus a renovated powder room with brushed gold finishes. The lower level, finished in 2026, adds a large family room with the space and required window for a fourth bedroom, along with plenty of storage. The heavy lifting is already done: 2024 Lennox furnace and water pressure tank, 2023 water softener, 2018 roof and eavestroughs, 2018 well pump and foot valve, a generator hook up on the panel and an owned hot water tank with no rental. Low running costs too, with private well and septic. Outside, a brand new deck overlooks a deep, private backyard framed by mature trees, with a fire pit and a white Coverall shelter included. An oversized double garage and a driveway for 6+ vehicles leave room for trailers, toys and guests. All in the Village of Greely, minutes to Foodland, local schools, parks, the library and Emerald Links Golf Club, with Bank Street, Mitch Owens Road, Manotick and the airport close at hand. Village calm, city close, and nothing left to do but move in. Welcome Home. 48 hour irrevocable on offers. (id:59142)
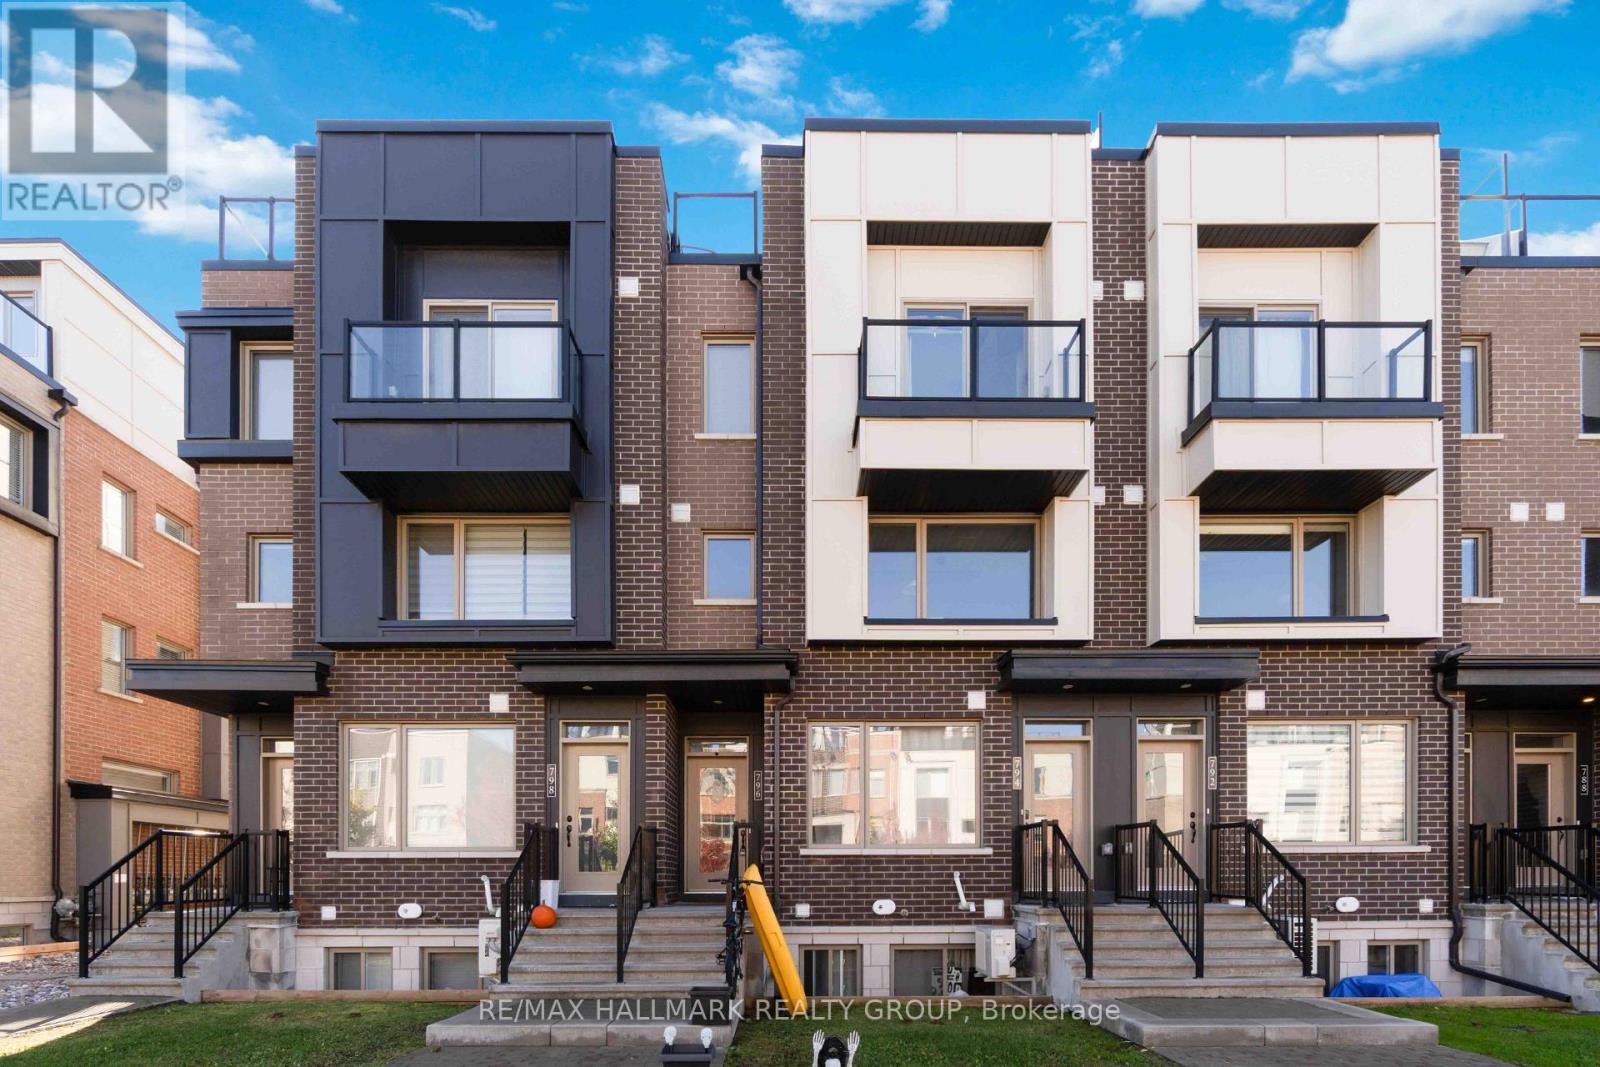
154 - 796 Mikinak Road
Ottawa, Ontario
Morning coffee on your bedroom balcony. Dinner on the rooftop. A fireplace waiting when the weather turns. This 2 bedroom, 1.5 bathroom upper condo in Wateridge Village makes the most of its space, with distinct places to gather, unwind and enjoy the outdoors. The kitchen pairs soft grey cabinetry with stone countertops, stainless steel appliances, a subway tile backsplash and a generous peninsula with seating. Pendant lighting and pot lights brighten the workspace, while dark flooring carries through the open living and dining areas. There's room for a full dining table, a sleek electric fireplace anchors the living room, and a tucked-away powder room adds everyday convenience. Upstairs, the primary bedroom features a private balcony, walk-in closet and direct access to the full bathroom with double sinks. A second bedroom and laundry complete the bedroom level. Above it all, the spacious rooftop terrace offers room for both a dining set and lounge furniture, creating an outdoor extension of your home with open neighbourhood views. One outdoor parking space included. Enjoy Wateridge's parks and nearby Ottawa River pathways, with Montfort Hospital, Beechwood Village and downtown within easy reach. (id:59142)
7001 Flewellyn Road
Ottawa, Ontario
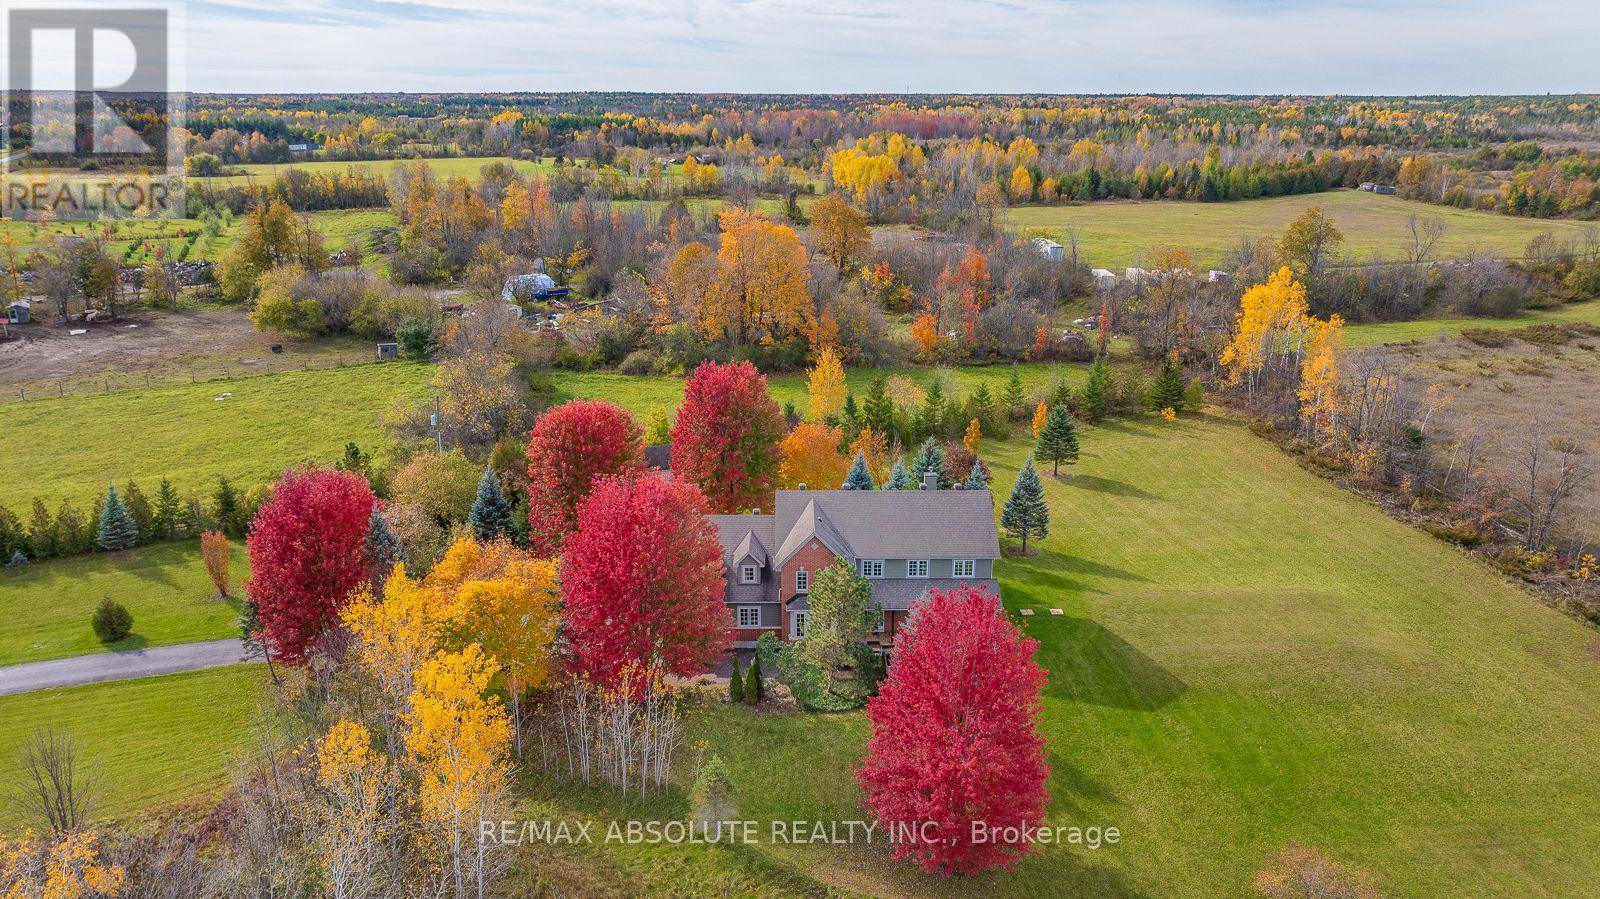
OPEN HOUSE THURS 5-7PM Surrounded by 8 acres and literally a few minutes from Stittsville Main iis an unheard of find! Within minutes from Stitsville, you are surrounded by nature in this 2-story gorgeous custom family home! An oversized 3 car garage! The original builder wanted to enjoy the sunrise on the COVERED front porch (that is the width of the home) & sunset on the large back deck (complete with a hot tub) the BEST exposure you could ask for! The grand 2 story foyer is the perfect place to showcase the curved hardwood staircase! Hardwood & tile throughout, NO carpet in this home! A beautiful dining room offers easy access into the updated kitchen where you will find PLENTY of shaker style cabinets, quartz countertops, NEW appliances PLUS a built in desk area. The main floor has a walk-in closet in the front entry & a walk in pantry in the kitchen.. TONS of storage! 3 wood burning fireplaces, coffered ceilings, wall paneling, smooth ceilings, rounded corner beads & LOTS of pot lights are all amazing features you will find in this home! There is a 4-season sunroom that offers great views of the yard & has SW exposure making this the ideal space to enjoy the cooler months, would make a FABULOUS office too! This home is OVER 3000 square feet and you can really feel that on the second level as ALL the bedrooms are HUGE! The 4-piece ensuite off the primary offers an the oval soaker tub, free standing shower & shiplap on the walls that is so pretty. The loft & laundry room complete the 2nd level. In the lower level there is a home theatre PLUS a family room & workbench! Updates include- Roof 2012, Windows 2014, Furnace & A/C 2013., NEW Radon mitigation & so much more! (id:59142)
371 Larouche Street
Ottawa, Ontario
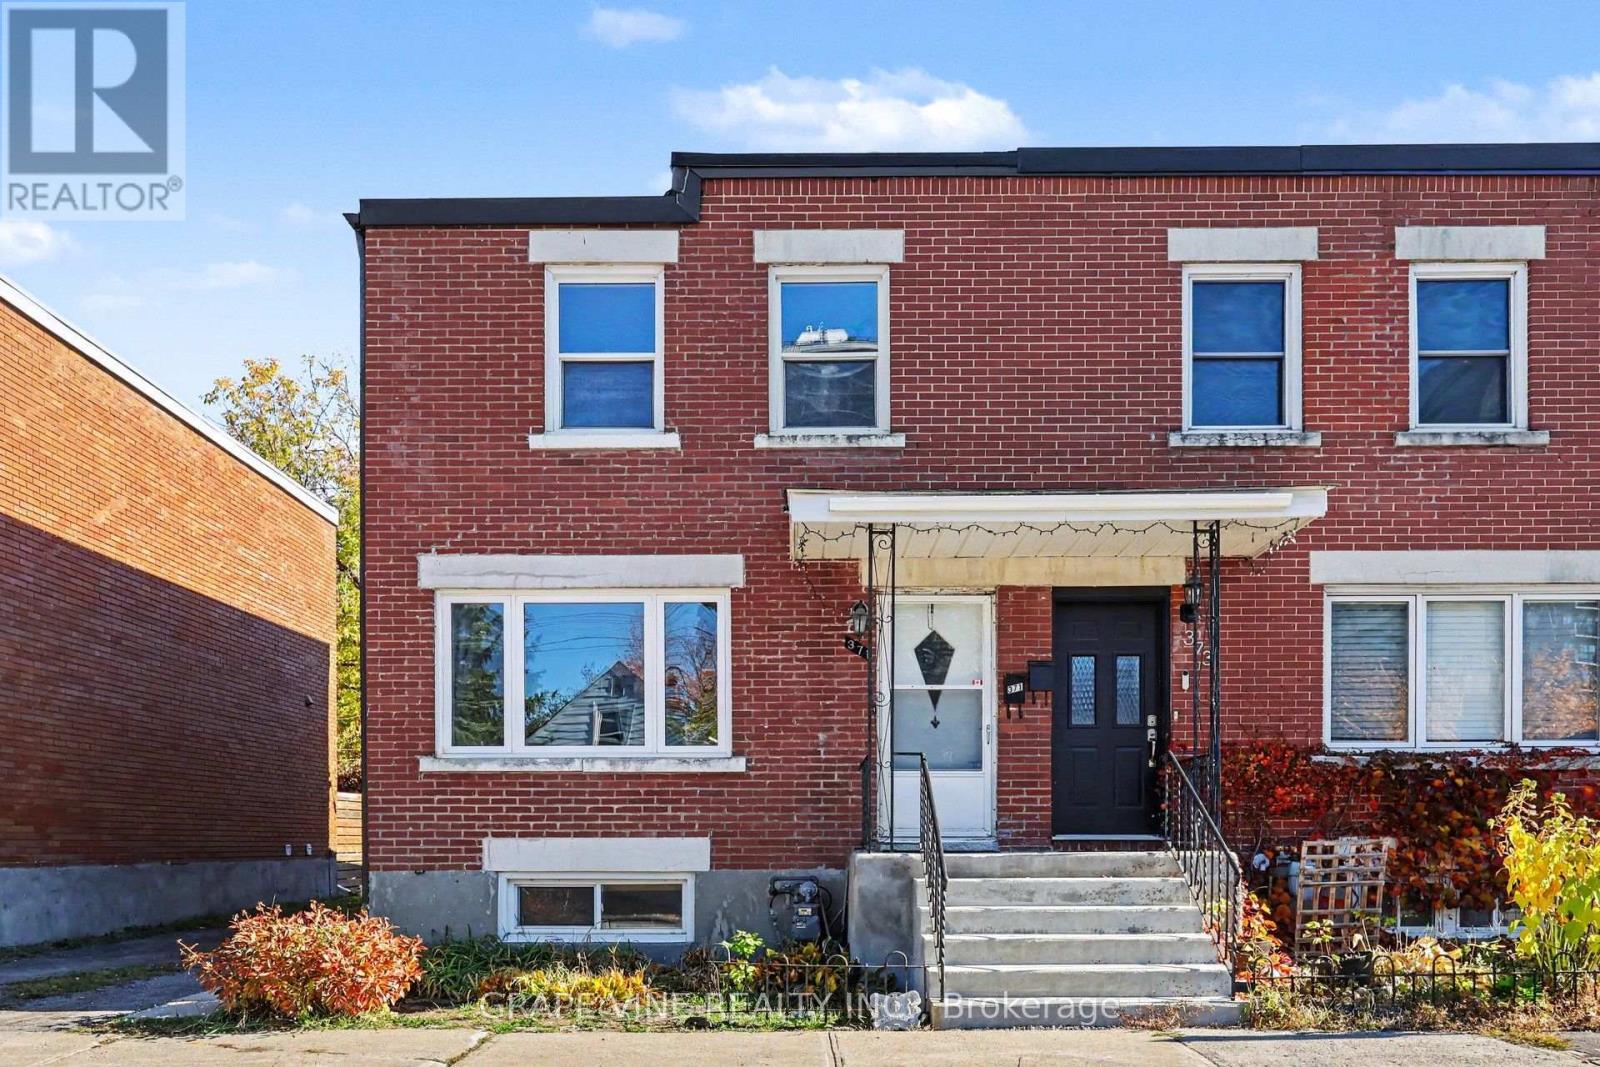
Welcome to 371 Larouche Street, a well-maintained end-unit freehold townhome offering outstanding value in a central Ottawa location. Freshly painted throughout the main and second levels in 2026, this bright and inviting 2-bedroom, 1.5-bath home is ready for its next owner and is ideal for first-time buyers, downsizers, or investors alike. The well-designed layout features comfortable living spaces, an eat-in kitchen overlooking the backyard, and two generously sized bedrooms, each with double closets. The finished lower level provides additional living space, storage, and laundry. Enjoy low-maintenance outdoor living with a fully fenced private backyard and easy-care landscaping. Ideally located within walking distance of grocery stores, parks, schools, public transit, the Rideau River and extensive NCC walking and cycling pathways, while offering quick access to Highway 417 and downtown Ottawa. An excellent opportunity to own a freehold home in an established neighbourhood with no condo fees. Most furniture and contents currently within the home and backyard are included. (id:59142)
00 County Rd 20 Road
North Grenville, Ontario
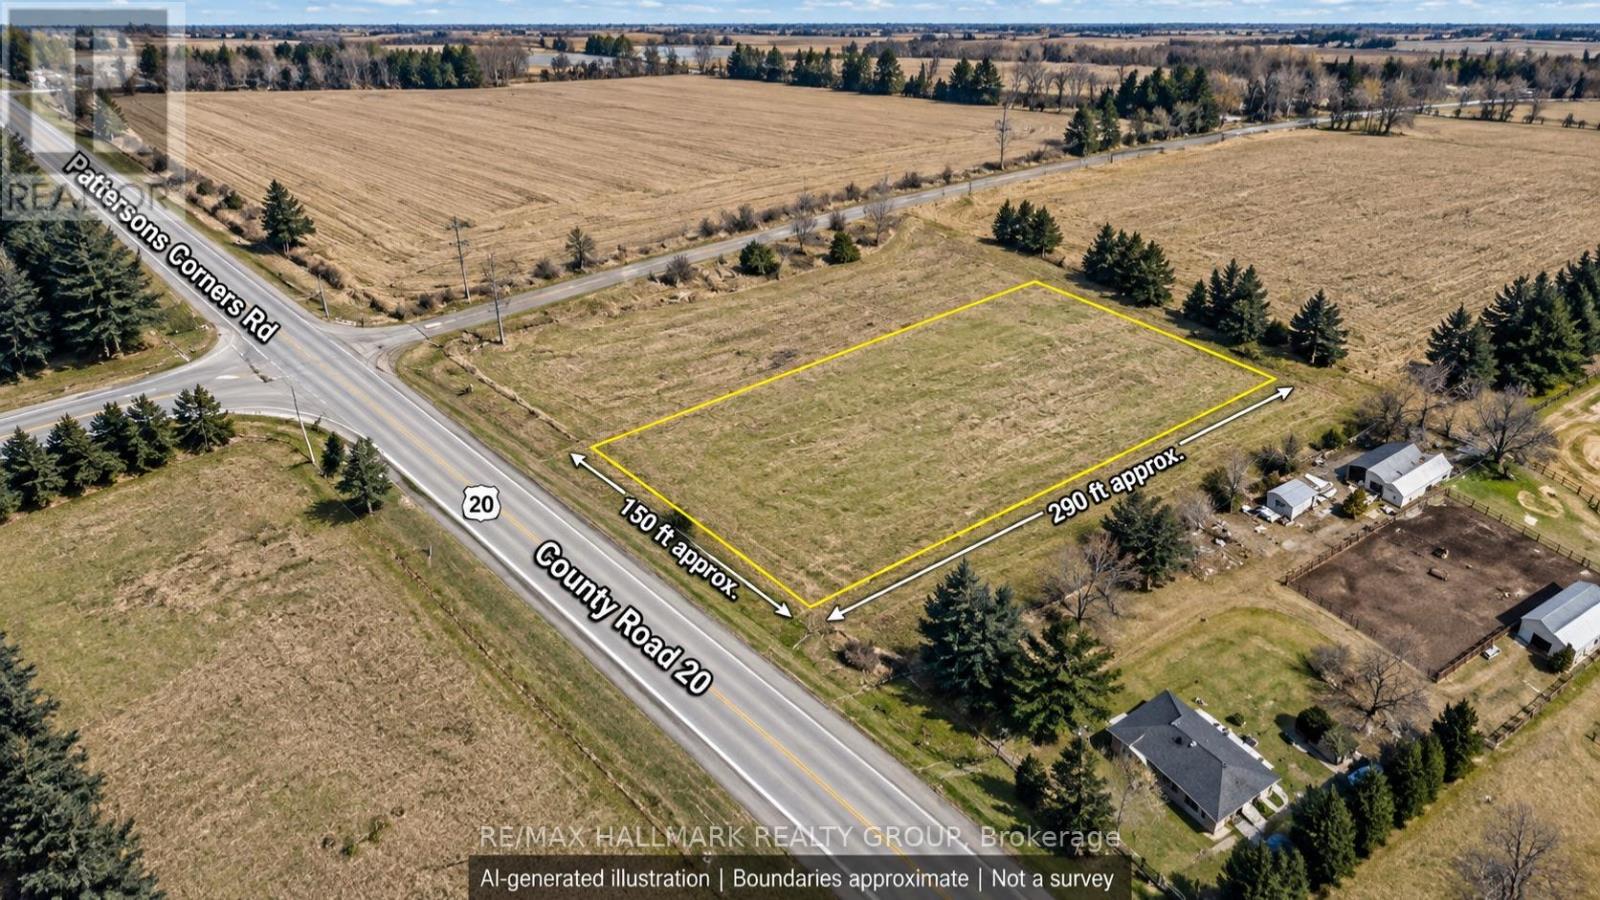
150 ft 290 ft-nearly 1 acre ( 0.99 acre) of fully cleared land to bring your country living plans to life! Zoned R1 Rural Residential, as confirmed by the municipality, this rectangular lot is situated on paved County Road 20 in North Grenville, next to an existing residential property. Approximately 10 minutes from Kemptville's shopping, restaurants, grocery stores, schools and everyday amenities, with Highway 416 just a few kilometres away for convenient access to Ottawa. Enjoy an open rural setting with approximately 43,529 sq. ft. of space to explore your future home plans, subject to applicable approvals. A great opportunity to enjoy country surroundings while keeping town conveniences within easy reach. Buyer to verify building requirements, permitted uses, entrance approvals and servicing options. Dimensions and area are approximate. (id:59142)
715 Capricorn Circle
Ottawa, Ontario
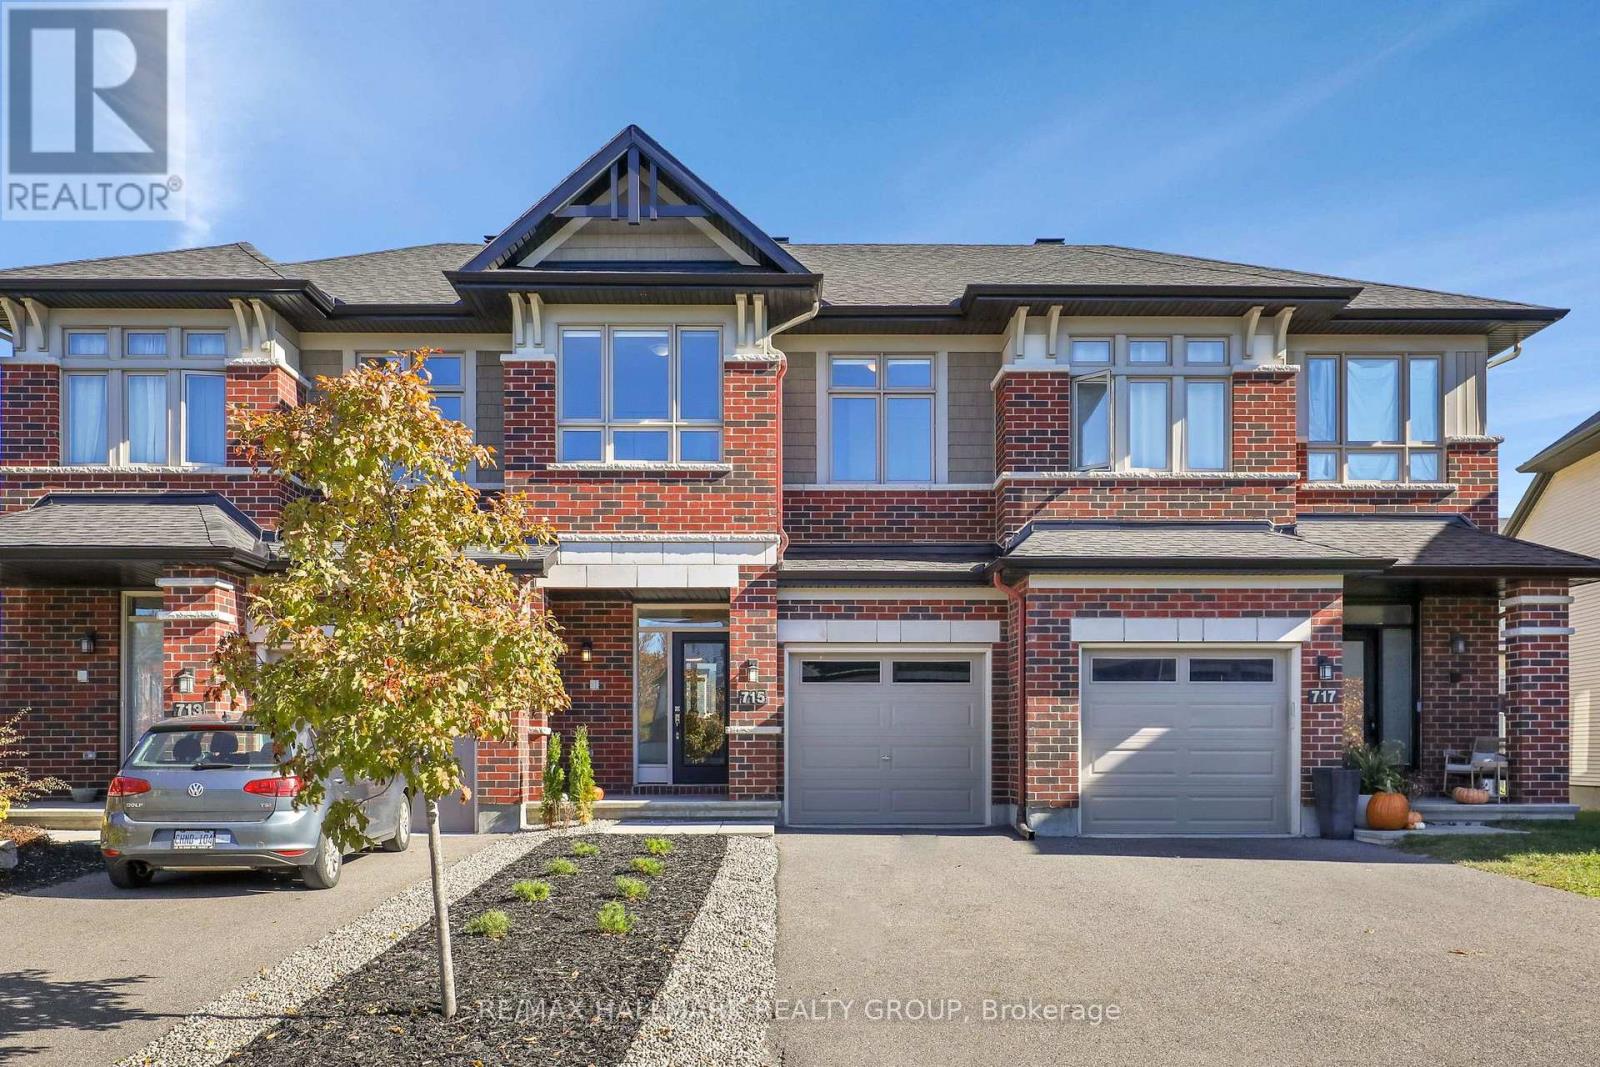
Welcome to 715 Capricorn Circle, a 2020-built freehold townhome offering 3 bedrooms and 2.5 bathrooms in a quiet, family-friendly pocket of Findlay Creek. The bright open-concept main floor features a spacious kitchen flowing into the dining and living areas, anchored by a cozy gas fireplace. Upstairs, the primary bedroom includes its own ensuite, joined by two additional well-sized bedrooms and a full main bathroom. The finished basement adds valuable living space for a family room, home office or play area. Step outside to a fully fenced, landscaped backyard with a stone patio, ideal for summer evenings and entertaining. Attached garage with inside entry plus driveway parking. Close to schools, parks, shopping, transit and quick access to Bank St and the airport. (id:59142)
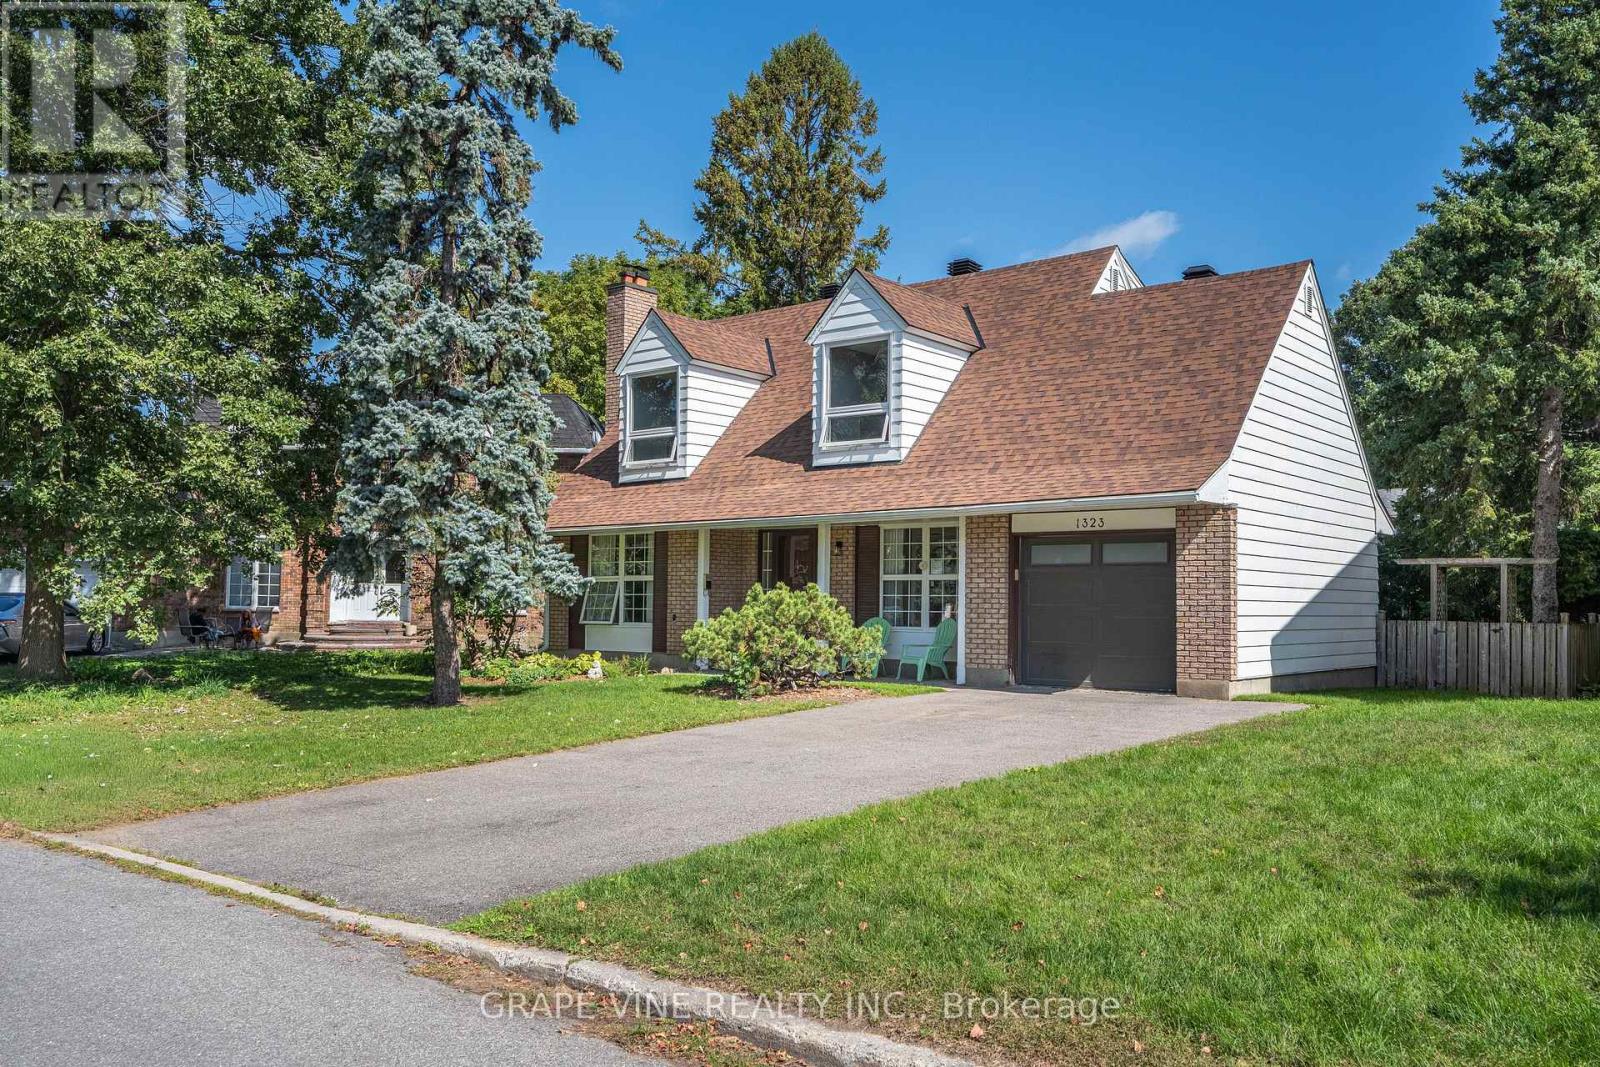
1323 Fernwood Drive
Ottawa, Ontario
Welcome to 1323 Fernwood Drive!This charming, fully renovated, 3 bedroom, single detached home sits on a generous pie shaped lot with extensive decks, a screened in porch, and plenty of room for a pool and entertaining. Located in the highly sought after, family-friendly, community of South Keys. The main level offers a bright open-concept dining room and kitchen overlooking a private backyard, a convenient powder room, large living room with fireplace and a home office/flex room. The upstairs boasts a spacious primary bedroom with a walk-in-closet and spa-like 4-piece ensuite, as well as a full bath and two well-appointed secondary bedrooms. The partially finished basement extends the living space with a versatile rec. room - perfect for a media room, home gym, or kids hangout - with ample storage in the laundry/workshop area.Additional highlights include an attached oversized single-car garage with inside entry and a hard to beat location just minutes from schools, parks, South Keys Shopping Center, restaurants, cinema, the Greenboro LRT station and everyday amenities. Interior updated within the last year. Roof 2022. Garage Door 2023. Decks 2025. Don't miss out on this turn-key property, book your showing today! (id:59142)
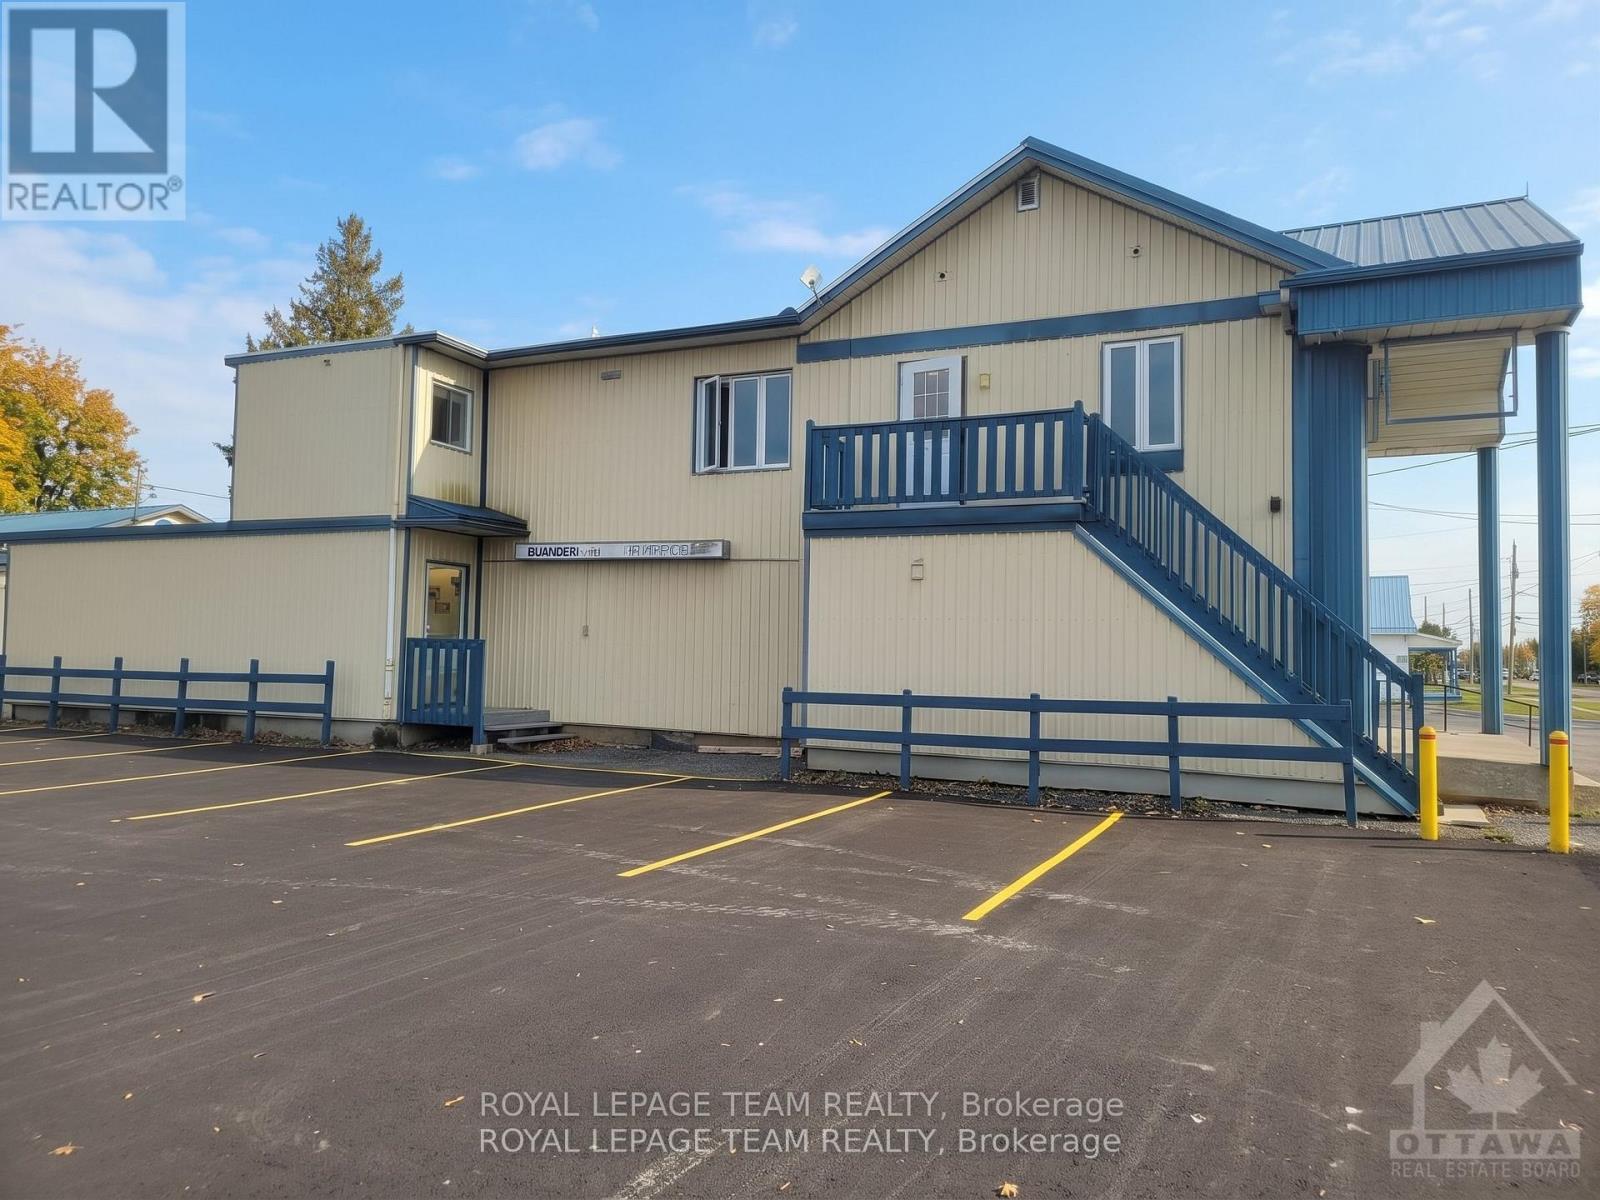
561 St-Philippe Street
Alfred And Plantagenet, Ontario
Bright and spacious 3-bedroom apartment in the heart of Alfred. This freshly painted unit features an open-concept family and dining room, a large kitchen with a center island, and abundant natural light from windows in all directions. The oversized primary bedroom includes an ensuite balcony with direct sunlight. Enjoy the convenience of in-suite laundry. Centrally located within walking distance to local schools, grocery stores, pharmacies, restaurants, and a medical clinic. Nearby recreation includes parks, playgrounds, a library, an outdoor pool, tennis courts, and hockey and baseball facilities. Rent includes water, sewer, and parking area snow maintenance. Free internet is currently provided (subject to change), and window A/C can be made available upon request. Hydro is separate. Some photos virtually decluttered and/or restaged. (id:59142)
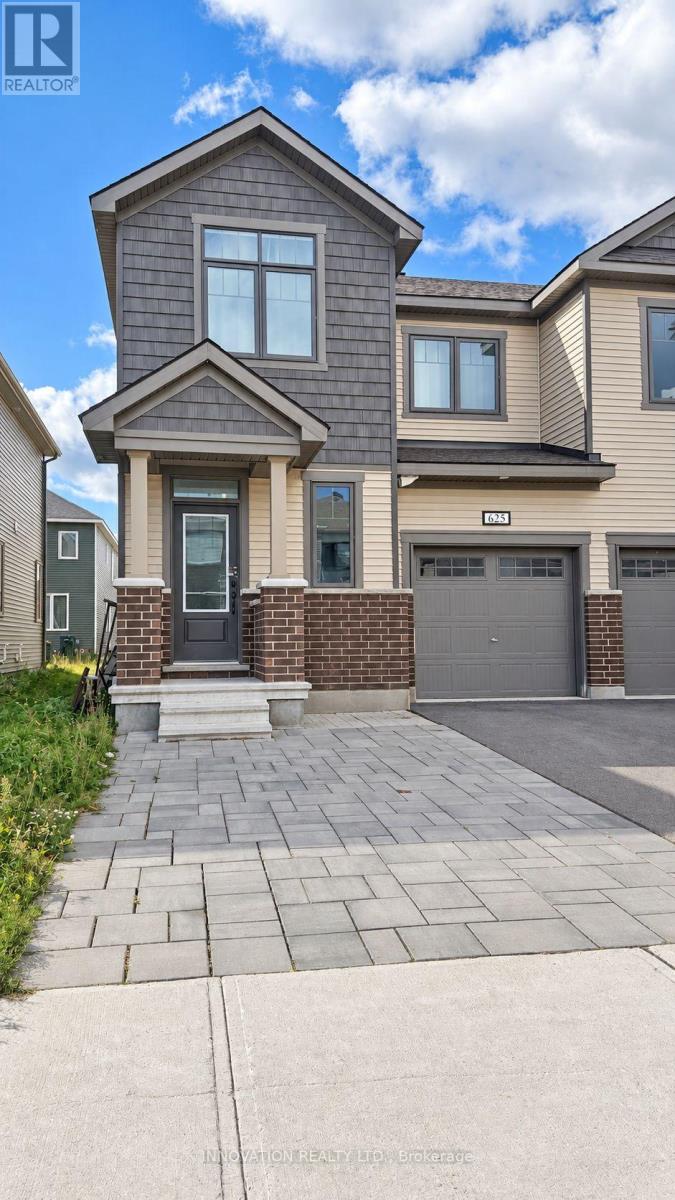
625 Allied Mews
Ottawa, Ontario
AVAILABLE IMMEDIATELY - Beautiful and spacious end unit Town home WITH A FINISHED BASEMENT in the heart of desired Kanata connections neighbourhood. This gorgeous townhouse offers 4 bedrooms, 3.5 baths, spacious welcoming foyer leads you to the open concept kitchen/dining/living room. Main floor features 9' ceiling and modern kitchen has large countertops, loads of cupboards, stainless steel appliances. Functional computer nook with sun-filled vaulted ceiling. Second level features 3 great sized bedrooms. Large master bedroom with walk-in closet and ensuite. The fully finished basement offering a fourth bedroom and a ensuite bathroom. MINUTES away from highway 417, Canadian Tire Centre, high-tech park & Tanger Outlets, top schools and Restaurants. (id:59142)
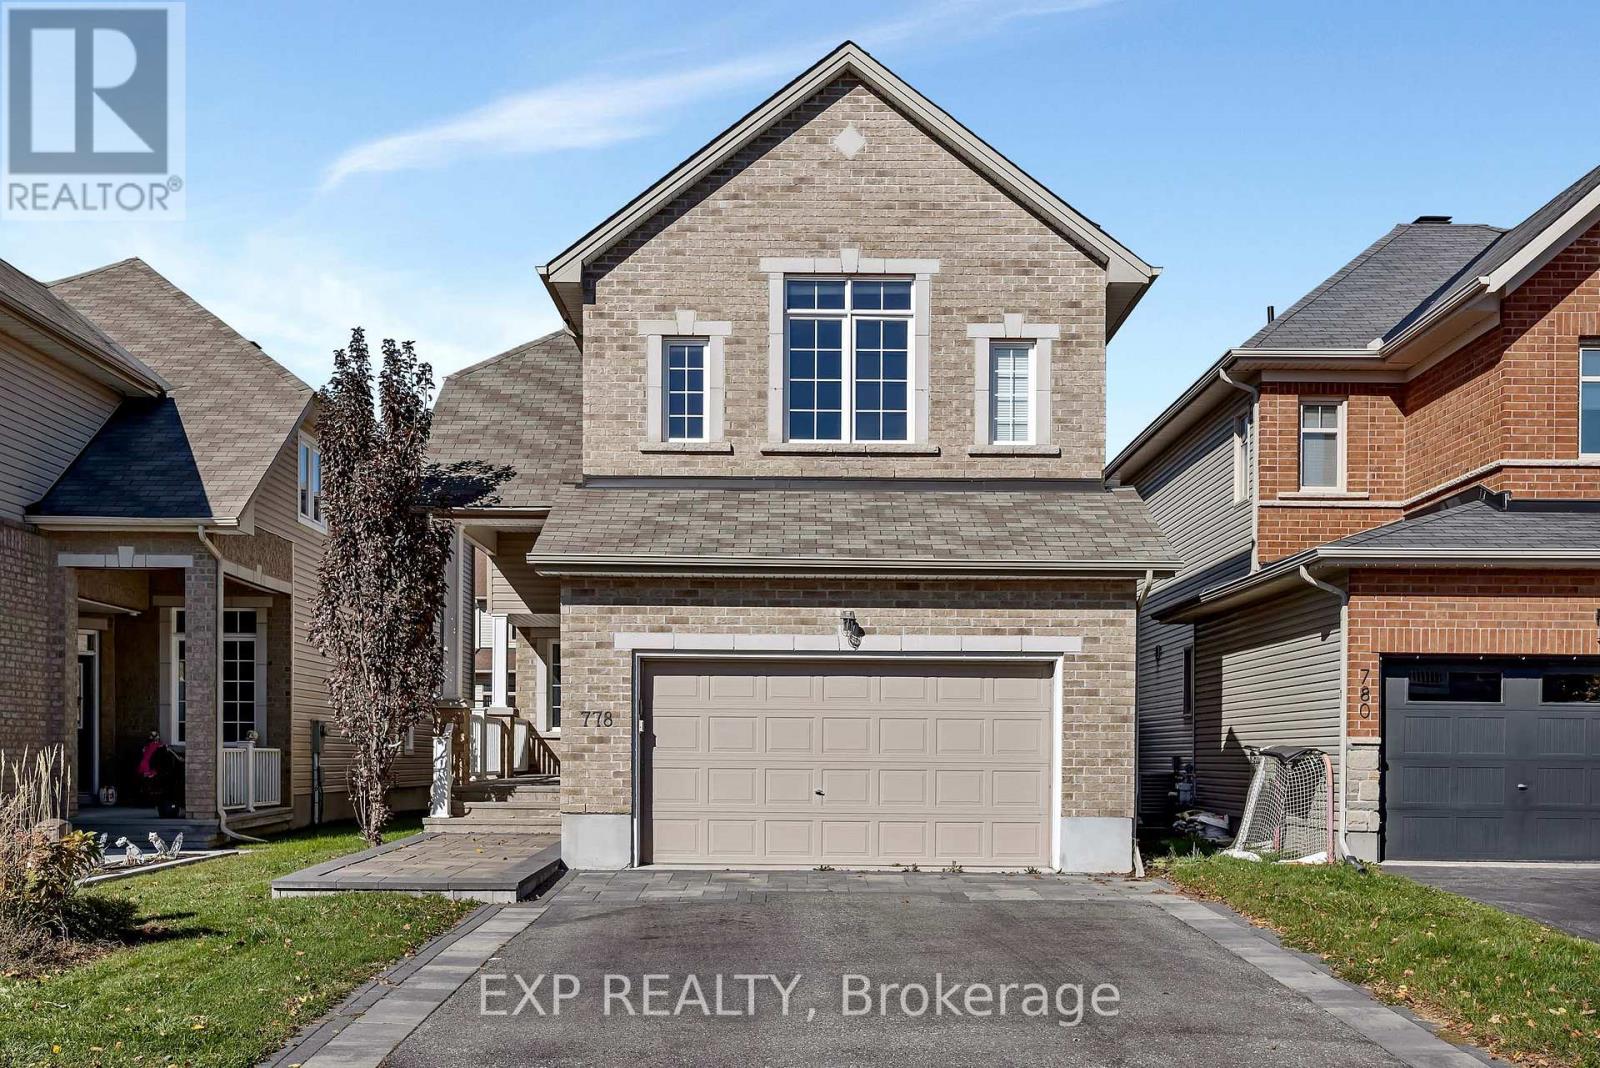
778 Bowercrest Crescent
Ottawa, Ontario
Beautiful 4+1 bedroom, 3.5 bathroom home located in the heart of Riverside South. Attractive curb appeal with interlock driveway and walkway leading to a covered front porch. The main level features a spacious foyer with double closet, dining room with two chandeliers, office/flex space, and a two-storey great room with three-sided fireplace, large windows and shutters. The open-concept kitchen offers a large island, quartz countertops and stainless steel appliances. A mudroom with custom storage and a 2-piece powder room complete the main level. The second level features a spacious primary bedroom with sunken entry, vaulted ceilings, walk-in closet and 4-piece ensuite, three additional bedrooms, convenient laundry room and 4-piece main bathroom. The finished lower level includes a large recreation room with wet bar, fifth bedroom, 3-piece bathroom and storage space. The backyard offers an large interlock patio providing a great space for outdoor enjoyment. (id:59142)
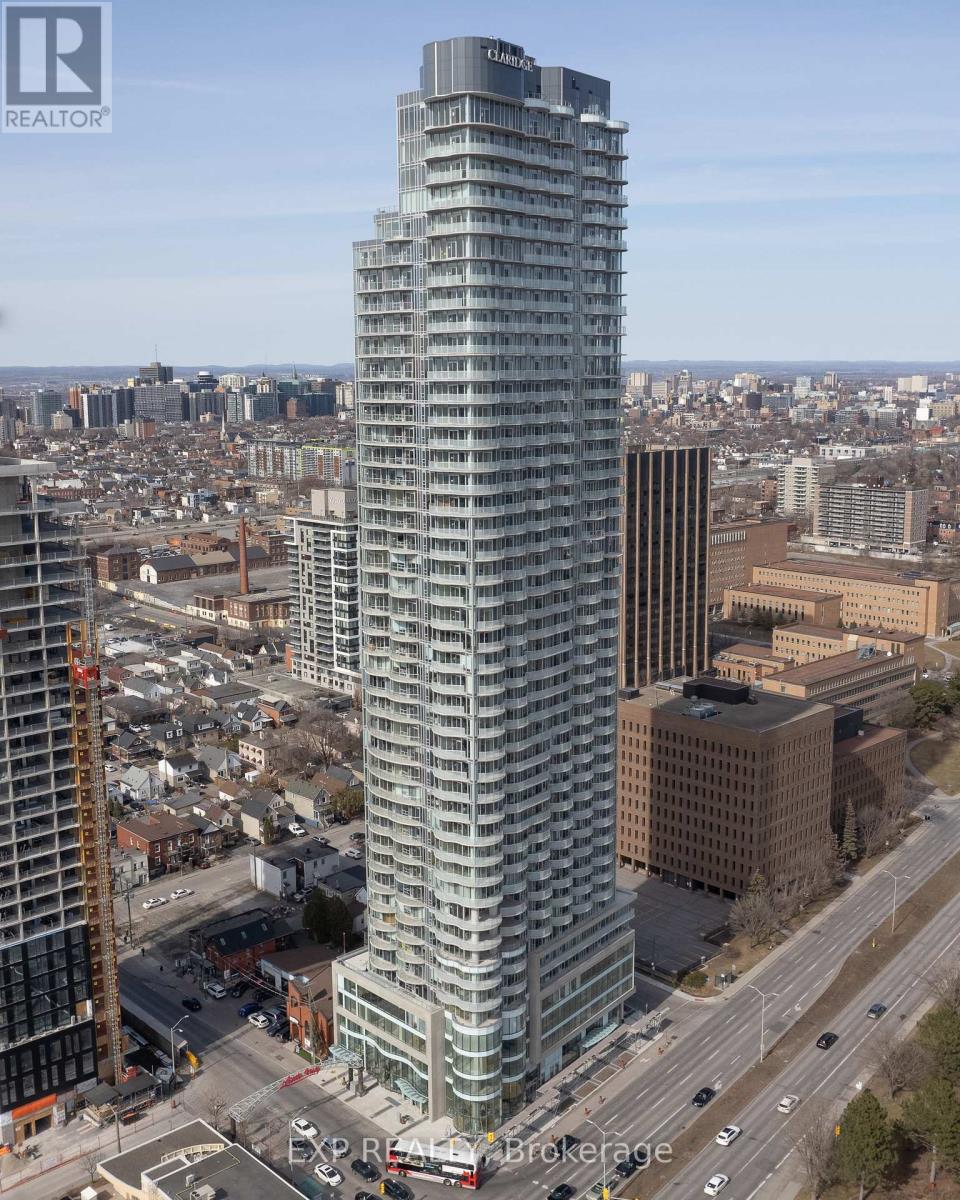
3503 - 805 Carling Avenue
Ottawa, Ontario
Welcome to the iconic Claridge Icon at 805 Carling Avenue, offering luxury urban living in one of Ottawa's most vibrant and convenient locations. Residents enjoy an impressive collection of amenities including 24/7 concierge service, indoor pool, sauna, fitness centre, yoga studio, theatre room, party and games rooms, guest suites, resident lounge, bike storage, and outdoor terraces with BBQs.Ideally located at Carling Avenue and Preston Street, just steps from Dow's Lake, the Rideau Canal pathways, Little Italy's restaurants and cafés, and the O-Train. Enjoy convenient access to the new Civic Hospital, Carleton University, the Glebe, Chinatown, Centretown, and downtown Ottawa. An exceptional location combining recreation, dining, transit, and everyday conveniences right at your doorstep. (id:59142)
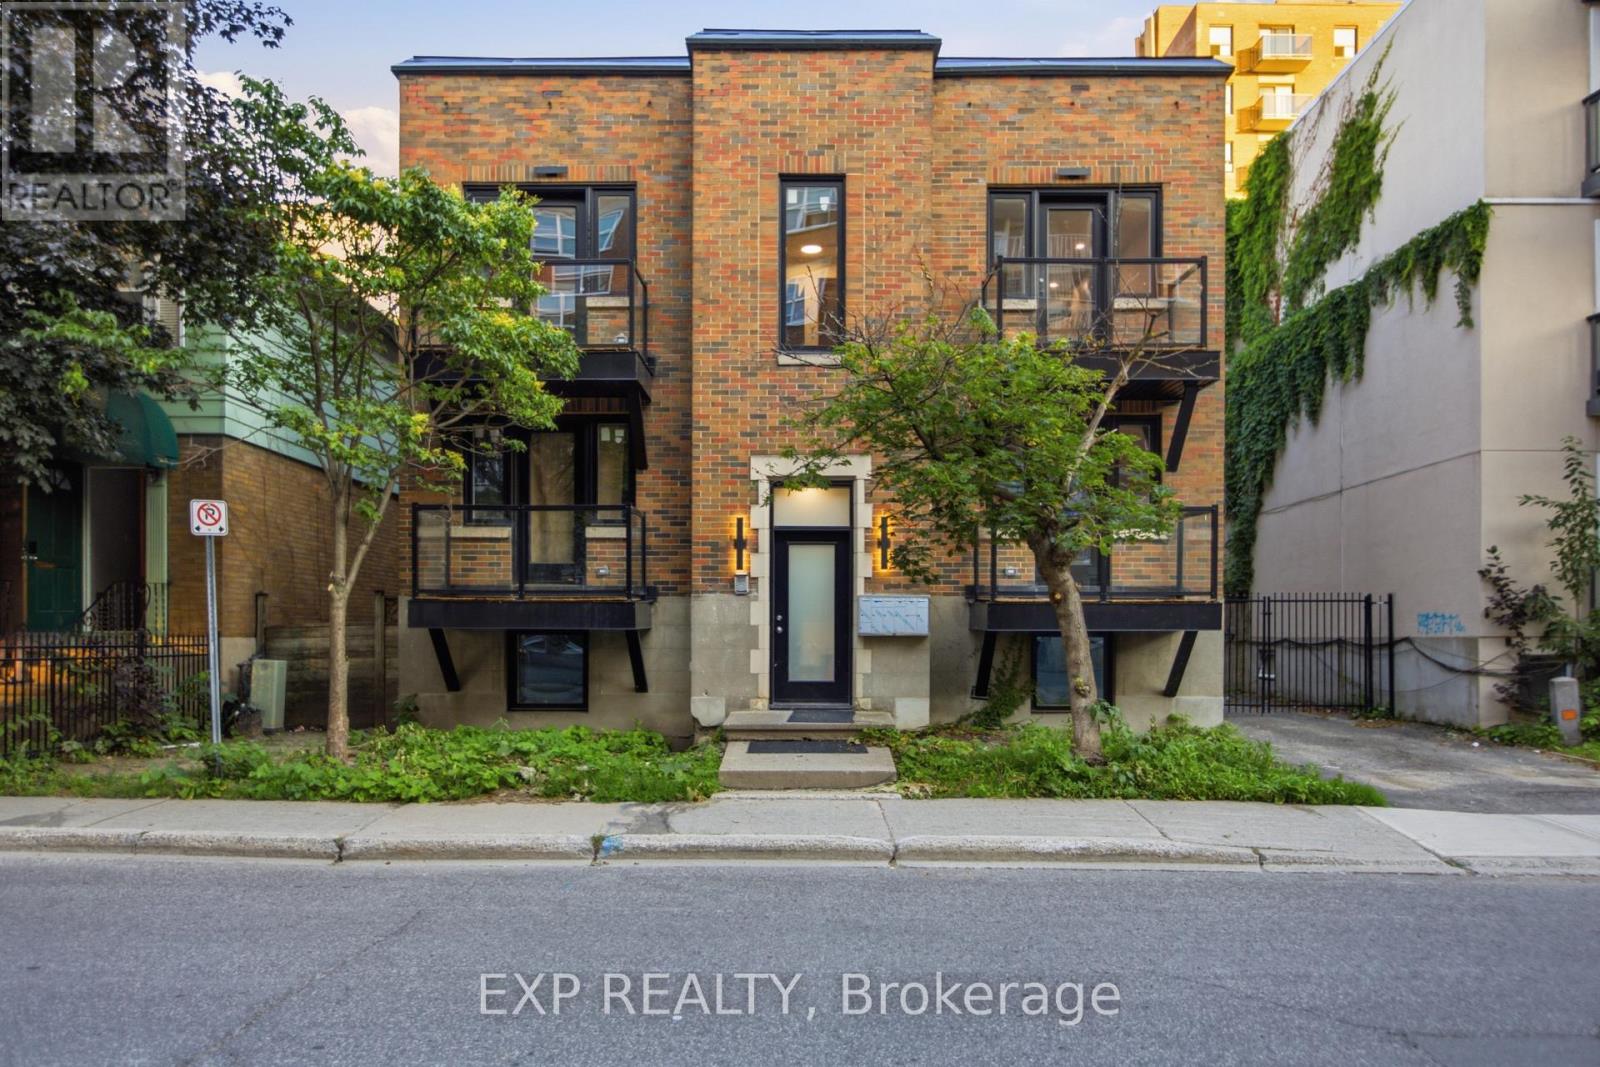
180 Clarence Street
Ottawa, Ontario
Welcome to this beautifully renovated 2-bedroom, 1-bathroom apartment in the heart of the vibrant ByWard Market. Combining modern finishes with an unbeatable location, this bright and spacious home offers the perfect blend of style and convenience.The thoughtfully updated interior features a contemporary kitchen with brand-new stainless steel appliances, a refreshed bathroom, and generous living spaces designed for comfortable everyday living. Two well-sized bedrooms provide flexibility for couples, professionals, roommates, or those needing a home office.Enjoy the convenience of in-suite laundry with a brand-new washer and dryer, while large windows fill the home with natural light.For a limited time, the landlord is offering 1 MONTH FREE RENT, providing exceptional value in one of Ottawa's most sought-after neighbourhoods.Step outside and enjoy everything the ByWard Market has to offer, with restaurants, cafés, boutiques, entertainment, parks, and public transit just moments from your door. (id:59142)

63 - 3691 Albion Road
Ottawa, Ontario
Perfect for investors, renovators or first-time buyers! This well-located 3-bedroom, 2-bathroom condominium offers a great opportunity to create a home that truly reflects your style. Situated within walking distance of Sawmill Creek Elementary, École élémentaire publique Gabrielle Roy, and the Sawmill Creek Pool and Community Centre, this home is ideally positioned for families and those looking for convenient access to local amenities. The main level features a functional kitchen with patio doors leading to the outdoor deck, a separate dining area, and a spacious family room with additional patio doors providing easy access to the yard. Upstairs, you'll find a generous primary bedroom, two additional well-sized bedrooms, and a 4-piece main bathroom. The lower level offers plenty of additional living space with a spacious recreation room, 2-piece bathroom and laundry hook ups and loads of storage. Outside, enjoy a large deck complete with gazebo - a great space for relaxing, entertaining or enjoying the warmer months. (id:59142)
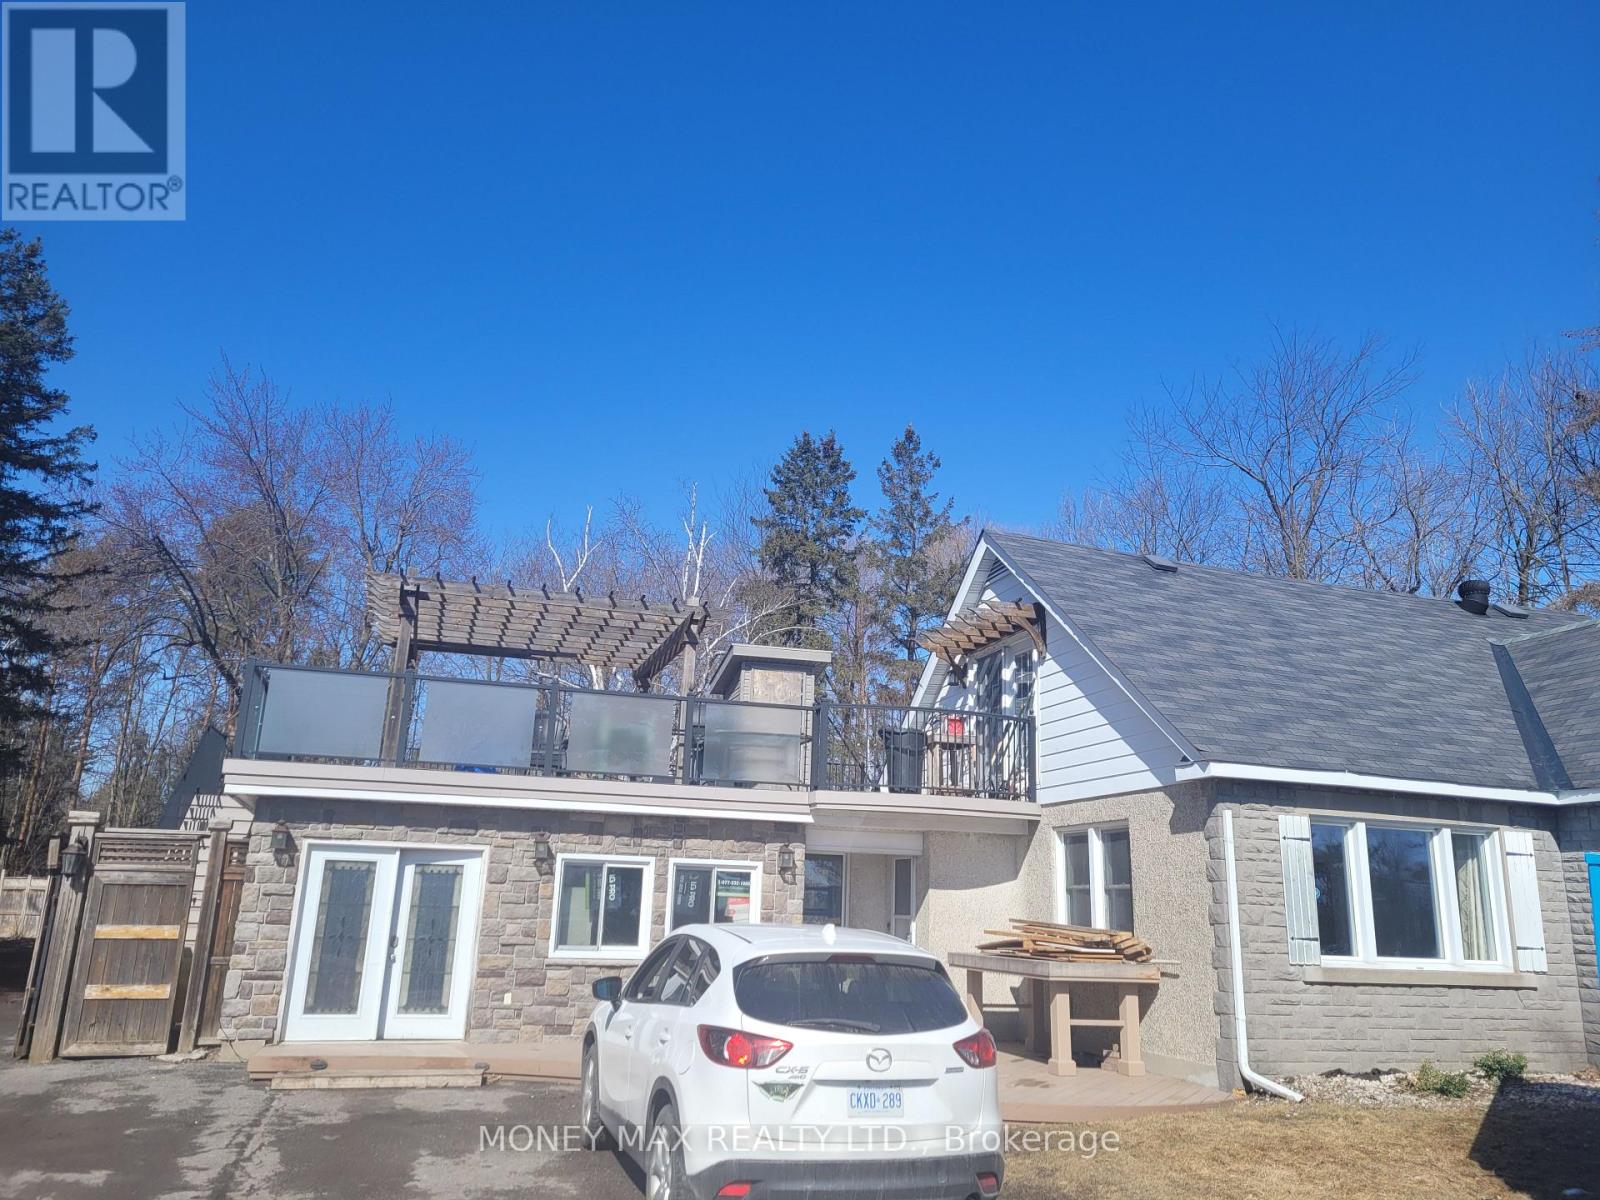
B - 2952 Prince Of Wales Drive
Ottawa, Ontario
Welcome to this well-maintained upper-level house in a convenient Upper Laval location. The home features a comfortable bedroom, living room, dining room, and kitchen, Huge Patio with separate stairs from outside and Ample Parking Available, with a practical layout suitable for a professional individual or couple. Convenient location close to schools, shopping, public transit, restaurants, and other amenities. (id:59142)

1674 Sansonnet Street S
Ottawa, Ontario
Own this carpet-free, sun-filled home that pays you back - in Chapel Hill North. This 4+2 bedroom, 3.5-bath home puts you in a genuinely beautiful house, not just a bigger one: a two-storey foyer under a curved hardwood staircase, skylight, and leaded glass sidelights sets the tone at the front door, while hardwood floors run through the formal living and dining rooms and a family room with a wood fireplace and built-in glass shelving. The kitchen is finished with white cabinetry, stainless steel appliances, a tile backsplash, and a centre island, opening to a breakfast nook with wraparound windows and direct deck access. Upstairs, the primary suite offers a bay window, walk-in closet, and an ensuite with a separate vanity, glass-enclosed shower, and soaker tub, alongside three more generous bedrooms and a second full 4-piece bathroom.Downstairs, a fully self-contained 2-bedroom basement suite - complete with its own kitchen, stainless fridge, range hood, full bathroom, and egress windows - makes this a natural fit for multigenerational living, or a rental unit ready to bring in $2,000+/month while you enjoy the rest of the home upstairs. Outside, a large deck with black metal railing, a new fence, mature shade trees, and an interlock driveway leading to the two-car garage round out the package. Walking distance to two primary schools and close to parks, nature trails, public transit, shopping, restaurants, Walmart, and gyms. Enjoy an easy commute to downtown while having everything you need close to home. A rare opportunity to own a home offering space, style, convenience, and built-in income potential in one of Orleans' most loved communities. Home Painted (2026). Kitchen flooring and adjustment of doors and drawers (2026). PVC Backyard Fence (2026). Backyard Patio (2025). furnace, air conditioner, and water heater replaced (2024). Garage Door Changed (2020). Hardwood flooring installation: stairs, upstairs hallway, and the 4 bedrooms (2015). Egress Windows(2017). (id:59142)

1110 - 179 Metcalfe Street
Ottawa, Ontario
World-class luxury at The Tribeca, a beautifully renovated and recently painted 1-BEDROOM, 1-BATHROOM condo with UNDERGROUND PARKING and a storage locker, ideally located in the heart of downtown. This bright and stylish unit features high ceilings, rich stained hardwood floors, and unobstructed west-facing views. The gourmet kitchen is equipped with stone countertops, premium cabinetry, a breakfast bar, and stainless steel appliances. Complete with in-suite laundry, 1 UNDERGROUND PARKING SPACE, and a private storage locker, this condo offers the perfect blend of comfort and urban convenience. Residents enjoy 24/7 security and concierge service in a grand lobby, along with resort-style amenities including an indoor pool, fully equipped fitness centre, guest suites, and visitor parking. Just steps from transit, shopping, restaurants, and all that downtown has to offer, this move-in-ready home is ideal for professionals, first-time buyers, or investors. (id:59142)
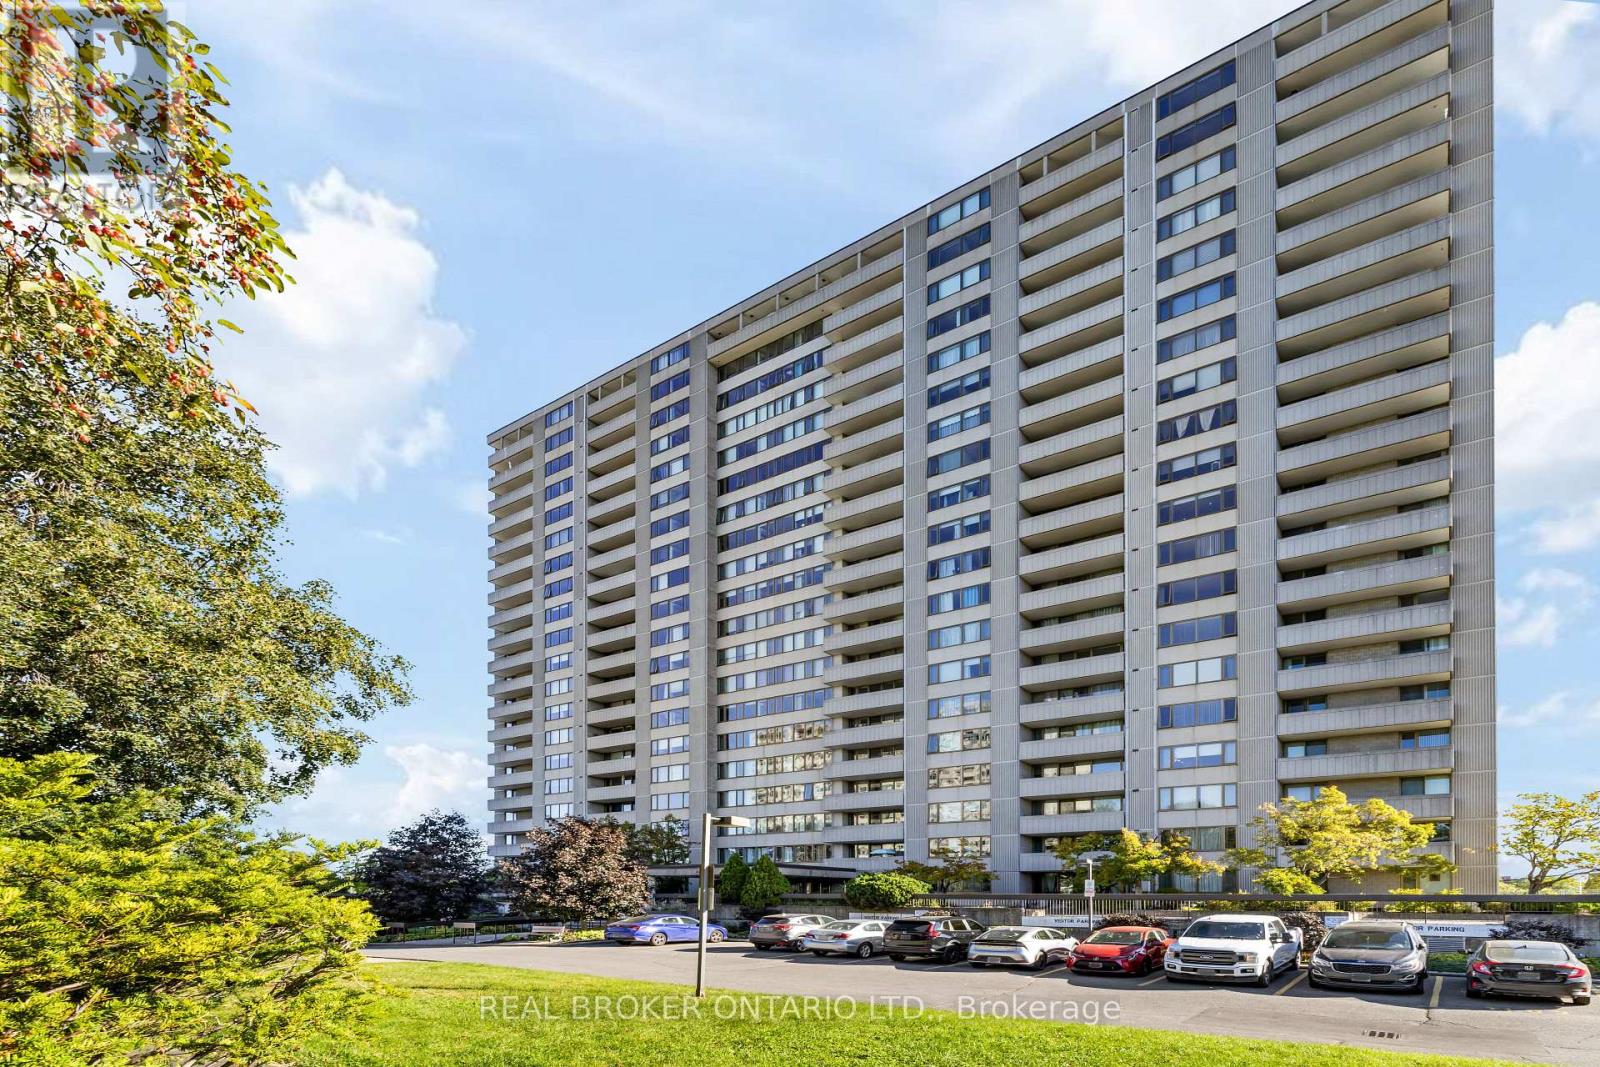
506 - 2625 Regina Street
Ottawa, Ontario
Welcome to Unit 506 at 2625 Regina Street, nestled in the heart of Britannia, just minutes from downtown Ottawa and steps to parks, walking trails, and everyday amenities. This spacious condo offers an open layout with three bedrooms and 1.5 bathrooms, providing a functional and flexible living space with real potential to make it your own. Large windows bring in natural light throughout the main living areas, and warm hardwood floors add a classic touch. The white kitchen features a galley style layout with plenty of storage and workspace, thoughtfully separated from the main living and dining areas. The primary bedroom offers a great opportunity to create a true retreat, with floor to ceiling windows that frame city views and fill the space with light, along with access to a private balcony where you can take in sweeping views of Ottawa. Residents enjoy access to a strong list of building amenities including an indoor pool with sauna, a fully equipped gym, a games room with pool and ping pong tables, and a quiet library space. The location is a genuine highlight. You are steps from the sandy shores of Britannia Beach, the charming local shops and cafes of Britannia Village, and the scenic trails along the Ottawa River. Transit is easily accessible making downtown Ottawa a quick and easy commute. A great opportunity for buyers looking for space, value, and an unbeatable location in one of Ottawa's most charming neighbourhoods. (id:59142)
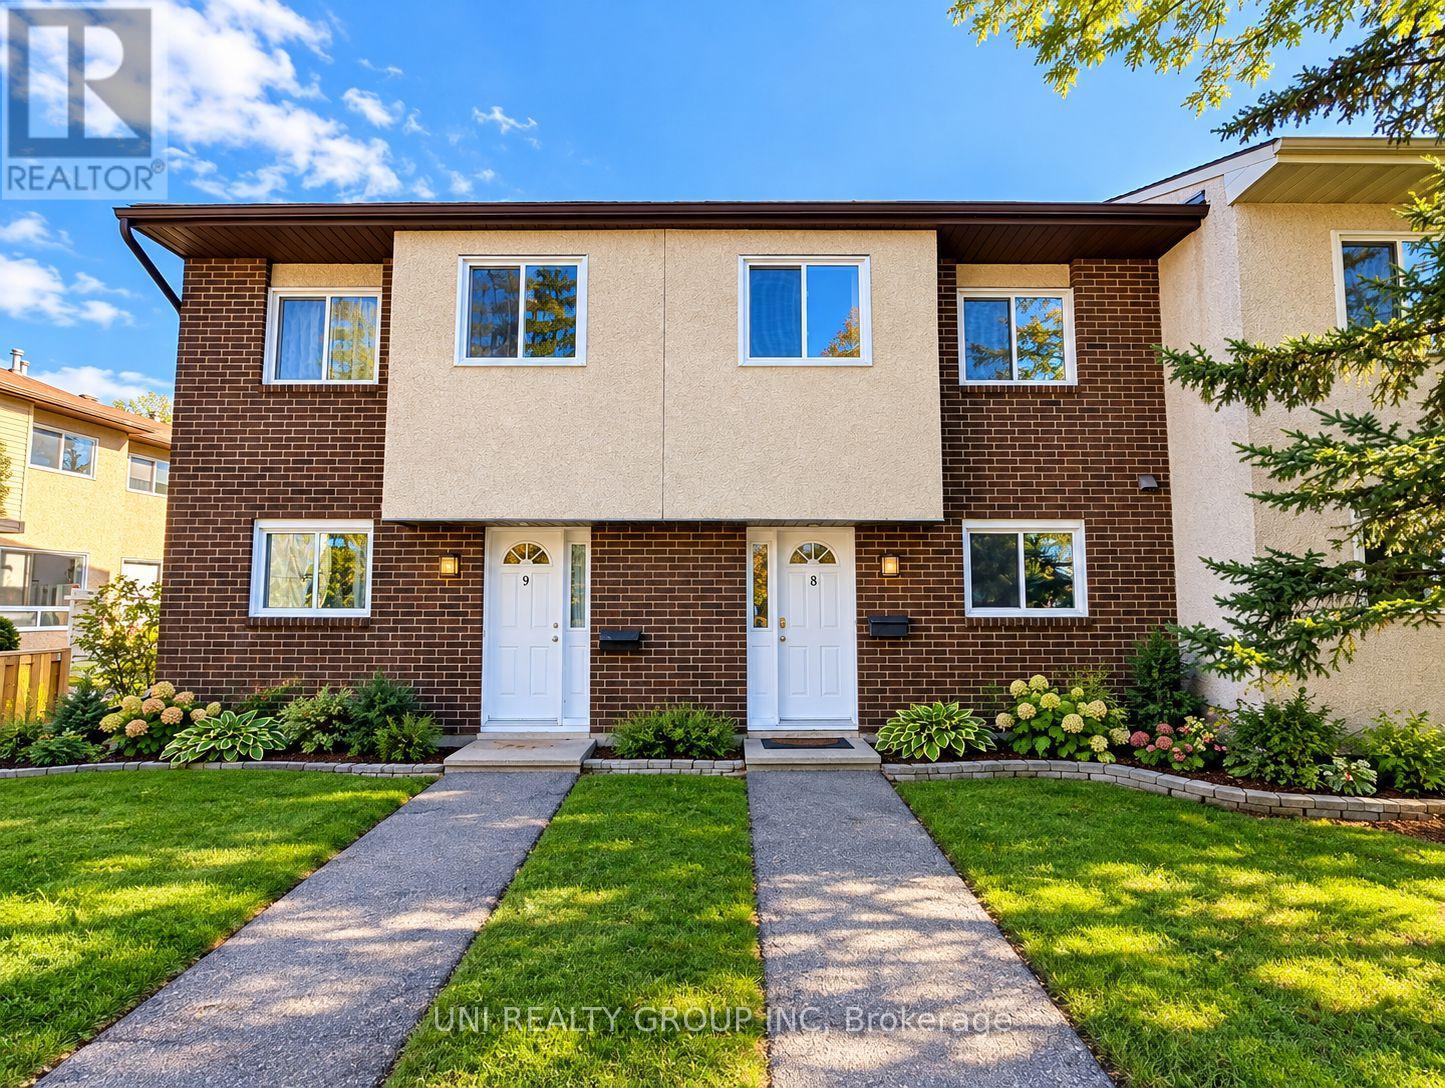
8 - 1280 Cahill Drive
Ottawa, Ontario
Welcome to this bright and spacious 3 bedroom, 2 bathroom townhome is ideally located in the heart of South Keys, directly across from South Keys Shopping Centre and South Keys Station, and just steps from public transit, schools, restaurants, and everyday amenities, with easy access to Bank Street and Hunt Club Road. The functional multi level layout offers comfort and privacy, featuring a welcoming entrance, convenient powder room, functional kitchen, and generous dining area with a large opening to the kitchen, perfect for entertaining. Three bedrooms on separate levels provide added privacy and flexibility, while the full bathroom features double sinks. Enjoy a private, fully fenced backyard with an interlock patio and a gate leading to peaceful common green space and a passive park. The unfinished basement offers laundry facilities and ample storage. Additional conveniences include a dedicated parking space (P8) right at your front door. Move in ready with plenty of potential to add your personal touch! Ideal for first-time buyers, families, or investors, this townhome offers generous living space, an unbeatable location, and excellent value. Don't miss this opportunity! Some of the pictures are virtually staged, 24 hours irrevocable for all offers. (id:59142)
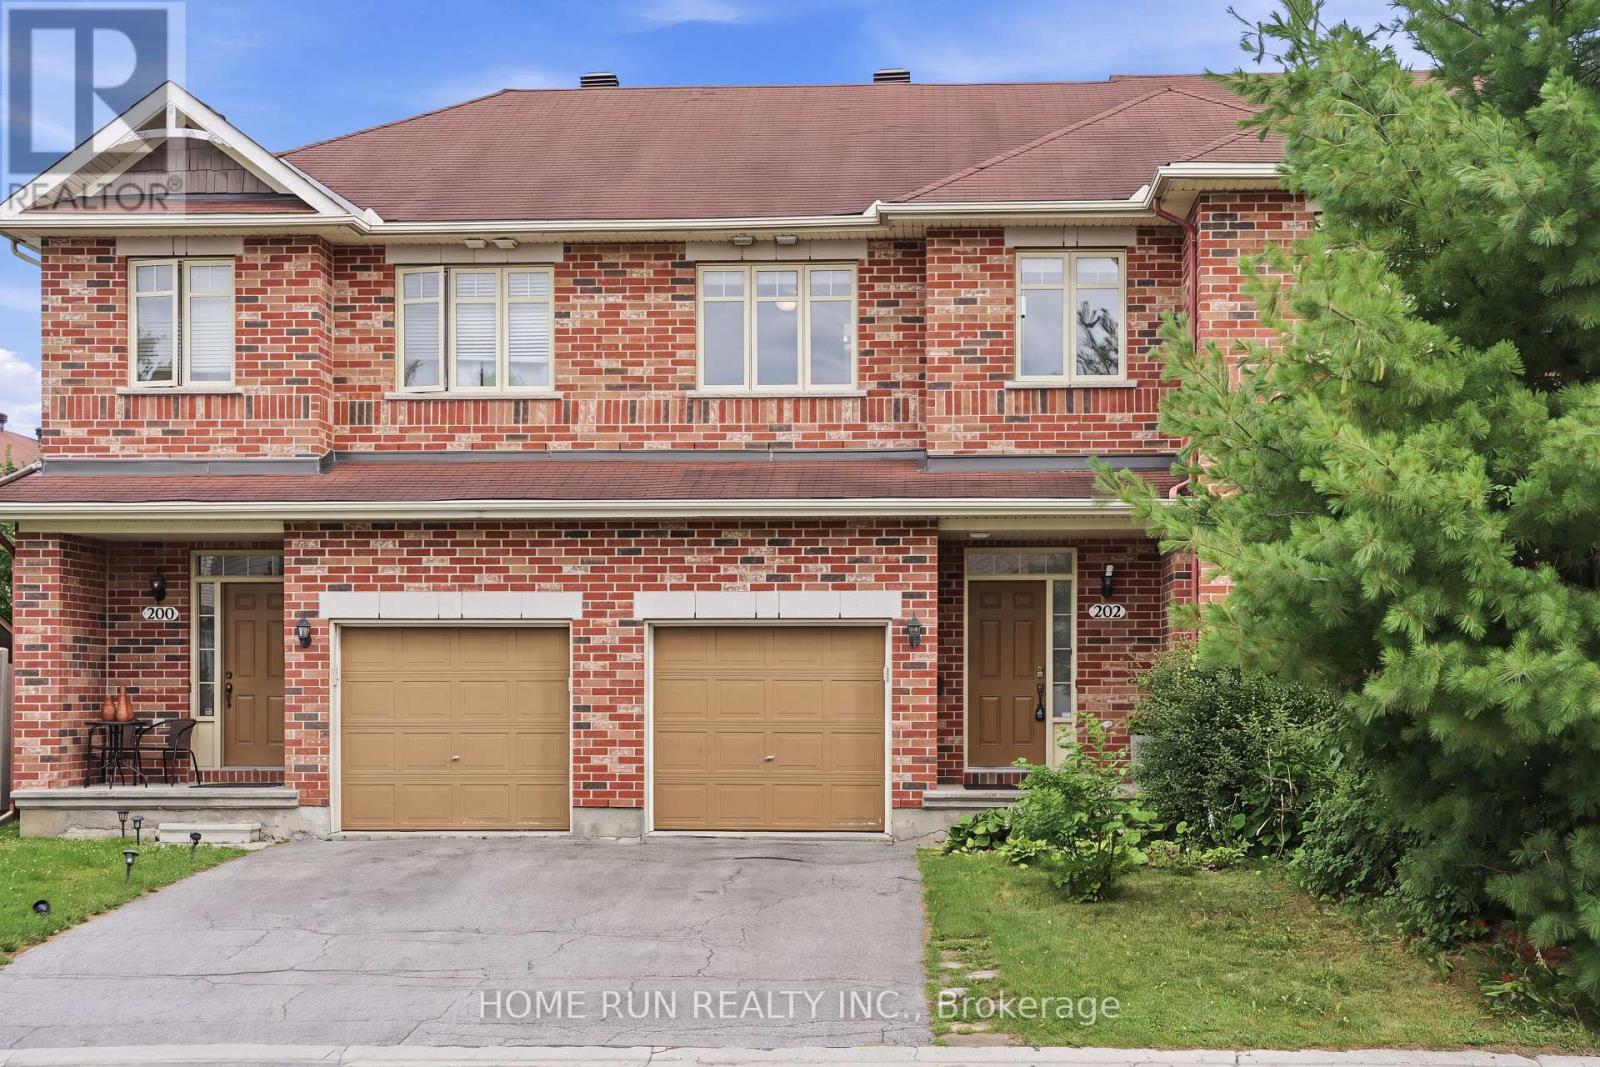
202 Maxwell Bridge Road
Ottawa, Ontario
Don't miss this opportunity! Bright and sunny 3-bedroom, 3-bathroom freehold townhome in the prestigious South March community, with a classic full brick front. The main level features 9 ft ceilings, gleaming hardwood and tile, and a southeast exposure that fills the living room and bedrooms with warm morning light. The open-concept kitchen is the heart of the home - a large island with breakfast bar overhang, loads of cabinetry, and stainless steel appliances, perfect for entertaining. Upstairs, the spacious primary retreat offers a private sitting area, walk-in closet, and full ensuite, plus two additional generously sized bedrooms with newer carpet throughout (2022). The fully finished basement adds flexible living space warmed by a cozy gas fireplace, with plenty of storage. Step out to a long, deep backyard backing onto green space - your own private escape. Freshly painted throughout (2026) and move-in ready, this home has seen numerous updates including hot water tank, fridge and dishwasher (2025), washer, dryer, garage door opener and hood fan (2023). Close to Kanata's top schools including Kanata Highlands, St. Isabel, Earl of March and All Saints, and just minutes to parks, walking trail, shopping, restaurants and Kanata's high-tech park. A rare blend of comfort, space and nature - book your showing today! (id:59142)
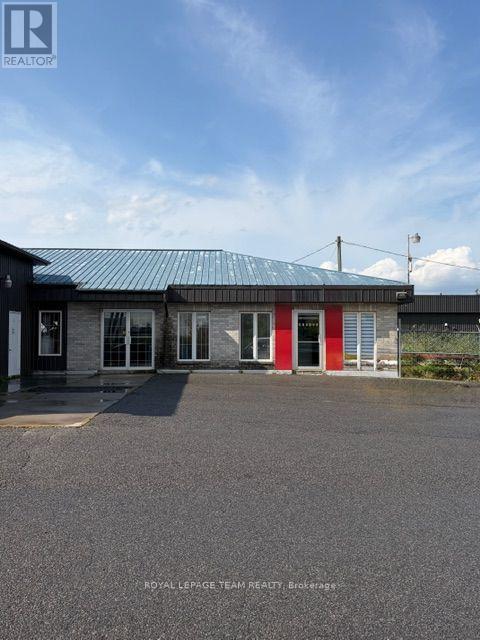
970 Burton Road
Russell, Ontario
Excellent opportunity to lease this stand alone building in Vars. The building is approximately 9000 sq ft of space consisting of approximately 8500 sq ft of industrial and 500 sq of office space. The Location is conveniently located minutes off the 417 and is next the the auto auction. Currently used and an auto body shop but can be repurposed for many industrial type uses. Varying ceiling heights and loading door sizes for increase flexibility. All this sits on approximately 1.4 acres of fenced gravel yard space for additional storage. Tenant will be responsible for HST on the rent, utilities, snow and grass maintenance costs in addition to the rent. (Note the Quonset building is not included and is for Landlord storage) (id:59142)
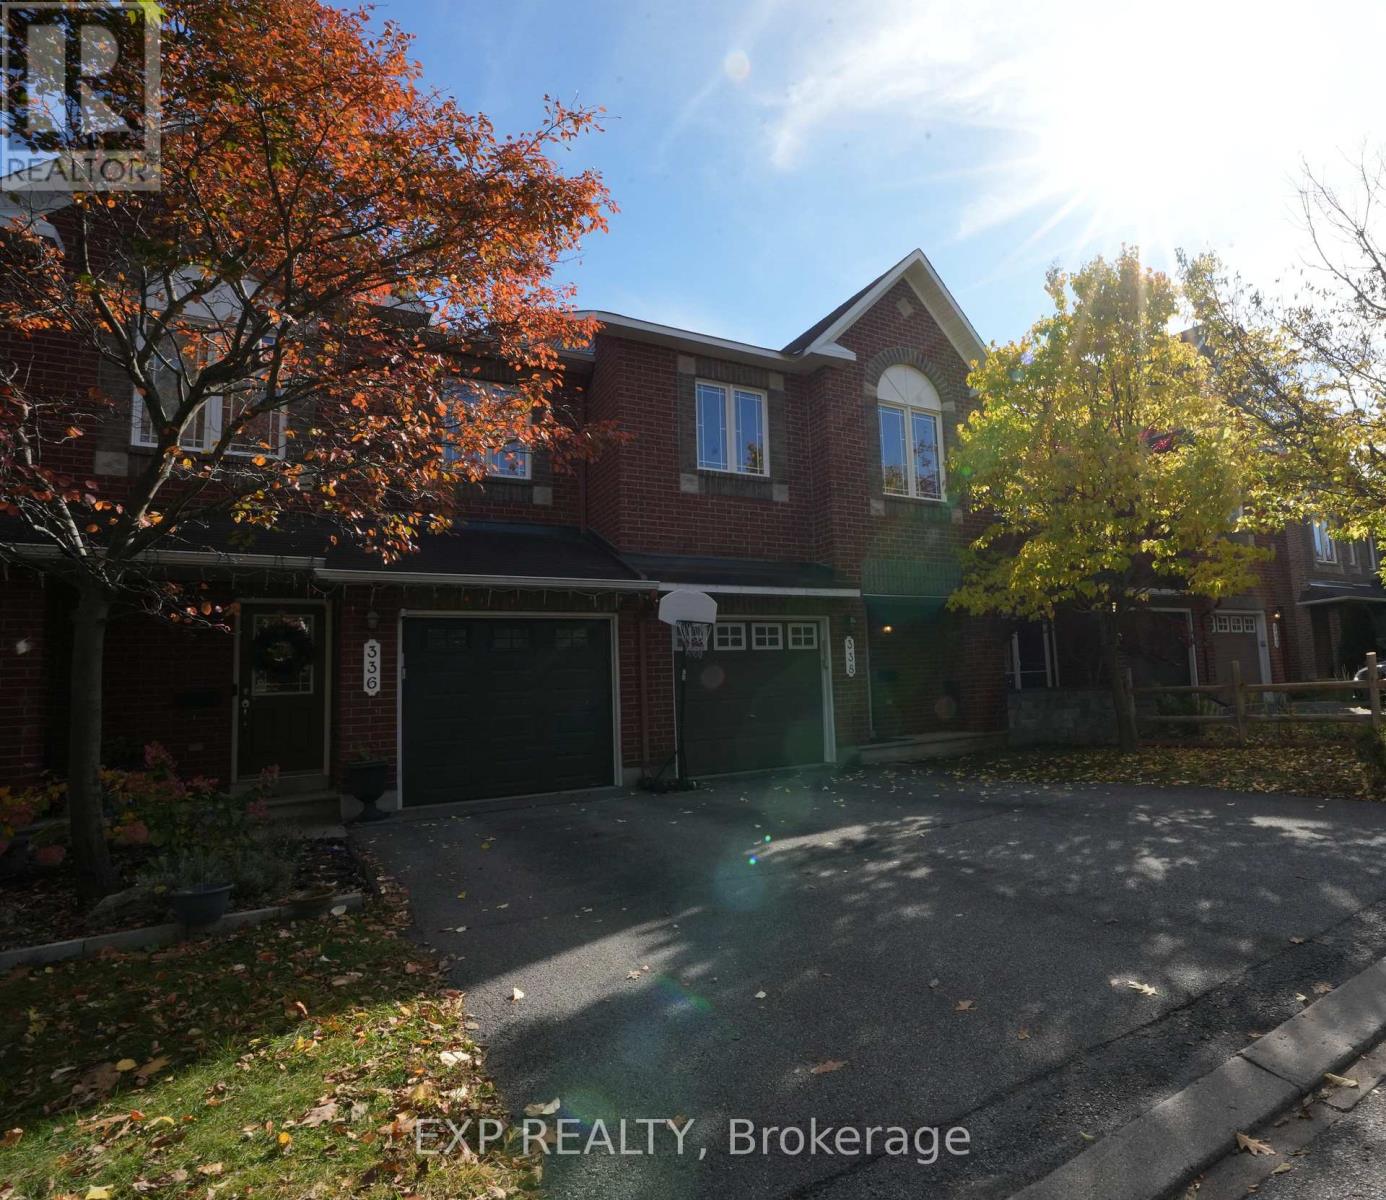
338 Forestbrook Street
Ottawa, Ontario
PRICED TO PERFECTION !!! Welcome to 338 Forestbrook Street, Kanata - a beautifully maintained townhouse offering the perfect blend of comfort, elegance, and privacy! Nestled in a desirable neighbourhood, this inviting home boasts no rear neighbours and a peaceful backyard backing directly onto green space, creating a serene setting to relax and unwind. Step inside to discover elegant flooring throughout the spacious living and dining areas, complemented by a bright, open-concept kitchen featuring ample cabinetry and a welcoming eating area - perfect for everyday living and entertaining. A stunning circular staircase adds a touch of sophistication and character. Upstairs, the generous primary bedroom offers a walk-in closet and private 4-piece ensuite, while two additional well-sized bedrooms and a full 4-piece bathroom provide plenty of space for family and guests. The fully finished basement, complete with a cozy gas fireplace, offers the ideal space for movie nights, family gatherings, or simply relaxing after a long day. Freshly painted and professionally cleaned in October 2026, this home is move-in ready and waiting for its next owner! Enjoy an unbeatable location close to DND Headquarters, The Marshes Golf Club, Kanata's thriving high-tech sector, top-rated schools, shopping, parks, and recreational amenities, with convenient access to Highway 417. A fantastic opportunity to own a charming, move-in-ready home in one of Kanata's sought-after neighbourhoods - don't miss it! (id:59142)
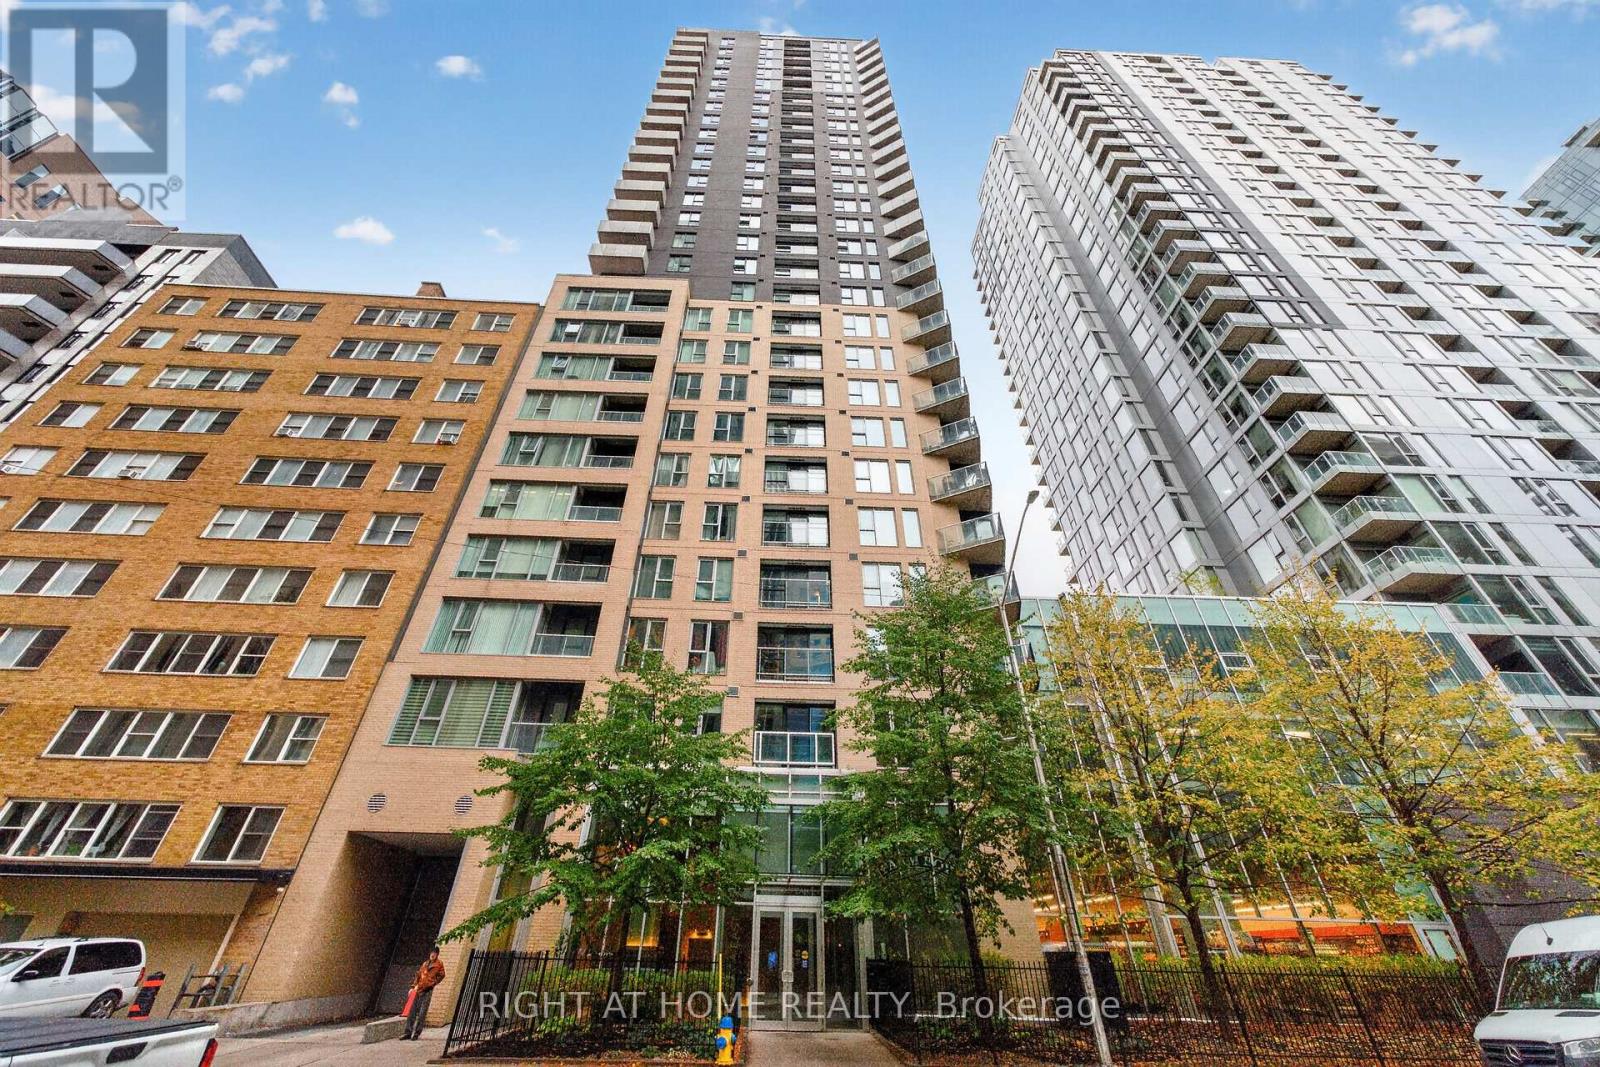
1902 - 40 Nepean Street
Ottawa, Ontario
Complete with one heated underground parking space, this stylish 1-bedroom, 1-bathroom condo offers modern urban living in the heart of Ottawa's Centretown. A stunning floor-to-ceiling window floods the living area with natural light, while birch hardwood flooring adds warmth and elegance throughout. The kitchen features granite countertops and stainless-steel appliances, complemented by granite finishes in the 3-piece bathroom. In-unit laundry adds everyday convenience, making this an ideal opportunity for first-time buyers and professionals alike. Enjoy an exceptional collection of building amenities, including 24-hour concierge and security, a fitness centre, indoor pool, sauna, guest suite, and party and conference rooms. The beautifully landscaped outdoor terrace is the perfect spot to unwind, entertain friends, and enjoy summer evenings with outdoor BBQ facilities. With restaurants, cafés, shopping, parks, and everyday essentials just moments away, this is your opportunity to experience vibrant downtown living at its best! (id:59142)
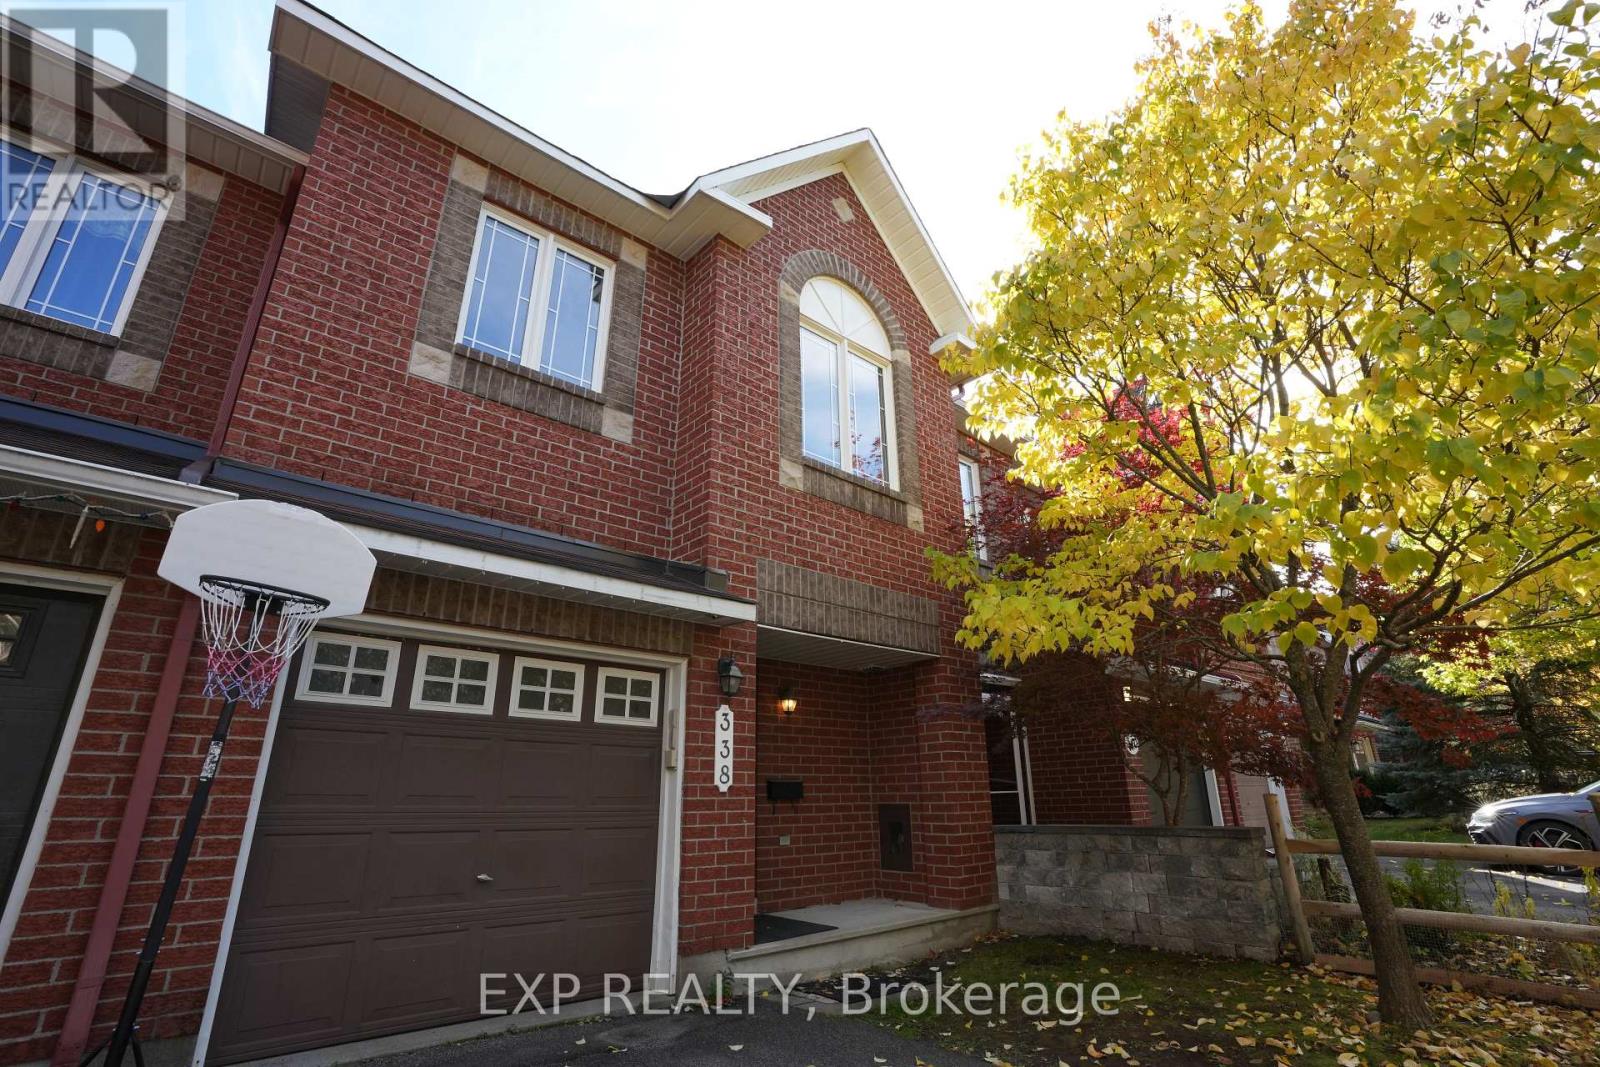
338 Forestbrook Street
Ottawa, Ontario
FOR RENT !! Welcome to 338 Forestbrook Street, Kanata - a beautifully maintained townhouse offering the perfect blend of comfort, elegance, and privacy! Nestled in a desirable neighbourhood, this inviting home boasts no rear neighbours and a peaceful backyard backing directly onto green space, creating a serene setting to relax and unwind. Step inside to discover elegant flooring throughout the spacious living and dining areas, complemented by a bright, open-concept kitchen featuring ample cabinetry and a welcoming eating area - perfect for everyday living and entertaining. A stunning circular staircase adds a touch of sophistication and character. Upstairs, the generous primary bedroom offers a walk-in closet and private 4-piece ensuite, while two additional well-sized bedrooms and a full 4-piece bathroom provide plenty of space for family and guests. The fully finished basement, complete with a cozy gas fireplace, offers the ideal space for movie nights, family gatherings, or simply relaxing after a long day. Freshly painted and professionally cleaned in October 2026, this home is move-in ready and waiting for its next owner! Enjoy an unbeatable location close to DND Headquarters, The Marshes Golf Club, Kanata's thriving high-tech sector, top-rated schools, shopping, parks, and recreational amenities, with convenient access to Highway 417. A fantastic opportunity to own a charming, move-in-ready home in one of Kanata's sought-after neighbourhoods - don't miss it! (id:59142)
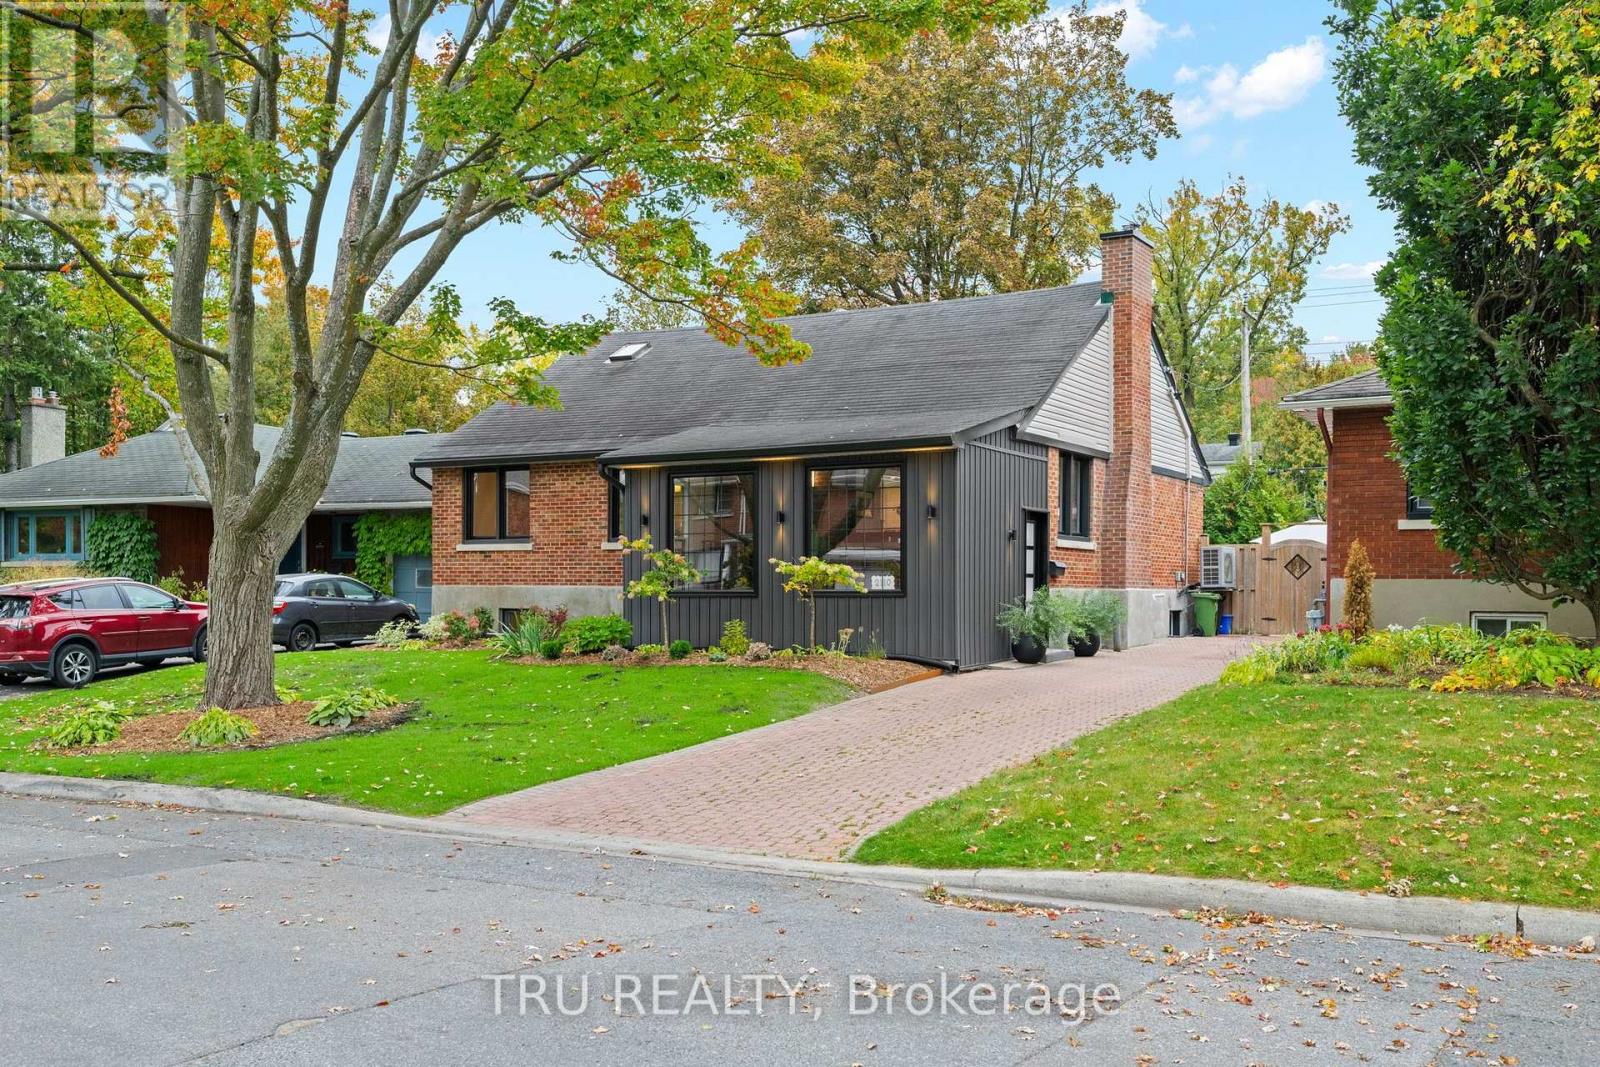
2110 Honeywell Avenue
Ottawa, Ontario
Welcome to 2110 Honeywell Ave, four bedrooms plus den, beautiful and light filled, a fully renovated home in the heart of Carlingwood. Tastefully updated over the last five years, with major upgrades to the kitchen, bathrooms, and flooring; new windows, exterior doors, mechanical systems, basement, and more. Enjoy a modernized interior featuring refinished hardwood floors, a remodeled gas fireplace, new kitchen appliance suite, heat pump, furnace, owned hot water tank, and numerous energy efficiency improvements. Ideally located close to parks, schools, shopping, transit, and everyday amenities. (id:59142)

357 Sweet Grass Circle
Ottawa, Ontario
***Open House: Sunday, 25 October from 2:30 pm to 4:00 pm*** New Price! Welcome to 357 Sweet Grass Circle, a beautifully maintained 3-bedroom, 2.5-bathroom mid-row townhouse in the sought-after Half Moon Bay community. Featuring attractive landscaping, a welcoming covered front porch, an attached garage with inside entry, a private driveway, and central air conditioning, this bright and inviting home offers comfort, convenience, and exceptional curb appeal. Ideally located just steps from Regatta Park with its splash pad and playground, you'll also enjoy easy access to schools, the Minto Recreation Complex, shopping, transit, and other everyday amenities. Step inside to a spacious open-concept main floor designed for comfortable living and effortless entertaining. The functional kitchen offers a breakfast bar and stainless steel appliances, seamlessly flowing into the dining and living areas. Large windows and patio doors fill the space with natural light and open onto the fully fenced backyard perfect for summer barbecues, relaxing evenings, or family gatherings. The second level features a generous primary bedroom complete with a walk-in closet and a private 3-piece ensuite with a spacious glass walk-in shower. Two additional bedrooms, a full 4-piece bathroom, a convenient second-floor laundry room, and a generous linen closet complete the upper level. The unfinished basement offers excellent potential to create additional living space tailored to your needs, whether it's a recreation room, home office, fitness area, or extra storage. Set in one of Barrhaven's most desirable family-friendly neighbourhoods, this move-in-ready home combines modern comfort with an unbeatable location close to parks, schools, recreation, shopping, and transit. This version reads like a professional REALTOR listing, with the most marketable features highlighted in the opening paragraph where buyers tend to focus first. (id:59142)
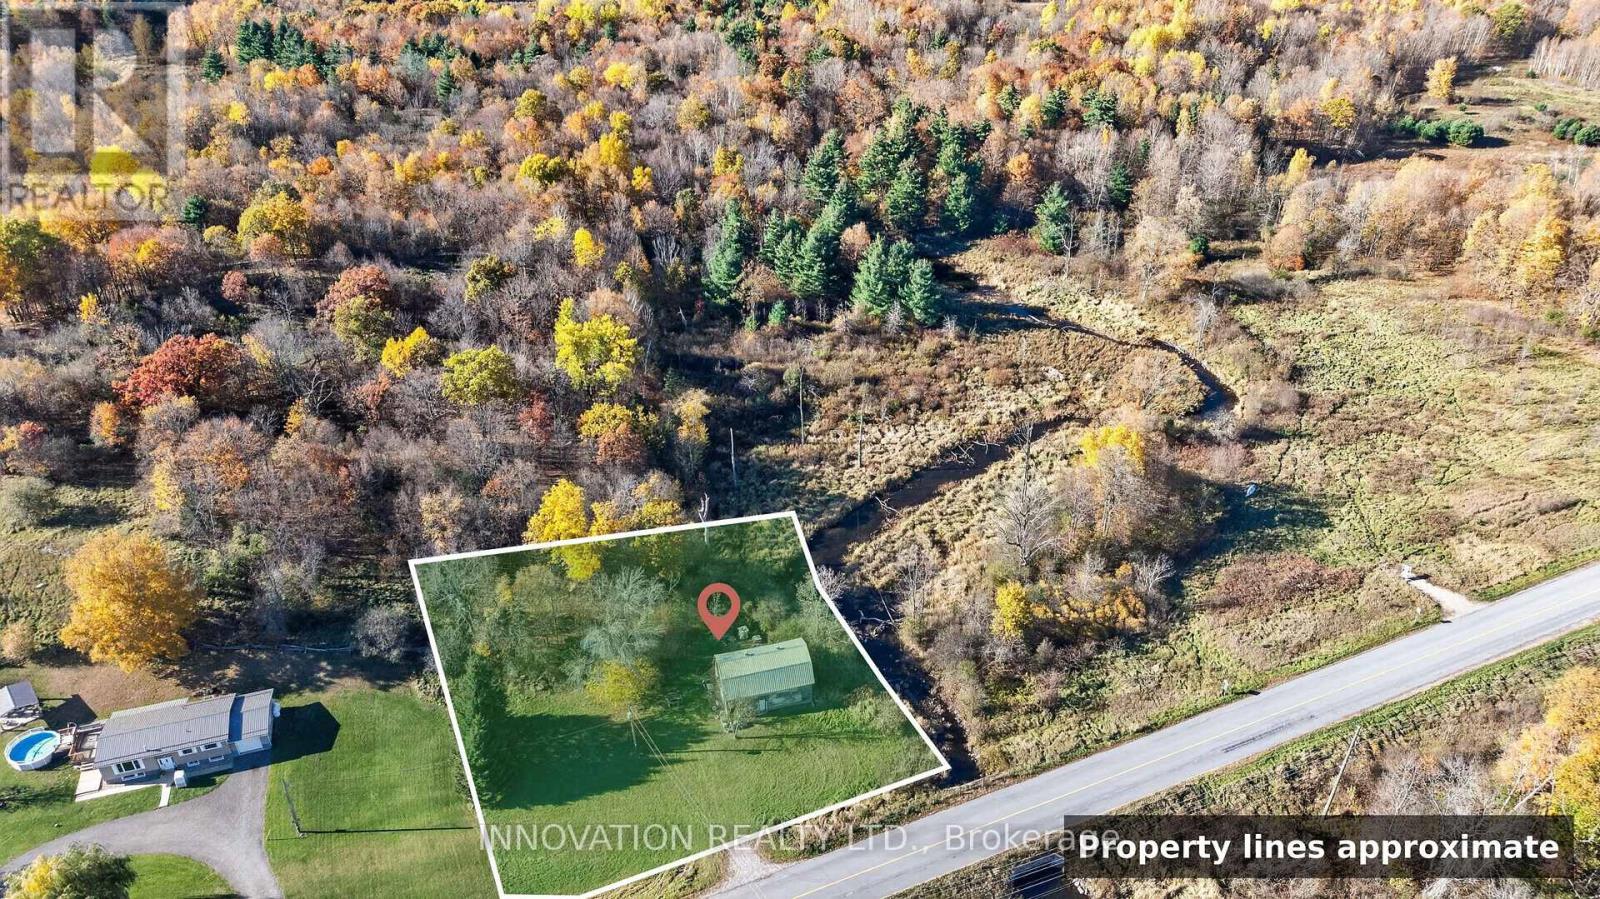
2686 Narrows Locks Road
Tay Valley, Ontario
Approx. 0.47-acre lot in Tay Valley with a drilled well, 200 amp hydro and a two-storey, approx. 24 x 36 ft building, backing onto Black Creek on a paved, year-round county road about 15 minutes from Perth. The 270 ft drilled well (2011) has a yard hydrant and a certificate of well compliance, rated at 6 gallons a minute on the driller's record. The 200 amp hydro service (2018) has ESA certificates for the 2018 and 2020 electrical work. The frame building has a metal roof and is wired for a stove, fridge and kiln, with open rafters upstairs. Use it as a studio, workshop or creative retreat, or picture what it could become, subject to approvals: a two-bedroom country home with countryside all around and Perth's shops and restaurants close by. Tay Valley Township has indicated in writing that, based on current information, the building may be converted to a residential dwelling through a Change of Use Building Permit. A septic layout has been prepared by Arnott Bros. Septic approval, permits and any conversion are the buyer's responsibility. The Narrows Locks boat launch, with access to Big Rideau and Upper Rideau Lakes, is less than 10 minutes away. A piece of local history: the property is believed to be the site of the area's cheese factory in the 1940s. Well records, ESA certificates, the township's letter and the septic layout are available on request. Privy on site. Sold as is. (id:59142)
2306 Ryder Street
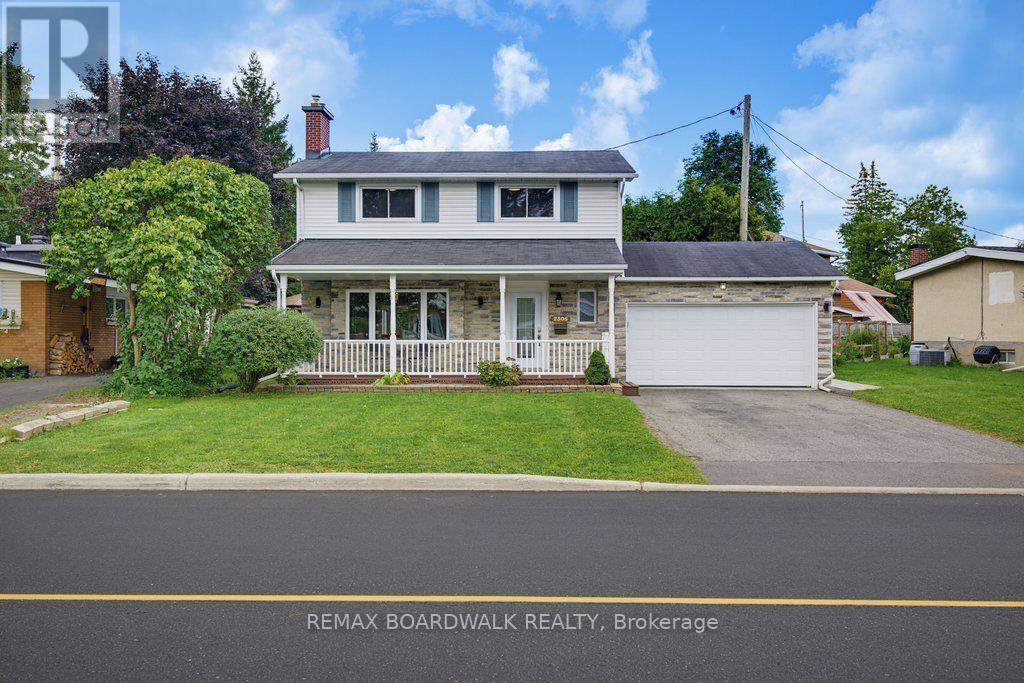
Ottawa, Ontario
**Room for the life you're actually living!** Welcome to 2306 Ryder Street in Guildwood Estates, one of Alta Vista's most established and sought-after neighbourhoods. This beautifully maintained 4-bedroom detached home offers generous living spaces, thoughtful updates and the flexibility today's families appreciate. Hardwood flooring flows throughout both main living levels, while spacious living and dining rooms provide the perfect setting for everyday life and entertaining. The updated kitchen features quartz countertops, stainless steel appliances, heated floors and a bright breakfast nook. Just beyond, the inviting sunroom, also with heated floors, offers a wonderful place to relax and enjoy views of the private backyard. Upstairs, four comfortable bedrooms and an updated family bathroom provide room for everyone. Need more space? The finished lower level delivers a family room, home office or den, 3-piece bathroom and plenty of storage. Major improvements include windows, furnace, A/C and bathrooms, all updated in 2017. Outside, enjoy a private backyard, stamped concrete walkway, double garage and generous parking. Located minutes from parks, schools, shopping, CHEO, The Ottawa Hospital General Campus and Highway 417, with Canterbury and Hillcrest high schools nearby. **A wonderful opportunity to put down roots in a neighbourhood people love to call home. Book your private showing and discover everything 2306 Ryder Street has to offer!** (id:59142)
4006 Dunrobin Road
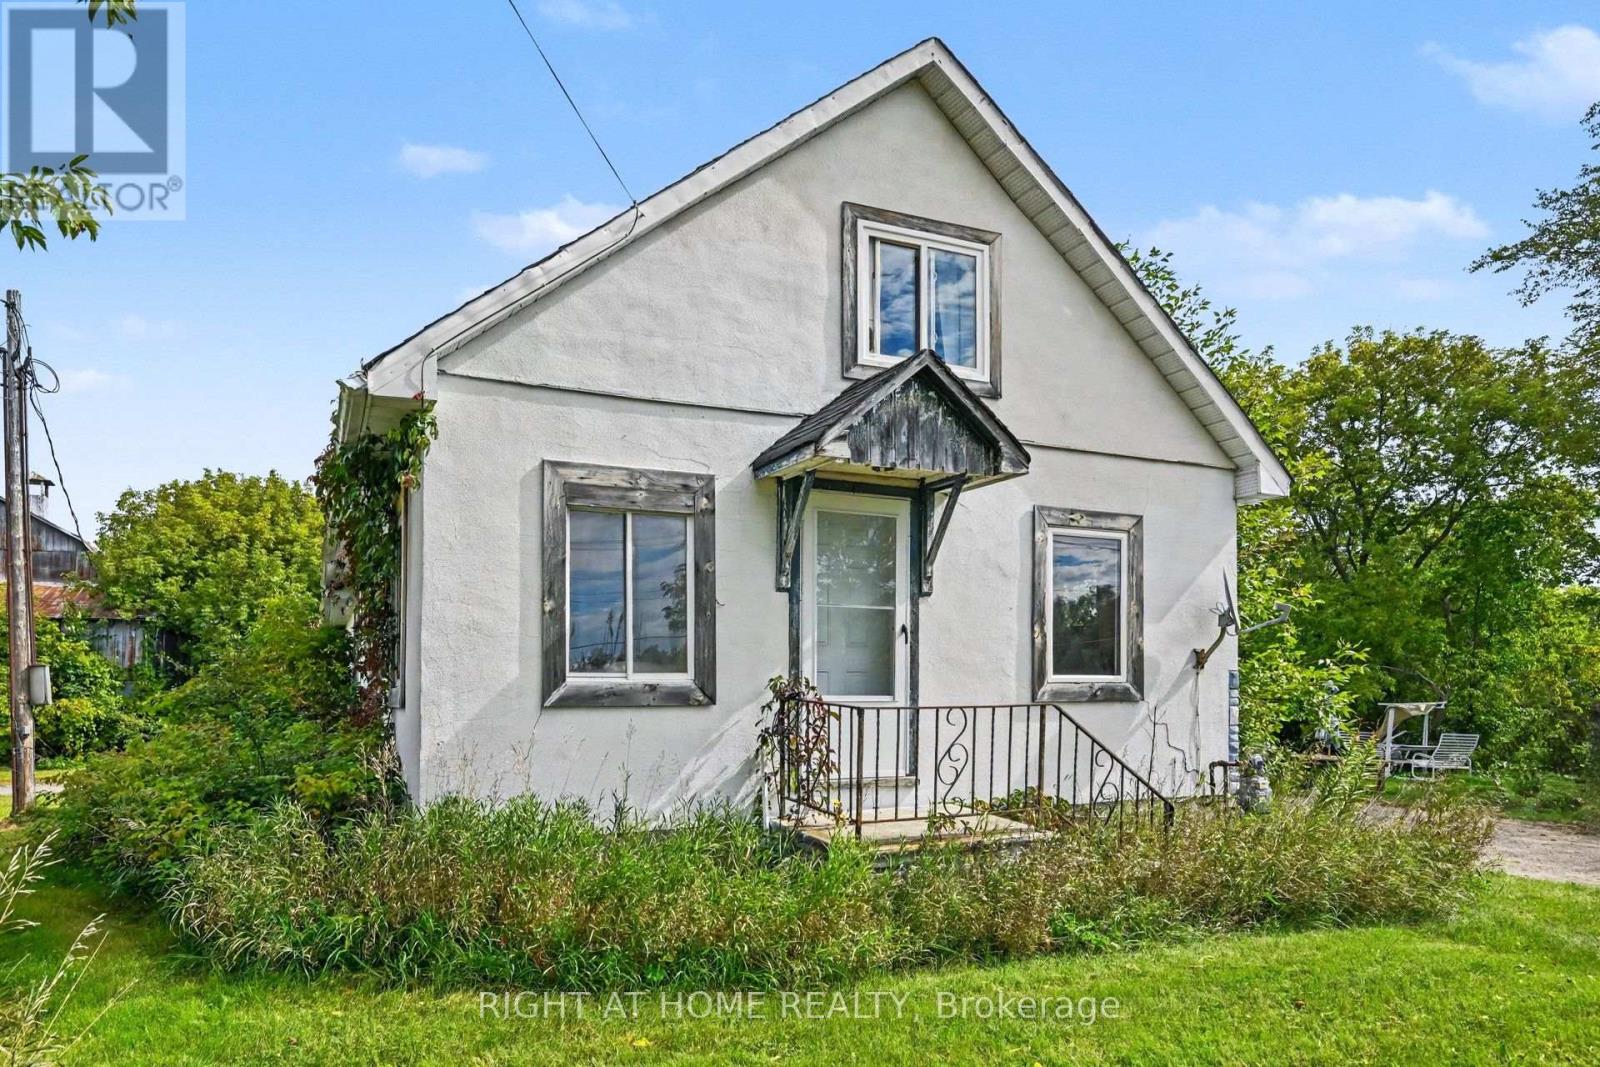
Ottawa, Ontario
Welcome to this great family home on Dunrobin Road, Close to West Carleton Secondary School. This home has 3 bedrooms, 1 bathroom, and a large open kitchen/dining area with lots of natural light. The kitchen and main bathroom have been updated. Flooring: Hardwood; Deposit: 4000; Flooring: Mixed. It includes a house and garage (as-is). Please provide a rental application, full credit report, employment information (pay stubs/bank information), IDs, and references. Tenant pays hydro, gas, water treatment system rent (id:59142)
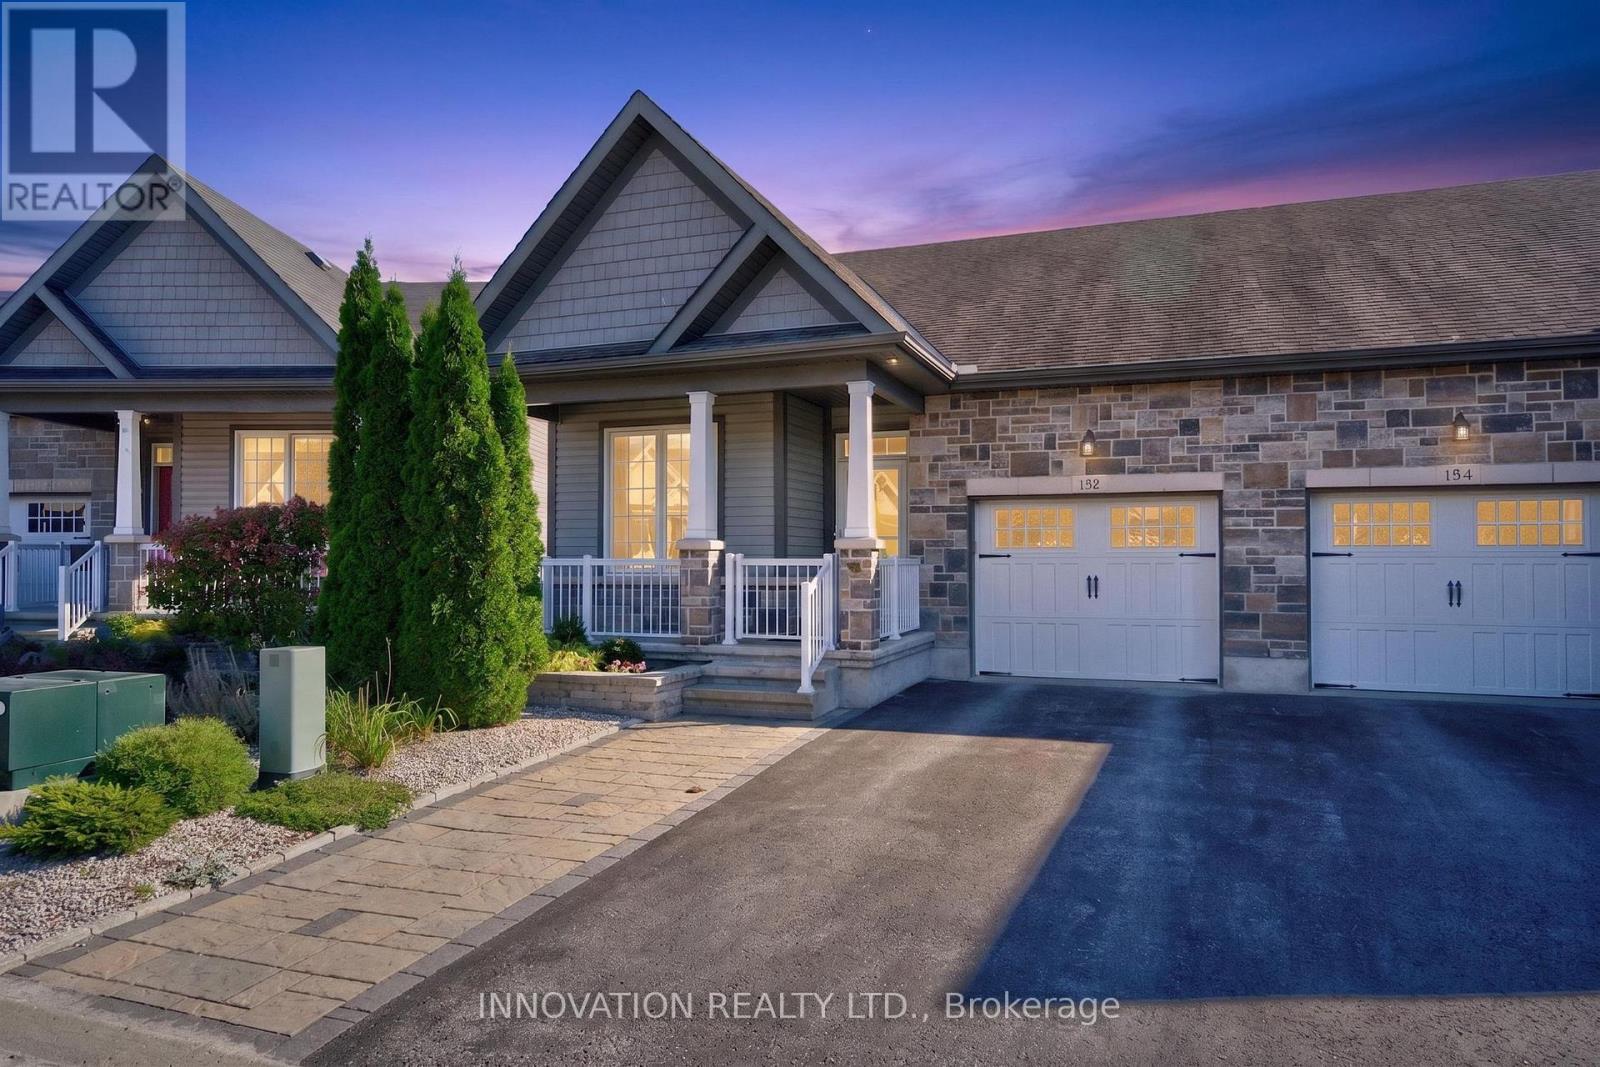
132 Kempten Court
North Grenville, Ontario
A rare opportunity to enjoy bungalow living with Kemptville Creek right in your backyard! Welcome to 132 Kempten Court, a beautifully appointed 2+1-bedroom, 2-bathroom semi-detached bungalow offering a peaceful waterfront setting in a sought-after community. Start your mornings with coffee overlooking the creek or launch your kayak from home and spend summer days exploring the water! Inside, the bright and inviting main level features 9-foot flat ceilings with pot lights, beautiful hardwood and tile flooring, and premium baseboards and door frames throughout. The kitchen is finished with quartz countertops and stainless-steel appliances, while an "gas" fireplace adds warmth and character to the main living space. Step into the 3-season sunroom to enjoy the creek views from spring through fall, rain, or shine. The fully finished walkout basement provides even more space to enjoy, complete with an additional bedroom, second "electric" fireplace and direct access to the backyard and creek beyond. A generator adds extra peace of mind, keeping you comfortable through any power outage. Whether you're entertaining, relaxing by the fire or simply taking in the peaceful waterfront setting, this home offers a lifestyle that's hard to find. Residents can also enjoy the community garden, perfect for those with a green thumb, along with a central park and grandstand right within the Court. With its combination of bungalow living, quality finishes, a finished walkout basement and picturesque creek setting, opportunities like this in the community are rarely available. (id:59142)

801 - 555 Wilbrod Street
Ottawa, Ontario
A rare opportunity to own in Strathcona Place, one of Ottawa's most exclusive boutique condominium residences. Tucked away on a quiet cul-de-sac with just 17 suites, this exceptional top-floor residence offers 1,818 square feet of thoughtfully designed living space with two bedrooms, two bathrooms and breathtaking easterly views over the Rideau River. Hardwood flooring flows throughout the main living areas, where spacious principal rooms are designed for both comfortable everyday living and elegant entertaining. Walls of windows and patio doors frame the ever-changing waterfront scenery, while the expansive main balcony provides the perfect vantage point to relax and take in the spectacular river views. The well-appointed kitchen opens seamlessly to the living and dining areas, while the generous primary suite offers a private retreat with its own ensuite bath and a second, more intimate balcony, ideal for enjoying a quiet morning coffee. A second bedroom and full bathroom provide flexibility for guests or a home office. An extraordinary feature rarely found in condominium living, this residence includes tandem underground parking for two vehicles and a storage locker. Residents enjoy access to a fitness room, sauna, party room/guest suite, all within a meticulously maintained building where opportunities to purchase are exceptionally rare. Residents enjoy an active and welcoming community, with regular social gatherings including popular Friday evening cinq à septs. Enjoy an exceptional Sandy Hill lifestyle, just steps from the University of Ottawa, the Rideau Centre, Strathcona Park, the ByWard Market, the Rideau Canal, walking/biking paths and public transit, all while enjoying the peace and privacy of one of Ottawa's most coveted boutique condominium communities. Note: Condominium fees include water and the building's water-source heat pump heating and cooling system. Supplemental baseboard heat, if used, is paid by the owner. (id:59142)

406 - 111 Echo Drive
Ottawa, Ontario
Few addresses in Ottawa offer the prestige, views and lifestyle of Canal One Eleven. Encompassing more than 3,000 square feet, this exceptional residence enjoys sweeping views of the Rideau Canal, where the scenery changes with the seasons, from skaters gliding across the ice in winter to cyclists, runners and paddlers enjoying the water's edge in warmer months. A grand foyer welcomes you into beautifully proportioned living spaces designed for both elegant entertaining and comfortable living. Expansive windows flood the home with light while framing spectacular views throughout the principal rooms. The spacious living and dining areas flow seamlessly to a private balcony, creating the perfect setting for morning coffee, evening cocktails or simply watching the world go by. A spacious private den with custom built-ins provides an ideal home office, third bedroom, library or quiet retreat. The kitchen combines thoughtful design with premium finishes, featuring a cooktop, Miele wall oven, built-in appliances and a generous breakfast area. The expansive primary suite features generous closet space and a luxurious 6-piece ensuite with a soaker tub, glass shower, double vanity and bidet. The second bedroom enjoys its own ensuite, making it ideal for guests or family. In unit laundry, TWO underground parking spaces and a storage locker add everyday convenience. Developed by renowned Ottawa builder William Teron, Canal One Eleven is one of the city's most celebrated luxury condominiums, offering outstanding construction and amenities including concierge service, indoor saltwater pool, fitness centre, squash court, golf cages, sauna and hot tub. Peaceful and quiet, yet minutes from Parliament Hill, the University of Ottawa, the National Arts Centre, the National Gallery, Lansdowne Park and fine dining. Rarely does an opportunity arise to enjoy this level of space, luxury and waterfront living in one of Ottawa's most iconic condominium addresses. (id:59142)
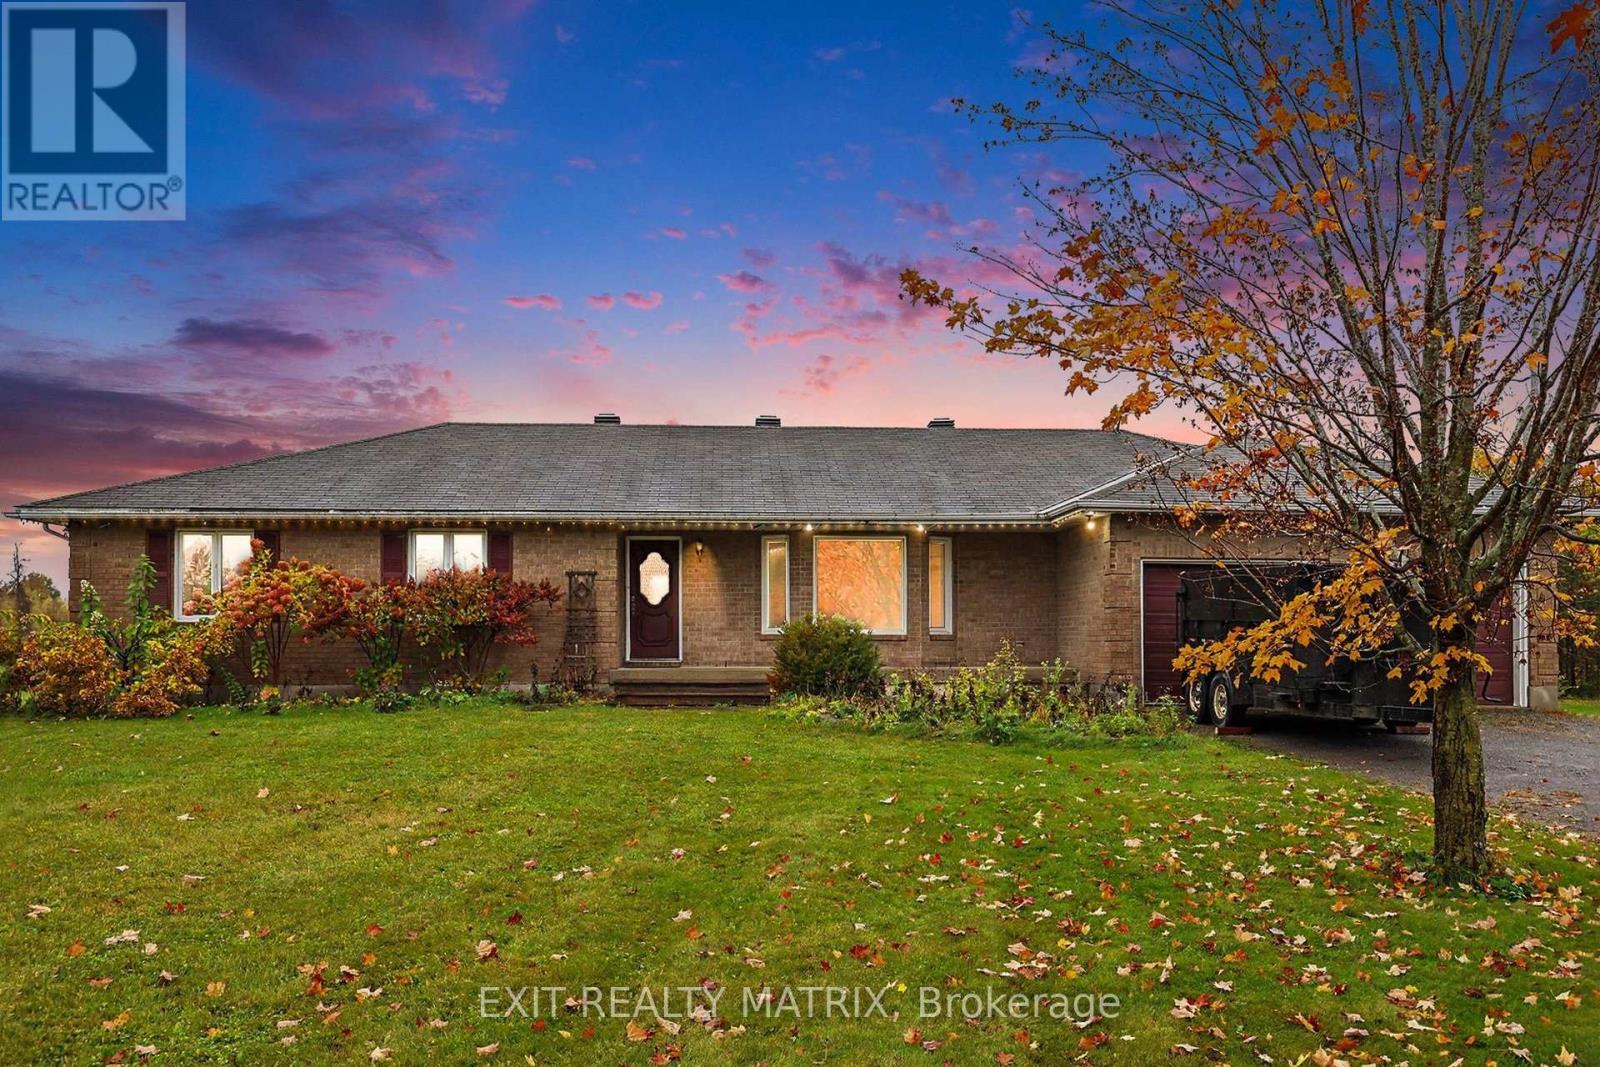
2380 Yorks Corners Road
Ottawa, Ontario
Nestled on 2.33 acres of serene land in Metcalfe, just 30 minutes from downtown Ottawa, this stunning bungalow rental offers the perfect blend of space, privacy, and modern living. The open-concept interior is bathed in natural light. Relax in the charming living room, complete with patio doors leading to the expansive backyard. The spacious dining room flows seamlessly into the kitchen, ideal for entertaining. Enjoy the convenience of main floor laundry, along with three generously sized bedrooms and two beautifully appointed bathrooms. The primary bedroom is a true retreat, featuring a walk-in closet and a luxurious ensuite. Step outside to discover a large back deck, an above-ground pool, and a firepit, perfect for outdoor gatherings. With snow removal and lawn maintenance included, this home offers a carefree lifestyle in a picturesque setting. Don't miss it! (id:59142)
127 Pamilla Street
Ottawa, Ontario
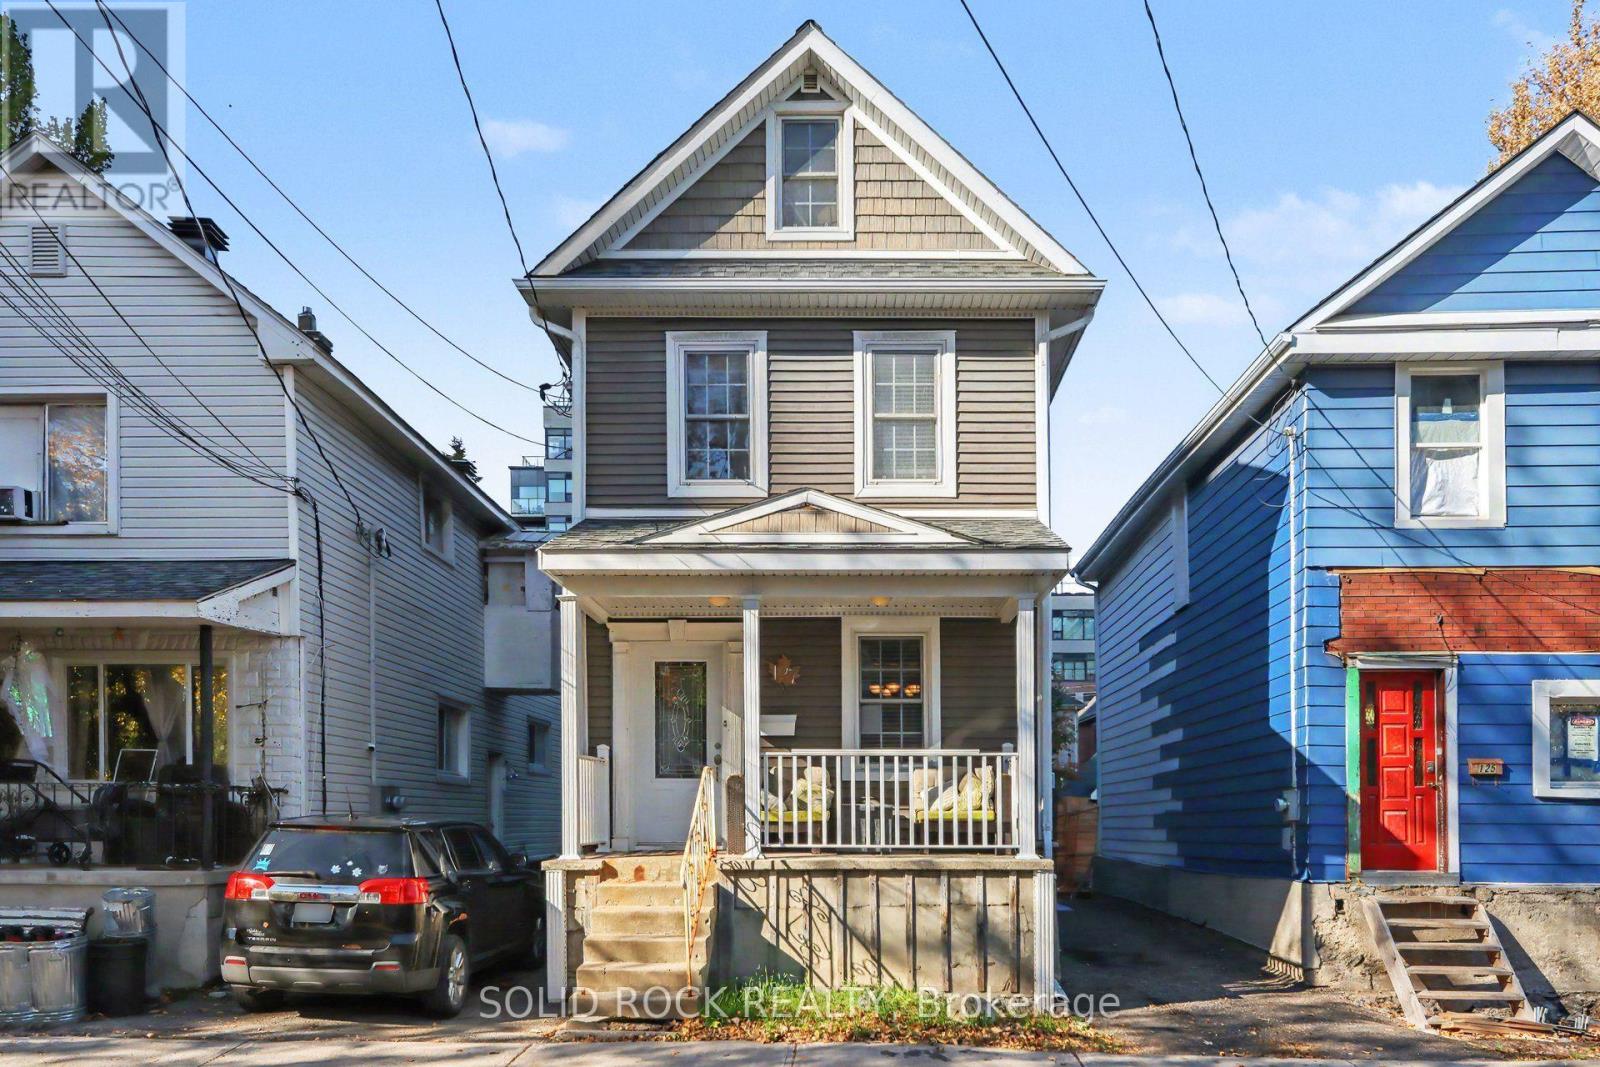
A Charming home in an absolutely unbeatable location! Nestled on the no exit side of Pamilla St, mere steps from Preston, you will love the historical character of this home blended with modern conveniences that just needs your TLC and creativity. Entering from the front door you can't help but notice the front porch- imagine sitting here listening to the sounds of the city? There is a front staircase, front closet and a front living room- an ultra-convenient space for a home office or den! The main floor is open concept, and the front living room leads to a bright, separate, dining room. The powder room is tucked under the stairs! The large kitchen has loads of cabinets for storage & a massive peninsula w/ breakfast bar, ideal for homework & family time or conversations over a glass of wine. The kitchen also has a convenient closet & side door access to the driveway. The family room is at the back of the house w/ a patio door facing the yard & the servant's stairs to the second floor, where you'll find a primary bedroom facing the backyard, a full bathroom with a soaker tub & a separate shower, plus 2 other good sized bedrooms. There is also a bonus reading nook in the upper landing. There is serious potential here- The backyard is a blank slate, waiting for your landscaping/deck/balcony and wherever your imagination or handyman skills can take you! The Massive Attic is fantastic storage, but could be turned into a bonus space! Handy? Contractor? Passion for renovation? This home is a great opportunity for you! Don't forget about the LOCATION. just a few steps to the Dow's Lake train station, or the shops/resteraunts/pubs on Preston street, right by Dow's lake/ access to the HighwayCarling. You'll be blown away by how quiet this street is, in the heart of the city.Taxes per Geowarehouse. Sold under power of sale. Sold As-Is, Where Is. Seller does not warranty any aspects of property, including but not limited to: sizes, taxes or condition. (id:59142)
247 Pursuit Terrace
Ottawa, Ontario
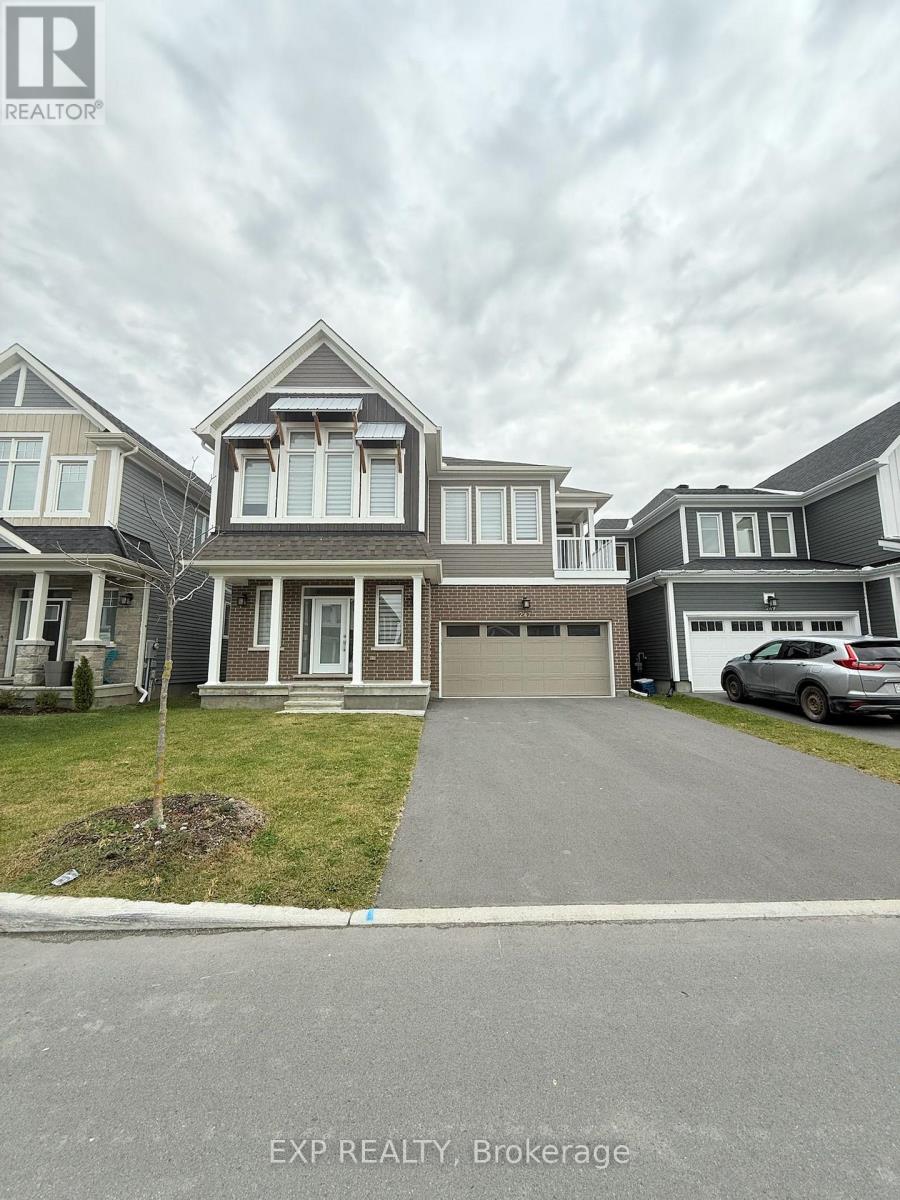
This spacious and beautifully designed home offers 4 bedrooms plus a den, with 3 bedrooms featuring private ensuite bathrooms. The luxurious primary suite includes two walk-in closets and an elegant ensuite, providing extra comfort and privacy. The home also features a large loft with a balcony, a fully finished basement with a full bathroom, and a modern kitchen that flows seamlessly into the open-concept living and dining areas. With 4 parking spaces, including a double-car garage, and a private, well-maintained backyard, this property is ideal for families seeking generous living space, comfort, and functionality. Located in the desirable Richmond community of Ottawa, the property offers a welcoming suburban atmosphere with convenient access to everyday amenities. Nearby facilities include King's Your Independent Grocer, local shops and services at Richmond Shopping Centre, neighbourhood parks, and schools such as Richmond Public School and South Carleton High School. Richmond Lions Community Park offers recreational opportunities for outdoor activities and family outings. The area also provides access to nearby Stittsville and Kanata for additional shopping, restaurants, and commercial services. Overall, this home offers an excellent combination of spacious living, family-friendly surroundings, and convenient access to everyday essentials, making it a wonderful rental option for families looking for a comfortable home in Richmond. The photos were taken before the current tenant moved in. (id:59142)